
Property Results - On the Ball Real Estate
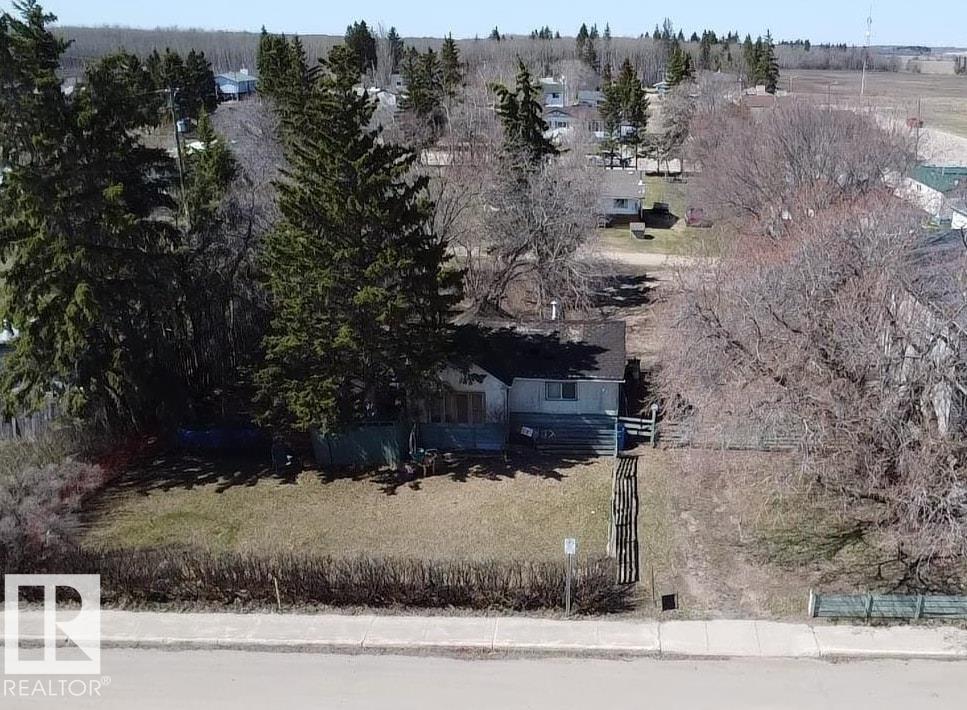
5010 50 St
Ardmore, Alberta
Invest Now! Double lot on Main Street with Hamlet General District zoning! Allows for discretionary multiple development options including single family, multi family, mobile and commercial. Fully Serviced with municipal services. Offers mature trees, concrete parking pad and back alley access. Close to convenient store, school and golf course. Just off Highway #28 and truck route. Between Bonnyville and Cold lake. Let the Building Begin! Property is being sold as-is, where-is. The existing structure is not considered habitable. (id:46923)
RE/MAX Bonnyville Realty
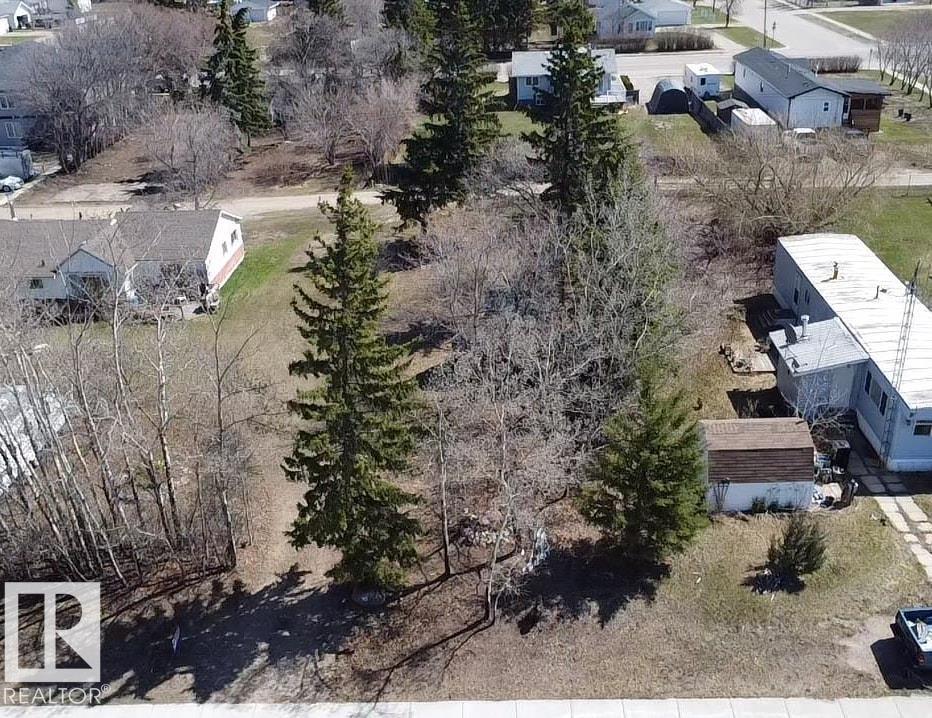
5007 51 St
Ardmore, Alberta
Let the Build Begin! 50' X 150' lot in the hamlet of Ardmore. HR2 zoning, with approval, offers a variety of permitted and discretionary uses including multi- family home, apartment, home business, manufactured home and single detached dwelling. Offers mature trees and back alley access. Within walking distance to convenient store, school, park, rink and golf course. Just off Highway #28 and truck route. Between Bonnyville and Cold lake. Start Here! (id:46923)
RE/MAX Bonnyville Realty
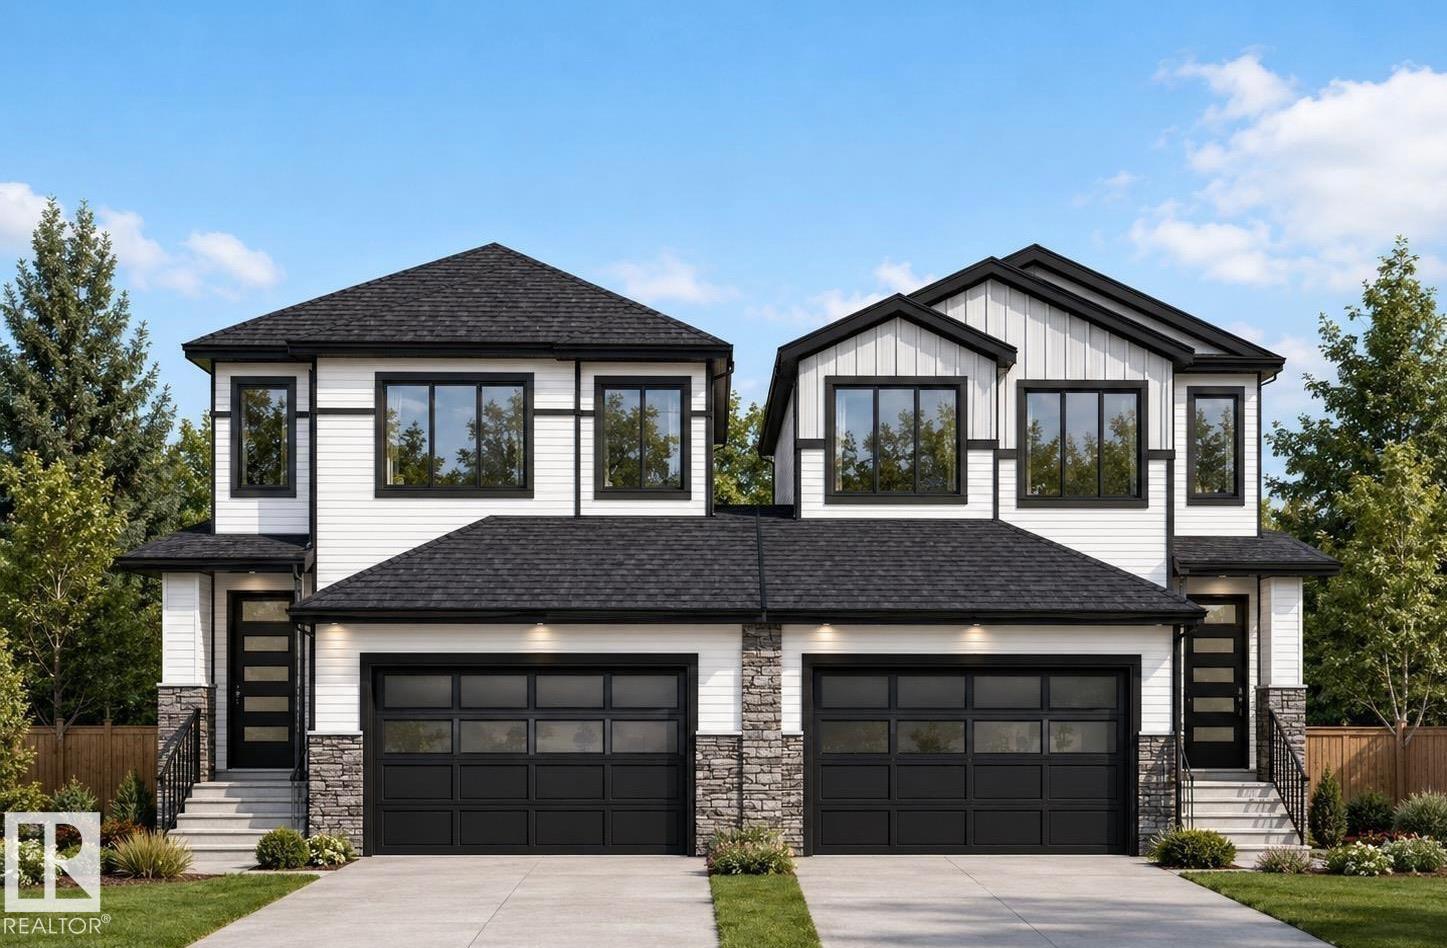
6714 176a Av NW
Edmonton, Alberta
Active Homes proudly presents this stunning custom-built half duplex located in the desirable community of Crystallina Nera. This property features an open-concept design with soaring OPEN TO BELOW ceilings, LVP UPGRADE, a MAIN FLOOR den/4th BEDROOM, FULL BATHROOM, UPGRADED chef-inspired kitchen with QUARTZ countertops, large island, extended cabinets, & a FULL SPICE KITCHEN! Upstairs offers 3 spacious bedrooms + BONUS ROOM! Beautiful primary suite with custom feature walls & a spa-like ensuite bathroom with tile surround, and BIG walk-in closet. Additional UPGRADES include 9’ ceilings, 8’ doors, upper-floor laundry, $5,000 appliance credit, SEPARATE SIDE ENTRANCE to the basement, PREMIUM LOT (pie) with NO REAR NEIGHBOURS! Close to schools, shopping, and all major amenities. This home is a must-see! Estimated completion in August (id:46923)
Maxwell Polaris
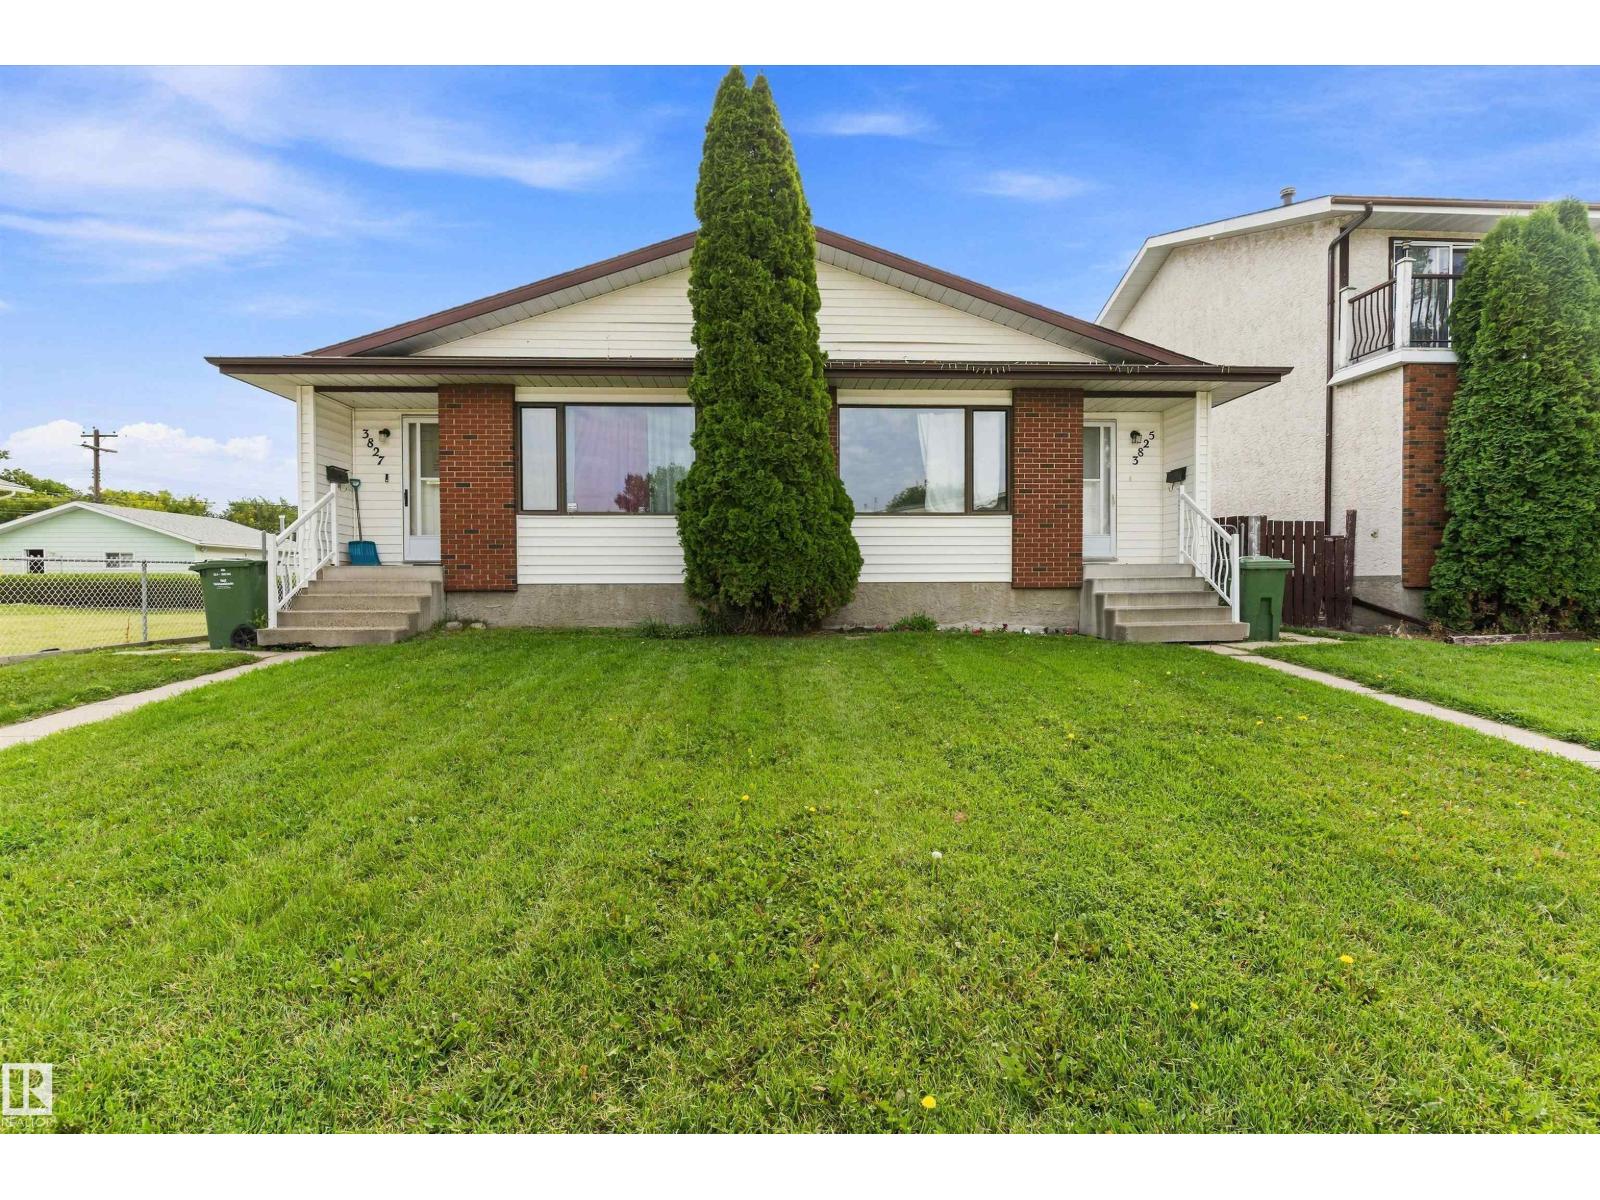
3825/27 53a St
Wetaskiwin, Alberta
INVESTMENT ALERT !!! This FULL duplex is awaiting new owners. Side by side duplex in great condition. Both sides are currently occupied by tenants. Both sides are 2 bedroom 1 bathroom with a full size unfinished basement. One side has been updated with vinyl plank flooring, lighting, plumbing, electrical and some windows. Great tenants, quiet and clean. Ample rear parking and great sized backyard. Value priced whether you want an investment or would like to live on one side. (id:46923)
Exp Realty
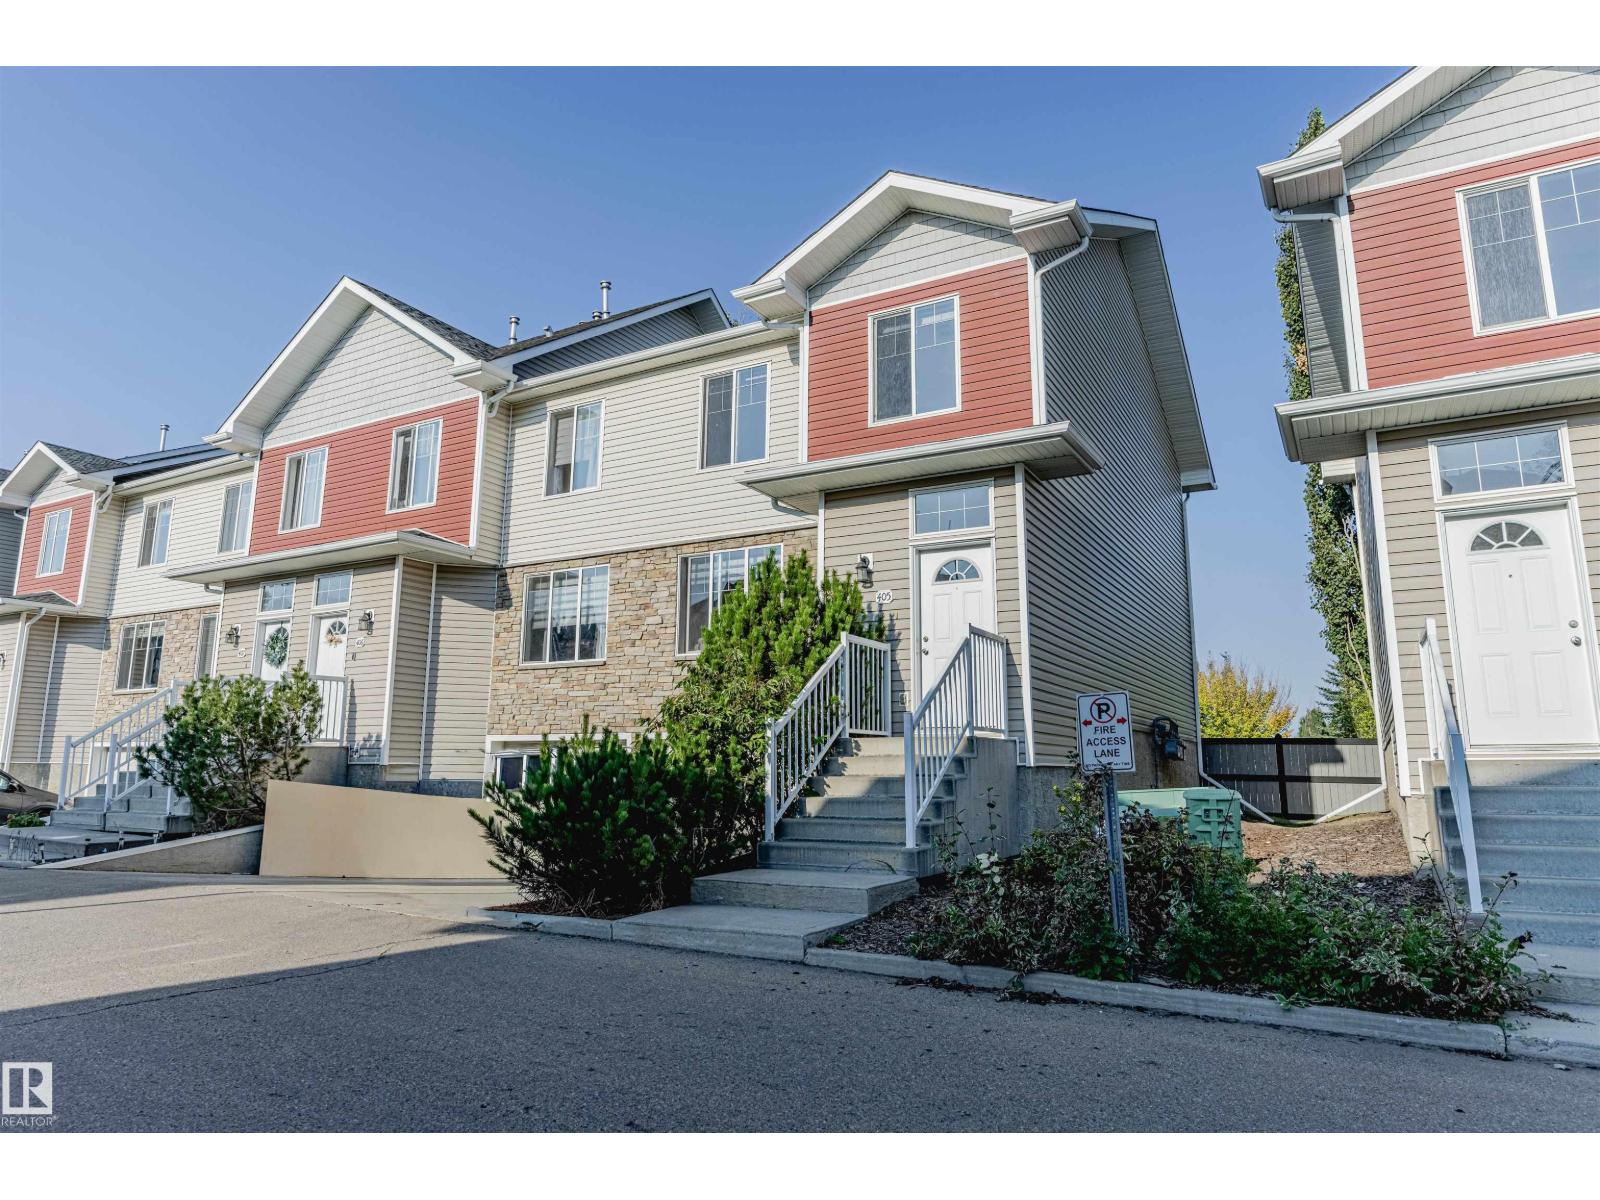
#405 178 Bridgeport Bv
Leduc, Alberta
Welcome to this fully RENOVATED home with 3 BEDROOMS + 4th ROOM in the FULLY FINISHED basement + 2.5-BATHS. This 2-storey TOWNHOUSE boasts LUXURY VINYL PLANK flooring upstairs, resurfaced HARDWOOD FLOORS on the main, NEW PAINT THROUGHOUT, NEWER stainless steel APPLIENCES (fridge, stove, microwave hood fan, dishwasher), NEWER washer & dryer, NEW light fixtures, PLENTY of STORAGE, TWO CAR GARAGE TANDEM, LOW CONDO FEE only $326. TAXES are only $2,222 for 2025. All CONDO DOCUMENTS are READY for your review. The Seller OFFERS to COVER upto $450 of a Buyer's EXPENSE of Condo Documents REVIEW at Closing if the DEAL CLOSES. PETS FRIENDLY complex. Located in a QUIET neighborhood, JUST STEPS away from Harry Bienert PARK with PLAYGROUND & Deer Valley PARK with BEAUTIFUL WALKING TRAILS. SHOPPING CENTER only 5 MINUTES away. QUICK highway ACCESS to Edmonton & Calgary. Whether you’re a first-time buyer or looking to upgrade, this TURN-KEY home is an incredible opportunity at just $324,900. (id:46923)
RE/MAX River City
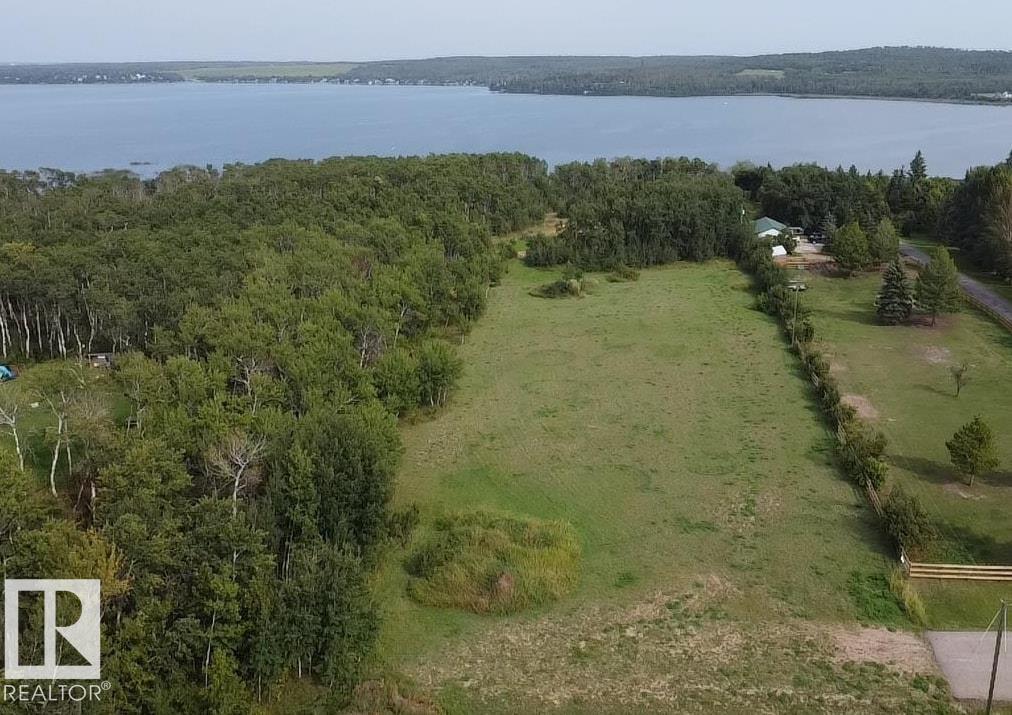
#9 46528 Twp 604a
Rural Bonnyville M.d., Alberta
Lakefront Sunrise! Prime east-facing lot with endless potential. Build your dream home or create your own recreational getaway on 3.58 acres located in a private cul-de-sac near the Ferbey subdivision. Just a short scenic drive to the golf course and minutes from Bonnyville, this location is ideal. Partially treed with power and gas at the road, the acreage slopes toward the water’s edge. Enjoy it as your weekend escape or plan for your future lake home. Take advantage of all Moose Lake has to offer including fishing, boating, swimming or simply unwinding by the water. Your lakefront lifestyle starts here! (id:46923)
RE/MAX Bonnyville Realty
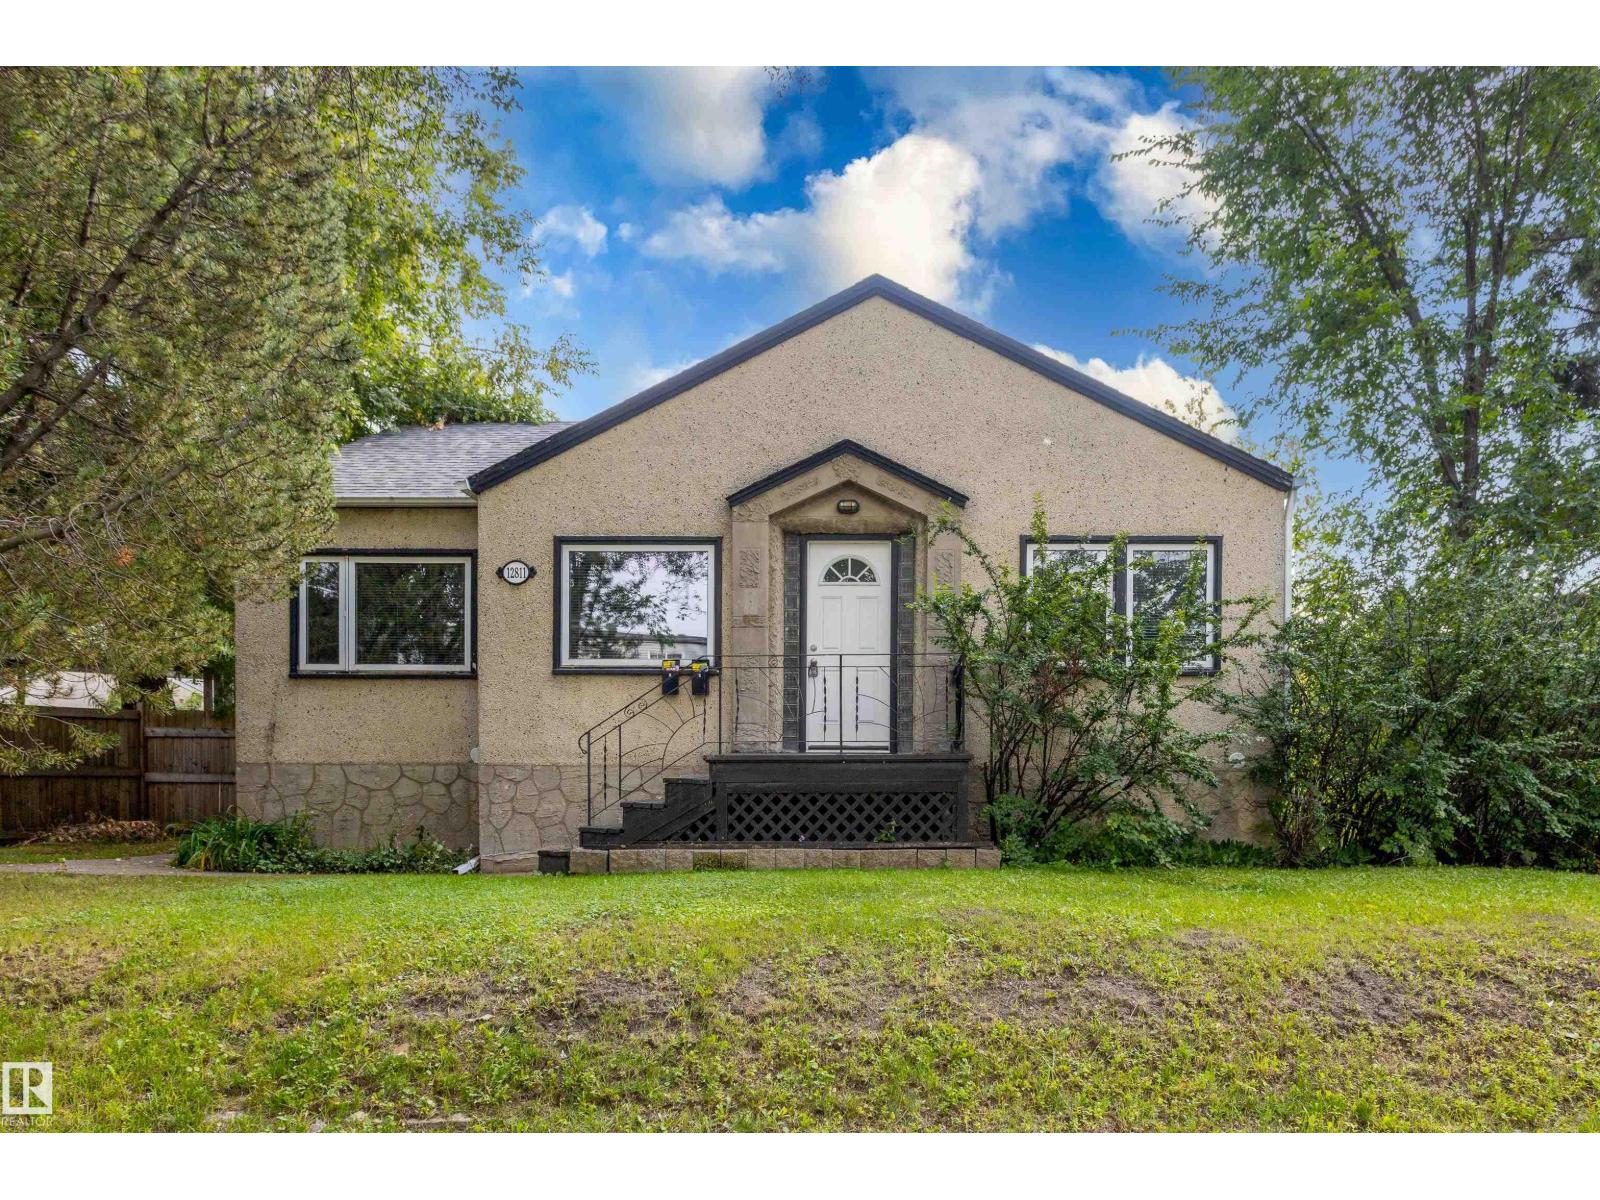
12811 117 Av NW
Edmonton, Alberta
A well-located bungalow in the established community of Inglewood. This home provides plenty of space and flexibility across both levels. The basement has separate access and a second kitchen. 2 bedrooms up and 1 in basement. extensive lane exposure, with the lane continuing along two sides of the lot and opening into a broad access area alongside the property. Garage pad at back. (id:46923)
Professional Realty Group
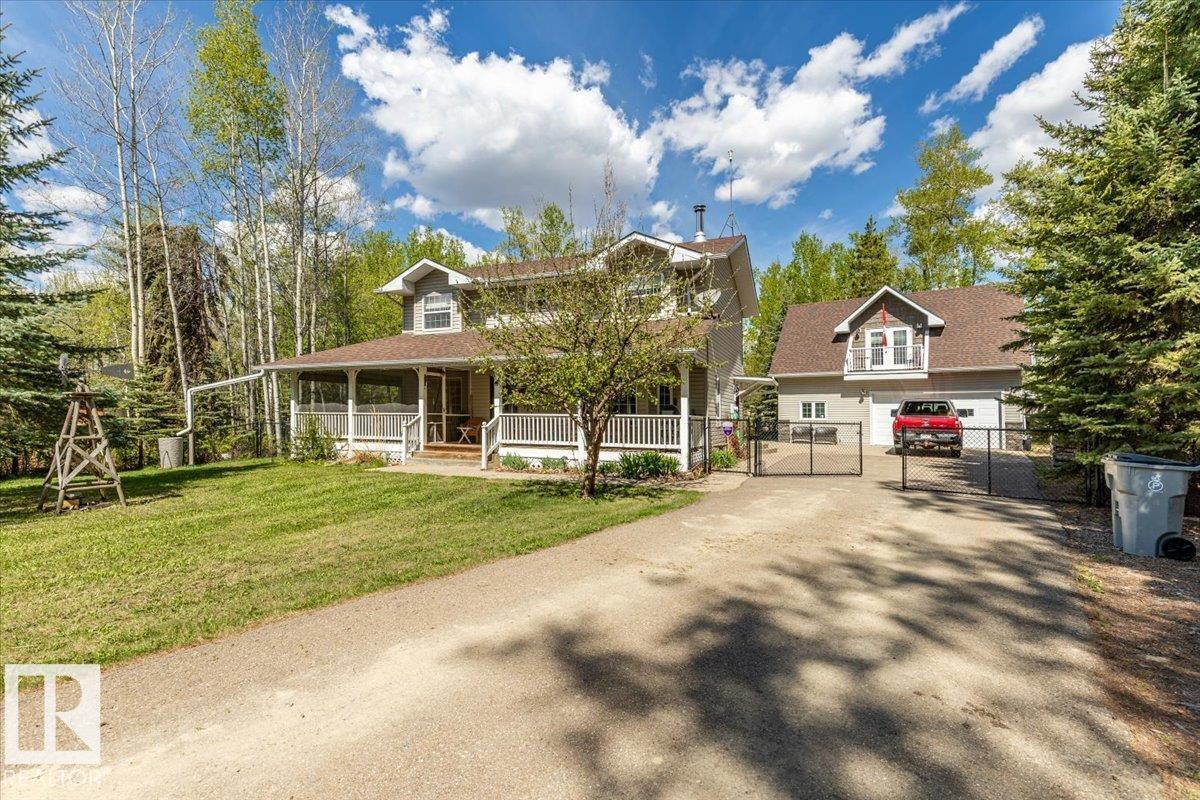
B59 Cottage Cr
Rural Leduc County, Alberta
This Beautiful Property at Pigeon lake hosts a 1605sq/ft home and Detached Garage with Living Space above! A Paved driveway welcomes you to the property and first takes you to the home with a covered deck that wraps around two sides. Inside the home the open concept main floor hosts a Large living room with a wood fireplace, Kitchen with an eating bar, dining, laundry, and a 2 piece bathroom. The upper level hosts the Primary Bedroom, 3 piece Ensuite Bathroom, Bonus Room, Two more Bedrooms, and a Full 4 piece Bathroom. The home provides a warm feel and has Air Conditioning for the hot summer days. The Oversized Double Detached Garage has In-Floor Heat and Living Space Above. The Living space has a Bedroom, 3 Piece Bathroom, and Large Living room with a bar and sink. The main level has lots of room to park all your toys with extra space to work. The Backyard is Beautifully Landscaped with a Fire Pit Area, Exposed Aggregate Sidewalk, two Storage Sheds, with a Black Chain Link Fence Surrounding it! (id:46923)
RE/MAX Real Estate
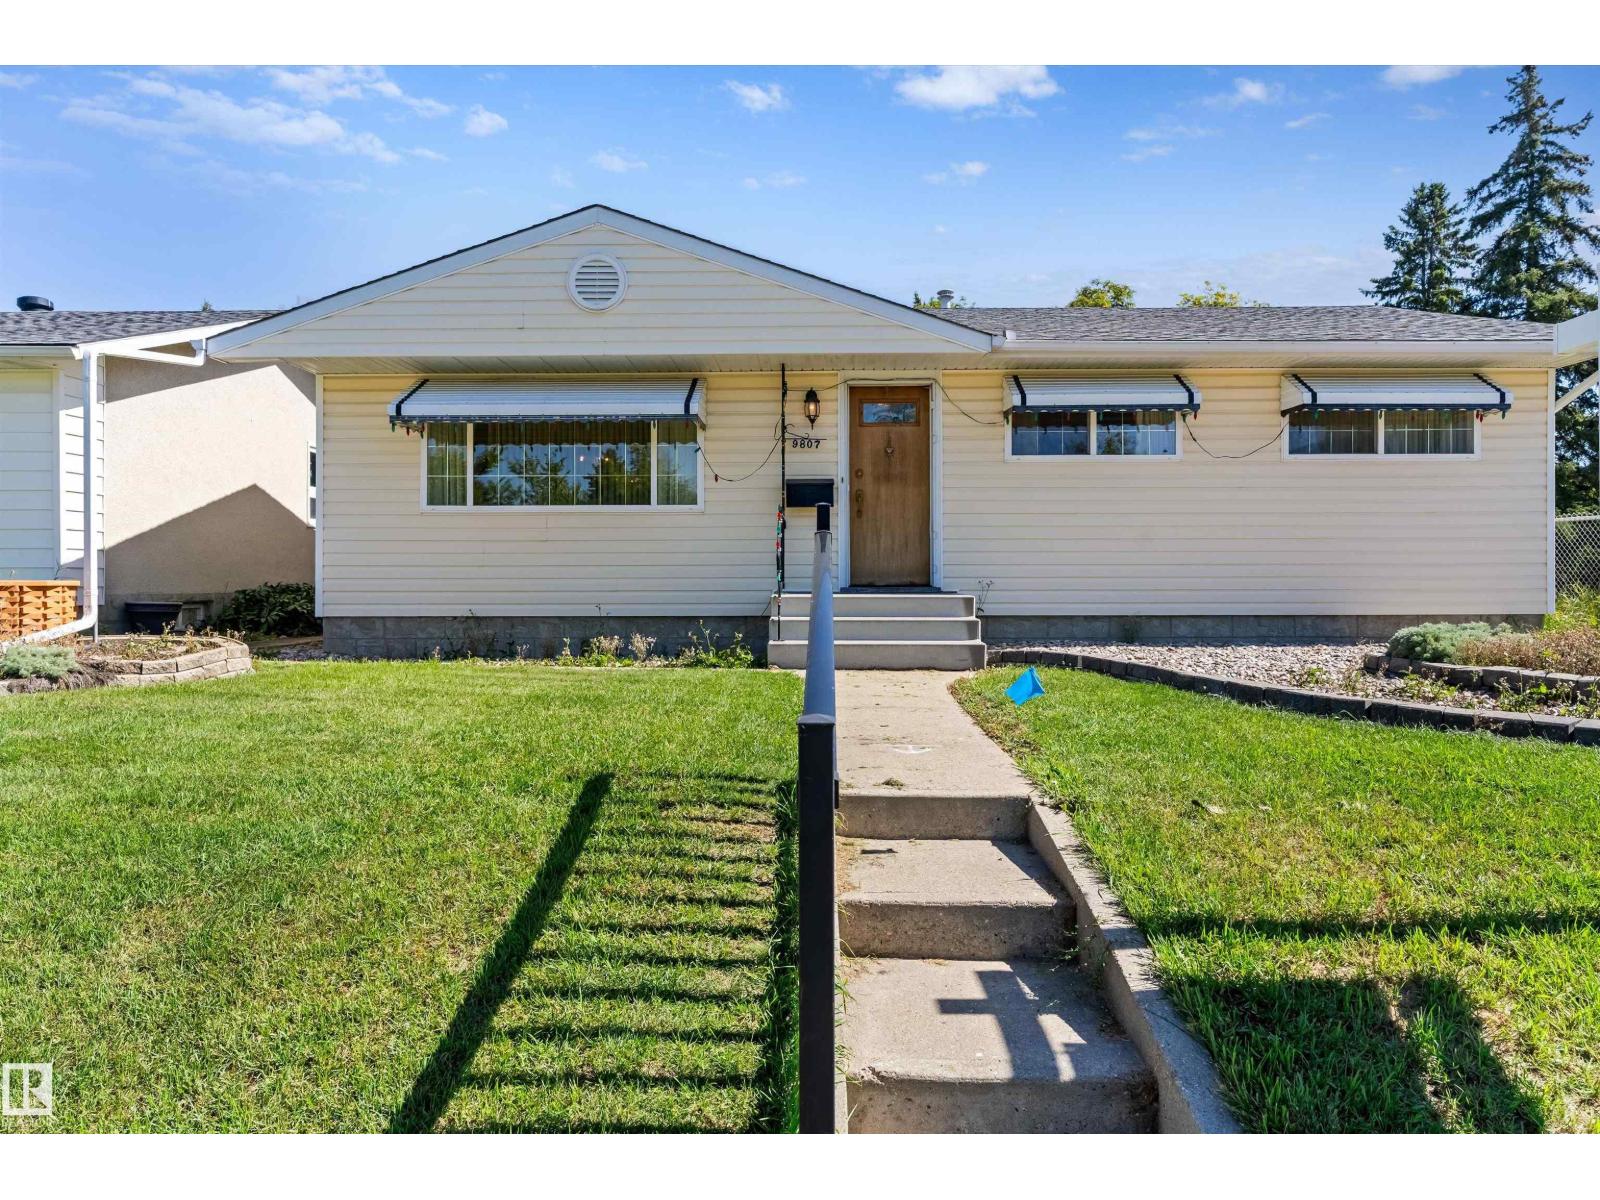
9807 165 St NW
Edmonton, Alberta
Welcome to this 1135sqft bungalow, offering timeless character & solid bones! Before stepping inside, you're greeted by a low-maintenance decorative rock garden ready for your green thumb. The main floor features a welcoming foyer, a comfortable living room, & a dedicated dining space. The kitchen retro-shines with a classic fluorescent light box & bright, bay-style windows overlooking the yard—filling the room with exceptional natural light. Three main-floor bedrooms complete the level. With its own separate basement entry, the lower level captures a mid-century lodge feel with original wood-paneled walls, featuring a massive recreation room perfect for game nights or a home theatre, a half bath, a 4th bedroom, plus laundry & utility space. Outside, enjoy a fully fenced backyard with plenty of space to play or garden plus a detached double garage. Located in family-friendly Glenwood, you're steps from local parks, top schools, Britannia West shopping, and fast access to Stony Plain Road! (id:46923)
Exp Realty
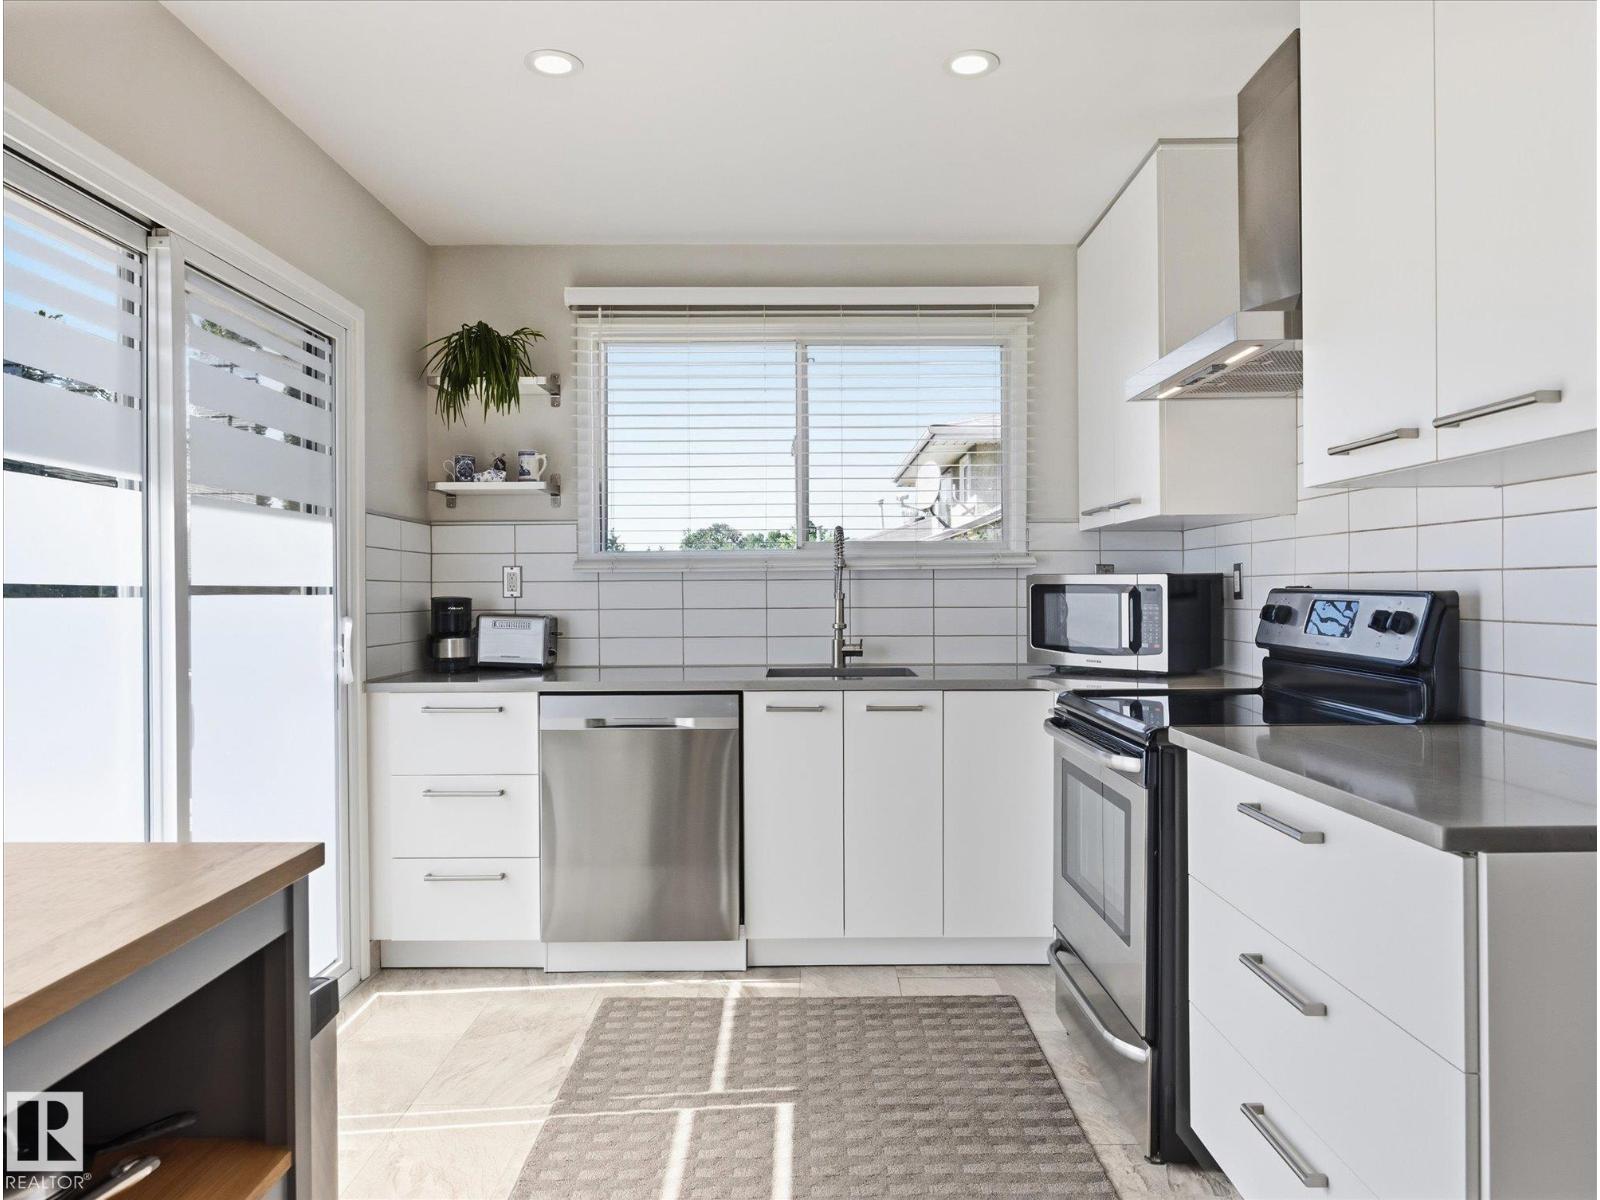
7411 141 Av NW
Edmonton, Alberta
AFFORDABLE KILDARE OPPORTUNITY! Offering compelling value for buyers seeking a detached home, this 1,100+ SqFt bungalow combines a fully finished basement & a generous south-facing lot. The main floor offers 2 bedrooms, a full bathroom & refreshed kitchen with quartz countertops, soft-close cabinetry, undermount sink & SS appliances. Newer windows, doors, casings & pot lights add to the updates. Downstairs, the fully finished basement features fresh drywall & paint, tiled flooring, electrical in place for future pot lights, a bathroom rough-in with usable toilet & a new sump pump. Outside, enjoy a newer rear deck, plenty of parking & a generous 49' x 120' lot. Conveniently located near schools, shopping, recreation, transit & everyday amenities. Potential to convert into a rental subject to the buyer conducting their due diligence to ascertain zoning permissibility in addition to obtaining all required approvals and permits in order to comply with municipal by-laws. (id:46923)
RE/MAX River City

5914 52 St
Vegreville, Alberta
A 4 bedroom Bi-Level (NO SMOKING&NO PET HOME) located on a great family street. Huge country Kitchen perfect for the whole family plus spacious dining room seats 8 with ease which overlooks the deck and fenced in backyard. MAIN FLOOR laundry is a great touch as well. The master bedroom as a 2 pc. ensuite and lots of closet space and an addition bedroom across the hall .. There is also, a 4pc bath on the main floor and a 3 pc. bath in the basement . This 1990 home has had many upgrades over the years. vinyl plank flooring,(2023), updated light fixtures and door hardware in (2025), deck and fence (2018). the basement is fully finished with a large rec. room and bar. and cold storage and 2 more very large bedrooms. Large back yard with back alley access.. raspberries, rhubarb, crabapple tree, lilacs and peonies .. great space to call home. (id:46923)
RE/MAX Elite
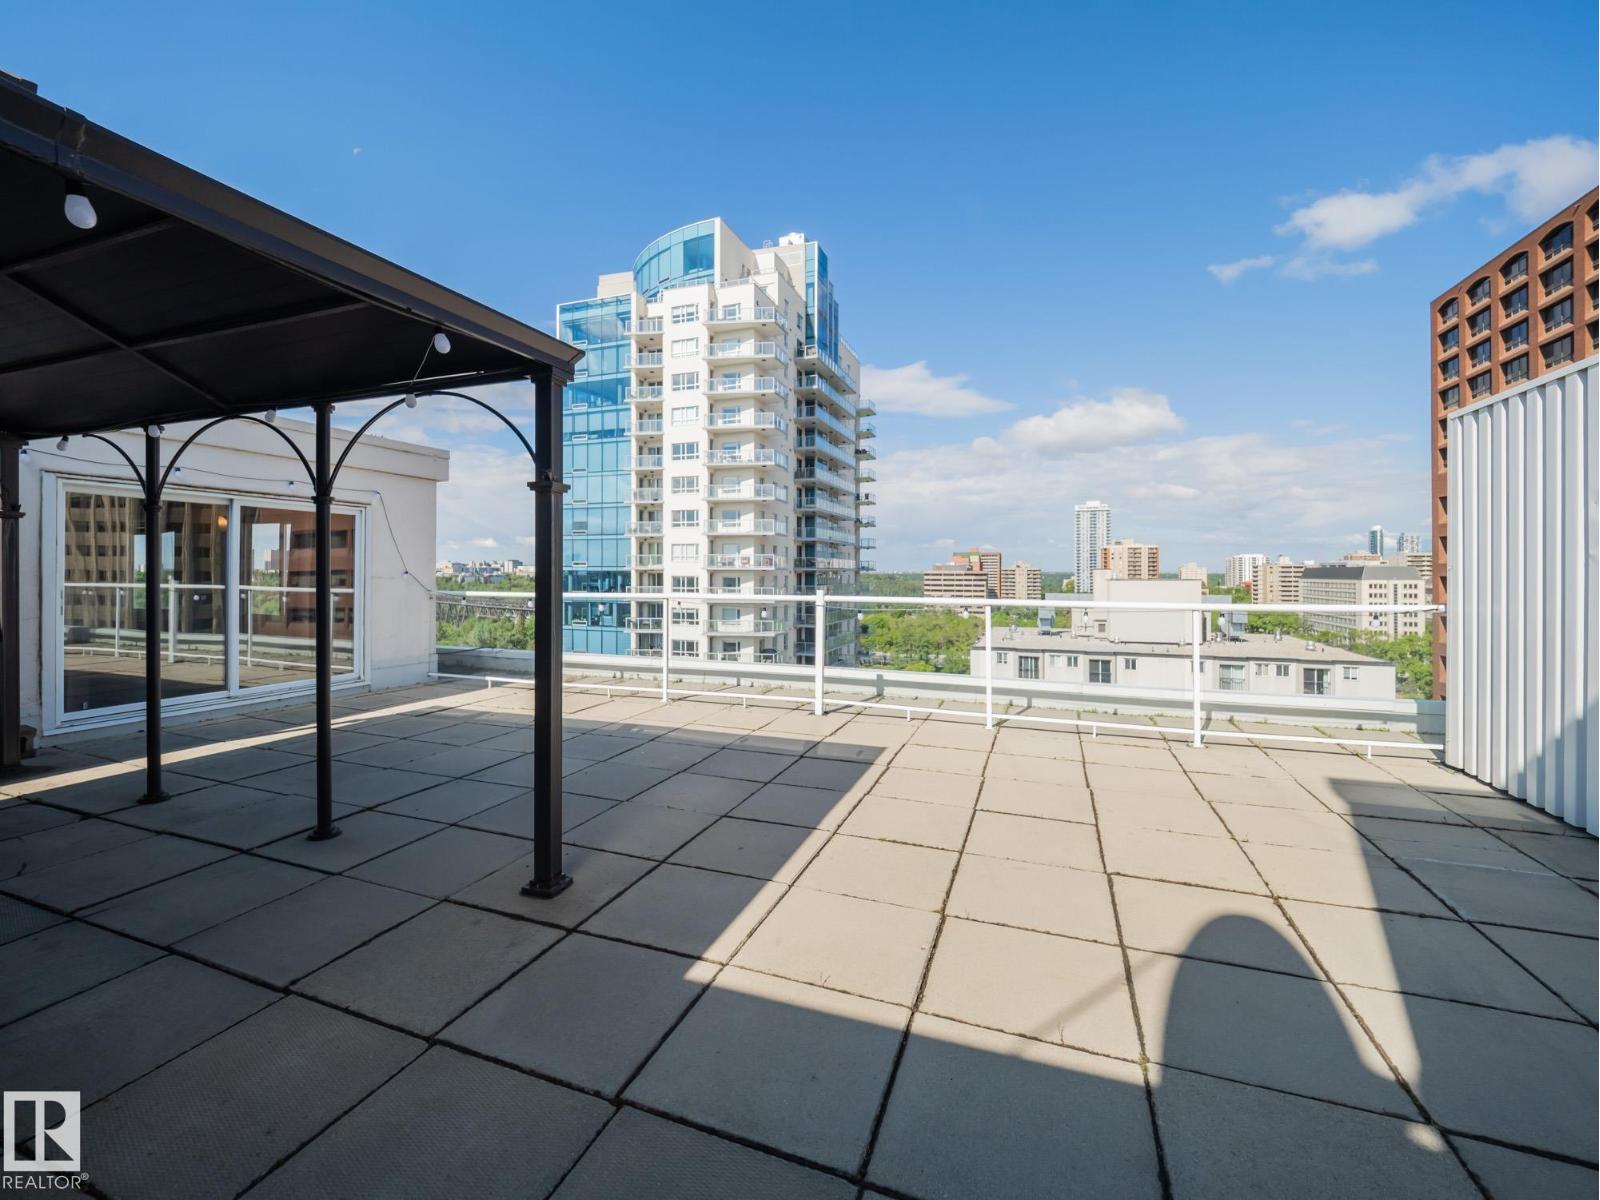
#ph4 9725 106 St NW
Edmonton, Alberta
Exceptional penthouse in the heart of Downtown Edmonton. Perched on the top floor, this impressive condo features a private patio ~700 Sq. feet offering spectacular views of the River Valley and sky line. Inside you will find a beautifully upgraded kitchen complete with stainless steel appliances, undermount sink and full height cabinetry. The spacious living and dining provide the perfect setting for relaxing or entertaining. The generous primary bedroom can easily accommodate a king sized bed, and completed with a 4 pc bathroom. The large outdoor living space includes a gazebo and plenty of room for hosting while taking in the breathtaking surroundings. Building amenities include a fitness center, social room, tennis courts. Enjoy the convenience of underground parking and a short walk to Edmonton's River Valley, trails, downtown core and entertainment. Opportunities like this don't come along often experience penthouse living with views you'll never get tired of. **Some photos virtually staged. (id:46923)
Maxwell Challenge Realty
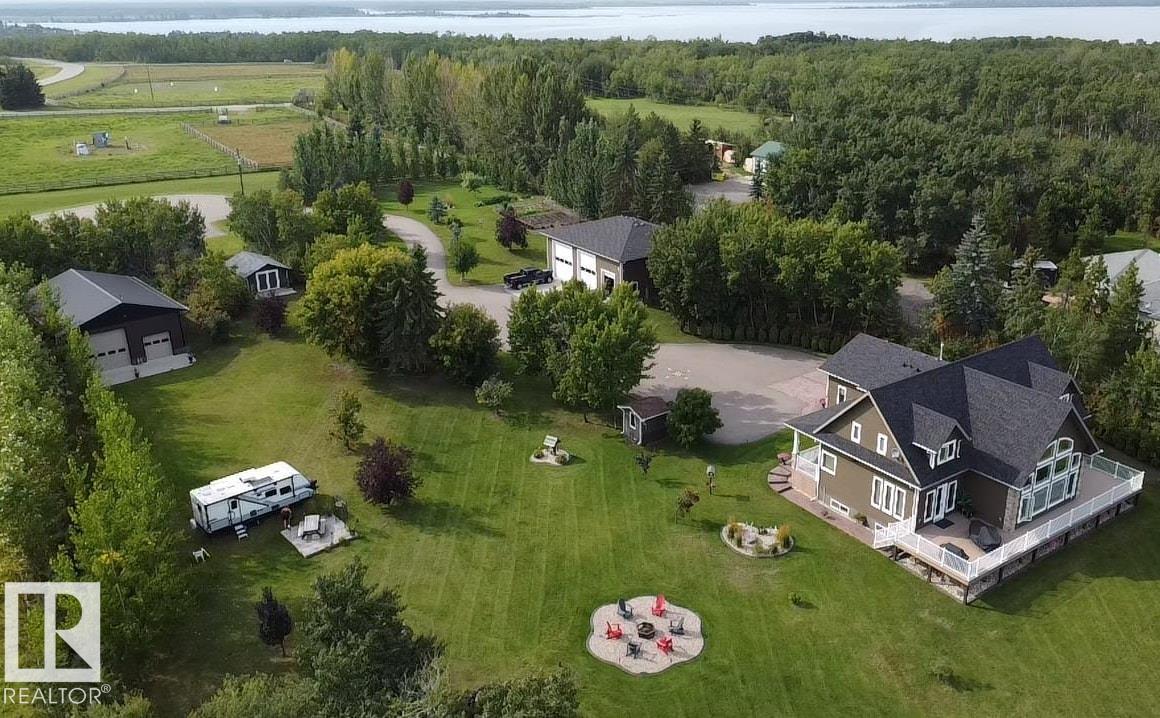
#3 & 4 46526 Twp Rd 604a
Rural Bonnyville M.d., Alberta
Lakefront Luxury on Moose Lake With 2 Lots! Exceptional living on 2.60 acres w/ a stunning custom 1.5 storey home, impressive shops & amazing guest space. Step inside & be wowed by vaulted ceilings, curved open-riser oak staircase & oversized lakeview windows. Custom kitchen w/ Wolf/Sub-Zero appliances, quartz counters & endless extras. Spacious living room w/ gas fireplace. 5 bdrms, 3.5 baths including primary w/ deck access, WI closet & spa-inspired ensuite. Fully developed basement w/ wet bar & 2nd fireplace. Artfully landscaped w/ mature trees, massive maintenance-free deck, paved driveway, heated dbl garage & 50’x40’ shop w/ 220 power, RV plug & two 14’ doors. Adjoining lakefront lot features a serviced 32’x48’ heated shop ideal for guests & recreation w/ kitchen/bar, 3-pc bath w/ heated floors, laundry hookup, mezzanine w/ 2 sleeping areas, well & septic holding tank. Access to water's edge by quad trail or stairs. It's the complete package! Close to town & minutes from the golf course! Be the Envy! (id:46923)
RE/MAX Bonnyville Realty
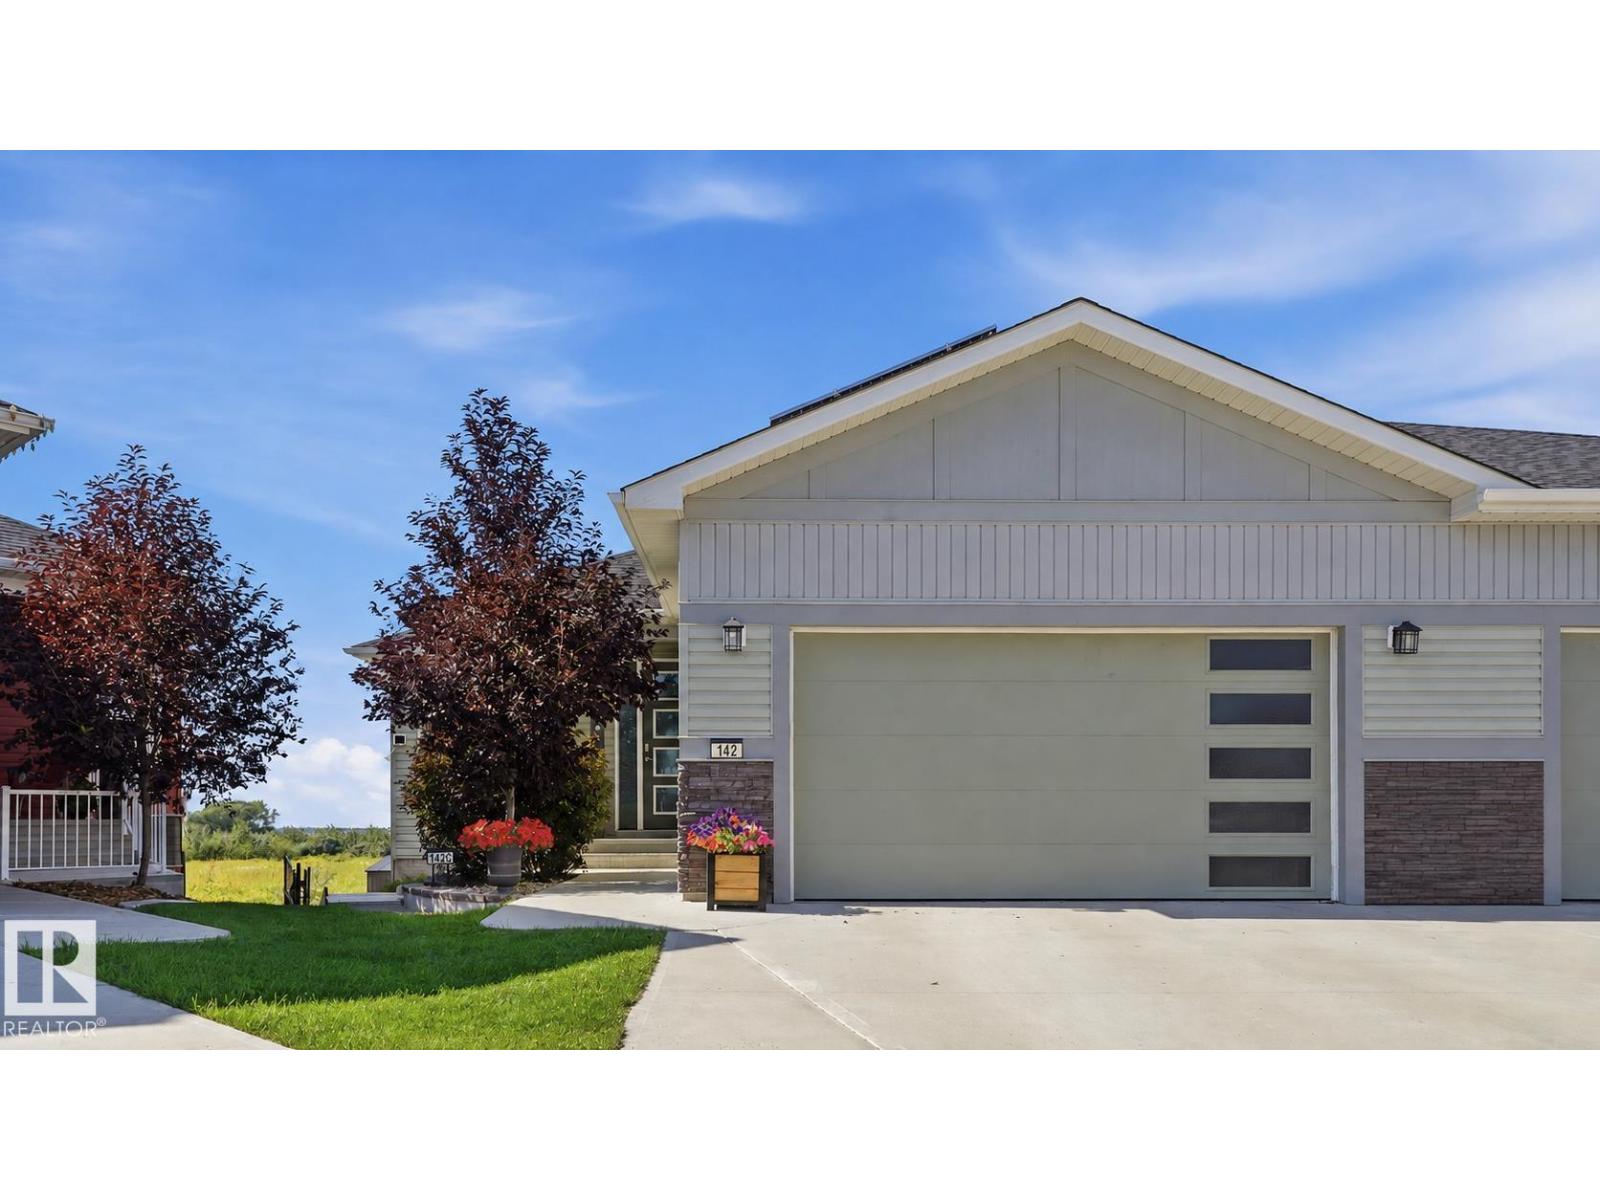
142 Aston Bn
Leduc, Alberta
Exceptional walkout bungalow with LEGAL SUITE and tranquil creek side setting. Bright open main floor concept showcases gleaming white kitchen, quartz countertops, ss appliances, large island with eating bar, a wall of windows for natural lighting, gas fireplace with to the ceiling brick with mantle & flanked by cabinets & decor shelving units. Access to large deck. Spacious adjoining dining room. Primary bedroom offers walk in closet & 5 pc ensuite. Back entry features walk through closet. Den or second bedroom, laundry & 4 pc bath complete this level. Outer staircase leads to professionally developed, legal rental suite which features 2 bedrooms, kitchen, bath/laundry & living/dining area. Double garden doors lead to large covered patio. Separate furnaces & electrical panel for both levels. Enjoy central air conditioning, security system, solar panels, heated garage, wired in portable generator plus more! Large pie-shaped, landscaped & fenced backyard. GREAT LOCATION! Easy access to airport & shopping. (id:46923)
Maxwell Heritage Realty
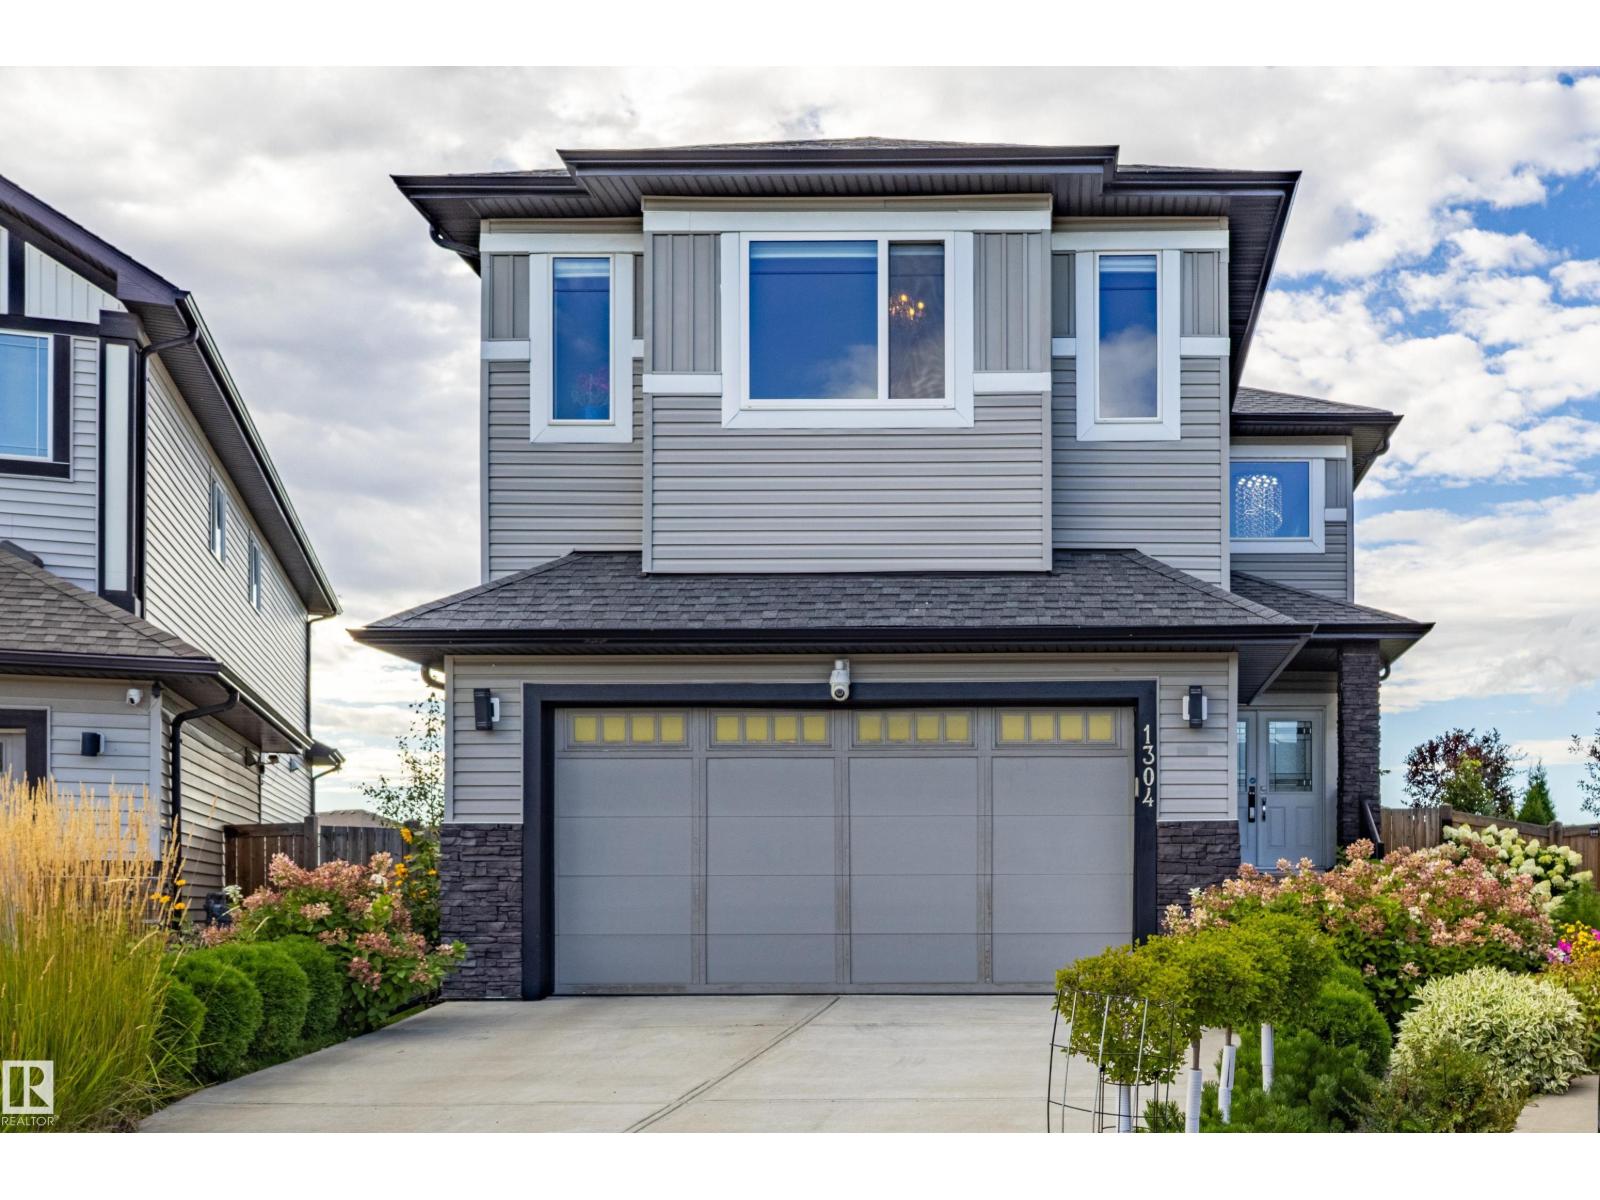
1304 165 St SW
Edmonton, Alberta
Beautifully maintained 2-storey home with 3 bedrooms and 3 full bathrooms in Glenridding Heights, situated on a quiet cul-de-sac. The main level features 9-ft ceilings, an open-concept living area with a gas fireplace, quartz countertops, walk-through pantry, a den, and remote-controlled motorized blinds on rear-facing windows in the living and dining areas. A 4-pc main-floor bathroom completes the main level. 2024 updates include a new central A/C and furnace. The upper level features a vaulted-ceiling bonus room, 2nd-floor laundry, an additional 4-pc bathroom, and a spacious primary bedroom with a walk-in closet and 5-pc ensuite. Outside, the property features a 2-tier deck, stone patio, and landscaped front and backyard with established trees, plants and gardens. The property also includes a double attached garage and a separate side entrance to the unfinished basement. Conveniently located near schools, parks, shopping and amenities, with easy access to Currents of Windermere and Anthony Henday Drive. (id:46923)
Homes & Gardens Real Estate Limited
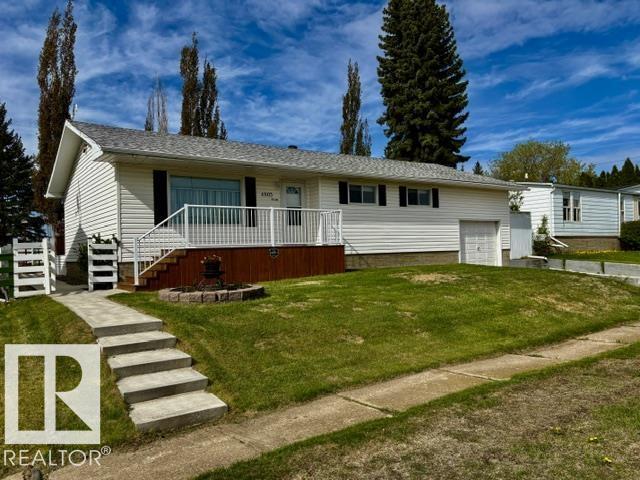
4805 53ave
Willingdon, Alberta
MOVE IN BEFORE THE SNOW IS UPON US.... This 1978 home has 3 bedrooms up and 1 bedroom down, plus 2 bathrooms. Boasting shingles in 2021, electrical (100 amp)in 2005, water tank in 2014, TOTAL REMODEL OF MAIN FLOOR IN 2023. The kitchen is complete with quartz counter tops, upgraded cupboards with pull out draws (all appliances stay) vinyl plank flooring. The basement is complete with an enormous rec. room (some of the items in basement may be included) there is also a cold storage and laundry room. Walk in the Back yard and notice the beautiful landscaped yard complete with gazebo on the south facing deck. There is a single attached garage and an oversized double detached insulated garage off the back alley. Quick possession is available... (id:46923)
RE/MAX Elite
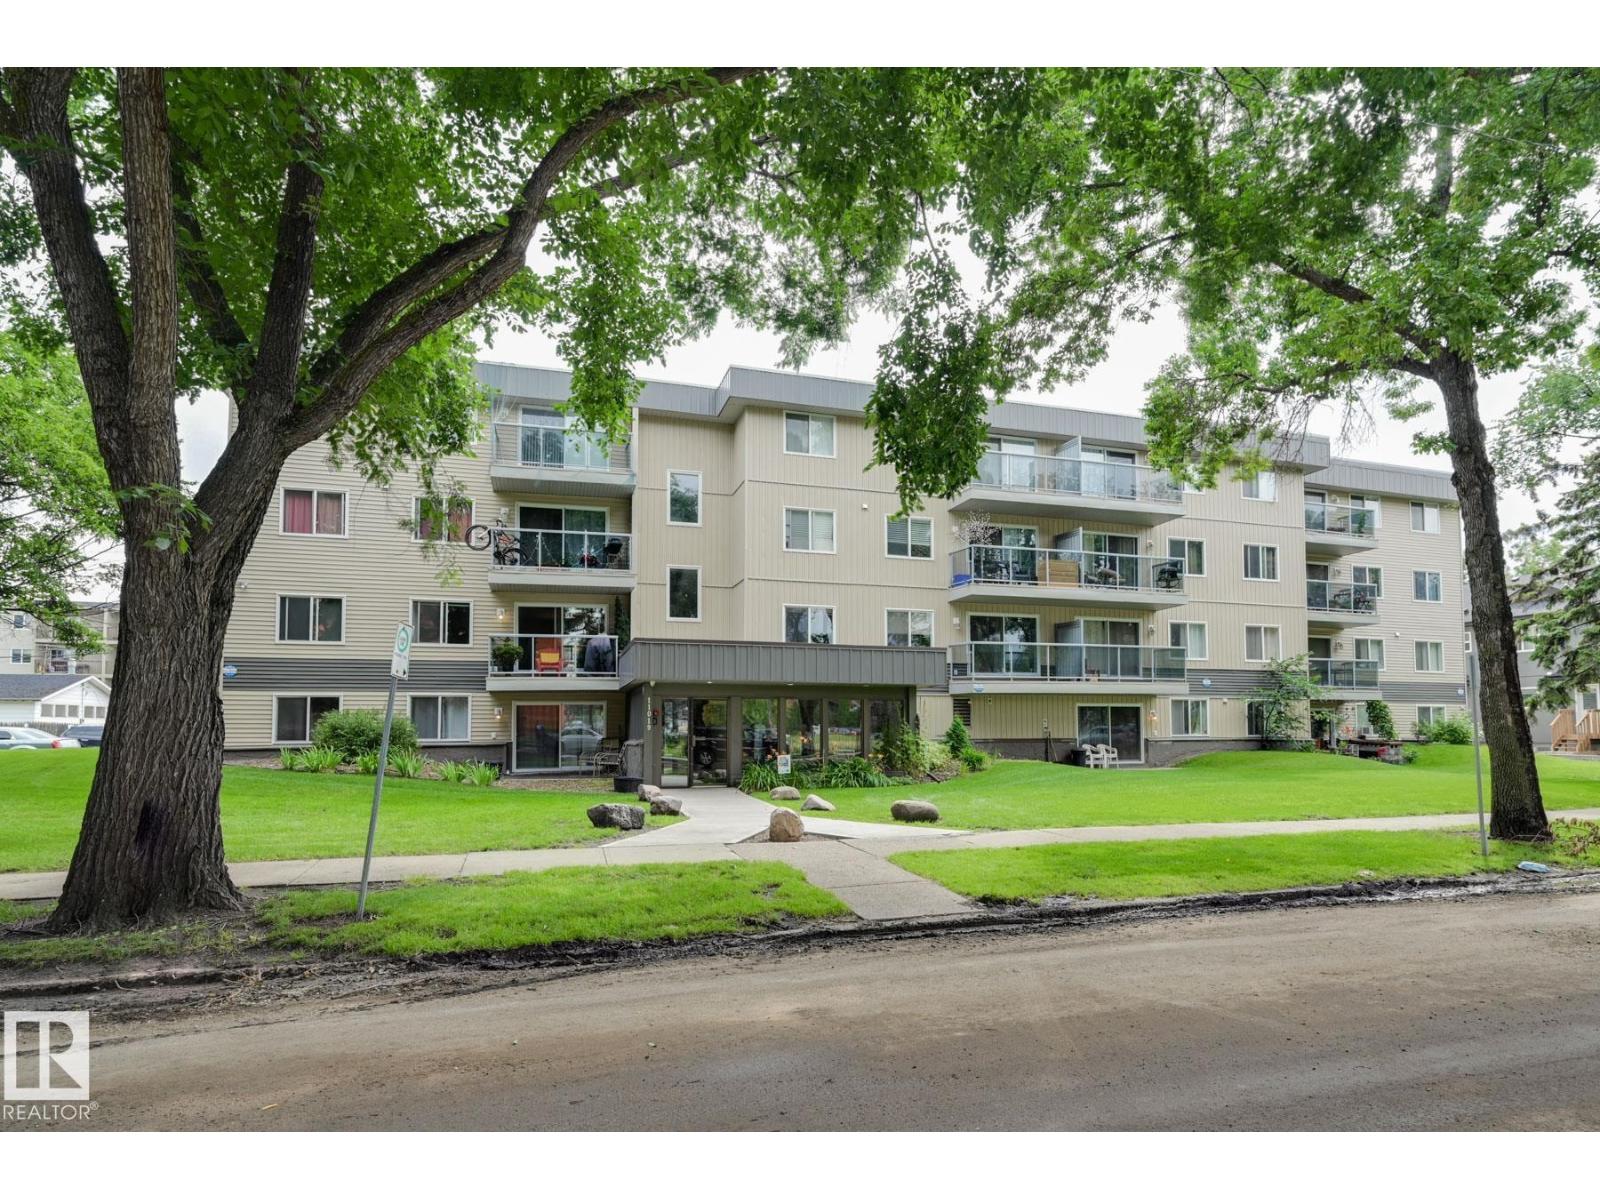
#402 11019 107 St NW
Edmonton, Alberta
Prime TOP 4th floor corner unit with 2 bedrooms. This suite offers a view of downtown. This spacious and inviting 2 bedroom 2 bathroom condo is designed as a true california split, each bedroom and bath are at opposite ends. Each room is spacious, the kitchen opens to the nook and the living room opens to the large patio, to enjoy the view and evening sky. A must to see to and perfect for a family and or those wanting 2 private large personal spaces. Ample in-suite storage. One parking stall... secure complex. 2 blocks to Kingsway Shopping Centre, Royal Alex and NAIT. This professionally managed condo offers two laundry rooms, secure entries and large wide common areas. The lobby has an inviting sitting lounge with well manicured landscaping. This property is one block to a child play park and LRT for ease of commuting. (id:46923)
Mcleod Realty & Management Ltd
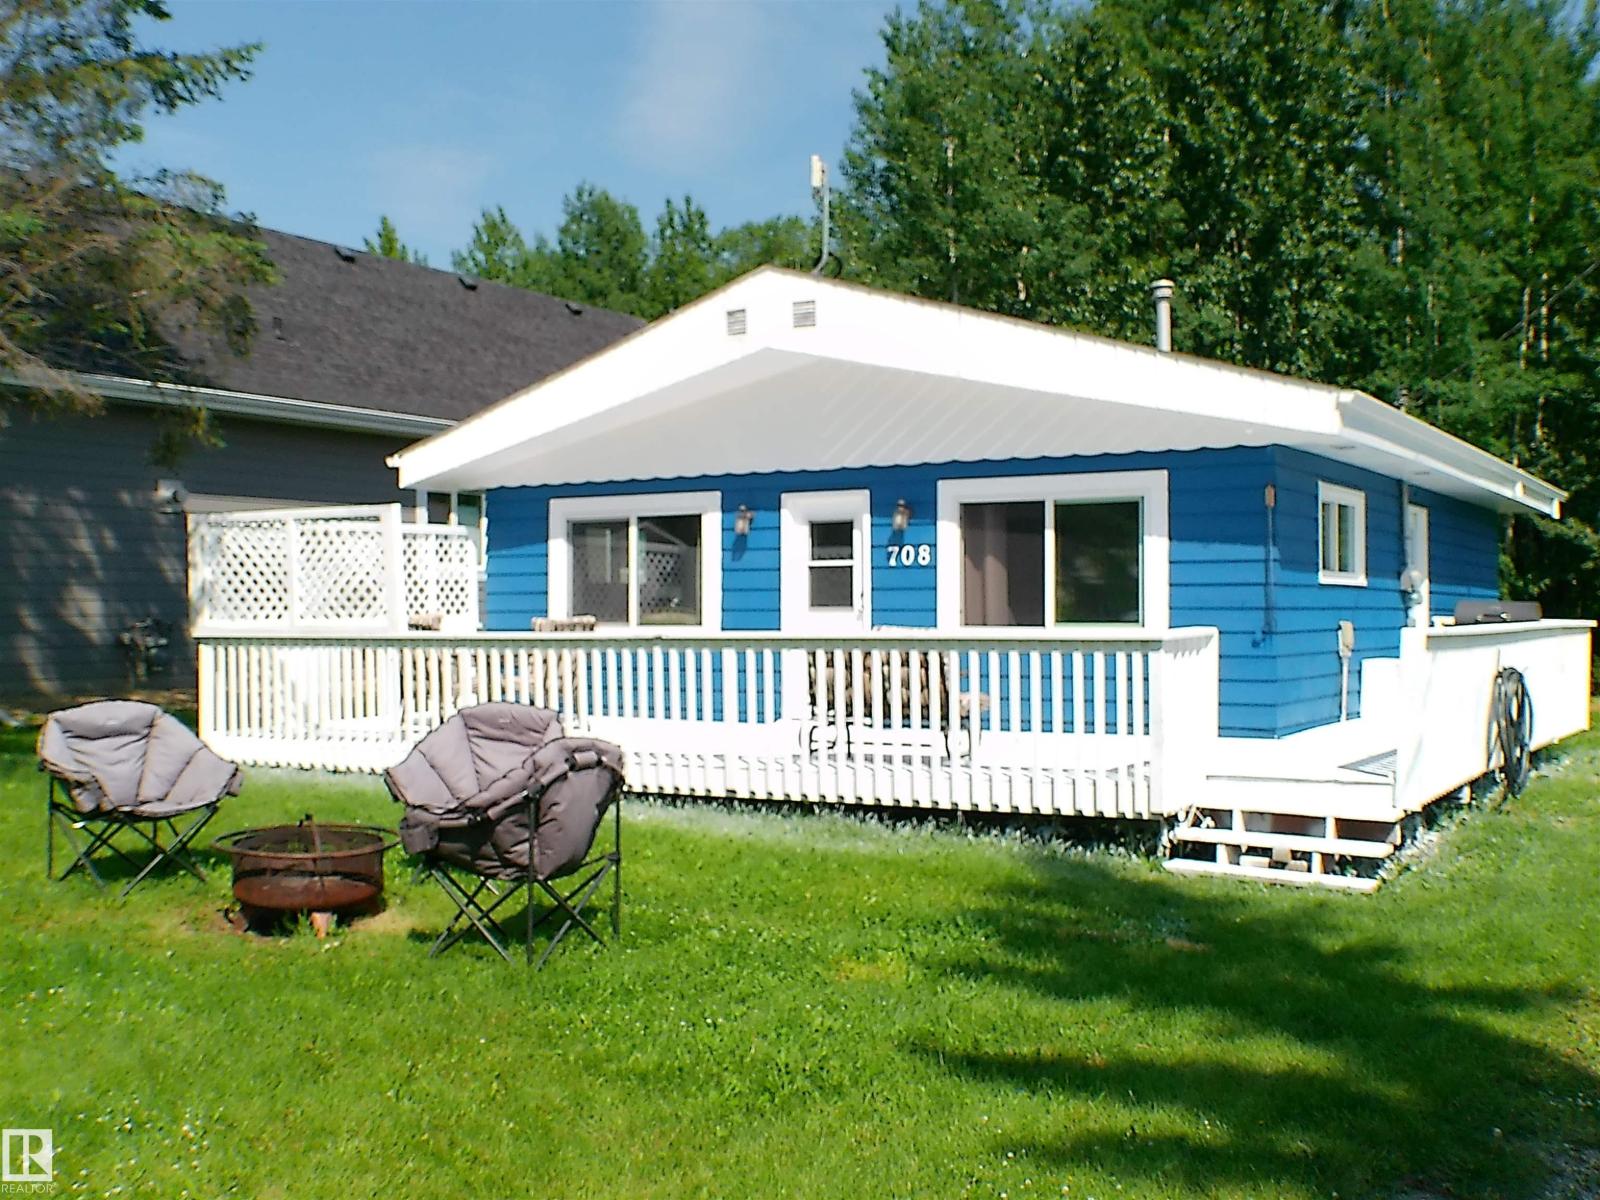
708 7 St
Rural Lac Ste. Anne County, Alberta
Escape to your ideal weekend retreat in the Summer Village of Yellowstone on beautiful Lac Ste. Anne. This beautifully renovated 958 sq. ft. bungalow is the perfect place to relax, recharge, and create lasting memories with family—all just a short drive from the city. Offering three comfortable bedrooms and a bright, open-concept living room and kitchen, this charming cabin has been thoughtfully updated with new flooring, a modern kitchen, stylish lighting, a newer electrical panel, plus upgraded 50 amp RV plug. A heat pump provides year-round comfort, in addition to the gas furnance. The 14' x 24' garage offers plenty of room for vehicles, recreational equipment, and extra storage. Backing onto a peaceful greenbelt with walking access to the lake, this property combines privacy, nature, and convenience. Whether you're looking for weekend escapes or a seasonal retreat, the welcoming Summer Village of Yellowstone offers the perfect setting to enjoy lake life with family and friends. (id:46923)
Lpt Realty
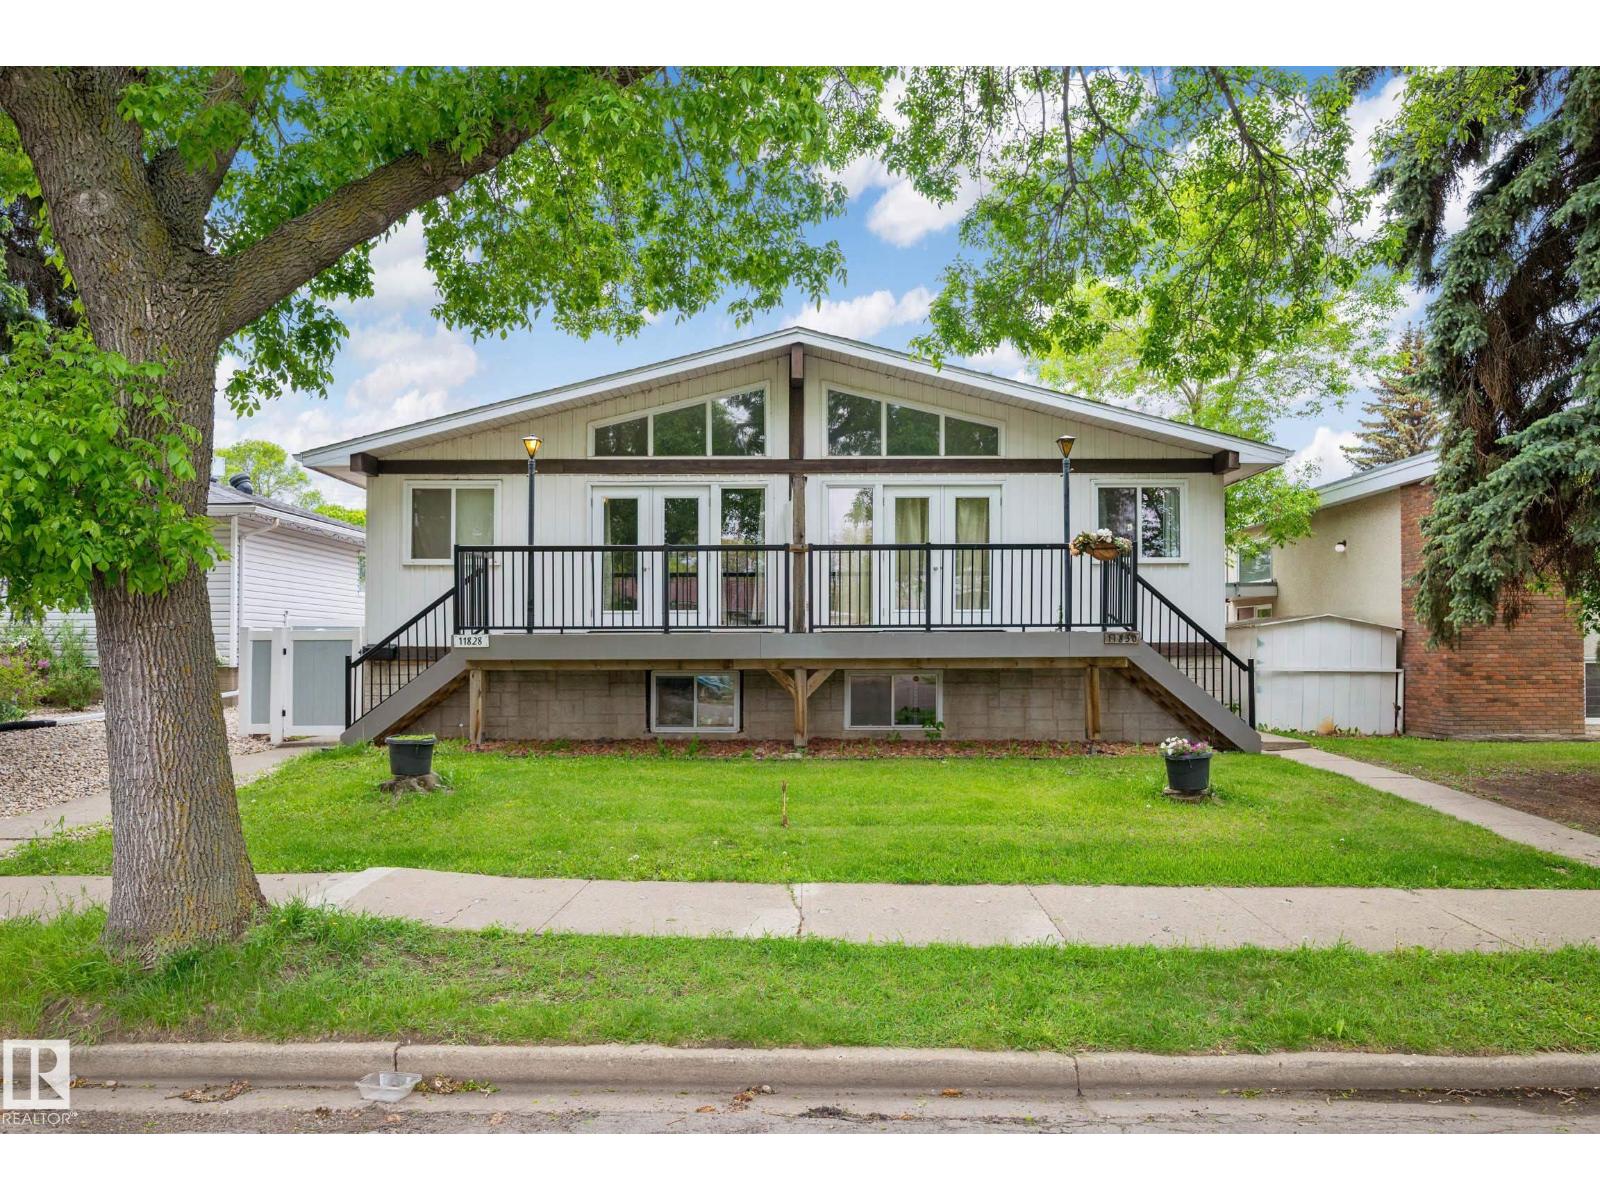
11828 & 11830 45 St NW
Edmonton, Alberta
AMAZING OPPORTUNITY TO OWN THIS SIDE BY SIDE DUPLEX!! Main floor has 1 huge bedroom and a half bathroom, which can easily be converted into a full bathroom. Welcome to this massive raised bungalow side by side duplex situated in Beacon Heights. The main floor has a large living room with beautiful vaulted ceilings with huge windows and patio doors leading to a front facing deck. The dining space just off the kitchen is very functional attached to a stylish white kitchen. The lower level is fully finished with 2 additional bedrooms, full bathroom and laundry room, which could be converted into another bedroom. There is a fully fenced backyard and a double detached garage which is separated for each duplex to have their own private space. Roof, windows, furnaces, HWT, paint and flooring have all been done recently. The cheapest side by side duplex with garage in Edmonton! (id:46923)
Exp Realty
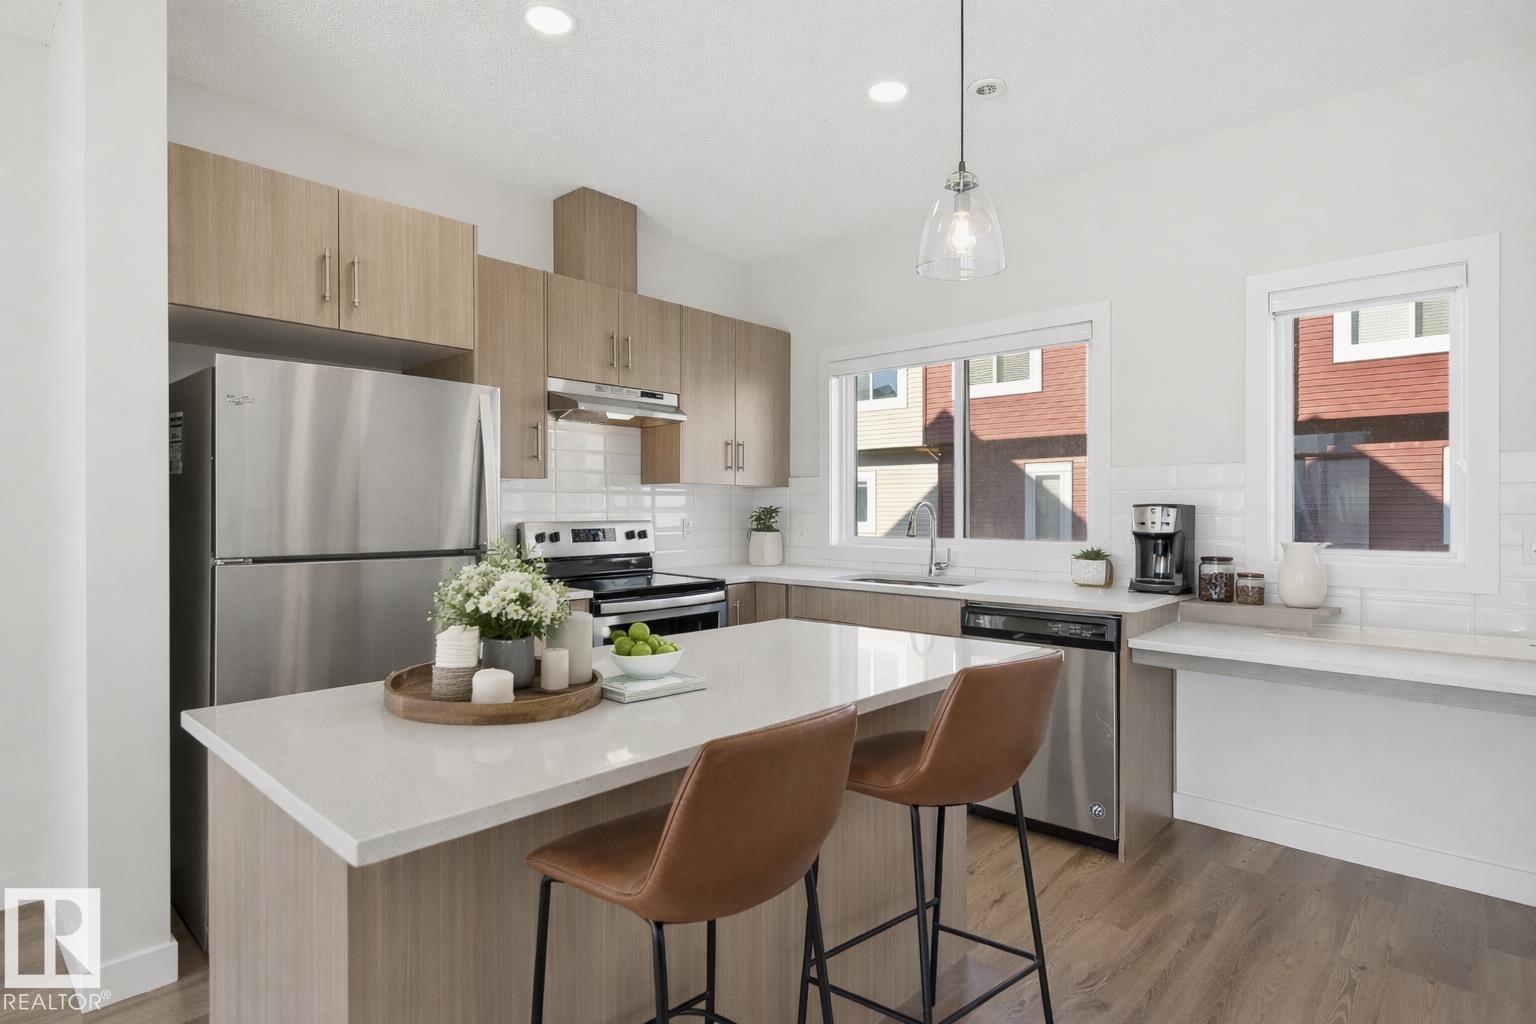
#85 1010 Rabbit Hill Rd SW
Edmonton, Alberta
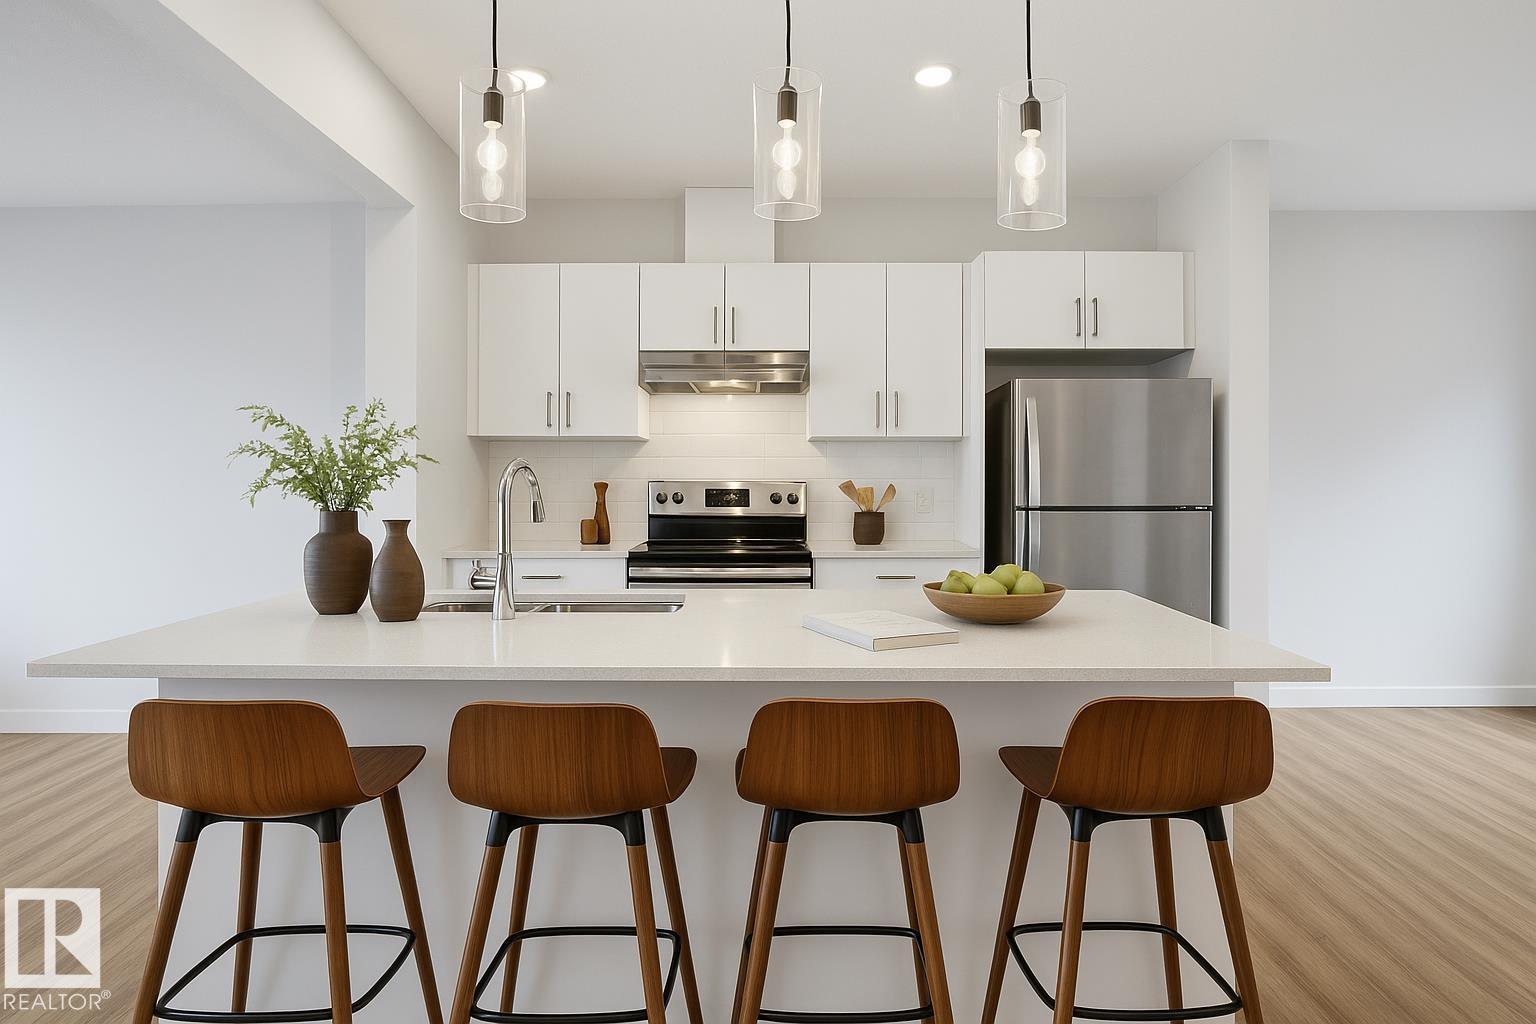
Built by Landmark - style, space, and smart design come together in this well-maintained 3 bed, 2.5 bath townhouse in sought-after Glenridding Heights, complete with a double attached garage and fenced front yard. At 1460 sf, it's an ideal fit for first-time buyers and investors alike. A versatile ground-floor flex space adapts to your needs: home gym, office, or extra storage. On the main floor, 9ft ceilings and an open-concept layout connect living, dining, and kitchen for easy everyday living and effortless entertaining. The kitchen anchors it all with a large island and eating bar, quartz counters, S/S appliances, ceiling-height cabinetry, and storage to spare. The upper level hosts a primary retreat with walk-in closet and 3pc ensuite, plus two well-sized bedrooms. HRV and tankless hot water add year-round efficiency. Minutes from schools, transit, Currents of Windermere shopping/restaurants, Jagare Ridge Golf, and Movati gym with quick access to the Henday and Rabbit Hill Rd for commuting citywide. (id:46923)
RE/MAX Excellence
#38 1010 Rabbit Hill Rd SW
Edmonton, Alberta

Built by Landmark Homes - style, space, and smart design meet in this well-maintained 2-bedroom townhouse in sought-after Glenridding Heights. Across 1,150 sq ft: a tandem 2-car garage, fenced front yard, and zero carpet throughout. Ideal for a first-time buyer or investor! 9 ft ceilings & an open-concept main floor connect the living room, dining nook, kitchen, and patio into one bright, flowing space made for relaxing or entertaining. The kitchen features a large quartz island with eating bar, stainless steel appliances, crisp white cabinetry, subway tile backsplash, and generous storage. Upstairs, two oversized bedrooms each come with their own 4-piece ensuite and walk-in closet, an unusually practical layout for sharing. Energy efficient HRV and a tankless hot water system help keep utility costs down. Just minutes to schools, transit, Currents of Windermere shopping/restaurants, Jagare Ridge Golf, and Movati gym, with quick access to Henday and Rabbit Hill Rd for effortless commuting across the city. (id:46923)
RE/MAX Excellence
#77 1010 Rabbit Hill Rd SW
Edmonton, Alberta
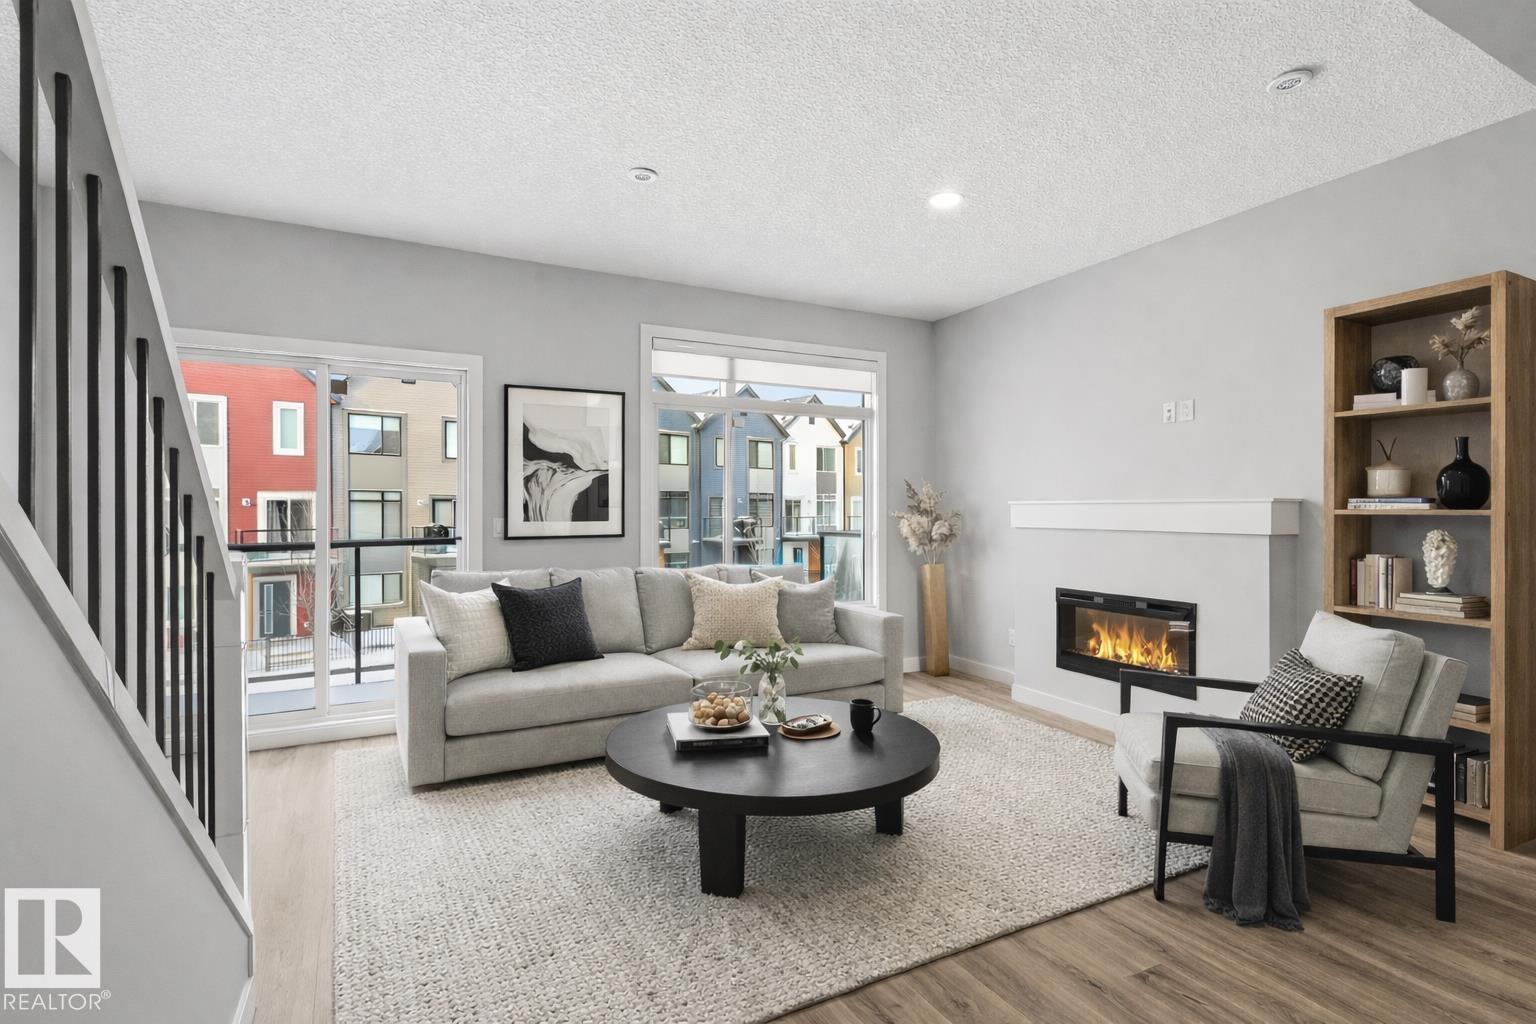
Built by Landmark - stylish, meticulously maintained 3 bed, 2.5 bath END UNIT townhouse with EXTRA WINDOWS & DOUBLE ATTACHED GARAGE in Glenridding Heights! 1475 sq ft of thoughtfully designed space blends comfort with function - ideal for first-time buyers or investors. The ground-floor flex room works beautifully as a home office or storage. Upstairs, 9ft ceilings and an open-concept main floor connect the fireplace-warmed living room, dining area and kitchen, made for both quiet nights in and easy entertaining. The kitchen impresses with a large island with eating bar, quartz counters, stainless steel appliances, ceiling-height cabinetry and generous storage. Upgraded glass stair railings lead to a primary bedroom with walk-in closet and 3pc ensuite, plus 2 well-sized bedrooms. HRV and tankless hot water keep utility bills down, and VISITOR PARKING DIRECTLY BESIDE THE UNIT. Close to schools, transit, Currents of Windermere, Jagare Ridge Golf and Movati, with quick access to Henday and Rabbit Hill Rd. (id:46923)
RE/MAX Excellence
#80 1010 Rabbit Hill Rd SW
Edmonton, Alberta
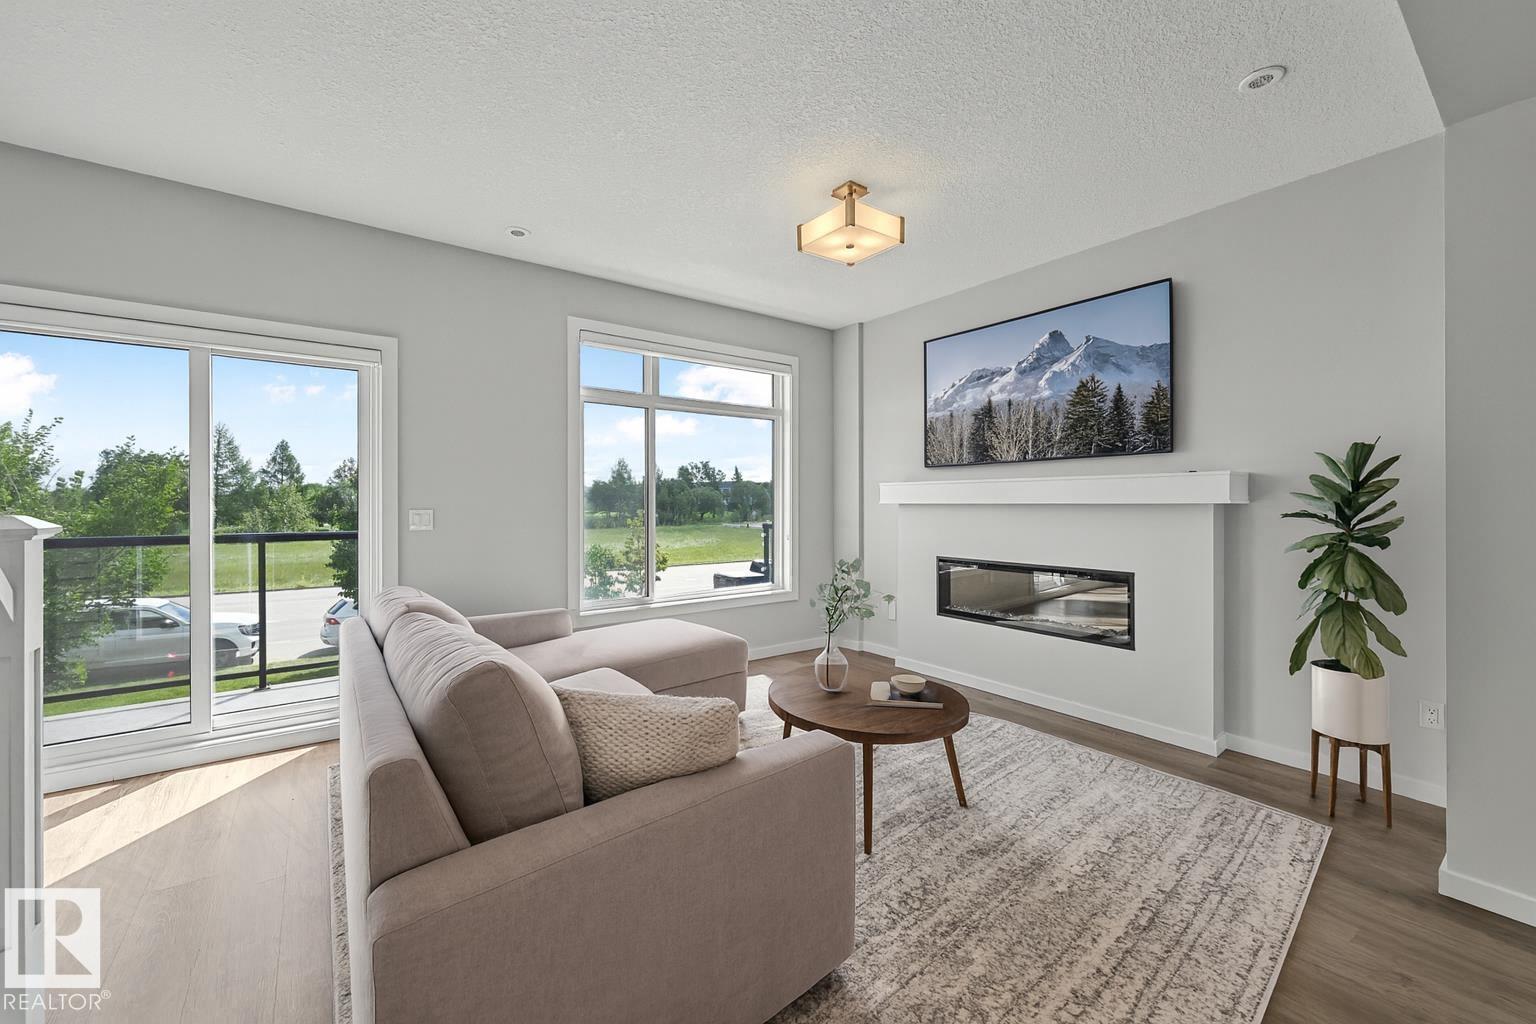
Built by Landmark - style, space, and smart design come together in this well-maintained 3 bed, 2.5 bath townhouse in sought-after Glenridding Heights, complete with a double attached garage and fenced front yard. At 1460 sf, it's an ideal fit for first-time buyers and investors alike. A versatile ground-floor flex space adapts to your needs: home gym, office, or extra storage. On the main floor, 9ft ceilings and an open-concept layout connect living, dining, and kitchen for easy everyday living and effortless entertaining. The kitchen anchors it all with a large island and eating bar, quartz counters, S/S appliances, ceiling-height cabinetry, and storage to spare. The upper level hosts a primary retreat with walk-in closet and 3pc ensuite, plus two well-sized bedrooms. HRV and tankless hot water add year-round efficiency. Minutes from schools, transit, Currents of Windermere shopping/restaurants, Jagare Ridge Golf, and Movati gym with quick access to the Henday and Rabbit Hill Rd for commuting citywide. (id:46923)
RE/MAX Excellence
#72 1010 Rabbit Hill Rd SW
Edmonton, Alberta
Built by Landmark - style, space, and smart design come together in this well-maintained 3 bed, 2.5 bath townhouse in sought-after Glenridding Heights, complete with a double attached garage and fenced front yard. At 1450 sf, it's an ideal fit for first-time buyers and investors alike. A versatile ground-floor flex space adapts to your needs: home gym, office, or extra storage. On the main floor, 9ft ceilings and an open-concept layout connect living, dining, and kitchen for easy everyday living and effortless entertaining. The kitchen anchors it all with a large island and eating bar, quartz counters, S/S appliances, ceiling-height cabinetry, and storage to spare. The upper level hosts a primary retreat with walk-in closet and 3pc ensuite, plus two well-sized bedrooms. HRV and tankless hot water add year-round efficiency. Minutes from schools, transit, Currents of Windermere shopping/restaurants, Jagare Ridge Golf, and Movati gym with quick access to the Henday and Rabbit Hill Rd for commuting citywide. (id:46923)
RE/MAX Excellence