
Property Results - On the Ball Real Estate
10655 61 Av NW
Edmonton, Alberta
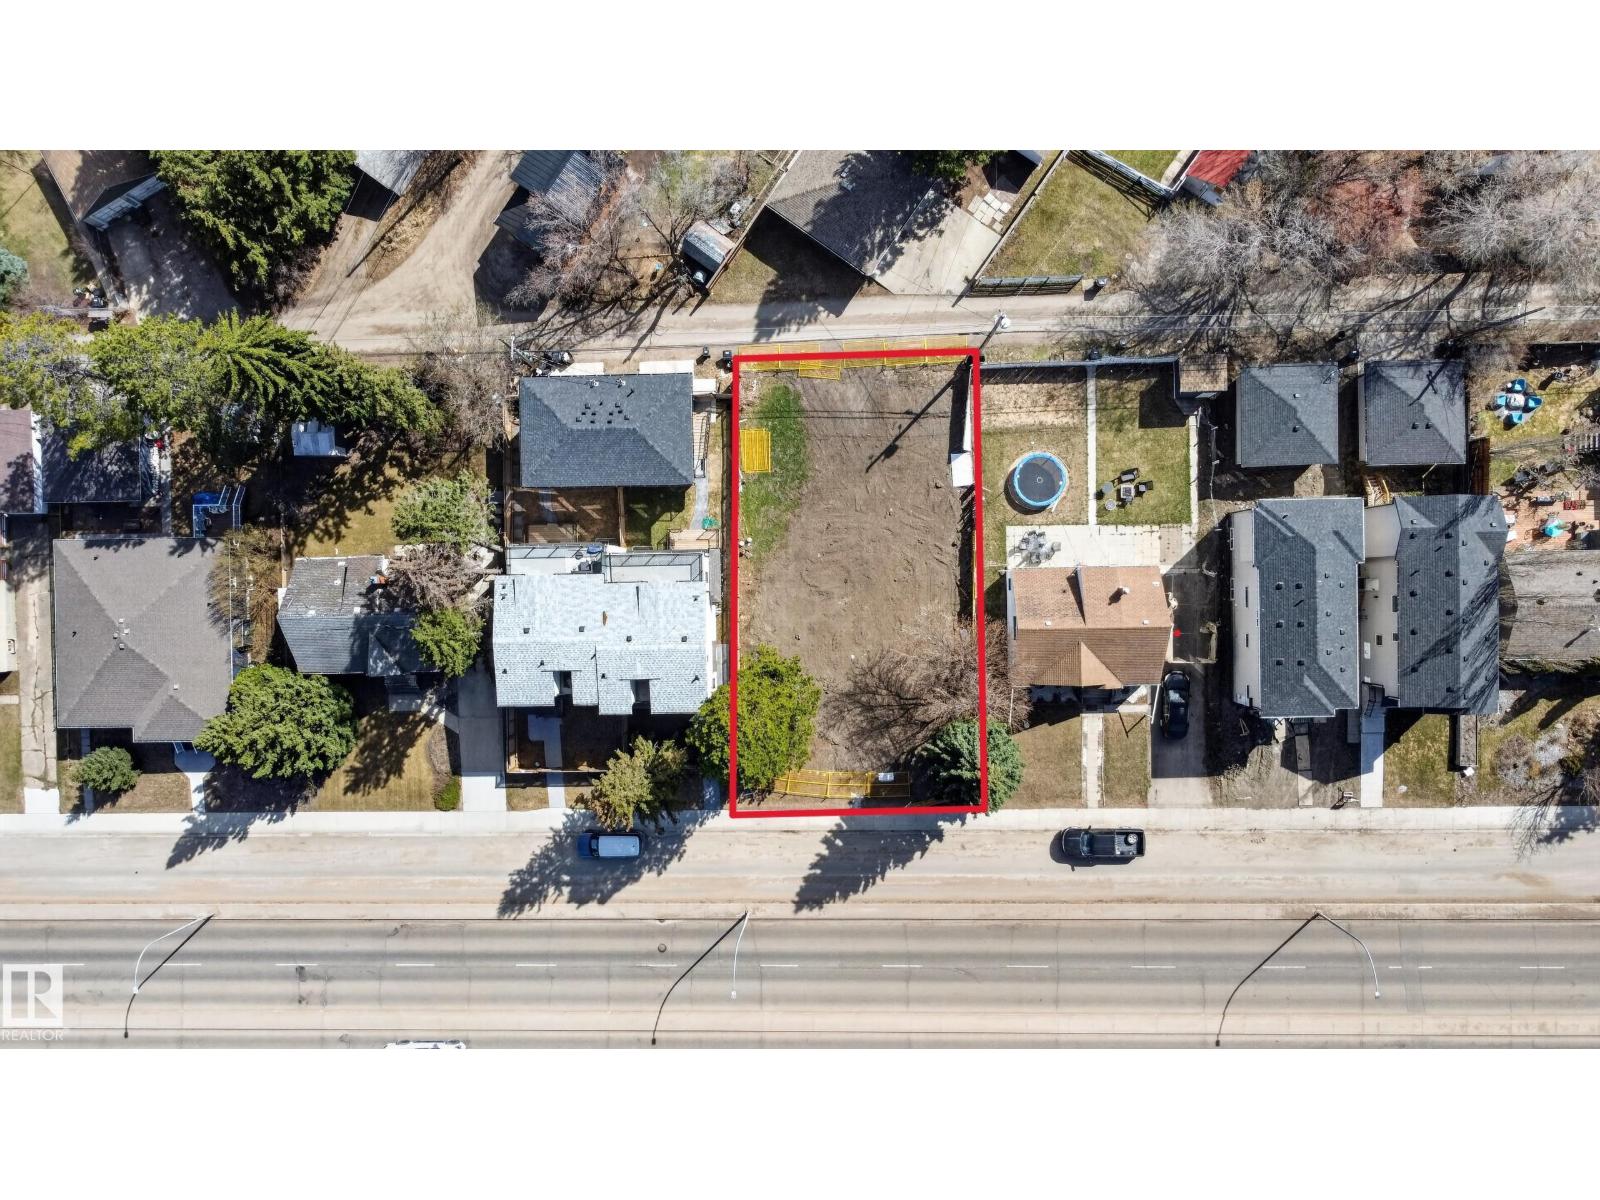
On the north edge of sought-after Pleasantview lies an exceptional opportunity for builders, developers, and visionary homeowners alike. Whether you’re dreaming of crafting a custom home or exploring future redevelopment potential, the possibilities here are compelling. Positioned within a secondary corridor, the property presents exciting upside, with potential for up-zoning, making it particularly attractive for forward-thinking investors and developers looking to capitalize on Edmonton’s evolving urban planning initiatives. Surrounded by tree-lined streets, established homes, and a strong sense of community, this location blends long-term stability with future growth potential. Located on 61 Ave and just east of 109 St, the site provides seamless access to everyday amenities, major commuter routes, schools, shopping, transit, and the University area, placing convenience at your doorstep while maintaining the charm and character that make this location so desirable. (id:46923)
Professional Realty Group
1144 35 Av NW
Edmonton, Alberta
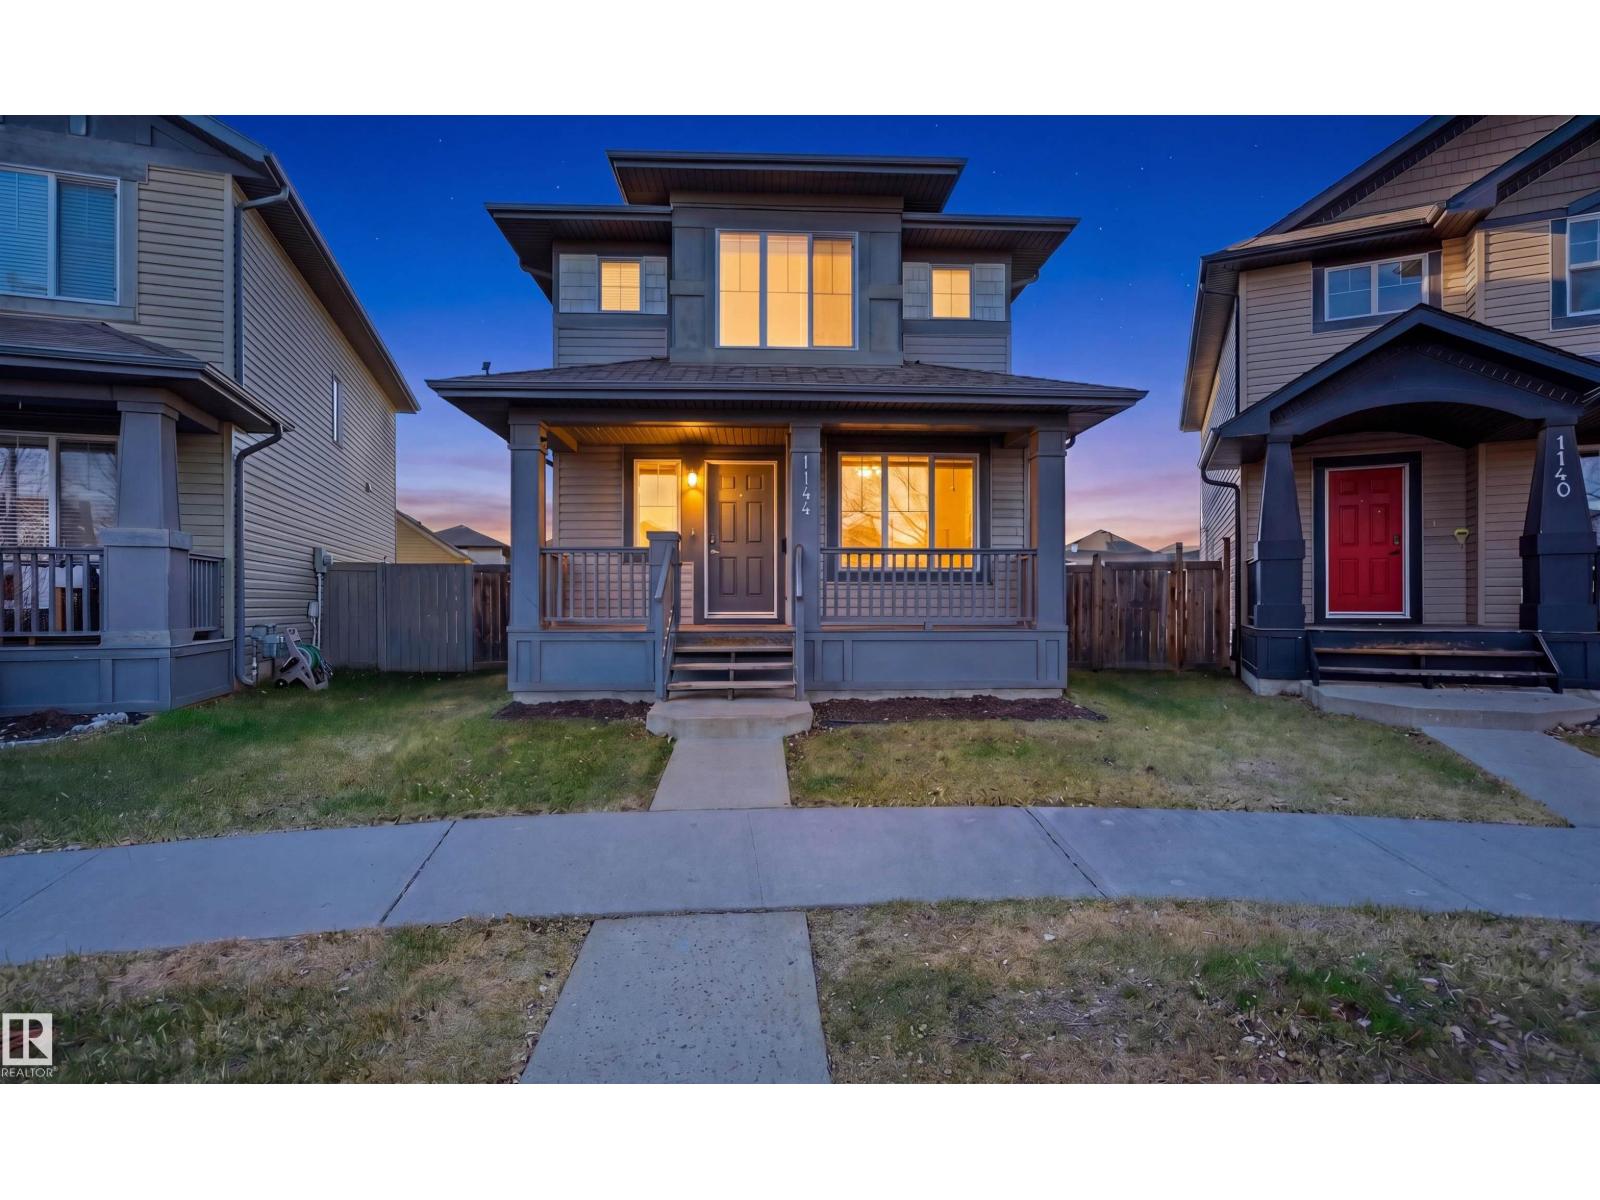
Beautifully upgraded and meticulously maintained 2-storey home in the sought-after community of Tamarack! Situated on a rare pie-shaped lot, this well-planned home features a huge backyard, oversized deck, and a 24' x 24' detached garage. Offering over 1,594 sq. ft. plus a fully finished basement, this move-in ready home includes 4 bedrooms and 3.5 bathrooms. The main floor showcases hardwood floors, granite countertops, stainless steel appliances, and custom Hunter Douglas blinds. Located on a quiet street close to schools, parks, shopping, and transit, this home offers the perfect blend of space, comfort, and convenience. Don’t miss this incredible opportunity! (id:46923)
Smartpro Realty
4930 57 Av
Cold Lake, Alberta
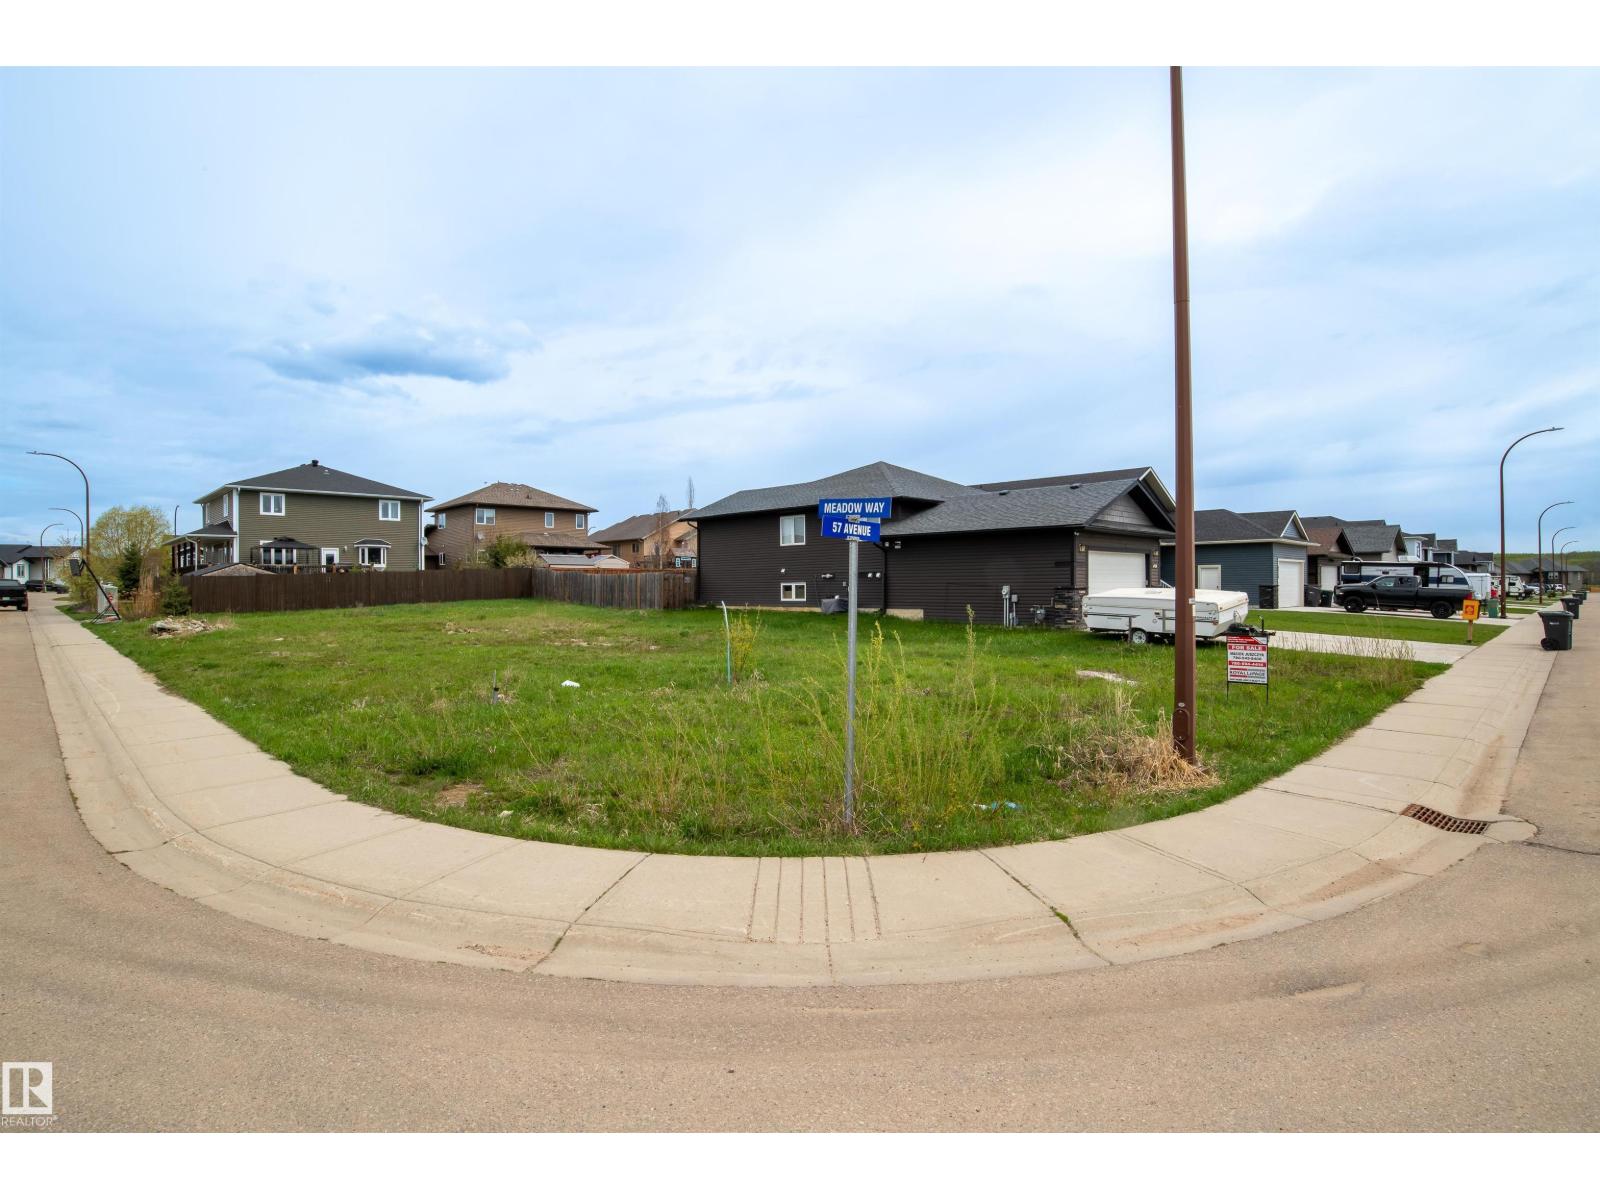
Located in the much-sought-after neighbourhood of The Meadows, part of the larger Tri-City Estates area of Cold Lake, this corner lot is the last vacant parcel available for development in this subdivision. This huge lot is approximately 609 m2 (6555 sq. ft.) in area and faces southwards. The lot is zoned R1B which allows for residential development, minor home-based businesses, and other discretionary uses. The neighbourhood itself is well established and full of families and young professionals. The subdivision boasts a very large park with a playground and swings, an off leash dog park, access to various recreational trails, and walking distance to the Tri-City Mall commercial district with tons of shopping and dining options! There is a bus stop for public transportation at the entrance to the subdivision, and a local K-12 French school in the area plus busing available to other schools. See why this area continues to be a highly desirable place to live in Cold Lake, and build your dream home today! (id:46923)
Royal LePage Northern Lights Realty
511 1 Av
Rural Wetaskiwin County, Alberta
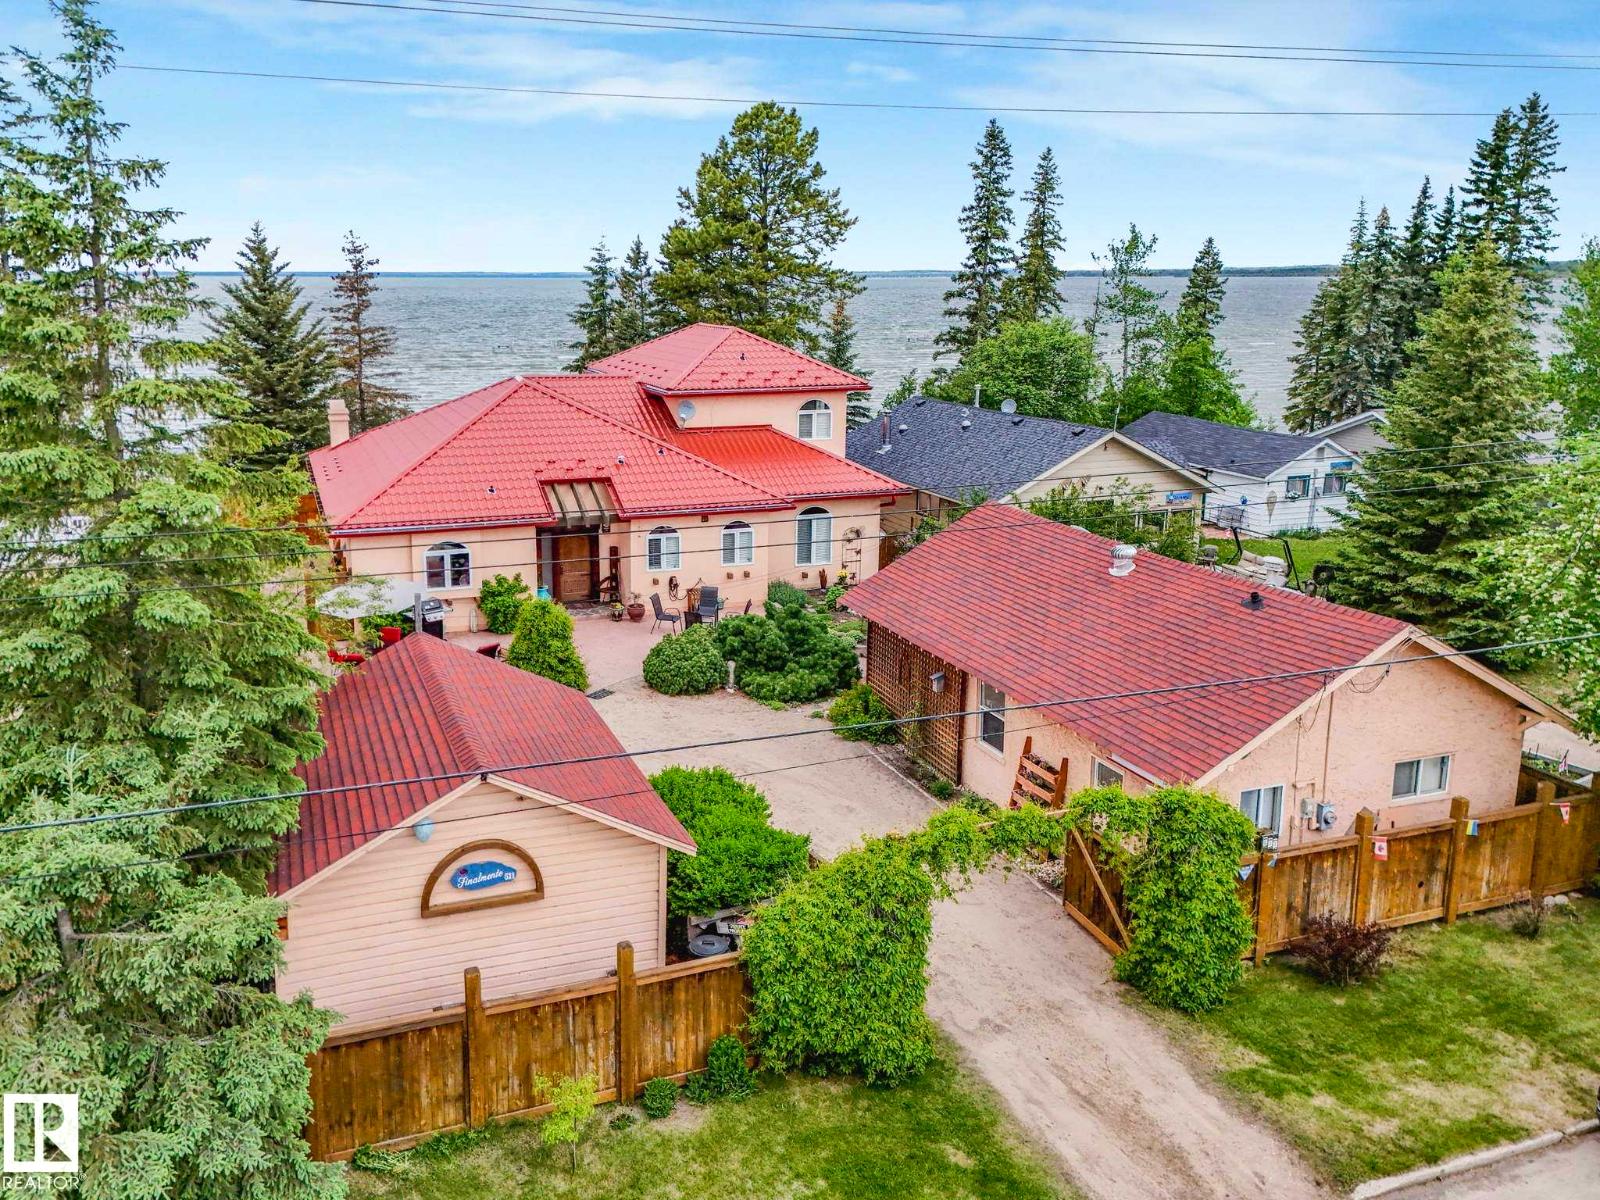
The lake-Lake life Dream you've been waiting for. Immaculate Custom Lakefront Home on gorgeous sandy MA-ME-O Beach (Alberta's Maui)! 3 enormous bedrooms with spectacular views. Vaulted Primary bedroom overlooking the beautiful shores of Pigeon Lake-features a gas fireplace, ensuite with jetted soaker tub & steam shower. Down the curved floating staircase leads you to the vaulted Great Room with a wood burning fireplace( gas starter)& arched doorways with scenic picture windows showcasing the wildlife visitors & stunning sunset views over the lake. Quartz Island kitchen with more cabinets than you can fill. Top of the line appliances. The dinning space is enormous-great for entertaining. In floor heating on both levels! Main floor laundry & washroom with soaker tub. 66 feet of white sandy beach. Famous shallow shore perfect for playing children! 4 season Heated Guesthouse with Air B and B potential income! Gorgeous landscaping-stone patios-cedar fenced! (id:46923)
RE/MAX Real Estate
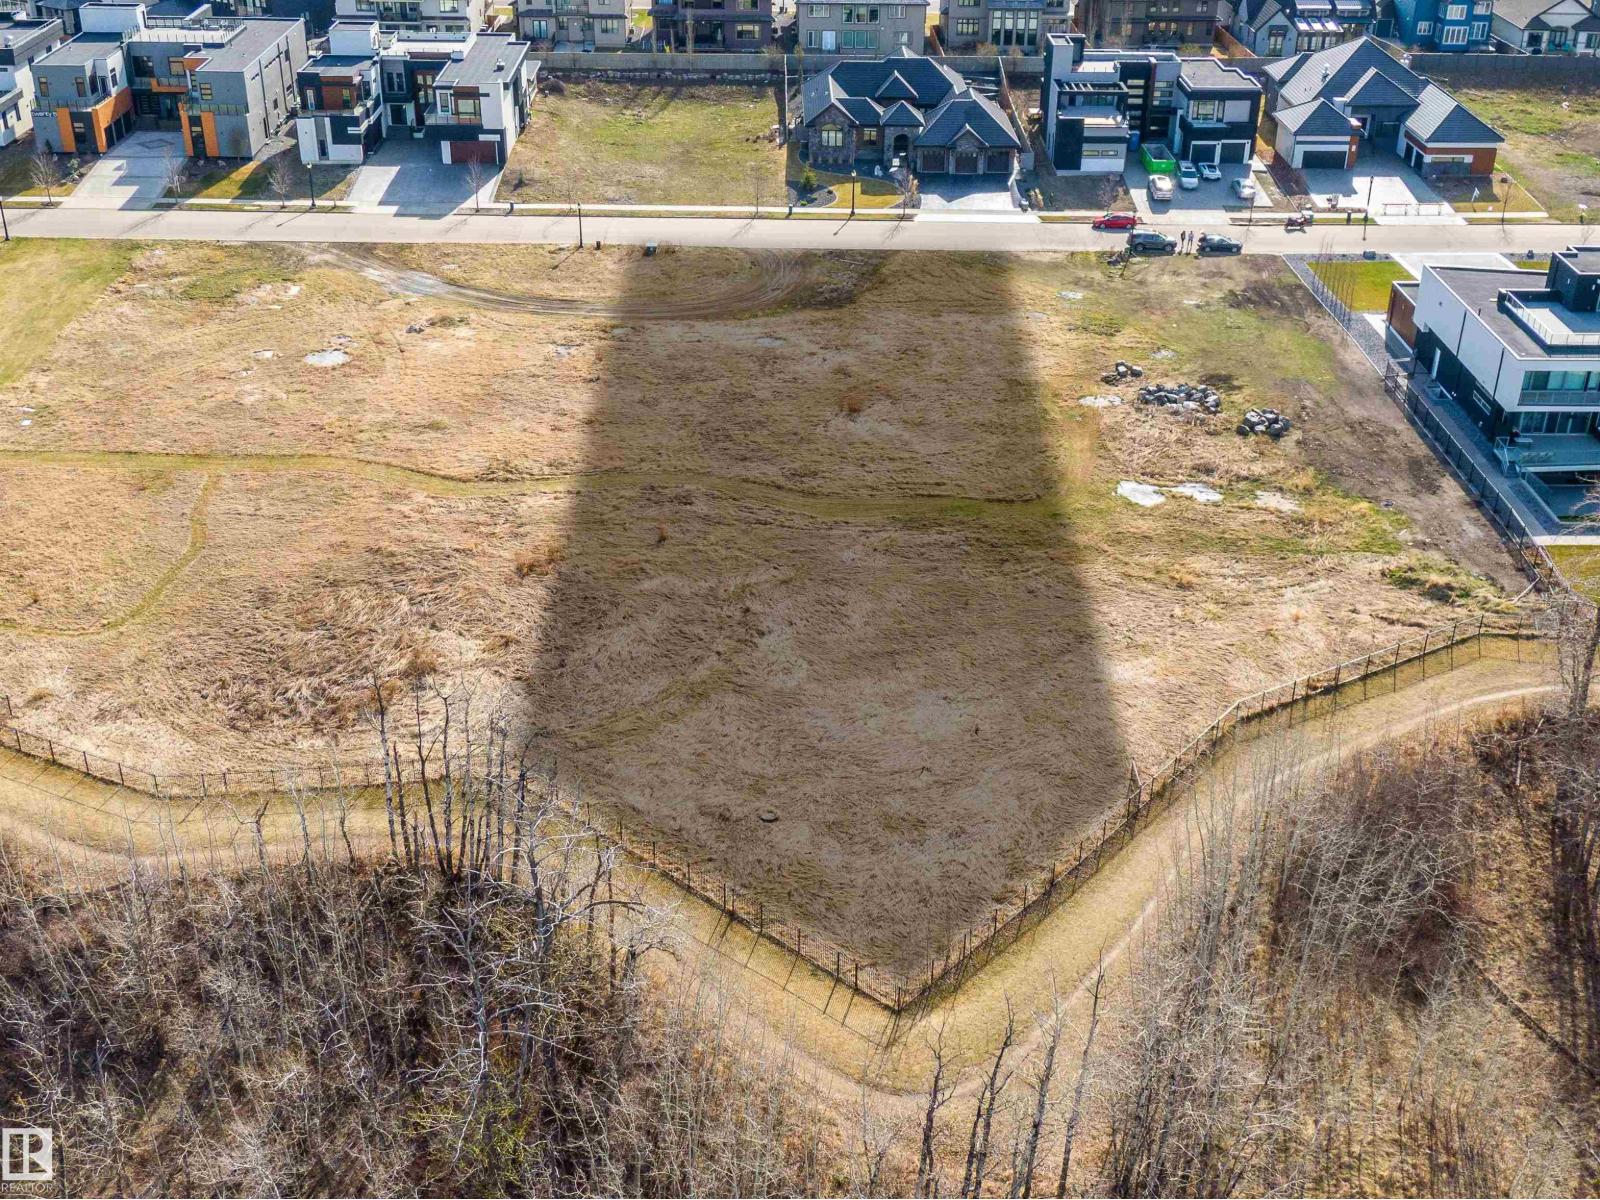
32 Windermere Dr SW
Edmonton, Alberta
Welcome to the highly coveted area of Windermere Ridge! This spectacular lot boasts breathtaking views of the North Saskatchewan River, and River Ridge Golf & Country Club. This impressive parcel of land is 0.7acres and provides you the opportunity to build with the builder of your choice. In addition to the spectacular unobstructed views, 32 Windermere Drive is near schools, commercial amenities, 3 golf courses and plenty of walking trails to keep you busy all year long. This is the perfect opportunity to build your custom dream home on one of the few remaining river lots on Windermere Drive! (id:46923)
Royal LePage Arteam Realty
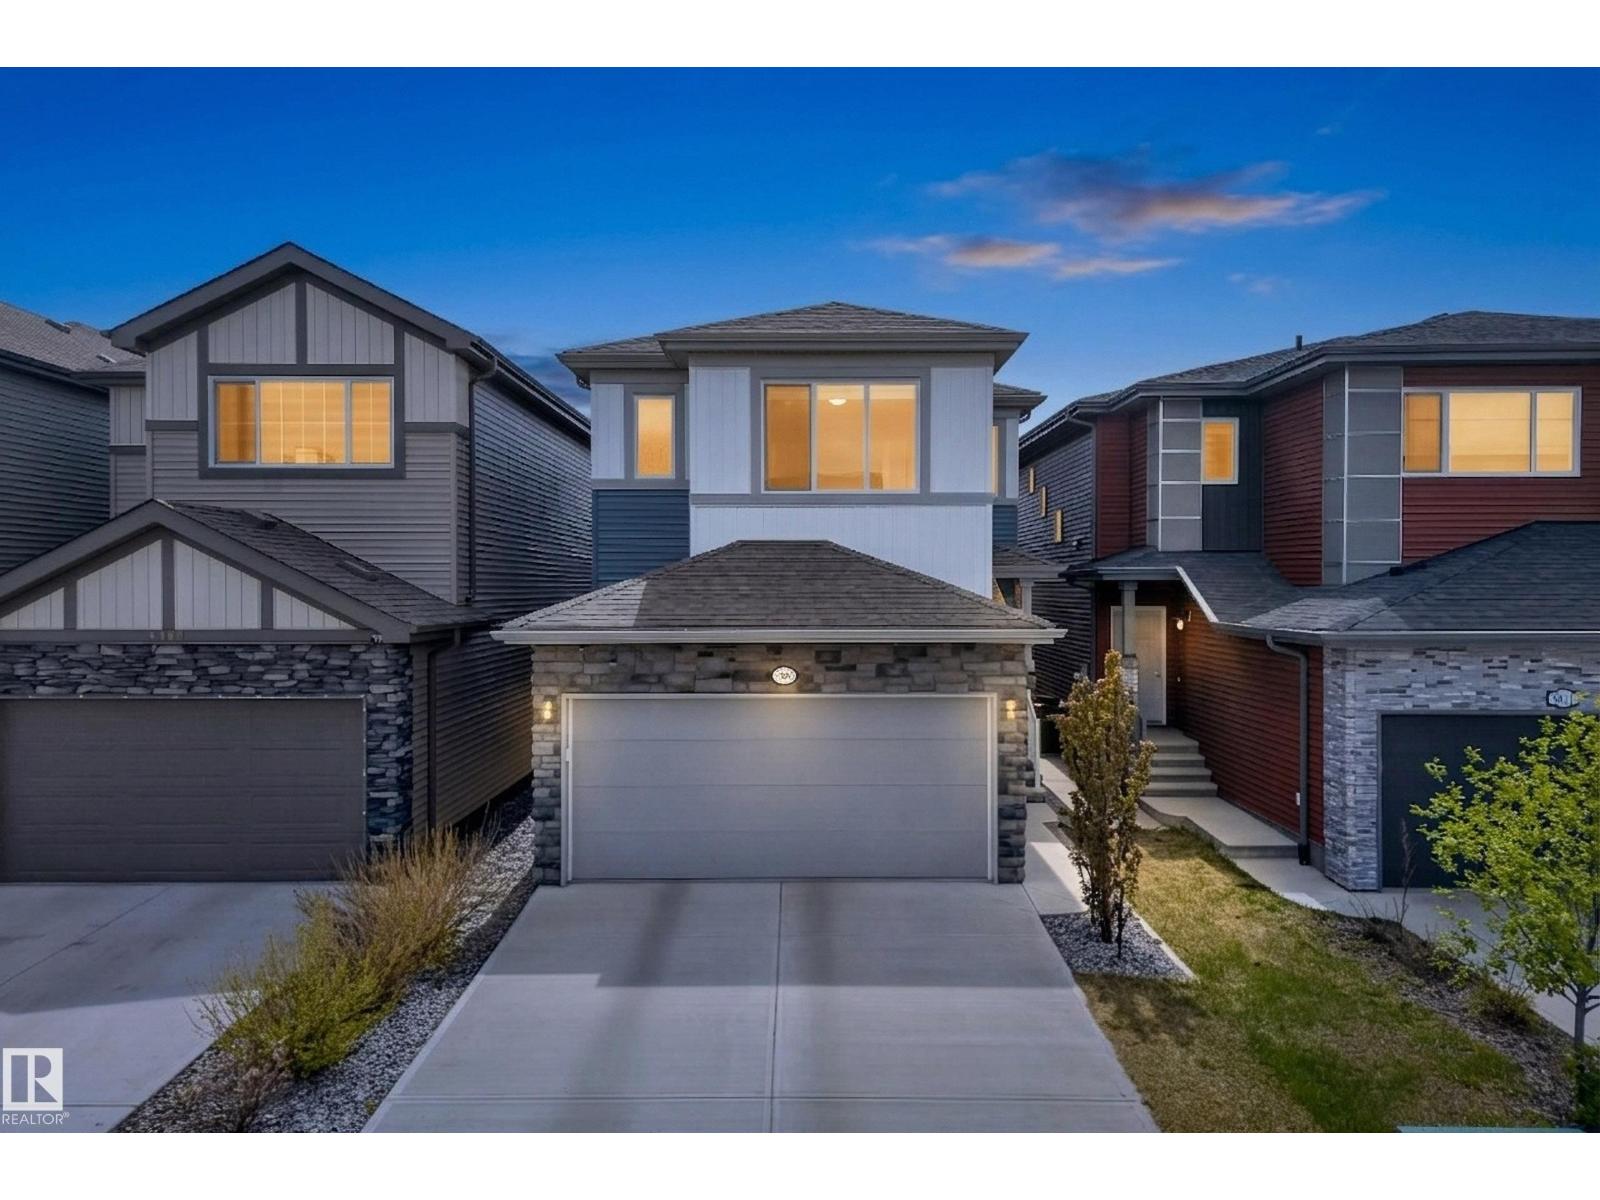
9309 Pear Link Li SW
Edmonton, Alberta
Welcome to the sought-after Orchards of Ellerslie, where comfort, space, and opportunity come together! This bright and spacious 3-bedroom, 2.5-bath home features an open-concept layout designed for modern family living. A welcoming foyer leads into the sun-filled main floor with seamless flow between the living, dining, and kitchen areas. The kitchen is equipped with quartz countertops and stainless steel appliances, perfect for both everyday living and entertaining. Upstairs, enjoy a versatile bonus room ideal for movie nights, a kids’ play space, or home office. The spacious primary retreat features a private ensuite and large walk-in closet, while two additional bedrooms offer flexibility for growing families or guests. Step outside to enjoy the backyard space, great for summer BBQs, kids, or pets. The unfinished basement offers future potential, including the option to develop a basement suite for added mortgage help or investment value. Located close to parks, schools, shopping, and major roadways. (id:46923)
RE/MAX Elite
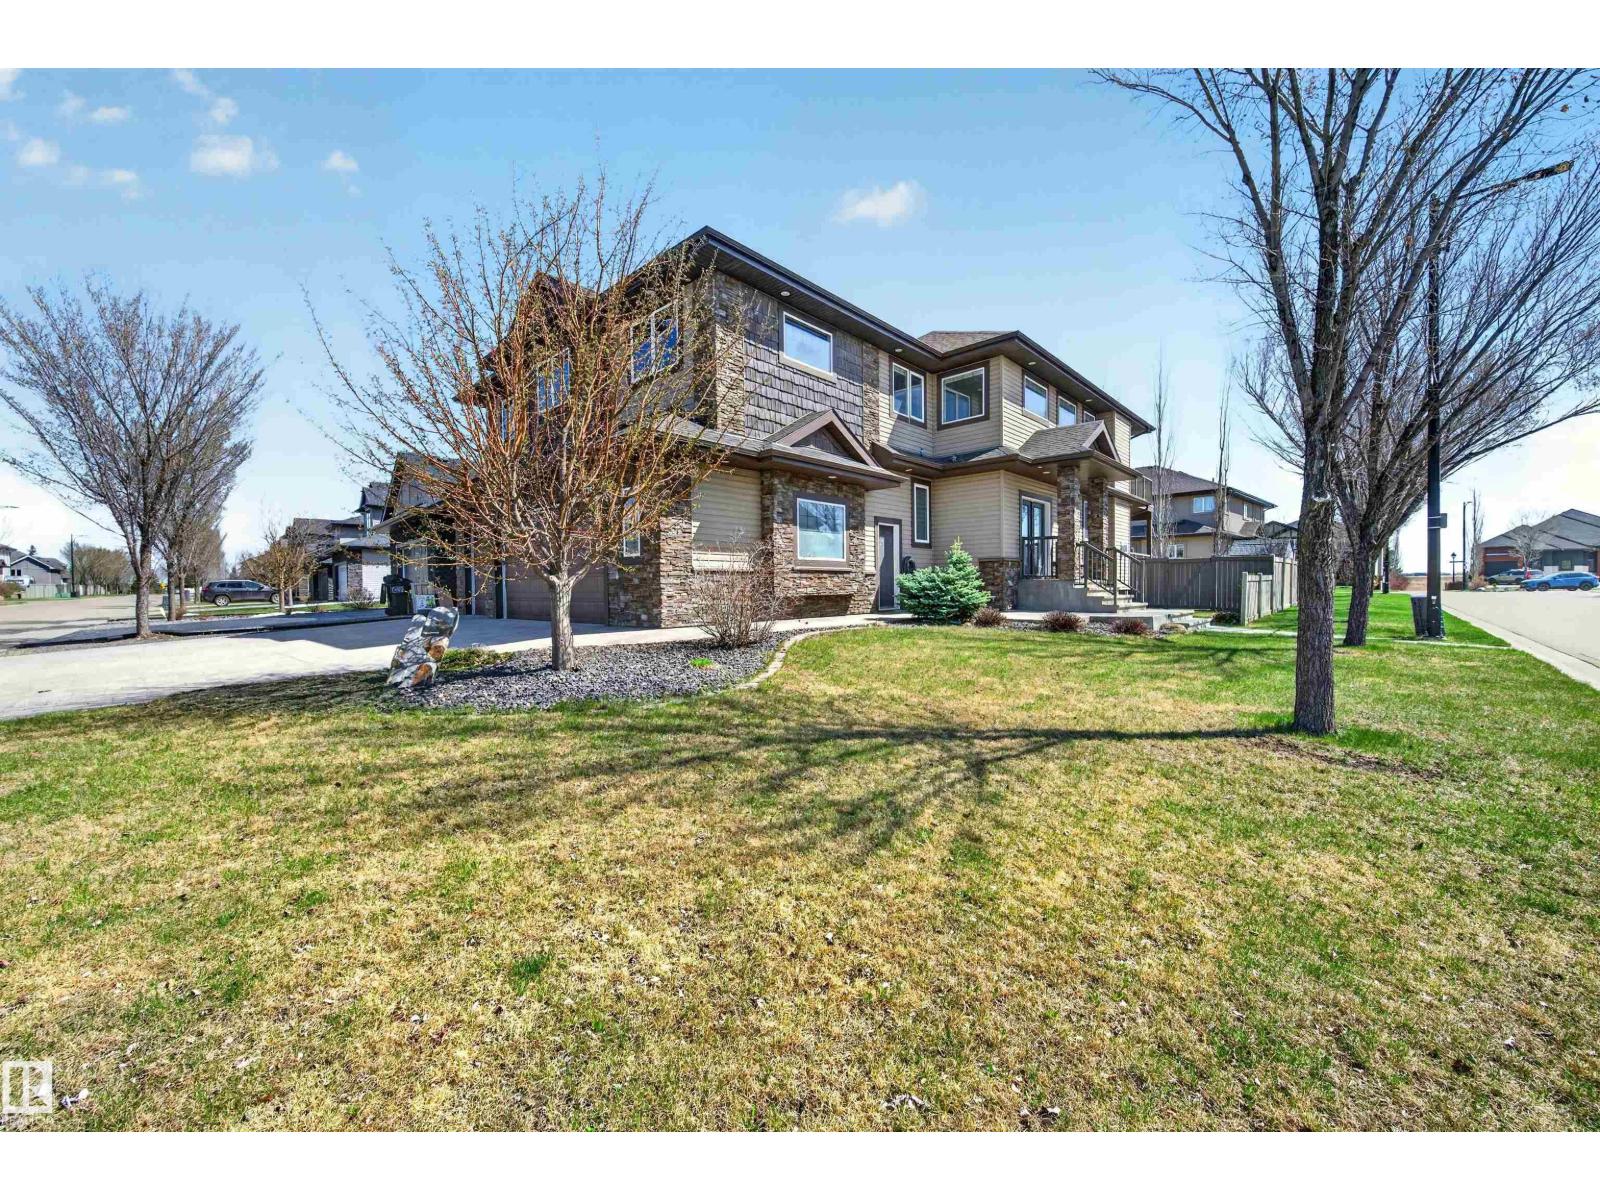
1254 Adamson Dr SW
Edmonton, Alberta
Discover luxury and comfort in this custom-built, open-concept two-storey home in prestigious Allard, offering 5 bedrooms and a quad garage with heated floors. A grand entrance and soaring ceilings welcome you into the bright living room, where a wall of windows fills the space with natural light and highlights the stunning floor-to-ceiling stone feature fireplace. The gourmet kitchen is designed for both everyday living and entertaining, featuring granite countertops, stainless steel appliances, an eating bar, plenty of cabinetry, and a walk-through pantry. The spacious dining area and eating nook lead out to a large deck overlooking the backyard. A main floor den/office, bathroom, and garage access add to the home’s thoughtful layout. Upstairs, you’ll find a cozy bonus room, laundry, a full bath, and 4 bedrooms including the impressive primary suite with a walk-in closet, luxurious 5-piece ensuite, and private balcony. You will love the fully finished basement that offers in-floor heating. (id:46923)
Century 21 All Stars Realty Ltd

2606 109 St NW
Edmonton, Alberta
Very Limited Opportunity. Expand the Value of your Unit by adding a Titled Parking stall. Why rent a stall when you can own your own. (id:46923)
RE/MAX River City
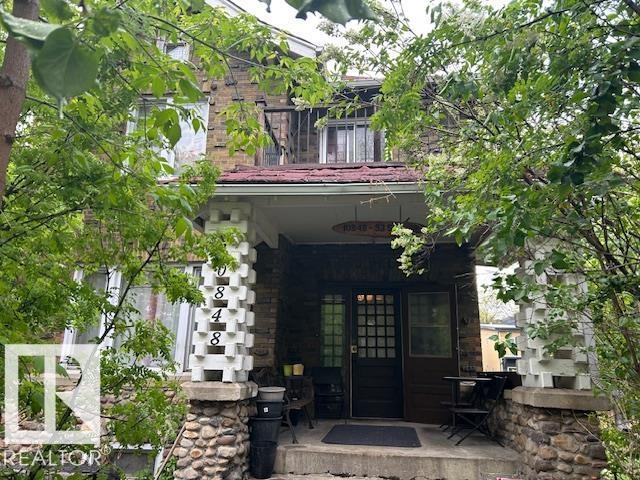
10848 93 St NW
Edmonton, Alberta
Great charming brick Home Built in 1910, Unique and tastefully decorated with a spacious living and dining rooms, 9 FT ceiling, complete with pocket doors. Kitchen has a formal pantry, has two metal door accesses. A Gas Fireplace, main floor Den. Good size foyer with open stairway adds charm to an older character home. Hardwood floor, all windows have been upgraded. The House now has a brand new boiler system and hot water tank. All bedrooms have walk in closets. The Basement is developed with 2 good size bedrooms. Next Door vacant lot is for sell too, $130,000.Address is 10856 93 ST with separate Title. Plan is 171OU, Block 23, Lot 5. House has Over size single 16x22 Garage is fully insulated, wired. Spacious concrete deck. Close to all Amenities: Schools, transportation, shopping, Hockey Arena, Good location. (id:46923)
Royal LePage Noralta Real Estate
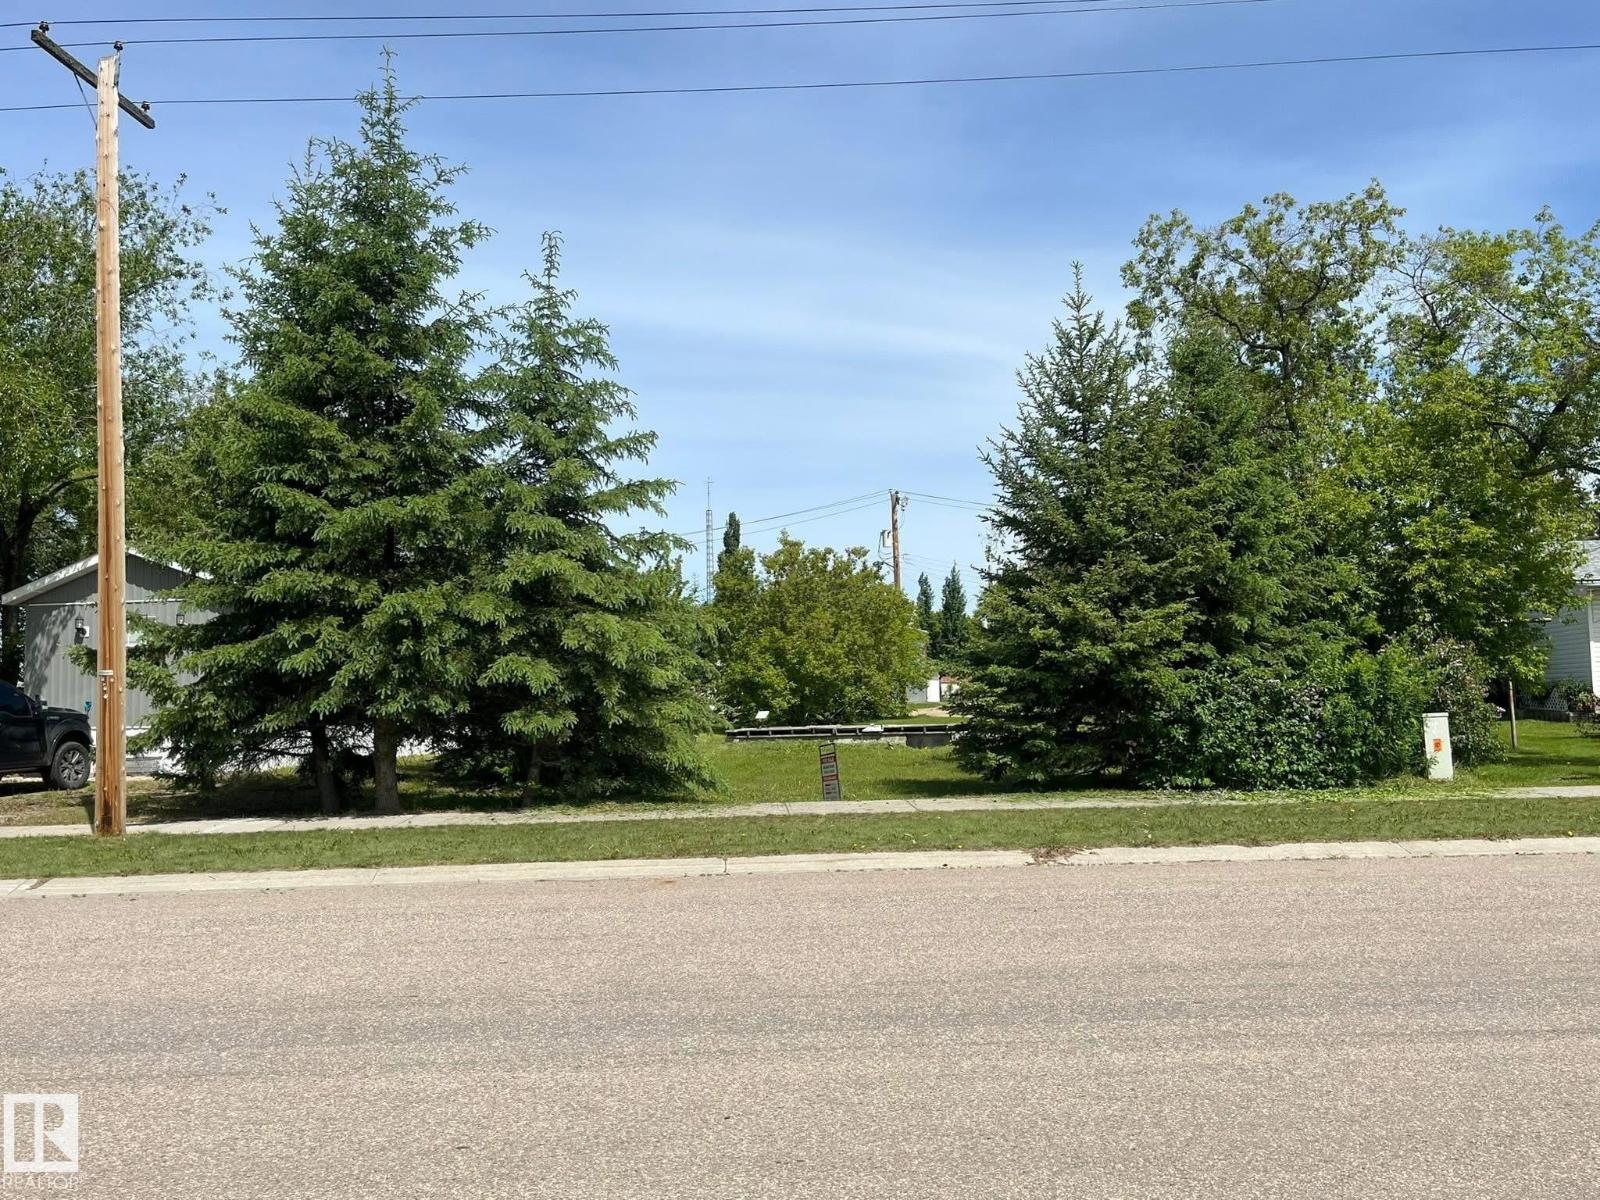
4805 48 Av
Ardmore, Alberta
Build-ready lot with mature trees and established landscaping offering privacy. Existing capped basement on site with all utility hookups, providing a head start for construction or placement of an RTM/mobile home. Great opportunity to build your new home. (id:46923)
Royal LePage Northern Lights Realty
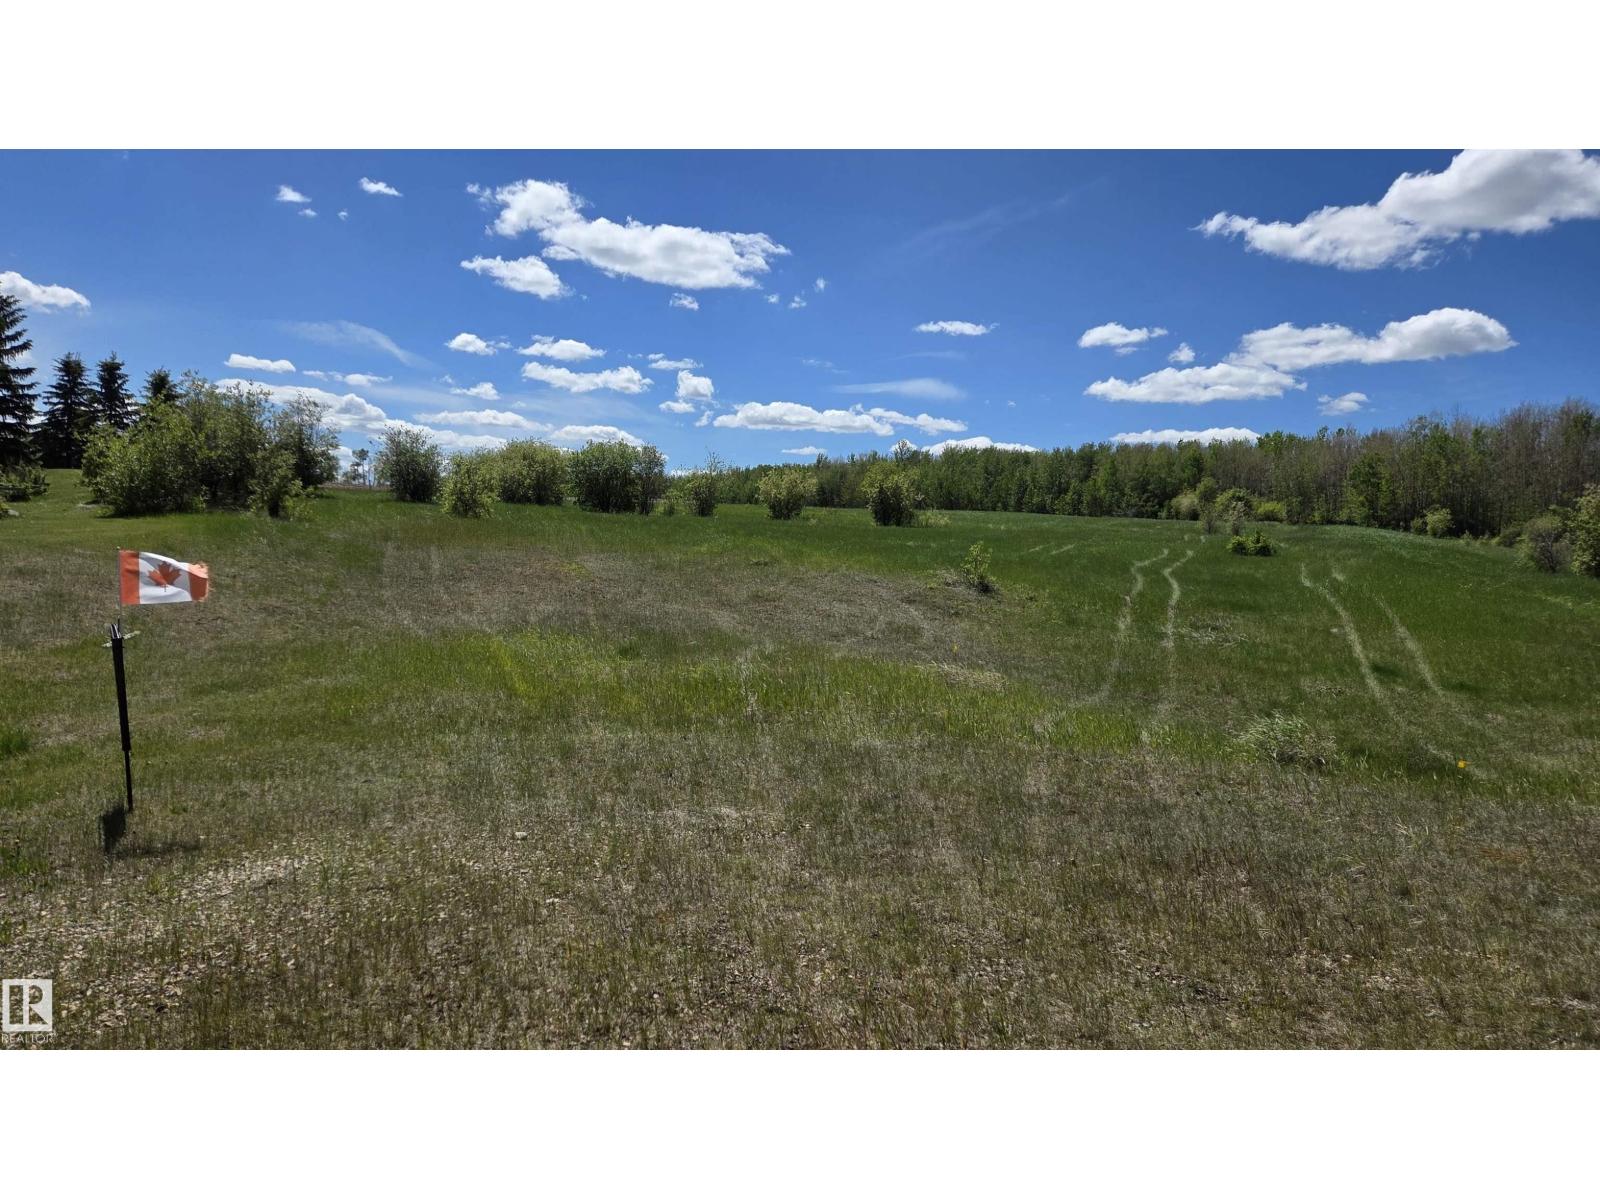
22 15025 Twp Rd 470
Rural Wetaskiwin County, Alberta
1.85 acres tucked in to a quiet cul-de-sac offering a blank canvas waiting for you to bring your Country Living Vision to a reality! Highland Estates is ideally located near Pigeon Lake with it's water activities, close to Golf, Spa, Dining, Great Shopping and A Wonderful Country School! Just steps to the Kiskayo Trail system where you can experience nature as you had only imagined! Upon arrival, you will sense a Fresh Energy Building Momentum in this friendly neighborhood! Nearly 2 acres is your opportunity to create a retreat that reflects your lifestyle along with a large lot with options for gardens, fruit trees, a firepit or a bunk house for the kids! The natural elevation of this lot is ideal for a walk-out design. Whether you're planning to build your forever home or a weekend getaway, this property offers flexibility and the promise of what's next for you and your family. Power & Natural Gas at the property line. (id:46923)
Maxwell Progressive
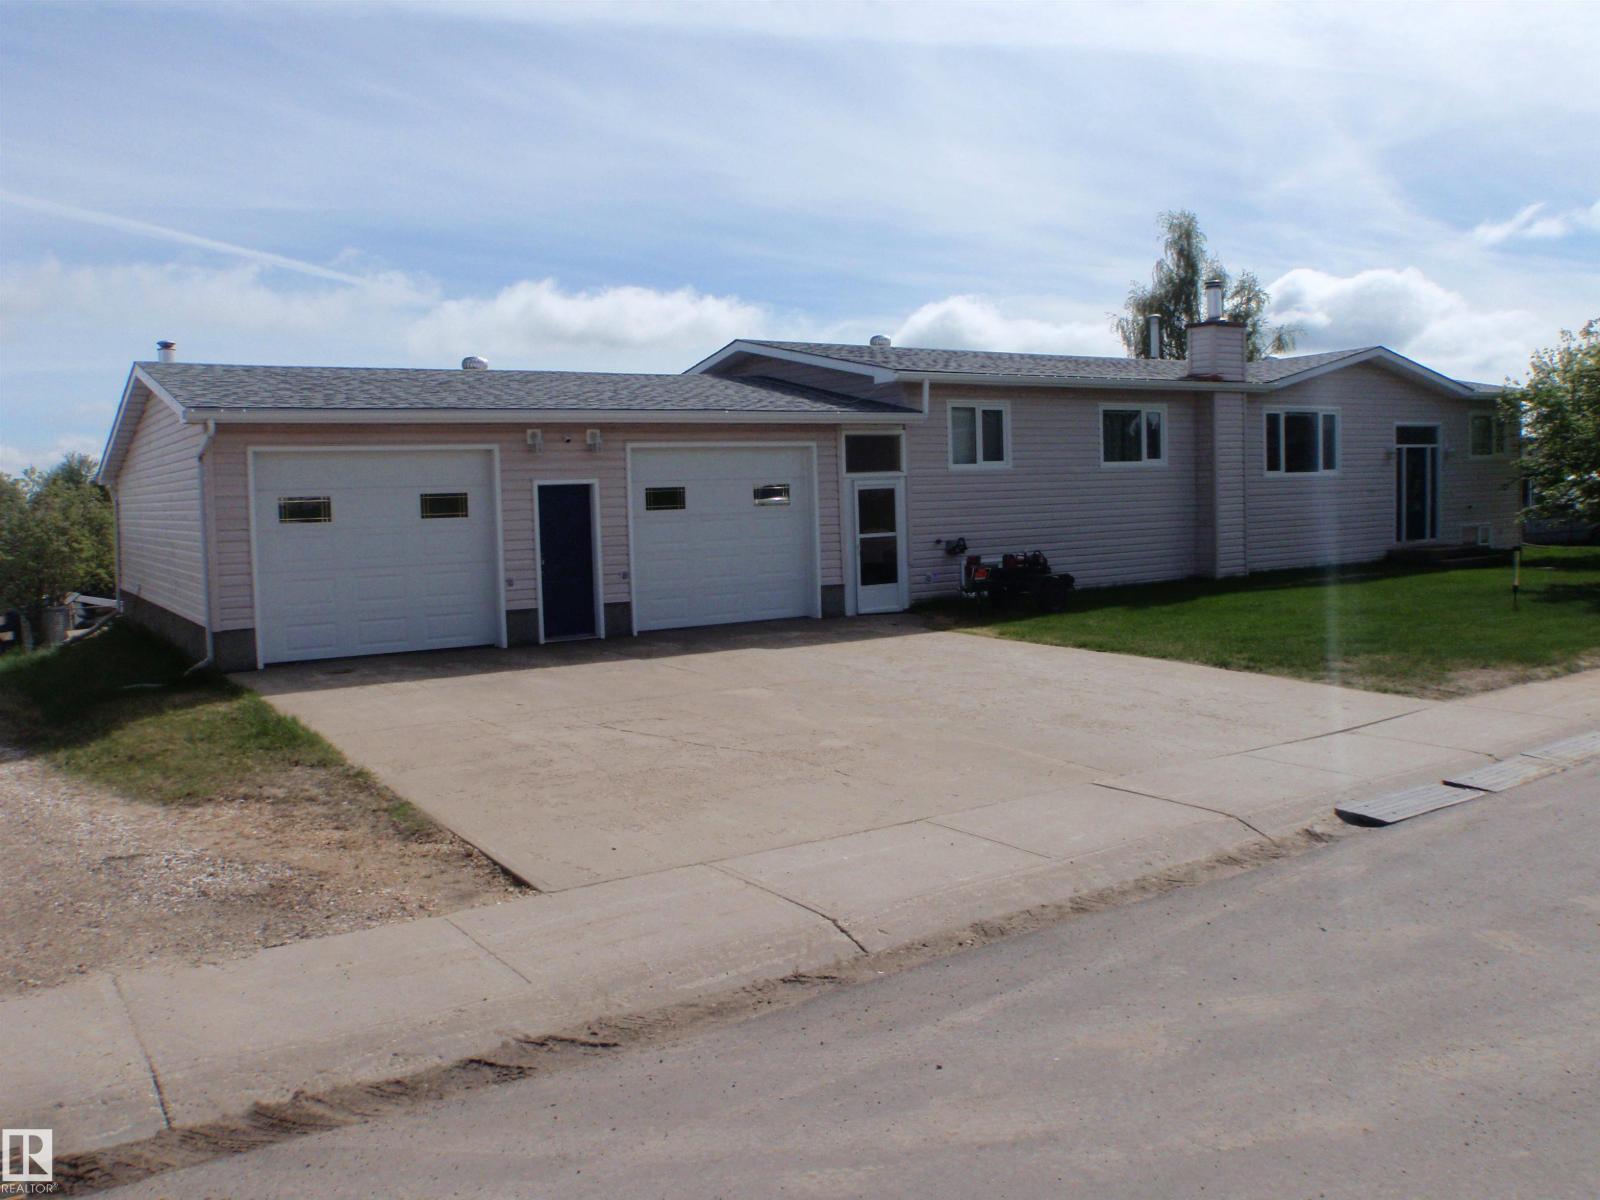
3 Hillside Av
Swan Hills, Alberta
If you need a large, renovated home and are willing to live in kind of remote area, then this could be all you're looking for. This spacious 1560 sqft modular home has LOTS TO OFFER! UPGRADES include: Shingles (2017), Complete Oak kitchen with huge island-fancy china cabinet-pantry with pullouts (all in 2003), Vinyl Siding-windows-doors (2003), 2 Garage Doors and Openers (2003), Laminate (2010), 4 Appliances (d/w is older), and most of main floor was Re-Painted (2025). FEATURES include: main floor laundry, a 2-pc bath & furnace in the huge 29w x 34d garage, a big woodstove & new walk-in shower (2023) in basement. The wet bar comes with 7 bar stools for entertaining and the covered 8x32 deck & concrete patio will cover all your outside activities. (id:46923)
RE/MAX Results
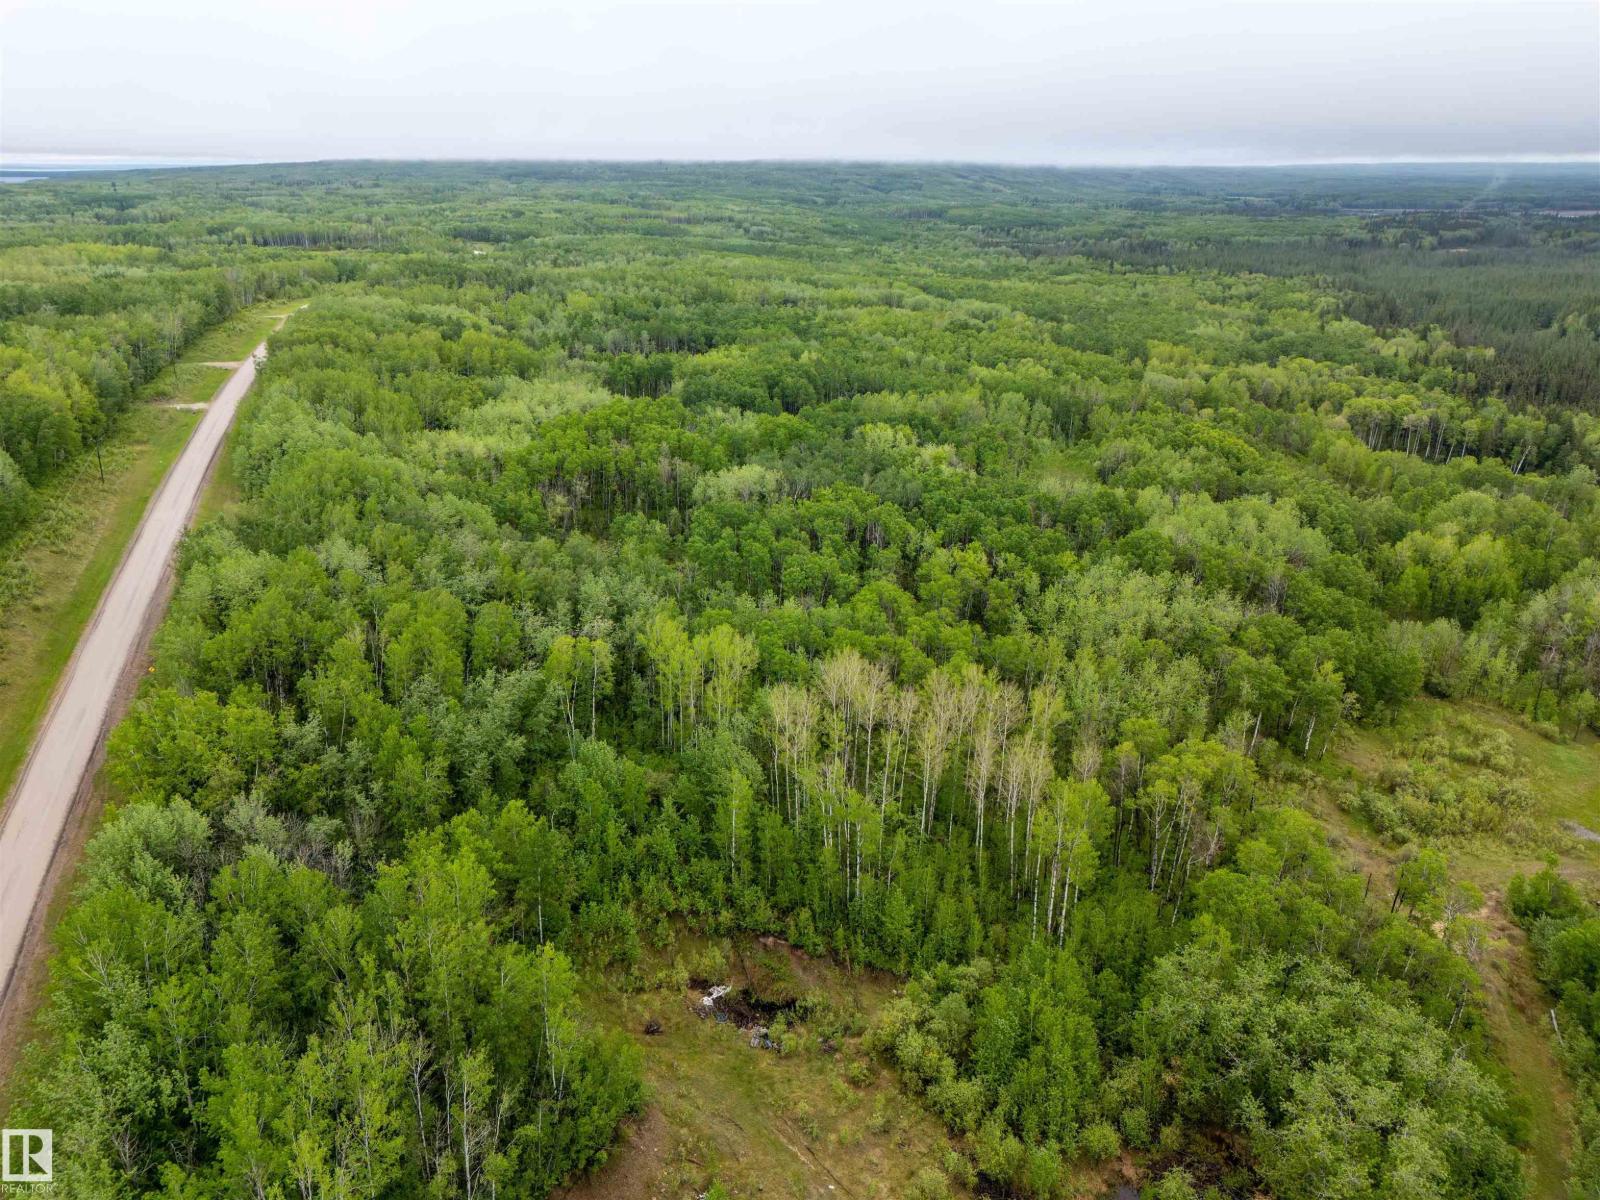
SE-26-62-1-W4m Rr411a
Rural Bonnyville M.d., Alberta
35.14 acres for a dream acreage or future country residential development. Fully treed bordering the north side of the Legend Western Estates Subdivision north of Cherry Grove and only 10min east of Cold Lake. The Kinosoo Skill Hill and Adventure Park, Cold Lake Provincial Park and French Bay are close by. All utilities are located at the subdivision. GST may be applicable. (id:46923)
Coldwell Banker Lifestyle
10919 106 Ave
Westlock, Alberta
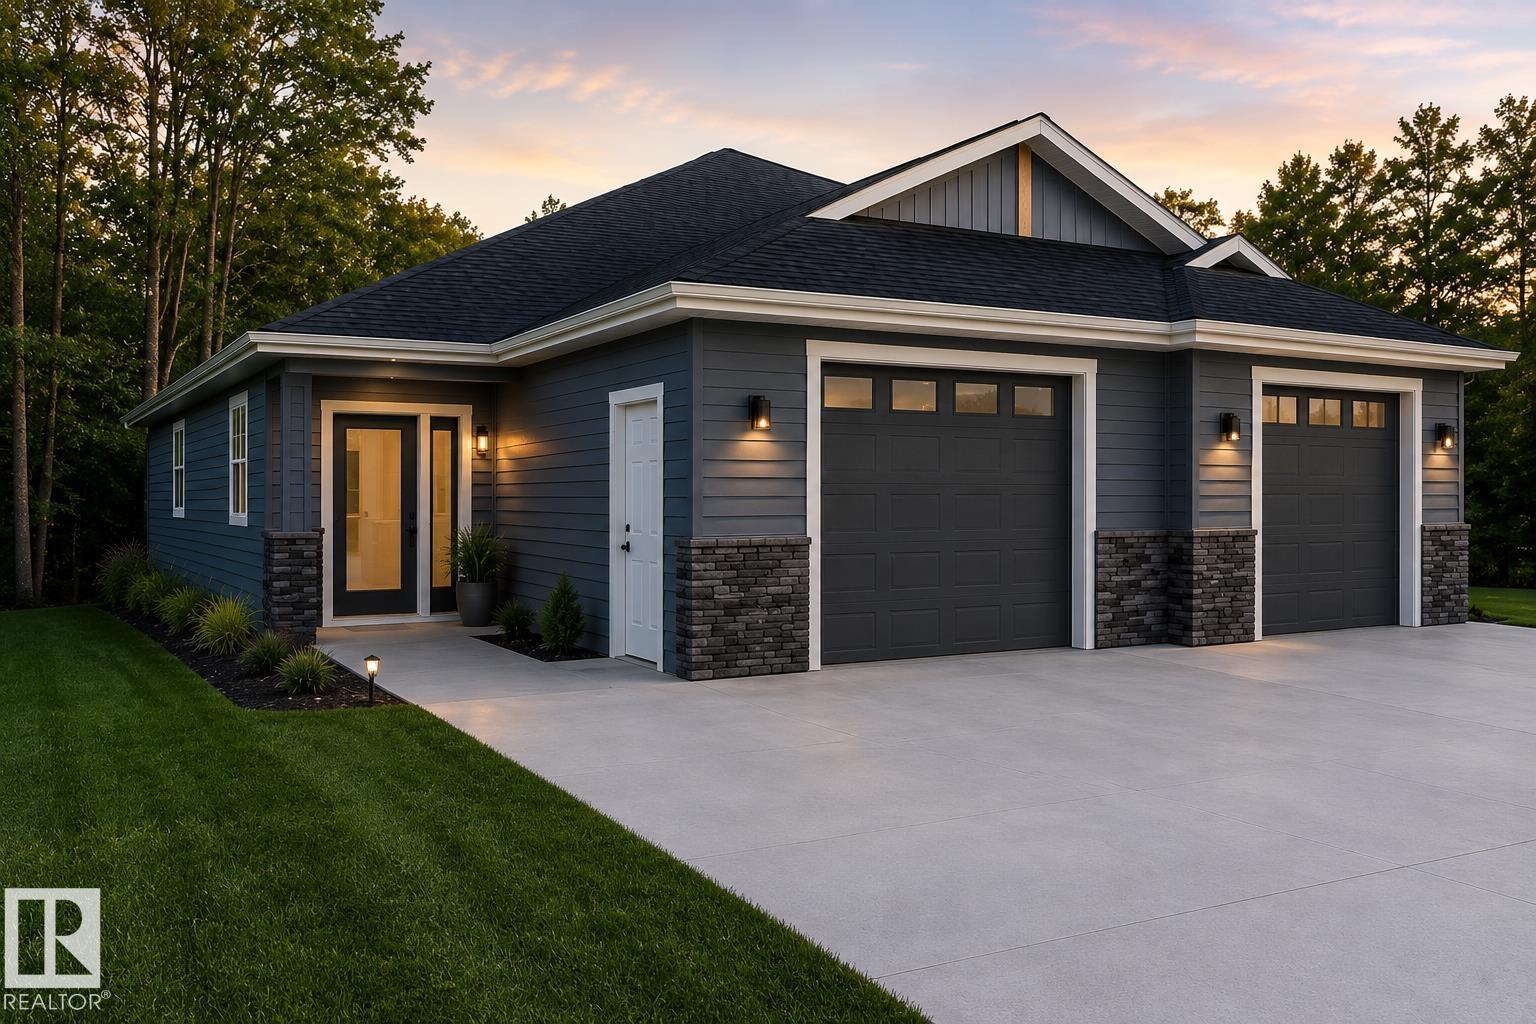
Brand new 1,312 sq ft north half duplex built by Klondyke Construction! This quality slab-on-grade home offers 2 bdrms, 2 baths, & an open-concept layout w/ a vaulted ceiling that creates a bright, spacious feel. The kitchen features maple shaker-style cabinetry, island, & pantry, flowing into the living area—perfect for entertaining. The primary bdrm includes a walk-in closet & private 4-piece ensuite, while the second bdrm is conveniently located near the main 4-piece bath. Quality finishes incl vinyl plank flooring, pot lighting, in-floor heat w/ combi boiler, & HRV system. The 16' x 25' att garage is insulated, drywalled, & heated. New home warranty. Yard will be finished with black dirt & seed. Situated on a quiet north-side street within walking distance to the gas station, restaurant, football field, aquatic centre, elementary school, & playground. Home is currently under construction w/ upgrade options available depending on the stage of completion. Photos are AI and virtual staged. (id:46923)
Royal LePage Town & Country Realty
513 2nd Av
Rural Wetaskiwin County, Alberta
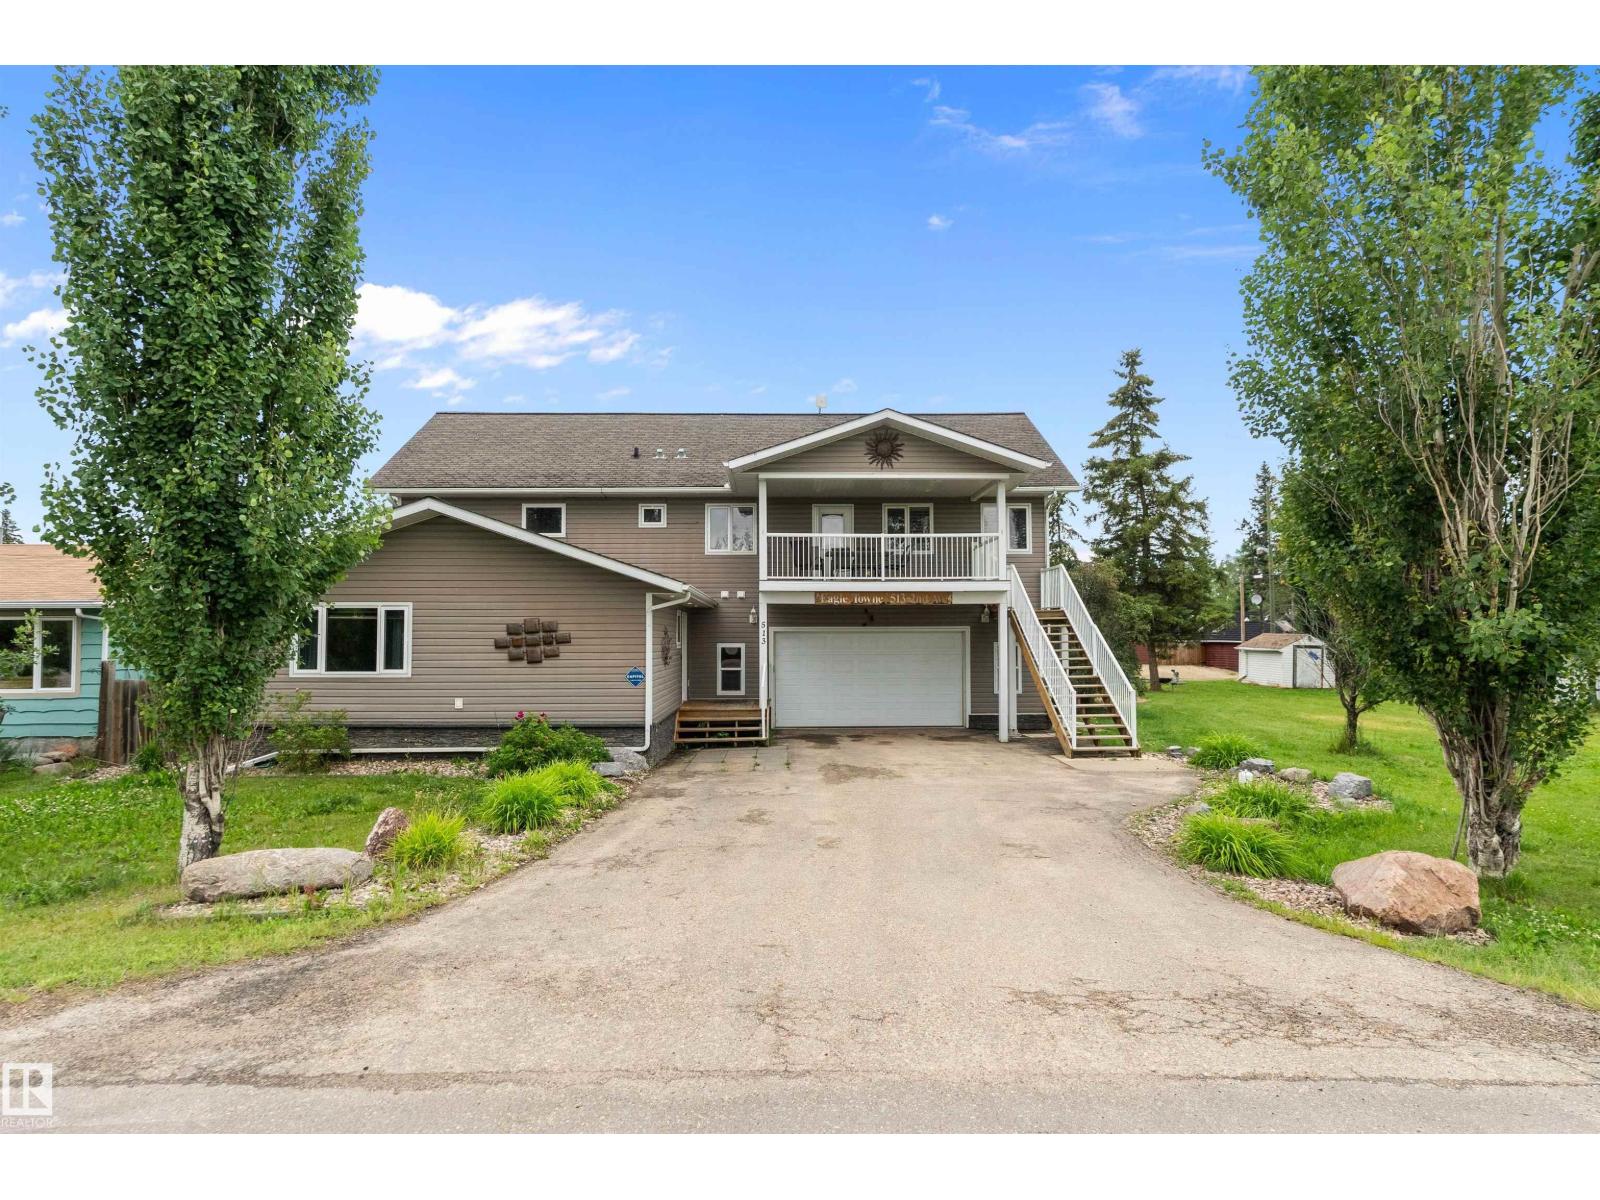
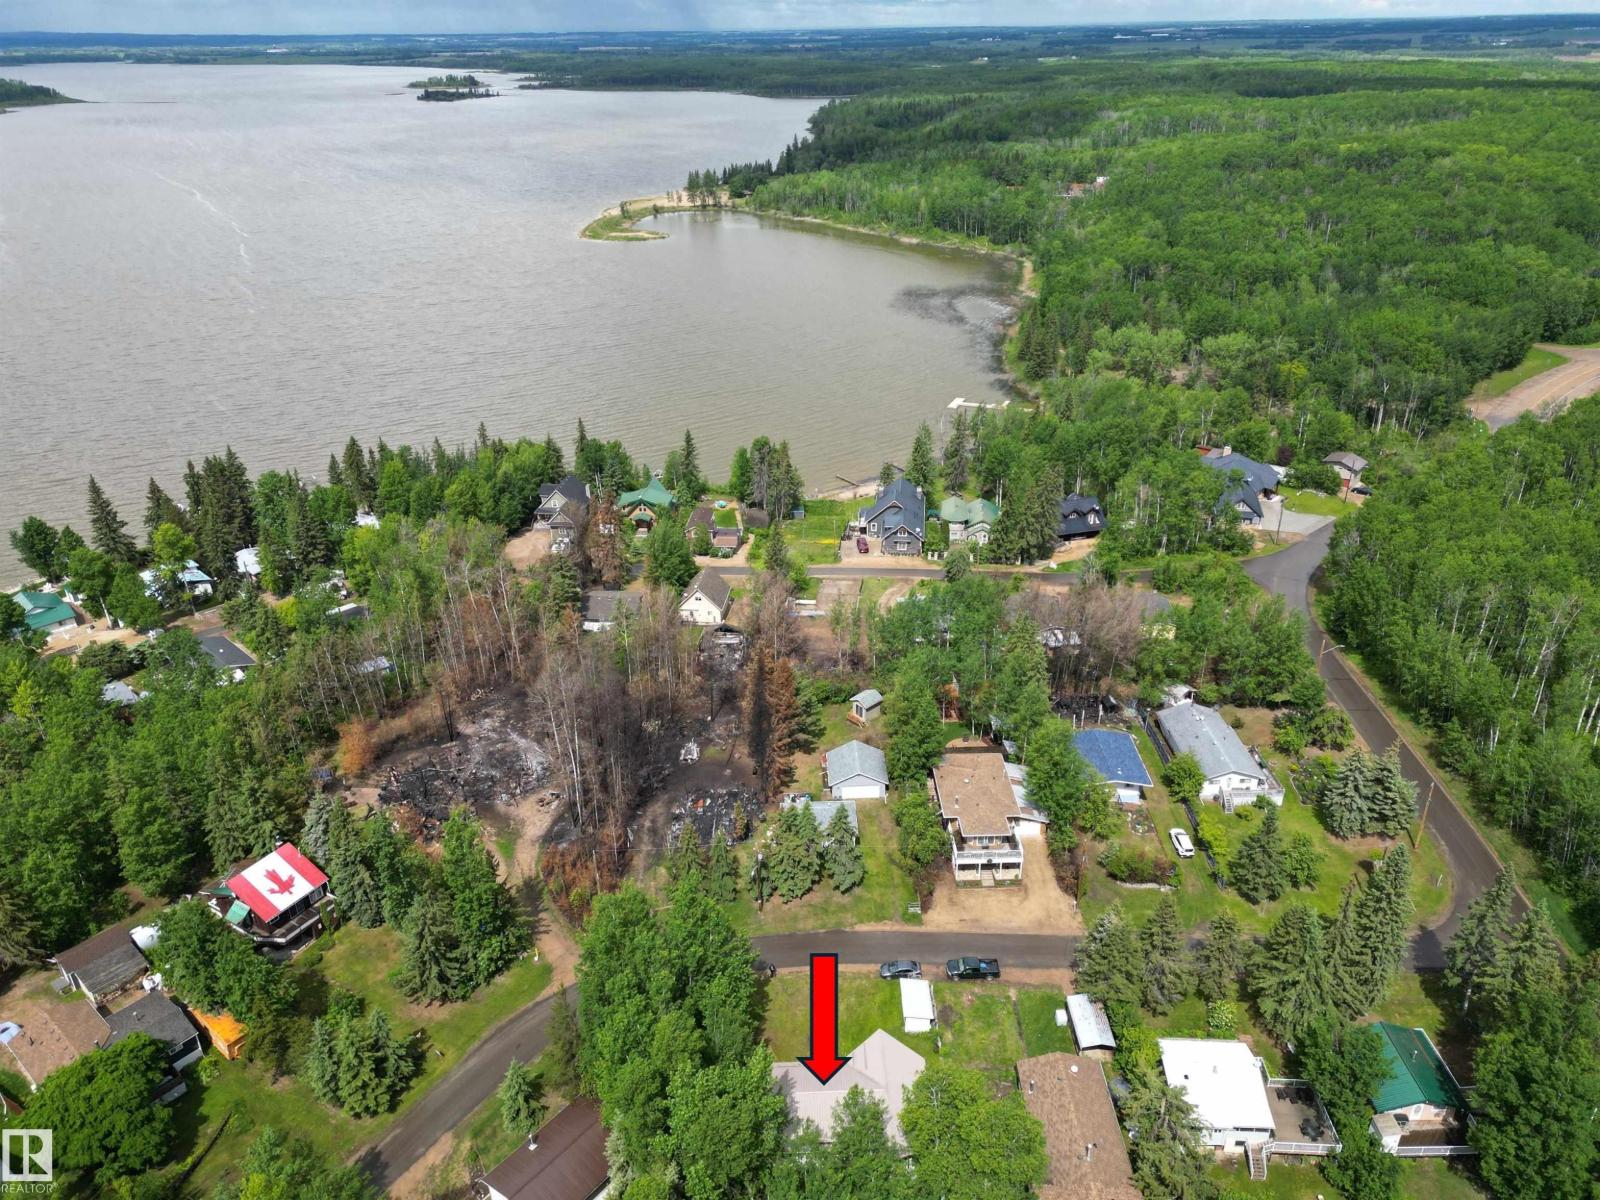
This spacious year-round home in the heart of Ma-Me-O Beach offers over 2,500 sq ft of beautifully laid-out living space, just steps from the sand. On the main floor, you'll find a warm and welcoming living room with plenty of natural light, perfect for relaxing after a day at the lake. The open-concept kitchen and dining area create a functional space for entertaining, with a convenient laundry room just off the main living space. The generous primary bedroom is also on the main level, complete with a full 3-piece ensuite. Upstairs, you'll find two additional bedrooms, a cozy den or office space, a full 3-piece bathroom, and a massive family room with room for everyone to gather. Outside, enjoy an oversized attached garage with room for your lake toys, plus a full 4-piece bathroom right off the garage entrance. This property is located just one block from direct access to Mameo Beach and is the perfect getaway or full-time home. (id:46923)
Exp Realty
163 5415 Twp Rd 594
Rural Barrhead County, Alberta
FISHERMEN, INVESTORS AND HANDYMEN!!! This incredibly well-built walkout bungalow at THUNDER LAKE sits at the top of the hill and has excellent drainage on all sides. The sunny southwest back yard overlooks an environmental reserve. Weatherproof envelope with metal roof, vinyl siding, dbl pane windows, in/out insulated exterior walls, and insulated basement floor. The upper level is fully framed, wired and drywalled. A vast open concept kitchen and living space with a vaulted ceiling and windows all around. Upper floor laundry room, pantry and 3 generous bedrooms sharing a large bathroom. Down the custom circular staircase, the WALKOUT BASEMENT is a blank slate. Enjoy the wood burning stove and dinner downstairs while finishing the upper level. Reverse pie lot gives plenty of room for a front garage. Large storage shed out front and outhouse in the back. Patio doors up and down, plumbed for central vac, cross braced floor joists, and more! 18 minutes from Barrhead. Customize this cabin to your preferences! (id:46923)
RE/MAX Elite
16 Windermere Dr SW
Edmonton, Alberta
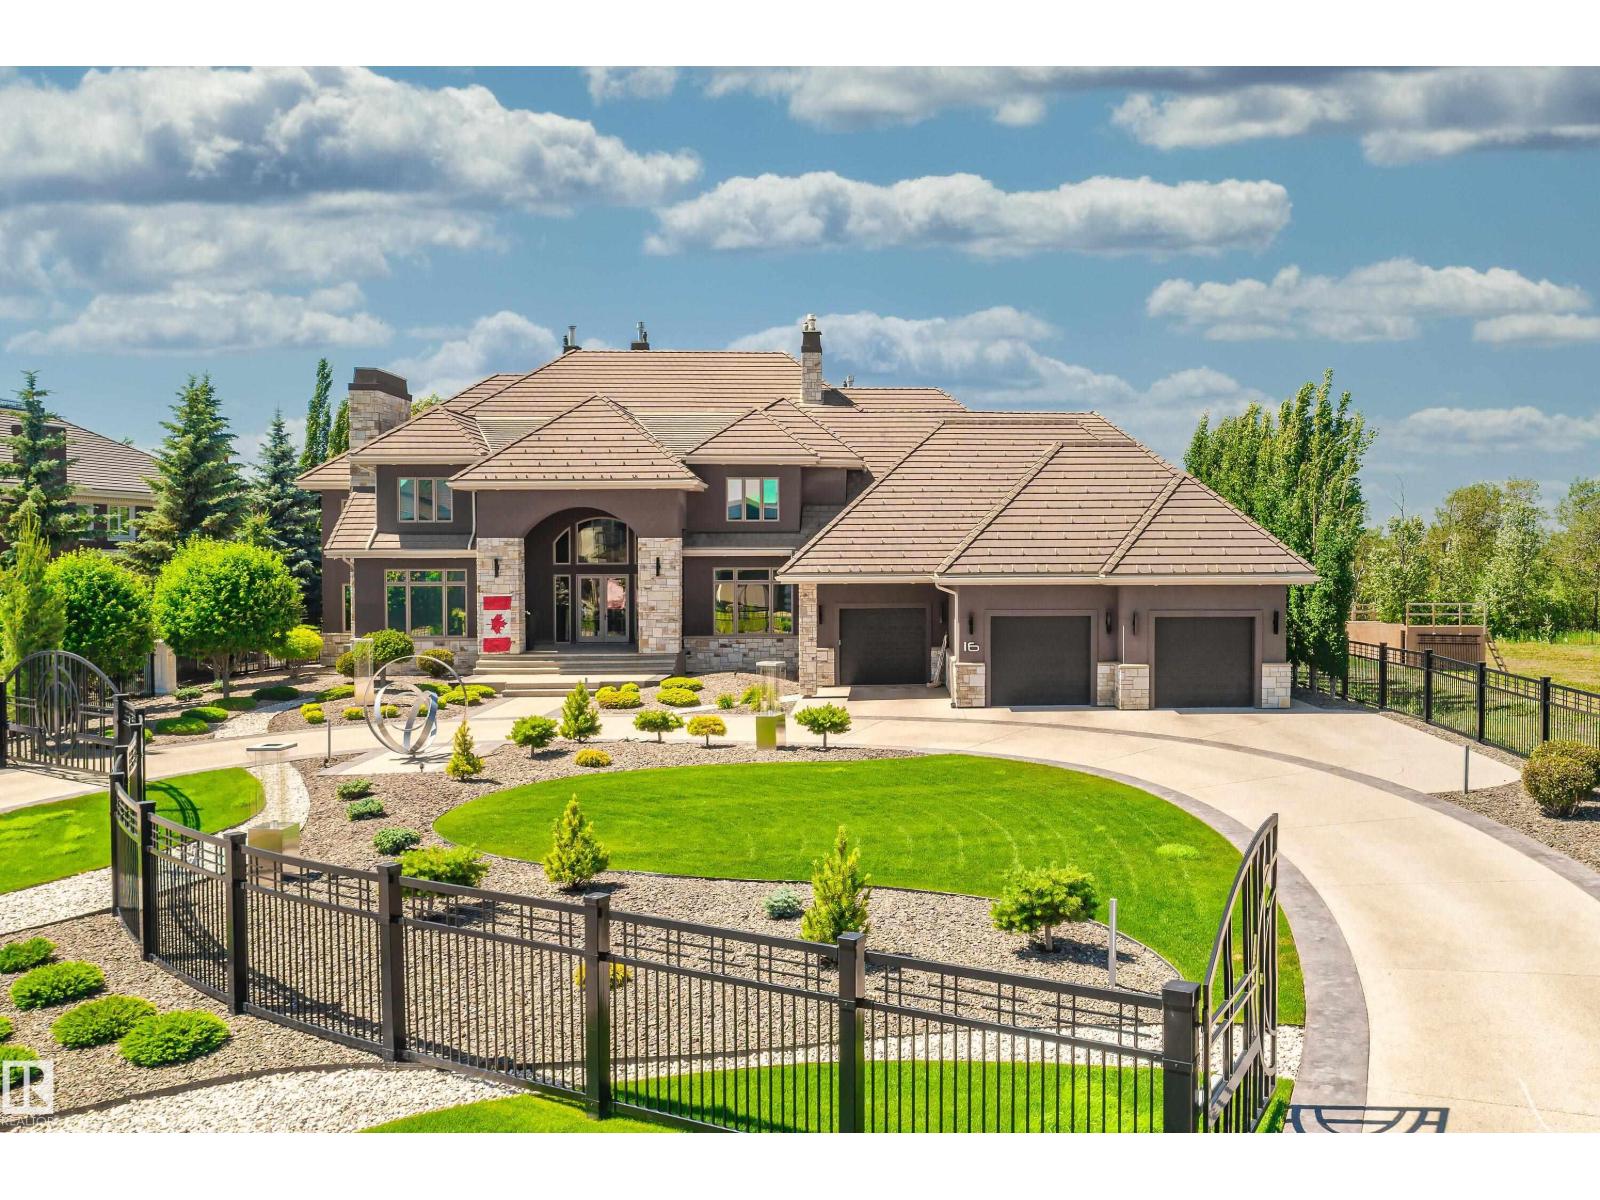
Your best life begins with a home that inspires you. Edmonton’s Magnum Opus , A Heredity Homes Masterpiece. Luxury and Opulence is the superlative portrayal. Grande entry by McMow Art Glass- Florida, Granite Imported from Portugal, German REDL cabinetry, DURAVET, HANSGROHE and blown glass bathroom fixtures, Slavo Cech metal railings, OXIDIZED copper wall feature, Art designed sushi bar, Wenge HWD from the Congo in Africa, IMPORTED Italian glass tile, CHANDELIERS Imported from renowned Artists. TOP GRADE kitchen paraphernalia - Miele/SubZero, exterior METAL fence and private gate designed and shipped from Poland to accent the lush gardens - total landscaping investment of $1M DOLLARS incl 4 fire features. 2 THEATRES, sports memorabilia room, ELEVATOR, EXTRAVAGANT outdoor living space w/ heaters, roll shutters and screens. PKG for 6 cars. 5 A/C units, RADIANT heat, 6 gas fireplaces, Fully integrated home automation, 8 bathrooms, fully self contained nanny suite. Truly a Majestic Jewel. (id:46923)
Sotheby's International Realty Canada
623005 Rr60
Rural Woodlands County, Alberta
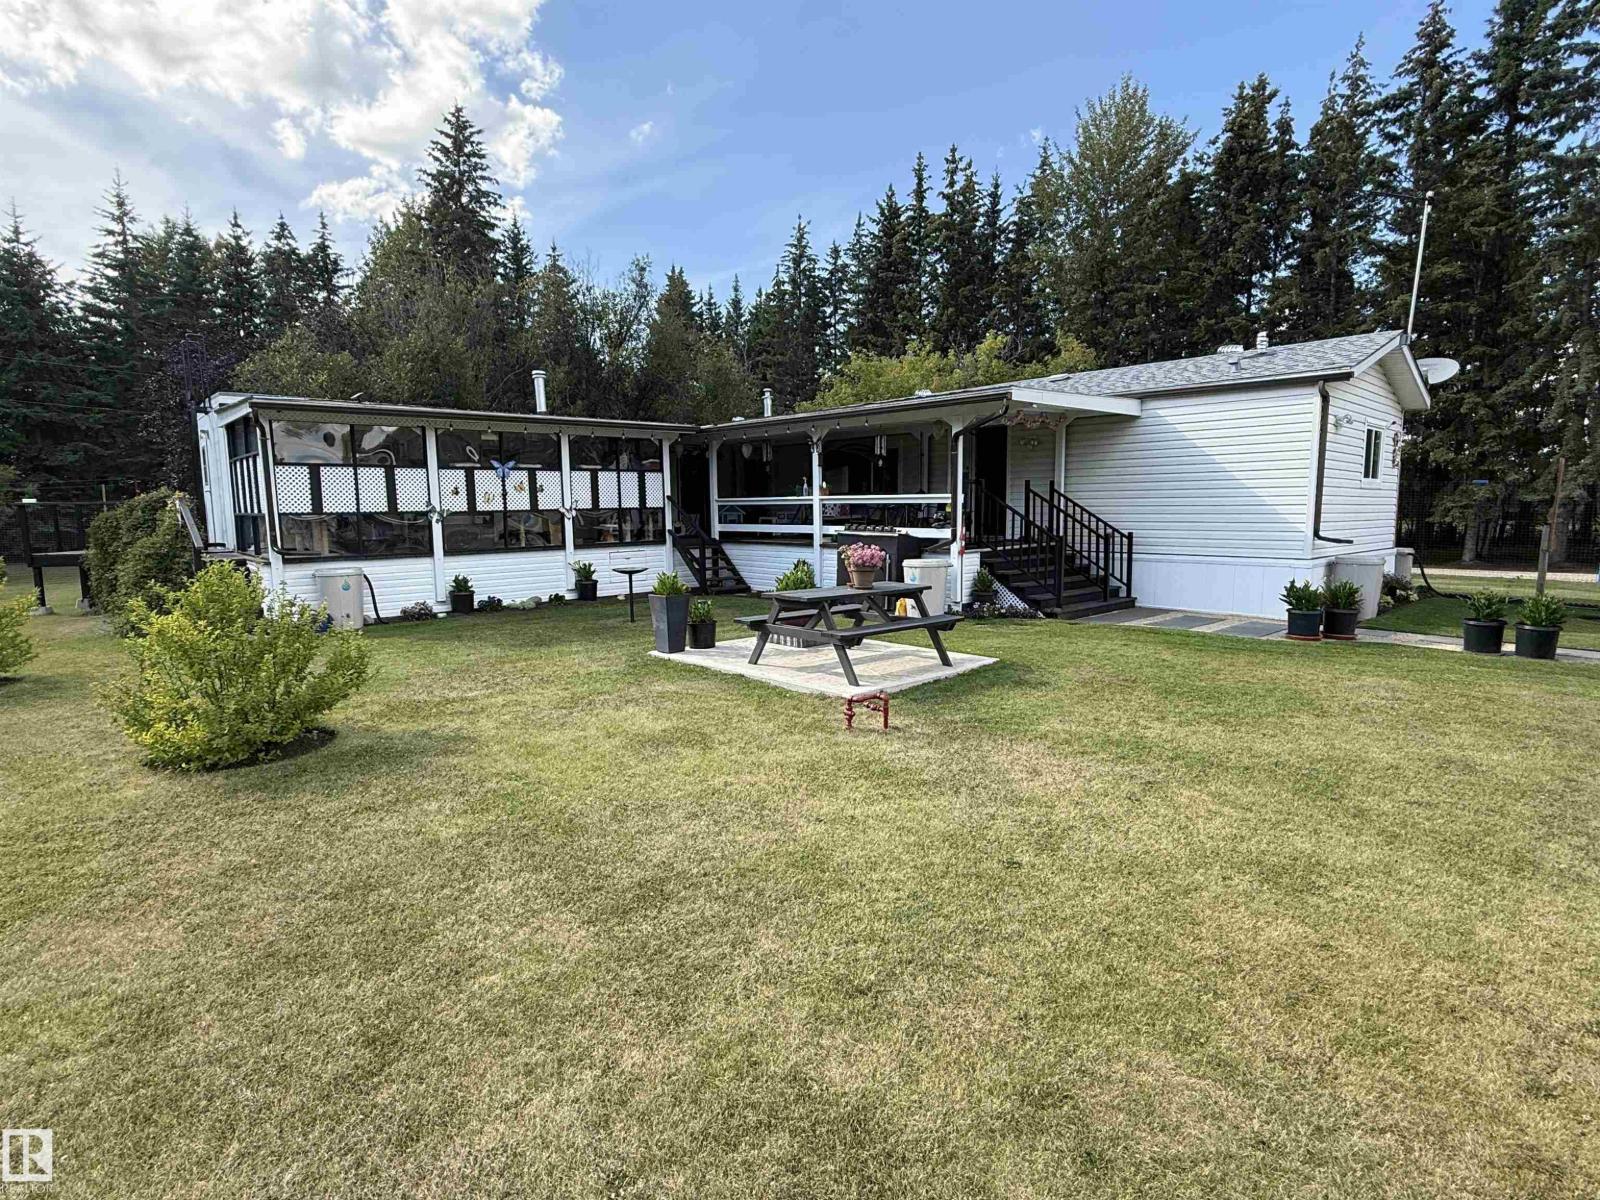
Peace and Tranquility welcomes you!! This property boasts 15 acres of a mix of trees, farm land and a creek but the WOW factor is the manicured fenced garden area that is absolutely stunning that has won Beautification Awards with a mix of fruit trees, islands of flowers, shrubs and vegetable garden to thoroughly enjoy. Appreciate the garden view from the covered deck or sunroom. This 3 bedroom 2 bathroom plus flex room home has had recent upgrades such as insulated skirting, furnace & HT Tank, vinyl windows, toilets, door locks, flooring and upkeep to the roof plus more. A double car heated detached garage and with large carport. A second fenced garden for vegetables and large backyard for enjoyment. Outbuildings include silo style shed w/ concrete floor, large mechanics shop/storage with power & wood stove, covered RV storage/cold storage with power. Currently +/- 8 acres in hay land (currently rented but not under contract) so can start your own hobby farm today. This wonderful property waits you. (id:46923)
Exp Realty
11840b 122 St NW
Edmonton, Alberta
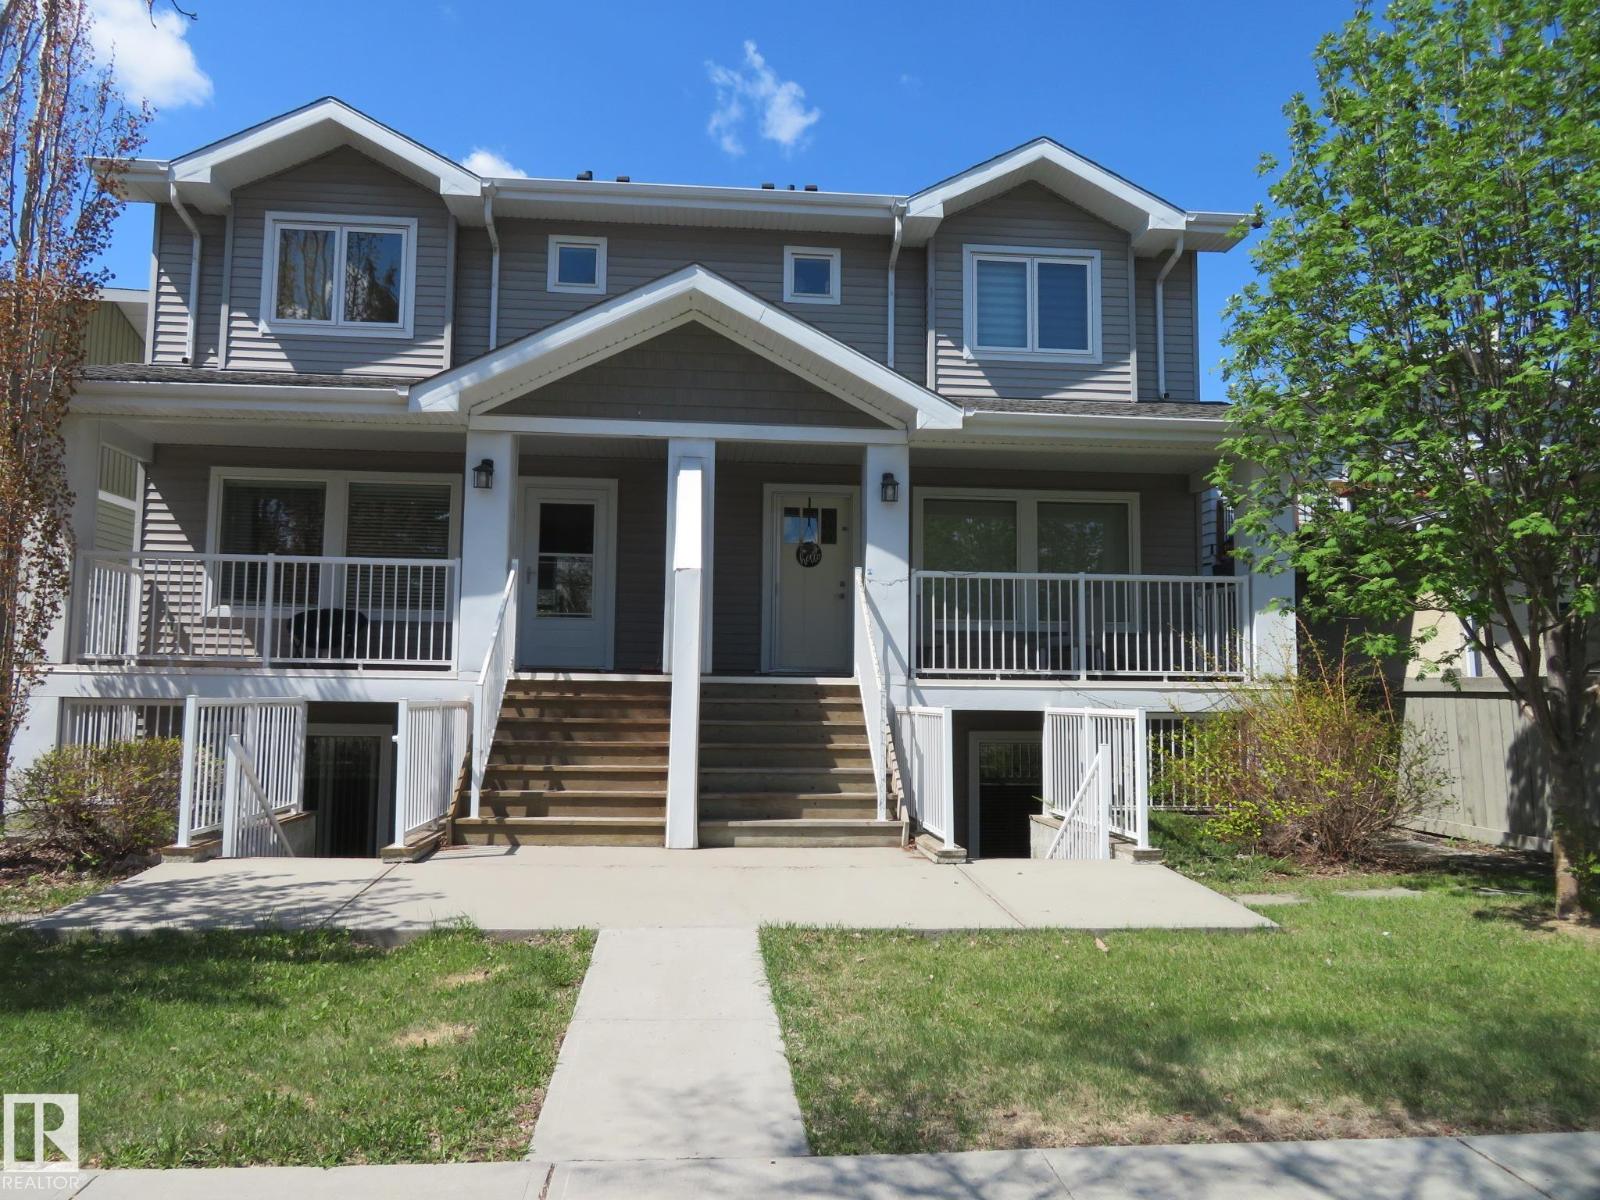
Welcome to this bright and well-kept, self-contained, 1-bedroom, 1-bathroom, 1 single garage unit in a quiet 4-plex in the vibrant community of Prince Charles. This main-floor corner unit offers modern design and comfort, with defined living spaces, stylish vinyl plank flooring, and large windows for plenty of natural light. Open concept flow creates an inviting atmosphere. Kitchen is a true gem showcasing beautiful quartz countertops, stainless steel appliances and generous dinette area. The spacious primary bedroom with a walk-in closet. Utility/storage spaces, 4-piece bathroom and convenience of in-suite laundry. With low condo fee and a central location close to downtown, NAIT, and shopping, this condo offers incredible value for first-time buyers, downsizers, or investors. Don't miss out on the opportunity to experience modern living at its finest! (id:46923)
Century 21 All Stars Realty Ltd
Twp 531 Rr 223
Rural Strathcona County, Alberta
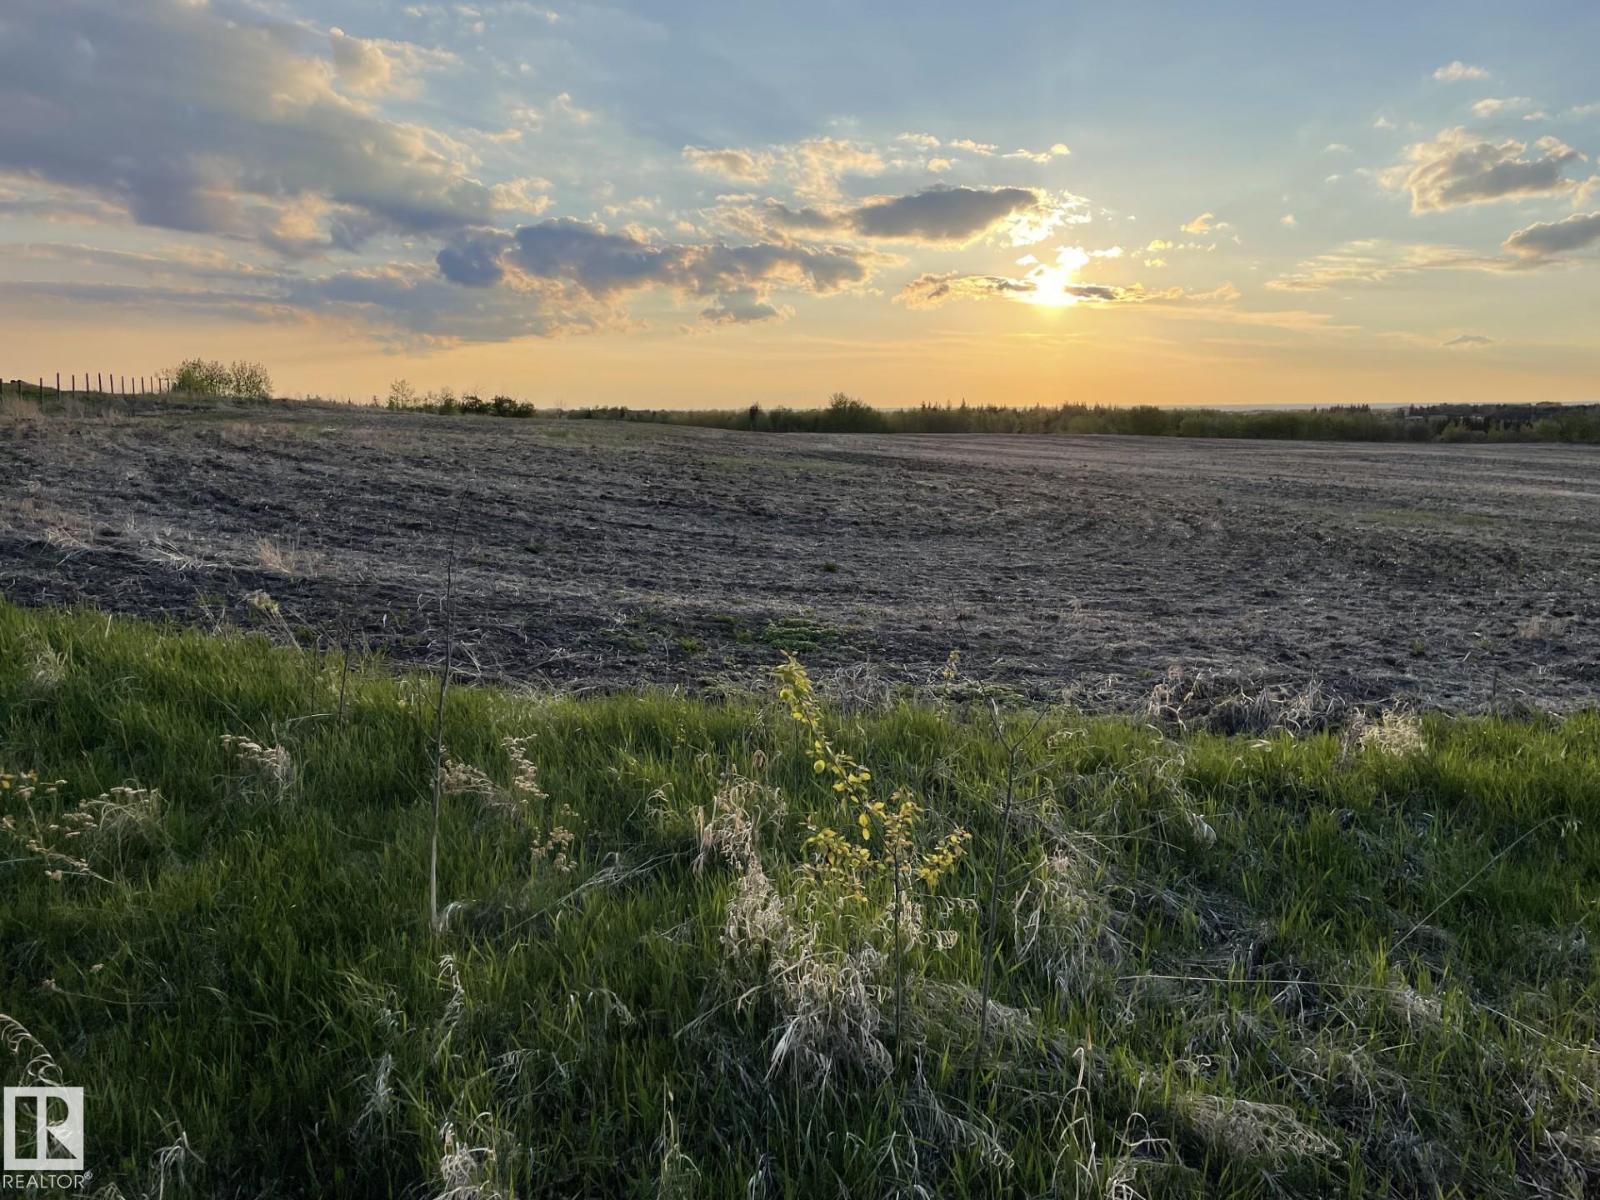
AMAZING PIECE OF LAND LOCATED ON TWP 531 AND RR 223 , BUILD YOUR OWN MANSION ON THIS 56.09 ACRES AND KEEP IT FOR YOUR FUTURE GENARATIONS TO ENJOY OR POTENTIALLY CAN BE CONVERTED IN TO COUNTRY RESIDETIAL LOTS ( SUBJECT TO COUNTY APPROVAL) SURROUNDED BY SERENE AND PEACEFUL NATURE. (id:46923)
Century 21 Quantum Realty
#83 26131 Twp Road 532 A, Rural Parkland County
Rural Parkland County, Alberta
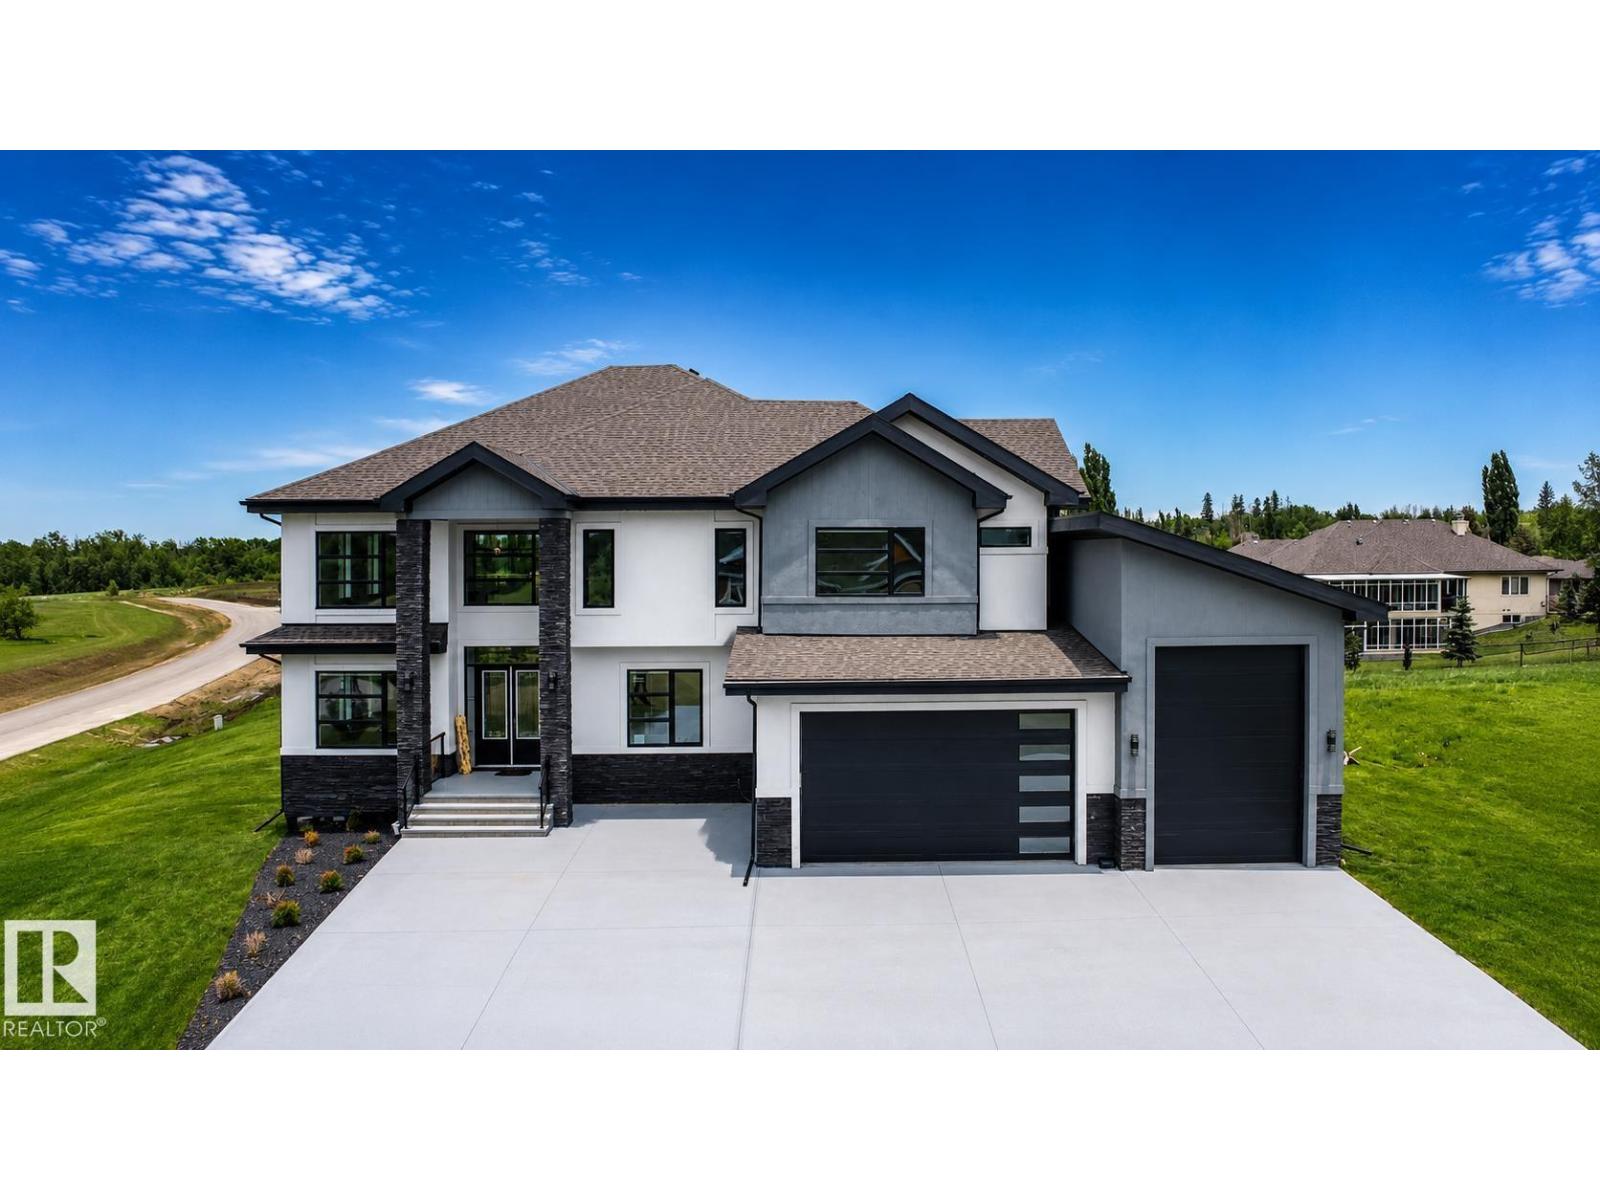
Introducing a magnificent Custom home in Countryside Ravines Parkland county. This spacious property boasts 3,710 square feet of luxurious living space, designed to meet the needs of the modern homeowner. With 4 bedrooms and 5 bathrooms, there is ample room for everyone in the family. Upon entering this stunning home, you will be greeted by an abundance of natural light that illuminates the open-concept layout. The main living area features a large fireplace as well as one in the bonus room, creating a cozy ambiance for gatherings and relaxation. The kitchen is a true culinary haven, with top-of-the-line appliances and a practical spice kitchen. Whether you're hosting a dinner party or honing your cooking skills, these well-equipped spaces are designed to exceed your expectations. The 3 upper bedrooms all have there walk in closets and washroom.This property also includes two garages, 1 an oversized double and the other a drive through built to store your RV or more vehicles. (id:46923)
Maxwell Polaris
4927 52 Av
Sangudo, Alberta
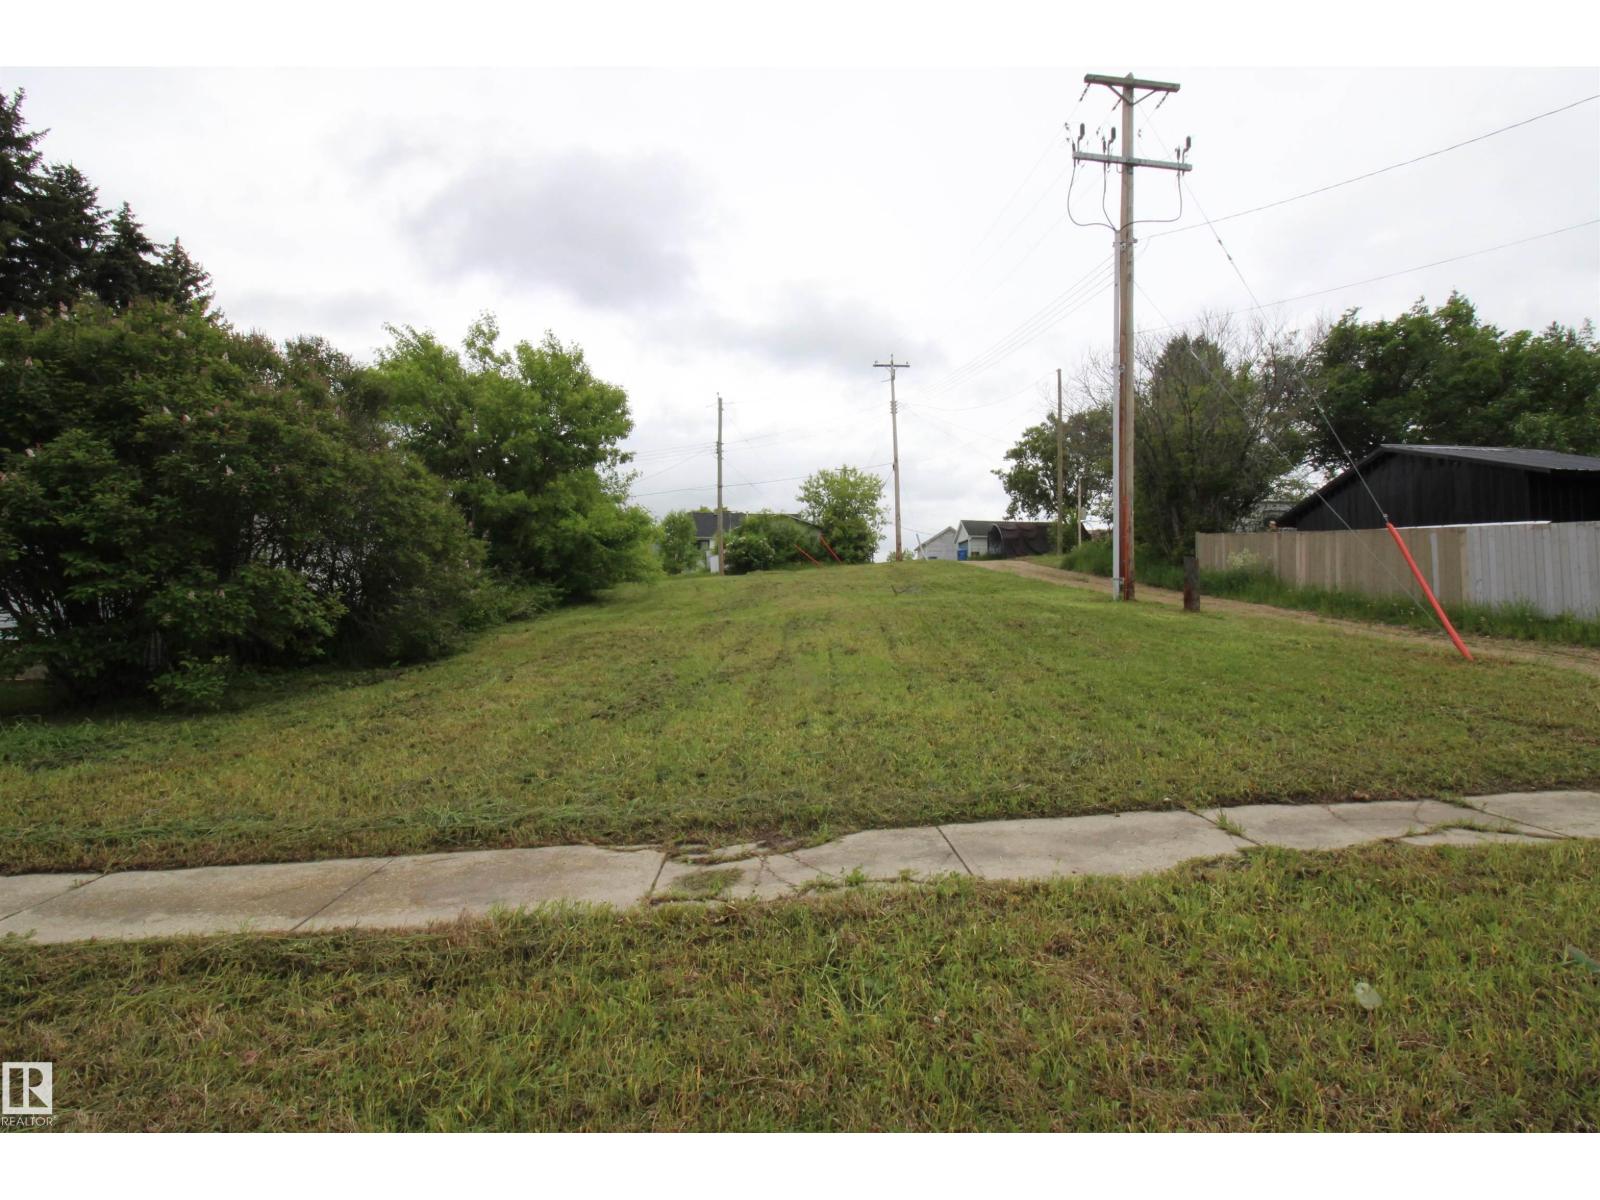
Single residential lot for sale in the quiet, charming community of Sangudo. Just off highway 43 with 40 minutes to Whitecourt and 50 minutes to Stony Plain. Aprox 1 hour to Edmonton. Convenient town utilities and garbage pick up. Natural gas and power available. Dimensions are 50' x 125' (6250 sq ft). Ready for you to develop for your visions. Urban Residential zoning. (id:46923)
Sunnyside Realty Ltd
52069 Rge Rd 221
Rural Strathcona County, Alberta
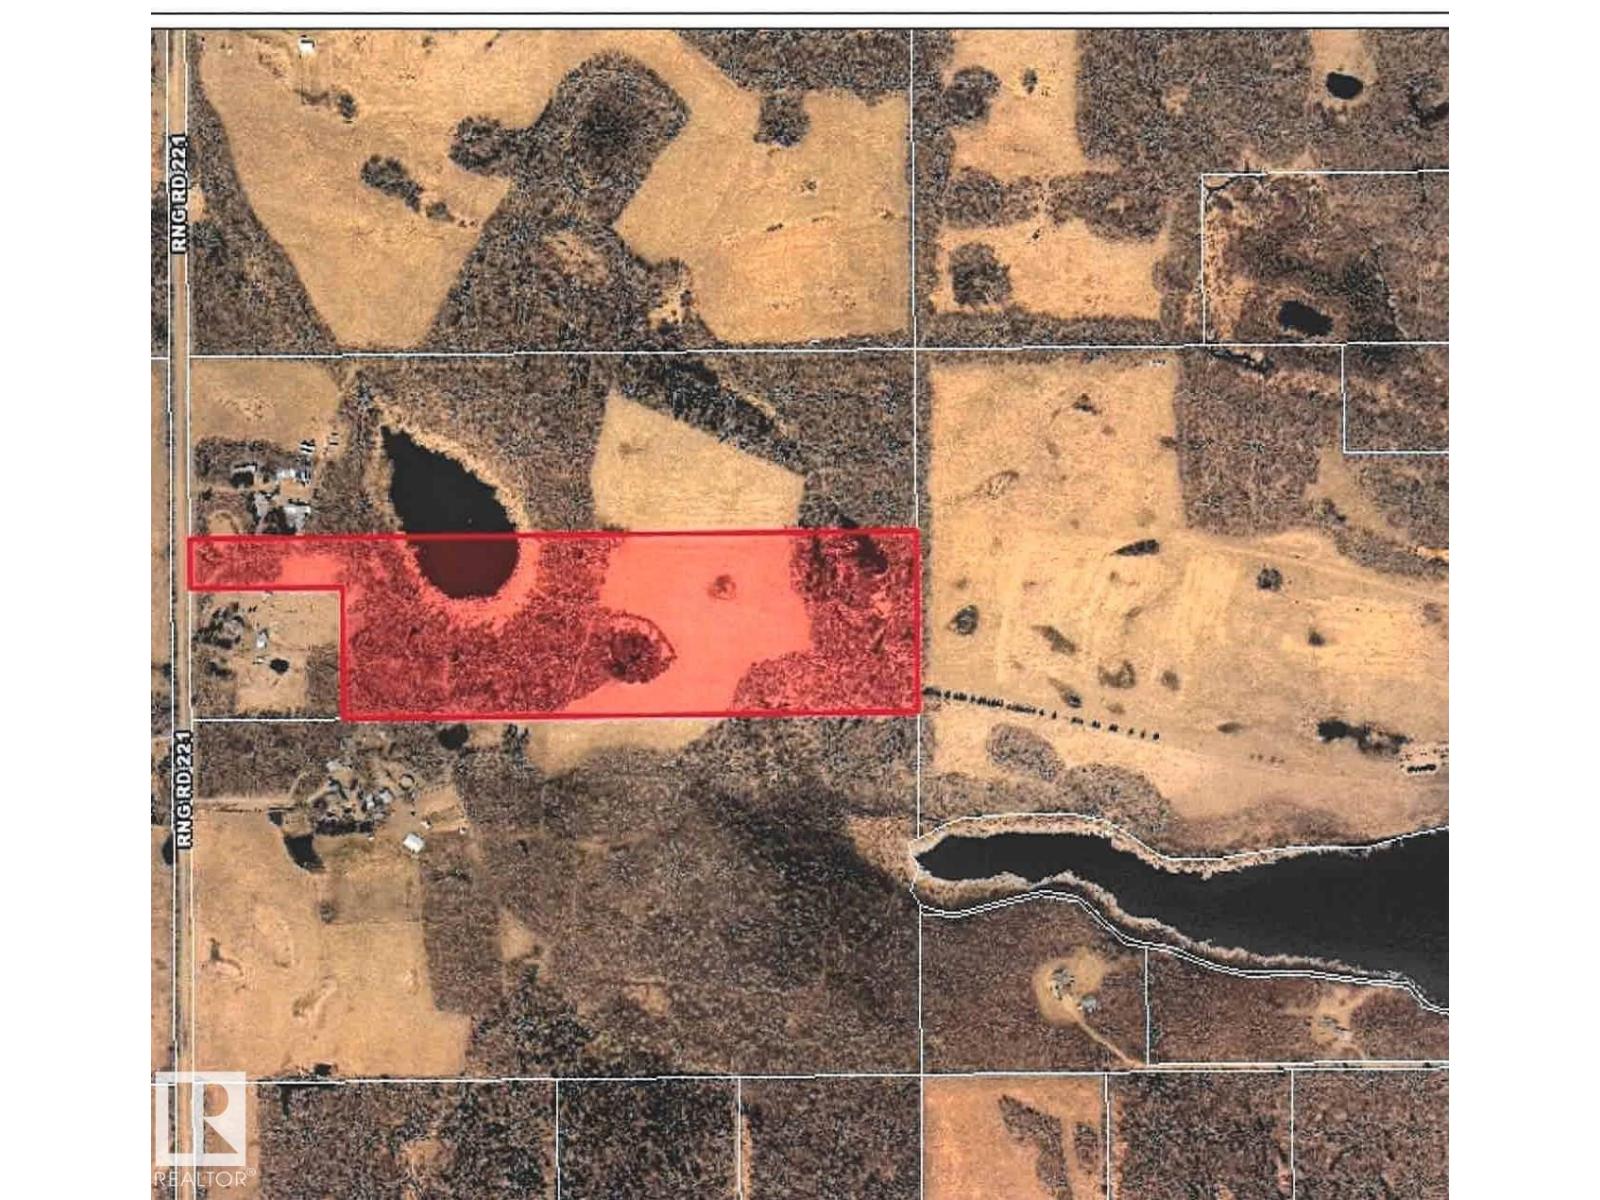
Prime 33.95 Acre parcel ready for your dream Home . Treed front third with large pond and treed back third with great locations in the middle to build your dream home . High rolling land with loads of character and close to Sherwood Park and Ardrossan makes this a great location to build .. Conservation Easement on front and back treed area but you are allowed to build within the Conservation easement with county permission . (id:46923)
RE/MAX Elite
Twp 522 Rrd 90
Rural Yellowhead, Alberta
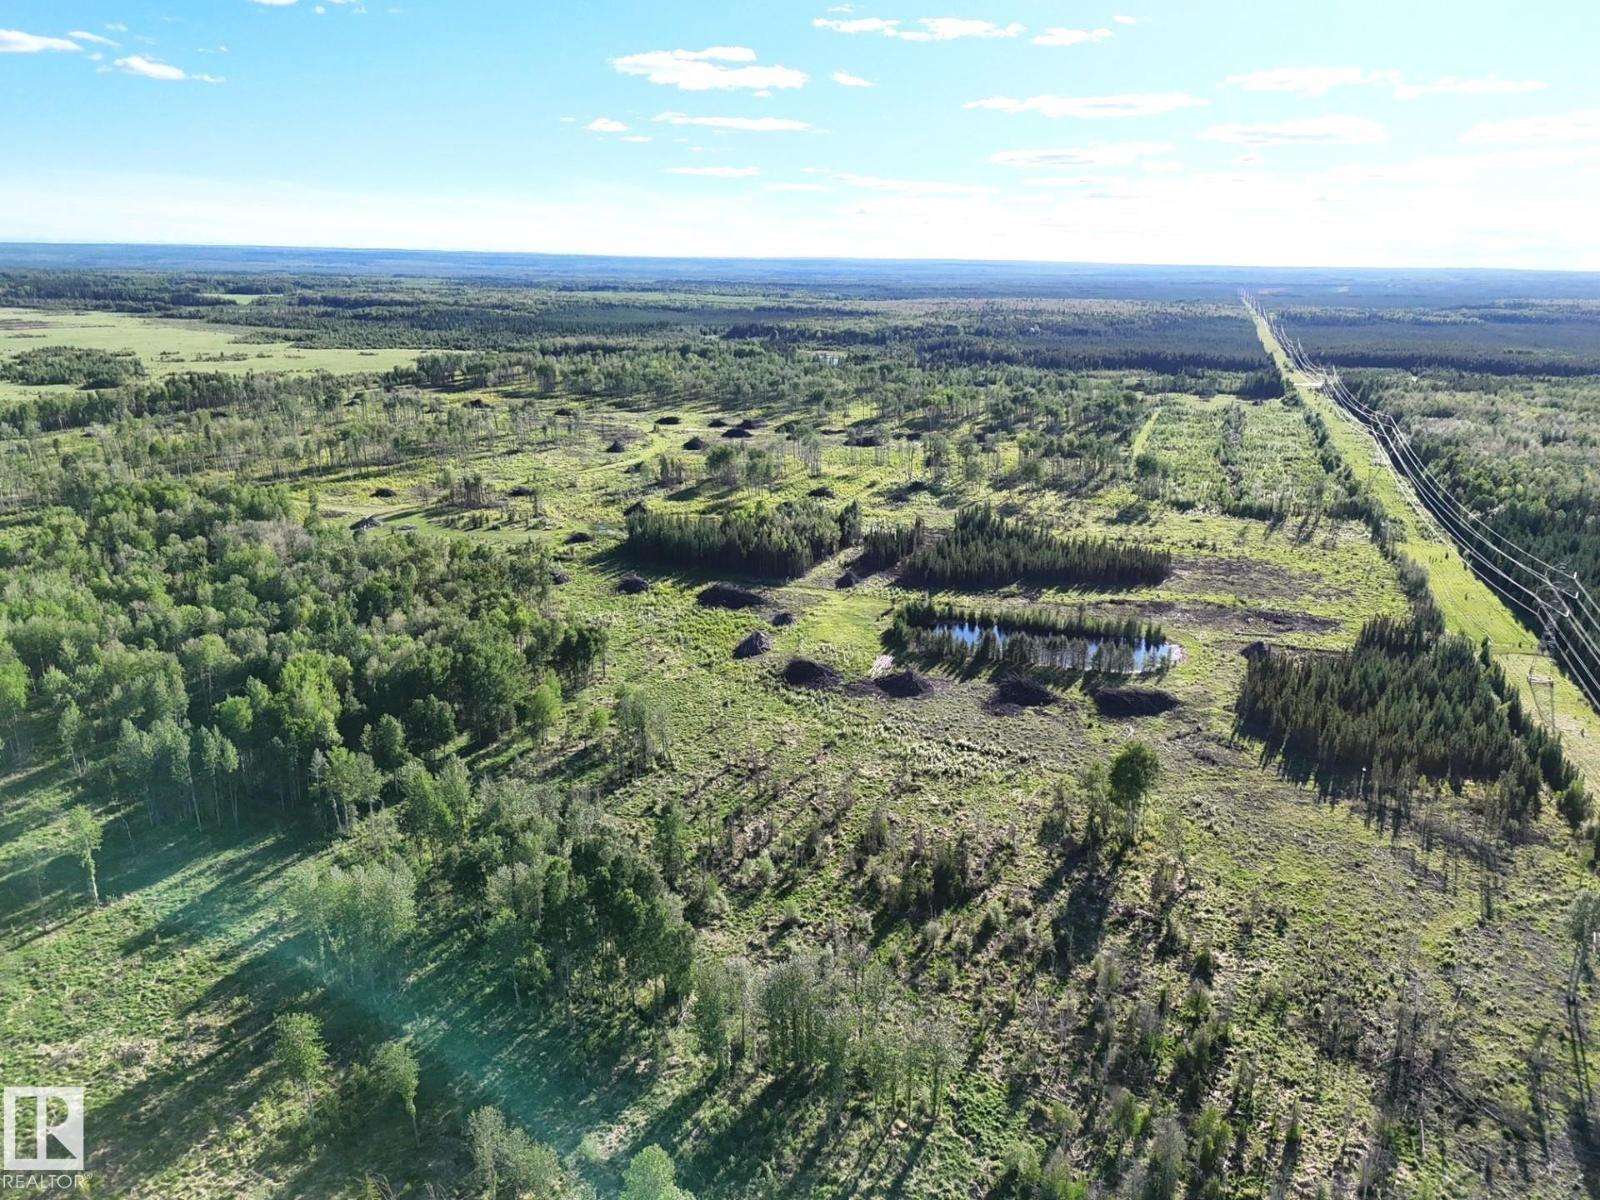
A Rare Opportunity to Own 240 Acres of Quality Farmland All in One Parcel! This Versatile Property Offers a Blend of Productive Open Land and Mature Trees, Creating The Perfect Balance For Farming, Livestock, Recreation or Future Development. A Dugout Provides a Valuable Water Source, Making The Land Well Suited For Pasture and Agricultural Use. Whether You Are Looking to Expand Your Farming Operation, Establish a Private Ranch, Build Your Dream Home, or Secure The Ultimate Weekend Getaway, This Property Offers Endless Possibilities. Enjoy The Peace, Privacy and Natural Beauty of The Countryside While Benefiting From Having a Large Parcel of Land. With Abundant Wildlife, Scenic Views and Plenty of Space to Explore, This is an Exceptional Investment in Alberta's Rural Landscape. Opportunities to Purchase 240 Acres in One Block is Becoming Increasingly Rare, So Don't Miss Your Chance to Make This Remarkable Property Yours!! (id:46923)
Century 21 Leading
#25 53212 Rge Road 15
Rural Parkland County, Alberta
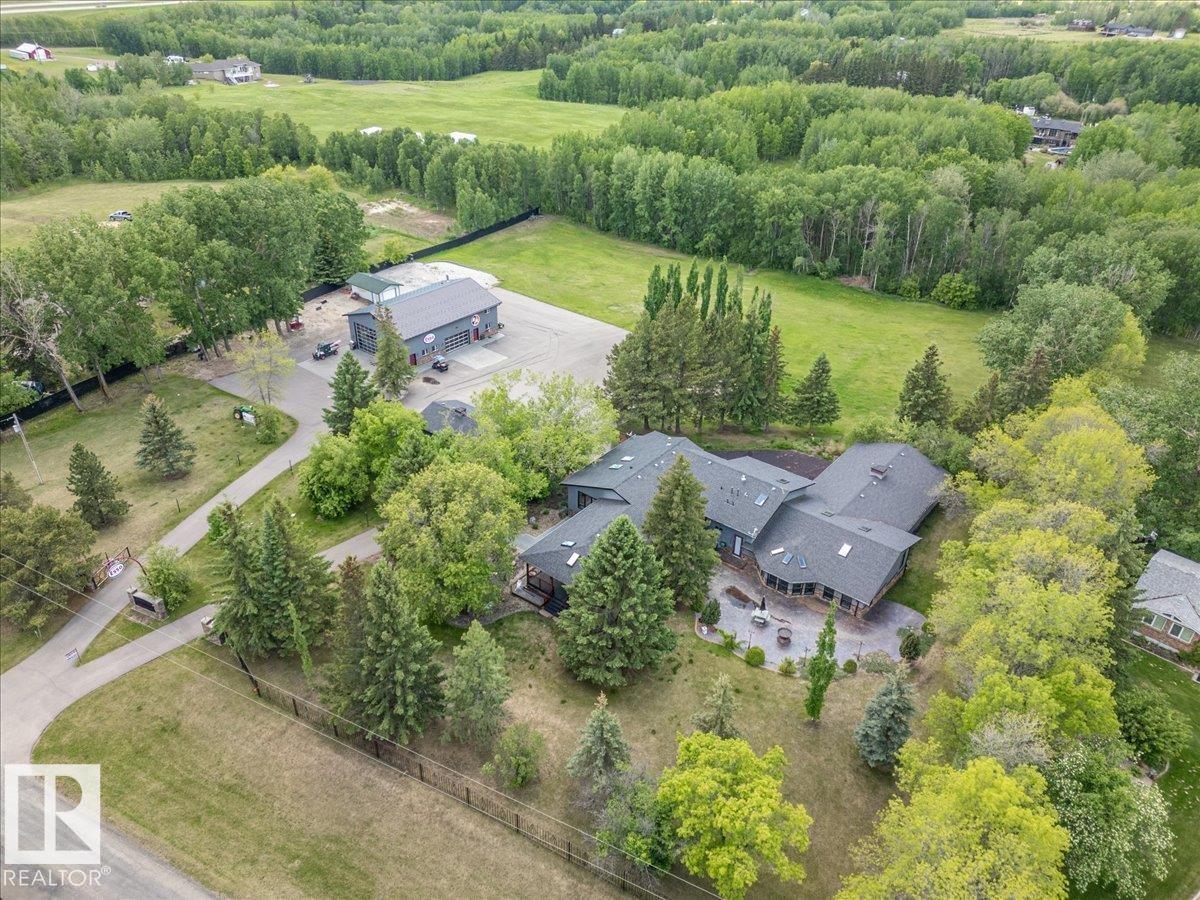
This 4.35 acre Property hosts a Modern home with an Indoor Pool, Huge Attached Garage, a 60'x40' Fully Finished Shop, a Double Detached garage, and More! Inside the 2744.5 sq/ft bungalow home with 3566.44 Sq/ft not included in the RMS Measurements, the main floor hosts three bedrooms with two of them having their own ensuite bathrooms! An open concept living room to kitchen with lots of modern cabinets and upgraded built-in appliances, accompanied by a laundry room, and a third bathroom. The Walkout Basement has two more bedrooms, two bathrooms, another laundry room, family room, bar, gym, and the pool room with a hot tub as well. A balcony overlooks the pool room with access to the oversized attached heated garage. The Shop has heat, 3 overhead doors, an overhead crane, 3 piece bathroom, and a mezzanine above. Two paved driveways with gates, a huge paved pad, rubber pad to the attached garage, wrap around deck, and fire pit pad area are just a few of the other items that make this property stand out! (id:46923)
RE/MAX Real Estate
6730 Crawford Wy SW
Edmonton, Alberta
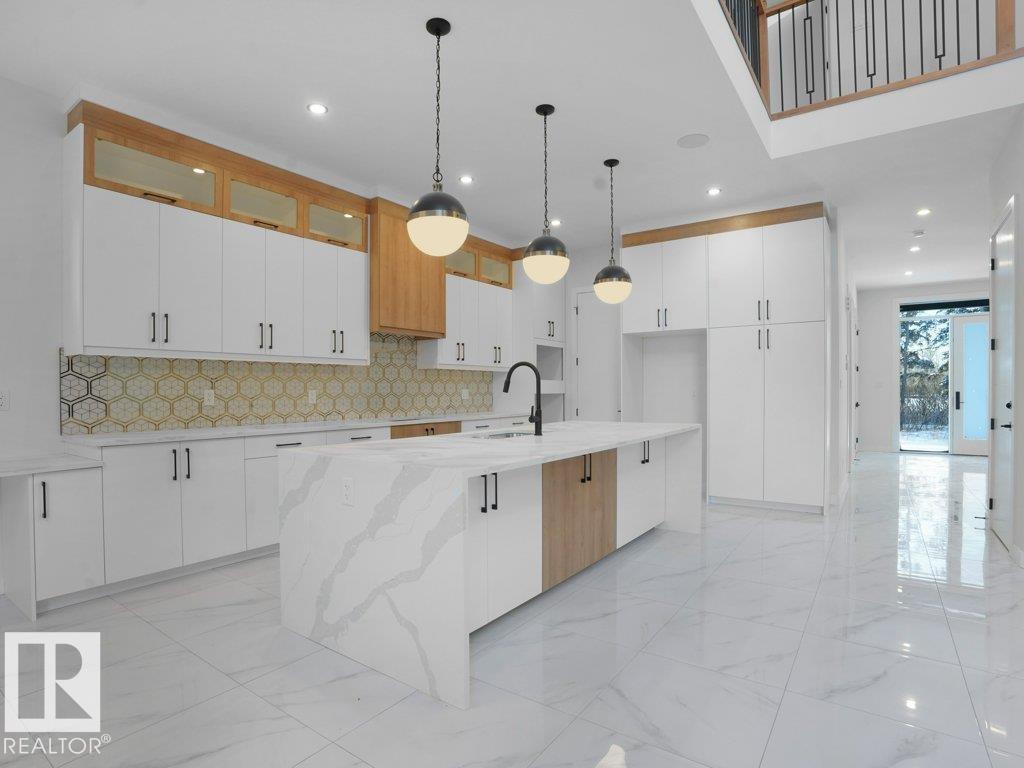
CORNER LOT + FINISHED LEGAL BASEMENT SUITE + SPICE KITCHEN + 6 BEDROOMS + GAS FIREPLACE. Welcome to this fully upgraded home in Chappelle featuring 6 bedrooms & 4 bathrooms. This thoughtfully designed home offers a rear double attached garage. The bright open concept main floor is highlighted by large windows and an impressive great room with fireplace. The chef inspired kitchen includes all appliances and a separate spice kitchen, flowing seamlessly into the main living space. A full bedroom and bathroom complete the main floor. Upstairs, the spacious primary bedroom features a luxurious ensuite with double vanities, a soaker tub, and a stand up shower. The second level also includes 2 additional bedrooms, 1 full bathroom, a bonus room, and convenient upper-floor laundry. The fully finished legal basement suite offers its own full kitchen, 2 bedrooms, and a full bathroom, perfect for rental income or extended family living. located close to schools, parks, and amenities. (id:46923)
RE/MAX Excellence
6015 200 St SW
Edmonton, Alberta
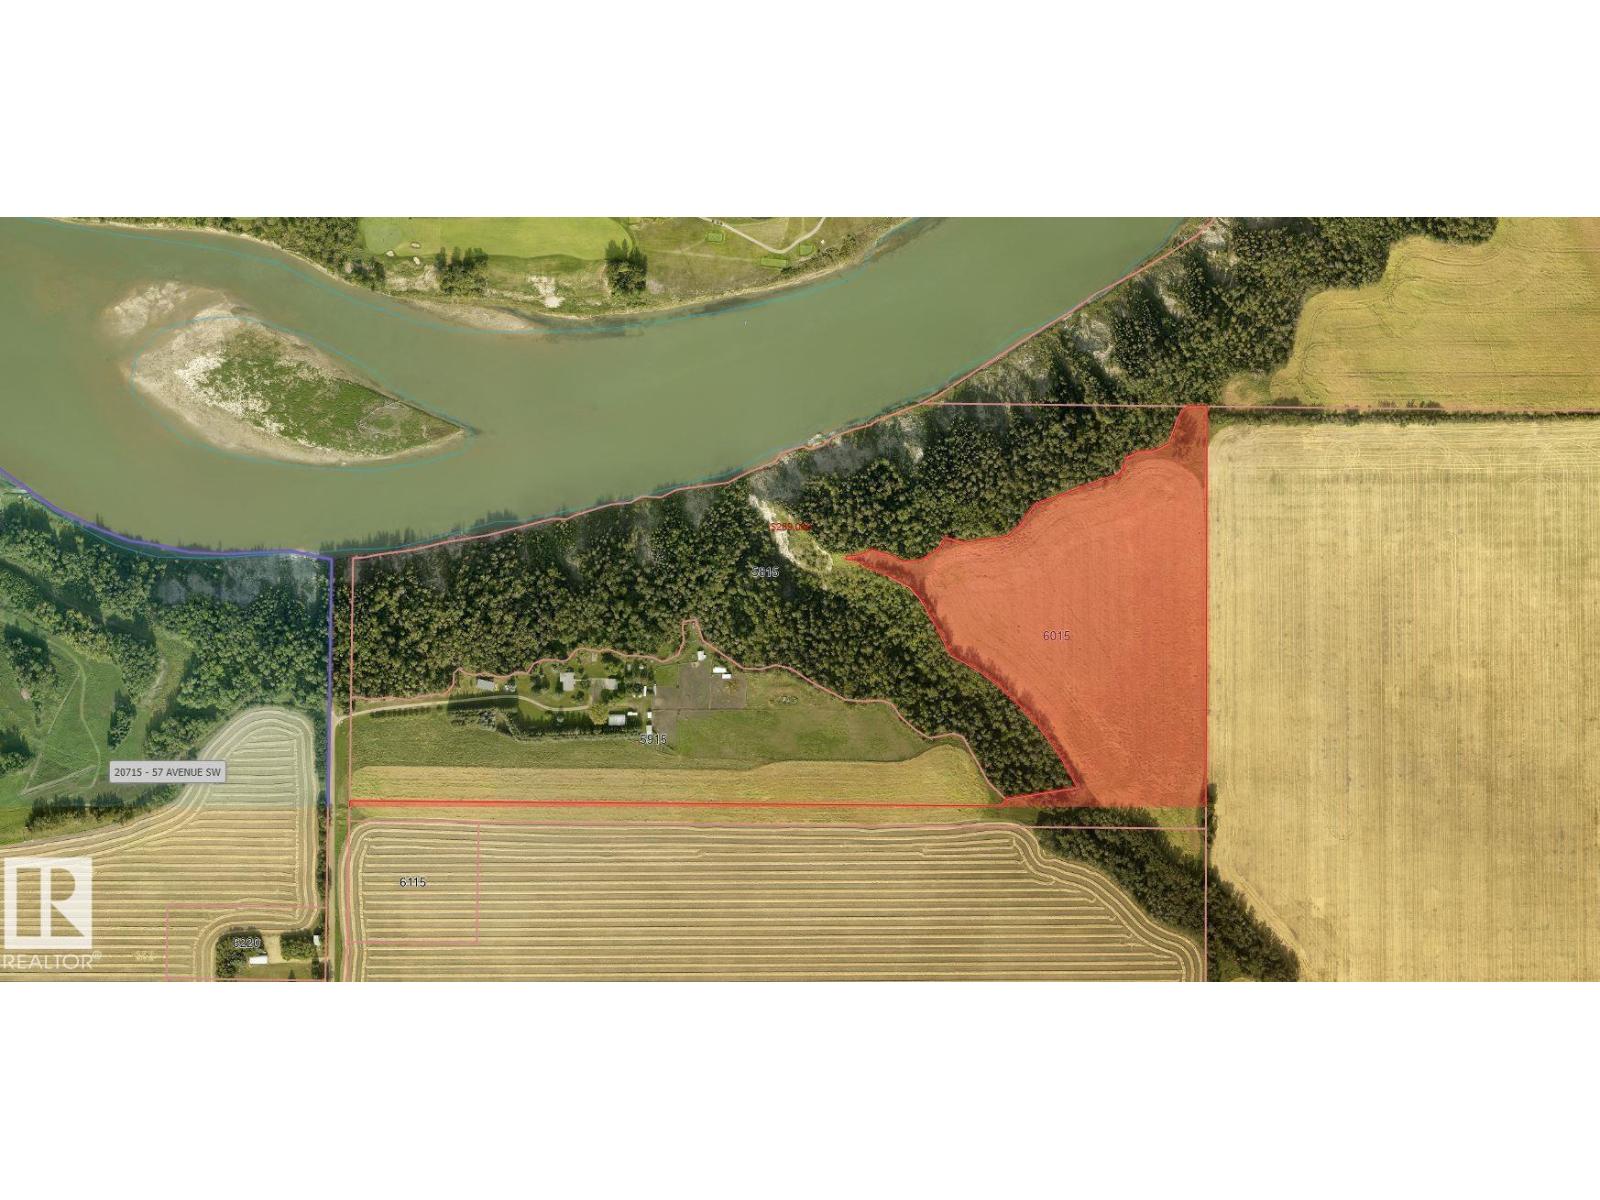
A truly exceptional opportunity to own 20 acres of prime riverfront land within the City of Edmonton. Ideally positioned for future growth, this rare parcel offers an incredible blend of natural beauty, strategic location, and long-term potential. The property enjoys extensive frontage and stunning views along the river, creating a spectacular setting unlike anything else on the market. Whether you're an investor, developer, or visionary landowner, opportunities of this scale and location are increasingly hard to find. Surrounded by Edmonton's expanding boundaries, the combination of city proximity, riverfront exposure, and substantial acreage creates endless possibilities while offering the privacy and tranquility of a natural setting. Invest in Edmonton's future while enjoying the beauty of riverfront ownership today. (id:46923)
RE/MAX River City
10413 104 St
Morinville, Alberta
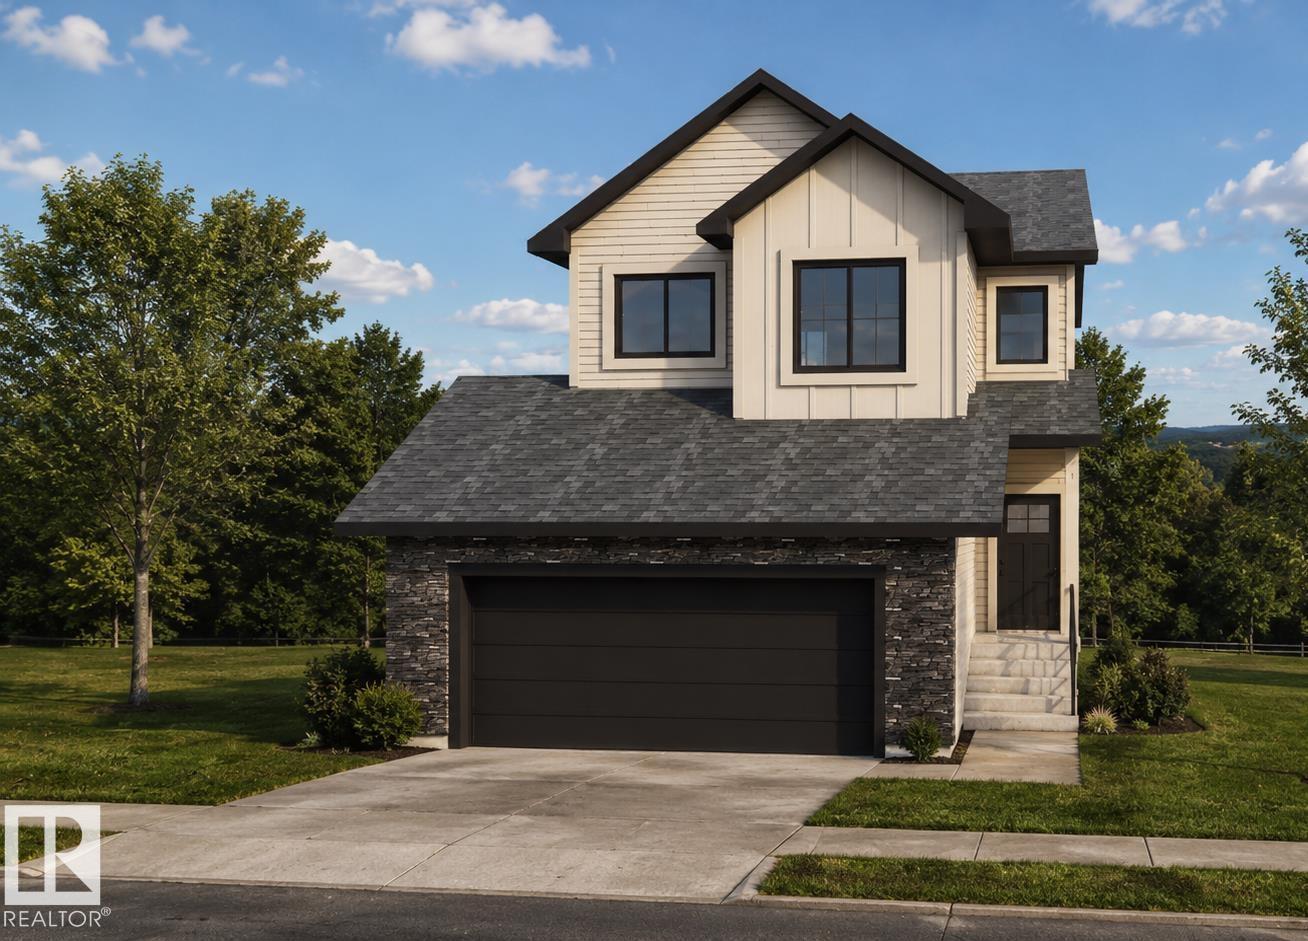
Located in the desirable Heritage Valley community and backing onto beautiful green space, this home offers nearly 1,900 SQ FT of bright, open-concept living space. Thoughtfully upgraded throughout, it features modern finishes, large windows, and an inviting layout perfect for both everyday living and entertaining. The main floor offers a spacious living room with a cozy fireplace that flows seamlessly into the dining area and stylish kitchen. Expansive rear-facing windows take advantage of the peaceful green space views and fill the home with natural light. Upstairs, the primary suite includes a spa-inspired ensuite with a soaker tub, glass shower, double sinks, and a walk-in closet. Three additional bedrooms and convenient upper-floor laundry complete the level. The unfinished basement provides excellent potential for future development, including the possibility of a suite. THE BUILDER ALSO OFFERS THE FLEXIBILITY TO CUSTOMIZE AND COMPLETE THE BASEMENT, LANDSCAPING, OR OTHER FEATURES TO SUIT YOUR NEEDS. (id:46923)
Real Broker
10417 104 St
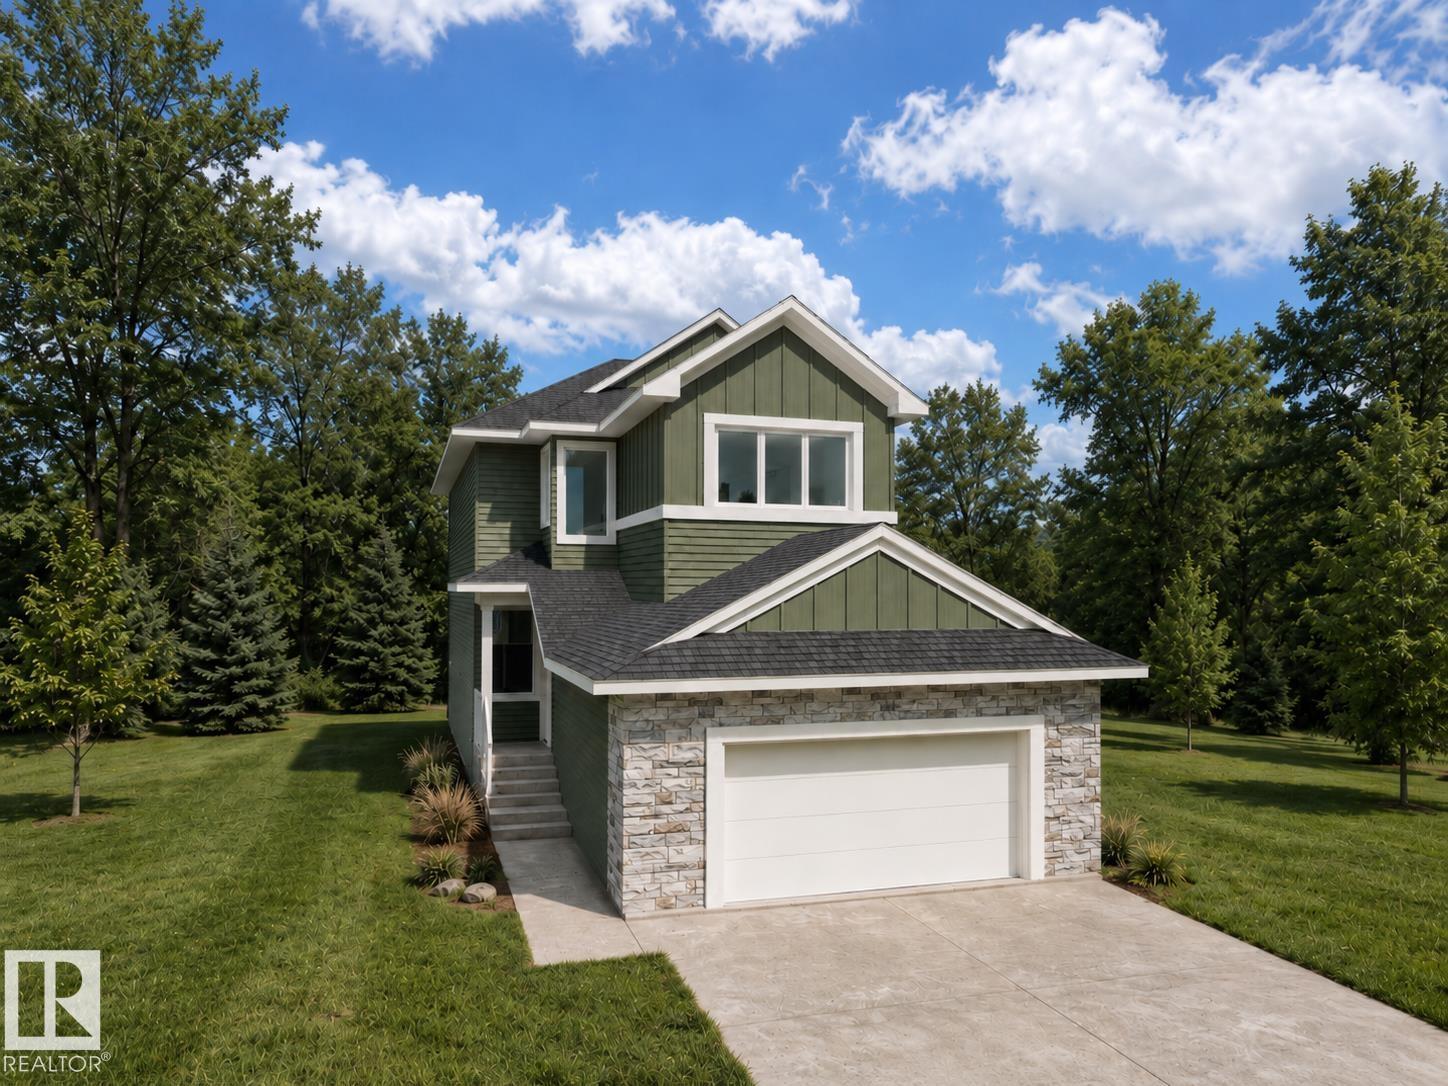
Morinville, Alberta
ed living space, this home is thoughtfully designed for comfortable everyday living. The bright open-concept main floor features a large central island, walk-through pantry, and a living room highlighted by a cozy fireplace. A versatile main floor office or bedroom provides flexibility for remote work, guests, or growing families. Upstairs, the spacious primary suite impresses with a soaker tub, walk-in shower, double vanity, private water closet, and a large walk-in closet. A generous bonus room and convenient upper-level laundry complete the upper floor. Large rear-facing windows showcase the green space views and fill the home with natural light. The basement offers endless possibilities for future development, and THE BUILDER ALSO OFFERS THE FLEXIBILITY TO CUSTOMIZE AND COMPLETE THE BASEMENT, LANDSCAPING, OR OTHER FEATURES TO SUIT YOUR NEEDS. Double attached garage. Ideally located near walking trails, parks, schools, shopping, and everyday amenities. (id:46923)
Real Broker
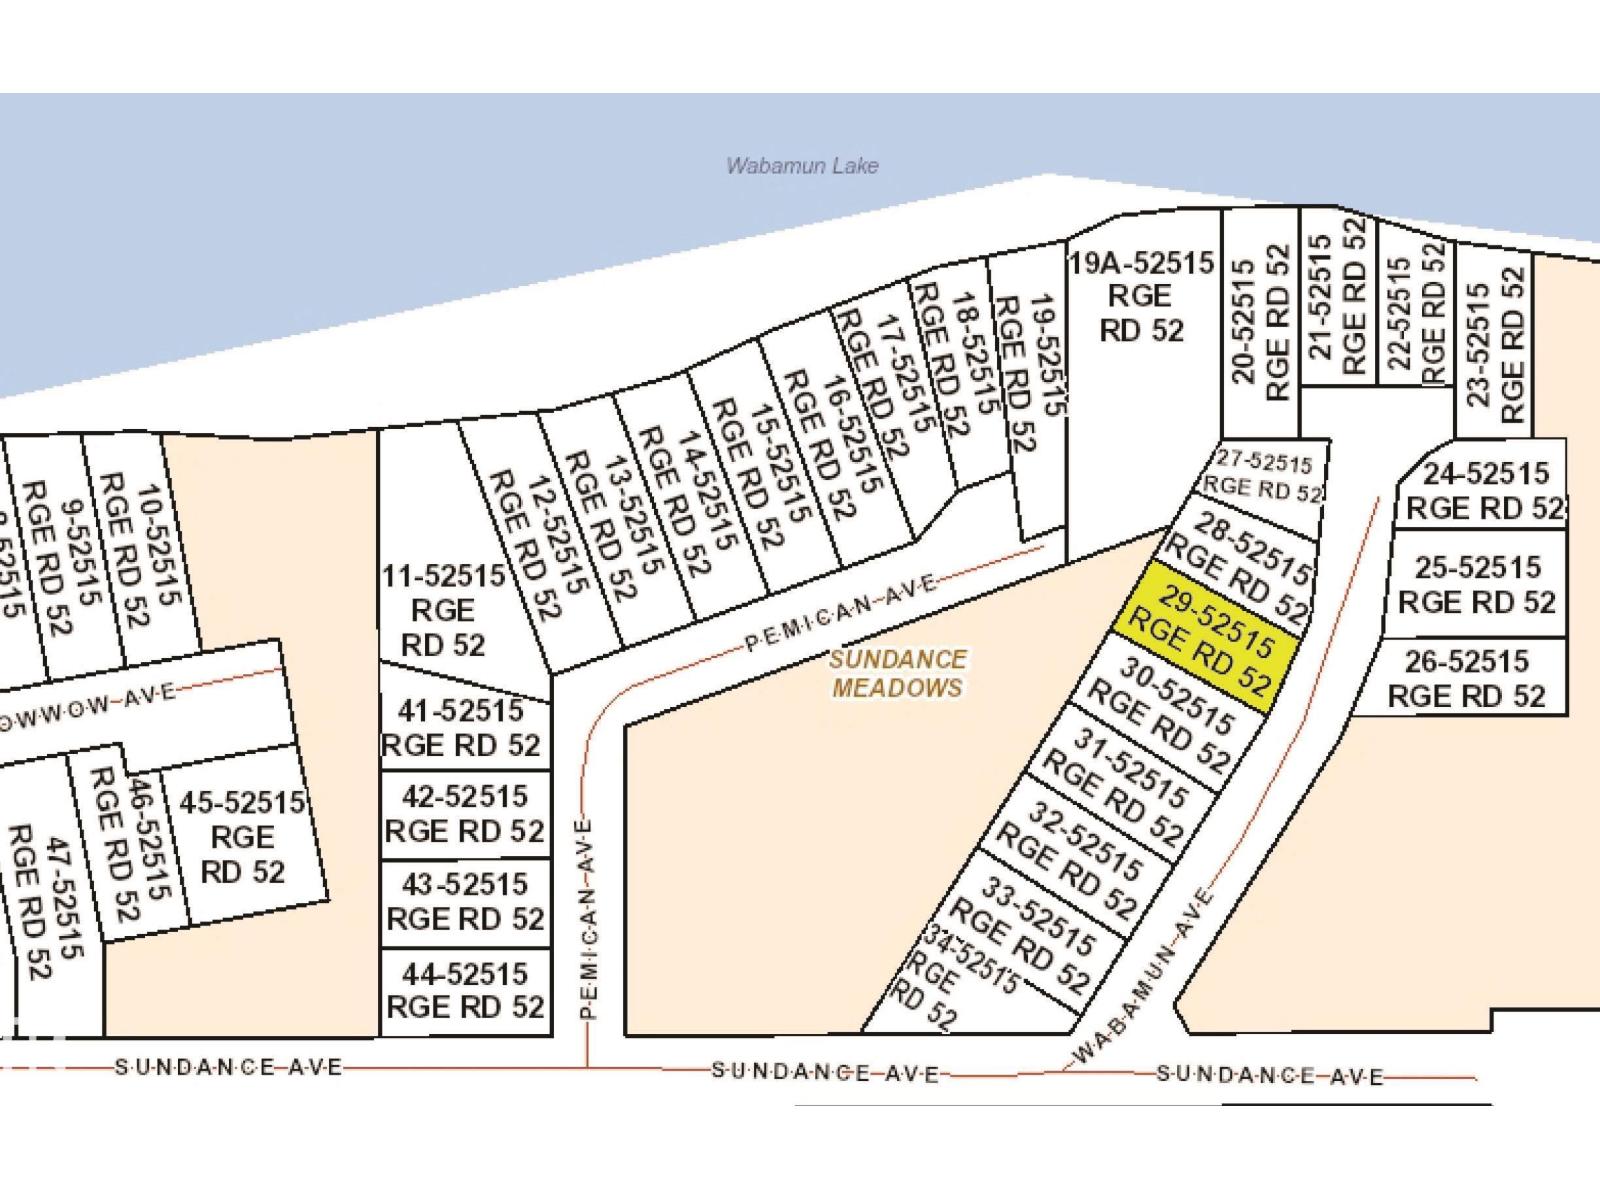
#29 52515 Rge Road 52
Rural Parkland County, Alberta
Great 11,787 sq/ft hillside lot at Lake Wabamum with Lake access by public reserve with a front south east and back north west exposure. This hillside lot has been regraded, shaped and is ready for development. The lot has gravel access from the road to the top of the lot with a gravel parking pad at the lower level. Measurements 75.35 front, 75 back, 153.7 north side, 162.4 south. Power and gas is avaible at property line. The lot offers an excellent opportunity to build your weekend or dream home and yet be only 1 hour from Edmonton. (id:46923)
Royal LePage Noralta Real Estate
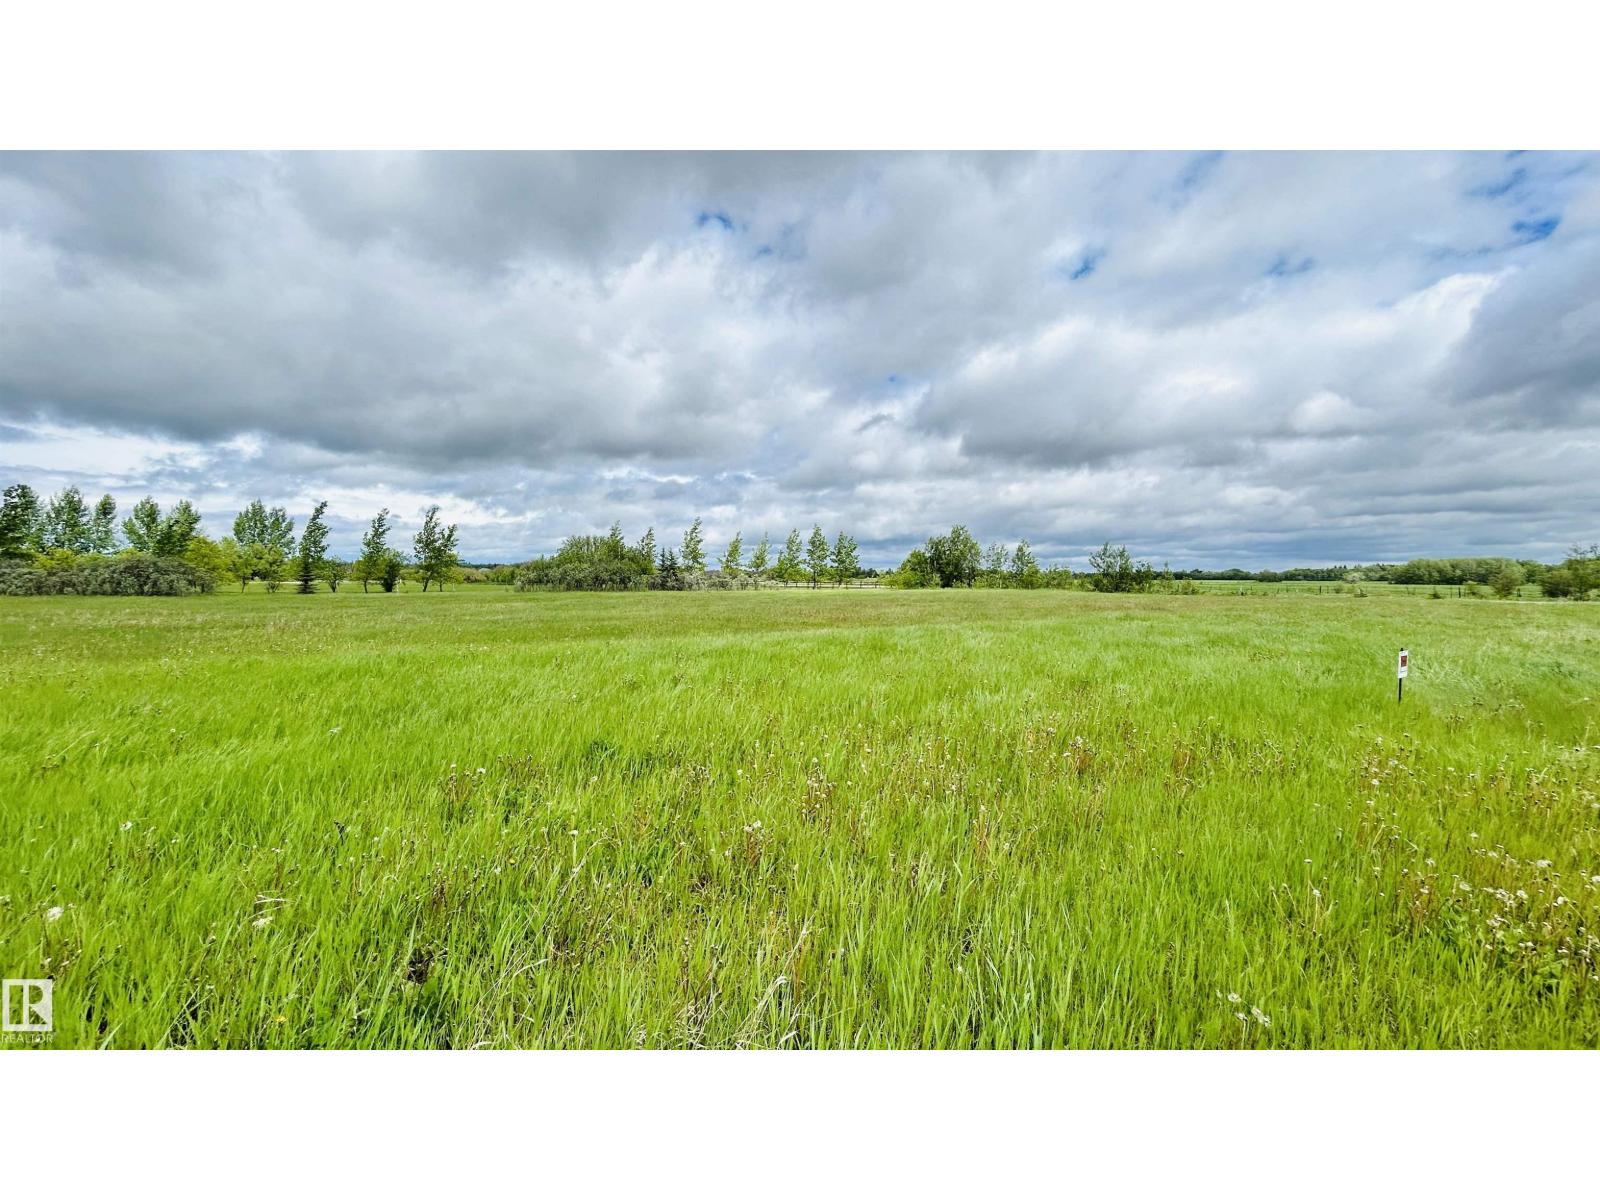
102 61424 Rg Rd 455
Rural Bonnyville M.d., Alberta
Build your dream acreage without being far from town! This 1.48-acre parcel offers the best of both worlds—peaceful country living with convenient access just off Highway 660 for easy commuting. The land is level, ready for your new build, and full of potential. A great opportunity to create the lifestyle you’ve been waiting for! (id:46923)
RE/MAX Bonnyville Realty
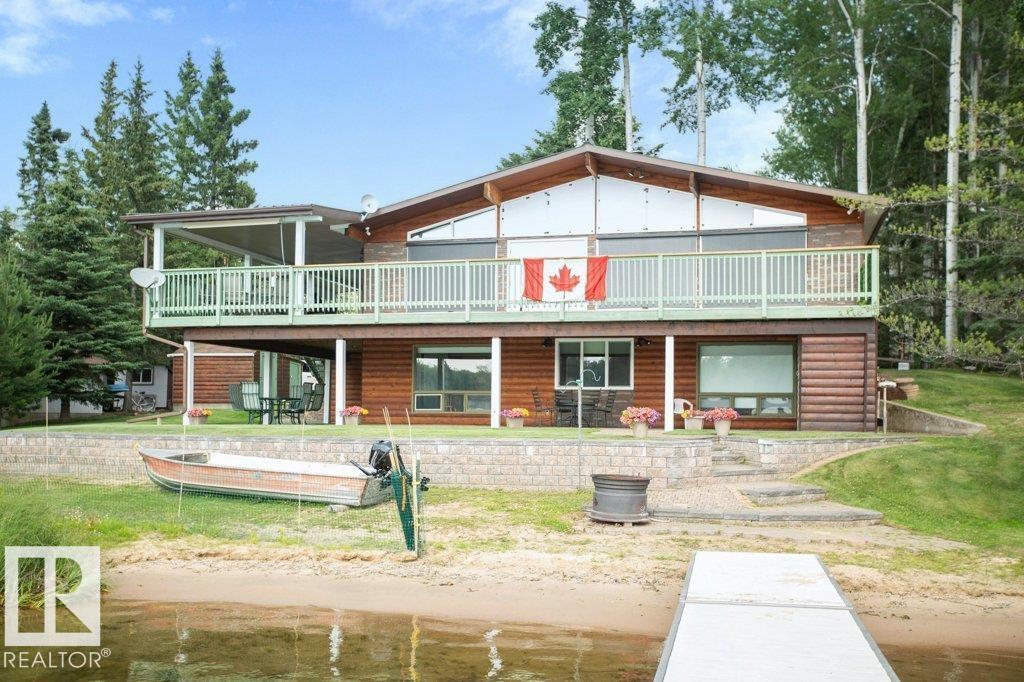
16 Maple Cresent
Rural Westlock County, Alberta
LAKEFRONT GETAWAY AT LONG ISLAND LAKE—just 25 min N of Westlock! This clean, spring-fed lake is perfect for boating, fishing & year-round fun with crown land access to the North. Enjoy stunning views from the massive wrap-around deck (partially covered) or relax on the covered patio below. Inside, the main floor features vaulted wood ceilings, a bright kitchen with eat in nook, living room with floor to ceiling stone fireplace, 2 bedrooms & 3-pc bath. The walkout basement offers a huge family room, bedroom with 3-pc ensuite, bonus room (currently used for additional bedroom) & mechanical. Outside you’ll find a workshop with workbench & shelving, storage sheds (to house lawn equipment, etc) & beautifully landscaped yard with retaining wall leading to your own sandy beach. Numerous upgrades include metal roof, vinyl windows, exterior doors, etc. Property is well maintained and move in ready. An ideal spot for family gatherings or weekend escapes—don’t miss this rare lakefront opportunity! (id:46923)
Royal LePage Town & Country Realty
23 11032 - Hwy 13
Rural Wetaskiwin County, Alberta
A BEAUTIFULLY TREED PRIVATE LOT IN A CUL-DU- SAC BACKING ONTO A RAVINE AN EASY HOUR DRIVE FROM EDMONTON! This 0.30 acre lot with NEW MUNICIPAL WASTE WATER plus POWER AND GAS TO THE PROPERTY LINE. Very close to summer/winter activities to keep the family busy: boating; canoeing/kayaking; fishing summer & winter; all types of water activities; hiking on several trails; sledding in the winter; cross country skiing or just sitting around the fire enjoying nature. The adjacent Village of Pigeon Lake has all the conveniences you need shopping; restaurants, fuel. AND from the back of the lot take a short walk on a foot bridge across the ravine to The Village. This property is located in a golfer's heaven with 4 golf courses a few minutes away: Black Bull Golf Course; Willow Greens Golf Course; Dorchester Ranch Golf Course; Pigeon Lake Golf Club. There are other great fishing lakes a short distance away. Drive your golf cart to the Black Bull. A boat launch is nearby. You MUST check this quiet location out. (id:46923)
Maxwell Challenge Realty
#8 54514 Rr12
Rural Lac Ste. Anne County, Alberta
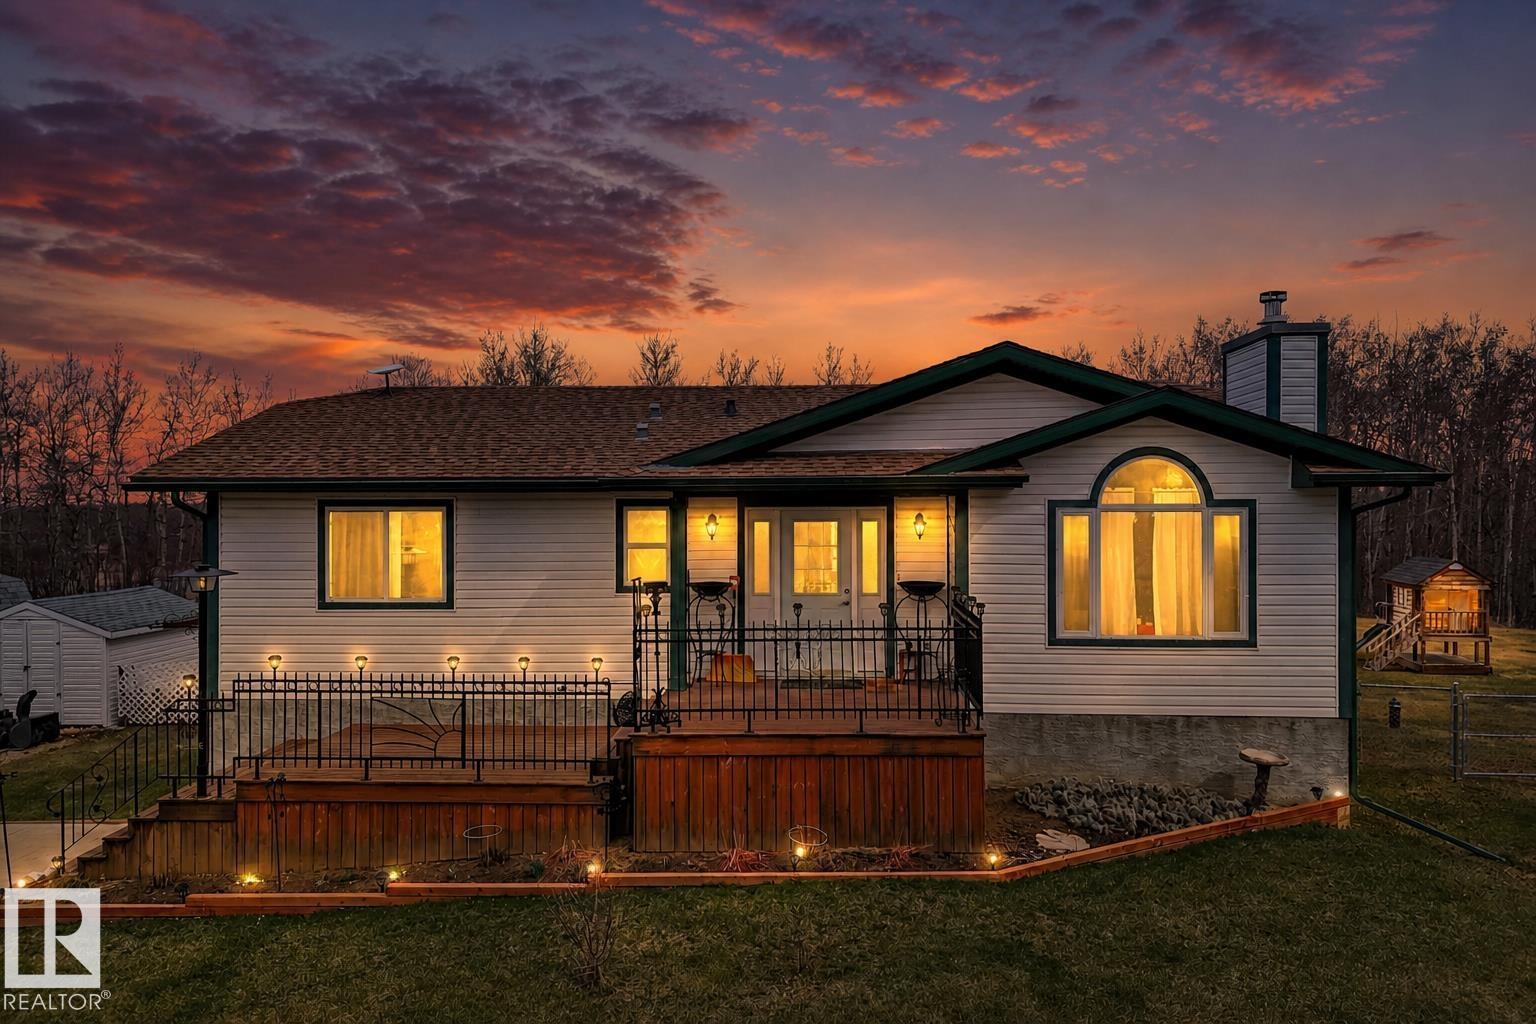
3.81 beautifully planned acres, this inviting bungalow offers the perfect blend of space, comfort, and country charm.The home features 4 spacious bedrooms, 3 bathrooms, thoughtfully laid out to accommodate family living while still providing plenty of room to relax and unwind. Two separate living areas create flexibility for entertaining, cozy movie nights, or a quiet retreat at the end of the day. The functional layout makes everyday living easy, while large windows invite natural light and showcase the peaceful surroundings. Outside, oversized double detached garage provides ample room for vehicles, tools, toys, or a workshop space for hobbyists. The acreage itself has been carefully planned to maximize usability, offering open areas for recreation, gardening, or future development while still maintaining privacy and the beauty of rural living. Whether you're looking for room to grow, space for projects, or simply a quiet place to enjoy the outdoors, this property delivers the lifestyle your looking for (id:46923)
Exp Realty
#3 61116 28 Hi
Rural Bonnyville M.d., Alberta
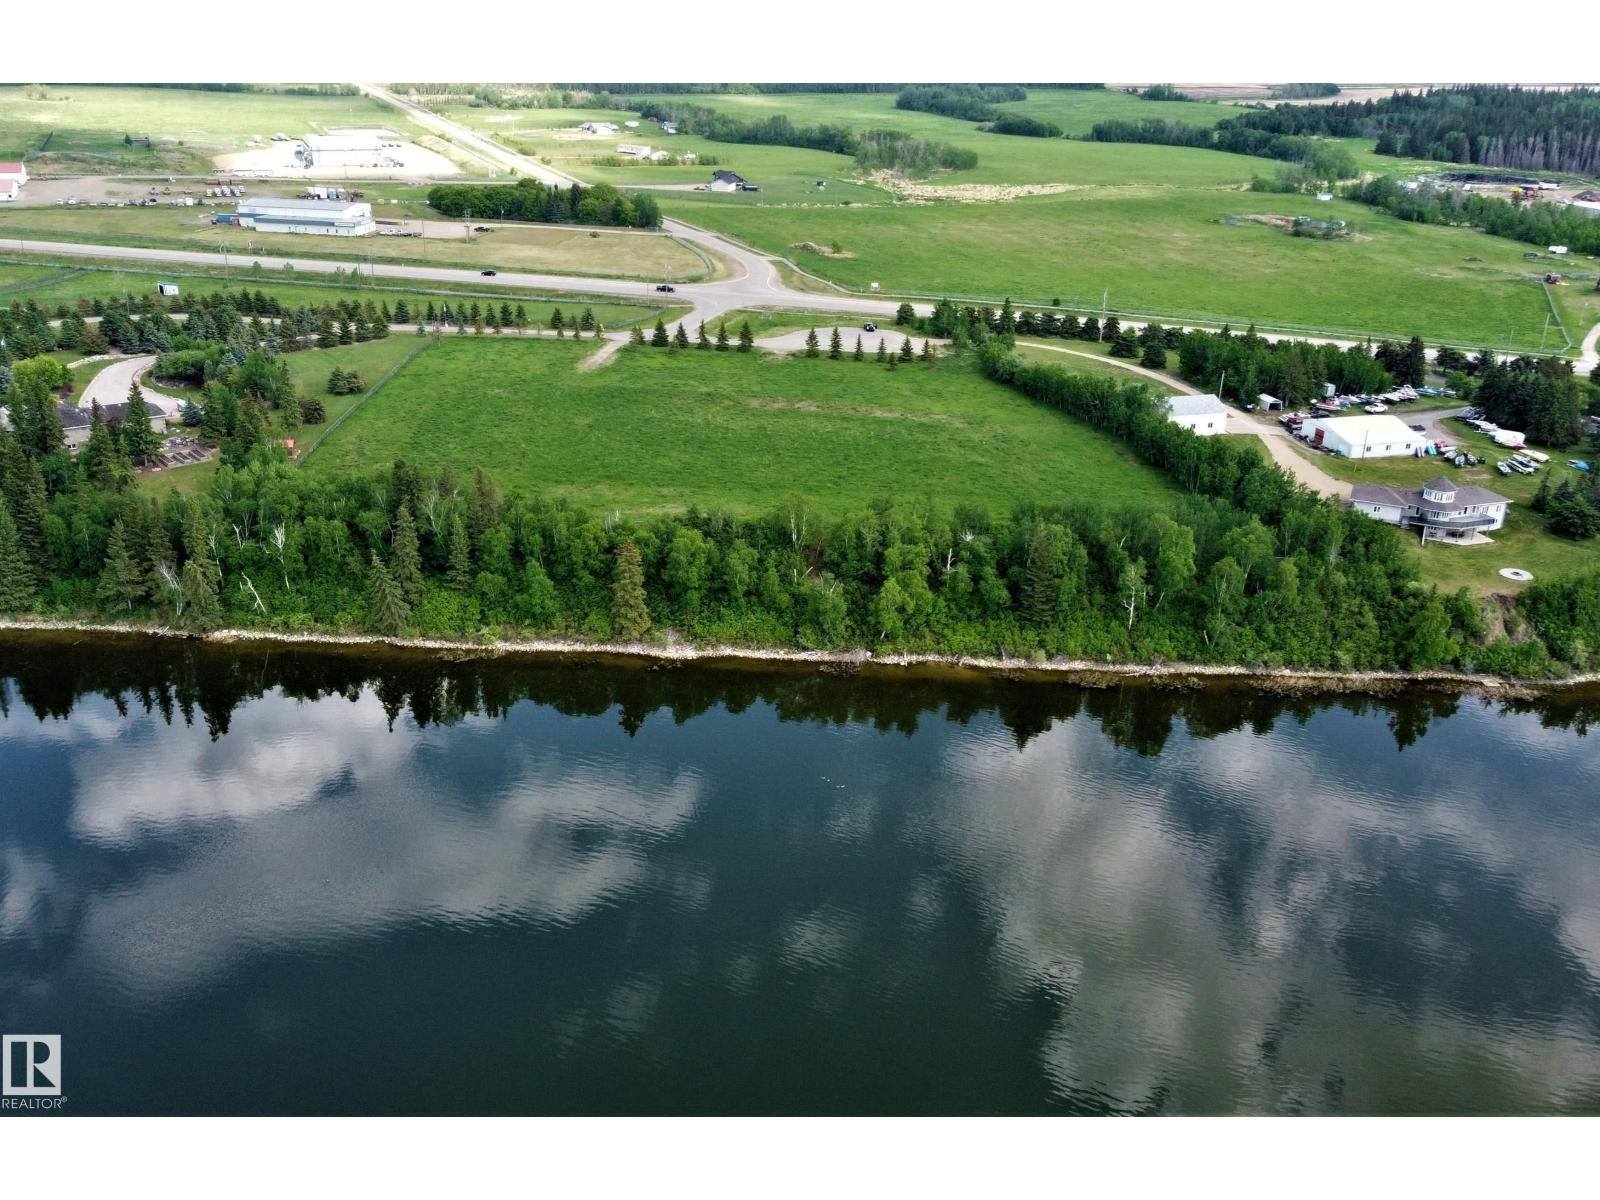
Lakefront Luxury! 1.5 acre parcel located in a private cul-de-sac ½ a mile west of Bonnyville. Panoramic view of Moose Lake with west exposure for breathtaking sunsets. Small subdivision offers limited neighbours and no restrictions allow owners to develop at their leisure. Just a short distance from Golf Course, Vezeau public lake access, walking/ biking trail and Shaw House. Enjoy all the perks of living on Moose Lake such as swimming, fishing, boating or just unwinding. Perfect place for your recreational get away or to call home! Make the first step to better living! (id:46923)
RE/MAX Bonnyville Realty
5013 50 Av
Fawcett, Alberta
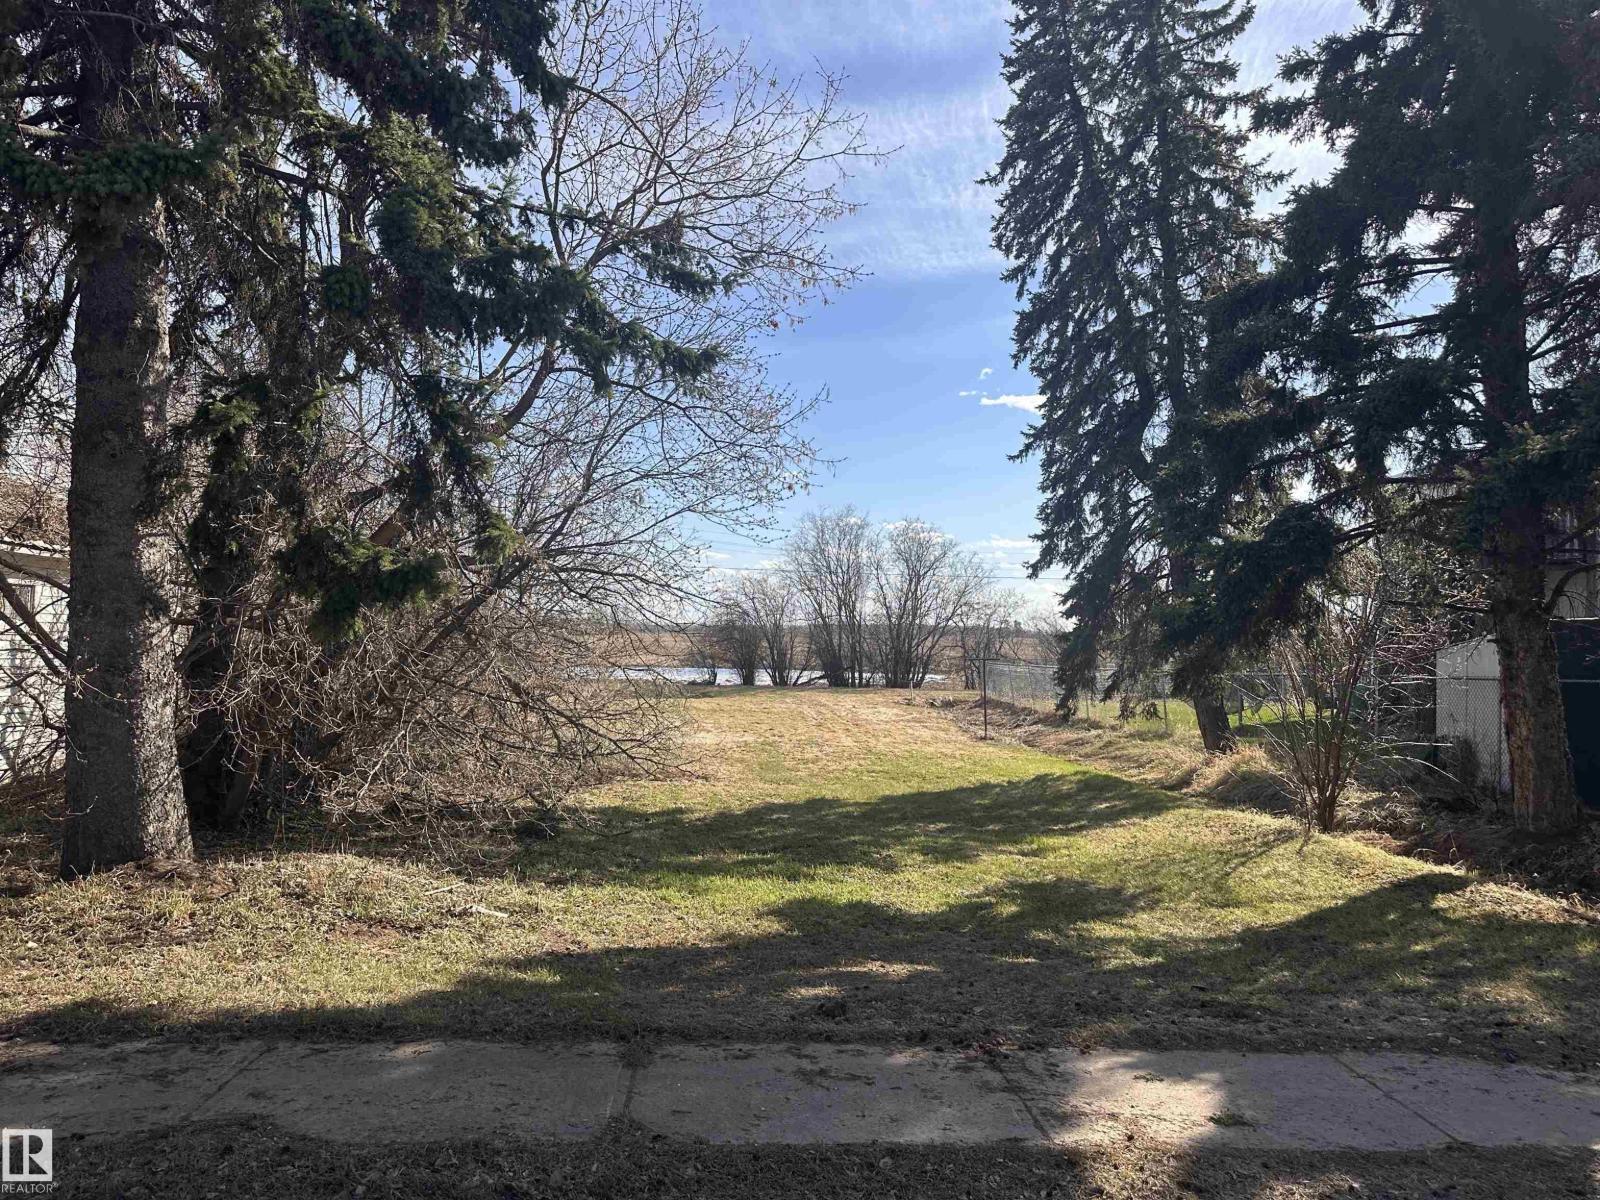
150' x 50' bare lot in Fawcett! Plant your roots in this humble community with lots of life. Fawcett has a general store, post office, ball grounds, liquor store, a hall and lots of community living. Take a small stroll to enjoy the old train bridge by the creek. Only 15 minutes to Cross Lake Provincial Park and even closer to Hubert Lake Wildland Provincal Park, makes it so easily accessible to enjoy the outdoors and get in touch with nature. Absolutely beautiful country all around Fawcett. (id:46923)
Exp Realty
#619 260 Bellerose Dr
St. Albert, Alberta
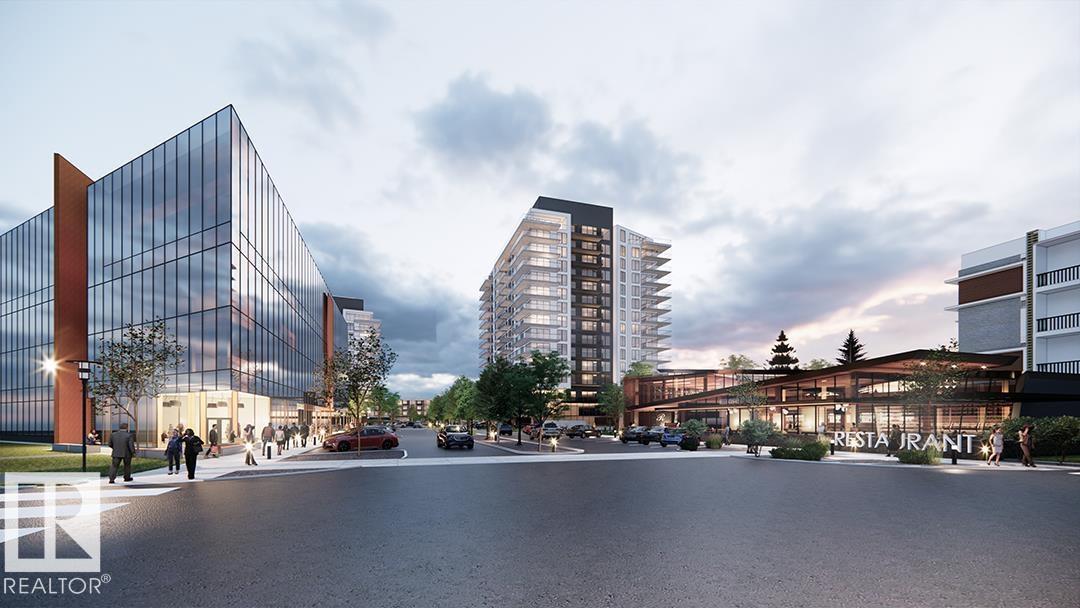
Introducing Riverbank Landing! An exciting live-work-play development nestled along the banks of the beautiful Sturgeon River Valley. Concrete and steel construction offers superior privacy and fire safety. This spacious (1,588 sf) corner 2 Bedroom plus Den suite offers premium features throughout including: 9 ft ceilings, oversized window walls on two sides, quartz countertops, plank and porcelain tile flooring, cozy linear fireplace, 451 sf wrap-around balcony with gas & water. Each suite has dedicated fresh-air supply, forced air heating and A/C! Includes underground parking and storage with the option to upgrade to a private double garage. Riverbank Landing's well designed amenities have your new lifestyle in mind with: an impressive 2 story lobby, spacious event centre, fitness/yoga room, owner's lounge with roof-top patio, guest suite, car wash & business centre. Only steps to Mercato Italian Market, boutique shopping, restaurants, professional services and the tranquil Red Willow Trail system. (id:46923)
Maxwell Devonshire Realty
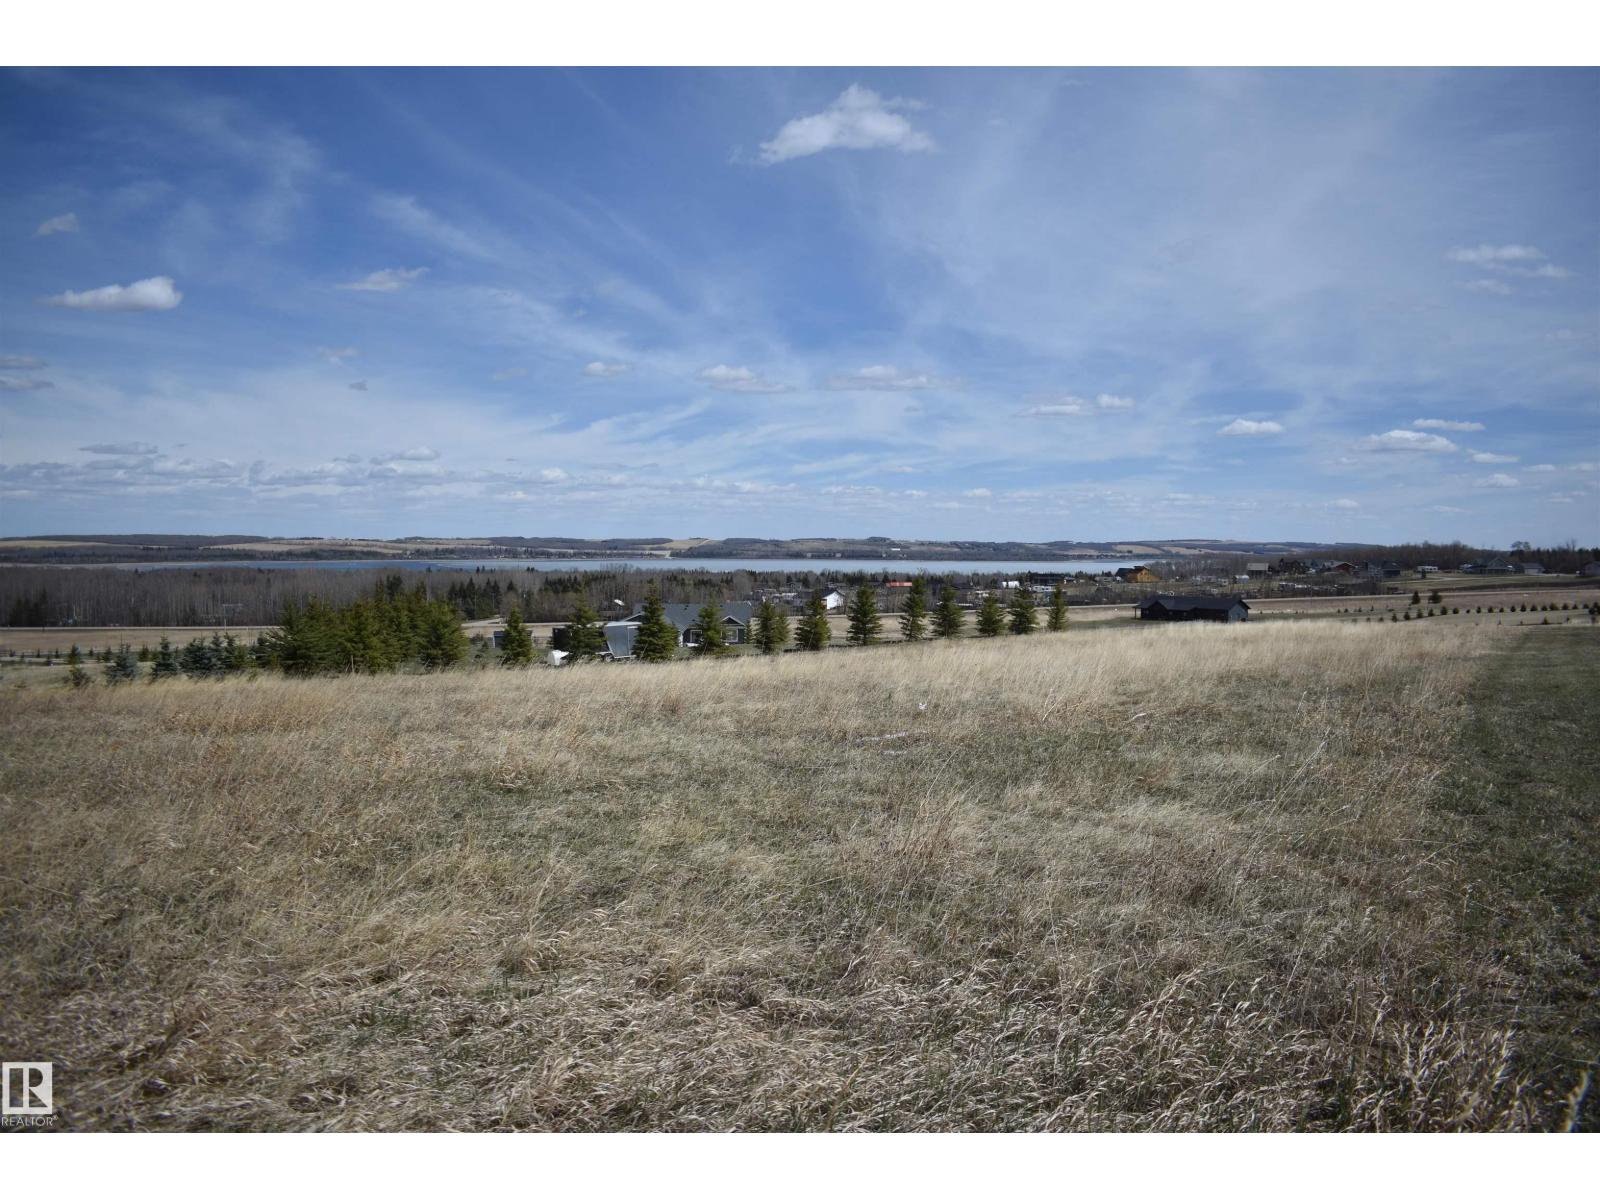
133 Bruhn Bv NW
Rural Ponoka County, Alberta
This beautiful lot is in the new development of Westlake Estates, a near 2 acre lot right at the top of the hill, overlooking the beautiful and scenic Gull Lake. There is something for the whole family in this neighbourhood, right across the highway from the biggest lake in Alberta, golf, playgrounds, boat docks, a community centre, the local store, a baseball diamond and more! The deer even love it here(photo14)! This idyllic vacant lot is waiting for someone to build their dream weekend getaway house on it. Don't miss your chance to build a family legacy out by the lake! (id:46923)
Evertrust Realty
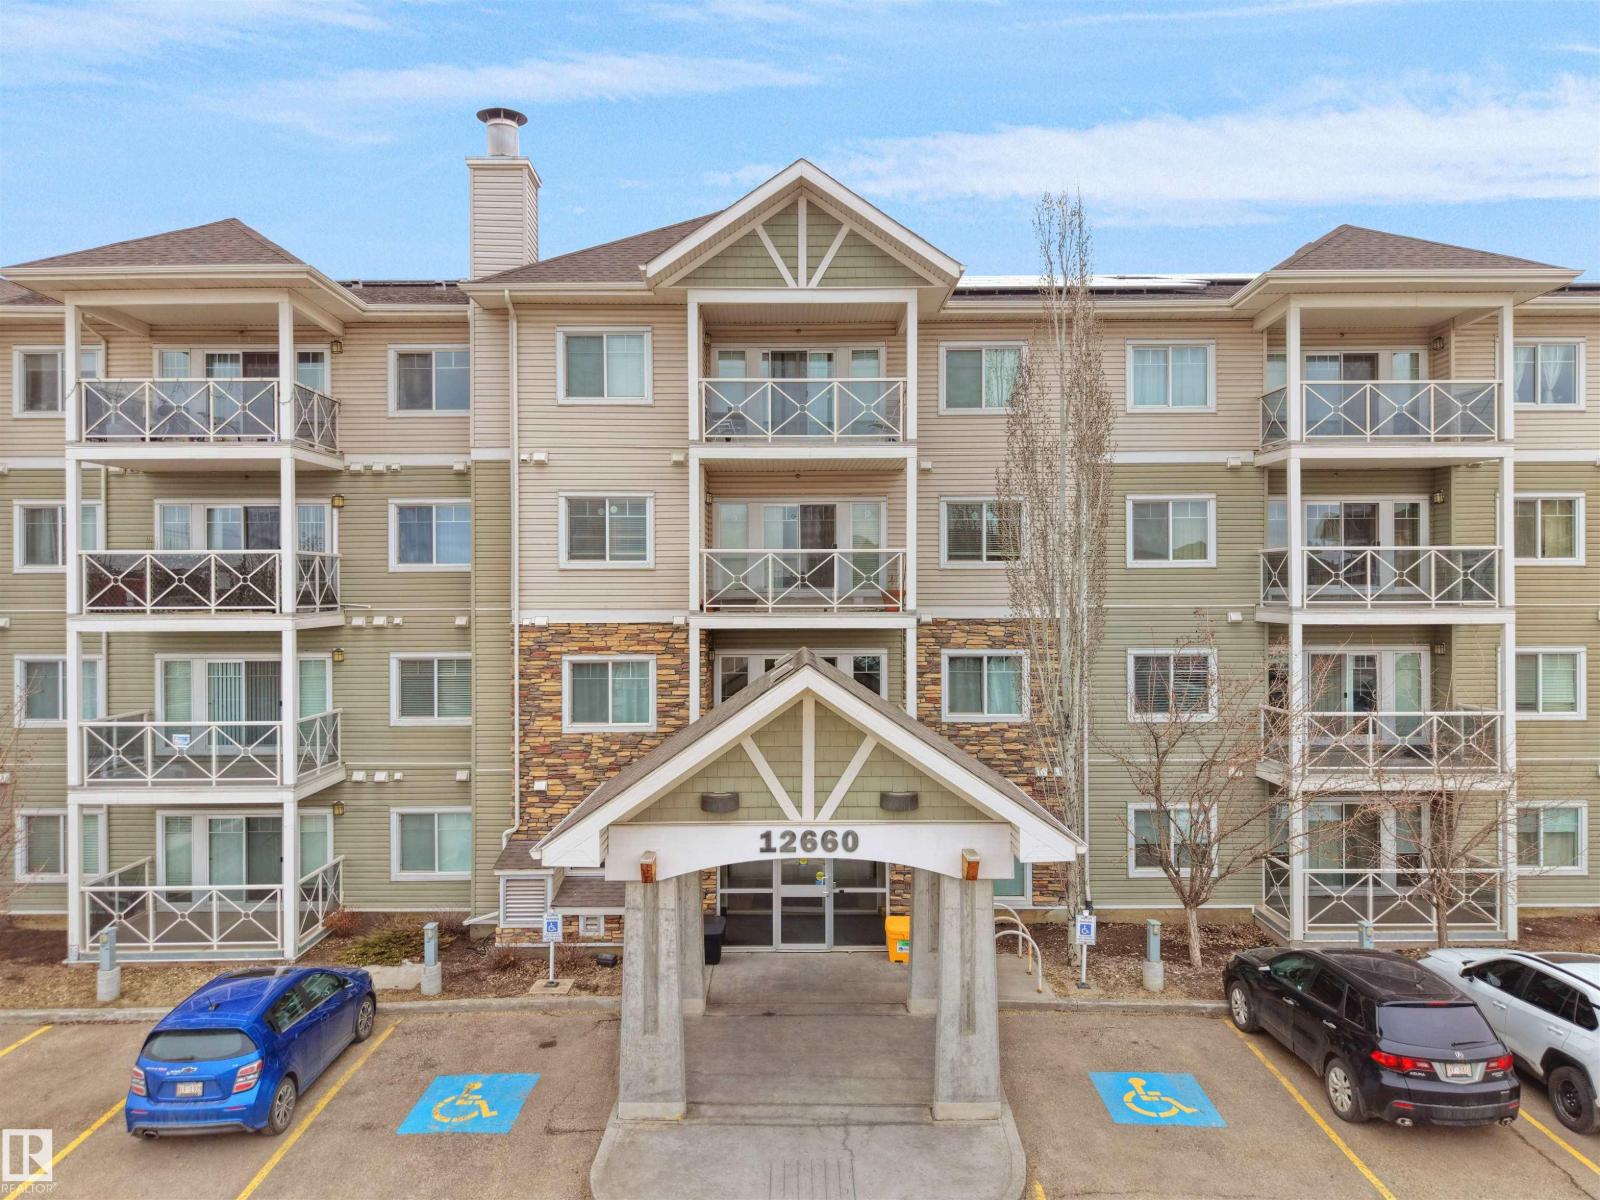
#106 12660 142 Avenue Av NW
Edmonton, Alberta
ATTN , FIRST TIME BUYERS , INVESTORS & DOWNSIZERS!! 2 Bed, 2 Bath Main Floor Condo in Solara! Discover the perfect blend of comfort and convenience in this beautifully designed condo in the sought-after Solara complex. This bright and inviting unit features a spacious kitchen with appliances, plenty of cabinetry, stylish countertops, and a backsplash. Both bedrooms are generously sized, and the large windows allow for an abundance of natural light throughout the space. . Primary bedroom with walk-in closet & private 4-piece ensuite. Second bedroom located on opposite side of the unit for added privacy. In-suite laundry with stacked washer/dryer. Private deck facing a greenbelt—enjoy your morning coffee in peace. Titled parking stall right next to the building entrance. Secure complex with amenities including a fitness room. Steps to transit, close to the Islamic School, and surrounded by shopping, restaurants, and services. Easy access to 127 Street & Anthony Henday Drive The location is unbeatable. (id:46923)
Maxwell Polaris
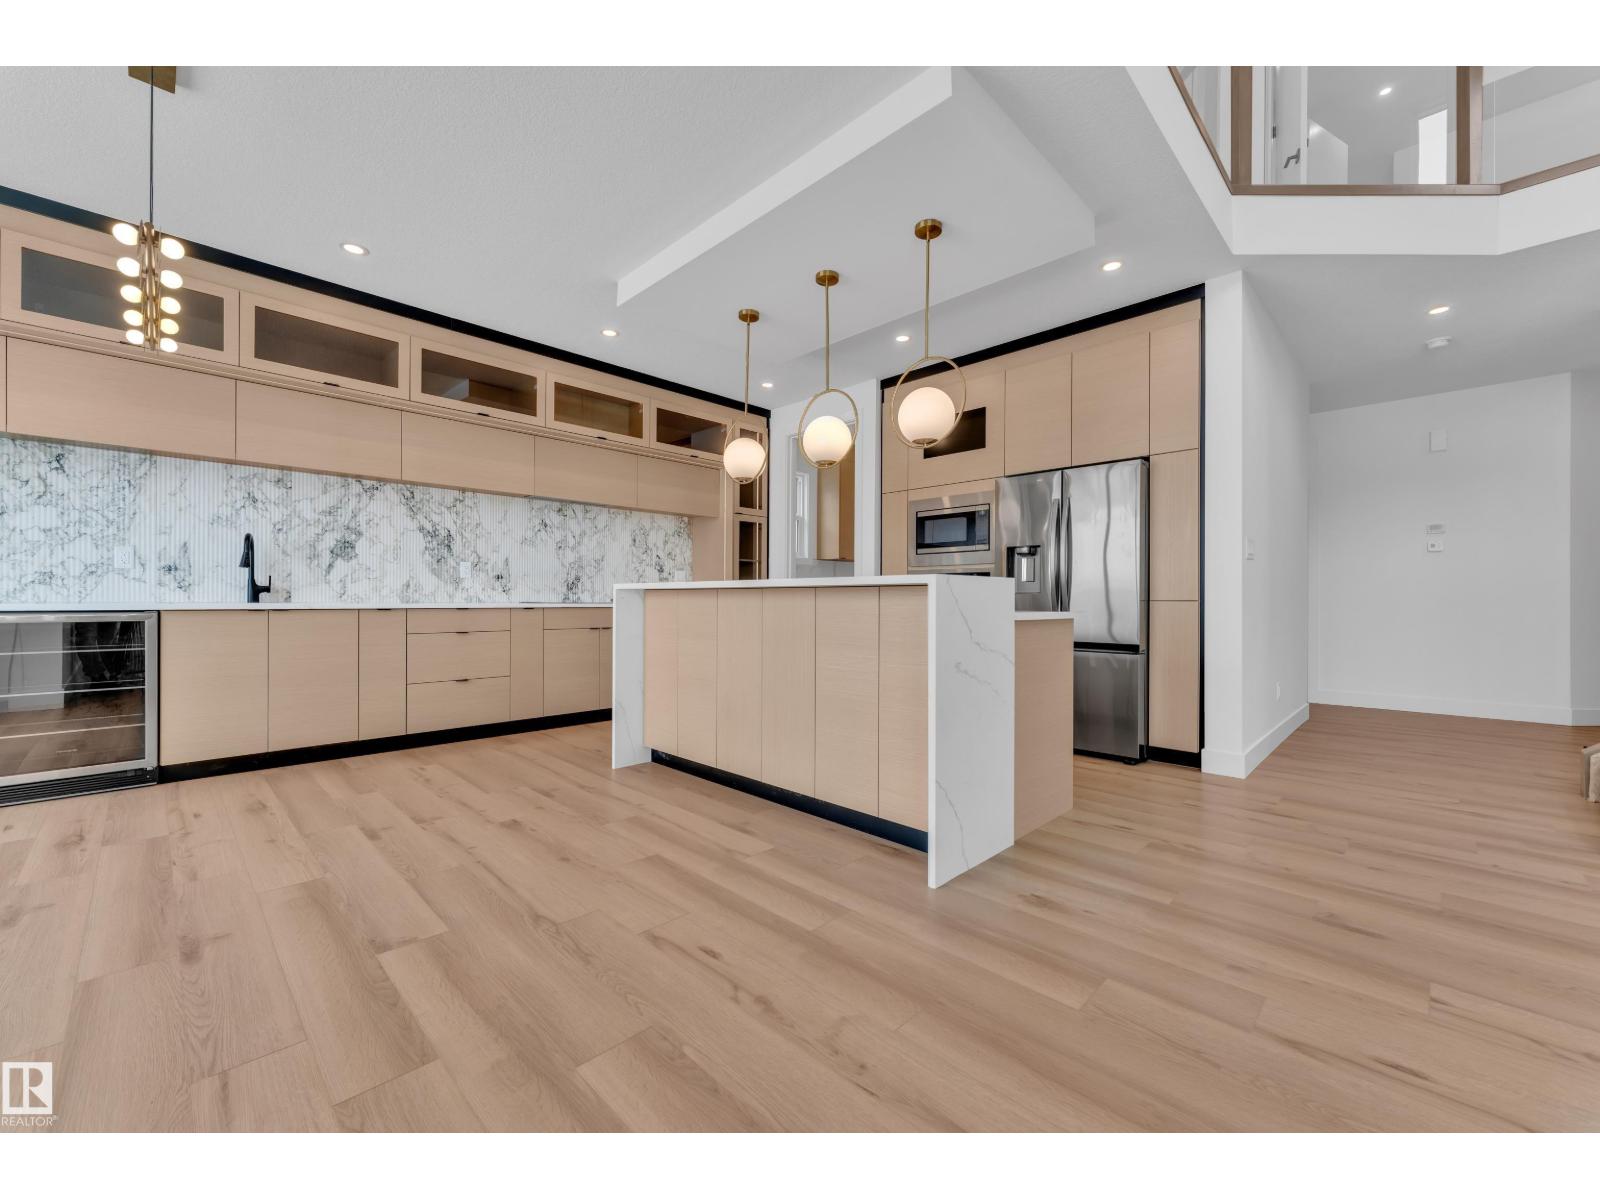
505 Creekside Ba
Leduc, Alberta
Welcome to this POND-backing detached home on a REGULAR LOT, offering over 2,200 sq. ft. of well-designed living space. The main floor features a bright open-concept layout with open-to-above living, a modern kitchen with walk-in pantry and SPICE KITCHEN, perfect for everyday living and entertaining. A main floor bedroom and full bathroom adds flexibility for guests or extended family. Upstairs offers 3 spacious bedrooms, each with its own ensuite, along with a bonus room and convenient laundry area. This home showcases modern finishes throughout, including feature walls and detailed ceilings, adding style and character. Complete with a double attached garage, this pre-construction home is located in a growing community, close to schools, parks, walking trails, and everyday amenities. **Photos are from a similar home; actual finishes and layout may vary.** (id:46923)
Maxwell Polaris
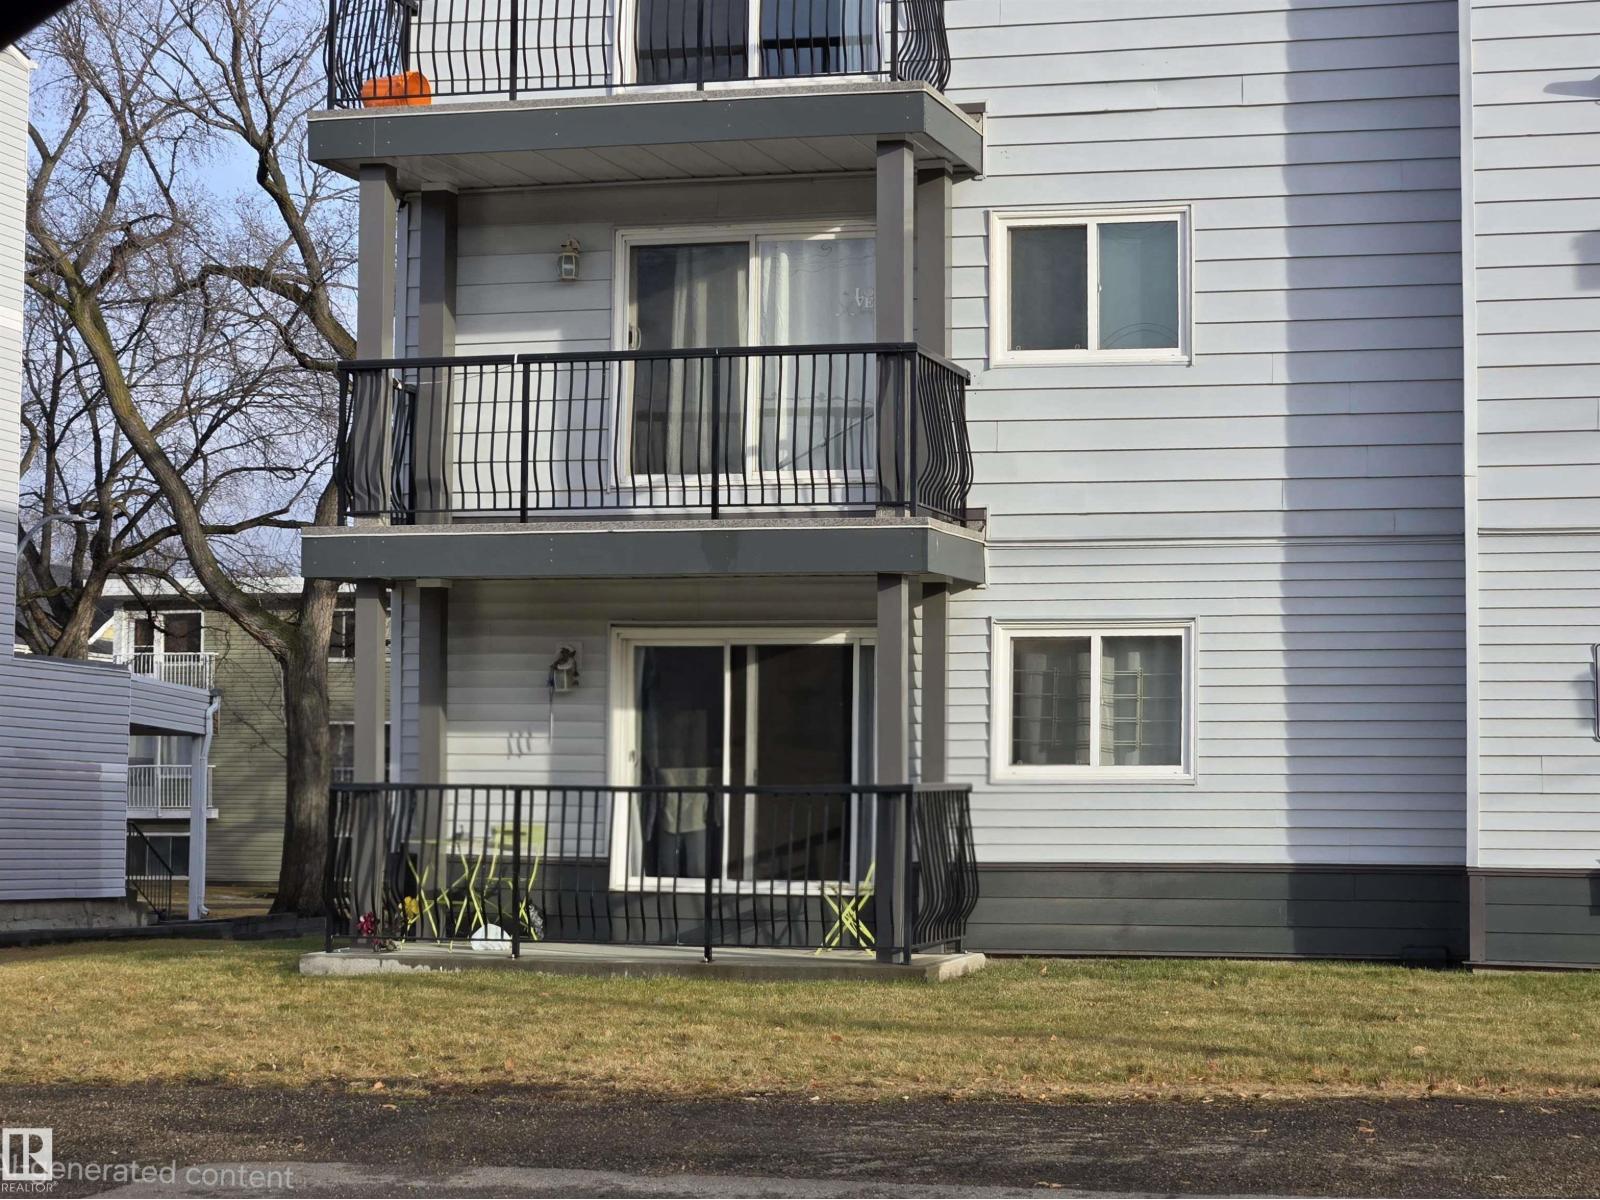
#108 10730 112 St NW
Edmonton, Alberta
Fully renovated Condo conveniently located just off of downtown commercial areas. Quiet street. This unit is NOT below grade level. New vinyl plank flooring, and brand new electric stove and refrigerator. Everything upgraded. Spacious and bright with balcony in the west. Laundry machines on same floor. Perfect for a young professional, first timers or down-sizer. (id:46923)
Century 21 Leading
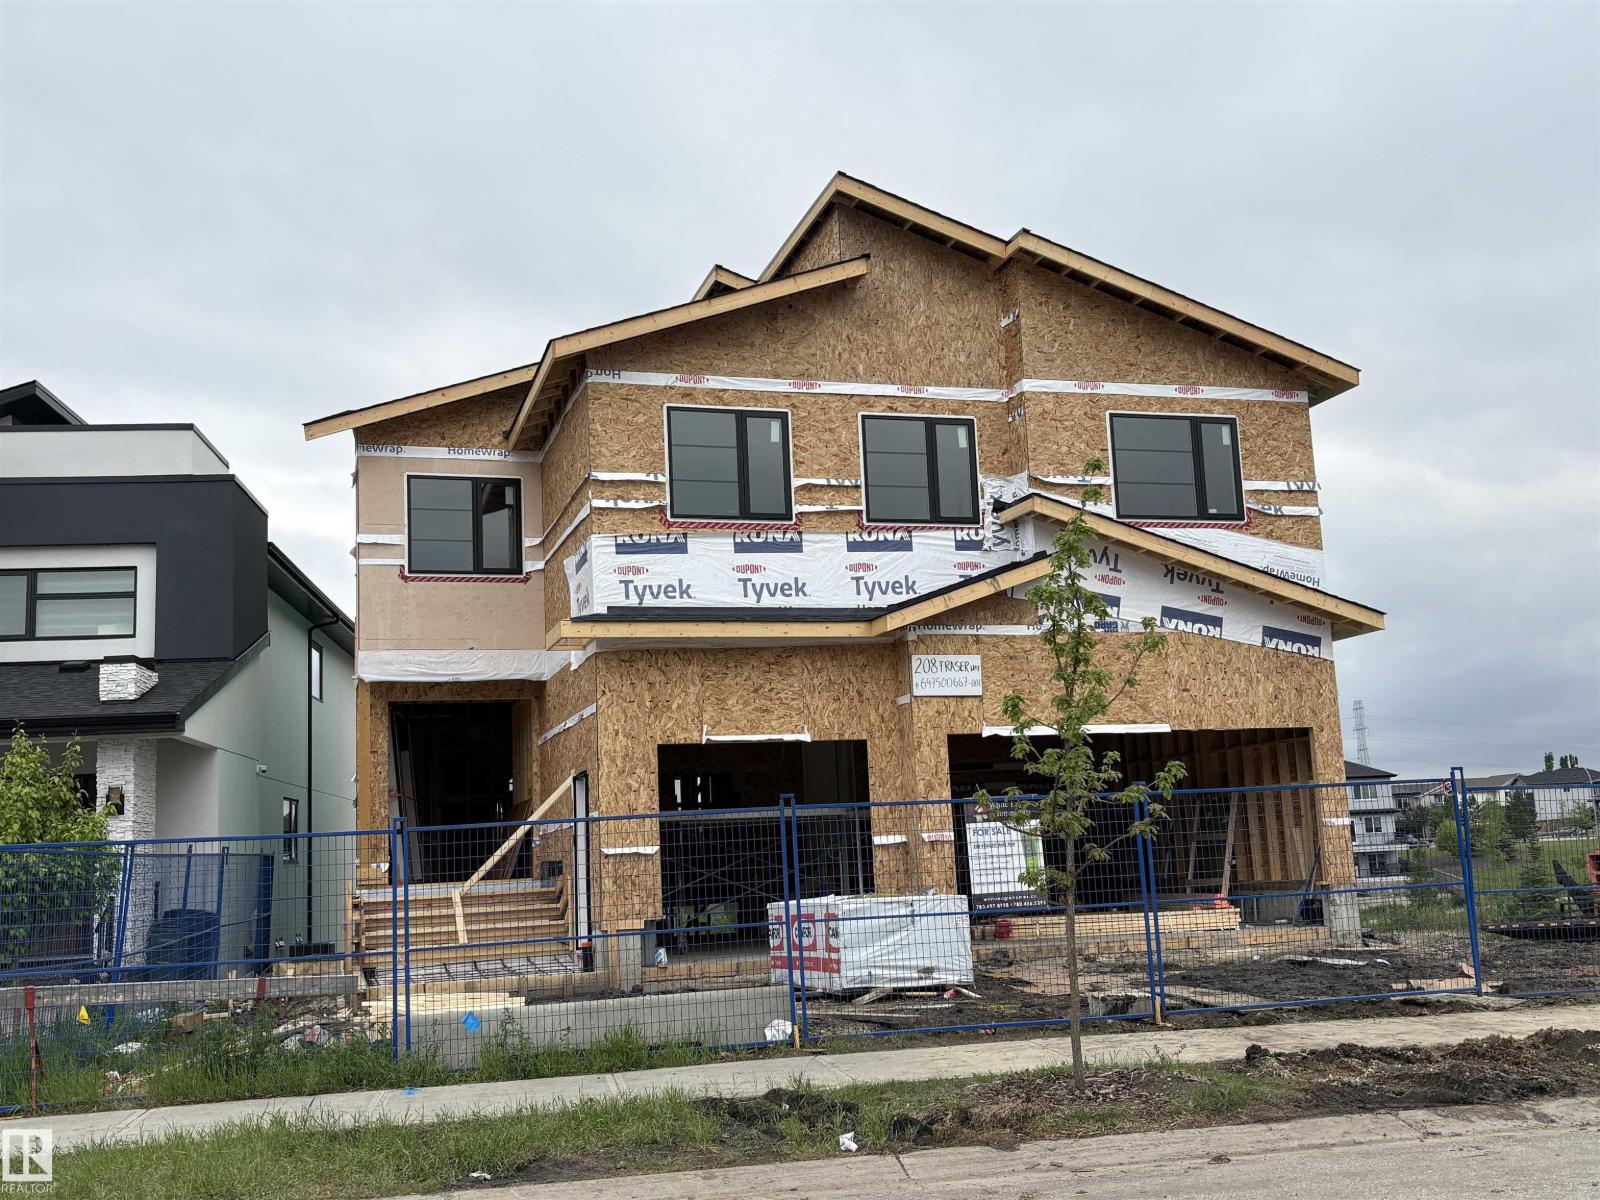
208 Fraser Way NW
Edmonton, Alberta
Beautiful walkout 2 story with 4600 sq.ft of living space total of 6 bedrooms and main floor bedroom/den. Total of 7 washrooms. Beautiful designed house overlooking the lake. Perfect house for large family. Accessible for special needs. This house has upgraded elevator with 4 stops including garage level. Large living room with 19' ceilings, exceptional designed fireplace. Beautiful kitchen and spice kitchen. Harwood and tile floorings, upgraded appliances, stone & stucco exterior, in floor heating system, deck, balcony, cement pad under the deck and stairs to walkout level, 3 oversized attached garages, stamped concrete, landscaping completed. (id:46923)
Now Real Estate Group
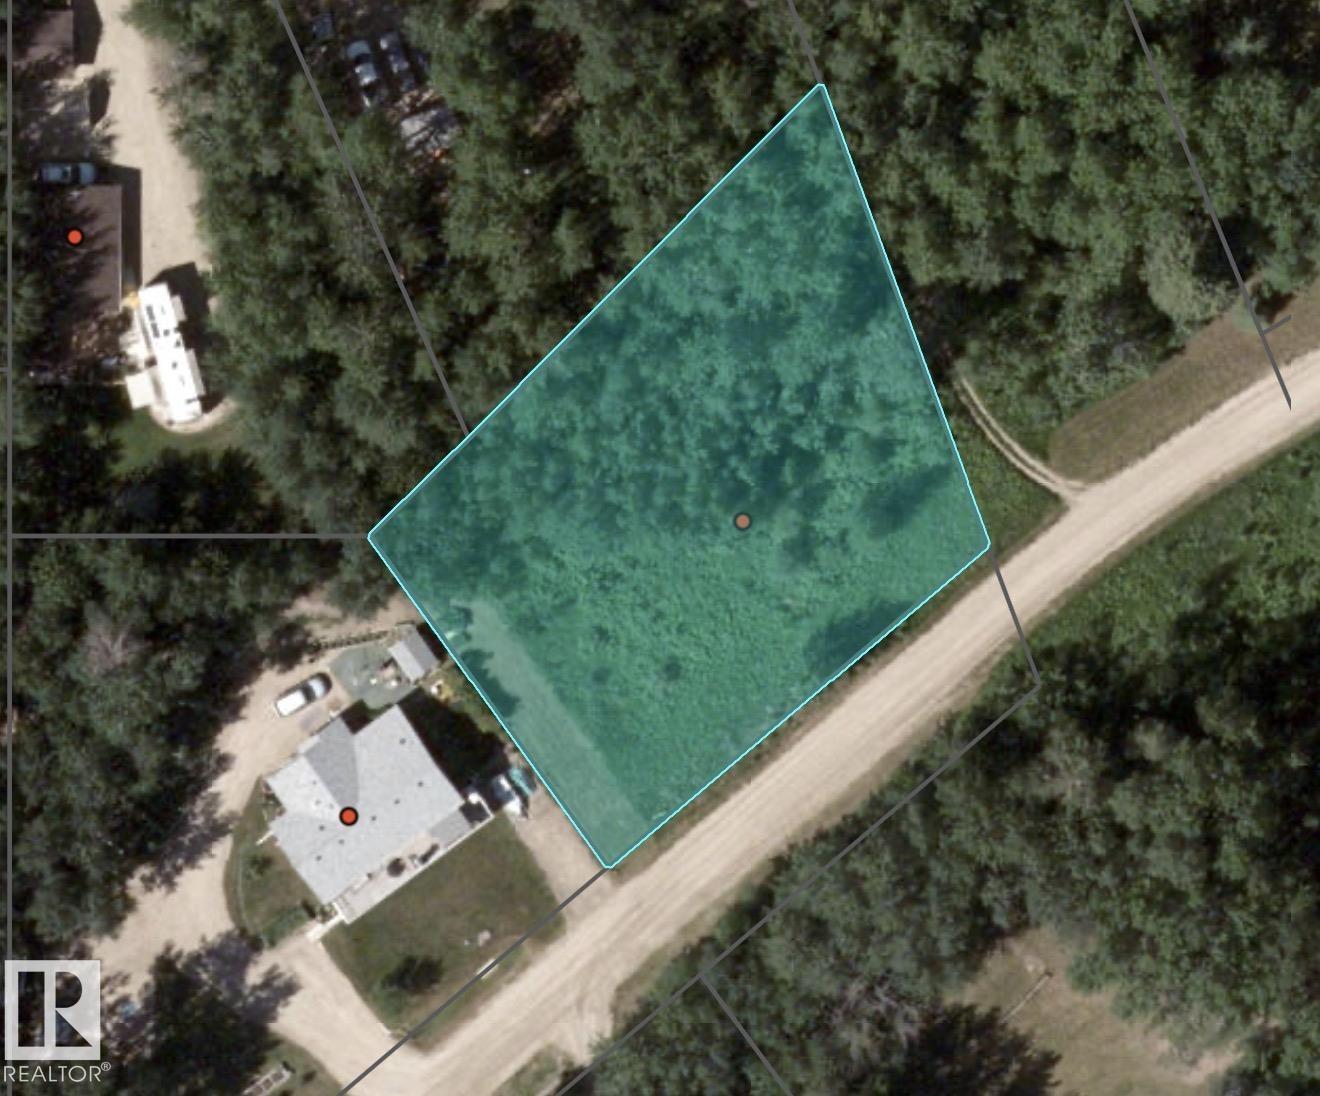
136 5509 Township Road 494
Rural Brazeau County, Alberta
Discover the perfect opportunity to build your dream getaway or invest in a quiet community! This .429-acre hillside lot in peaceful Birchwood Country Condos subdivision offers space, serenity, and exceptional value. As a bare land condo with low monthly fees of just $133, you’ll enjoy flexibility with no time restrictions to build. Bring your golf cart and start planning, this property boasts ample elbow room, a nearby golf course, a scenic creek, and access to a cooperative water system (included in your condo fees!). Whether you're envisioning a custom home, recreational uses, or holding for future potential, this lot delivers. Experience peaceful country living just minutes from Drayton Valley and only an hour from Edmonton International Airport. Opportunity, lifestyle, and location, all in one! (id:46923)
RE/MAX Vision Realty
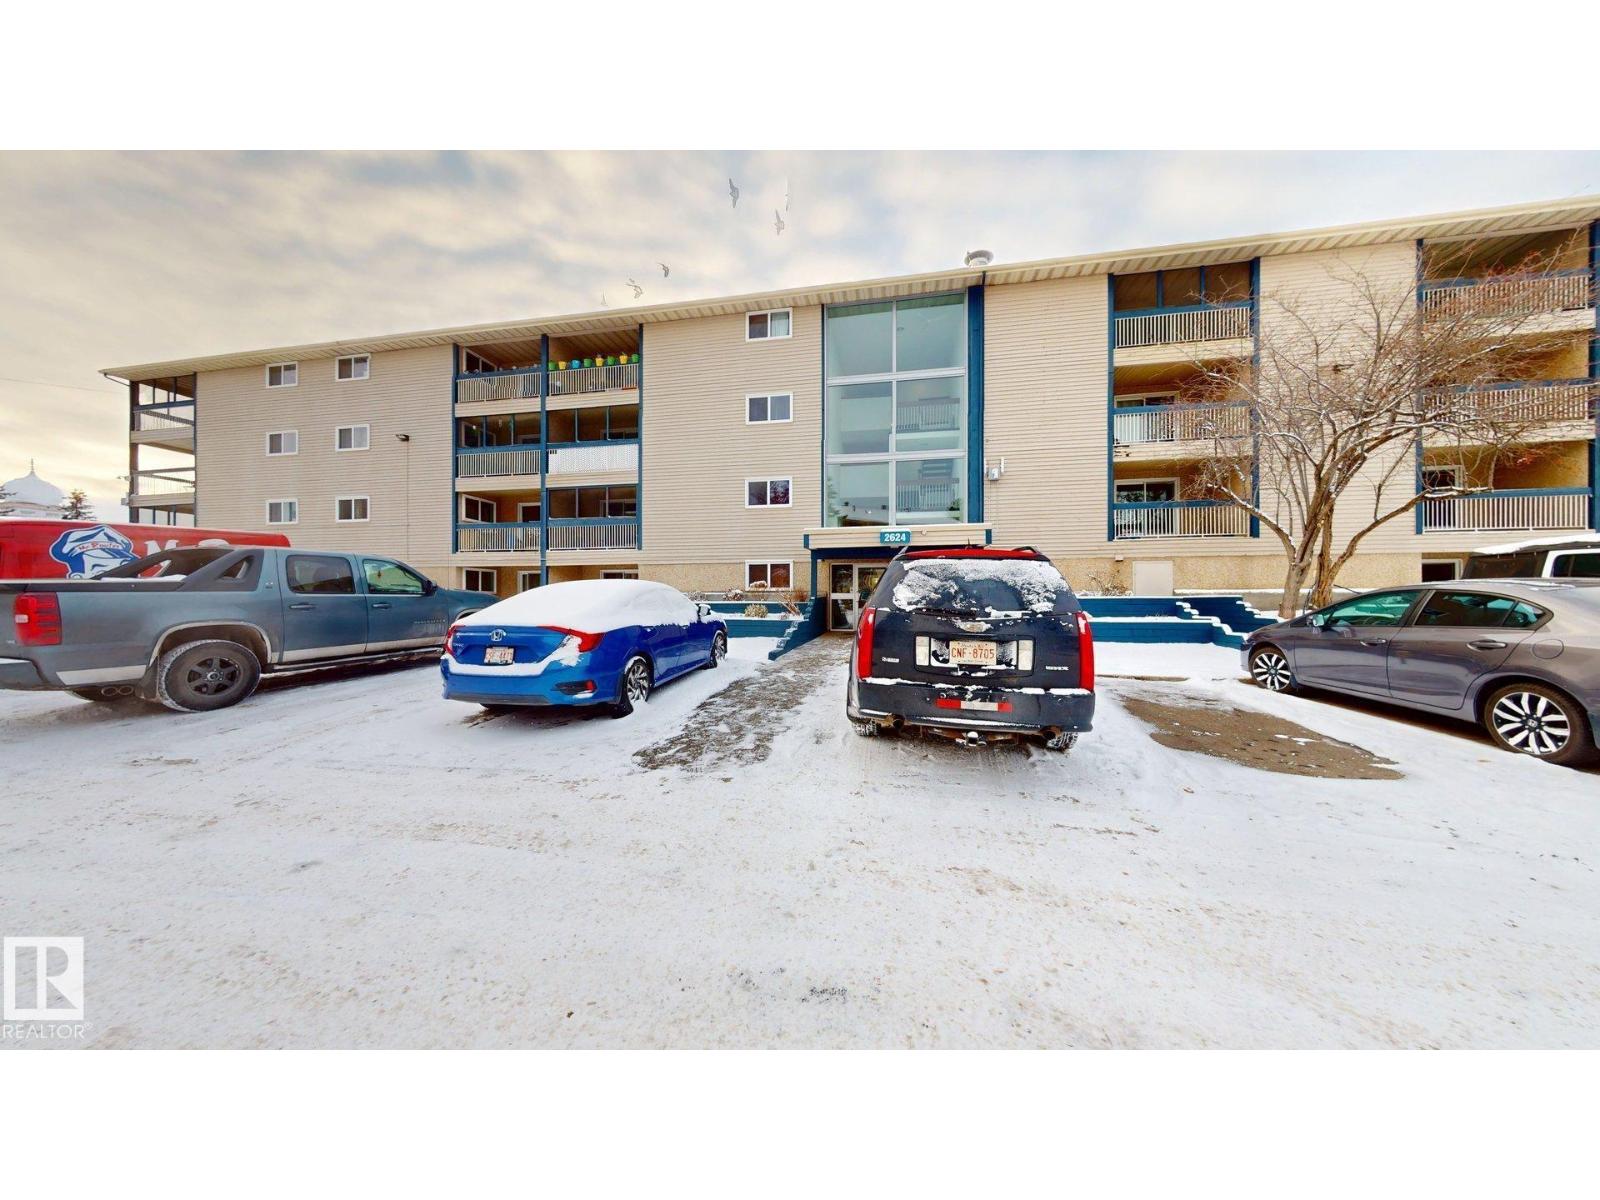
#402 2624 Millwoods East Rd E NW
Edmonton, Alberta
Investor's lucky draw-Easy to rent-long term investment Top floor 2 bedroom ,1 bathroom and spacious living room-New floor and refresh paint in last 2-3 years.Prime location -easy access to all amenities including Transit,LRT,Shopping .parks.This property offers both immediate rental income and long-term potential.Well kept building with healthy reserve funds.Popular religious place Millwoods Gurudwara Sahib is next door.Perfect fit for a senior,student or professionals.1 assigned - power hook ups parking (id:46923)
Sterling Real Estate
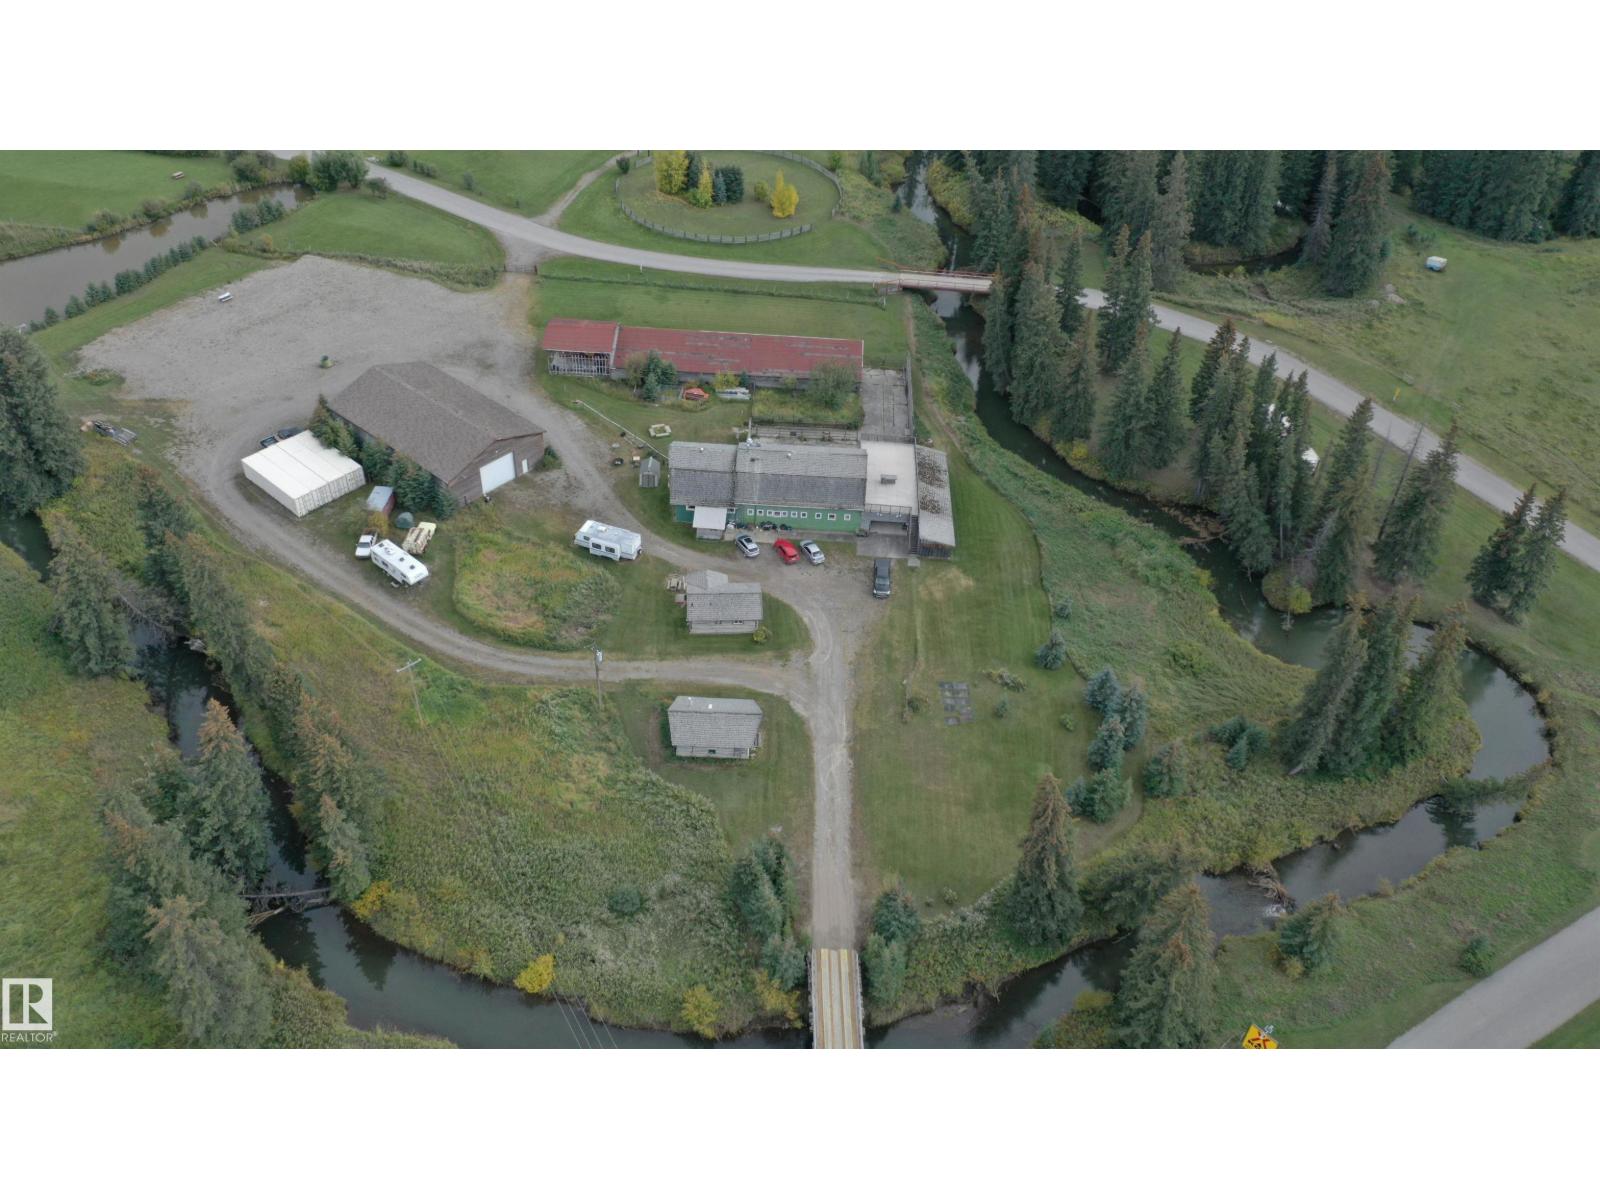
50409b Highway 16
Rural Yellowhead, Alberta
This property is perfect for those with a passion for history, preservation, or creating a destination that celebrates Alberta’s frontier spirit. Nestled on 7.61 acres only 4 km west of Hinton and 18 km from the Jasper Park gates, this one-of-a-kind property is rich with Alberta’s history. Once home to rodeos and tied to the province’s coal mining heritage, the land features rare 1899 timber buildings, a 1920’s barn converted into a residence with 5 bedrooms plus a suite for added living space, and a 1950’s hay loft with horse shelter and pens. Modern upgrades include a new well drilled in 2021 and an impressive 3,800 sq. ft. heated shop with 16’ walls and 14’ doors. With deep roots and endless potential, the sellers are seeking the right buyer to preserve and continue this property’s remarkable story. The sellers hope to pass it on to someone who will appreciate its legacy and continue to share its rich history with others. (id:46923)
Exp Realty
Rr231a Twp 682
Rural Athabasca County, Alberta
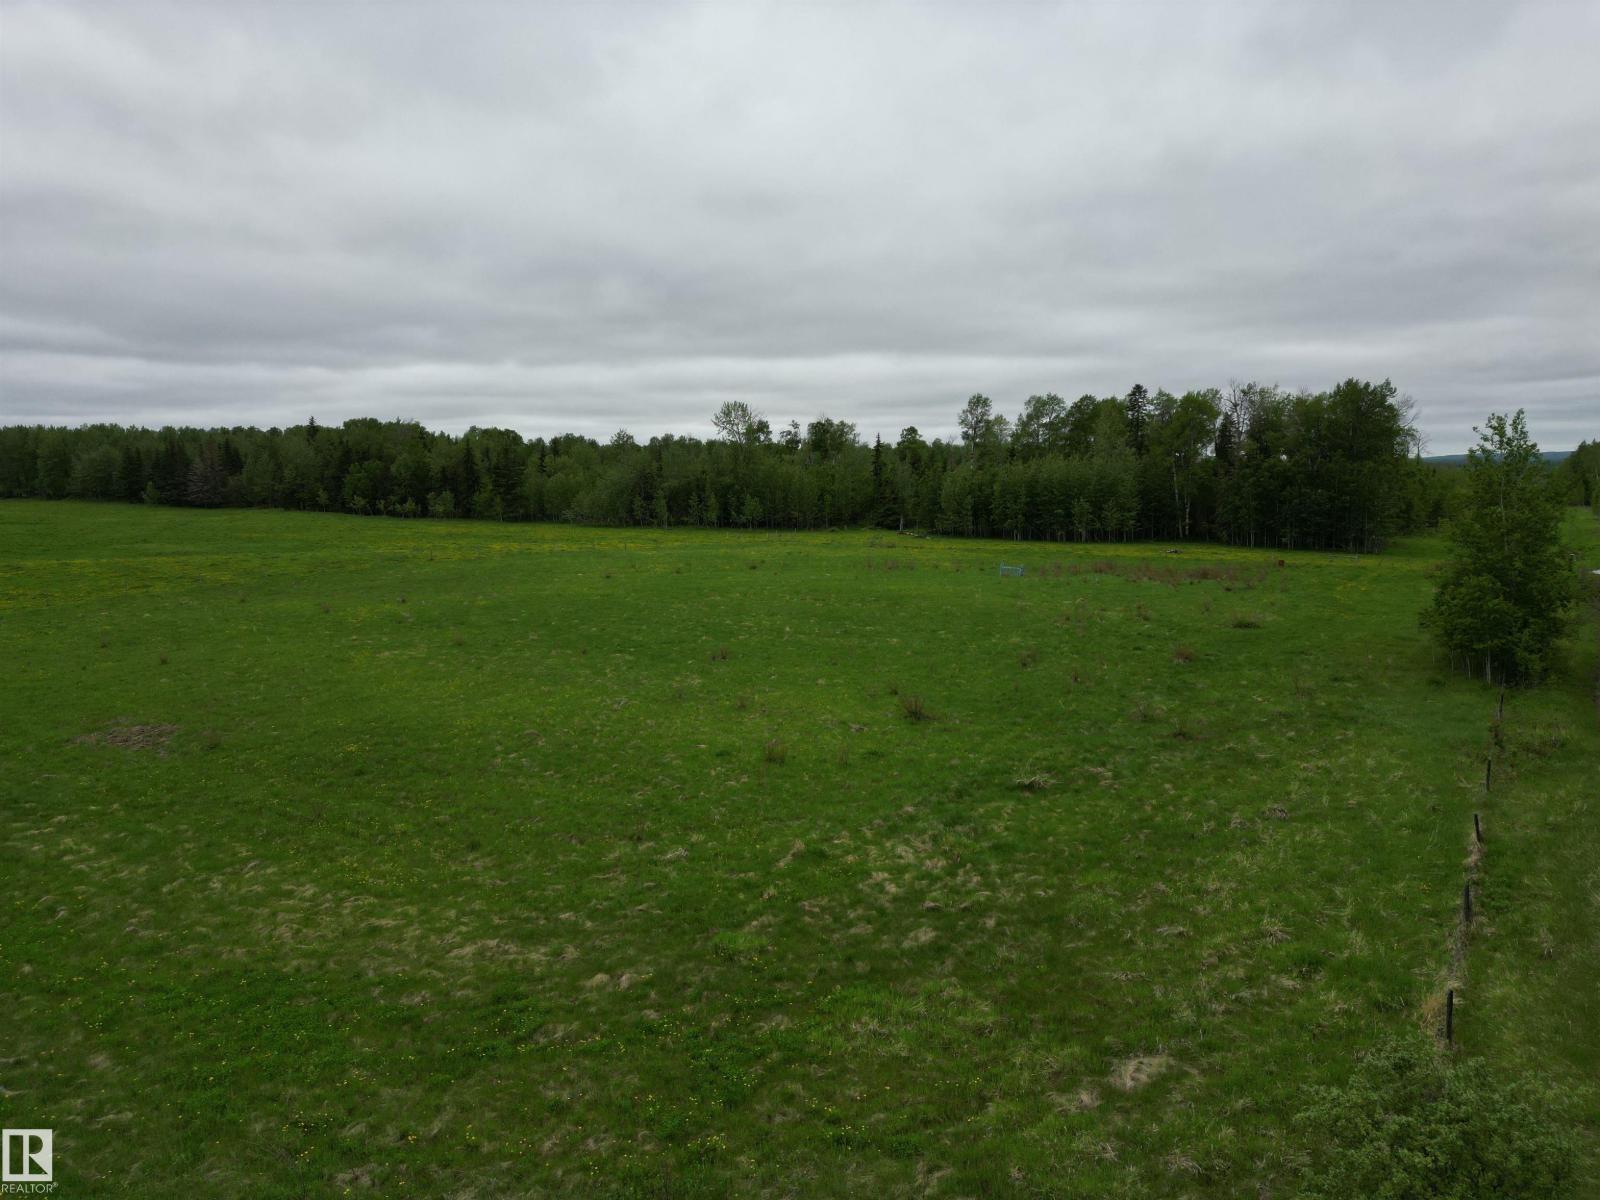
Slice of Alberta up for grabs. This 62 acres is right up against crown land, and located only 20 mins from Athabasca. Fenced and cross fenced. Lots of places to put your dream home, cabin, or park a trailer. Trail systems to the Athabasca as well as through the crown land. Perfect opportunity to own your own piece of Alberta. (id:46923)
Lpt Realty
#310 10606 102 Av NW
Edmonton, Alberta
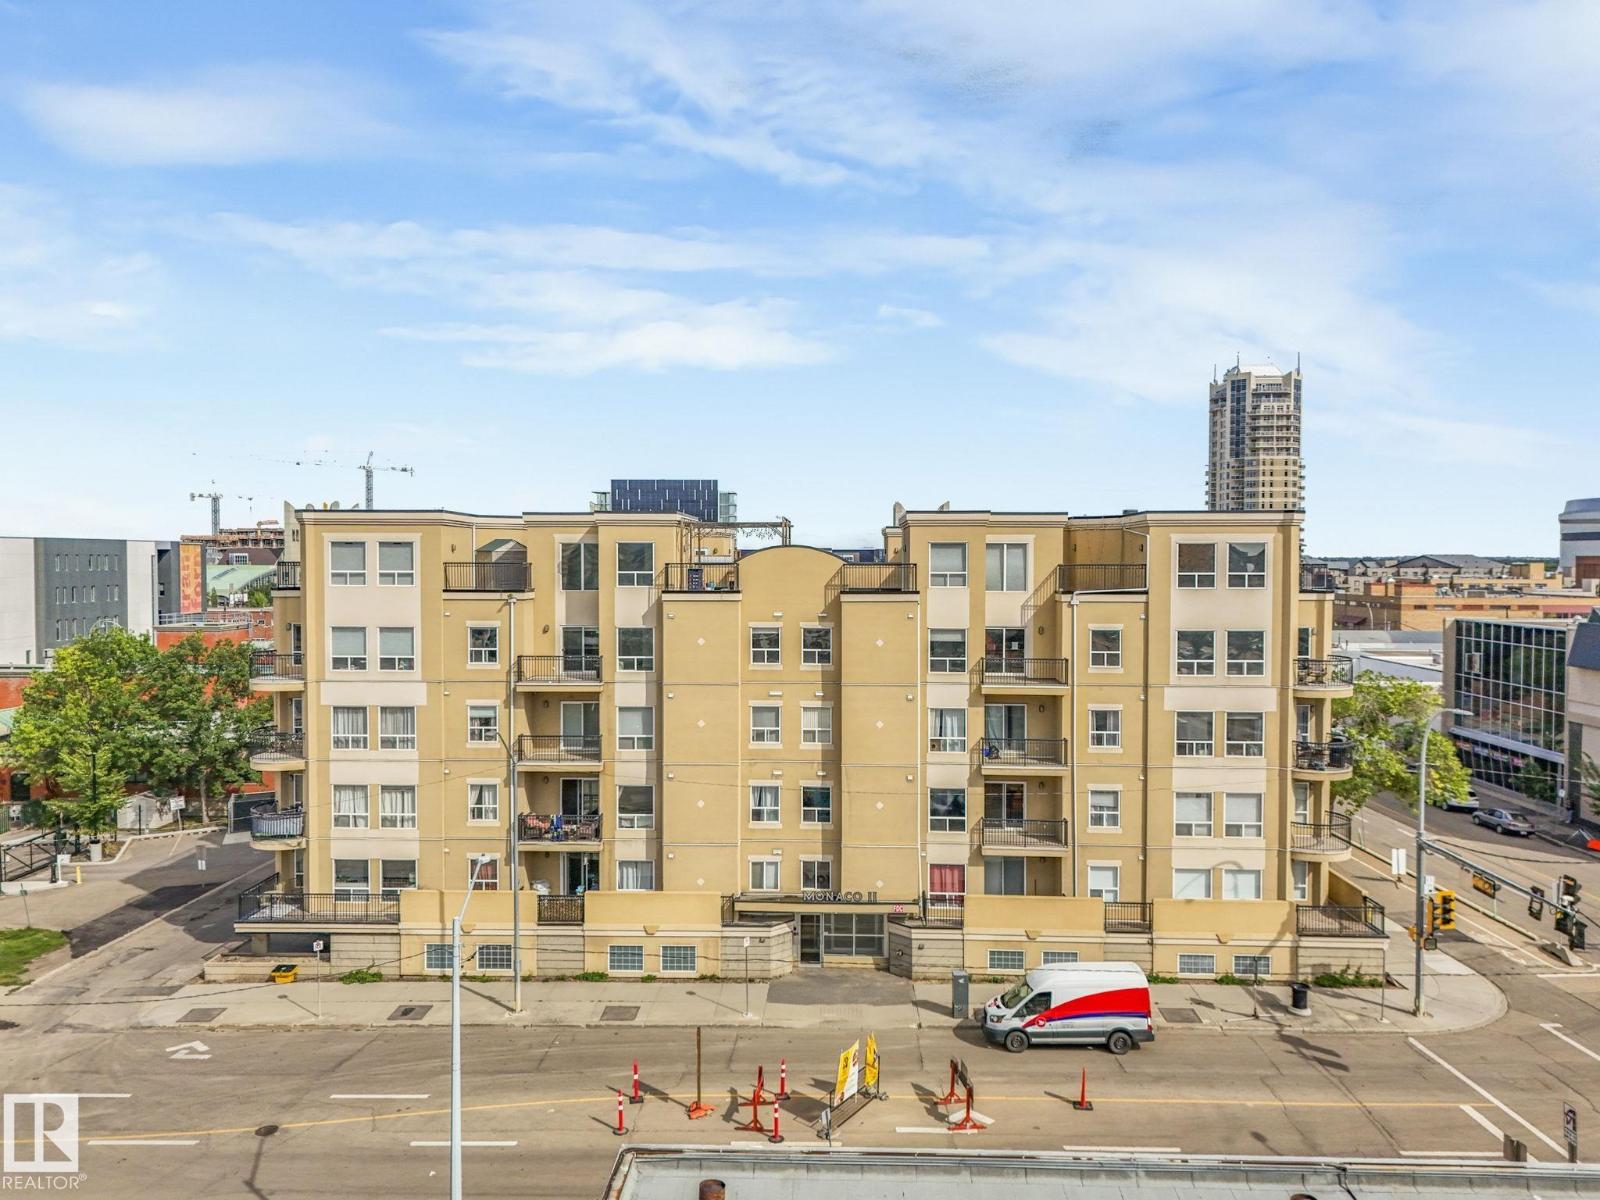
Welcome to Monaco II! This bright and spacious 2-bedroom condo offers south-facing exposure, filling the home with natural sunlightthroughout the day. Featuring 9-foot ceilings, a cozy fireplace, and a private balcony, this unit combines comfort and style. Enjoy theconvenience of 5 appliances, including in-suite laundry, and underground parking for added security. Built in 2004, this well-maintainedbuilding is ideally located close to amenities, transit, and downtown. Condo fees include heat & water. Motivated sellers – quick possession available! Don’t miss your chance to own this fantastic unit at #310, 10606 102 Avenue, Edmonton. (id:46923)
Professional Realty Group
9345 103a Av NW
Edmonton, Alberta
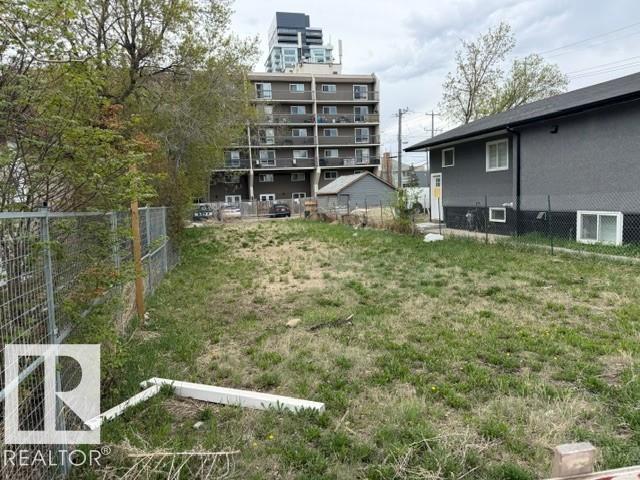
Investor alert! Infill opportunity in Boyle Street. 33x122' lot on 103a ave, ready for re-development. Zoned Rm h23 (Medium Scale Residential). In the heart of Edmonton, this part of the city is in the process of turning over into a new and desirable area. Rear lane access. Great location, right on 103a ave, easy access to highway 16, Downtown, the River Valley, Rogers Place, Jasper ave, Commonwealth Stadium, public transit, and all amenities within walking distance! (id:46923)
Realty Executives Focus
Realty Focus