
Property Results - On the Ball Real Estate
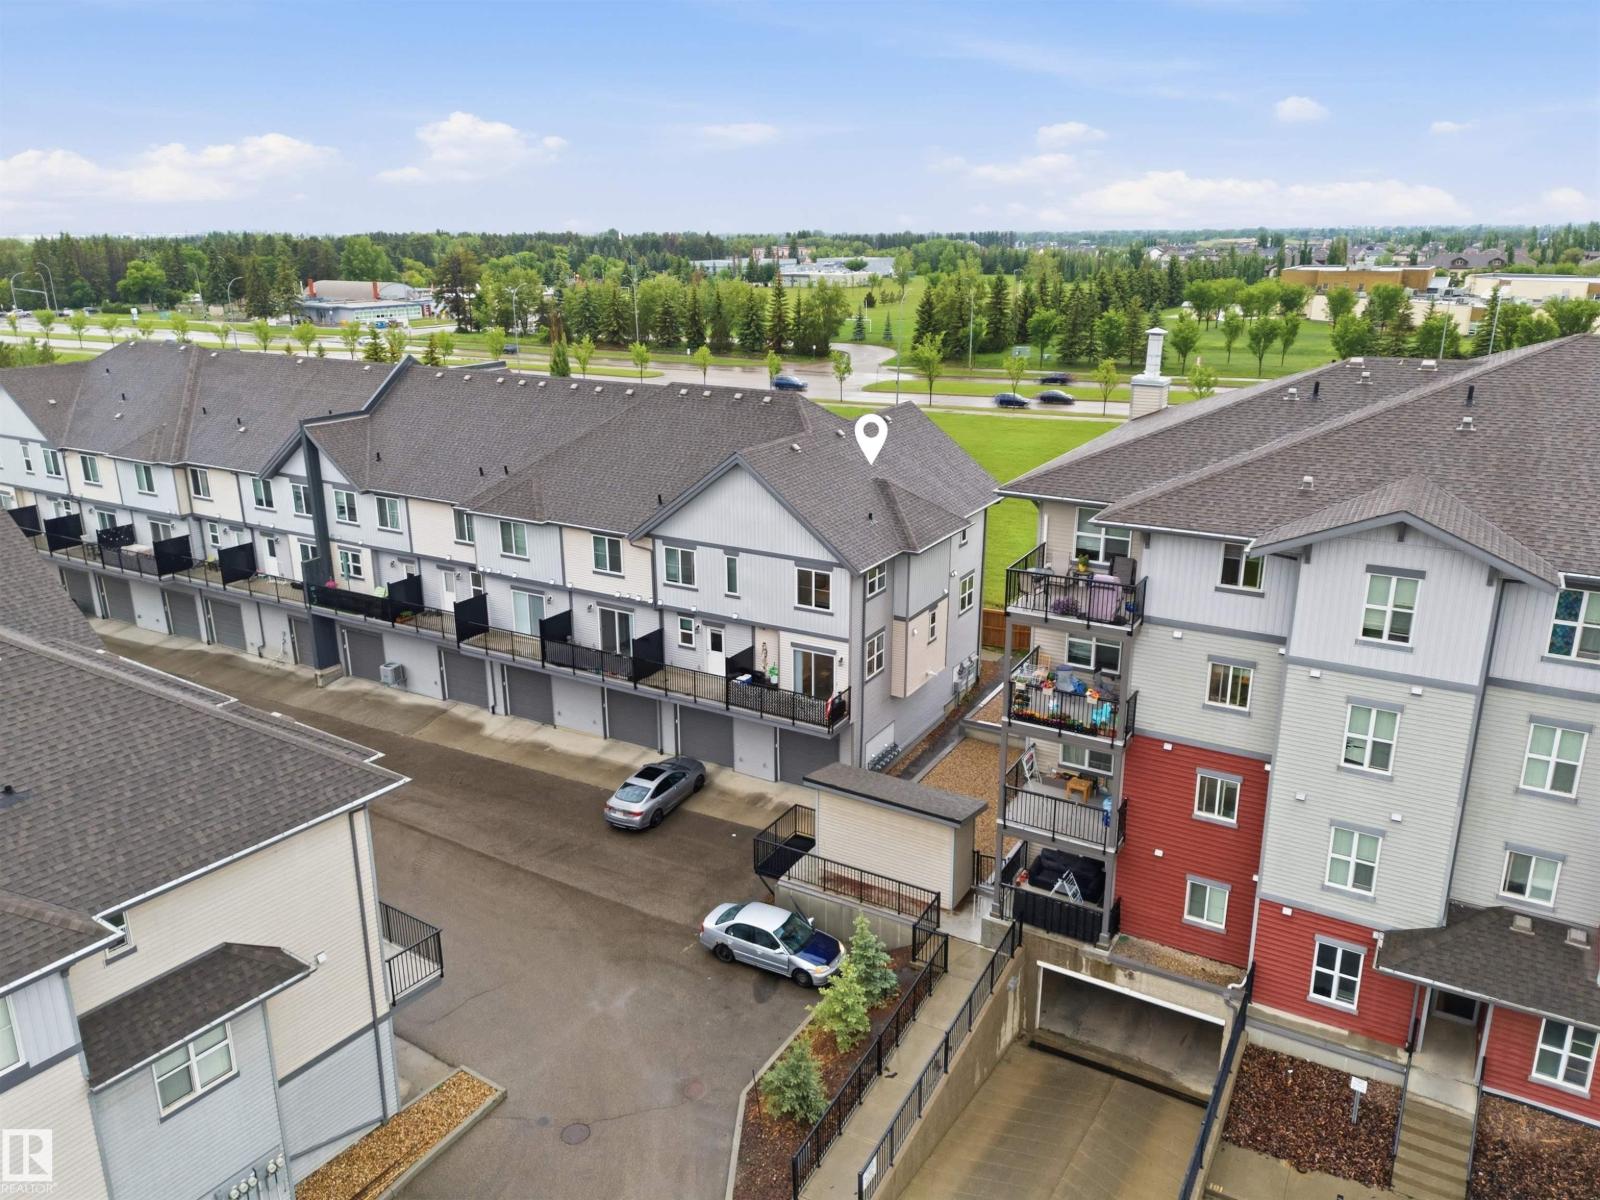
#64 655 Watt Bv SW
Edmonton, Alberta
Welcome to Southern Springs in the desirable community of Walker Lakes! This former showhome is a modern 3-storey END UNIT townhome offering exceptional style, functionality, and value. Facing open green space, the home features an oversized single attached garage approximately 25 ft deep and low condo fees. The open-concept main floor offers 9-ft ceilings, stylish vinyl plank flooring, quartz countertops and backsplash, a 2-piece bathroom, and a full appliance package. Upstairs features 3 bedrooms, including a spacious primary suite with a walk-through closet and a stylish ensuite with a glass-enclosed 2-person shower. A 4-piece bathroom completes the upper level. Enjoy modern showhome-inspired finishes and a thoughtfully designed layout in one of Southeast Edmonton’s sought-after communities. Conveniently located near schools, parks, major commuter routes, South Edmonton Common, and Edmonton International Airport. A fantastic opportunity for first-time buyers, families, or investors! (id:46923)
Royal LePage Arteam Realty
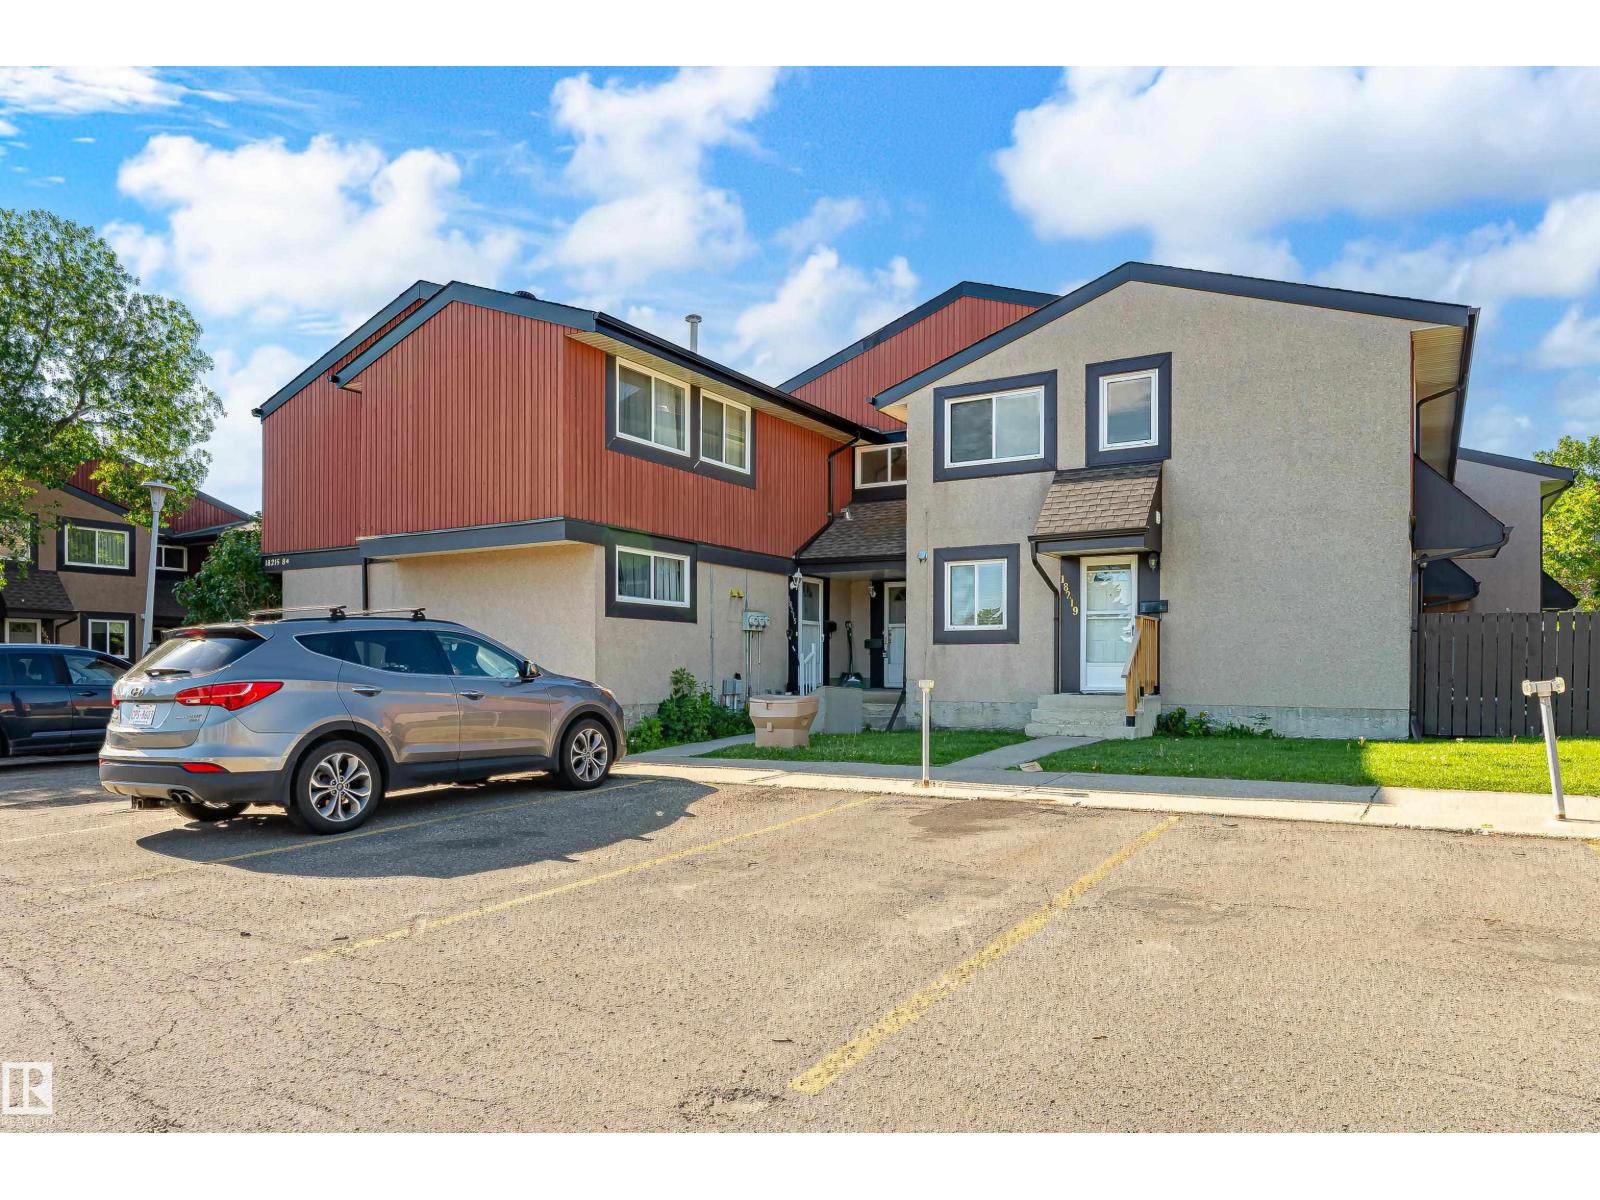
18217 84 Av NW NW
Edmonton, Alberta
Beautifully renovated 4-bedroom, 2-storey townhouse offering just under 1,600 sq. ft. of living space, a larger-than-average layout, modern finishes, and a functional open-concept design throughout. The main floor features a bright and spacious living room overlooking the fenced backyard, a dining area, and a brand-new modern kitchen complete with quartz countertops and brand-new appliances. Upstairs, you will find three comfortable bedrooms and a spacious modern 4-piece bathroom. The fully finished basement offers additional living space with a large family room, an extra bedroom, and a beautifully updated bathroom. Recent upgrades include new flooring, fresh paint, modern light fixtures, a fully renovated kitchen, updated bathrooms, and brand-new appliances. Enjoy the private fenced backyard, perfect for relaxing, entertaining, or family use. This move-in-ready home is ideal for first-time buyers, families, or investors. (id:46923)
Rimrock Real Estate
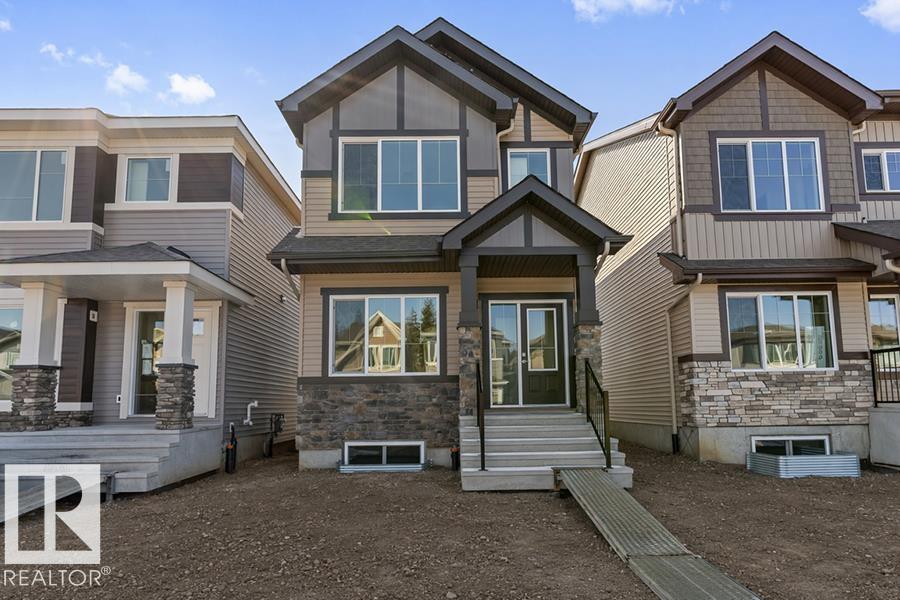
20707 43 Av NW
Edmonton, Alberta
Discover the versatility of this Sterling Homes masterpiece in Edgemont Place, uniquely featuring a main-floor bedroom and full bathroom ideal for guests or a home office. Triple-pane windows and an open-concept layout ensure the interior is consistently bright and welcoming. The functional kitchen overlooks the backyard and is fully equipped with quartz countertops, a central island, and a corner pantry. The upper level is designed for family connectivity, offering a cozy bonus room for movie nights alongside a primary suite with a walk-in closet and private ensuite. Two additional bedrooms and upper-floor laundry provide ultimate convenience. This home is built for the future with luxury vinyl plank flooring, a separate side entrance, and a powered rear parking pad. Located in a prime west-end community near trails and new schools, it perfectly balances modern comfort with long-term flexibility. (id:46923)
Exp Realty
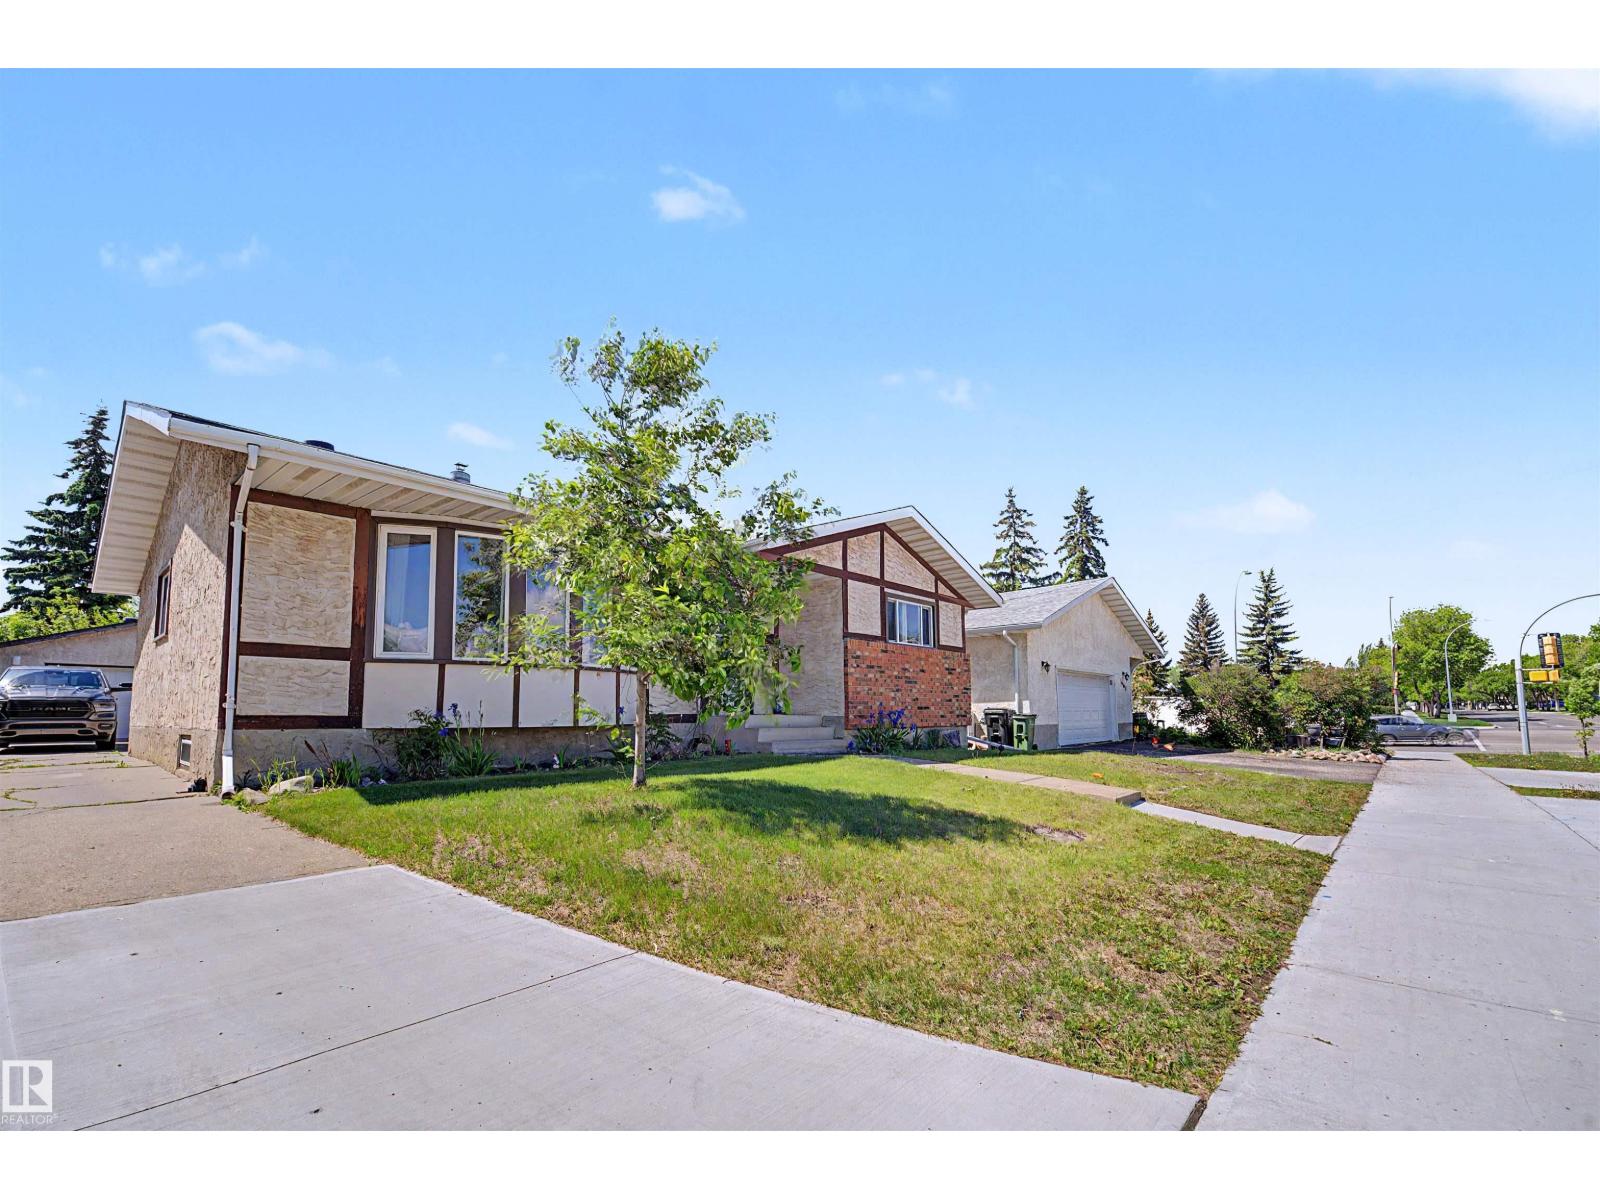
16608 109 St NW
Edmonton, Alberta
SPACE, PARKING & POTENTIAL! Welcome to this spacious family bungalow in Lorelei with a total living space of 2356 sq ft, quick access to Anthony Henday Drive and Yellowhead Trail. The bright main floor features a generous living room with a bay window and cozy fireplace, dining area, functional kitchen with stainless steel appliances, primary bedroom with a 2-piece ensuite, two additional bedrooms, and a full bathroom. Stay comfortable year-round with CENTRAL A/C, plus enjoy the added value of NEWER SHINGLES. A SEPARATE SIDE ENTRANCE leads to the fully finished basement, featuring a fourth bedroom, recreation area, personal gym, laundry, and ample storage. Outside, discover a MASSIVE FULLY FENCED BACKYARD with a spacious deck. The OVERSIZED HEATED DOUBLE DETACHED GARAGE includes 220V for EV charging, hobbies, or storage. The EXTRA-LONG DRIVEWAY can accommodate a trailer and/or parking for up to 6 or 7 vehicles! (id:46923)
RE/MAX River City
369 Brintnell Bv NW NW
Edmonton, Alberta
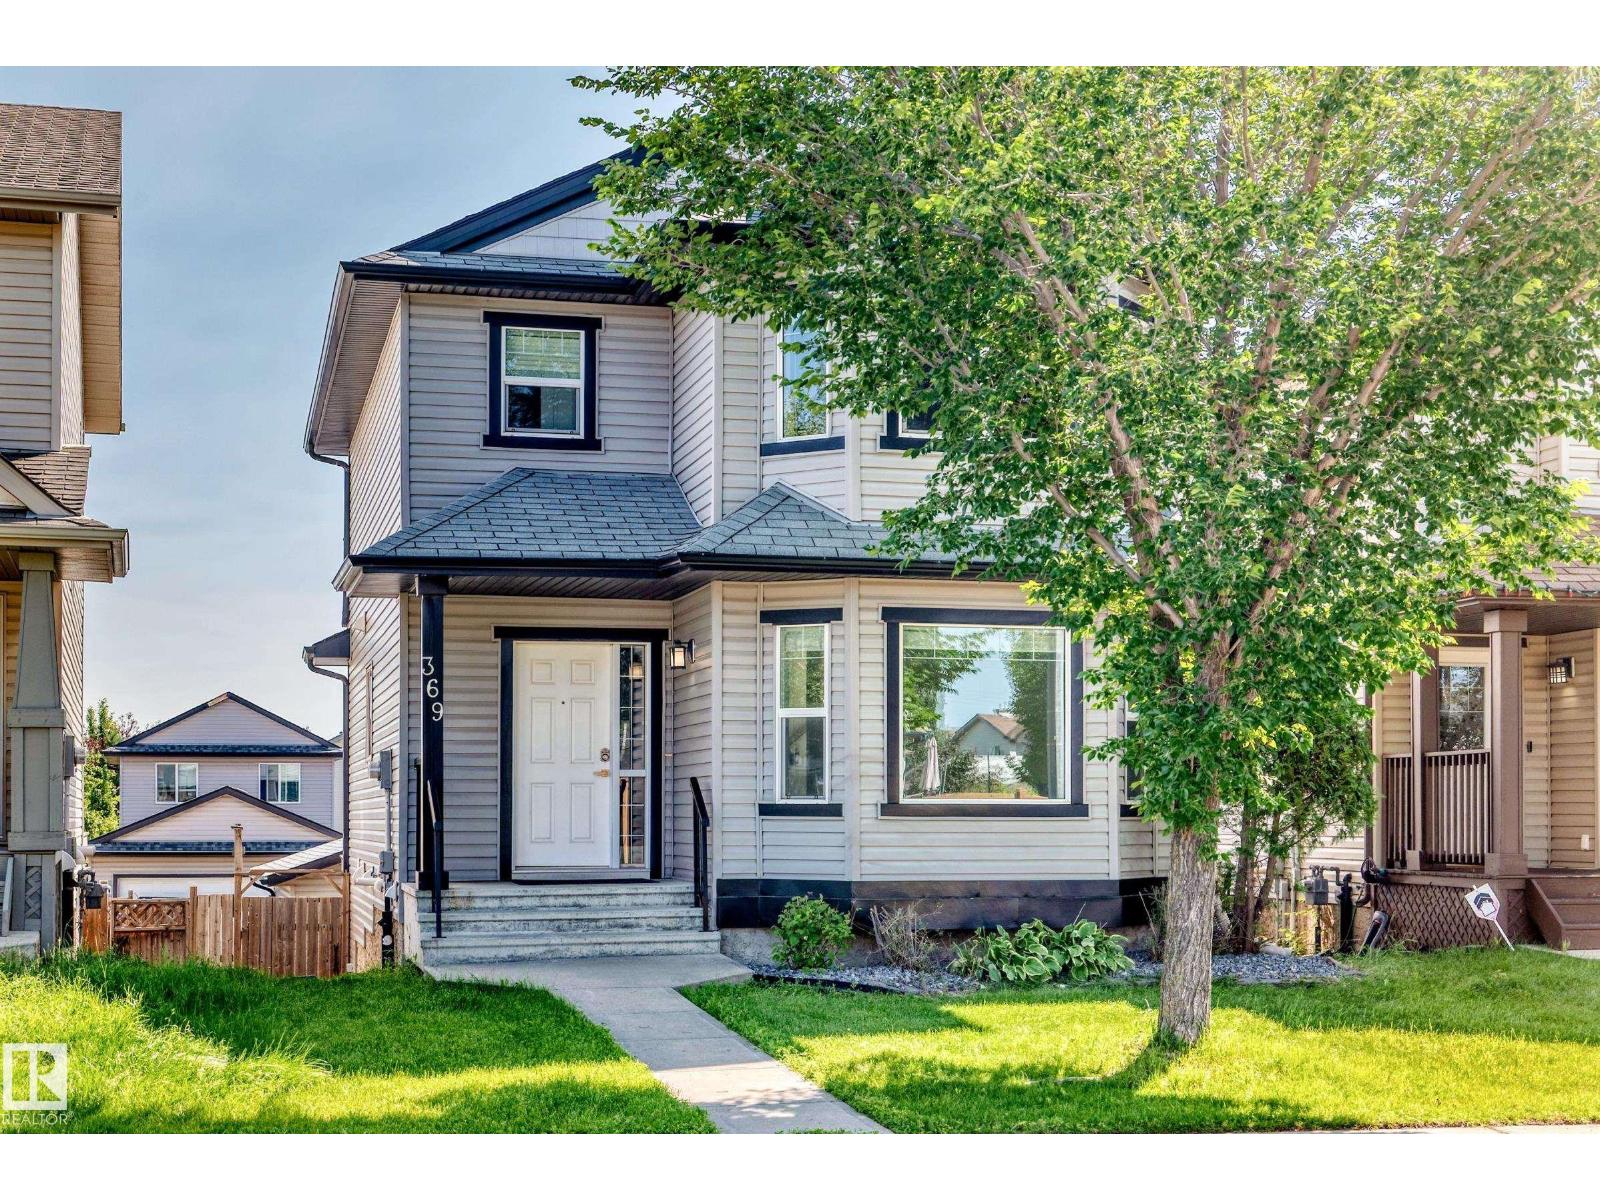
Meticulously maintained by its original owners and freshly painted throughout, this 1,444 sq.ft. FULLY FINISHED WALKOUT home shows true pride of ownership. The main floor features gleaming hardwood floors, an inviting living area, and a spacious kitchen boasting maple cabinetry, stainless steel appliances, and a corner pantry. The generous dining area and large mudroom lead directly out to a massive upper deck—perfect for outdoor entertaining. Upstairs, the broad primary retreat features a private 4-piece ensuite and a walk-in closet. Two additional ample-sized bedrooms and a second full 4-piece bath complete the upper level. The fully finished walkout lower level offers excellent additional living space, featuring an awesome recreation room, a 4th bedroom, a 3-piece bath, and a laundry/storage area. Step outside to the fully fenced, landscaped yard and double detached garage. Perfectly located close to schools, shopping, and all amenities, this pristine, move-in ready home is an absolute must-see! (id:46923)
Royal LePage Arteam Realty
20703 43 Av NW
Edmonton, Alberta
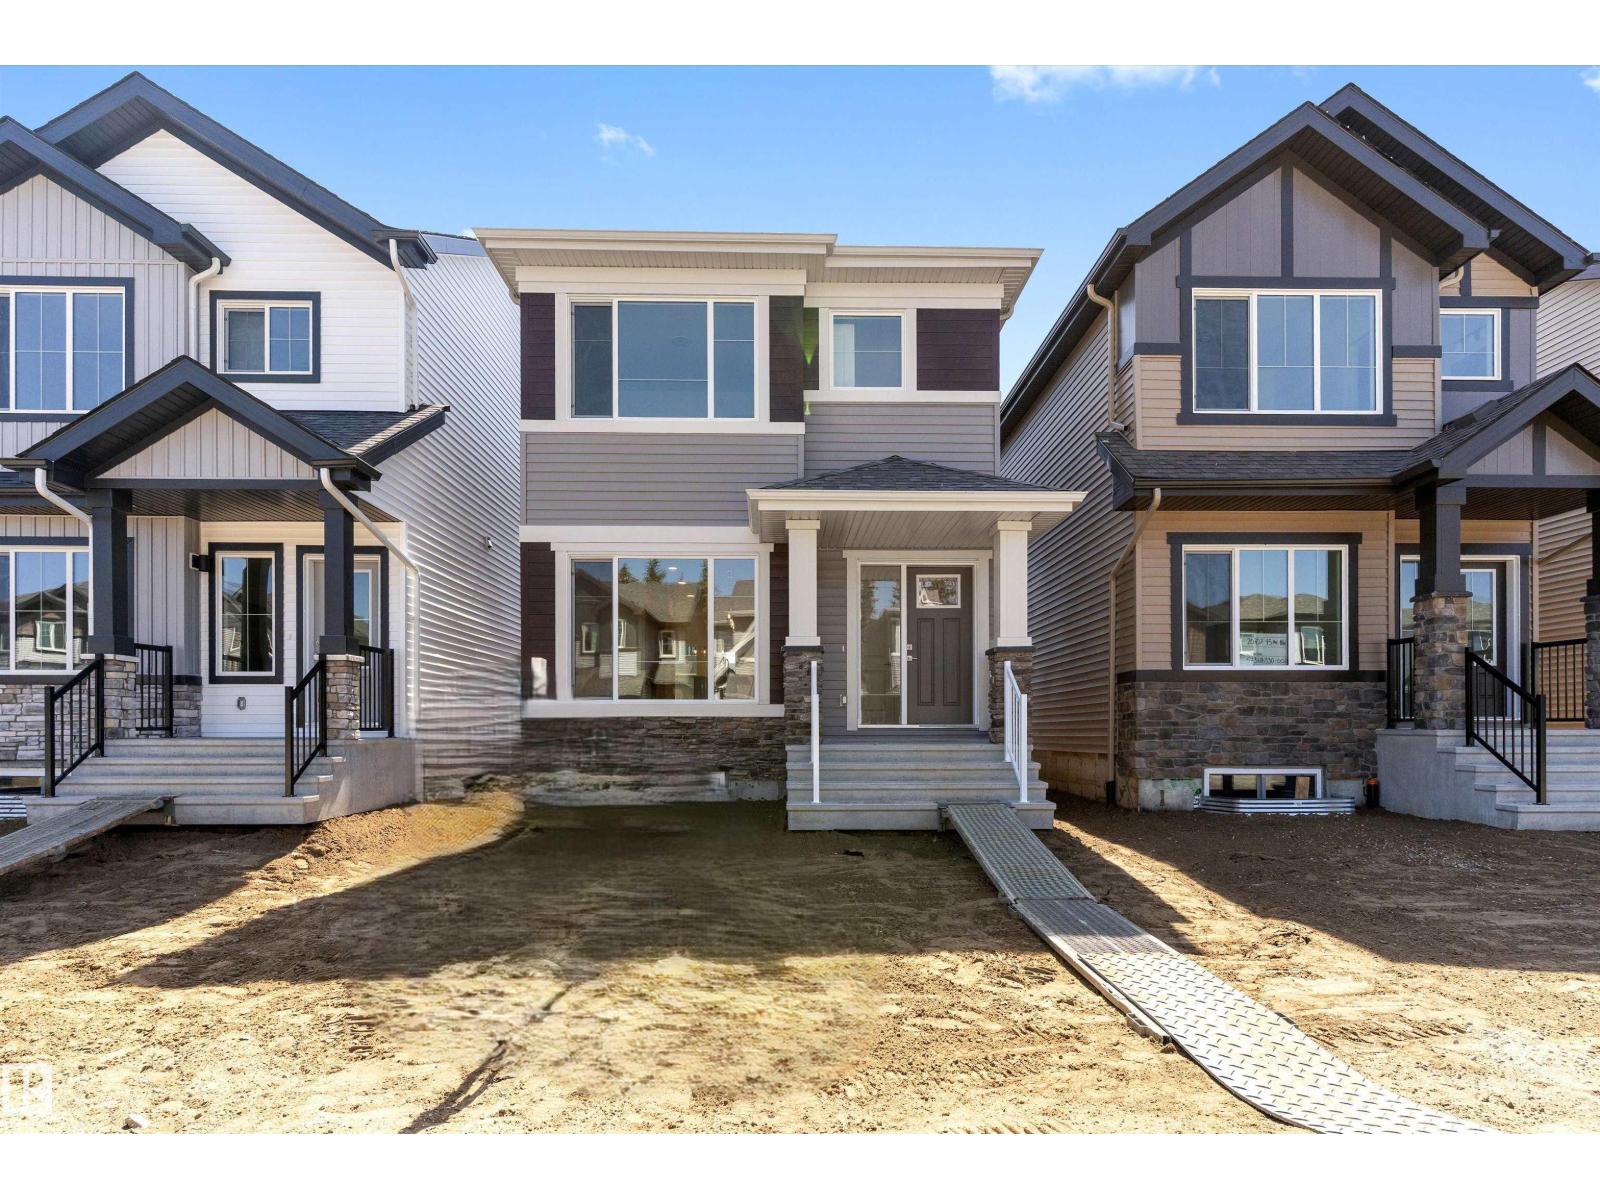
A smart, efficient layout defines this well-planned home designed for everyday living. The main floor features 9’ ceilings, LVP flooring throughout, and a welcoming foyer with a large coat closet that opens into a bright great room filled with natural light. The centrally located kitchen offers quartz countertops, an island with a flush eating ledge, undermount sink, over-the-range microwave, soft-close raised-profile cabinets and drawers, and a pantry. A rear nook with a garden door provides access to the backyard. A main floor bedroom and 3-piece bath with a walk-in shower add flexibility. The home also includes a rear parking pad with an option for a detached double garage. Upstairs features a primary bedroom with a walk-in closet and 3-piece ensuite, plus two additional bedrooms, a full bath, and a convenient laundry closet. (id:46923)
Exp Realty
12219 167a Av NW
Edmonton, Alberta
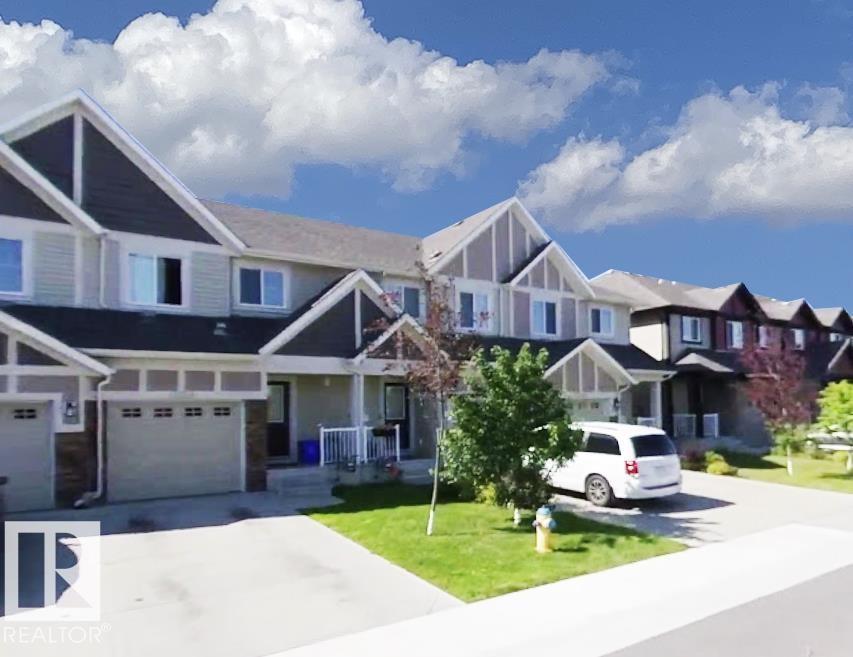
Welcome to this well-maintained 3-bedroom, 2.5-bathroom townhouse in the desirable community of Newcastle, just 8 minutes from St. Albert! Built in 2013, this 1,268 sq. ft. two-storey CONNOR LOT home features a single attached garage and NO CONDO FEES. The open-concept main floor offers a stylish kitchen with a large island and beautiful hardwood flooring. Upstairs, you'll find three spacious bedrooms, 2 full bathrooms, and convenient upper-floor laundry. An energy-efficient tankless water heater adds to the home's comfort and efficiency. Enjoy a fully fenced backyard with a deck, perfect for outdoor relaxation. Conveniently located close to schools, shopping, amenities, and with quick access to Anthony Henday Drive. A fantastic opportunity for first-time buyers, small families, downsizers, or investors! (id:46923)
Sterling Real Estate
22 Hope Cm
Spruce Grove, Alberta
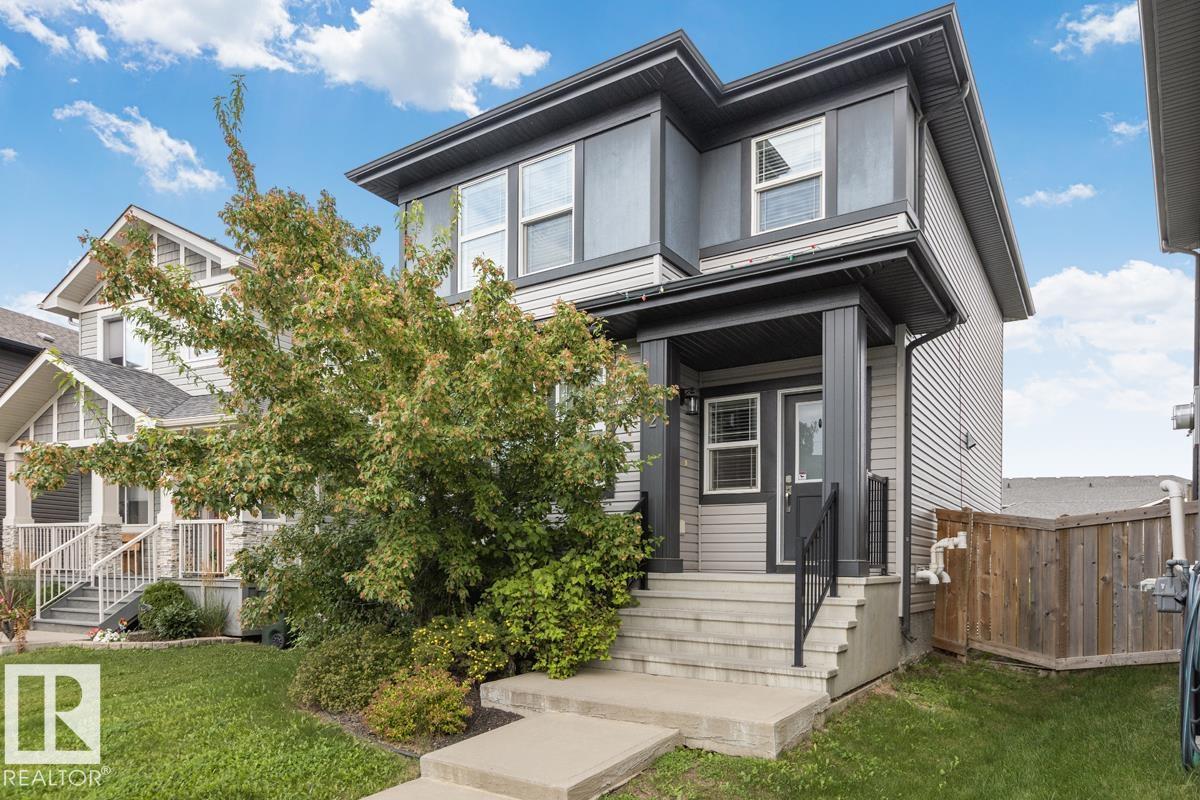
Welcome to this beautifully designed 2-storey home in Spruce Grove offering 4 bedrooms, 3.5 bathrooms, 1,459 sq ft of comfortable living space, and a legal basement suite—perfect for extended family, guests, or rental income. The main floor features a bright, functional layout with spacious living and dining areas plus a well-appointed kitchen. Upstairs offers generously sized bedrooms, including a comfortable primary suite. The fully developed basement provides additional living space and a separate legal suite for added flexibility. Outside, enjoy a double detached garage and convenient access to nearby parks, schools, shopping, and amenities. A fantastic opportunity for homeowners and investors alike! (id:46923)
Professional Realty Group
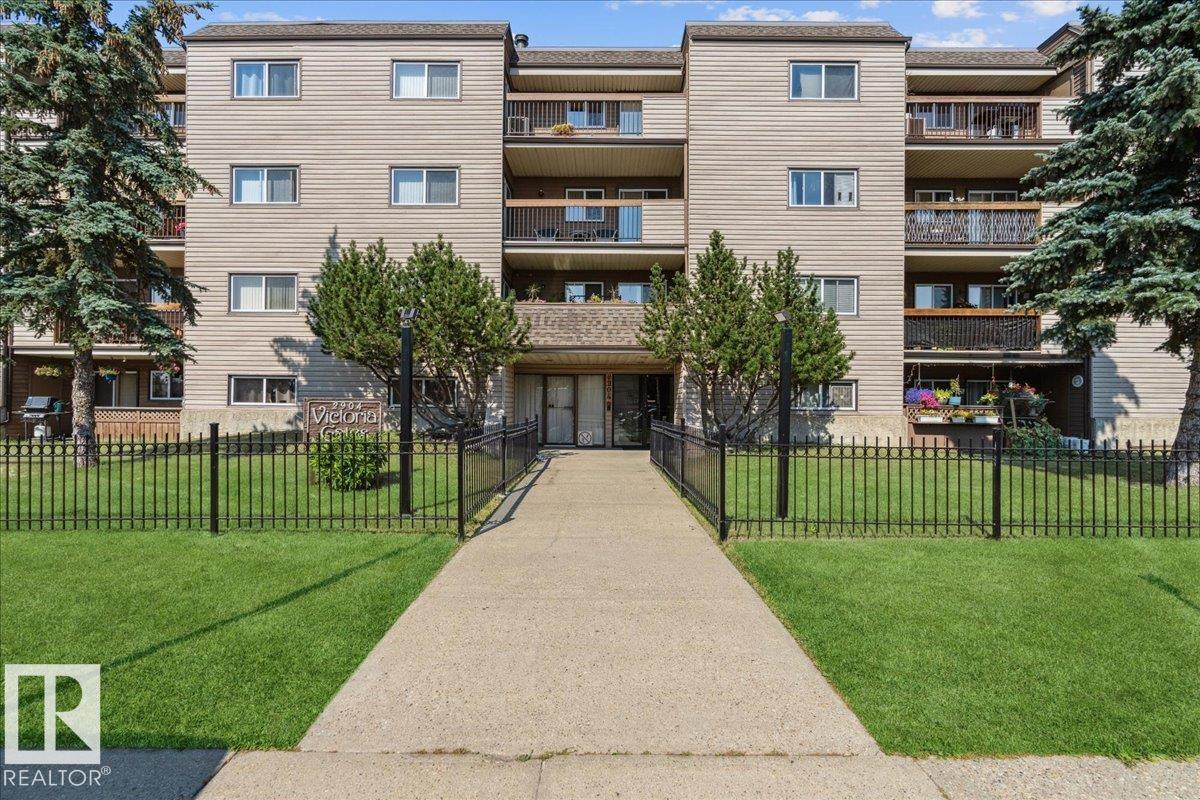
#112 2904 139 Av NW
Edmonton, Alberta
Welcome to this bright and well-maintained 18+ adult living ground-floor condo in the desirable community of Hairsine! This south-facing 2-bedroom, 1.5-bath home offers a functional layout with plenty of natural light throughout. The spacious living room opens onto a private ground-level patio, perfect for enjoying your morning coffee or relaxing outdoors. The kitchen features ample cabinet and counter space, while the primary bedroom includes a convenient 2-piece ensuite. A second bedroom, full 4-piece bathroom, and in-suite storage complete the home. Located close to shopping, public transit, parks, walking trails, Clareview Recreation Centre, restaurants, and all amenities, with easy access to major roadways. An excellent opportunity for downsizers, first-time buyers, or anyone seeking affordable, low-maintenance living. (id:46923)
Professional Realty Group
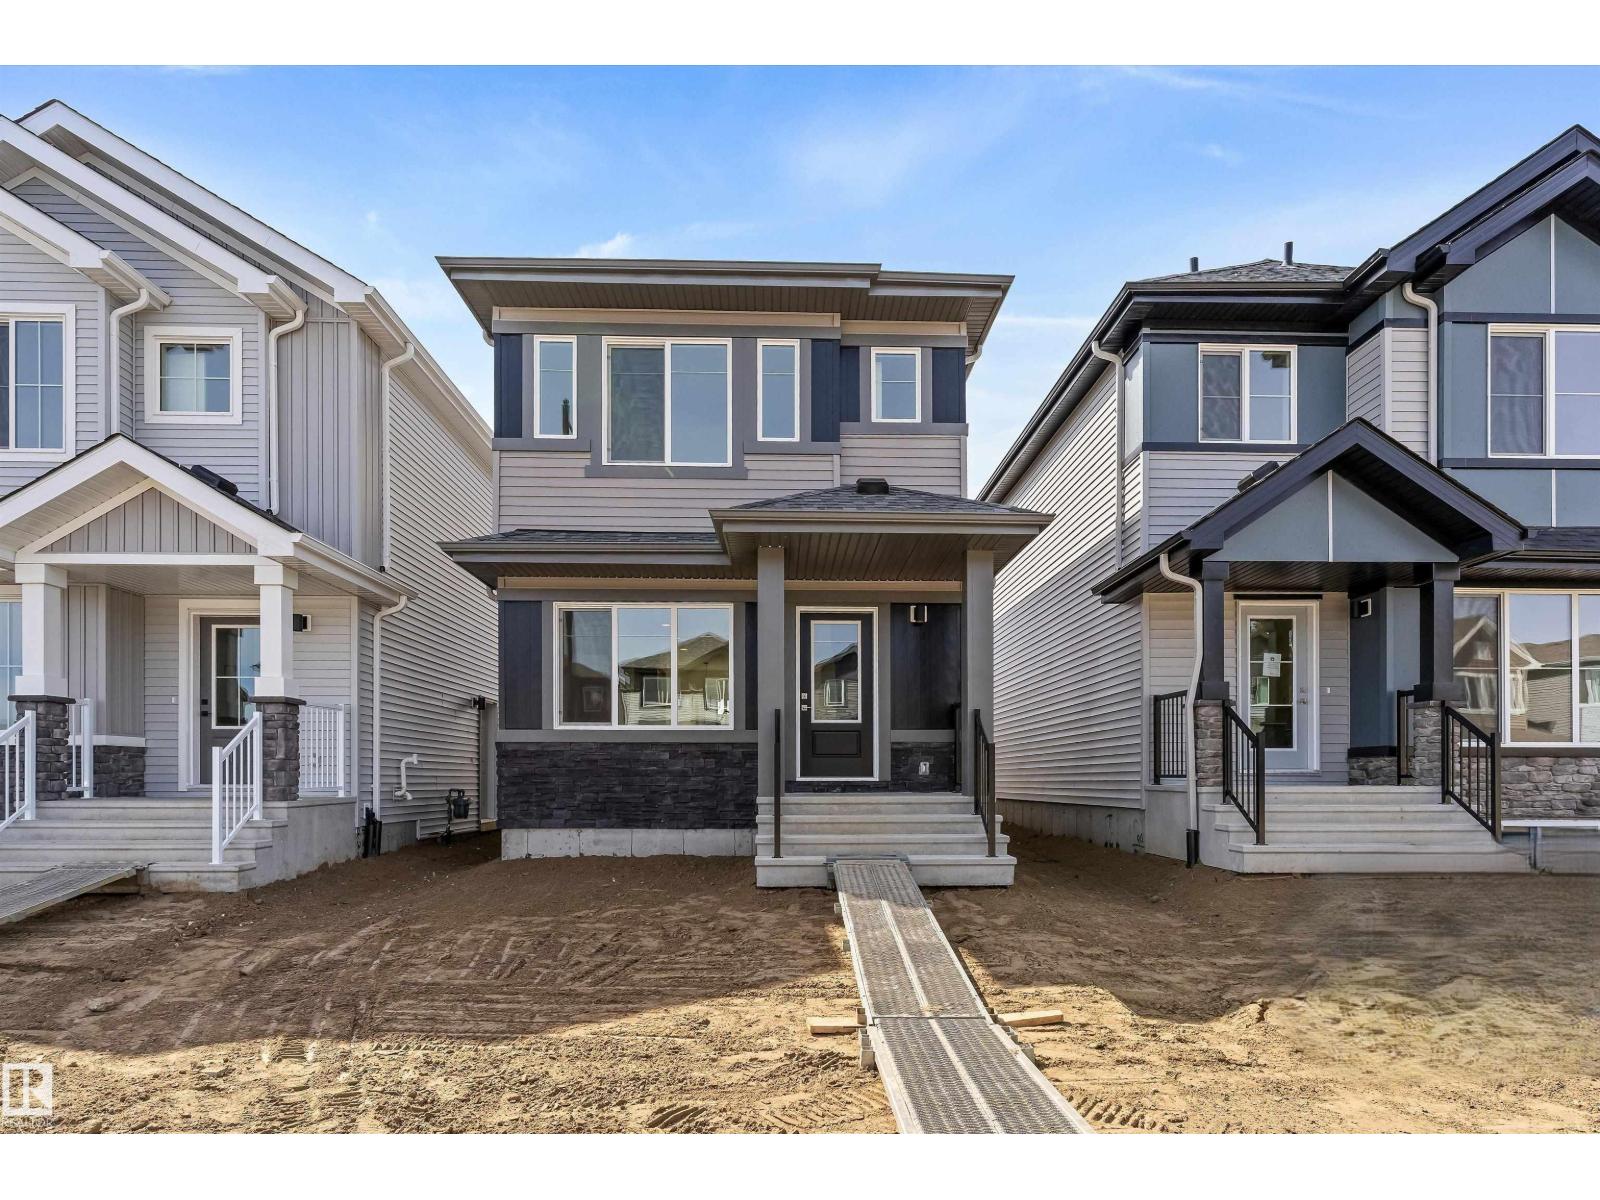
20623 43 Av NW
Edmonton, Alberta
This home blends comfort, efficiency, and everyday functionality with a bright, well-balanced layout. The main floor features 9' ceilings, LVP flooring throughout, and a welcoming foyer with a coat closet leading into a sunlit great room with a large front window. The central kitchen is thoughtfully designed with quartz counters, an island with flush eating ledge, undermount sink, OTR microwave, full-height tile backsplash, soft-close cabinetry, and a spacious pantry. At the rear, the dining area overlooks the backyard, complemented by a 2-pc bath and rear entry with access to the yard and parking pad, with option for a detached double garage. Upstairs includes a versatile loft, a primary bedroom with walk-in closet and 3-pc ensuite, two additional bedrooms, a full bath, and a laundry closet. Features include brushed nickel fixtures, side entrance, 9' basement ceilings, and rough-ins. (id:46923)
Exp Realty
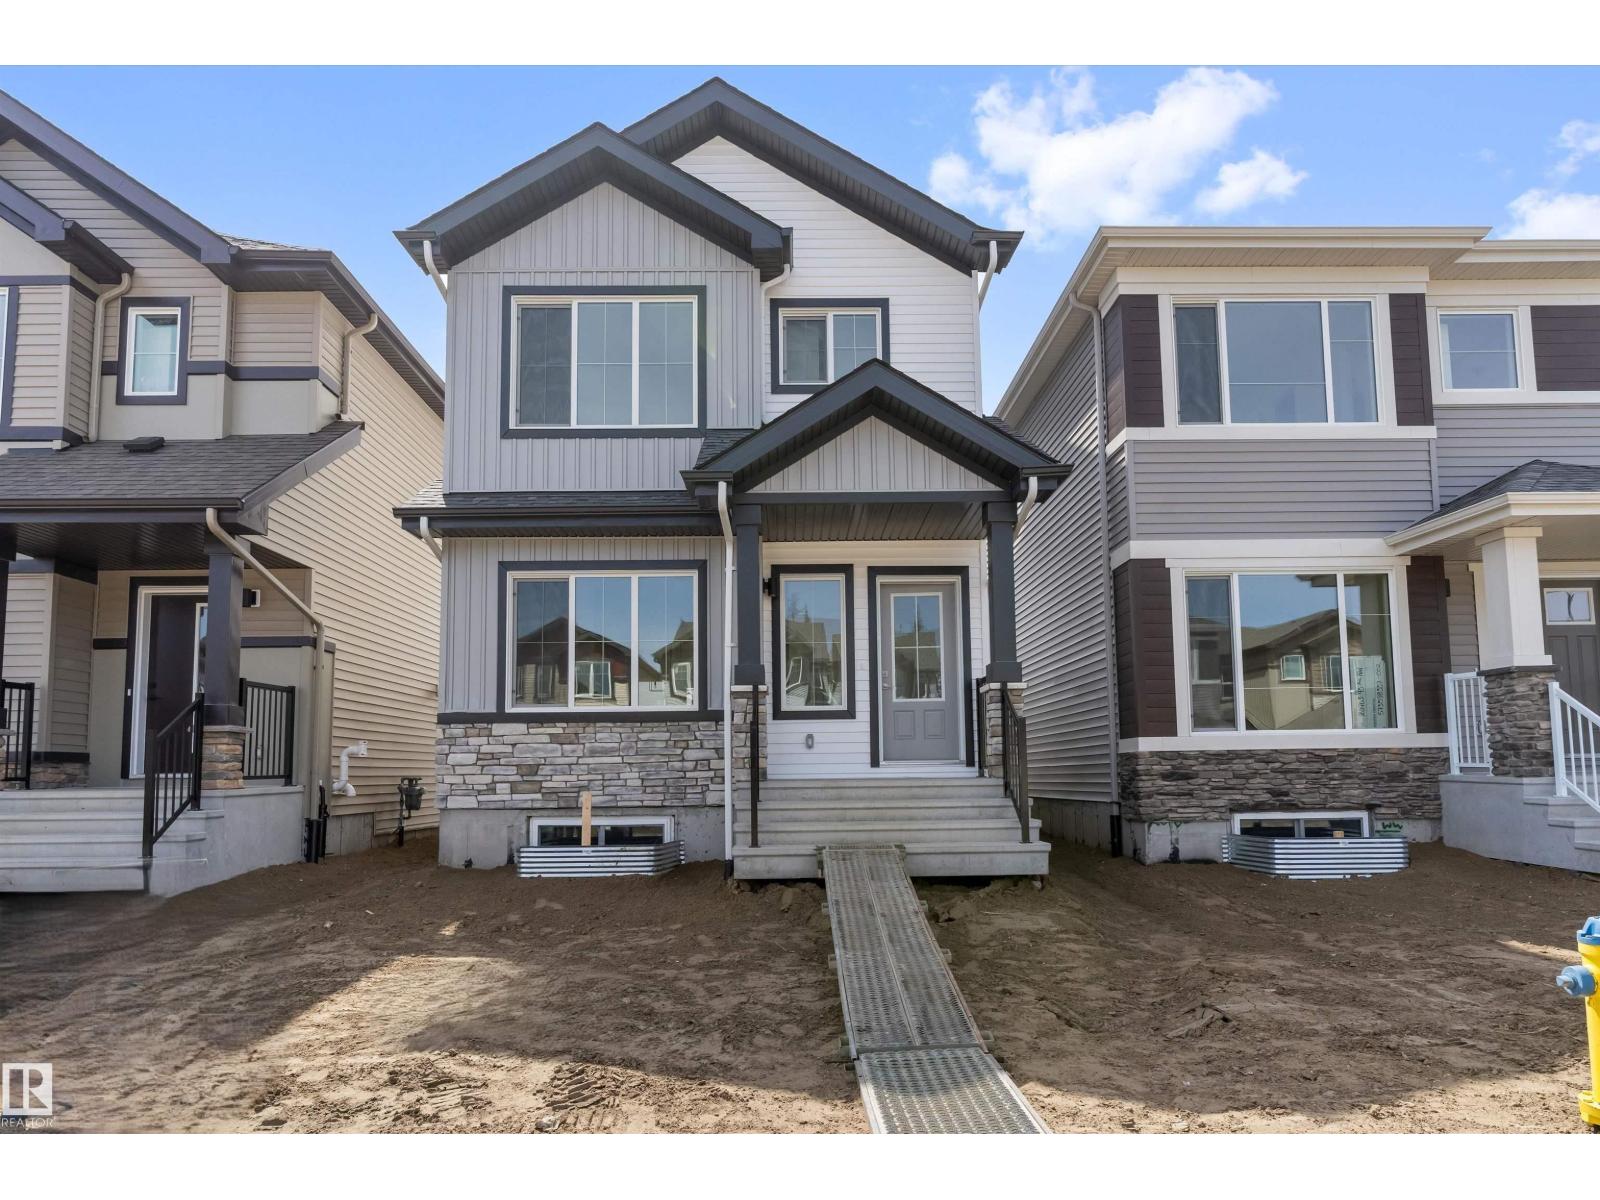
20635 43 Av NW
Edmonton, Alberta
Built by Sterling Homes, this elegant 4-bed home comes with luxurious vinyl plank flooring and a bright foyer leading to a cozy great room. The kitchen impresses with quartz countertops, a functional island with a silgranit sink, pendant lighting, soft-close cabinetry, and an over-the-range microwave, complemented by a roomy pantry. At the rear, a sunlit nook overlooks the backyard, alongside a main-floor bedroom, a 3-piece bath with a stand-up shower, and a garden door to outdoor space. A parking pad is included, with an option for a detached two-car garage. Upstairs, the primary suite offers a walk-in closet, and a 3-piece ensuite with tub/shower, two additional bedrooms, another 3-piece bath, and a laundry closet complete the level. Features include 9-ft ceilings on main and basement floors, a separate side entrance, brushed nickel fixtures, and basement rough-in plumbing. (id:46923)
Exp Realty
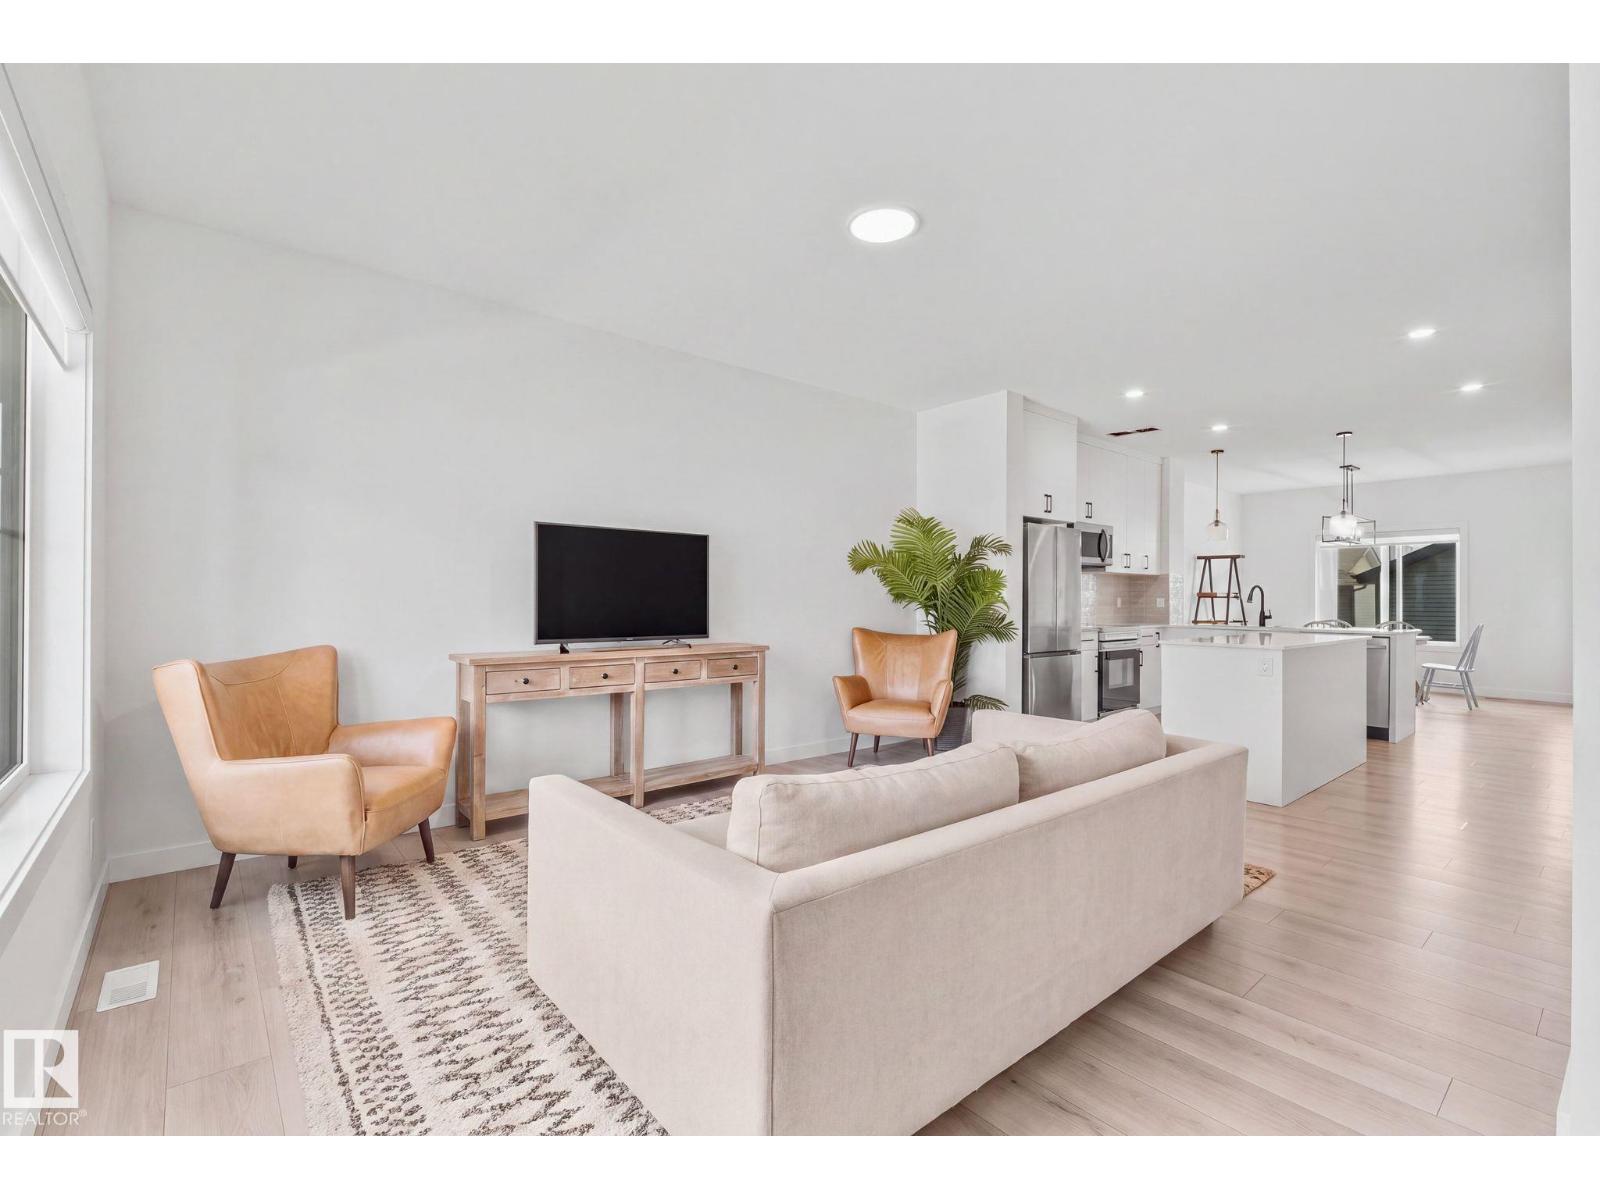
4023 Hawthorn Link Li SW
Edmonton, Alberta
Turnkey opportunity in The Orchards at Ellerslie. The main floor unit offers 3 bedrooms, 2.5 baths and a bonus room, anchored by a chef’s kitchen with a large island, quartz throughout and a separate dining room. Large windows fill the space with natural light, complemented by upgraded fixtures and stainless steel appliances throughout. Downstairs, a LEGAL basement suite with its own separate entrance delivers immediate rental income, making this an ideal mortgage helper or a ready-made addition to an investor’s portfolio. A double detached garage adds secure parking and storage. The Orchards is one of southeast Edmonton’s most sought-after master-planned communities, built around orchard-inspired landscaping, fruit trees, ponds and an extensive trail network, with residents enjoying The Orchard Club and its skating rink, tennis courts and community gardens. Ellerslie Road, Anthony Henday Drive and Gateway Boulevard are minutes away, with schools, South Edmonton Common and the airport close by. (id:46923)
Kic Realty
5321 3 Av SW
Edmonton, Alberta
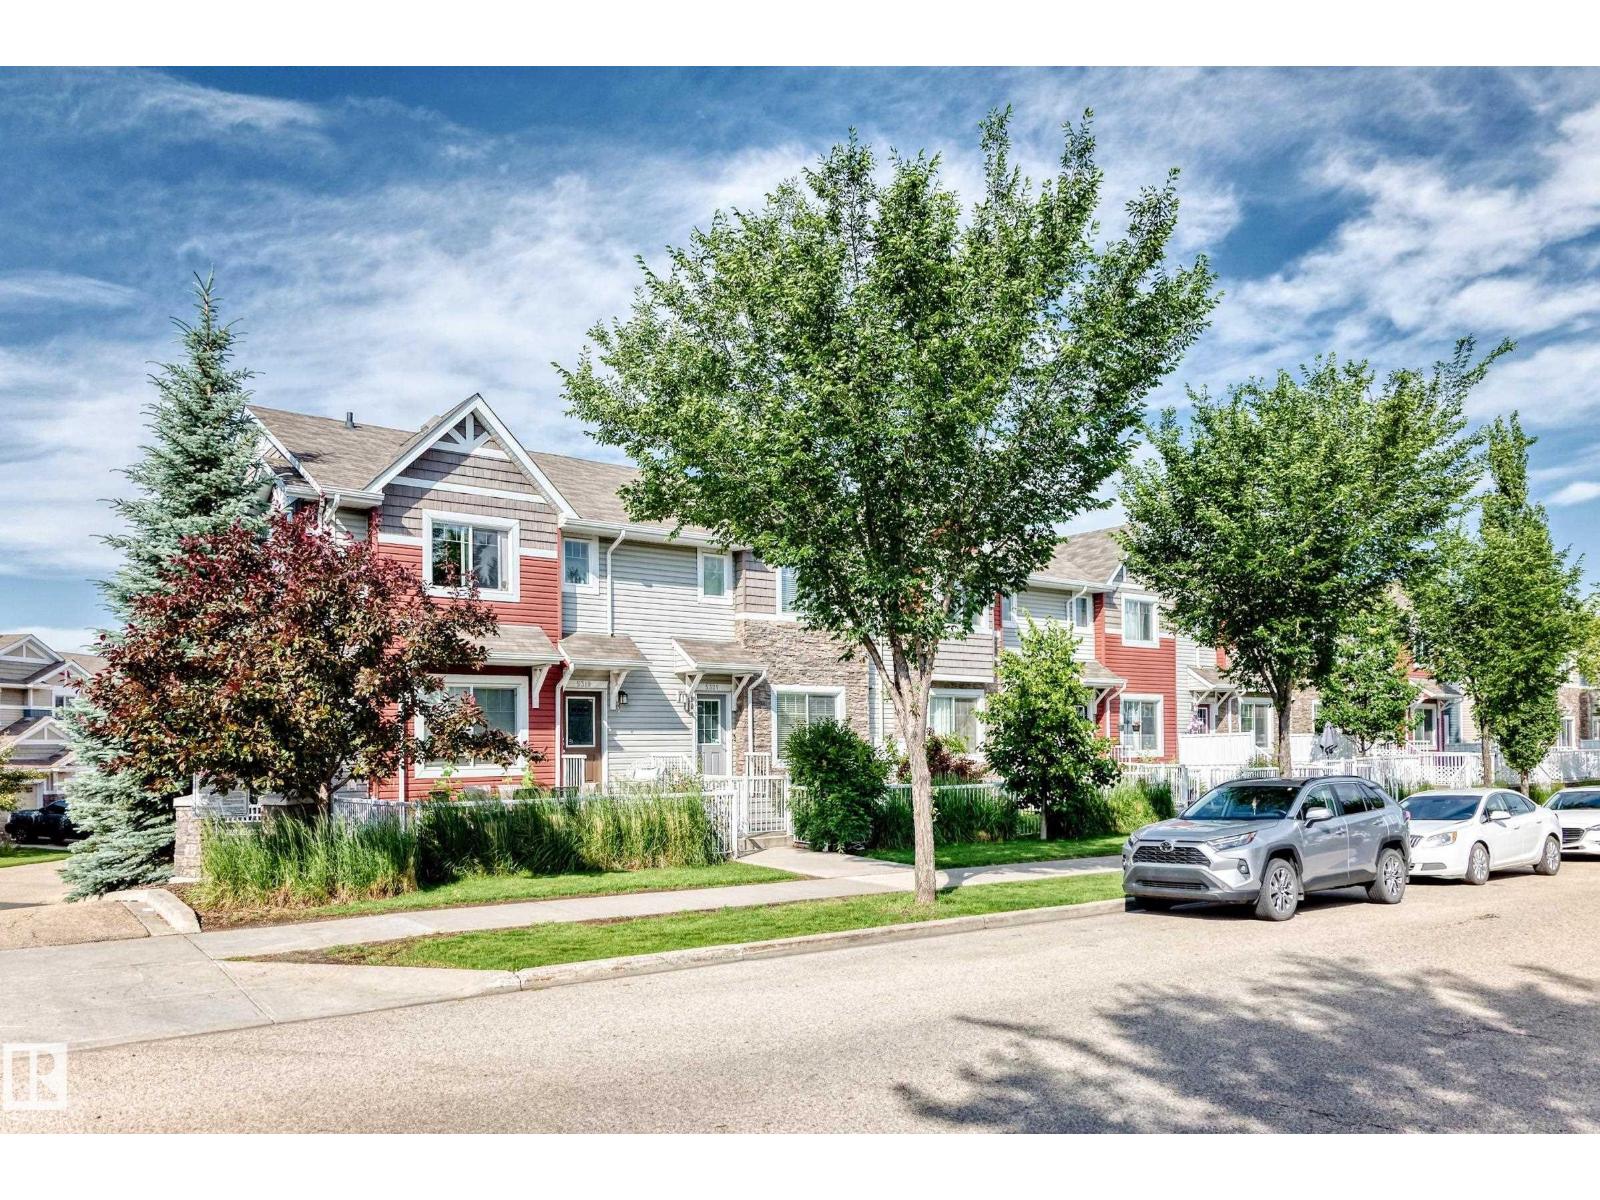
Welcome to this beautifully maintained original-owner townhouse in the desirable community of Charlesworth! Perfect for first-time buyers, young families, or anyone looking to upgrade from a smaller home, this move-in-ready property offers the ideal blend of style, comfort, & convenience. Pride of ownership shines throughout with numerous upgrades, including gleaming hardwood floors, stone countertops, AC, a NEW high-efficiency furnace (2022), and a ceiling fan in the spacious primary bedroom for added comfort. The primary suite also features a walk-in closet and a private 3-piece ensuite. The bright, open-concept main floor is flooded with natural light from both east and west exposures. Enjoy a large and private patio one of the best in the complex. Off the kitchen there is no direct neighbours for added privacy! Complete with 2.5 bathrooms & a double attached garage, this home is ideally located close to parks, schools, shopping, transit, walking trails, & access to the Anthony Henday! Do not miss out! (id:46923)
Century 21 All Stars Realty Ltd
20615 43 Av NW
Edmonton, Alberta
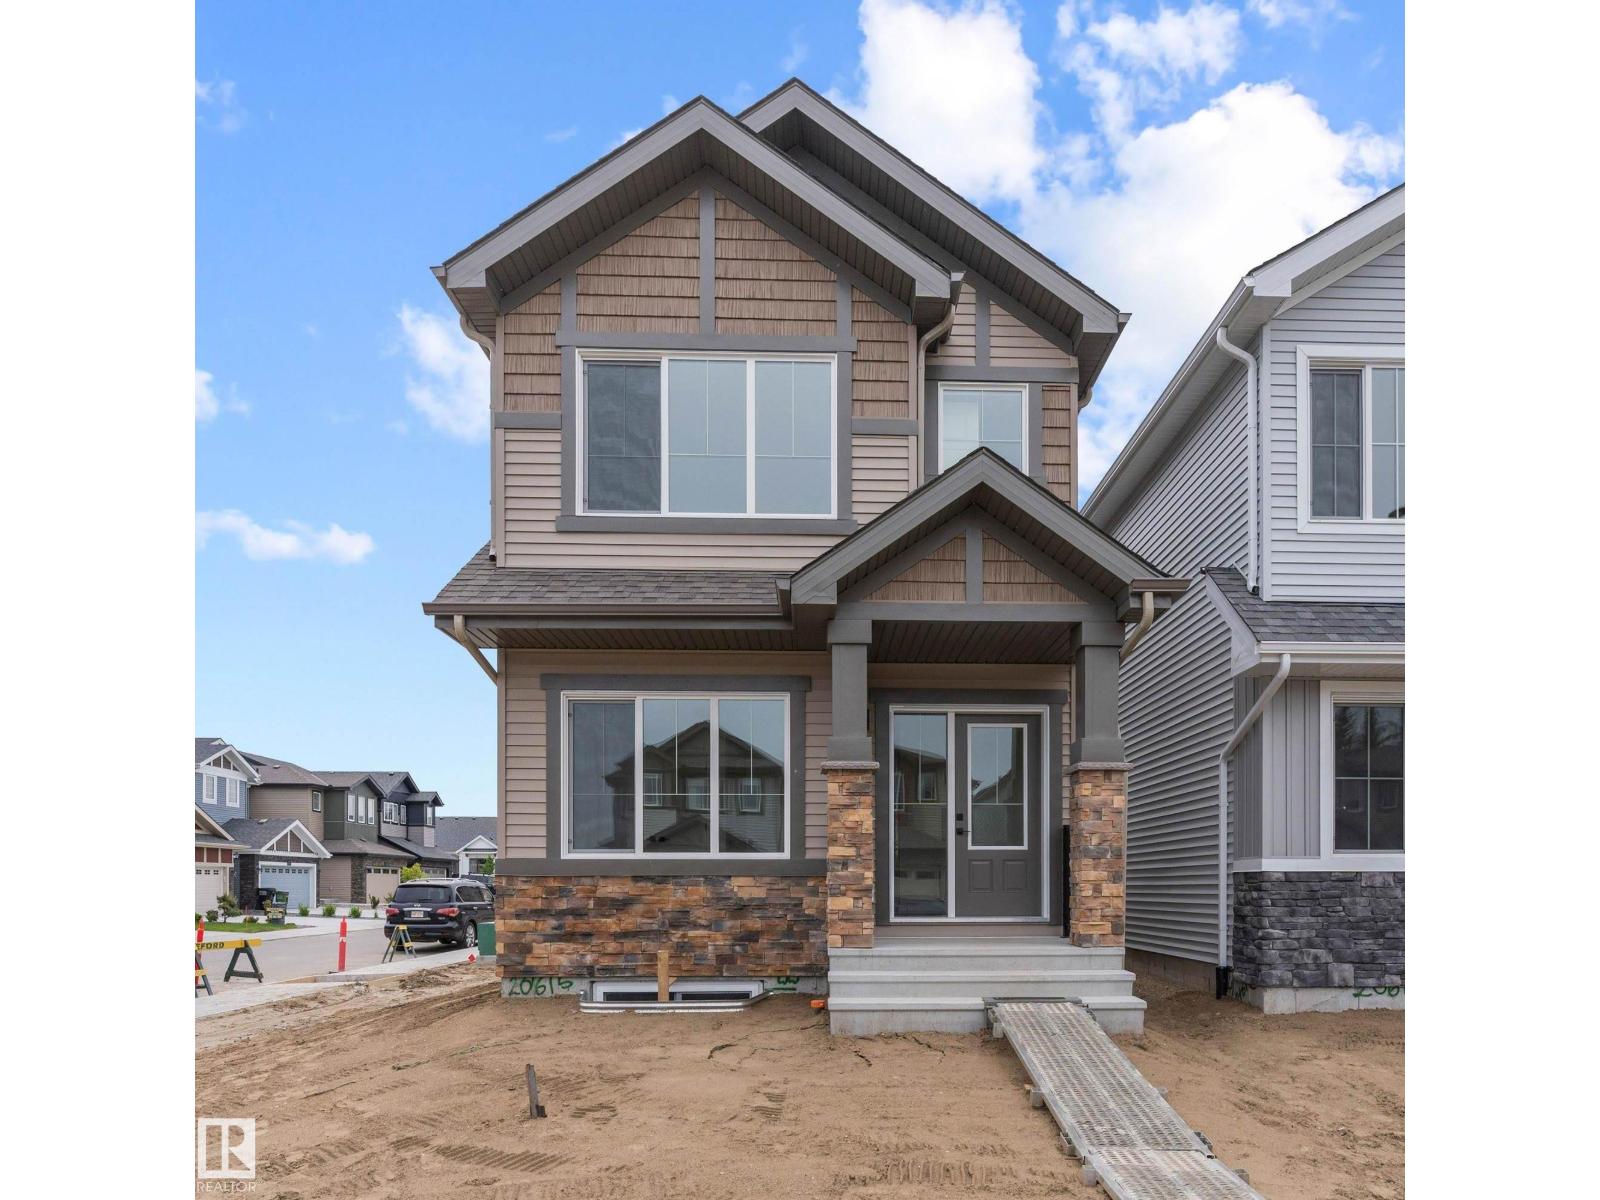
Introducing the Sapphire — a beautifully designed 1,614 sq ft home on a desirable corner lot with extra side windows for added natural light. The main floor features 9’ ceilings, durable luxury vinyl plank flooring, a modern kitchen with quartz countertops, full-height tile backsplash, island with flush eating ledge, undermount sink, corner pantry, and over-the-range microwave. A main floor bedroom and full 3-piece bath with walk-in shower offer flexibility for guests or multi-generational living. Large windows brighten the open living and dining areas, while the rear garden door provides easy outdoor access. Upstairs, enjoy a spacious bonus room, convenient laundry closet, 3-piece main bath, and 3 additional bedrooms including the primary suite with walk-in closet and private ensuite. Separate side entrance, rough-in plumbing, and 9’ basement ceilings add excellent future suite potential. (id:46923)
Exp Realty
17907 62 St NW
Edmonton, Alberta
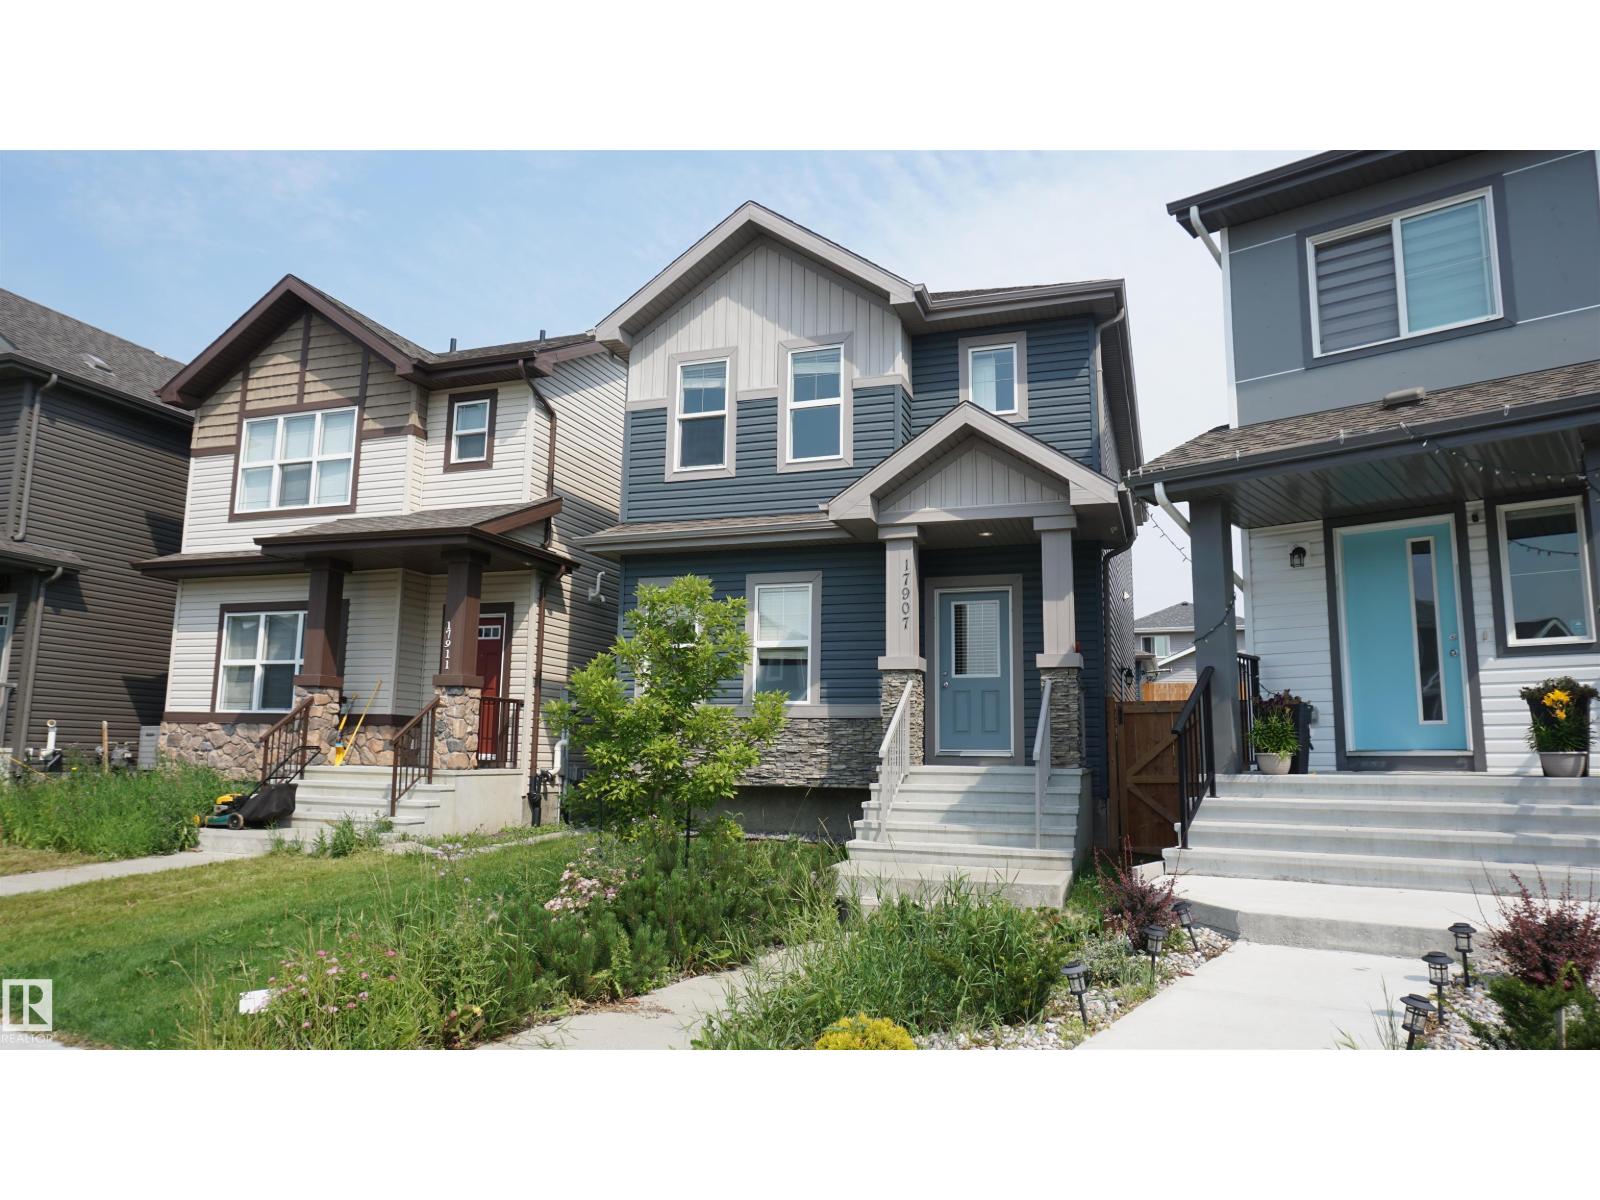
Welcome to this hidden gem on a quiet street in McConachie! This 1653 sq.ft 2-storey home is located on pie shape lot with huge two-tier deck and double detached garage. The main level includes a front flex room perfect for a home office or a bedroom and a 3-pc bathroom. Living room, kitchen and dining area are all bright wide open to east facing back yard. Master bedroom upstairs with 3-pc ensuite, dual vanity and spacious walk-in closet. Other two good sized bedrooms and 4-pc bathroom finish up the second-floor layout. New fully finished basement with separate side entrance offers a large bedroom, a 3-pc bathroom, and a large family room for any extra get-together activities. Walking distance to playground, pond, public transit, short drive to schools, shopping and quick access to Anthony Henday Drive. (id:46923)
Royal LePage Arteam Realty
20803 40 Av NW
Edmonton, Alberta
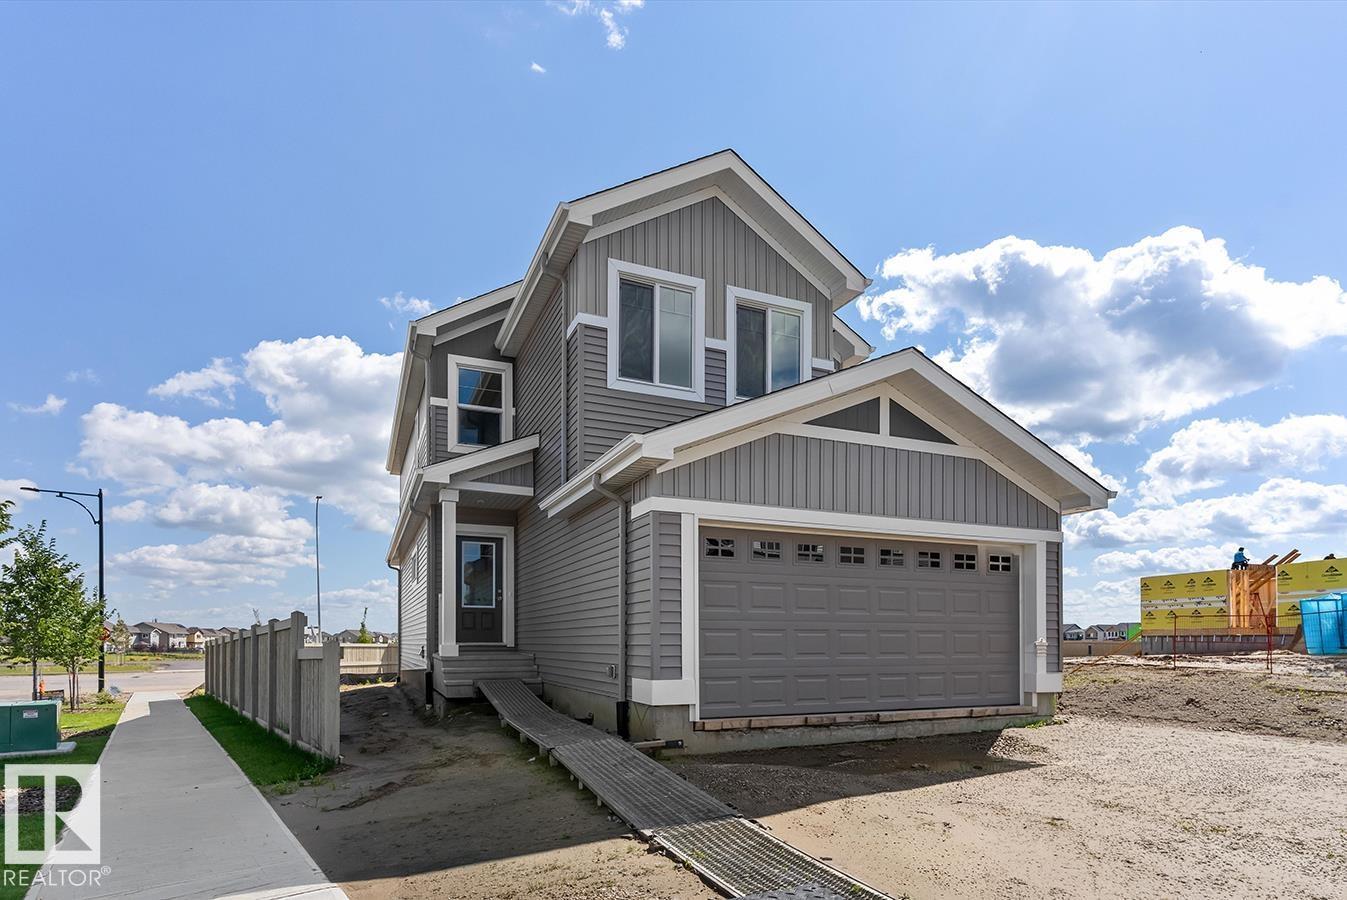
This well-designed home features an efficient layout ideal for modern family living. The main floor offers 9-foot ceilings, luxury vinyl plank flooring, a welcoming foyer with a built-in bench, a 2-piece bathroom, and a mud room with a walk-in closet and access to the double attached garage. The open-concept kitchen, nook, and great room provide seamless flow, with the kitchen showcasing quartz counters, an island, soft-close cabinetry, and a full-height backsplash. Large windows and a patio door brighten the great room with a fireplace and backyard access. Upstairs includes a primary bedroom with a walk-in closet and a 5-piece ensuite, plus a bonus room, two additional bedrooms, a full bathroom, and laundry. Upgraded finishes and basement rough-ins are included. (id:46923)
Exp Realty
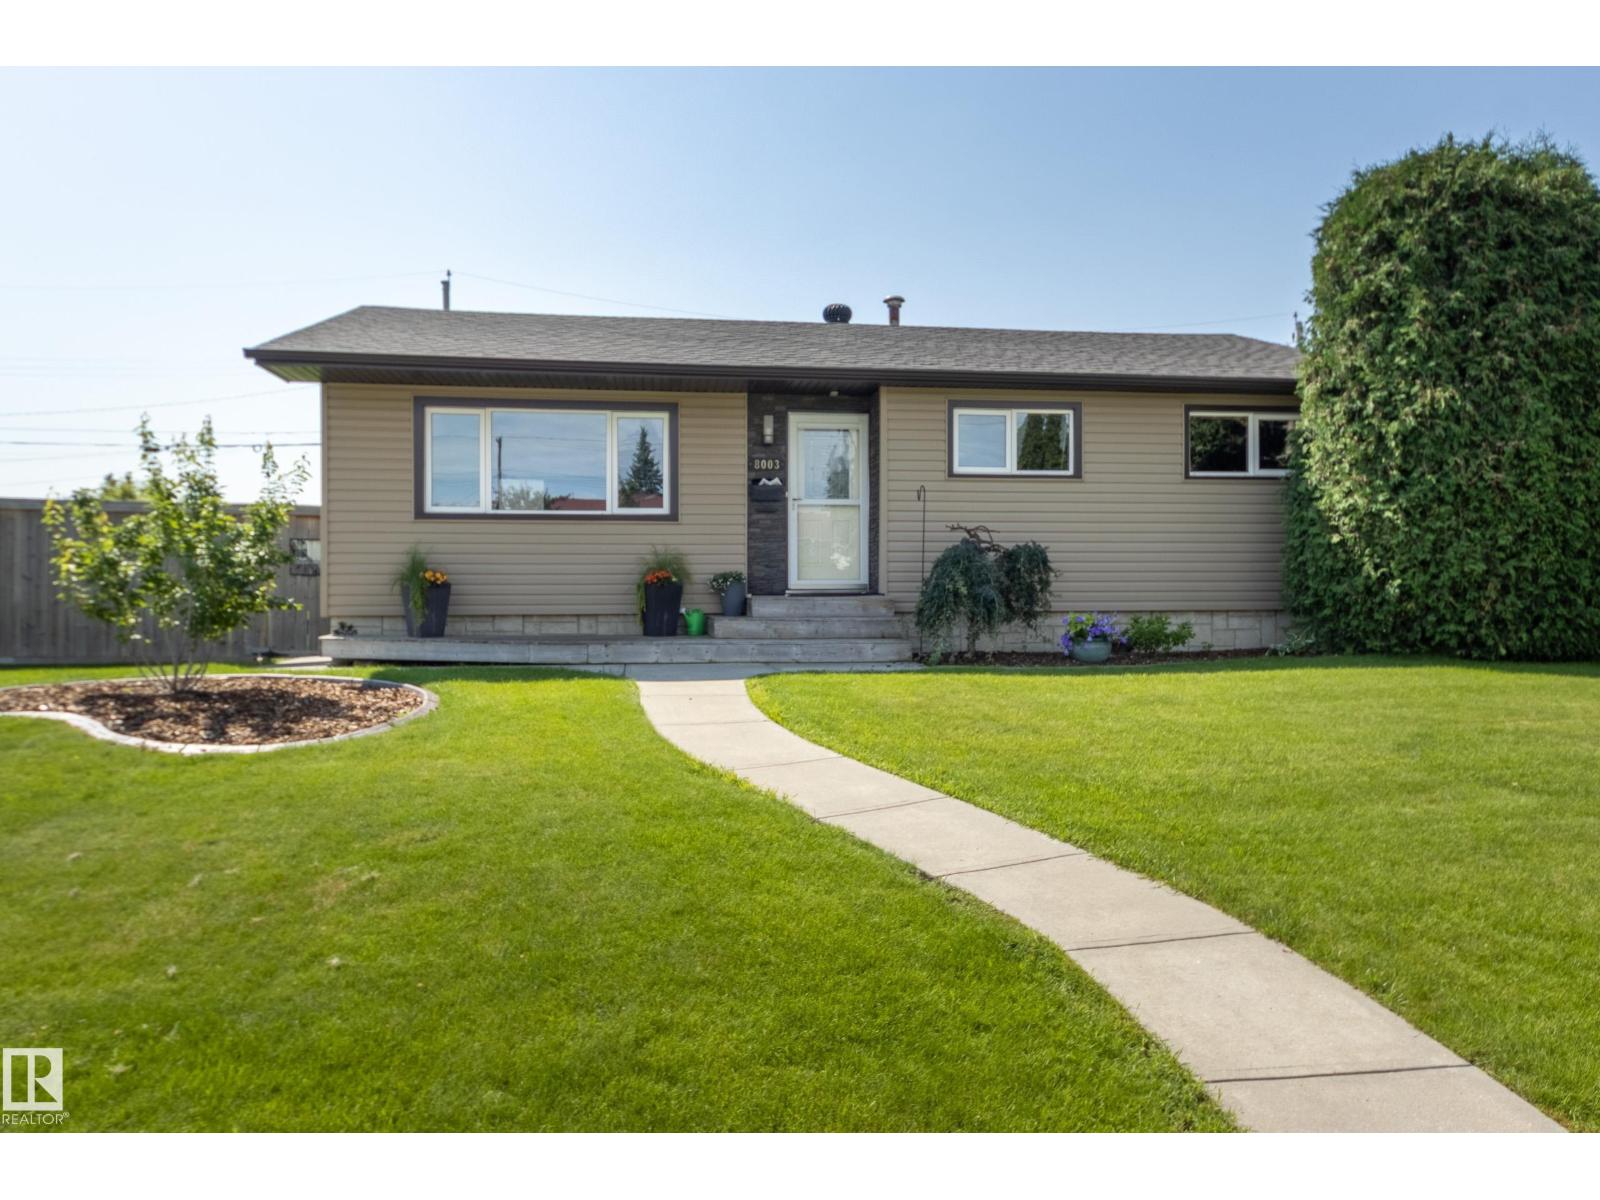
8003 136 Av NW
Edmonton, Alberta
HUGE LOW-MAINTENANCE YARD - this air conditioned, solid, significantly upgraded bungalow has been lovingly maintained for years. With excellent curb appeal, this 3+2 bdrm home offers over 2000 sq ft of total living space, top-notch materials throughout & a south back yard, fully fenced, w large deck & paving stones. The living room features hardwood & tindlestone feature wall & opens to the bright dining area & fully updated kitchen, complete w granite counters, espresso cabinets w glass inserts, stainless appliances & windows facing the yard . The main bath has been completely re-done with quartz & tile, the primary bdrm has good closet space & there are 2 more bdrms on the main level. The basement is fully developed including a huge family room w vinyl plank flooring (perfect for family movie nights!), 2 more bdrms, and a gorgeous full bath with Riverstone accents & oversized shower. Newer shingles & vinyl windows, high-e furnace, central A/C & top notch laundry machines. Oversized double garage too! (id:46923)
Schmidt Realty Group Inc
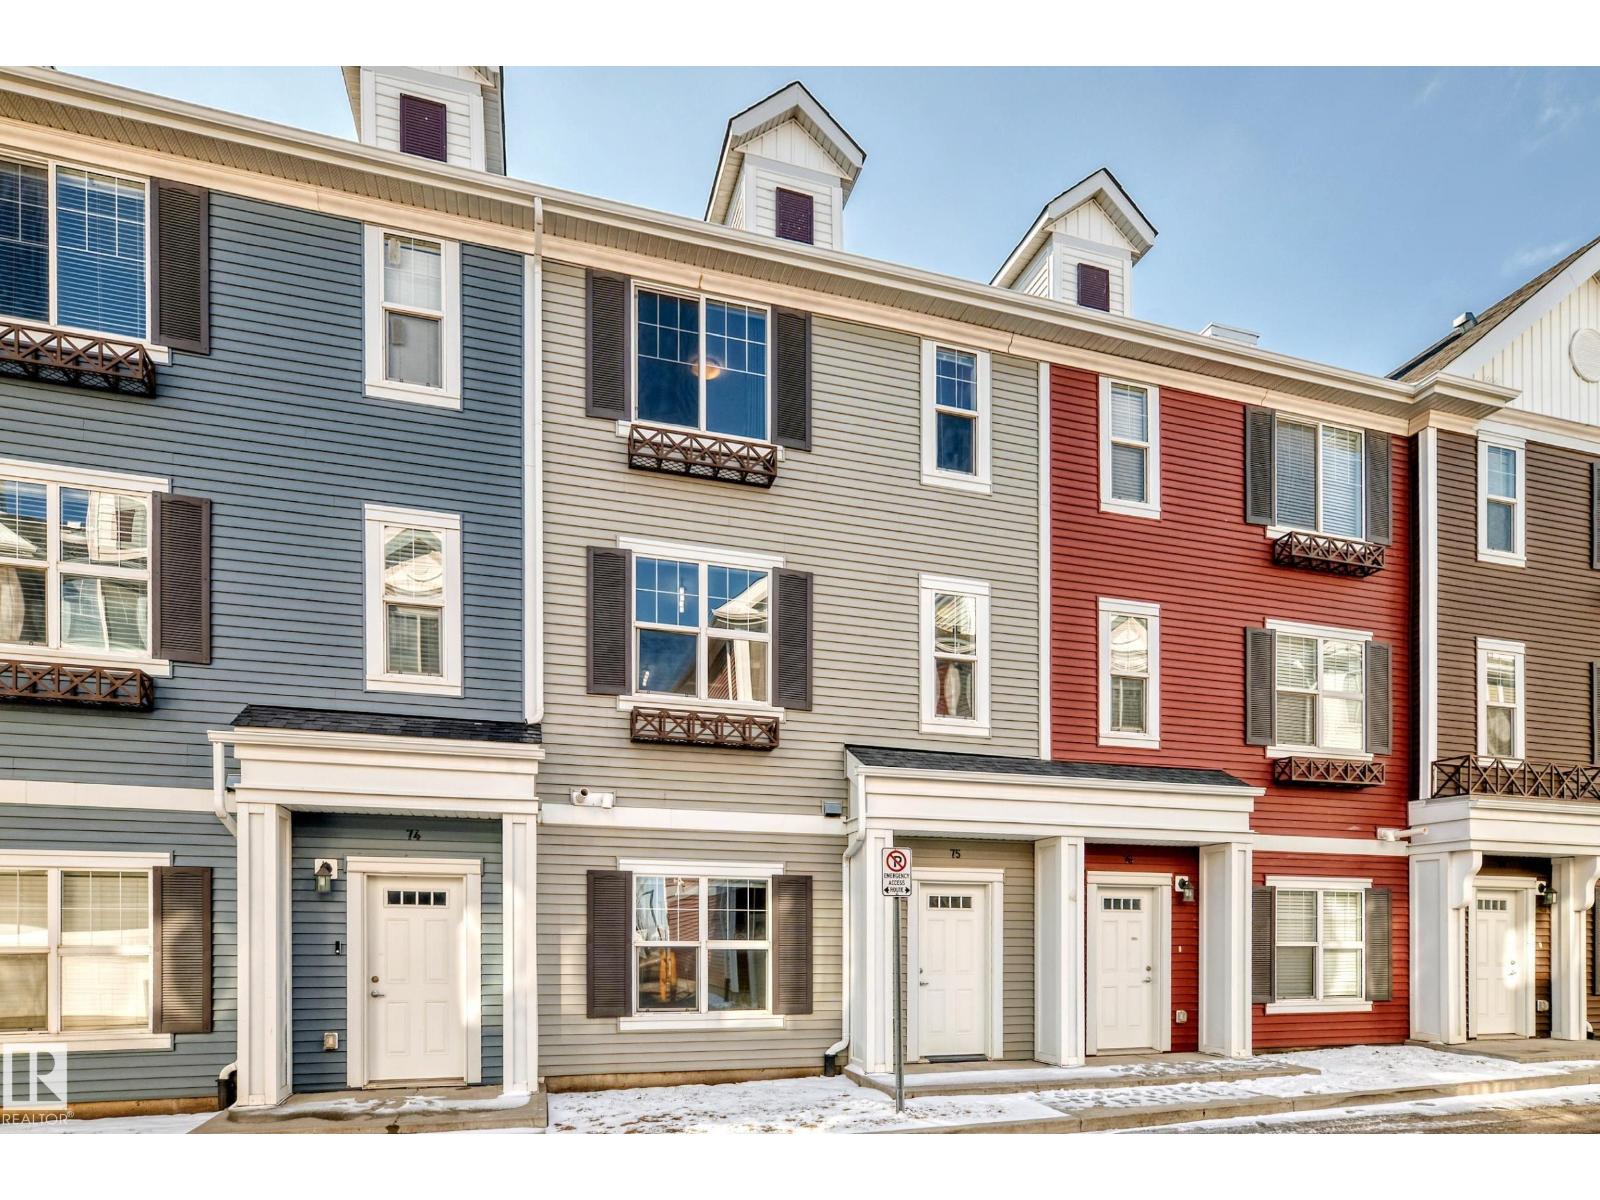
#75 2803 James Mowatt Tr SW
Edmonton, Alberta
This beautifully maintained 3-storey townhouse is located in the desirable community of Callaghan and features BRAND-NEW FLOORING AND FRESH PROFESSIONAL PAINT throughout. The ground floor offers a versatile office/flex room and a double attached garage. The main floor features an inviting open-concept layout with 9-ft ceilings, a spacious living room, dining area, and a modern kitchen with full-height cabinets and generous quartz countertop space. Upstairs, you’ll find a spacious primary bedroom with a 3-piece ensuite and two closets, including a walk-in closet, along with two additional bedrooms and a 4-piece bathroom. The home has been further updated with brand-new LVP FLOORING, new BASEBOARDS, and professional interior PAINTING. It has been professionally cleaned and is completely move-in ready. Conveniently located close to shopping centres, schools, transportation, and all major amenities, this home offers the perfect combination of style, comfort, and convenience. (id:46923)
Sterling Real Estate
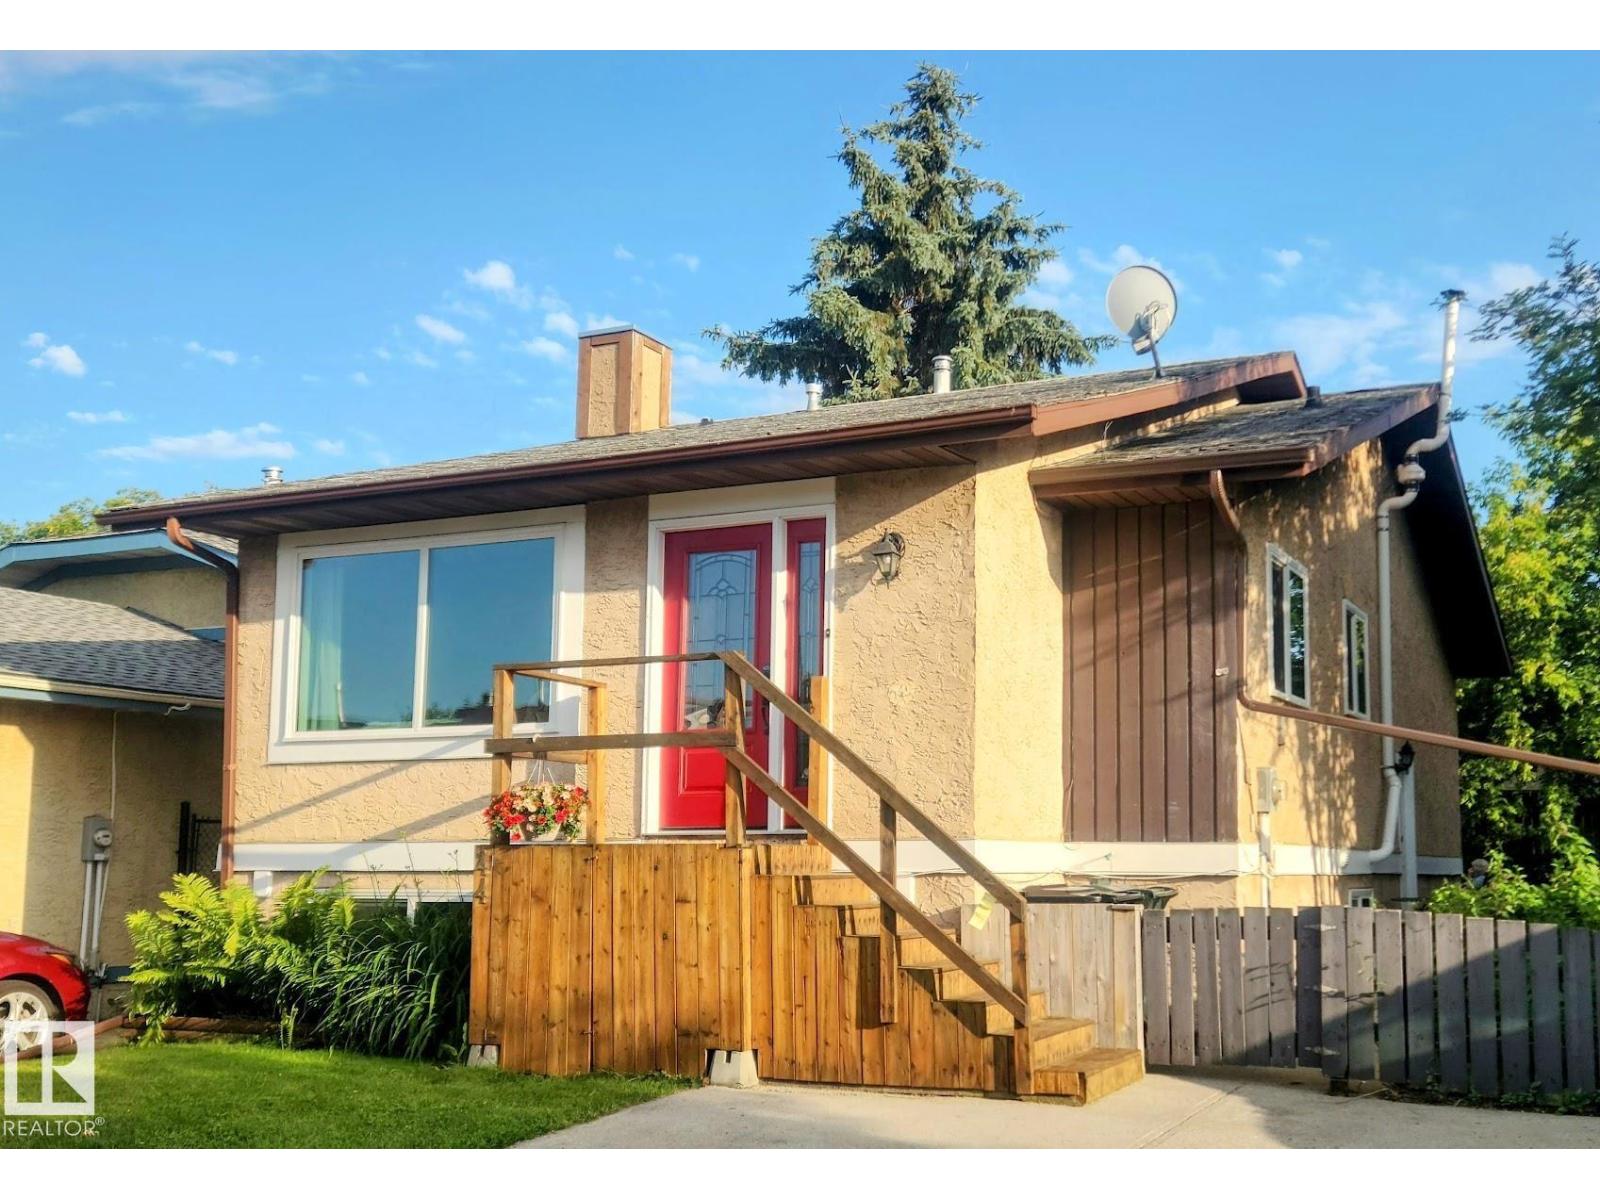
44 Wellington Cr
Spruce Grove, Alberta
BACKS SOUTH ONTO A PARK WITH PLAYGROUND! This spacious and fully upgraded 4 bedrooms, 2 bathrooms raised bungalow is ideally situated in a quaint family-friendly neighbourhood only a block from schools and Spruce Grove’s largest park system. Step inside to find a bright living room with a large picture window and brand new gas insert fireplace. The brand-new kitchen features stainless-steel appliances, a vented over-the-range microwave, and garburator. The main floor boasts two bedrooms including a generous primary suite with walk-through closet, and a stunningly redone 5-piece bathroom complete with twin sinks, quartz vanity, and lighted mirrors. The downstairs is perfect for children, offering two additional large bedrooms, a huge family room, a new 3-piece bathroom with luxurious 5ft shower, and new washer/dryer with sink. Other upgrades include A/C and furnace, upgraded plumbing so you won't be scalded in the shower, and Energy Star certified windows and doors (id:46923)
RE/MAX Real Estate
RE/MAX River City
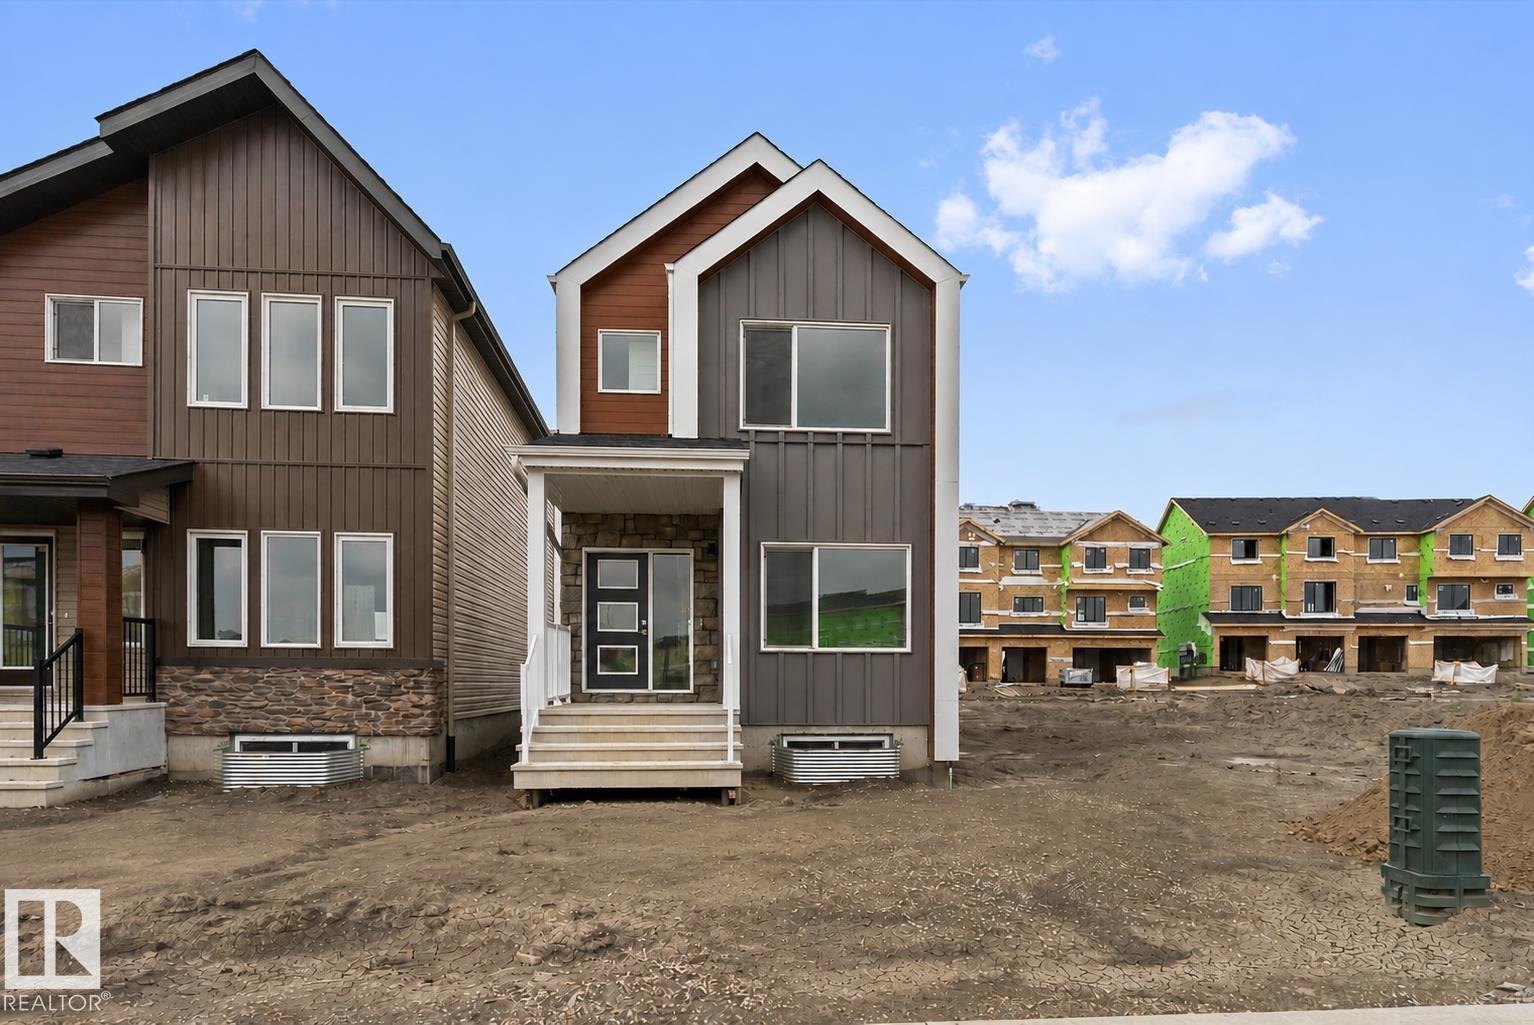
18717 18a Av NW
Edmonton, Alberta
This 1,615 sq ft home is designed for everyday living with a smart, practical layout. The main floor features 9-ft ceilings, luxury vinyl plank flooring, a front bedroom, and a full 3-piece bath with a walk-in shower—ideal for guests or an office. The open great room and nook are brightened by large windows and a garden door to the backyard. The kitchen offers quartz countertops, an island with a flush eating ledge, a Silgranit undermount sink, pendant lighting, an OTR microwave, full-height tile backsplash, soft-close upgraded cabinets, and a corner pantry. Upstairs, the primary suite includes a walk-in closet and a 3-piece ensuite with tub/shower combo. A bonus room, two additional bedrooms, a main bath, and a laundry closet complete the level. Added features include a separate side entrance, brushed nickel fixtures, 9-ft ceilings on main and basement floors, and basement rough-ins. (id:46923)
Exp Realty
18713 18a Av NW
Edmonton, Alberta
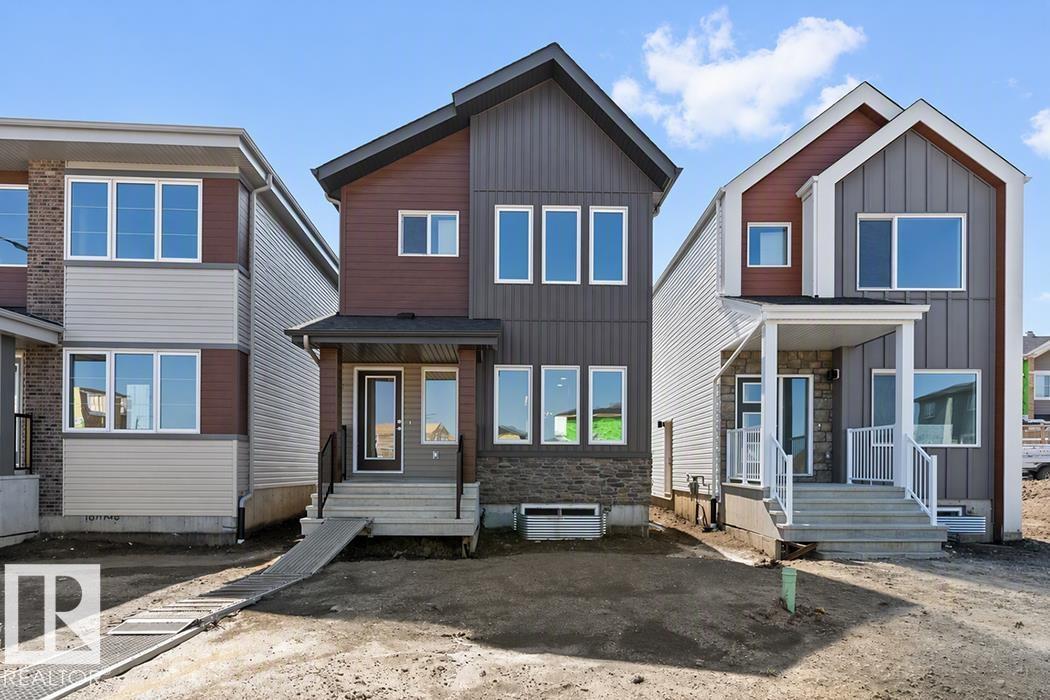
This home offers a functional layout with bright, open living spaces. The main floor features luxury vinyl plank flooring, a welcoming foyer with a coat closet, and a cozy great room filled with natural light from a large front window. The kitchen includes quartz countertops, an island with an eating ledge, a Silgranit undermount sink, pendant lighting, an over-the-range microwave, soft-close cabinets with upgraded profiles, and a spacious pantry. At the rear, a sunny dining nook overlooks the backyard and provides access through a garden door. A main-floor bedroom and full 3-piece bath with a stand-up shower add flexibility. Upstairs, the primary suite features a walk-in closet and a 3-piece ensuite, along with two additional bedrooms, a full bath, and a convenient laundry closet. A rear parking pad is included, with the option to add a detached double garage. Additional features include 9-ft ceilings, a separate side entrance, brushed nickel fixtures, and basement rough-ins. (id:46923)
Exp Realty
1502 Grant Wy NW
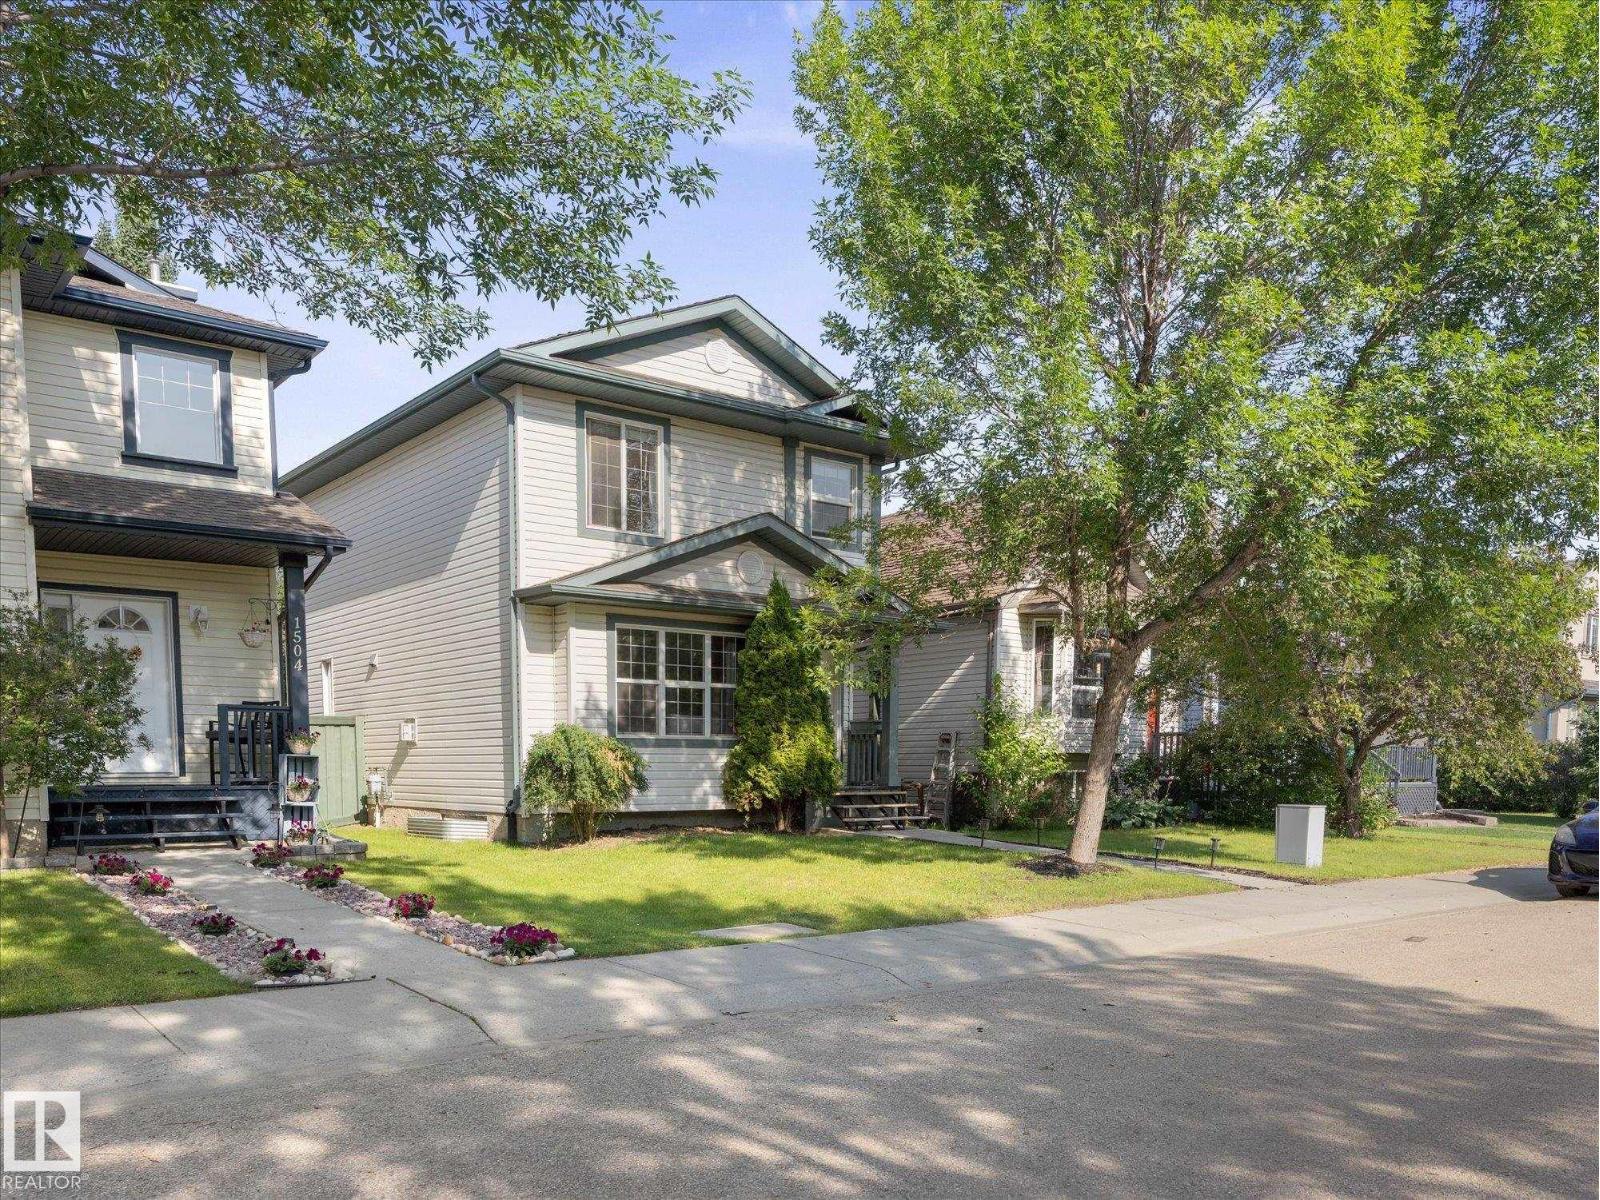
Edmonton, Alberta
Welcome to this charming 2-storey home in the highly sought-after community of Glastonbury! Step inside this FRESHLY PAINTED home to a bright and inviting living room, where a stunning fireplace and large windows create the perfect space to relax. The RENOVATED kitchen offers plenty of cabinetry, a central island, and a dining area ideal for family meals or entertaining. Upstairs, you'll find three bedrooms, including the primary with a private ensuite, plus a full 4-piece bathroom. Outside, enjoy a great backyard that BACKS ON GREENSPACE, offering added privacy and a peaceful setting. Recent updates include NEW PAINT and a NEW WATER SOFTENER, plus a whole-home water filtration system. The location is hard to beat, practically neighbours with Costco and close to shopping, restaurants and amenities! Enjoy nearby Glastonbury Park, walking trails, a great school, and a future hockey rink planned for the park. The perfect place to call home! (id:46923)
Real Broker
#306 112 Church Rd
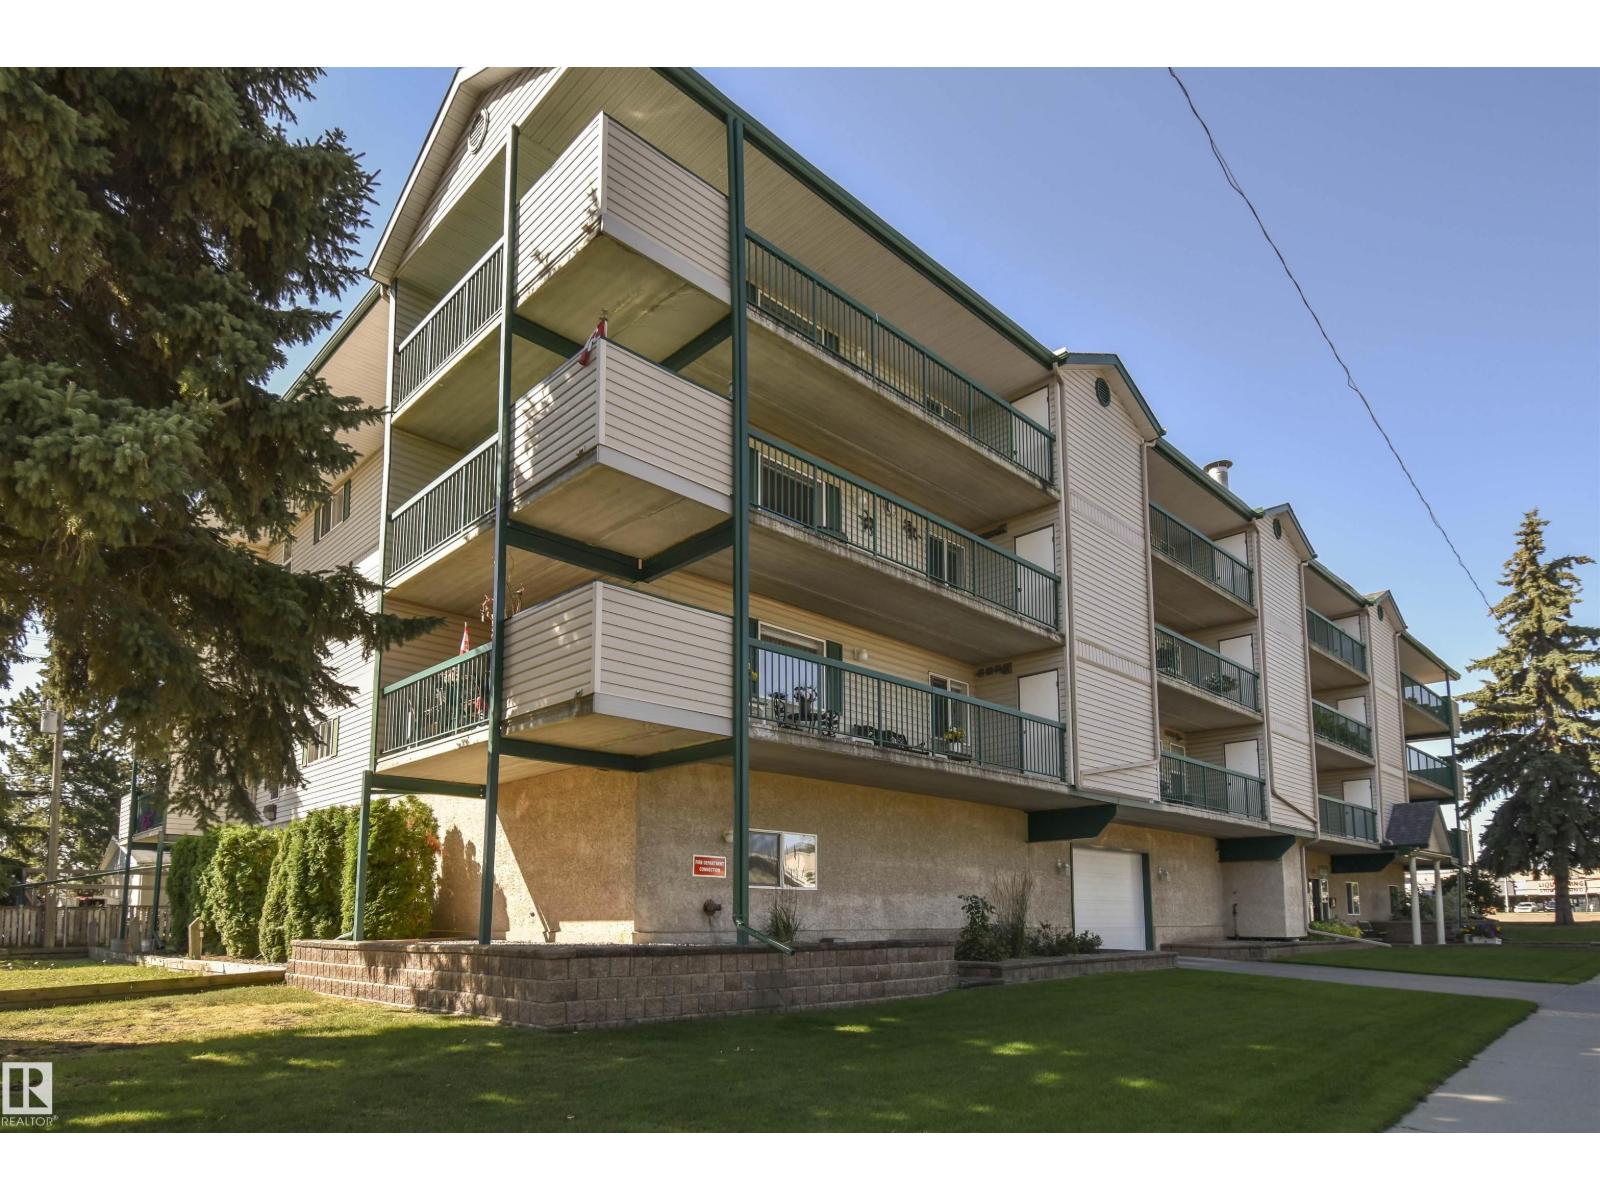
Spruce Grove, Alberta
Arbor Green is a wonderful 55+ community, and this comfortable suite offers peace and quiet, thanks to full concrete construction. The 1012 sqft suite has 2 bedrooms and 2 baths including an ensuite with the tub modified for walk-in ease. Enjoy lots of kitchen cupboards plus an island for additional seating and meal prep. The LG-brand fridge and stove are just two years old, the washer and dryer are new, and there’s so much storage here! From large closets to a generous laundry room that could double as an office, and a storage room on the large balcony, there is no shortage. The bright living room faces south and overlooks green space, so you can relax with a good book and a pleasant view in the sun. The common area has a games room with kitchenette and a half bath, plus you get indoor heated parking (assigned stall). The $481 condo fee includes heat & water, and it all adds up to adult living perfectly situated near all sorts of shopping, services, and amenities in Spruce Grove's vibrant core. (id:46923)
Century 21 Leading
70 4202-45 St
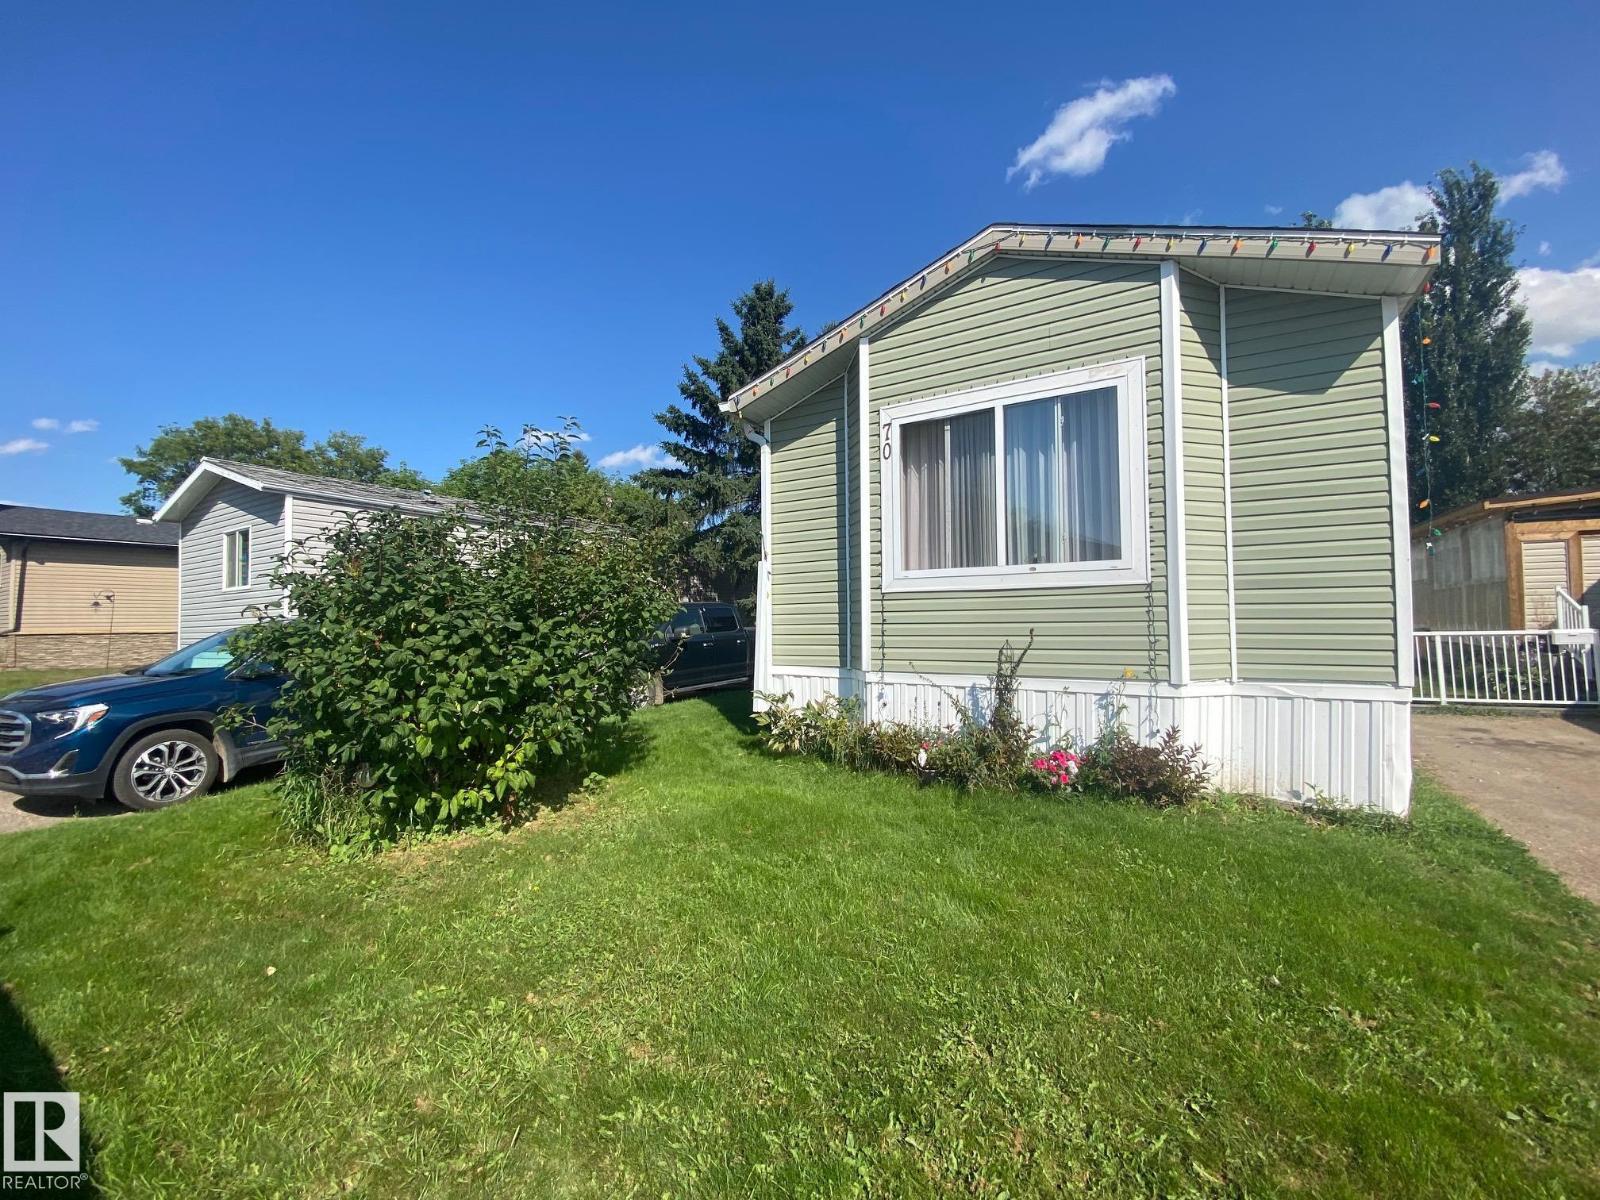
Wetaskiwin, Alberta
Charming affordable home in Wildrose Estates has become available for you, and has much to offer. Country style kitchen/dining/living room is loaded with upgrades, vaulted ceilings and very well planned. Reverse osmosis system will stay. Master bedroom had a wonderful en-suite with a huge walk-in shower. Wide hallway with laundry and lots of storage. Two additional bedrooms, and a full 4-piece bath. Huge deck is perfect for enjoying out side time, rear entry also has a matching landing and the yard is a good size as well. Storage shed stays as well. (id:46923)
Royal LePage Parkland Agencies