
Property Results - On the Ball Real Estate
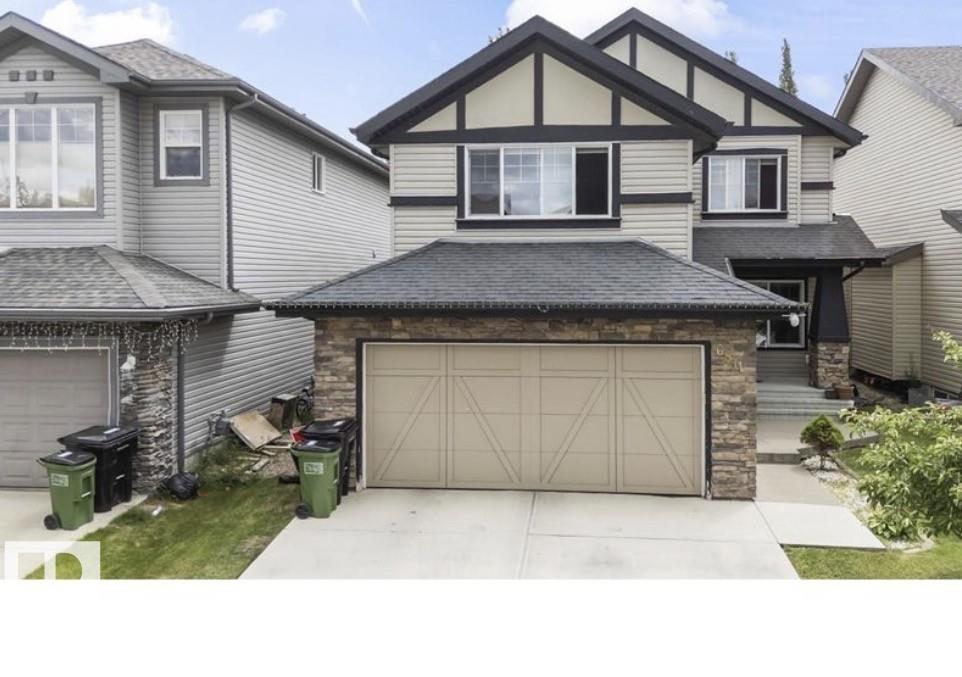
6811 19 Av SW
Edmonton, Alberta
Beautifully updated approximately 1,997 sq. ft. two-storey home in the welcoming community of Summerside, featuring granite countertops, stainless-steel appliances, rich hardwood floors, a cozy gas fireplace, and a flex space. Upstairs offers a spacious primary suite with walk-in closet and 4-piece ensuite, two additional bedrooms, a bonus room, and full bath. The unfinished basement is ready for your vision. Conveniently located near schools, parks, playgrounds, shopping, and transit. Priced below the City of Edmonton assessed value of $564,500, offering excellent value. (id:46923)
Comfree
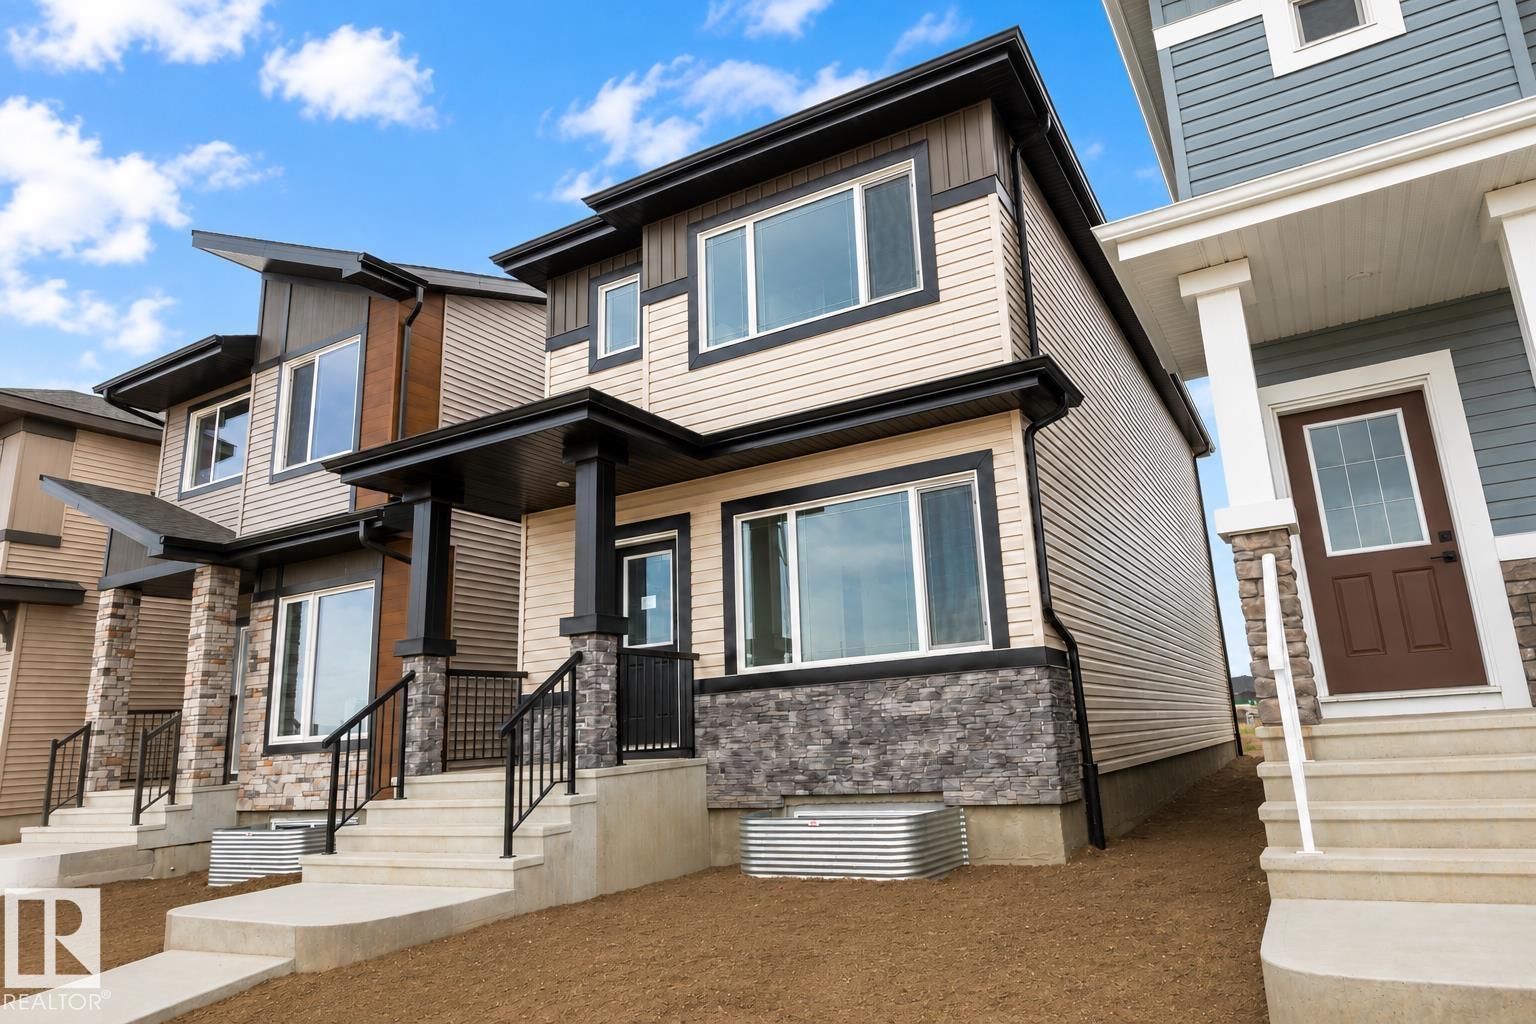
219 157 Av NE
Edmonton, Alberta
Welcome to the Ravello II by Montorio Homes, where Italian-inspired craftsmanship meets modern living! Offering 1,614 sq. ft. of thoughtfully designed space, this home features 4 bedrooms and 3 full bathrooms, including a convenient main-floor bedroom and bath. The open-concept main level showcases 9'1 ceilings, luxury vinyl plank flooring, a bright living room and a stylish kitchen complete with quartz countertops, a central island and an appliance allowance. Upstairs, discover a spacious primary retreat with a walk-in closet and private ensuite featuring a stand-up shower, plus 2 additional bedrooms and another full bath. Quartz countertops in the kitchen and bathrooms, tile flooring in all second-floor bathrooms, a high-efficiency furnace and an included rear deck valued at $10,000 complete this impressive home. (id:46923)
RE/MAX Professionals
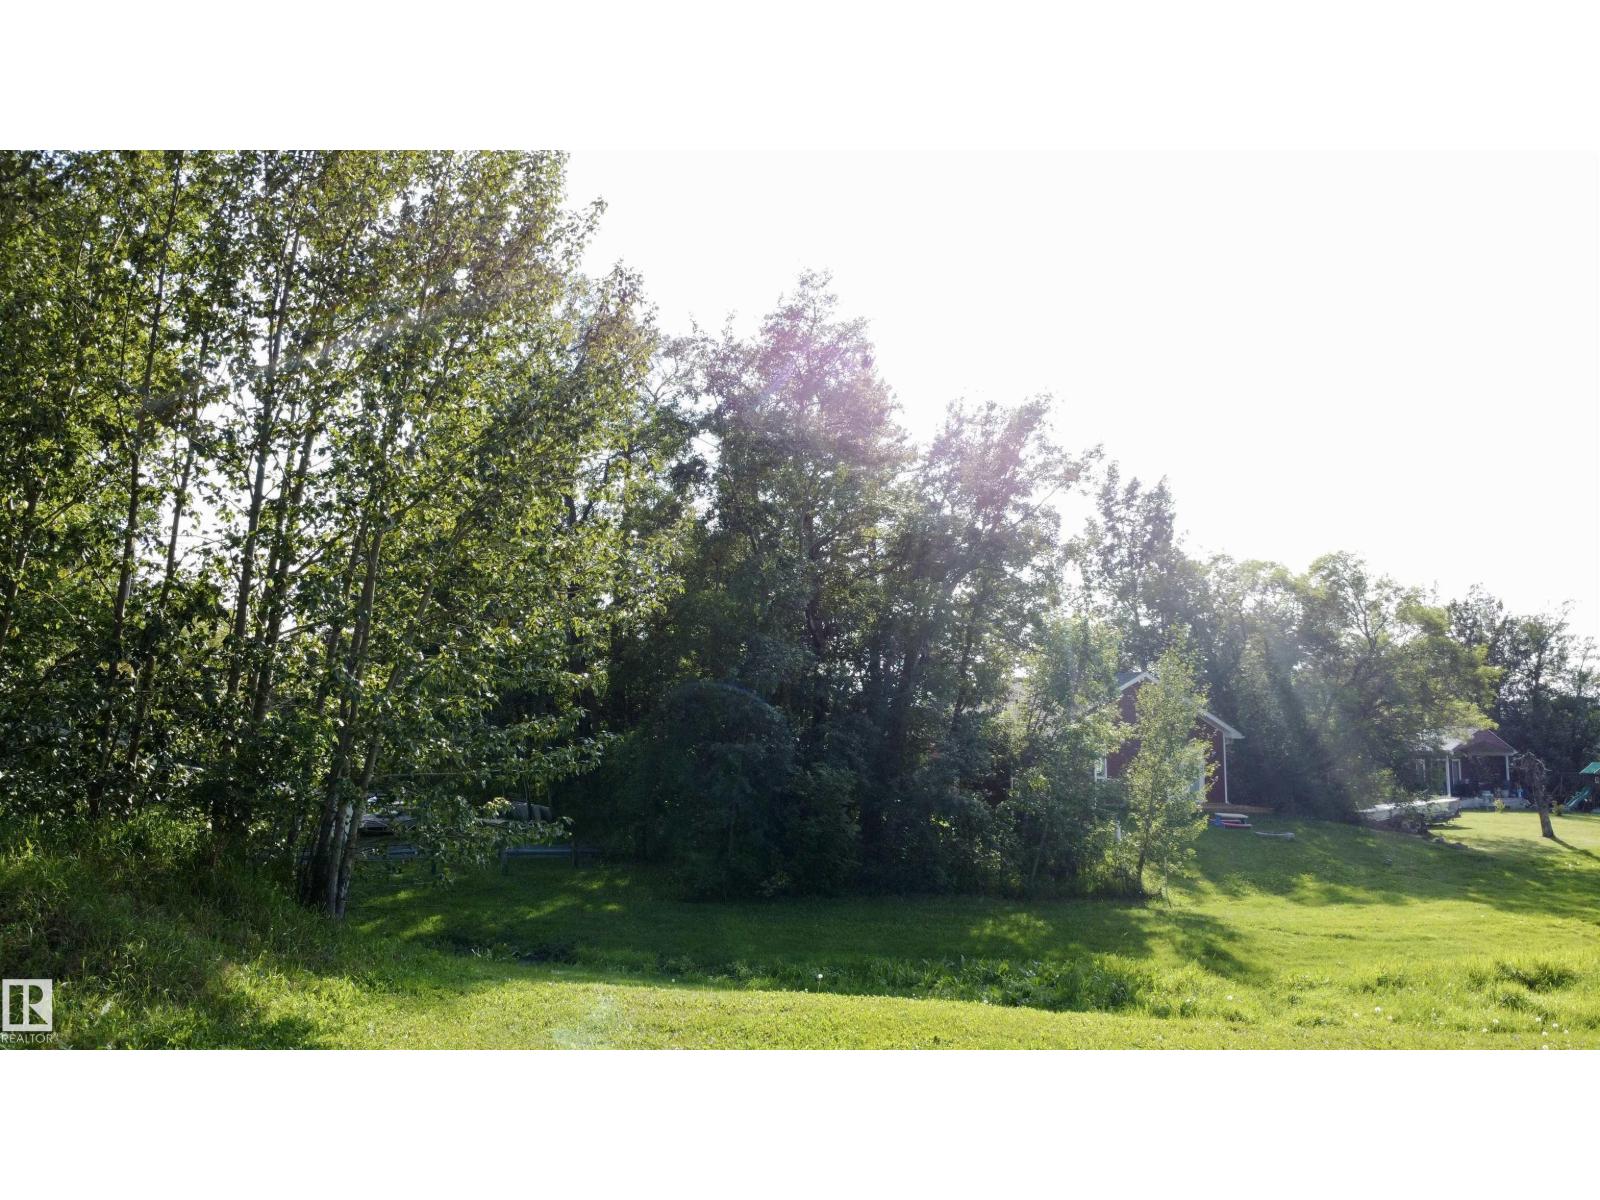
4704 50a St
Rural Lac Ste. Anne County, Alberta
Great opportunity to become part of the Alberta Beach community! This untouched 32’ x 100’ lot offers the perfect balance of convenience and privacy, close enough to enjoy the action downtown, yet far enough away to take a pass when you prefer a quieter setting. All services are available at the property line, making this an excellent opportunity to build your own full-time home or seasonal retreat. Enjoy everything Alberta Beach has to offer, from its rich history and recreation-focused lifestyle to the many opportunities for boating, swimming, fishing, and enjoying the outdoors. Located just 35 minutes from Edmonton, this property offers an ideal escape from the city while keeping all the conveniences of urban living within easy reach. Bring your vision and make your Alberta Beach dream a reality! (id:46923)
RE/MAX Real Estate
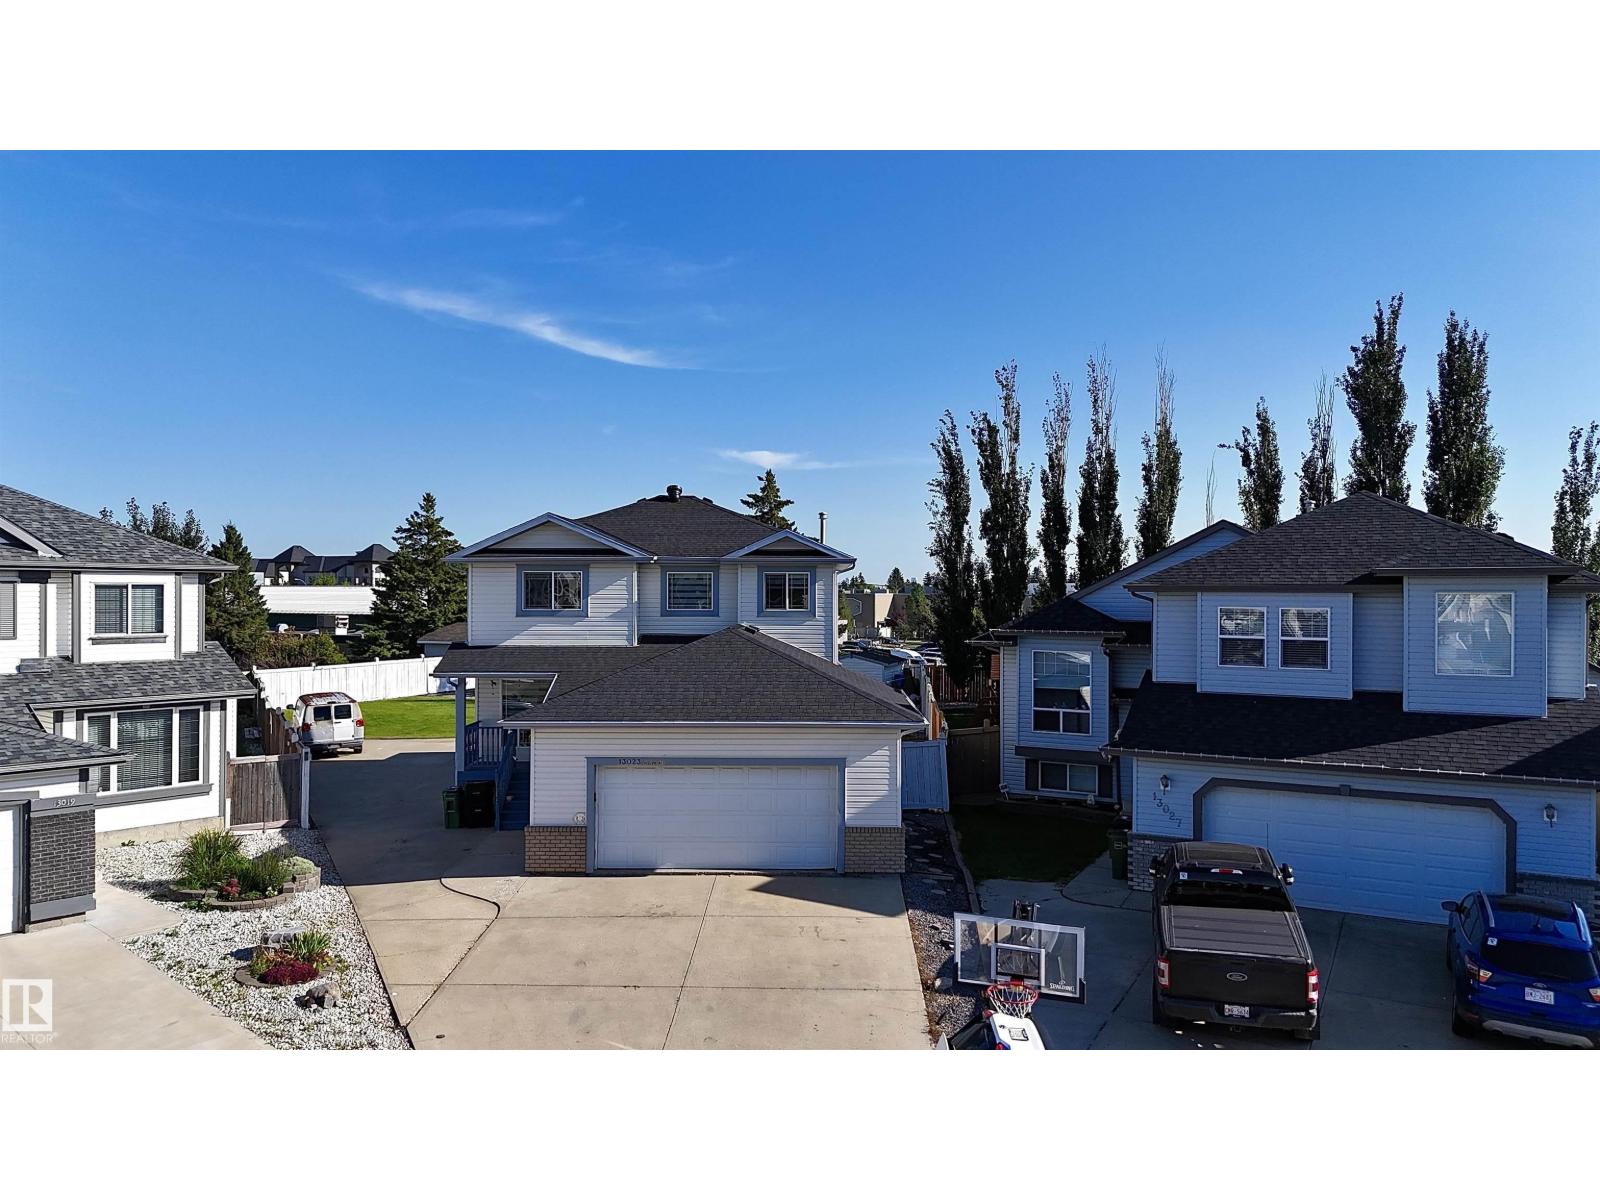
13023 Hudson Wy NW
Edmonton, Alberta
Discover exceptional space in this 4-bedroom, 3.5-bathroom home, situated in a quiet Hudson cul-de-sac on a HUGE (980 m²) pie-shaped lot. Offering over 2,500 sq. ft. of developed living space, this home is perfect for growing or multigenerational families. The bright, open-concept main floor features large windows, a den, sunken laundry area and a renovated kitchen with quartz countertops, a waterfall island and abundant cabinetry. The living room is anchored by a cozy fireplace. Upstairs offers three bedrooms, including a primary suite with a walk-in closet and private ensuite. The fully finished basement features a separate entrance, kitchen, bedroom, full bathroom and living area. Recent upgrades include new shingles, flooring, kitchen, vanities & fresh paint.Also has central air conditioning, an oversized garage and paved RV or truck parking. The fully fenced & landscaped backyard offers a large deck and storage shed. Close to schools, parks, shopping, Anthony Henday Drive and Yellowhead Trail! (id:46923)
Maxwell Polaris
15529 95 Av NW
Edmonton, Alberta
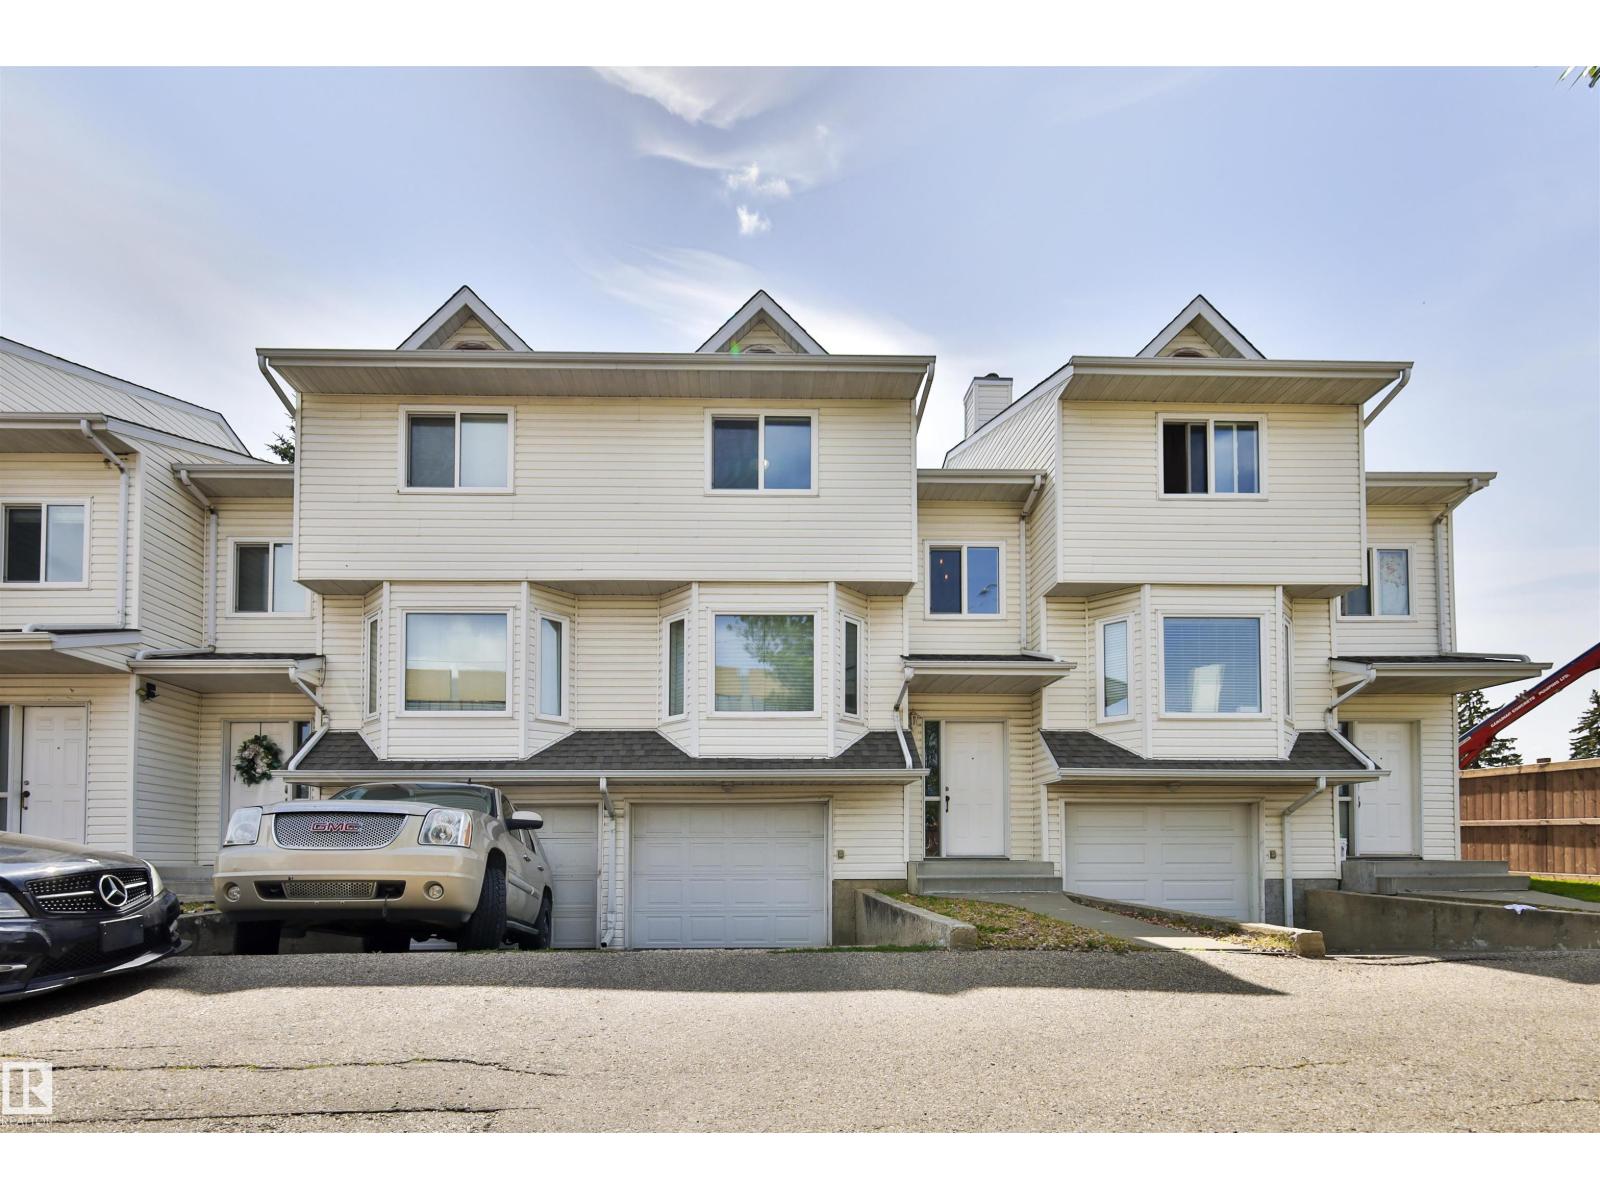
Welcome to 15529 95 Avenue! This well-appointed 2-storey townhouse offers an excellent opportunity in a desirable Edmonton location. Featuring 3 bedrooms, 3 bathrooms, and a spacious tandem double garage, this home provides plenty of room for families, professionals, or investors. The main floor offers a bright and functional layout with a comfortable living room highlighted by a cozy fireplace, creating the perfect space to relax or entertain. The kitchen and dining area provide ample space for everyday living, while convenient access to the outdoor area adds to the home's appeal. Upstairs you'll find 3 generously sized bedrooms, including a comfortable primary retreat, along with well-appointed bathrooms. With its practical layout, ample storage, tandem double garage, and inviting fireplace, BRAND new furnace. This home combines comfort and functionality in a great location close to schools, shopping, parks, transit, and many amenities. A fantastic opportunity to own a spacious townhouse in Edmonton! (id:46923)
RE/MAX River City
4108 47 St
Bonnyville Town, Alberta
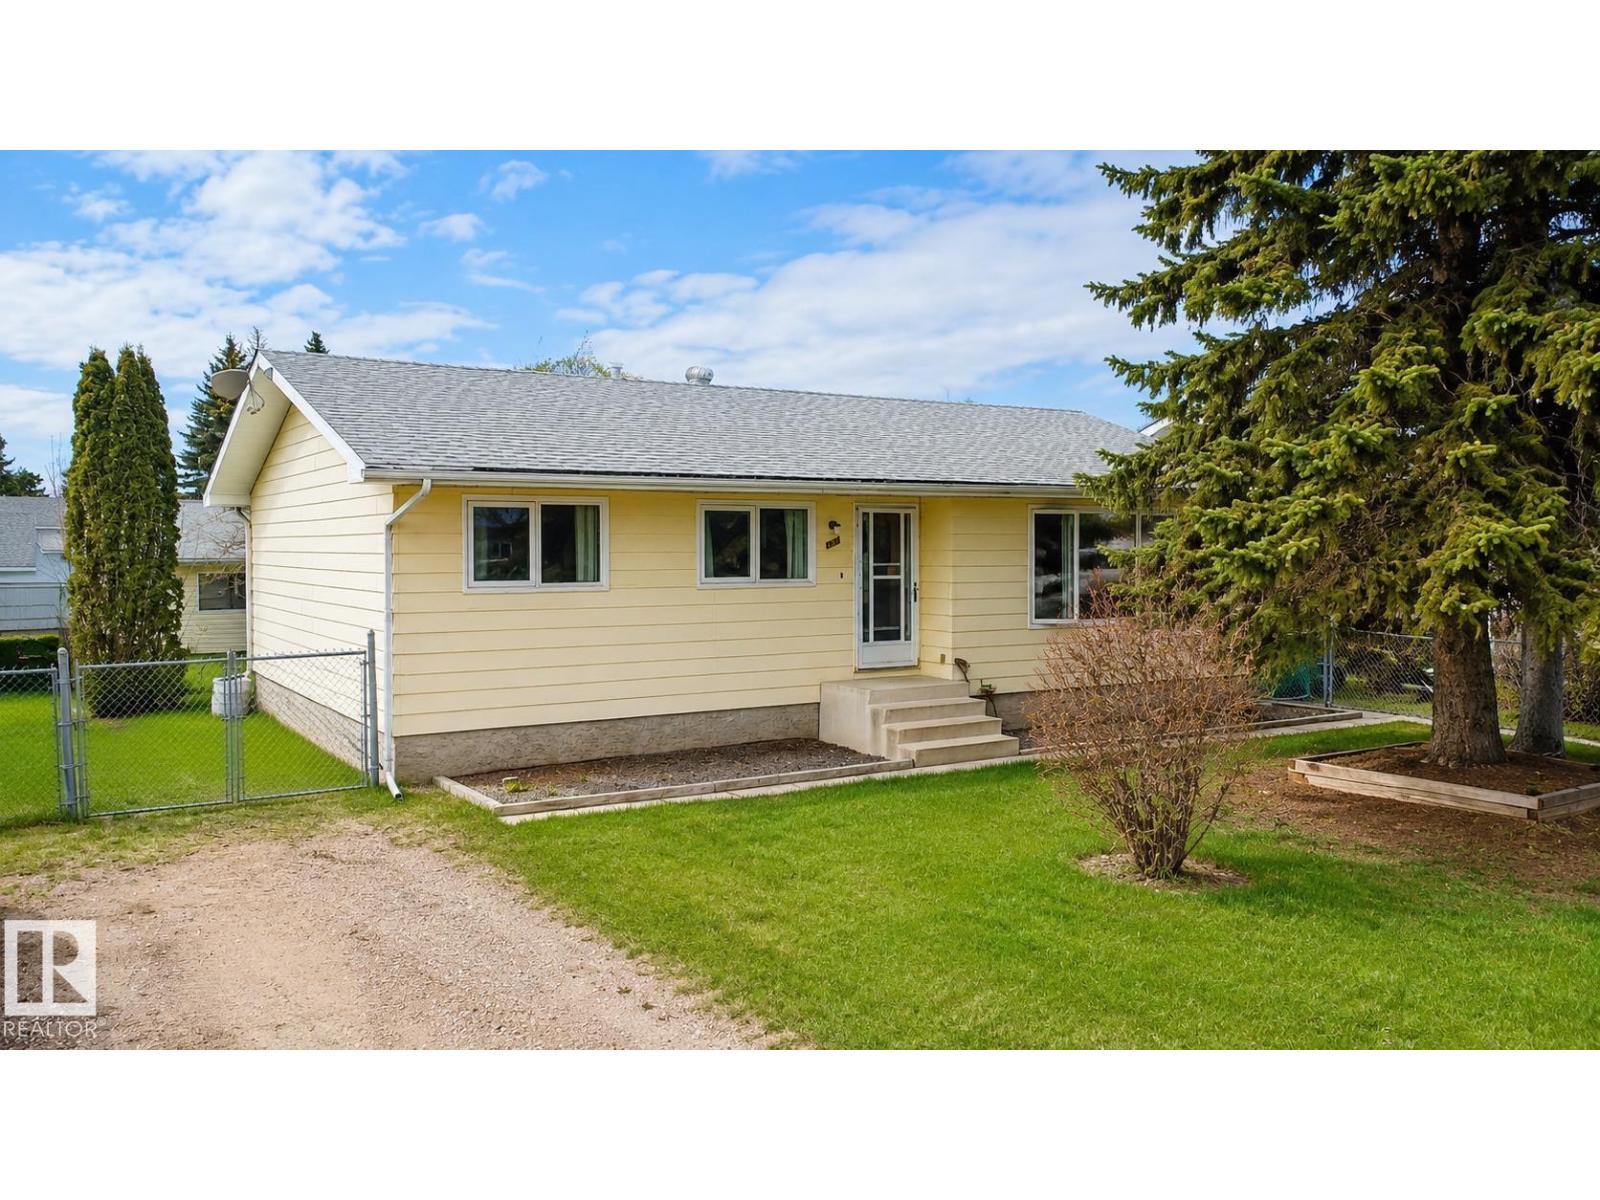
Family Friendly! This quaint bungalow has been upgraded throughout the years and would be a great place to begin! 5 bedrooms and 2 baths including a spacious primary with double closets. Main floor features a large front living room with laminate flooring, functional kitchen with plenty of cabinets and bright dining area. Side entrance allows access to the back yard and garage. Basement offers a cozy rec room with wood accent feature wall, 4th bedroom and 3pc bath and an additional room could be used as a den or office. Yard is fully fenced with chain link fencing and landscaped with mature trees. Detached double garage is heated with an older furnace and has back alley access. Comfort at an inviting price!! (id:46923)
RE/MAX Bonnyville Realty
11611 137 Av NW
Edmonton, Alberta
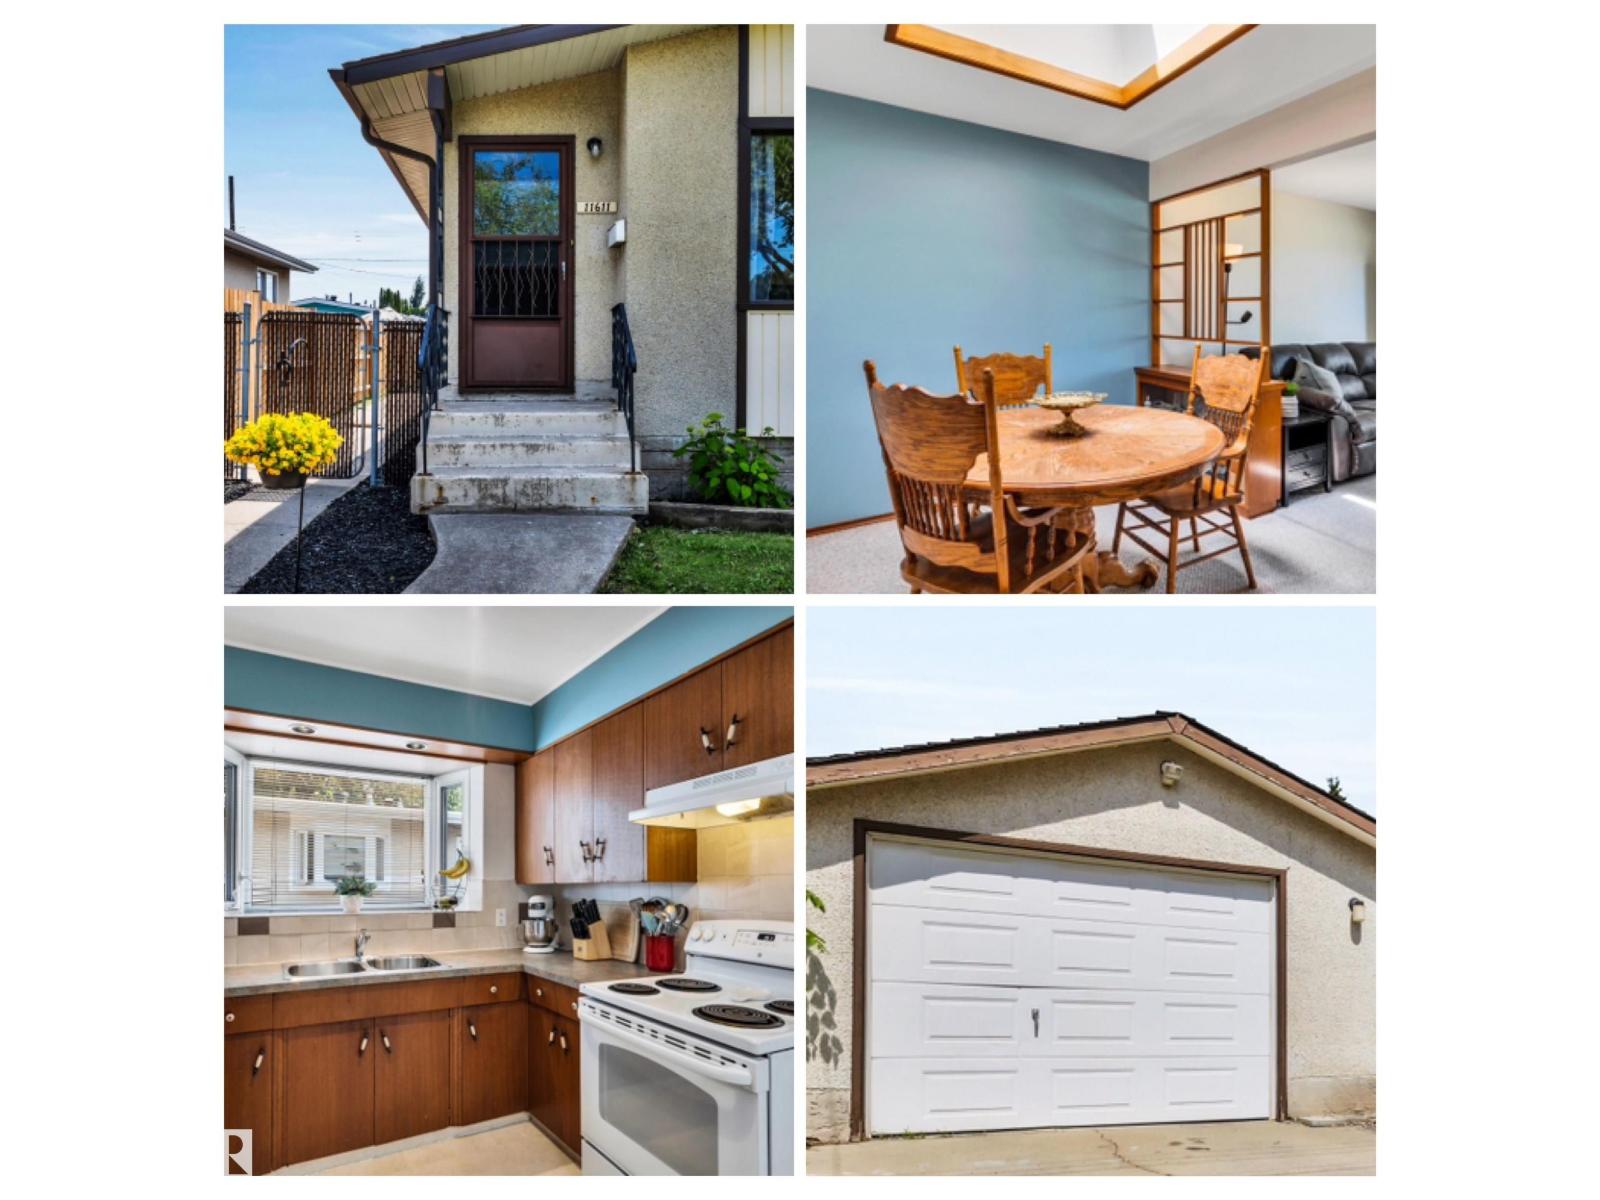
Kensington character half-duplex bungalow, lovingly cared for by just two owners. Unique vintage features throughout, including a gorgeous dining room skylight, wood dividers & built-in shelves. Bright, sunny upstairs. Separate entrance to the finished basement - a retro retreat with wet bar, ideal for entertaining, a home theatre or craft room, full of warm vintage vibes. South-facing backyard. Car enthusiasts & hobbyists will love the OVER-SIZED DETACHED SINGLE GARAGE, with plenty of room for vehicles, tools or extra storage, plus a full size pad to park 2 more vehicles. Many upgrades over the years incl. hot water tank, furnace, roof, insulation and some of the windows, paint & flooring. Ideally located near transit, schools, and the shops & cafes along 137 Ave. This home blends comfort, character & convenience. A true gem. (id:46923)
Maxwell Devonshire Realty
416 Pine Pt
Leduc, Alberta
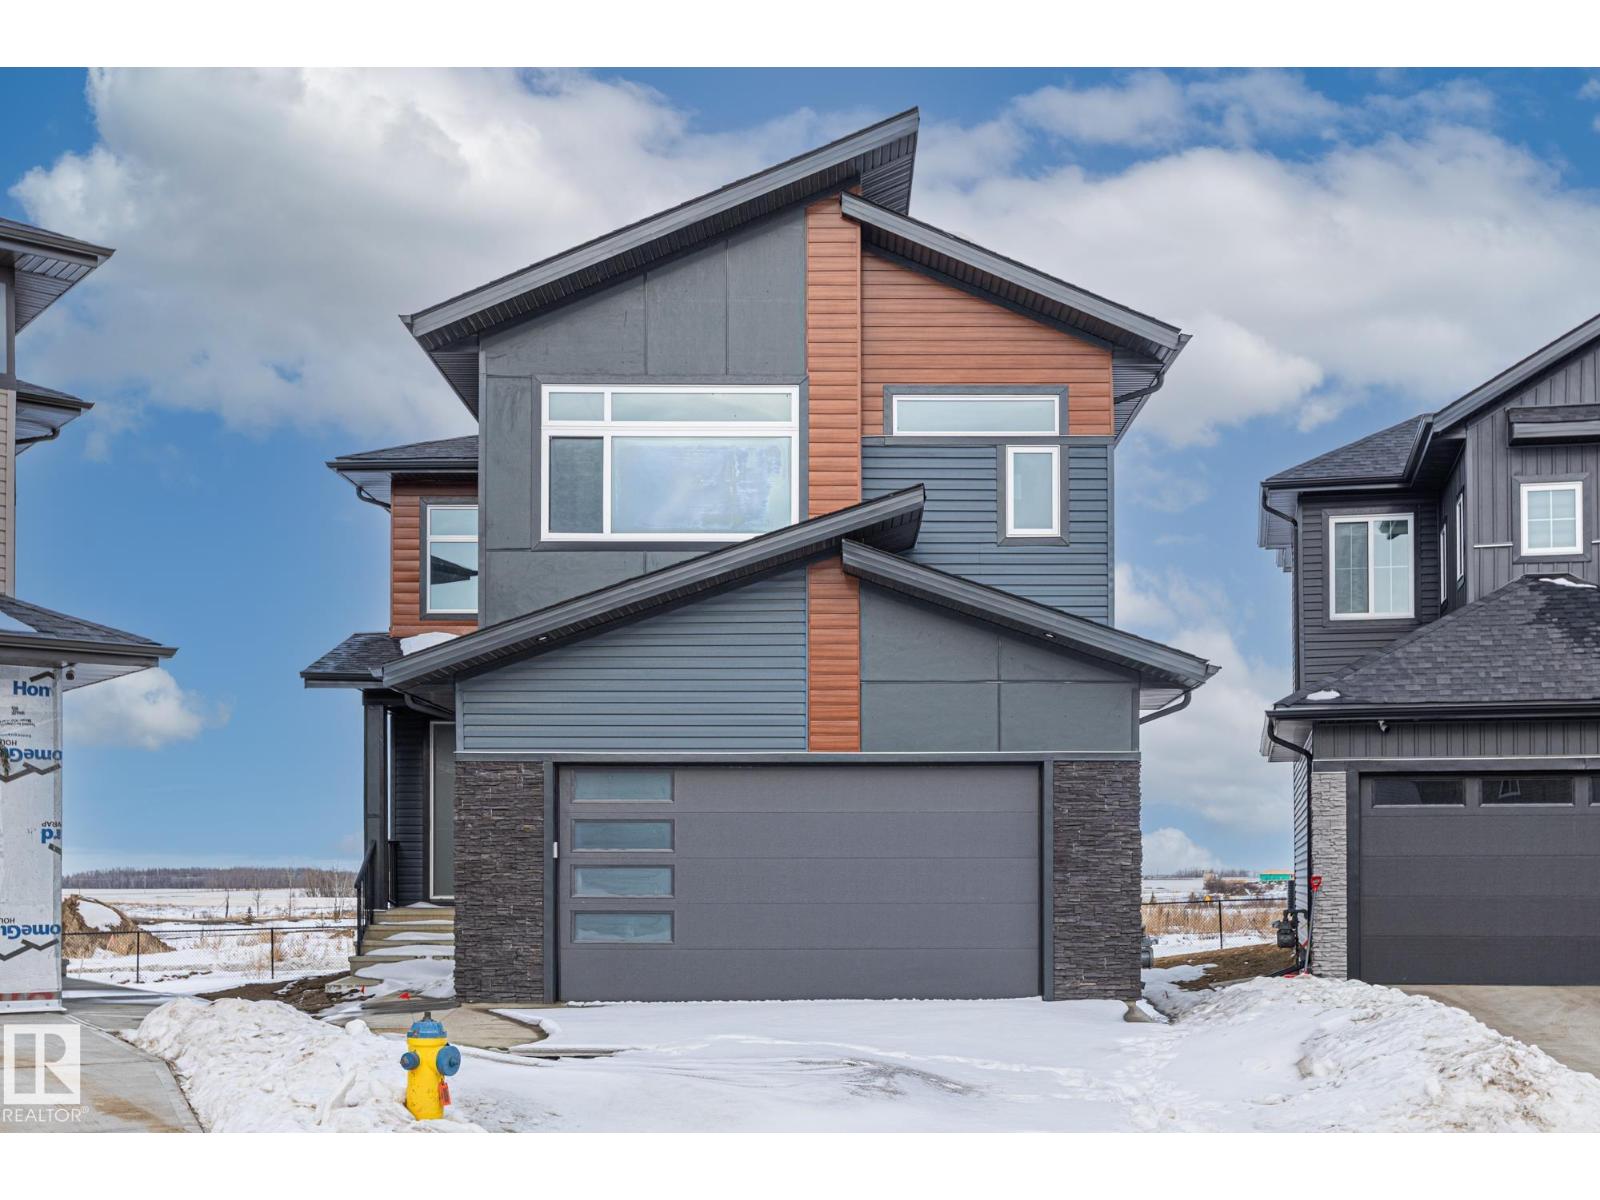
Step into a grand foyer with soaring ceilings that create an immediate sense of space and elegance. Just off the entrance, you’ll find a convenient 3-piece bathroom, a versatile den perfect for a home office, and a functional mudroom with direct access to the double attached garage. Down the hall, the home opens into its stunning main living area, the true heart of the home, featuring a bright living room with a cozy electric fireplace, a spacious dining area, and a beautifully designed kitchen complete with a tucked-away pantry that includes its own sink and space for a cooktop, ideal for entertaining or prep work. Upstairs offers exceptional family living with four generous bedrooms, three full bathrooms, a bonus room for added flexibility, and the convenience of upper-level laundry. Two of the bedrooms feature private ensuites, providing comfort and privacy for family or guests. Located near many amenities including schools, shopping centers, and the Airport! (id:46923)
RE/MAX Edge Realty
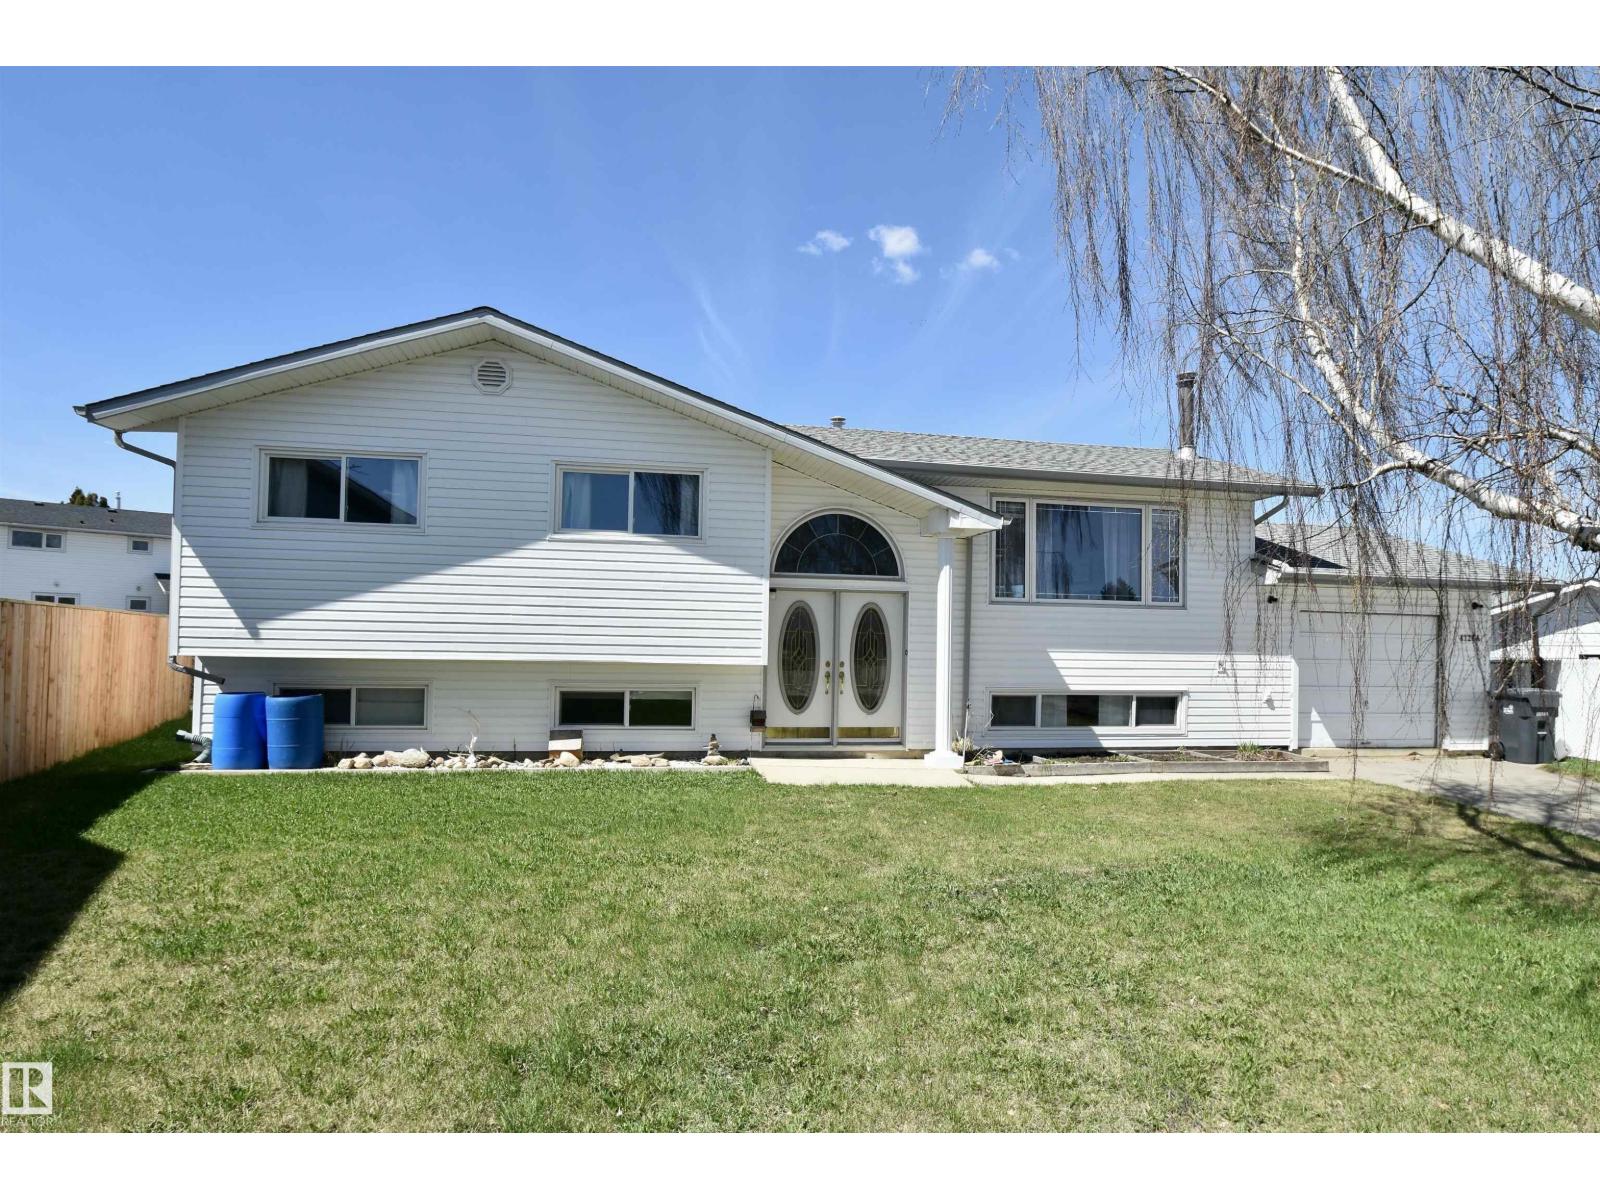
4126a 47 Av
St. Paul Town, Alberta
MOTIVATED SELLER — OPEN TO OFFERS! Located in one of St. Paul's sought-after neighbourhoods, this home offers comfort, space & incredible potential for growing families or savvy buyers. Situated directly across from Crescent Park & just a short walk from schools, shopping & amenities, the location is hard to beat. Inside, you'll find 2 bedrooms on the main floor, including a unique and spacious primary bedroom, and a 4-pc bath. The walk-out basement offers room for additional bedrooms, rough-ins all ready to go for another bathroom, and plenty of family space — easily customizable to suit your family's needs. Major updates already done for you include shingles, siding, windows & a deck with gas hookup, giving you peace of mind for years to come. Outside, enjoy the enormous, fully fenced backyard. Parking and storage are plentiful, with both a single attached garage & an oversized double detached garage out back. A fantastic property offering flexibility, functionality, and value in an excellent location. (id:46923)
Century 21 Poirier Real Estate
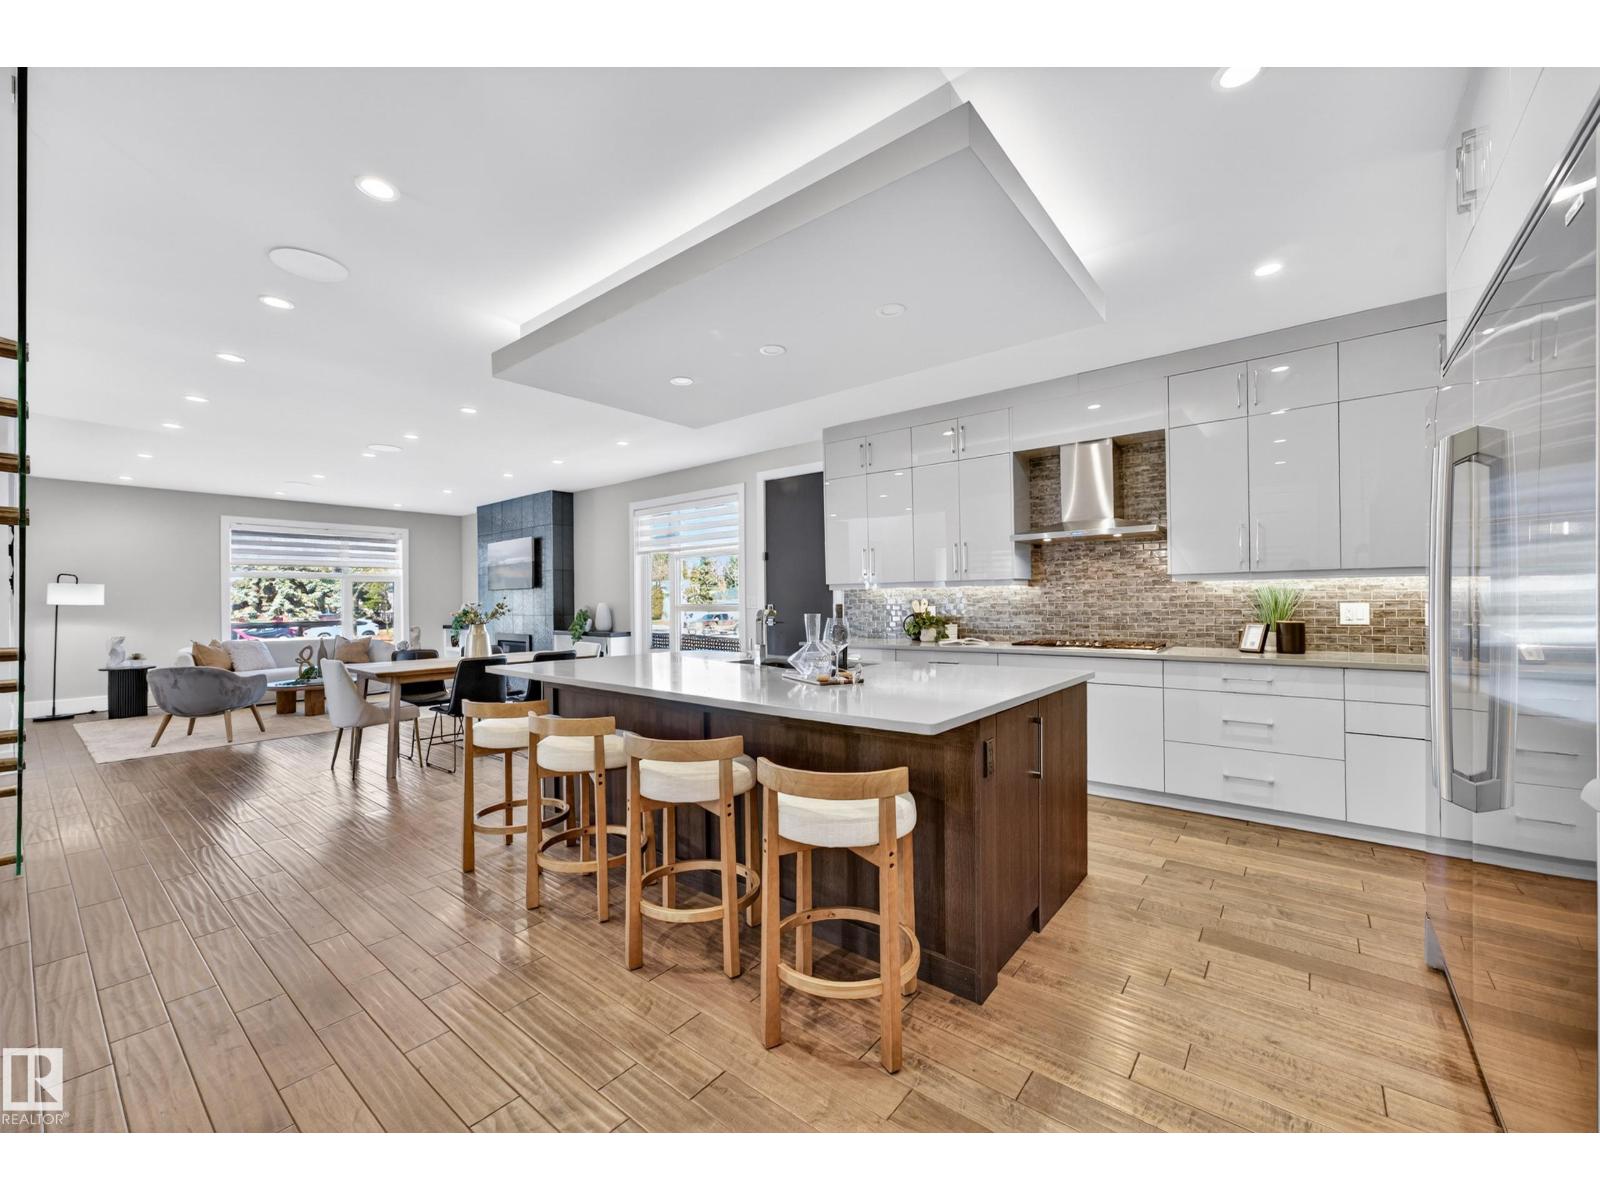
14132 97 Av NW
Edmonton, Alberta
UNBEATABLE CRESTWOOD VALUE FOR EXECUTIVES & MEDICAL PROFESSIONALS! Offered at an amazing price for this neighborhood, this custom built 3,435 sq ft modern home delivers incredible space and luxury living. PRIME ACCESS: Step outside directly to MacKinnon Ravine & River Valley trails. Enjoy quick commutes to Downtown, the U of A, medical hubs, local shops, and top schools. FLEXIBLE LAYOUT: Featuring 5 spacious bedrooms and 5 baths, including a rare additional main floor primary bedroom with a full private bath, ideal for guests, in-laws, or multi-generational living. The upper primary bedroom boasts a 5-piece spa like ensuite and huge walk-in closet, plus a bonus room and two other bedrooms up. HIGHLIGHTS: Chef inspired kitchen with premium appliances, a gas cooktop, and massive central island. The finished basement adds a rec room, wet bar, home gym area, and 5th bedroom. Includes central A/C and an oversized attached garage. An incredible modern luxury home at an unbeatable price! (id:46923)
Exp Realty
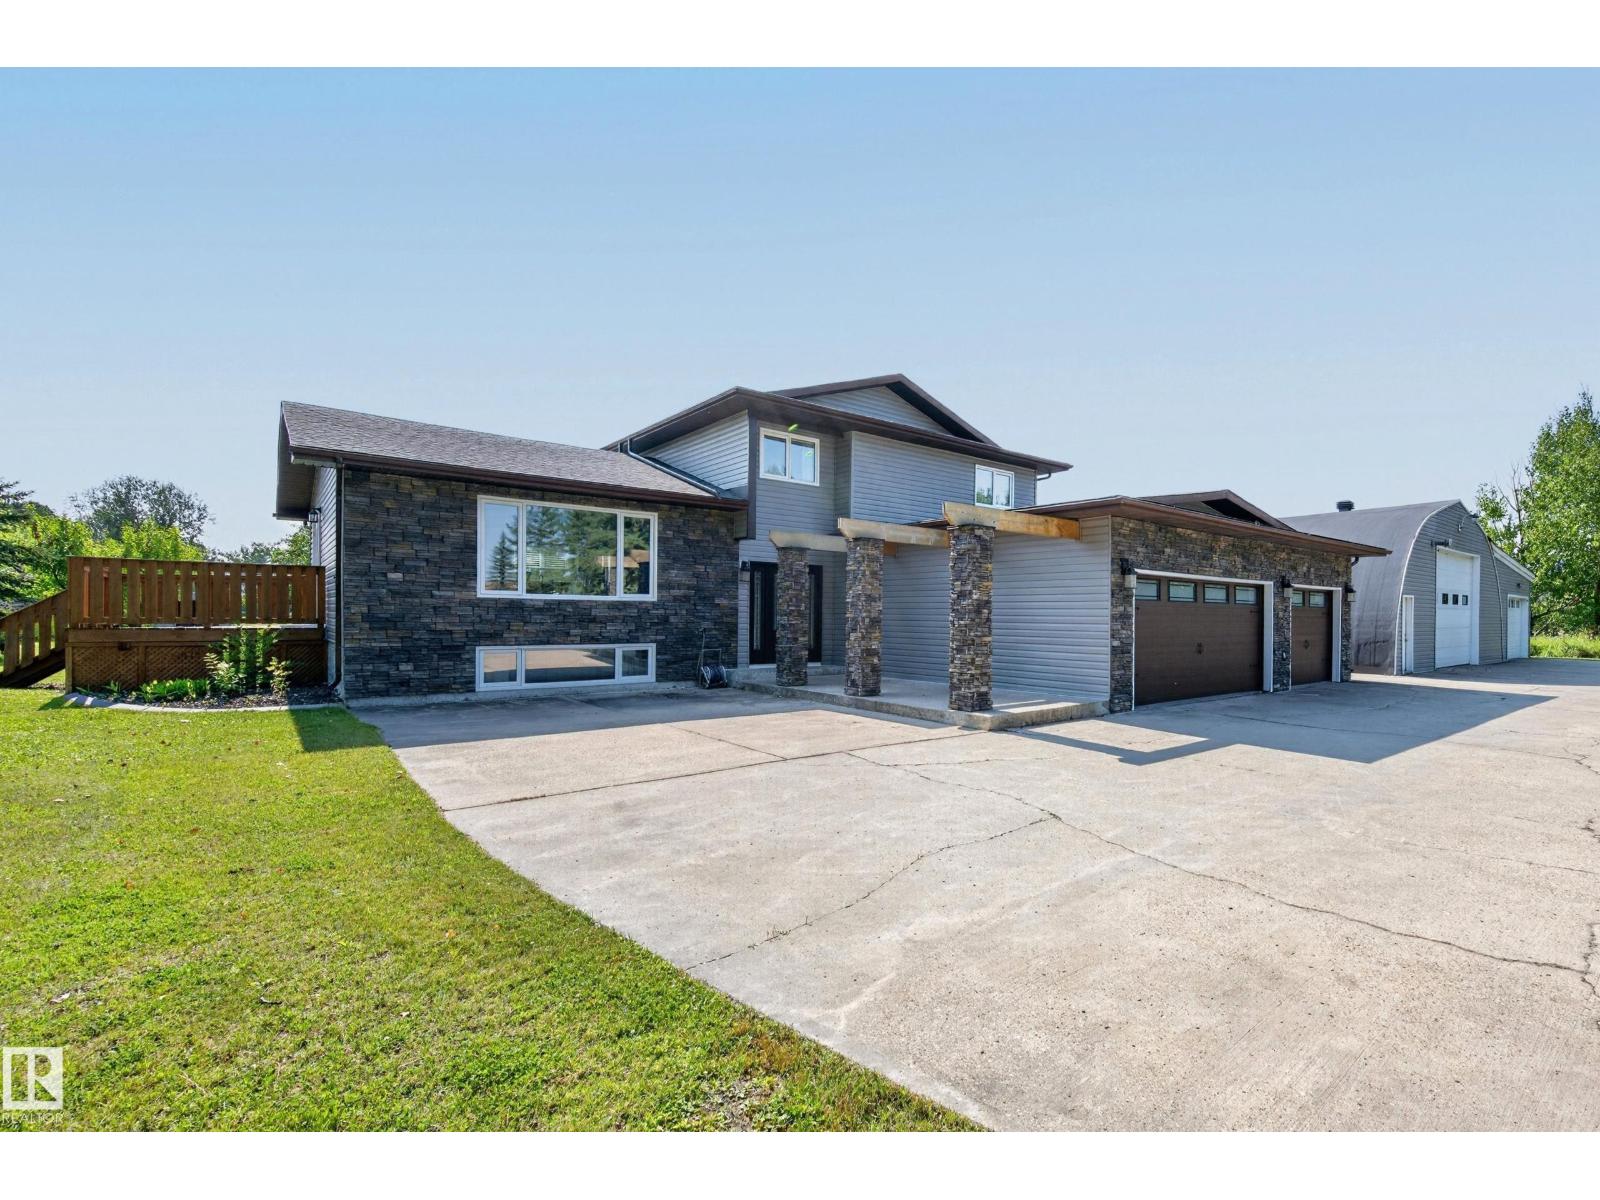
#49 52349 Rge Road 222
Rural Strathcona County, Alberta
TOTALLY Renovated 2083 sq ft 5 bedroom, 5 level split on 3.21 acres with 40X60 Heated SHOP, 40X16 heated storagebay + 20X16 heated workshop/storage 5 minutes to Sherwood Park! Brand new kitchen (2025), windows, siding & stone (2018), shingles (house 2016, shop 2024) New vinyl flooring, bathrooms, trim, paint, LED lighting & the list goes on! Open concept kitchen & living room on the main, 3 bedrooms up- master has 3 pc ensuite, main floor features 4th bedroom/office + a cozy family room with fireplace. Fully finished basement with 5th bedroom, 3 pc bath and huge storage room. 5th level has rec room & den with second gas fireplace. Enjoy your private yard from your covered, south facing back deck. Plenty of parking in the triple attached heated garage. Shop has 14' door, radiant heat, 220 & LED lighting. There is also a boiler/heater for the pool! Storage areas have forced air heat + concrete floors. Beautiful 3.21 acres with pond & tons of storage.l Great family home minutes to Sherwood Park! (id:46923)
RE/MAX Elite
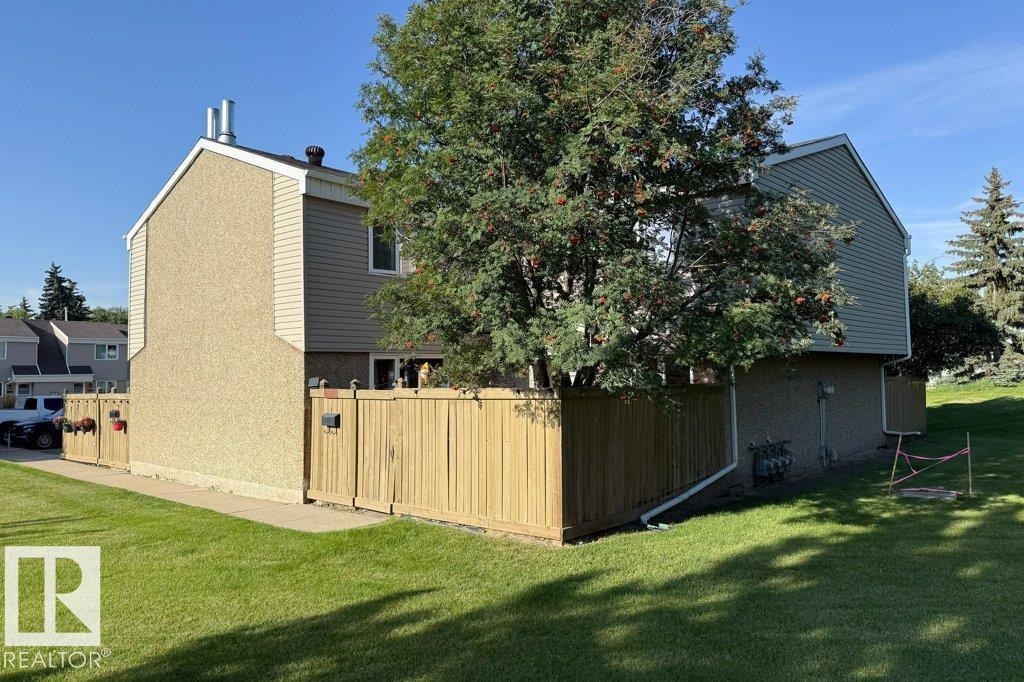
14835b Riverbend Road NW
Edmonton, Alberta
GREAT LOCATION!!! Nice and quite area. This beautiful 3 bedroom home located in Riverbend area and within walking distance to great schools such as TEMPO, Brander Garden elementary school, and Riverbend Junior High school. Also walking distance to the river and Fort Edmonton Park. Lots of walking and biking trails around the area. 10 minutes to WEM, and 10 minutes to Southgate and South Common. Newly renovated in 2025, and new installed real hard wood floor, new installed furnace, heat pump, HRV, new paint, new countertops for all kitchen and all bath rooms, new kitchen hood fan, new dishwasher and new washer. New curtain. Installed storage shelves in basement for effective storage. Also added insulation in the attic space to keep room warm and cool in winter and summer. Southwest facing unit and gets lots of sunshine in all seasons. Huge and beautiful green space right in front of the yard which provides fresh view and great privacy. It is a great place to call home. Come to check it out. (id:46923)
Homes & Gardens Real Estate Limited
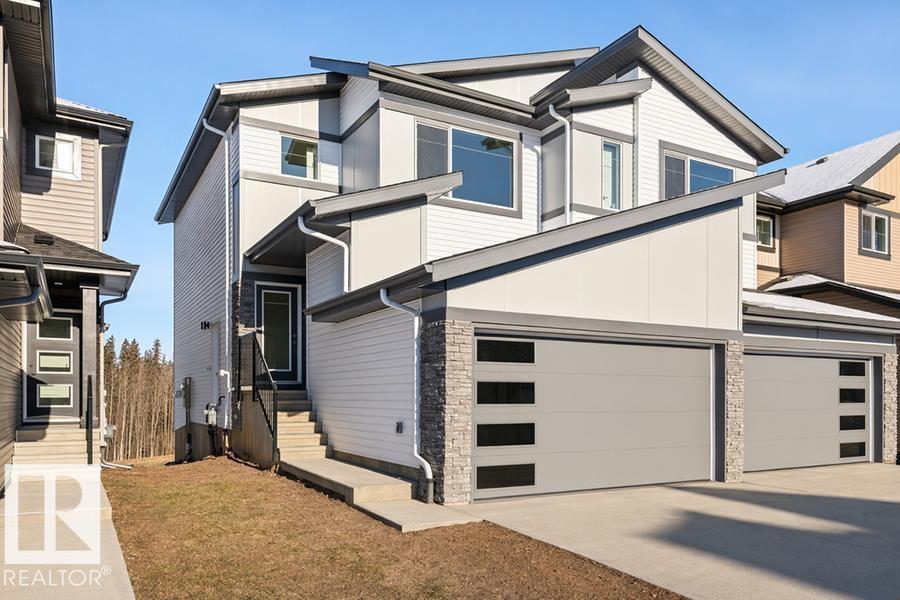
4184 Kinglet Dr NW
Edmonton, Alberta
Only three quick possession duplexes remain in Kinglet, and these are the only duplexes offering breathtaking views of the environmental reserve! The Retreat Duplex combines luxury and functionality with 9’ ceilings, a double attached garage with a floor drain, and durable luxury vinyl plank flooring. The open-concept main floor features a bright great room with an electric fireplace, large windows, and a designer kitchen complete with Quartz countertops, Silgranit sink, chimney-style hood fan, soft-close cabinetry, and a spacious pantry. Upstairs, the primary retreat offers a spa-inspired ensuite with dual sinks and a large walk-in closet, alongside two additional bedrooms, a 3-piece bath, and convenient laundry room. The basement includes a separate entrance and rough-in, offering incredible future development potential. (id:46923)
Exp Realty
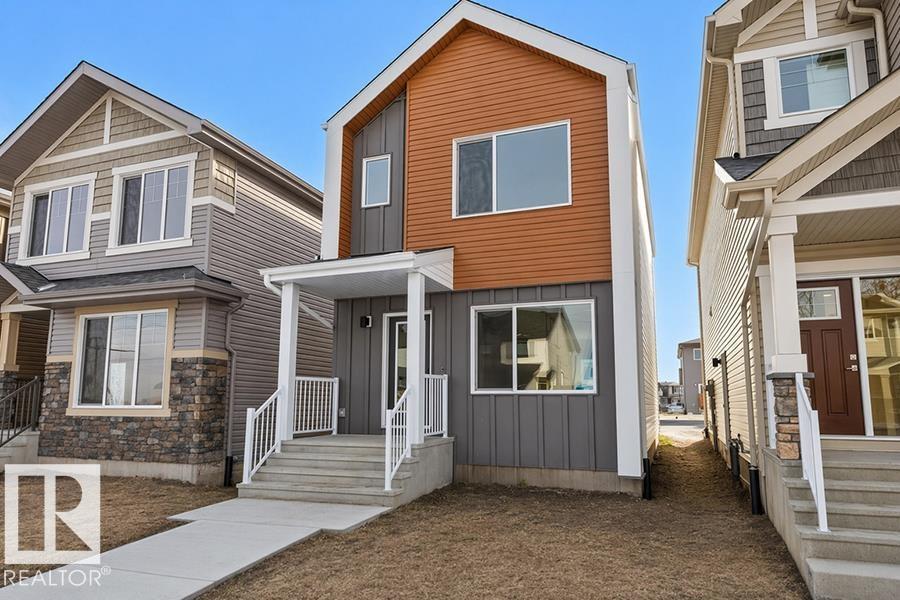
18847 29 Av NW
Edmonton, Alberta
The Stellar is a premier example of balanced architecture, featuring 9’ ceilings and Luxury Vinyl Plank flooring throughout a sun-drenched main level. A welcoming foyer leads into a front great room where an expansive window pulls in constant natural light. At the center, the kitchen serves as a focal point with stone surfaces, a Silgranit sink, and an island with a built-in eating ledge. High-profile cabinetry and a dedicated pantry ensure ample storage, while the rear dining area offers clear views of the deep backyard. The back entry provides access to the parking pad, with room for an optional detached garage. Upstairs, a versatile open loft separates the secondary bedrooms from the primary suite, which includes a private walk-in closet and ensuite. Modern black fixtures, a separate side entrance, and a stackable laundry closet complete this refined floor plan. Built to the Sterling Signature Specification, this home prioritizes both quality and daily ease. (id:46923)
Exp Realty
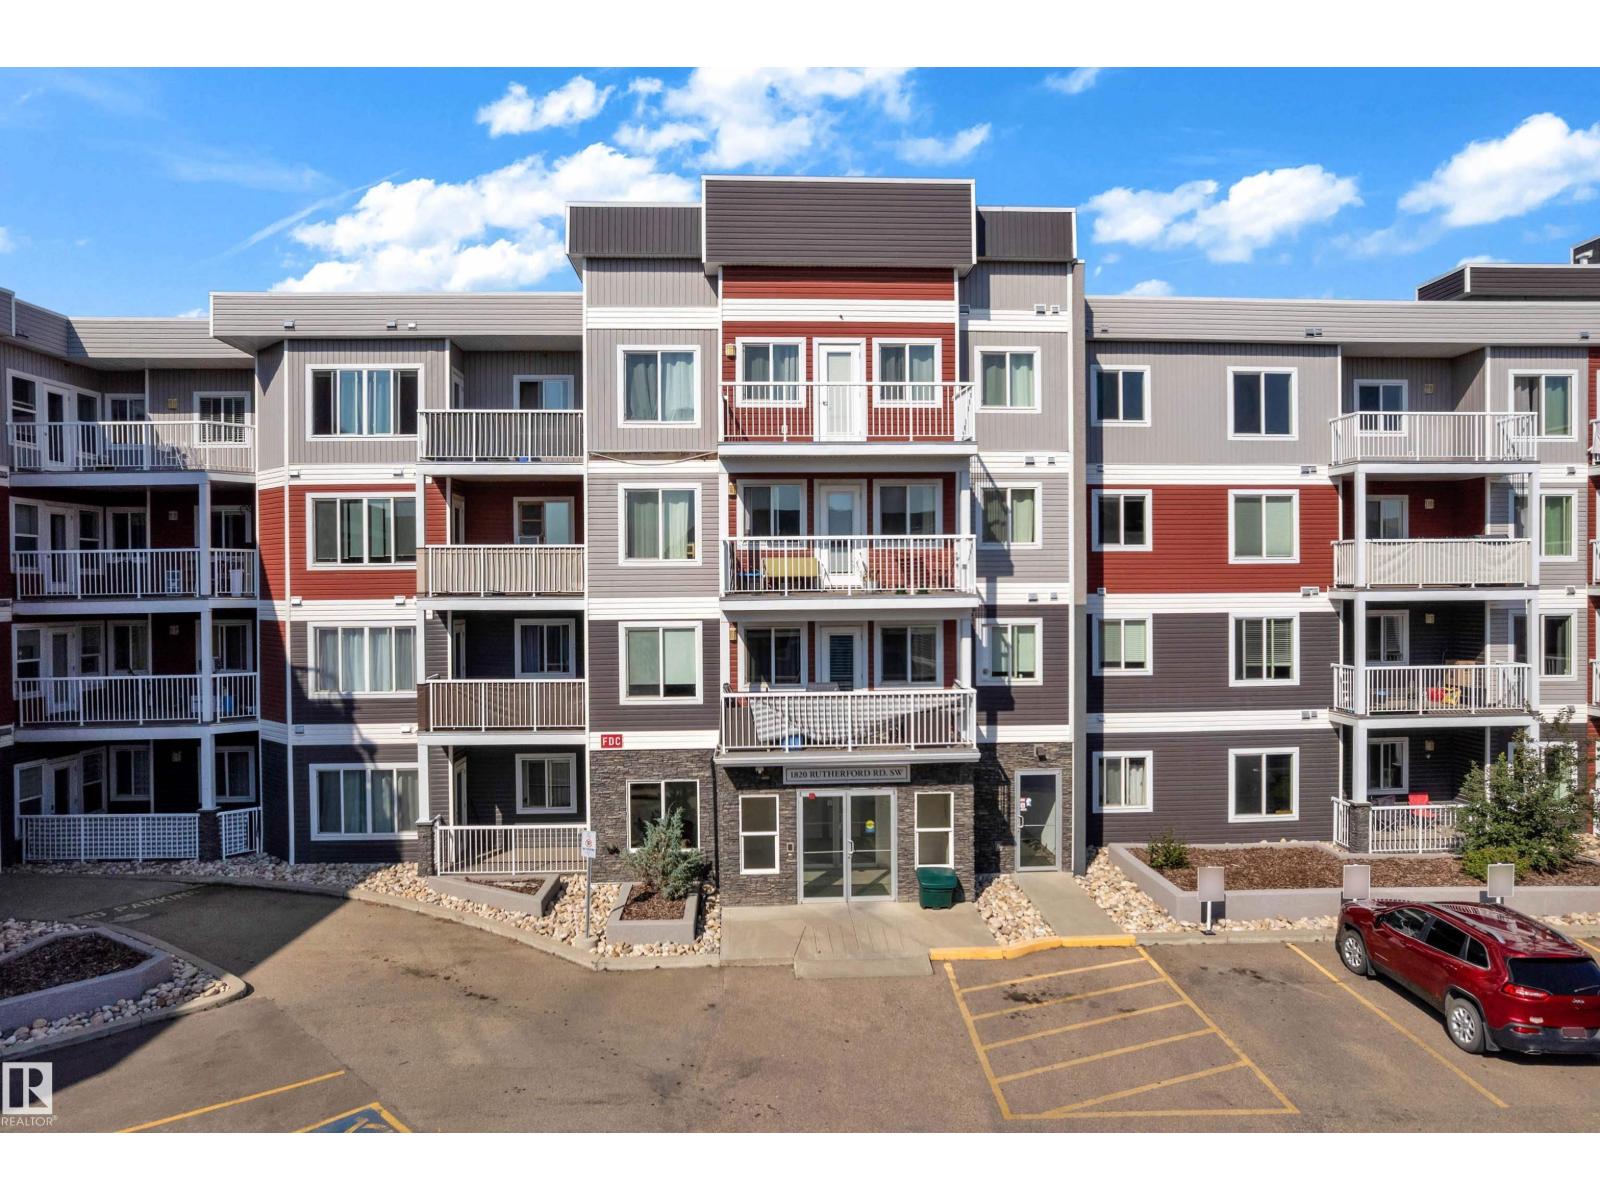
#110 1820 Rutherford Rd SW
Edmonton, Alberta
Welcome to this exceptionally spacious corner unit in Rutherford, featuring one of the largest floor plans in the building! This bright and functional home offers 2 bedrooms and 2 full bathrooms, complemented by a desirable wraparound balcony providing plenty of outdoor space. The impressive kitchen is designed for both everyday living and entertaining, featuring a huge centre island, granite countertops, and ample cabinetry for excellent storage. The generous open-concept layout provides plenty of room for comfortable living and dining. Adding exceptional value are 2 titled underground parking stalls with storage, a rare and highly desirable feature. Residents also enjoy the convenience of an in-building car wash. Offering space, functionality, parking, and a fantastic Rutherford location, this outstanding corner unit is an excellent opportunity for homeowners and investors alike! (id:46923)
RE/MAX Excellence
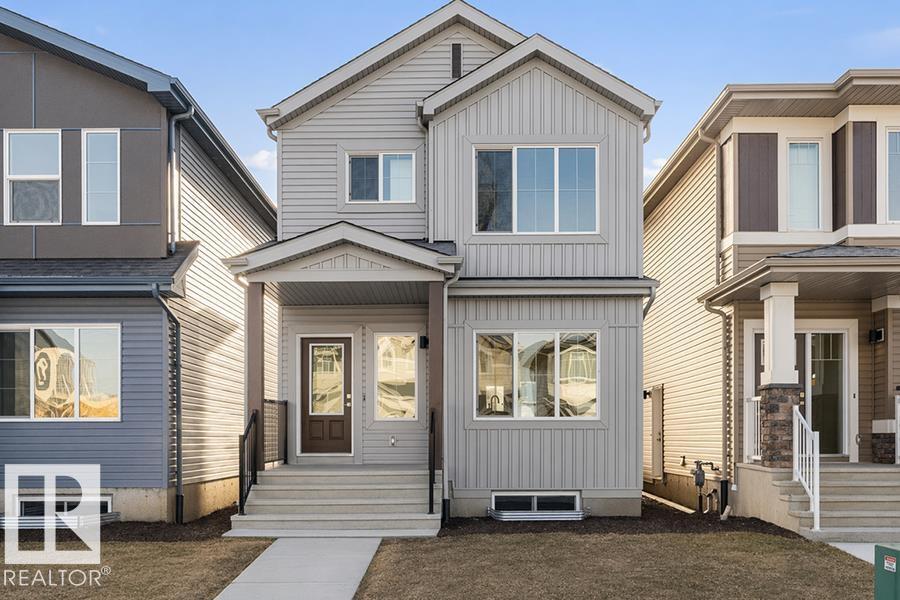
18859 29 Av NW
Edmonton, Alberta
Welcome home to this thoughtfully designed 1,611 sq ft lane home by Sterling Homes in the vibrant community of The Uplands at Riverview. The open main floor features durable luxury vinyl plank flooring and a bright living area with large triple-pane windows. The stylish kitchen offers quartz countertops, a central island, upgraded soft-close cabinetry, and a tucked-away pantry. A rare main-floor bedroom and full 3-piece bath provide flexible space for guests, a home office, or multi-generational living, with a garden door to the backyard. Upstairs, the spacious primary suite includes a walk-in closet and private ensuite, plus two additional bedrooms, a full bath, and convenient upper-floor laundry. With 9’ ceilings on the main and basement levels, a separate side entrance, a parking pad with future garage potential, and a basement rough-in, this home delivers comfort, versatility, and long-term value. (id:46923)
Exp Realty
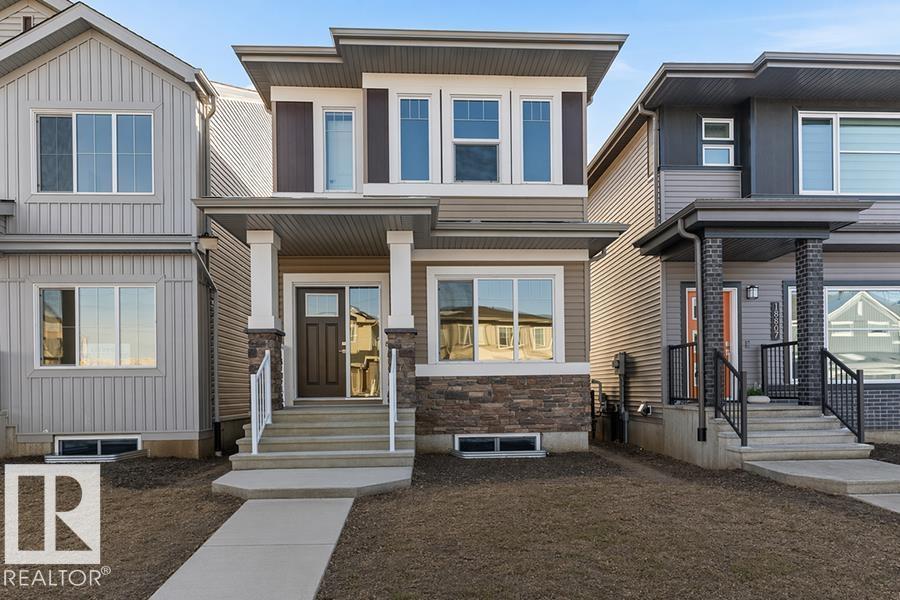
18863 29 Av NW
Edmonton, Alberta
The Sapphire is a 1,624 sq. ft. standout featuring 9’ ceilings and Luxury Vinyl Plank flooring. The main level uniquely offers a front bedroom and full three-piece bath with a walk-in shower, providing a versatile guest or office space. At the home’s center, a chef-inspired kitchen boasts Quartz surfaces, a flush-ledge island, a corner pantry, and premium soft-close cabinetry. Large windows in the rear living room and nook flood the space with light, while a central garden door offers seamless backyard access. Upstairs, the layout includes a relaxing bonus room and a primary retreat with a walk-in closet and ensuite. Two additional bedrooms share a main bath and a space-saving stackable laundry closet. Complete with brushed nickel fixtures, a separate side entrance, and a basement rough-in, the Sapphire is a masterpiece of smart, functional living. (id:46923)
Exp Realty
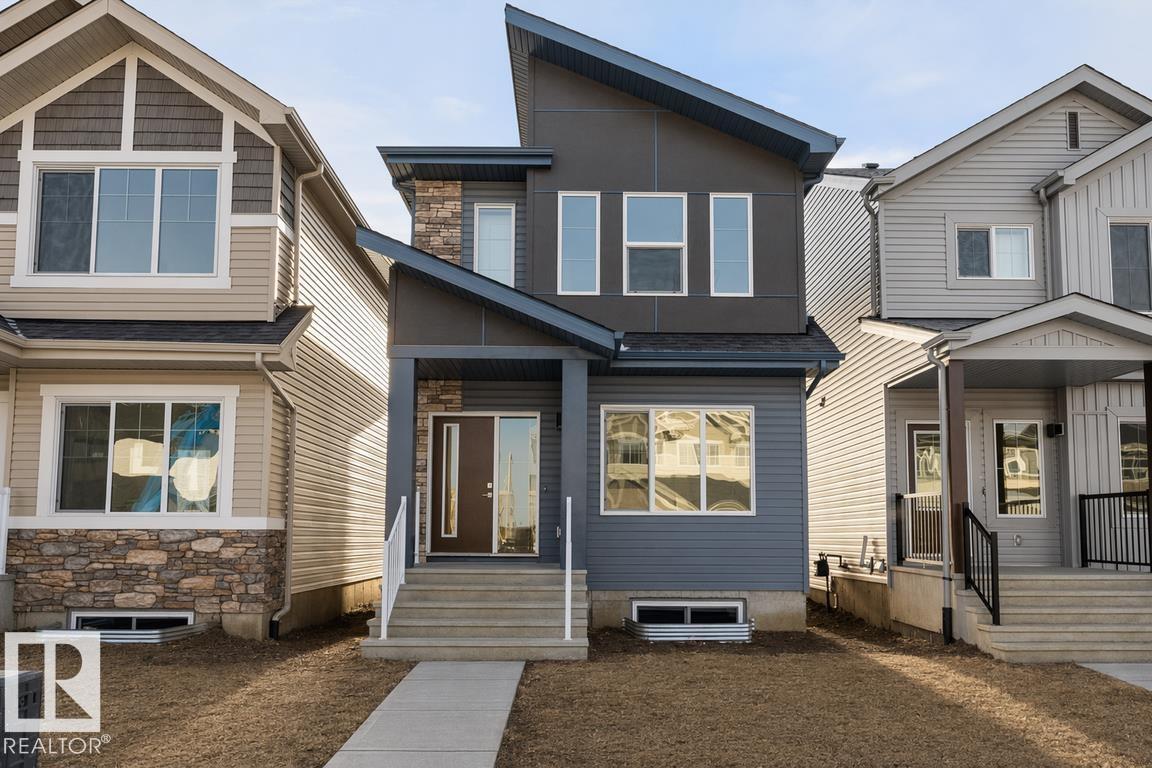
18855 29 Av NW
Edmonton, Alberta
Built by Sterling Homes, this beautifully designed laned home in The Uplands at Riverview offers warm, modern living in one of West Edmonton’s fastest-growing communities. Triple-pane windows and 9’ ceilings flood the main floor with natural light, creating a bright, welcoming feel. The kitchen shines with quartz countertops, a spacious island, upgraded cabinetry, full-height tile backsplash, and a corner pantry, all overlooking the open living and dining areas. A central garden door leads to the backyard for easy indoor-outdoor flow. A main-floor bedroom and full bath add flexible space for guests, work, or hobbies. Upstairs, enjoy a cozy bonus room and a relaxing primary suite with walk-in closet and private ensuite. Two additional bedrooms, a full bath, and convenient upper-floor laundry complete the level. With a side entrance, luxury vinyl plank flooring, and basement rough-ins for future development, this home is designed for comfort and growth. (id:46923)
Exp Realty
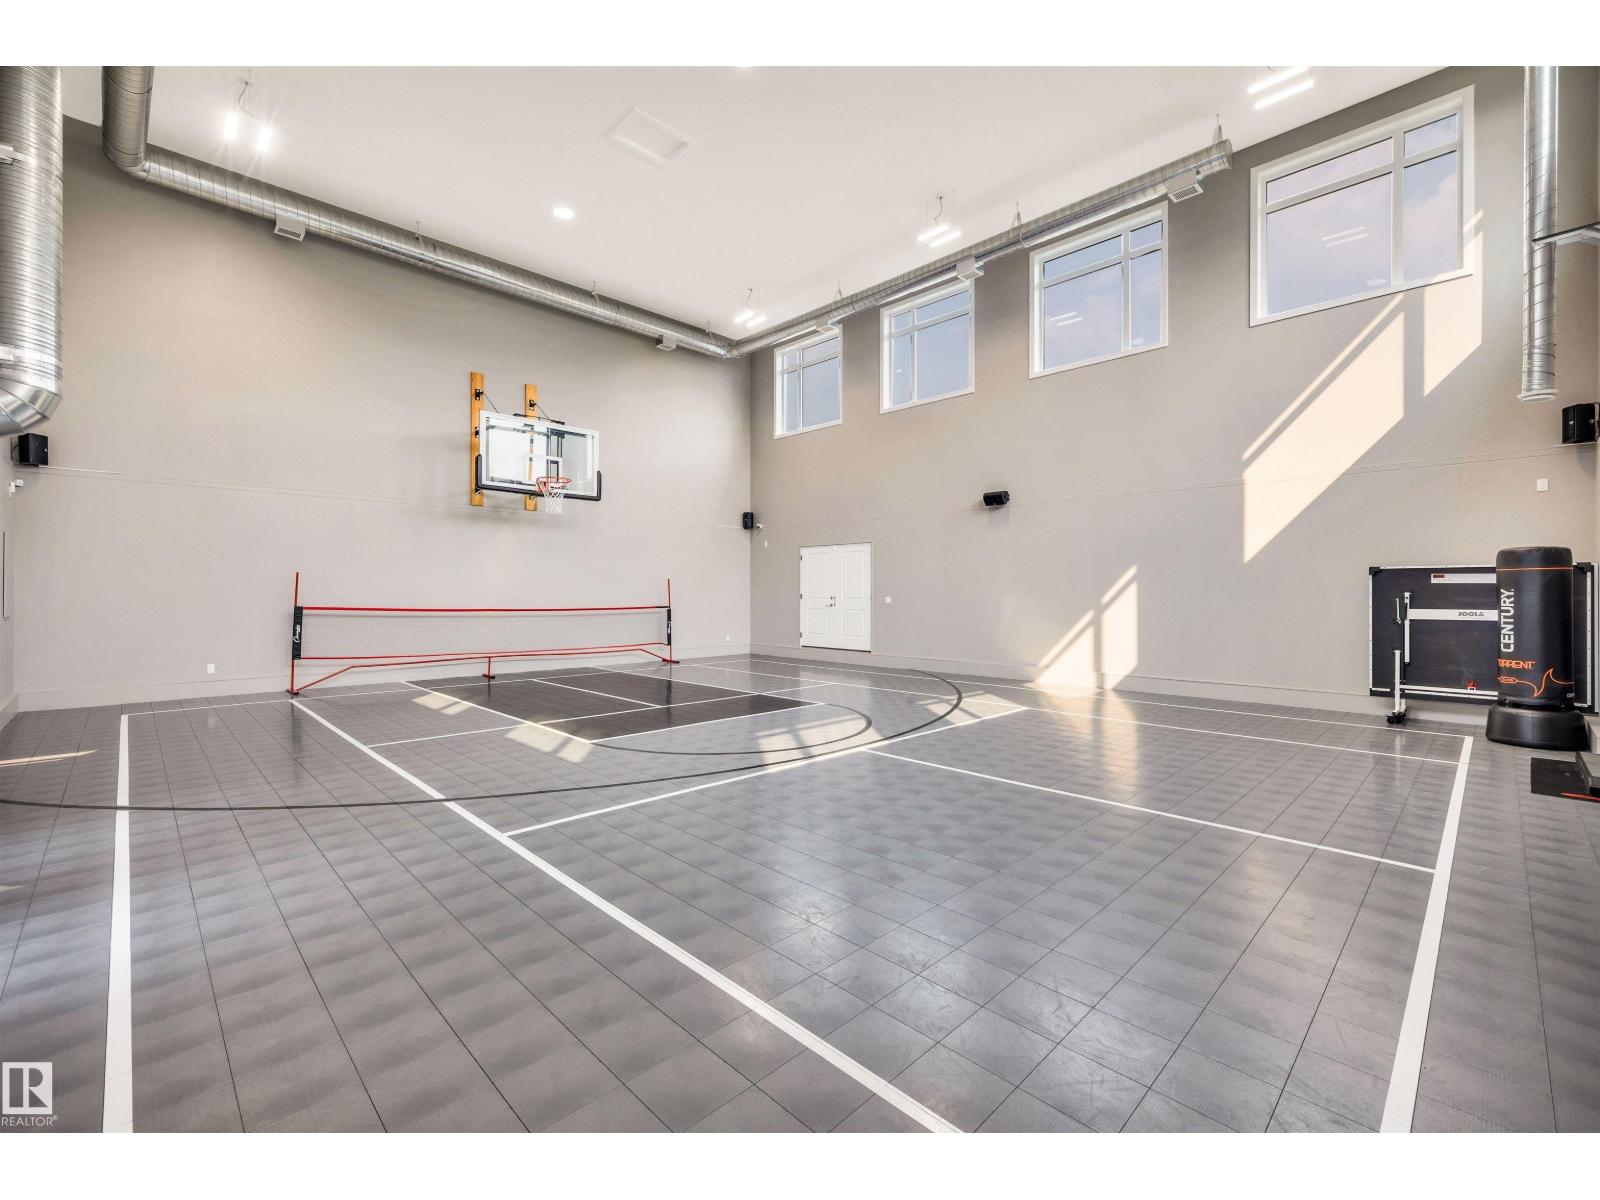
5530 Chegwin Pt SW
Edmonton, Alberta
Nestled within a quiet cul-de-sac on an expansive lot, this extraordinary estate offers elegance & effortless entertaining. 4,790 sq ft above grade living space, plus an attached 1,804 sq gymnasium. The gourmet kitchen, anchored by an extended island & marble countertops, opens to a covered outdoor deck complete w/fireplace & hot tub. On the other side of the outdoor space, a resort-style bar & entertainment area w/wine wall, separating the bar from the showcase garage. Open the space up through the overhead door for full indoor/outdoor living. Upstairs,an enclosed playroom,bonus room, & workspace accompany two bedrooms joined by a Jack & Jill bath. The primary wing offers a serene retreat with walk-in closet, spa-inspired 6-piece bath, access to the private deck & laundry. The finished lower level adds a fourth bedroom, 5th bedroom/gym, entertainment room & full bath.The reveal: an attached soaring,full two-storey gymnasium, an extraordinary amenity found in virtually no other home. Endless possibilities (id:46923)
Maxwell Devonshire Realty
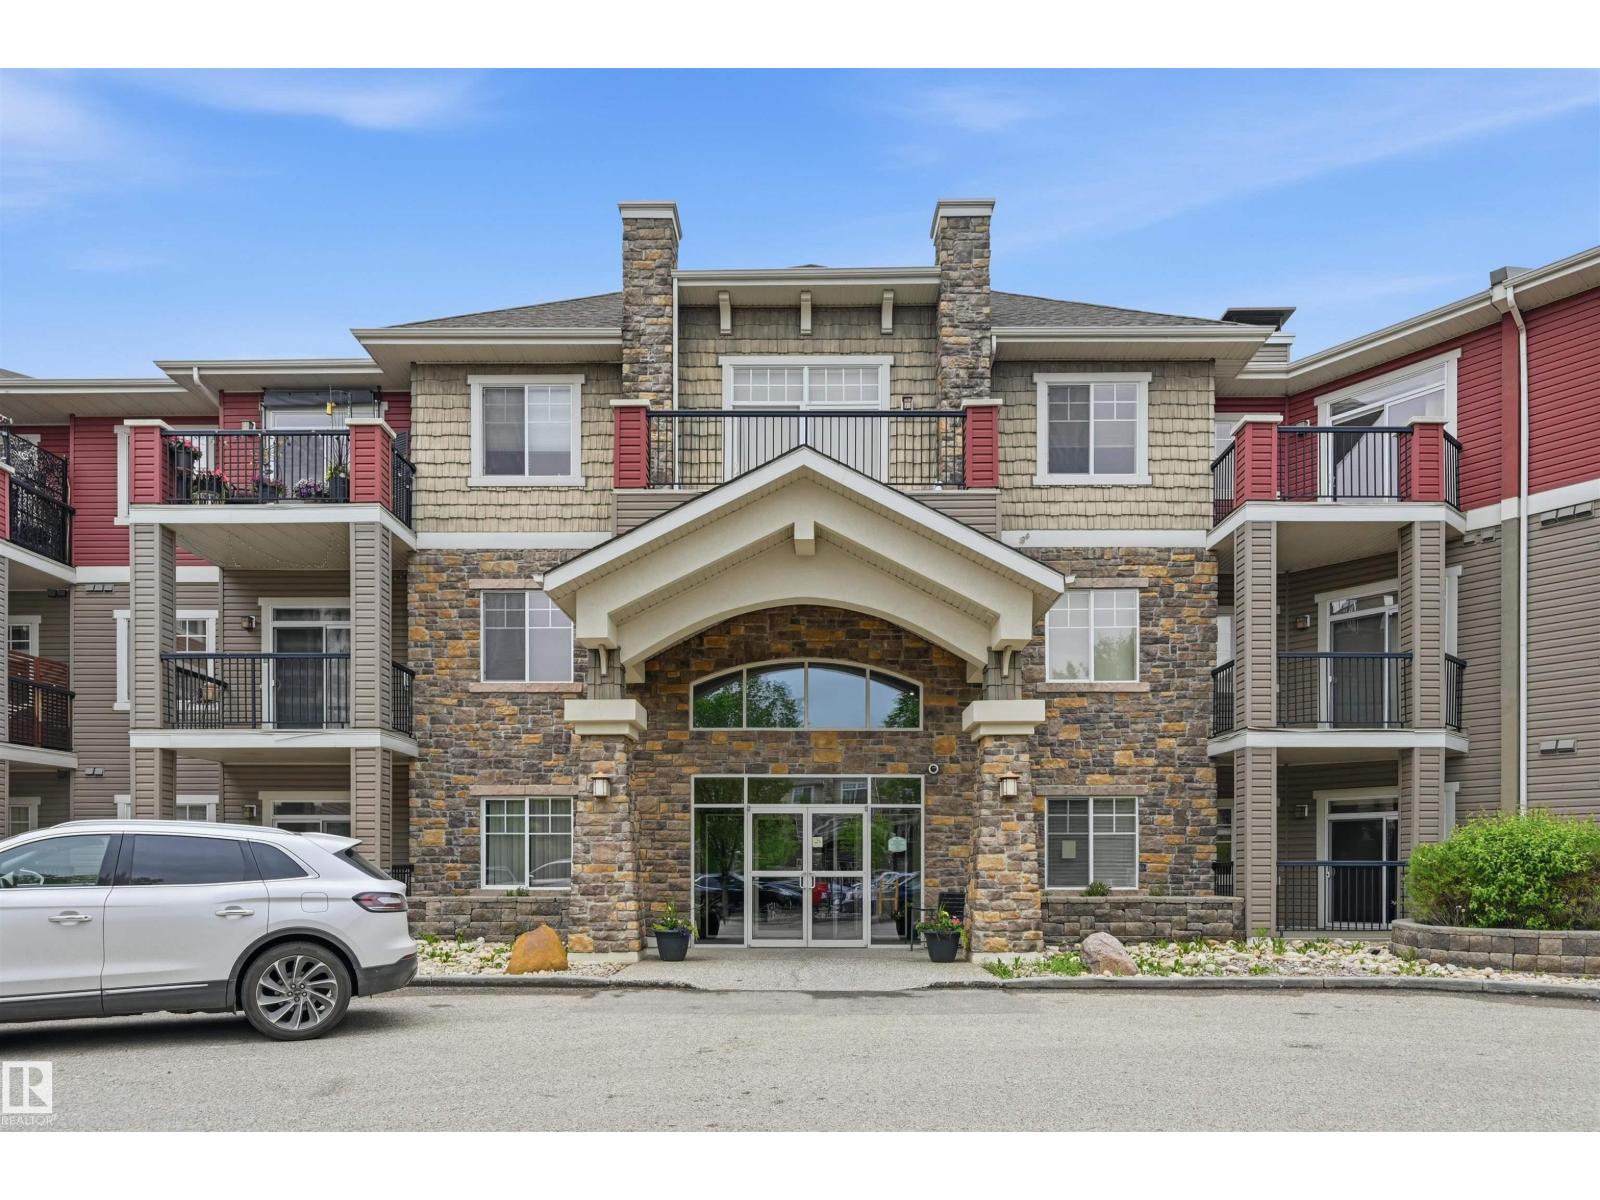
#217 2503 Hanna Cr NW
Edmonton, Alberta
This condo has it ALL!! Everything you have ever wanted in a luxury condo. Spacious and bright 2 beds, 2 full baths, with 2 Underground heated, TITLED PARKING SPACES. This floor plan is sure to please with a full dining room, open concept kitchen, massive closets with extra storage and CENTRAL AC! This building features a guest suite, entertainment room, full gym and elevator. (id:46923)
RE/MAX Excellence
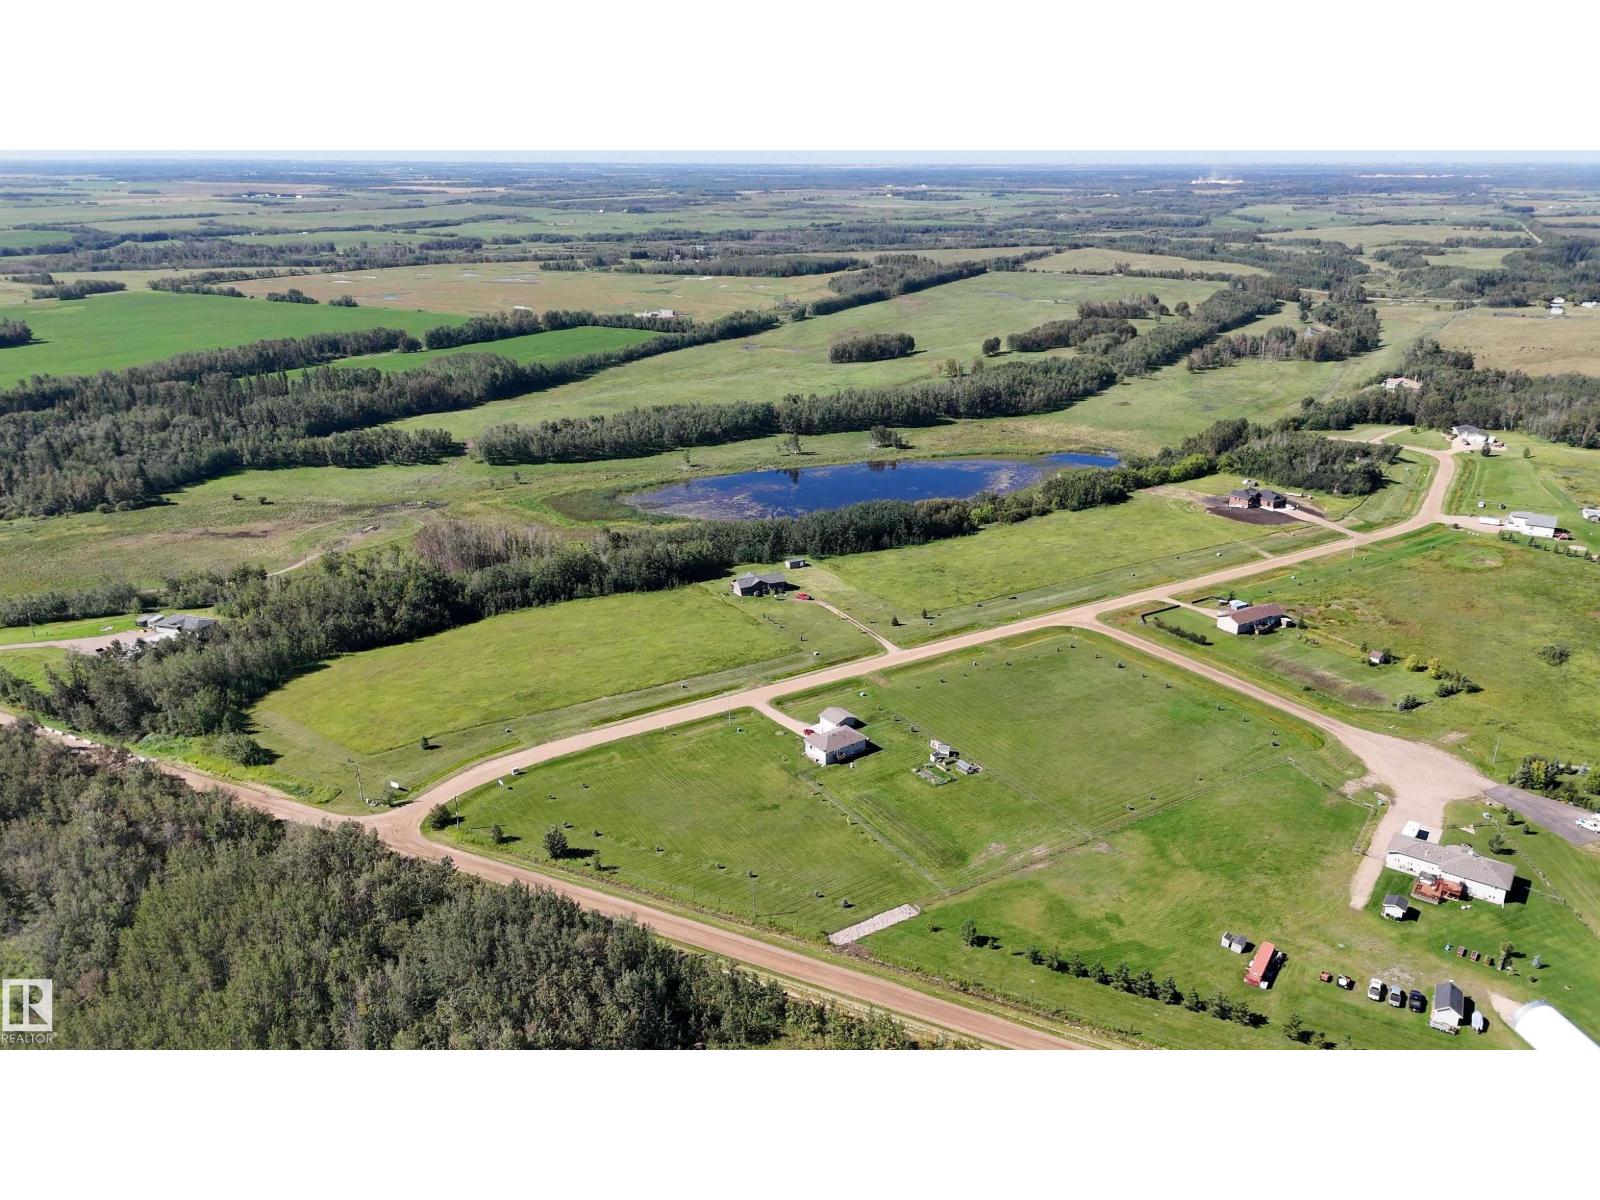
102 Buffalo Wy
Rural Thorhild County, Alberta
Imagine coming home to wide open spaces, fresh country air and room to create exactly what you’ve been dreaming of. Set on **2.13 acres**, this spacious lot in Buffalo Lake Estates gives you the opportunity to bring your own vision to life. Build a beautiful custom home, add the shop you’ve always wanted or simply enjoy having more space for your family and recreational toys. With no HOA or condo fees, you have the flexibility to create a property that suits your lifestyle. Located just off Highway 28 and only a short drive to Redwater and Gibbons, you can enjoy the peace and quiet of rural living while keeping everyday amenities within easy reach. Whether you’re ready to build now or planning for the future, this could be the opportunity you’ve been waiting for. Come discover the possibilities at Buffalo Lake Estates. Other lots available! (id:46923)
RE/MAX Excellence
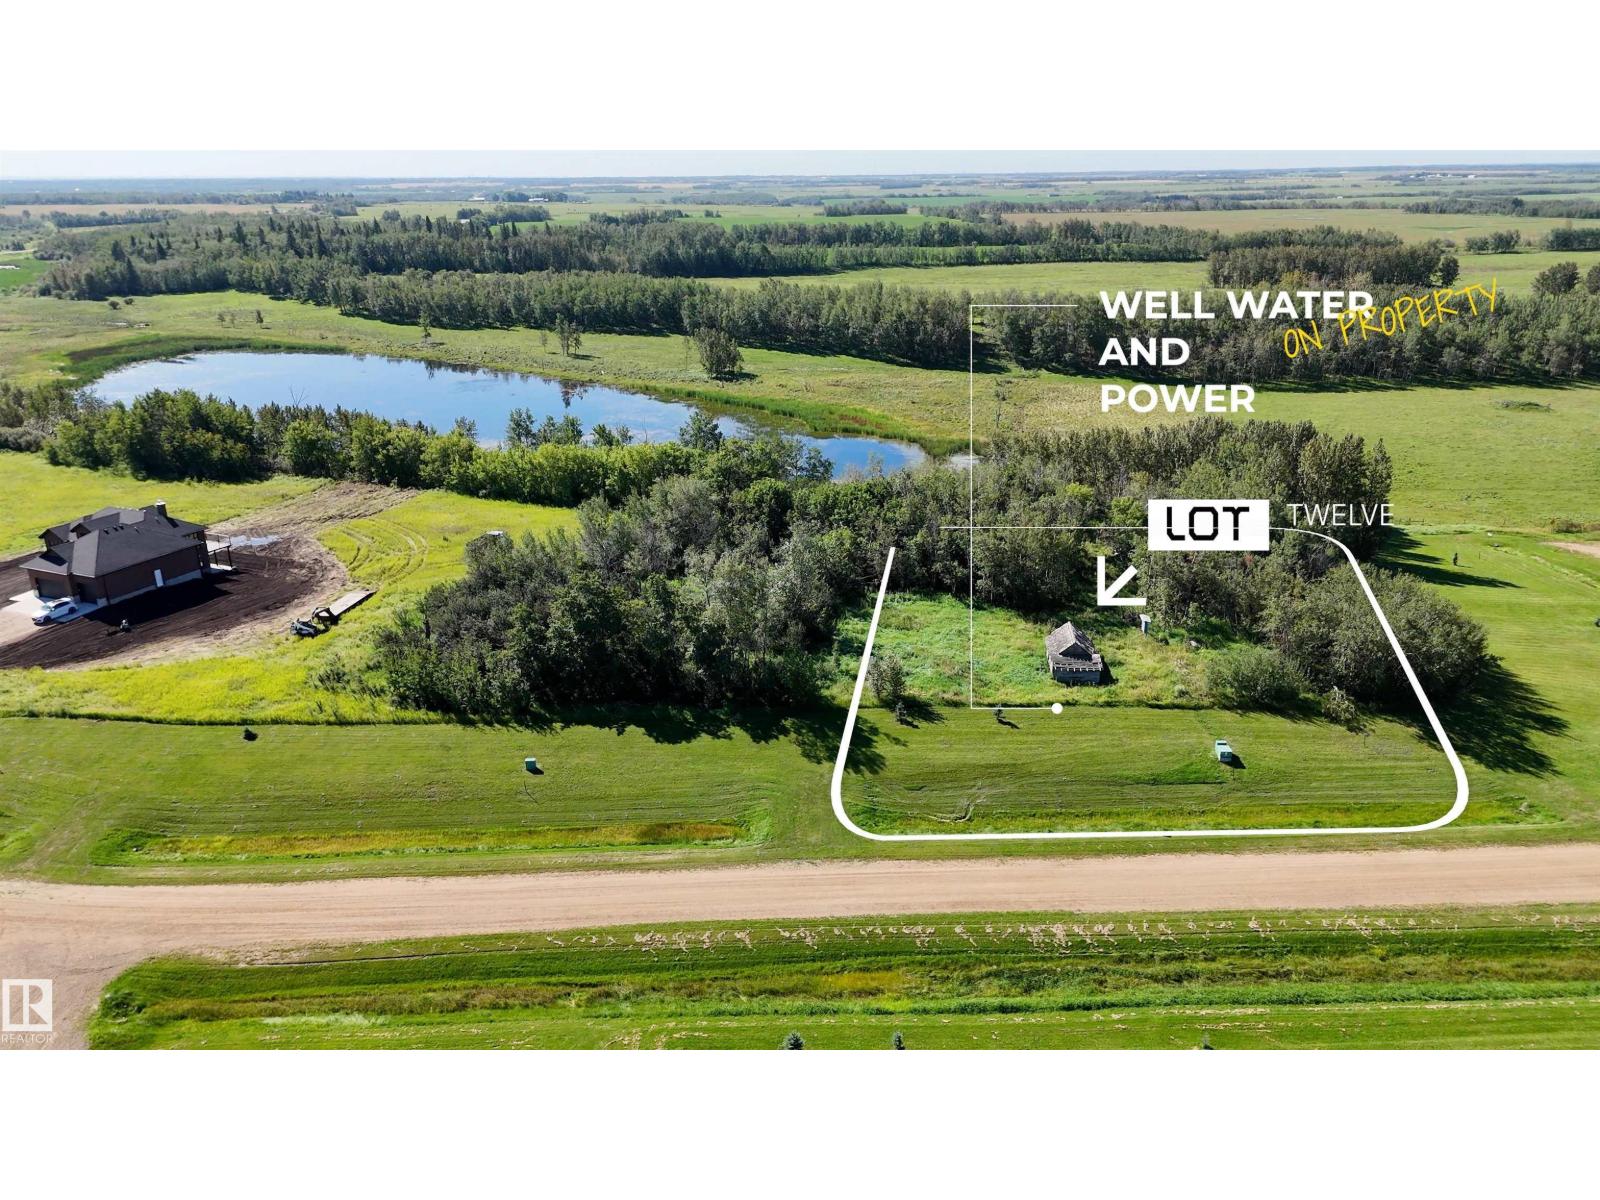
112 Buffalo Wy
Rural Thorhild County, Alberta
Escape the city and build your dream in beautiful Buffalo Lake Estates! This 1.24 acre lot offers the perfect opportunity to enjoy peaceful rural living with the convenience of Redwater and Gibbons just a short drive away. The property already has a drilled well, trees and the potential for a walkout basement, plus it backs onto green space and a walking trail. Partially serviced with power and gas available, this is an ideal setting to design your custom home or create the ultimate shouse with plenty of room for a shop and all your toys. No HOA or condo fees! Surrounded by nature with a beautiful lake nearby, enjoy tranquility, gorgeous views and endless outdoor adventures right from your doorstep. Conveniently located just off Highway 28 with easy access to amenities and services. Bring your plans and imagination! Other lots available! (id:46923)
RE/MAX Excellence
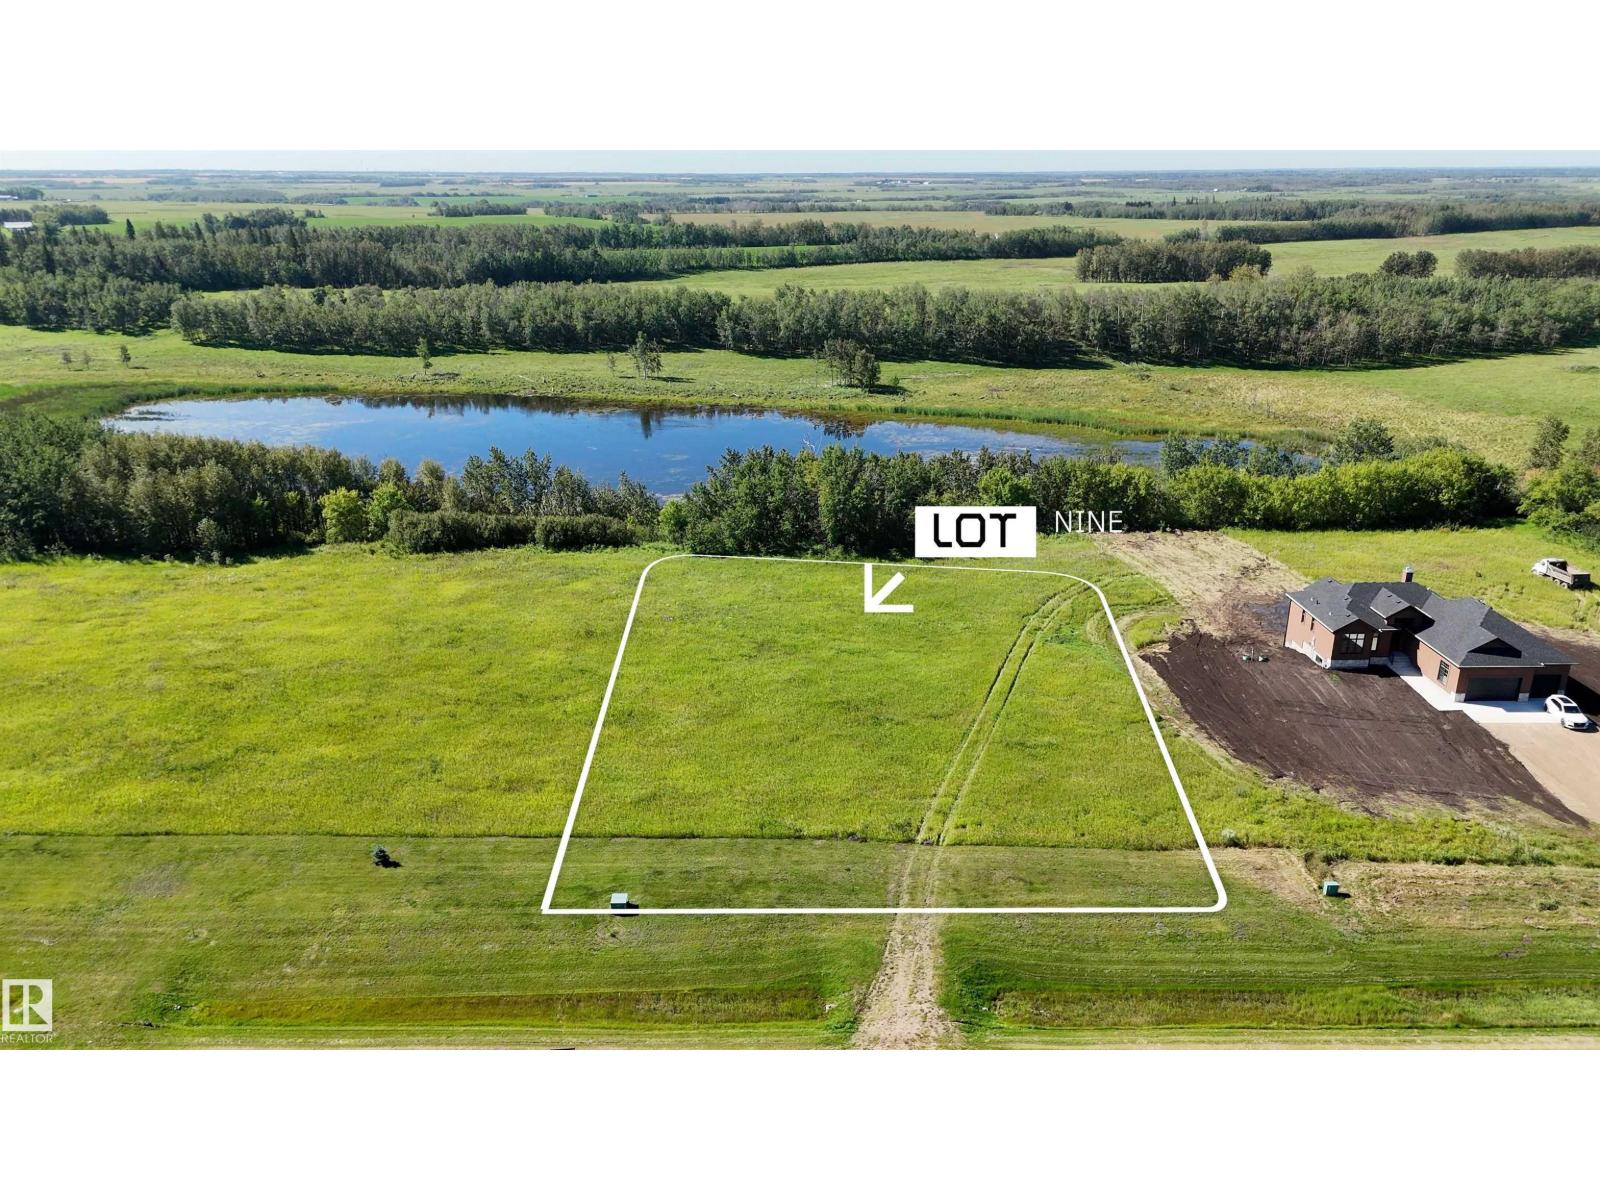
109 Buffalo Wy
Rural Thorhild County, Alberta
Your future home starts here! Buffalo Lake Estates offers the space and freedom to create a property that truly fits your lifestyle. Set on 1.21 ACRES, this generous acreage lot provides plenty of possibilities, whether your plans include a custom home, a large garage or extra room for your recreational toys. Enjoy the peace and privacy of country living, surrounded by natural beauty and open space, without giving up convenient access to nearby communities. Located just off Highway 28, Redwater and Gibbons are only a short drive away for shopping, schools, recreation and everyday amenities. No HOA or condo fees means more freedom to make your property your own. If you’ve been waiting for the right place to leave the city behind and enjoy a little more breathing room, Buffalo Lake Estates could be it. Other lots available! (id:46923)
RE/MAX Excellence
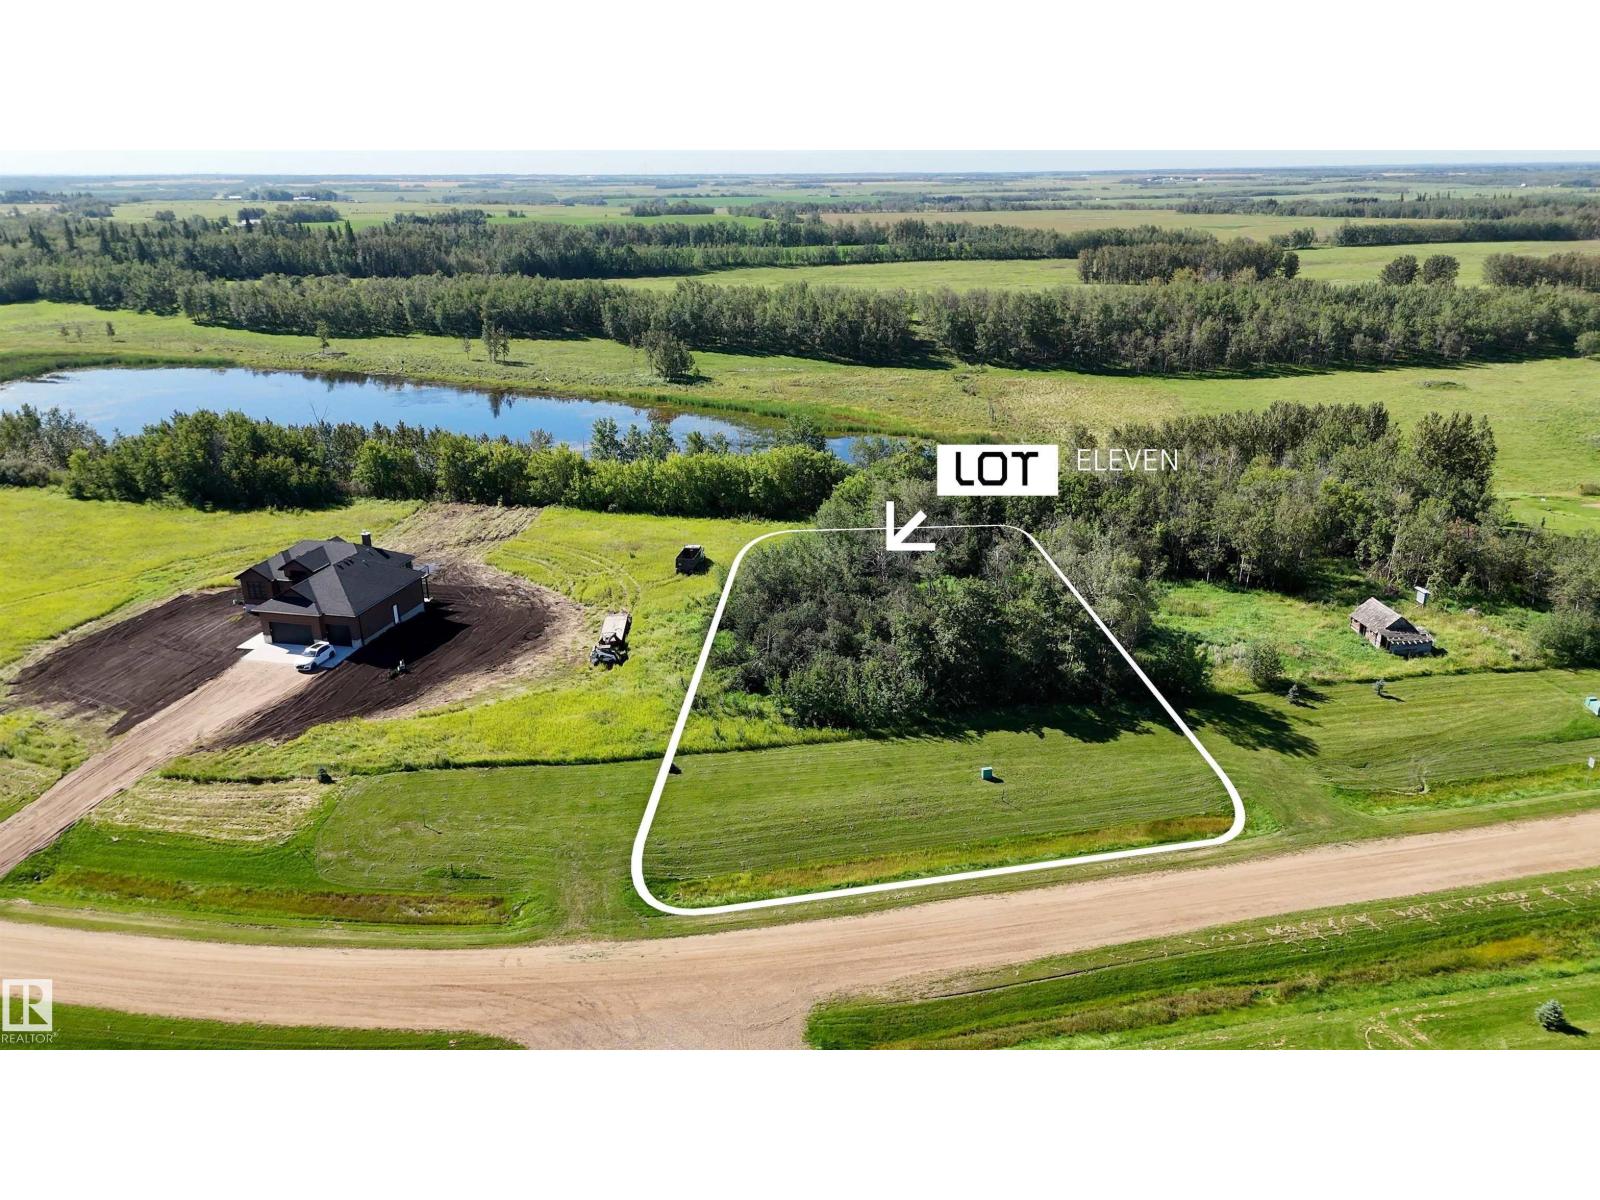
111 Buffalo Wy
Rural Thorhild County, Alberta
Looking for more space, privacy and the freedom to build what works for you? Welcome to Buffalo Lake Estates, where country living meets convenience. Situated on 1.09 ACRES, this spacious acreage lot offers an excellent opportunity to create a home designed around your lifestyle, whether you’re dreaming of a custom-built home or extra space for a shop, RV and recreational toys. Enjoy a peaceful rural setting surrounded by nature with walking trails nearby and plenty of room to make the property your own. Best of all, there are no HOA or condo fees. Located just off Highway 28, Buffalo Lake Estates provides easy access to Redwater, Gibbons and surrounding communities for everyday amenities and services. Leave the congestion behind and start planning the country lifestyle you’ve been waiting for. Multiple lots available with various sizes and locations to choose from! (id:46923)
RE/MAX Excellence