
Property Results - On the Ball Real Estate
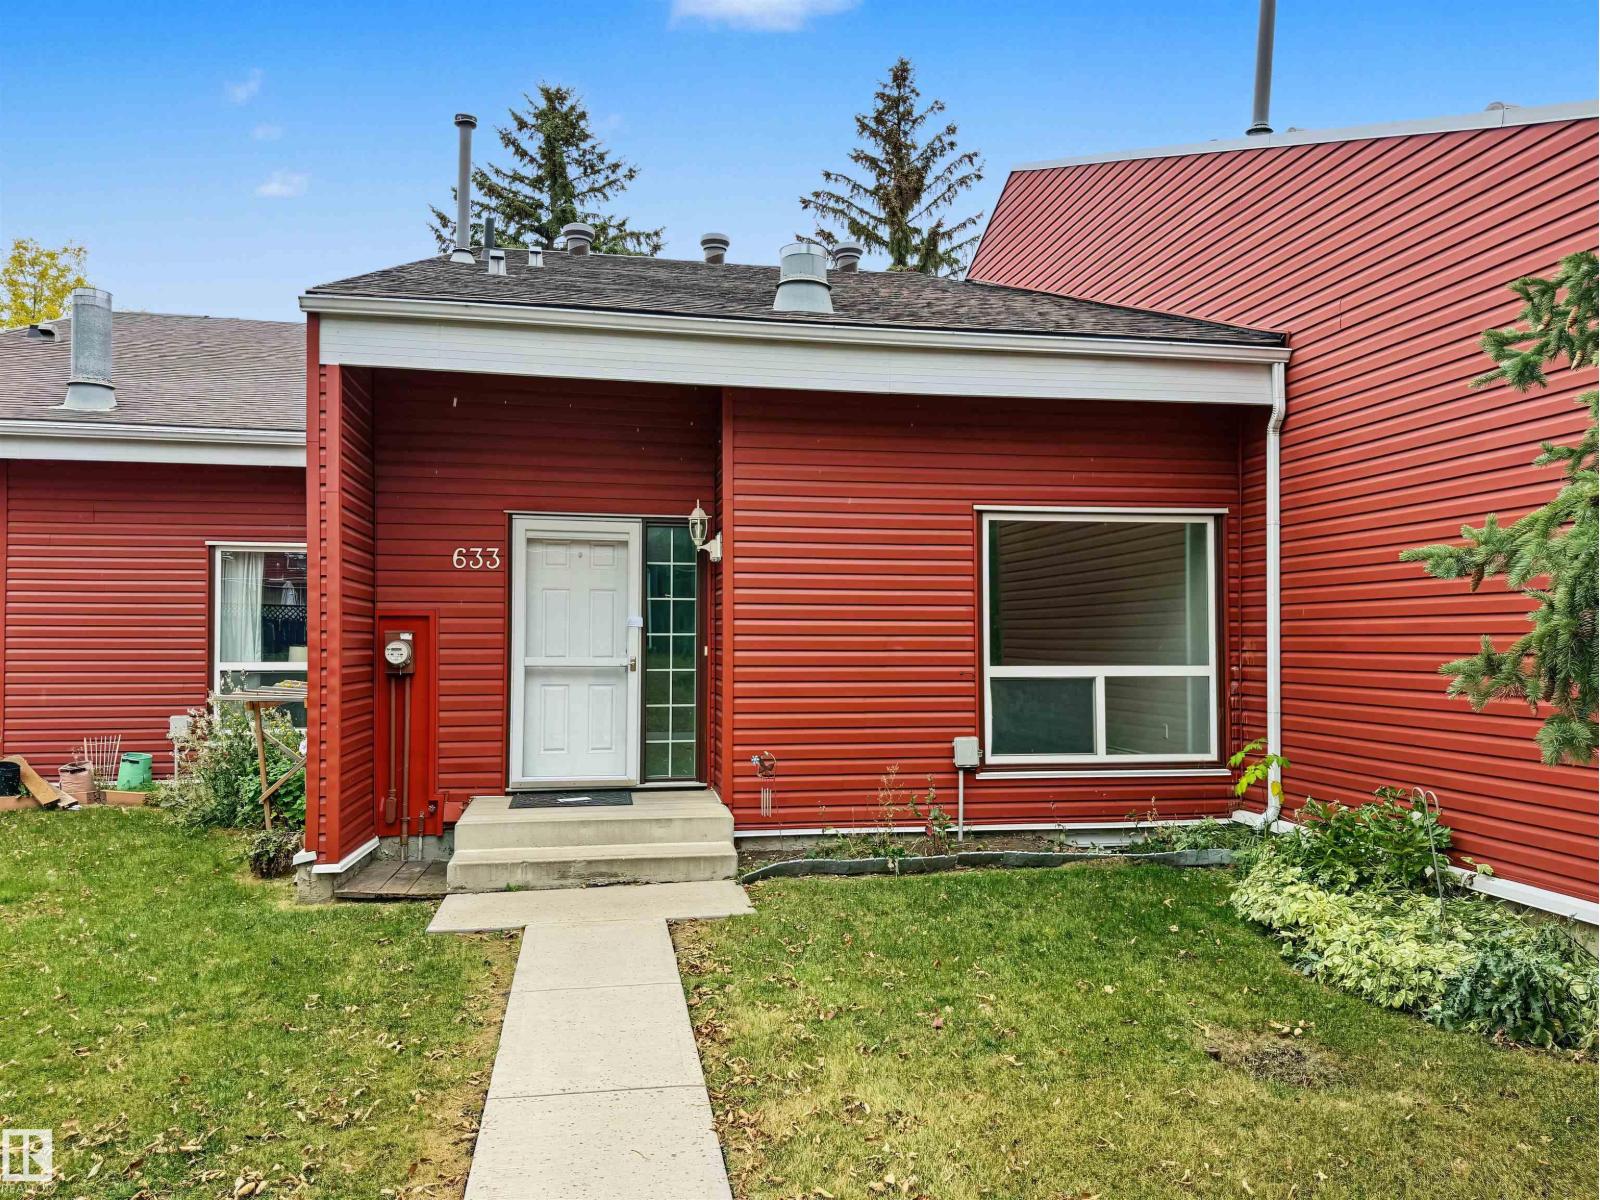
633 Millbourne Rd E NW
Edmonton, Alberta
Welcome to Lee Ridge Village! This freshly painted 3-bedroom townhouse features a bright living room with a large front window, a functional kitchen and dining area, and a convenient main-floor half bath. Upstairs offers three bedrooms and a full bathroom. The fully finished basement provides additional living space, while the private backyard deck offers space to relax or entertain. Includes an assigned parking stall. Located in Edmonton's established Lee Ridge neighbourhood, close to schools, parks, shopping, and public transit. (id:46923)
Maxwell Polaris
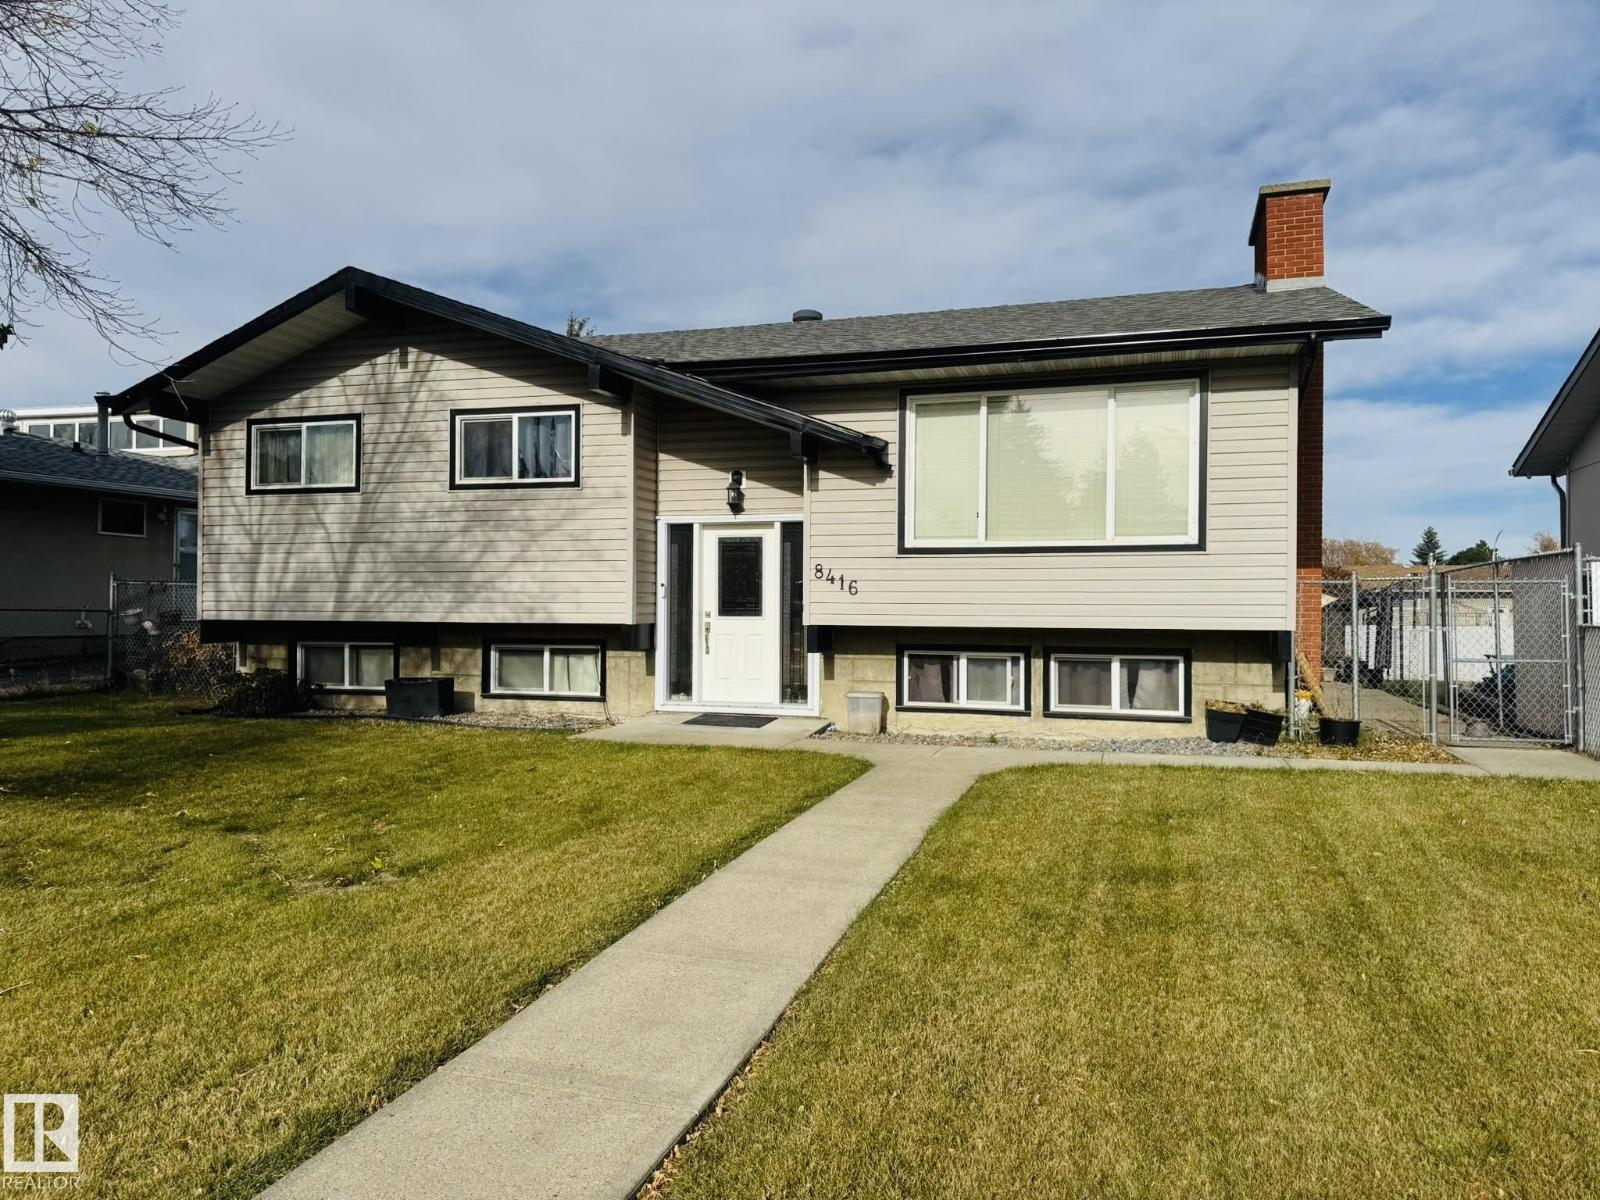
8416 145 Av NW
Edmonton, Alberta
This well Kept Bilevel situated in Evansdale with Long term sellers. Home is situated just minutes from schools, shopping and all amenities. This house offers 4 bedrooms , 3 upstairs with half bath ensuite, full bath on main and downstairs with 1 large bedroom and full bath. As you walk upstairs the house has beautiful hardwood floors, newer kitchen, ceramic tile, quartz countertop and stainless steel appliances. Basement offers a huge rec room and a full kitchen as well. Possible for future separate entrance. Home also has Central A/C and newer furnace which was replaced and installed 3 years ago. This is a perfect home for a large family. Home also has a large backyard and a double detach garage oversize. (id:46923)
Maxwell Polaris
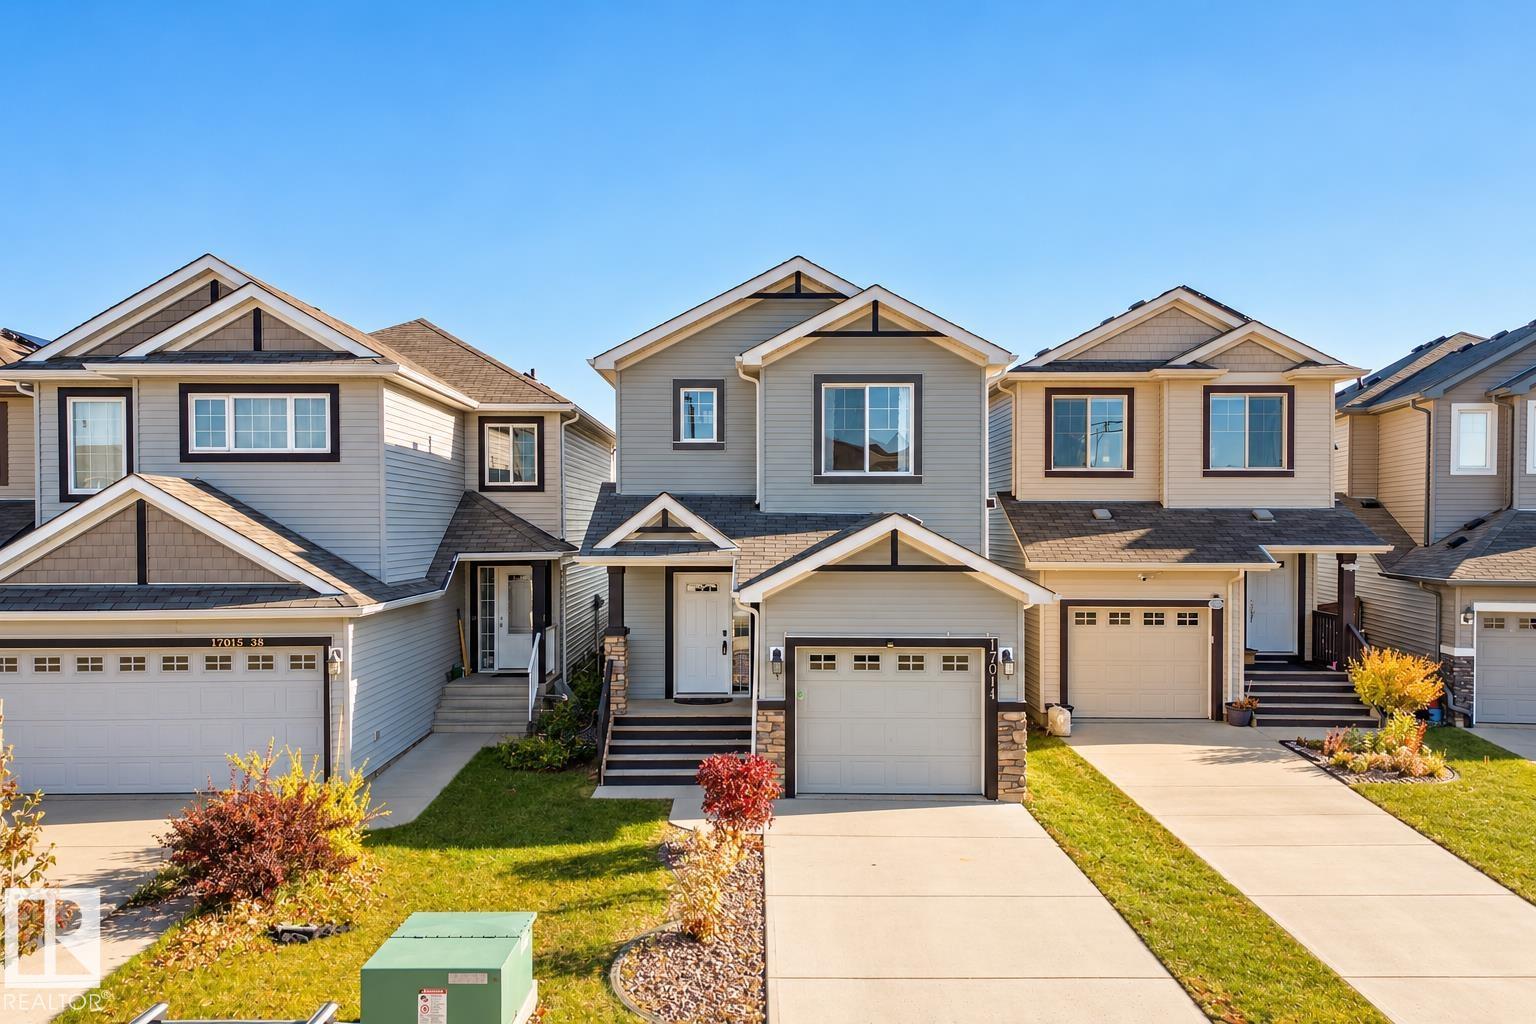
17011 38 St NW
Edmonton, Alberta
YOUR NEXT CHAPTER STARTS IN CY BECKER! Cozy nights by the gas fireplace, dinners with friends, and a fenced backyard ready for summer fun. This 3 bedroom home offers approximately 1,300 sq. ft. of space to settle in and enjoy. Hardwood floors lead through the open concept main floor, connecting the living room to a kitchen featuring granite countertops, a walk in pantry, and an approved natural gas hookup for a gas stove. The adjoining dining area keeps everyone connected, whether you're hosting or catching up over dinner. Upstairs, your primary bedroom comes with its own 4 piece ensuite. No sharing required! Two additional bedrooms and another full bathroom offer room for family, guests, or a home office. A main floor half bath and single attached garage bring everyday convenience, while the fully fenced yard gives you outdoor space to make your own. With schools, parks, shopping, and amenities nearby, you can spend less time running errands and more time enjoying home. (id:46923)
Liv Real Estate
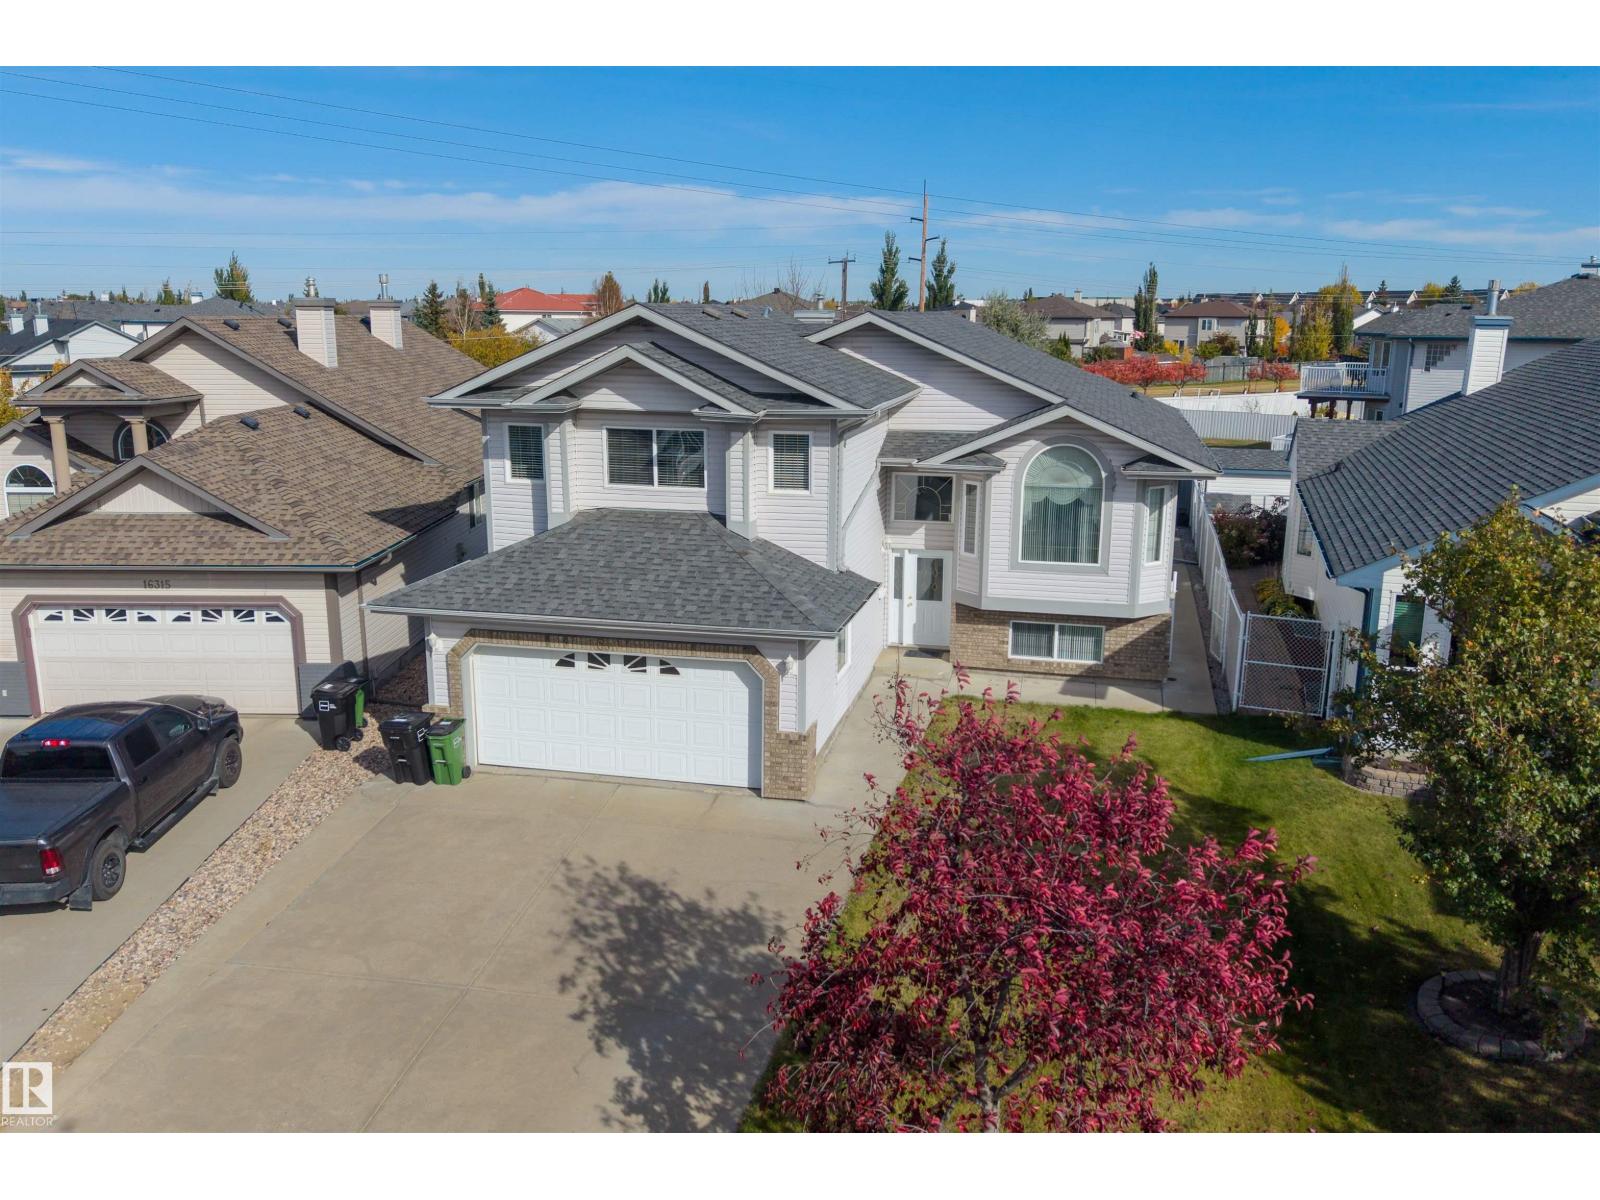
16311 89 St NW
Edmonton, Alberta
SPACE, PRIVACY & LOCATION! Tucked into a quiet CUL-DE-SAC with NO REAR NEIGHBOURS, this spacious home offers 7 BEDROOMS, 3 FULL BATHS & over 1,875 SQ FT ABOVE GRADE! The main floor features a bright living room, formal dining area, inviting FAMILY ROOM with FIREPLACE, kitchen with pantry & breakfast nook, plus 3 BEDROOMS—one ideal for a HOME OFFICE! Upstairs, the PRIVATE PRIMARY RETREAT is thoughtfully separated from the rest of the home, offering a generous bedroom, WALK-IN CLOSET & 4PC ENSUITE. The DEVELOPED BASEMENT adds 3 MORE BEDROOMS, a large REC ROOM, 5PC BATH, laundry, ample storage & a room with KITCHEN ROUGH-INS for future possibilities. A SIDE ENTRANCE adds flexibility! Outside, enjoy the DECK, SHED & BACKYARD CONCRETE PAD, with no homes directly behind. Complete with a DOUBLE ATTACHED GARAGE, this property is conveniently located near SCHOOLS, WALKING TRAILS, parks & everyday amenities. A RARE COMBINATION of SPACE & VERSATILITY! (id:46923)
Exp Realty
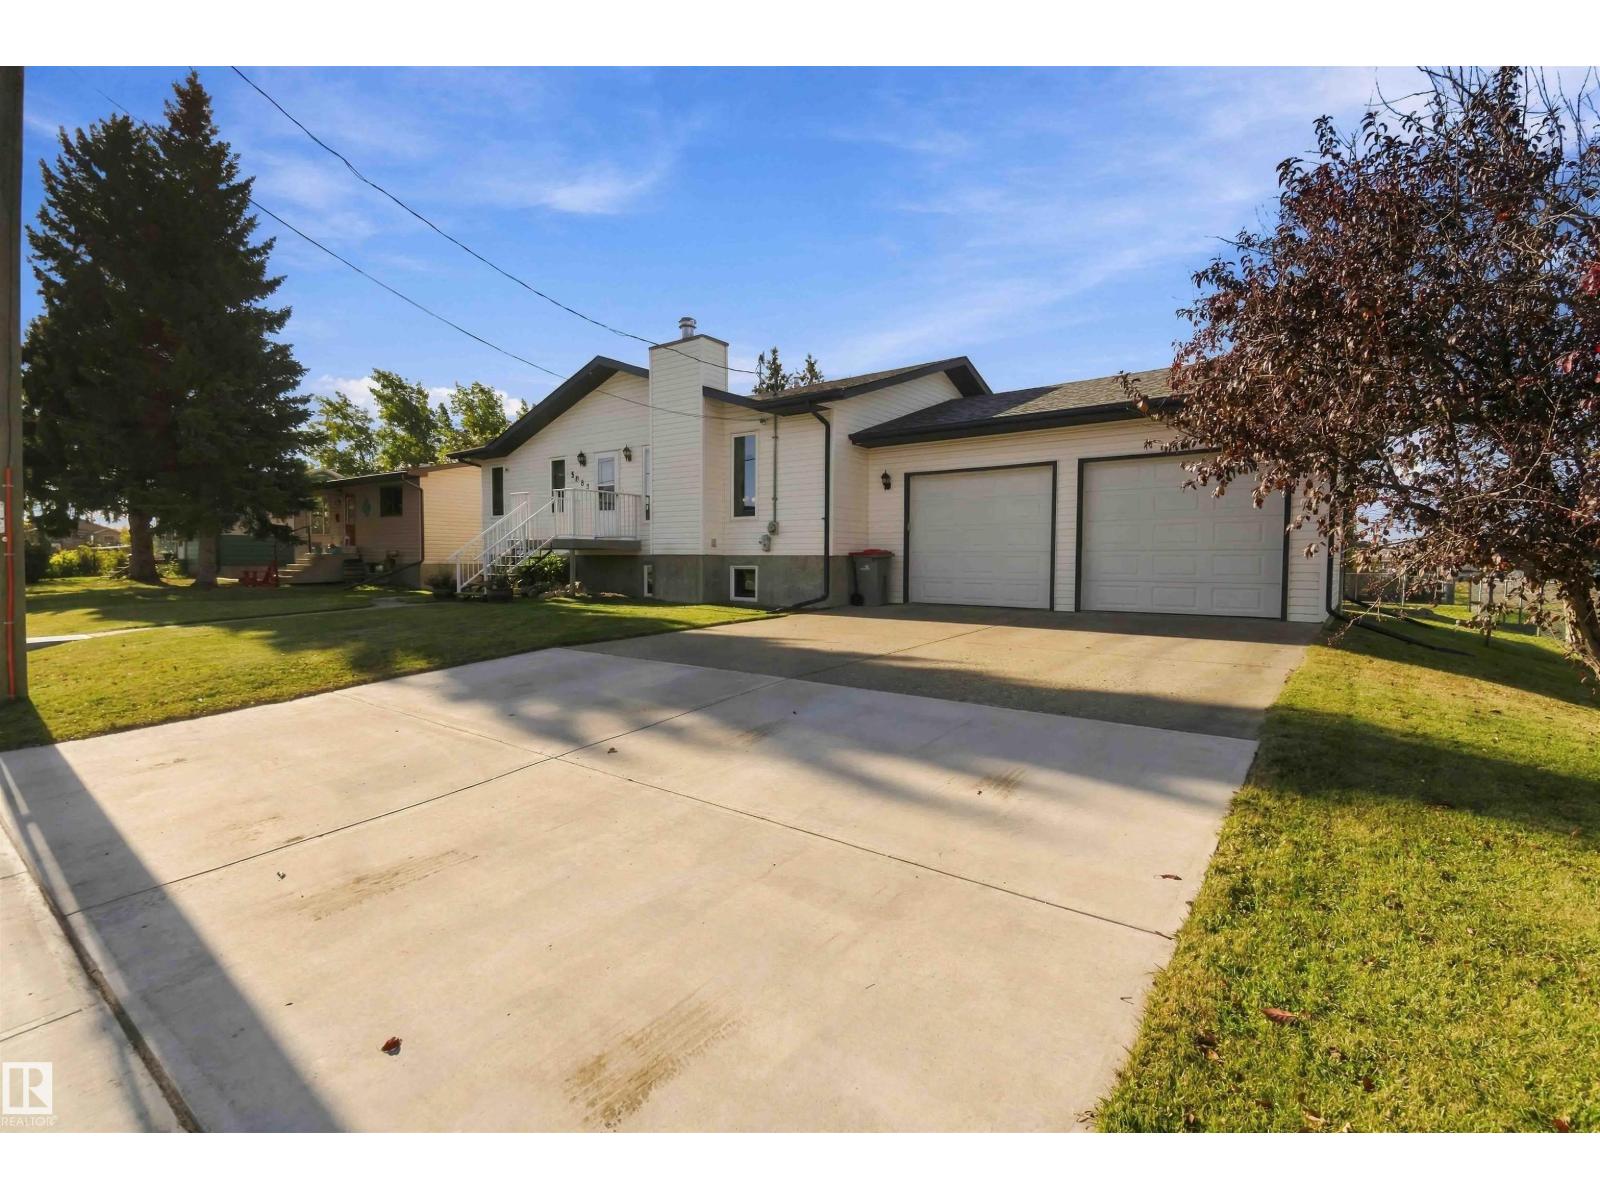
5083 1 Av S
New Sarepta, Alberta
Welcome to this spacious 1999 bungalow situated on a massive corner lot in the quiet community of New Sarepta! An incredible location directly across from the Agriplex, backing onto a park with the school just beyond, perfect for families. This well-kept home is largely original, offering a fantastic opportunity to make it your own. The bright, open-concept kitchen and living area features large windows, oak cabinetry and a lovely view of the backyard. The main floor offers 2 generously sized bedrooms, a 4-piece bath and a large laundry room complete with sink and pantry storage. Enjoy the covered maintenance free back deck, fully fenced yard, RV parking with rear gate access, tons of additional parking and an attached double garage. The fully finished basement adds 2 more bedrooms, a 4-piece bath, cozy wood-burning fireplace and a pool table that stays! A solid home, exceptional lot and fantastic location! Some photos have been virtually staged. (id:46923)
Liv Real Estate
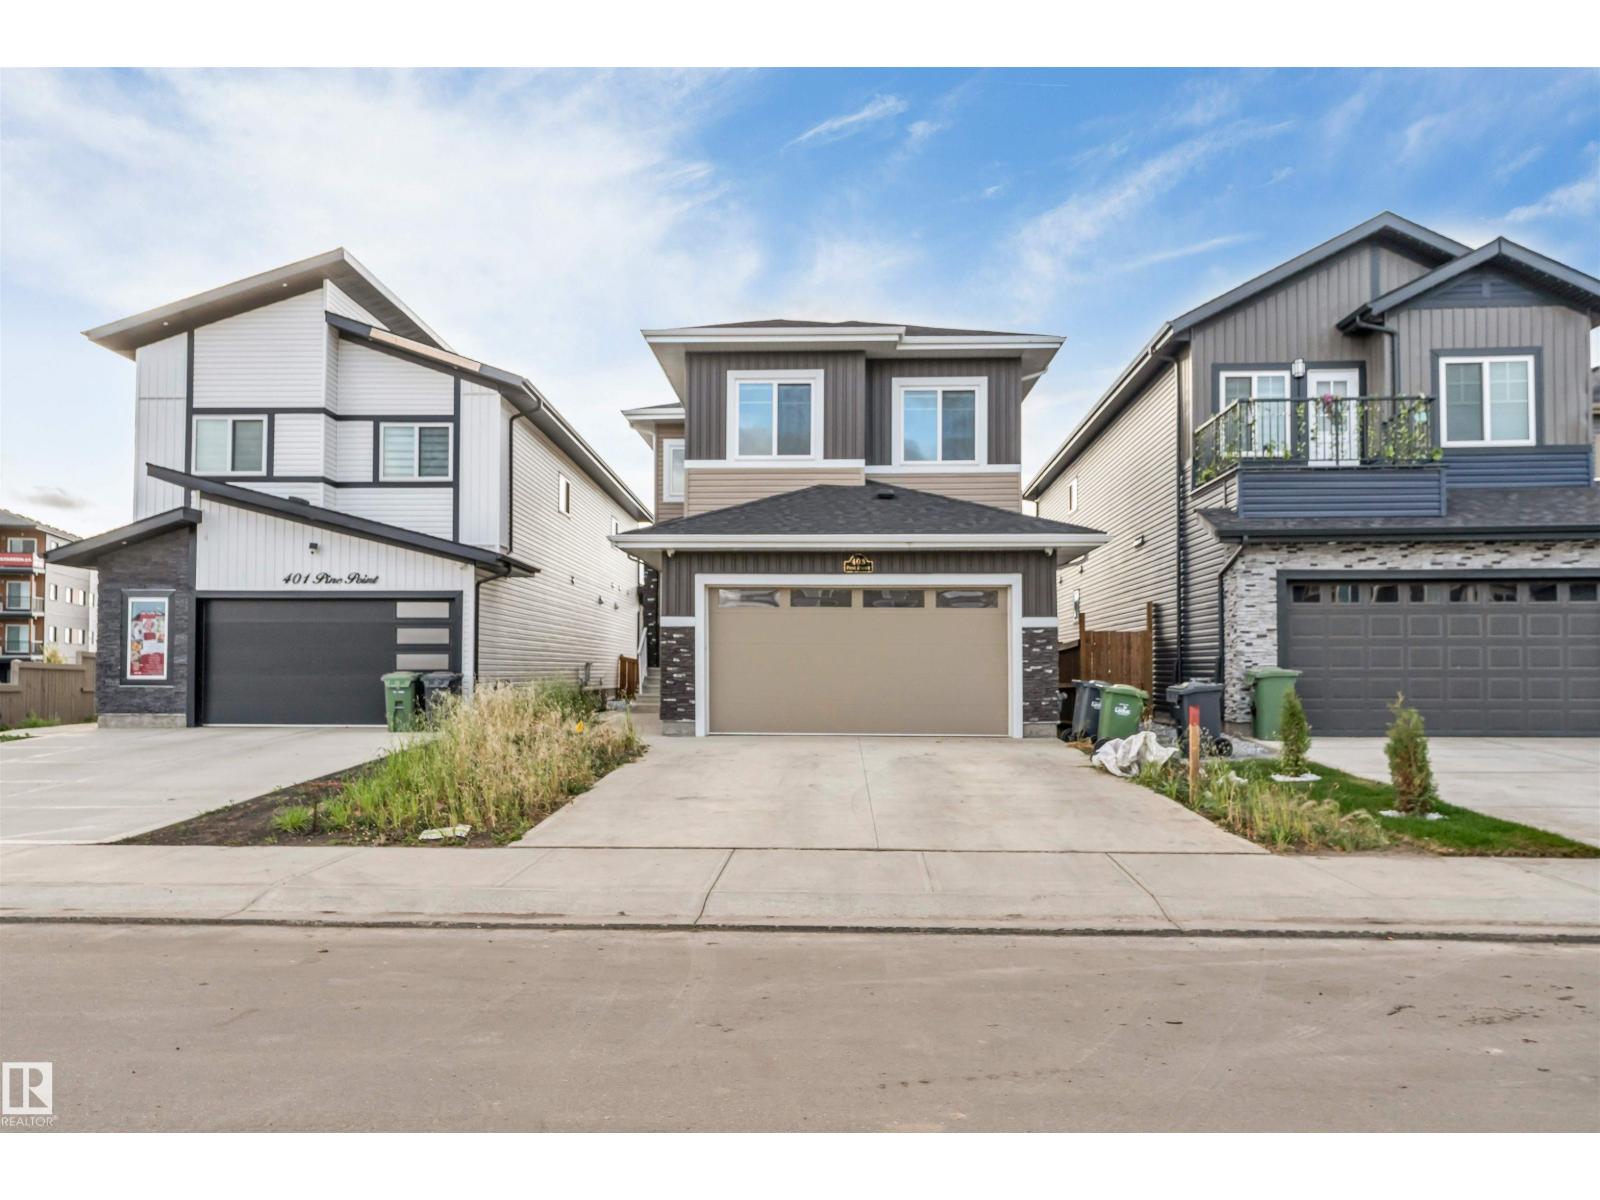
403 Pine Point
Leduc, Alberta
Welcome to 403 Pine Point, Leduc! This fully upgraded home sits on a 26-pocket regular lot and offers a spacious, functional layout. The main floor features an open-to-below living area, BEDROOM and FULL BATHROOM plus a separate large size SPICE KITCHEN with window. Features include ceramic tile flooring on the main level, vinyl flooring throughout the upper floor and basement, 8-foot doors, high-end appliances, and glass railings. The upper floor offers 3 bedrooms, 2 bathrooms, laundry, and a bonus room with vaulted ceiling. The fully developed basement includes a LEGAL-2 BEDROOM SUITE. A great combination of modern finishes, spacious living areas, and practical design. (id:46923)
Maxwell Polaris
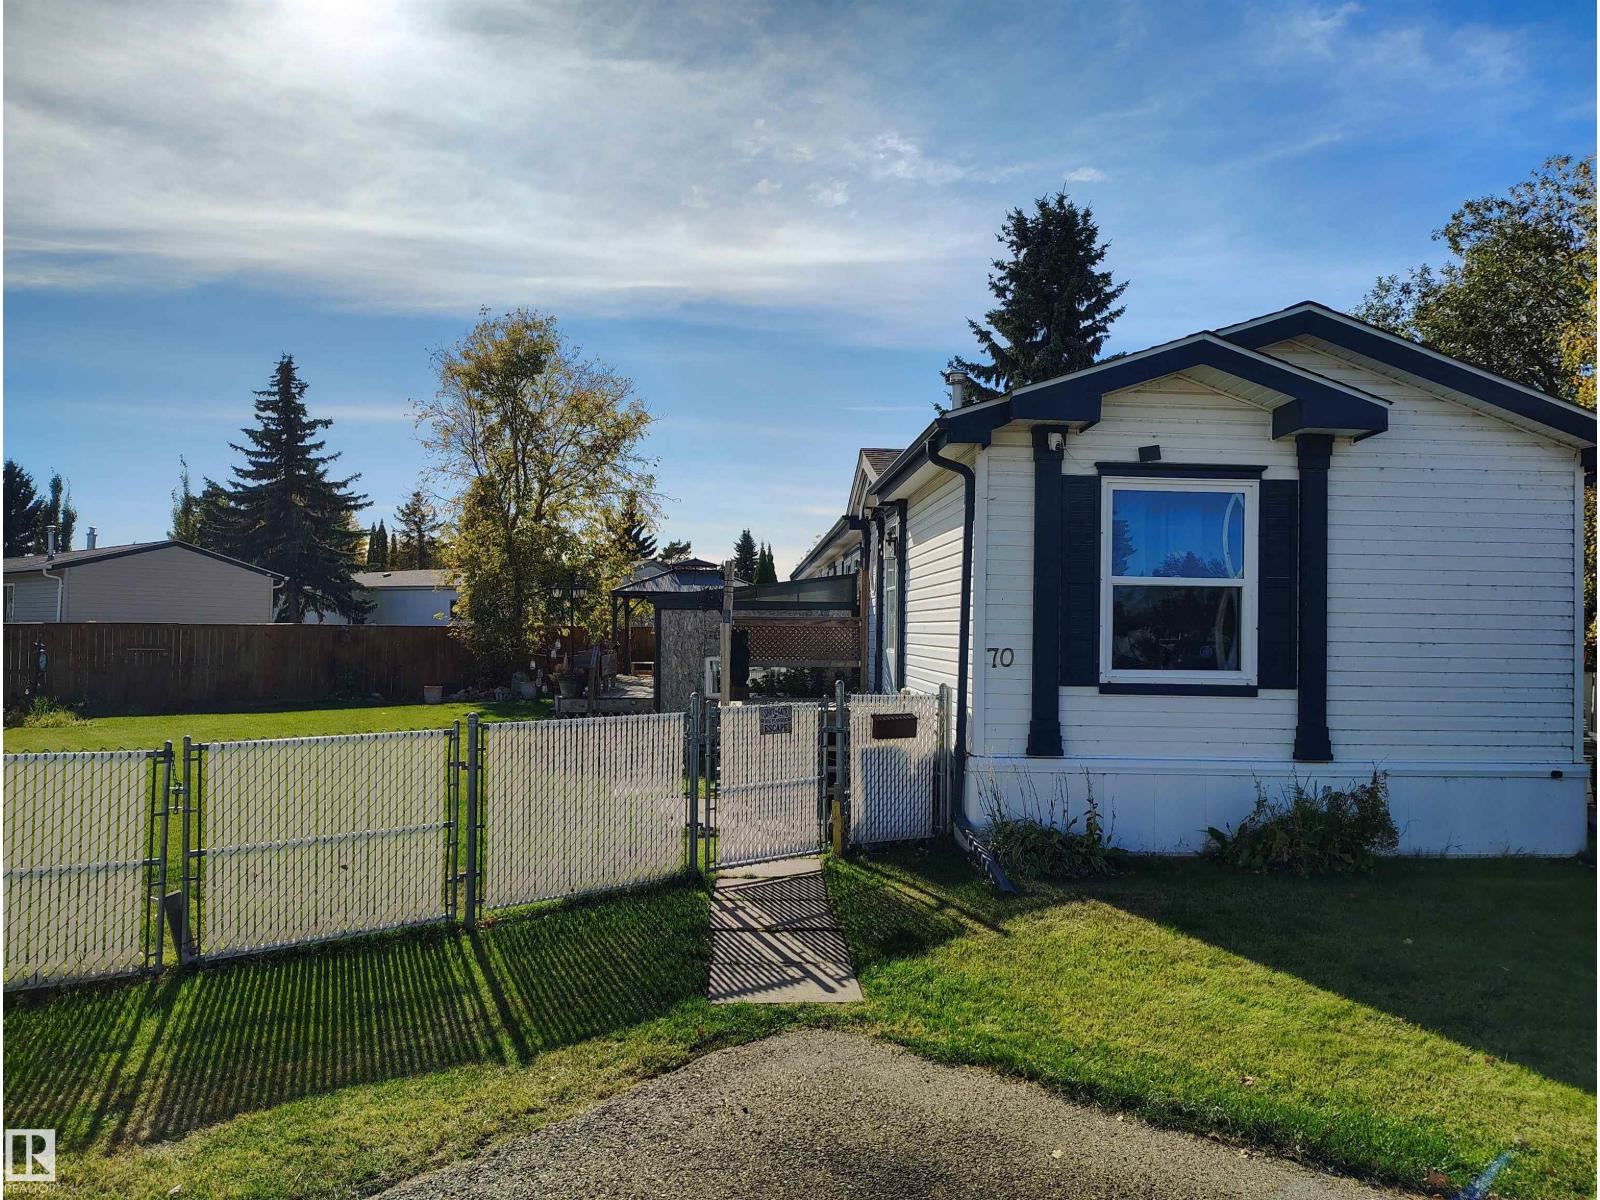
70 Evergreen Mobile Park NW
Edmonton, Alberta
AFFORDABLE 3 BEDROOM 2 BATH HOME in EVERGREEN with HUGE FENCED PIE SHAPED LOT and is in a CUL DE SAC. IT FEATURES an UPGRADED KITCHEN with LOTS of CABINETS, SKYLIGHT, NEWER APPLIANCES & MORE. OPEN to LIV RM with VAULTED CEILING.SPACIOUS MASTER BEDRM with JACUZZI ENSUITE. TWO SHEDS, RIDE ON LAWN TRACTOR, LARGE DECK (with gazebo) and ENCLOSED SPA, 2+ CAR PARKING PAD. PET FRIENDLY. GREAT LOCATION with LOTS OF VISTOR PARKING with EASY ACCESS to all AMMENITES and the ANTHONY HENDAY DRIVE. (id:46923)
Rimrock Real Estate
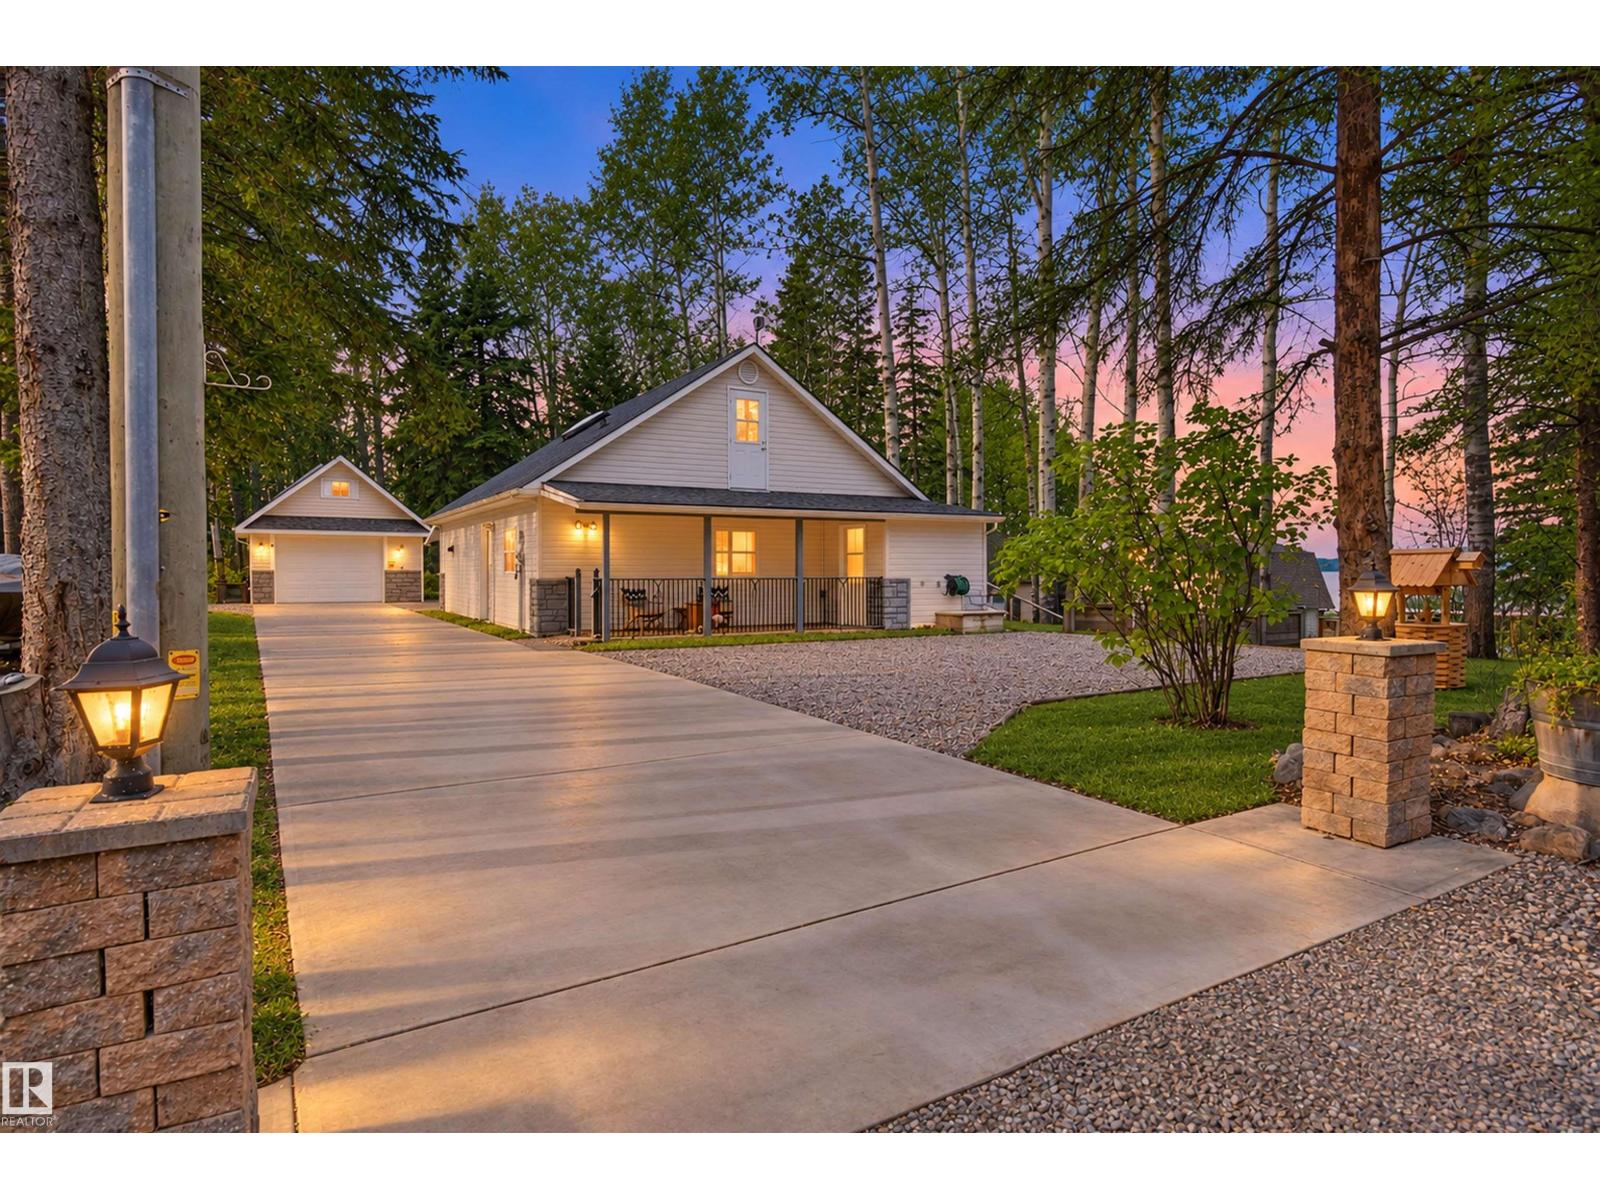
9 Hazel
Rural Lac Ste. Anne County, Alberta
Enjoy golden sunsets over Isle Lake from this custom-built, thoughtfully planned semi-bungalow—ideal as a weekend retreat or a comfortable year-round home. In-floor heating keeps the space warm and inviting, while vaulted ceilings and an open layout maximize light and air. Lake views stretch from the living room, the main-floor primary bedroom with its walk-in closet, and the backyard. The primary bedroom flows directly into the living and kitchen areas. Upstairs, a second bedroom sits within a full loft that includes a sitting area and a convenient two-piece bath for guests. Outside, a private covered deck, manicured lawn, and firepit create easy outdoor living with lake views, and the property includes a dock for immediate lake access. A heated garage, oversized shed, and generous exterior parking complete the package. New shingles in 2024 provide peace of mind, and all household goods and furniture can be included for a true turn-key vacation rental or a ready-to-enjoy family home. (id:46923)
Lux Real Estate Inc
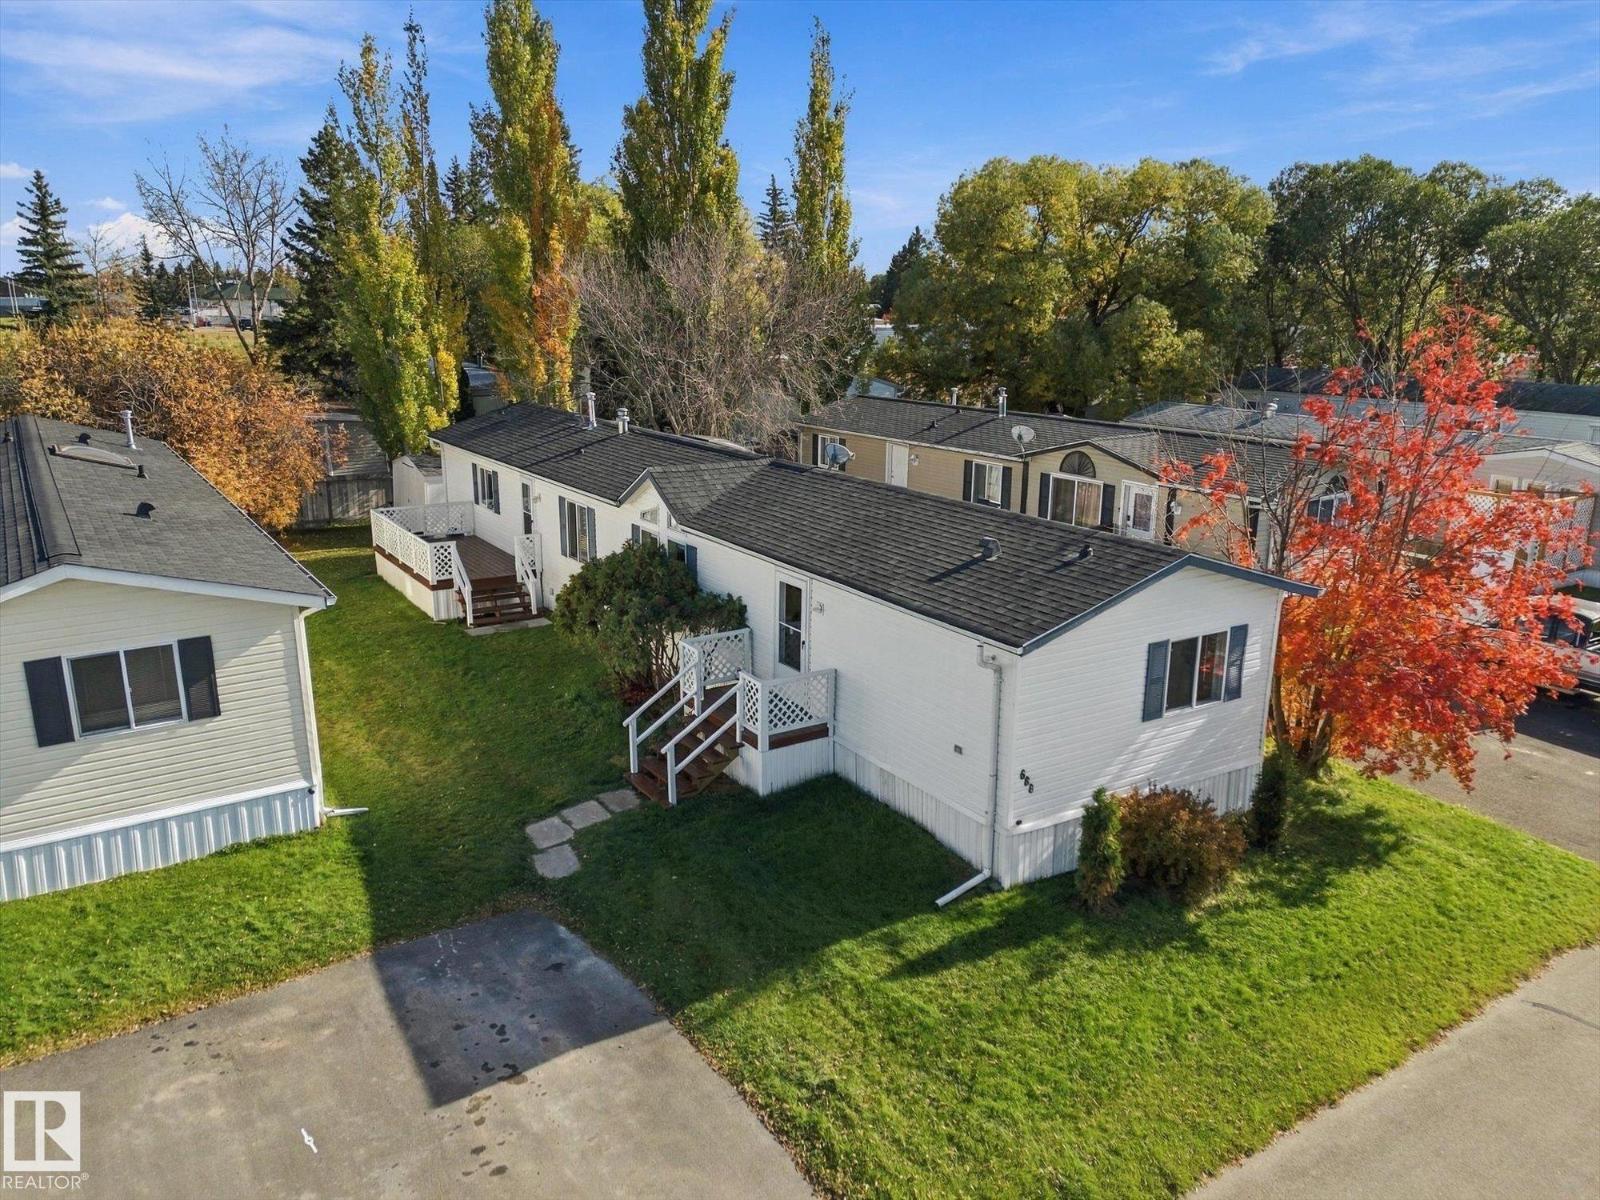
#688 53222 Range Road 272
Rural Parkland County, Alberta
Welcome to 688 Parkland Terrace. This 1,215 sqft modular home offers 3 bedrooms & 2 full bathrooms with a practical layout & plenty of space for the family. The front entry is tucked away from the main living area, while the primary bedroom is thoughtfully located away from the additional bedrooms. The kitchen features newer countertops, white cabinets, a dining area & a pantry. The living room has vaulted ceilings & large windows. Updated flooring adds a fresh feel throughout the home. The back entry offers convenient laundry facilities & additional storage space. The mature trees & spacious yard create a lovely outdoor setting plus a large garden shed for all your outdoor needs. Located in Parkland Village, this community offers walking paths, green spaces, a school, a gas station with convenience store, a pharmacy while remaining within a short drive of Spruce Grove & Stony Plain for shopping, restaurants & everyday amenities. Other updates: Furnace ~2023, HWT ~5 yrs old, Shingles ~5 yrs old. (id:46923)
RE/MAX Preferred Choice
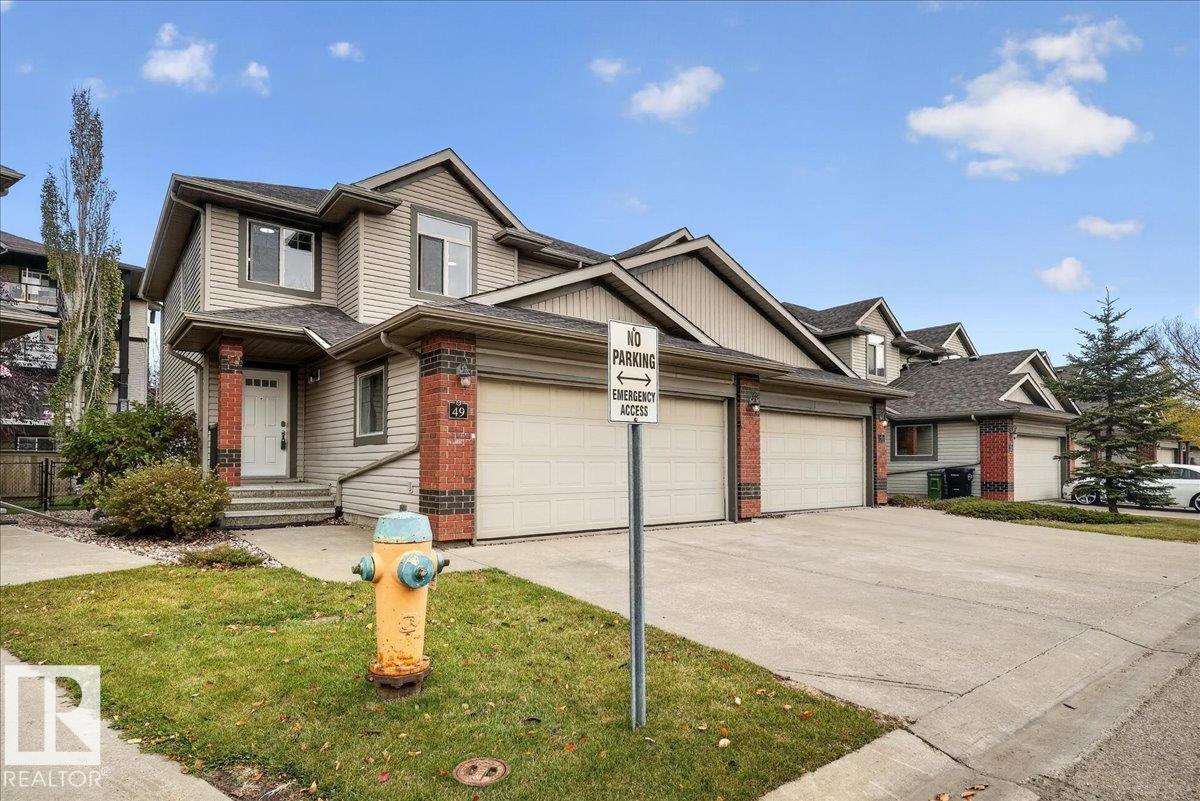
#49 1128 156 St NW
Edmonton, Alberta
STUNNINGLY UPDATED & MOVE-IN READY IN TERWILLEGAR! This beautifully refreshed 3-bedroom, 4-bathroom half duplex offers the perfect blend of style, comfort, and functionality! Featuring BRAND-NEW luxury vinyl plank flooring, plush new carpet, stylish light fixtures, fresh paint throughout, an updated kitchen with quartz countertops and a NEW hot water tank! The bright, open living space is perfect for everyday living and entertaining. Upstairs boasts 3 spacious bedrooms plus a versatile bonus room/den. The FULLY FINISHED BASEMENT adds incredible living space with a large rec room, full bathroom, and rough-in for a future wet bar! Ideally located just minutes from Terwillegar Rec Centre, Lillian Osborne High School, parks, shopping, and all amenities. Beautifully updated, fantastic location, and ready for its new owners! (id:46923)
Homes & Gardens Real Estate Limited
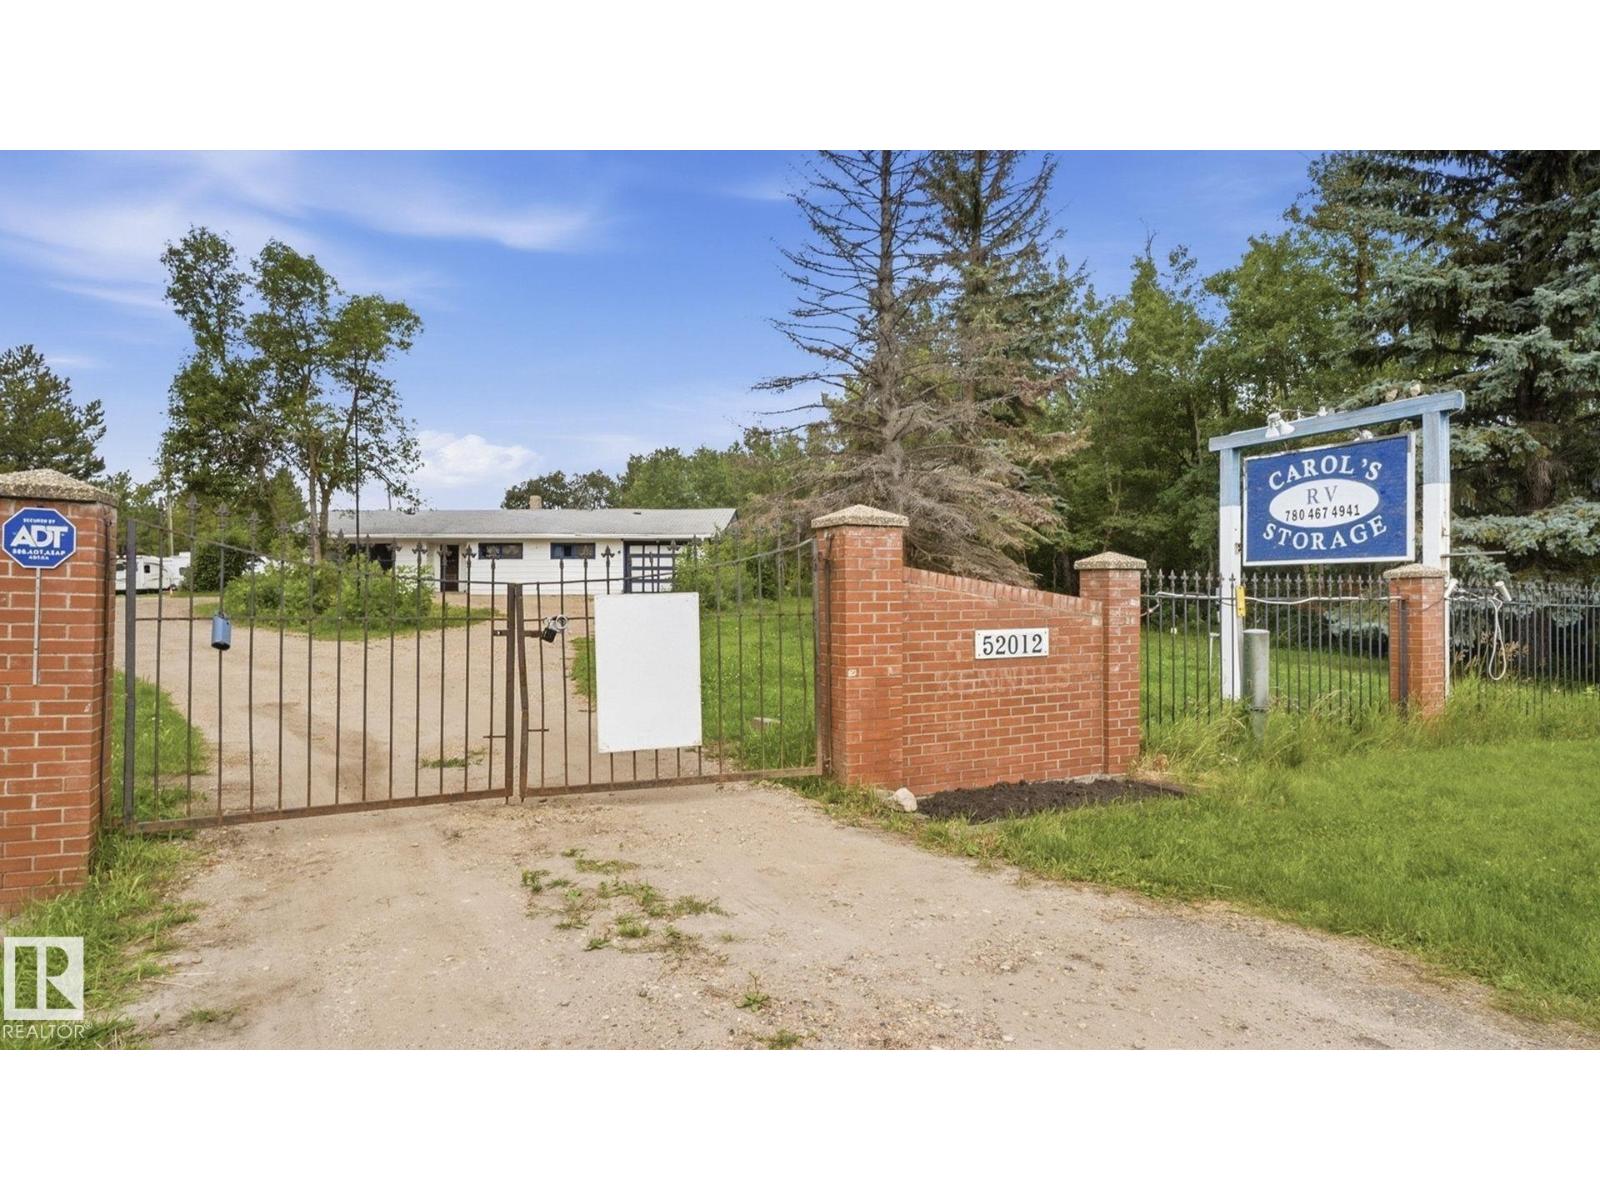
52012 Hwy 21
Rural Strathcona County, Alberta
Seller financing option !! Unique opportunity, Only minutes from Sherwood Park and Edmonton, this 35 acre property offers an outstanding location, a transferable business plus more. Surrounded by a beautiful mix of mature spruce, pine and poplar, the land offers privacy, space and plenty of possibilities. The existing bungalow is solid but in need of updates and TLC but provides 4 bedrooms, a spacious living area and open kitchen for those ready to roll up their sleeves and bring new life to the property. A large concrete outbuilding, previously operated as a dog kennel, offers additional space and opportunity. Looking to start fresh? A second potential building site on the west side of the property has access from Township Road 520, along with existing electricity, cistern and septic infrastructure from a previous mobile home. Located approximately 4 miles south of Sherwood Park with Highway 21 access and just 4 miles east of Edmonton and Anthony Henday Drive. Renovate, rebuild or reimagine. 35 acres! (id:46923)
Exp Realty

10941 81 Av NW
Edmonton, Alberta
* ATTENTION EXPERIENCED AND PREAPPROVED LANDLORD INVESTORS ONLY -- PRIME INVESTMENT / USER-OCCUPANCY OPPORTUNITY IN GARNEAU! Nice 1994-built 2-storey -- three distinct levels with 3 kitchens; 3 laundry areas; 7 bedrooms; 5 full bathrooms; and 3 living / dining spaces. Very good condition main level: 2 BDRM, 2 BATH, & solarium office. Good condition upper level: 3 BDRM, 2 BATH including jacuzzi & walk-in closet. Good condition lower level with 2 BDRM + den. Other features include: upgraded insulation; 2 newer separately-zoned furnaces; good quality windows; picket fence; oversized double garage (430 sq. ft. interior, 19.5' / 23.5' long x 18.3' wide & 12' high ceiling); plus four valuable exterior parking stalls. Premium high-demand tenant location only 1 block to Whyte Avenue & within walking or biking distance to 109 Street; transit; LRT; University of Alberta; University Hospital; & grocery / retail / bank / restaurant / pharmacy / auto / etc. ELEVATE YOUR INVESTMENT PORTFOLIO WITH THIS GEM IN GARNEAU! (id:46923)
Maxwell Polaris