
Property Results - On the Ball Real Estate
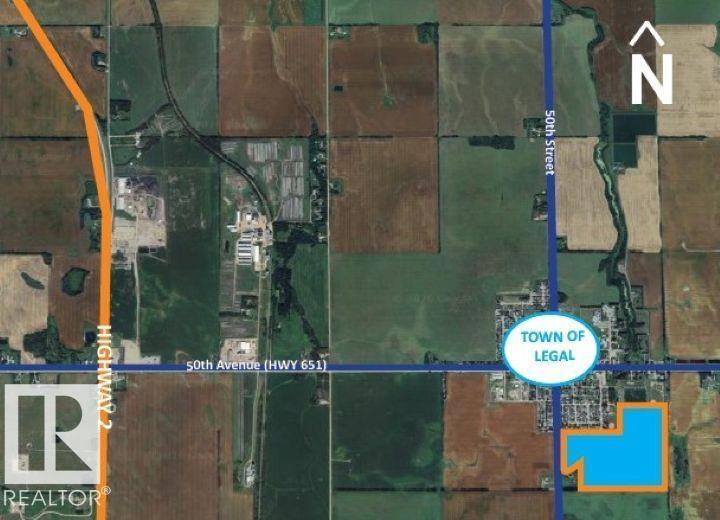
4700 50 St
Legal, Alberta
This stunning 88.02-acre parcel offers a rare opportunity to own untouched land with a creek and ravine running through it. The property features top-quality soil, rich in black earth, making it ideal for producing high-yield, award-worthy crops. Located on paved road access at the south end of Legal, this land is well-suited for farming while also offering strong future development potential. It is currently zoned Urban Reserve. The landscape includes mature trees and several excellent building sites, giving you flexibility for a range of uses. (id:46923)
RE/MAX Professionals

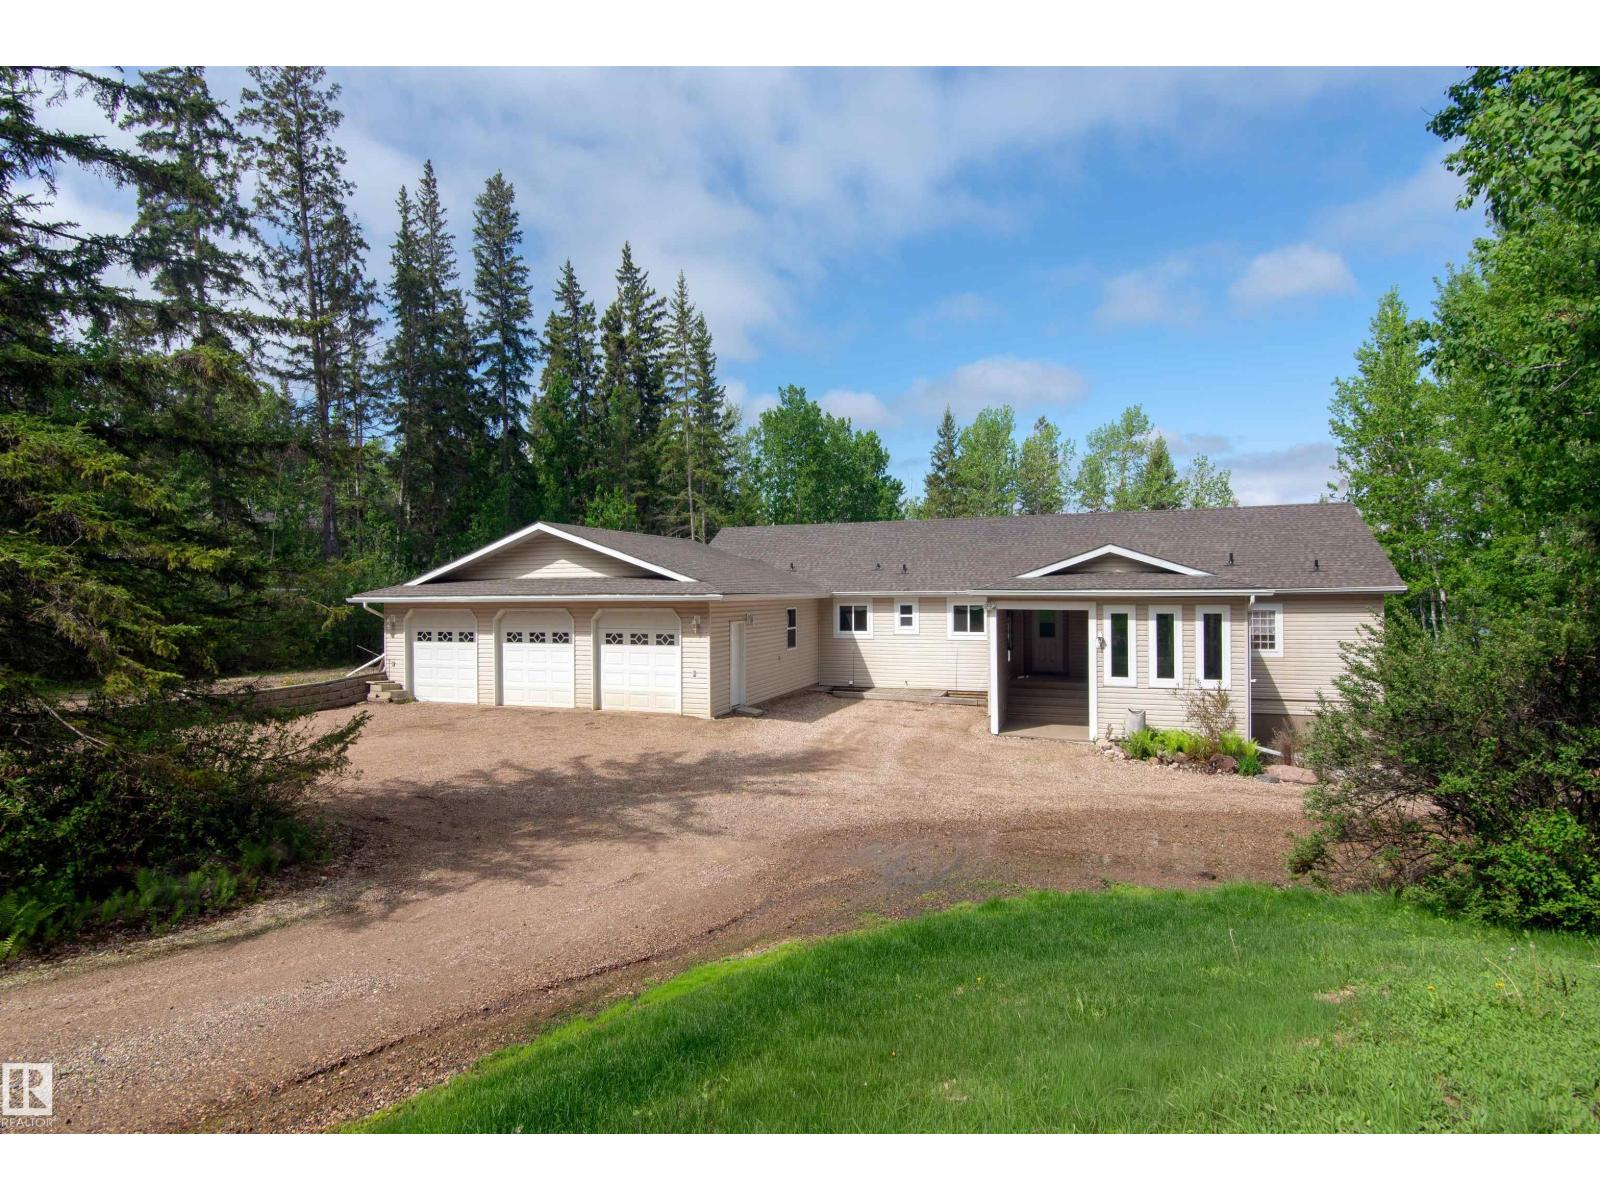
735 56512 Rr 111
Rural St. Paul County, Alberta
Escape to Lac Santé — the perfect year-round retreat or unforgettable summer getaway. Backing onto the water with gorgeous lake views, this 2020-built home blends comfort and style throughout. Enjoy in-floor heat, instant hot water, and a long-lasting metal roof. The stylish kitchen features a gas range, sleek alder cabinetry, and a walk-in pantry, plus an eat-at island that flows into the living room with its cozy gas fireplace. Step out to the massive screened-in patio overlooking the water. The main floor offers a private primary bedroom and convenient laundry, while upstairs boasts a spacious family/rec room, two additional bedrooms, and a 2-pc bath. Outside is your own private oasis: a double garage, outdoor shower, 30-amp RV plug, fire pit area, garden, and ample parking. Lac Santé is the place for water sports, fishing, quadding, sledding, and all-season fun. This spring-fed lake sits just 1½ hours from Edmonton or 20 mins from St. Paul. Worth the drive to see all the beauty this home has to offer! (id:46923)
Century 21 Poirier Real Estate
30 46304 Twp Rd 610
Rural Bonnyville M.d., Alberta
Lakefront living at its finest! This impressive 2,280 sq. ft. home on the shores of Chatwin Lake offers 6 bedrooms, 7 bathrooms, central A/C, and endless possibilities, including potential for a bed & breakfast. Enjoy stunning lake views from the massive screened-in patio and covered outdoor living area. The spacious primary suite features a large ensuite with a separate soaker tub. The walk-out basement offers in-floor heat, a separate entrance, second kitchen, and patio access from two bedrooms and living room. Upstairs, two bedrooms share a Jack-and-Jill ensuite. Designed for comfort and accessibility with a stair lift, two laundry rooms, and an artesian well. The heated 1,120 sq. ft. triple attached garage is complemented by a detached single garage for additional storage. Surrounded by mature trees for exceptional privacy, this property also features a new boiler and shingles. Located directly across from the golf course—hop in your golf cart and head to the first tee! (id:46923)
RE/MAX Bonnyville Realty
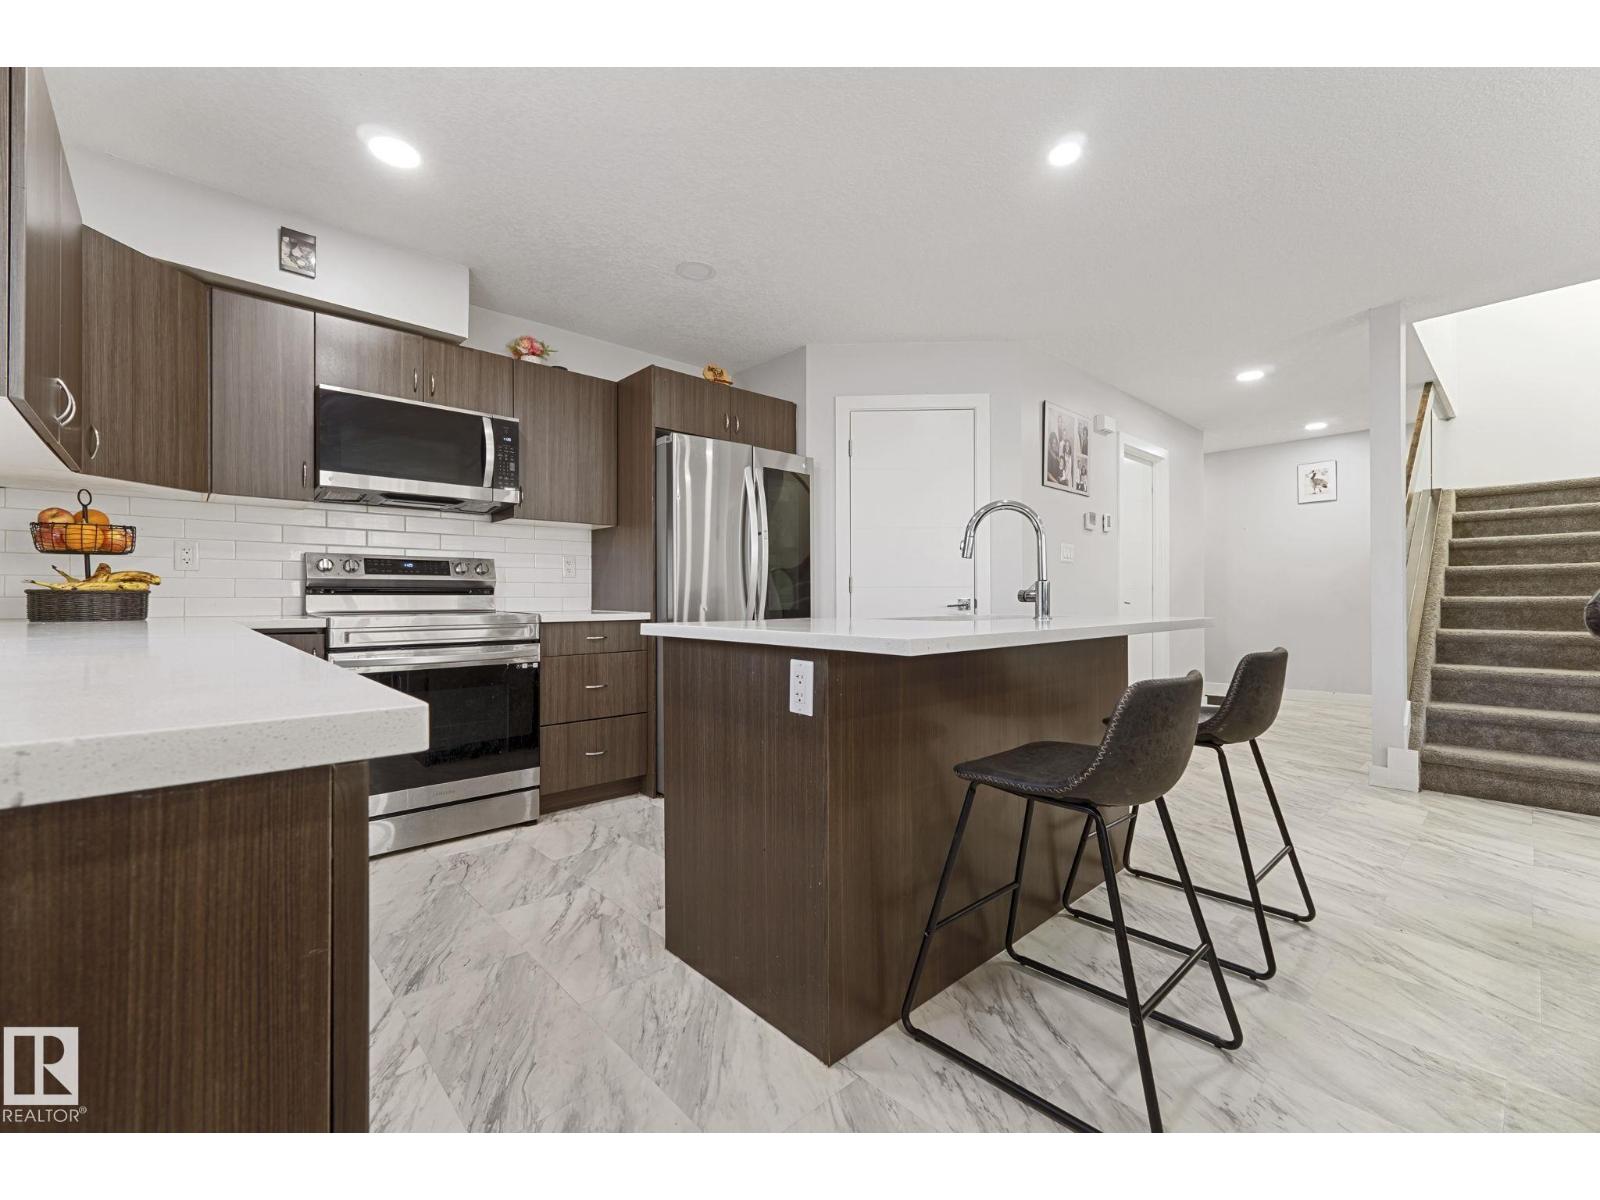
8955 150 St NW
Edmonton, Alberta
Welcome to this beautiful half duplex in the desirable community of West Jasper Place. This spacious home offers 5 bedrooms, 4 bathrooms, & a fully finished basement. The basement offers 2 bedrooms, a SECOND KITCHEN, and a separate side entrance. The main floor features an open concept layout filled with natural light, a stylish kitchen with stainless steel appliances, granite countertops, and a large walk-in pantry, plus convenient main-floor laundry. Upstairs, a stunning glass railing leads to three generously sized bedrooms, a 4-piece guest bath, and a 4-piece ensuite. Completed with a double detached garage, fully fenced yard, and spacious front yard. Ideally located near schools, shopping, and quick access to downtown. This is the perfect place to call home! (id:46923)
Maxwell Progressive
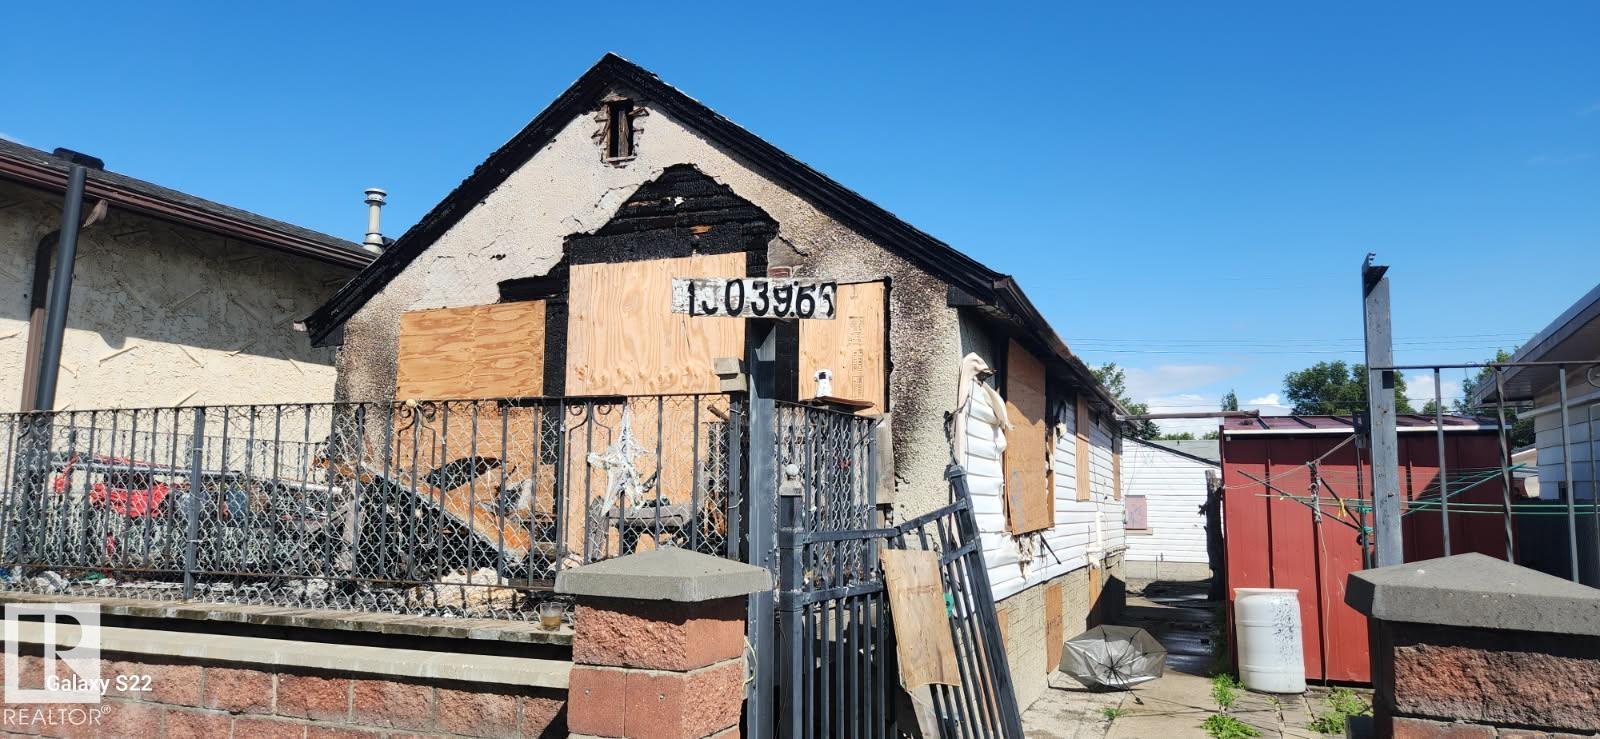
Unknown Address
,
The home had a fire on the main floor and is boarded up with no value and is being sold for Lot Value Only. The double garage is in good condition. The lot is 132 feet in depth and 33 feet in width (id:46923)
RE/MAX River City
11844 125 St NW
Edmonton, Alberta
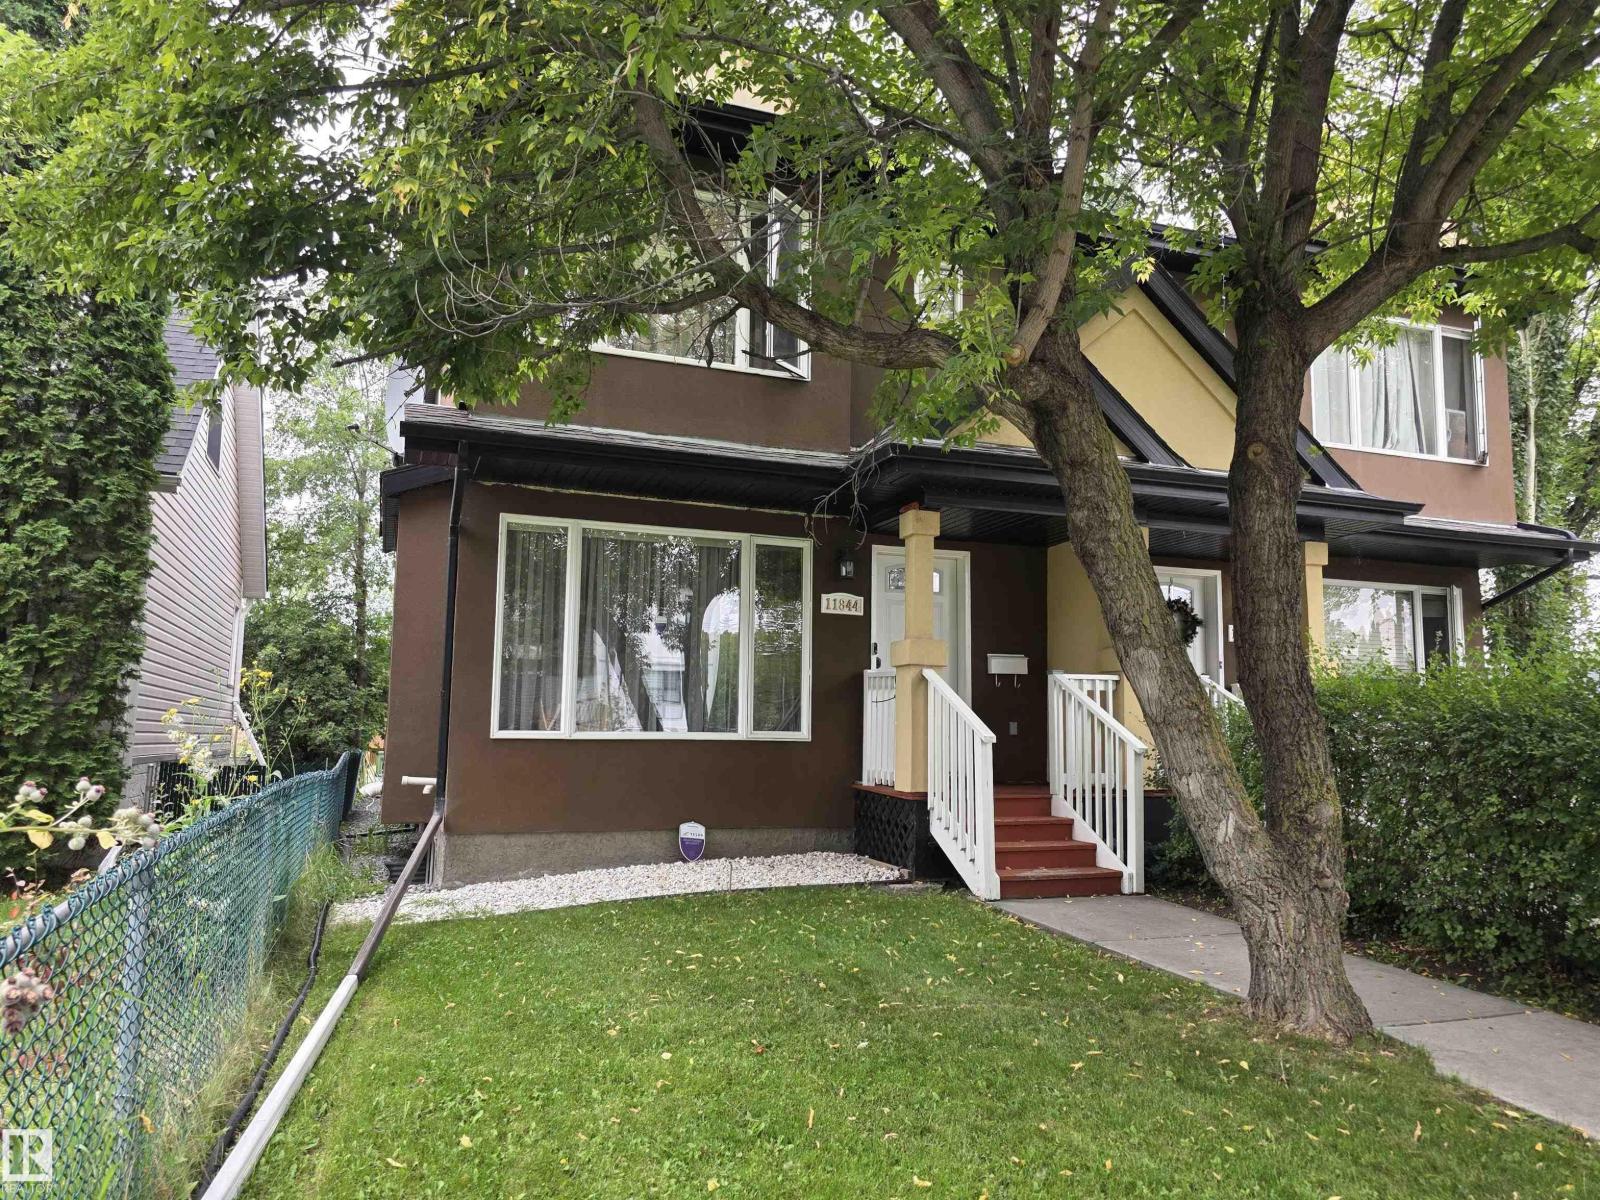
Welcome to this Fantastic Well Maintained no condo fee half duplex, offers over 2000Sqft living space, finished basement with separate entrance. Total 3+1 bedrooms, 3.5 Bathrooms, 2 laundries, fully fenced and landscaped backyard with double car garage. A large window in this spacious living room. The kitchen comes with plenty of cabinet space, storage pantry, and an eating island. A formal dining area is perfect for enjoying meals with family and friends. Upstairs you have your master suite with its own 3-piece ensuite bathroom and a huge walk-in closet. There are two generous sized bedrooms along with an additional full bathroom. The walkup basement has a private entrance providing lots of access options to the basement. It has its own rec room, a 4th bedroom and a full bathroom & laundry, perfect setting for accommodating guests. Prince Charles is one of the most desired communities, steps away to 124 Street District, close proximity to the Brewery, Downtown and Transit. Do not miss this gem. (id:46923)
RE/MAX Excellence
15927 13 Av SW
Edmonton, Alberta
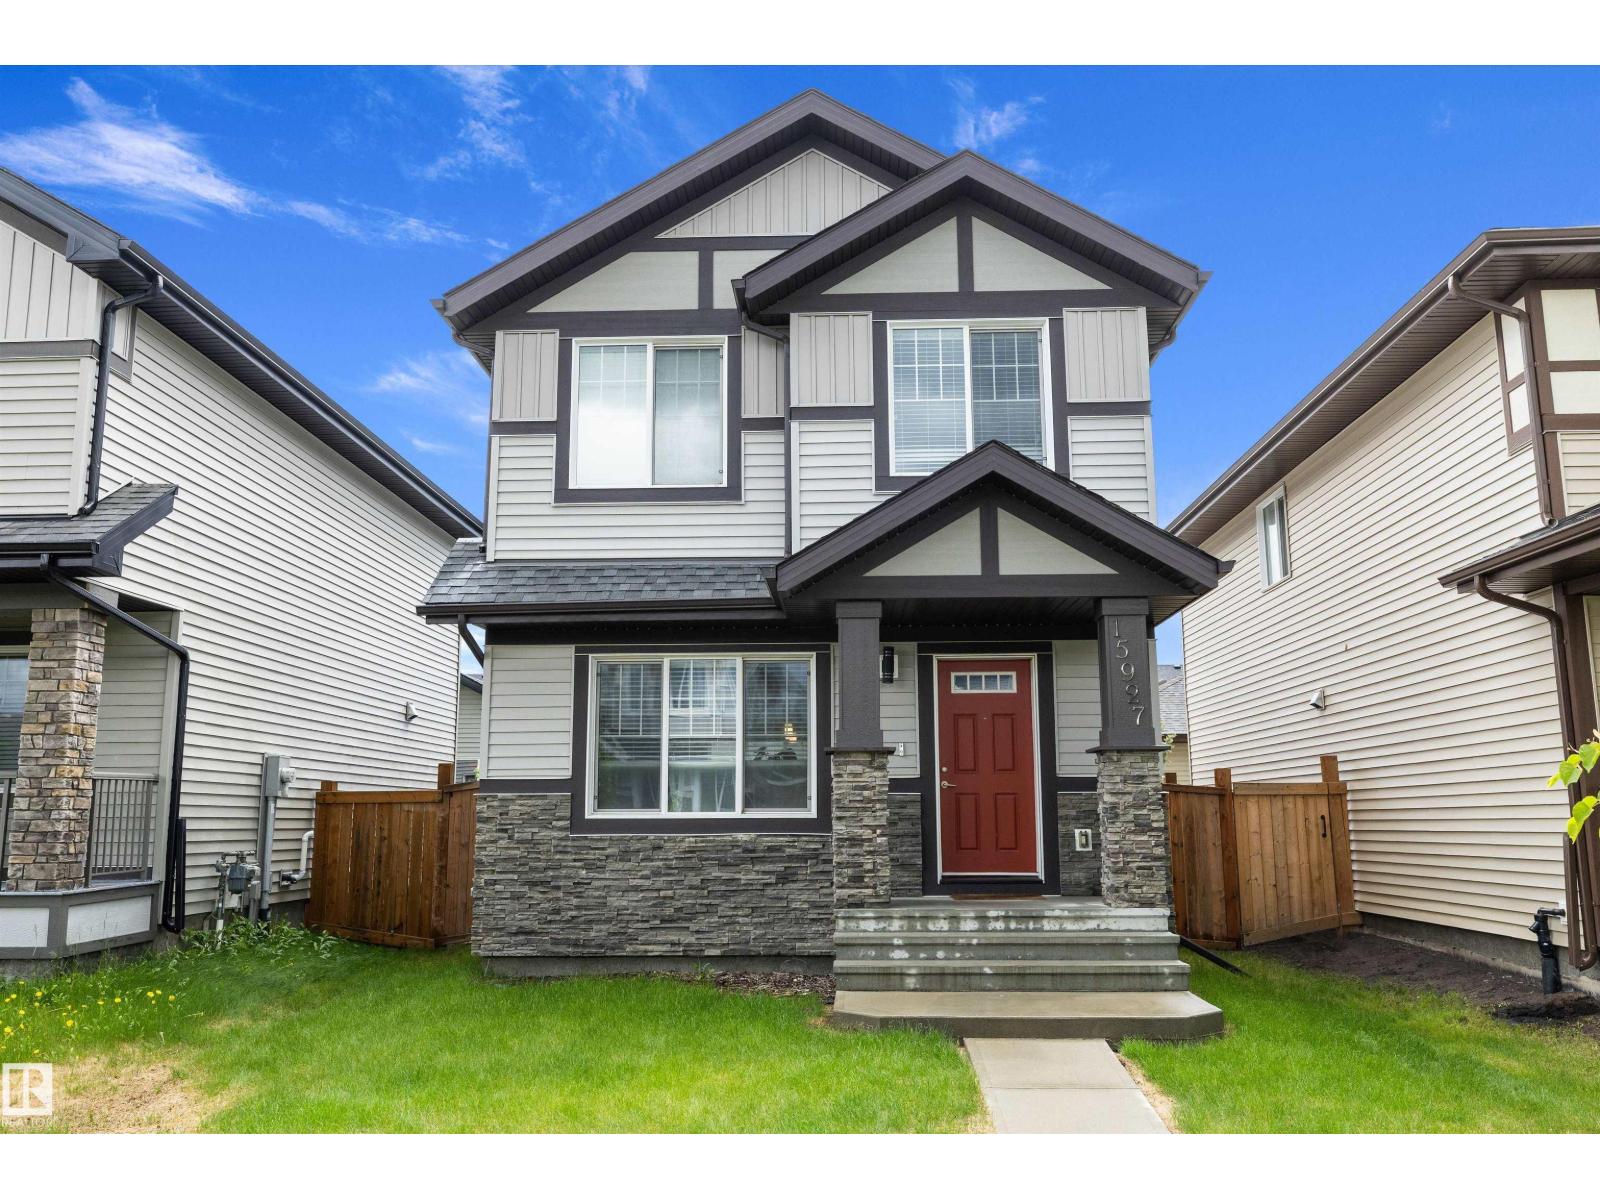
Welcome to this beautifully maintained, move-in ready home in the sought-after community of Glenridding Heights. Designed for modern living, the open-concept main floor features soaring ceilings and expansive windows that fill the home with natural light. The spacious living and dining areas flow seamlessly into the well-appointed kitchen, complete with stainless steel appliances, stylish cabinetry, generous counter space, a breakfast bar, and a walk-in pantry. The bright dining nook overlooks the sunny south-facing backyard, creating the perfect setting for everyday living and entertaining. Upstairs offers a spacious primary retreat with a walk-in closet and private ensuite, along with two additional bedrooms and a full 4-piece bathroom. Complete with a double detached garage and ideally located near parks, schools, walking trails, and everyday amenities, this home offers the perfect blend of comfort, style, and convenience. Ready for QUICK possession! (id:46923)
RE/MAX River City
#36 55022 Ste. Anne Tr
Rural Lac Ste. Anne County, Alberta
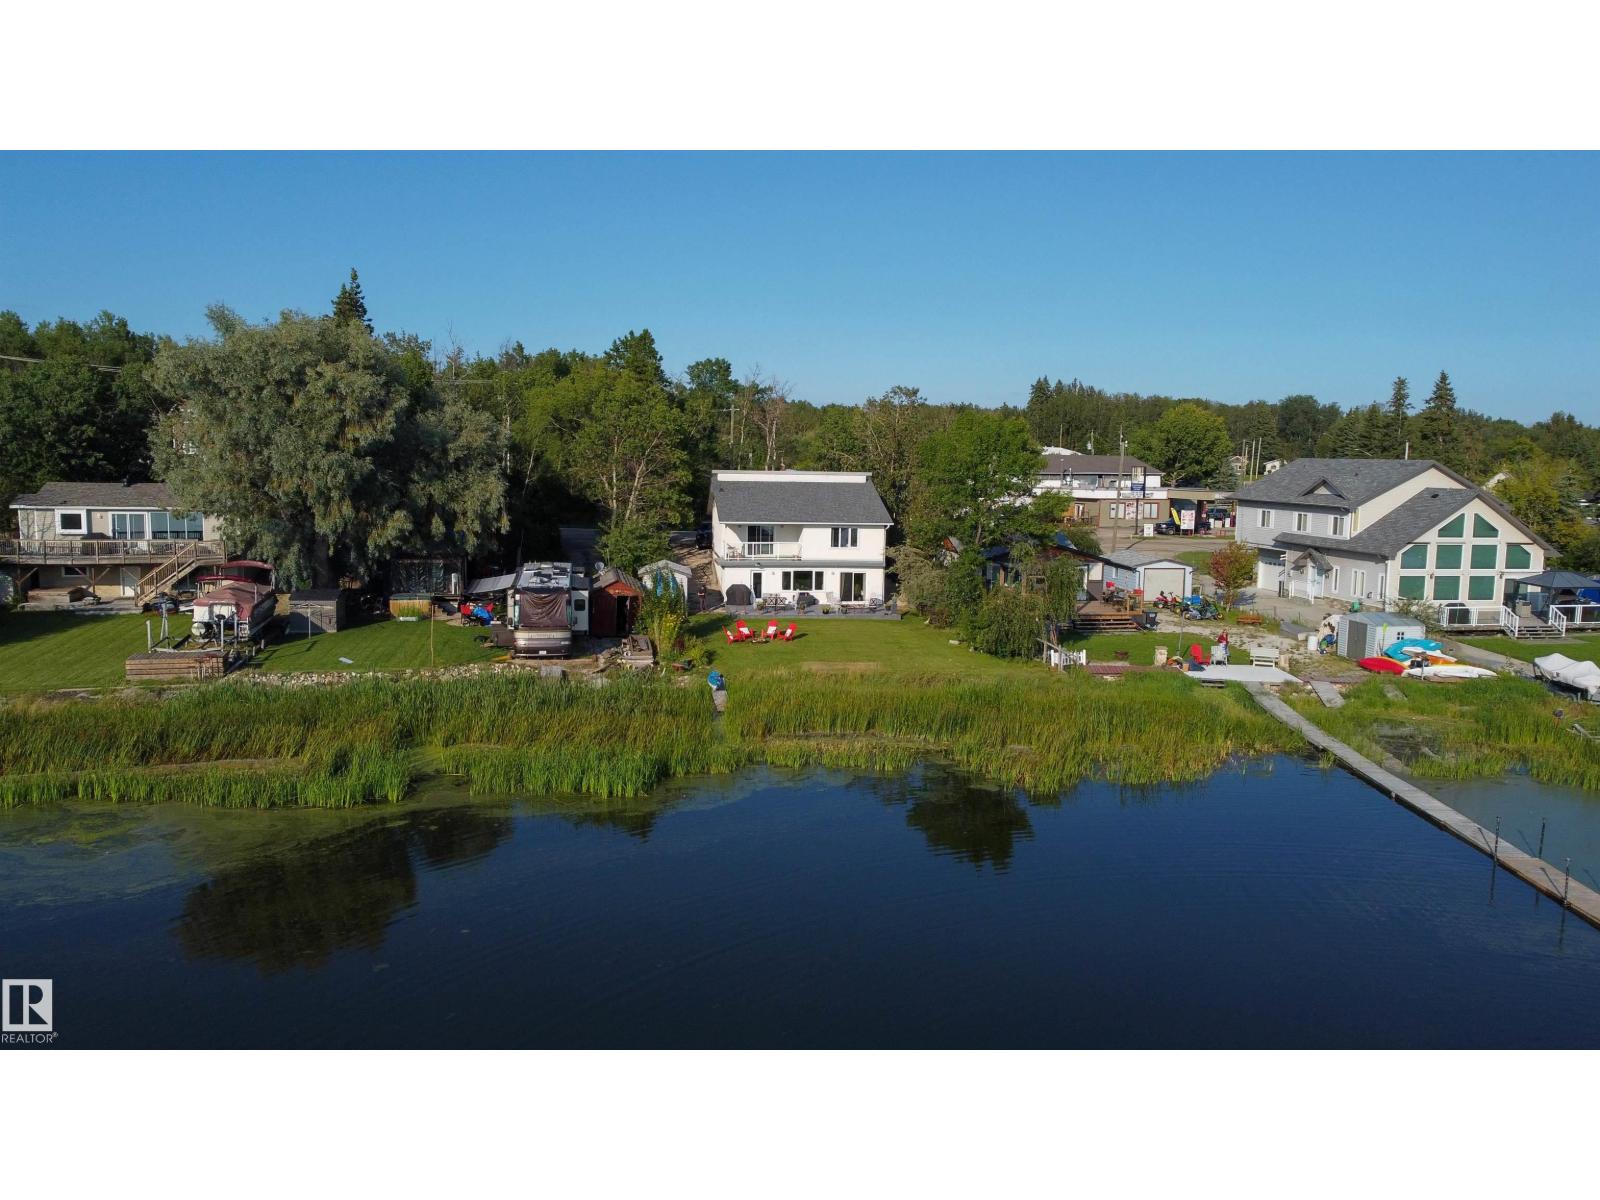
Sunsets, bird watching and endless waterfront views are yours with this beautiful, exceptionally clean walk-out 2048 sf bungalow! This unique home offers 4 bedrooms and a full bath on the main floor, featuring gleaming tile floors and a relaxing Jacuzzi tub. The walk-out basement boasts an open-concept design with a custom kitchen offering abundant cabinetry and counter space, a dining area perfect for a large family table, and a spacious family room. Currently set up as a hair salon, this versatile space could easily be converted to a bar or additional living area. Amazing water views are enjoyed from every room on this level. Step from the kitchen onto the large deck and down to the waterfront, perfect for launching kayaks or paddleboards—or simply relaxing while watching pelicans and other waterfowl. Located just 1 mile from the Hwy 43 turnoff and directly across from the local store, restaurant and gas station. Recent upgrades: a new electrical breaker panel, shingles, plumbing, appliances, decks (id:46923)
Century 21 Masters
21 Brickyard Li
Stony Plain, Alberta
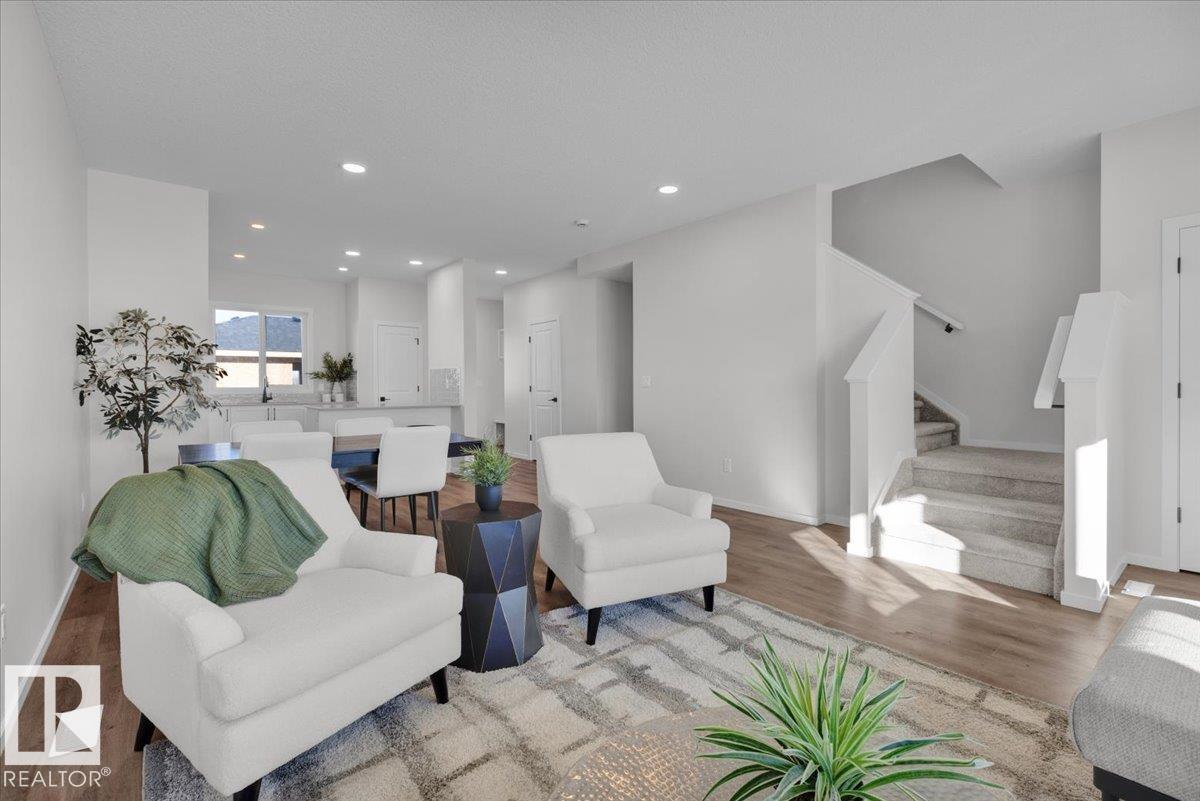
5 Things to Love About This Alquinn Home: 1) Bright, Open Main Floor – A welcoming living room flows seamlessly into the dining and kitchen areas, creating an ideal layout for everyday living and entertaining. 2) Stylish Kitchen – Designed with a flush eating bar, pantry and modern finishes, including a crisp white backsplash, Maltese countertops and warm wood tones. 3) Cozy Details – An electric fireplace adds warmth to the living room, while the back mudroom features a built-in bench with cubbies for convenient everyday storage. 4) Three Bedrooms Upstairs – The upper level offers three bedrooms and a full 4pc bathroom, including a spacious primary suite with its own 4pc ensuite and walk-in closet. 5) Outdoor Space & Garage – Enjoy a rear deck for relaxing or entertaining, plus the added convenience of a detached garage. *Photos are representative* (id:46923)
RE/MAX Excellence
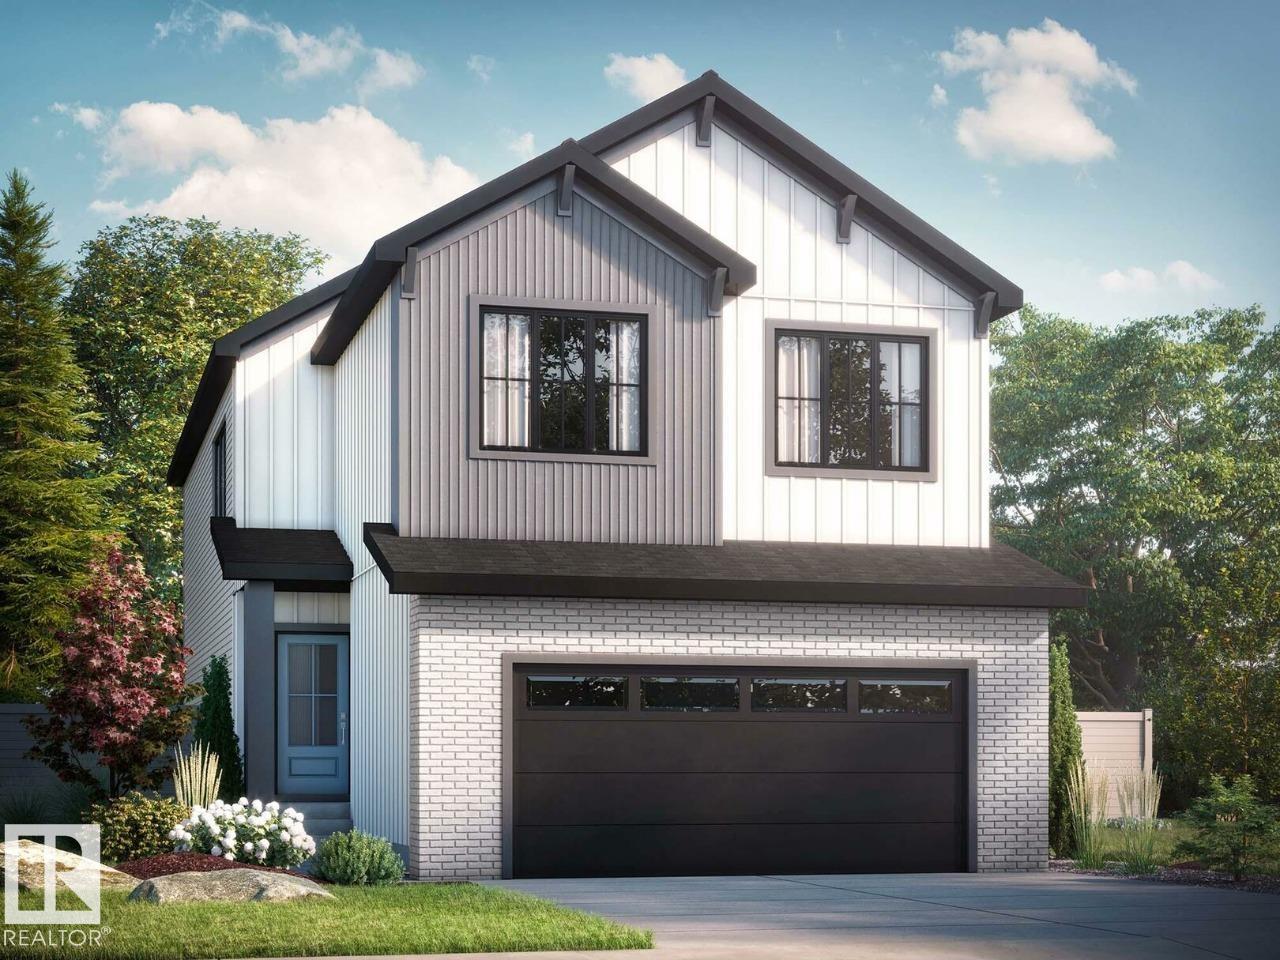
22 Cuddie Dr
Sherwood Park, Alberta
Check out our 2360sqft Remi model! Enjoy Oldman Creek’s parks, ponds, playgrounds, and scenic trails in a vibrant, growing community designed for living, learning, working, and playing. Welcoming open to above foyer with a stunning spindle-railing staircase. Main floor flex room with stylish barn doors, perfect for home office. Spacious primary ensuite featuring a tiled shower, separate soaker tub, and dual sinks, along with a large walk-in closet. Walkthrough mudroom leading to walkthrough pantry for added convenience. Side entry to basement with 9ft ceilings and bathroom rough in for potential future basement development. Central bonus room and convenient second floor laundry. High-efficiency furnace, hot water tank, and HRV system for improved energy savings and comfort. Soft-Close doors and drawers, and abundant natural light with added windows throughout home. Photos are representative. (id:46923)
Bode
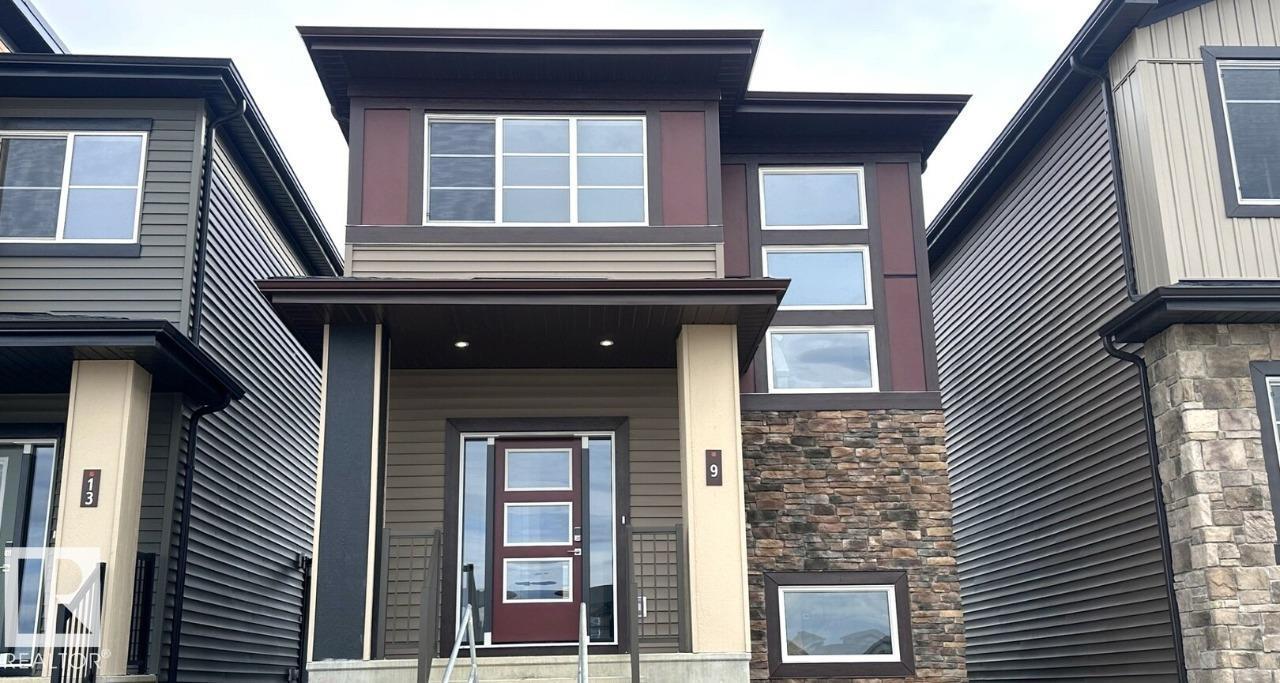
9 Clydesdale Ln
Sherwood Park, Alberta
Check out our 1547sqft Sasha model! Single Family Laned Home. This thoughtfully designed home combines modern style, functional living, and exceptional flexibility. The open-concept main floor features a spacious great room, featuring an L-shaped kitchen with island and window above the sink, and rear dining area. Upstairs offers three spacious bedrooms, convenient second-floor laundry, and a primary retreat complete with a walk-in closet and dual-sink ensuite. Finished with Luxury Vinyl Plank flooring, quartz countertops, soft-close cabinetry, and a detached 20' x 20' garage, this home delivers outstanding value and versatility. (id:46923)
Bode
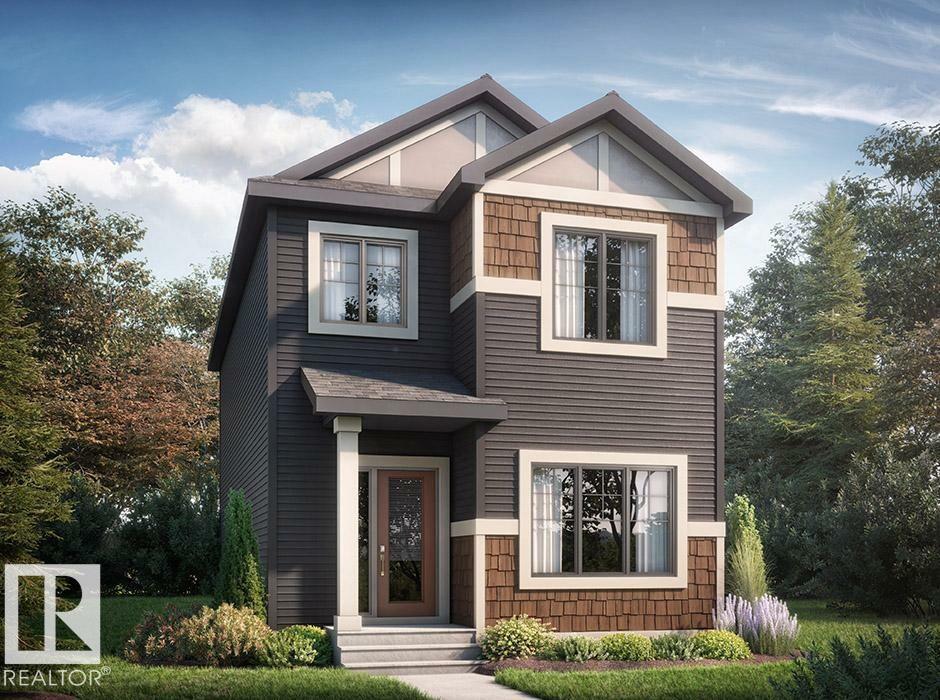
17 Clydesdale Ln
Sherwood Park, Alberta
Check out our 1660sqft Athena - a single family laned home with modern style, functional living, and exceptional flexibility. The open-concept main floor features a spacious great room, central kitchen with pantry, and rear dining area ideal for both everyday living and entertaining. A rare main-floor bedroom and full bathroom provide excellent flexibility for guests, extended family, or a home office. Upstairs offers three generously sized bedrooms, second-floor laundry, and a linen closet. The primary retreat includes a walk-in closet and ensuite with dual sinks. A separate side entrance leads to a suite-ready space, offering excellent basement development potential. Premium finishes include Luxury Vinyl Plank flooring on the main floor and all bathrooms, quartz countertops, under-mount sinks, and soft-close cabinetry throughout. A detached 20' x 20' garage completes this well-rounded home, delivering comfort, convenience, and long-term value in one complete package. Photos are representative. (id:46923)
Bode
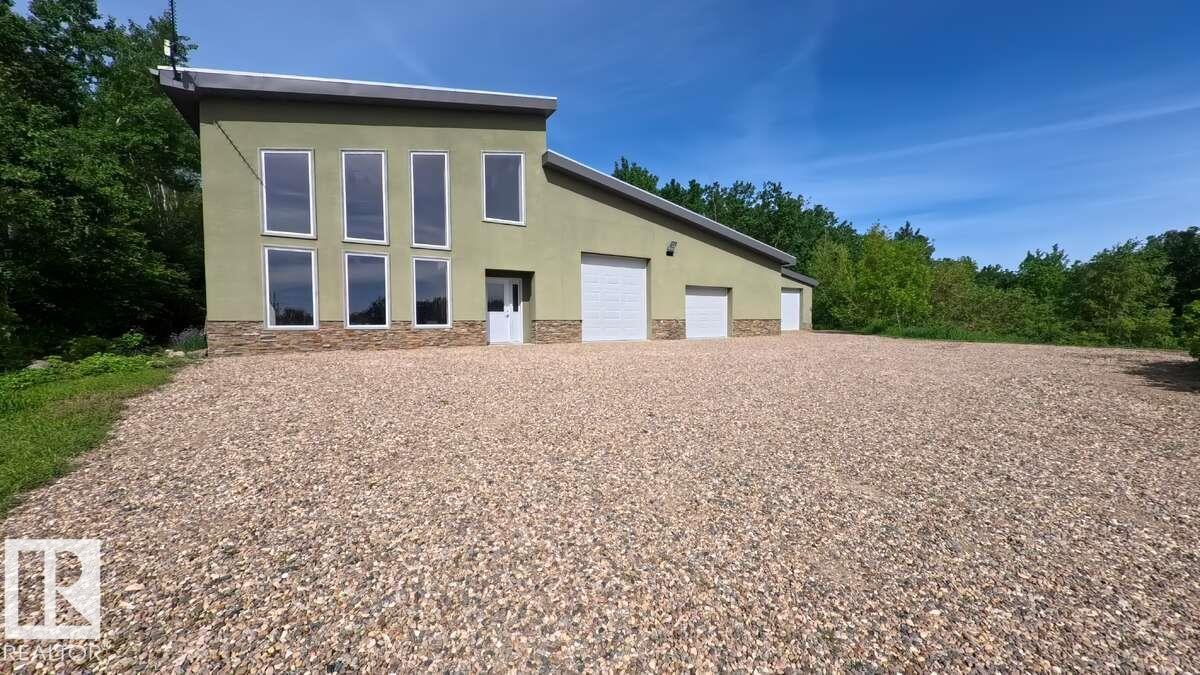
60014 Range Rd 460
Rural Bonnyville M.d., Alberta
For more info, please click on View Listing on Realtor® Website. If you seek luxury living whilst also having the shop of your dreams for hobby or home business purposes, this could be for you! This custom built 2-storey features bright, open-concept living with underslab heat throughout and no expense spared on materials; from natural Turkish travertine flooring, premium granite countertops to the Italian spiral staircase. Full ICF construction makes for an exceptionally quiet and well insulated home. The timeless kitchen in lacquered cherry wood features an island stovetop, built in oven and microwave. Situated on 5.4 acres this 2088 sq ft, 3 bedroom and 2 bath home possesses stunning views of Muriel lake and boasts a home theatre room, vaulted ceilings and an attached 2100 sq ft shop equipped with 2-post lift, paint booth and commercial duty air compressor. Fully landscaped, only 10 mins from Bonnyville; close enough to town for convenience but free from town noise. (id:46923)
Easy List Realty
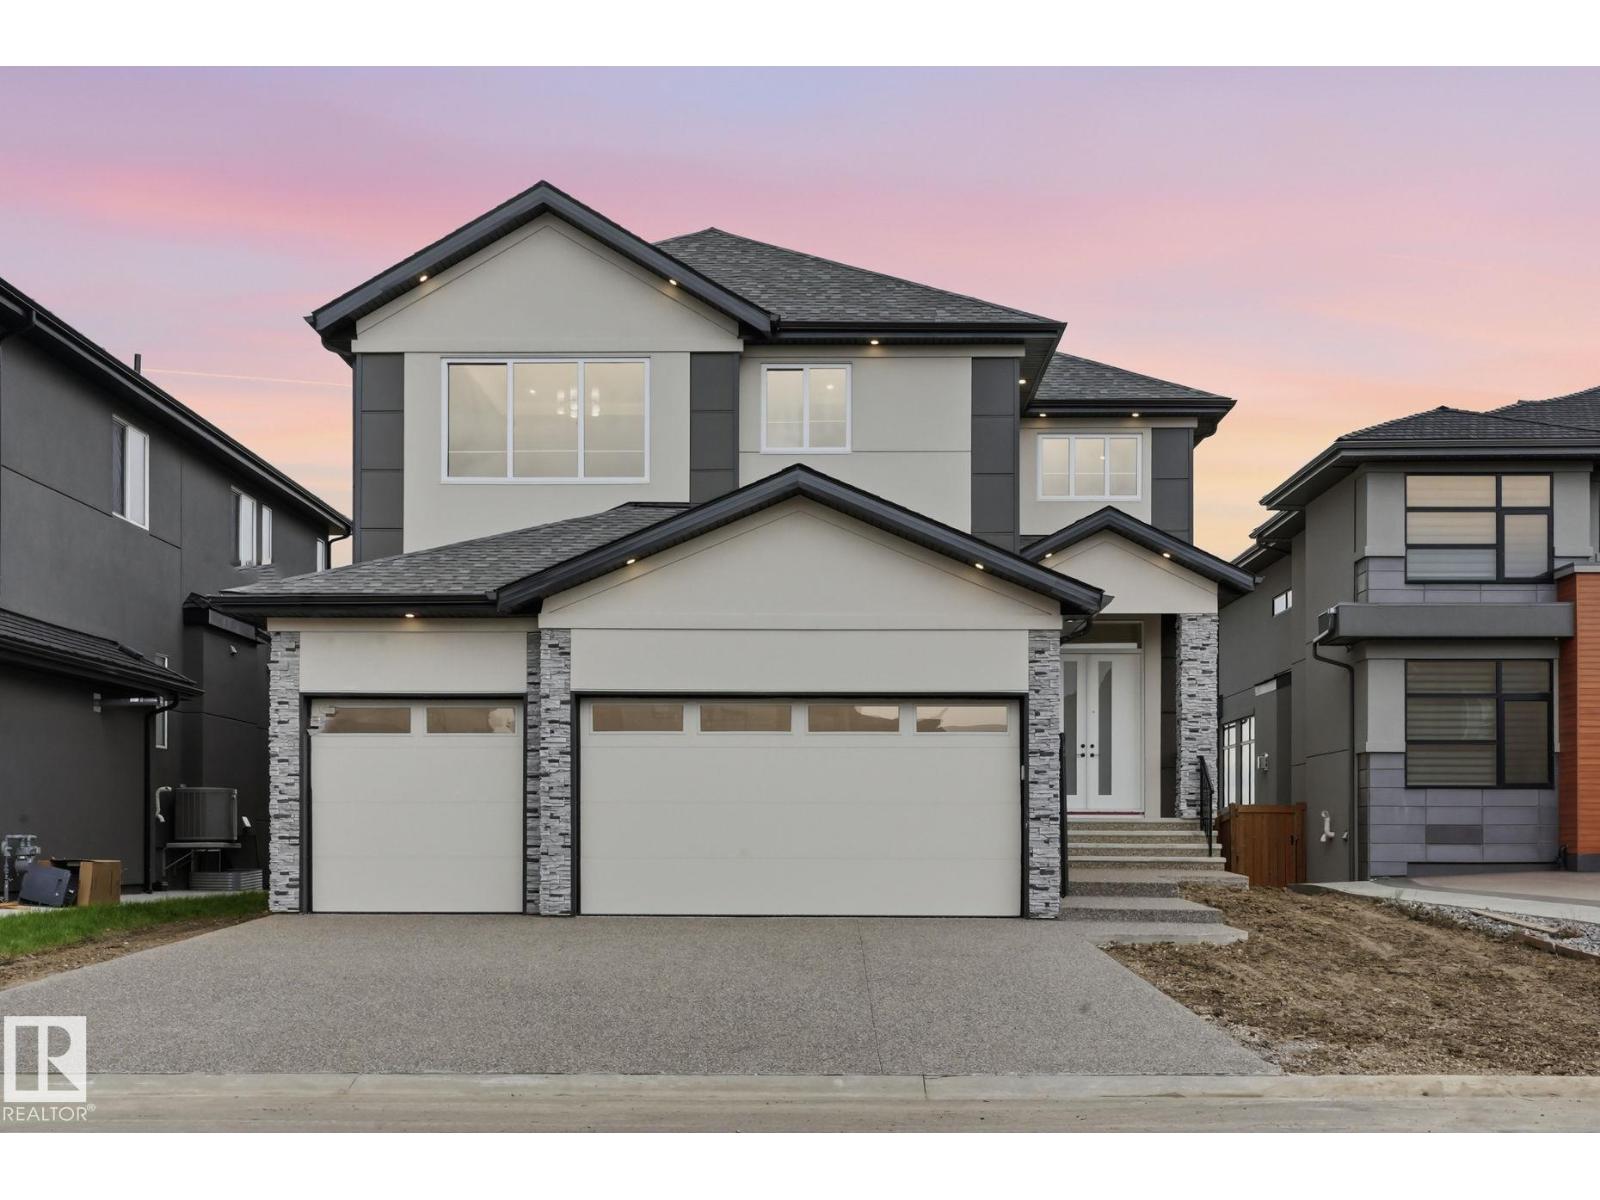
3019 64 Av
Rural Leduc County, Alberta
Nestled in the prestigious community of Royal Oaks, this extraordinary custom-built luxury residence offers over 5,000 sq. ft. of meticulously designed living space, showcasing exceptional craftsmanship and premium finishes throughout. Designed to impress, the home features soaring ceilings, expansive windows, and an abundance of natural light that enhances every room. The thoughtfully designed floor plan offers 5 spacious bedrooms and 4.5 beautifully appointed bathrooms, including a luxurious primary retreat with a spa-inspired ensuite. Four walk-in closets provide exceptional storage and everyday functionality. At the heart of the home is a stunning chef’s kitchen featuring premium cabinetry, high-end finishes, and an oversized island, complemented by a fully equipped spice kitchen ideal for entertaining and modern family living. Grand open-concept living and dining spaces create a seamless flow, while impressive ceiling heights and designer details elevate the home's sense of sophistication. (id:46923)
Square 1 Realty Ltd
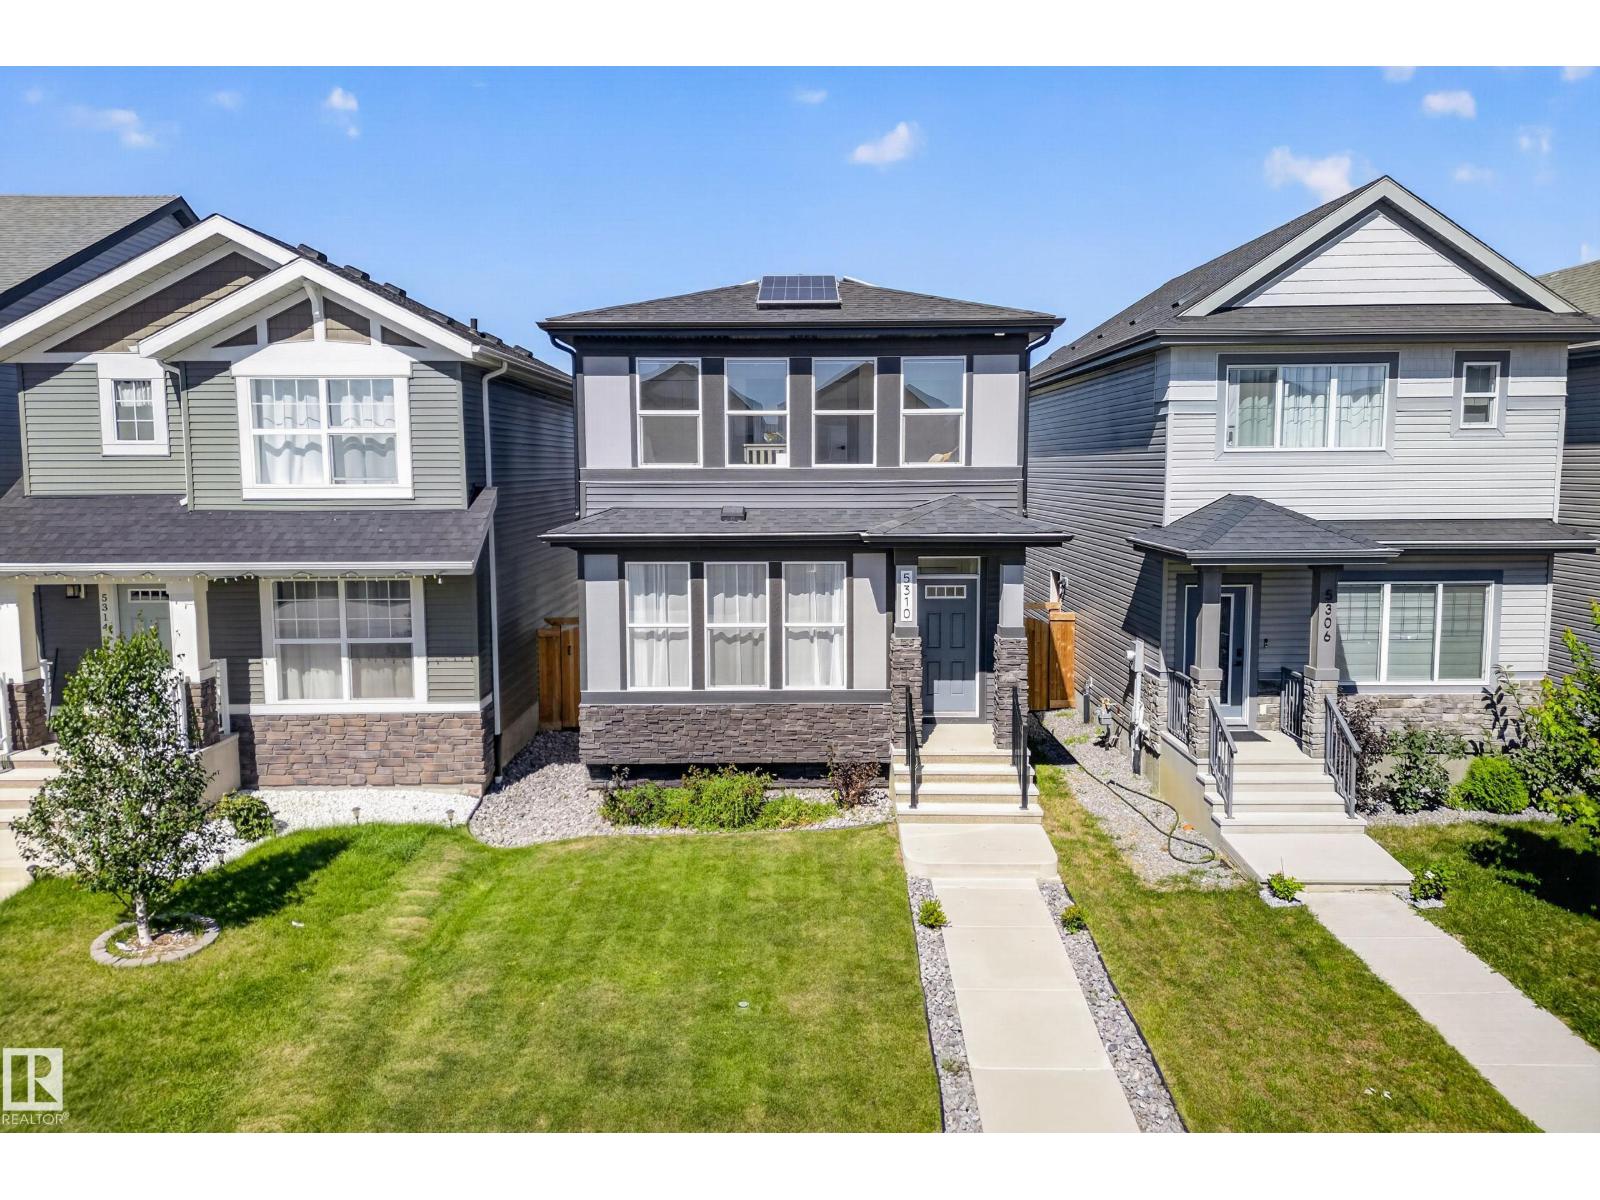
5310 22a Av SW
Edmonton, Alberta
METICULOUSLY MAINTAINED & BETTER THAN NEW, this MOVE-IN READY 1,550 sq.ft home offers 3 beds & 2.5 baths & loads of upgrades including ENLARGED WINDOWS, A/C, SOLAR PANELS, window coverings, WATERFALL KITCHEN COUNTER, stunning TILED FIREPLACE FEATURE WALL, expanded ensuite & a PROFESSIONALLY LANDSCAPED & FENCED YARD. The front foyer opens to a BRIGHT living room filled with natural light, flowing into the gorgeous centre kitchen with ample counter space, large pantry & dining area with beautiful drapery overlooking the backyard. The mudroom provides yard access, a SEPARATE BASEMENT ENTRANCE & leads to the double detached garage. Upstairs, the spacious primary retreat features a SPA-LIKE ENSUITE with SOAKER TUB, DOUBLE SINKS, STAND UP SHOWER & walk-in closet. 2 additional bedrooms, 4-pc bath & convenient UPSTAIRS LAUNDRY complete the level. The unfinished basement offers potential for future development. WALKING distance to a K-9 school & enjoy quick access to the Henday, shops, restaurants & all amenities! (id:46923)
Century 21 Masters
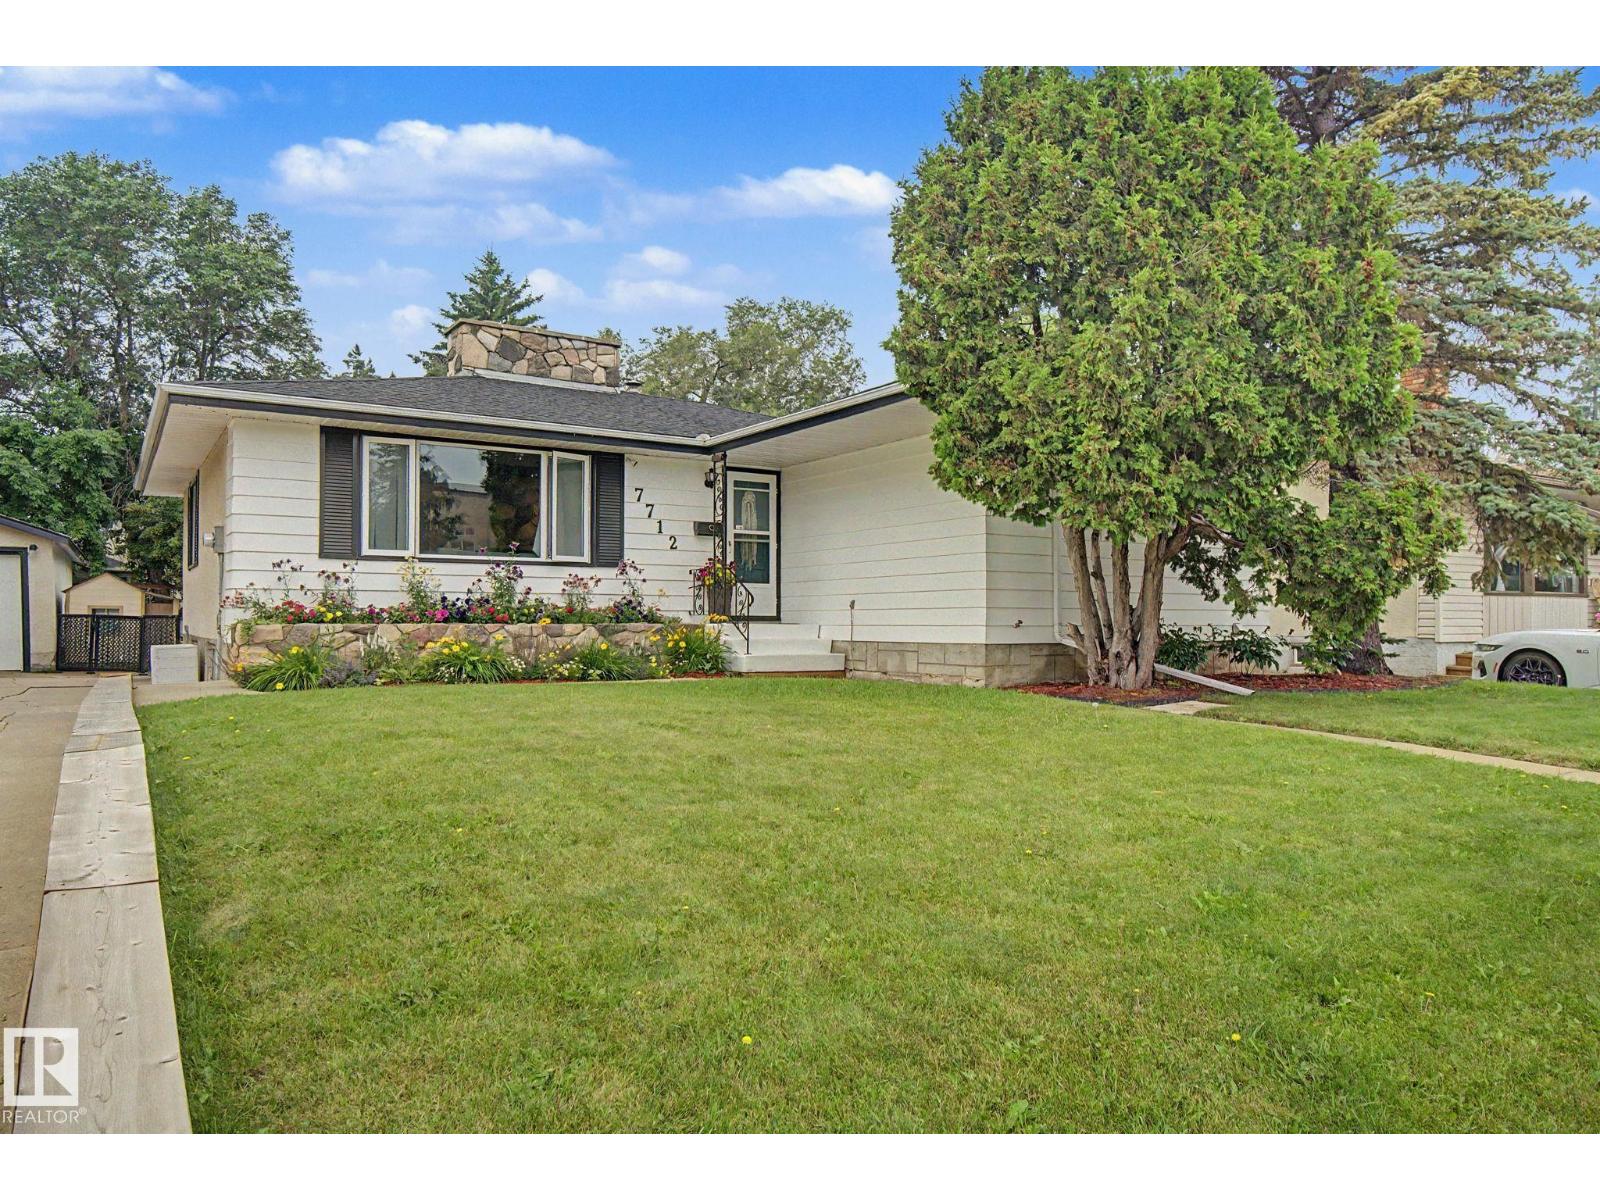
7712 159 St NW
Edmonton, Alberta
A 10,000 sq.ft. lot in Patricia Heights! Welcome to this beautifully UPDATED 1330 sq ft, 3 bed, 2 1/2 bath, bungalow. Two spacious bedrooms on the main floor, plus a third room that would be perfect as a home OFFICE, nursery or play room, plus wood burning FIREPLACES on each level to keep you cozy on cool nights. The finished basement has a SECOND KITCHEN, full bath, a large bedroom and FAMILY ROOM area, providing plenty of space for growing families, guests or multi-generational living. Outside you will find an incredible backyard for ENTERTAINING, gardening and play. The property also includes a double garage and a driveway that offers exceptional PARKING for multiple vehicles, an RV or all kinds of grown-up toys! Some of the updates to this home have been, new SHINGLES, some appliances and flooring. All this, in the lovely neighbourhood of PATRICIA HEIGHTS that offers, mature trees, excellent schools, parks and lovely RIVER VALLEY TRAILS. What a wonderful place to call HOME! (id:46923)
RE/MAX Excellence
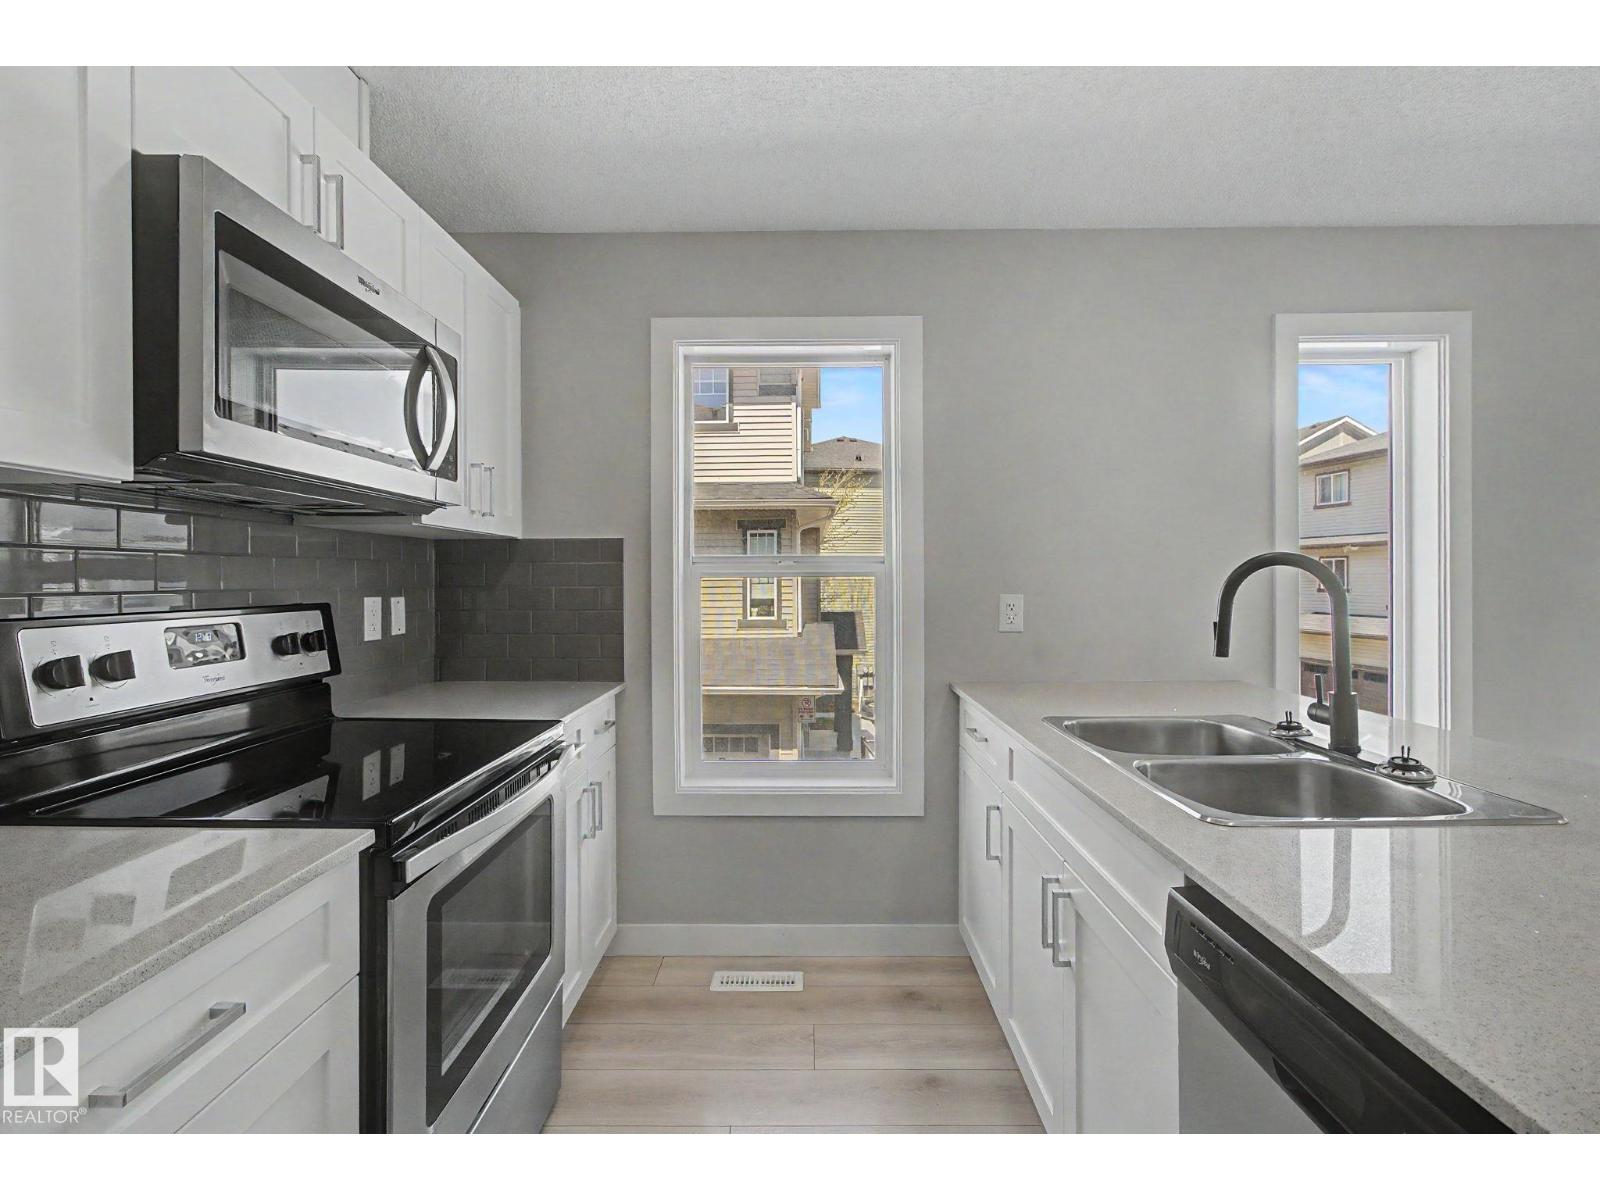
#71 1530 Tamarack Bv NW
Edmonton, Alberta
LOW CONDO FEES, Quartz countertops, SINGLE ATTACHED GARAGE, lots of storage, TONS of natural light, AND in a really great location?!? Look no further! This well planned 1 bed, 1 bath condo is great for young professionals, first time buyers, or a young family just starting out! Office space as you come in from the garage, large closet, and a crawl space under the stairs for storing all the things make up the main floor. Upstairs, you'll find a cute seating nook under the window, and a large family room that opens to the kitchen. Quartz countertops stainless steel appliances, and a decent sized island for an apartment make this kitchen perfect for entertaining AND creating your chef inspired meals! Stacked washer/dryer combo is hidden neatly away between the kitchen and bedroom. The Primary suite is large enough to accommodate a king bed, and has a walk in closet and plenty of natural sunlight! Quick access to Henday, Whitemud, shopping, schools, parks and golf ensuring an exceptional quality of life! (id:46923)
One Percent Realty
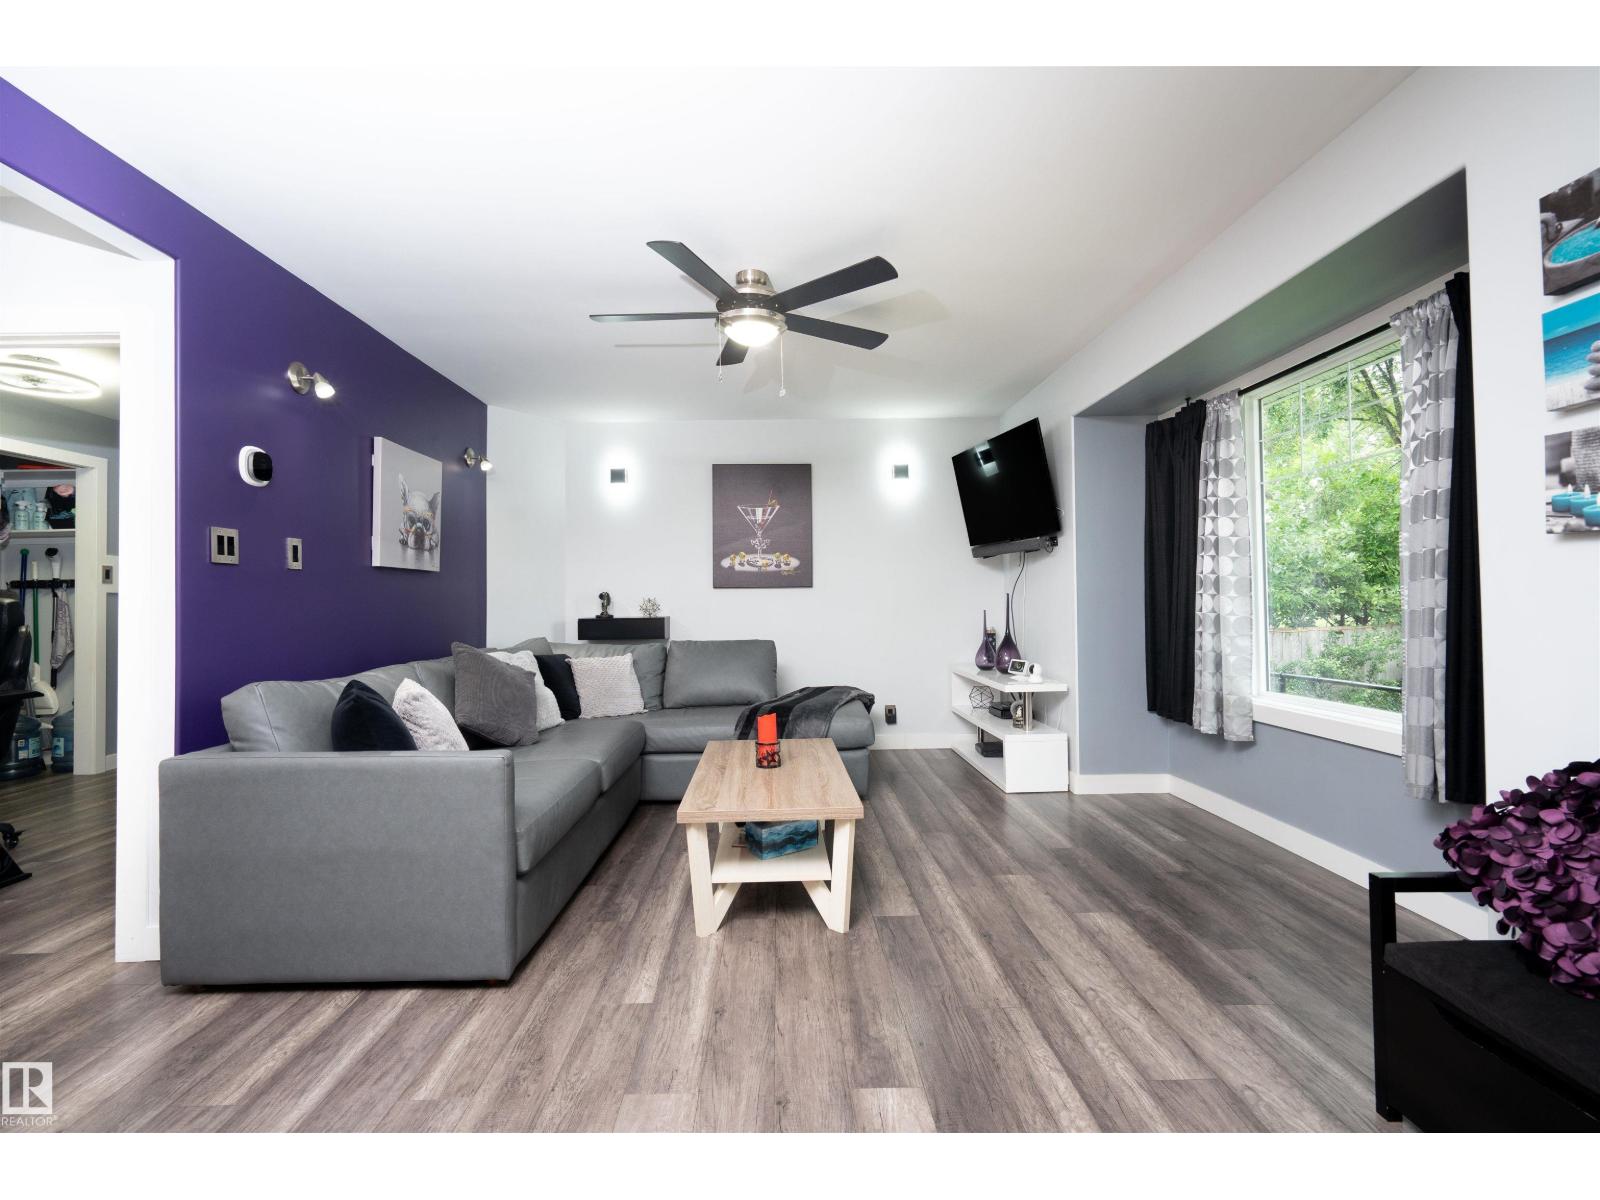
6111 119 Av NW
Edmonton, Alberta
Fantastic opportunity in Montrose! This home is idealy situated directly across the street from Montrose School & Park, offering an unbeatable location for families and those who value easy access to green space, recreation, and nearby amenities. The home features a functional layout with a spacious living room, kitchen, dining area, two bedrooms, and 1.5 bathrooms. Enjoy the added comfort of central air conditioning throughout the warmer months. Numerous updates have been completed, including a new roof installed last year, HVAC system approximately 4 years ago, electrical updated approximately 10 years ago, and windows and doors approximately 10 years ago. The main and second floors features Rexal insulation throughout, along with a new subfloor, house wrap, and siding. The home also features a tankless water heater. Outside, enjoy a fuly fenced yard with a deck, perfect for relaxing or entertaining. The property also includes a detached single garage, with additional on-street parking available. (id:46923)
Exp Realty
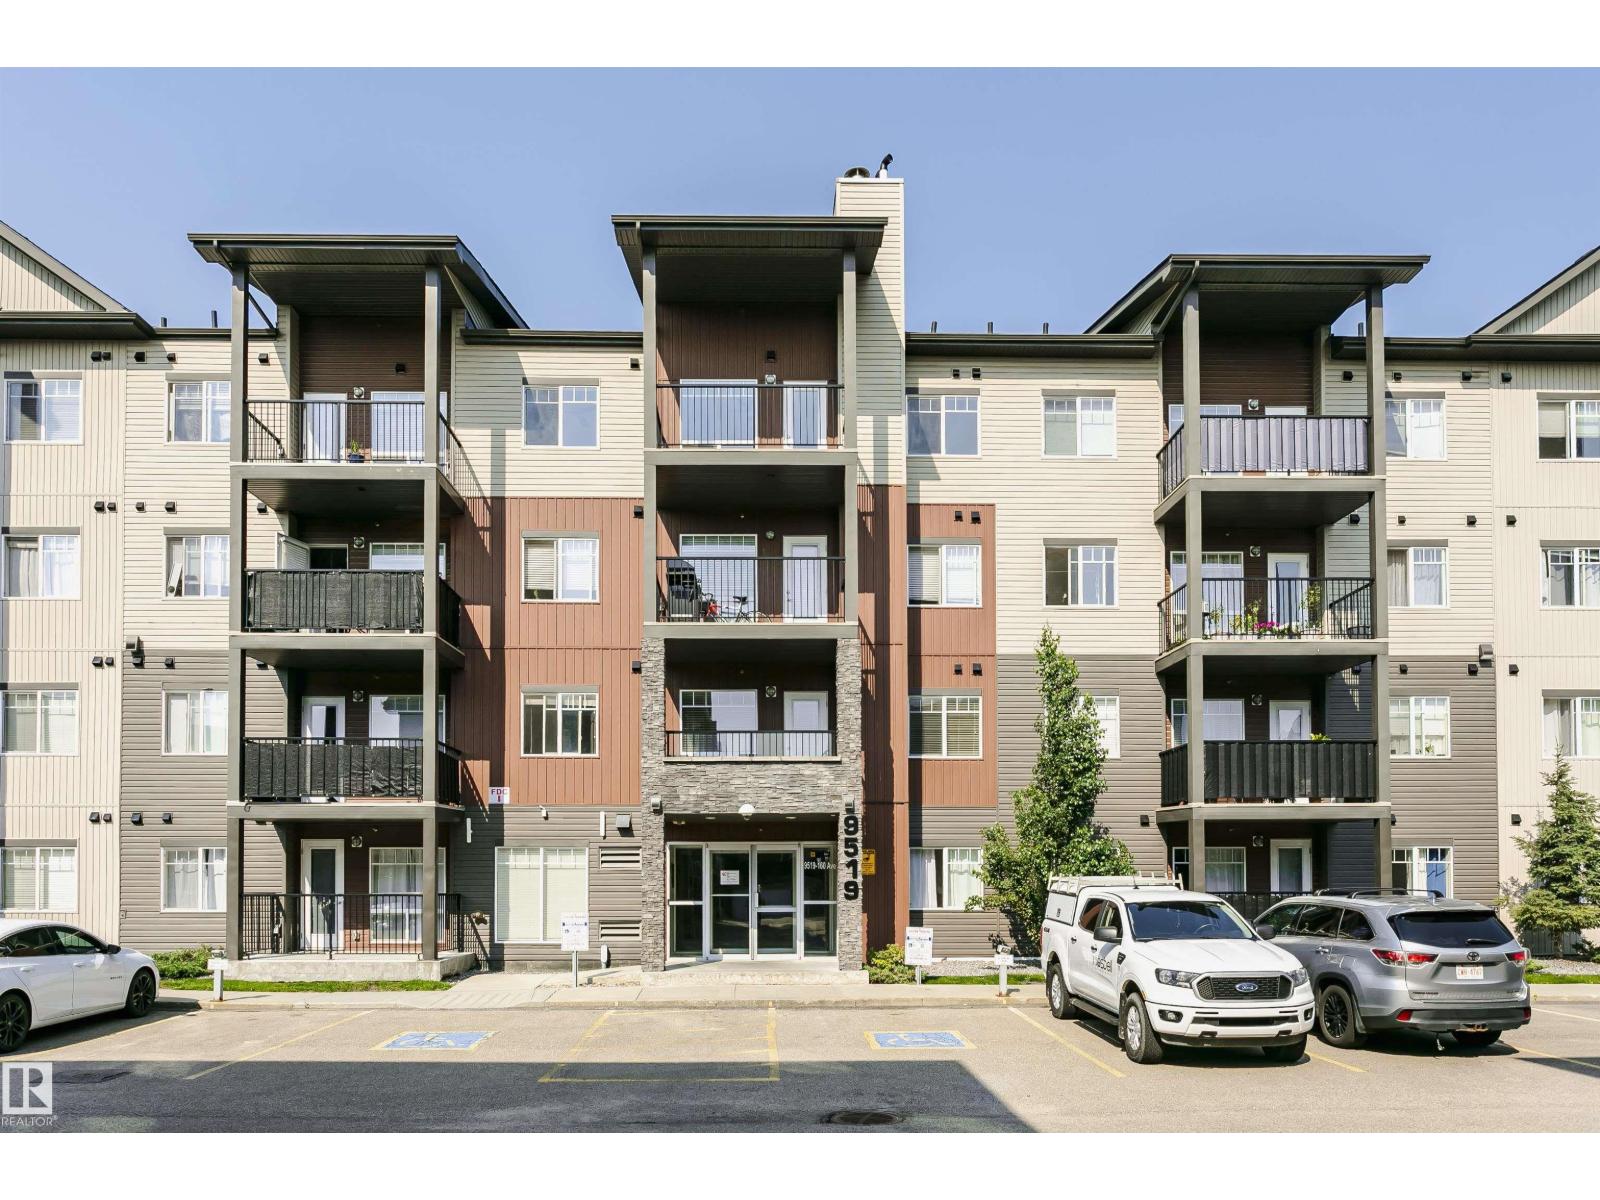
#104 9519 160 Av NW
Edmonton, Alberta
Welcome to this thoughtfully designed, end-unit two-bedroom, two-bathroom condo in the sought-after Radiance building. Featuring modern finishes throughout, this main-floor unit offers exceptional ease, accessibility, and convenience. Large windows throughout flood the space with natural light, while the open-concept layout seamlessly connects the kitchen and living room. The primary bedroom is a true retreat, complete with additional windows, a walk-through closet, and a private en suite. Thoughtfully laid out with the two bedrooms and two bathrooms on opposite ends of the unit, this floor plan offers privacy and quiet — ideal for roommates or small families alike. An in-suite laundry room adds valuable extra storage. This unit also includes one titled, heated underground parkade stall. The location puts the whole city within easy reach: steps from 97th Street and just minutes from Anthony Henday Drive, with plenty of nearby shopping including Save-On-Foods, Tim Hortons, Canadian Tire, and more. (id:46923)
The Foundry Real Estate Company Ltd
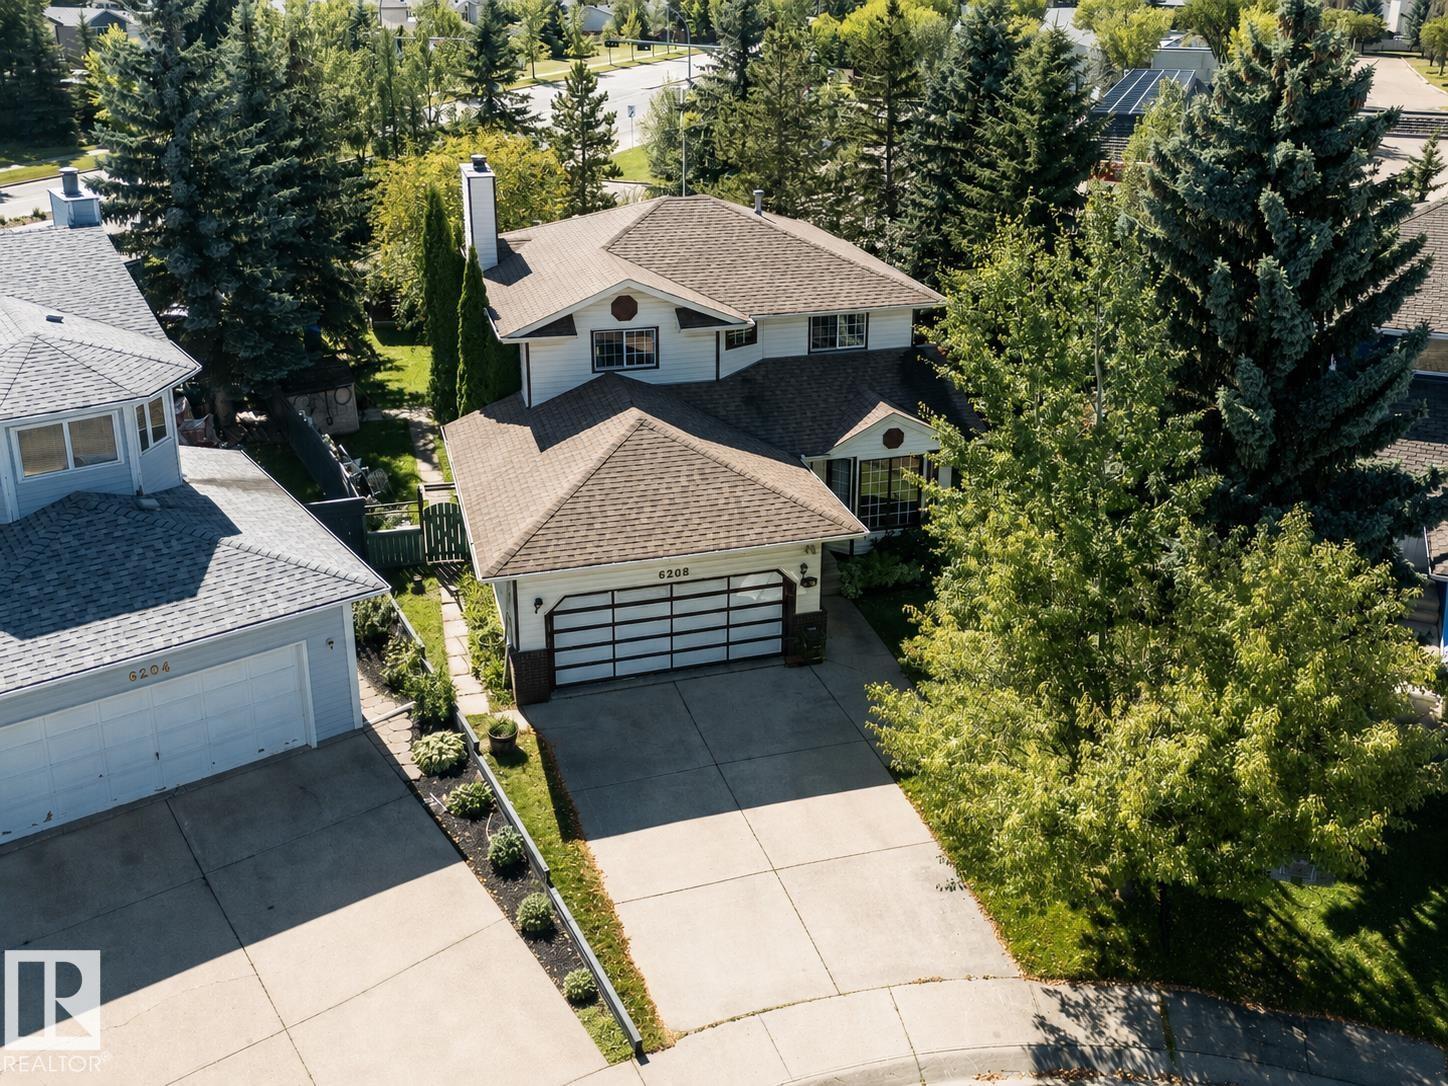
6208 187b St NW
Edmonton, Alberta
Original Owner Home! Are you tired of looking at tiny houses on tiny lots, this may be what you have been waiting for! Perched on a lot that is almost 1/4 of an ACRE! This home is in original condition and awaiting your rehab or renovation. Well preserved with space galore offering a traditional layout with formal living and dining room, oak kitchen with dining nook, open to the family room, side entrance on the main floor, 2 piece bath and laundry complete this level, upper level features 3 very spacious bedrooms, primary with 3 piece ensuite, additional 2 bedrooms share a 4 piece bath, lower level complete with bath, rec area and mechanical. Tucked away in The Woods in a key hole crescent with wonderful neighbours. The house and yard have load of potential, close to all major amenities, connecting routes, shopping and multiple schools. (id:46923)
2% Realty Pro
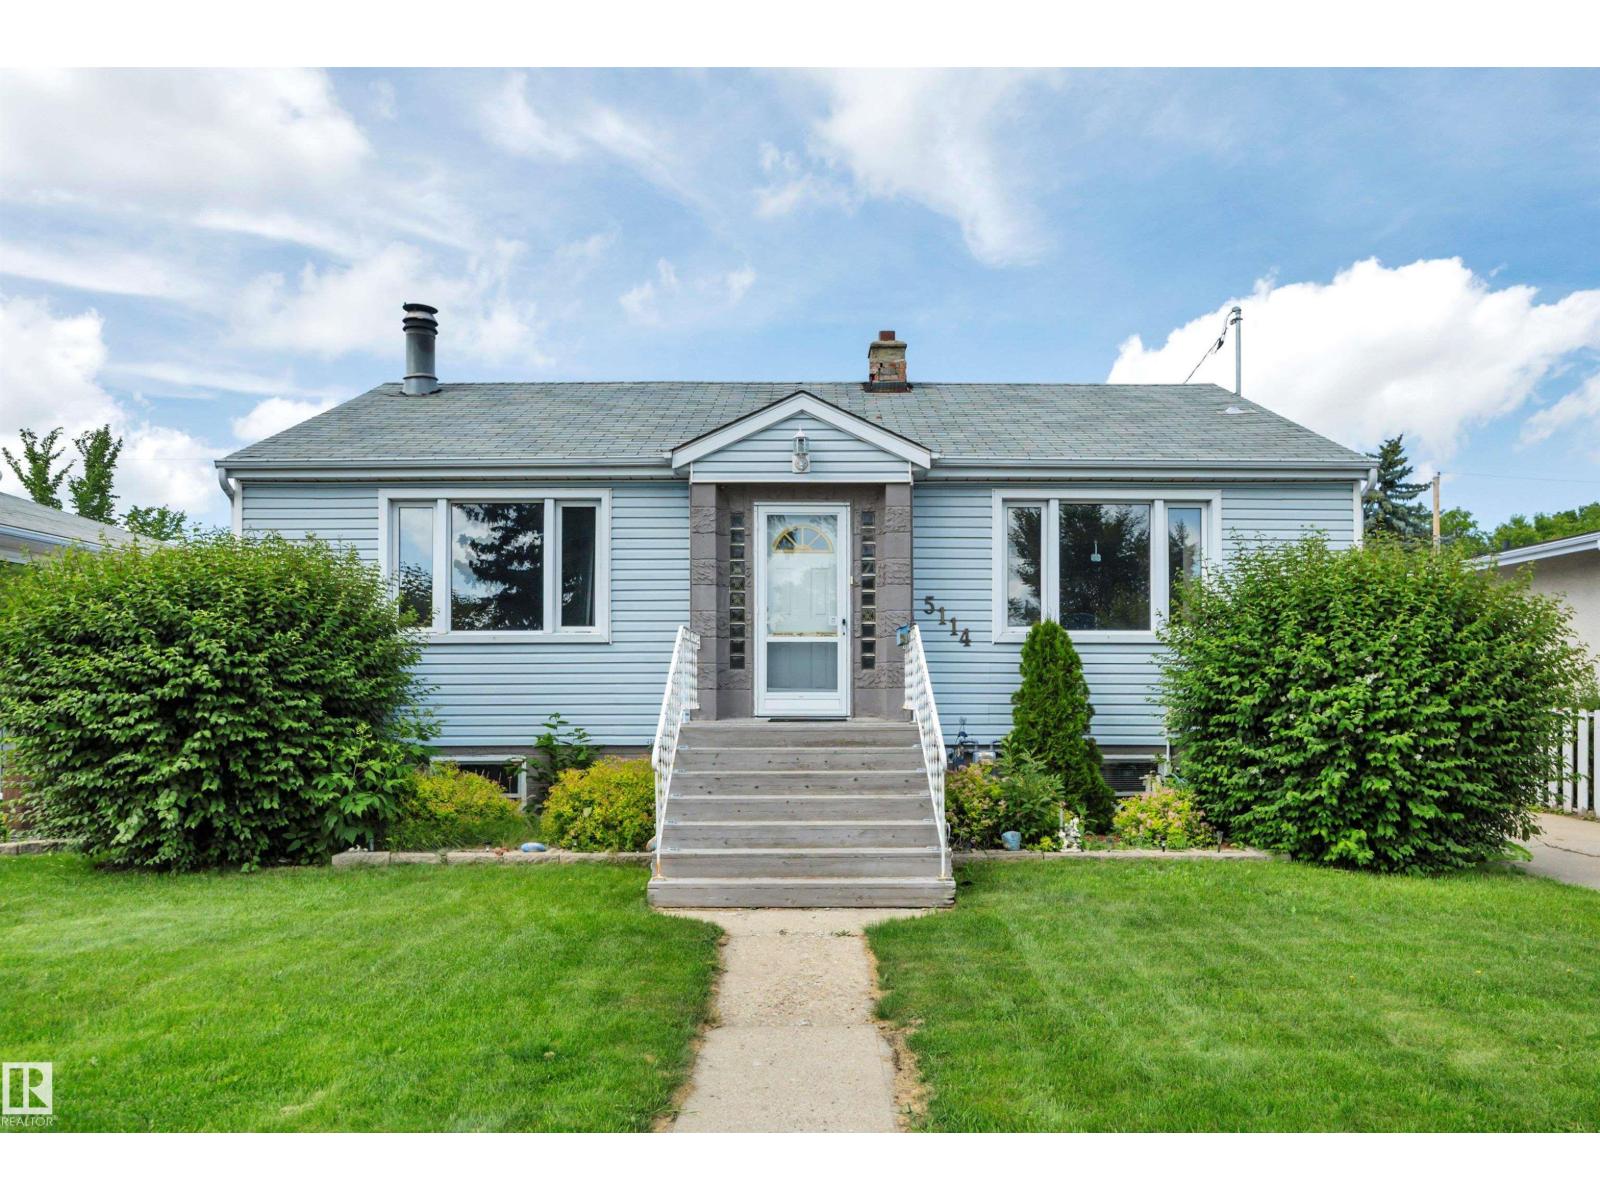
5114 47 Av
Leduc, Alberta
CHARACTER HOME! BUDGET FRIENDLY! TERRIFIC YARD! DOUBLE DETACHED GARAGE! Tired of renting? Searching for a home to finally build equity? Maybe downsize and travel the world? This 934 sq ft 4 bed, 2 bath raised bungalow has been lovingly cared for & filled with decades of family memories! Feat: higher ceilings on the main level, open concept, large living room w/ wood burning fireplace & ample windows for natural lighting. Spacious kitchen w/ L shaped cabinetry & countertop space, eat in dining. 2 good sized bedrooms upstairs, main floor laundry & 4 pce bath. The basement is finished w/ 2 more bedrooms, rec room / gym space, 3 pce bath & storage room. Gorgeous backyard w/ room for RV parking on the driveway w/ rear lane access too, great garden area, or space for summer bonfires. Double detached garage (w/ single door) for tinkering on projects or storage. Walkable to restaurants, schools, & quick access to Hwy 2 makes this one a winner! (id:46923)
RE/MAX Elite
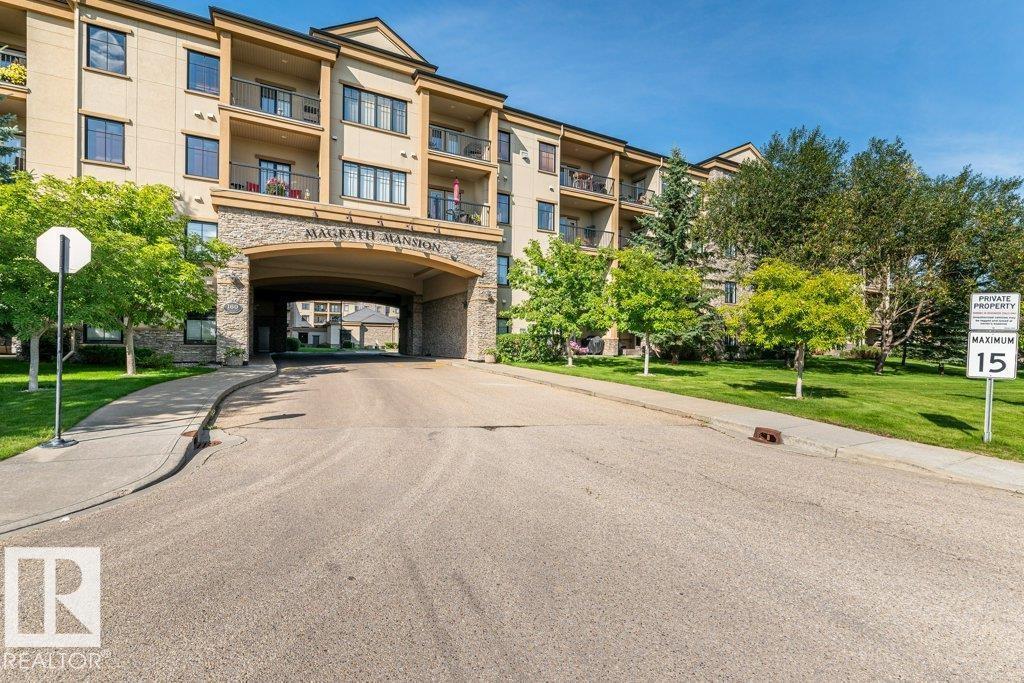
#302 160 Magrath Rd NW
Edmonton, Alberta
Looking for a very well maintained spacious bright FRESHLY PAINTED (2026) condo in an ADULT ONLY building close to the elevator for ease of access? You’ll enjoy a good-sized kitchen with refinished cabinets (2026), granite counters & newer stainless appliances including a Bosch dishwasher. The dedicated dining space will accommodate a large table to enjoy great times with family & friends. There are 2 bedrooms including the Primary with walk in closet & a 4 pce. ensuite with granite counters & a jetted tub. There is also a den … perfect for home office or TV room. You’ll love coffee/wine on the private balcony that provides lots of sunshine & the unit has A/C for year round comfort. Titled underground parking stall & storage room included. Icing on the cake are the incredible amenities including a party room w/ kitchen; social room, theatre room, pool table & library; steam room & hot tub; car wash & patio w/ gas BBQ. Walking distance to all the amenities & services you’ll ever need. Welcome home! (id:46923)
RE/MAX Excellence
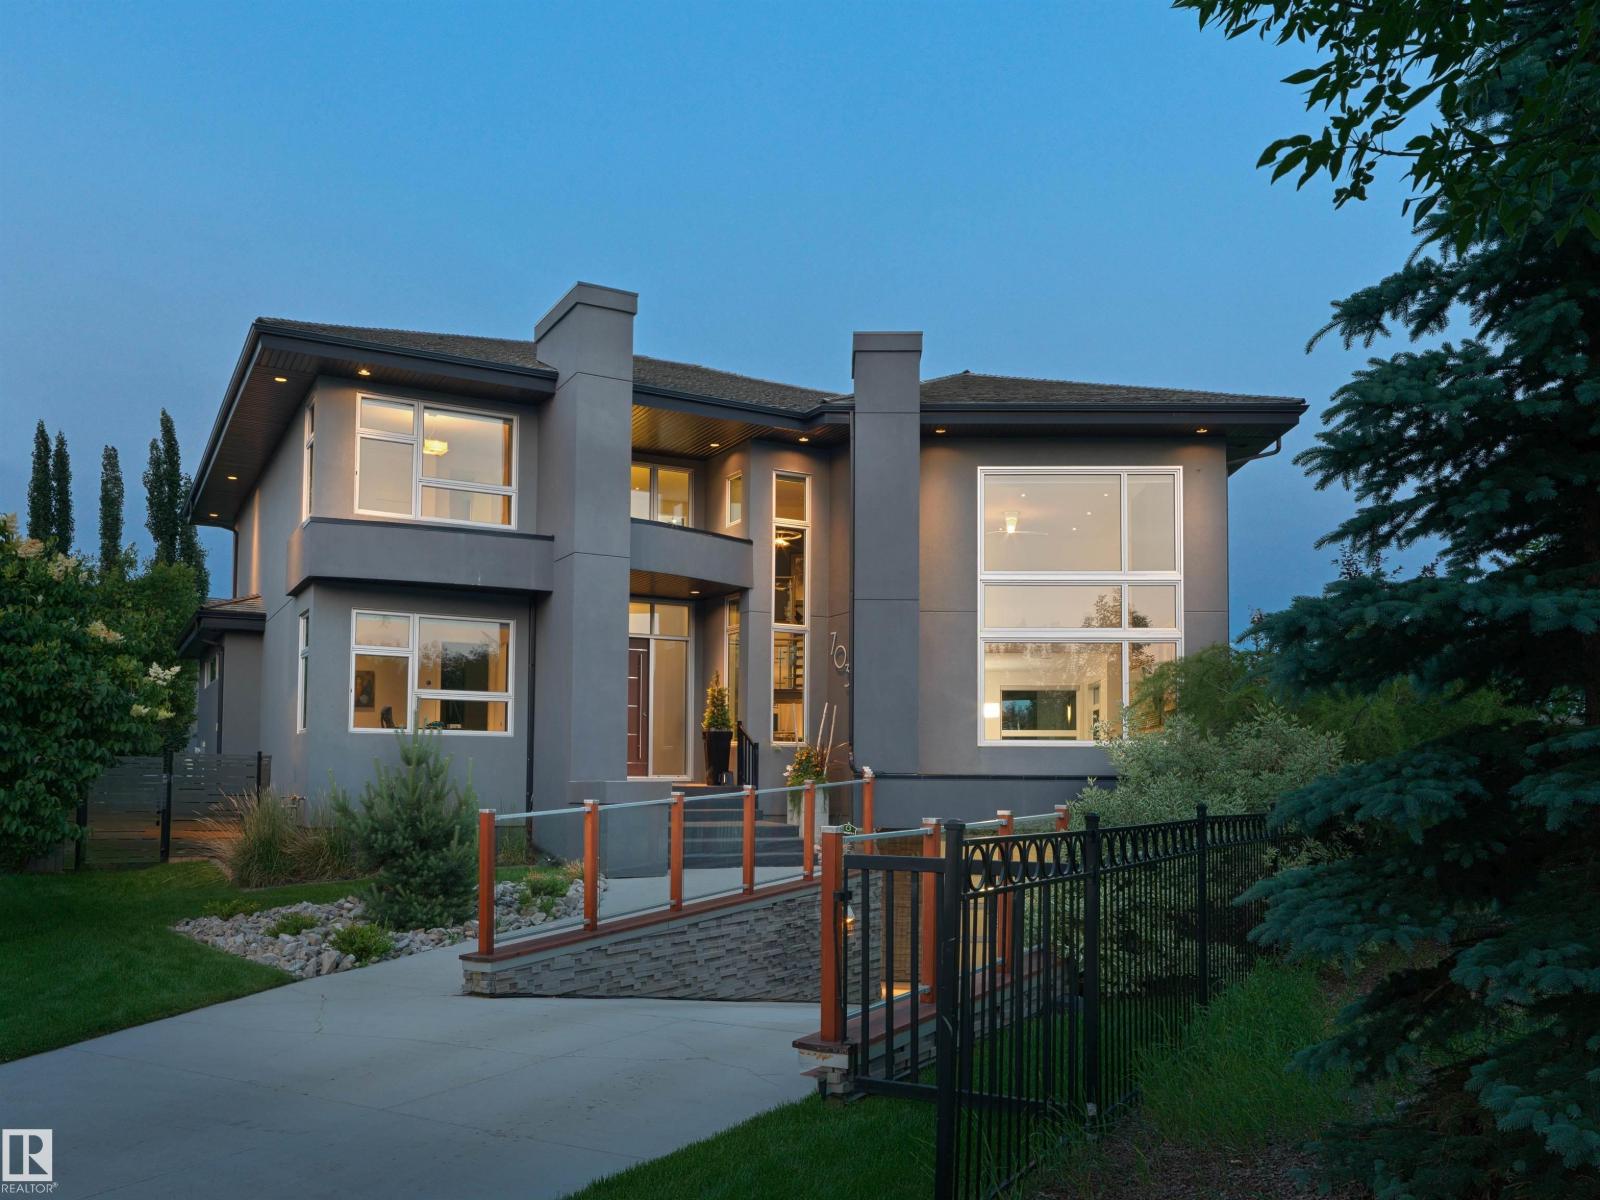
703 Dalhousie Wy NW
Edmonton, Alberta
Nature-led design upon arrival, 703 Dalhousie Way makes an immediate architectural statement. Every aspect of the home was carefully planned around the lot itself, with the garage tucked below grade to preserve uninterrupted sightlines toward the adjacent park and ravine. Oversized windows capture natural light from morning through evening, while framing the surrounding landscape from nearly every room. Quietly positioned within the prestigious Properties of Donsdale, this a thoughtfully designed luxury residence that embraces its extraordinary setting. Set alongside park space & just steps from the Wedgewood Ravine, the home was intentionally designed to maximize its surroundings. Offering 4,966 sqft of finished living space on an expansive 11,000 sqft lot, this 4-bed, 4-bath estate pairs striking modern design with an impressive collection of luxury features. As well, all of the outdoor spaces were designed to complement the home’s connection to the ravine with sweeping views. (id:46923)
RE/MAX River City
RE/MAX River City
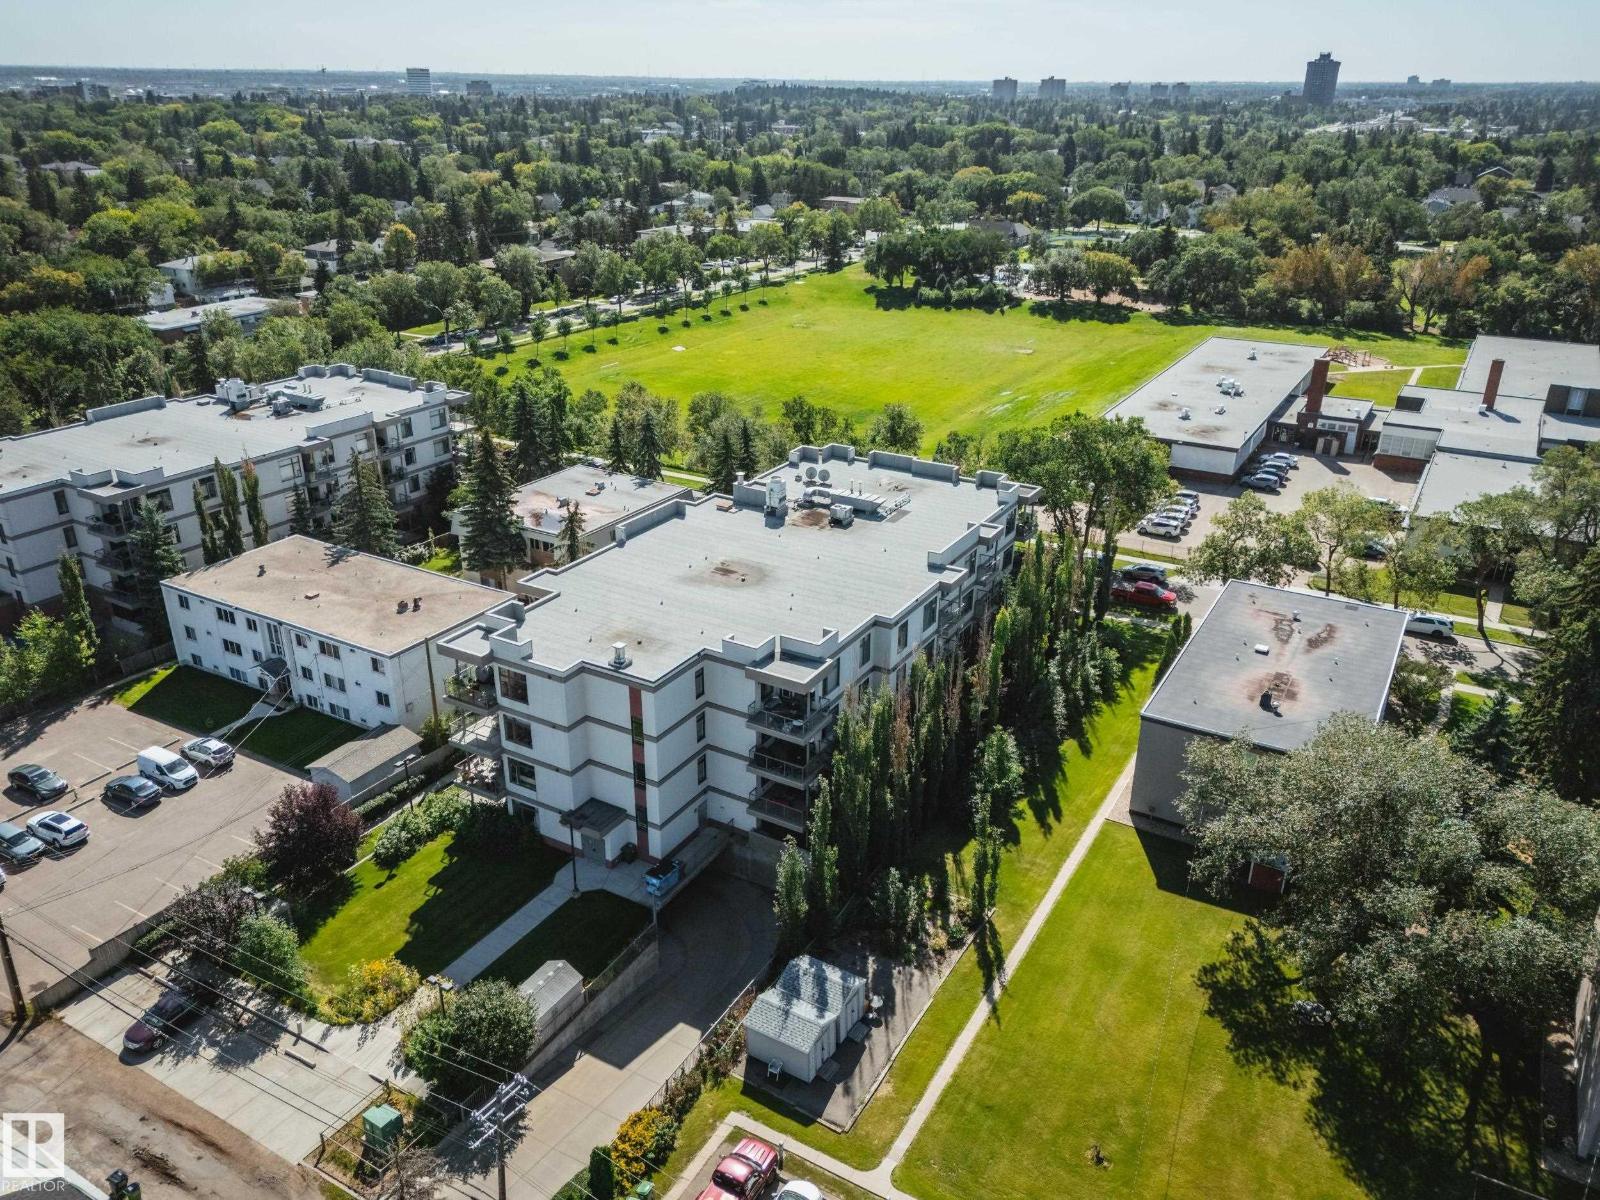
#105 11140 68 Av NW
Edmonton, Alberta
Location and value are hard to beat in this 2 bed, 2 FULL bath condo! Just a short stroll to Colombian Coffee, Annie Rue Ice Cream, a local bakery, Parkallen School & Community League, with quick access to the U of A and South Campus LRT station. Enjoy sound dampening privacy & added fire safety of CONCRETE construction. This west-facing unit offers one of the building’s most private & beautiful settings, with a generous patio & gas hookup overlooking diverse mature trees. Inside, 9’ ceilings and oversized windows create a bright, open feel. Recently professionally painted cabinetry, newer light oak LVP flooring, some upgraded light fixtures, stainless steel appliances & granite counters give the space a fresh, modern look. Cozy up by the gas fireplace in winter while enjoying the scenic treed in view. Both bedrooms are GENEROUSLY sized, while the primary features a wic & private ensuite. Large laundry room w/storage in suite. One titled heated underground parking stall & storage included. Welcome home! (id:46923)
Sable Realty