
Property Results - On the Ball Real Estate
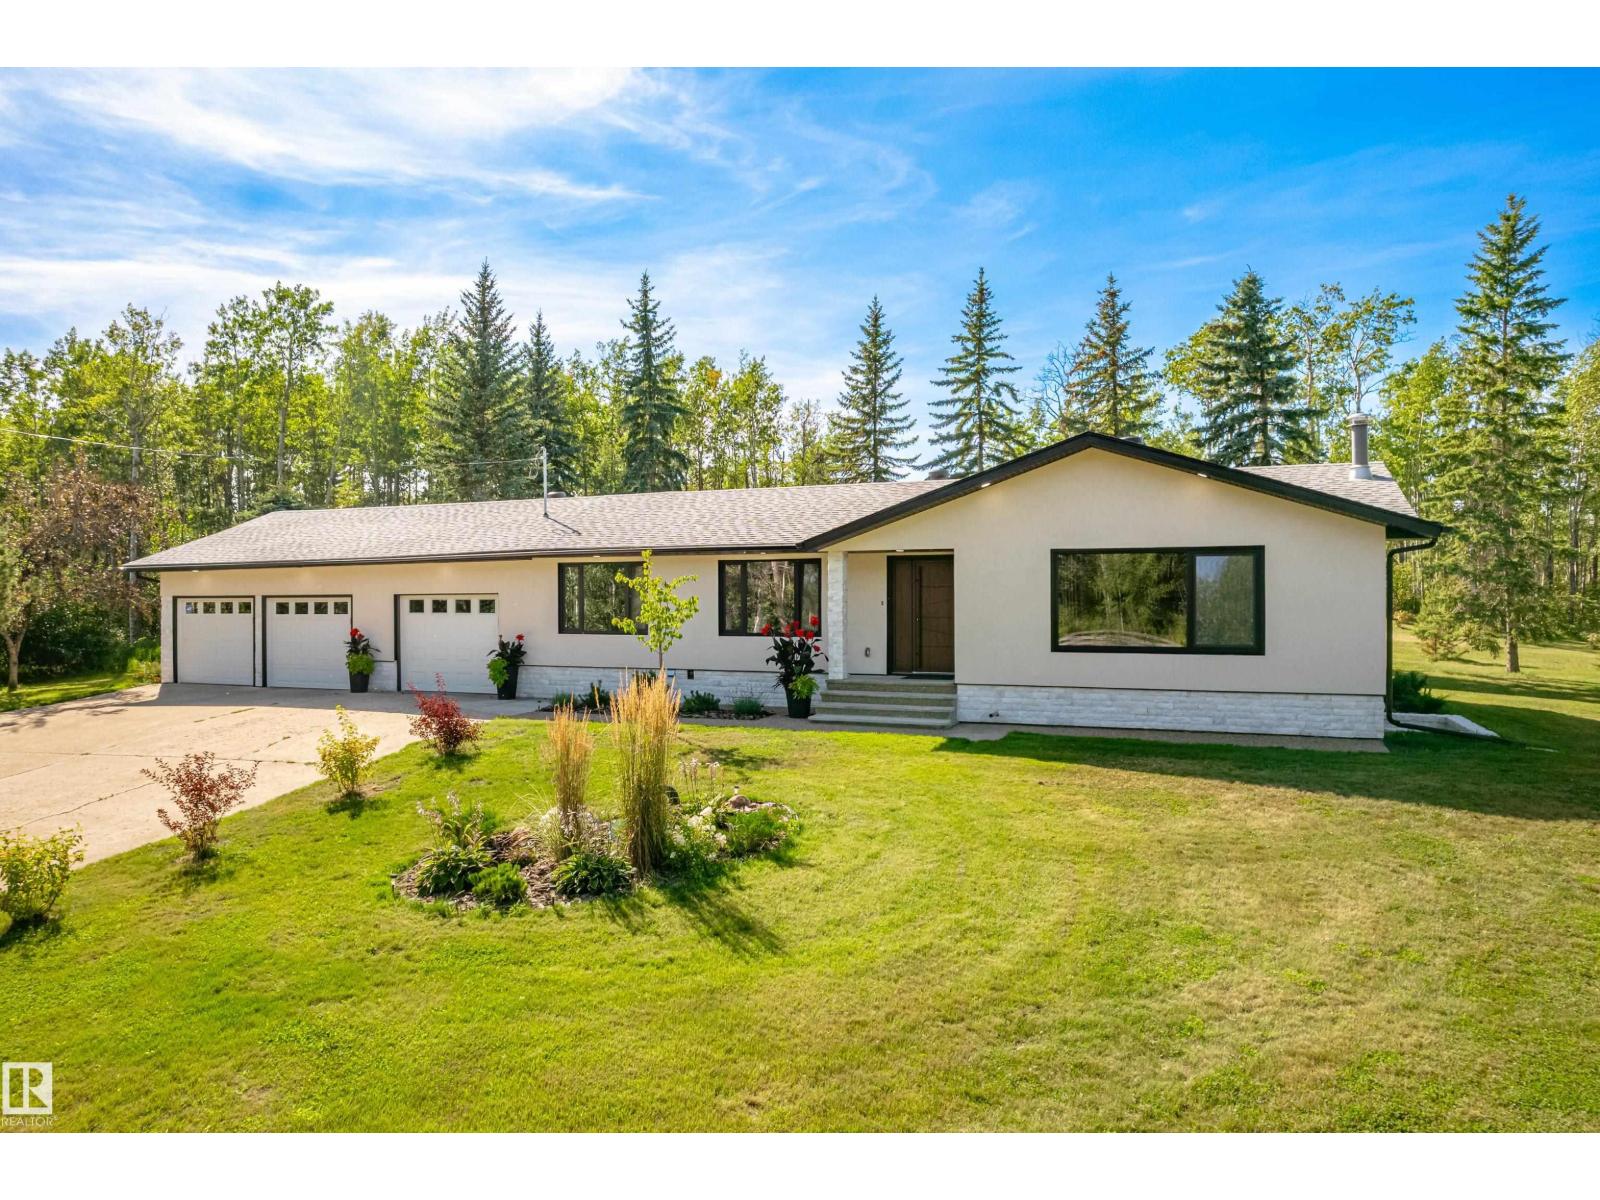
#62 52145 Rge Road 225
Rural Strathcona County, Alberta
Spectacular acreage just 5 minutes from Sherwood Park off of the Whitemud Extender offering EXTENSIVELY RENOVATED bungalow with TRIPLE att. garage and finished basement on a rare 5 acre private lot. This stunning 4 bedroom, 2.5 bath home is completely renovated from top to bottom with extra care and strict attention to details offering feel of quality and peace of mind of newer construction. Recent updates(2025) include: drywall, electrical (panel, wires), plumbing, European 3 pane windows and exterior doors, stucco with Rockwool walls and attic insulation , bathrooms, kitchen with oak cabinets, natural stone fireplace with walnut wood mantel, hardwood floor, all appliances, HWT, 2 stage high efficiency furnace, weeping tile, sump pump & more! Perfect blend of country living with all the conveniences of city life just minutes away. Prepare to be impressed. (id:46923)
RE/MAX Excellence
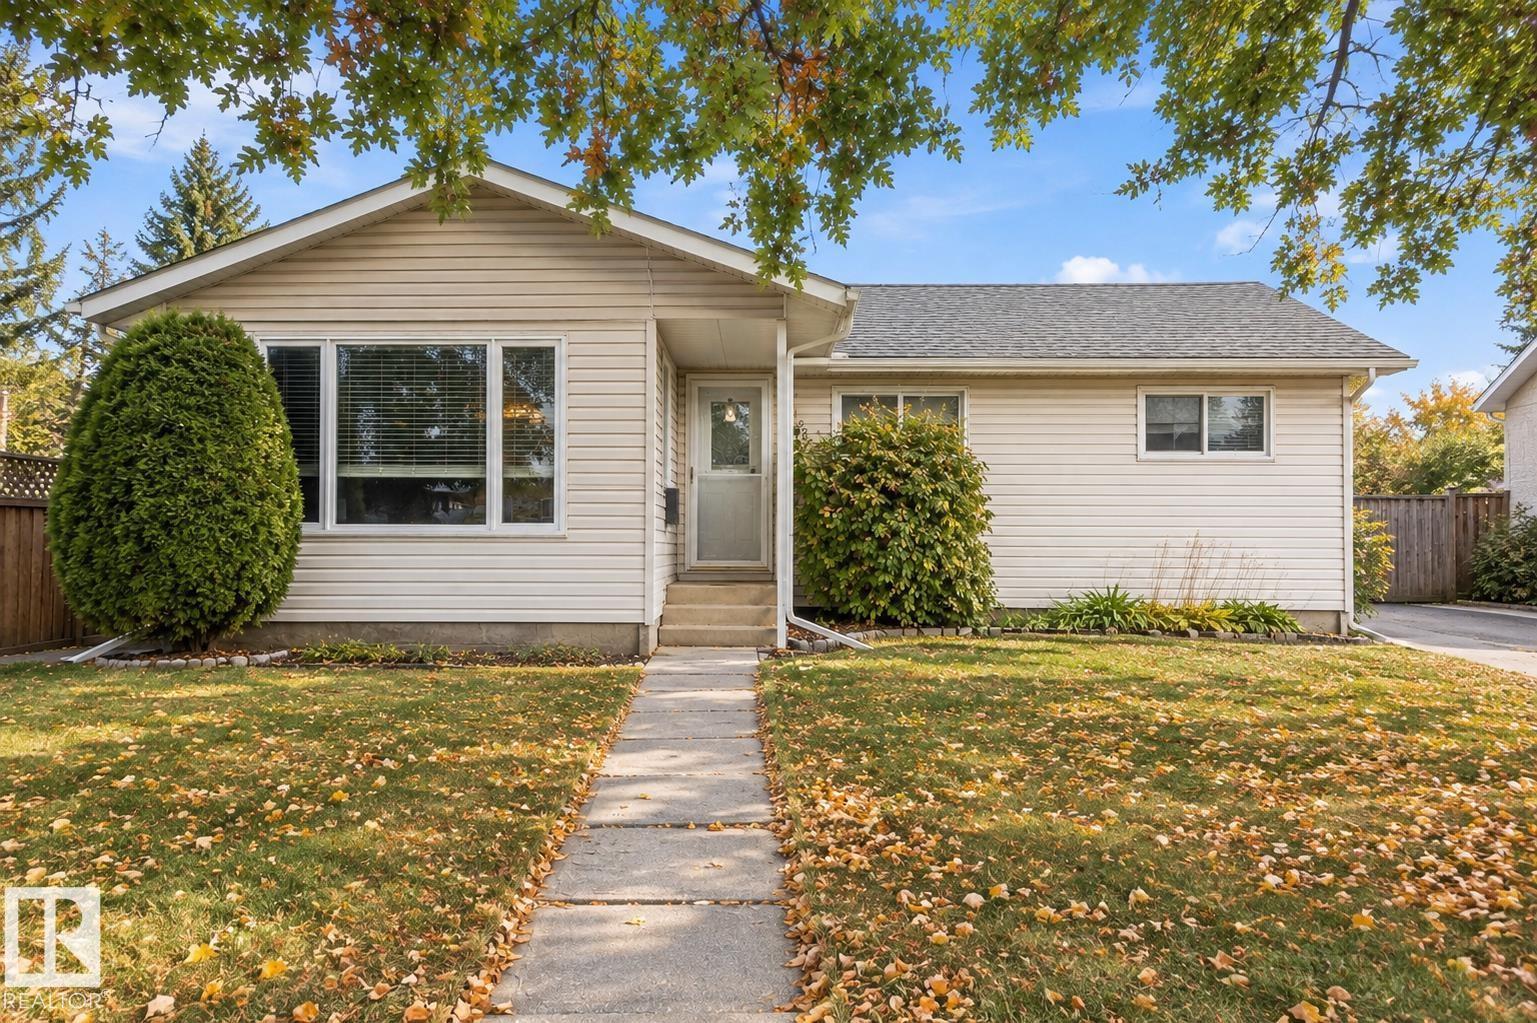
59 Rosewood Dr
Sherwood Park, Alberta
A place to call home! Tucked into a well established family-friendly neighbourhood with mature trees and wide streets, this charming spacious bungalow located close to schools, parks and green space offers room to grow and a great place to put down roots. The main floor features an updated kitchen with granite countertop, 3 bedrooms, a full bathroom, and a primary bedroom with its own ensuite. Downstairs, you’ll find 2 additional bedrooms, a full bathroom, and a newly added second kitchen with a separate entrance. One of the highlights of this property is the huge fully fenced backyard, a wonderful private space for summer BBQ's, entertaining, relaxing and enjoying the outdoors, perfect for kids and fur babies! Another great bonus is the oversized double garage, where there is more than enough room for your vehicles, storage, hobbies and all your toys! With room for everyone, inside and out, this is a home where new memories are waiting to be made. (id:46923)
Royal LePage Arteam Realty
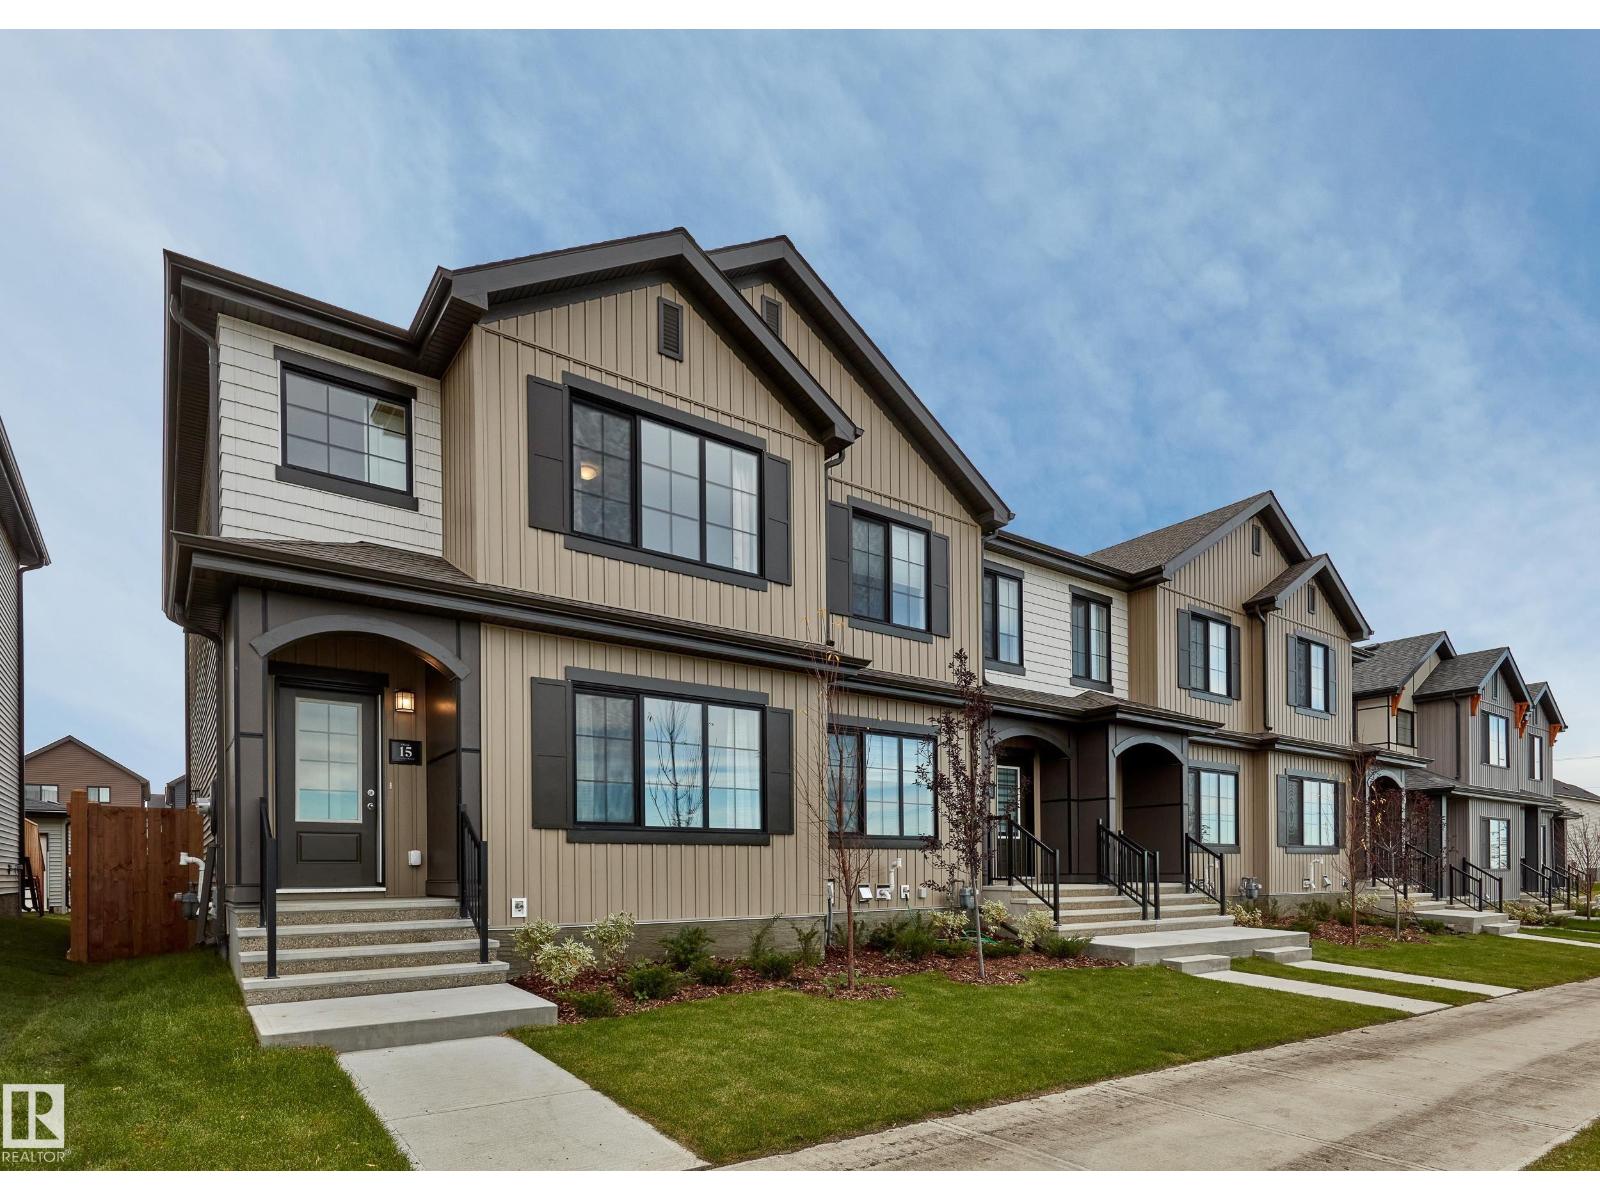
121 Chelles Wd
St. Albert, Alberta
Welcome to Cherot St. Albert’s newest community, where modern design meets an exceptional lifestyle. This impressive 3-bedroom, 2.5-bath home offers 1,481 SQFT of thoughtfully designed living space with premium finishes throughout. The exterior delivers serious curb appeal with siding, Hardie board & batten detailing and architectural brackets. Inside, enjoy 42 upper kitchen cabinetry, quartz countertops, LVP flooring, an appliance package and window coverings. The 9' Ceiling basement. while the rear deck, landscaping and 20' x 20' detached garage complete the package. Located minutes from schools, parks, walking trails, Lacombe Dog Park, St. Albert Centre, Landmark Cinemas, restaurants, shopping and everyday amenities, with easy access to Ray Gibbon Drive and Anthony Henday. Built with style, function and lifestyle in mind, this is your opportunity to own a brand-new home in one of St. Albert’s most exciting communities. (id:46923)
RE/MAX Excellence
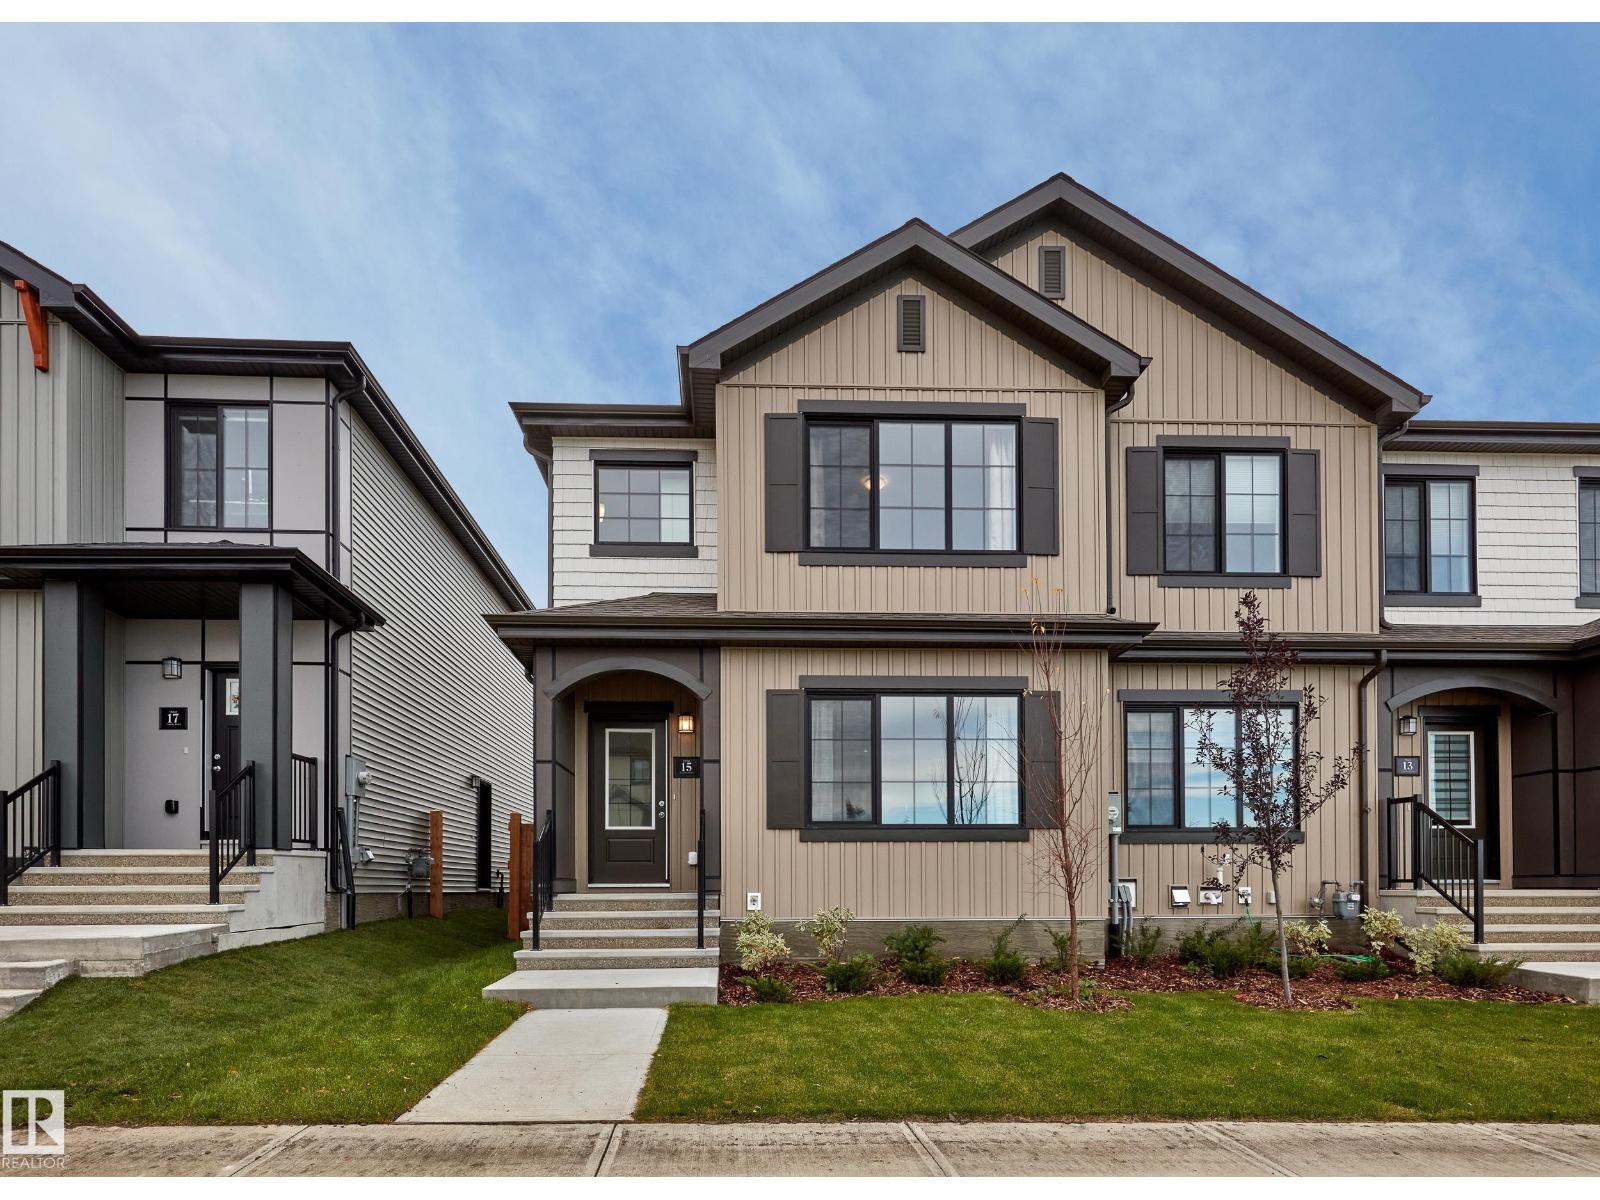
129 Chelles Wd
St. Albert, Alberta
Welcome to Cherot St. Albert’s newest community, where modern design meets an exceptional lifestyle. This impressive 3-bedroom, 2.5-bath home offers 1,481 SQFT of thoughtfully designed living space with premium finishes throughout. The exterior delivers serious curb appeal with siding, Hardie board & batten detailing and architectural brackets. Inside, enjoy 42 upper kitchen cabinetry, quartz countertops, LVP flooring, an appliance package and window coverings. The 9' Ceiling basement with a separate side entry door. while the rear deck, landscaping and 20' x 20' detached garage complete the package. Located minutes from schools, parks, walking trails, Lacombe Dog Park, St. Albert Centre, Landmark Cinemas, restaurants, shopping and everyday amenities, with easy access to Ray Gibbon Drive and Anthony Henday. Built with style, function and lifestyle in mind, this is your opportunity to own a brand-new home in one of St. Albert’s most exciting communities. (id:46923)
RE/MAX Excellence
45 Chartres Cl
St. Albert, Alberta
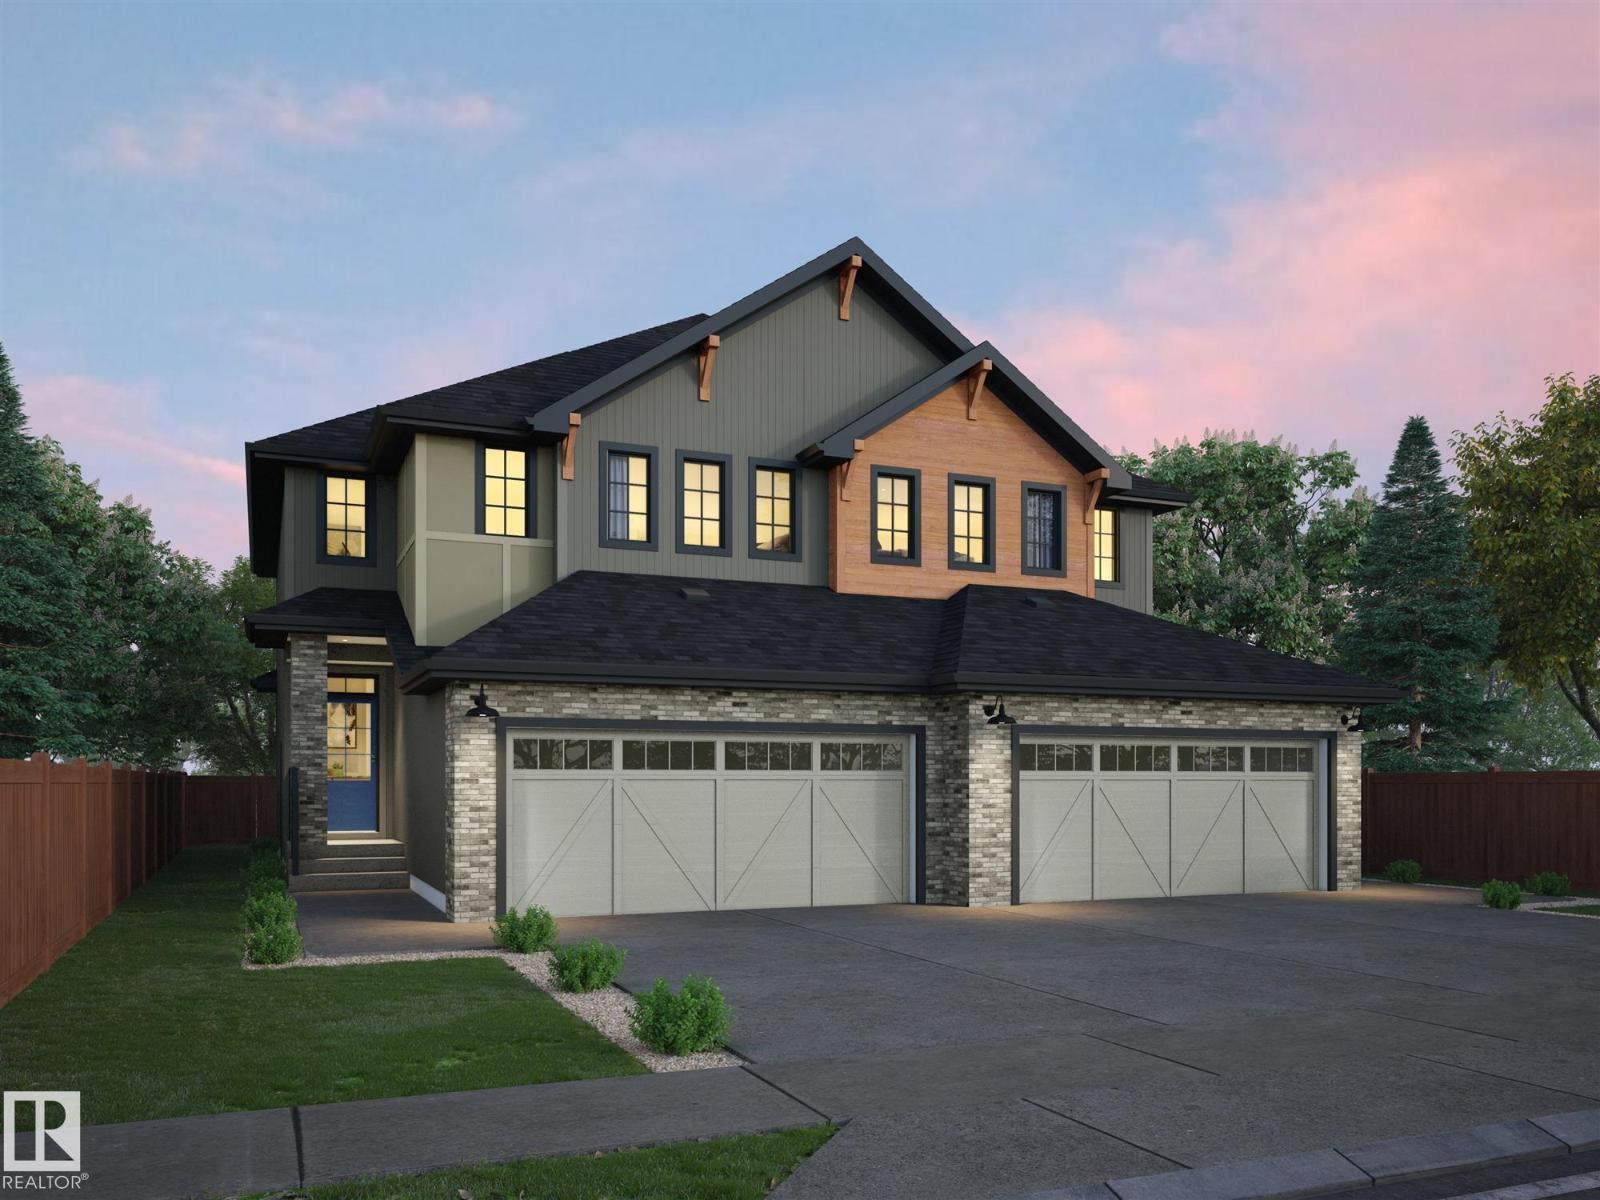
Brand new in Chérot, this home is set up for the way a family actually moves through the day. The kitchen features a full wall of cabinetry, an island that seats three, and a pantry nearby, with a water line ready for an ice-and-water fridge. The main floor stays open under 9 ft ceilings, with a 2 pc bath near the entry. Upstairs, the laundry room sits beside the bedrooms, a flex space works as an office, play area, or reading corner, and a 4 pc bath serves the 2 secondary bedrooms. The primary has a walk-in closet and a 4 pc ensuite. Downstairs, the unfinished basement has painted floors, a separate side entrance, and rough-ins for a future suite. Full landscaping and a double attached garage are included, and the backyard opens to green space where Chérot’s trails begin. Built by Rohit, with new home warranty. (id:46923)
RE/MAX Elite
194 Stetson Lo
Ardrossan, Alberta
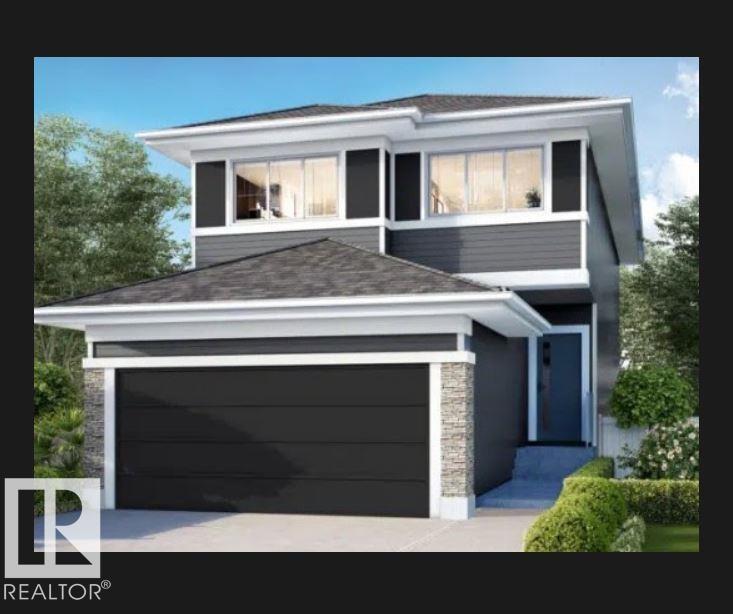
Welcome to the Entertain Impression 22 by Cantiro Homes in Ardrossan! Offering 3 bedrooms, and 2.5 bathrooms, this thoughtfully designed home combines impressive entertaining spaces with everyday functionality. The main floor features an oversized kitchen island, an extended pantry with MDF shelving, a spacious dedicated dining area perfect for hosting, and an inviting living room with an electric fireplace. Upstairs, you’ll find a generous recreation room ideal for casual gatherings, 2 secondary bedrooms, and a primary bedroom with a private ensuite. Finished in the warm, nature-inspired Timber interior style with iron spindle railing and a striking Prairie Fusion Plus exterior. Located near Ardrossan’s schools, recreation centre, parks, trails, and growing commercial amenities, with convenient access to Sherwood Park and Edmonton. Photos are for representation purposes only; colours and features may vary. (id:46923)
Bode
3189 Granville Dr NW
Edmonton, Alberta
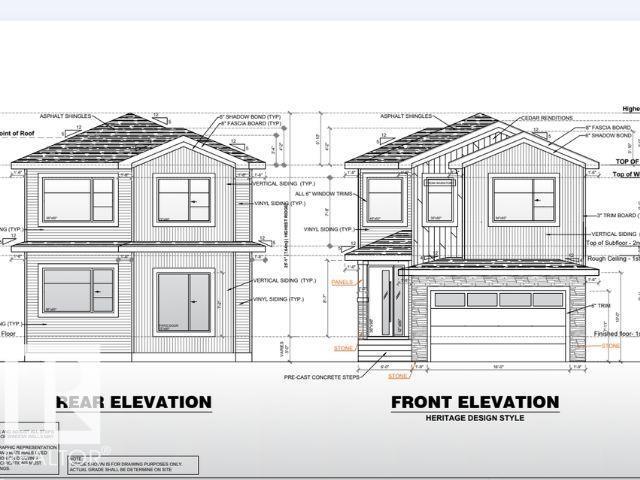
**BACKING TO KIM HUNG SCHOOL & PARK**MAIN FLOOR BEDROOM & FULL BATH**WALKTHROUGH SPICE KITCHEN**TWO MASTER BEDROOM WITH ENSUITE**9 FT CEILINGS ON MAIN & BASEMENT** SEPARATE SIDE ENTRANCE** Welcome to this stunning brand new 2-storey home in the sought-after community of Granville! Offering over 2200+ sqft of thoughtfully designed living space, this home features a bright open-concept layout with a spacious living area, elegant kitchen, spice kitchen with walkthrough pantry, dining space, mudroom, and a main floor bedroom with full bath. Upstairs offers 3 spacious bedrooms including TWO luxurious master bedrooms with private ensuites, plus upper floor laundry for added convenience. Built with 9 ft ceilings, this home also includes a separate side entrance, double attached garage. Situated near Kim Hung School, parks, playgrounds, shopping, and public transit, this is the perfect family home in West Edmonton! Home is currently under construction.Photos shown are for representation purposes only. (id:46923)
Lpt Realty
11415 142 Av NW
Edmonton, Alberta
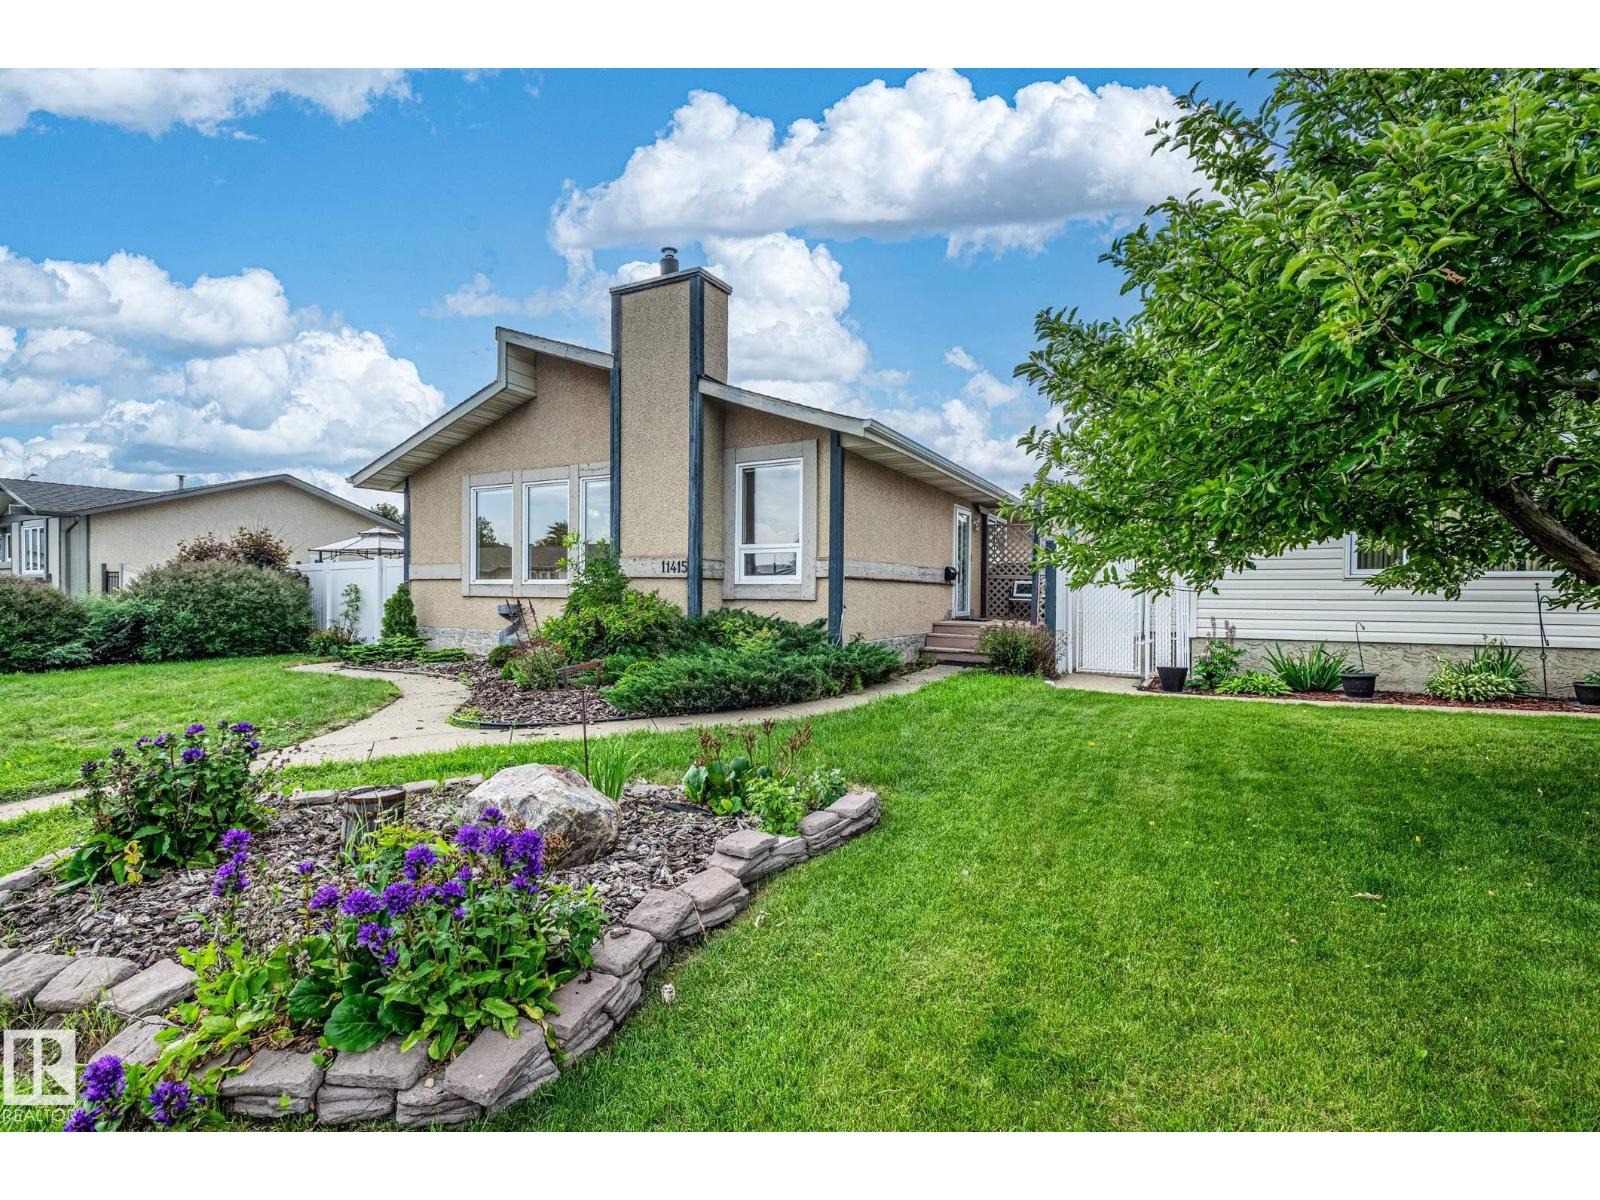
Opportunity is knocking! This is a great bungalow with a detached garage at an affordable price. You'll love the floor plan and layout, appreciate the large garage, and you'll be thankful for the ample storage throughout. 3 bedrooms up, great natural light, and a quiet street. It's really a fantastic house! It just needs a family who want to be happy to move in. (id:46923)
Homes & Gardens Real Estate Limited
64 Gambel Lo
Spruce Grove, Alberta
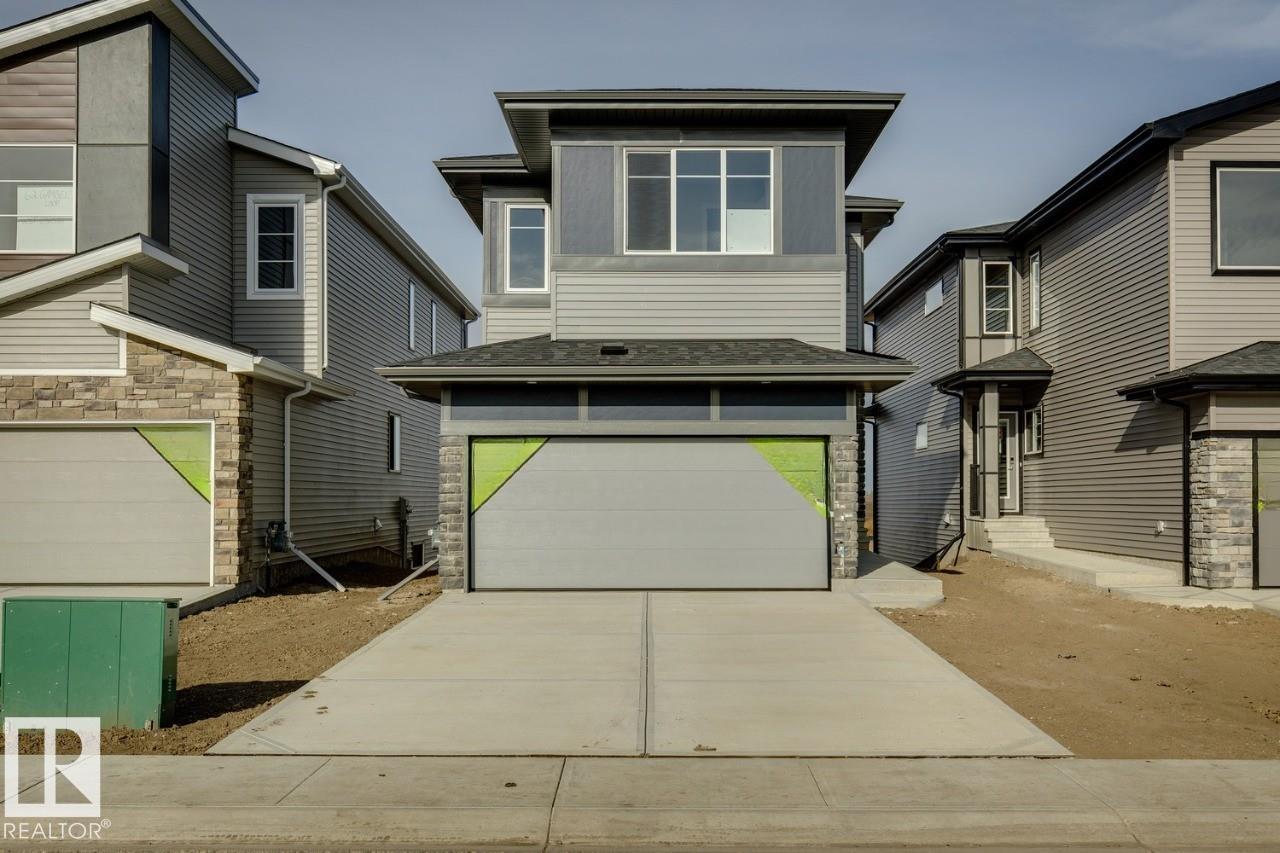
This home features 3 bed, 2.5 bath + flexroom/den. This stunning WALKOUT home features an open to above great room with 50' electric fireplace and an abundance of natural light. The bright L-shaped kitchen offers quartz countertops and a spacious island, while dining area leads to a 10'x10' deck overlooking a future community pond with no rear neighbours. The main floor includes a versatile flex room, perfect for a home office or playroom. Upstairs, you will find three spacious bedrooms, a central bonus room and a striking bridge overlooking the great room. The primary bedroom boasts a 5-piece ensuite with double sinks, a standalone tub and a tiled walk-in shower. Additional features includes 9' basement ceilings with a 3 piece rough in, luxury vinyl plank flooring, durable carpet, upgraded railing throughout. (id:46923)
Bode
472004 & 472006 Rge Road 32
Rural Wetaskiwin County, Alberta
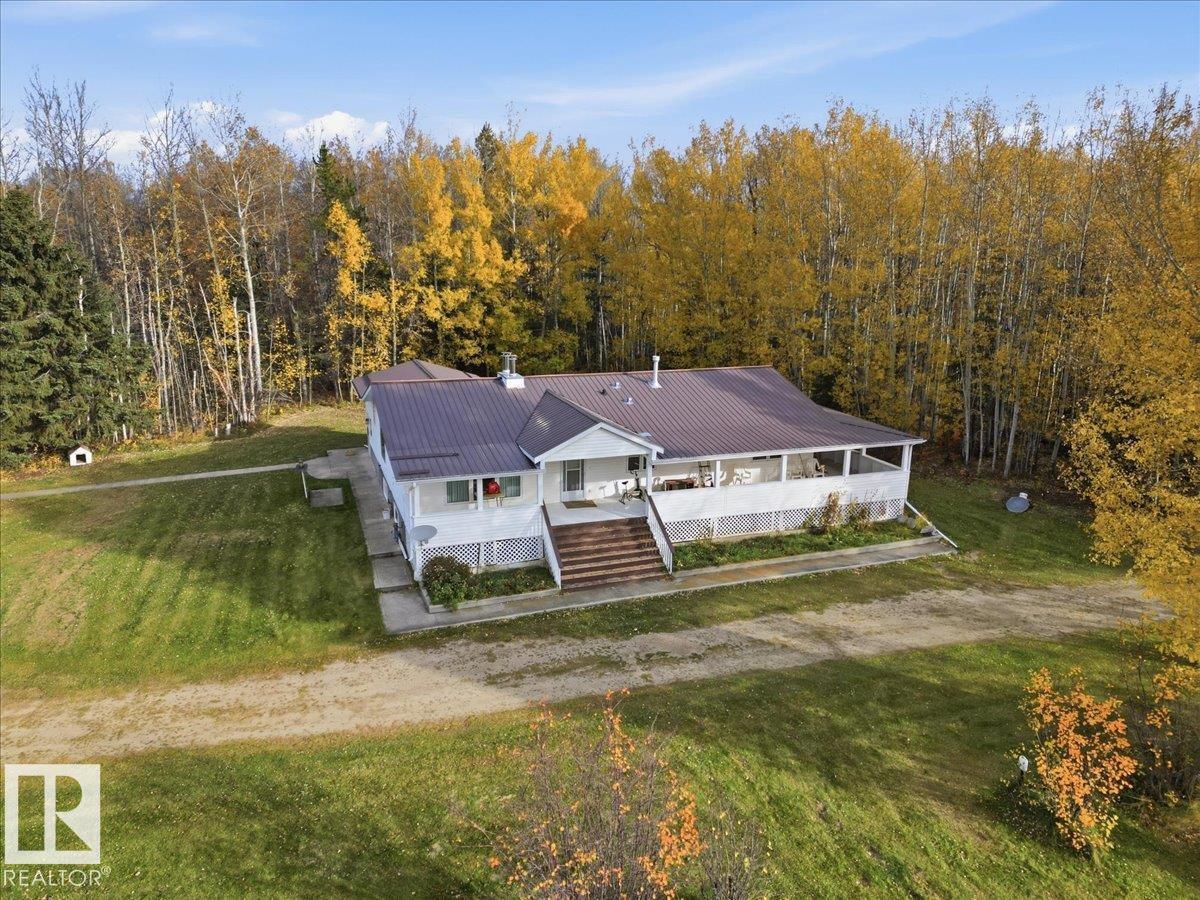
This 161 acre parcel hosts a 1705 sq/ft home, 60'x40' shop, barn, and $11,000+/- in yearly oil revenue. The 1994 Empire Modular home is situated on a concrete foundation with a covered deck wrapping around two sides. The main floor has three bedrooms including the primary bedroom with its own 3 piece ensuite bathroom. The Kitchen is open to the dining, and living room with an extra den and mudroom that has a 2 piece bathroom. Hallway laundry and a 4 piece bathroom complete the main floor. The Basement has a huge family room another bedroom, 4 piece bathroom, and storage/utility area. The Shop built in 2002 has power, a concrete floor, is insulated, metal cladded inside and out, has a 14'x14' over head door, a large concrete pad in front, and has gas ran to it for heat if desired. The Barn is 22'x32' with power and a metal roof. The property is fenced for animals and has two dugouts. Lots of other outbuildings on the property as well. (id:46923)
RE/MAX Real Estate
#402 7905 96 St NW
Edmonton, Alberta
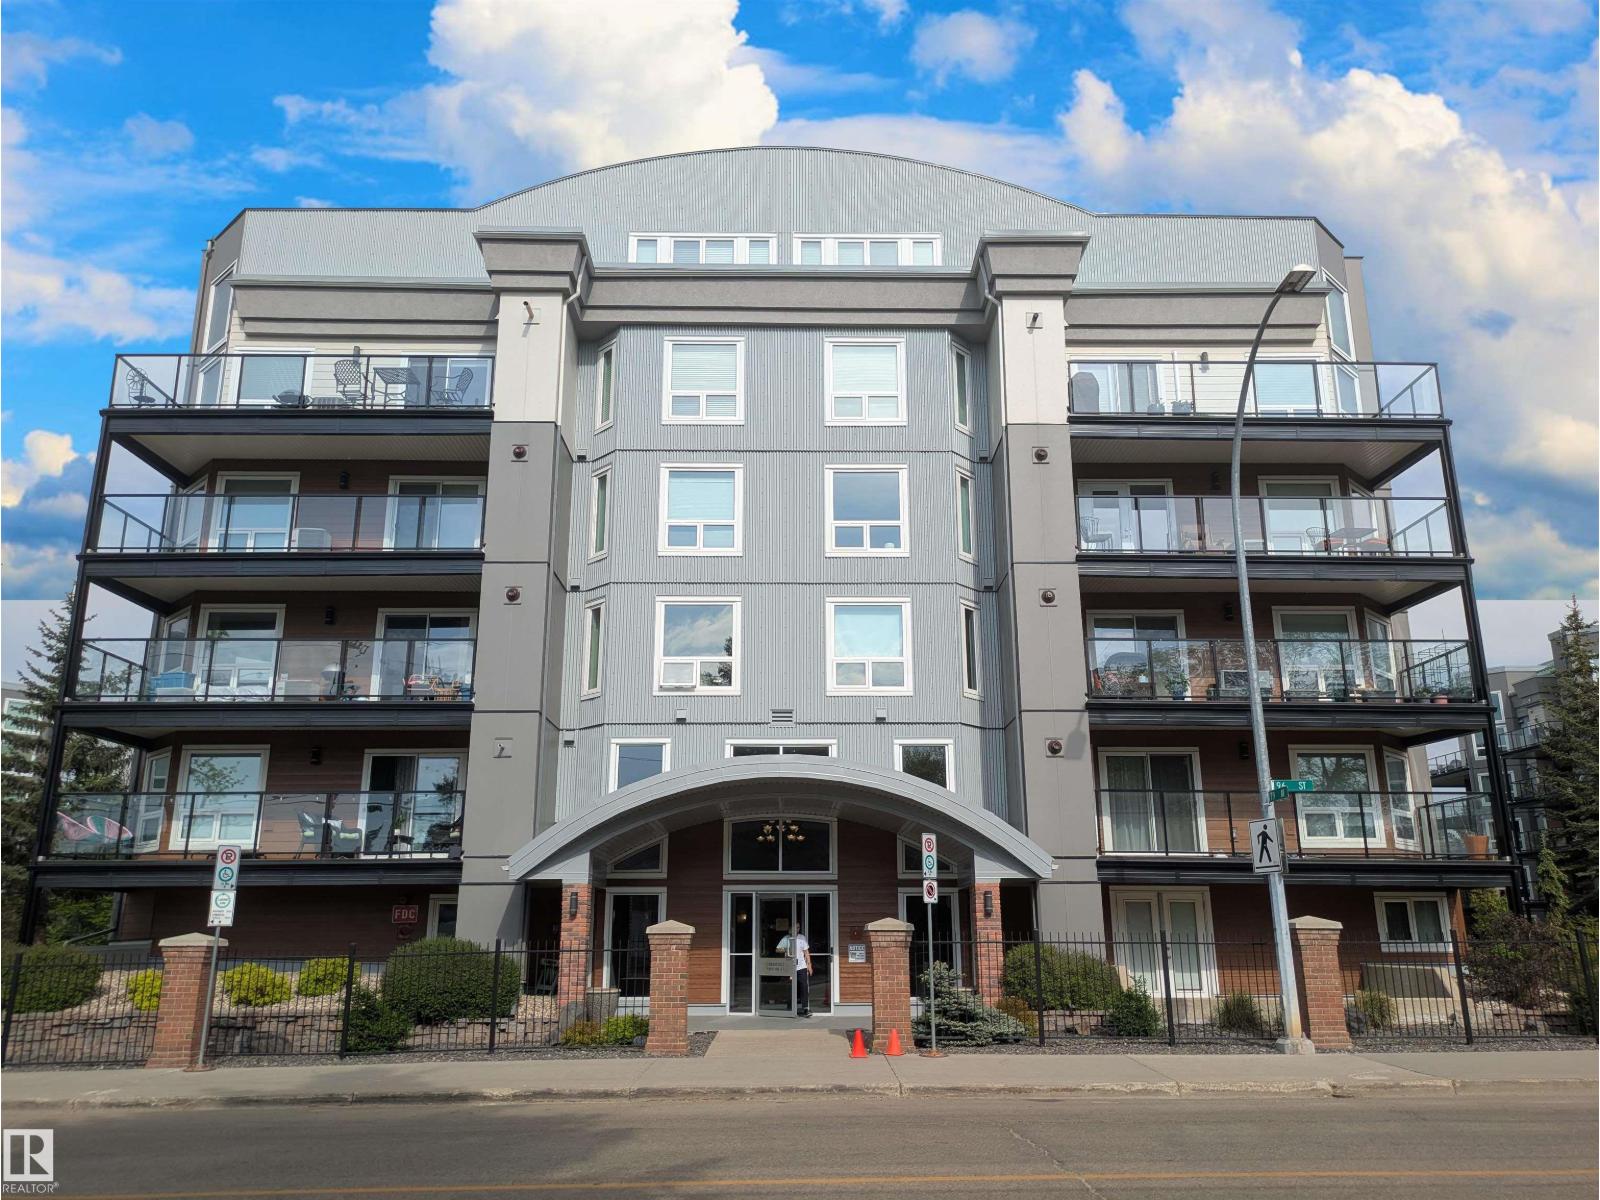
Experience elevated adult living in the sought-after, vibrant community of Ritchie! This 4th-floor, 2-bedroom condo backs directly onto Mill Creek Ravine, offering breathtaking views & immediate access to scenic walking paths and paved bike trails. With over 850 sqft of open-concept living space, this home is perfect for both everyday living & entertaining. The spacious kitchen features a peninsula island with seating for 4, offering ample prep space for hosting & gathering. Cozy up by the gas fireplace in winter or unwind on the expansive balcony with glass railings, a gas BBQ hookup, & spectacular tree-lined ravine views. The primary bedroom sits conveniently across from the 4-piece bath, while the 2nd bedroom is ideal for guests or a home office. Additional features include in-suite laundry & secure underground parking for added convenience. Residents also enjoy access to a fully equipped fitness centre & a social room, fostering a welcoming & connected community atmosphere. Time to enjoy easy living! (id:46923)
Century 21 Masters
22328 88 Av NW
Edmonton, Alberta
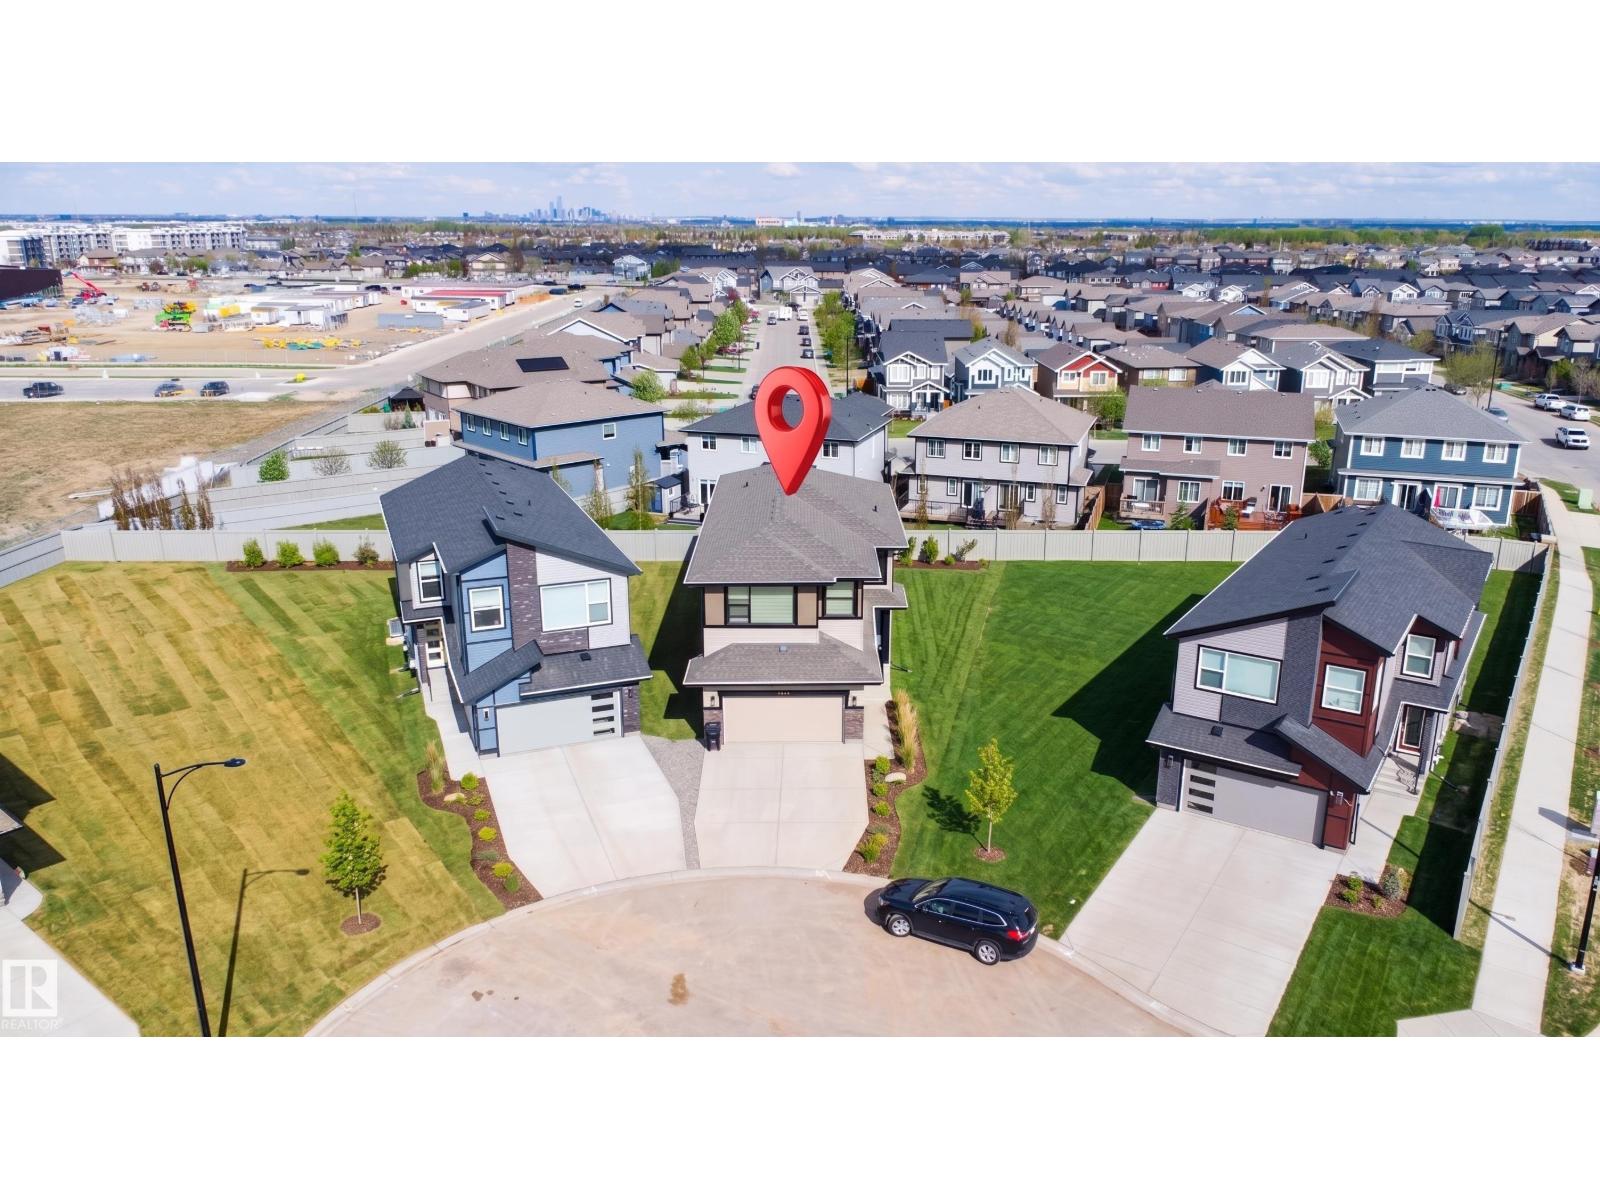
Welcome to this stunning custom-built masterpiece located in West Edmonton on a regular lot with a pie-shaped backyard, just minutes from the rec centre and all major amenities. This exceptional home offers a total of 6 bedrooms and 4 full bathrooms, including a fully finished secondary suite—perfect for extended family or mortgage support. The main floor features a spacious bedroom and full bath, a convenient walkthrough pantry, and a breathtaking chef’s kitchen with a massive island and built-in stainless steel appliances. Enjoy the beautiful dining nook and the impressive floor-to-ceiling custom stone fireplace feature wall. The open-to-below design fills the home with natural light, while the upper level offers 3 spacious bedrooms, 2 full bathrooms, a huge bonus room, and a large laundry room with plenty of storage space. Every detail of this home has been thoughtfully designed to combine luxury, comfort, and functionality. Don’t miss your chance to own this incredible property! (id:46923)
Exp Realty