
Property Results - On the Ball Real Estate
12130 124 St NW
Edmonton, Alberta
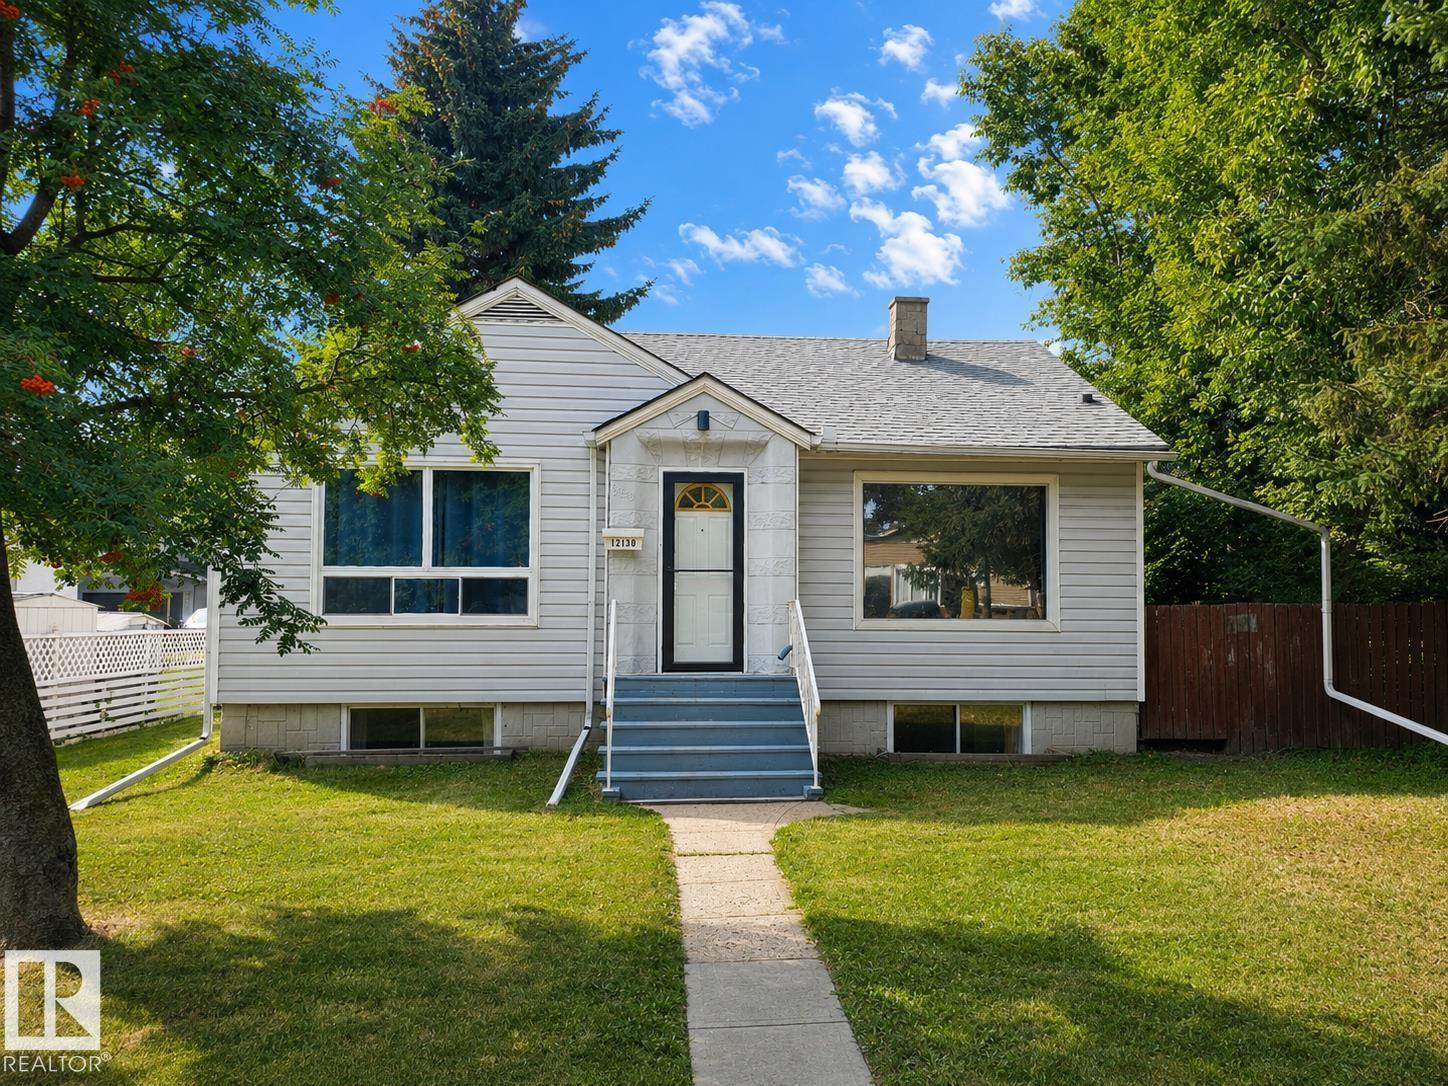
PRICED TO SELL in popular Prince Charles! This solid raised bungalow offers 3 bedrooms, 2 bathrooms, a huge lot, RV parking and an oversized double detached garage—an outstanding opportunity for homeowners or investors, with potential for infill development down the road. 50 foot by 150 foot lot this character home features a modern kitchen and a spacious primary bedroom with patio doors opening onto the deck overlooking the impressive backyard and garage. A separate side entrance leads directly to the finished basement, complete with a large recreation room, bedroom and 3-piece bathroom. Enjoy a functional floor plan, plenty of usable living space and timeless character, with excellent potential to personalize or enhance. Located on a beautiful tree-lined street surrounded by charming older homes and attractive new construction. A rare combination of home, land, parking and garage space in a desirable west-central Edmonton neighbourhood! Rent to Own Option available on this home! (id:46923)
Maxwell Polaris
#308 3719 Whitelaw Ln NW NW
Edmonton, Alberta
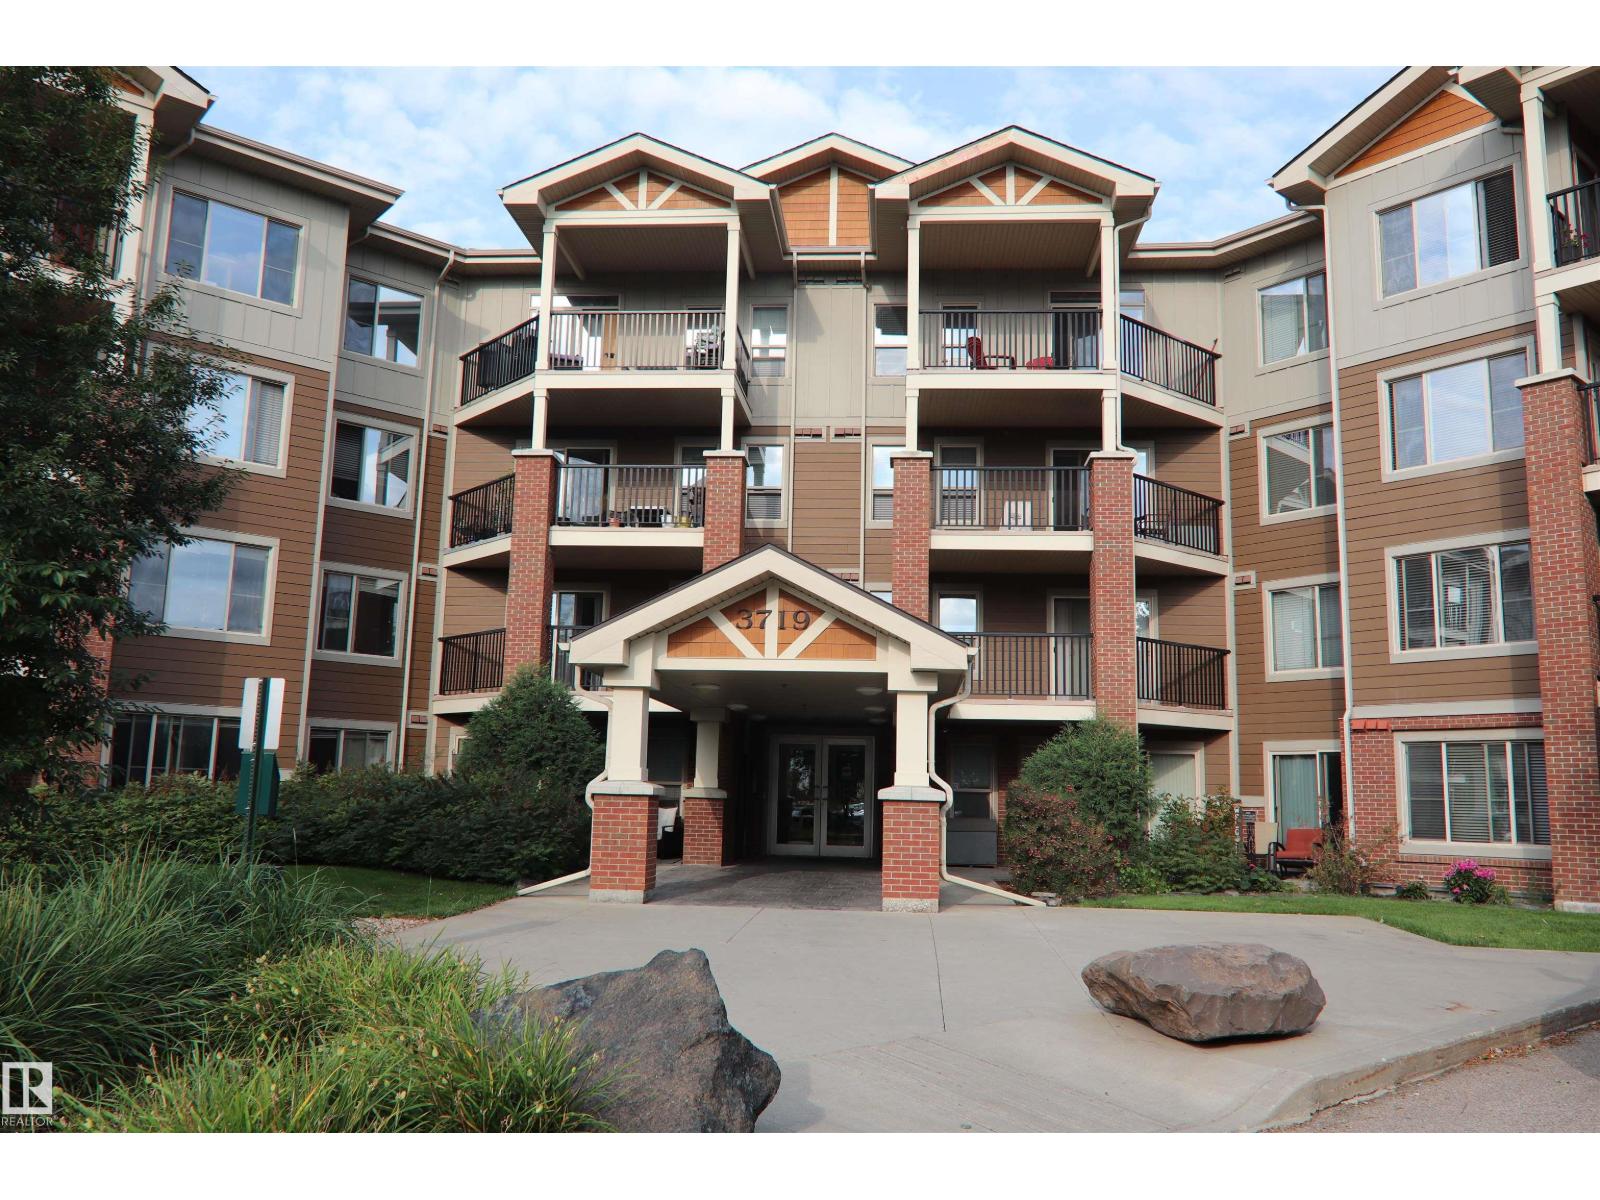
WELCOME TO A NEW, STRESS-FREE LIFESTYLE AT WINDERMERE VILLAGE! This beautifully renovated 1-bedroom condo delivers the style, comfort and convenience today's buyer is looking for. Fresh new luxury vinyl flooring, new paint and updated appliances make this home shine! The spacious kitchen is designed for cooking and conversation, featuring an island and complete with dishwasher, microwave, refrigerator and stove. Enjoy the privacy of a spacious walk-through closet leading to your 4-piece ensuite. Step onto the balcony overlooking peaceful green space, mature shaded trees and a southwest-facing playground. The natural gas BBQ outlet means you'll never run out of propane while entertaining! Windermere Village offers a fitness room, underground heated parking, two elevators, plenty of visitor parking and a designated pet area. UPSCALE, LOW-MAINTENANCE LIVING WITH THE LIFESTYLE YOU DESERVE—WELCOME HOME! Walkable location with many conveniences close by. (id:46923)
Coldwell Banker Mountain Central
3506 44 St
Leduc, Alberta
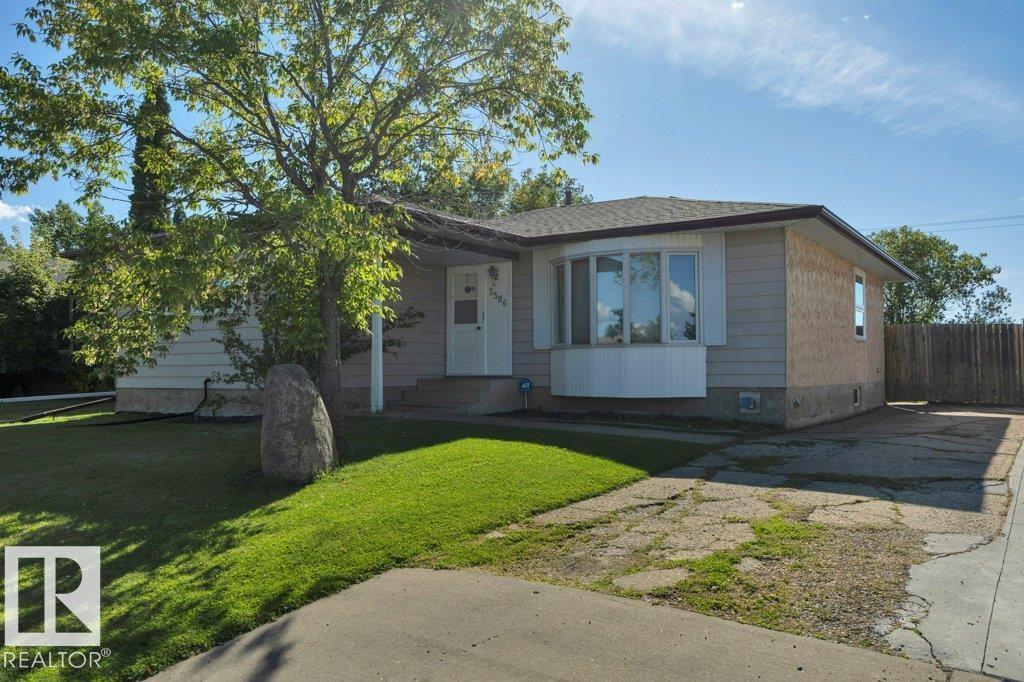
CLASSIC BUNGALOW on a large lot in Caledonia BACKING THE PARK. 1278 sq ft with 3 bedrooms, 1.5 baths, partially finished basement. Floor plan has been opened up. Some big ticket items already done including most windows, shingles, high efficiency furnace, interior doors and closet doors, new washer & dryer. Kitchen has bay window at sink looking into the back yard, walls have been cut out to create an open feel. Spacious living room has beautiful hardwood & bay window with 2 crank out panes. Dining room will accommodate larger table for family dinners. There is also hardwood in hallway and 2 of the bedrooms. Primary bedroom features a 2 pc ensuite and double closet. 4 pc main bath is renovated with new tub, tile surround and new toilet. Basement has a good start framed for rec room with pellet stove, storage room, 4th bedroom & bathroom (tiles & tub, not installed , can stay). Big back yard provides lots of room to play and has a gate at back fence to access the park & multiway. Come check it out. (id:46923)
Maxwell Heritage Realty
#10 54104 Range Road 274
Rural Parkland County, Alberta
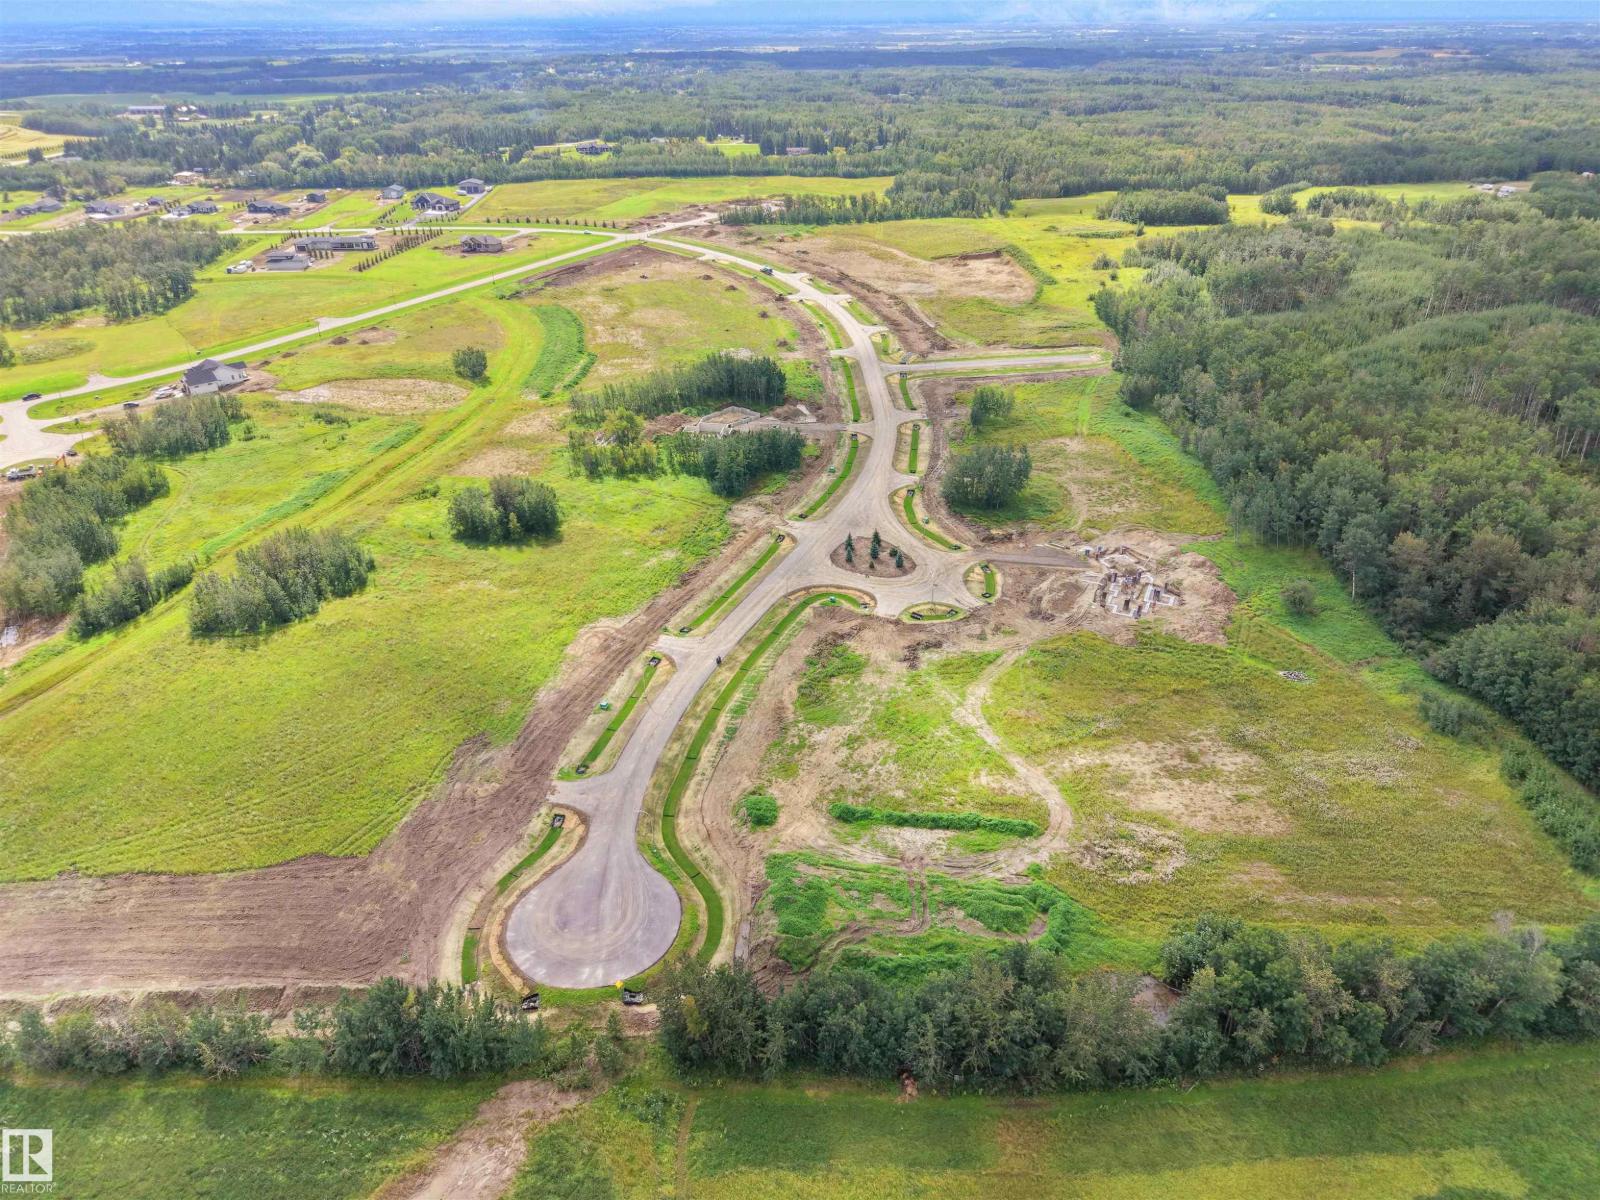
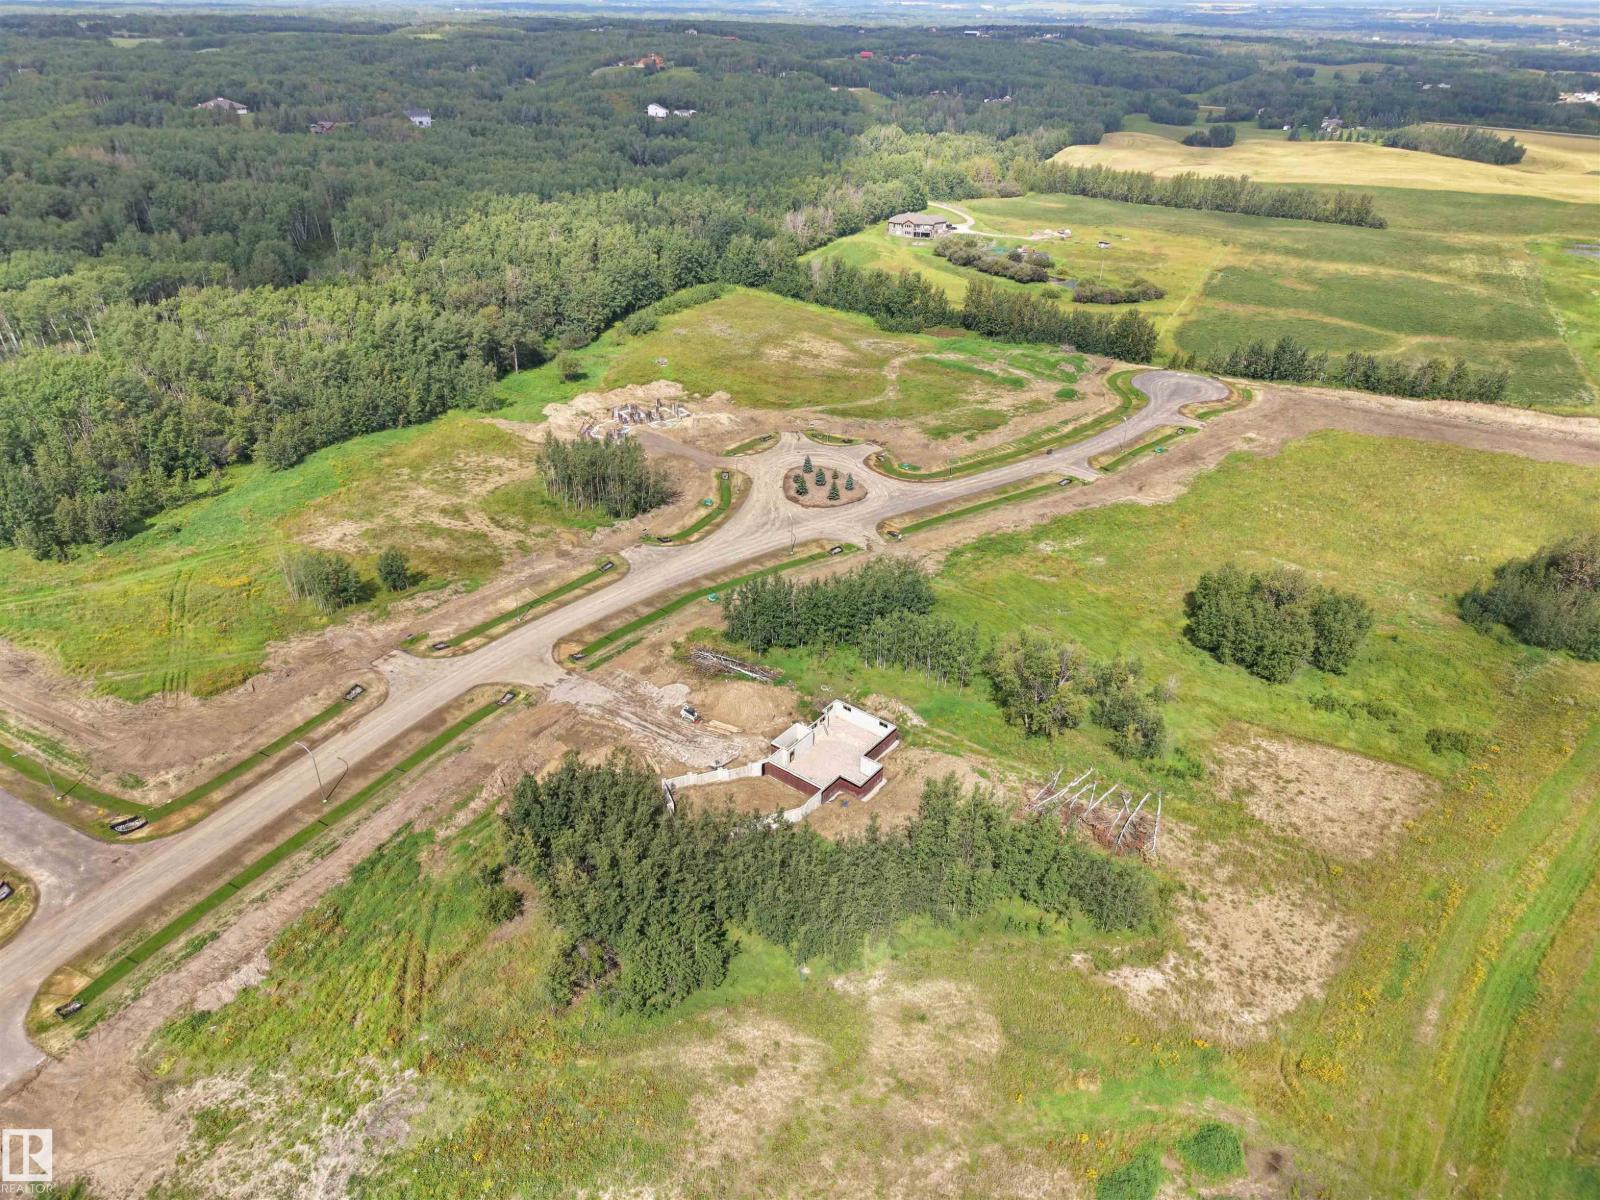
Lot 10 - Beautiful acreage living on 2 acre + lots at Brenmar Estates Phase 2! Convenient location - 5 MIN to Spruce Grove. ONLY 20 MIN to Edmonton - surrounded by natural trees and forest for added privacy. Built on a brand new paved Campsite Road, several lots are pre approved for a shop and secondary garage potential. Power and gas are at the property line. Choose the builder you prefer! Enjoy a perfect combination of country living in a architecturally controlled subdivision with quick access to Spruce Grove, St. Albert and Edmonton. (id:46923)
Latitude Real Estate Group
#13 54104 Range Road 274
Rural Parkland County, Alberta
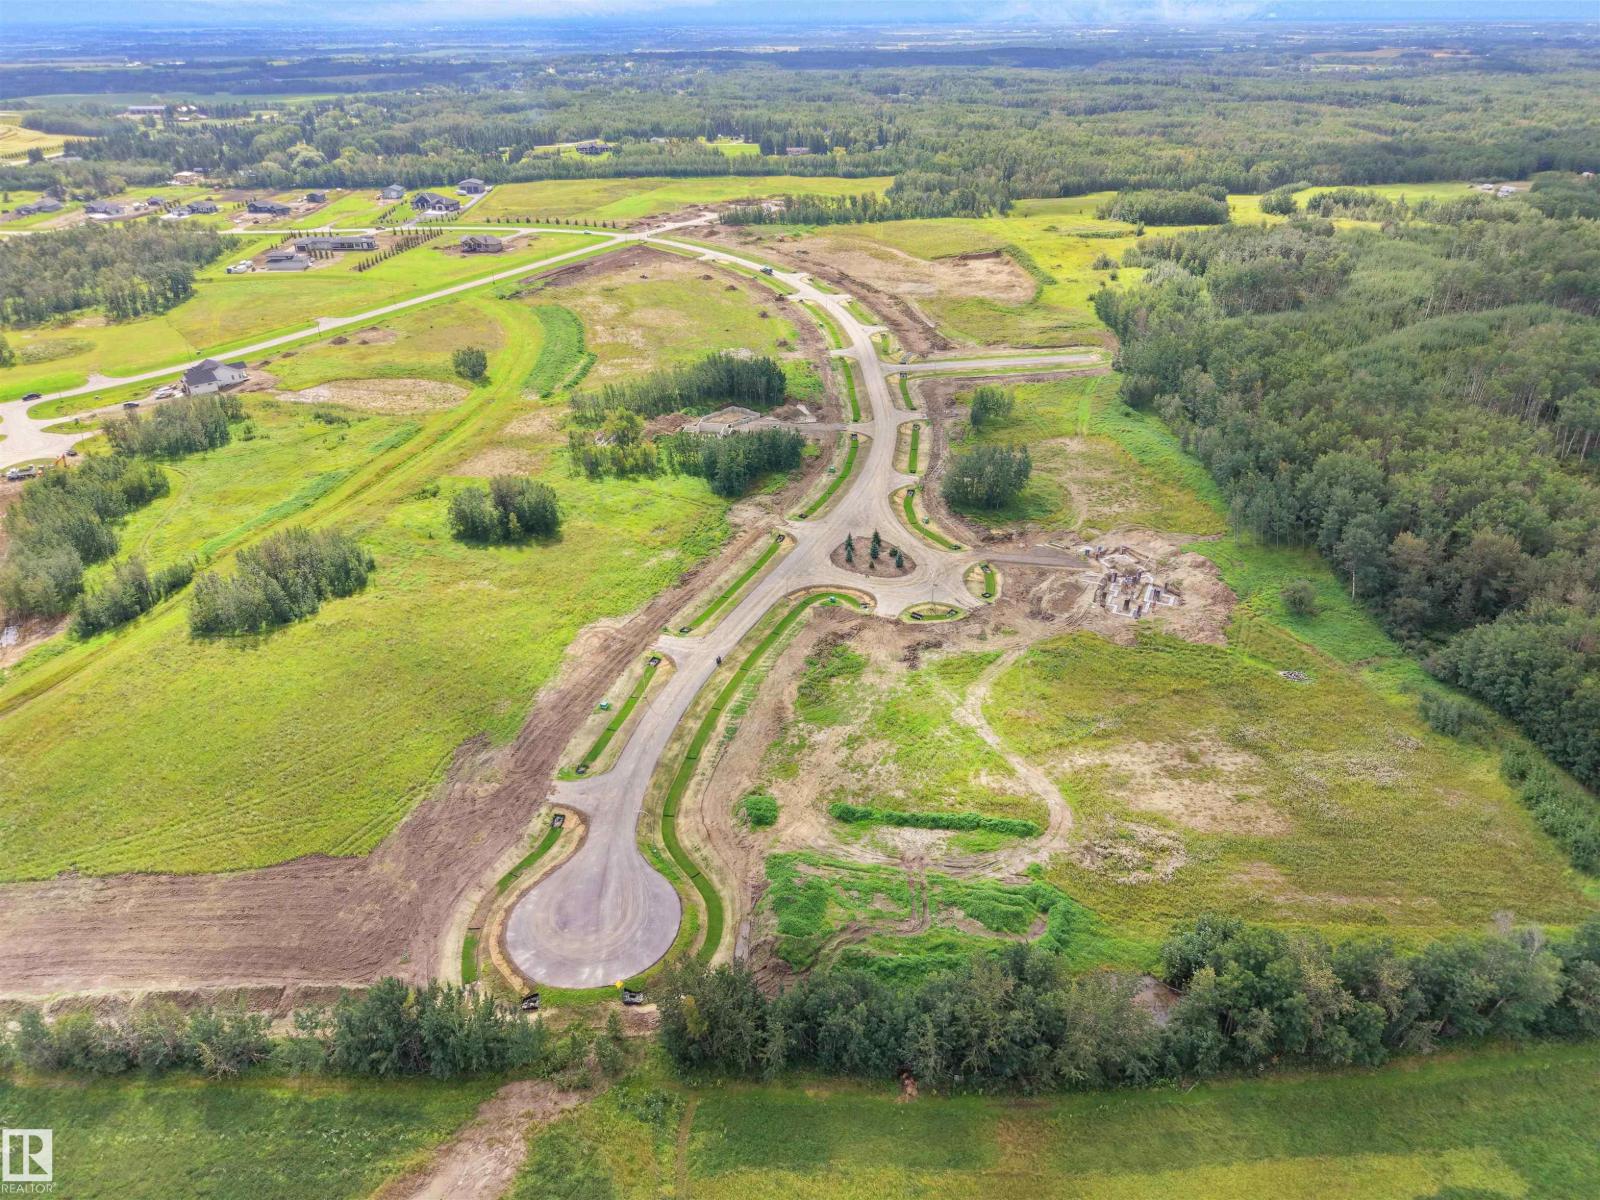
Lot 13 - Beautiful acreage living on 2 acre + lots at Brenmar Estates Phase 2! Convenient location - 5 MIN to Spruce Grove. ONLY 20 MIN to Edmonton - surrounded by natural trees and forest for added privacy. Built on a brand new paved Campsite Road, several lots are pre approved for a shop and secondary garage potential. Power and gas are at the property line. Choose the builder you prefer! Enjoy a perfect combination of country living in a architecturally controlled subdivision with quick access to Spruce Grove, St. Albert and Edmonton. (id:46923)
Latitude Real Estate Group
#19 54104 Range Road 274
Rural Parkland County, Alberta
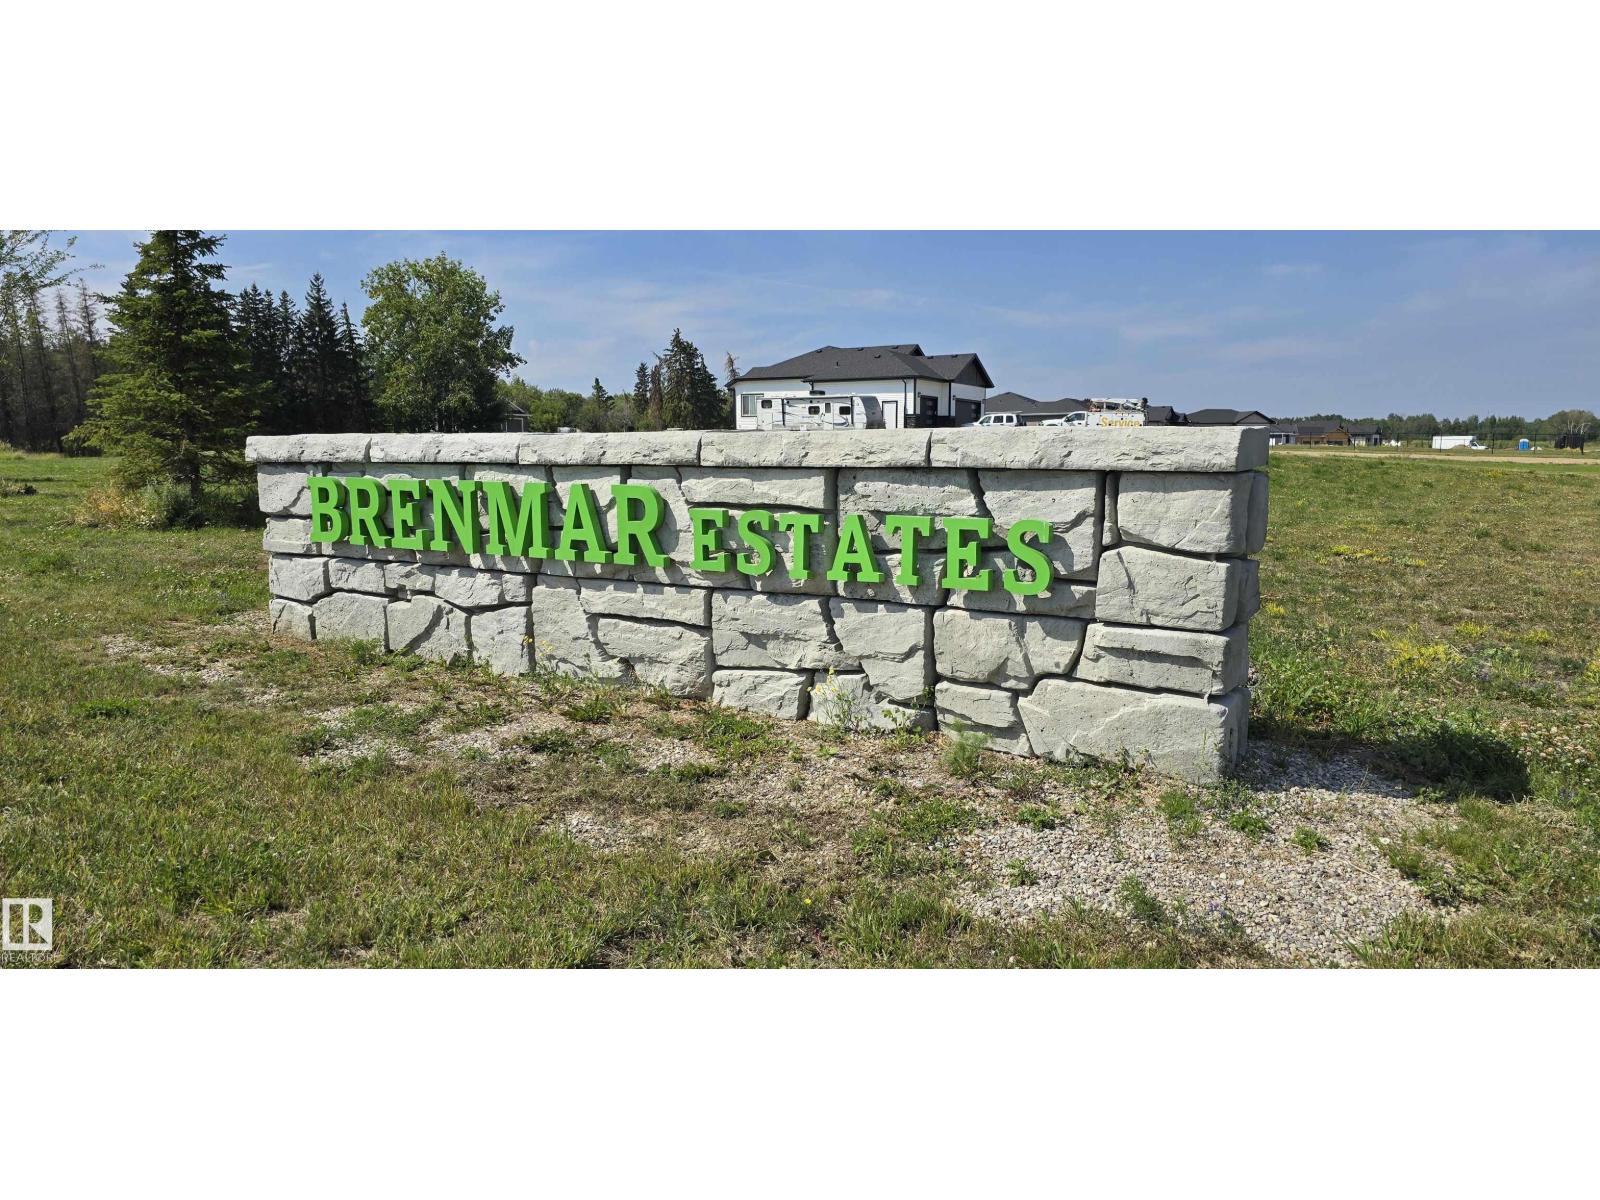
Lot 19 - Beautiful acreage living on 2 acre + lots at Brenmar Estates Phase 2! Convenient location - 5 MIN to Spruce Grove. ONLY 20 MIN to Edmonton - surrounded by natural trees and forest for added privacy. Built on a brand new paved Campsite Road, several lots are pre approved for a shop and secondary garage potential. Power and gas are at the property line. Choose the builder you prefer! Enjoy a perfect combination of country living in a architecturally controlled subdivision with quick access to Spruce Grove, St. Albert and Edmonton. (id:46923)
Latitude Real Estate Group
#18 54104 Range Road 274
Rural Parkland County, Alberta
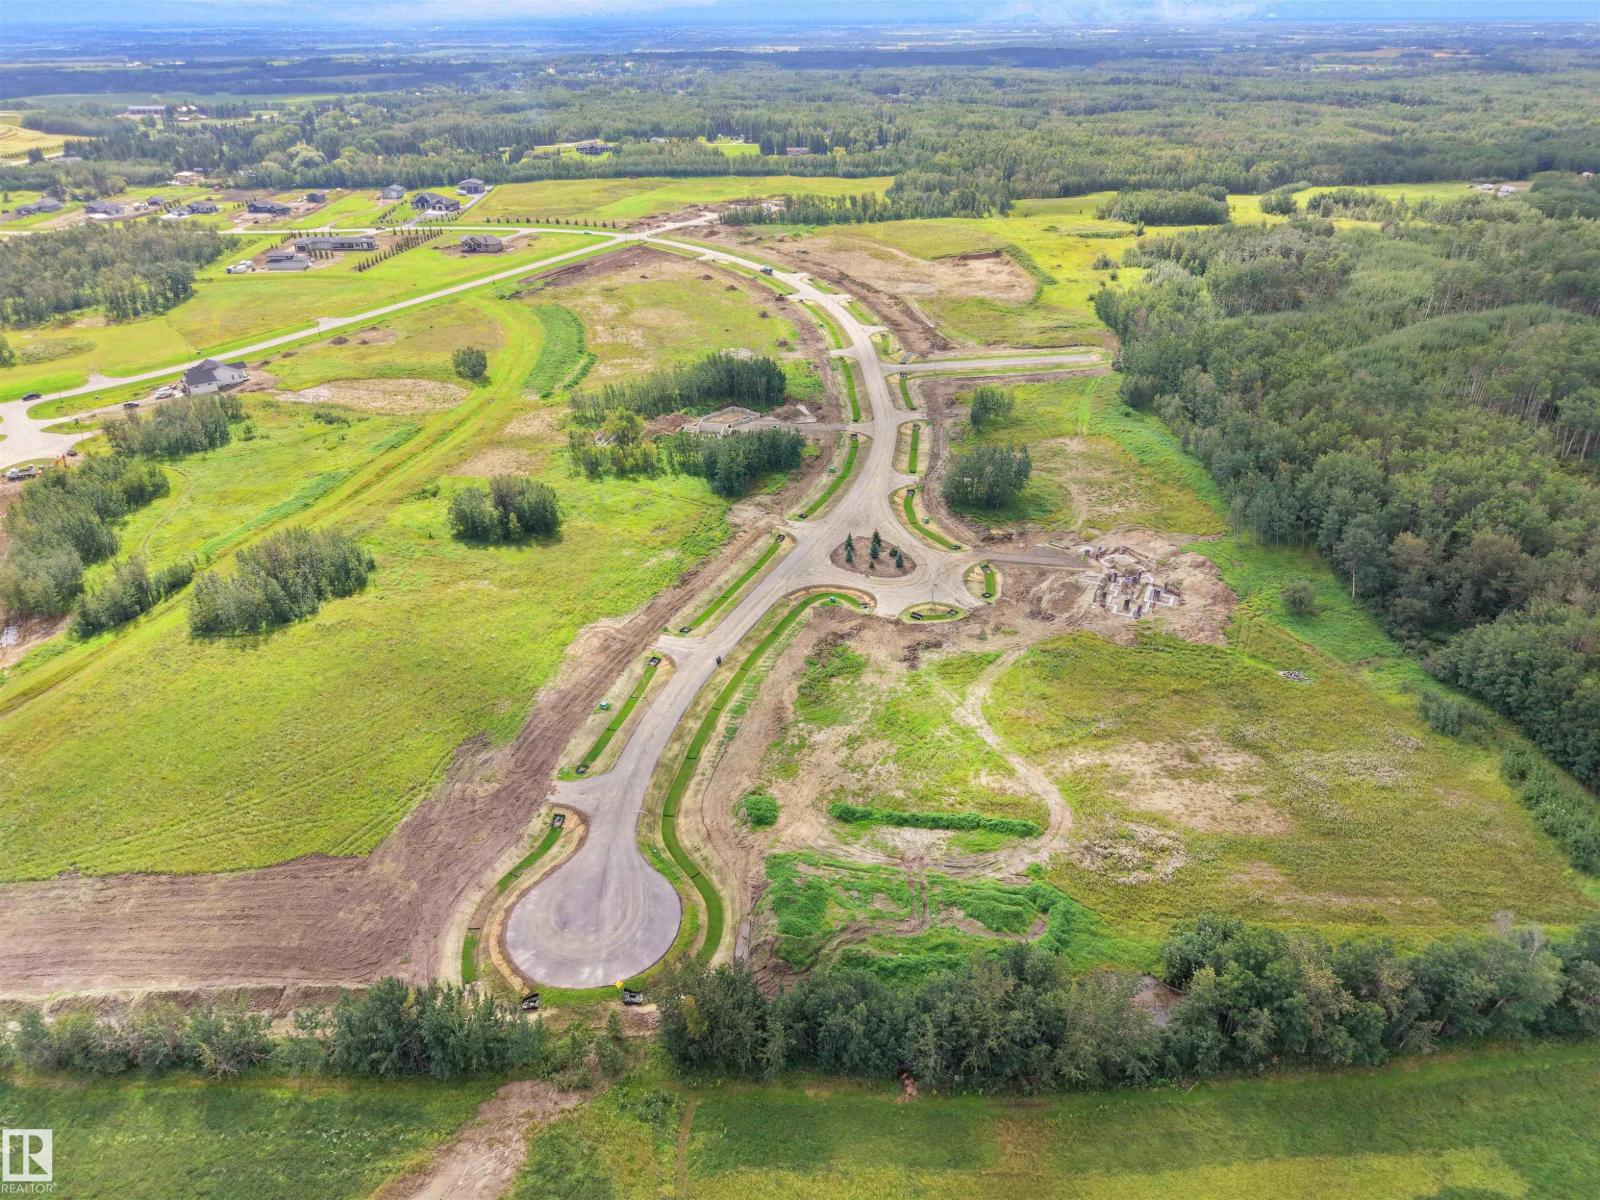
Lot 18 - Beautiful acreage living on 2 acre + lots at Brenmar Estates Phase 2! Convenient location - 5 MIN to Spruce Grove. ONLY 20 MIN to Edmonton - surrounded by natural trees and forest for added privacy. Built on a brand new paved Campsite Road, several lots are pre approved for a shop and secondary garage potential. Power and gas are at the property line. Choose the builder you prefer! Enjoy a perfect combination of country living in a architecturally controlled subdivision with quick access to Spruce Grove, St. Albert and Edmonton. (id:46923)
Latitude Real Estate Group
#24 54104 Range Road 274
Rural Parkland County, Alberta
Lot 24 - Beautiful acreage living on 2 acre + lots at Brenmar Estates Phase 2! Convenient location - 5 MIN to Spruce Grove. ONLY 20 MIN to Edmonton - surrounded by natural trees and forest for added privacy. Built on a brand new paved Campsite Road, several lots are pre approved for a shop and secondary garage potential. Power and gas are at the property line. Choose the builder you prefer! Enjoy a perfect combination of country living in a architecturally controlled subdivision with quick access to Spruce Grove, St. Albert and Edmonton. (id:46923)
Latitude Real Estate Group
#17 54104 Range Road 274
Rural Parkland County, Alberta
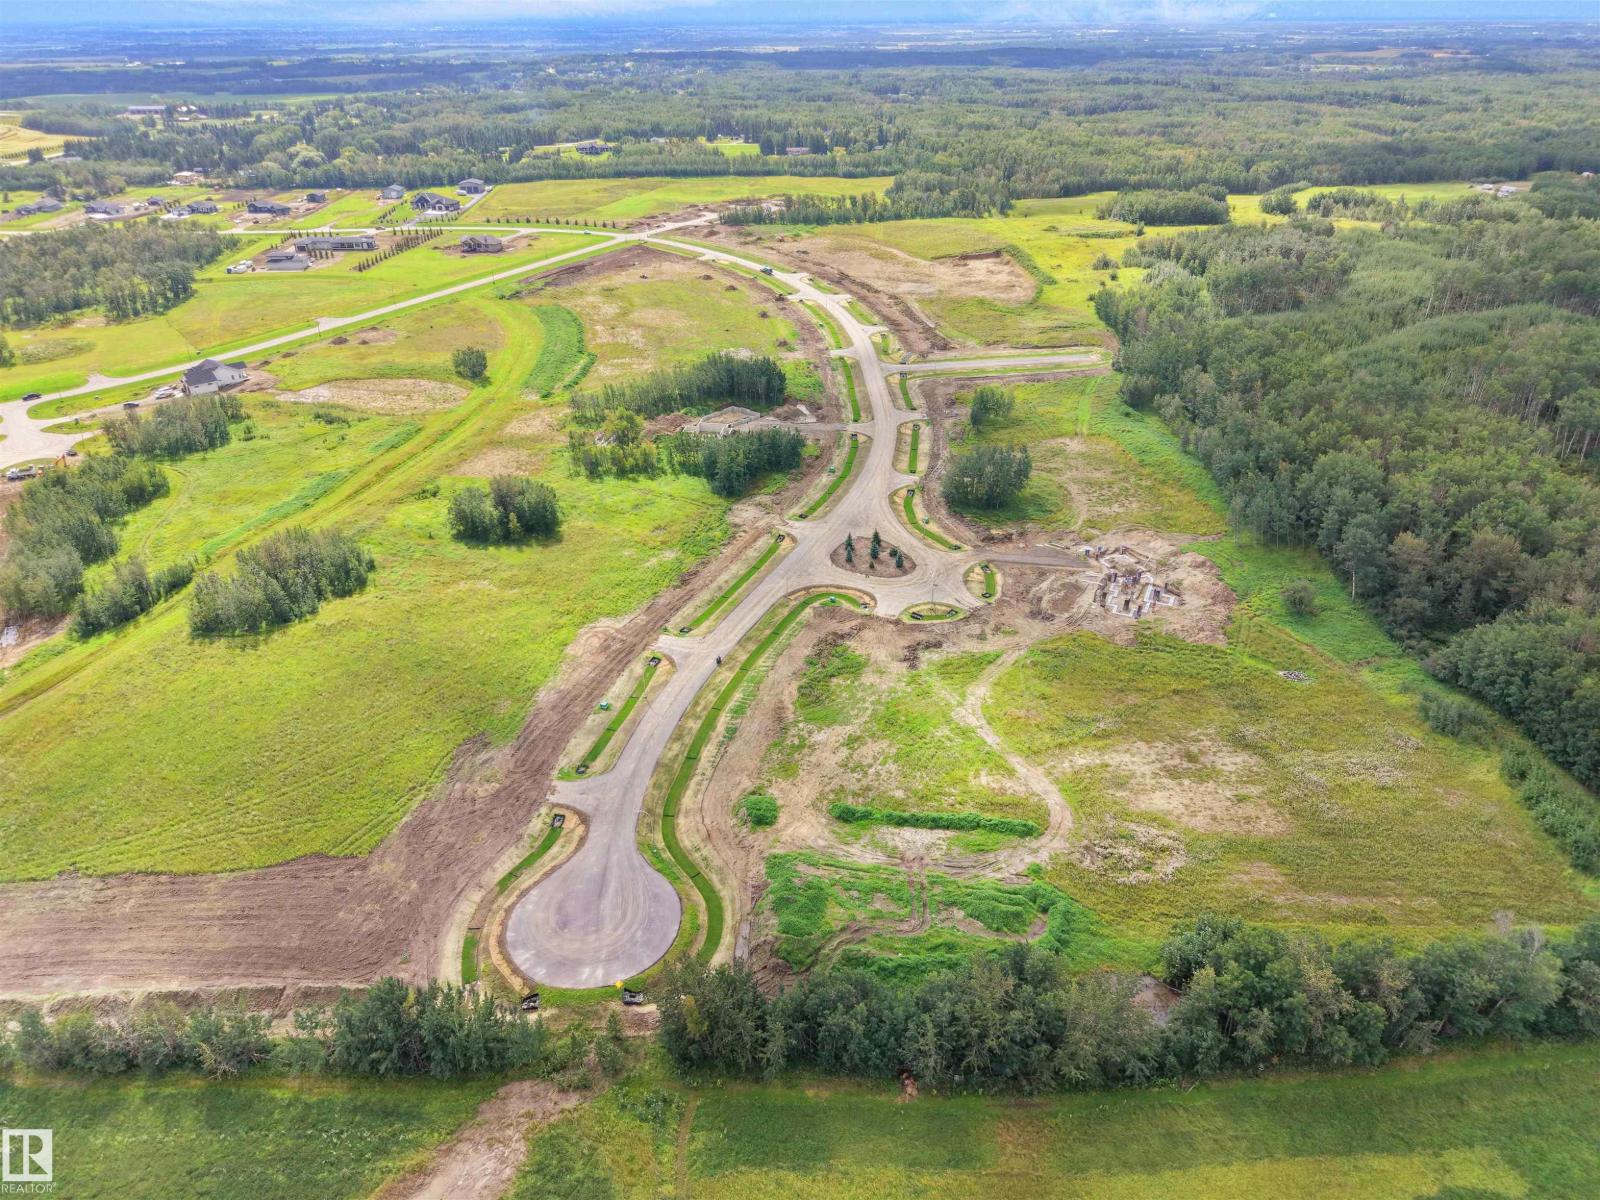
Lot 17 - Beautiful acreage living on 2 acre + lots at Brenmar Estates Phase 2! Convenient location - 5 MIN to Spruce Grove. ONLY 20 MIN to Edmonton - surrounded by natural trees and forest for added privacy. Built on a brand new paved Campsite Road, several lots are pre approved for a shop and secondary garage potential. Power and gas are at the property line. Choose the builder you prefer! Enjoy a perfect combination of country living in a architecturally controlled subdivision with quick access to Spruce Grove, St. Albert and Edmonton. (id:46923)
Latitude Real Estate Group
#16 54104 Range Road 274
Rural Parkland County, Alberta
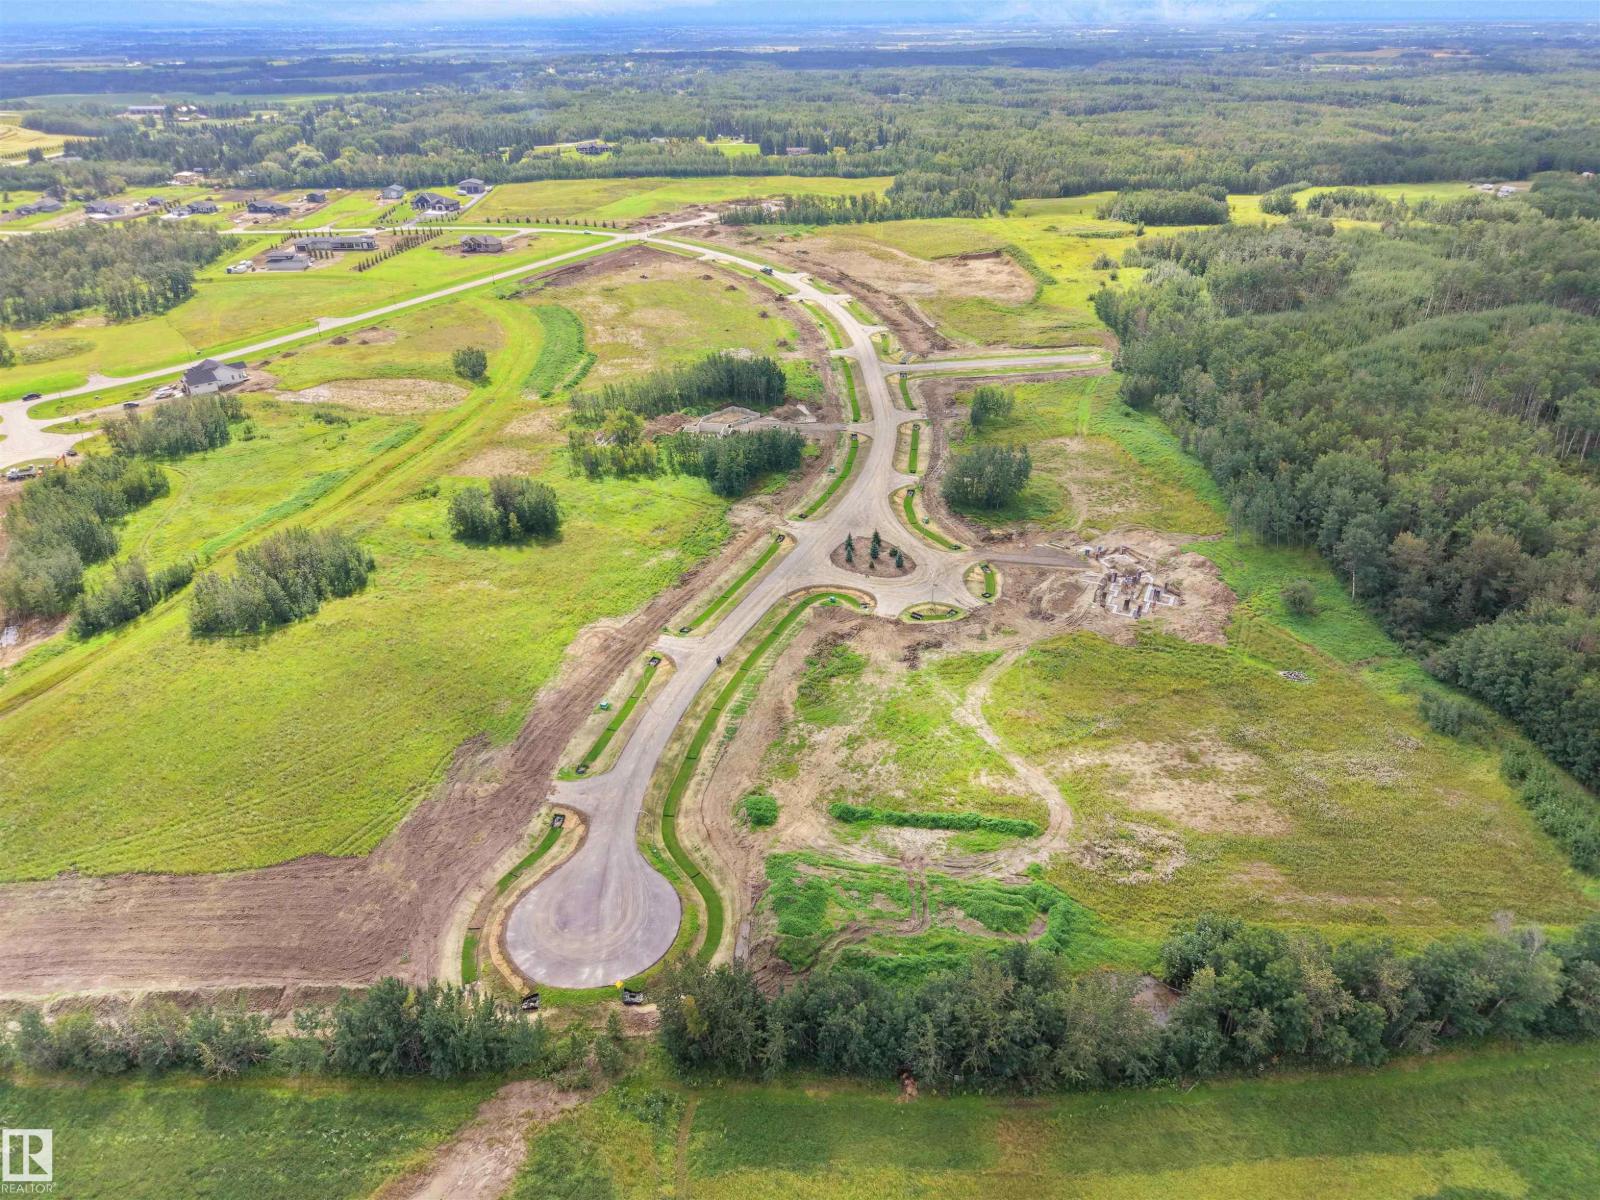
Lot 16 - Beautiful acreage living on 2 acre + lots at Brenmar Estates Phase 2! Convenient location - 5 MIN to Spruce Grove. ONLY 20 MIN to Edmonton - surrounded by natural trees and forest for added privacy. Built on a brand new paved Campsite Road, several lots are pre approved for a shop and secondary garage potential. Power and gas are at the property line. Choose the builder you prefer! Enjoy a perfect combination of country living in a architecturally controlled subdivision with quick access to Spruce Grove, St. Albert and Edmonton. (id:46923)
Latitude Real Estate Group
#21 54104 Range Road 274
Rural Parkland County, Alberta
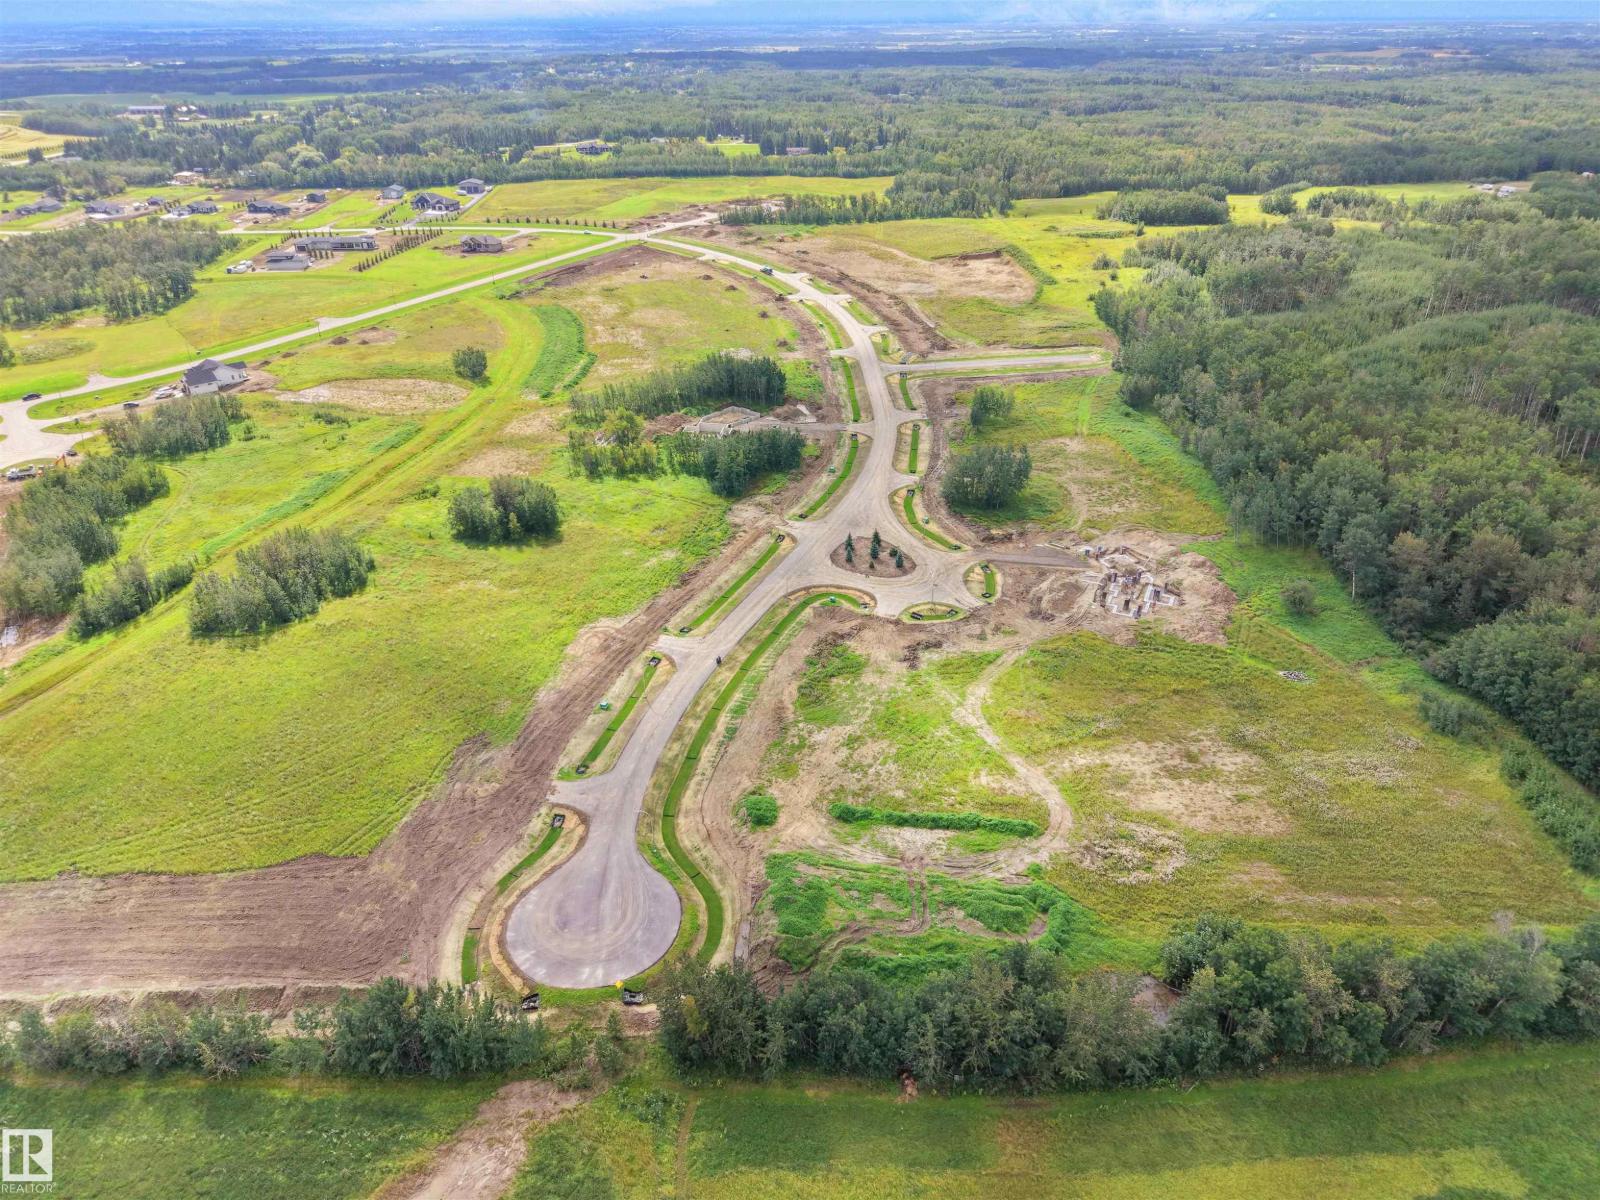
Lot 21 - Beautiful acreage living on 2 acre + lots at Brenmar Estates Phase 2! Convenient location - 5 MIN to Spruce Grove. ONLY 20 MIN to Edmonton - surrounded by natural trees and forest for added privacy. Built on a brand new paved Campsite Road, several lots are pre approved for a shop and secondary garage potential. Power and gas are at the property line. Choose the builder you prefer! Enjoy a perfect combination of country living in a architecturally controlled subdivision with quick access to Spruce Grove, St. Albert and Edmonton. (id:46923)
Latitude Real Estate Group
#15 54104 Range Road 274
Rural Parkland County, Alberta
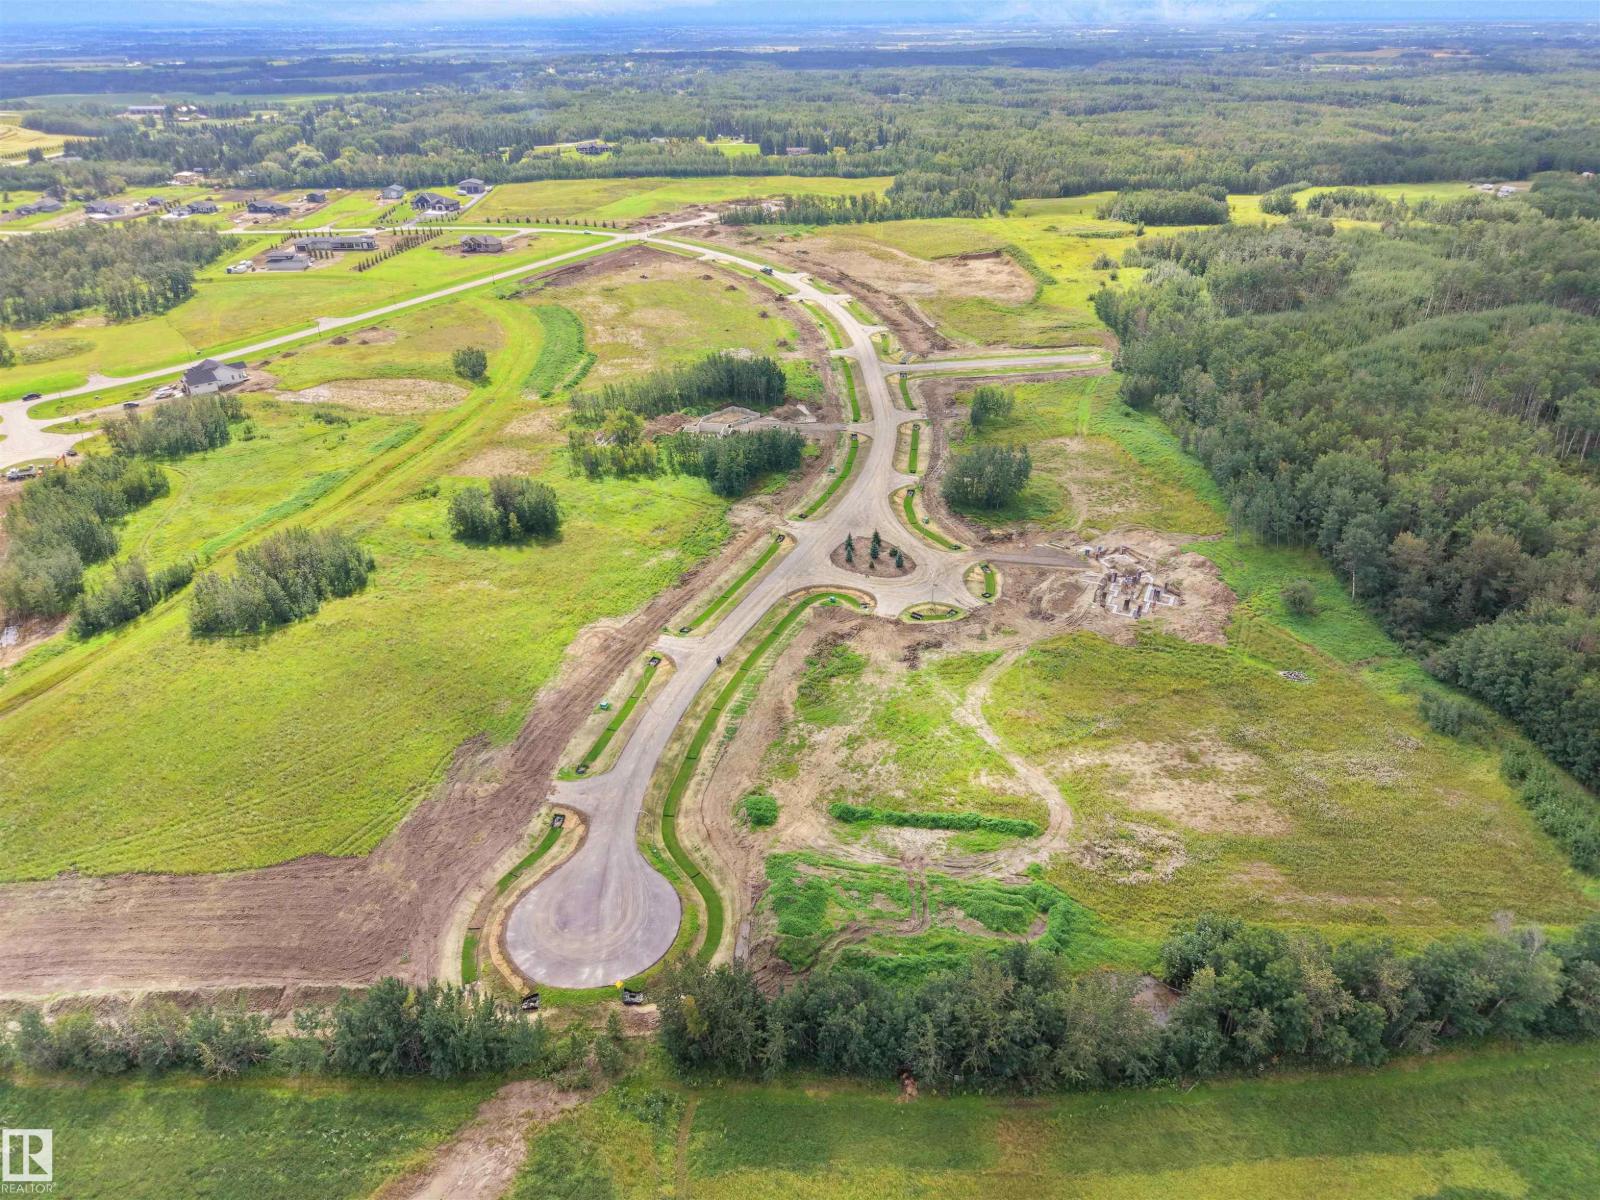
Lot 15 - Beautiful acreage living on 2 acre + lots at Brenmar Estates Phase 2! Convenient location - 5 MIN to Spruce Grove. ONLY 20 MIN to Edmonton - surrounded by natural trees and forest for added privacy. Built on a brand new paved Campsite Road, several lots are pre approved for a shop and secondary garage potential. Power and gas are at the property line. Choose the builder you prefer! Enjoy a perfect combination of country living in a architecturally controlled subdivision with quick access to Spruce Grove, St. Albert and Edmonton. (id:46923)
Latitude Real Estate Group