
Property Results - On the Ball Real Estate
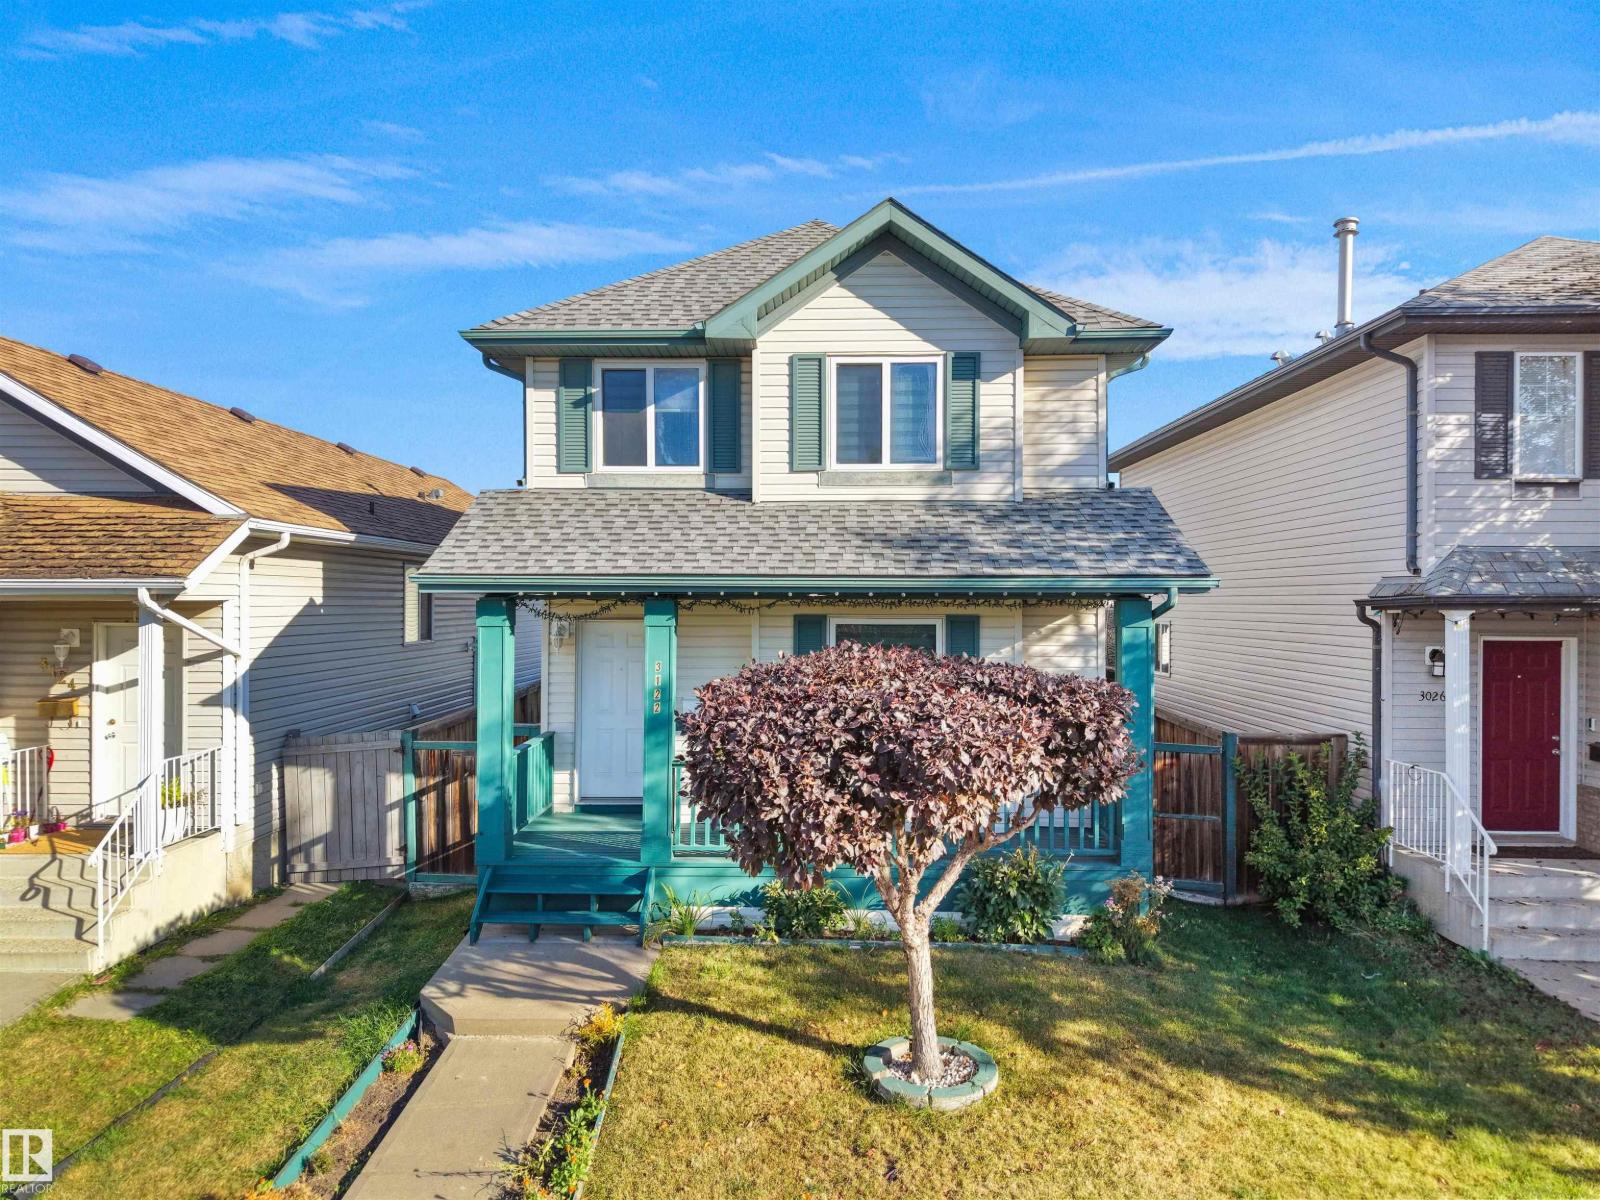
3122 30 Av NW
Edmonton, Alberta
Welcome to this well-maintained 4-Bedroom, 3.5-Bath home featuring a FULLY FINISHED BASEMENT WITH PERMIT & double detached garage. A welcoming foyer opens to a bright living room with large front-facing windows & corner gas fireplace. The kitchen offers centre island, corner pantry & ample cabinetry with patio doors leading to the huge deck. Adjoining is the dining area. Laundry & 2-PC bath completes the main floor. Upstairs, the primary bedroom features a W/I closet & 4-PC ensuite, along with 2 additional bedrooms & another 4-PC bath. The fully finished basement offers a bedroom, rec room, 3-PC bath & storage room. Enjoy the spacious backyard featuring a detached garage, garden beds, concrete walkway & grassy area. Recent updates include roof (2023), basement bath (2022), windows & flooring (2021), plus some newer appliances. Conveniently located close to schools, parks, shopping, transit, recreation & everyday amenities, with easy access to major routes. (id:46923)
E4 Realty
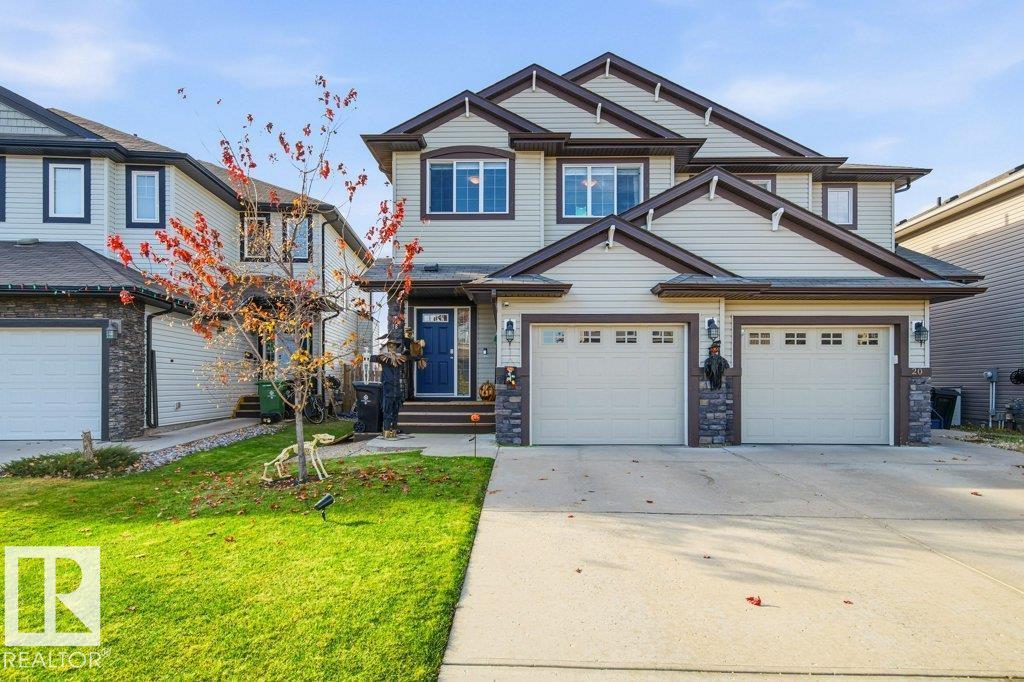
18 Currant Cr
Fort Saskatchewan, Alberta
This 1470 sq ft half duplex is the perfect home for a young family. With a fantastic location backing onto a green space and a park for the kids to play on within eyesight. The home features 3 bedrooms, 3.5 bath, fully finished basement and a single attached garage. The main floor has an open concept great room layout with hardwood flooring throughout. The kitchen features stainless steel appliances, 2 tiered island and a corner pantry. The living room has a cozy ambiance complete with a gas fireplace. Upstairs you will find 3 bedrooms and the main 4pc bathroom. The Primary bedroom features a walk in closet and a 4pc ensuite bath. The basement is fully finished with a large family room, a 4pc bath and a convenient laundry set up. The back yard is set up to entertain with a 3 tiered deck and a sizeable grass yard space. Step out the back gate onto a convenient walking path that takes you the neighboorhood playground or maybe just stretch your legs in the large open grass field. This home is move in ready. (id:46923)
RE/MAX Edge Realty
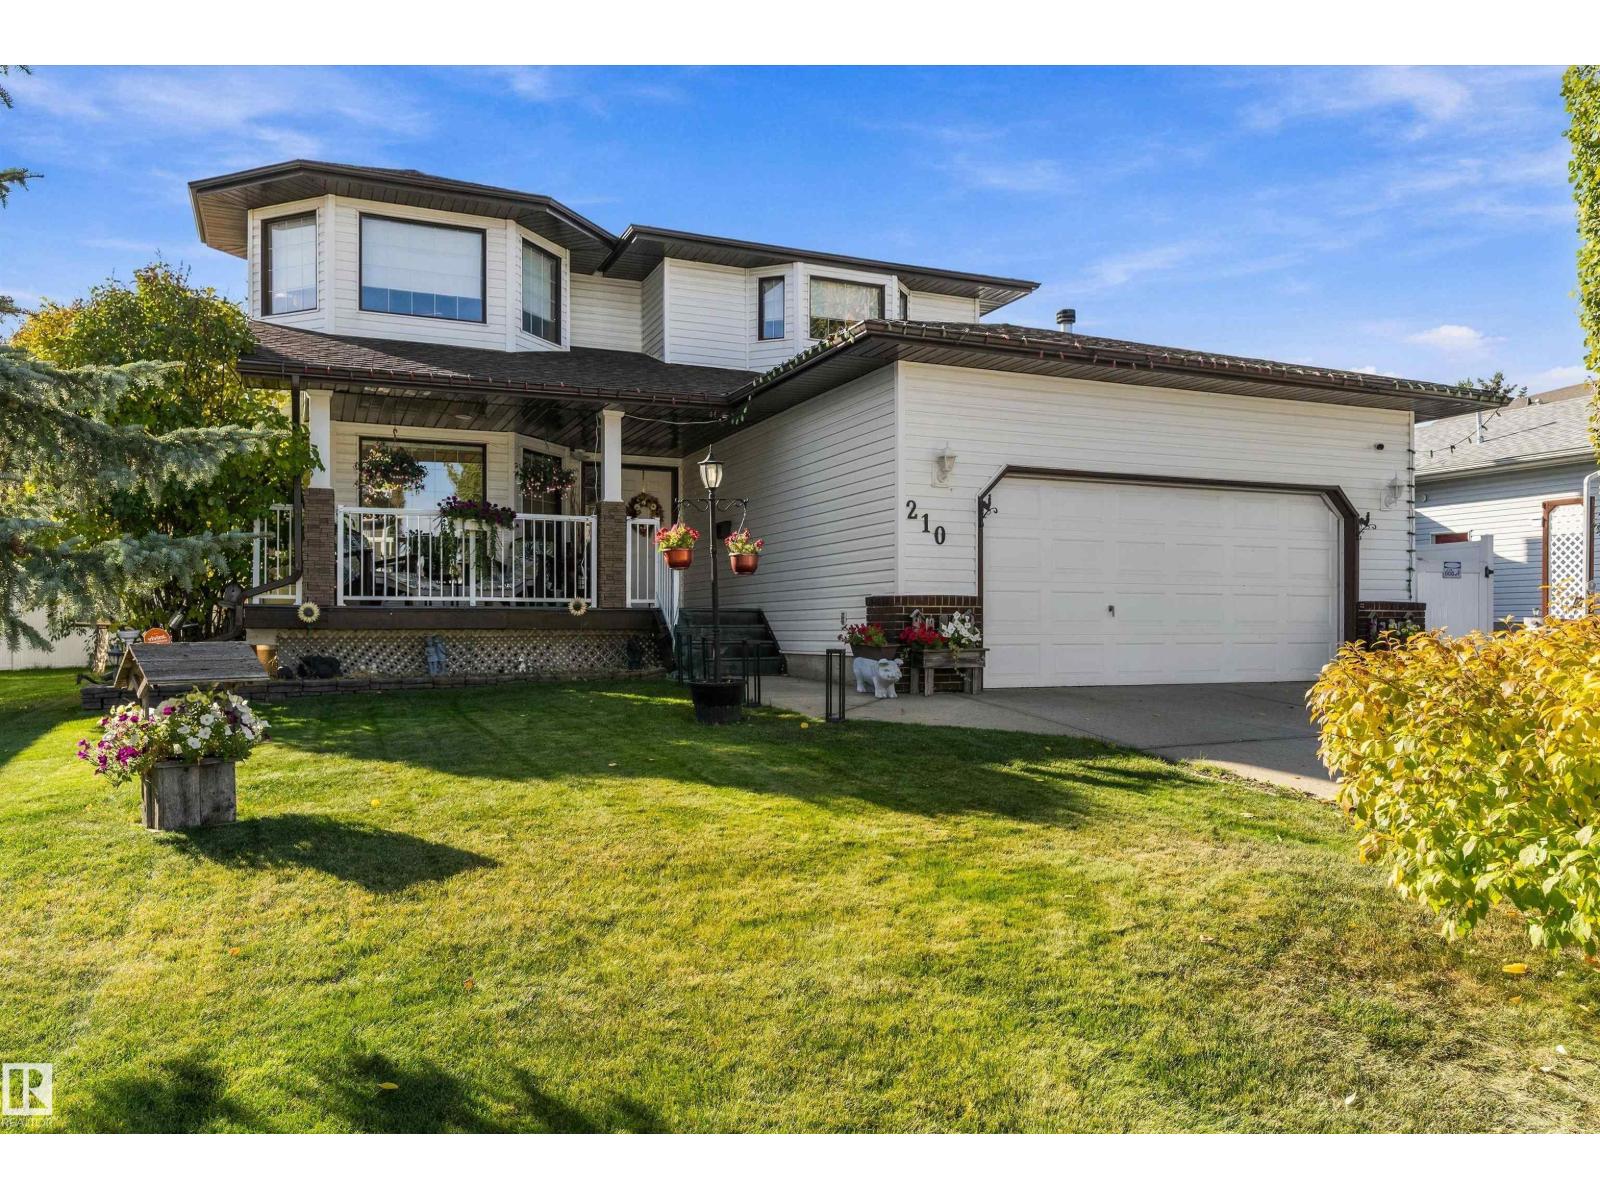
210 West Liberty Cr
Millet, Alberta
Welcome to this spacious, fully finished 2-storey home tucked away in a quiet cul-de-sac in Millet! Offering over 3,000 sq. ft. of living space, this home has room for the whole family, featuring 4 bedrooms above grade, a fully finished basement, and a huge primary bedroom with plenty of space to unwind and relax. The main floor features welcoming living spaces, a kitchen with ample cabinetry and workspace, and a dining area perfect for everyday meals or hosting family and friends. Enjoy peace of mind with a new furnace, new air conditioning, an electrical upgrade, and newer appliances. The fully finished basement adds even more versatile living space for movie nights, entertaining, a playroom, or a home office. Step outside to your private backyard with a new fence, perfect for relaxing and enjoying the outdoors. Soak in the double lounger hot tub after a long day, entertain on summer evenings, or just relax in your own private oasis. (id:46923)
RE/MAX Real Estate
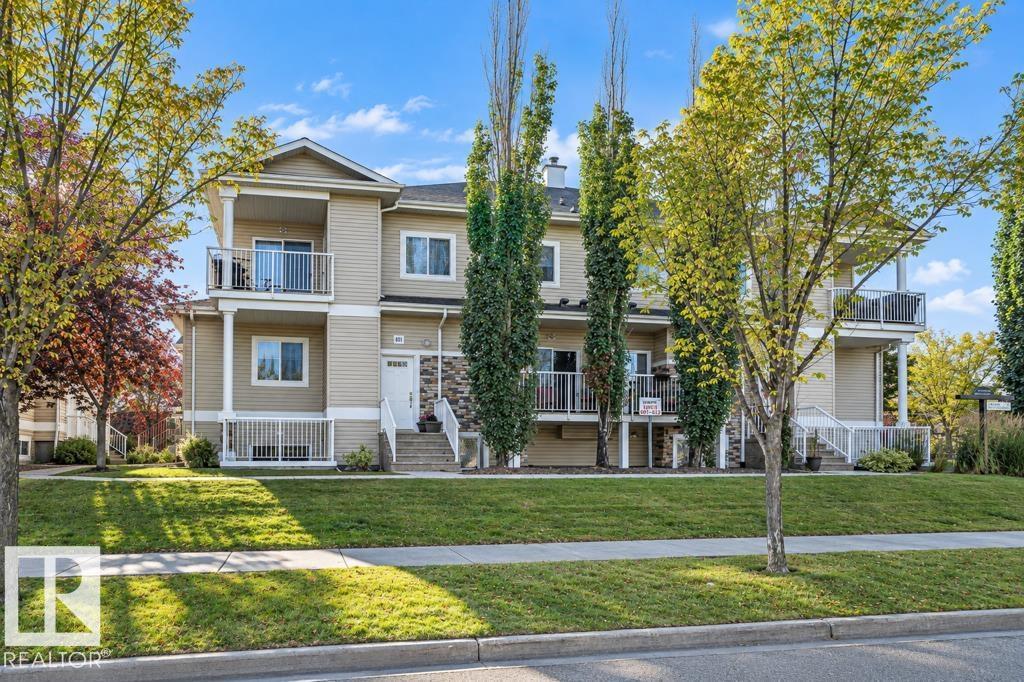
#602 164 Bridgeport Bv
Leduc, Alberta
Quick Possession is available. SINGLE GARAGE PARKING! New paint and vinyl plank flooring throughout. This 1012 sf 2-bedroom,1 bath unit is ready for you. Ideal for first time owners, downsizers and investors. The unit has keyless entry on unit and garage, lots of storage, a large open concept design with in-suite laundry, a convenient kitchen with a raised breakfast bar and ample cabinets and 2 good sized bedrooms. Ideal location close to Leduc Common, transit in front of building and easy access to airport. Condo fees are only 367.36. Move before winter. (id:46923)
RE/MAX River City
Unknown Address
,
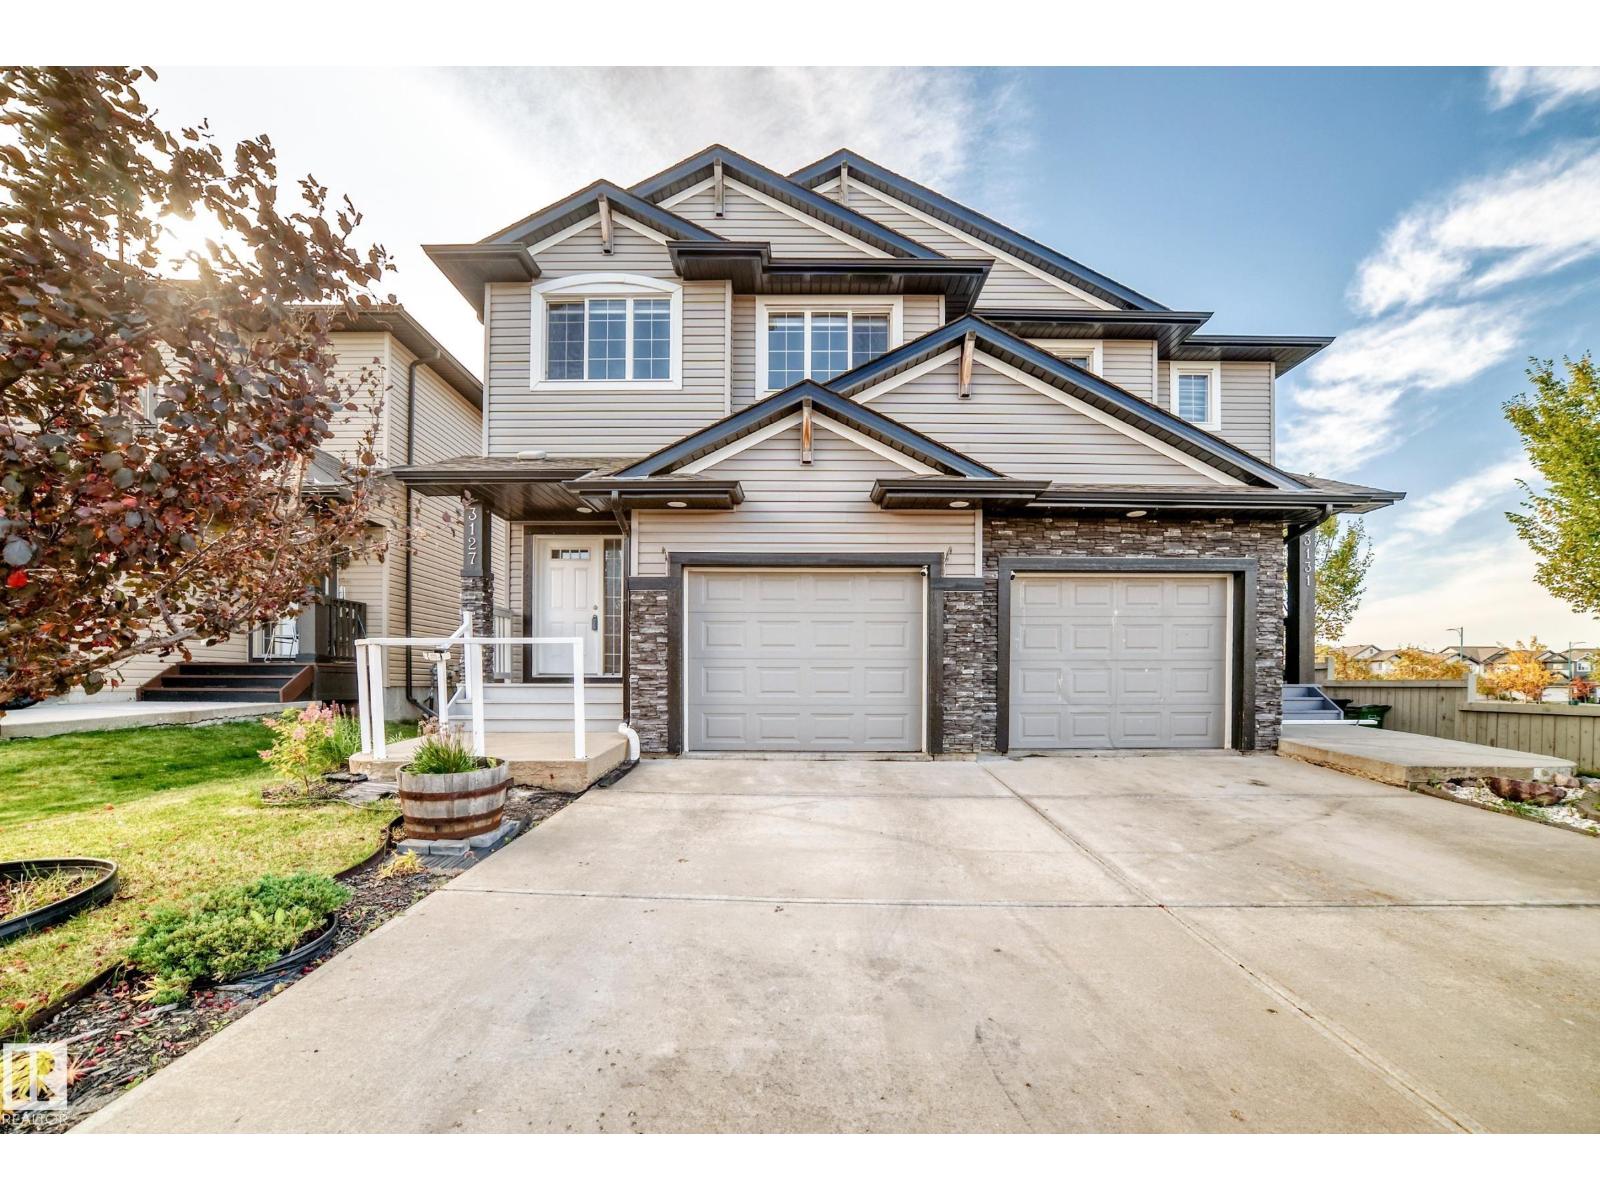
Opportunity knocks! This original-owner half duplex offers 1,473 sq. ft. of well-planned living space, an attached single garage, driveway parking, and a spacious private yard. Step inside to a welcoming main level designed for everyday living and entertaining, featuring a gas fireplace, generous kitchen workspace, new appliances, walk-in pantry, and a bright dining area overlooking the backyard. Upstairs, a versatile bonus room provides valuable extra space for movie nights, a home office, or family activities. Three bedrooms include a spacious primary retreat with a private ensuite and walk-in closet. Laundry on up-stair, The unfinished basement , Security Cameras included, the home is ready for you to move in and enjoy. Conveniently situated close to shopping, schools, Anthony Henday and Whitemud Drive. Immediate possession is available. (id:46923)
Century 21 Quantum Realty
15416 78 St NW
Edmonton, Alberta
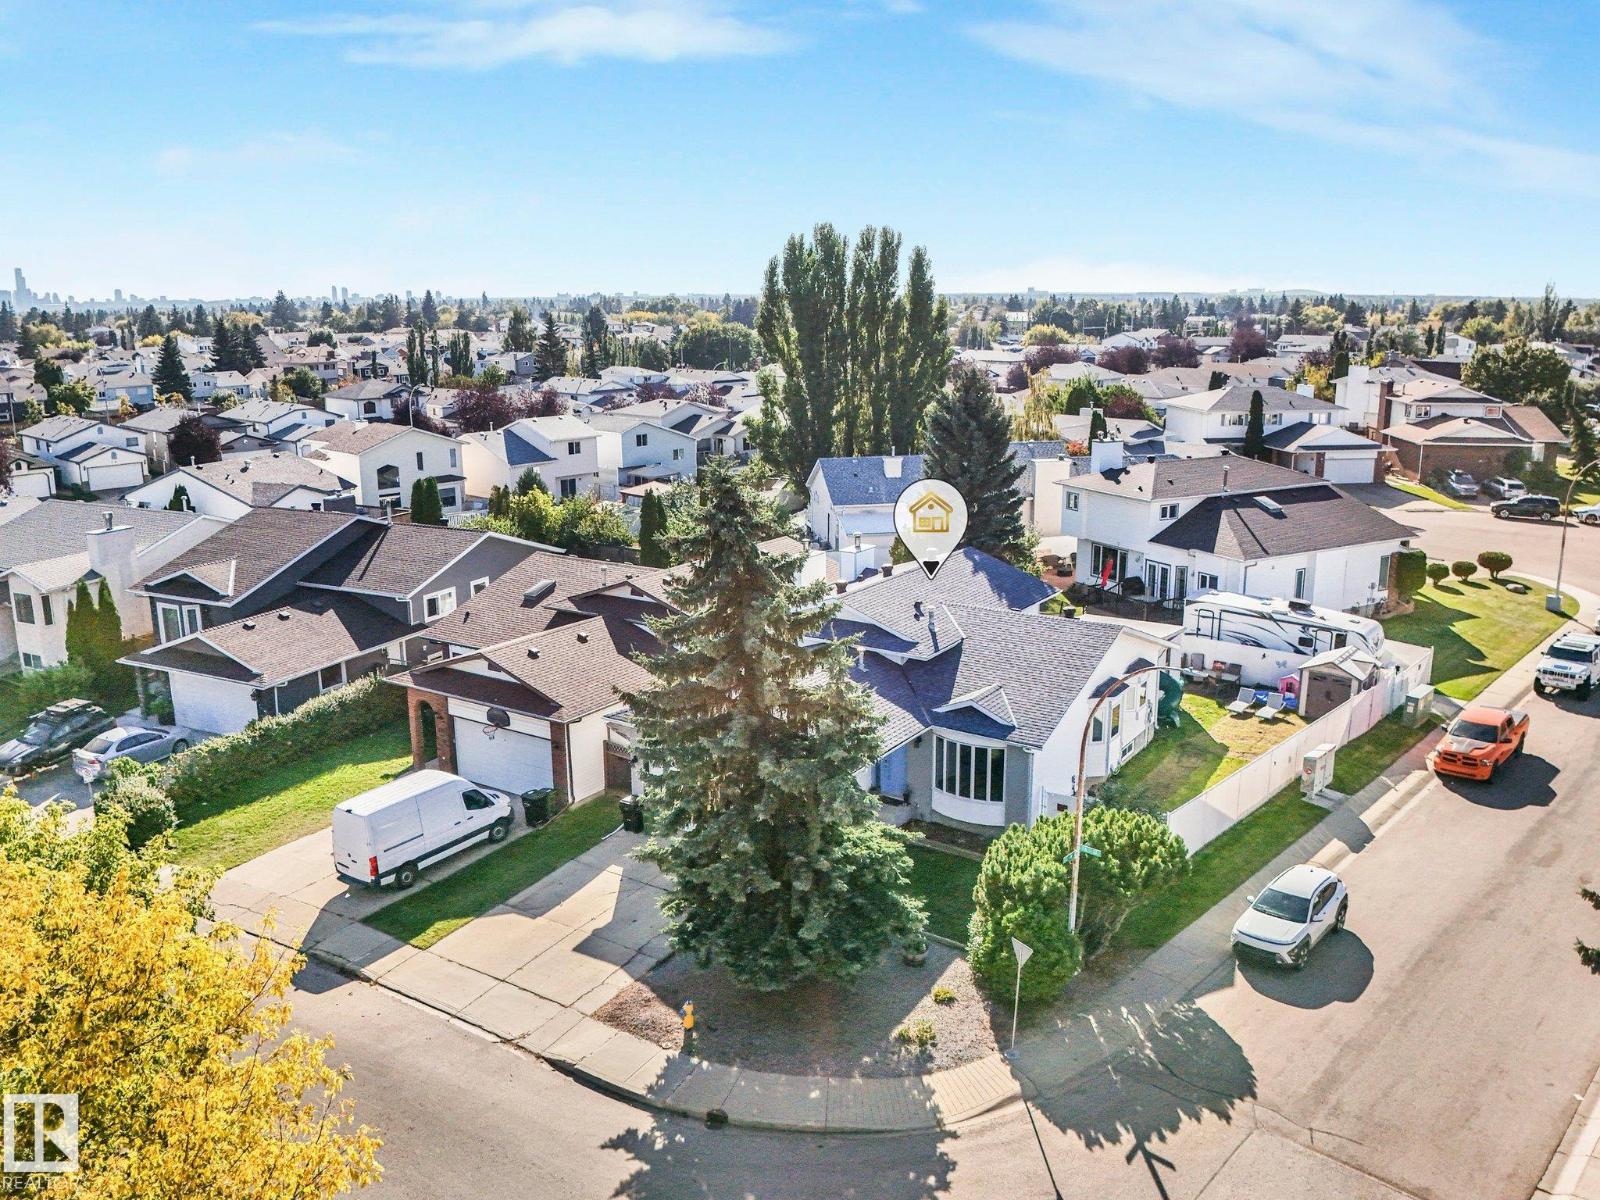
This 1988 four-level split has already had the big-ticket work done: a new roof, new windows and doors, central A/C, and a new furnace and hot water tank, all within the last five years. The expensive upgrades are finished, so you can move in and enjoy it. With over 2,000 sq ft of finished living space spread across four levels, there's room for everyone. There are generous bedrooms, separate areas to relax, work and play, and the kind of layout that lets a busy household spread out without stepping on each other. The interior has been thoughtfully updated throughout. You're steps from schools, parks, shopping and transit in one of the area's most sought-after communities. Homes with this much space and this many updates at this price point don't come along often in Mayliewan. Whether you're buying your first home, growing your family, or need more room, this one checks the boxes. Once you see it, you'll understand the value. (id:46923)
RE/MAX Elite
125 Lilac Cl
Leduc, Alberta
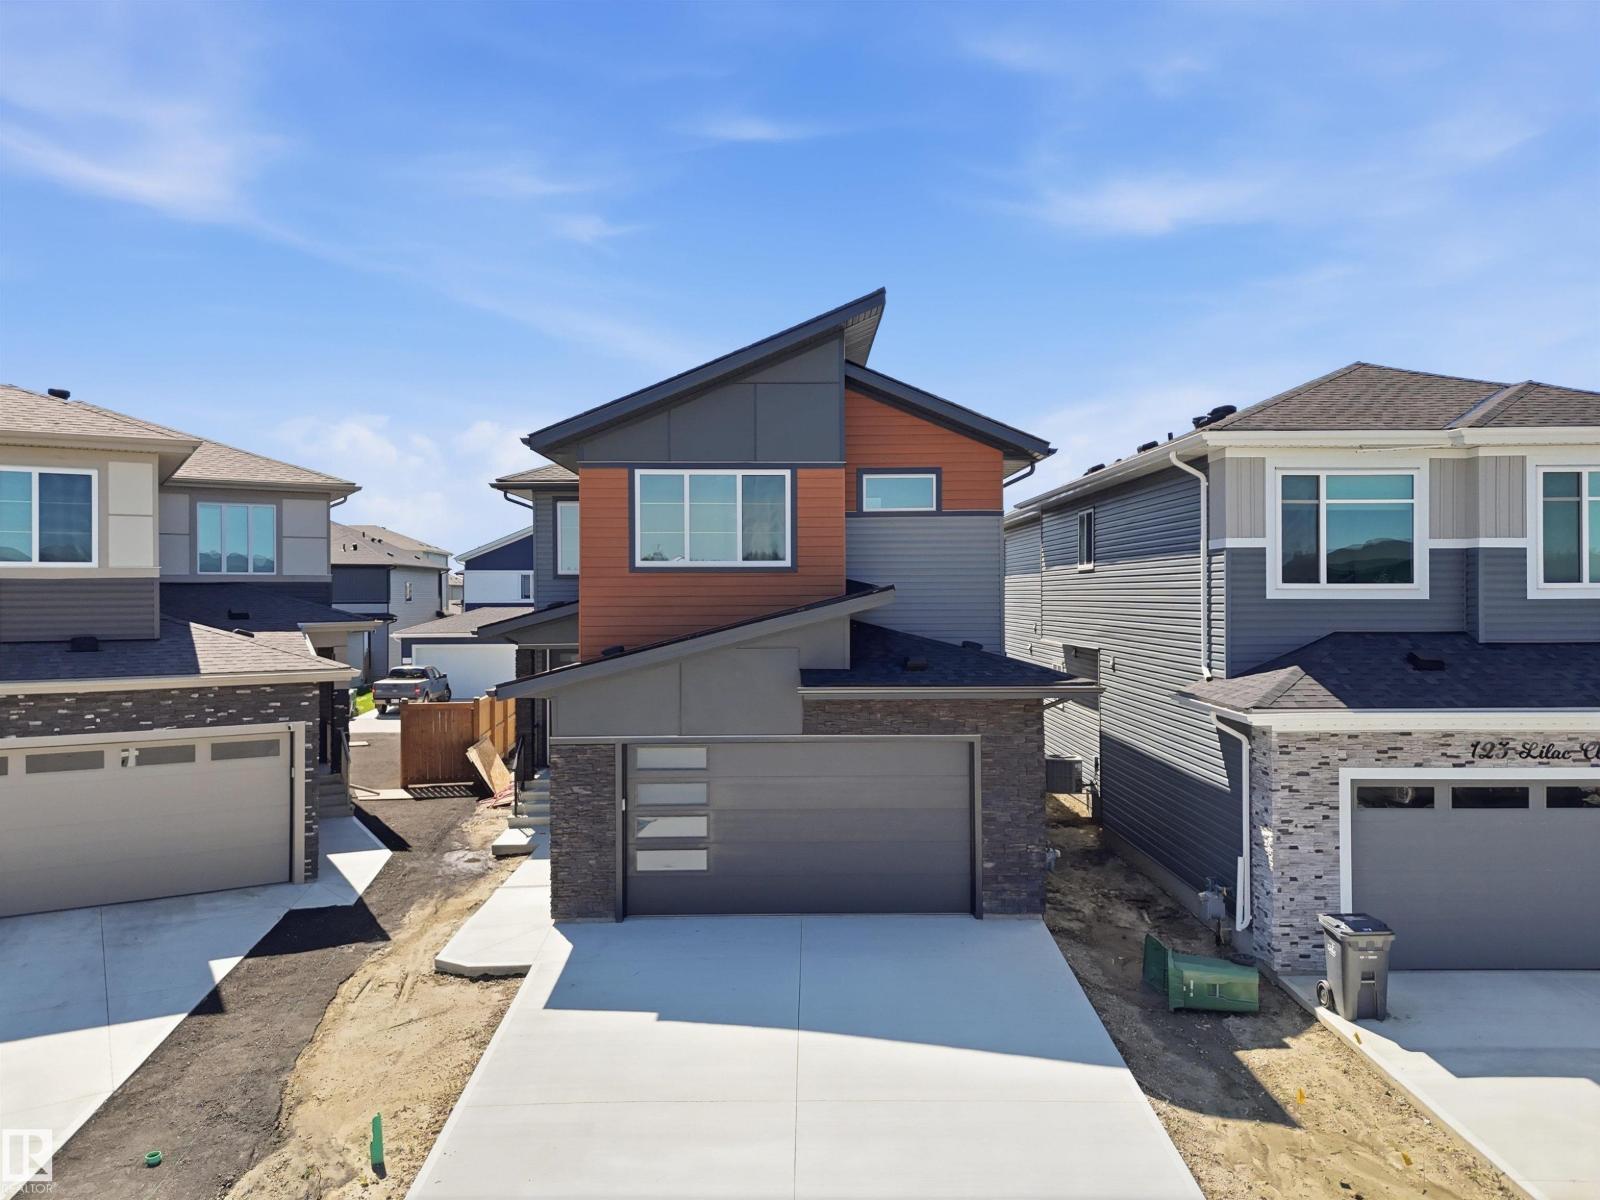
TWO PRIVATE ENSUITES | OPEN TO BELOW | MAIN-FLOOR BEDROOM + BATH | EXTENDED KITCHEN | SPICE KITCHEN | BEAUTIFUL FINISHES. This brand-new upgraded detached home with a double-car garage offers an exceptional blend of luxury and functionality. The home features a spacious living area open to above, including a cozy family area with a beautiful feature wall and fireplace. The main floor also includes a bedroom with a full bathroom. The stunning extended kitchen boasts a large centre island and a massive spice kitchen with abundant cabinetry, while the dining nook provides easy access to the backyard. An elegant oak staircase leads to a bonus room accented with a stylish feature wall. The huge primary bedroom showcases an accent wall, tray ceiling, walk-in closet, and luxurious 5-piece custom ensuite. Another primary bedroom with ensuite, a third bedroom, and common bathroom complete the second floor. Second-floor laundry includes a sink. Completing the home is a side entrance. (id:46923)
Lpt Realty
19-51124 Rge Rd 264
Rural Parkland County, Alberta
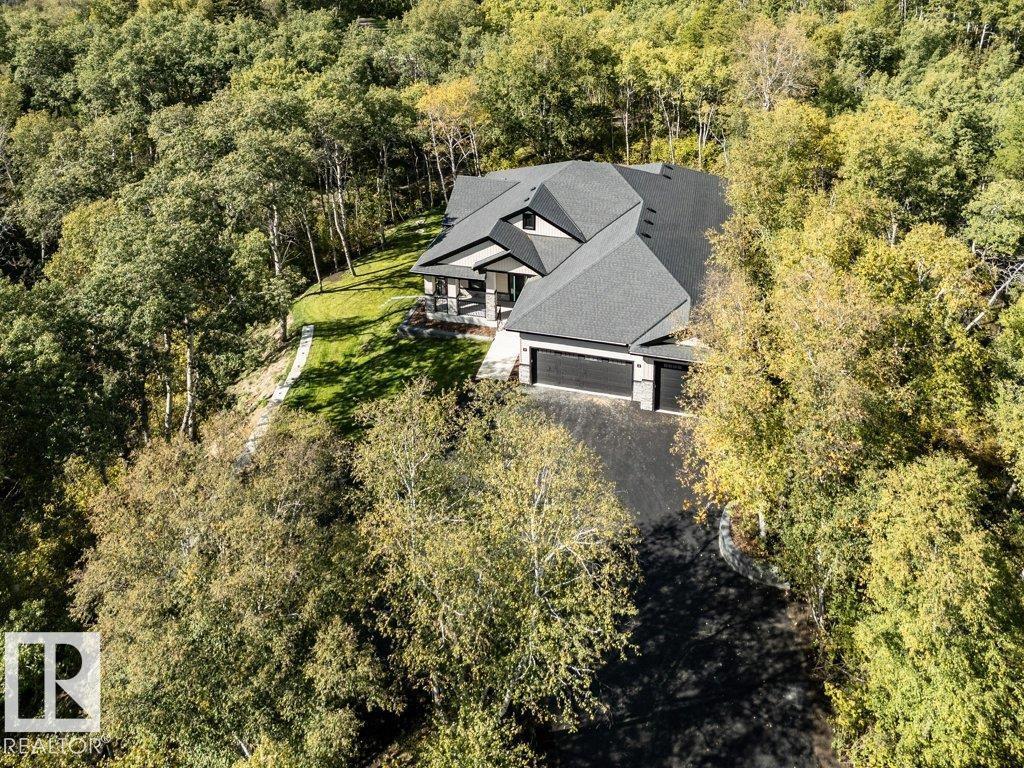
Brand new and just completed, this beautiful walkout bungalow is perched on a hilltop at the end of a cul-de-sac, offering a quiet setting while remaining conveniently close to town. A paved drive leads to the home, with a pristine lawn, retaining walls & a level, compacted area already prepared for a future shop, outbuilding or additional parking. Inside, beautiful selections include hardwood, vinyl plank, carpet and tile flooring, Delta faucets, soft-close drawers, built-ins & a striking stone-faced fireplace. Main floor includes kitchen, dining, living rooms, primary bedroom w/5-pc ensuite, main bath & 2 more rooms. Theatre, games, family rooms, wet bar & 2 more bedrooms downstairs. Huge deck, partially screened, overlooking nature & patio to same. Come see this spectacular home in the trees, thoughtfully landscaped including an extra clearing off drive for those who want some extras. (id:46923)
RE/MAX Excellence
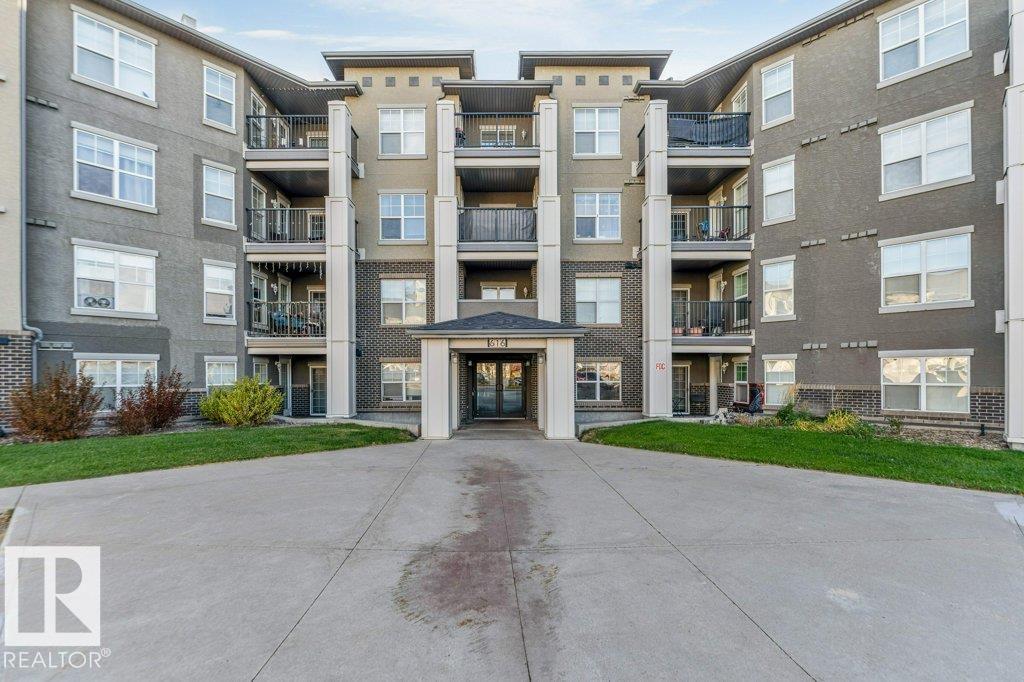
#112 616 Mcallister Lo SW
Edmonton, Alberta
Welcome home to this bright MAIN FLOOR condo offering just under 870 sq ft of smart, functional living with 2 BEDROOMS and 2 FULL BATHROOMS. Backing directly onto the beautiful GREEN SPACE of the complex, this unit enjoys a peaceful outlook and GREAT NATURAL SUNLIGHT throughout the day. The open layout features durable LAMINATE FLOORING, a comfortable living area and a functional kitchen perfect for everyday living and entertaining. Two bedrooms and two baths offer great flexibility for a roommate, guests or a home office. Enjoy the convenience of an ELEVATOR in the building and your own UNDERGROUND PARKING STALL, perfect for Edmonton winters. Best of all, CONDO FEES INCLUDE HEAT, WATER AND POWER, keeping monthly costs simple and predictable. Located close to SCHOOLS, PARKS and SHOPPING with QUICK ACCESS TO MAJOR HIGHWAYS for an easy commute. A fantastic opportunity for FIRST TIME BUYERS or INVESTORS looking for a low maintenance property with strong value in a great location. MUST SEE BEFORE IT GOES! (id:46923)
Century 21 Quantum Realty
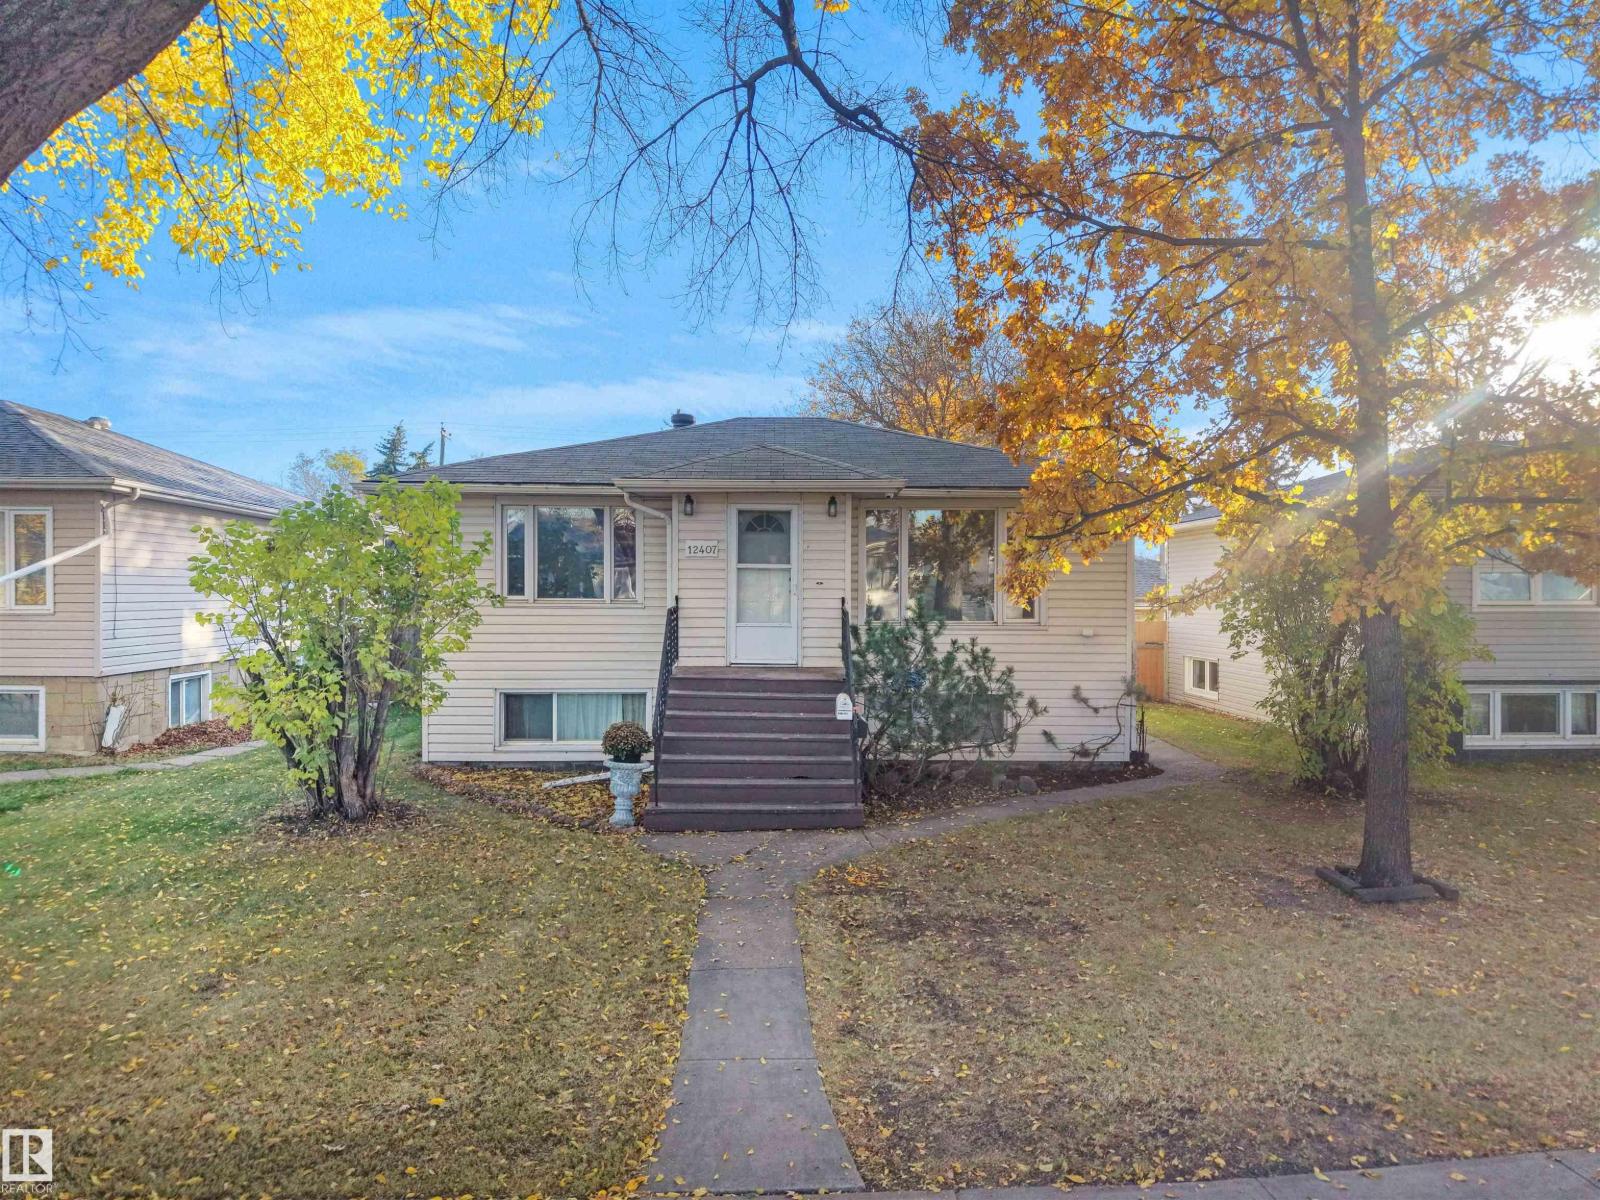
12407 96 St NW
Edmonton, Alberta
INCREDIBLE OPPORTUNITY TO OWN A HOME WITH A LEGAL BASEMENT SUITE AT SUCH AN AFFORDABLE PRICE! Located on a tree lined street in the heart of the city, this incredible home has so much warmth and character with its coved ceilings and original hardwood floors! A HUGE living room (with large window) greets you as you enter the home, enjoy the 2 spacious bedrooms, full bathroom and kitchen/dining area! The basement has shared laundry area with lots of storage and the suite has its own kitchen, bedroom, bathroom and large living room! The oversized single garage was recently rebuilt and has lots of extra storage space. The yard is fully fenced to enjoy privacy and there is an oversized storage shed too! (id:46923)
Real Broker
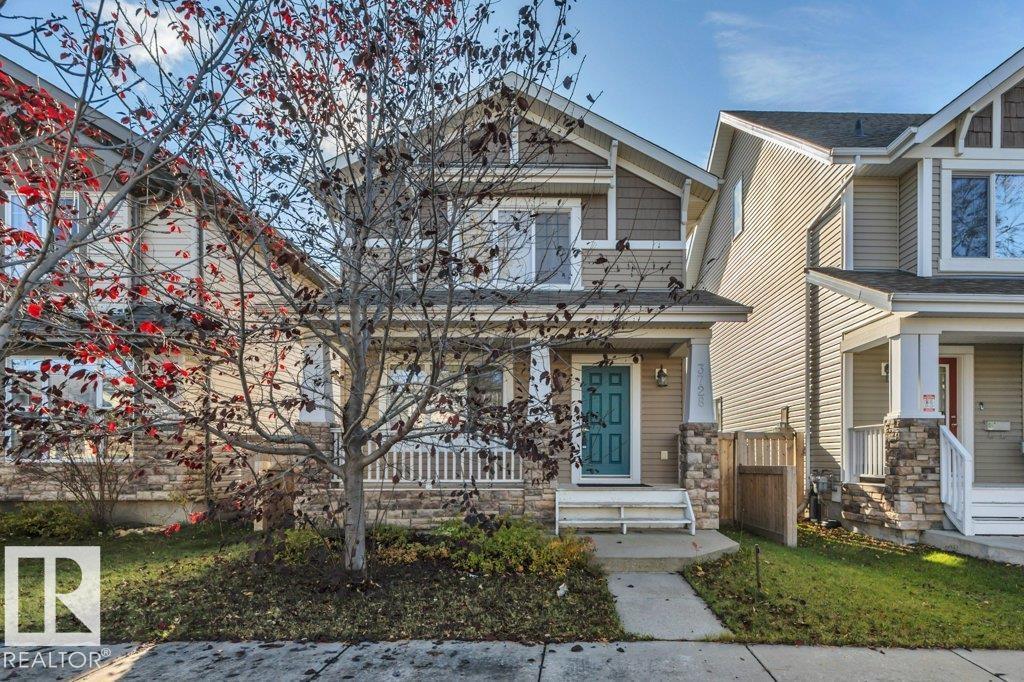
3728 Alexander Cr SW
Edmonton, Alberta
Great opportunity to get into a fully finished home with a double garage in a family friendly community. Built in 2011 & in great condition with several upgrades for its time – including solid wood floors and wood ceiling height cabinets, ceramic tiles, granite kitchen countertops, HRV unit & a hot water on demand system. Three bedrooms are located upstairs, with one full washroom. The primary room is located at the front of the home and has a walk-in closet. The finished basement has a rec space, additional bedroom and full bath. Conveniently located in popular SW Edmonton, just 10 minutes from South Edmonton Common, & the airport, Costco & Outlet Mall. This two storey home is on a full lot (not a zero lot line), is fully fenced and has a cute front veranda and a south-facing backyard with a large back deck. (id:46923)
Grassroots Realty Group
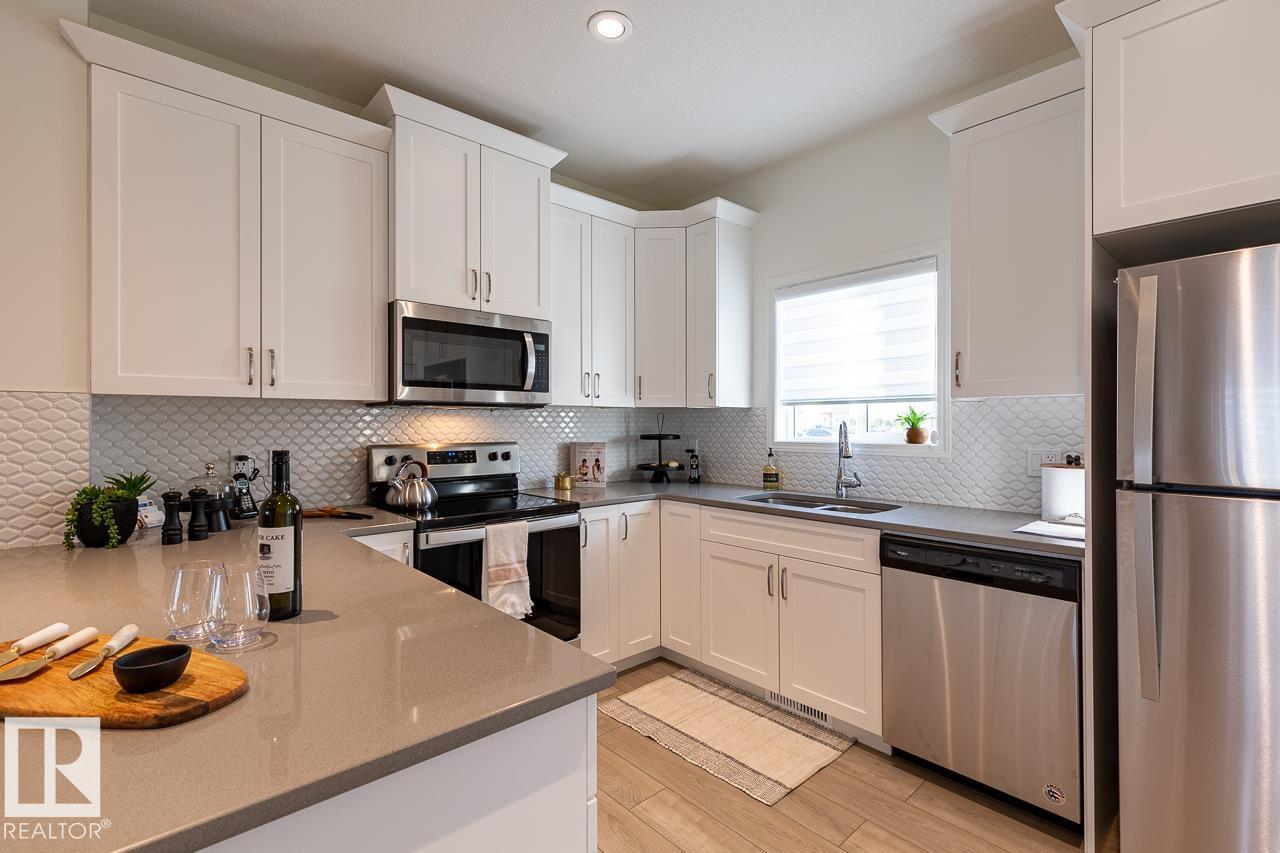
144 Pierwyck Lo
Spruce Grove, Alberta
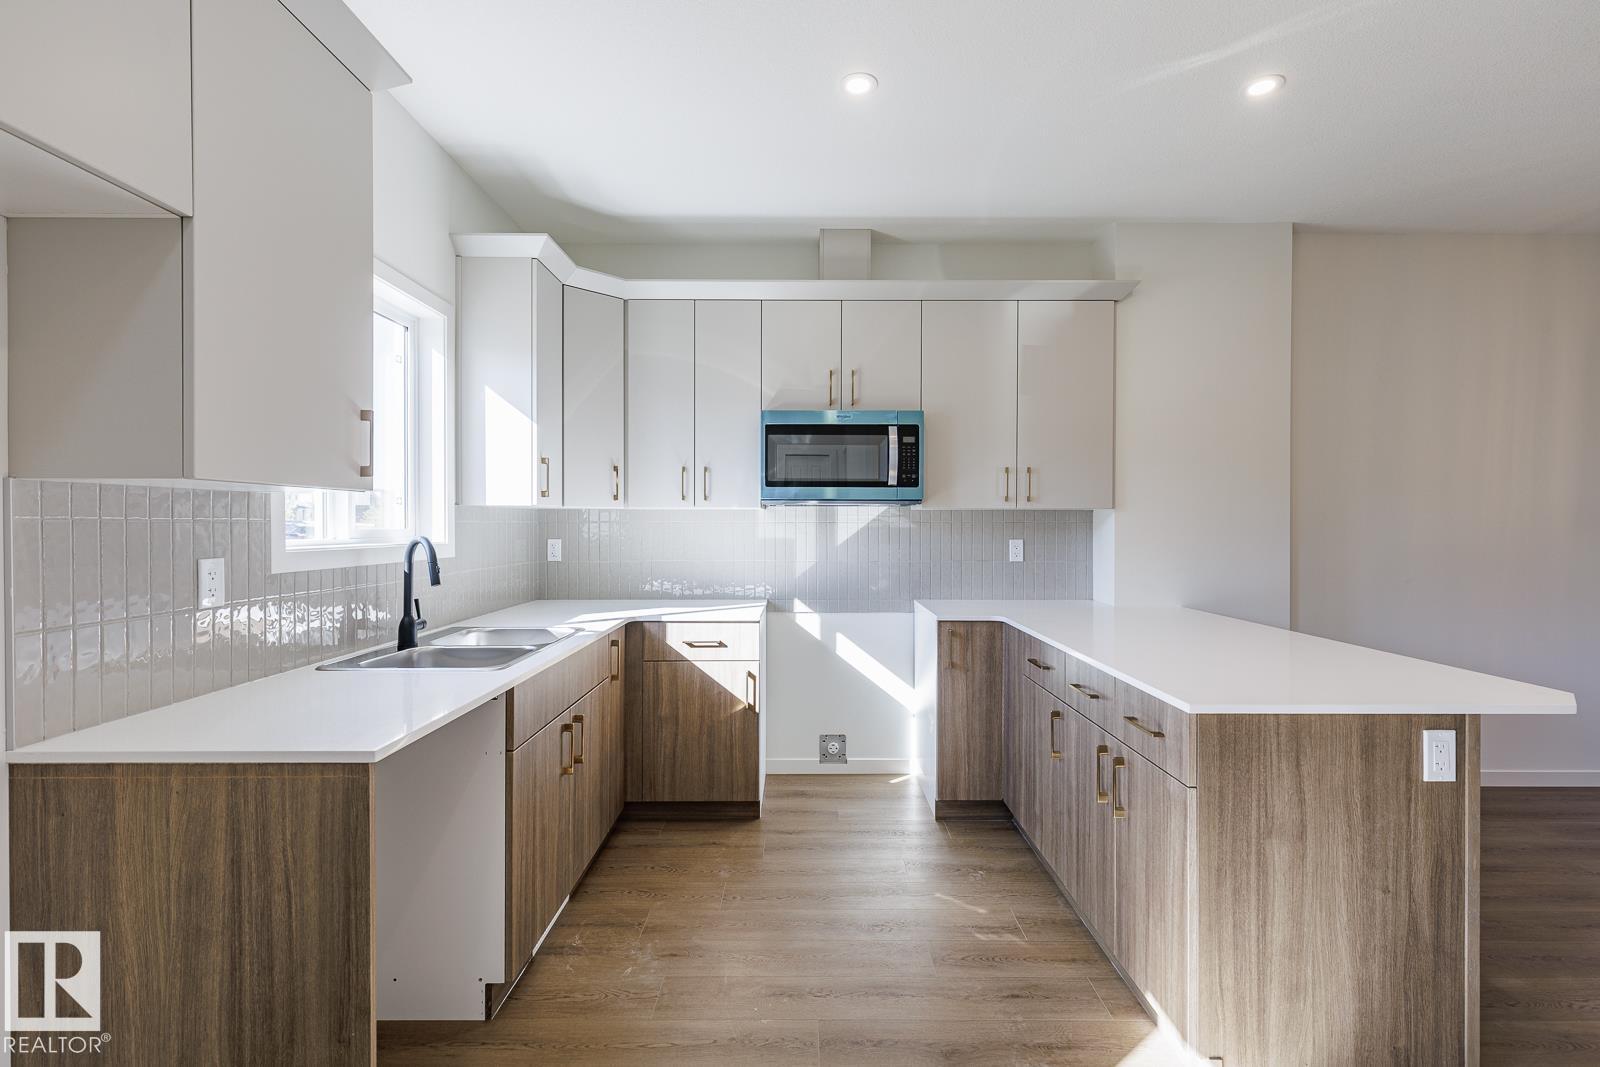
Brand New Townhome Crafted with Italian-Inspired Quality and NO CONDO FEES!!!! Montorio Homes offers a Contemporary, Bright and Spacious Modern Home with an Open-Concept Main Floor includes Upgraded 9' Ceilings, Large Windows, Luxury Vinyl Plank, Quartz Countertops, Stylish Backsplash, Quality Soft Close Cabinetry. Upstairs you'll Discover 3 Bedrooms, 2 Baths and Laundry for added Convenience. Primary Bedroom includes an Ensuite and Walk-In Closet. Outside offers a CONCRETE PAD for Future BBQ, FULL LANDSCAPING and DOUBLE DETACHED GARAGE. Located in the Desirable Community of Fenwyck, Spruce Grove, with only minutes to Edmonton. Fenwyck has Vast Walking Trails, Green Spaces, Playgrounds, and Ponds, bordering an 80-acre Environmental Reserve. Photos are for representation only, interior colors and finishing may differ slightly to actual home. ETA possession date is December 2026 (id:46923)
Century 21 Leading
148 Pierwyck Lo
Spruce Grove, Alberta
Brand New Townhome Crafted with Italian-Inspired Quality and NO CONDO FEES!!!! Montorio Homes offers a Contemporary, Bright and Spacious Modern Home with an Open-Concept Main Floor includes Upgraded 9' Ceilings, Large Windows, Luxury Vinyl Plank, Quartz Countertops, Stylish Backsplash, Quality Soft Close Cabinetry. Upstairs you'll Discover 3 Bedrooms, 2 Baths and Laundry for added Convenience. Primary Bedroom includes an Ensuite and Walk-In Closet. Outside offers a CONCRETE PAD for Future BBQ, FULL LANDSCAPING, SEPERATE ENTRANCE AND DOUBLE DETACHED GARAGE. Located in the Desirable Community of Fenwyck, Spruce Grove, with only minutes to Edmonton. Fenwyck has Vast Walking Trails, Green Spaces, Playgrounds, and Ponds, bordering an 80-acre Environmental Reserve. (id:46923)
Century 21 Leading
303 Edgemont Dr NW
Edmonton, Alberta
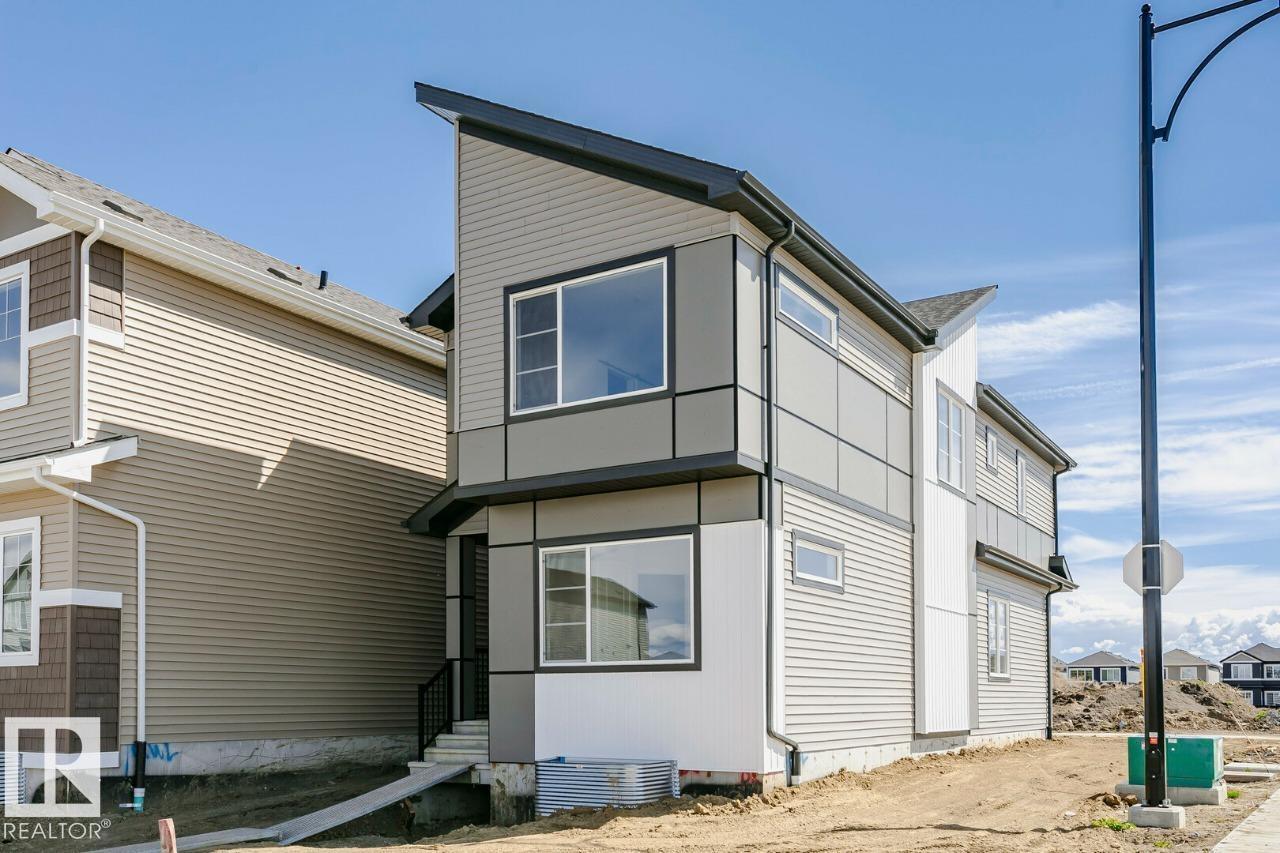
Welcome to the AURORA! This 1700+ SQFT CORNER LOT gem built by Bedrock Homes is located near a pond and walking trails in Weston at Edgemont! INCLUDED DOUBLE GARAGE and EXTRA WINDOWS are just the beginning. This home comes with 4 bedrooms (3 upstairs / 1 on main floor), along with 3 full baths and an open-concept design that will leave you speechless! The spacious great room with electric fireplace is the perfect entertainment space. The large kitchen is conveniently located at the heart of the home. Upstairs, you will find your primary bedroom which contains a HUGE walk-in closet and 4pc bath with stand-up shower and dual vanities. Completing the second floor are 2 additional bedrooms, laundry, a 4pc main bath, and a massive bonus room! CORNER LOT with DOUBLE SIDE YARDS, SEPARATE ENTRANCE + 9' BASEMENT INCLUDED! (id:46923)
Bode
119 Lilac Cl
Leduc, Alberta
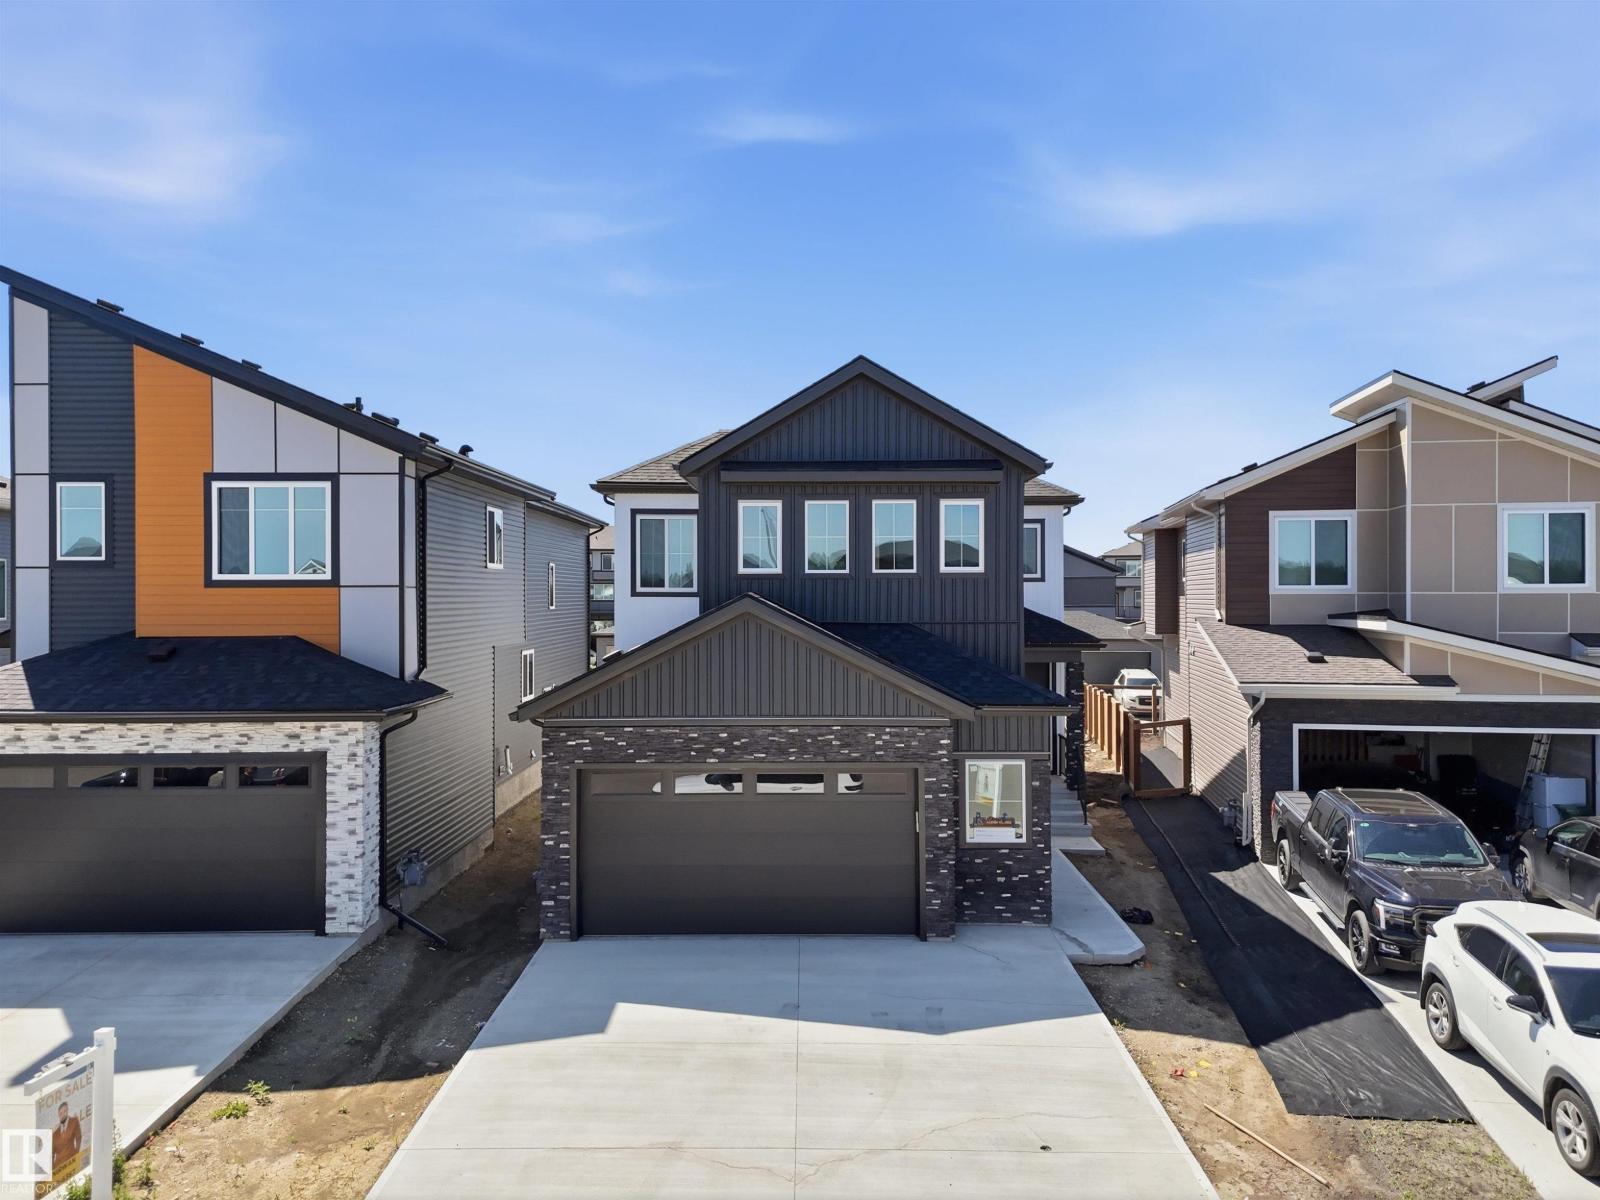
Double Garage Detached Home located in a peaceful community while being conveniently close to all amenities. Main floor with Open to above Living area with fireplace & stunning feature wall. Main floor bedroom with closet and full bath. BEAUTIFUL extended kitchen with Centre island. Spice Kitchen with lot of cabinets. Dining nook with access to backyard . Oak staircase leads to spacious bonus room. Huge Primary bedroom with 5pc fully custom ensuite & W/I closet. Two more bedrooms with common bathroom. Laundry on 2nd floor with sink. Unfinished basement waiting for your personal finishes. (id:46923)
Lpt Realty
Real Broker
2091 Egret Dr NW
Edmonton, Alberta
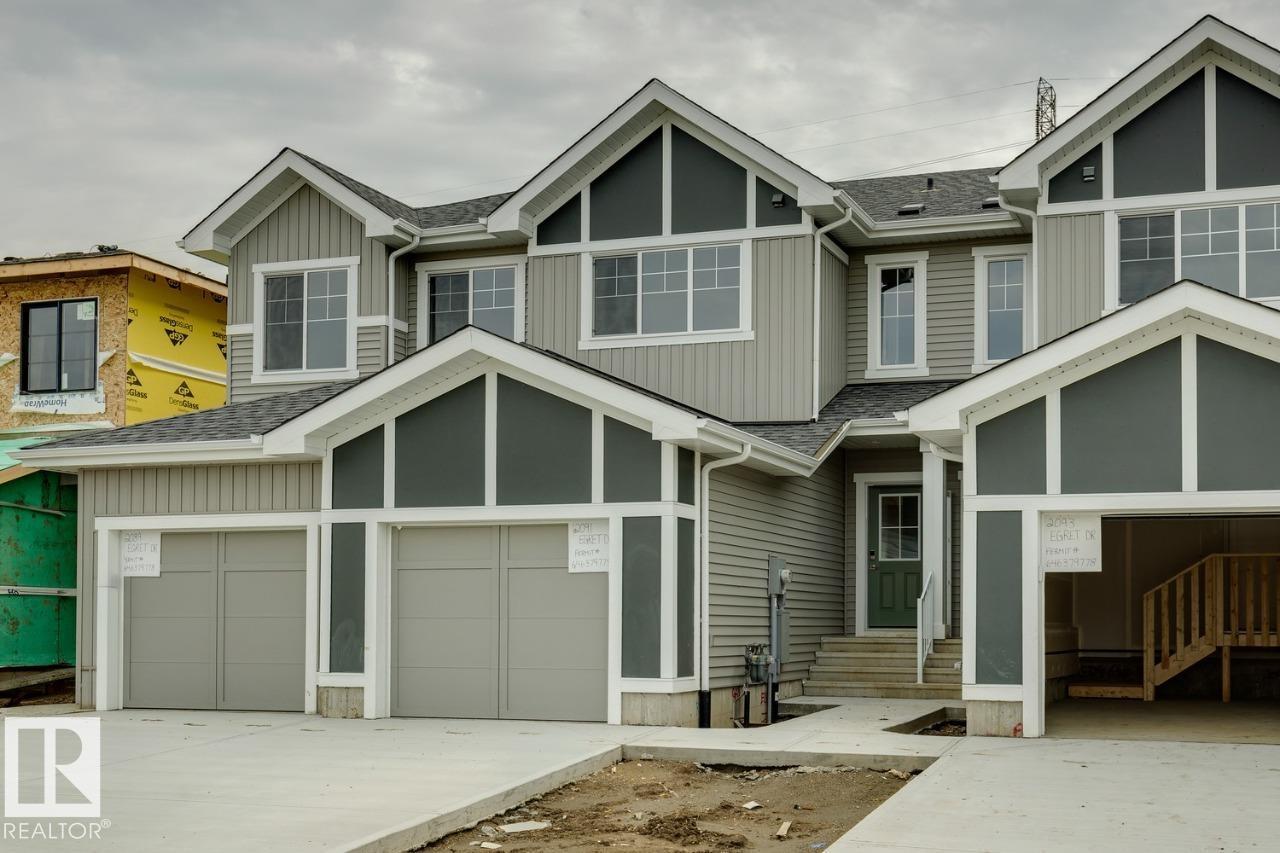
Welcome to the ASPEN! This 1400+ SQFT townhome built by Bedrock Homes is located near a pond and walking trails in Weston at Edgemont! This perfect starter home comes with 3 bedrooms along with 2.5 baths. The functional kitchen is conveniently located at the heart of the home - perfect for entertaining! Upstairs, you will find your master retreat which contains a 3pc ensuite with stand-up shower and a massive walk-in closet. Completing the second floor is 2 additional bedrooms with walk-in closets, laundry, and a 4pc main bath. Basement includes 9' ceilings and bathroom rough-ins for future development. Single attached garage included and an oversized 38ft yard with NO REAR NEIGHBOUR! NO CONDO FEES & NO HOA FEES **Home is under construction (approx. 2 months)**Photos representative. (id:46923)
Bode
21126 Twp Rd 494
Rural Camrose County, Alberta
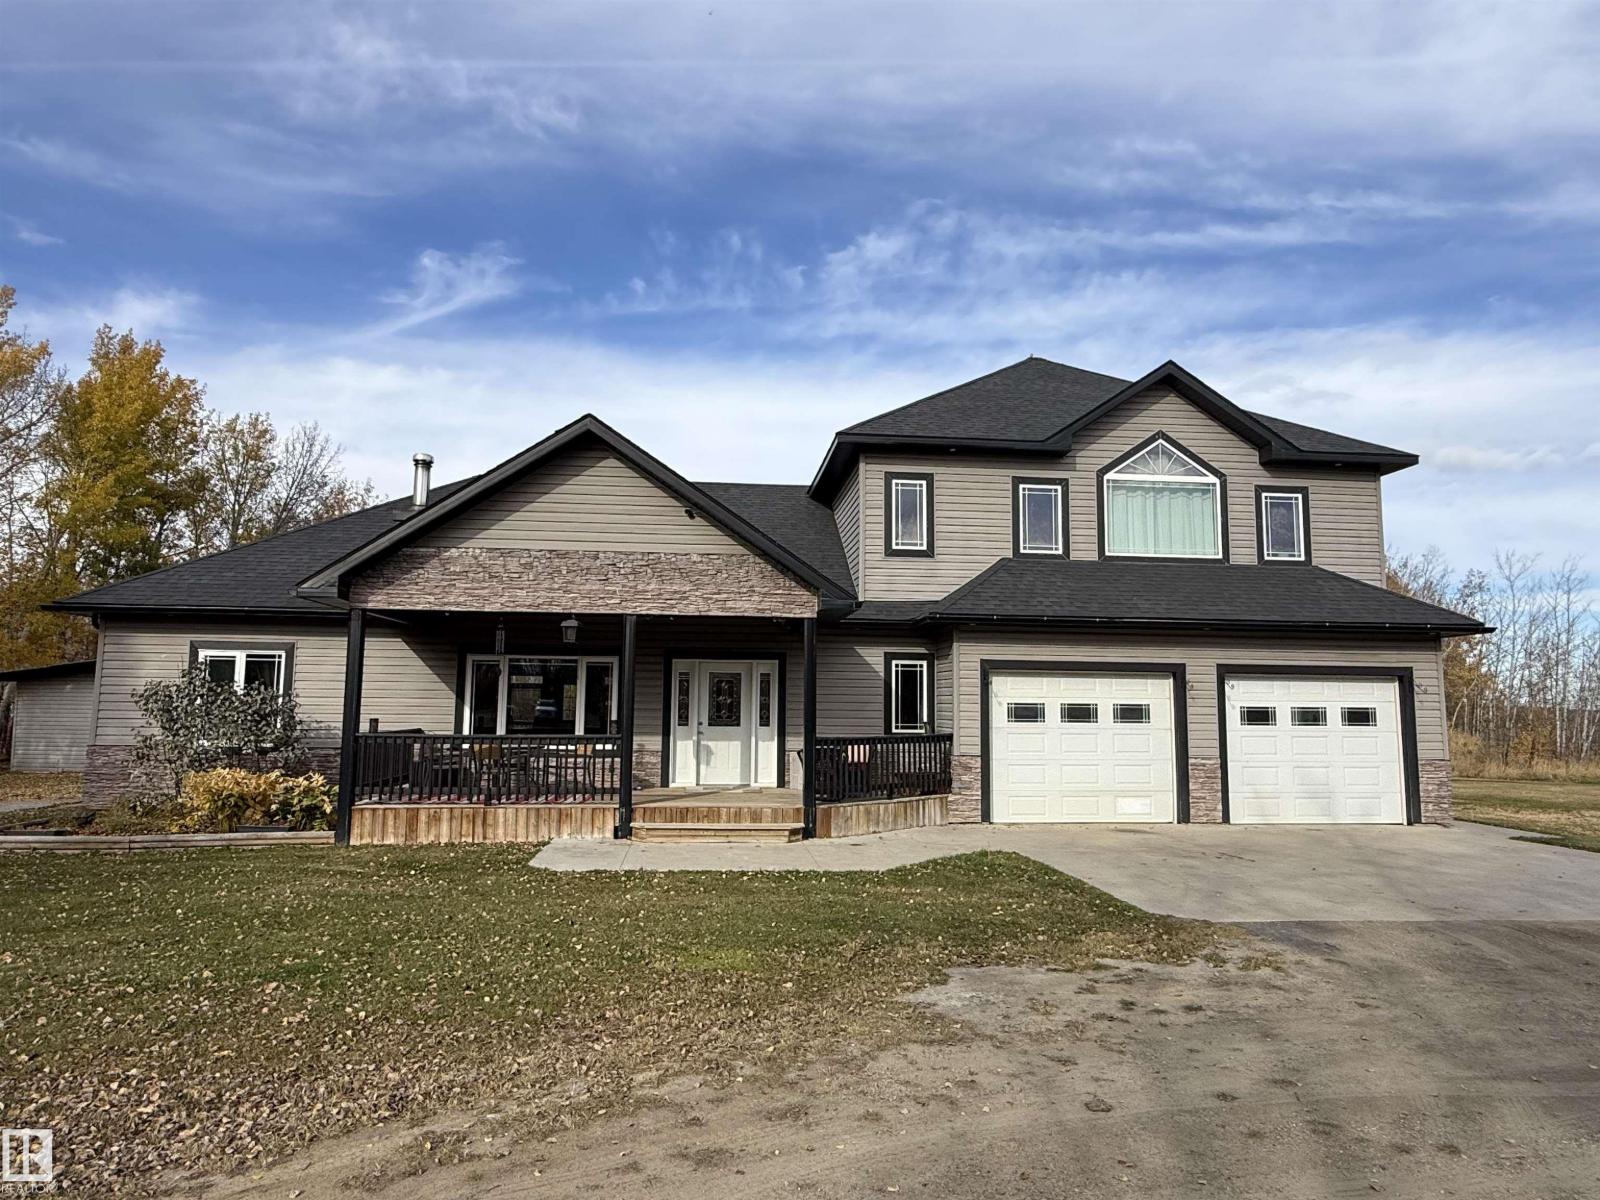
Discover the perfect blend of comfort, space, and country charm in this beautiful One And A Half Storey on 1.32 acres near Miquelon Lake! Featuring a covered front veranda, circular driveway, and a private setting at the end of a cul-de-sac backing onto crown land, this property offers room to relax and entertain. The welcoming interior boasts vaulted ceilings, maple and black walnut flooring, doors and cabinets, a spacious kitchen with rounded island, under-cabinet lighting, and a large pantry. The living room features a cozy wood fireplace, while the main floor offers two bedrooms, a 4-piece ensuite, and convenient laundry. Upstairs, the private primary retreat features vaulted ceilings, a luxurious 5-piece ensuite with corner jetted tub, huge walk-in closet, and laundry room. Garden doors open to a hot tub room and expansive rear deck overlooking the outdoor gazebo and yard. A 40 x 28 heated shop and additional 30 x 20 heated garage provide exceptional space for hobbies, storage, or projects. (id:46923)
Maxwell Devonshire Realty
428 27 St SW
Edmonton, Alberta
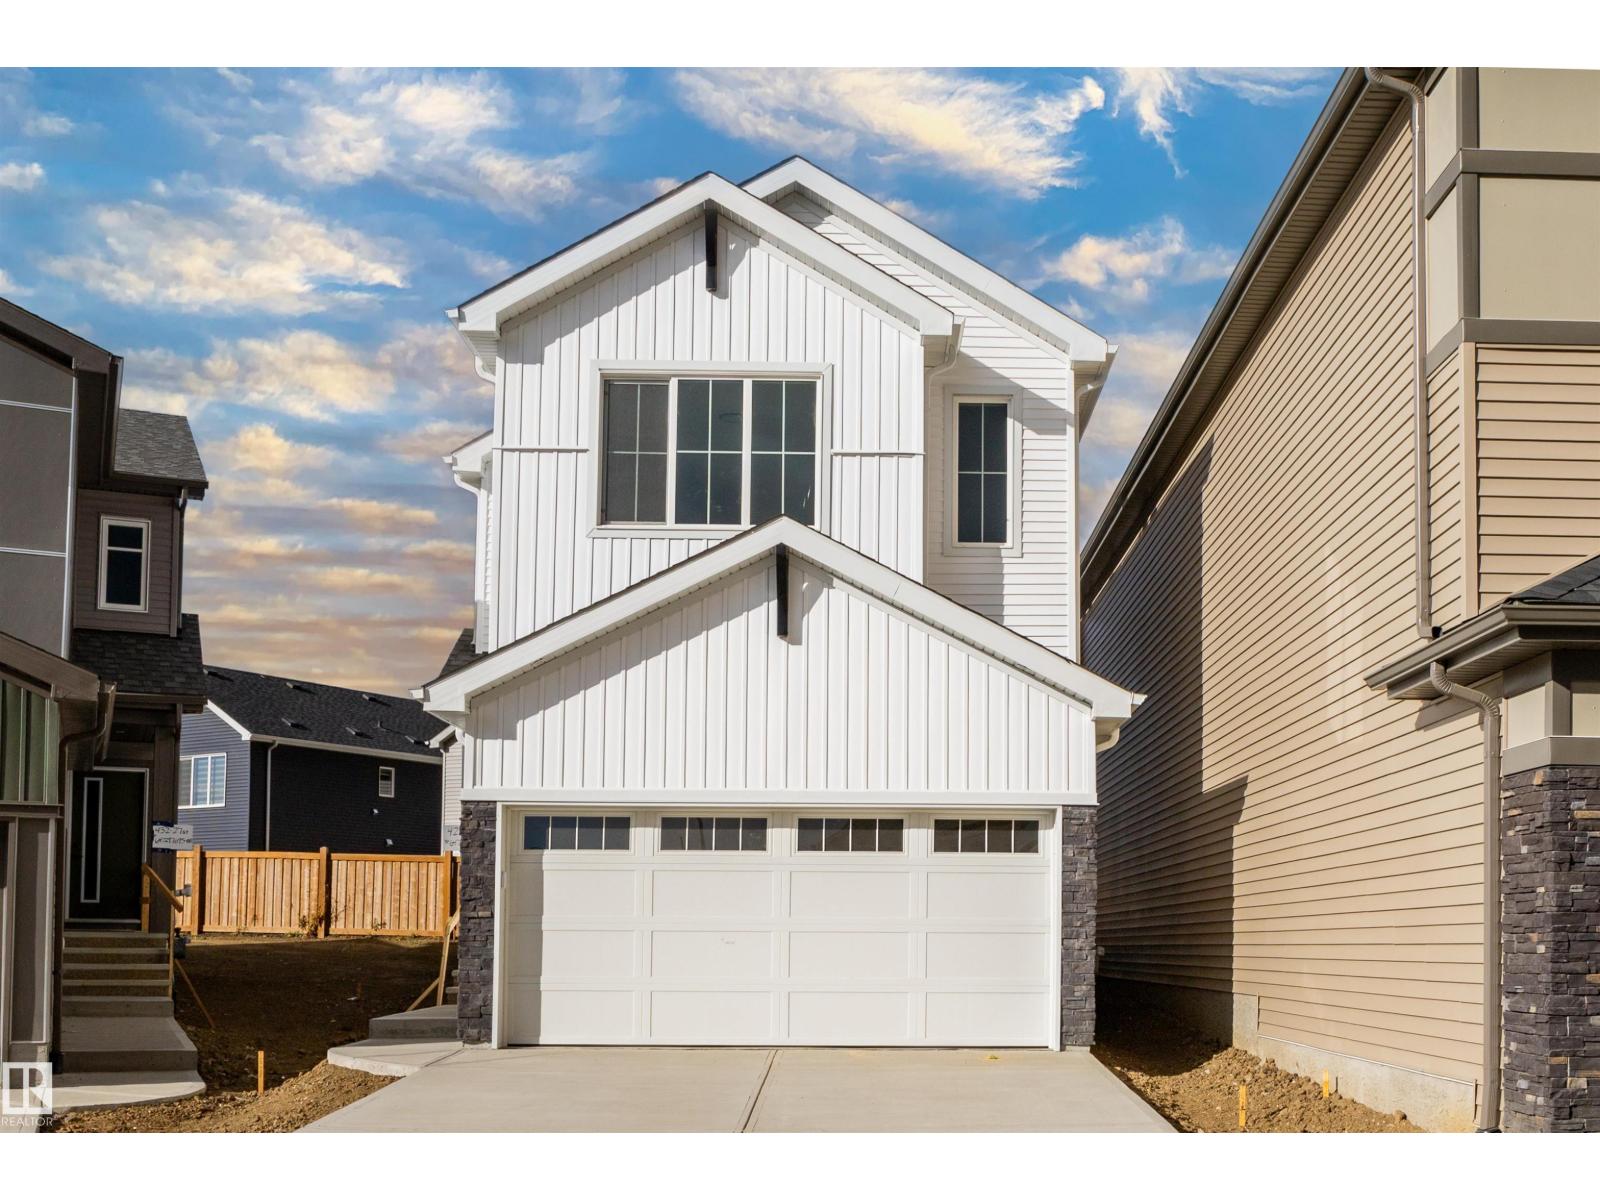
PREMIUM FAMILY HOME! Ideally located in the sought-after community of Alces, this beautifully upgraded 2-storey showcases the exceptional quality construction & upscale finishings San Rufo Homes is known for. Offering 4 bedrooms, 3 bathrooms & a thoughtfully designed layout, this impressive home is perfect for modern family living. The chef-inspired kitchen features elegant two-tone cabinetry, quartz countertops, large eat-up island & pantry, flowing into the bright dining area with patio doors.The inviting living room boasts oversized windows & sleek linear fireplace with feature wall. A main floor bedroom/den & half bath add flexibility, while the separate entrance offers future potential. Upstairs, an open-to-below design leads to a spacious primary suite, fitted walk-in closet & luxurious 5-piece ensuite with dual sinks & separate shower, plus 2 additional bedrooms, bonus room & convenient laundry. Close to parks & walking trails, this exceptional San Rufo home combines quality & style. IMPRESSIVE!! (id:46923)
Kic Realty
3249 Dixon Wy SW
Edmonton, Alberta
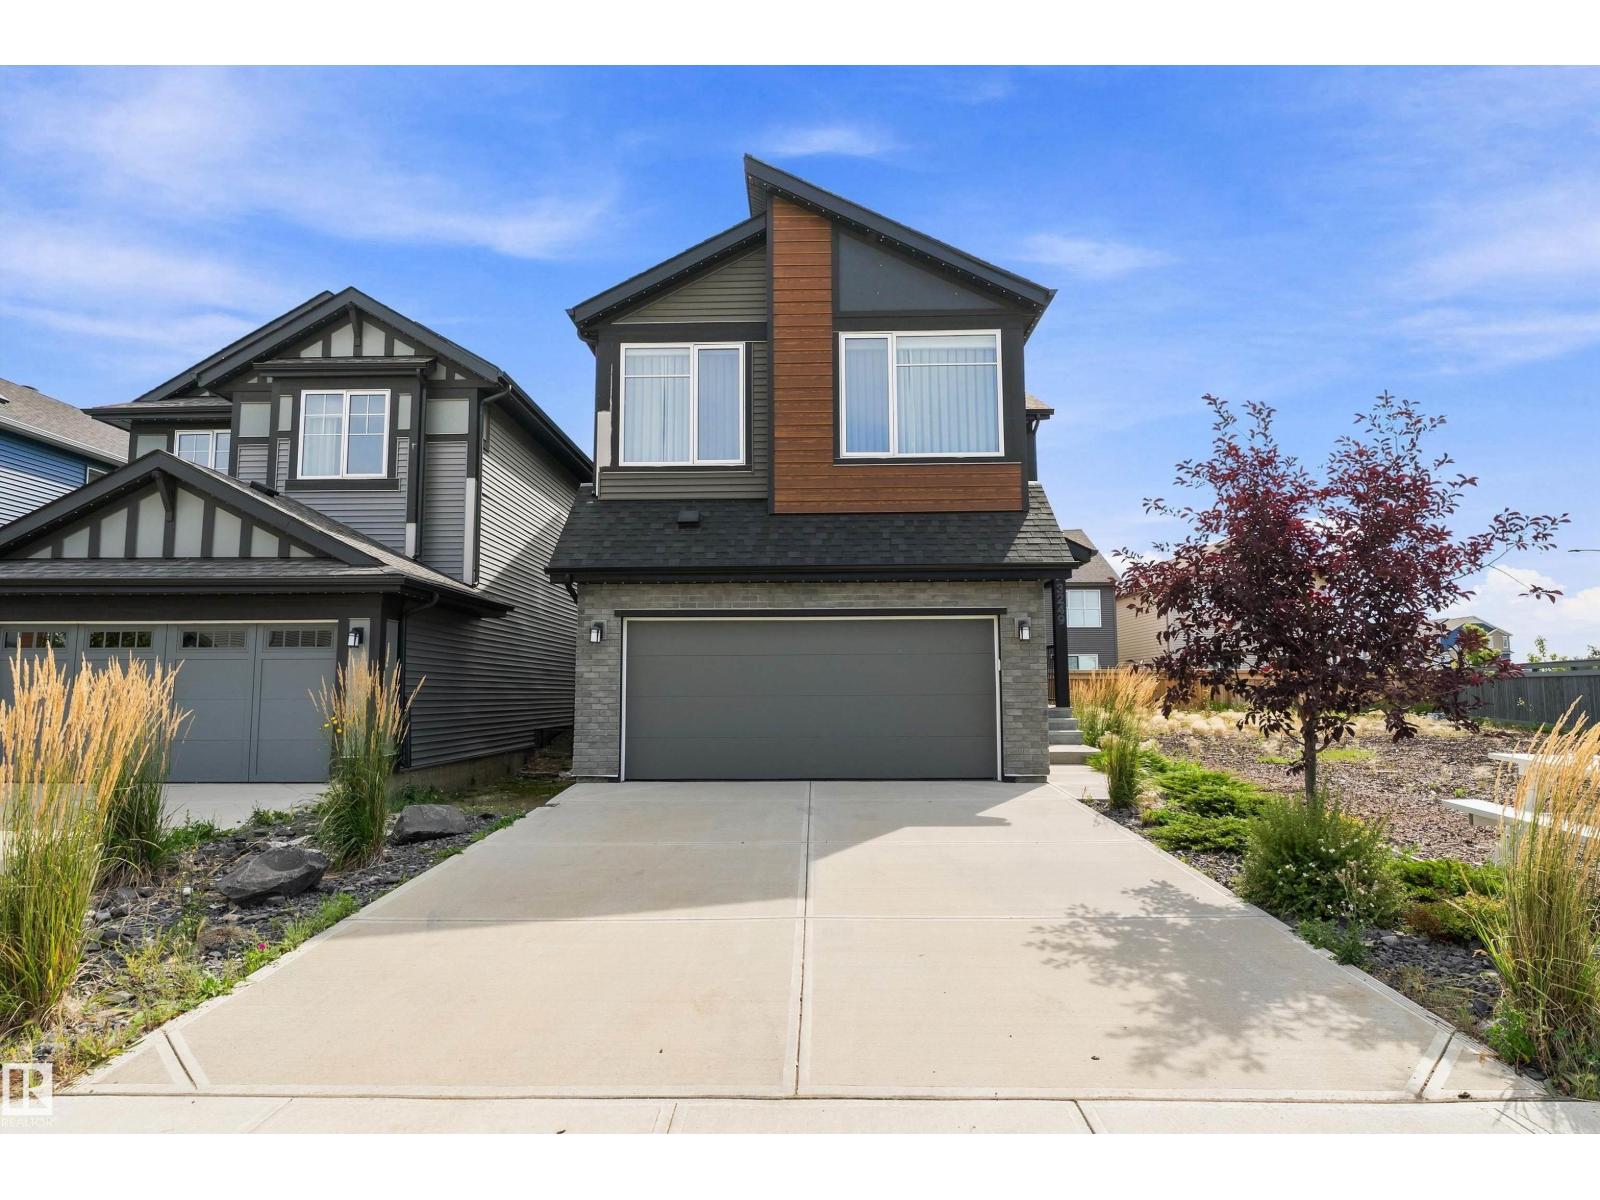
Step into this thoughtfully designed, former Jayman show home in the desirable community of Desrochers. The moment you step through the front entry you will be captivated. Natural light pours in through large windows, inviting you in. The main floor is open-concept with a soft, neutral palette complete with beautiful drapes & upgraded blinds. Sprawling quartz countertops, SS appliances, a walk-in pantry, and large dining area leading into the living room are perfect for hosting. Upstairs you'll find a huge bonus room, upstairs laundry, 3 large bedrooms including the primary bedroom. The basement is fully finished with a large family room, wet bar, 4 piece bath, storage and 4th bedroom. Featuring a front door camera, Alexa hub, smart switches, keyless entry, Ecobee thermostat, A/C, tankless water heater, 10 solar panels w/ excess electricity sold back to grid for credit, Gemstone lighting, & landscaping, THIS is the dream - all the benefits of a new-build incl warranty with no expense spared in upgrades! (id:46923)
RE/MAX Excellence
#308 11660 79 Av NW
Edmonton, Alberta
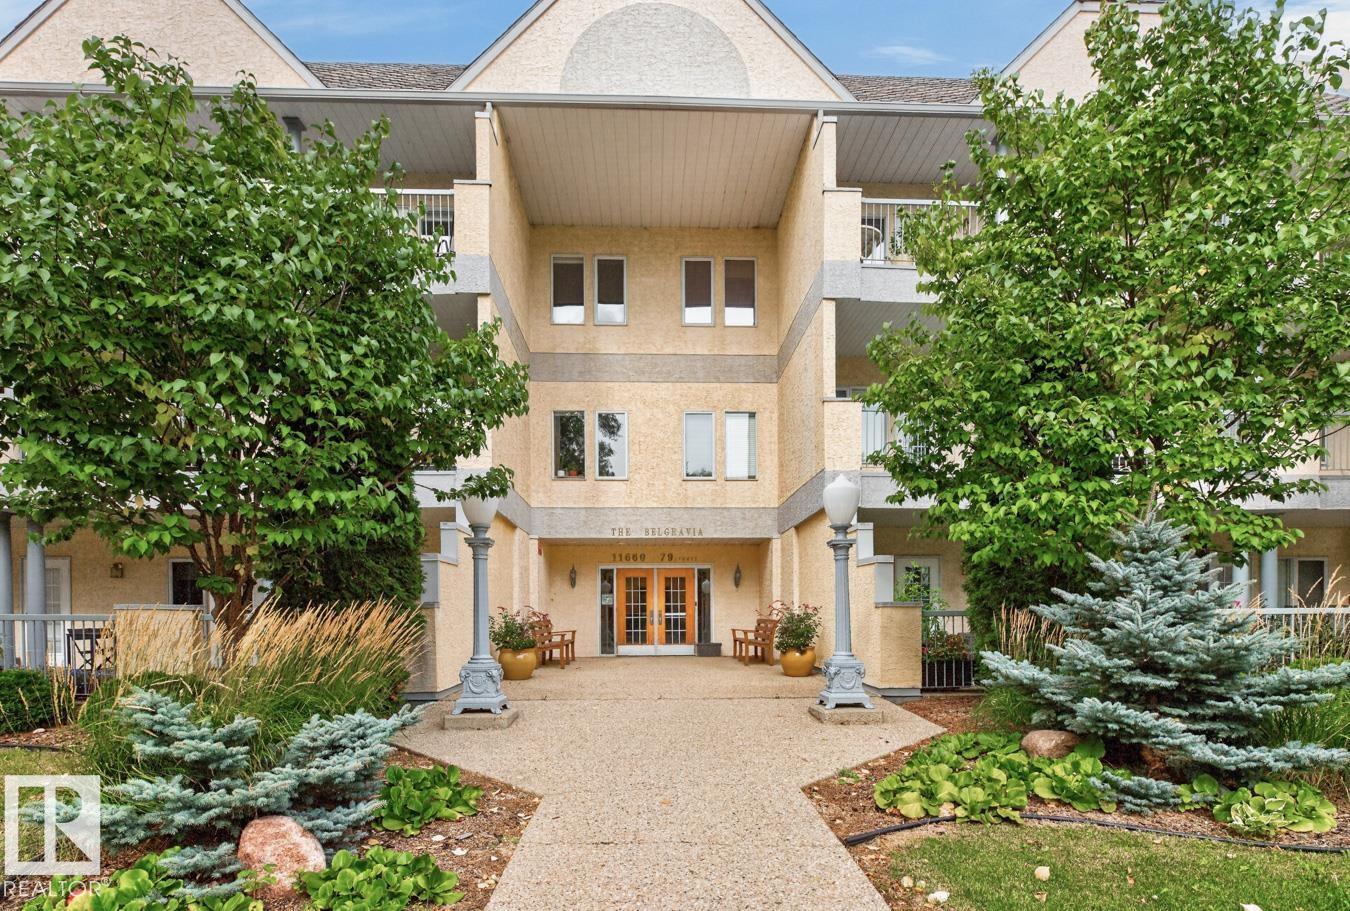
This big, beautiful condo in Belgravia ticks all the boxes - huge top floor corner suite, 2 bedroom with den, 2 bathrooms and 2 parking stalls. This suite is over 1600 square feet with in-floor heating and central AC for year round comfort. Big windows drench the spacious living room and large dining room with natural light. Off the smart kitchen there’s a cozy breakfast nook that opens onto a bright, open balcony. You will enjoy all weather grilling with the natural gas BBQ outlet on the second, covered balcony. The large primary bedroom has a large walk in closet and a private 4 piece ensuite. In addition to the generous second bedroom and another full bath, there’s a quiet den for work, reading, crafts or TV. A good sized in-suite storage room with laundry complete the plan. You’ll also enjoy two titled parking stalls and assigned storage room in the underground parkade. All of this in a great location on a quiet tree lined street in desirable Belgravia - all that’s missing is you, so let’s get moving! (id:46923)
Royal LePage Noralta Real Estate
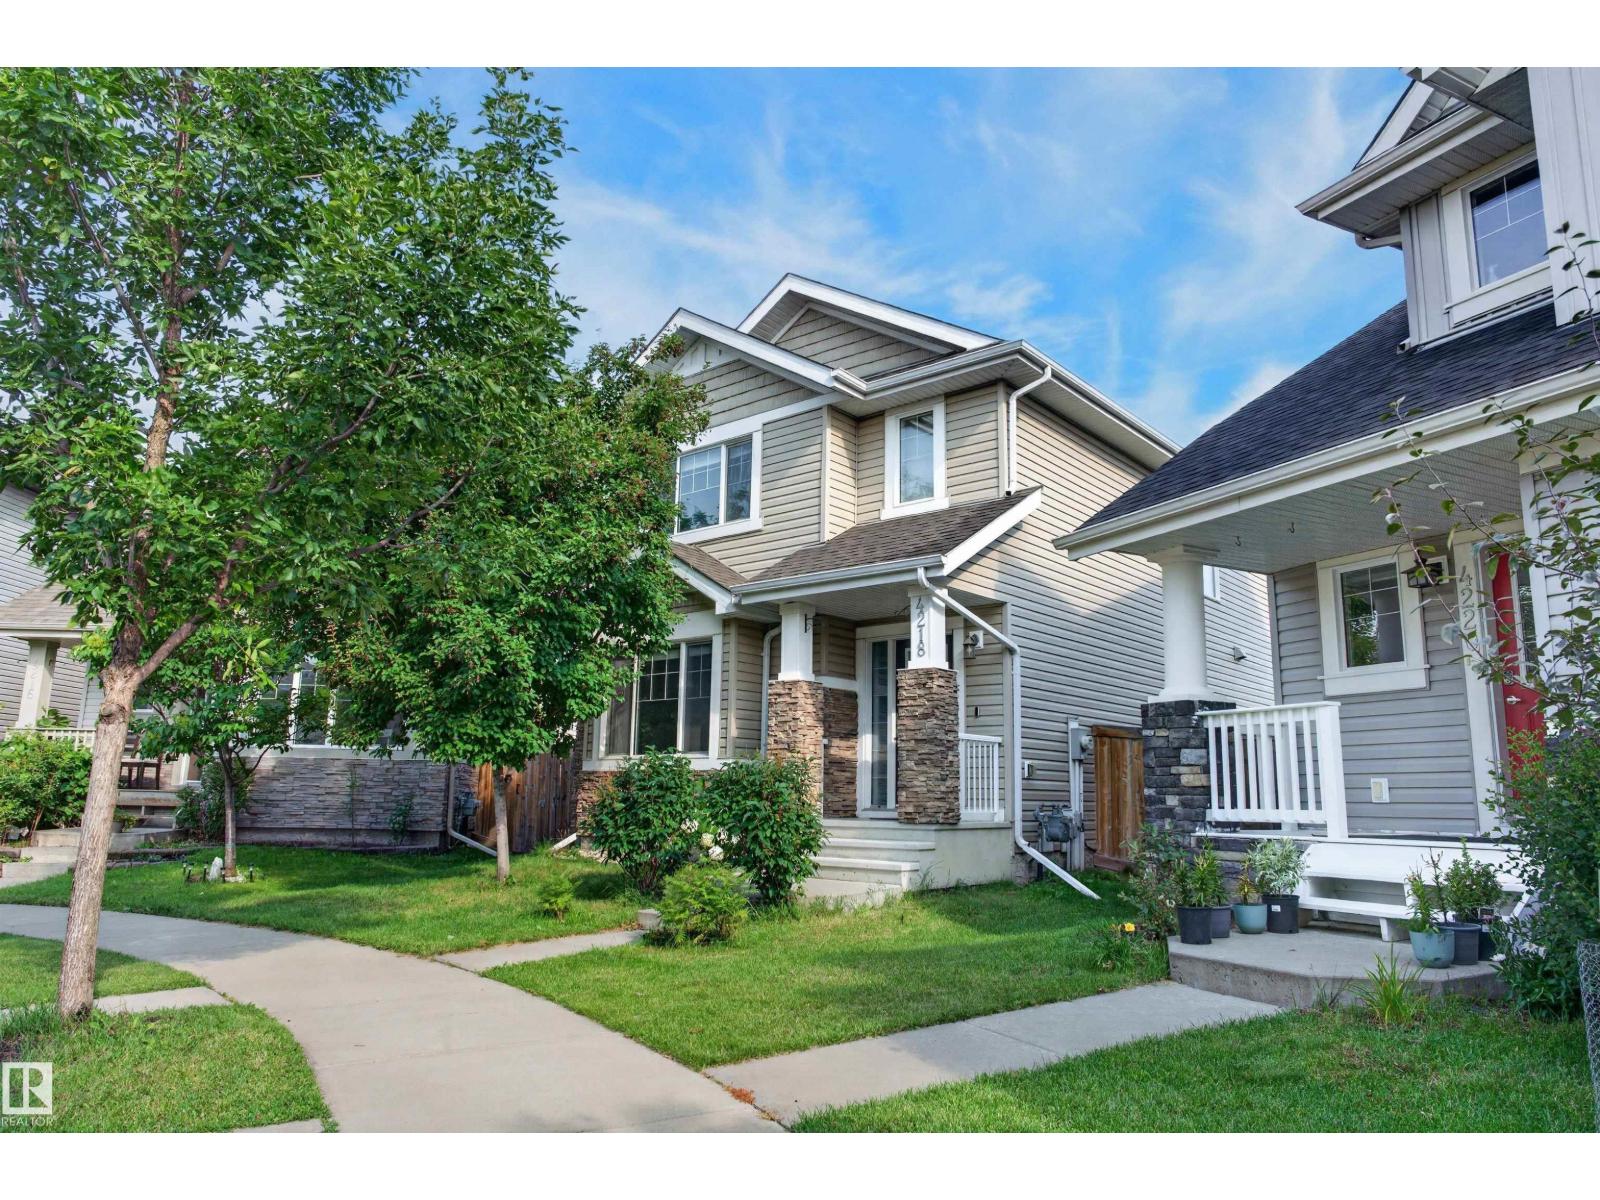
4218 Alexander Bay SW
Edmonton, Alberta
Welcome home to the finest offering in Allard. Built by Landmark, this beautifully appointed 2-storey sits on a huge pie-shaped lot with room to play, on a quiet, family-friendly cul-de-sac — backing onto a lane, walking distance to elementary & high school. Entertain on the gorgeous stone patio, framed by 9 new trees & lush shrubs within your fully fenced, private backyard oasis. Step inside the open-concept main floor, impressing with new central A/C, a gourmet kitchen with granite counters, oversized island & a huge sun-filled front living room. Upstairs, retreat to a spacious primary suite with spa-like 4-pc ensuite & walk-in closet, plus two more great sized bedrooms and convenient laundry. The fully finished basement elevates this home further with a 4th bedroom, full bath & family room — perfect for teens, guests, or a private retreat. Quiet, elegant, and exceptionally well cared for — this is the one you have been waiting for. Opportunities like this in Allard are rare and will not last long! (id:46923)
Maxwell Devonshire Realty
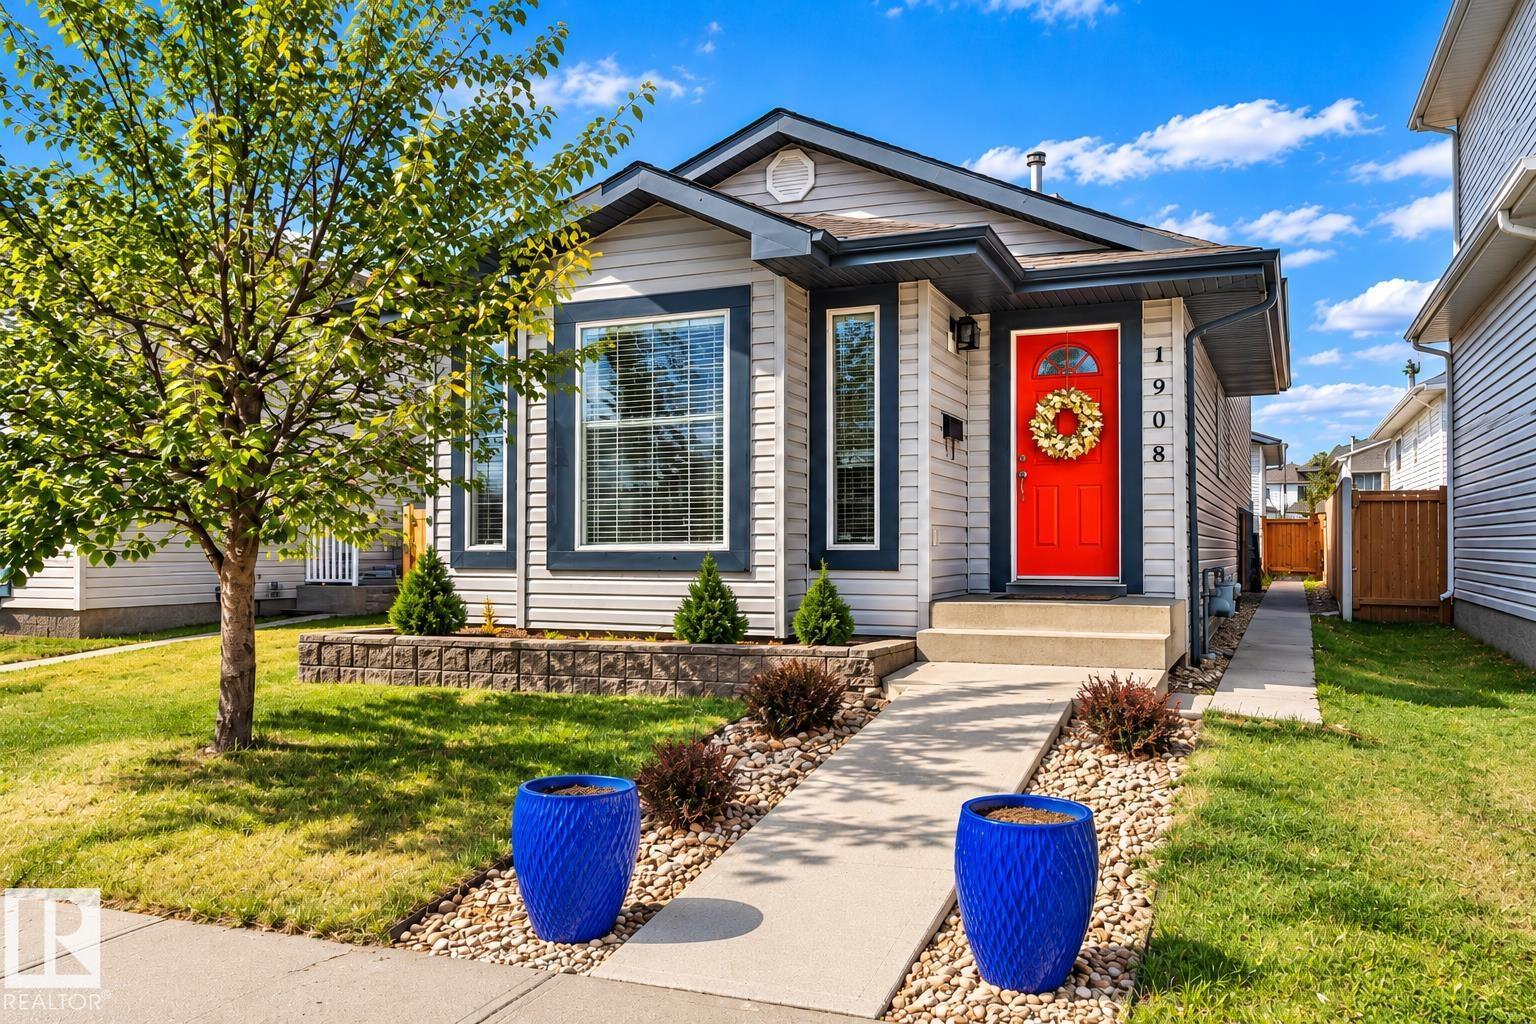
1908 36 Av NW
Edmonton, Alberta
BEAUTIFUL FULLY RENOVATED 4-LEVEL SPLIT in Wildrose! Featuring 3 BEDROOMS and 2 FULL BATHROOMS, Offering OVER 1500 SQ Ft of living space. OVERSIZED DOUBLE HEATED GARAGE with 10’ CEILINGS, with 220V POWER. This move in ready home offers FRESH PAINT, newer main floor pot lighting, QUARTZ KITCHEN COUNTERTOPS, and vinyl flooring throughout with NO CARPET. Outside you’ll find a LARGE BACKYARD, rear entrance, and STONE PATIO perfect for relaxing around a fire or entertaining. ROOF WAS REPLACED IN 2021 and the hot water tank is from 2015. Bright, stylish, and packed with great features, close to schools, park and the meadows shopping centre. (id:46923)
RE/MAX River City
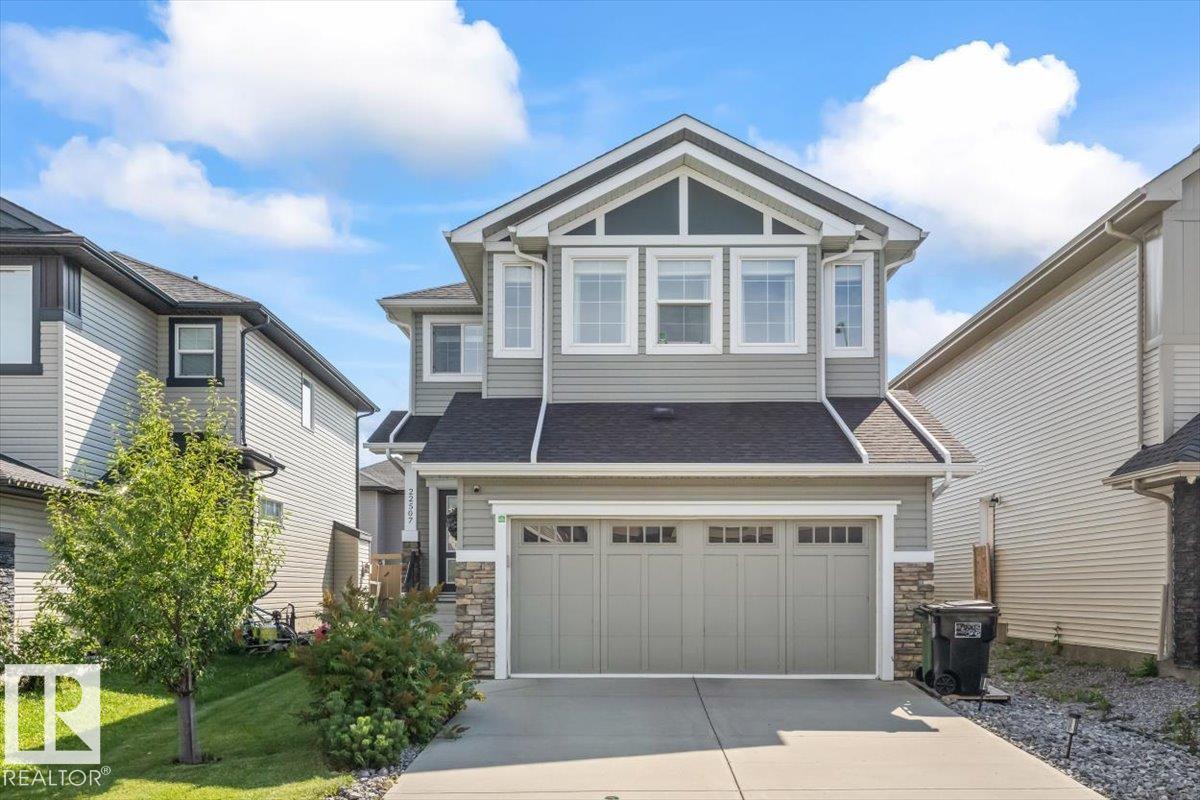
22507 99 Av NW
Edmonton, Alberta
WELCOME TO SECORD! This home has it all and is in pristine condition! Situated in the perfect location, near playgrounds, schools, a dog park, and the upcoming Lewis Farms Facility and Park Project, a huge Tri-Leisure facility just a bike ride away. The main floor is bright and beautiful, with plenty of natural light from the south-facing exposure. The modern kitchen features stainless steel appliances, quartz countertops and pantry storage, while the spacious dining area opens onto the south-facing deck. Upstairs, you’ll find a vaulted bonus room, a four-piece bathroom and three bedrooms. The primary suite includes a walk-in closet and four-piece ensuite. The finished basement adds a bedroom, three-piece bathroom and built-in speakers! The perfect space for a home theatre. Enjoy the spacious, fully fenced south-facing backyard, complete with a raised deck and concrete patio. Don’t miss your chance to make it yours! (id:46923)
Century 21 Masters
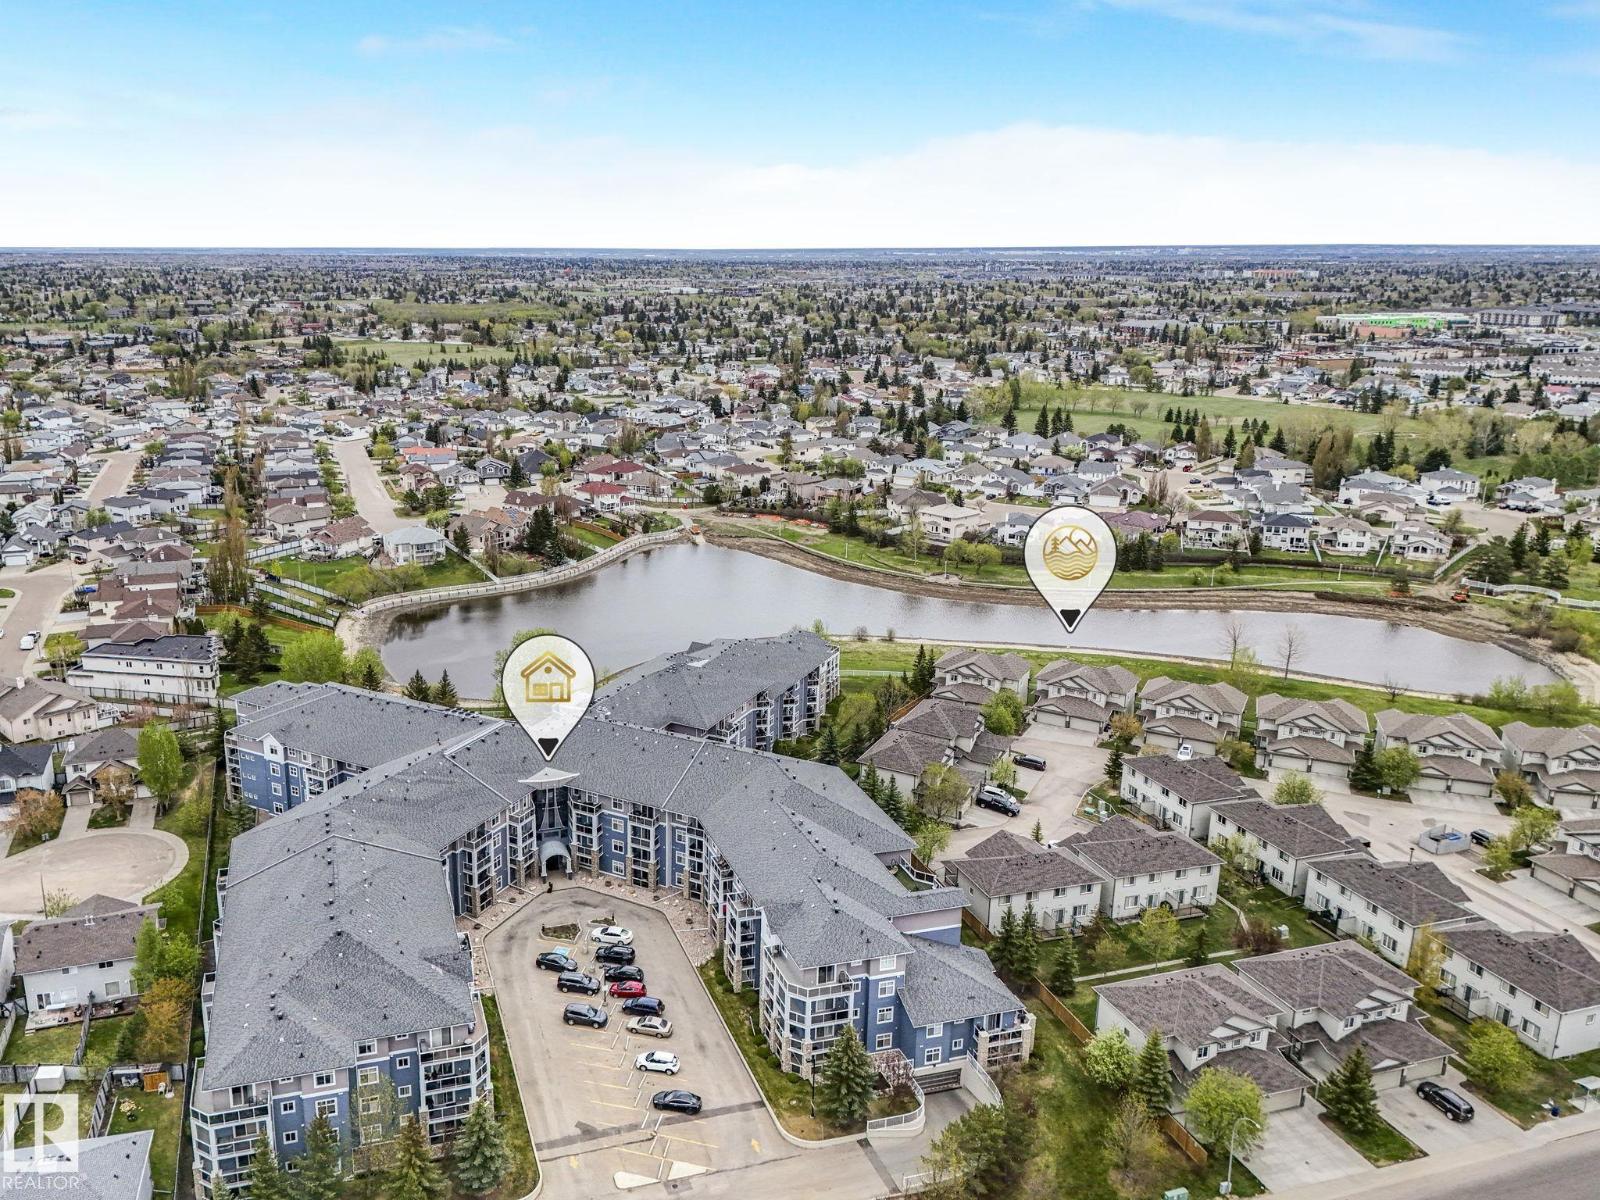
#208 16035 132 St NW
Edmonton, Alberta
RENOVATED TO PERFECTION, this rare PET-FRIENDLY 3-BEDROOM UNIT (2 bedrooms plus large den), west-facing residence at Oxford Bay offers refined, move-in-ready luxury. Freshly painted throughout, the light-filled open floor plan features durable LUXURY VINYL PLANK FLOORING. The UPDATED KITCHEN boasts sleek new cabinetry, QUARTZ COUNTERTOPS, an undermount sink, matching quartz backsplash, and STAINLESS STEEL APPLIANCES. The living room opens to a SECLUDED BALCONY—an intimate oasis for morning coffee or evening sunsets. Both bathrooms feature NEW VANITIES AND QUARTZ COUNTERTOPS, while the primary suite offers a PRIVATE ENSUITE and expansive closets. Complete with TITLED UNDERGROUND PARKING and a SAME-FLOOR STORAGE UNIT, residents enjoy exclusive PREMIER AMENITIES: a rooftop patio, fitness center, social lounge, theatre, and games room. Prime location moments from TOP SHOPPING, TRANSIT, AND LAKESIDE TRAILS. (id:46923)
Lux Real Estate Inc