
Property Results - On the Ball Real Estate
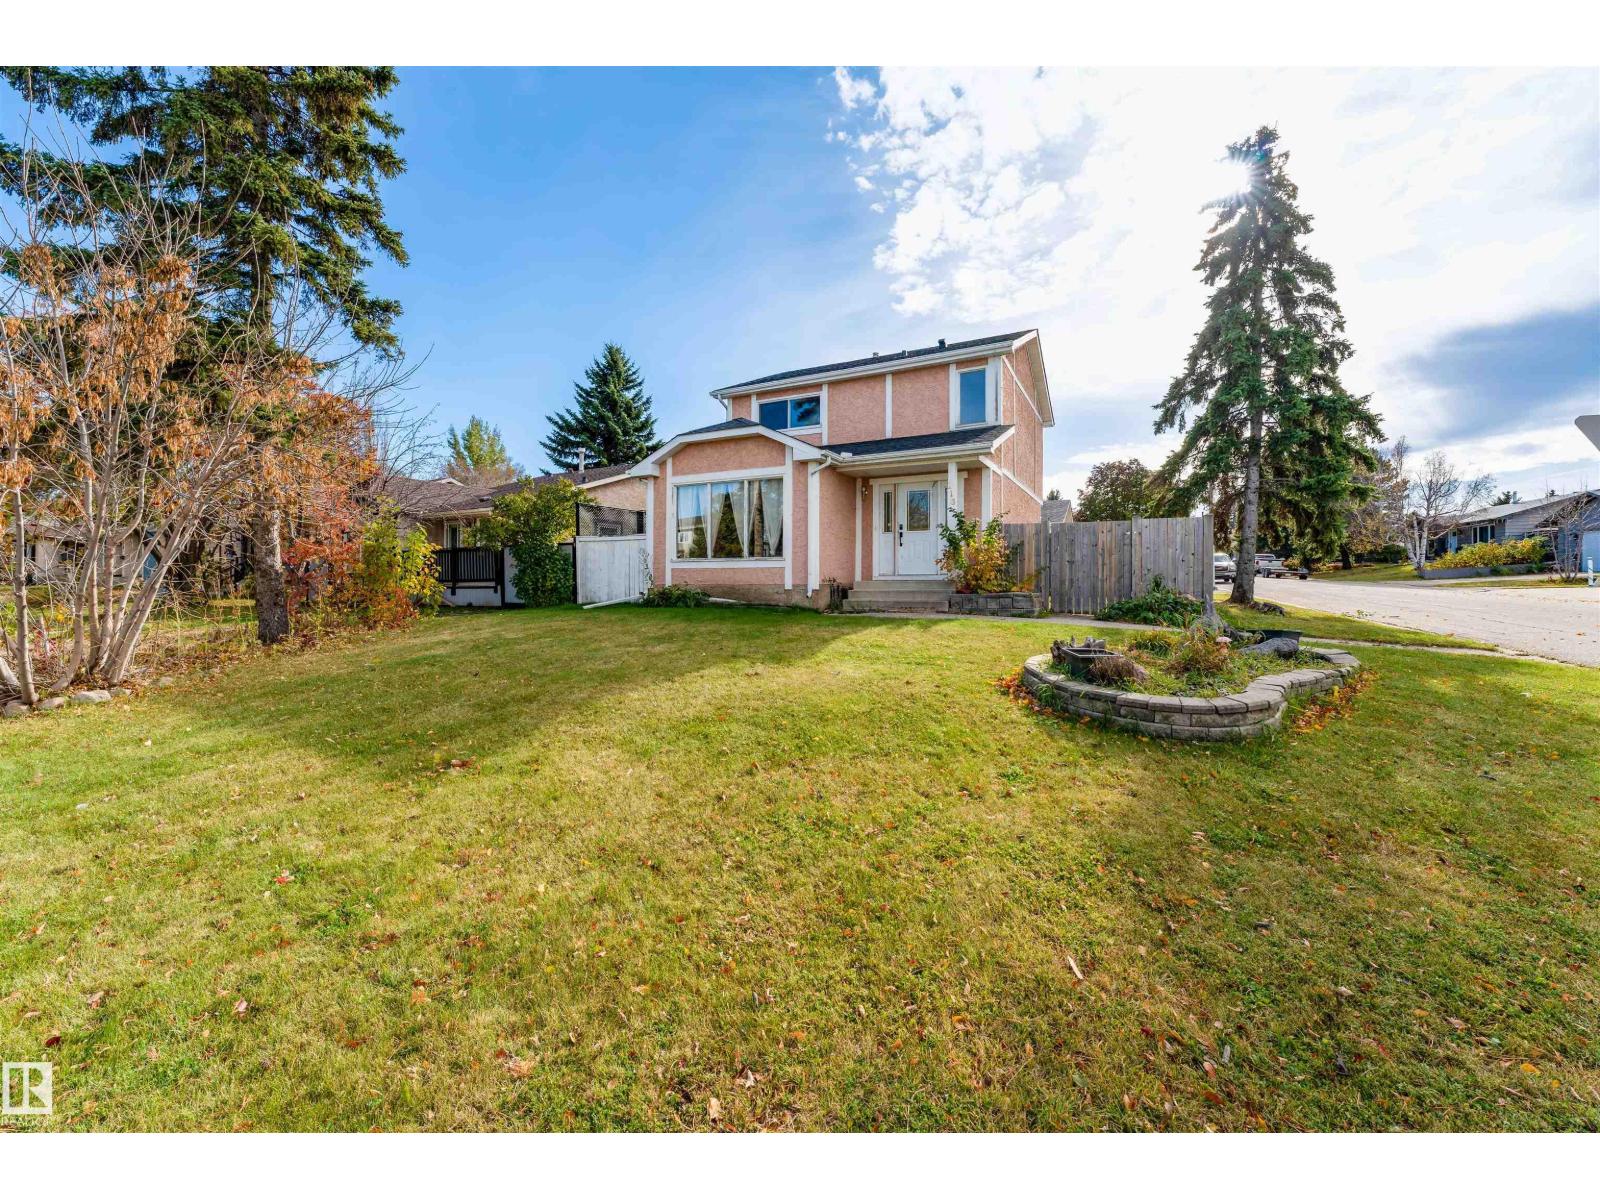
113 Greenwood Dr
Spruce Grove, Alberta
Welcome to this 1,336 sq. ft. two-storey home in the desirable community of Grove Meadows! Featuring 3 bedrooms and 2.5 bathrooms, this property offers plenty of potential for buyers looking to add their own personal touch and build equity. While the home could use some TLC, several important updates have already been completed, including newer shingles, a newer furnace, and newer appliances. A huge oversized garage provides exceptional space for parking, storage, or a workshop. Whether you're a first-time buyer, investor, or someone looking for a home to make their own, this is an opportunity you won't want to miss! (id:46923)
Coldwell Banker Mountain Central
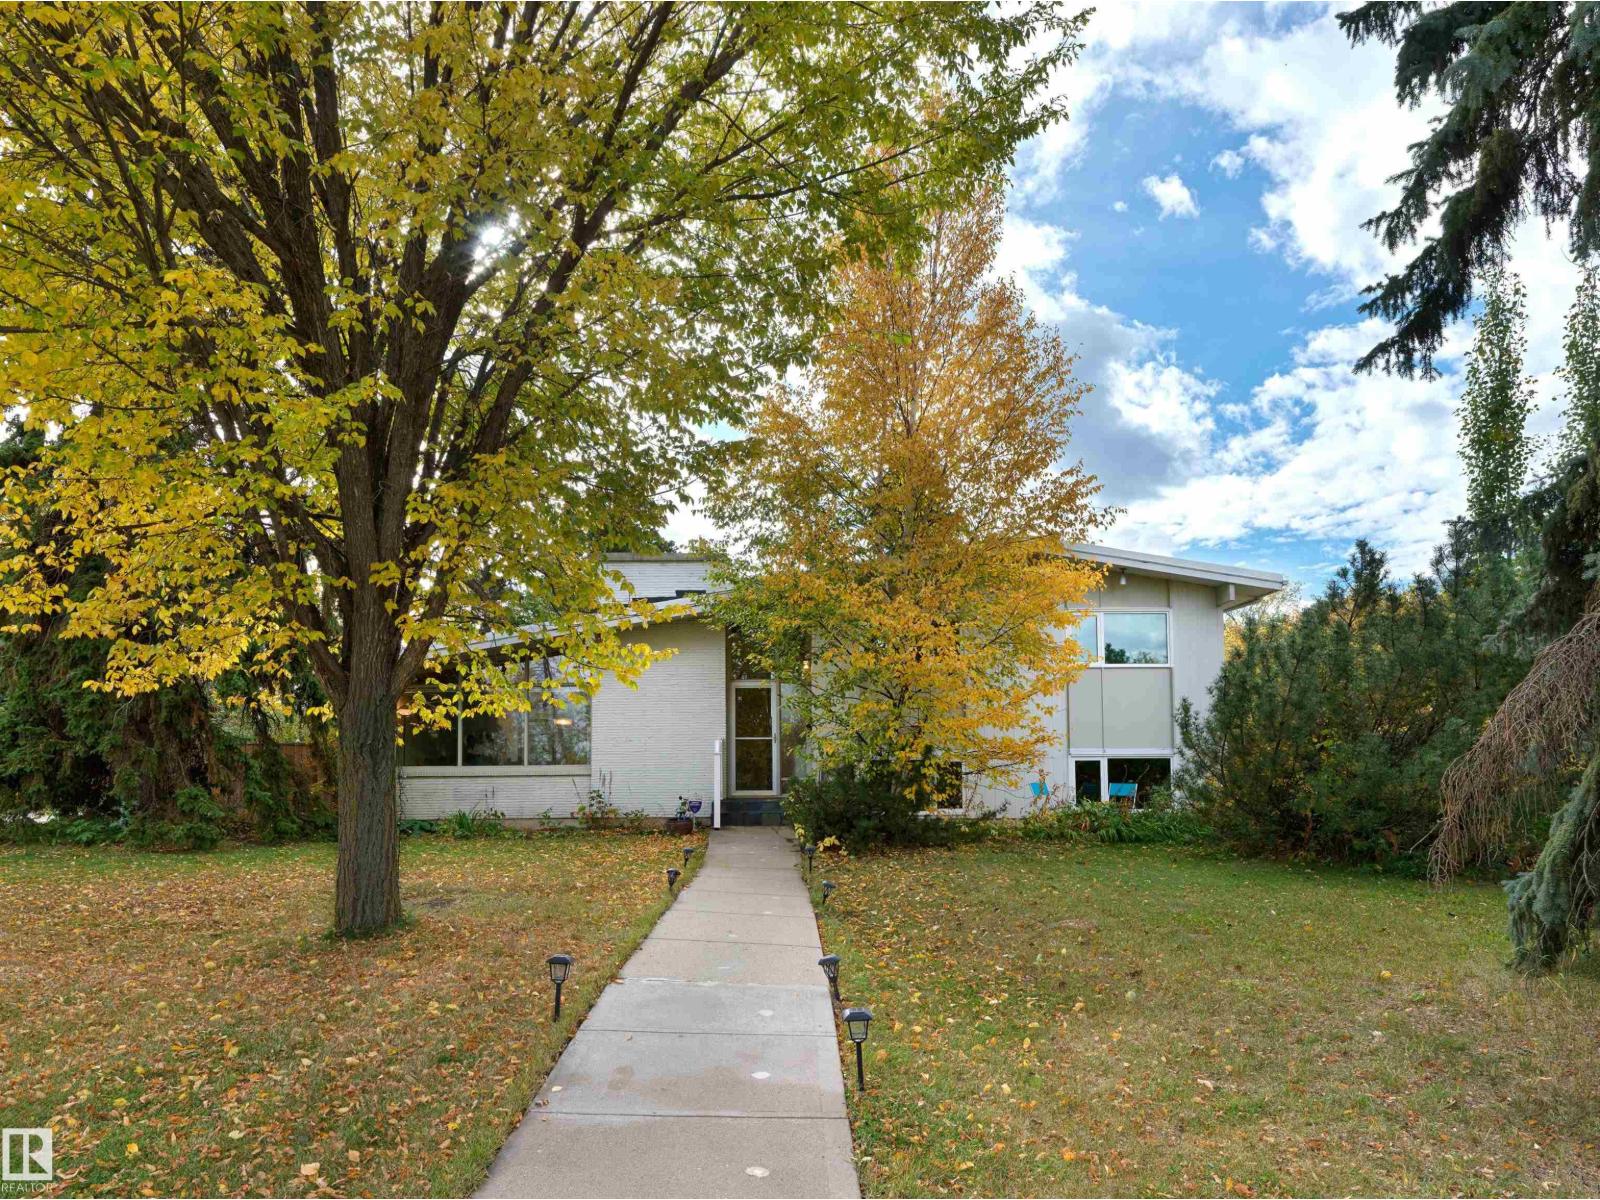
13103 Grand View Dr NW
Edmonton, Alberta
Grandview Heights – Located on Grandview Drive - Nestled on a 10,003 square foot corner lot with sweeping views of the river valley & if you are looking to build – downtown views from a 3rd level on a new home. This architecturally beautiful - mid-century modern home - encompasses just over 2916sqft finished living space - 4 bedrooms, 3 bathrooms- this home was constructed taking every detail into consideration. Entering the home you will love the vaulted ceilings, floor to ceiling windows & all of the natural light expected in this style of home. The natural flow from the living room to dining & onto the kitchen is perfectly designed. Many original architectural elements are in the home from 1962 - the cedar detailing throughout the main floor is like no other. As well, many upgrades throughout the years to make this a comfortable family home with future re-development opportunities. Enjoy easy access to the River Valley, UofA hospital & so much more! (id:46923)
RE/MAX River City
RE/MAX River City
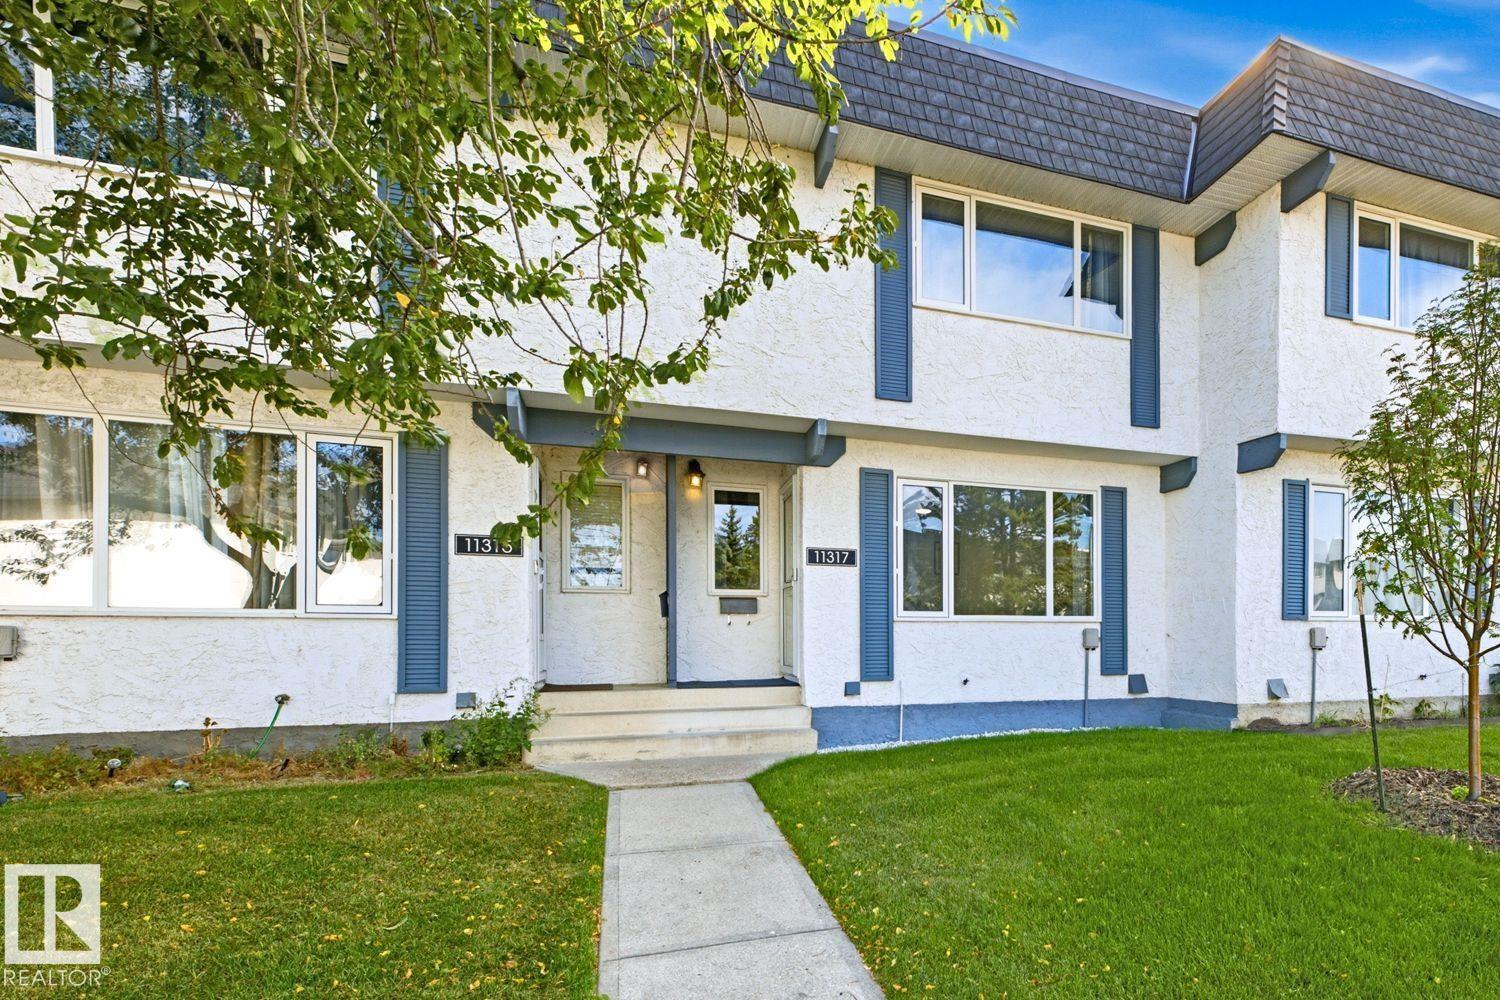
11317 22 Av NW
Edmonton, Alberta
Move-In Ready 2 storey townhouse, with 3 bedrooms and 2 bathrooms, located in fabulous Yellowbird Court. Modern upgrades include brand new high efficiency furnace, (just installed) with 10-year warranty, laminate flooring, and more. Safe great neighborhood, close to Anthony Henday, Costco, South Edmonton Common, (IKEA, Walmart, Real Canadian Superstore, Home Depot, Canadian Tire, Cineplex Cinemas, and more) South Gate Shopping Mall, grocery stores, restaurants, medical centres, LRT, schools, parks, trails, post office, pharmacies, fitness centres, and much more. Items included if desired include: 85 TV, 55 TV, all furniture, and everything else in the photos (excluding PC and monitor). Includes your own parking stall complete with plug-in. Extra parking stalls available if needed. (id:46923)
Honestdoor Inc
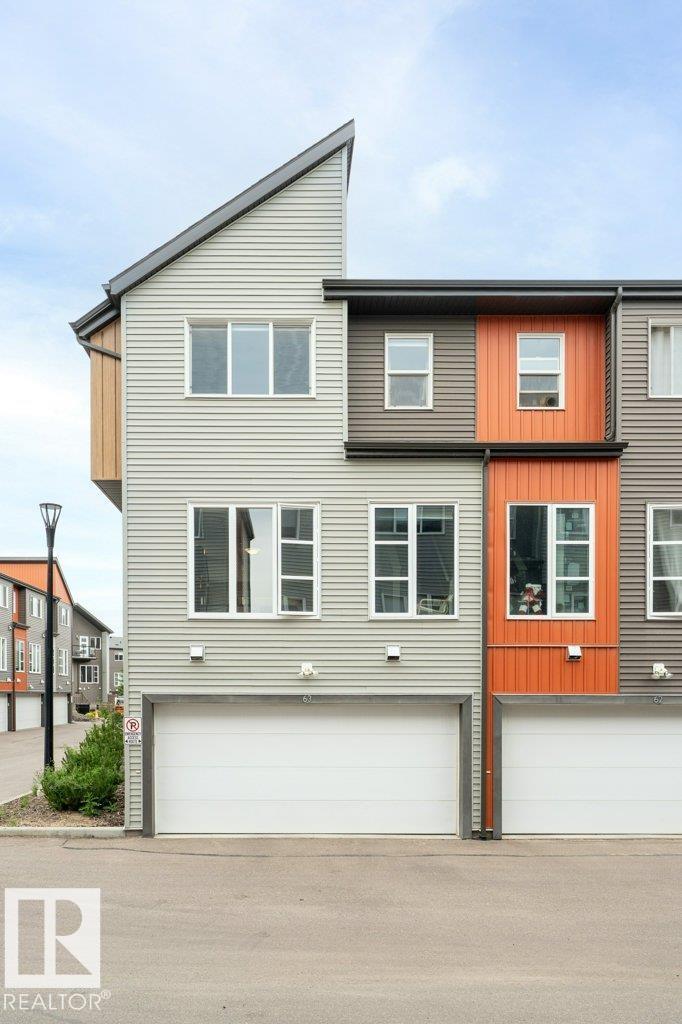
#63 4470 Prowse Rd SW SW
Edmonton, Alberta
Welcome to the desirable community of Paisley! This beautifully located end-unit townhouse offers the perfect combination of space, natural light, privacy and convenience. Featuring 3 bedrooms, 2.5 bathrooms and a double attached garage, this home is ideal for families, first-time buyers and investors. Parks, walking trails, playgrounds, schools, a child care centre, shopping, restaurants, a future LRT and recreation are nearby, with convenient access to Anthony Henday Drive and other major routes. Walmart Supercentre is planned nearby for 2027. (id:46923)
Maxwell Polaris
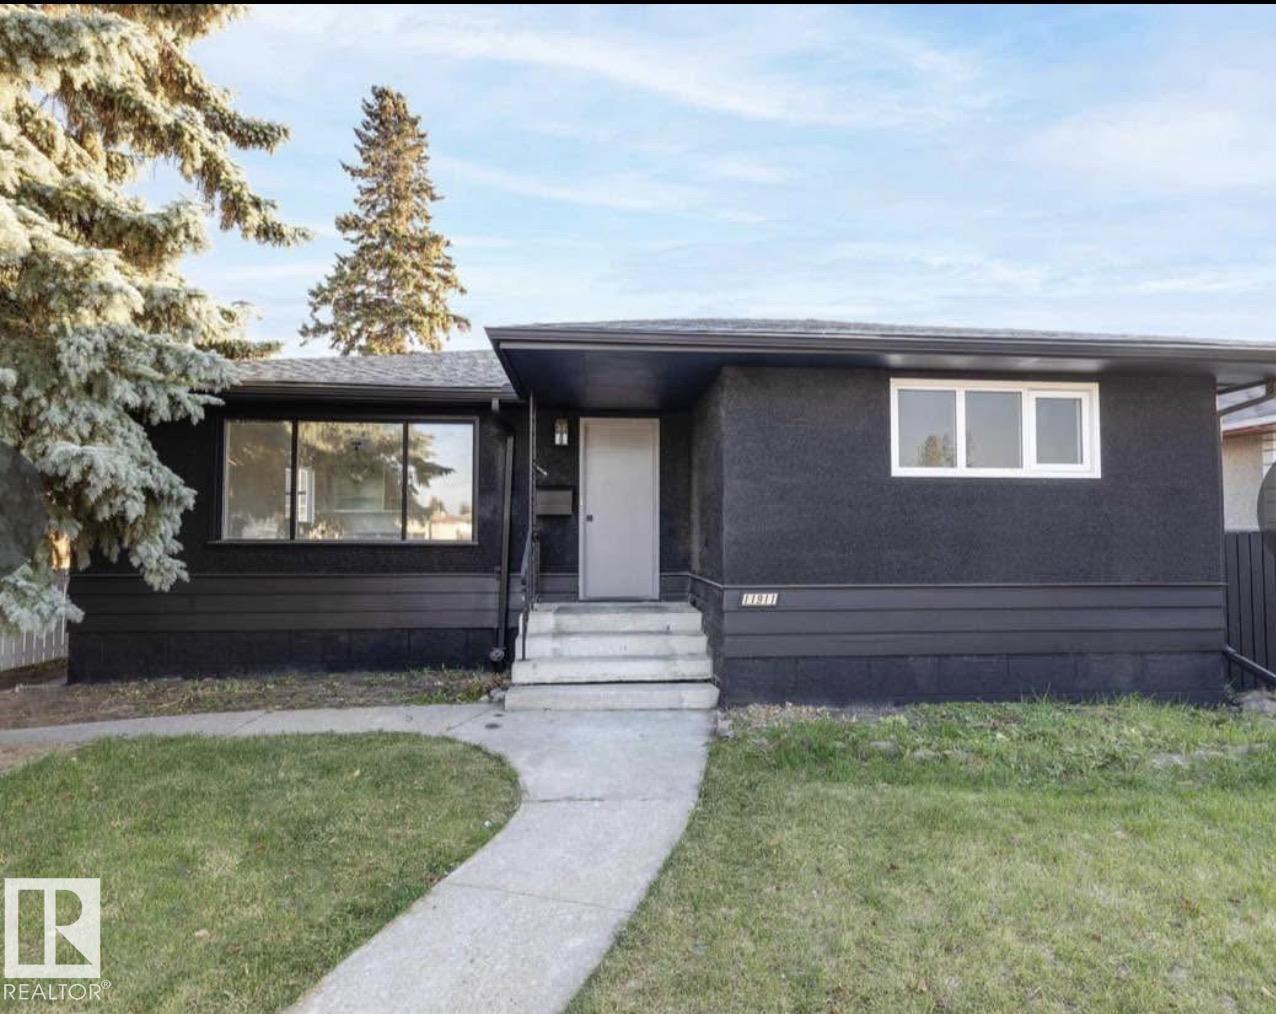
11911 133 Av NW
Edmonton, Alberta
Welcome to this extensively renovated home on a quiet street in the desirable community of Kensington. Thoughtfully updated throughout, this move-in-ready property offers a bright open-concept layout, modern finishes, and exceptional living space for the whole family. The main floor features a spacious living area, 3 bedrooms, and a beautifully updated full bathroom. The fully developed basement has a separate entrance and offers additional living space with 3 bedrooms, a full bathroom, kitchen, separate laundry. Step outside to enjoy the large private backyard, complete with a gazebo and fire pit area—perfect for relaxing or entertaining family and friends. The double detached garage provides ample parking. Certain photos in this listing have been virtually staged. The furnishings and décor shown are digital renderings intended to demonstrate the home's potential. (id:46923)
Nationwide Realty Corp
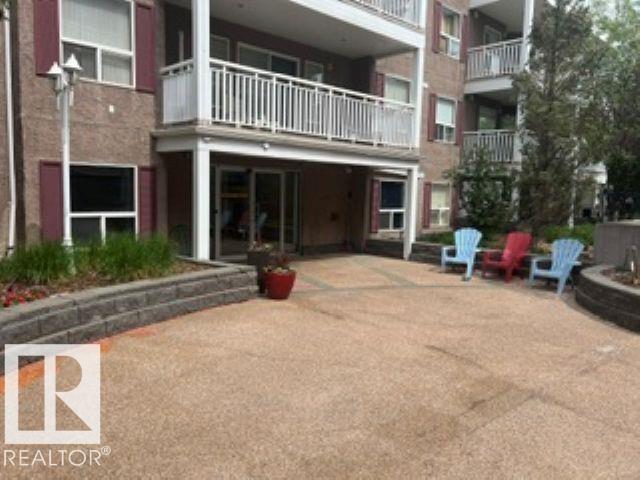
#415 10951 124 St NW
Edmonton, Alberta
LOCATION, LOCATION, LOCATION! Opportunity awaits in this well-located condo in the heart of Westmount. With a little TLC, this spacious home can be transformed into something truly special. Enjoy an unbeatable lifestyle just steps from local shops, restaurants, cafés, parks, and all the amenities this vibrant community has to offer. Inside, you'll find 2 bedrooms, 2 bathrooms, a bright and open living area, a cozy gas fireplace, and a wraparound corner balcony perfect for relaxing or entertaining. The titled underground parking stall adds convenience and value. Whether you're looking to renovate, invest, or create a space that reflects your personal style, this condo offers incredible potential in a highly sought-after location. Property is being sold as is, where is, with no warranties or representations. (id:46923)
Real Broker
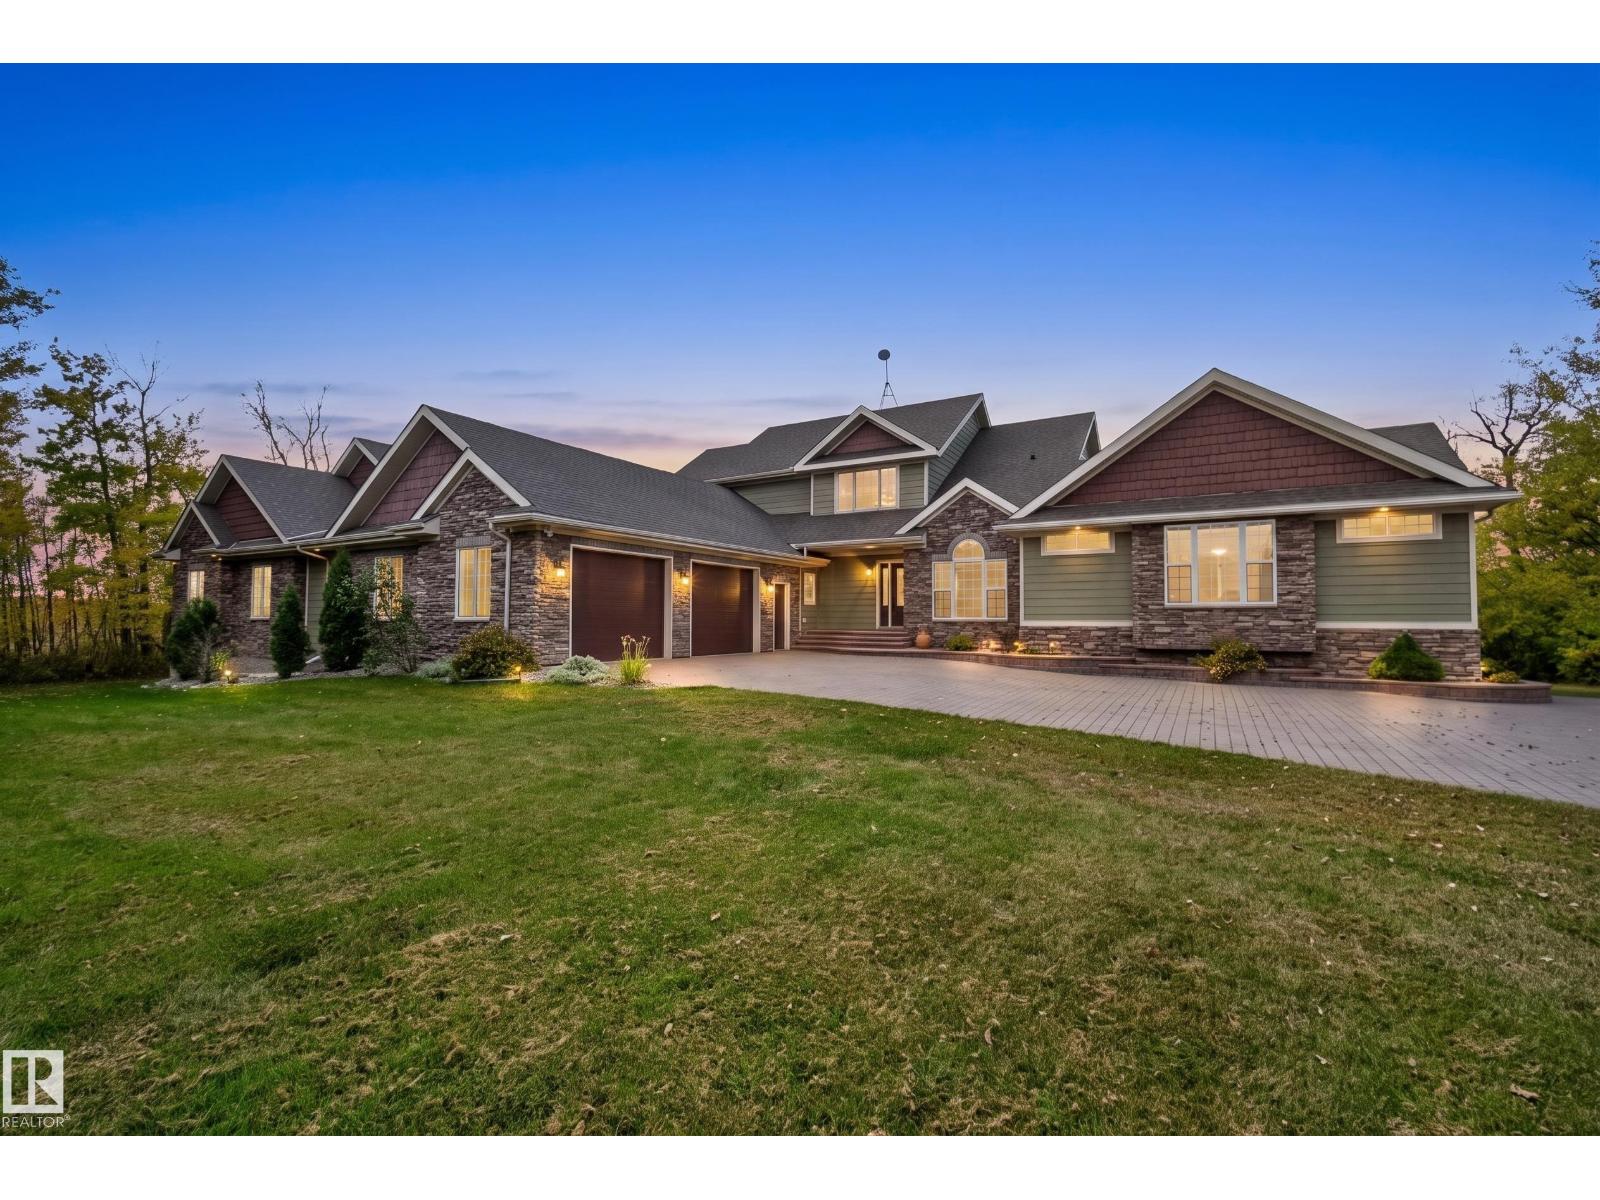
50344 Rge Rd 243
Rural Leduc County, Alberta
A PRIVATE EXECUTIVE ESTATE LIKE NO OTHER! Set on 2.4 picturesque acres OUT OF SUBDIVISION, zoned AG, beside Beaumont & minutes to Edmonton! Featuring a HELICOPTER PAD, massive 33.5'x37.5' ATTACHED SHOP built for helicopter storage, ideal for acreage enthusiasts, plus a NEW LEGAL 2-BEDROOM SUITE above a detached DOUBLE GARAGE. The luxurious 4-bedroom, 3.5-bath residence offers a main-floor PRIMARY RETREAT with spa-inspired 5pc ensuite & massive WIC. The chef’s kitchen boasts granite, induction cooktop & double ovens overlooking the stunning living room with fireplace. Upstairs features a SECOND PRIMARY with 5pc ensuite plus 2 bedrooms. The WALKOUT basement is an entertainer’s dream with theatre, rec room, fireplace & in-floor heat. Enjoy tranquil pond views, tiered decks, firepit & custom stone driveway leading to the 23'x31' ATTACHED GARAGE. An extraordinary estate offering LUXURY, PRIVACY & VERSATILITY! Some pictures virtually staged. (id:46923)
RE/MAX Excellence
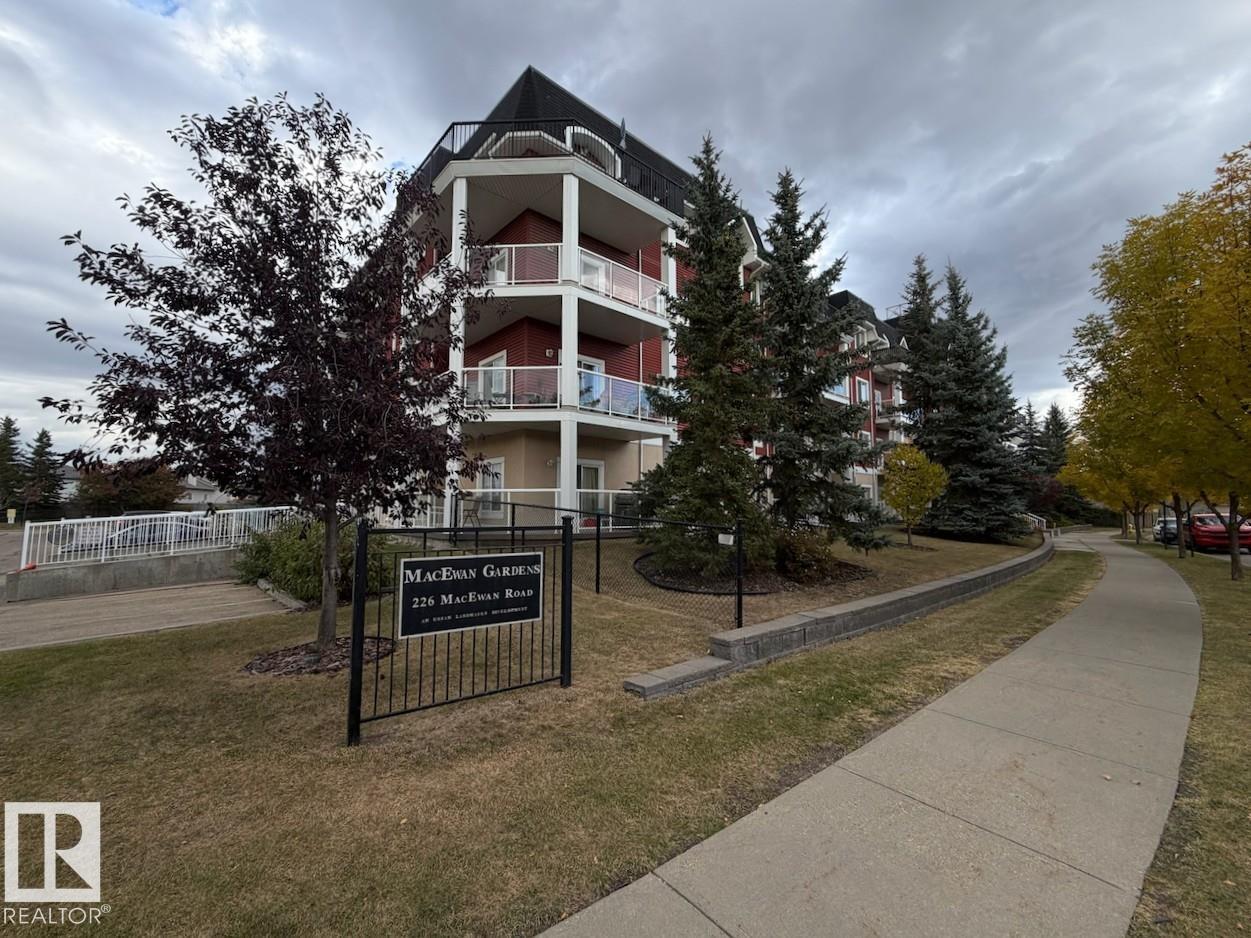
#419 226 Macewan Rd SW
Edmonton, Alberta
Located in the established southwest Edmonton community of MacEwan, this top-floor, 1-bedroom condo offers just over 645 sq ft of comfortable living space in a well-situated building constructed in 2005. The functional layout includes a spacious living area, a comfortable bedroom, and a full 4-piece bathroom. An east-facing balcony provides generous outdoor space to enjoy the morning sun. Also included is one titled underground parking stall and an exclusive-use storage unit for added convenience. Residents have access to a fitness room and social room on the main floor, along with a secured building entrance. MacEwan offers convenient access to shopping, restaurants, parks, and walking trails, with nearby Anthony Henday Drive and Calgary Trail making it easy to get around the city. A practical, low-maintenance home in a connected south Edmonton neighbourhood. Some photos have been digitally staged. (id:46923)
Century 21 Masters
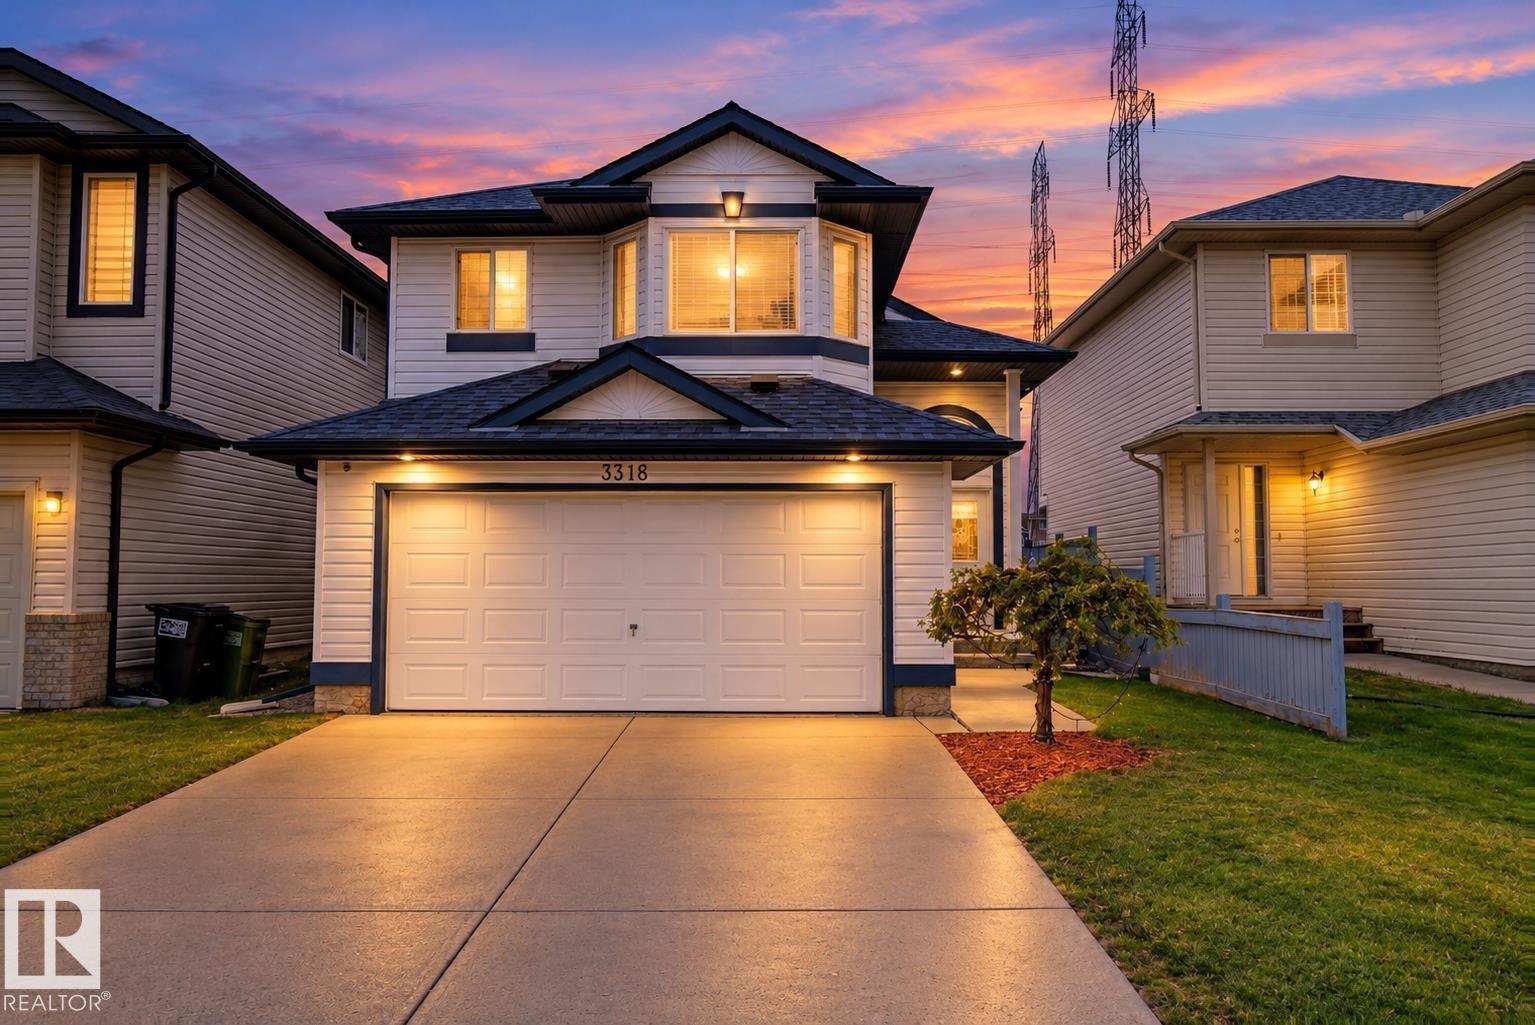
3316 26 St NW
Edmonton, Alberta
Immaculate, fully finished bi-level offering 2120 Sq.Ft. of living space with 4 bed & 3 full baths in a prime location close to schools, parks, shopping plazas and all amenities! This east-facing home brings abundant natural daylight throughout the day. Backing onto a greenbelt with walking trails leading to the pond, this move-in-ready home combines comfort and convenience. The main floor features an open kitchen, bright & spacious dining area, living room with vaulted ceilings & large windows. 2 bedrooms & a 4pc bath completes this level. The private primary bedroom boasts large windows, walk-in closet and 4-pc ensuite with a jetted tub and shower. The fully finished basement offers a spacious family room, 4th bedroom & a full bath. Recent upgrades include fresh paint, new flooring, shingles (2024) & hot water tank (2023). Comes with Central A/C, water softener, built-in drinking water filter. Meticulously maintained and ready! (id:46923)
Century 21 All Stars Realty Ltd
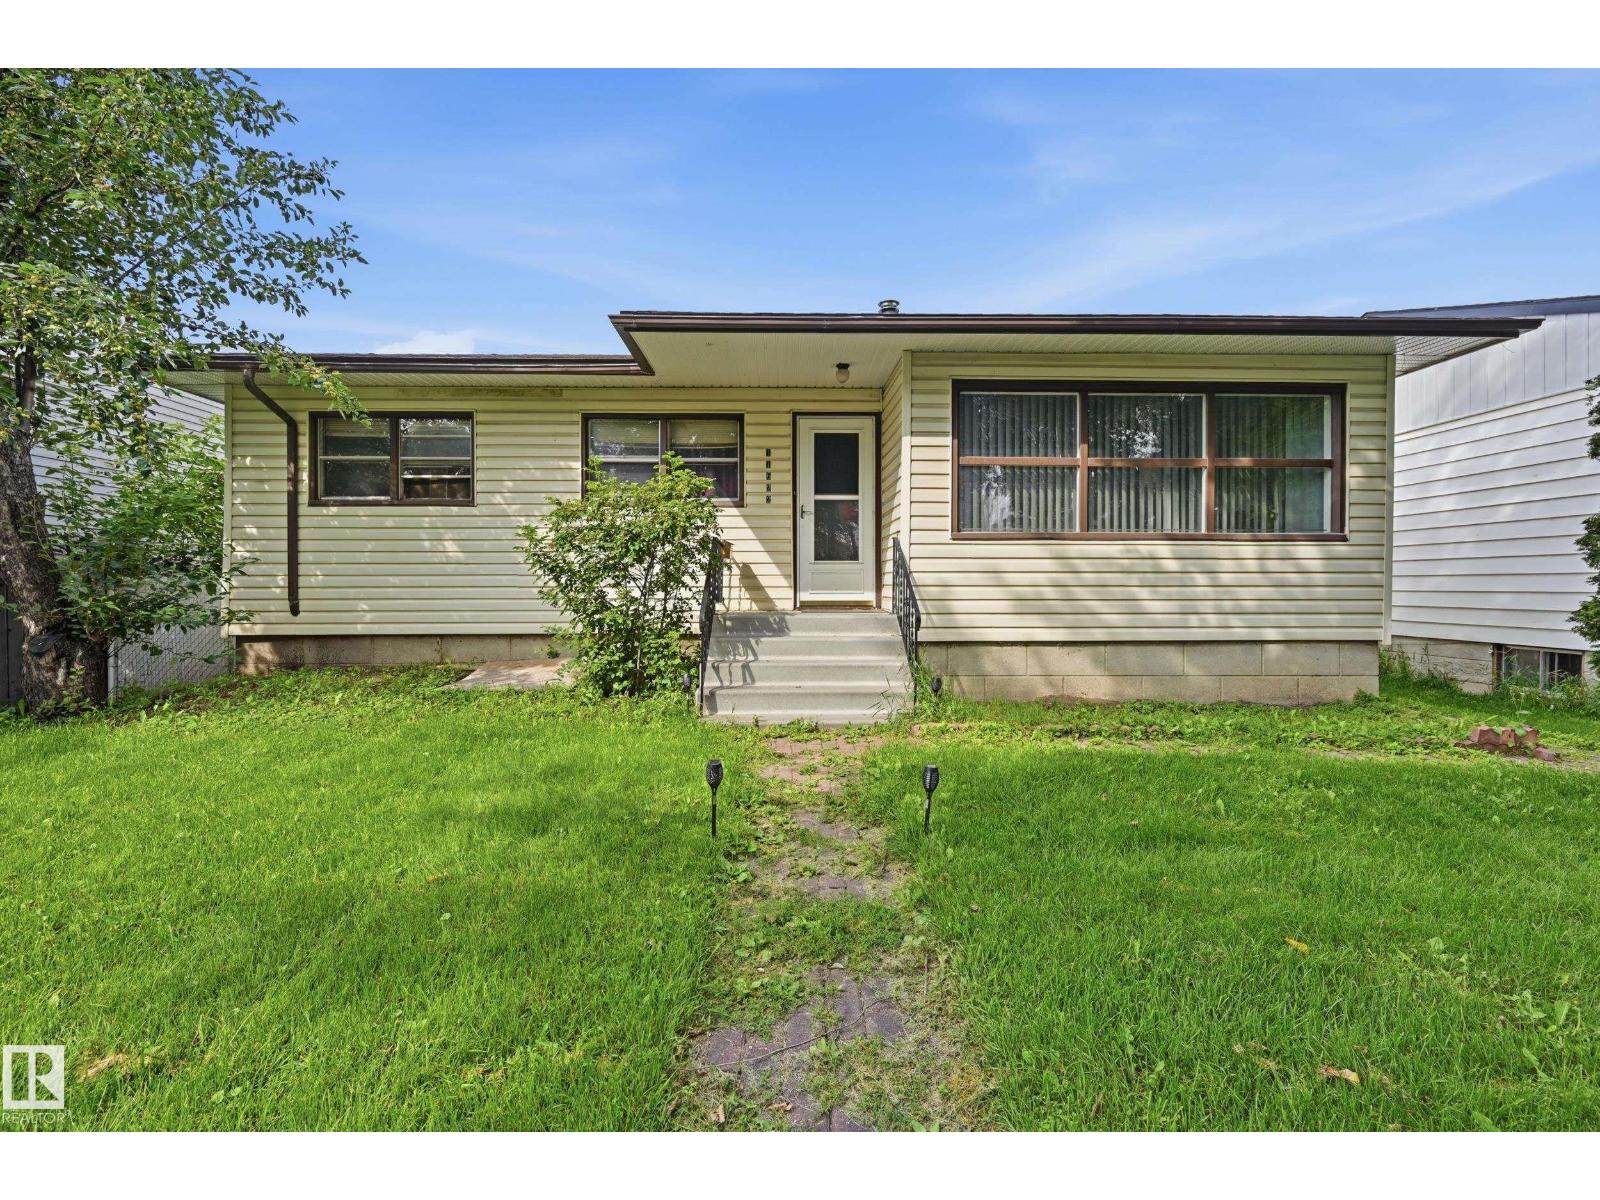
11622 133 St NW
Edmonton, Alberta
FANTASTIC LOCATION! Welcome to a SOLID 1150 sf Woodcroft bungalow, perfectly situated on massive, prime 47x140 foot WEST-BACKING lot on a beautiful TREE-LINED boulevard street. Located in a BOOMING area amongst opulent infill homes across the street, this property is a stable investment with great access to Westmount Mall, Coronation Rec Centre, A+ Schools, Groat Road, & Yellowhead Trail. Home features 3 upper bdrms/2 lower potential bdrms, along with 2 bathrooms. Nice Oak kitchen, laminate flooring, hardwood in the dining room, & convenient built-ins in both the living & dining rooms. The spacious downstairs family room includes a wood burning fireplace. Mechanical & exterior updates include a 2004 furnace, a 2017 hot water tank, 100-amp service (2005), & durable vinyl siding, soffits, fascia, & capped windows. You'll appreciate the huge 22x24' garage boasting a newer $4000 custom oversized door. (id:46923)
Century 21 Masters
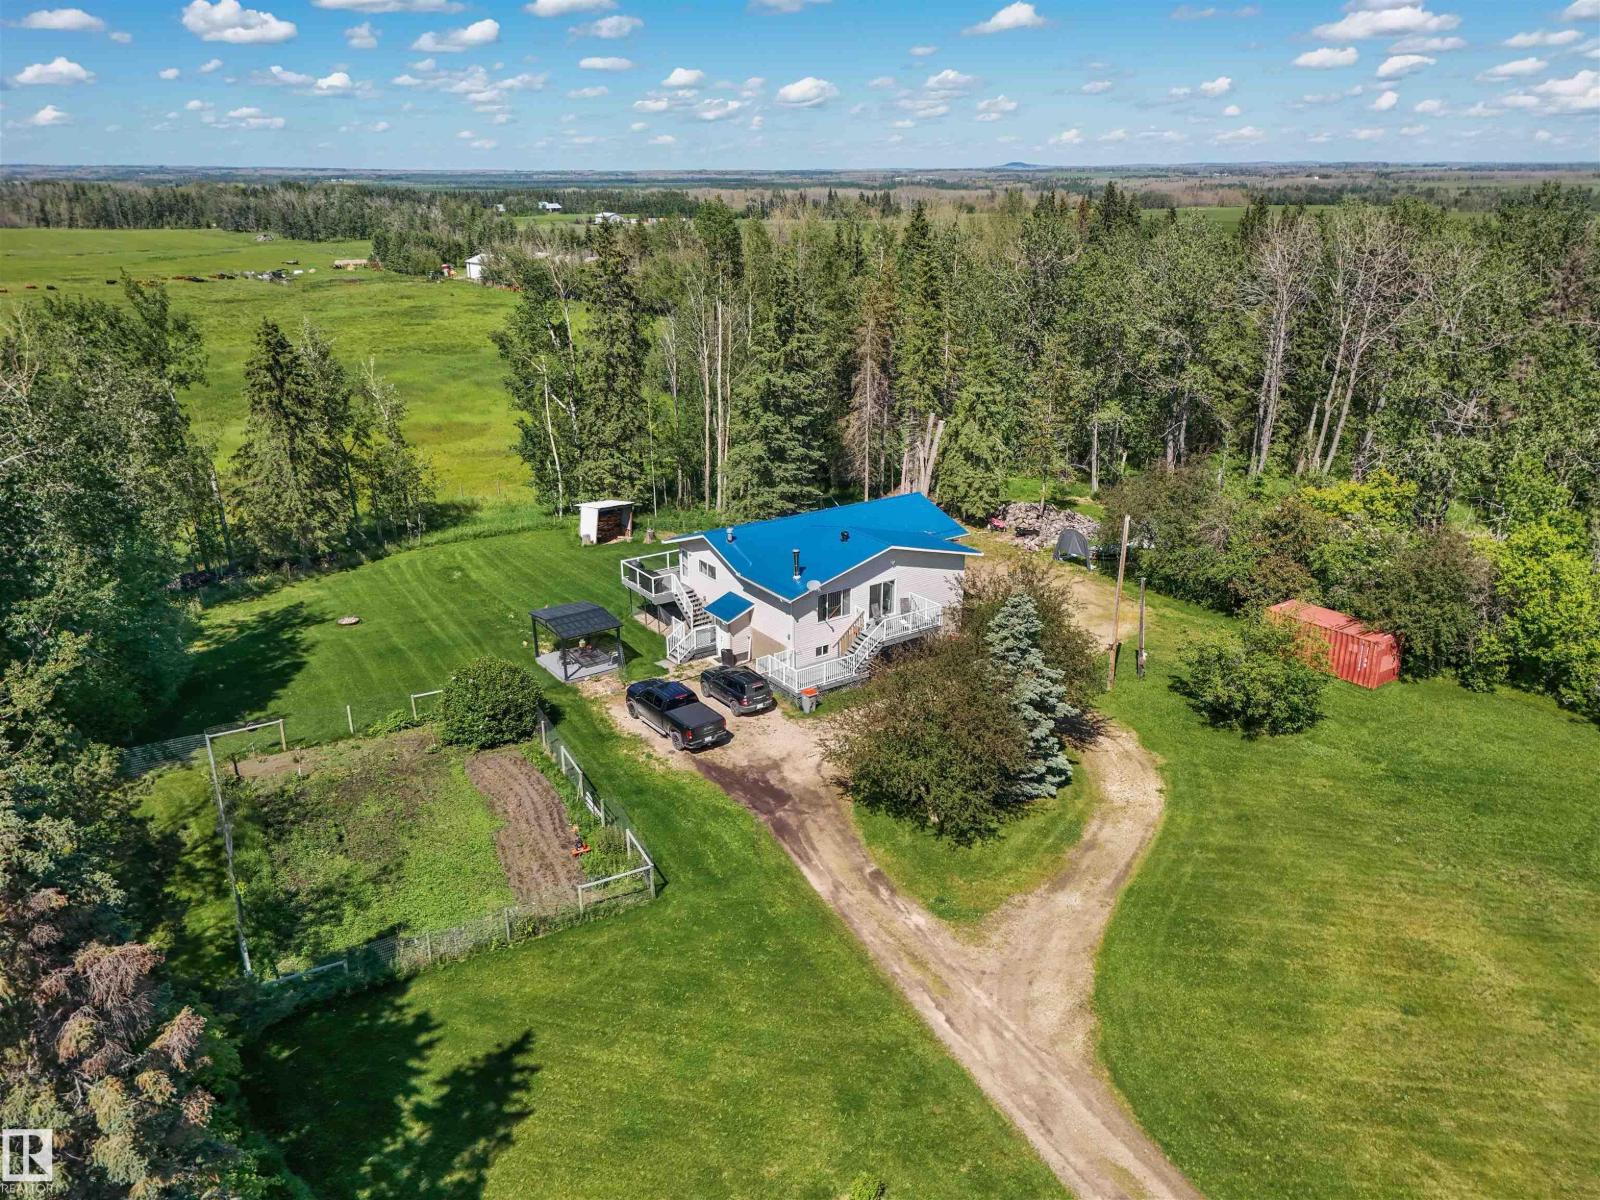
310 Hwy 13 E
Alder Flats, Alberta
Enjoy mountain views just minutes away and the shores of Buck Lake only a 10-minute drive from this beautifully renovated bungalow situated on 1.9 acres. The home features a stunning new kitchen complete with a massive movable island, SS appliances, and a stylish tile backsplash. Large windows fill the home with natural light, enhancing the bright and welcoming atmosphere. Step outside and enjoy two spacious decks. The south-facing deck is perfect for soaking up the sun, while the north-facing deck offers a cooler retreat and a great spot to take in the sunset. The gazebo and firepit area provides additional outdoor living space for relaxing or entertaining. The lower level includes a basement workshop and an attached two-car garage, providing plenty of room for projects, storage, and vehicles. Outside, you'll find a massive fenced garden, a turnaround driveway, ample parking, extra storage and outbuildings. This is a move-in-ready acreage with modern upgrades and exceptional outdoor space! (id:46923)
Century 21 Hi-Point Realty Ltd
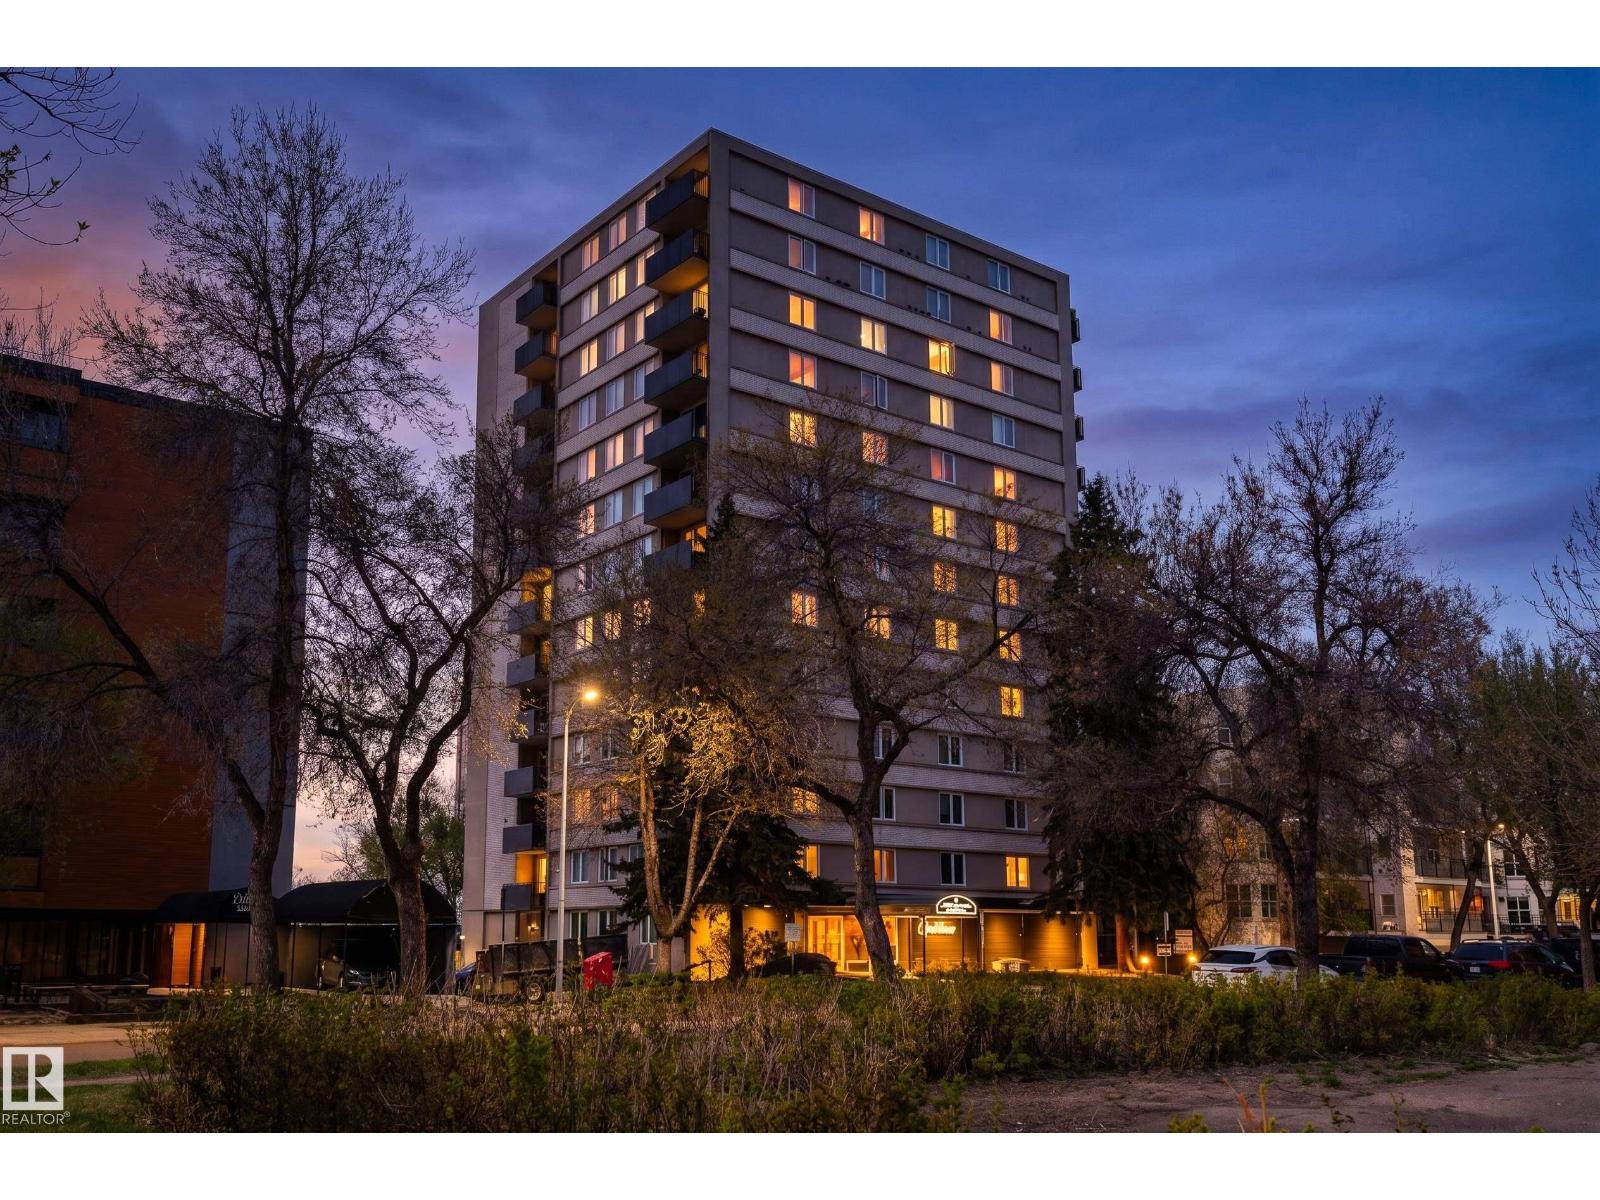
#1006 9816 112 St NW
Edmonton, Alberta
Downtown living without the downtown price tag! This bright CORNER UNIT in Crestview Tower offers exceptional value at just $125,000! Set in a quiet concrete-and-steel building, this spacious one-bedroom features large windows, hardwood flooring and a functional layout. Best of all, condo fees include ALL UTILITIES, making monthly costs simple and predictable. Walk to the LRT, river valley trails, downtown, government offices, cafés, shopping and nightlife, with quick access across the river to the University of Alberta. Residents enjoy a rooftop patio with spectacular panoramic views of the river valley, Victoria Golf Course and Edmonton skyline. Previously rented for $1,600/month, this is an affordable option for a first-time buyer, student, professional or investor. Exceptional value for downtown living at only $125,000! (id:46923)
Exp Realty