
Property Results - On the Ball Real Estate
11726 122 St NW NW
Edmonton, Alberta
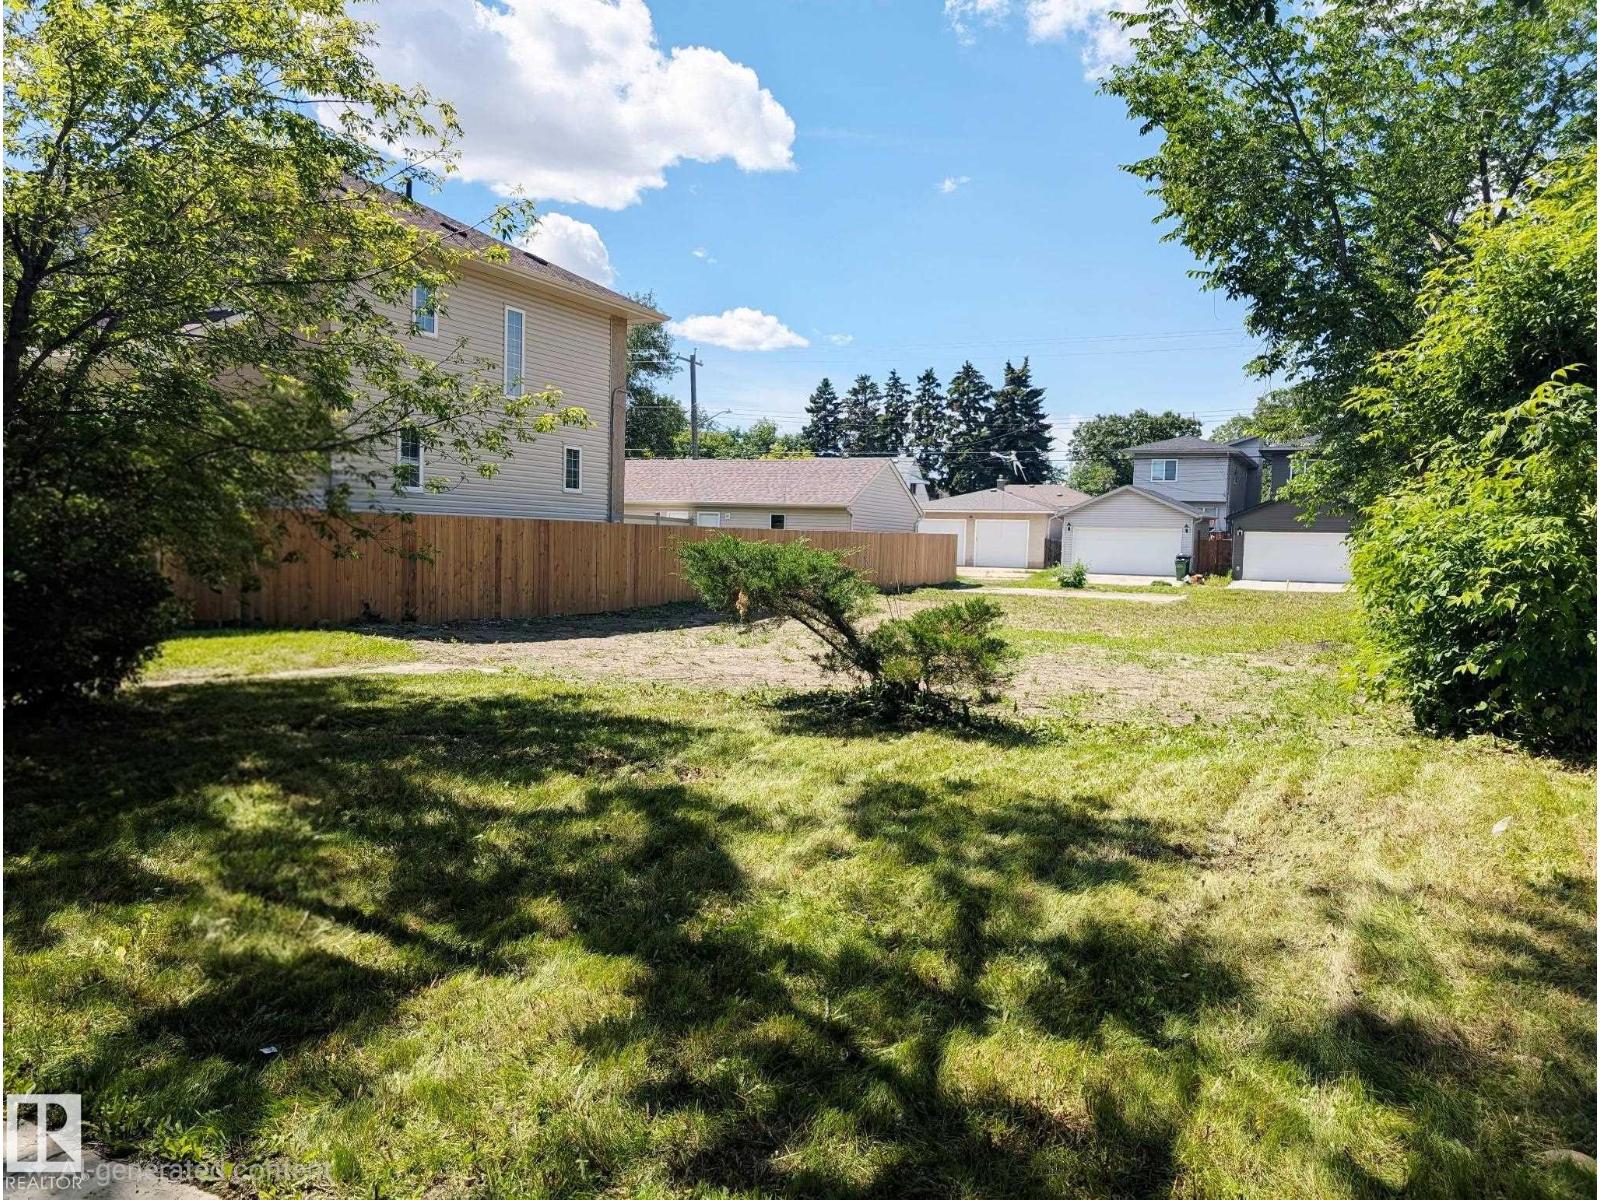
Build your dream home in the heart of Inglewood! This fantastic vacant lot offers a rare opportunity to create a custom residence in one of the area's most established and desirable neighborhoods. Surrounded by mature trees and well-maintained homes, you'll enjoy the perfect blend of quiet residential living and convenient access to schools, parks, shopping, public transit, and major commuter routes. Whether you're a builder, investor, or future homeowner, this property provides endless potential to bring your vision to life. (id:46923)
Homes & Gardens Real Estate Limited
2851 64 St SW
Edmonton, Alberta
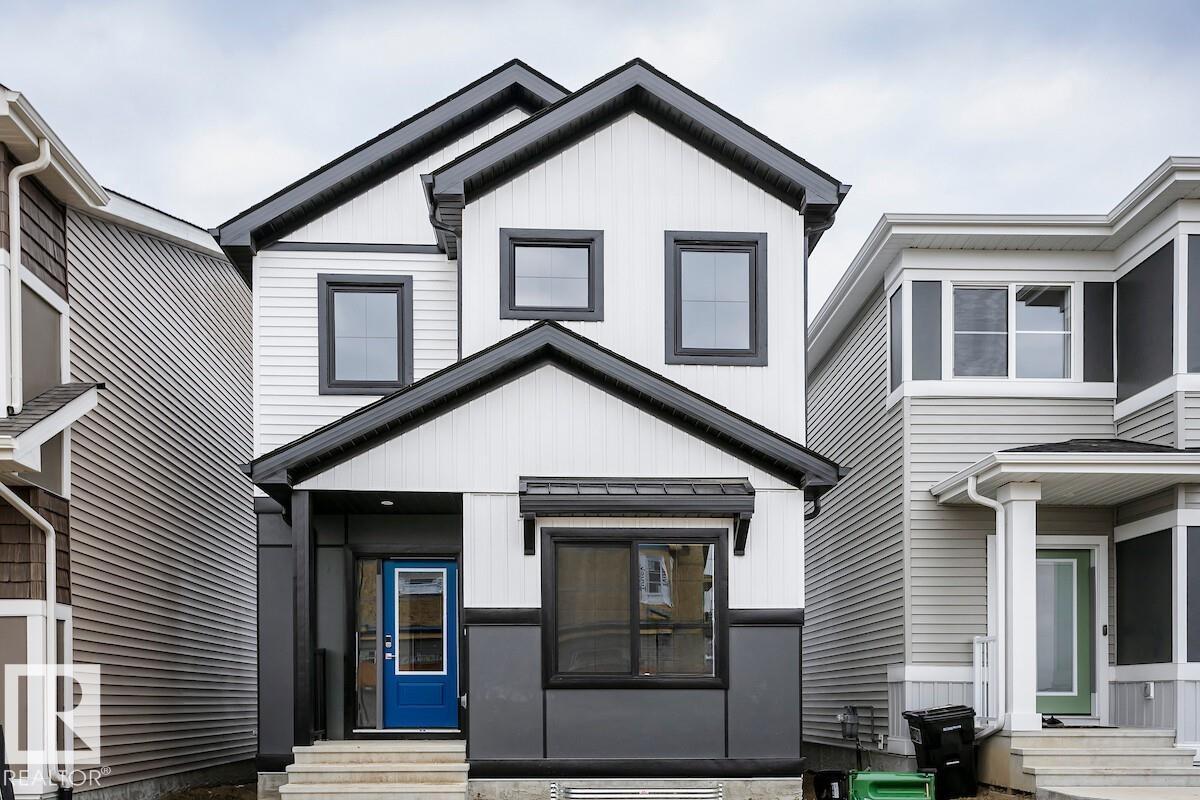
The Athena F is built with a main floor bedroom and a full bathroom, spacious living room, dinette, and central kitchen with a corner pantry. Side entry added for future development. Basement with 9’ foundation walls and 2 windows. Cozy up by the 50” electric hot & cold fireplace in the living room. Built with a 4-piece ensuite with upgraded walk-in shower and dual sinks. All LED disc lights were upgraded to 5000k white light. Double compartment stainless steel under mount kitchen sink, complete with a chrome finish faucet with pull down sprayer, and 1.5gpm aerator. Energy efficient features include dual pane, Low-E, argon gas filled, Energy Star rated windows, heat recovery ventilator, 96.5% efficient and direct vented furnace, 80gal hot water tank. Quartz counters in kitchen and bathrooms. Luxury vinyl plank flooring throughout main floor and all wet areas. Advanced wear & stain protection carpet w/ 35 oz. weight and 8 lbs. under pad. (id:46923)
Bode
2332 160 St SW
Edmonton, Alberta
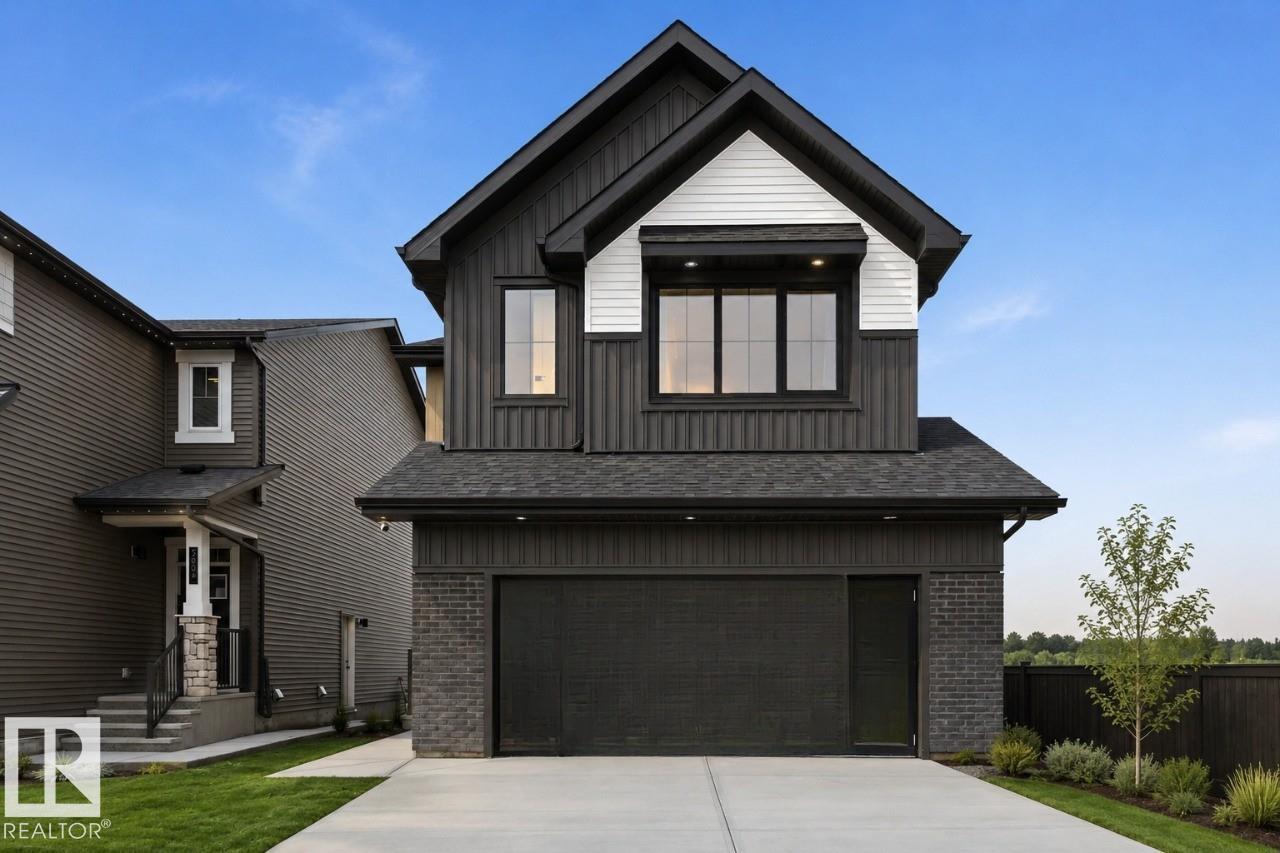
Welcome to Family Generations 24 by Cantiro Homes, a spacious home designed for family living and entertaining. The open kitchen and dining area comfortably accommodates 12+ guests, making gatherings with extended family a breeze. A versatile main-floor den offers the flexibility of a home office, homework room, or guest space. Upstairs features two generous bedrooms and a spacious primary bedroom designed as a private retreat, each with walk in closets. Enjoy thoughtful upgrades including Timber interior styling, upgraded backsplash and dining light fixture, electric fireplace, glass panel railing, SEPARATE SIDE ENTRANCE, 9' basement, and Craftsman exterior elevation. Located in Glenridding Ravine in Southwest Edmonton, this home offers the space, style, and flexibility for your family's needs! *Photos are for representation only, colors and features may vary* (id:46923)
Bode
10013 153 St NW
Edmonton, Alberta
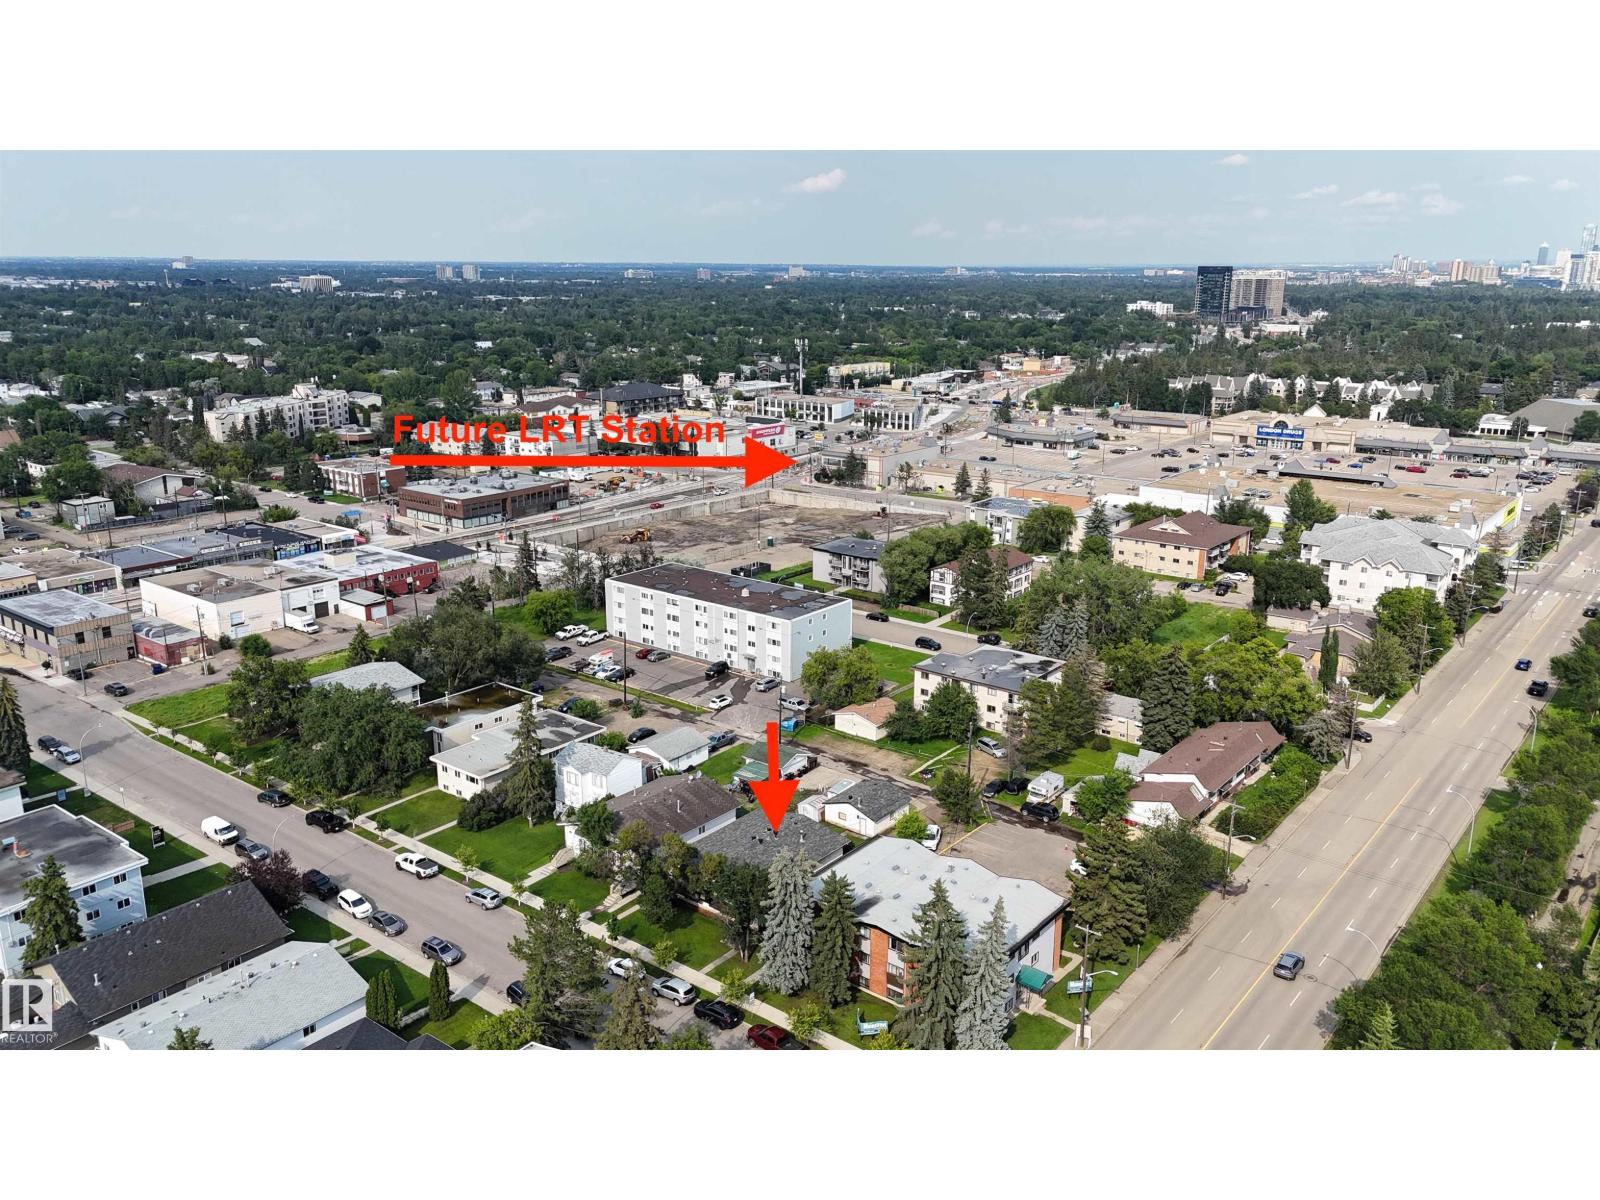
RMh23 DEVELOPMENT SITE! ONLY 400m to LRT STATION! 4 SELF-CONTAINED UNITS | FUTURE VALLEY LINE LRT! Exceptional TURNKEY OPPORTUNITY! This substantially renovated LEGAL 4-plex features 4 ENTIRELY SELF-CONTAINED LEGAL UNITS, each with its own PRIVATE ENTRANCE - PRIVATE LAUNDRY - SEPARATE BREAKER BOXES - So.....NOTHING IS SHARED AMONG TENANTS! Also with INDEPENDENT HEAT CONTROL & STORAGE in all units! Fully finished double detached garage with a new furnace. NEW ROOF & exterior(2017) TOO MANY UPGRADES TO LIST HERE! This gem offers an impressive total of: 11 BEDROOMS, 4 KITCHENS & 4 FULL BATHROOMS providing strong rental income and flexibility for tenants. FULLY OCCUPIED + STABILIZED! This is a true TURNKEY INVESTMENT with minimal hassles for the next owner. Best of all, you’re ONLY A 5 MIN WALK TO THE FUTURE LRT STATION! Also an AMAZING INFILL OPPORTUNITY w/ PRESENT ZONING allowing any NEW BUILDING a max HEIGHT OF 23 METERS! This allows a NEW INFILL OF 8 STOREYS! AMAZING ZONING & REDEVELOPMENT POTENTIAL! (id:46923)
Maxwell Devonshire Realty
7 Strathcona Pl
Sherwood Park, Alberta
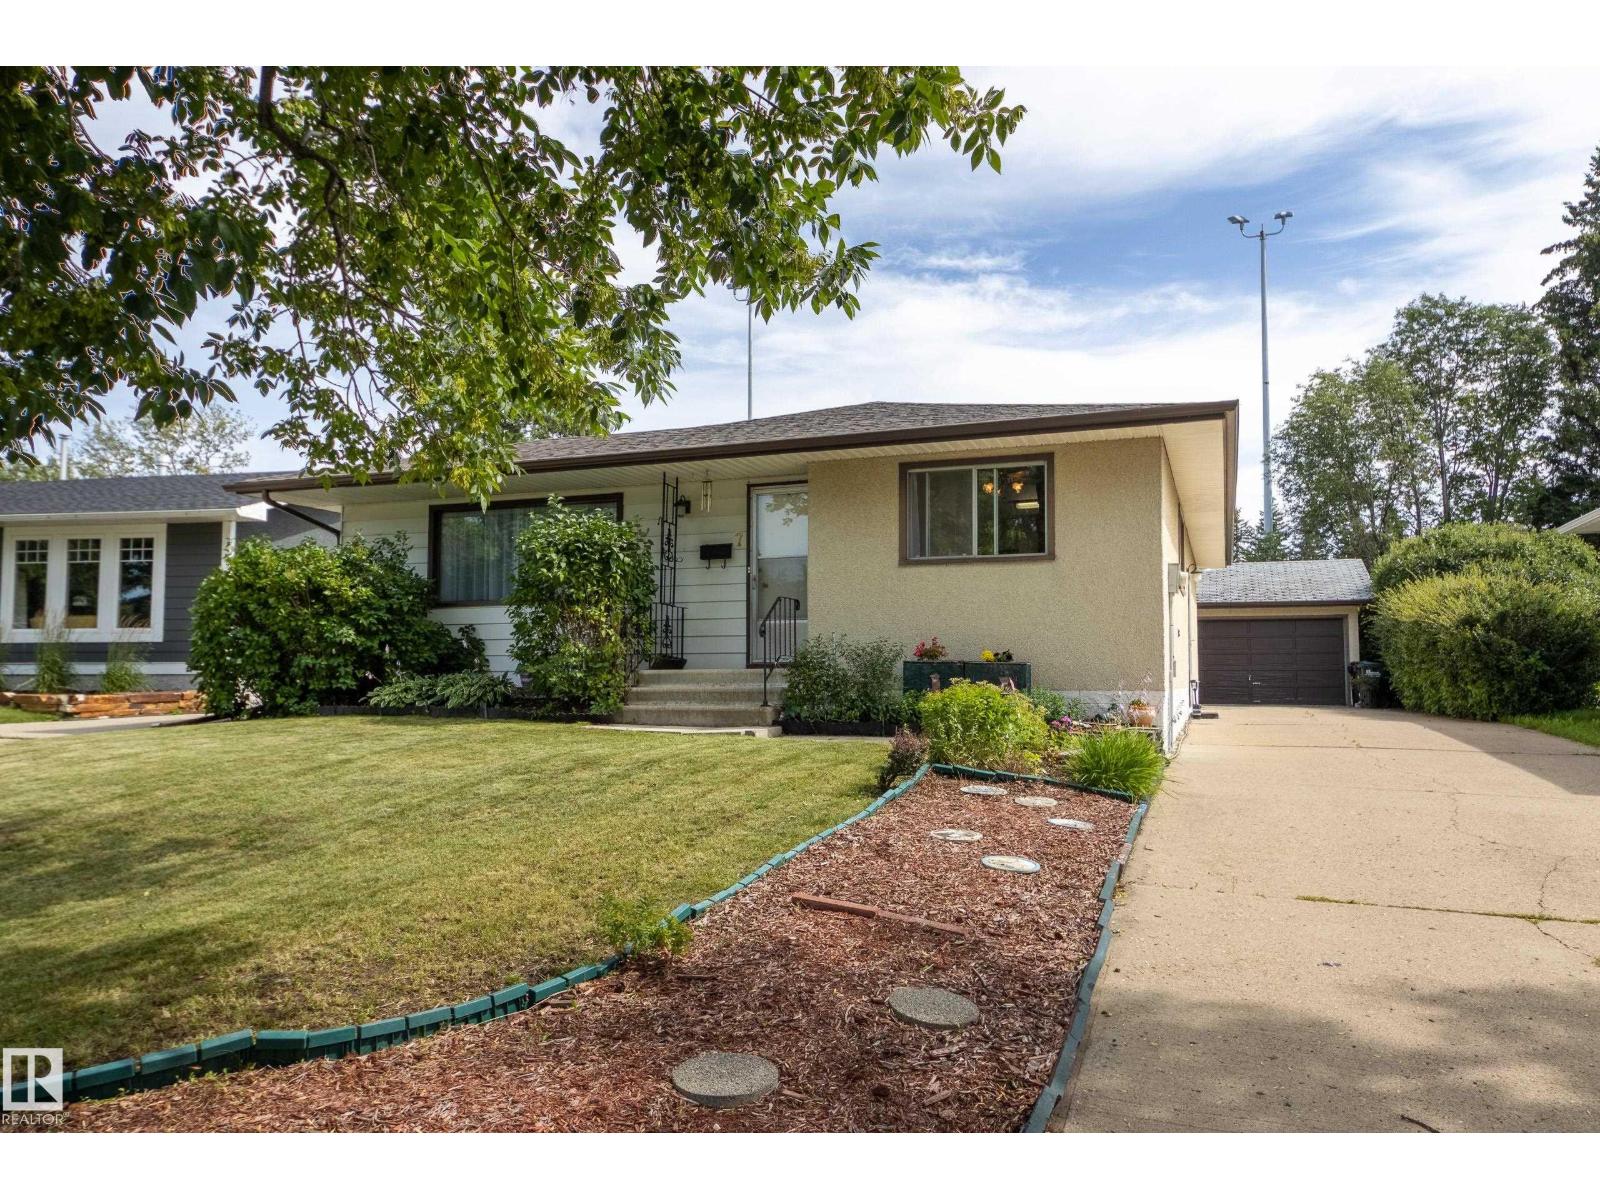
Backing directly onto Kinsman Park – you’ll enjoy the privacy & easy living in this mid-century bungalow with vintage charm & recently renovated basement. Your main floor features a large picture window in living room, dining space, large kitchen with mahogany cabinets, 4pc bathroom, 3 bedrooms where the king-sized primary features a large closet & 2pc ensuite. The basement has an oversized rec room and several hobby rooms to enjoy with new carpeting and fresh paint. Rough ins for a bathroom exist if you wish to further develop. Enjoy the hot summer days relaxing in your east facing backyard with swing and enjoy no neighbors with this green space behind your home. Nestled on a quiet street, your front driveway extends to side of home to your oversized double detached garage. Convenient access to Broadmoor Blvd, Wye Road, Broadmoor Public Golf Course, Rugby Fields, New Horizon Charter School (k-9) & Westboro Elementary (k-6). (id:46923)
Schmidt Realty Group Inc
29 Leawood Li
Spruce Grove, Alberta
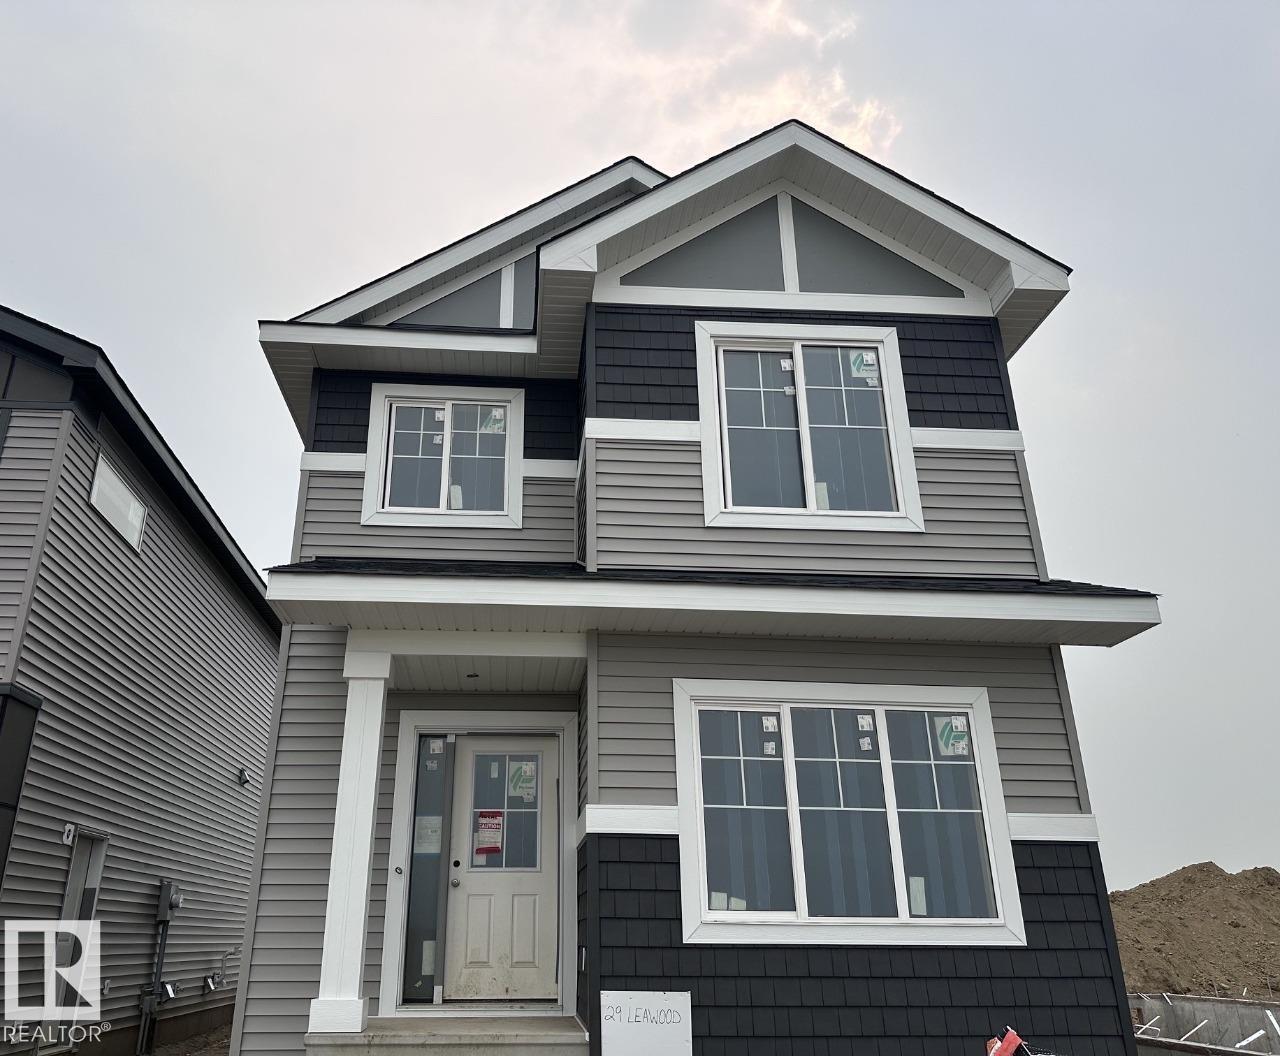
This is a 4-bedroom, 3 full bathroom home — including a 4th bedroom and full bathroom with walk-in shower conveniently located on the main floor, perfect for guests, or a private home office setup. Brand-new 2026 detached home in the amenity-rich community of Legacy Ridge, with quick access to Highway 16. The open-concept main floor features 9' ceilings, a kitchen with large island, corner pantry & quartz countertops, a 50 linear electric fireplace in the great room. Upstairs offers a primary bedroom with walk-in closet and 4-piece ensuite (dual sinks & stand-up shower), two additional bedrooms, a bonus room, full bathroom, and upper-floor laundry. Basement includes a side entrance, upgraded 9' ceilings, and 2 windows. Home is currently under construction. Est completion October. Some photos virtually staged for illustration purposes. Furniture, appliances and decor not included. (id:46923)
Bode
4629 46 Av
St. Paul Town, Alberta
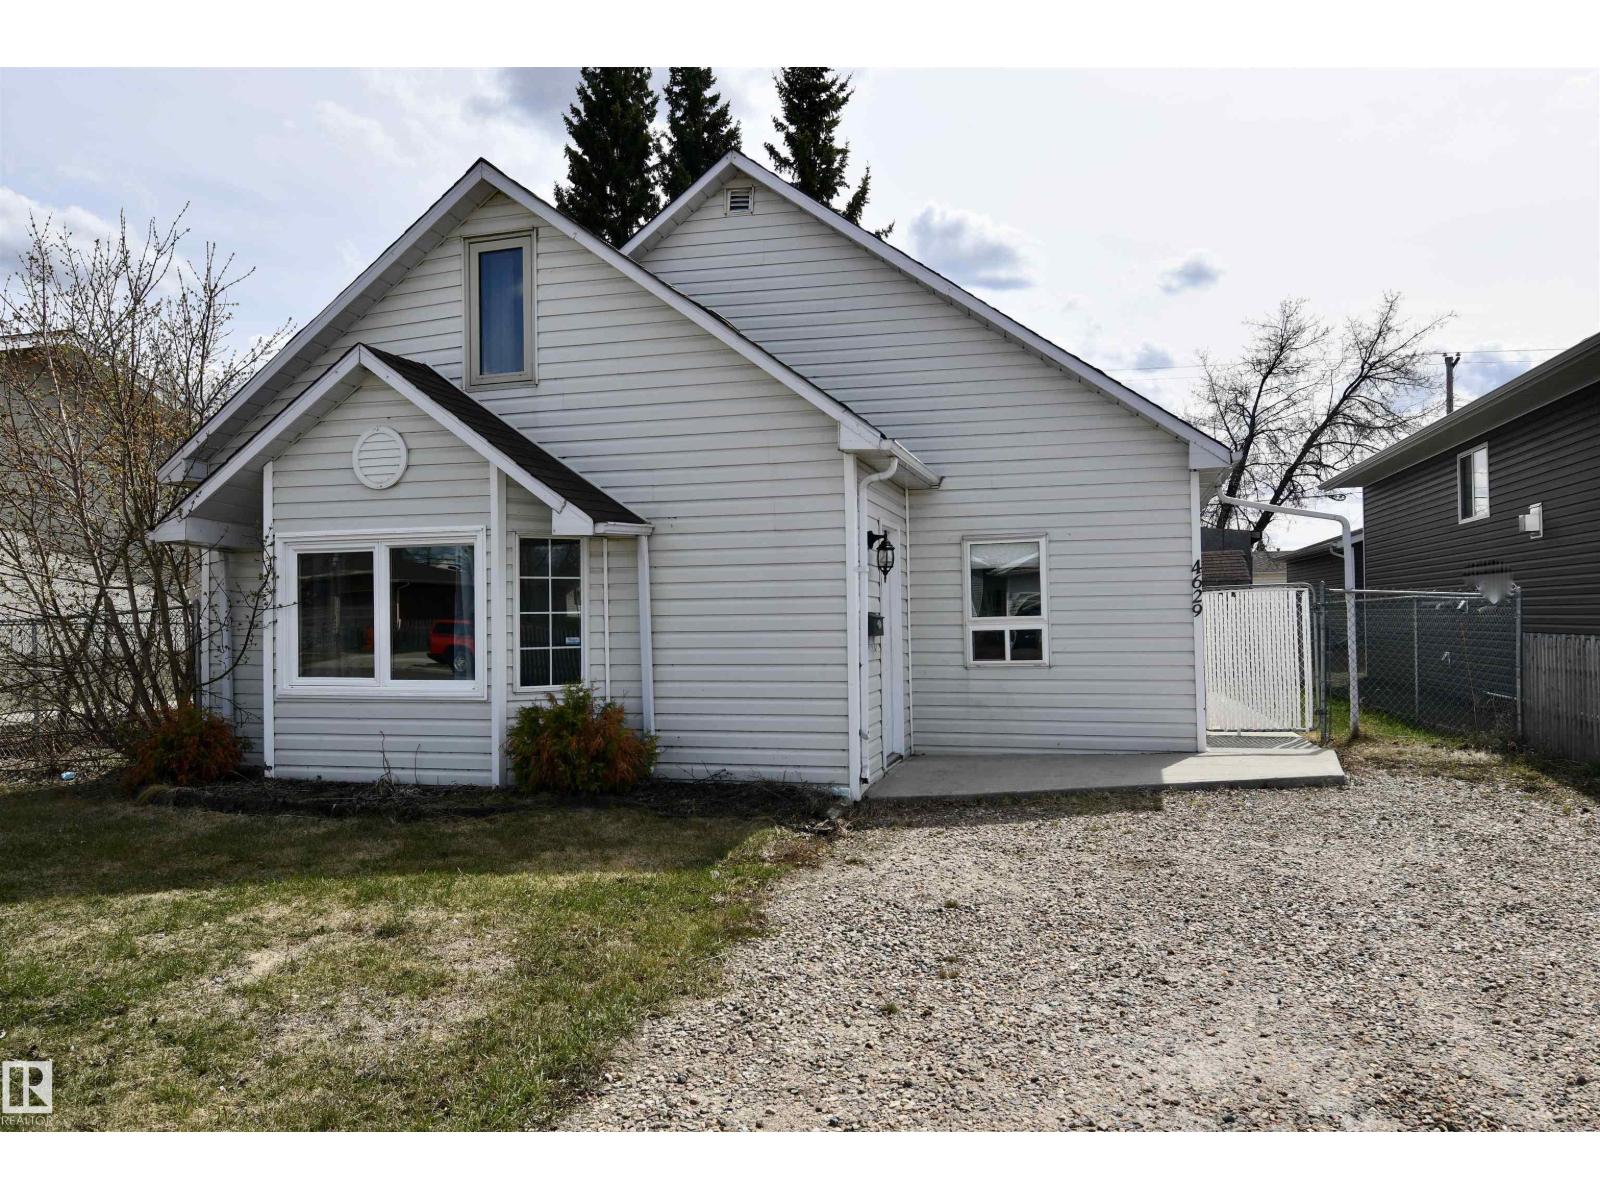
Welcome to this charming 3 bedroom, 1 bathroom home in the heart of St. Paul! Offering 1,202 square feet of living space, this property features a spacious living room along with a bright open kitchen and dining area that’s perfect for everyday living and entertaining. The home has seen updates over the years while still offering opportunities to add your own personal touches and build additional value. Step outside to enjoy the large fully fenced backyard complete with a cozy sitting/patio area, firepit space for evening gatherings, and two storage sheds to help keep everything organized and tidy. Whether you’re a first-time home buyer looking to enter the market or an investor searching for a solid rental property opportunity, this home offers great potential in a convenient location close to local amenities, schools, and parks. (id:46923)
Century 21 Poirier Real Estate
#101 54302 Rge Road 250
Rural Sturgeon County, Alberta
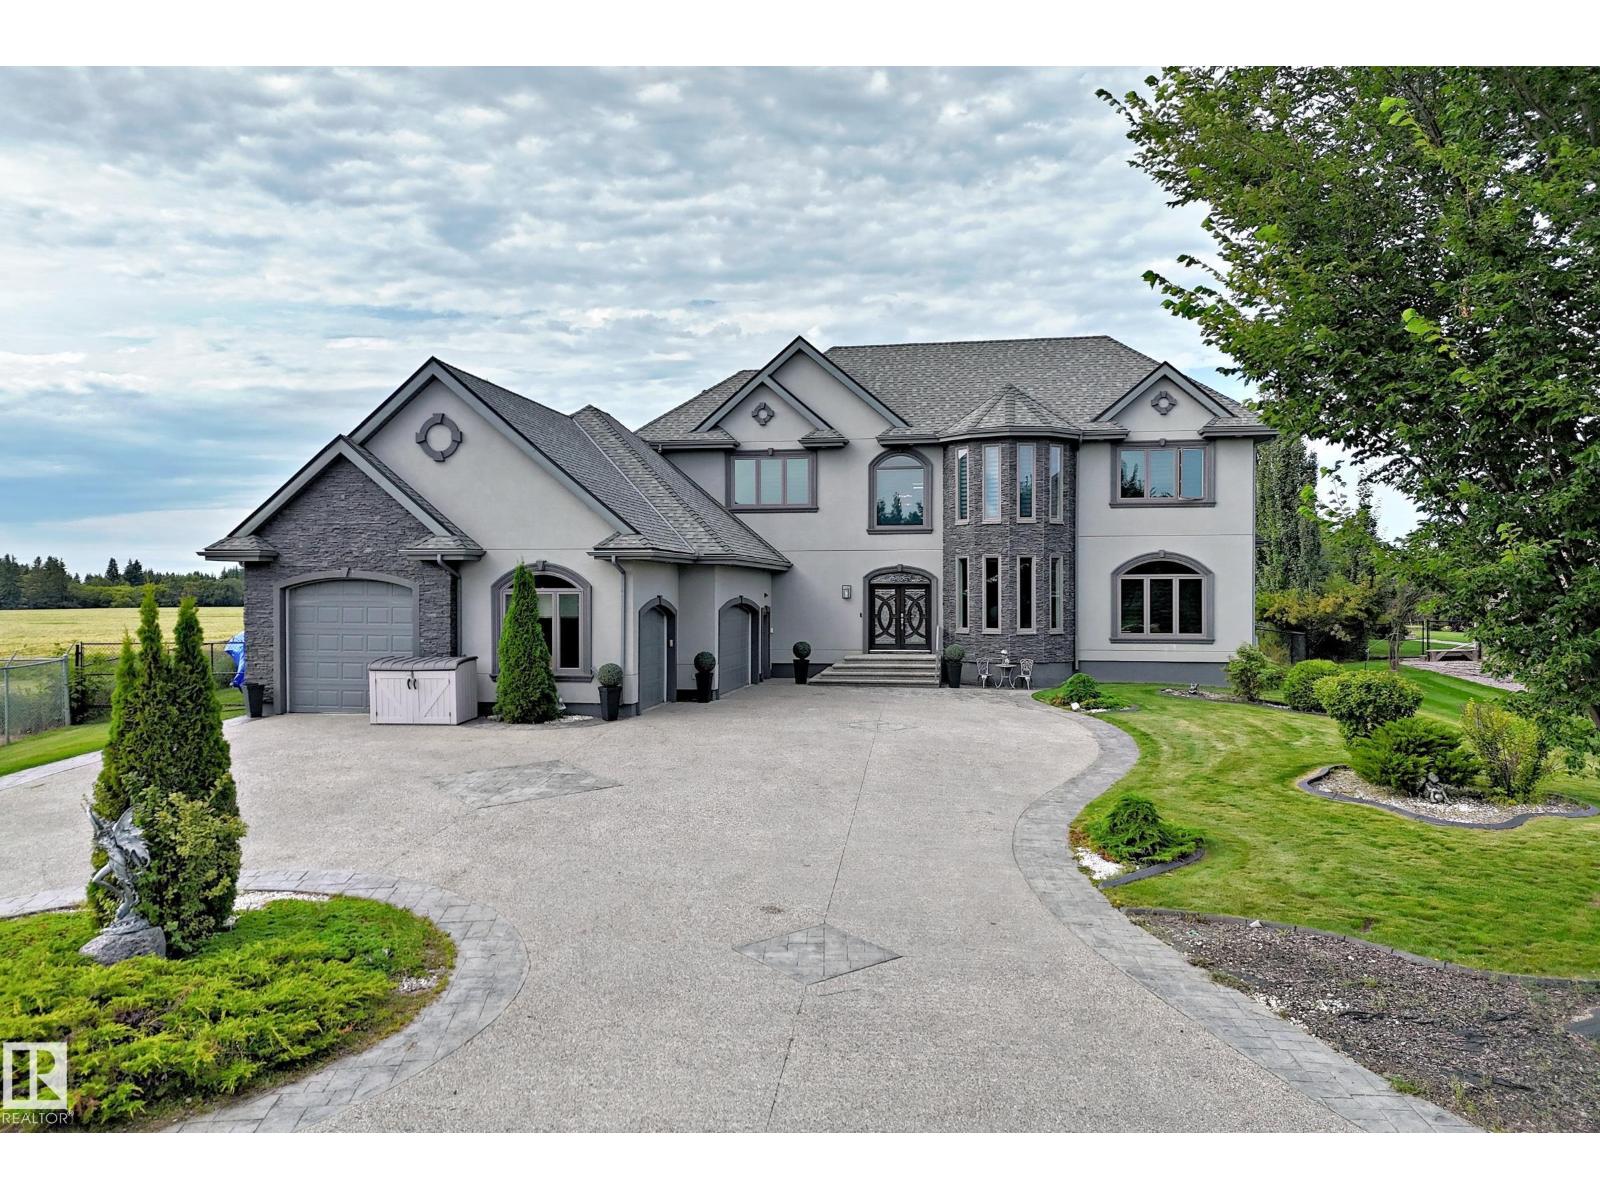
CUSTOM-BUILT ESTATE on a 0.51-ACRE PIE LOT in TUSCANY HILLS!! This impressive home offers 3775 sq. ft. of Living space, 6 beds, 4.5 baths and an incredible blend of luxury, space and privacy. Ideally situated on a CORNER LOT with NO REAR NEIGHBOURS, this property features a TRIPLE GARAGE PLUS A SEPARATE RV/BOAT GARAGE, with an oversized driveway providing abundant additional parking. The main floor boasts PRIMARY BEDROOM w luxurious retreat that includes JACUZZI TUB & TV, BIDET and STAND-UP SHOWER. Enjoy year-round comfort with 2 FURNACES, 2 CENTRAL A/C UNITS, GARAGE & BASEMENT IN-FLOOR HEATING, plus a commercial-grade on-demand hot water system w holding tank. The entertainer’s basement features a WET BAR, LOUNGE & THEATRE ROOM with Bose speaker system and projector. The backyard is an oasis with a HOT TUB, ALL-SEASON GAZEBO, FIRE PIT AREA, UNDERGROUND SPRINKLERS. Additional highlights include BUILT-IN SPEAKER system, CENTRAL VACUUM, WATER SOFTENER, ALARM SYSTEM, WINE CELLAR and more! TRULY HAS IT ALL!! (id:46923)
One Percent Realty
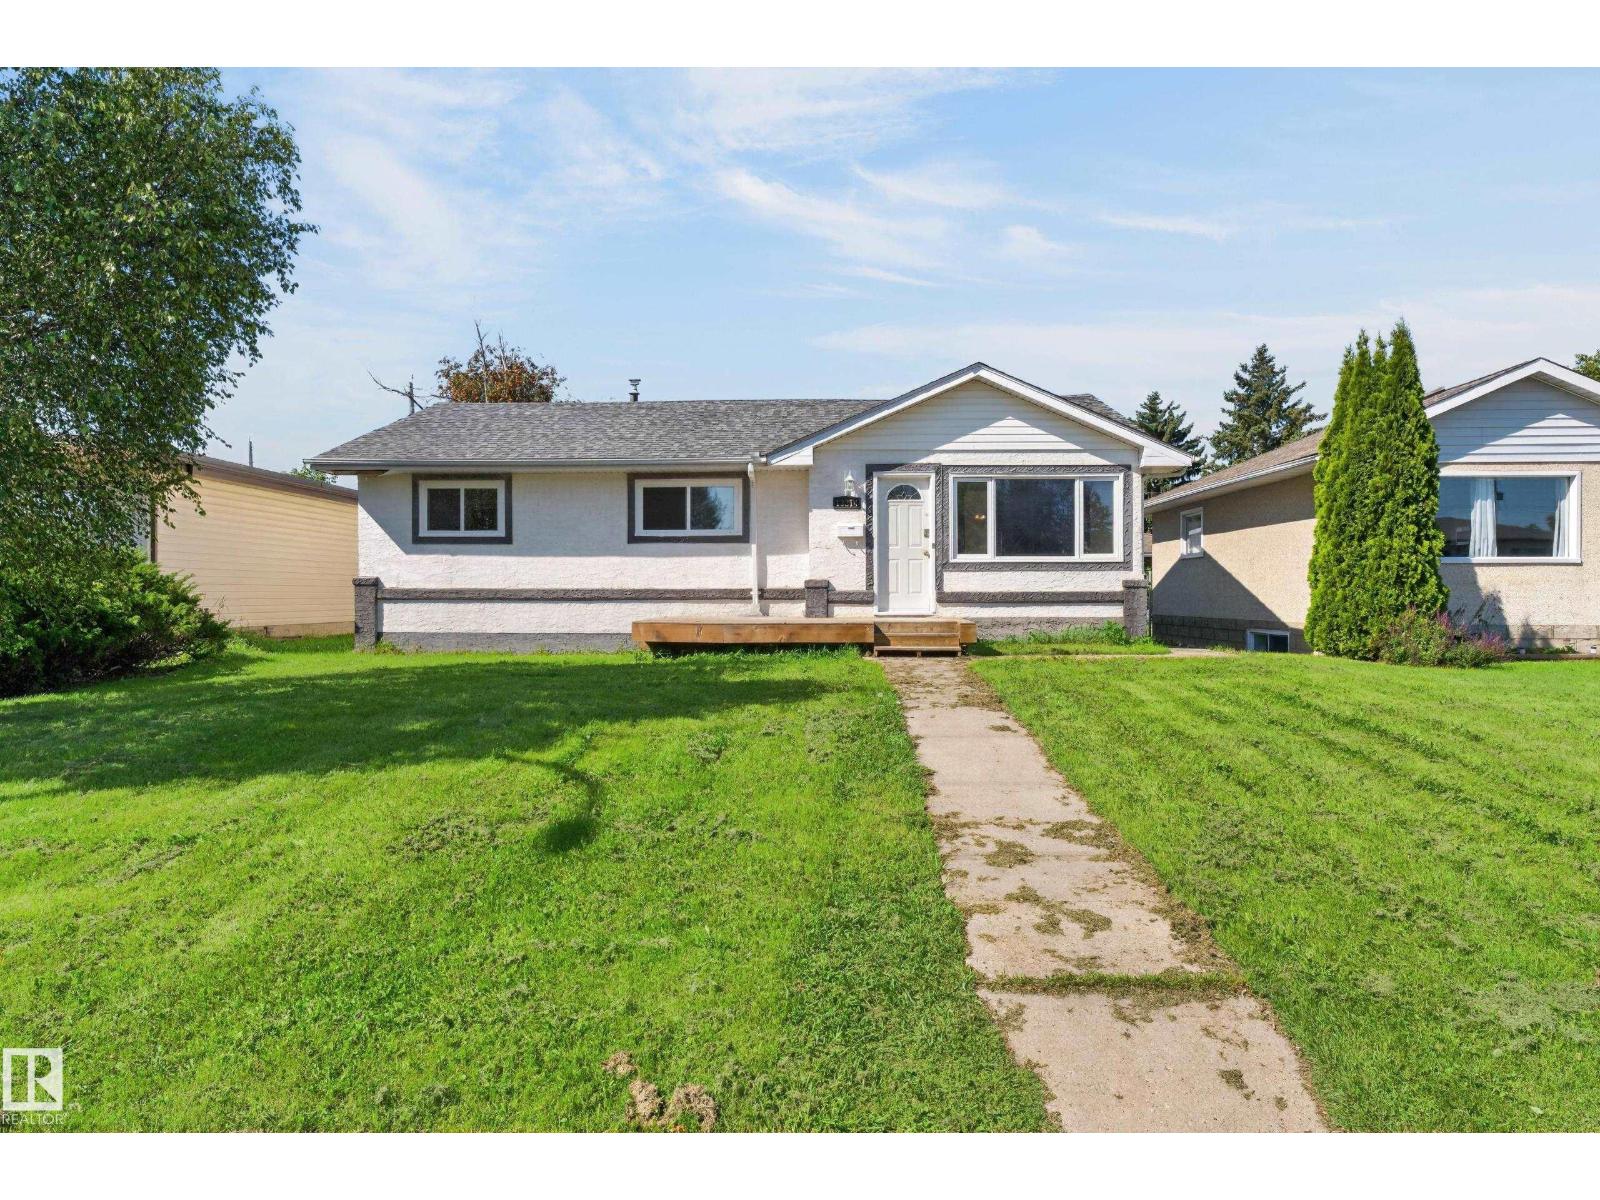
13214 123 St NW
Edmonton, Alberta
LEGAL BASEMENT SUITE! Welcome to this incredible 5 Bed Bungalow offering the perfect blend of family living and income potential! The bright main floor features a spacious living room with a large bay window, a dining area, and a beautifully updated kitchen with ample cabinetry, countertops, and a backyard-facing window. Down the hall, you'll find a generous primary bedroom, two more bedrooms, and a renovated full bathroom. The fully finished basement is a LEGAL SECONDARY SUITE with its own separate entrance, second kitchen, large living room, two spacious bedrooms, and a full bathroom an ideal mortgage helper or investment opportunity! Numerous upgrades include siding, kitchen cabinets and countertops, and bathroom renovations. Outside, enjoy a massive driveway, RV PARKING, and a heated double detached garage. Located close to schools, transit, parks, and everyday amenities, this property delivers space, flexibility, and serious value. Live upstairs, rent downstairs and let your investment work for you! (id:46923)
RE/MAX Excellence
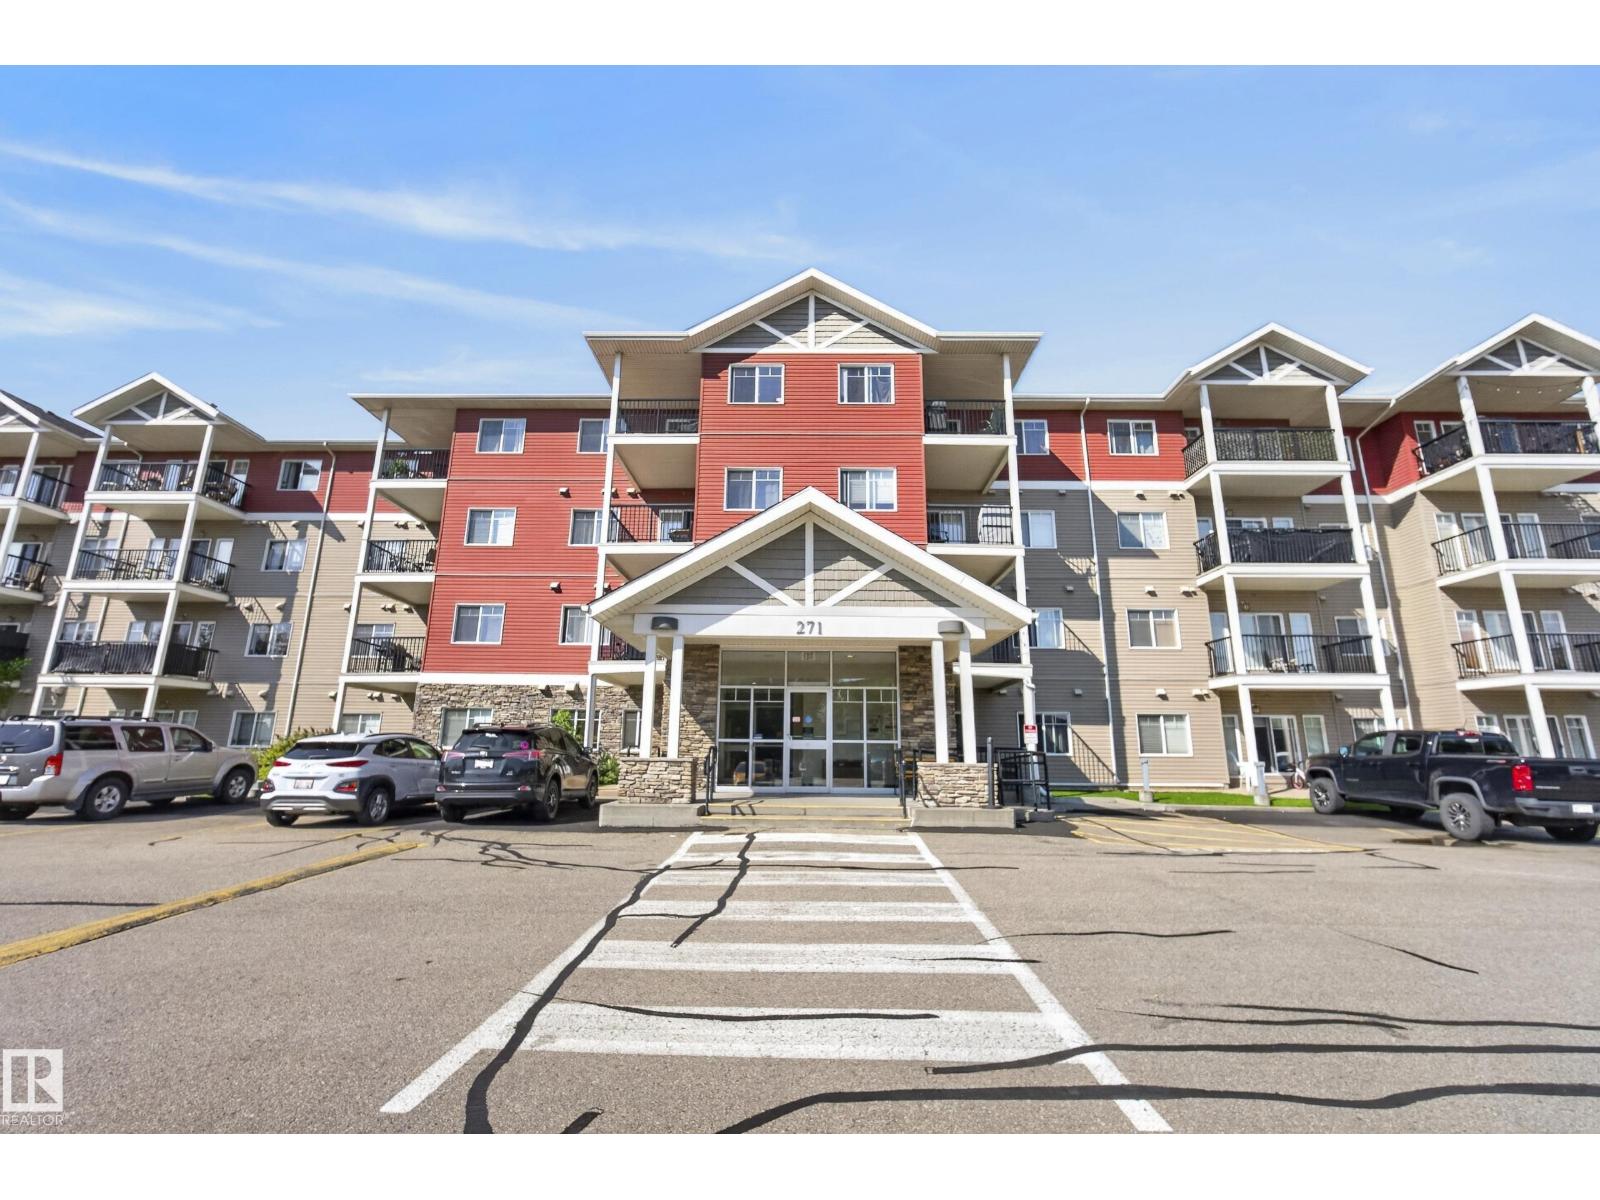
#108 271 Charlotte Wy
Sherwood Park, Alberta
Welcome to Windsor Park! This well-appointed main floor condo offers an easy, low-maintenance lifestyle with 2 bedrooms, 2 full bathrooms, and a bright, functional layout. The spacious living room provides a comfortable place to relax and connects easily to the dining area and kitchen, creating a welcoming space for everyday living or entertaining. The primary bedroom features a walk-through closet and ensuite walk in shower, while the second bedroom is conveniently positioned near the 4-piece main bathroom. Step outside to the patio and enjoy a peaceful outlook over the surrounding greenspace—a wonderful extension of your living space. In-suite laundry, a generous storage room, and titled parking add everyday convenience. Located in the popular Windsor Park community of Lakeland Ridge, you’re close to shopping, restaurants, schools, parks, walking trails, and everyday amenities. A great opportunity for first-time buyers, investors, downsizers, or anyone looking for comfortable condo living. (id:46923)
Maxwell Devonshire Realty
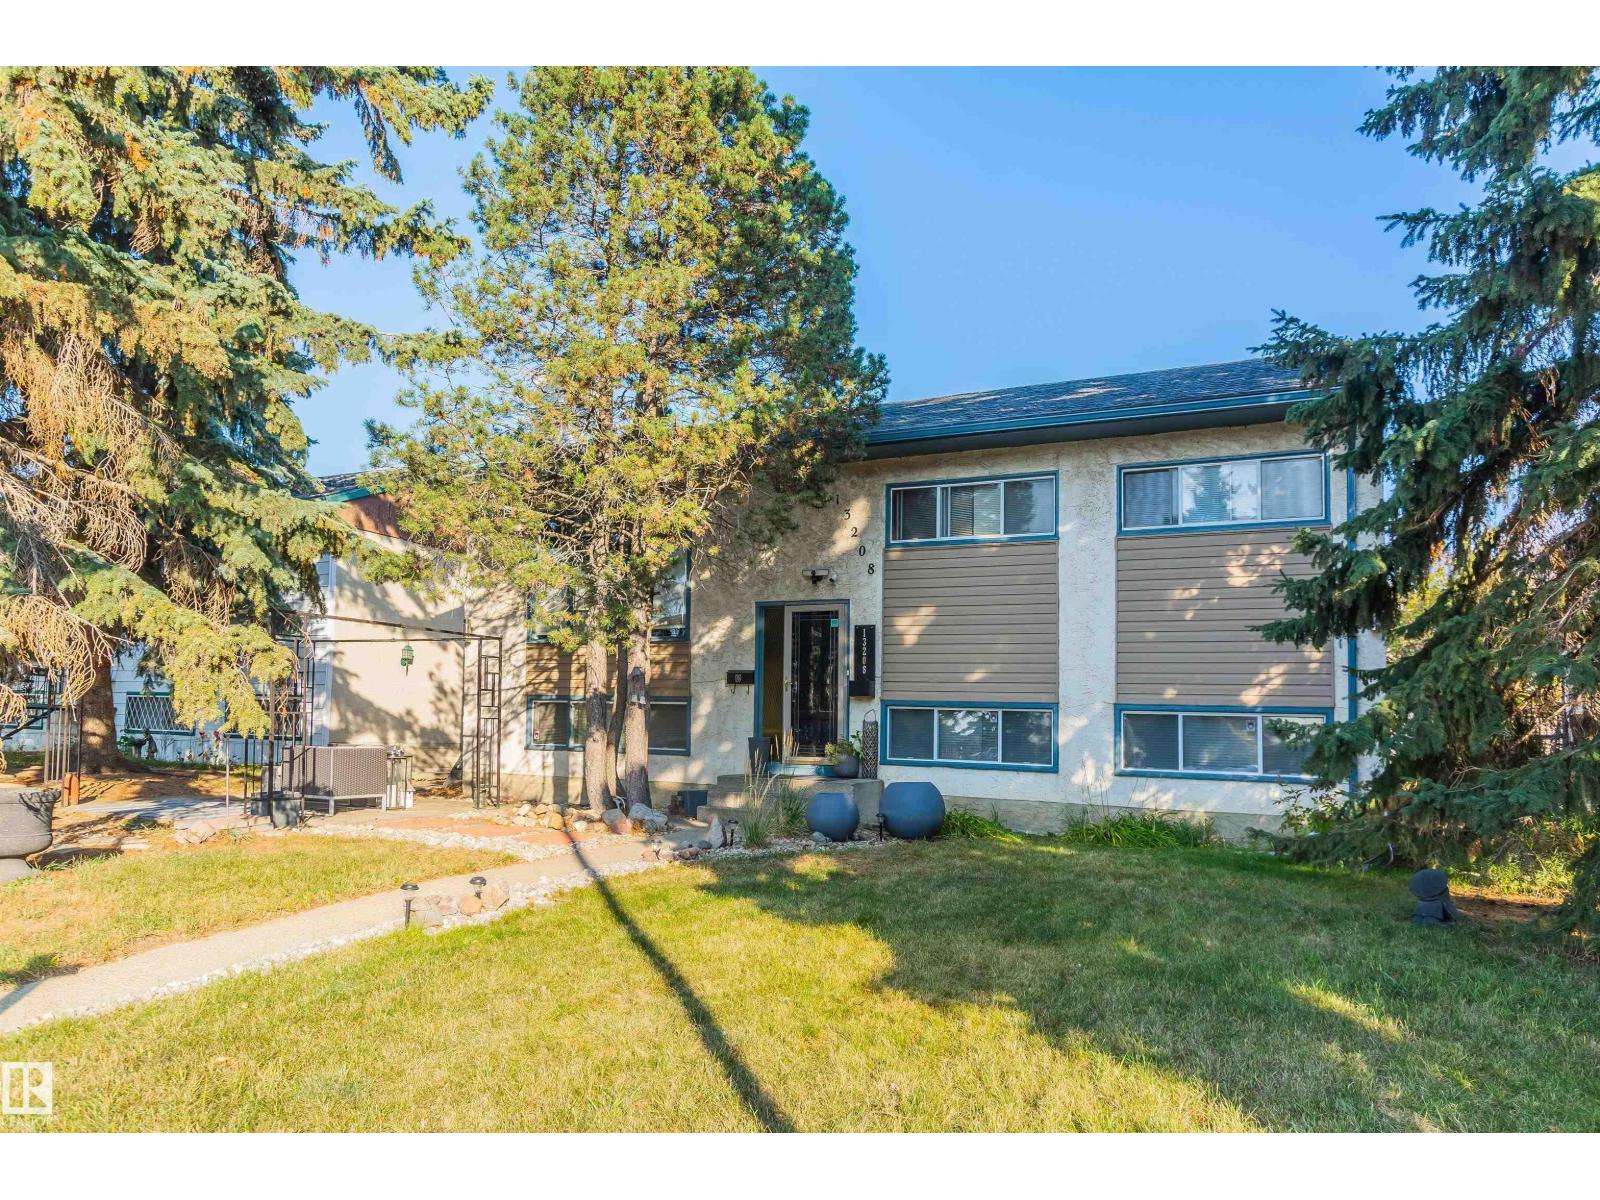
13208 128 Av NW
Edmonton, Alberta
Incredible Value in Athlone!!! Major updates already done: new furnace (2019), new hot water tank (2017), newer roof & central A/C — the big-ticket items you'd normally budget for are already taken care of. Inside, the main floor has been upgraded with new laminate flooring, a feature wall & a renovated kitchen — stone tile countertops, stainless steel appliances & a moveable island. The FULLY FINISHED basement adds a 4th bedroom, full bath & spacious rec room, with layout that supports adding a second kitchen. Sitting on a LARGE 50' x 100' lot with back-lane access, 3 parking stalls & room to build a garage, directly across from green space in one of Athlone's quietest pockets. Steps to schools, shopping & quick Yellowhead access. Move-in ready. (id:46923)
Lpt Realty
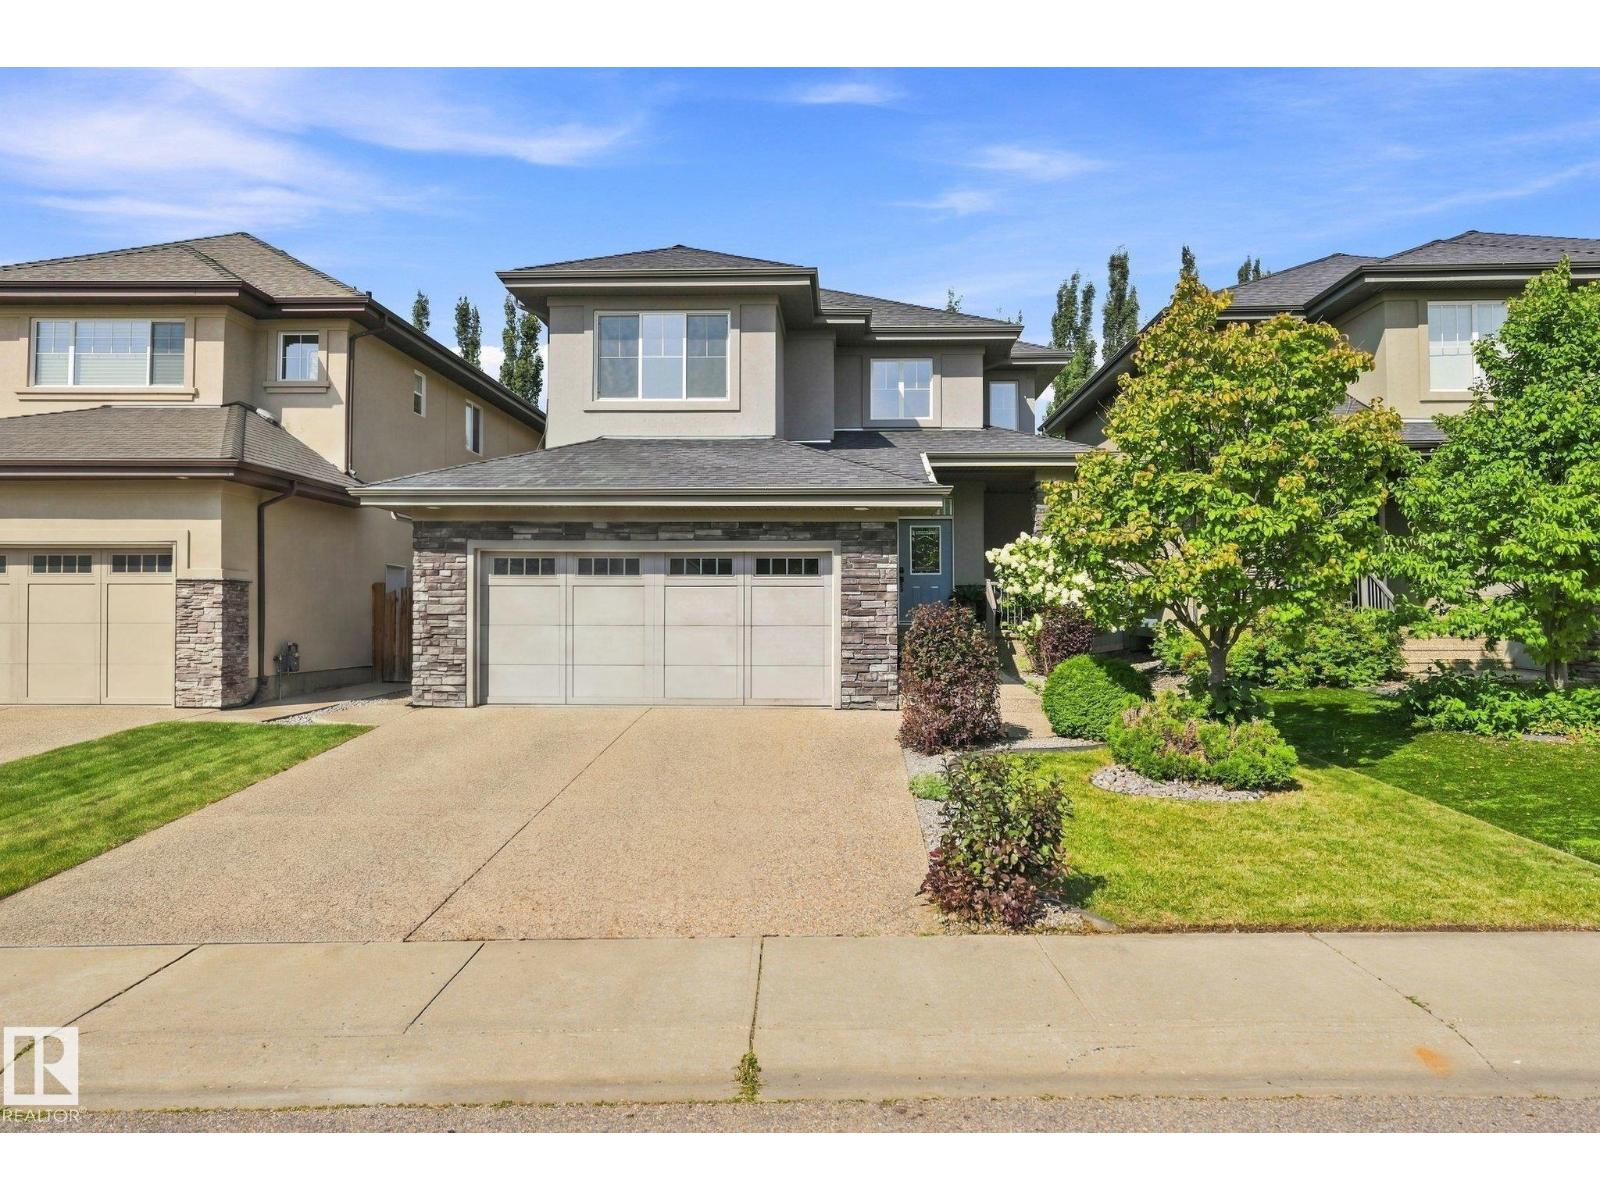
2288 Warry Lo SW
Edmonton, Alberta
Welcome to the prestigious community of UPPER WINDERMERE, where refined living meets an exceptional lifestyle. This beautifully upgraded home features 4 BEDROOMS and 3.5 BATHROOMS and blends luxury, comfort, and functionality - perfect for your family. Heart of the home features CENTRAL A/C, built-in shelving throughout, chef inspired kitchen with S.S appliances, large island offering abundant cabinetry & counter space, open concept dining area and spacious living room with gas fireplace - perfect for entertaining. Upstairs, discover 3 spacious bedrooms & large full bathroom. Primary suite offers a relaxing retreat with walk-in closet and spa-inspired 5-piece ensuite. The finished basement expands the living space with a rec room, 4th bedroom, full bath and ample storage room. Outside, enjoy the private backyard with covered deck and room to play. Enjoy exclusive access to the Upper Windermere Leisure Centre with a heated pool, tennis, pickleball and basketball courts, and playground. MUST SEE! (id:46923)
Real Broker
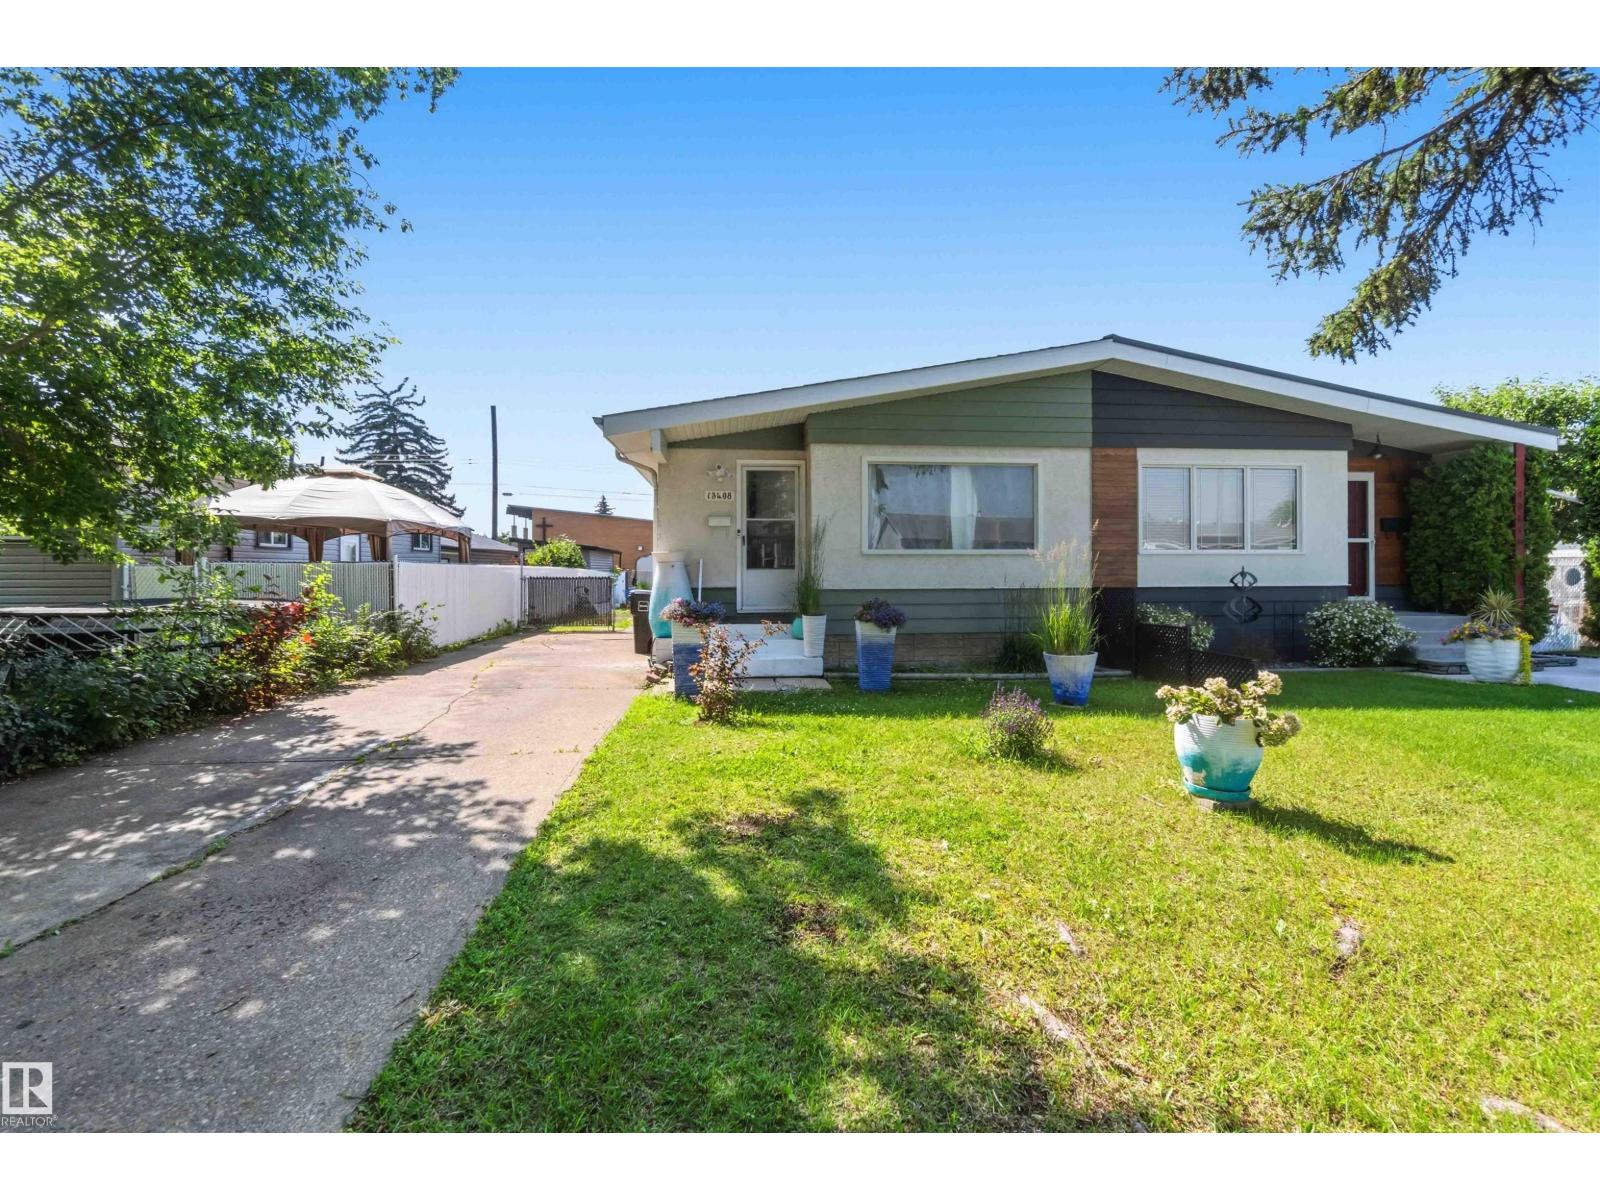
13408 67 St NW
Edmonton, Alberta
INVESTOR ALERT! Opportunity awaits in the established community of Delwood. This 979 sq. ft. half-duplex bungalow offers three bedrooms on the main floor, an additional bedroom downstairs, one full bathroom and a finished basement. Situated on a 349 m² lot with rear-drive access and off-street parking, the property is conveniently located near schools, playgrounds, shopping and public transportation. Bring your renovation ideas and unlock the potential of this well-located property. (id:46923)
Real Broker
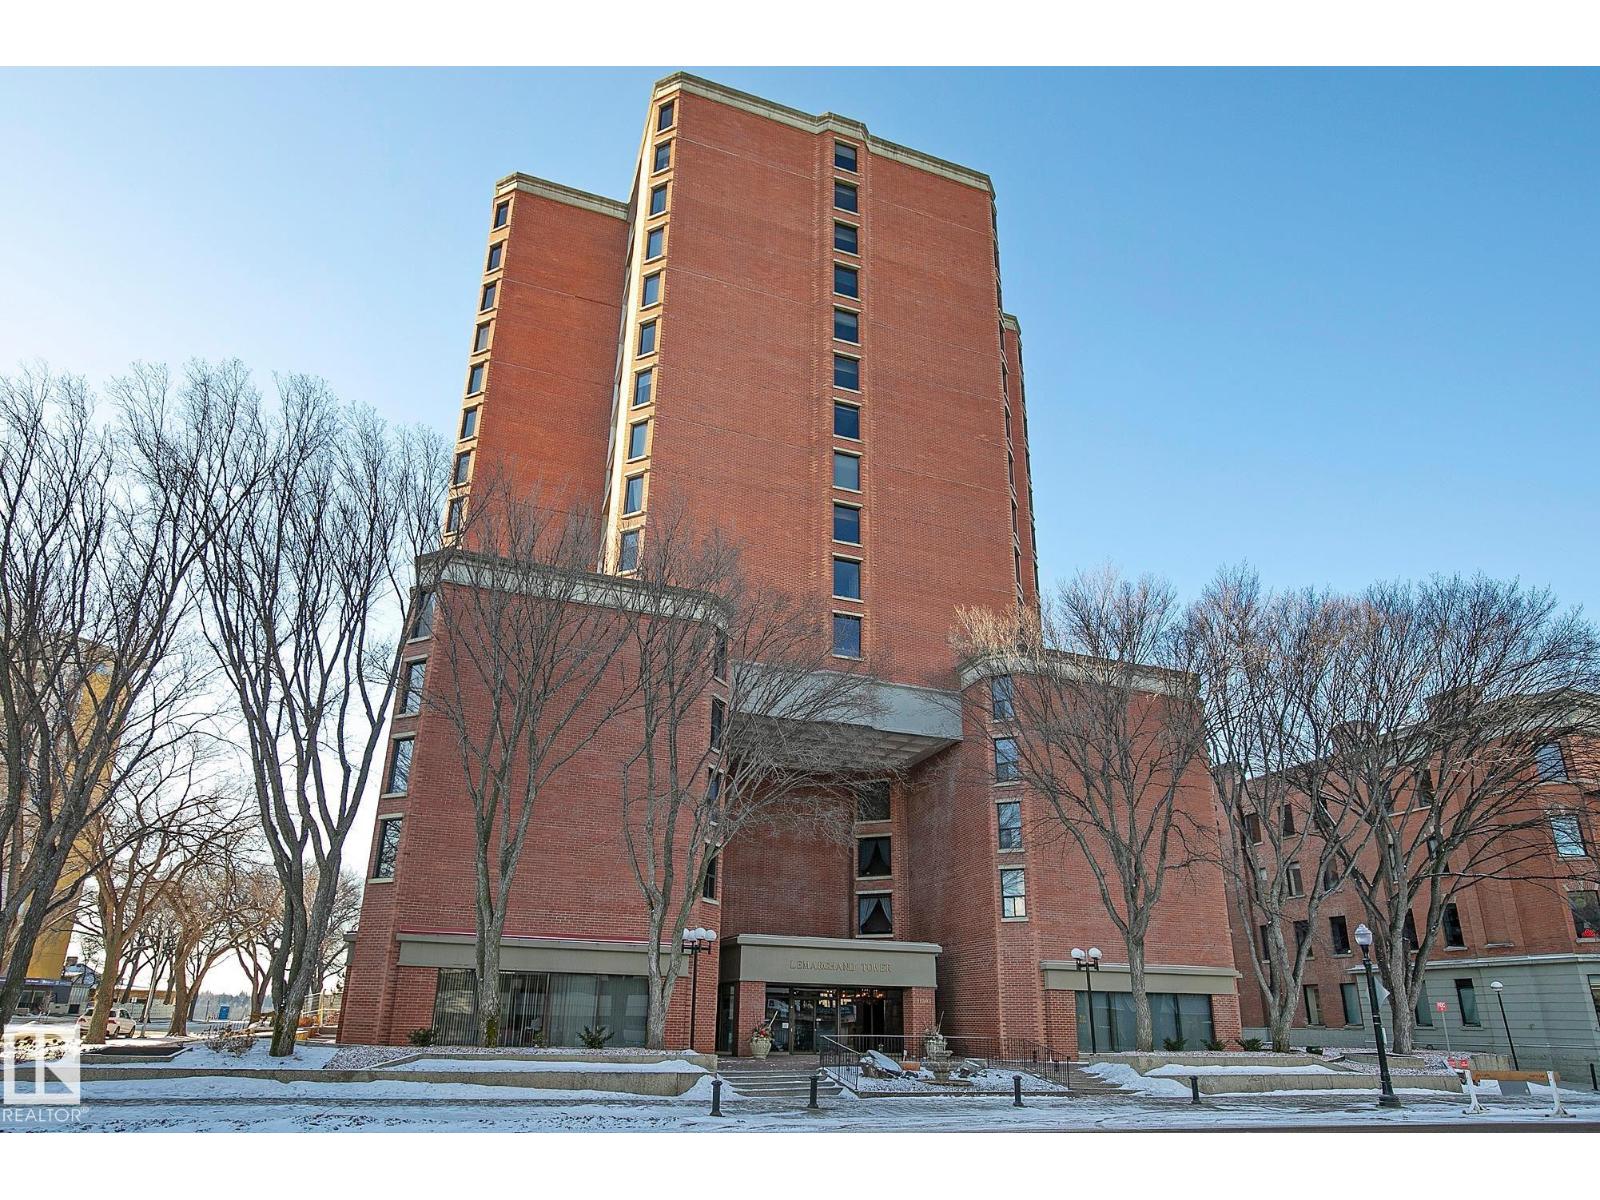
#1504 11503 100 Av NW
Edmonton, Alberta
UNOBSTRUCTED SOUTH RIVER VALLEY VIEWS from this gorgeous 15th floor suite and its 2 balconies in the iconic LeMarchand Tower. Relax and enjoy the River Valley views year round. This beautiful 1,308 sq. foot condo features 2 bedrooms, 2 bathrooms & 1 underground heated parking stall. Raised dining area will accommodate your Family and friends. Your gourmet kitchen comes with stainless steel appliances, undermount sink, 2 person eating bar, quartz countertops, tile backsplash and unfettered views to the West. The sunken living room, with its engineered flooring, is the perfect place to unwind and enjoy the natural light and spectacular Riverscape. Step out to your private balcony where you can view vistas to the West, South and East. The Primary bedroom features its own private balcony, walk thru closet & luxurious 5 piece ensuite. The second bedroom is large with 2 closets, hardwood flooring & Valley views. Insuite laundry room plus a 3 piece bath. Steps from the Victoria Gold Course & River Valley trails (id:46923)
RE/MAX Excellence
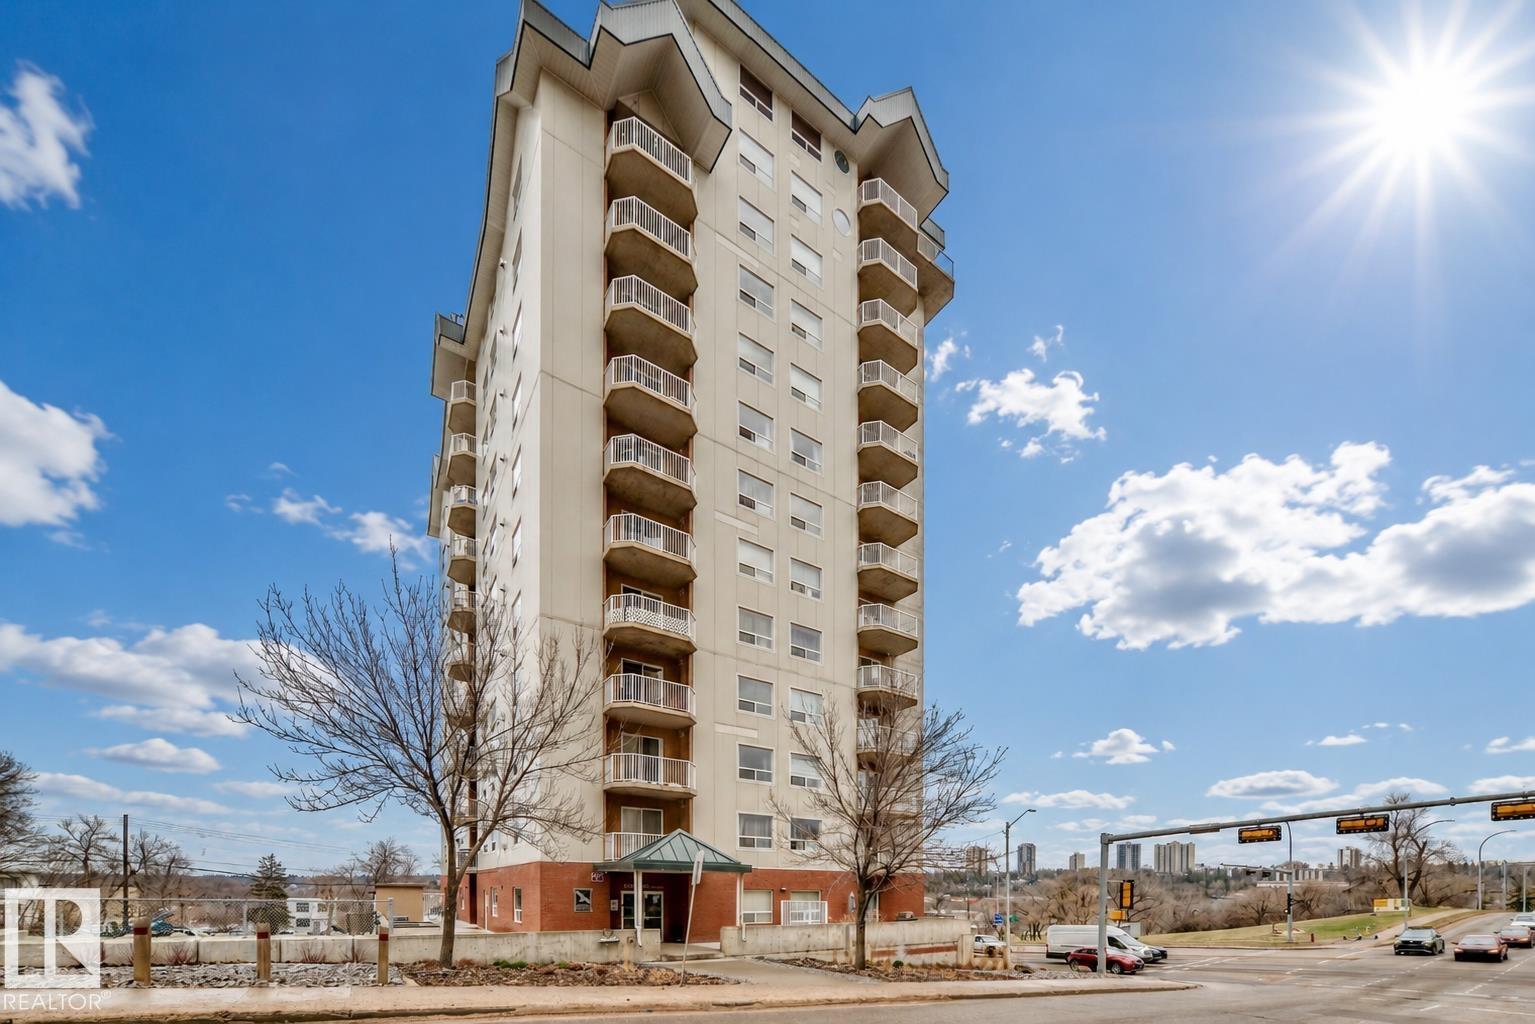
#1003 9707 105 St NW
Edmonton, Alberta
Welcome to Peregrine Point! This bright and spacious 1-bedroom, 1-bathroom condo offers 900 sq ft of comfortable living on the 10th floor, with stunning downtown views, abundant natural light and 9-ft ceilings. The open-concept layout offers a functional space for relaxing or entertaining, while the kitchen provides plenty of cabinetry and counter space. This well-built concrete structure features R38 insulation, underground heated parking, a fitness room and a dedicated on-site backup generator for added peace of mind in case of power outages. An award-winning building recognized with a Kyoto Accord award for building excellence. Ideally located steps from the river valley, walking trails, restaurants and RE/MAX Field. A fantastic opportunity for professionals, first-time buyers or investors seeking quality, space and an unbeatable downtown location. Welcome to Peregrine Point, home of safety, comfort and security. (id:46923)
Logic Realty
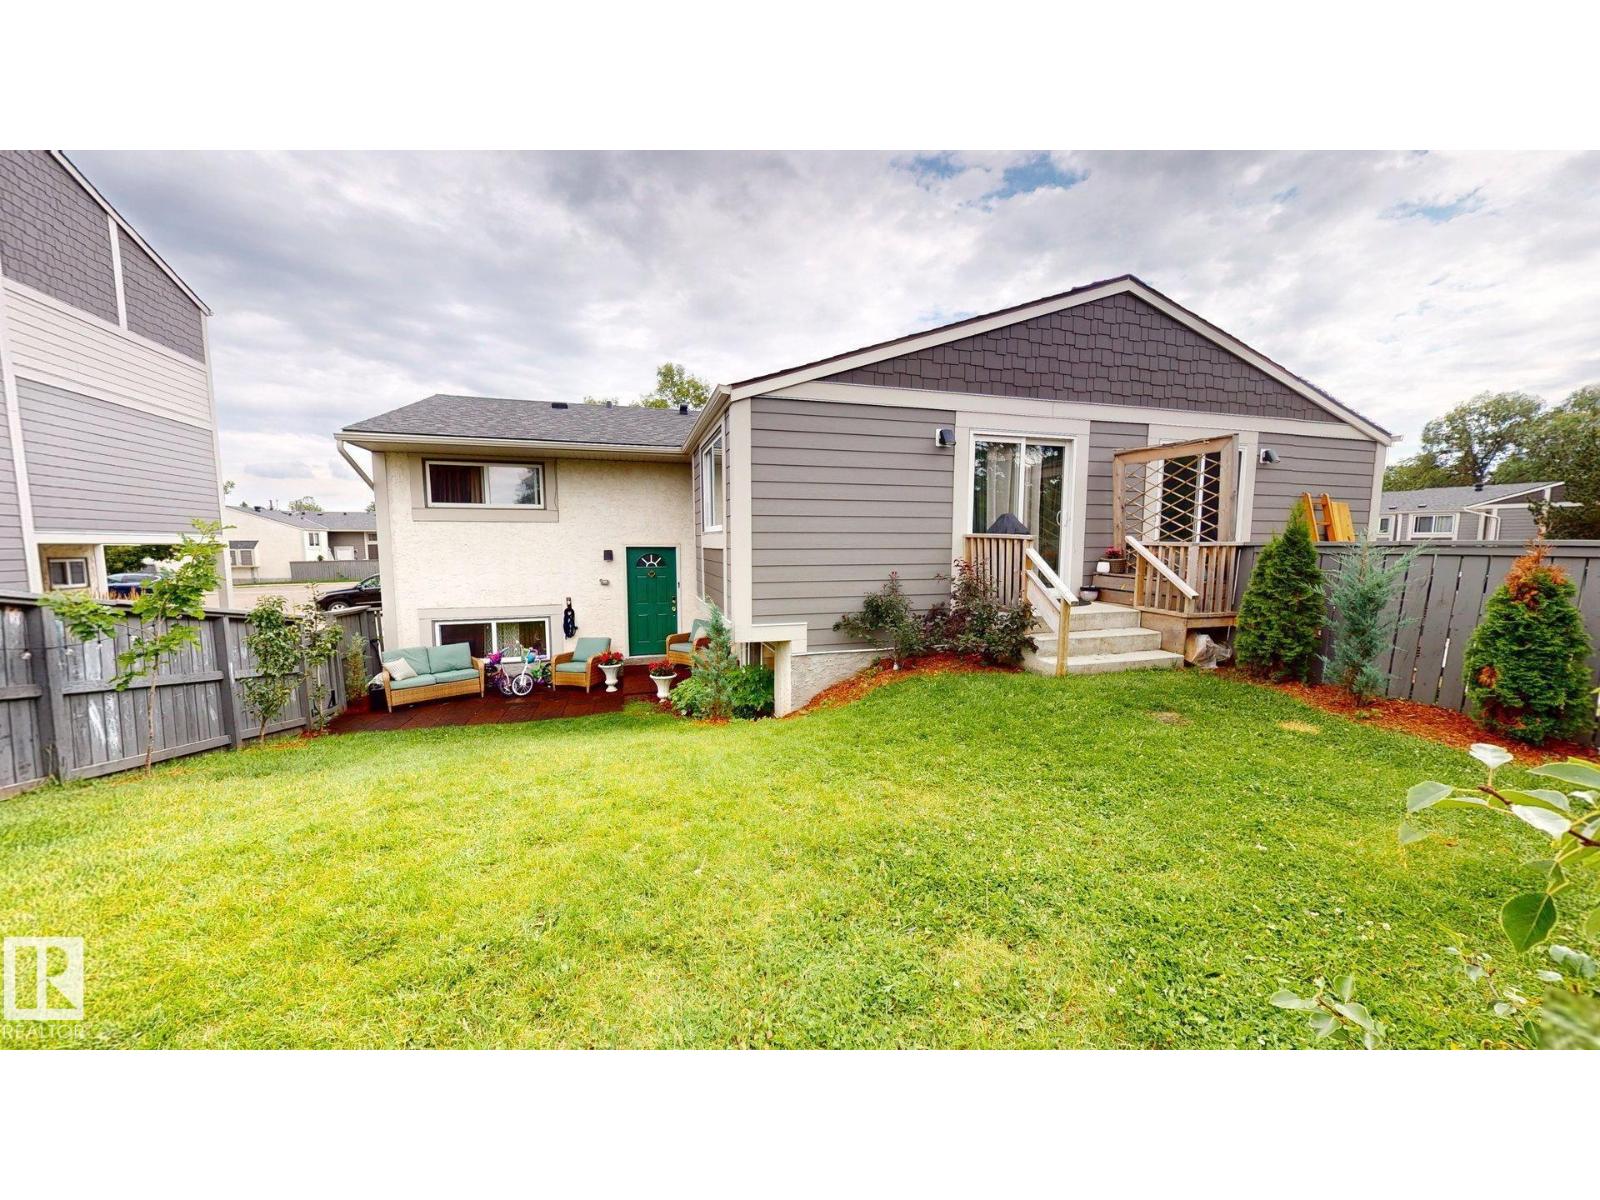
623 Willow Co NW
Edmonton, Alberta
Luxuriously renovated split level corner townhome, located in the desirable west end! Within walking distance to the YMCA, library, shopping complexes! Enjoy a large private fenced yard including a lovely patio area, fruit/evergreen trees, along with gorgeous blooming perennials. Upon entering the grand foyer adorned with a gold medieval wagon wheel chandelier, solid wood sliding barn door and welcoming warm wall palettes, the living room greets with a homely feel, perfect for quiet restful evenings or hosting classy dinner parties. The kitchen shines with tranquility boasting high class appliances, a fresh earthy ceramic tile backsplash surrounding the new rustic wooden cabinetry. Down the hall leads you to your main floor bedroom/study. The open living room with a lovely vaulted ceiling and brightly flooded natural lights include a sliding door to the beautiful backyard. The lower level includes two bedrooms, laundry, and the main bathroom all renovated and designed with charming interior elegance. (id:46923)
Comfree
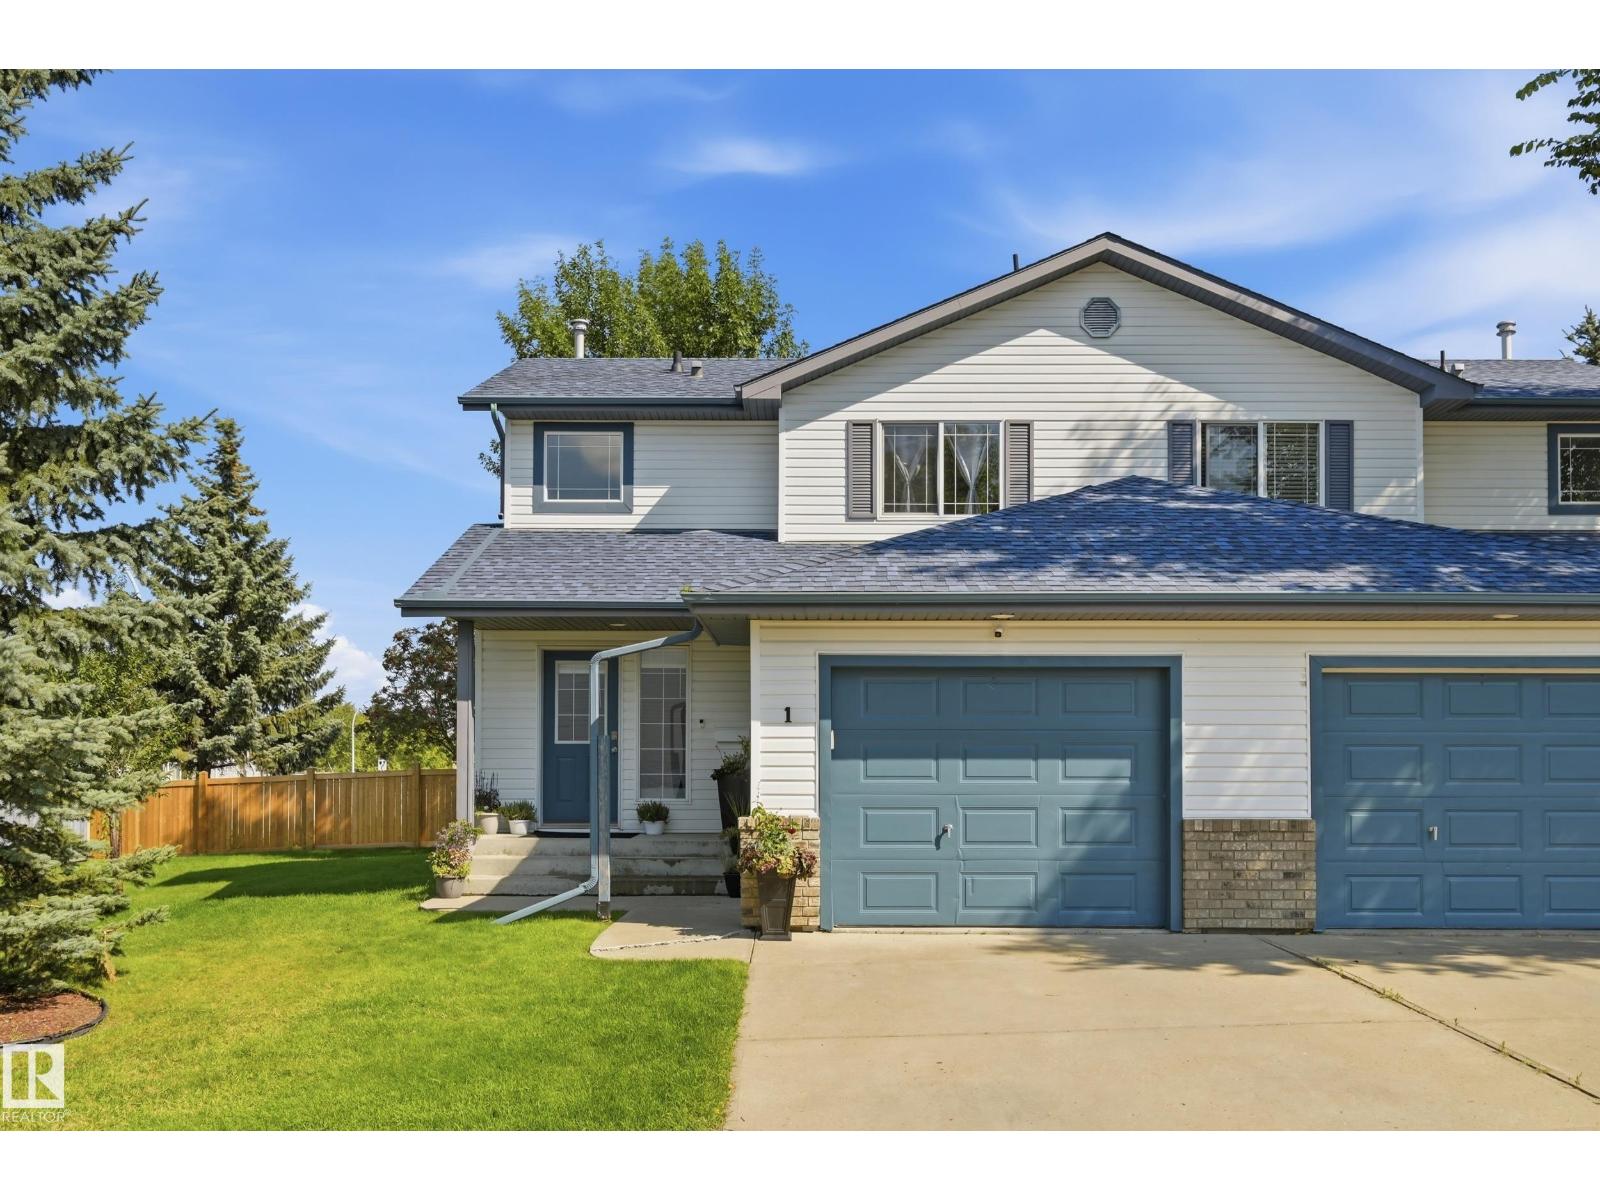
#1 3 Grove Meadow Dr
Spruce Grove, Alberta
Welcome to Grove Park! This beautifully updated 3-bedroom duplex is tucked away in a quiet, well-maintained complex in the heart of Spruce Grove. The home features central A/C, vinyl plank flooring, carpet, stainless steel appliances and a bright, open-concept main floor perfect for everyday living and entertaining. Upstairs, you’ll find three generously sized bedrooms, while the fully finished basement offers additional living space, a laundry room and space for a future bathroom. As a desirable corner unit, you’ll enjoy added privacy and plenty of shared green space just outside your door. Conveniently located close to schools, shopping, parks and everyday amenities, with easy access to both Highway 16A and Yellowhead Highway for a convenient commute into West Edmonton. Move-in ready and offering a fantastic combination of space, updates and location! (id:46923)
RE/MAX River City
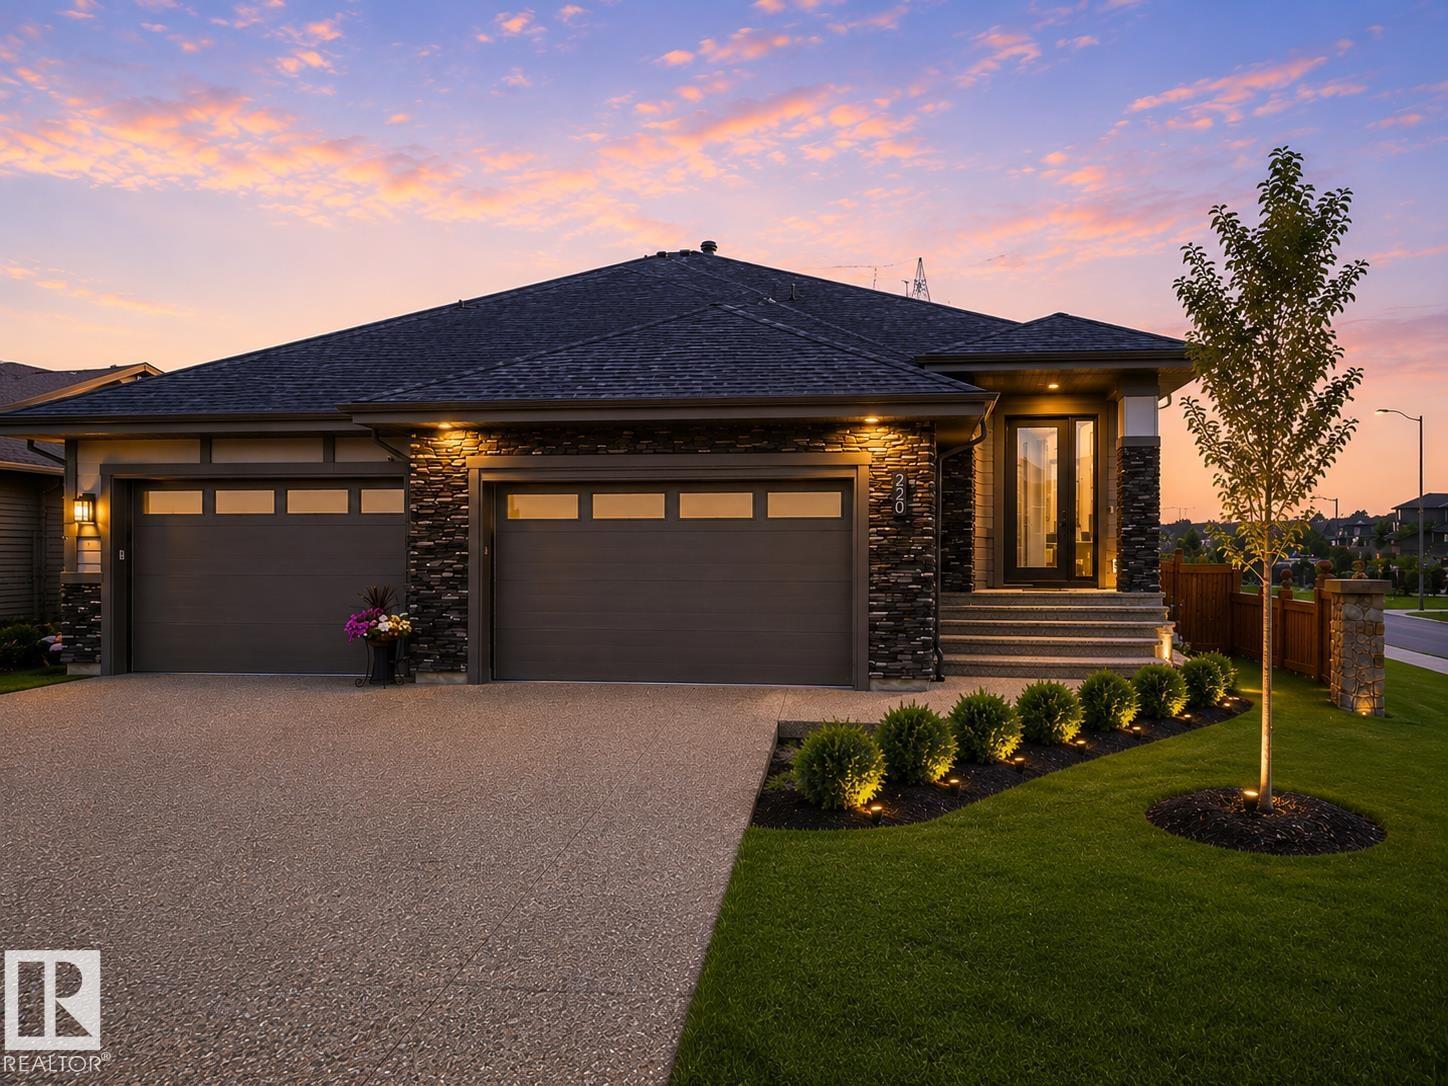
220 Hays Ridge Bv SW
Edmonton, Alberta
What if downsizing didn't mean compromising? Welcome to the Villas of Jagare Ridge - an exclusive enclave of luxury bungalows for those who value quality, privacy & community. With only bungalows beside you, enjoy a cohesive streetscape without neighbouring 2-storeys towering above. Set on some of Jagare Ridge's best lots, this is a place where neighbours meet for wine & cheese, a walk or a round of golf. Inside, 10' ceilings & expansive windows frame greenspace & golf course views. The kitchen feats an induction cooktop, panel-ready fridge, built-in wall oven & micro. The primary retreat offers a spa-inspired ensuite, custom storage & access through the walk-in closet to the laundry rm. The fully fin bsmnt adds 2 bdrms, full bath, wet bar, lounge, rec rm & glass-enclosed gym. Truly turnkey, with landscaping, fencing, covered deck, A/C, appliances, dual-zone heating & an epoxy-finished garage all included. Move in & enjoy the new home you've worked hard for - without the usual work after possession. (id:46923)
Maxwell Progressive
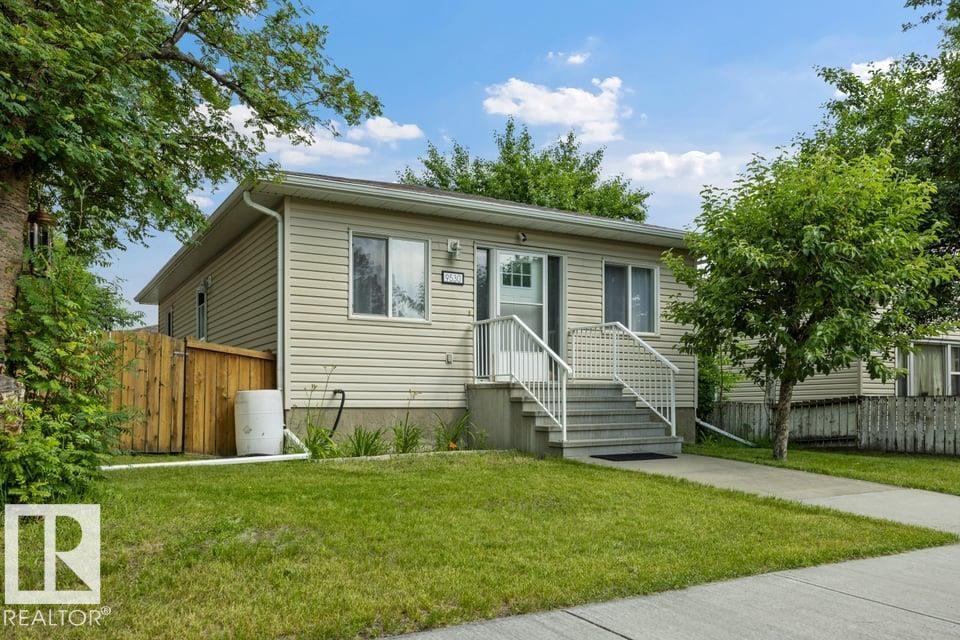
9530 122 Av NW
Edmonton, Alberta
The Goldilocks House. Mature Neighbourhood. Newer Home. Full Sized Lot. Built in 2011, situated in the heart of Delton, this bungalow offers modern construction on a FULL-SIZED 46.51' x 117.02' lot, just minutes to NAIT, Kingsway, downtown & quick commuter routes. At 956 sqft hello easy living without sacrificing space. The bright open-concept main floor is warm & inviting, featuring durable flooring & spacious kitchen with loads of cabinetry, peninsula seating & plenty of room to gather, 2 good sized bedrooms + 4pc bath! The fully finished basement features 902 sqft living space w/ massive rec room, spacious 3rd bedroom/home office, 3-piece bath & plenty of storage. Outside is where this property truly shines! The oversized heated double detached garage is ready for Alberta winters, while the EV charger, expansive concrete driveway & RV parking provide room for very vehicle and toy. Enjoy a low-maintenance yard, private deck and mature trees - a little oasis in the city! (id:46923)
RE/MAX River City
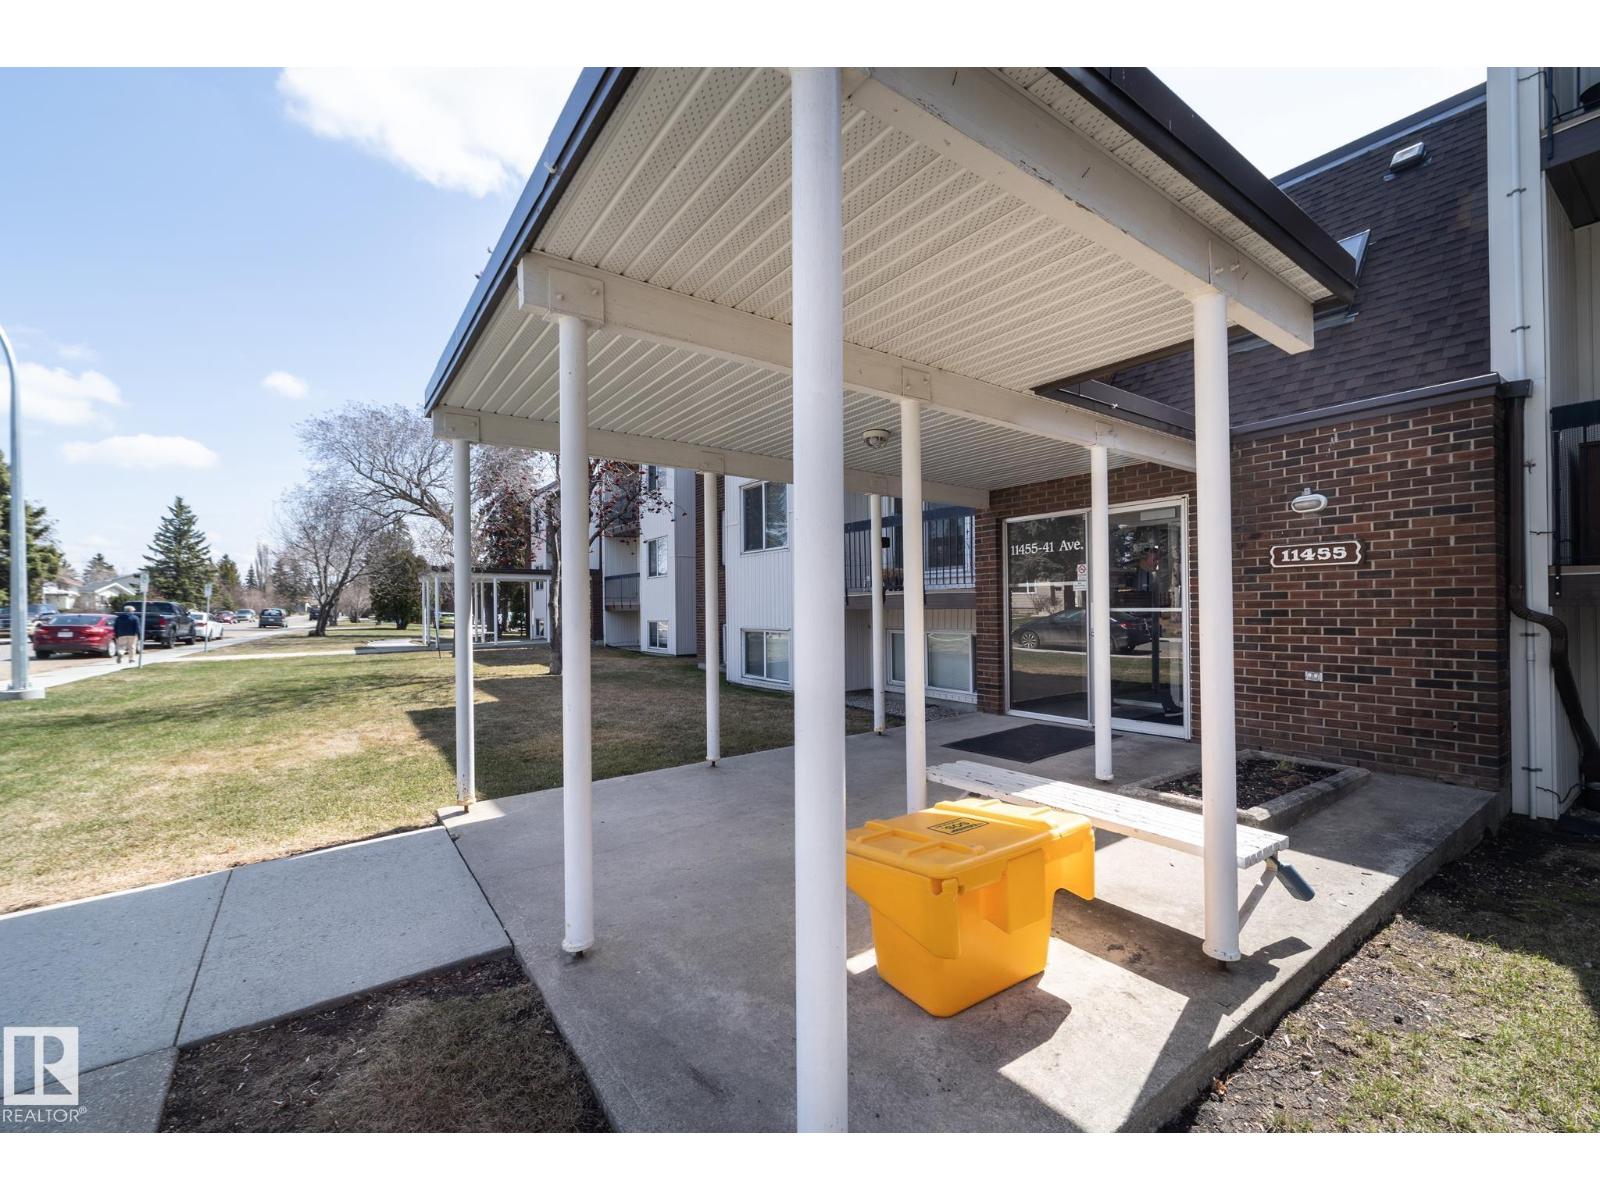
#208 11455 41 Av NW
Edmonton, Alberta
Absolutely lovely 1 bedroom 2nd floor unit that has been nicely updated! Nice kitchen, open and spacious living room and a big balcony. Large bedroom and a nice bathroom. Quiet building located in Royal Gardens which is a great neighborhood with easy access all around the city. Close to all amenities, public transportation and has one energized parking stall. Great starter condo! The condo fee of $413 covers all utilities except power. There is an exercise room and lots of common area space outside in the large grassy area in-between buildings. (id:46923)
Century 21 All Stars Realty Ltd
45329 Twp Rd 610
Rural Bonnyville M.d., Alberta
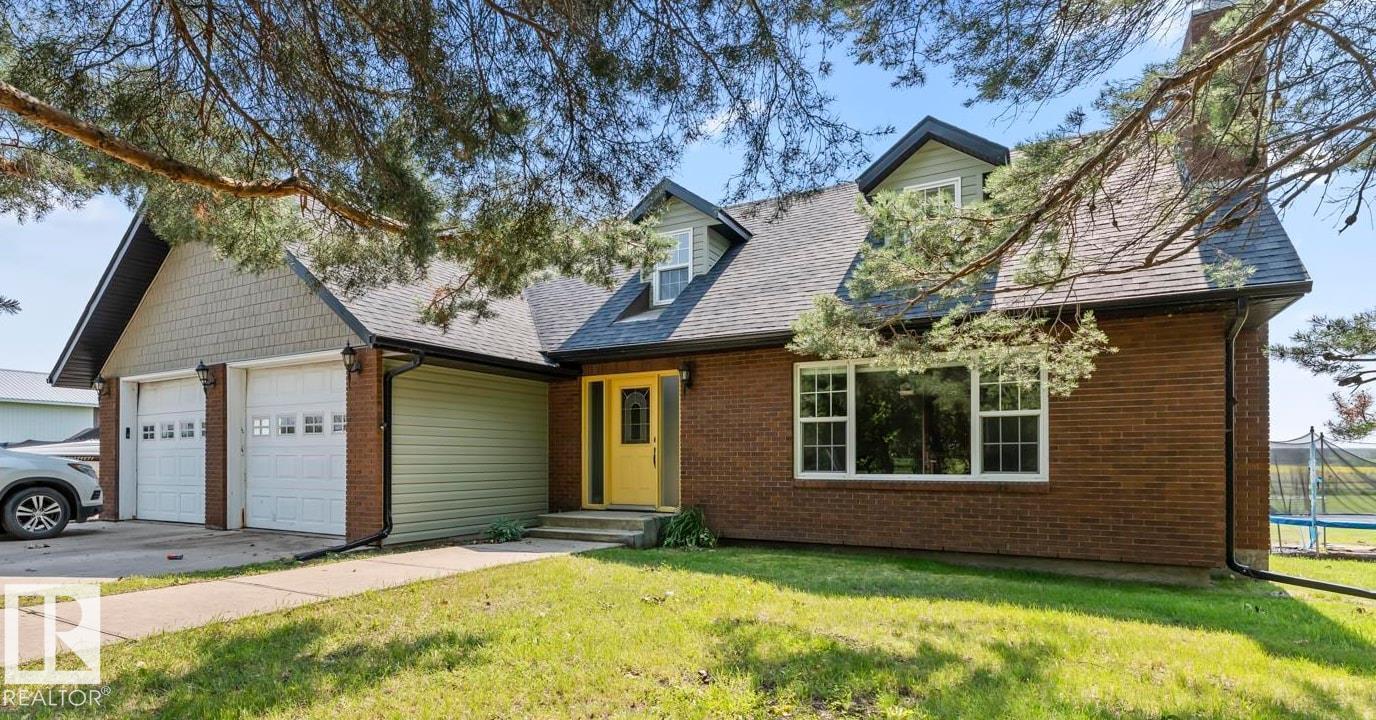
If you are looking for space, privacy and the perfect setup for country living, this property has it all. The 1900 sq ft 2-storey home is situated on 12.55 acres of picturesque land with a pasture, barn, fencing and mature trees providing privacy to the road. The main floor features a spacious living room with a brick wood fireplace, a large open kitchen, dining area and a second living space, both with access to the deck outside. Finish this level off with a laundry area, 2 piece bath and access to the double garage. Head upstairs to the 3 spacious bedrooms all with big windows and bright, natural light. Primary bedroom features his & her closets and a 4-piece ensuite. The main bath has been recently renovated. Downstairs you will find another large family room perfect for movie night, an office space, a bar area, renovated 3 piece bath and the 4th bedroom. Outside, you will have plenty of space for your equipment, boat, quads in the 40x80 shop. All within 2 kms of Bonnyville town limits (id:46923)
RE/MAX Bonnyville Realty
62503a Hwy 769
Rural Barrhead County, Alberta
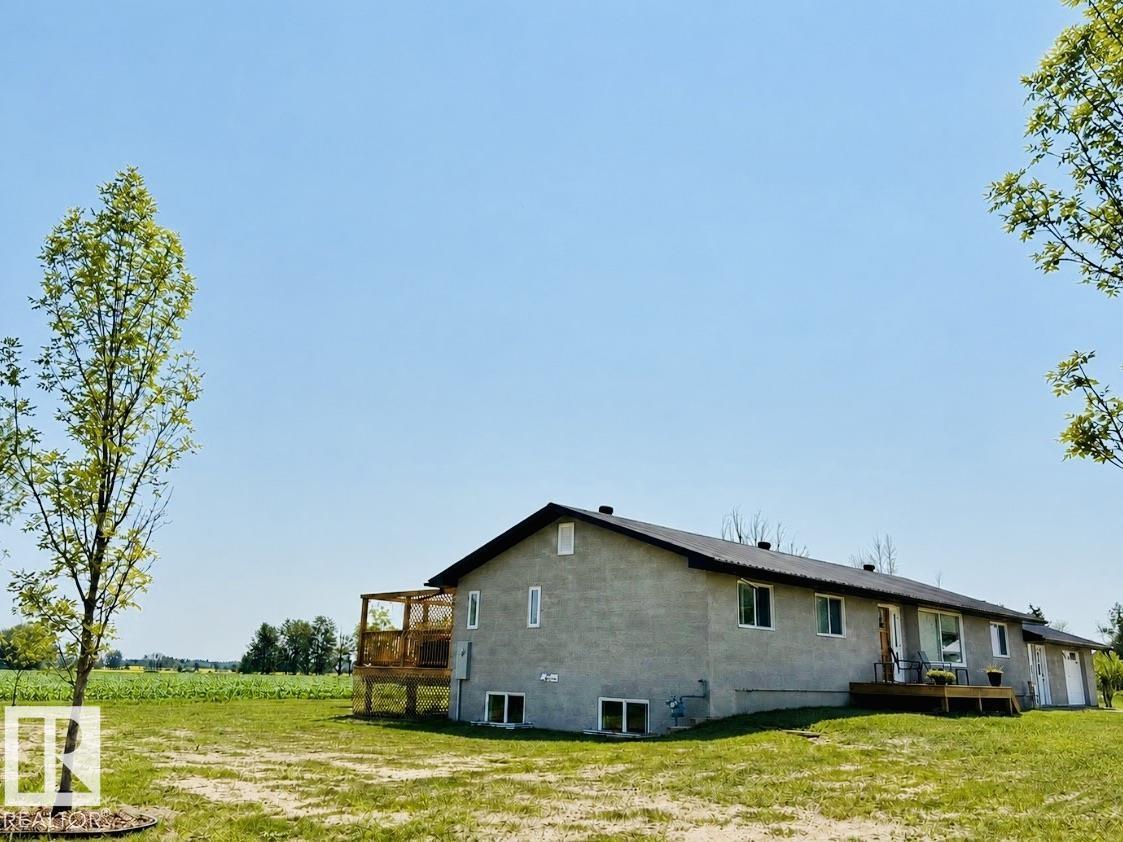
Completely remodeled custom home on brand new ICF basement offering exceptional quality, thoughtful design, and an abundance of space! This impressive 7 bedroom home has been beautifully updated from top to bottom, creating a fresh, modern feel while maintaining the warmth and character of a custom built property. The heart of the home is the stunning kitchen, featuring an oversized island, custom cabinetry, quality finishes, beautiful tile backsplash and an abundance of storage. Custom built-ins and cabinetry continue throughout the home, providing both functionality and a distinctive custom feel and style. With 7 bedrooms, 3bathrooms and generous living spaces and a practical layout, there is room for everyone. Outside you will find a beautiful deck space overlooking the fields a single attached garage and double detached garage. A truly exceptional property that has been completely remodelled and is ready to enjoy situated on over an acre in the peaceful hamlet of Vega! This one must be seen! (id:46923)
RE/MAX Results
1419 Chahley Pl NW
Edmonton, Alberta
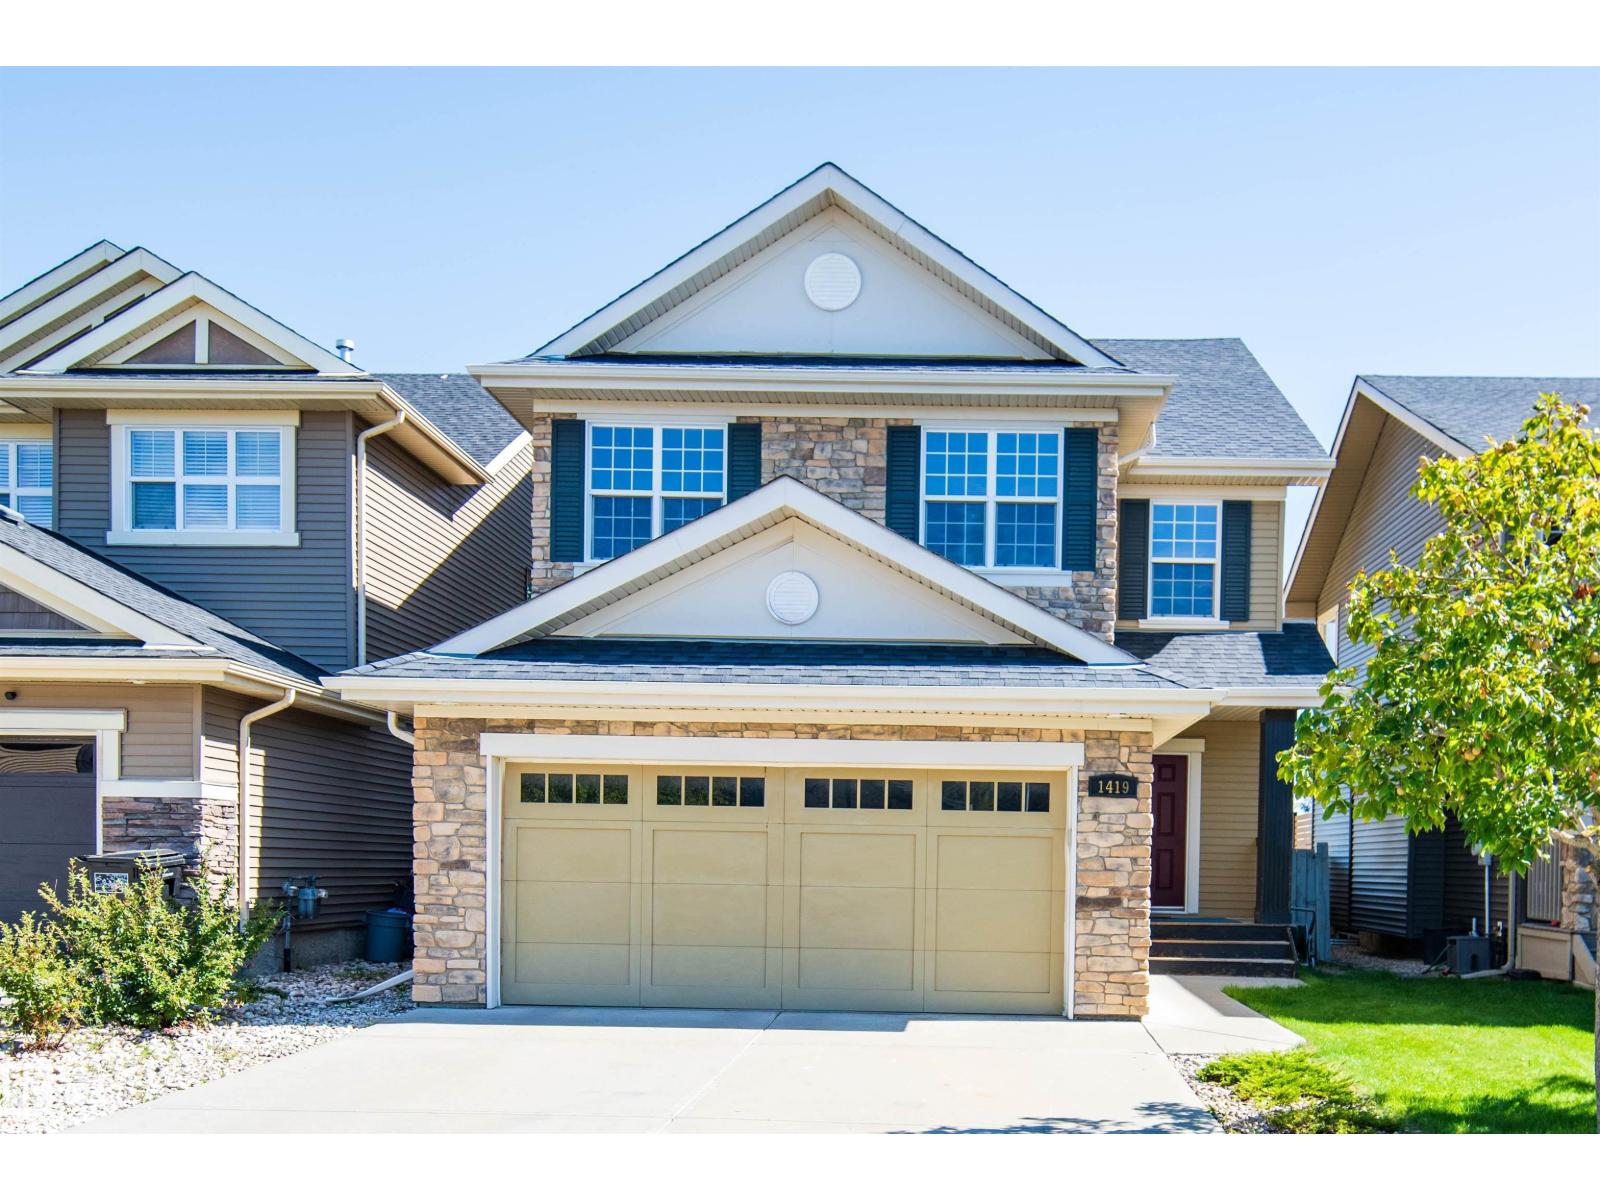
Welcome to this spacious family home in prestigious Cameron Heights, backing directly onto a community park and surrounded by ravines, trails, parks, and the North Saskatchewan River Valley. The bright main floor features abundant windows, hardwood flooring, stainless steel appliances, a versatile den, and a convenient mudroom/laundry area. Upstairs offers 4 bedrooms, a large bonus room, and a spacious primary retreat with a private ensuite. The partially finished basement provides additional living or recreation space with numerous windows and laminate flooring. Outside, enjoy a large rear deck and backyard with open park views and direct access to green space. Major updates include a 2024 hot water tank, 2024 stove, new carpet in 2026, and fresh full-house painting, including the deck. A fantastic opportunity to own a spacious family home in desirable Cameron Heights! (id:46923)
Mozaic Realty Group
204 Westmews Dr NW
Fort Saskatchewan, Alberta
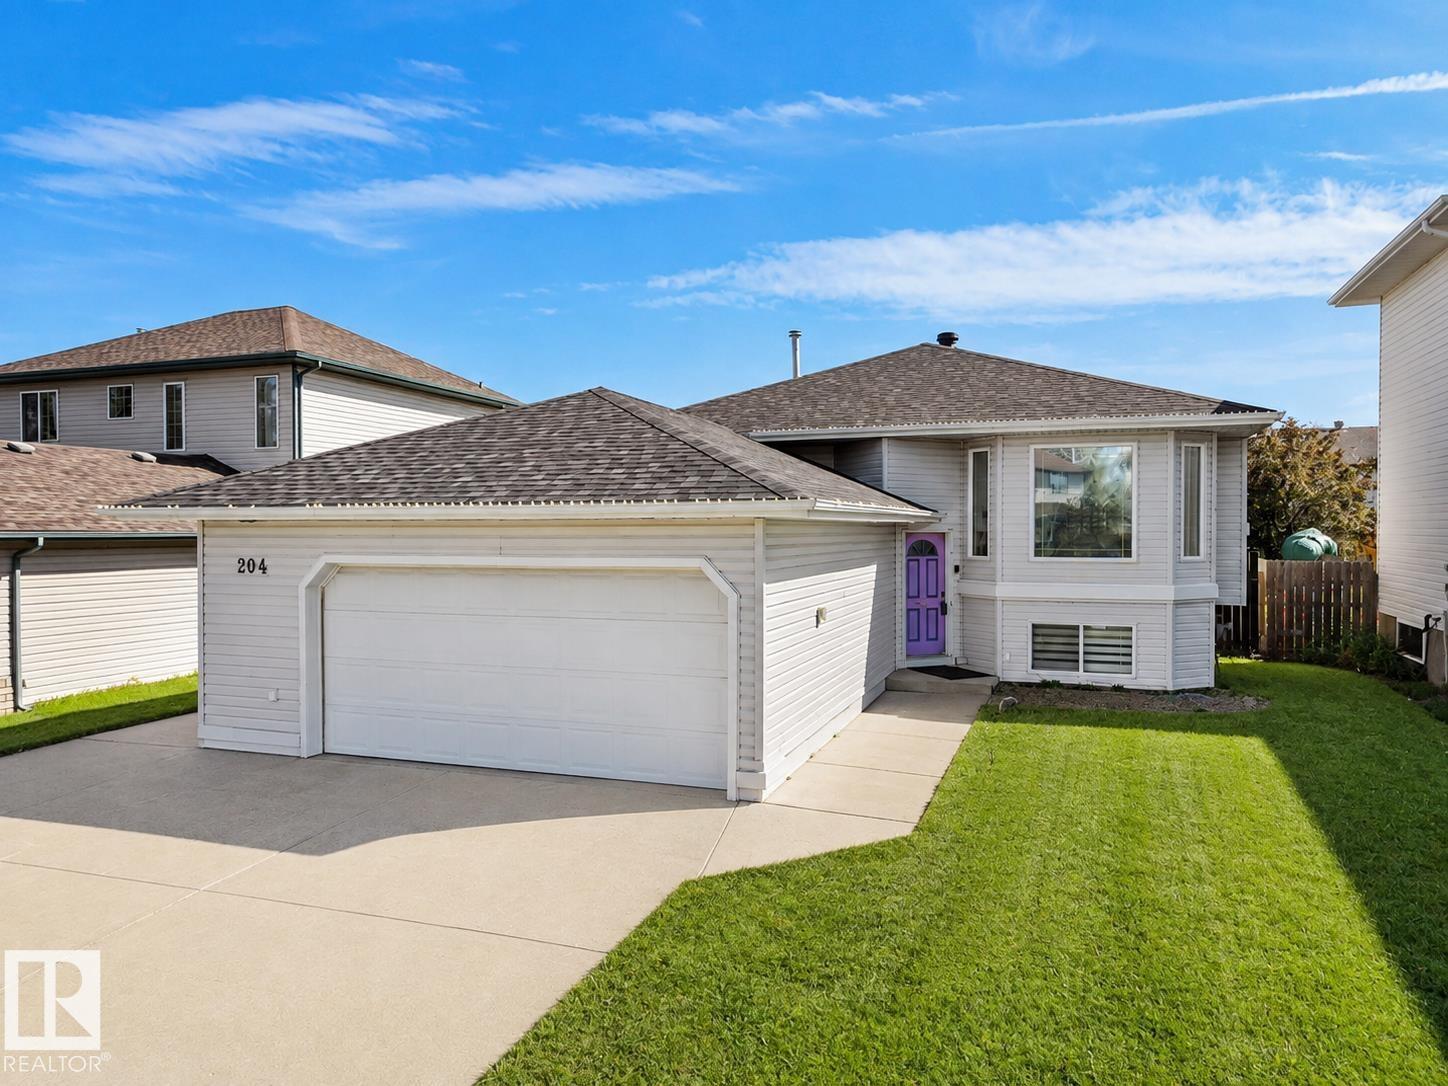
Rare opportunity to own an 1,100+ sqft bi-level in Fort Saskatchewan with updated flooring, fresh paint and a 25-foot-wide OVERSIZED HEATED double garage. The bright open-concept main floor flows from the spacious living room into the dining area and large kitchen, offering abundant counter space and plenty of room to gather. Two generous sized bedrooms, two full bathrooms and main-floor laundry complete the upper level. Downstairs, the HUGE unfinished basement offers exceptional potential, with FOUR large windows filling the space with natural light and making it feel bright, open and inviting. Buyers can customize the basement to their liking with additional bedrooms, gym, office or entertainment space. Outside, enjoy a large deck, expansive backyard, oversized driveway and additional poured concrete along the side of the home. Steps away from a park, minutes from Freson Bros and everyday amenities, this home offers space, flexibility and an excellent location! (id:46923)
Maxwell Polaris