
Property Results - On the Ball Real Estate
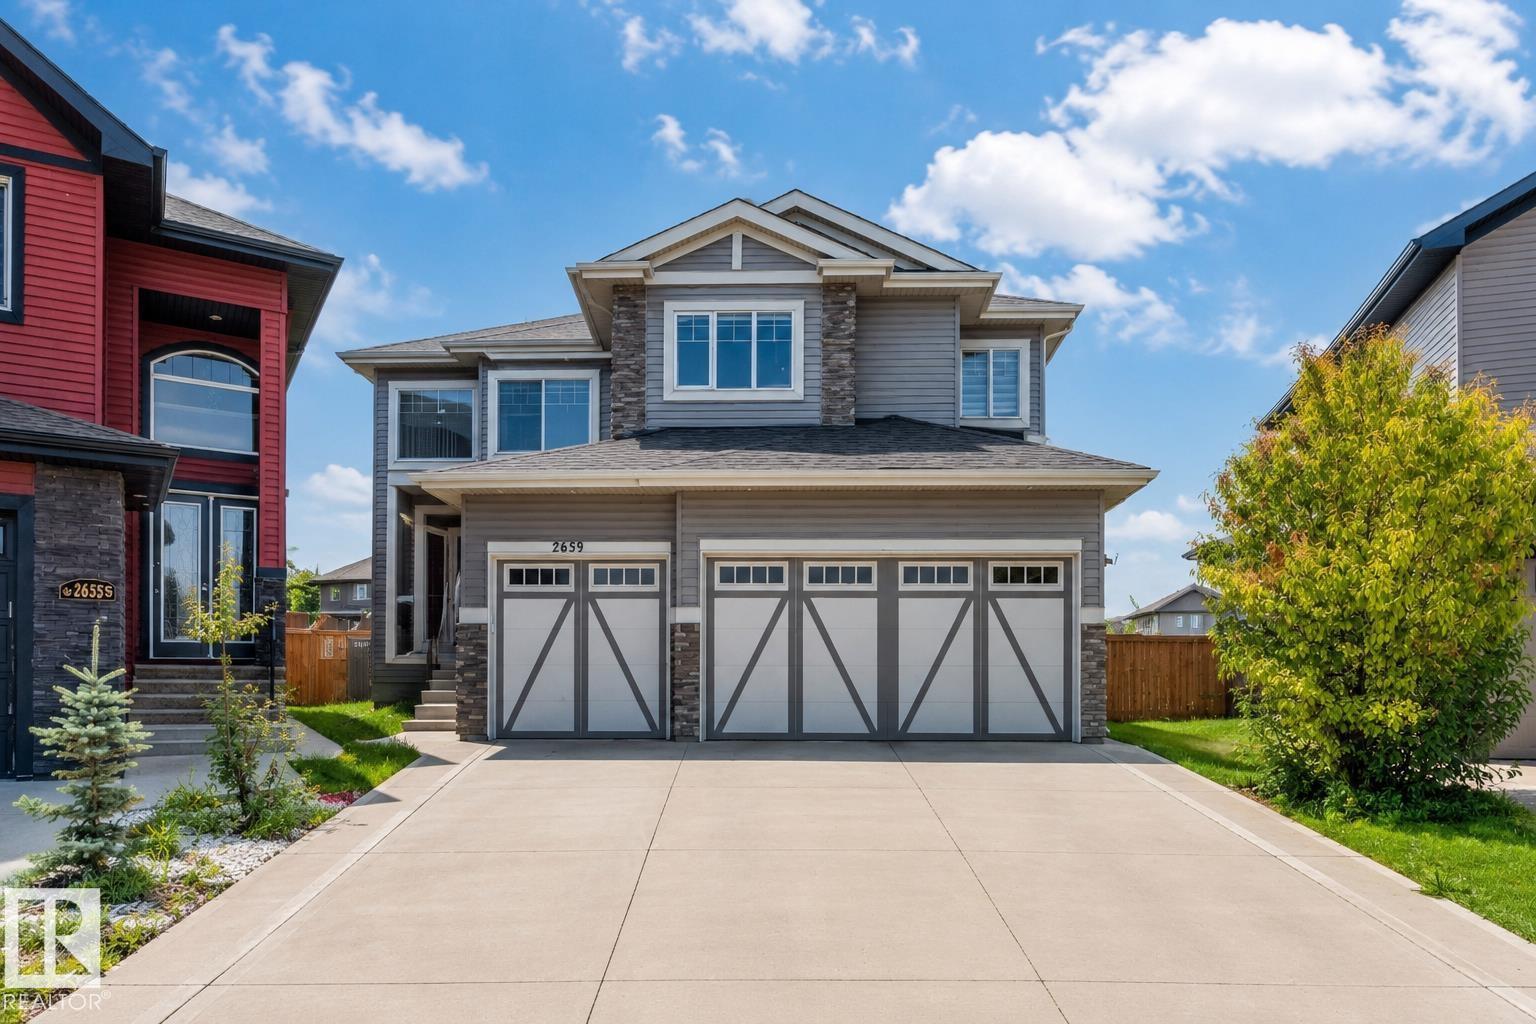
2639 17 Av NW
Edmonton, Alberta
**BACKING ONTO TRAIL**2 BASEMENT WITH 2 BEDROOM & 2 SEPARATE KITCHEN**2 MASTER BEDROOM WITH 5 PIECE ENSUITES**MAIN FLOOR BEDROOM**TRIPLE ATTACHED GARAGE* BACKING ONTO TRAIL ** Welcome to this exceptional 2-storey home in Laurel, offering a thoughtfully designed layout with excellent space for a growing or extended family. The main floor features a bedroom, full bathroom and half bathroom, along with inviting living spaces, a kitchen and a gas fireplace. Upstairs, the primary bedroom offers a 5-piece ensuite, while two additional bedrooms each feature their own ensuites. The fully finished basement offers TWO separate living areas, each with its own kitchen and TWO bedrooms, providing excellent flexibility for extended family . Enjoy 9-ft ceilings, air conditioning, hardwood, tile and carpet flooring, a deck, and a triple attached garage. Ideally positioned backing onto a trail with a private outdoor setting. Located close to schools, shopping, parks and transit. (id:46923)
Lpt Realty
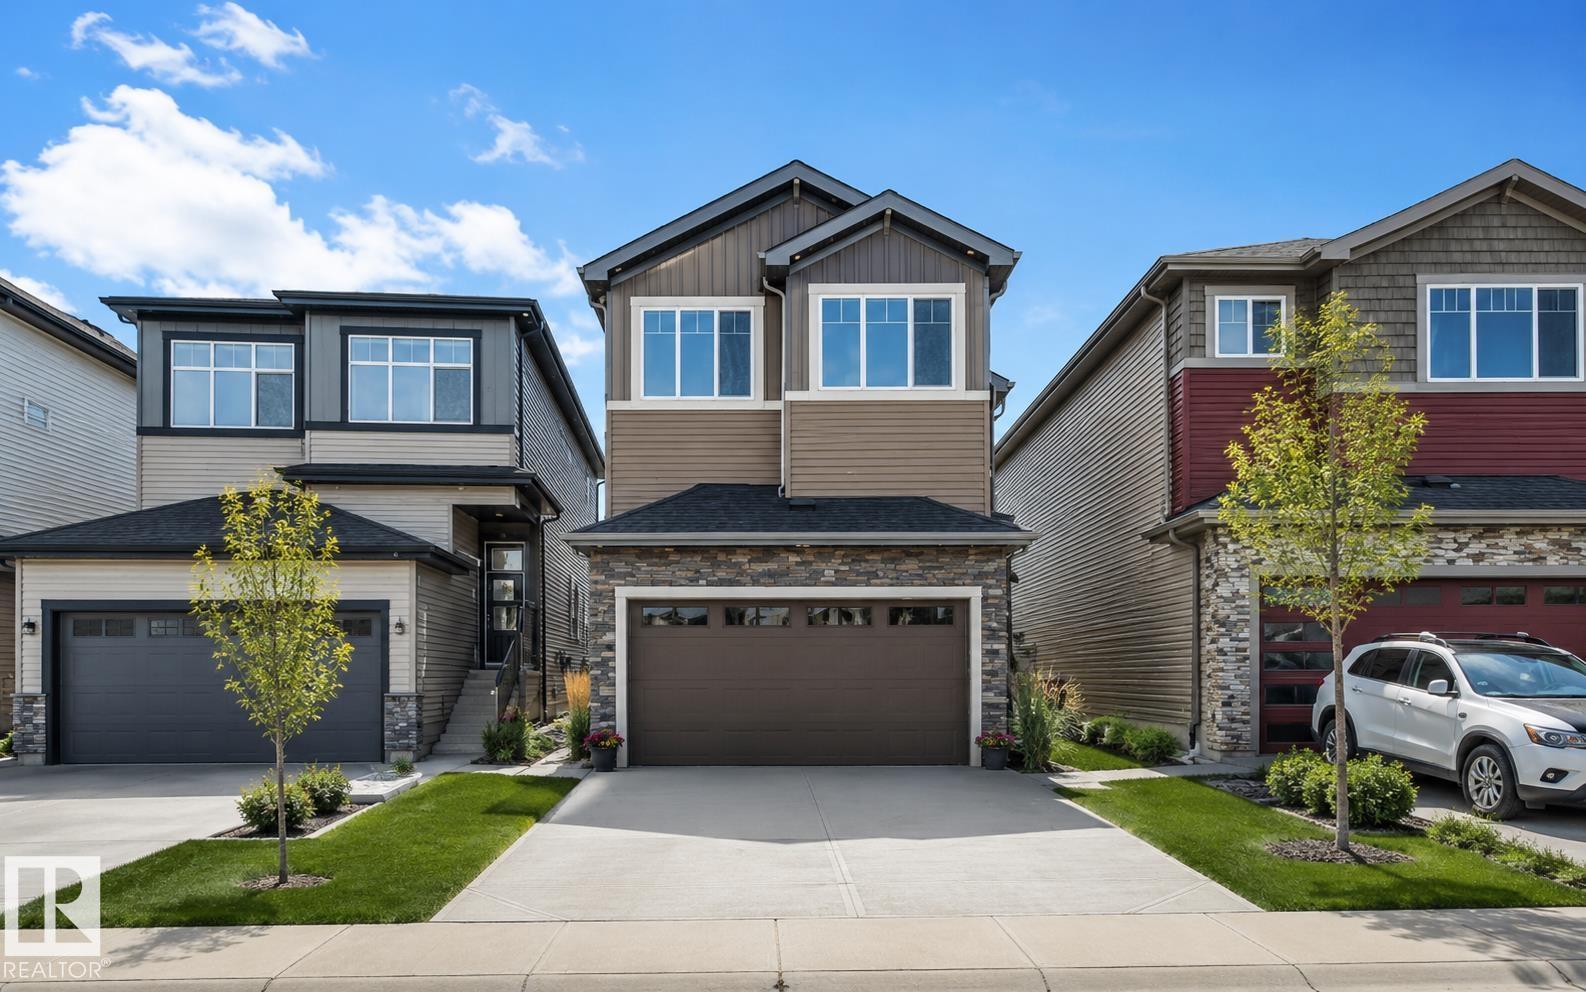
7156 177 Av NW
Edmonton, Alberta
*OPEN-TO-ABOVE* *QUARTZ CHEF’S KITCHEN* *WALKTHROUGH SPICE KITCHEN* *MAIN FLOOR BED & FULL BATH* *LUXURY VINYL PLANK FLOORING* *SEPARATE SIDE ENTRANCE* Welcome to this stunning new build in sought-after Crystallina Nera on a 28' pie lot beside a quiet walkway. Soaring 9' ceilings, luxury vinyl plank flooring, and custom millwork create an upscale first impression. The dramatic open-to-above great room fills the home with natural light, while the main floor bedroom/den and full 3-pc bath offer flexible living. The chef-inspired kitchen features quartz countertops, extended cabinetry, and a walkthrough spice kitchen with direct access to the mudroom for effortless prep and entertaining. Upstairs offers 3 spacious bedrooms, including a serene primary retreat with a spa-like 5-pc ensuite and walk-in closet, plus a bright bonus room, full bath, and convenient upper laundry. Photos are representative. (id:46923)
Lpt Realty
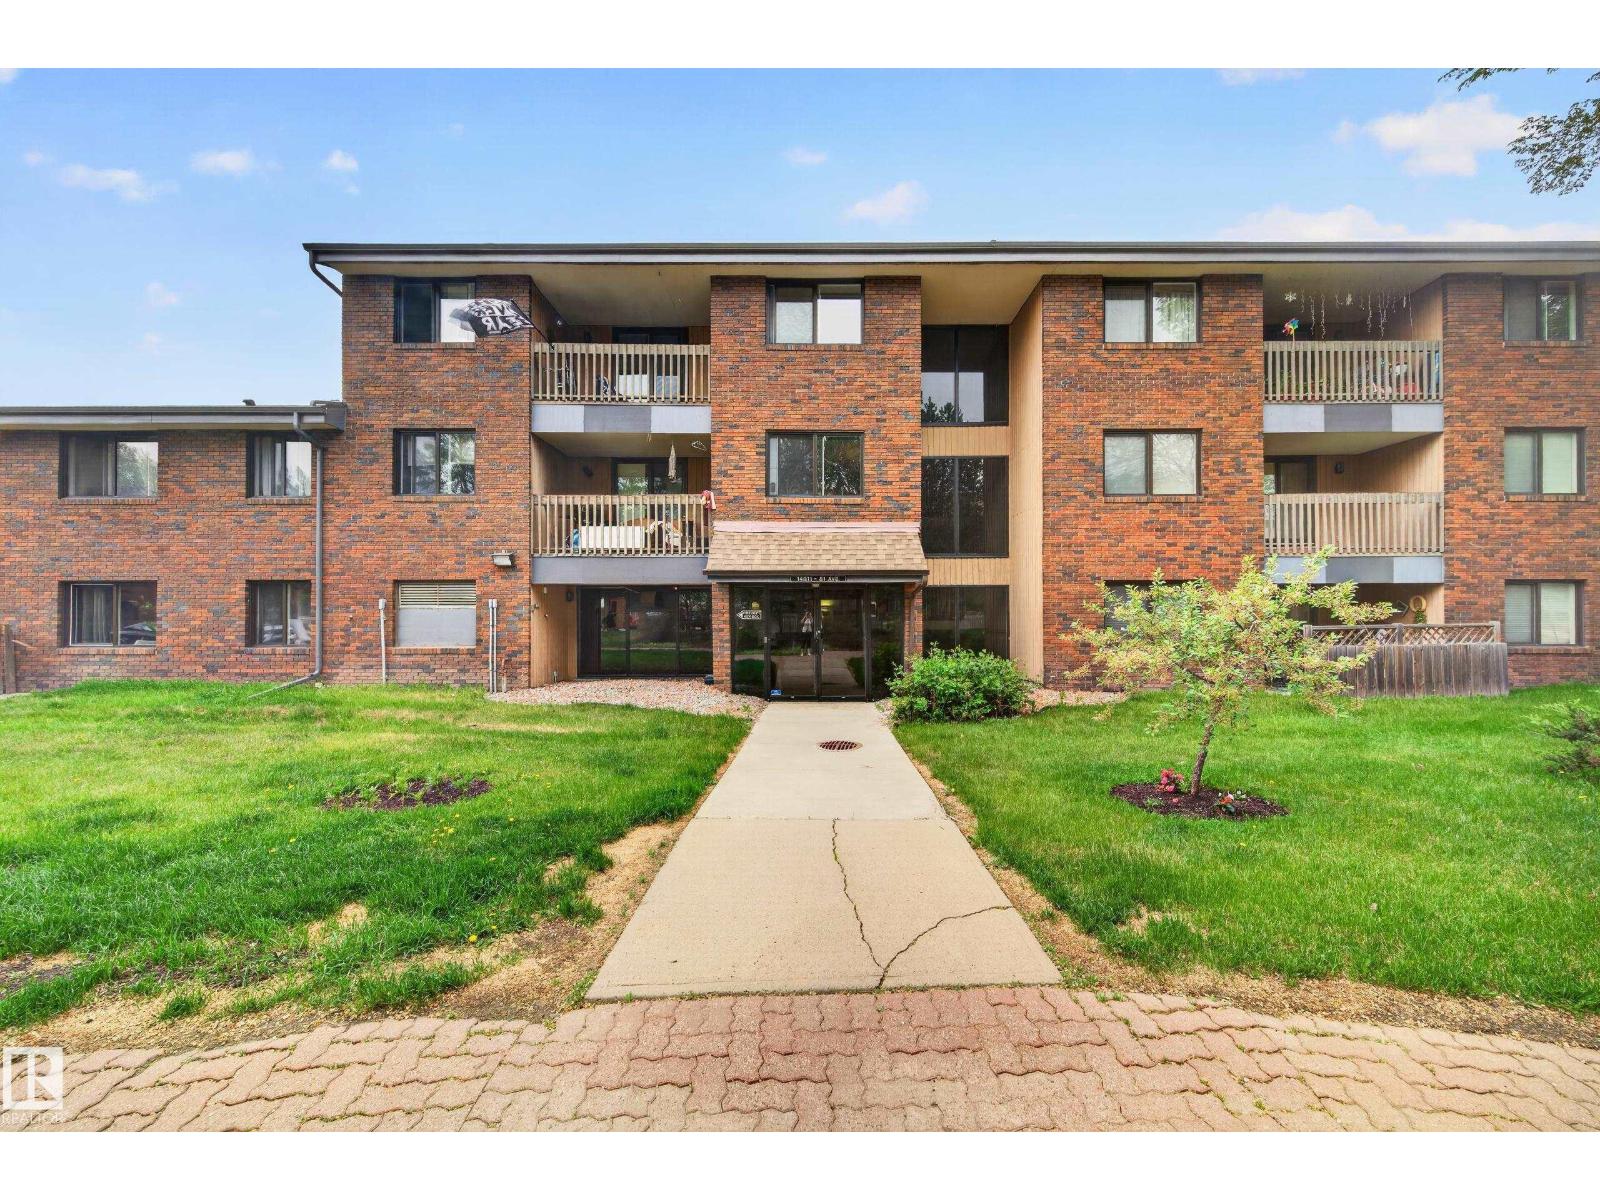
#312 14811 51 Av NW
Edmonton, Alberta
Welcome to this 948 sqft 2 bedroom condo in Riverbend Village nestled in the desirable community of Ramsay Heights, which holds parks, playgrounds, K9 schools and close to Southgate Mall and WEM for any of your shopping needs. This completely newly painted and renovated condominium located on the top floor of the building has a ceramic tiled mudroom/foyer entrance, wonderfully renovated kitchen with SS appliances, granite counter tops, dark wood cabinetry, double SS sinks and ceramic tiled flooring, two fairly sized bedrooms with one having a patio door to the balcony, beautifully appointed ceramic tiled 4 piece bathroom with a dark wood bathroom vanity with granite top, large dining room/living room/office area with access to a South facing balcony. There’s a wood burning fireplace but it’s non functioning, an in-suite laundry/storage room. One #62 assigned energized parking stall located on the side door of the building. (id:46923)
Homes & Gardens Real Estate Limited
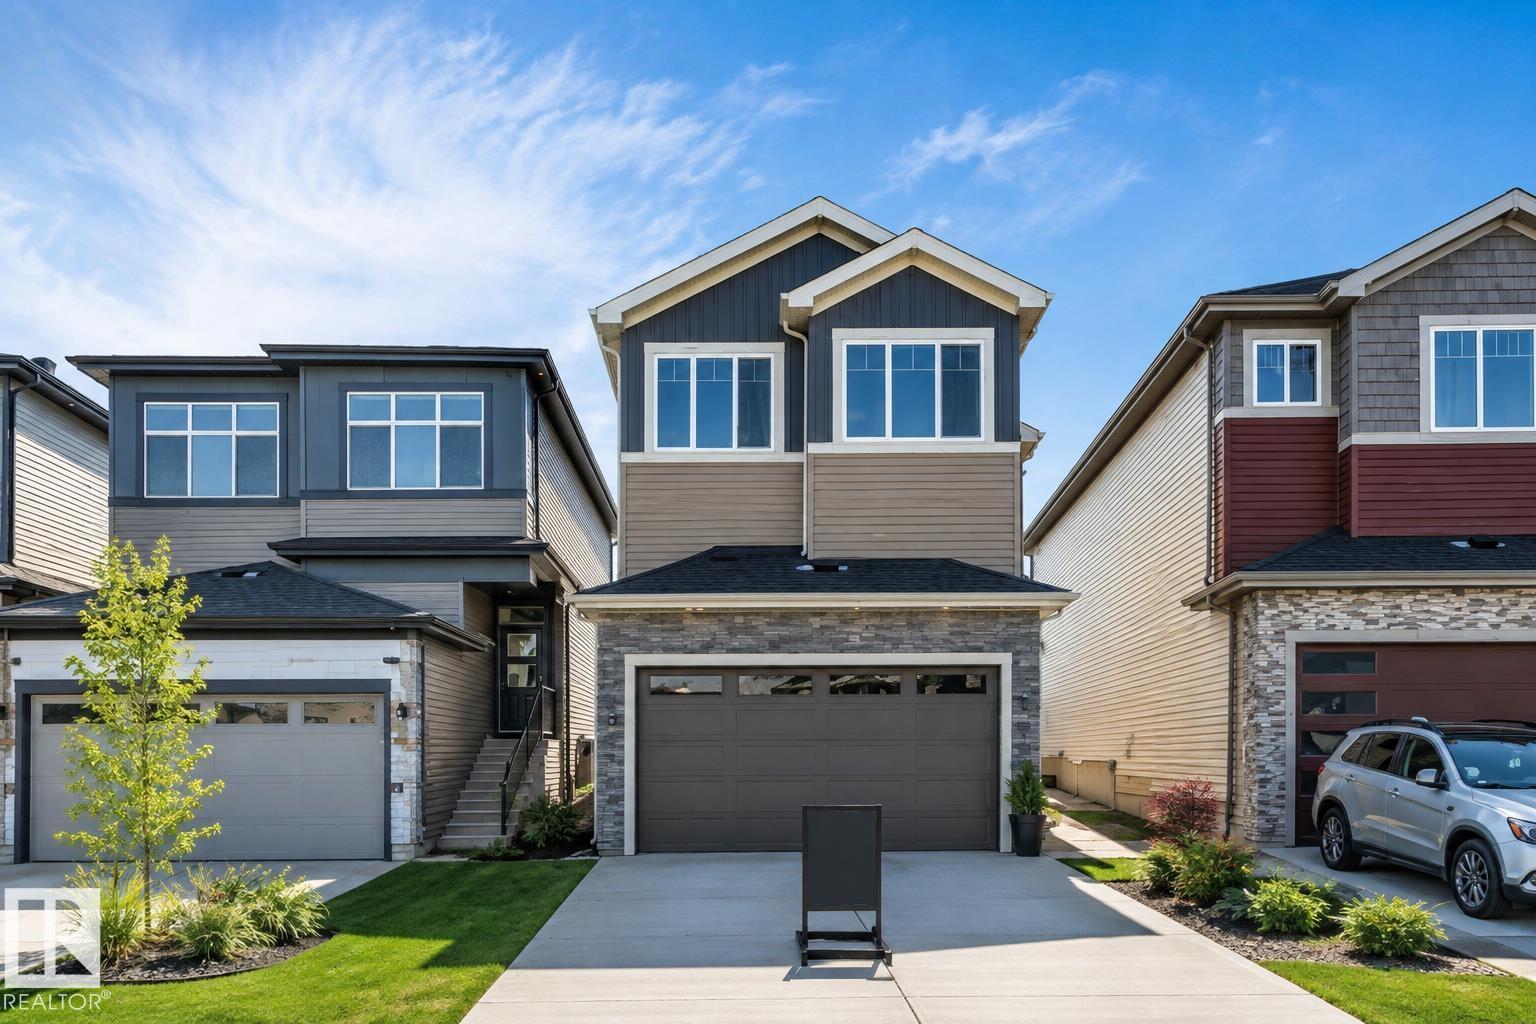
7023 177 Av NW
Edmonton, Alberta
**5 BEDROOMS**3 FULL BATHROOMS**OPEN TO ABOVE**SPICE KITCHEN**BUILT-IN WINE BAR**SIDE ENTRANCE**LUXURY VINYL PLANK** Welcome to this stunning family home designed to impress at every turn! Offering 5 bedrooms and 3 full bathrooms, this spacious residence features 9-ft ceilings and a breathtaking open-to-above great room filled with natural light. The chef-inspired kitchen showcases quartz countertops, a large island, professionally curated cabinetry, and a convenient walkthrough spice kitchen with ample storage. Entertain in style with the built-in wine bar, perfect for hosting family and friends. Upstairs, you'll find a generous bonus room and 4 spacious bedrooms, providing plenty of room for the entire family. The luxurious primary suite boasts a spa-like ensuite with double sinks, a jacuzzi tub, and a walk-in closet. Complete with a double attached garage and a desirable side entrance, this exceptional home combines elegance, comfort, and functionality. (id:46923)
Lpt Realty
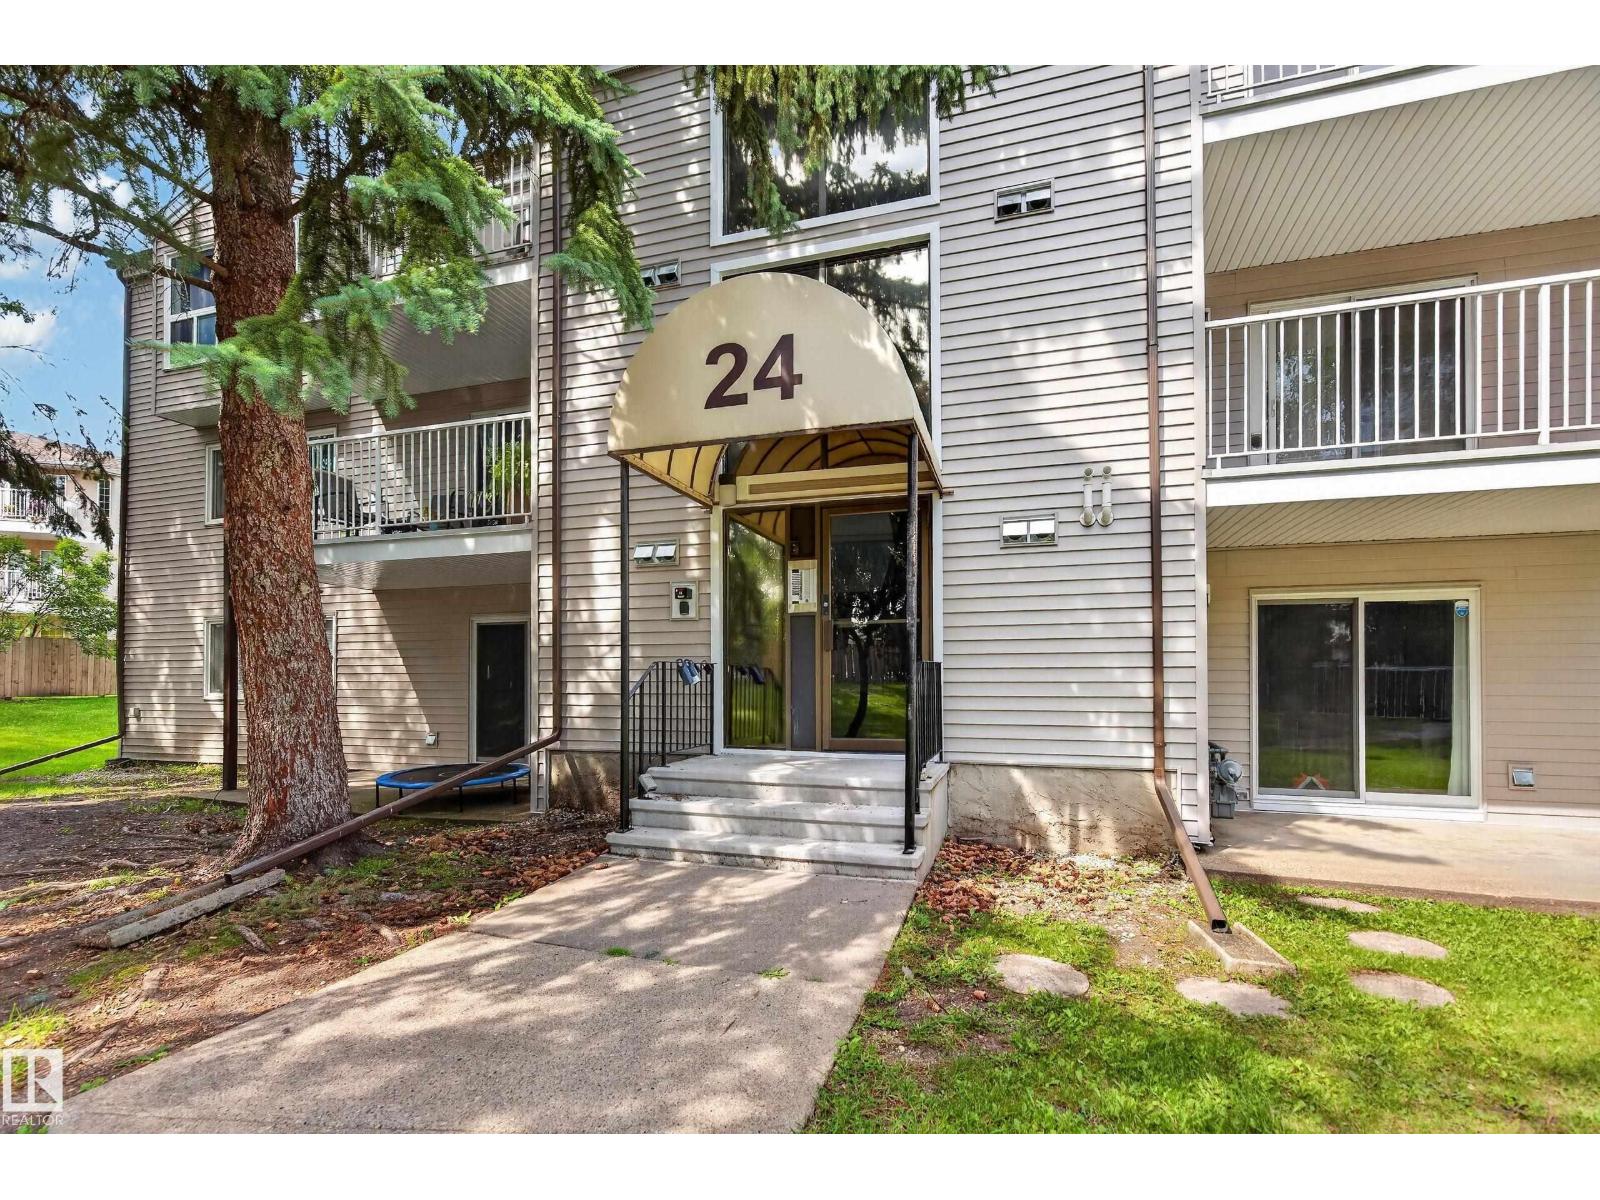
#304 24 Alpine Pl
St. Albert, Alberta
Perfect for a first-time buyer or investor! This bright, open-concept home offers a spacious living and dining area, a lovely kitchen with plenty of cupboard and counter space, two generous bedrooms, and a full four-piece bathroom. Enjoy your morning coffee on the south-facing deck overlooking peaceful green space and mature trees. Ample storage, and convenient parking right in front of the building add to the appeal. Ideally located close to schools, shopping, public transit, Anthony Henday, and St. Albert Trail — a wonderful place to call home! (id:46923)
Exp Realty
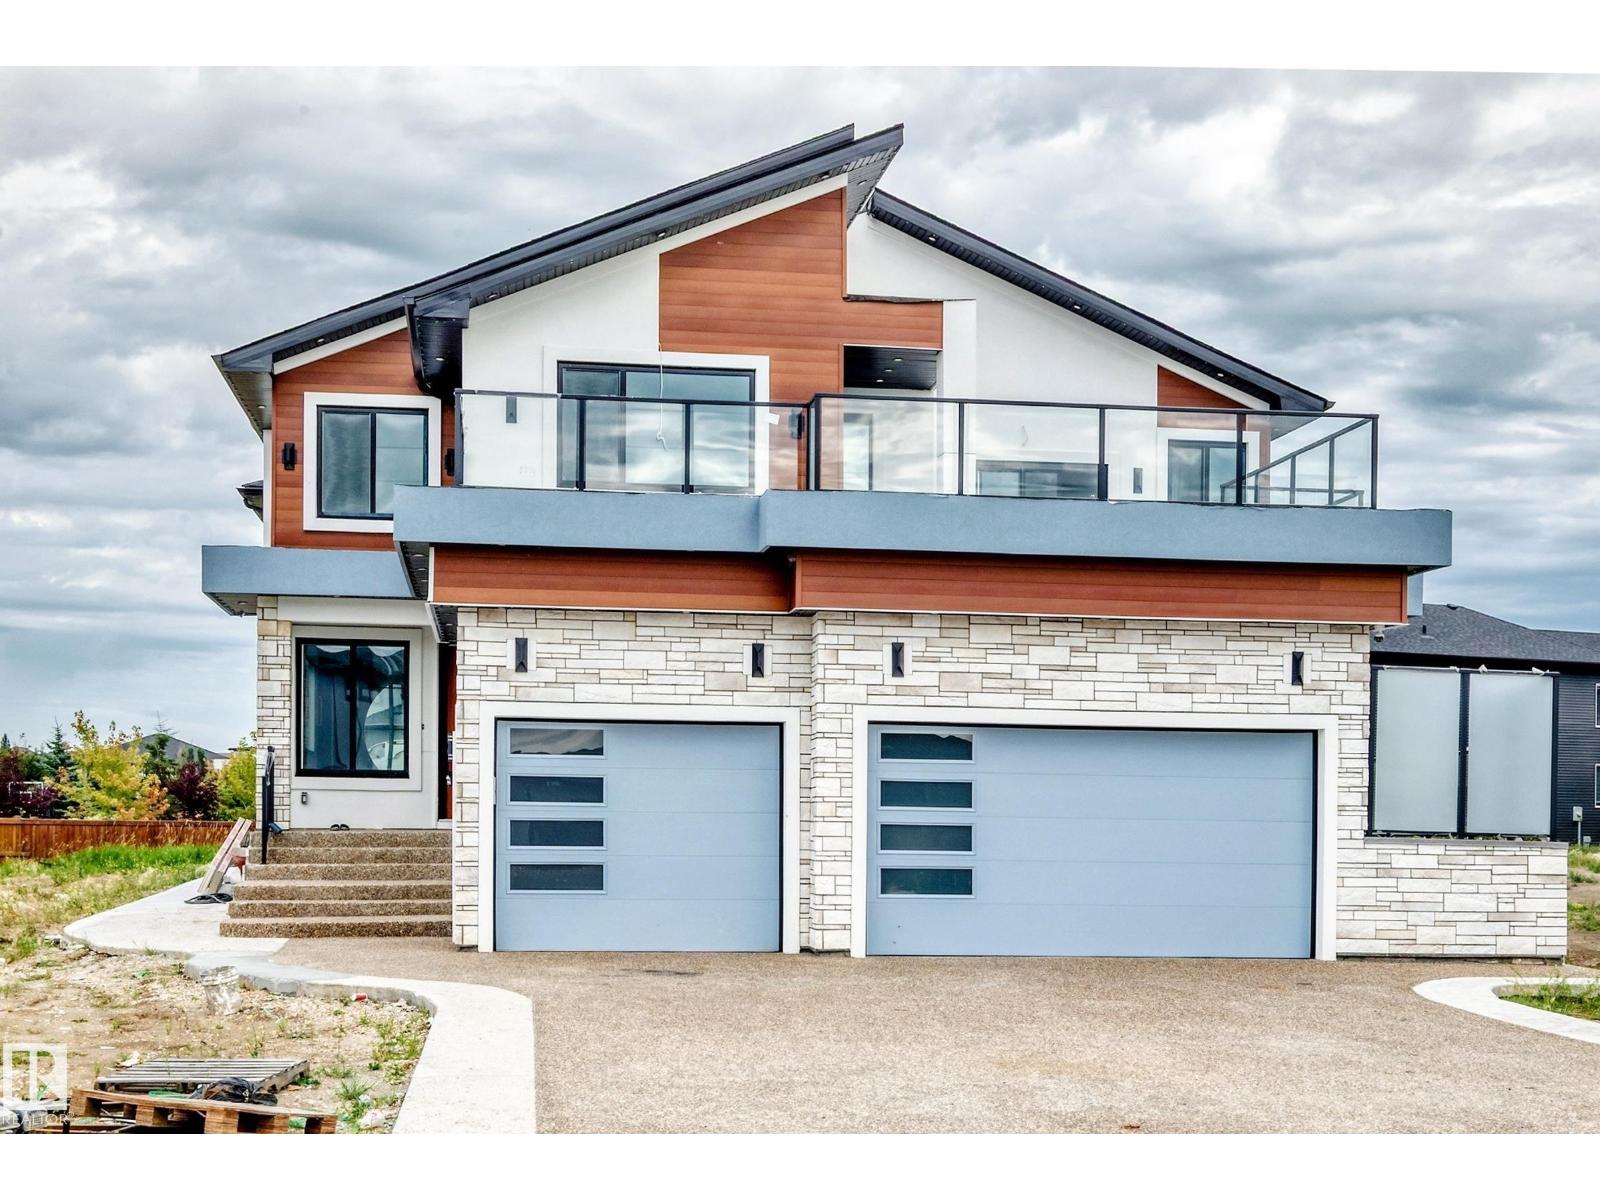
6111 27 St NE
Rural Leduc County, Alberta
Truly one-of-a-kind, this exceptional home offers an impressive 7 bedrooms and 7 full bathrooms, thoughtfully designed for large or multi-generational families. The main level features 3 bedrooms, 3 full bathrooms, a dedicated office, 3 spacious family/living areas and 3 kitchens, providing outstanding flexibility and privacy. Upstairs offers a huge bonus room, 4 additional bedrooms and 4 full bathrooms, plus beautiful front and rear balconies.Loaded with premium upgrades, the home features 3 furnaces with separate zoning for each floor, 2 A/C coils already installed with zoning completed, in-floor heating on the main and basement levels, heated floors in 2 primary ensuites, and a triple soundproofed wall between the main residence and in-law suite for enhanced comfort and privacy.The integrated smart-home system includes 8 security cameras with 3TB recording storage, interior lighting, Christmas/holiday lighting and built-in speakers, all conveniently controlled through a phone app. (id:46923)
Exp Realty
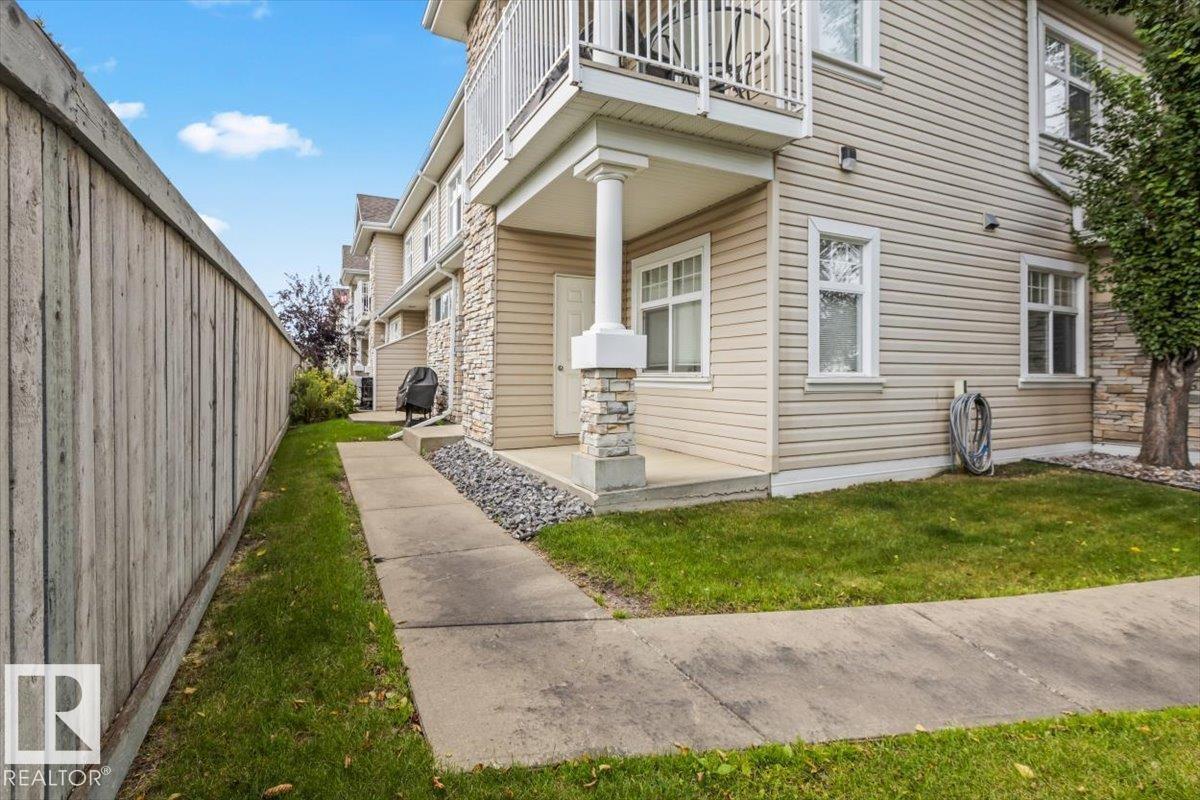
#1 1179 Summerside Dr SW
Edmonton, Alberta
Welcome home to this beautifully designed ground-floor single level unit within the sought after Summerside community. This CORNER UNIT offers the privacy and light with the ease of condo living. No stairs, no elevators, just walk right in. Offering 956 square feet of well laid out living space, you'll find a spacious and inviting living room, perfect for relaxing or entertaining, along with two generously sized bedrooms and TWO FULL BATHROOMS. The primary bedroom features ample closet space & ENSUITE BATHROOM! This space is ideal for guests, a home office, or extra breathing room. The corner unit layout brings in extra natural light and added privacy on both sides. Outside, enjoy a GAS BARBECUE HOOKUP, making summer cookouts effortless, no more hauling propane tanks! Your storage is located just outside your front door!As part of the Summerside community, residents enjoy access to fantastic HOA amenities with lake access. Ideally located in the complex, backing towards the nearby school/greenspace/park. (id:46923)
Sable Realty
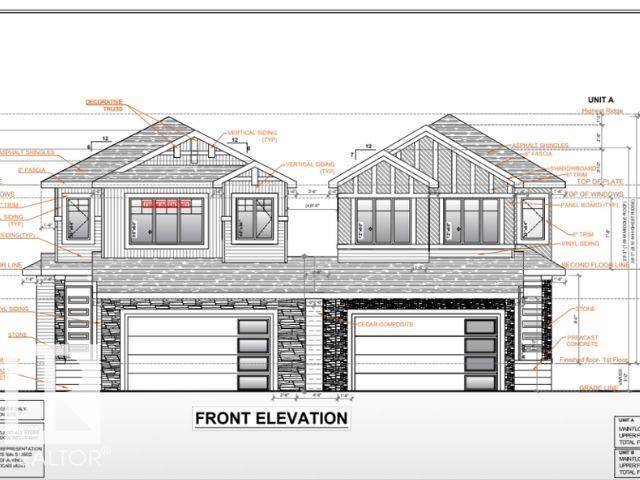
6706 176a Av NW
Edmonton, Alberta
**UNIQUE FRONT DESIGN WITH NO SHARED WALL APPEARANCE**MODERN HALF DUPLEX WITH ENHANCED CURB APPEAL**SPICE KITCHEN**MAIN FLOOR BED & BATH**DOUBLE ATTACHED GARAGE** Welcome to this stunning and uniquely designed half duplex in Crystallina Nera East, offering the look and feel of a detached home from the front with exceptional curb appeal. This brand new 2-storey home features a bright and functional layout with a main floor bedroom and full bath, perfect for guests or extended family. The modern kitchen flows seamlessly into the living and dining areas, creating an ideal space for everyday living and entertaining. Upstairs, you’ll find spacious bedrooms including a primary suite with a 5-piece ensuite, along with a bonus room and convenient upper laundry. The unfinished basement offers endless future potential. Located close to schools, parks, shopping, and transit—this home is a perfect blend of style, comfort, and value. Photos are representative as the House is under construction. (id:46923)
Lpt Realty
#208 16035 132 St NW
Edmonton, Alberta
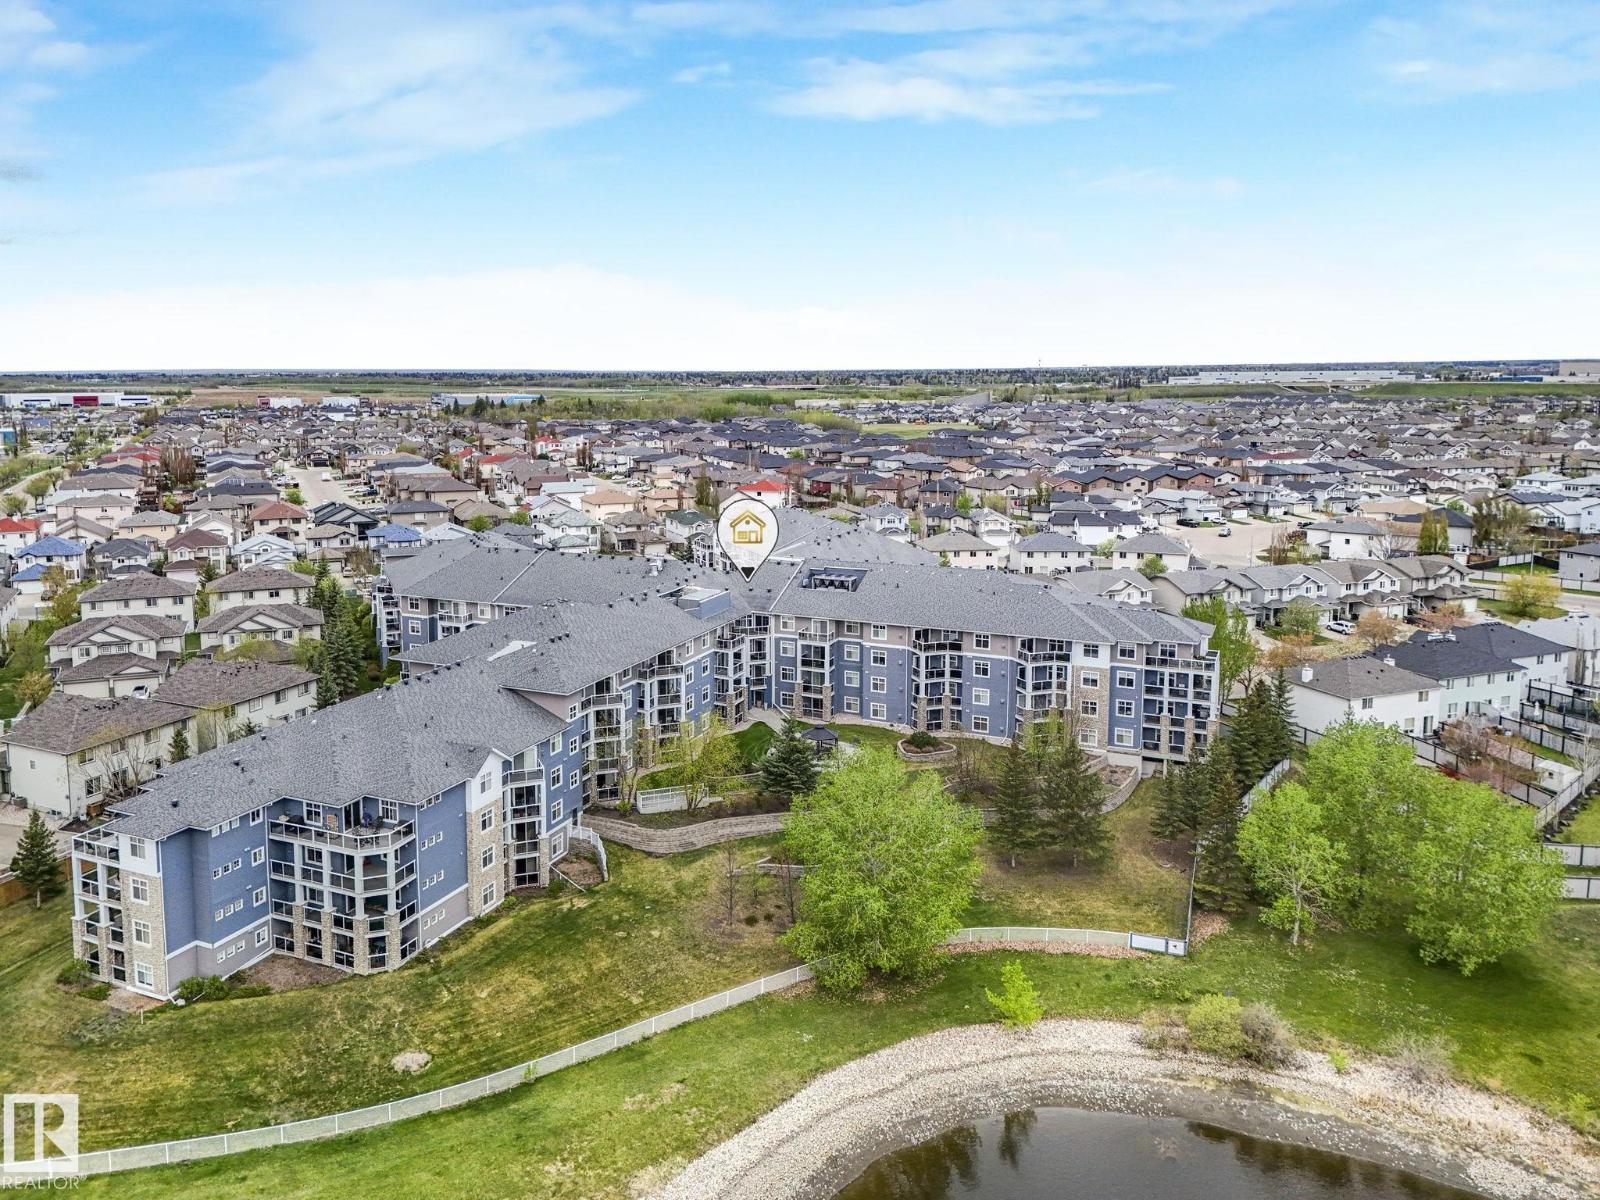
RENOVATED TO PERFECTION, this rare PET-FRIENDLY 3-BEDROOM UNIT (2 bedrooms plus large den), west-facing residence at Oxford Bay offers refined, move-in-ready luxury. Freshly painted throughout, the light-filled open floor plan features durable LUXURY VINYL PLANK FLOORING. The UPDATED KITCHEN boasts sleek new cabinetry, QUARTZ COUNTERTOPS, an undermount sink, matching quartz backsplash, and STAINLESS STEEL APPLIANCES. The living room opens to a SECLUDED BALCONY—an intimate oasis for morning coffee or evening sunsets. Both bathrooms feature NEW VANITIES AND QUARTZ COUNTERTOPS, while the primary suite offers a PRIVATE ENSUITE and expansive closets. Complete with TITLED UNDERGROUND PARKING and a SAME-FLOOR STORAGE UNIT, residents enjoy exclusive PREMIER AMENITIES: a rooftop patio, fitness center, social lounge, theatre, and games room. Prime location moments from TOP SHOPPING, TRANSIT, AND LAKESIDE TRAILS. (id:46923)
Lux Real Estate Inc
4126 40 Av
Bonnyville Town, Alberta
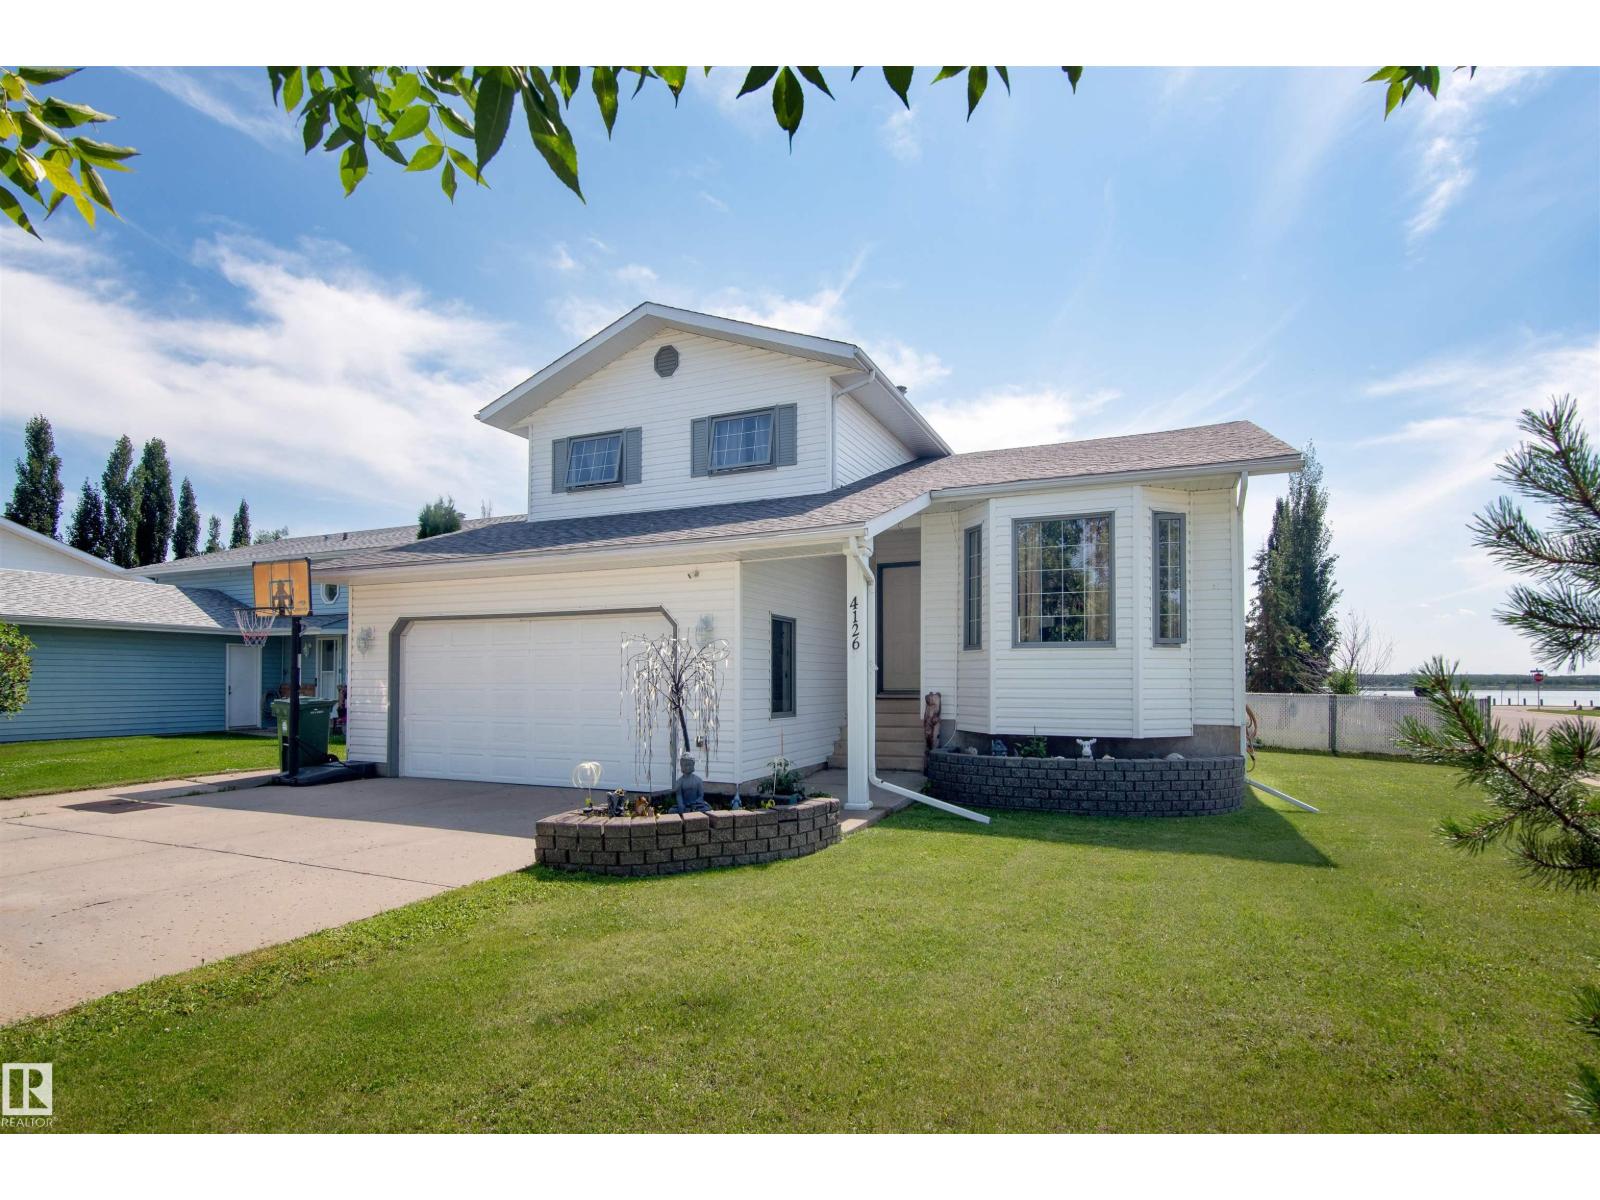
Spacious, clean and bright, this split-level 1993-built, 6 bedroom, 2.5 bath home is situated in a quiet Bonnyville neighbourhood with a view of Jessie Lake. Walk in at the main floor to an open concept living area and huge updated kitchen with a large island, and patio doors leading out to a nice-sized deck and fenced backyard. Back inside you’ll find another living area just a few steps down from the kitchen, as well as a half-bath and loads of storage. Upstairs are 3 bedrooms and a full bath, as well as the master suite featuring bright windows, a walk-in closet and a full bath. The basement level has another three bedrooms and a huge partially finished storage/multi-purpose area. And if you still need more space, there’s even more storage in the attached garage! Bonus-Shingles have just been replaced! (id:46923)
RE/MAX Bonnyville Realty
209 4418 Hwy 633
Rural Lac Ste. Anne County, Alberta
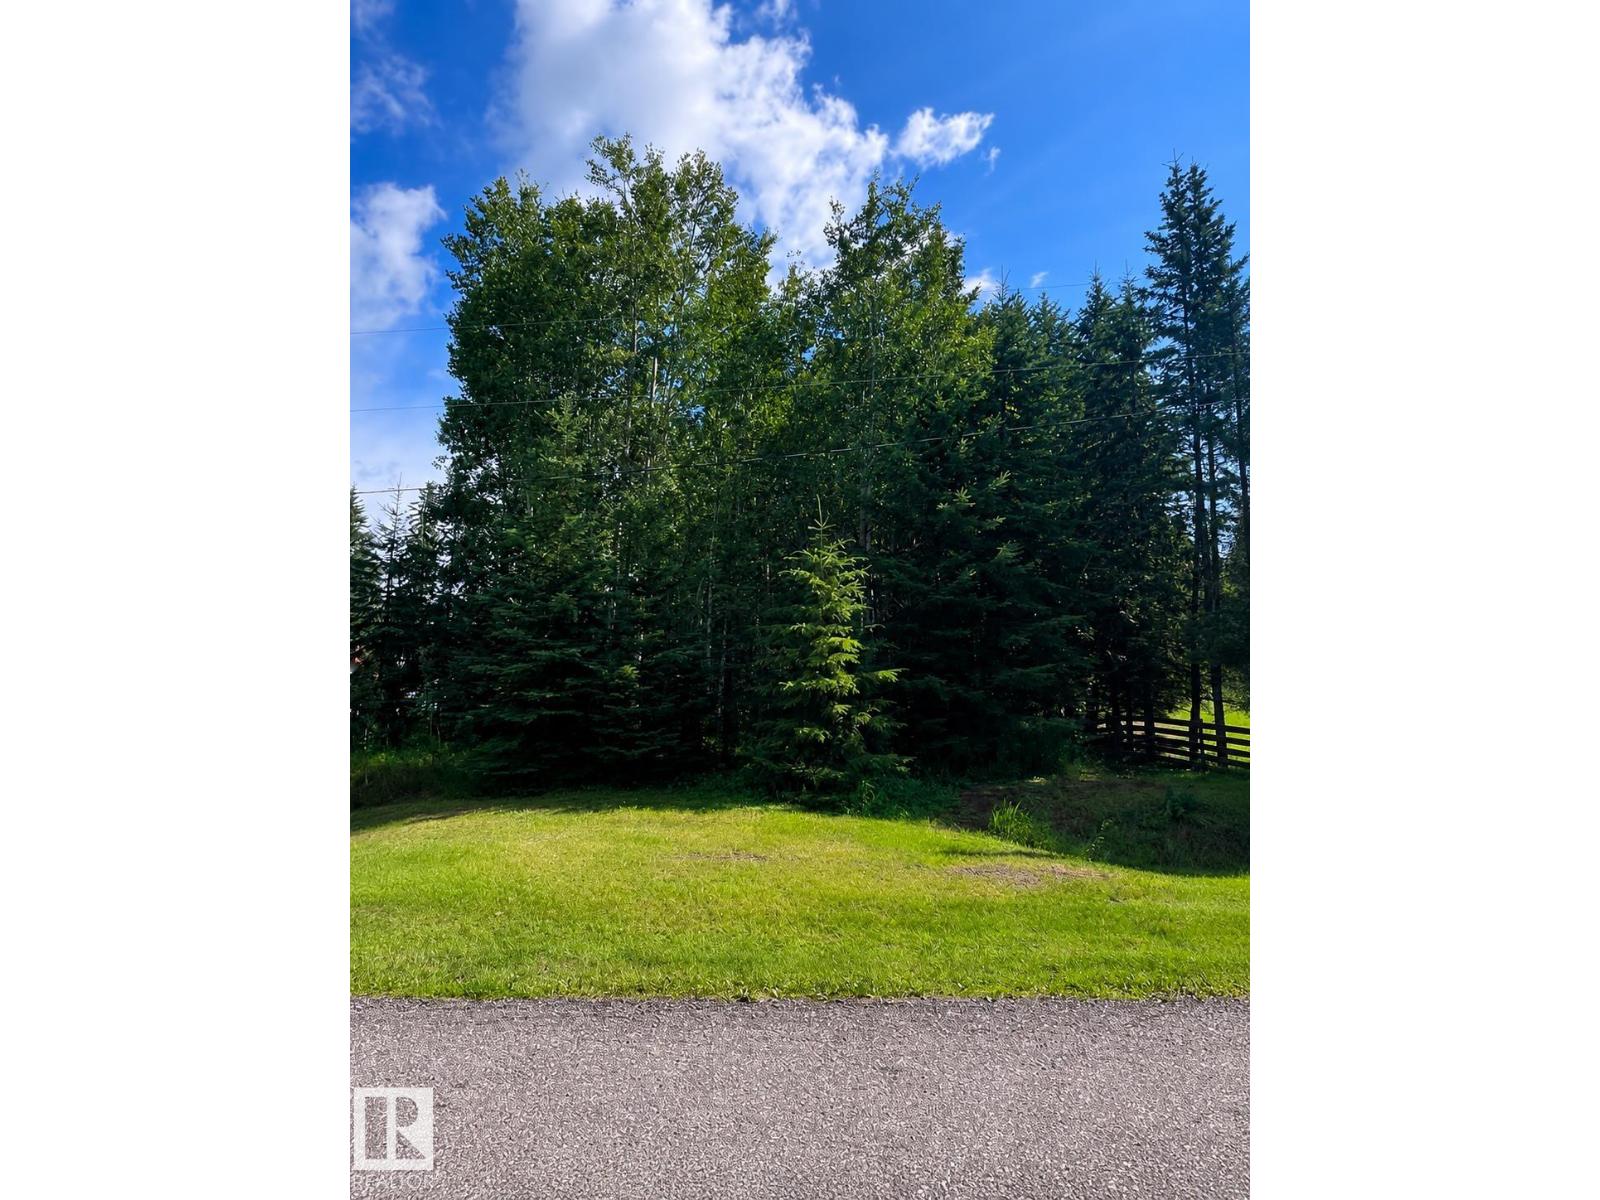
You've been dreaming of the perfect piece of unspoiled land to create your ideal home away from home. This is it! This 0.47 acre lot is unspoiled, waiting for you to develop and customize your lake oasis just the way you like! Located in Birchwood Estates on the West Cove of Lac Ste Anne, this lot is close to docks, boat launch, shoreline access, and picnic/recreational areas. Minutes from Darwell or Alberta Beach, all roads are paved. Save money, and do your lake lot your way! (id:46923)
RE/MAX Real Estate
#106 40 Summerwood Bv
Sherwood Park, Alberta
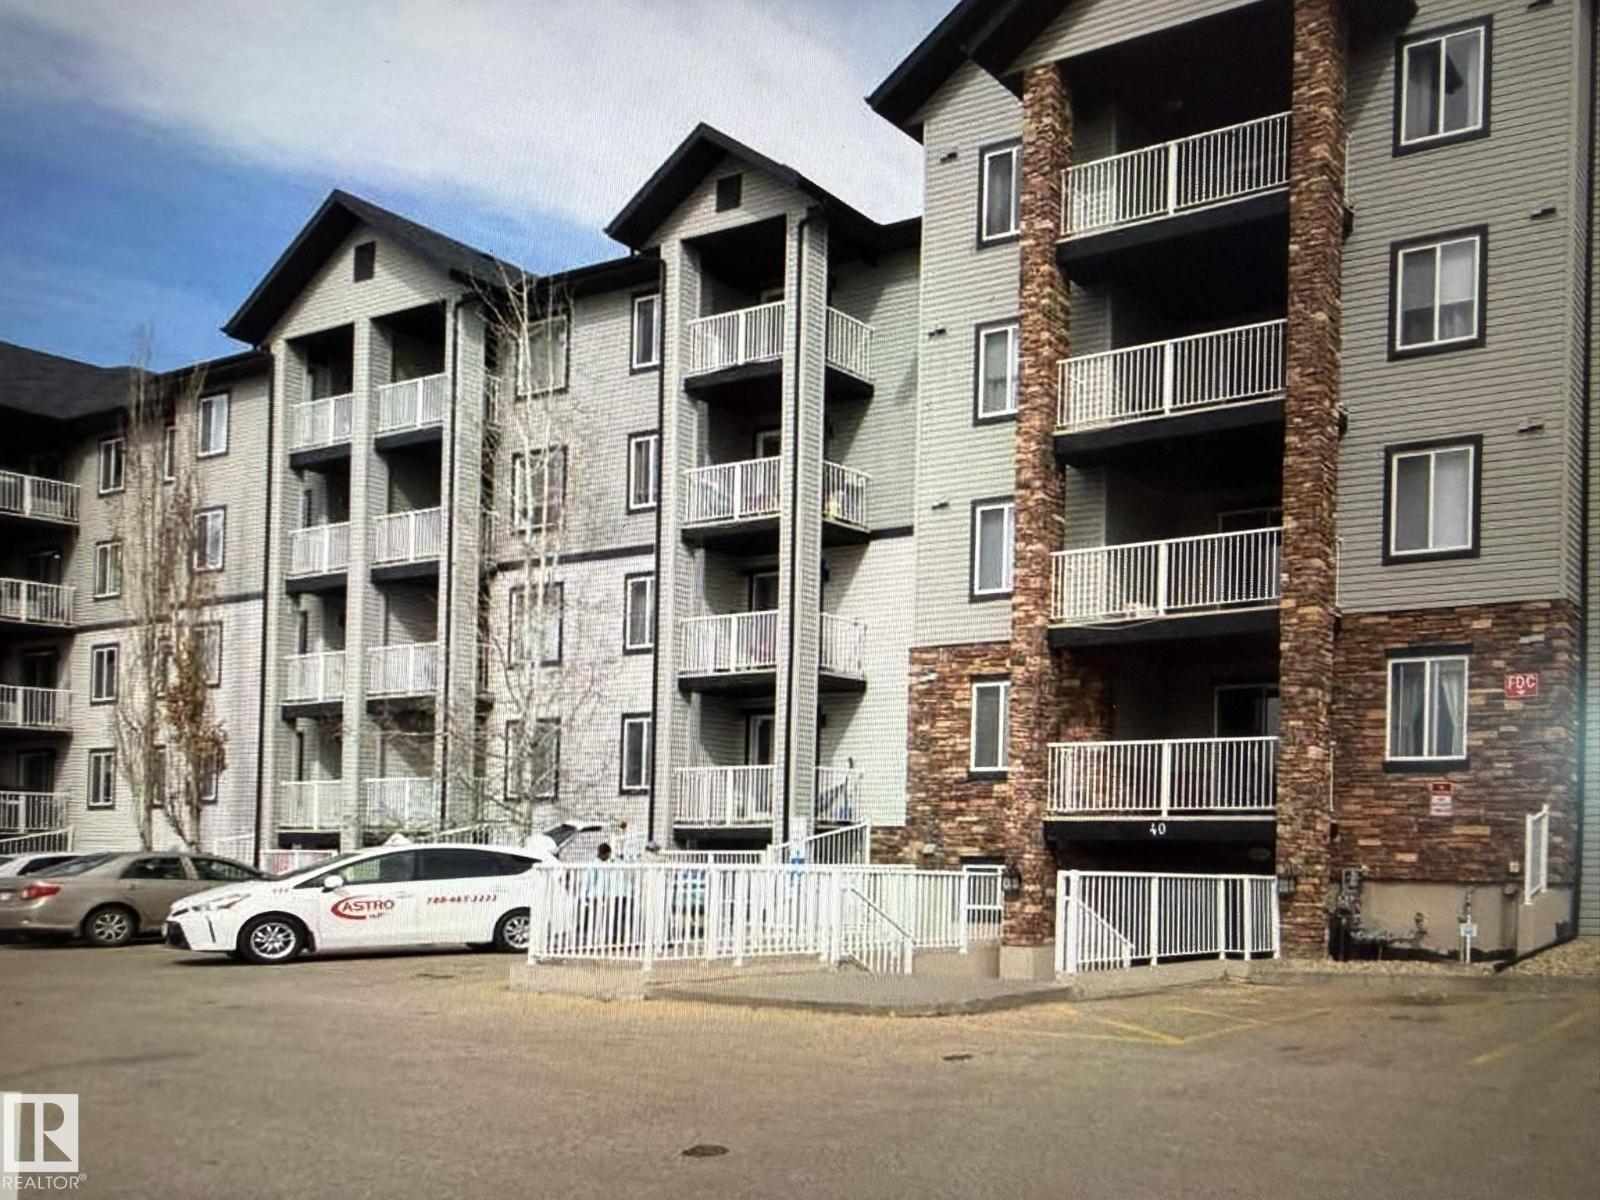
Bright, refreshed, and ready to impress, this south-facing 2-bed, 2-bath condo delivers upgraded style and everyday convenience. Quartz counters elevate the kitchen, paired with new laminate flooring and an open-concept layout that flows easily from cooking to relaxing. A flexible den space adds room for work or storage. The living room opens to a private patio with a gas line for BBQ season. The primary suite features a walk-in closet and full ensuite, while the second bedroom sits near the main 4-piece bath. In-suite laundry keeps life simple. Parking stall #54 is steps from the entrance. Surrounded by walking trails, wetlands, shopping, restaurants, transit, and the hospital, with quick access to Yellowhead and Hwy 21, this location checks every box (id:46923)
RE/MAX Excellence
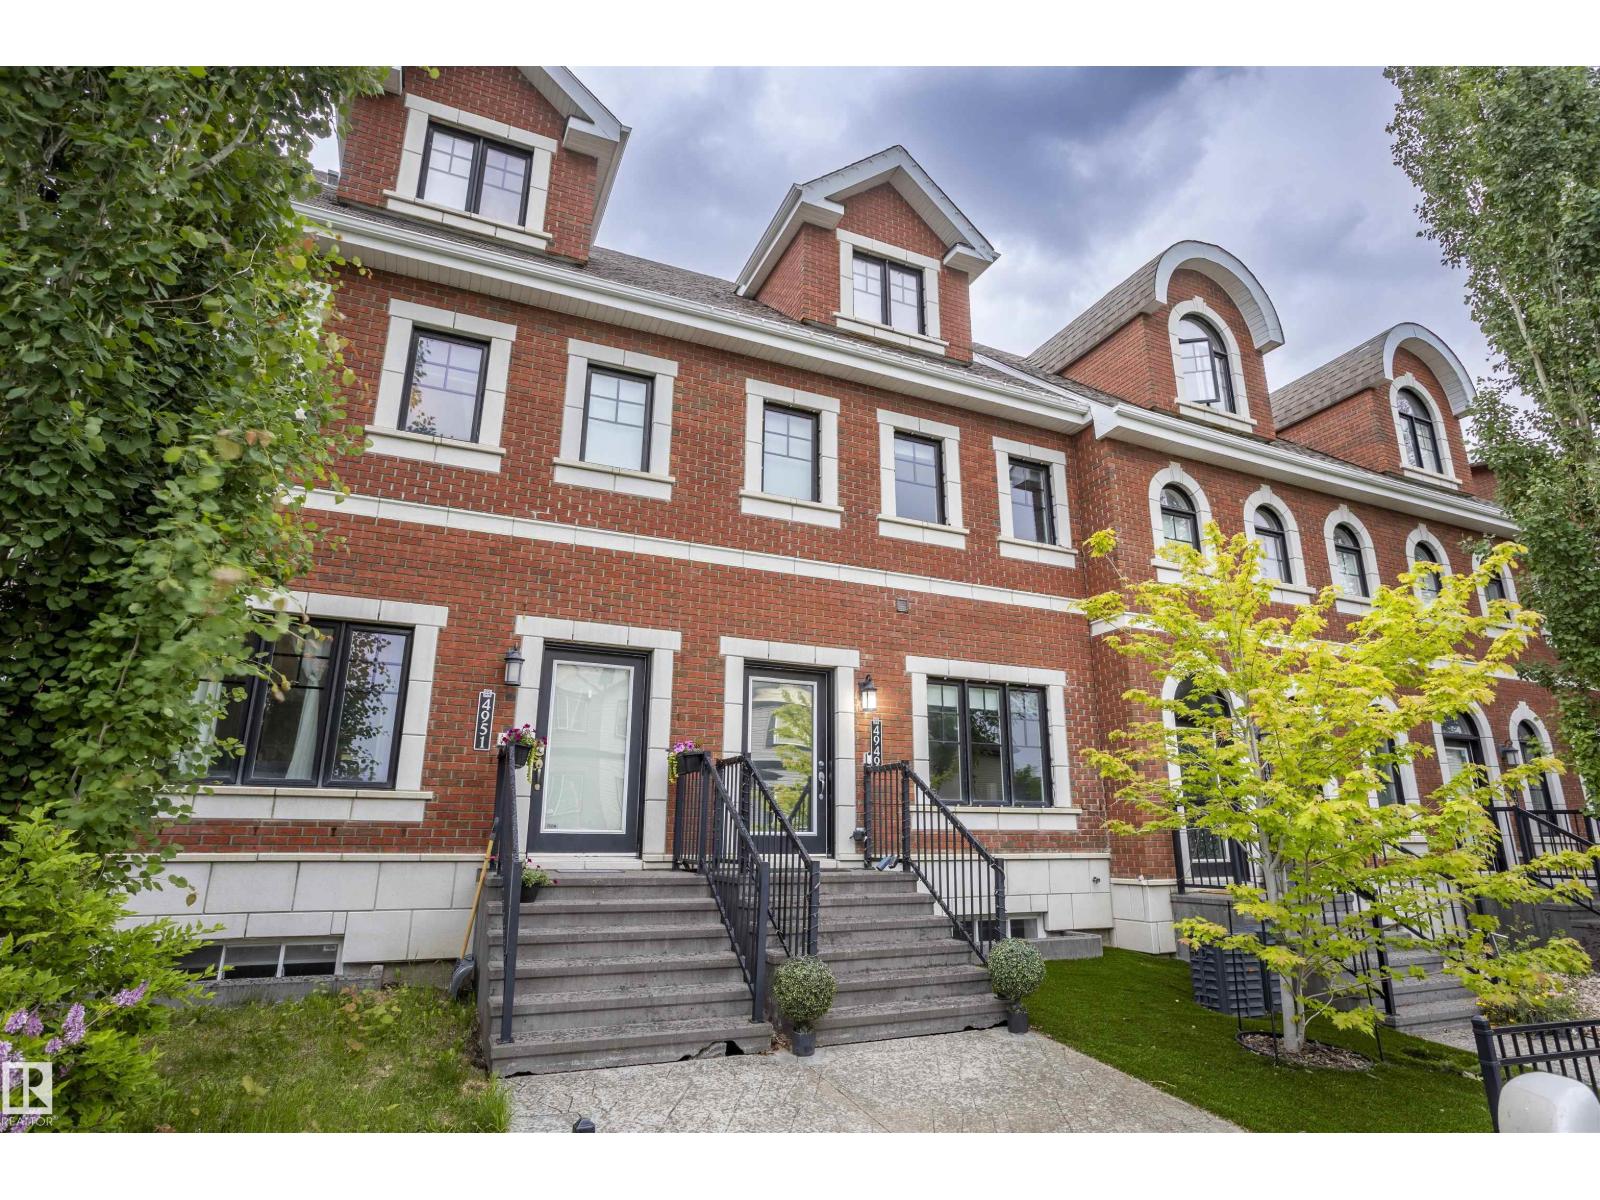
4949 Terwillegar Cm NW
Edmonton, Alberta
Here is a home that could sit proudly among the classic New York brownstones. This stunning 3-storey is located in the heart of Terwillegar Towne, steps from schools, shopping, entertainment, and transit. With upgrades that measure in the hundreds of thousands this home features a fully upgraded kitchen with premium cabinetry & countertops, and top-tier GE Monogram appliances, plus a custom built-in dining set with storage. The private backyard is ideal for entertaining with a stamped concrete patio. The upgraded garage offers an epoxy floor, storage racks, and slat-wall organizers. The luxurious primary suite includes a spacious ensuite with bidet and steam shower. A second-floor bedroom features a built-in Murphy bed, desk, and storage. The basement includes a gym, with a built in TV and THE hidden gem...a professionally designed home theatre by National Audio Visual. Additional upgrades include a large AC unit, HEPA filtration, steam humidifier, tankless hot water, water softener, and newer furnace. (id:46923)
RE/MAX Excellence
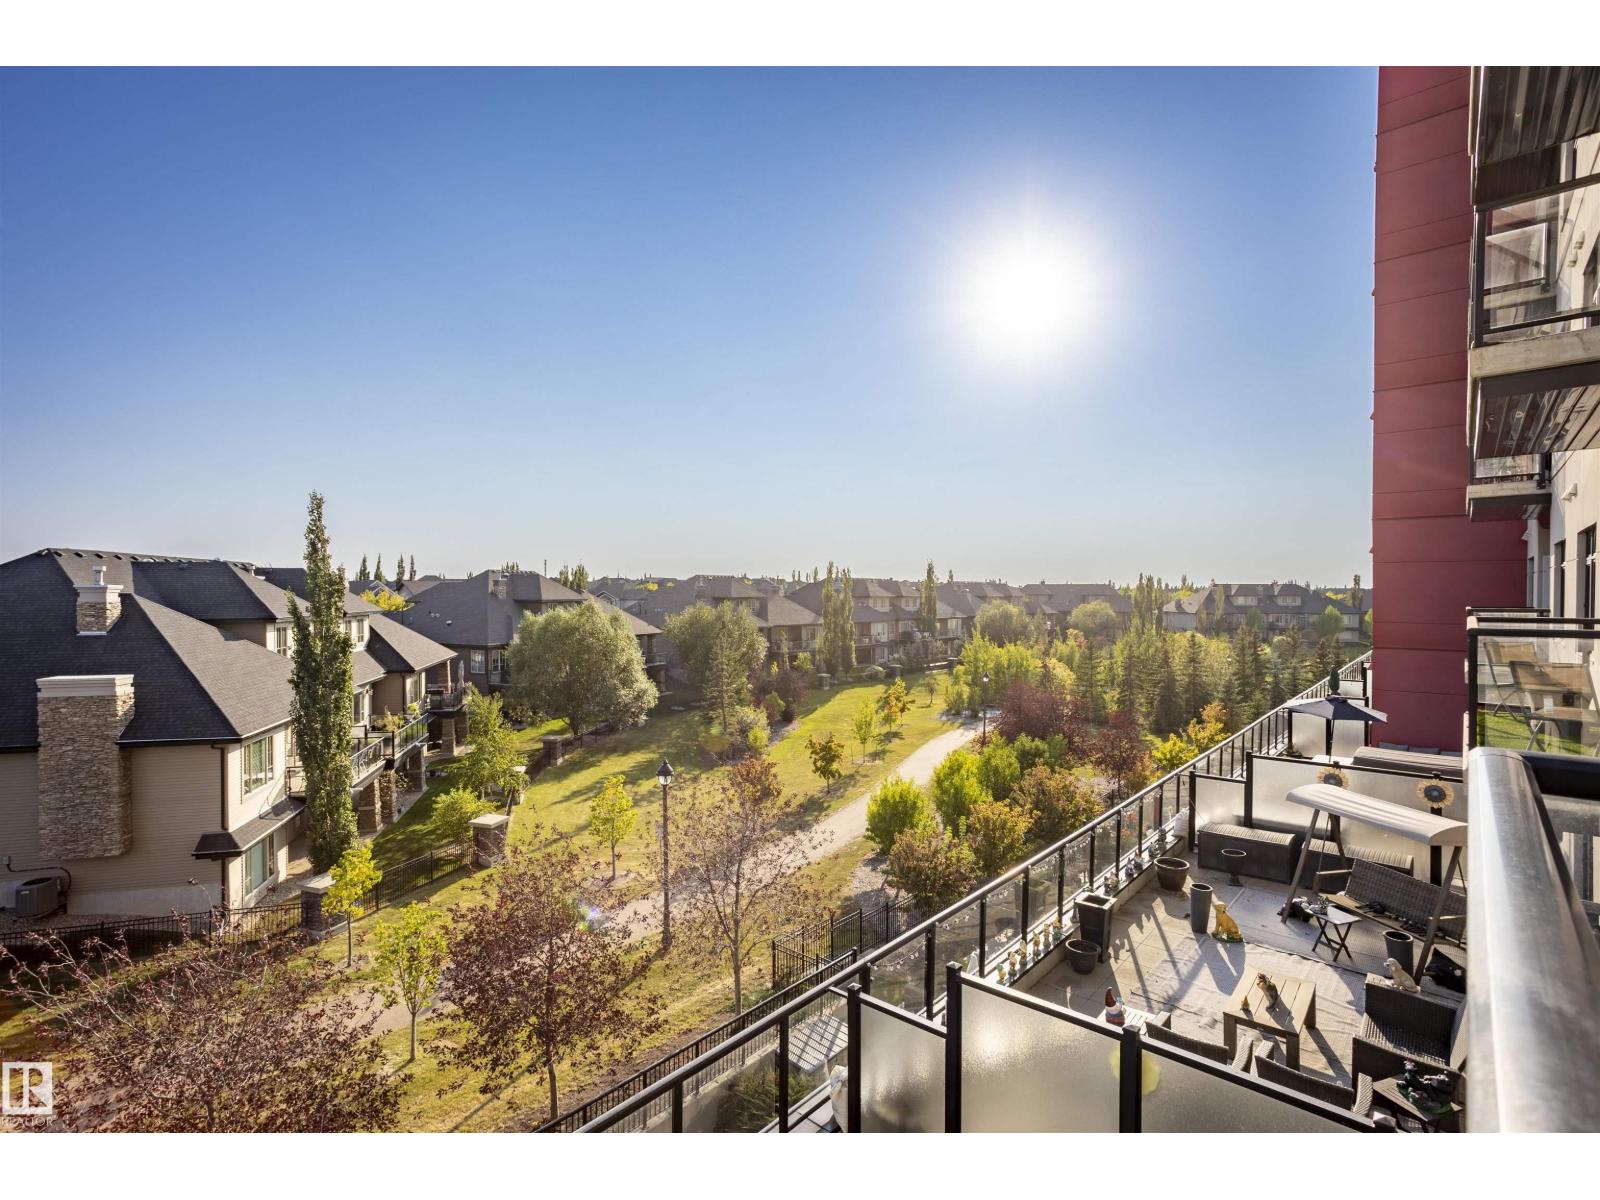
#307 5151 Windermere Bv NW
Edmonton, Alberta
Extremely well-kept condo in the concrete high-rise Signature at Ambleside in Windermere That comes fully furnished. Ideally located just blocks from the Anthony Henday and across from the Currents of Windermere, this 2 bedroom, 2 bathroom home is sure to impress. Step onto the balcony to enjoy the view, or inside to a fully upgraded unit highlighted by a stunning kitchen, in-suite laundry, and plenty of storage. Titled underground parking is included, along with access to premium amenities: a fitness center with beautiful views, an outdoor patio with BBQ, and a stylish lounge with kitchen, fireplace, and billiards table, perfect for entertaining. A full-time concierge service adds convenience, greeting your guests and accepting deliveries. Outside your door are restaurants, a theatre, pubs, shopping, and nearby medical and dental services. A true turnkey lifestyle property in one of Edmonton’s most desirable communities. (id:46923)
RE/MAX Excellence
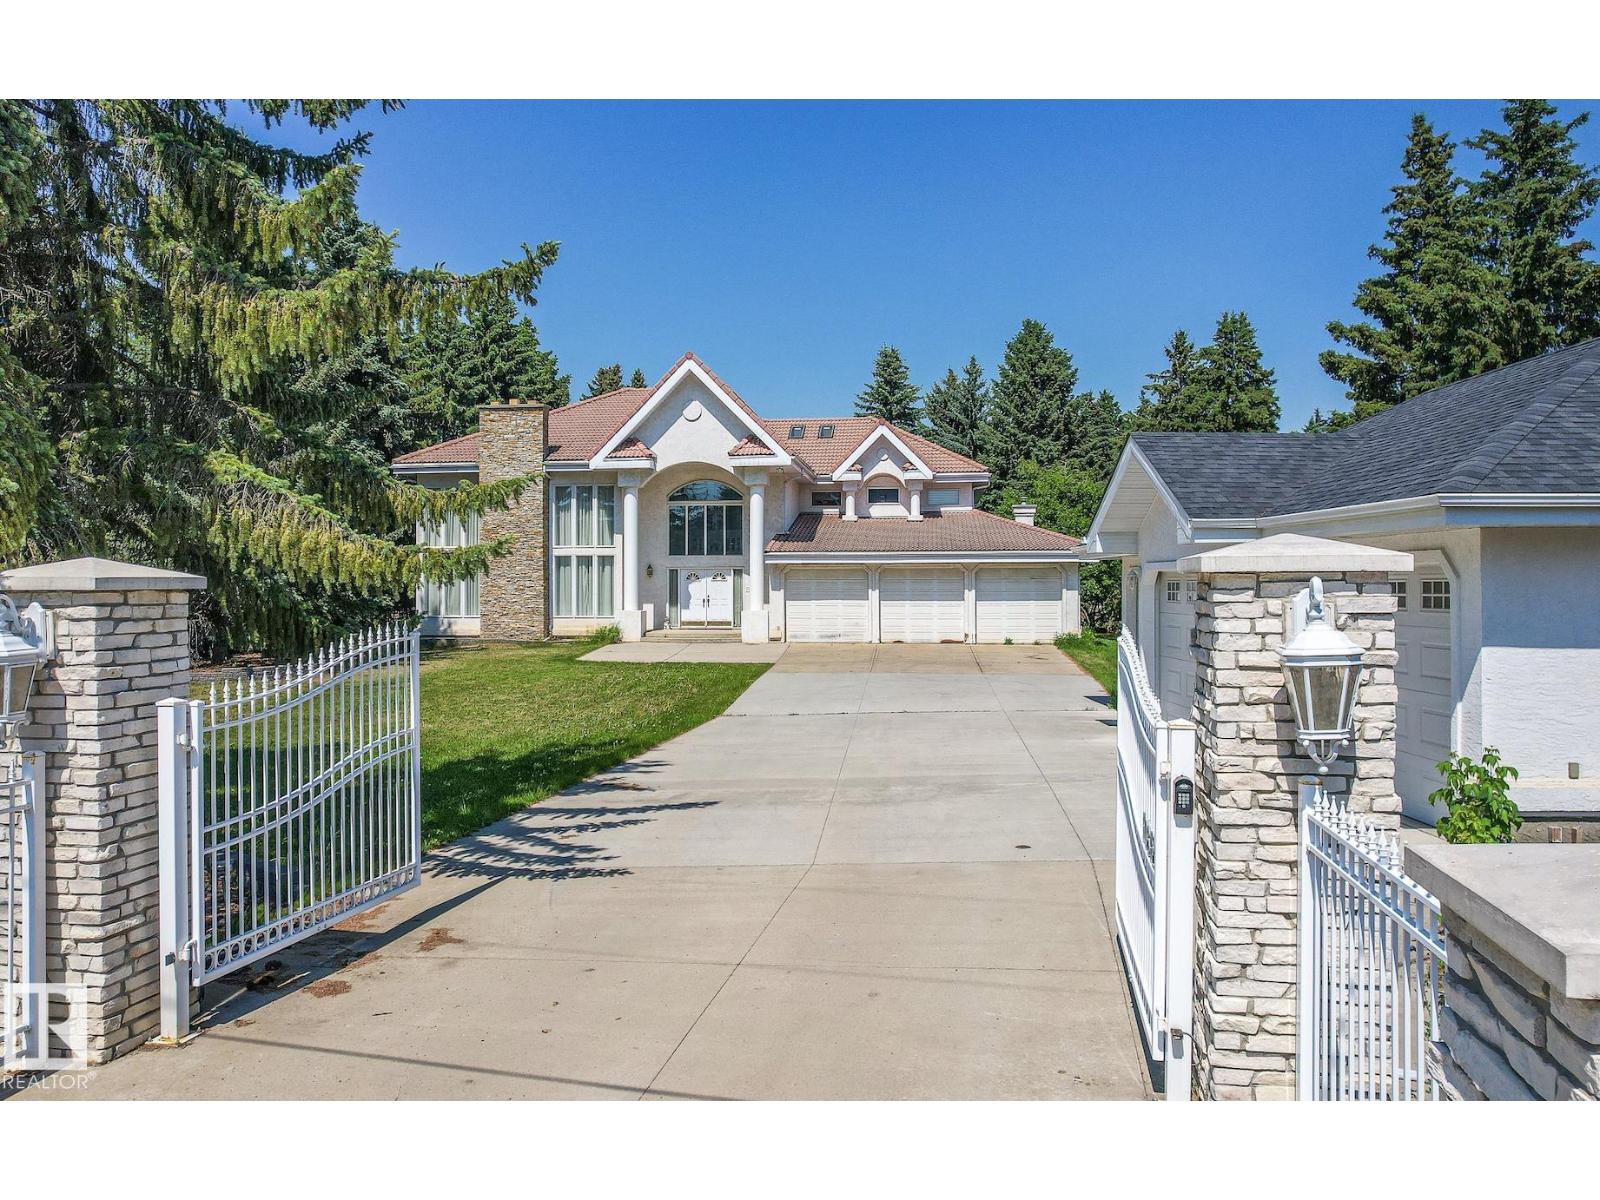
10812 5 Av SW
Edmonton, Alberta
Discover the perfect blend of space, privacy, and sophistication in this estate nestled on 1.17 acres backing onto the serene Blackmud Creek. With over 5,200 sq. ft. of living space, this 7-bedroom, 6-bathroom custom home offers an extraordinary lifestyle opportunity in one of the area’s most coveted settings.Step inside and experience elegant finishes, soaring ceilings, and expansive windows that flood the home with natural light and showcase the peaceful, treed backdrop. The spacious chef’s kitchen opens to multiple living and dining areas.Car enthusiasts and hobbyists will appreciate one triple-attached and one triple-detached garage setup, providing up to 6 indoor parkings or ample workshop space. The primary suite offers a private retreat with spa-like ensuite and serene views of the creek. With multiple bedrooms, bonus spaces, and flexible layouts, this home is ideal for multi-generational living or hosting guests with ease.Home is also equipped with 3 fireplaces & 3 furnaces. A ture urban oasis. (id:46923)
Century 21 Leading
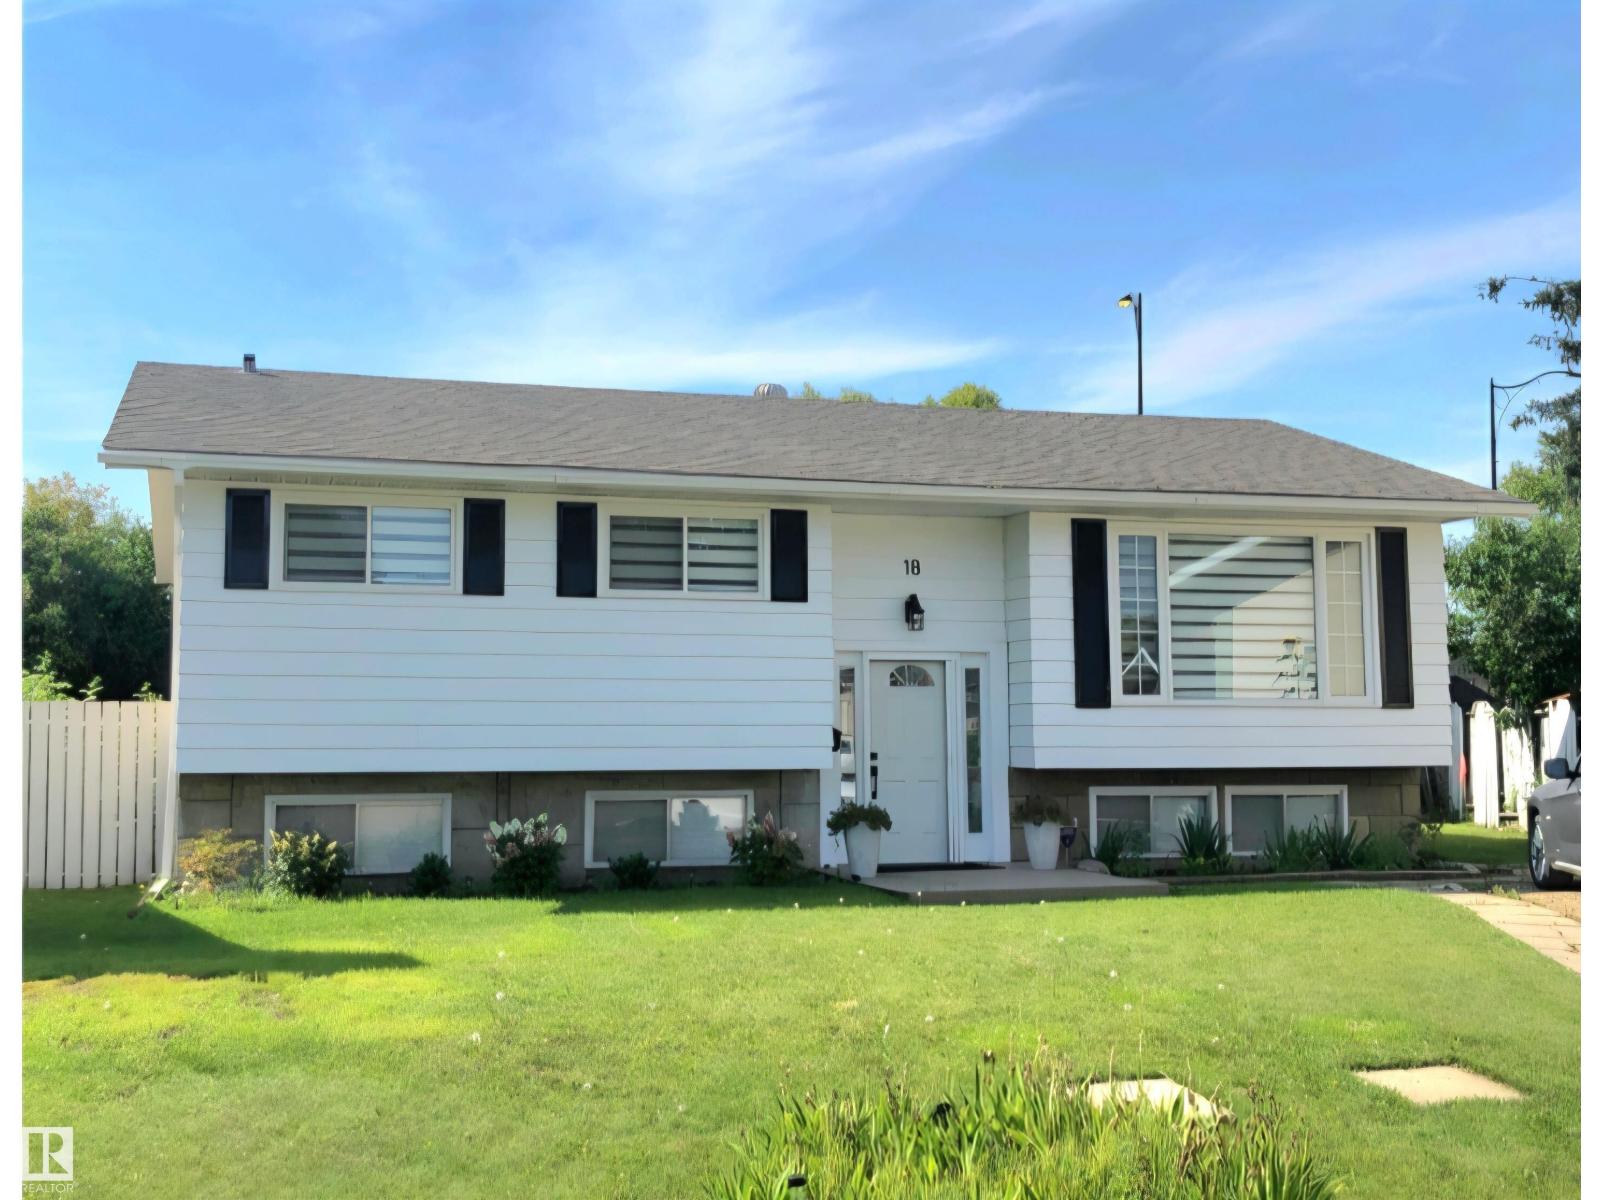
18 Rosewood Pl
Sherwood Park, Alberta
Natural light fills the main floor through oversized living room windows, setting an inviting tone the moment you step inside. The open-concept design flows seamlessly between the living, dining, and kitchen areas, creating an effortless environment for daily life and hosting. In the kitchen, abundant cabinet storage keeps everything organised, while stainless steel appliances bring a clean, modern finish to the workspace. French doors off the dining area open directly onto the deck, extending the living space outside to a large backyard built for summer entertaining. Updated light fixtures illuminate the home, and hardwood floors run continuously underfoot to tie the main living spaces together. The main floor bathroom has been fully updated to deliver a spa-like feel, featuring refined tile floors and a dedicated tile stand-up shower. Positioned just off Wye Road in Sherwood Park, this location pairs everyday suburban quiet with immediate access to essential retail, transit, and commuting corridors. Sol (id:46923)
Royal LePage Noralta Real Estate
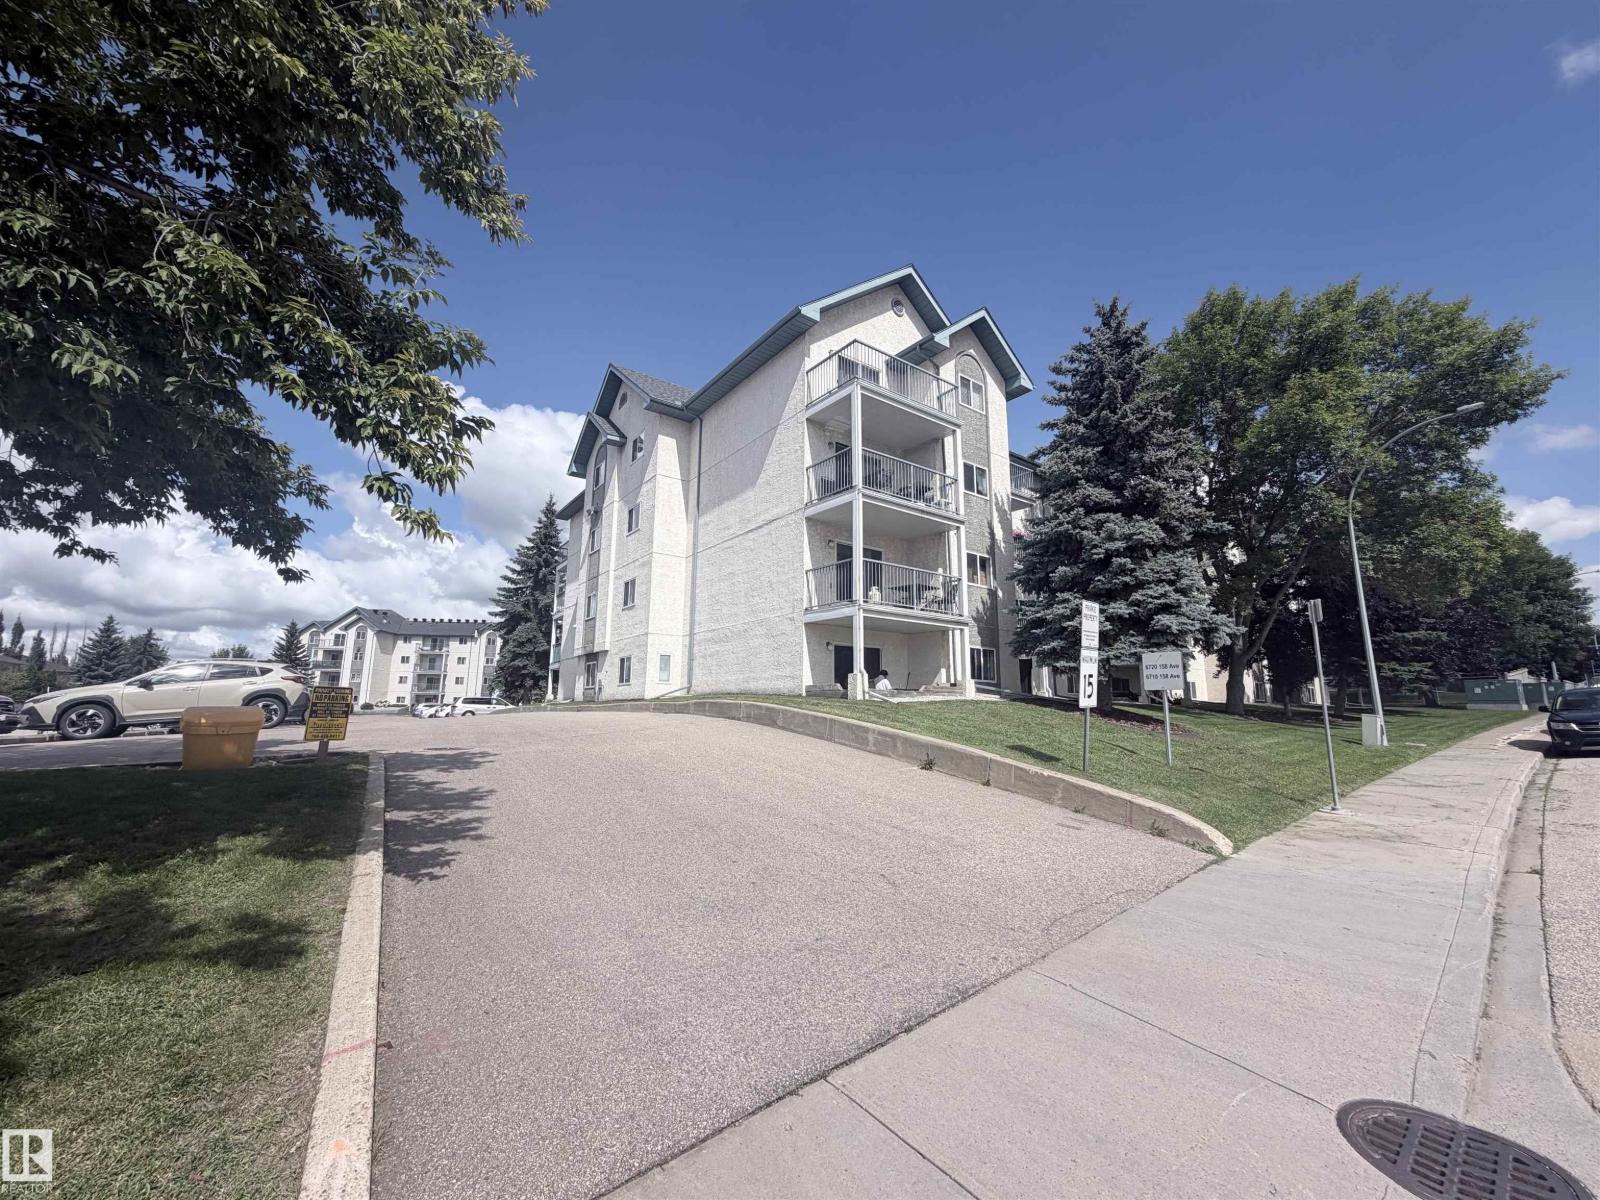
#208 6710 158 Av NW
Edmonton, Alberta
Welcome to this well-kept and well-maintained apartment building, offering a comfortable 2-bedroom, 1-bathroom home with an updated interior. The apartment features a well-equipped kitchen, a spacious master bedroom, newer paint and trim, and AIR CONDITIONING. Enjoy the largest balcony in the building (12 feet x 20 feet), perfect for relaxing or entertaining. In-suite laundry room with high-end, front-load washer/dryer. Located in a quiet neighbourhood, with convenient access to public transportation, schools, local shopping, and Londonderry Mall. The property also offers easy access to Anthony Henday Drive, making commuting around Edmonton simple and convenient. INCREDIBLE AFFORDABILITY. (id:46923)
More Real Estate
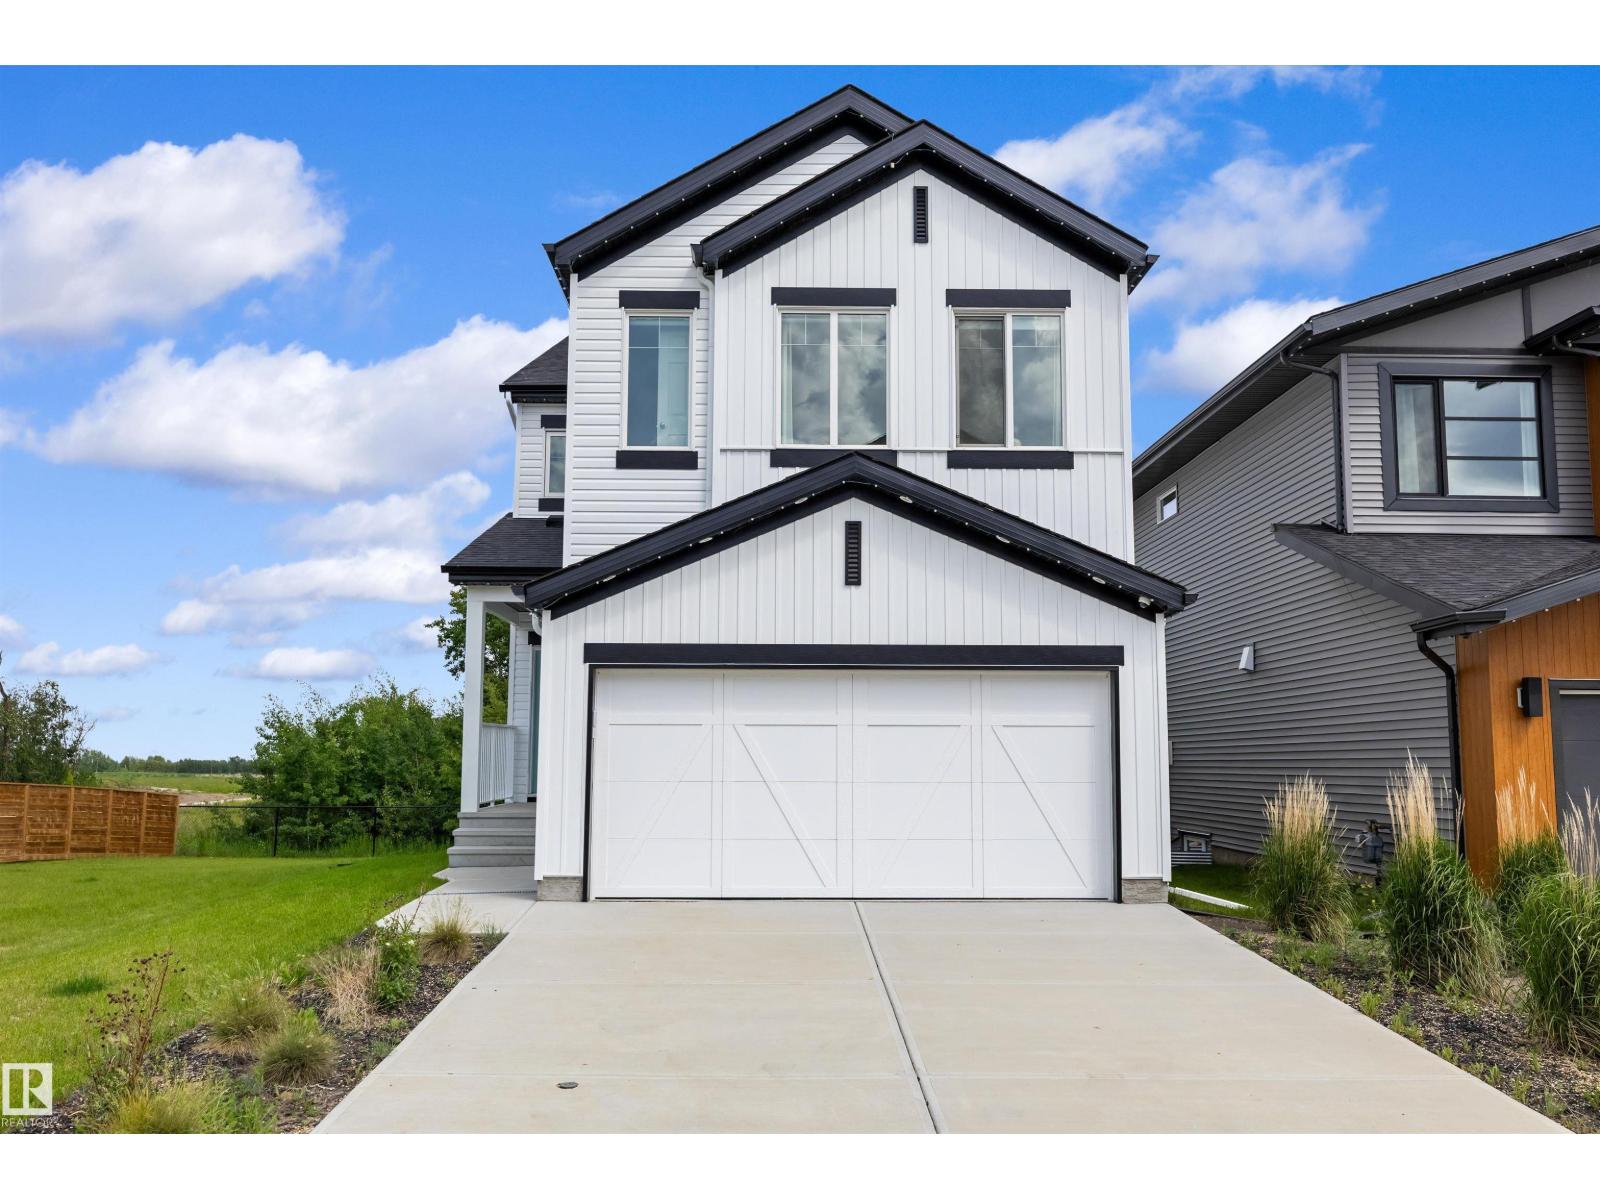
17431 7 St NE
Edmonton, Alberta
Beautifully finished former showhome offering 2,413 sq ft of stylish, functional living space with a front-attached double garage and separate side entry. The main floor features a welcoming foyer, a mudroom with a built-in bench, a full bath with glass shower, and a convenient bedroom. The bright, open-concept great room, nook, and kitchen are ideal for everyday living and entertaining. The kitchen showcases quartz countertops, 42 Thermofoil cabinets with crown moulding, soft-close doors and drawers, a cabinet pantry, chimney-style hood fan, a full-height backsplash, a microwave shelf, and a large island with a flush eating ledge and a Silgranit sink. A garden door leads to a 9'x10' deck. Upstairs offers a spacious primary suite with dual walk-in closets and a 5-piece ensuite, plus a bonus room, laundry, two bedrooms, and a full bath. Includes A/C, appliances, window coverings, and built-in sound system. (id:46923)
Exp Realty
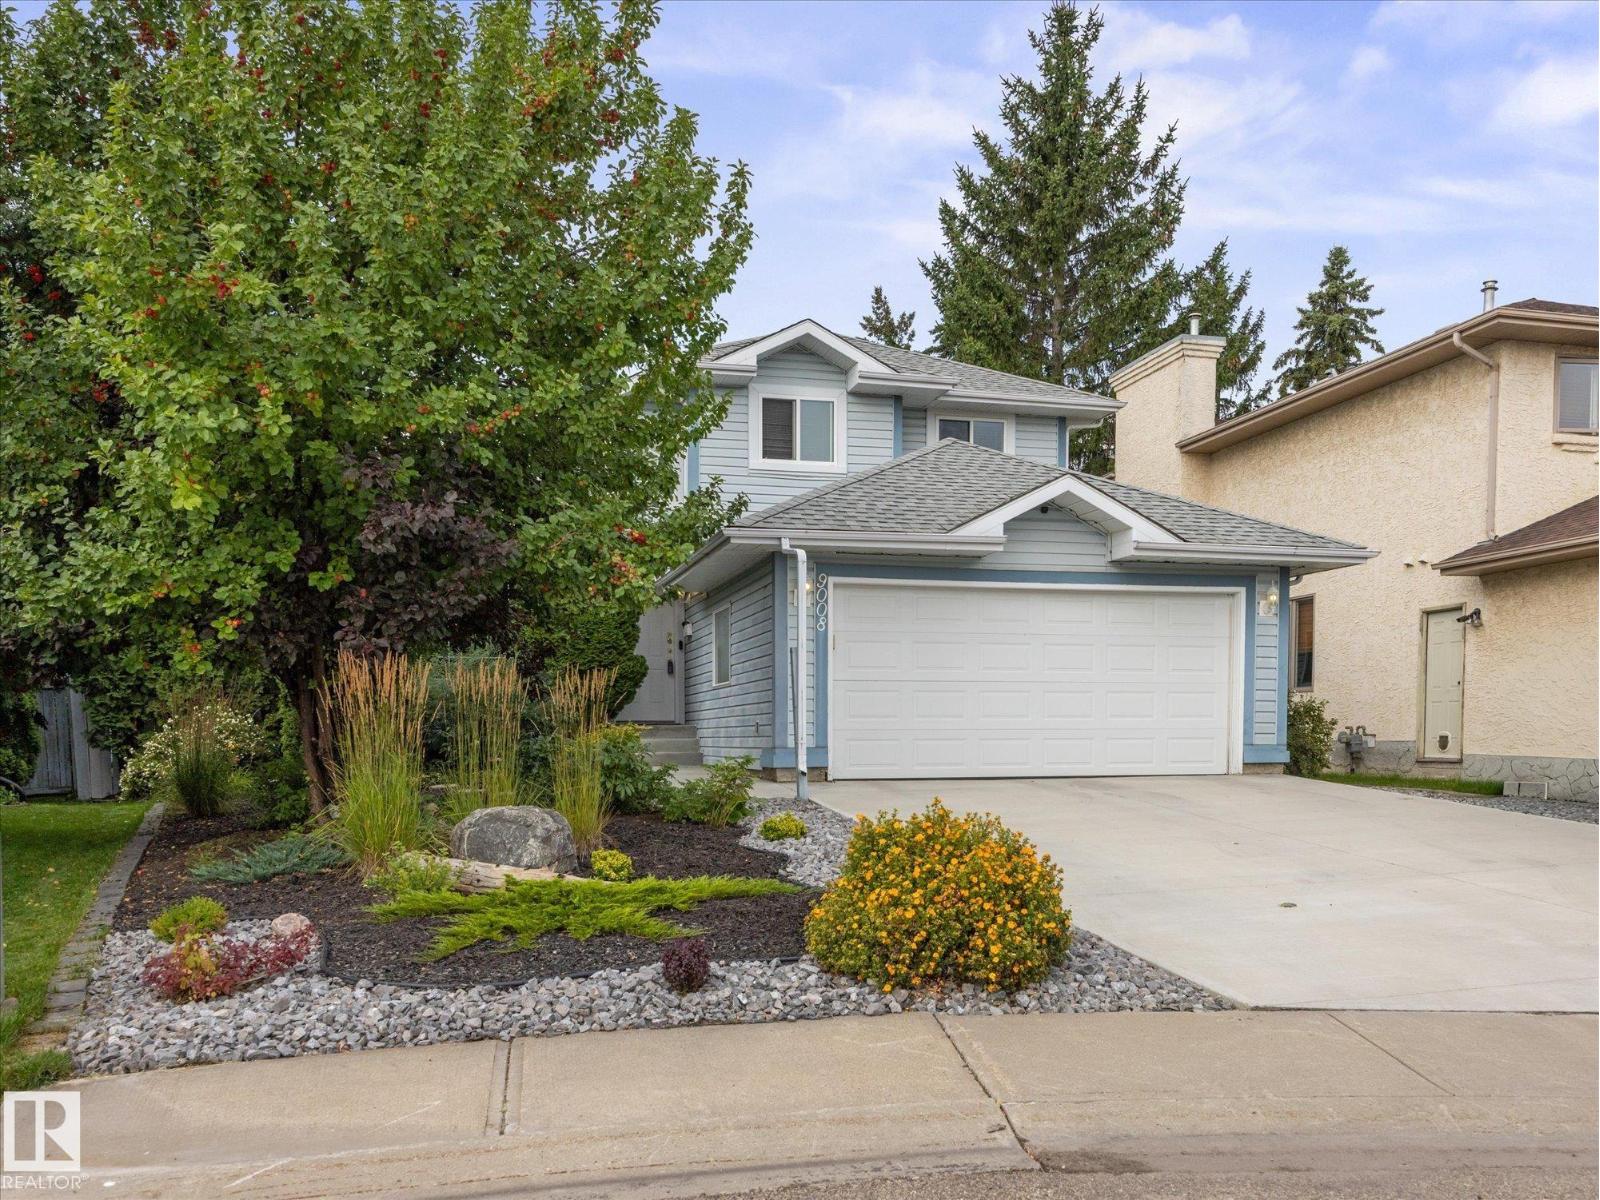
9008 190 St NW
Edmonton, Alberta
Welcome to this beautifully maintained 4+1 bedroom, 3-bathroom home in Belmead, where classic character meets everyday comfort. Offering nearly 2000 sq ft of living space with warm wood finishes throughout; create an inviting, timeless feel, complemented by high vaulted ceilings and a cozy wood burning fireplace that add warmth and charm to the living spaces. The kitchen features stainless appliances, adding everyday convenience. The spacious basement recreation room provides plenty of room for movie nights, entertaining, a home gym, or family hangouts. Step outside to a beautifully maintained backyard with a fantastic deck, perfect for summer entertaining, morning coffee, or relaxing outdoors. Located in desirable west Edmonton, Belmead offers easy access to Anthony Henday and Whitemud Drive, and is just minutes from West Edmonton Mall, schools, parks, shopping, restaurants, and everyday amenities. Classic, comfortable, and exceptionally well located, this is a home you'll be proud to call your own. (id:46923)
Maxwell Progressive
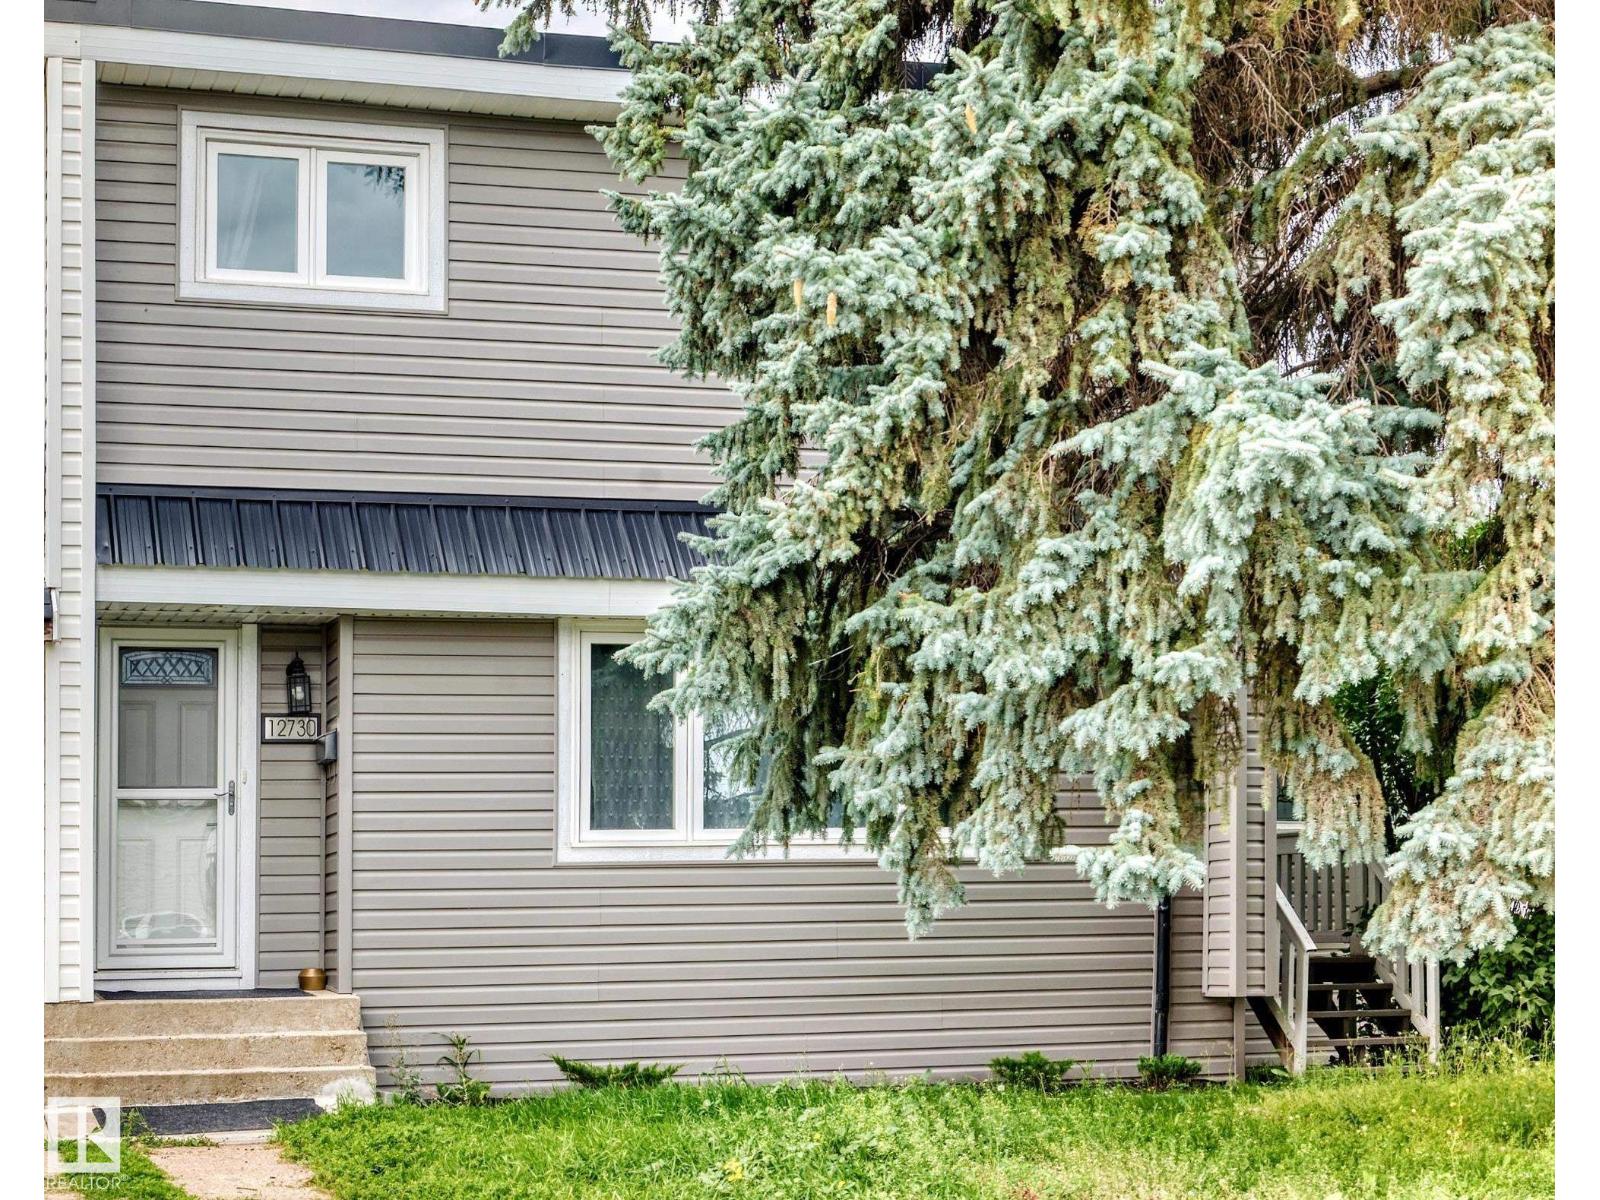
12730 90 St NW
Edmonton, Alberta
No condo fees! This beautifully updated half duplex offers 4 spacious bedrooms—3 upstairs and 1 on the lower main level—plus 3 renovated bathrooms. The kitchen features stainless steel appliances, while the renovated basement includes a SECOND KITCHEN, making the layout ideal for multigenerational living, extended family or older children. Extensive upgrades include triple-pane windows, doors, insulation, drywall, baseboards, flooring, furnace, hot water tank, electrical panels and vinyl siding. Outside, enjoy a private, landscaped yard and gas BBQ hookup. The attached three-season sunroom features an enclosed hot tub. The oversized 24' x 26' double garage offers 220V wiring. Walk to K–12 schools and enjoy quick access to Northgate, NAIT, downtown, major roadways and everyday amenities. (id:46923)
RE/MAX Excellence
#311 14808 125 St NW
Edmonton, Alberta
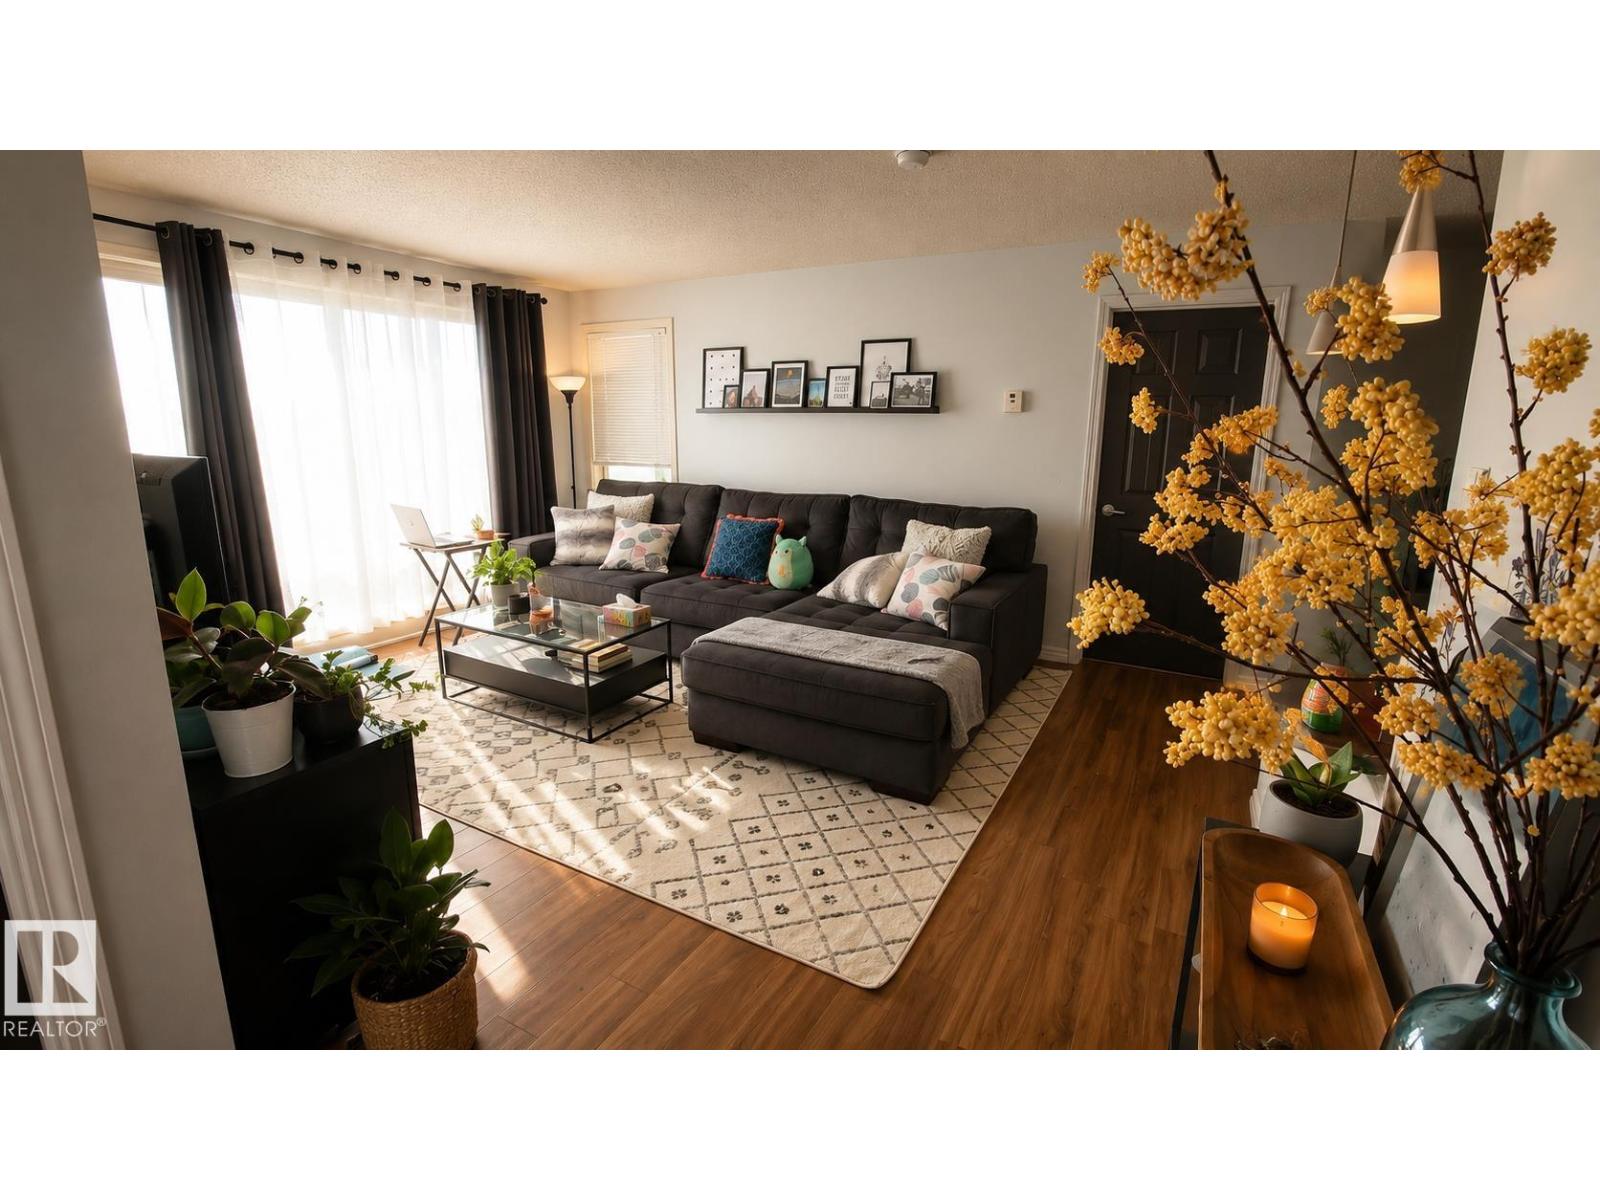
Welcome to Pacific Rise! Elegant 2BED +DEN, 2BATH condo blends contemporary design with everyday comfort in a quiet, convenient location. The open-concept layout showcases grey-toned flooring, large south-facing windows, and a sophisticated kitchen complete with GRANITE countertops, stainless steel appliances, subway tile backsplash, and sleek LED lighting above and below the cabinetry for a polished upscale ambiance. The spacious primary retreat features an expansive WALK-IN closet and private 4-piece ensuite, while the generous DEN offers flexibility for a home office, studio, or additional storage. Step onto the tastefully finished south-facing covered balcony featuring artificial turf and privacy screening, creating a warm and inviting outdoor escape. A rare bonus, this unit includes TWO parking stalls including 1 UNDERGROUND with one of the largest STORAGE cages in the building plus 1 outdoor. Ideally situated near shopping, restaurants, transit, and parks, this refined home is move-in ready. (id:46923)
Exp Realty
#301 13907 136 St NW
Edmonton, Alberta
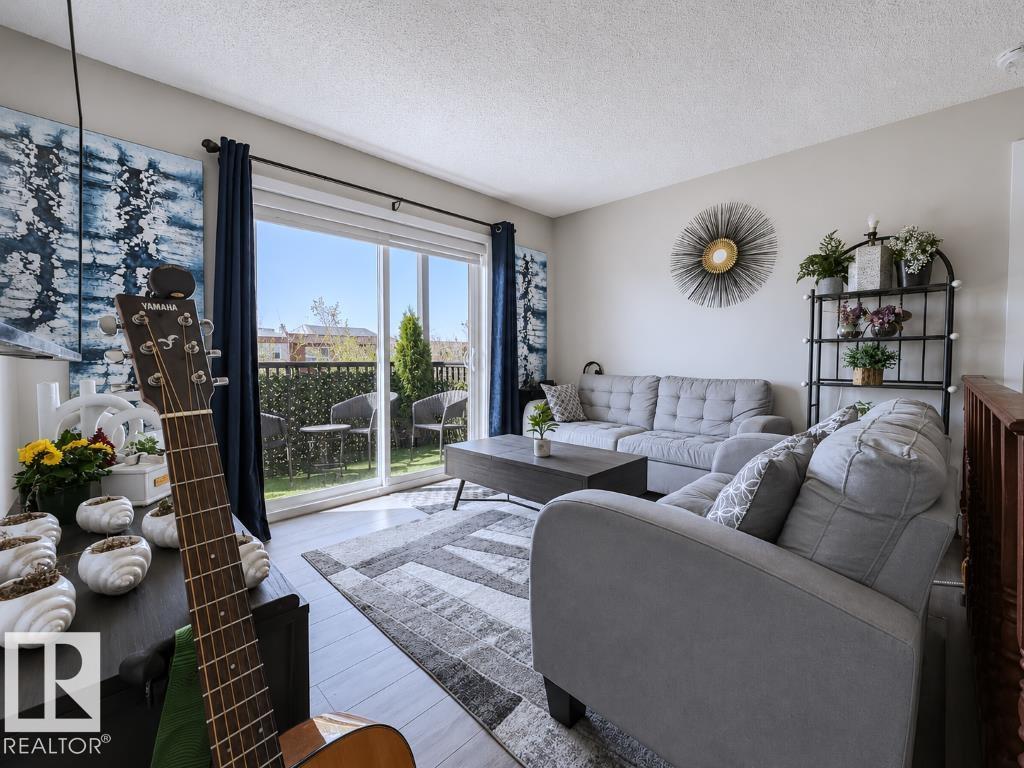
Welcome home to this tastefully renovated two bed two bath condo in a great location in Hudson Village. Nestled at the end of the quiet hall sharing only 1 wall with a neighbour. The LARGE BALCONY has a hookup for gas BBQ, creating a great outdoor space for entertaining. Relax at a patio set or lounge chairs to watch sunrises, sunsets, stargazing, and even fireworks shows on Canada Day & New year's Day. With no buildings obstructing the view you can see the all the way to downtown. The building has great outer wall soundproofing so road noise is hardly noticeable. Located at the end of a short street, traffic is minimal with lots of parking space along the street if all the visitor parking is full. This building is secure with an enclosed perimeter fence so foot traffic is kept to a minimum. There are multiple walking paths in the area, with plenty of green spaces and 3 man-made lakes within walking distance. Easy access to Henday and St Albert Tr, shops, entertainment & amenities. (id:46923)
Exp Realty
#403 3 Perron St
St. Albert, Alberta
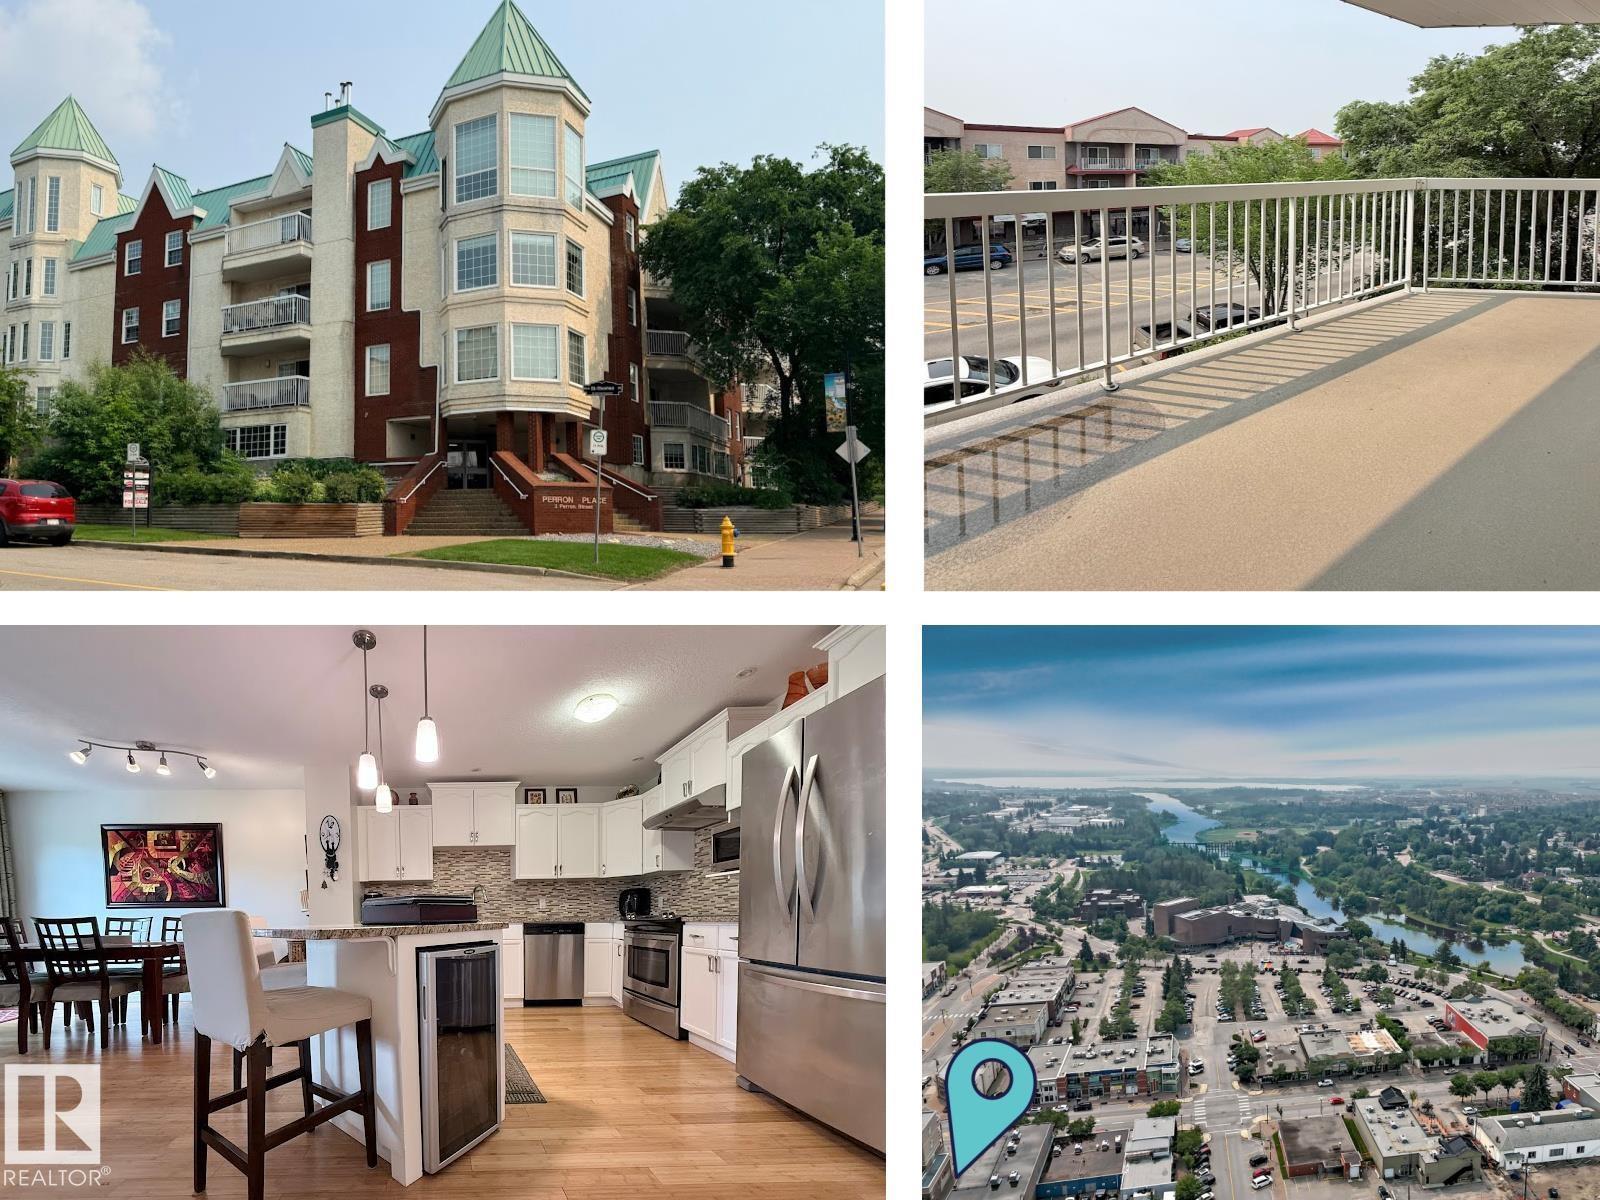
Experience the best of downtown St. Albert living in the iconic PERRON PLACE! 1,265 sqft of open-concept, spacious and bright living space, facing Perron St and St. Thomas St.! 2 Underground Parking Stalls super close to the Parkade entrance, and 2 private Balconies… YES, PLEASE! The large entrance welcomes you with a walk-in closet, gleaming bamboo hardwood, complete with custom tile fireplace surround and sunny West-facing windows. The bright White Kitchen boasts a walk-in pantry, large island and granite countertops. The spacious primary suite features a large walk-in closet and a luxurious updated ensuite complete with a jetted tub and separate shower. A second oversized bedroom, convenient in-suite laundry, and even more storage. Step outside and enjoy everything downtown St. Albert has to offer. You’re just moments from restaurants, boutique shopping, the Saturday Farmers’ Market, the library, the Arden Theatre, renown walking trails along the Sturgeon River, and year-round entertainment! (id:46923)
Royal LePage Arteam Realty
2635 Donaghey Cr SW
Edmonton, Alberta
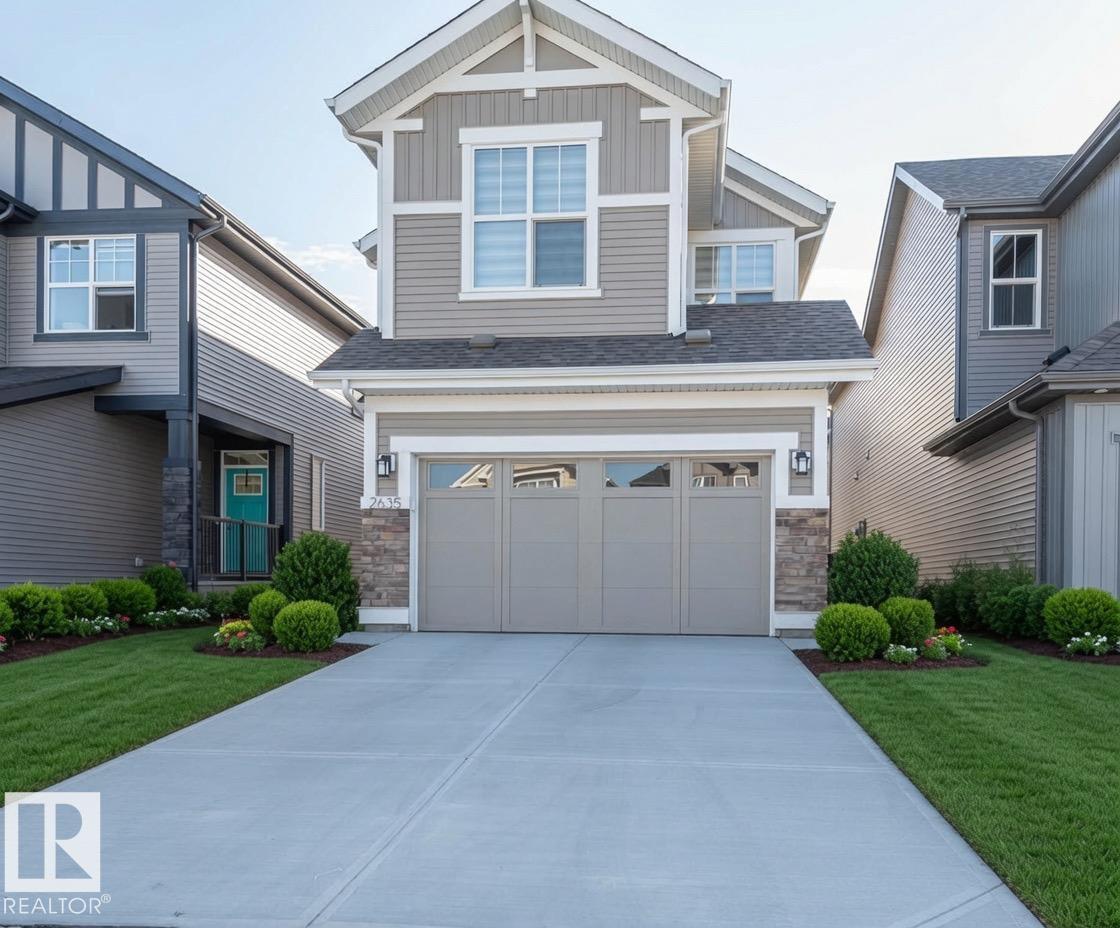
LEGAL BASEMENT | REGULAR LOT | SOLAR PANELS | SOUTH EDMONTON | SECOND KITCHEN | SIDE ENTRANCE | SEPARATE LAUNDRY| TWO FURNACES South Edmonton's most sought-after communities! This stunning Jayman Built two-storey NE facing home is currently generating approximately $3,700/month in rental income with a LEGAL one-bedroom basement suite and private side entrance, offering excellent positive cash flow (buyer to verify rental details and tenancy). Built with Jayman's award-winning energy-efficient technology, this beautifully maintained home features an open-concept layout, 3 spacious bedrooms, a central bonus room, upper-floor laundry, and a luxurious primary suite. The fully self-contained legal basement suite includes its own furnace, in-suite laundry, and full second kitchen. Enjoy a sunny southwest-facing, fully fenced backyard with a rear deck, all within walking distance to schools, parks, walking trails, and everyday amenities. The perfect blend of luxury, energy efficiency, and income potential. (id:46923)
RE/MAX Excellence