
Property Results - On the Ball Real Estate
728 158 Avenue NE
Edmonton, Alberta
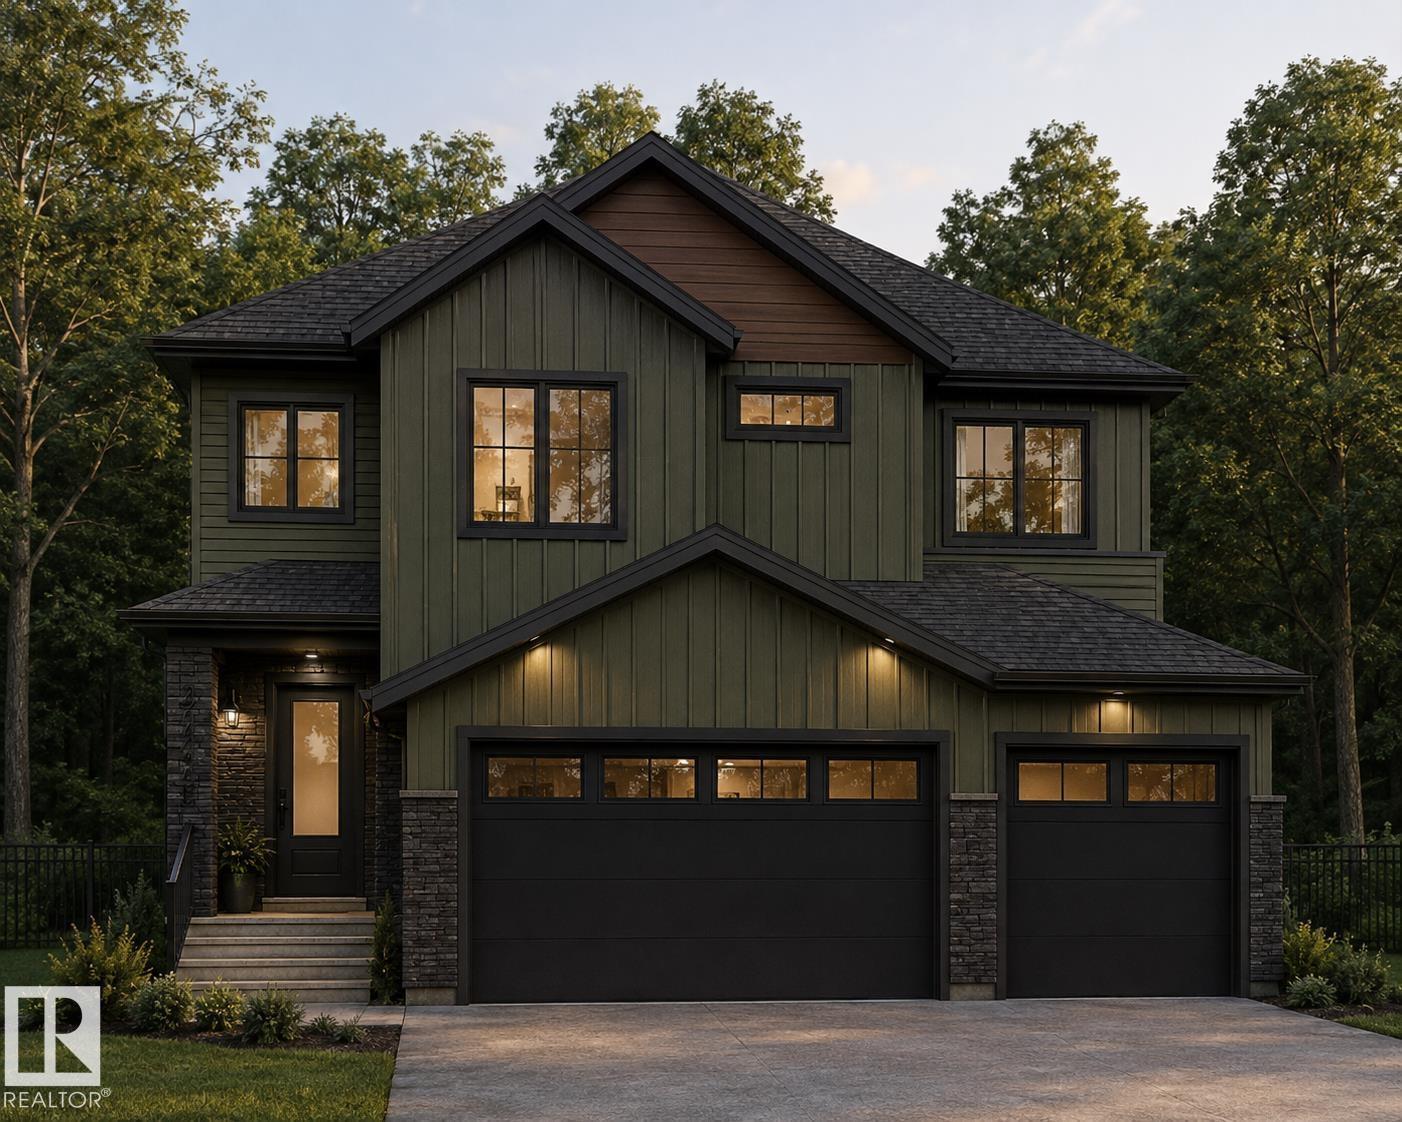
Welcome to Ridge View at Quarry, where luxury meets customization. Situated on a premium ravine-backing lot, this stunning 2,700 sq. ft. home offers upgraded finishes, a triple-car garage and a thoughtfully designed layout. The main floor features an impressive open-to-above, full bedroom and bathroom, and spacious living areas. Upstairs offers 4 bedrooms, including 2 connected by a Jack & Jill bathroom, plus a walk-in laundry room. The primary retreat features 2 walk-in closets and a spa-inspired ensuite with dual sinks, freestanding tub and separate walk-in shower. Best of all, the plans and finishes can be customized to suit your lifestyle and vision. With multiple premium lots and home sizes available in Ridge View at Quarry, this is your opportunity to build a home that’s truly you (id:46923)
Lpt Realty
Exp Realty
9919 79 St NW
Edmonton, Alberta
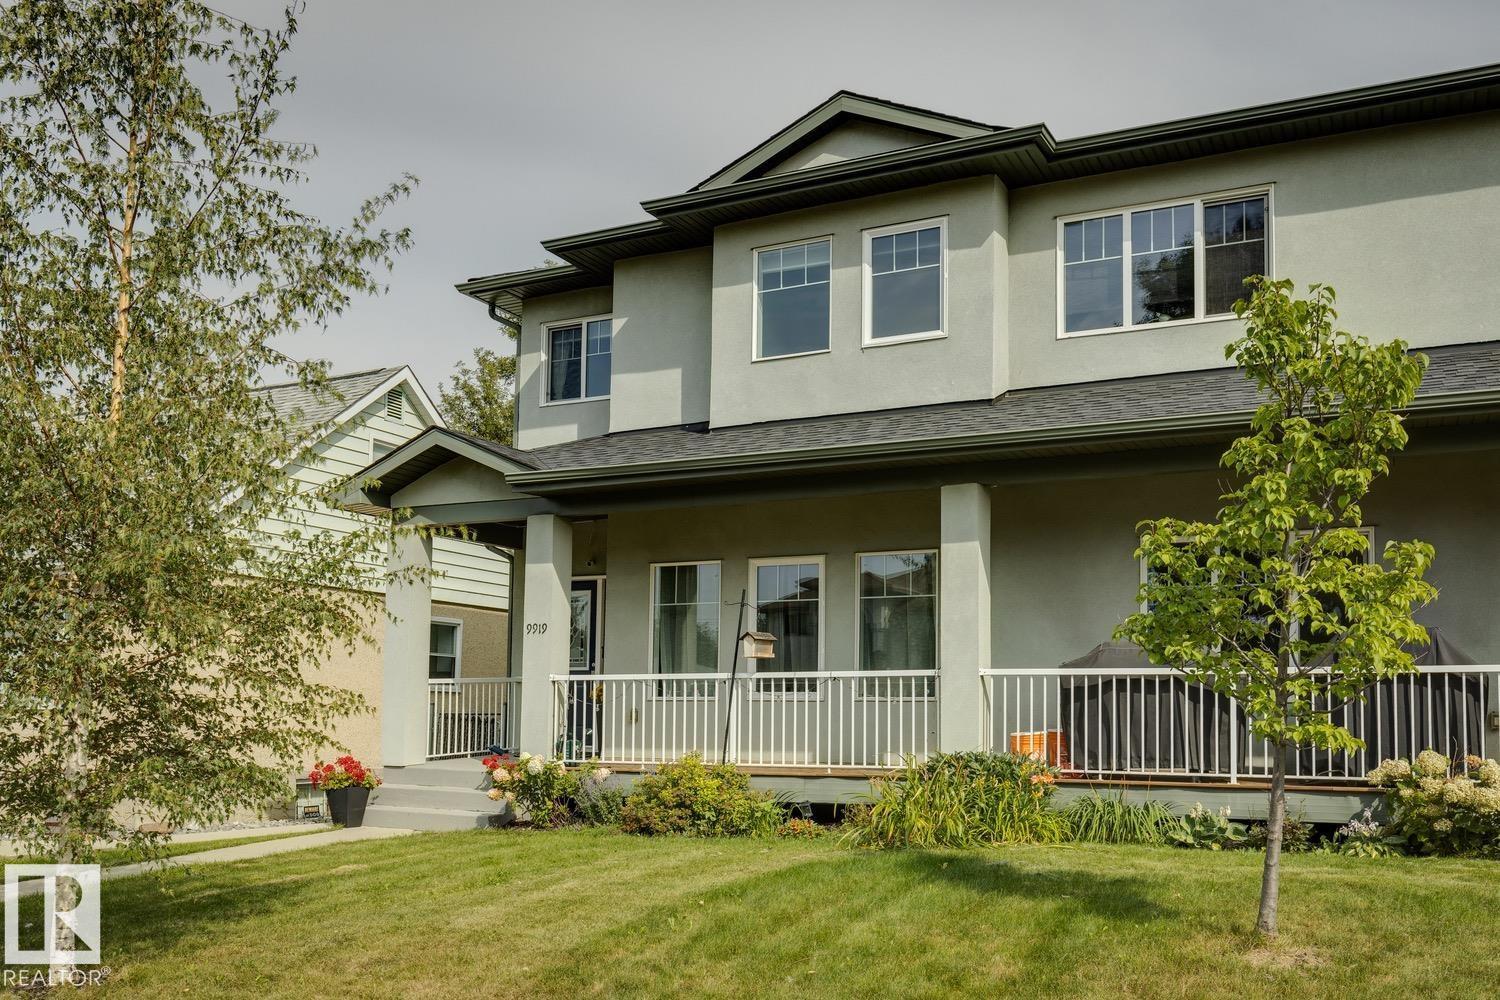
Exceptional spacious half duplex in the highly desirable Forest Heights! Ideally located just minutes from downtown, with easy access to the river valley, parks, and schools, this charming two-storey home offers 1,837 sq. ft. of beautifully finished living space. Complete with a double detached garage and fully fenced backyard, this home combines style, comfort, and convenience. High-end finishes throughout include tile and hardwood flooring, plus a spacious front foyer with a walk-in closet. The bright, family-sized living room flows seamlessly into the thoughtfully designed kitchen, featuring stunning white cabinetry, quartz countertops, a large island, full-height backsplash, corner pantry, and generous dining area. A convenient half bath is located near the back entrance. Upstairs, you’ll find three spacious bedrooms, including a luxurious primary suite with a walk-in closet and spa-inspired five-piece ensuite. This level also features a full laundry room and an additional full 4 piece bathroom. (id:46923)
Royal LePage Arteam Realty
1535 211 St NW
Edmonton, Alberta
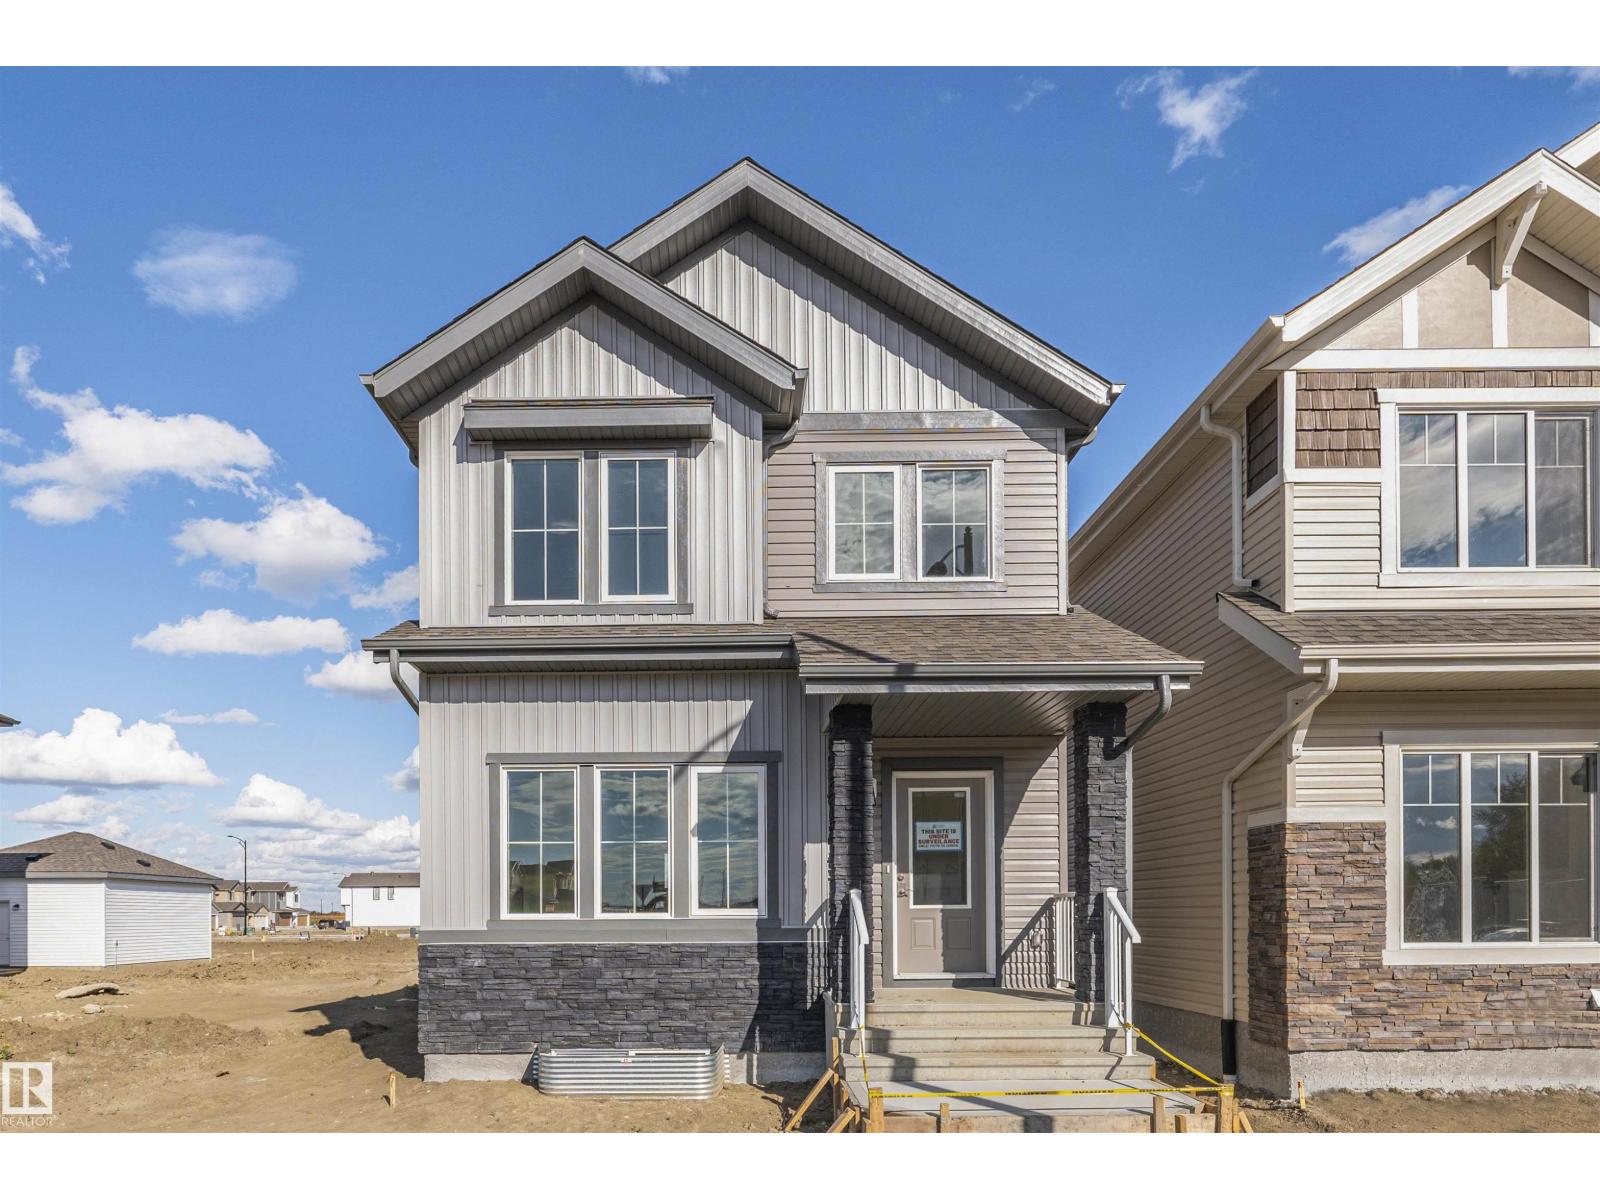
The Deacon Z INCLUDES A DBL DETACHED GARAGE & SEPARATE SIDE ENTRY! This exquisite single-family home blends comfort and contemporary style. Spanning approximately 1,613 SQFT, the thoughtfully planned layout offers an open-concept living filled with natural light, elegant laminate and vinyl flooring, and seamless flow between the kitchen, dining, and living areas. Upstairs, a cozy bonus room and three spacious bedrooms provide comfortable retreats for the whole family, while the primary suite features a relaxing 4 piece ensuite bathroom. PLUS 2 windows in basement and - RECEIVE A $5,000 BRICK CREDIT TOWARD APPLIANCES! PLEASE NOTE: PICTURES ARE OF SIMILAR HOME WITH ARTIST RENDERINGS; ACTUAL HOME, PLANS, FIXTURES, AND FINISHES MAY VARY AND ARE SUBJECT TO CHANGE WITHOUT NOTICE. (id:46923)
Century 21 All Stars Realty Ltd
20845 92a Av NW NW
Edmonton, Alberta
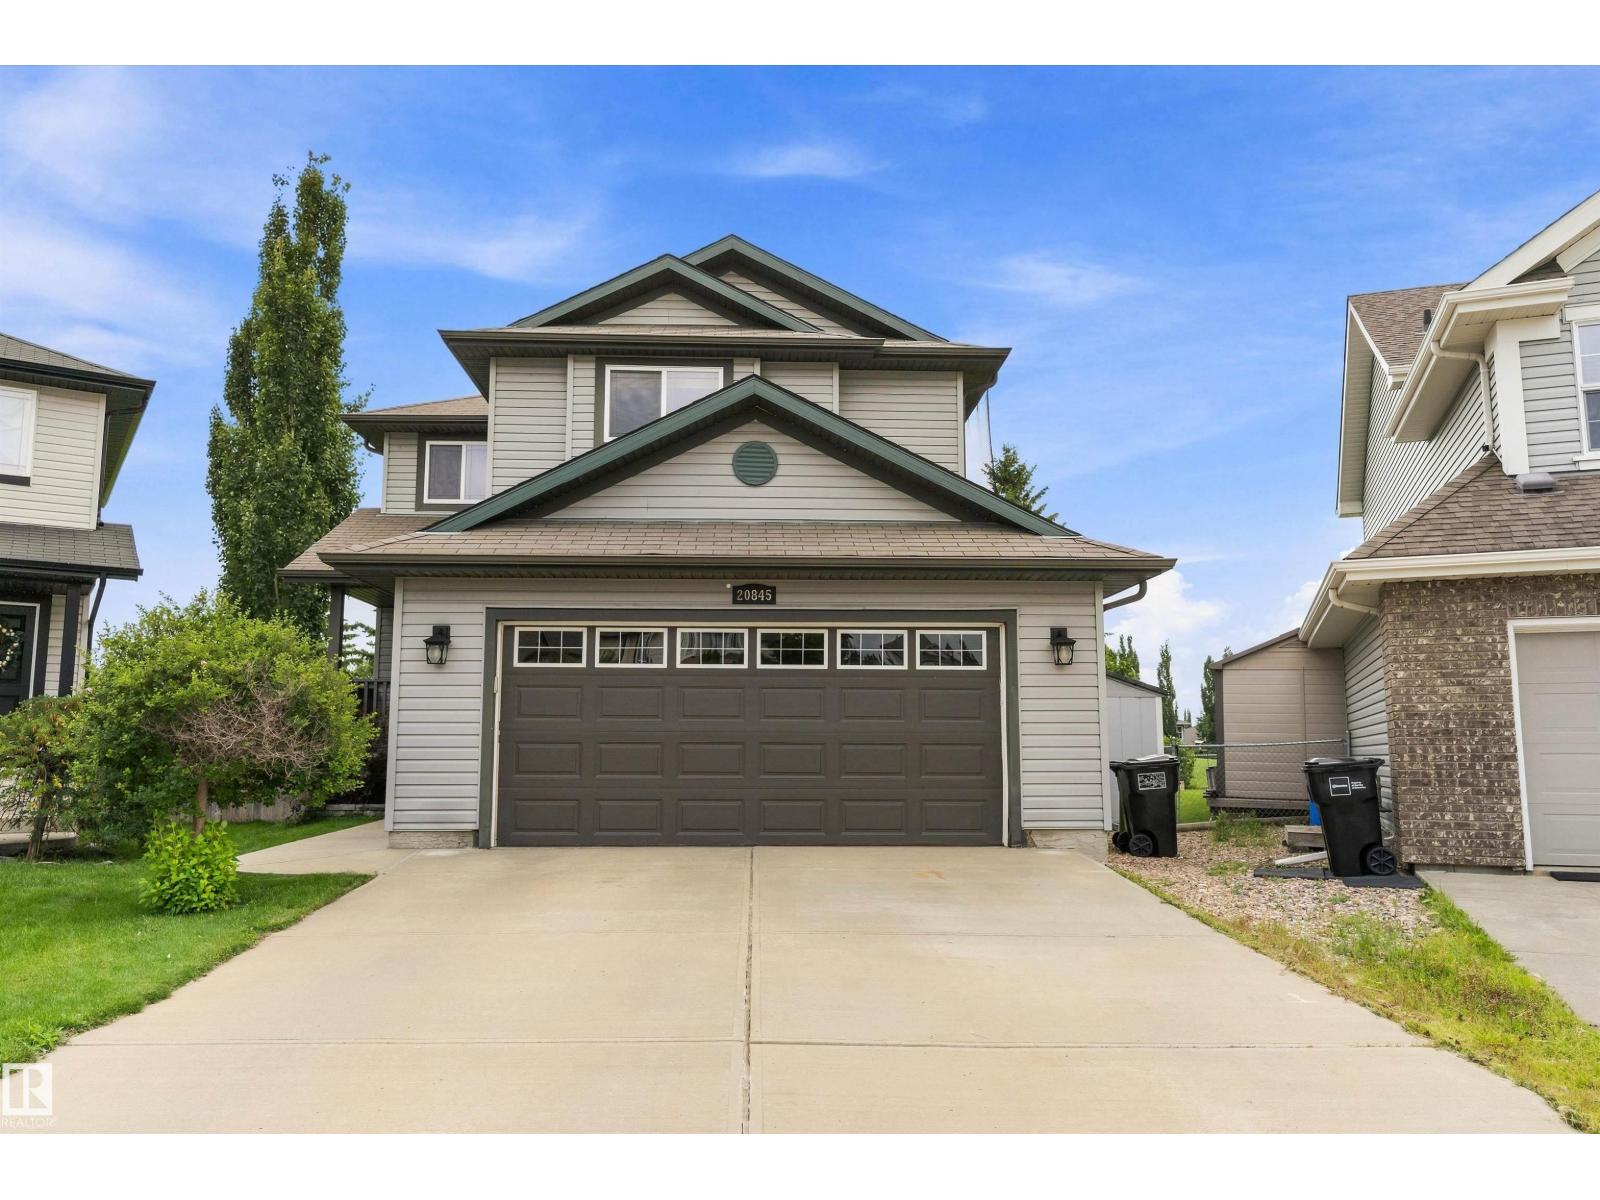
LOCATION one of West Edmonton’s most sought-after communities, this rare find is located in a quiet cul-de-sac backing onto the prestigious Lewis Estates Golf Course. Perfectly designed for growing families, this spacious home offers four bedrooms upstairs, including a generous bonus room and two full bathrooms. The main floor features a welcoming den/flex room near the entrance, ideal for a home office, study, or playroom. The open-concept layout seamlessly connects the spacious kitchen with the dining nook and living area, creating an inviting space for both everyday family living and entertaining. The fully finished basement provides additional living space with a large recreation room, full bathroom, and a spacious additional bedroom, offering excellent flexibility for guests, teenagers, or extended family. With its desirable cul-de-sac location, golf course backdrop, functional layout, and generous living spaces, this home is an excellent opportunity to enjoy comfortable family living in Lewis Esta (id:46923)
Smartpro Realty
1531 211 St NW
Edmonton, Alberta
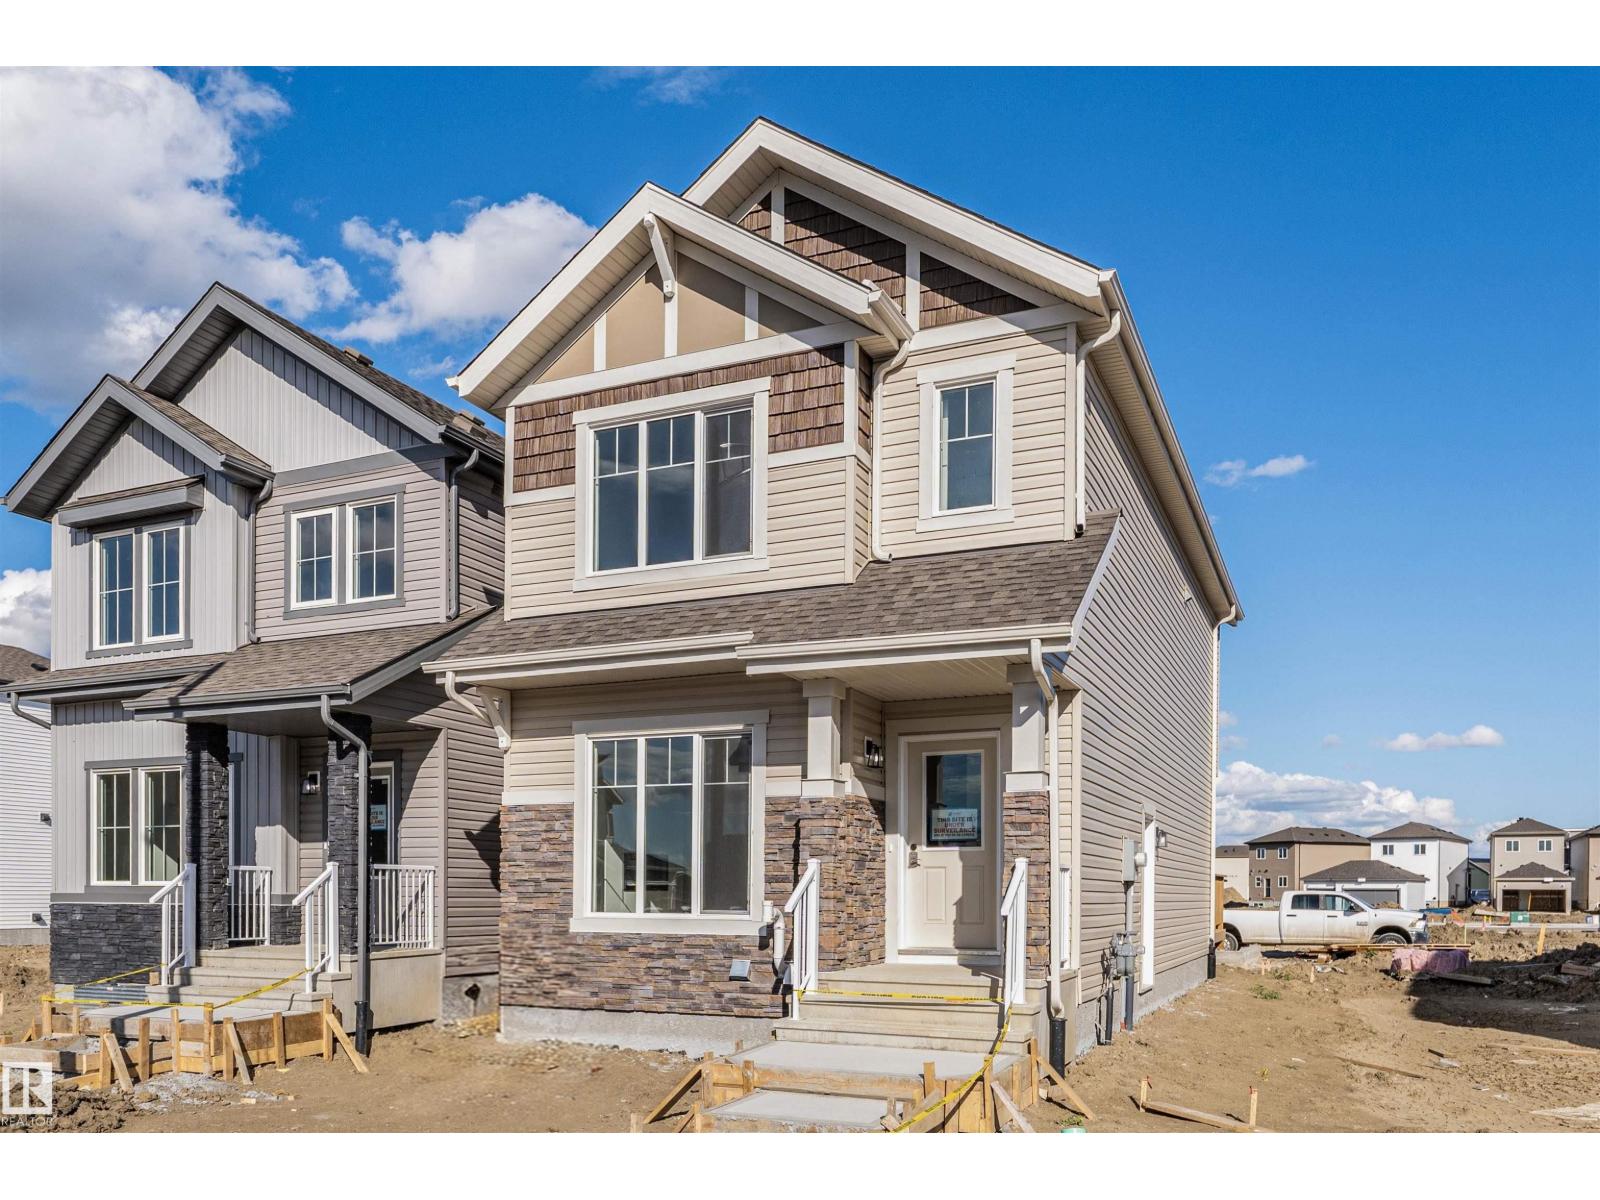
The KINGSTON-Z with DBL DETACHED GARAGE AND SEPARATE SIDE ENTRY! With over 1500 square feet of open concept living space, the Kingston-Z from Akash Homes is built with your growing family in mind. This zero lot line home features 3 bedrooms, 2.5 bathrooms and modern faucets throughout. Enjoy upper floor laundry and added bonus room. The 9-foot main floor ceilings and quartz countertops throughout blends style and functionality for your family to build endless memories. Includes a $5000 BRICK CREDIT! **PLEASE NOTE** PICTURES ARE OF SHOW HOME; ACTUAL HOME, PLANS, FIXTURES, AND FINISHES MAY VARY AND ARE SUBJECT TO AVAILABILITY/CHANGES WITHOUT NOTICE. (id:46923)
Century 21 All Stars Realty Ltd
Rge Rd 12 Twp Rd 562
Rural Lac Ste. Anne County, Alberta
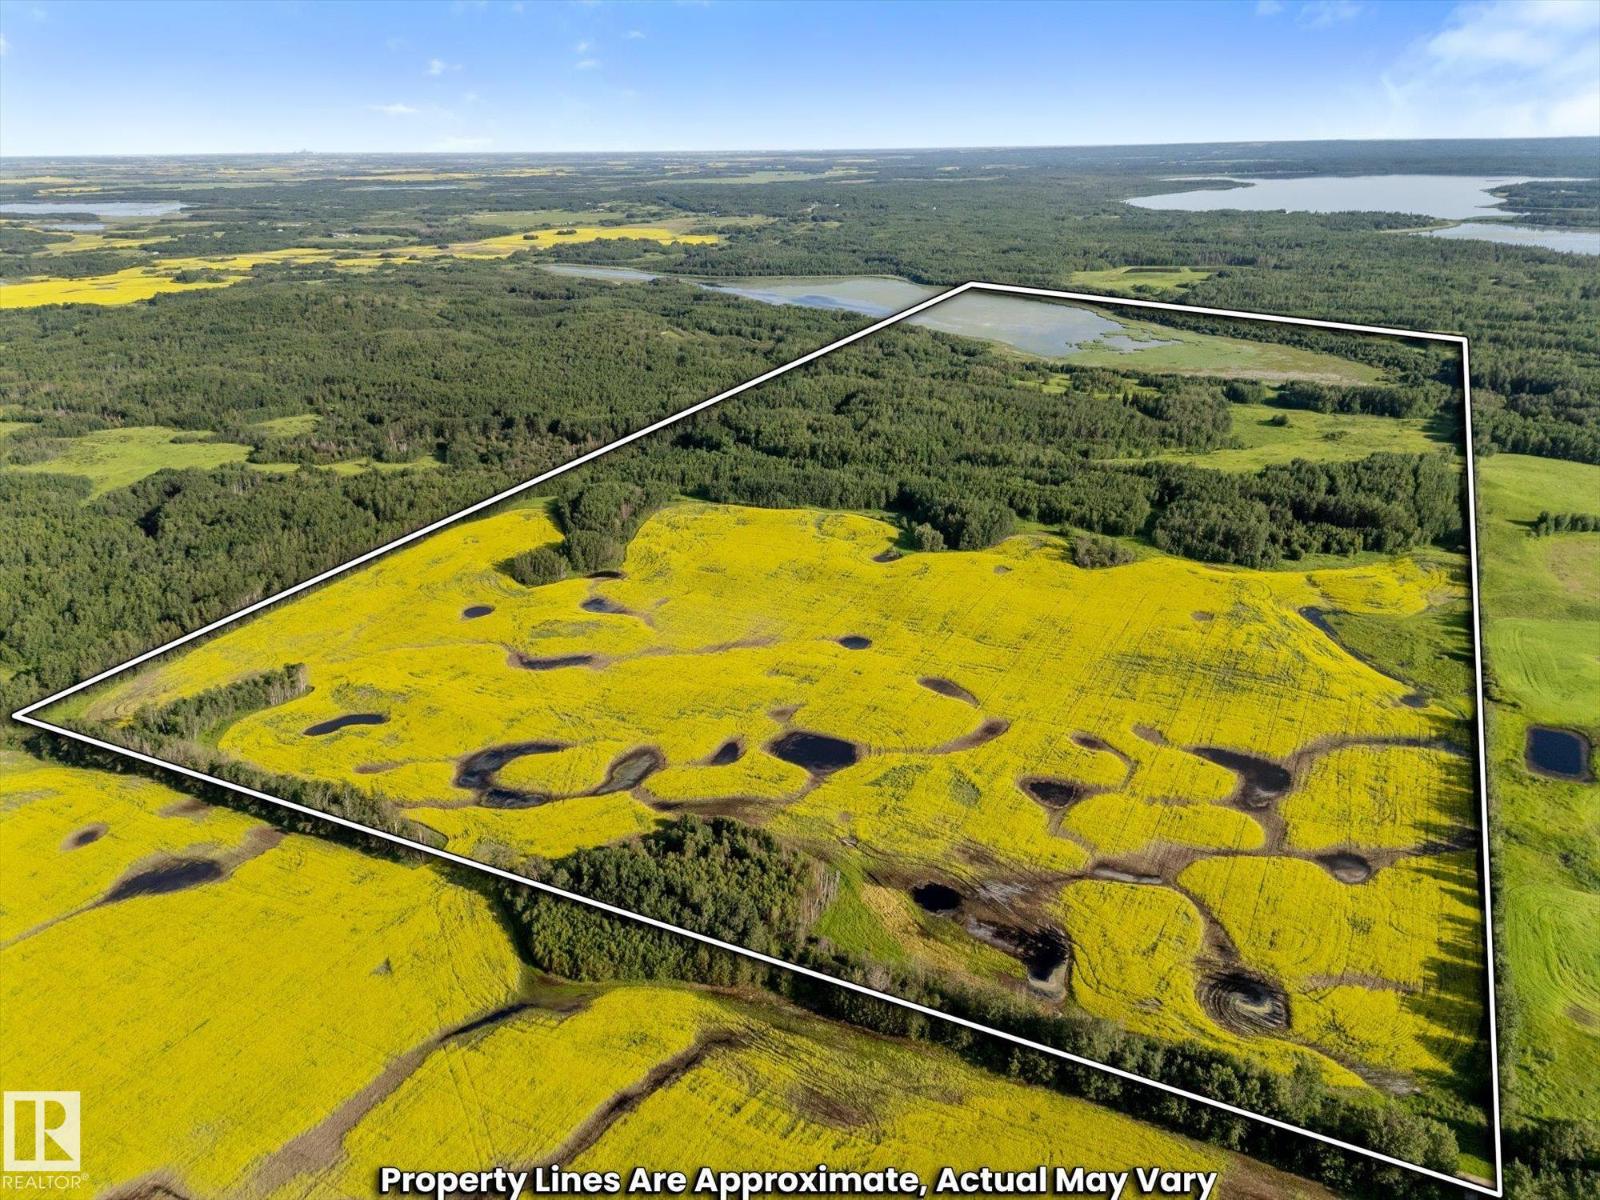
Discover a unique opportunity to own 203.4 acres of picturesque land, featuring approximately 50 acres leased for farming. The remainder of the property is beautifully treed, providing the perfect backdrop for recreational activities or the construction of your dream home in a serene and private setting. Located just a stone throw from Sandy Lake, this parcel is conveniently situated 35 minutes from Spruce Grove and 45 minutes from Edmonton, ensuring both seclusion and accessibility. Additionally, Bard Lake graces the southern portion of the land, enhancing its natural beauty. The privacy is enhanced with no through roads along the property. TWP RD 562 ends at the NW corner of the property. Embrace the tranquility and endless possibilities that this expansive property offers! There are two titles, one of which is 122.6 acres (NE) and 80.8 acres (SE). (Boundaries set in photos are for visual purposes only. Actual lot lines may vary.) (id:46923)
RE/MAX Preferred Choice
#303 10531 117 St NW
Edmonton, Alberta
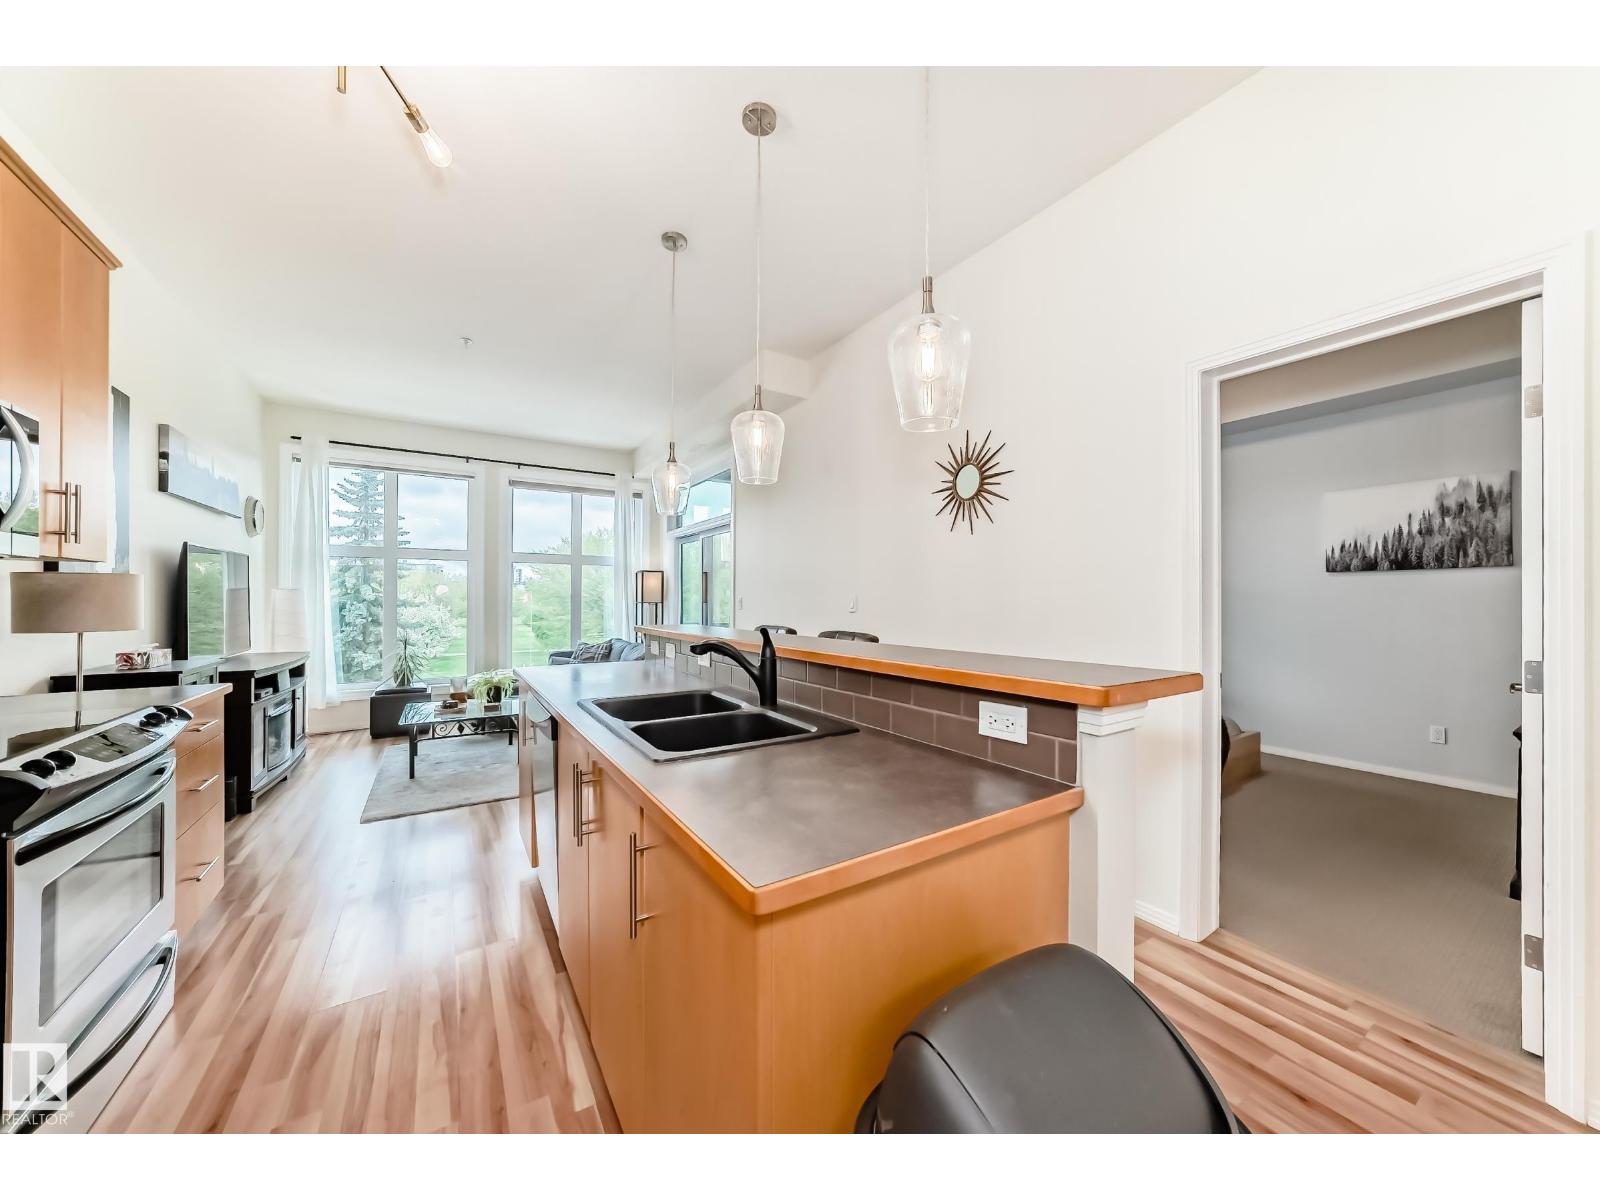
Bright and spacious 2 bed, 2 bath condo in Edmonton’s vibrant Brewery District. This 1030 sq ft west-facing unit overlooks a rare, quiet green space, offering privacy and a peaceful setting. Inside, you’ll find 10 ft ceilings, new windows, fresh paint, updated lighting, and custom blinds. The open-concept layout showcases a well-appointed kitchen with a breakfast bar, expansive storage, and a new sink and faucet, flowing into a defined dining area. The primary suite includes a walk-in closet and full ensuite, while the front entry features a second walk-in closet for excellent storage. Enjoy the convenience of in-suite laundry and a comfortable, well-designed living space. Includes underground parking with storage and gas BBQ hookup. Ideally located within walking distance to shops, transit, schools, and Edmonton’s beautiful River Valley, making it perfect for an active, connected lifestyle. Exceptional value in one of the city’s most walkable communities. (id:46923)
RE/MAX Real Estate
4235 Chichak Cl SW
Edmonton, Alberta
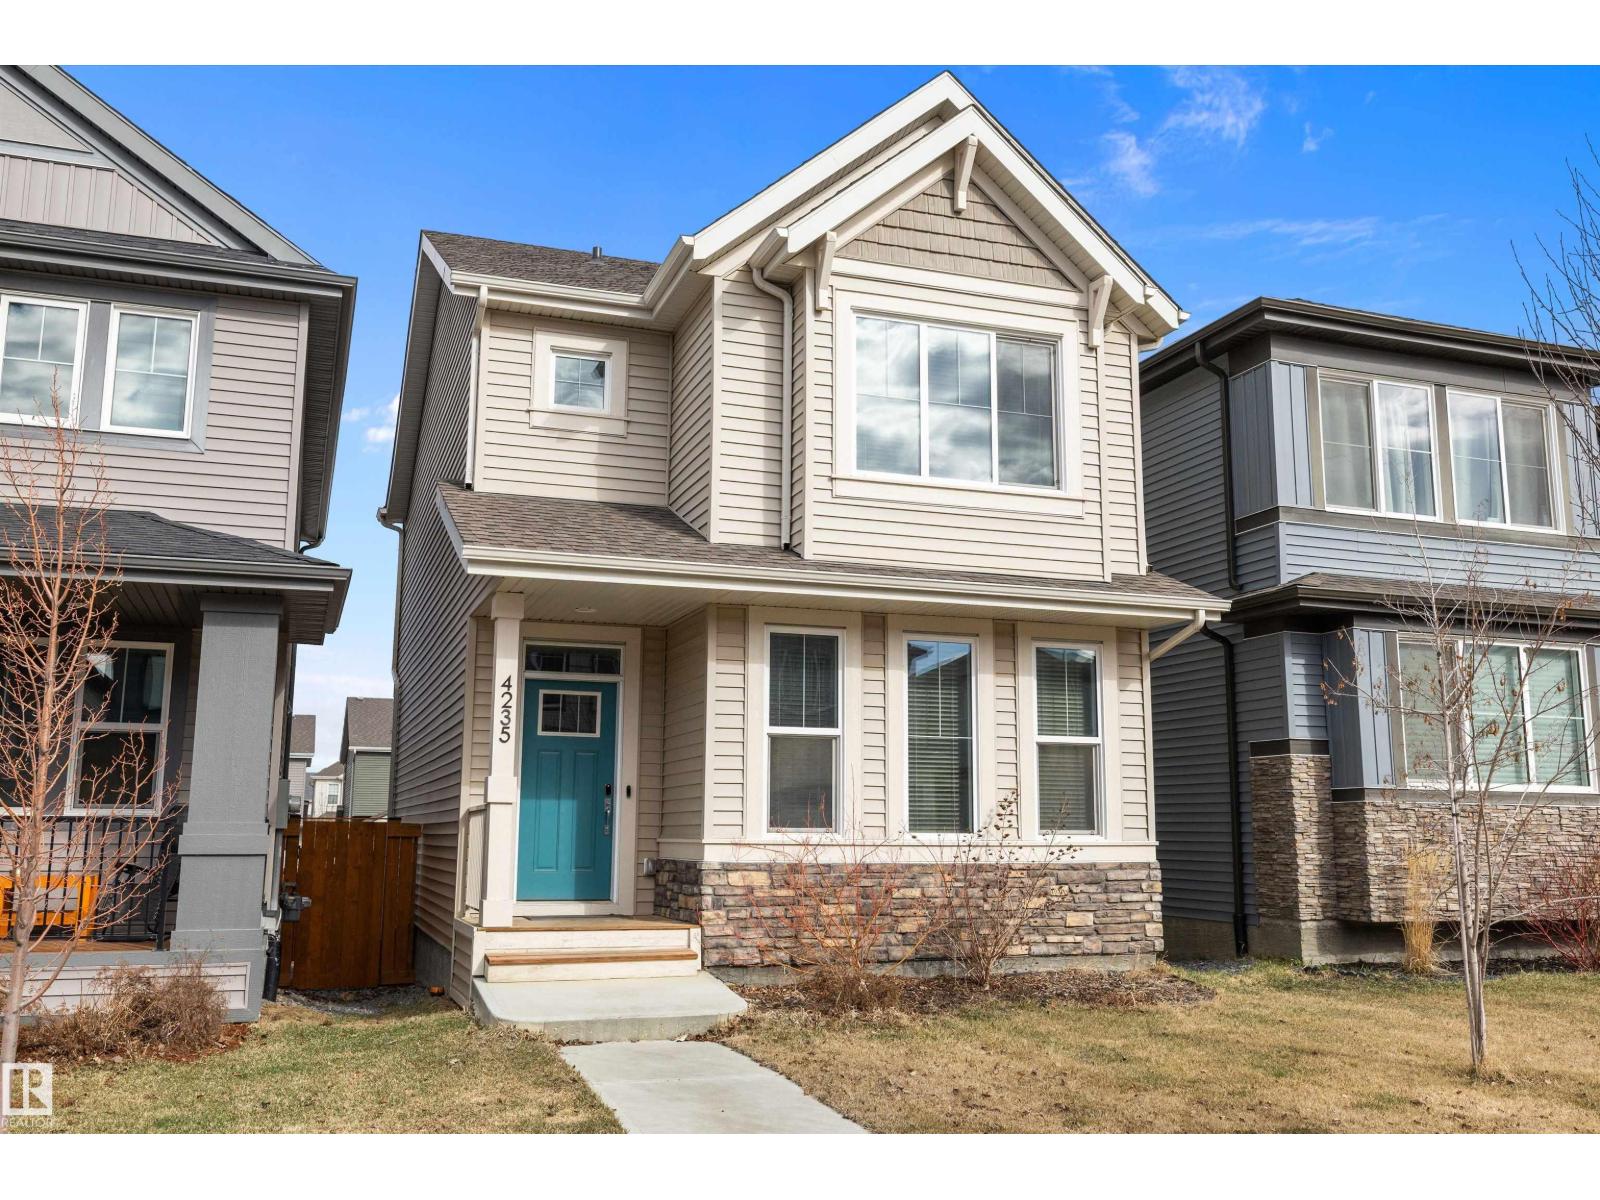
Welcome to this beautiful modern home in the sought-after community of Chapelle! Offering 3 spacious bedrooms and 2.5 bathrooms, this very clean and well-maintained property is perfect for families or first-time buyers. The open-concept main floor features a bright and inviting layout with large windows throughout, allowing for an abundance of natural light. The kitchen flows seamlessly into the dining and living areas, creating the ideal space for entertaining or everyday living. Upstairs, you’ll find comfortable bedrooms, including a generous primary suite complete with its own ensuite. The unfinished basement provides a great opportunity to customize and add your personal touch. Step outside to a great-sized yard, perfect for summer enjoyment, along with a double detached garage offering ample parking and storage. Located close to parks, schools, shopping, and all amenities, this home combines style, functionality, and location. A fantastic opportunity you won’t want to miss! (id:46923)
Sable Realty
11440 144 Av NW
Edmonton, Alberta
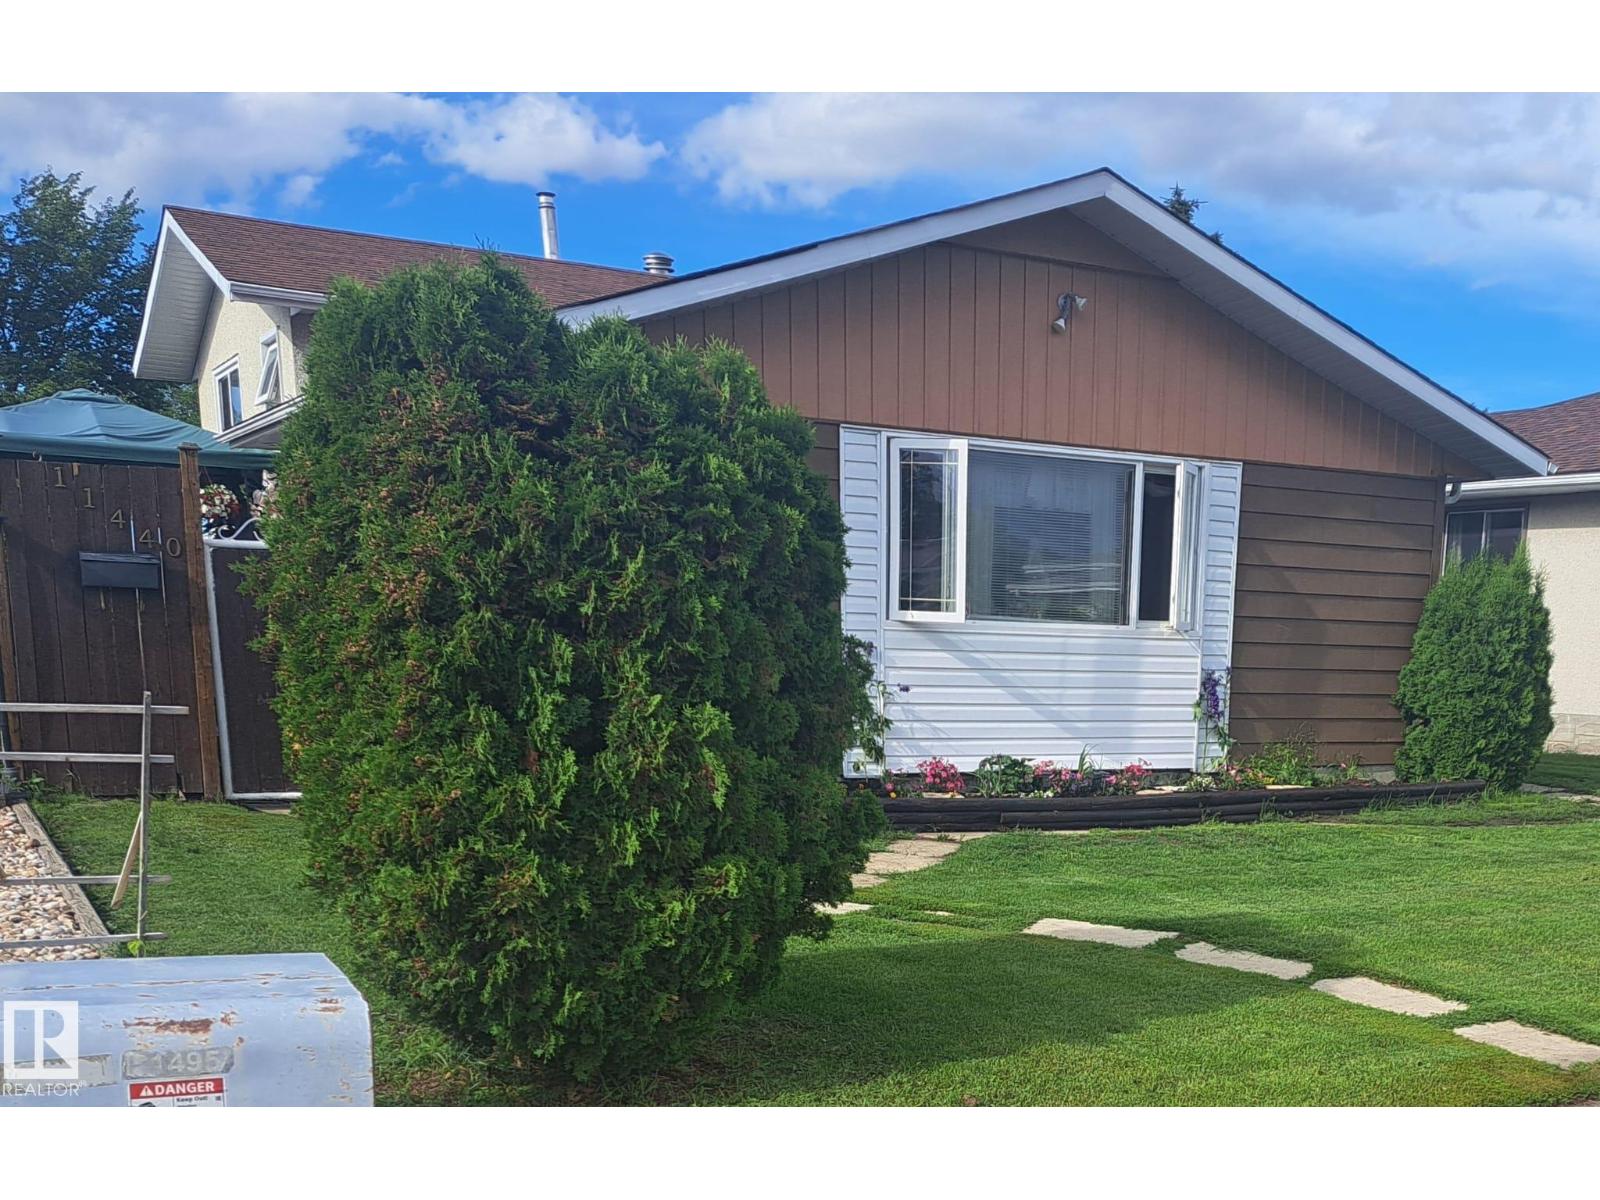
Welcome to this lovely family home in Carlisle. With loads of updates, 4 beds and 2 full baths including a XL deck with gazebo, XL yard and a detached single garage with car port and the back fence opens for extra RV parking or access to yard. This home boasts new vinyl plank floors (2022) and no carpet on the main floor, curtains in rooms included, ceramic tile in the upstairs bathroom. New furnace in 2024. Tank in 2025. New Fridge in 2025. Electric fireplaces plus wood fireplace in basement with a stone wall. Shingles were replaced on the home and garage 7 years ago in addition a 4 year old washer and dryer with extra drum capacity. Easy access to public and catholic schools, YMCA, ice rinks, parks and all amenities in this great family neighbourhood. (id:46923)
Maxwell Progressive
1707 18 St NW
Edmonton, Alberta
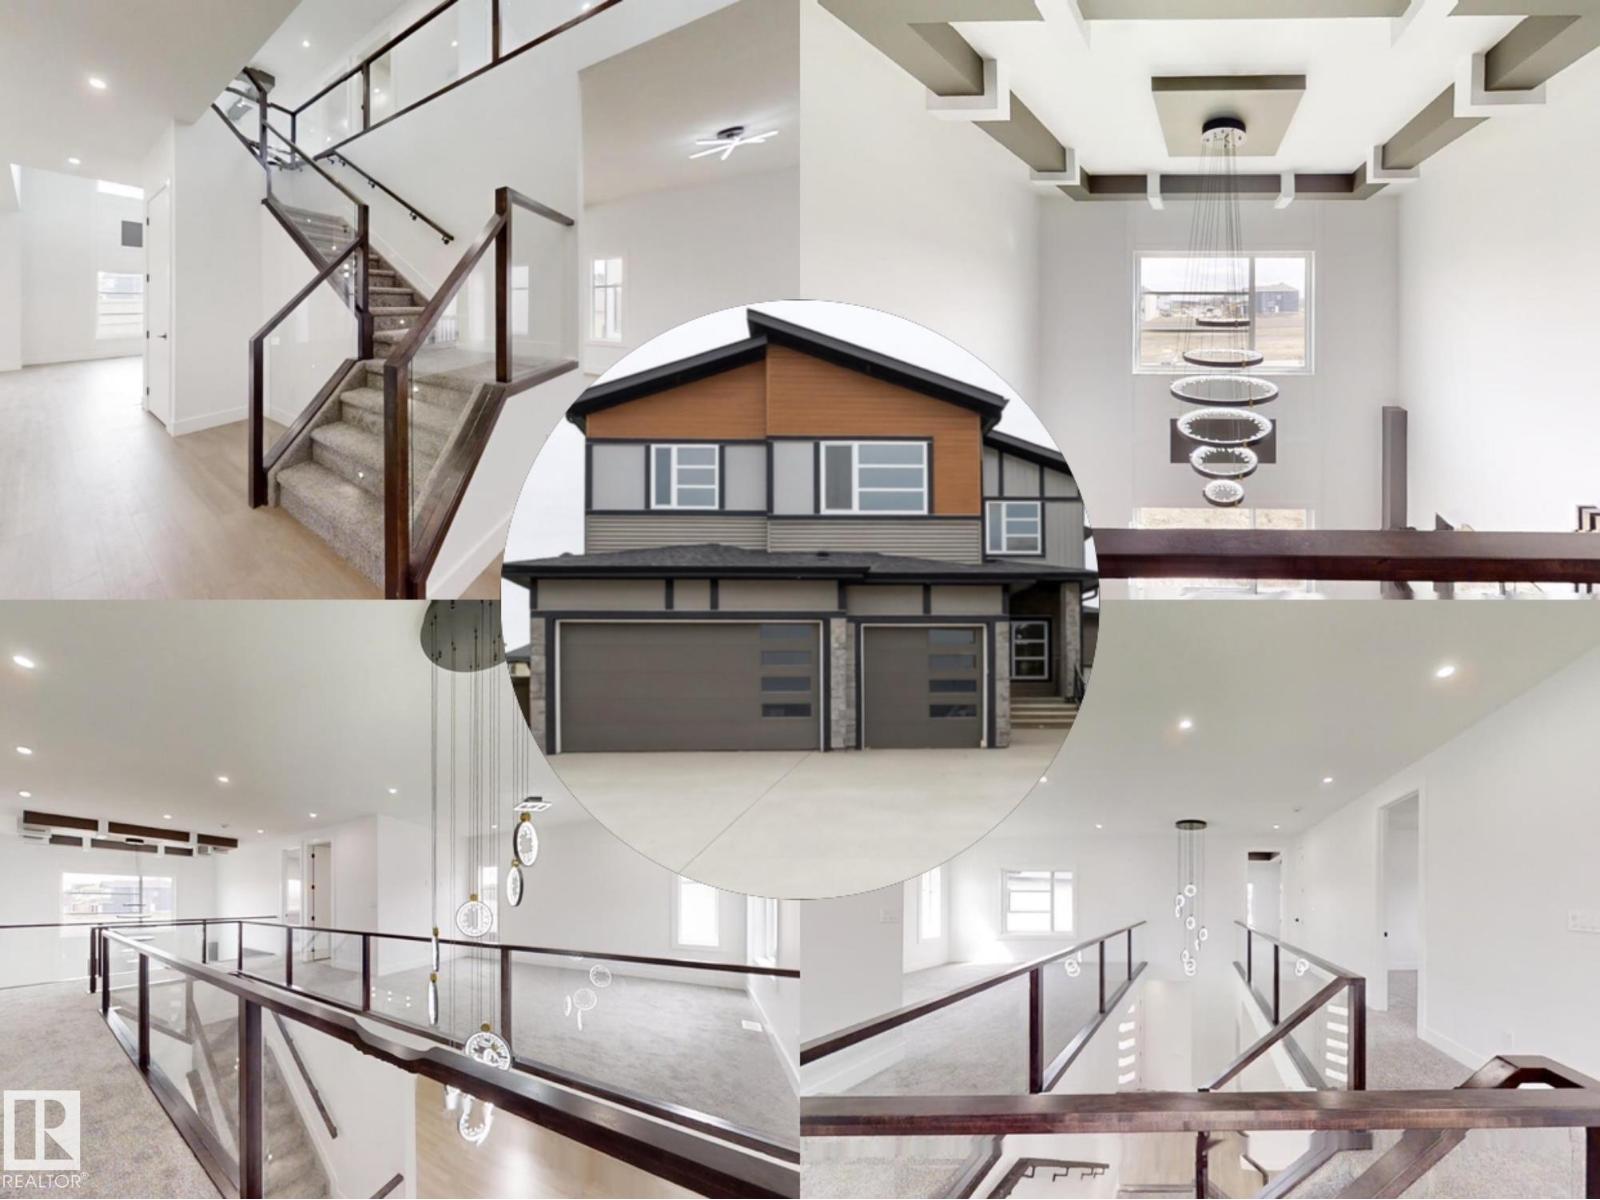
TRIPLE GARAGE CUSTOM BUILT home w/SEPARATE ENTRANCE in Edmonton’s most popular and exciting Craftsman inspired south east community of LAUREL w/quick access to schools, meadows rec centre, commercial plaza. Offering DUAL MASTER BEDS w/3 FULL BATHS UPSTAIRS, 3500+ Sq. ft. of living space + unfinished basement. Features DUAL LIVING AREAS w/OPEN TO ABOVE CEILING, electric fireplace, great size MAIN FLOOR BEDROOM w/3pc Ensuite Bath, ceramic tiles & hardwood floors, massive chef’s kitchen W/ over-size ISLAND, SPICE KITCHEN w/gas cooktop, walk thru pantry, built-in stainless steel appliances throughout, FORMAL DINING & NOOK AREA, GRANITE/QUARTZ TOPS, upstairs laundry. Master Bedroom w/coffered ceilings, walk in closet, 5pc ensuite, mammoth bonus room, second MASTER BED w/ITS OWN 3pc ensuite, 2 other adequate size kids room w/3pc bath, linen closet. Full basement offering 9' Ceilings perfect for secondary suite & ample space for customized development. Truly Flawless & best. (id:46923)
Century 21 Quantum Realty
243 Abbotsfield Rd NW
Edmonton, Alberta
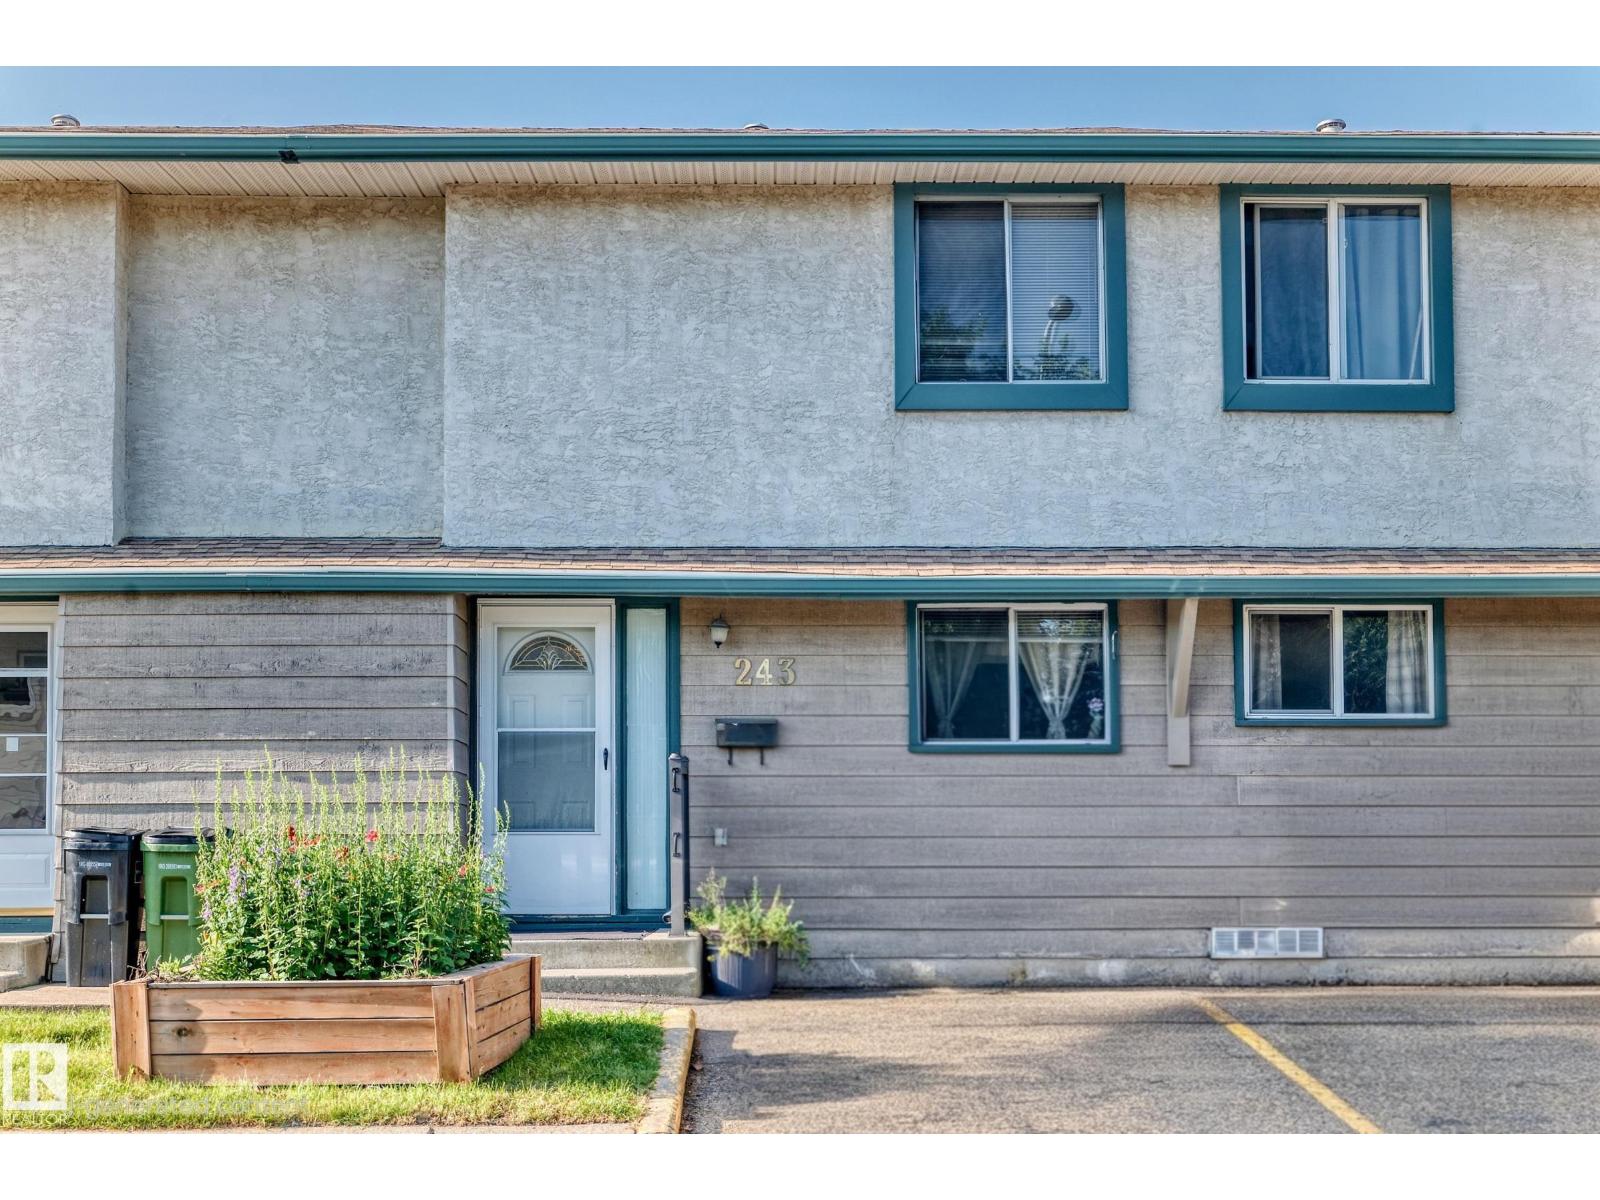
Welcome to this spacious 1200 sqft., 3 BEDROOM, 2.5 BATHROOM townhouse with a FINISHED BASEMENT offering comfortable living in a quiet and convenient neighborhood. Perfect for families, first-time homebuyers, or investors, this well-designed home combines functionality and style with a practical layout for everyday living. Conveniently located with easy access to Yellowhead Trail, Anthony Henday Drive, shopping, schools, parks, and public transportation, this property offers exceptional value in an established community. (id:46923)
Sable Realty
133 Meadowview Dr
Sherwood Park, Alberta
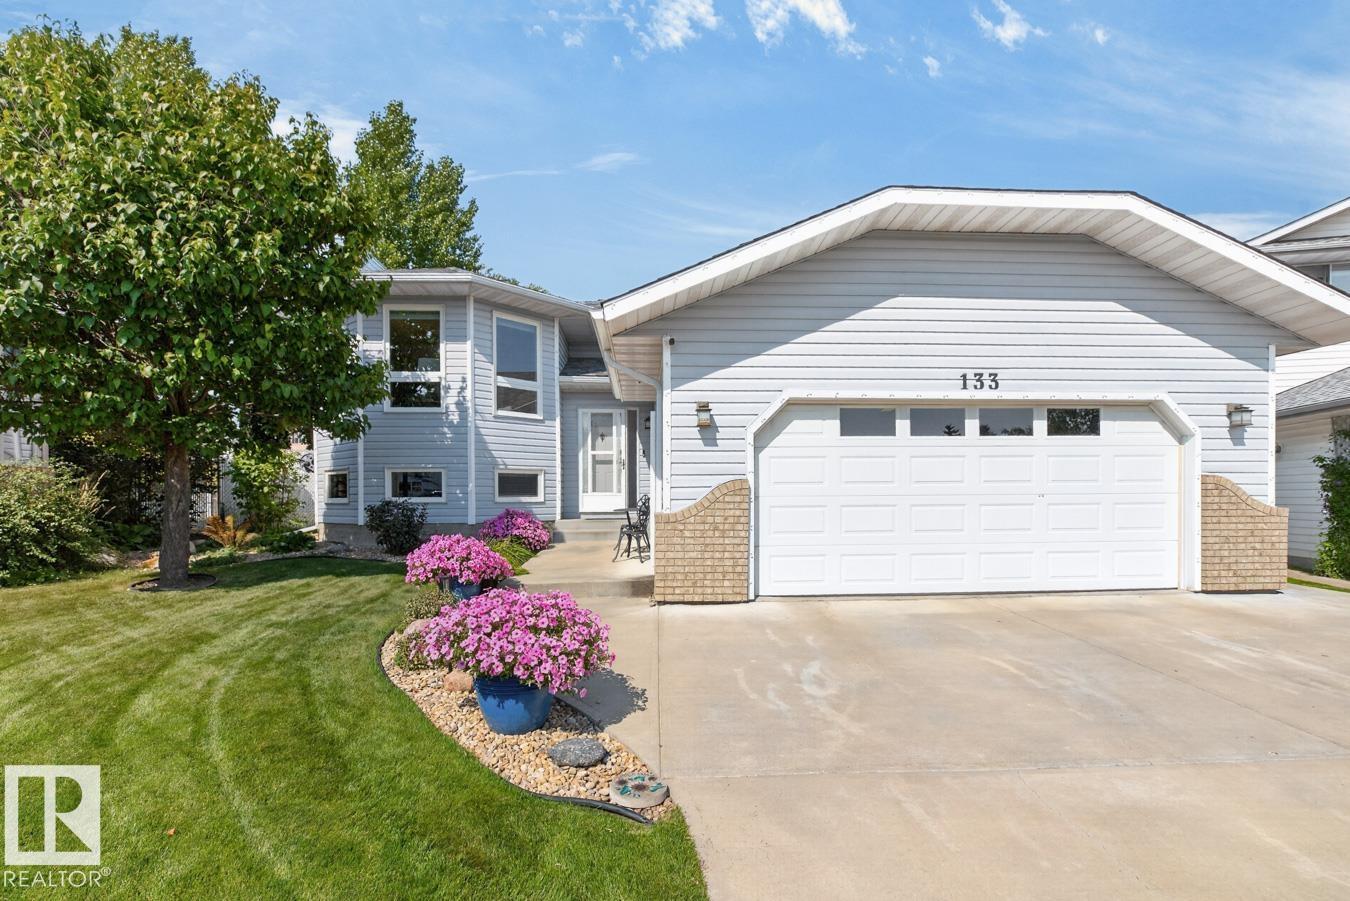
Welcome to this meticulously maintained original-owner home tucked into a quiet cul-de-sac, on a 648m2 pie shaped lot, in the family-friendly community of Clarkdale Meadows! Offering 5 bedrooms, 3 baths & a HEATED 21x23 garage, this home delivers the space and functionality families are looking for. A spacious entry welcomes you into a bright main floor with hardwood flooring flowing through the living & dining areas. The eat-in kitchen features plenty of cabinetry, pantry & S/S appliances. The king-sized primary suite offers dual closets & a 3pc ensuite, while 2 additional generous bedrooms & a 4pc bath complete the main level. Downstairs, the fully finished basement adds a cozy rec room with fireplace, 2 more bedrooms, 4pc bath & ample storage. UPDATES include windows (2016), garage heater (2023), dual-zone furnace (2014), tankless HWT (2012) & shingles (2009). Outside, LOVE the fenced & landscaped yard with maintenance-free deck, under-deck storage & mature trees. Steps to parks, trails & shopping! (id:46923)
RE/MAX Excellence