
Property Results - On the Ball Real Estate
1092 Starling Dr NW
Edmonton, Alberta
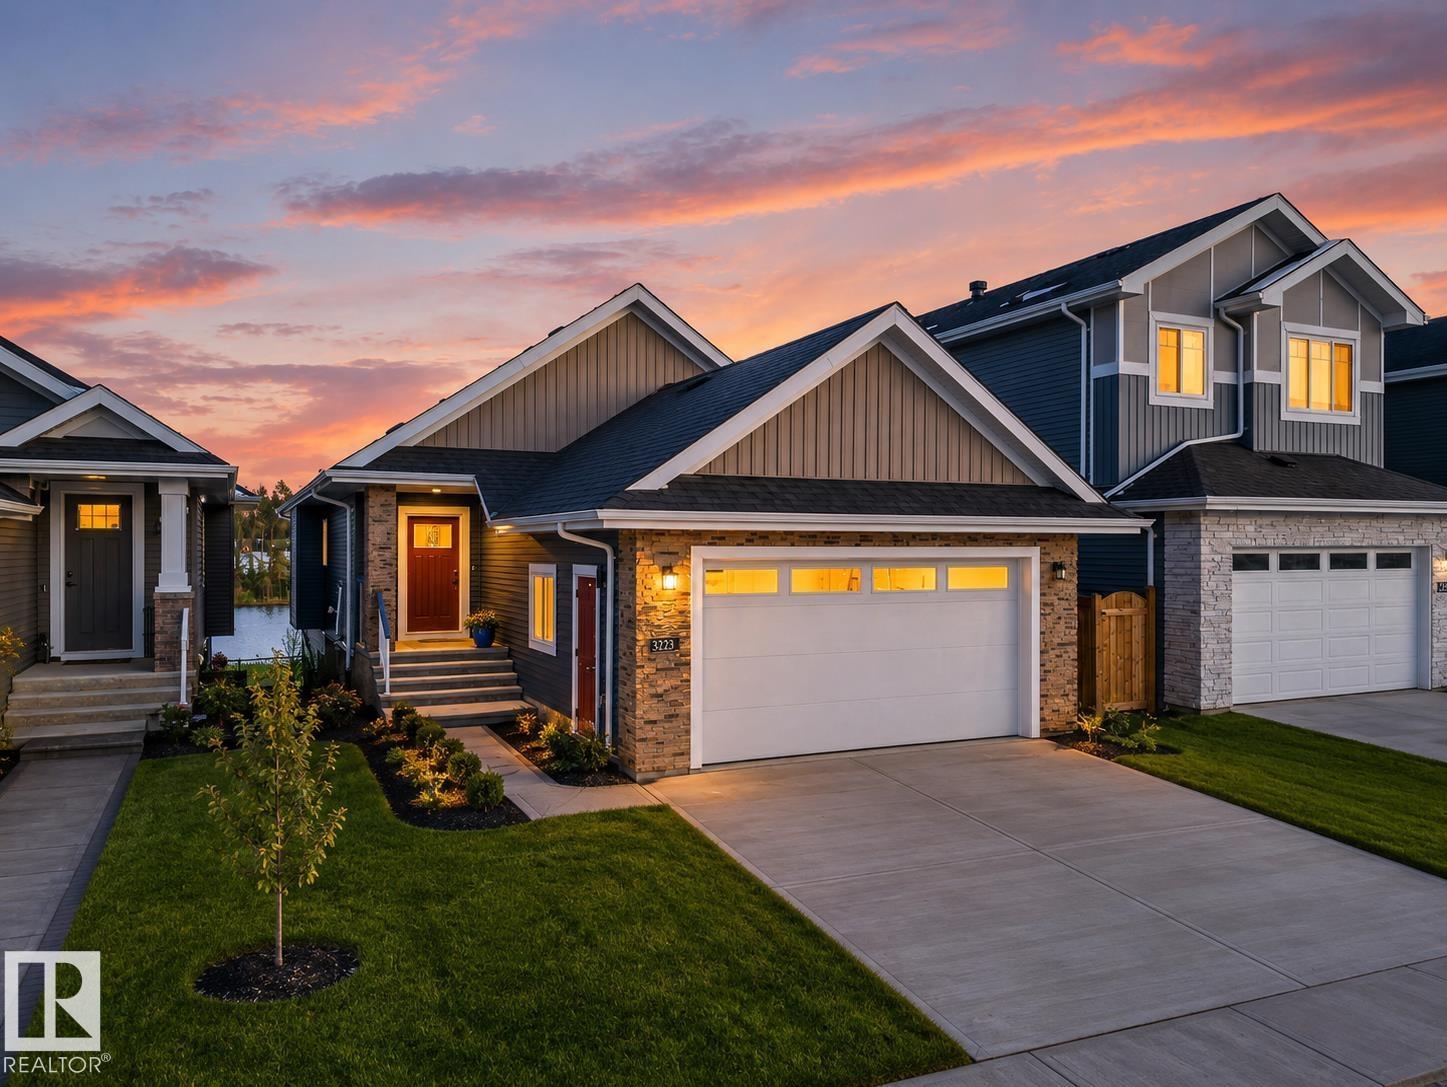
Beautiful upcoming bungalow with possession expected mid november, offering approximately 2,737 sq. ft. of developed living space across both levels. The main floor features an impressive open-to-below foyer, spacious living and dining area, a functional kitchen with pantry, mudroom access, and convenient laundry area. The primary bedroom includes an ensuite bath and walk-in closet, while the second bedroom is served by an additional full 4-piece bathroom. The fully developed basement offers 2 more bedrooms, both with walk-in closets, another full bathroom, a large recreation area, and a spacious wet bar setup perfect for entertaining or extended family living. Thoughtfully designed with both comfort and functionality in mind, this home is an excellent opportunity for families looking for modern bungalow living with ample space throughout. Garage inculdes : drain, hot and cold water hose bib, rough-in for furnace *EXTERIOR PHOTO IS FROM SIMILAR MODEL* (id:46923)
Maxwell Polaris
17 Owl Ridge Cl
Fort Saskatchewan, Alberta
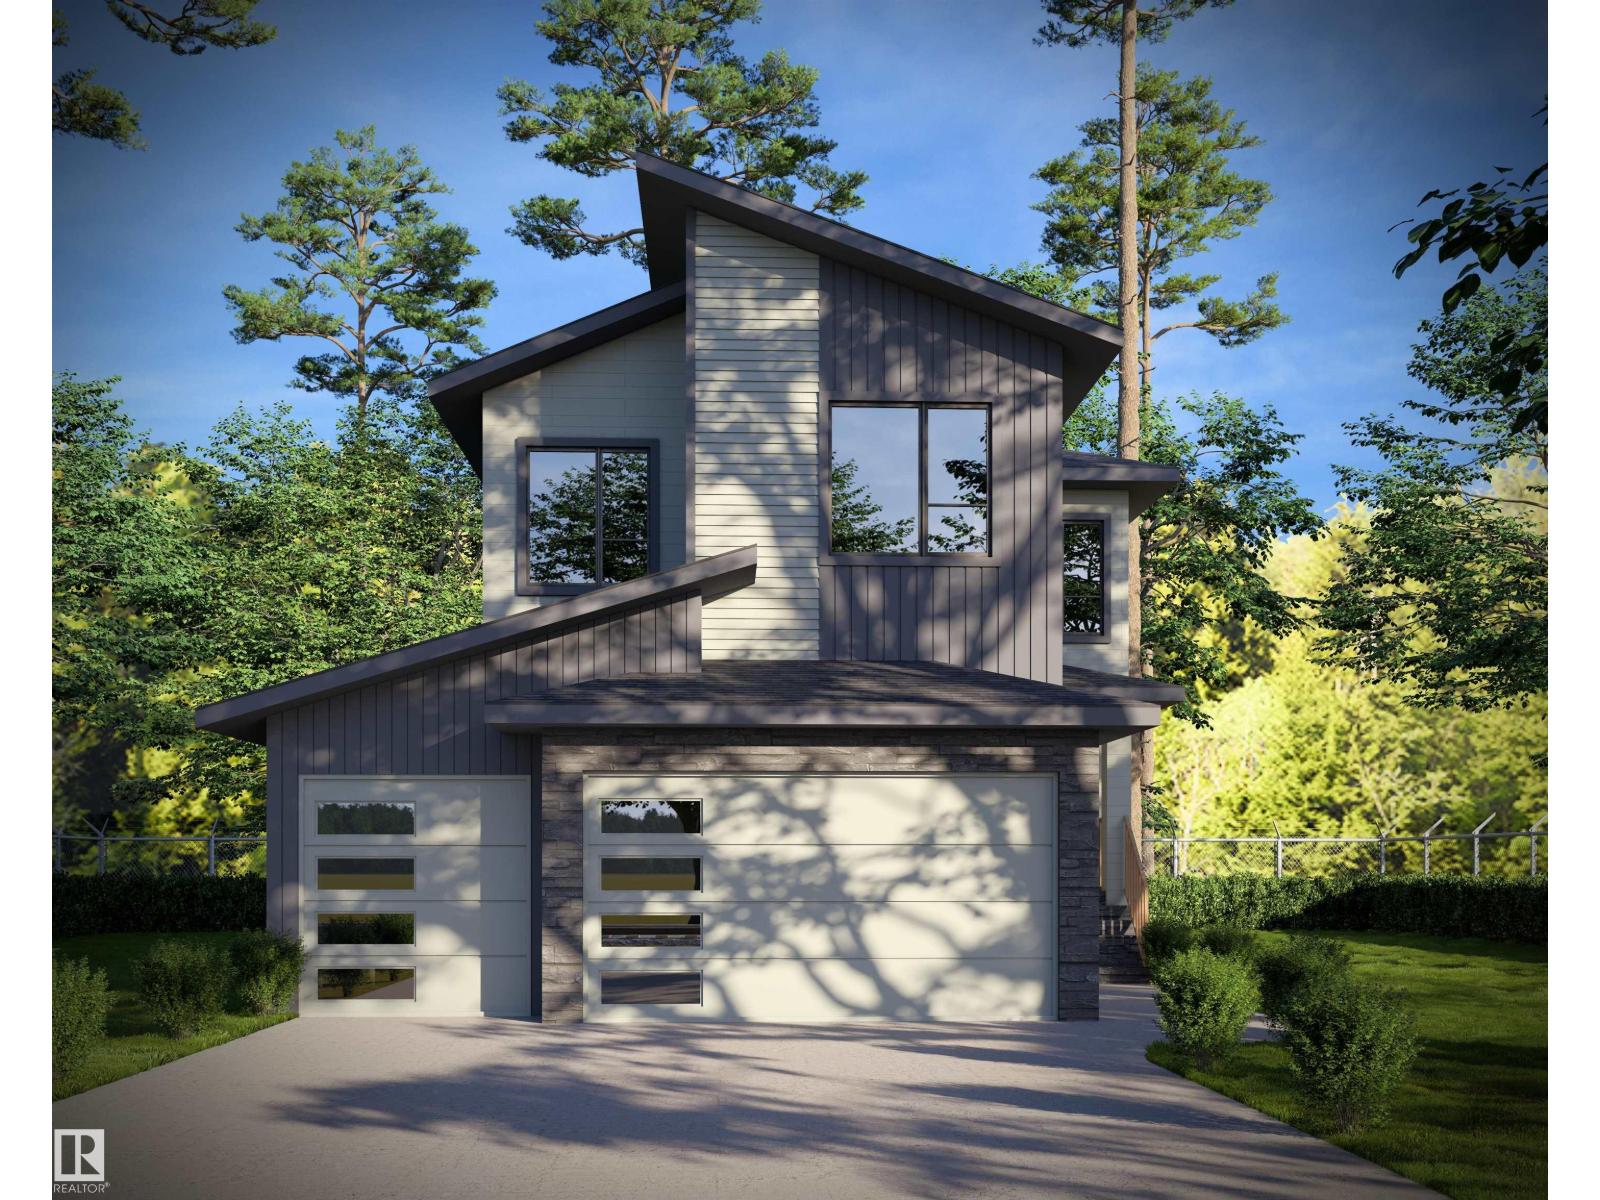
BRAND NEW | CUL-DE-SAC | PIE LOT | TRIPLE GARAGE | SIDE ENTRANCE. Welcome to Southfort Meadows! This 2,318 sq ft home makes a statement the moment you walk in. The great room has an 18 ft open-to-above ceiling and a dramatic full-height feature wall with an electric fireplace. There are 9 ft ceilings and oversized 8 ft doors throughout. The extended kitchen features quartz countertops and a walk-through pantry. The main floor also has a mudroom, a powder room and a flexible bedroom/den. Upstairs, the primary suite is a true retreat. Its ensuite has a stand-alone tub, separate shower, double vanity and makeup desk, then continues into the walk-in closet and walk-through laundry, so there's no hauling baskets down the hall. Two more bedrooms and a full bath complete the upper floor. Don't miss this one! (id:46923)
Royal LePage Noralta Real Estate
14610 85 Av NW
Edmonton, Alberta
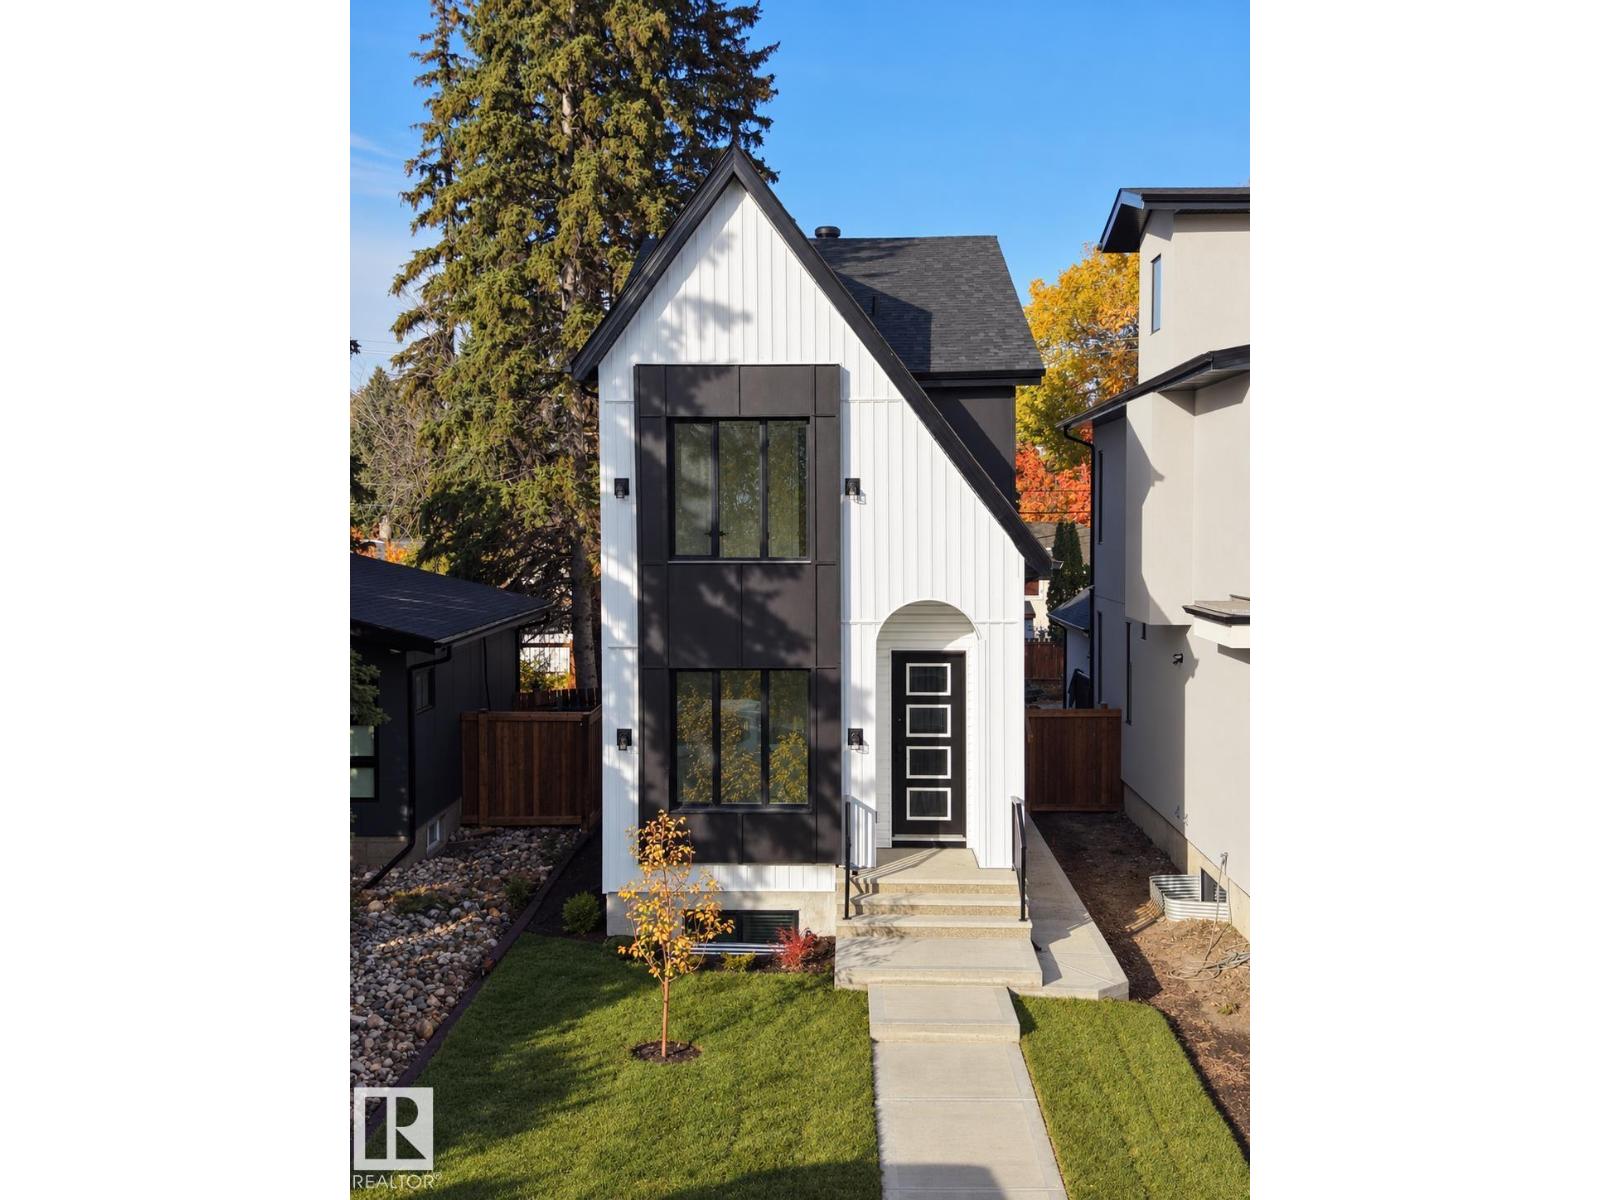
Welcome to luxury infill living in Laurier Heights. Located in a mature, tree-lined neighbourhood near the North Saskatchewan River, ravine trails, parks, schools, and amenities, this brand-new home offers exceptional craftsmanship and elevated finishes. The open-concept main floor features LVP flooring, decorative wall paneling, premium plumbing and lighting fixtures, TRIPLE-PANE WINDOWS, and elegant step lighting. The gourmet kitchen boasts a striking waterfall island and gas range, while a solid maple mantle adds warmth and character. The FULLY DEVELOPED 2-bedroom LEGAL BASEMENT SUITE with PRIVATE SIDE ENTRANCE offers flexibility for extended family or rental income. Quality construction includes DELTA-MS FOUNDATION WRAP, 150-amp underground electrical service, and on-demand hot water. COMPLETE with LANDSCAPING, FENCE, DECK, GUTTER LEAF GUARDS, and a FULLY FINISHED GARAGE, this thoughtfully designed home delivers refined modern living. (id:46923)
Spalk Real Estate
79 53222 Range Road 272
Rural Parkland County, Alberta
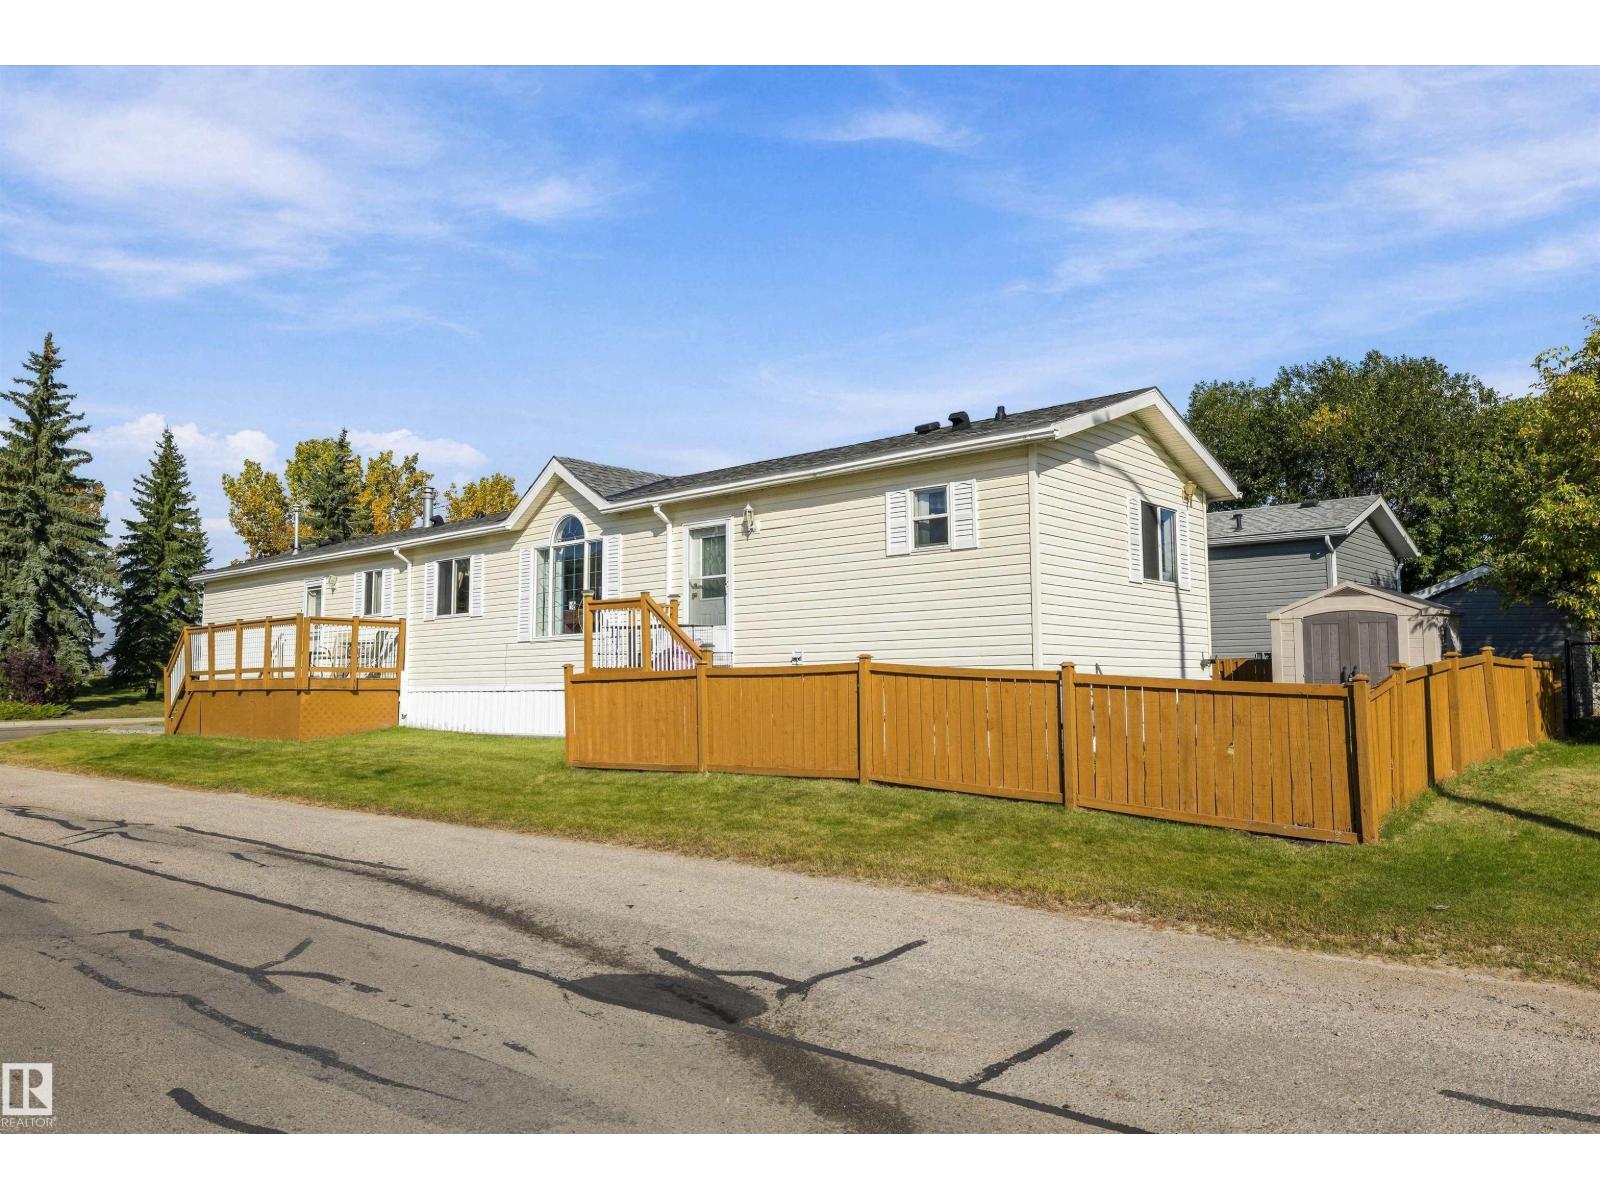
Charming Open-Concept Living in Parkland Village! Situated directly across from scenic green space and within easy walking distance to the school, this bright and cheerful home offers a fantastic layout. Inside, vaulted ceilings, skylights, and large windows fill the open-concept living, dining, and kitchen areas with abundant natural light. The primary suite has its own private ensuite complete with an oval jetted tub, accompanied by two additional bedrooms and a full shared bathroom for family or guests. Step outside into the fully fenced, south-facing backyard featuring a fully fenced yard along with 2 handy storage sheds for all your equipment and tools. Notable updates over the years: Shingles 2 yrs ago, Furnace approx 3 years ago, HWT approx 10 yrs. Enjoy a welcoming community environment with local parks, peaceful surroundings, and great neighborhood amenities right at your doorstep! (id:46923)
Exp Realty
1126 36a Av NW
Edmonton, Alberta
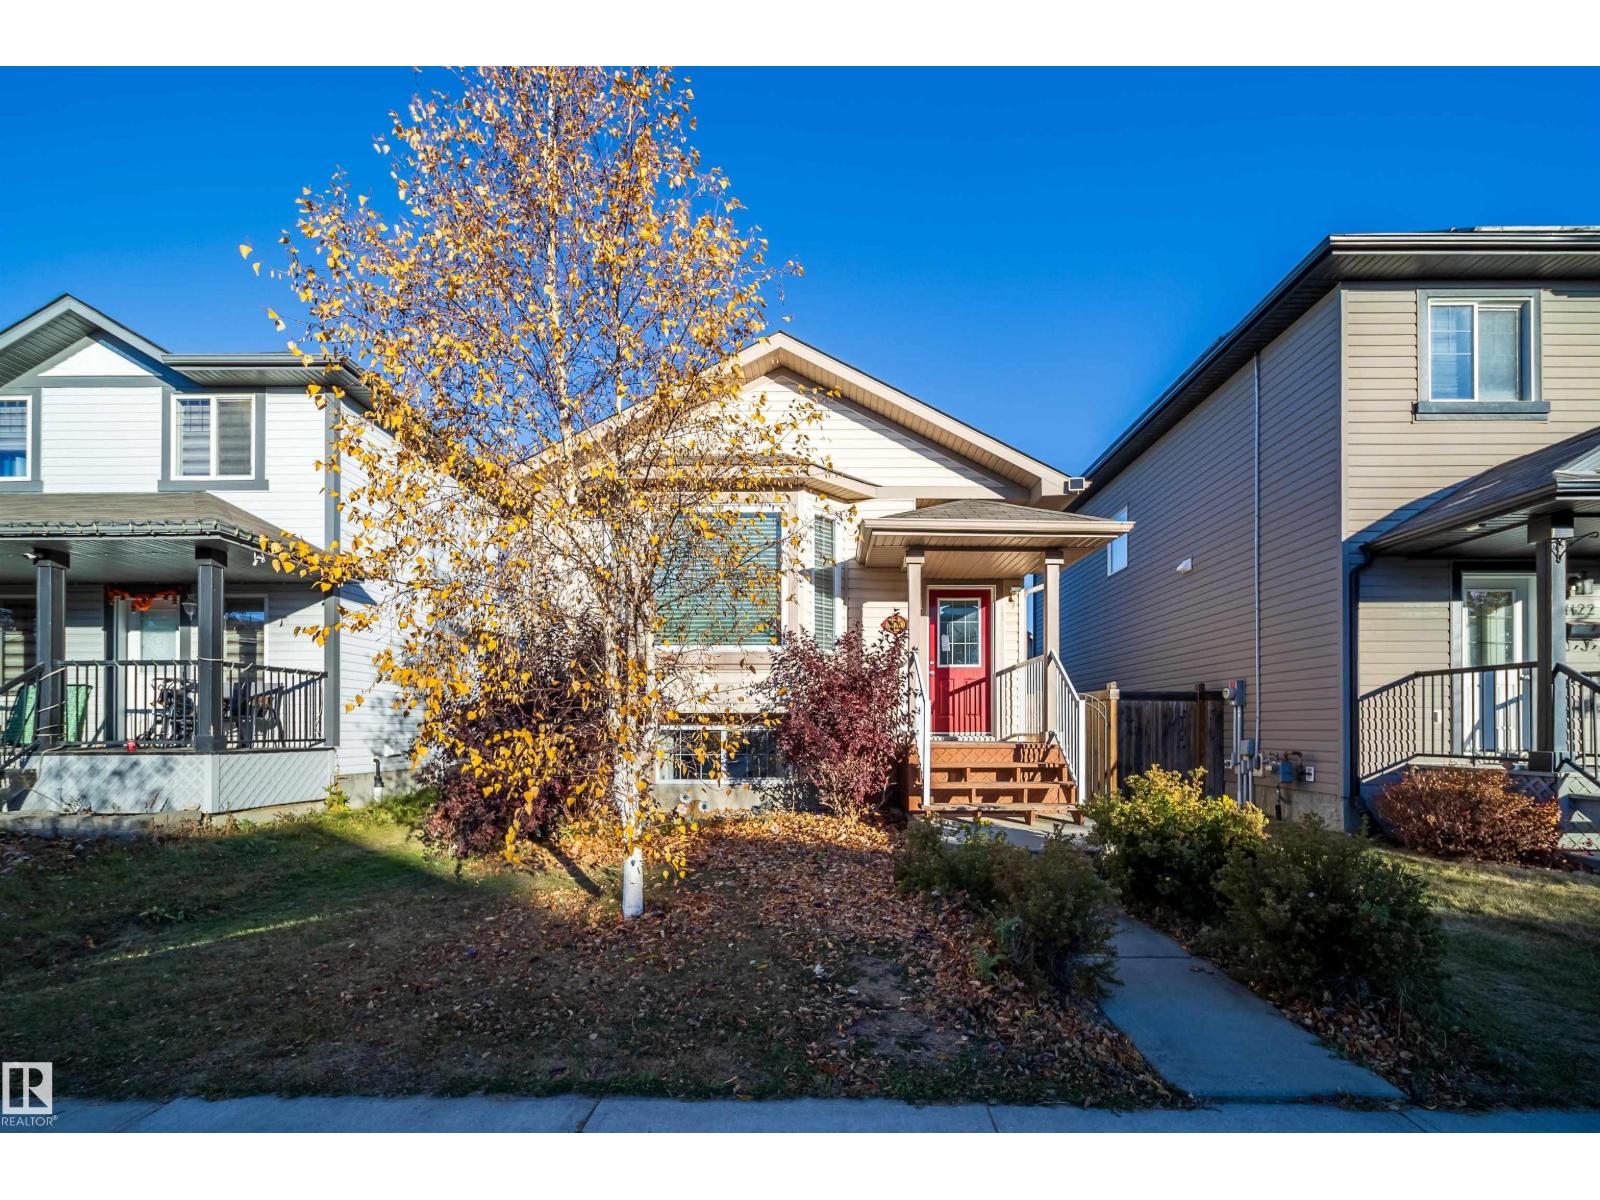
Great Location in Tamarack! Beautiful Bi-Level home with a functional layout and plenty of space for the whole family! This well-maintained property features 2 bedroom on the upper level and 2 additional bedroom on the lower level, offering great flexibility for growing families or extended family total 4 Bedrooms and 3 Baths. The basement includes a full bath, separate laundry and 2nd Kitchen. Separate entrance to the Basement. DETACHED DOUBLE GARAGE with lane access! Perfect for a starter home or Investment. (id:46923)
Initia Real Estate
12906 123 St NW
Edmonton, Alberta
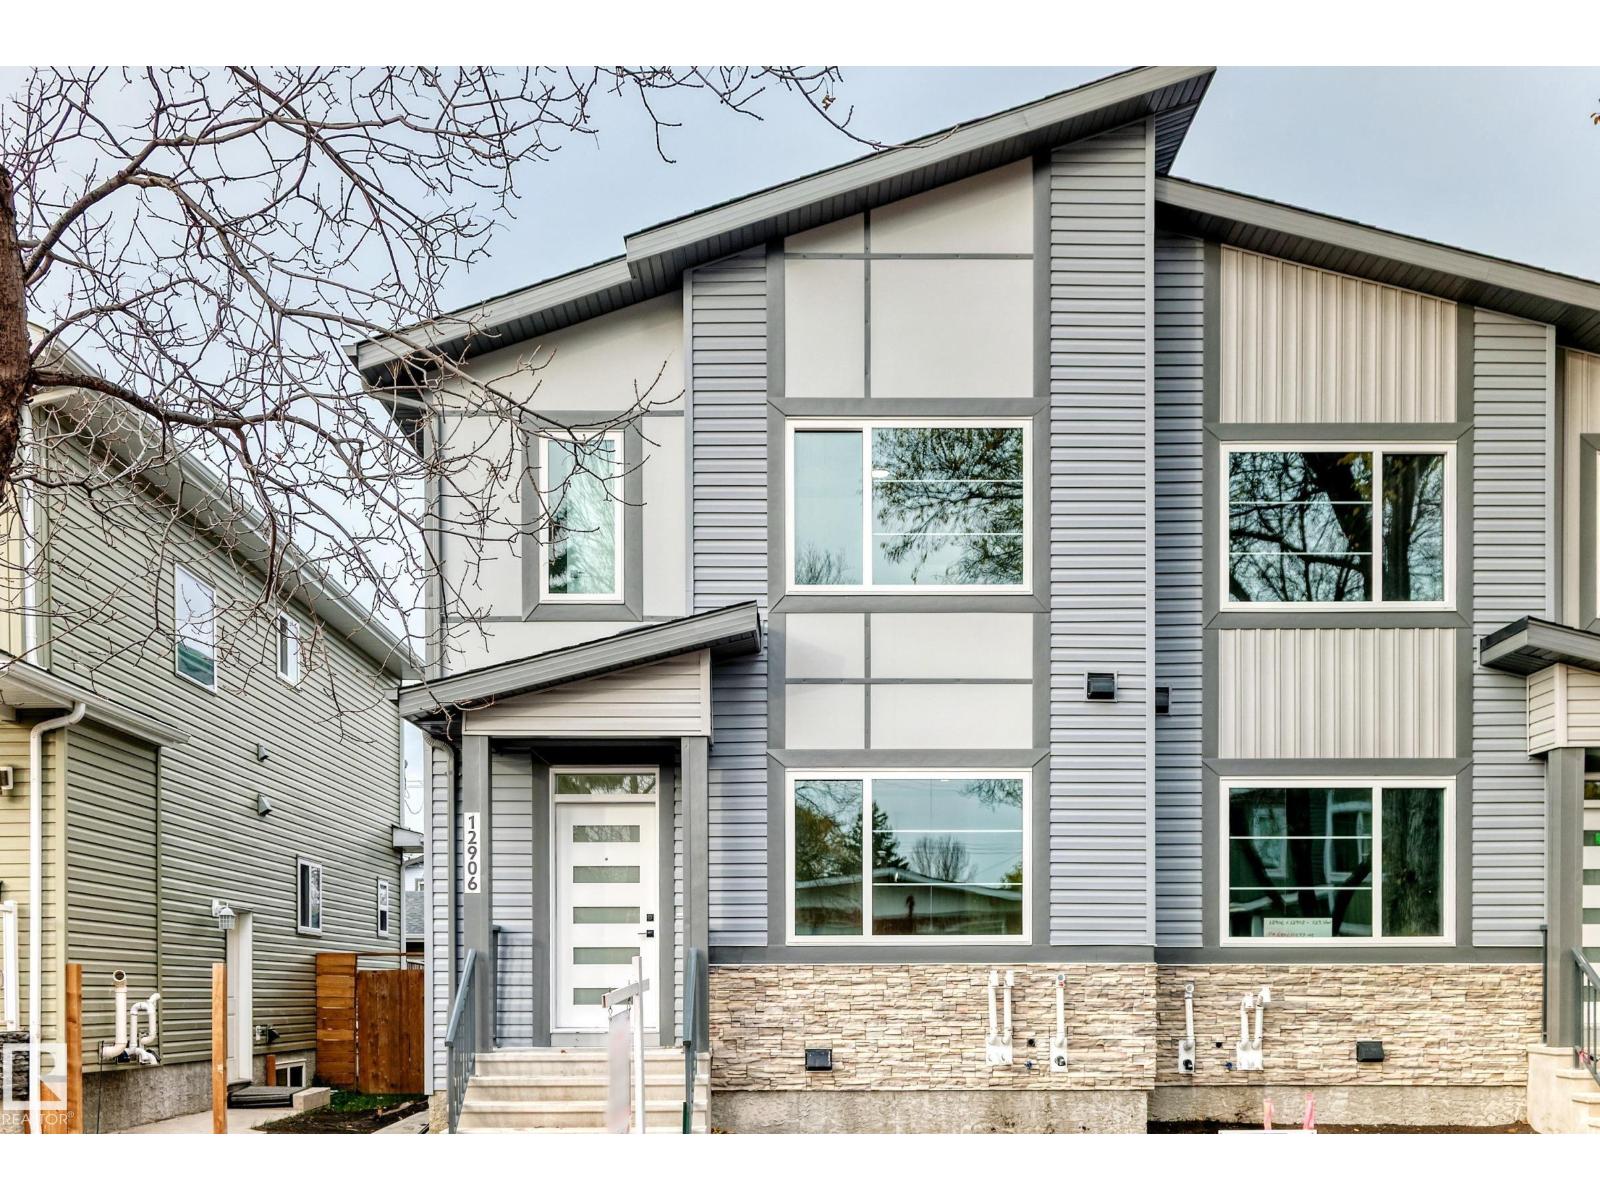
This brand-new, 2-storey half duplex features a modern open-concept living area with quartz countertops and a main-floor bedroom with a 3-piece bathroom. Upstairs, you'll find three bedrooms, including a Primary with an ensuite and walk-in closet, plus a laundry room and a 4-piece bathroom. The property also includes a 2-bedroom legal suite and a double detached garage/ roughed in power source for EV charger. *Note that the property is currently still under construction. *Photos are of a similar property to show possible finishes and layout subject to change at builder's discretion. (id:46923)
Maxwell Challenge Realty
9333 146 St NW
Edmonton, Alberta
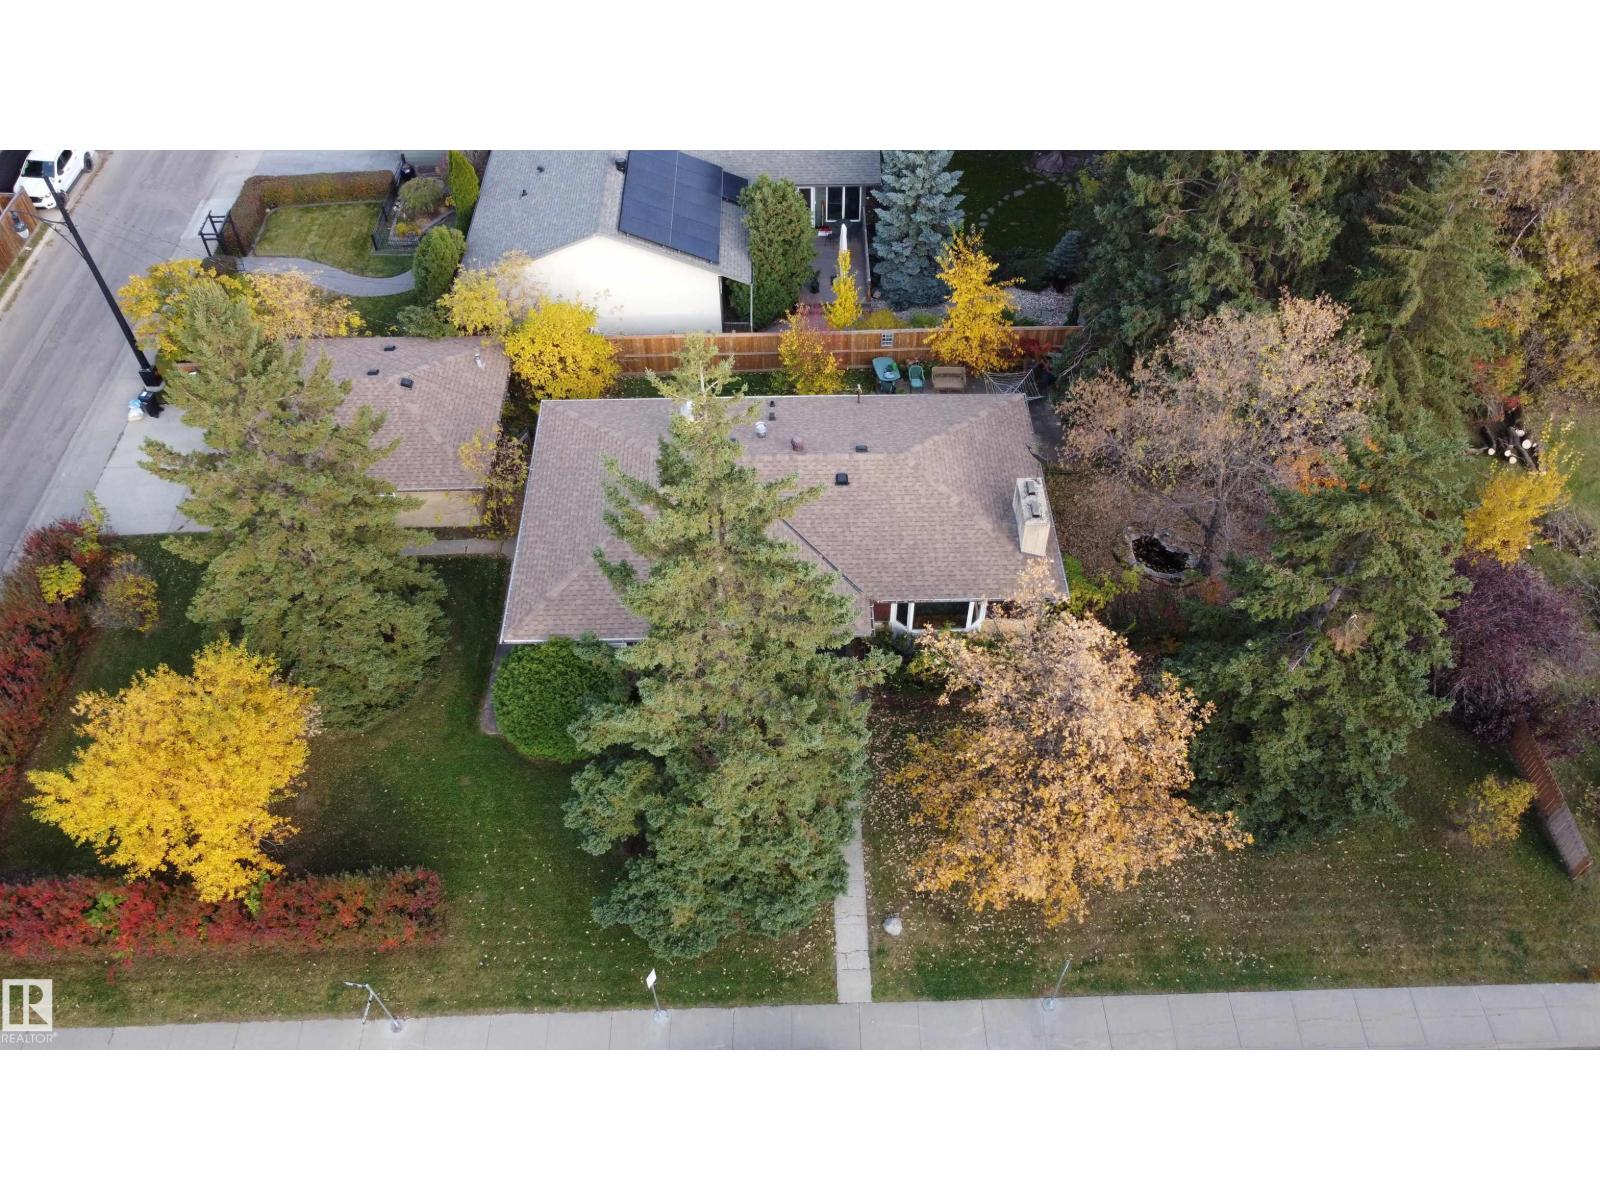
The terms “dream lot” and “prime location” may be overused in real estate, but they truly apply here. This was one of Crestwood’s premier lots when this 1,420 sq ft bungalow was built in 1956, and it remains a remarkable property today. Set on an approximately 11,000 sq ft lot siding onto MacKenzie Ravine, this is a rare opportunity in one of Edmonton’s most sought-after neighbourhoods. A restrictive covenant applies to the property and surrounding area, supporting single-family residential development rather than duplexes or fourplexes. Bring your tools and renovate the existing bungalow, or bring your plans and create a custom home that takes full advantage of this exceptional setting. Opportunities like this, beside the ravine in Crestwood, are difficult to duplicate. (id:46923)
RE/MAX River City
11010 110 Av NW
Edmonton, Alberta
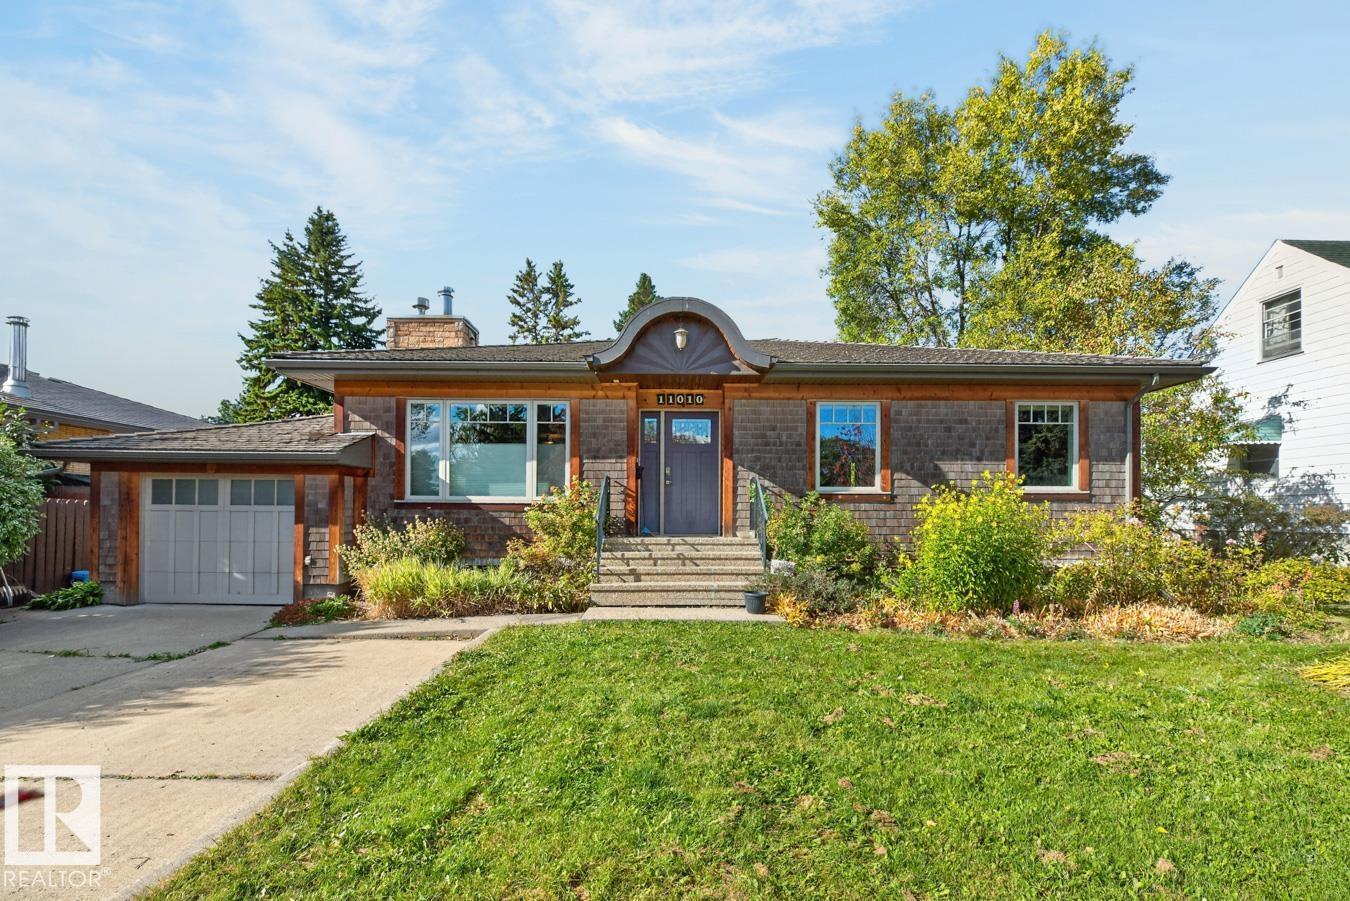
Unique Updated Bungalow in the heart of the city on a 65 X 130 foot lot walkable to Kingsway Garden Mall, LRT, Royal Alexander Hospital, and many good Restaurants. Bright entertaining size living room with a wood stove and hardwood flooring open to the dining room with patio doors leading unto a deck area. Beautiful updated kitchen with Granite countertops, newer cabinets with matching panelled Fridge, Gas Stove, top end stainless steel appliances and an Island eating area. Three good size bedrooms and a modern 4 piece bathroom. Downstairs is spacious family room with a gas fireplace, fourth bedroom, and an upgraded bathroom. Tranquil back yard with a Pagoda and an adjoining open stone wood burning fireplace and a Water Pond. Attached garage with additional parking outside the garage. This Home features central air conditioning, newer furnace 2023, HRV system hot water tank 2024, Security system, Irrigation system. Great home and with the size of the property would make a great re-development property. (id:46923)
Homelife Guaranteed Realty
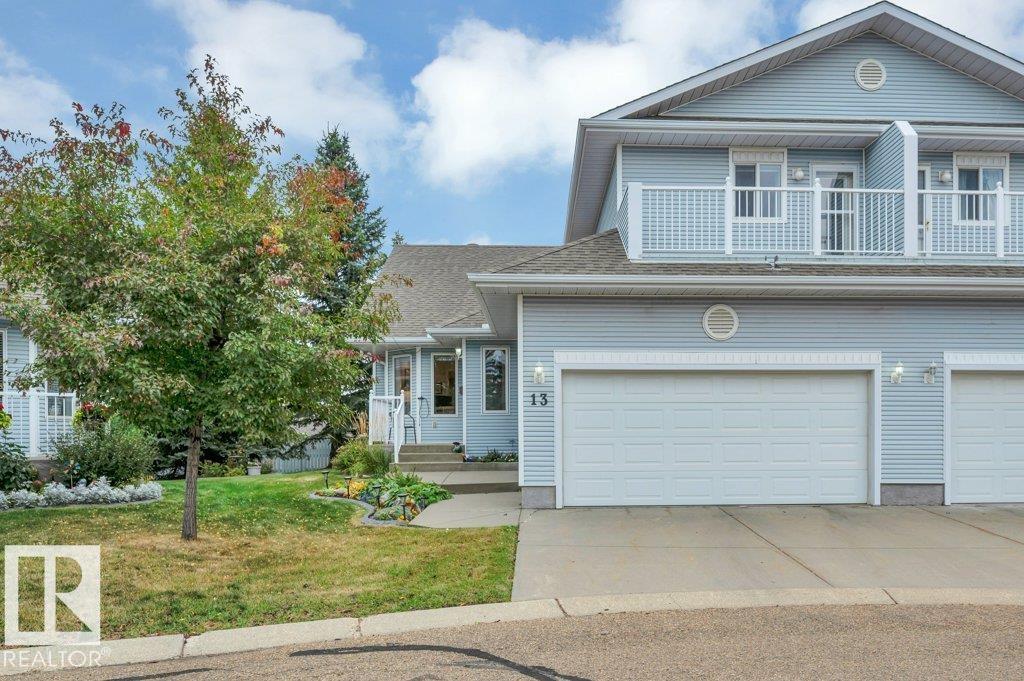
#13 65 Cranford Dr
Sherwood Park, Alberta
Welcome to Summit Pointe, where this pristine 1632 sqft, 2 Bed, 2.1 Bath, BUNGALOW-style Half Duplex w/ Loft, boasts dbl attached, insul. garage ideally nestled at the peaceful end of the complex, backing onto generous green space. Summit Pointe is an incredibly, well-maintained, sought-after, 45+ Community, in Crystal Heights~a friendly neighborhood atmosphere & access to the equipped Clubhouse that offers rec. activities & fabulous social environment. Meticulous landscaping & front veranda welcome you to spacious foyer that opens to a thoughtful layout & a warm, neutral palette throughout. Vaulted ceilings & generous windows invite an abundance of natural light into each room of the home. Living Area features gas F/P & flows seamlessly into classy Dining Room & light bright Kitchen w/ breakfast area. Step out & enjoy the largest backyard area of the complex. New composite deck w/ gas for BBQ. Loft provides a private escape w/ downtown Edm views. Basement open for your design. Roof '21. Hot H20 Tank '21 (id:46923)
Now Real Estate Group
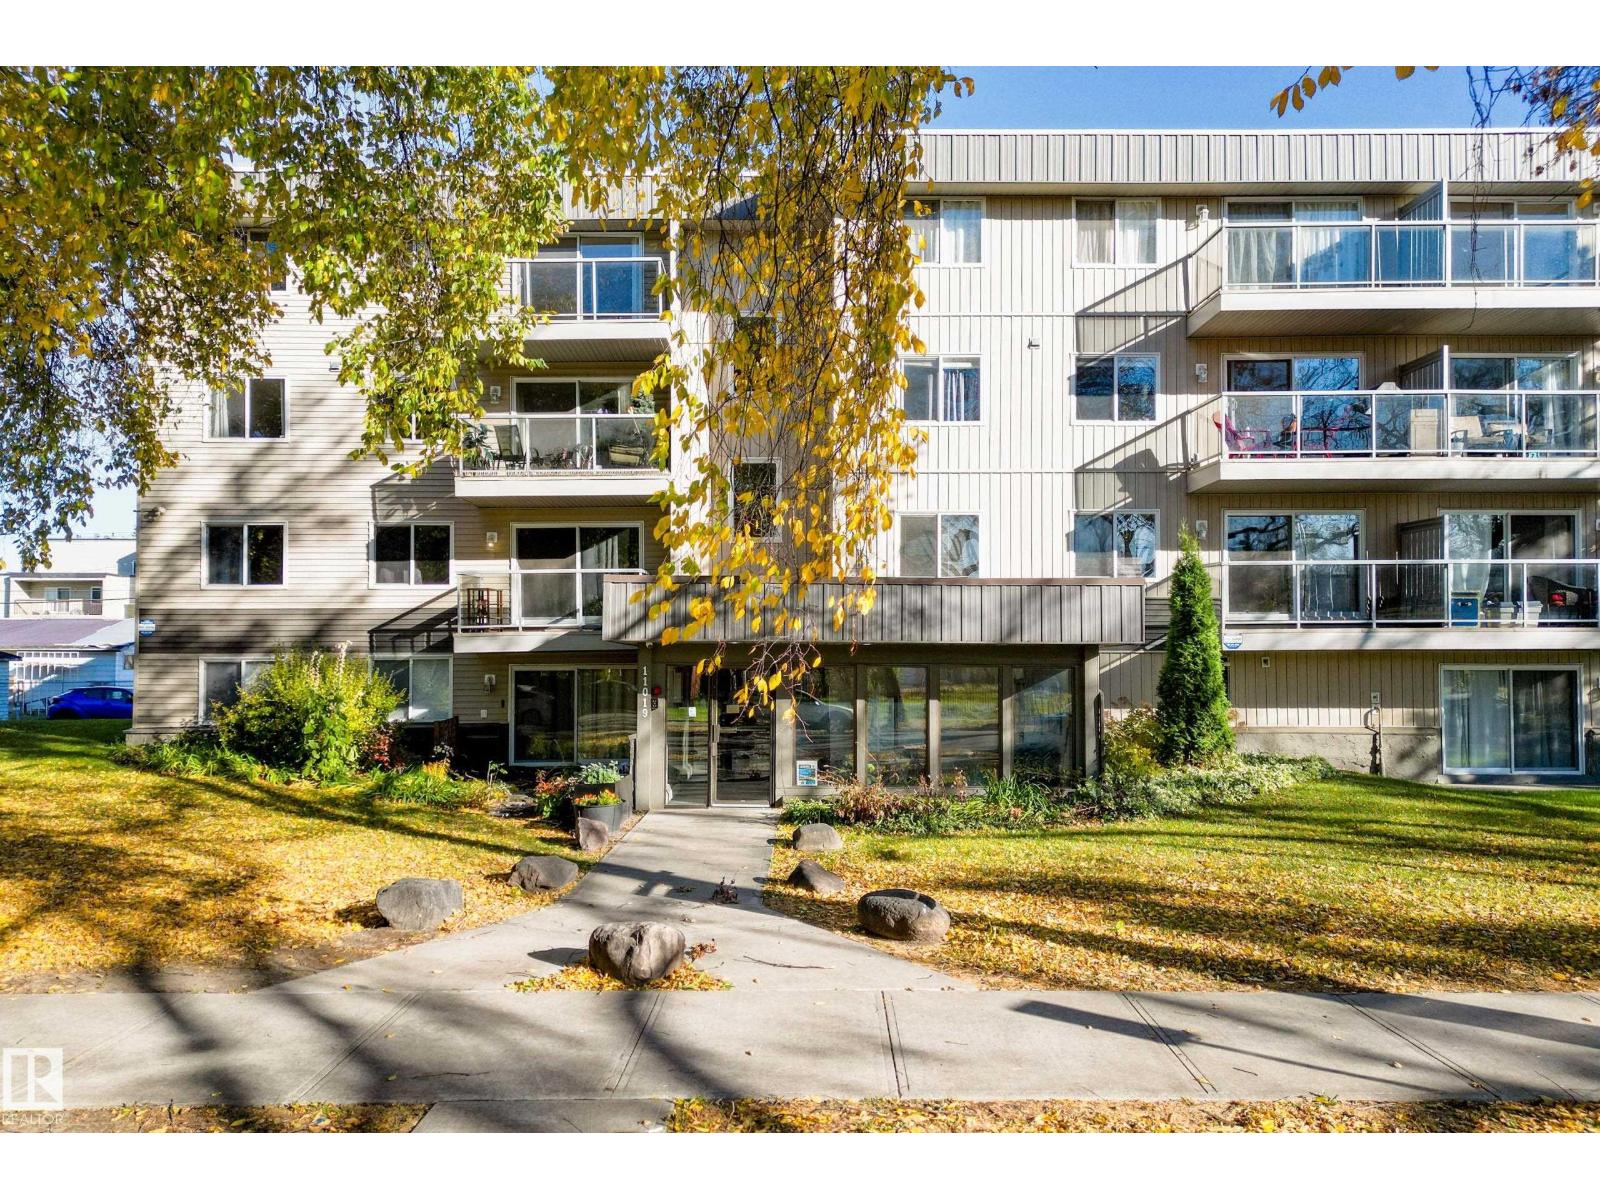
#406 11019 107 St NW
Edmonton, Alberta
Top-Floor Living Near MacEwan & NAIT! Enjoy top-floor living in a quiet, well-kept building in Central McDougall, just minutes from MacEwan University, NAIT and the Royal Alexandra Hospital. This bright, west-facing 1 bedroom offers 708 sq ft with no neighbours above you and warm afternoon sun. The spacious living room opens to a private balcony with city views, a perfect spot to unwind at the end of the day. The large living & dining room offer plenty of space for a desk or work out area. The generous primary bedroom easily fits a king bed. An in-suite storage room, washer/dryer combo unit, and an assigned parking stall add everyday convenience. Condo fees include heat and water, keeping monthly costs simple and predictable. Shopping, schools, transit, Kingsway and downtown are all close by. Ready for immediate possession, this is a smart choice for first-time buyers, students, healthcare professionals or investors. (id:46923)
Maxwell Challenge Realty
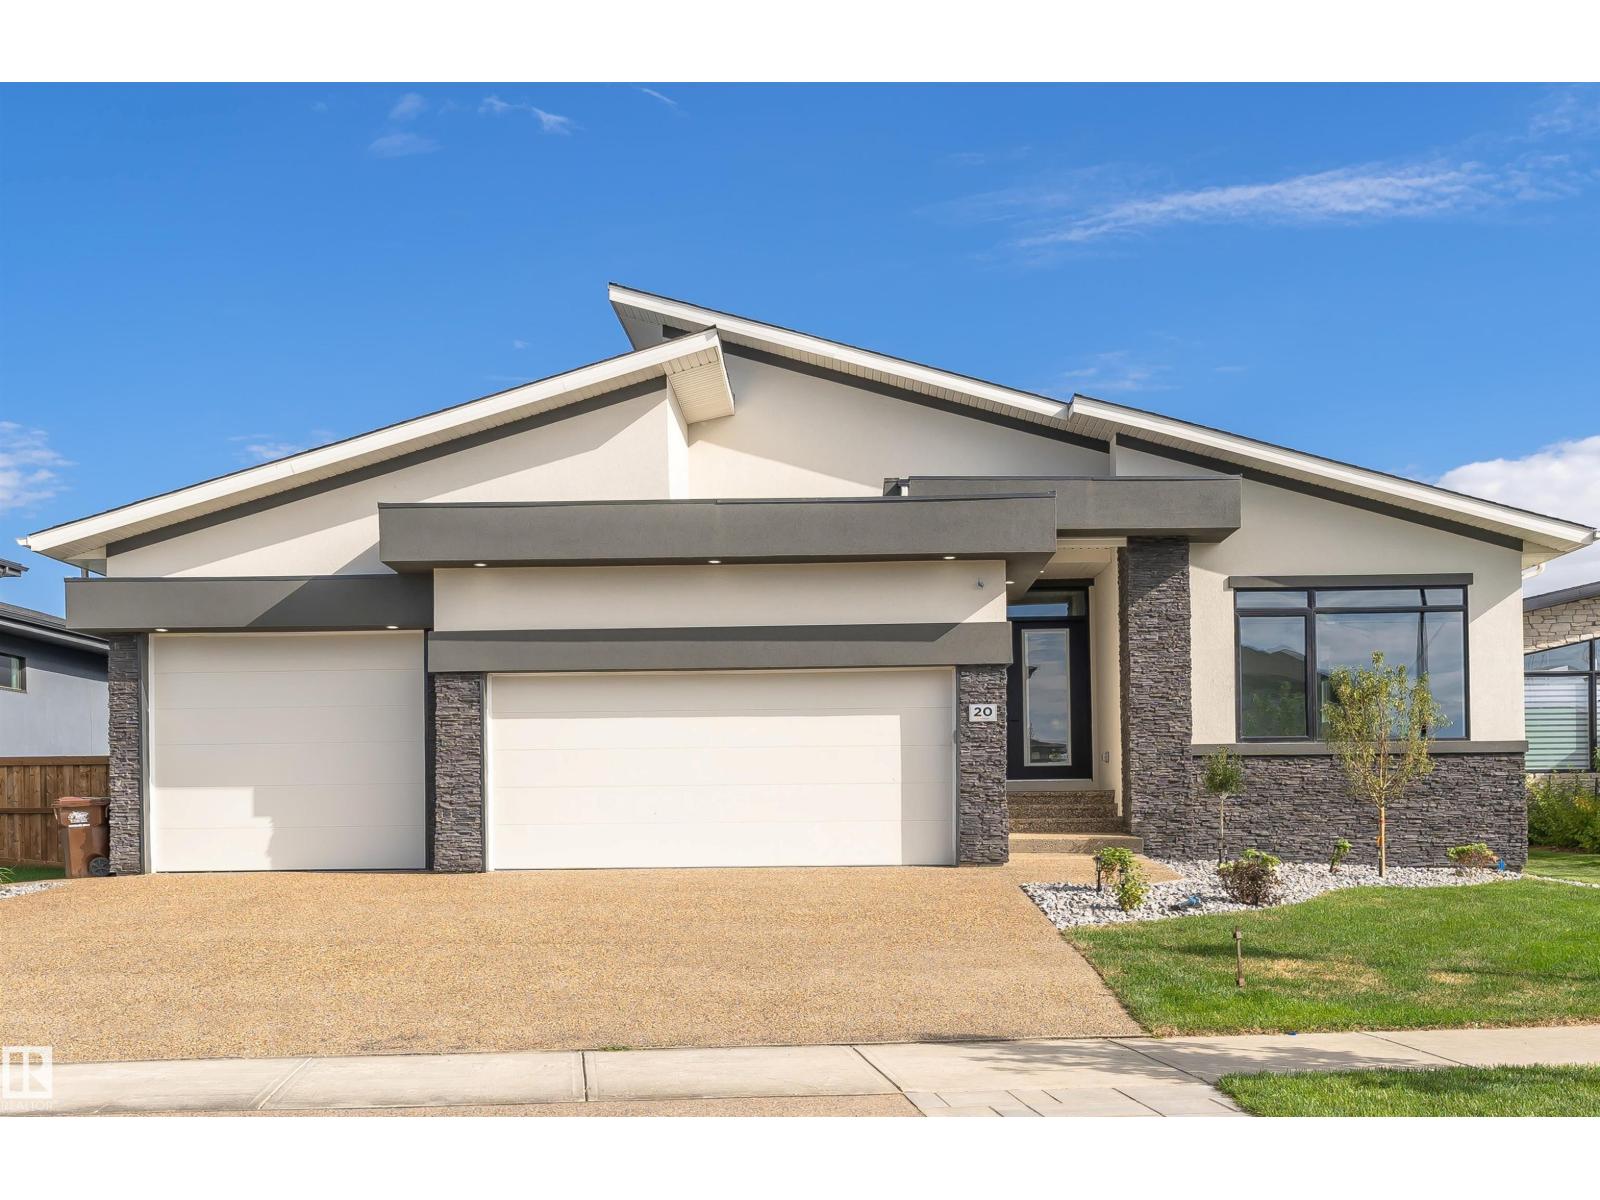
20 Easton Cl
St. Albert, Alberta
Cream of the crop! Newest Bungalow in the prestigious Erin Ridge boasts over 5000 sq ft of living space! Custom luxury finishes, 24X48 ceramic tile, SS staircase w/glass, 14' ceilings, European-style kitchens & a spice kitchen, LED lighting, Built-in appliances, upgraded plumbing fixtures & in-floor heating. Chef's dream kitchen loaded with w/stunning black cabinets, exotic quartz tops, a vast waterfall island & a large breakfast nook with a luxury bar. Owner’s suite boasts a spa-like ensuite w/ H & H sinks, a standalone tub, a custom steam shower, a large walk-in closet w/organizers, and an enclosed e-toilet. Cozy living rm boasts an astonishing feature wall & a sleek fireplace, two good-sized beds, & a full bath completes this level. FF basement features a REC rm, two beds with a J & J bath, a party bar, a loaded private gym, a home theatre & full bath. Acrylic stucco exterior, heated 3-car garage, landscaped yard, a roofed patio with a fireplace to enjoy! Looking for a wow factor home? This is it! (id:46923)
Maxwell Polaris
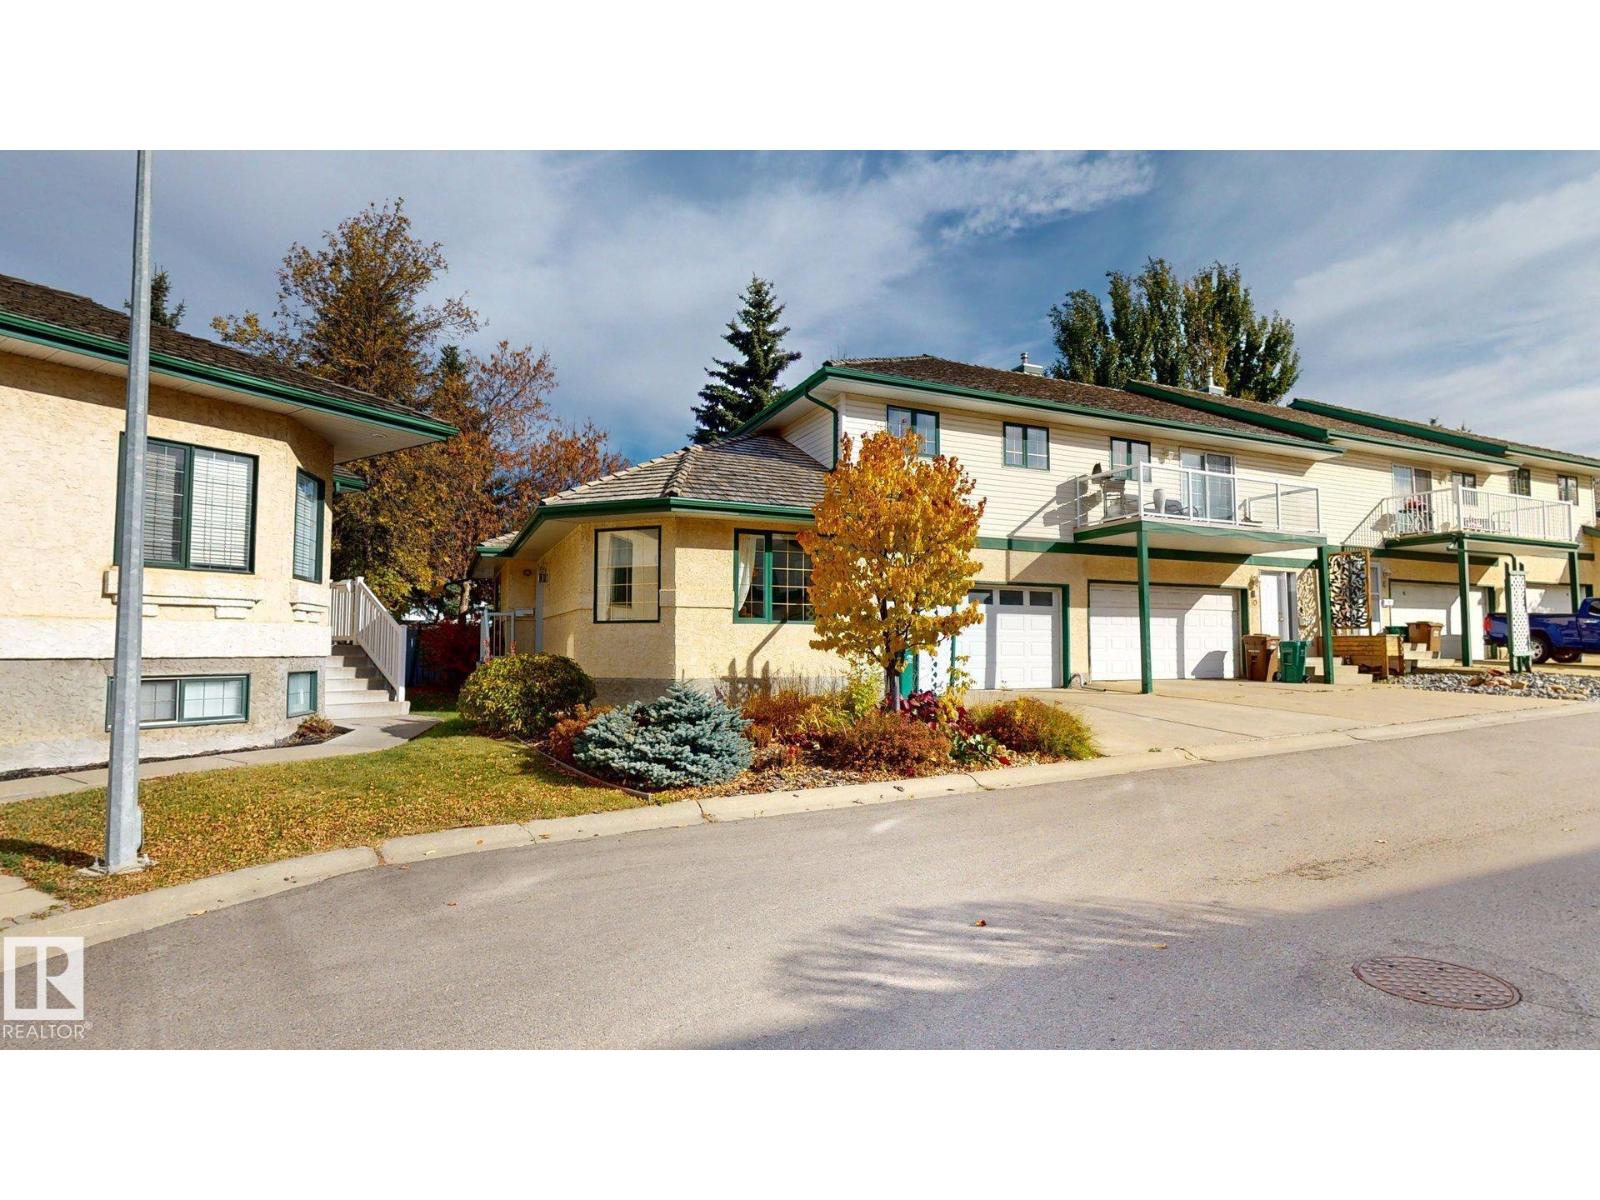
#8 11 Hunchak Wy
St. Albert, Alberta
This well-maintained, two-storey condo in Heritage Lakes offers three finished levels and a functional layout throughout. The upper level features 3 bedrooms, a 4-piece main bathroom and a 3-piece ensuite, while the main floor includes a 2-piece powder room. The finished basement includes custom cabinetry and a custom billiards room. Additional features include a gas fireplace, central vacuum system with attachments, deck, and an insulated double attached garage. Long-term owner occupied for approximately 25 years, with no smoking or pets. Heritage Lakes offers nearby parks, walking trails and green space, with convenient access to schools, shopping and major routes into Edmonton. (id:46923)
Comfree