
Property Results - On the Ball Real Estate
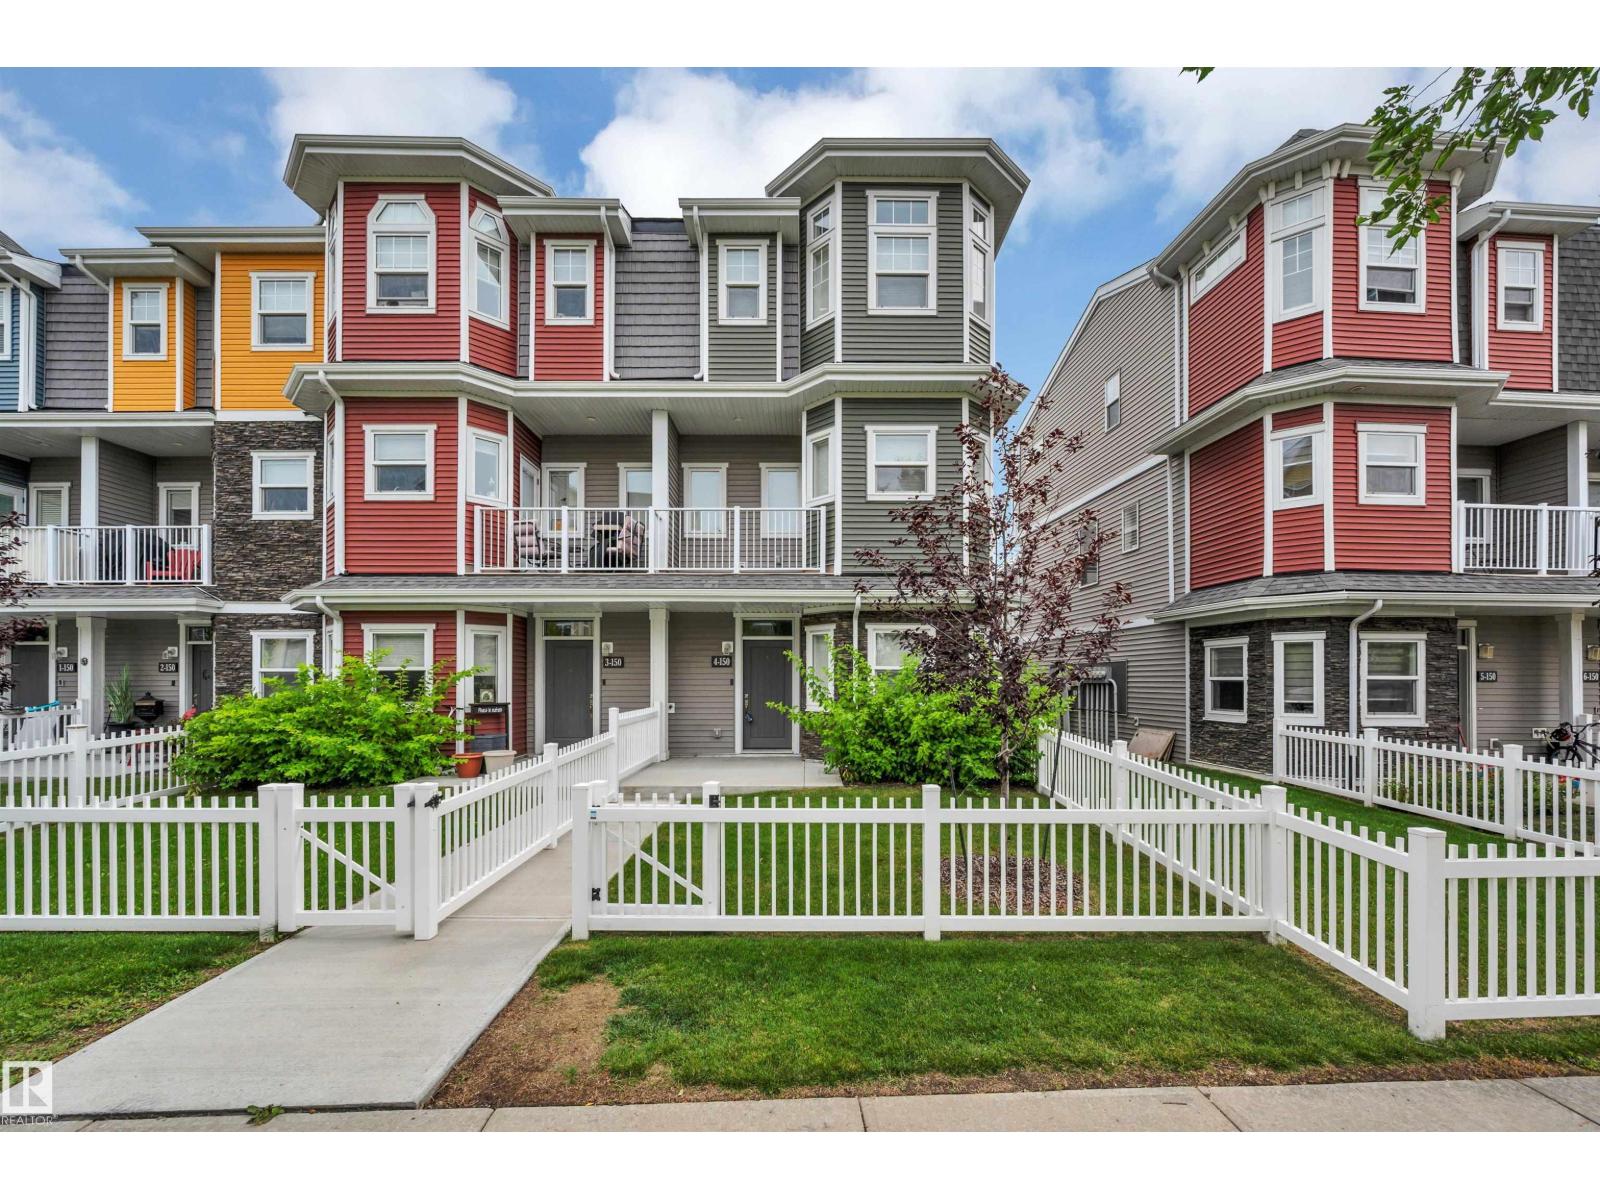
#4 150 Everitt Dr
St. Albert, Alberta
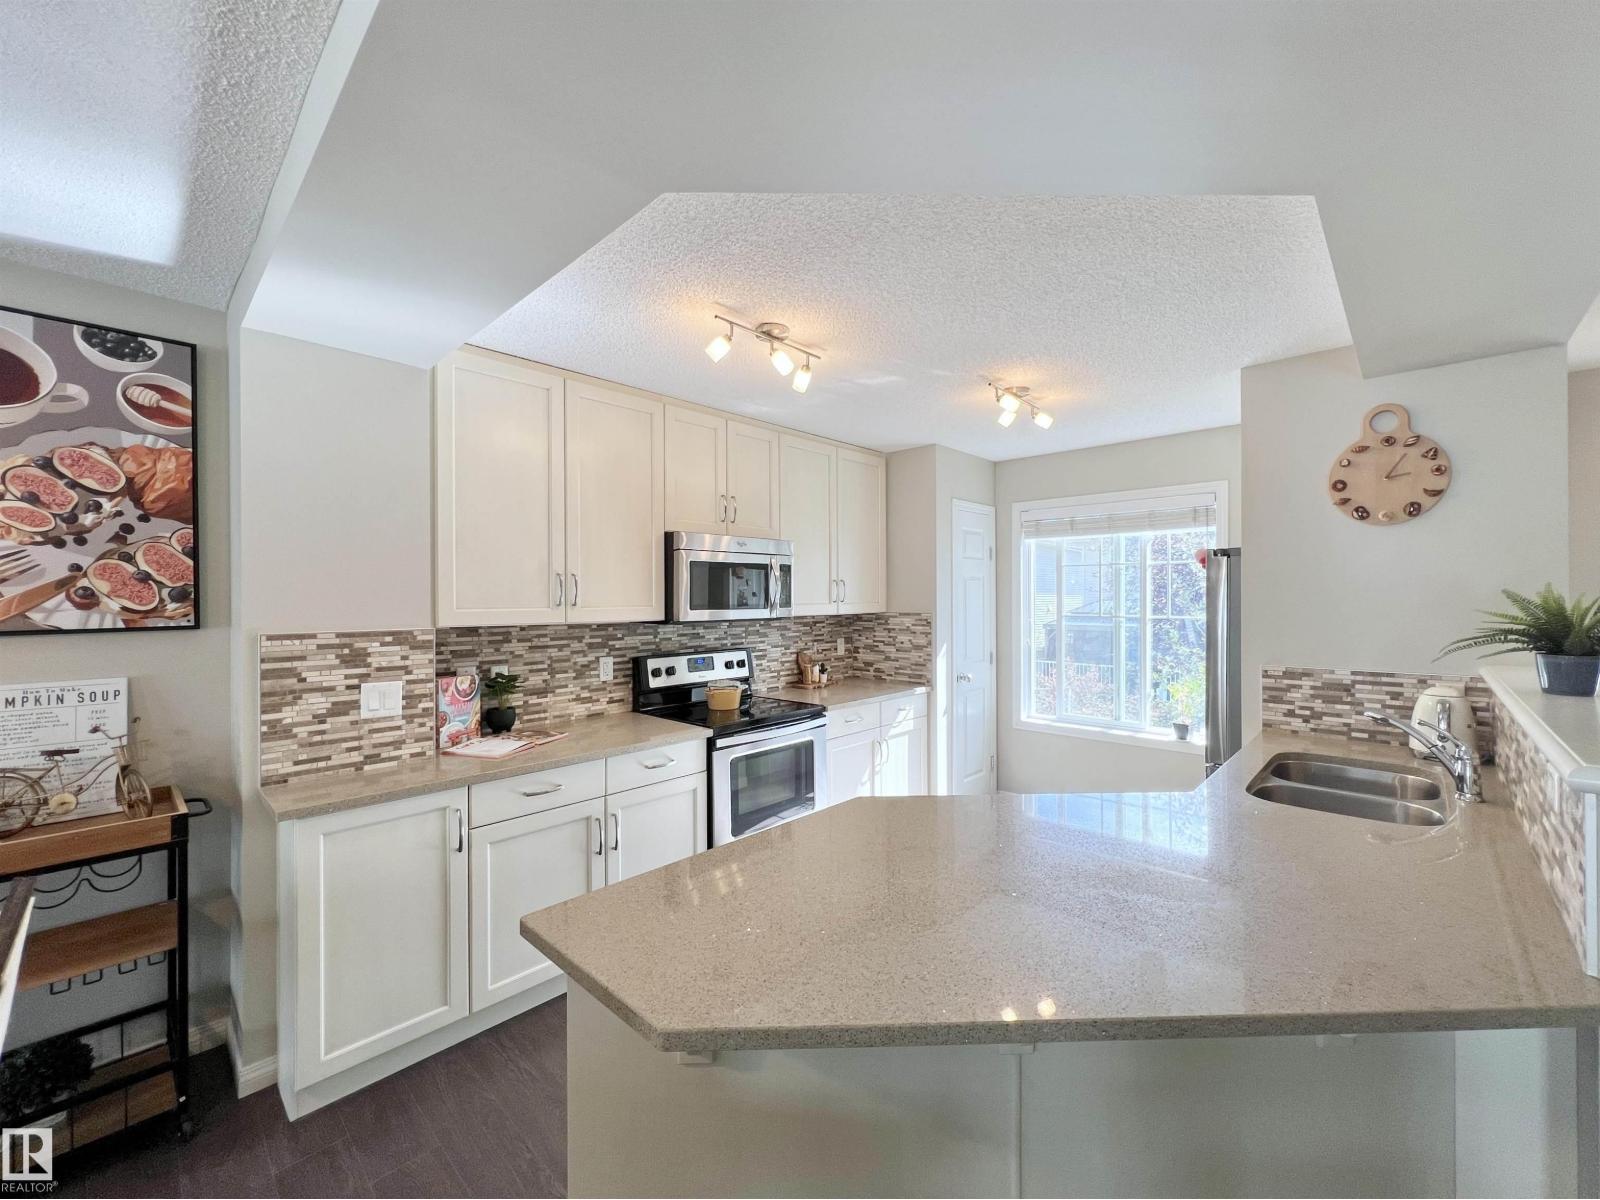
Discover this beautiful, BETTER THAN NEW end unit town home in Valencia on the Park. A cozy, fenced front yard welcomes guests to the spacious entrance & flex room w/ IN-FLOOR HEATING. The flex room makes a perfect workout space or TV room. The 2nd level has an open design w/ vinyl plank flooring. The kitchen features white cabinetry, a tiled backsplash, stainless steel appliances, quartz counters, an eating bar island & access to a front deck. The dining space can accommodate large entertaining while the living room is sun-filled from a large patio door w/ access to a back deck. The top floor has 2 primary bedrooms, both feat. walk-in closets & ensuites. The laundry facilities are conveniently located between the 2 bedrooms & complete this level. Features of this home include 9 ft ceilings in the 2nd level, extra-large windows w/ custom blinds throughout & 2 decks to enjoy morning coffee on one & evening sunsets on the other. This complex has a prime location close to shopping, schools & walking trails! (id:46923)
Exp Realty
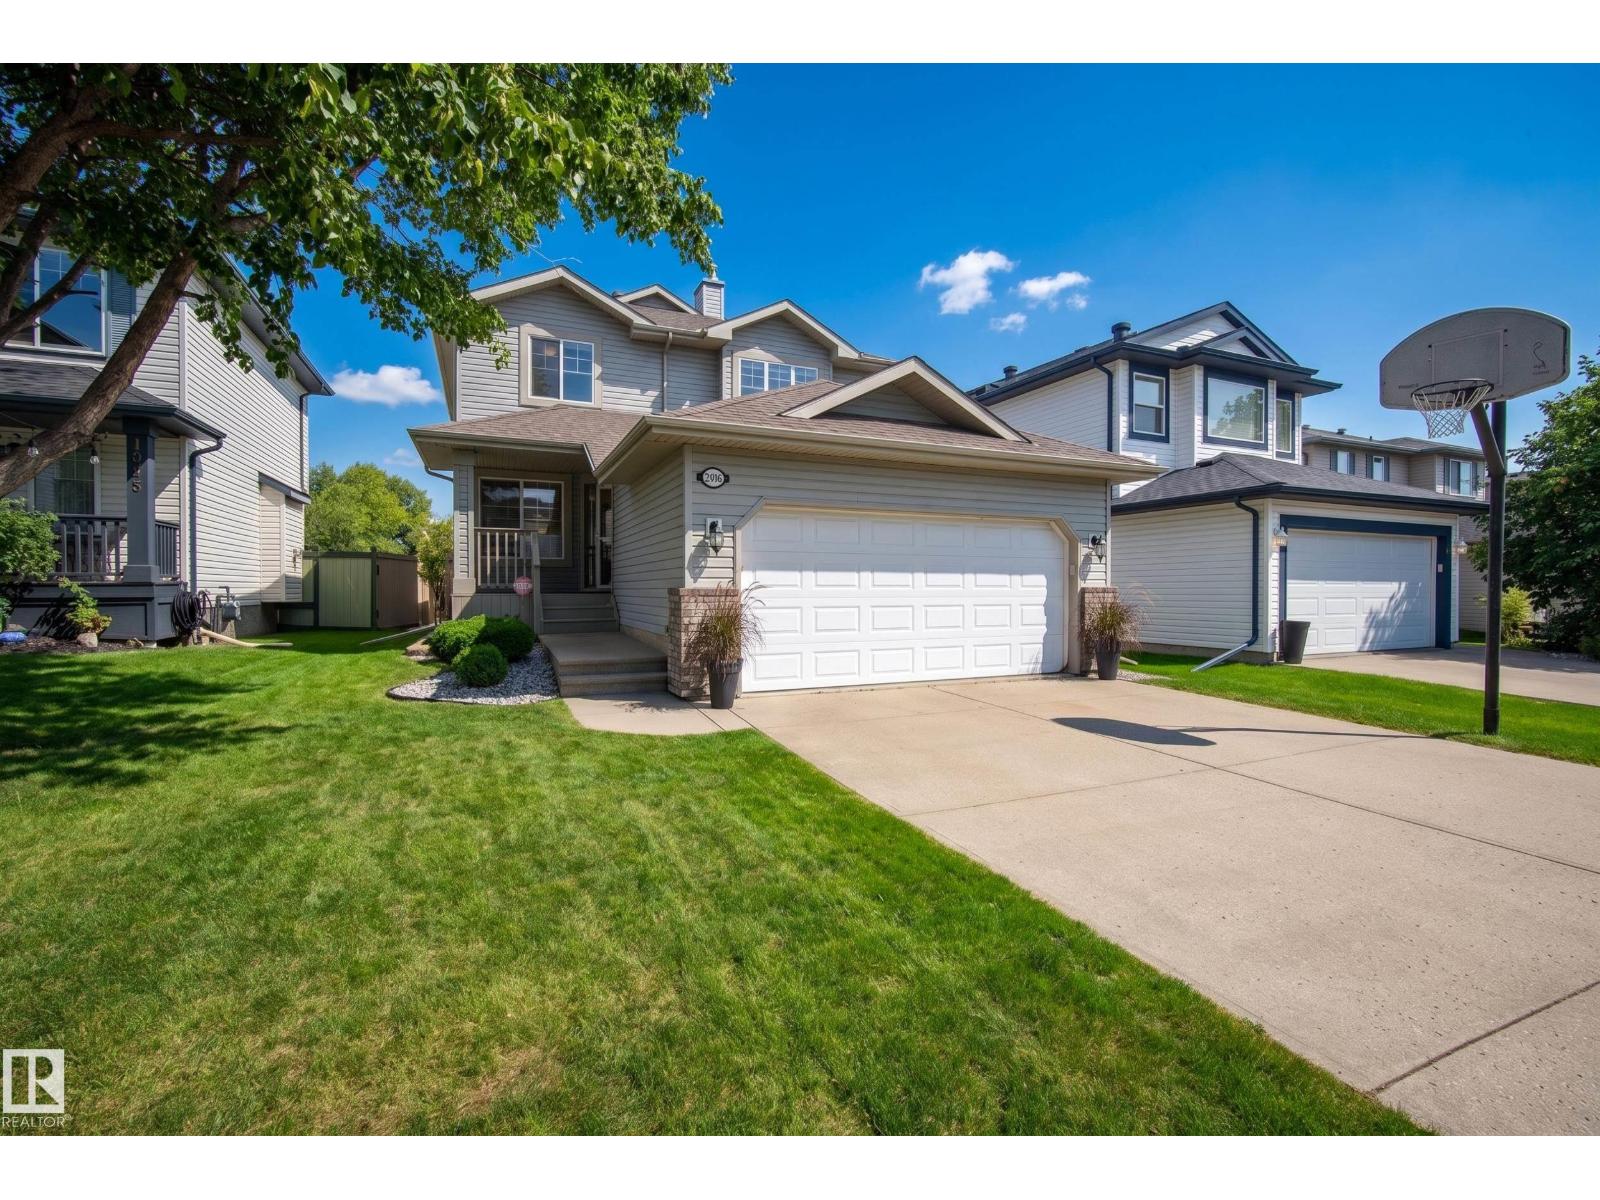
1341 Breckenridge Dr NW
Edmonton, Alberta
Backing onto Lewis Estates Golf Course! This well maintained home offers an exceptional blend of lifestyle, comfort, and location. Set on a quiet street in a welcoming family community, it presents the rare opportunity to enjoy golf course views while remaining close to schools, shopping, and everyday amenities. With 1,659 sq ft + partially finished basement, this home has plenty to offer. Upon entry, the bright, open floor plan showcases the kitchen and living room, highlighted by a gas fireplace. Step outside onto your two-tier deck and enjoy the fully fenced, beautifully landscaped backyard overlooking the golf course. A den, 2pc bath, and laundry complete this level. Upstairs, you’ll find the spacious primary bedroom with a 4pc ensuite and walk-in closet, two additional bedrooms, and another 4-piece bath. The basement offers a 3pc bath, large recreation room, and ample storage. An attached double garage completes this exceptional home! You won’t want to miss this opportunity! (id:46923)
Rimrock Real Estate
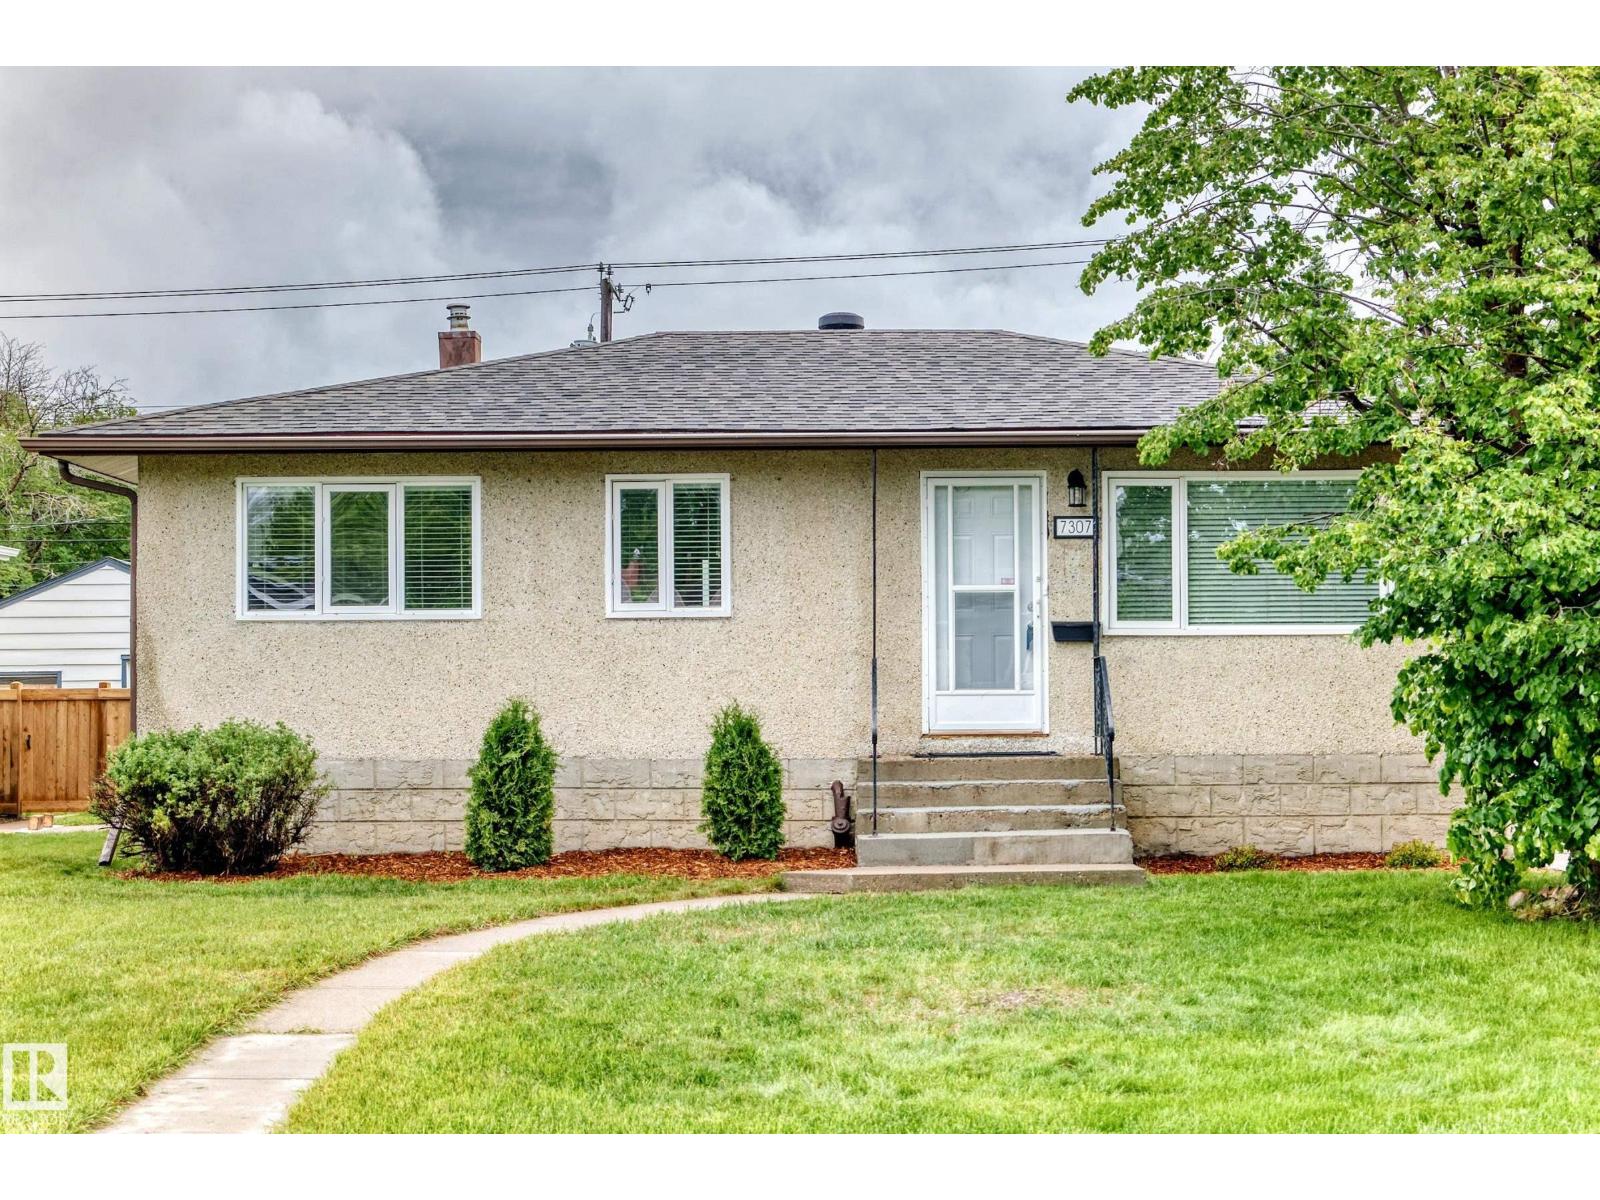
7307 76 St NW
Edmonton, Alberta
Welcome to sought-after Avonmore! This charming 917 sq. ft. bungalow combines character, thoughtful updates, and an unbeatable location. Close to schools, shopping, restaurants, parks, and transit, this well-kept 1955 home offers 5 bedrooms, with one on the main floor perfect for a home office. The bright eat-in kitchen features NEW appliances and overlooks the spacious backyard, while the sun-filled living room and original hardwood floors add warmth and timeless charm. Updates include a NEW roof (2020), high-efficiency furnace, high-efficiency casement windows, and upgraded electrical panel. The finished basement includes 2 bedrooms, a large rec room with dry bar, oversized laundry room with potential for an additional bathroom, and excellent storage. Outside, enjoy a large patio, oversized garage, RV parking, massive storage shed, and generous fully fenced yard—ideal for families and entertaining. City replaced sewer in 2000, redid sidewalks and street lights. When Panel Board upgraded GIF were added. (id:46923)
Now Real Estate Group
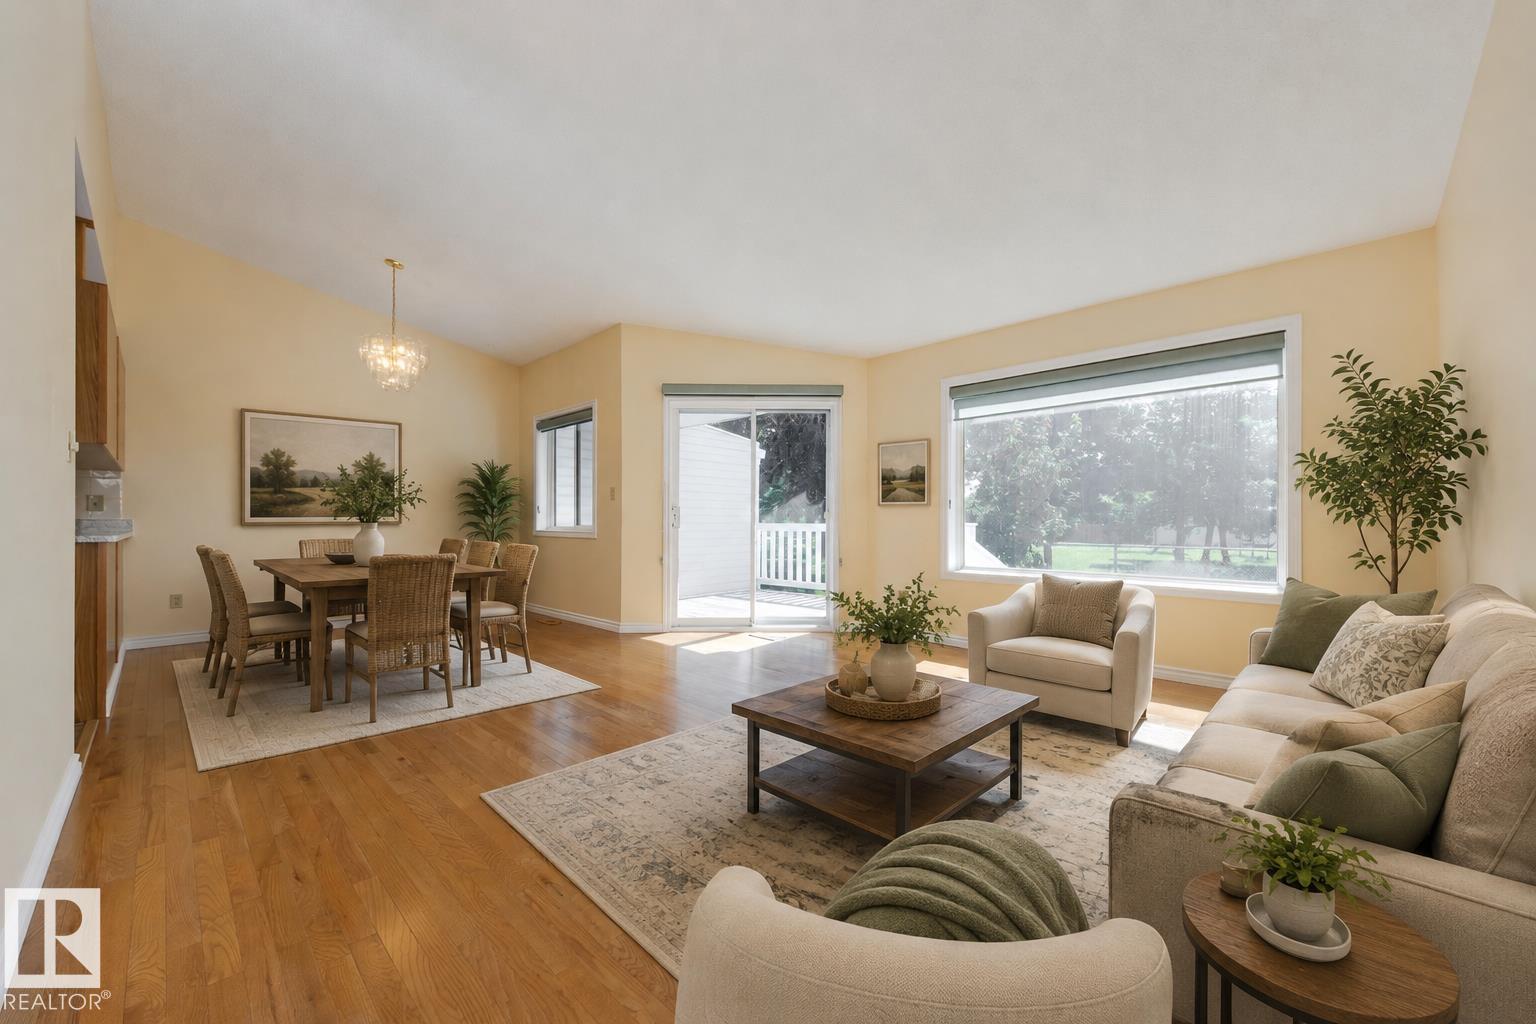
#6 9704 165 St NW
Edmonton, Alberta
Welcome to easier adult living at 50+ Horizon Glenwood. This lovingly cared for bungalow overlooks greenspace, has hardwood flooring & a finished basement. Your wrap around oak kitchen has lots of storage & opens into dining space off the bright living room with vaulted ceiling. Features 2 bedrooms on main floor with primary at back of home, separated by a 3pc bathroom with walk in shower. Main floor laundry is beside the kitchen. A south facing deck overlooks the field & is perfect for a container garden or relaxing with your morning coffee. A finished basement includes rec room, possible bedroom/office, 4pc bathroom & abundant storage area / workshop area. Enjoy an oversized & insulated attached garage. Condo did new shingles in 2024. Mailboxes are in the Club House with upper & lower recreation spaces & visitor parking nearby. This complex is located near Terra Losa Shopping Centre, West Edmonton Mall & Misericordia Hospital. Convenient to 170 St. with quick access to Anthony Henday & Whitemud Drive. (id:46923)
Schmidt Realty Group Inc
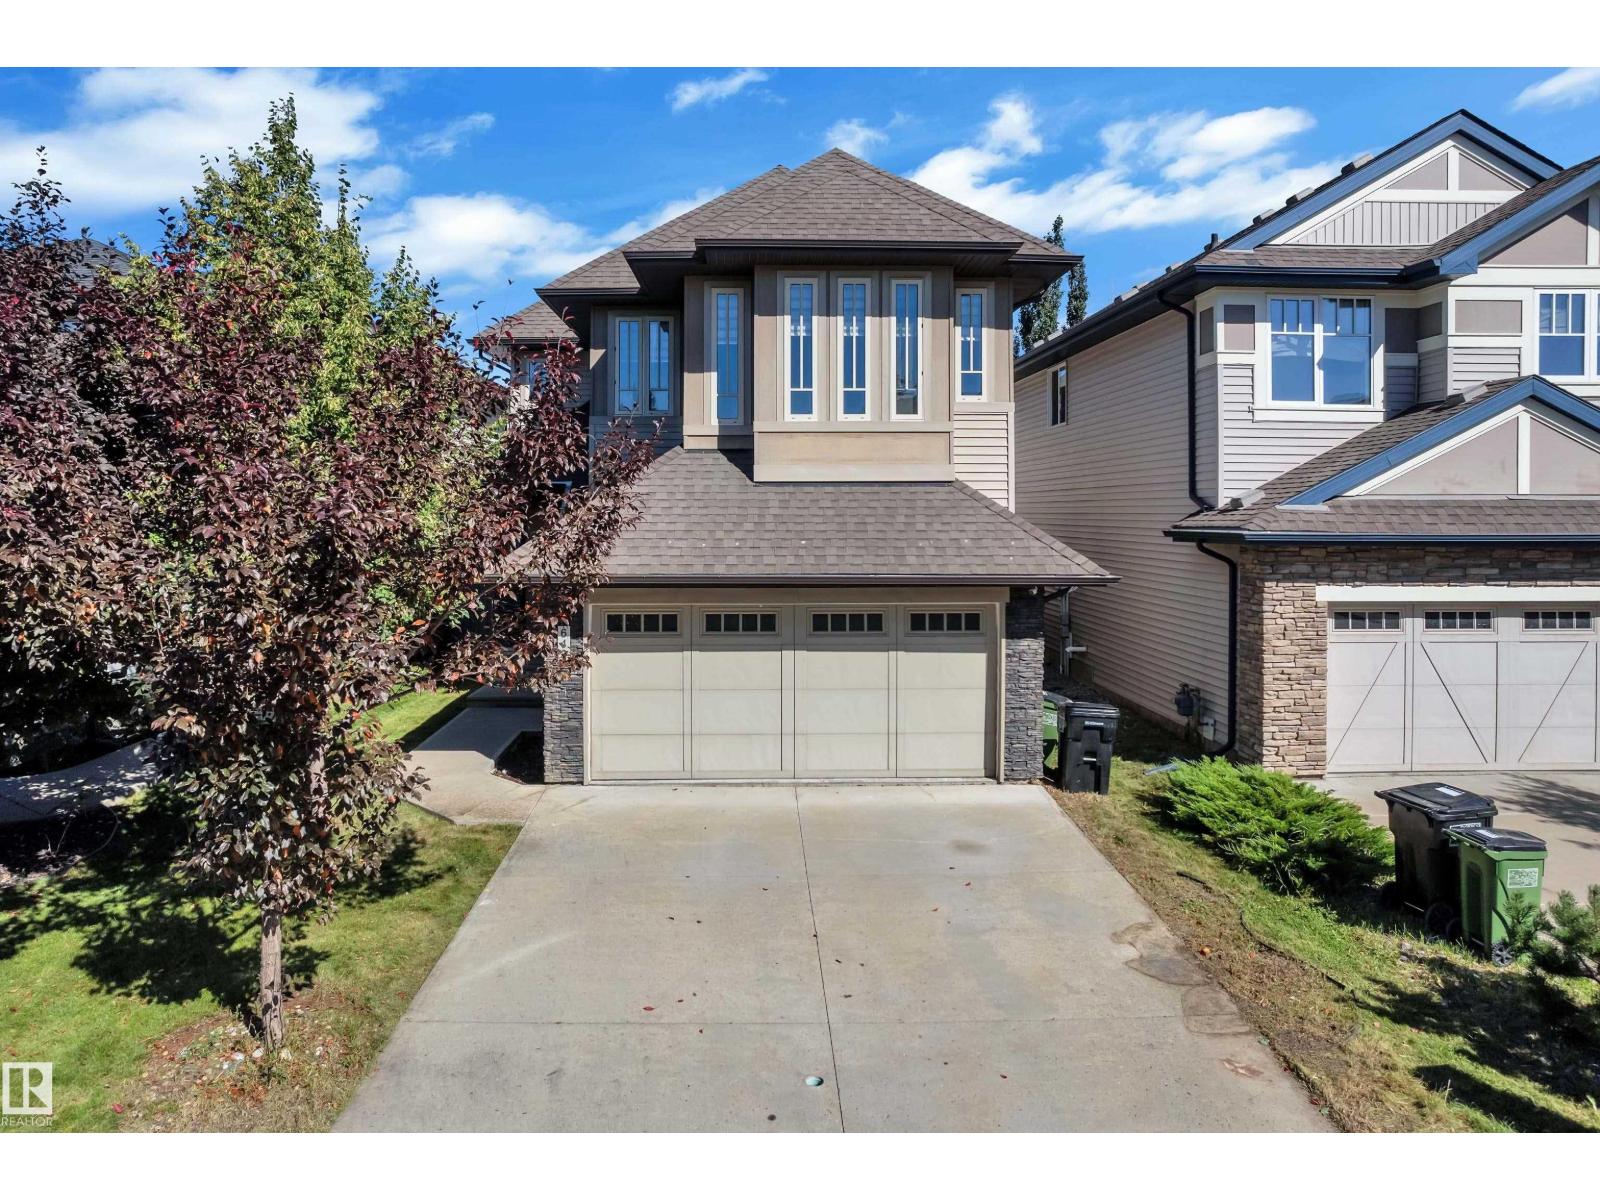
642 Adams Wy SW
Edmonton, Alberta
Space, comfort and fresh updates await in this inviting two-storey home in beautiful community of Ambleside! Offering nearly 2,700 sq. ft. of total living space, this CARPET-FREE home features *Fresh Paint* *New Flooring* *An Updated Kitchen*, 5 bedrooms and 3.5 bathrooms. The main floor welcomes you with a comfortable living room centered around a gas fireplace, a dining nook and kitchen with stainless steel appliances and a generous island. A 2-piece bathroom and main-floor laundry add everyday convenience. Upstairs, enjoy a spacious bonus room, a primary bedroom with a walk-in closet and 5-piece ensuite, plus two additional bedrooms and a 3-piece bathroom. The fully finished basement offers two bedrooms, a second kitchen, a 3-piece bathroom, its own stackable laundry and a SEPARATE ENTRANCE THROUGH THE GARAGE. Close to Dr. Margaret-Ann Armour School , parks, walking trails, Windermere shopping and restaurants, with easy access to Anthony Henday. Some photos are virtually staged. (id:46923)
RE/MAX Excellence
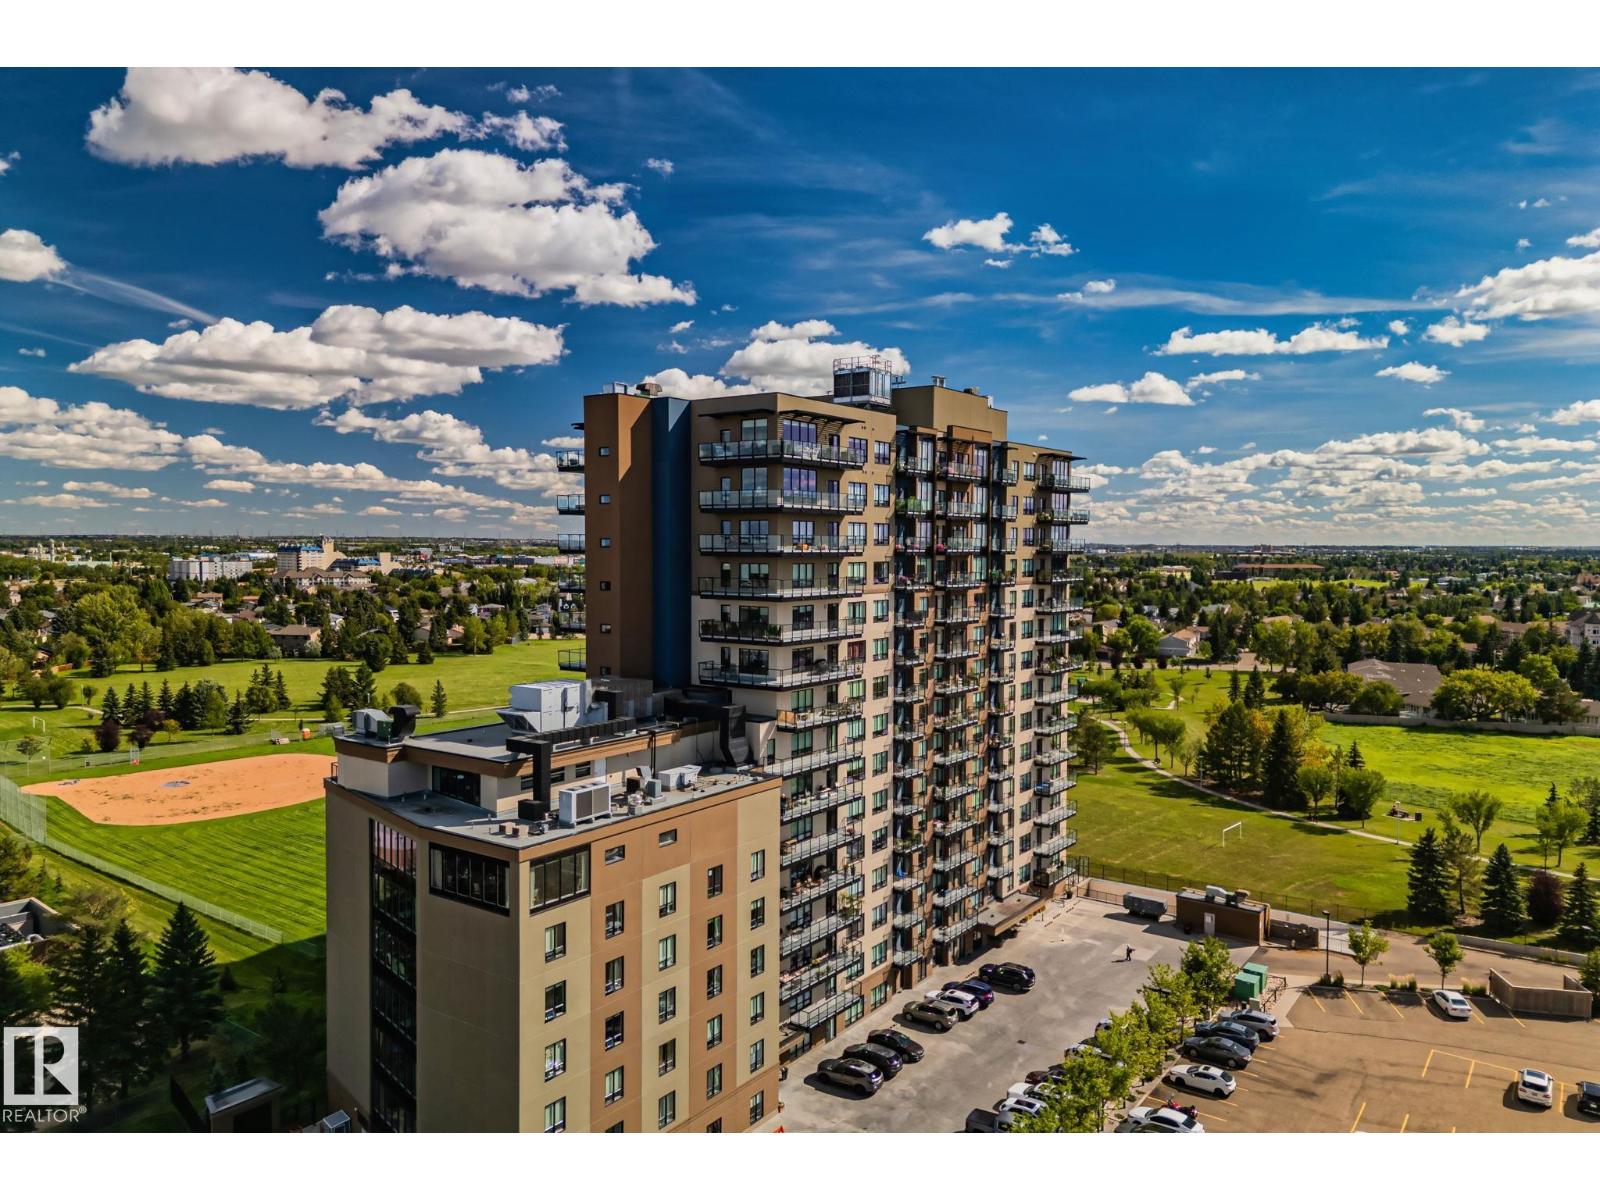
#404 2755 109 St NW
Edmonton, Alberta
Comfortable living at it's finest! This beautiful adult living condo is spacious and stylish with two bedrooms with two FULL bathrooms and TWO large balconies! The layout of this condominium is unique for the building featuring a generous OPEN concept with easy access to all areas with a high-end kitchen complete with stainless appliances, underlit cabinetry, beautiful countertops a large dining area and living room with engineered hardwood, and the bright lighting through large windows with motorized blinds included! The in-suite laundry is handily located in the second bedroom with plenty of closet and storage space within the condo itself as well as a titled storage unit located close to one of your two titled parking spaces (one underground, one surface). This building has: full carwash, hair salon and podiatrist, a 7th floor restaurant (optional meal delivery), conference rooms and Mosaic Cove room bookable for parties, activities and socializing. Your move in ready condo is the PERFECT fit! (id:46923)
Century 21 Masters
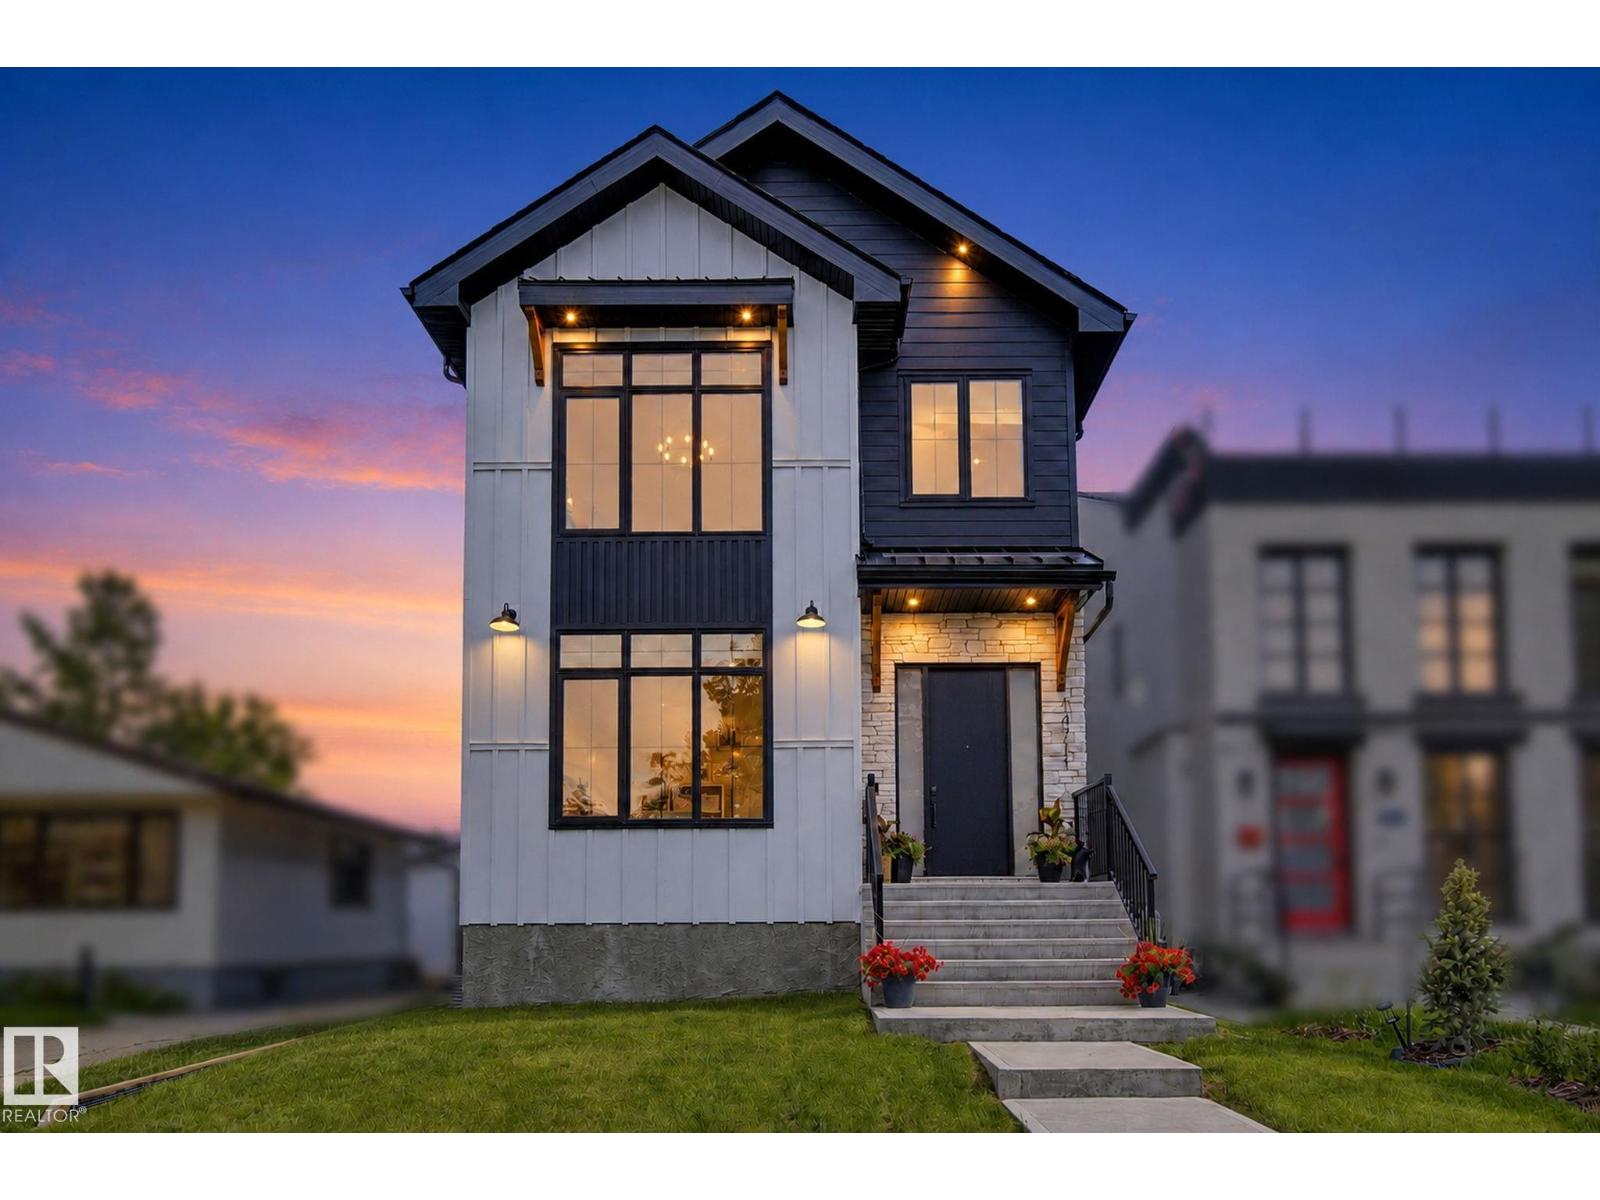
14711 88 Av NW
Edmonton, Alberta
A NEW BUILD WITHOUT THE WAIT! This prestigious Parkview Home features 5 BEDROOMS, 3.5 BATHS and a FULLY finished basement. The chef inspired kitchen is impressive and has a waterfall quartz island, gas stove and an extensive amount of cabinetry. The living room is anchored with a stone fireplace. The dining room is the perfect size. An elegant home office and half bath complete the main floor. Located on the second level, you will find a luxurious, primary retreat, with vaulted ceilings, a coffee station, large walk-in closet and 5 piece bathroom with freestanding tub. The two bedrooms, full bath, bonus room and laundry room are ideal for family life. Entering the basement through the mudroom, you will discover a wet bar with an entertainment area. Two more bedrooms of which one could convert into a home gym. The fenced in yard is landscaped and includes a sizable deck. The double detached garage is insulated, drywalled and EV ready. Easy access to great schools, Whitemud, downtown and U of A. (id:46923)
Century 21 Masters
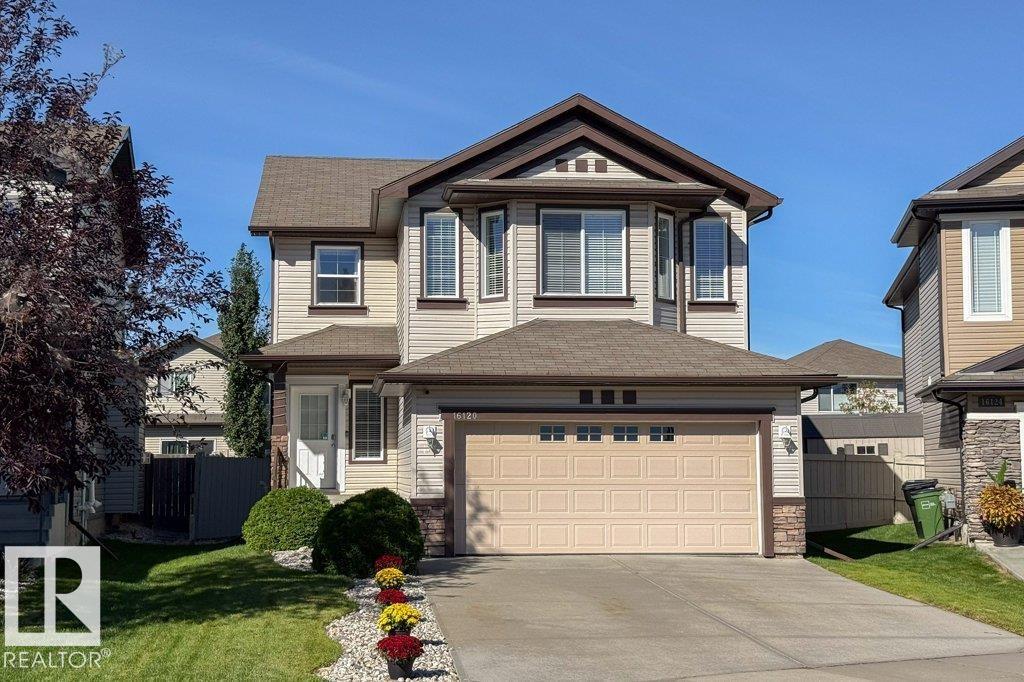
16120 138 St NW
Edmonton, Alberta
Just steps from a K–9 school, welcome to this well designed 2-storey home in the community of Carlton! With over 2000 sqft this 3 bedrooms, 2.5 baths, double attached garage, and central AC is the ideal place to call home. Step inside to a bright welcoming main floor with vinyl plank flooring, an open-concept kitchen, living room, and dining area perfect for everyday living and entertaining. The kitchen features a raised island, ample cabinetry, and corner pantry, while a half bath and convenient main-floor laundry/mudroom complete the level. Upstairs, enjoy a large bonus room and a generously sized primary bedroom with a walk-in closet and a private ensuite. Two additional bedrooms, one with a walk-in closet and a full bath complete the upper level. The fully fenced yard features a maintenance free deck, a stone patio and a BBQ gas line—perfect for summer gatherings, outdoor dining or enjoying your morning coffee. Partly finished basement with plenty of storage. Close to shopping parks & other amenities. (id:46923)
Maxwell Challenge Realty
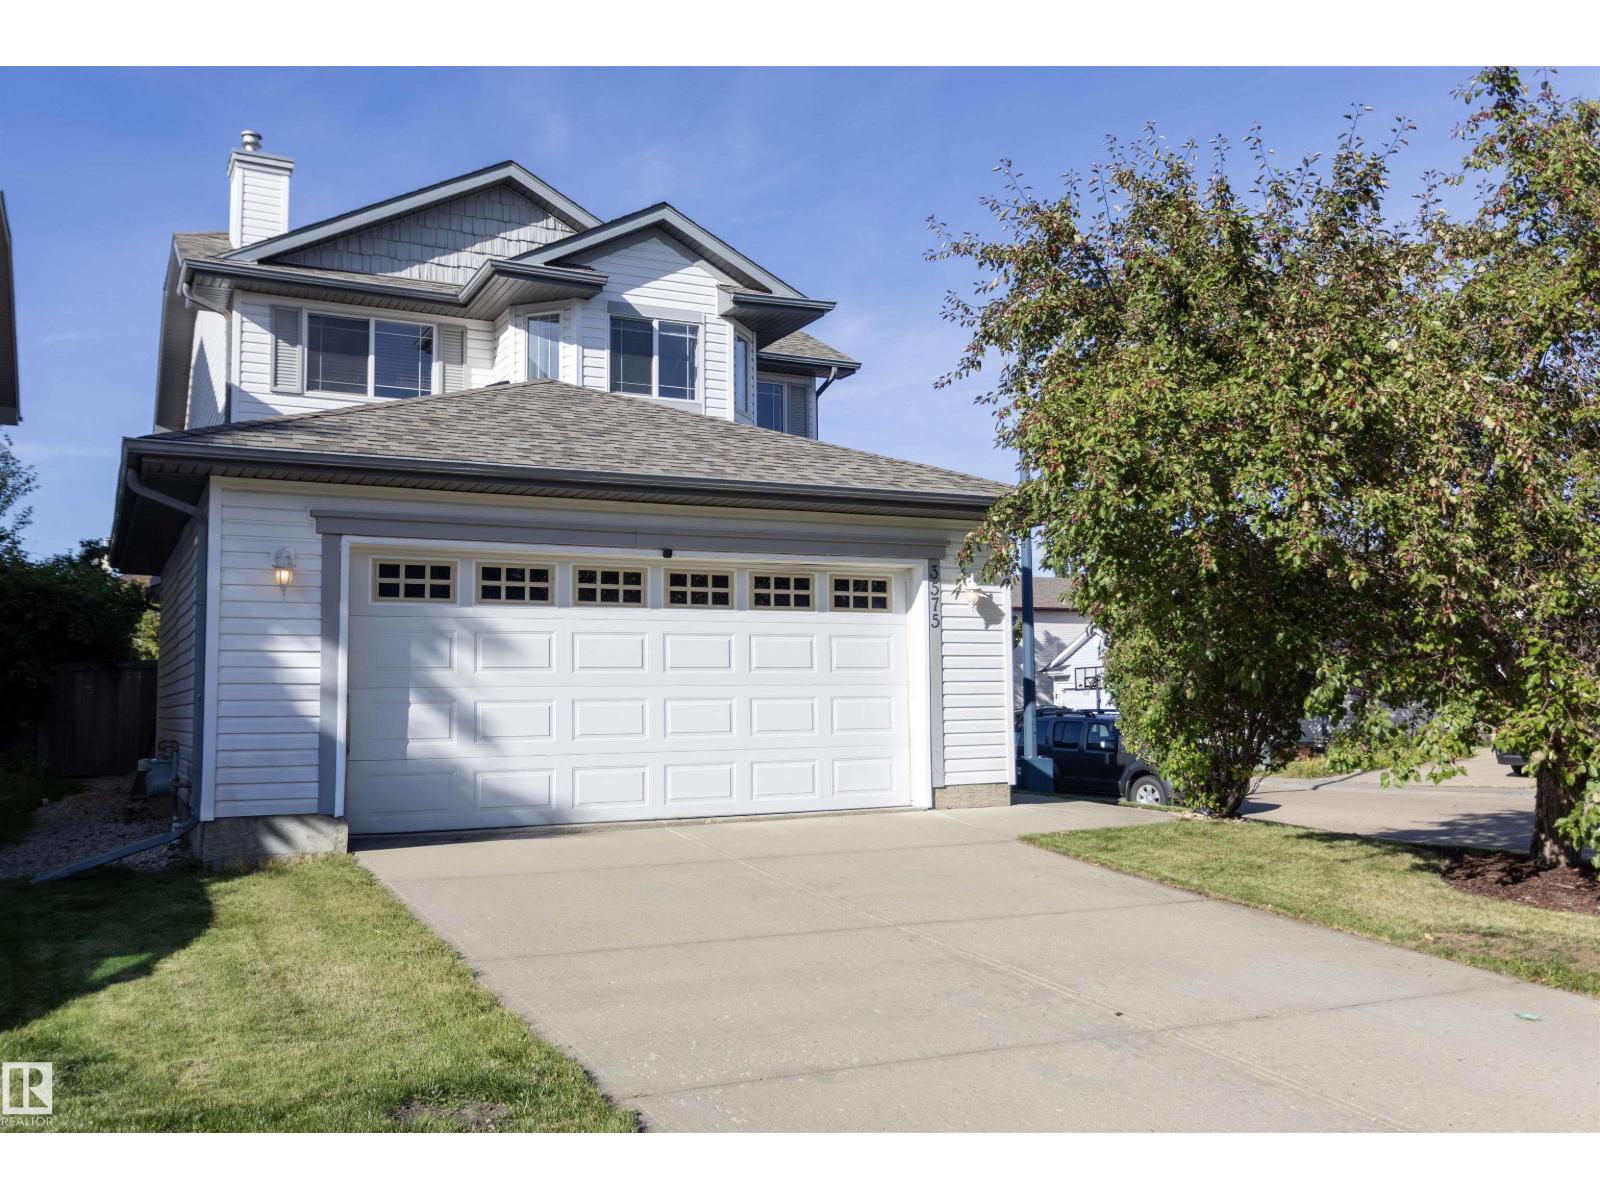
3575 Mclean Cr SW
Edmonton, Alberta
This charming 2-storey 3 bed and 2.5 bath home in MacEwan boasts an abundance of windows, thanks to its corner location. The front entry bathes the space in natural light, setting the cozy tone for the living room with it’s sleek electric fireplace with a tile surround. The kitchen has undergone upgrades, featuring quartz countertops, tile backsplash, dual oven stove, plus a pantry. The main level also includes a dining area, laundry and a 2pc bath, providing ample space for everyday living. The primary bedroom is generously sized, complete with his and her closets. The ensuite features a corner tub and a spacious vanity. The 2nd floor offers two additional bedrooms and a 4pc bath, great for the whole family. The basement presents a blank canvas, ready for you to transform it into your dream retreat. The backyard has a spacious deck and ample green space. Conveniently located near the Henday, transit, shopping, and much more, this home offers easy access to all that Edmonton has to offer. Welcome home. (id:46923)
RE/MAX Real Estate
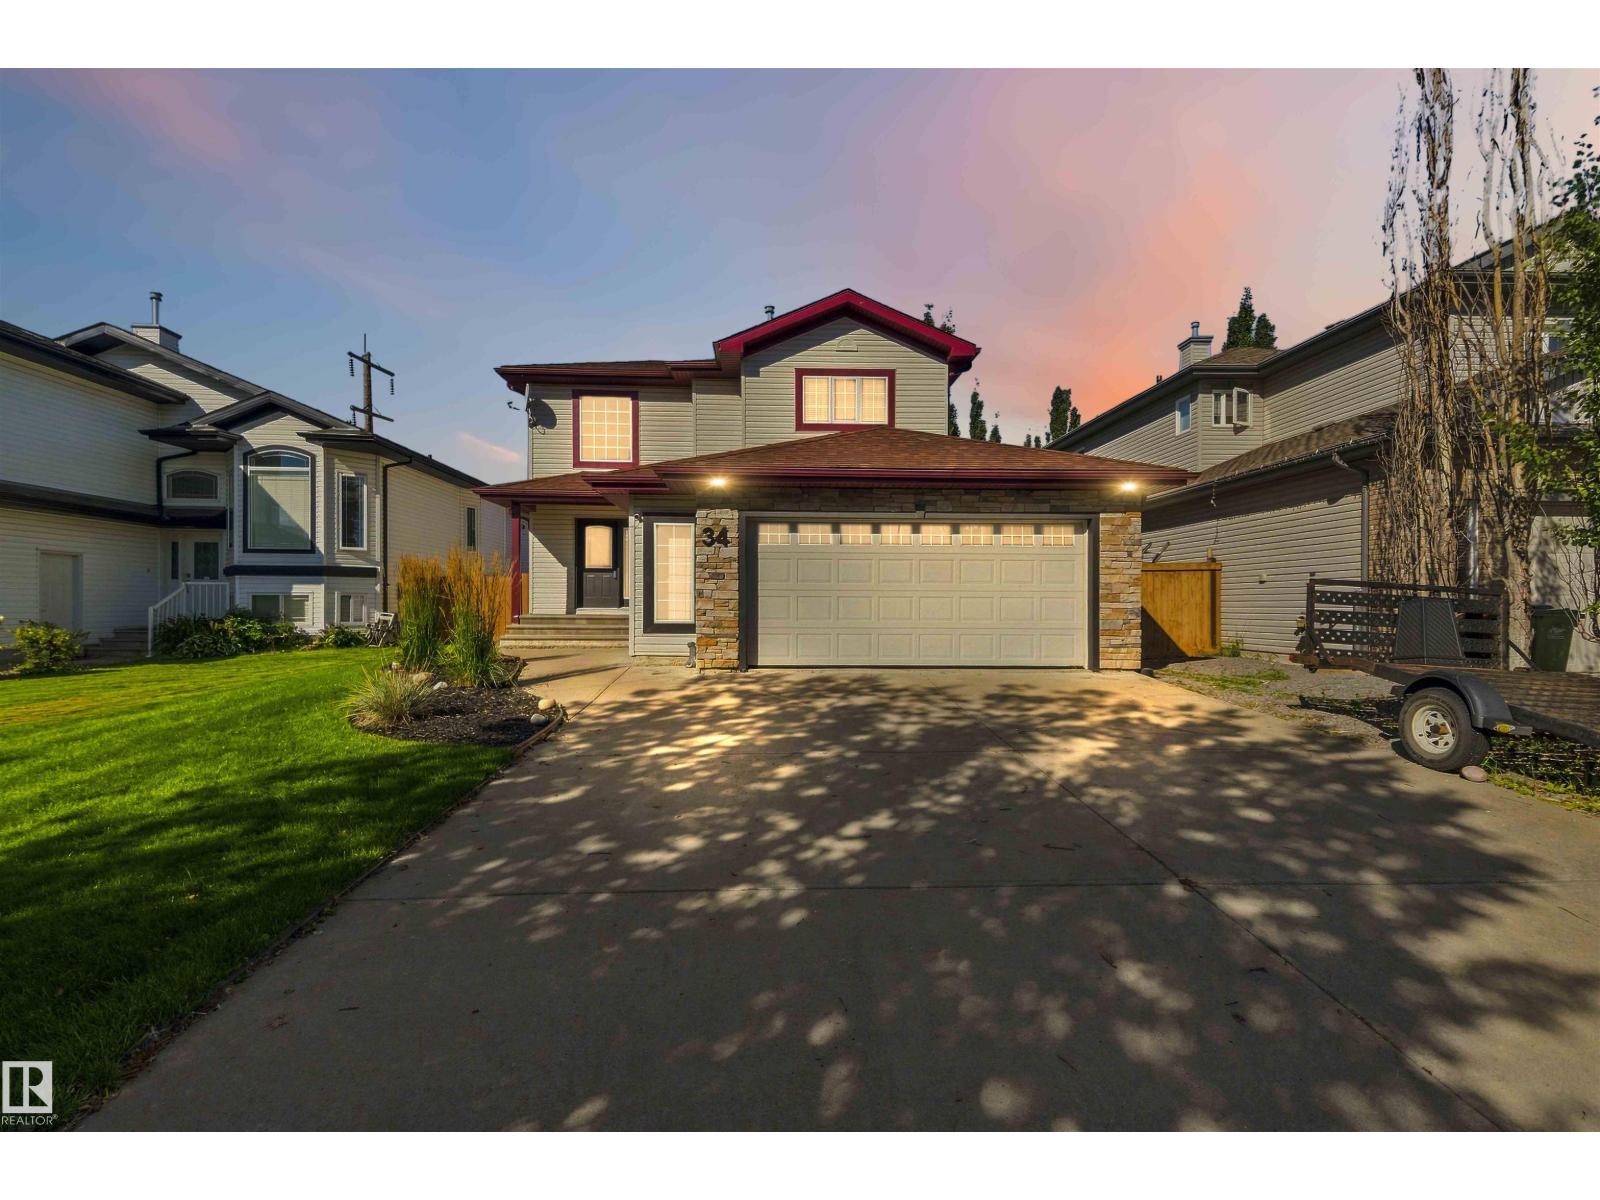
34 Norris Cr
St. Albert, Alberta
Located in the family-friendly North Ridge community of St. Albert, this 1,911 sq ft two-storey home offers the new owner a functional layout with four bathrooms and four total bedrooms—three spacious bedrooms upstairs plus one additional room on the lower level. Crisp interior paint makes the main floor feel clean and bright, highlighting an open kitchen equipped with a convenient walkthrough pantry for effortless storage. Upstairs features brand-new flooring across the main living quarters. The fully finished basement adds versatile living space equipped with cozy in-floor heating, while central air conditioning keeps the entire home comfortable during warm Alberta summers. Step outside to a low-maintenance composite deck and a dedicated dog run for pets. An oversized, double heated garage completes the package, providing extra storage and effortless winter mornings close to top local schools, and everyday shopping.in floor heat system for the basement , Some pictures have been virtually staged. (id:46923)
Royal LePage Premier Real Estate
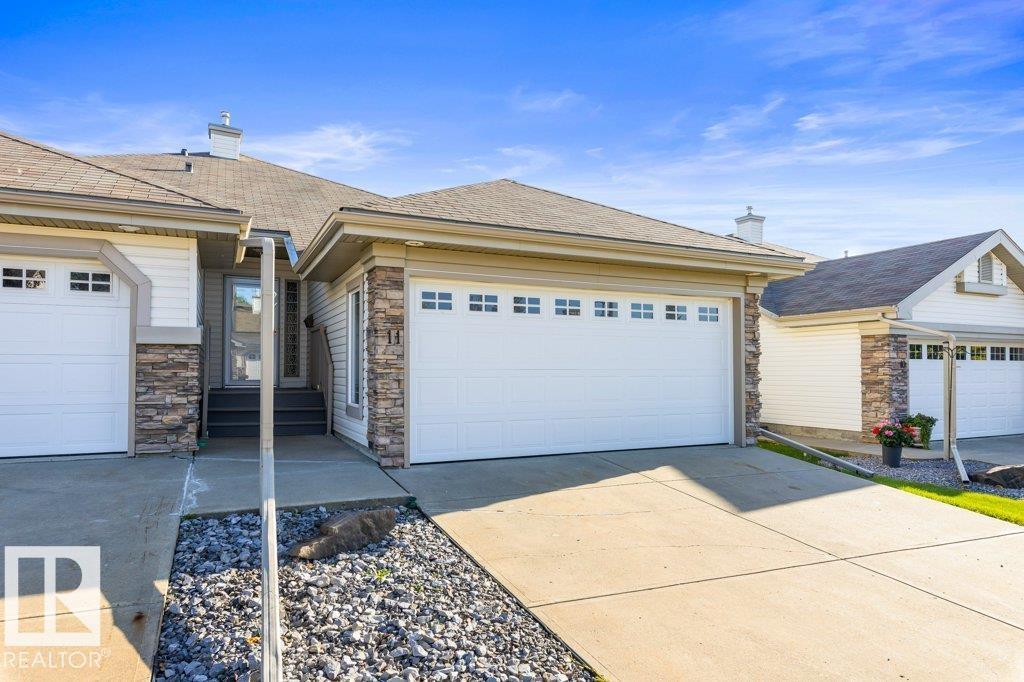
#11 4 Heritage Wy
St. Albert, Alberta
ABSOLUTE PERFECTION describes this immaculate executive 55+ WALK-OUT BUNGALOW, beautifully situated with stunning views of the natural reserve and pond behind! This home shows beautifully and offers a bright, open layout with VAULTED CEILINGS and HARDWOOD flooring. The main floor features a spacious living room with a three-sided GAS FIREPLACE and a gorgeous RENOVATED KITCHEN with GRANITE COUNTERTOPS, and UNDER-CABINET LIGHTING. The dining nook offers access to the back deck and peaceful views. Also on the main floor are a convenient laundry room with extra storage, a 2-piece bath and a private primary suite with a 4-piece ensuite. The fully finished walk-out basement is warm and inviting, featuring a family room with a second GAS FIREPLACE, office area, guest bedroom, 4-piece bathroom and plenty of storage. CENTRAL A/C and a double attached garage complete this exceptional home! (id:46923)
RE/MAX Elite
#35 7385 Edgemont Wy NW
Edmonton, Alberta
Welcome to this beautiful DOUBLE PRIMARY SUITE townhouse in the desirable community of Edgemont! The bright main floor offers an OPEN CONCEPT layout with plenty of natural light, ideal for everyday living and entertaining. The kitchen features QUARTZ countertops, a NEW upgraded Samsung refrigerator and washer, plus a Bosch dishwasher. The living room is highlighted by an upgraded electric fireplace with a MODERN mantel, along with a convenient 2-pc bath. Upstairs are TWO spacious PRIMARY SUITES, both with WALK-IN CLOSETS and private 3-pc or 4-pc ENSUITES. The partial basement provides excellent STORAGE and direct access to the ATTACHED DOUBLE GARAGE with room for two vehicles. Enjoy a FENCED FRONT YARD and private patio. A new K-9 school is planned for Edgemont. Great LOCATION with easy access to Henday, Whitemud, shops, restaurants, parks, Costco, WEM and Wedgewood Ravine Trail. (id:46923)
Mozaic Realty Group