
Property Results - On the Ball Real Estate
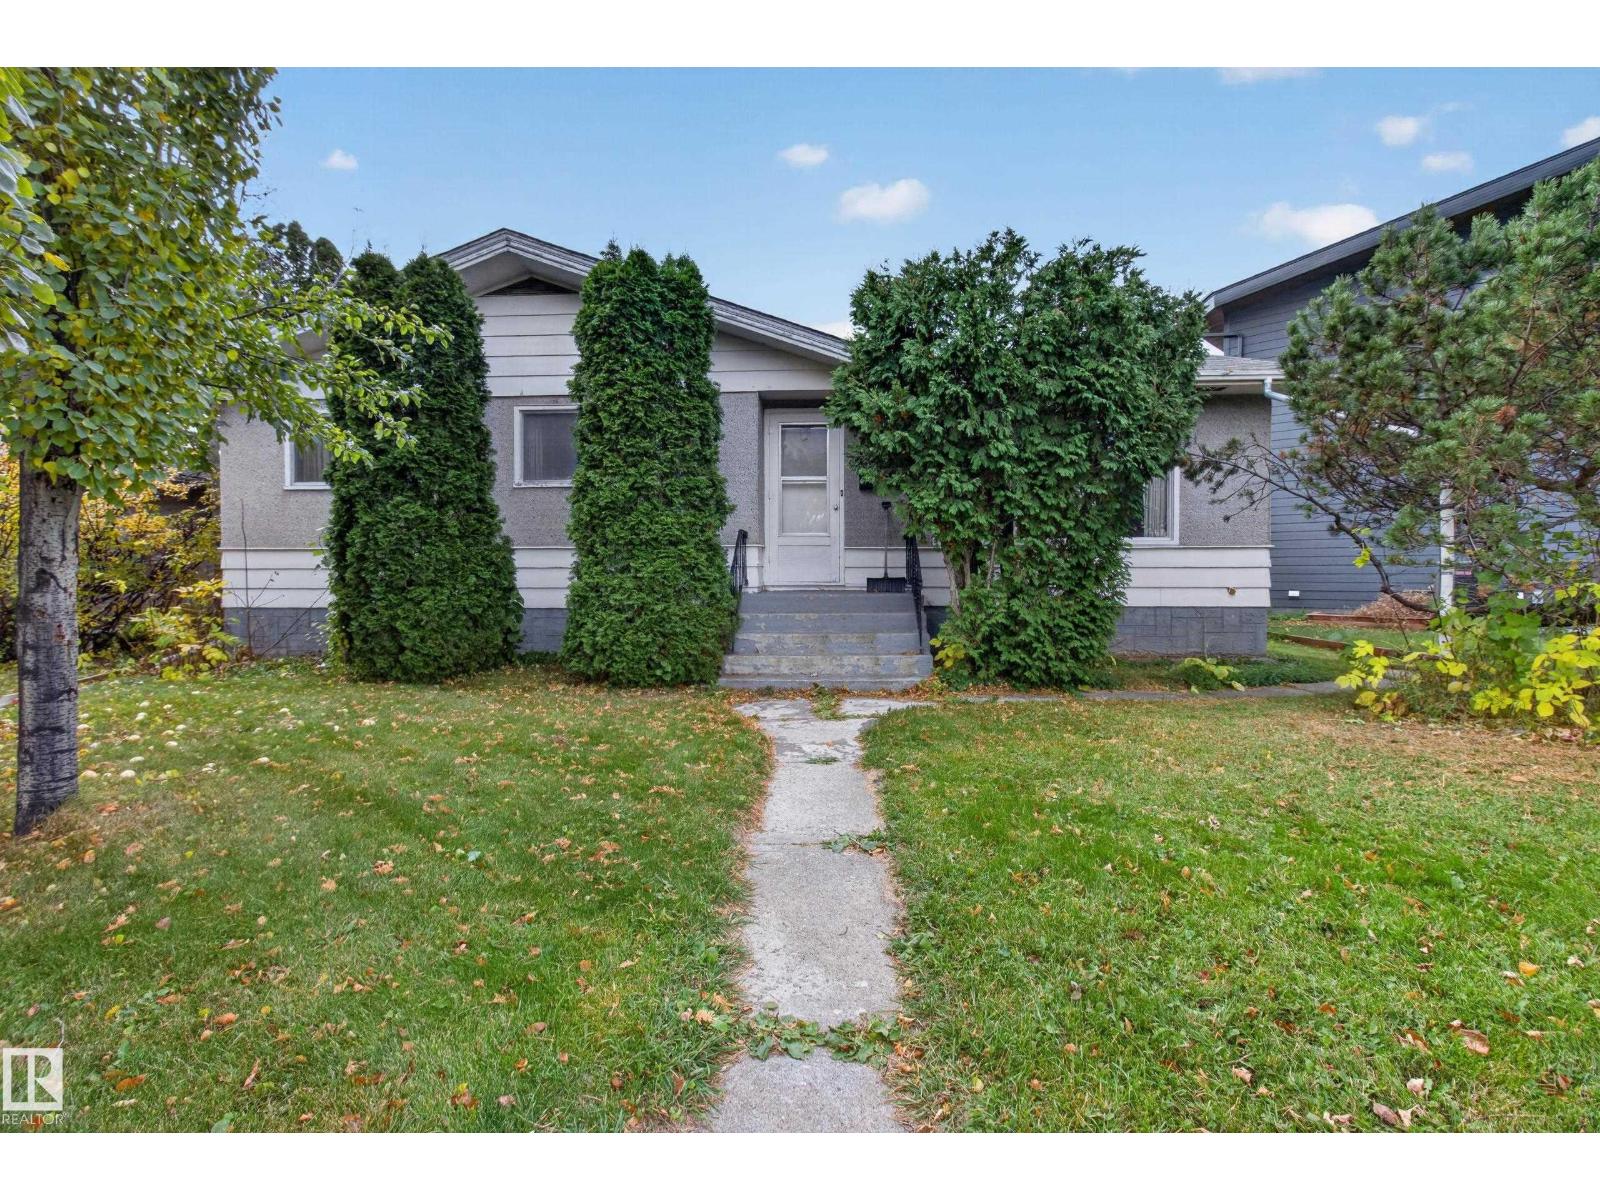
6321 104 Av NW
Edmonton, Alberta
Opportunity awaits in the desirable community of Fulton Place. This solidly built 1267 sq ft bungalow facing a park sit on a 55’ x 120’ lot, offering an exceptional opportunity for homeowners, investors and renovators to renovate or redevelopment. Conveniently located close to schools, parks, shopping, public transit, restaurant and downtown. The main floor offers 3 bedrooms, 4 pc bathroom, spacious kitchen with eating area, L shape large living room and dining room have original character elements and woodwork throughout. Unfinished basement includes a laundry area with potential for future suite development. South facing large backyard with parking pad and partly fenced yard. This is a fantastic opportunity to own in in Edmonton’s sought-after community of Fulton Place. (id:46923)
RE/MAX Elite
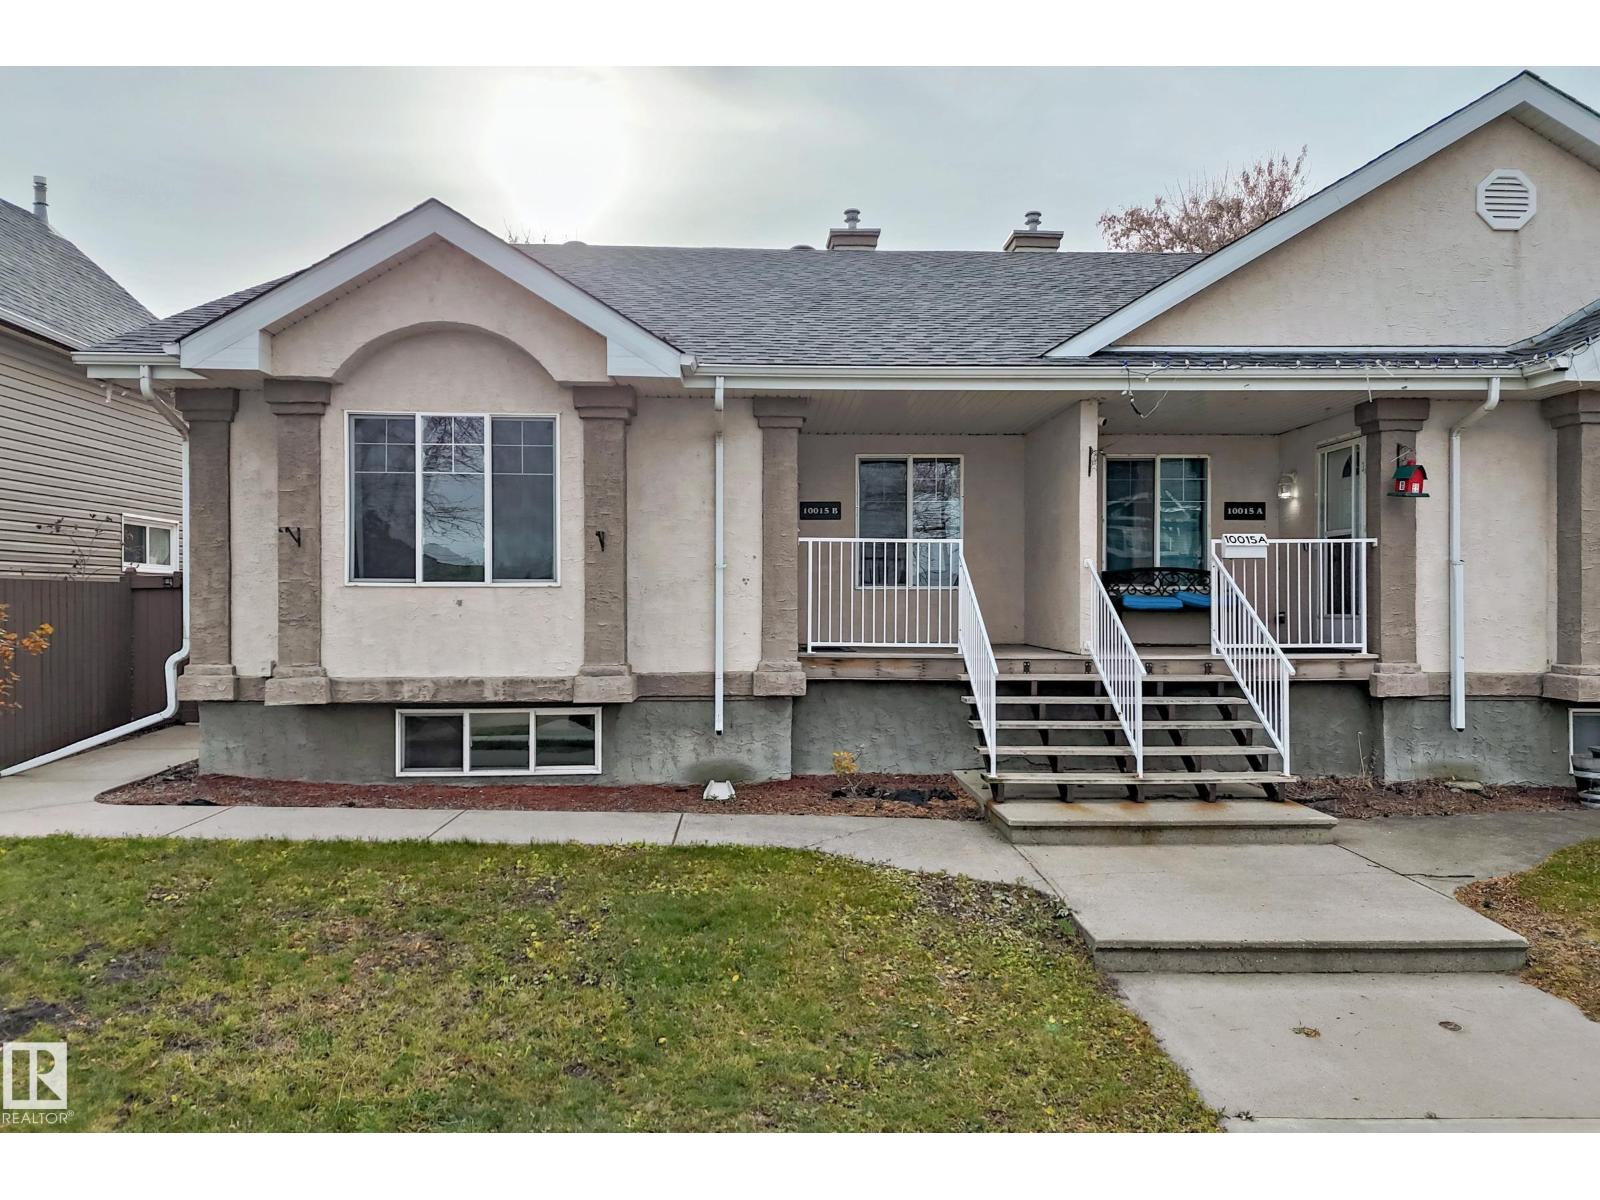
10015b 97 Av
Fort Saskatchewan, Alberta
Looking for a needle in a haystack? This is it! Amazing location, lovely layout and future equity building. Welcome to this newer built (2004), bungalow-style half duplex! The open floor plan features a bright living room and large U shaped kitchen with adjoining eating area. Down the hall is a primary suite with his and hers closets and a full 3 pc. bath w/ stand-up shower, plus 2 more large bedrooms and the main 4 pc bath. The unspoiled basement features 9 FT ceilings, a separate side entrance, plus has a practical layout for future development. This builder was proactive by installing large windows for future bedrooms and light, and there are plumbing rough-ins! The exterior has charm and character with a welcoming front porch, and two-tone stucco. Outside is a fully fenced backyard, and a concrete patio beside the single detached garage. This home is move in ready, complete with BRAND NEW SHINGLES!!! Located close to schools, parks and shopping, this is a perfect place to call home. (id:46923)
Maxwell Challenge Realty
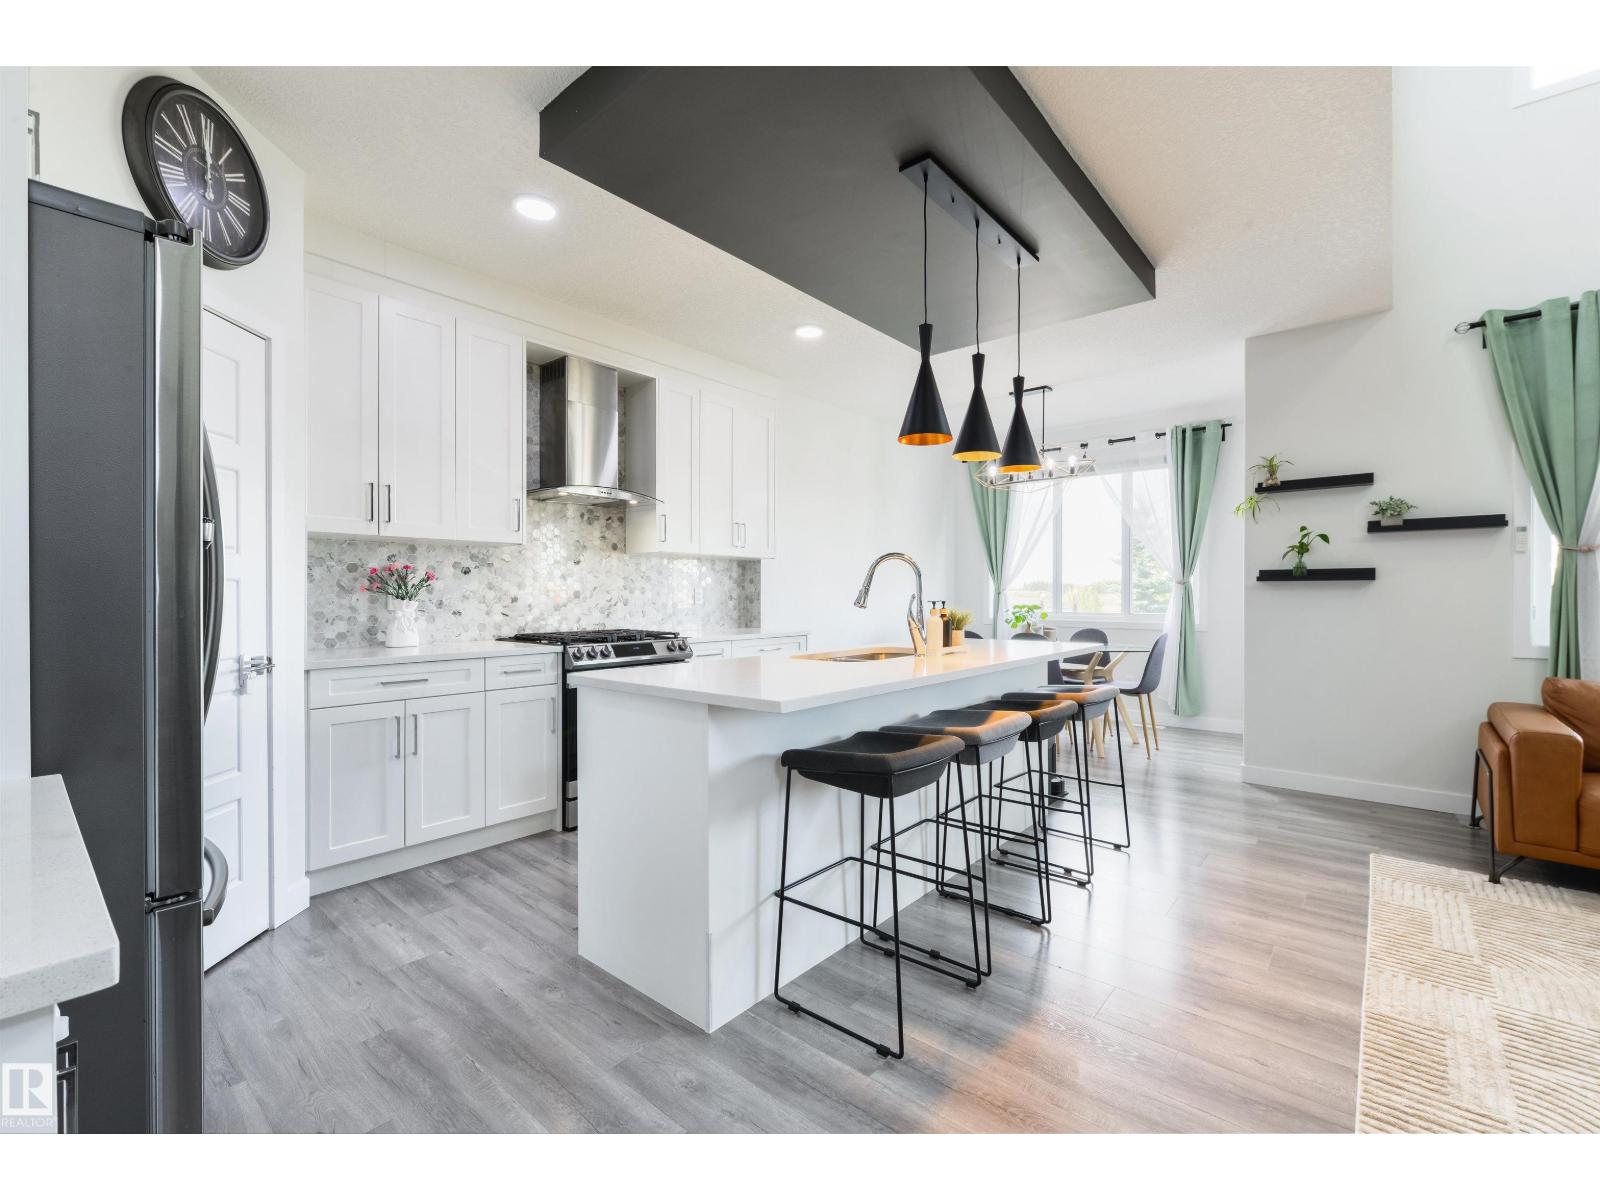
1032 Berg Pl
Leduc, Alberta
BACKING THE PARK, POND & OUTDOOR RINK! This is the kind of location you simply can’t recreate, with green space, walking paths, pond views and the neighbourhood rink just beyond your backyard. This fully finished home is bright, stylish and incredibly well put together, with an open main floor, beautiful kitchen with quartz countertops, large island and walk-through pantry, 2-storey living room with fireplace, plus a gorgeous open railing that carries throughout the home. Upstairs, the generous primary suite overlooks the green space and features a walk-in closet and a beautiful ensuite, with additional bedrooms, laundry and another full bath completing the level. And there is even more downstairs! The FULLY FINISHED BASEMENT adds a family room, wet bar, bedroom and full bathroom, giving you fantastic additional living space. Outside, enjoy the covered deck and one of the prettiest settings in the neighbourhood. Beautifully upgraded, completely finished and in a location that truly sets this one apart! (id:46923)
RE/MAX Elite
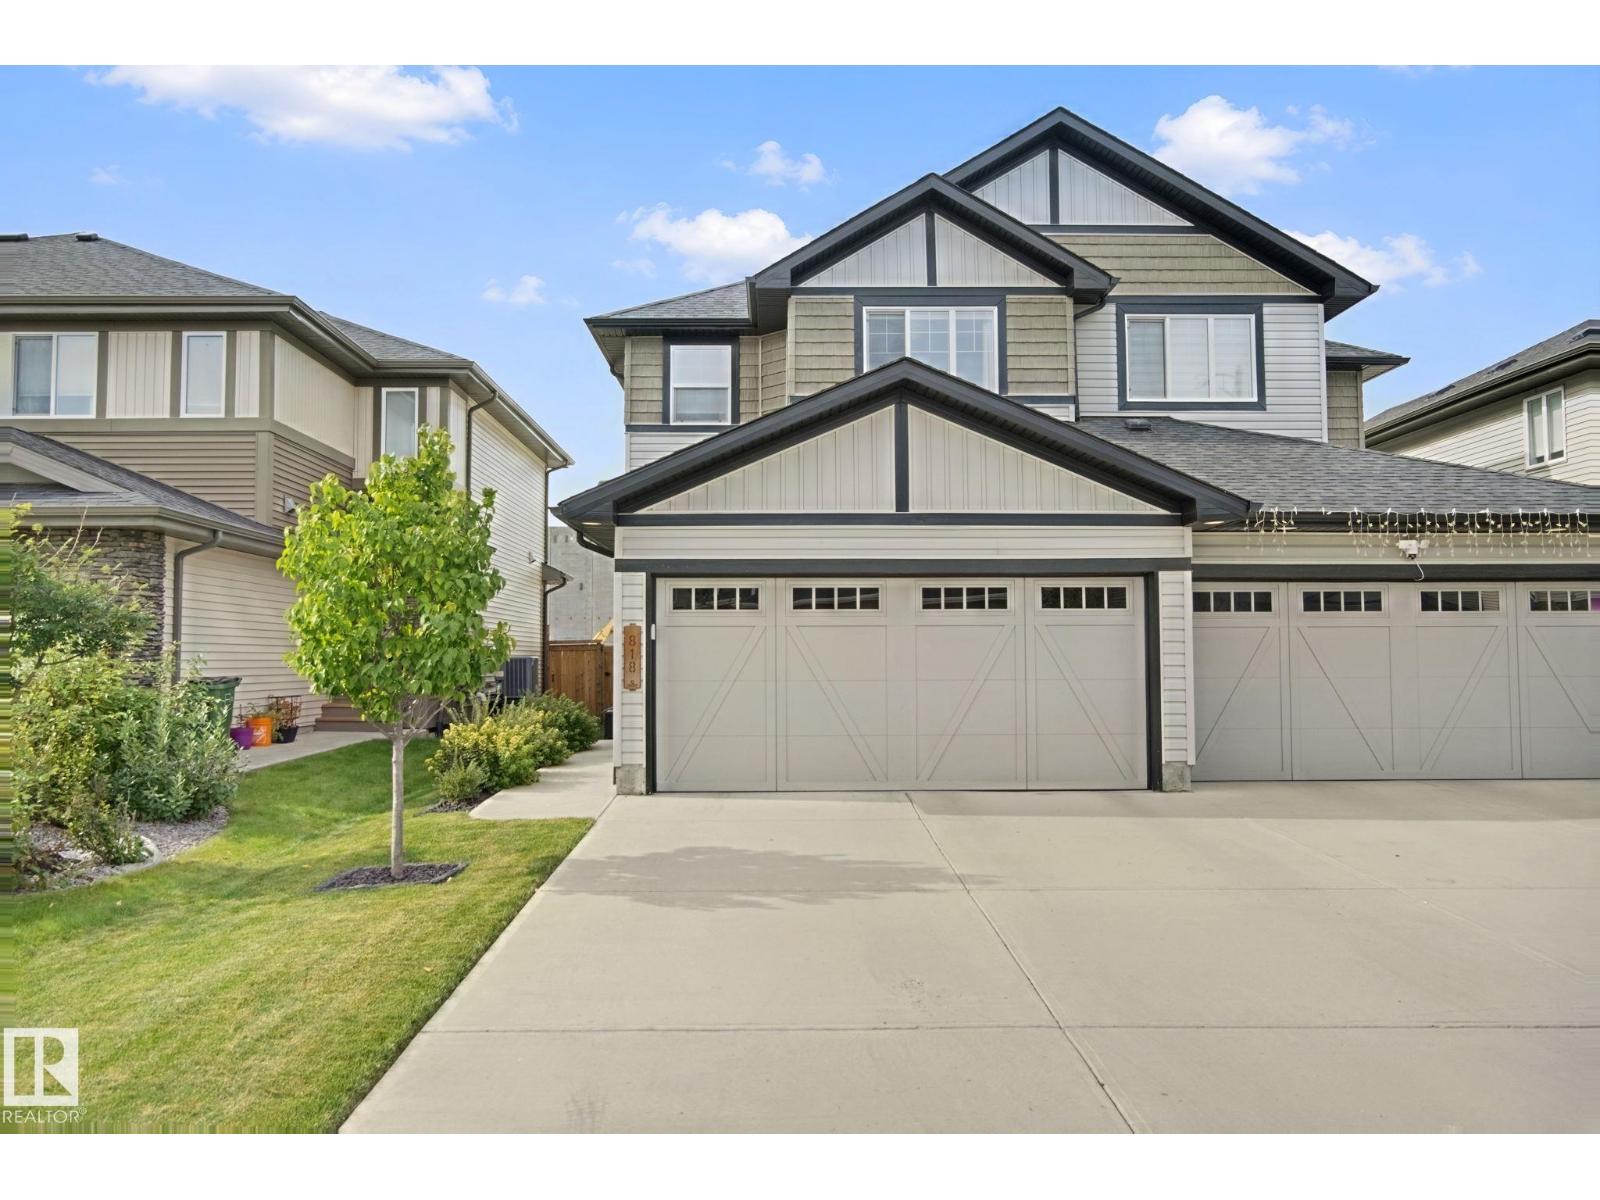
818 Cavanagh He SW
Edmonton, Alberta
Welcome to 818 Cavanagh Heath! This beautifully maintained home offers charming Craftsman-style curb appeal, 4 bedrooms, 3.5 bathrooms, and plenty of space for the whole family. The open-concept main floor features a spacious kitchen with stone countertops, a large island, stainless steel appliances, and a bright living area perfect for entertaining. Upstairs you’ll find 3 bedrooms, including the primary suite with double sinks and a spacious walk-in shower. The fully finished basement adds a 4th bedroom, bathroom, and additional living space. Enjoy central A/C and a fantastic backyard with plenty of room to relax or entertain. Located in the growing community of Cavanagh, you’re close to Blackmud Creek’s walking trails, the upcoming K–9 school, and shopping in Heritage Valley just 5 minutes away. With easy access to South Edmonton Common and Edmonton International Airport, this home offers a great combination of space, comfort, and convenience! (id:46923)
RE/MAX Real Estate
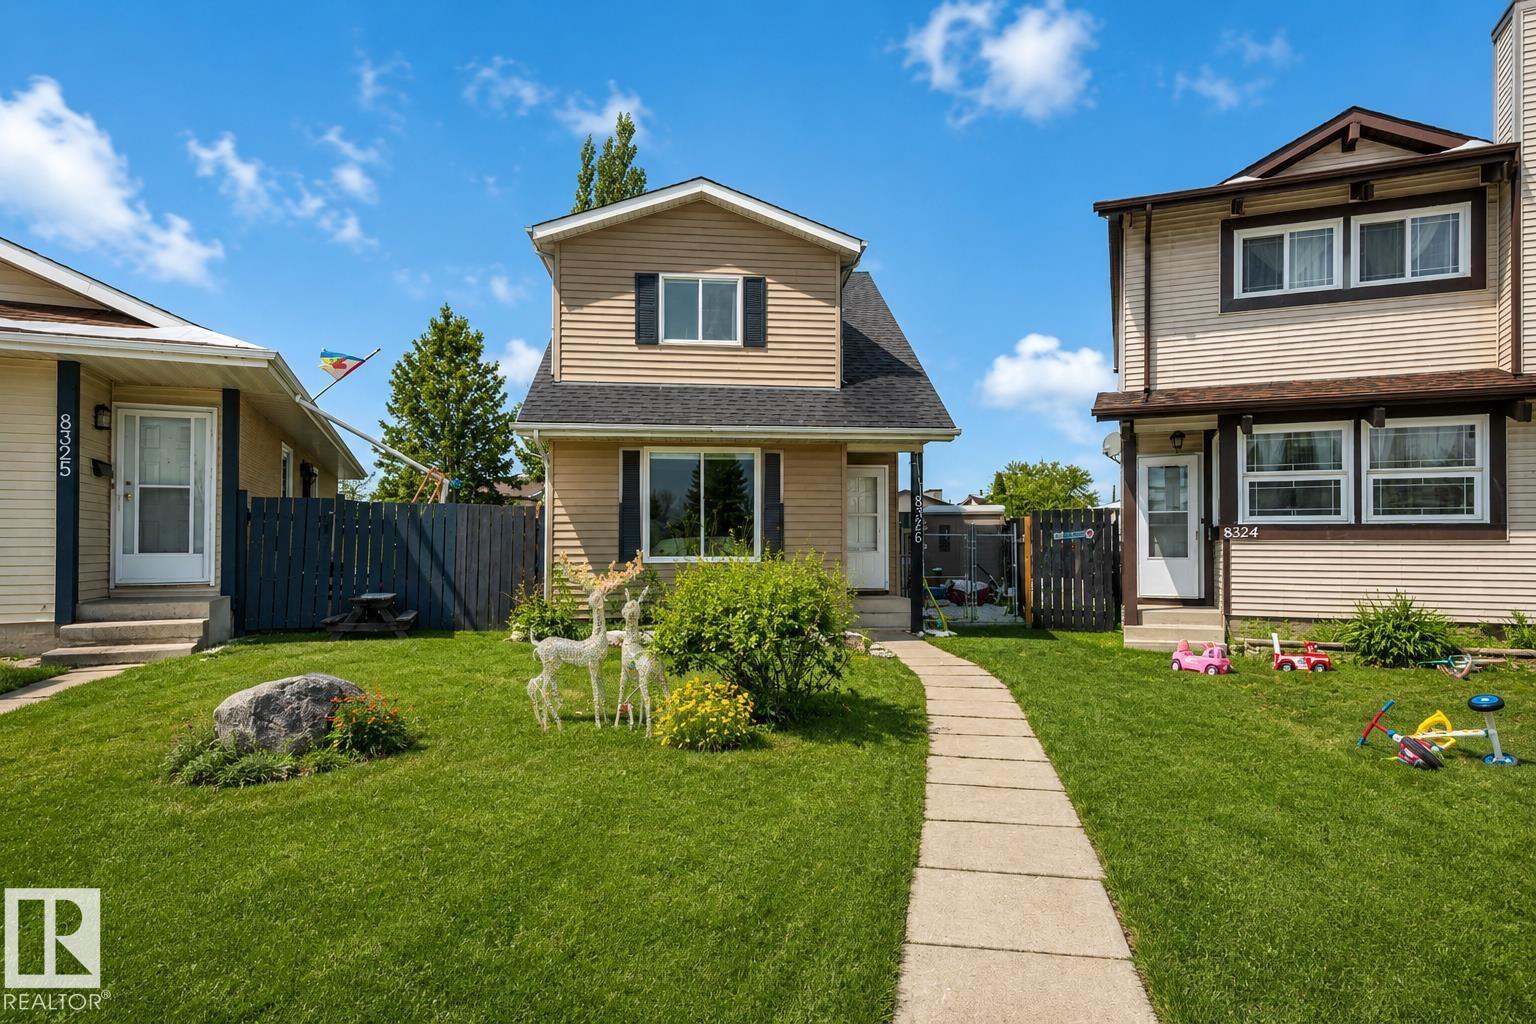
8326 157 Av NW
Edmonton, Alberta
Totally renovated with over 85K in upgrades, including Brand New Central A/C! the home is ideally located on a large pie-shaped lot in a quiet cul-de-sac. The property offers 3 bedrooms above grade and a fully finished basement. The kitchen has been completely updated with new cabinetry, countertops, backsplash, and brand-new appliances. Bathrooms have been fully renovated with new vanities, tile, lighting, mirrors, cabinetry, and a new soaker tub. Upgrades include updated flooring, paint, baseboards, casings, and LED lighting throughout. The basement has been substantially improved, including new drywall, and provides two open-use areas along with a laundry/mechanical room. Recent exterior updates include asphalt shingles, eavestroughs, and gates. The yard is well maintained with mature trees, established perennials, a firepit area, shed, and 20x20 new garage pad ready for a double garage! (id:46923)
RE/MAX Real Estate
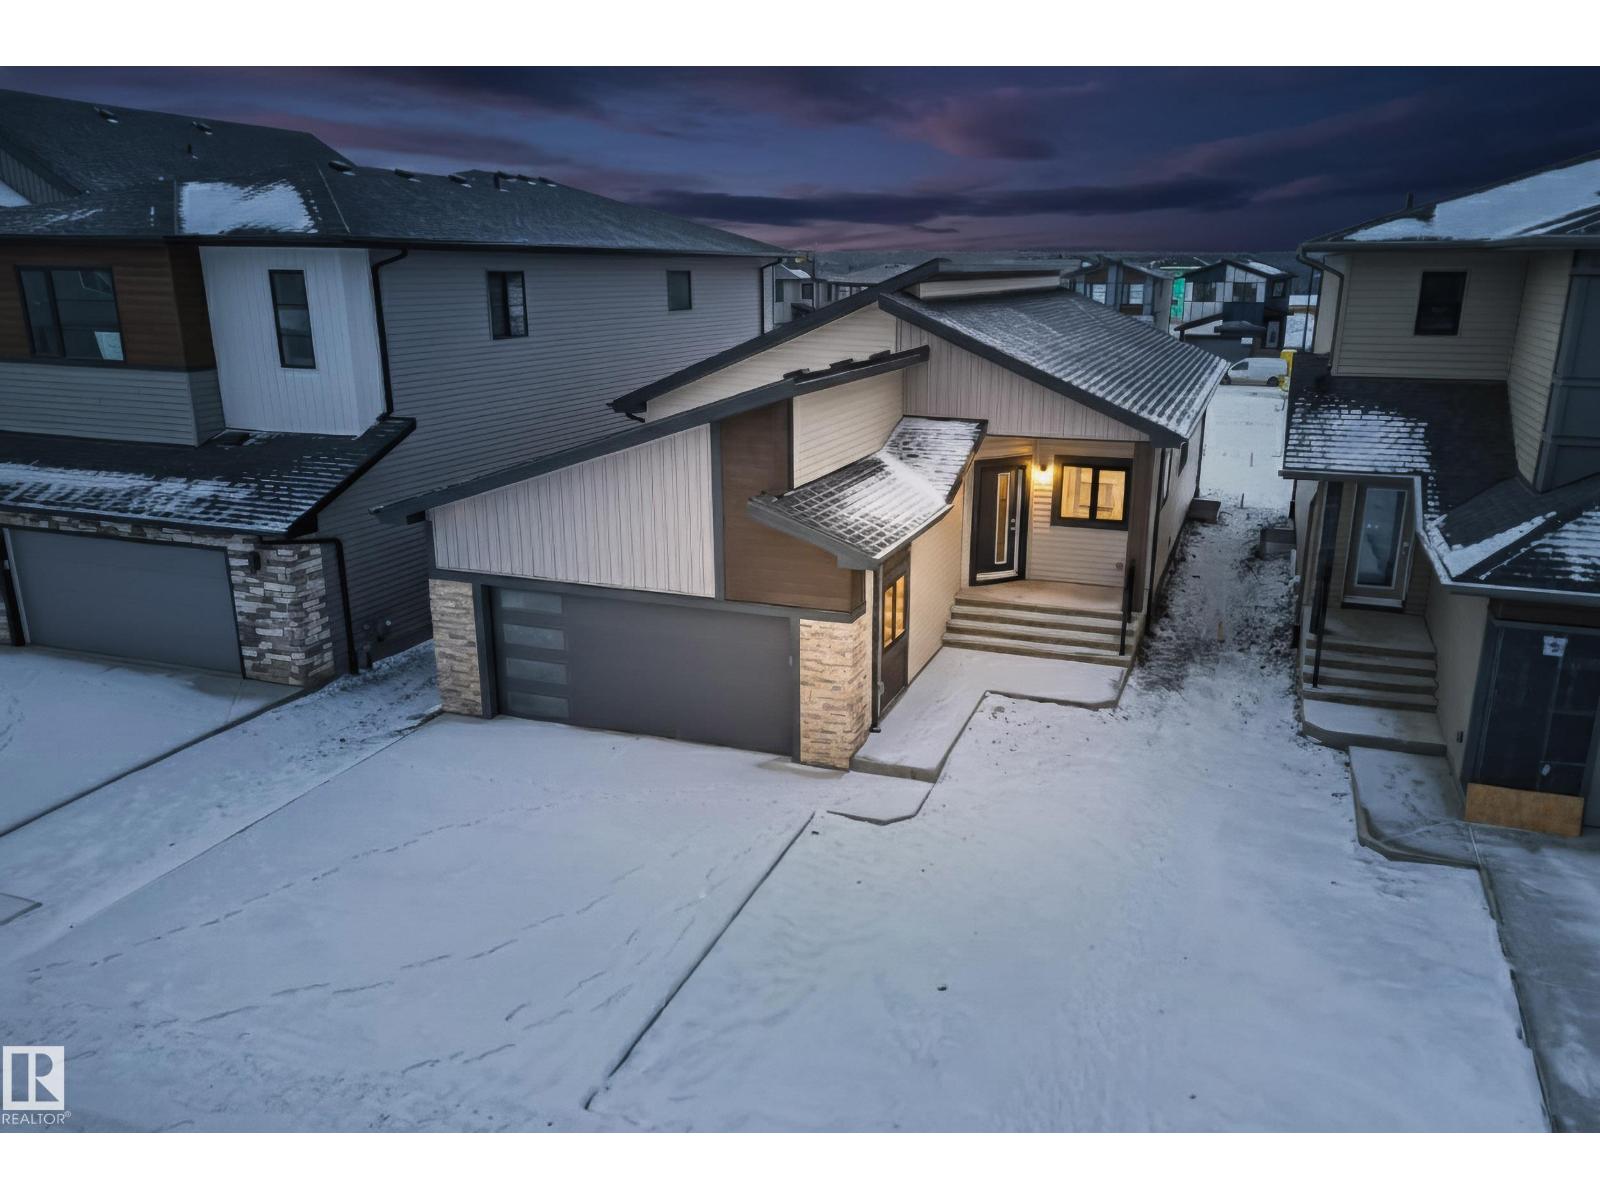
7093 Kiviaq Cr SW
Edmonton, Alberta
Welcome to this stunning Kryssa Custom West Coast Contemporary bungalow by Cameron Homes in sought-after Keswick. Offering over 2770 sq ft fully finished space, including a finished basement, this new build combines modern design with exceptional craftsmanship. The vaulted kitchen and living room create an airy, open feel, complemented by a large dining area perfect for hosting. The main-floor master features a walk-in closet and spa-inspired ensuite with double sinks and a curb less wet-room shower. The lower level offers 2 bedrooms, a full bath, and a versatile glass enclosed flex room/gym area with rubber flooring. Enjoy the convenience of main-floor laundry and thoughtful finishes throughout. A home built by Cameron Homes for comfort, style, and lasting enjoyment. APPLIANCES NOW INCLUDED! $2000 BUYER FURNITURE INCENTIVE IF PURCHASED IN OCTOBER!! (id:46923)
RE/MAX River City
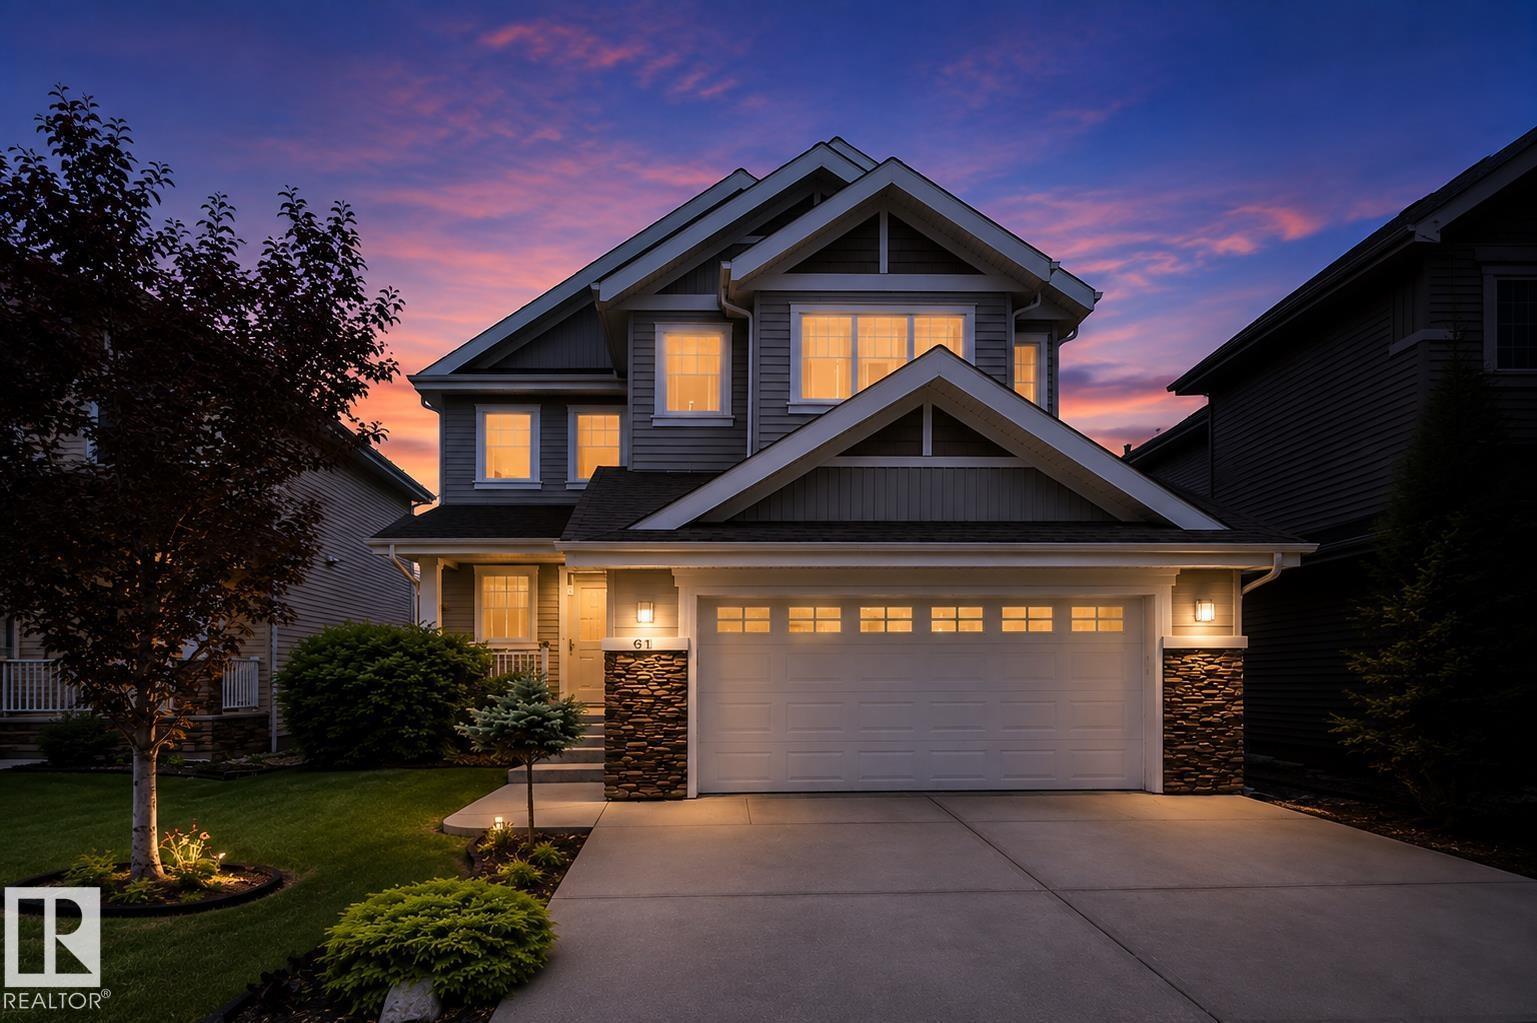
4231 Savaryn Dr SW
Edmonton, Alberta
Welcome home to this stunning 2 story in the heart of sought-after Summerside! Offering 2,597 sq. ft. of beautifully finished living space, this 3-bedroom, 2.5-bath home is loaded with upgrades. The main floor features a private den, hardwood flooring, and a renovated chef’s kitchen with quartz countertops, a massive island with two-tone cabinetry, gas range, walk-through pantry, abundant storage, and a spacious dining area. The inviting living room is perfect for entertaining and showcases a beautiful gas fireplace. Upstairs, wraparound windows fill the home with natural light, leading to a huge vaulted bonus room. The primary retreat features double doors, a spa-inspired ensuite with quartz counters, double vanity, soaker tub, separate shower, and walk-in closet. Two additional bedrooms, a full bath, and an upper laundry room with custom cabinetry complete the second level. Enjoy the south-facing backyard oasis with a large deck, tiki bar, exclusive access to Lake Summerside amenities only a 7min walk!! (id:46923)
Century 21 All Stars Realty Ltd
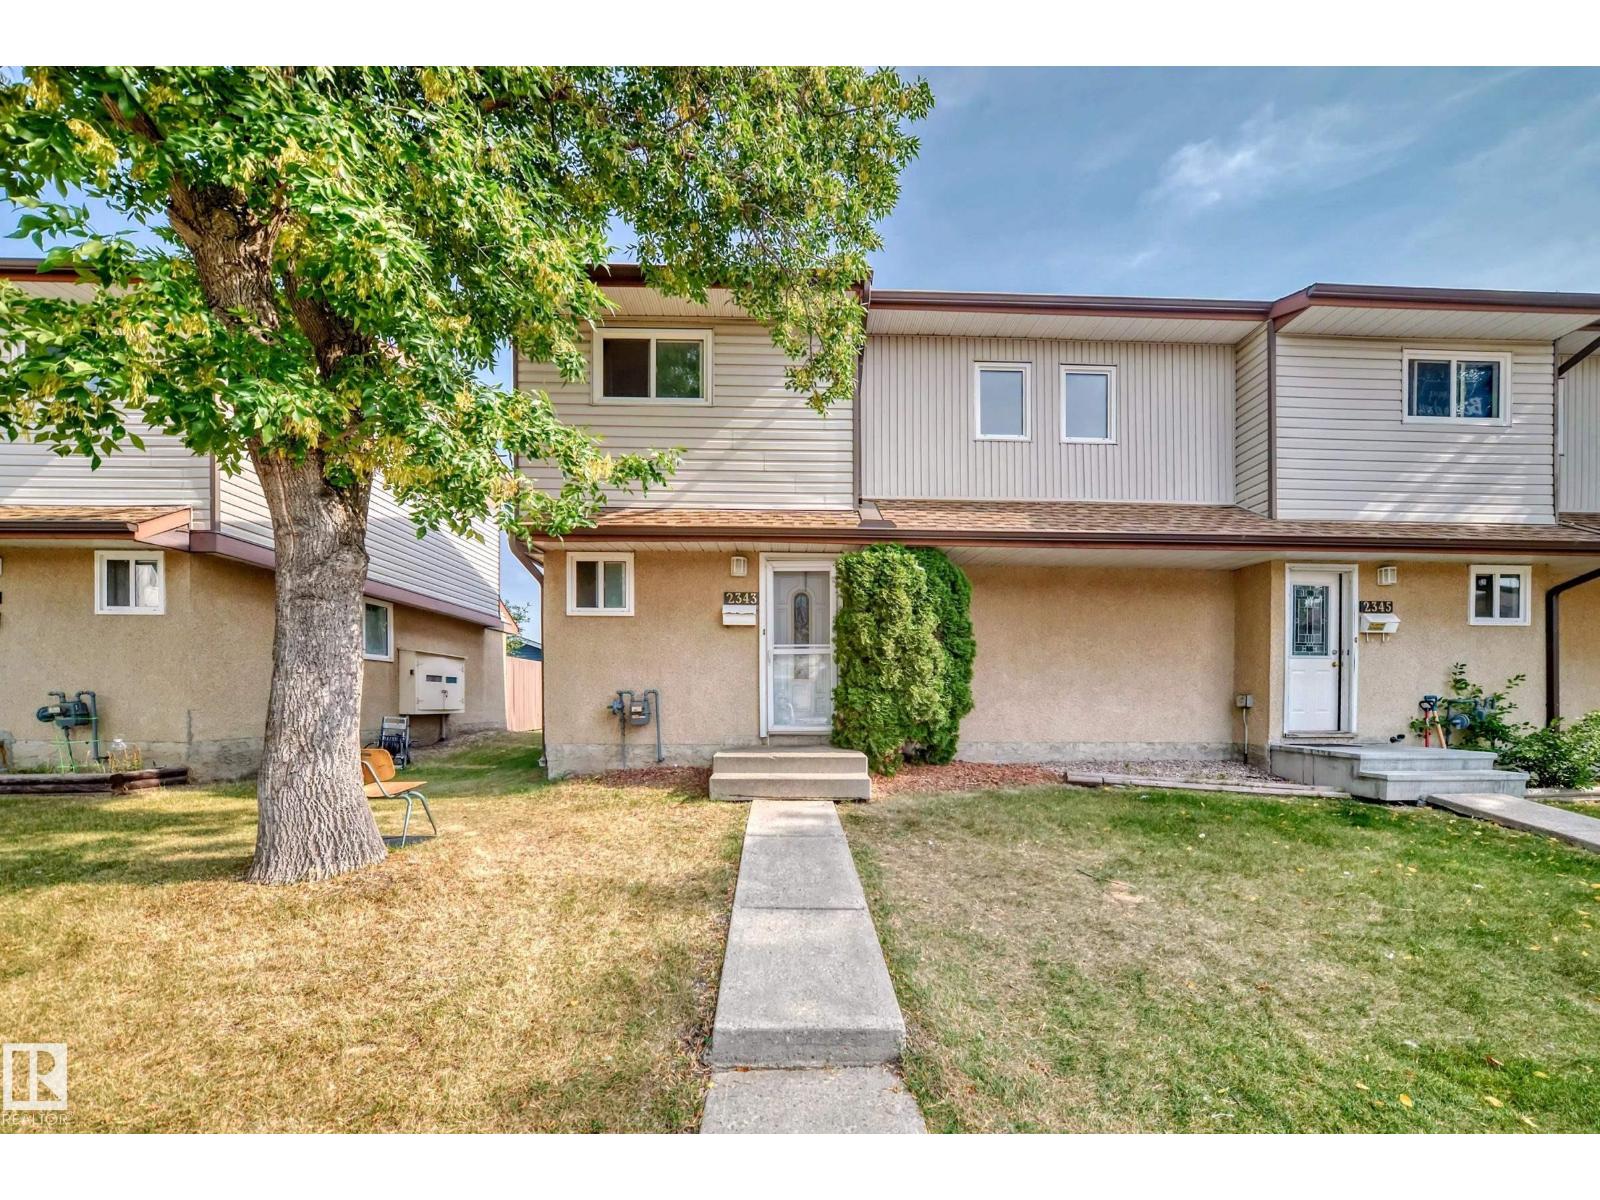
2343 139 Av NW
Edmonton, Alberta
Charming CORNER UNIT 3-Bedroom Family Home in Northwest Edmonton – Finished Basement & Spacious Fenced Yard!* Discover Totally renvovated 3-bedroom home located in a peaceful and family-friendly neighborhood in Northwest Edmonton. It’s perfect for first-time homebuyers or as a smart investment opportunity. Key features include three bright bedrooms, a versatile finished basement ideal for recreation, and a fully fenced backyard that provides a safe space for play and outdoor gatherings. Conveniently situated near schools, parks, shopping centers, and major commuter routes, this property has everything you need. (id:46923)
B.l.m. Realty
37 Cranston Pl
Fort Saskatchewan, Alberta
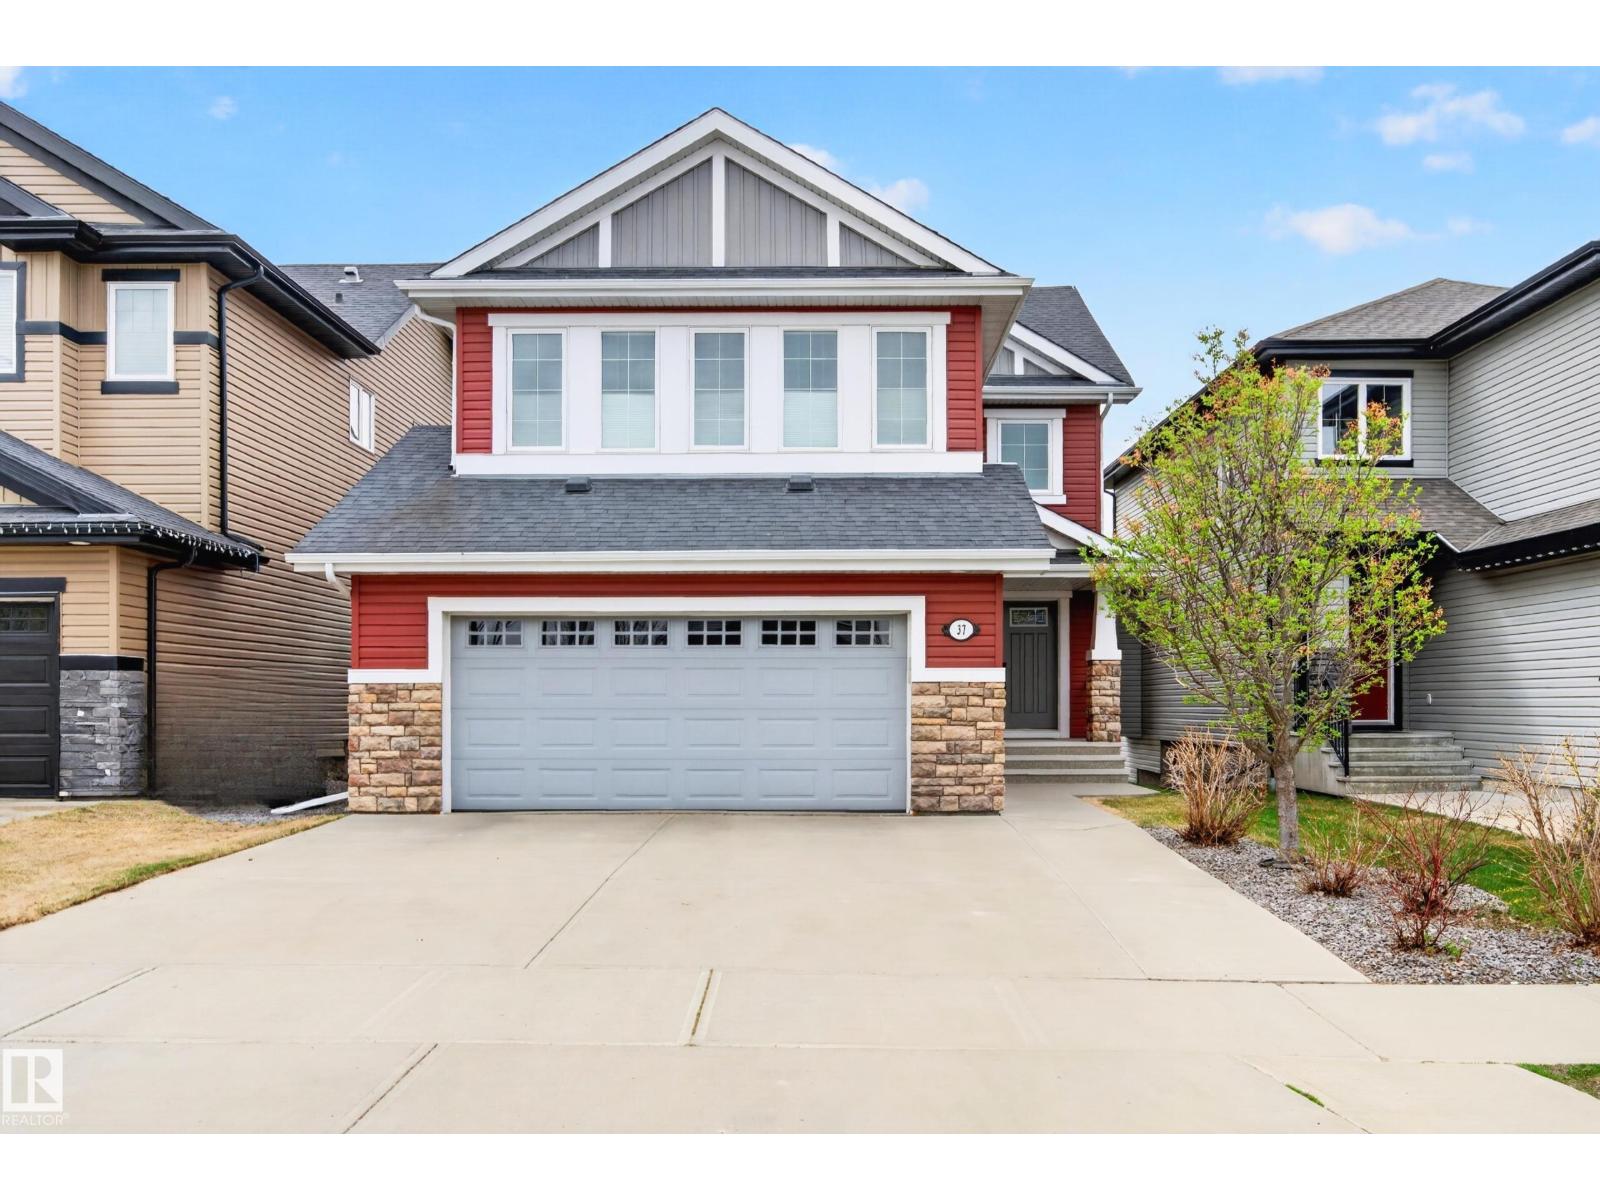
Gorgeous home backing onto green space & pond! This Fully Finished 2269 sq ft walk-out two storey will impress you as soon as you walk in the foyer! The open concept main level has it all with hardwood flooring and fine finishes. The kitchen includes a huge island, stainless steel appliances, ample cabinets and a corner pantry. The dining area has access to the upper deck and provides a great view of the pond. The spacious living room offers relaxation & comfort with a stone gas fireplace. A separate laundry room and 2pc bathroom complete the main level. The upper level has a massive bonus room with vaulted ceilings, a 4pc bathroom & three bedrooms and a 5 pc ensuite and walk-in closet in the primary suite. The basement includes a flex space, rec room with a beautiful corner fireplace, access to the patio and backyard, a 4th bedroom, 4pc bathroom and utility area that offers plenty of storage. Central AC, heated double attached garage, 8x10 vinyl sided garden shed. This amazing home is move-in ready! (id:46923)
Royal LePage Noralta Real Estate
#132 53304 Rge Road 30
Rural Parkland County, Alberta
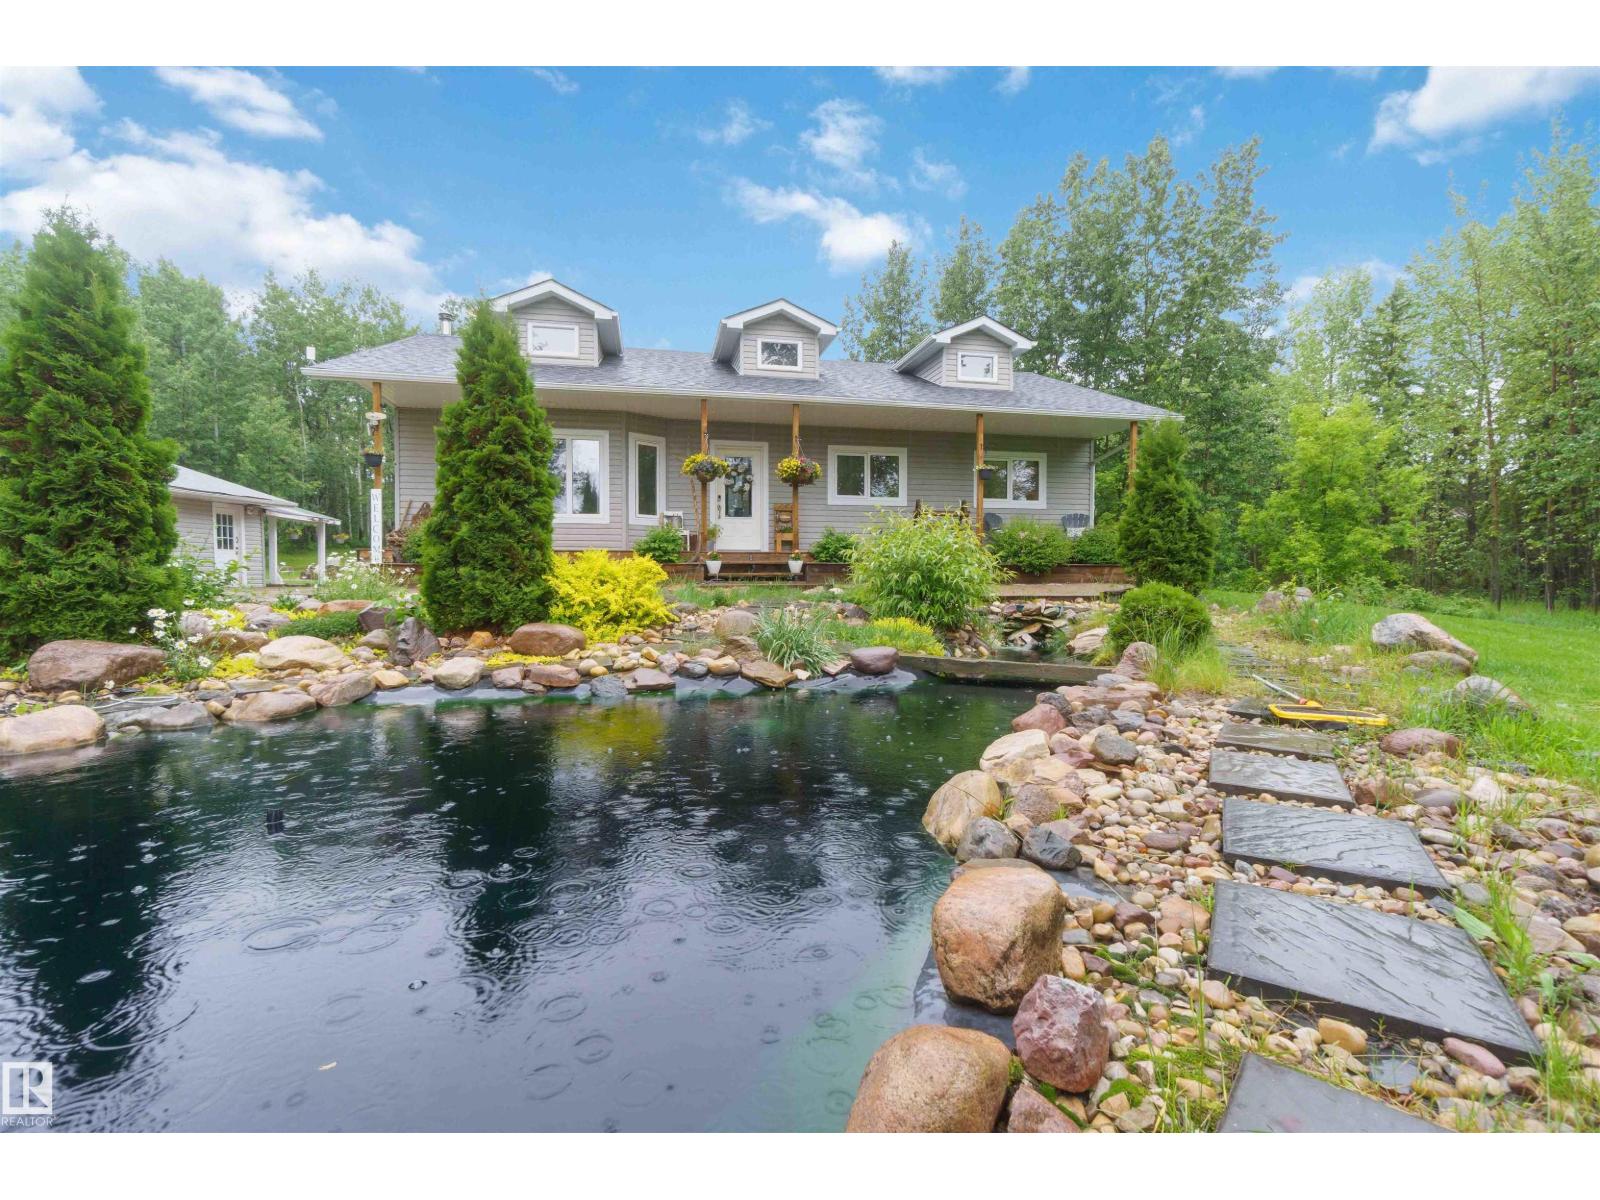
CUSTOM BUILT 2012 FULLY FINISHED BUNGALOW, DOUBLE GARAGE, 3.09 TREED ACRES! WELCOME TO LOT 132 IN PARKLAND COUNTY'S MESO WEST I. THIS INCREDIBLE HOME HAS ALMOST 2500 SQ FT OF LIVING SPACE, 3 BEDROOMS, AND 3 BATHROOMS. THE MODERN AND OPEN KITCHEN HAS UPGRADED MAPLE CABINETRY, VINYL FLOORS, STAINLESS APPLIANCES, AND VAULTED CEILINGS. DINING AREA BORDERS KITCHEN AND HAS ACCESS TO REAR DECK. MAIN LIVING AREA HAS 13 FOOT CEILINGS AND VINYL FLOORS. PRIMARY BEDROOM IS KING SIZED WITH A WALK-IN CLOSET. ENSUITE IS A 4 PIECE WITH A JETTED TUB AND CORNER SHOWER. MAIN FLOOR ALSO HAS A SPACIOUS ENTRANCE AND FULL BATHROOM. BASEMENT IS FINISHED WITH A MASSIVE FAMILY ROOM WITH DRY BAR AND A WOOD BURNING STOVE. BASEMENT BATH IS A 4 PIECE. BASEMENT BEDROOM IS OVERSIZED. HOME ALSO HAS LOWER LEVEL LAUNDRY. PROPERTY IS 3.09 ACRES IN SIZE. HOME HAS A DRILLED WATER WELL AND SEPTIC FIELD SYSTEM. GARAGE IS INSULATED 20X24' WITH A NEW GARAGE DOOR. MANICURED LANDSCAPING INCLUDES STONE FEATURES AND A POND. (id:46923)
Royal LePage Noralta Real Estate
5033 Andison Cl SW
Edmonton, Alberta
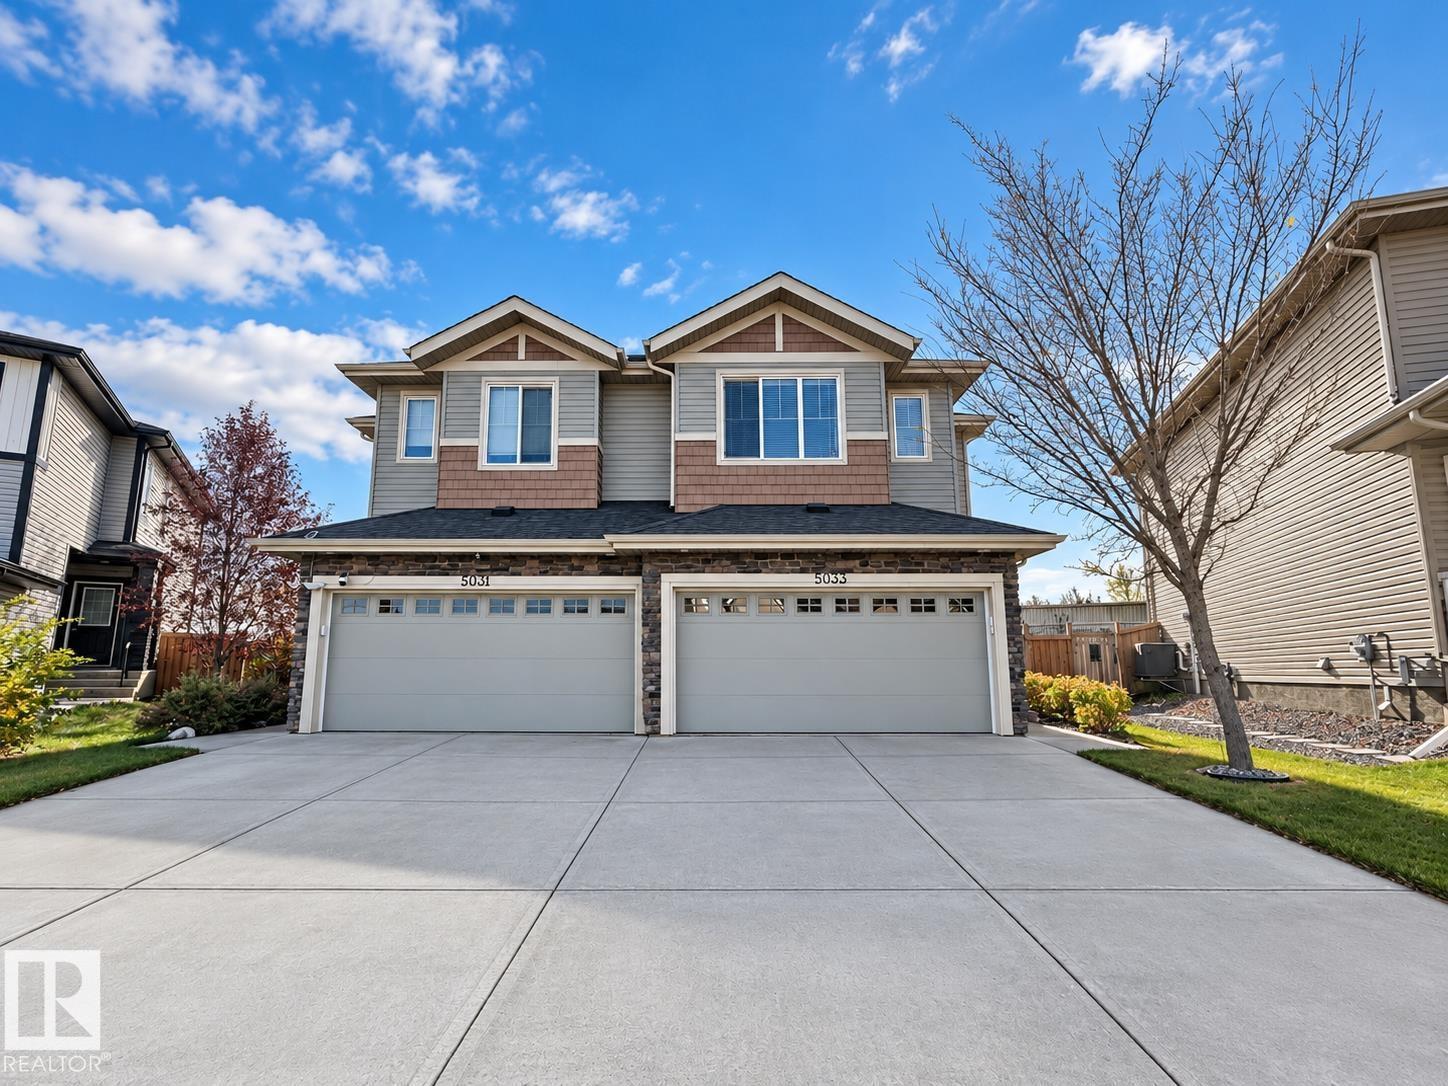
Original Owner! Meticulously maintained with a super functional floor plan offering 3 bedrooms & 3 bathrooms! Gourmet kitchen with sleek dark cabinets to the ceiling, QUARTZ counters, stainless appliances, island with extended eating bar, bonus additional built-in cabinetry w/generous counter space provide a convenient butler’s pantry area, kitchen open to dining nook with Garden door access to the attached back deck w/fenced & landscaped back yard, living room w/nice view of the yard, powder room completes the main level. The 2nd level offers a cozy bonus room 3 good sized bedrooms, primary with walk in closet and private 3 piece ensuite, additional 2 bedrooms share a full 4 piece bath, convenient laundry completes the upper level. Basement is unspoiled with some framing completed. Double attached garage finishes the package. Great location in popular SW Edmonton with easy access to connector routes, all major amenities and great schools. Move in ready shows 10/10, add this one to your must see list! (id:46923)
2% Realty Pro
13703 166 Av NW
Edmonton, Alberta
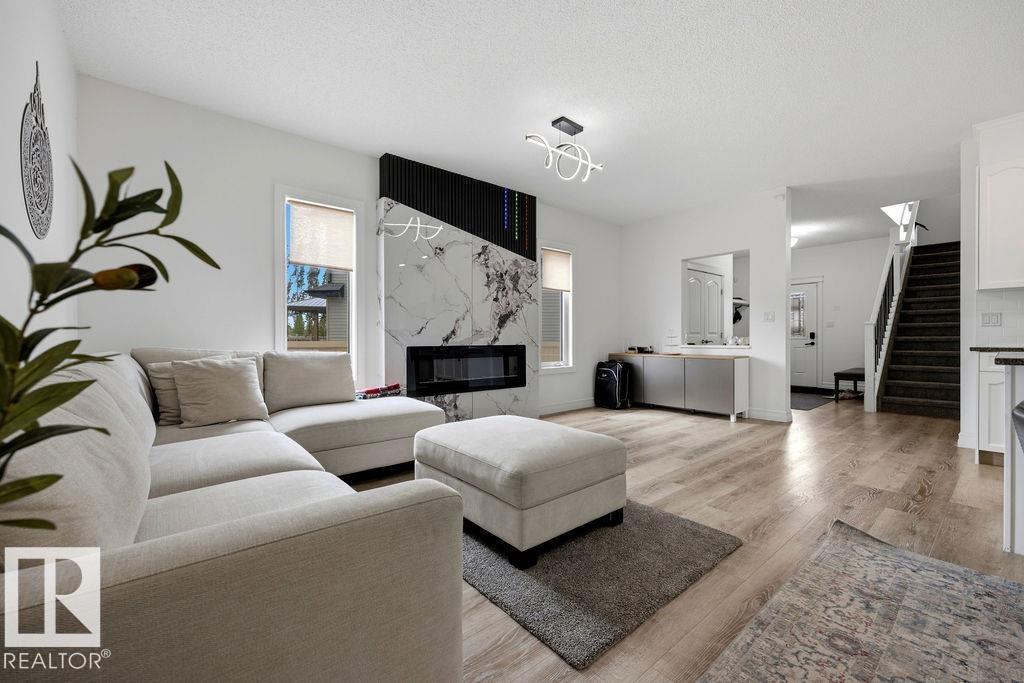
FANTASTIC NEW PRICE POINT FOR THIS BEAUTIFUL 4 BEDROOM UP CUSTOM BUILT TWO STOREY WITH A STUNNING BACK YARD OASIS THAT BACKS ONTO TO STUNNING WALKING PATHS! This home offers OVER 3600 sq/ft of executive living and is loaded with upgrades and special features: 9’ ceilings on the main floor, 10’ ceilings in the living room, hardwood and tile throughout the main floor, soft close cabinetry, s/s appliances, a 7’ granite island in the kithcen, tile backsplash, gas fireplace, and iron railings and the main level features a STUNNING FOUR-SEASONS SUN ROOM WITH TONS OF WINDOWS AND A WOOD-BURING FIREPLACE! Upstairs has FOUR bedrooms and a bonus room. The fully finished basement offers a large family room, fifth bedroom and full bath. Sitting on a massive pie lot, that backs onto a tree line, this home as it all! Take advantage of a Tankless Hot Water System, HRV, Drain Water Heat Recovery System, Triple Pane Windows, Spray Foam Insulation, Air-conditioner, Garage Heater, Gazebo, Enclosed BBQ hut and SO MUCH MORE! (id:46923)
Maxwell Devonshire Realty