
Property Results - On the Ball Real Estate
20625 99b Av NW
Edmonton, Alberta
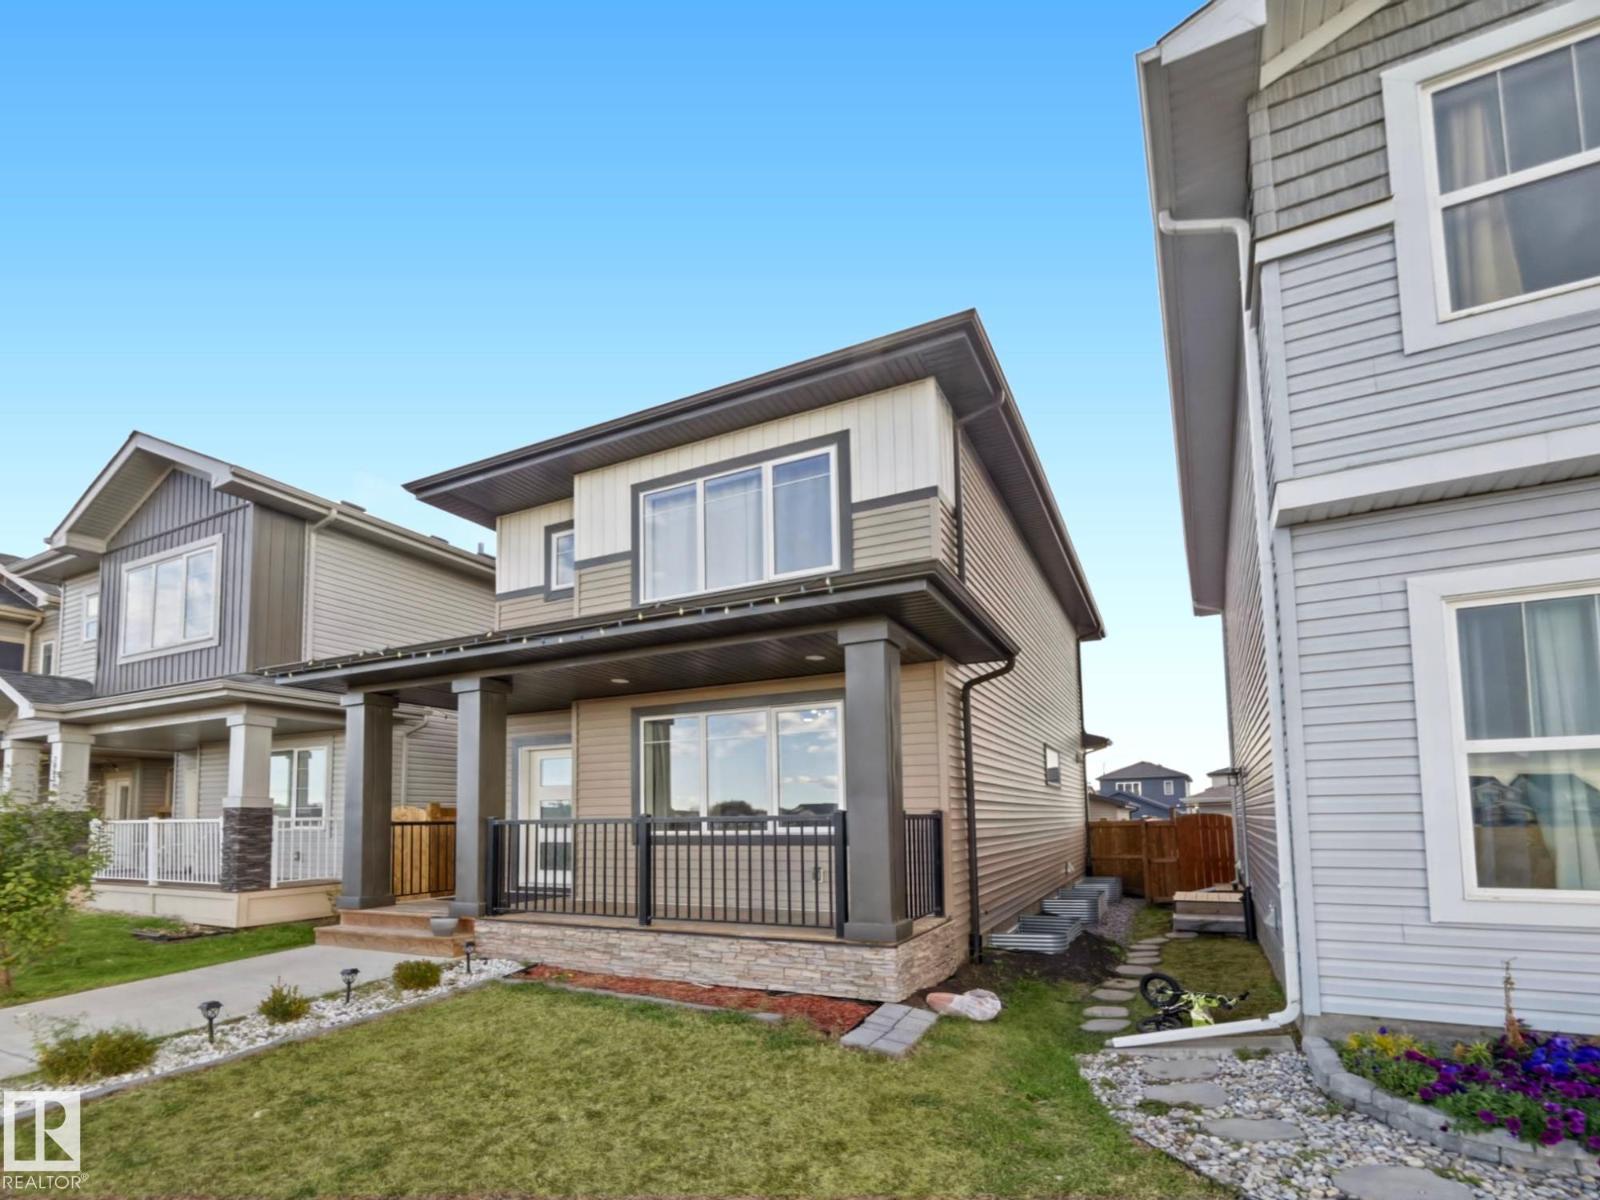
**A unique setting, a smart investment, and a home that offers more!** Welcome to Stewart Greens, where this beautifully designed home faces open green space with a future park planned, offering peaceful views and a refreshing sense of openness right outside your front door. Built in 2021, this home offers over 1,420 sq. ft. of thoughtfully designed living space, featuring 3 bedrooms upstairs, 2.5 bathrooms, and a bright, functional main floor perfect for everyday living. Downstairs, a **fully legal 2-bedroom basement suite** with its own separate entrance, kitchen, and full bathroom creates an incredible opportunity for rental income, extended family, or multigenerational living. With 5 bedrooms, 3.5 bathrooms, and two independent living spaces, this home delivers flexibility that's hard to find. Enjoy the open views out front, convenient rear garage access, and the exciting potential of a future neighbourhood park. **A home designed for today, with possibilities for tomorrow!** (id:46923)
Real Broker
10731 148 St NW
Edmonton, Alberta
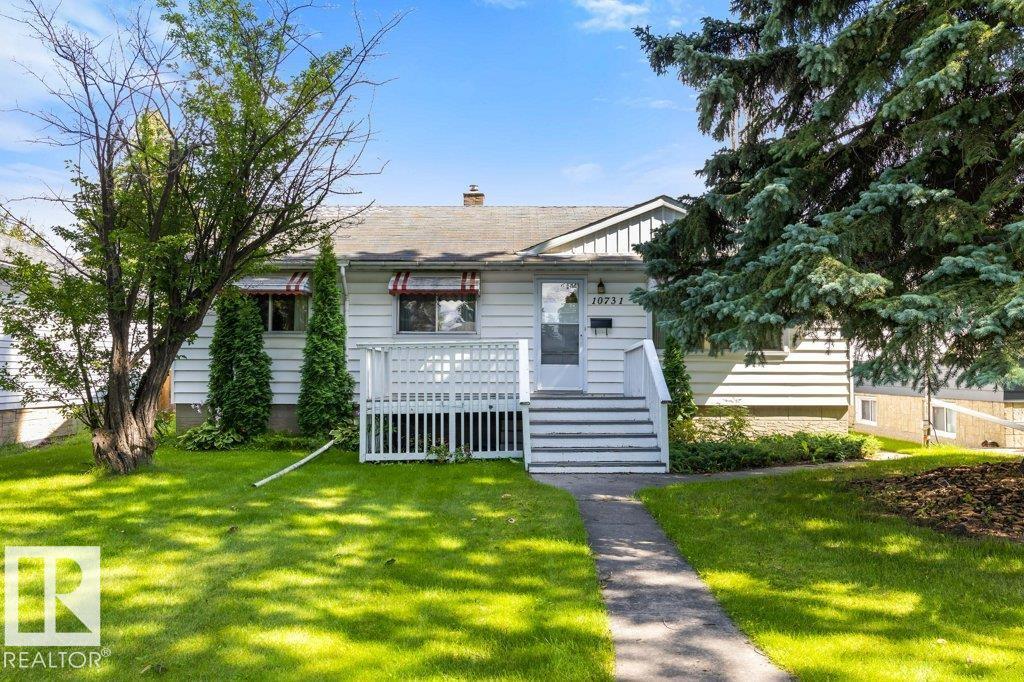
INVESTOR & INFILL OPPORTUNITY IN McQUEEN! Situated on a quiet, tree-lined street in the desirable community of McQueen, this 3-bedroom, 1-bathroom home offers 1,045 sq ft on the main level and sits on a 36.58 x 15.28 lot, creating an excellent opportunity for investors, renovators, or developers looking to unlock its full potential. The main floor remains largely in original condition, while the basement is ready for renovation, making this a fantastic project for those looking to renovate, hold, or explore future development potential. The property also features a single detached garage with convenient alley access. Enjoy the benefits of a mature, established neighbourhood with excellent schools, nearby amenities, parks and easy access to major routes for a quick commute throughout Edmonton. Whether you’re looking for your next renovation project or an opportunity to capitalize on infill potential, this property is ready for its next chapter. Sold as-is, where-is. (id:46923)
RE/MAX Excellence
4504 105a Av NW
Edmonton, Alberta
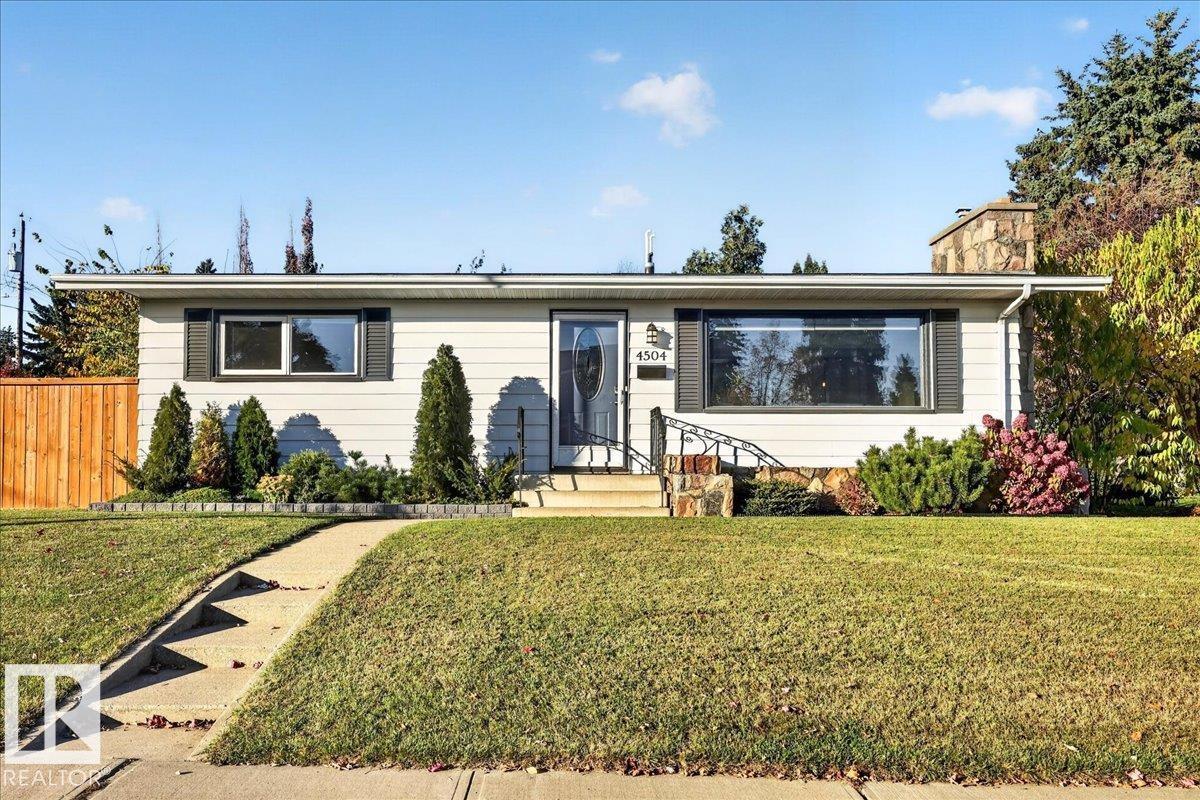
Located on a large 665.9 sq m corner lot on a quiet street and only steps to Gold Bar Elementary school. Close proximity to the river valley and downtown. Nicely updated including a newer kitchen with modern white cabinets, Quartz countertops, pot lighting and stainless steel appliances. Newer luxury vinyl plank and carpeting on the main floor. Newer A/C and high efficiency furnace. Vinyl windows. Oversized garage with 220V. Spacious yard. Shows very well! For more details please visit the REALTOR’s® Website. (id:46923)
Maxwell Polaris
12045 64 St NW
Edmonton, Alberta
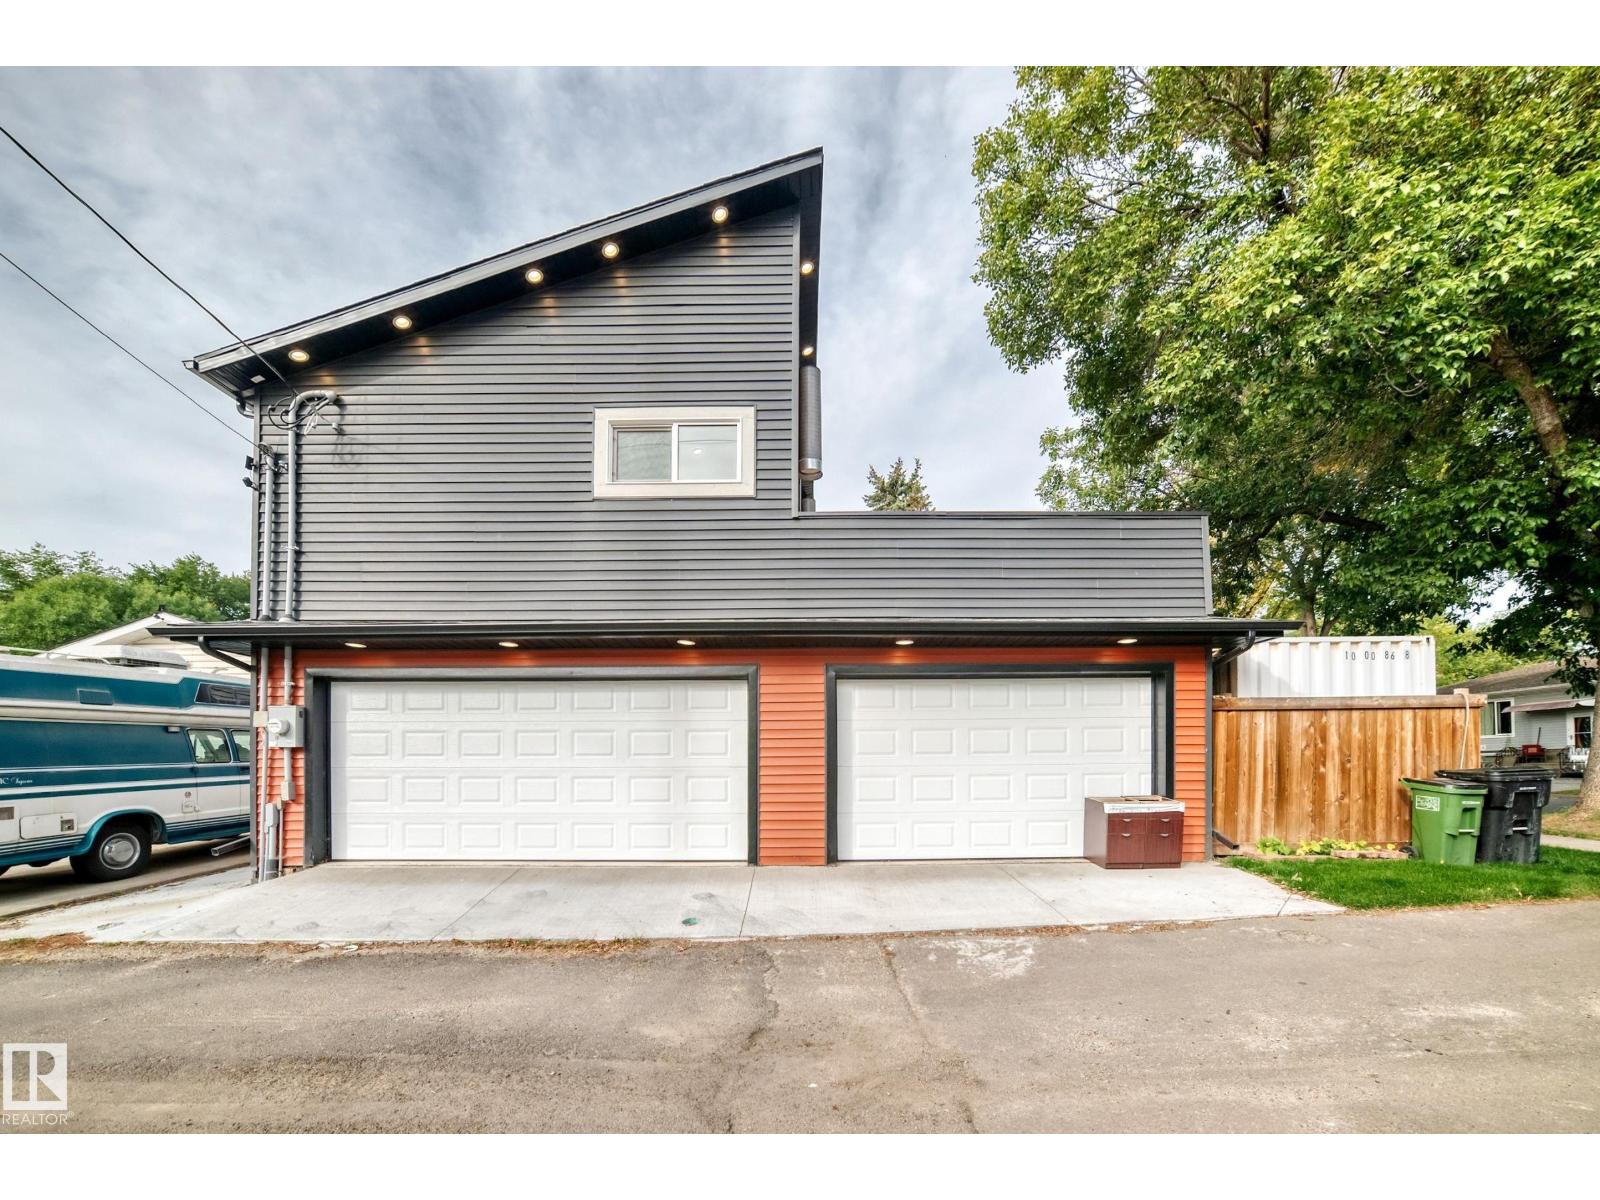
A Rare Property That Checks Every Box!! This upgraded 2+3 Bedroom home + 491 Sqft Garden Suite is the opportunity you're looking for!! Stunning original refinished hardwood floors pair beautifully w/ durable vinyl plank flooring, creating a warm, stylish, and move-in-ready interior. Car enthusiasts, and hobbyists will love the exceptional garage setup: an Attached Single Garage + Heated, Insulated Triple Car Detached Garage w/ insulated concrete pad - a true mechanic's dream. Fully Fenced yard offers secure RV parking, Room for Cars, Tools + Toys. Spacious, maintenance-free backyard is designed for Entertaining, while the LEGAL one-bedroom Garden Suite adds outstanding flexibility and Income potential Complete with its own rooftop patio, Ideal for tenants, extended family, guests, or Private Retreat. Upgraded Living spaces, 5 Bedrooms in Main Home, a LEGAL ONE Bedroom Garden Suite, this one-of-a-kind property delivers space, versatility, and value that is impossible to Find. Property like this is Rare!! (id:46923)
RE/MAX Excellence
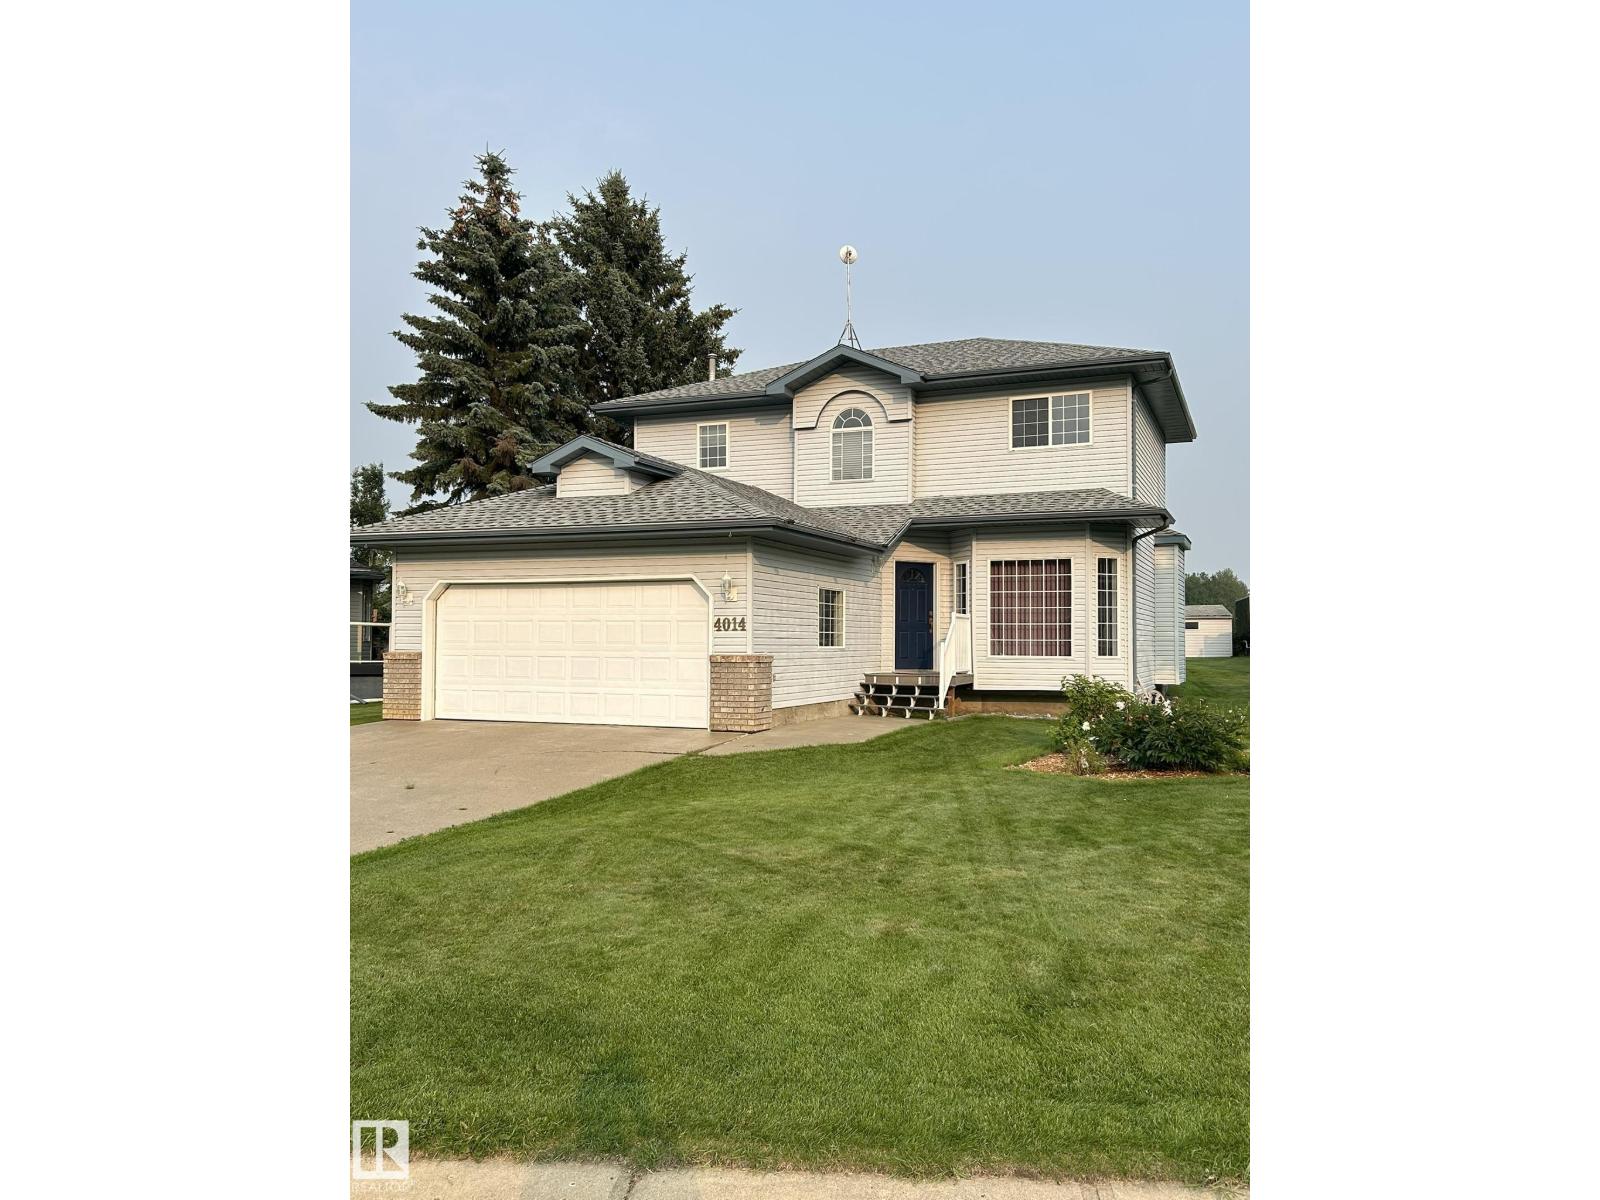
4014 Champagne Dr
Athabasca Town, Alberta
Located in Hees Estates, this two-storey home offers approximately 1732 sq. ft. above grade, plus an 828 sq. ft. fully finished basement. The upper level features three bedrooms and recently installed flooring, while the lower level includes a fourth bedroom and additional living space. With four bathrooms, the layout provides flexibility for family living. The main floor includes a family room, living room, formal dining room, and a separate dining area. Additional features include a high-efficiency fireplace, central vacuum system, and a jetted tub in the basement bathroom. The upper two levels have been recently painted, and the shingles were replaced approximately eight years ago. Outside, enjoy a low-maintenance stamped-concrete rear deck, an included robotic lawn mower, and an attached double garage. The property backs onto a recently rebuilt town park and outdoor skating rink. (id:46923)
Comfree
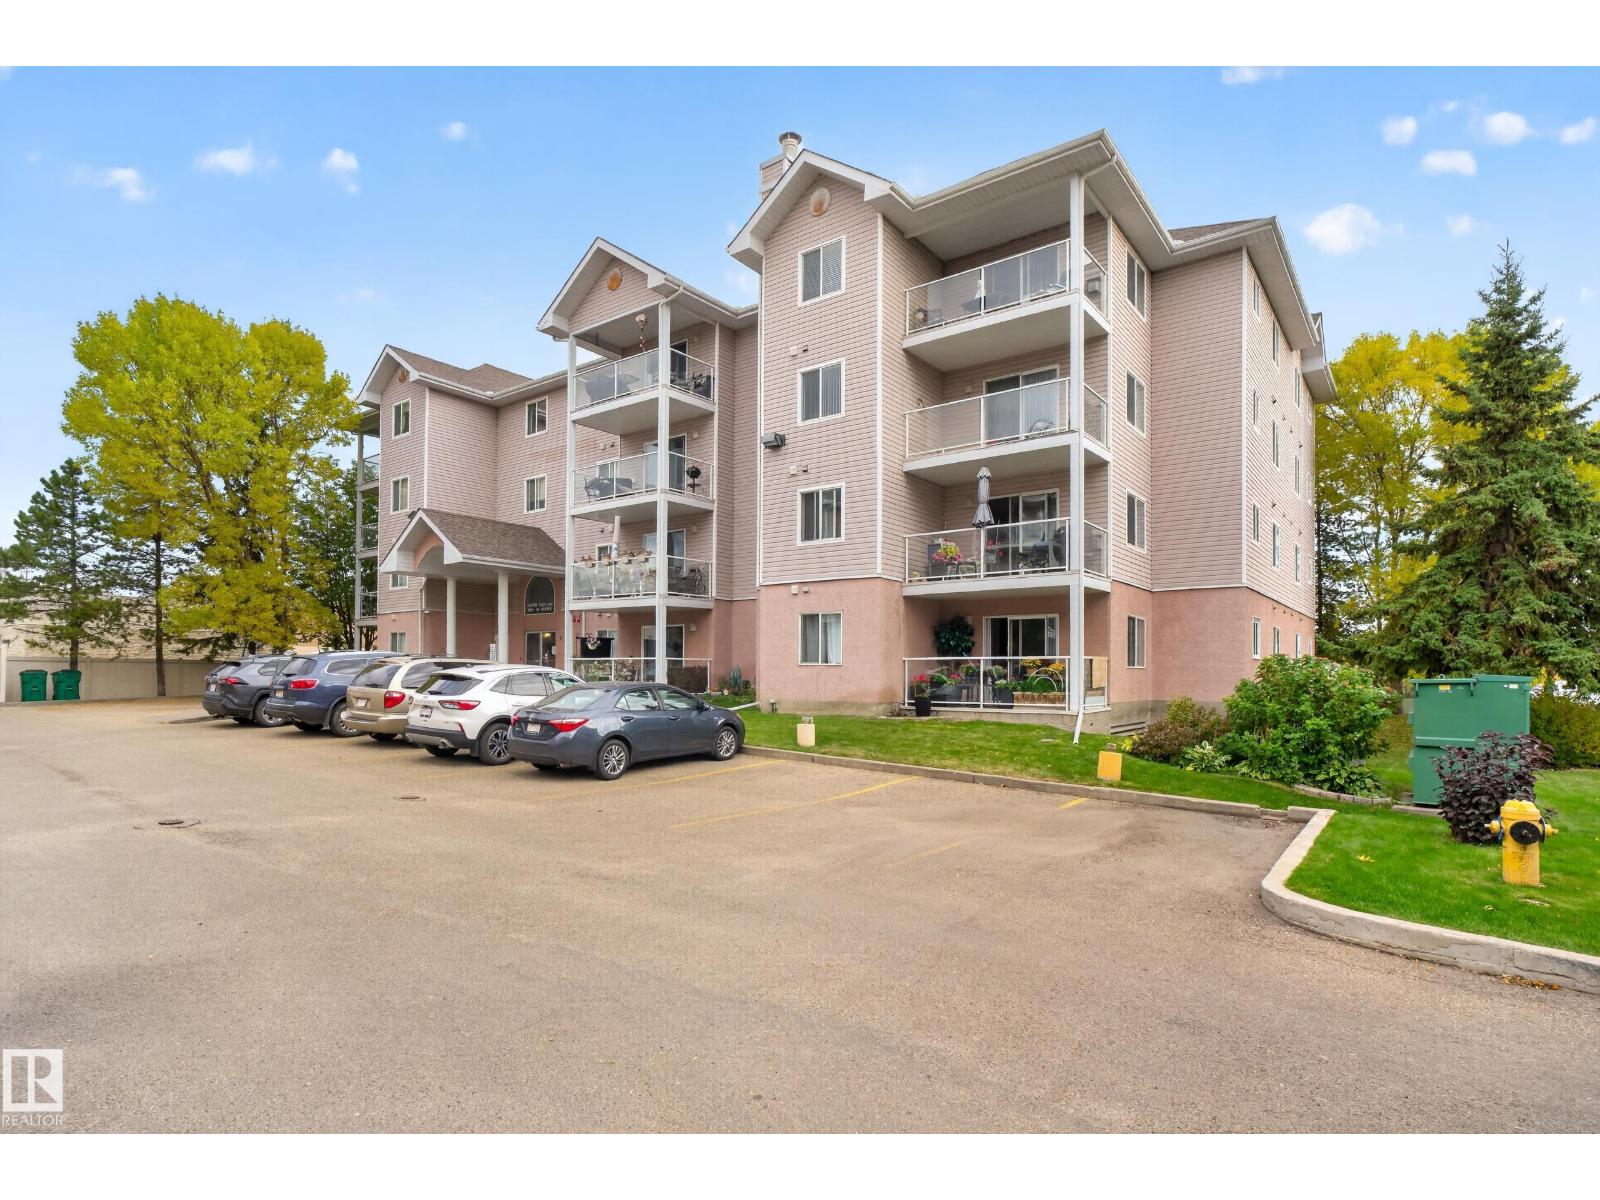
#104 5102 49 Av
Leduc, Alberta
Welcome to Unit 104 at Majestic Place East in the heart of Leduc! This spacious 2-bedroom, 2-bathroom condo offers comfortable, low-maintenance living with an incredible outdoor living space. The open-concept kitchen provides plenty of counter space for cooking, baking and entertaining, flowing naturally into the main living area. The primary bedroom features a large walk-through closet leading to a private ensuite. But the real showstopper is the massive, partially covered patio, offering room for a full outdoor living room, dining table and raised garden beds, making it the perfect space to relax, entertain or enjoy your morning coffee. With underground heated parking, additional storage and a convenient Leduc location close to shopping, restaurants, parks and everyday amenities, this is condo living with room to truly enjoy your own space. (id:46923)
Liv Real Estate
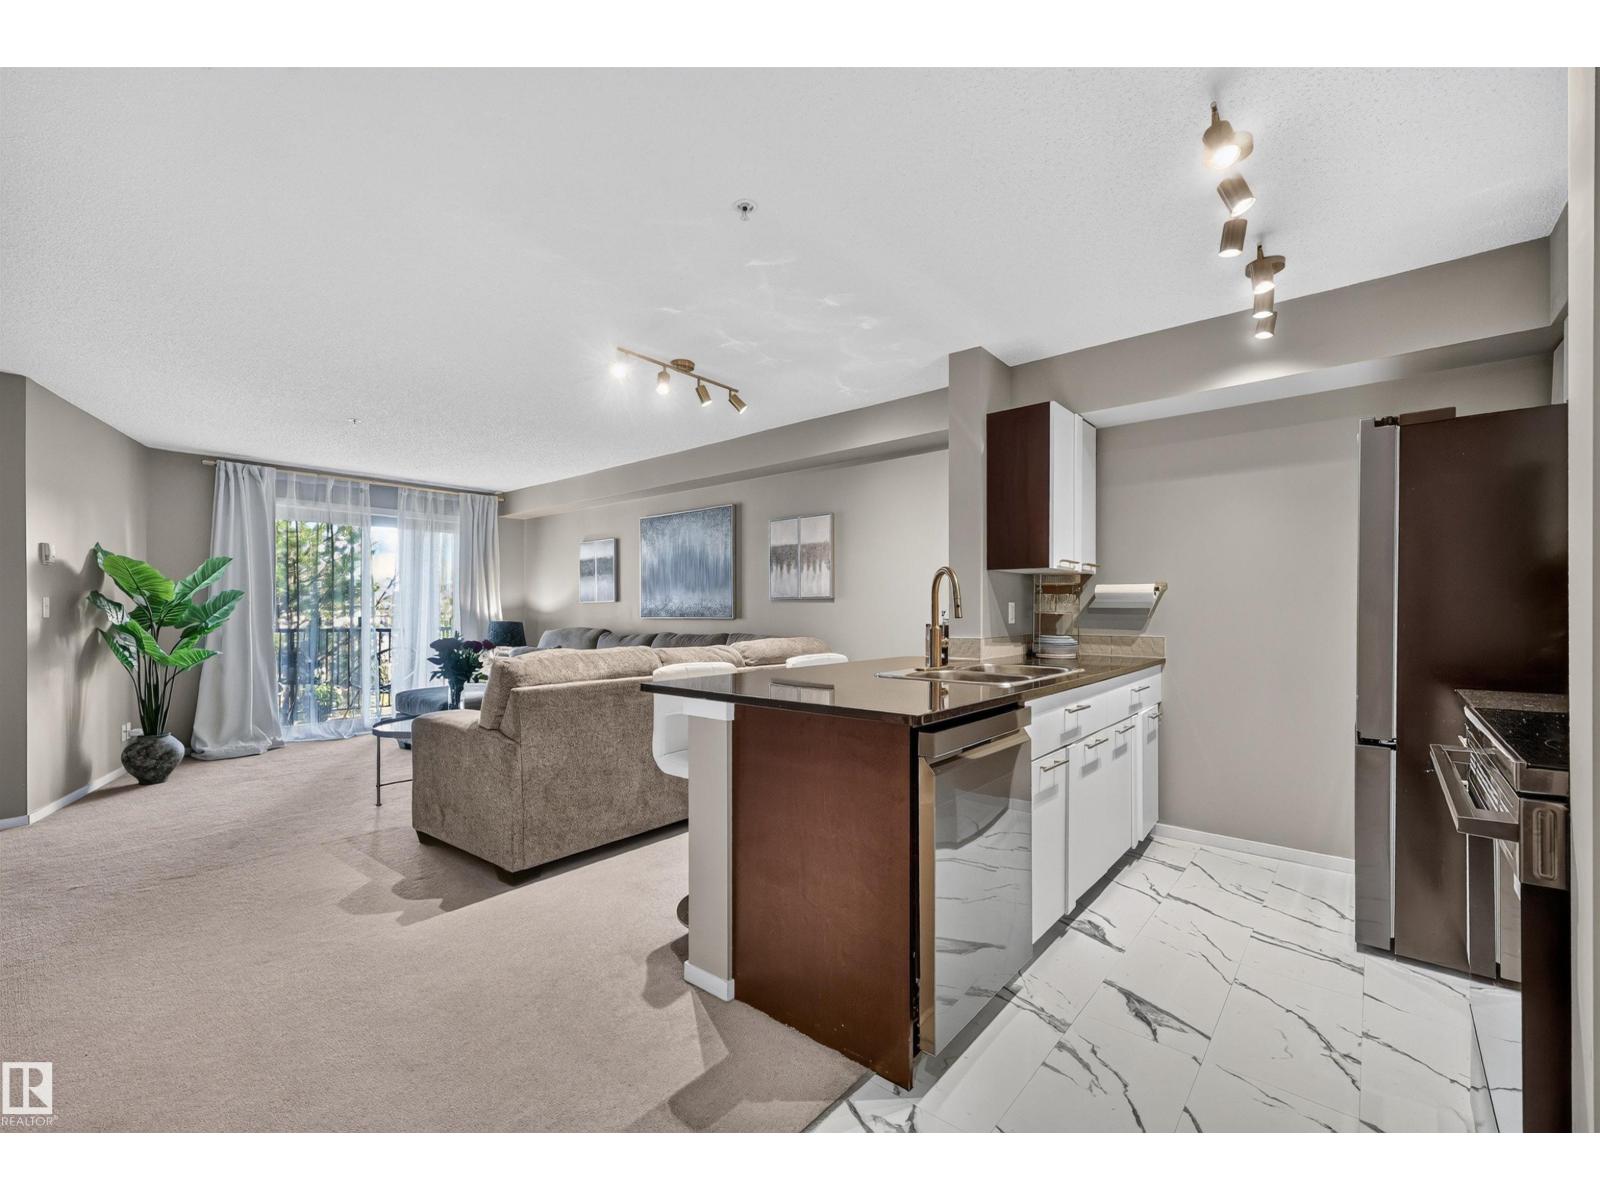
#217 3207 James Mowatt Tr SW SW
Edmonton, Alberta
Bright and functional 2-bedroom, 2-bath condo in Allard offering 769.85 sq ft of living space. Extensively updated in 2026, featuring NEW white marble-look vinyl tile flooring in the kitchen, entryway, walk-in closet, and both bathrooms. The kitchen boasts NEW cabinet doors, handles, a NEW faucet, and smart APPLIANCES (refrigerator, electric stove, dishwasher, and microwave with range hood) controllable via iPhone/Android. Additional upgrades include NEW light fixtures and switches, bedroom dimmer switches, NEW plumbing fixtures, toilet flushing mechanisms, exhaust fans, gold-tone door hinges and hardware, and living room/bedroom curtain rods. Private Balcony and A titled underground parking stall (#195). Turnkey option available as well - with fully furnished and decorated.Quick possession. (id:46923)
Maxwell Polaris
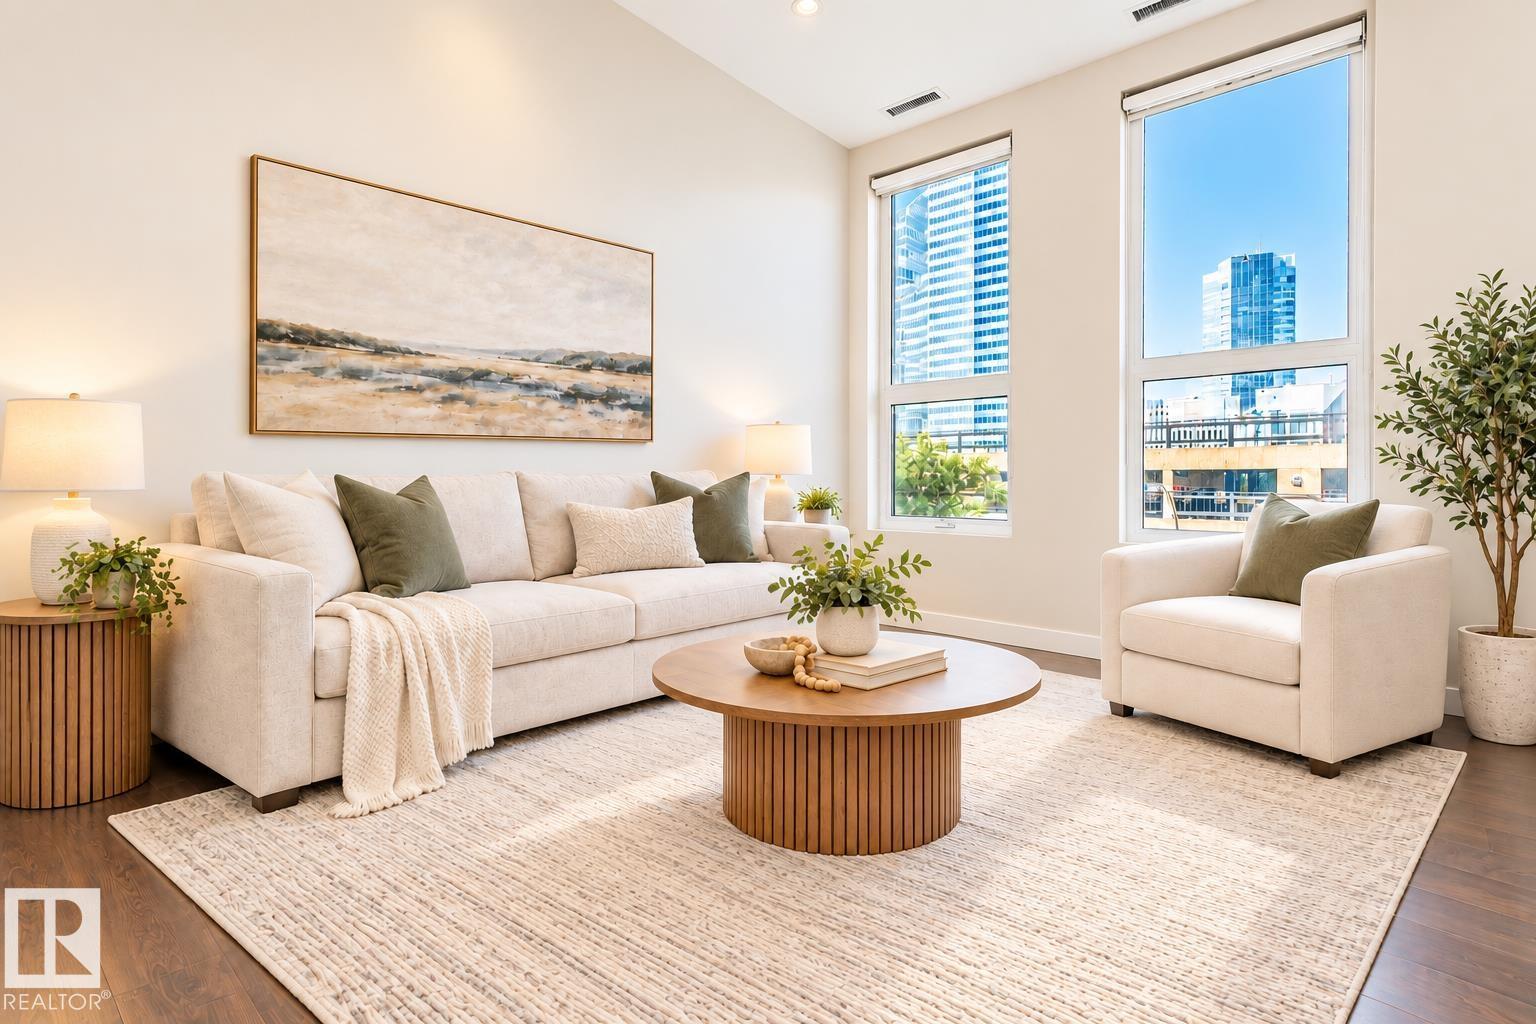
#404 10238 103 St NW
Edmonton, Alberta
Experience the best of downtown living in this stylish 1 bed, 1 den &1 bath condo in the sought-after Ultima Tower. Inside, the thoughtfully designed unit features rich hardwood flooring & an inviting open-concept layout that seamlessly connects the kitchen, dining & living areas. The kitchen is complete with granite countertops & stainless steel appliances, adding a touch of modern elegance. The spacious primary bedroom features a walk-in closet, while the private den offers the perfect space for a home office or guest retreat. A full bathroom & a convenient in-suite laundry closet add to the unit’s everyday functionality. Step outside to enjoy the building’s incredible rooftop patio, perfect for relaxing, entertaining, or taking in the vibrant downtown atmosphere. Complete with one titled heated underground parking stall. Note: Some photos are virtually staged and/or digitally enhanced for illustrative purposes. (id:46923)
Century 21 Masters
11236 40 Av NW
Edmonton, Alberta
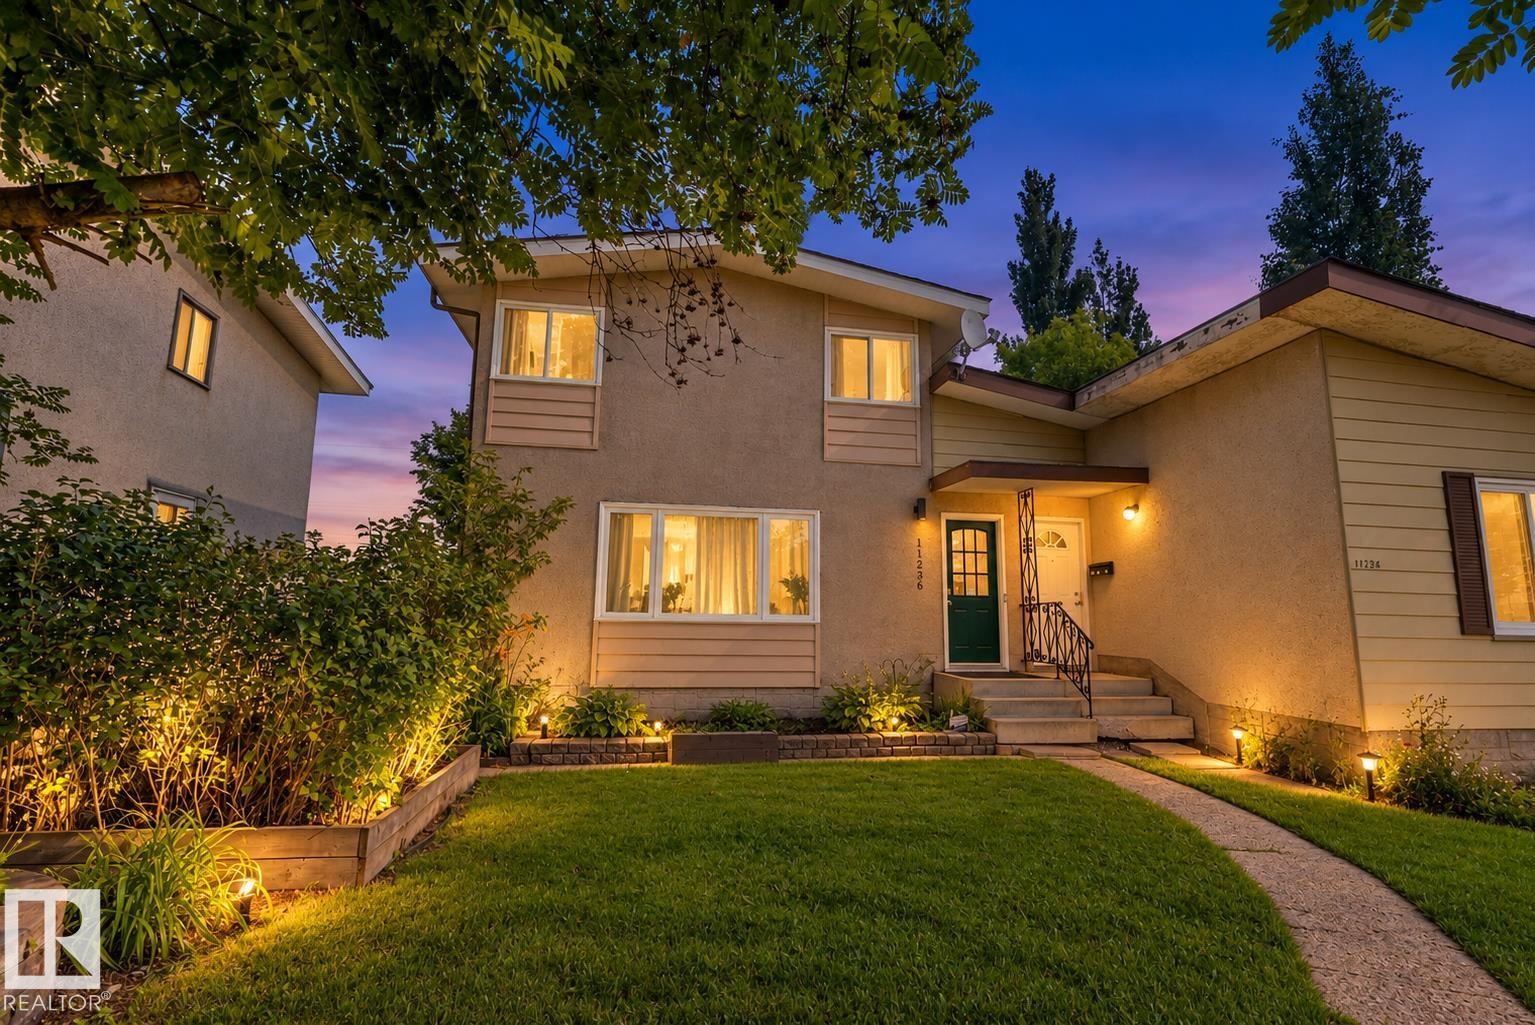
AFFORDABLE FAMILY LIVING IN ROYAL GARDENS! This well-maintained & lovingly cared-for 2-storey half duplex offers a bright, practical layout with a spacious living room, generous dining area & large kitchen with abundant cabinetry, counter space and pantry storage. A convenient main-floor half bath with laundry adds everyday function. Upstairs are 3 bedrooms, including a roomy primary bedroom, plus a full bath. The developed basement expands the living space with an oversized 4th flex-room, family room/flex area ideal for a gym, playroom or home office, a 3-piece bath & useful storage. Outside, enjoy a private fenced yard with mature trees, lawn, patio & storage shed—great for children, pets, gardening or summer entertaining. Set in a family-friendly neighbourhood close to schools, playgrounds, parks, sports fields, shopping & everyday amenities, with easy access to transit, LRT & major routes. An affordable, move-in-ready home with space for the whole family! RARE OPPORTUNITY! Hurry! (id:46923)
RE/MAX Real Estate
#419 2584 Anderson Wy SW
Edmonton, Alberta
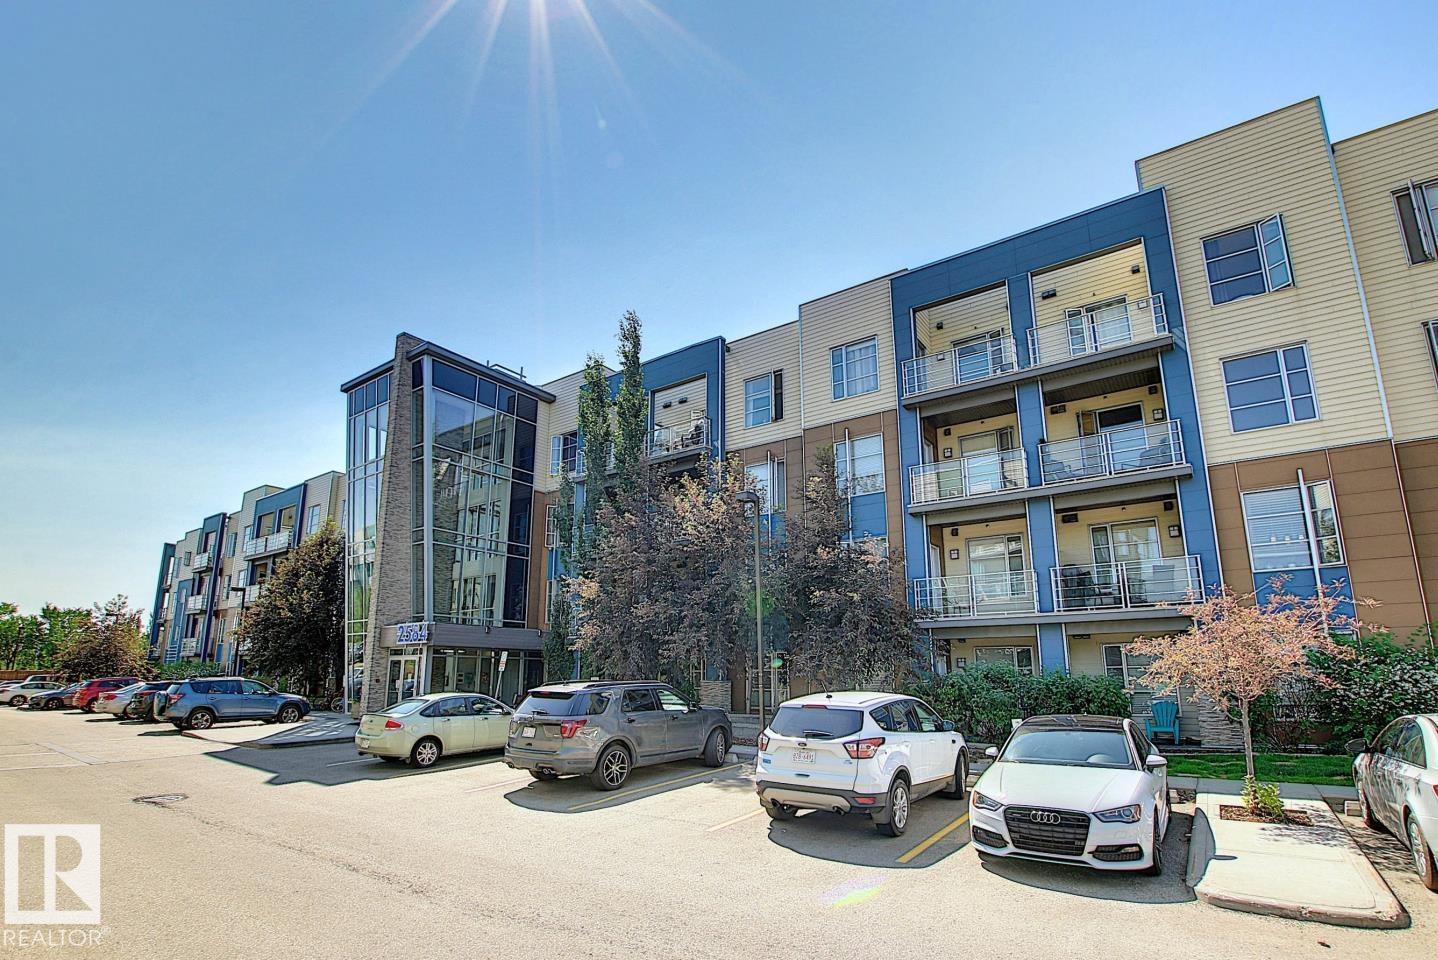
LUXURY CONDO in Ambleside! Top floor, end unit with pond view and 2 titled parking stalls, it doesn't get much better than that. This stunning 2 bedroom, 2 bath unit has it all. Upon entering greeted with rich hardwood flooring that continues throughout. Open floor plan. Large kitchen area features center island, quartz counters, upgraded kitchen cabinets, stainless steel appliances and dining area. Beautiful living room with high ceilings and lots of windows offering an abundance of natural light, not to mention the gorgeous view of the outside landscape and pond from many viewpoints. Primary bedroom features a walk-in closet and 3 piece en-suite. Second bedroom located steps from additional 4 piece bath, perfect for guests. Featured den/computer area, perfect for a home office. In-suite laundry and storage room. Large balcony with S,N and E view and bbq gas line to enjoy those summer nights. Building amenities include fitness room, party room and shared BBQ area. Located close to all major amenities. (id:46923)
RE/MAX River City
2 Roseburn Tr
Fort Saskatchewan, Alberta
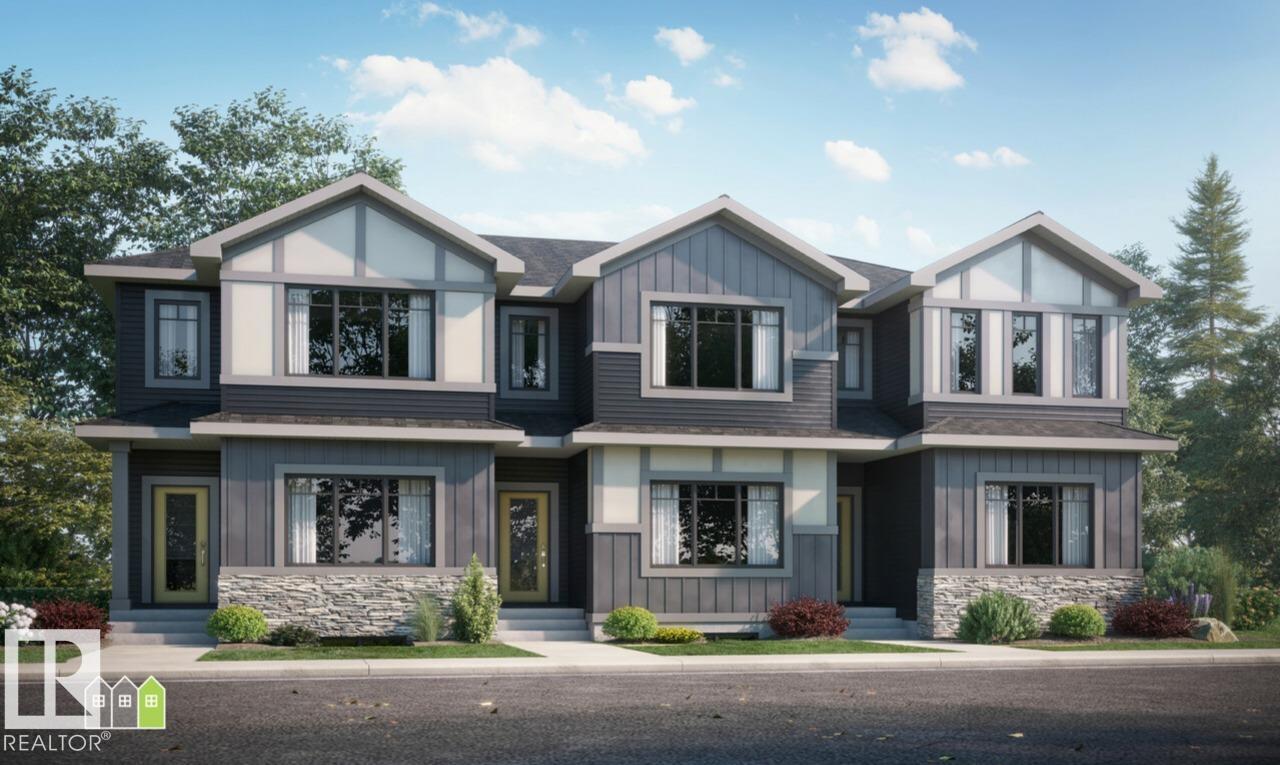
Brand-new home with modern finishes, energy-efficient construction, and the peace of mind that comes with a new build warranty. Spacious 3-Bedroom Layout Ideal for families, first-time buyers, or those looking to right size; 3 bedrooms and 2.5 baths offer comfortable, functional living. 2.5 Bathrooms A full primary ensuite plus additional bathrooms means no morning rush — great for families and roommates alike. Roseburn Community, Fort Saskatchewan A growing, master-planned community offering a suburban lifestyle with easy access to Fort Saskatchewan's amenities, schools, parks, and major commuter routes to Edmonton. Competitively priced for a brand-new townhouse in a sought-after community, offering strong value compared to resale options. Row / Townhouse Style Low-maintenance living with the feel of a detached home — perfect for buyers who want space without the upkeep of a larger property. (id:46923)
Bode
3912 39 Av
Beaumont, Alberta
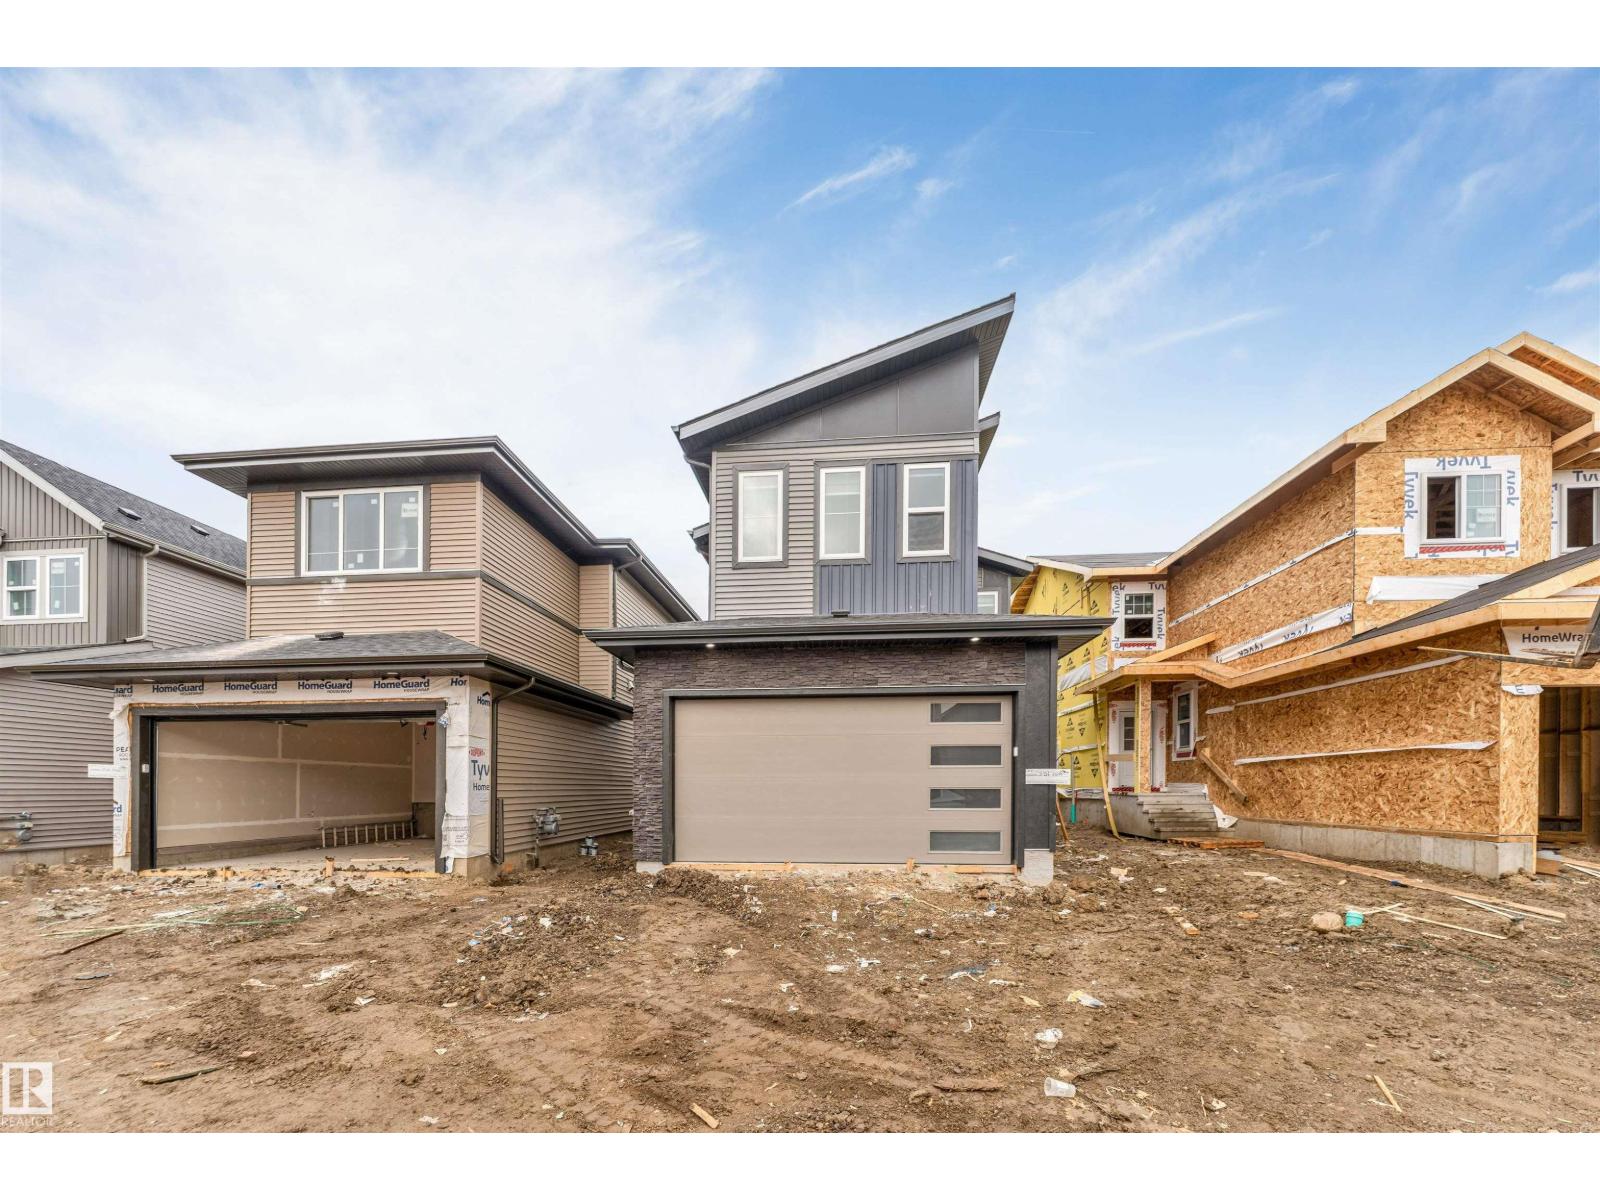
MAIN FLOOR BEDROOM + FULL BATH | SPICE KITCHEN | OPEN-TO-BELOW LIVING AREA | Welcome to this beautifully designed 4-bedroom house featuring a main-floor bedroom with a full bathroom, a spacious open-to-below living area, a stylish modern kitchen with a custom stone range hood, and a convenient WALK THROUGH Spice Kitchen. The upper level offers a spacious primary bedroom with a 5-piece ensuite, walk-in closet and feature wall, along with two additional bedrooms, a 3-piece bathroom, a versatile bonus room with a feature wall and designed ceiling, and convenient upper-floor laundry. Stylish staircase lighting and detailed ceilings add modern character throughout the home. Conveniently located close to schools, playgrounds, shopping, parks and major roadways, with easy access to Edmonton International Airport. (id:46923)
Lpt Realty