
Property Results - On the Ball Real Estate
#428 2520 50 St NW
Edmonton, Alberta
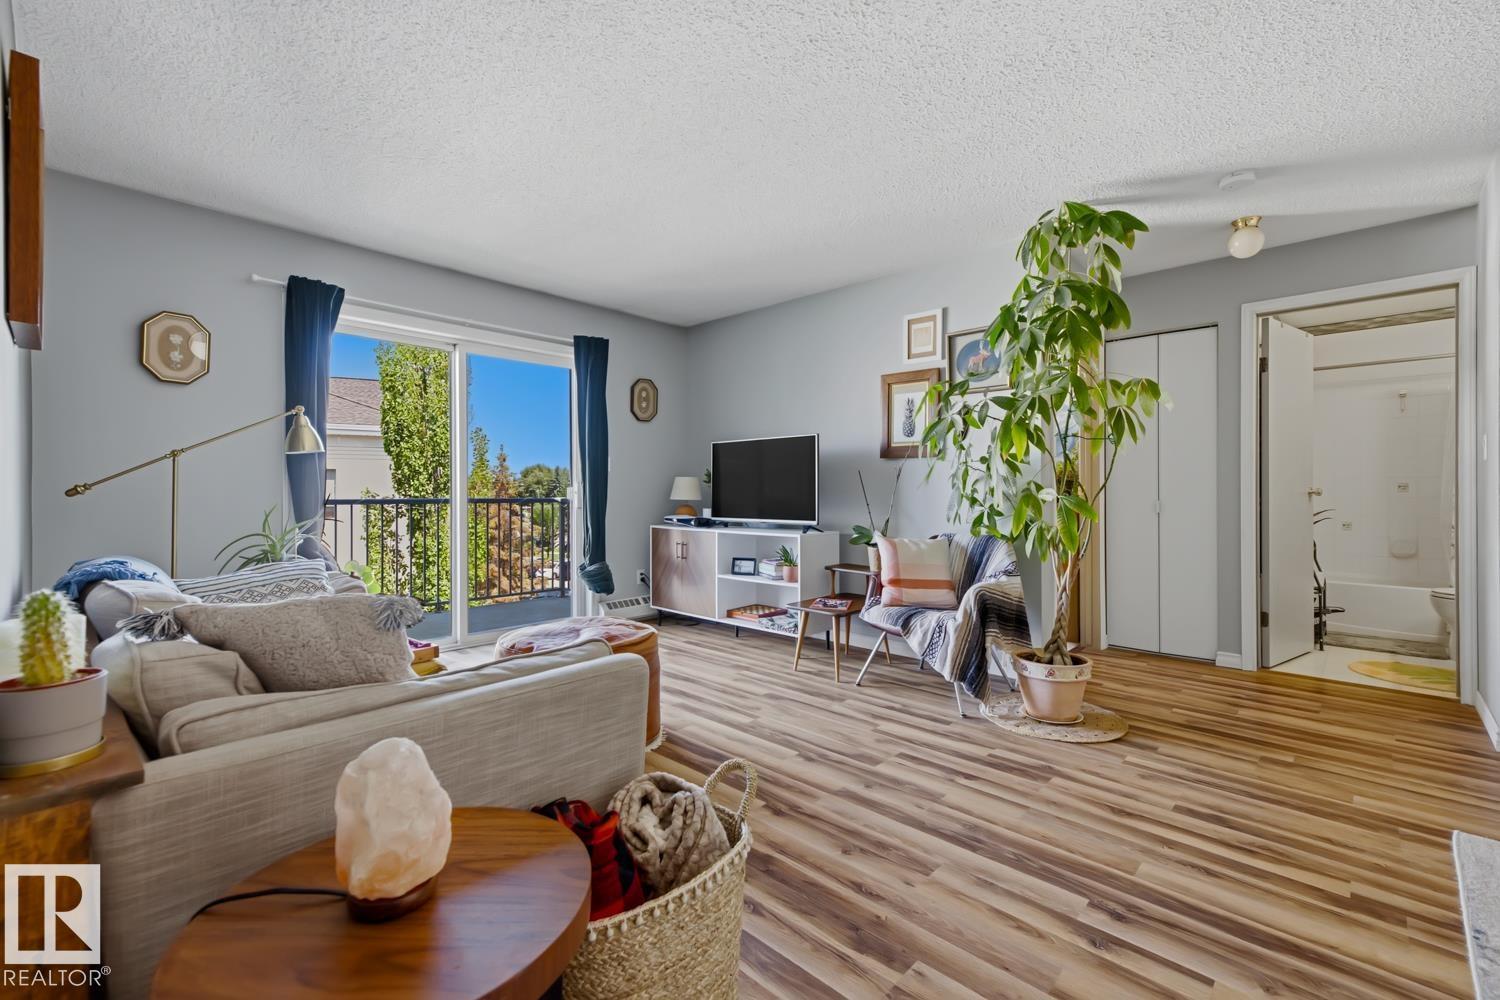
Renovated top floor condo unit offering 2 spacious bedrooms and 2 full bathrooms in a well-maintained building. This unit has been lovingly cared for and needs nothing, move in and enjoy from day one. Recently updated with new flooring throughout and stainless steel appliances, giving the space a fresh, modern feel. Clean and bright, this unit shows pride of ownership at every turn. Includes 2 parking stalls and benefits from low condo fees, a rare combination in this area. Walking distance to Mill Woods Transit Center, Grey Nuns Hospital and Mill Woods Rec Center. This one won't last long! (id:46923)
Sterling Real Estate
11207 72 Av NW
Edmonton, Alberta
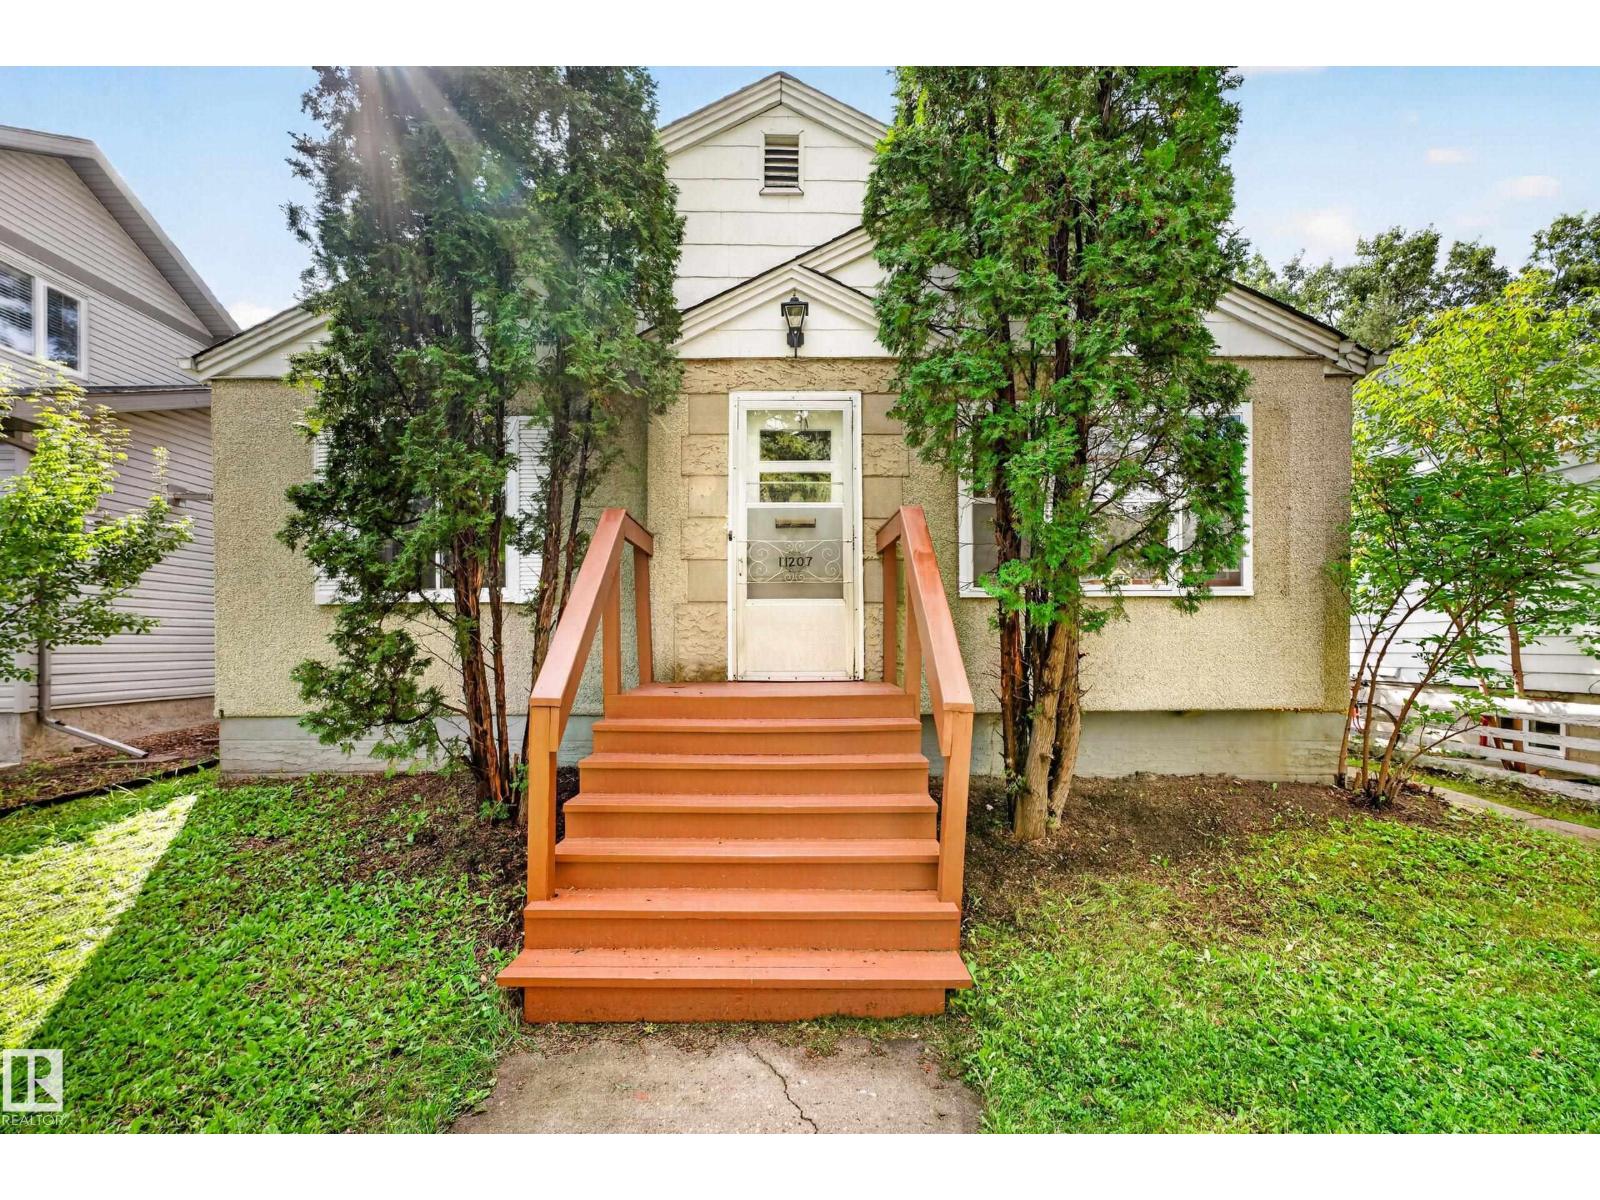
Location!!! ***** In Parkallen, 5-minute-drive to the University of Alberta. ** The LOT, 515 m2 (12.95m X 39.90m); 5,543 sqft (42 ft X 130 ft). ** New paint (2026); New vinyl floor (2026); Newer city sewer (about 2019). ** Total 4 bedrooms (2 + 2). ** Total 2 full bathrooms (1 + 1). ** Separate entrance to basement. ** The Flex room at basement has a kitchen sink and can be developed further as 2nd kitchen. ** Oversized double detached garage (2005). ** South-facing backyard & back lane access. ***** Great value. (id:46923)
Century 21 Masters
9311 66 Av NW NW
Edmonton, Alberta
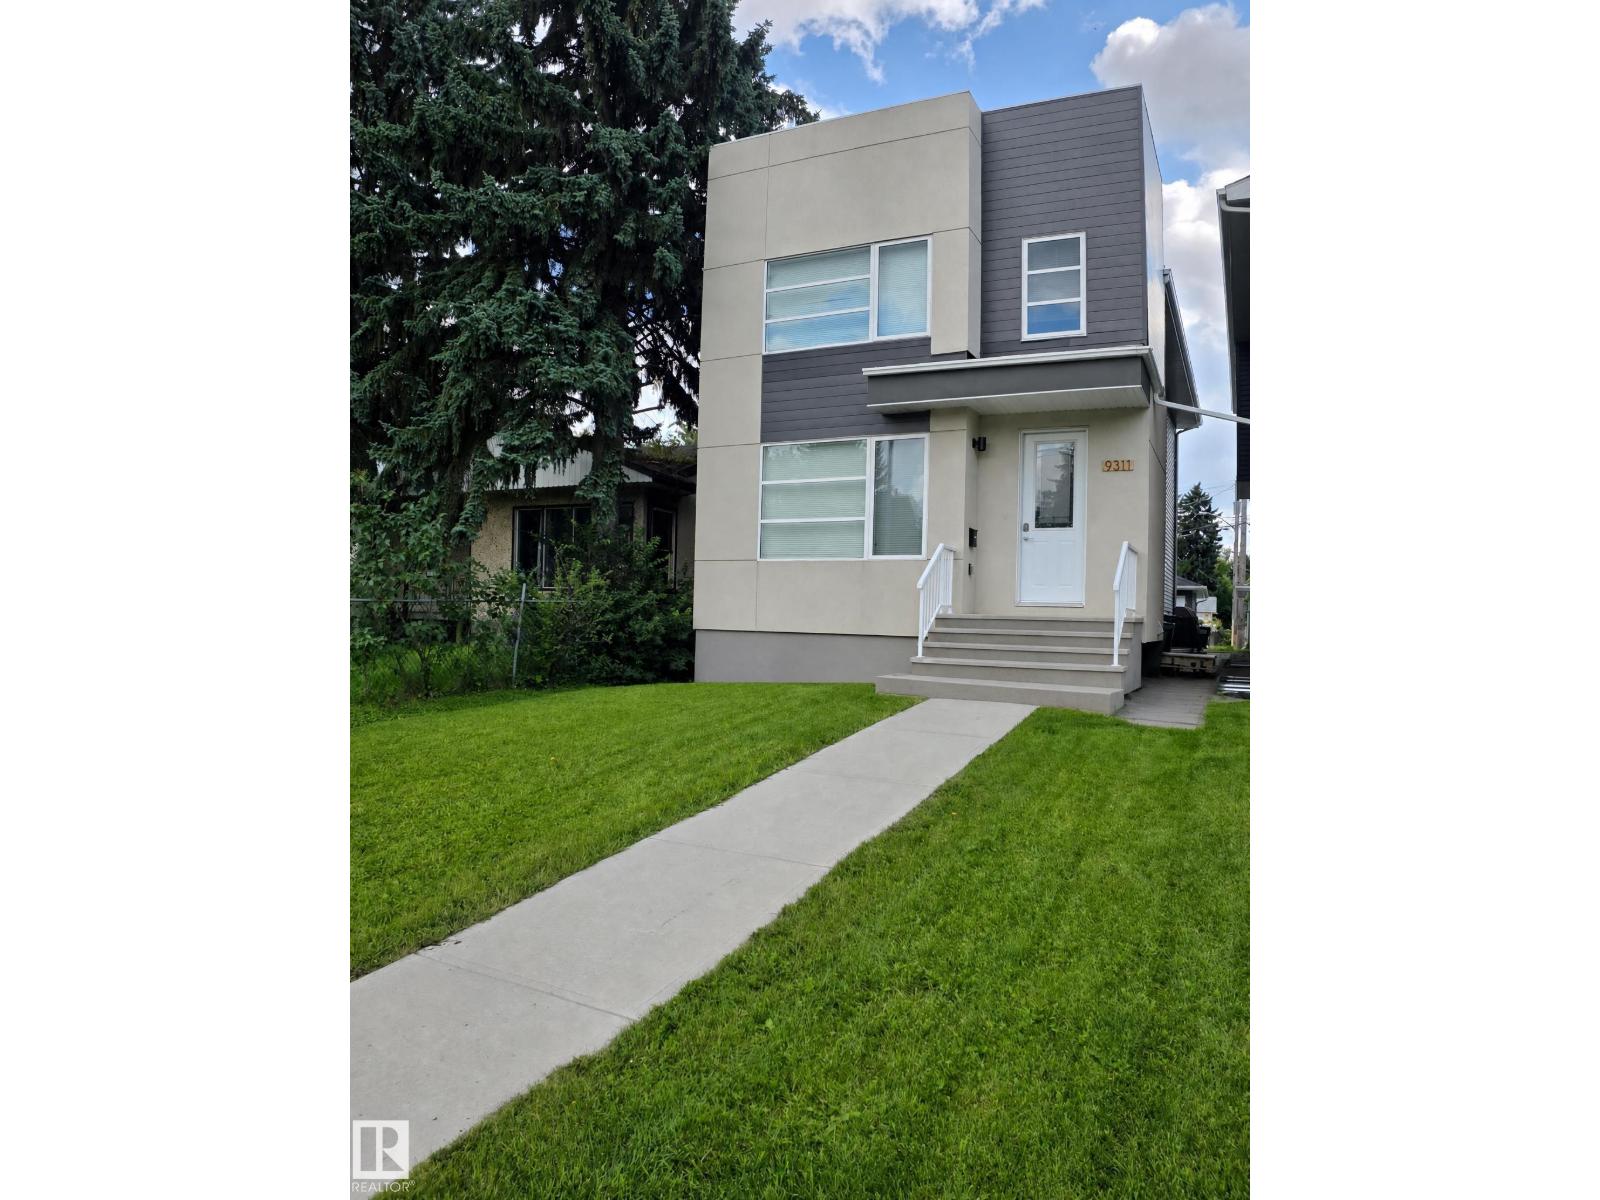
Welcome to the community of Hazeldean! This property boast combined total of 6 bedrooms and 5.5 bathrooms. This purpose built infill is not your typical skinny home, this home is 2 feet wider then the standard and it makes a difference. Designed with the open concept in mind and consists of 4 bedroom 3.5 bathroom main unit and 2 bedroom 2 bathroom legal basement suite. Each unit has its own hot water tank and furnace. Electrical Panels also within each unit. This property was built in 2018 and has been well maintained. The upper level contains 4 bedrooms with 2 full ensuite bathrooms and a full bathroom. The main floor has so much potential with a large open concept kitchen and 2 large storage spaces ready for your creativity. The basement has 2 bedrooms equipped with 2 ensuite bathrooms and a large open concept kitchen. The Garage is also wider then the standard as well. (id:46923)
Real Broker
#124 4521 Lakeshore Rd
Rural Parkland County, Alberta
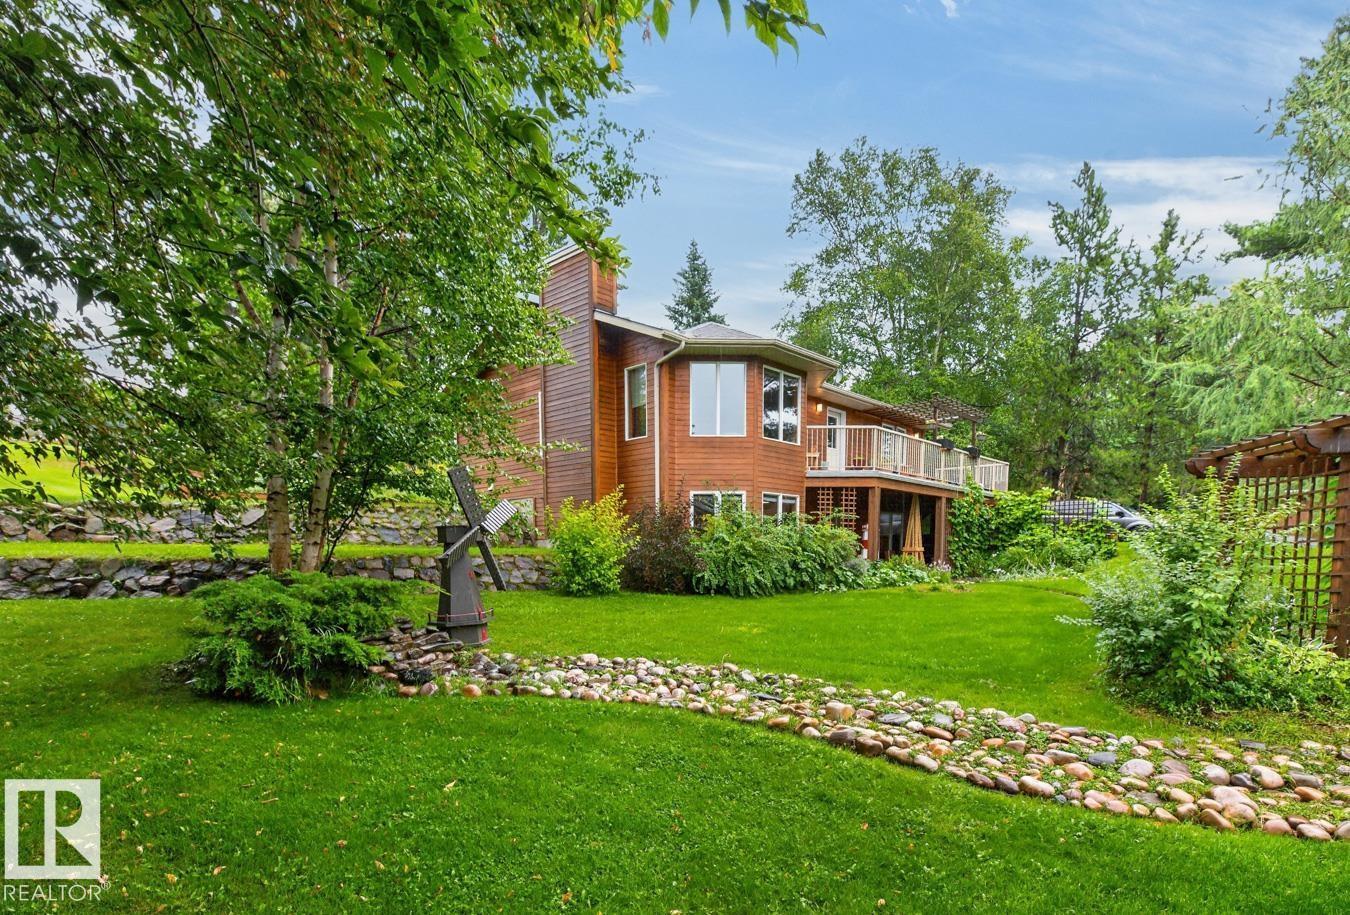
Wonderful Walkout in Whitewood Sands. Located only a few steps from the beach this custom built hillside bungalow is perfectly positioned on the large .9 acre lot. The landscape of trees, stone terraces, wood, and water feature create a serene and vibrant space. The lower level has large windows, wood burning stove, 2nd kitchen, 3 pc bathroom and a cozy bedroom. The upper level greets guests with vaulted ceilings, hardwood floors, ceramic tile, an efficient kitchen with garden view, 2 bedrooms and a fabulous 4pc bathroom. Step onto the sundrenched oversized deck for morning coffee or relax under the pergola while the lake breezes chase away the scorching summer heat. Outside is amazing with the large flat front yard perfect for family events, gorgeous garden, 2 matching sheds, and the oversized 26x34 garage. Only 8k to the town of Wabamun for school, library, groceries, pharmacy, and family park with boat launch - this is the one! (id:46923)
Royal LePage Noralta Real Estate
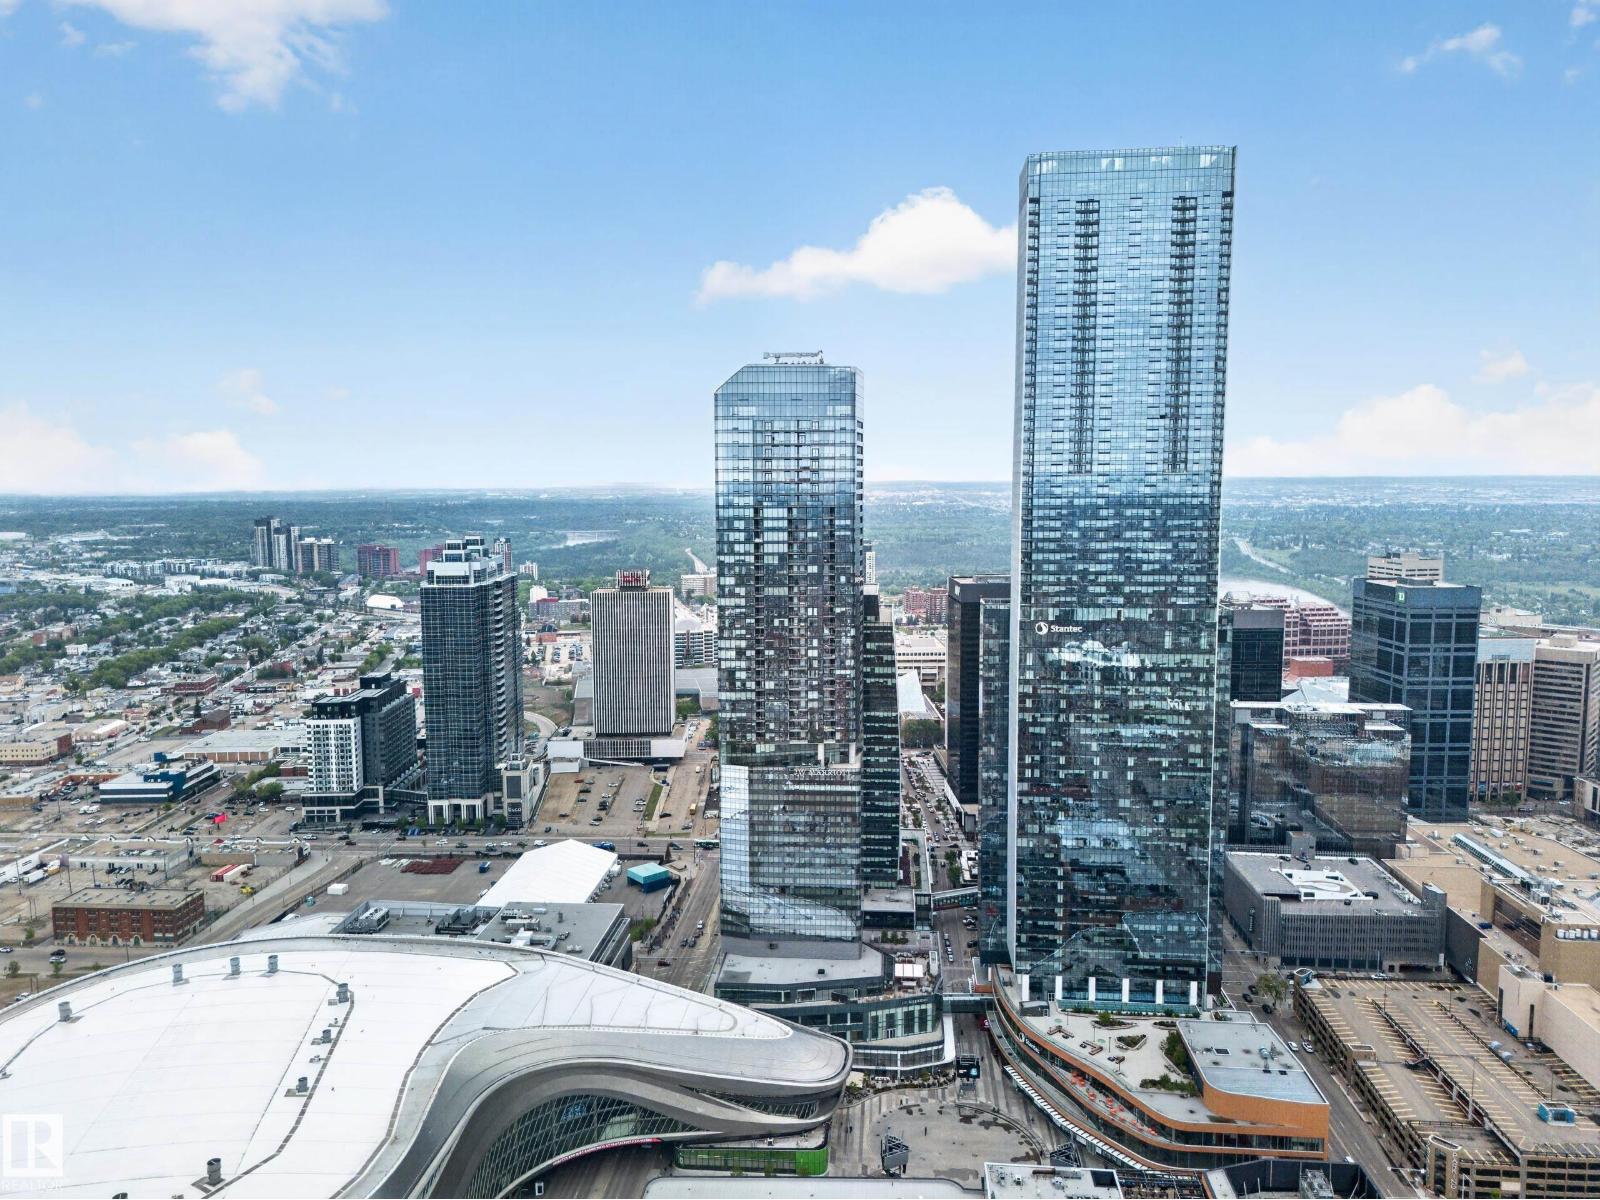
#4007 10360 102 St NW
Edmonton, Alberta
Welcome to an exceptional opportunity to own a luxury 1-bedroom, 1-bathroom residence in one of Edmonton’s most iconic addresses — Legends Private Residences at ICE District. Located in the heart of downtown Edmonton, this elegant 40th-floor unit offers breathtaking city views and unmatched urban convenience. Step inside to soaring floor-to-ceiling windows that fill the space with natural light. The modern kitchen features premium appliances, sleek cabinetry, and quartz countertops, while the spacious bedroom offers a large window with stunning skyline views to enjoy every morning. Residents enjoy premium amenities including a 24-hour concierge, fitness centre, rooftop terrace, private social lounges, and direct access to Rogers Place and the vibrant ICE District. More than just a home, this is luxury living at its finest — ideal for urban professionals or investors. (id:46923)
Maxwell Polaris
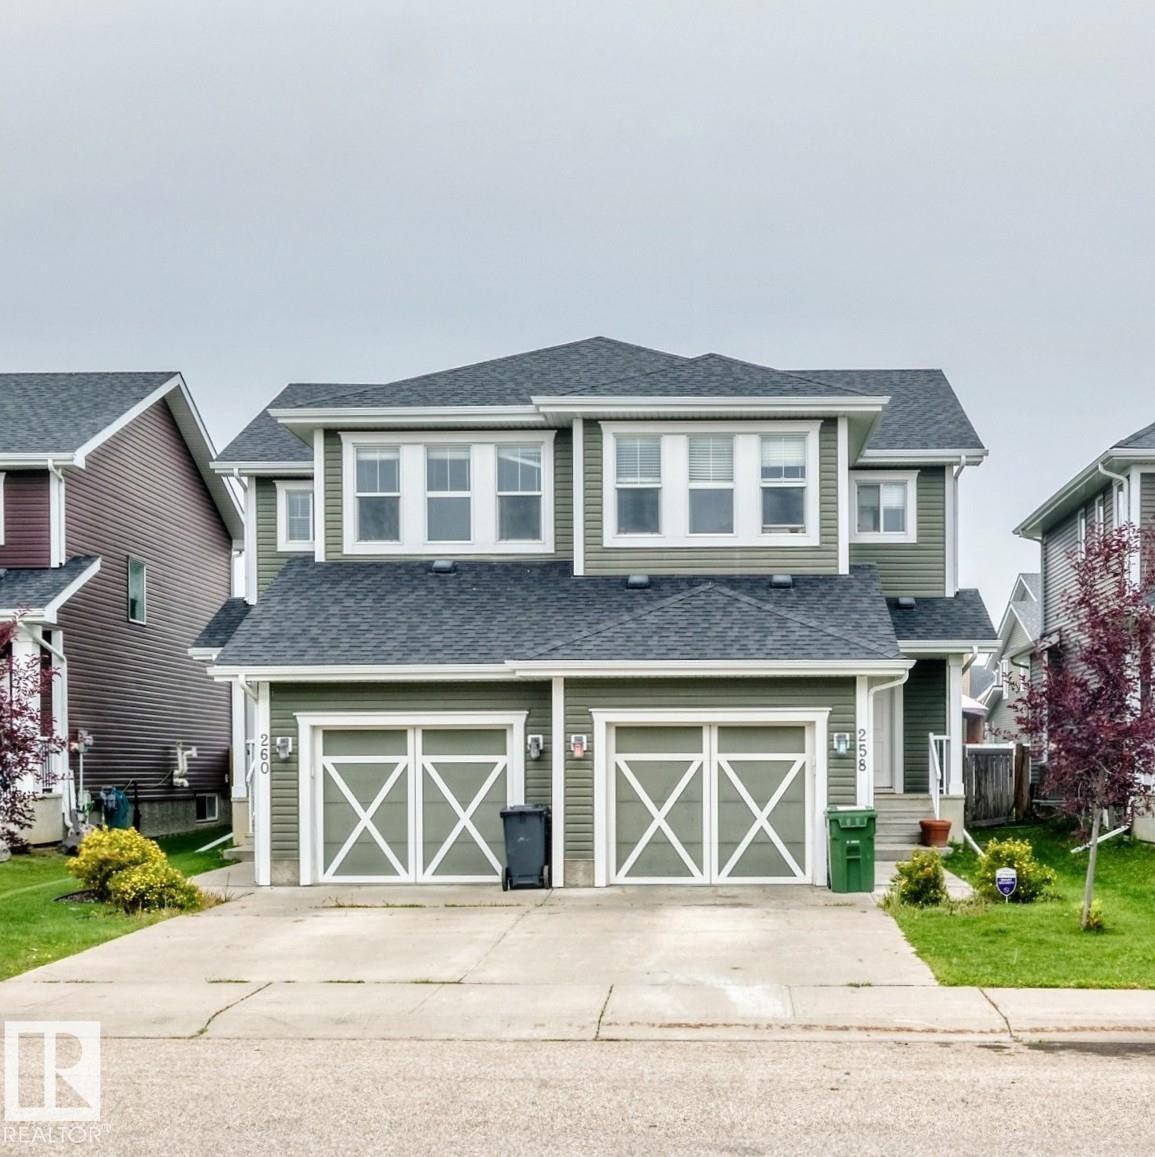
258 Sturtz Bn
Leduc, Alberta
Welcome to 258 Sturtz Bend in the desirable Southfork neighbourhood of Leduc! This inviting 1,446 sq. ft. 2-storey half duplex offers 3 bedrooms, 2.5 bathrooms, and an open-concept layout designed for both comfort and functionality. Upstairs, you’ll find three spacious bedrooms, including a comfortable primary suite with a walk-in closet, along with the convenience of upper-level laundry. Southfork offers the perfect blend of community and convenience, with nearby schools, parks, walking paths, golf, shopping, restaurants, and everyday amenities. The home is also conveniently located with easy access to Nisku Industrial Park and Edmonton International Airport, making it an excellent choice for commuters and families alike. Whether you're a first-time buyer, growing family, or simply looking for a home in a welcoming community, 258 Sturtz Bend offers a wonderful opportunity to enjoy comfortable living in one of Leduc’s desirable neighbourhoods. (id:46923)
Real Broker
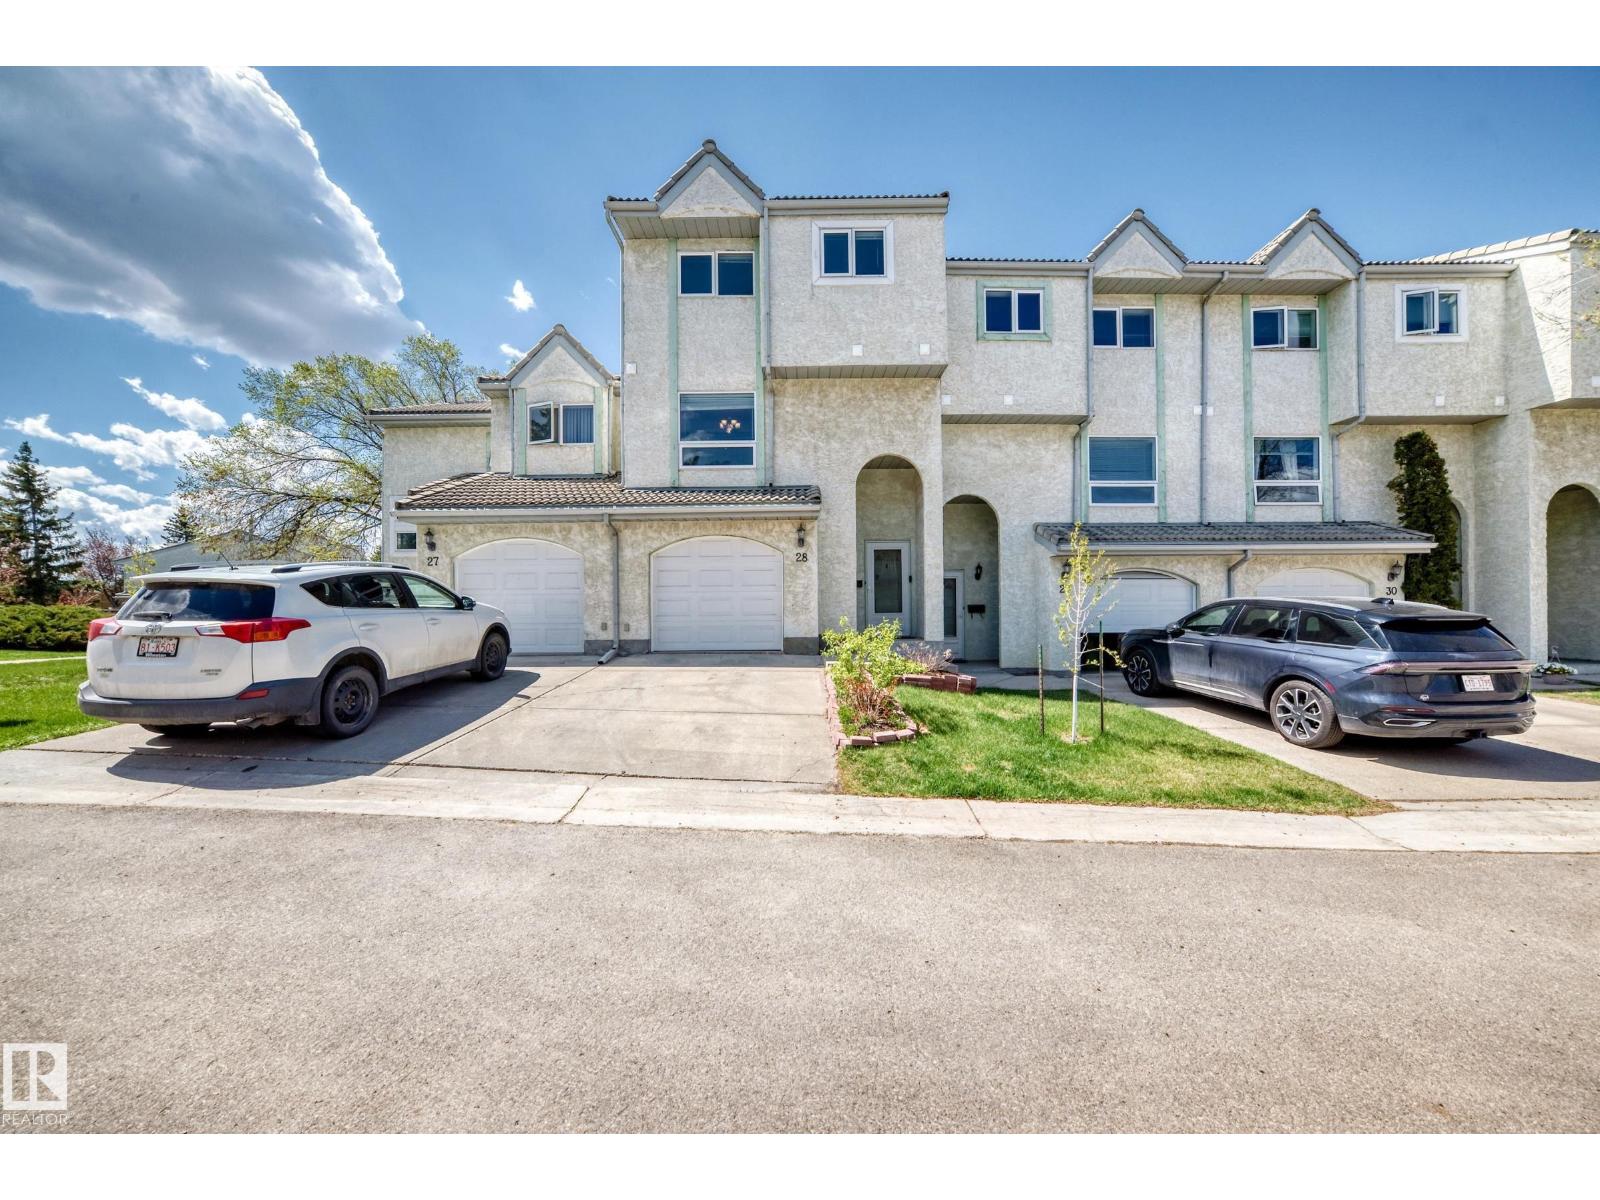
#28 9520 174 St NW
Edmonton, Alberta
BACKING THE LAKE, INCREDIBLE VIEWS!! Rare Find!! Lots of privacy and space in this unique 5 level split! Conveniently located in Terra Losa is the desirable La Privada. 3 bedrooms and 3 bathrooms! The bright and sunny living room features a cozy corner wood fireplace and has patio doors leading to a deck that backs the lake!! The kitchen has plenty of cabinetry and a spacious dining area. Separate laundry room and half bath. The primary bedroom also has STUNNING VIEWS, vaulted ceiling, walk in closet and 3 piece ensuite. 2 more ample sized bedrooms, another full bathroom and the basement has plenty of room for a flex room or storage. Single attached garage. Newer windows, roads were repaved 5 years ago and a durable clay tile roof. Situated close to the River Valley, parks, schools, shopping, West Edmonton mall, and many wonderful restaurants. Excellent location in a great neighbourhood! Come see this home for yourself! (id:46923)
Sterling Real Estate
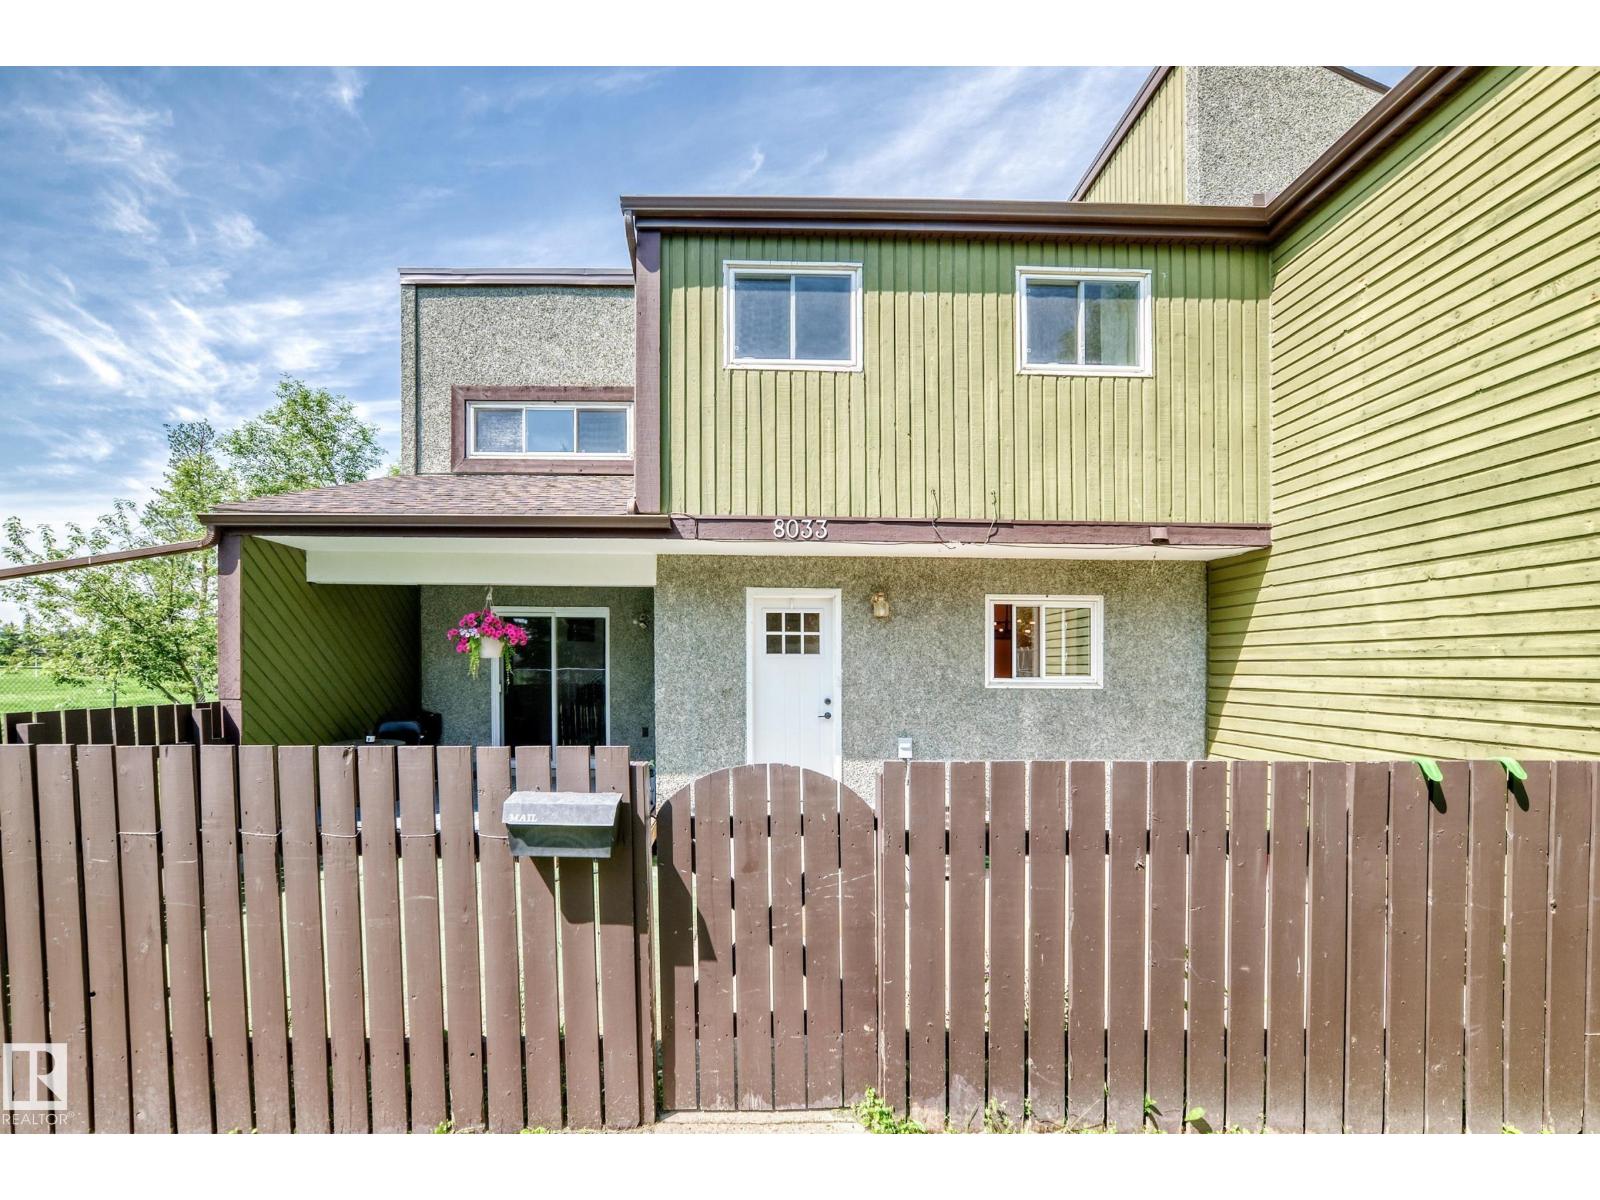
8033 27 Av NW
Edmonton, Alberta
STUNNING 3 bedroom 2 bathroom townhouse shows like NEW! This unit has over $30,000 in RENOVATIONS and is a must to view !New kitchen with QUARTZ countertops and stainless steel appliance package. Newer flooring , lights, paint , plugs . Newer furnace , Hot water tank and CENTRAL AIR CONDITIONING! This unit is SPOTLESS at all times and shows a 10! Expect to be IMPRESSED ! Very well managed complex with reasonable condo fees , Very close to schools , and public transportation, A MUST to VIEW! (id:46923)
RE/MAX Excellence
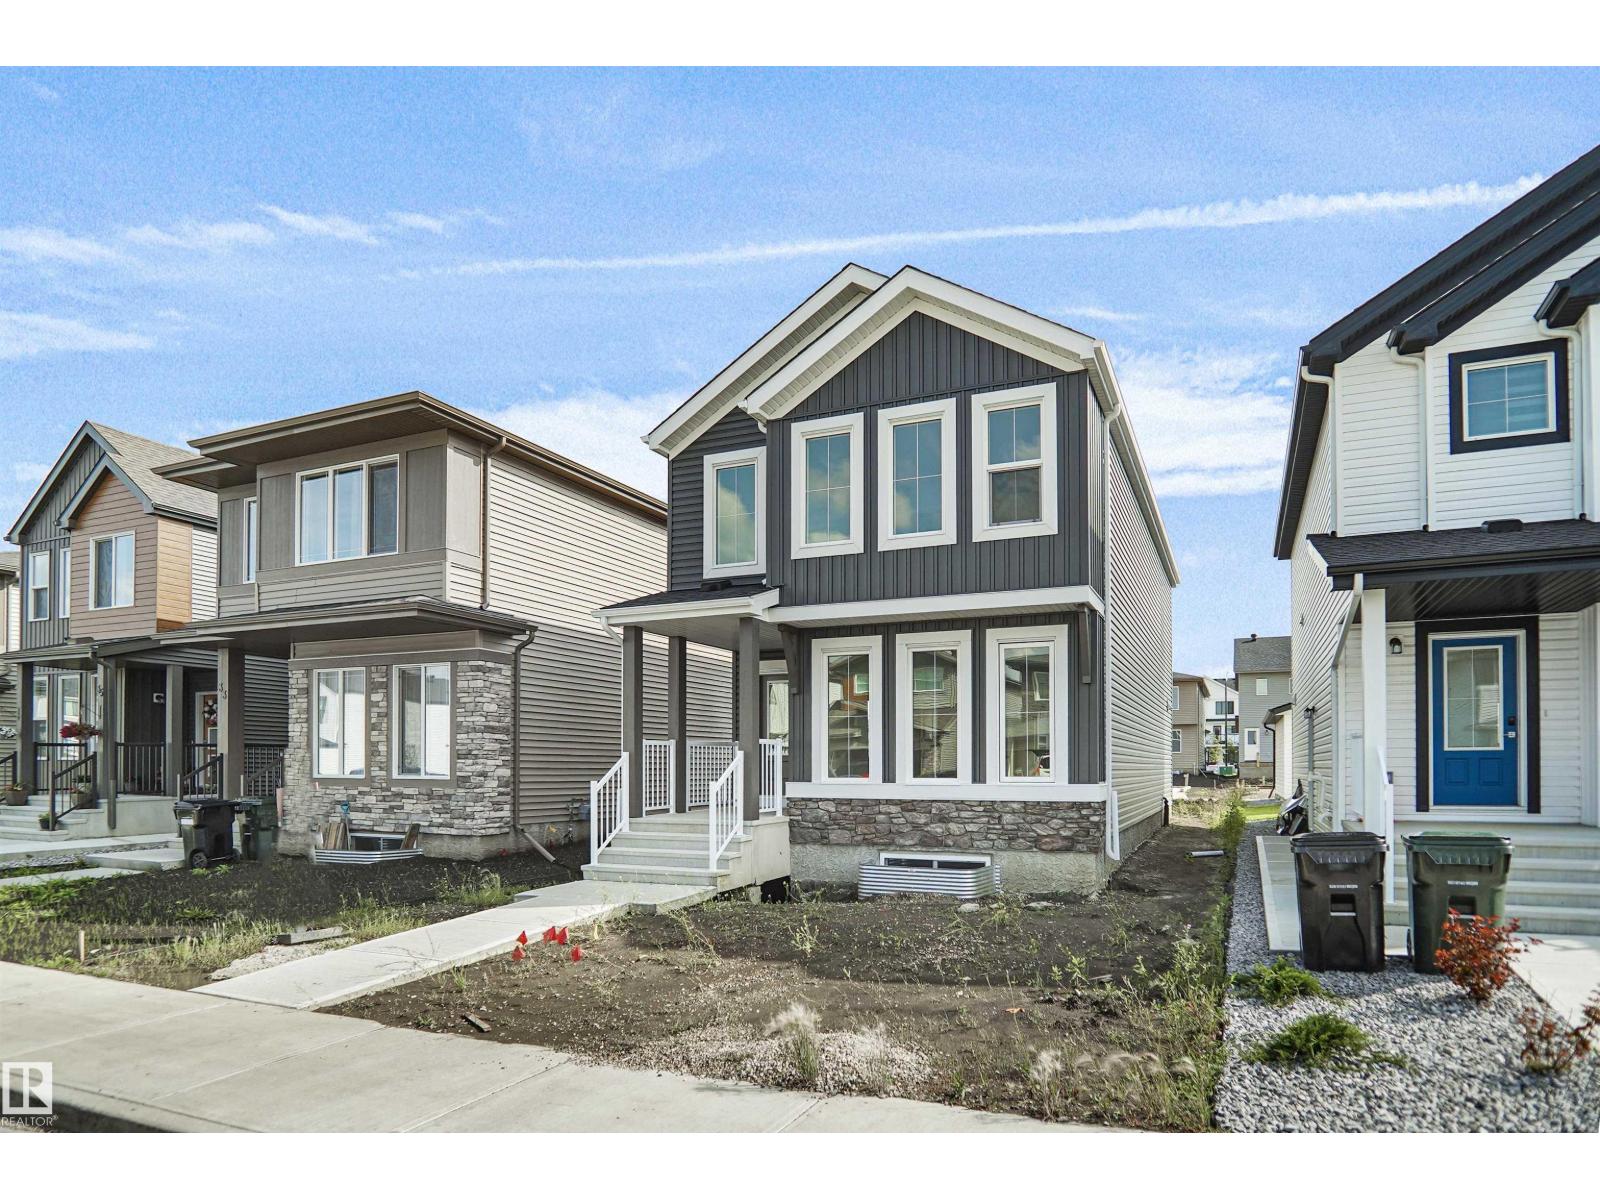
86 Juniper Wd
Fort Saskatchewan, Alberta
Welcome to the Brooklyn, a beautifully crafted home by Pacesetter Homes in the sought-after Forest Ridge community. This 1,648 sq. ft. home offers a stunning floor plan with 3 spacious bedrooms, 2.5 half bathrooms, and a versatile bonus room, perfect for families seeking style and functionality. The kitchen features elegant cabinets, upgraded cabinet door profiles, a large island with an under-mount stainless steel sink, and a seamless flow into the nook and great room. The space is enhanced by three-panel windows that flood it with natural light, ideal for entertaining. Upstairs, enjoy the convenience of a laundry room and an open-to-above staircase. The primary suite includes a walk-in closet and a private ensuite, while two additional bedrooms provide ample space for a growing family. A separate side entrance offers flexibility for future development. Located in Forest Ridge.***Under construction and will be complete by the end of February photos used are of the same home colors may vary*** (id:46923)
Royal LePage Arteam Realty
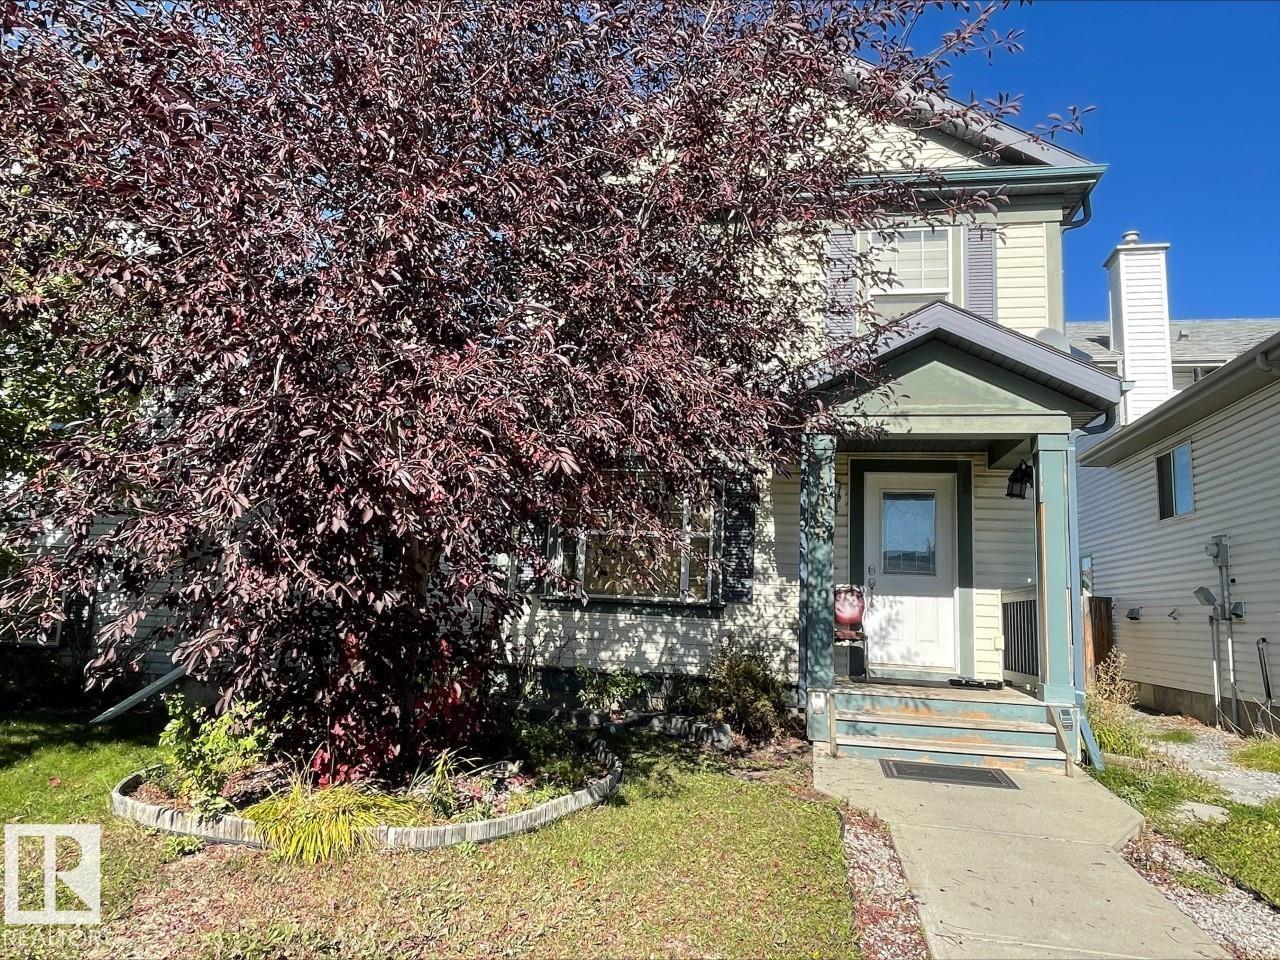
13924 152 Av NW
Edmonton, Alberta
Welcome to this fantastic 2-storey home in the desirable community of Cumberland! The bright, open-concept main floor features a spacious living room with large windows & laminate flooring. The well-appointed kitchen offers maple color cabinetry, a centre island & a dining area with bright windows. A convenient 2-pc bathroom completes the main level. Upstairs offers 3 bedrooms and a full bathroom. The fully finished basement adds valuable living space with a large family room and laundry area. Step outside to enjoy the huge deck overlooking the landscaped yard, perfect for summer BBQs & outdoor entertaining. The double detached garage provides ample parking, storage and workspace. Ideally located close to shopping, schools, bus routes & all amenities. The home backs onto a walking trail and is only minutes from the K-9 school, offering added convenience for families. A fantastic opportunity in a great community—come check it out and make this home yours! (id:46923)
RE/MAX Elite
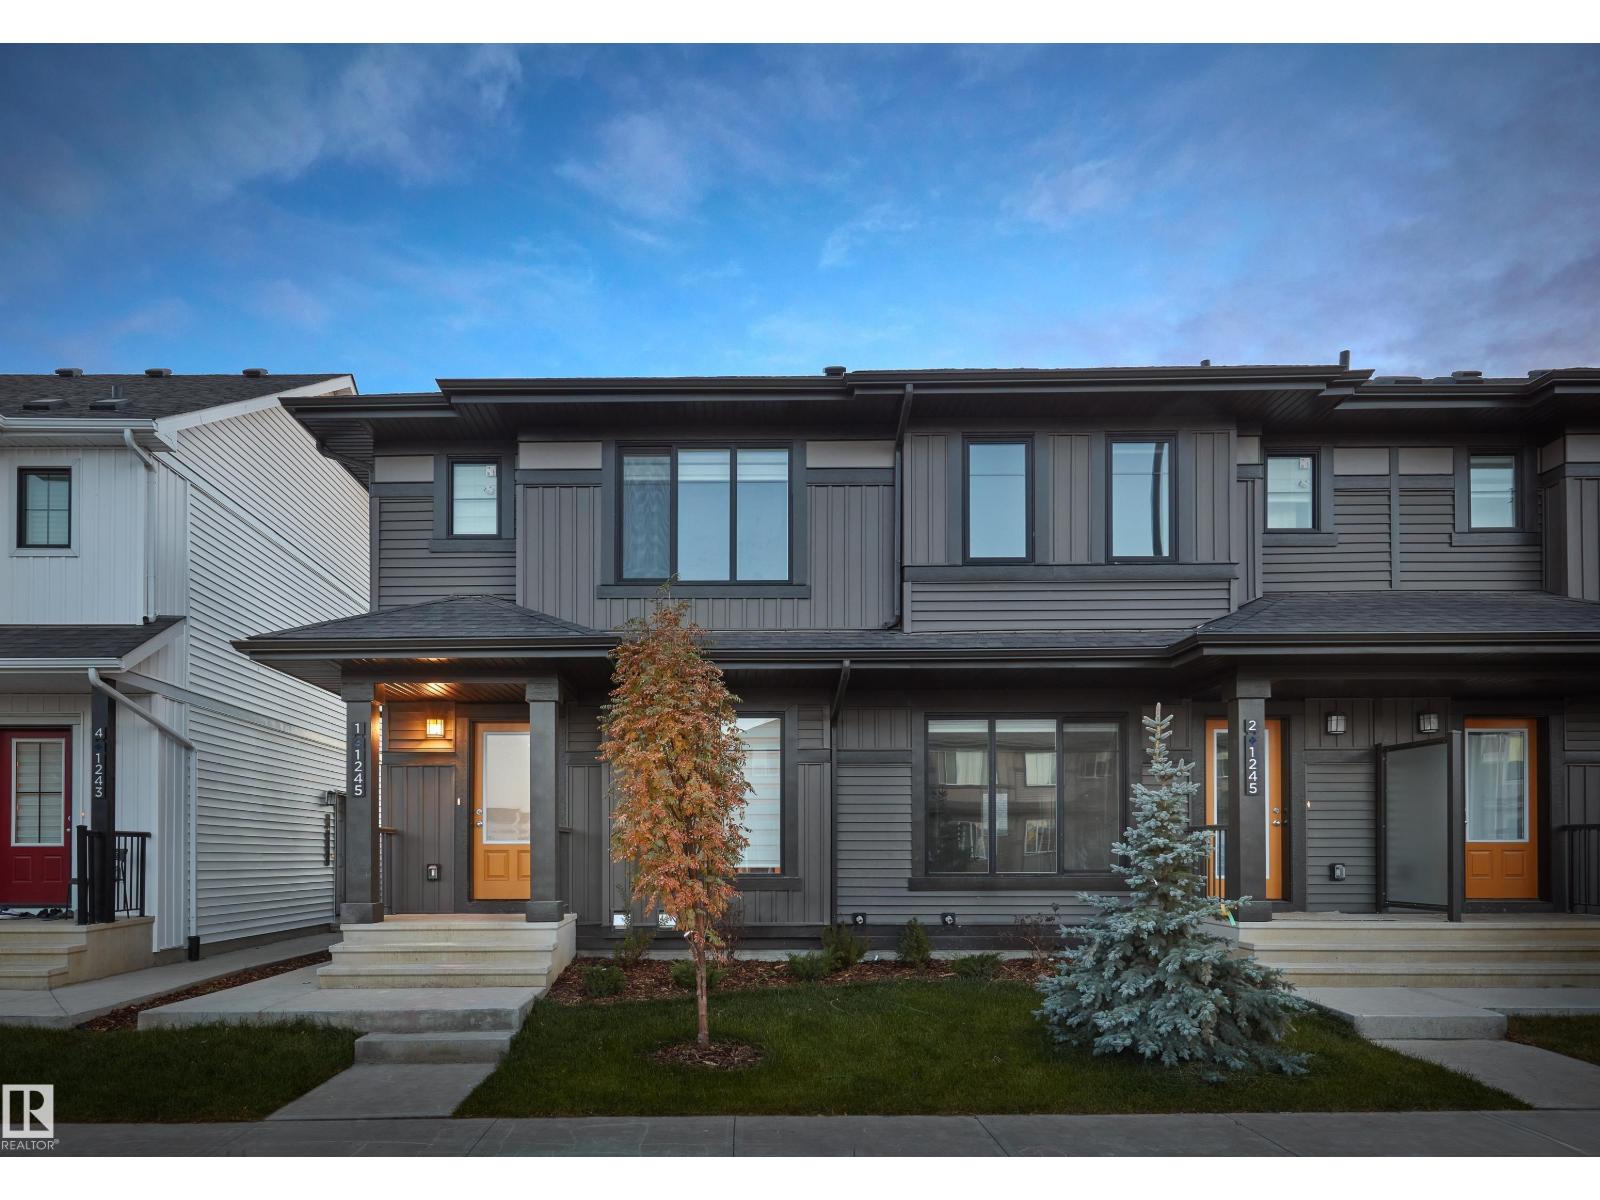
652 Uplands Dr NW
Edmonton, Alberta
NO CONDO FEES and AMAZING VALUE! You read that right welcome to this brand new townhouse unit the “Bentley” Built by StreetSide Developments and is located in one of Edmonton's newest premier west communities of Timber Heights. With over 1250 square Feet, front and back yard is landscaped, this opportunity is perfect for a young family or young couple. Your main floor is complete with upgrade luxury Laminate and Vinyl plank flooring throughout the great room and the kitchen. Highlighted in your new kitchen are upgraded cabinets, upgraded counter tops and a tile back splash. Finishing off the main level is a 2 piece bathroom. The upper level has 3 bedrooms and 2 full bathrooms that is perfect for a first time buyer. *** This home is under construction and will be complete by October to mid November the photos used are from the same style home recently built and colors may vary *** (id:46923)
Royal LePage Arteam Realty
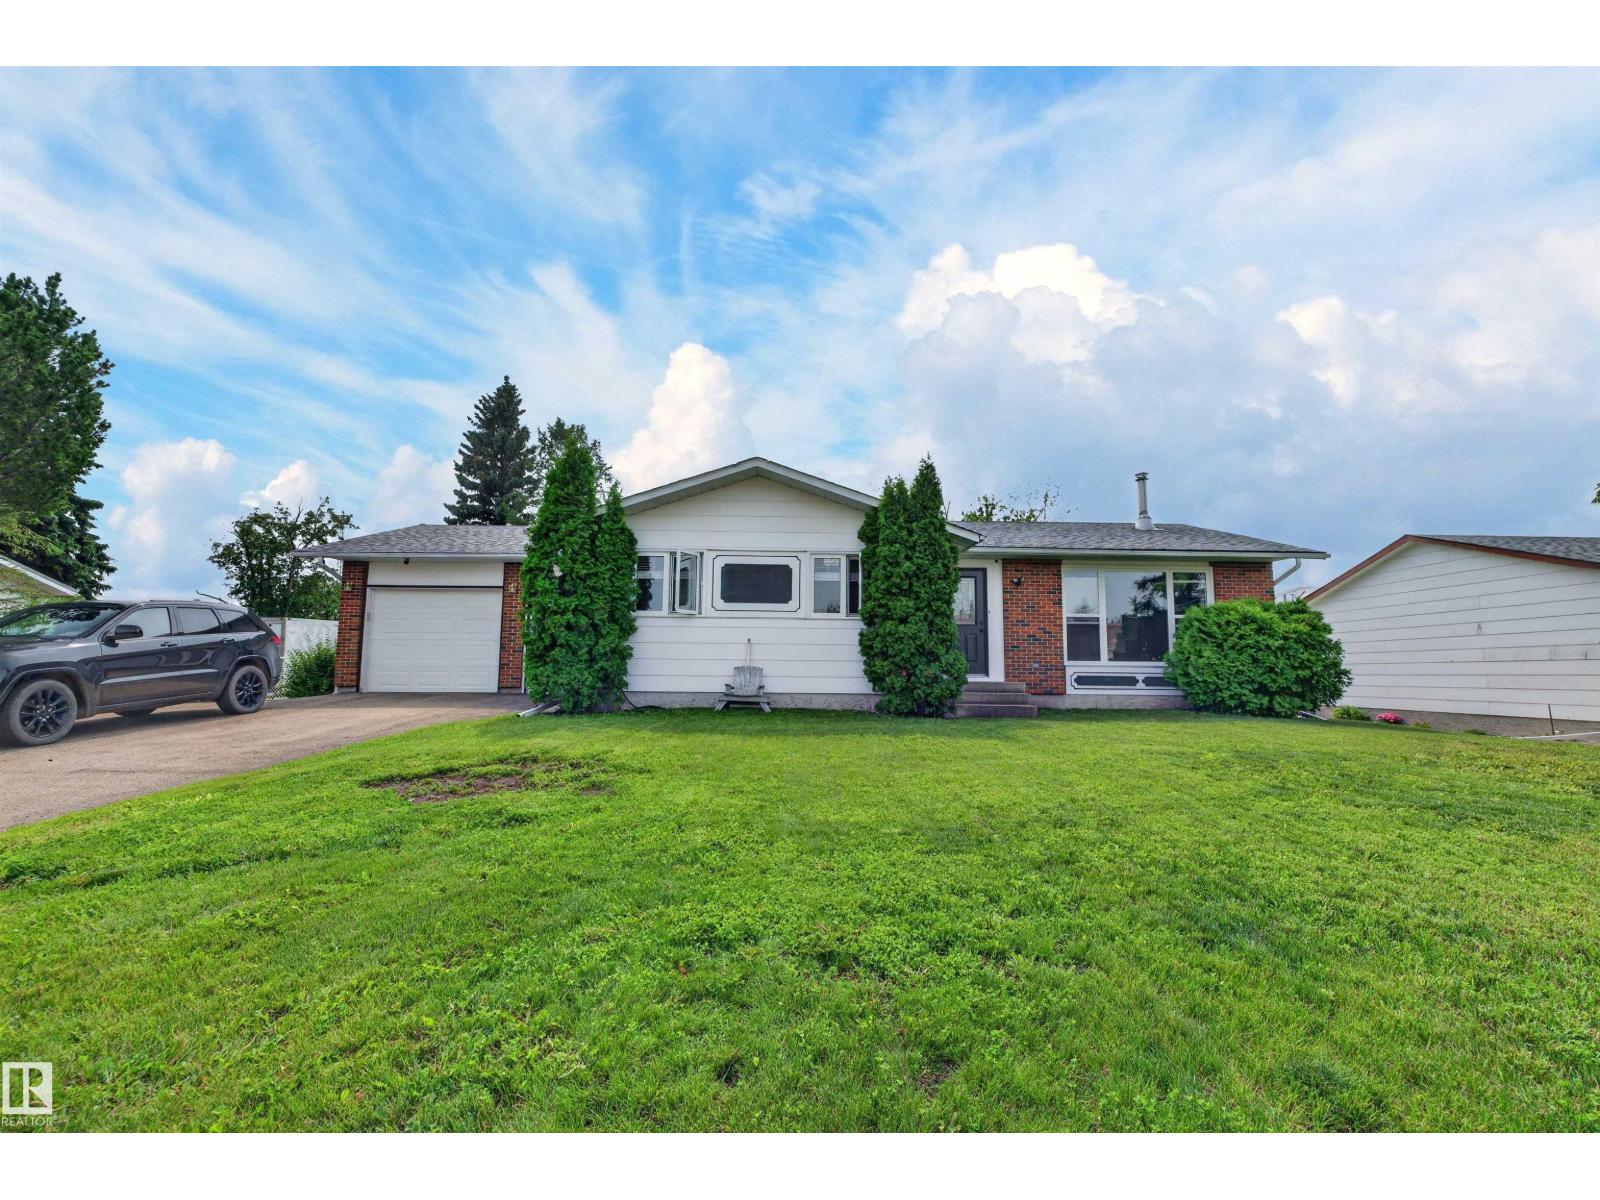
5219 55 Av
Mundare, Alberta
Welcome to this beautifully updated bungalow offering the perfect blend of charm, comfort, and modern upgrades. Situated on a massive double lot, this property provides incredible outdoor space and plenty of room to build your dream garage, workshop, or create your ideal backyard retreat. Inside, you’ll find a warm and inviting layout featuring three spacious bedrooms and two full bathrooms. The home showcases beautiful hardwood floors throughout, adding timeless character and elegance to the bright living spaces. The gorgeous renovated kitchen is a true highlight, featuring modern finishes, ample cabinetry, and a stylish design perfect for everyday living and entertaining. Cozy up beside the new wood stove on cooler evenings while enjoying the comfort and character this home provides. With thoughtful updates, a fantastic lot size, and a desirable bungalow layout, this property is a rare opportunity for homeowners looking for space, functionality, and lasting value. (id:46923)
Maxwell Devonshire Realty