
Property Results - On the Ball Real Estate
375 Perch Cr
Rural Smoky Lake County, Alberta
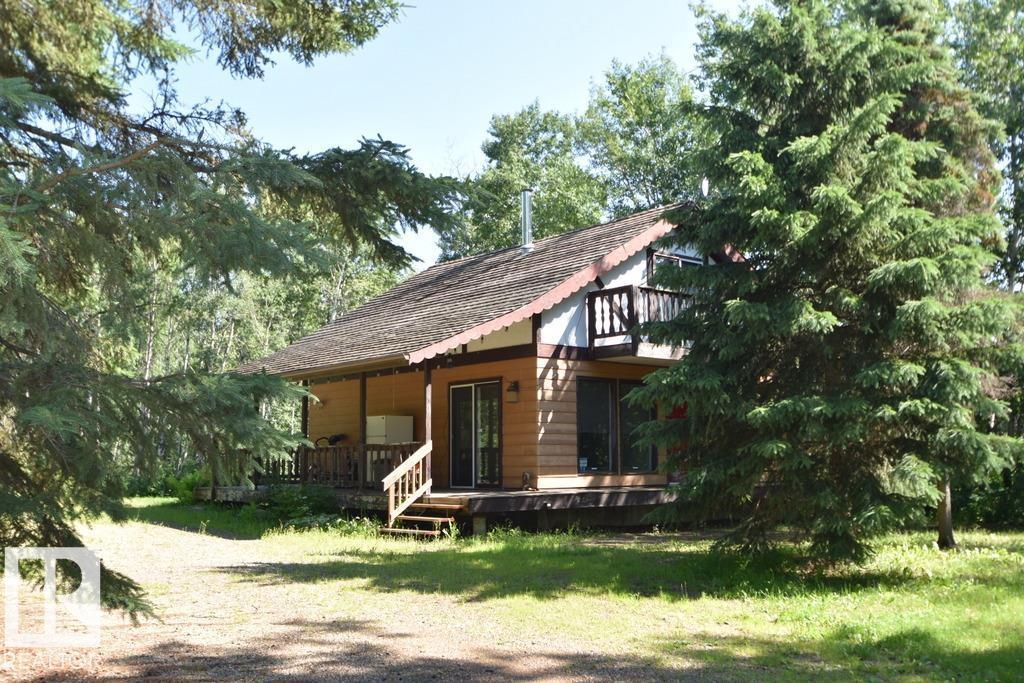
BONNIE LAKE- 3BDRM YEAR-ROUND CABIN! **BOATING, GOLFING & RECREATION all in one. only 1.5 hours from Edmonton. Easy access & parking with a loop around driveway. Step inside to a large living room, galley kitchen & dining room. down the hall is a bedroom, 4pc bathrm & laundry at the back entrance. Upstairs has another 2 spacious bedrooms, one with a balcony overlooking the yard & entrance. Bonnie Lake Resort has boating, golf courses, playground & courts, quadding, and the Iron Horse Trail. On K–12 school bus route for families. Only 1.5 hours NE of Edmonton just past Smoky Lake & Vilna. (id:46923)
Exp Realty
9315 151 Av NW
Edmonton, Alberta
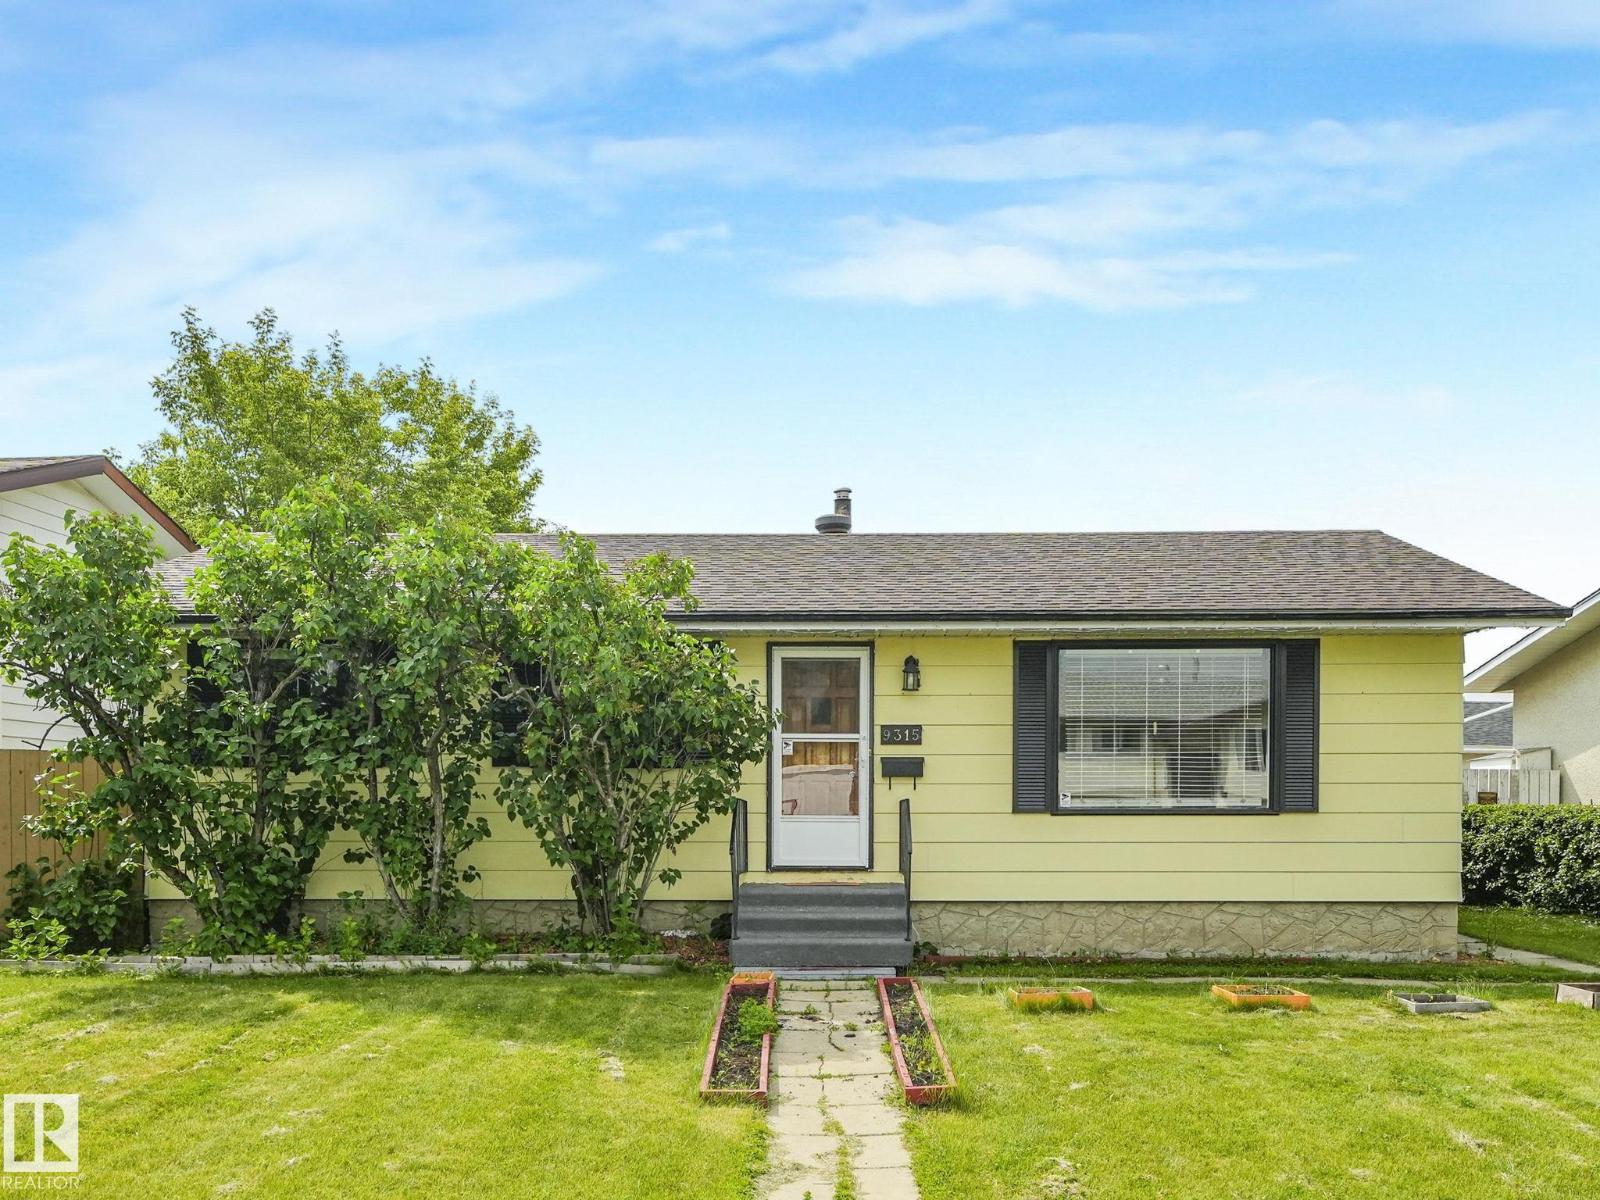
Welcome to this beautifully updated bungalow in the family-friendly community of Evansdale! Conveniently located near schools, parks, bus stops, and shopping at Eaux Claires, this home offers exceptional value in a prime north Edmonton location. The main floor features a bright, functional layout with 3 bedrooms and a full bathroom. The fully finished basement adds 2 more bedrooms, a second full bathroom, and additional living space ideal for family or guests. Major updates completed in 2023 include updated basement finishings, kitchen countertops, appliances, furnace, AC rough-in, hot water tank, garage epoxy coating, garage door and a stylish deck pergola. Move-in ready with plenty of space inside and out, this is an excellent opportunity for families or investors alike. (id:46923)
Sterling Real Estate
10935 127 St NW
Edmonton, Alberta
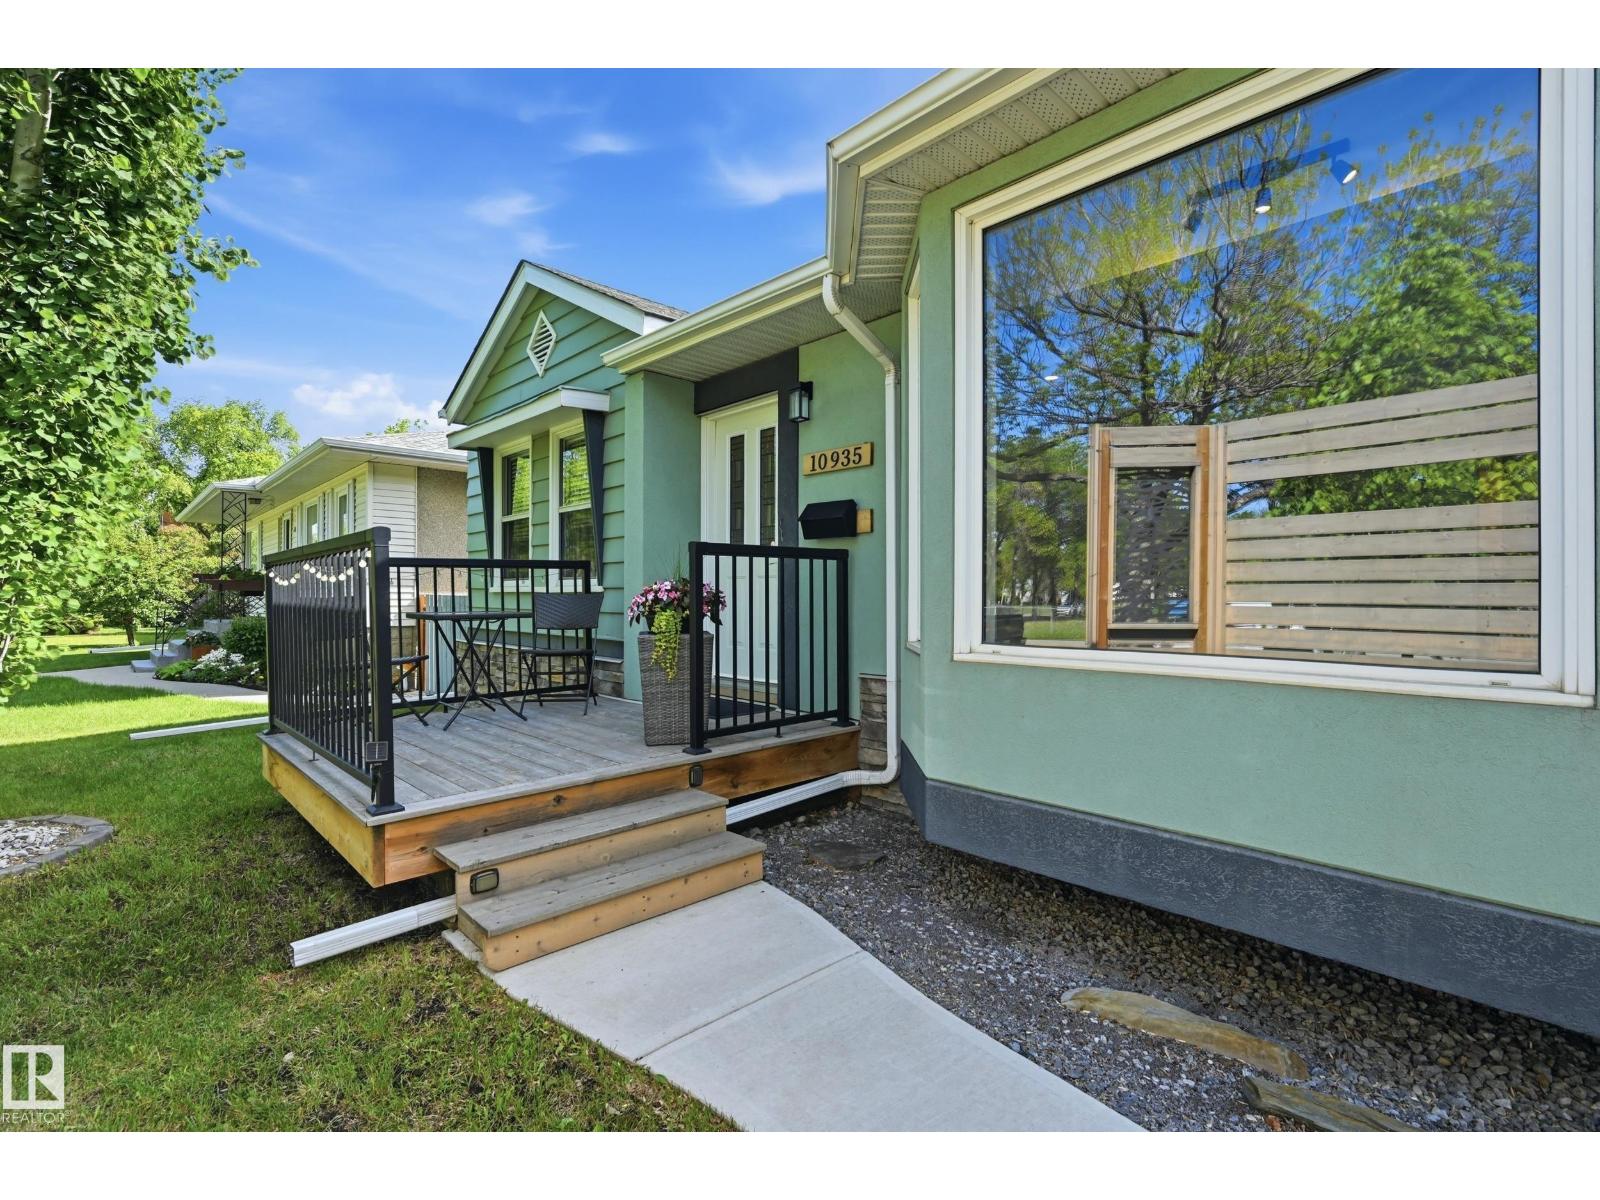
Beautiful bungalow in the heart of Westmount! One of Edmonton’s most sought-after neighbourhoods. Offering 1823 SQ FT of living space, situated on a spacious 50 X 138ft lot. This home immediately stands out with its modernized exterior, delivering exceptional curb appeal and a fresh aesthetic. Included is a basement suite with SEPARATE ENTRANCE, 1 Bed, 4 PC Bath with a generous living area and workable kitchen. Enjoy a tastefully landscaped backyard and just moments from the vibrant 124 Street district, you'll have easy access to some of Edmonton’s best cafés, restaurants and local events. Enjoy an active lifestyle with the NEW nearby Peter Hemingway Fitness Centre, while the renowned river valley trail system is only steps away, offering endless outdoor recreation. Families with kids have several schools within walking distance, including Westglen Elementary across the street. With quick access to downtown, schools, parks, transit, and major commuter routes, everything you need is right at your doorstep. (id:46923)
RE/MAX Excellence
211 Youville Dr E NW
Edmonton, Alberta
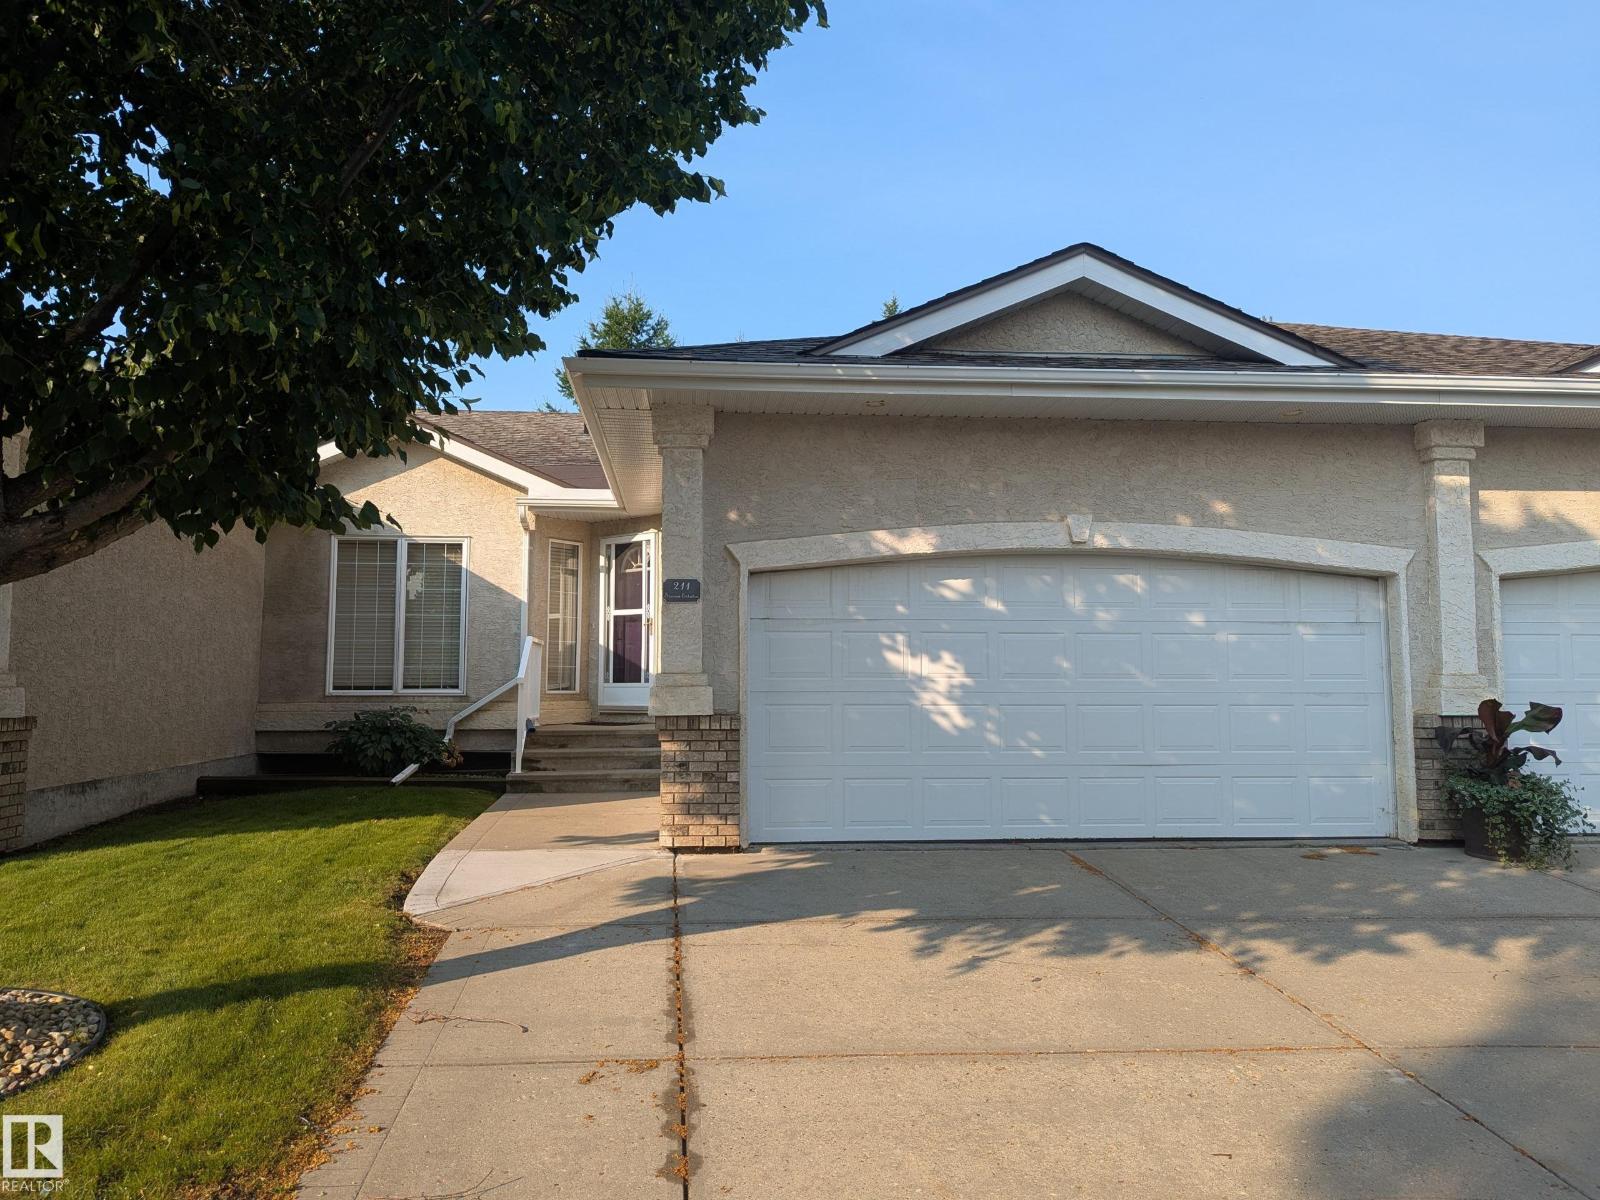
This is one the one you have been waiting for! Adult living in nice complex in a quiet location. Large open main floor with new flooring throughout. Numerous south facing windows allowing lots of natural light. Brand new luxury vinyl plank in the living/dining room and kitchen. Galley kitchen with new hardware and raised countertop overlooking the living room. Through the dining room are sliding patio doors out to your private deck. BONUS main floor laundry. Two large bedrooms with new carpet; including a south facing primary bedroom complete with 3 piece ensuite and walk in closet. Another 4 piece bathroom completes the main floor. Wide open basement just waiting your special touch. Also a DOUBLE attached garage. With extra amenities including social and exercise room, this complex is just across the street from Sister Mary Ann Casey Park and many other convenient amenities. This move in ready home is just waiting for its new owner. (id:46923)
Maxwell Devonshire Realty
119 Surrey Gardens Gd NW
Edmonton, Alberta
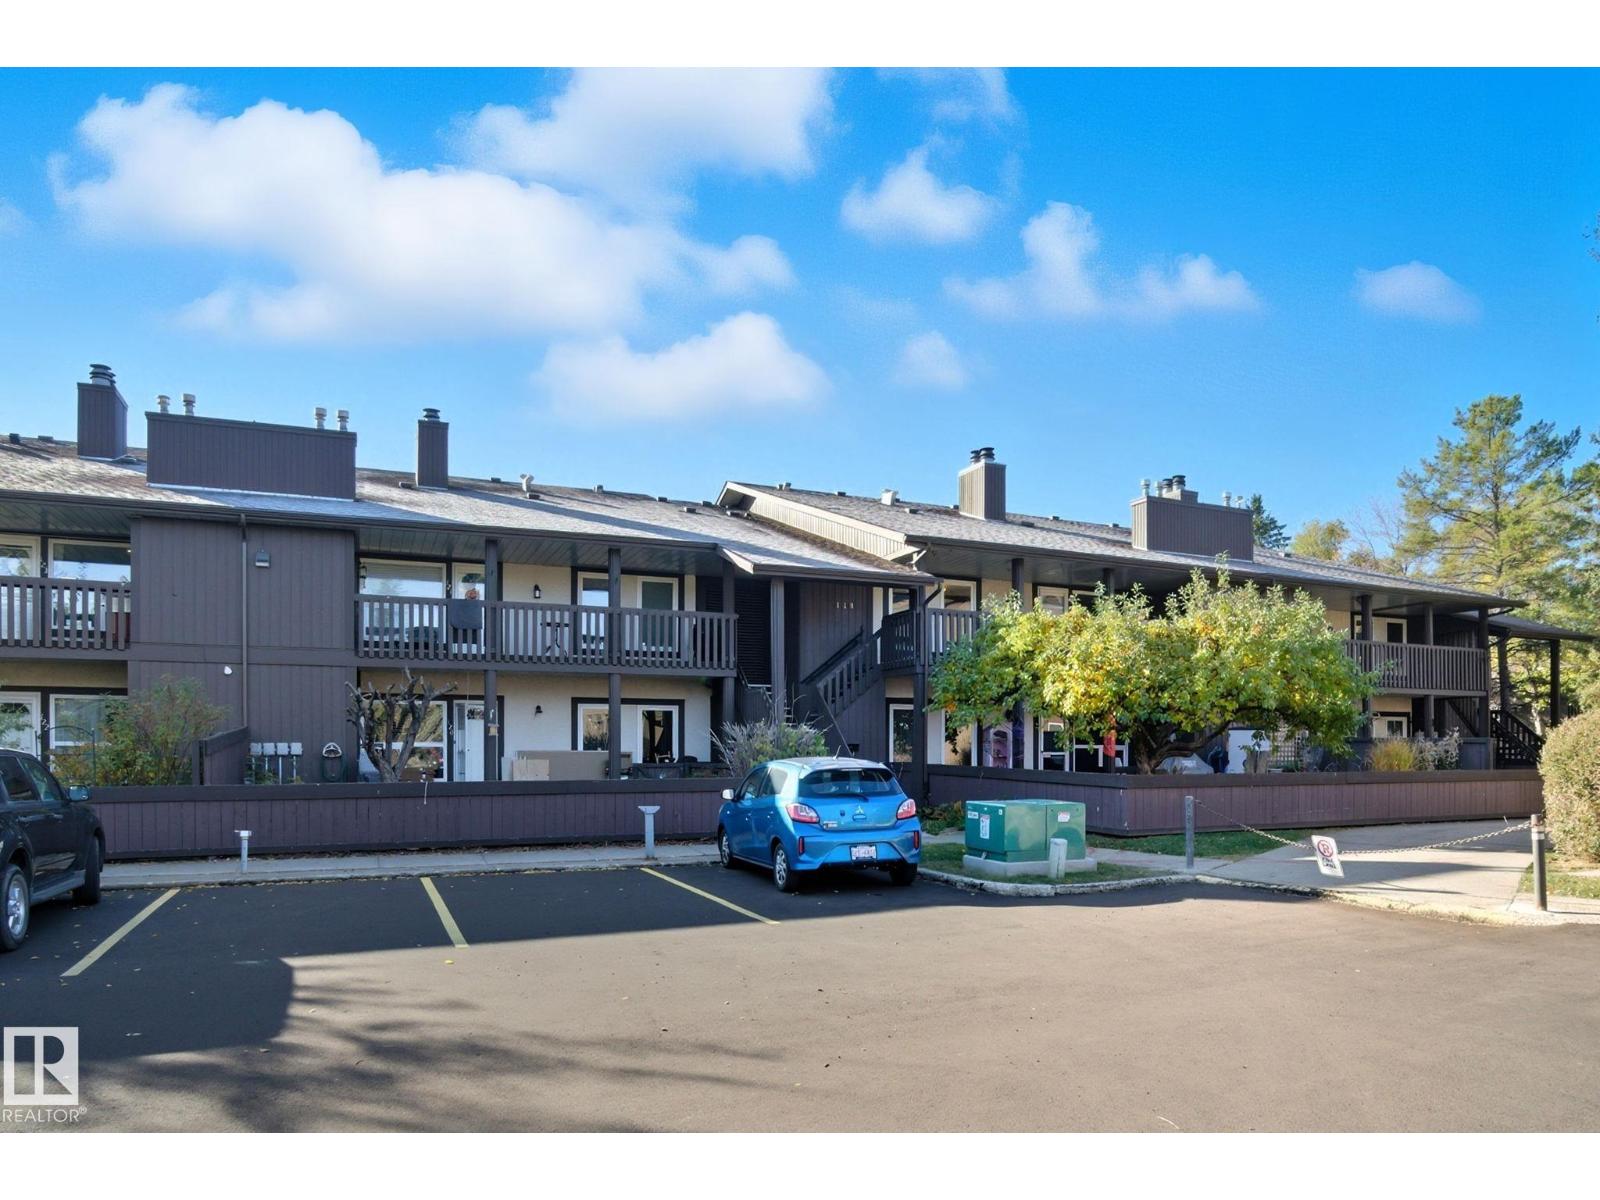
Enjoy easy west-end living in this well-kept carriage-style condo in Surrey Gardens. This inviting home offers a comfortable layout with plenty of natural light and a generous outdoor space to enjoy. The kitchen flows into the dining and living areas, creating an open and practical space for relaxing or entertaining. The large balcony adds valuable outdoor living space and is a great spot to unwind at the end of the day. The spacious primary bedroom includes its own ensuite, while the second room offers the flexibility to suit your needs as a bedroom, home office, den, or hobby room. In-suite laundry adds everyday convenience. Located close to West Edmonton Mall, shopping, schools, hospitals, and major routes, this is a great opportunity for a first-time buyer, downsizer, or investor looking for a well-located home. (id:46923)
One Percent Realty
Real Broker
25032 Richfield Rd
Rural Sturgeon County, Alberta
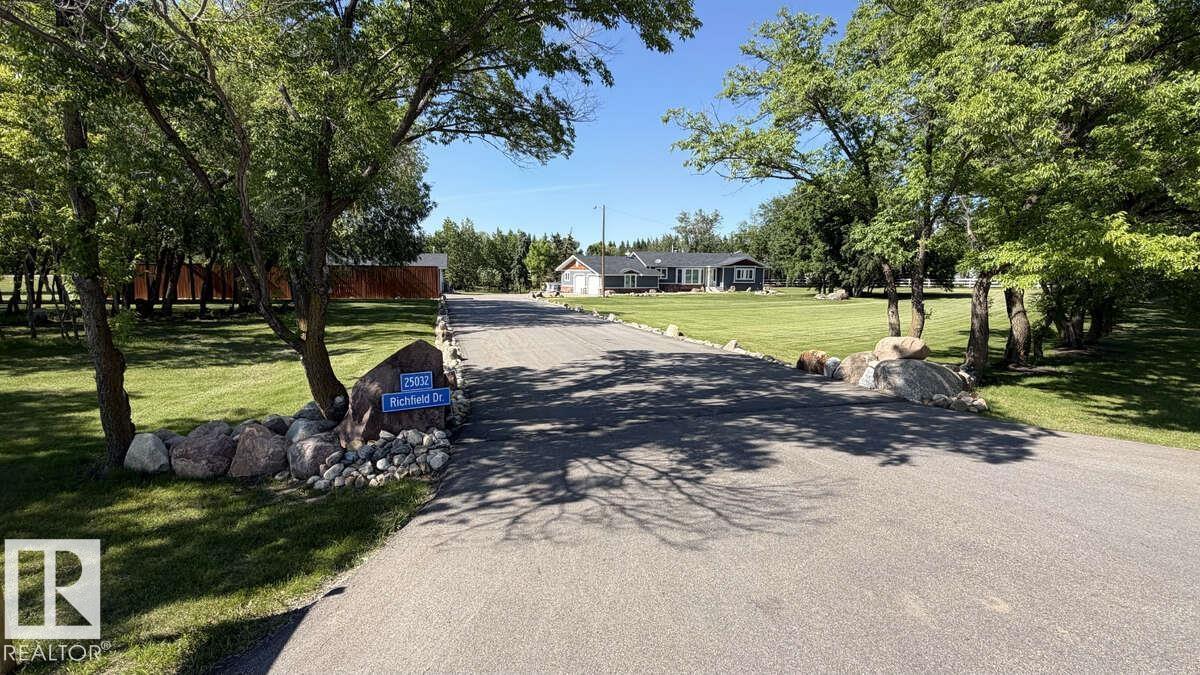
For more info, please click on View Listing on Realtor® Website. This is the one you’ve been waiting for — a private, well-appointed acreage that truly delivers on space, exterior updates, and lifestyle. Tucked away on 2.12 beautifully treed acres out of subdivision in Sturgeon County, this property offers the perfect combination of a ready to make it yours home with a high-function shop, all wrapped in mature trees, professional landscaping, and a brand-new paved driveway. You’ll love the combination of yard space with the unbelievably close proximity to the city. Dont miss out! (id:46923)
Easy List Realty
5002 58 St
Daysland, Alberta
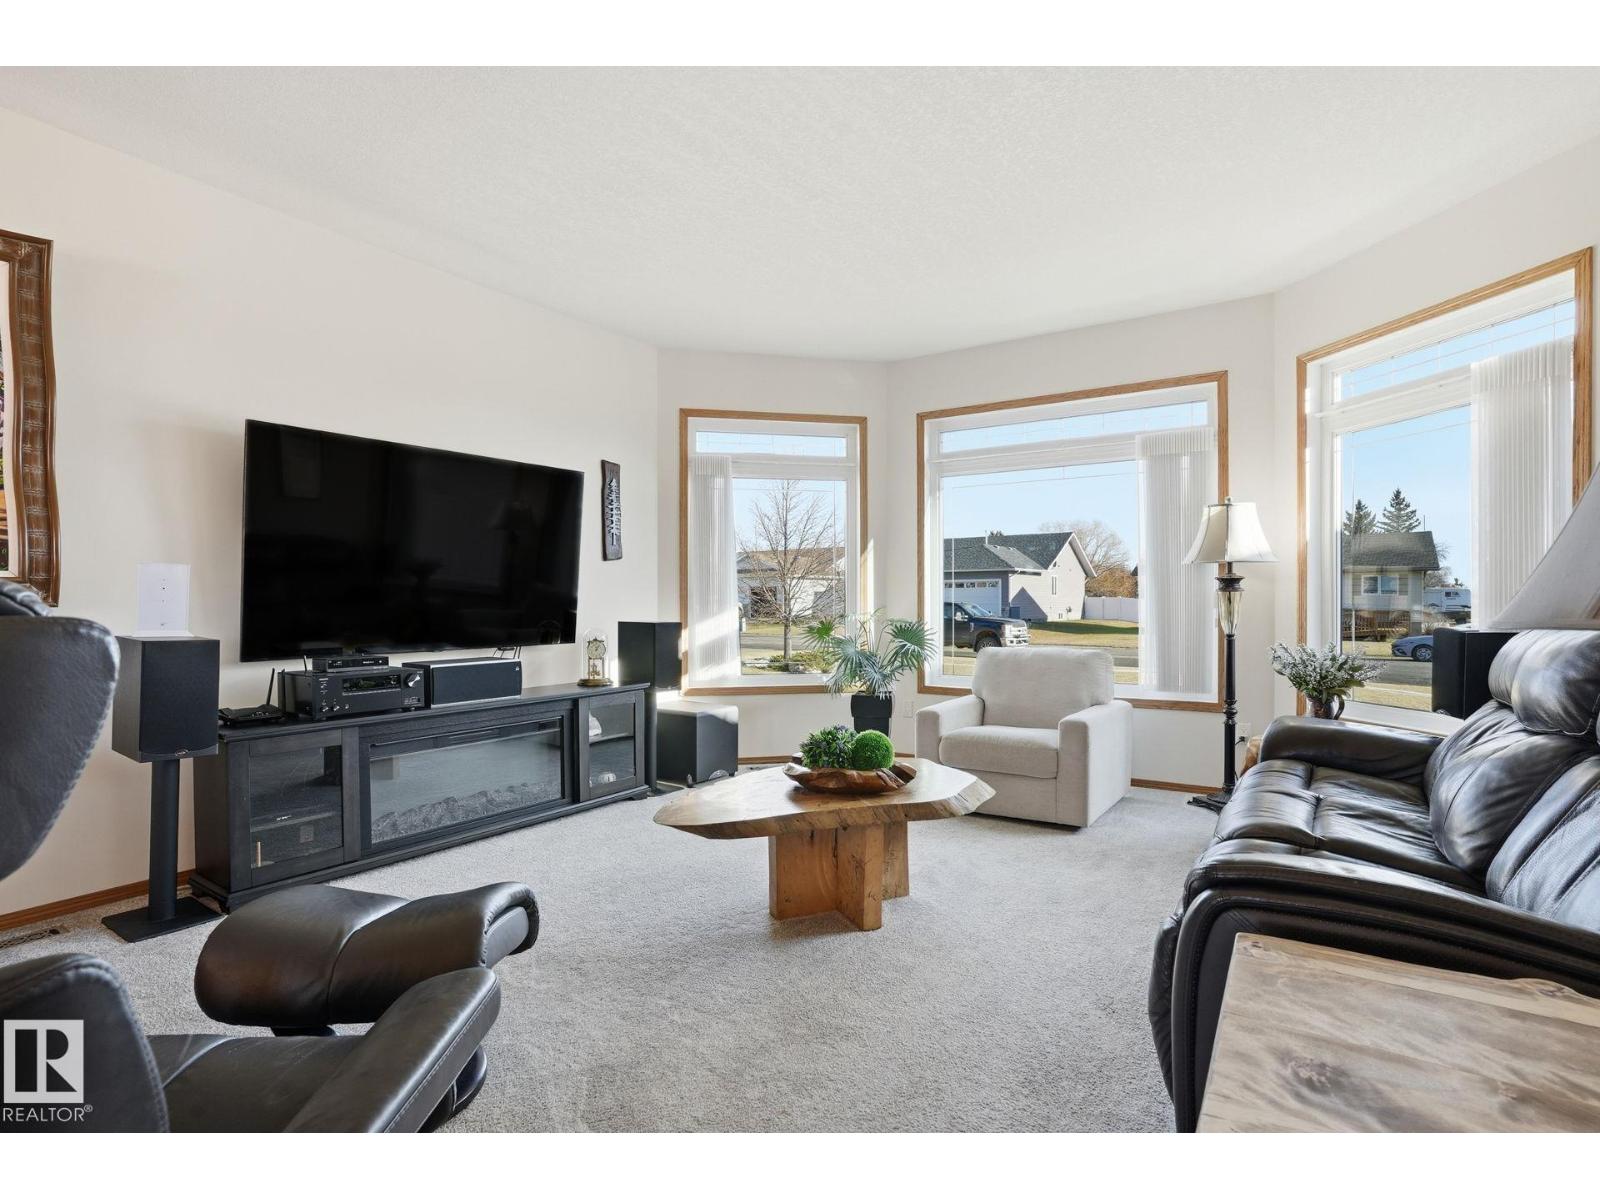
INCREDIBLY BUILT HOME (ICF Foundation) in DAYSLAND, AB---Recently Renovated (Over $110,000 spent on main floor reno) Perfect for downsizes looking to simplify life! Main floor was remodelled in 2024 to provide a more functional layout. LUXURY VINYL PLANK, new paint & light fixtures throughout most of the main floor. COMPLETELY RE-DESIGNED ENSUITE w/ a CUSTOM WALK-IN SHOWER; DUAL SINK VANITY & Make-Up-Desk---new Toilets, Sinks & Quartz counters in both main floor bathrooms. Kitchen updated w/ new Blanco sink, backsplash and a top-of-the-line microwave/air fryer/convection oven combo Hoodfan. 2nd bedroom was converted to a Den/Laundry room w/ new sink & quartz countertop added to mud room. New Front Bay Windows & Patio Door(2024) and new window coverings throughout. Vinyl fencing completely encloses the yard. New HWT (2025). CONVENIENT ACCESS TO GARAGE FROM MECHANICAL ROOM. Daysland is a neighbourly community with everything you need, a hospital steps away, and Camrose only 30 minutes for everything else. (id:46923)
Real Broker
453081 Rge Road 75
Rural Wetaskiwin County, Alberta
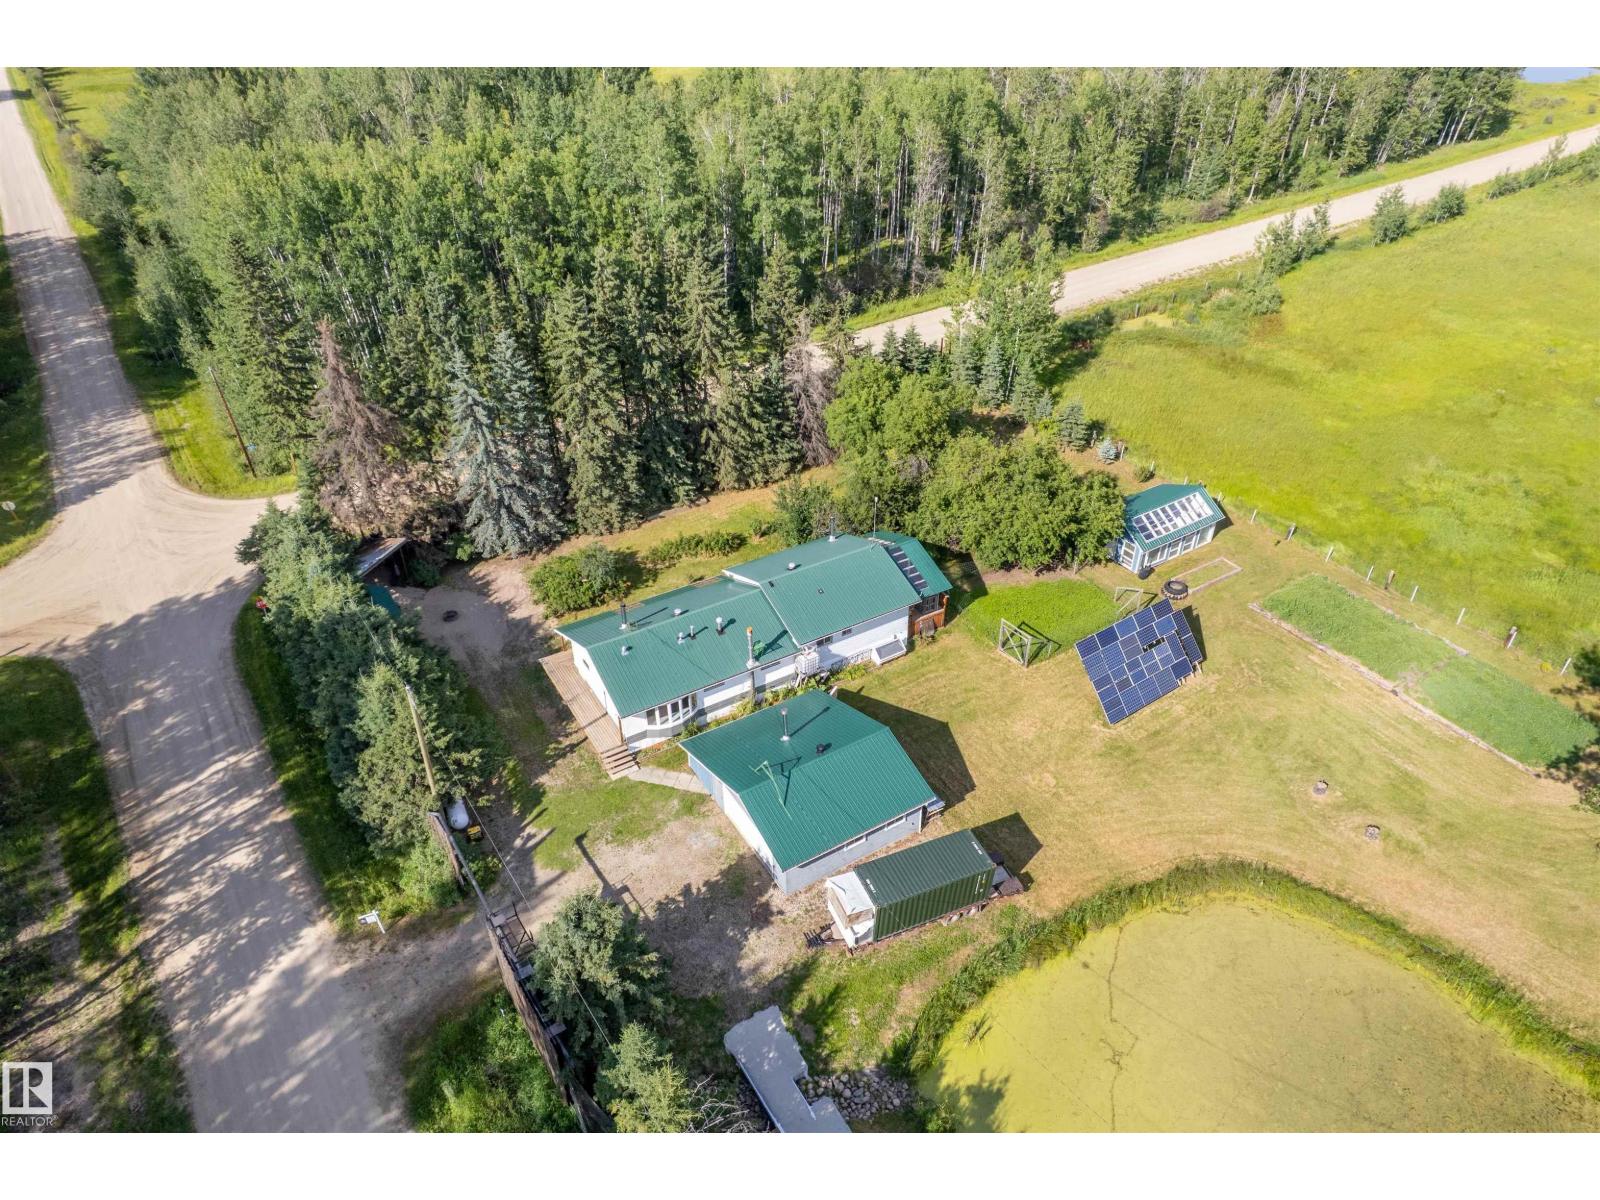
Experience true off-grid living without sacrificing comfort! This 1,588 sq. ft. bungalow sits on 3.56 private acres and offers 3 bedrooms, 2 bathrooms, and everything you need for self-sufficient country living. The home is powered by solar with generator backup and features propane forced-air heating, Electric Hot Water tank, two woodstoves, a drilled well, and septic tank with field. The spacious layout is perfect for families or those looking to enjoy a peaceful rural lifestyle. Outside you'll find a 24' x 24' double detached garage, numerous outbuildings for storage, animals or hobbies, plus a cozy cabin on skids complete with its own water and heat—ideal for guests, a home office, or a private retreat. If you're dreaming of independence, privacy, and the freedom of country living, this unique property is ready to welcome you home. Comes with a large supply of firewood. Gas and power can be reconnected by the buyer if desired. (id:46923)
Lpt Realty
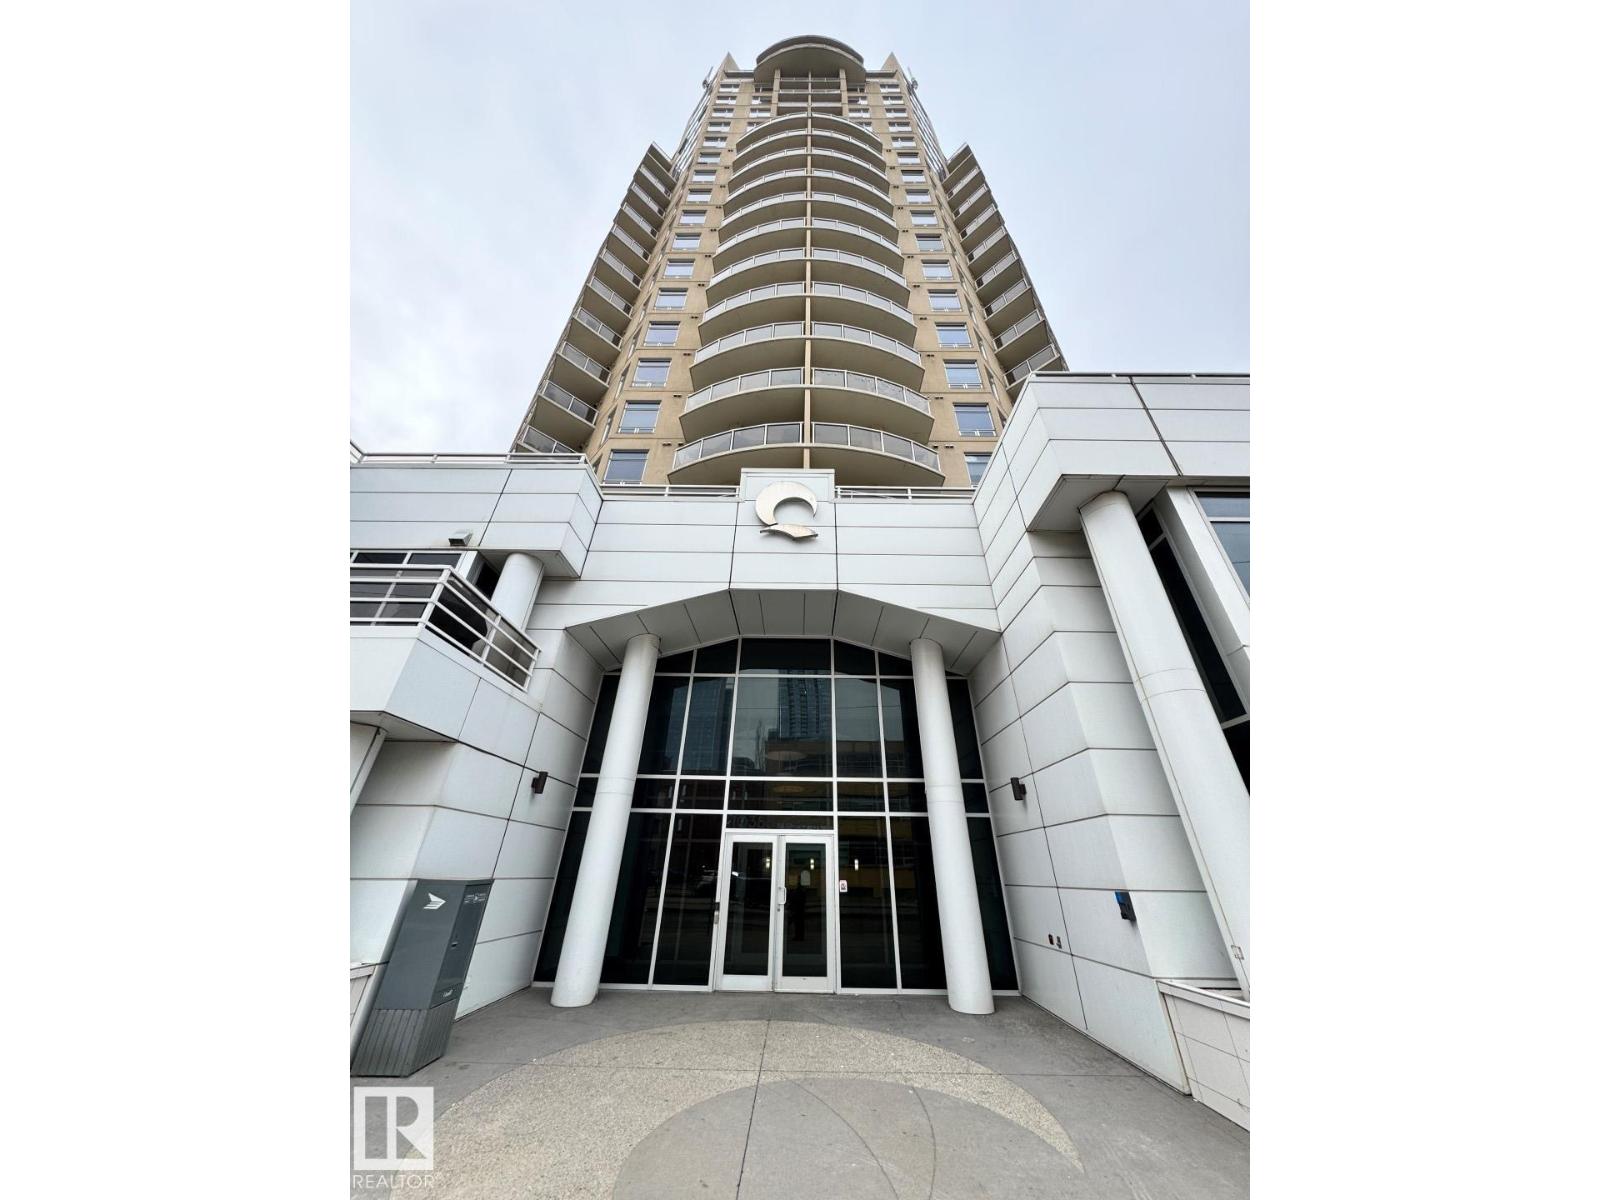
#1804 10388 105 St NW
Edmonton, Alberta
*Please note* property is sold “as is where is at time of possession”. No warranties or representations. (id:46923)
RE/MAX Real Estate
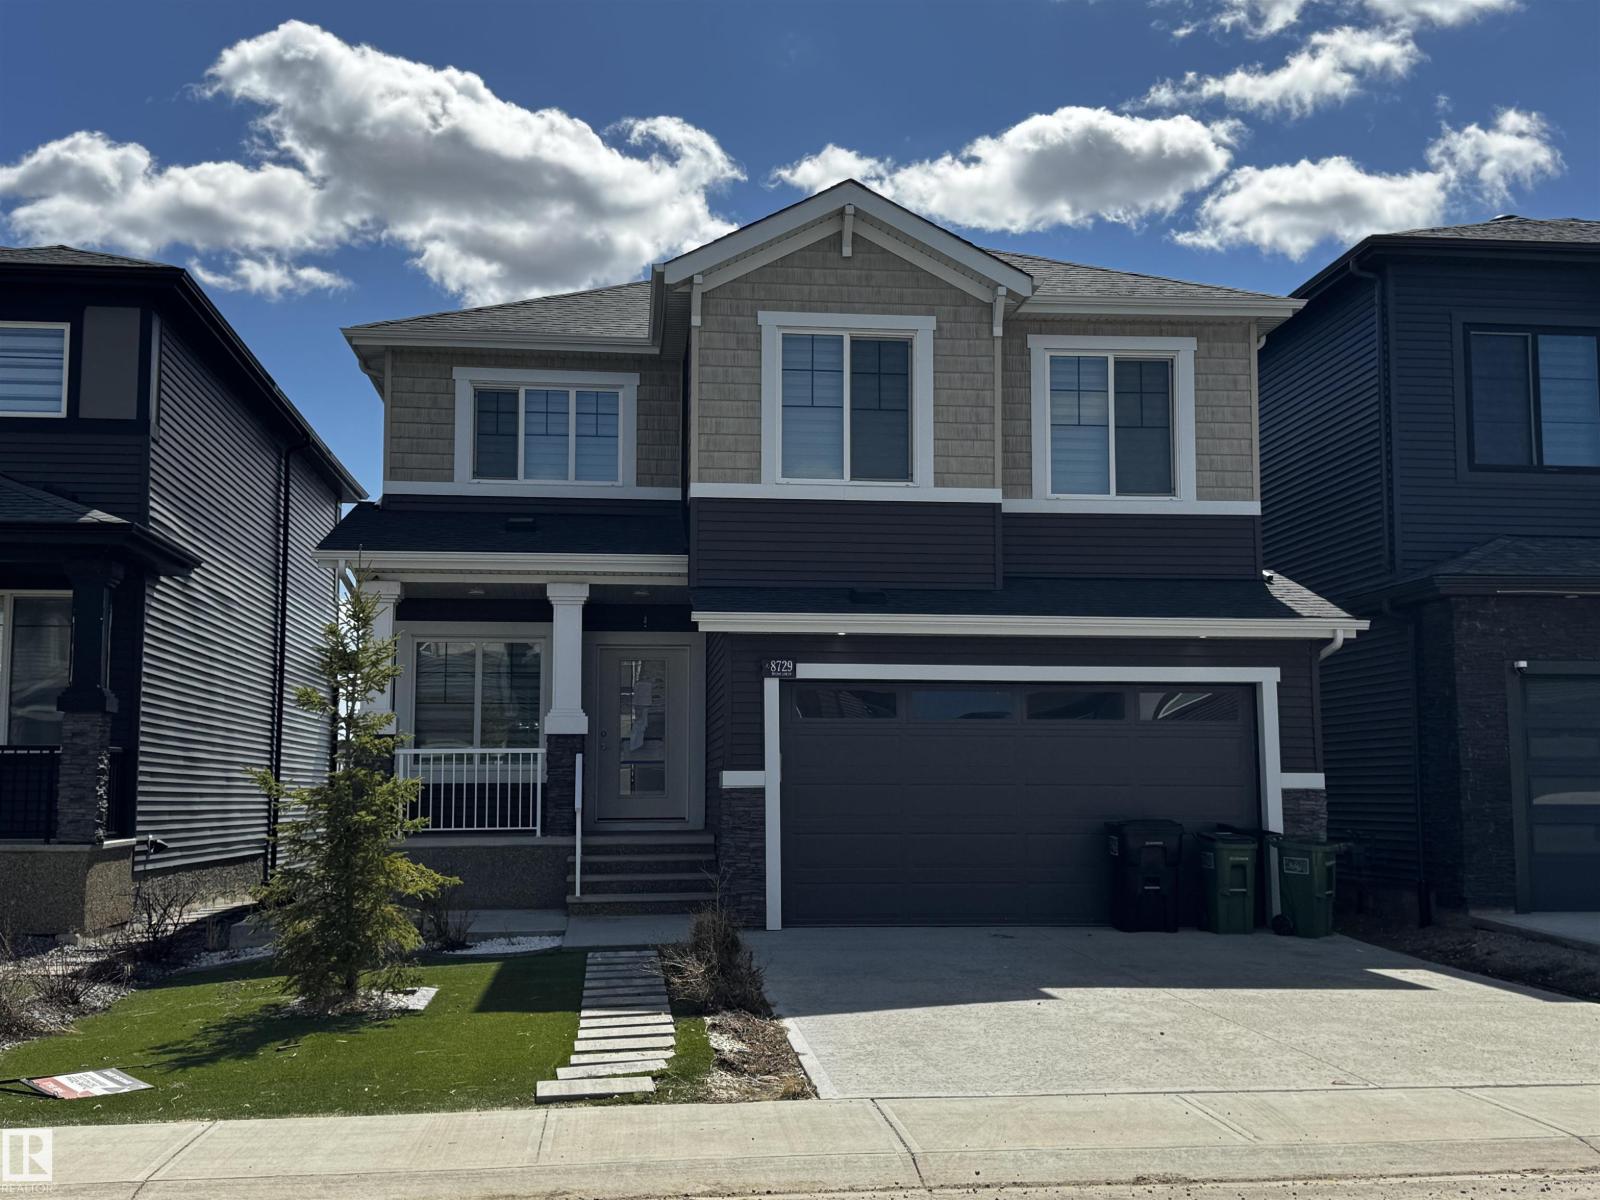
8729 Mayday Ln SW
Edmonton, Alberta
*Please note* property is sold “as is where is at time of possession”. No warranties or representations. (id:46923)
RE/MAX Real Estate
61 Lancaster Tc NW
Edmonton, Alberta
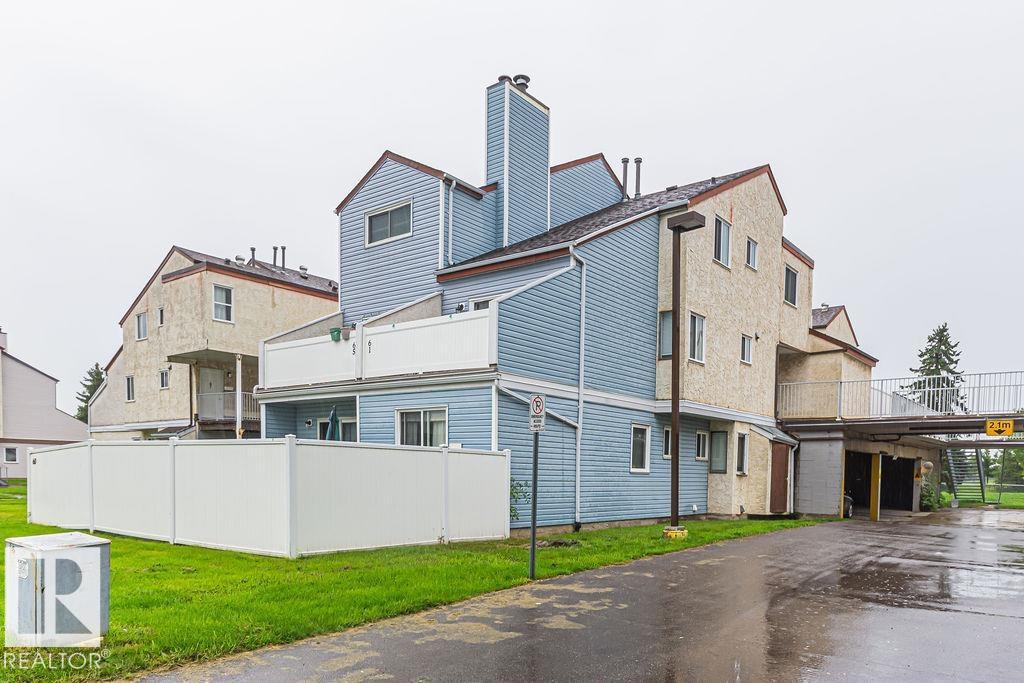
Welcome to Lancaster Terrace! This clean & well-kept 2-bedroom END UNIT offers a functional open-concept layout & plenty of potential for a first-time buyer, investor or downsizer! Being an END UNIT, the abundance of windows allows NATURAL LIGHT to flood the main level, creating a bright & welcoming living space. The home also includes convenient IN-SUITE LAUNDRY & a generous second-floor STORAGE ROOM. The bathroom features an attractive tiled tub surround, & the unit has been well maintained while still offering an excellent opportunity to add your own modern touches. A PARKADE STALL adds everyday convenience, & the end-unit location provides a little extra privacy. A great location within the complex itself, as it is just a short walk from the visitor parking! Lancaster Terrace is an established complex that has undergone a number of significant exterior and common-area improvements over the years. Location is within a 10-minute walk to 3 different schools! Clean, functional & ready for its next owner! (id:46923)
Real Broker
#302 6204 180 St NW
Edmonton, Alberta
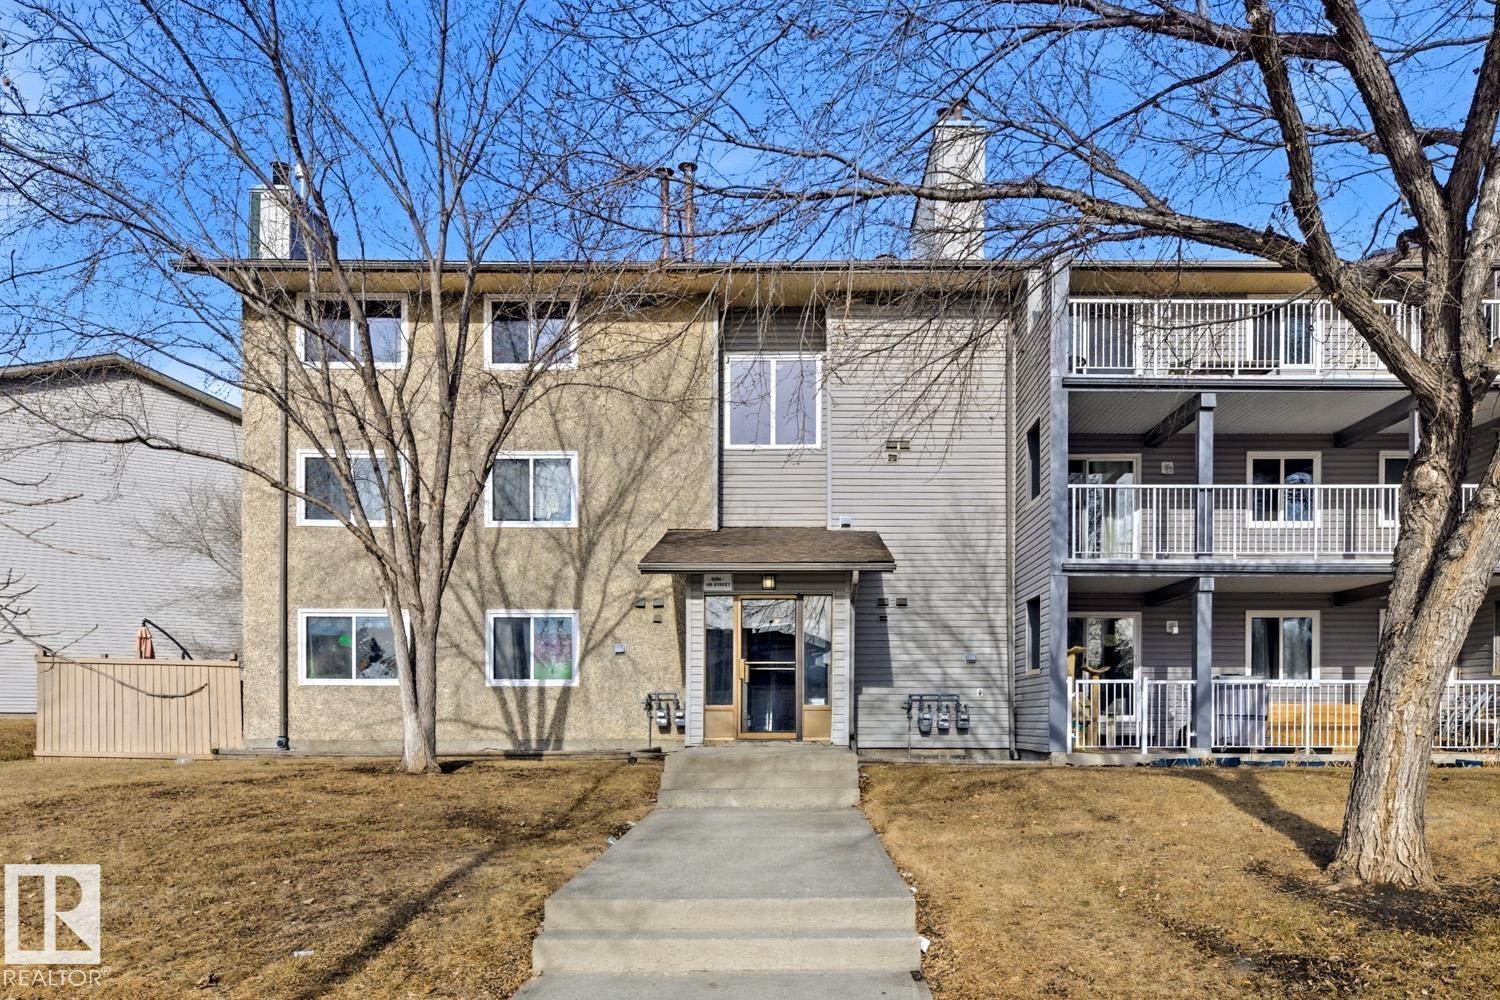
Top-floor corner unit in 1 bed, 1 bath, 690 sq ft with its own furnace and hot water tank, cheater en-suite, and no neighbors above. The unit exposure delivers natural light through large windows on two sides the advantage of a corner unit on the third floor with nobody overhead. Vinyl plank flooring throughout. The bedroom features a walk-through closet with organizers and cheater en-suite access to the full bathroom. The kitchen includes a dishwasher, refrigerator, and electric stove. In-suite storage room and utility room.The own furnace and hot water tank is a meaningful differentiation you control your heating costs directly rather than having them pooled into the condo fee, which makes utility budgeting more predictable in an Alberta winter. Backs directly onto green space with walking trails and playground steps from your door. One assigned parking stall plus visitor parking on-street. Condo fee of $324.49. Quick access to Anthony Henday Drive and minutes to West Edmonton Mall. (id:46923)
Sterling Real Estate
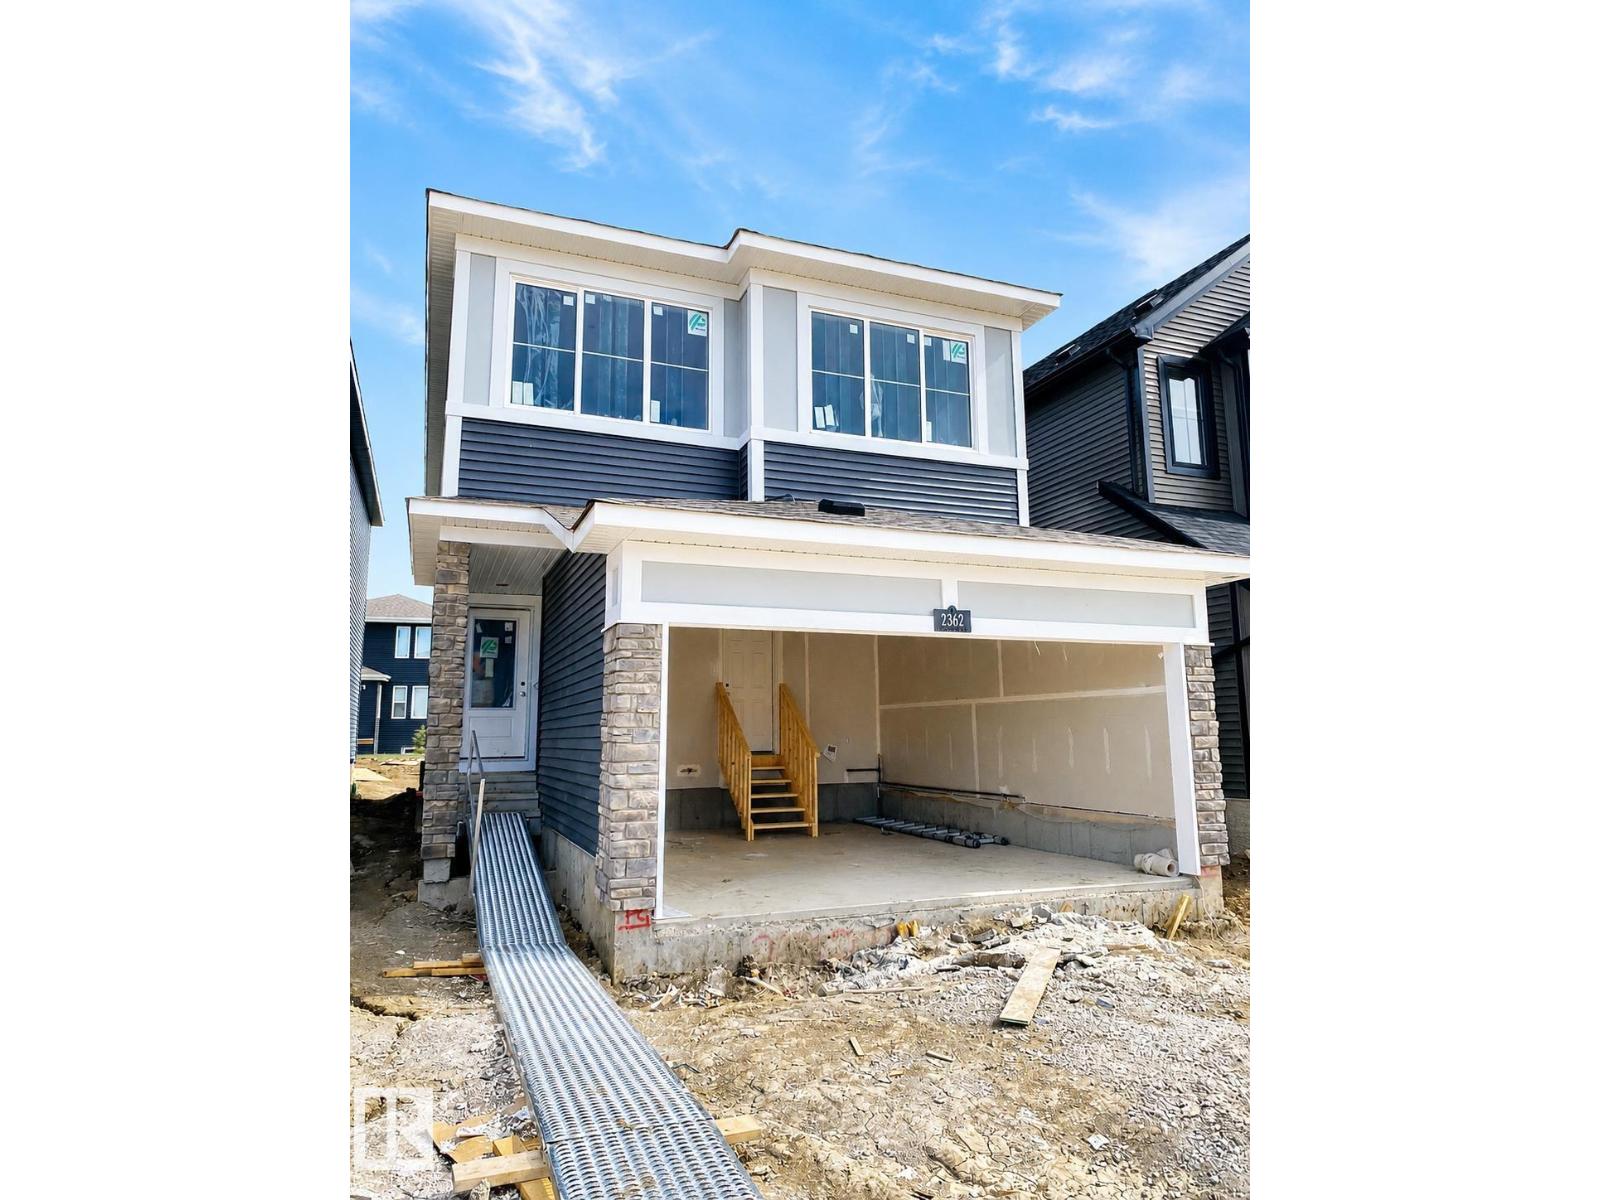
2362 Muckleplum Wy SW
Edmonton, Alberta
Welcome to this beautifully designed Meadowview home in the sought-after community of The Orchards at Ellerslie! Offering over 1,680 sq.ft. of thoughtfully planned living space, this stunning 2-storey home features 3 spacious bedrooms, 2.5 bathrooms, a bonus room, and a double attached garage. The bright open-concept main floor showcases luxury vinyl plank flooring, quartz countertops, upgraded lighting, a large kitchen island, pantry, and modern designer finishes throughout. Upstairs, you’ll find a spacious primary retreat complete with a walk-in closet and upgraded ensuite, plus convenient upper-floor laundry and additional family living space. The separate side entry to the basement provides incredible future development potential. Built Green certified and ideally located near parks, playgrounds, schools, shopping, and all the amenities The Orchards community has to offer. A perfect blend of style, comfort, and value - this is the home you’ve been waiting for! (id:46923)
Real Broker
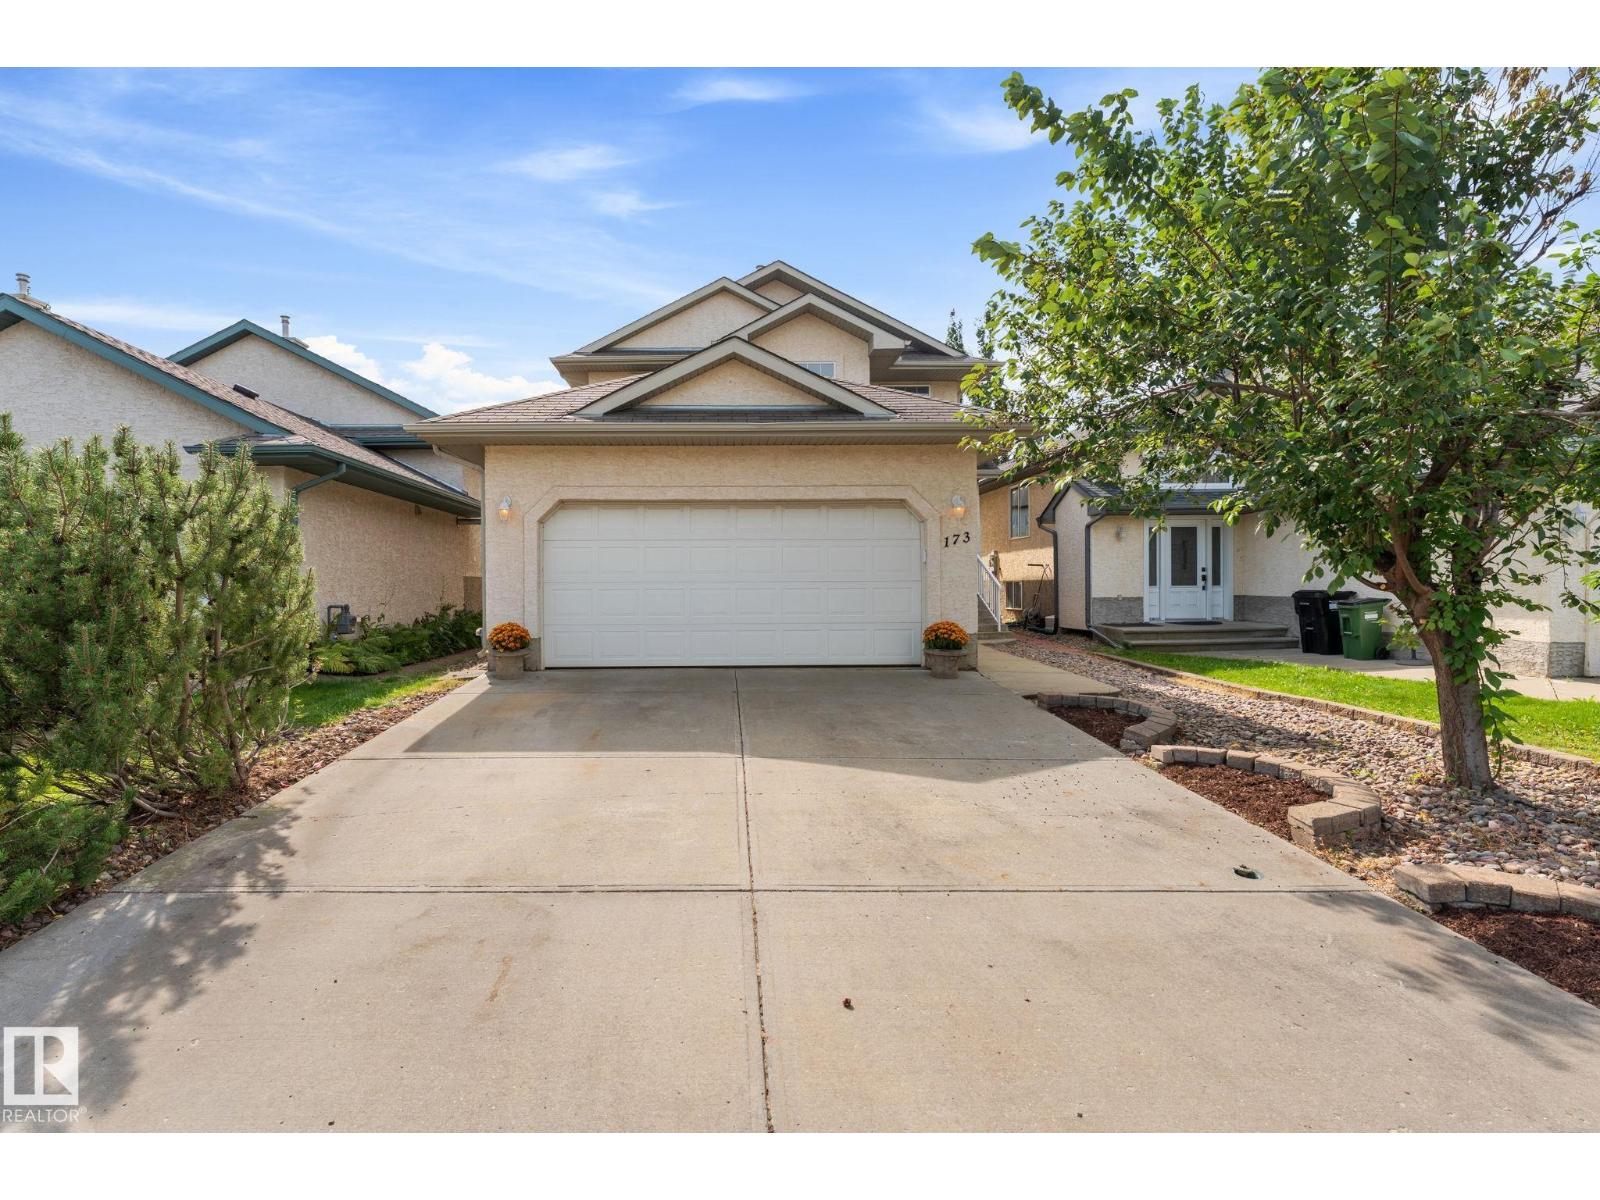
173 Castle Dr NW NW
Edmonton, Alberta
Welcome to this beautiful family home in desirable Chambery ! Featuring 4 bedrooms, 3 upstairs and 1 in the fully finished basement, this home offers a functional layout with plenty of space for the whole family. The main floor boasts an inviting open-concept design with a spacious living room highlighted by a corner fireplace, hardwood flooring, and a maple kitchen with ample cabinetry. Upstairs, you’ll find 3 bedrooms, including a generous primary suite with a walk-in closet and 4-piece ensuite, plus a second 4-piece bathroom. The fully finished basement provides additional living space, a 4th bedroom, and a full bathroom. Enjoy new carpeting throughout and fresh paint, making this home move-in ready. Step outside to a deck and large fully fenced yard, perfect for entertaining or enjoying the outdoors, along with the convenience of a double attached garage. Ideally located close to the new school with easy access to Anthony Henday Drive, this is a wonderful opportunity for families . (id:46923)
Maxwell Polaris
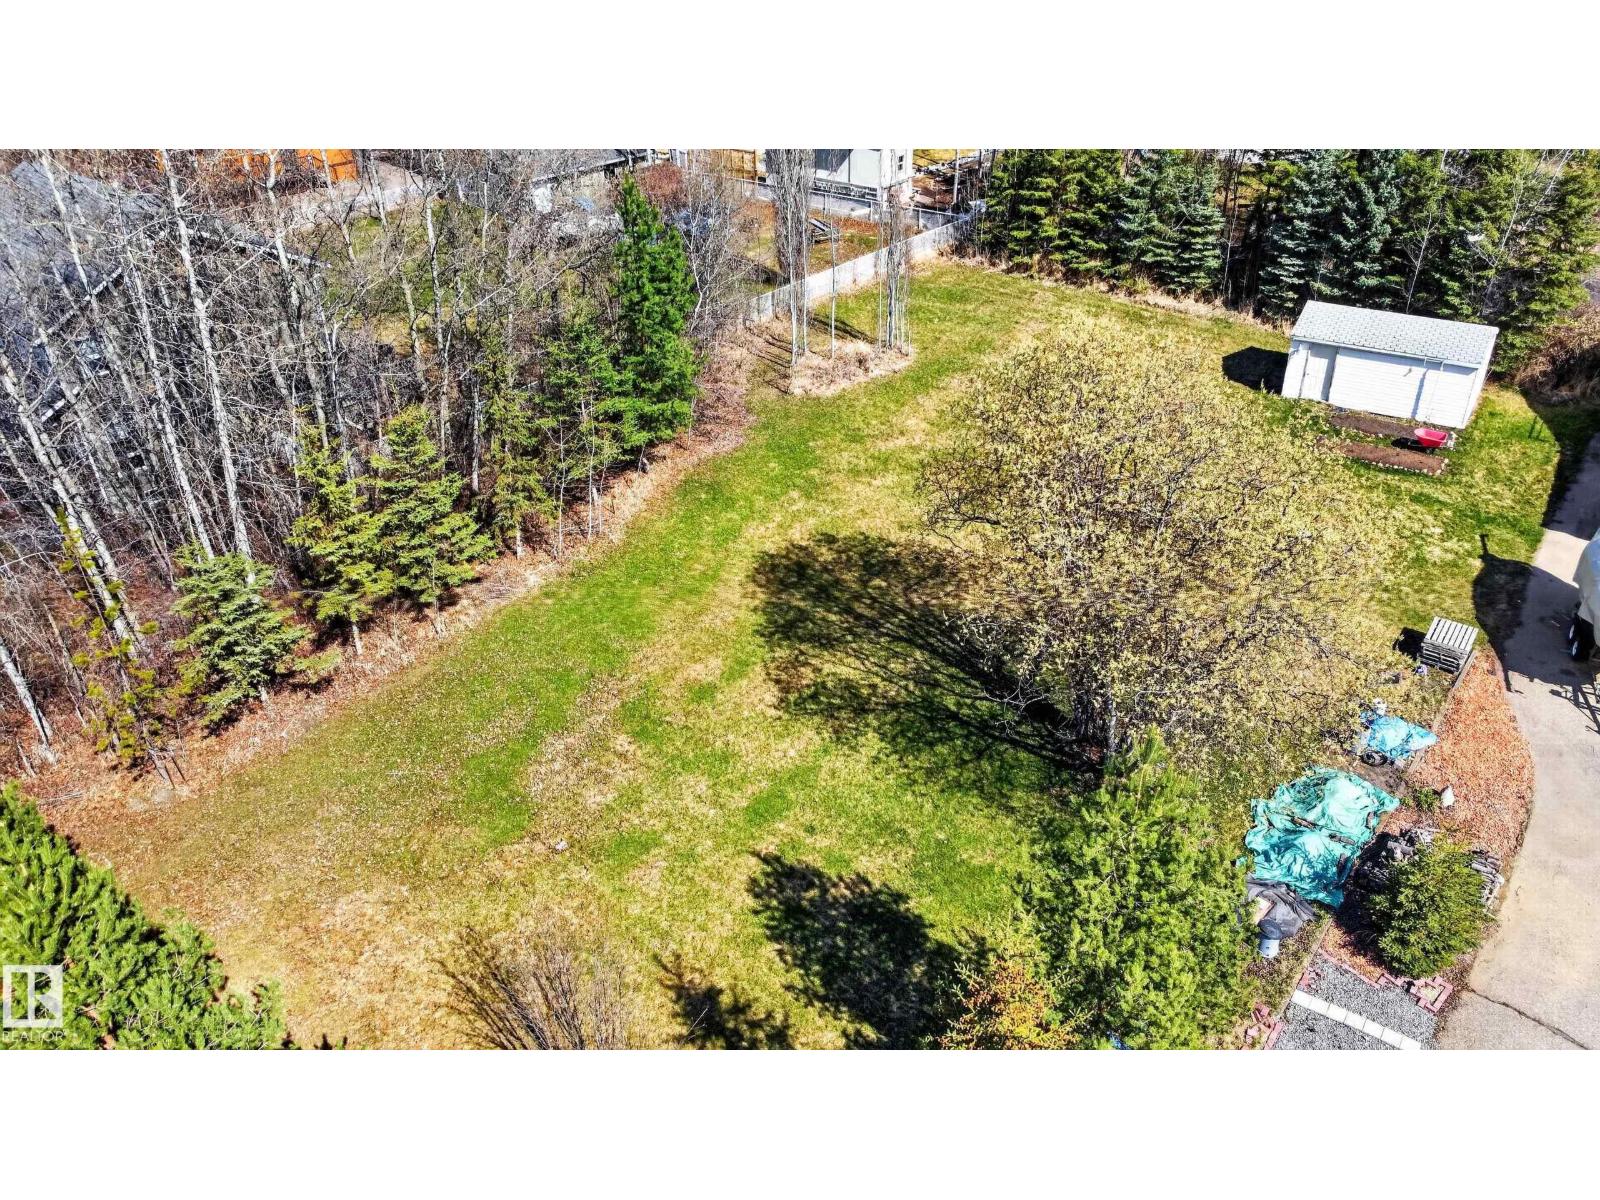
4920 48a Av
Rural Lac Ste. Anne County, Alberta
Great location, this nearly half acre lot is only minutes to the lake. With services available at the road, a great to place to build. (id:46923)
Royal LePage Noralta Real Estate
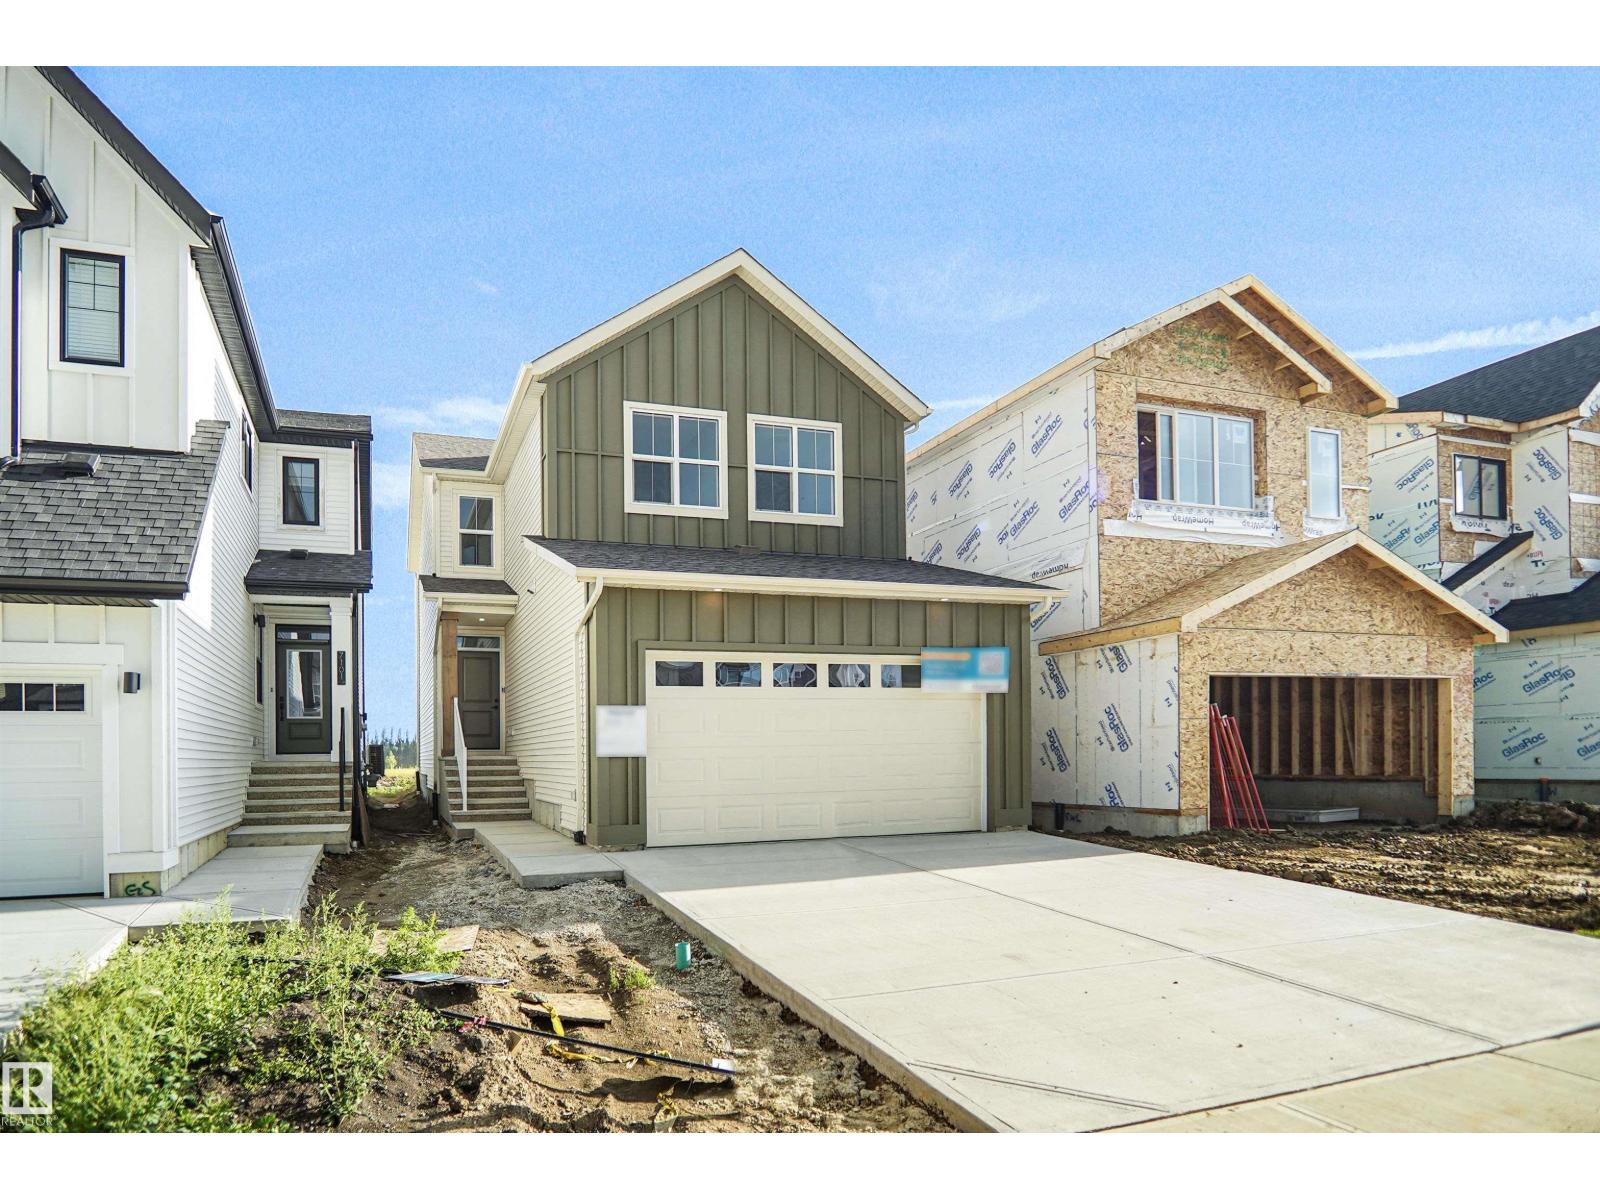
7103 50a Av
Beaumont, Alberta
Welcome home to the Liona Built by the award winning Hopewell Residential. This modern 3-bedroom, 2.5-bath home offers a spacious and functional main floor, complete with a versatile flex room and a large kitchen island perfect for everyday living and entertaining. The upgraded kitchen features stylish two-tone cabinetry, a sleek chimney hood fan and additional drawers for enhanced storage. Quality finishes continue throughout the home with stainless steel appliances, quartz countertops, elegant spindle railing, and knockdown ceiling texture. This home includes 9 foot basement with a separate side entrance provides excellent potential for future development, making this home a smart investment opportunity. (id:46923)
Royal LePage Arteam Realty
14807 80 Av NW
Edmonton, Alberta
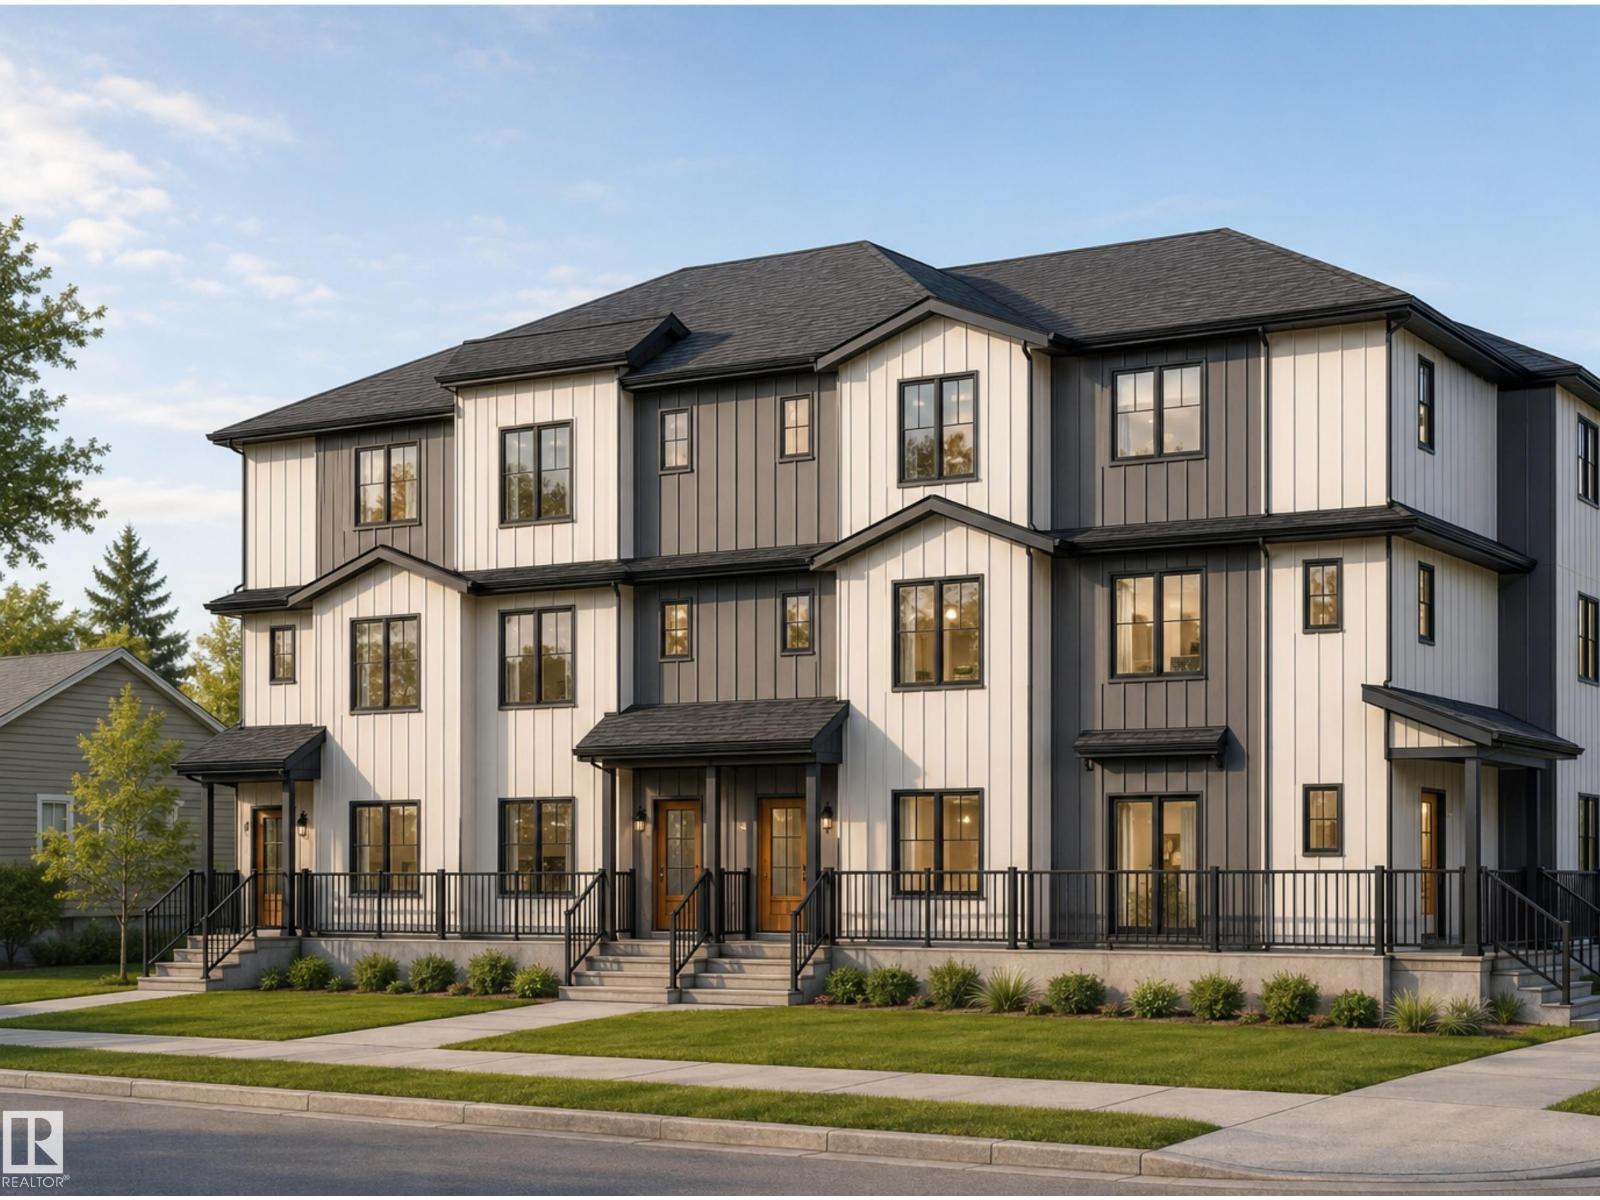
Rare opportunity to acquire a brand-new 4plex with 4 approved secondary suites, providing 8 self-contained residential units on a prominent corner lot in desirable Laurier Heights. The property offers a total of 20 bedrooms, 16 full bathrooms and 4 half bathrooms. Each multi-level main residence features 3 bedrooms, 3.5 bathrooms, approximately 1,651 to 1,693 sq. ft. of living space and a private balcony or deck. Each secondary suite offers 2 bedrooms, 1 bathroom, approximately 574 to 608 sq. ft. of living space and a separate entrance. Each of the eight units will be separately metered. Each main residence includes a dedicated single-car garage, providing four individual garages in total (one per main unit). Estimated completion is December 2026. The project is eligible for CMHC MLI Select financing. Ideally located near the River Valley, parks, schools, transit and community amenities. An exceptional opportunity to acquire a newly constructed income property in one of Edmonton’s established west end com (id:46923)
Maxwell Polaris
7100 51 Av
Beaumont, Alberta
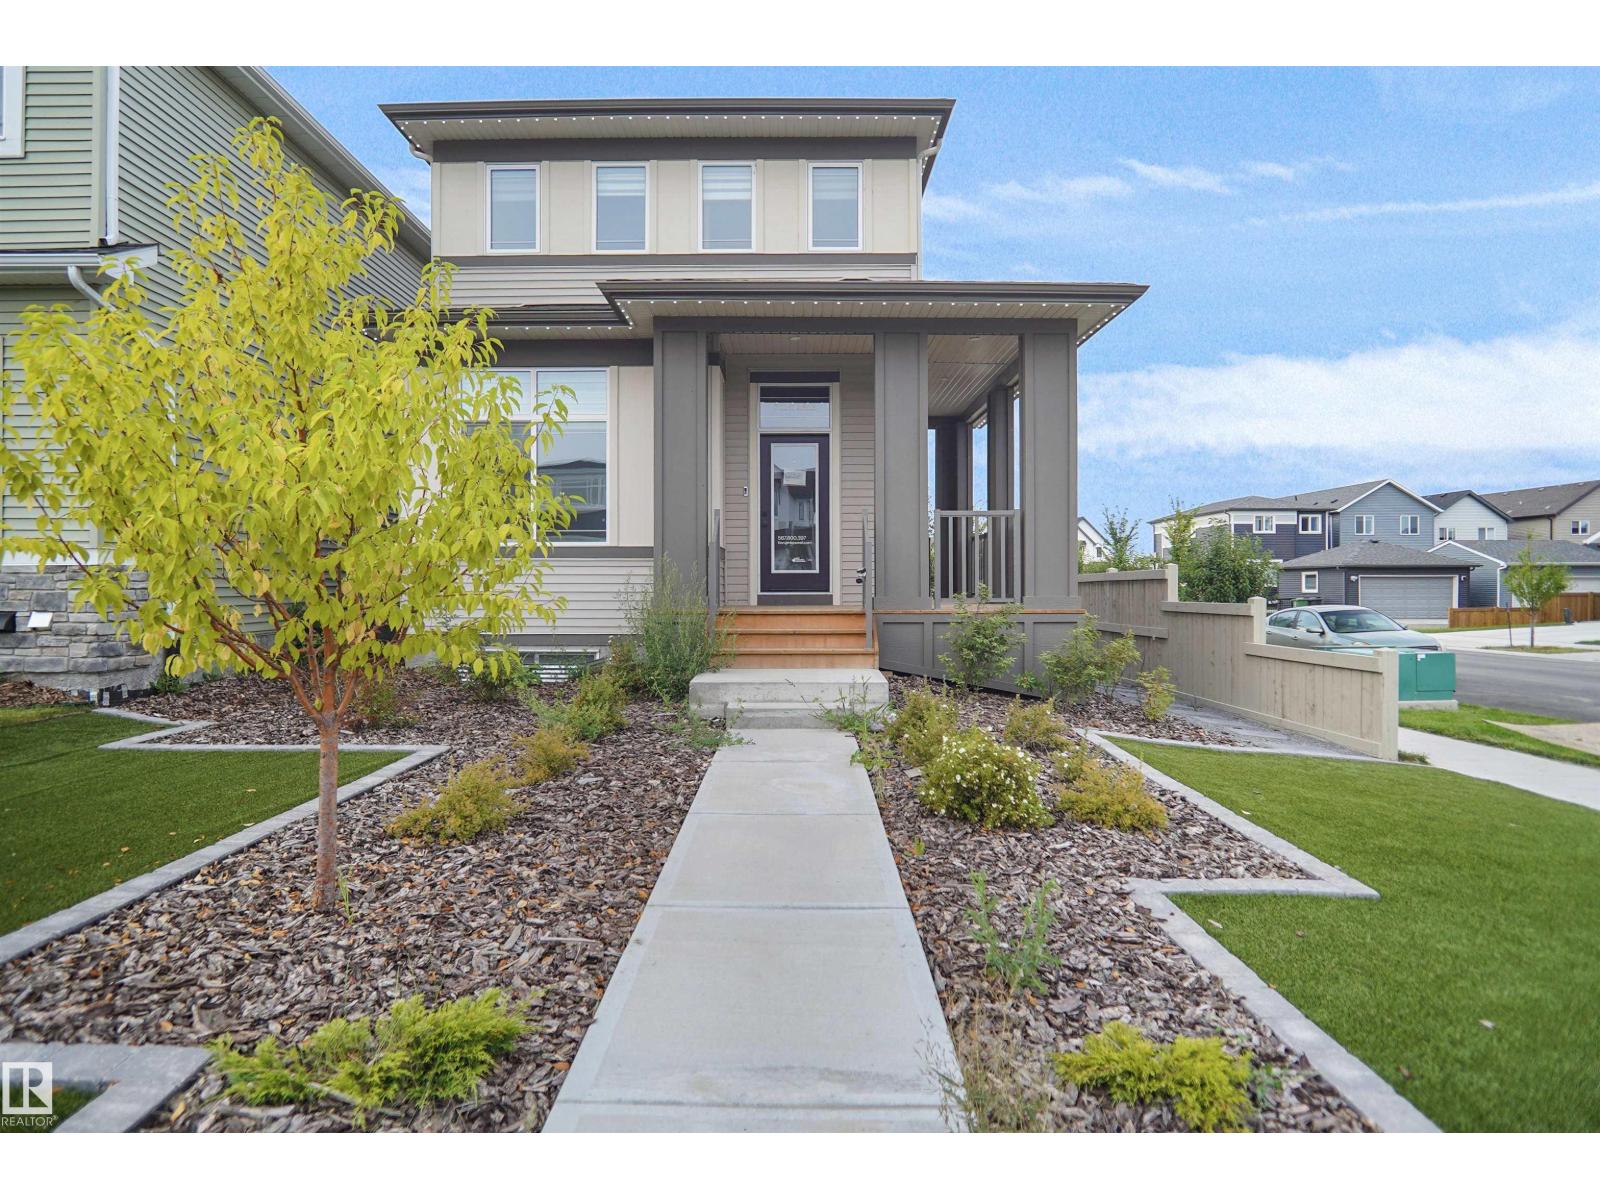
SHOW HOME WITH LEGAL SUITE FOR SALE!!!!! Welcome to The Lyall by Hopewell Residential, nestled on a charming queit street in the heart of Elan. The main floor offers a flex room/ den which is perfect for a home office or a bedroom. Large windows and 9 foot foundation walls and 10 foot ceilings on the main floor. The kitchen is a the best highlight which features an upgraded layout with dual pot and pan drawers and a large center island perfect for entertaining. The Primary Bedroom boasts a generously-sized ensuite with dual vanities and a private walk-in closet, ensuring your comfort and convenience. Upstairs you have a large centered bonus room perfect for the young ones to have there own space. To finish of the second level is the two good sized bedrooms and another 4 piece bath. This home also have a side separate entrance to the fully finished legal suite with an additional 2 full size bedrooms, a large living room, kitchen full bath and laundry room. (id:46923)
Royal LePage Arteam Realty
12531 34 Av SW
Edmonton, Alberta
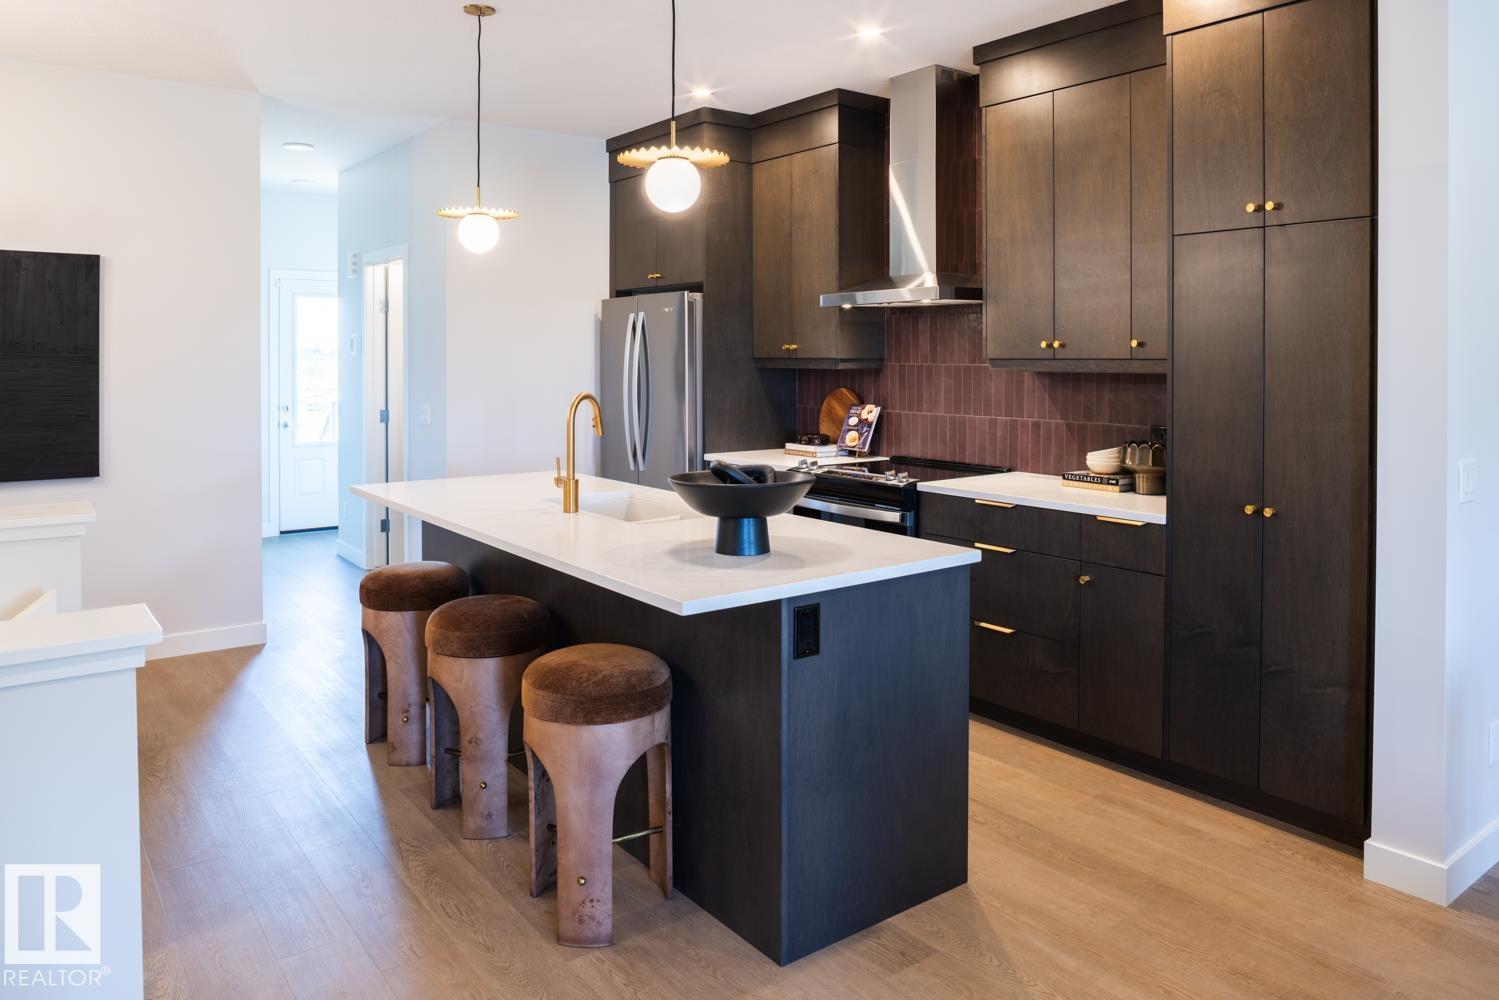
Introducing a brand new community, Desrochers Grove, a harmonious community nestled in Heritage Valley. Visualize treelined streets, front porches and sidewalks. Desrochers Grove is inspired by a nostalgia feel. This community is a short walk away from Father Michael McCaffery & Dr. Anne Anderson High School, as well as, Garth Worthington School. The Asher is a 1741sqft home, thoughtfully designed to offer modern comfort and everyday functionality. The main floor features a mainfloor bedroom and full bath, and an enclosed side entrance. The designer kitchen includes a chimney hood fan, full-height cabinets and built-in microwave. Upstairs, three bedrooms and a large bonus room provide comfortable living for the whole family, complemented by quality finishes and thoughtful upgrades throughout. This home is located on a corner lot with extra side windows. Double car garage included. *Please note pictures are not of actual home specifications may vary (id:46923)
Century 21 Leading
99 Eldridge Pt
St. Albert, Alberta
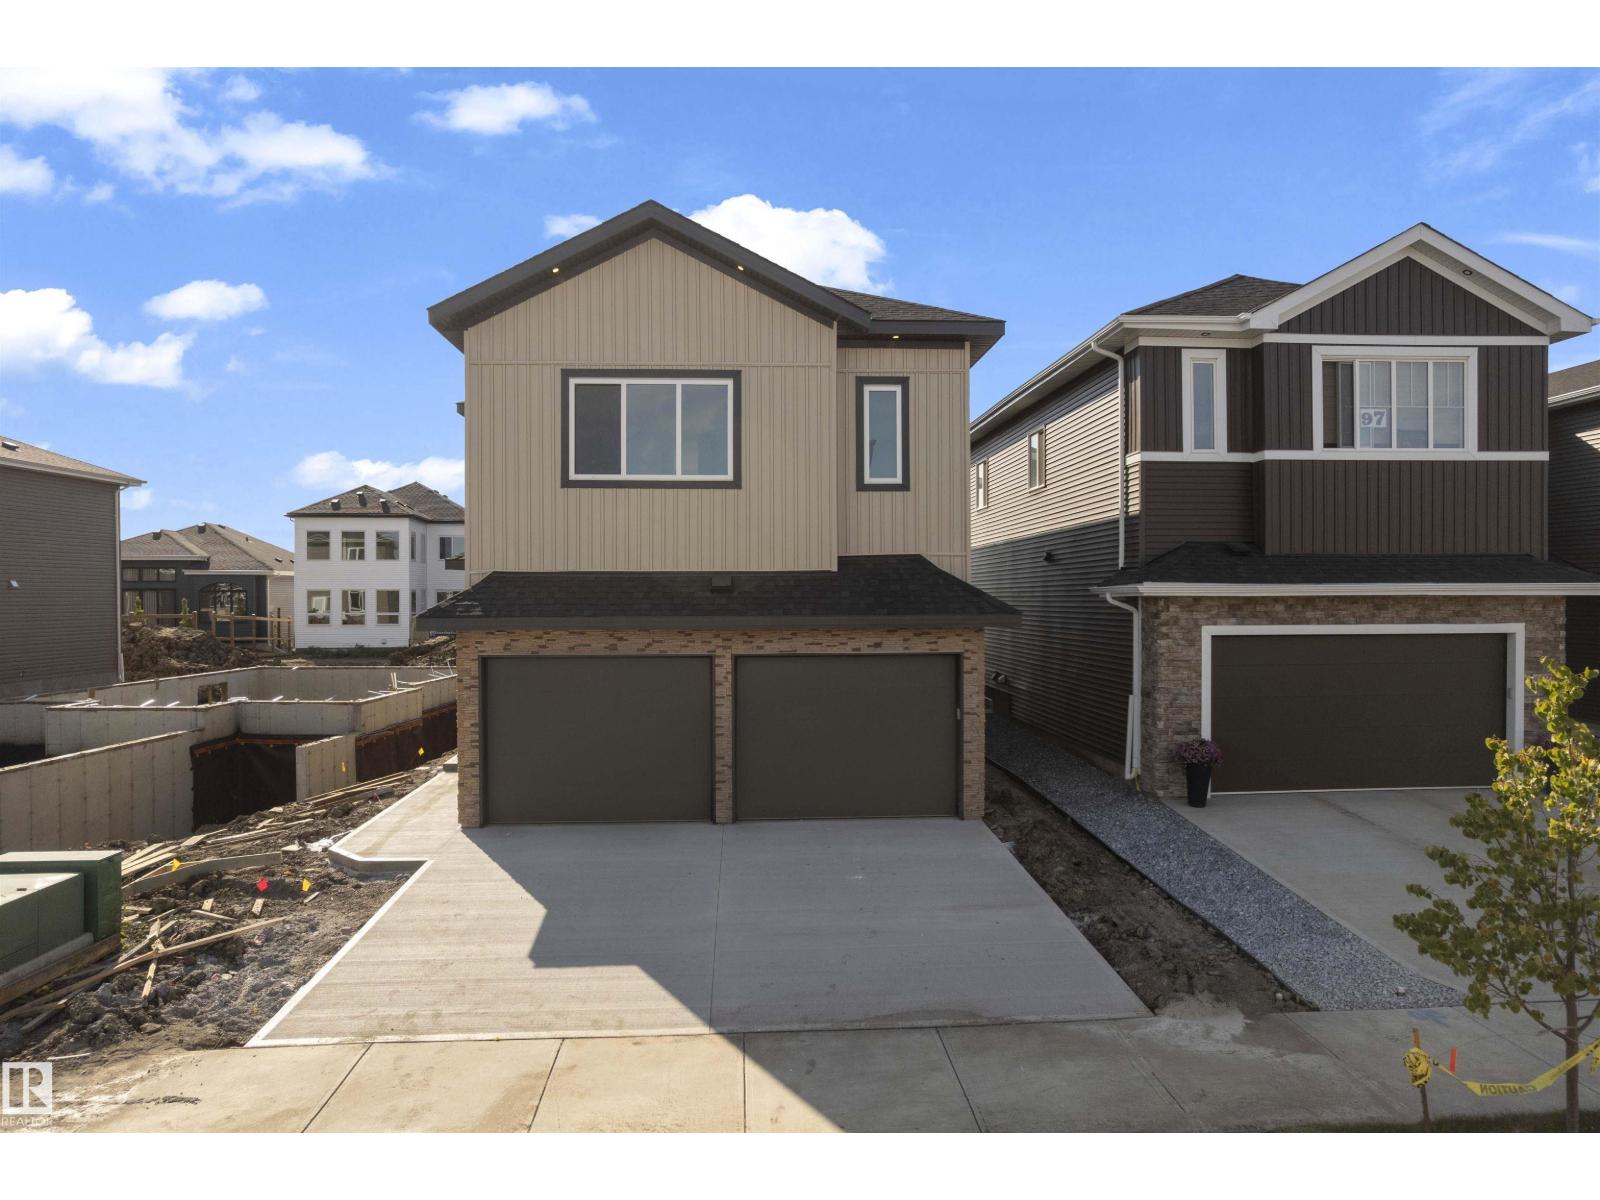
Stunning home with luxury and functionality for modern family living. Open-to-above living room with lot of windows, fireplace & beautiful feature wall. A convenient main-floor bedroom with a full bathroom is perfect for guests or extended family. The heart of the home is its modern kitchen, flowing into a dining area ideal for summer gatherings. Upstairs beautiful bonus room with feature wall, perfect for family entertainment. The spacious primary suite with stunning ceiling & wall design offers a custom ensuite with a soaking tub, dual vanities, and a walk-in closet. Two additional bedrooms share a full bath. Every corner of this home has been thoughtfully designed, checking all the boxes for style, comfort, luxury and convenience. (id:46923)
Exp Realty
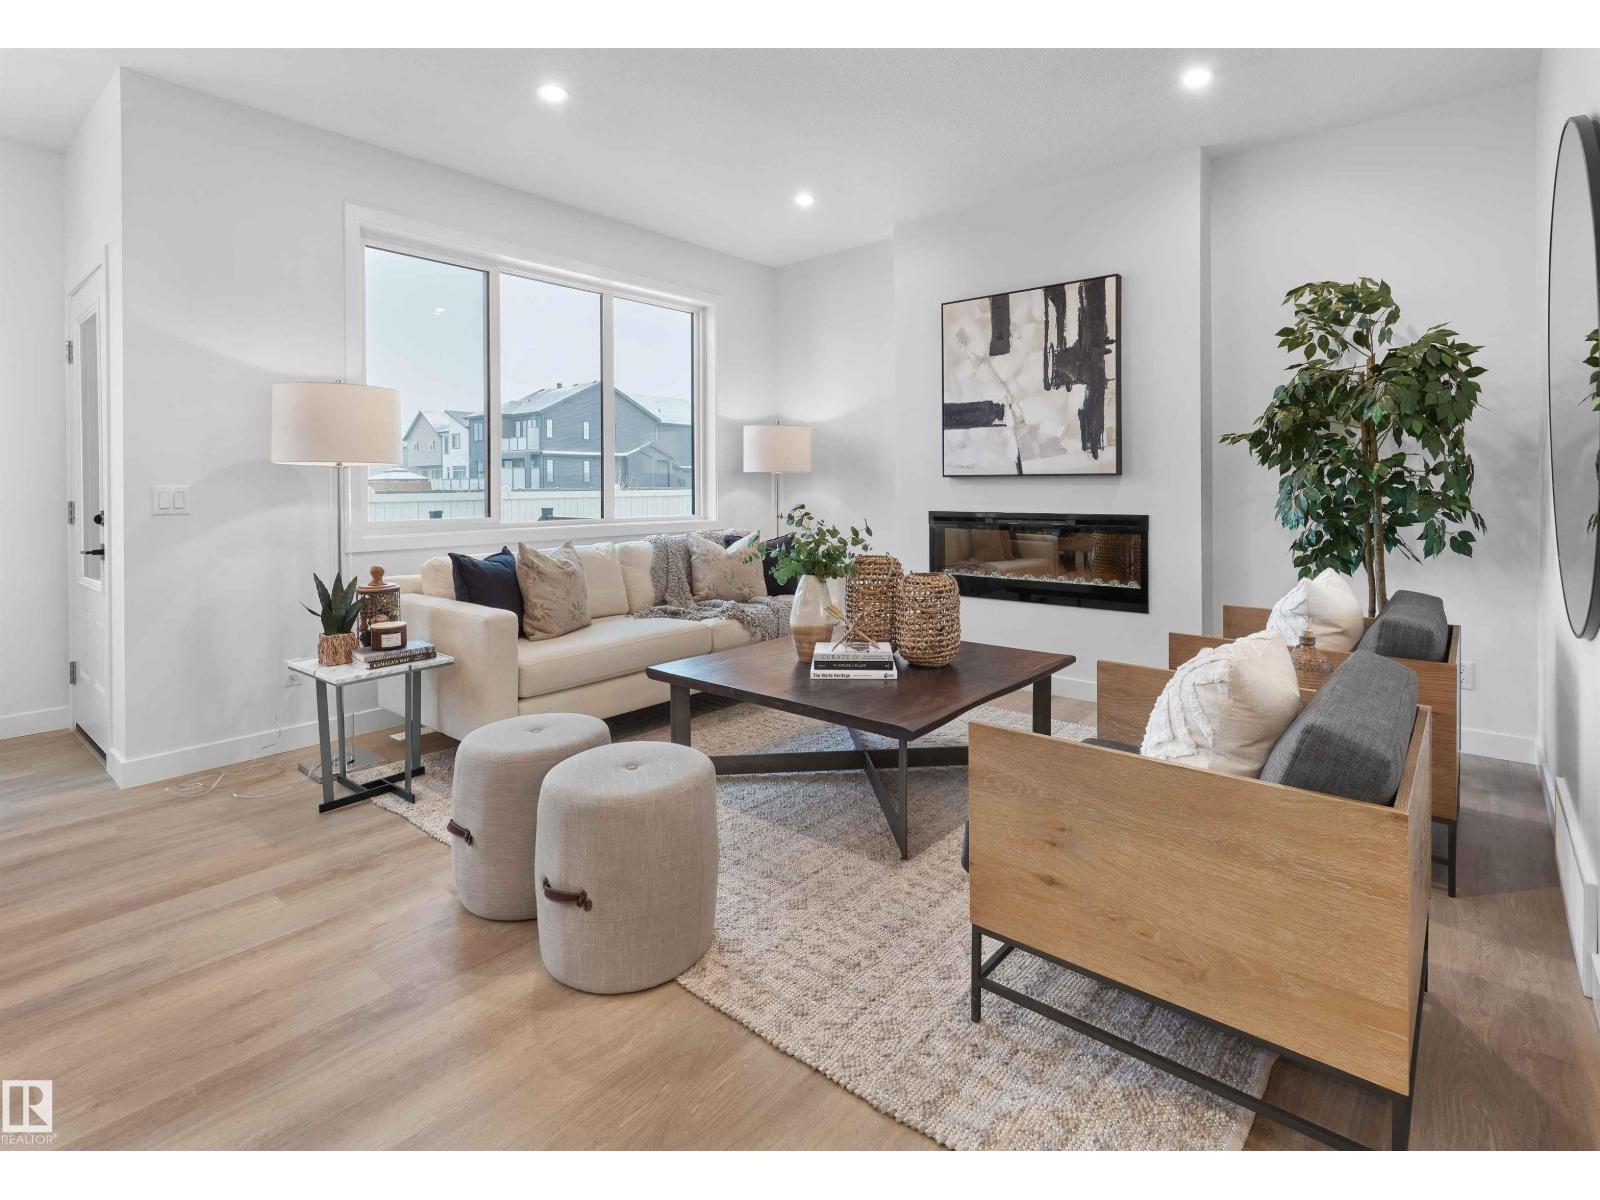
12532 34 Av SW
Edmonton, Alberta
Introducing a brand new community, Desrochers Grove, a harmonious community nestled in Heritage Valley. Visualize treelined streets, front porches and sidewalks. Desrochers Grove is inspired by a nostalgia feel. This community is a short walk away from Father Michael McCaffery & Dr. Anne Anderson High School, as well as, Garth Worthington School. The Opal floor plan offers 2388 square feet of curated living space, combining functionality and style. The main floor features a bedroom and full bathroom with a stand-up shower. The thoughtfully designed gourmet kitchen features full-height cabinetry with risers, a built-in wall oven and microwave, electric cooktop, and chimney-style hood fan, creating a stylish and functional space for everyday living.Upstairs features a spacious primary bedroom with a raised ceiling, bonus room, and two additional bedrooms sharing The backyard is complete with a pressure-treated wood deck, ready for outdoor enjoyment. Built on a conventional lot *photos of showhome (id:46923)
Century 21 Leading
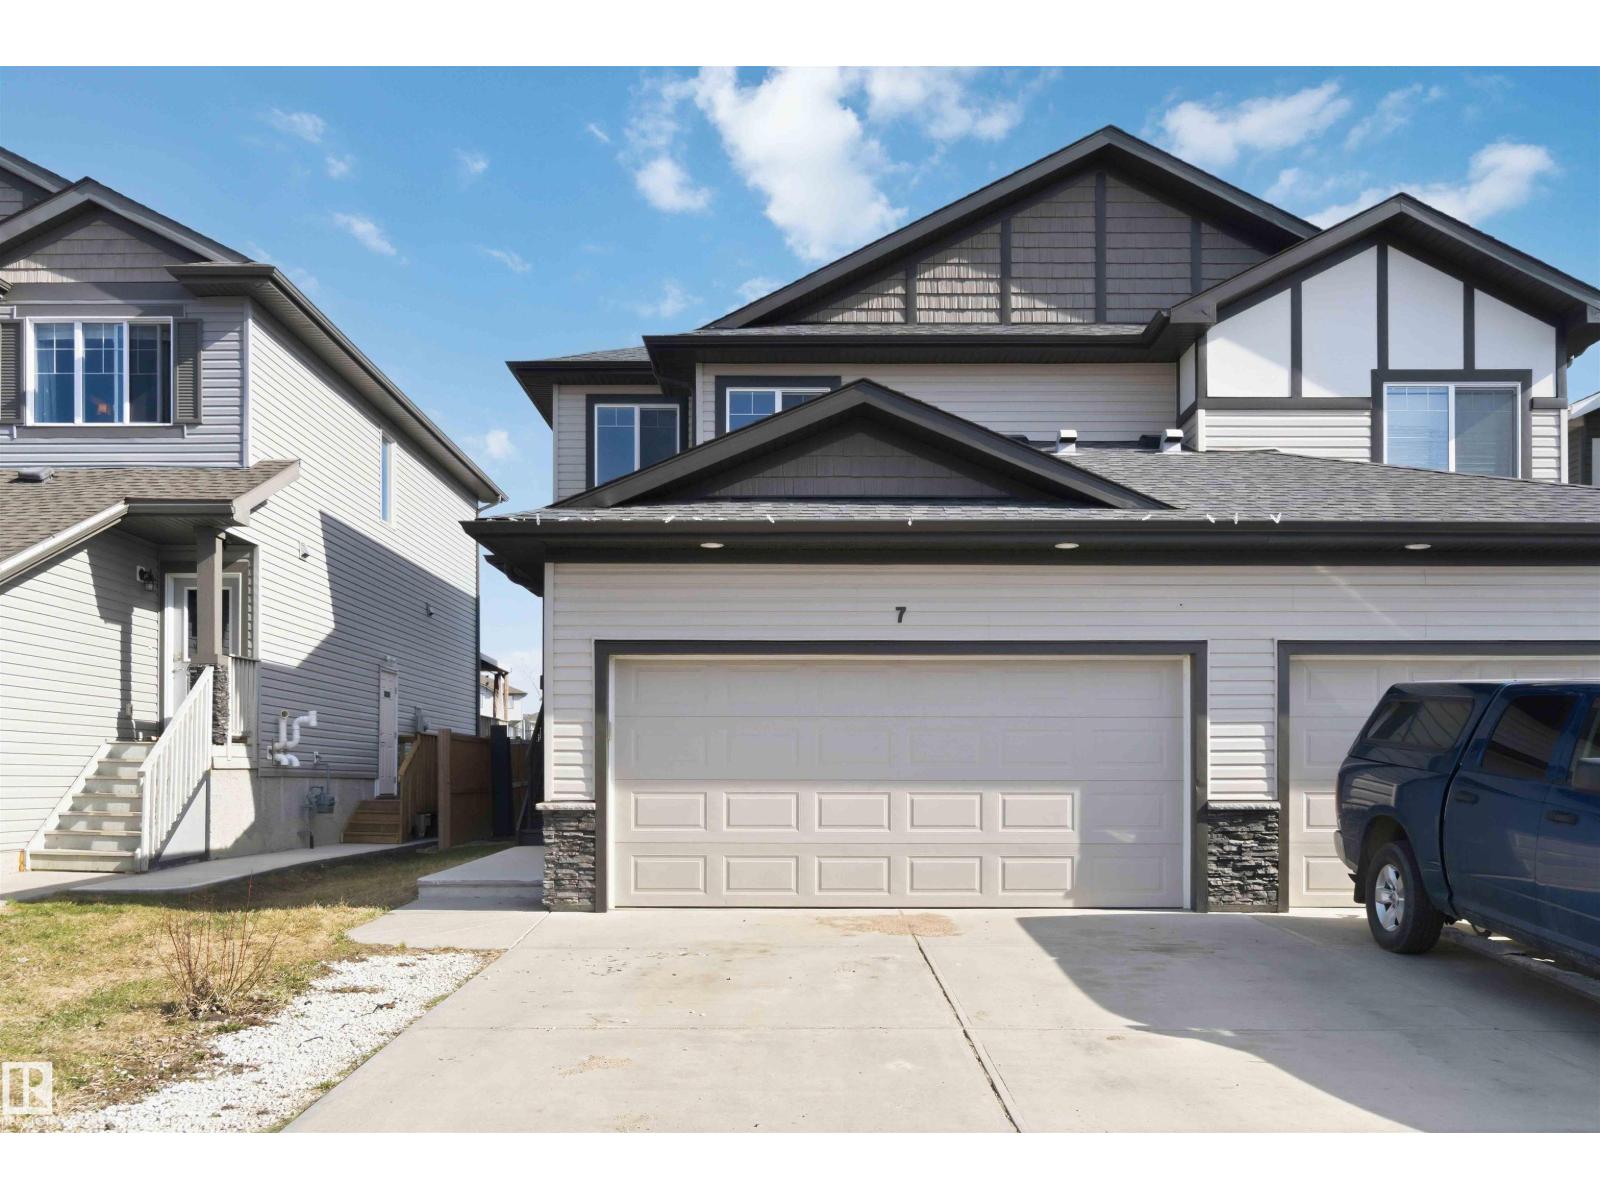
7 Mclean Co
Leduc, Alberta
Immediate possession available on this 1542 sq ft, 3 bed, 2.5 bath duplex ideally situated on a cul-de-sac with a 24' deep garage. Interior upgrades include quartz countertops throughout, stainless steel appliances, upgraded laminate flooring, soft-close cabinetry, and MDF shelving. The open-concept main floor offers a bright living room, dining area, and kitchen well-suited for entertaining, with natural light throughout. Upstairs features 3 bedrooms, including a primary retreat with walk-in closet and ensuite bathroom, plus a second bathroom and linen storage. The basement is partially finished with a bathroom rough-in and framed mechanical room, offering potential for a 4th bedroom, rec room, or additional storage. The south-facing backyard is ideal for outdoor entertaining, with an aluminum-railed deck. Located within walking distance to Caledonia School and Dinosaur Park. (id:46923)
Sterling Real Estate
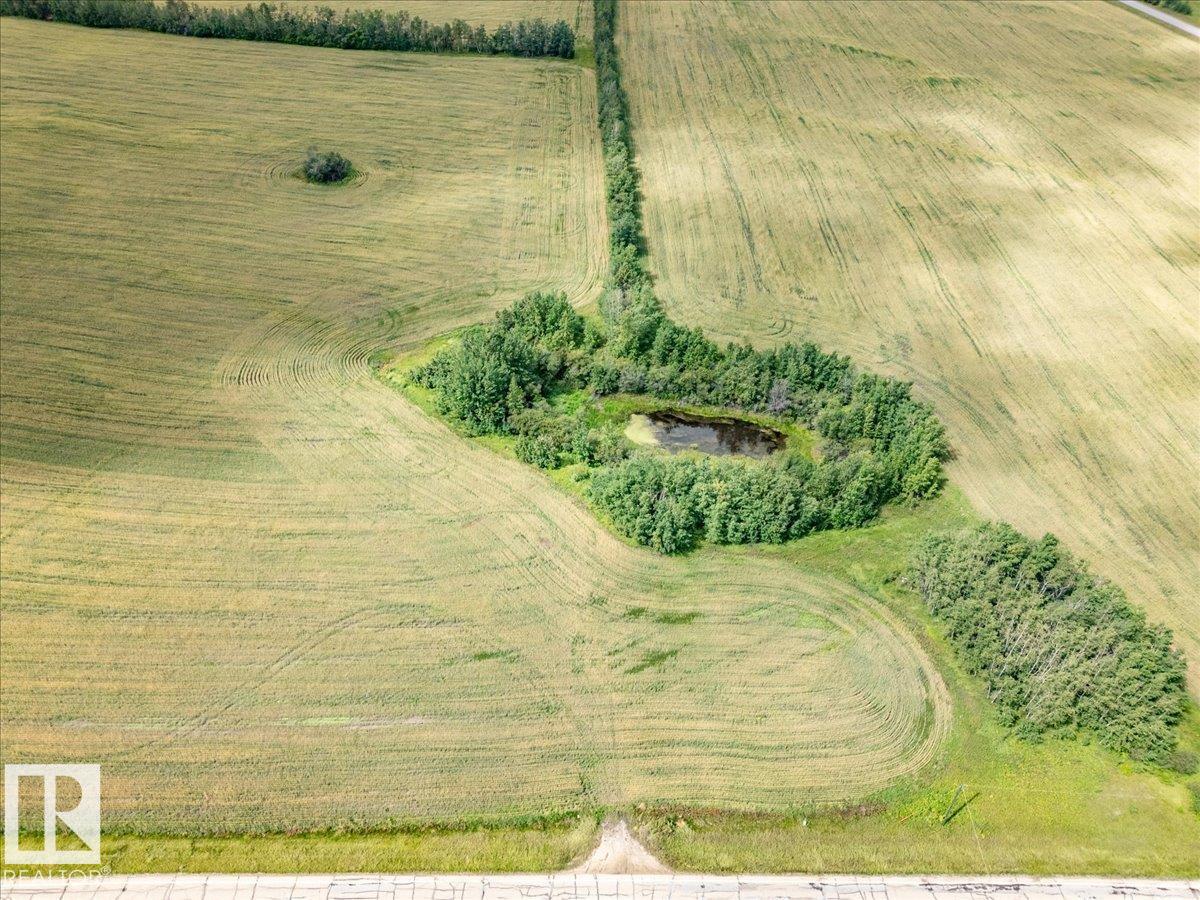
Part Of NE-24-47-1-W5
Rural Wetaskiwin County, Alberta
4.99 Acres right off pavement very close to Pigeon Lake. With Trees and a Dugout this is a Great building site for your dream home or weekend getaway! (id:46923)
RE/MAX Real Estate
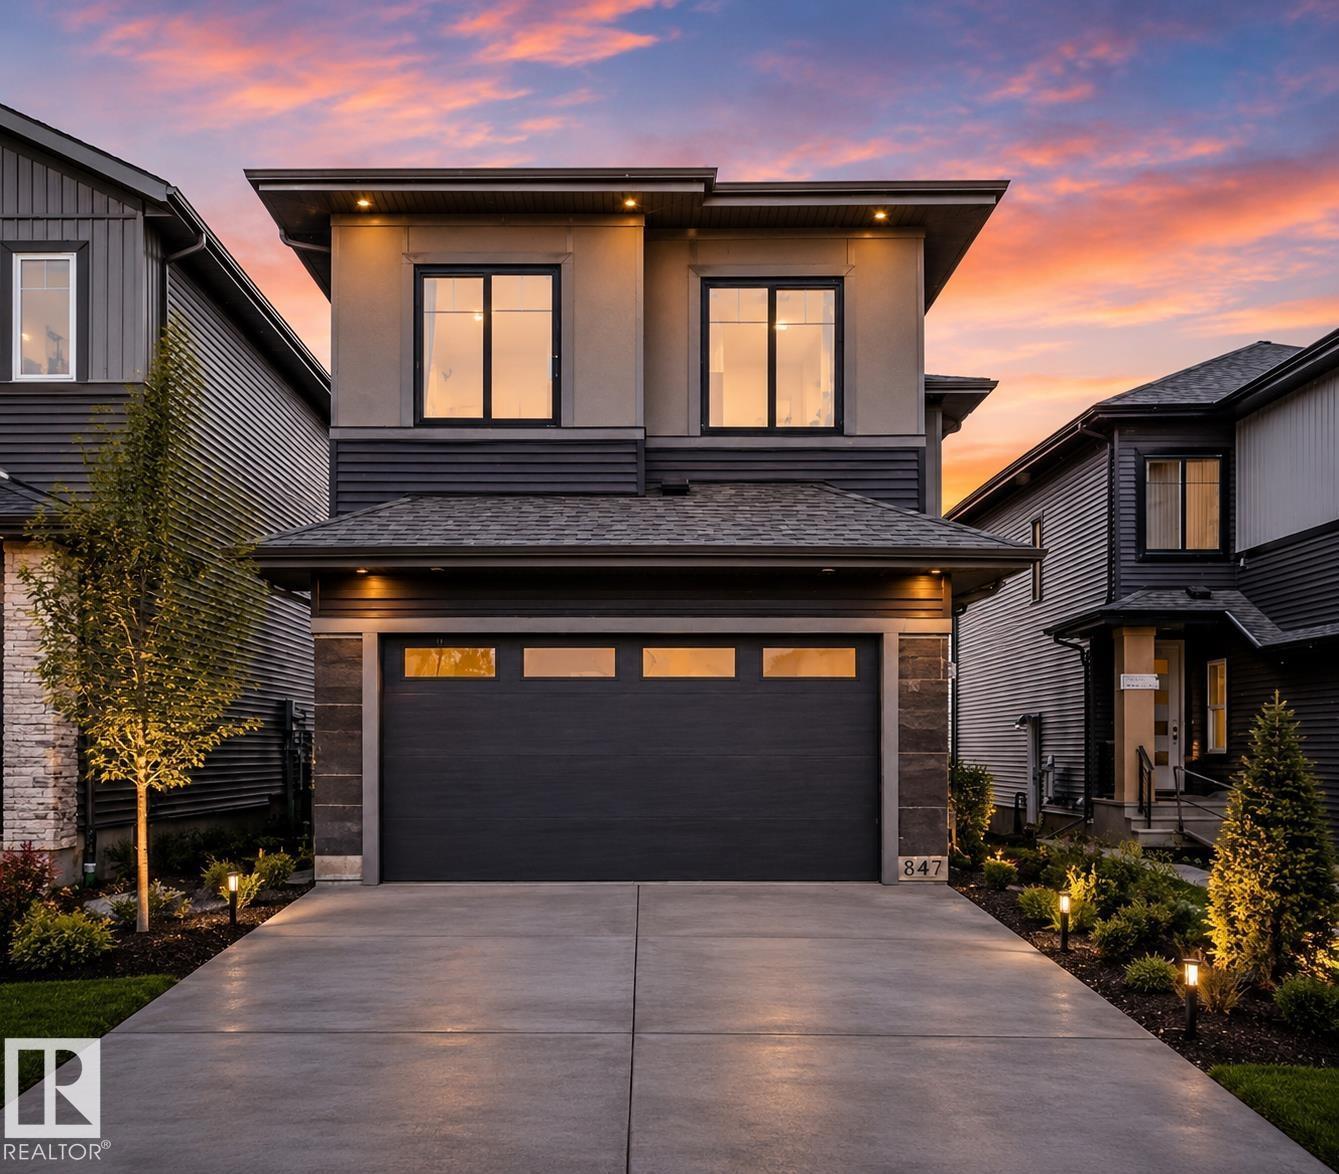
1847 Crossbill Lo NW
Edmonton, Alberta
Brand new and beautiful located in Kinglet Gardens, this stunning 5-bedroom, 3-bathroom home combines striking modern style with daily functionality. The airy main floor instantly impresses with its soaring open-to-above layout, massive windows, and cozy fireplace. At the heart of the home is a sleek kitchen with premium finishes flowing seamlessly into a spacious dining area. Main-floor bedroom with a full 3-piece bath provides the ultimate setup for guests or extended family.Upstairs, unwind in your primary retreat complete with a spa-like ensuite and walk-in closet. The upper floor also hosts three more bedrooms, another full bath, and a generous bonus room tailored for relaxing or remote work. Complete with a separate side entrance for future basement suite potential, this home is ready for your lifestyle today and your investments tomorrow. (id:46923)
Sterling Real Estate