
Property Results - On the Ball Real Estate
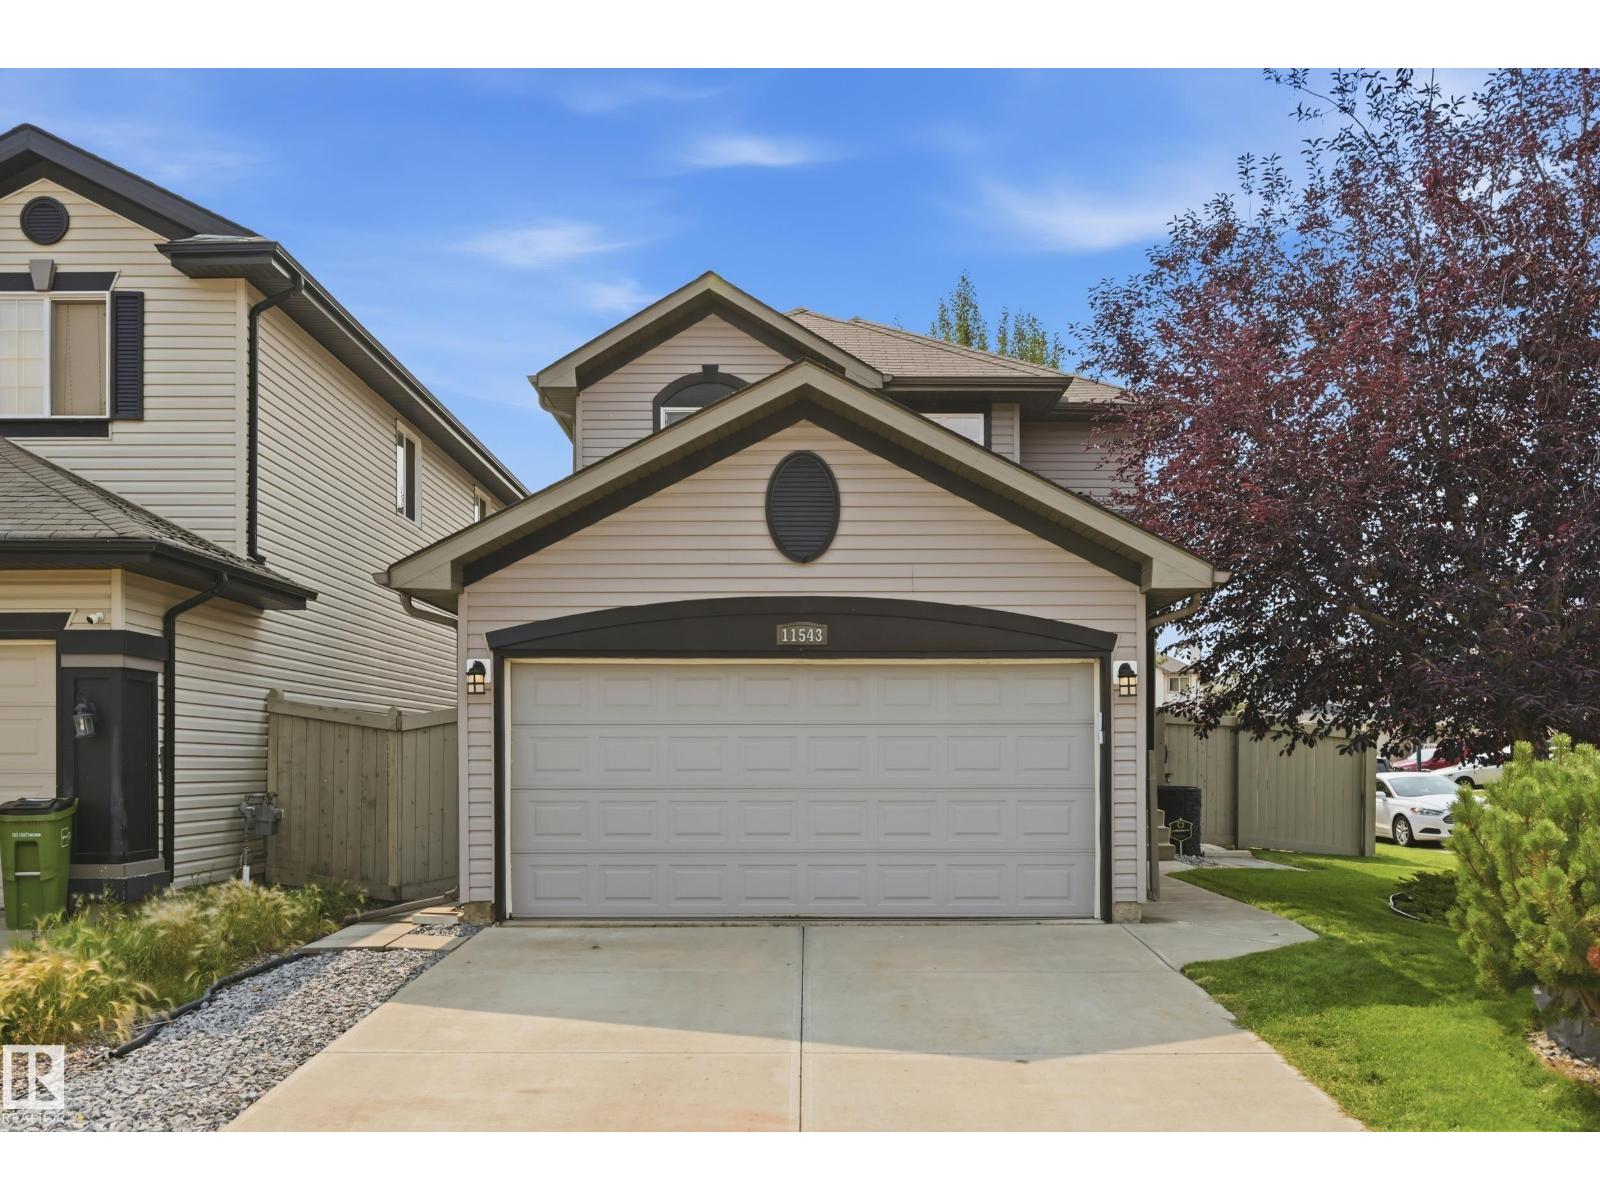
11543 11 Av SW
Edmonton, Alberta
Welcome to this inviting 4 Bed home in family friendly Rutherford. Offering a perfect blend of Comfort, Space & Convenience. The Bright, Open concept Main Floor provides plenty of room for everyday Living & Entertaining, with a generous Living Room, Dining area & Kitchen with Raised Eating bar. The Primary suite is Bright and offers a beautiful Ensuite with corner soaker tub & W/I Closet. 2 Jr Beds and the main 4 Pce Bath complete upstairs. The Basement is Partially Finished with a 4th Bed, Rec Space & Flex Room. A Double Attached Heated Garage offers secure parking and additional storage, while the welcoming exterior adds excellent curb appeal. The South facing yard has a Deck, Landscaping and Storage shed. Located in a community surrounded by Parks, Schools, Shopping & Amenities, this home is an ideal choice for families looking for space to grow. Don't Miss Out! (id:46923)
RE/MAX River City
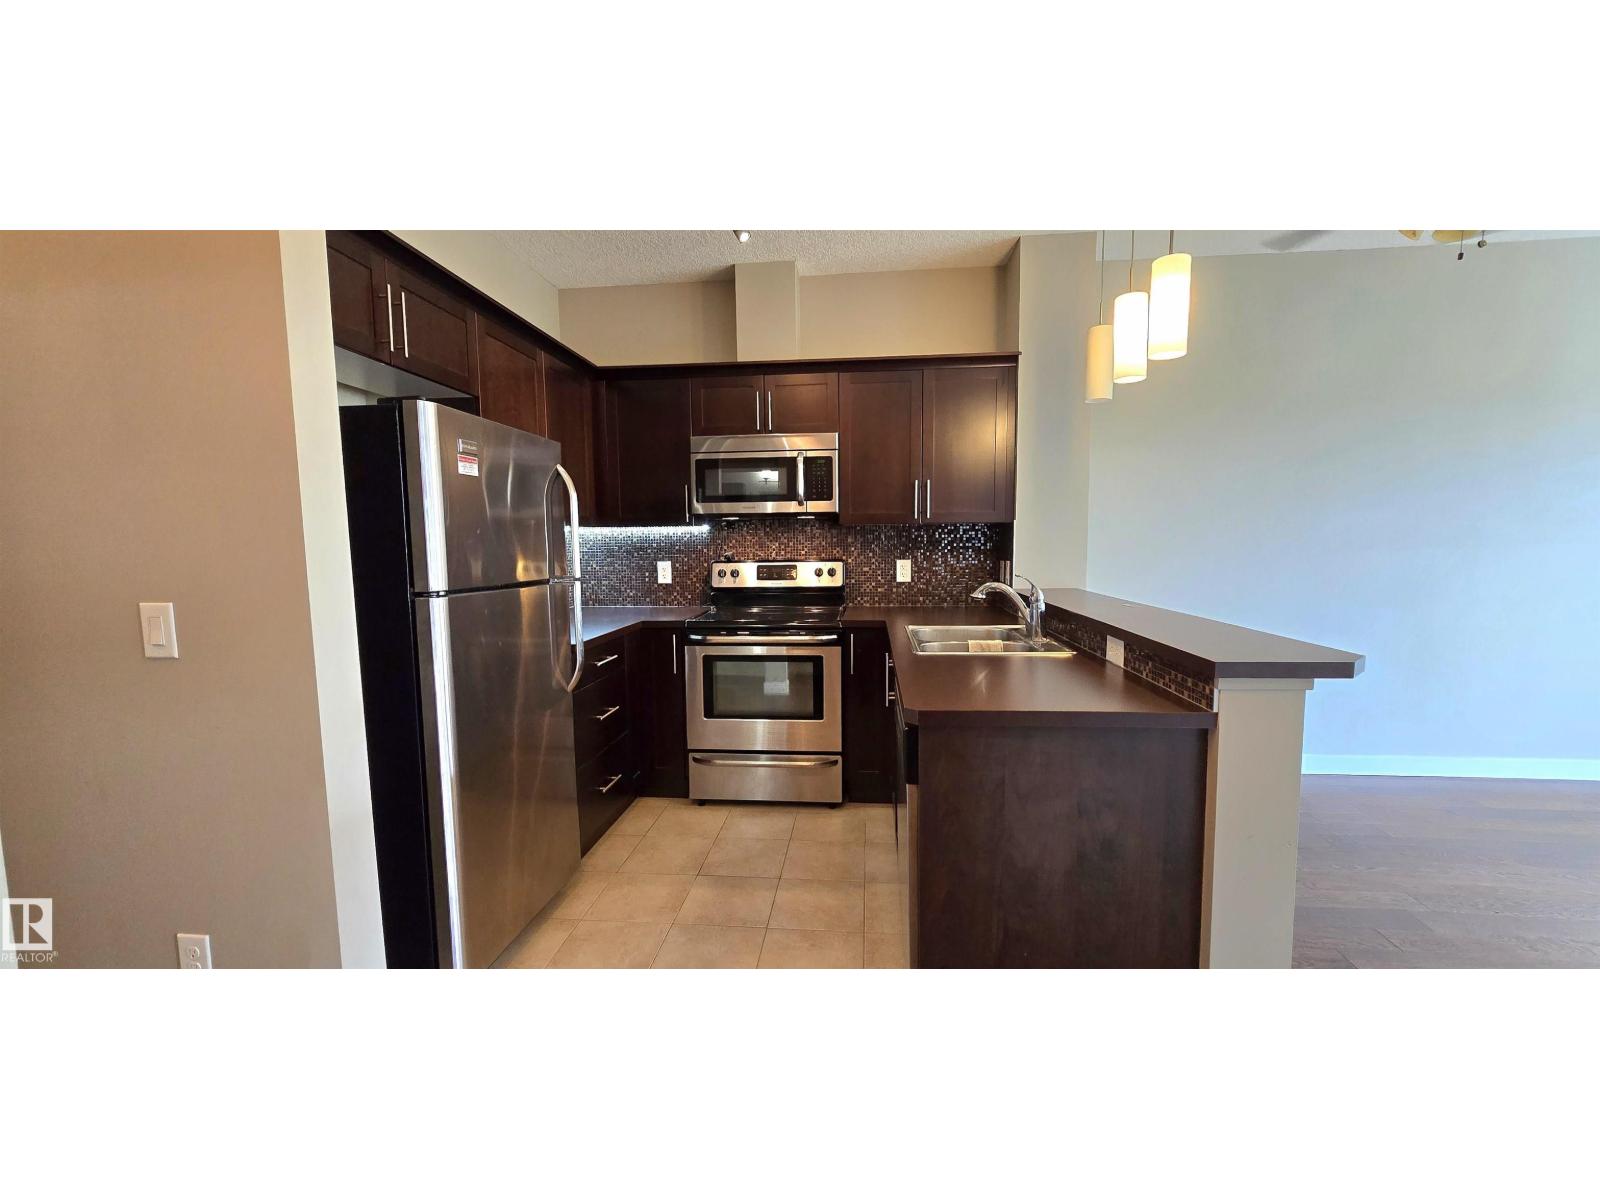
#409 2584 Anderson Wy NW
Edmonton, Alberta
Perched on the top floor of the sought-after Ion in Ambleside, this beautifully designed one-bedroom, one-bathroom condo offers modern comfort with stunning views. The open-concept layout creates a bright and inviting living space, enhanced by large windows that flood the unit with natural light and showcase the scenic surroundings from your private balcony with natural gas hookup for your BBQ! The contemporary kitchen features sleek stainless steel appliances, ample cabinetry, and a functional layout perfect for both everyday living and entertaining. The spacious bedroom includes a walk-in closet, while the unit also offers the convenience of in-suite laundry and air conditioning for year-round comfort. Additional highlights include heated underground parking with a dedicated storage cage—ideal for tires or bikes—as well as elevator access for ease and accessibility. Residents of the building enjoy access to an on-site fitness room, adding to the lifestyle appeal of this well-maintained complex. (id:46923)
Royal LePage Arteam Realty
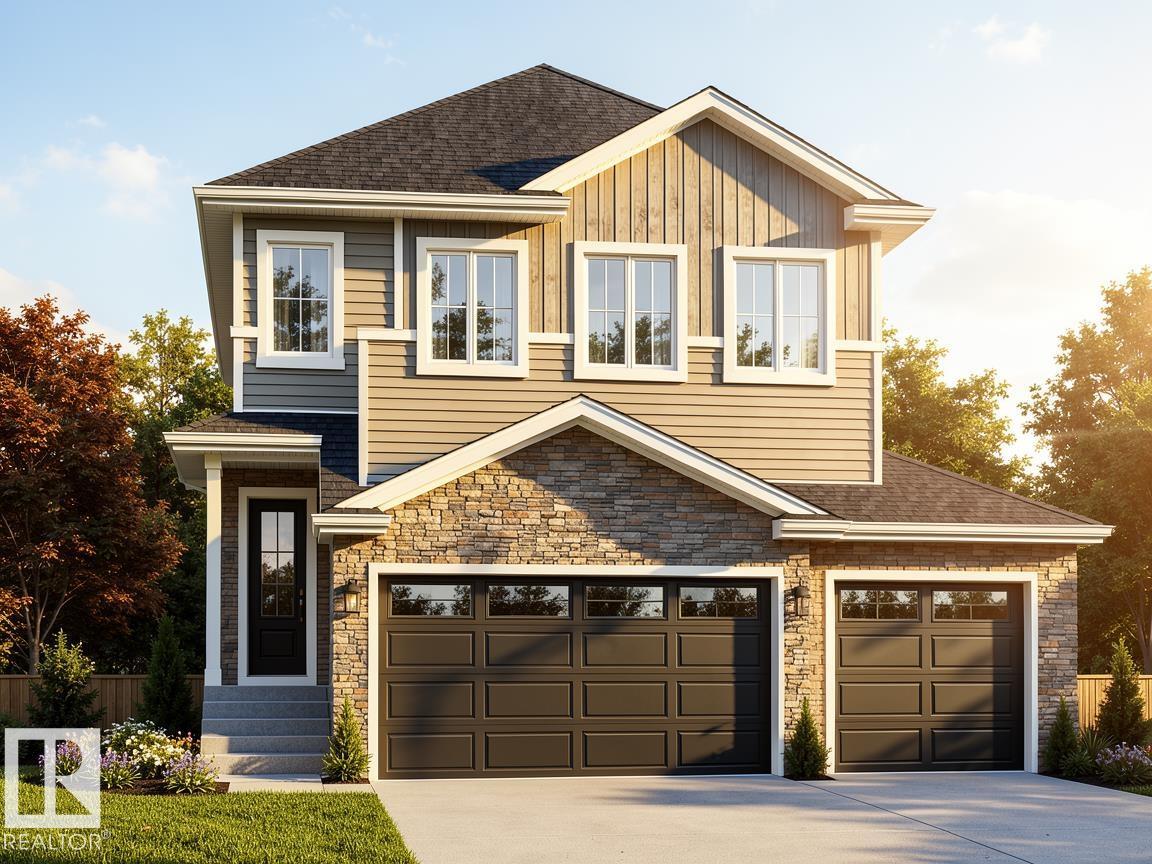
65 Mockingbird Cr
Fort Saskatchewan, Alberta
*Under Construction | 180-Day Possession | Blueprint Stage* Welcome to this stunning 2,250 sq ft custom home in sought-after Southfort Meadows, Fort Saskatchewan, with no rear neighbours. Situated on a pie-shaped lot, this home offers privacy and room to grow. The main floor impresses with an 18' open-to-below living room, 9' ceilings, coffered ceilings with LED-lit crown molding, in-stair lighting, and a main floor bedroom/den. The chef's kitchen features built-in appliances, gas cooktop, wall oven, and an extended kitchen— or choose the $6,000 appliance credit. Upstairs offers 3 spacious bedrooms with 9' ceilings throughout. The triple garage measures 29' x 24'6 with man door — perfect for vehicles, toys, and storage. The basement is unfinished and can be developed to suit your needs. Steps from walking trails and green spaces. New home warranty included. Ideal for a growing family. (id:46923)
Royal LePage Noralta Real Estate
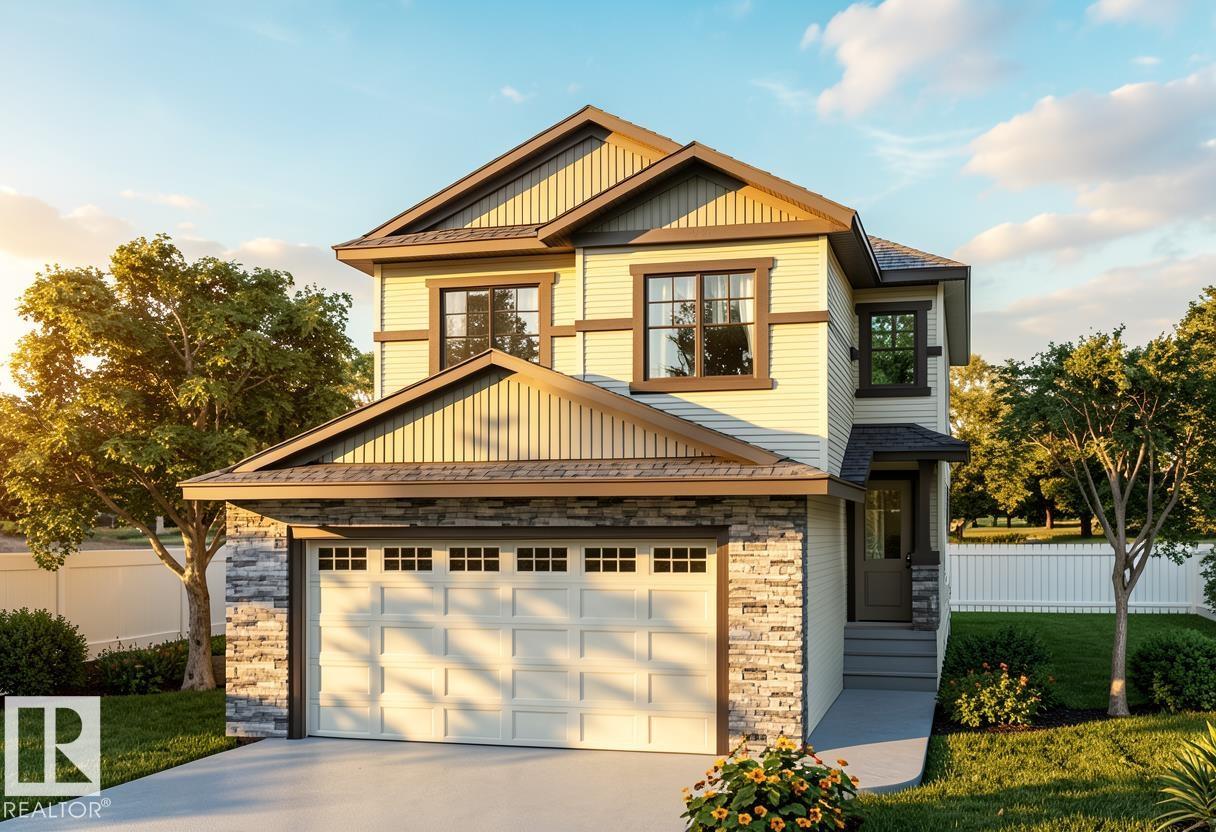
13 Blackbird Bn
Fort Saskatchewan, Alberta
*Under Construction*60 Day Possession**Finishing Stage**Visit Showhome at 207 Starling Way to checkout finishes. 2045 Sq Ft custom built home! 18’ ceiling with open to below concept. 9’ Ceilings through the Main floor, even the basement!!! Modern finishings throughout the house are included in the price!! In-Stair lighting, crown molding lit up with LED lighting, coffered ceilings. With a total of 3 bedrooms upstairs and a bedroom/den on the Main Floor! Well equipped kitchen with built in appliances, gas counter top stove, built-in wall oven and microwave is any chef’s dream kitchen. Basement is unfinished and can be developed if required. The reassurance of an home warranty. THIS HOME IS A PERFECT FOR A GROWING FAMILY. THIS HOME IS A MUST VIEW! (id:46923)
Royal LePage Noralta Real Estate
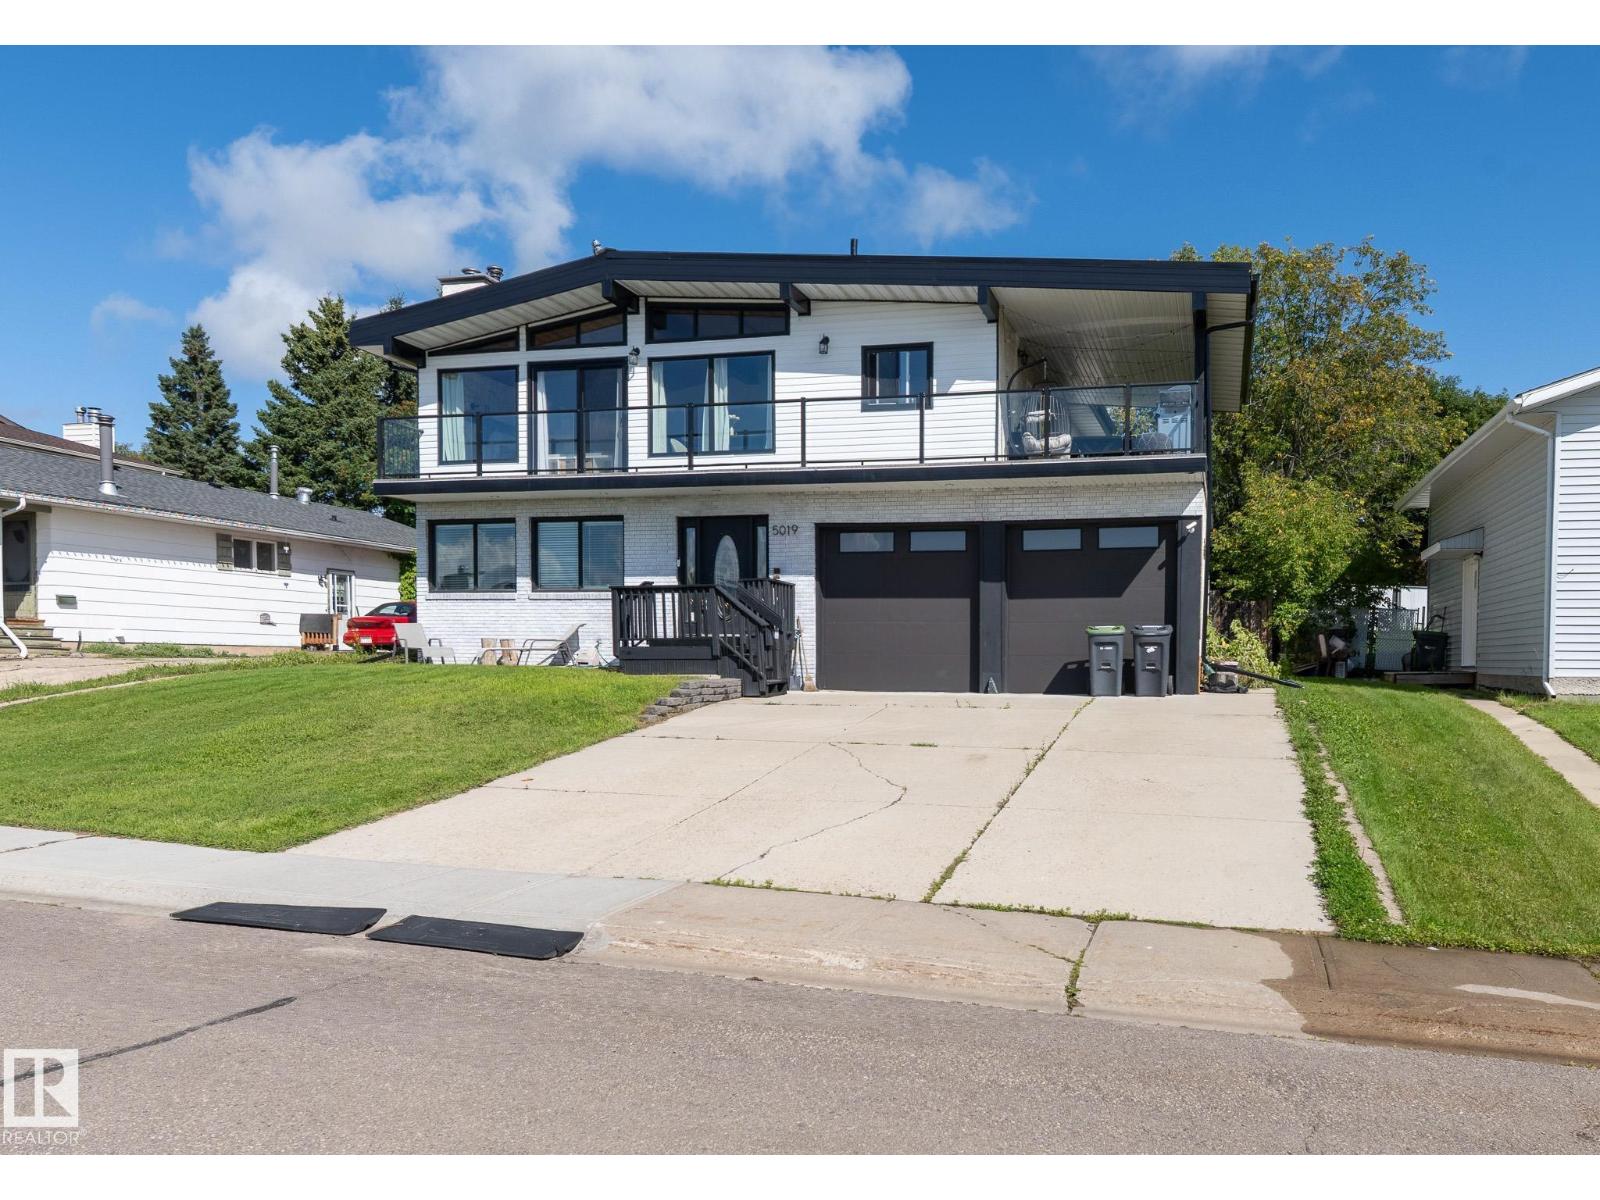
5019 42 St
Cold Lake, Alberta
Welcome to this beautifully updated home where style, space, and natural light come together. The main living space is located on the second floor, featuring a bright new white kitchen with quartz countertops, new laminate flooring, and an abundance of windows showcasing beautiful views. The vaulted wood ceiling with exposed beams adds warmth, character, and an incredible sense of space. Step outside onto the large deck that wraps halfway around the home, creating an amazing space to relax, entertain, and enjoy the views. The upper level offers three bedrooms, including a spacious primary suite with an ensuite featuring a new vanity, plus a full main bathroom with a dual-sink vanity. The main floor adds a family room, flex space, fourth bedroom, full bathroom, laundry room, and storage. A new metal roof provides added peace of mind, while the thoughtful updates make this home truly move-in ready. With its unique layout and stunning views, this home offers comfort, functionality, and style. (id:46923)
The Agency North Central Alberta
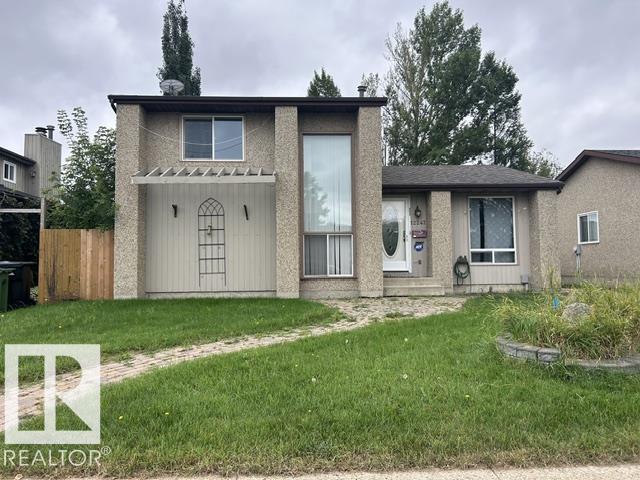
12247 144 Av NW
Edmonton, Alberta
Foreclosure property being sold As-Is Where-Is. Any offers must be unconditional to be considered. 4 level split in Carlisle with 3 bedrooms and 3 bathrooms (1 full & 2 half). Double garage. Great location within close proximity to several schools, major roadways, and amenities. (id:46923)
Century 21 Masters
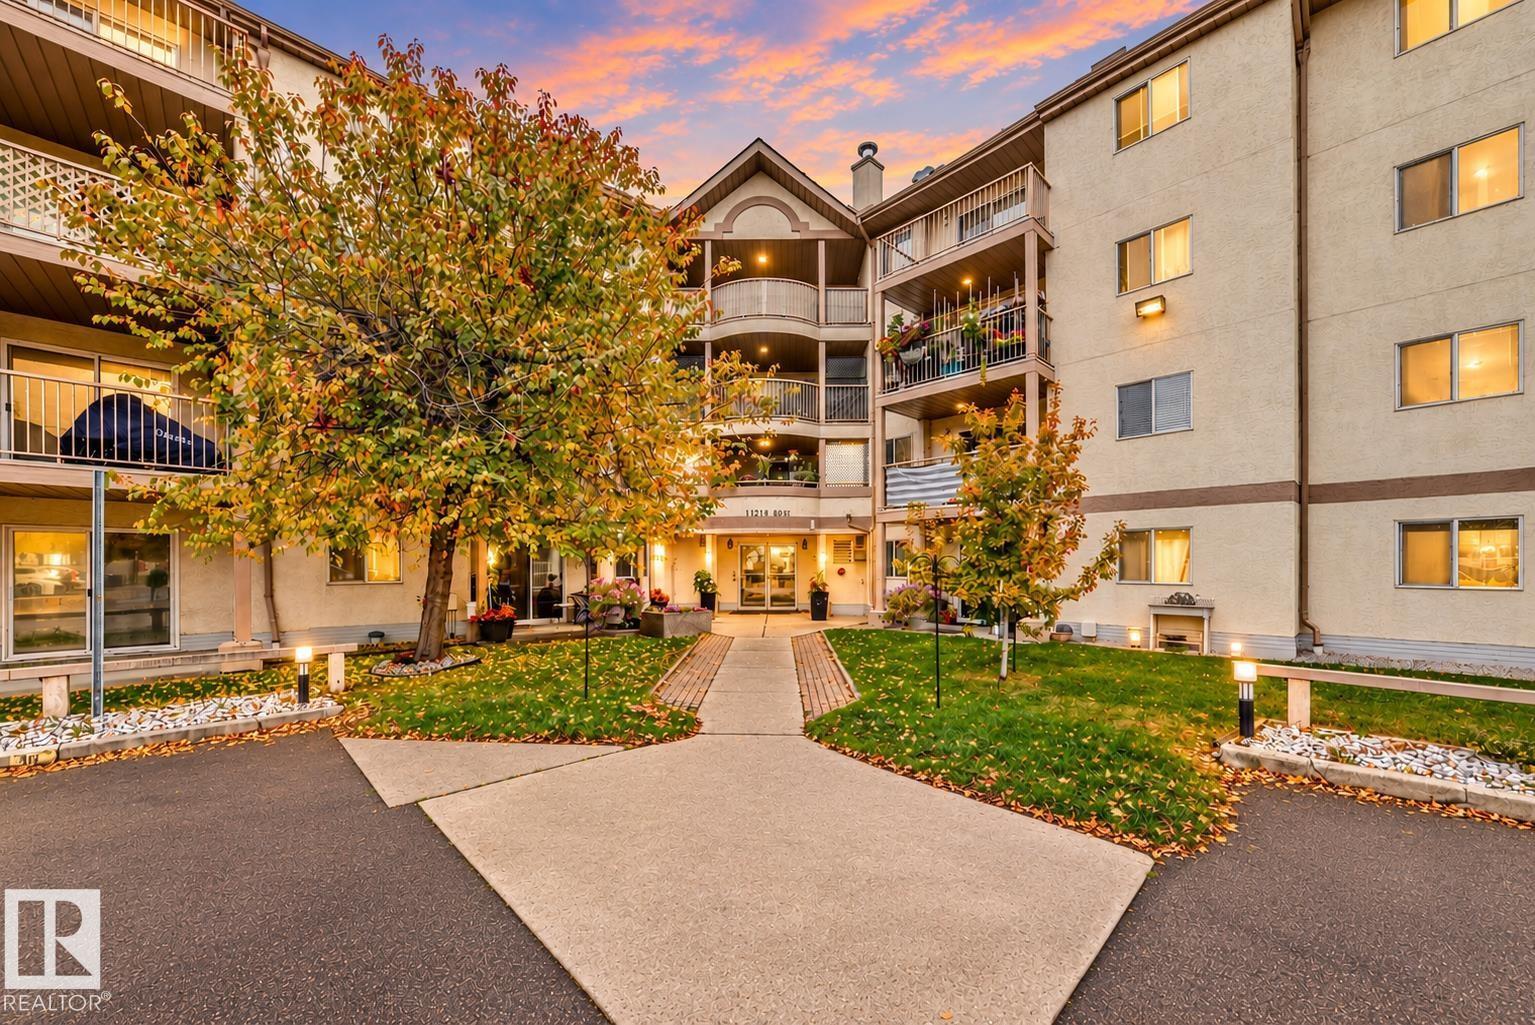
#212 11218 80 St NW
Edmonton, Alberta
LOCATION, CONVENIENCE & COMFORT! Welcome to this bright, spacious 2-bedroom, 1-bathroom condo with a functional layout and plenty of natural light. The inviting living room provides a comfortable space to relax or entertain, while the two generously sized bedrooms offer plenty of room and flexibility. Enjoy the convenience of your own in-suite laundry with plenty of storage room, providing extra space to keep everything organized. Step outside onto your good-sized private balcony, perfect for enjoying your morning coffee or unwinding after a long day. Ideally located just steps from Commonwealth Stadium, Borden Park, and Northlands, with downtown Edmonton only minutes away! Enjoy easy access to public transit, shopping, schools, parks, and everyday amenities. Whether you're a first-time buyer, downsizing, or looking for an investment opportunity, this condo offers a fantastic combination of space, convenience, and location. (id:46923)
Sable Realty
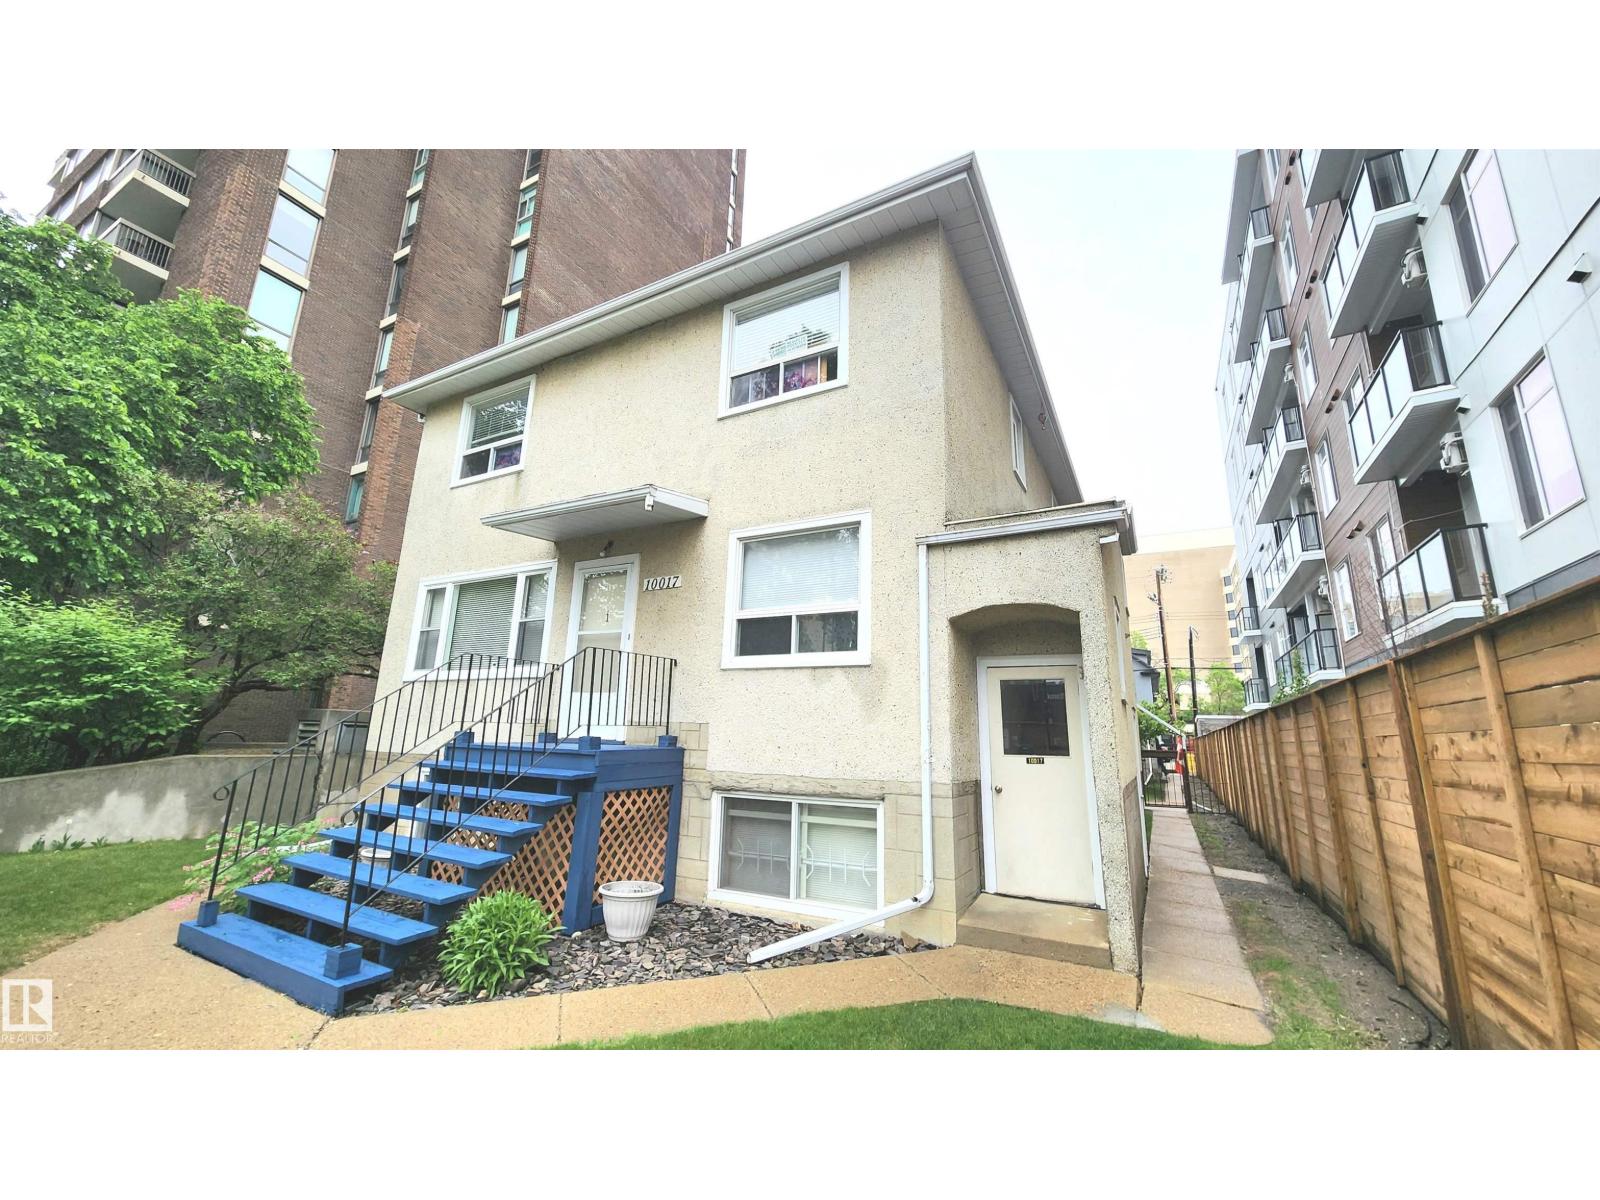
10017 113 St NW
Edmonton, Alberta
LOCATION, LOCATION, LOCATION! Here's a RARE OPPORTUNITY to own this Uniquely Large 3,077 Sq.ft house in the Heart of Downtown offered by a LONG TERM OWNER! Although much of it is in Original Condition, this Property has been Excellently maintained! Featuring 2 x 2 Bedroom Units upstairs, 2 x 1 Bedroom Units in the basement & a 3 Bedroom Spacious Main floor Unit. Great Holding Property with Large Scale Zoning! This property is Very Turn Key and features Multiple Entrances for complete tenant/owner privacy PLUS a 33 x 22 Triple Car Garage along with about 5 Exterior parking stalls on the driveway. The owners fenced backyard is a Beautiful Peaceful serenity amongst the busy vibrant life of downtown! All Fire Code permits are up to date. This is the Opportunity to be a few steps from Jasper Avenue in a Centralized portion of Downtown. Excellent Purchase for Large Family / Investors to Buy & Hold or Develop in a Clean Central Spot. (id:46923)
Sterling Real Estate
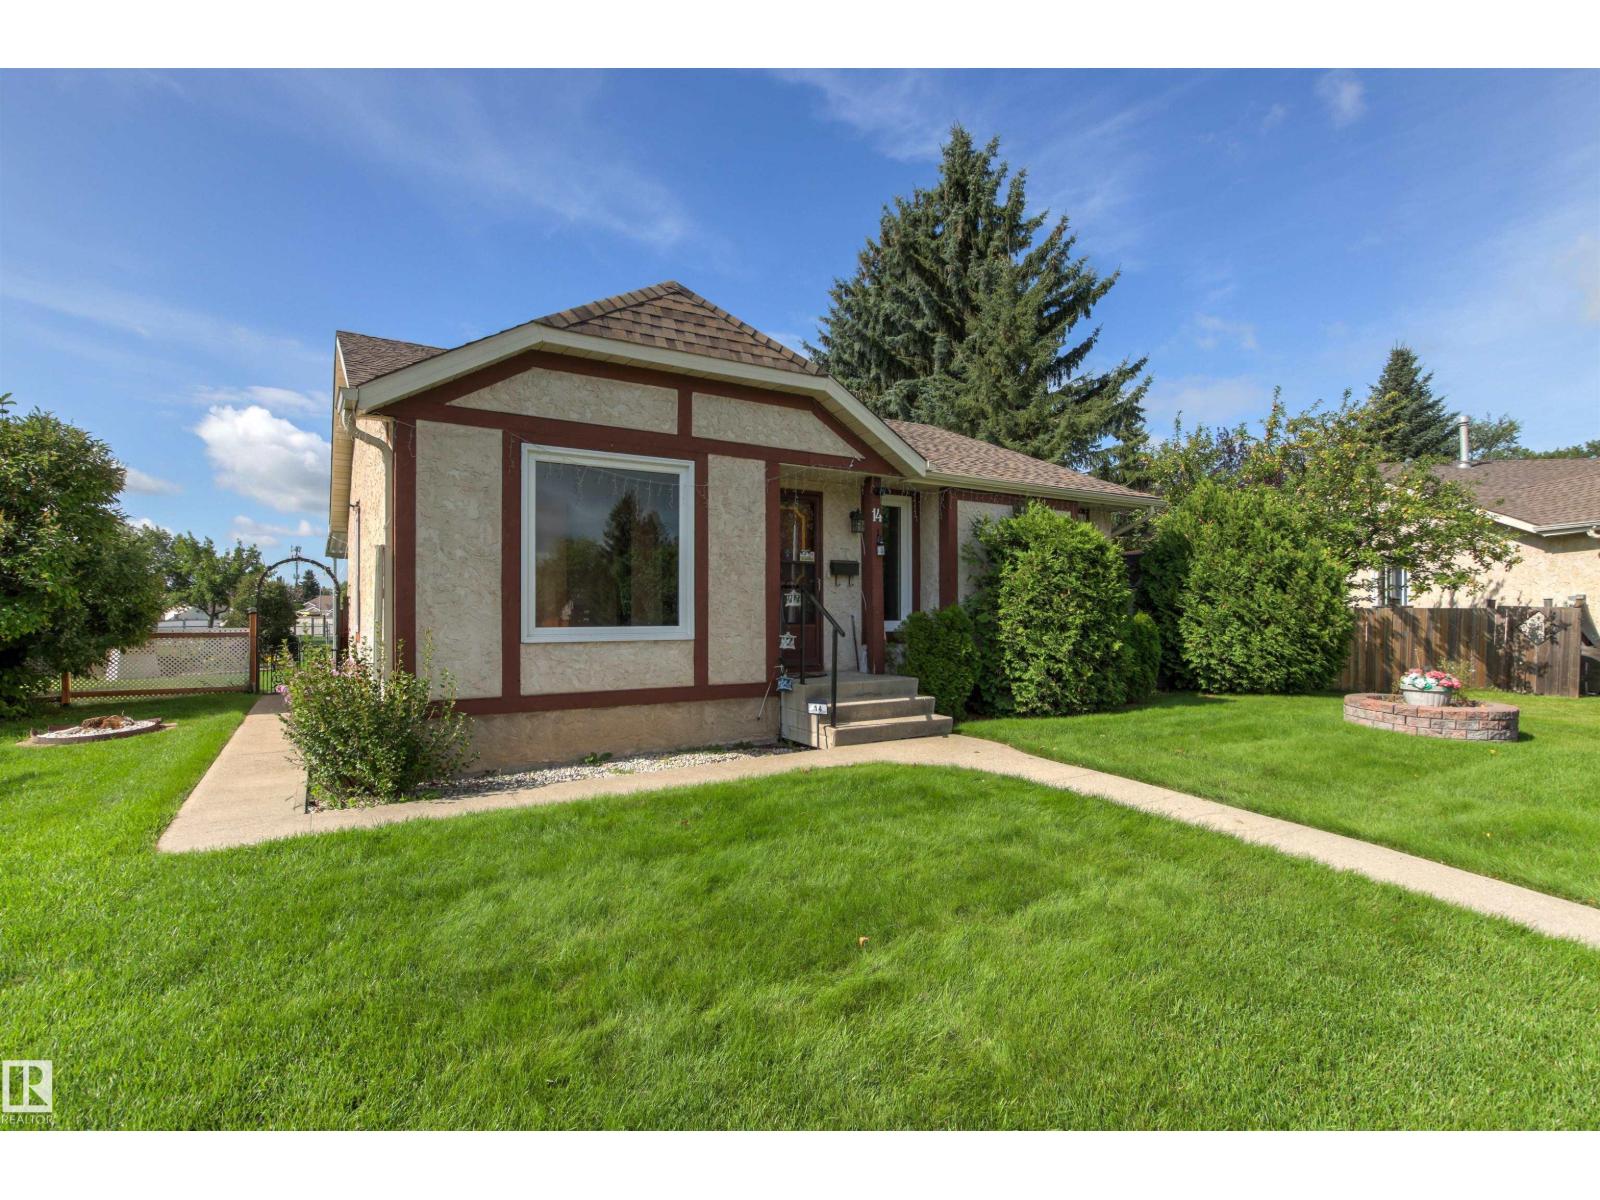
14 Goebel Cl
Spruce Grove, Alberta
Welcome to this charming 1979 bungalow offering plenty of space inside and out! The main floor features a spacious family room and dining area with beautiful hardwood floors, a functional kitchen with a cozy breakfast nook, and three bedrooms. The primary bedroom includes his-and-hers closets and a convenient 2-piece ensuite, while two additional bedrooms complete the main level. The fully finished basement offers even more living space, featuring a generous recreation room with a bar, hobby room, cold room, and a large laundry room. Step outside and discover the massive backyard, complete with mature fruit trees, beautiful flower beds, and a dedicated garden area. There's also plenty of additional parking and potential to build a second garage, subject to municipal approval. A wonderful opportunity to enjoy spacious bungalow living with an incredible yard and room to make it your own! (id:46923)
Royal LePage Noralta Real Estate
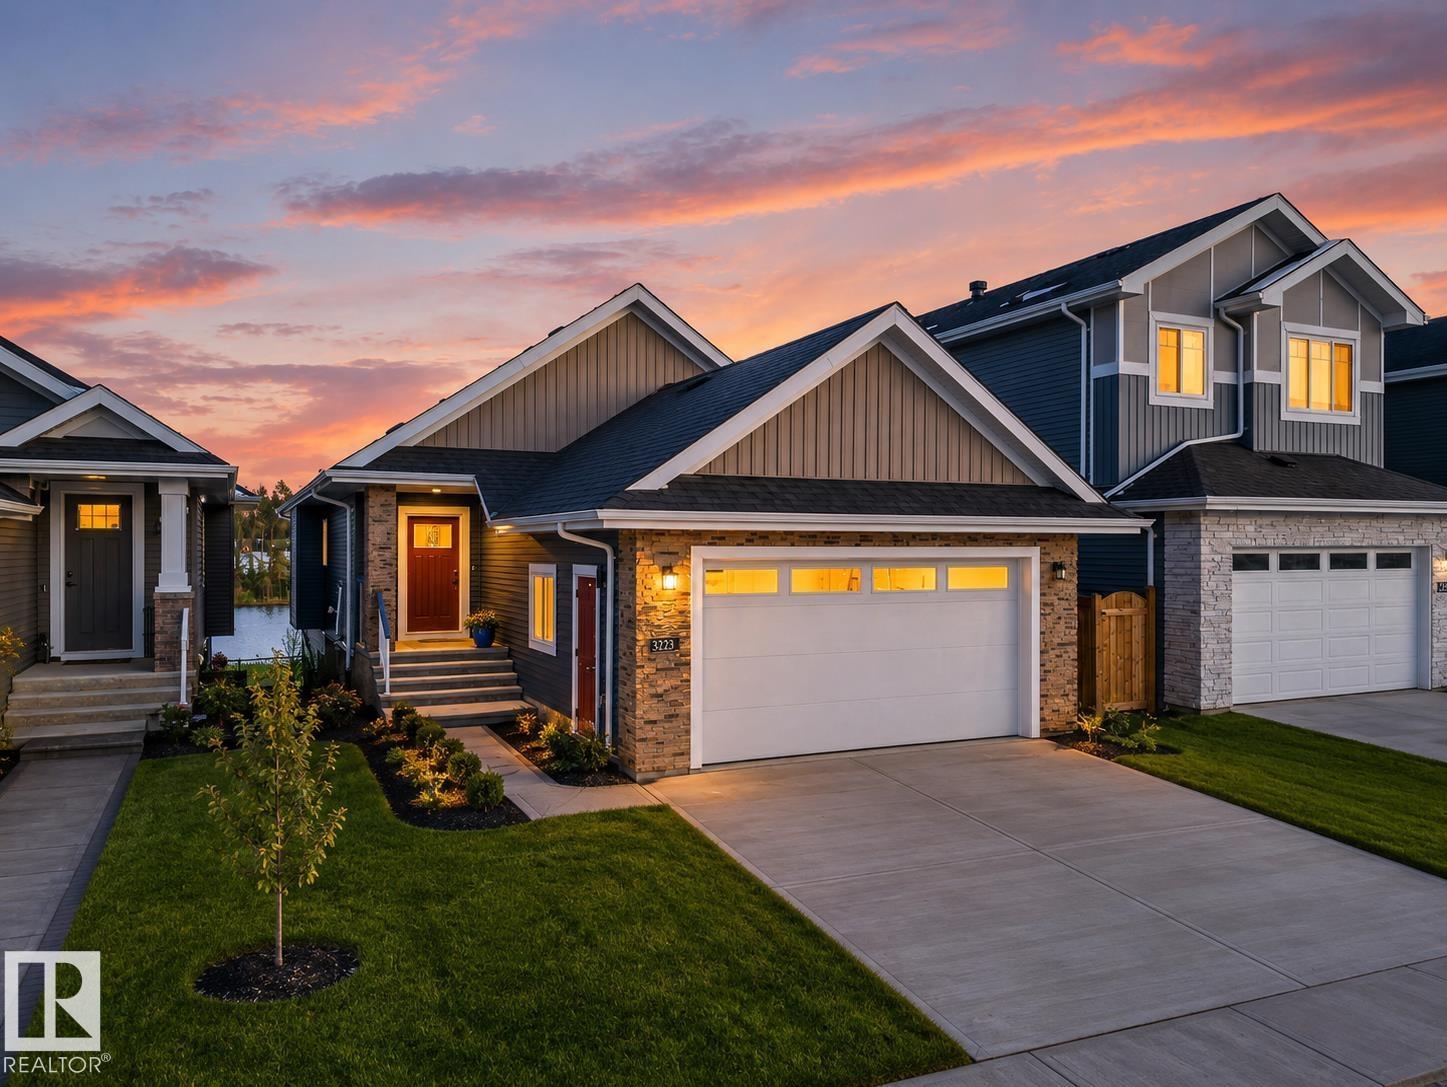
1092 Starling Dr NW
Edmonton, Alberta
Beautiful upcoming bungalow with possession expected mid november, offering approximately 2,737 sq. ft. of developed living space across both levels. The main floor features an impressive open-to-below foyer, spacious living and dining area, a functional kitchen with pantry, mudroom access, and convenient laundry area. The primary bedroom includes an ensuite bath and walk-in closet, while the second bedroom is served by an additional full 4-piece bathroom. The fully developed basement offers 2 more bedrooms, both with walk-in closets, another full bathroom, a large recreation area, and a spacious wet bar setup perfect for entertaining or extended family living. Thoughtfully designed with both comfort and functionality in mind, this home is an excellent opportunity for families looking for modern bungalow living with ample space throughout. Garage inculdes : drain, hot and cold water hose bib, rough-in for furnace *EXTERIOR PHOTO IS FROM SIMILAR MODEL* (id:46923)
Maxwell Polaris
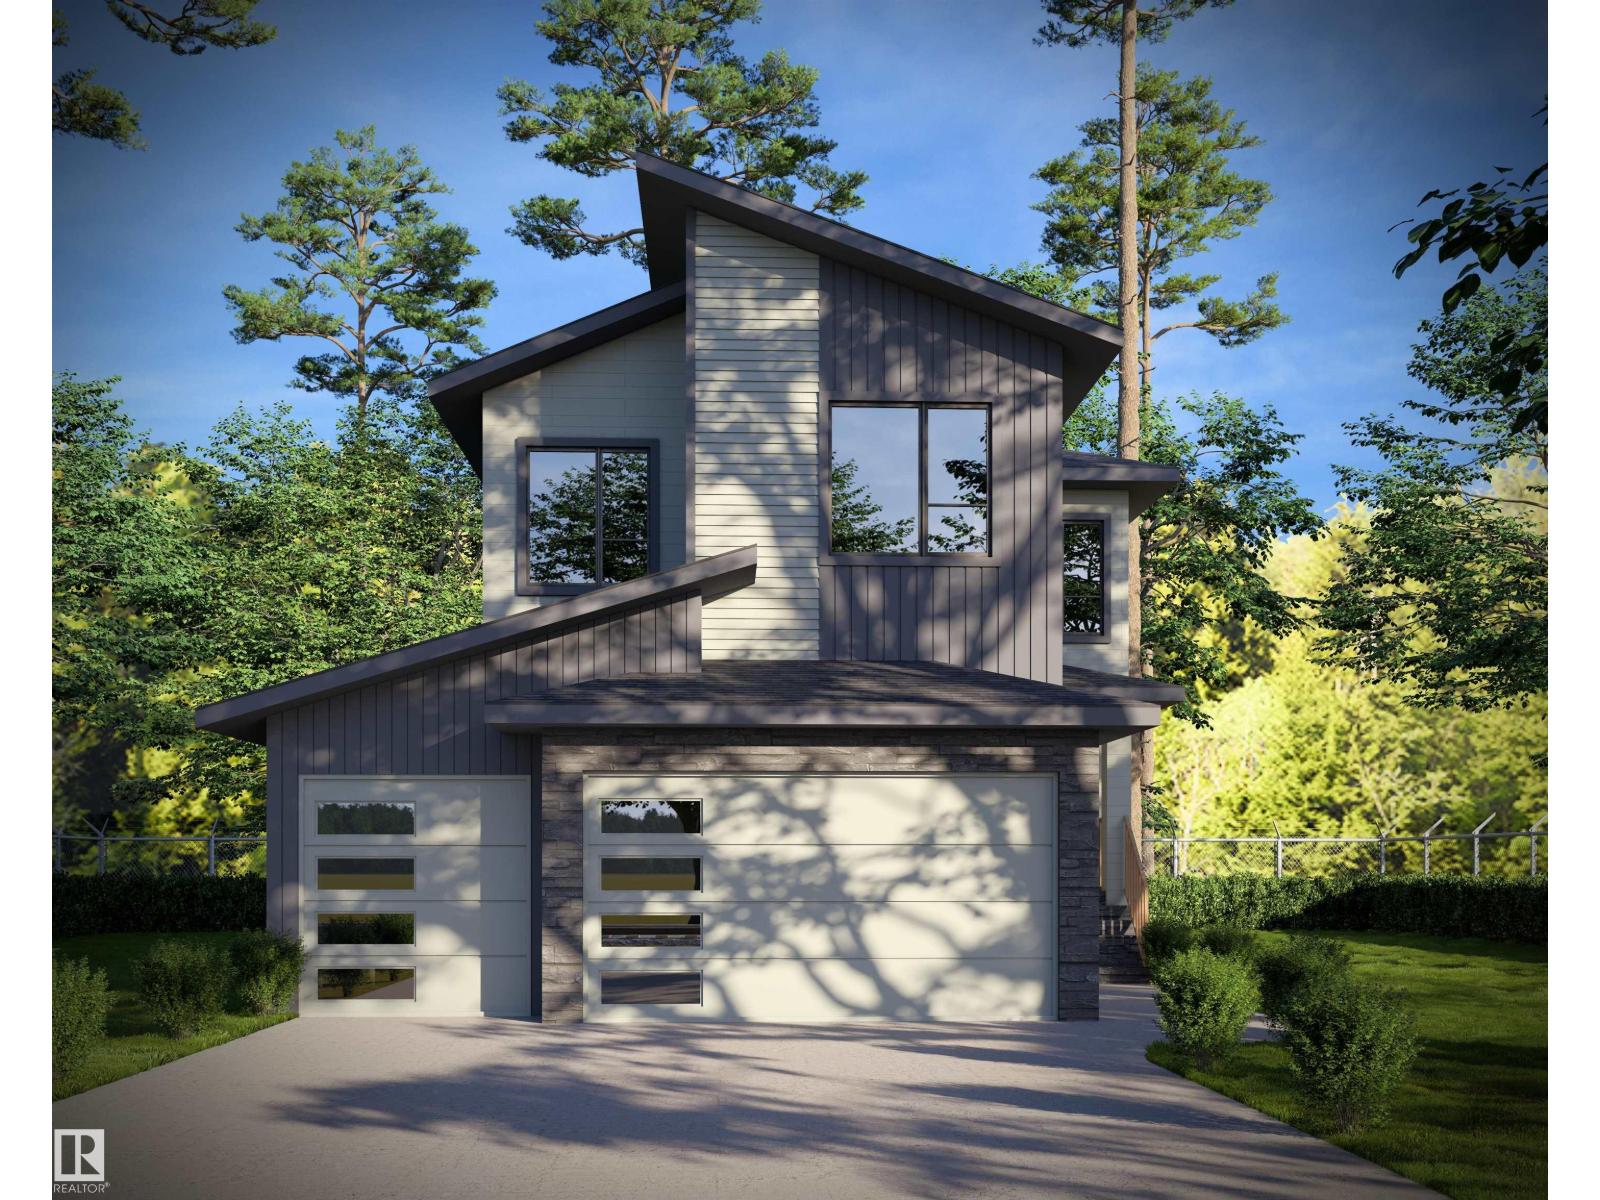
17 Owl Ridge Cl
Fort Saskatchewan, Alberta
BRAND NEW | CUL-DE-SAC | PIE LOT | TRIPLE GARAGE | SIDE ENTRANCE. Welcome to Southfort Meadows! This 2,318 sq ft home makes a statement the moment you walk in. The great room has an 18 ft open-to-above ceiling and a dramatic full-height feature wall with an electric fireplace. There are 9 ft ceilings and oversized 8 ft doors throughout. The extended kitchen features quartz countertops and a walk-through pantry. The main floor also has a mudroom, a powder room and a flexible bedroom/den. Upstairs, the primary suite is a true retreat. Its ensuite has a stand-alone tub, separate shower, double vanity and makeup desk, then continues into the walk-in closet and walk-through laundry, so there's no hauling baskets down the hall. Two more bedrooms and a full bath complete the upper floor. Don't miss this one! (id:46923)
Royal LePage Noralta Real Estate
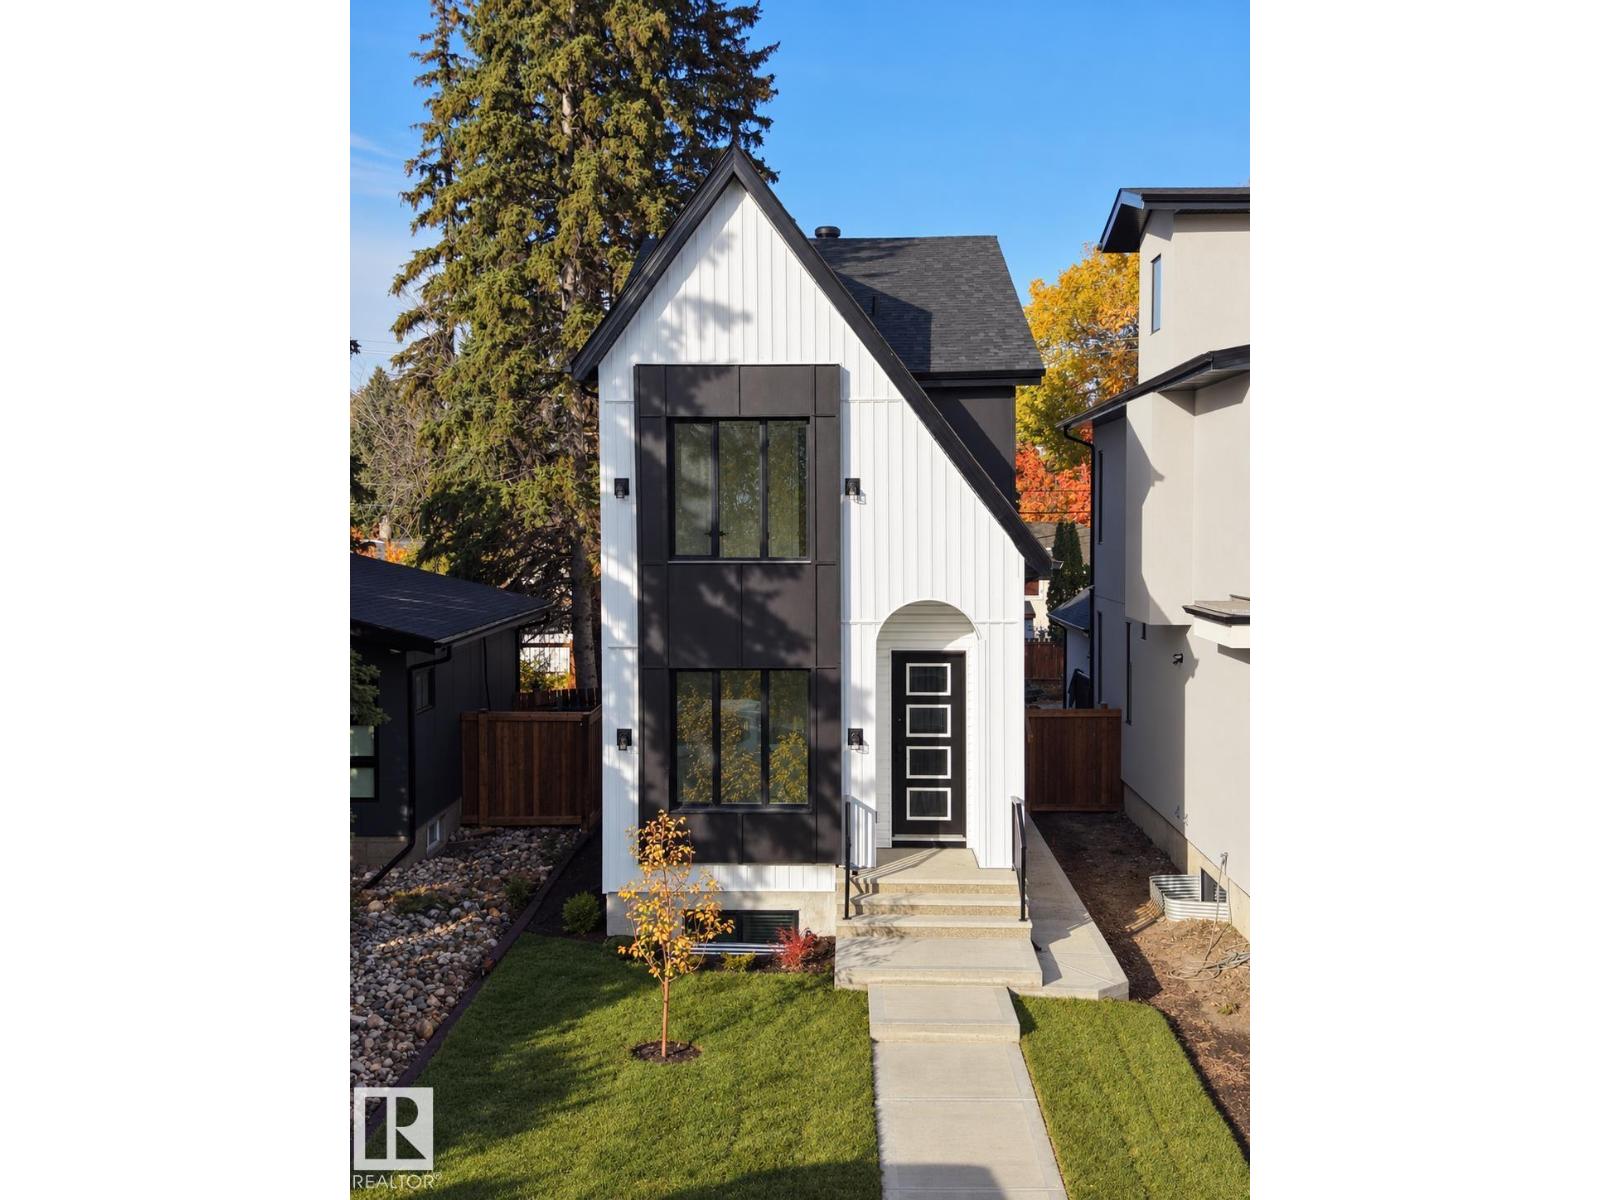
14610 85 Av NW
Edmonton, Alberta
Welcome to luxury infill living in Laurier Heights. Located in a mature, tree-lined neighbourhood near the North Saskatchewan River, ravine trails, parks, schools, and amenities, this brand-new home offers exceptional craftsmanship and elevated finishes. The open-concept main floor features LVP flooring, decorative wall paneling, premium plumbing and lighting fixtures, TRIPLE-PANE WINDOWS, and elegant step lighting. The gourmet kitchen boasts a striking waterfall island and gas range, while a solid maple mantle adds warmth and character. The FULLY DEVELOPED 2-bedroom LEGAL BASEMENT SUITE with PRIVATE SIDE ENTRANCE offers flexibility for extended family or rental income. Quality construction includes DELTA-MS FOUNDATION WRAP, 150-amp underground electrical service, and on-demand hot water. COMPLETE with LANDSCAPING, FENCE, DECK, GUTTER LEAF GUARDS, and a FULLY FINISHED GARAGE, this thoughtfully designed home delivers refined modern living. (id:46923)
Spalk Real Estate