
Property Results - On the Ball Real Estate
5102 51 Av
Willingdon, Alberta
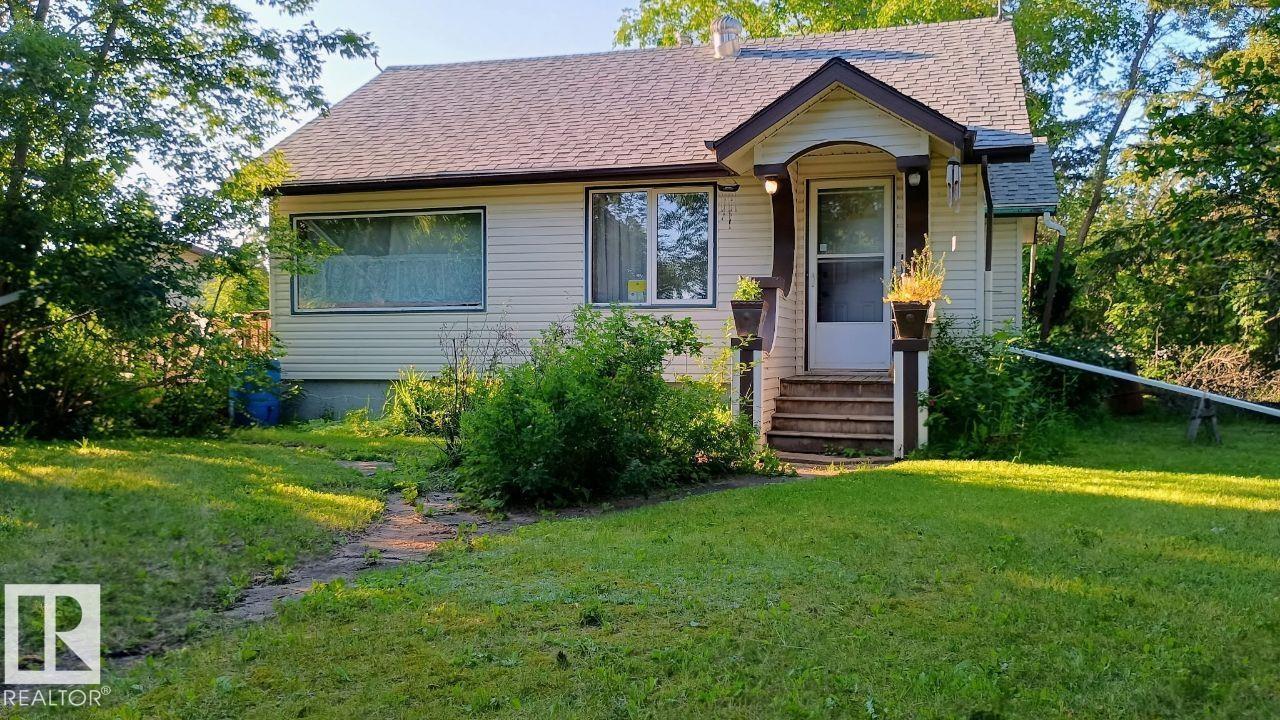
Opportunity awaits!! Situated on a HUGE LOT, this charming older home is full of potential and ready for your personal touch. Featuring 1 bedroom on the main, 1 up and 1 down. The home also has 1 full bath. The Property home is perfect fixer-upper for investors, renovators, or buyers looking to create their dream home. The interior offers your personal touches allowing you to customize every space to suit your style and needs. Outside you'll find a detached oversized single car garage with an attached portion for your outdoor toys and an expansive yard with endless possibilities for gardening, entertaining, RV parking or future development. Bring your vision and unlock the potential this property has to offer. (id:46923)
RE/MAX River City
RE/MAX River City
2035 160 St SW
Edmonton, Alberta
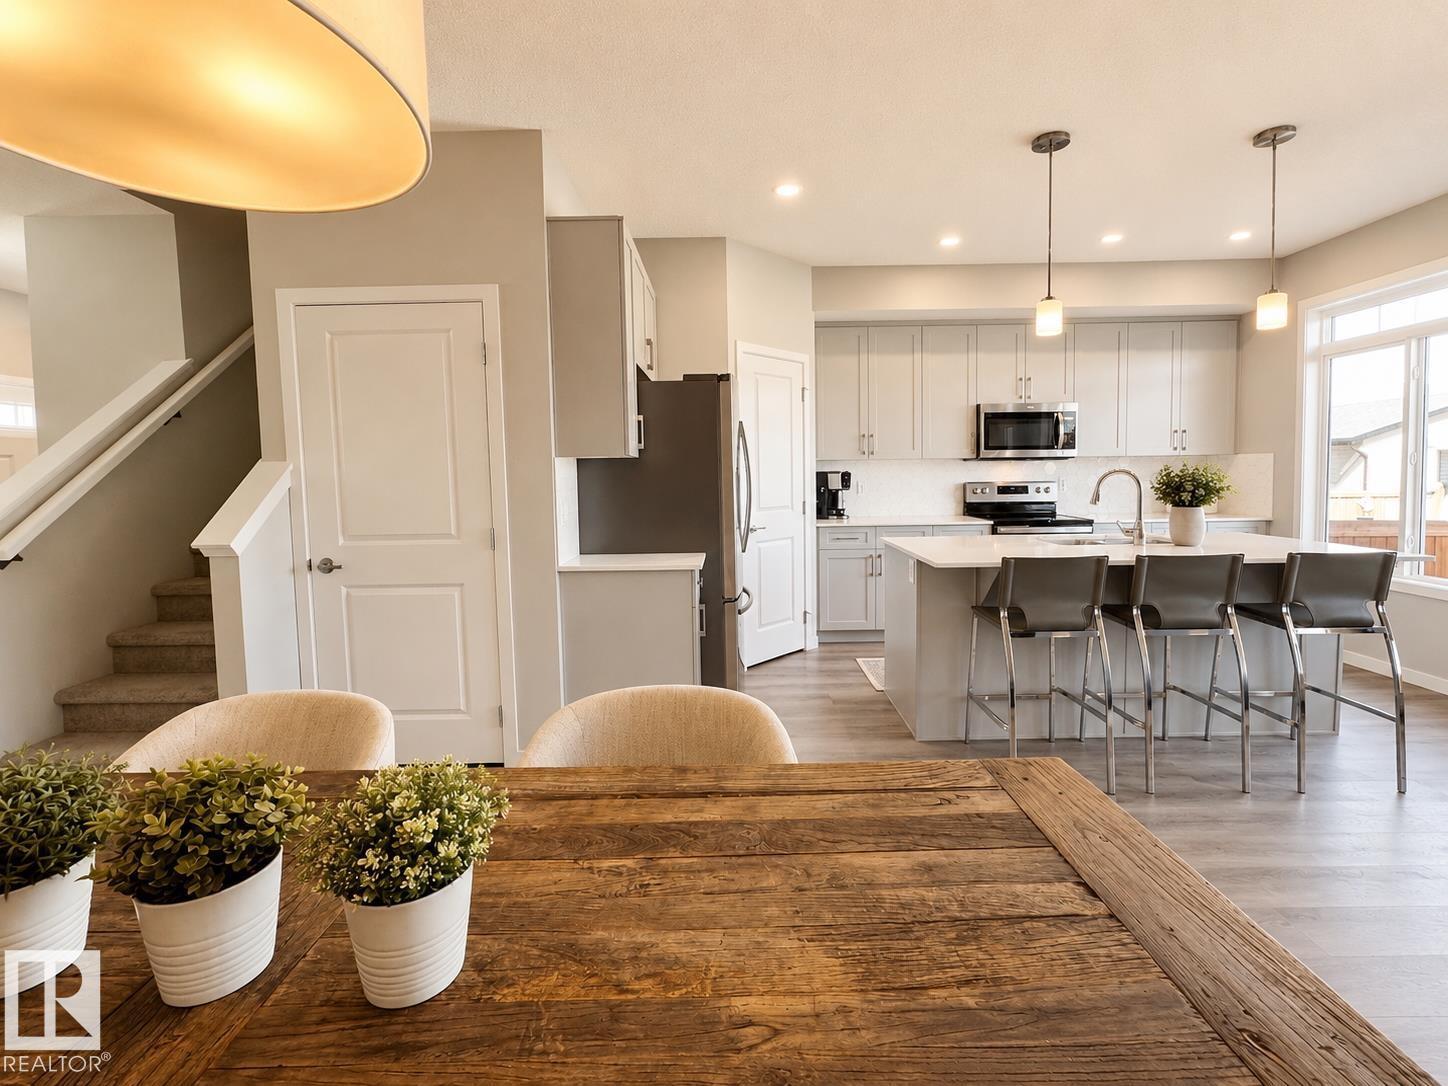
BEAUTIFULLY MAINTAINED 4 bedroom, 3.5 bathroom home with FULLY FINISHED BASEMENT, landscaped yard and 2 car garage! Offering a perfect combination of modern finishes, functional living space and family friendly layout. The main fl features an open concept design w 9' CEILINGS, quartz countertops, large island, stainless steel appliances, FULL HEIGHT cabinetry & HUGE WINDOWS overlooking a tiered bar-b-q deck (gas hookup) The kitchen flows seamlessly into the dining and living areas, creating an ideal space for everyday family life or entertaining guests (central air) Upstairs you'll find 3 spacious bedrooms, a well appointed primary suite w walk-in closet & ensuite, dedicated laundry rm and 4 piece bathroom. The FULLY FINISHED basement adds significant living space & features a 4th bedroom, bathroom & large family rm w f/p and bar. Outside enjoy a DOUBLE GARAGE, fenced yard & deck, extending your outdoor living & storage space. Parks, playgrounds, lake & ravine trails close by! Virtual photos included. (id:46923)
Royal LePage Arteam Realty
904 17 Av NW
Edmonton, Alberta
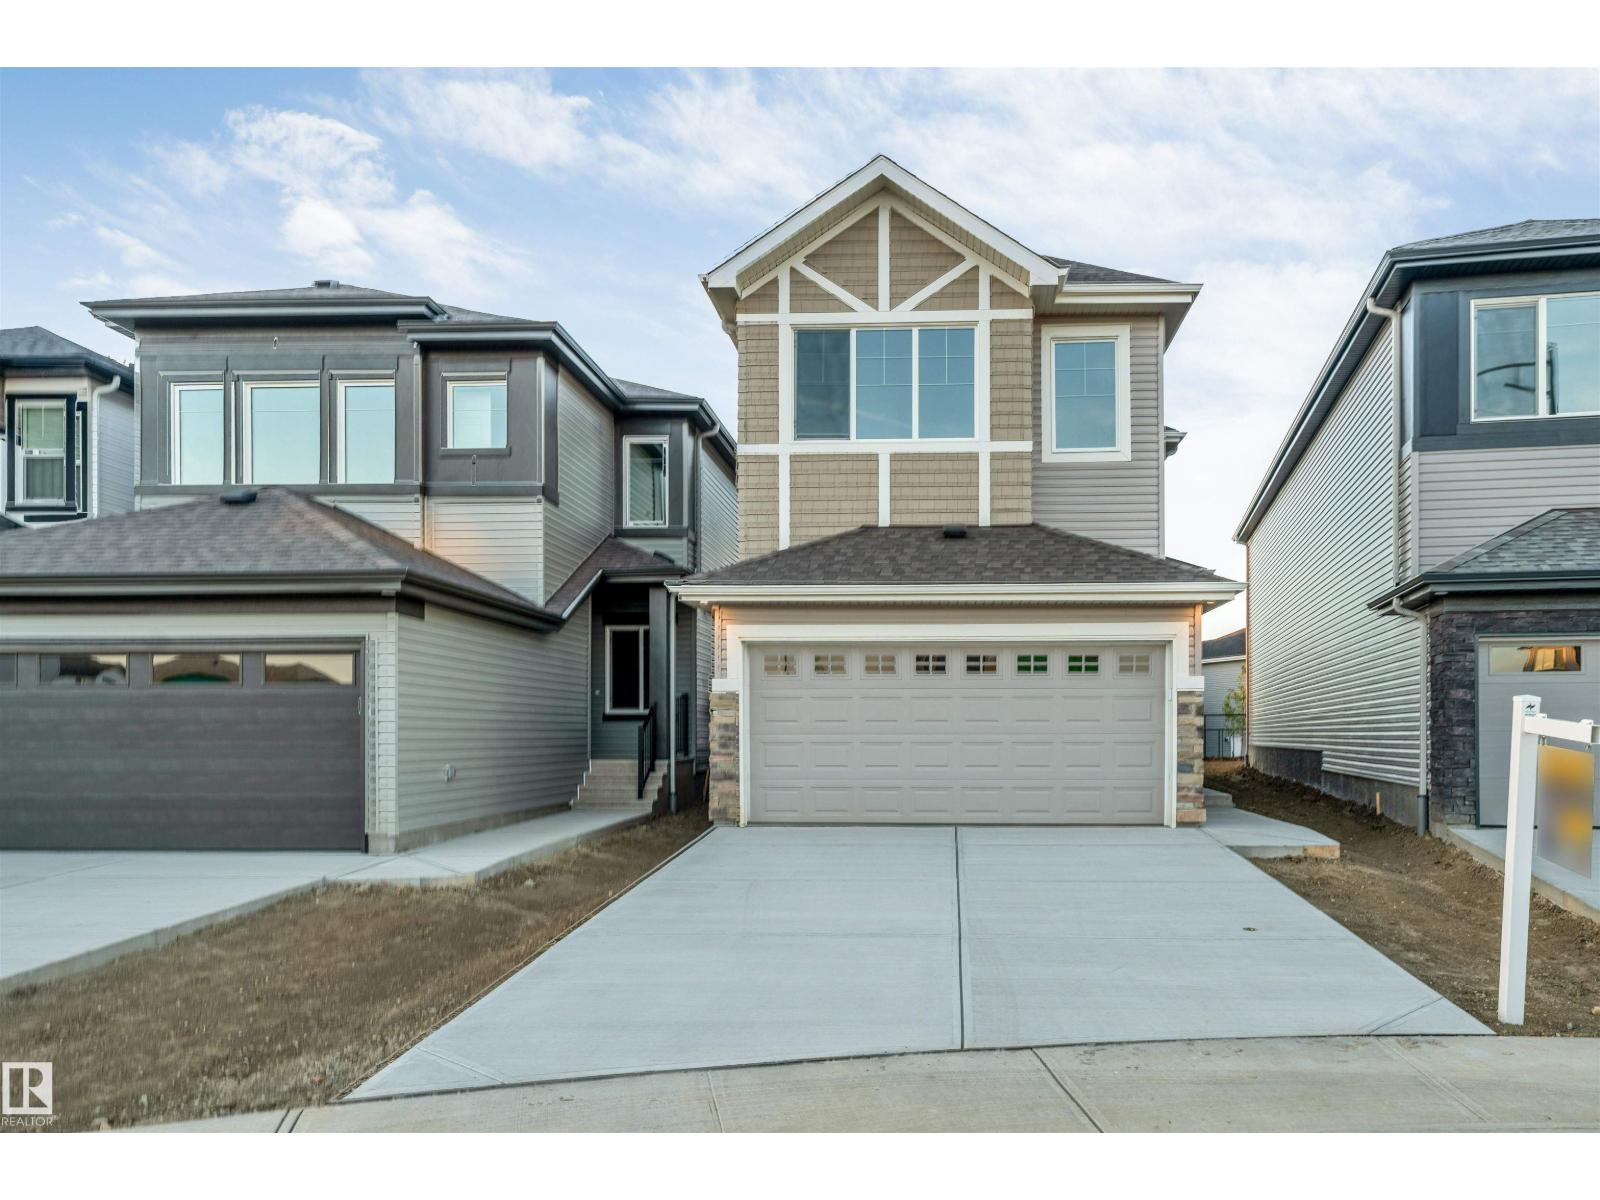
**PIE-SHAPED LOT**BACKING ONTO WALKING TRAIL**FLOOR BED & BATH**5-PIECE PRIMARY ENSUITE**SPICE KITCHEN**FULLY CUSTOM HOME**OPEN TO BELOW** Welcome to this beautifully designed 2-storey home in the desirable community of Aster. Featuring a functional open-concept layout with a spacious living area, dining space and modern kitchen with a second kitchen for added convenience. The main floor includes a bedroom and full 4-piece bathroom, ideal for guests or family members. Upstairs offers a generous family room, 3 bedrooms, convenient laundry and a spacious primary bedroom with a luxurious 5-piece ensuite. The home features vinyl plank flooring and carpet, and a double attached garage. A wonderful opportunity in a growing Edmonton community! (id:46923)
Lpt Realty
908 17 Av NW
Edmonton, Alberta
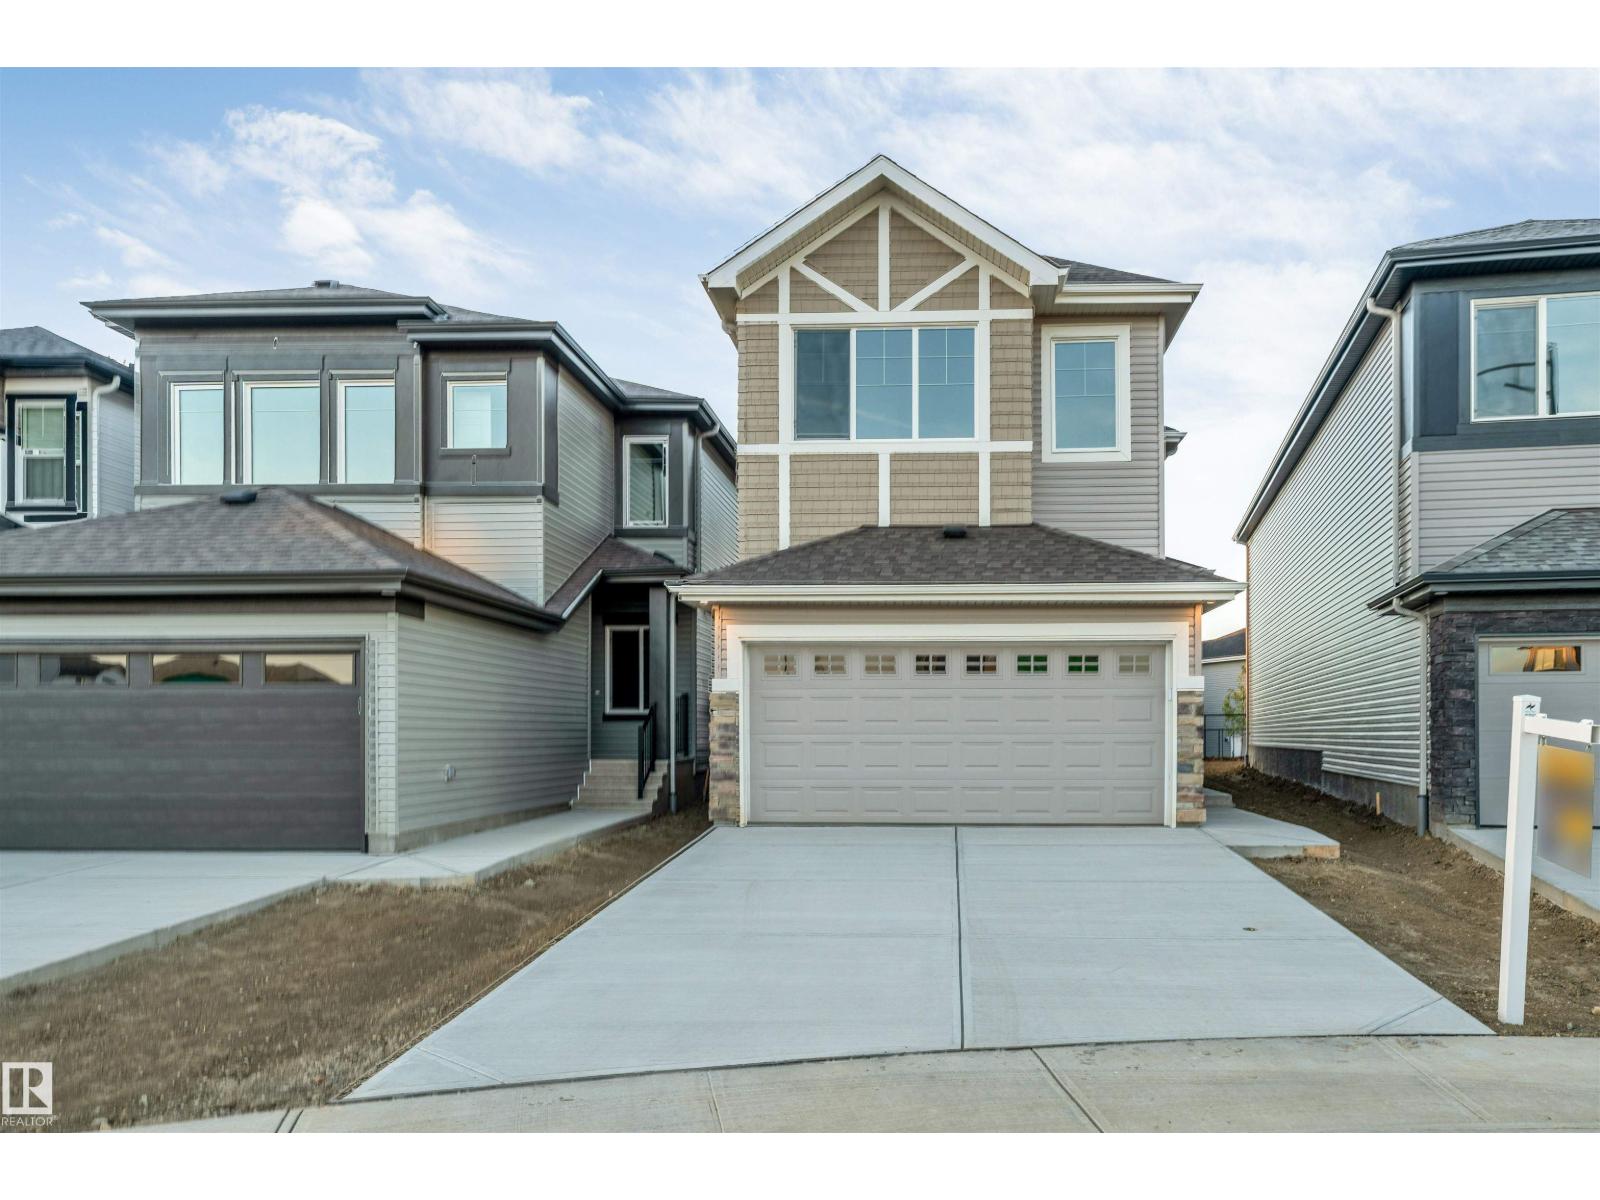
**PIE-SHAPED LOT**BACKING ONTO WALKING TRAIL**FLOOR BED & BATH**5-PIECE PRIMARY ENSUITE**SPICE KITCHEN**FULLY CUSTOM HOME**OPEN TO BELOW** Welcome to this beautifully designed 2-storey home in the desirable community of Aster. Featuring a functional open-concept layout with a spacious living area, dining space and modern kitchen with a second kitchen for added convenience. The main floor includes a bedroom and full 4-piece bathroom, ideal for guests or family members. Upstairs offers a generous family room, 3 bedrooms, convenient laundry and a spacious primary bedroom with a luxurious 5-piece ensuite. The home features vinyl plank flooring and carpet, and a double attached garage. A wonderful opportunity in a growing Edmonton community! (id:46923)
Lpt Realty
16765 119 St NW
Edmonton, Alberta
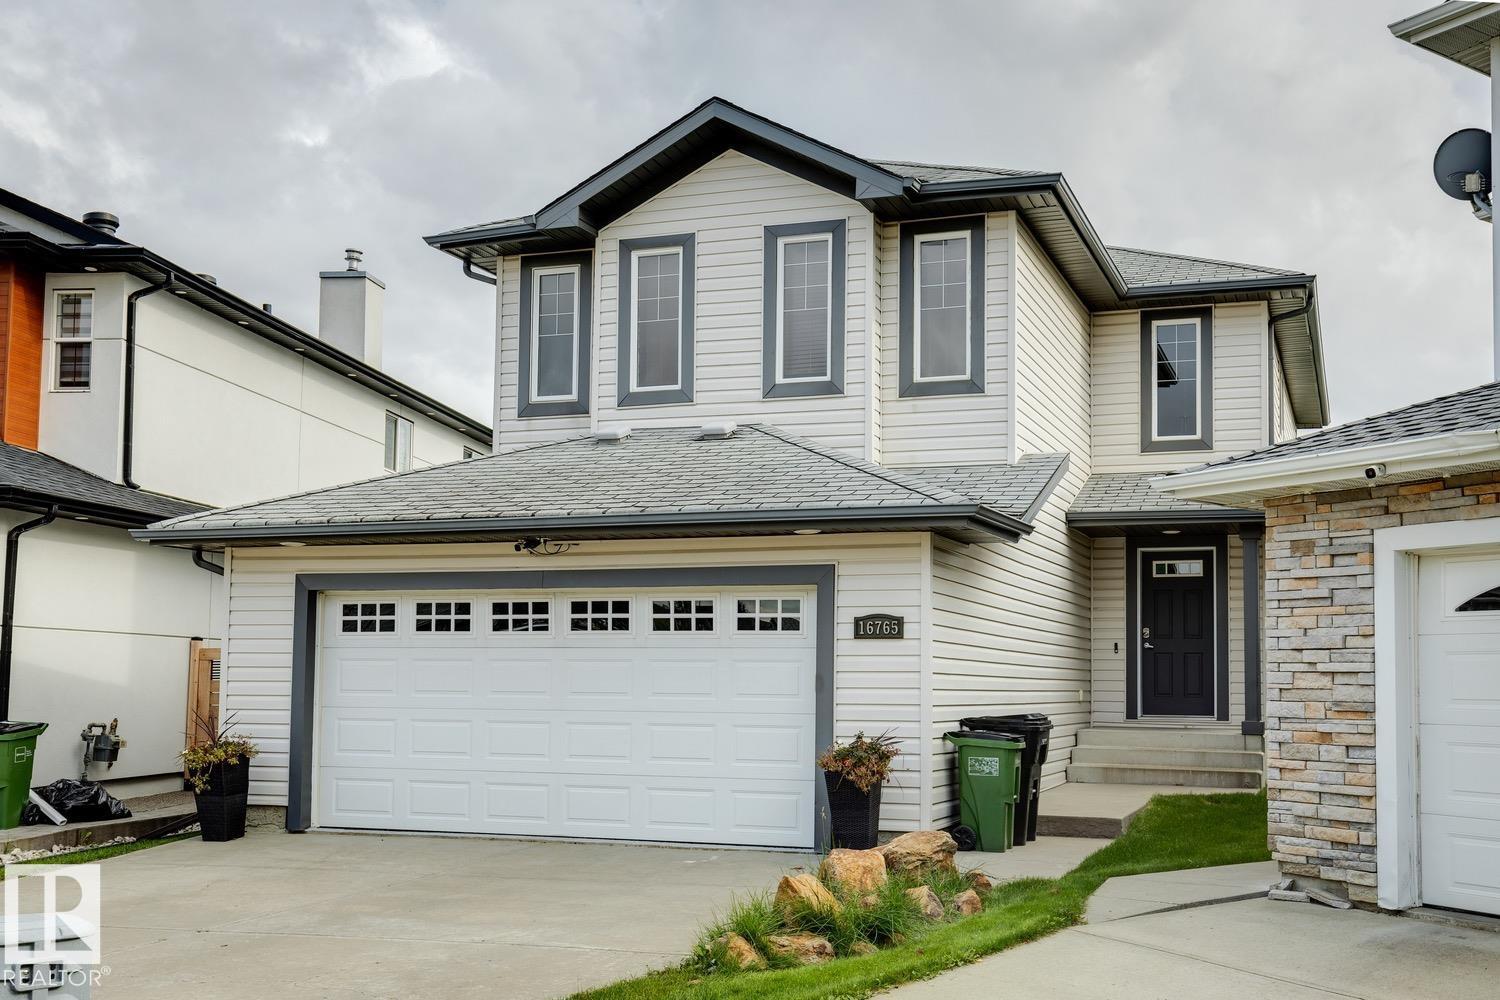
Tucked away in a quiet cul-de-sac, this beautifully updated Canossa two-storey offers over 1700 sq. ft. above grade w/ a fully finished basement, and a massive south-facing backyard. Bright open-concept on the main floor, where large windows frame views of the mature, fully fenced yard with a lovely architectural stone slab gazebo area. The spacious kitchen overlooks the cozy living room w/ fireplace and features abundant cabinetry, generous counter space, a pantry, and a raised breakfast bar. Patio doors off the dining nook lead to an expansive deck with a natural gas hookup, perfect for outdoor entertaining. The heated garage connects to a practical mudroom, laundry area, and powder room. New luxury vinyl plank flooring extends throughout the main level, staircase, and large bonus room. The primary suite offers a walk-in closet and relaxing soaker tub, while all bathrooms have been refreshed with porcelain tile. The fully finished basement adds a fourth bedroom, kids play area & 4 pce. bathroom. (id:46923)
Royal LePage Arteam Realty
1449 Jefferys Cr NW
Edmonton, Alberta
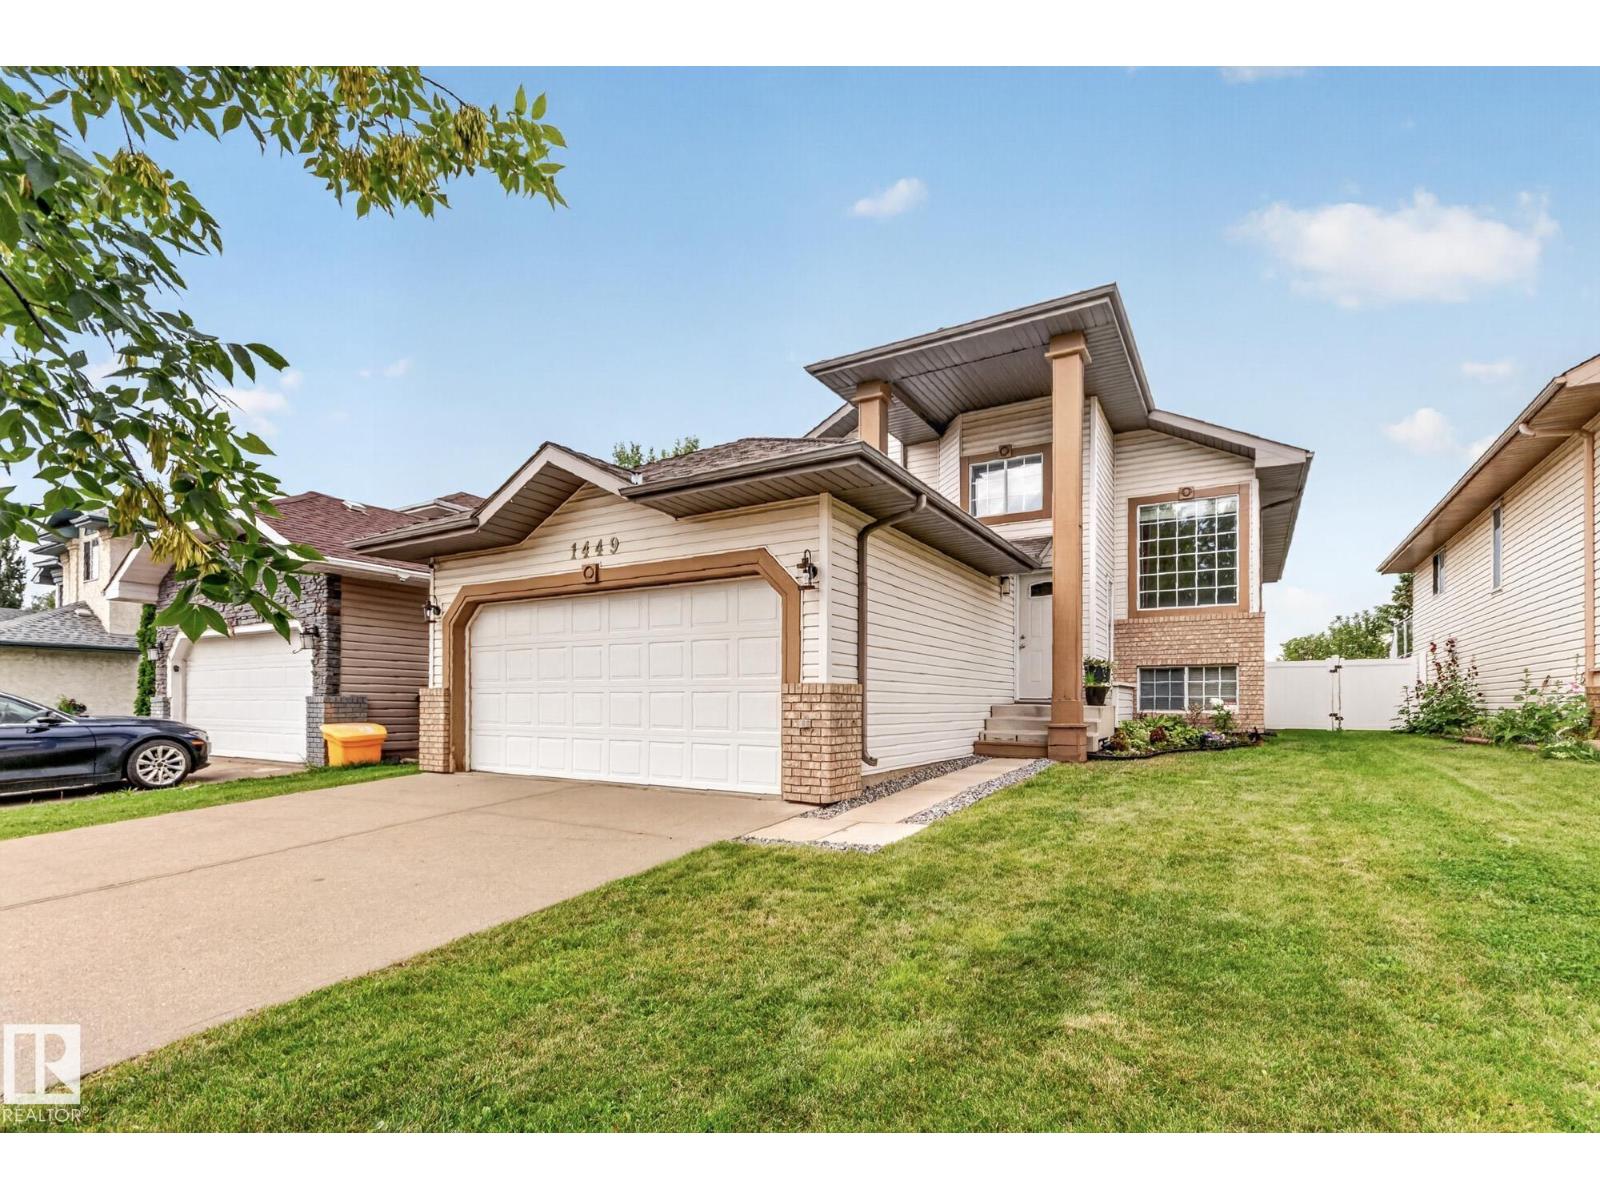
Beautifully Updated, ready to move in Bi-Level in Jackson Heights! Welcome to this well-maintained home featuring great curb appeal, a double attached garage, and a fully fenced yard. The main floor offers hardwood flooring, a bright kitchen with maple cabinets, quartz countertops, stainless steel appliances, and a spacious dining area with access to the deck. The primary bedroom, updated with new vanity includes a 3-piece ensuite, plus a second bedroom, 4-piece bath, and convenient main-floor laundry. The fully finished basement offers a large rec room, 2 additional bedrooms, and a jack & Jill full bath. Recent updates include fresh paint, new basement flooring, new washer and dryer, LED lighting in the bathrooms, motion sensors, security cameras and a drywalled and insulated garage. Enjoy the added comfort of central A/C and an upgraded furnace and hot water tank. Move-in ready and located lclose to Whitemud in the sought-after community of Jackson Heights ready for its new owner. (id:46923)
Kic Realty
7415 Saskatchewan Dr NW
Edmonton, Alberta
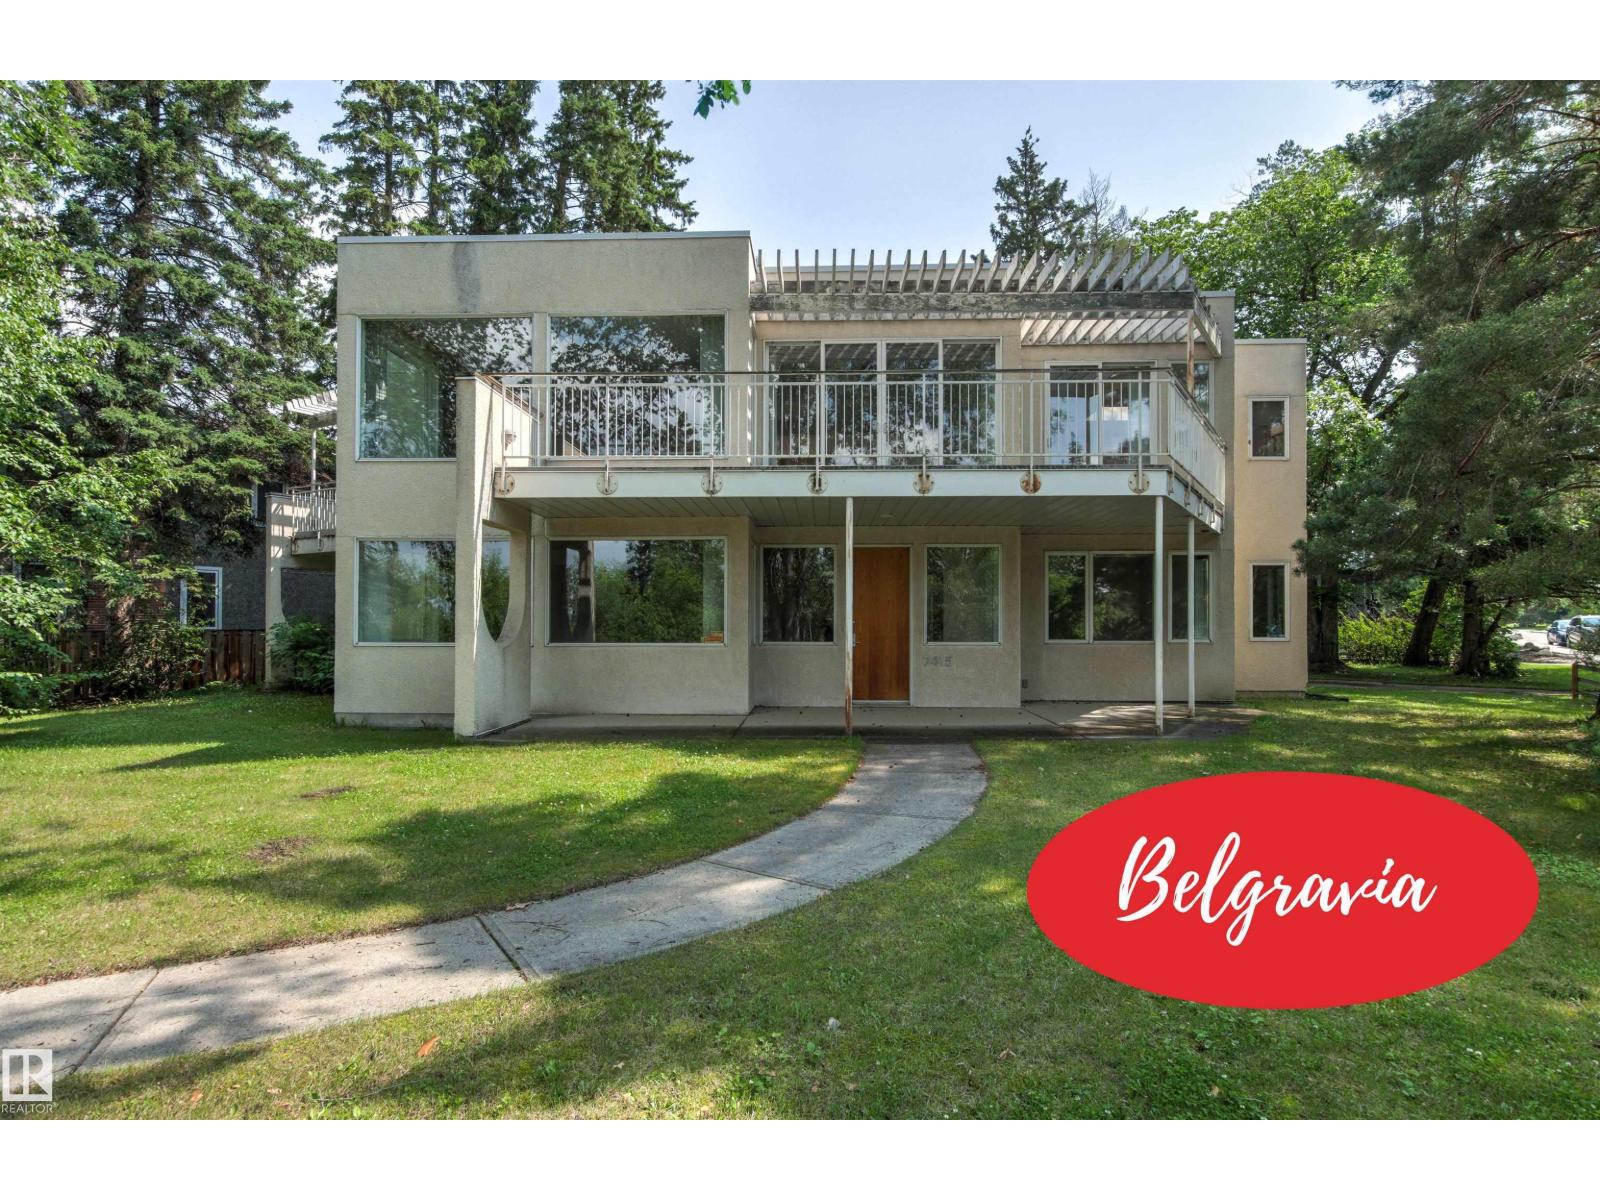
EXCEPTIONAL RIVER VALLEY SETTING ON SASKATCHEWAN DRIVE! The existing custom built home of 4106 sq ft will need major refurbishing but the property composed of two lots totaling 12,510 sq ft could serve as an outstanding location for a new build designed to take full advantage of Edmonton's beautiful River Valley! This one of kind property is walking distance to the University of Alberta, the Hospitals, Cross Clinic and two LRT stations. Enjoy being close to the trails of the Valley and Hawrelak Park and the Mayfair Golf and Country Club and the short drive to Downtown. Plan your dream home now in one of the best locations in the University Area! (This property is also part of the Belgravia RC allowing one or two homes to be built on the site). (id:46923)
Royal LePage Noralta Real Estate
11006 64 Av NW
Edmonton, Alberta
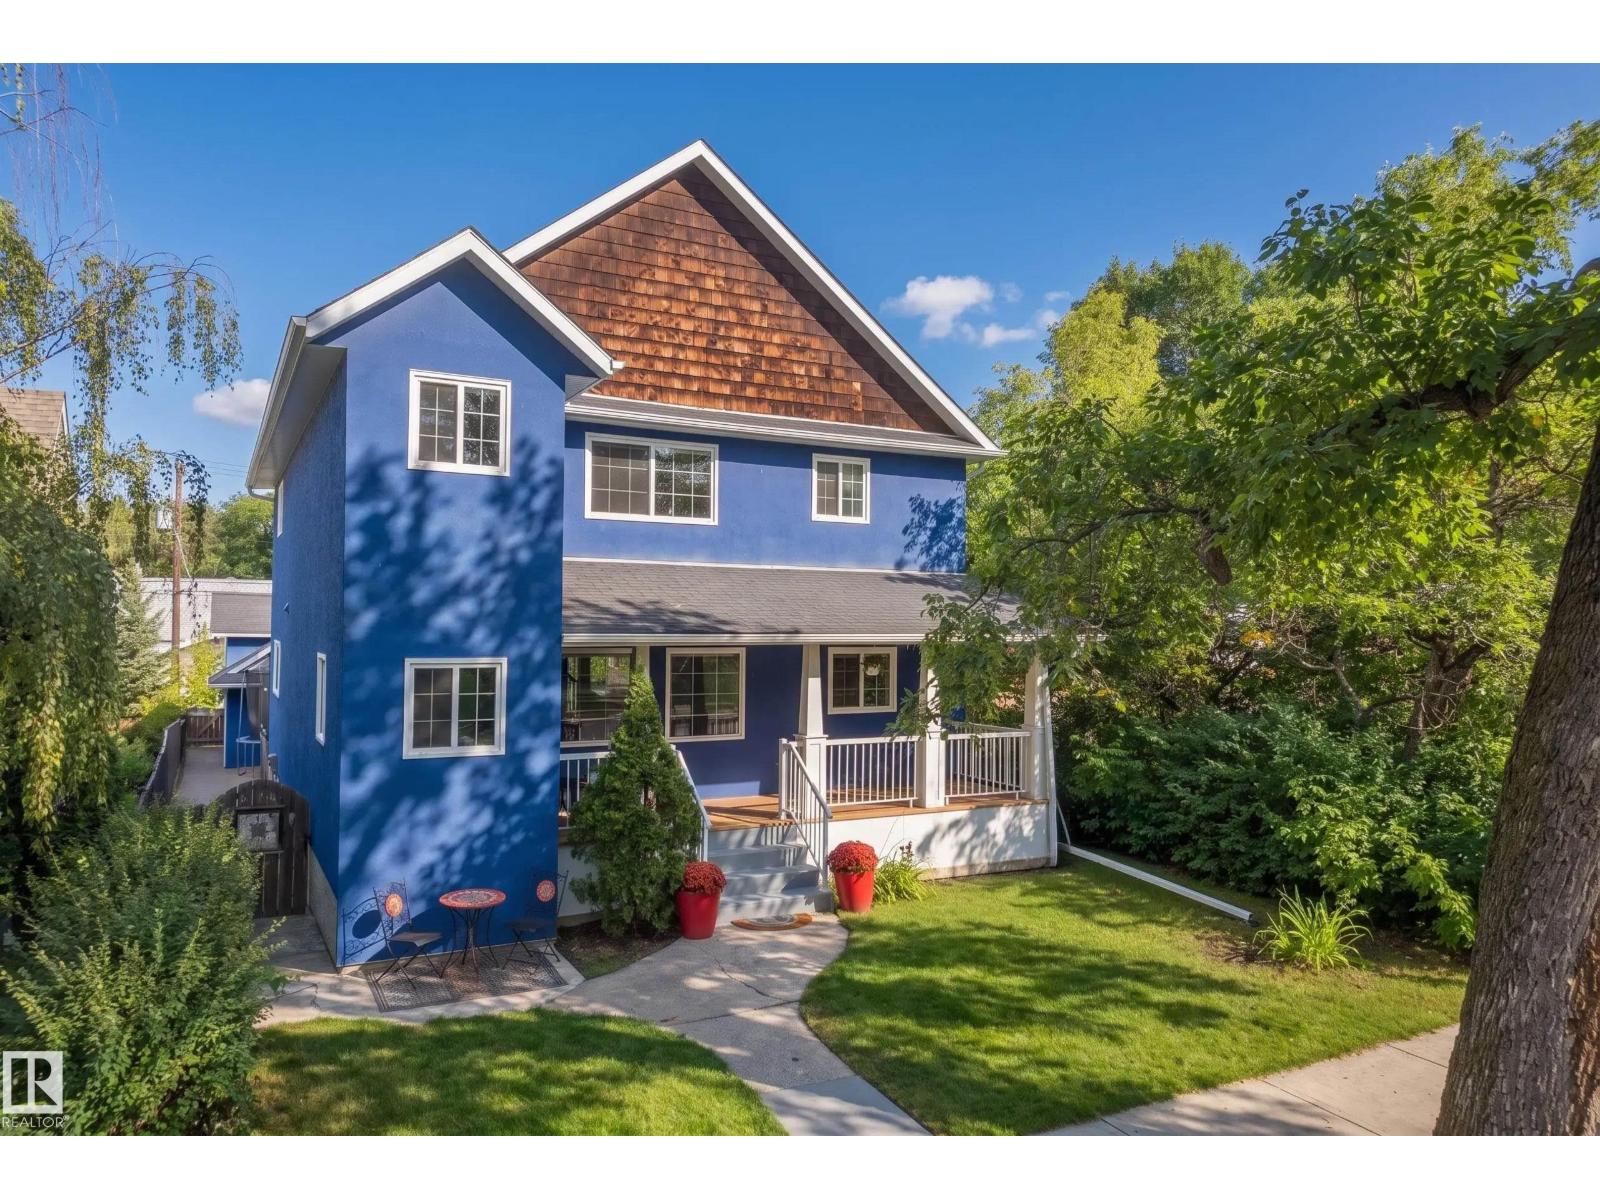
Step inside from the welcoming front porch into a spacious foyer that opens to a bright living room, with a separate office nearby that’s ideal for working from home or creating a quiet study space. Continue through to the heart of the home, where the kitchen flows into a generous family room with a cozy fireplace and adjoining dining area, creating a comfortable and functional layout for both everyday living and entertaining. A convenient mudroom, ample closet space and 2-piece bathroom complete the main floor. Upstairs, the spacious primary suite offers a walk-in closet and private 5-piece ensuite, while 3 additional bedrooms and a 3-piece bathroom provide plenty of room for family or guests. The basement extends the living space even further with a recreation room, 5th bedroom, 3-piece bathroom, dedicated laundry room, utility area and plenty of additional storage. With multiple living spaces, flexible rooms for work or relaxation, and a spacious garage, this home is perfect for everyday living! (id:46923)
Real Broker
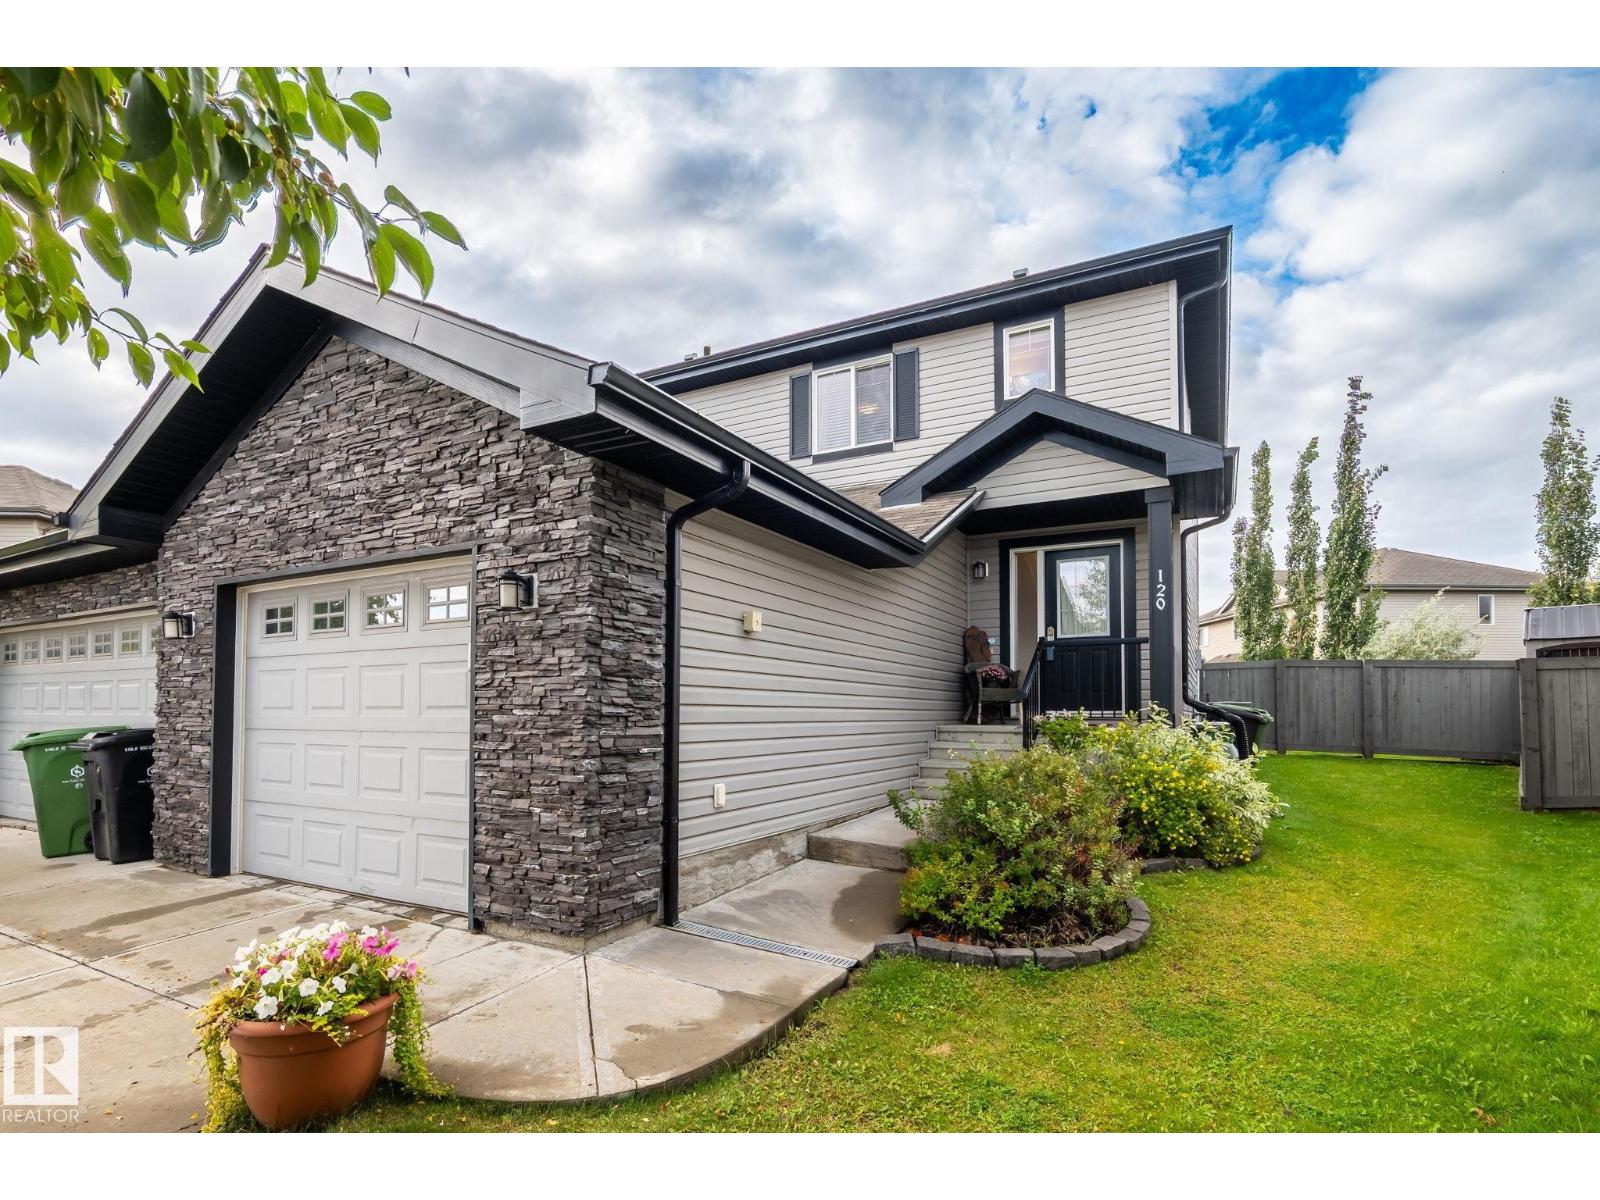
120 Cranston Pl
Fort Saskatchewan, Alberta
Welcome to this beautifully maintained South Fort home featuring 3 bedrooms, 2.5 baths, central A/C & a single attached garage. The welcoming foyer leads to a bright living room with large windows. The kitchen offers SS appliances, centre island with extended eating bar, ample cabinetry, walk-through pantry & adjoining dining area overlooking the backyard. Patio doors open to the deck & landscaped yard with trees providing privacy & a peaceful outdoor setting. The deck also features a natural gas BBQ hookup, perfect for outdoor entertaining. A convenient mudroom with laundry & 2-PC bath completes the main floor. Upstairs features a spacious primary bedroom with W/I closet & 4-PC ensuite, 2 additional bedrooms & another 4-PC bath. The basement offers a rec room for additional living space. Ideally located close to schools, parks, trails, shopping, restaurants, recreation & major routes. A fantastic opportunity to call South Fort home! (id:46923)
E4 Realty
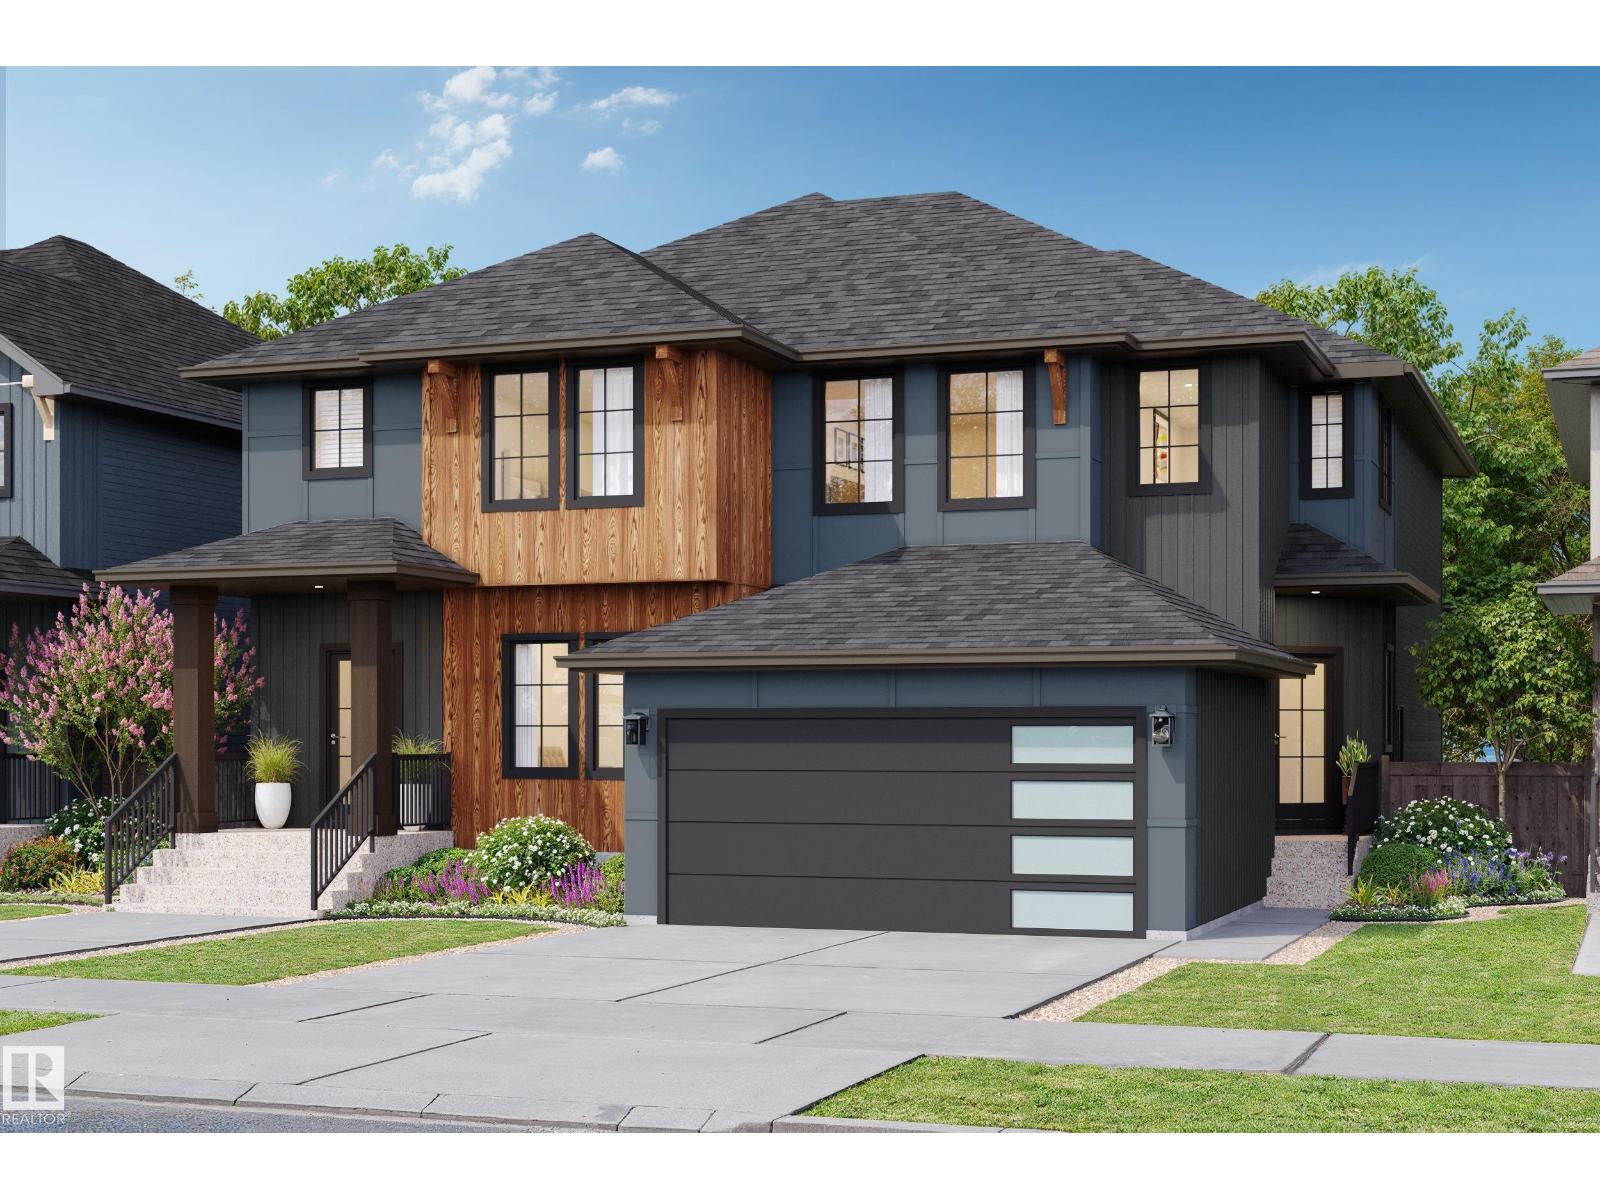
56 Cessy St
St. Albert, Alberta
Experience the best in the community of Cherot, where the Exterior elevations are truly beautiful, surrounded by nature and quick access to shopping and schools. This 3-bedroom, 2.5-bath half duplex is the perfect blend of comfort and style. Enjoy 9' ceilings on the main floor, and this popular Open concept plan. The upgraded kitchen features stunning 42 cabinets, quartz countertops, soft close drawers and cabinet doors—Appliance allowance included. Upstairs, you'll find a spacious walk-in laundry room, a 4-piece main bathroom, a spacious Primary suite with 2 large closets, and a luxurious ensuite with double sinks. Additional features include a separate side entrance, a double rear detached garage. Triple-pane windows, a high-efficiency furnace. UNDER CONSTRUCTION! Photos are renderings of other finished models, same plan. Landscaping included. This home is finished in one of our Newest Designer Interiors. (id:46923)
Blackmore Real Estate
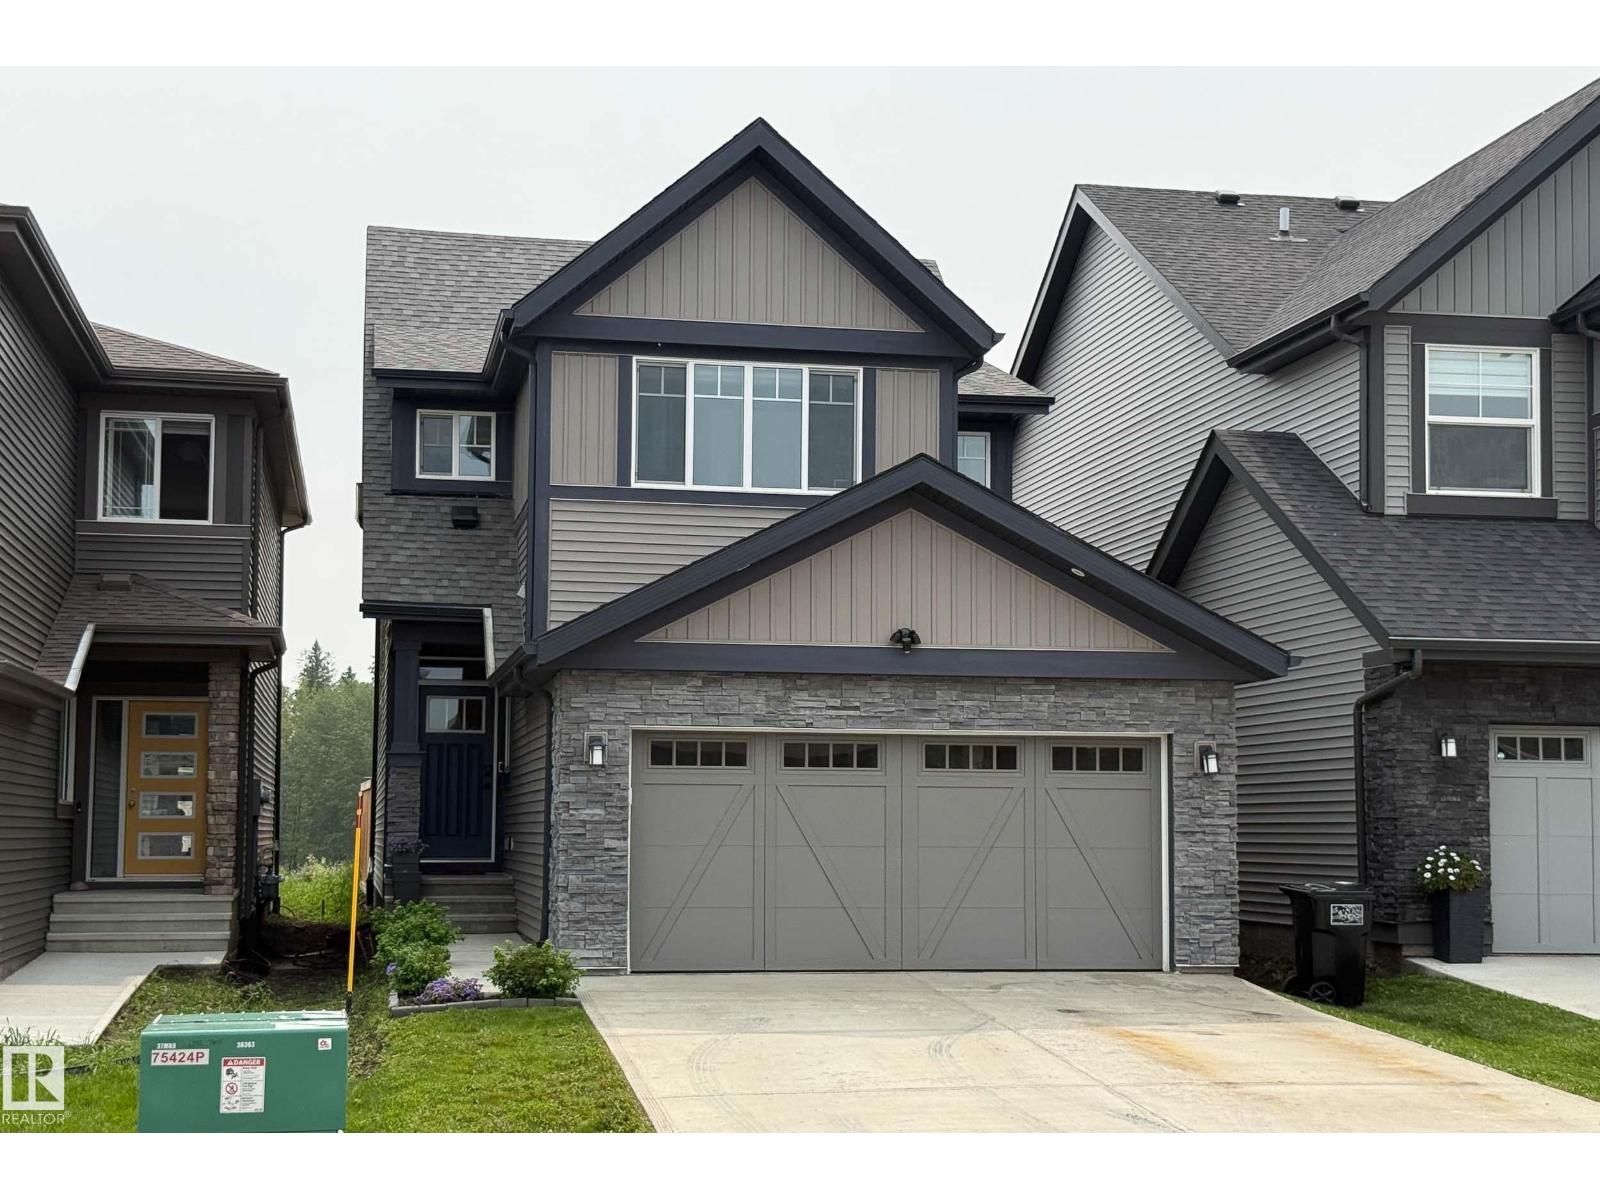
21035 128 Av NW
Edmonton, Alberta
Highly energy efficient home with Solar Panels and EV Charger. Beautiful custom built modern 2 storey, fully air-conditioned and with many upgrades. Fully fenced deep lot with plenty of sunshine. Quiet street with Walking/Bike Trails to natural Parks, Big Lake and Golf Courses. Great amenities nearby for young families. Bright and open floor plan with high ceilings. Spacious Foyer. Great Room blends to a huge Dining Room. Main floor Den/Flex Room. Second floor Bonus Room and Laundry Room. Perfect for families and home office. Walkthrough Pantry and huge Mud Room. Gourmet Island Kitchen with tall custom cabinets. Quartz Countertops throughout. Second floor features a Gorgeous master bedroom with walk-in closet, spa-like ensuite with double sinks, separate shower and soaker tub. Spacious Bedrooms have deep closets with double swing doors. Fully finished garage. Extra electrical outlets and features. Minutes to Anthony Henday freeway, west Edmonton and St. Albert. Quick possession is available. Don't wait! (id:46923)
RE/MAX Excellence
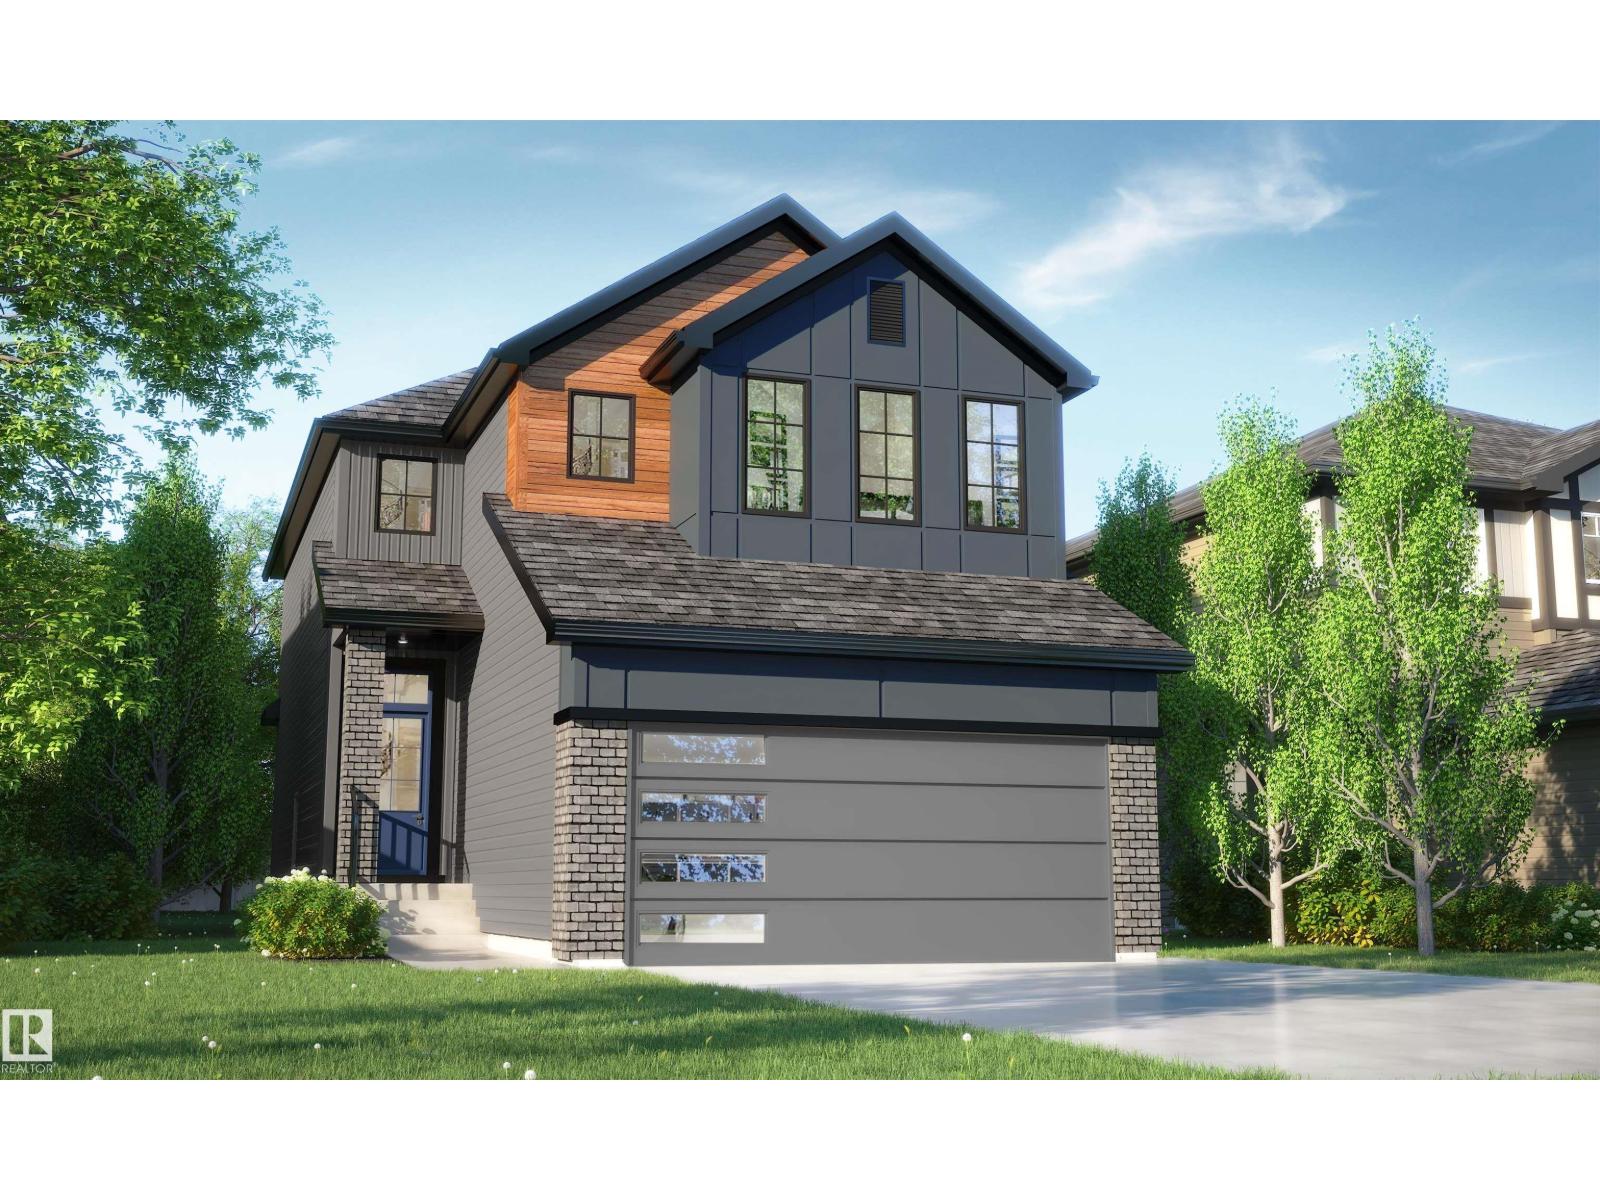
17 Cessy St NW
St. Albert, Alberta
If your looking for a home that offers functionality, don't look any further! This is one of the homes that sells itself based on the perfect layout. Double attached front garage, walk through pantry from mudroom to kitchen. Large kitchen island, main floor has 9' ceilings and an open concept. Upstairs you will find a central bonus room, a spacious primary suite with a large walk in closet, a luxurious 5 piece ensuite, bedrooms 2 & 3, a full size laundry room and a convenient home office space with a window. There's a side entrance for a future potential basement suite, high efficiency furnace, & Triple pane windows, painted basement floor and stairs down, Appliance allowance, Granite countertops, Luxury Vinyl plank flooring, all the pretty high end upgrades you would want plus the quality you deserve in a new home. Photos are other finished homes of the same model. Home under construction, reach out for timelines. The only thing this home is missing, is you! (id:46923)
Blackmore Real Estate