
Property Results - On the Ball Real Estate
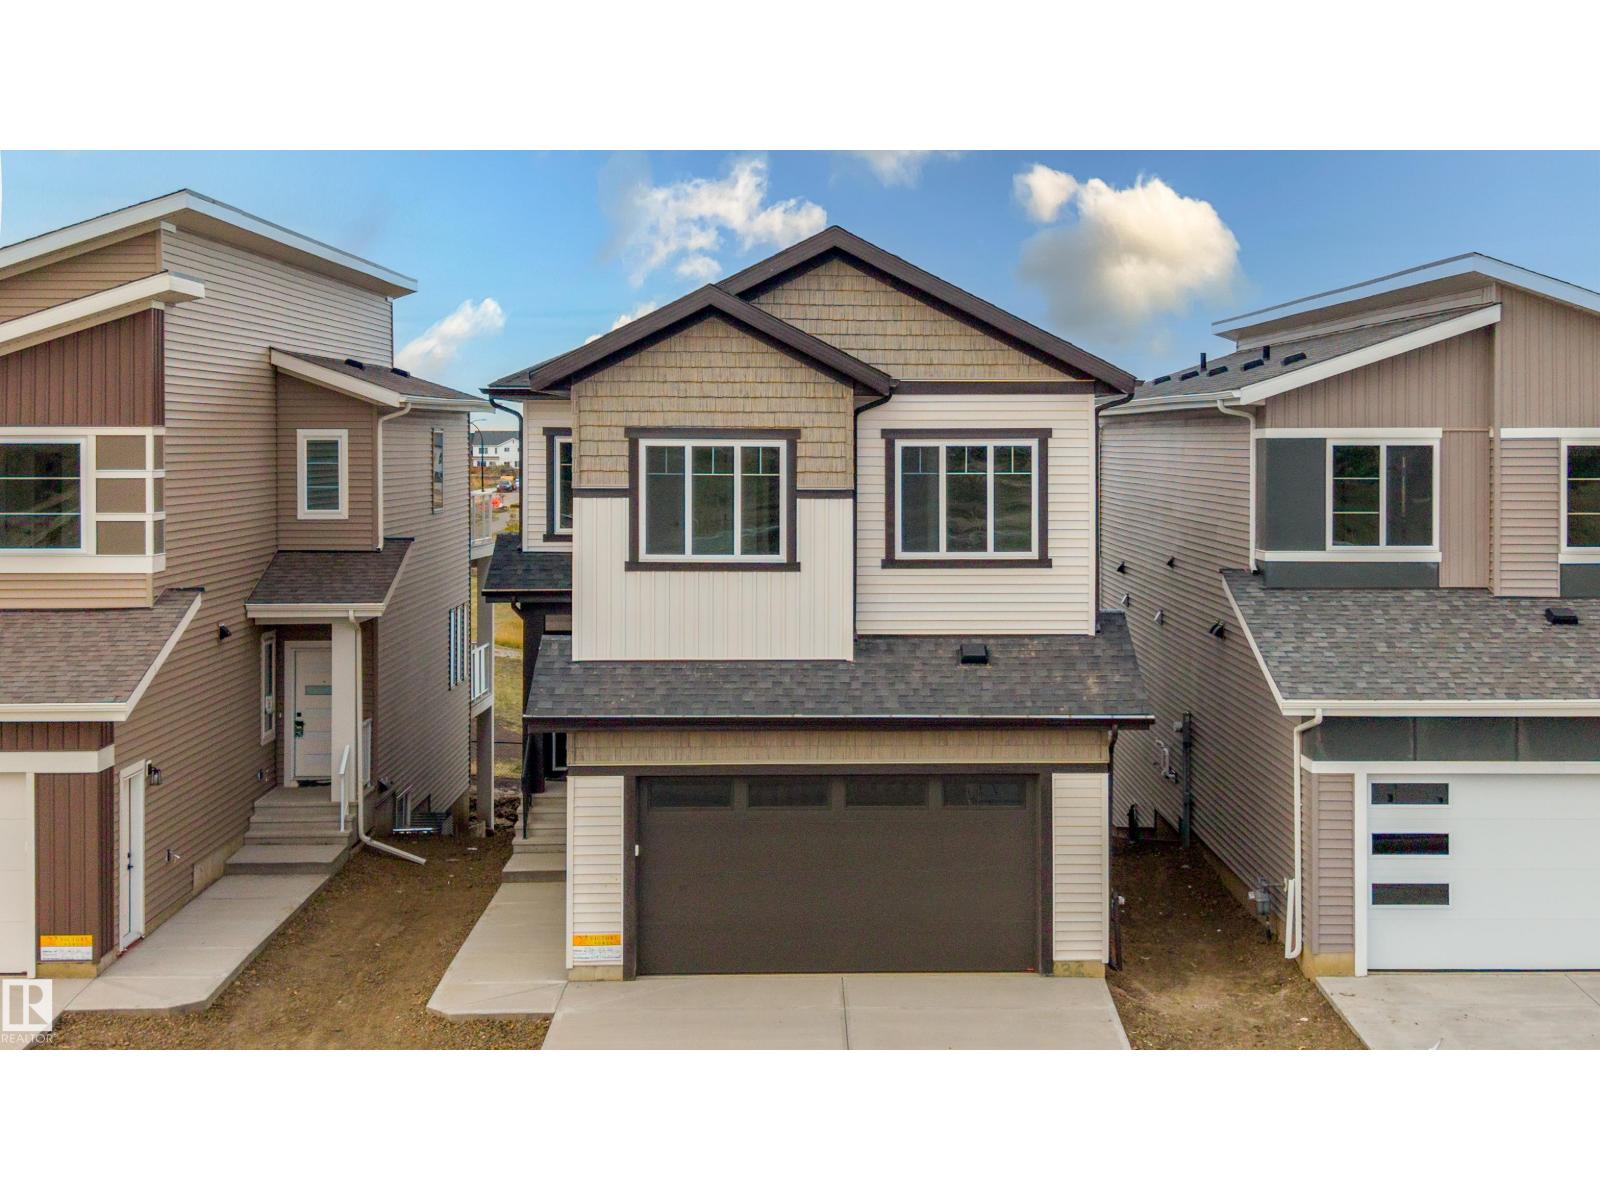
236 21 St SW
Edmonton, Alberta
Welcome to this 5 bedroom, 4 bathroom walkout home in Alces, backing onto a pond. The main floor features sleek tile flooring, a front living room, an open to above great room, a spacious kitchen, and a separate spice kitchen. A main floor bedroom and full bathroom provide added flexibility for guests or extended family. Enjoy outdoor living on the spacious deck. The upper level offers a primary bedroom with a 5 piece ensuite, three additional bedrooms, a second ensuite, and an additional full bathroom. This home offers a functional layout with spacious living areas, ideal for family living. (id:46923)
Sterling Real Estate
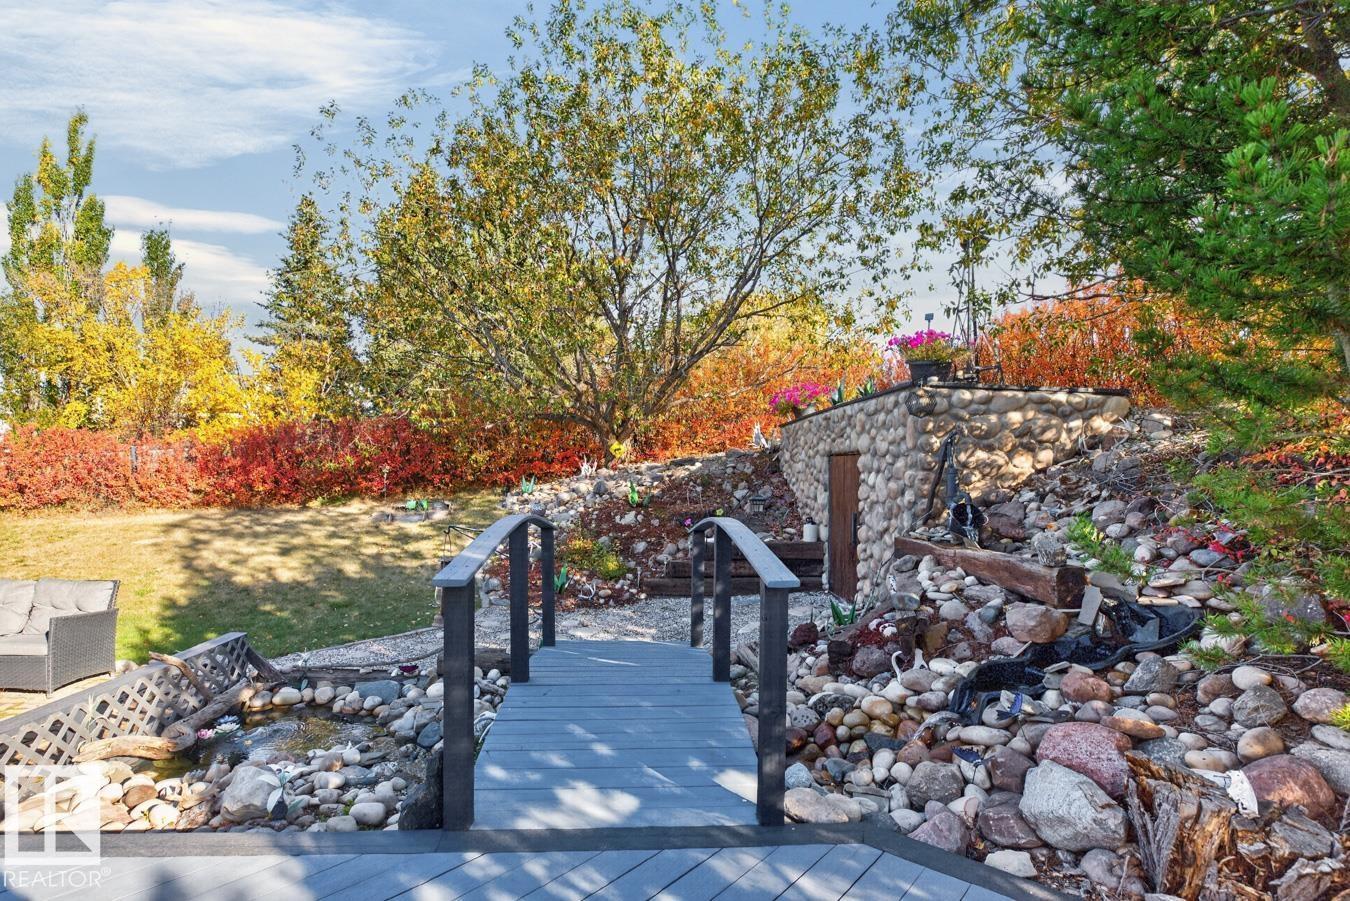
5502 48 Av
Beaumont, Alberta
BREATHTAKING, PRIVATE OASIS! You & Your Family Will LOVE RELAXING in this Wonderfully Landscaped Property Featuring a Babbling Waterfall, Pond with Water Fountain, Bridge, Rocks, Trees, Large Gazebo, Deck & Patio! Even the Blue-Jays & Deer Love it Too! This Sunny Home is Located beside a Greenbelt at the End of a Quiet, Mature Street in the Heart of Beaumont. Extremely Well Maintained and Pride of Ownership Evident Throughout. Ready to Move into with all the 'Big, Expensive Stuff' Done; New Furnace & HWT, Newer Roof, Kitchen Reno, Flooring, Lighting, Most Windows, Patio Doors & Custom Blinds. Sunshine Fills the Lower Level Recreation Area and a Cozy Gas Stove Fireplace with a Beautiful Brick Wall Behind is a perfect Place to Cuddle Together During those Cold Winter Nights. The Oversized Gazebo is Perfect for a Future Hot Tub. Oversized Heated Garage with Work Bench and Direct Access to the Developed Basement, RV Parking, Tons of Parking on Driveway & Street for Your Guests. Walking Distance to Schools! (id:46923)
Homes & Gardens Real Estate Limited
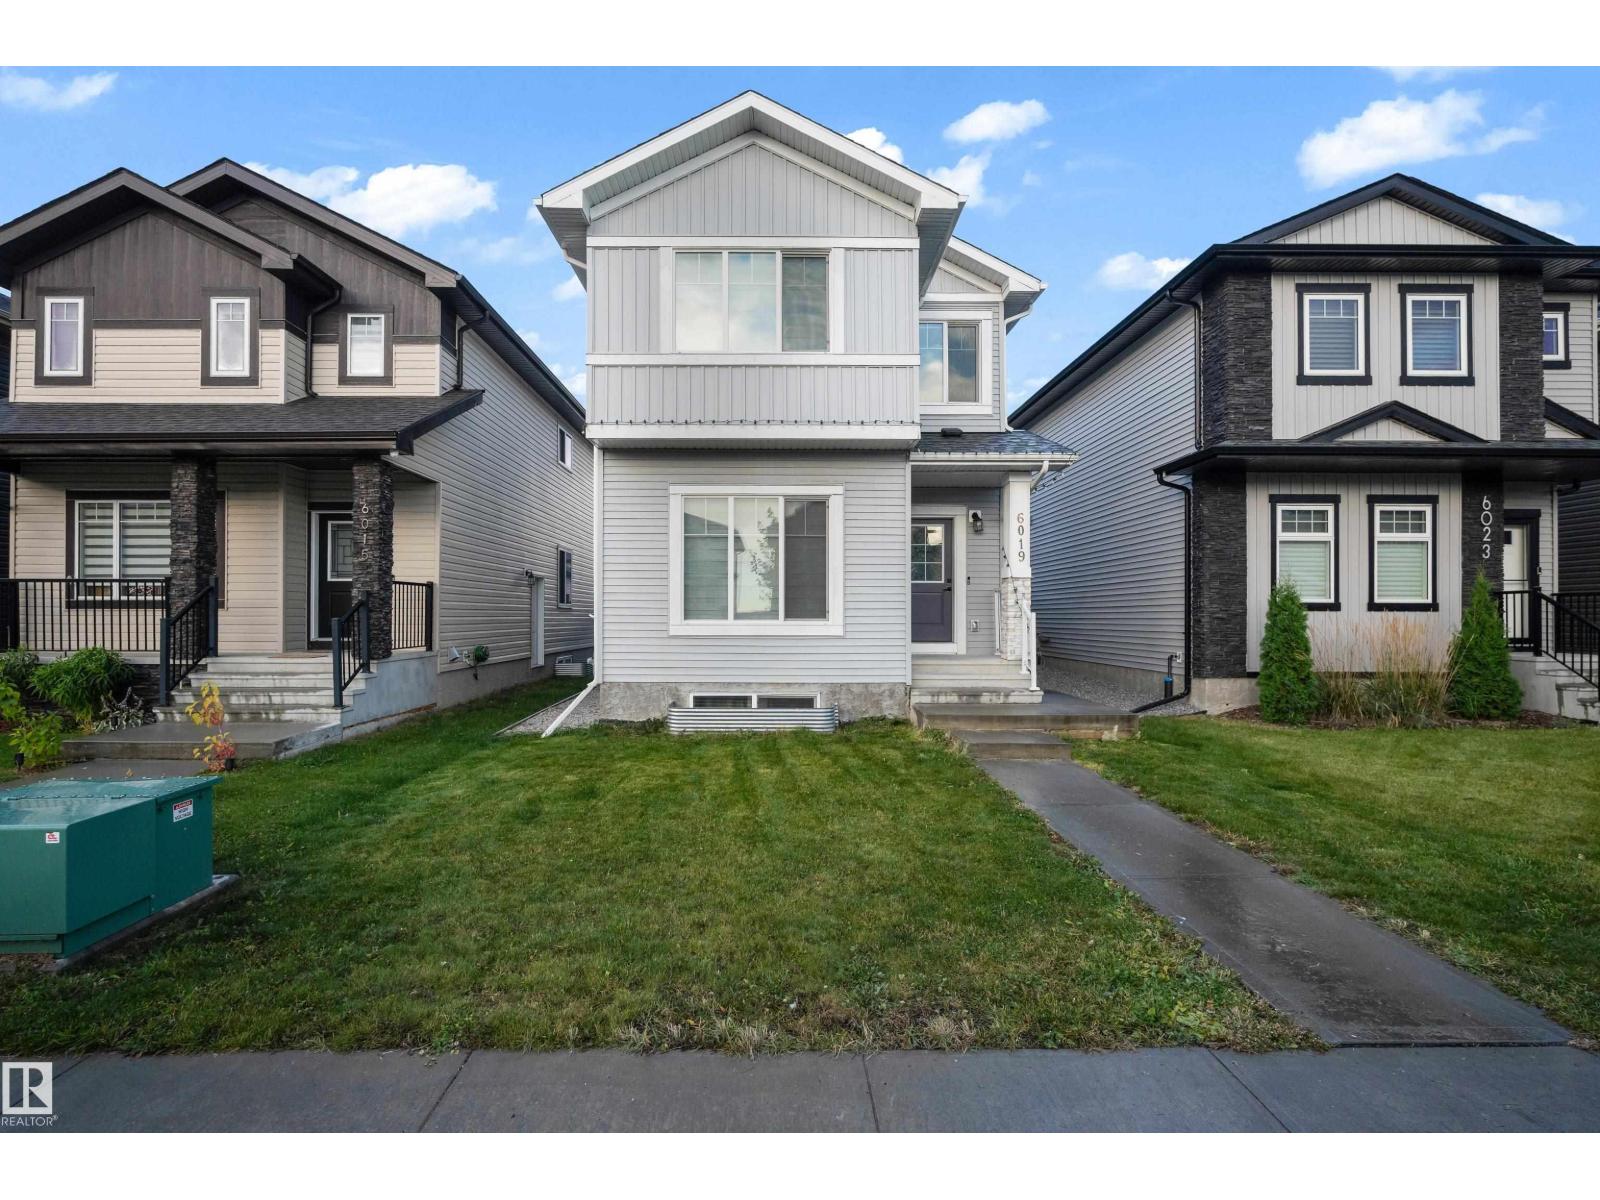
6019 180 Av NW
Edmonton, Alberta
Welcome to this beautifully upgraded home in McConachie! Featuring stylish finishes and vinyl flooring throughout, including the upper level, this spacious home offers a functional layout with room for the whole family. The main floor includes a full bedroom and full bathroom, ideal for guests or extended family. Upstairs, you’ll find 3 bedrooms, including a spacious primary suite, a bonus room perfect for family movie nights, and convenient upper-floor laundry. The fully finished basement adds even more living space with 2 additional bedrooms, a second kitchen, a recreation area, a full 9-ft ceiling height, and a 3-piece bathroom. Complete with a double detached garage, this home offers a total of 6 bedrooms across all levels and excellent flexibility for growing families or investors. Conveniently located close to schools, parks, shopping, and everyday amenities, with easy access to Anthony Henday . (id:46923)
Lpt Realty

19003 24 Av NW
Edmonton, Alberta
Elegant duplex designed for modern living, featuring a double attached garage, 9' ceilings, and LVP flooring throughout. The spacious foyer leads past a convenient 2-pce bath into a bright open-concept great room, kitchen and dining area—perfect for everyday living or entertaining. The kitchen offers a central island with quartz counters, Silgranit undermount sink, flush eating ledge, full-height tile backsplash, OTR microwave, soft-close cabinetry and a corner pantry. Upstairs, the expansive primary suite includes a walk-in closet and spa-inspired 4-pce ensuite with double sinks and a glass-enclosed shower. Two additional bedrooms, a 3-pce bath, upper laundry and a versatile bonus room complete the level. Brushed nickel fixtures and basement rough-in plumbing add style and future potential. (id:46923)
Exp Realty
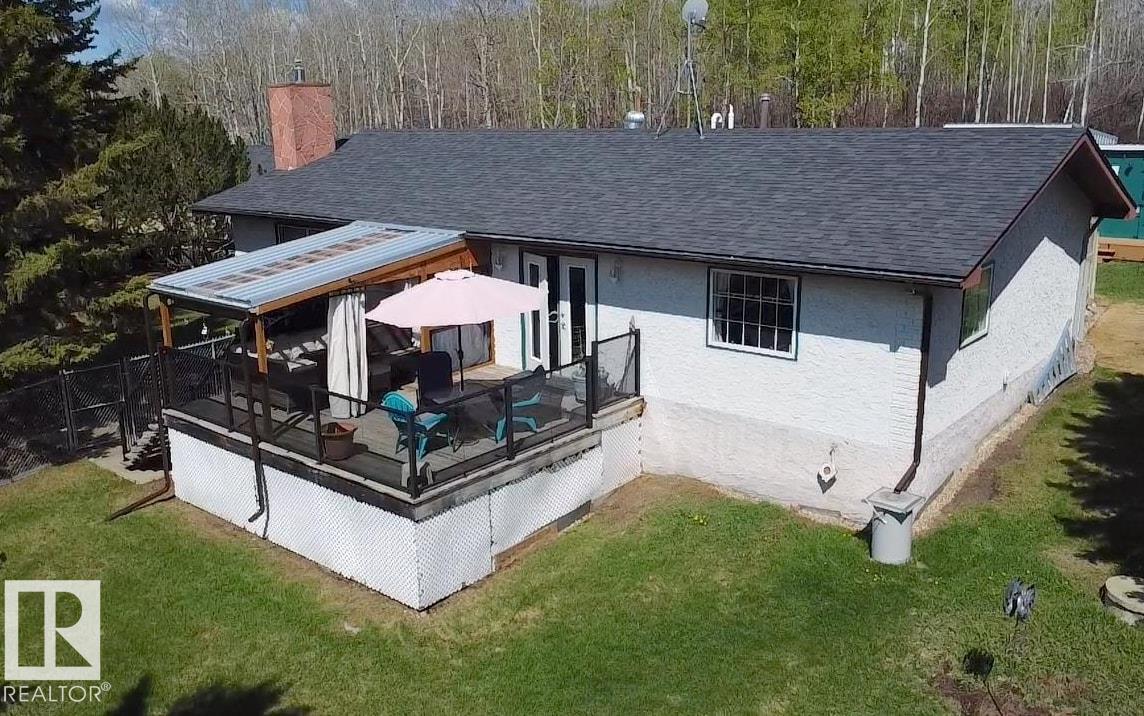
#840 11013 28 Hi
Rural St. Paul County, Alberta
Private Year Round or Summer Retreat At Upper Mann Lake! Bright living room w/ gas fireplace & fabricated stone accents. Delightful kitchen offers plenty of cupboards, stainless steel appliances & china cabinet. Spacious dining area w/ patio doors leading to a large deck & covered lounge area w/ curtains. 3 bdmrs, 2 full baths & laundry w/ ample storage. Recent updates include furnace, water conditioning equip., HWT, paint, lighting, eavestroughs & crawl space insulation. Enclosed back deck is wheelchair accessible. Large renovated outbuilding w/ wood sauna & extra storage. Fenced yard w/ fire pit area, garden, raised flower beds & mature trees. Heated 24’ x 28’ detached garage w/ lean-to. Great location across from county land, steps to public lake access & nice neighbourhood safe for kids & pets . Close to Iron Horse Trail for ATVing, walking, horseback riding, & snowmobiling. Located between Ashmont & Mallaig with school bus services, only 2 hours from Edmonton. (id:46923)
RE/MAX Bonnyville Realty
11624 82 St NW
Edmonton, Alberta
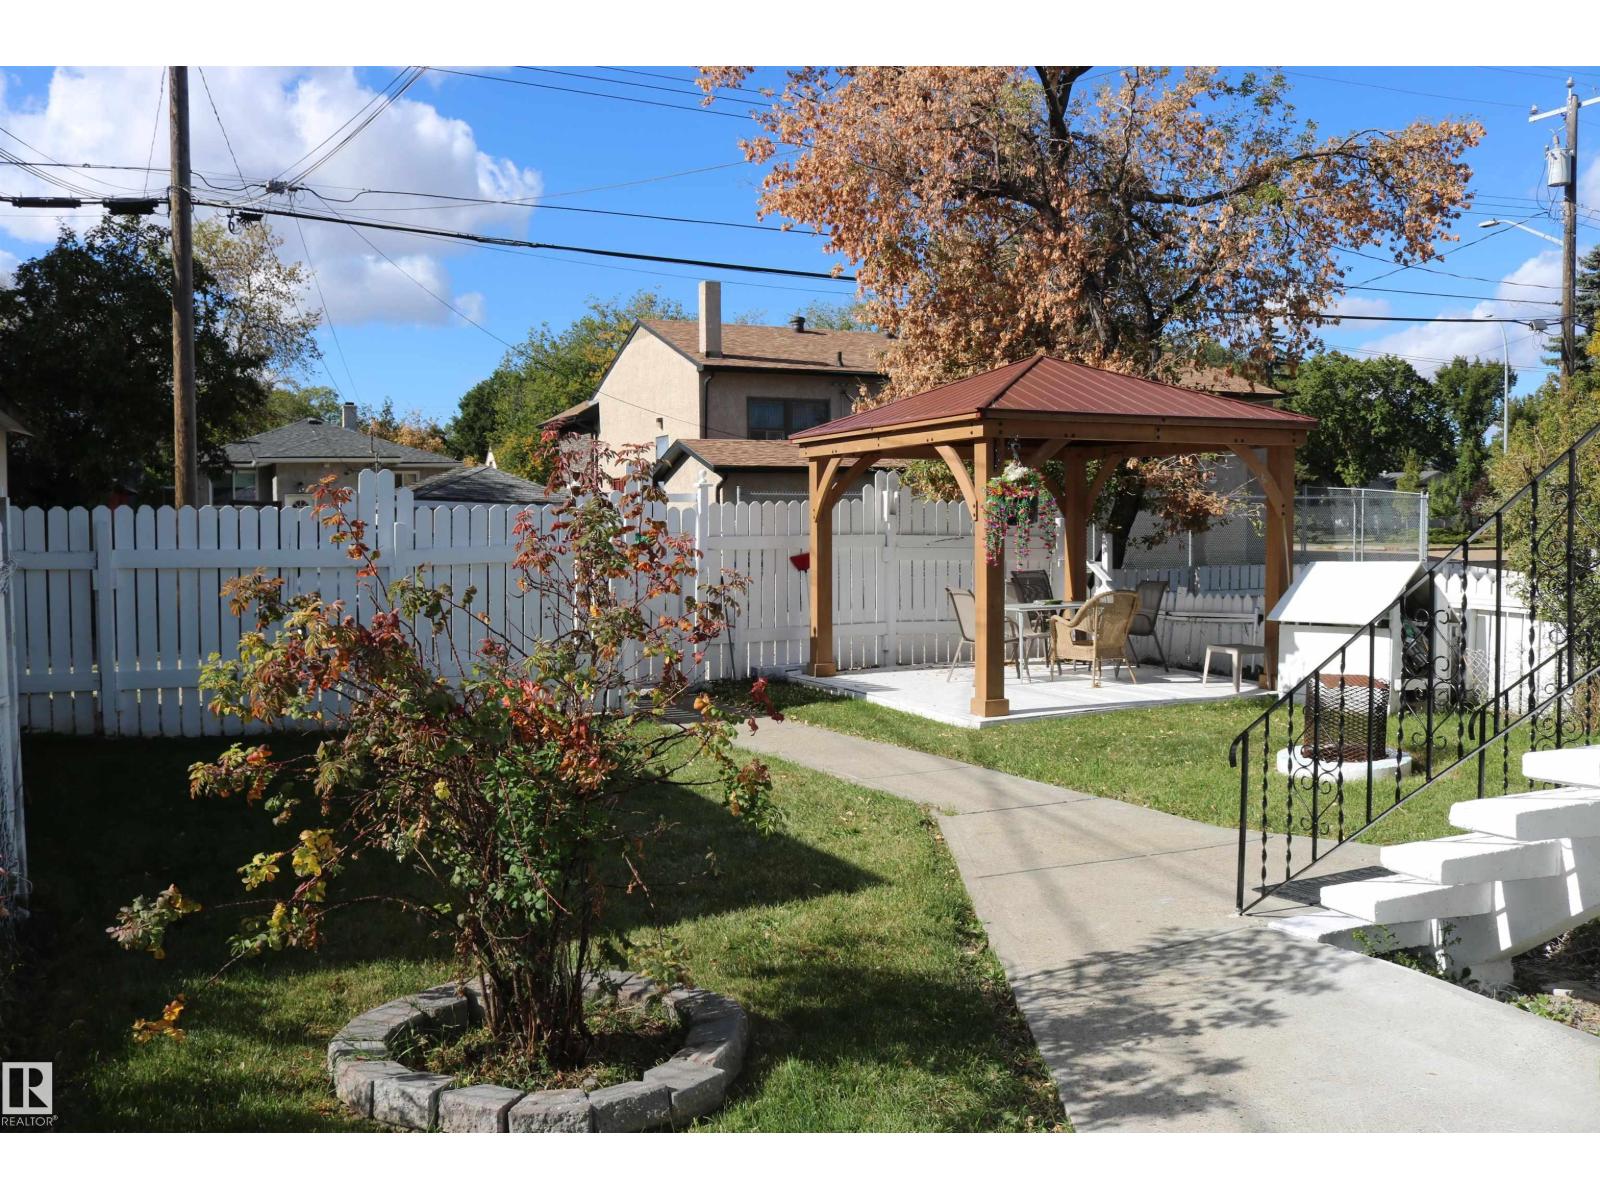
Unique 2 Storey home! The main floor entrance is at the back under the covered deck. You enter into the kitchen with the 4 piece bathroom to the right. Through the kitchen is the living room, there are 2 bedrooms located on this level. Through the front entrance you walk into the closed in porch and go up the stairs to the second unit. There is a 3 piece bathroom with clawfoot tub! The kitchen is located at the back and is also set up as a small living room. The bedroom at the front of the home has a good sized closet. The two units could be converted back into a single unit by opening up the doorway on the main floor. The basement is accessed from outside on the side of the home with shared laundry and utility room. Potential to convert into a rental subject to the buyer conducting their due diligence to ascertain zoning permissibility in addition to obtaining all required approvals and permits in order to comply with municipal by-laws. The yard is fully fenced and parking for 4 in the back. (id:46923)
RE/MAX Elite
#325 9820 165 St NW
Edmonton, Alberta
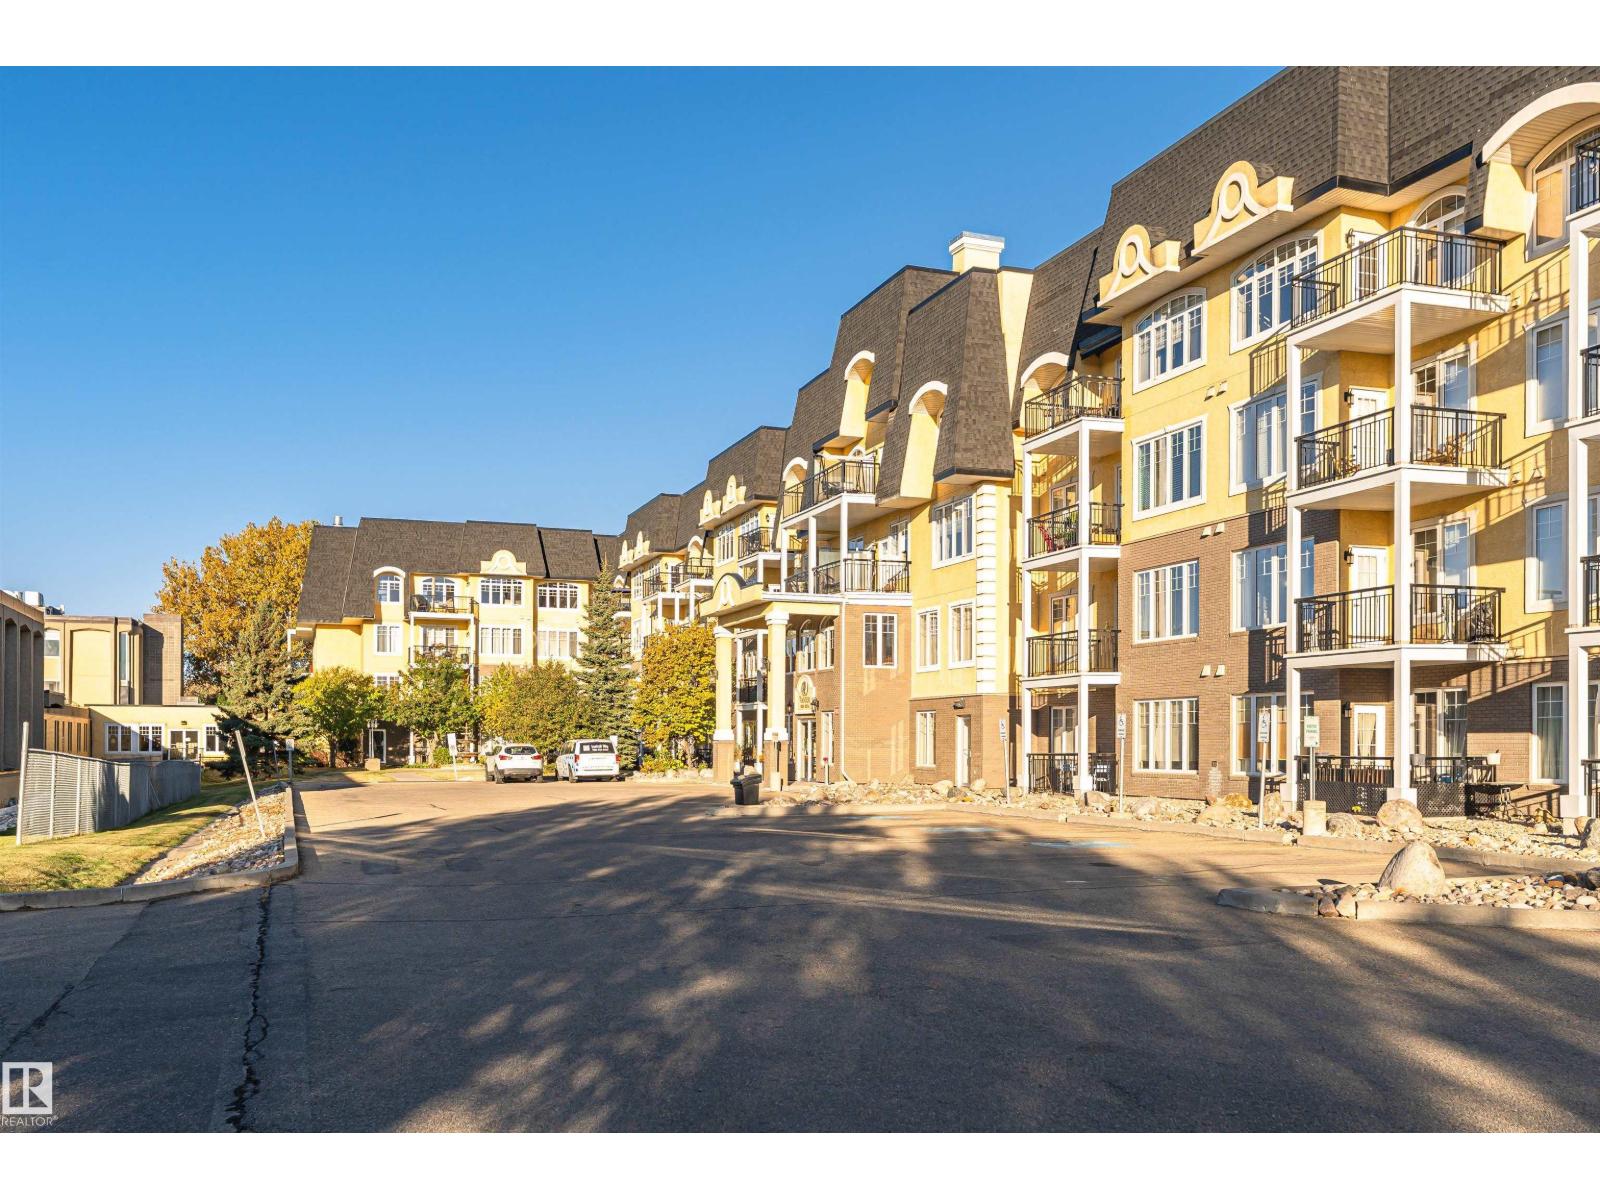
Well kept 1030 sq. ft. unit in The Vanier, a well managed 55+ building with a sense of community. An open concept layout allows great flow between the kitchen, dining area and living room. The spacious maple kitchen features a large center island with pot drawers, plenty of counter space and a pantry. The living room has a huge window that leads to a north-facing balcony overlooking a treed courtyard. A spacious primary bedroom with walk-in closet and 3 pce ensuite with large shower. A 2nd bedroom is located on the other side of the unit, next to a 4 piece bathroom. Underground parking includes a secure storage locker plus a car wash bay! The residents of The Vanier enjoy fantastic amenities such as a games room, lounge, library and a guest suite. Close to all amenities and located in a mature west end neighbourhood close to the Misericordia hospital. (id:46923)
RE/MAX Professionals
7211 140 Av NW
Edmonton, Alberta
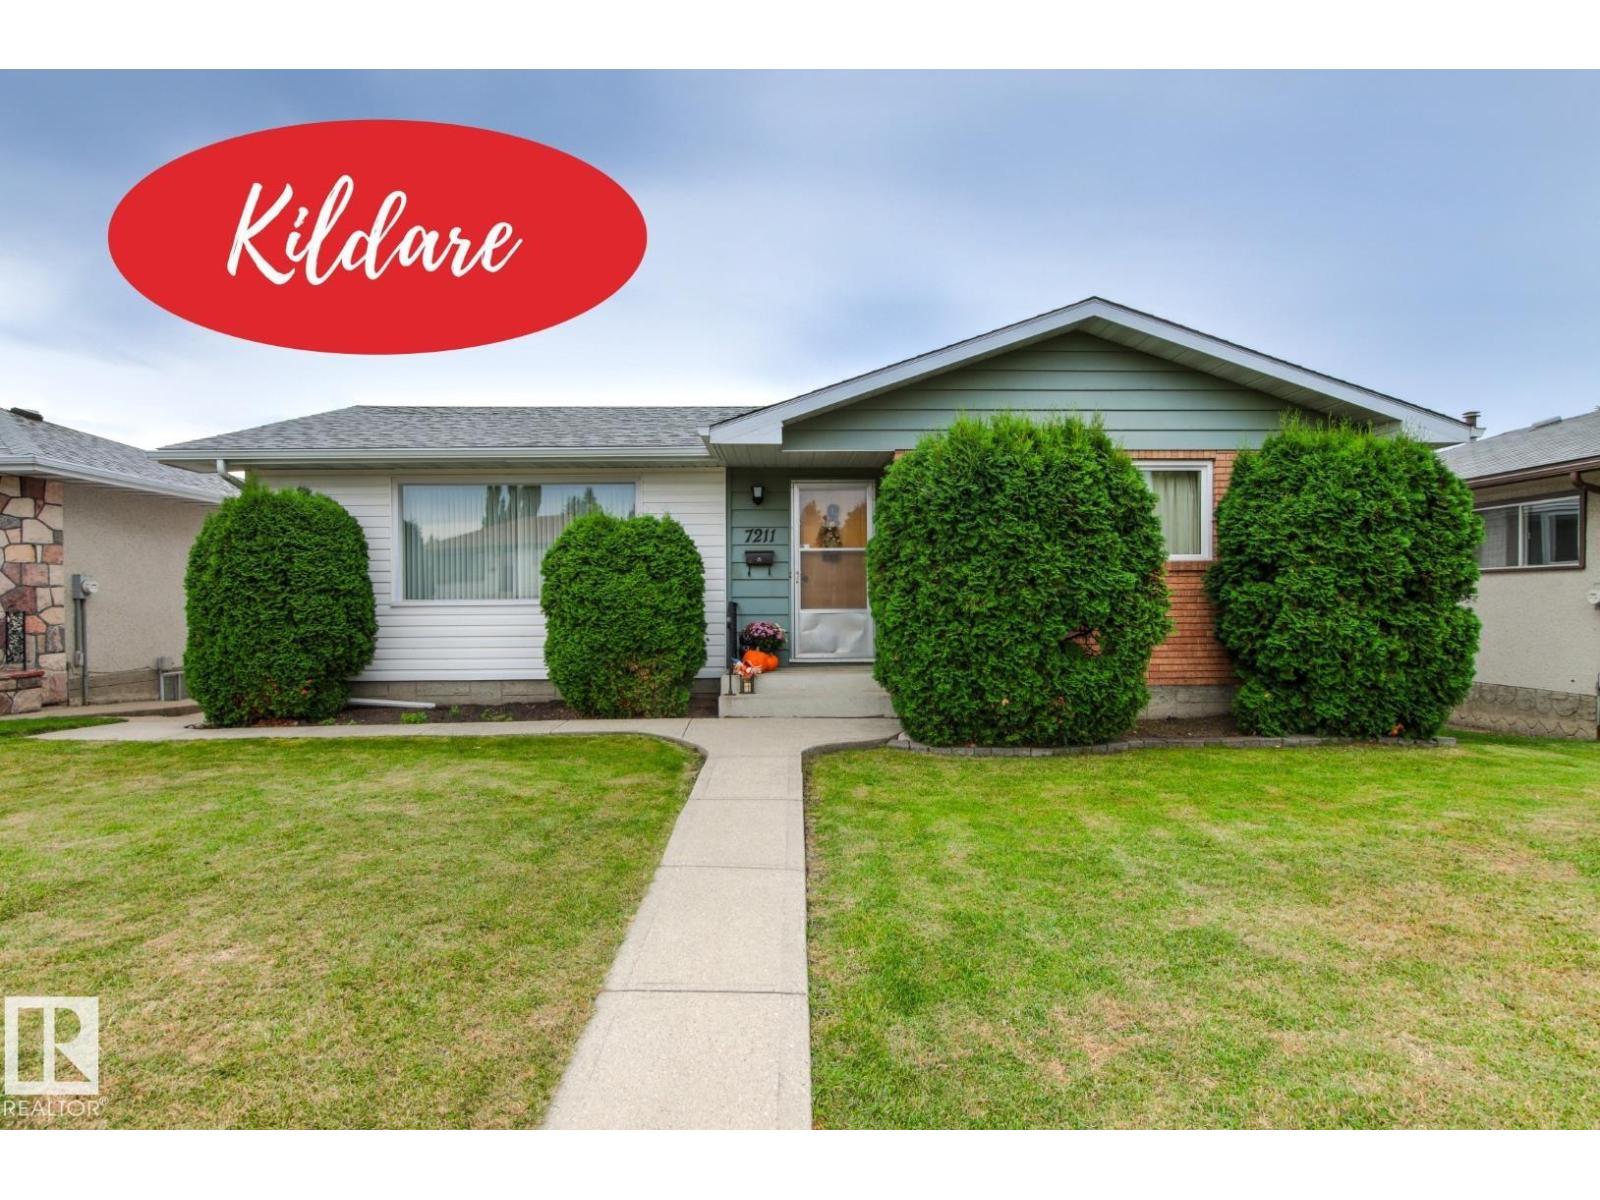
Welcome to this immaculate, exceptionally well-maintained 1,184 sq ft solid bungalow located in the family-friendly community of Kildare. An ideal first-time buyer home filled with endless potential, it offers 3 bedrooms, 2.5 bathrooms (including a convenient 2-piece primary ensuite), a bright L-shaped living and dining rooms featuring vaulted ceilings, and a fully developed basement. Step outside to the beautiful sunny, south-facing backyard filled with lush perennials, shrubs, and trees, complete with an oversized double detached garage. Major capital upgrades bring lasting peace of mind, include shingles (2023), windows (2022), retaining wall (2022), HWT, furnace, and main water shut-off valve (2016), eavestroughs (2009), attic insulation (2003), and driveway (1980). Outstanding location within walking distance to all levels of schools, Londonderry Mall, Londonderry Fitness & Leisure Centre, local restaurants, and a medical clinic. (id:46923)
Royal LePage Noralta Real Estate
14225 32 St NW
Edmonton, Alberta
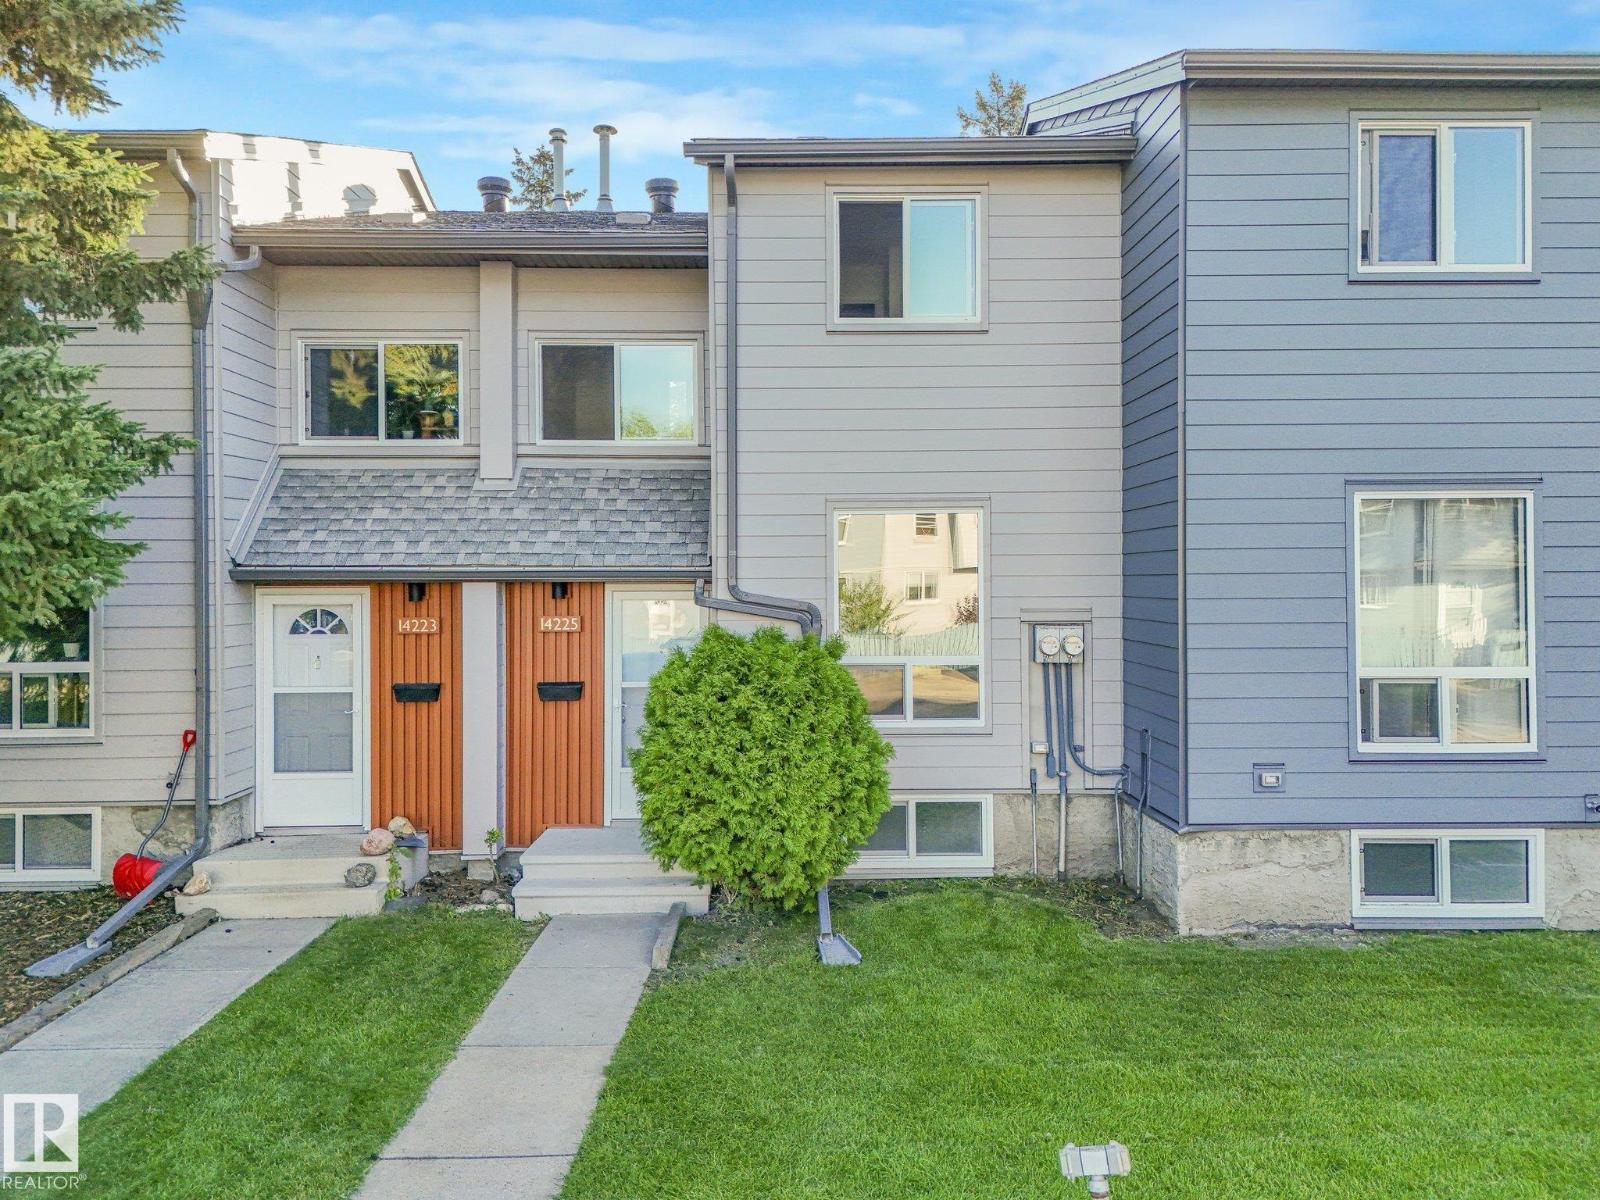
FULLY RENOVATED & MOVE-IN READY! Perfect for first-time buyers or investors, this gorgeous 2-storey townhome in desirable Hairsine has been renovated from top to bottom with stylish finishes, modern design and brand-new appliances. The bright main floor features luxury vinyl plank flooring, extensive pot lighting, a spacious living room with feature wall and huge picture window, plus a stunning new chef’s kitchen with quartz counters, quality stainless steel appliances, modern 2-tone cabinetry and loads of storage. A new bathroom completes the main level. Upstairs offers 3 generous bedrooms, elegant railings and a beautifully renovated family bathroom with custom tile and contemporary fixtures. The finished basement adds valuable living space with a massive family room, new bathroom and laundry. Ideally located close to parks, schools, shopping and major roadways, this stylish and affordable home is an exceptional opportunity! Some photos have been virtually staged for illustration purposes. (id:46923)
Kic Realty
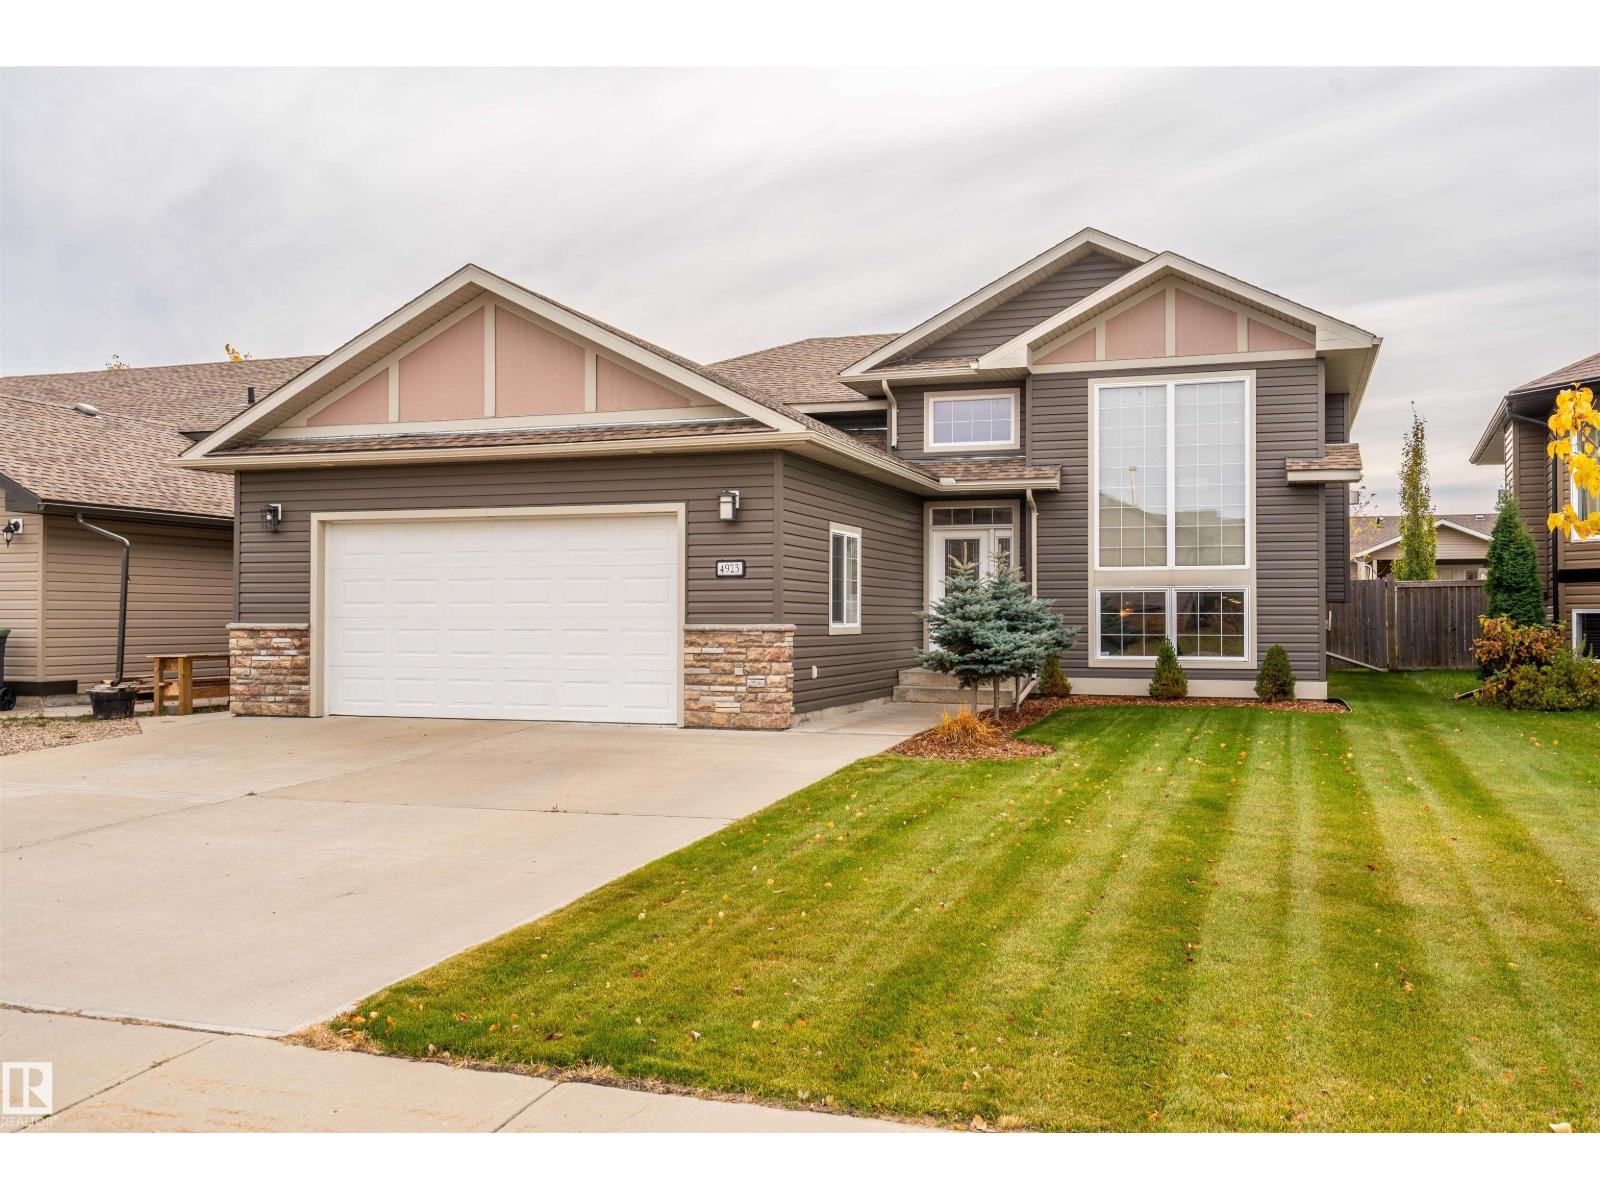
4923 59 Av
Cold Lake, Alberta
Built by Bayrock in the desirable Meadows neighbourhood, this home offers an inviting blend of thoughtful design and quality finishes. The exterior makes a great first impression with a triple-wide driveway, manicured front landscaping, and an impressive floor-to-ceiling front window. The gourmet kitchen features solid maple cabinetry, Cambria countertops, stainless steel appliances, a large island, and a walk-in pantry, flowing seamlessly into the dining and living areas. Hardwood flooring, vaulted ceilings, a feature fireplace, and an abundance of natural light create a warm and welcoming atmosphere. 3 generously sized bedrooms are located on the main level, including the primary suite with a walk-in closet featuring organizers and an ensuite complete with a fully tiled double shower. The fully developed basement offers recreation room, two additional bedrooms, a full bathroom, and a dedicated laundry room. Step outside to enjoy the fully fenced backyard and large deck just off the dining area. (id:46923)
RE/MAX Prairie Realty
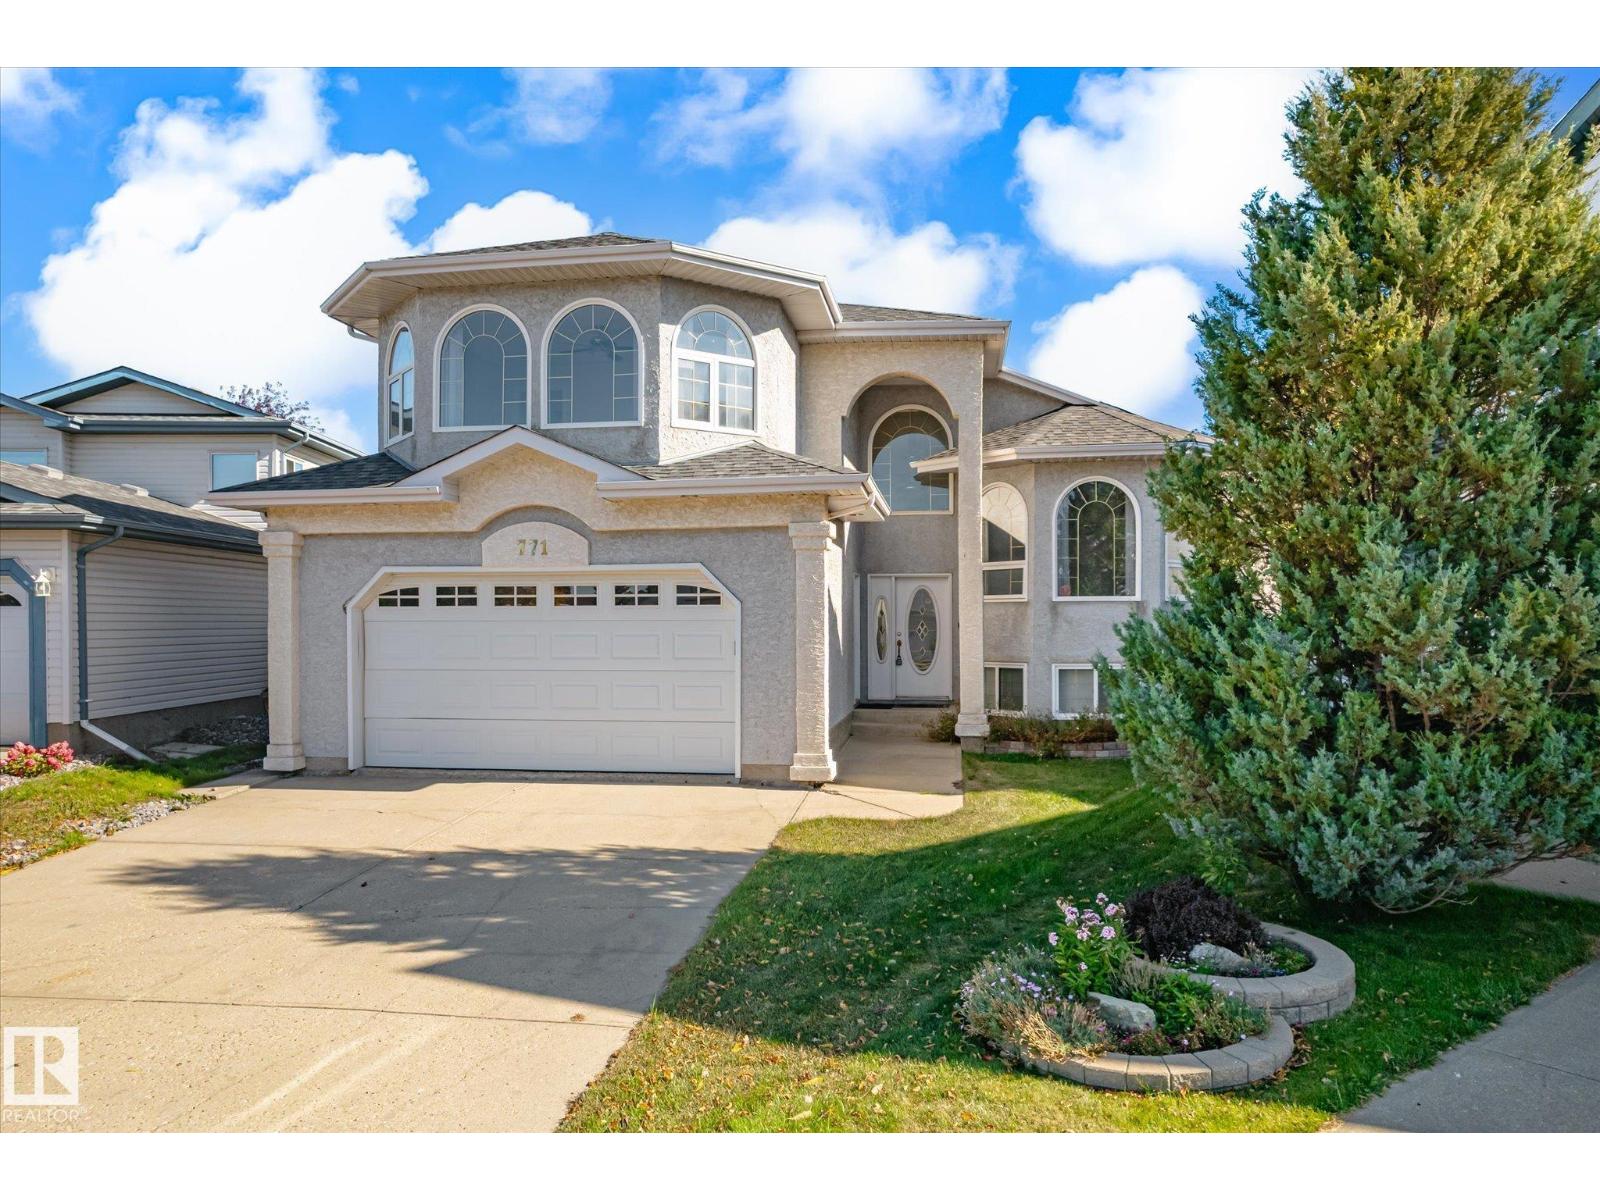
771 Johns Rd NW
Edmonton, Alberta
3,560 SQFT TOTAL SPACE | 8 BEDS & 4 BATHS | SIDES GREEN SPACE Stunning bi-level on a pie lot siding onto green space with alley access & RV storage potential. Perfect for multigenerational living or smart investors. Up the stairs, the main floor features formal living/dining, family room, a remodeled chef’s kitchen, 4 beds, and 2 full baths (main 4pc PLUS private 4pc ensuite). Above sits an exclusive 480 sqft primary sanctuary with walk-in closet & 4pc ensuite. The ground level hosts an oversized 20’4”x20’11” double garage. The finished basement holds a utility room and shared laundry. A separate entrance leads to a 3-bed basement suite featuring a full kitchen, living/dining area, & 4pc bath. The backyard oasis is a showstopper with a split deck, covered area, & outdoor kitchen. Steps from school field. Note: basement development, gas line to stove in kitchen, deck roof & deck utilities completed without permits. This 2,298 sqft RMS masterpiece delivers unmatched scale, and versatility! (id:46923)
Century 21 Reward Realty
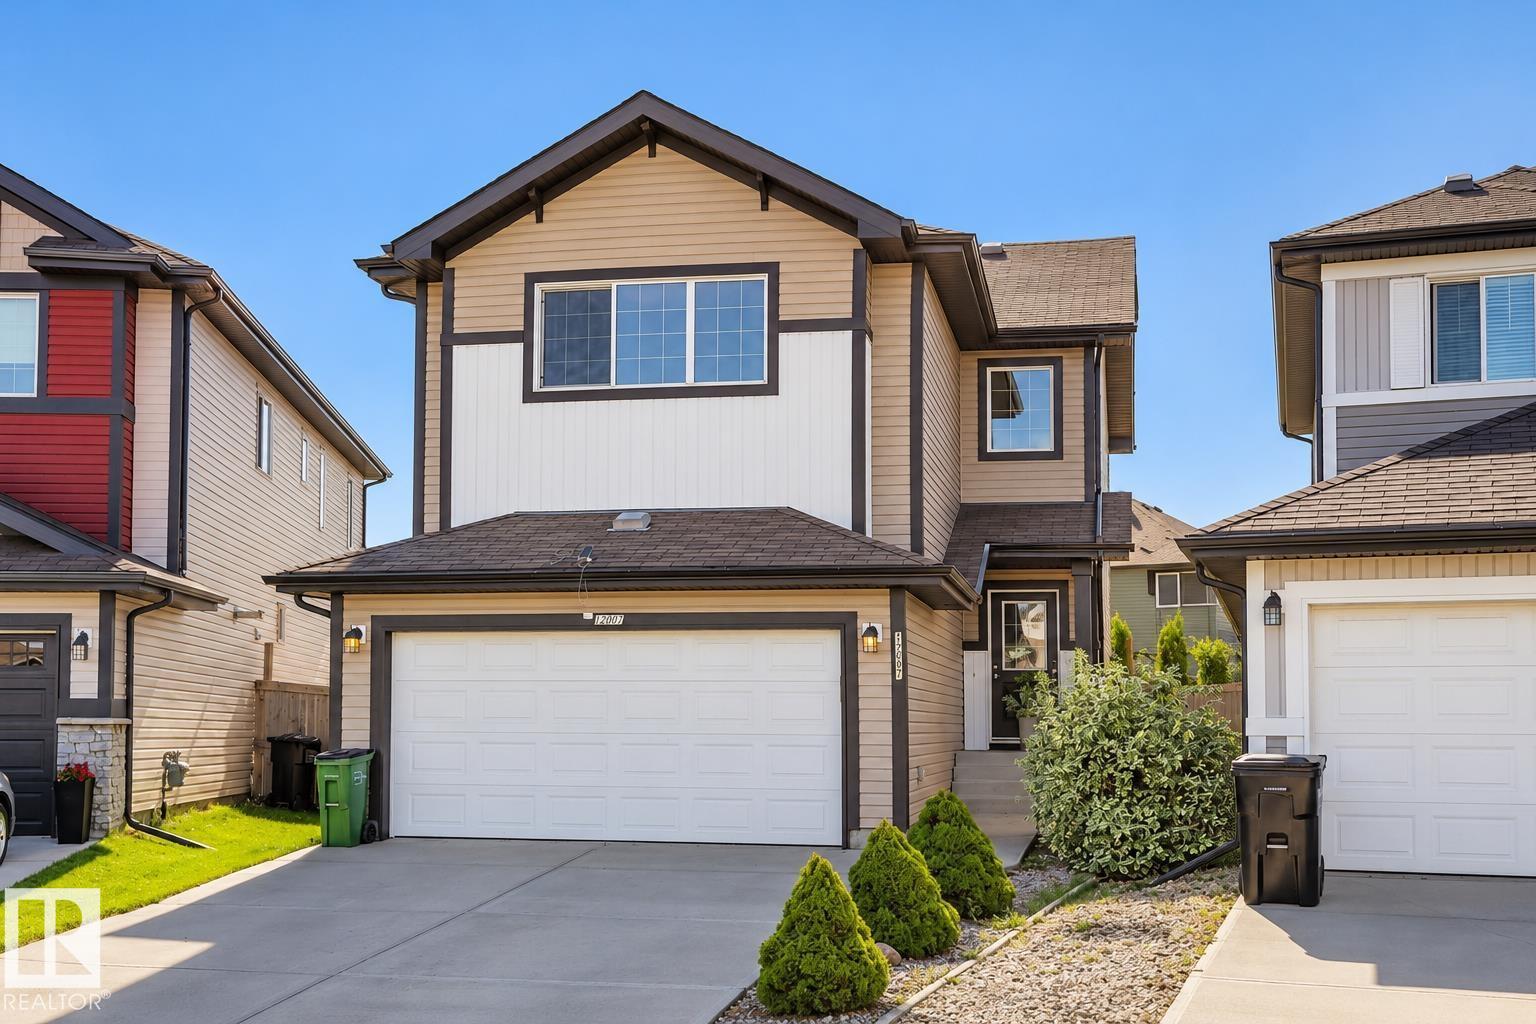
12007 173 Av NW
Edmonton, Alberta
Welcome to this beautiful home in the desirable community of Rapperswill! Offering approximately 2,000 sq. ft. of living space, this well-designed home features 3 bedrooms and 2.5 bathrooms with plenty of room for the whole family. The main floor offers a comfortable and functional layout with a spacious kitchen, dining area and living room, perfect for everyday living and entertaining. Upstairs, you’ll love the sunken bonus room, creating a cozy and inviting additional living space. The primary bedroom features its own private ensuite, while two additional bedrooms and a full bathroom complete the upper level. Outside, enjoy a great-sized backyard with plenty of space for entertaining, relaxing or for the kids to play. Conveniently located close to parks, schools, shopping, dining and everyday amenities, with easy access to Anthony Henday Drive. A wonderful opportunity to call Rapperswill home! (id:46923)
Royal LePage Arteam Realty