
Property Results - On the Ball Real Estate
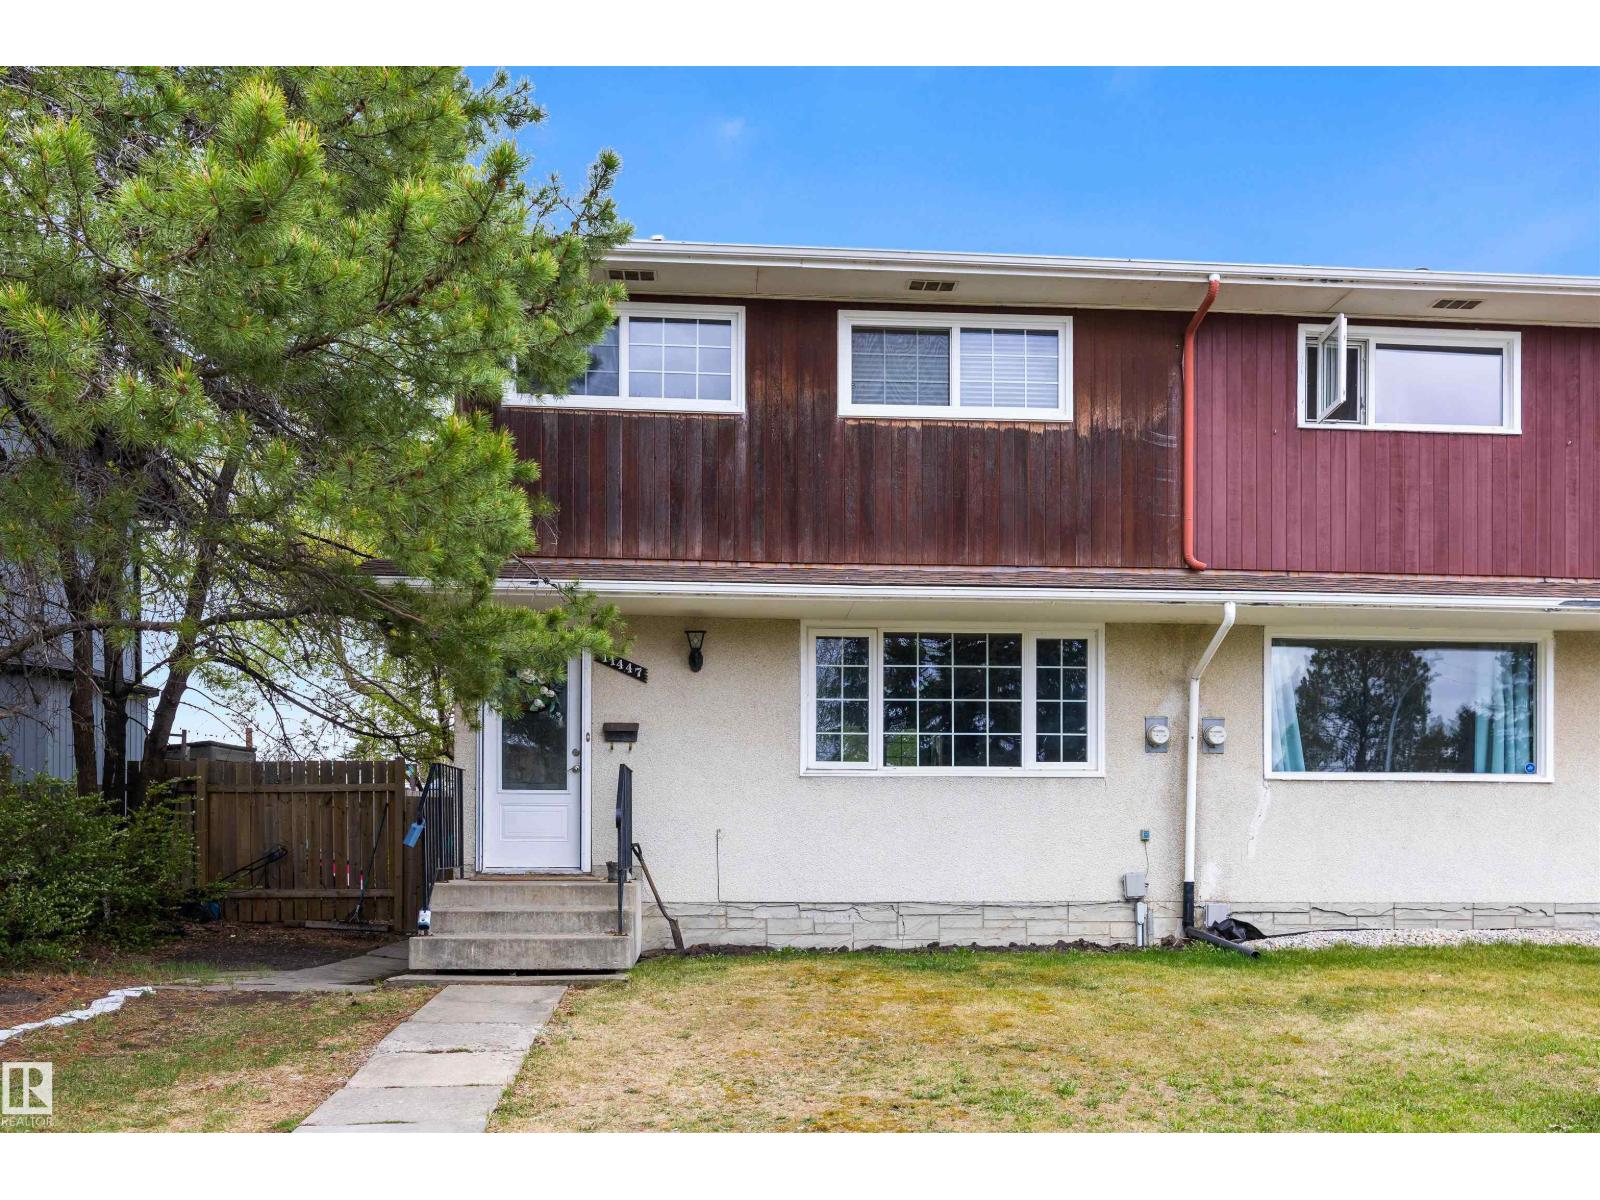
11447 39 Av NW
Edmonton, Alberta
GORGEOUS GREENFIELD! Kitchen features GRANITE COUNTERS, Murano Tile Backsplash, Stainless Steel Appliances & Under Cabinet Lighting. Main Bath features a jet SOAKER TUB. Large Primary Bedroom along with two additional Bedrooms complete the upper floor. Located downstairs is the laundry, mechanical room & Family / TV Room. Newer windows on the main & upper floors along w/ fenced, SOUTH FACING BACKYARD complete the property. Short drive, bike or walk to the SOUTHGATE LRT. Grocery store, restaurants, daycare, dental & medical centres are less than 5 mins. away by foot. Schools, Park, Playground & Splash Park located across the street. Confederation Leisure Centre only a 4 min bike ride. Whitemud Dr is easily accessible. Central location: 10-20 mins to Downtown, WEM, South Common, University of Alberta or Airport. Quiet, mature area with great schools. This house is ideal for those wanting to build sweat equity & achieve home ownership or investment property. (id:46923)
RE/MAX River City
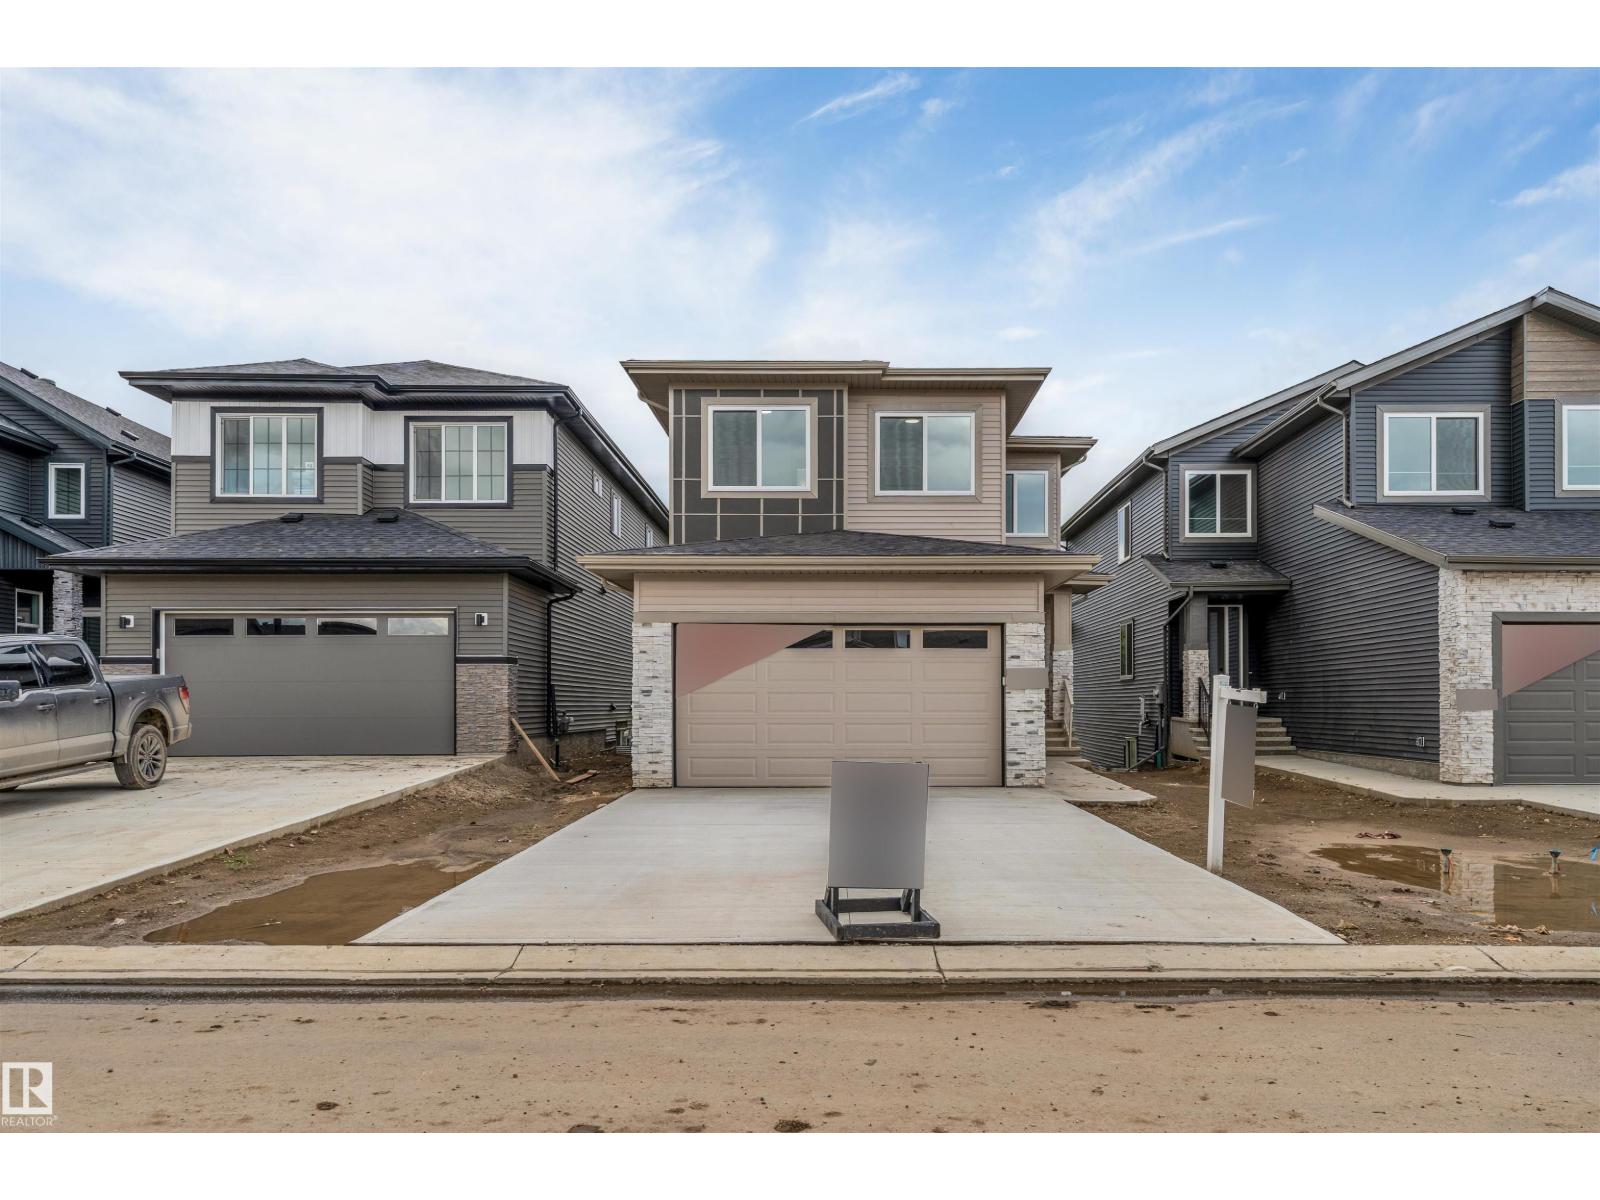
47 Norwyk Wy
Spruce Grove, Alberta
**WALKOUT HOME**BACKING ONTO POND**OPEN TO ABOVE LAYOUT**. This home boasts premium finishes and stunning pond views, featuring 9’ ceilings and a bright, open-concept layout. The chef-inspired kitchen includes quartz countertops, an oversized island, extended cabinetry into the dining area, and a seamless walkthrough spice kitchen from the mudroom. Relax on the rear deck enjoying morning coffee or sunset views. The 18’ open-to-above great room creates a grand atmosphere. Main floor bedroom with full bath adds flexibility, while upstairs offers 4 bedrooms, bonus room, laundry, and a spa-style primary suite. (id:46923)
Lpt Realty
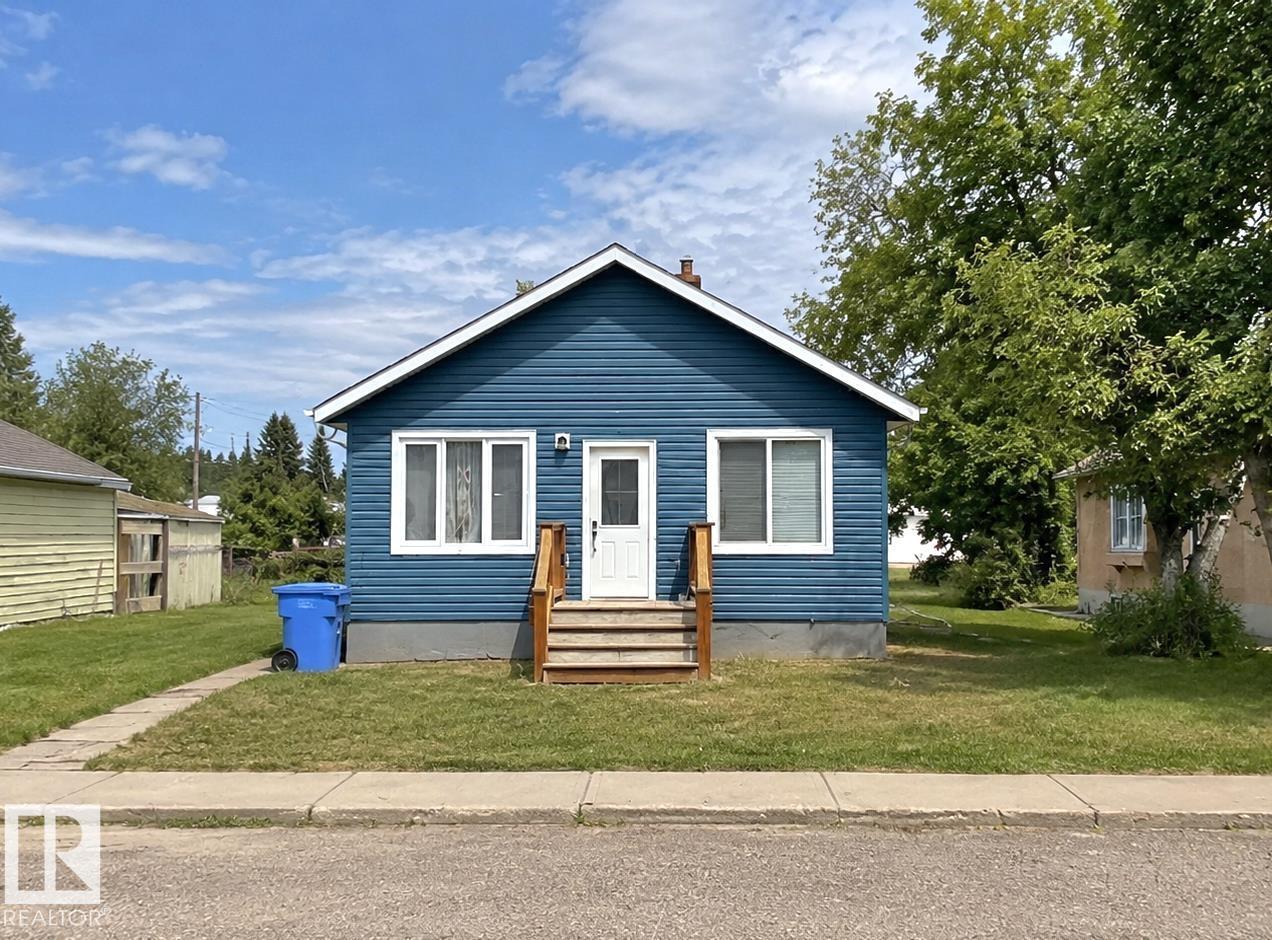
5222 50 St
Willingdon, Alberta
Welcome to this beautiful 2 bedroom, completely renovated home in the quaint rural town of Willingdon. This starter home is move in ready. All high end appliances are only 2 years old!! This cozy home features new laminate floors, cupboards, bathroom, windows, and paint. It is move in ready!! The lot is large with room to build garage in the back with alley access or at the side off the main street. Willingdon is out of the bustle of big city but an easy commute to the conveniences. This little slice of perfection is perfect for a young couple, a couple who are empty nesters, or a single purchasing their first home. Do not miss out on this gem (id:46923)
Maxwell Riverside Realty
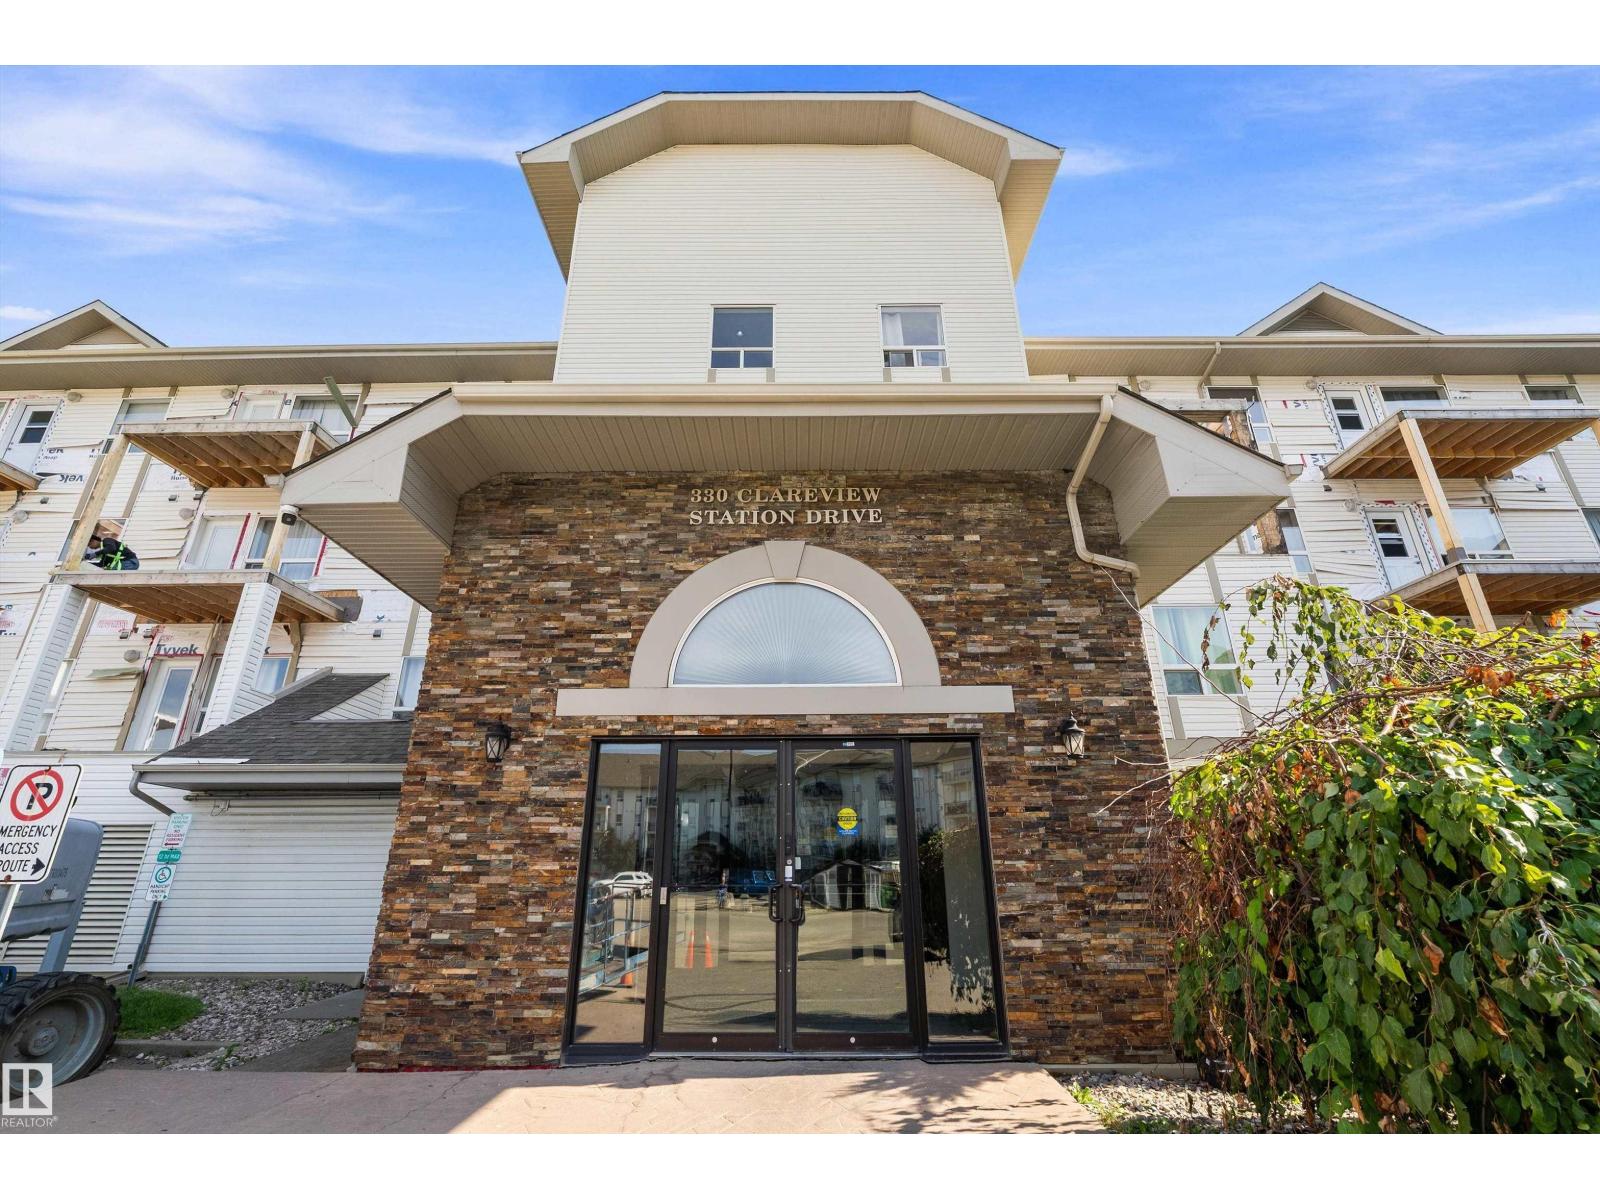
#1123 330 Clareview Station Dr NW
Edmonton, Alberta
Welcome to this inviting main-floor unit offering 2 bedrooms and 2 bathrooms with a comfortable, open-concept layout. Laminate flooring runs throughout the home, creating a clean and modern feel. The kitchen flows seamlessly into the spacious living area, with patio access providing a great spot to enjoy your morning coffee or relax outdoors. The primary bedroom offers added comfort with a walk in closet and 4pc bathroom, while in-suite laundry and a large storage room provide excellent convenience and functionality. Residents also have access to an on-site building gym, making it easy to stay active without leaving home. Ideally located within walking distance of public transportation and close to numerous shopping, dining and everyday amenities (id:46923)
Exp Realty
#342 45 Inglewood Dr
St. Albert, Alberta
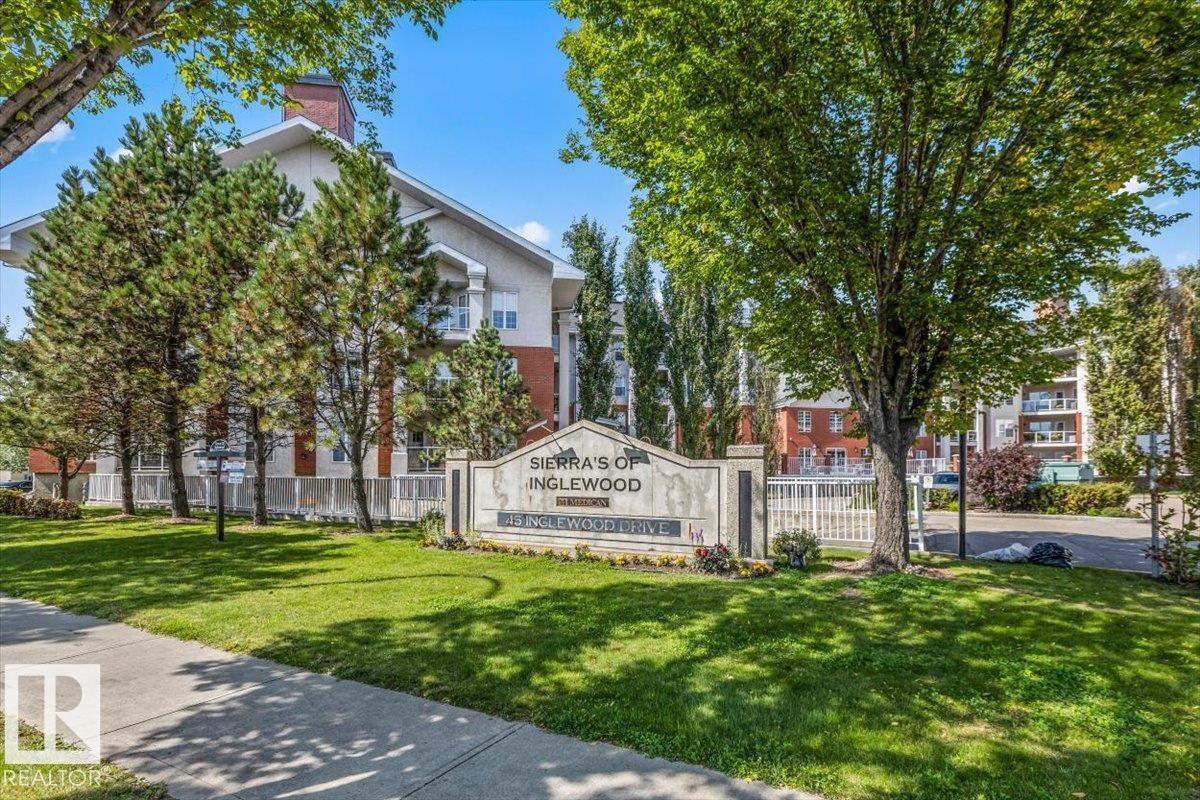
The Sierra's of Inglewood is adult living in St. Albert at it's best! This well-kept, freshly painted, ONE OWNER, 850+sqft, 1 Bedroom, PLUS DEN Condo is centrally located, and MOVE IN READY. It is the perfect retirement or first-time buyer property, and priced to sell! This bright unit is well laid out with an open concept spacious living room, kitchen with ample cabinets, and a dining area. The owners suite is generously sized with his and hers closets and adjoining full bathroom. The den is a great bonus and can be used as an office, hobby room, storage or extra sleeping space for a guest. Enjoy your morning coffee or a glass of wine with a friend in the evening on your private balcony. There is also an in-suite laundry and storage room. Unit comes with one heated underground titled parking stall, and assigned storage space. Some added perks...Central A/C, a swimming pool, hot tub, sauna, exercise room, social room, and car wash! Enjoy resort living every day in a friendly community building! (id:46923)
Blackmore Real Estate
13136 187 Av NW
Edmonton, Alberta
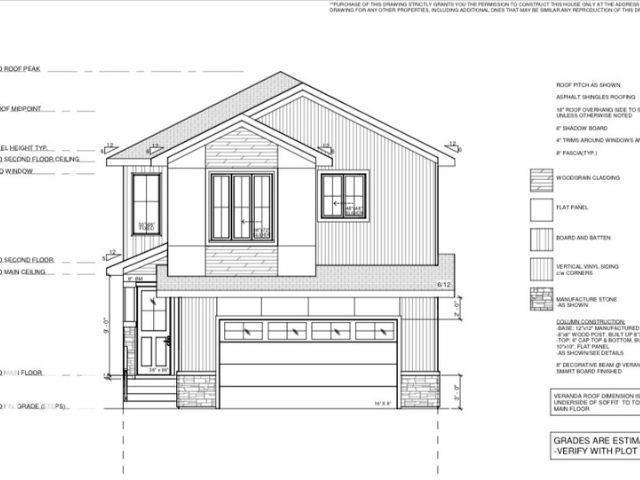
**MAIN FLOOR BED + BATH**SPICE KITCHEN**DOUBLE ATTACHED GARAGE Welcome to this brand new 2-storey home in Goodridge Corners offering modern design and functional living. This south-facing home features a bright open-concept main floor with a bedroom and full bath, perfect for guests or extended family. The spacious kitchen is complemented by a separate spice kitchen, ideal for everyday cooking. Upstairs offers a bonus room, convenient laundry, and generously sized bedrooms, each with access to ensuite bathrooms for added comfort. The unfinished basement provides endless potential for future development. Located close to schools, parks, shopping, and public transit, this home is perfect for growing families seeking style, space, and convenience.HOUSE IS UNDER CONSTRUCTION, PHOTOS ARE REPRESENTATIVE. (id:46923)
Lpt Realty
123 60032 Scndry 867
Rural St. Paul County, Alberta
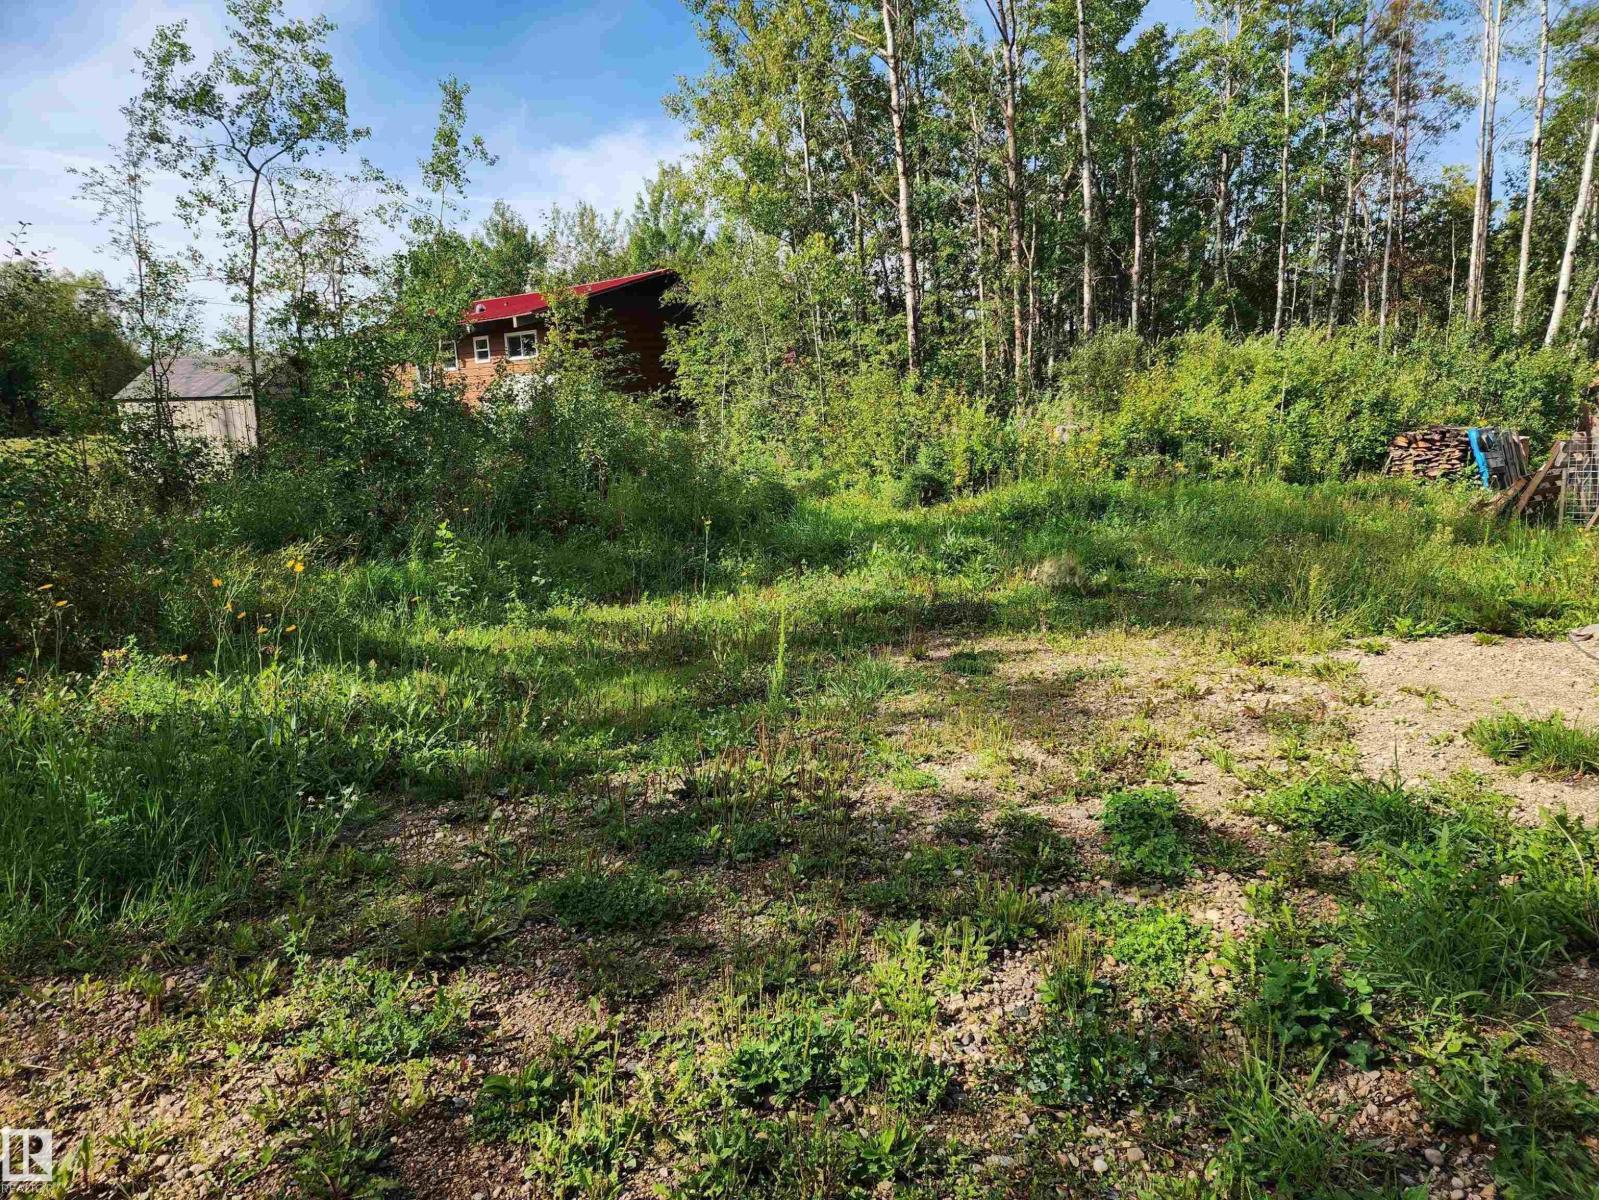
Rare opportunity to own two side-by-side properties at Lower Mann Lake! This package includes a vacant lakefront lot plus the adjacent cabin E4454319(listed at $134,999), with the seller's preference to sell together. The lot offers space to build your dream retreat, while the cabin provides immediate use and enjoyment just steps from the water. Located about 2 hrs from Edmonton and close to the Iron Horse Trail, this is the perfect spot for recreation, family getaways, or investment. Enjoy boating, fishing, and peaceful lake life in a sought-after location. (id:46923)
Royal LePage Northern Lights Realty
#807 10024 Jasper Av NW
Edmonton, Alberta
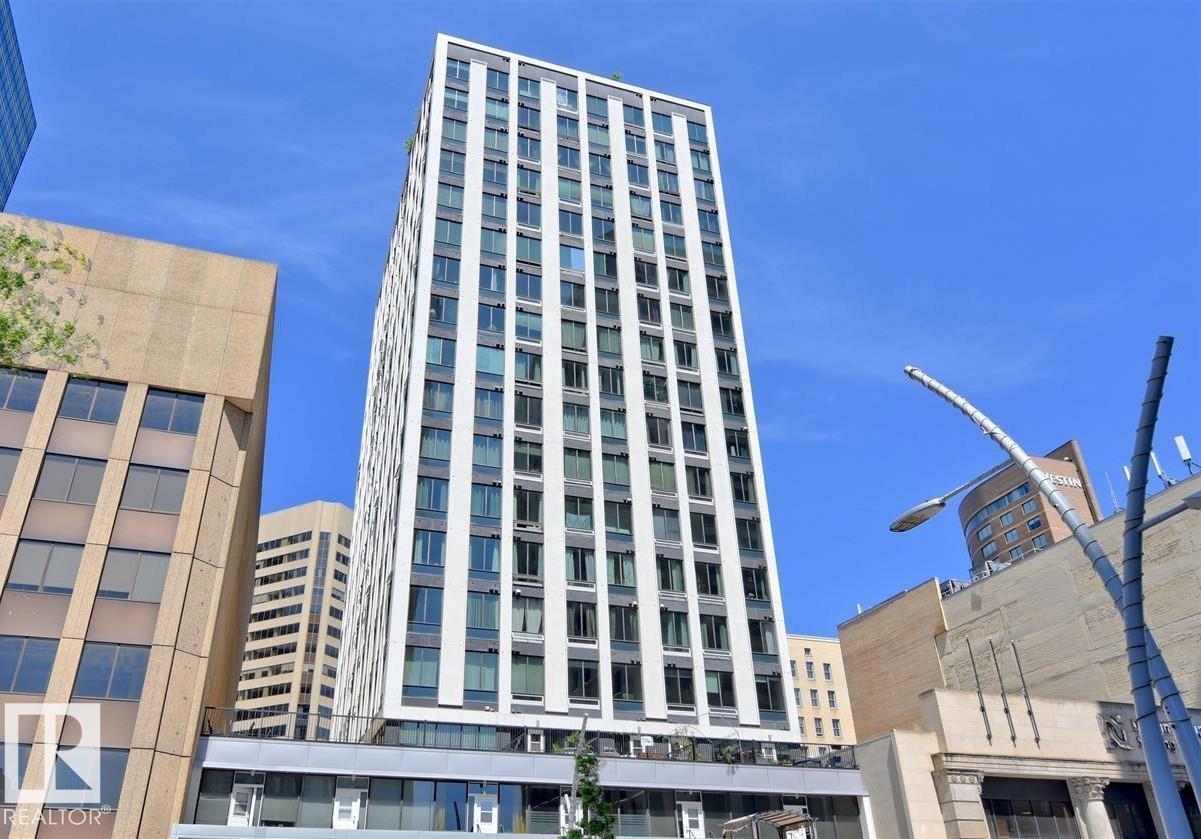
Welcome to Cambridge Lofts, where urban convenience meets modern loft-style living. This 8th-floor condo is an excellent opportunity for students, professionals, investors, or those looking for a property with Airbnb/short-term rental potential. Featuring soaring ceilings, newer flooring, and a newer washer and dryer, this stylish unit is move-in ready. Located just off Jasper Avenue, you’ll enjoy exceptional access to Central LRT Station, with a bus stop conveniently located right outside the building. Walk to Rogers Place, the Downtown Farmers’ Market, the Art Gallery, restaurants, shopping, entertainment, and Edmonton’s beautiful River Valley trail system. Commuting to the University of Alberta and NAIT is quick and convenient via ETS and the LRT. Whether you’re looking to live, work, study, invest, or operate an Airbnb/short-term rental , this property offers outstanding flexibility in one of downtown Edmonton’s most connected locations. Some photos are virtually staged. (id:46923)
Century 21 All Stars Realty Ltd
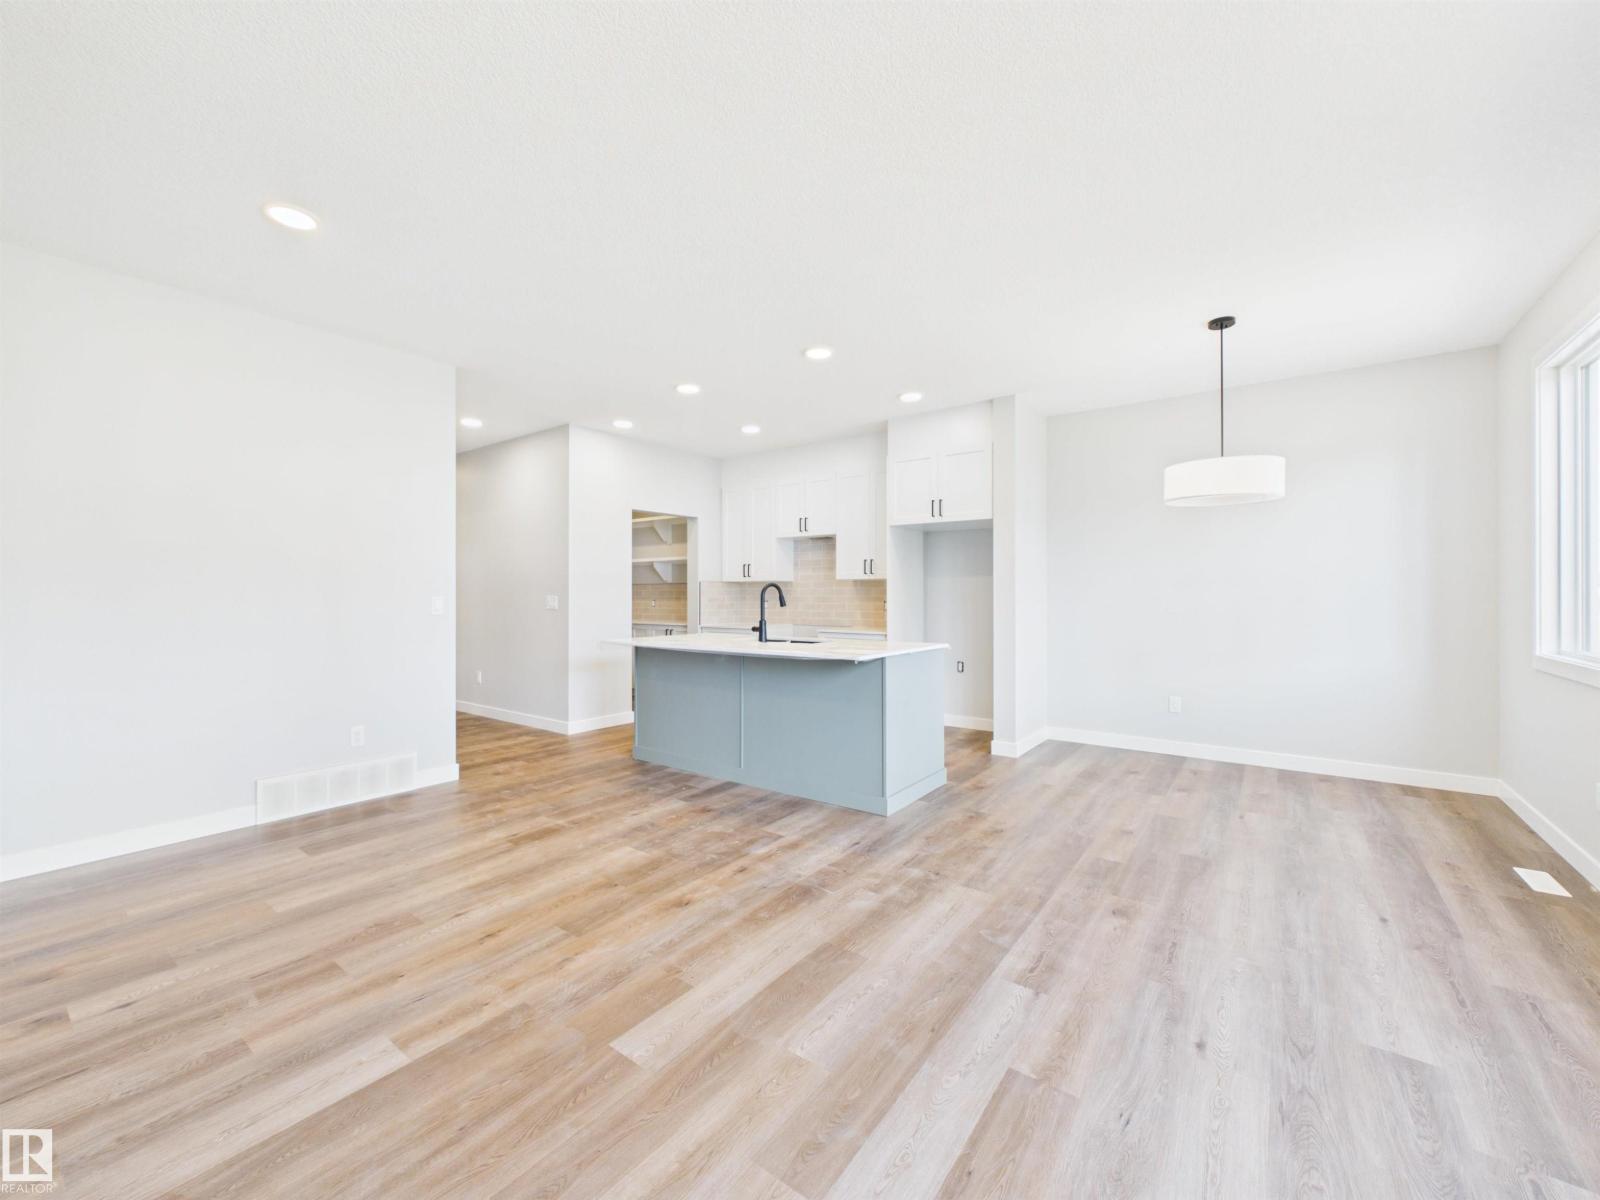
139 Caledon Cr
Spruce Grove, Alberta
5 Things to Love About This Alquinn Home: 1) Modern Design & Elevated Finishes – A beautifully designed two-storey home with a striking modern exterior, warm luxury vinyl plank flooring, quartz countertops, designer tile, matte black fixtures, and stylish finishes throughout. 2) Open-Concept Main Floor – Bright and functional living space featuring an electric fireplace, spacious kitchen with a breakfast bar, walk-through pantry, and seamless flow that's perfect for entertaining. 3) Family-Focused Upper Level – Enjoy a central bonus room, convenient upper-floor laundry, 2 spacious secondary bedrooms, plus a 4pc bath. 4) Private Primary Retreat – Unwind in the spacious primary suite complete with a walk-in closet and spa-inspired 5pc ensuite. 5) Fantastic Copperhaven Location – Situated in a family-friendly community close to parks, trails, schools, and everyday amenities, with quick access to Highway 16A for an easy commute to Edmonton. IMMEDIATE POSSESSION! (id:46923)
RE/MAX Excellence
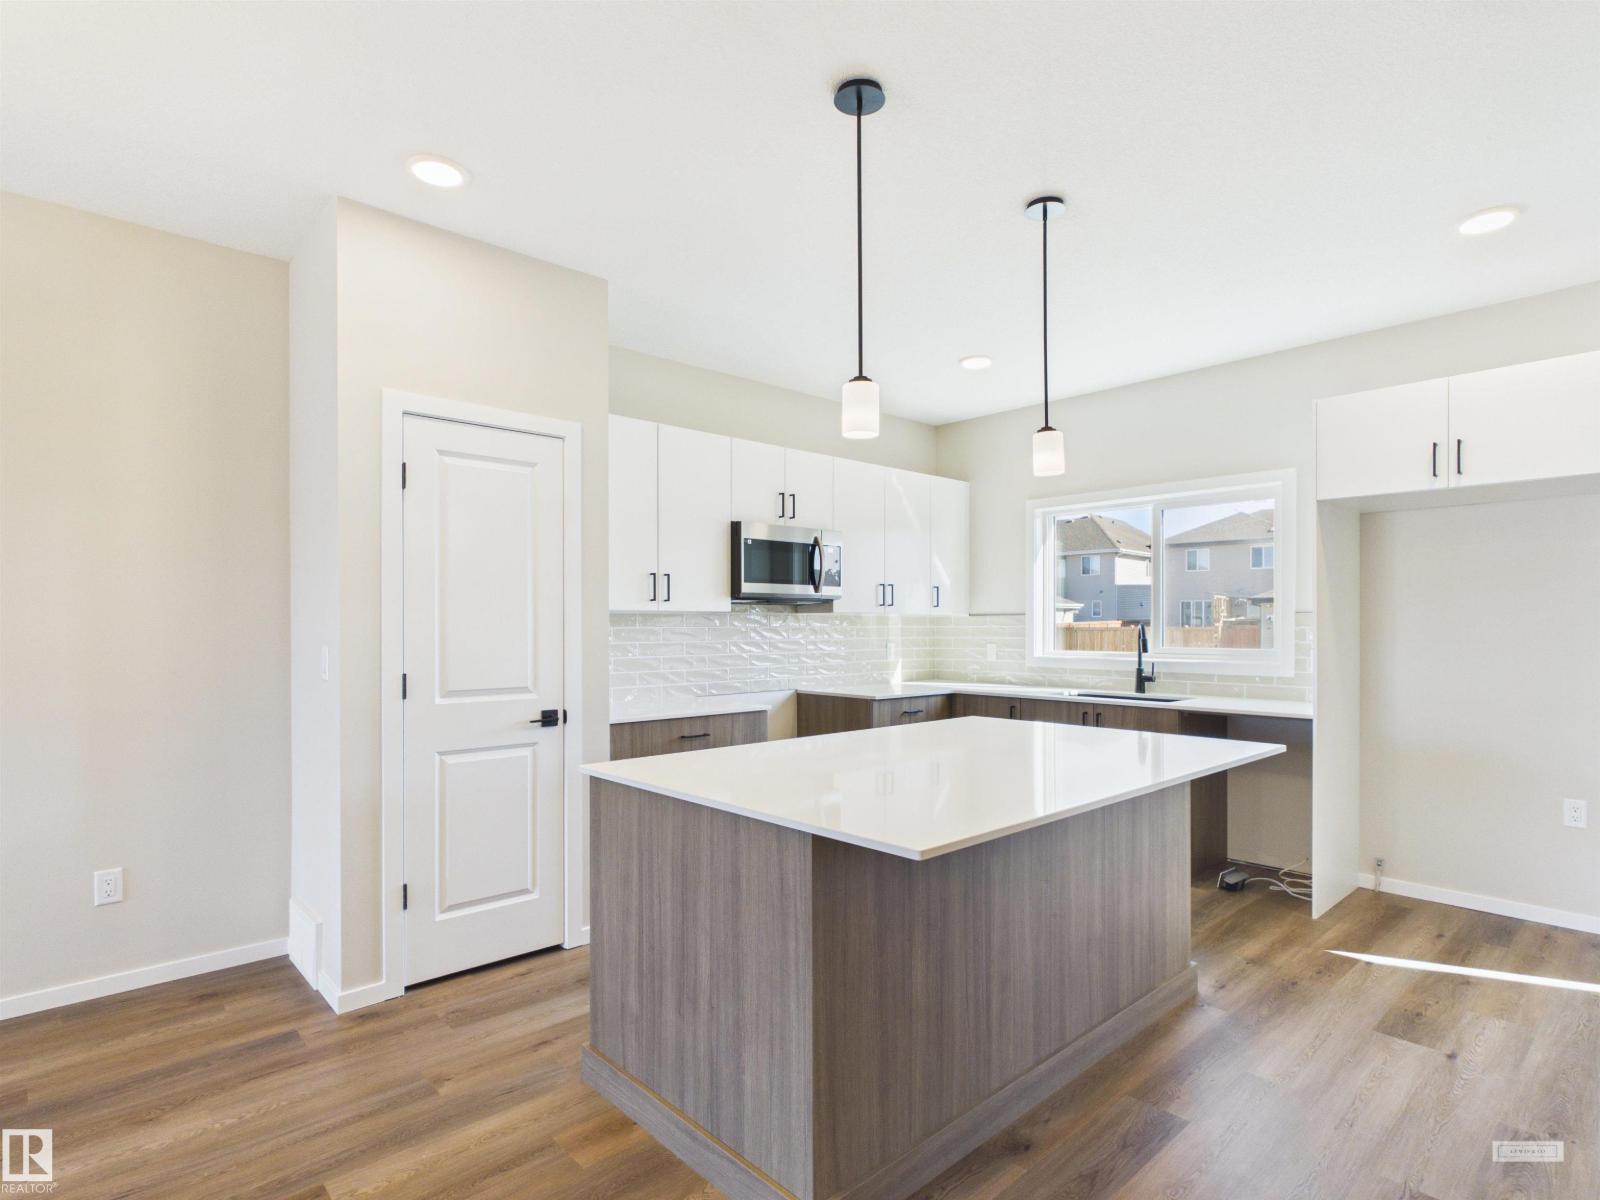
1100 Mcleod Av
Spruce Grove, Alberta
IMMEDIATE POSSESSION! 5 Things to Love About This Alquinn Home: 1) Additional Living: Brand new 2-storey home featuring a legal basement suite with a separate side entrance, perfect for rental income or multigenerational living. 2) Fully Equipped Basement: The suite includes its own kitchen, living and dining area, bedroom, and a 4-piece bath for complete independence. 3) Open Concept Main Floor: Enjoy a bright and modern layout with a spacious living and dining area, kitchen with an island & breakfast bar, and a stylish coffee bar. 4) Functional Upper Level: Two additional bedrooms, a 4-piece bath, and convenient upstairs laundry make everyday living easy. 5) Private Primary Retreat: The primary bedroom offers a walk-in closet and a 4-piece ensuite for added comfort, all set on a desirable corner lot. (id:46923)
RE/MAX Excellence
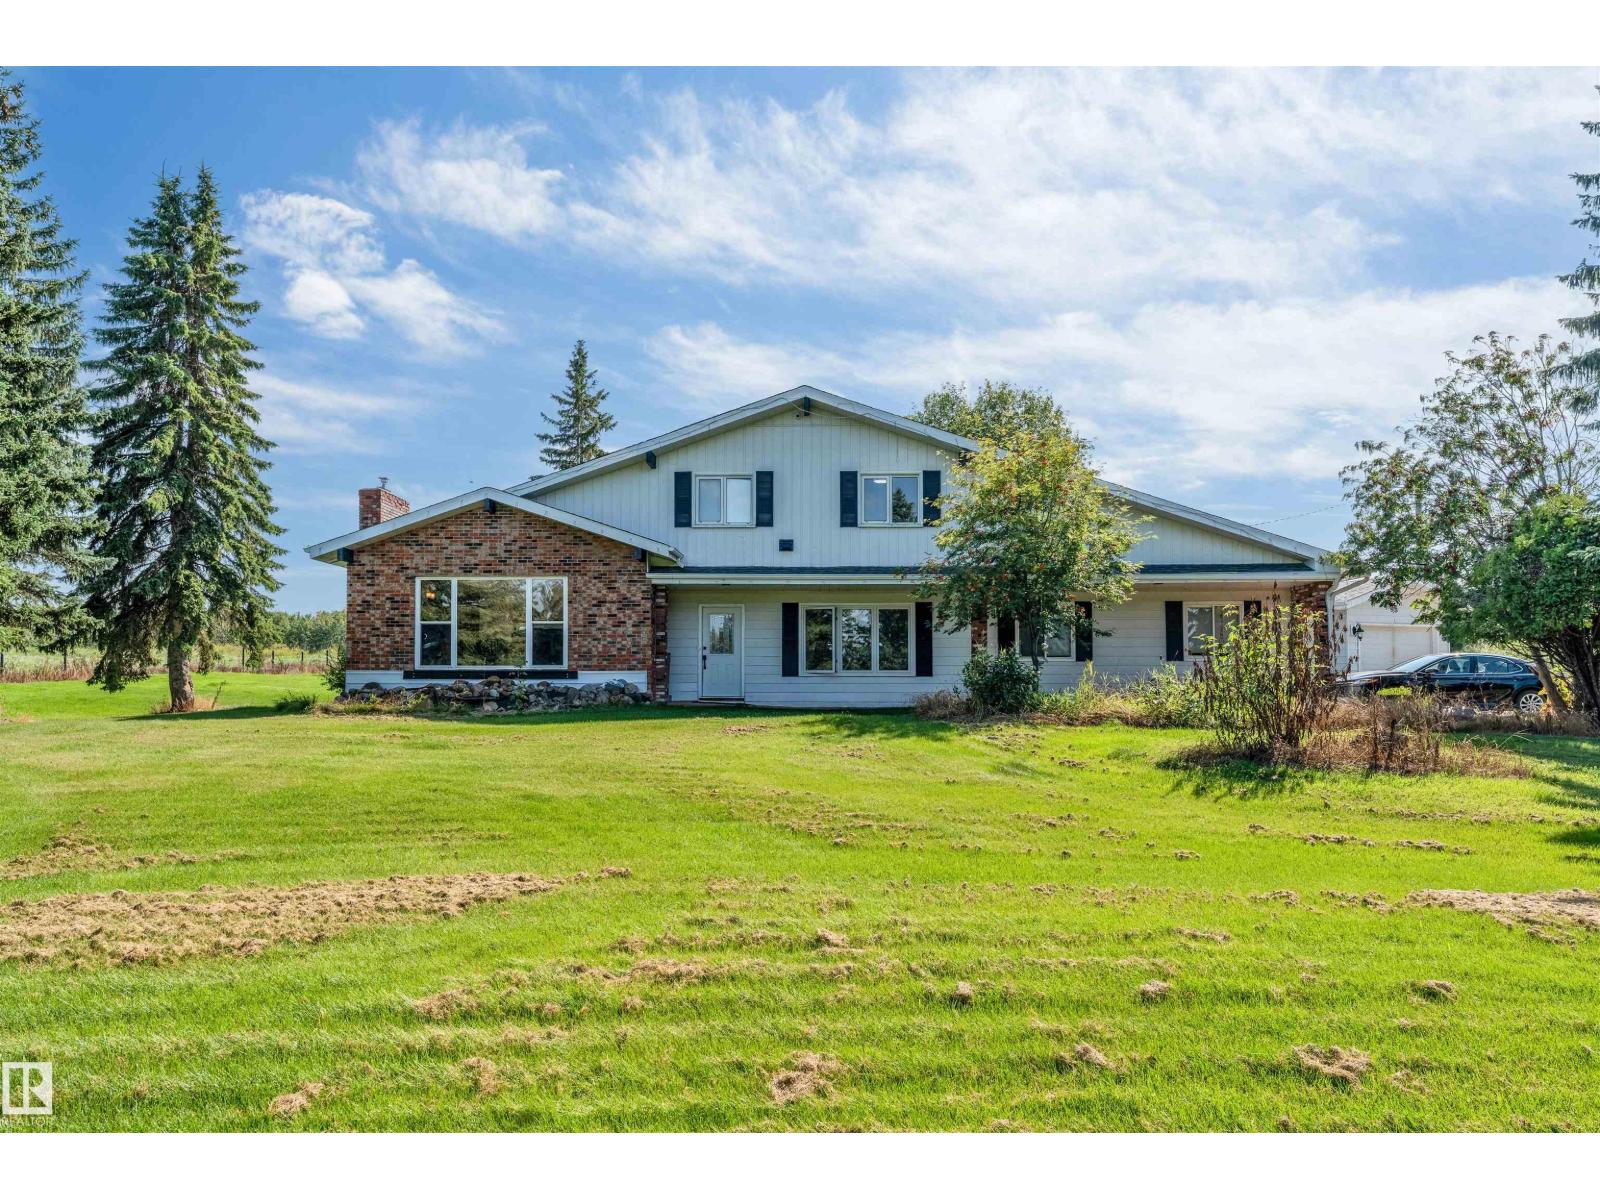
#337 23109 Twp Road 514
Rural Strathcona County, Alberta
Stunning 2-storey home on 6.7 acres just minutes southeast of Edmonton, offering privacy, space and beautiful park-like surroundings. This impressive property features 5 bedrooms plus a den and a fully finished basement. The upper level offers 4 spacious bedrooms, including a large primary suite with walk-in closet and 4-piece ensuite. The main floor features a massive family room with high ceilings, large windows, hardwood flooring, fireplace and spectacular views, plus a generous living room, dining area, kitchen with island and butler pantry, den and additional bedroom. The fully developed basement adds excellent extra living space with a new kitchen and primary-style bedroom with ensuite. Major updates and highlights include an updated roof, brand-new furnace, updated plumbing and wiring, 2 furnaces, heated oversized double attached garage, heated shop, well/cistern and septic system. Completing the property is an impressive 30' x 70' drive-through shop with approximately 20' ceilings, surrounded by m (id:46923)
Royal LePage Arteam Realty
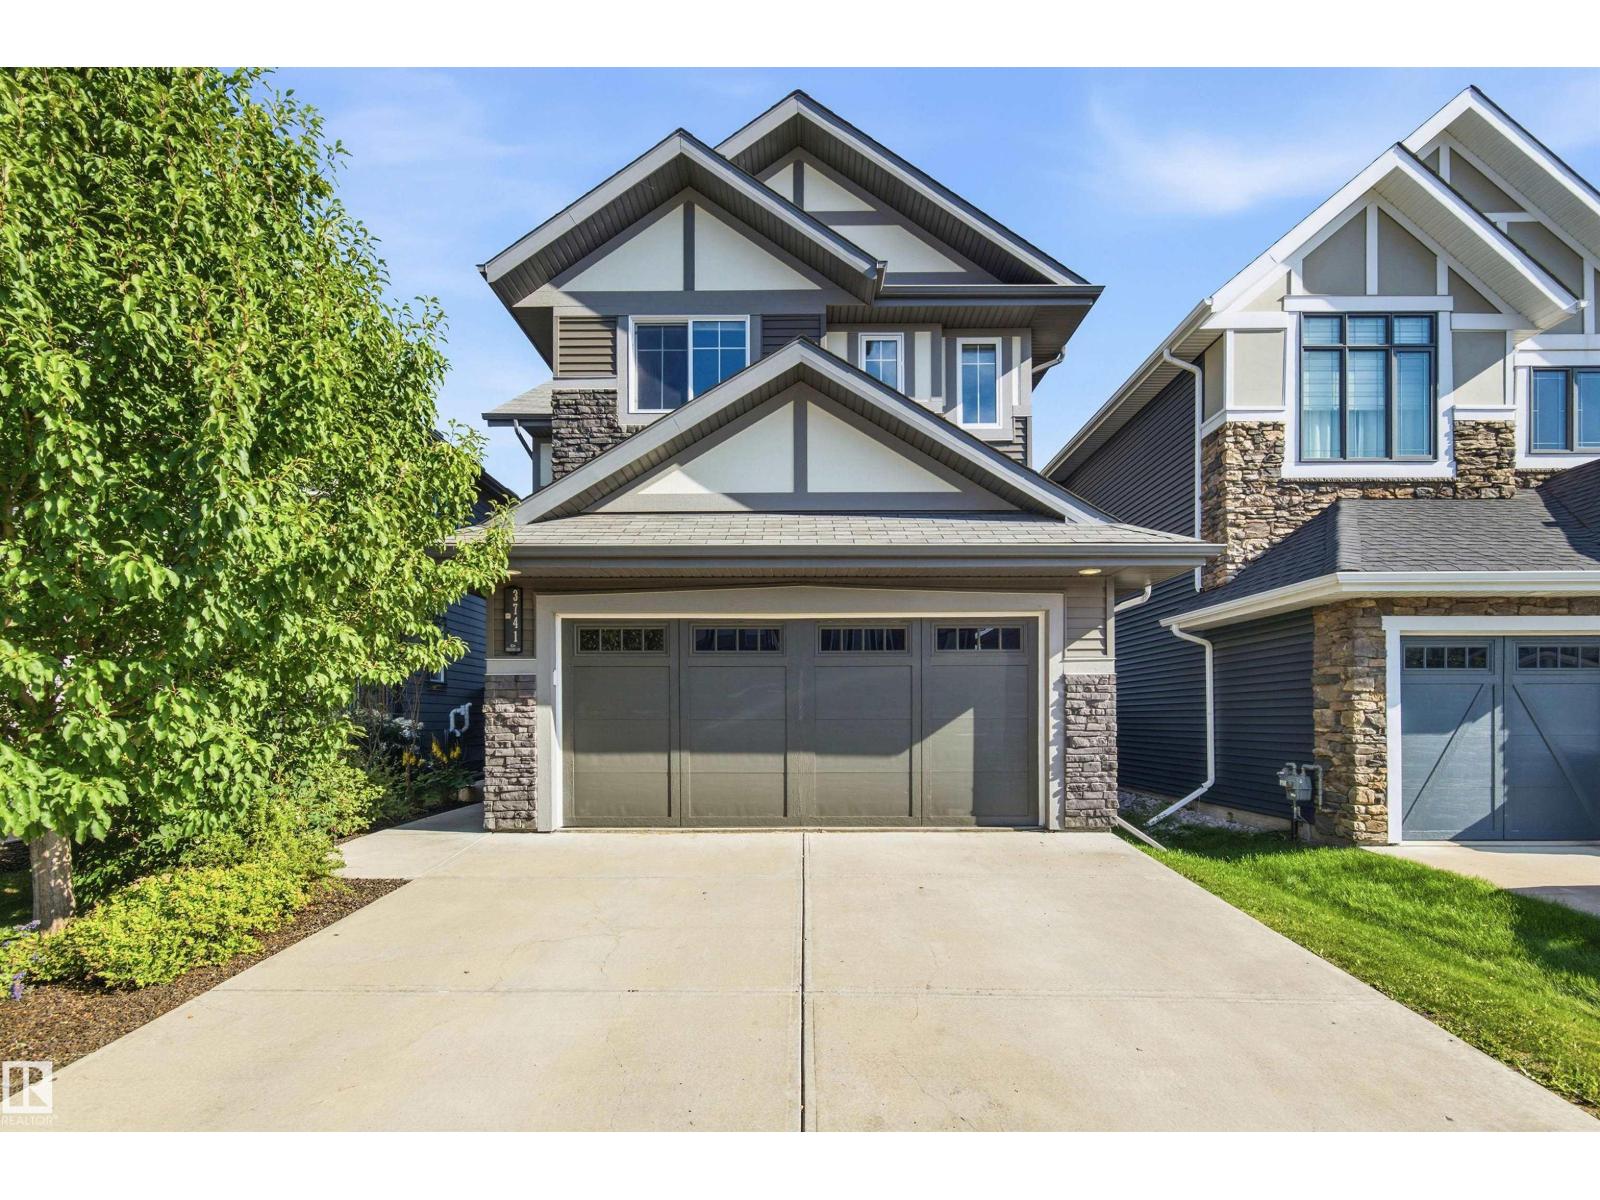
3741 Kidd Cr SW
Edmonton, Alberta
Set in the sought-after community of Keswick on the River. this impressive home offers the perfect blend of style, space and location, with parks, trails, schools and the River Valley nearby. Inside, sunlight pours through expansive windows, creating a warm atmosphere throughout the open main level. The inviting living room features a gas fireplace, while the well-appointed kitchen offers granite countertops, a substantial island and plenty of pantry storage. Just off the kitchen, the spacious dining room opens directly to the beautifully landscaped backyard, perfect for entertaining and everyday living. A main-floor bedroom and full bath add extra versatility. Upstairs features a comfortable bonus room, convenient laundry and two additional bedrooms. The primary retreat includes a walk-in closet and ensuite with a soaker tub, separate shower, dual sinks and private water closet. A beautifully maintained home in one of southwest Edmonton’s most desirable communities. (id:46923)
Sotheby's International Realty Canada
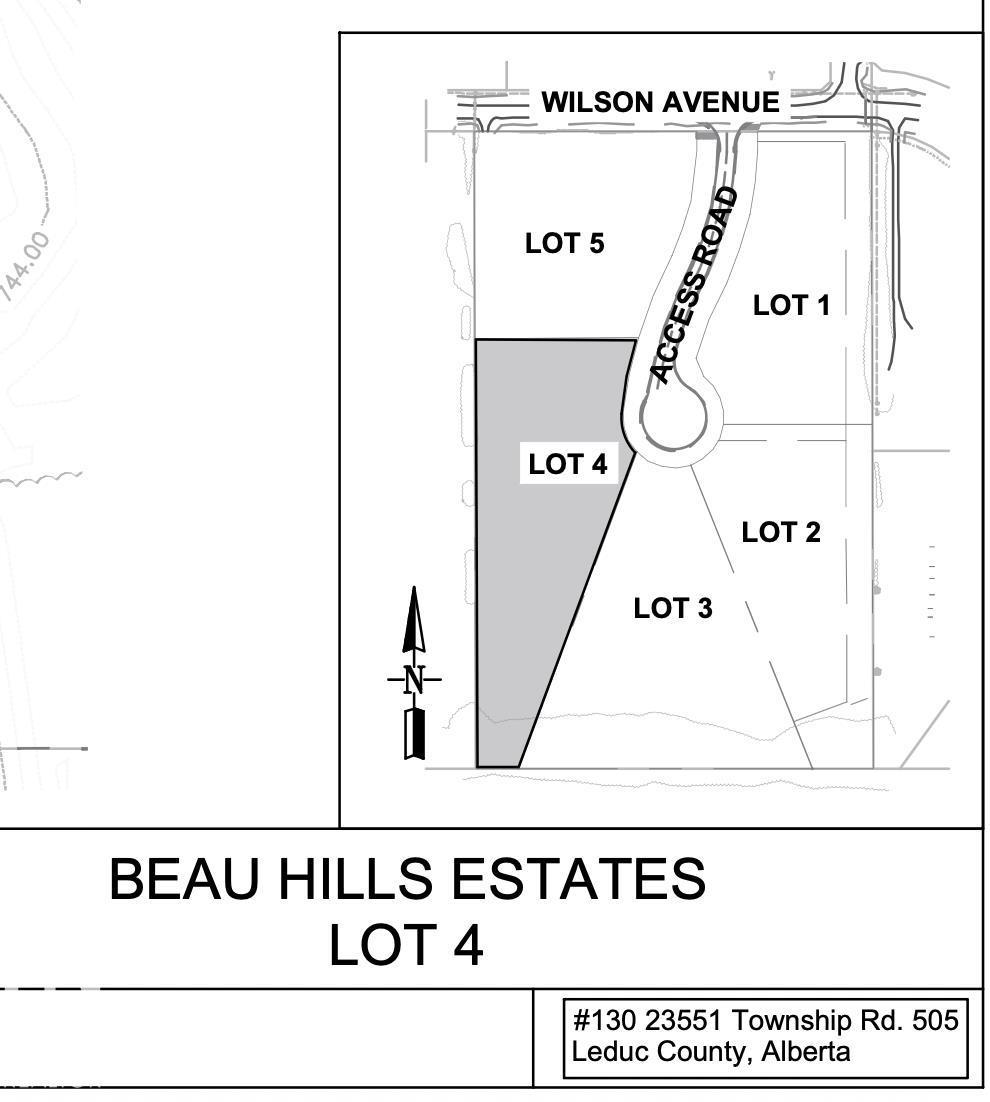
4a 23551 Township Road 505 NW NW
Rural Leduc County, Alberta
Build your dream home just 3 minutes from downtown Beaumont! Nestled in the highly sought-after community of Beau Hills Estates, this stunning 3.01-acre parcel offers the perfect blend of privacy and convenience. With a west-facing backyard, you'll enjoy breathtaking sunsets and an abundance of natural light year-round. Experience the peace and tranquility of country living while being only minutes from Beaumont's shops, restaurants, schools, and everyday amenities. This is a rare opportunity to own a spacious estate lot in one of the area's most desirable communities—don't miss your chance to make it yours! (id:46923)
Century 21 Quantum Realty
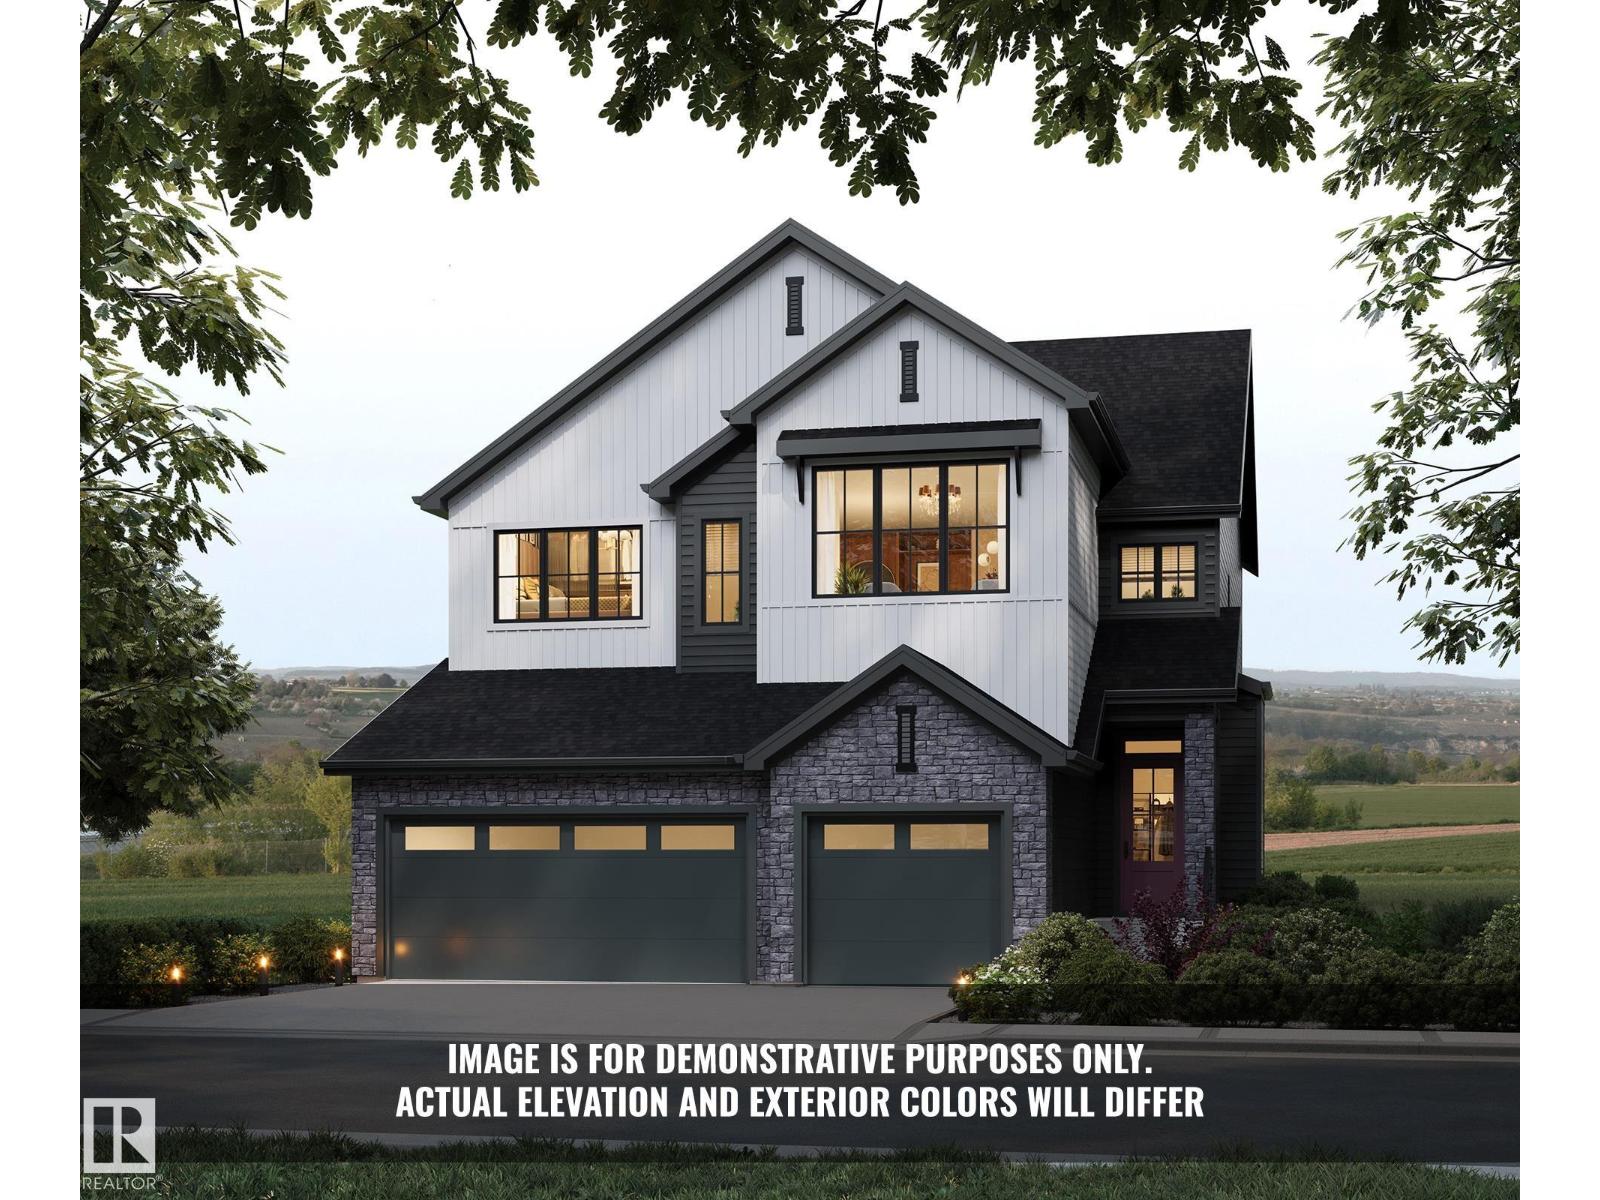
37 Brookside Brookside Dr
Sherwood Park, Alberta
Introducing the Alder by Justin Gray Homes, w/ NEW interiors professionally designed by CM Interior Designs. This 2,971 sq. ft. walkout is situated on a 36-pocket lot BACKING THE RAVINE & features a ATTACHED TRIPLE-CAR GARAGE. The main floor showcases 12ft ceilings through the kitchen, dining area & great room, hardwood flooring, a private den w/ stained doors, mudroom & walk-through pantry. The chef-inspired kitchen features an upgraded built-in professional-grade SS appliance package, including a full-size fridge/freezer combo, wall oven & microwave, plus a large central island overlooking the great room w/ fireplace. Upstairs offers 3 bedrooms, 2.5 baths, a generous bonus room & convenient laundry. The primary retreat includes a spa-inspired 5-piece ensuite & large walk-in closet. Additional highlights include the NEW Bronze Reverie interior palette, Timbermasters beams in the vaulted primary bedroom & bonus room, flat painted ceilings & 200-amp service! Mins to all major amenities, parks & schools! (id:46923)
Maxwell Polaris
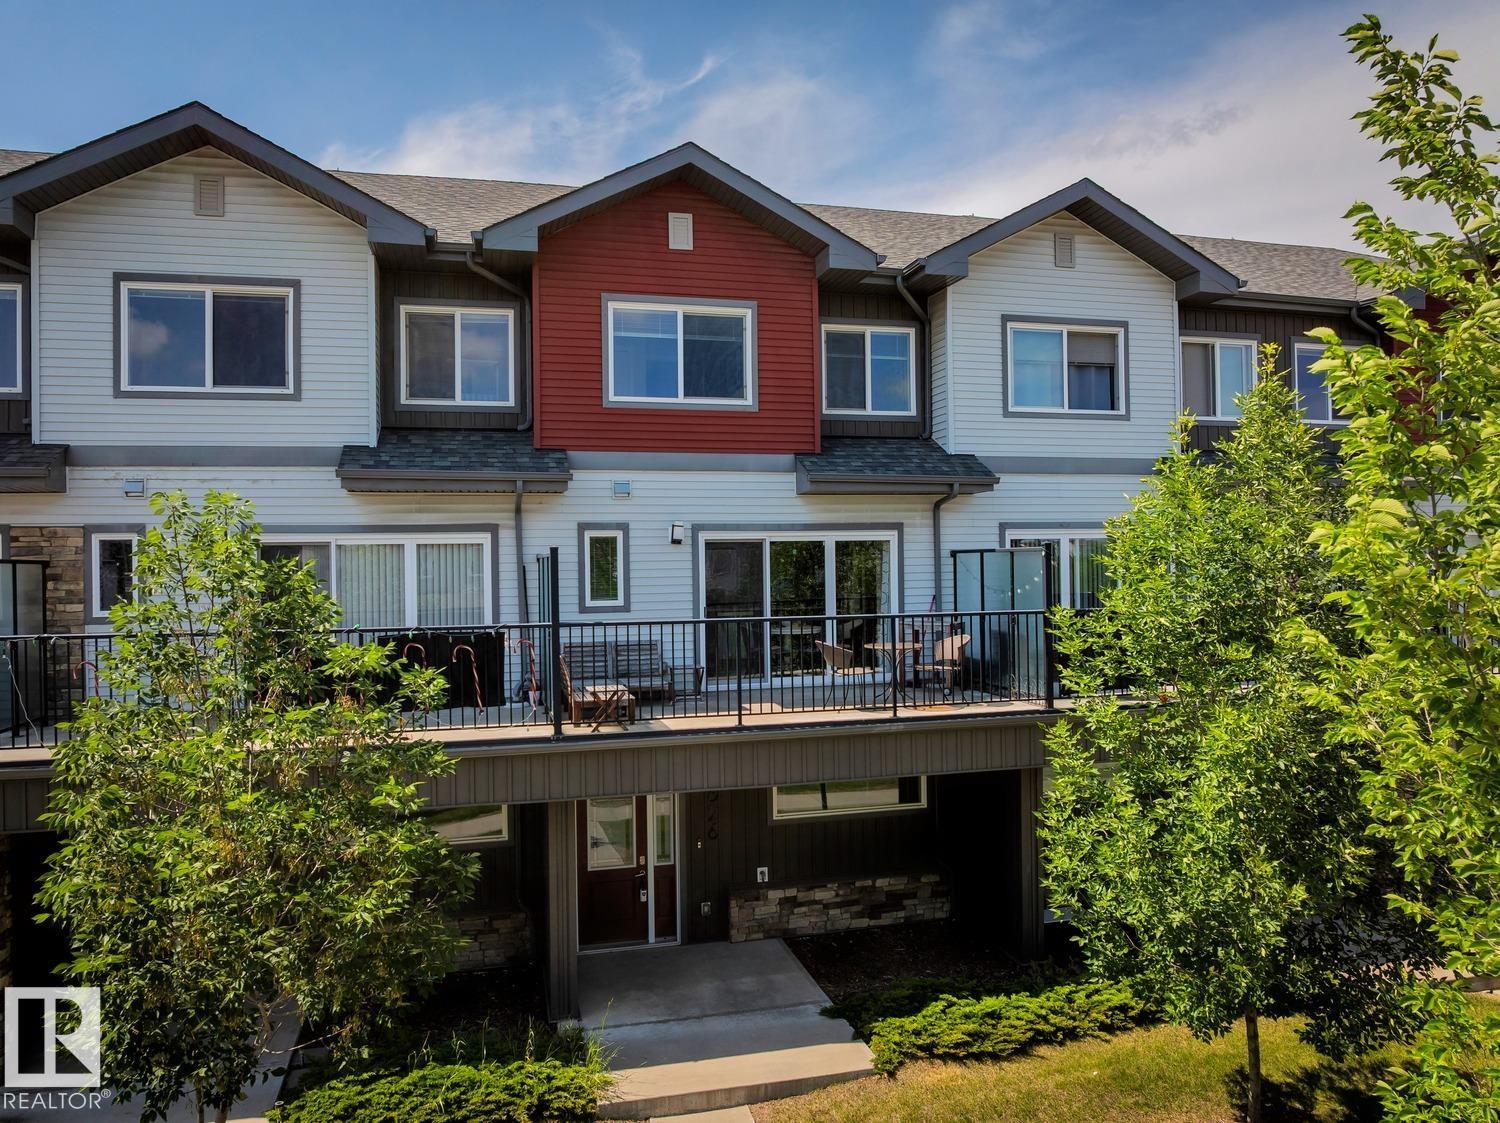
1626 33a St NW
Edmonton, Alberta
Laurel – a family-friendly neighborhood that has everything a buyer is looking for – schools, shopping, parks, walking trails & more! Step inside this spacious 3 level townhouse - 1459sqft of total finished living space – 3 large bedrooms plus ground level den, 2.5-bathrooms, large 2nd level balcony (very private), with double attached garage! You will fall in love with the bright & open feeling – from the entrance with the den up the stairs to the living room with custom built-in cabinetry, to the kitchen with large peninsula island - ample storage & counter space & the spacious dining area – the natural light flows throughout. Step outside onto the large private balcony & enjoy the summer nights. Continue to the primary bedroom that is spacious with a 4-piece ensuite & large closet, 2 additional beds, 4-piece bath & the laundry room completes this level & this beautiful home! (id:46923)
RE/MAX River City
RE/MAX River City
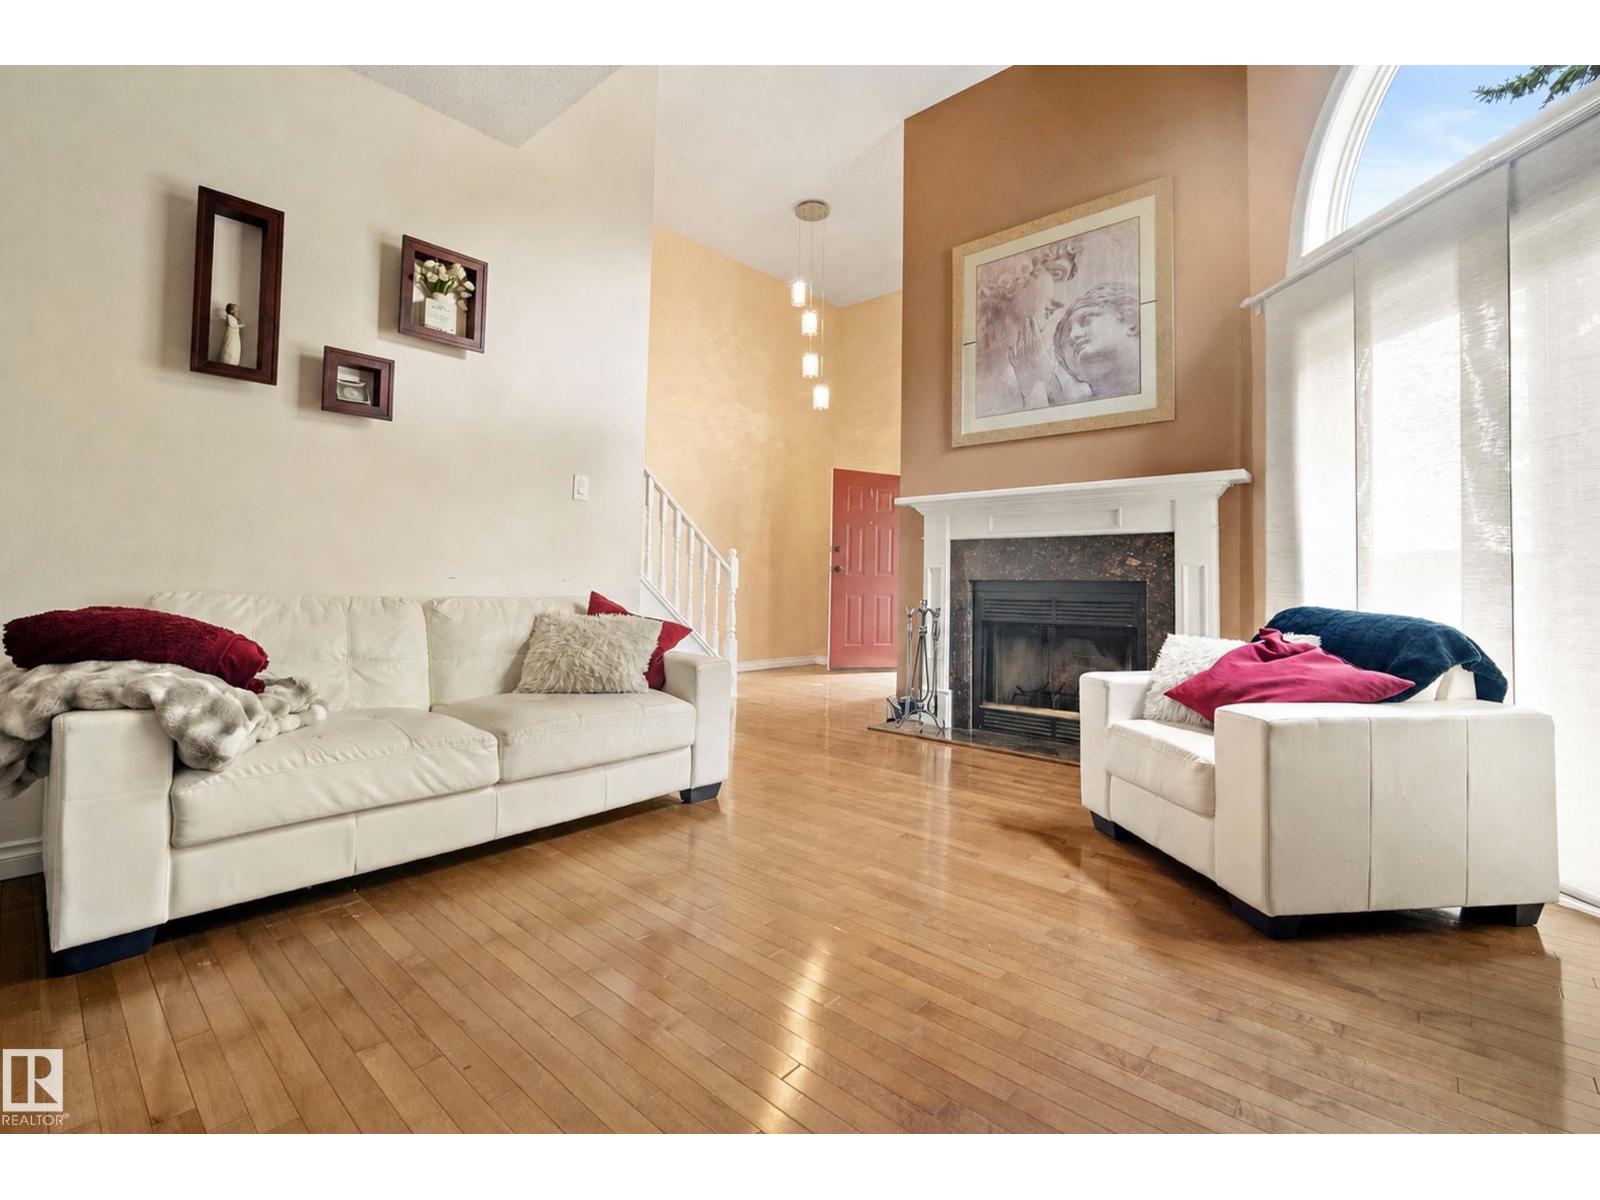
#25 3811 85 St NW
Edmonton, Alberta
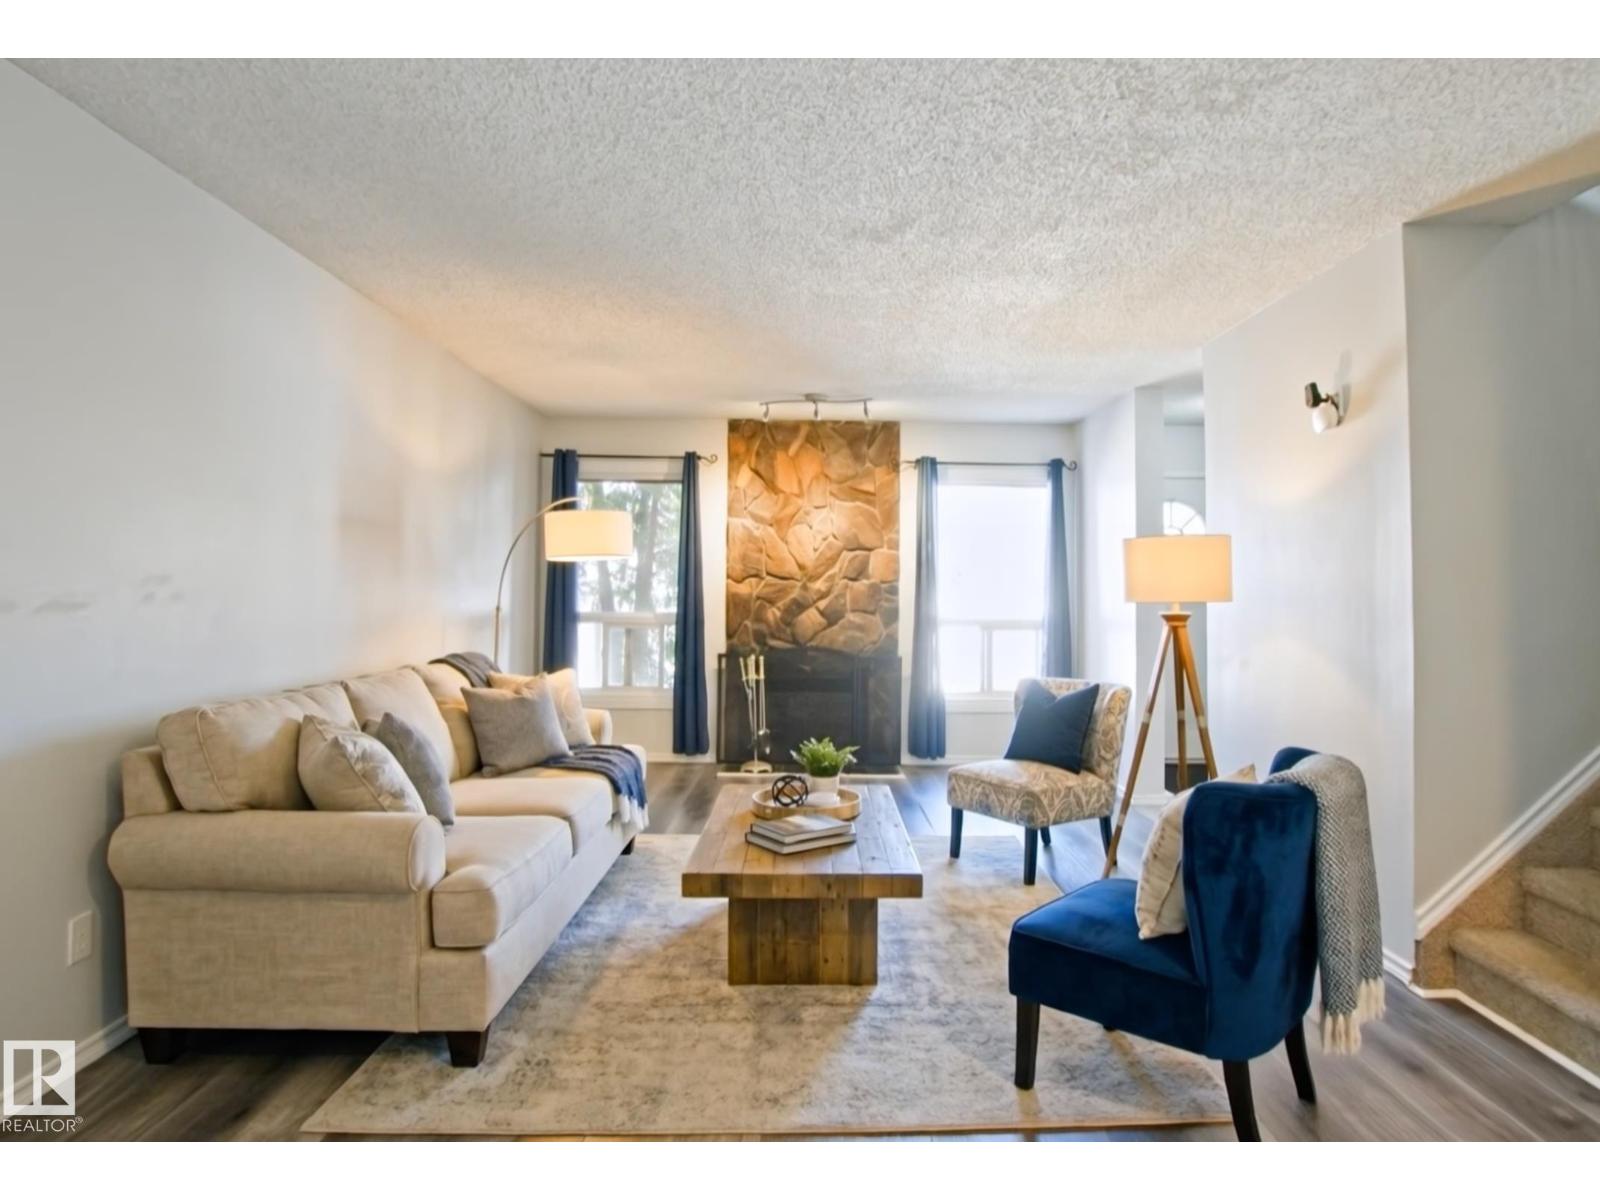
Welcome home to this spacious 4-level split townhome tucked into Richfield, one of SE Edmonton's most convenient pockets. Vaulted ceilings and a cozy fireplace give the living room real character, while three bedrooms and two full baths spread comfortably across the upper levels. The third bedroom includes a bonus adjoining space — ideal as a home office, TV nook, or playroom for a little one. Step outside to not one but two decks, perfect for morning coffee or evening unwinding. A double attached garage and unfinished basement add everyday practicality and room to grow. Richfield puts you minutes from Whitemud Drive, Anthony Henday, and Calgary Trail, with schools, shopping, transit, and parks all close by. A well-loved home ready for its next chapter. (id:46923)
Maxwell Challenge Realty
6356 184 St NW NW
Edmonton, Alberta
Priced to sell! Welcome to this beautifully maintained townhouse in the highly desirable community of Ormsby Place! Tucked away in a quiet, private location facing mature trees and park space, this move-in ready home offers the perfect balance of comfort, convenience, and tranquility. With over 1,090 sq. ft. above grade plus a fully finished basement, this well-cared for home features 3 spacious bedrooms, 3 bathrooms, and a functional layout designed for everyday living. Pride of ownership is evident throughout, with a clean, well-maintained interior that is ready for its next owner. Enjoy peaceful mornings and relaxing evenings surrounded by green space while still being just minutes from everything you need. Schools, shopping, restaurants, parks, playgrounds, public transit, and major commuter routes are al conveniently nearby, making daily life effortless. The professionaly managed condo offers low-maintenance living with low condo fees. You don't want to miss out on this unbeatable opportunity! (id:46923)
Zolo Realty
2436 18 Av NW
Edmonton, Alberta
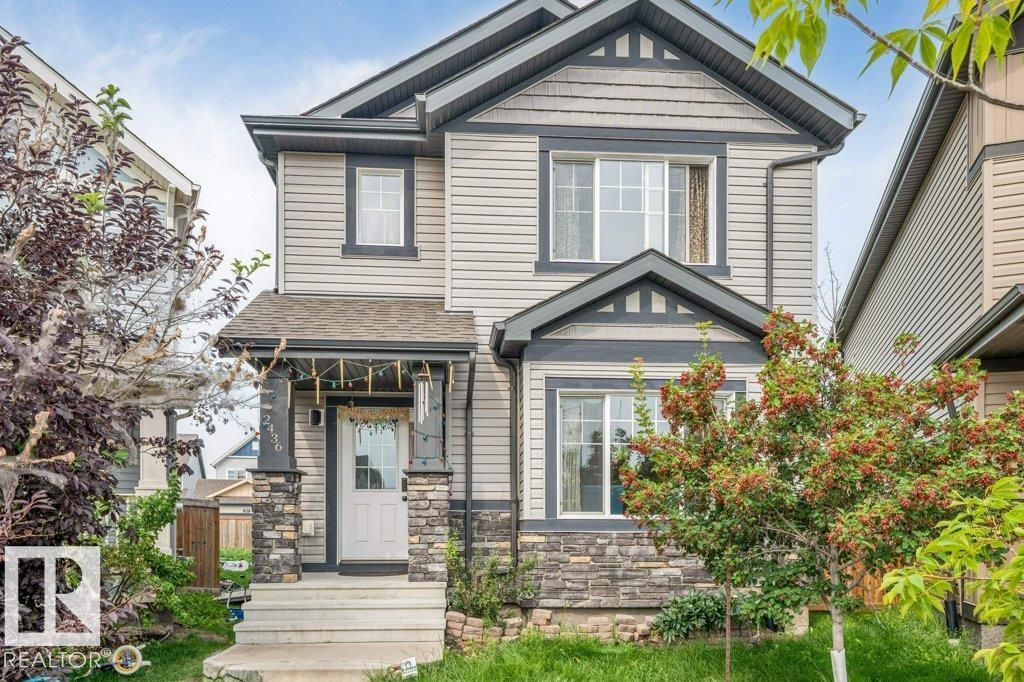
WELCOME HOME TO LAUREL! This 1,661 sq ft gem sits on a quiet CUL-DE-SAC, just steps from Svend Hansen SCHOOL and WALKING TRAIL. Enjoy the perks of Proximity to shopping, groceries at Freshco, & the REC CENTRE, and easy ACCESS TO ANTHONY HENDAY. Set on a massive PIE-SHAPED LOT with a huge, private backyard, this EAST-FACING home fills the living room with gorgeous morning sunlight year-round. Inside you'll find 3 spacious bedrooms, 2.1 bathrooms, elegant GRANITE COUNTERTOPS, SS Appliances and PANTRY, rich HARDWOOD FLOORING, and soaring 9 FT CEILINGS creating a bright, open feel throughout. A DOUBLE DETACHED GARAGE adds valuable parking and storage, while the oversized lot gives room to garden, entertain, or relax all summer with family and friends. Best part – FURNITURE INCLUDED! Just bring your clothes and move right in. A rare turn-key opportunity in one of Edmonton's most desirable, family-friendly communities– MUST SEE BEFORE IT GOES! (id:46923)
Century 21 Quantum Realty
#202 9819 104 St NW
Edmonton, Alberta
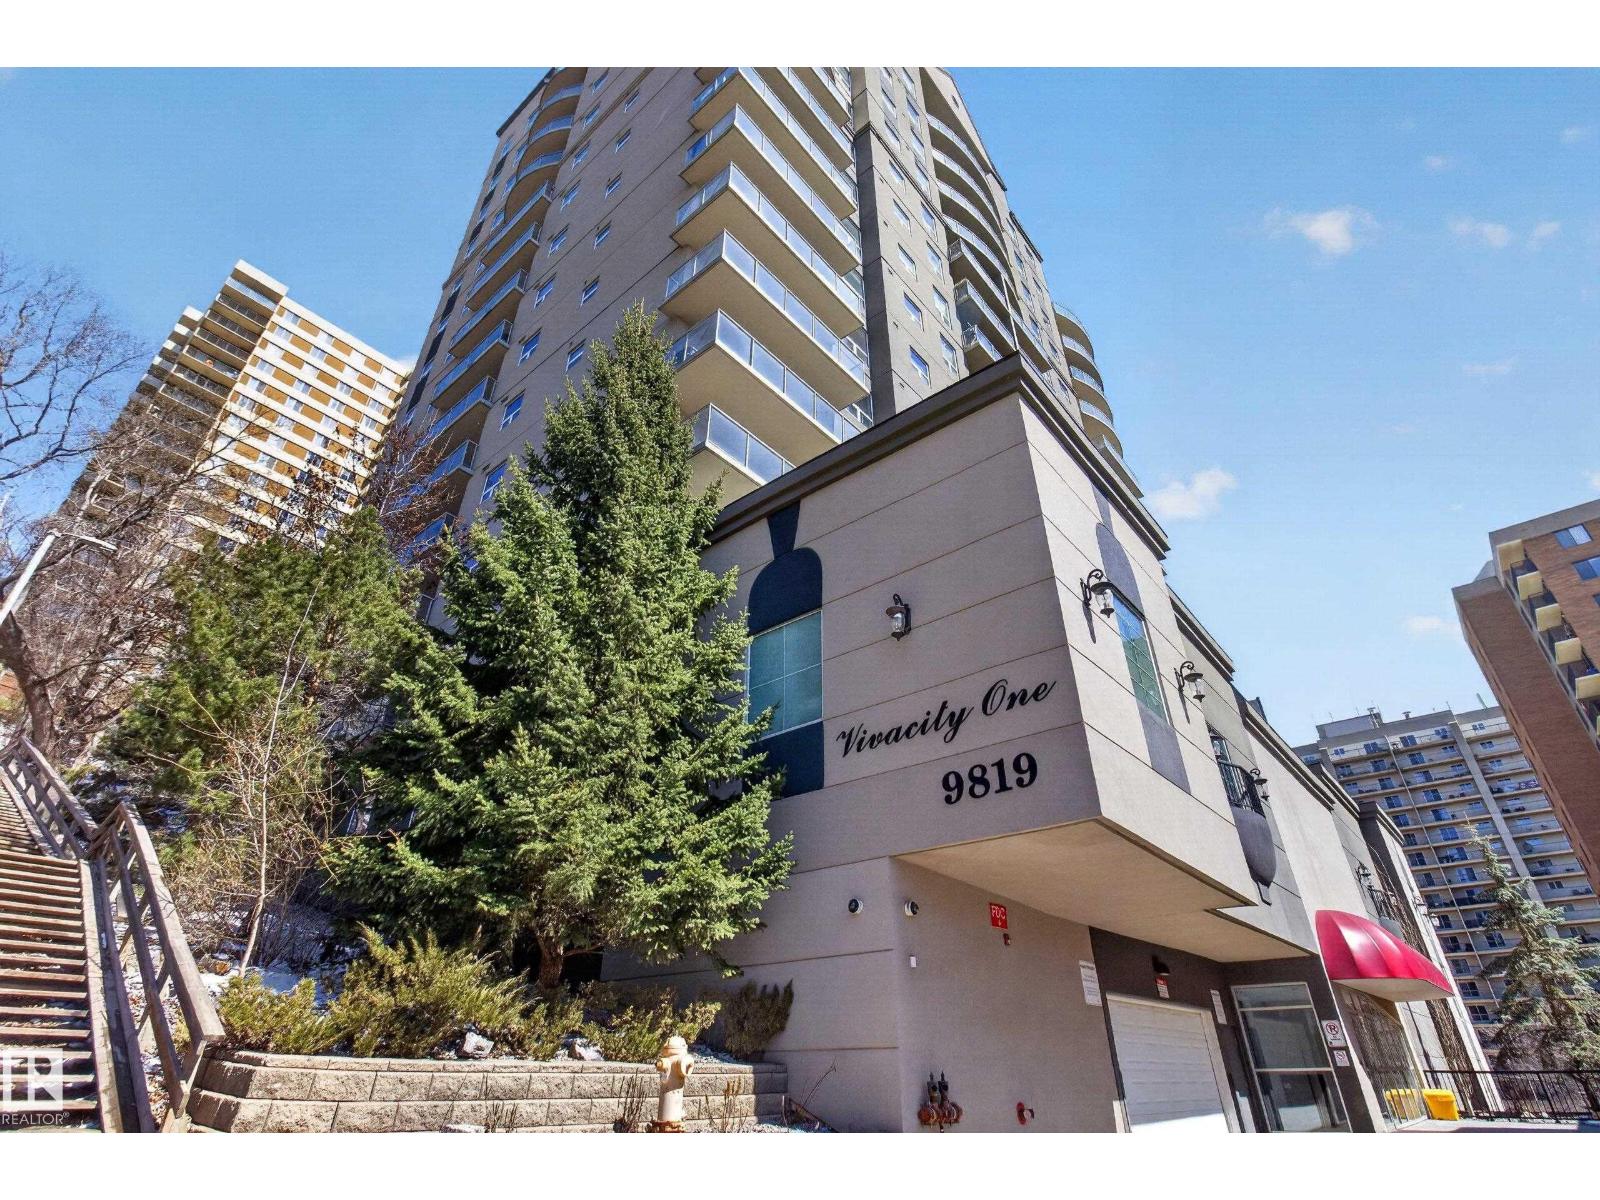
Upgraded 2-bedroom concrete condo in Vivacity One offering 850 sq ft with 9’ ceilings and an open-concept layout. Bright east-facing unit with large windows, private balcony, and river views. Features new flooring and updated kitchen cabinets, plus a functional kitchen with granite countertops, island with bar seating, Whirlpool appliances, soft-close drawers, and pantry. Spacious living area ideal for everyday living and entertaining. Primary bedroom includes a walk-in closet and 4-piece ensuite. Generously sized second bedroom with full 4-piece main bath—perfect for guests or home office. In-suite laundry with stacked washer/dryer and added storage. Natural gas hookup on balcony. Well-managed building with fitness centre, rooftop patio, and titled underground parking. Condo fees include heat, electricity, and water. Prime downtown location steps to Rogers Place, Ice District, LRT, and amenities. (id:46923)
RE/MAX Elite
#90 5001 62 St
Beaumont, Alberta
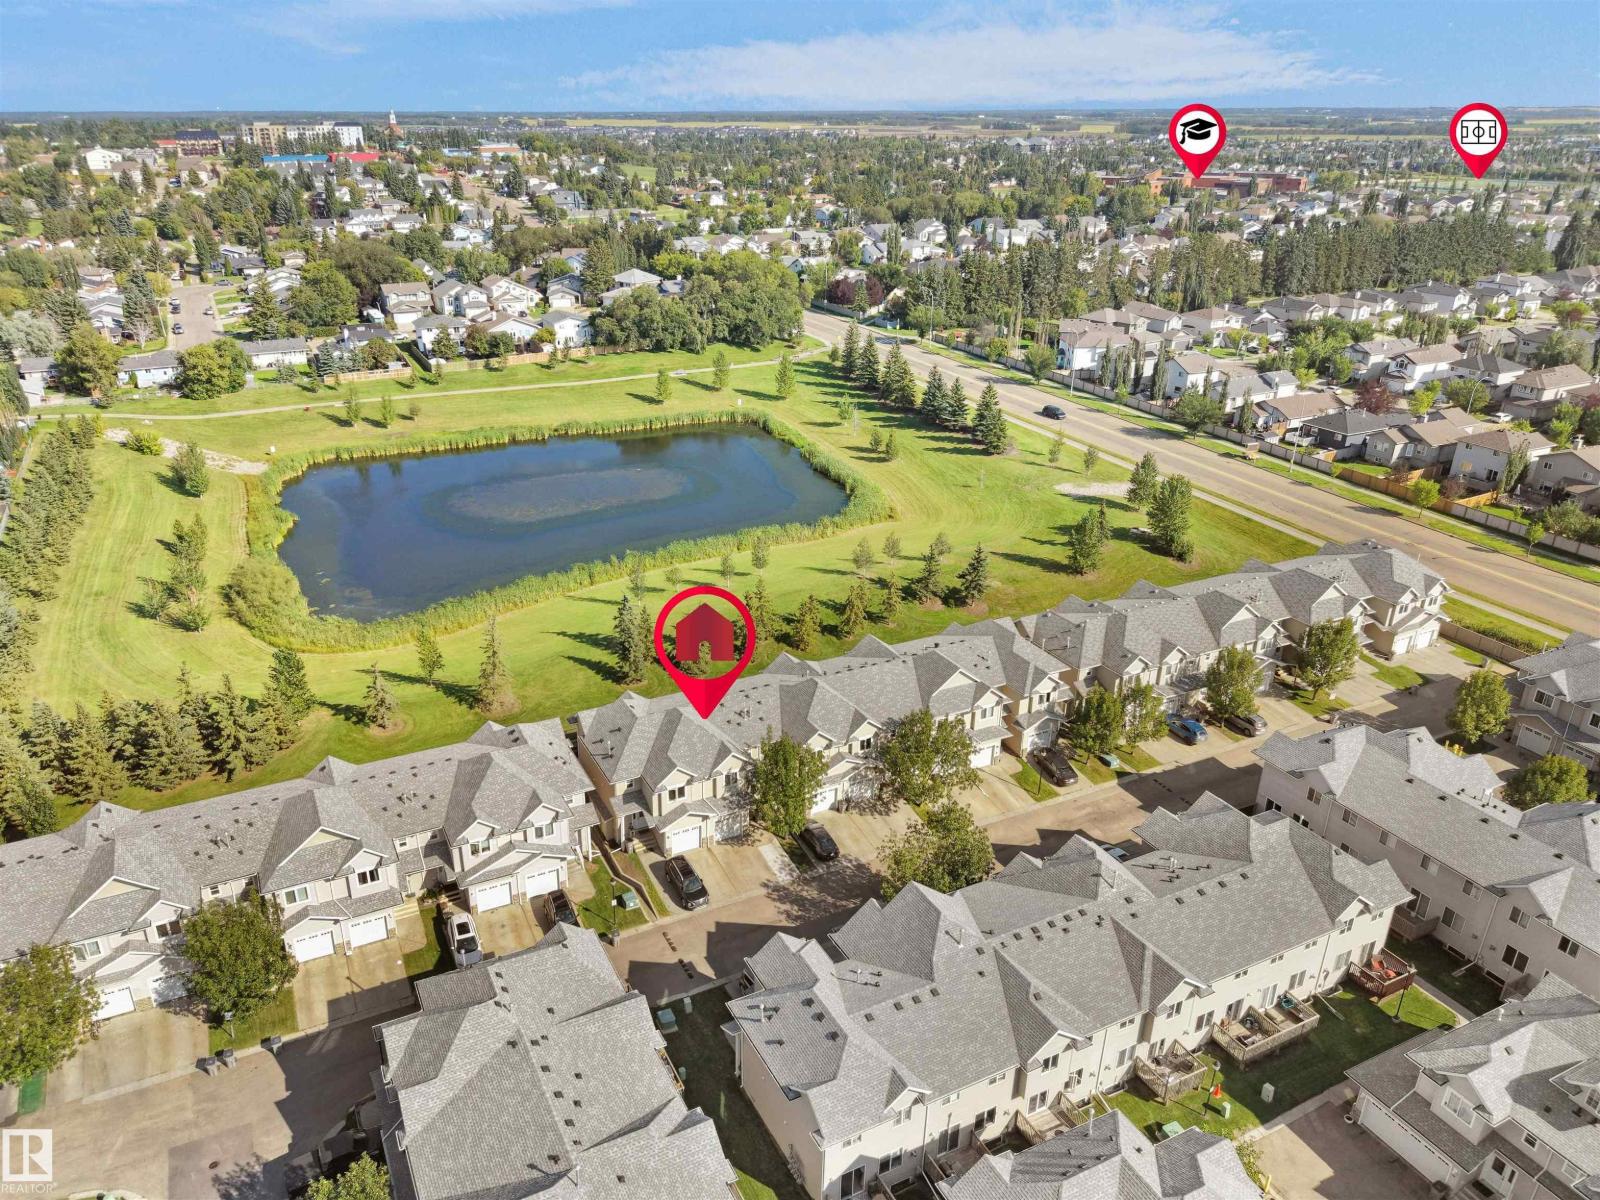
BACKING A POND AND GREEN SPACE UNDER $300,000!! This incredible home has sooooo much to offer, including - a beautiful main floor kitchen/dining/living area with views of the pond and a cozy gas fireplace! Upstairs are 3 very spacious bedrooms (the primary bedroom is HUGE & has a walk-in closet & ensuite) all with new luxury vinyl flooring AND the convenience of your laundry area! The fully finished basement offers great flexibility with your choice of a rec room or a bedroom, a 3 pce bathroom and utility room! There is parking for 2 cars outside and 1 in the attached garage! Peaceful and quiet location - you can enjoy daily walks around the pond, yet you are so close to all amenities! Add this one to your MUST SEE list! (id:46923)
Real Broker
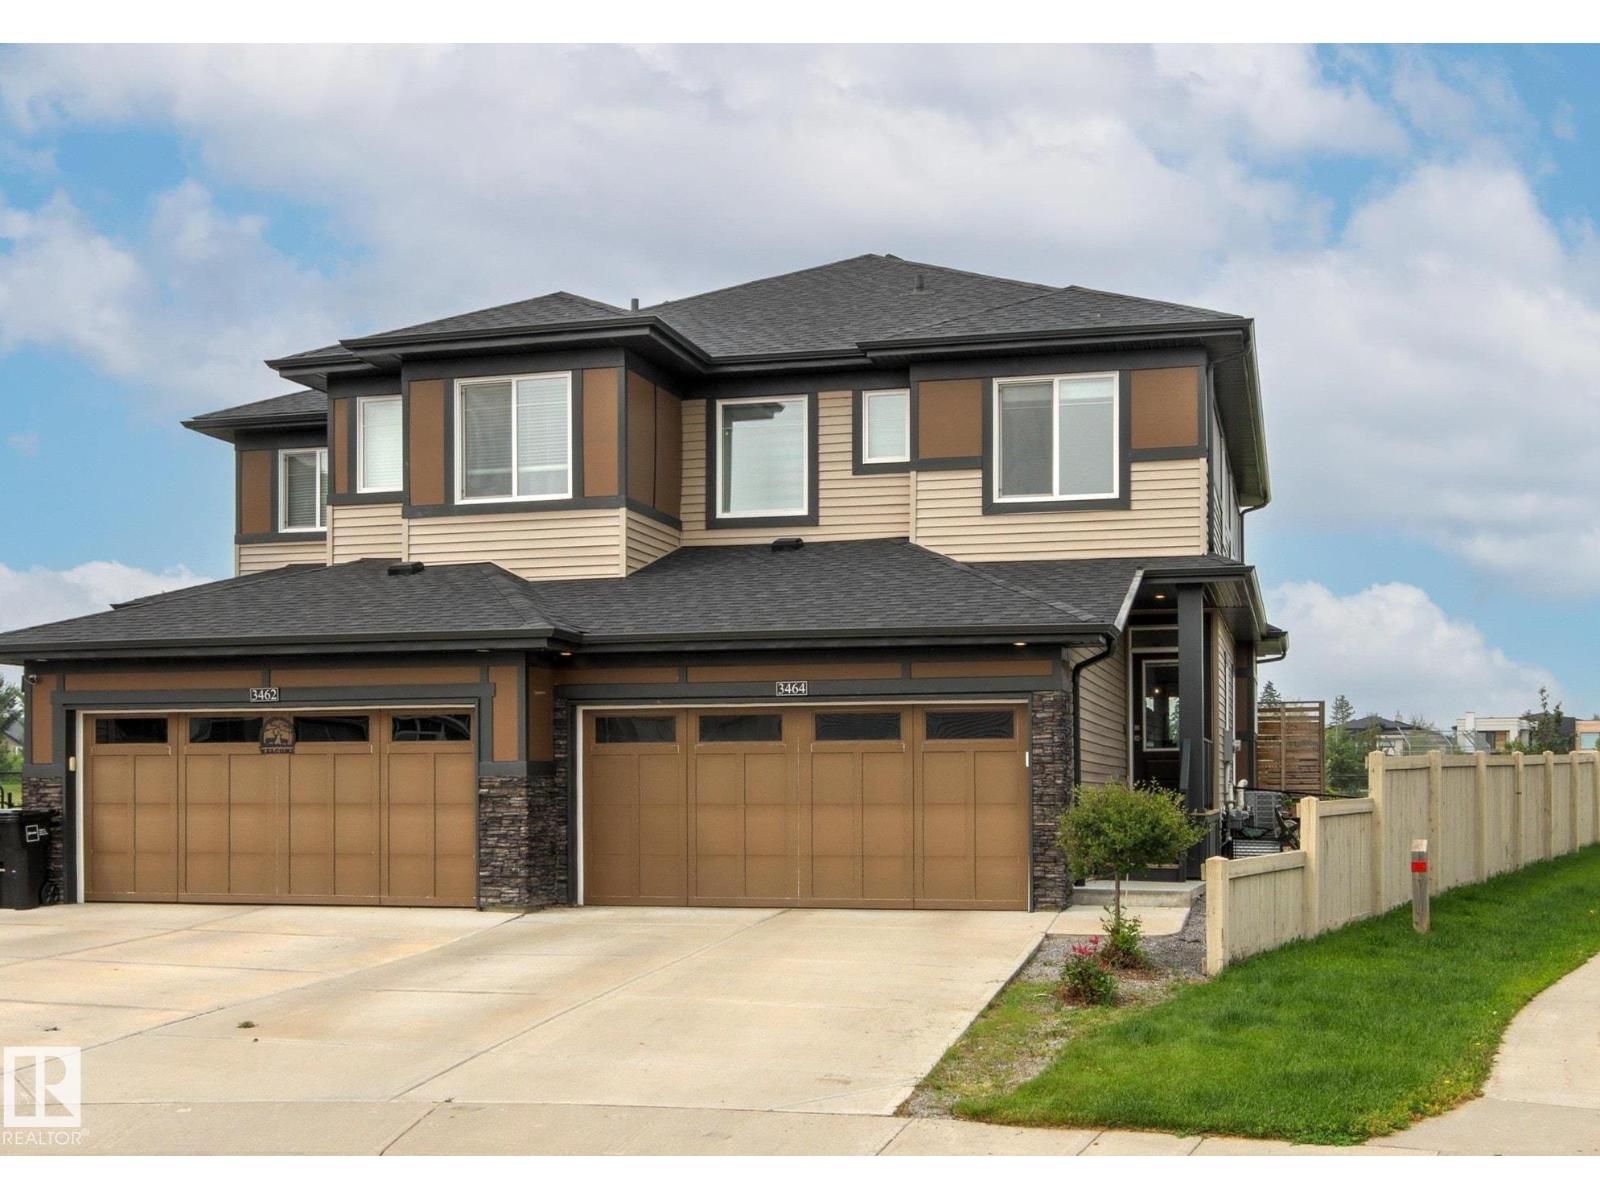
3464 Cameron Heights Cove Cv NW
Edmonton, Alberta
Huge pie lot backing the park!! This beautiful home offers stylish features and finishes and is situated at the top of the street on the biggest lot. The main floor greats you with a bright and open great room combining the kitchen, dining and living room, highlighted by the floor to second story ceiling, open to below, architectural feature. The kitchen is sure to impress with upgraded cabinetry (to the ceiling) stainless steel appliances, quartz countertops & walk in pantry. A two piece powder room & entry off the garage share joint access to the stairs. Upstairs the primary bedroom features a deluxe 5 piece ensuite & walk in closet. Two more bedrooms and another full bathroom complete this level. The unfinished basement is ready for future development complete with bathroom rough in and laundry. The back yard hosts a large deck, ample room for activities & fire pit. Complete with a double attached garage, central A/C, 9' ceilings, black out blinds in all 3 bedrooms & much more! (id:46923)
RE/MAX Elite
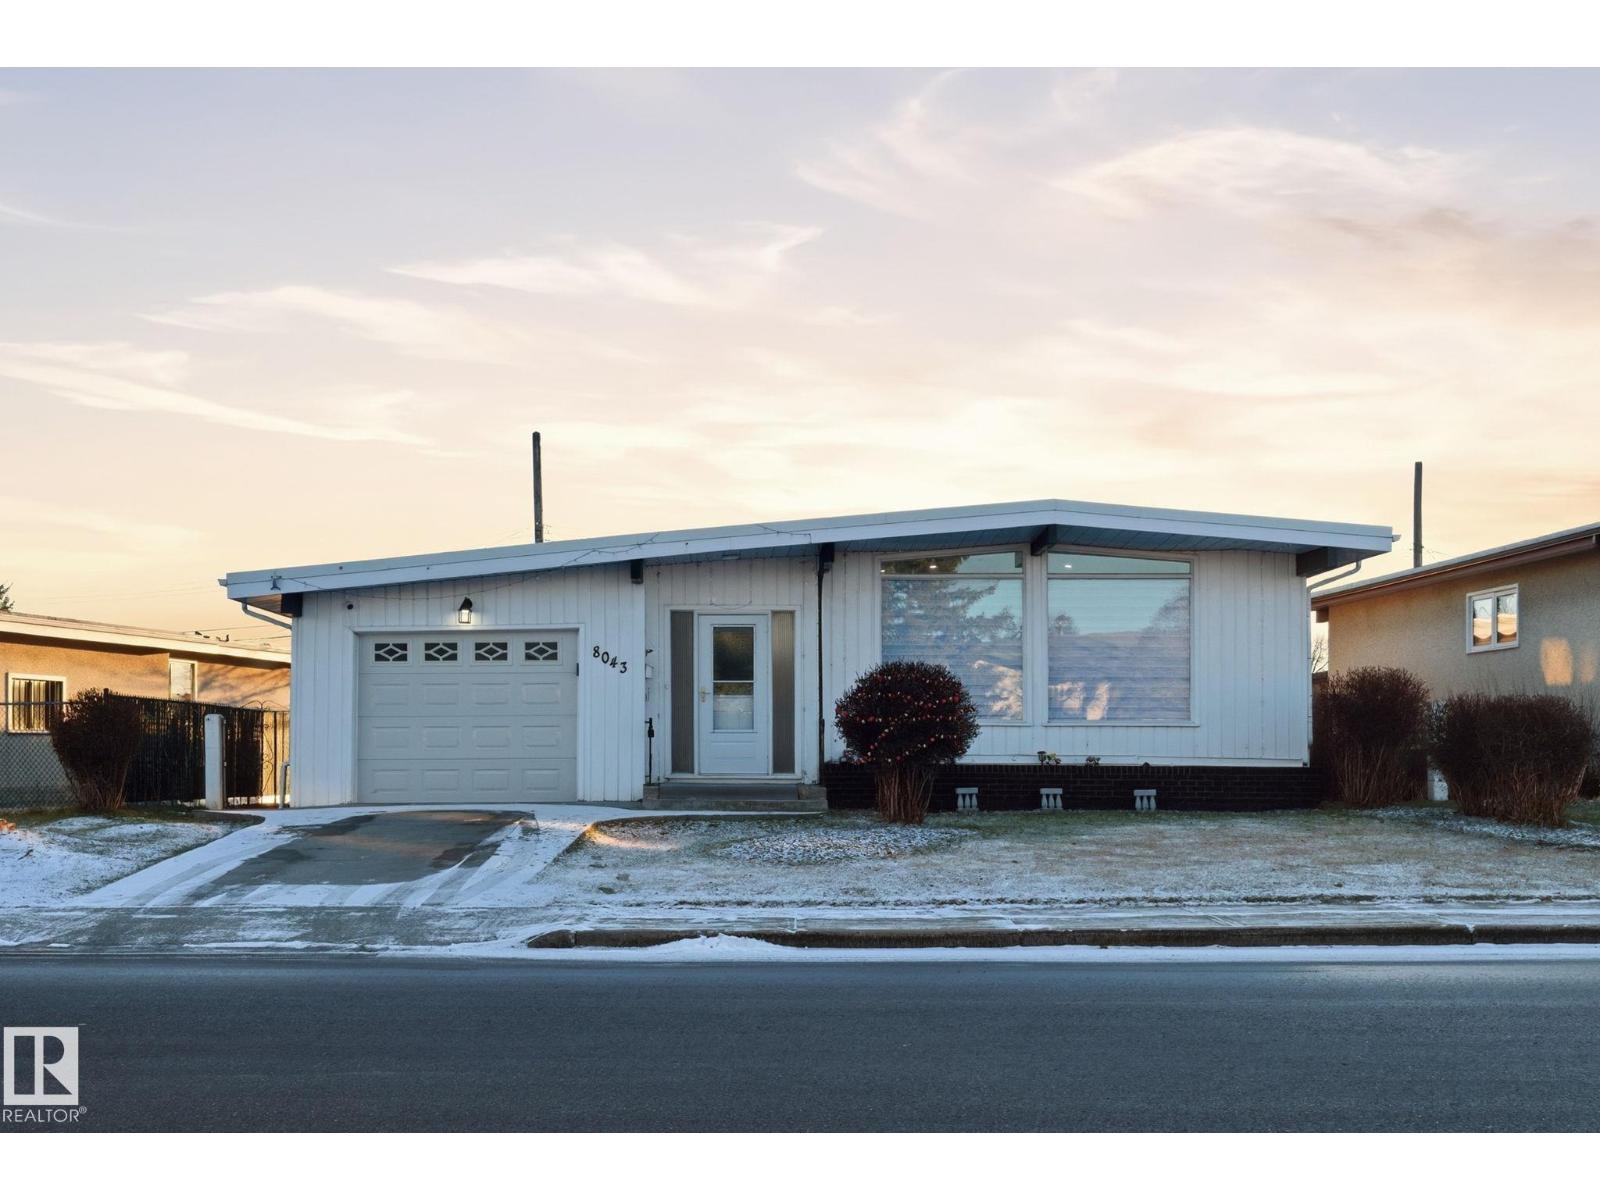
8043 135 Av NW
Edmonton, Alberta
Welcome to this BEAUTIFULLY & ENTIRELY RENOVATED 5 BEDROOM, 1323 Sq.ft BUNGALOW located on a quite street in Delwood closer to all amenities. Home features a FULLY FINISHED BASEMENT with SEPARATE ENTRANCE, 2 FULL KITCHENS, 2 LAUNDRIES, 522 sq.meter LOT SIZE with potential of adding DOUBLE DETACHED GARAGE AT THE BACK. Enjoy brand-new appliances, newer 2 toned kitchen cabinets, upgraded electrical panels, upgraded light fixtures, granite counters, newer windows, newer garage door, and quality finishes throughout the home. The layout provides exceptional space and comfort. Step outside to a GORGEOUS BACKYARD, perfect for relaxation & outdoor gatherings. SINGLE ATTACHED GARAGE (TANDEM) with a DRIVEWAY plus STREET PARKING AVAILABLE too. (id:46923)
One Percent Realty
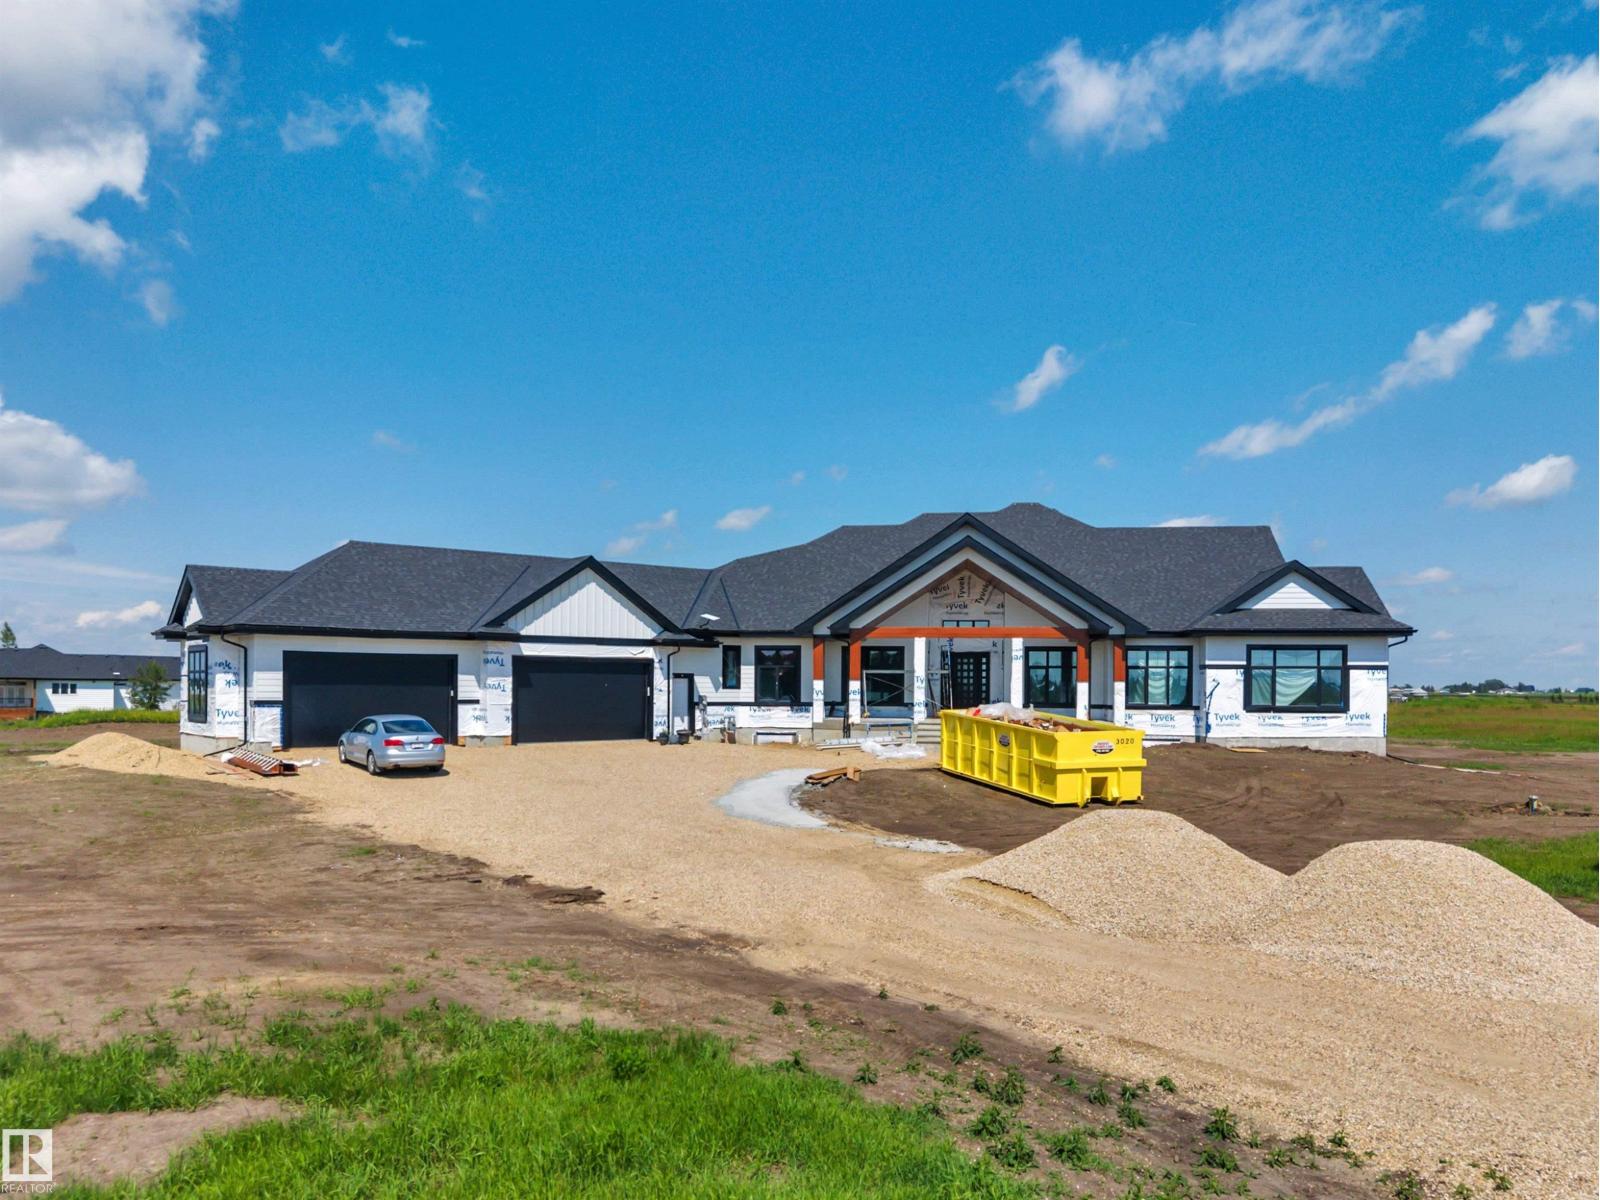
#20 49023 Rge Rd 250
Rural Leduc County, Alberta
ONE OF A KIND! 26' x 50' FOUR CAR GARAGE! MASSIVE EXECUTIVE WALKOUT BUNGALOW! IMMEDIATE POSSESSION! Searching for a home for your large family to grow into? Presenting the crown jewel of Heartland Estates; a 4138 sq ft 5 bed + den, 5 bath stunning custom bungalow is newly completed & terrific value for the size and location! Grandiose yet elegant, the main floor flows seamlessly from the massive entryway & den, through the elevated family room w/ electric fireplace & tile wall. Gorgeous chef's kitchen, 2 tone cabinetry, quartz waterfall countertops, S/S appliances w/ hidden fridge, butler / spice kitchen, & main floor laundry. FIVE bedrooms on the main level; 4 of them with an ensuite bathroom & large walk in closets. Vinyl plank & tile flooring throughout. The basement is unfinished, but tons of space for additional bedrooms or future development to suit. Covered maintenance free deck, walkout basement w/ concrete retaining walls, minutes to Leduc. Exterior stonework completed in coming weeks. WOW! (id:46923)
RE/MAX Elite
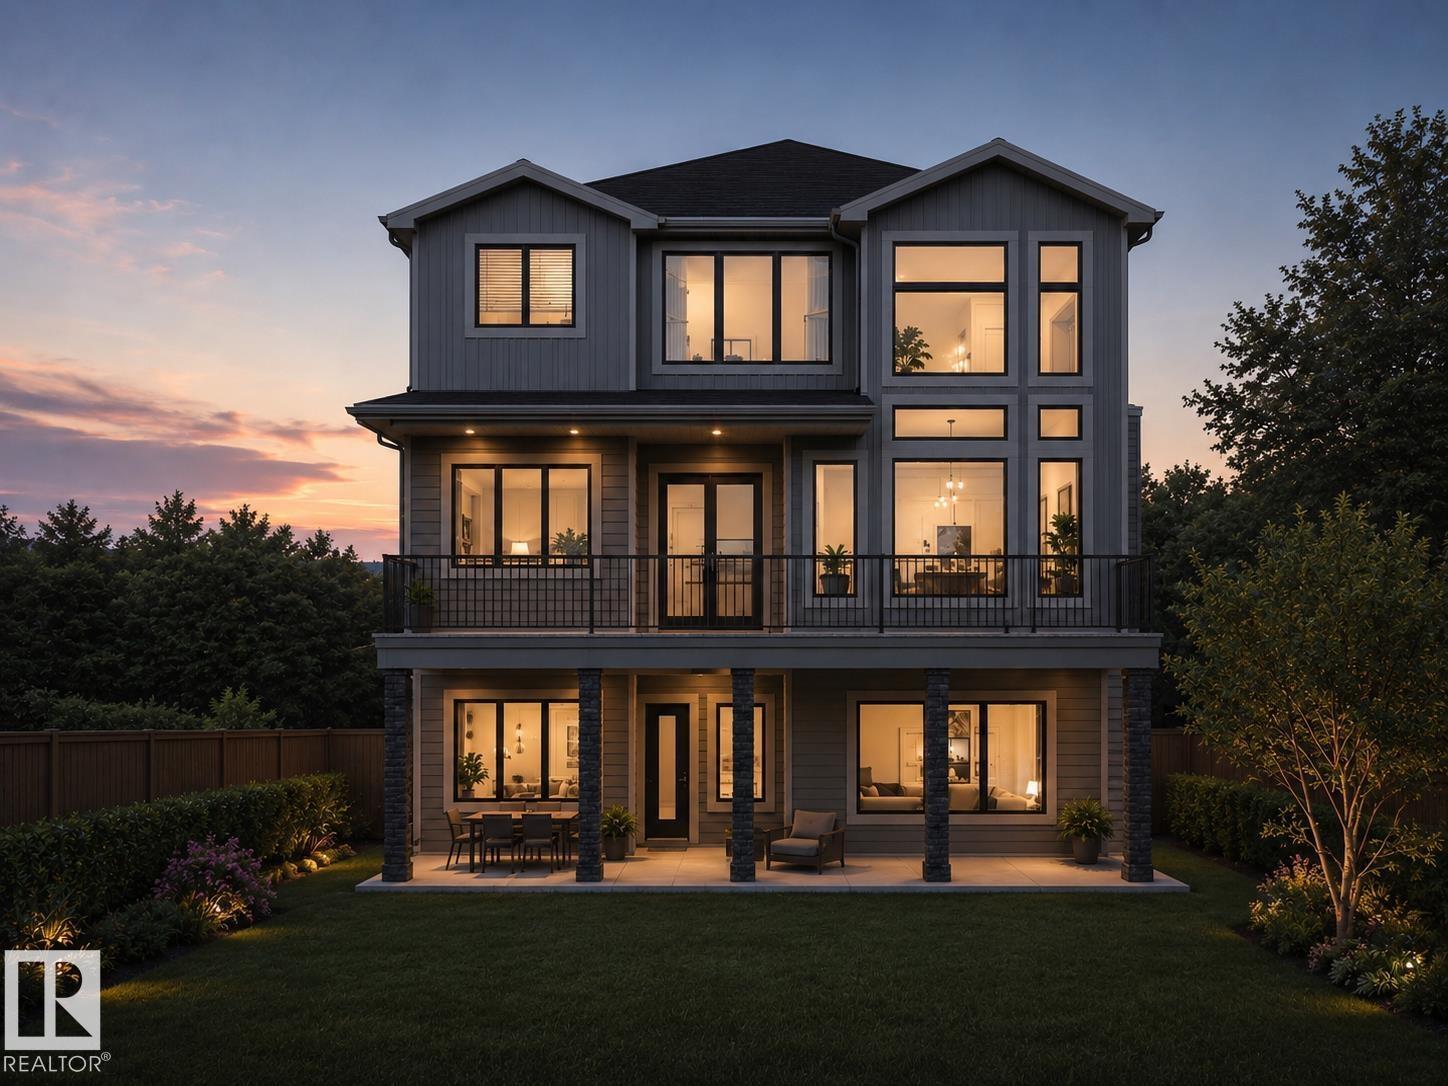
25 Brookside Dr
Sherwood Park, Alberta
Introducing the NEW BORDEAUX by Justin Gray Homes, w/interiors by CM Interior Designs & the all-new LUXE HAVEN palette! Situated on an executive 36-pocket, south-facing lot backing the creek in Cambrian. This MASSIVE 2 storey walk-out offers 3,193 sqft above grade + fully finished basement for over 4,300sqft of developed living space w/ 5 bedrooms! Soaring open-to-above great room, 10’ main floor, gas FP, HUGE UPGRADED kitchen w/quartz backsplash, UPGRADED 36” cooktop, built in wall oven & microwave, fridge freezer combo, walk-through pantry, den, music/library & 36’x10’ rear deck overlooking the ravine. Extensive hardwood incl. stairs, upgraded 8’ doors, feature walls & designer railings. Vaulted primary retreat showcases timber beams, shiplap ceiling, wet bar, FP & spa-inspired ensuite. Finished walkout basement offers rec & games rooms, wet bar w/ dishwasher, 2 bedrms & bath. Triple attached garage w/epoxy floor, heat pump + backup heat. 200AMP, A/C, BBQ gas line, landscaping & concrete patio & MORE!! (id:46923)
Maxwell Polaris