
Property Results - On the Ball Real Estate
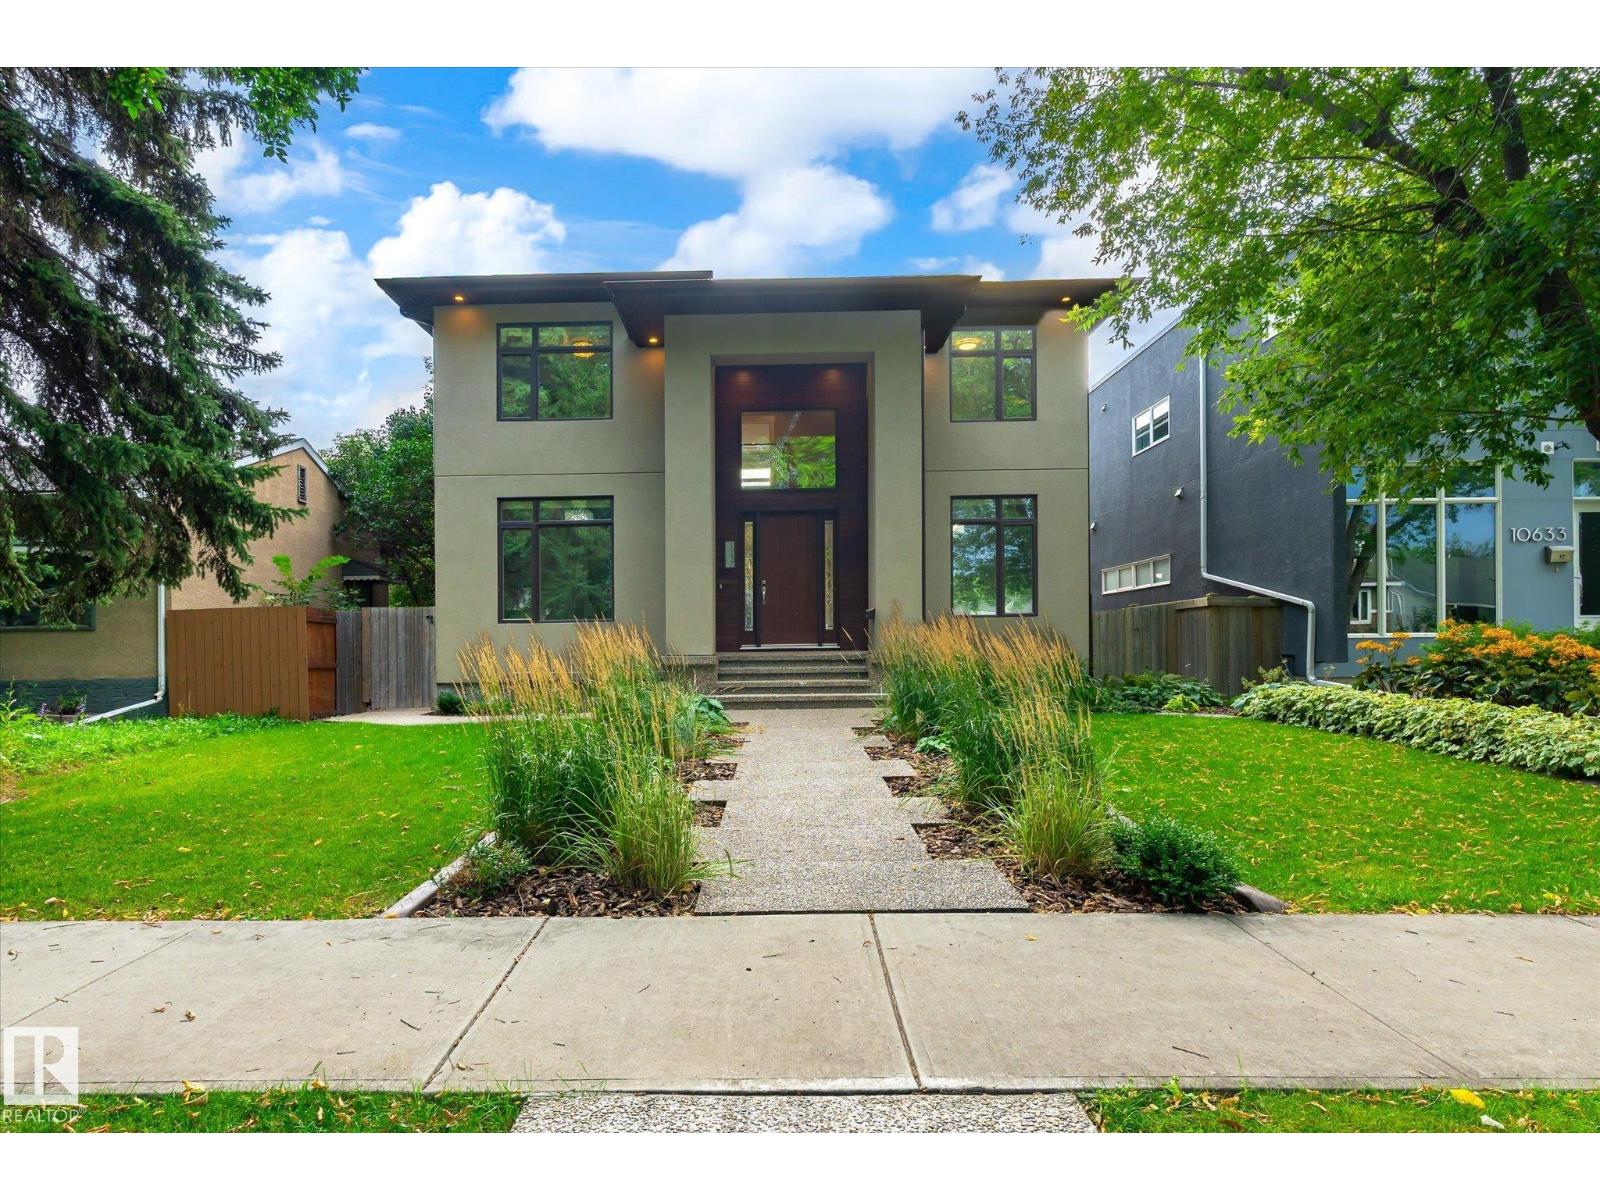
10637 128 St NW
Edmonton, Alberta
Custom built home in Westmount will impress the most discriminative homebuyer. 10 ft ceilings highlight the spacious main floor featuring both a bedroom & den with a full bathroom. The chef’s dream kitchen has custom cherry cabinetry, granite counters and high end stainless appliances including a wall oven and induction counter stove. with a pantry/mudroom combination. The upper level features a full laundry room, bathroom, 3 bedrooms including a massive master with spa ensuite including a massive custom shower, luxurious soaker tub & heated floor. The basement is completely finished with 5th bedroom & full bathroom featuring 9’ ceilings, large windows & infloor heat. Top it off with an elegant custom wet bar with granite. Multi-room sound, triple pane windows, acrylic stucco finish & exposed aggregate sidewalks. The massive double lot is landscaped & fenced. TRIPLE garage is fully finished. Fully Air Conditioned and wired for a Hot Tub. (id:46923)
Homes & Gardens Real Estate Limited
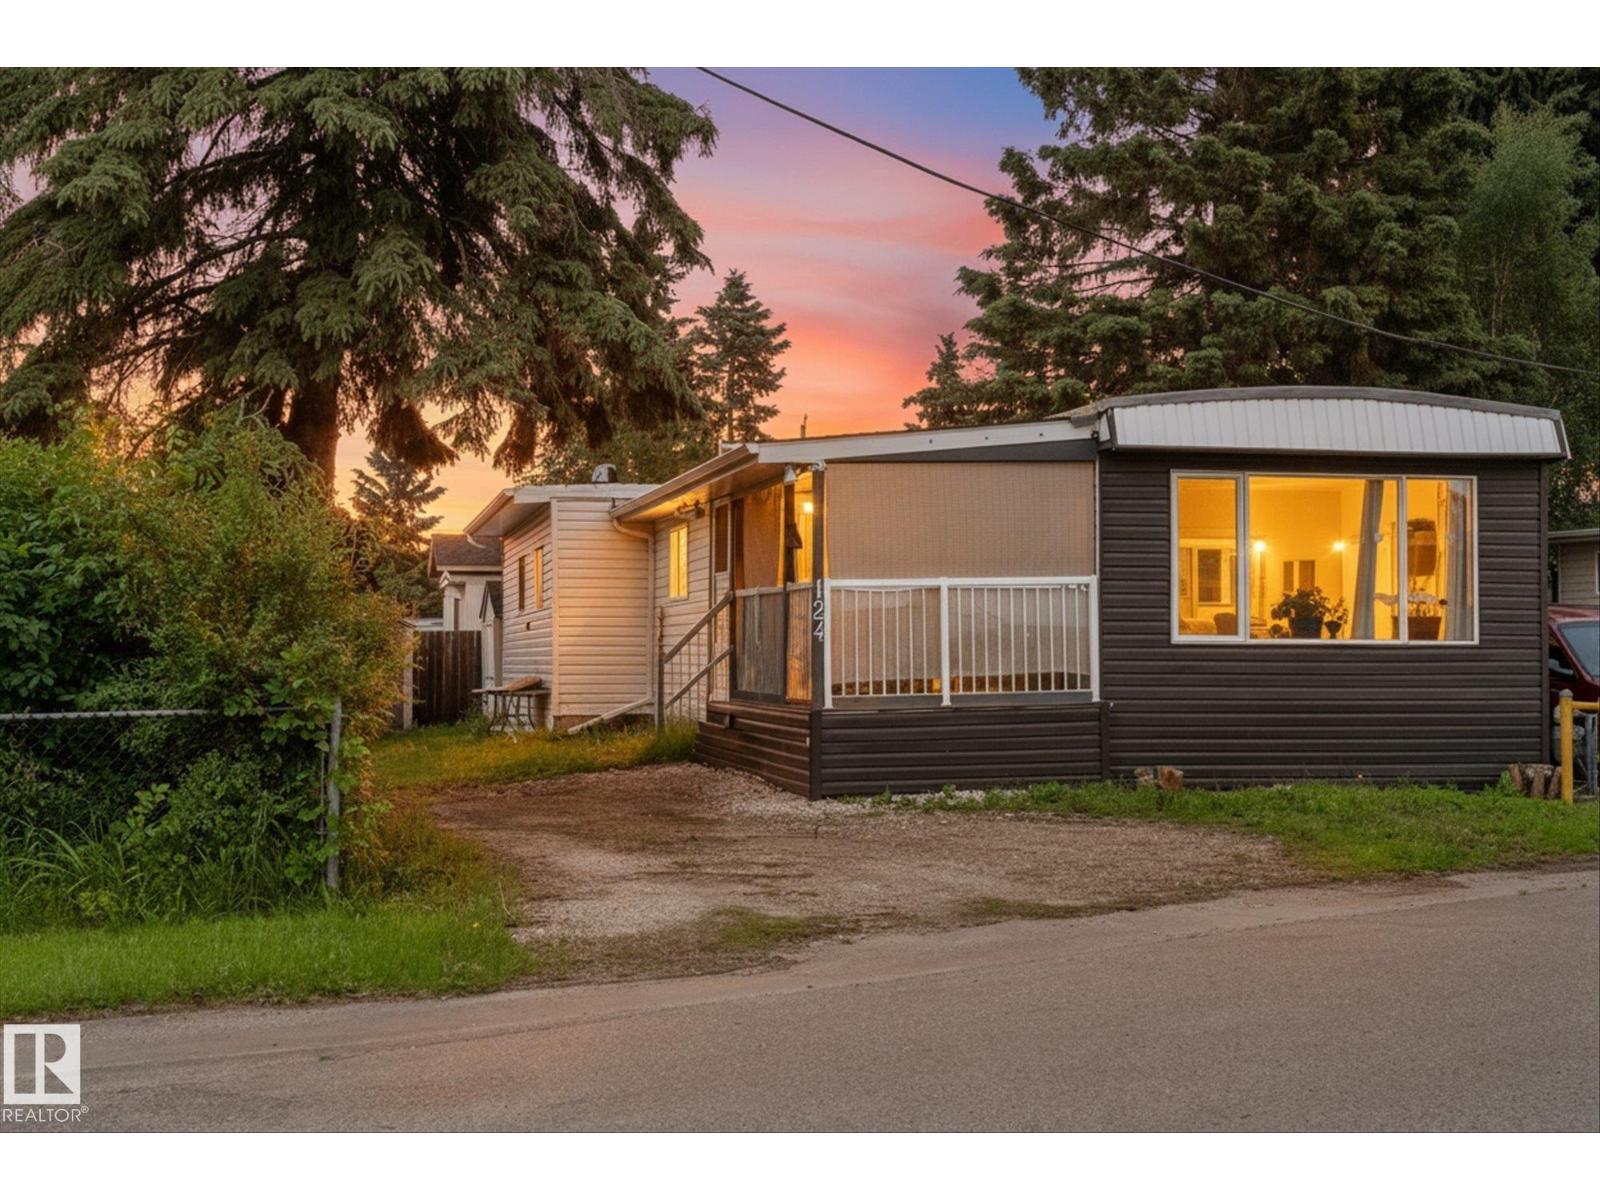
124 305 Calahoo Rd
Spruce Grove, Alberta
Welcome to this charming 2-bedroom, 1-bathroom home nestled in the heart of Spruce Grove! Situated on a spacious corner lot, this property offers a fantastic opportunity for first-time buyers, investors, or anyone looking to enjoy all the conveniences of in-town living. Step inside to find a bright and functional layout featuring updated vinyl windows that provide plenty of natural light while improving energy efficiency. The front addition creates valuable extra living space, perfect for a cozy family room, home office, or flex area to suit your lifestyle. The bathroom conveniently includes the washer and dryer, maximizing the home's practical use of space. Outside, the generous corner lot offers endless possibilities for gardening, entertaining, future development, or simply enjoying the extra yard space. Located just minutes from schools, parks, shopping, restaurants, and all the amenities Spruce Grove has to offer, this property combines comfort, convenience, and potential in one affordable package (id:46923)
RE/MAX Preferred Choice
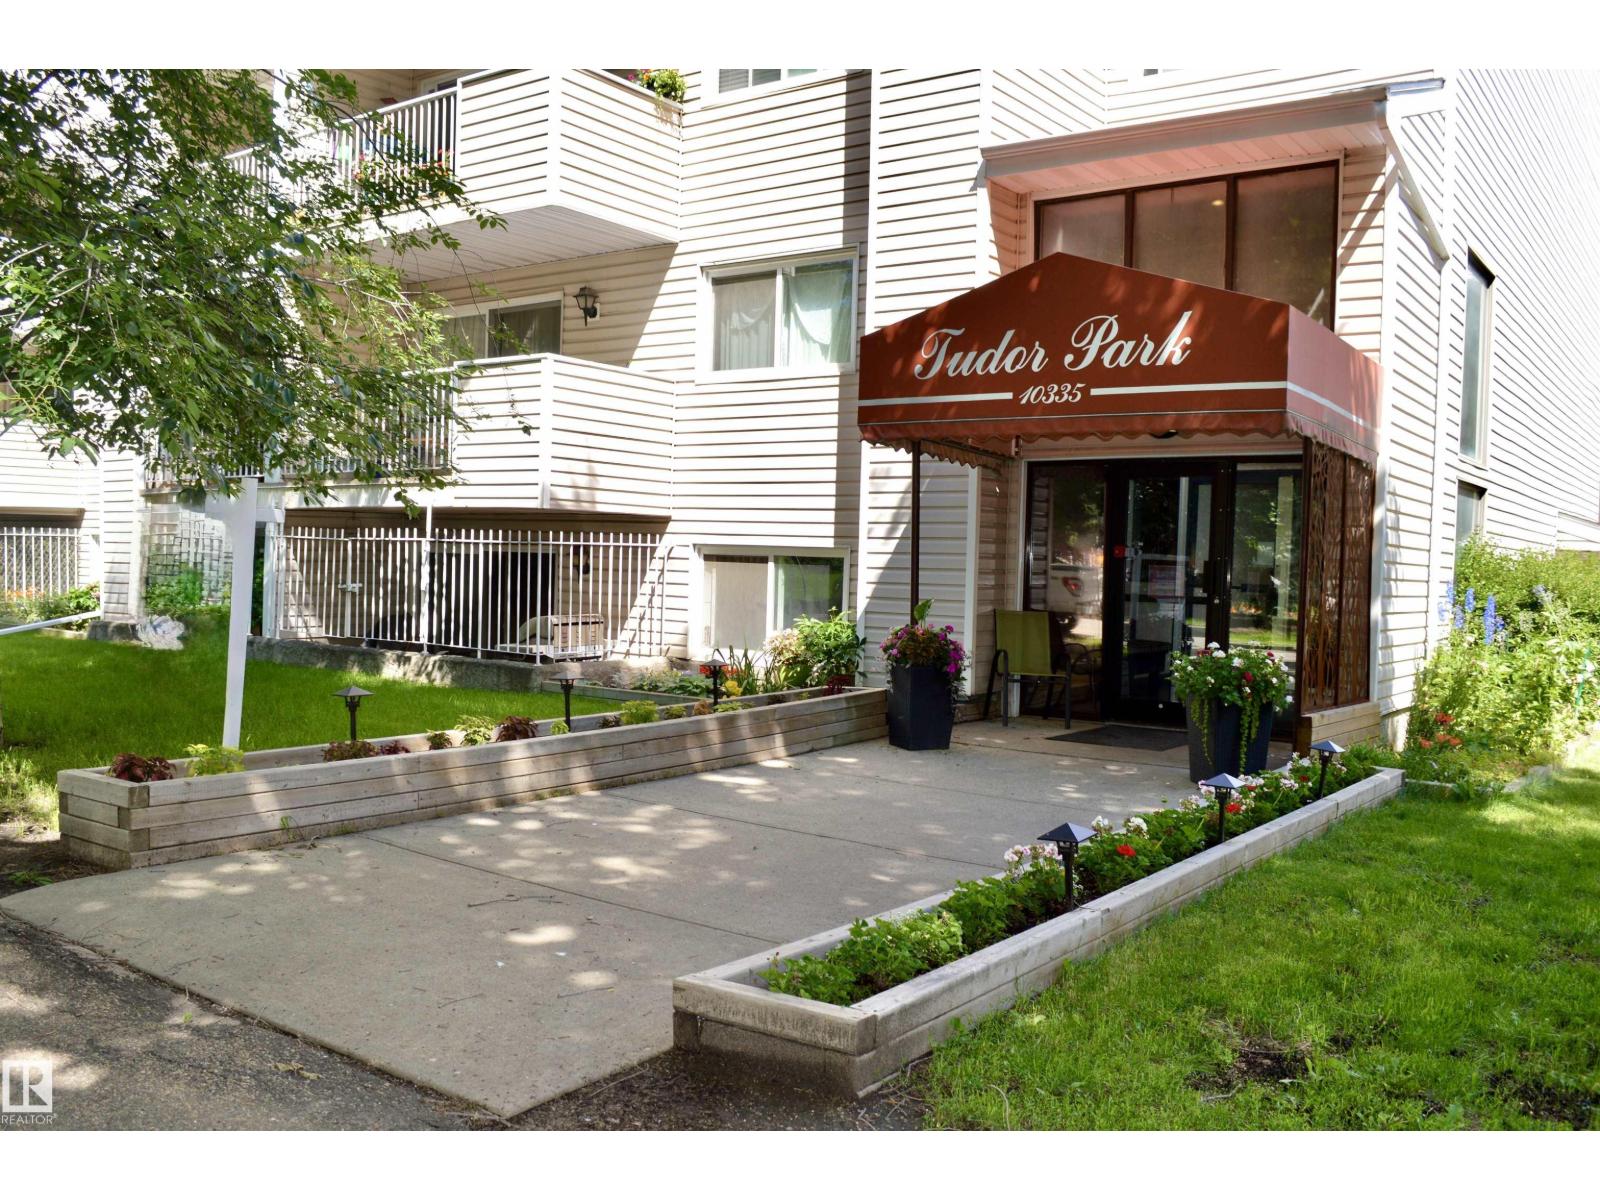
#302 10335 118 St NW
Edmonton, Alberta
This well-maintained unit features an open-concept living room filled with natural light. Enjoy a West Facing Balcony across the street from Oliver Park with amazing views of the mature treelined streets and green space or cozy up by the wood-burning fireplace. The layout is complemented by a large closet and insuite washer and dryer. A second living area/large den for an extra sleeping area or office. Additional highlights includes low condo fees, a titled and secured underground parking, a secure storage locker and a second floor sundeck offering exceptional value!. The double vanity bathroom allows for couples to have plenty of space for preparation. 24 hour surveillance front and back entranceways, an on site building manager, and Central Elevator. The building is known for its friendly and welcoming community; just minutes from the Brewery district, public transit, the River Valley, Rogers Place, Grant MacEwan and U of A. This is an unique opportunity for first time buyers, investors or downsizers! (id:46923)
2% Realty Edge Ab
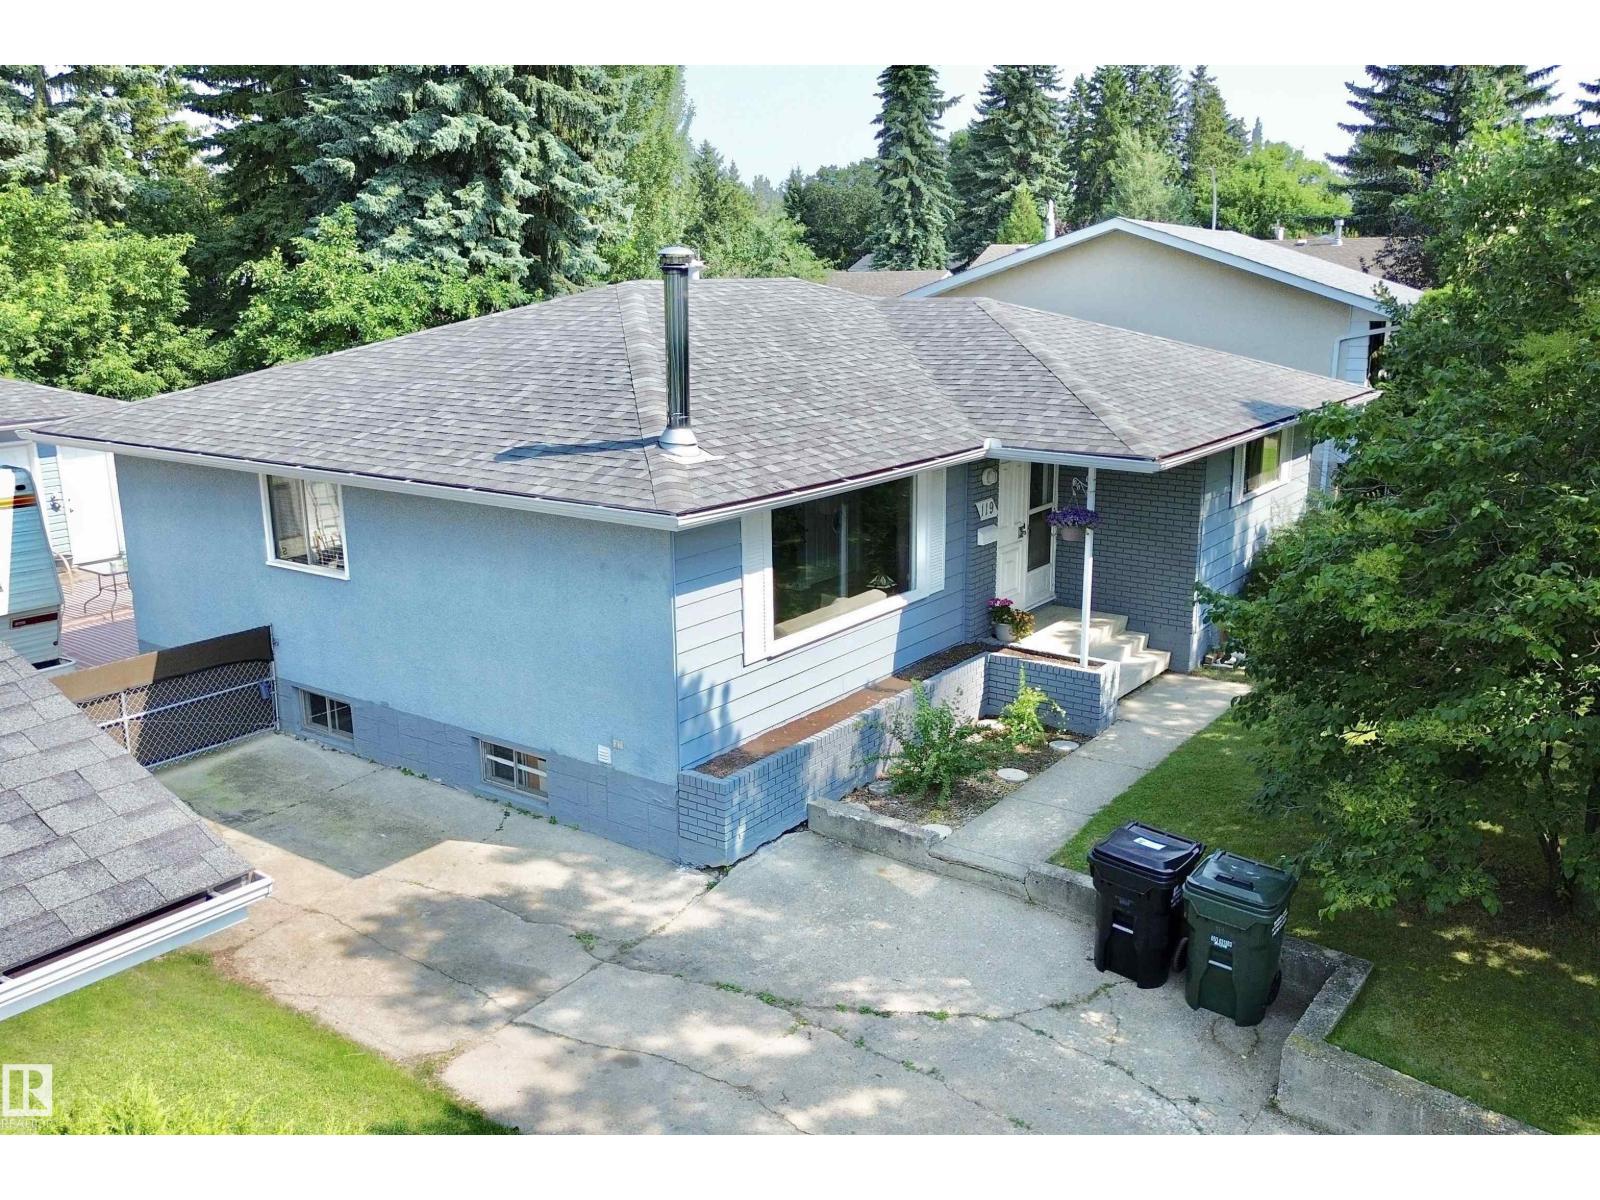
119 Garland Cr
Sherwood Park, Alberta
INCREDIBLE INVESTMENT POTENTIAL….”TLC Required” in this 3 +2 Bedroom Bungalow is on a Quiet Street in Glen Allen! The Main Floor Features an IMPRESSIVE OPEN CONCEPT with the Spacious Kitchen overlooking the Dining /Living room Featuring a Stone Facing Electric Fireplace! The Primary Bedroom offers a 2pce Ensuite! The Finished Basement boasts a Large Family/Rec room with a Dry Bar, Stone Facing Wood Burning Fireplace, 2 Bedrooms and a 3pce Bathroom. Other FEATURES/UPGRADES: Shingles-Home/Garage(2023), Vinyl Plank-Main Floor(2018), Fencing(2018) excluding chain link on side of garage. Laminate Basement(2016), Open Concept-Beam Kitchen/Dining rm(2014), Furnace (2011) & an Oversized 22x26 Garage! Enjoy the Privacy in the Large Backyard! (id:46923)
Maxwell Devonshire Realty
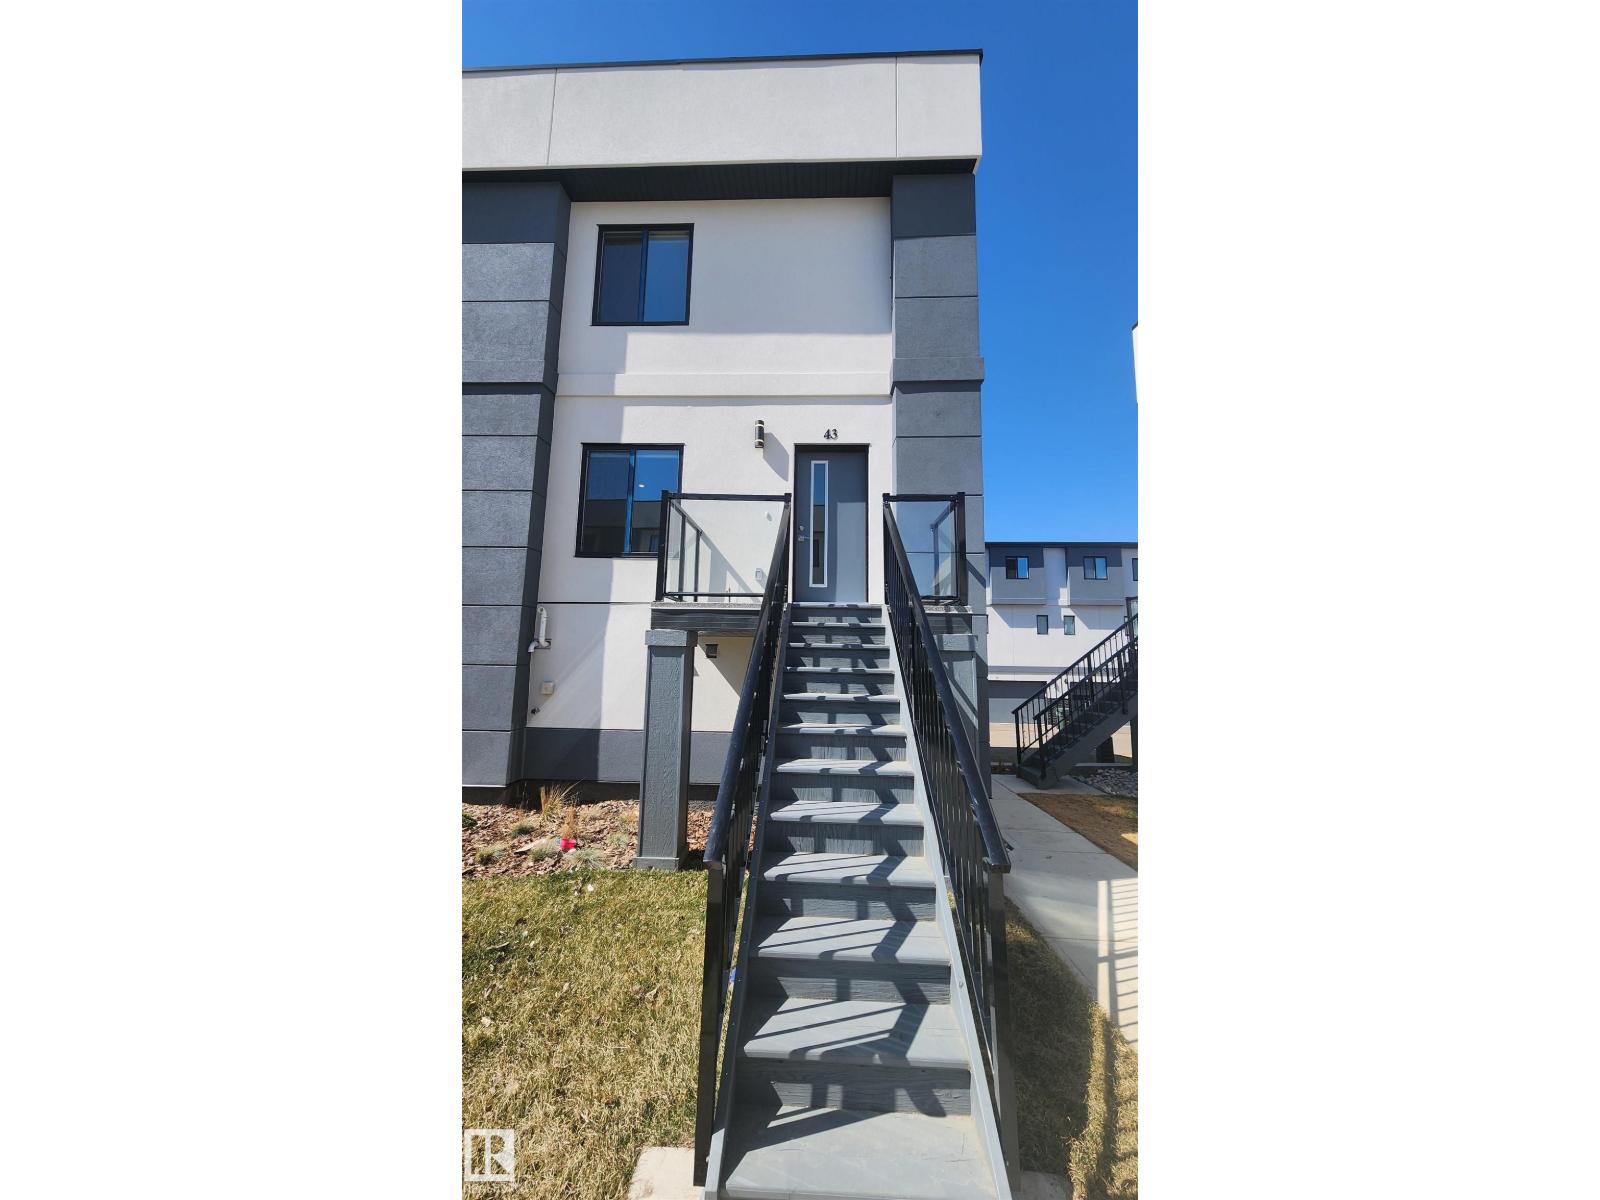
#43 10 Salisbury Wy
Sherwood Park, Alberta
Welcome to your luxury Bareland townhome in Salisbury Way! This stunning acrylic stucco townhome combines modern design with functional living. Featuring 9’ ceilings, exotic quartz countertops, sleek modern cabinetry, a stylish fireplace, and a built-in bar, every detail has been thoughtfully curated to elevate your lifestyle. The home is fully finished and offers, Open-concept main floor living space, 3 spacious bedrooms & 2.5 bathrooms, Double attached garage, Private patio & completed landscaping. With premium finishes and innovative design, this residence reflects the perfect balance of comfort and sophistication. Welcome home to Salisbury Way – where luxury meets lifestyle. (id:46923)
Kic Realty
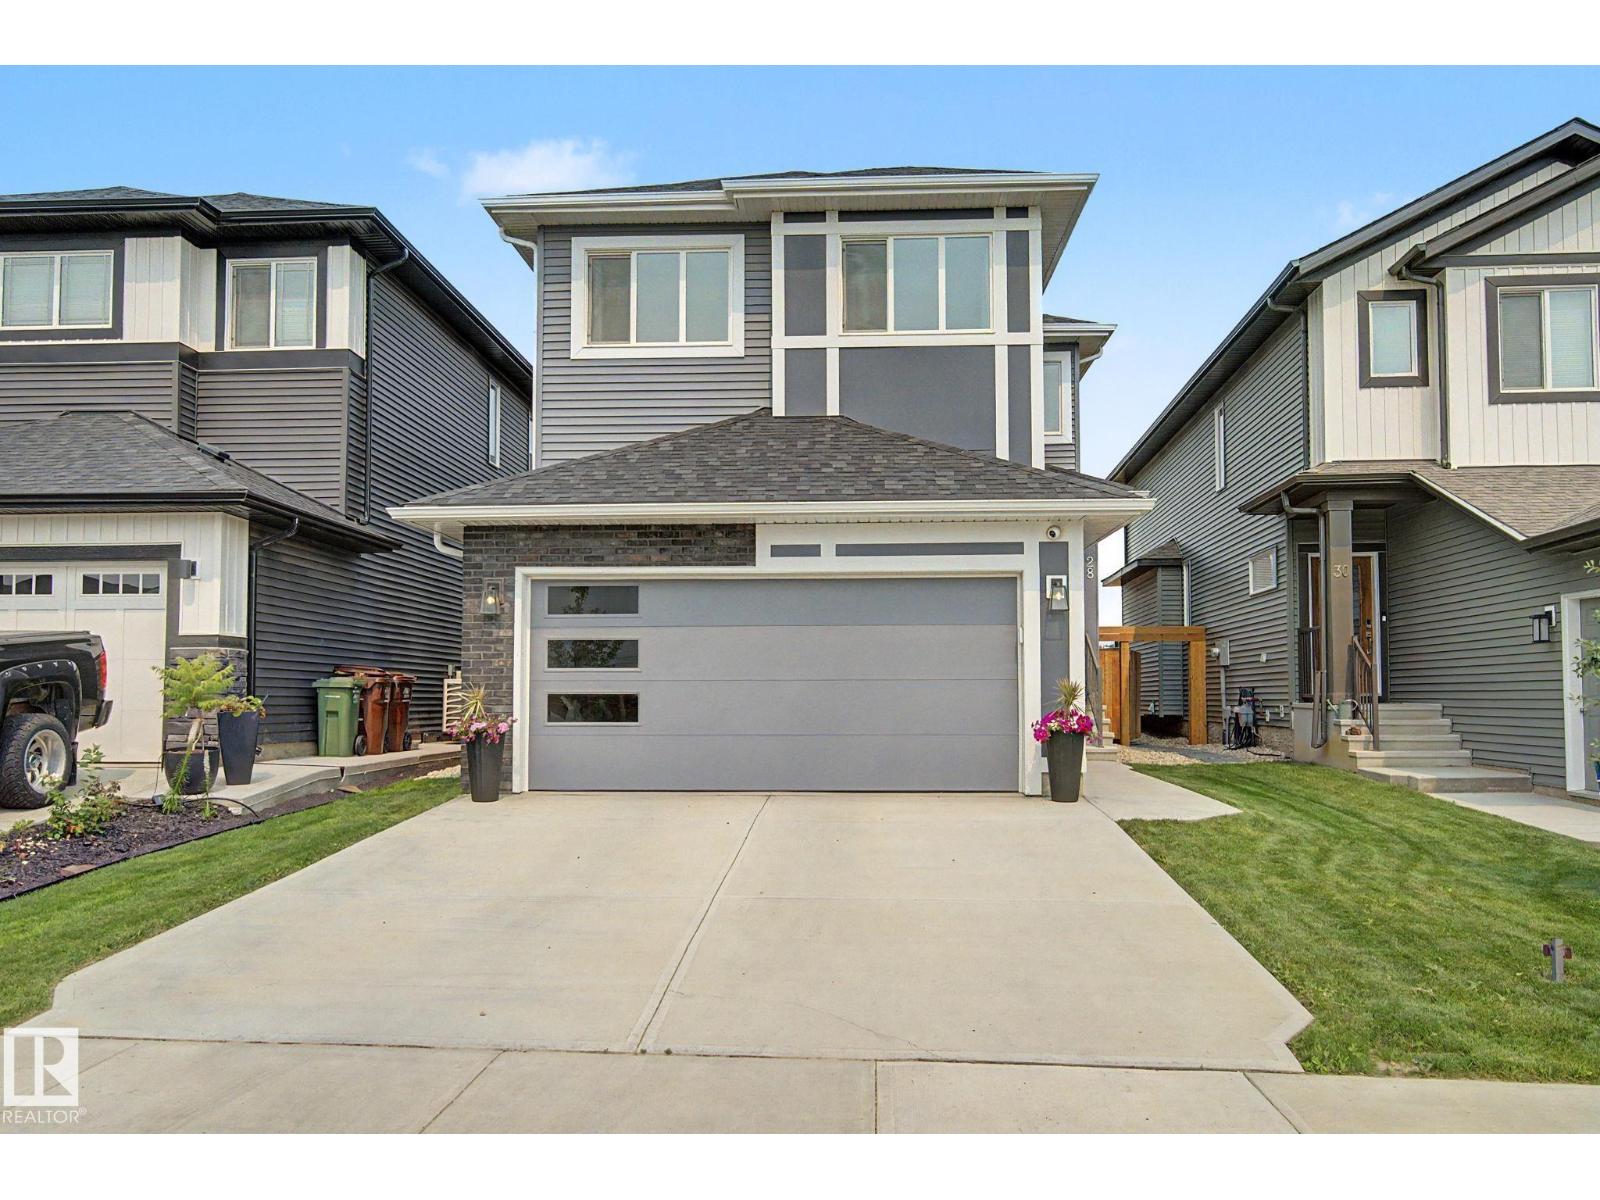
28 Rosewood Wy
St. Albert, Alberta
ACROSS FROM THE POND in the sought after community of Riverside! Built by Coventry, this immaculately maintained 2,314 sq ft home features 4 BEDROOMS ON THE UPPER LEVEL PLUS A BONUS ROOM! The bright open concept main floor offers a gorgeous kitchen with modern cabinetry, premium upgraded appliances with a gas range, large island and walk through pantry, seamlessly connecting to the dining area and living room with an electric fireplace. A den and half bath complete the main floor. Upstairs you'll find 4 spacious bedrooms, bonus room, upper laundry, and a primary retreat with French doors, walk in closet and spa inspired ensuite with dual vanities, soaker tub and separate shower. Upgraded with 200 amp service, a separate side entrance, 9ft ceilings, and basement rough-ins for a bath and 2nd laundry for future potential. Step outside to your landscaped yard with a patio and raised garden beds. Ideally located steps from walking trails, parks and playgrounds, and minutes from Henday and Ray Gibbon. (id:46923)
Lux Real Estate Inc
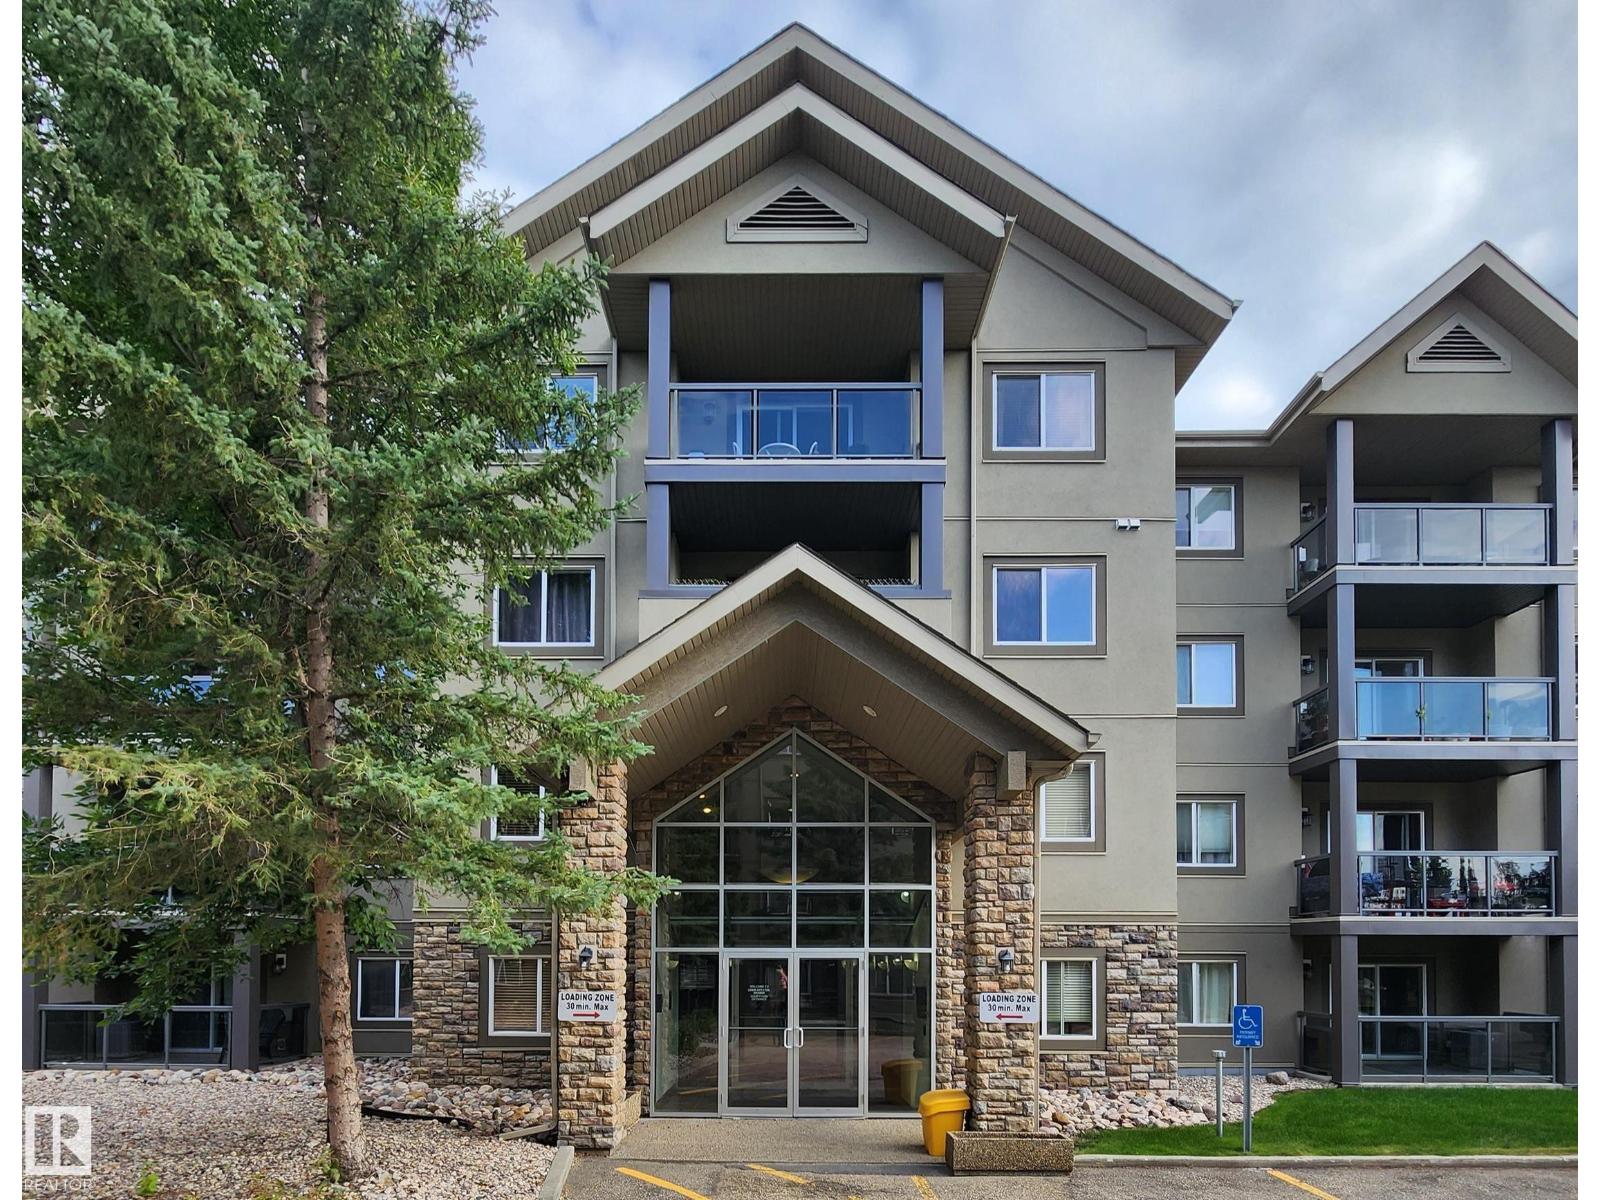
#128 279 Suder Greens Dr NW
Edmonton, Alberta
FULLY RENOVATED & MOVE-IN READY GOLFER'S PARADISE! Welcome to modern luxury at The Grande at Lewis Estates! Overlooking the fairways, this home boasts a sunny east-facing balcony ideal for morning coffee. The split-bedroom design provides ultimate privacy, complemented by a spacious primary suite with a 3-piece ensuite. Fully equipped with central air conditioning, a gas fireplace, in-suite laundry, heated underground parking, and dedicated storage. Take advantage of resort-style amenities, including a fitness center and an expansive social room with a wet bar, fireplace, pool table, and private outdoor patio. Turnkey living directly across from the golf clubhouse! (id:46923)
Exp Realty
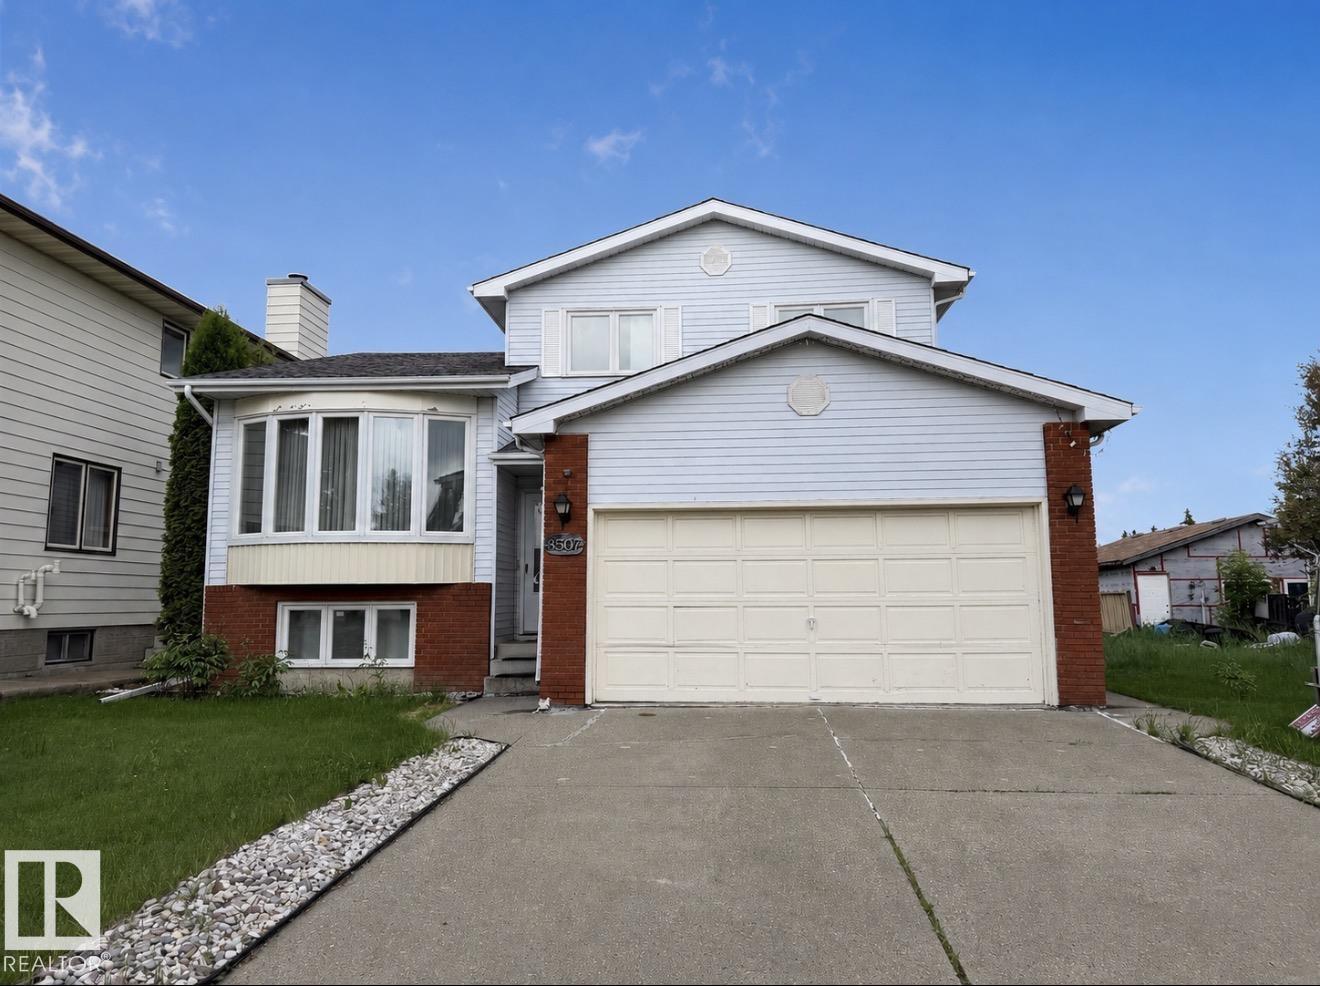
8507 152b Av NW
Edmonton, Alberta
EXECUTIVE 5-LEVEL SPLIT ON A MASSIVE LOT! Step into refined living in this stunning 5-bedroom, 3.5-bathroom home, where timeless elegance meets modern functionality. Gorgeous new flooring welcome you into an impressive main level featuring a chef-inspired kitchen with custom cabinetry, stainless steel appliances, and abundant counter space. The bright dining area flows seamlessly into the spacious living room—perfect for entertaining or everyday family life. Upstairs, escape to the luxurious Master retreat complete with generous closets and a beautiful ensuite, plus two additional bedrooms and a full bath. The third level delivers a warm, inviting second living room anchored by a striking brick-faced fireplace. The lower levels provide even more flexibility with a family/recreation room, bedroom, full bath, and ample storage. Outside, enjoy the incredible space of the massive lot, oversized driveway, and large double garage. Upgrades include the kitchen, flooring, windows, and bathrooms. MOVE IN AND ENJOY (id:46923)
RE/MAX Excellence
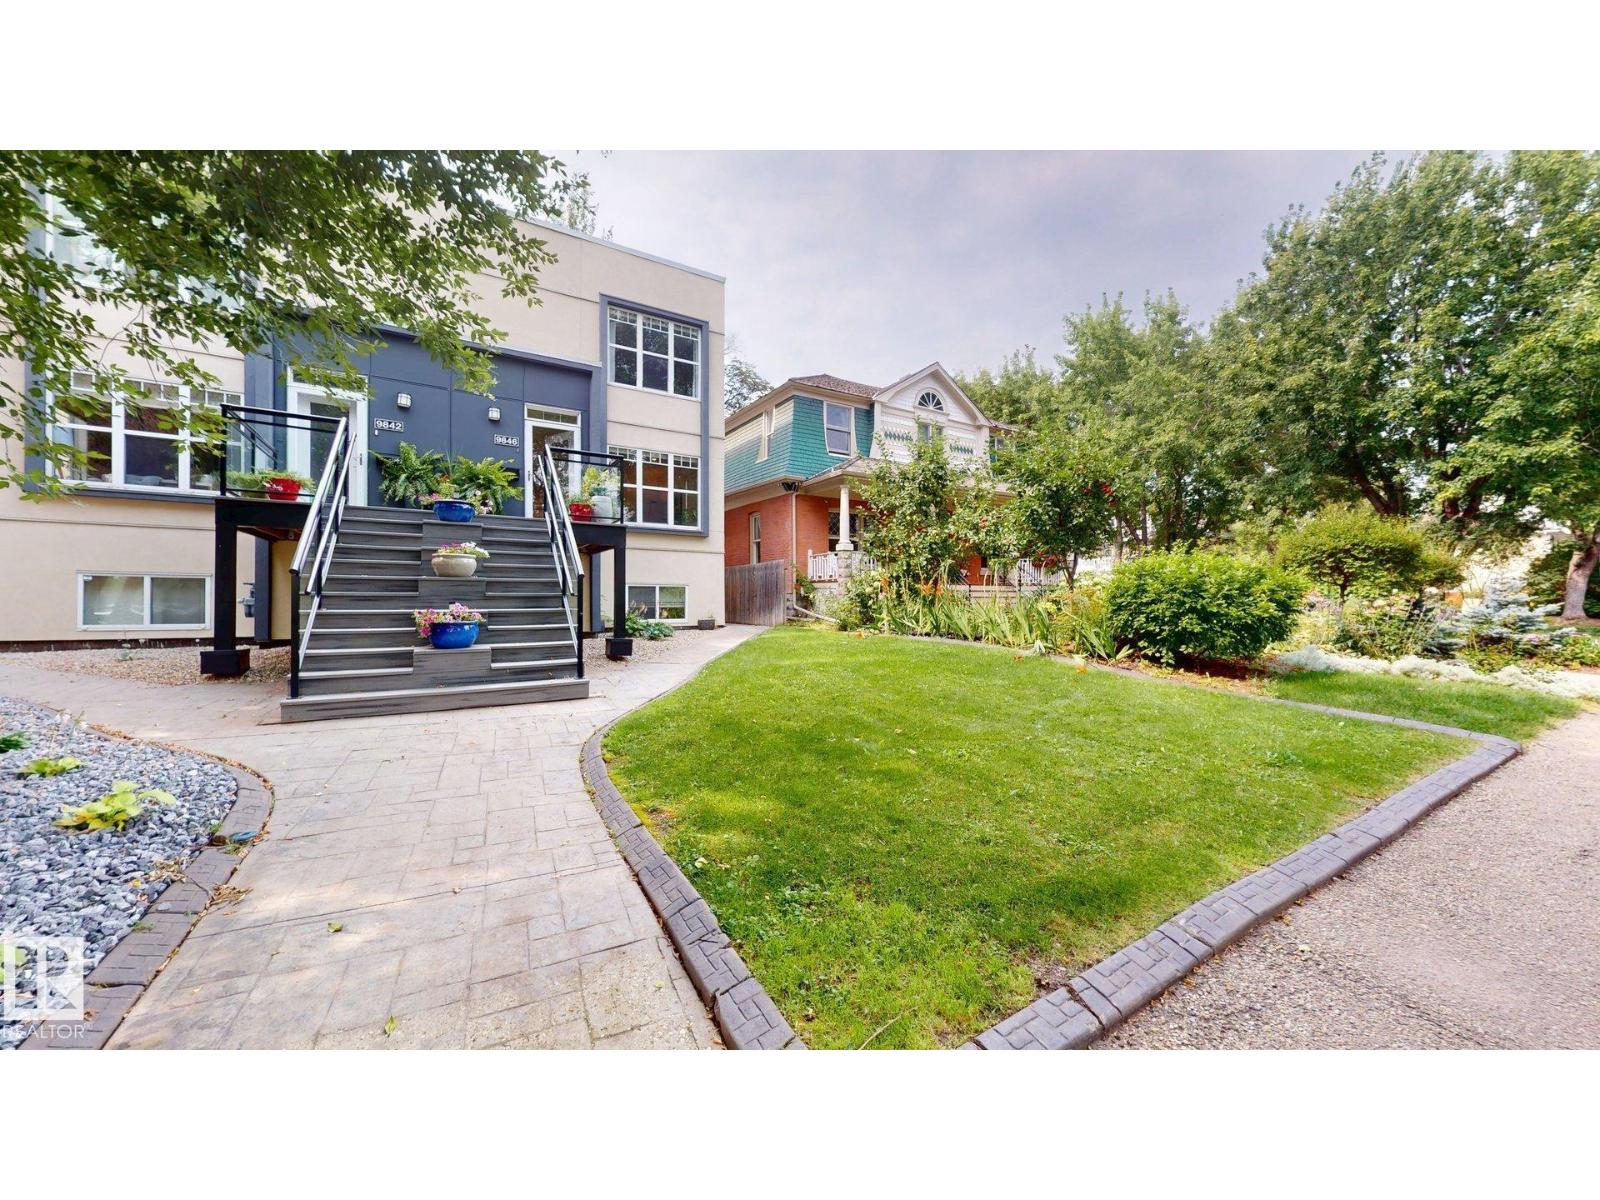
9846 112 St NW
Edmonton, Alberta
Prime location! Rare, high-end 2-storey half duplex in the heart of vibrant Wihkwentowin. Over 2,500 sq ft of open, modern living across three finished levels, with soaring 9' ceilings on every level and oversized windows that flood the home with natural light. The stylish maple kitchen offers a raised eating bar, stainless steel appliances and generous counter space, opening to bright living and dining areas. Step onto a west-facing deck with a gas BBQ outlet, perfect for summer entertaining. Four bedrooms and 3.5 baths, including a fully finished lower level with a separate side entrance, second full kitchen, bedroom and 4-piece bath. Two underground tandem parking stalls plus an extra storage locker complete the package. Walk to river valley trails, Jasper Avenue dining, the Brewery District and LRT, with downtown views right at home. Comfortable, spacious and impossibly central, move-in ready! (id:46923)
Century 21 Quantum Realty
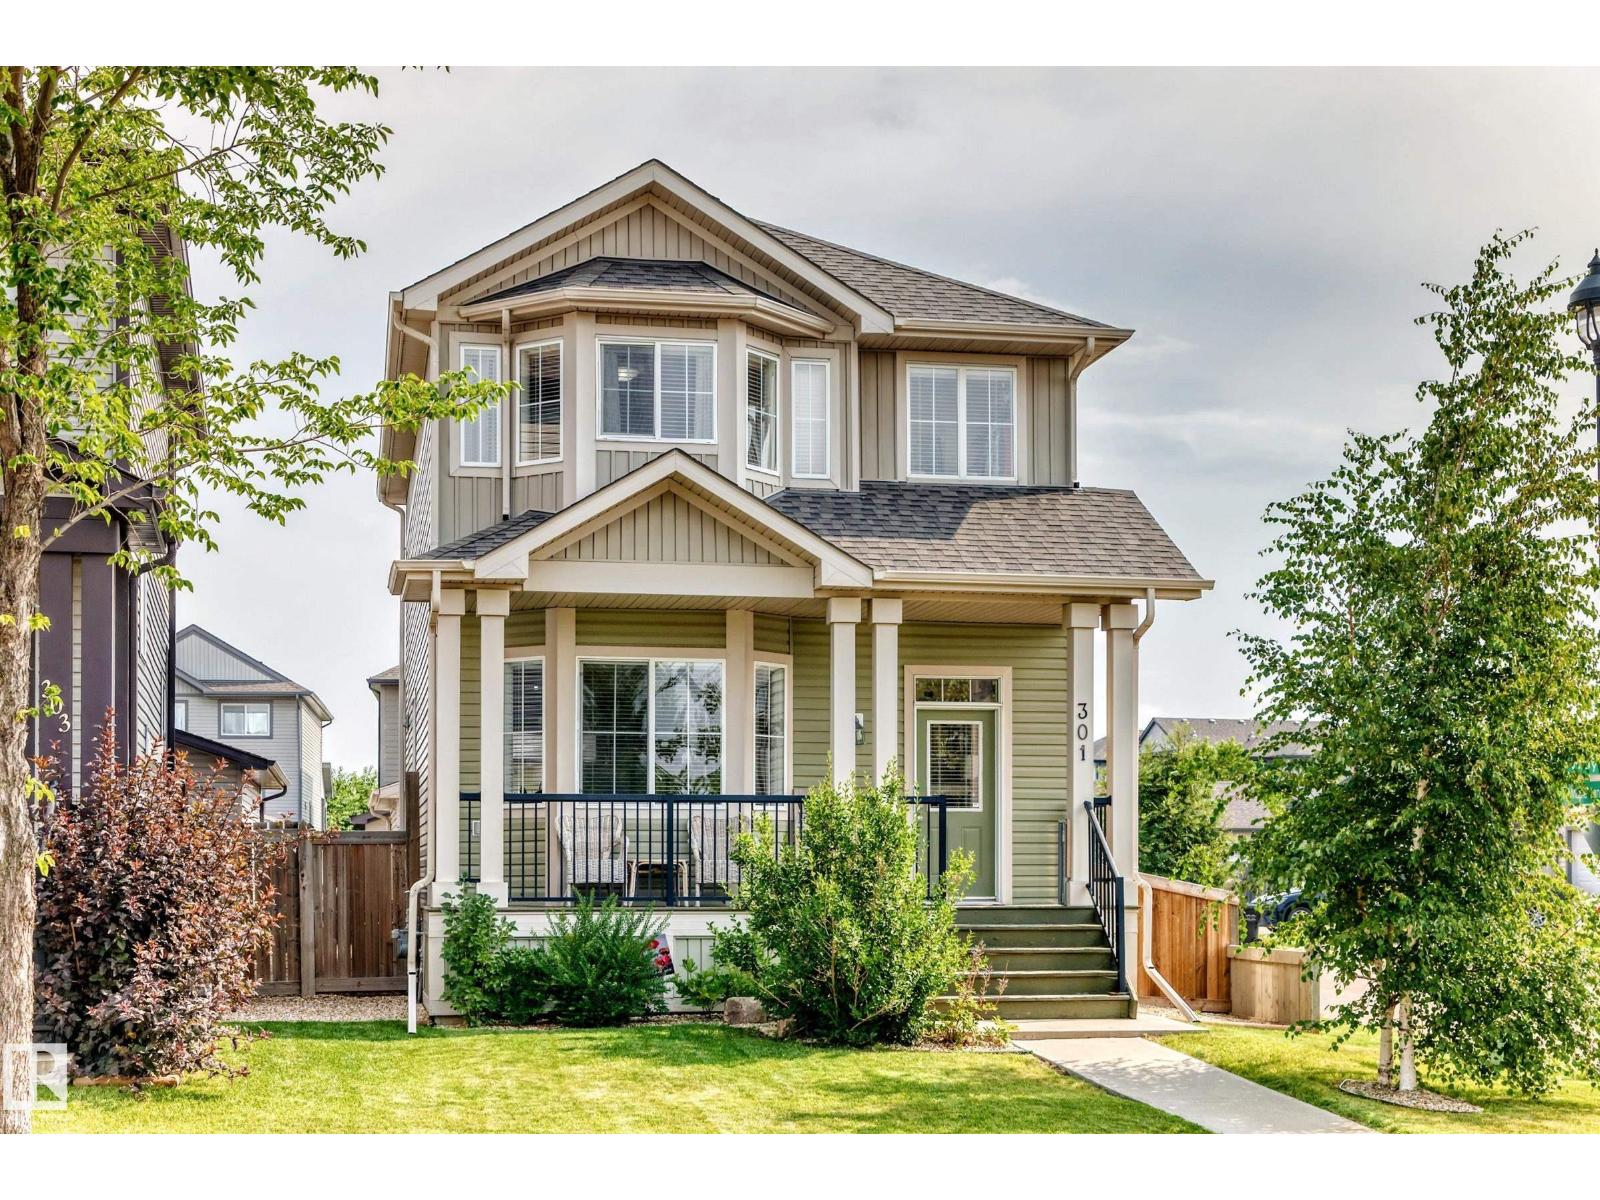
301 Sheridan Wy
Leduc, Alberta
Bright, spacious 1,470 sq. ft. two-storey home in Suntree! Situated on a desirable corner lot, this beautifully maintained home features an open-concept main floor with large windows, granite countertops, appliances approximately one year old, main-floor laundry and Hunter Douglas blinds. Upstairs offers 3 good-sized bedrooms with new carpet, including a spacious primary with walk-in closet and 3-piece ensuite.The fully developed basement includes a family room, additional bedroom and 3-piece bath, plus a separate side entrance. Enjoy A/C in the hot summer months & the gas fireplace on those cool winter days! The low-maintenance backyard is fully fenced, with decks, planters, established plants and mini fish pond. A heated detached double garage completes this wonderful home, which was once a show home in Suntree. (id:46923)
Exp Realty
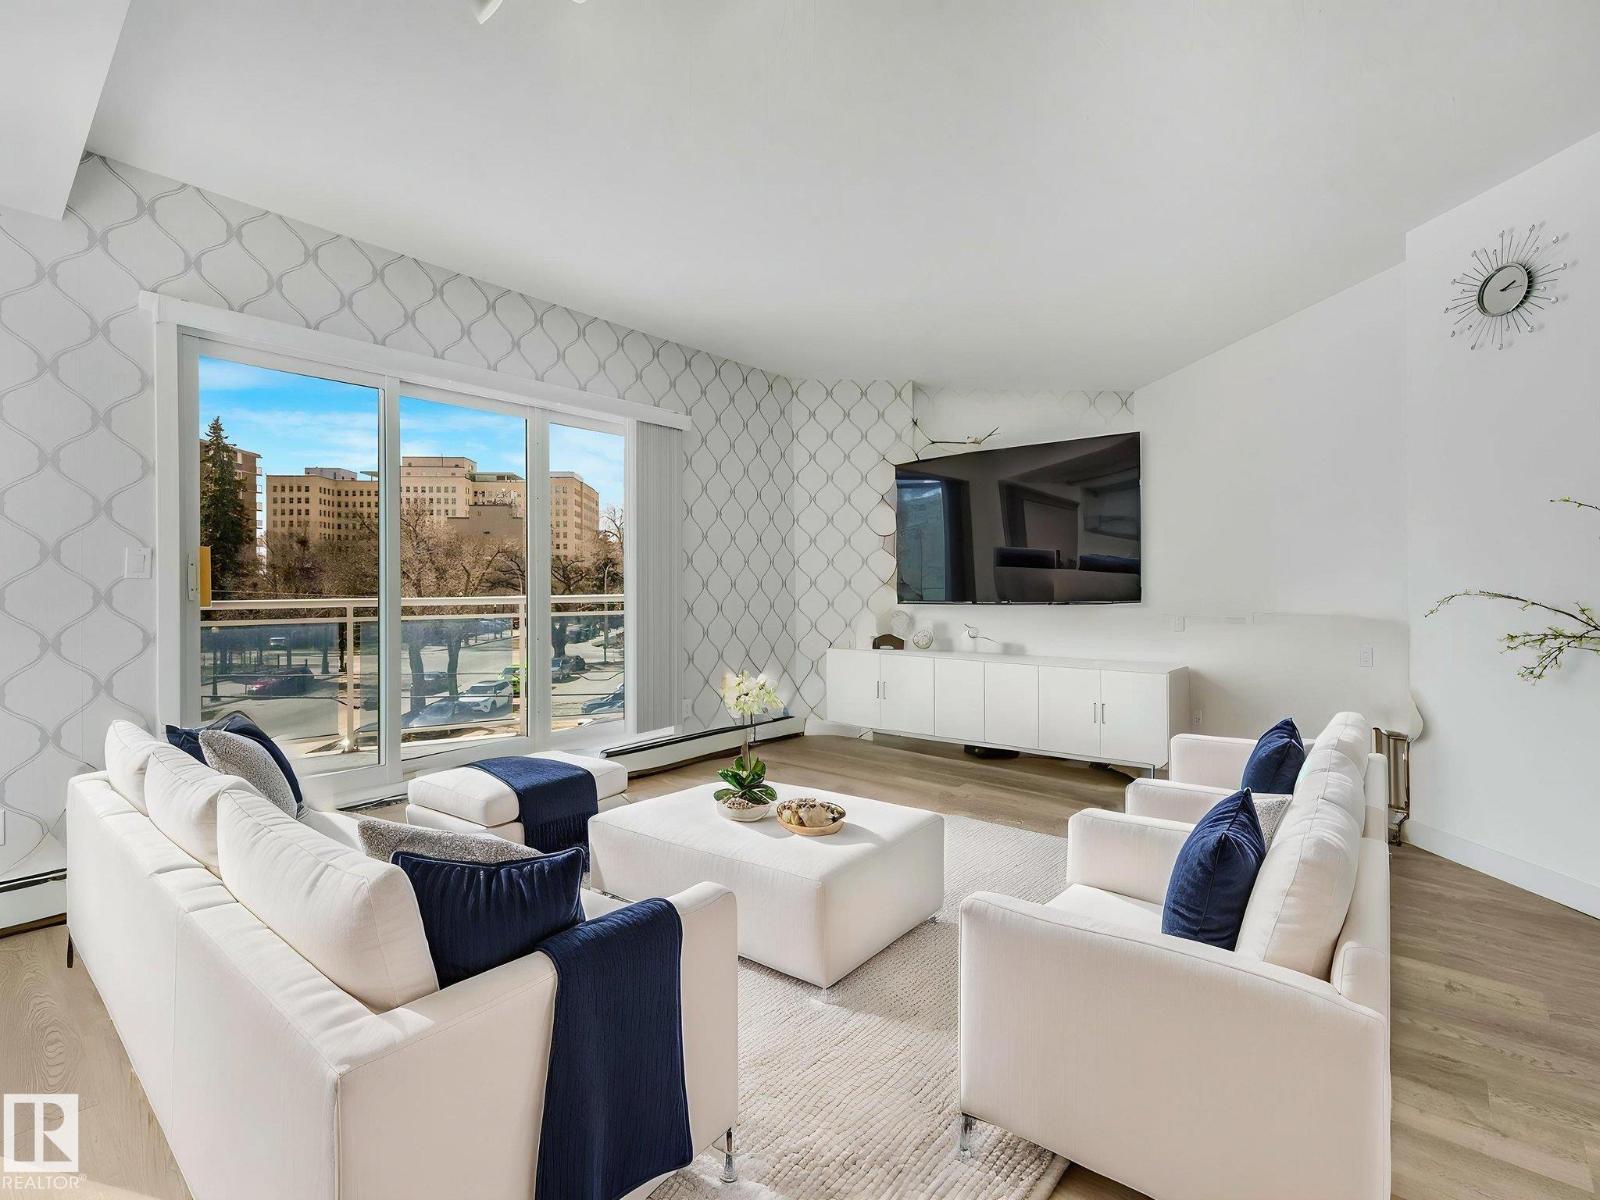
#305 10504 99 Av NW NW
Edmonton, Alberta
Look for your perfectly-located downtown home no more! Welcome to this RENOVATED SW CORNER UNIT in The Omega! Filled with natural light & offering a peaceful city view from a LARGE, SUN-SOAKED BALCONY. Inside, the open layout feels comfortable, with VINYL PLANK FLOORING throughout. The main living area is flexible as a combined living & dining space, with the option to add a den. The kitchen features QUARTZ COUNTERTOPS, WALK-IN PANTRY & a clean, modern, functional design. The MASSIVE primary bedroom is BRIGHT, with a VERY SPACIOUS WALK-IN closet & an OVERSIZED WINDOW with blackout blinds. The bathroom offers a calm, spa-like feel with modern finishes. Enjoy YOUR OWN IN-SUITE LAUNDRY, a WELL-EQUIPPED GYM, SECURITY DOORS THROUGHOUT ,& a CAFÉ at YOUR DOORSTEP. Within WALKING distance to the Alberta Legislature, with quick LRT ACCESS to the U of A, Royal Alexandra Hospital, MacEwan University, shops & restaurants. River valley trails nearby complete the relaxed & upscale downtown lifestyle. (id:46923)
Maxwell Polaris
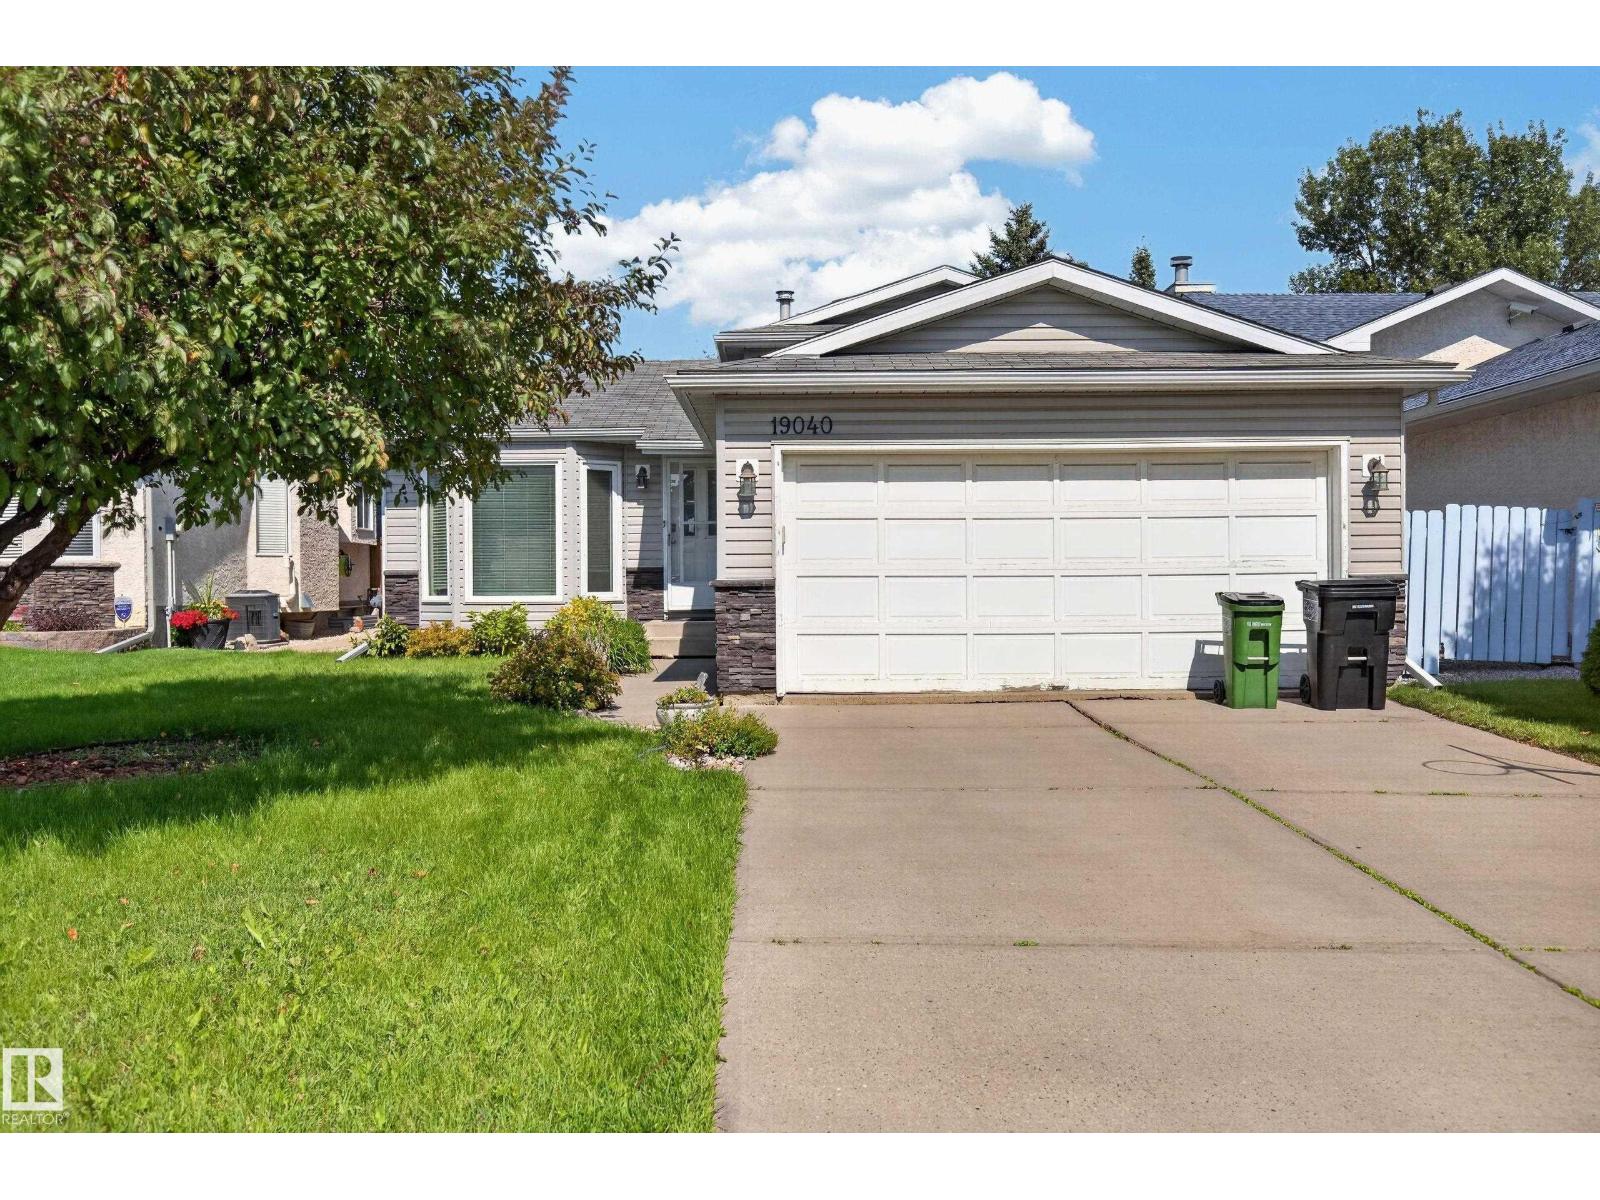
19040 70 Av NW
Edmonton, Alberta
Welcome to Lymburn! This perfectly laid out four level split is complete with 5 BEDROOMS, vaulted ceiling, and nearly 2000 sq ft of combined living space. As you enter the property adjacent to the double ATTACHED garage, you will immediately be impressed with the vastness of the main living space and abundance of natural light. A spacious kitchen welcomes you at the rear of the main floor. Continuing on, the upper level has 3 well appointed bedrooms and full bathroom. The lower level continues to impress with a gorgeous FIREPLACE in the large recreational room, 4th bedroom, bathroom and laundry. The lowest level has a flex space and 5th bedroom. Outside a fantastic deck, FENCED yard, and mature trees welcomes you on a large, flat lot. With close to proximity to schools, parks, Whitemud and Henday - this property has it ALL! (id:46923)
The Good Real Estate Company