
Property Results - On the Ball Real Estate
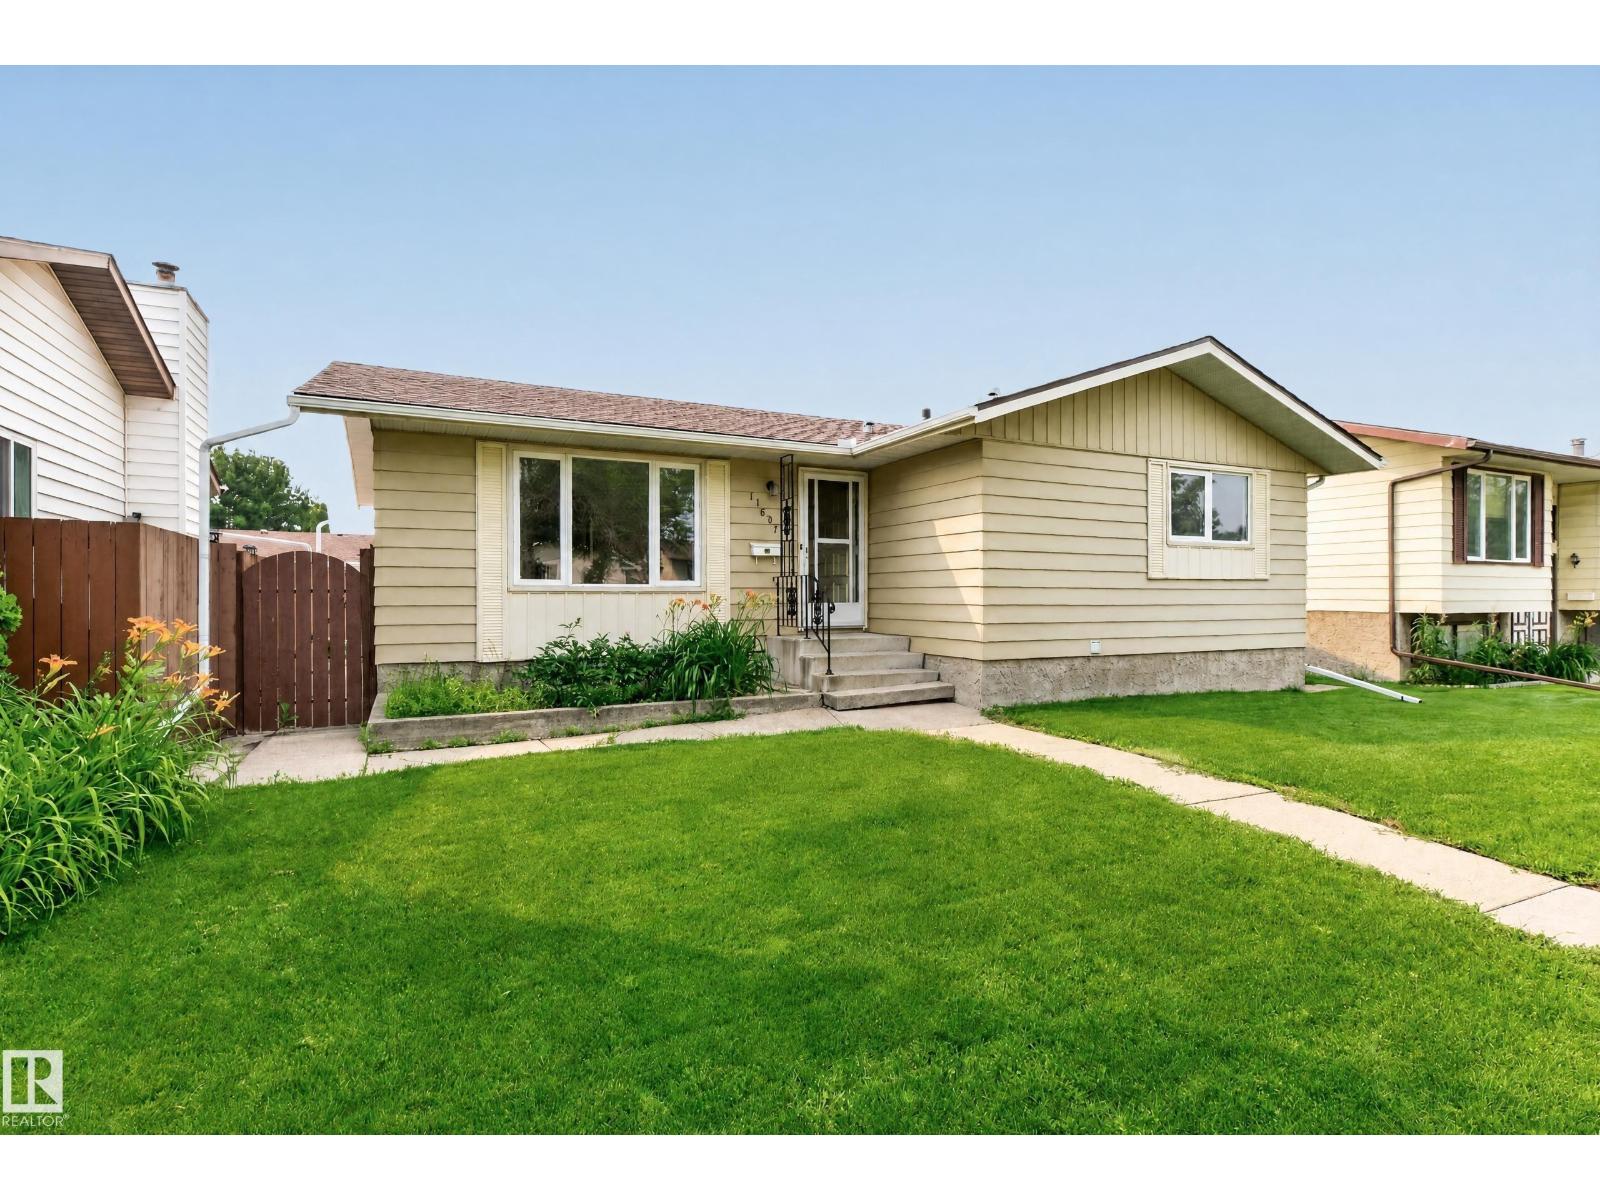
11607 139 Av NW
Edmonton, Alberta
~ INCREDIBLE VALUE! ~ PRICED TO SELL! This solid bungalow has been lovingly maintained for over 50 years. Located in one of north Edmonton's most desirable mature communities. Close to schools, parks, shopping and great amenities! Offering a spacious and open layout with a large front living room, 5 BEDROOMS in total and 3 bathrooms. Functional kitchen with generous dining area. The Primary Bedroom has its own private 2-piece ensuite. Full 4-piece bathroom on the main. The partially finished basement boasts a large family room, 2 bedrooms, 4-piece bathroom and utility room plus laundry area and storage space. The fully fenced and low maintenance backyard has a nice patio, and an OVERSIZED 22X24 DOUBLE detached garage plus parking pad in the back. The furnace and hot water tank were replaced approximately 10 years ago. Some of the windows have been updated over the years as well. IMMEDIATE POSSESSION is available! See it today! Visit REALTOR® website for additional information. (id:46923)
RE/MAX Elite
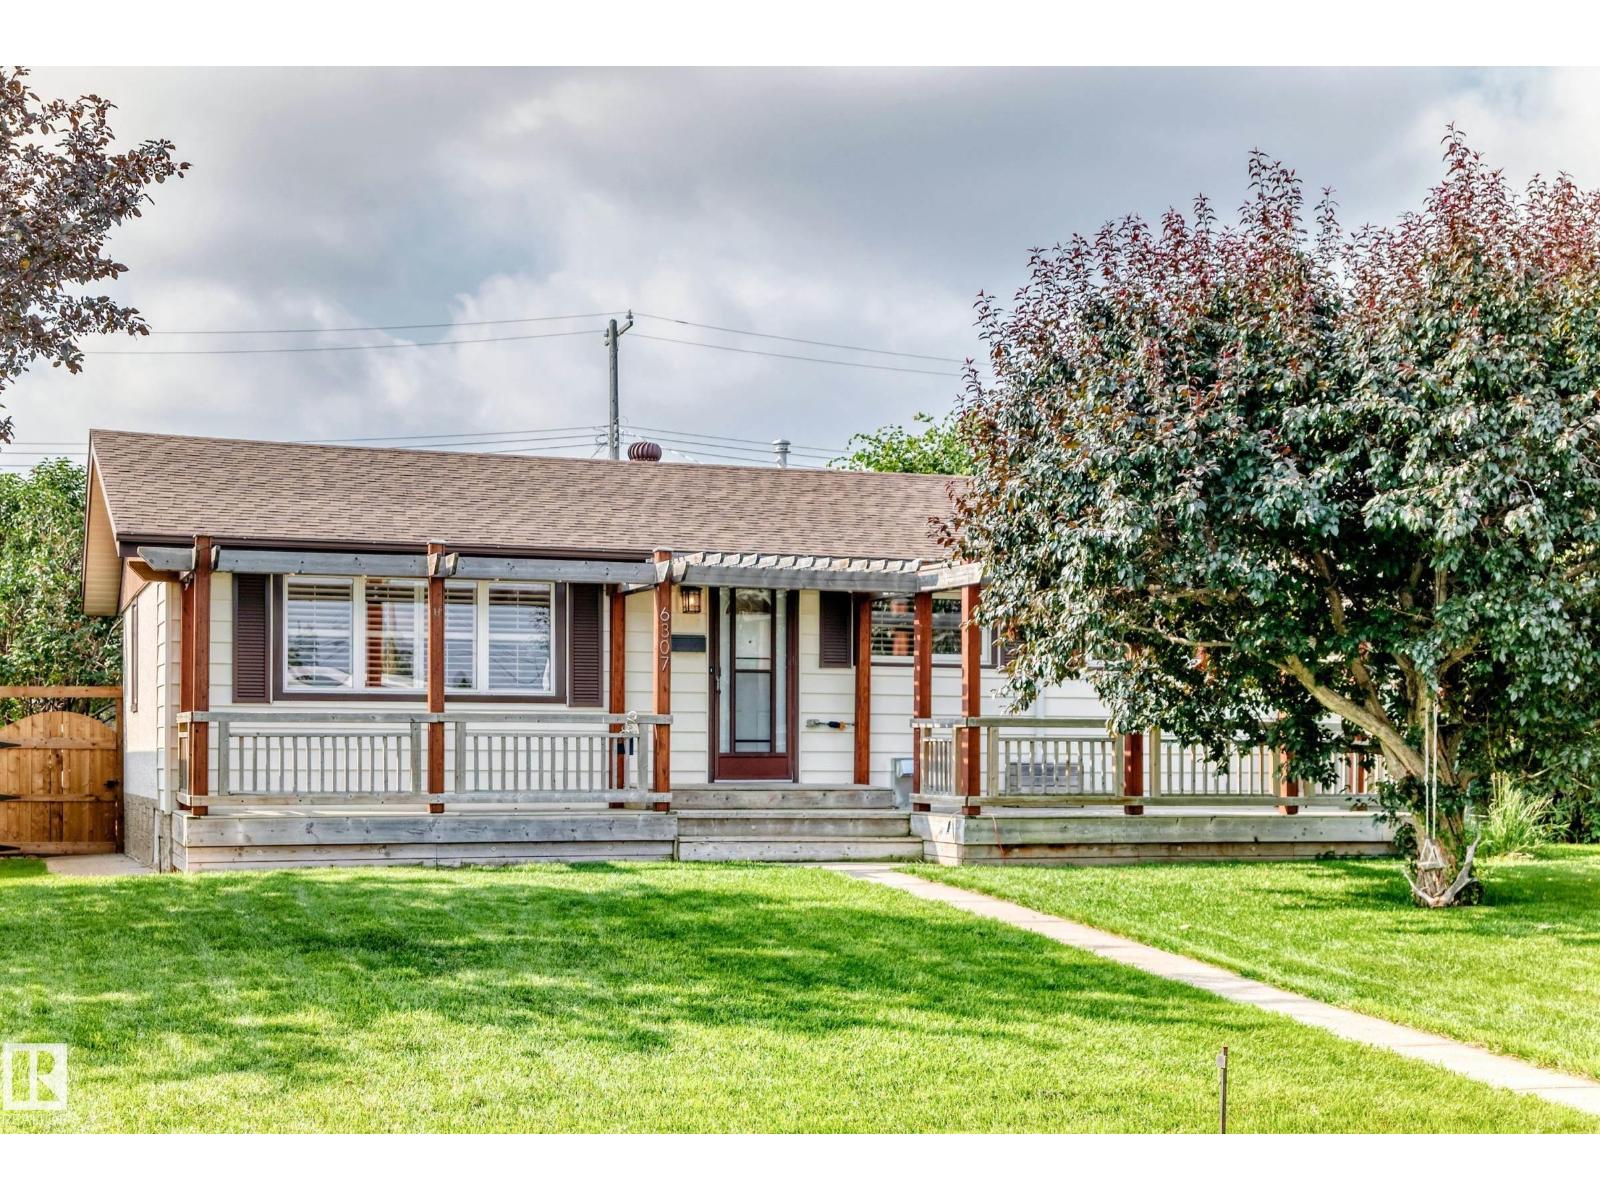
6307 92a Av NW
Edmonton, Alberta
Beautifully updated 2+2 bedroom on a quiet street in Ottewell , 2-bath home steps from schools, parks, shopping, and transit. Enjoy major upgrades including a new furnace, A/C, newer windows, custom blinds, tile and hardwood floors, plus a modern kitchen with Electrolux oven, induction cooktop, and built-in 6 zone Speakercraft in ceiling system with New Bluesound Node Nano from Audio Ark. The basement features a full 5.1 surround system for a true home-theatre feel. Updated electrical panel and full water treatment system (softener, de-chlorinator, reverse osmosis) add everyday comfort. The spacious primary bedroom with walk-in closet stands out. Outside, a sunny south yard offers a great deck, fenced privacy, and additional parking. A bright, happy home ready for your family. (id:46923)
The Good Real Estate Company
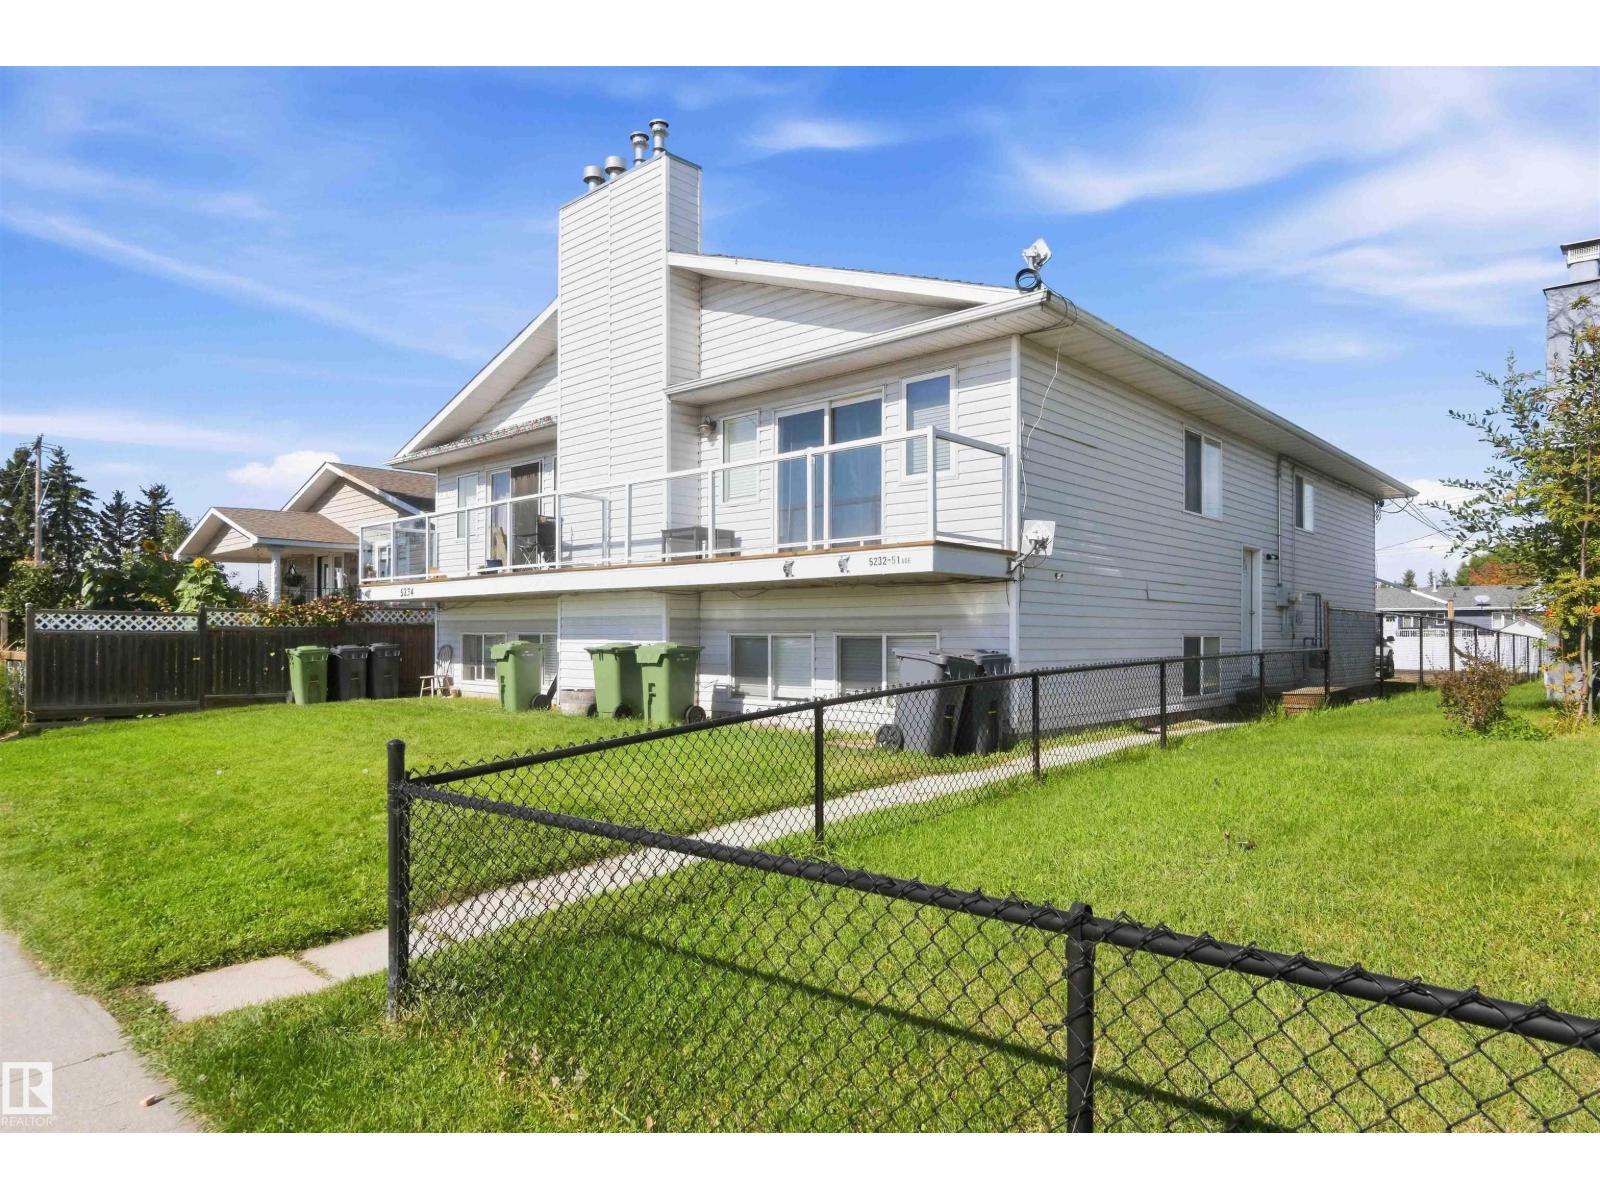
5234 51 Av
Wabamun, Alberta
AMAZING 4-PLEX LOCATED IN THE HEART OF WABAMUN. WELCOME TO 5234/5232-51 AVE! THIS INCREDIBLE 1992 4-UNIT PROPERTY HAS 4300 SQ FT OF LIVING SPACE. THERE ARE 4 INDEPENDENT AND PERMITTED RENTAL UNITS. 5234-51 AVE HAS A 1052 SQ FT LOWER FLOOR UNIT WITH 2 BEDROOMS, A FULL BATH, KITCHEN, LIVING ROOM, AND DINING AREA. THE UPPER UNIT HAS 3 BEDROOMS, 1115 SQ FT, GAS FIREPLACE, A FULL BATH, KITCHEN, LIVING ROOM, AND DINING AREA. 5232-51 AVE HAS A 1024 SQ FT LOWER UNIT WITH 2 BEDROOMS, A FULL BATH, KITCHEN, LIVING ROOM, AND DINING AREA. THE UPPER UNIT HAS 3 BEDROOMS, A GAS FIREPLACE, 1075 SQ FT, A FULL BATH, KITCHEN, LIVING ROOM, AND DINING AREA. EACH UNIT HAS ITS OWN LAUNDRY AREA. EACH UNIT HAS INDEPENDENT FORCED AIR HEATING, HOT WATER, METERED POWER, AND GAS. PROPERTY HAS AMPLE PARKING WITH ALLEY ACCESS. PROPERTY HAS 4 EXTERIOR STORAGE UNITS. ALL TENANTS ARE LONG TERM. WATER AND SEWER FOR THE BUILDING AVERAGE AT $400 MONTHLY. ROOF WILL BE REPLACED (HAIL INSURANCE CLAIM). ALL WINDOWS ARE VINYL CASED. (id:46923)
Royal LePage Noralta Real Estate
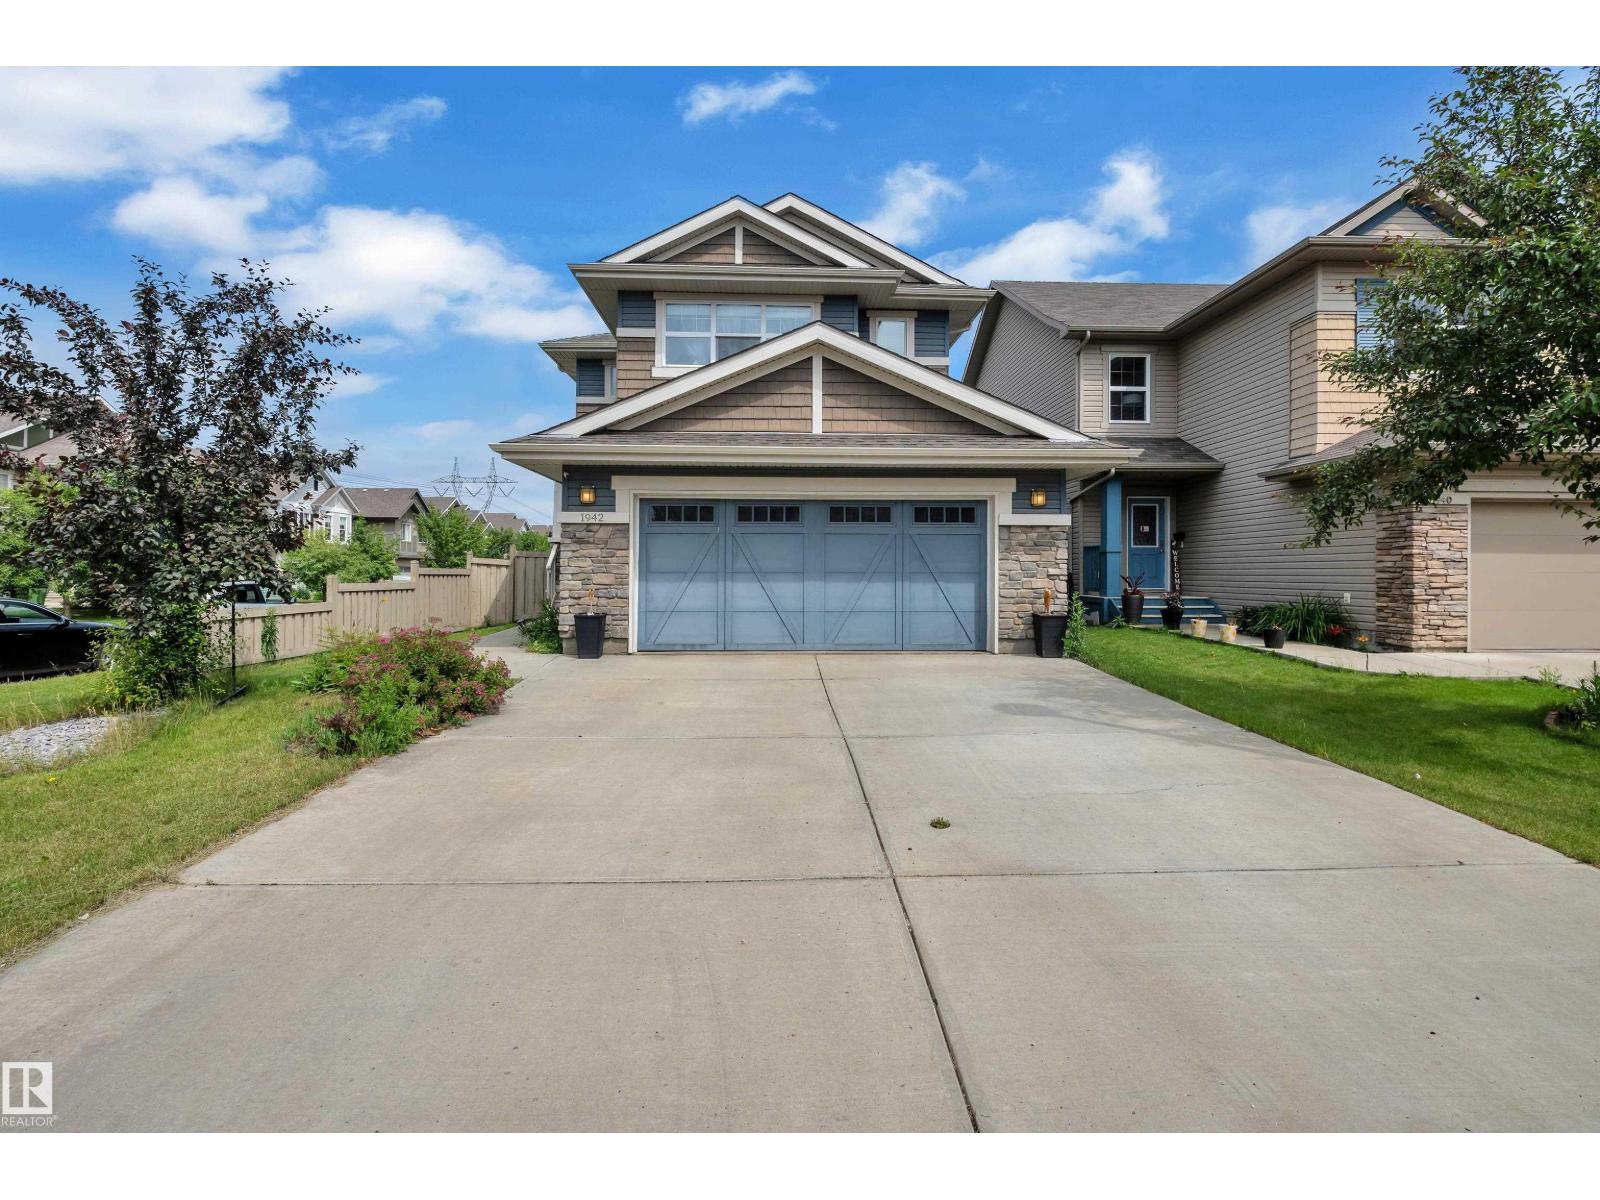
1942 Chapman Rd SW
Edmonton, Alberta
Welcome to Chappelle! This beautifully maintained 1,779.63 sq. ft. two-storey home is situated on a premium corner lot. Offering 3 bedrooms, 2.5 bathrooms, an unfinished basement, an oversized double attached garage, and central A/C, this home is designed for comfortable family living. Step outside to enjoy the spacious deck with a natural gas line for your BBQ and a fully fenced backyard complete with a children's play structure, perfect for outdoor fun. Conveniently located near parks, walking trails, schools, shopping, and everyday amenities, this is an exceptional opportunity to own a home in one of Southwest Edmonton's most sought-after communities. (id:46923)
Royal LePage Arteam Realty
1431 167 St SW
Edmonton, Alberta
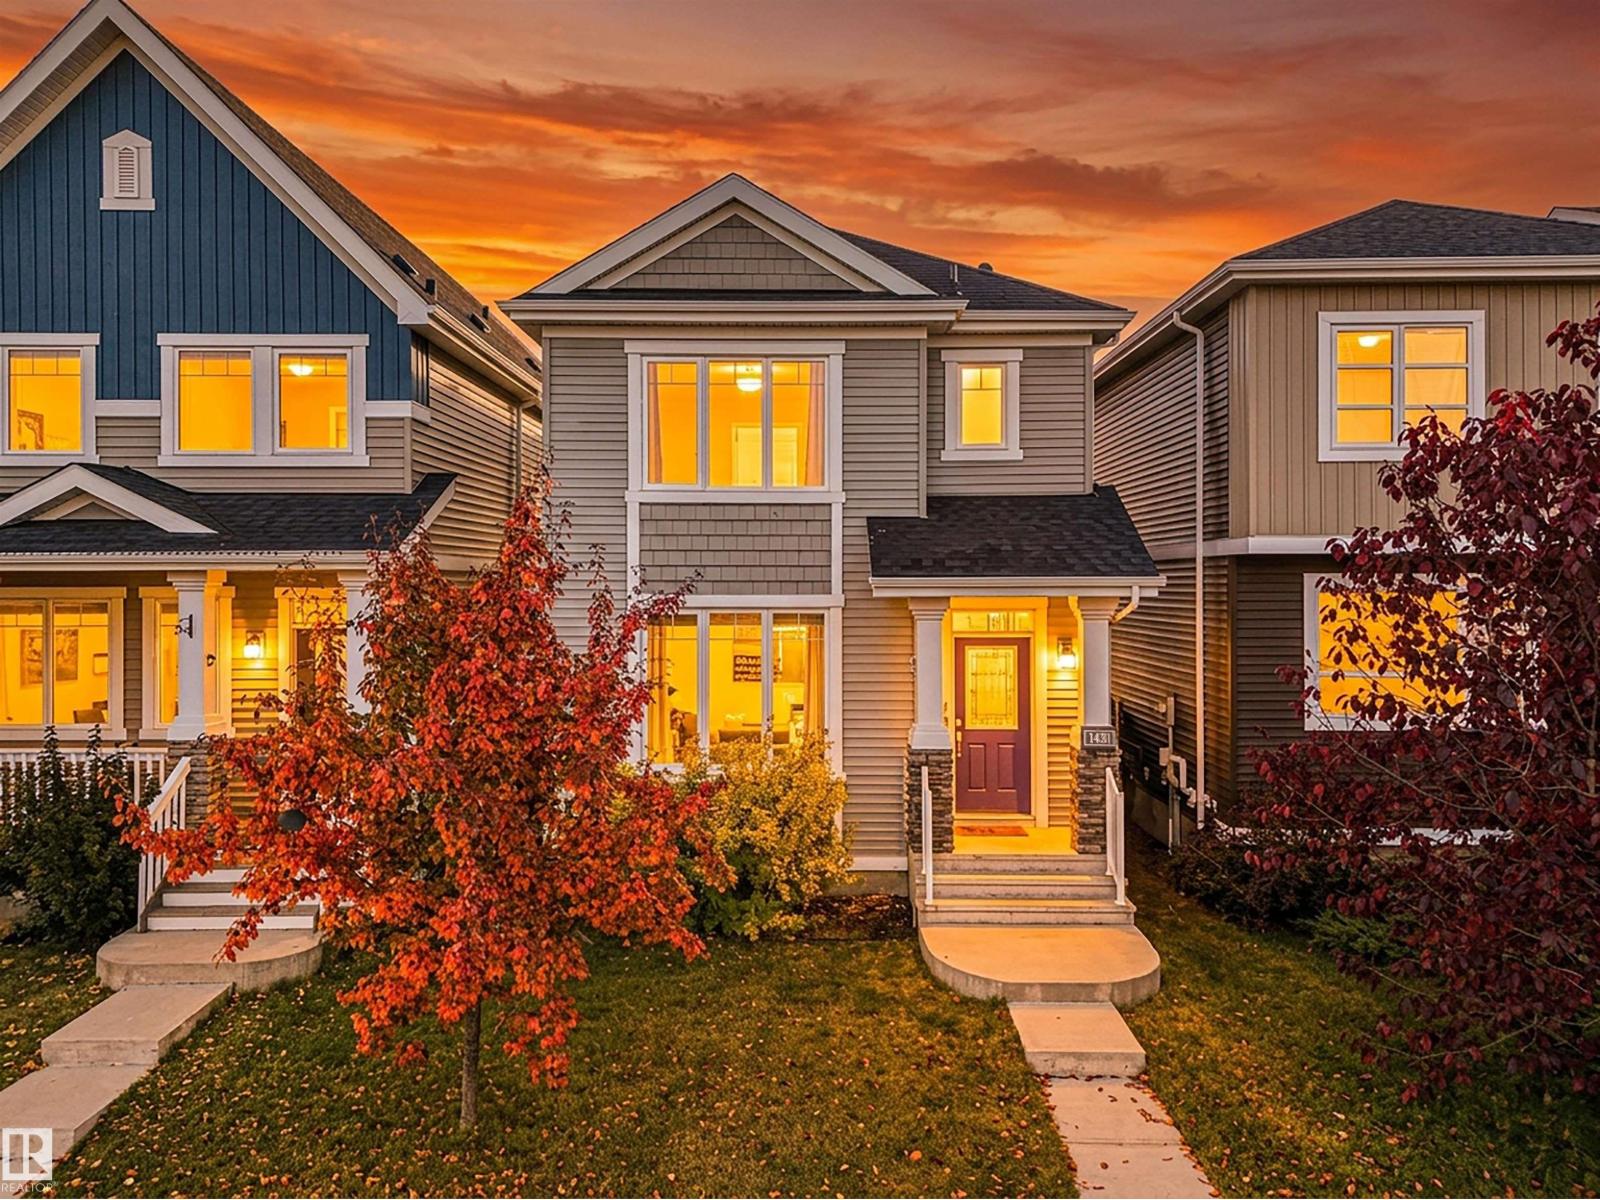
THE BEST VALUE IN GLENRIDDING HEIGHTS! Welcome to this fantastic opportunity in desirable southwest Edmonton! Offering over 1,200 sq. ft., this home features 3 bedrooms, 2.5 bathrooms, an unfinished basement, and a double detached garage. With plenty of functional living space and room to grow, it’s an excellent option for first-time buyers, growing families, or anyone looking to build equity. The unfinished basement offers endless potential to customize and create additional living space to suit your needs. Enjoy the convenience of living in Glenridding Heights, with nearby parks, walking trails, shopping, restaurants, and everyday amenities. Quick access to major roadways makes commuting around the city easy, while the surrounding southwest communities offer plenty of options for recreation and entertainment. Space, potential, and exceptional value in a fantastic southwest Edmonton location Don't miss this opportunity! (id:46923)
Logic Realty
10746 151 St NW
Edmonton, Alberta
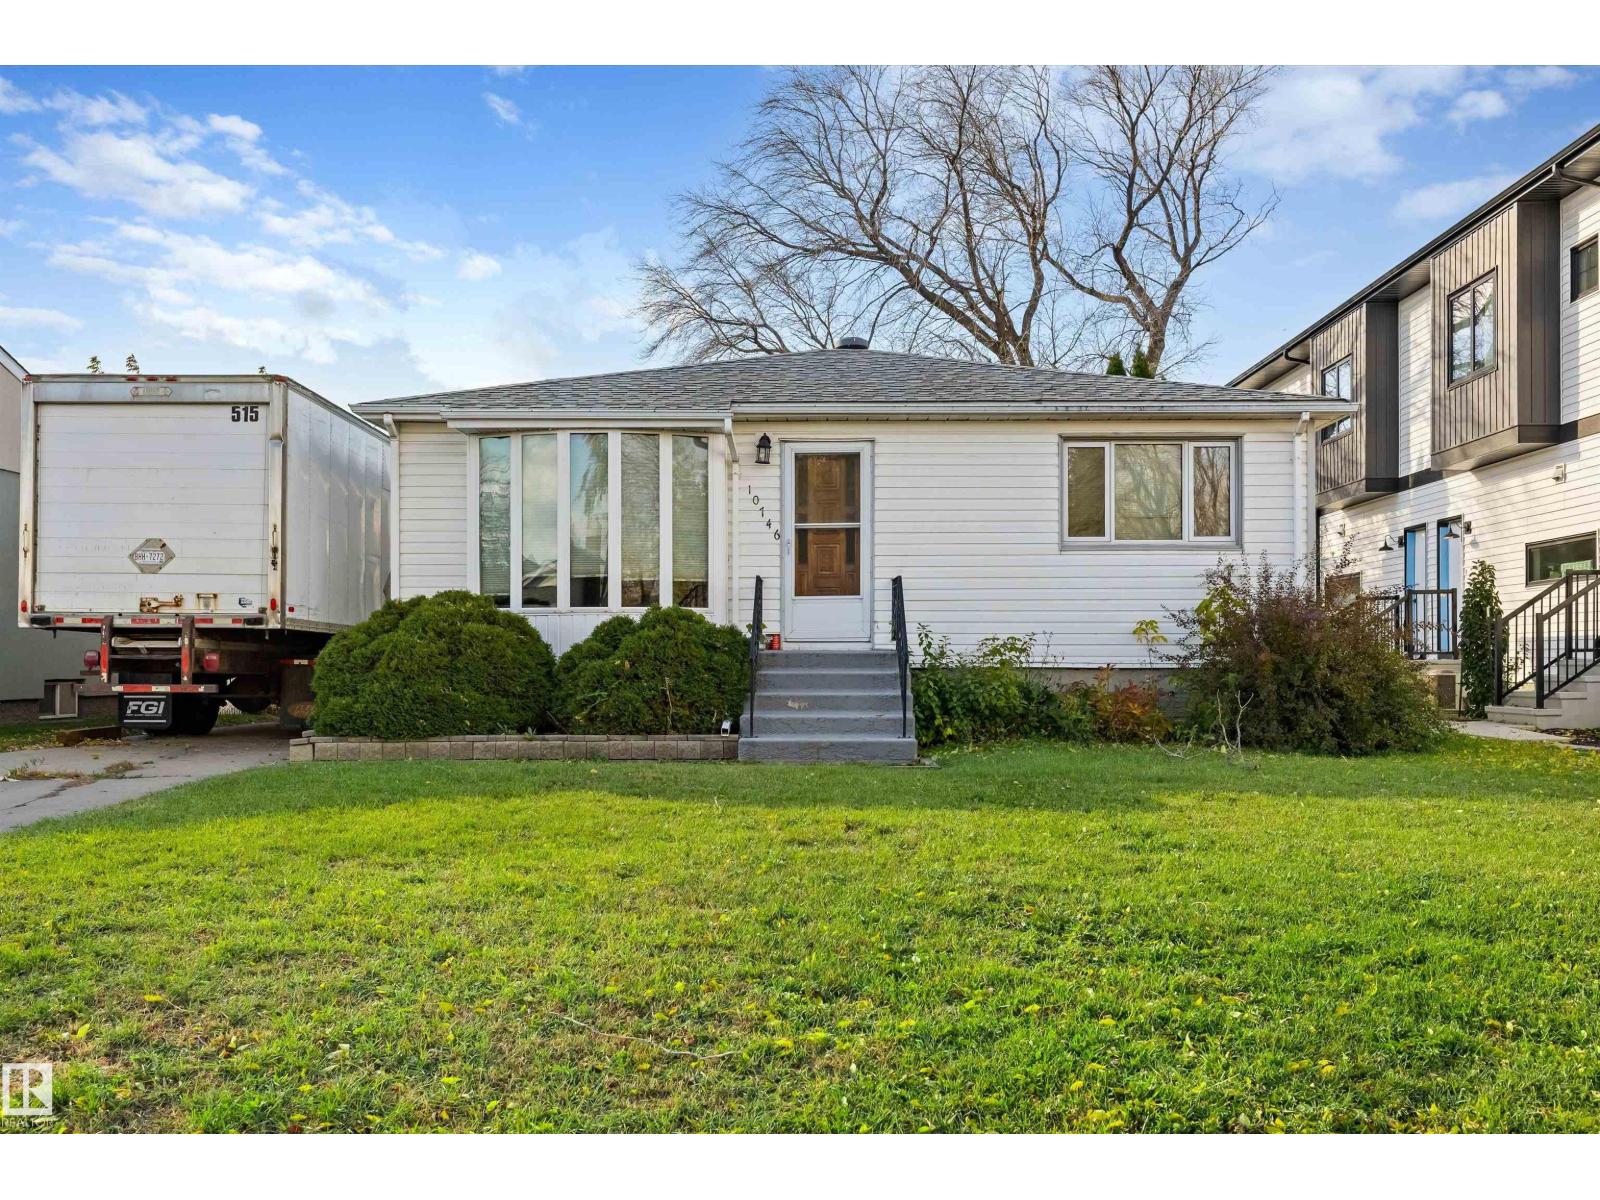
INVESTOR ALERT! This 2+2 bedroom, 2 bath Bungalow in the established community of High Park offers a great investment potential. It sits on a generous 50 x 148 ft lot, giving you room to grow, garden, or plan your next project. The main floor features two bedrooms, a bathroom, and a comfortable living space ready for your personal touch. The fully finished basement adds two more bedrooms and a second bathroom, ideal for a growing family or extra living space. The home does need some TLC, making it a perfect opportunity to build equity through updates and renovations. Outside, you’ll find a single detached garage plus an extended driveway with RV parking, a great bonus for trailers, boats, or extra vehicles. High Park is a mature, well-established neighbourhood close to parks, schools, shopping, and major routes. Whether you’re an investor, renovator, or buyer looking for value, this one is worth a look! Property is sold as-is. (id:46923)
Exp Realty
10406 104 St
Morinville, Alberta
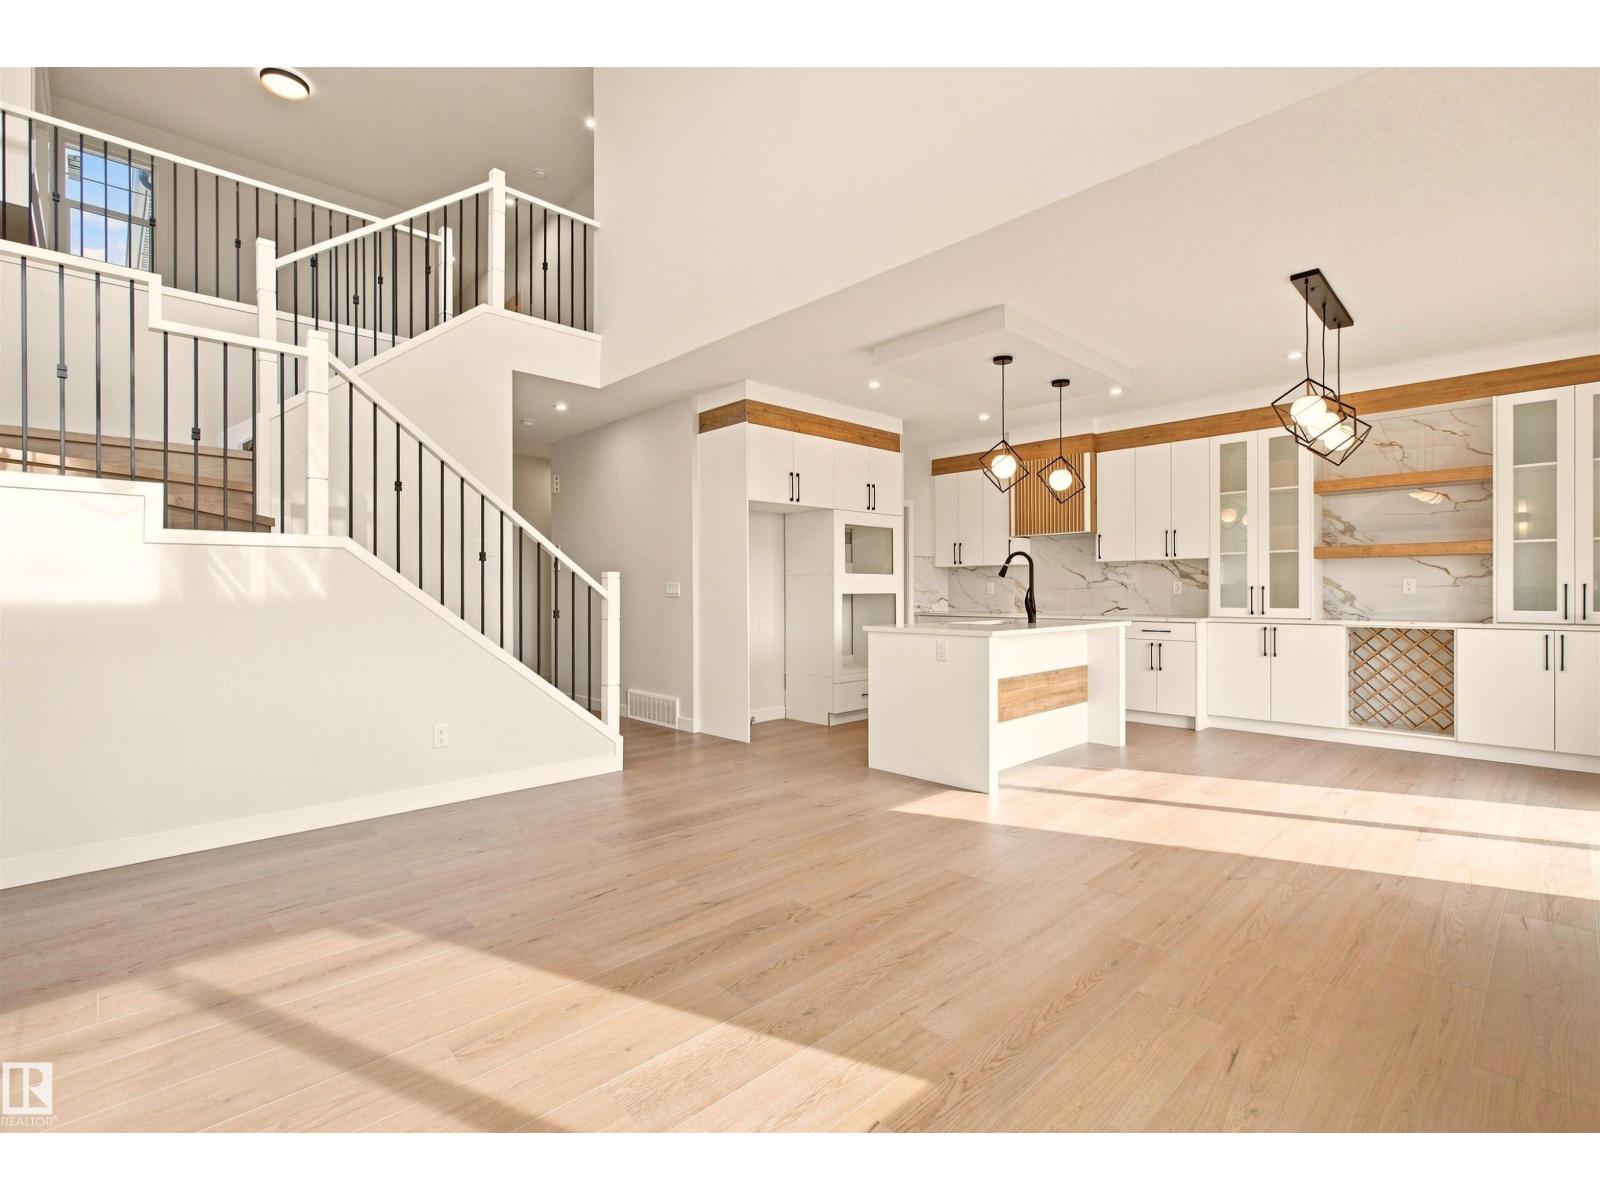
CUSTOM BUILD OPPORTUNITY! The blueprints make the home but you can bring the personality. This property is planning to have a 2 storey home with 4 bedrooms, secondary entrance, 9ft ceilings throughout and double attached insulated garage. The ability to choose finishes, colors, materials and configuration is still available! As well as the potential to finish the basement. The ability to make this home unique to you will only be available until the drywall phase of the build. Property has no through road, located steps from walking trails, playground, dog park and schools. 15 minutes to CFB Edmonton and 10 minutes to St.Albert. (id:46923)
RE/MAX Real Estate
10410 104 St
Morinville, Alberta
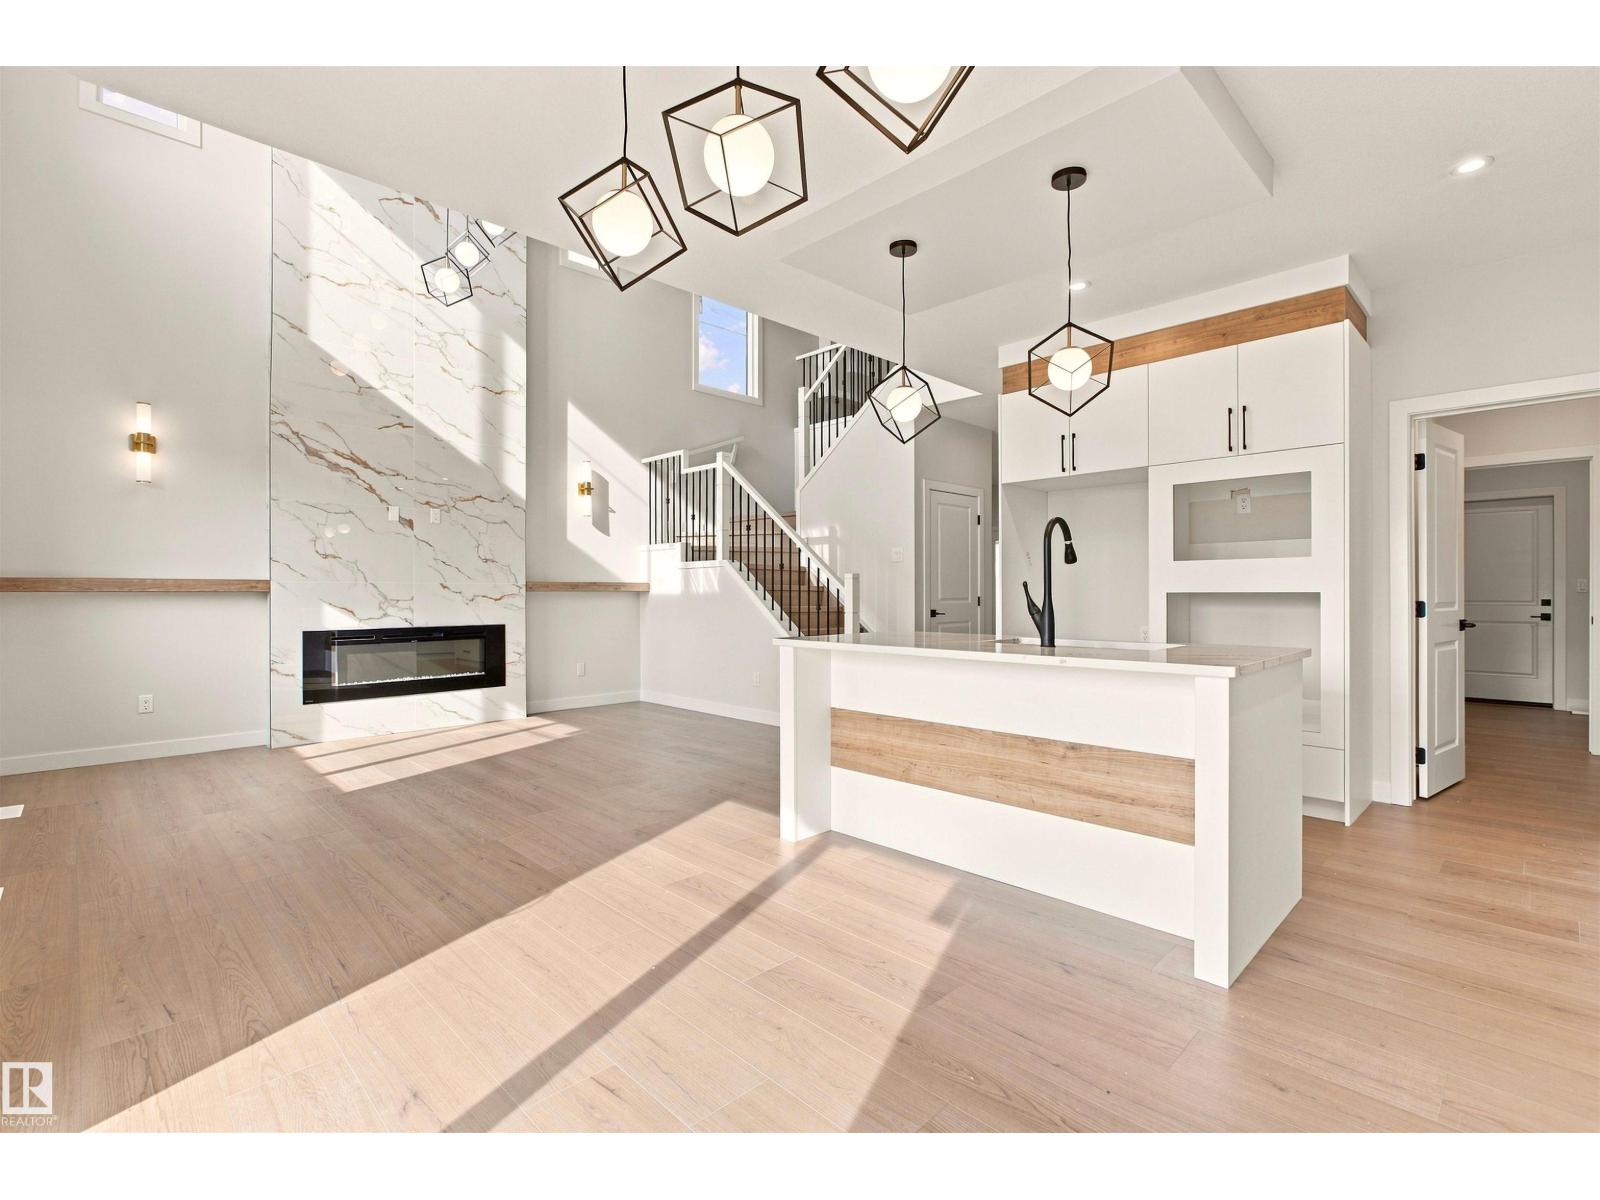
CUSTOM BUILD OPPORTUNITY! The blueprints make the home but you can bring the personality. This property is planning to have a 2 storey home with 4 bedrooms, secondary entrance, 9ft ceilings throughout and double attached insulated garage. The ability to choose finishes, colors, materials and configuration is still available! As well as the potential to finish the basement. The ability to make this home unique to you will only be available until the drywall phase of the build. Property has no through road, located steps from walking trails, playground, dog park and schools. 15 minutes to CFB Edmonton and 10 minutes to St.Albert. (id:46923)
RE/MAX Real Estate
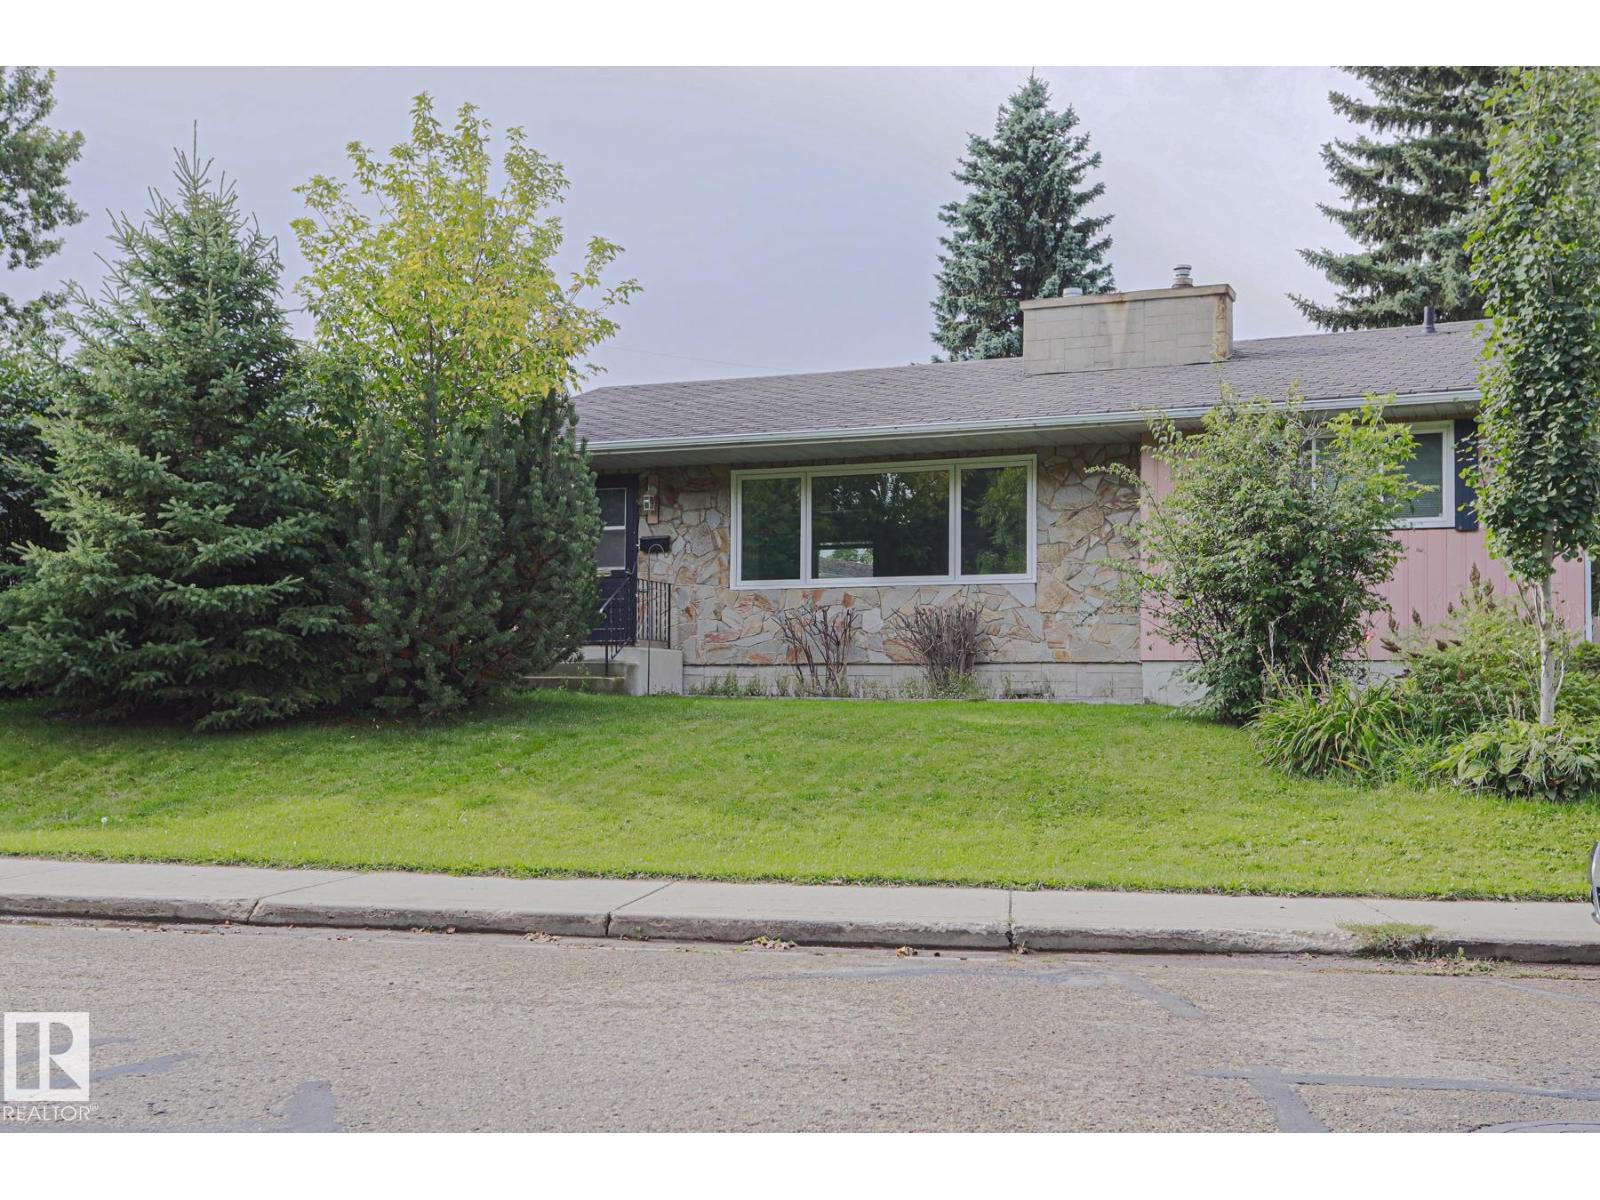
5807 48b Av
Camrose, Alberta
This lovely bungalow is located int the family-oriented community of GRANDVIIEW in CAMROSE. When entering this home you come to a spacious living room, a kitchen with all your essential appliances, and a dining area. There are 3 spacious bedrooms and a full bathroom on the main level. Enjoy the beautiful NATURAL LIGHT throughout the home! The basement features a large recreation room with a built in BAR, a bedroom, a den and a full bathroom. Enjoy the summers in your private backyard with a large DECK. Enjoy the convenience of your own dedicated detached single GARAGE. This home is located close to all your amenities including shopping, restaurants, schools, parks and walking trails! (id:46923)
RE/MAX Rental Advisors
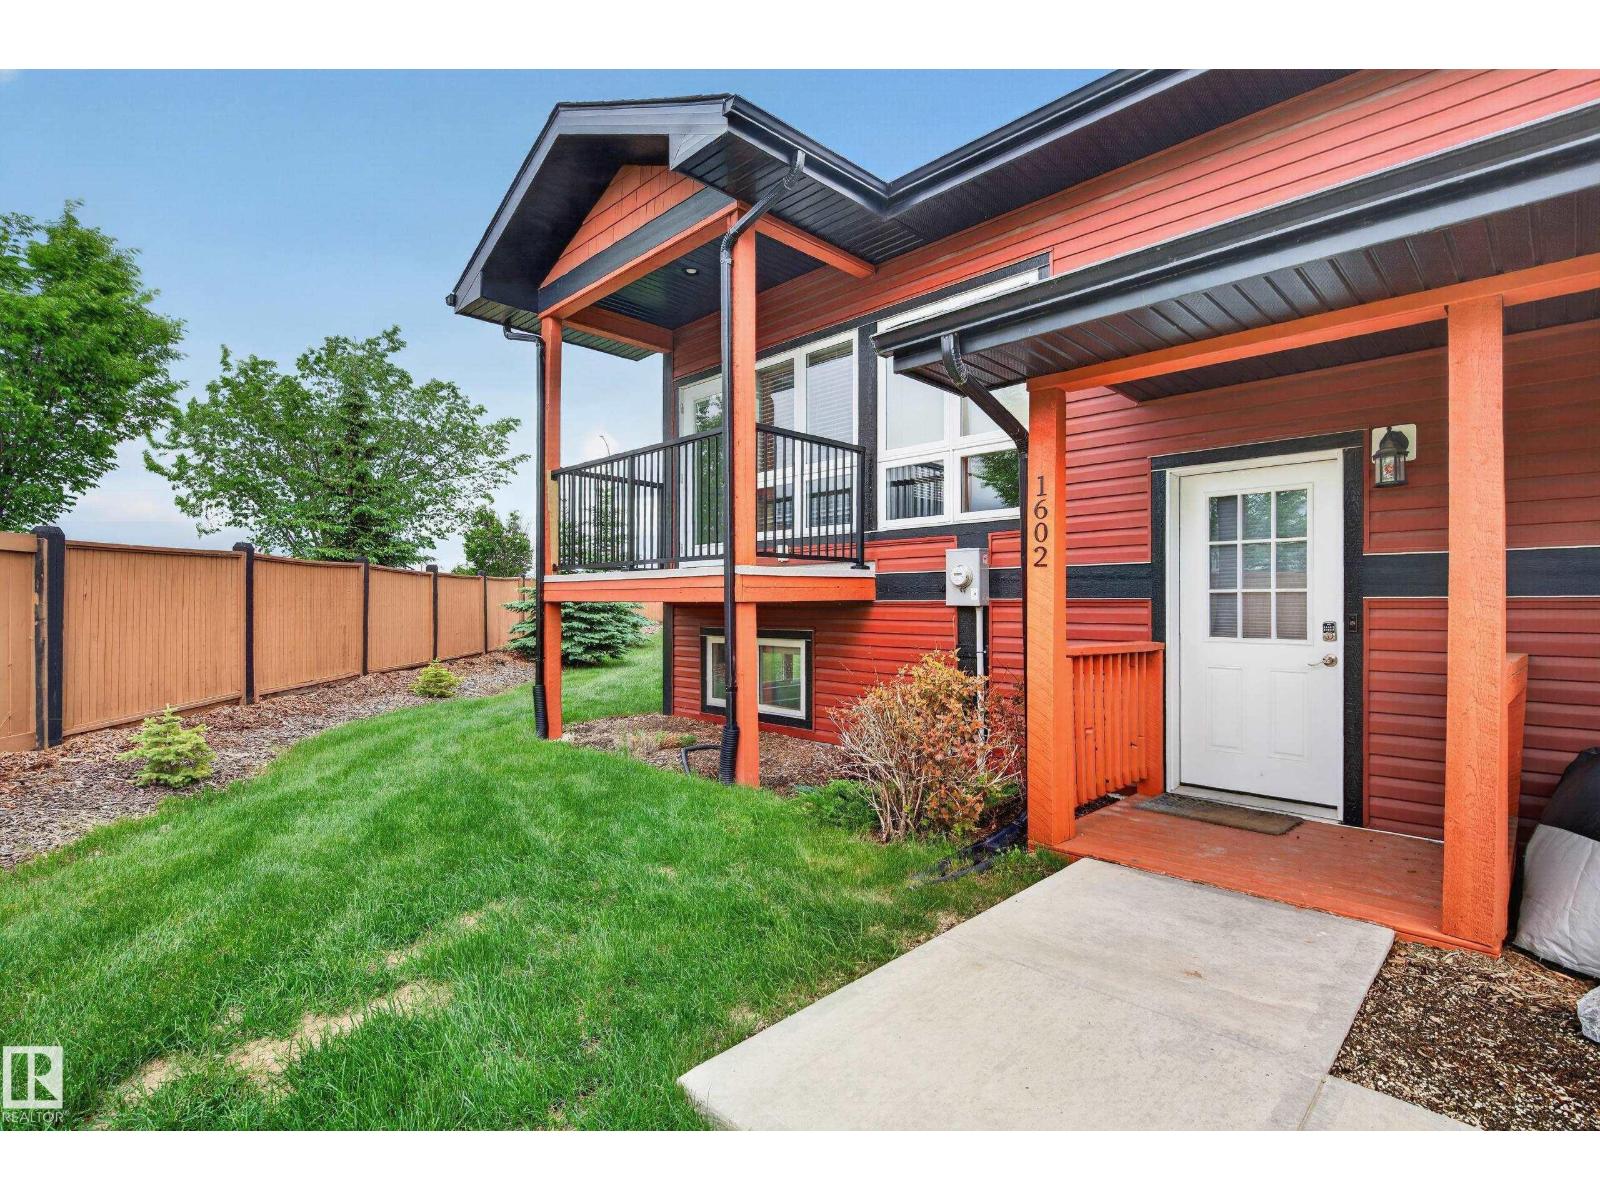
1602 Graybriar Gr
Stony Plain, Alberta
Welcome to Graybriar Greens! This cute bi-level townhouse offers a smart, spacious layout with 1,151 sq.ft. of developed living space across two levels. The bright, open main floor features 9' ceilings and a generous kitchen with maple cabinetry, granite countertops, tiled backsplash, stainless steel appliances, a large walk-in pantry and a breakfast bar with plenty of room to gather. The adjoining dining and living areas are filled with natural light, with access to a private balcony overlooking the surrounding greenspace. A convenient 2-piece bath completes this level. Downstairs, you'll find two comfortable bedrooms, including a spacious primary with walk-in closet, a 4-piece bathroom, in-suite laundry and additional storage. With plenty of greenspace around the home, this unit also includes two assigned covered parking stalls with plug-ins and storage. Enjoy condo living without giving up space, in a peaceful setting with quick access to Stony Plain and Highway 16A. (id:46923)
Century 21 All Stars Realty Ltd
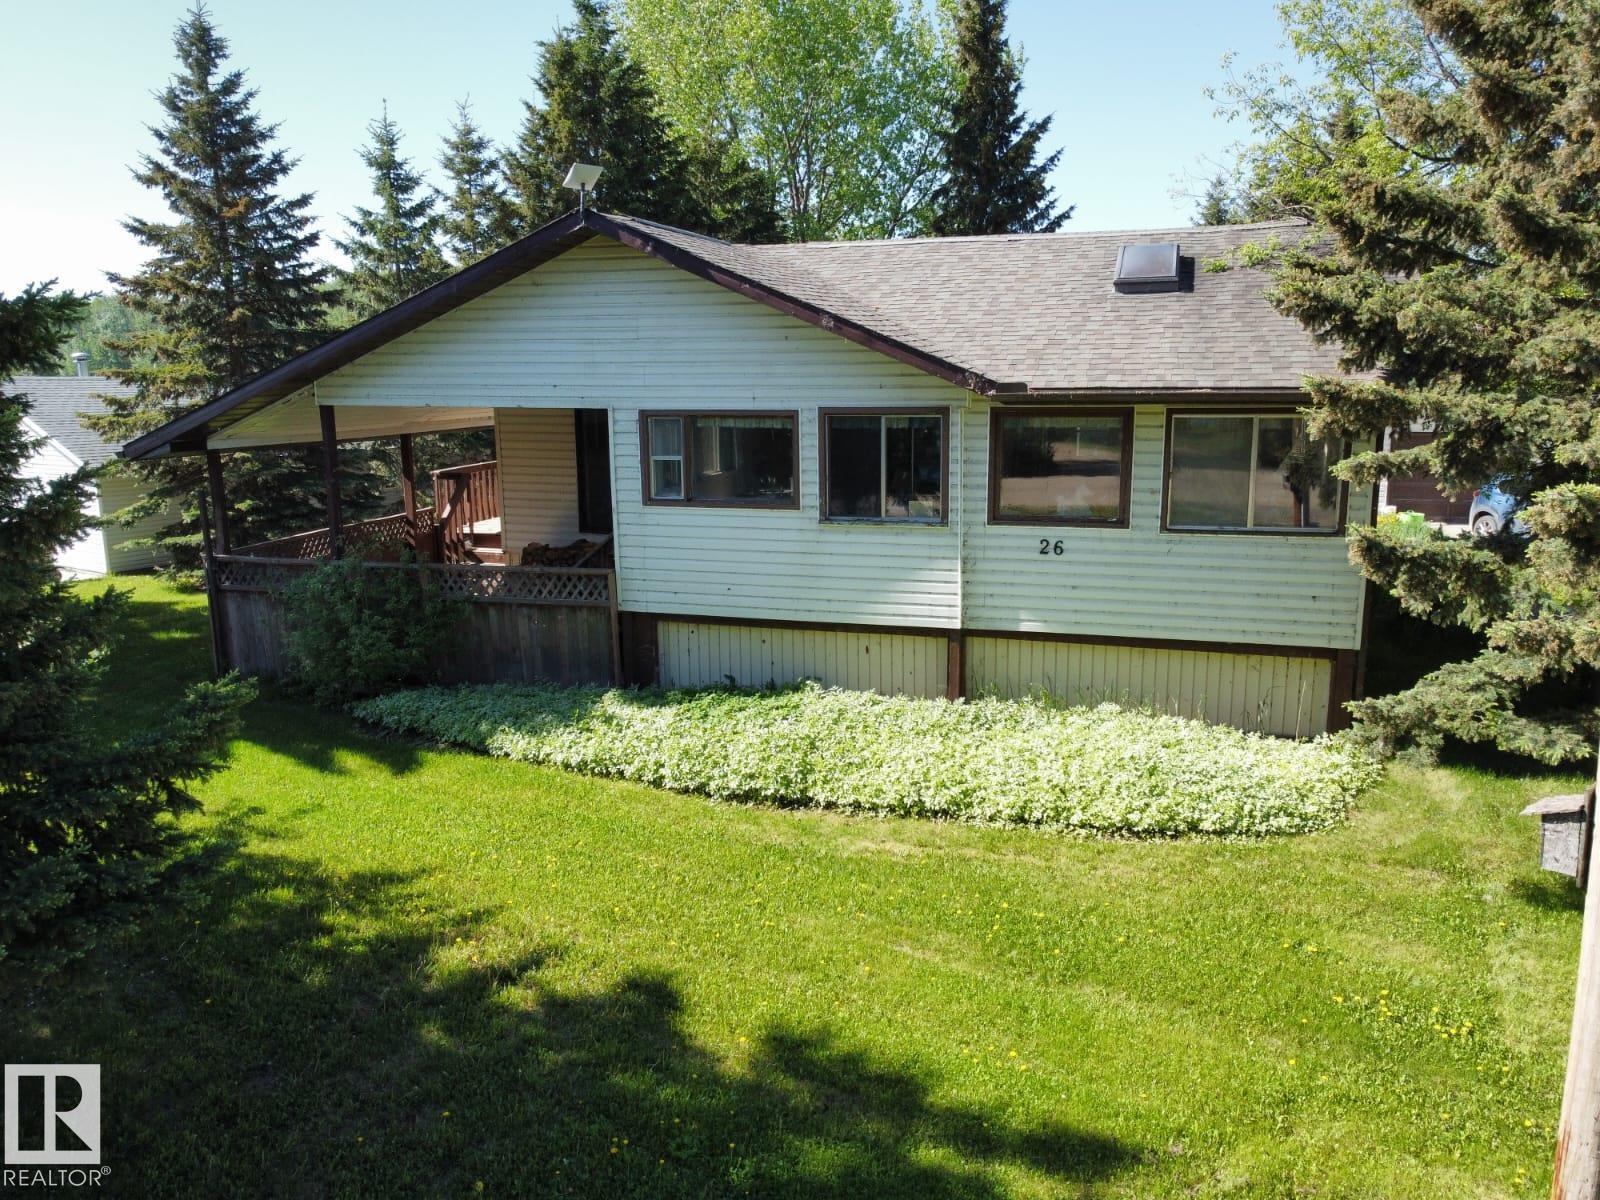
26 Lakeshore Dr
Rural Wetaskiwin County, Alberta
Don't miss this opportunity to own a second row property in the desirable Summer Village of Grandview. Just a 5 minute drive from the village, you'll find this charming raised bungalow. Upon entering you find yourself in the large addition with an abundance of windows, a fantastic lake view, and an indoor hot tub! A cute nook adjoins the large oak kitchen with 2020 fridge, stove, and dishwasher. The living room features a wood burning stone fireplace next to a bay window overlooking the front porch. The ample laundry room (new washer and dryer 2020), 2 bdrms and bthrm complete this home. Outside you will find an abundance of storage w/2 sheds & a bunkhouse all w/power,. An oversized garage complete with a bthrm and kitchenette leave you with a lot of options. The crawl space is another option for storage and is accessible by four doors outside. In front of the house there is a circular driveway. The shared driveway is on an easement ensuring you'll always have access to the garage. (id:46923)
RE/MAX Real Estate
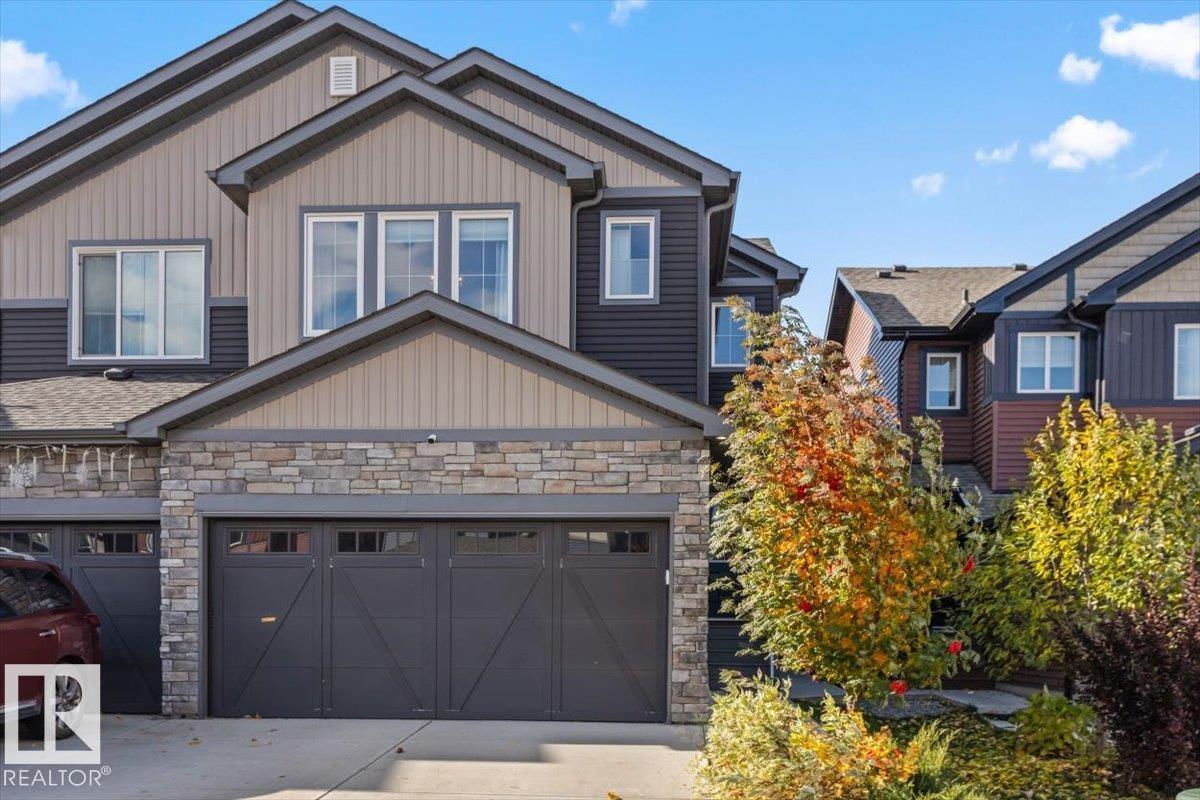
5120 Lark Cr NW
Edmonton, Alberta
Welcome to Lark Crescent where mornings start with coffee at the island, the black stainless appliances catching the early light. Backpacks and boots live in the large mudroom, just a walk through the pantry away, so getting out the door is easy. After school, the kids walk to nearby parks, or the whole family heads to Lois Hole Provincial Park and other recreation just a short drive away. Evenings bring dinner in the dining room, then a cozy night by the fireplace as the big living room windows frame the sunset. In summer, those nights stretch out on the dual-level deck. Upstairs, the bonus room is ready for movie night, and the full laundry room makes chores simple. With 3 bedrooms and 3 bathrooms, there is space for everyone, and the primary suite is your retreat with a large walk-in closet and an ensuite with dual sinks. A double attached garage keeps winter mornings warm and stress-free. This is the home where every day just works. (id:46923)
Blackmore Real Estate