
Property Results - On the Ball Real Estate
1 Prospect Dr
Rural Parkland County, Alberta
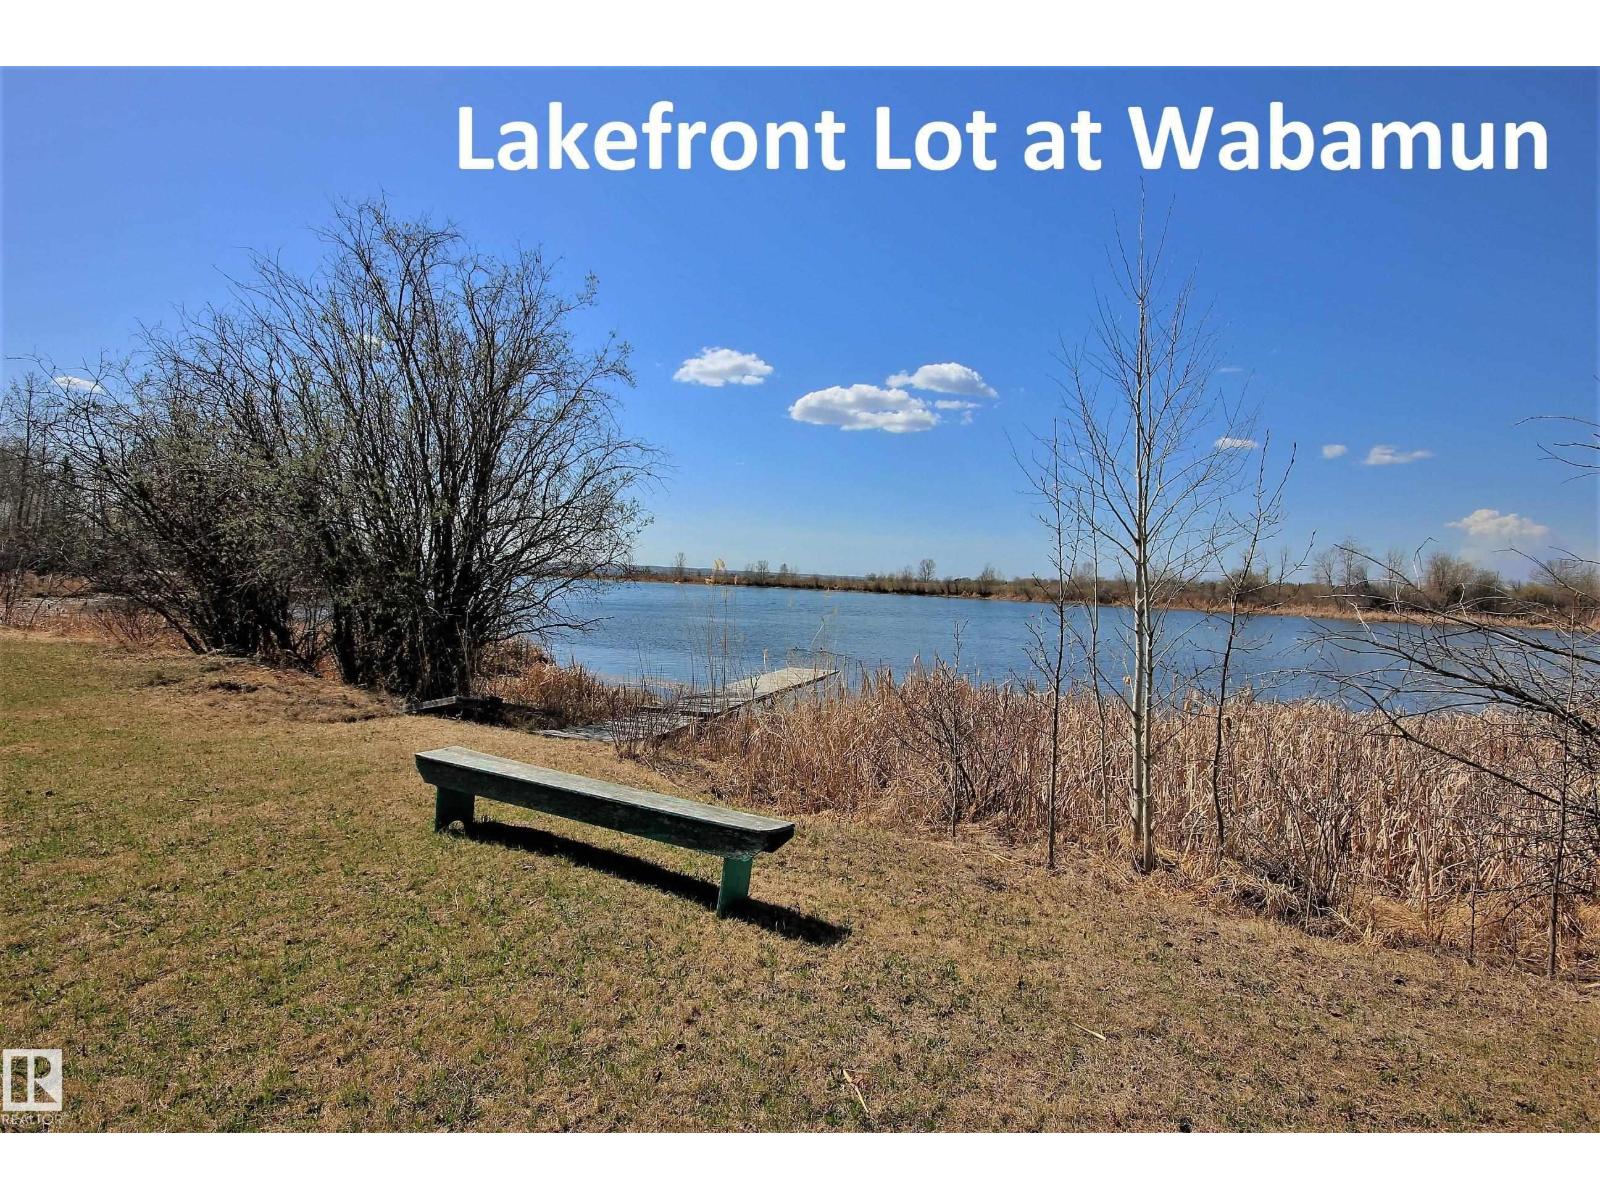
LAKEFRONT PROPERTY! Located @ Point Alison a unique GATED SUMMER VILLAGE with water on 3 sides, just 37 MINUTES FROM EDMONTON and walking distance into Wabamun. Home to an endless variety of birds and wildlife. This 100’ wide lot is READY FOR YOUR DREAM CABIN and years of enjoyment and yes you would OWN RIGHT UP TO THE WATER’S EDGE. West facing will CAPTURE ALL THE SUNSETS or stay up all night on the full moon. This QUIET BAY IS PROTECTED from winds and big storms on the lake perfect for a variety of docks and boats. WALKING TRAILS wind through the forest behind where you can see all that nature has to offer. YEAR ROUND USE and access on the lake just minutes from home! Power and Gas at property edge. Private water (well or cistern) and sewer tank to be added by purchaser. No time line restrictions on building and part time RV use allowed. (id:46923)
RE/MAX Elite
182 Pacific Drive
Spruce Grove, Alberta
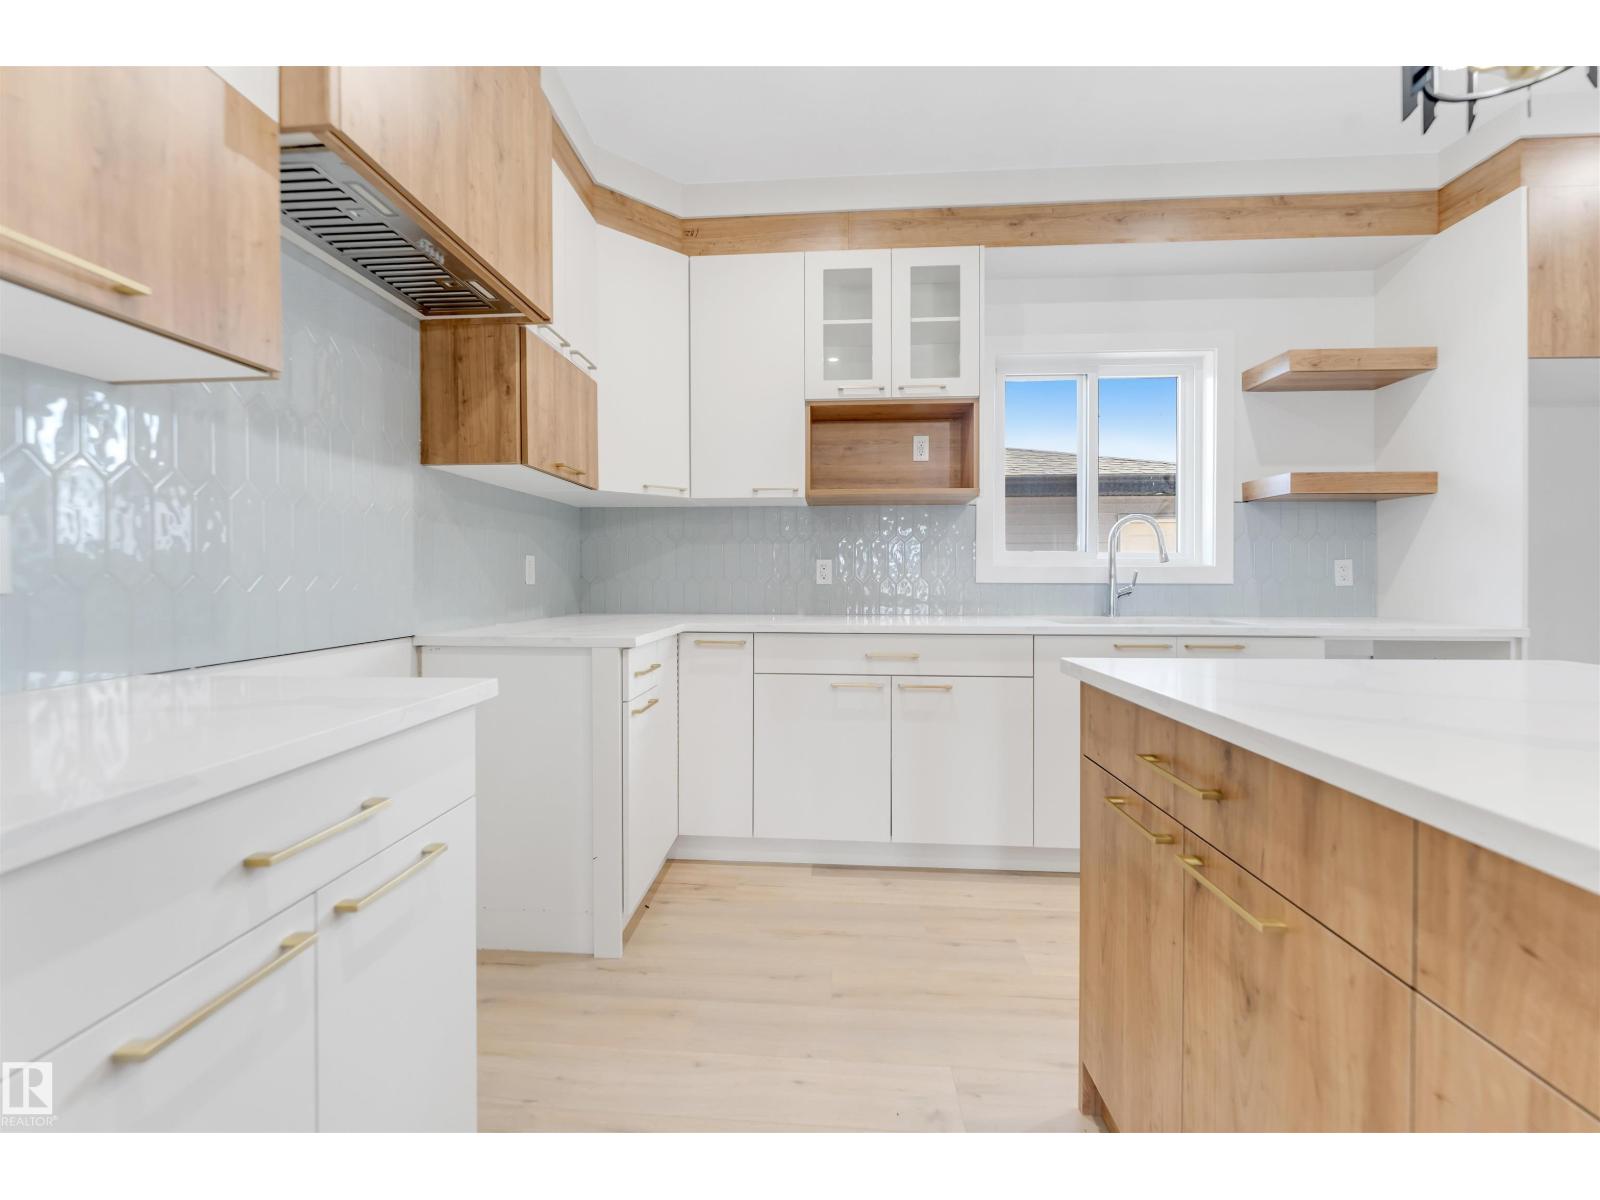
Step into this beautifully designed home featuring 3 bedrooms and 2.5 bathrooms, offering plenty of room for the whole family. The main floor boasts a bright, open-concept layout with a spacious living area and modern kitchen, plus a convenient half bath for guests. Upstairs, enjoy a spacious primary suite with a walk-in closet and private ensuite, along with 2 additional bedrooms and another full bathroom. The double detached garage provides ample parking and storage. Located in a family-friendly neighborhood close to parks, schools, shopping, transit, and major amenities — this home checks all the boxes! (id:46923)
Century 21 All Stars Realty Ltd
#37 23020 Township Road 522 Rd
Rural Strathcona County, Alberta
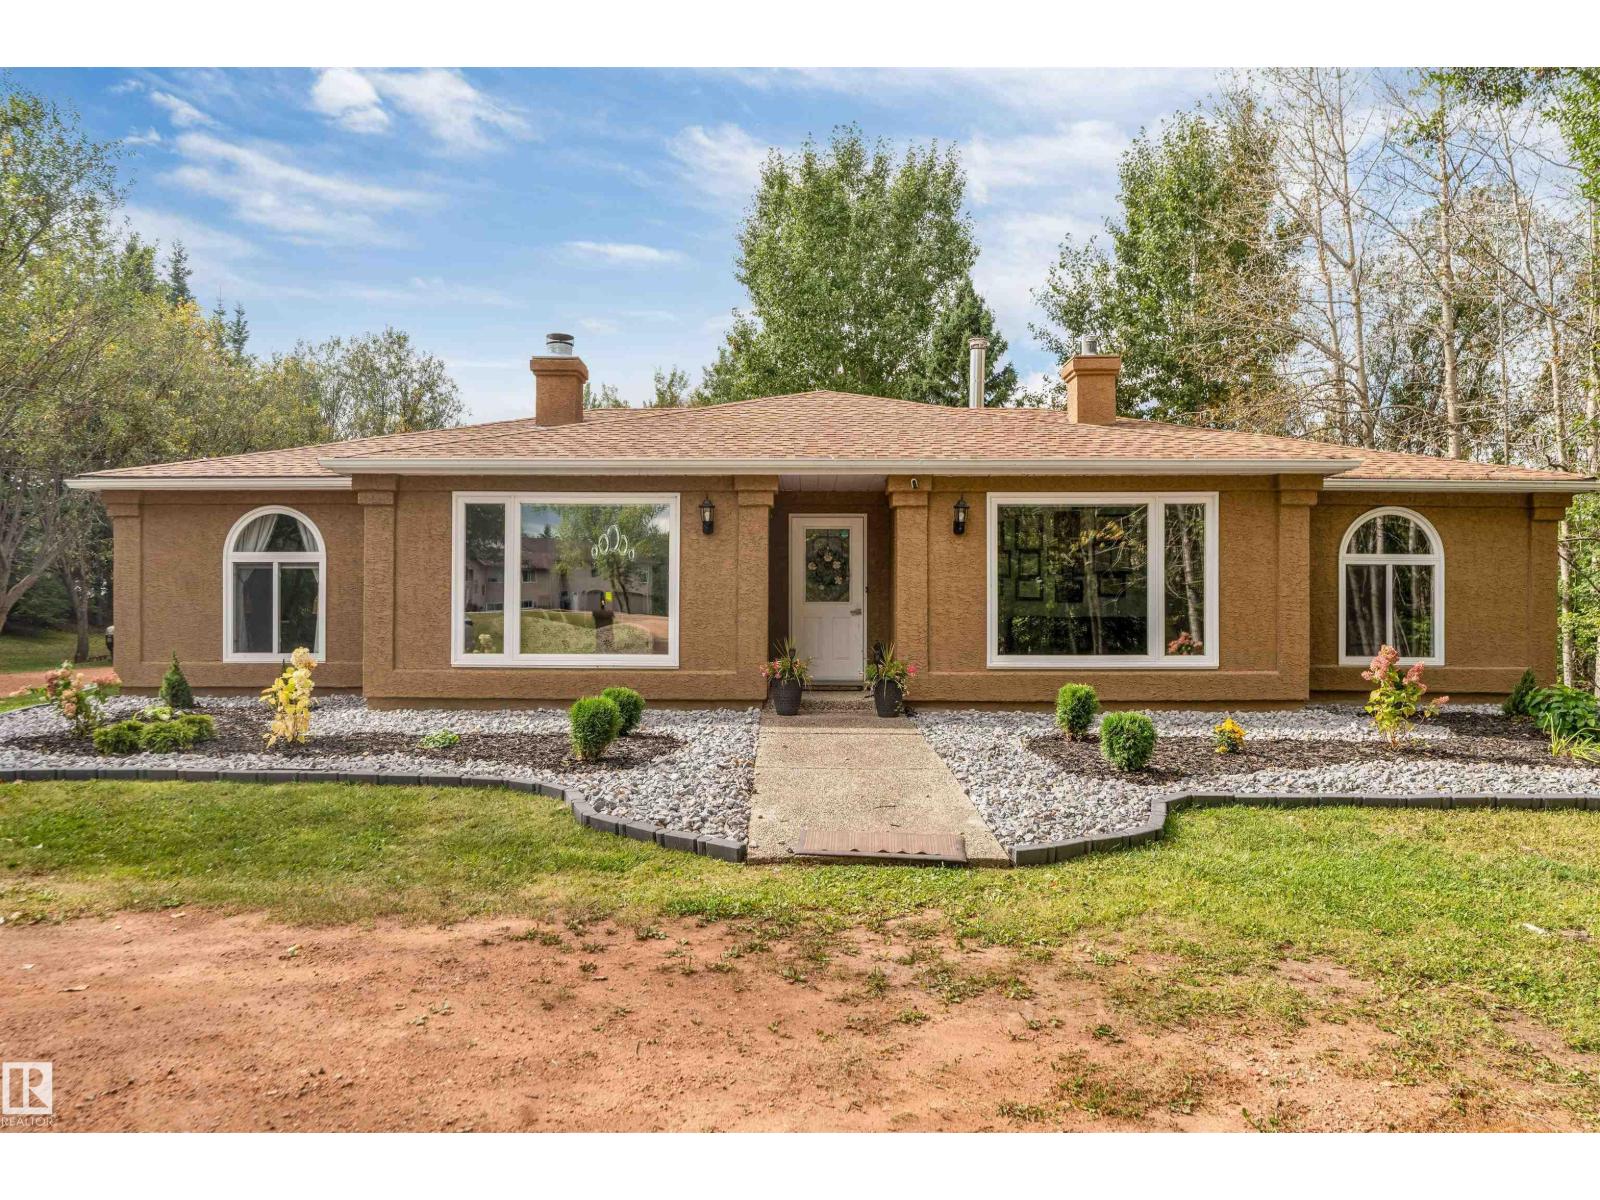
RENOVATED 3.16-ACRE RETREAT MINUTES FROM SHERWOOD PARK! This impressive 2,493 SQ. FT. BUNGALOW offers SINGLE-LEVEL LIVING with 4 BEDROOMS, 2.5 BATHS, TWO SPACIOUS LIVING AREAS & TWO FIREPLACES. RENOVATED IN 2024 with NEW COUNTERTOPS, BATHROOM SHOWERS, LIGHT FIXTURES, POT LIGHTS, ELECTRICAL RECEPTACLES and interior & exterior updates. The bright, functional layout features a generous kitchen, breakfast nook, formal dining area, MAIN-FLOOR LAUNDRY and a private primary suite with walk-in closet and ensuite. Outside, MATURE TREES, BEAUTIFUL LANDSCAPING and a peaceful setting offer privacy and endless possibilities. Bring your vision to life with a garden, play area, outdoor entertaining retreat, hobby space or YOUR OWN PRIVATE PUTTING GREEN. A HEATED TRIPLE DETACHED GARAGE & ample parking & the SEPTIC TANK cleaned & serviced on 27th Oct 2026. Enjoy peaceful country living in STRATHCONA COUNTY—MINUTES TO SHERWOOD PARK SHOPPING, SCHOOLS & RECREATION, EASY EDMONTON COMMUTE—DON'T MISS IT! (id:46923)
Century 21 Quantum Realty
#71 51551 Rge Road 212a
Rural Strathcona County, Alberta
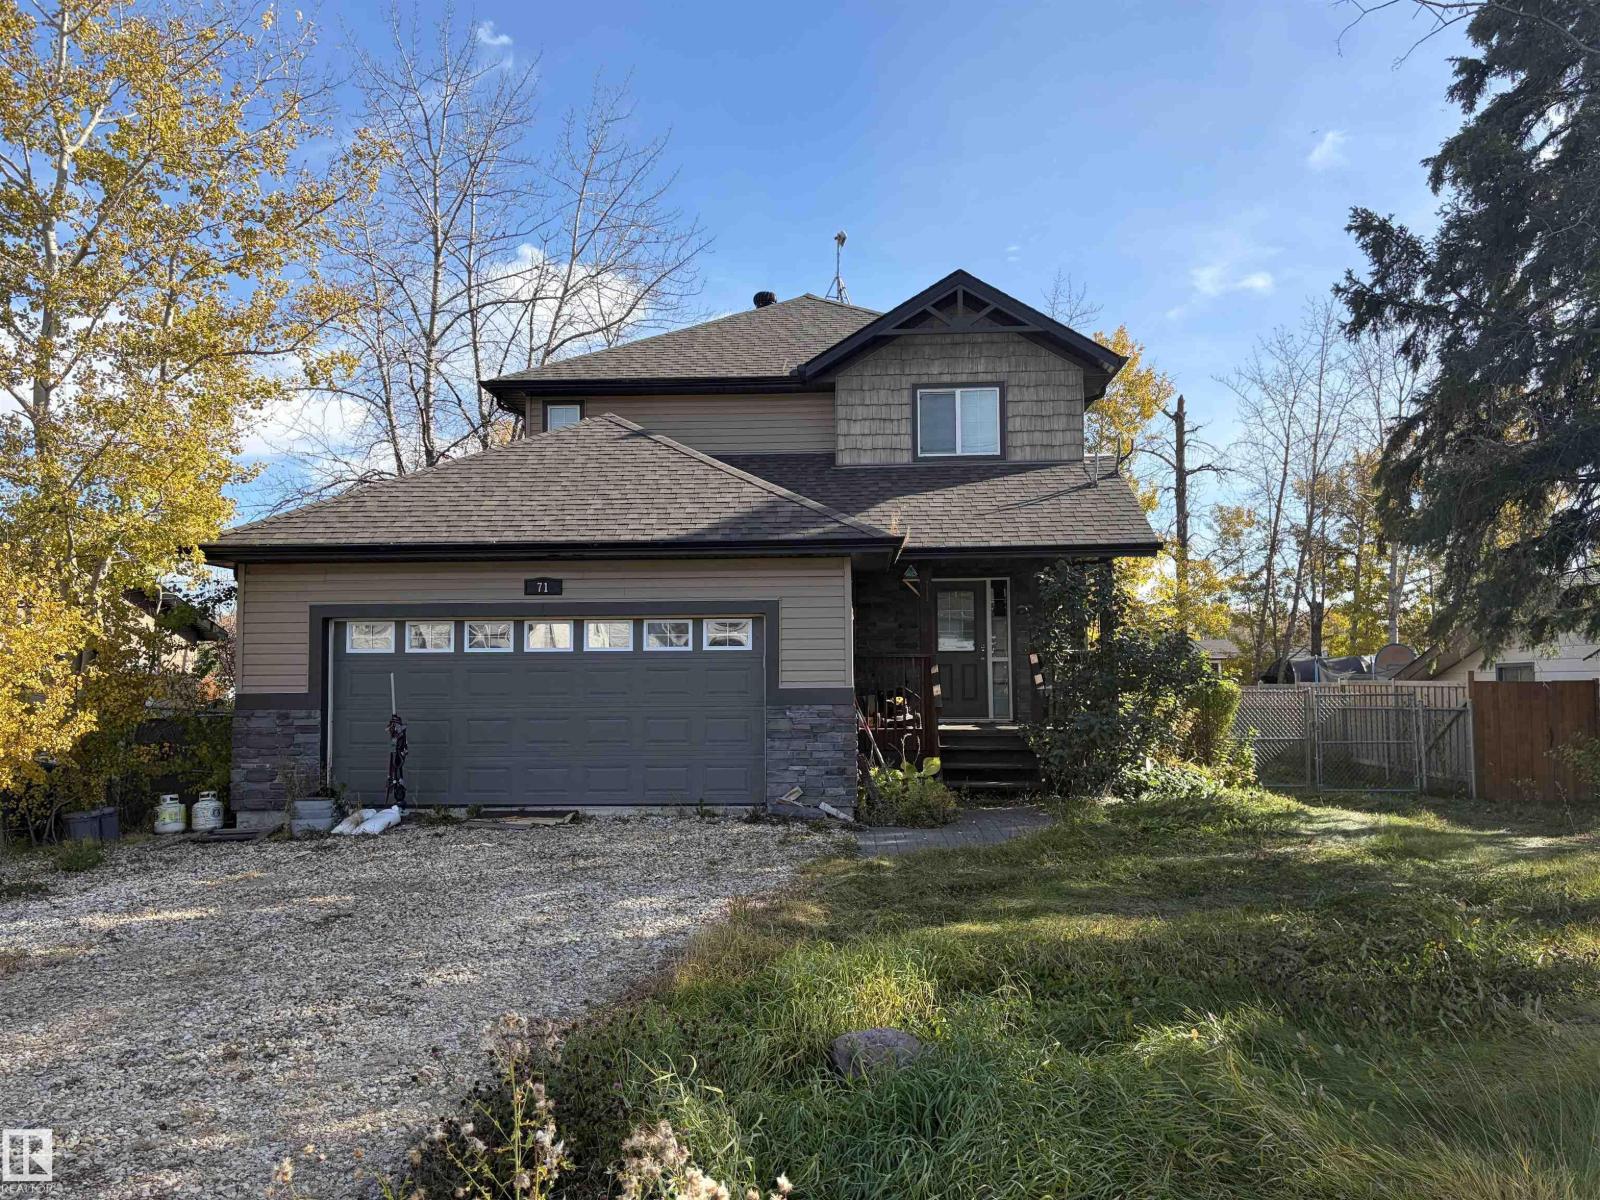
Welcome to this inviting 2-storey home offering 3 bedrooms, 3 bathrooms, an open-concept style layout and a partially finished basement. The home also features an attached garage and a fenced yard, with plenty of potential for a buyer to make it their own. (id:46923)
Royal LePage Noralta Real Estate
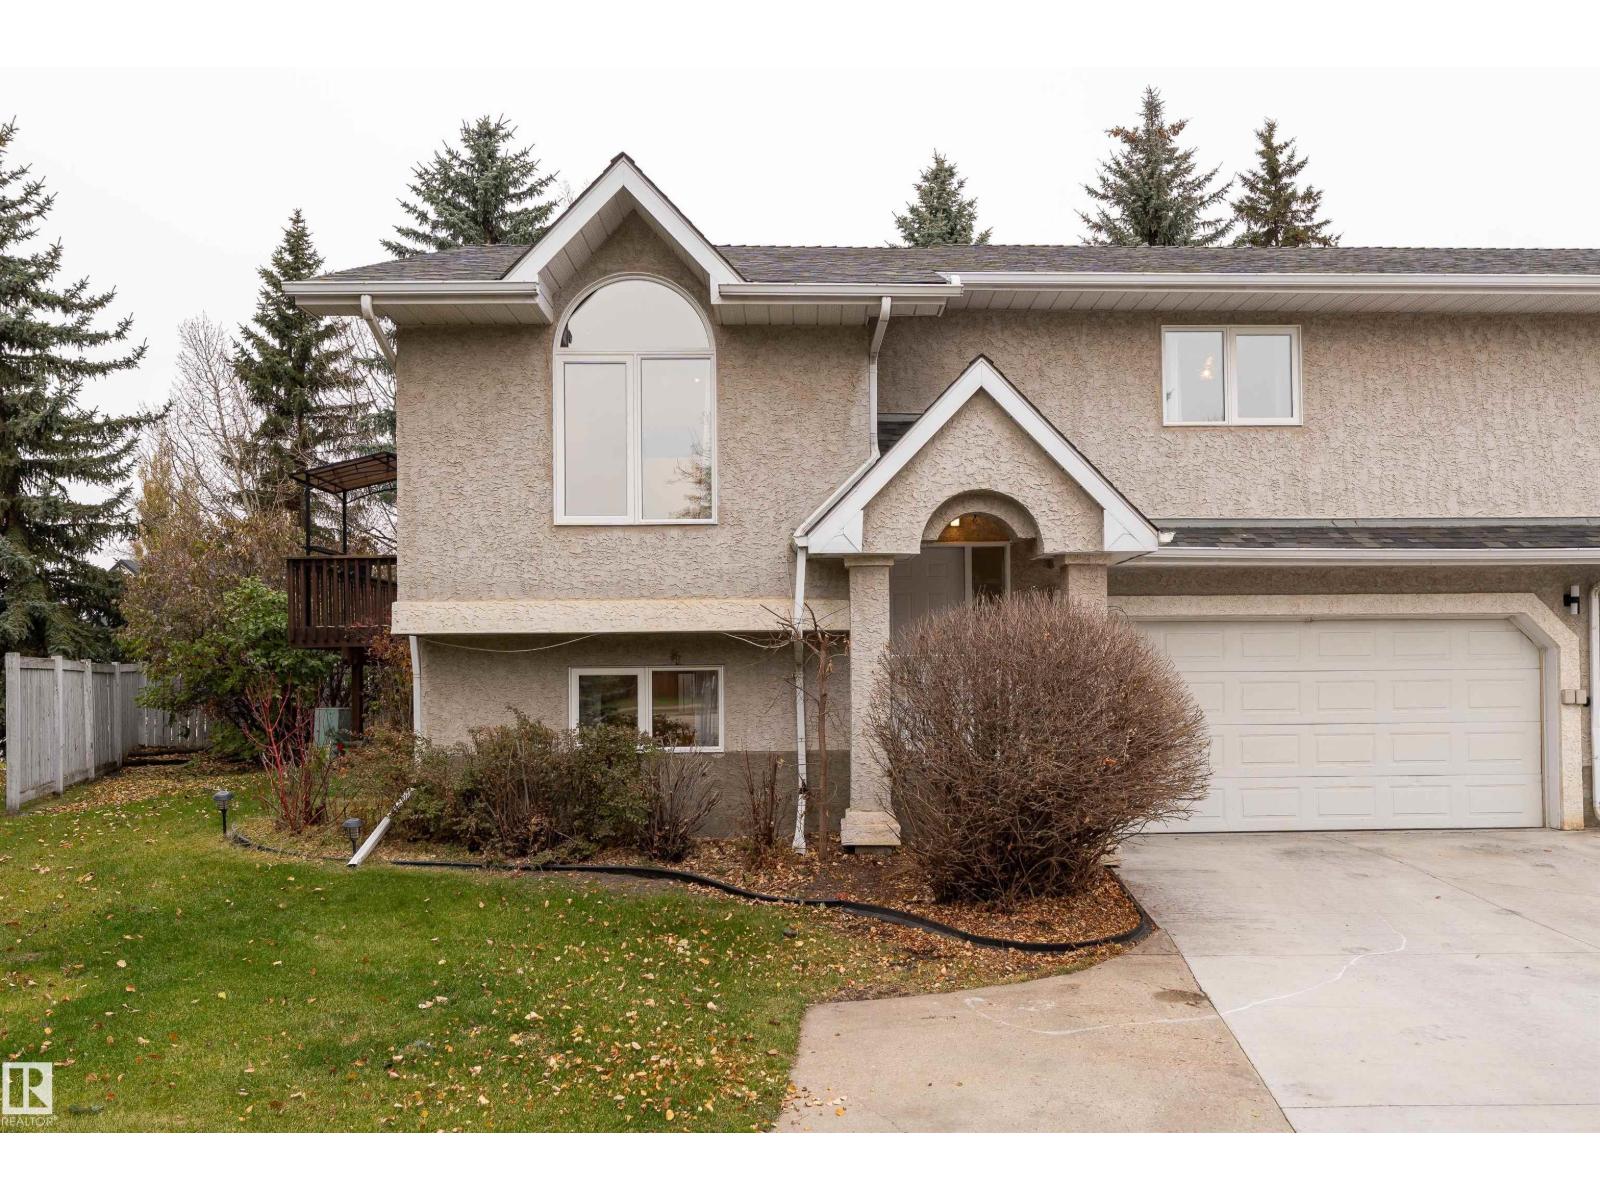
#1 15 Poirier Av
St. Albert, Alberta
A HOME WITH CHARACTER, COMFORT & ROOM TO GROW! Welcome to Poirier Place in the sought-after PINEVIEW community of St. Albert! This charming 3-LEVEL SPLIT CORNER TOWNHOUSE with 1525 Sq Ft. of LIVING SPACE features 3 BEDROOMS, 2 BATHROOMS, a FULLY FINISHED BASEMENT (RENOVATED IN 2025), and a DOUBLE ATTACHED GARAGE. Soaring VAULTED CEILINGS and a cozy CORNER GAS FIREPLACE in basement creates a warm, inviting atmosphere. Recent upgrades include BRAND NEW WINDOWS & DOORS(2026), NEW QUARTZ COUNTERTOPS(2026), FRESH PAINT THROUGHOUT, NEW LVP & CARPET UPSTAIRS, BASEMENT RENOVATIONS(2025) plus a NEWER FURNACE & HOT WATER TANK. Step outside to your PRIVATE WRAPAROUND DECK, perfect for relaxing or entertaining, overlooking a LANDSCAPED CORNER LOT surrounded by MATURE TREES. Enjoy the convenience of SCHOOLS, PLAYGROUNDS, SHOPPING & PUBLIC TRANSIT nearby. A fantastic opportunity to enjoy stylish updates, functional living spaces, and LOW-MAINTENANCE LIVING in a desirable community. YOUR NEXT CHAPTER STARTS HERE! (id:46923)
Exp Realty
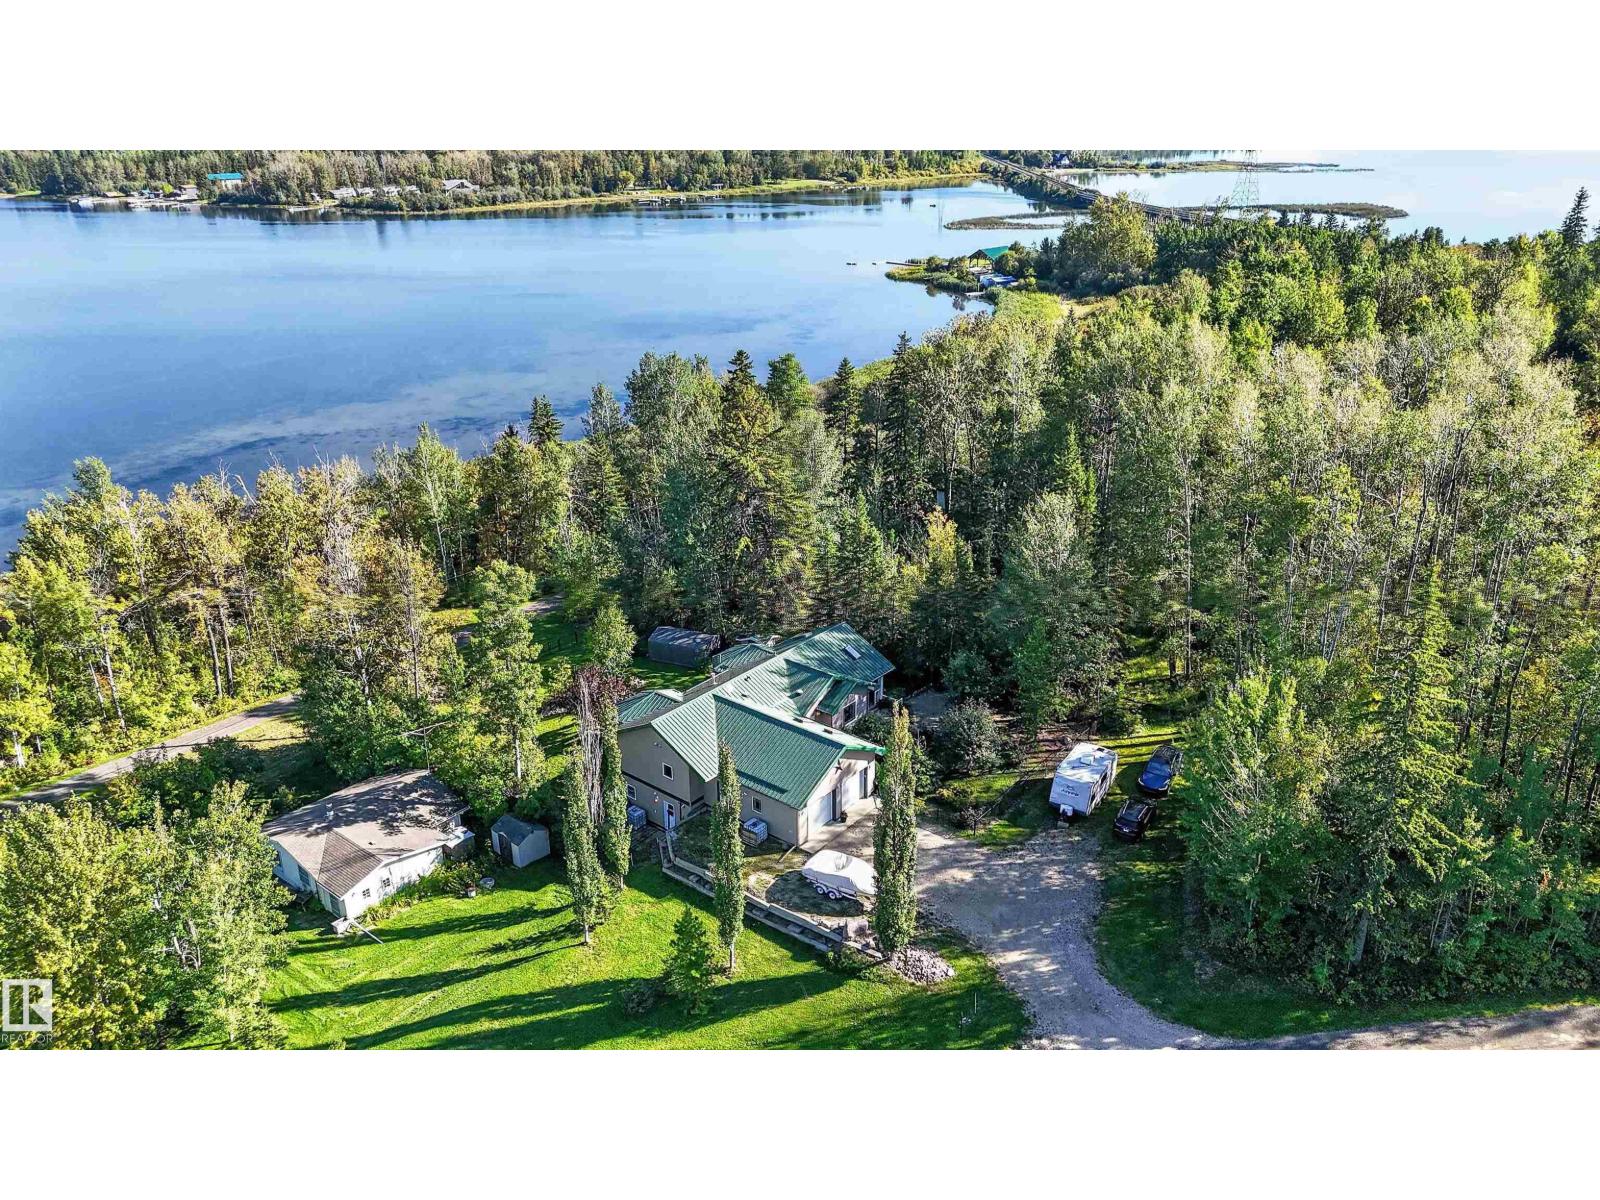
225 Bayview Dr
Rural Parkland County, Alberta
LAKEVIEW WALKOUT BUNGALOW w/ double garage (24x26, in floor heat) on 0.367 acres in GATED COMMUNITY, adjacent to Wabamun town, nestled in trees near Wabamun Lake shoreline. This 1,496sqft (+ full basement) home features vaulted ceiling, in floor heat, ICF walls, blown in insulation, triple glazed windows, hot water on demand, new boiler & upgrades throughout main. Ceiling-to-floor stone gas fireplace in the living room. Gourmet kitchen w/ new appliances, island, corner pantry & bright dining area w/ access to decks. Main floor laundry w/ utility sink & storage. Finishing off main: 1.5 baths & 2 beds including the owner’s suite w/ walk-in closet, laundry access & lux 4-pc ensuite w/ corner soaker. Basement: 3rd bedroom, 3-pc bath, large family room & flex room w/ patio access. Outside: 2 decks w/ gorgeous lake views, patio w/ hot tub, under deck storage, 2 firepit areas, boat shed, no maintenance roof. Professionally landscaped, tranquil tree-lined lot w/ no neighbours on each side; fenced & 3-way gated. (id:46923)
Royal LePage Noralta Real Estate
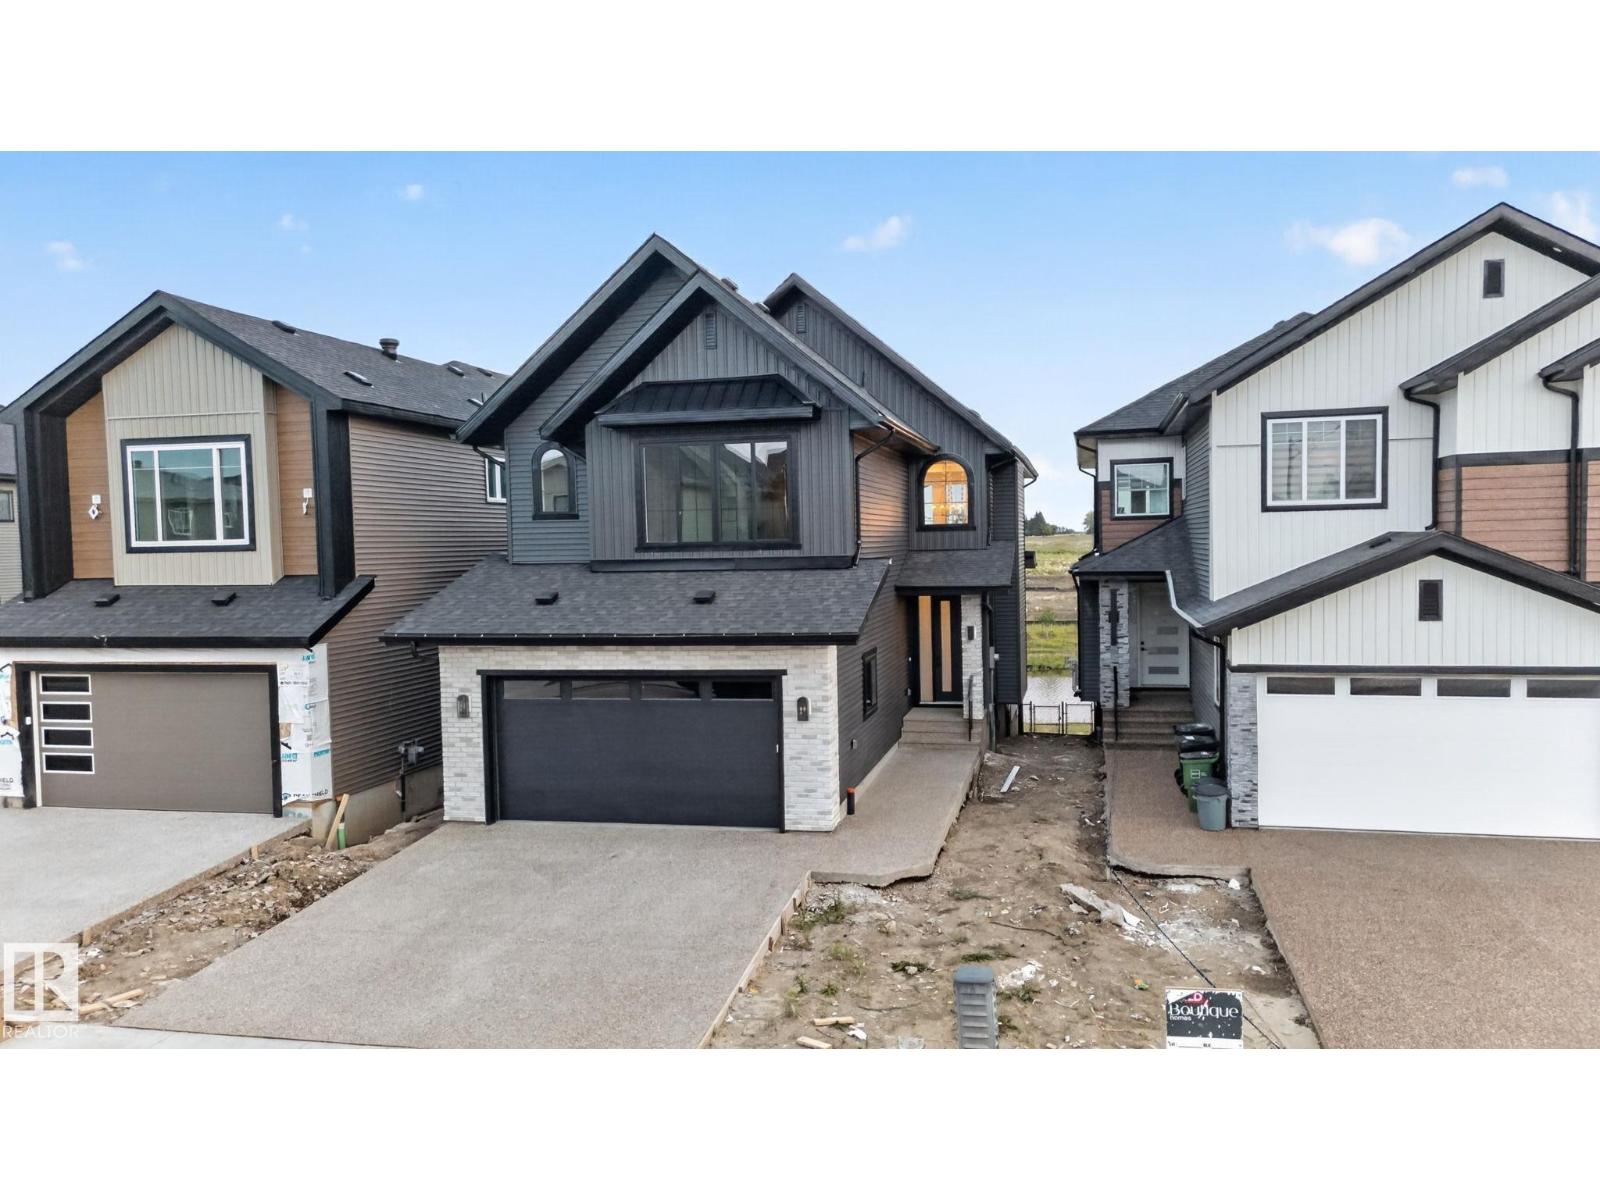
8791 Mayday Lane SW
Edmonton, Alberta
Welcome to this stunning Single family walkout home situated in the desirable Orchards community. This thoughtfully designed home offers four bedrooms, each with its own ensuite bathroom, providing comfort and privacy. The main floor features a spacious bedroom and a full bathroom, along with an exclusively designed glass den perfect for a home office, library, or elegant high tea space. Enjoy a upgraded extended kitchen with an additional spice kitchen, spacious living room with an open to above concept, and breathtaking pond views. Step outside to the full deck and enjoy the peaceful and scenic surroundings. The upper level offers a bonus room, walk-in laundry, and three generously sized primary bedrooms with attached bathrooms. Large windows throughout the home bring in an abundance of natural light. Additional features include built-in speakers, premium lighting and plumbing fixtures, and high quality finishes throughout. Motorized curtains and blinds are included in select areas of the property. (id:46923)
RE/MAX Excellence
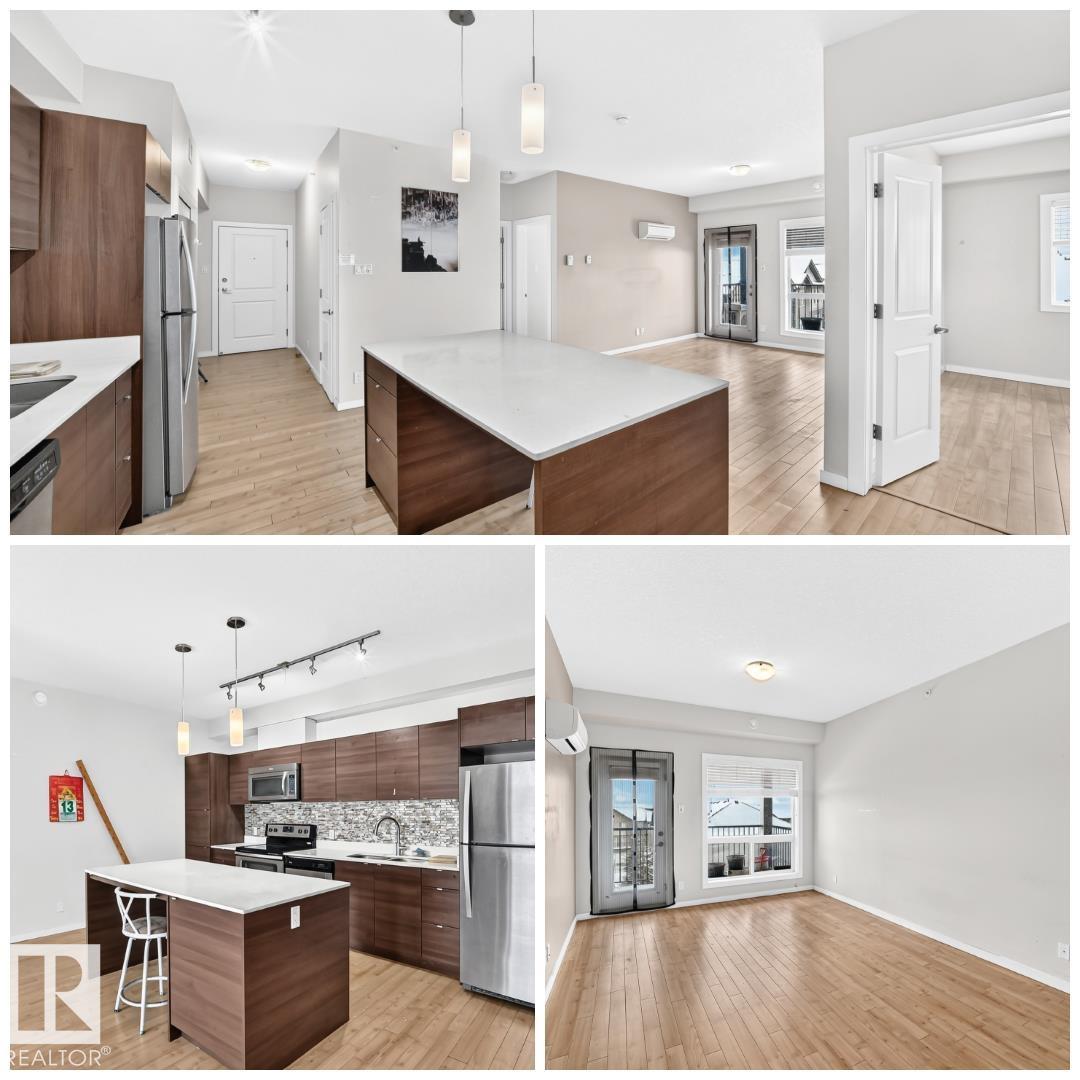
#403 9519 160 Av NW
Edmonton, Alberta
SOMETIMES GOOD THINGS COME IN 2s! Take this TOP FLOOR CORNER UNIT, for example. This unit is LOADED with luxurious features & comes with 2 BEDROOMS, 2 FULL BATHROOMS & 2 PARKING SPOTS! Upon entering, you will appreciate the modern open layout w/ timeless design choices, including a Euro-style kitchen w/ stainless steel appliances, granite & full backsplash. Enjoy the luxurious of IN-SUITE LAUNDRY & a primary w/ full bathroom & HUGE walk-through closet! Whether you're buying to live with a roommate, a couple, an investor or a downsizer, you'll love living here. Stay comfortable all year w/ A/C! Keep your car warm with HEATED UNDERGROUND PARKING. No need to rent a second parking stall, this unit also comes with a titled above-ground parking stall. You don't really even need to use your vehicle here either. You're just a short walk to TRANSIT, SHOPPING, PARKS, RECREATION & MORE! Enjoy easy access to downtown, The Henday & CFB Edmonton. Get settled right away with IMMEDIATE POSSESSION OFFERED! (id:46923)
RE/MAX River City
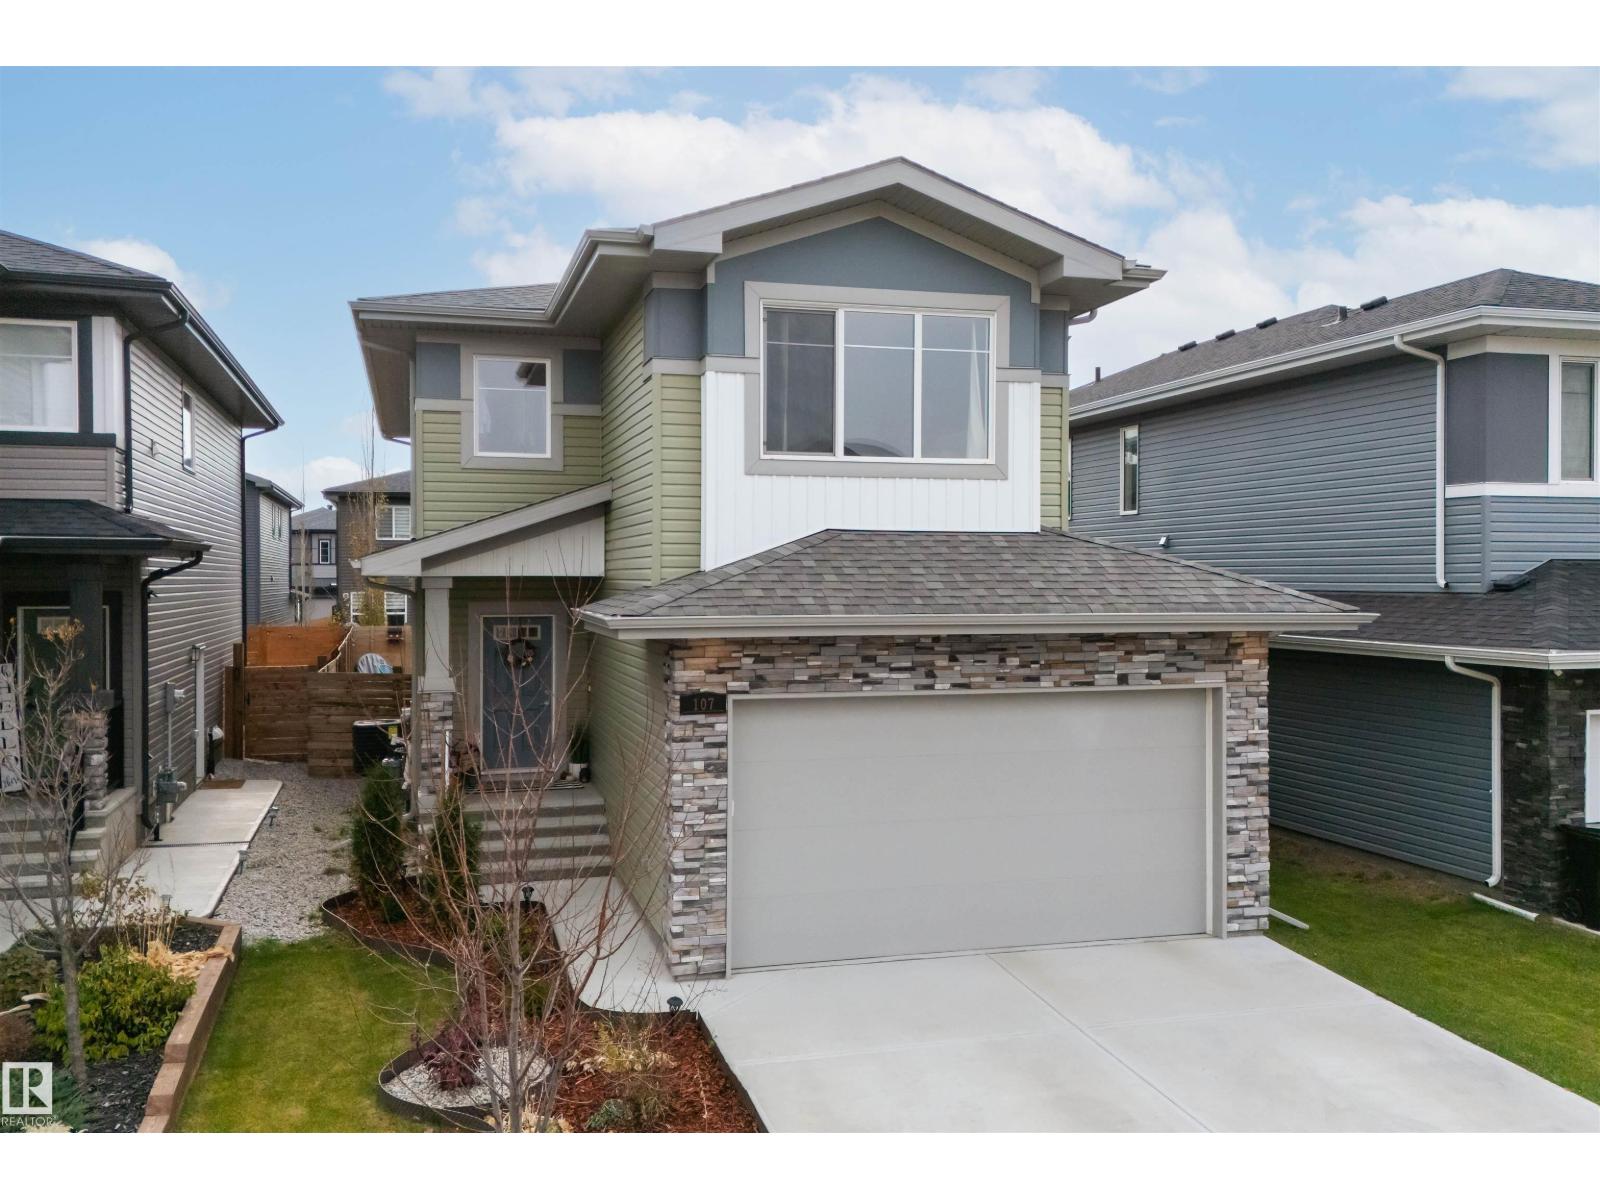
107 Kingsbury Ci
Spruce Grove, Alberta
Welcome to this beautifully maintained, truly move in ready home with room to grow. It is 1,809.09 sq. ft. Comfort, style, and thoughtful finishing touches really come together here. Offering 3 spacious bedrooms, 2.5 bathrooms, and a bright, open-concept layout, this home is designed for both everyday living and effortless entertaining. The heart of the home features a beautiful bright kitchen that flows seamlessly into the spacious dining and living areas, creating the perfect space to gather with family and friends. Step outside to your beautifully developed backyard, an incredible extension of your living space and the ideal setting for summer BBQs and relaxing evenings. Upstairs, you'll find all three bedrooms, convenient upper-level laundry, and a beautiful primary retreat complete with a luxurious 5-piece ensuite. The attention to detail continues into the insulated garage, finished with durable epoxy paint and a gas line for potential to add a heater. A home you'll be proud to call your own! (id:46923)
The Agency North Central Alberta
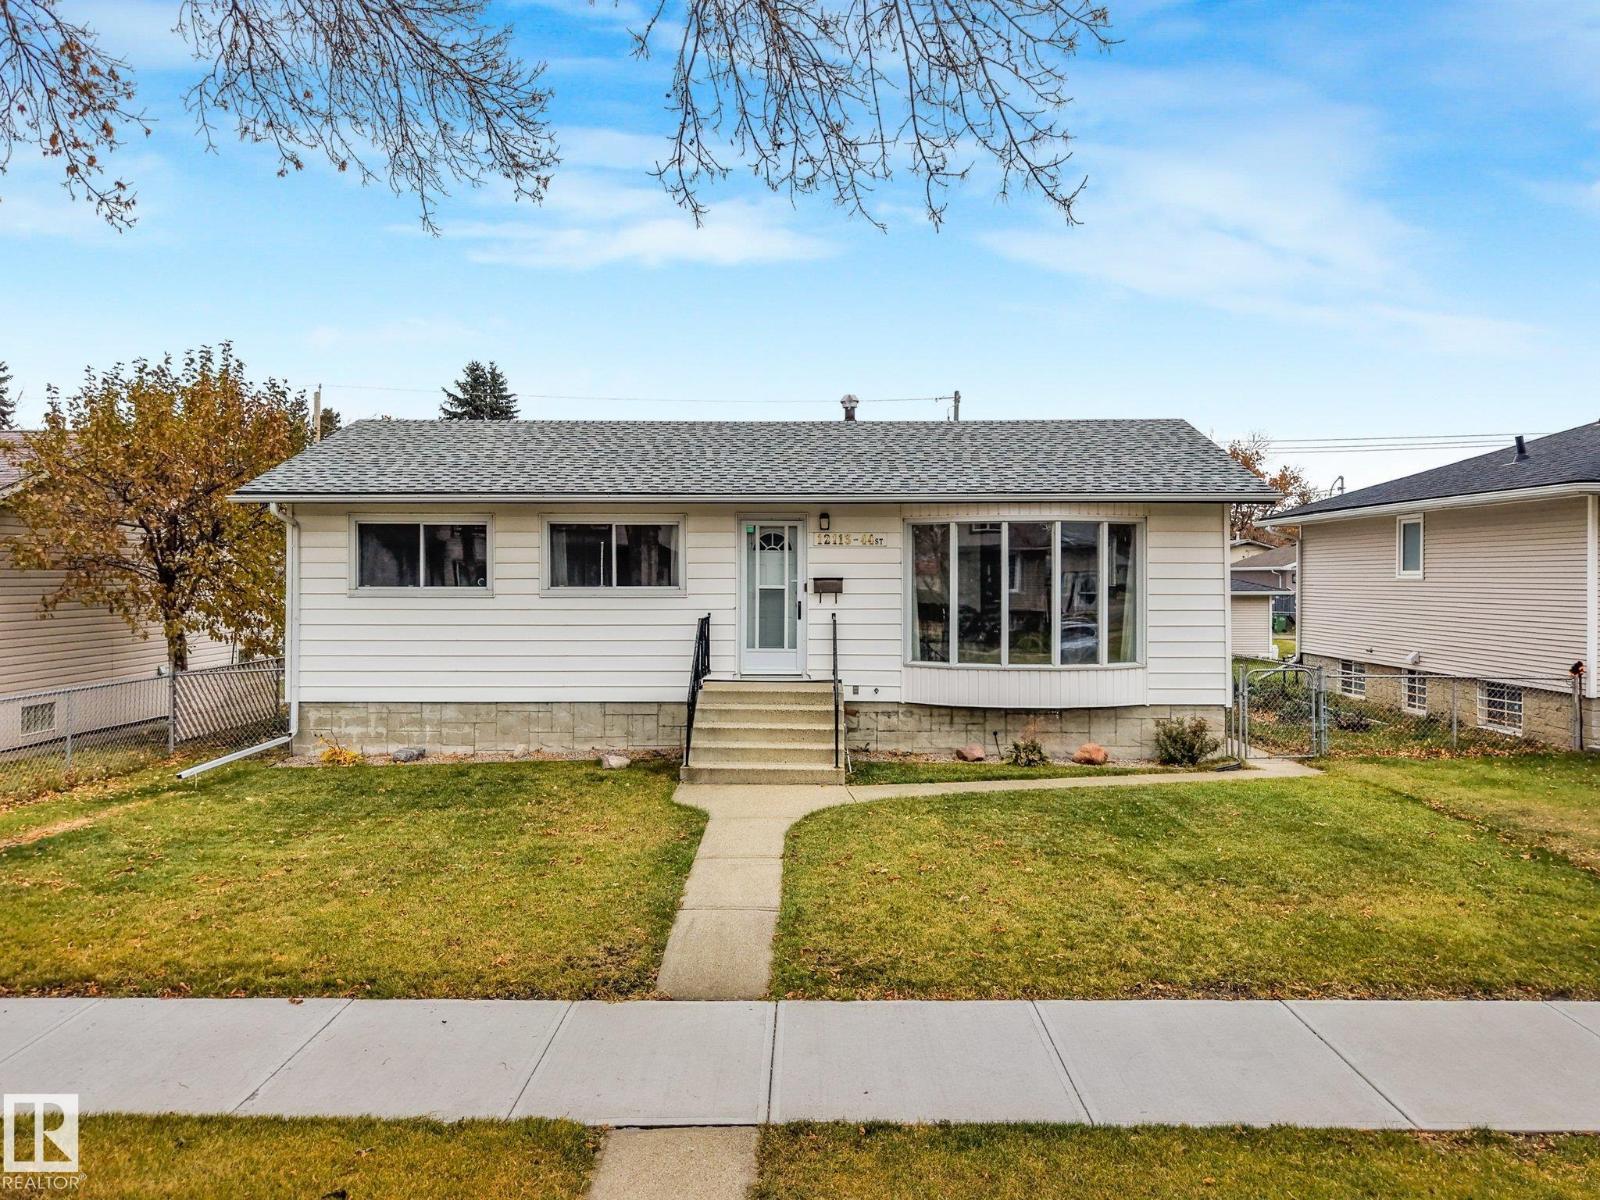
12113 44 St NW
Edmonton, Alberta
Fantastic Opportunity in Beacon Heights for Families or Investors! This well maintained original owner bungalow has plenty to offer including 3+2 bedrooms, 2 full baths, A/C & Your Dream Garage, built in 1986! The main floor features a generous living room with bay window, formal dining space, kitchen with oak cabinets, tiled countertops and breakfast nook, three good sized bedrooms and main bathroom. The basement is finished with two additional bedrooms, large central family room, 3pc bathroom and mechanical/storage room. Nicely landscaped w/ concrete patio, storage shed, gardening plot & flower beds. The detached garage is a Massive 23' x 30' perfect for the multiple vehicles/toys and the handyman! Notable features include; 50'x124' lot, Newer roof, A/C, Air Filtration System, 100amp panel, troughs, facia & soffits plus a separate entrance! Steps from the Beacon Heights Elementary school & playground, kids can walk to school! Quick access to the Yellowhead, River Valley & Downtown. Don't Miss Out! (id:46923)
Century 21 Masters
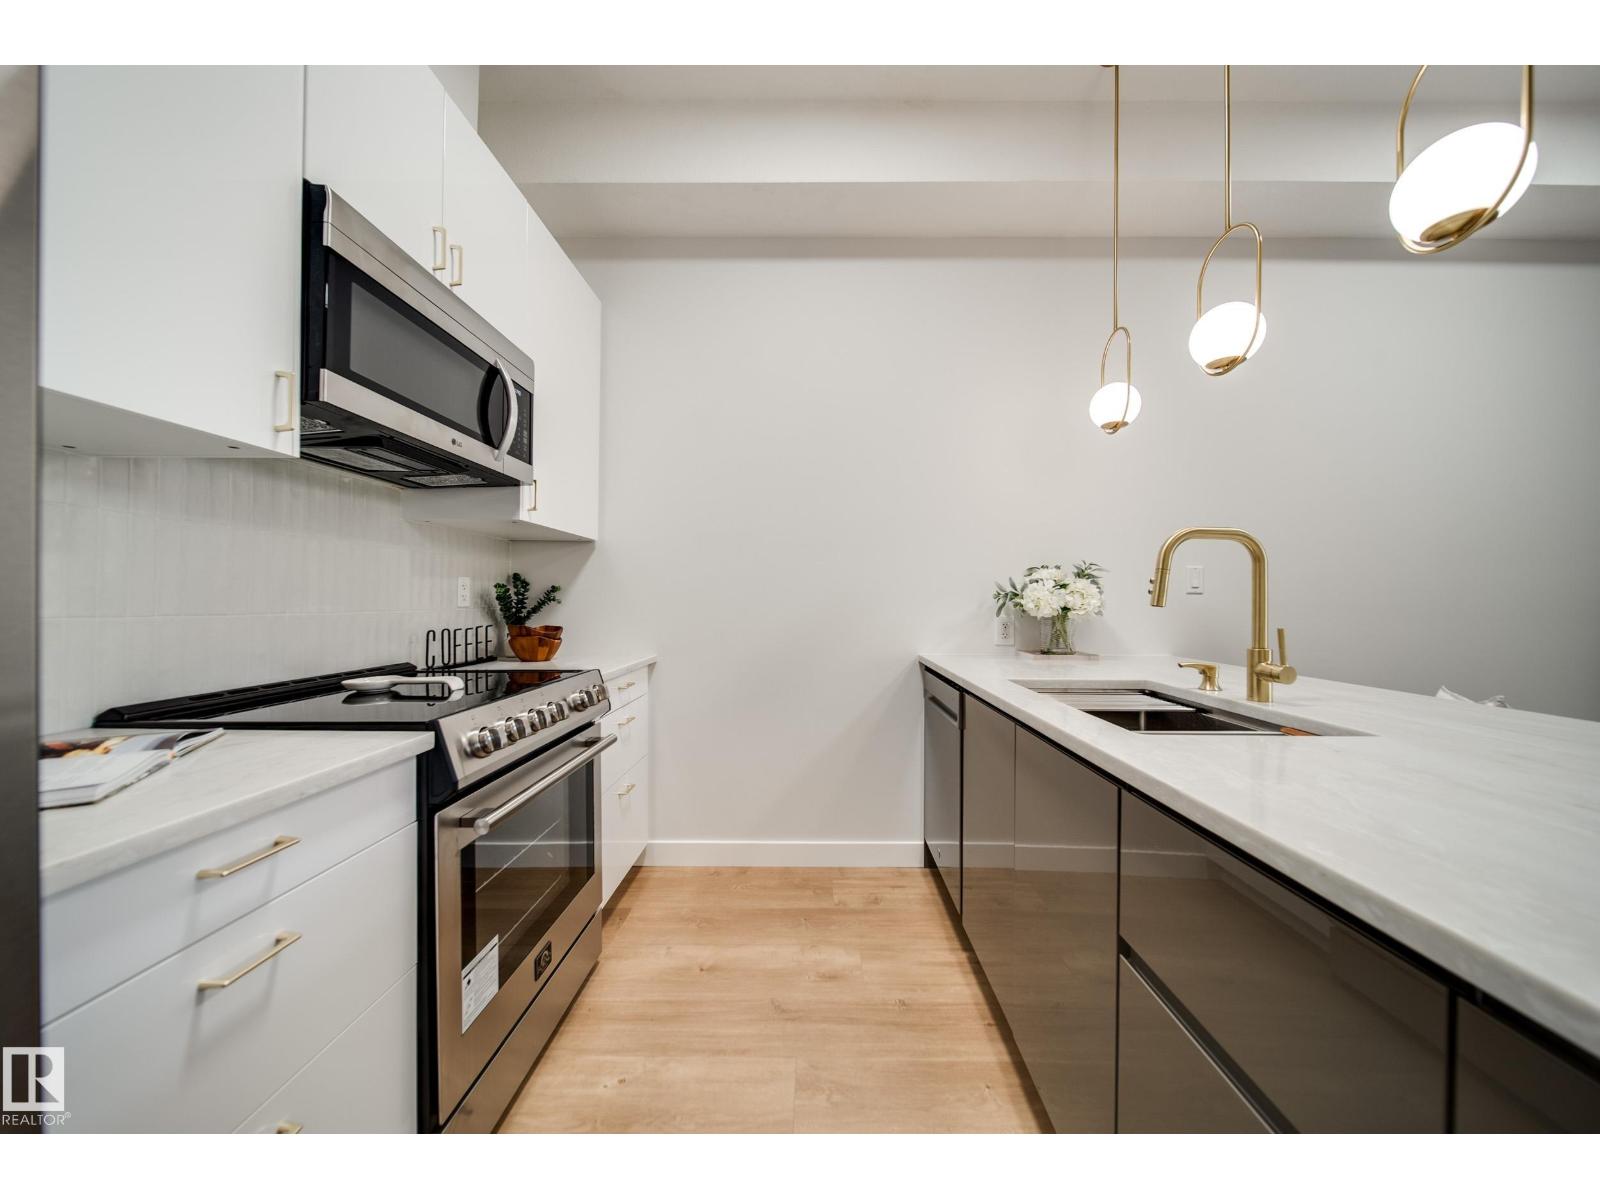
#228 10531 117 St NW
Edmonton, Alberta
Luxurious living awaits in this FULLY RENOVATED 2 bed 1 bath condo w/HIGH-END finishes in an unbeatable location. Greeted by 10' CEILINGS & an OPEN CONCEPT layout anchored by a stunning BRAND NEW kitchen w/S.S appliances, elegant fixtures, QUARTZ counters, sleek 2 TONE cabinetry & additional built-in storage, offering ample prep space for everyday living & entertaining. Find 2 generously sized beds incld. the grand primary w/LARGE WIC, + a spacious 4pc bath designed as a SPA-LIKE RETREAT w/deep SOAKER TUB & tiled shower. Enjoy newer HWT, all new LUXURY VINYL PLANK flooring, baseboards, trim, stylish light fixtures & fresh paint. Unwind on your private WEST-FACING BALCONY w/natural gas line for BBQ. Enjoy IN-SUITE LAUNDRY + a titled HEATED UNDERGROUND parking stall w/storage cage, + plenty of visitor parking. Steps to Unity Square, transit & cafes,& minutes to MacEwan University, Brewery & ICE Districts & everything DOWNTOWN! Located in a secure GATED, well maintained, pet friendly complex. Call this home! (id:46923)
Maxwell Polaris
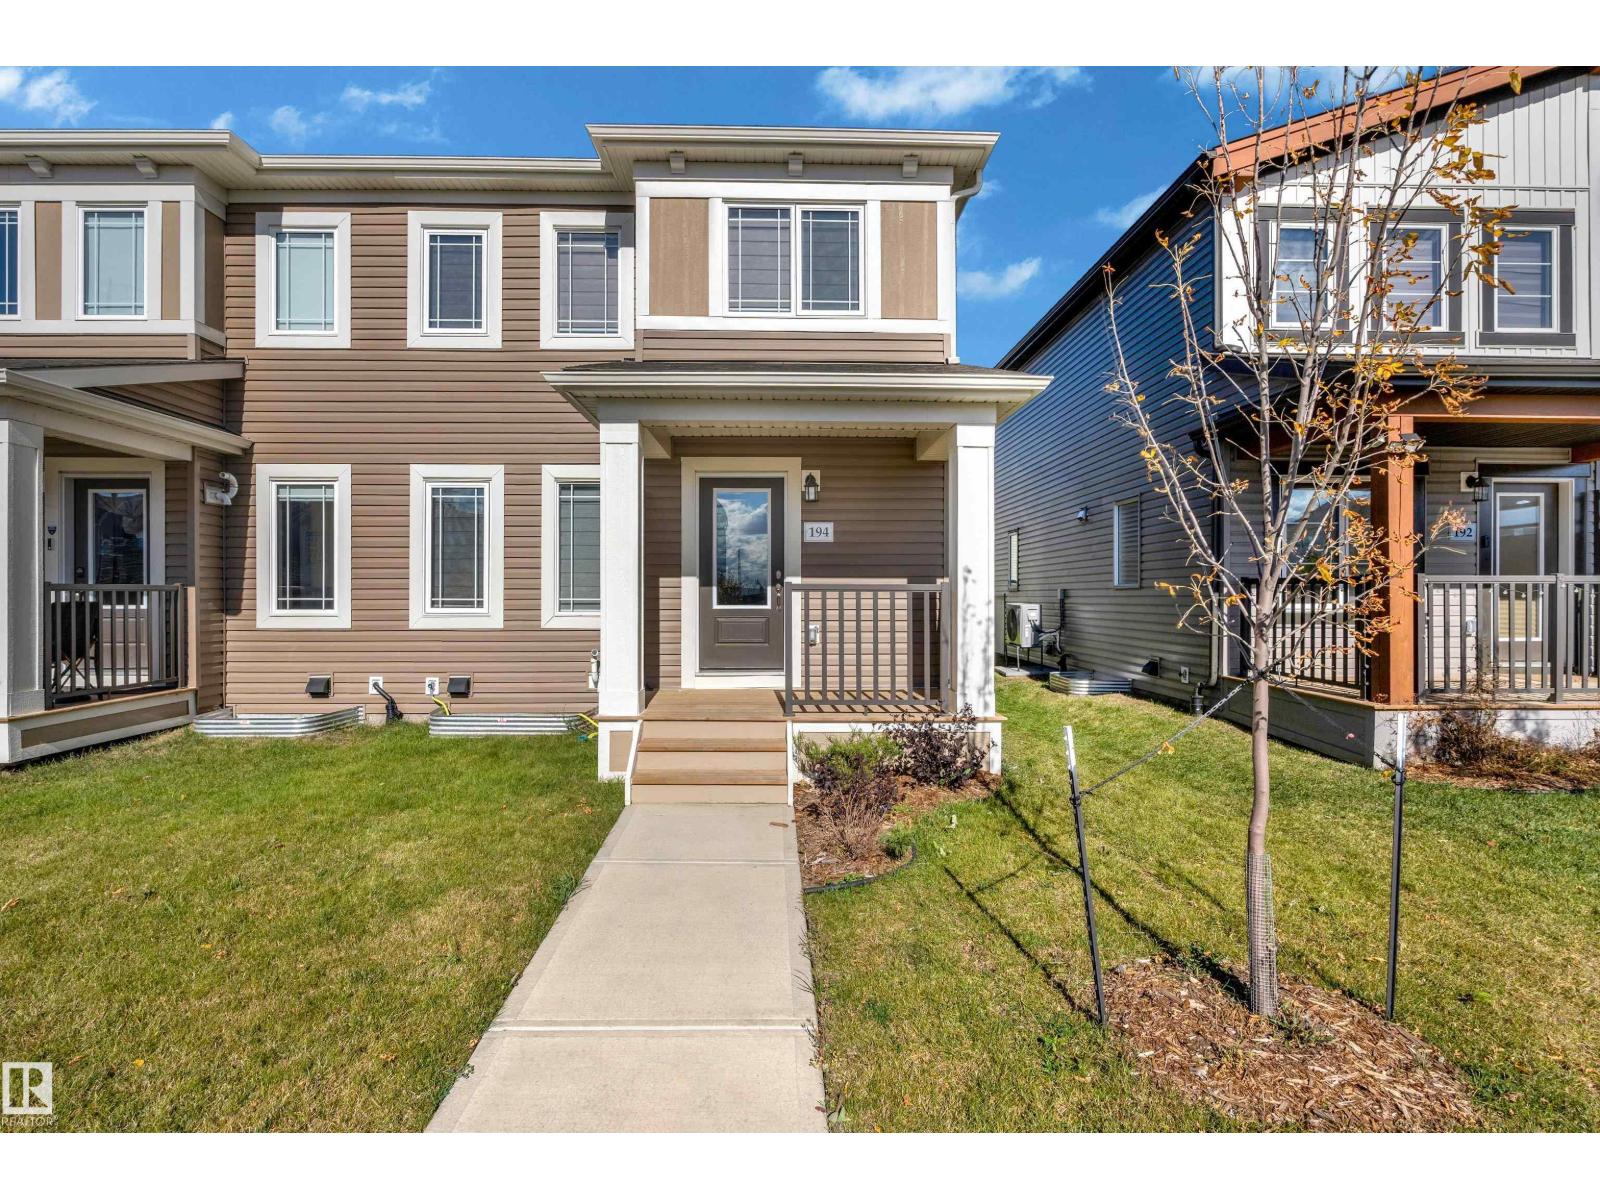
194 Sunwapta Way NW NW
Edmonton, Alberta
NO CONDO FEES | BASEMENT WITH SEPARATE ENTRANCE | ATTACHED DOUBLE-CAR GARAGE | ROOFTOP SOLAR PANELS | PRIVATE BALCONY | NO DIRECT NEIGHBOURS AT FRONT OR BACK | PROPOSED SCHOOL JUST STEPS AWAY | QUICK POSSESSION! Welcome to this beautiful open-concept home offering modern living and excellent functionality. The main floor features an open-concept kitchen and living room, a convenient half bathroom, a mudroom and an attached double-car garage. The second floor offers a spacious family room, 3 bedrooms and 2 full bathrooms. The primary bedroom features a private balcony, providing a great space to relax and enjoy the outdoors. The basement features a separate entrance, offering excellent potential for future development. Rooftop solar panels add an energy-efficient feature to the home. Enjoy the added privacy of no direct neighbours at the front or back. A proposed school is planned just steps behind the property, offering added convenience for families. Quick possession available! (id:46923)
Exp Realty
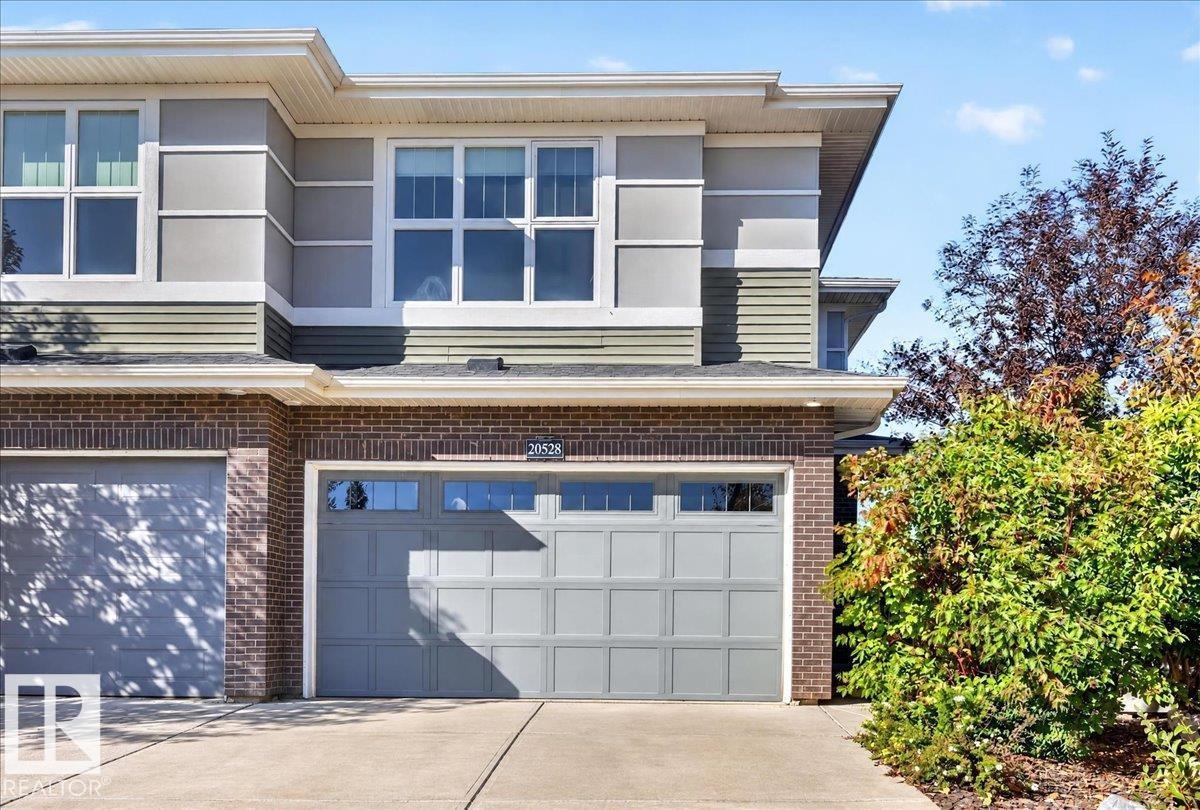
20528 128 Av NW
Edmonton, Alberta
Welcome Home! Tucked away on a quiet cul-de-sac, this exceptional home sits on a massive pie-shaped lot backing directly onto a walking path and green space, offering the perfect blend of privacy and outdoor living. Step inside to a bright, modern open-concept layout where the stylish kitchen flows seamlessly into the dining and living areas, with direct access to the expansive deck, ideal for summer barbecues, entertaining, and relaxing in the sunshine. A convenient 2-piece bath completes the main level. Upstairs, you'll find a spacious bonus room, three generous bedrooms, and two full bathrooms. The primary retreat features a walk-in closet and private ensuite, while a secondary bedroom also offers its own walk-in closet. Outside, enjoy the huge deck and incredible backyard with room to play, garden, or simply take in the peaceful green space views. A rare opportunity to own a truly standout property in one of Edmonton's most desirable communities! (id:46923)
Realty Focus
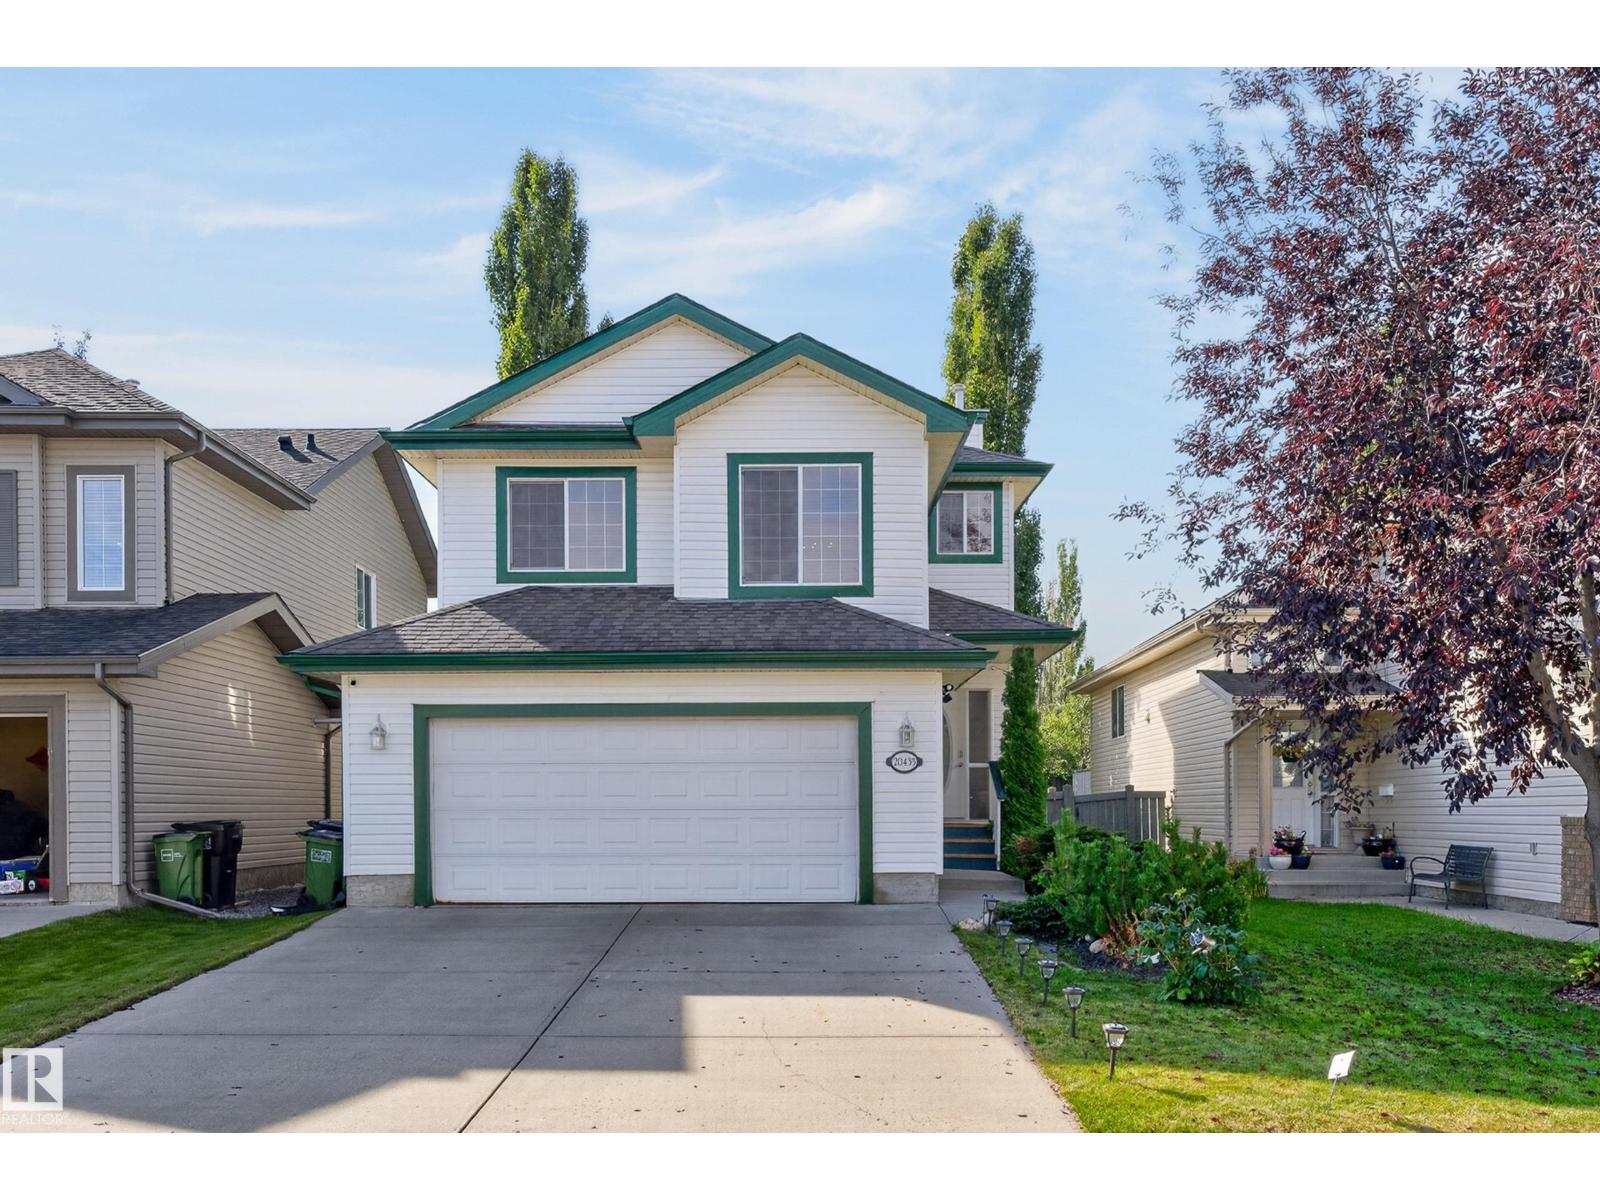
20435 56 Av NW
Edmonton, Alberta
Welcome to this beautifully maintained home in The Hamptons! The bright main floor features hardwood floors, a spacious kitchen with granite countertops, stainless steel appliances, and a walkthrough pantry. Enjoy multiple living spaces, including a cozy living room with gas fireplace, separate family room, and bupstairs bonus room. The spacious primary suite offers a private ensuite, while upper-floor laundry adds convenience. The fully finished basement features 2 additional bedrooms, a full bathroom, and a large recreation room with sprung dance floor and mirrored wall. Recent upgrades include NEW AIR CONDITIONING, hoodfan and power blinds. The oversized garage provides extra storage, while the landscaped south-facing backyard offers a deck, patio and mature trees giving tons of privacy. Located near lakes, parks, walking trails, River Cree Resort, West Edmonton Mall, Whitemud Drive, and Anthony Henday. A fantastic home offering space, comfort, and convenience! (id:46923)
2% Realty Pro
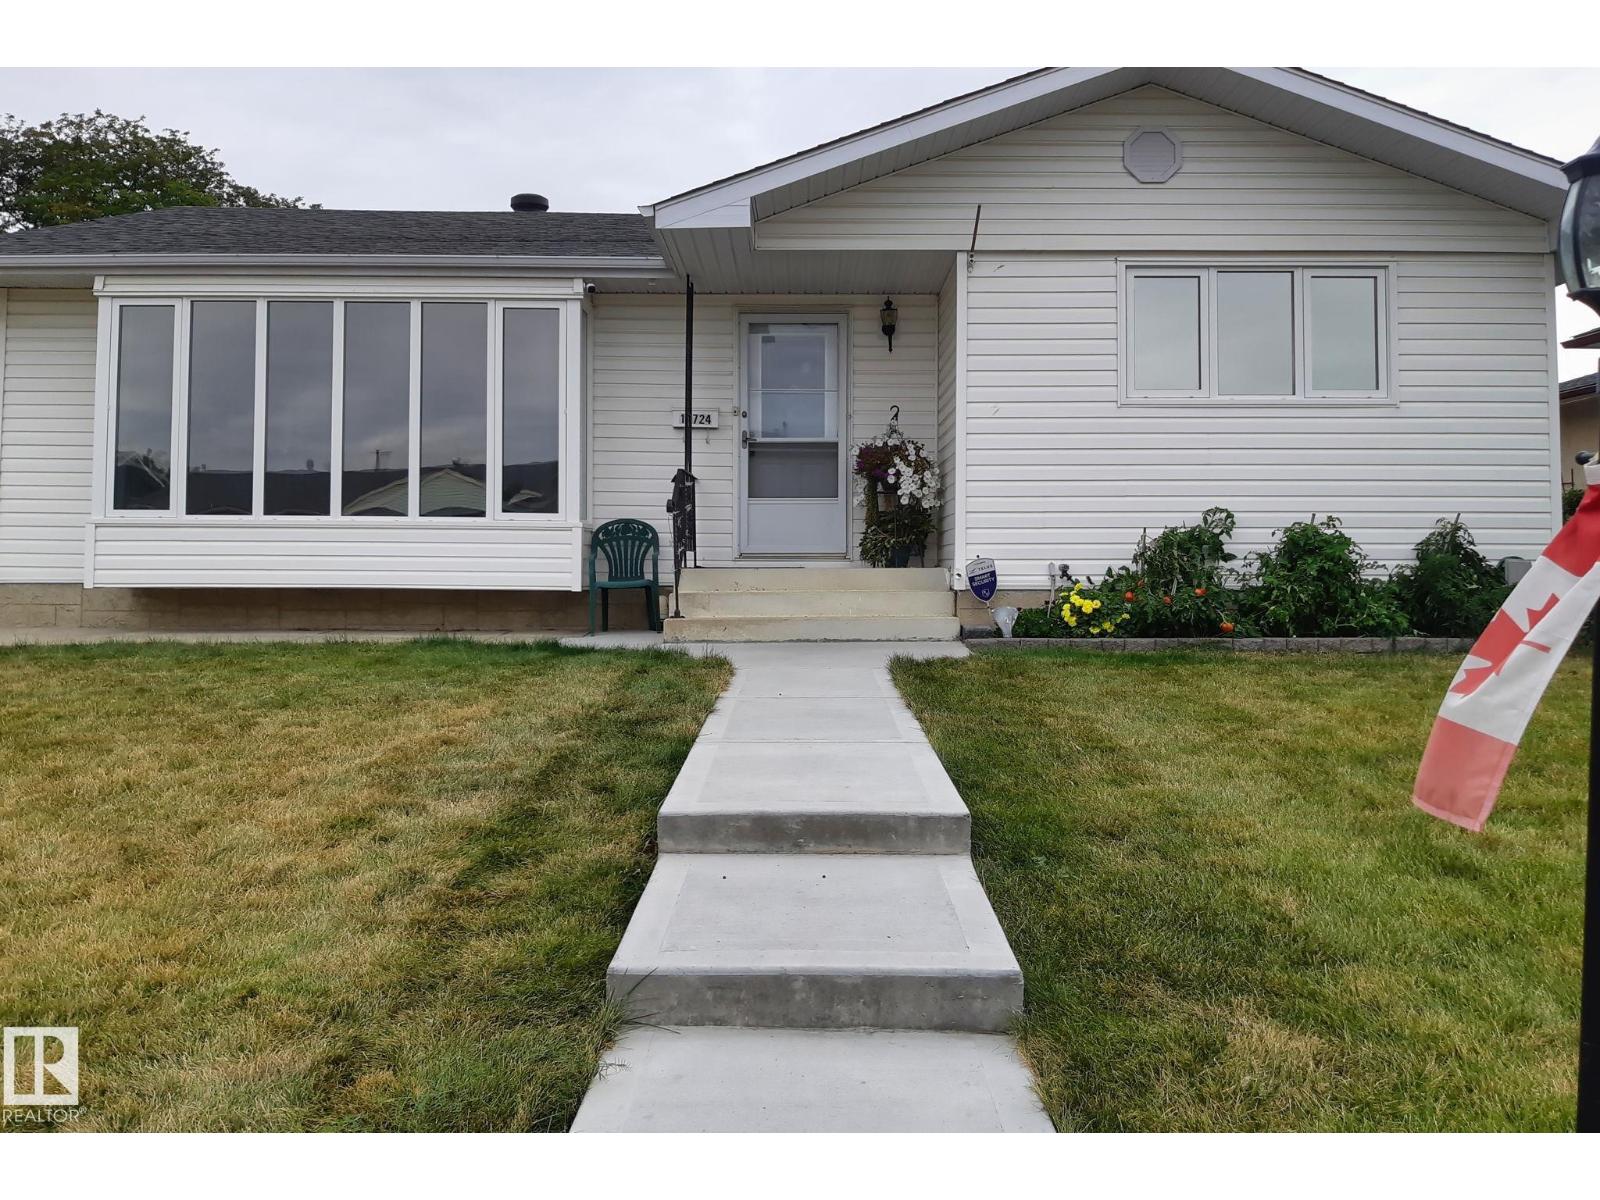
14724 73 St NW
Edmonton, Alberta
Welcome to this spacious 1,200 sq. ft. bungalow on a quiet, low-traffic street in family-friendly Kilkenny. The main floor features 3 bedrooms, including a primary bedroom with 2-piece ensuite, a full bath, bright living and dining areas, and a well-appointed kitchen. The kitchen and bathroom cabinets are custom-built solid maple with new faucets. The fully finished basement offers 2 additional bedrooms, a full bath, and a large family room—perfect for a growing family or guests. Enjoy central A/C and updates including shingles (2017), hot water tank (2025), appliances (2019), microwave (2025), and flooring (2026). The beautifully landscaped yard and oversized double detached garage provide excellent outdoor space, parking, and storage. Three elementary schools, a junior high, and a high school are within walking distance, along with Londonderry Mall, Londondale Strip Mall, and four bus stops. Well cared for and move-in ready, this home offers comfort, space, and great value in a desirable location. (id:46923)
RE/MAX Excellence
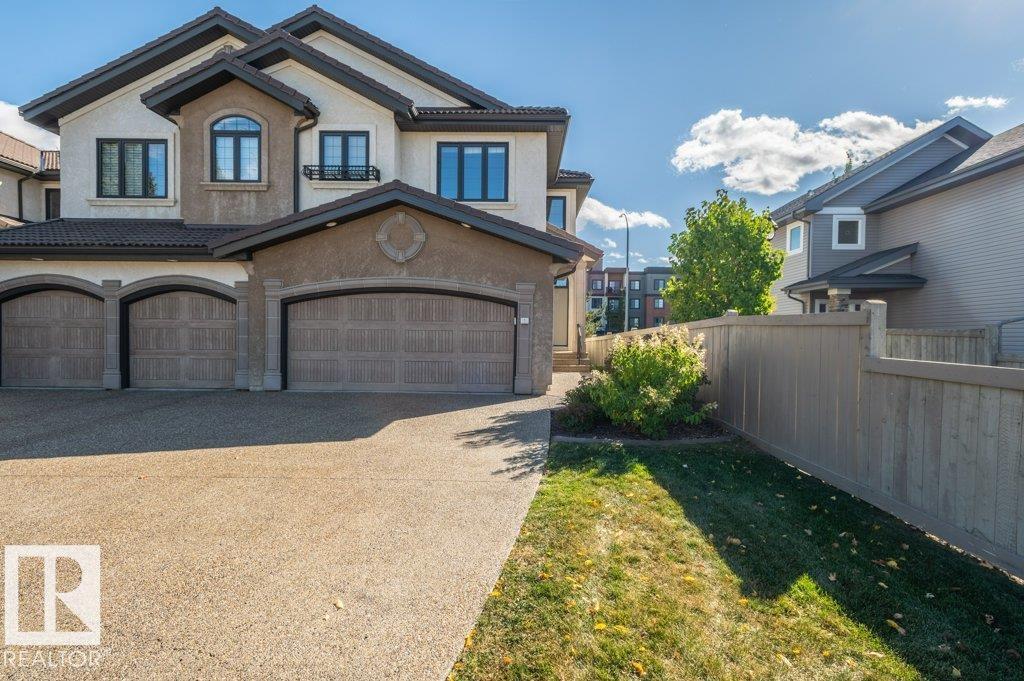
#1 1030 Connelly Wy SW
Edmonton, Alberta
Rare opportunity in Villas on the Ravine, a gated, Tuscan-inspired luxury community on Blackmud Creek! Offering high-end finishes and a maintenance-free lifestyle, this Parkwood-built home is exceptional. The open floor plan starts with the soaring entry way and large windows. The living room, with a modern gas fireplace, is open to the stunning chef's kitchen, featuring granite countertops and stainless appliances. From the dining area, French doors lead out to the south-facing deck. The primary suite offers a spa-like 5-pc ensuite and walk-in closet and the second bedroom also enjoys ensuite access. Also upstairs is a laundry room, and a bright flex space, suitable for a family room, library or workspace, opening onto a second outdoor deck. Central AC, double attached garage, with lots of additional parking on the driveway or the street. The location along Blackmud Creek makes this truly exceptional, with gorgeous walking trails steps away and lots of shopping/dining nearby. Not to be missed! (id:46923)
RE/MAX Elite
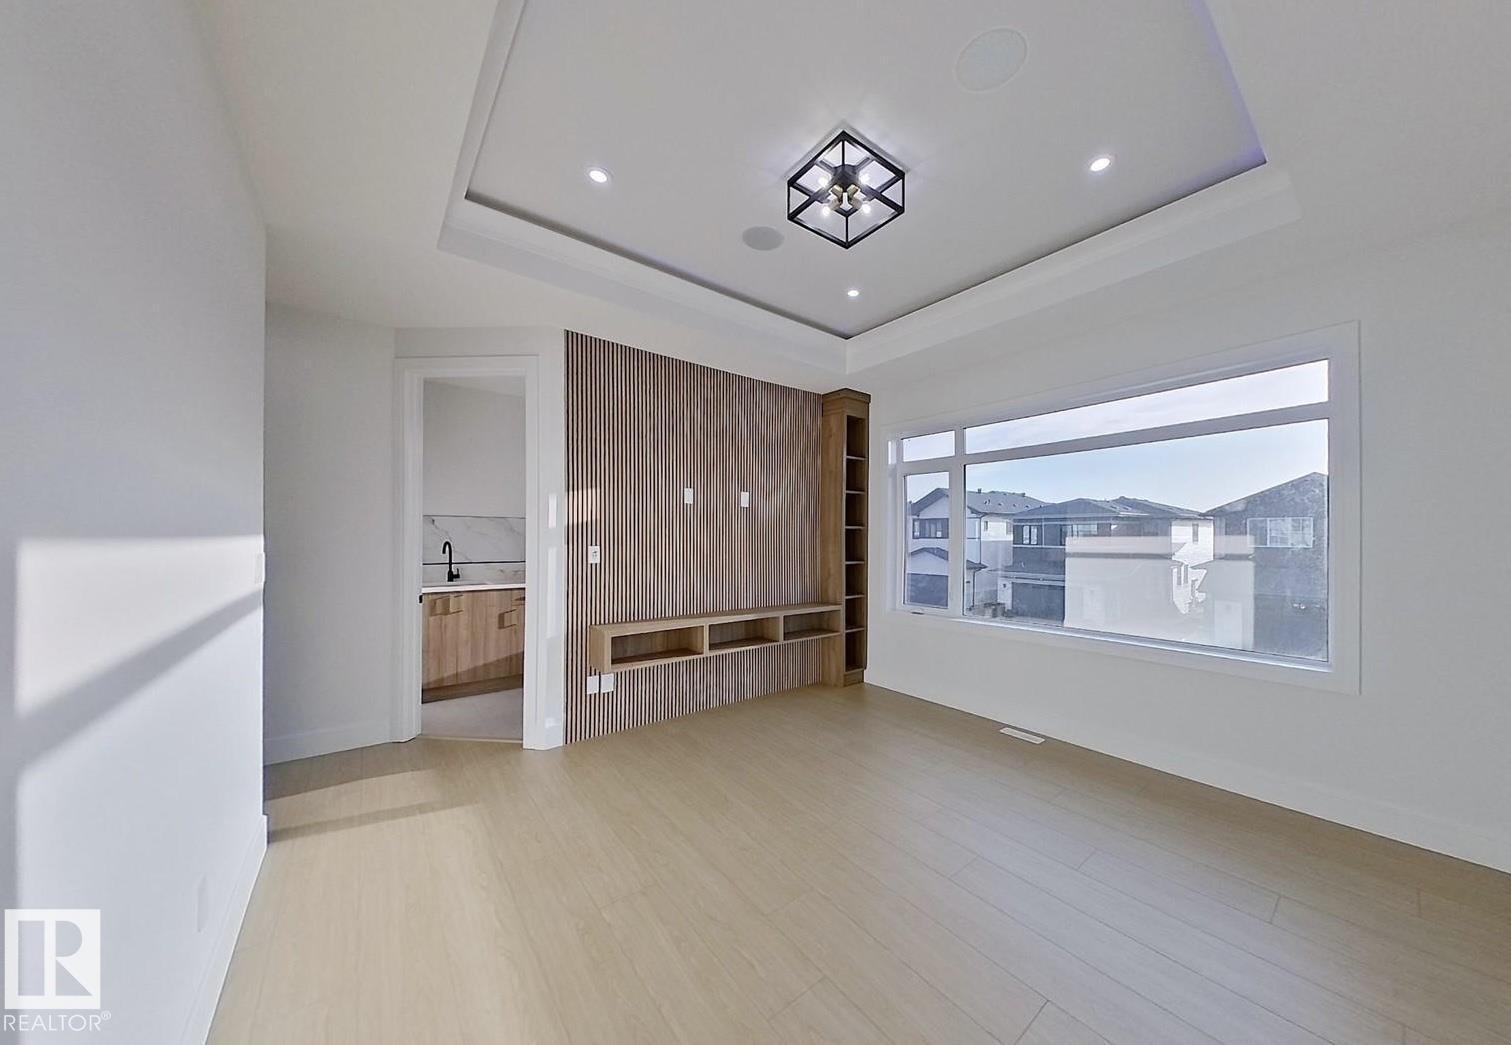
113 29a St SW
Edmonton, Alberta
Situated in the desirable community of Alces in South Edmonton, this beautifully crafted home offers an exceptional blend of space, style, and functionality. Featuring 5 bedrooms, 4.5 bathrooms, and 2,821 sqft. of living space, it is thoughtfully designed to accommodate modern family living. The main floor boasts a spacious bedroom, 1.5 bathrooms, a well-equipped spice kitchen, and a spectacular open-to-above great room that creates an impressive sense of space and natural light. Custom finishes, elegant feature walls, and quality cabinetry add sophistication throughout. Upstairs, four generously sized bedrooms, three full bathrooms, and a spacious bonus room provide plenty of room for family, guests, and relaxation. The luxurious primary suite serves as a private retreat, offering comfort & convenience. With its stylish interiors, practical layout, and desirable location, this home presents an excellent opportunity for families seeking upscale living in one of South Edmonton’s sought-after neighbourhood (id:46923)
Exp Realty
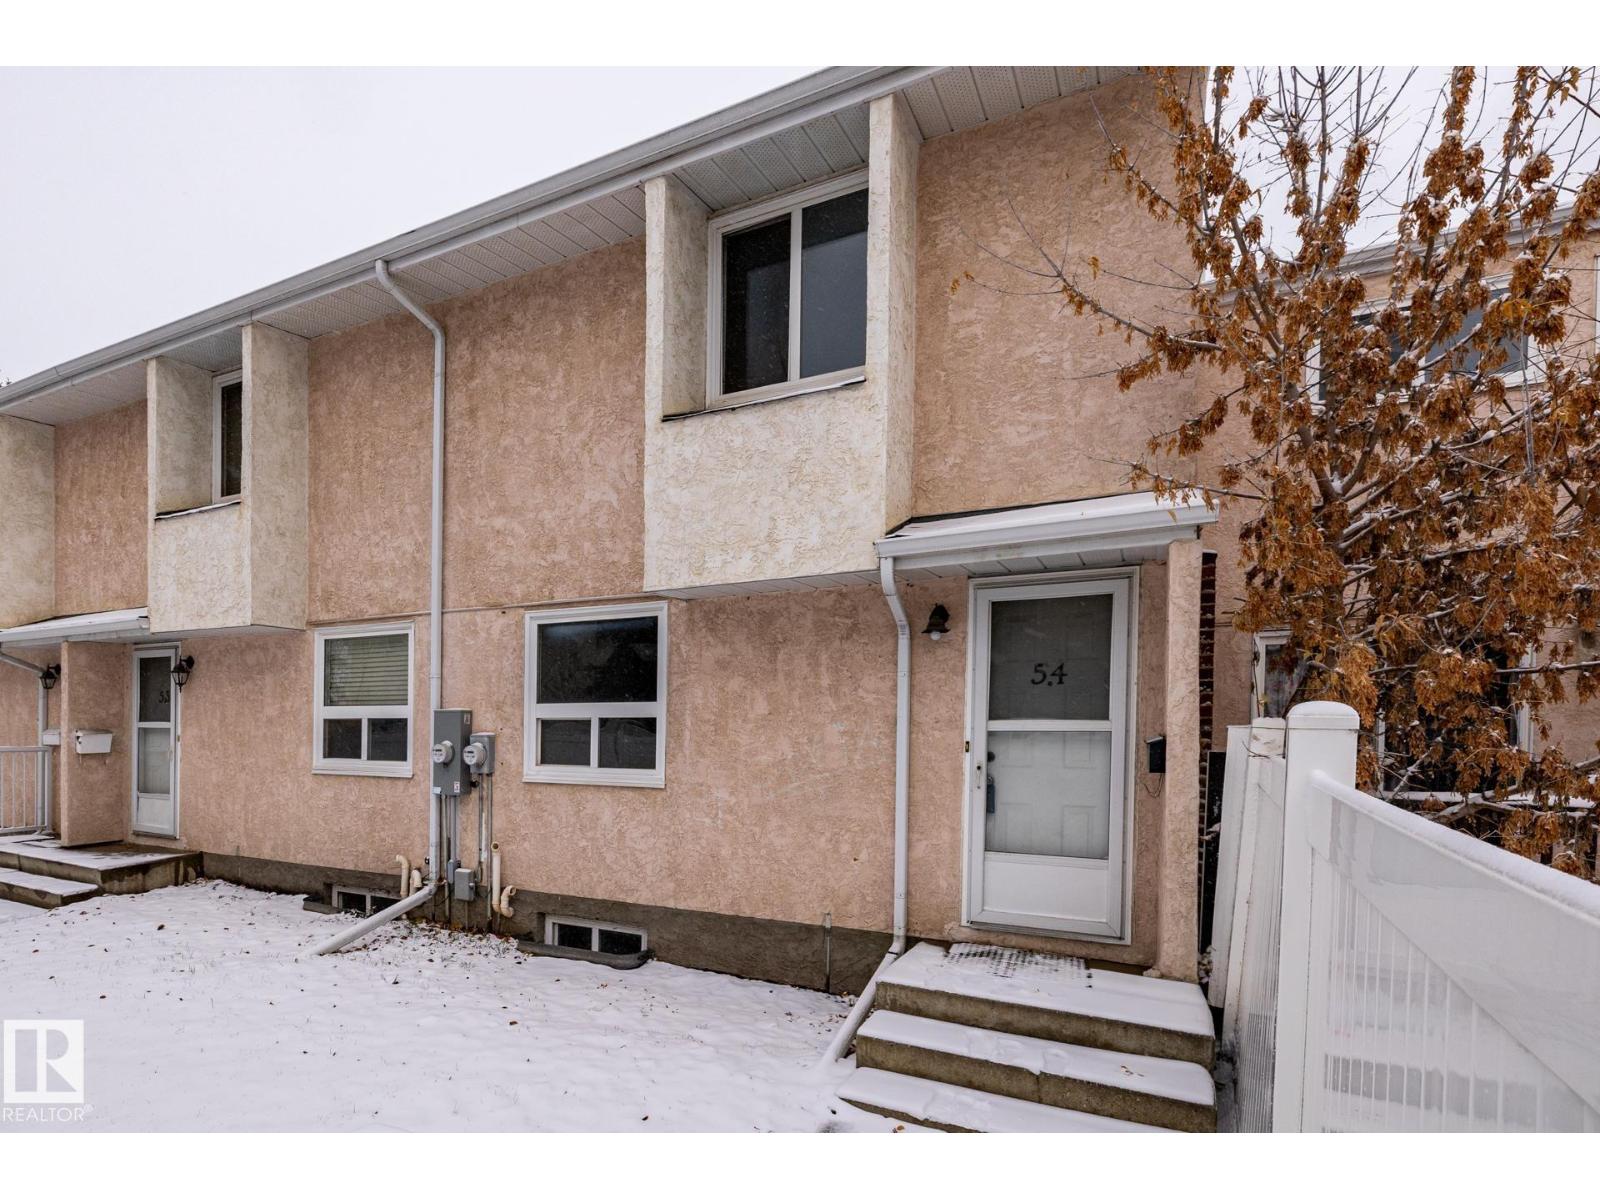
54 Lakewood Vg NW
Edmonton, Alberta
Location, Location, Location! This partially renovated townhouse is move-in ready and perfectly situated in a highly convenient neighborhood. Enjoy being within walking distance of the Mill Woods Recreation Centre and J. Percy Page High School, with Grey Nuns Hospital and Mill Woods Town Centre just minutes away. Inside, you'll find 3 spacious bedrooms upstairs, plus 2 additional bedrooms in the fully developed basement, offering exceptional flexibility for growing families, guests, a home office, or hobby spaces. The home also features 2.5 bathrooms and a convenient laundry room, making it as functional as it is comfortable. (id:46923)
RE/MAX River City
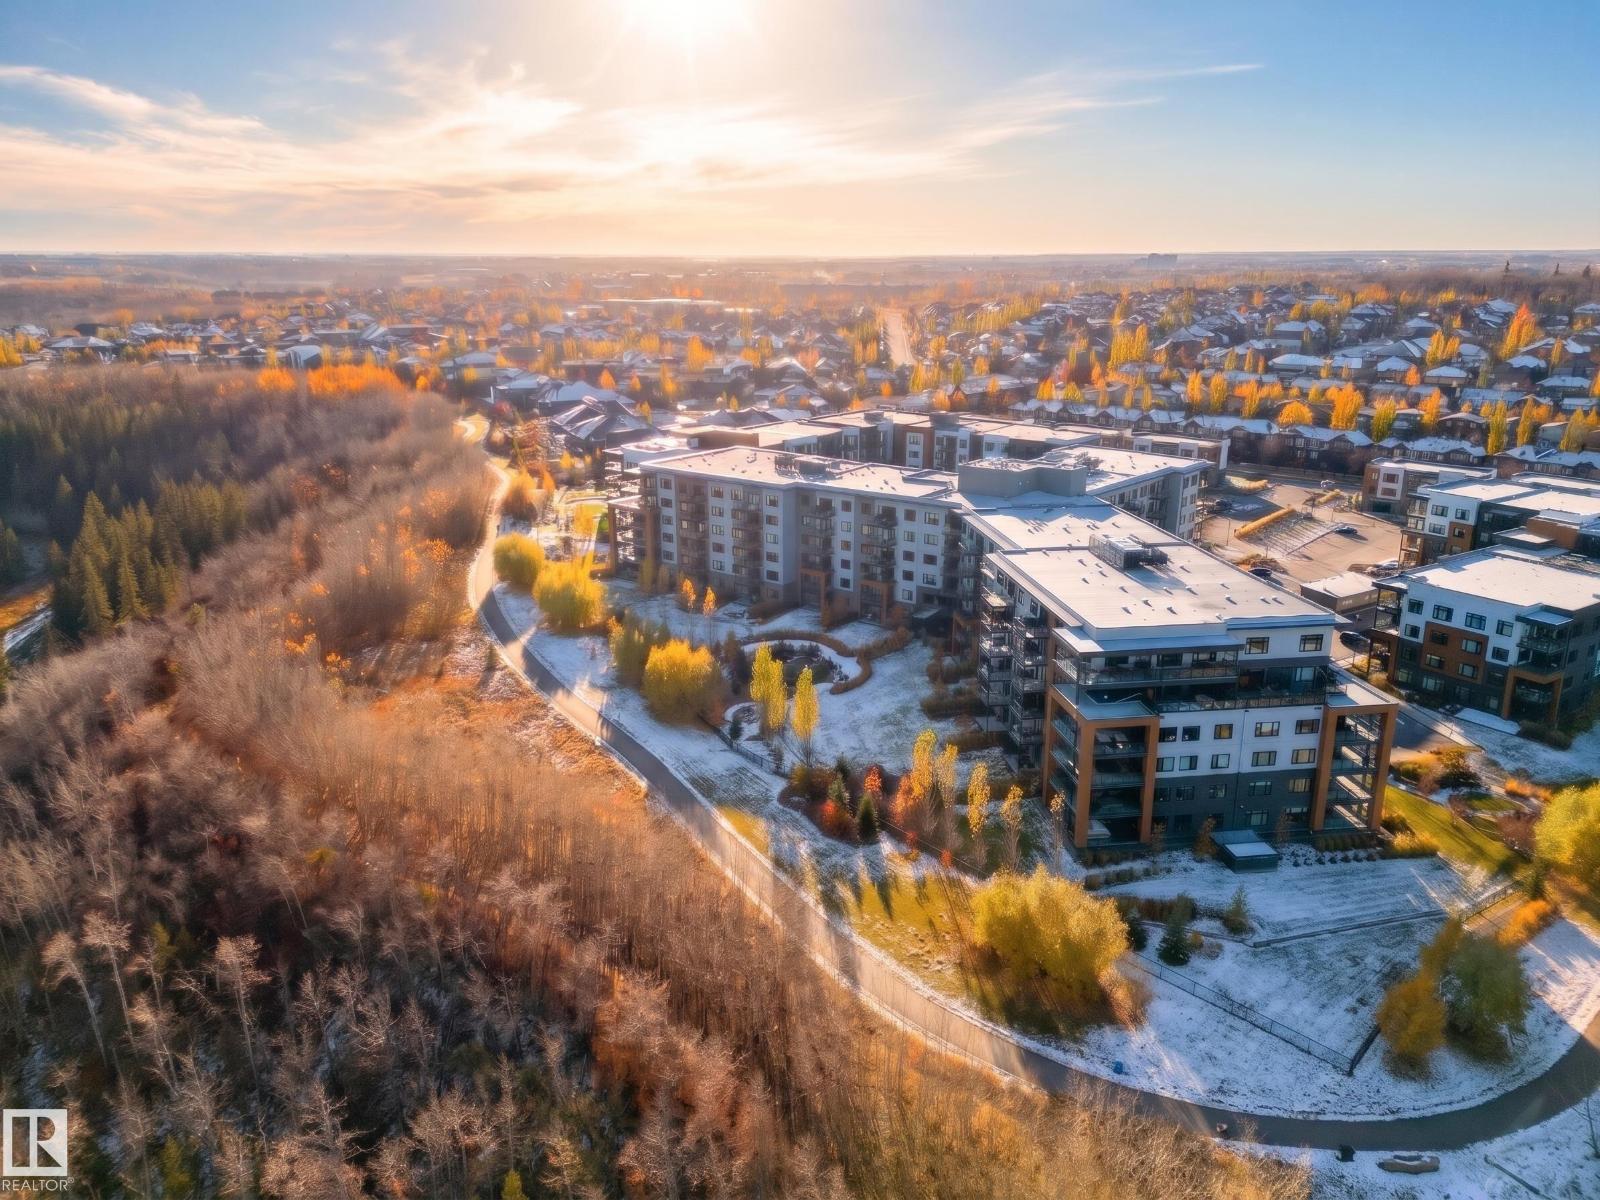
#122 7463 May Cm NW
Edmonton, Alberta
Experience luxury ravine living in this UNIQUE MAIN FLOOR 2 bedroom/2 bath CORNER UNIT offering 1291 sqft with soaring 10' ceilings & 550 sqft PRIVATE WRAPAROUND PATIO perfect for relaxing or gardening. This condo features a bright, quiet open space with south & west exposures loaded with high-end finishings:upgraded cabinetry, quartz countertops, tiled master shower & a tiled fireplace. The kitchen boasts a wall-mounted oven, microwave & gas stove. Modern conveniences include powered window coverings, 75 TV, A/C, 2 UNDERGROUND STALLS including an oversized spot with a large storage cage. Condo fees include heat & water. Enjoy incredible building amenities like a chef’s kitchen & bar, games room, exercise room, craft room, yoga studio, library, meeting room, 2 guest suites, meditation room, secure bike storage, pet wash, pet park, an outdoor patio & firepit. Situated in prestigious Magrath, you have quick access to the Henday, local shopping & direct trail access into Larch Sanctuary. A Gorgeous home! (id:46923)
RE/MAX Real Estate
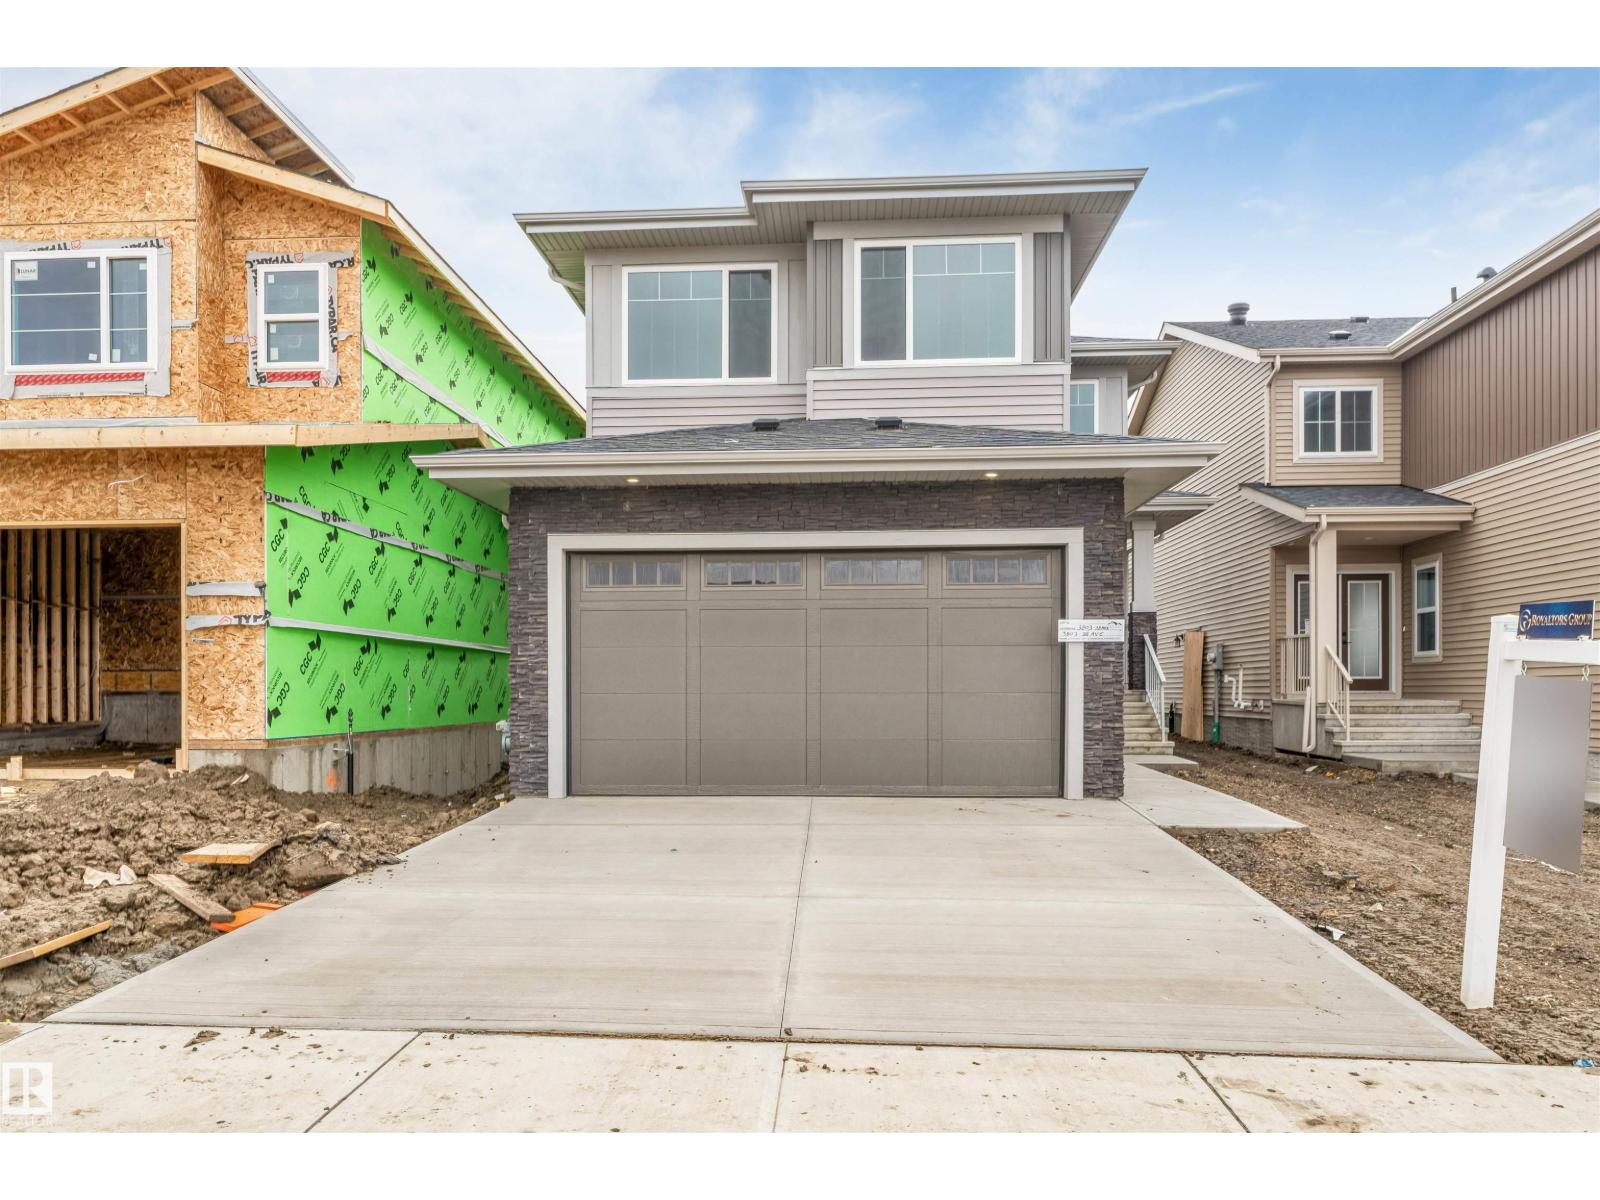
3803 38 Av
Beaumont, Alberta
MAIN-FLOOR BEDROOM & FULL BATH*** SPICE KITCHEN*** OPEN TO BELOW***AMPLE NATURAL LIGHT*** BEAUTIFUL FINISHES*** Welcome to this thoughtfully designed home featuring a SPACIOUS OPEN-CONCEPT MAIN FLOOR with a bright dining area, inviting living room with beautiful feature wall and fireplace and , and a modern kitchen with PLENTY OF CABINET SPACE, BUILT IN RANGE HOOD and a SEPARATE SPICE KITCHEN. The main floor also offers a BEDROOM & FULL BATH, perfect for guests or family members. Upstairs, the PRIMARY BEDROOM with FEATURED WALL & DESIGNED CEILING ,walk-in closet and 5-PIECE ENSUITE, along with two additional bedrooms, a 3-PIECE BATH, convenient laundry room, and a spacious BONUS ROOM with ELEGANT WALL DETAILING AND A BEAUTIFULLY DESIGNED CEILING. STAIR STEP LIGHTS add a modern touch to the stairs. Conveniently located near schools, everyday amenities and major roadways, with easy access to Edmonton International Airport. (id:46923)
Lpt Realty
3805 38 Ave
Beaumont, Alberta
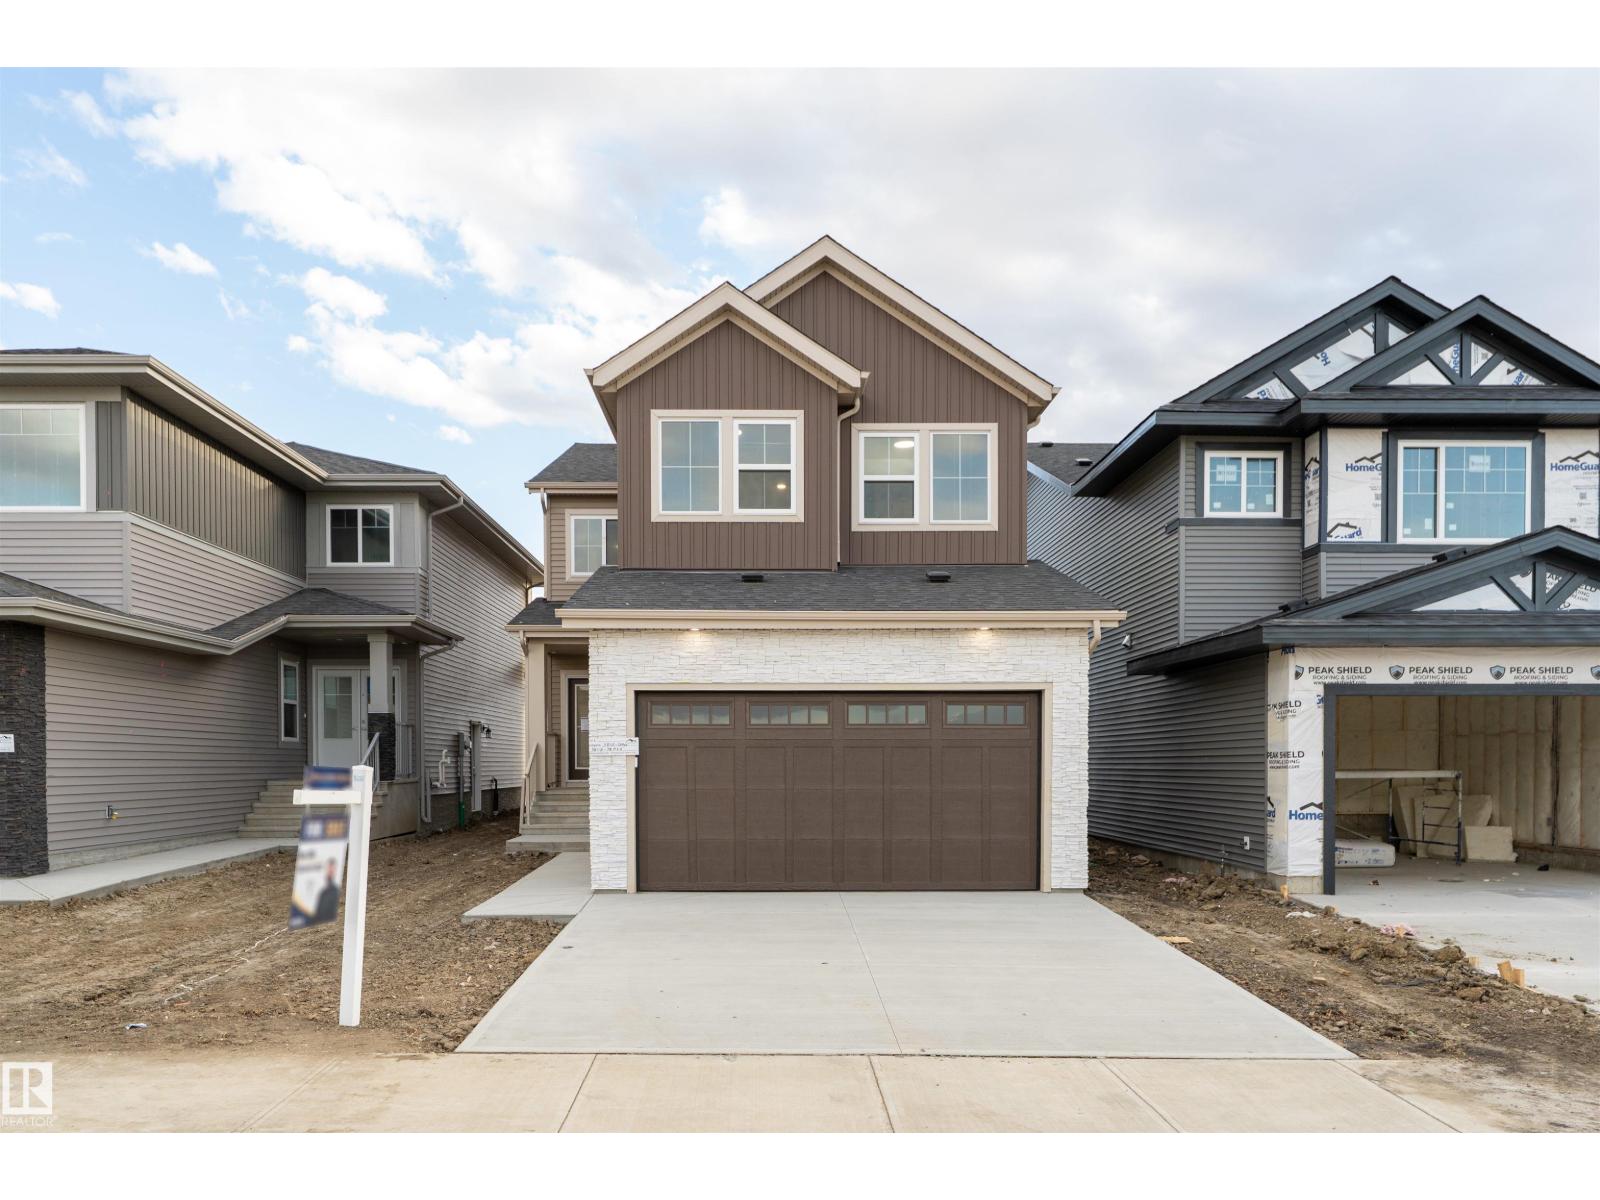
26 POCKET LOT | SPICE KITCHEN | MAIN FLOOR BEDROOM & FULL BATH | OPEN-TO-BELOW LIVING AREA | The main floor features a bedroom with a full bathroom, a mudroom, and a beautiful open-to-below living area that makes the home feel bright and spacious. The modern kitchen includes a separate spice kitchen, perfect for daily cooking and family gatherings. Upstairs, the primary bedroom features a beautiful, modern 5-piece ensuite and a walk-in closet. There are also two additional bedrooms, a full bathroom, a spacious laundry room, and a bonus room perfect for relaxing or spending time with family. Located in the desirable Azur community in Beaumont, this home offers a family-friendly setting with nearby parks, walking trails, schools, and everyday amenities. Enjoy the comfort of a well-designed home in a welcoming community, with convenient access to shopping, dining, and nearby main roads (id:46923)
Lpt Realty
4748 50 Av
Ryley, Alberta
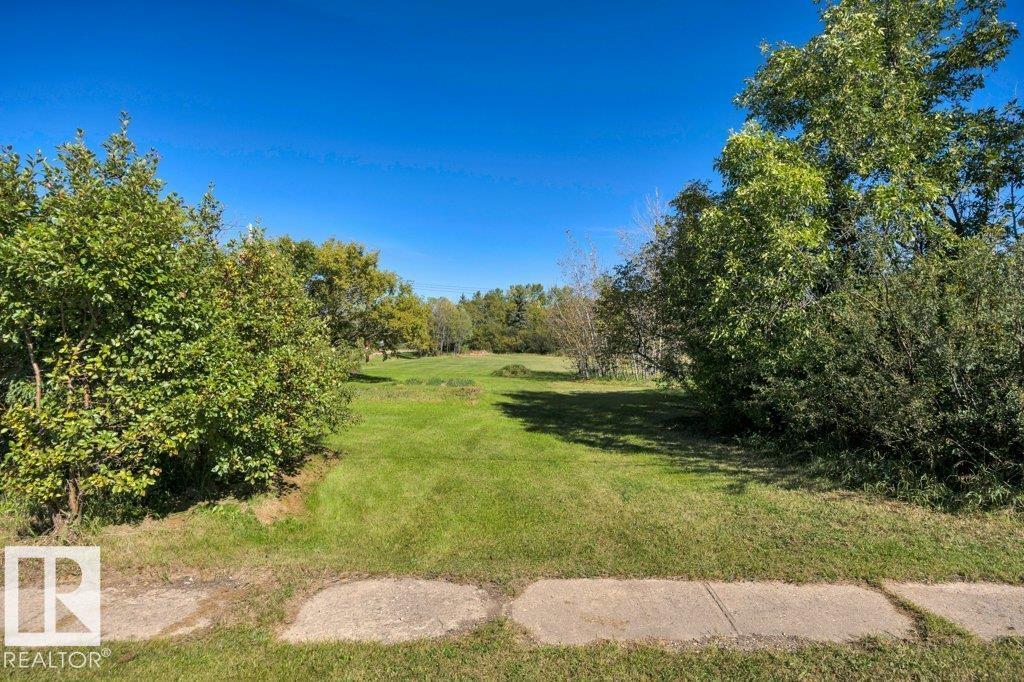
Build your dream home on an extra-large lot in the town of Ryley, where mature trees and generous open space create a peaceful, park-like setting. Zoned R2 Residential Easy access from the main paved road. Ryley is a small, tranquil village less than an hour east of Edmonton on Highway 14. Family-focused, it is home to Ryley School – Kindergarten to Grade 9. Nearby high schools include Holden Rural Academy (15 km) and Tofield School (19 km) Known for its slogan, “Live the Life of Ryley”, Ryley is home to its own indoor swimming pool and wellness center. (id:46923)
RE/MAX Real Estate
#304 10165 113 St NW
Edmonton, Alberta
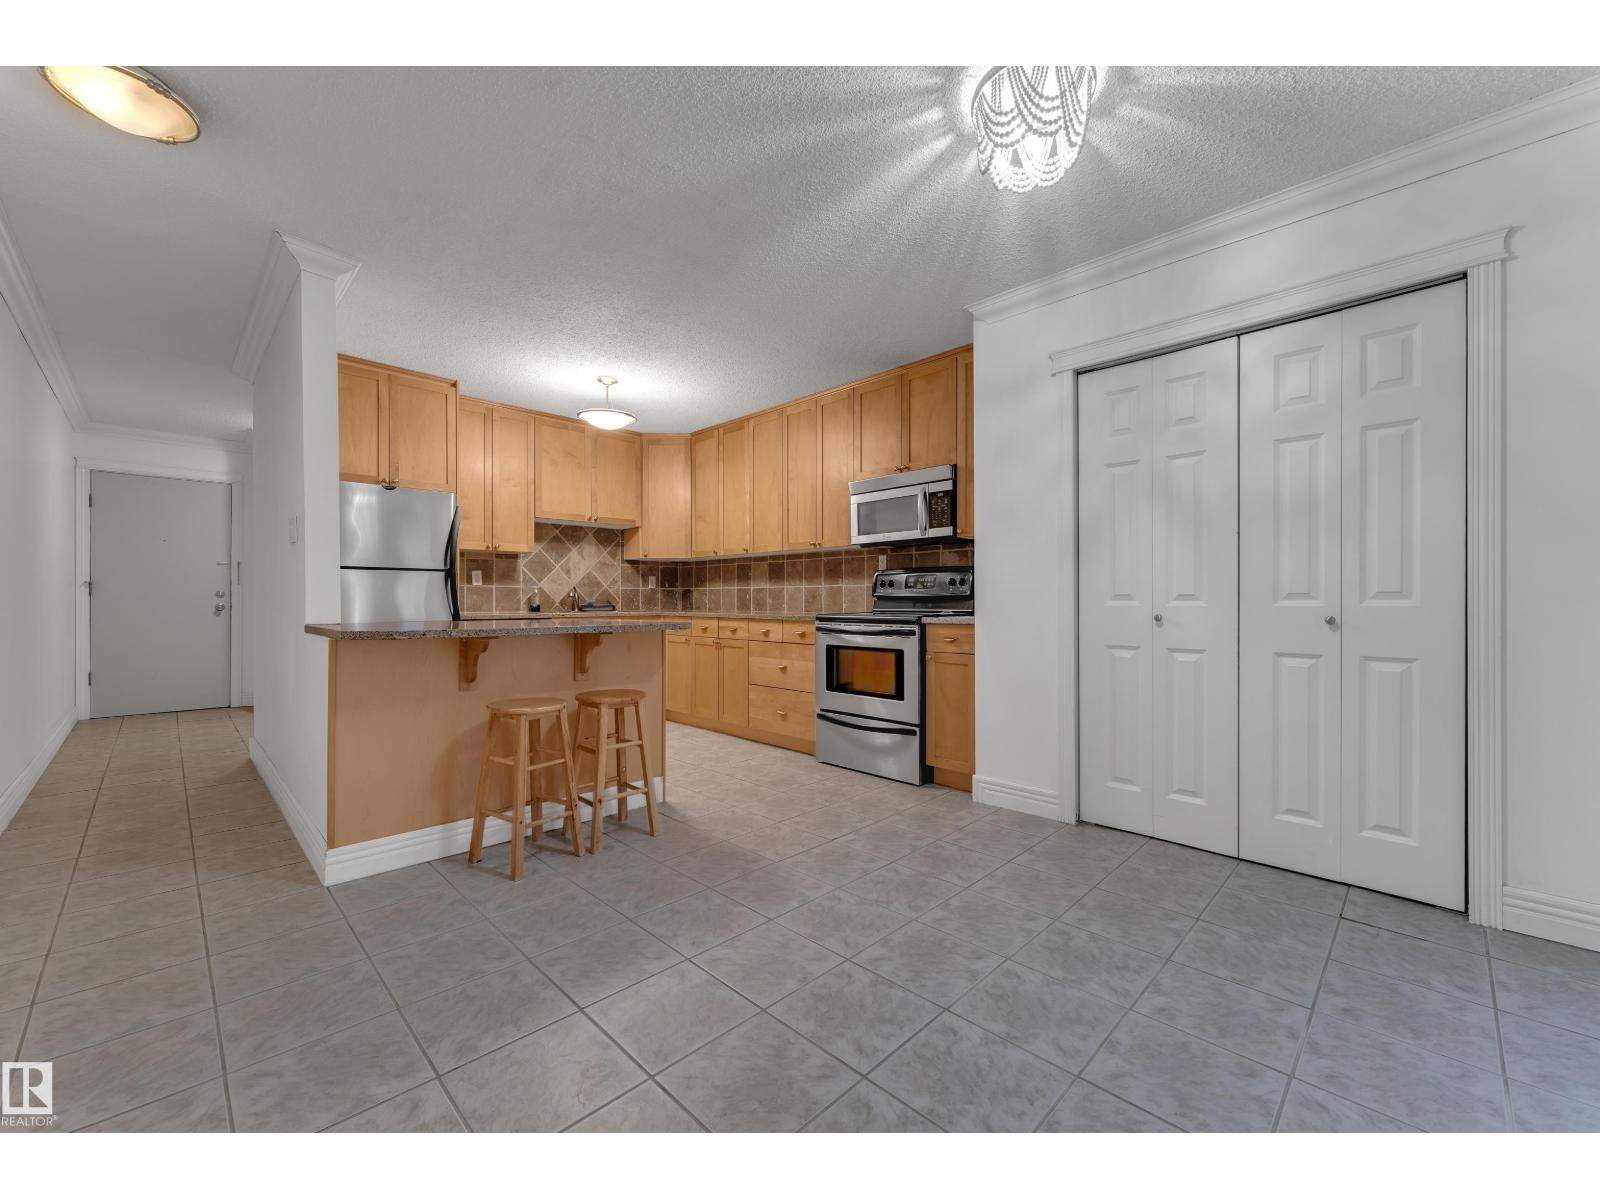
OVER 1,000 SQ. FT. | RENOVATED KITCHEN & BATH | 2 BEDROOMS | WALK-IN CLOSETS | BALCONY | POWERED PARKING Enjoy 1,081 sq. ft. of spacious living in Edmonton’s desirable Wîhkwêntôwin (Oliver) neighbourhood! This third-floor condo offers a house-like layout with a renovated kitchen, pantry, separate dining area, bright living room, and balcony with BBQ space. Both bedrooms feature walk-in closets, plus abundant storage throughout. Building upgrades include windows, balconies, exterior, and common areas. Walk to restaurants, cafés, grocery stores, parks, River Valley trails, and the Alberta Legislature Grounds. Enjoy easy access to Corona and Government Centre LRT stations, transit, downtown, universities, colleges, Rogers Place, and shopping. Future Valley Line West LRT stops will further enhance connectivity. Ideal for first-time buyers, professionals, students, downsizers, or investors! MORE SPACE. MORE CHARACTER. MORE CONVENIENCE! (id:46923)
Lpt Realty
#116 11503 76 Av NW
Edmonton, Alberta
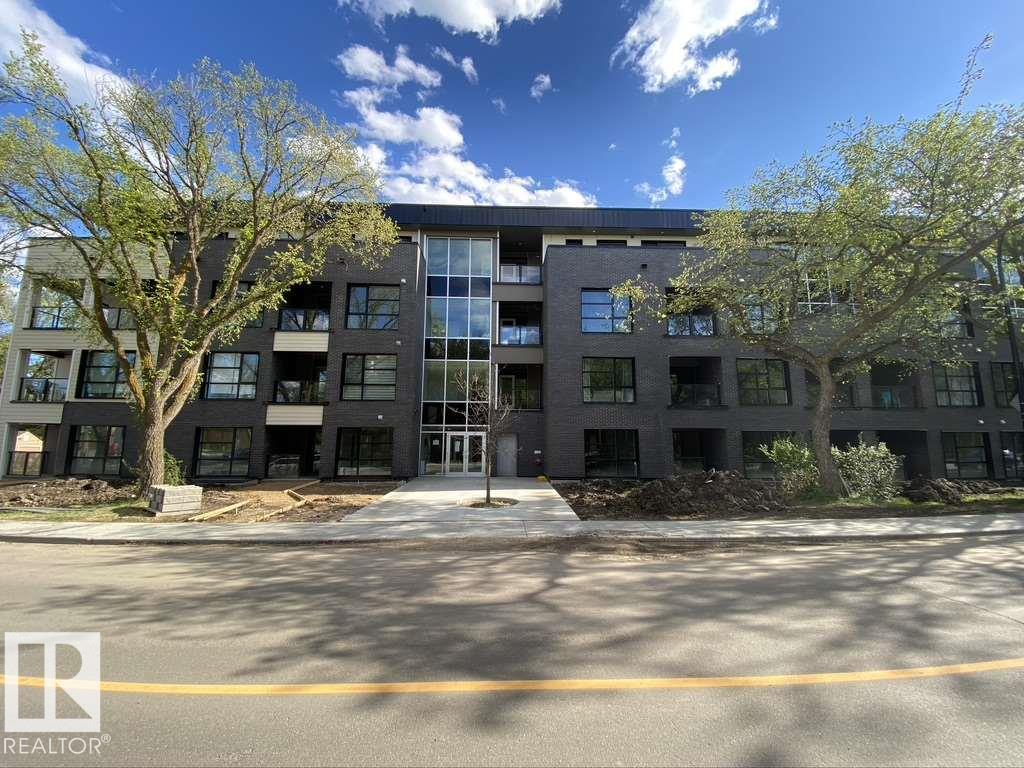
AMAZING multi level 3 BEDS, 3 BATHS + BONUS room condo in a GREEN BUILDING and in BELGRAVIA. This STUNNING, MODERN/STYLISH/ECO-FRIENDLY has a SPACIOUS, OPEN CONCEPT floor plan with HUGE OVERSIZED WINDOWS, 9' ceilings, in-suite laundry, EUROPEAN inspired kitchen, with QUARTZ countertops. You'll love the GRAND PRIMARY BEDROOM on the 2nd floor and the 3 LUX bathrooms which include QUARTZ countertops, modern lighting and fully tiled showers. EXCEPTIONAL LOCATION: 1 block to the LRT station, minutes to the RIVER VALLEY, SHOPPING, RESTAURANTS, U of A, hospital, Whyte Ave, SCHOOLS, and DOG PARK. Park your vehicles in the 2 UNDERGROUND PARKING stalls and bike/walk everywhere. This is the largest condo in the building. BIG BONUS: SAVE on insurance and utilities with the CONCRETE & STEEL construction, GEOTHERMAL heating & cooling, and the SOLAR panel rooftop. Spend some quiet time on the huge COMMON AREA ROOFTOP DECK. (id:46923)
RE/MAX Real Estate
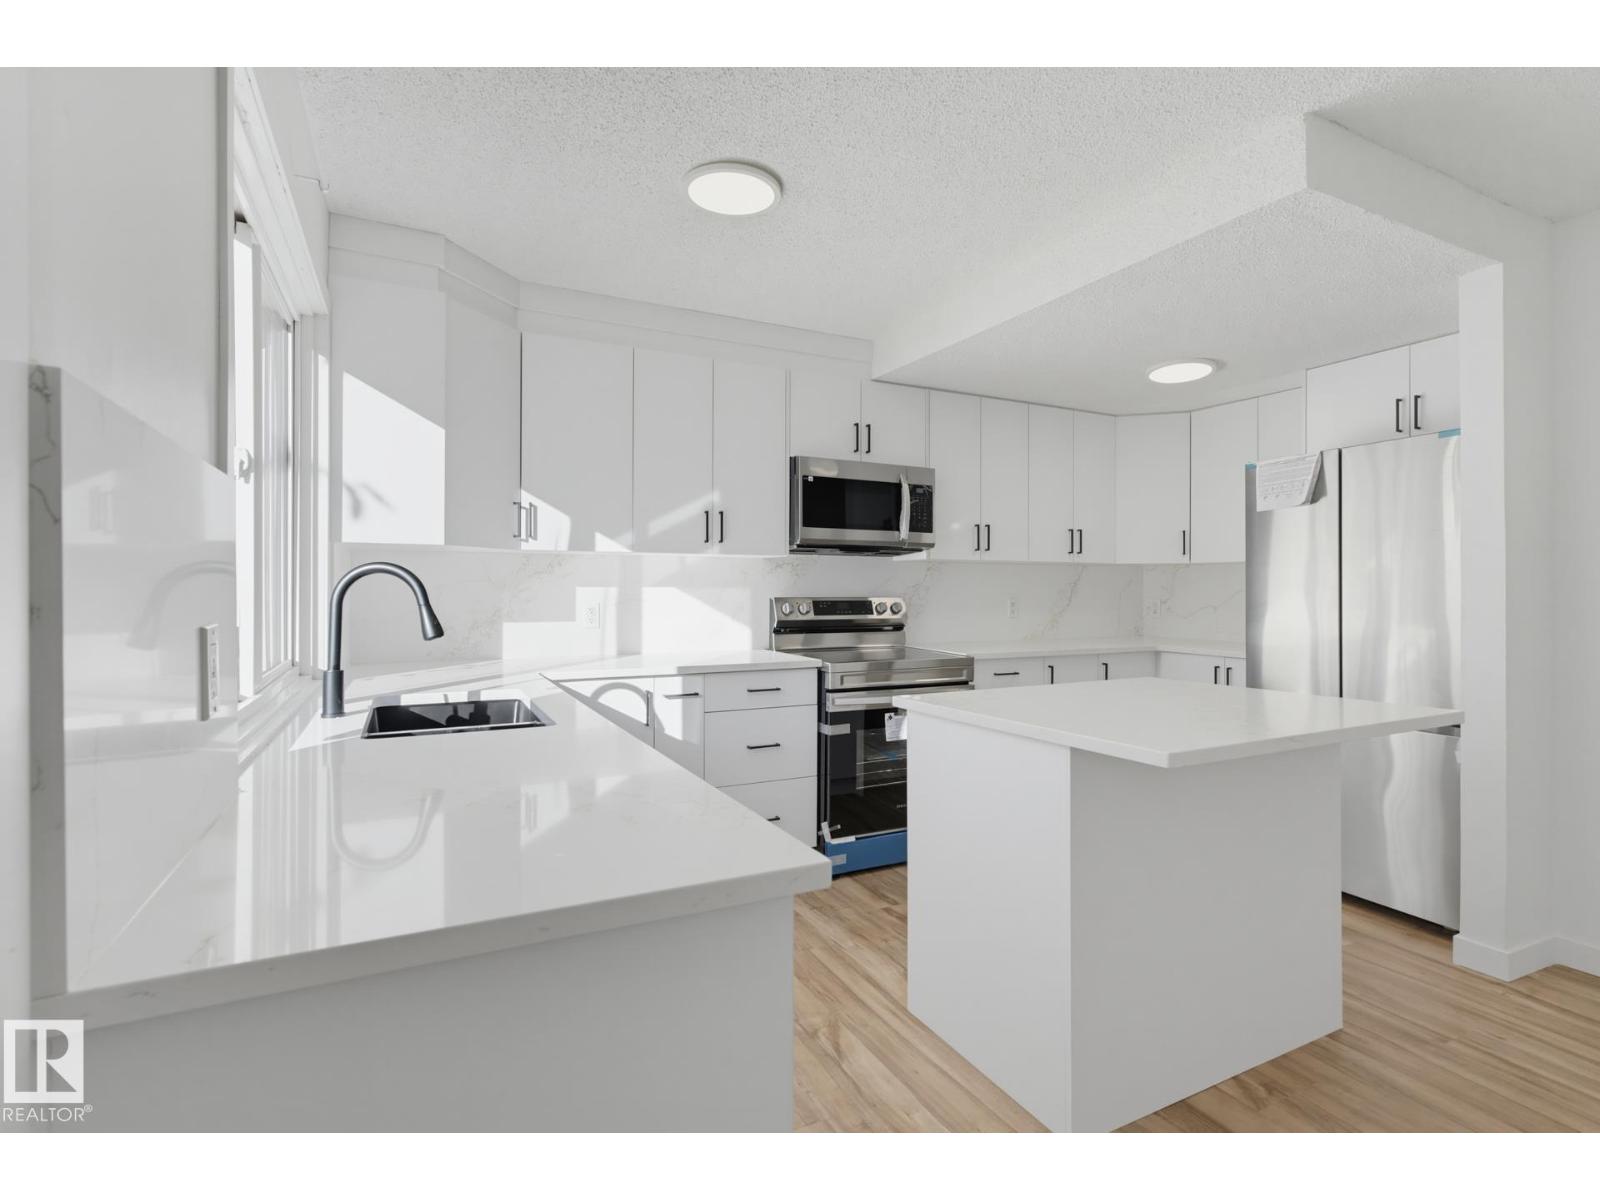
133 Woodstock NW
Edmonton, Alberta
**Welcome to Woodstock!** Discover this beautifully renovated two-storey townhouse featuring three comfortable bedrooms and one bathroom. The spacious kitchen is the heart of the home, showcasing crisp white cabinetry, quartz countertops and backsplash, a centre island, and brand-new stainless-steel appliances. The inviting living room features a contemporary accent wall, creating a stylish space to relax and unwind. Upstairs, you’ll find three comfortable bedrooms and a beautifully updated bathroom with elegant marble tile and a sleek white vanity with quartz countertop. Enjoy your fully fenced backyard with a spacious deck overlooking a peaceful greenbelt, plus your own parking stall. The unfinished basement offers future potential and houses the laundry area. Conveniently located near shopping, schools, and everyday amenities, this home is ready to welcome its next owner! *Some photos have been virtually staged* (id:46923)
Sterling Real Estate
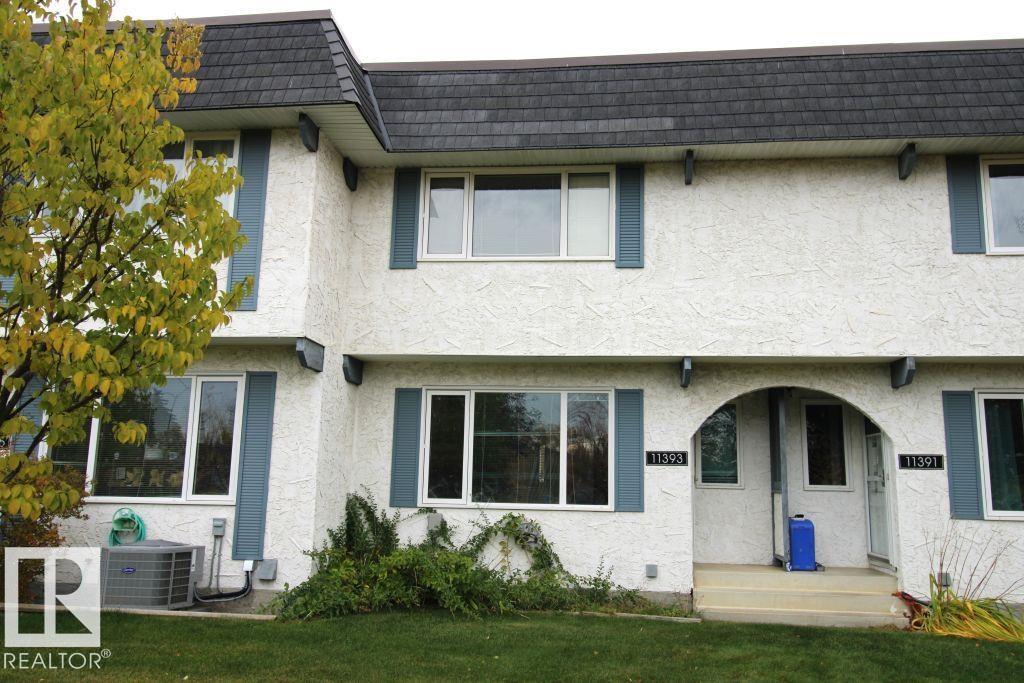
11393 22 Av NW
Edmonton, Alberta
BEST PRICE IN THE COMPLEX! Discover this bright, spacious, and move-in-ready townhouse in an unbeatable location, just a 1-minute ride to Century Park LRT and bus station! Featuring 3 generously sized bedrooms, 1 full bathroom, and a convenient half bath, this inviting home offers comfort and practicality. Enjoy newer windows, an updated roof, and beautiful new PVC fencing. Ideally situated near shopping, restaurants, entertainment, and Calgary Trail, with excellent access to public transit and major routes. Outstanding value in a highly convenient location—perfect for first-time buyers, families, or investors! (3 photos were virtually staged) (id:46923)
Maxwell Polaris
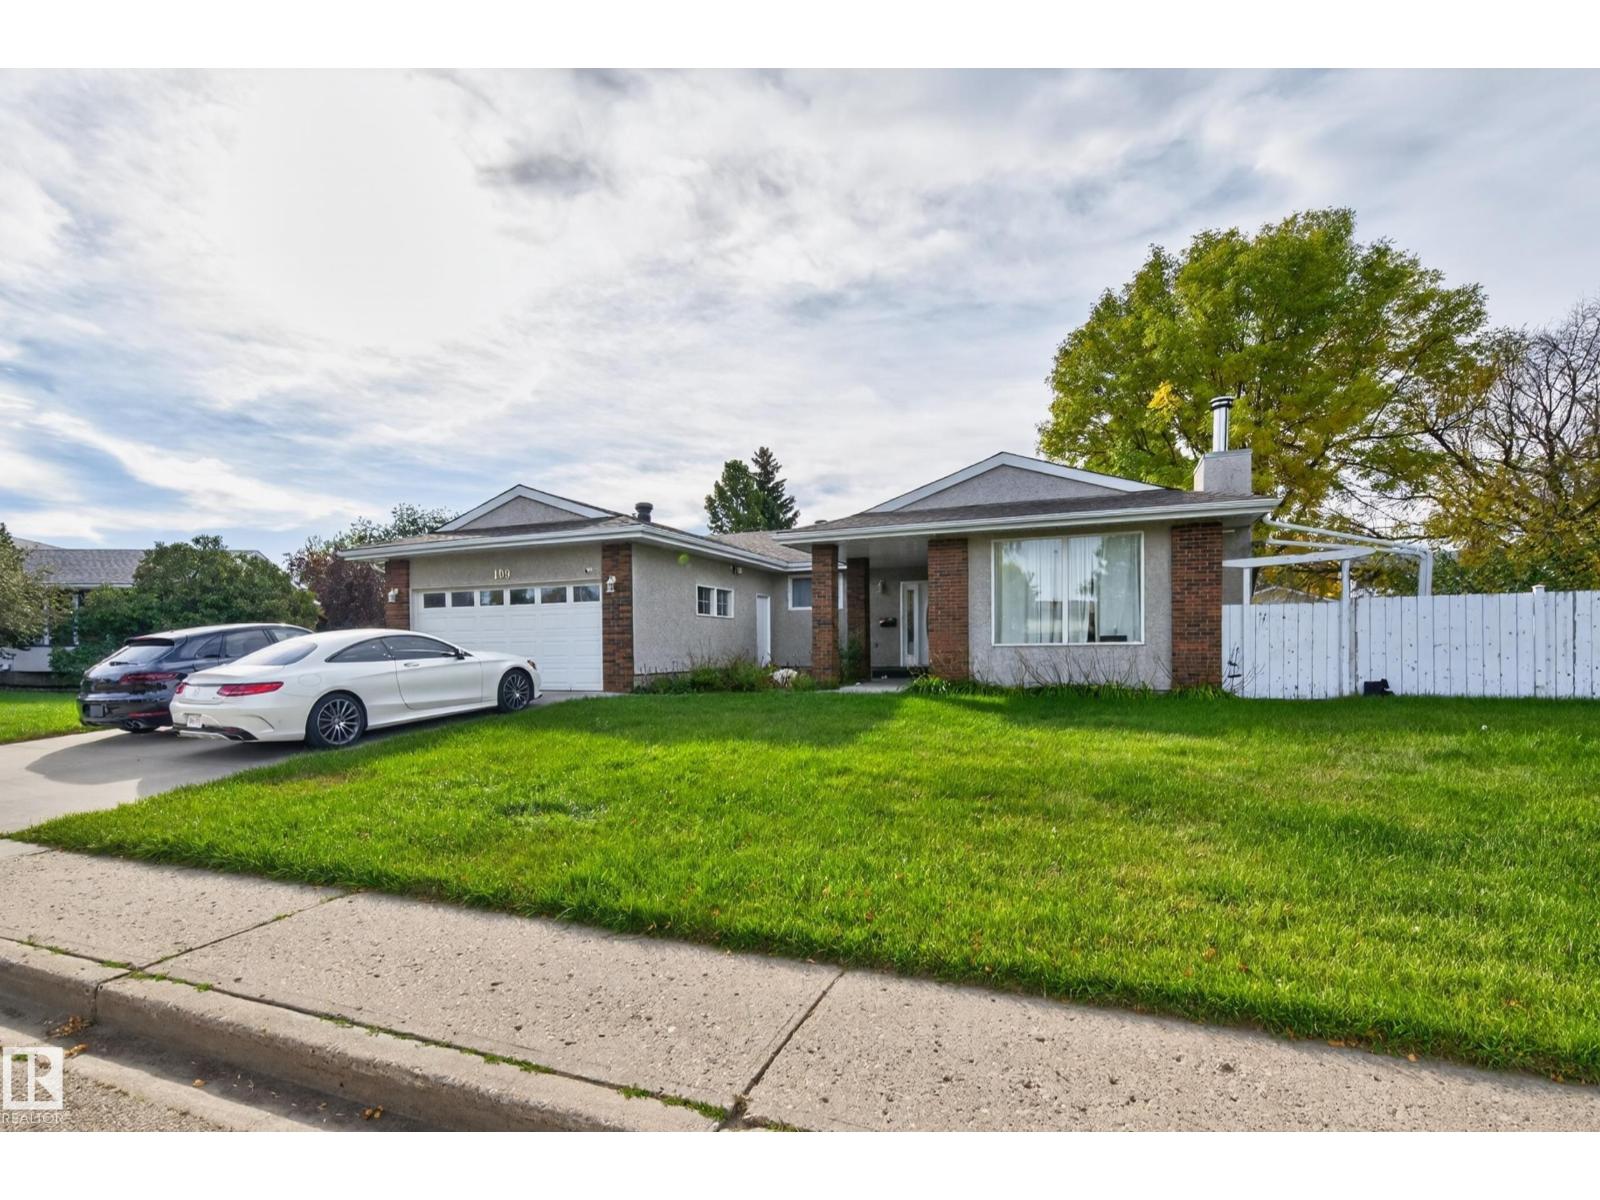
109 Evergreen Cr
Wetaskiwin, Alberta
Welcome to this spacious 5-bedroom, 3-bathroom home tucked into a quiet cul-de-sac, offering comfortable living space, storage, parking & room for your hobbies. The main floor features 3 bedrooms, including a generous primary with his & her closets & private 3pc ensuite, plus a 5pc main bathroom. The living room is warmed by a wood stove, while the dining room features a gas fireplace, creating inviting spaces to enjoy throughout the seasons. Air conditioning adds comfort during warmer months. Downstairs you'll find 2 additional bedrooms, a 3pc bathroom & large recreation/flex area with possibilities for a family room, home gym, games area or hobby space. The basement also offers a dedicated laundry/utility area & impressive storage. Outside, enjoy a fully fenced yard, RV parking, double heated garage & separate heated shop—ideal for vehicles, projects, toys & storage. This versatile home is conveniently located close to schools, parks & walking trails, with plenty of room to make it your own. (id:46923)
Royal LePage Prestige Realty
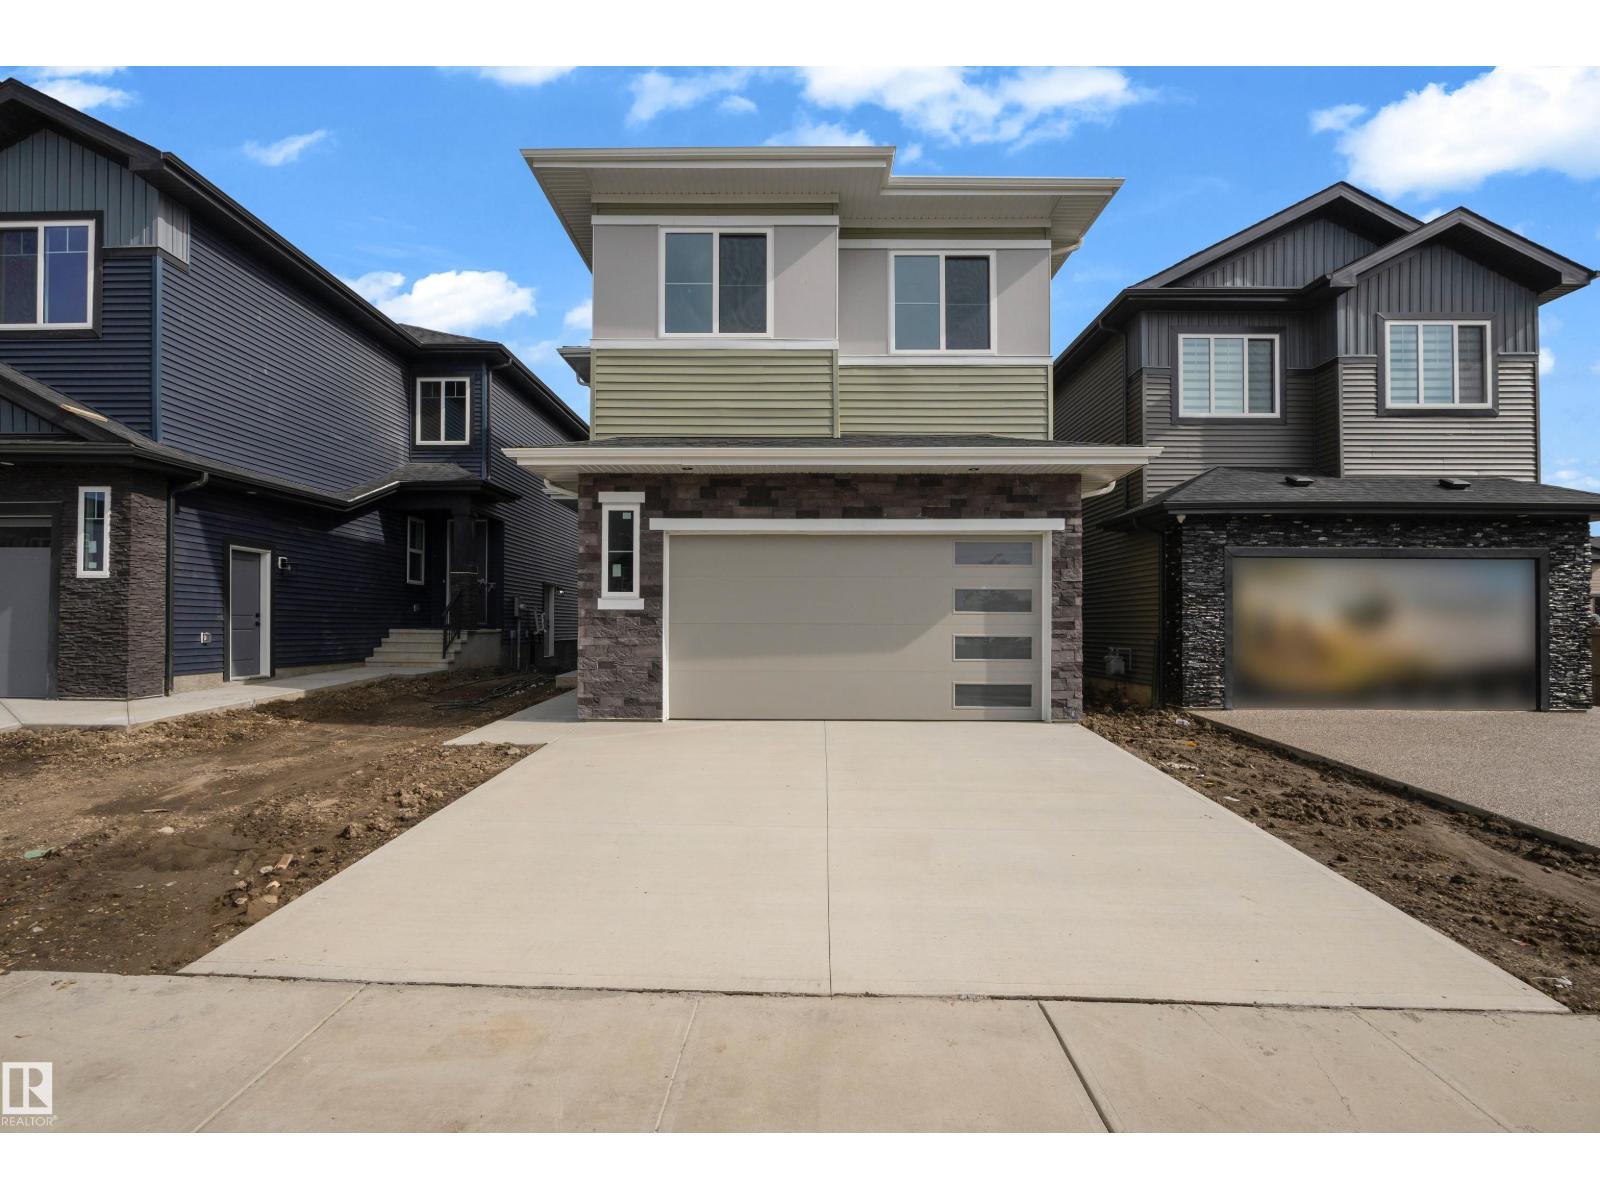
202 Linden Lo
Leduc, Alberta
MAIN FLOOR BED & BATH, SPICE KITCHEN, EXTENDED KITCHEN, BEAUTIFUL LAYOUT, OPEN TO BELOW, POT FILLER FAUCET, FEATURE WALLS, TRAY CEILINGS, GLASS RAILINGS, BACKS ONTO AN ALLEY, POND & GREEN SPACE NEARBY.A true blend of STYLE, SPACE and SMART FUNCTIONALITY — this is a home where you get everything you need, all in one place. From the main-floor bedroom and beautifully designed open-concept kitchen with a pot filler and separate spice kitchen, to the spacious living areas, 3-piece bath and convenient beautifully designed mudroom, every detail is thoughtfully planned. Upstairs features a bright family room with an impressive open-to-below design, four additional bedrooms, a luxurious 5-piece primary ensuite, 3-piece bathroom and upper-floor laundry. Beautifully designed, highly functional and conveniently located close to schools, shopping, parks, transit and everyday amenities—this home truly has it all. (id:46923)
Lpt Realty
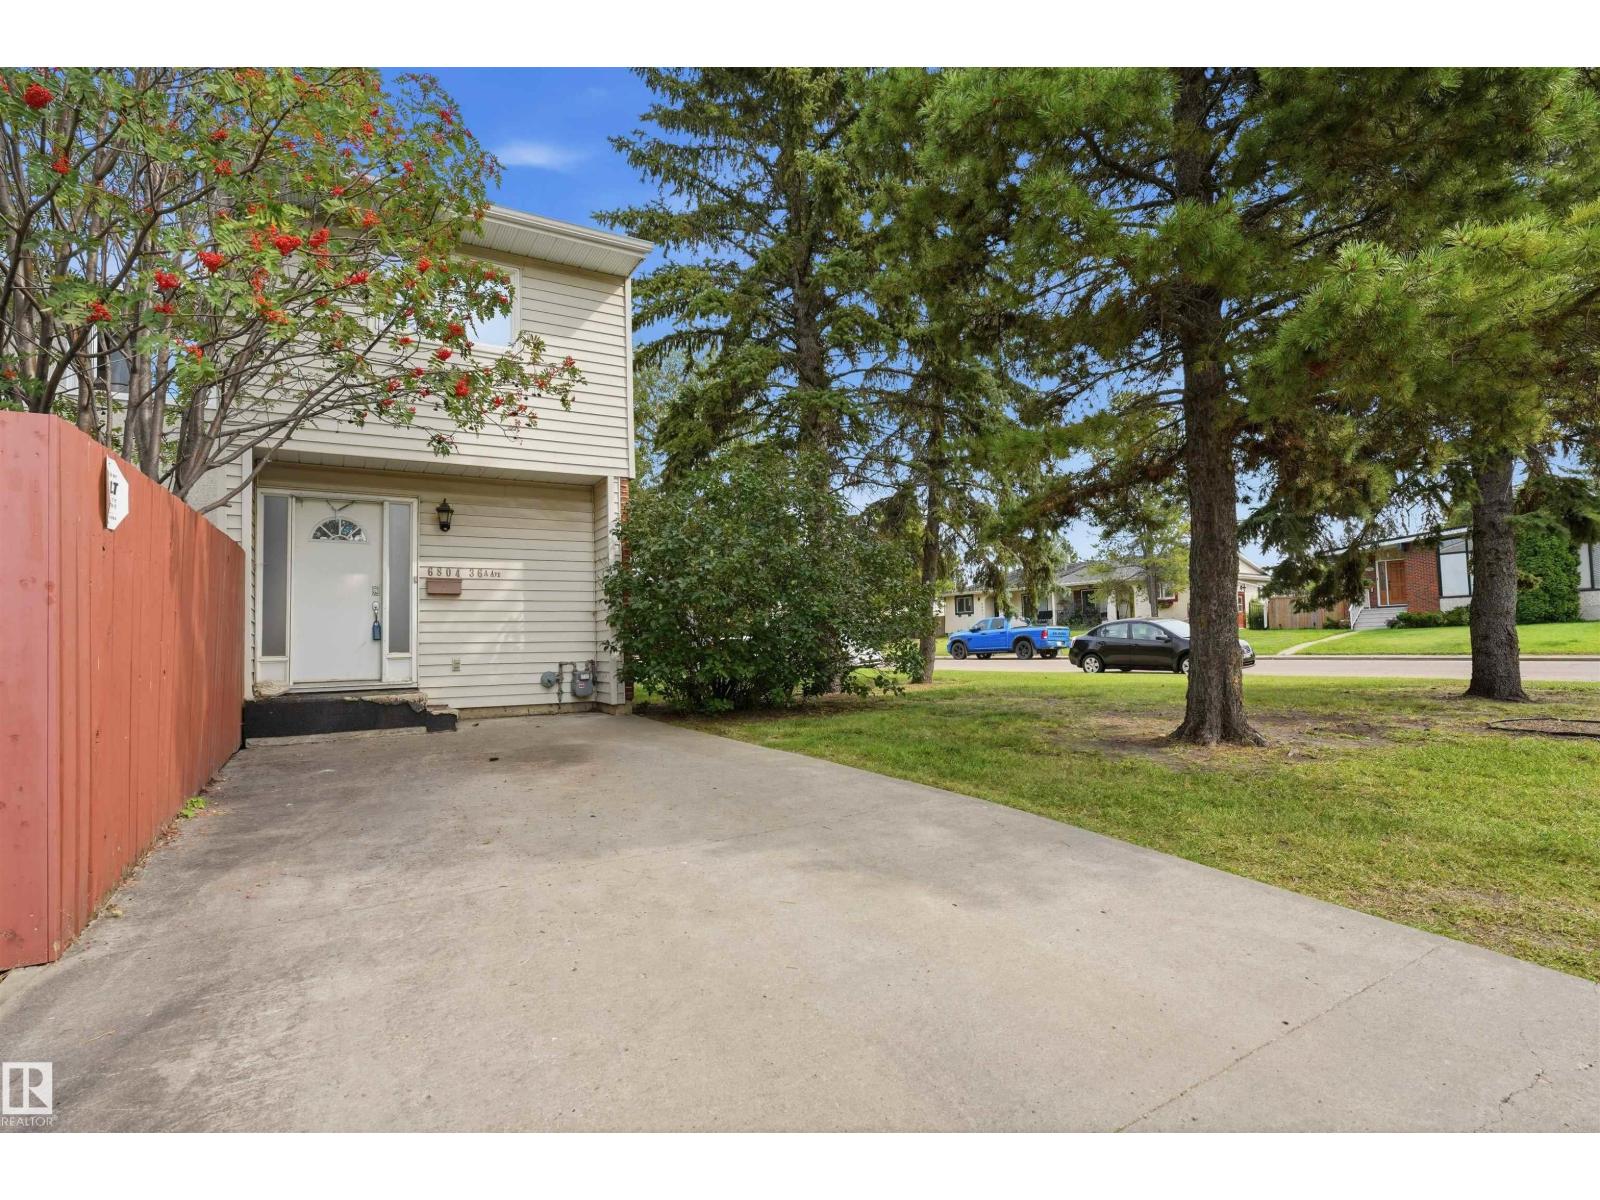
6804 36a Av NW
Edmonton, Alberta
Welcome to this spacious 1,300 plus sq. ft. END-unit condo located in a desirable southside neighborhood. This well-maintained home offers 3 bedrooms and 2 bathrooms, with a spacious primary bedroom and a comfortable layout perfect for families or those looking for extra room. Enjoy the bright sunken living room and a functional kitchen featuring updated stone countertops. Recent improvements include brand-new vinyl flooring, adding a fresh and modern feel throughout the home. The end-unit location provides added privacy, along with a private backyard that is ideal for relaxing or entertaining. All appliances are included, making this home move-in ready. A great opportunity to own a spacious condo in a quiet, sought-after area of the south side. (id:46923)
Lpt Realty
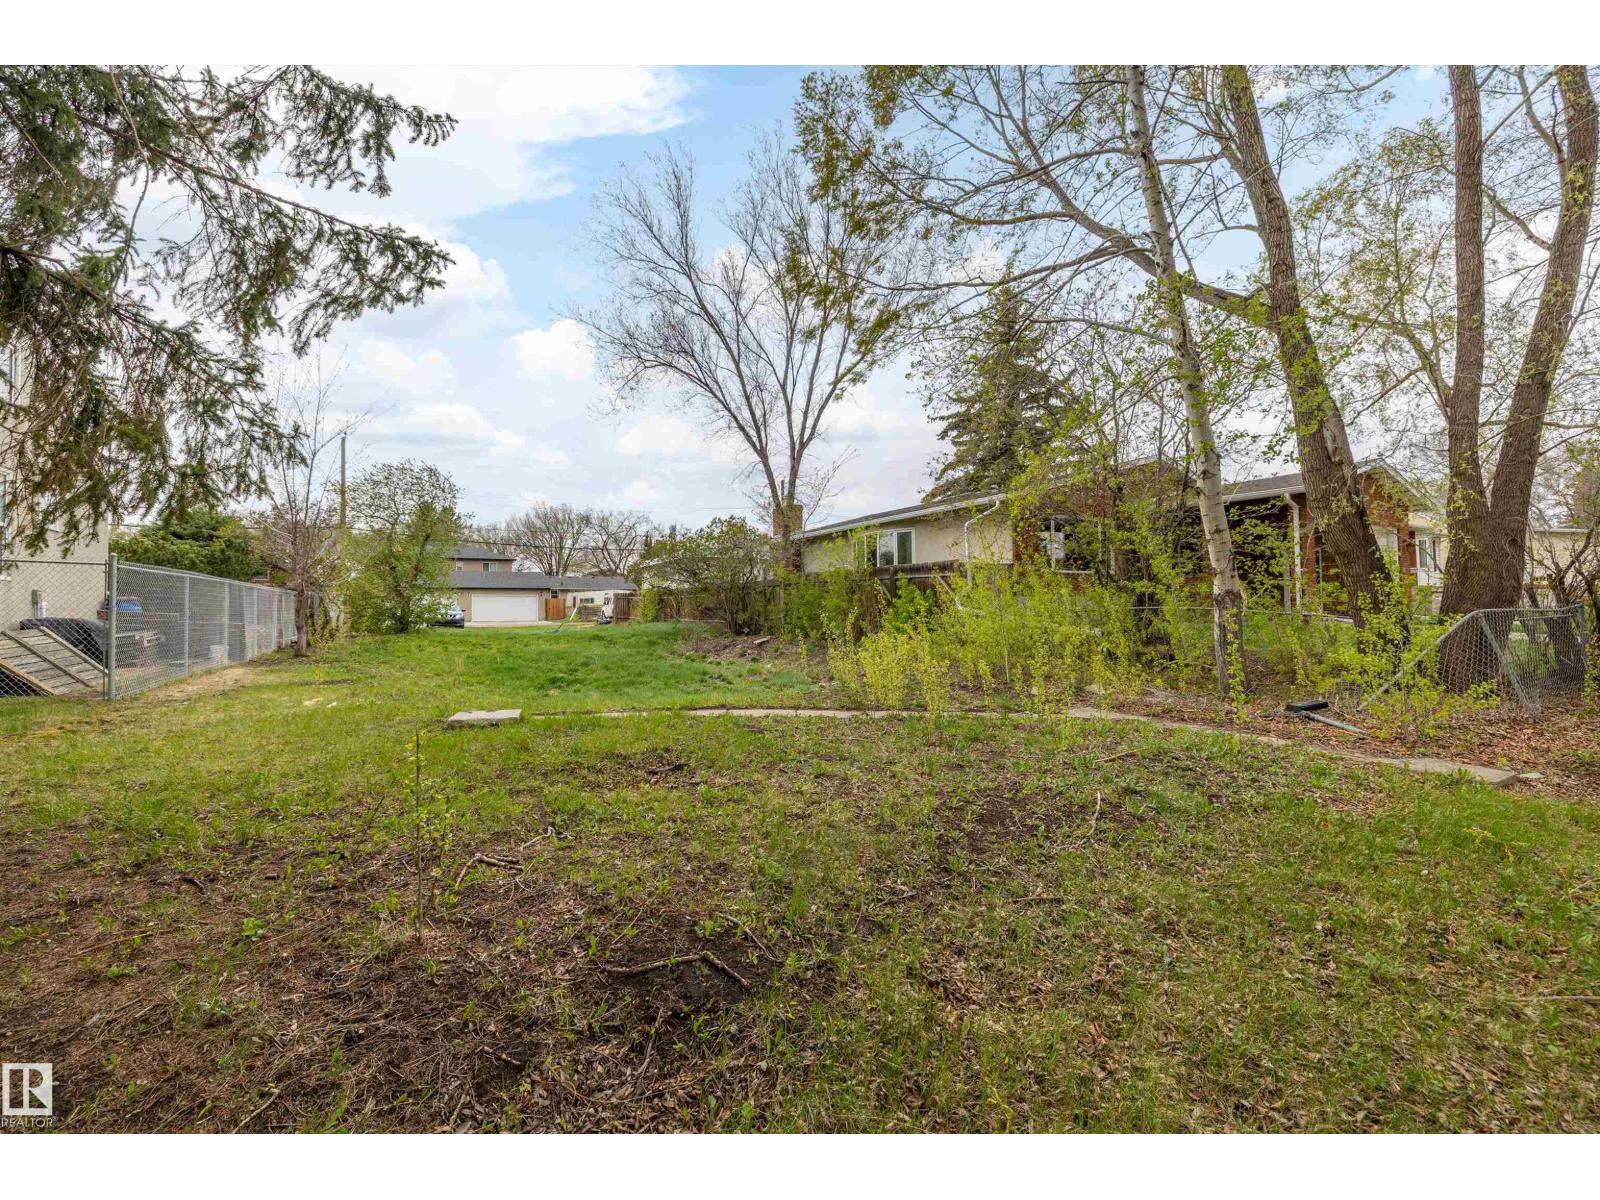
12128 80 St NW
Edmonton, Alberta
Build Your Legacy! Attention investors, builders, and developers! This incredible 50’ x 150’ vacant lot in the mature community of Eastwood offers amazing redevelopment potential at an unbeatable value. Whether you’re looking to build a custom home, subdivide and build two separate homes, duplex, or hold as a long-term investment, the possibilities here are endless. The previous structure has already been removed, saving you time and money with no demolition, asbestos removal, or abatement required. Situated on a quiet tree-lined street just minutes from downtown Edmonton, LRT/public transit, schools, shopping, playgrounds, Delton Elementary School, and major commuter routes. Large centrally located lots like this are becoming increasingly rare — especially at this price point. Don’t miss this exceptional opportunity! (id:46923)
Exp Realty
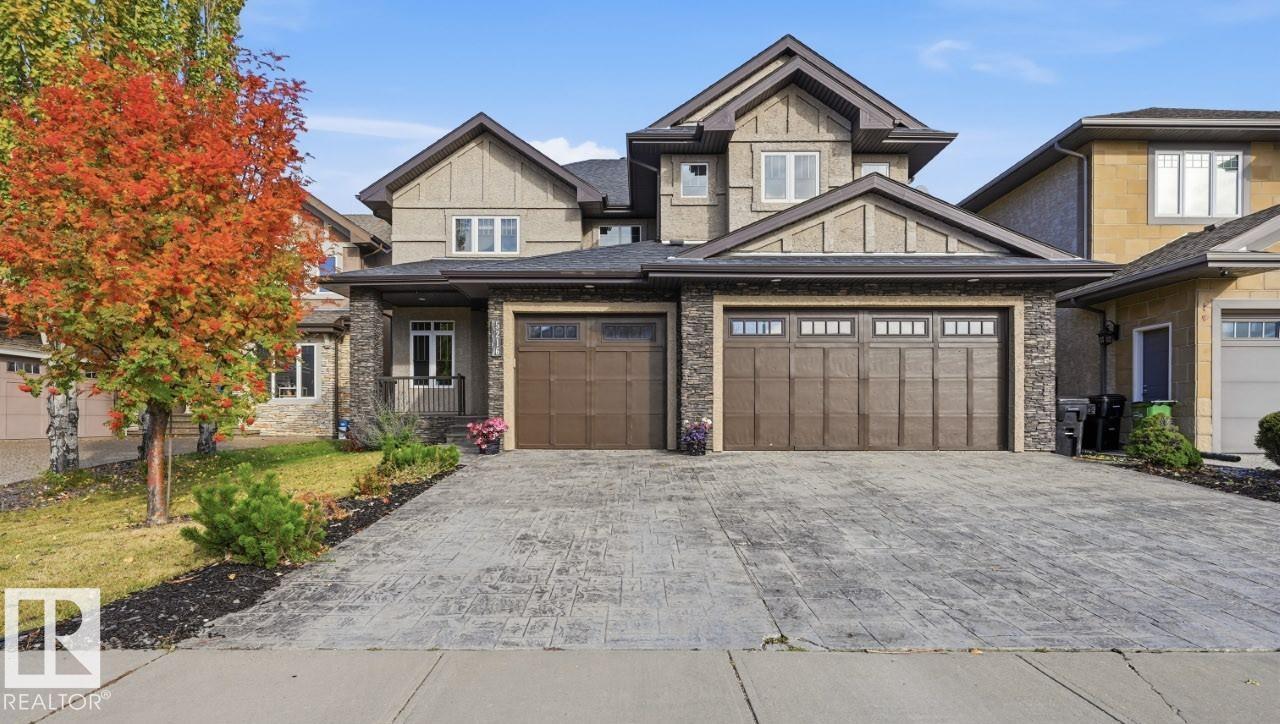
5216 Mullen Ct NW
Edmonton, Alberta
LOCATION LOCATION! Just steps to the RAVINE & all of it’s natural splendour! 4900 sf of total luxury including the beautiful newer bsmt development. 31x25 TRIPLE garage. Gorgeous finishings, loads of stone work throughout & AC. Newly REFINISHED Hardwood. Open concept layout w/9’ ceilings, perfect for entertaining large or small gatherings. Chef inspired w/upgraded cabinetry & a huge island where it’s sure to be the focal point at parties. Convenient walk thru pantry, exotic granite countertops, S/S steel appliances, extensive use of pot lighting. Main flr den/bedrm (full bath down the hall), formal dining rm w/dbl sided FP to the oversized great rm. Upper level has 4 spacious bedrms (2 w/ensuites, 5 bathrms ttl), newer carpet & a bonus rm w/dbl drs (5th bedrm). Dream ensuite w/a huge W/I closet & His/Hers sink. Bsmt has a theatre area, bedrm, spa bathrm w/steamer, Family rm w/wet bar & workout area (bedrm). Close to schools, shopping & ravine trails. Easy access to Anthony Henday, U of A & downtown. (id:46923)
RE/MAX Excellence
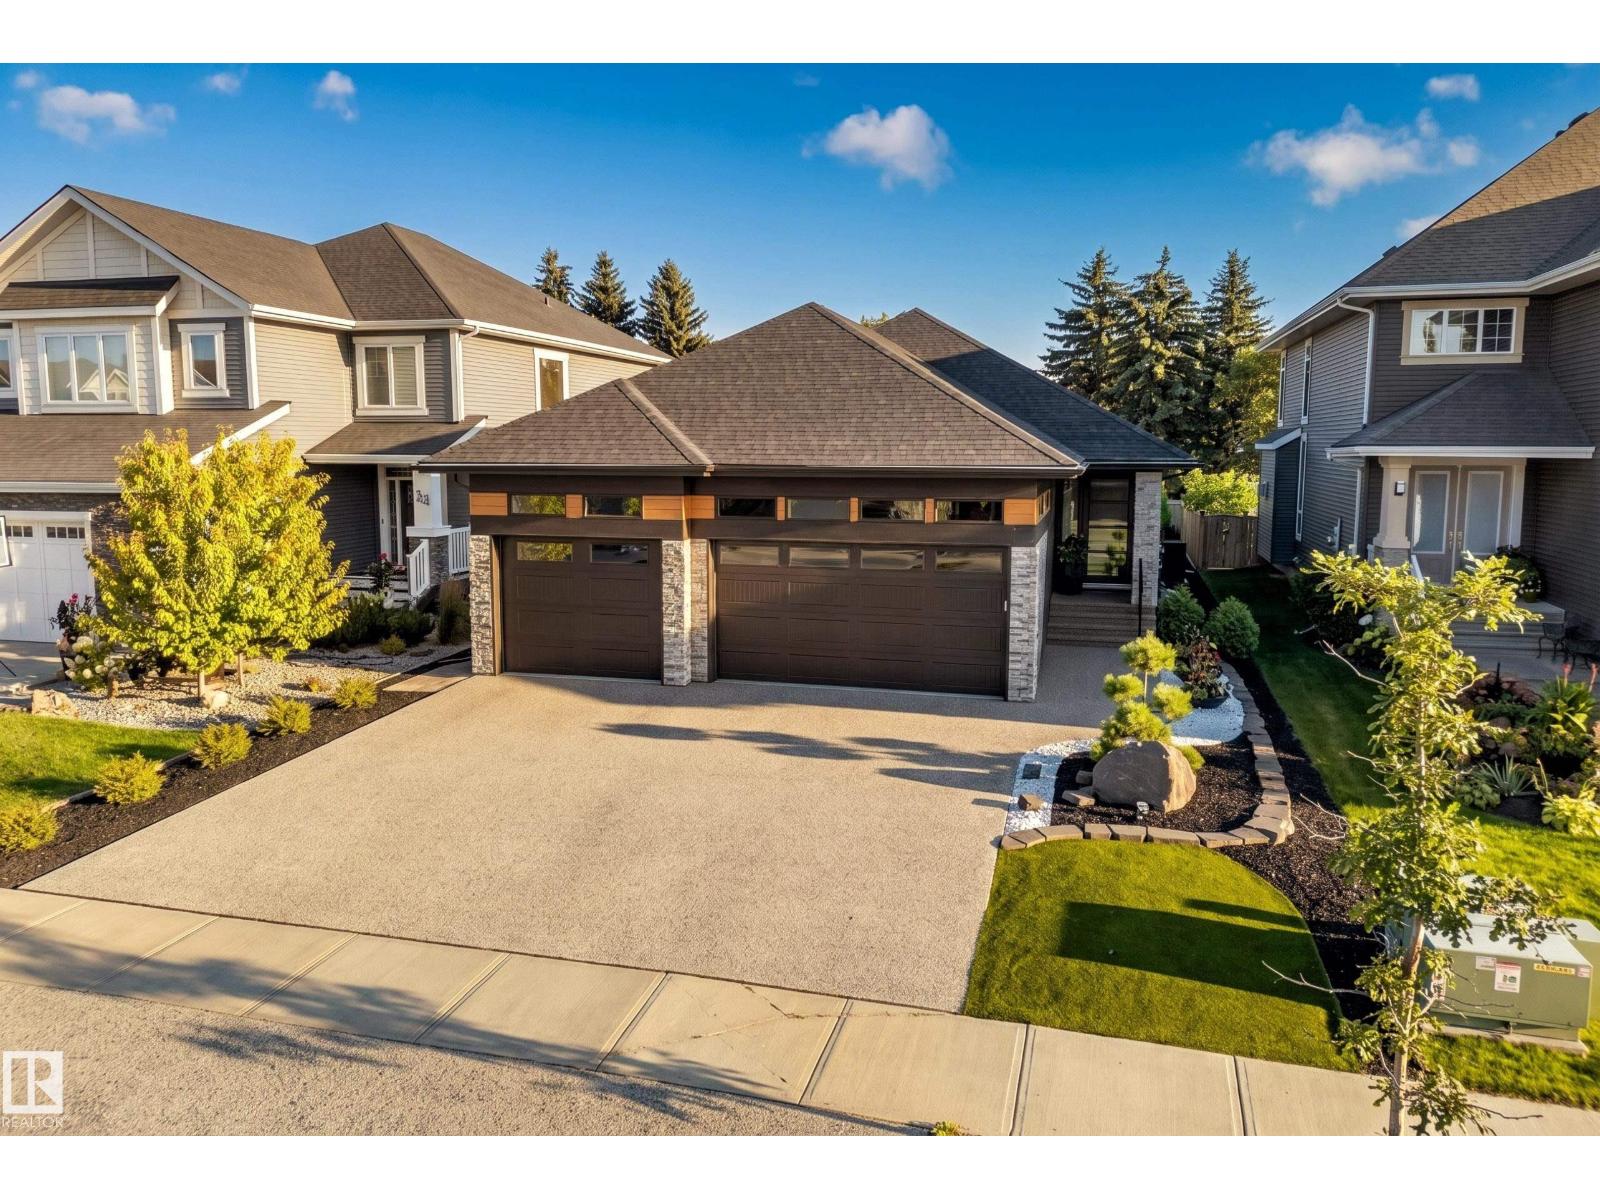
36 Enchanted Way
St. Albert, Alberta
Beautifully positioned along a tree-lined pathway to Coal Mine Park, this gorgeous Danson Homes bungalow brings an uncommon level of craftsmanship to Erin Ridge North. Within 2,631 sq. ft. of beautifully considered living space, soaring 9' ceilings and expansive triple-pane Lux windows complement rich engineered hardwood and warm natural tones througout. A striking waterfall island defines the kitchen, while a sculptural quartz fireplace anchors the great room. A covered patio with remote screens & commercial built-in heater overlooks the wooded landscape & low-maintenance yard. The main-floor primary suite offers gorgeous 5-piece ensuite & custom walk-in closet that connects to laundry suite. Below, 2 bedrooms, 4 pc bath, wet bar, fitness area & great room set the stage for memorable game nights. Premium framing, enhanced insulation, in-floor heating, A/C and integrated audio speak to the care behind the design. HEATED TRIPLE GARAGE is a dream, w/ epoxy floors and oversized doors for full-sized pickups. (id:46923)
RE/MAX Professionals
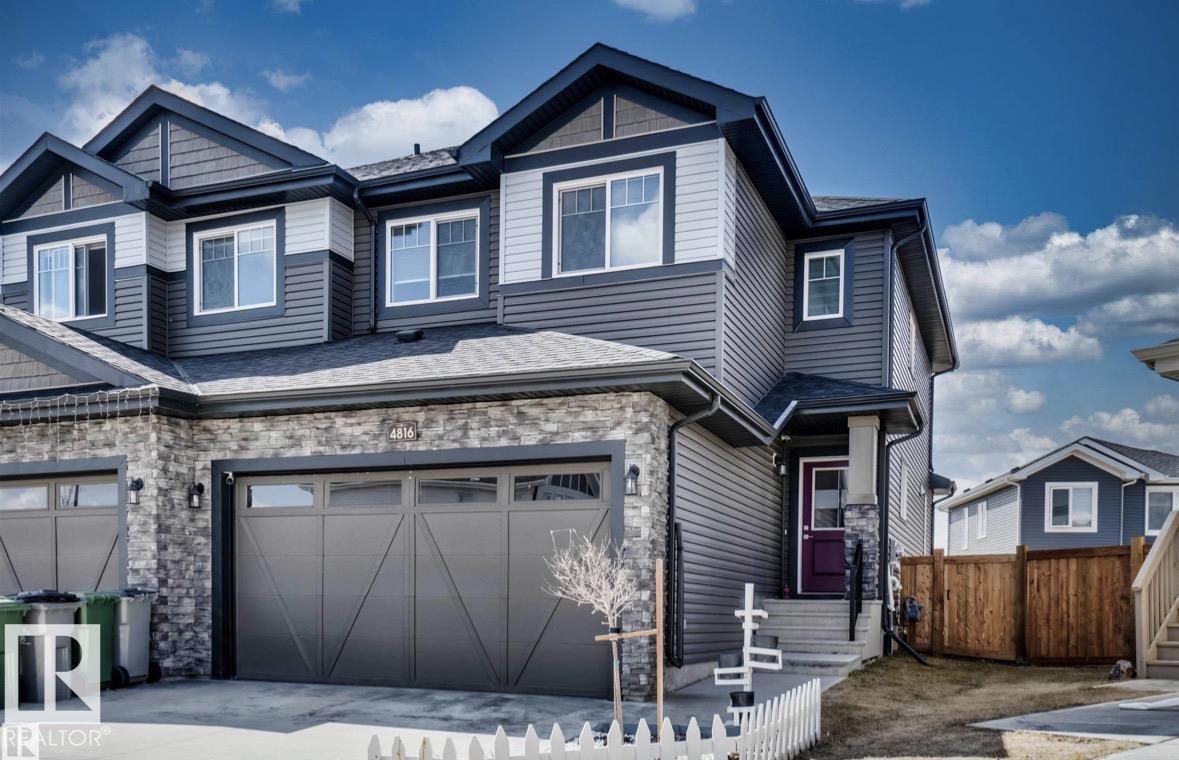
4816 37 St
Beaumont, Alberta
Looking for space and well maintained, immaculate home look no further. This Beautiful 2 story home build with open to below concept offer 4 BEDROOMS,3.5 BATHS,MAIN FLOOR DEN,UPSTAIRS LAUNDRY,DOUBLE ATTACHED CAR GARAGE,FULLY LANDSCAPED,FENCED with lots of upgrade like QUARTZ COUNTERTOPS THROUGHOUT,CERAMIC TILES,9 FEET CEILING,HARDWOOD ,ELECTRIC FIREPLACE ,MOSIC GLASS BACKSPLASH , STAINLESS STEEL APPLIANCES .Main floor has open floor plan concept with open to above LIVING AREA ,MUD ROOM,DEN ,HALF BATH and a beautiful HIGH GLOSS kitchen cabinets with huge pantry. Upstairs you find a Master bedroom with 5 pc ensuite bath,2 more good size bedrooms and a side bye side Laundry. Basement has 4th massive bedroom ,full bath and Entertainment room with Bar to enjoy your weekend nights .This home is close to walking trails ,golf course ,schools and parks. Great Opportunity for first time home buyer or someone with extended family. (id:46923)
Maxwell Polaris
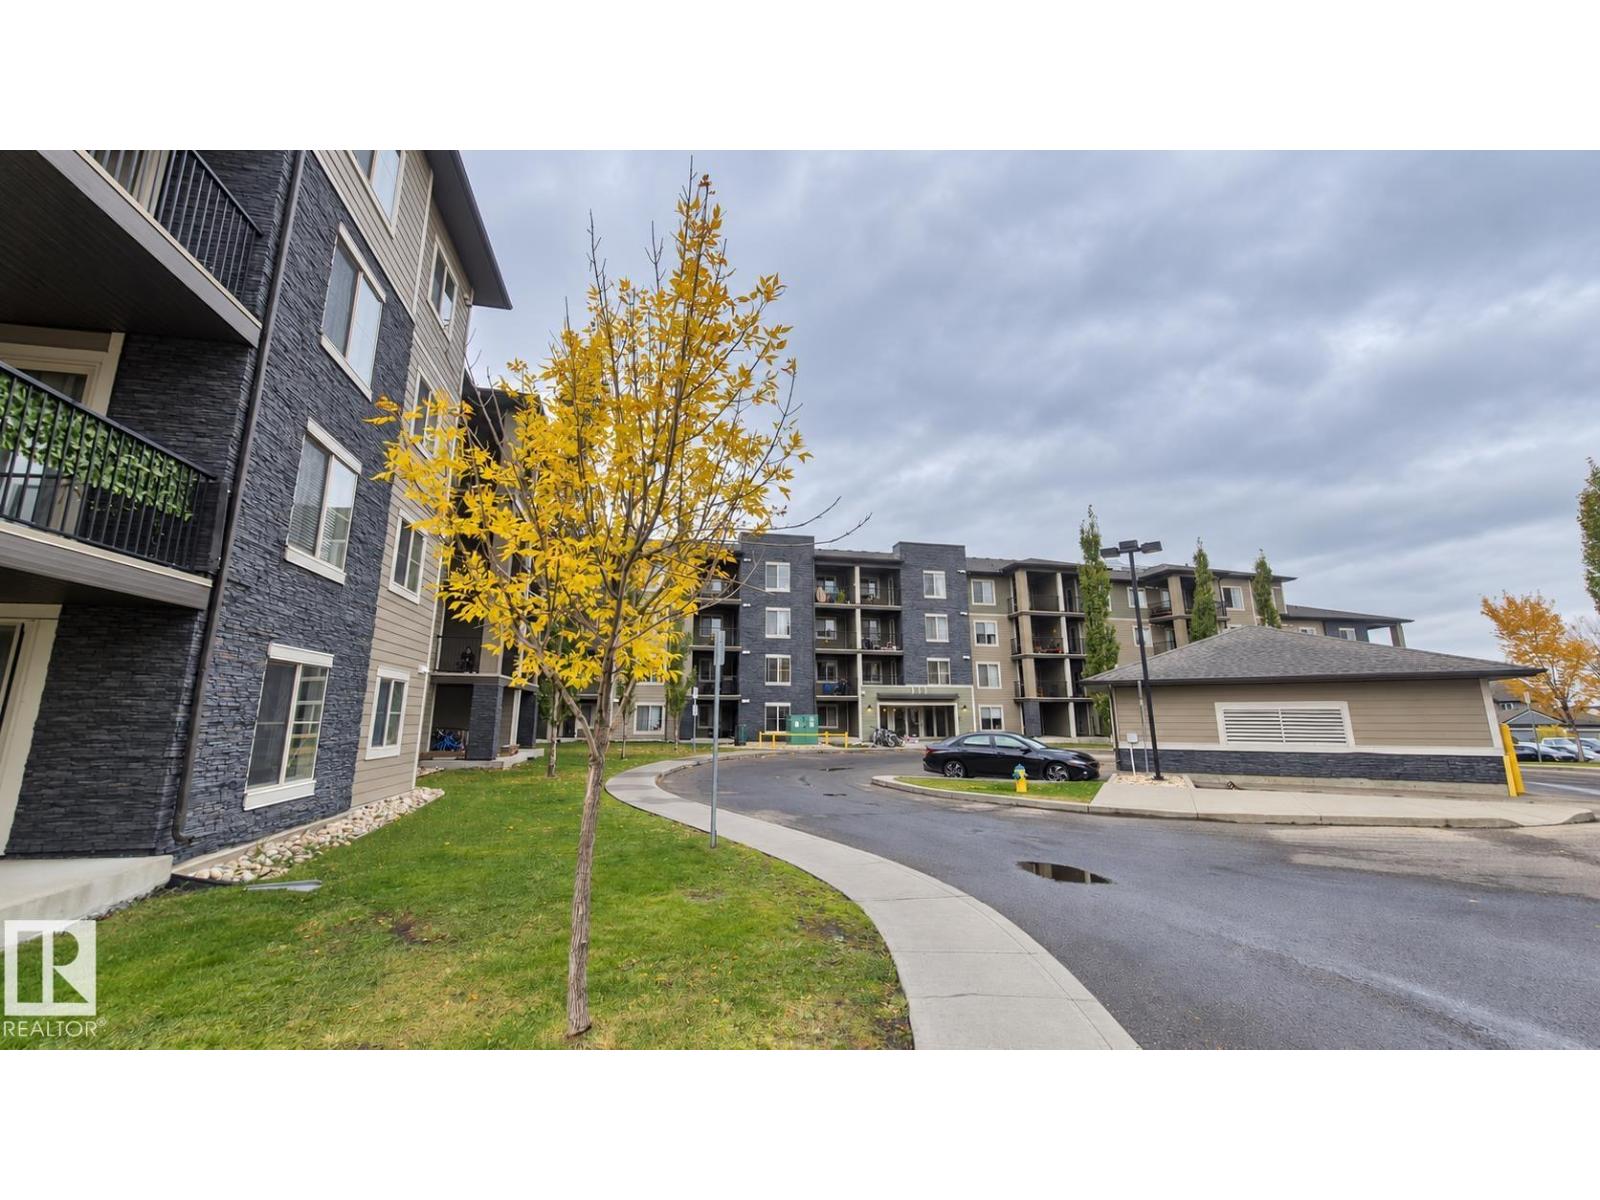
#119 111 Watt Cm SW
Edmonton, Alberta
Beautiful main-floor 2-bedroom apartment in the highly connected Walker Lake community. Ideally located across from Walmart and close to major retailers, banks, restaurants, and coffee shops, this home offers quick access to Anthony Henday and convenient bus routes to Mill Woods, Century Park, and Beaumont. Schools, parks, and walking trails are also nearby. The bright and inviting unit features a southwest-facing rear exposure and patio, allowing plenty of natural light and warmth throughout the day. The open-concept kitchen and living area offers a comfortable space for everyday living and entertaining, while the home also includes spacious bedrooms, a 4-piece bathroom, in-suite stacked laundry, and a versatile den that can be used as a home office or flex space. One surface parking stall is included, along with low condo fees. An excellent opportunity for first-time buyers, downsizers, or investors looking for a conveniently located and well-maintained property. (id:46923)
Royal LePage Noralta Real Estate
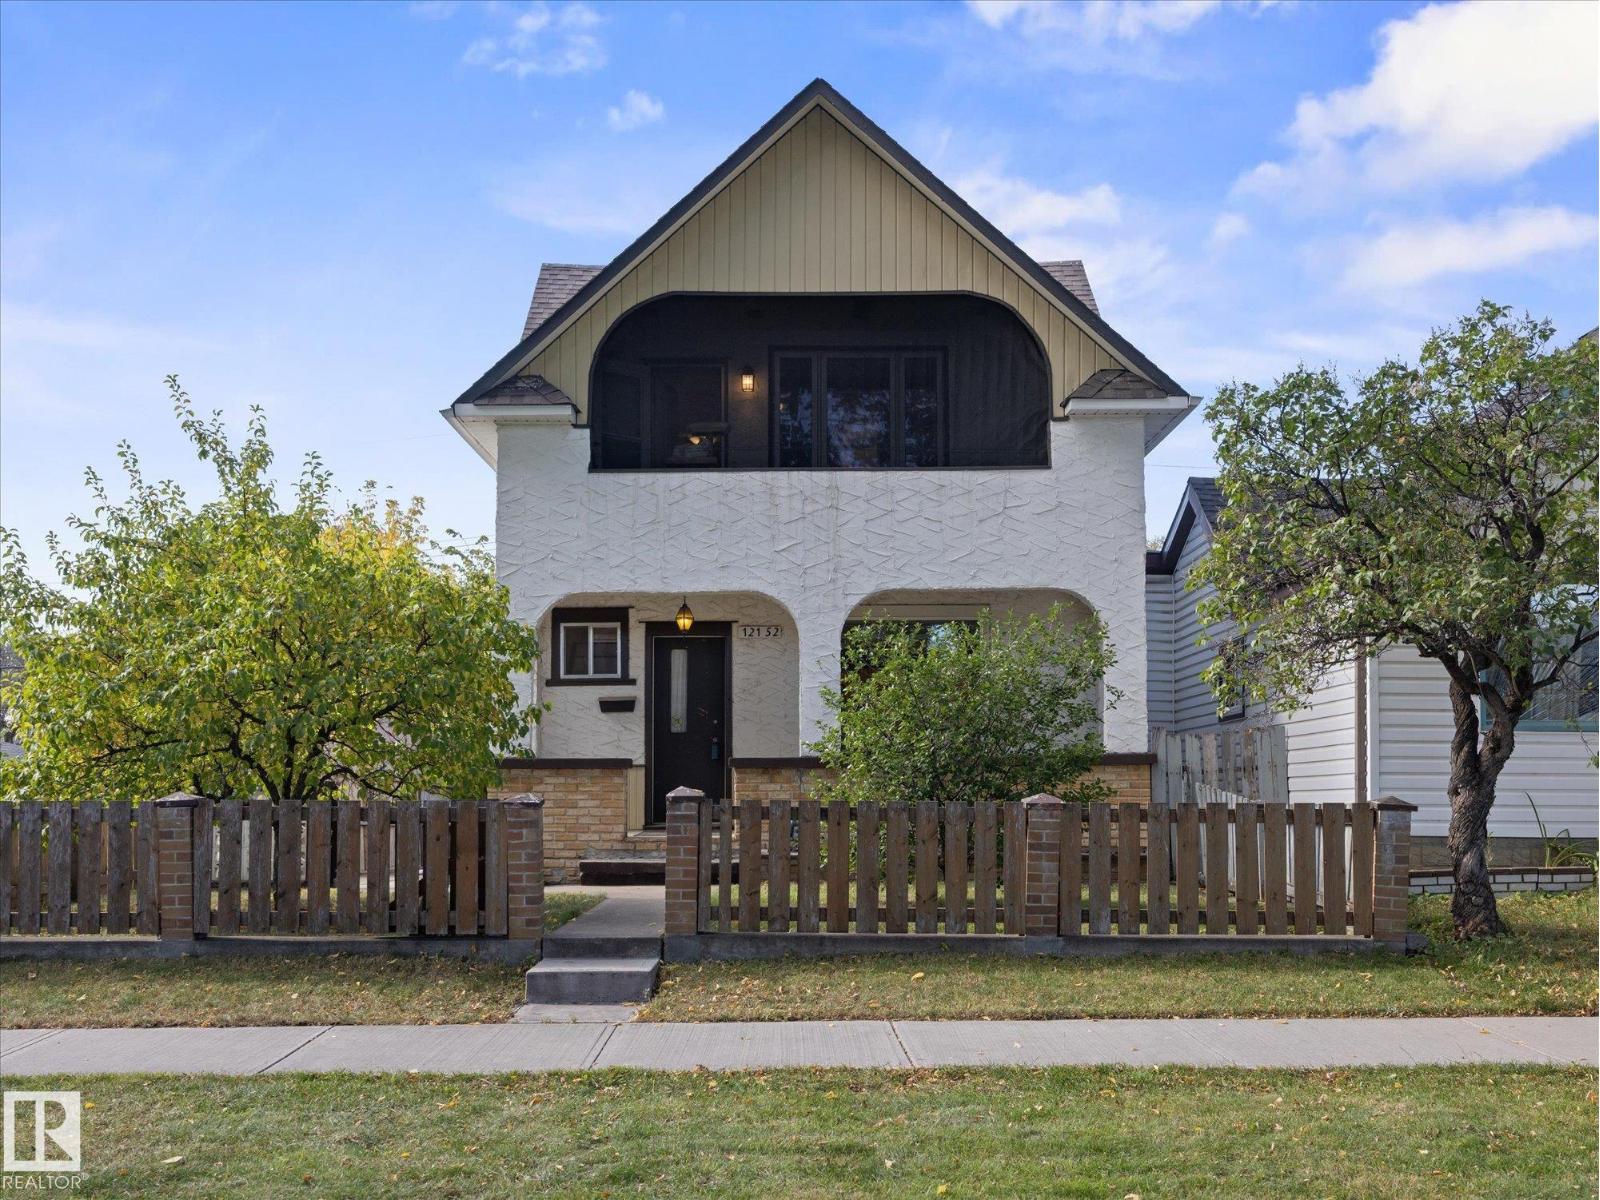
12152 91 St NW
Edmonton, Alberta
OPPORTUNITY IN ALBERTA AVENUE! This distinctive character home offers two compelling possibilities: redevelop for LOT VALUE or undertake the significant foundation repair/replacement required to restore the existing home. The property is being sold AS-IS, WHERE-IS and requires MAJOR FOUNDATION REPAIR OR REPLACEMENT, with significant horizontal cracking visible along multiple basement foundation walls. Two foundation repair quotations are available, including one proposed repair with warranty. Above grade, the home offers plenty of character with 1 bedroom, 1.5 baths, hardwood flooring, an open-concept kitchen/living area, large windows, spacious kitchen island and unique upper-level covered balcony. Situated on a mature, tree-lined street in central Edmonton, the property also presents an attractive infill opportunity. RENOVATE, RESTORE OR REDEVELOP—the value is in the opportunity! Buyers to independently verify property condition and redevelopment potential. (id:46923)
RE/MAX River City
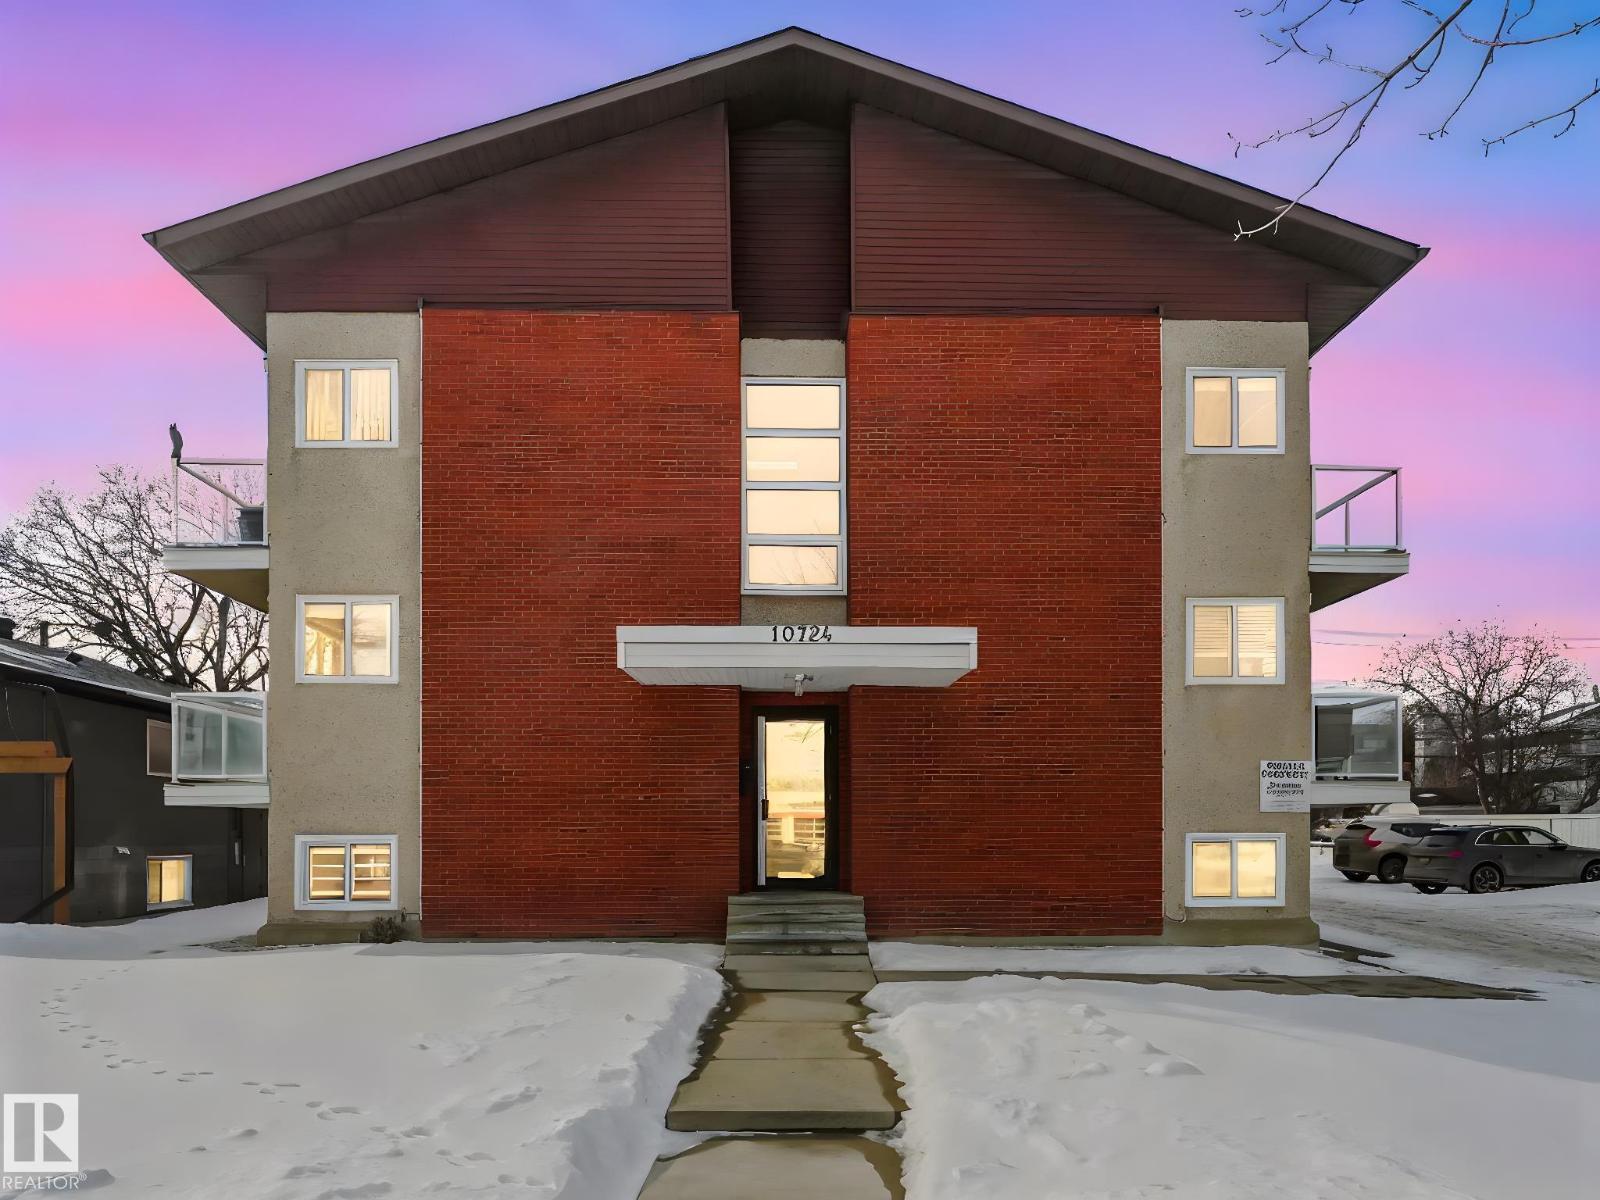
#15 10724 115 St NW
Edmonton, Alberta
Welcome to Queen Mary Park! This nicely renovated 1-bedroom + 1 bath condo offers approx. 564 sq. ft. of stylish & comfortable space, perfectly situated on the TOP FLOOR. Unit features modern carpet & ceramic tile floors, upgraded kitchen & bathroom cabinetry, sleek stainless steel appliances & elegant crown molding. The building has also undergone significant improvements, incl.; newer vinyl windows, upgraded balcony doors with glass railings, and recently replaced asphalt shingles—providing added value & peace of mind. Convenient access to common laundry located on the lower level, as well as ample on-street parking. Ideally located just minutes from shopping, amenities, and public transit, this home offers easy access to downtown and the Brewery District—perfect for walking or biking. Excellent opportunity for students or investors, with close proximity to MacEwan & NAIT. Affordable condo fees & exceptional value in a trendy central location! *Photos are of a similar suite (same layout & finishings). (id:46923)
RE/MAX River City
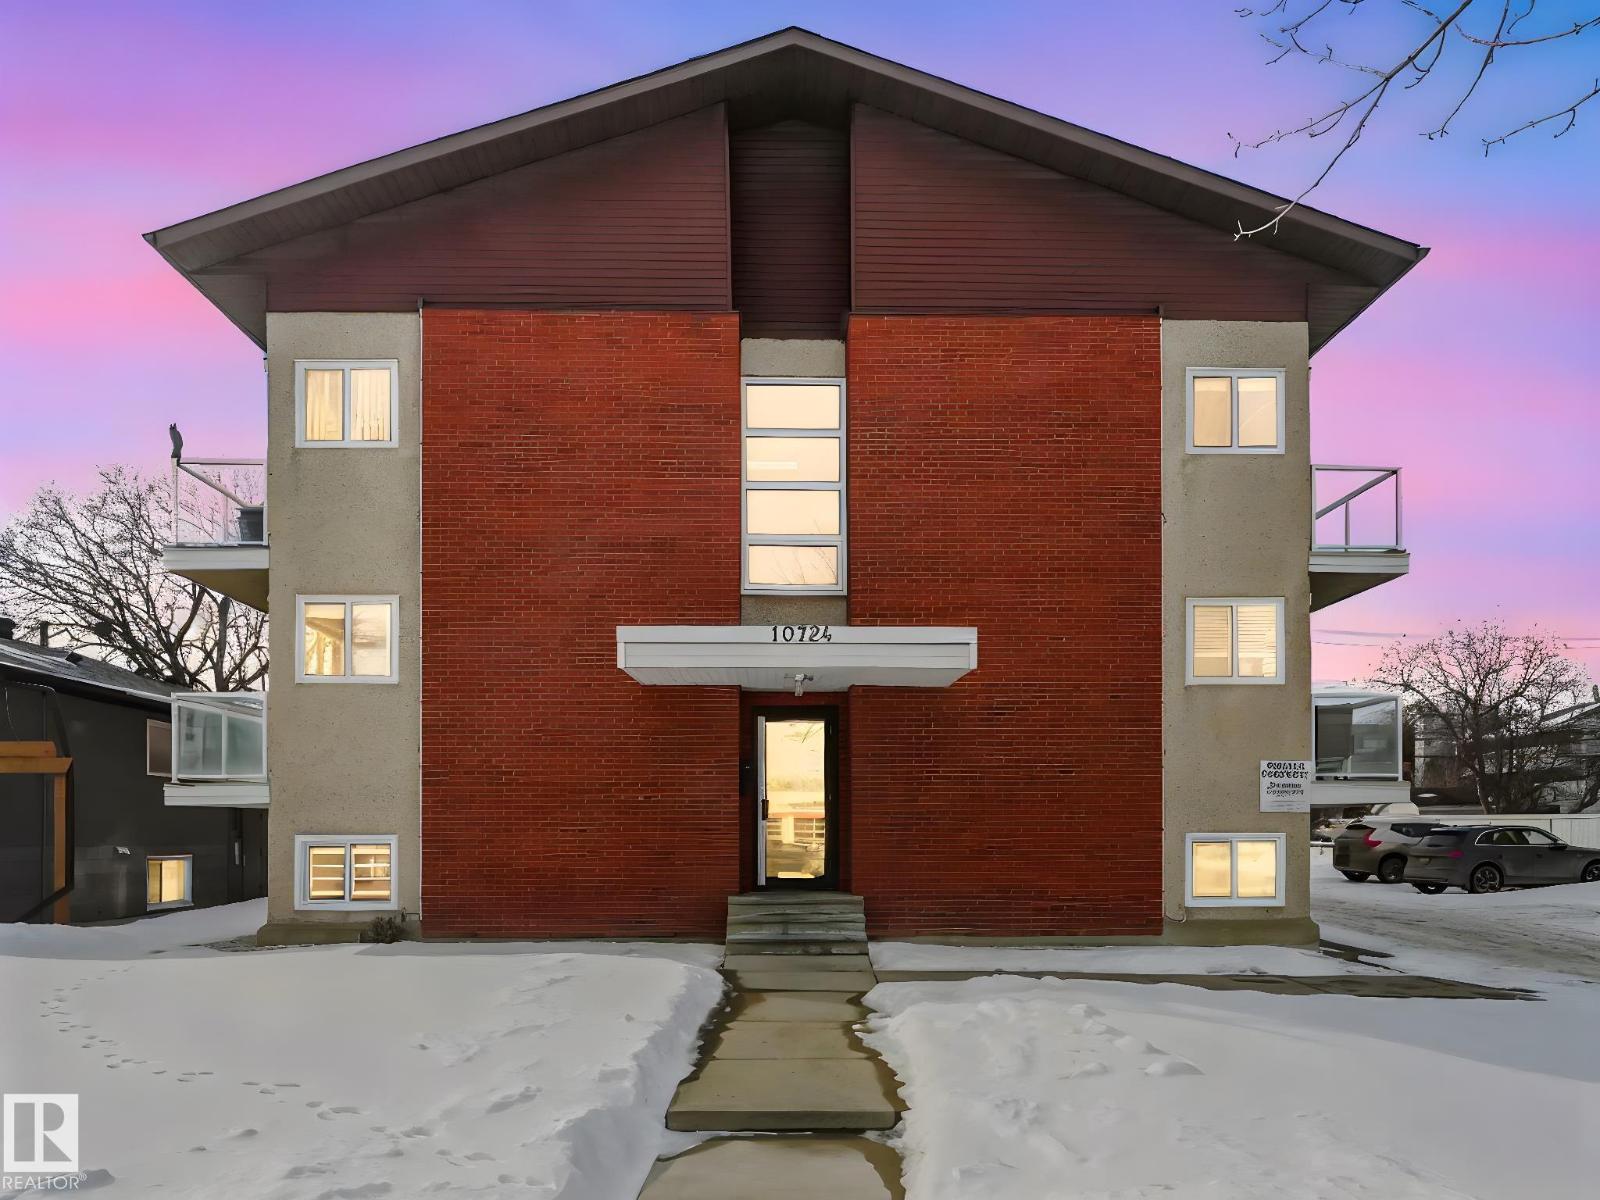
#9 10724 115 St NW
Edmonton, Alberta
Welcome to Queen Mary Park! This nicely renovated 1-bedroom + 1 bath condo offers approx. 553 sq. ft. of stylish & comfortable space, perfectly situated on the 2nd floor. Unit features modern carpet & ceramic tile floors, upgraded kitchen & bathroom cabinetry, sleek stainless steel appliances & elegant crown molding. The building has also undergone significant improvements, incl.; newer vinyl windows, upgraded balcony doors with glass railings, and recently replaced asphalt shingles—providing added value & peace of mind. Convenient access to common laundry located on the lower level, as well as ample on-street parking. Ideally located just minutes from shopping, amenities, and public transit, this home offers easy access to downtown and the Brewery District—perfect for walking or biking. Excellent opportunity for students or investors, with close proximity to MacEwan & NAIT. Affordable condo fees & exceptional value in a trendy central location! *Photos are of a similar suite (same layout & finishings). (id:46923)
RE/MAX River City
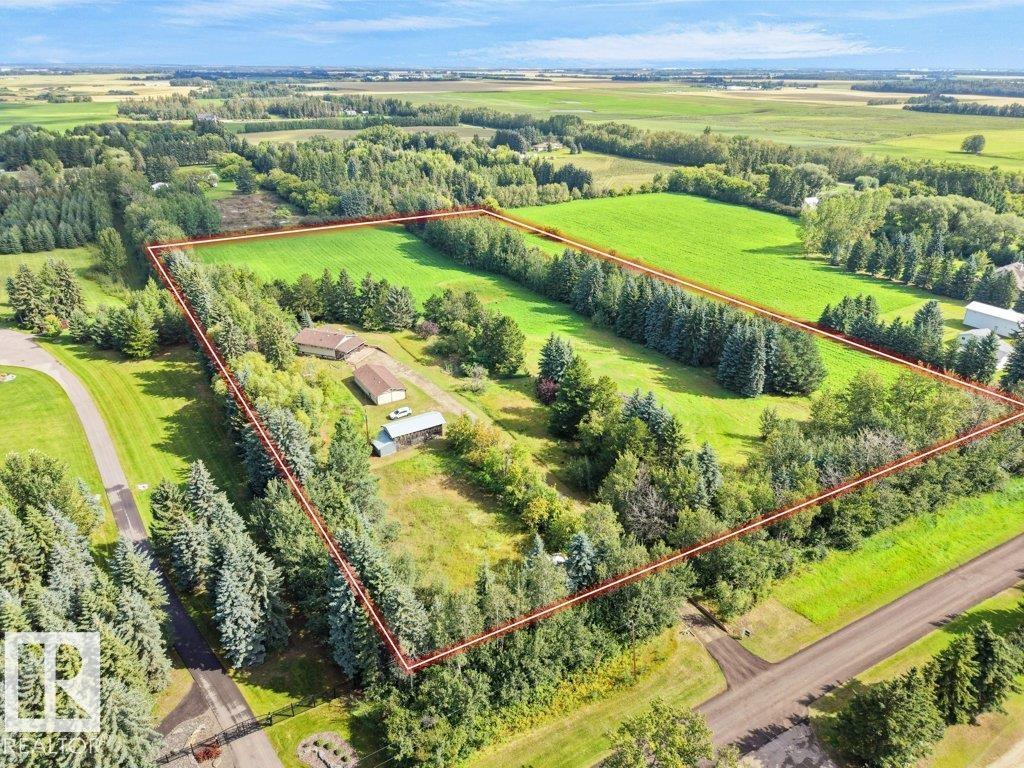
27208 Twp Road 522
Rural Parkland County, Alberta
LOCATION = RARE find! Few minutes from Spruce Grove - Potential for REDEVELOPMENT / Walk Out - 11+ acres out of subdivision, approx. 4 km from Spruce Grove with quick access to Devon and Stony Plain. 20 Min to Edmonton. Older 4 bedroom bungalow with full basement - main floor was recently repainted. Small barn and shed on the property make this ideal for horses. Rolling land offers serene views with resident deer who enjoys the rock pond and the apple orchard! Detached garage has new overhead door and is oversized for workshop area. Potential for a new build is unlimited - sloping land ideal for a large walkout. (id:46923)
Latitude Real Estate Group
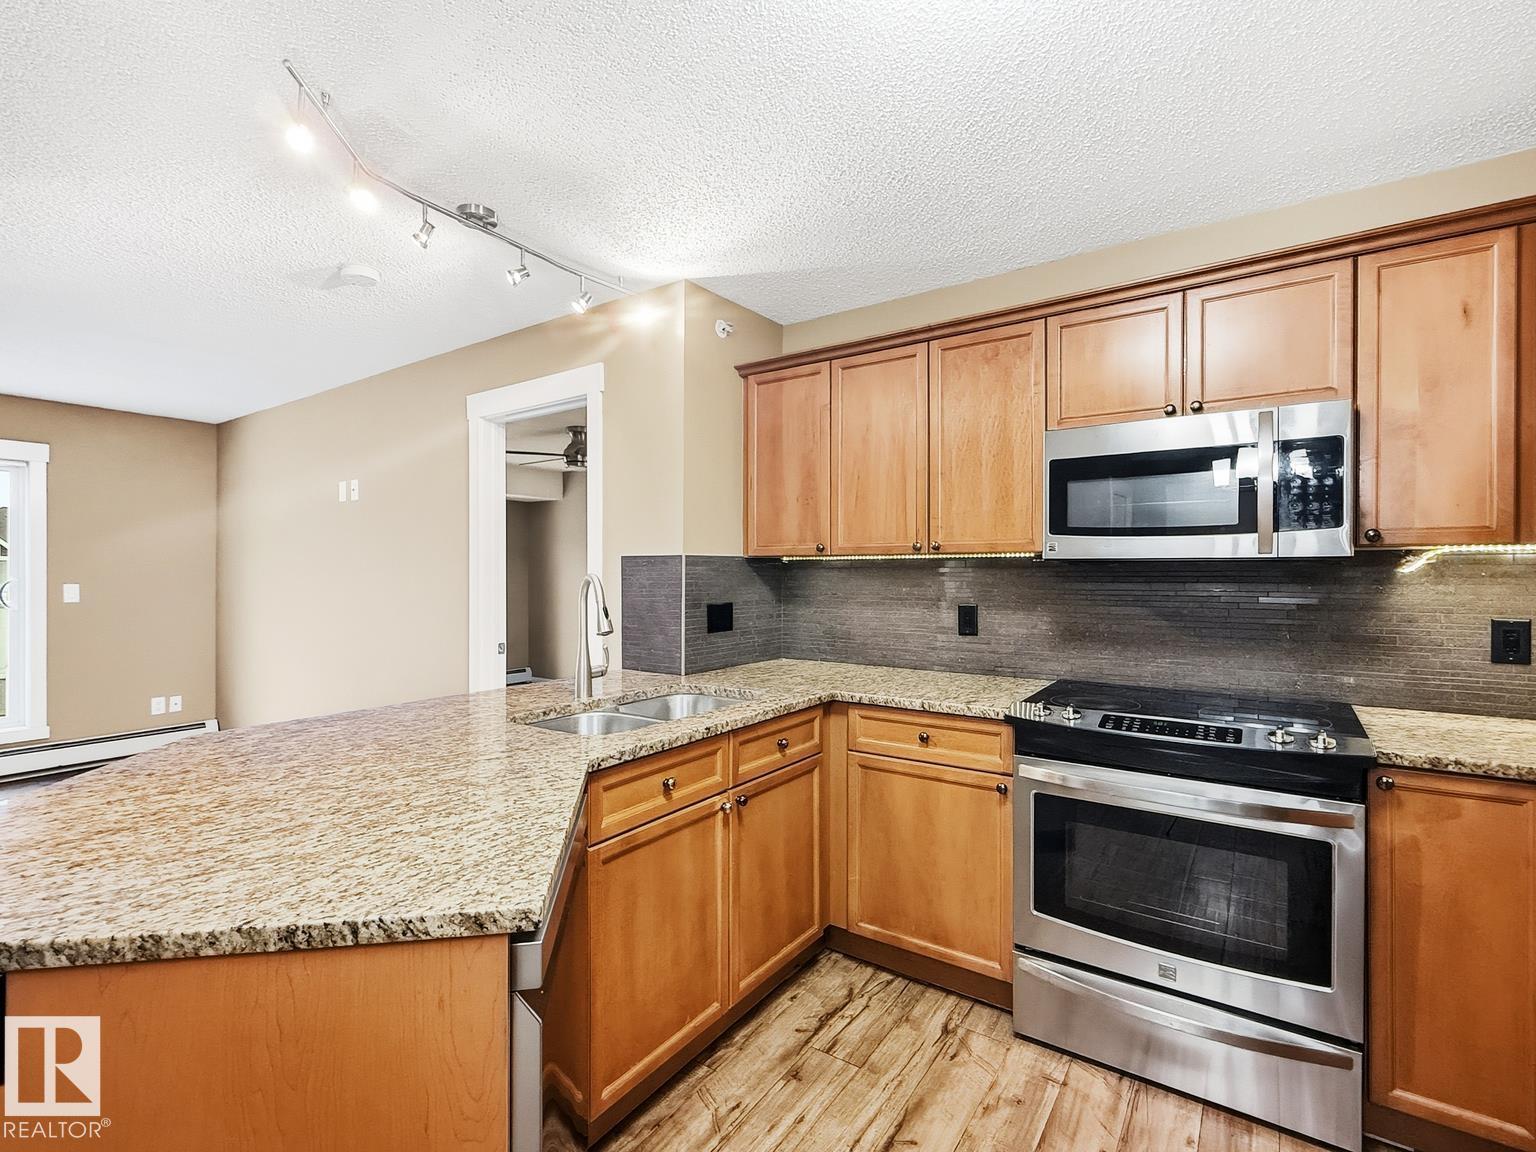
#406 13830 150 Av NW
Edmonton, Alberta
Enjoy top-floor living in this beautifully maintained 2-bedroom, 2-bathroom condo overlooking the peaceful inner courtyard. With no neighbours above, you’ll appreciate the added privacy and quiet. The functional open-concept layout features a spacious kitchen complete with granite countertops, stainless steel appliances, a peninsula island, ample cabinetry, and plenty of prep space for entertaining. Vinyl plank flooring adds warmth throughout the main living areas, while the oversized in-suite laundry room provides valuable extra storage. Step outside to your private balcony, equipped with a natural gas hookup for effortless BBQing. This home also includes a heated titled underground parking stall (#19). Residents have access to excellent amenities, including a social room and fitness centre. Ideally situated close to public transit, everyday conveniences & minutes from the Anthony Henday! Some interior photos may be virtually staged. The representation of the physical property has not been altered. (id:46923)
RE/MAX River City
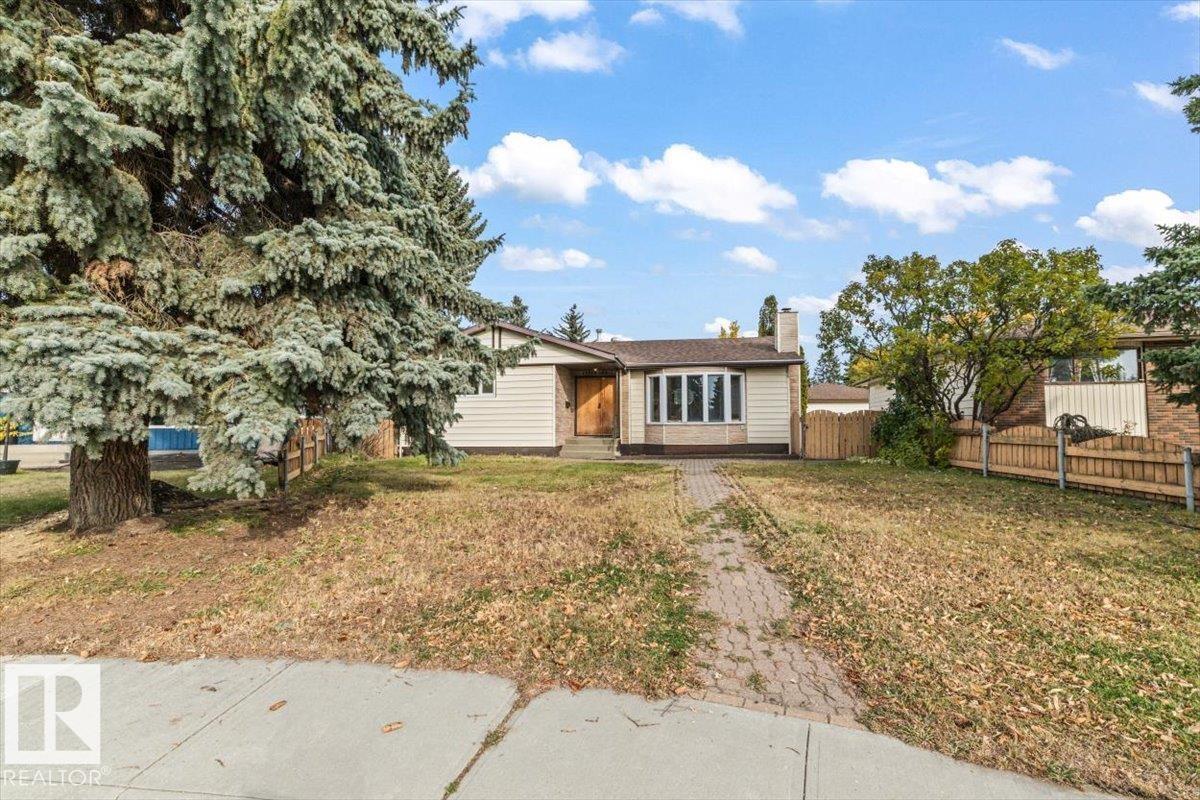
13575 105 St NW
Edmonton, Alberta
This MASSIVE pie lot facing a park with 12,585 sqft located in Rosslyn offers so much potential! Whether you are looking for a handy man special or want to start from scratch with a new build this property has so much to offer. This home is walking distance to Scott Robertson School, Rosslyn Reservoir Park, Rosslyn school, the community league and more! Minutes from all the shopping you could need and public transportation is easily accessible. Renovate, build a single home or duplexes with suites there is so much room! Amazing investment potential!! (id:46923)
Maxwell Progressive
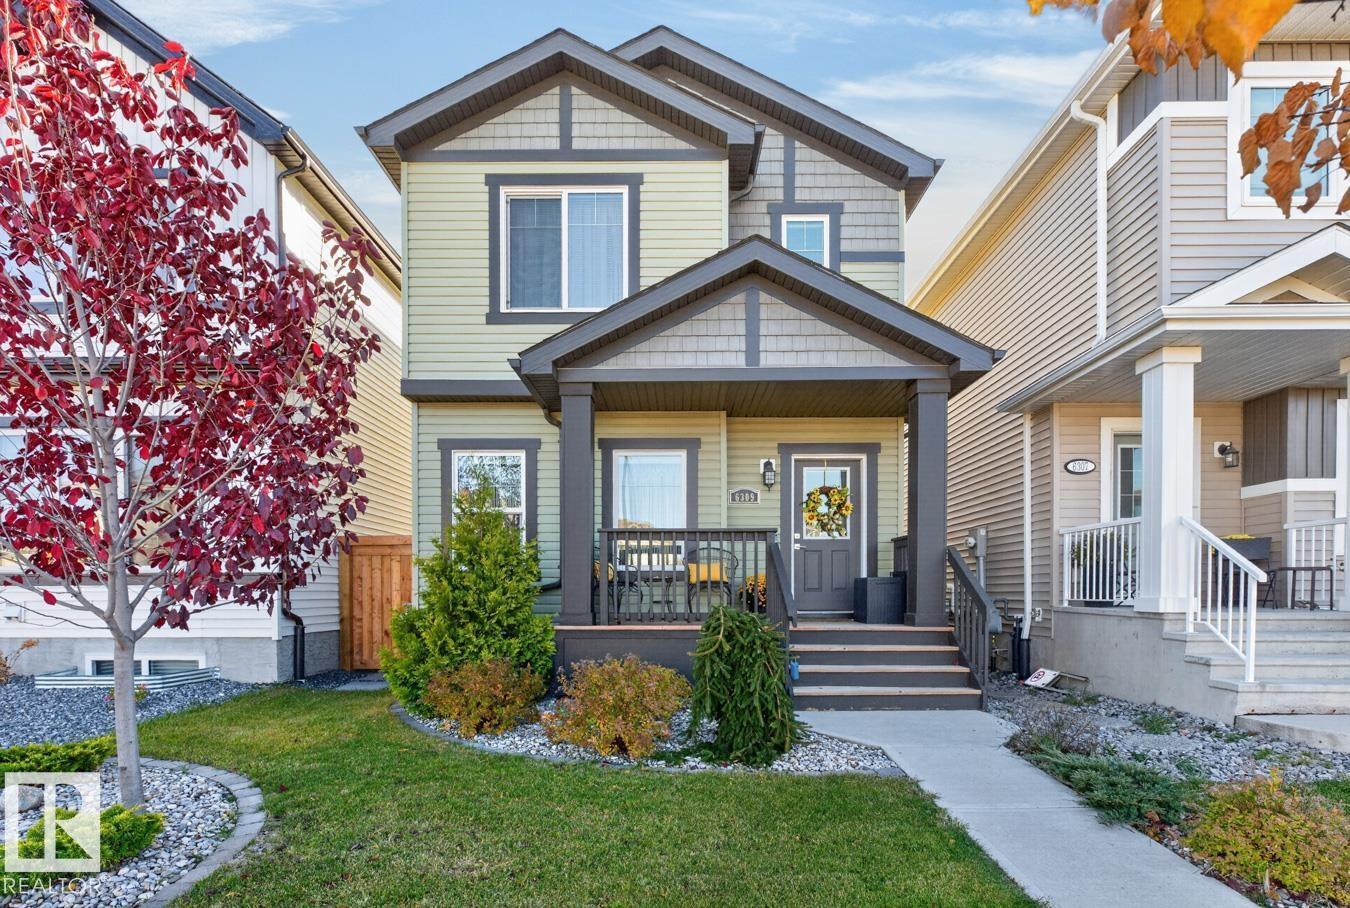
6309 66 St
Beaumont, Alberta
YOUR OWN BACKYARD RETREAT! This well-maintained 2021-built, 1,410 sq.ft. 2-storey home in Dansereau Meadows offers 3 bedrooms, 2.5 baths, central A/C and a double detached garage. Inside, enjoy a bright, open main floor with 9-ft ceilings and a kitchen featuring quartzite countertops, a large island, white cabinetry, S/S appliances, chimney hood fan and built-in microwave. The dining area overlooks the backyard, while a generous rear entry and 2-pc bath add convenience. Upstairs, the primary suite offers a walk-in closet and 3-pc ensuite with oversized shower, plus 2 additional bedrooms and upper-floor laundry. OUTSIDE IS WHERE THIS HOME SHINES! Relax or entertain on the raised deck beneath the pergola, gather around the stone fireplace or enjoy the brick patio. The double detached garage has back-alley access. On a quiet street just a short drive from a K-9 school, with convenient access to Nisku, the airport and South Edmonton. (id:46923)
RE/MAX Real Estate
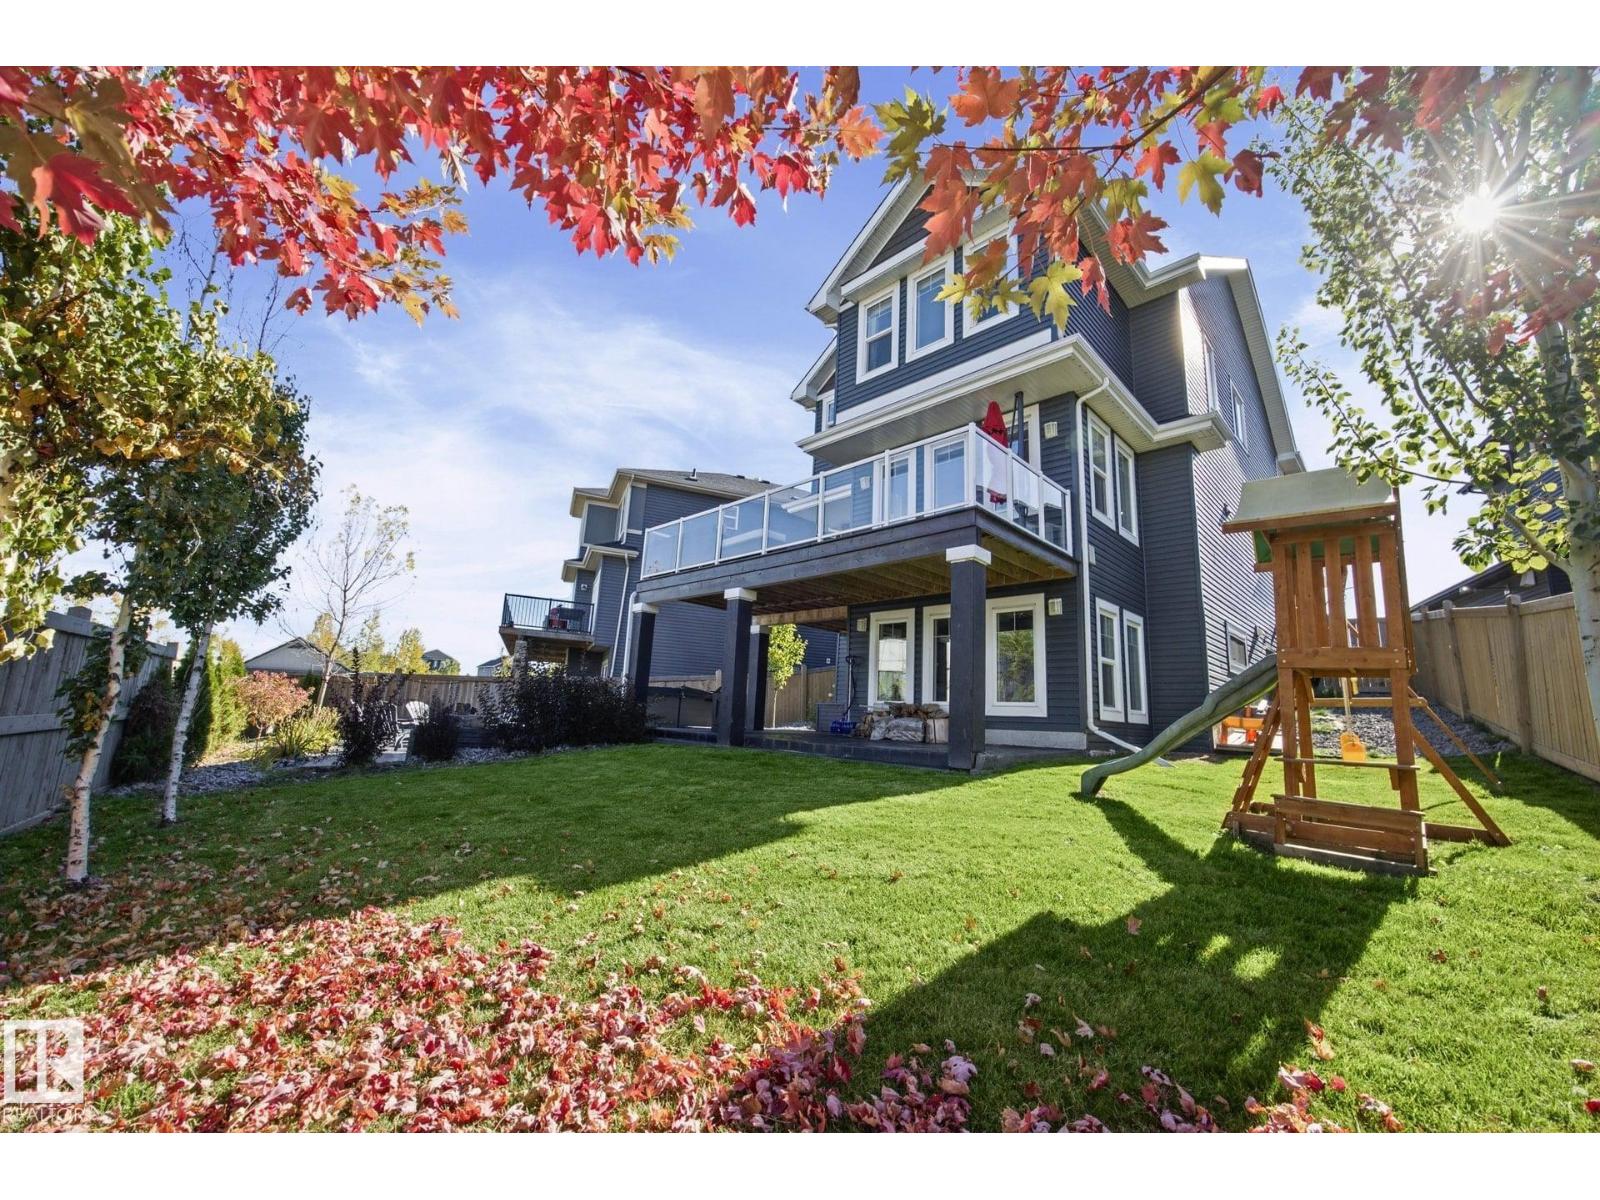
78 Ainsley Wy
Sherwood Park, Alberta
Stunning CUSTOM-BUILT 2-STOREY WALKOUT offering over 3,700 SQ FT of finished living space in desirable Sherwood Park! An open-to-above foyer leads past the main-floor office into a bright great room with stone-faced gas fireplace and an abundance of windows. The chef’s kitchen features a gas stove, farmhouse porcelain sink, walk-through pantry and dining area with coffered ceiling opening onto an extended deck. A spacious mudroom connects to the HEATED DOUBLE GARAGE. Upstairs offers a vaulted bonus room with fireplace, 2 kids’ rooms with handcrafted murals, full bath and laundry with sink. French doors open to the primary retreat with custom walk-in closet and spa-inspired ensuite featuring a STEAM SHOWER & freestanding tub. The finished WALKOUT BASEMENT offers 2 more bedrooms, full bath and family room leading to a stamped concrete patio & professionally landscaped yard all sitting on AN EXPANSIVE 538 SQM LOT. CENTRAL A/C, GEMSTONE LIGHTS & HOT WATER ON DEMAND! GREAT LOCATION, BEAUTIFUL FAMILY HOME (id:46923)
RE/MAX River City
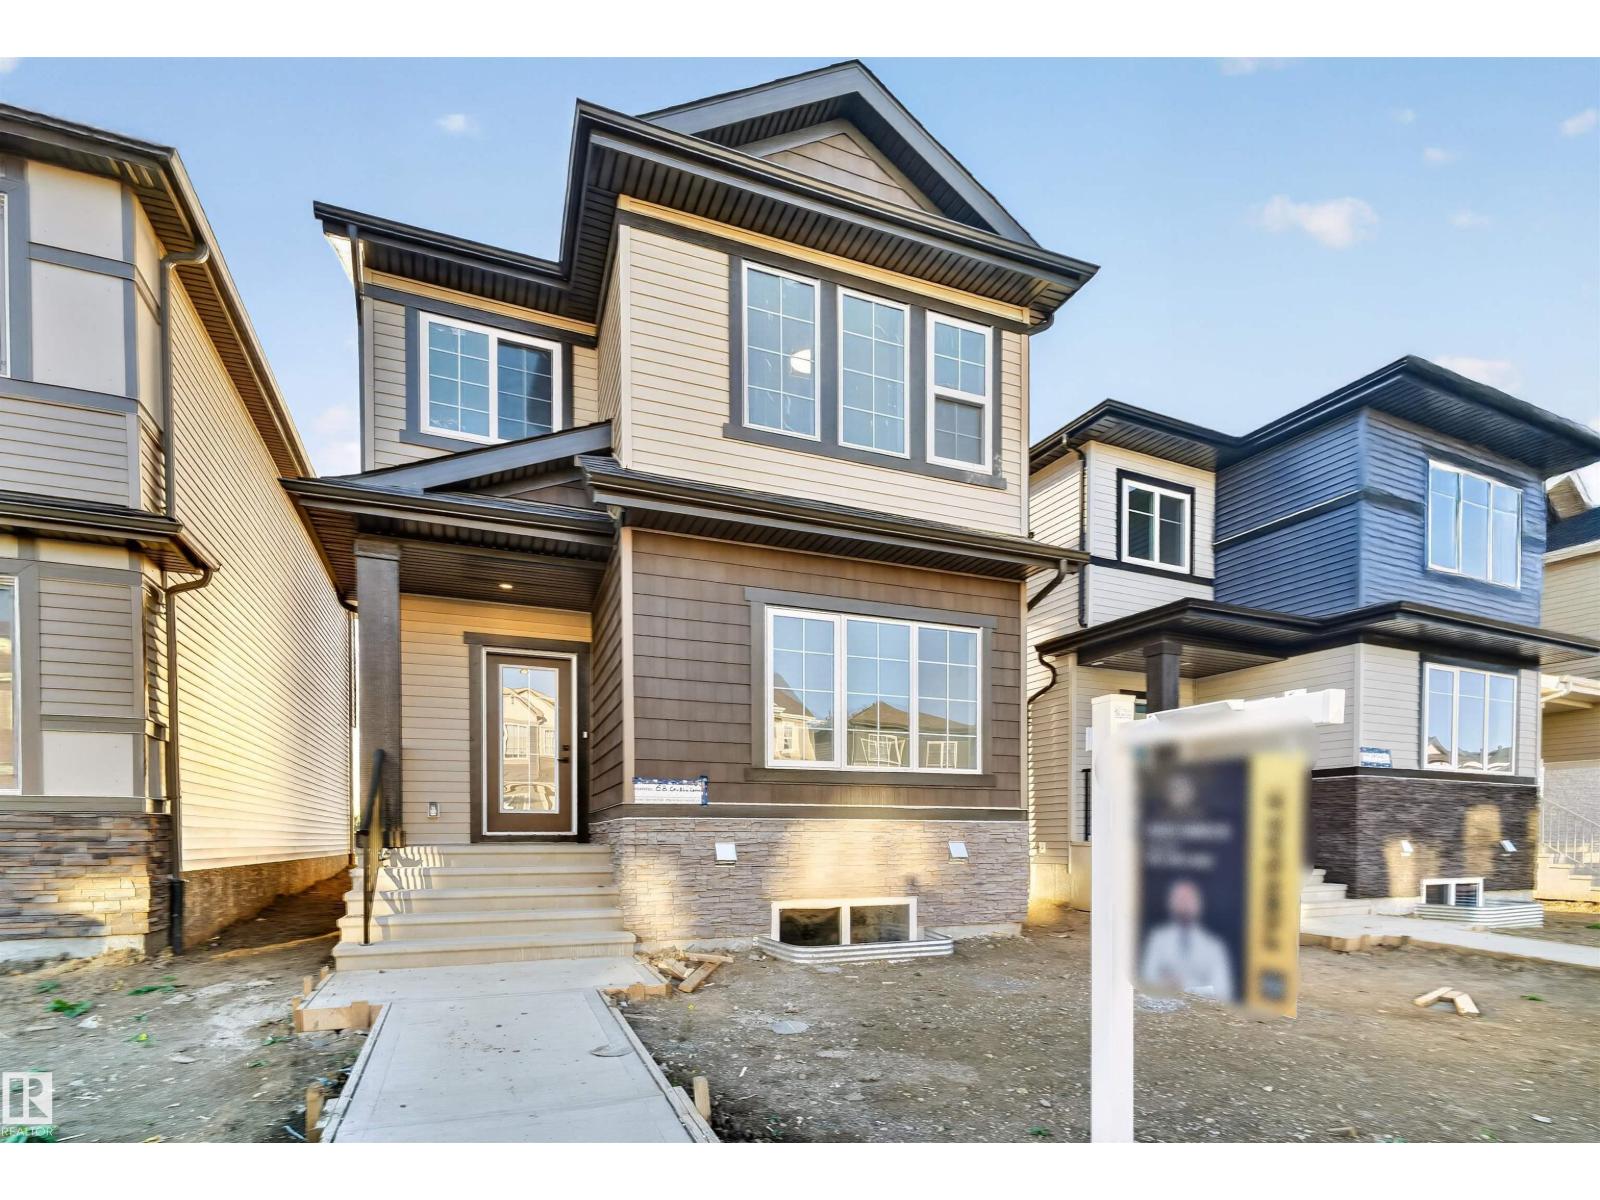
68 Covell Cm
Spruce Grove, Alberta
Welcome to this thoughtfully designed home in Spruce Grove, offering style, space, and functionality! The main floor features a spacious living room with fireplace, bright dining area, and a well-appointed kitchen with pantry and ample storage. A main-floor bedroom and convenient 2-piece bath provide flexibility for guests or family. Upstairs, the spacious primary bedroom offers a walk-in closet and private 3-piece ensuite. Two additional bedrooms, a second 3-piece bathroom, dedicated laundry room, and a large family room complete the upper level. With generous living spaces, a practical layout, and plenty of room for the whole family, this home is perfect for comfortable everyday living and entertaining. (id:46923)
Lpt Realty
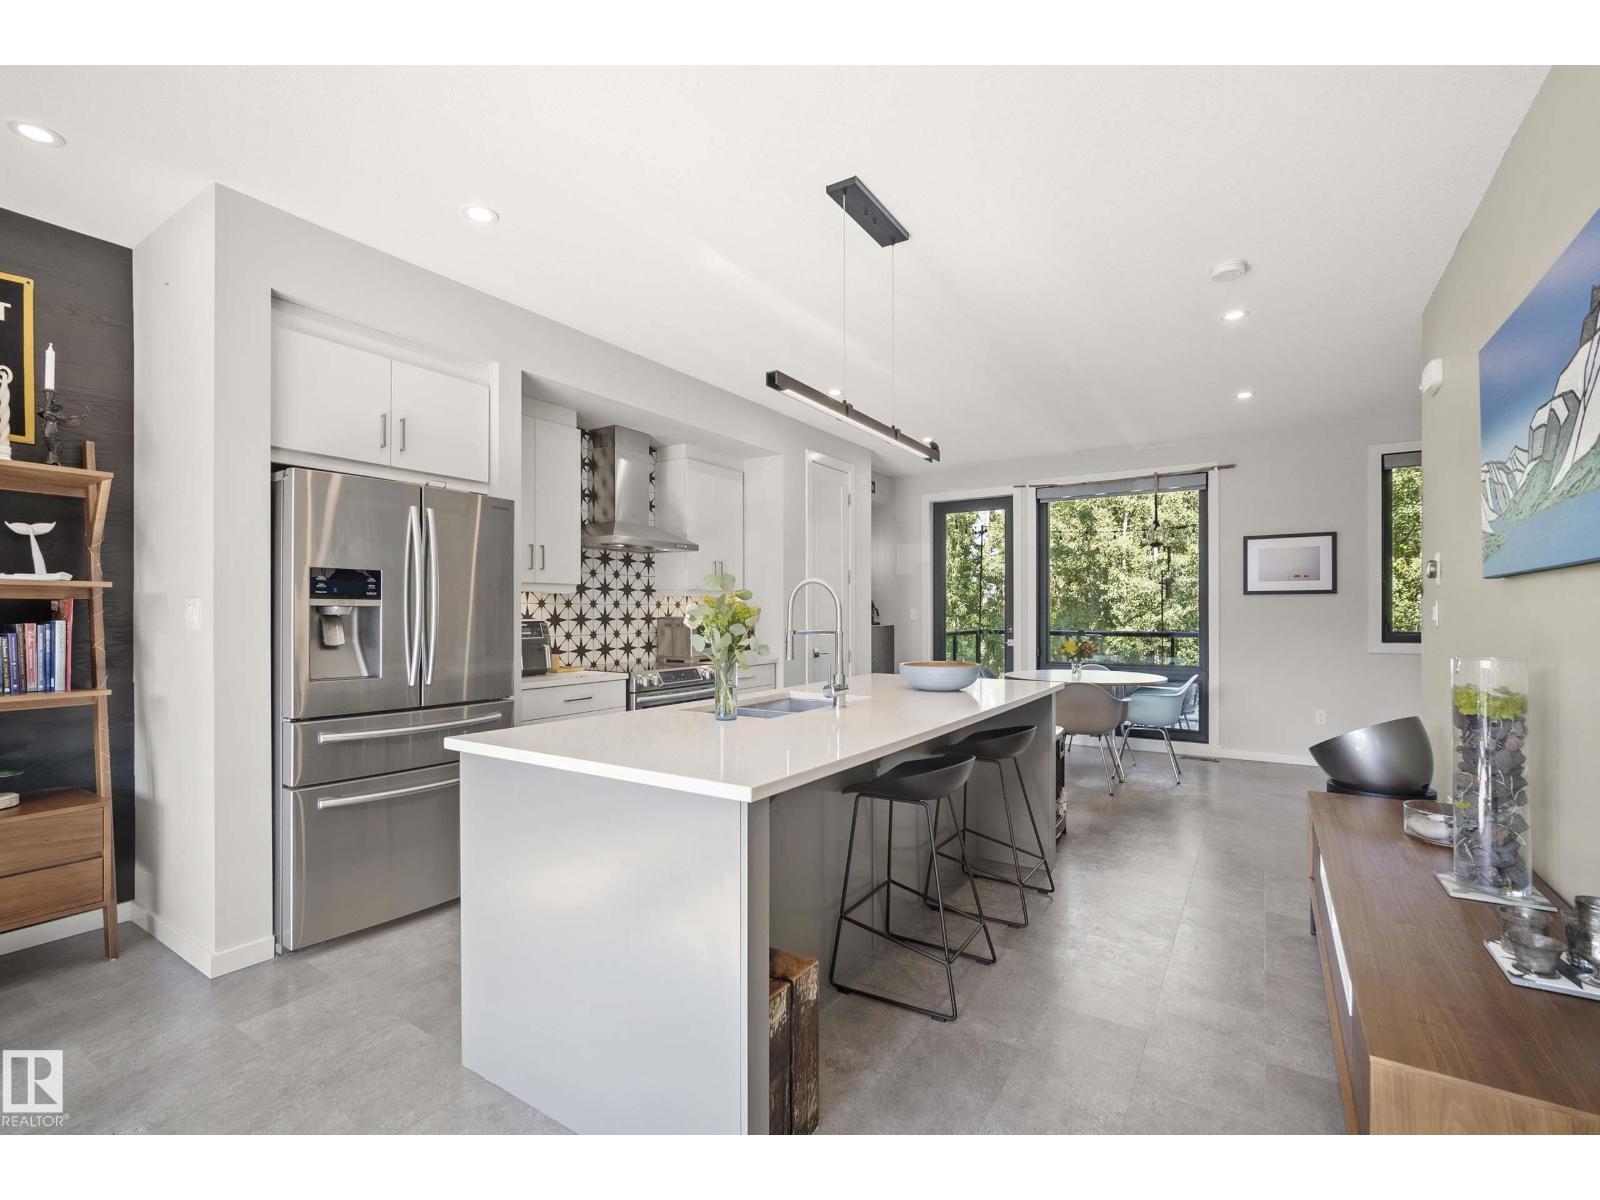
#16 1304 Rutherford Rd SW
Edmonton, Alberta
Experience CONTEMPORARY architecture, UPSCALE FINISHES, in this stunning RAVINE BACKING, MODERN townhouse located in the sough-after Pivot community. Thoughtfully designed with both style & functionally in mind, this exceptional residence features 2 SPACIOUS bedrooms, each with its own private ENSUITE with heated floors in the 1st bedroom on the back of the house, offering the perfect blend of comfort and privacy. Elegant finishes throughout including LUXURY VINYL plank flooring, gorgeous DESIGNER tile, plush carpeting, A/C, and CUSTOM California Closets throughout for seamless organization. The DOUBLE TANDEM ATTACHED garage provides ample space for vehicles, storage and everyday convenience. Not to mention your own expansive, full ROOFTOP OASIS with the most gorgeous VIEWS! The perfect outdoor space for entertaining, dining under the stars, or simply taking in the scenery. Enjoy the PRIVATE BACKYARD that offers the perfect space to connect with nature & relax. (id:46923)
Rimrock Real Estate
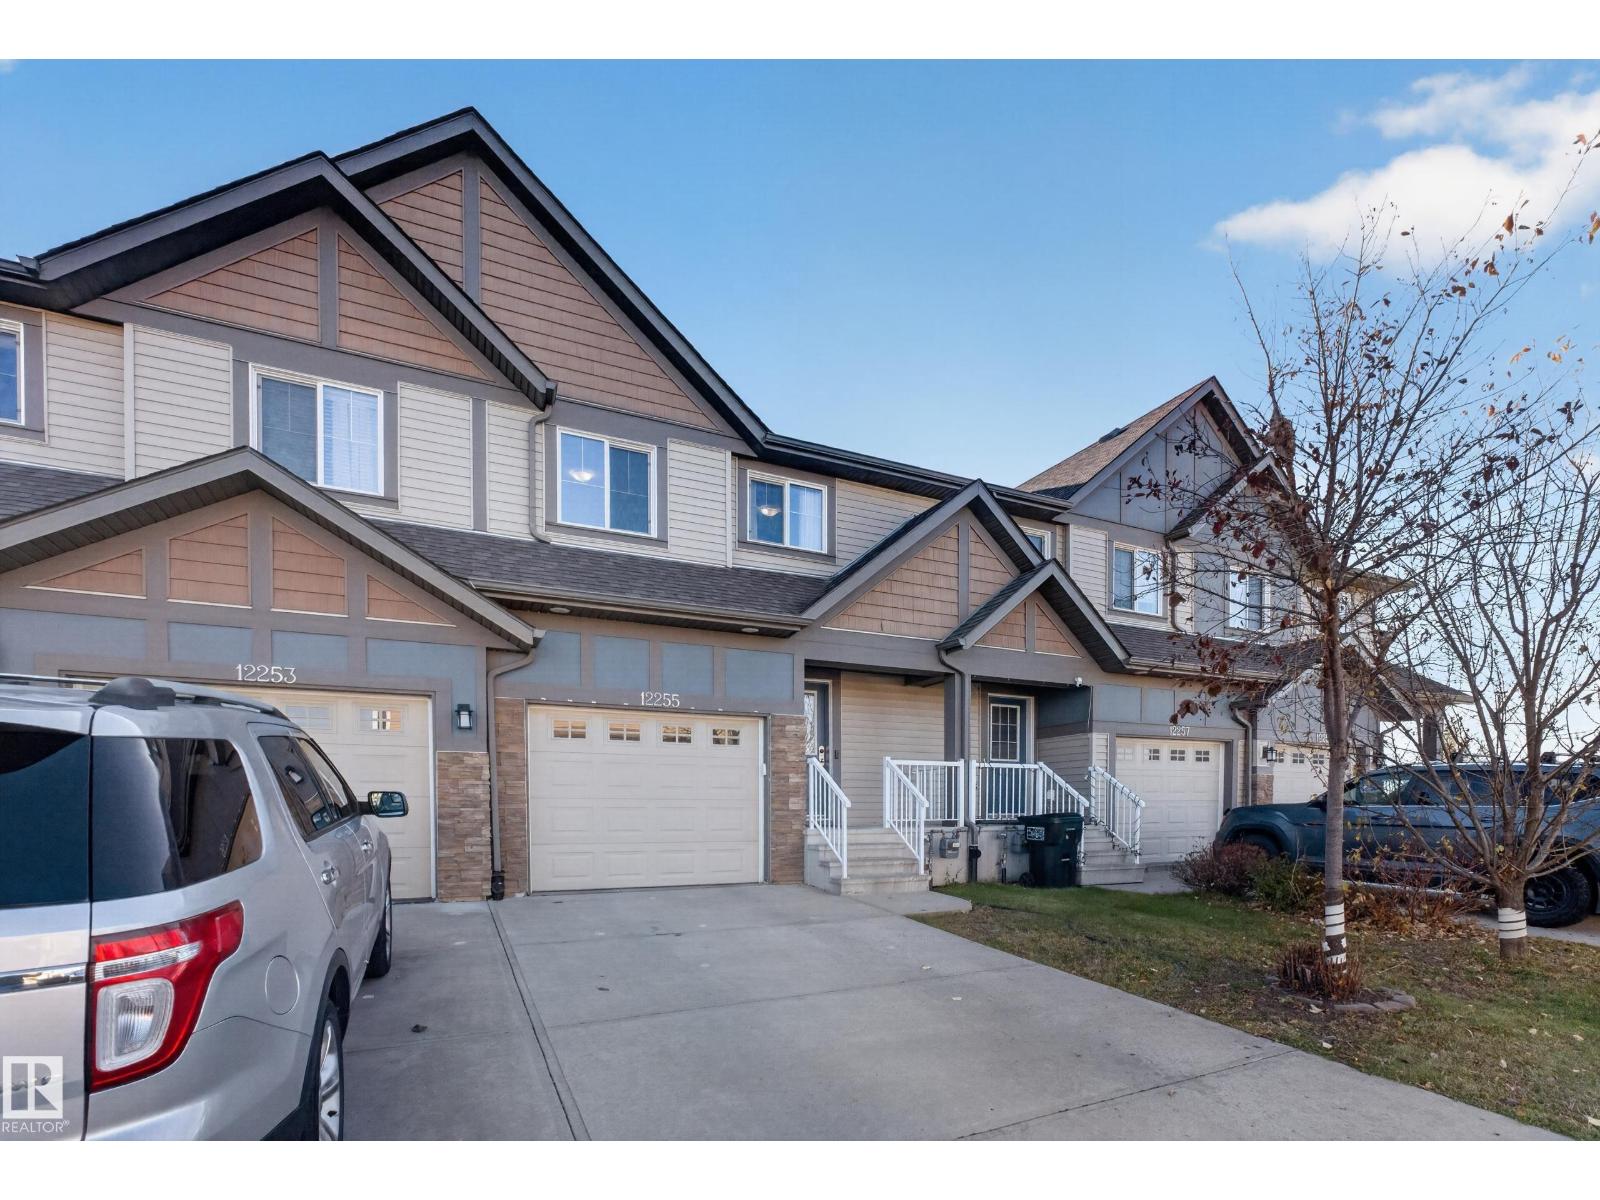
12255 167a Av NW
Edmonton, Alberta
Featuring 3 bedrooms, 4 bathrooms, and a single attached garage, this home offers plenty of space and versatility. The open-concept main floor features a spacious kitchen with a large island, beautiful hardwood flooring, and a welcoming layout perfect for both everyday living and entertaining. Upstairs, you'll find three generously sized bedrooms, including a primary bedroom with its own private ensuite, an additional full bathroom, and the convenience of upper-floor laundry. The fully finished basement offers even more living space, with plenty of potential for a family room, home office, gym, or entertainment area. Step outside to enjoy the fully fenced backyard, complete with a deck that's perfect for summer barbecues, morning coffee, or relaxing evenings. Additional features include an energy-efficient tankless water heater and an attached garage. NO CONDO FEES (id:46923)
2% Realty Pro
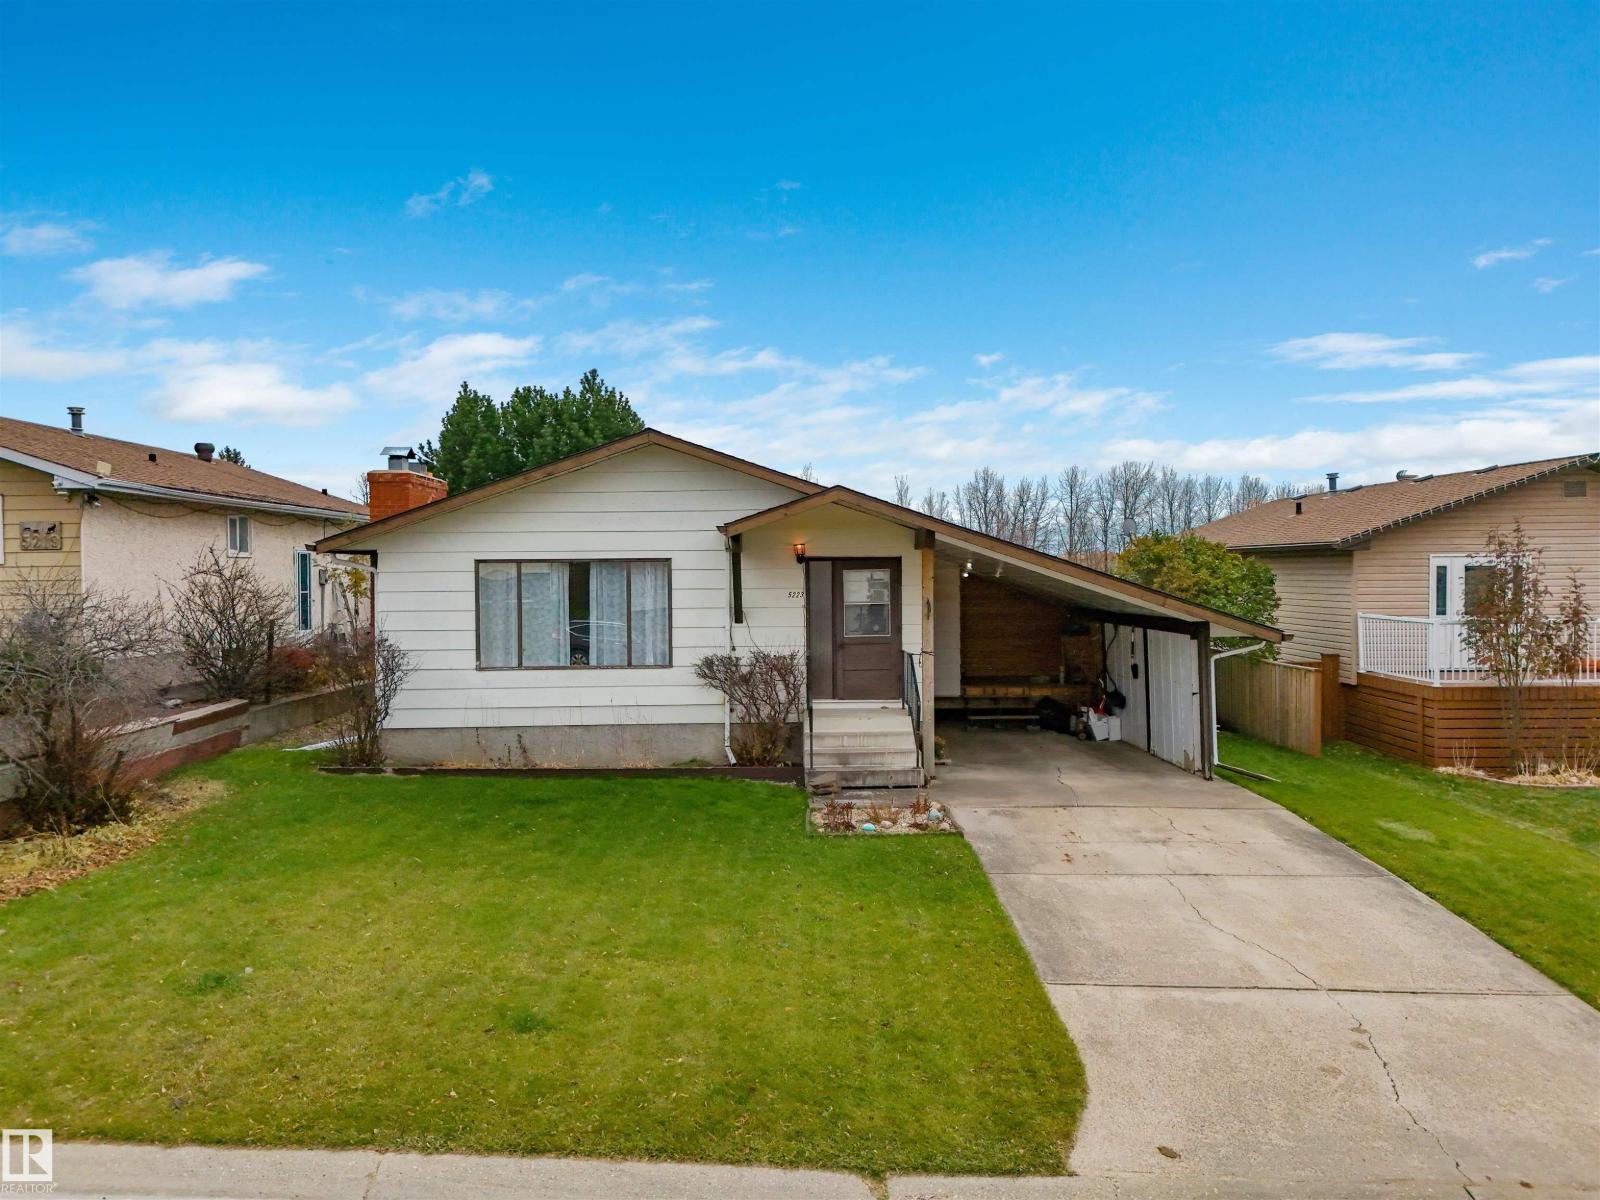
5223 44 Ave
Drayton Valley, Alberta
Wonderful move in ready bungalow located close to Ivan To Park! Entering the home you are greeted by a massive living room full of natural light and a beautiful wood burning fire place as the main focal point. The upstairs features a huge dining area with an open concept kitchen complete with a large island, pantry, extra cupboard and counter space and ready to entertain. The primary bedroom showcases an ensuite and extra closet space, and two more well sized bedrooms and a 4 pc bathroom round off the upstairs. Downstairs takes you back in time to a warm and cozy family room, den, bathroom, and a laundry room with a workbench. This home has a world of possibilities. Outside features a deck, raised garden boxes, shed and a garage. Room to park an RV is a huge bonus! (id:46923)
Century 21 Hi-Point Realty Ltd
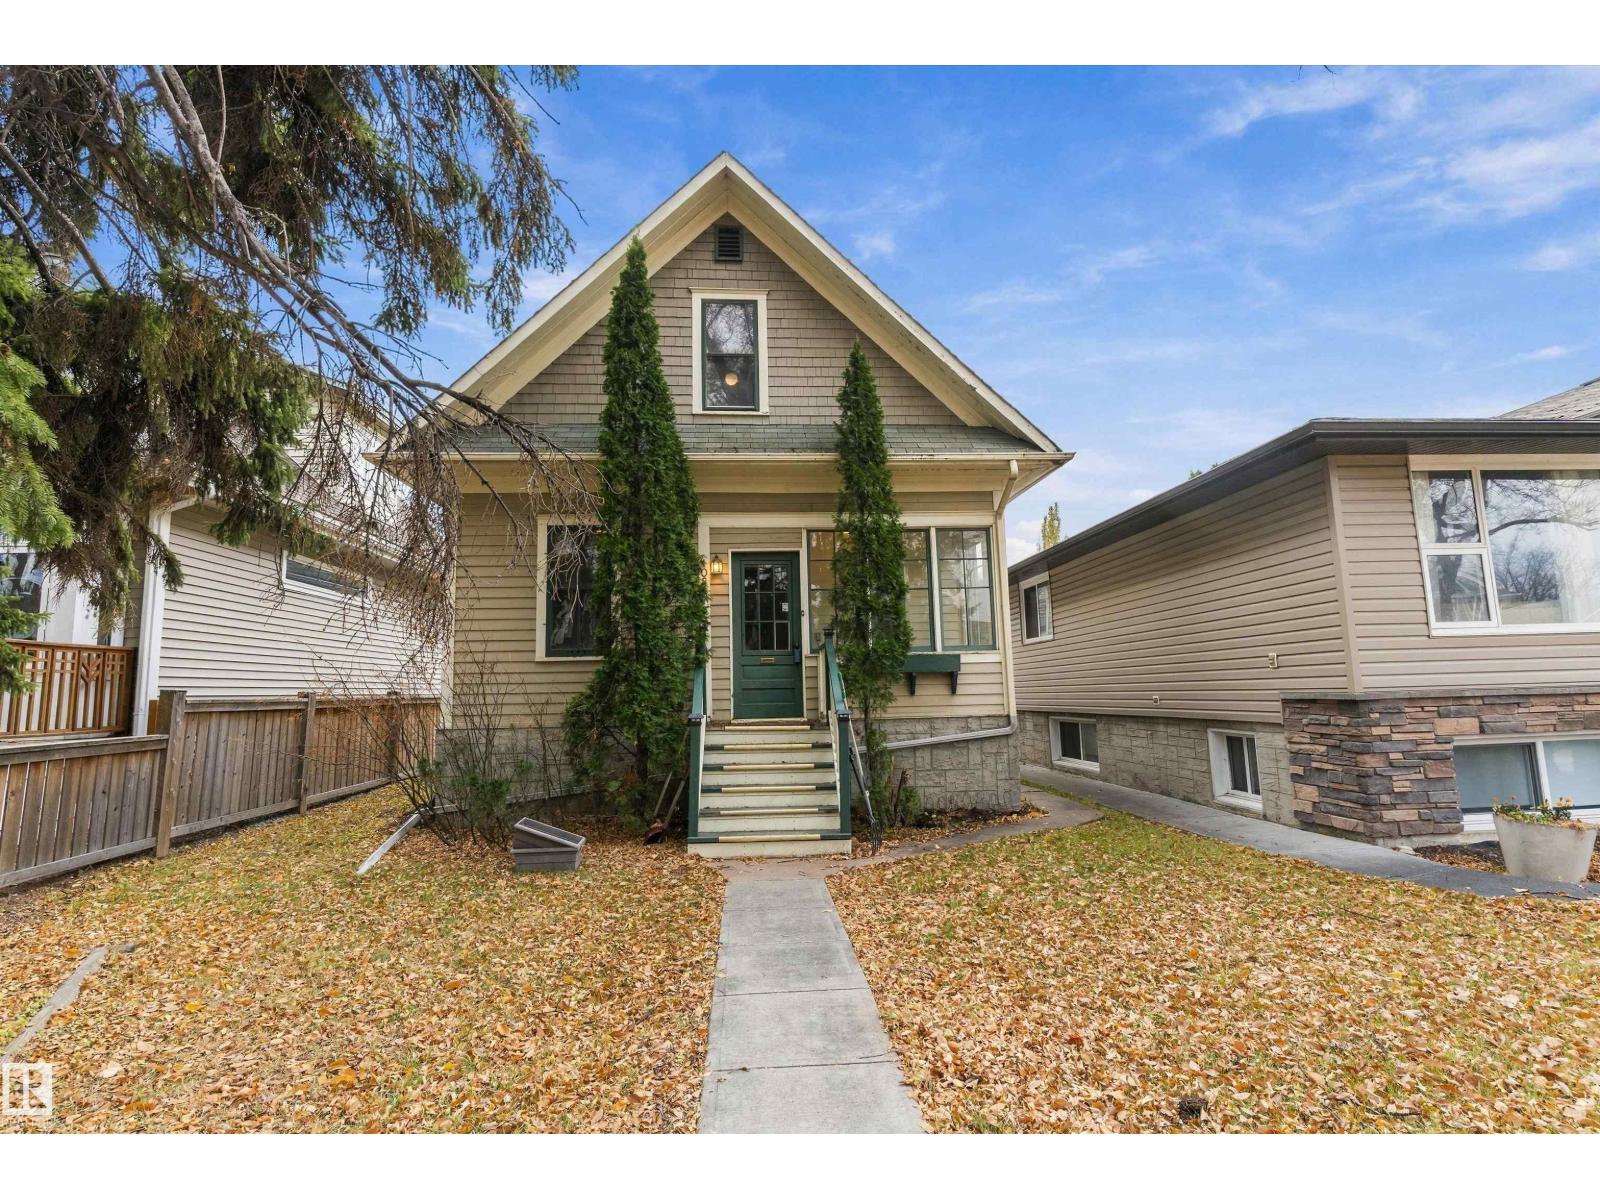
10817 74 Av NW
Edmonton, Alberta
Built in 1918, this 3-bedroom character home sits on a quiet Queen Alexandra street, a short walk from Whyte Avenue and the University of Alberta. The original character shows in the high ceilings and the covered front porch. Main floor laundry opens onto the rear patio, and the mature yard faces south. An oversized single garage gives you more room than a standard single for parking, storage or projects. The house offers real choices: renovate and restore the original home, update it in stages, or plan a sustainable infill build on the lot, subject to City of Edmonton zoning and permit approval. Whichever direction you take, you start with a mature, central lot on a quiet street in one of the city’s older neighbourhoods. (id:46923)
RE/MAX River City
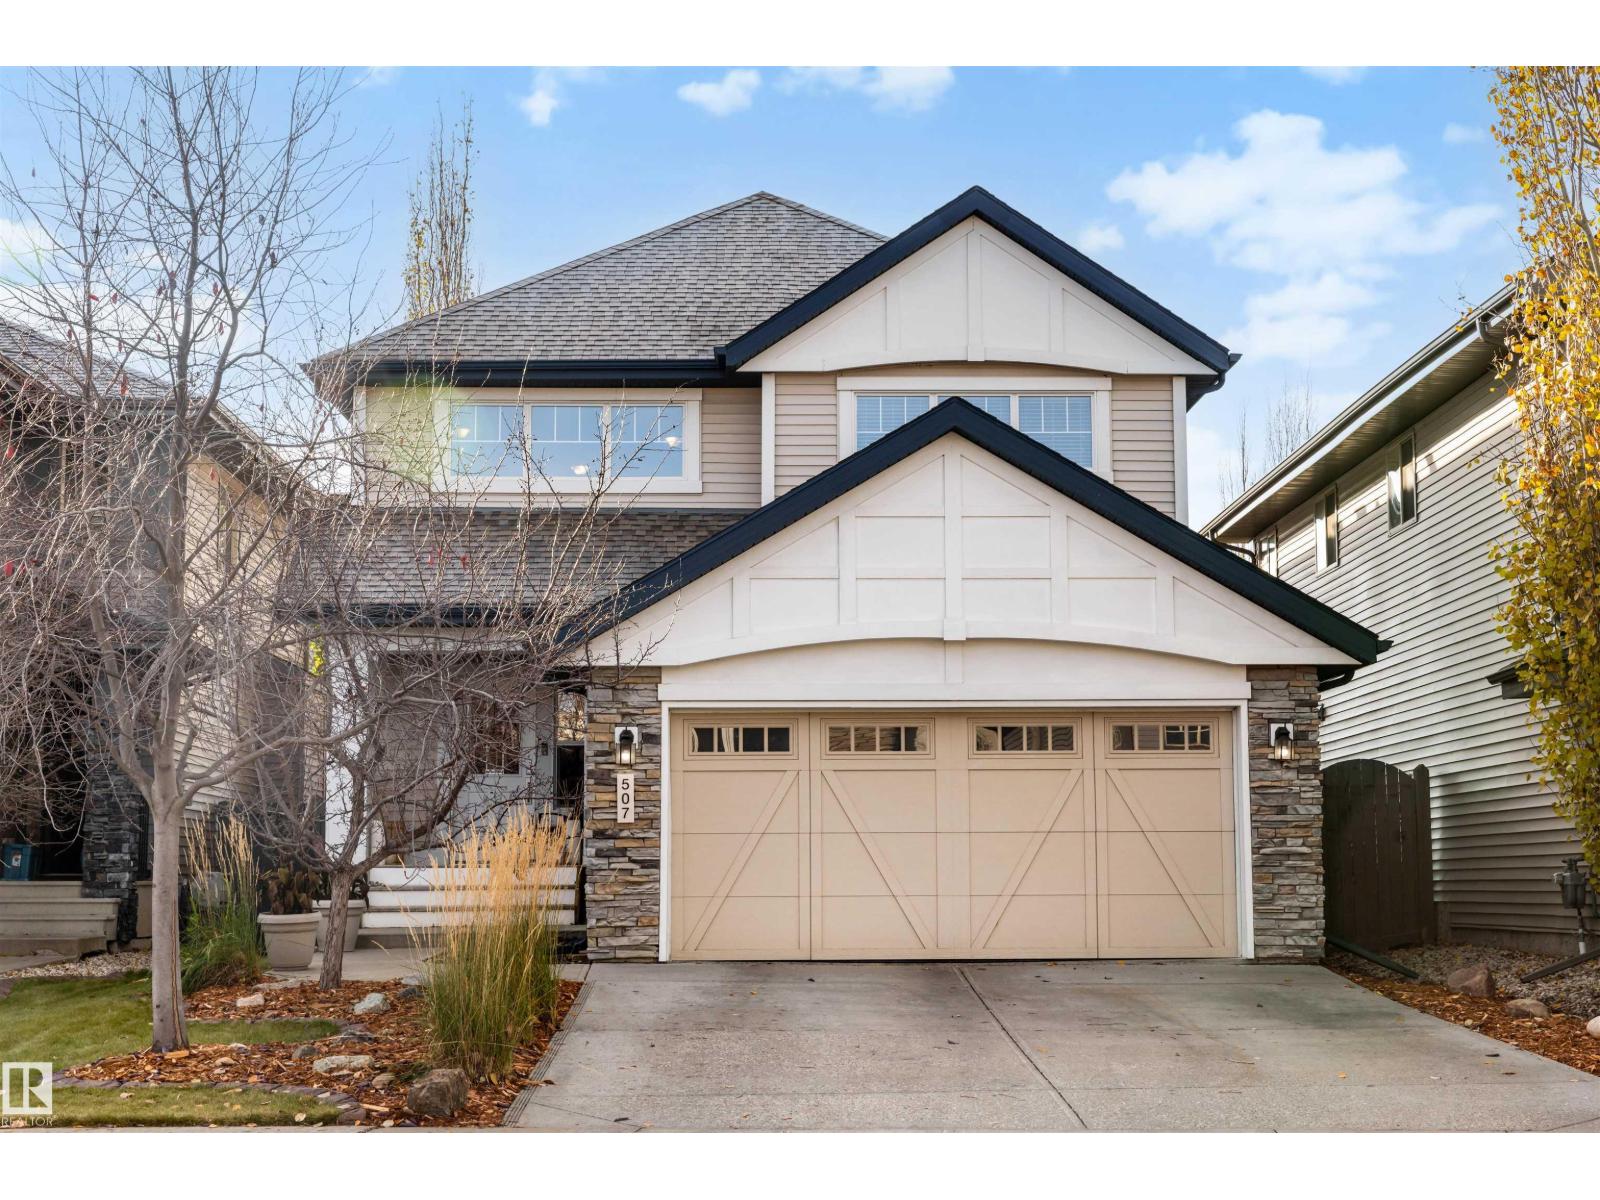
507 Adams Wy SW
Edmonton, Alberta
Welcome to Ambleside! This extensively upgraded 4-bed, 3.5-bath home is steps from parks, walking trails, and all the dining, shopping, and entertainment Windermere offers. Hardwood floors and soaring ceilings greet you at the door of this move-in ready home. The kitchen impresses with granite countertops, a large island, pantry, and high-end appliances, including a gas cooktop, wine fridge, and warming drawer. Made for entertaining, the spacious living room features built-in shelving and a gas fireplace, with an adjacent formal dining room or office. Outside, the deck and landscaped yard offer rare privacy, with no homes overlooking the rear fence. Upstairs, the primary suite includes a walk-in closet and an ensuite with a soaker tub and separate shower, along with a bonus room, 2 more bedrooms, and a 4-piece bath. The partially finished basement adds a 4th bedroom, a spa-like 5-piece bath with double vanity, hydrotherapy tub, and shower, plus ample flex space. Some photos virtually staged. (id:46923)
Century 21 Masters