
Property Results - On the Ball Real Estate
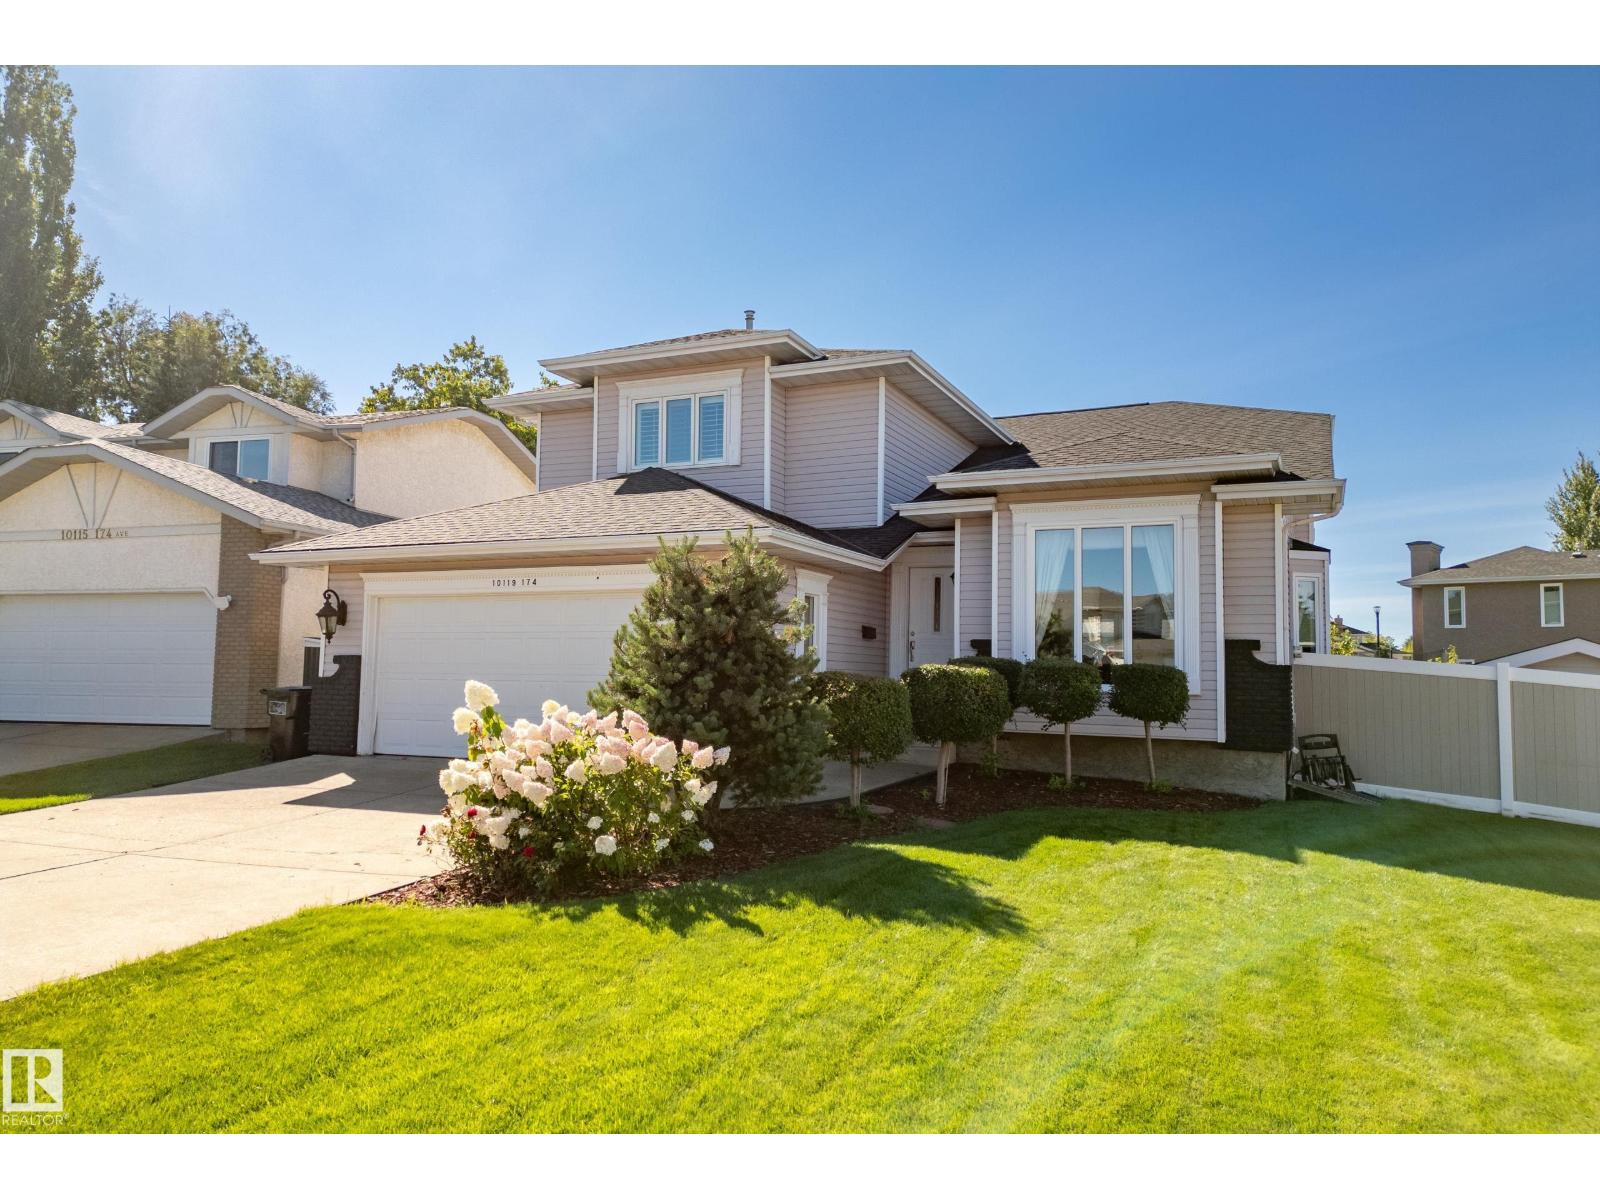
10119 174 Av NW
Edmonton, Alberta
Welcome to this impressive 2-storey home, perfectly situated on a massive corner lot in a quiet Elsinore cul-de-sac! Rich hardwood floors, upgraded ceilings, crown moulding and classic wood finishes add timeless character throughout. The main floor offers 2 generous living spaces, formal dining, a spacious white kitchen with stainless steel appliances and breakfast nook, plus a cozy family room with gas fireplace. Upstairs, the oversized primary retreat features a true walk-in closet and 4-piece ensuite with large soaker tub. Enjoy A/C, newer shingles and triple-pane windows throughout most of the main and upper levels. Downstairs features 2 extra rooms, bathroom & a rec space. Outside, the south-facing backyard is an entertainer’s dream with a composite deck, glass railing, pergola, fire pit, newer fence, 2 plum trees and an apple tree. Complete with a heated double attached garage and close to shopping, dining, groceries and coffee shops. Exceptional space, character and a lot you’ll fall in love with! (id:46923)
Liv Real Estate
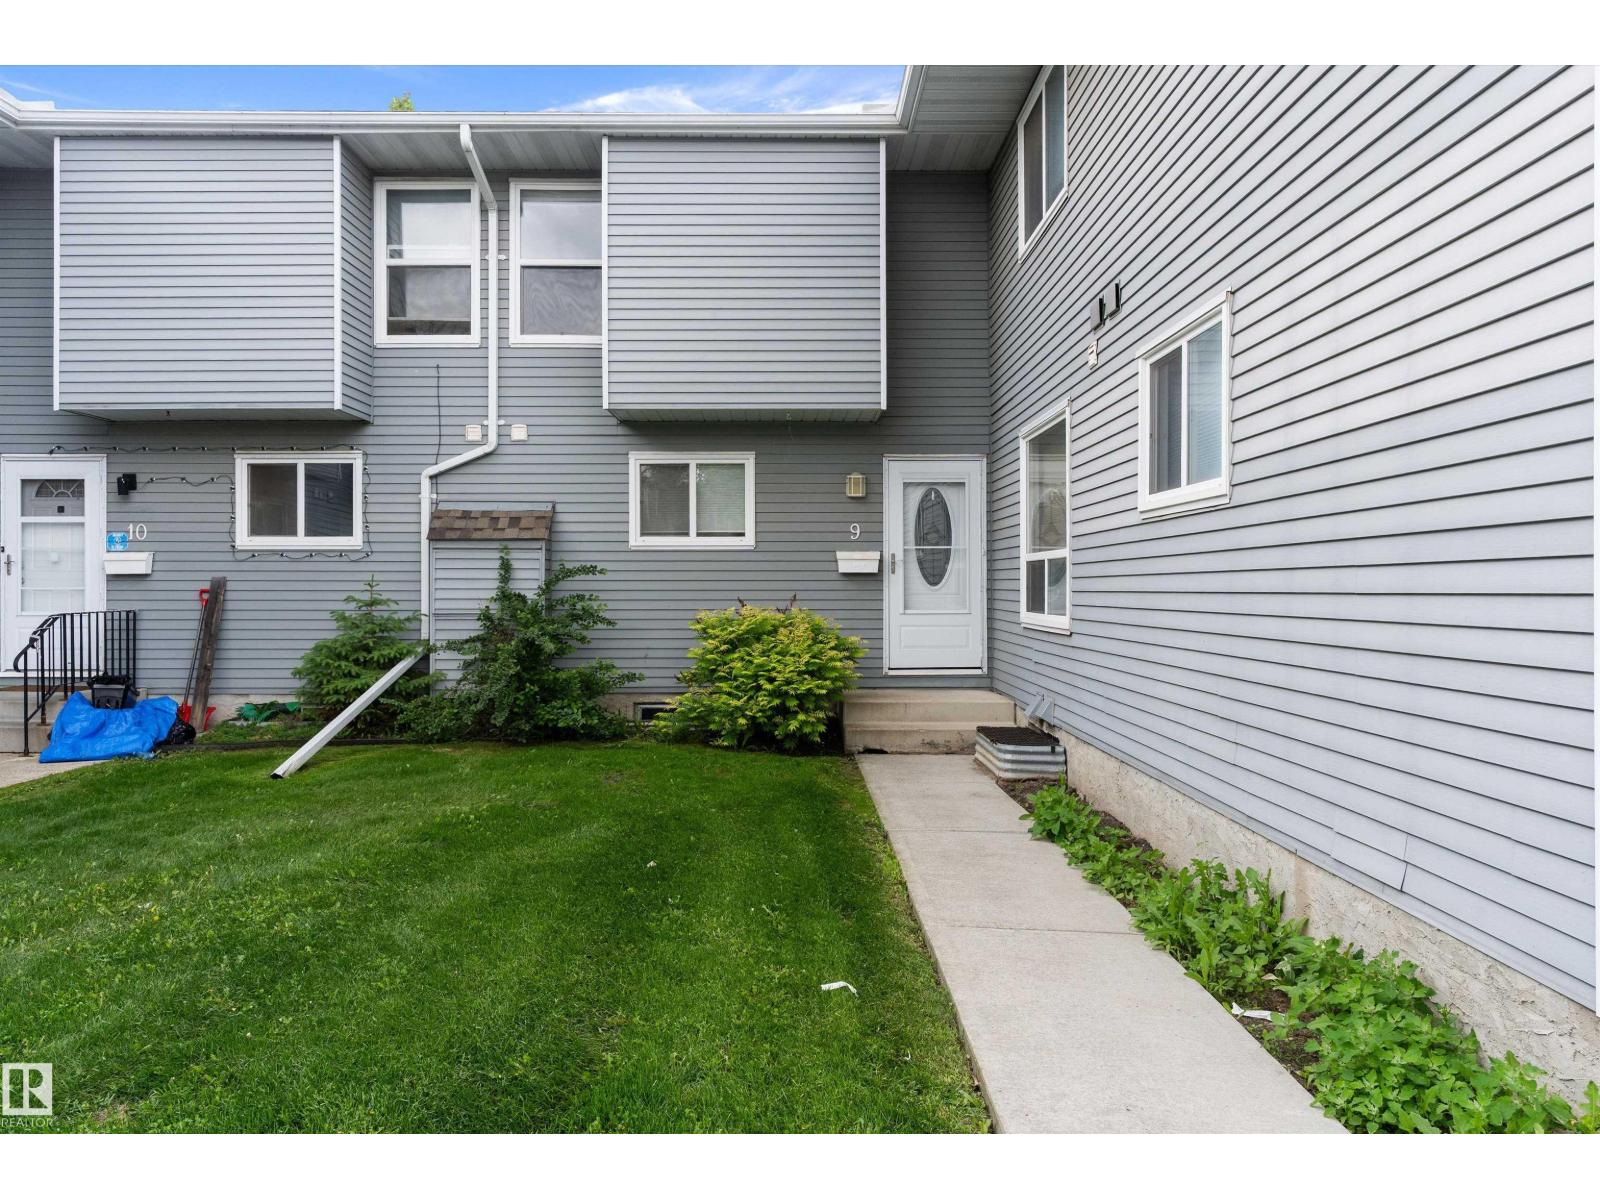
#9 4403 Riverbend Rd NW
Edmonton, Alberta
This 3-bedroom townhouse offers 1,129 sq ft above grade plus a finished basement, providing plenty of functional living space across all three levels. The kitchen features extensive counter space, ample cabinetry, excellent storage, and a practical layout that opens to the dining area. The spacious living room is highlighted by a mantel fireplace and large south-facing windows that fill the home with natural light. An updated 2pc powder room completes the main floor. Upstairs you’ll find three bedrooms, including a generous primary bedroom, along with an updated 5pc bathroom. The finished basement adds valuable living space with a large recreation room, separate laundry room, dedicated storage room, and workshop area. Enjoy your own fully fenced south-facing yard complete with two large storage sheds for additional storage. One assigned parking stall is included. Brand new windows installed in the basement! Affordable, comfortable living in Ramsay Heights! Seller offering 3 months free condo fees!! (id:46923)
Exp Realty
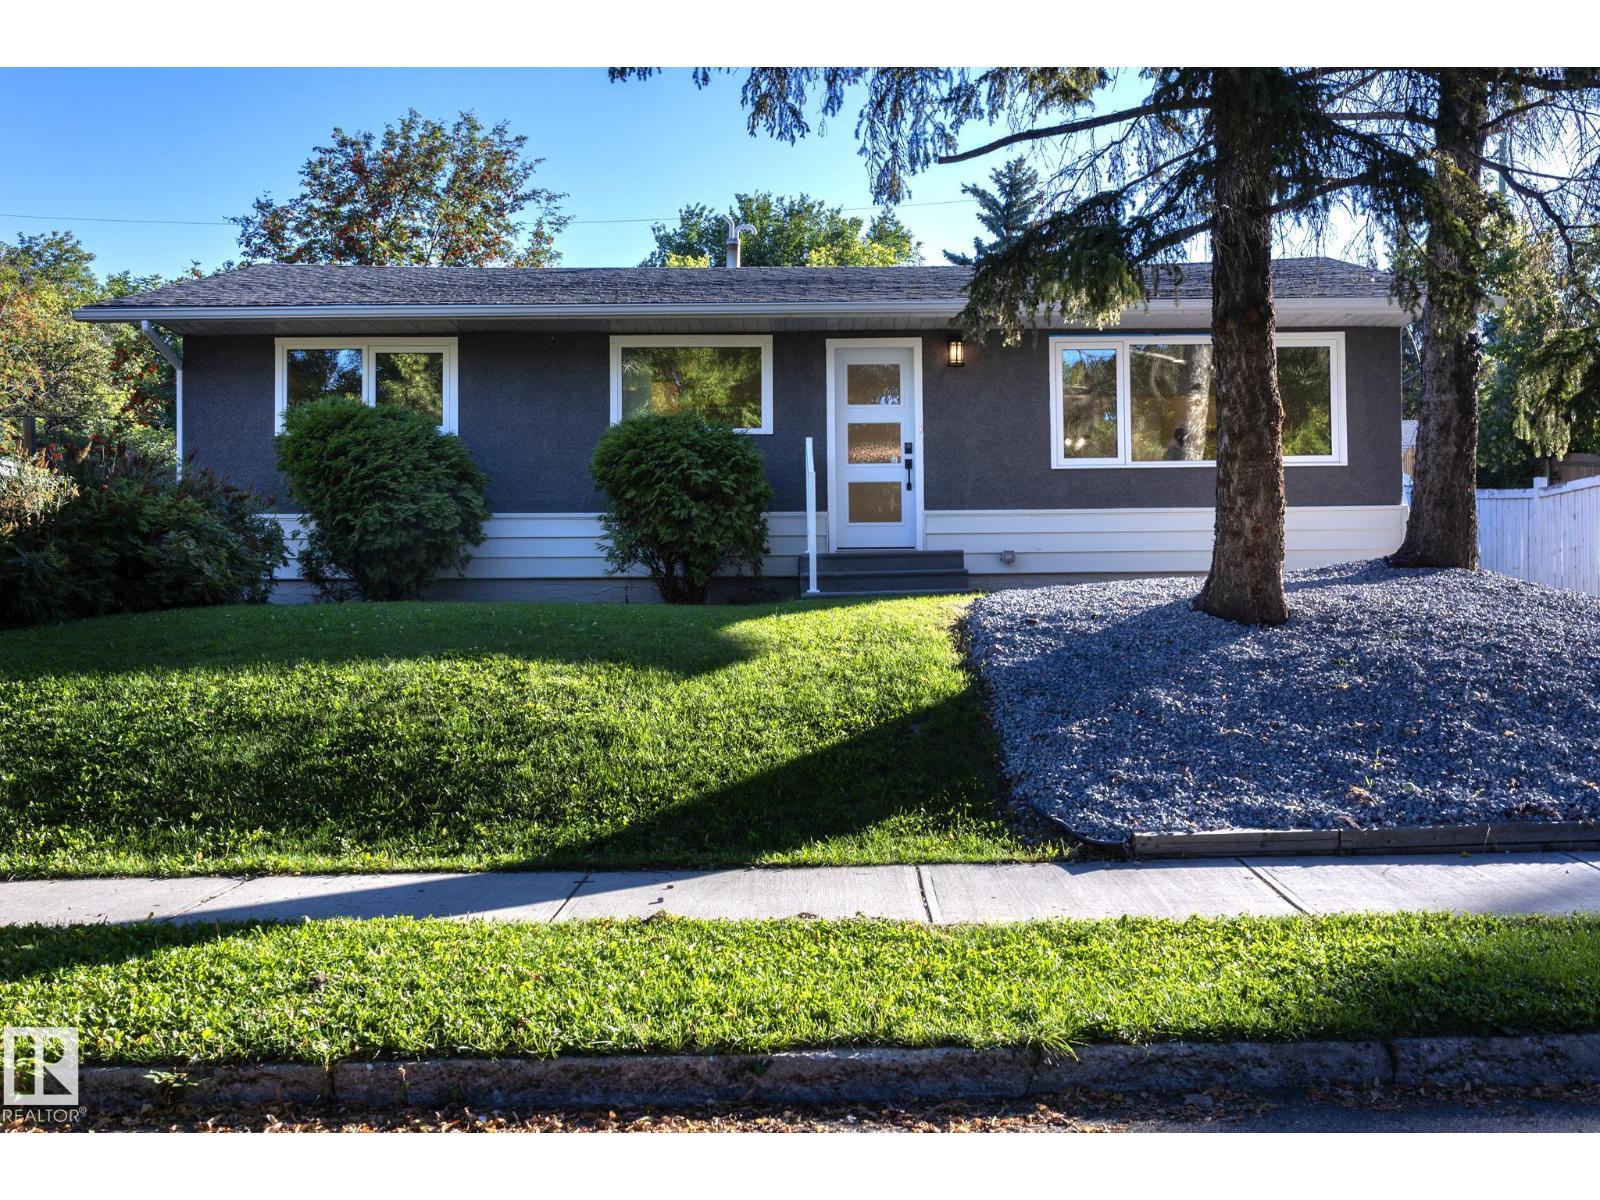
21 Sheridan Dr
St. Albert, Alberta
COMPLETELY RENOVATED bungalow in the heart of Sturgeon Heights! Offering 1,058 sq. ft. of beautifully updated living space, this 4-bedroom, 2.5-bath home has been transformed with a fresh, modern design from top to bottom. Step inside to an impressive open-concept living and dining area featuring luxury vinyl plank flooring throughout and a stunning modern kitchen complete with stainless steel appliances, a large centre island and plenty of space for entertaining. The main level offers 2 bedrooms, including a spacious primary bedroom with its own private ensuite, plus an additional bathroom. Downstairs, the fully finished basement provides 2 more bedrooms, a bathroom and a generous rec room—perfect for family living, guests or a home office. Outside, enjoy the landscaped yard and an oversized double detached garage offering plenty of room for vehicles and storage. Located in an established St. Albert neighbourhood close to schools, shopping, parks and amenities. Move-in ready! (id:46923)
Exp Realty
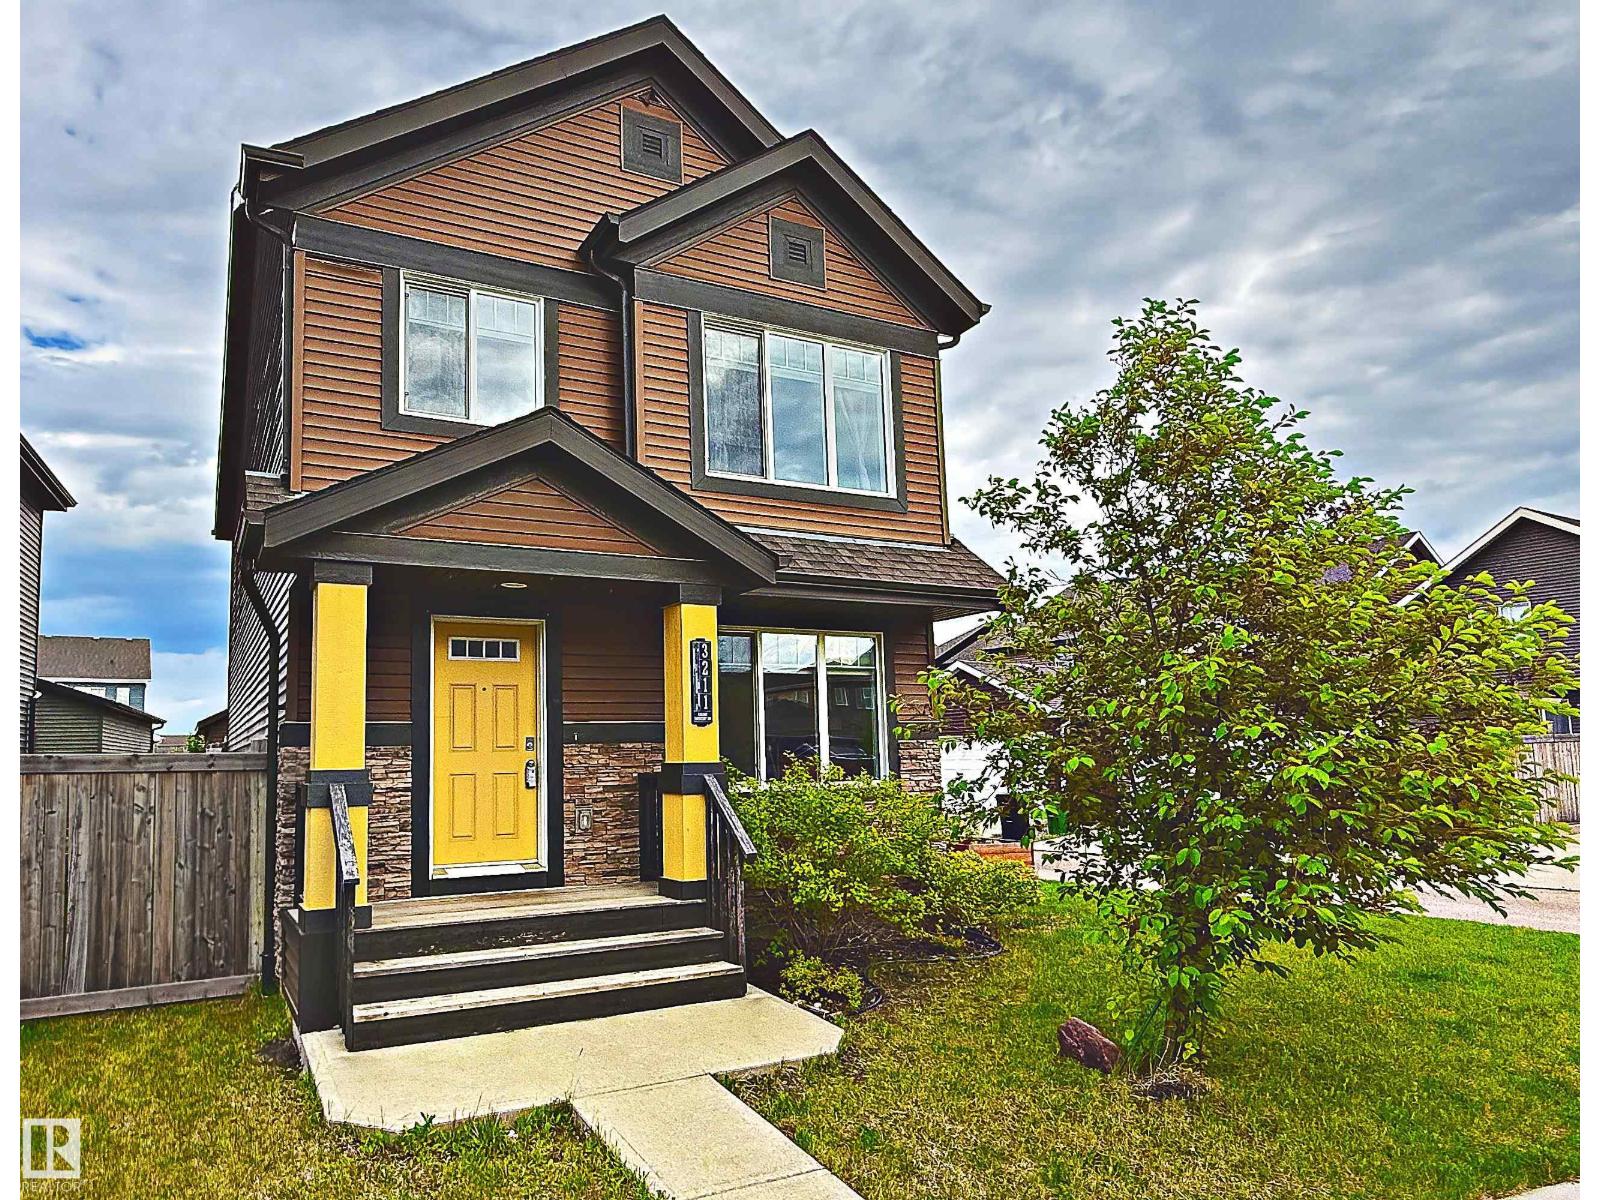
3211 Cherry Cr SW
Edmonton, Alberta
This beautifully maintained 3-bedroom, 2.5-bath home offers 1,640 sq.ft. of bright, functional living space plus an oversized yard. The main floor features an open-concept layout centered around a spacious kitchen with a huge full-length island, generous pantry storage and excellent prep space. A glass-front built-in bar adds character to the dining area, while the living room is anchored by a cozy feature fireplace. A convenient dedicated mudroom provides direct access to the double attached garage. Upstairs, the exceptionally spacious primary suite includes a walk-in closet and private ensuite, complemented by two additional bedrooms and a full bath. Outside, enjoy raised garden beds with plenty of room for a firepit or expanded deck. Located in Family Friendly Orchards Community within walking distance to Jan Reimer School, parks, trails, shopping and transit, with access to The Orchards Club and quick connections to Anthony Henday and Highway 2. (id:46923)
Real Broker
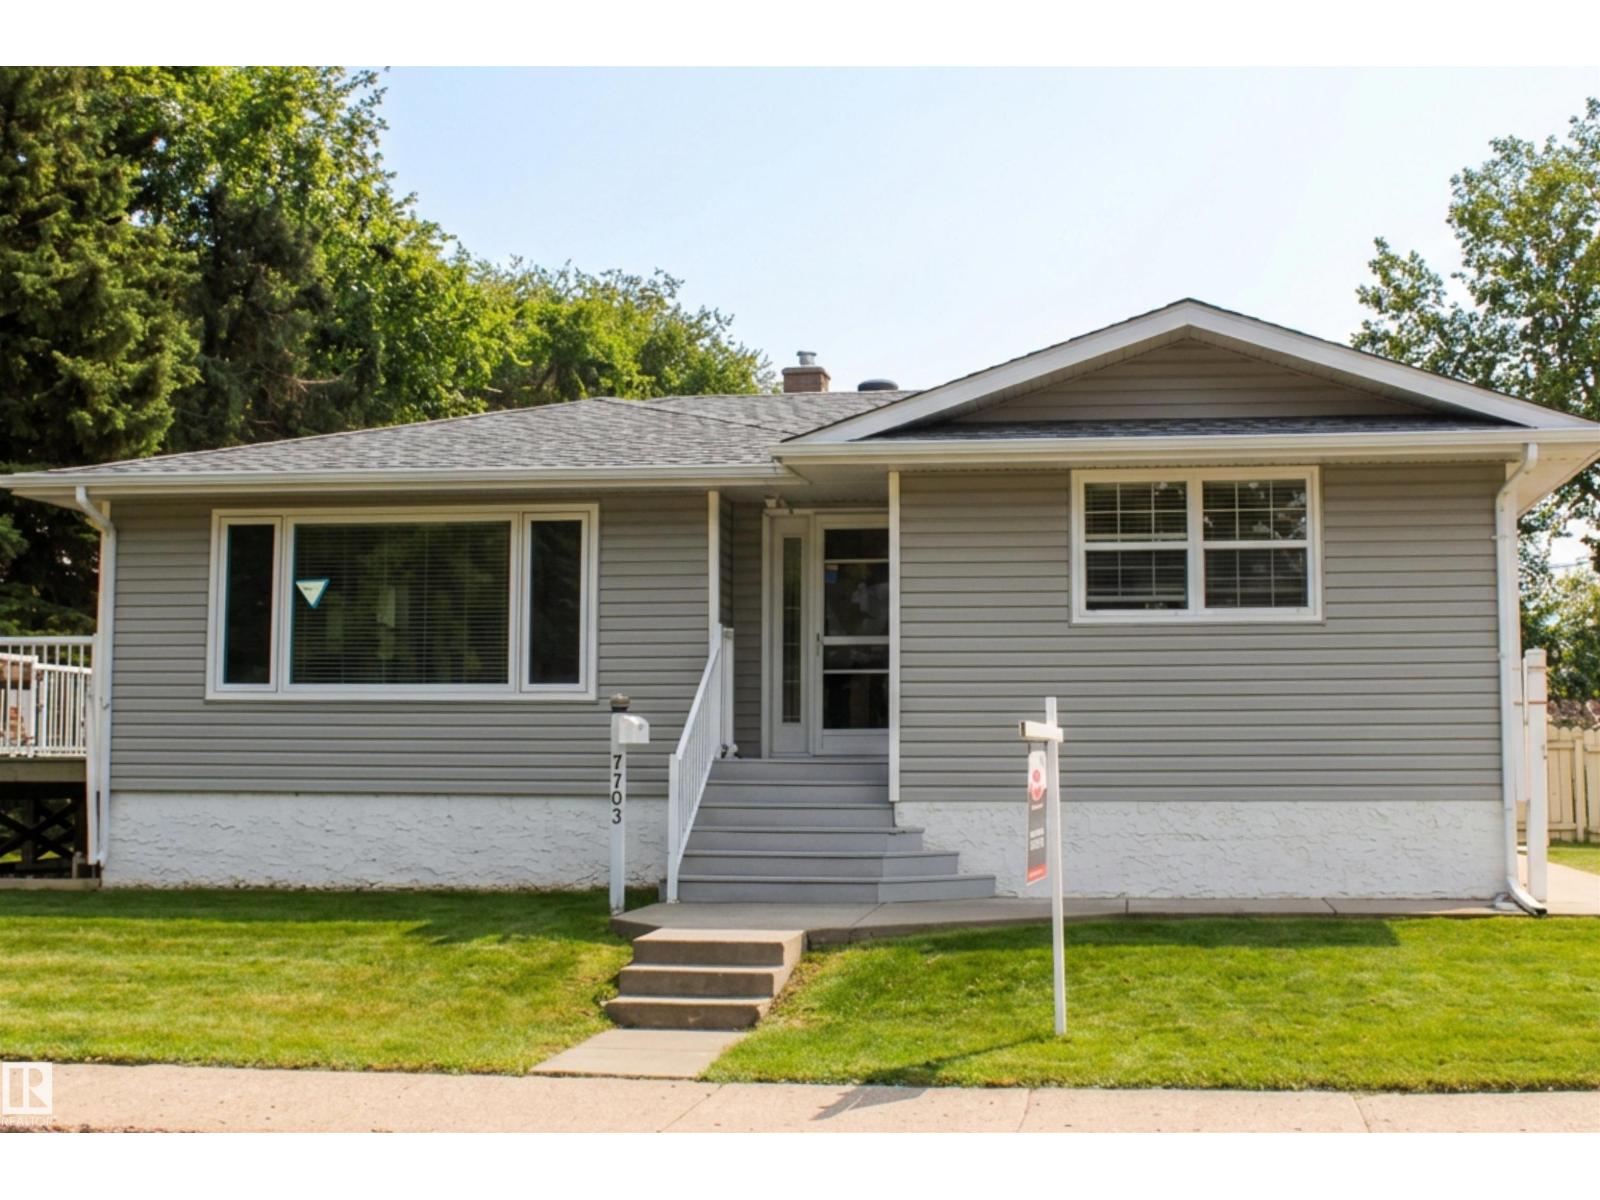
7703 104 Av NW NW
Edmonton, Alberta
FOREST HEIGHTS GEM! Charming 1,160 sq. ft. bungalow on a desirable corner lot in a mature, tree-lined neighborhood. This inviting home offers 2 bedrooms and 1 full bathroom on the main level, plus a fully developed basement with separate entrance featuring an additional bedroom, additional 4-piece bathroom, and second kitchen—ideal for extended family, guests, or added living flexibility. The beautiful main kitchen boasts gorgeous cabinetry and quartz countertops, with hardwood, vinyl, and carpet flooring throughout. Enjoy summer evenings on the deck with a gas BBQ hookup and the convenience of a detached double garage, perfect for parking and storage year-round. Upgrades include furnace (2025), 50-gallon HWT (2021), front window (2022), updated light fixtures, fresh paint, and new shingles (2026). Fantastic Forest Heights location close to parks, schools, shopping, and amenities. Move-in ready and a must-see! (id:46923)
Maxwell Challenge Realty
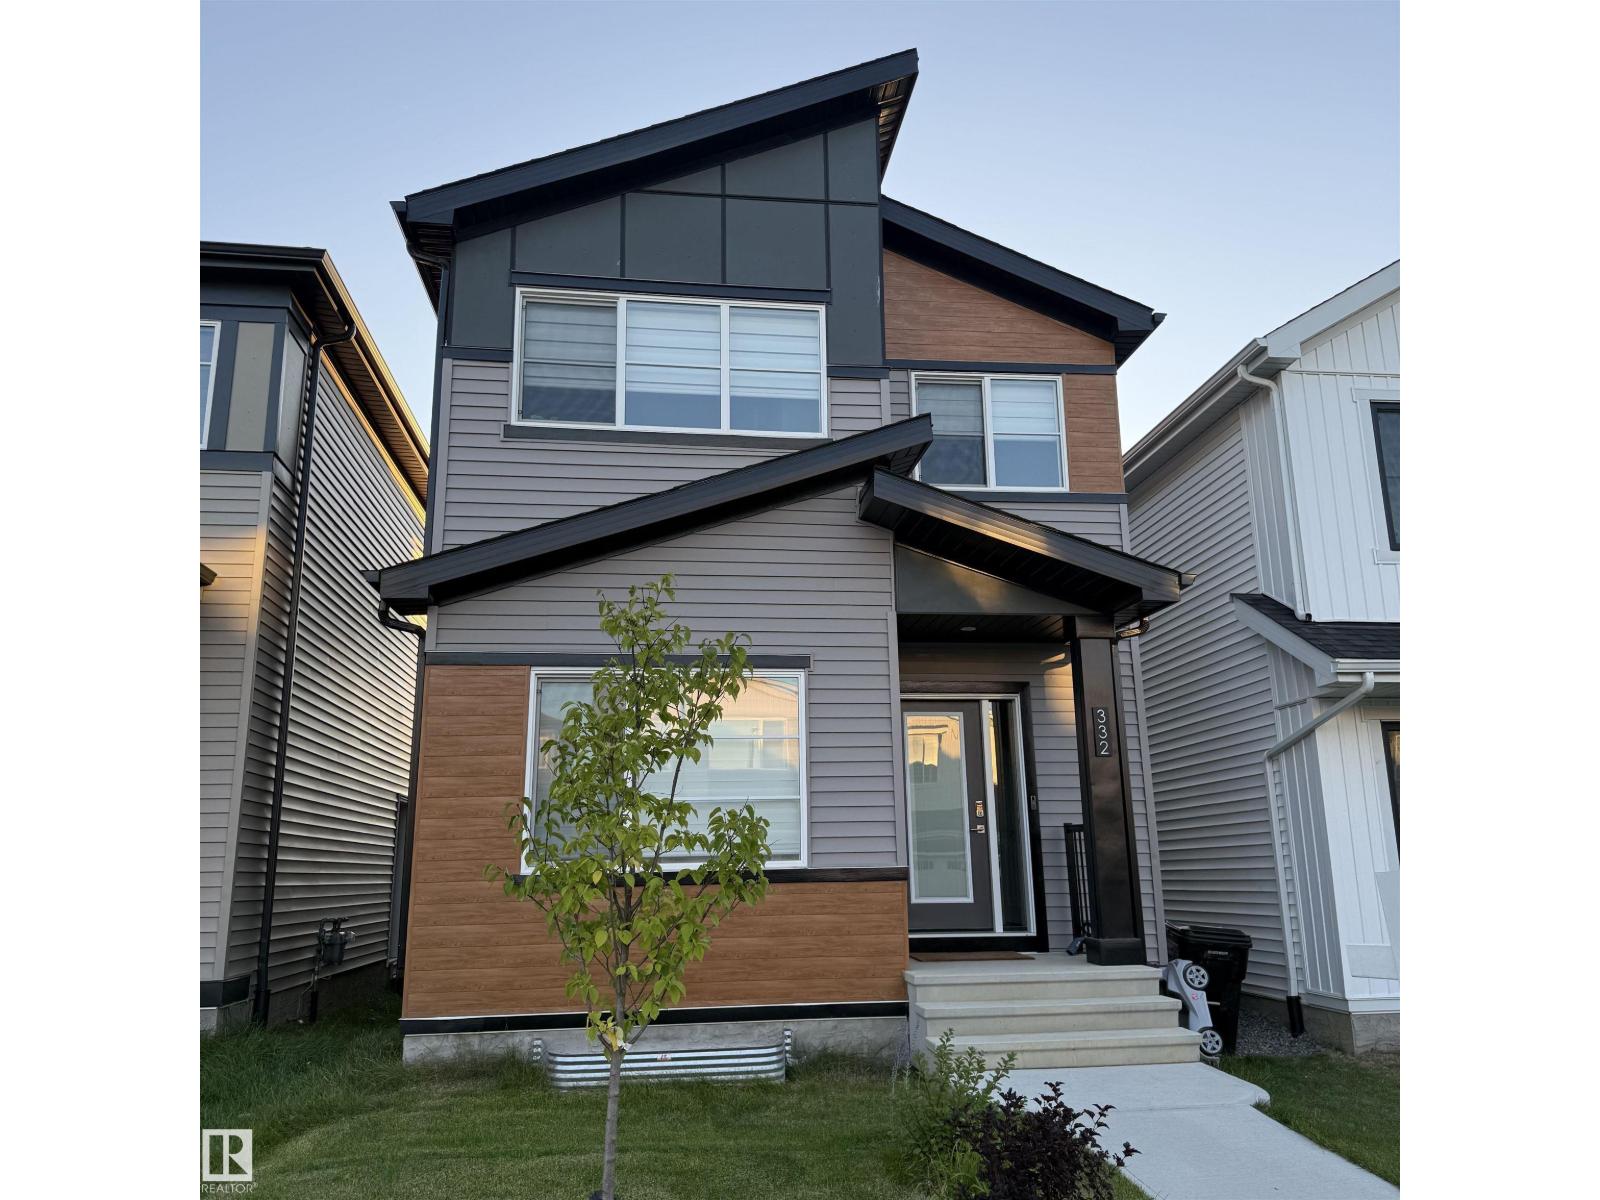
332 29 St SW
Edmonton, Alberta
Welcome to this beautifully designed Bedrock Homes residence in the desirable Alces community! This home offers a thoughtfully designed layout with modern finishes and plenty of space for the whole family. Featuring 4 bedrooms and 3 full bathrooms, including a convenient mainfloor bedroom with a full bathroom—perfect for guests, extended family, or those looking for main-level living. The 9-foot ceilings create an open and airy atmosphere throughout the mainfloor, while the spacious layout provides excellent functionality for everyday living and entertaining. Step outside to enjoy the oversized backyard deck, ideal for summer gather. Enjoy the convenience of being close to playgrounds, parks, shopping, and everyday amenities, making this an excellent choice for families and those seeking a vibrant community lifestyle. A beautiful home, a functional layout, and a fantastic Alces location—this one is ready to welcome you home! (id:46923)
Million Dollar Realty
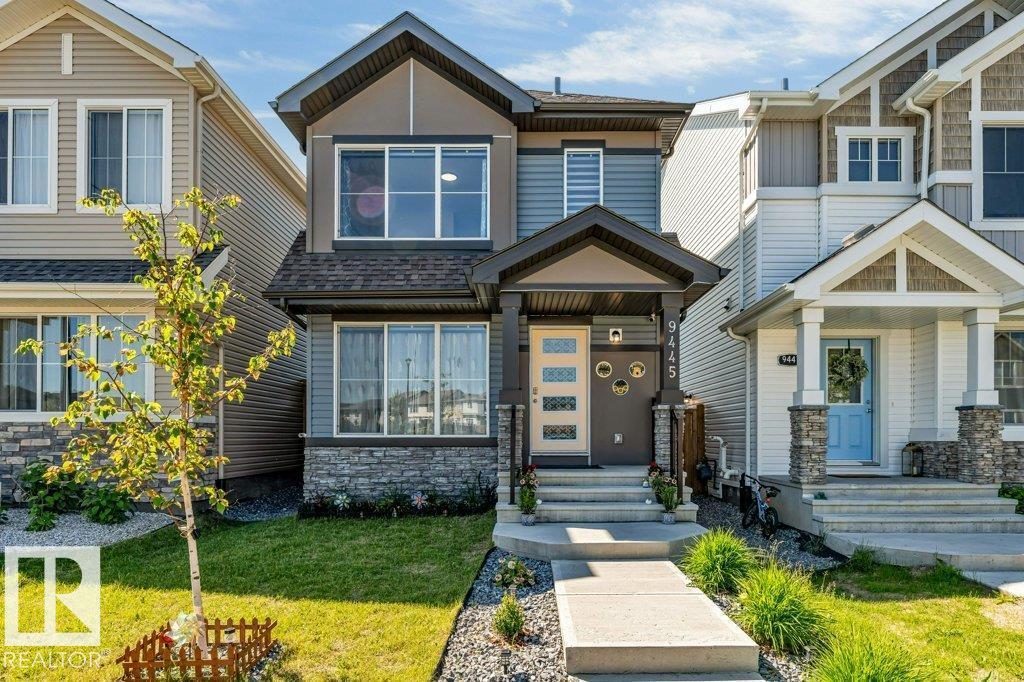
9445 Colak Ln SW
Edmonton, Alberta
*FULLY FINISHED BASEMENT ***FULLY LANDSCAPED**ADDITIONAL STORAGE IN ATTIC**CENTRAL AC**EXTENDED DECK & GAZEBO**DETACHED DOUBLE GARAGE** Welcome to this well-maintained 2-storey home in the desirable community of Chappelle. Ideally situated facing a large park, this 4-bedroom, 3.5-bathroom home offers a functional layout for families. The main floor features a bright living area, spacious dining space, a modern kitchen with pantry, and a convenient 2-piece bathroom. Upstairs includes a primary bedroom with a 4-piece ensuite, two additional bedrooms, and another full bathroom. The basement adds a fourth bedroom, a 3-piece bathroom, a recreation room, storage, and utility space. Enjoy the fully landscaped yard with a gas connection where there is possibility to upgrade the current gas stove to natural gas. Conveniently located near schools, playgrounds, shopping, public transit, and other everyday amenities. (id:46923)
Lpt Realty
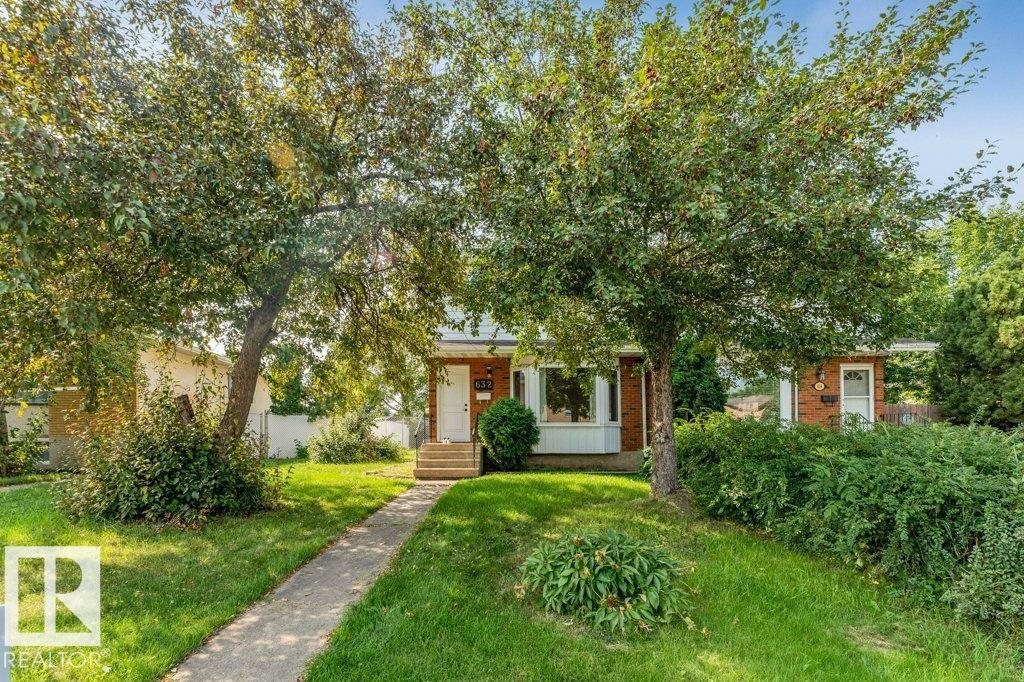
632 Knottwood Rd W NW
Edmonton, Alberta
Excellent opportunity in Satoo, a mature, convenient neighbourhood close to schools, parks, Costco, major amenities and quick access to the Anthony Henday. This fully renovated 3 bedroom, 1.5 bath two-storey half duplex is ideal for first-time buyers or investors seeking a positive-cash-flow property. The bright, updated kitchen features solid oak cabinets and plenty of counter space. Upstairs offers three comfortable bedrooms with strong appeal. The home includes modern upgrades throughout, including tile flooring and a custom tiled shower for a fresh, contemporary feel. The large west-facing backyard offers a cement patio and chain-link fencing for low-maintenance living. An parking for 5 vehicles adds convenience and value. With excellent location, affordability, and reliable rental potential, this home is a smart choice for living or investing in a thriving community. (id:46923)
Maxwell Polaris
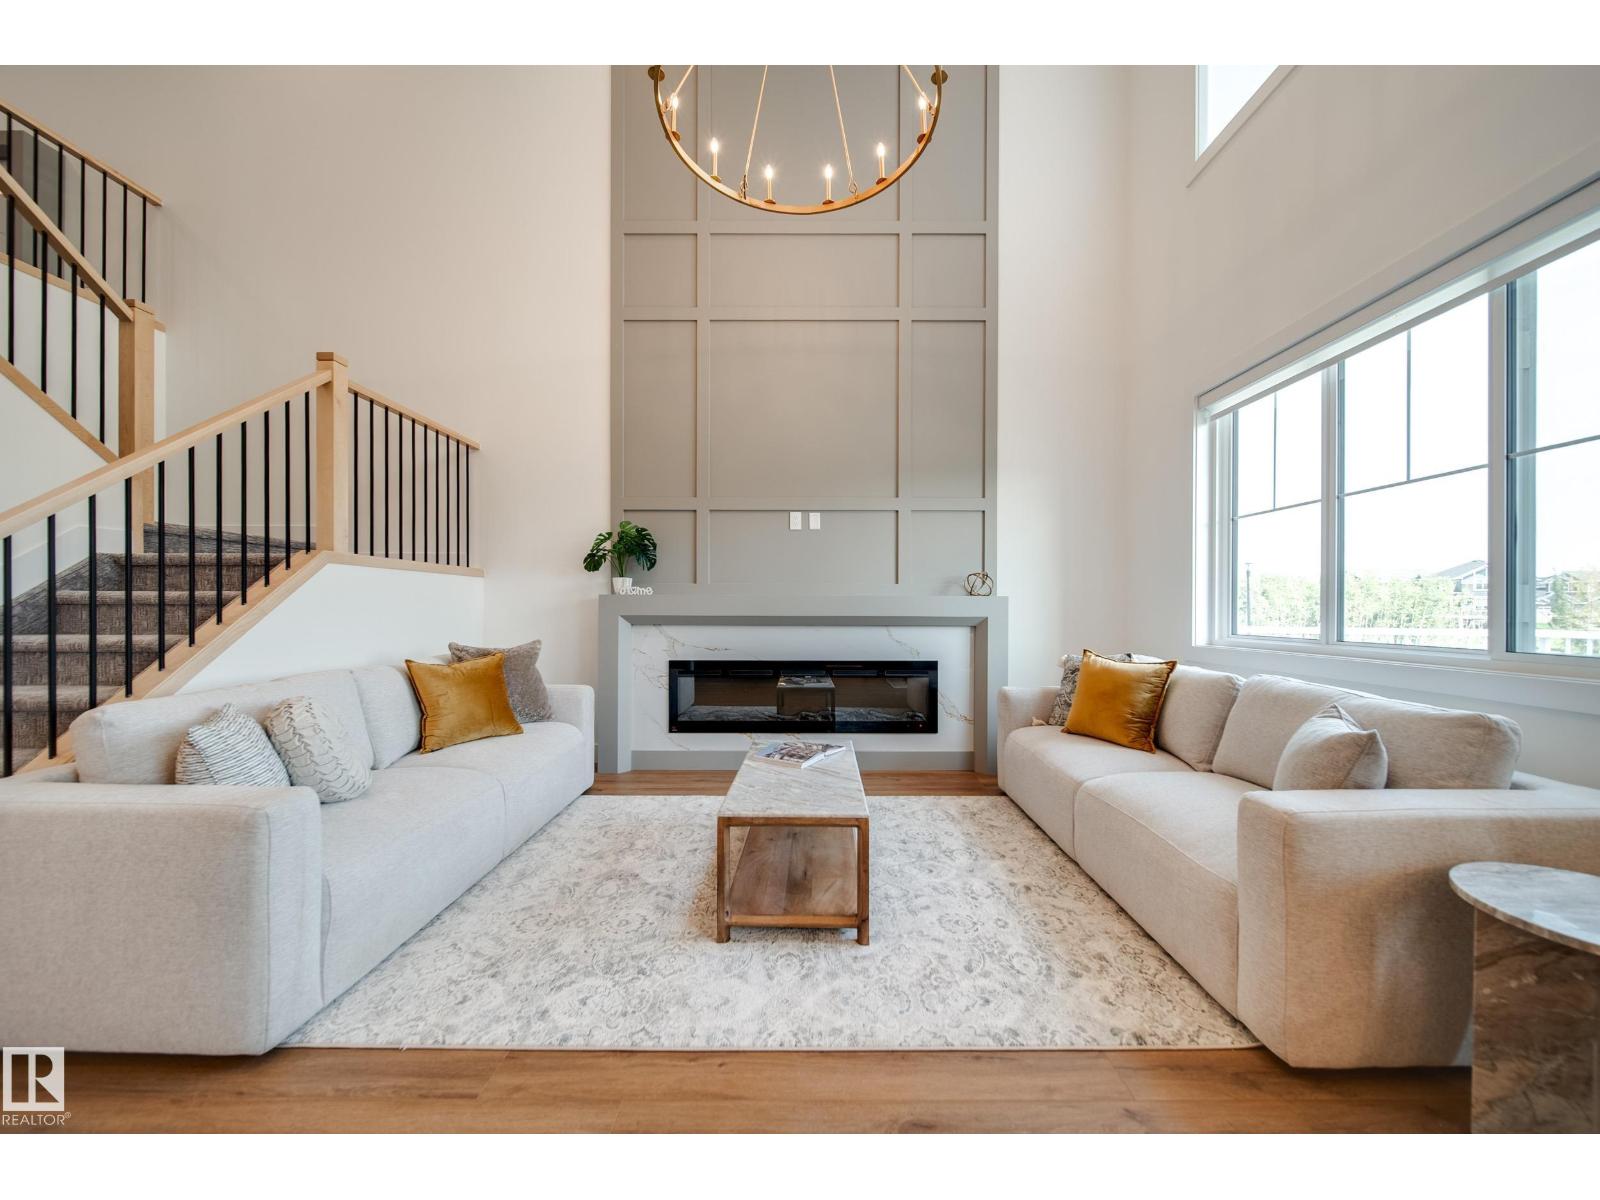
3337 Chickadee Dr NW
Edmonton, Alberta
This beautifully UPGRADED Spectrum built home BACKS GREEN SPACE w/no rear neighbours. Greeted by 9' CEILINGS,8' DOORS, LUXURY VINYL PLANK & plush carpet. The chef-inspired kitchen impresses w/EXTENDED UPGRADED CABINETRY, under-cabinet lighting, BUILT-IN WALL OVEN, GAS COOKTOP & WHIRLPOOL APPLIANCES. The main floor offers a versatile DEN/BEDRM, while the showstopping OPEN-TO-BELOW living rm features a FLOOR-TO-CEILING fireplace feature wall. Upstairs find a BONUS RM w/BUILT-IN DESK & additional FIREPLACE, 3 bedrms ALL WITH WALK-IN CLOSETS & 2 full baths. Retreat to the primary suite & ensuite w/HEATED FLOORS,dual sinks, SOAKER TUB, & walk in closet conveniently connecting to the UPSTAIRS LAUNDRY also w/HEATED FLOORS! A SEPARATE SIDE ENTRANCE provides direct bsmt access & future potential! Enjoy your DECK overlooking green space + an OVERSIZED DOUBLE GARAGE. Complete w/ALL appliances,WINDOW COVERINGS, ECOBEE SMART THERMOSTAT, rough-ins for AC & SOLAR PANELS.Move-in ready w/TONS of upgrades already included! (id:46923)
Maxwell Polaris
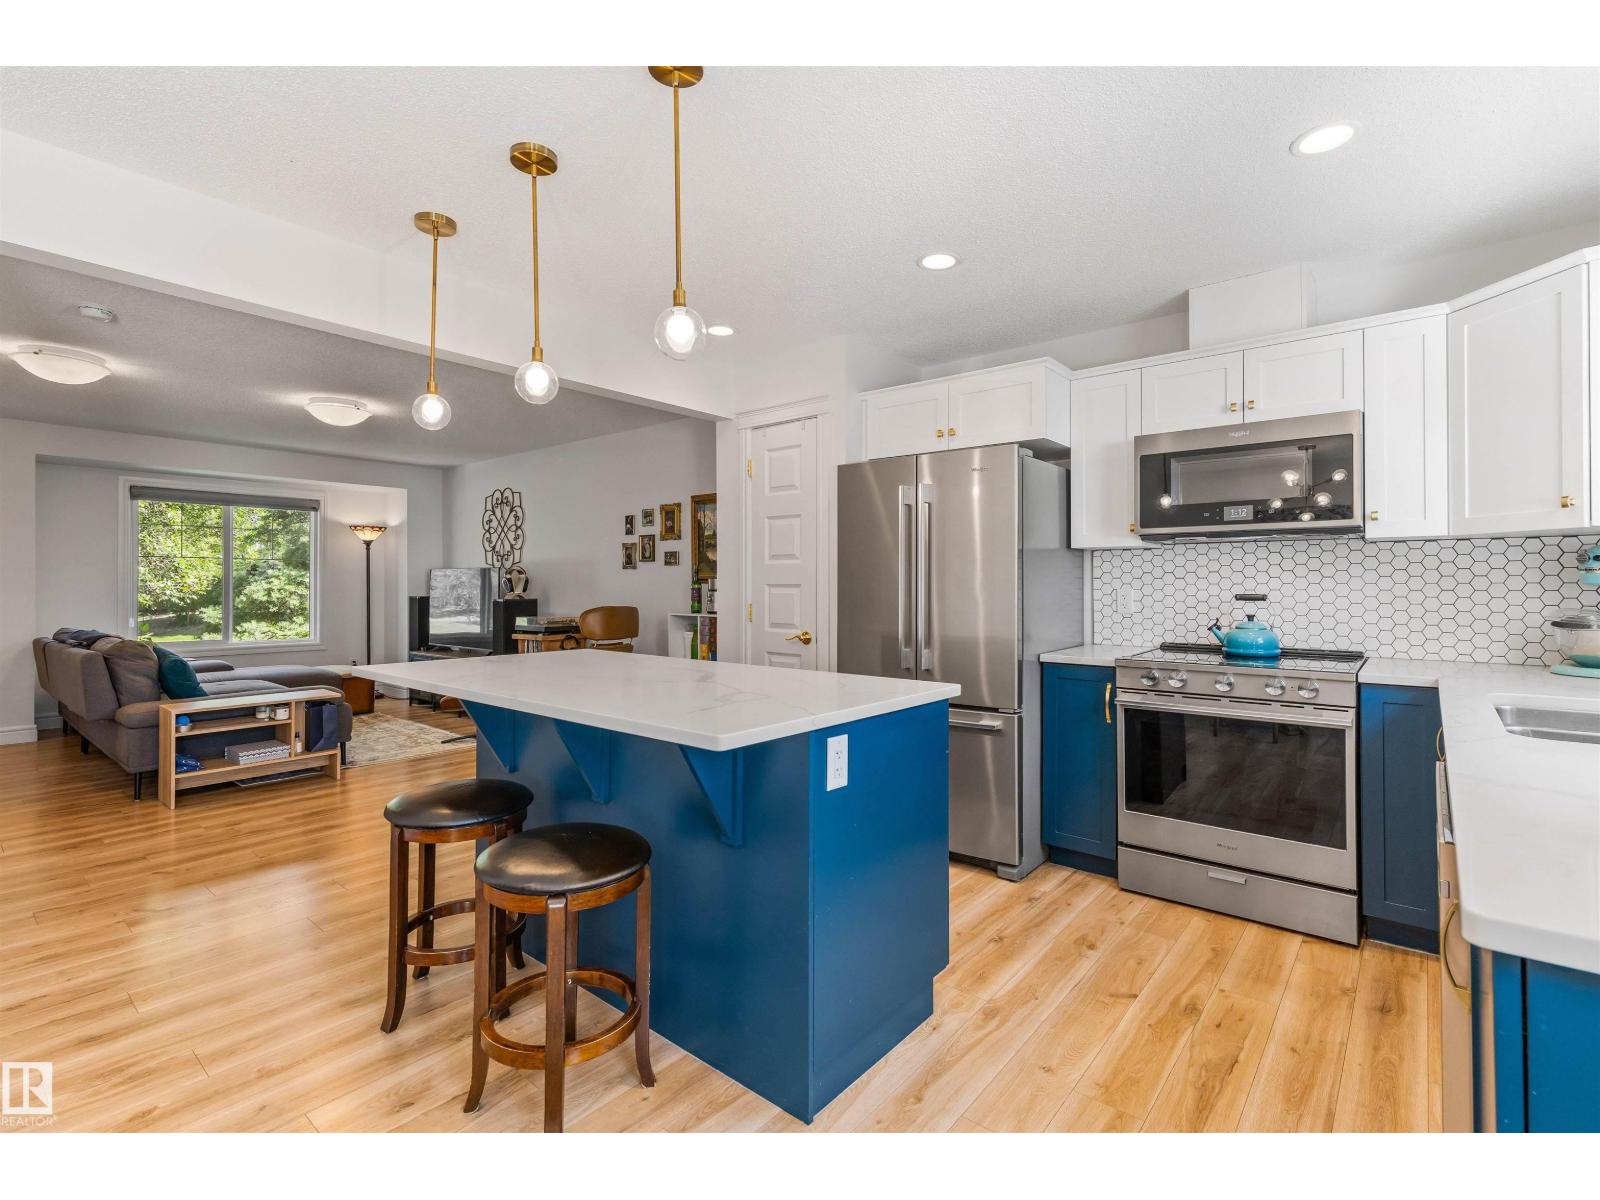
#71 330 Bulyea Rd NW
Edmonton, Alberta
BEAUTIFUL BULYEA HEIGHTS! Move-in ready townhouse! Designer Kitchen features a large ISLAND, QUARTZ COUNTERS, Sunset Bronze Appliances and a Pantry. Main floor is carpet-free (VINYL FLOORING). The Upper Floor holds a massive Primary Bedroom w/ WALK-IN CLOSET. Basement is ideal for storage or gym and holds IN-SUITE LAUNDRY. Basement is roughed in for another Bath & features a window for future development. Property has both a Patio (with GAS LINE) & a Porch. Plenty of south windows makes for a BRIGHT & SUNNY house all year round. Bonus: TWO PARKING STALLS. Located in a quiet community, this home is close to Parks, numerous Trails, Ravine, Dog Park, desirable Schools, the Anthony Henday, Whitemud Drive & the Terwillegar Rec Centre. Walking distance to Shopping, Local Restaurants & Amenities. Easy access to Public Transportation & the Airport. PET FRIENDLY COMPLEX! (id:46923)
RE/MAX River City
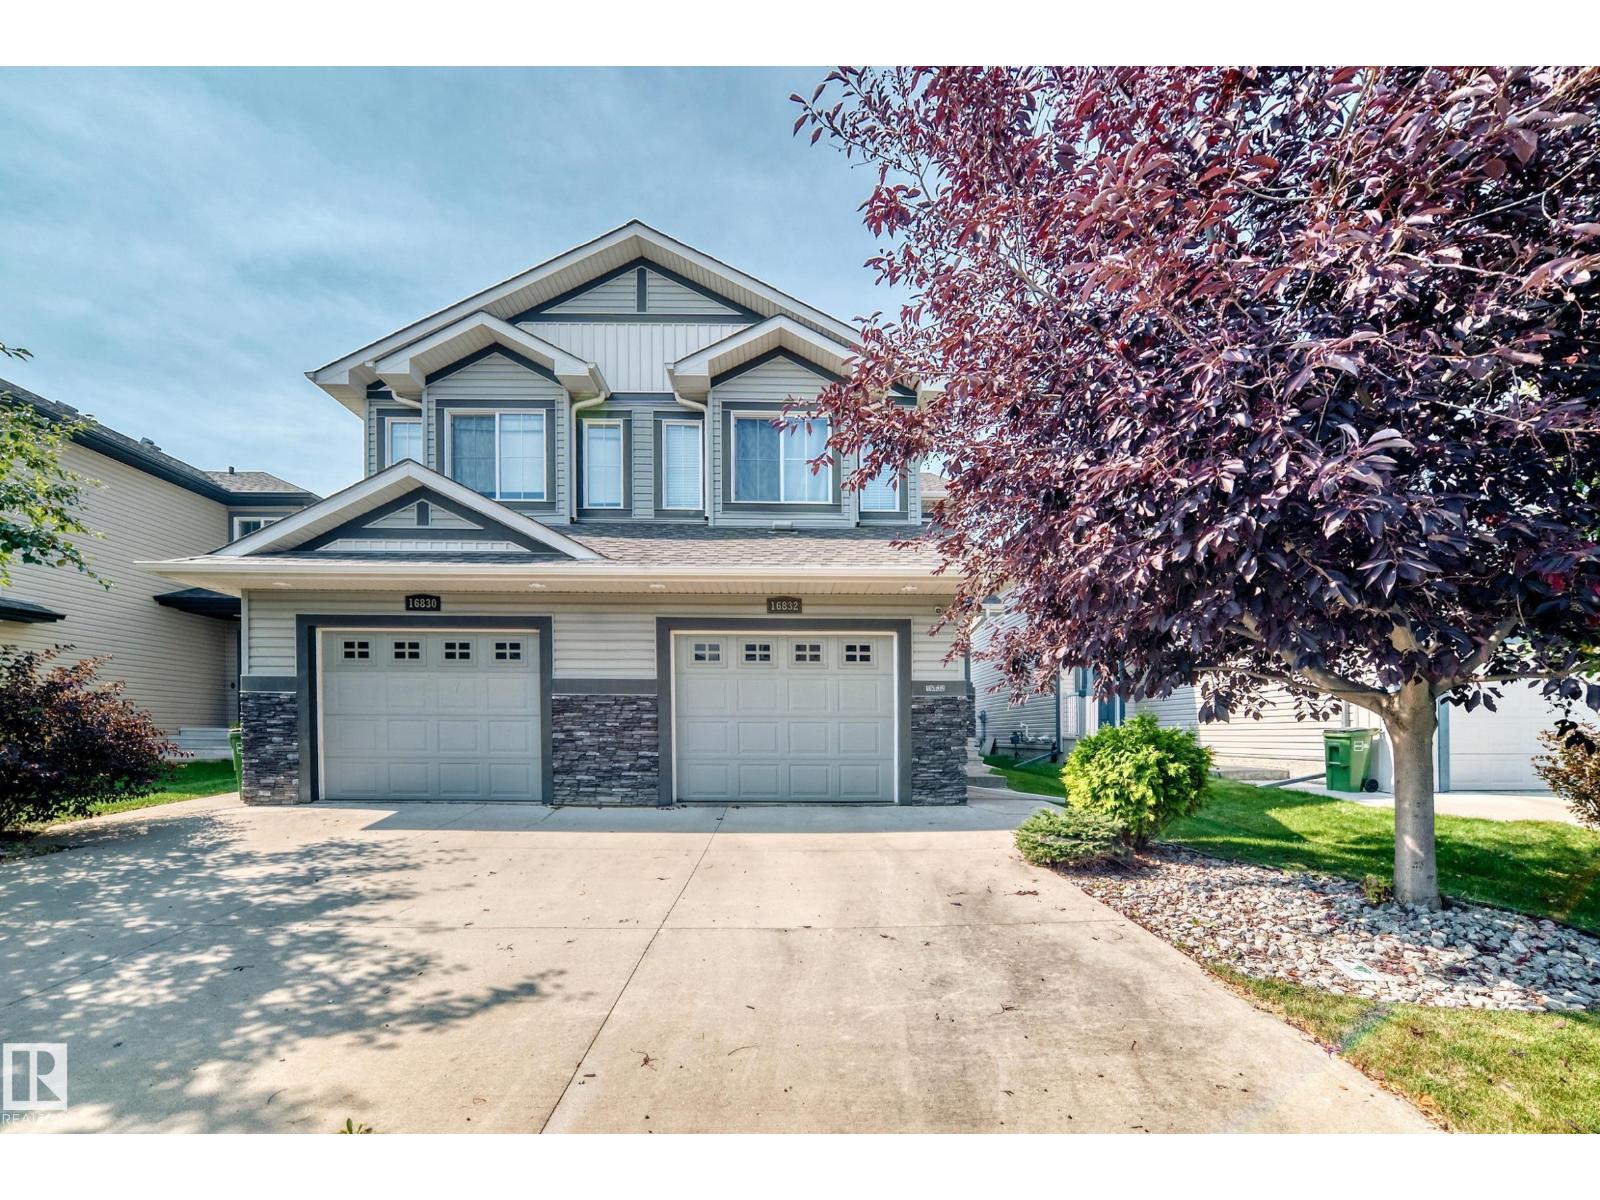
16832 53 St NW
Edmonton, Alberta
Welcome home to this beautiful Cameron Homes half-duplex on a quiet street in McConachie! No condo fees. The spacious open-concept main floor features warm flooring, a striking kitchen with espresso cabinetry, granite countertops, a massive island, stainless steel appliances, and seamlessly flows into the dining area and cozy living area. Upstairs boasts a versatile bonus room, upper-floor laundry, and 3 bedrooms—including a private master retreat with a walk-in ensuite and walk-in closet. Enjoy a fully fenced backyard with a great deck and storage shed, plus an oversized single attached garage. The unfinished basement comes ready for your finishing touches and includes rough-ins for an additional bathroom. Conveniently located with easy access to transit, and just a short drive or bus ride to Manning Crossing, the Clareview LRT station, and both Clareview and Londonderry leisure centers. Tons of access to green space in and around Edmonton, including Rundle Park, Brintnell Park, and the River Valley. (id:46923)
Lux Real Estate Inc
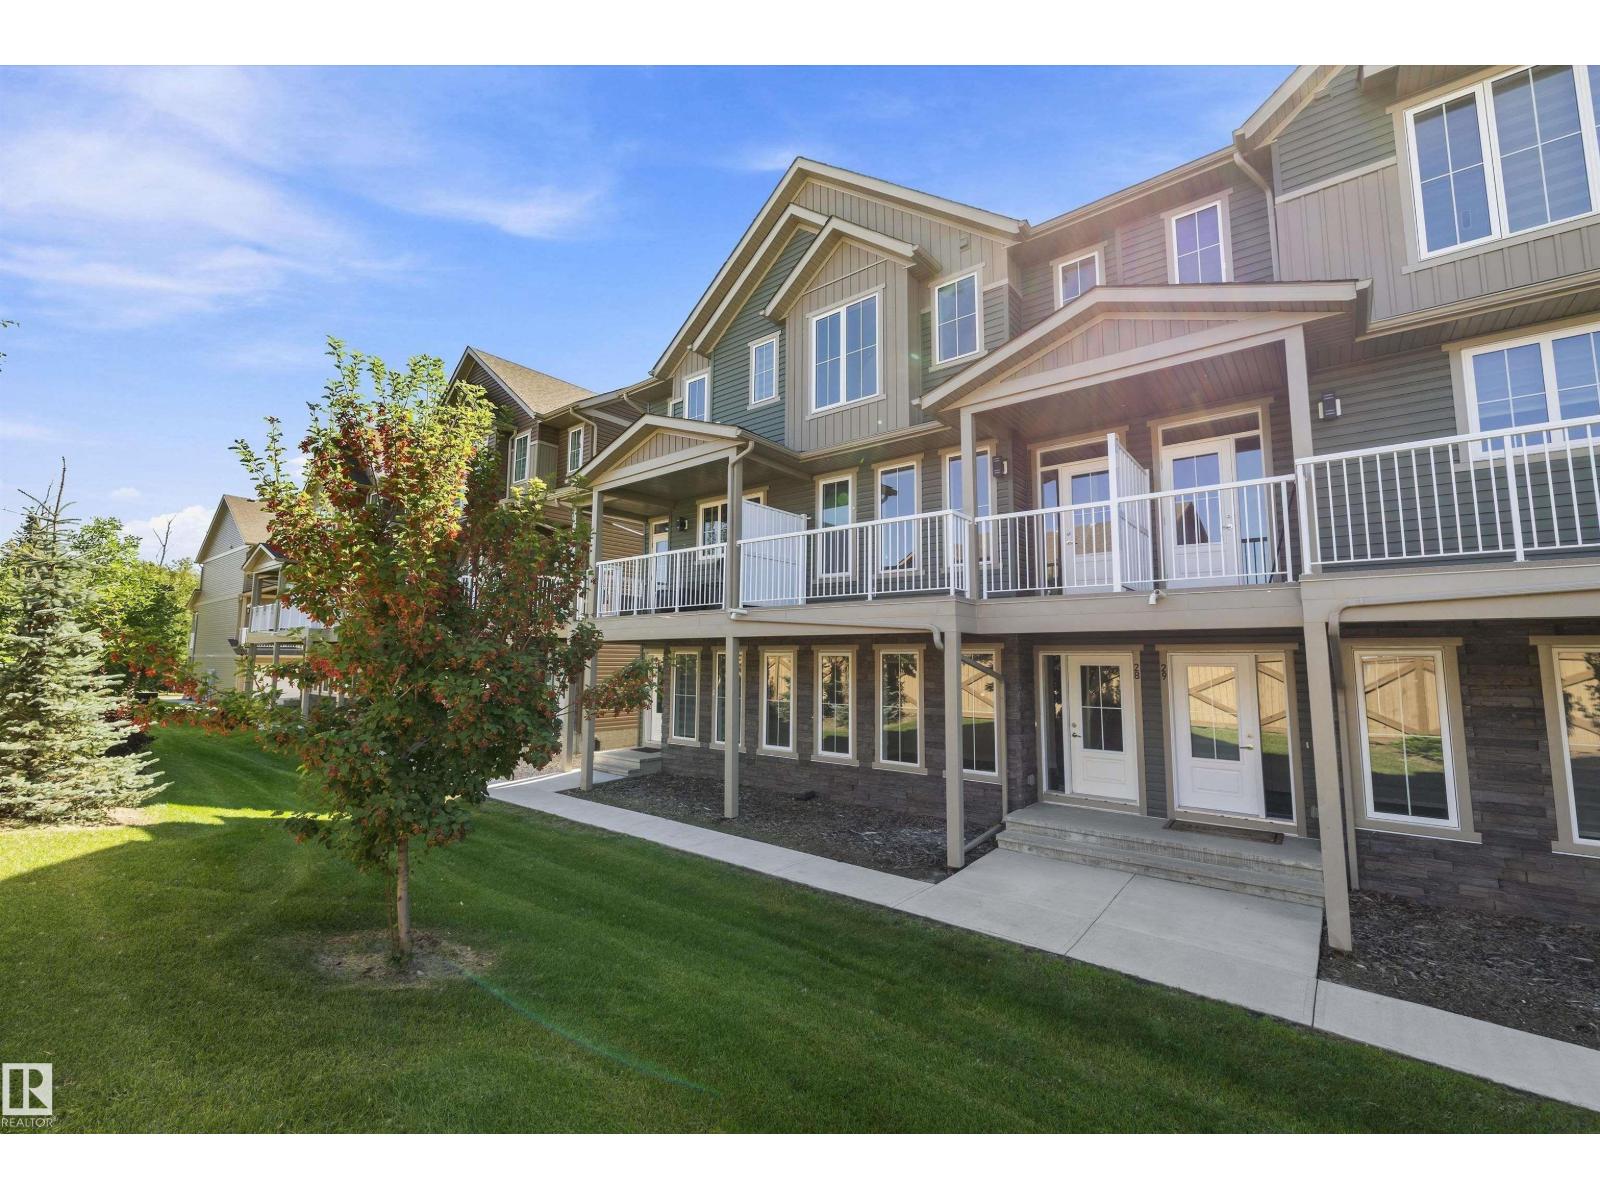
#28 1051 Graydon Hill Bv SW
Edmonton, Alberta
Welcome to your dream townhouse in the southwest community of Graydon Hill, nestled in the nature-focused Heritage Valley. This beautifully designed home features a bright living space, 9-ft ceilings on the main floor, a spacious kitchen with ample cabinetry and counter space, a breakfast nook, and TWO balconies. Upstairs offers a generous primary bedroom with ensuite, two additional bedrooms, and convenient laundry. Complete with a double attached garage, low condo fees, nearby shopping, and easy access to Anthony Henday Drive and Highway 2, this home offers the perfect blend of comfort, convenience, and lifestyle! (id:46923)
Exp Realty