
Property Results - On the Ball Real Estate

6604 93 Av NW
Edmonton, Alberta
Discover the potential of this 1,230 sq ft bungalow in the heart of Ottewell! Situated on a spacious 597 sq m lot, this 1961 home offers 4 bedrooms, 2 bathrooms and beautiful hardwood floors. The freshly painted main floor features new baseboards and light fixtures. A bright living room showcases a large picture window and charming wood-panelled feature wall. The adjoining dining room flows into the kitchen, featuring original mahogany cabinetry with timeless mid-century character, also found in the linen closet and main bathroom. 3 bedrooms and a 4-piece bath complete the main floor. Downstairs offers a spacious recreation room with a wood-burning fireplace, a 4th bedroom and a 3-piece bath. Enjoy central A/C, a fenced backyard, back-lane access and a double detached garage. Steps from Ottewell Park, schools, playgrounds and the community league, with shopping and transit nearby. A wonderful opportunity for first-time buyers, investors or renovators to make this home their own! (id:46923)
RE/MAX River City

#412 15499 Castle Downs Rd NW
Edmonton, Alberta
~ TOP FLOOR ONE BEDROOM PLUS DEN ~ GORGEOUS VIEW OF THE LAKE ~ AIR CONDITIONING ~ VAULTED CEILINGS WITH TONS OF WINDOWS ~ THE SUN SHINES into this UNIT ALL DAY ~ Open floor plan with a cozy gas fireplace in your living room which allows you to relax as you overlook the courtyard and lake ~ The primary bedroom is massive and features its own ensuite bath, his and hers closets, and a vanity area ~ The kitchen has tons of cupboard and counter space ~ Additionally, there is a good sized den off the living room which is perfect for an office space, or great for when a guest stays over ~ In suite Laundry Room with tons of extra storage space ~ The building features an indoor swimming pool, guest suite, social room, onsite manager & exercise room ~ The assigned parking stall is located close to the main entrance ~ The location is second to none, close to grocery stores, library, transit station and parks ~ AGE RESTRICTED BUILDING 18+ ~ NO PET BUILDING ~ There is nothing left to do but move in and enjoy !! (id:46923)
Maxwell Challenge Realty
3336 Granville Dr NW
Edmonton, Alberta
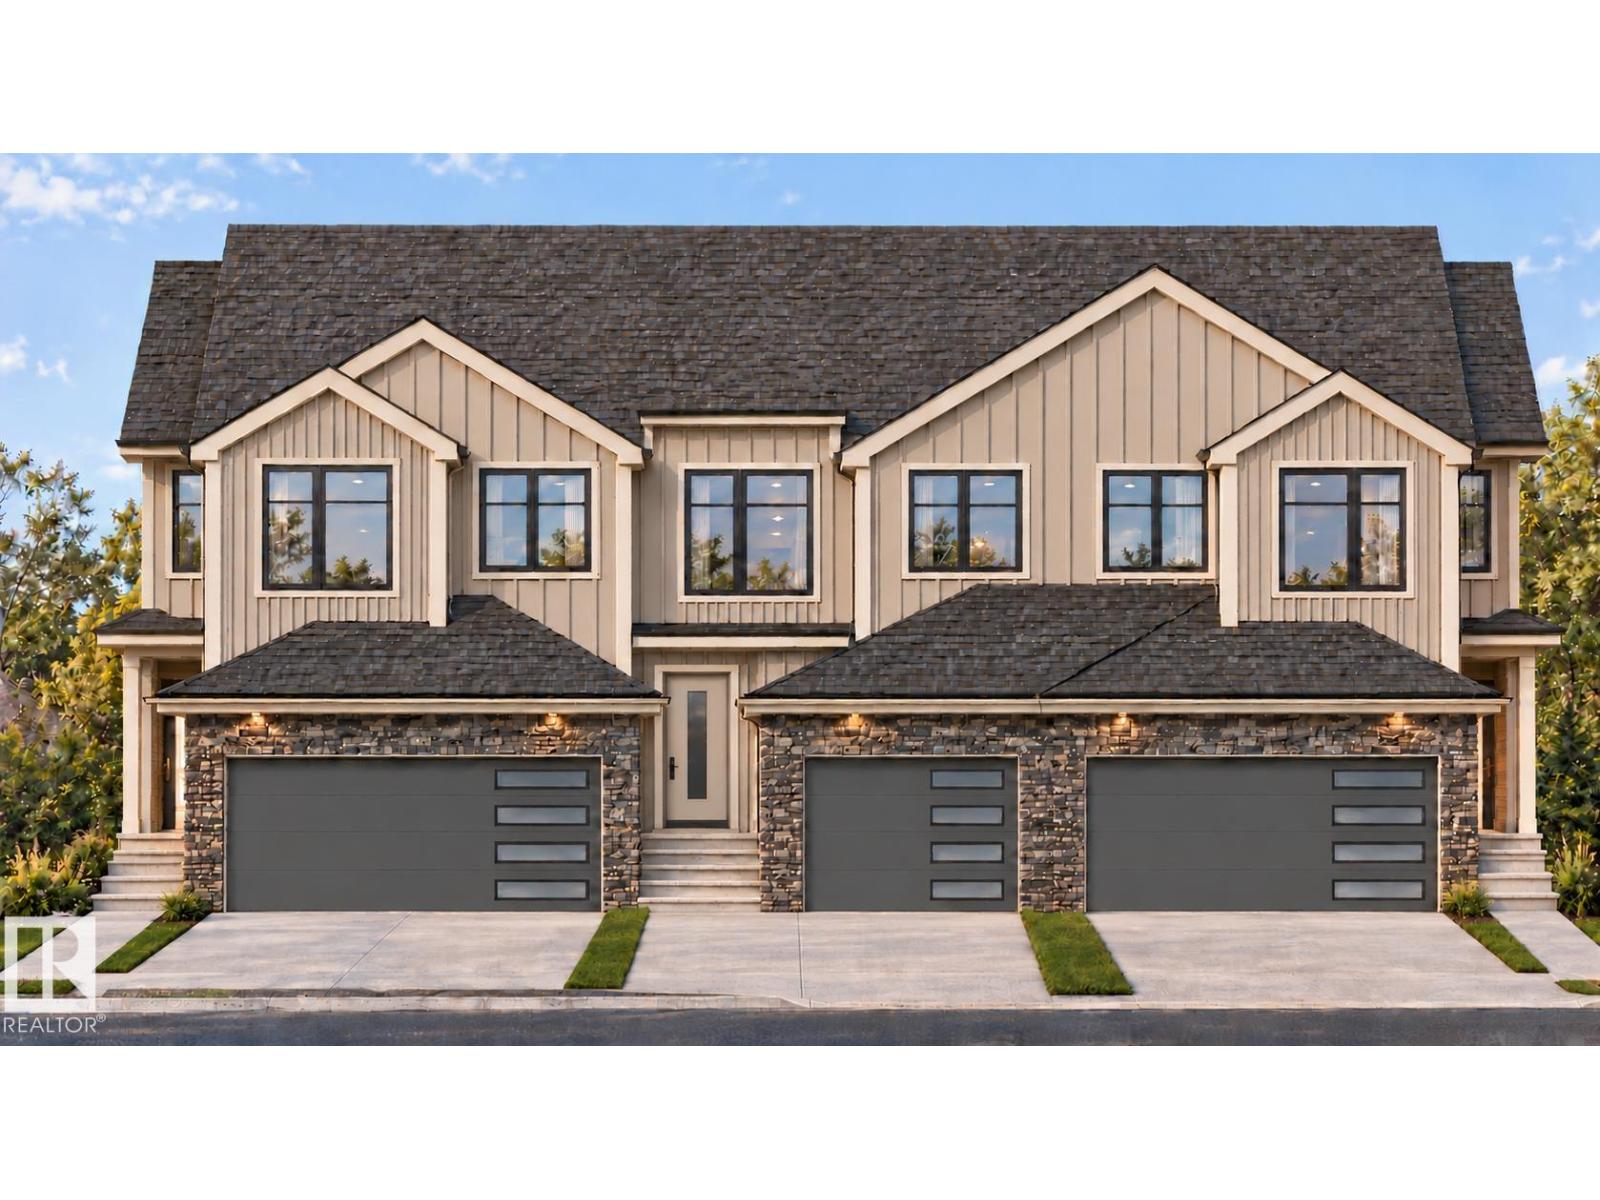
Welcome to Granville. This brand new town home the “Leila 2” Built by StreetSide Developments and is located in one of Edmonton's newest premier communities of Granville. With over 1500 square Feet, it comes with a double attached garage, this opportunity is perfect for a young family or young couple. Your main floor is complete with luxury Vinyl Plank flooring throughout the great room and the kitchen. The main entrance/ main floor has a good sized entry way. Highlighted in your new kitchen are upgraded cabinets, quartz counter tops and a tile back splash. The main floor has a large size living room perfect for entertaining. The upper level has 3 bedrooms and 2 full bathrooms. *** This home is under construction and will be complete by December of this year. The photos used are from the same style home recently built but colors may vary **** (id:46923)
Royal LePage Arteam Realty
3 18632 18 Av NW
Edmonton, Alberta
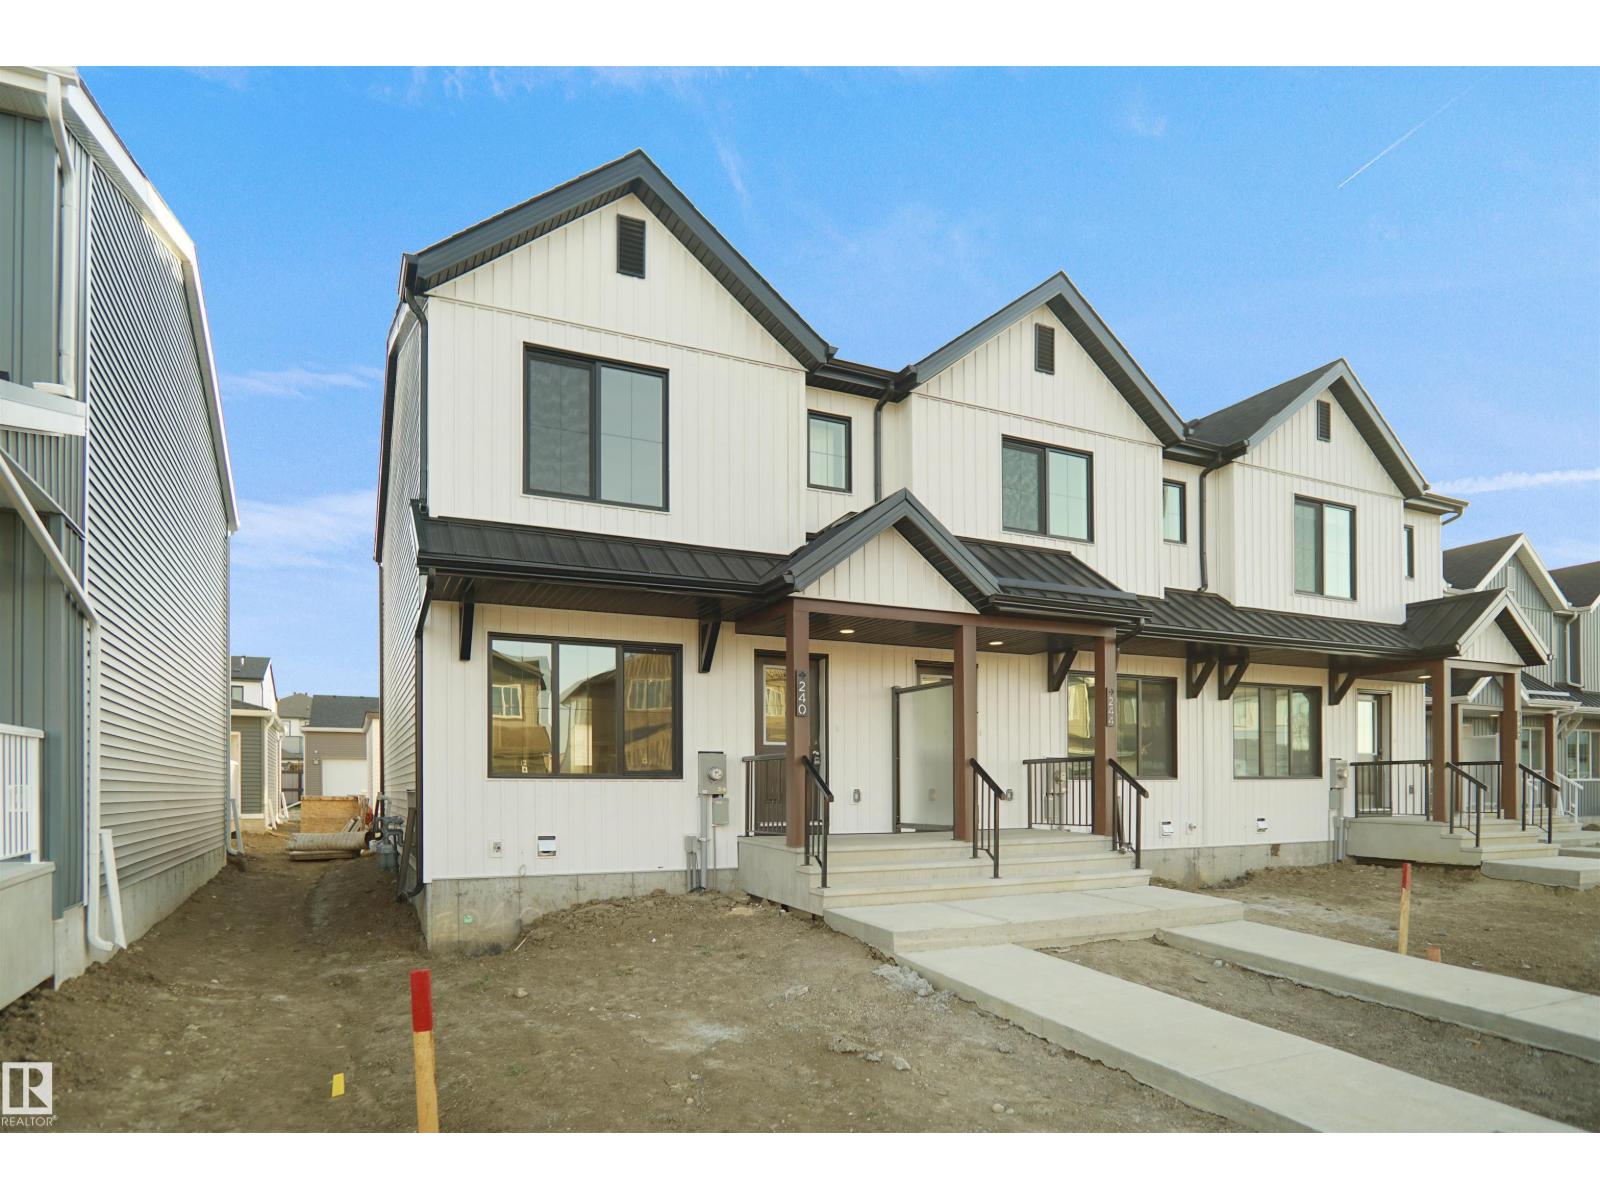
*** UNDER CONSTRUCTION *** Welcome home to this brand new row house unit the “Brooke” Built by StreetSide Developments and is located in one of north Edmonton's newest premier communities of River's Edge. With over 952 square Feet, it comes with front yard landscaping and a single over sized rear detached parking pad this opportunity is perfect for a young family or young couple. Your main floor is complete with upgrade luxury Vinyl Plank flooring throughout the great room and the kitchen. Highlighted in your new kitchen are upgraded cabinet and a tile back splash. The upper level has 2 bedrooms and 2 full bathrooms. This townhome also comes with an unfinished basement perfect for a future development. ***Home is under construction and the photos are of the the same home recently built so the colors and finishing's may vary, will be complete by mid December *** (id:46923)
Royal LePage Arteam Realty
21006 24 Av NW
Edmonton, Alberta
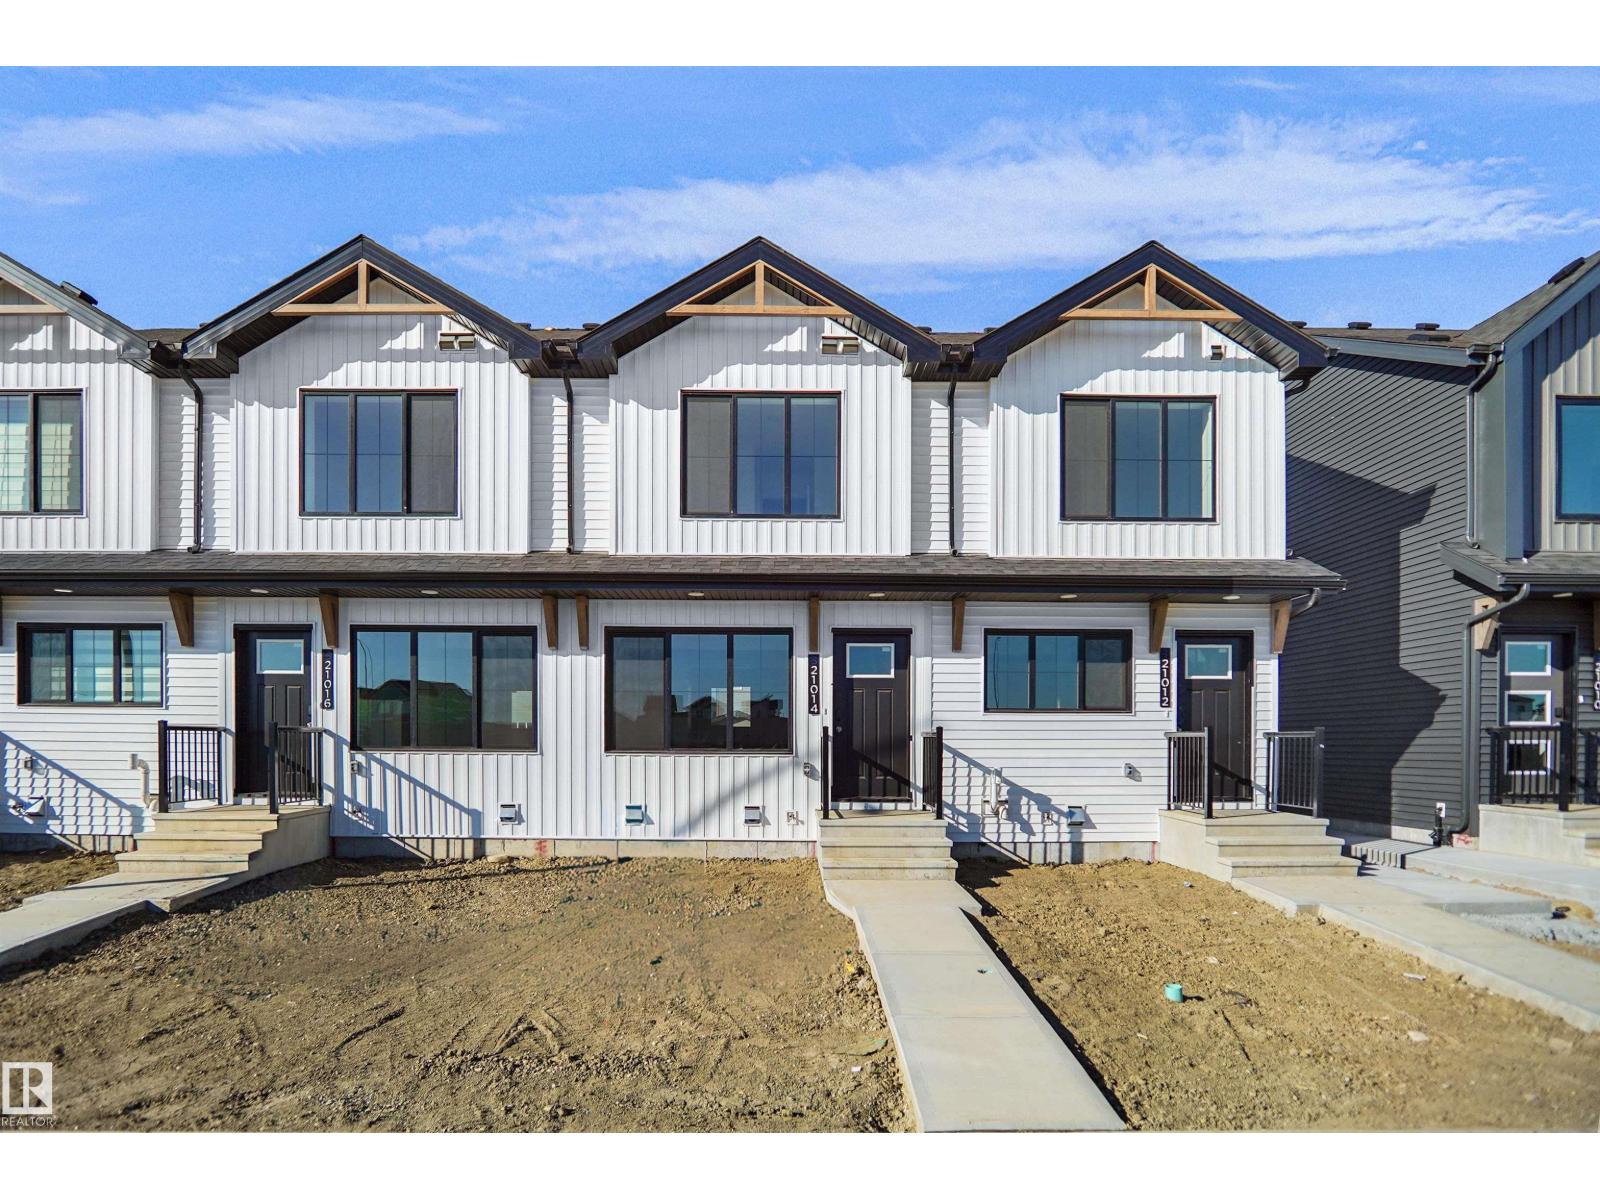
Welcome to this brand new row house the “willow” Built by StreetSide Developments and is located in one of West Edmonton's newest premier communities of River's Edge and just steps to the river valley. With almost 1000 square Feet, it comes with front yard landscaping and a single over sized parking pad, this opportunity is perfect for a young family or young couple. Your main floor is complete with upgrade luxury Vinyl Plank flooring throughout the great room and the kitchen. room. Highlighted in your new kitchen are upgraded cabinet and a tile back splash. The upper level has 2 bedrooms and 2 full bathrooms. This home also comes with a unfinished basement perfect for a future development. The best part is it has NO CONDO FEE OR HOA FEE!!! *** Under construction and will be complete by the end of the month photos used are from the same home recently built and colors may vary *** (id:46923)
Royal LePage Arteam Realty
2022 Glastonbury Bv NW
Edmonton, Alberta
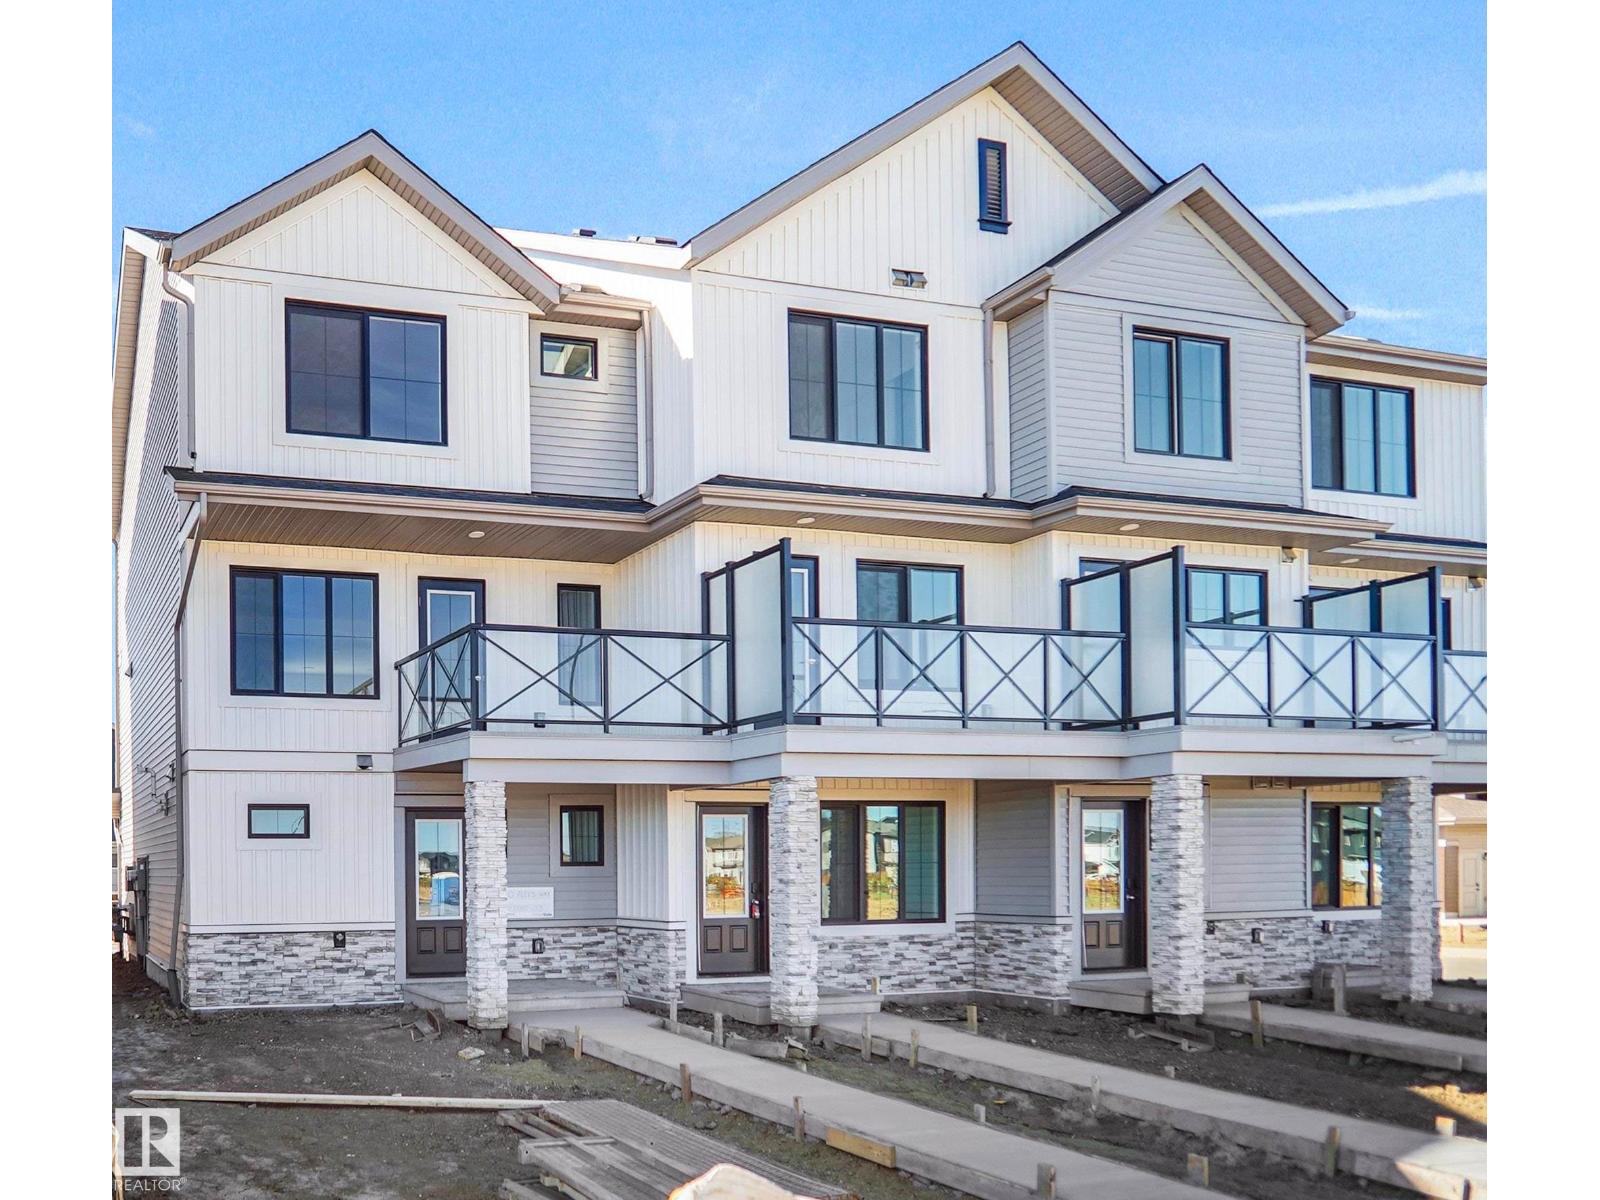
NO CONDO FEE!!! GREAT VALUE!!! You read that right, welcome to this new row house unit the “Harlow” Built by StreetSide Developments and is located in one of Edmonton's newest premier west end communities of Granville. With over 1310+ square Feet, it comes with a fenced front yard and landscaping and a double attached garage, this opportunity is perfect for a young family or young couple. Your main floor is complete with upgrade luxury Vinyl Plank flooring throughout the great room and the kitchen. Highlighted in your new kitchen are upgraded cabinets, upgraded counter tops and a tile back splash. Finishing off the main level is the laundry room. The upper level has 3 bedrooms and 2 full bathrooms. *** Home is under construction and will be complete by January , the photos used are of the same style home recently built the colors may vary *** (id:46923)
Royal LePage Arteam Realty
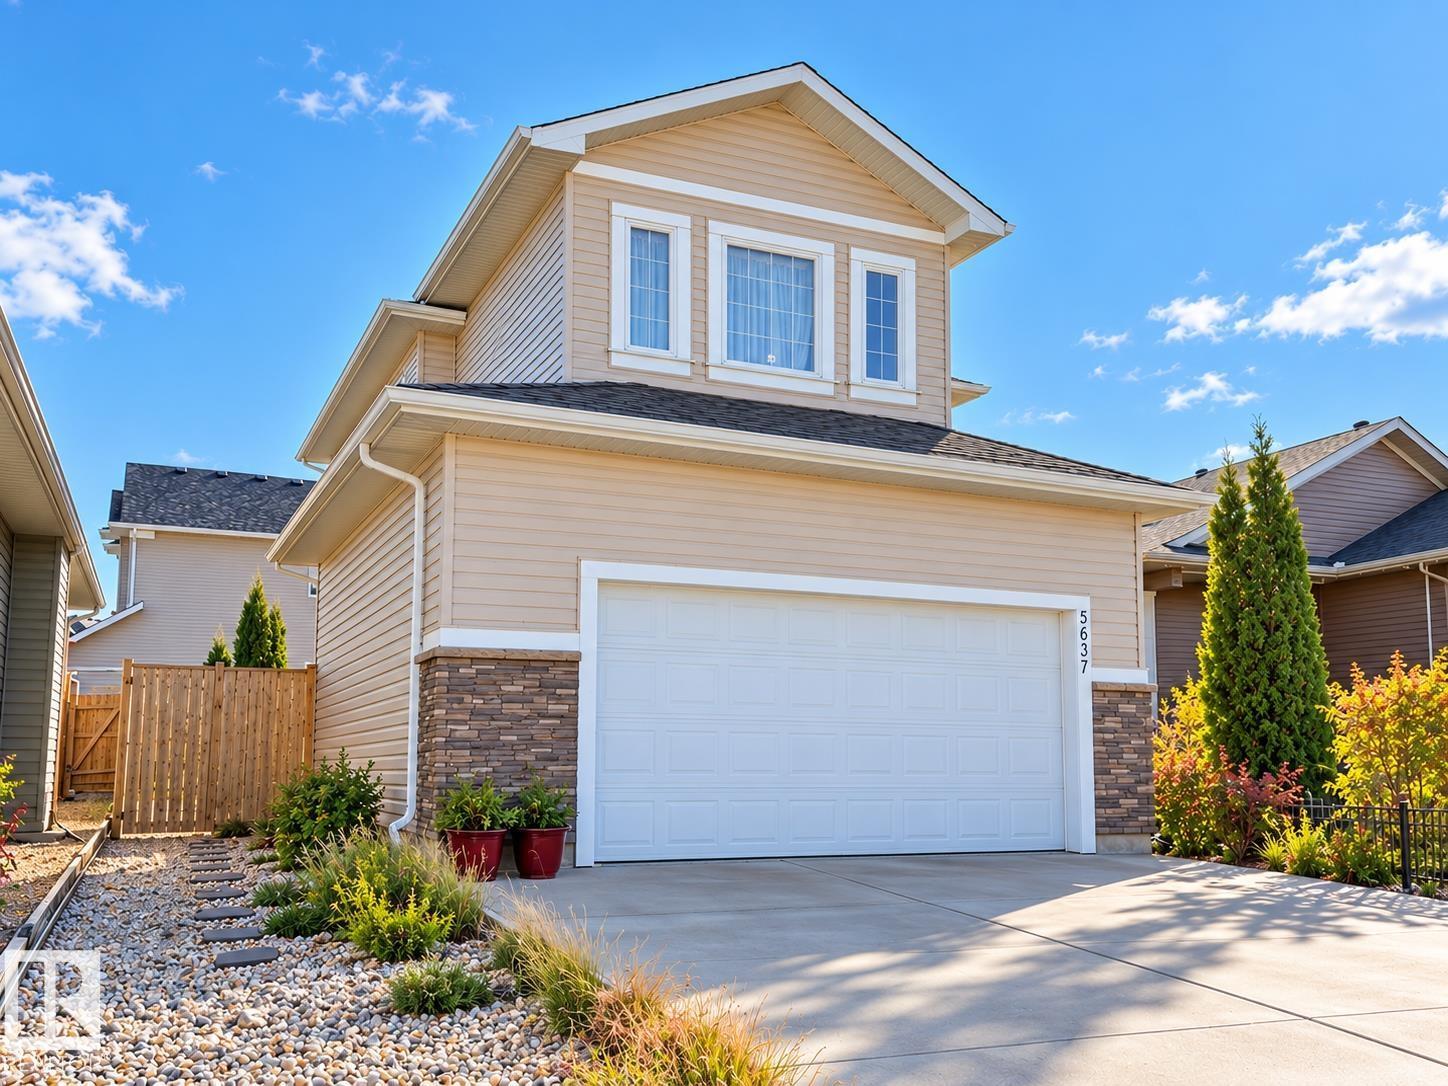
5637 51 Av
Bruderheim, Alberta
Welcome to this quality-built 2,414 sq. ft. two-storey home in the quiet, welcoming community of Bruderheim. Thoughtfully designed with family living in mind, this spacious home offers a functional layout, generous living areas, and plenty of room for the whole family to grow. The main floor features spacious great room with a cozy gas fireplace, and a gourmet kitchen complete with a corner pantry, ample cabinetry and counter space, and a large functional island with a raised eating bar. A generous front foyer, convenient two-piece bathroom, and a combination of hardwood and laminate flooring add to the home's appeal. Upstairs, you'll find a huge bonus room, three spacious bedrooms, and a four-piece main bathroom. The primary bedroom offers a walk-in closet and a private three-piece ensuite. Fully finished basement, with 2 additional bedroom. Double attached garage, extra parking on driveway. Easy access to highway. (id:46923)
Royal LePage Noralta Real Estate
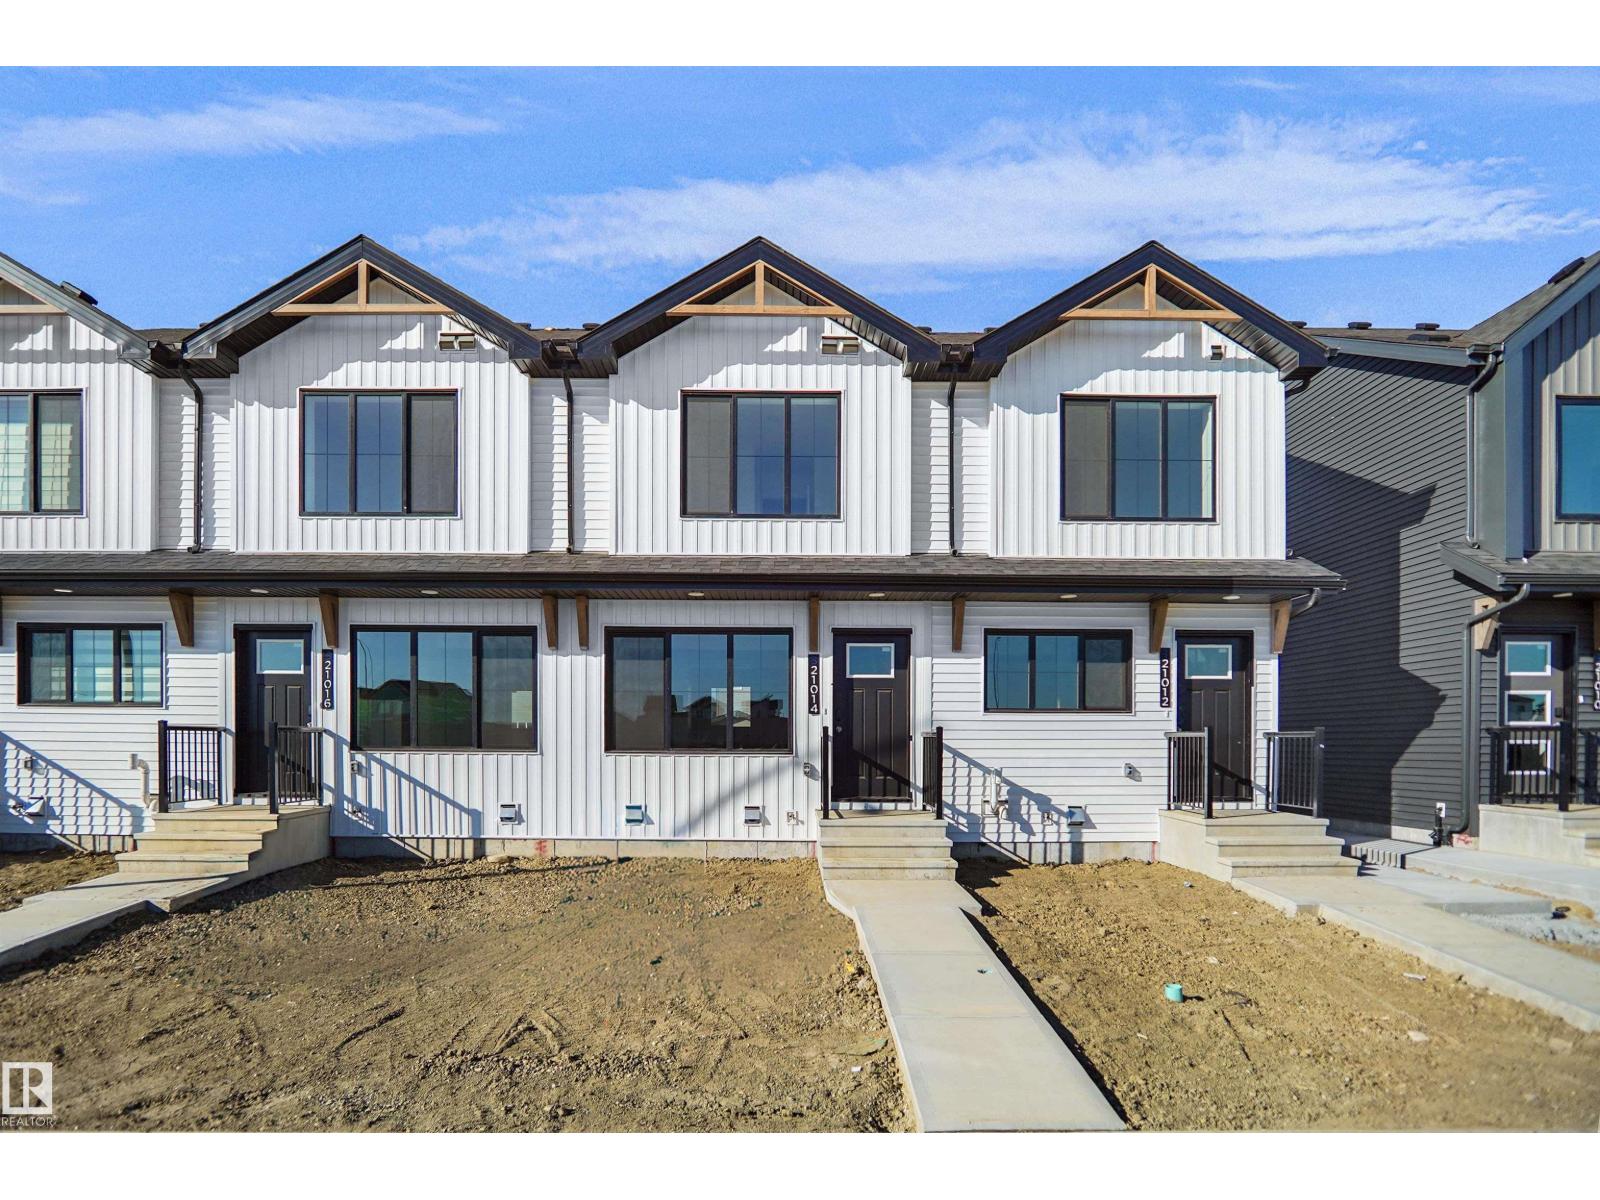
3 18640 18 Av NW
Edmonton, Alberta
Welcome to this brand new row house the “willow” Built by StreetSide Developments and is located in one of West Edmonton's newest premier communities of River's Edge and just steps to the river valley. With almost 1000 square Feet, it comes with front and back yard landscaping which includes the rear fence and a single over sized parking pad, this opportunity is perfect for a young family or young couple. Your main floor is complete with upgrade luxury Vinyl Plank flooring throughout the great room and the kitchen. room. Highlighted in your new kitchen are upgraded cabinet and a tile back splash. The upper level has 2 bedrooms and 2 full bathrooms. This home also comes with a unfinished basement perfect for a future development. The best part is it has NO CONDO FEE OR HOA FEE!!! ***Home is under construction and the photos are of the show home colors and finishing's will vary, will be complete November of this year*** (id:46923)
Royal LePage Arteam Realty
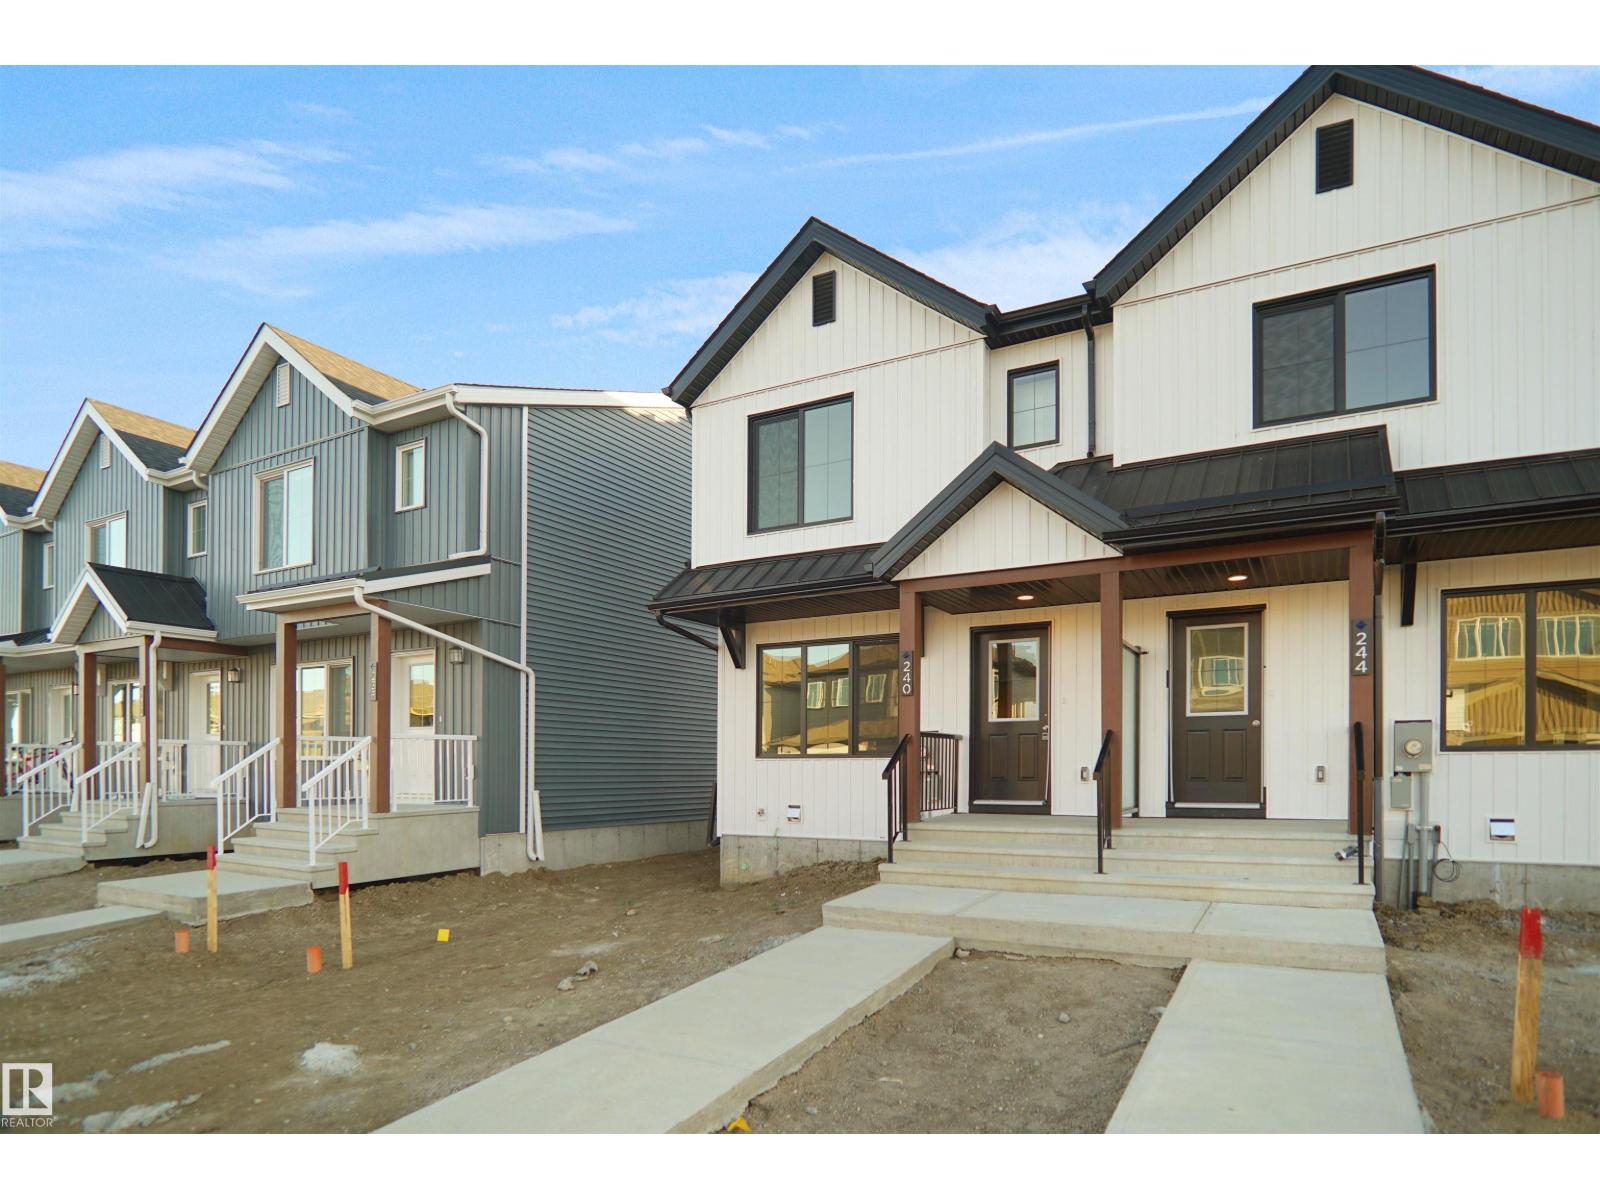
20934 24 Av NW
Edmonton, Alberta
Welcome home to this brand new row house unit the “Brooke” Built by StreetSide Developments and is located in one of West Edmonton's newest premier communities of Uplands. With over 950 square Feet, it comes with front yard landscaping and a single over sized rear detached parking pad this opportunity is perfect for a young family or young couple. Your main floor is complete with upgrade luxury Vinyl Plank flooring throughout the great room and the kitchen. room. Highlighted in your new kitchen are upgraded cabinet and a tile back splash. The upper level has 2 bedrooms and 2 full bathrooms. This home also comes with a unfinished basement perfect for a future development. ***Home is under construction and the photos are of the show home colors and finishing's may vary, will be complete by the end of December *** (id:46923)
Royal LePage Arteam Realty
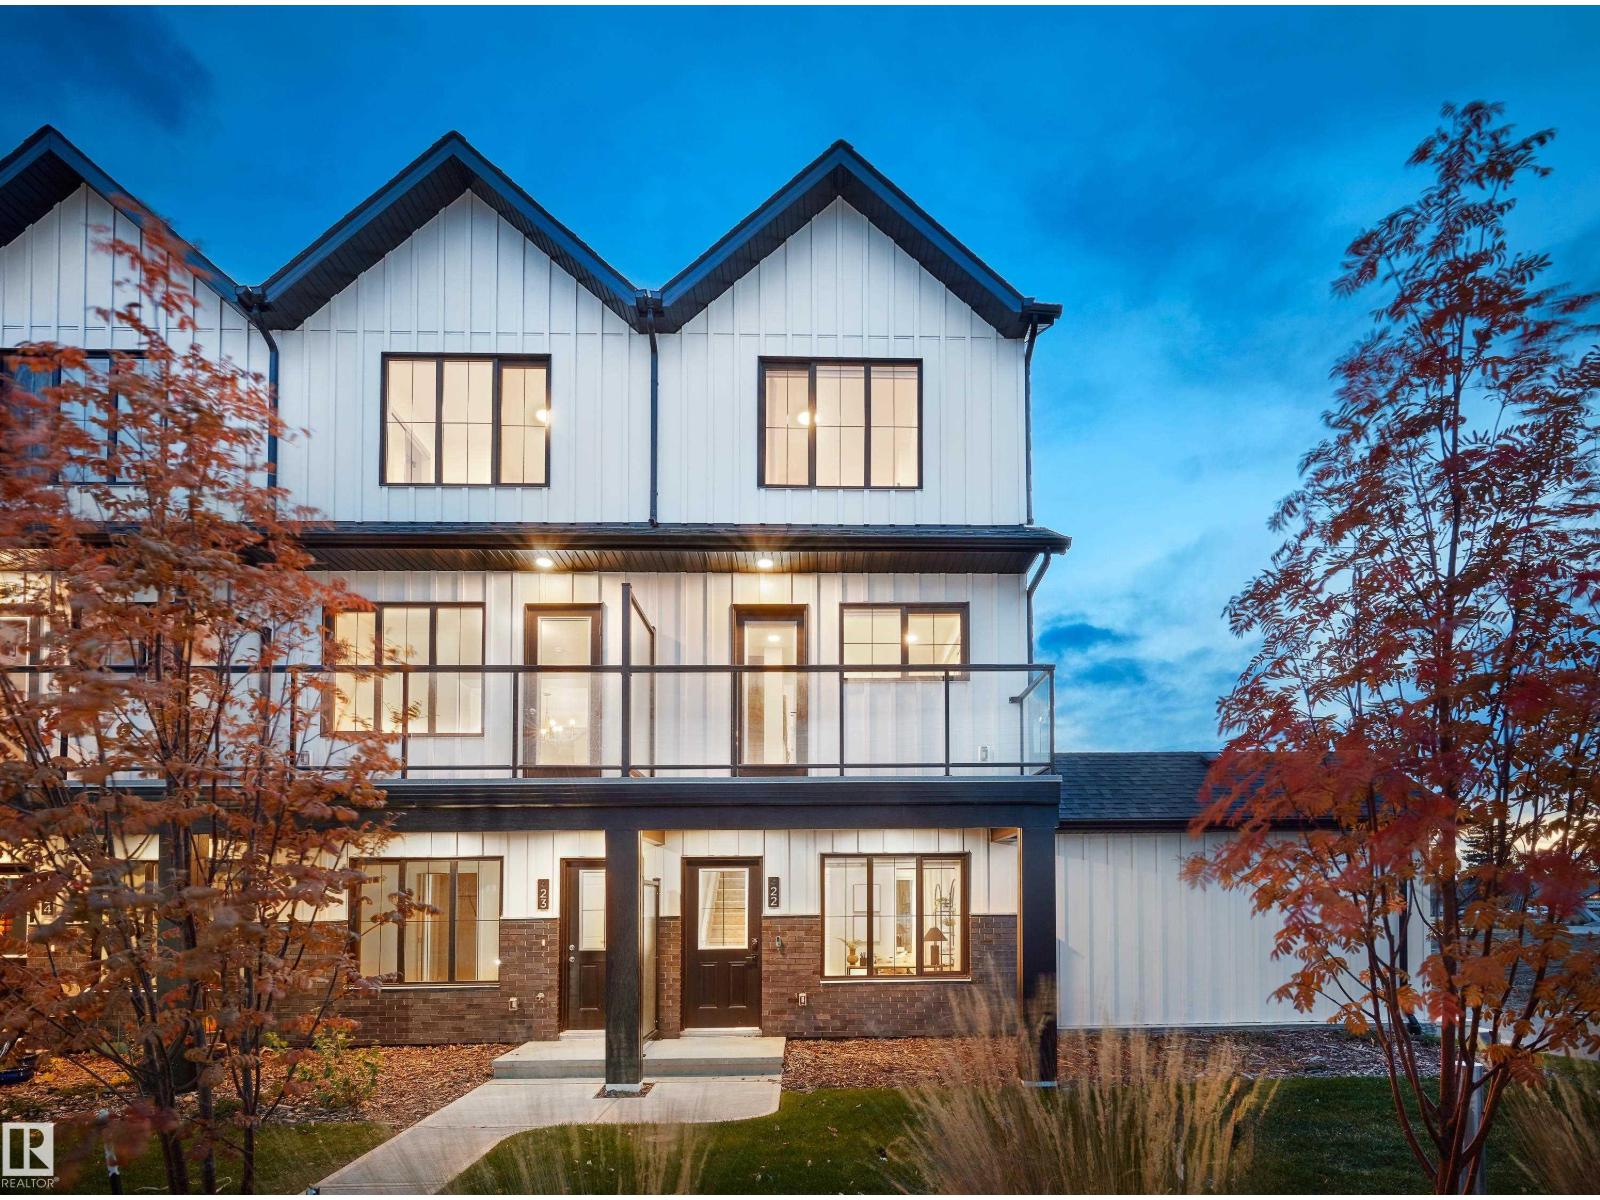
2024 Glastonbury Bv NW
Edmonton, Alberta
Welcome to Abbey built by StreetSide Developments! This spacious 2+1 bedroom, 2.5 bathroom row house with almost 1200 sq.ft , and comes with a large single attached garage. The upper levels of the unit are bright and open, with a modern color palate throughout. The kitchen has gorgeous cabinets and lots of counter space. The dining and living areas of this open concept blend seamlessly together, making it perfect for entertaining. The balcony access is off the kitchen. Upstairs you will find two Primary-bedrooms, each with an ensuite and great closet space. Complete the package with a single attached over sized garage, main floor den and plenty of storage for golf-clubs, bikes, rackets etc. Close to transportation, shopping, airport and so much more. Best of all there is NO CONDO fee. *** Home is under construction and will be complete by the end of December , photos used are from the same style home recently built by the colors may vary *** (id:46923)
Royal LePage Arteam Realty

3338 Granville Dr NW
Edmonton, Alberta
Welcome to Granville. This brand new town home the “Leila 2” Built by StreetSide Developments and is located in one of Edmonton's newest premier communities of Granville. With over 1371 square Feet, it comes with a single attached garage, this opportunity is perfect for a young family or young couple. Your main floor is complete with luxury Vinyl Plank flooring throughout the great room and the kitchen. The main entrance/ main floor has a good sized entry way. Highlighted in your new kitchen are upgraded cabinets, quartz counter tops and a tile back splash. The main floor has a large size living room perfect for entertaining. The upper level has 3 bedrooms and 2 full bathrooms. *** This home is under construction and will be complete by December of this year. The photos used are from the same style home recently built but colors may vary **** (id:46923)
Royal LePage Arteam Realty
9008 Gilbert Cr NW
Edmonton, Alberta
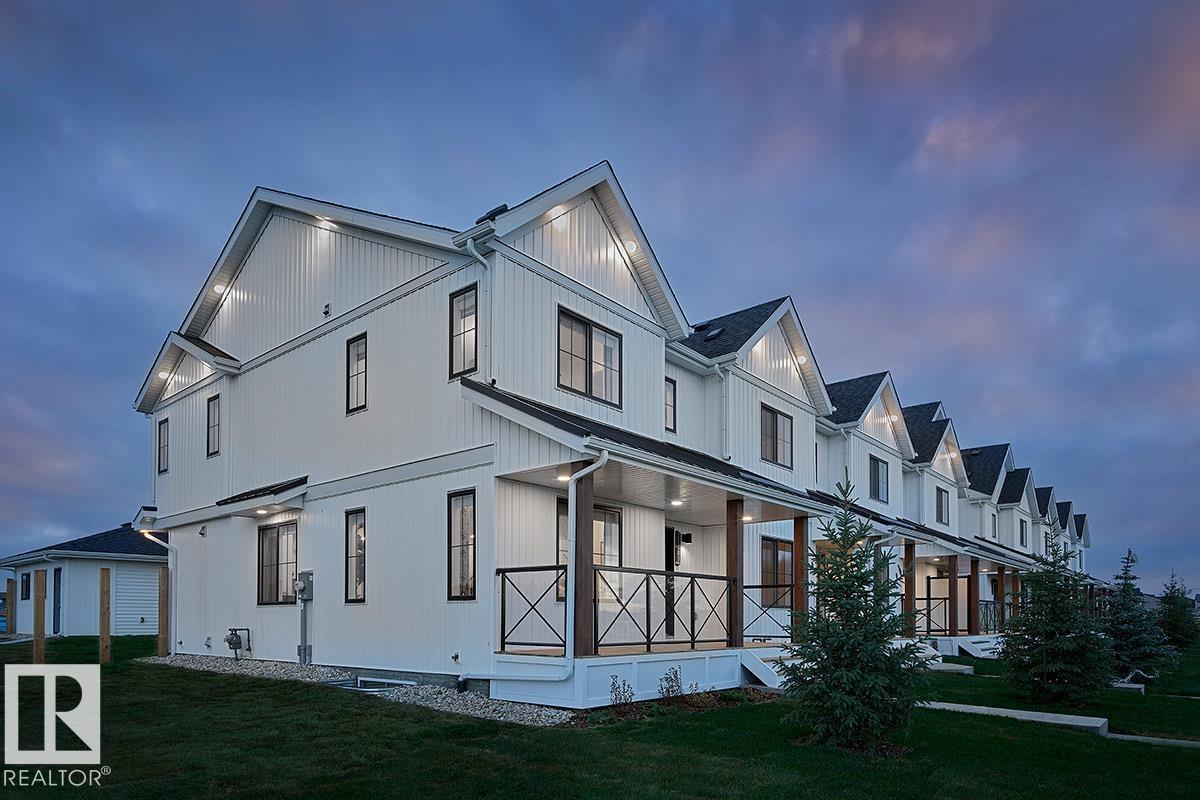
NO CONDO FEES and AMAZING VALUE! You read that right welcome to this brand new townhouse unit the “Virginia” Built by StreetSide Developments and is located in one of Edmonton's newest premier west communities of Granville Heights. With over 1450 square Feet, front and back yard is landscaped and fenced, this opportunity is perfect for a young family or young couple. Your main floor is complete with upgrade luxury Laminate and Vinyl plank flooring throughout the great room and the kitchen. Highlighted in your new kitchen are upgraded cabinets, upgraded counter tops and a tile back splash. Finishing off the main level is a 2 piece bathroom. The upper level has 3 bedrooms and 2 full bathrooms that is perfect for a first time buyer. This home also comes with a double detached garage. *** This home is under construction and will be complete by February 2027 the photos used are from the same style home recently built and colors may vary *** (id:46923)
Royal LePage Arteam Realty
648 Uplands Dr NW
Edmonton, Alberta
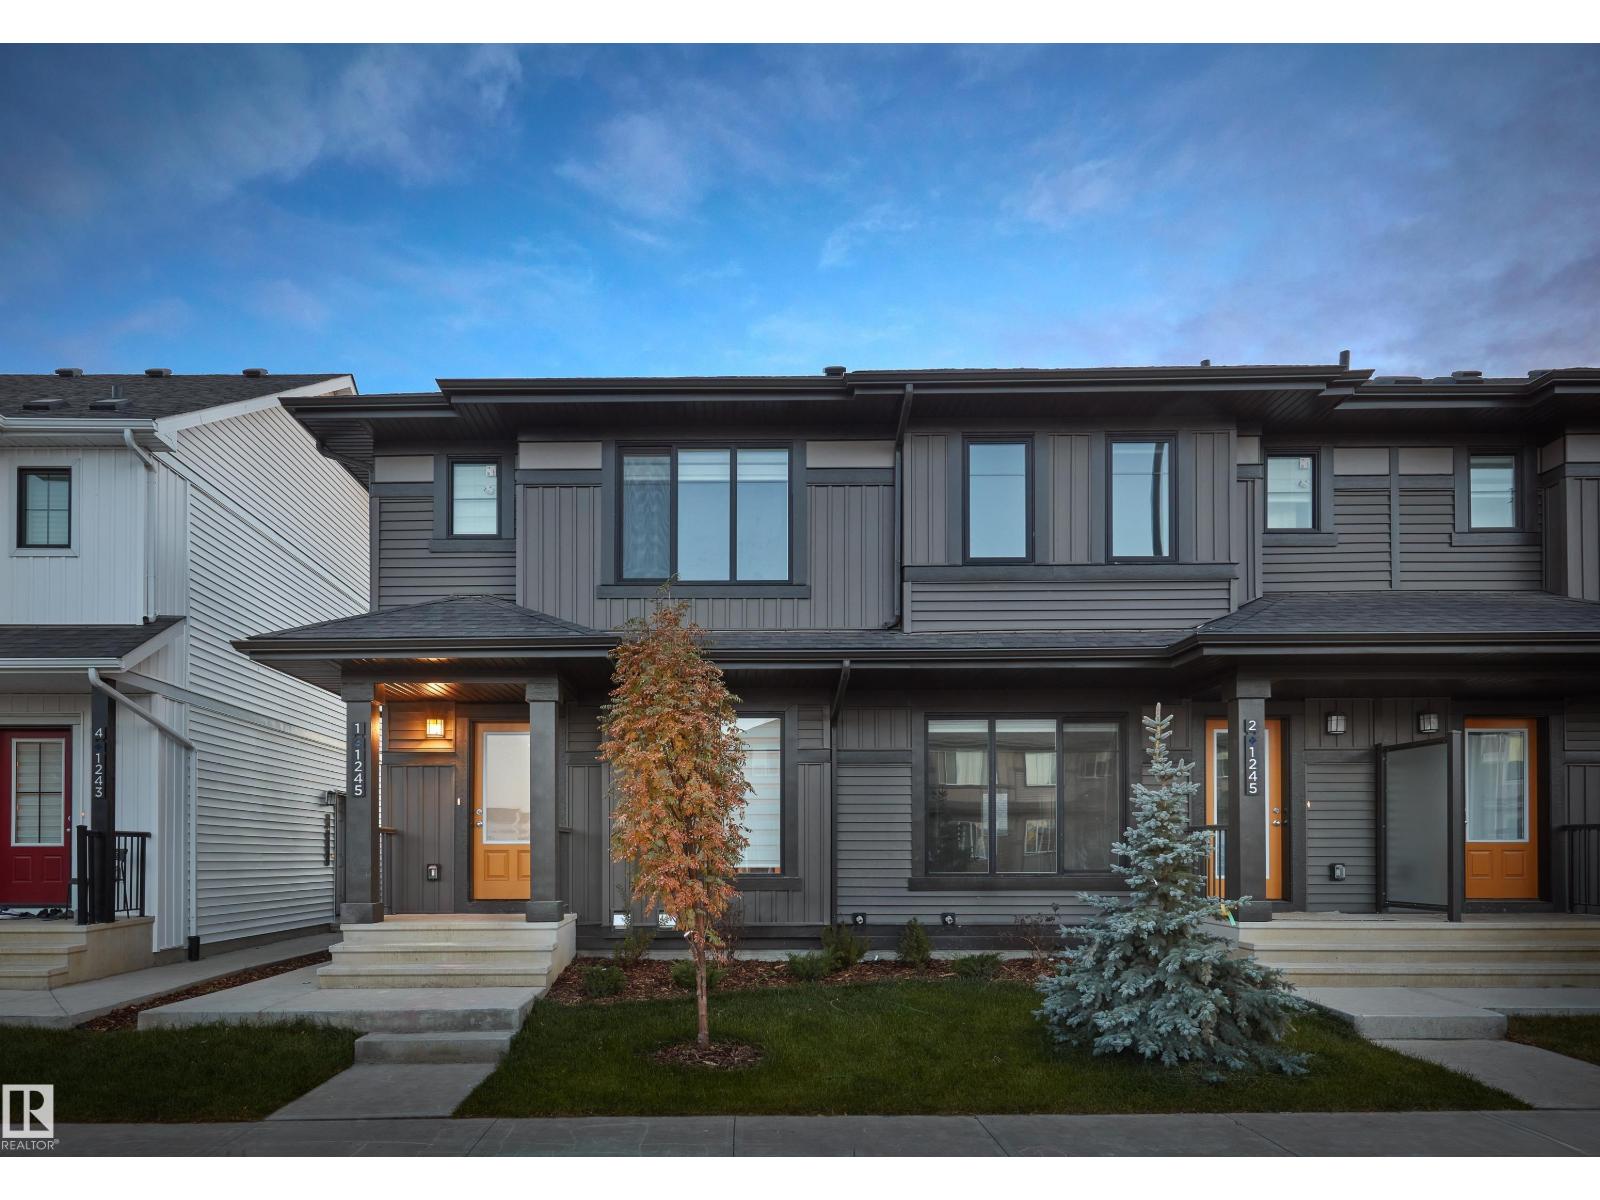
Welcome home to this brand new row house unit the “Sage II” Built by StreetSide Developments and is located in one of West Edmonton's newest premier communities of Uplands at Riverview. With over 1250 square Feet, it comes with a front landscaped yard and a single over sized rear detached parking pad. This opportunity is perfect for a young family or young couple. Your main floor is complete with upgrade luxury Vinyl Plank flooring throughout the great room and the kitchen. Highlighted in your new kitchen are upgraded cabinet and a tile back splash. The upper level has 3 bedrooms and 2 full bathrooms. This home also comes with a unfinished basement perfect for a future development. *** This home is under construction and the photos used are from the show home recently built colors may vary, home to be complete by December of this year *** (id:46923)
Royal LePage Arteam Realty
652 Uplands Dr NW
Edmonton, Alberta
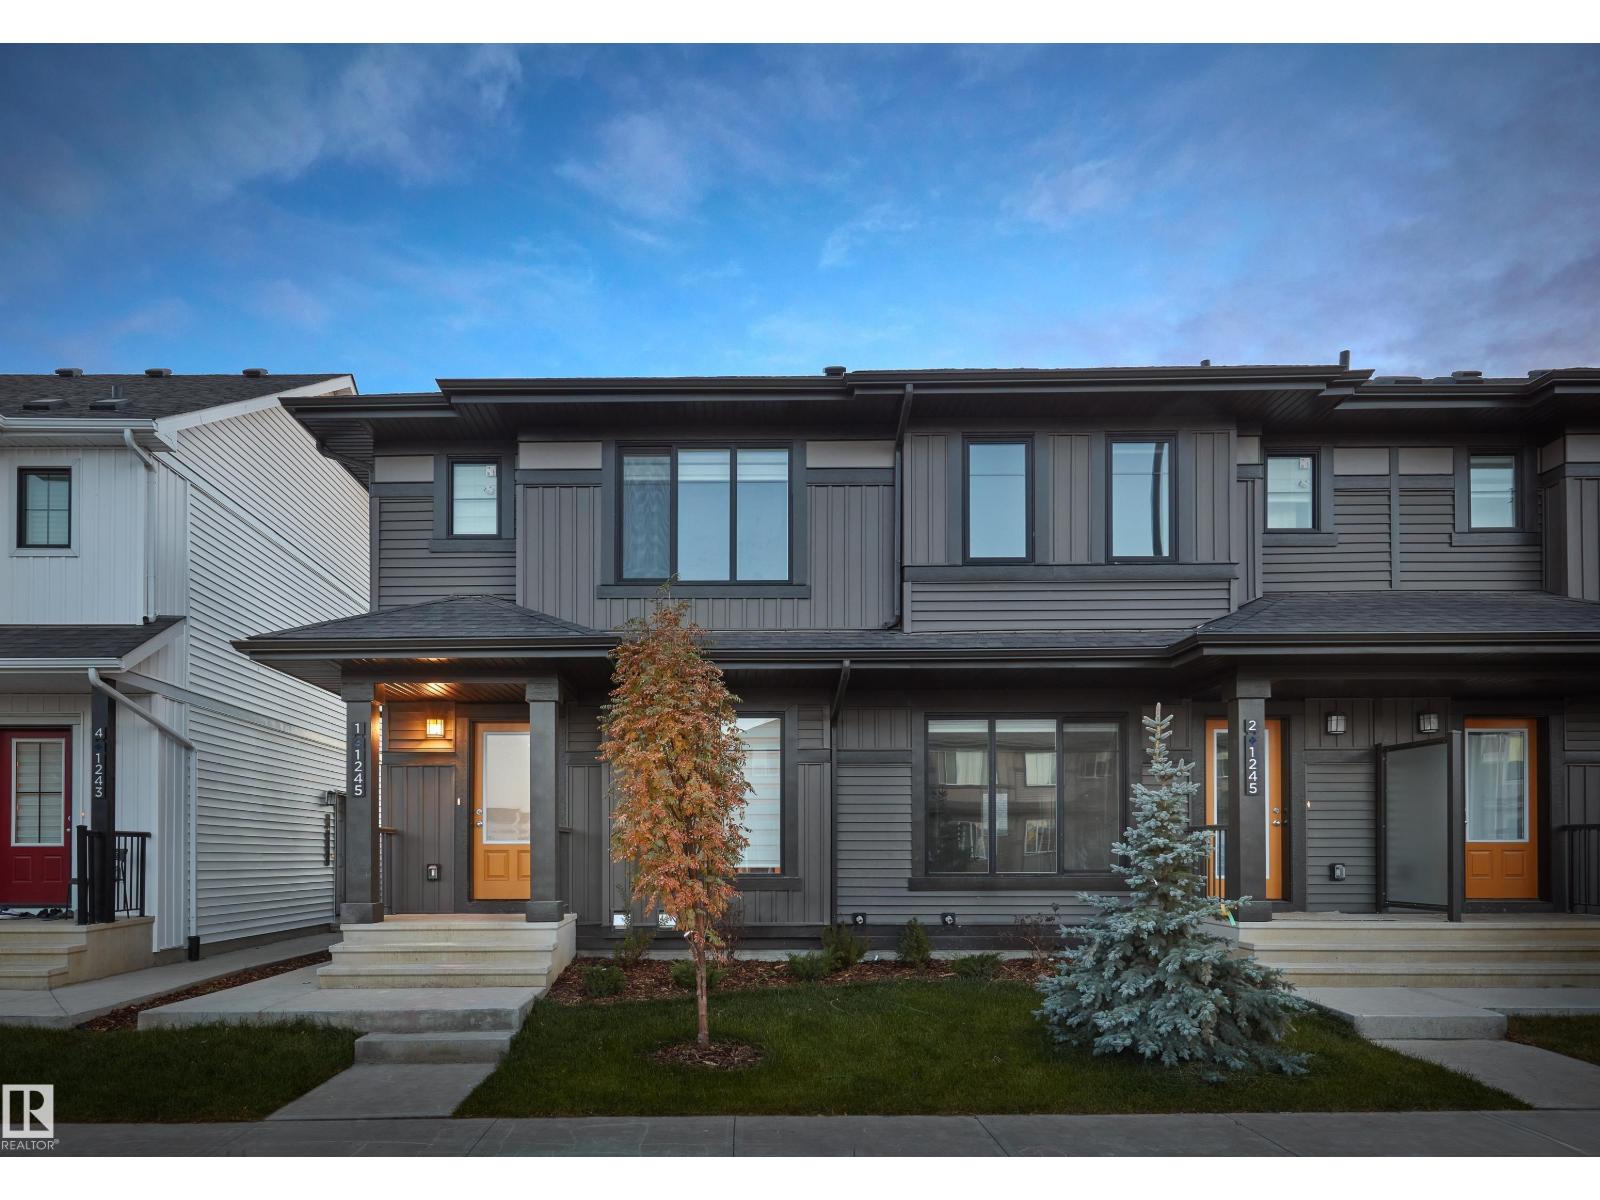
NO CONDO FEES and AMAZING VALUE! You read that right welcome to this brand new townhouse unit the “Bentley” Built by StreetSide Developments and is located in one of Edmonton's newest premier west communities of Timber Heights. With over 1250 square Feet, front and back yard is landscaped, this opportunity is perfect for a young family or young couple. Your main floor is complete with upgrade luxury Laminate and Vinyl plank flooring throughout the great room and the kitchen. Highlighted in your new kitchen are upgraded cabinets, upgraded counter tops and a tile back splash. Finishing off the main level is a 2 piece bathroom. The upper level has 3 bedrooms and 2 full bathrooms that is perfect for a first time buyer. *** This home is under construction and will be complete by October to mid November the photos used are from the same style home recently built and colors may vary *** (id:46923)
Royal LePage Arteam Realty
3 18628 18 Av NW
Edmonton, Alberta
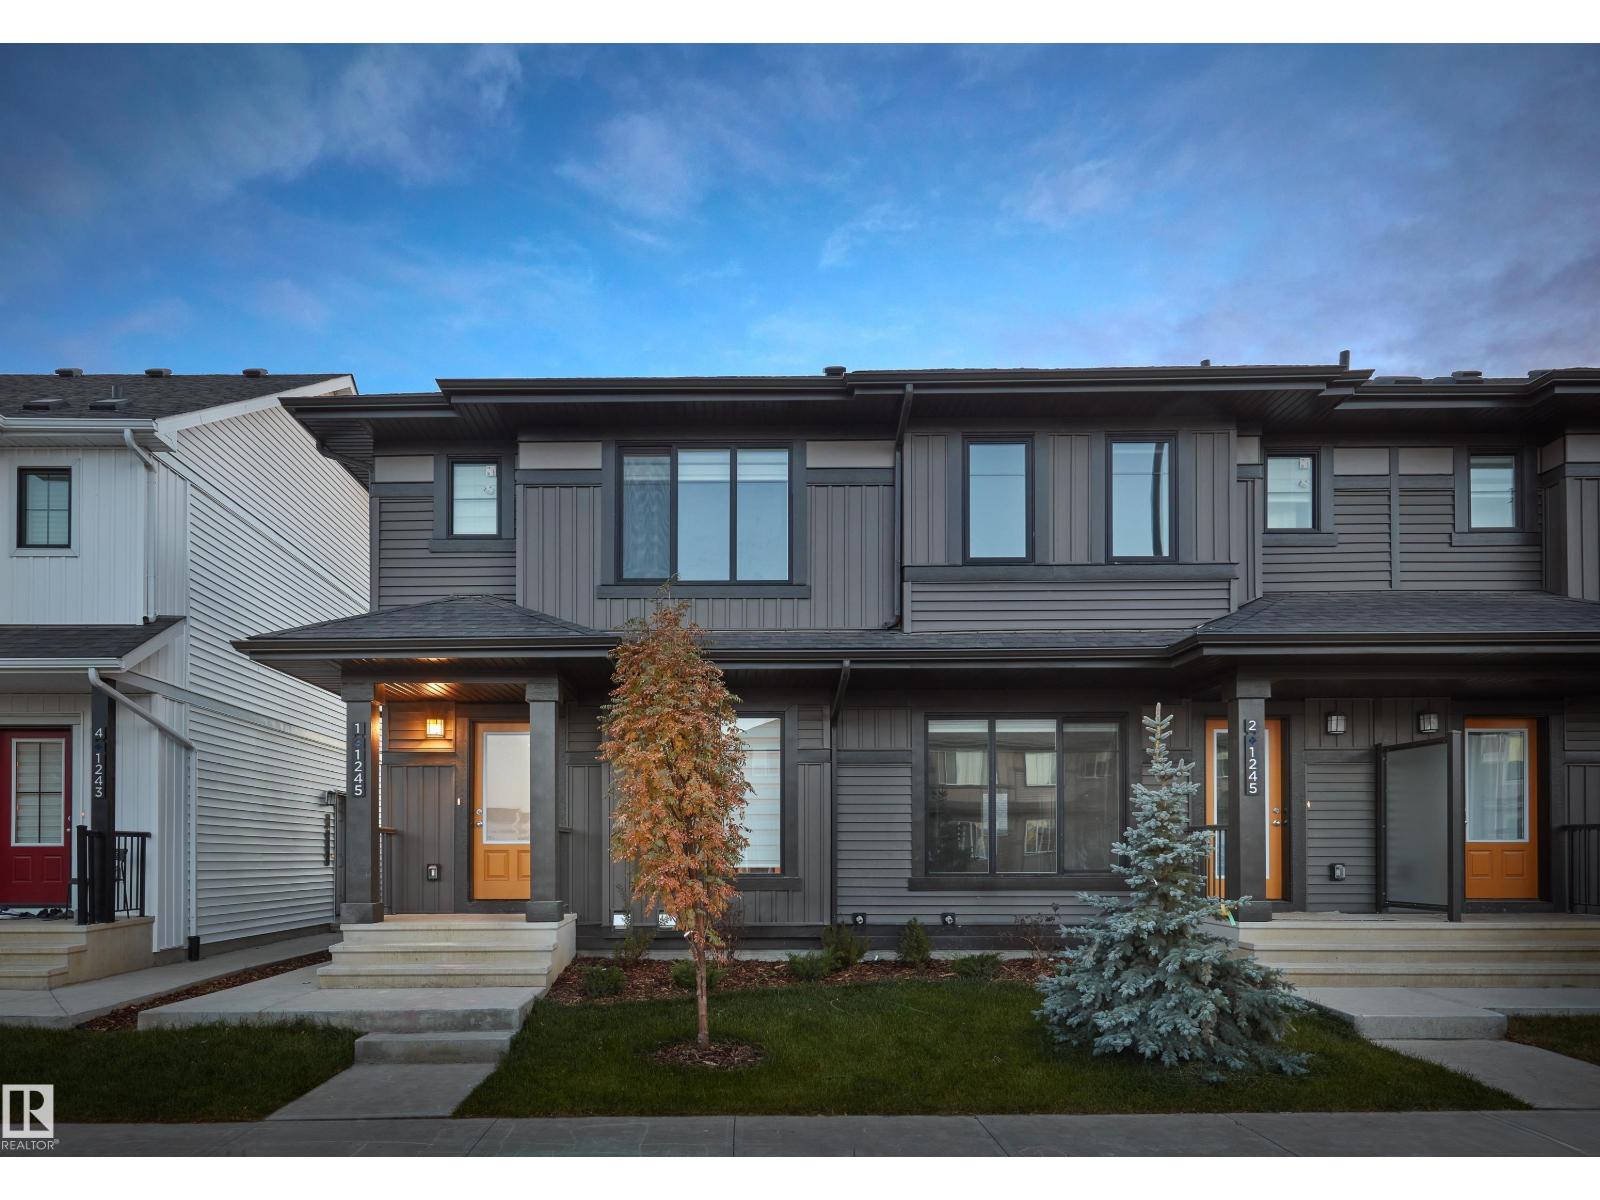
Welcome home to this brand new row house unit the “Wren” Built by StreetSide Developments and is located in one of West Edmonton's newest premier communities of Rivers Edge. This home comes with front yard landscaping and a single over sized rear detached parking pad. This opportunity is perfect for a young family or young couple. Your main floor is complete with Vinyl Plank flooring throughout the great room and the kitchen. Highlighted in your new kitchen are upgraded cabinet and a tile back splash. The upper level has 2 bedrooms and 1 full bathroom. This home also comes with a unfinished basement perfect for a future development. ***Home is under construction and the photos are of the show home colors and finishing's may vary, will be complete by September *** (id:46923)
Royal LePage Arteam Realty
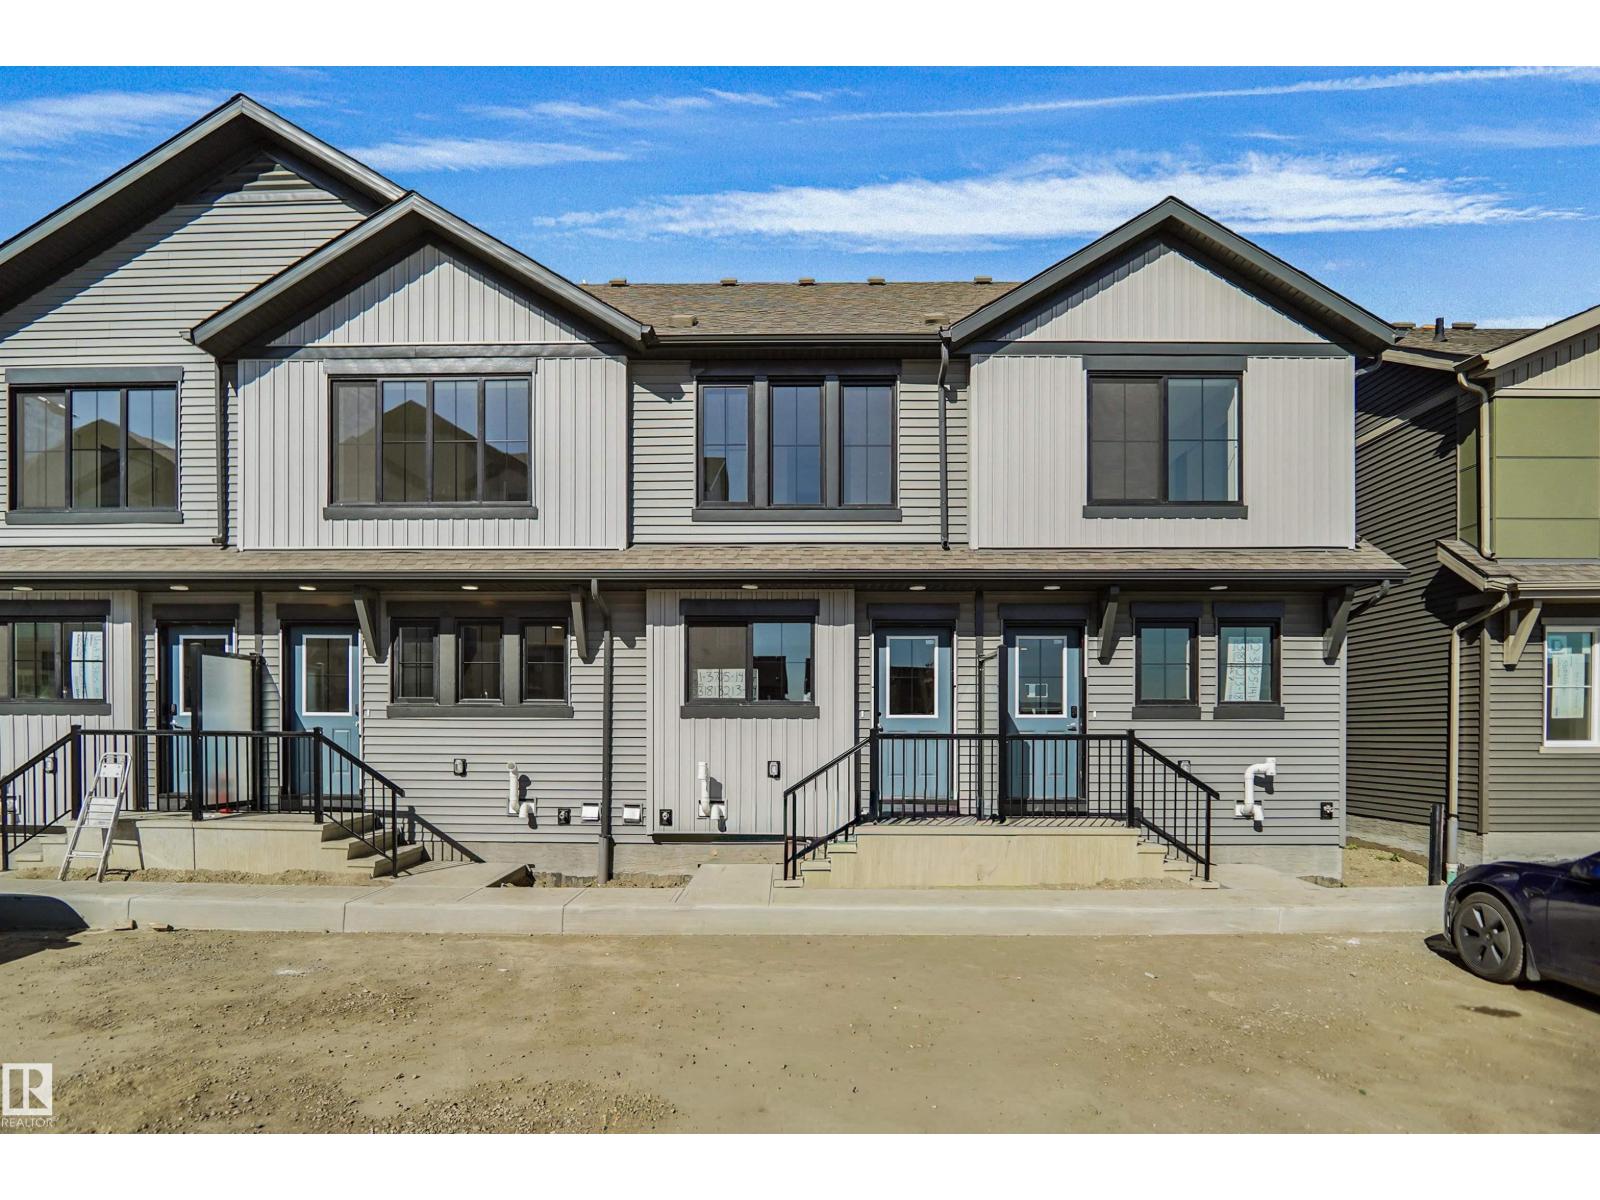
#29 3705 141 St SW
Edmonton, Alberta
Welcome home to this brand new row house unit the “Sage 2 ” Built by StreetSide Developments and is located in one of South West Edmonton's newest premier communities of Desrochers. With over 1224 square Feet, it comes with front and back yard landscaping and a single parking pad. This opportunity is perfect for a young family or young couple. Your main floor is complete with upgrade luxury Vinyl Plank flooring throughout the great room and the kitchen. Highlighted in your new kitchen are upgraded cabinet and a tile back splash. The upper level has 3 bedrooms and 2 full bathrooms. This home also comes with an unfinished basement perfect for a future development. This home is move in ready! (id:46923)
Royal LePage Arteam Realty
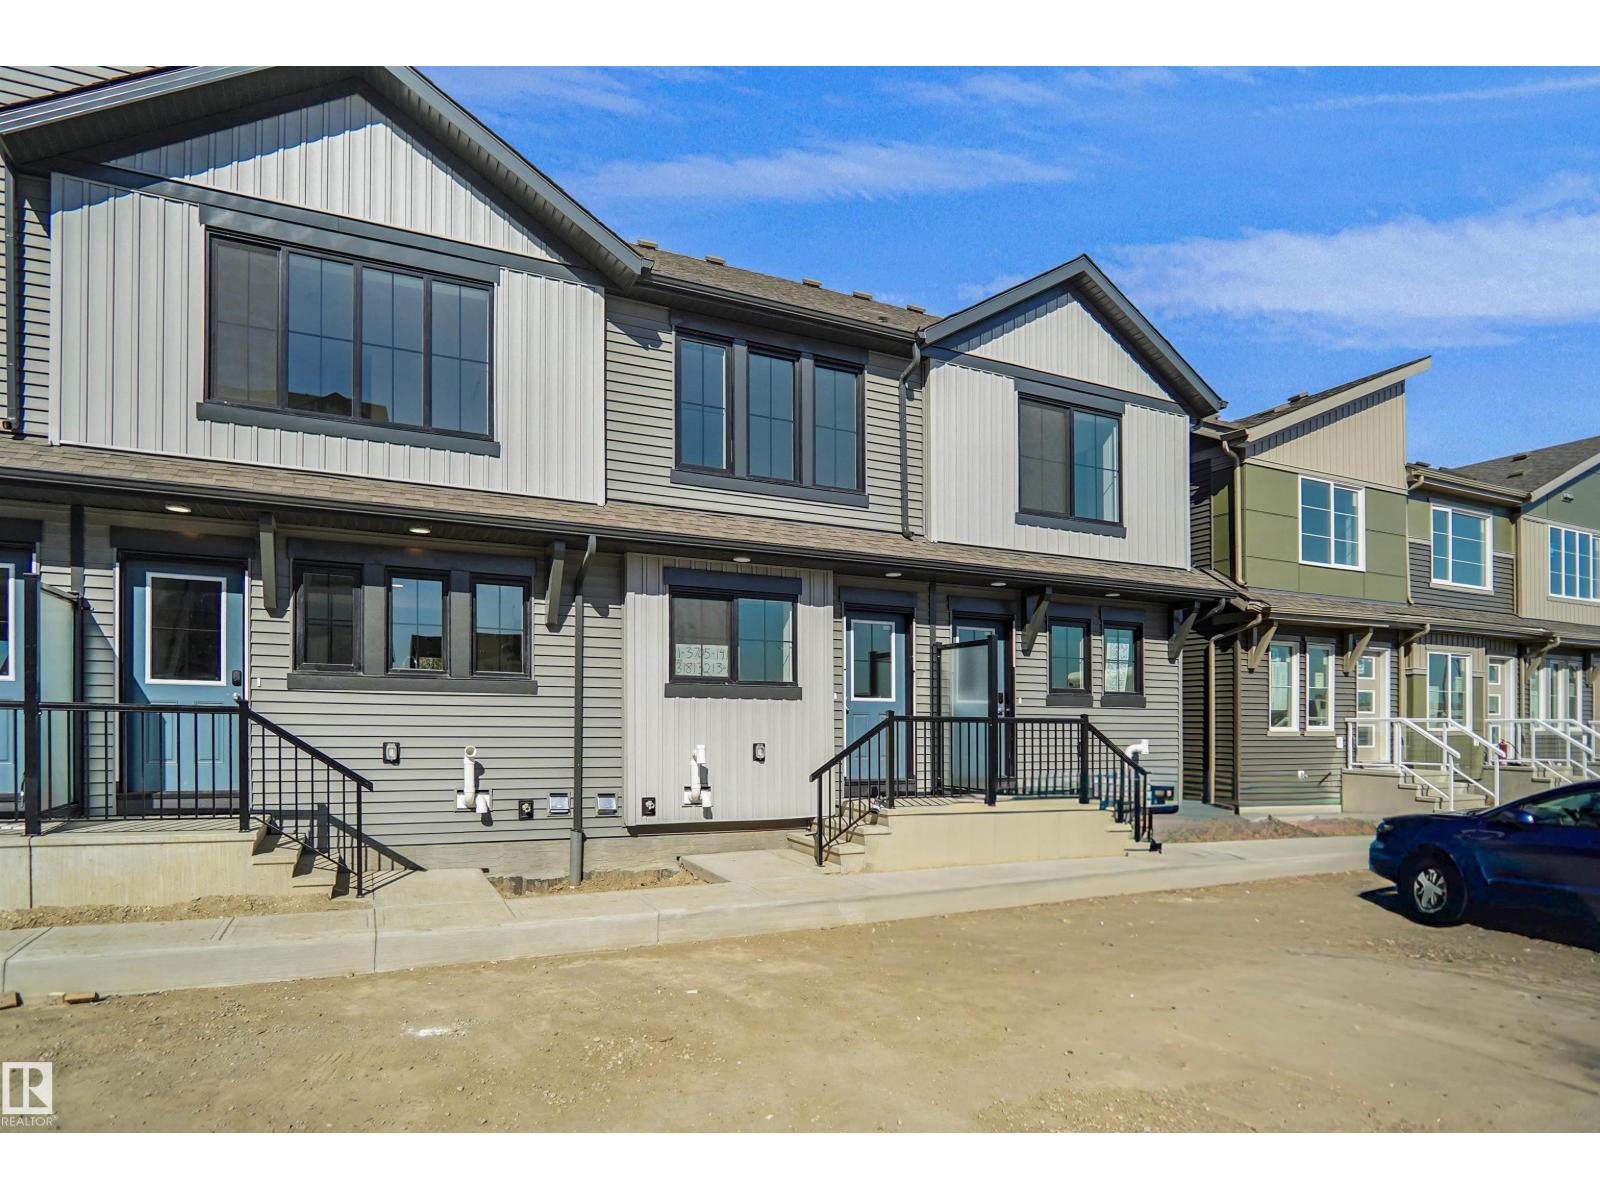
#15 3705 141 St SW
Edmonton, Alberta
Welcome to Desrochers Mews. This brand new townhouse unit the “willow” Built by StreetSide Developments and is located in one of South West Edmonton's newest premier communities of Desrochers. With over 950 square Feet, it comes with front yard landscaping and a single parking pad, this opportunity is perfect for a young family or young couple. Your main floor is complete with upgrade luxury Vinyl Plank flooring throughout the great room and the kitchen. room. Highlighted in your new kitchen are upgraded cabinet and a tile back splash. The upper level has 2 bedrooms and 2 full bathrooms. This town home also comes with a unfinished basement perfect for a future development. This home is move in ready! (id:46923)
Royal LePage Arteam Realty
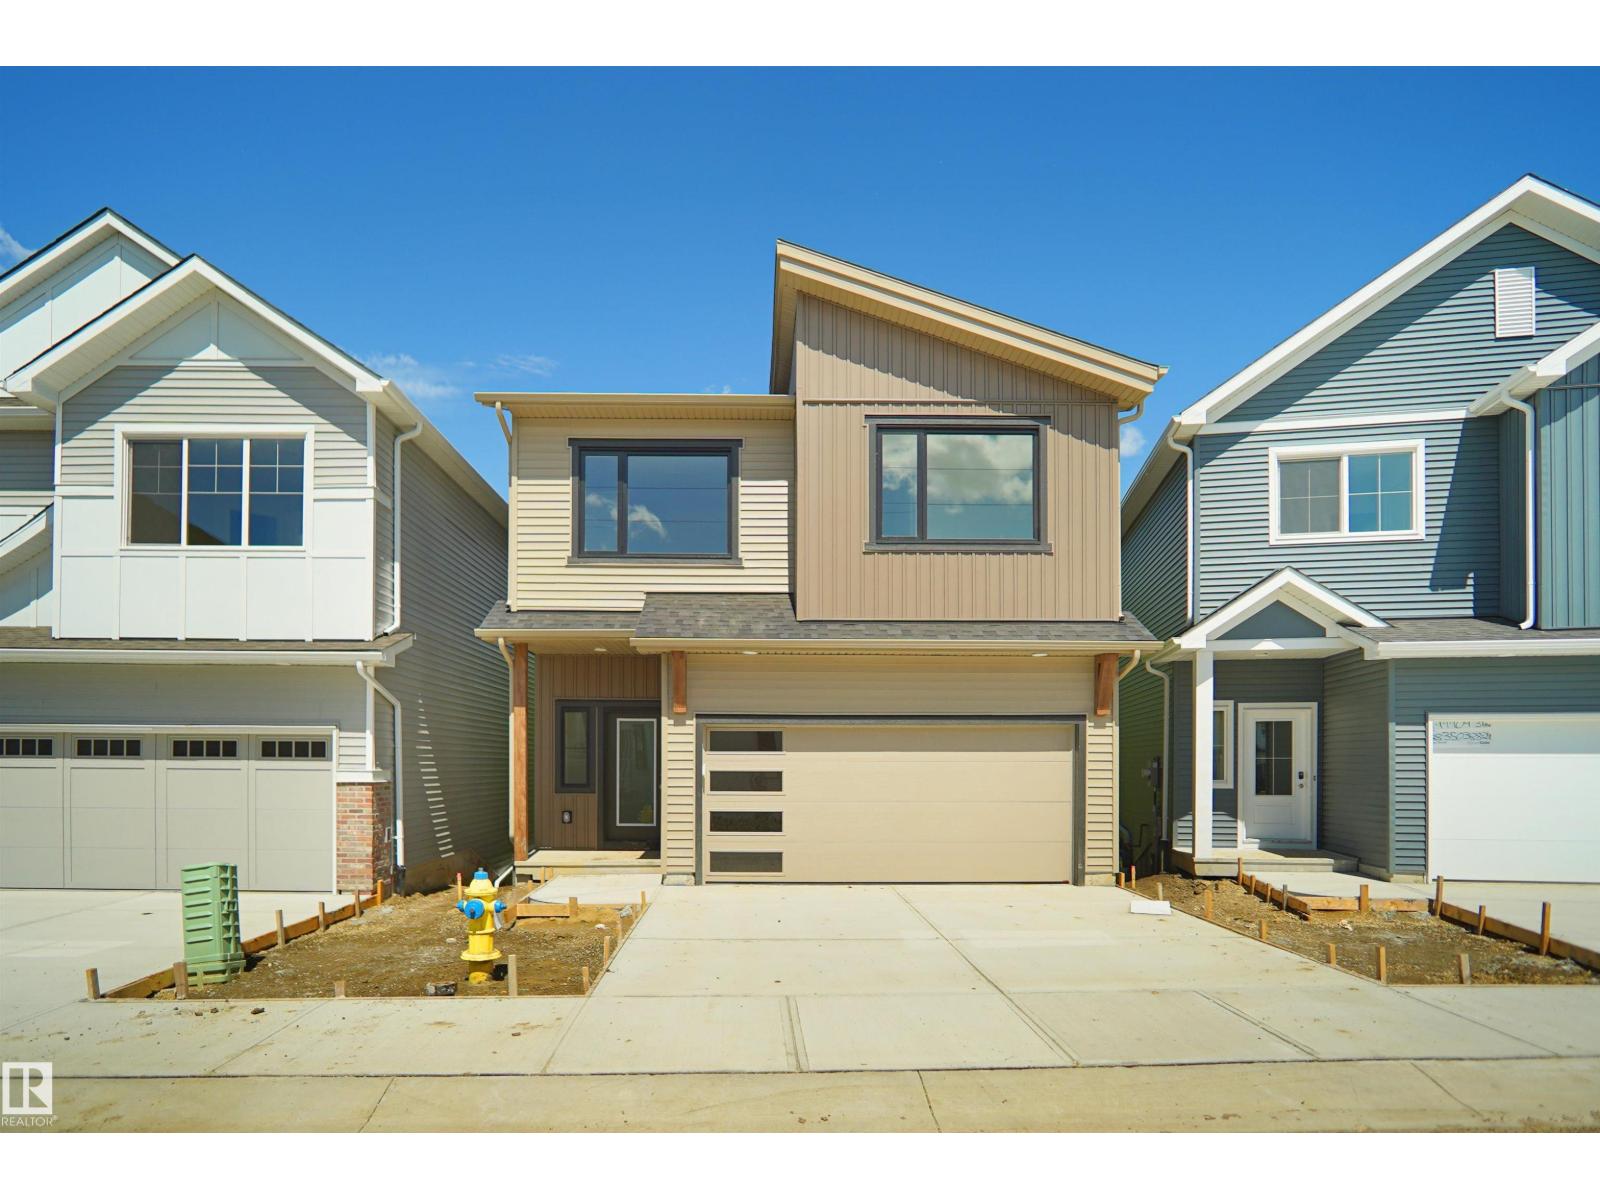
#20 19904 31 Av NW
Edmonton, Alberta
*** WALK OUT BASEMENT BACKING THE RAVINE *** Welcome to StreetSide Developments newest product line, Urban Village at the Uplands in Riverview. These detached single family homes gives you the opportunity to purchase a brand new single family home in a beautiful private community. With only a handful of units, these homes are nestled in a private community that gives a family oriented village like feeling. From the superior floor plans to the superior designs, owning a unique family built home has never felt this good! It is located close to all amenities and easy access to major roads like Henday and 199st. A Village fee of 58 per month takes care of your roads snow removal, so you don’t have too! All you have to do is move in and enjoy your new home. This home comes with full landscaping front and back , fencing and a deck! (id:46923)
Royal LePage Arteam Realty
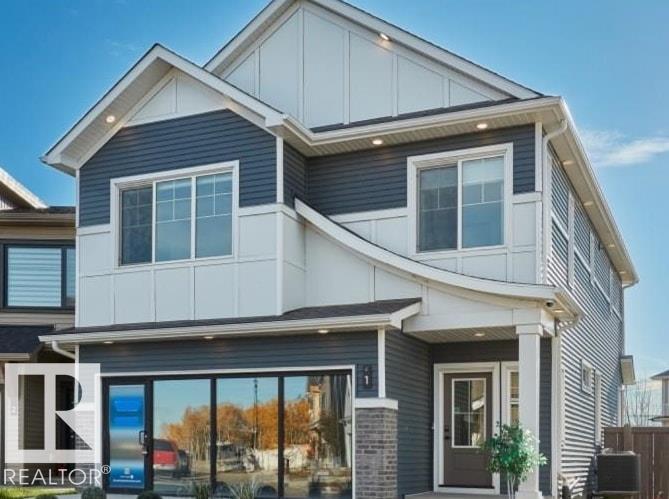
#1 19904 31 Av NW
Edmonton, Alberta
SHOW HOME FOR SALE!!!! Welcome to StreetSide Developments newest product line, Urban Village at the Uplands in Riverview. With only a handful of units, these homes are nestled in a private community that gives a family oriented village like feeling. From the superior floor plans to the superior designs, owning a unique family built home has never felt this good! It is located close to all amenities and easy access to major roads like Henday and 199st. A Village fee of 58 per month takes care of your roads snow removal, so you don’t have too! All you have to do is move in and enjoy your new home. This home comes with full landscaping front and back , fencing and a deck and a fully finished basement! (id:46923)
Royal LePage Arteam Realty
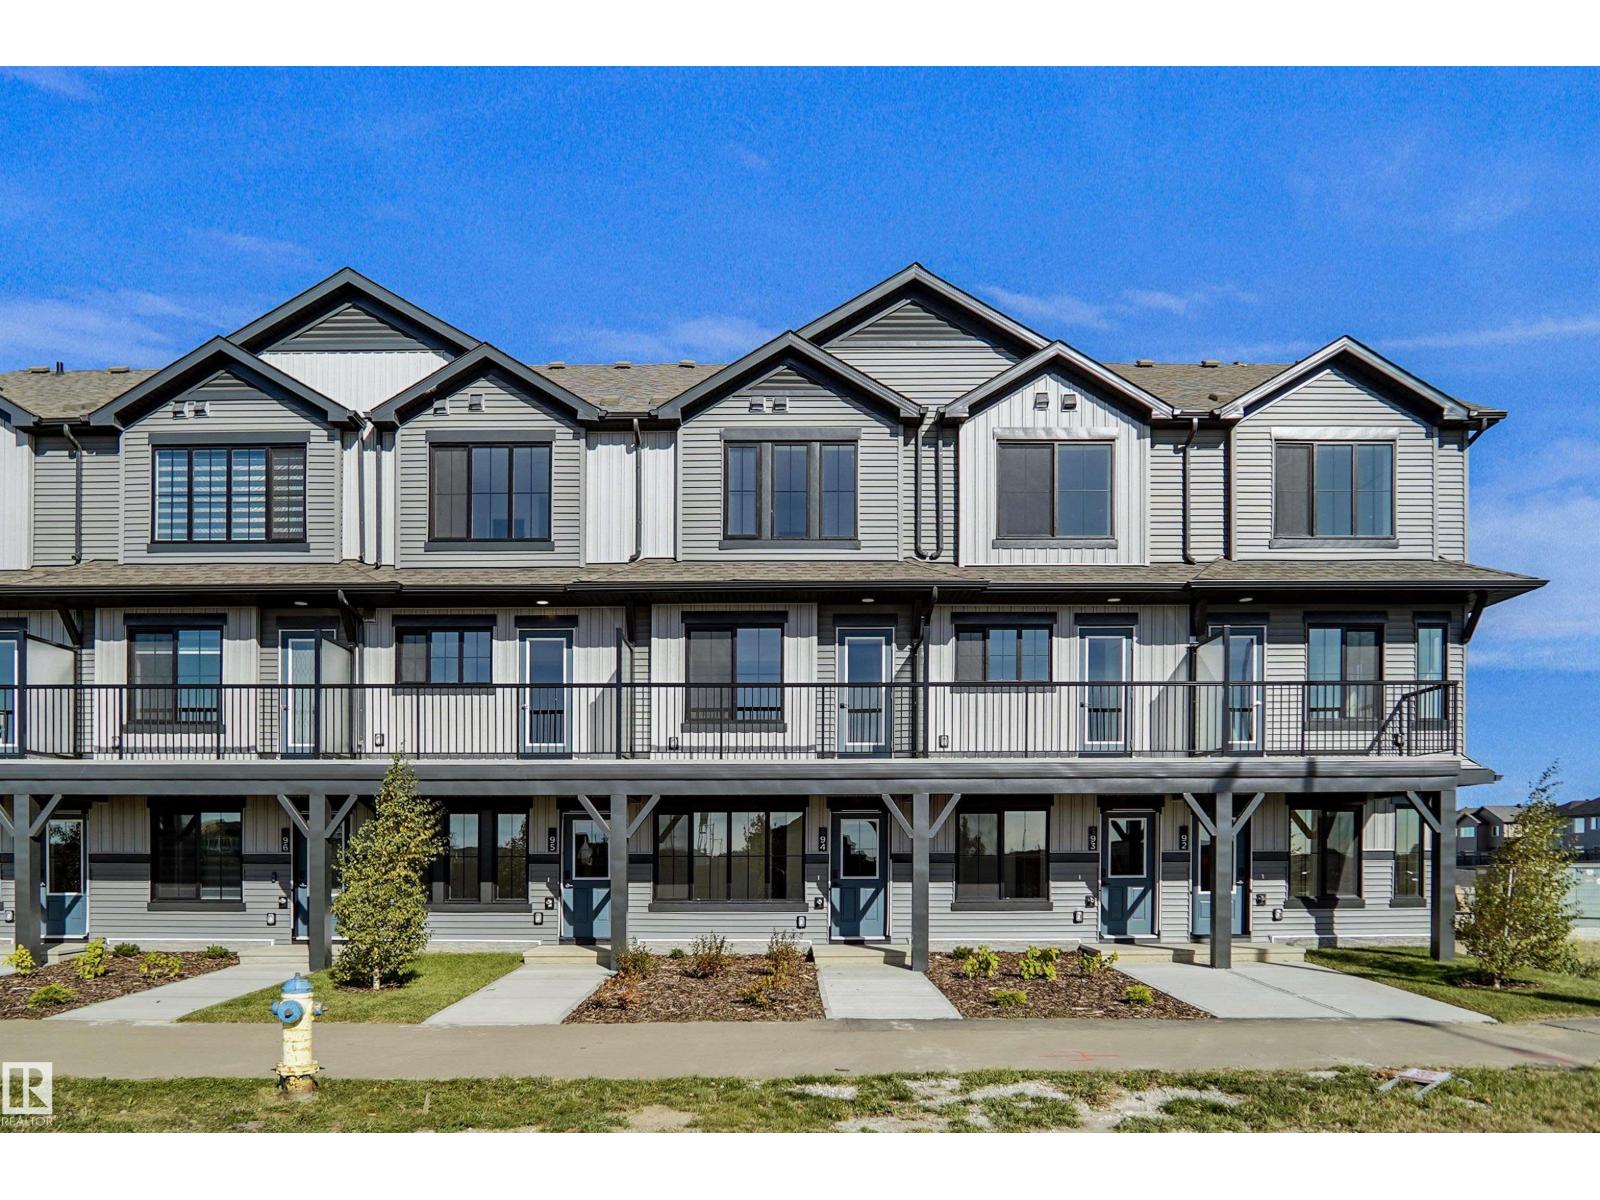
#94 3705 141 St SW
Edmonton, Alberta
Welcome to this brand new townhouse unit the “Gabriel” Built by StreetSide Developments and is located in one of Edmonton's newest premier communities of Desrochers. With 1160+ square Feet, it comes with front yard landscaping and a single over sized attached garage, this opportunity is perfect for a young family or young couple. Your main floor is complete with upgrade luxury Vinyl Plank flooring throughout the great room and the kitchen. The main entrance/ main floor has a good sized Den that can be also used as a bedroom, it also had a 2 piece bathroom. Highlighted in your new kitchen are upgraded cabinets, upgraded counter tops and a tile back splash. The upper level has 2 bedrooms and 2 full bathrooms. Urban living. Community living this is what you will find in Desrochers! This home is move in ready! (id:46923)
Royal LePage Arteam Realty
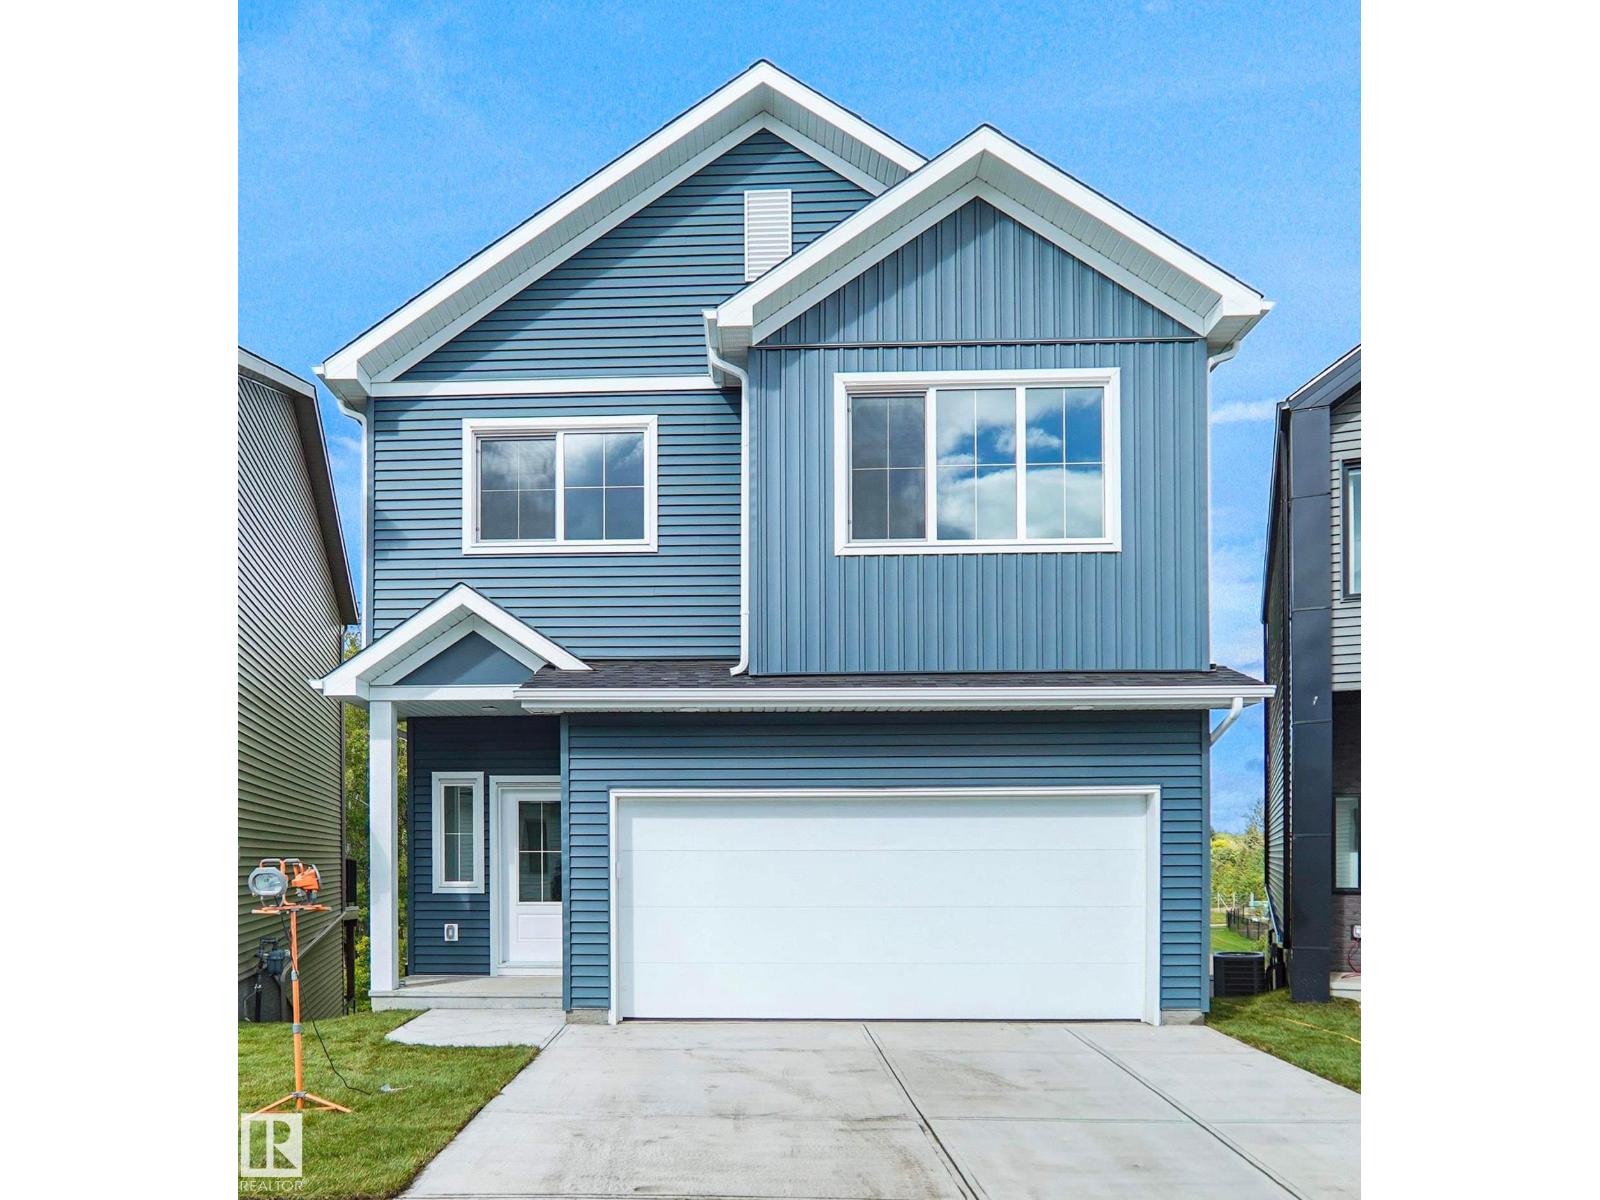
#19 19904 31 Av NW
Edmonton, Alberta
*** FULLY FINISHED WALK OUT BASEMENT BACKING THE RAVINE *** Welcome to StreetSide Developments newest product line, Urban Village at the Uplands in Riverview. These detached single family homes gives you the opportunity to purchase a brand new single family home with only a handful of units, these homes are nestled in a private community that gives a family oriented village like feeling. From the superior floor plans to the superior designs, owning a unique family built home has never felt this good! It is located close to all amenities and easy access to major roads like Henday and 199st. A Village fee of 58 per month takes care of your roads snow removal, so you don’t have too! All you have to do is move in and enjoy your new home. This home comes with full landscaping front and back , fencing and a deck! (id:46923)
Royal LePage Arteam Realty
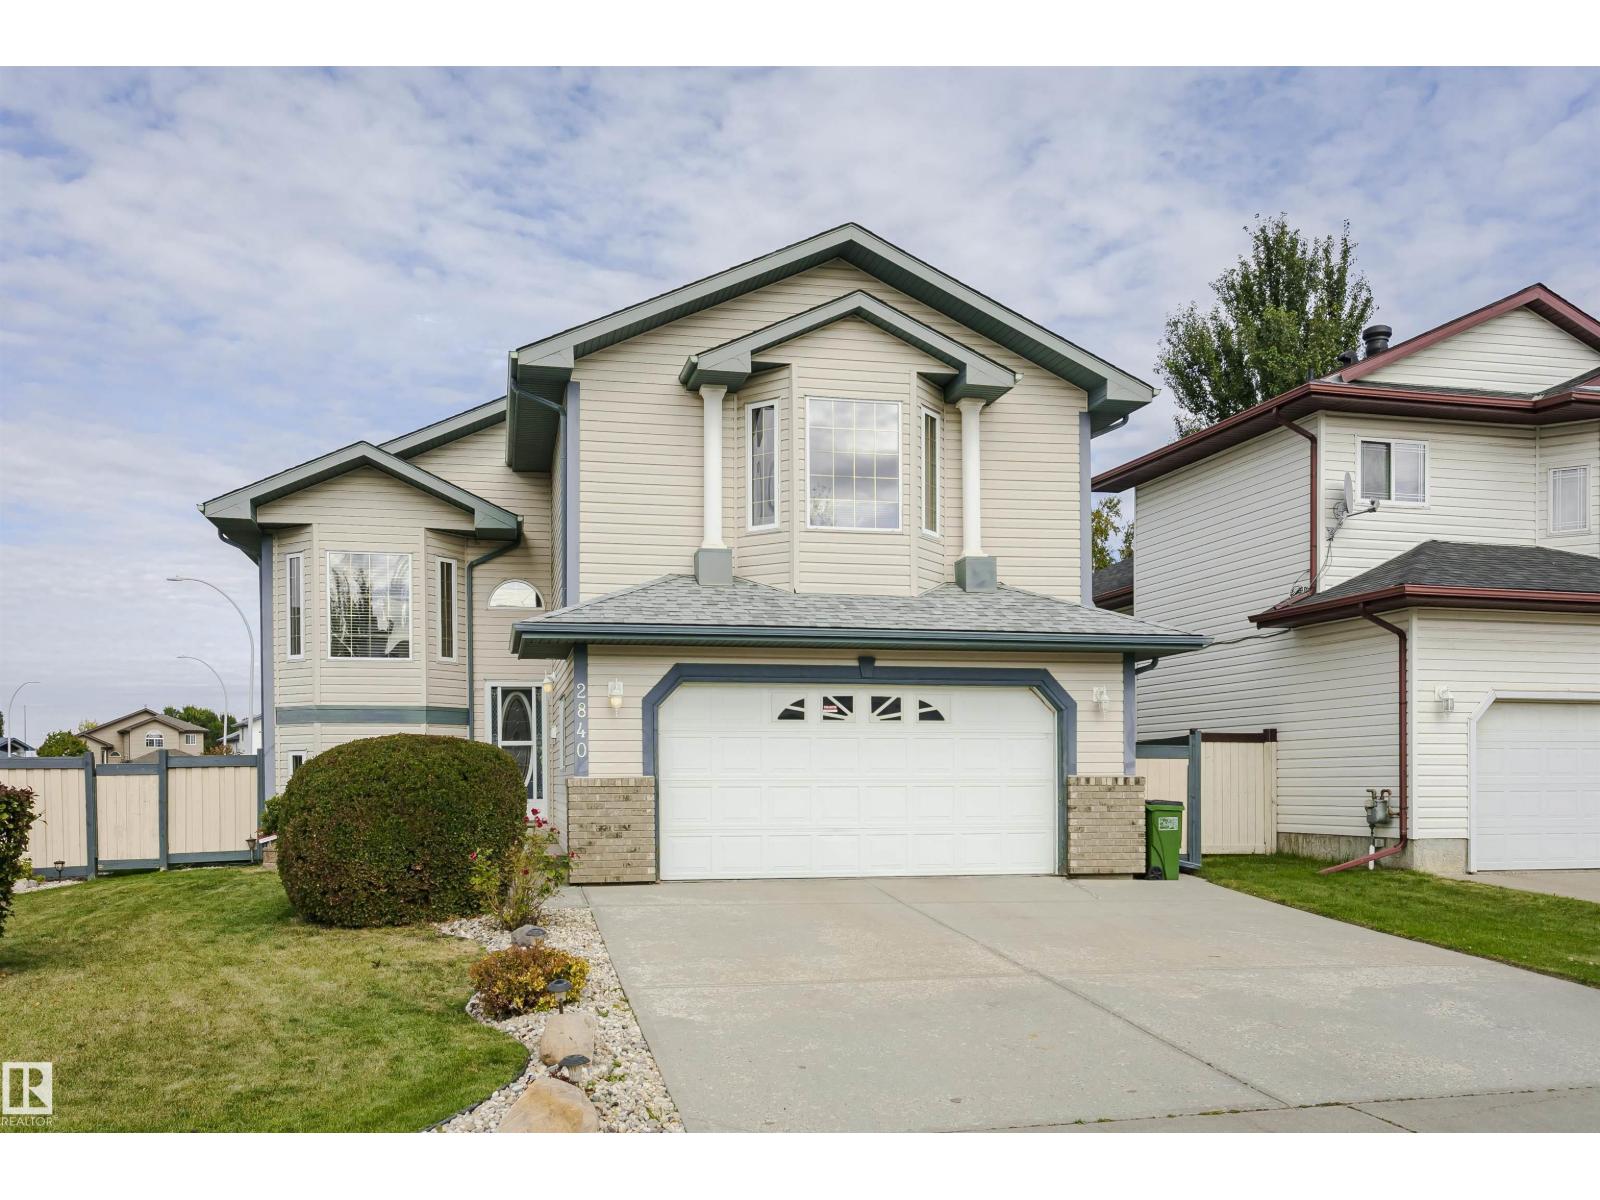
2840 151a Av NW
Edmonton, Alberta
Picture-perfect living! Elegance, charm, and pride of ownership shine throughout this immaculate fully finished home with A/C. Featuring an oversized heated double attached garage plus RV parking with power and sewer hookup. The bright main floor showcases beautiful hardwood flooring, a spacious living room, and an upgraded kitchen with abundant cabinetry and workspace. The dining area opens to a deck with built-in storage underneath. Two bedrooms and a full bath complete the main level. Privately situated on its own upper level, the generous primary suit features a walk-in closet and full ensuite with walk-in shower. The fully finished basement offers a large rec/family room, perfect for entertaining, along with a versatile flex space and half bath ideal for a home office or guest room. A spacious laundry room includes a utility sink and room for a freezer. Enjoy the private fenced backyard, ideal for BBQs and relaxation. Conveniently located near schools, shopping, transit, and recreation. Welcome Home! (id:46923)
Liv Real Estate
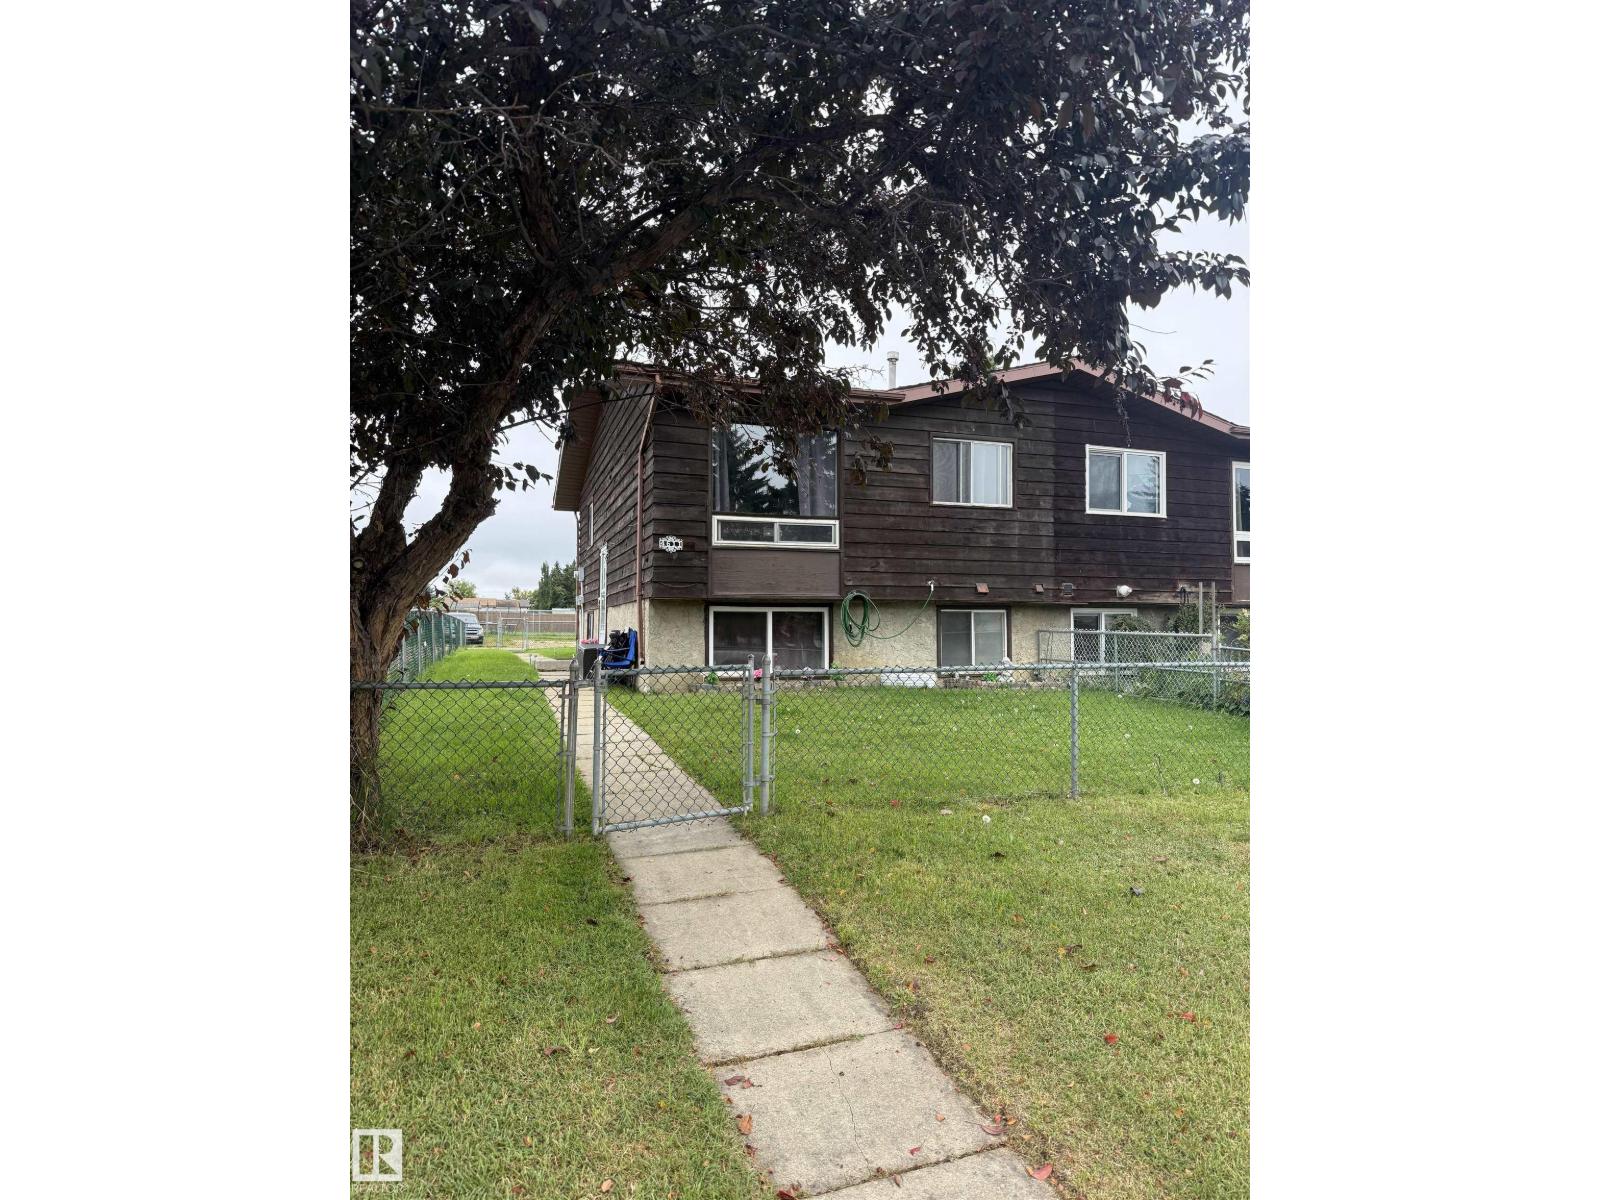
4611 52 Av
Stony Plain, Alberta
Great opportunity for an investor or first-time home buyer! This 2+1 bedroom, 2 bathroom home offers plenty of living space with two family rooms and huge windows on the basement level providing lots of natural light. Some windows have been upgraded, along with the furnace and hot water tank. Outside, enjoy a fenced yard with convenient rear parking. Ideally located within walking distance to downtown shopping, schools and amenities. Currently tenant occupied, and the tenants would like to stay—an added bonus for investors looking for an income property with existing tenants in place. (id:46923)
Royal LePage Noralta Real Estate
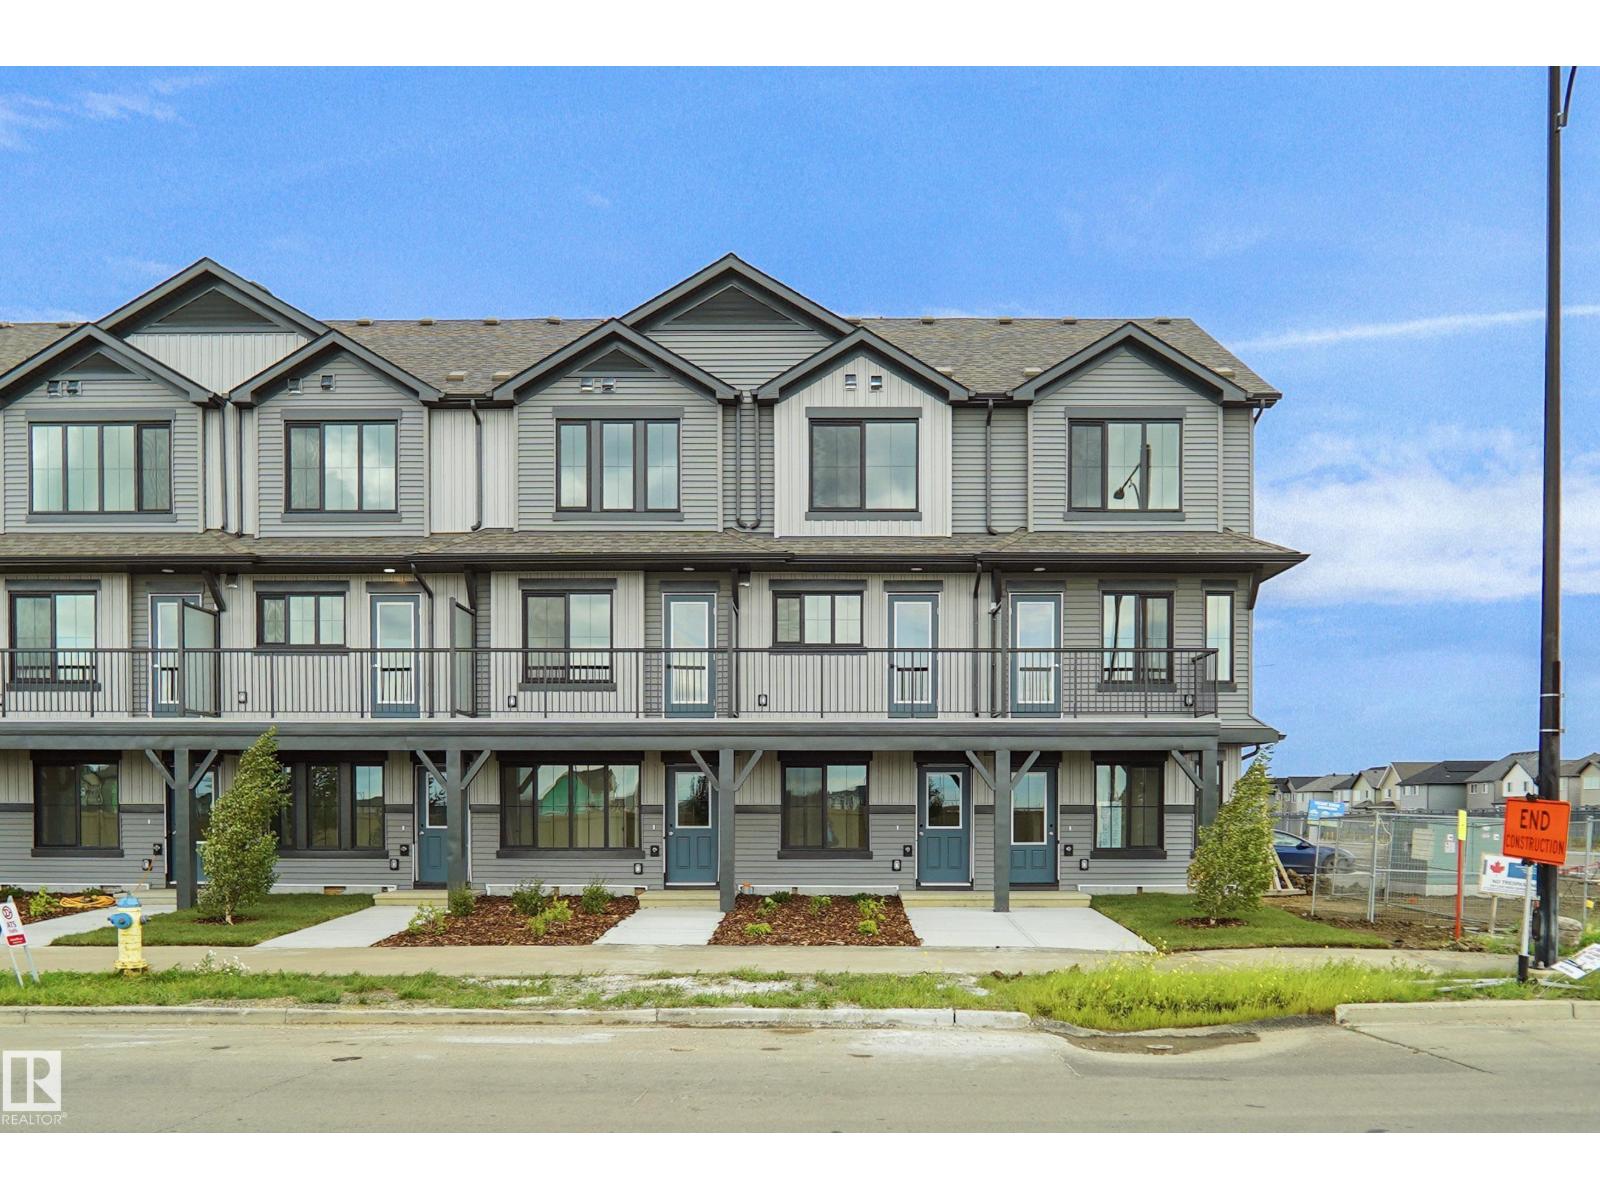
#93 3705 141 St SW
Edmonton, Alberta
This is StreetSide Developments the Abbey model. This innovative home design with the ground level featuring a single oversized attached garage that leads to the front entrance and a main floor den or bedroom. It features a large kitchen. The cabinets are modern and there is a full back splash & quartz counter tops. It is open to the living room and the living room features lots of windows that makes is super bright. . The deck has a vinyl surface & glass with aluminum railing that is off the kitchen. This home features 2 Primary bedrooms with 2 full bathrooms. The flooring is luxury vinyl plank & carpet. Maintenance fees are $81/month. It is professionally landscaped. Visitor parking on site. This home is now move in ready! (id:46923)
Royal LePage Arteam Realty
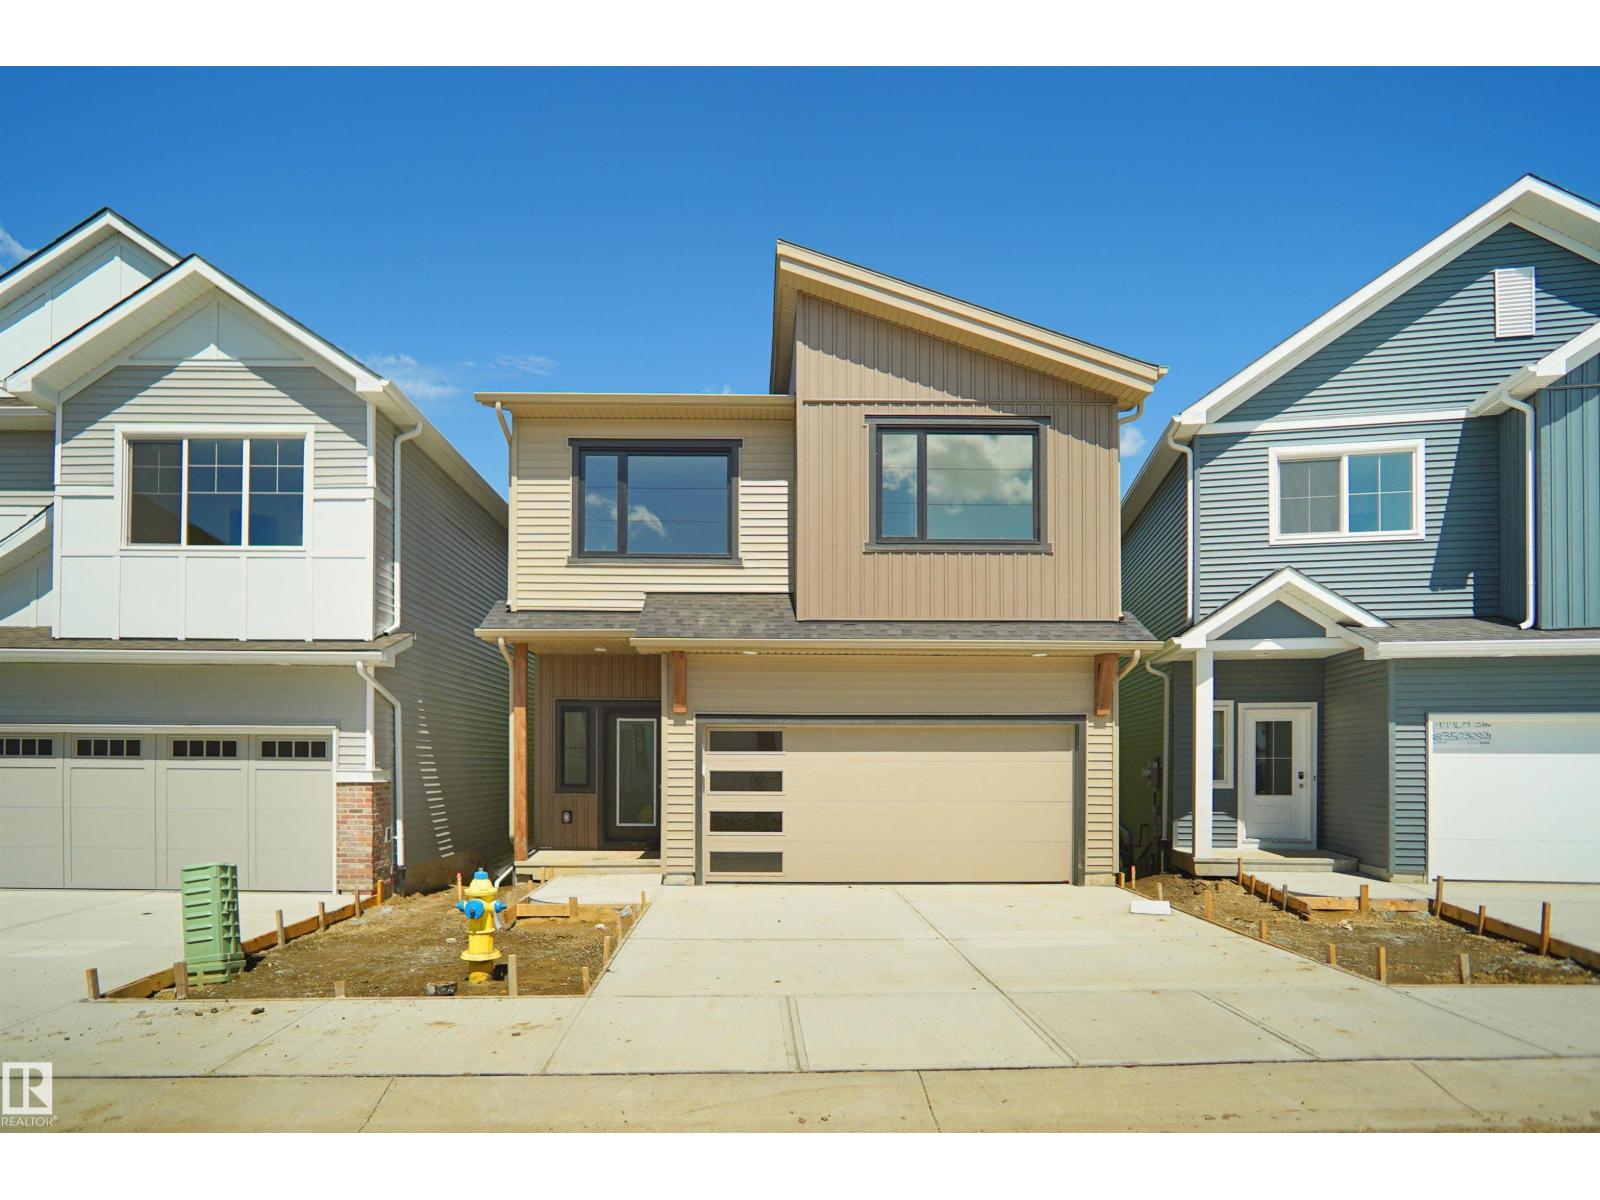
#33 19904 31 Av NW
Edmonton, Alberta
*** BACKING THE RAVINE *** Welcome to StreetSide Developments newest product line, Urban Village at the Uplands in Riverview. These detached single family homes gives you the opportunity to purchase a brand new single family home for the price of a duplex. With only a handful of units, these homes are nestled in a private community that gives a family oriented village like feeling. From the superior floor plans to the superior designs, owning a unique family built home has never felt this good! It is located close to all amenities and easy access to major roads like Henday and 199st. A Village fee of 58 per month takes care of your roads snow removal, so you don’t have too! All you have to do is move in and enjoy your new home. This home comes with full landscaping front and back , fencing and a deck! *** Under Construction and this Home will be complete by January 2027 , the colors may vary *** (id:46923)
Royal LePage Arteam Realty

20936 16 Av NW
Edmonton, Alberta
BACKING THE GREENSPACE! Welcome to the Sampson built by the award-winning builder Pacesetter homes which is located in the heart of Stillwater and just steps to the neighborhood park and future schools. As you enter the home you are greeted by luxury vinyl plank flooring throughout the great room, kitchen, and the breakfast nook. Your large kitchen features tile back splash, an island a eating bar, quartz counter tops and an undermount sink. Just off of the kitchen and tucked away by the front entry is a 3 piece bathroom and den. Upstairs is the master's retreat with a large walk in closet and a 3-piece en-suite. The second level also include 2 additional bedrooms with a conveniently placed main 4-piece bathroom and a good sized bonus room. Close to all amenities and easy access to the Henday. This home also has a side separate entrance. (id:46923)
Homes & Gardens Real Estate Limited
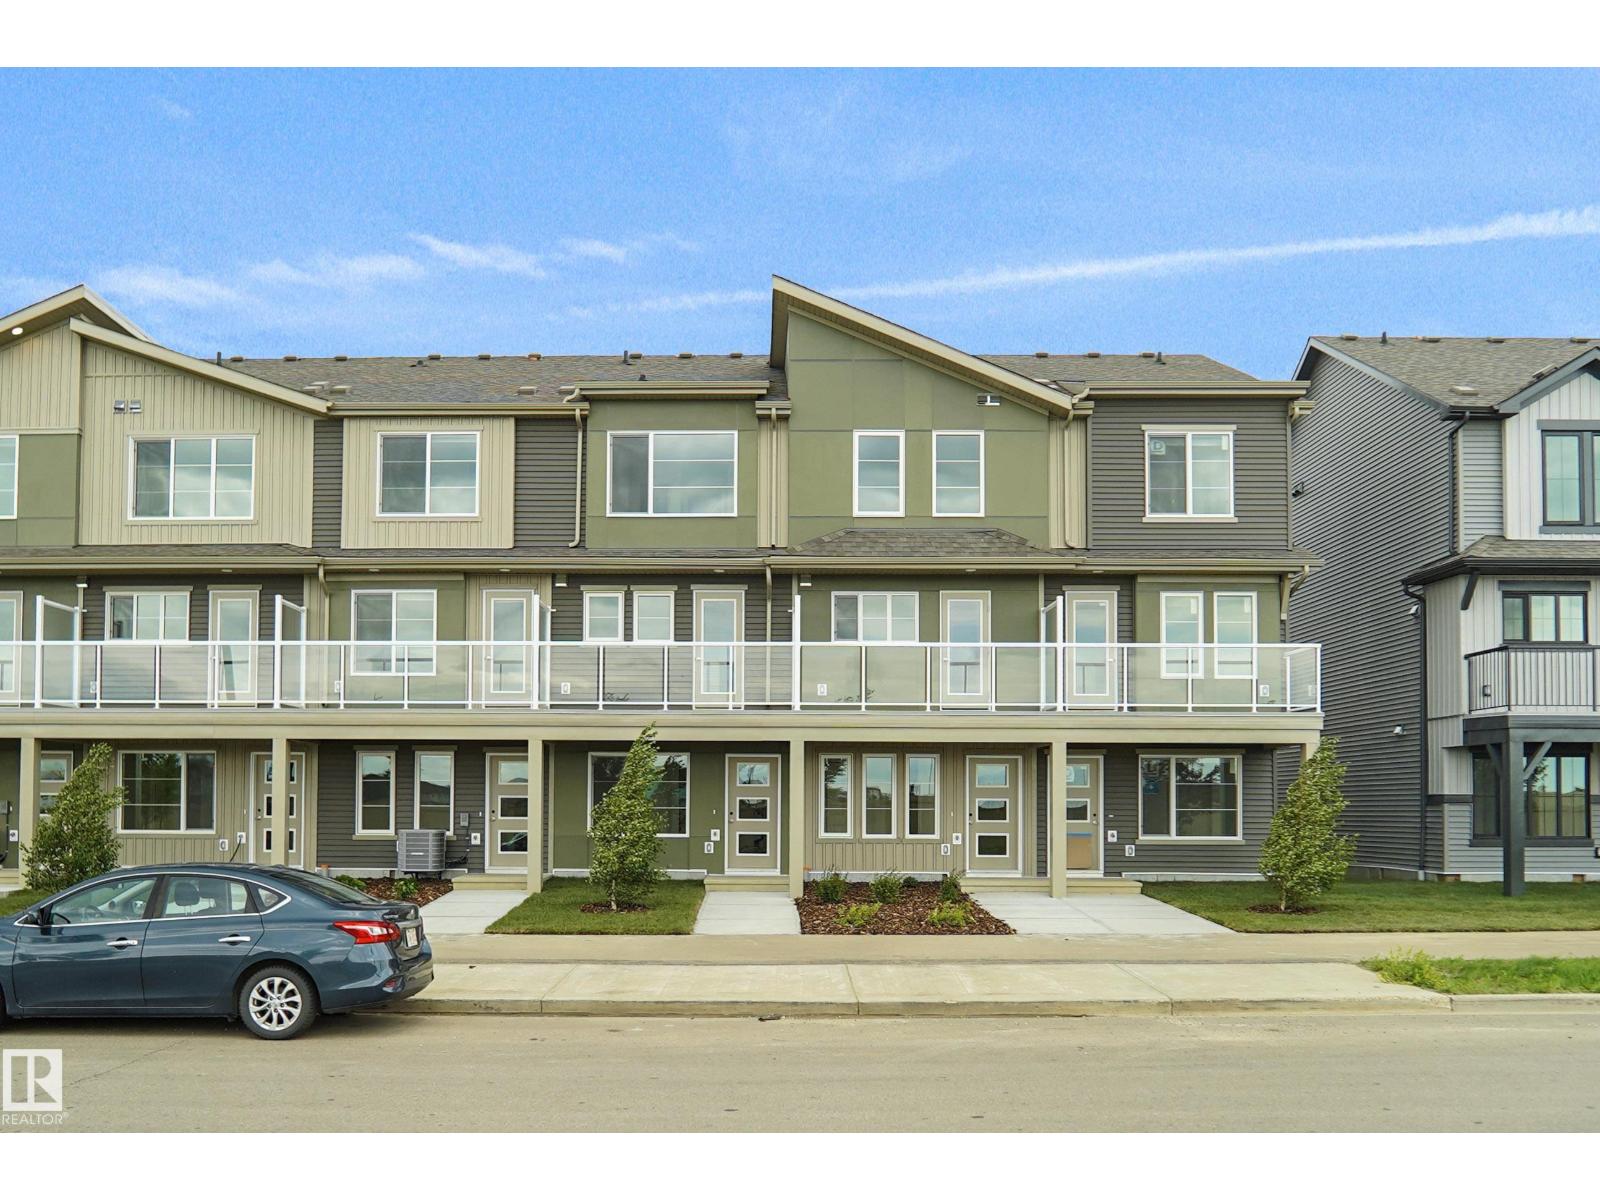
#100 3705 141 St SW
Edmonton, Alberta
This is StreetSide Developments the Abbey model. This innovative home design with the ground level featuring a single oversized attached garage that leads to the front entrance and a main floor den or bedroom. It features a large kitchen. The cabinets are modern and there is a full back splash & quartz counter tops. It is open to the living room and the living room features lots of windows that makes is super bright. . The deck has a vinyl surface & glass with aluminum railing that is off the kitchen. This home features 2 Primary bedrooms with 2 full bathrooms. The flooring is luxury vinyl plank & carpet. Maintenance fees are $81/month. It is professionally landscaped. Visitor parking on site. This home is now move in ready ! (id:46923)
Royal LePage Arteam Realty
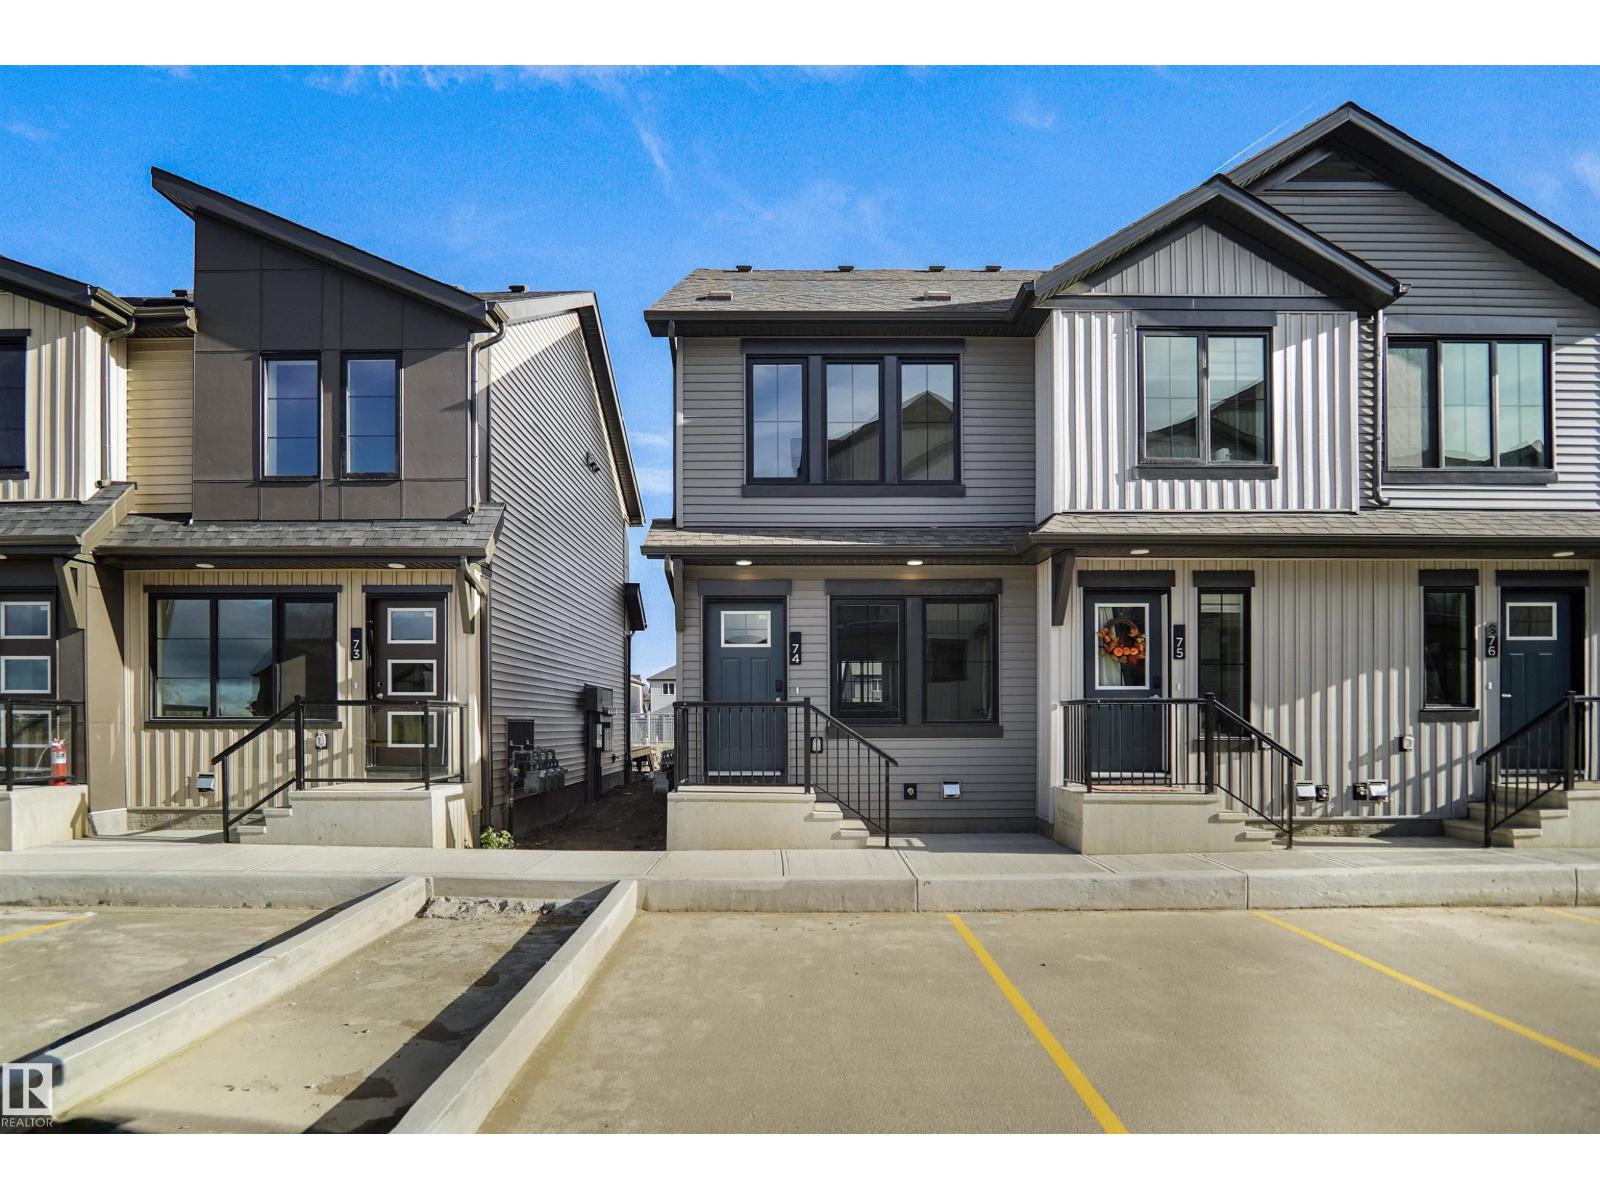
#74 3705 141 St SW
Edmonton, Alberta
Welcome to Desrochers Mews!!! This brand new townhouse unit the “Brooke” Built by StreetSide Developments and is located in one of South West Edmonton's newest premier communities of Desrochers. With almost 1000 square Feet, it comes with front yard landscaping and a single over sized parking pad, this opportunity is perfect for a young family or young couple. Your main floor is complete with upgrade luxury Vinyl Plank flooring throughout the great room and the kitchen. Highlighted in your new kitchen are upgraded cabinet and a tile back splash. The upper level has 2 bedrooms and 2 full bathrooms. This town home also comes with an unfinished basement perfect for a future development, it also includes front and back landscaping , deck and a fenced back yard. This home is now move in ready! (id:46923)
Royal LePage Arteam Realty

#18 3705 141 St SW
Edmonton, Alberta
Welcome to Desrochers Mews!!! This brand new townhouse unit the “Brooke” Built by StreetSide Developments and is located in one of South West Edmonton's newest premier communities of Desrochers. With almost 1000 square Feet, it comes with front yard landscaping and a single over sized parking pad, this opportunity is perfect for a young family or young couple. Your main floor is complete with upgrade luxury Vinyl Plank flooring throughout the great room and the kitchen. Highlighted in your new kitchen are upgraded cabinet and a tile back splash. The upper level has 2 bedrooms and 2 full bathrooms. This town home also comes with an unfinished basement perfect for a future development, it also includes front and back landscaping , deck and a fenced back yard. (id:46923)
Royal LePage Arteam Realty

1435 9 St NW
Edmonton, Alberta
Welcome to The Leila by StreetSide Developments, a stunning brand-new duplex in the vibrant Southeast Edmonton community of Aster! Offering over 1,500 sq. ft. of beautifully designed living space, this home combines modern finishes, a functional family friendly layout, and a double attached garage. Step inside to a spacious front entry that opens into a bright and inviting main floor finished with luxury vinyl plank flooring. The stylish kitchen features upgraded cabinetry, quartz countertops, and a beautiful tile backsplash, all flowing seamlessly into the generous living area perfect for entertaining or relaxing with family. Upstairs, you’ll find 3 spacious bedrooms, 2 full bathrooms, and a centrally located bonus room, providing the extra living space every family appreciates. A separate side entrance adds excellent potential for future basement development. This home is now move in ready! (id:46923)
Royal LePage Arteam Realty
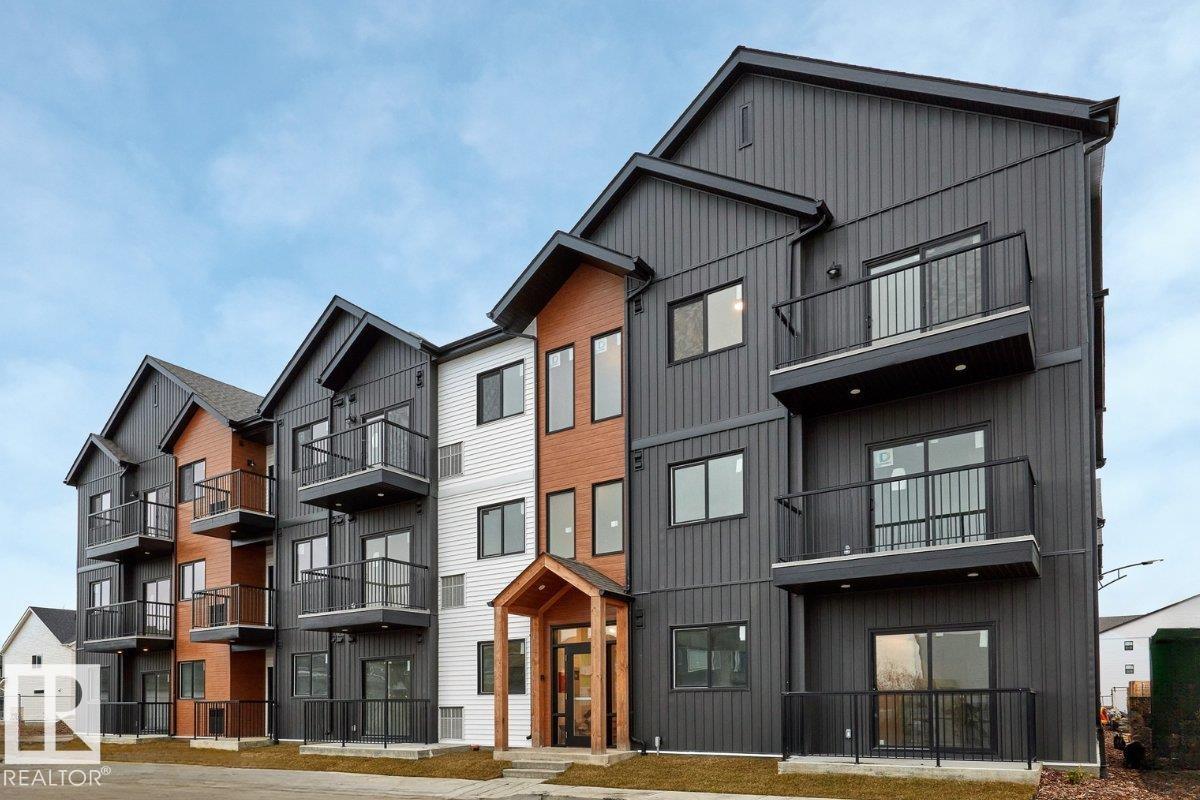
#103 3715 141 St SW
Edmonton, Alberta
Welcome to Desrochers Village , where we master the art of Scandinavian design. This brand new condo is StreetSide Developments SKAPA 2 model which has modern Nordic farmhouse architecture and energy efficient construction, our maintenance free condos offer the amenities you need — without the big price tag. Here’s what you can expect to find in this exciting new south west Edmonton community. Modern finishes including quartz counters & vinyl plank flooring. Close to all amenities and much more. This unit includes a packaged terminal air conditioner and stainless steel appliances. *** This unit is under constriction and will be complete by the end of the week and the photos used are from a similar unit but the colors and finishings may vary *** (id:46923)
Royal LePage Arteam Realty
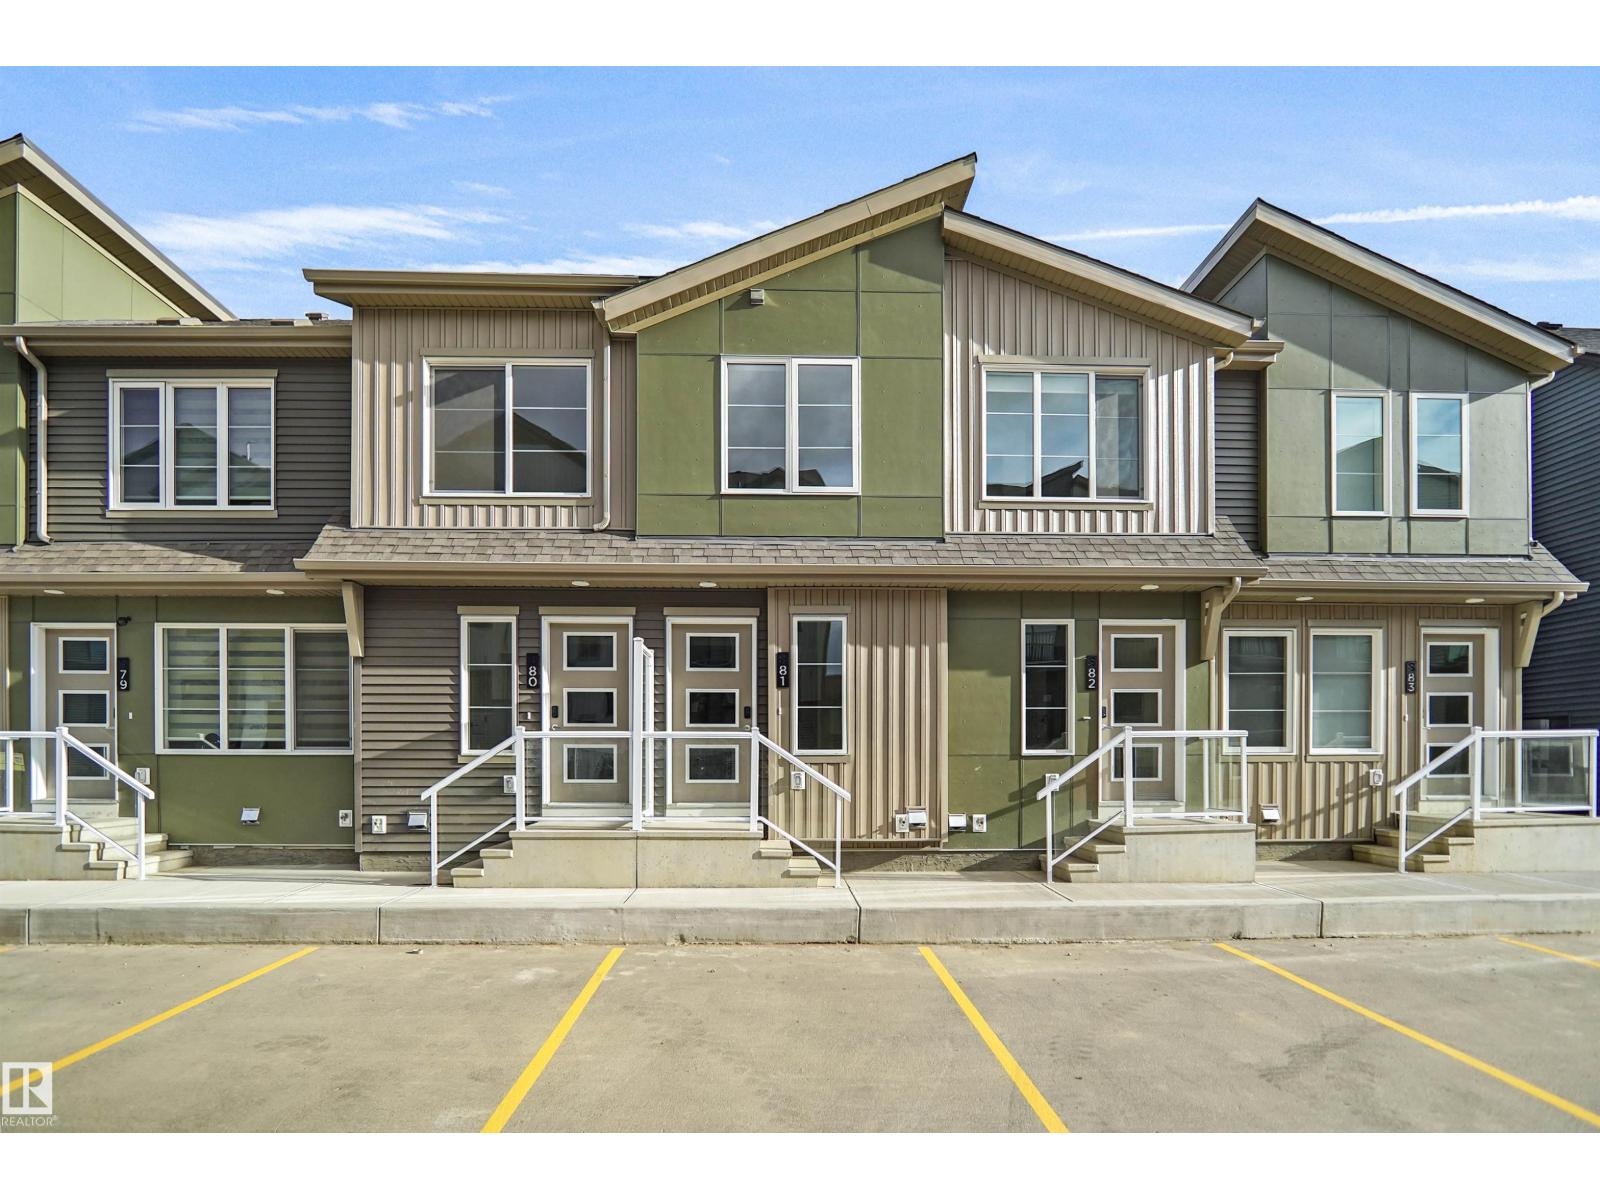
#81 3705 141 St SW
Edmonton, Alberta
Welcome home to this brand new row house unit the “Rowan Built by StreetSide Developments and is located in one of South West Edmonton's newest premier communities of Desrochers. With over 900 square Feet, it comes with front yard landscaping and a single rear detached parking pad this opportunity is perfect for a young family or young couple. Your main floor is complete with upgrade luxury Vinyl Plank flooring throughout the great room and the kitchen. room. Highlighted in your new kitchen are upgraded cabinet and a tile back splash. The upper level has 2 bedrooms and 1 full bathrooms. This home also comes with a unfinished basement perfect for a future development. This home is move in ready! (id:46923)
Royal LePage Arteam Realty
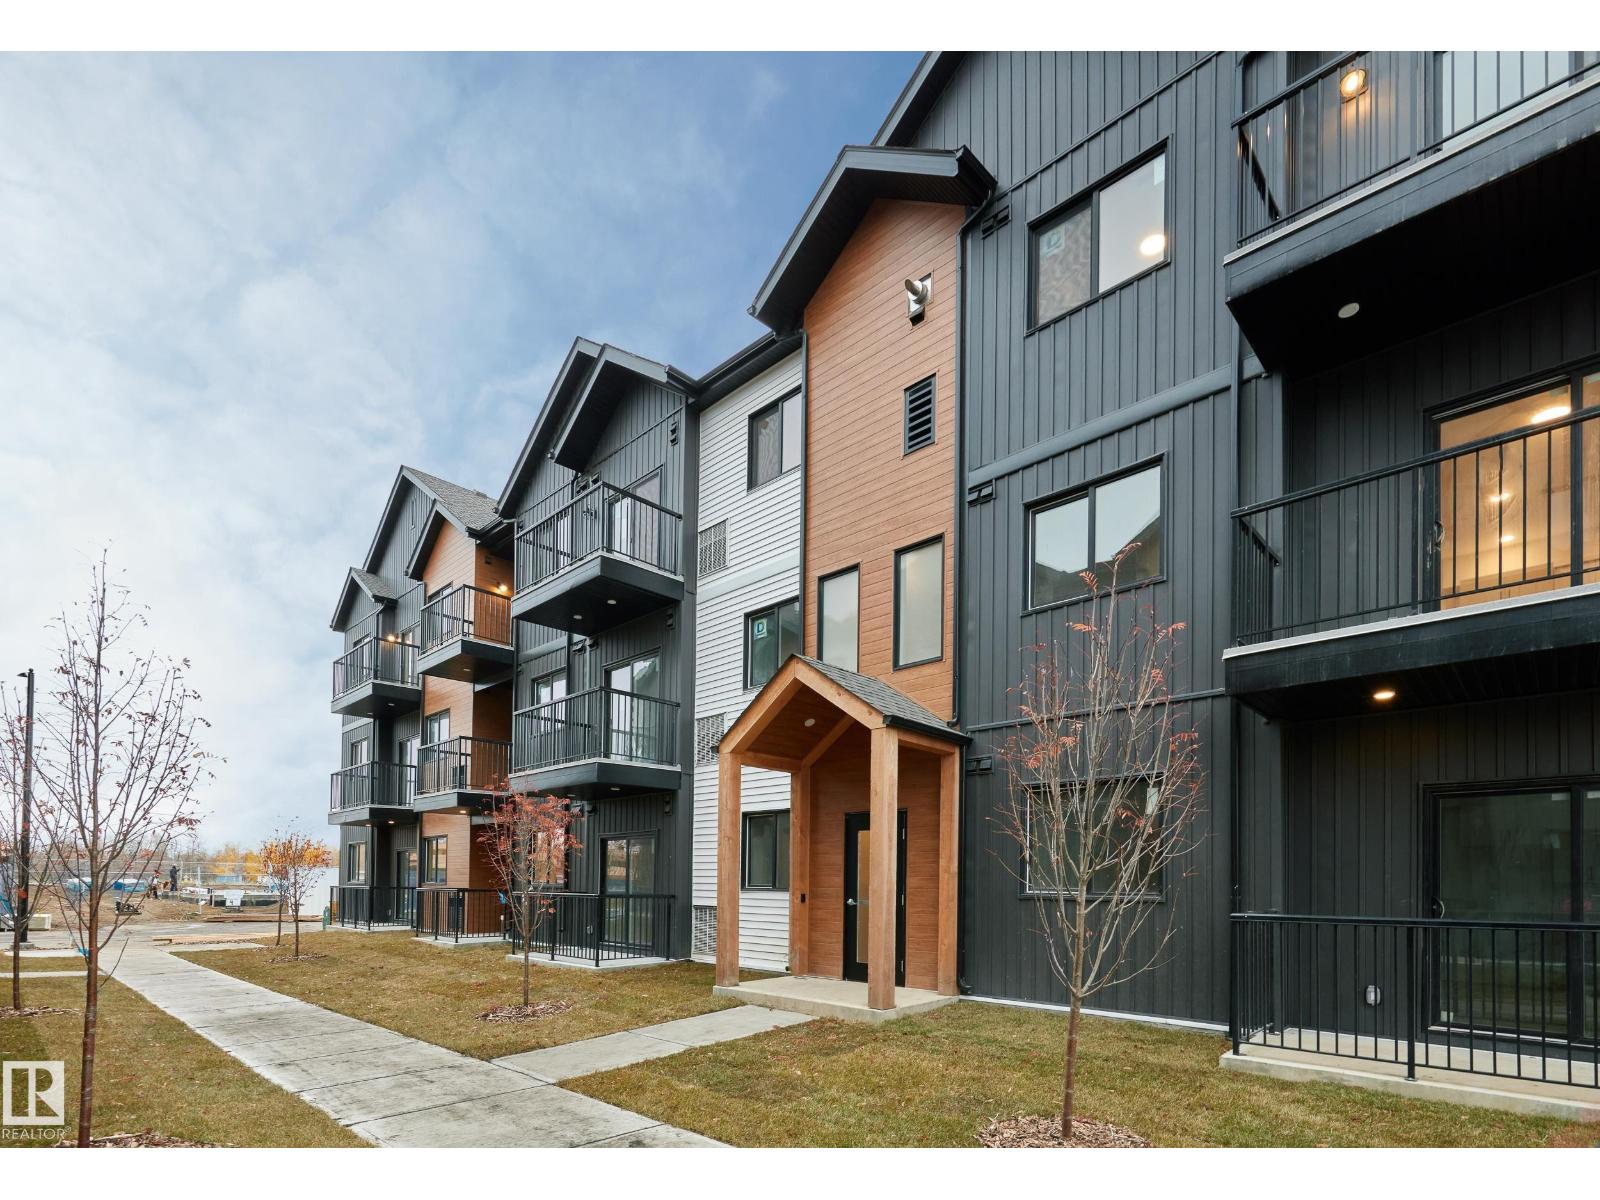
#105 3715 141 St SW
Edmonton, Alberta
Welcome to Desrochers Mews , where we master the art of Scandinavian design. This urban flat is StreetSide Developments Koselig model which has modern Nordic farmhouse architecture and energy efficient construction, our maintenance free townhomes & urban flats offer the amenities you need — without the big price tag. Here’s what you can expect to find in this exciting new West Edmonton community. Modern finishes including quartz counters & vinyl plank flooring. Ample visitor parking, close to all amenities and much more. This unit includes a packaged terminal air conditioner and stainless steel appliances. *** This unit is under construction and will be complete by December / January and the photos used are from a previously built unit, so colors may vary **** (id:46923)
Royal LePage Arteam Realty
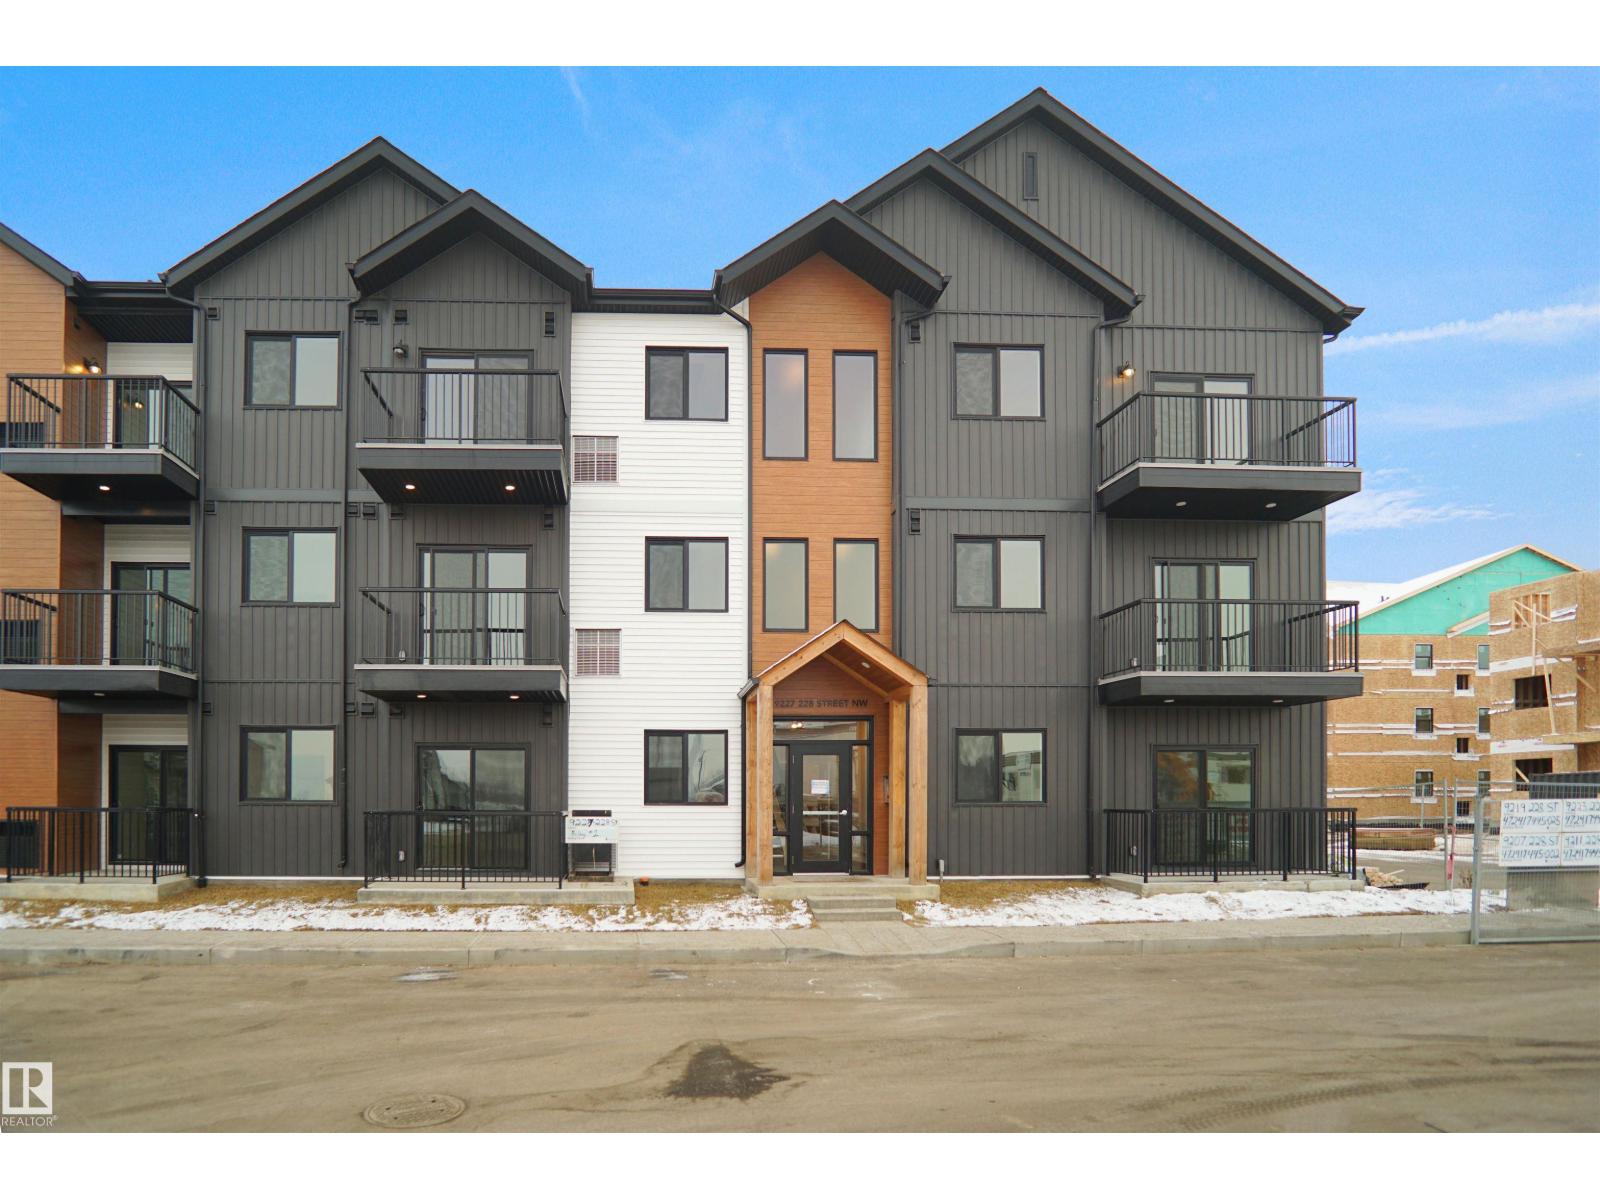
#101 3715 141 St SW
Edmonton, Alberta
Welcome to Desrochers Village , where we master the art of Scandinavian design. This brand new condo is StreetSide Developments KEFI 2 model which has modern Nordic farmhouse architecture and energy efficient construction, our maintenance free condos offer the amenities you need — without the big price tag. Here’s what you can expect to find in this exciting new south west Edmonton community. Modern finishes including quartz counters & vinyl plank flooring. Close to all amenities and much more. This unit includes a packaged terminal air conditioner and stainless steel appliances. *** This unit is under constriction and will be complete by this fall and the photos used are from a similar unit but the colors and finishings may vary *** (id:46923)
Royal LePage Arteam Realty

544 Ashgrove Ci
Leduc, Alberta
Welcome to the all-new Hillcrest model by award-winning Pacesetter Homes, located in the desirable community of Anderson. This thoughtfully designed bi-level is the perfect home for growing families, offering a bright and functional open-concept main floor. The spacious kitchen flows seamlessly into the dining area and great room, creating an ideal space for everyday living and entertaining. The private primary bedroom is conveniently located on the main level, providing a peaceful retreat. The fully finished lower level features two additional spacious bedrooms, a large family room, and a full bathroom, offering plenty of space for children, guests, or a home office. Situated in the heart of Anderson, this beautiful home is just steps from the leisure centre, scenic walking trails, and nearby amenities, shopping, and major commuter routes. *** This home is under construction and will be complete in February of 2027 *** (id:46923)
Royal LePage Arteam Realty

223 Falcon Cr
Leduc, Alberta
Welcome to the all-new Hillcrest model by award-winning Pacesetter Homes, located in the desirable community of Fraser. This thoughtfully designed bi-level is the perfect home for growing families, offering a bright and functional open-concept main floor. The spacious kitchen flows seamlessly into the dining area and great room, creating an ideal space for everyday living and entertaining. The private primary bedroom is conveniently located on the main level, providing a peaceful retreat. The fully finished lower level features two additional spacious bedrooms, a large family room, and a full bathroom, offering plenty of space for children, guests, or a home office. Situated in the heart of Fraser, this beautiful home is just steps from the leisure centre, scenic walking trails, and nearby amenities, shopping, and major commuter routes. *** This home is under construction and will be complete in February of 2027 *** (id:46923)
Royal LePage Arteam Realty
#104 3715 141 St SW
Edmonton, Alberta
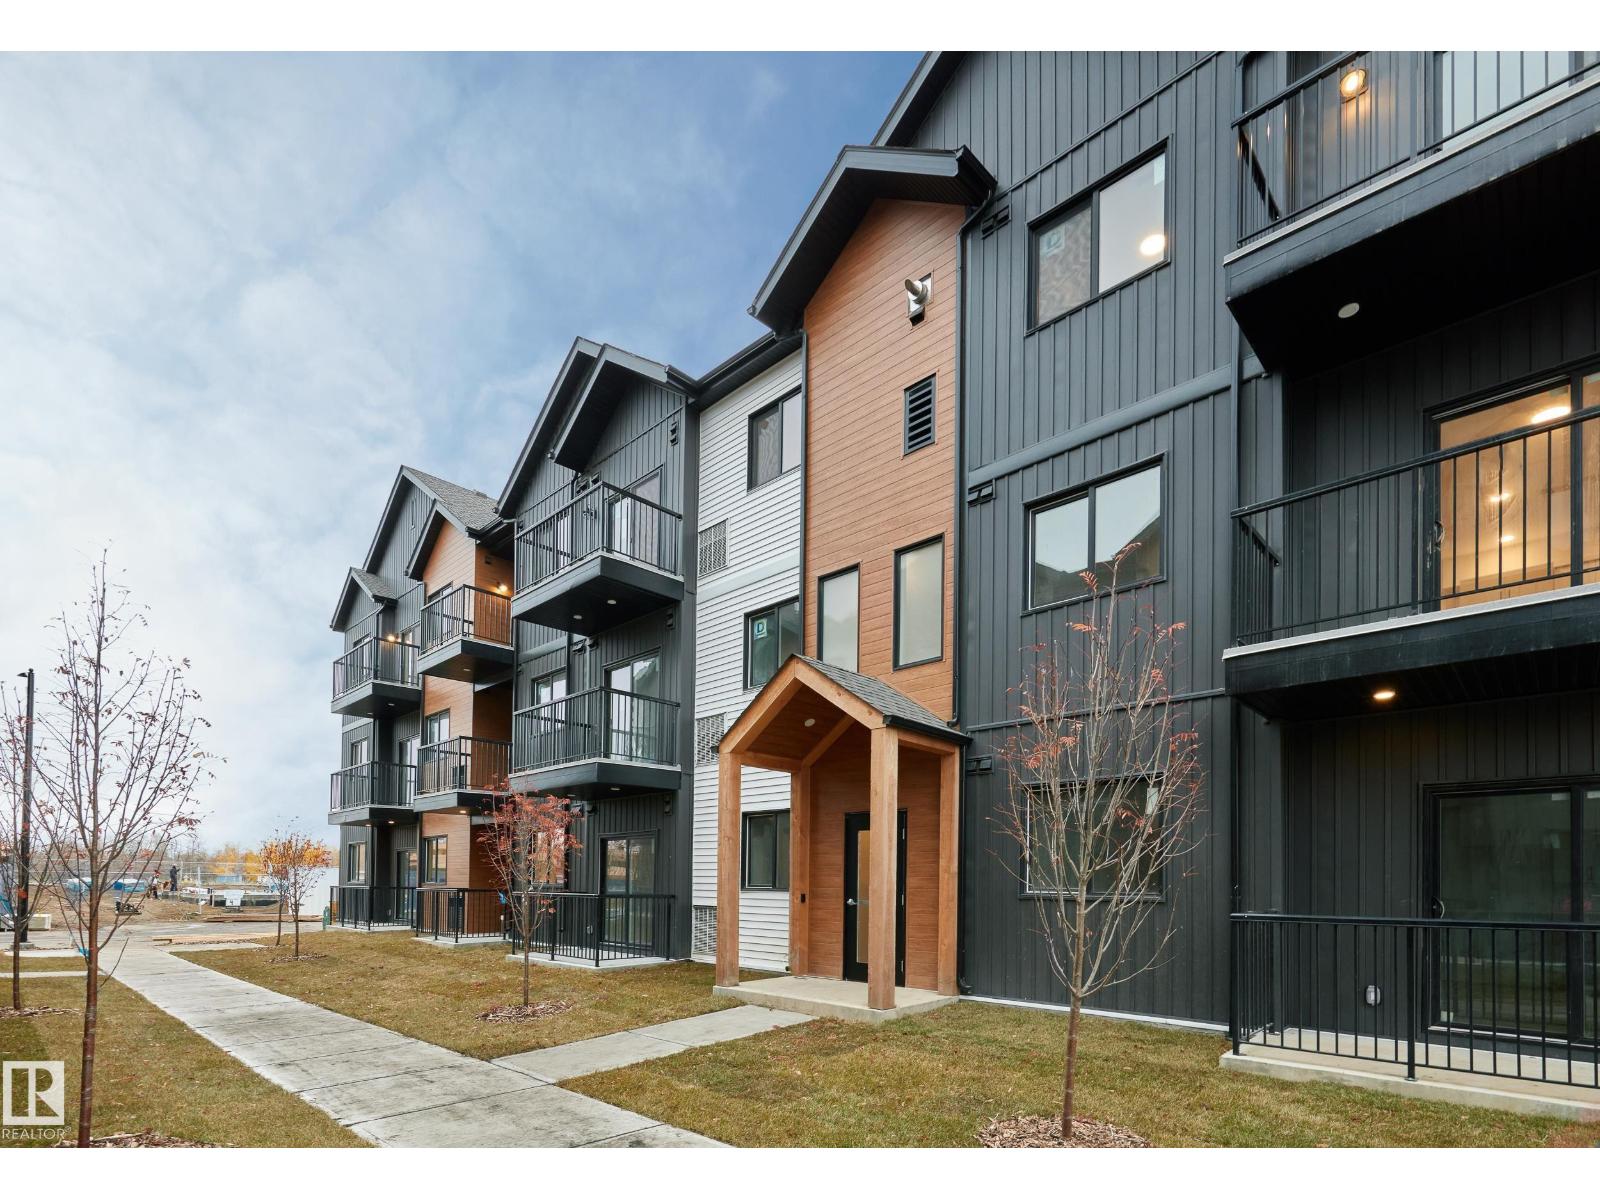
Welcome to Desrochers Mews , where we master the art of Scandinavian design. This urban flat is StreetSide Developments Sisu 2 model which has modern Nordic farmhouse architecture and energy efficient construction, our maintenance free townhomes & urban flats offer the amenities you need — without the big price tag. Here’s what you can expect to find in this exciting new South West Edmonton community. Modern finishes including quartz counters & vinyl plank flooring. Ample visitor parking, close to all amenities and much more. This unit includes a packaged terminal air conditioner and stainless steel appliances. *** This unit is under construction and will be complete by this fall and the photos used are from a previously built unit, so colors may vary **** (id:46923)
Royal LePage Arteam Realty

270 Elliott Wd
Fort Saskatchewan, Alberta
This is the all new Ambassador Built by the award winning Pacesetter Homes and located in the heart of Southpointe one of Fort Saskatchewan’s most desirable communities, offering a perfect blend of small-town charm and modern amenities. Designed with families in mind, Southpointe provides a welcoming atmosphere, beautiful natural surroundings, and easy access to the places and services that support everyday life. This modified Bi-Level comes with beautiful main floor open concept that includes the kitchen, den, powder room and a bright living room with vaulted ceilings. The lower level offers two large size bedrooms an additional large family room and a full bathroom. The upper level has the primary bedroom with a large walk in close and spa like ensuite. *** Home is under construction and should be complete by the end of this year *** (id:46923)
Royal LePage Arteam Realty

#49 1009 Cy Becker Rd NW
Edmonton, Alberta
Welcome to Cy Becker Summit. This brand new style townhouse unit the “Hazel 3” Built by StreetSide Developments and is located in one of Edmonton's newest premier northeast community of Cy Becker. With over 1250 square Feet, it comes with rear yard landscaping and fence and a single garage and a main floor den, this opportunity is perfect for a young family or young couple. Your main floor is complete with luxury Vinyl Plank flooring throughout the great room and the kitchen. The main entrance/ main floor has a good sized entry way. Highlighted in your new kitchen are upgraded cabinets, quartz counter tops and a tile back splash. The upper level has 3 bedrooms and 1 full bathroom. The home is completed and ready to move in! (id:46923)
Royal LePage Arteam Realty

407 Aster Dr NW
Edmonton, Alberta
SIDE SEPARATE ENTRANCE , NO CONDO FEES and AMAZING VALUE! You read that right welcome to this brand new townhouse unit the “Bentley” Built by StreetSide Developments and is located in one of Edmonton's newest premier south east communities of Aster. With over 1250 square Feet, front and back yard is landscaped , also has a fenced back yard and a parking pad, this opportunity is perfect for a young family or young couple. Your main floor is complete with upgraded luxury Vinyl plank flooring throughout the great room and the kitchen. Highlighted in your new kitchen are upgraded cabinets, upgraded counter tops and a tile back splash. Finishing off the main level is a 2 piece bathroom. The upper level has 3 bedrooms and 2 full bathrooms that is perfect for a first time buyer. This home also comes with a side separate entrance perfect for future development. This home is move in ready (id:46923)
Royal LePage Arteam Realty
579 Ashgrove Ci
Leduc, Alberta
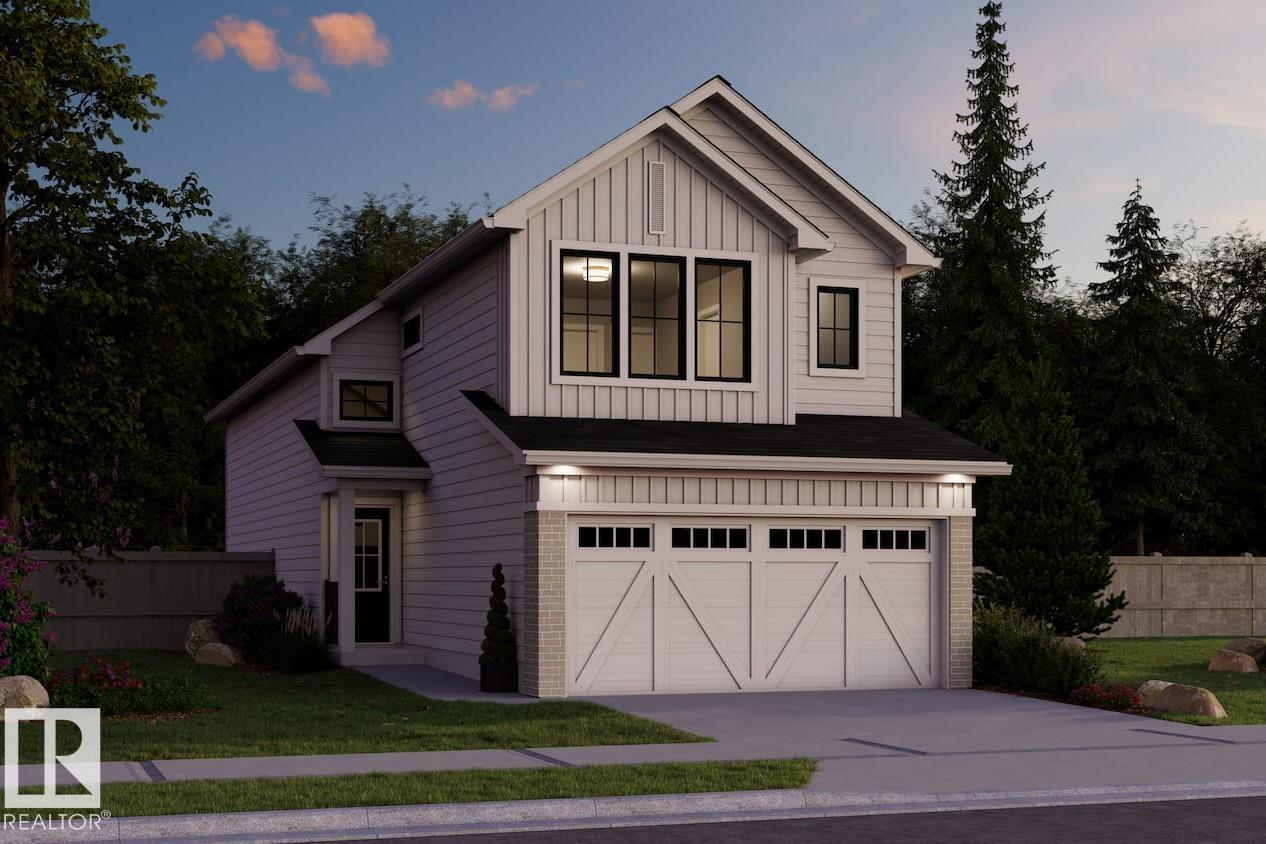
This is the all new Ambassador Built by the award winning Pacesetter Homes and located in the heart of Anderson one of Fort Leduc's most desirable communities, offering a perfect blend of small-town charm and modern amenities. Designed with families in mind, Southpointe provides a welcoming atmosphere, beautiful natural surroundings, and easy access to the places and services that support everyday life. This modified Bi-Level comes with beautiful main floor open concept that includes the kitchen, den, powder room and a bright living room with vaulted ceilings. The lower level offers two large size bedrooms an additional large family room and a full bathroom. The upper level has the primary bedroom with a large walk in close and spa like ensuite. *** Home is under construction and should be complete by January / February 2027 photos used are of the show home same style but finishings may vary *** (id:46923)
Royal LePage Arteam Realty

5026 51 St
Rocky Rapids, Alberta
This 5 bedroom home in Rocky Rapids offers plenty of space for a growing family or first time buyer. With 3 bedrooms upstairs, 2 downstairs, and a couple of extra rooms for storage, there's room for everyone. The home is move in ready, with a workable kitchen, comfortable living room, and an open basement layout. Outside, you'll find a large lot with mature trees in the front yard, a spacious deck off the dining room, a walk-down basement entrance, and a double detached garage. There's even a large bunny hutch that can stay with the property. Rocky Rapids offers a more affordable alternative to Drayton Valley, making this a great option for buyers looking for space and value. (id:46923)
RE/MAX Vision Realty
9108 97 St
Fort Saskatchewan, Alberta
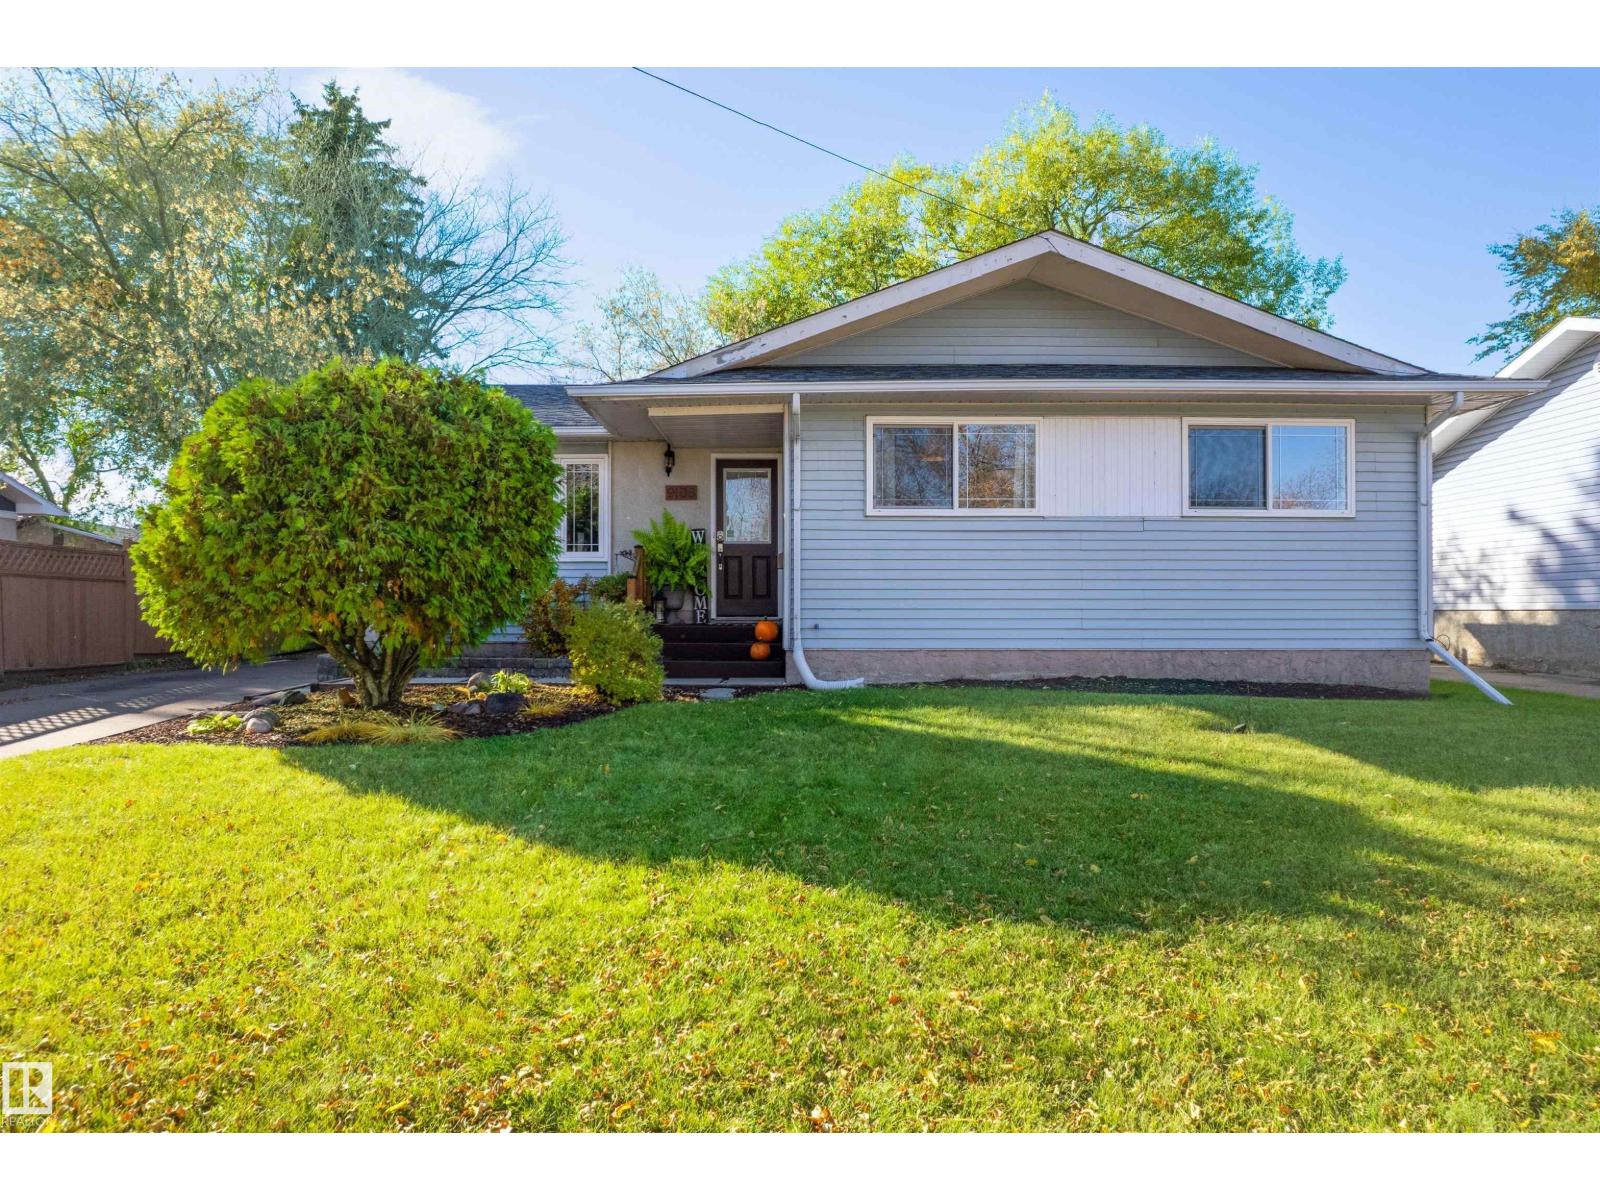
Welcome to this cute bungalow in the desirable Sherridon Community! Close to schools, the river valley trail system, shopping, and easy access to the highways. Upon entering, you will find a cozy entrance with hooks and plenty of storage; the open living room, dining space, and kitchen are flooded with light through large windows and a French door. The galley kitchen has plenty of counter space, including a large bank of cabinets with a pull-out pantry. Down the hall, you will find the main bathroom with a deep tub, along with the two guest bedrooms. The primary bedroom has a 2-piece ensuite and a walk-in closet. Down a few stairs, you will find a second entrance to the basement level. It features a large rec room with plush carpeting and plenty of space for entertaining. This level also has the laundry, another bathroom, a bedroom and a hobby/storage space. Outside, the yard has lovely tree cover, a wood deck, concrete patio pavers, and a nice grassy area. (id:46923)
Century 21 Masters
7520 174 Av NW
Edmonton, Alberta
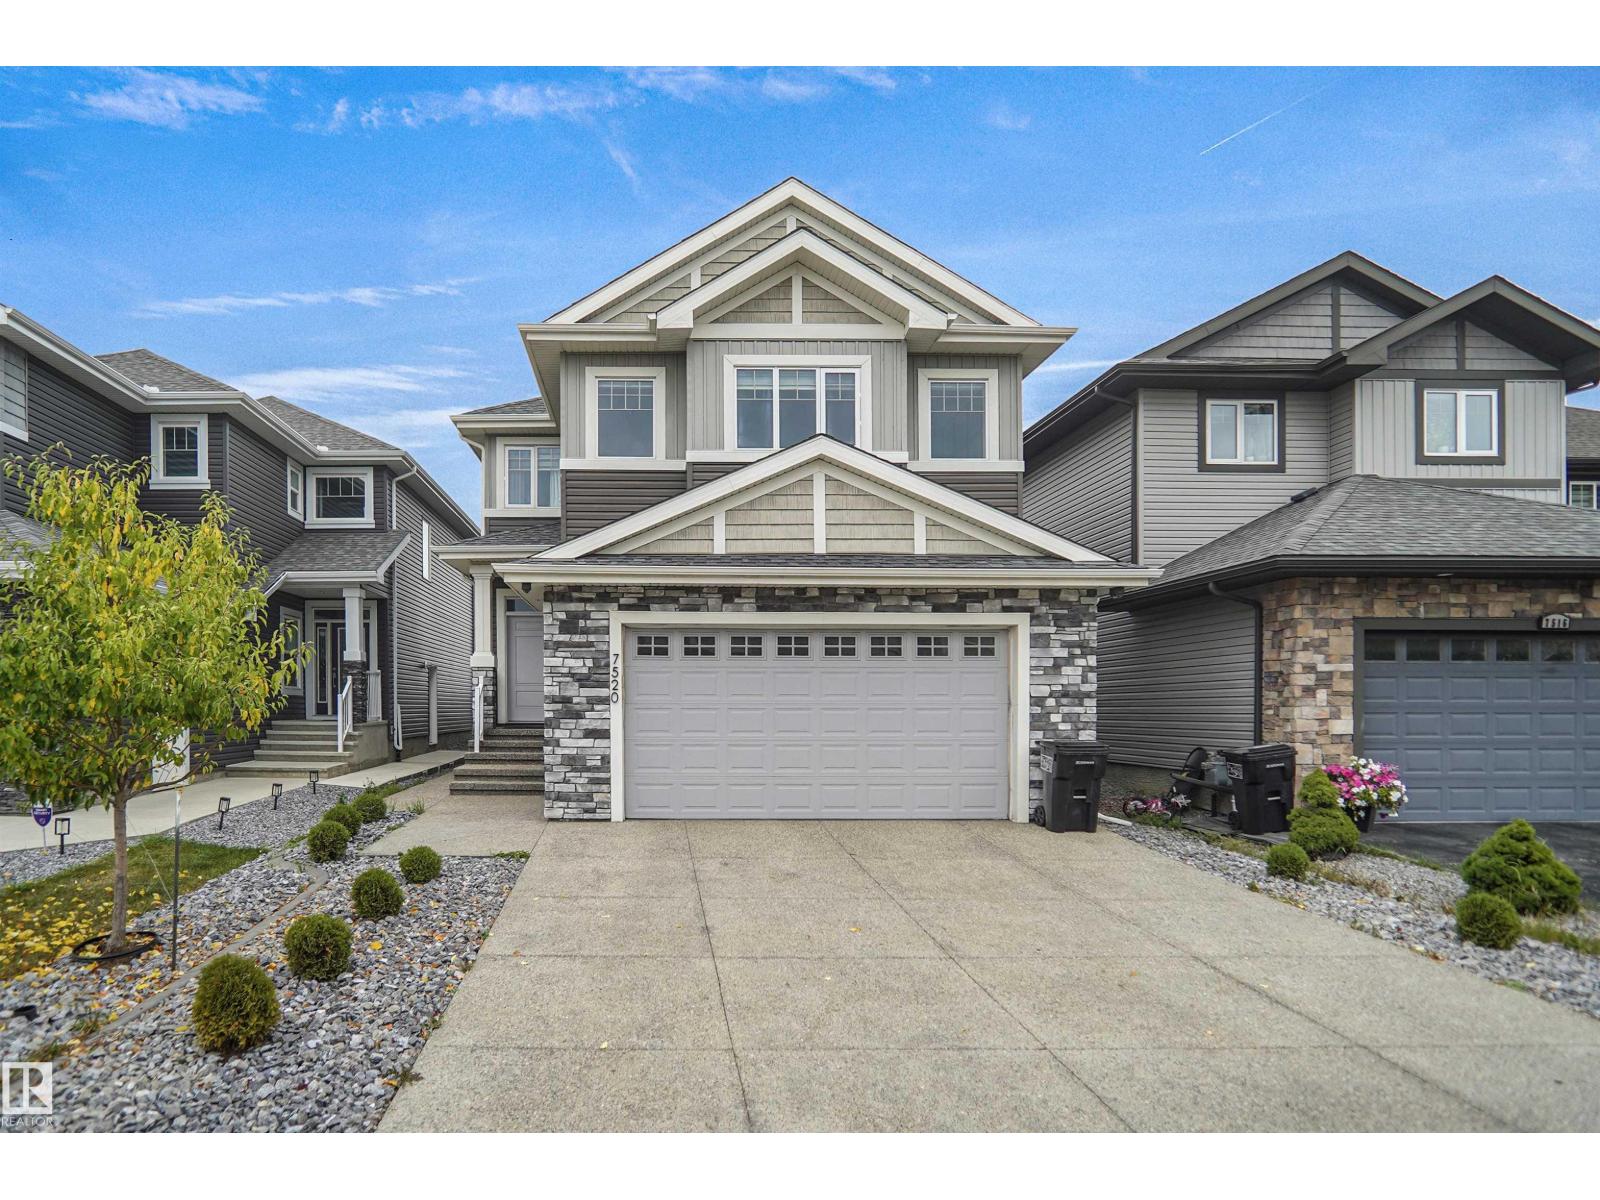
Welcome to this stunning 2,370 sq. ft. two-storey home located in the desirable community of Schonsee! Loaded with upgrades inside and out, this home features 9' ceilings on the main floor and basement, a separate side entrance, elegant coffered ceiling details, quartz countertops, and a beautiful full height stone fireplace. The upper level offers a spacious bedrooms and a large bonus room perfect for family living. Additional highlights include central A/C, a heated garage with a hardened concrete floor and floor drain, and an exposed aggregate driveway. The fully landscaped and fenced backyard is an entertainer's dream, featuring a spectacular two tier design, massive stone retaining wall, and extensive high end decorative and stamped concrete hardscaping. A truly impressive property showcasing quality finishes and exceptional outdoor living! (id:46923)
Royal LePage Arteam Realty

97 Astoria Pt
Devon, Alberta
Welcome to this beautifully designed home in the sought - after South Ravines community in Devon, where modern living meets the charm and welcoming small town feel Devon is known for. The bright open concept main floor offers plenty of space for everyday living and entertaining with a spacious living room and dining area. A front facing office/den provides the perfect spot for working from home. The upgraded kitchen is the heart of the home, featuring large island, pull out cabinetry, soft close doors and smart appliances and a dedicated coffee bar. Upstairs the primary spacious retreat features a spa inspired ensuite with dual sinks and a soaker tub. A vaulted bonus room, two additional bedrooms, a full bathroom and a convenient upper floor laundry. Outside enjoy the large composite deck - perfect for BBQ's, entertaining or simply relaxing outdoors and a fully landscaped yard. This home is a must see. Some photos are virtually staged* (id:46923)
Maxwell Challenge Realty
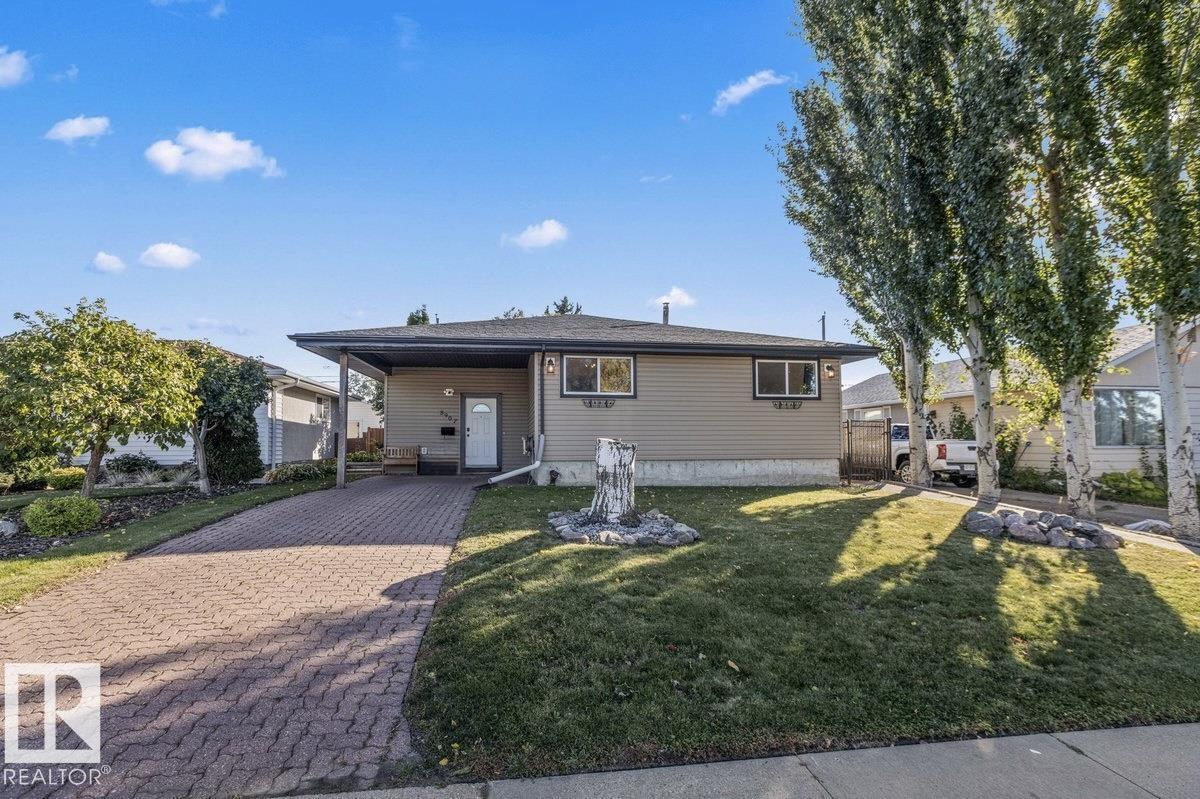
8907 136 Av NW
Edmonton, Alberta
Welcome to this move-in ready home in Glengarry. A spacious entrance welcomes you, leading to the main floor. Here you’ll find a large living room with a gas fireplace, a dining area, and kitchen with gas stove, stainless steel appliances, and concrete countertops. The main floor also offers 2 bedrooms, including an oversized primary, and a 4-piece bathroom renovated in 2024. The basement has new vinyl plank flooring throughout, a large 3rd bedroom, a spacious laundry room with plenty of storage and counters and a family room with a desk area and home theatre setup, perfect for movie nights or working from home. Outside, enjoy a deck off the living room, a nicely landscaped backyard and a detached double car garage. There have been TONS of updates including new furnace (2025), hot water tank (2025), washer and dryer (2023), Central Air Conditioning, and Central Vacuum. Located close to schools and shopping centres, and steps from the newly developed Glengarry Park, a favourite gathering spot for families! (id:46923)
Real Broker
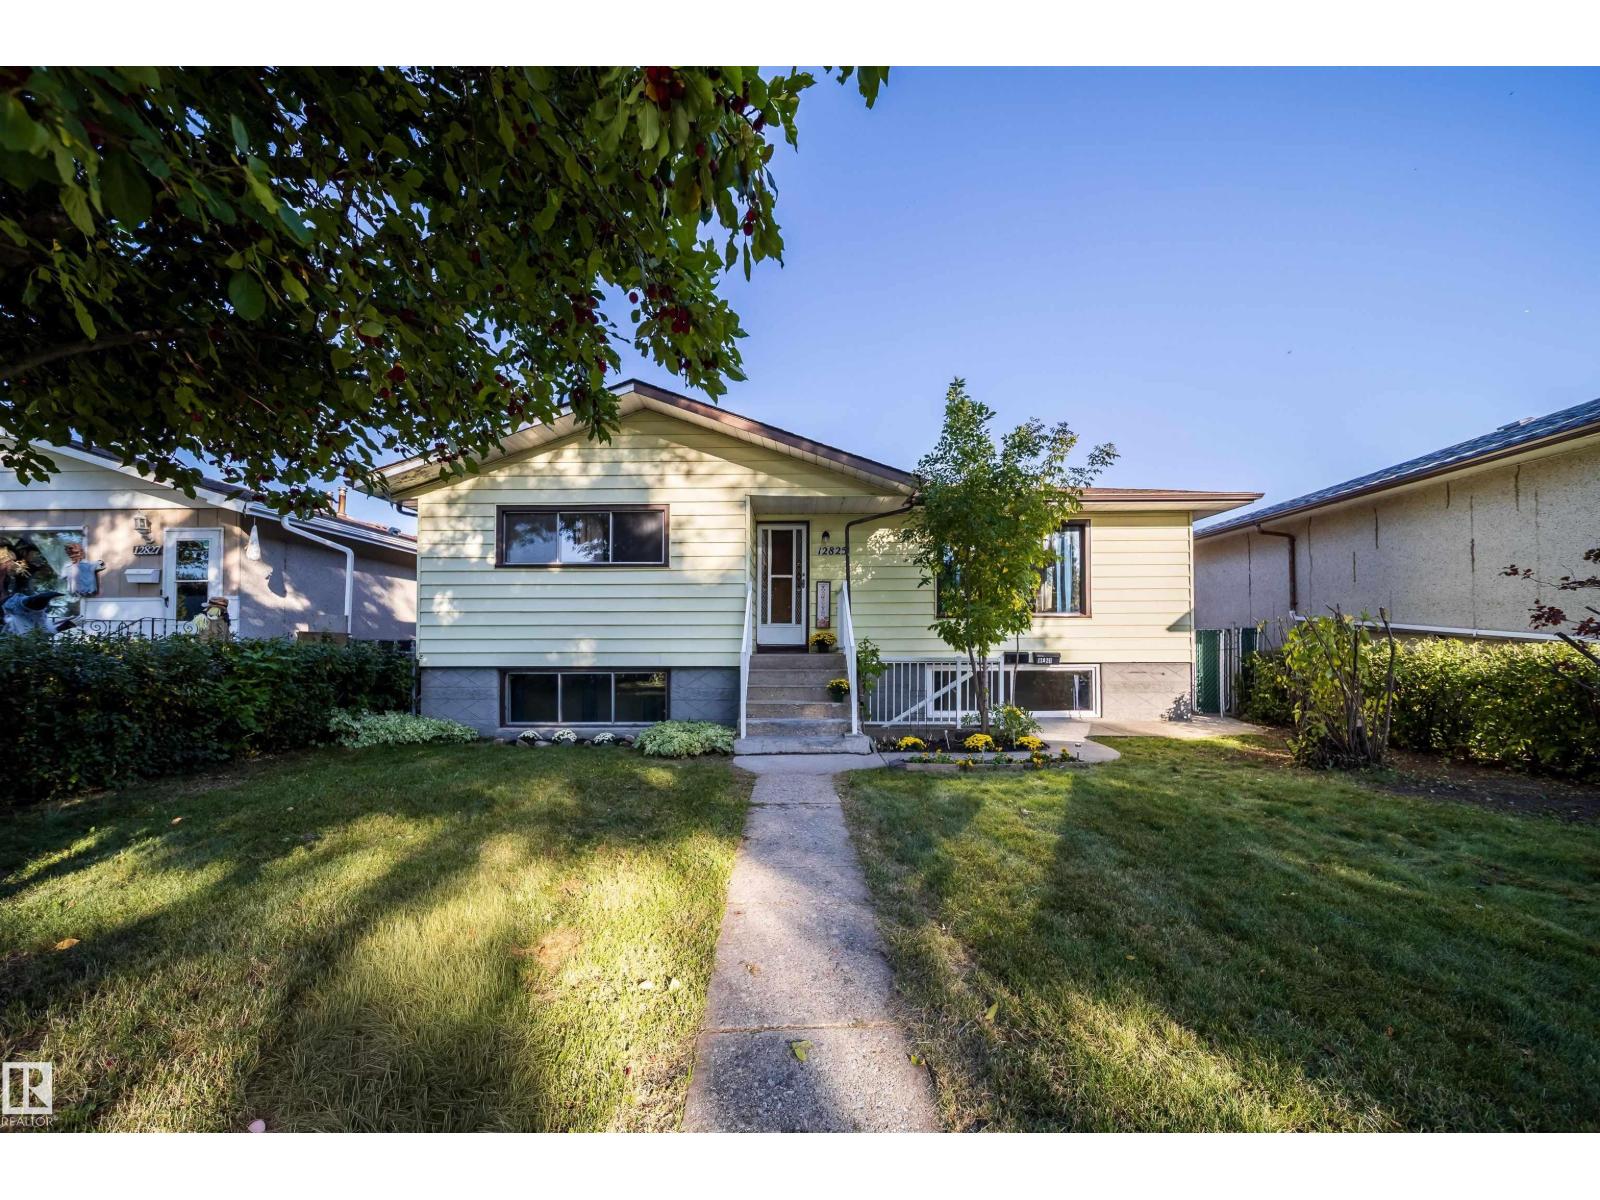
12825 102 St NW
Edmonton, Alberta
Welcome to this well-located raised bungalow in the established community of Lauderdale. Offering excellent flexibility for homeowners and investors, this property features a 3-bedroom, 1-bathroom main floor along with a 2-bedroom, 1-bathroom legal basement suite, providing an excellent opportunity for rental income while living in the main level. The main floor offers a functional layout with three bedrooms and a full bathroom, while the lower level features a separate two-bedroom living space with its own kitchen, bathroom, and living area. The basement suite offers separate entrances from both the front and side, providing added privacy and convenience for both occupants. Also has brand new furnace for basement suite. A detached double-car garage provides parking and additional storage and huge backyard. Ideal for a first-time home buyer looking to offset their mortgage with rental income, or an investor looking to add a revenue-generating property to their to their portfolio. (id:46923)
One Percent Realty
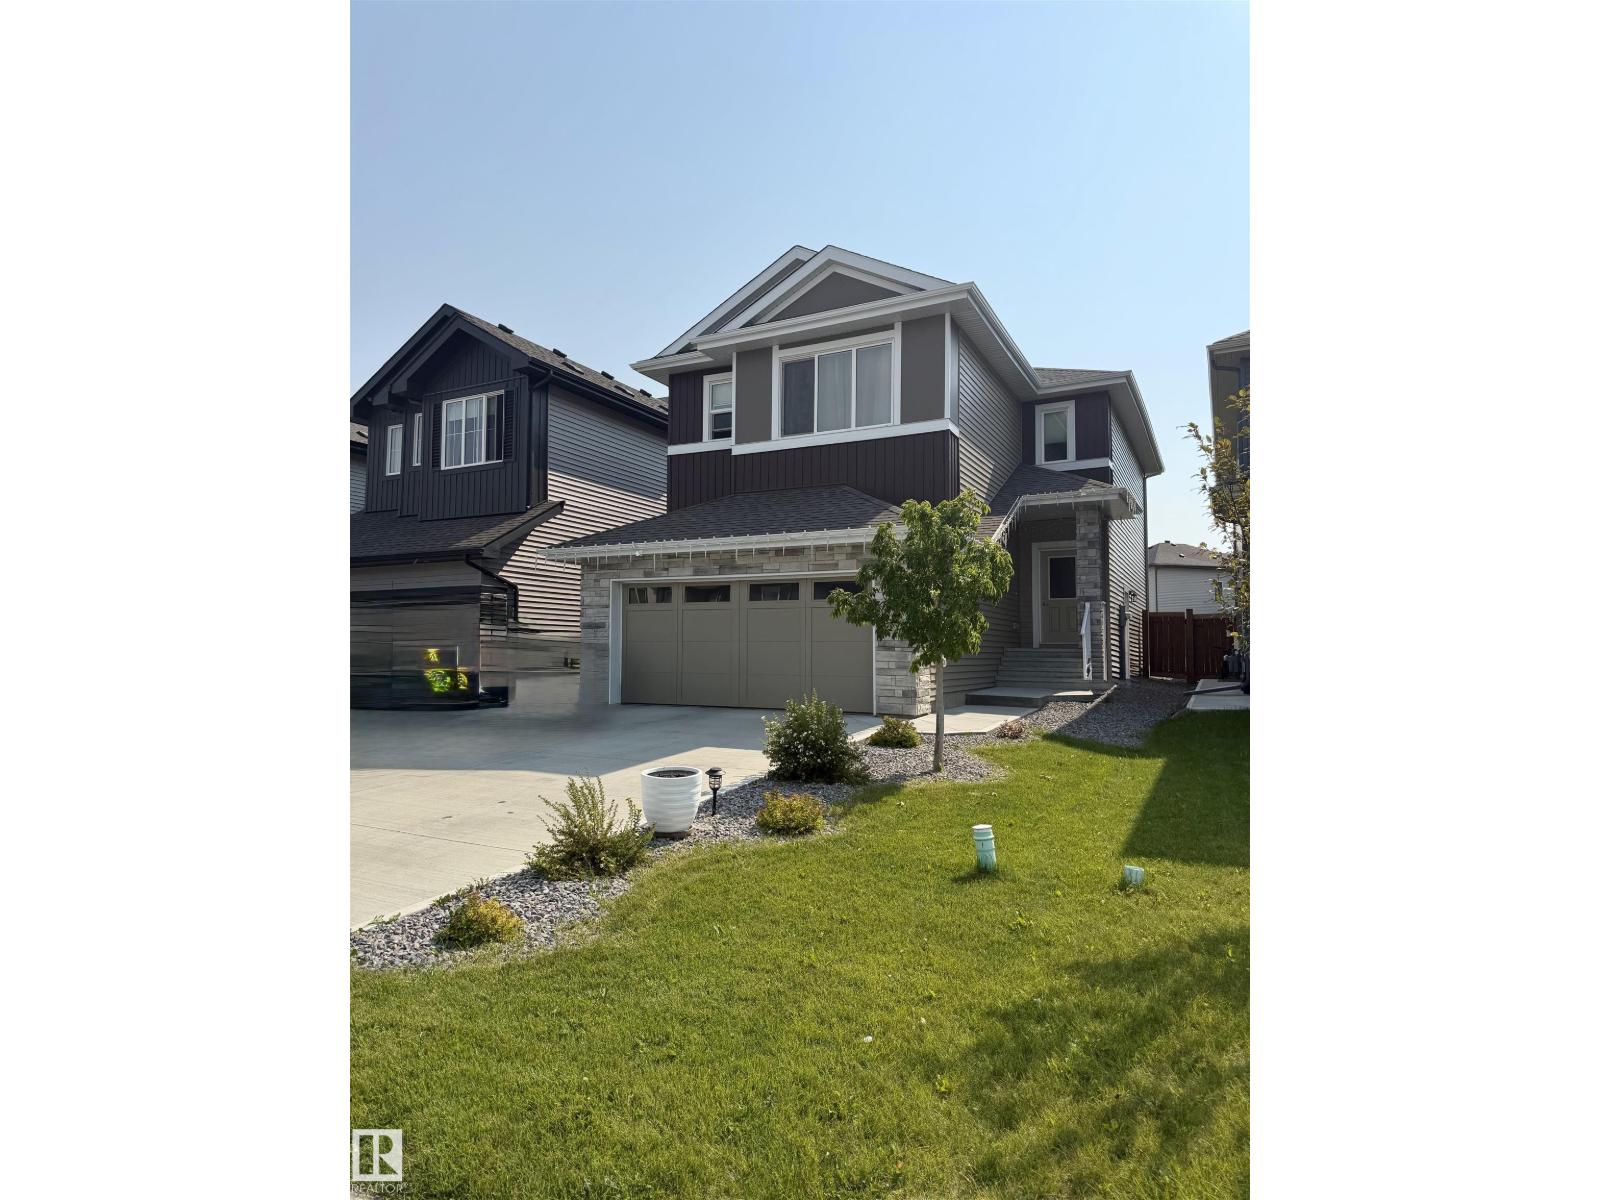
85 Meadowlink Cm
Spruce Grove, Alberta
Over 1,900 sq. ft. of beautifully finished living space in this impressive 2-story home, located in a desirable, well-maintained neighborhood. The enormous primary suite offers a beautiful ensuite and huge walk-in closet, while two additional generous bedrooms, a full bathroom, spacious bonus room, and convenient upstairs laundry complete the second floor. The main level features a well-designed kitchen with tons of storage, a cozy living room with a modern electric fireplace, plus a versatile fourth bedroom, office, or flex room and convenient half bath. Enjoy the attached double garage and large, fully fenced lot with plenty of outdoor space. A fantastic home offering style, space, functionality, and a great location right in town! (id:46923)
Century 21 Leading