
Property Results - On the Ball Real Estate
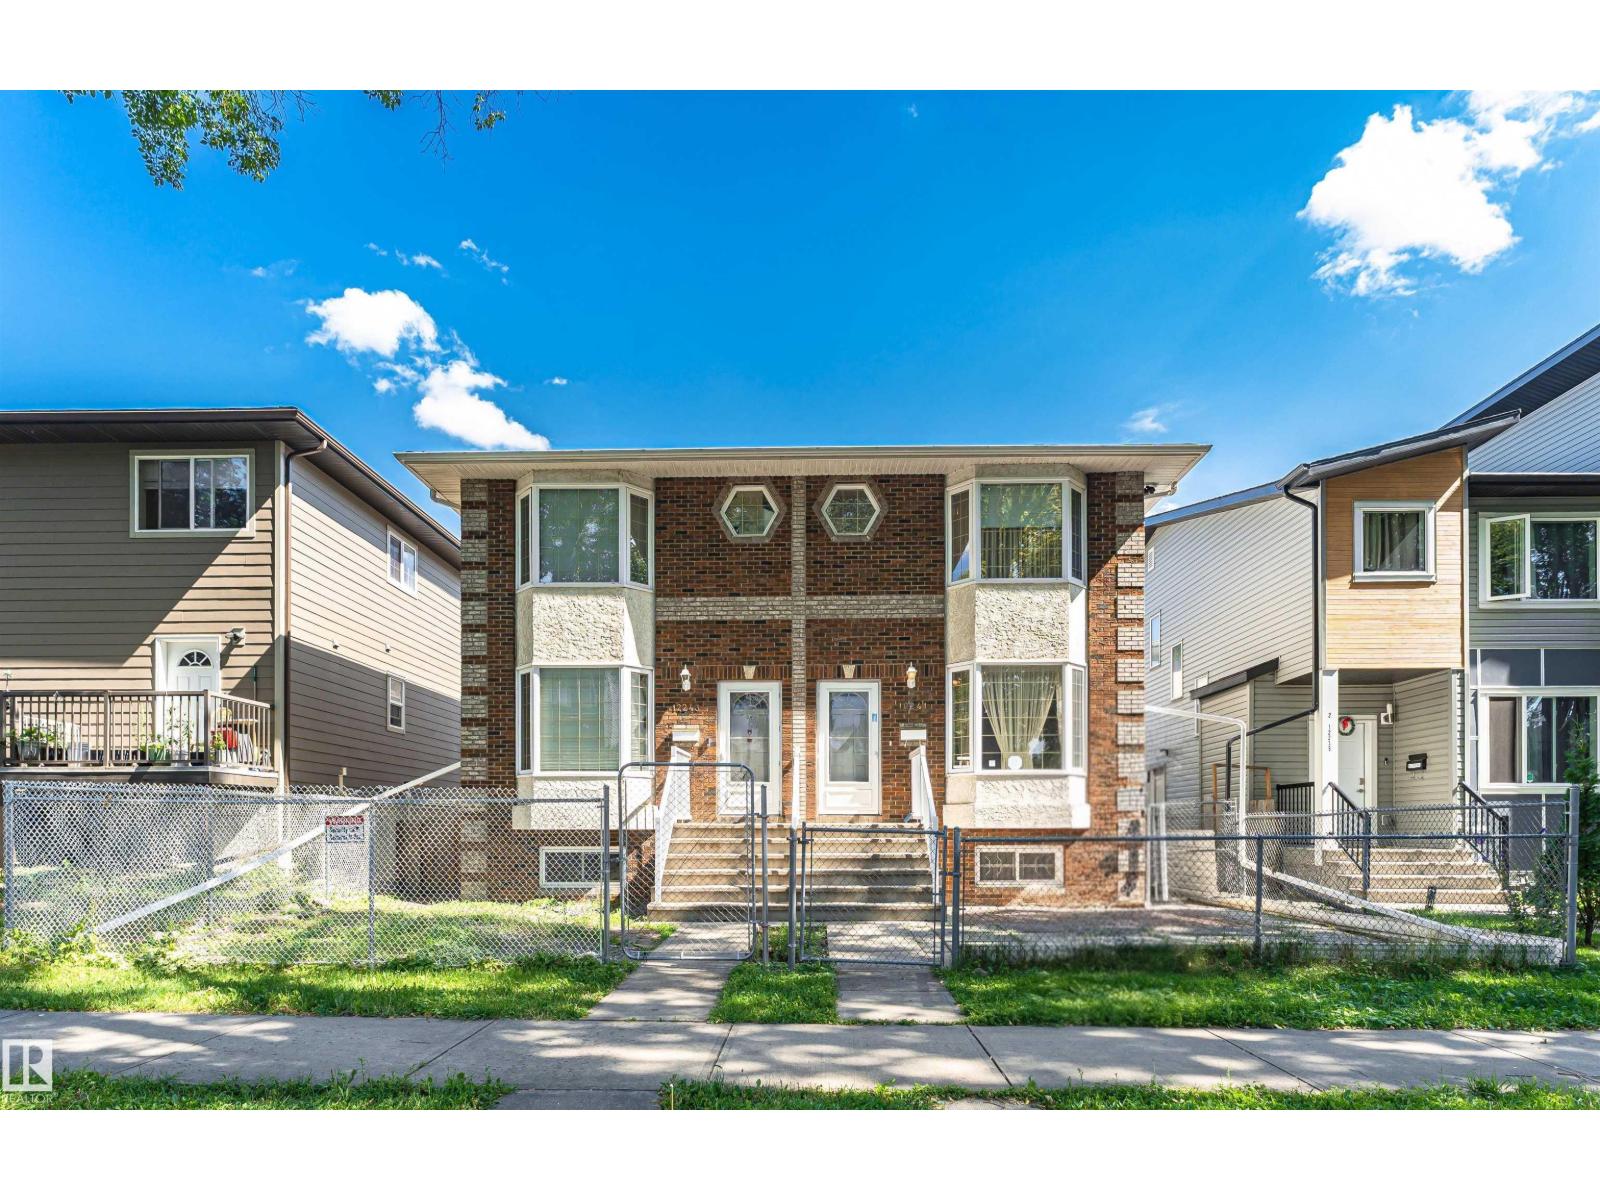
12241 93 St NW
Edmonton, Alberta
Welcome to a lovely 2-storey duplex offering over 2,300 sq.ft of living space in a convenient location. Whether you’re a first-time homebuyer or an investor, this property offers an excellent combination of space, functionality, and location. 4 BEDS | 3.5 BATHS | AIR CONDITONING | NEWER PAINT| DOUBLE DETACHED GARAGE | FULLY FINISHED WALK-OUT BASEMENT. The main floor features a bright & spacious living room with a bay window, a functional kitchen with a convenient island breakfast bar, & flows to a second living area complete with a cozy fireplace that steps outside to enjoy the huge rooftop patio/deck. Upstairs, master bedroom with ensuite, 2 generously sized bedrooms, 4pc bath. The fully finished basement has a large bedroom, recreation room, and 3pc bath, & a walk-out to a separate entrance. This home is just a short drive from parks, Kingsway Mall, Commonwealth Stadium, Rogers Place, SCHOOLS, public transit, and major transportation routes, including the Yellowhead Freeway and 97th St. DO NOT MISS IT. (id:46923)
Maxwell Polaris
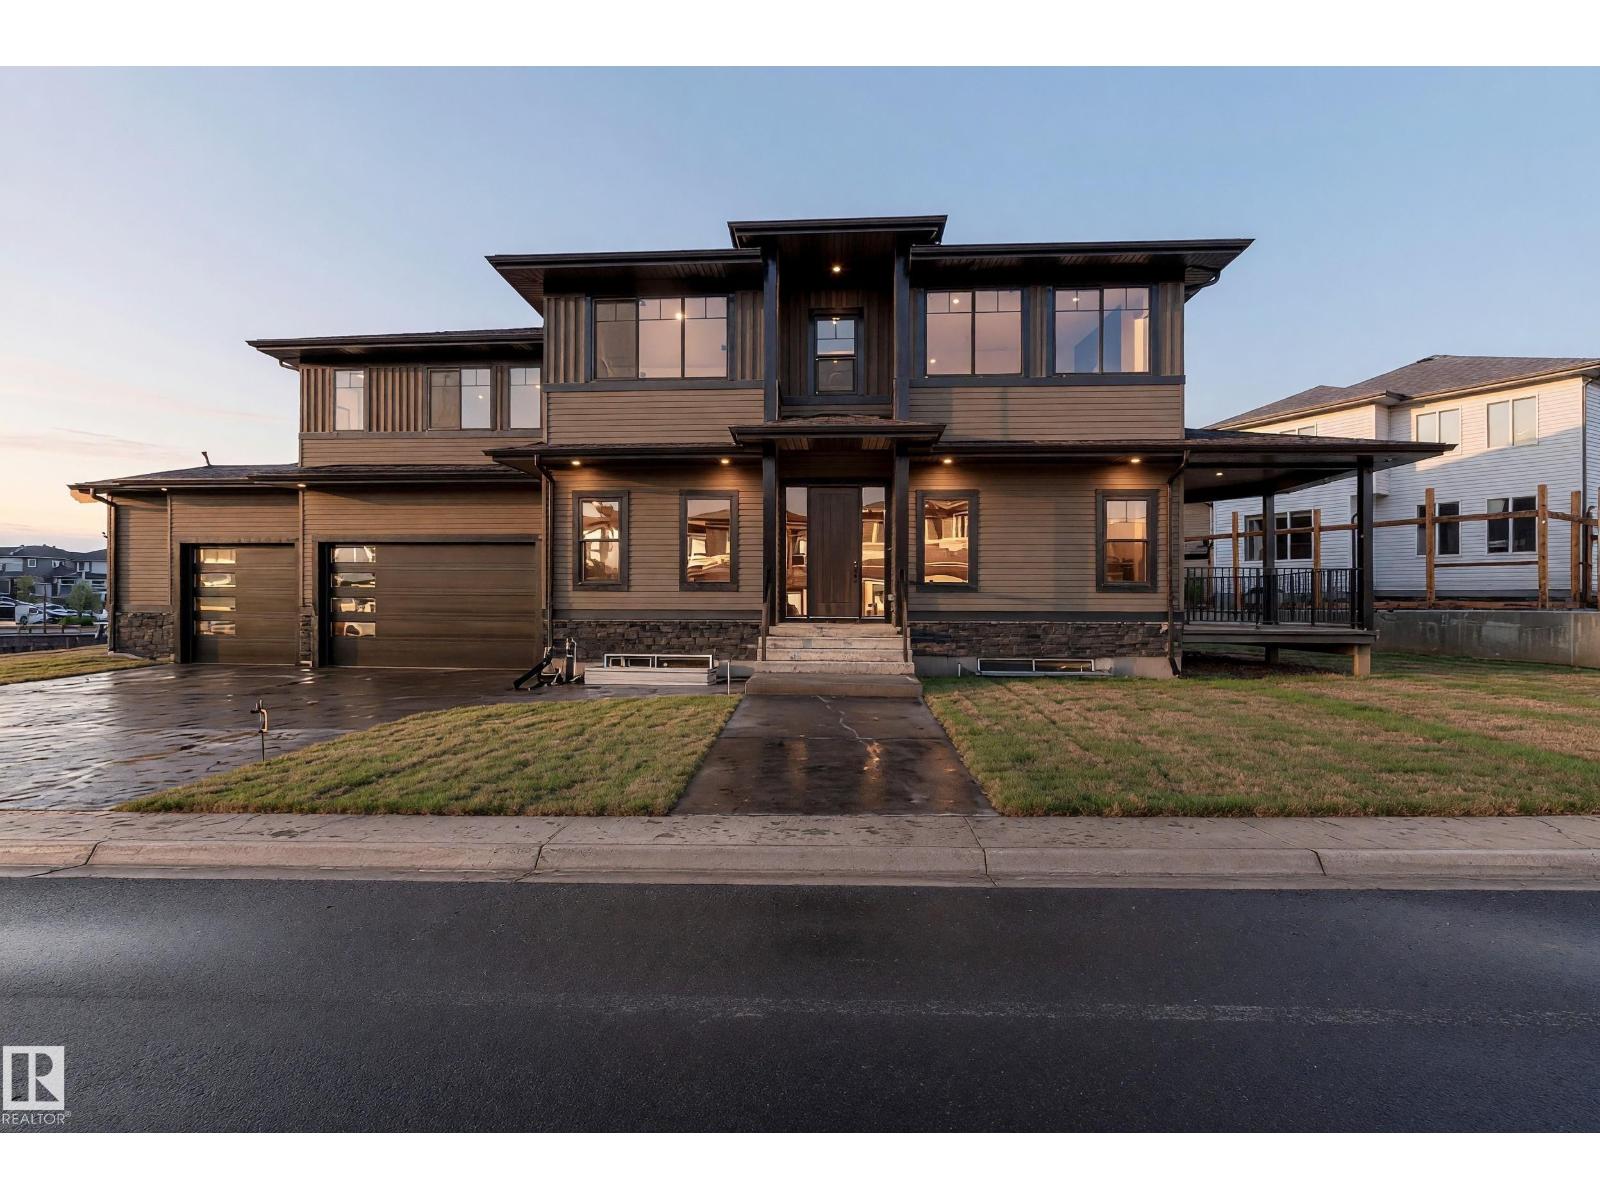
33 Harley Wy
Spruce Grove, Alberta
MOVE IN! EXECUTIVE MANOR LIKE HOME by local builder LCM Construction, is located in Hilldowns Spruce Grove! This mode timeless 2,972 Sq.ft luxury 2-storey home offers presence w/ curb appeal, toasted almond & urban bronze vinyl exterior, TRIPLE PANE WINDOWS w/ black trim & doors trim, black garage doors, stamped concrete & accent stone. The 3.5 car garage has epoxy flooring, electrical panel & high ceilings for a lift. The main floor w/9 ft ceilings, LVP flooring, flex/office room, mudroom w/built-in bench, 20 ft open-to-below ballroom living room w/ feature wall & 3 sided fireplace, kitchen w/ 9.5 long quartz island, blanco sink, spice kitchen w/sink & beverage cooler, walkthrough pantry, SS built-in appliances, black fixtures & hardware. Upstairs a open bonus room, laundry room w/quartz countertop & sink, 3 spacious beds, & private primary bed w/ 5-piece ensuite w/ heated floor, fireplace, 7' soaker tub, enclosed toilet, & large walkthrough closet. Bonus large covered deck & separate grilling deck. (id:46923)
Century 21 Masters
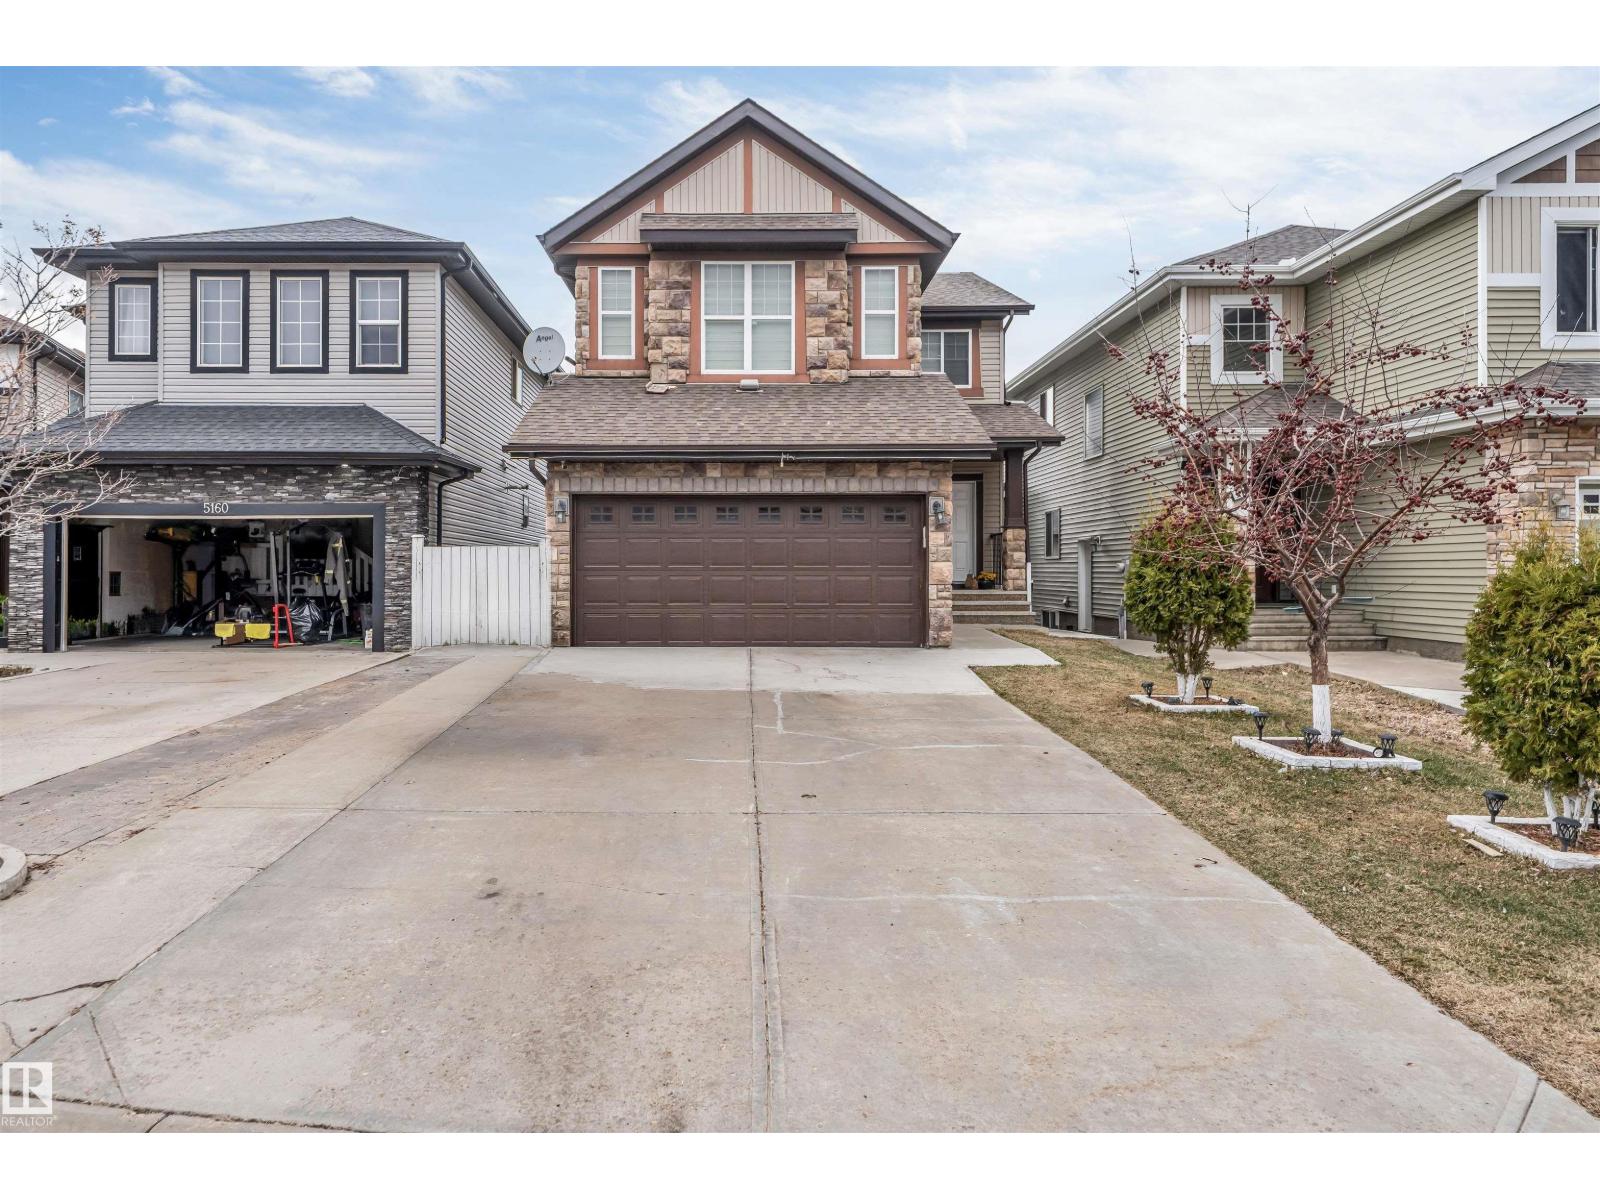
5156 2 Av SW
Edmonton, Alberta
SECOND KITCHEN **WALKOUT BASEMENT**CENTRAL A/C**BRAND-NEW VINYL FLOORING**GAS FIREPLACE**PRIME CHARLESWORTH LOCATION** Welcome to this bright and beautifully maintained home in the highly sought-after community of Charlesworth! The open-concept main floor offers a spacious living room with a cozy gas fireplace, creating a warm and inviting space for everyday living. The walkout basement provides direct backyard access for extended family, or additional living space. Recent updates include brand-new vinyl flooring throughout and a hot water tank replaced in 2023. Ideally located minutes from South Edmonton Common, Movati Athletic, Superstore, Walmart, schools, parks, restaurants, Anthony Henday Drive, Calgary Trail, and Edmonton International Airport. A rare opportunity to own a walkout home in Charlesworth! (id:46923)
Lpt Realty
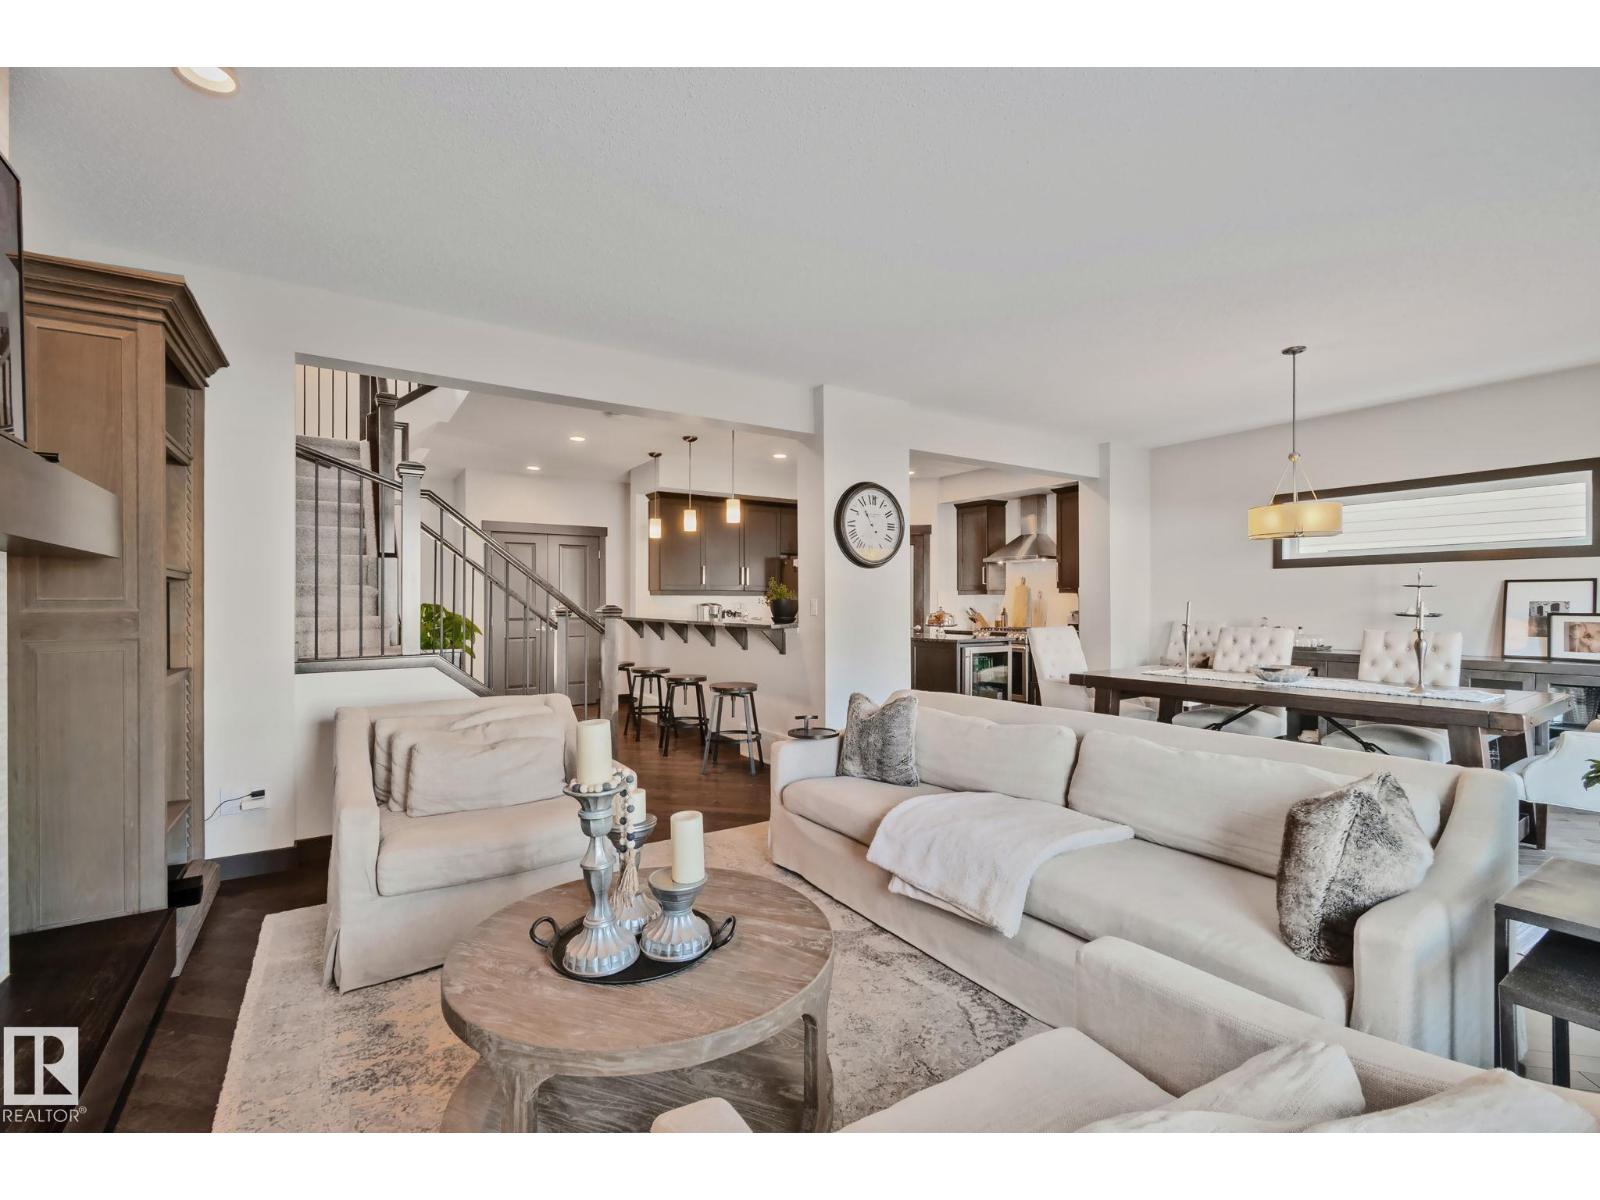
1337 Secord Ld NW
Edmonton, Alberta
STUNNING SECORD 2 storey home that is the pinnacle of pride of ownership! This GORGEOUS original owner home has premium finishes including high end tile, stone and lighting with hardwood main floors and plush carpet upstairs. A beautiful chef's kitchen with walk-thru pantry, stainless steel gas range, dark cabinetry, island with wine cooler, open into a spacious dining and living room area with a cozy built in gas fireplace. The dining room opens to a tasteful backyard oasis - complete with a deck and salt-water hot tub! Upstairs, a luxurious primary bedroom ensuite with separate shower and soaker tub complete with generous walk-in closet are finished with beautiful tile. Two additional bedrooms as well as laundry and another full bathroom finish the perfect top floor. Basement has 9 ft ceilings, two windows and is roughed in for future design. More features: Double attached garage, triple pane windows, A/C, pond & playground across street, nearby K-9, Lewis Farms Rec. (5 min.), Henday/Whitemud (id:46923)
Century 21 Masters
#102 2584 Anderson Way SW
Edmonton, Alberta
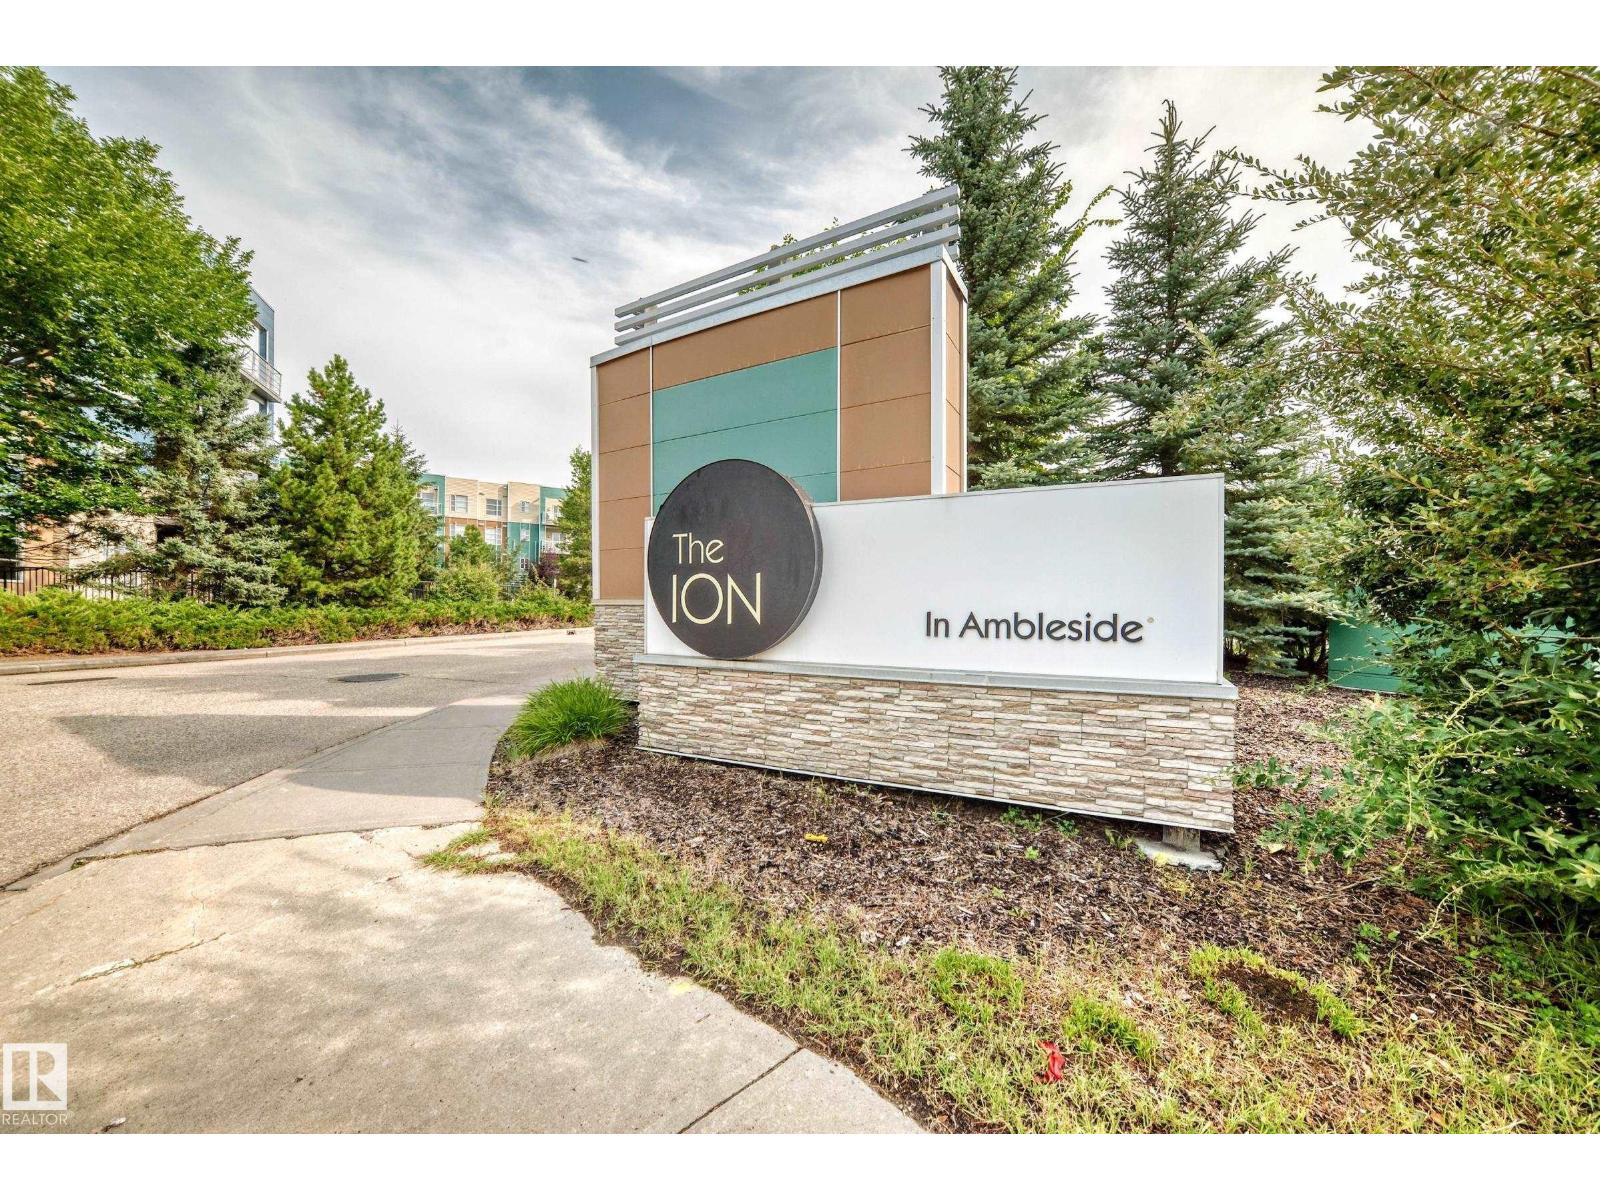
One of the larger one-bedroom floor plans in the building, this beautifully maintained home was built in 2012 and features gorgeous hardwood flooring throughout the main living areas. The stylish, modern design creates a warm and inviting atmosphere that feels both contemporary and comfortable. The open-concept layout provides excellent use of space, with a bright living area that flows seamlessly into the dining space and kitchen — perfect for relaxing at home or entertaining friends. One of the standout features is the convenient first-floor location. Your titled/assigned parking stall is located immediately outside the patio door, making everyday life incredibly convenient. Bringing home groceries, unloading purchases, couldn't be easier! Step outside and enjoy your own private outdoor space with BBQ.The Ion also offers an impressive selection of amenities, including a well-equipped fitness centre, guest suite. (id:46923)
Platinum Property Group Inc.
45 Elliott Wd
Fort Saskatchewan, Alberta
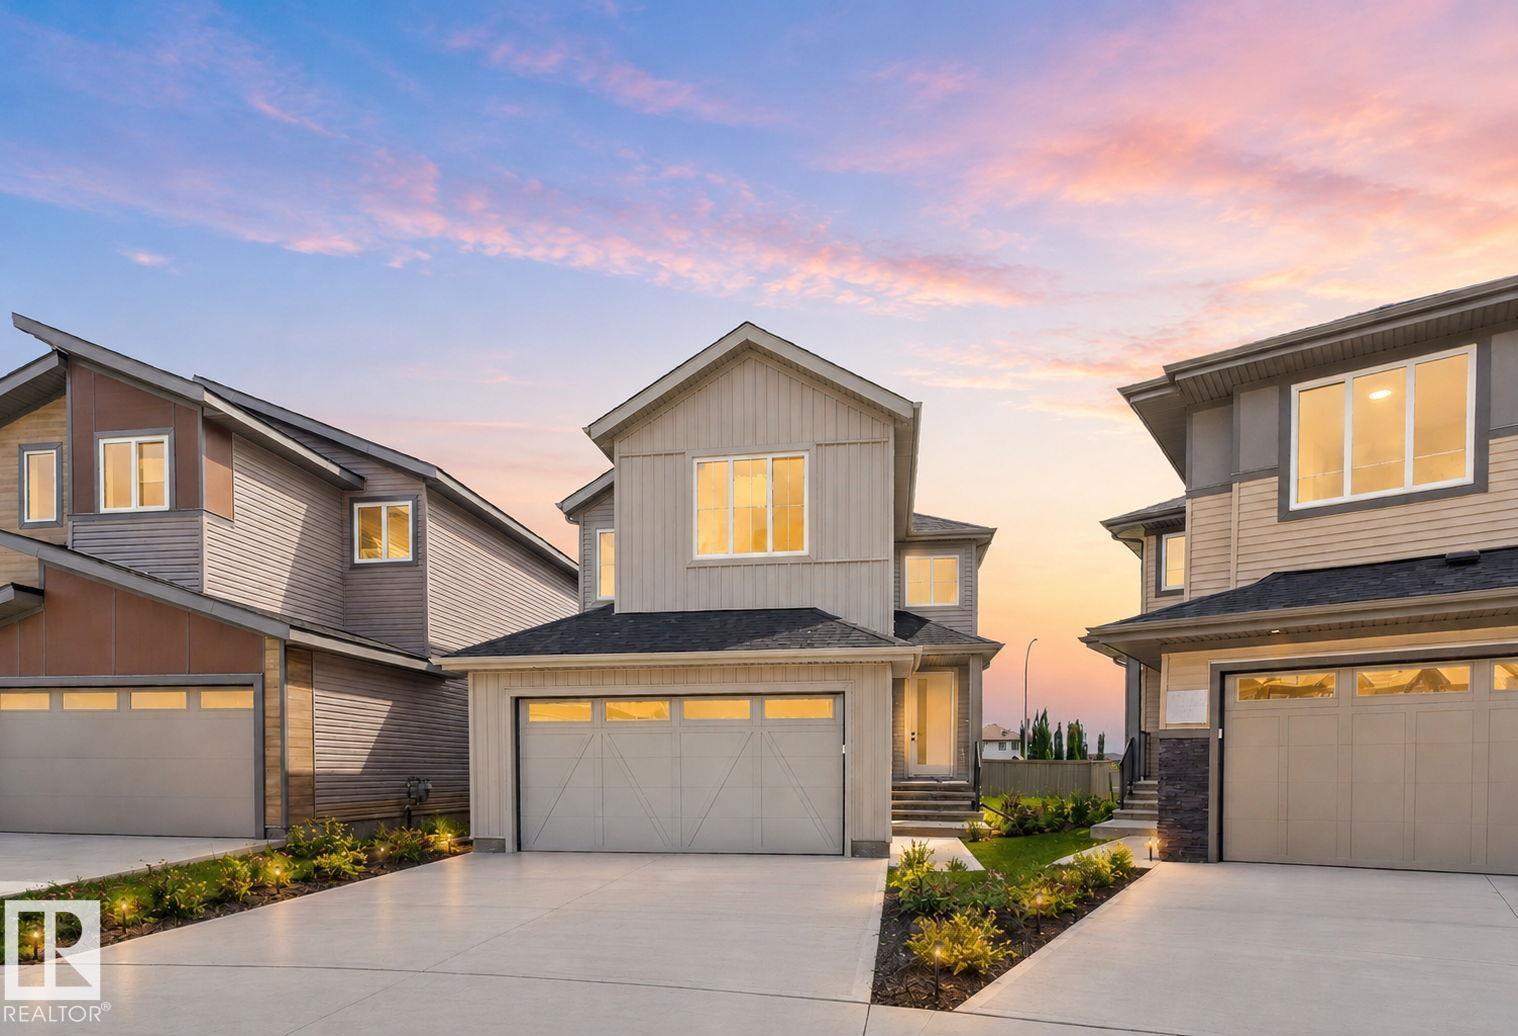
Welcome to Southfort in Fort Saskatchewan! This brand-new 2-storey offers just shy of 2,000 sq ft of stylish, functional living space in a family-friendly community close to all major amenities. A welcoming foyer leads to an open-concept main floor with a private office/den, spacious living room with custom tile-surround fireplace, and a beautiful kitchen featuring two-tone cabinetry, pantry, large windows and plenty of natural light. Upstairs offers a huge bonus room, 3 bedrooms, 4-pc bath and convenient laundry. The spacious primary suite features a walk-in closet and spa inspired 5-pc ensuite with dual sinks. A separate entrance provides endless possibilities for a future suite, in-law space, or personal retreat. Schools, hospitals and everyday amenities are all nearby. Your new home is calling—PICK UP THE PHONE! (id:46923)
Century 21 All Stars Realty Ltd
3036 Arthurs Cr SW
Edmonton, Alberta
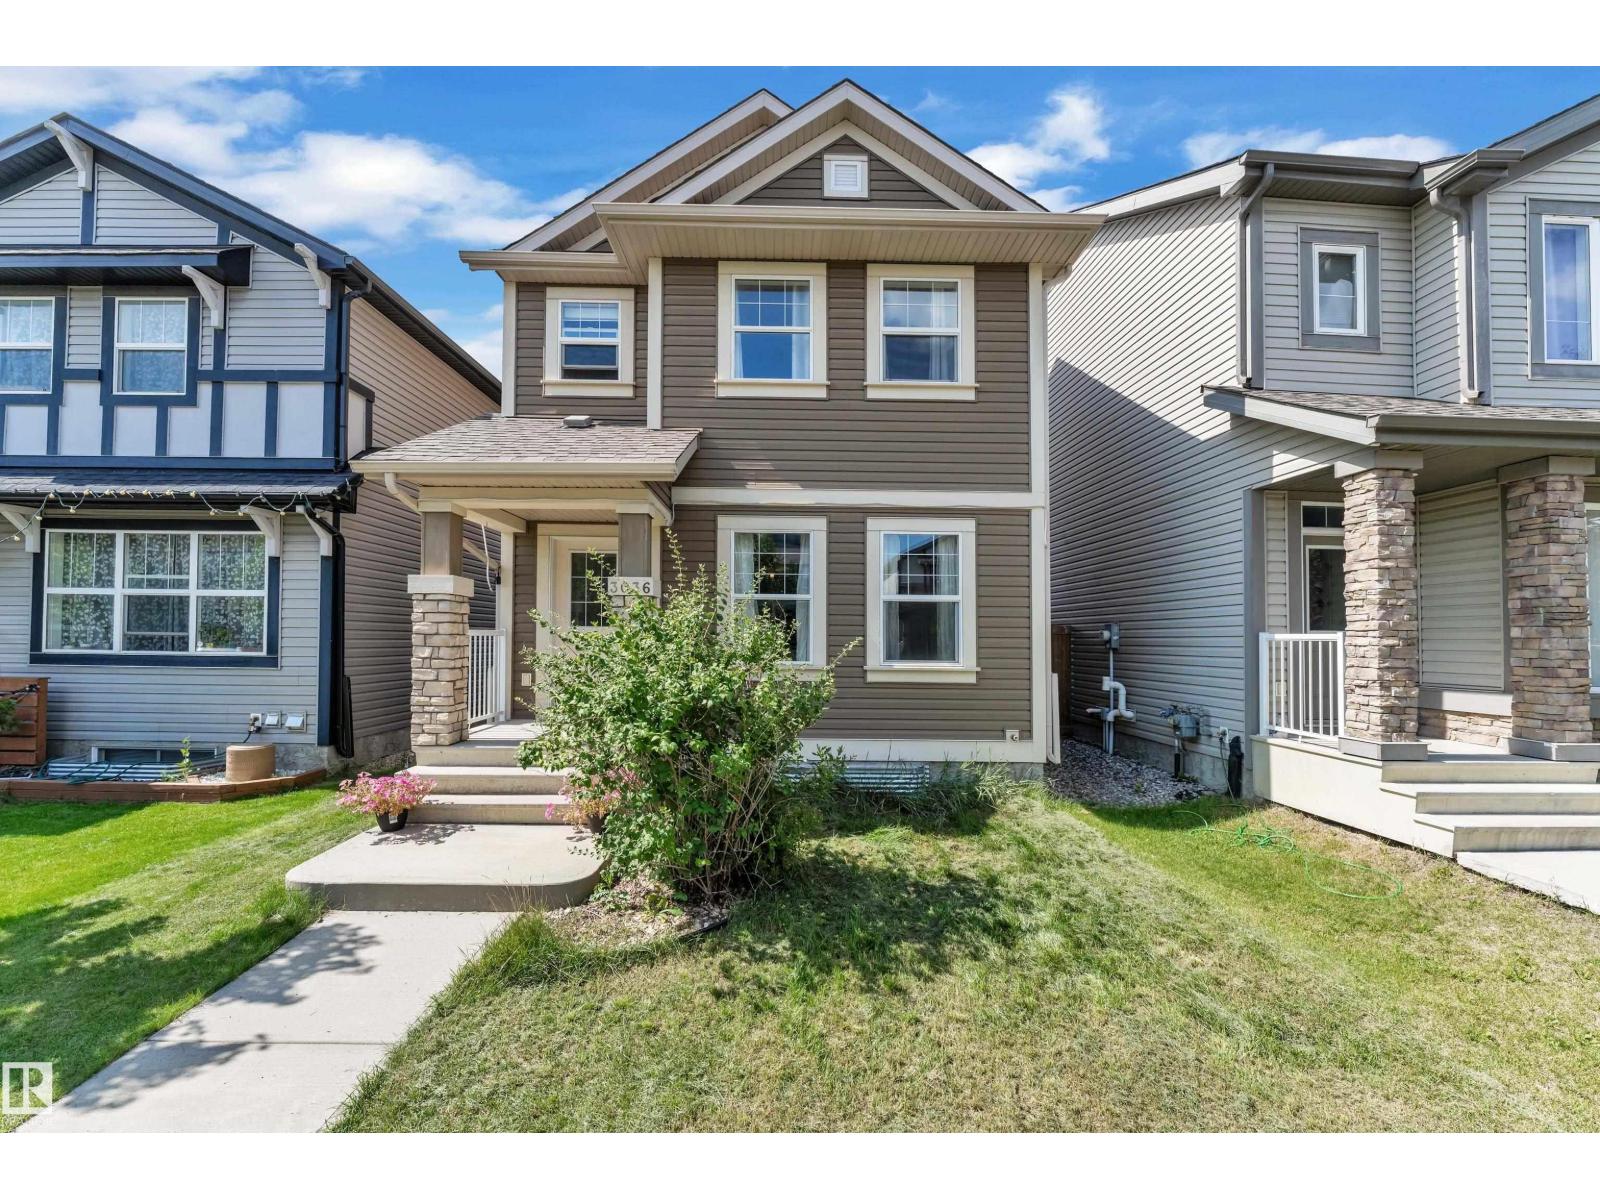
DETACHED SINGLE-FAMILY HOME LIVING WITH EXCEPTIONAL VALUE IN ALLARD! Skip the townhouse or duplex and enjoy the space, privacy & flexibility of a detached home. This well-maintained 2-storey offers 3 generous-sized bedrooms, 2.5 bathrooms & a double detached garage. The thoughtfully designed main floor features hardwood flooring, spacious living & dining areas, and a functional rear kitchen with stainless steel appliances, ample cabinetry & excellent storage. Upstairs offers 3 spacious bedrooms, including a comfortable primary retreat with its own ensuite. The unfinished basement is ready for your personal touches & future living space. Step outside to a deck and fully landscaped yard, perfect for relaxing, entertaining or family time. Conveniently located close to schools, parks, trails, shopping, transit, Anthony Henday & Edmonton International Airport. An excellent opportunity for first-time buyers & growing families! (id:46923)
RE/MAX Excellence
38 Durrand Bn
Fort Saskatchewan, Alberta
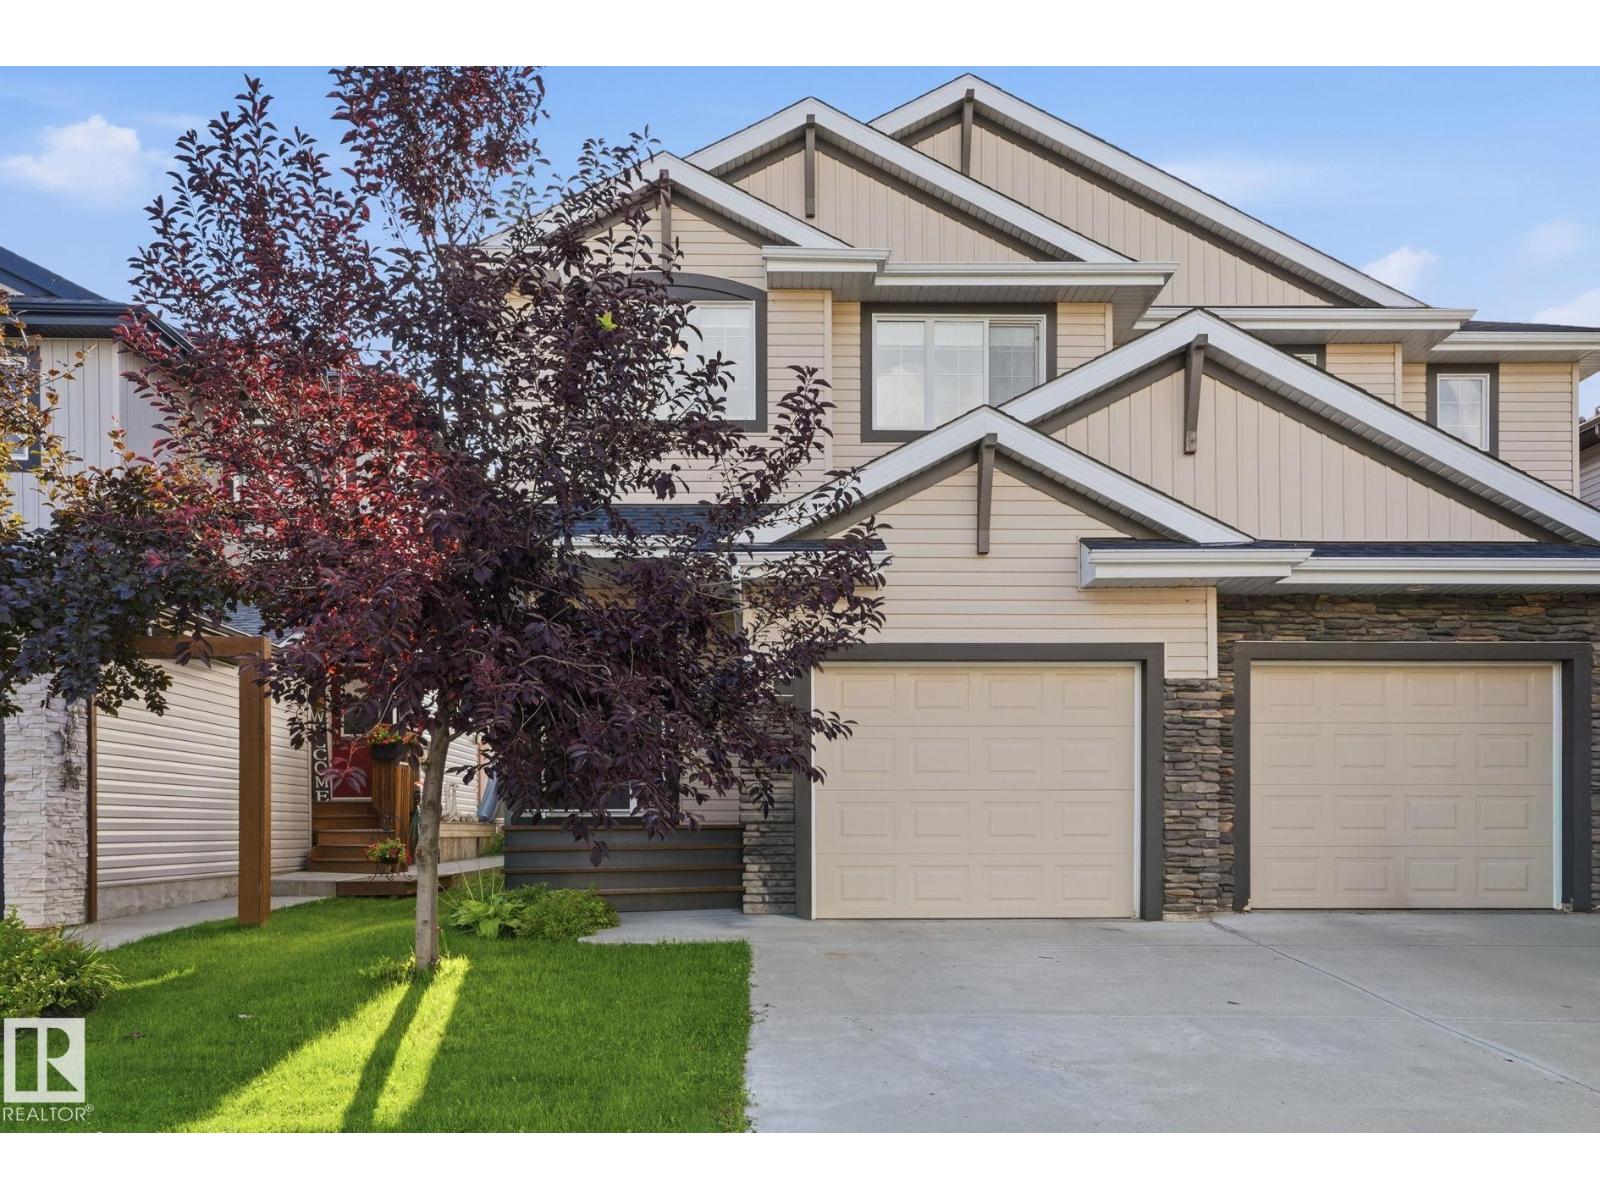
Welcome to this beautifully maintained 1,491 sq ft half duplex with no condo fees, built in 2017 by Pacesetter Homes. Designed with comfort and functionality in mind, this inviting home offers 3 bedrooms, 2.5 bathrooms, and a bright open-concept main floor. The spacious kitchen features granite countertops, a gas stove, and a large pantry, with garden doors providing easy access to the deck and backyard. The great room is finished with durable vinyl plank flooring and offers a cozy gas fireplace, creating a welcoming space for everyday living and entertaining. Upstairs, the primary bedroom is a comfortable retreat complete with a full ensuite and walk-in closet. Two additional bedrooms and a full bathroom provide plenty of space for family, guests, or a home office. Enjoy the privacy of the large backyard, which backs onto green space and provides a peaceful outdoor setting. Shopping, schools, and everyday amenities conveniently located nearby. (id:46923)
Square 1 Realty Ltd
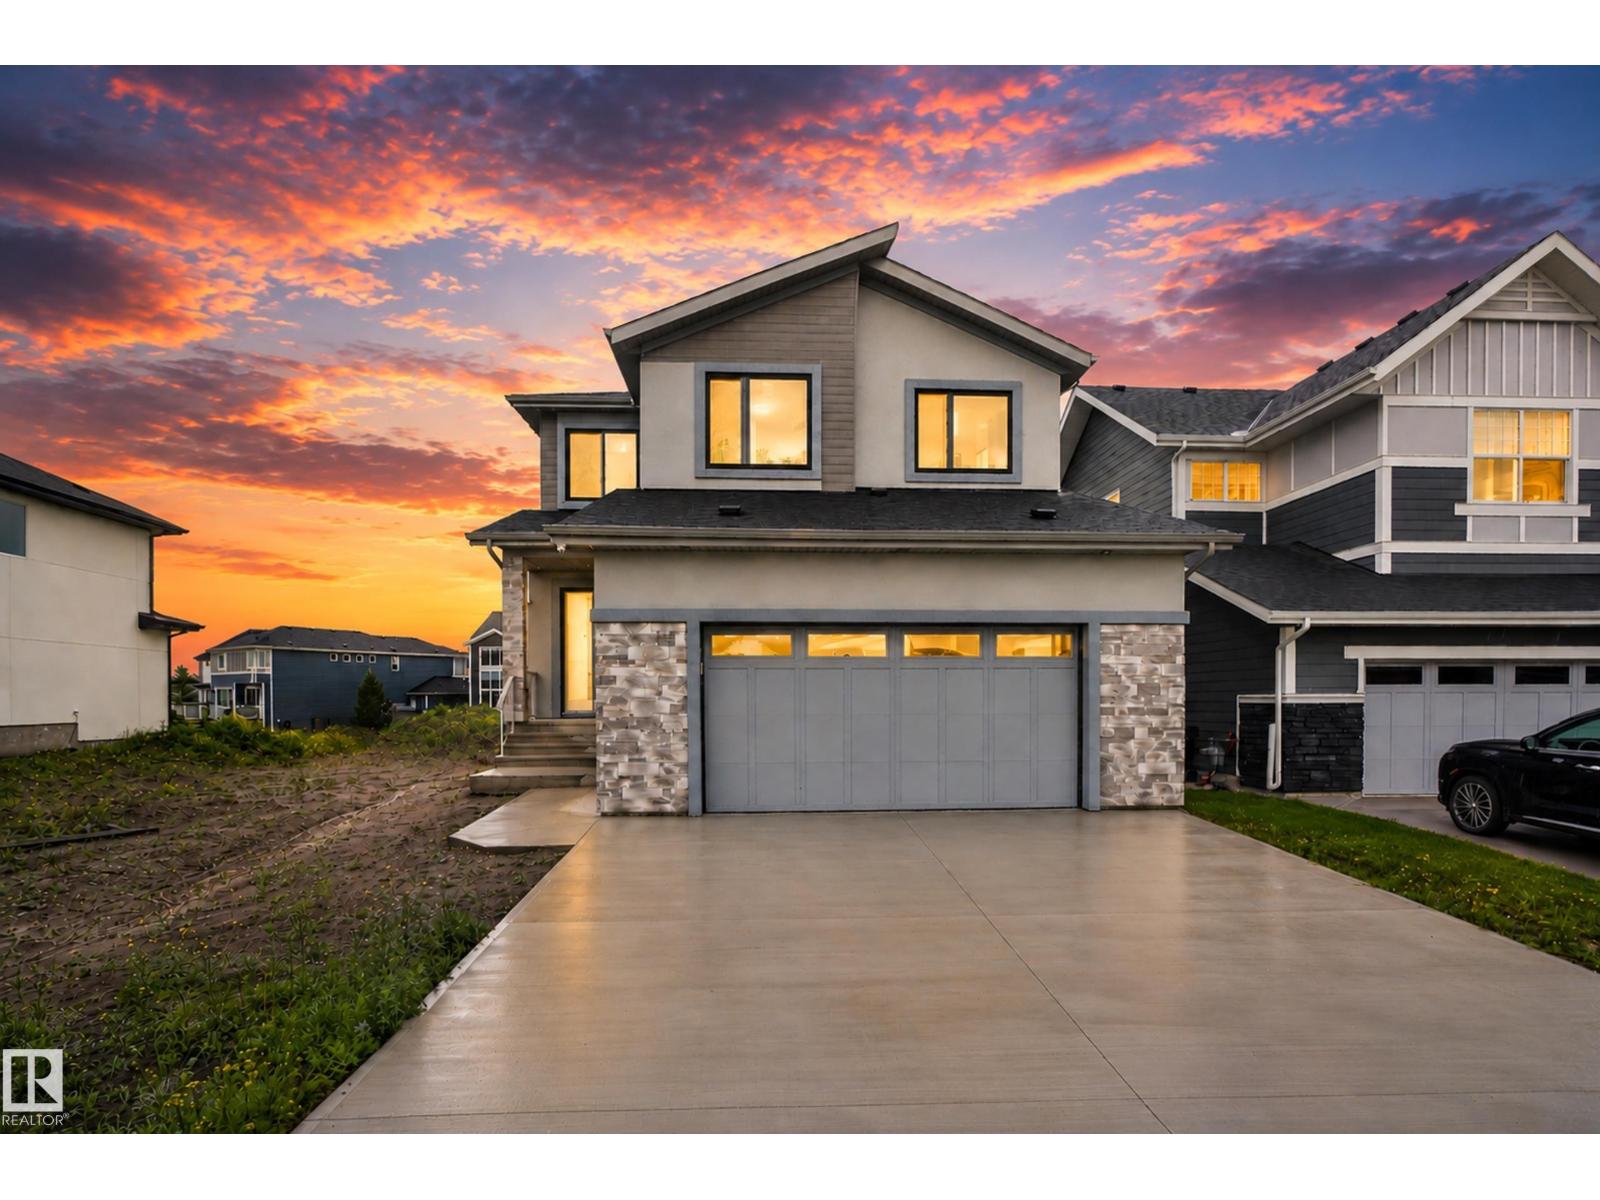
132 Edgewater Ci
Leduc, Alberta
WELCOME TO YOUR DREAM FAMILY HOME IN SOUTHFORK! Offering approximately 2,865 sqft. above grade, this beautifully designed home features 4 bedrooms and 4.5 bathrooms—with a private ensuite for EVERY bedroom! The main floor offers an impressive open-concept layout with a spacious living room, dining area, large kitchen, pantry, dedicated mudroom, and a convenient main-floor bedroom with its own ensuite—perfect for guests or multi-generational living. Upstairs, the luxurious primary suite features a generous walk-in closet and spa-inspired 5-piece ensuite, while two additional bedrooms each enjoy their own private ensuites. A bright bonus/family room with open-to-below design creates an ideal space for family movie nights and entertaining. The upper-level laundry adds everyday convenience. With thoughtful design, spacious rooms, excellent natural flow, and a large garage, this home offers the perfect blend of comfort, functionality, and style. A rare layout designed for the way families live today—come see (id:46923)
Maxwell Polaris
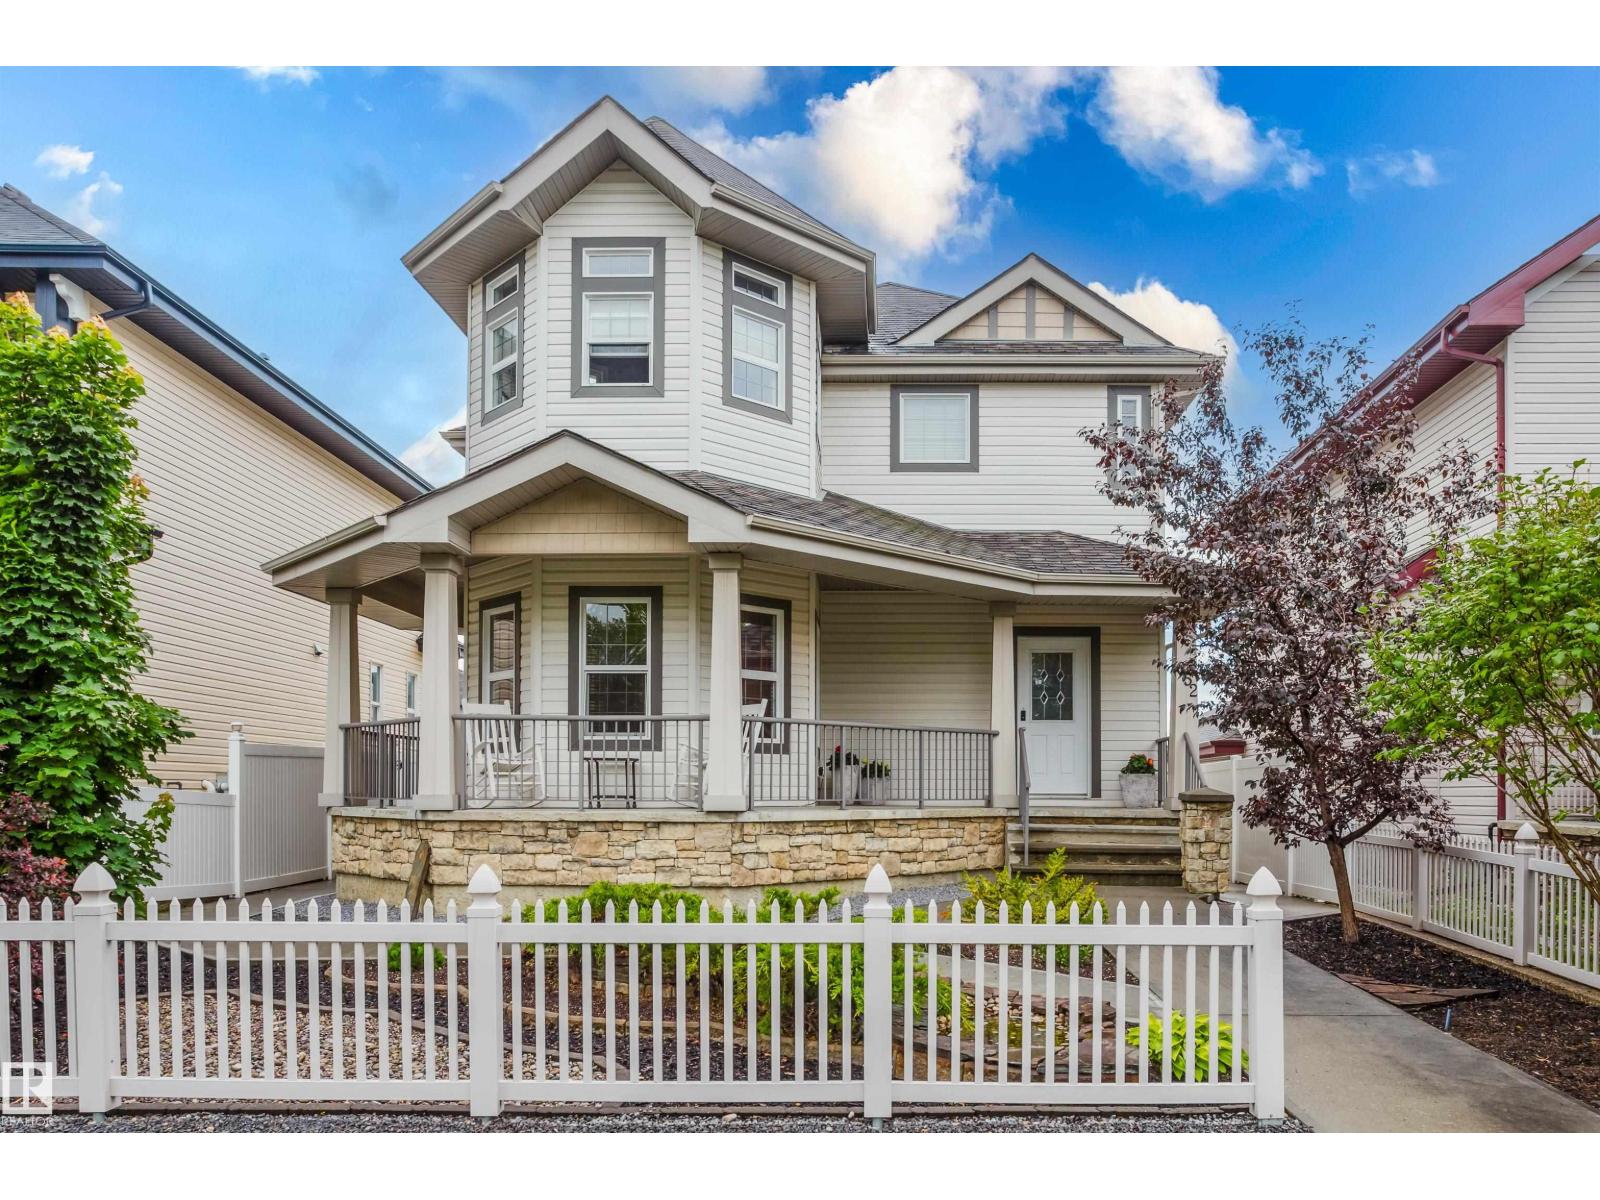
652 Crimson Dr
Sherwood Park, Alberta
Beautiful 2-storey in desirable Lakeland Ridge is the perfect place to call home! Offering an ideal blend of space, comfort & convenience, just minutes from Millennium Place, schools, parks, shopping, Baseline Road & everyday amenities. The bright, open-concept main floor features a spacious great room with a cozy natural gas fireplace, large picture window & and large kitchen complete with a centre island, corner pantry, updated countertops, newer sink & hands-free faucet. Massive den at front of home. Upstairs you'll find a generous bonus room, a spacious primary retreat with ensuite, 2 additional bedrooms & a 4-piece family bath. Additional features include central A/C, built-in speakers, outdoor patio speakers, Hunter Douglas window coverings, central vac rough-in, an attached garage at back of home with a gas heater & added man door. Outside, enjoy the large front veranda, widened driveway, exposed aggregate walkways, vinyl fencing & a beautifully landscaped front & back no-maintenance yards. (id:46923)
Exp Realty
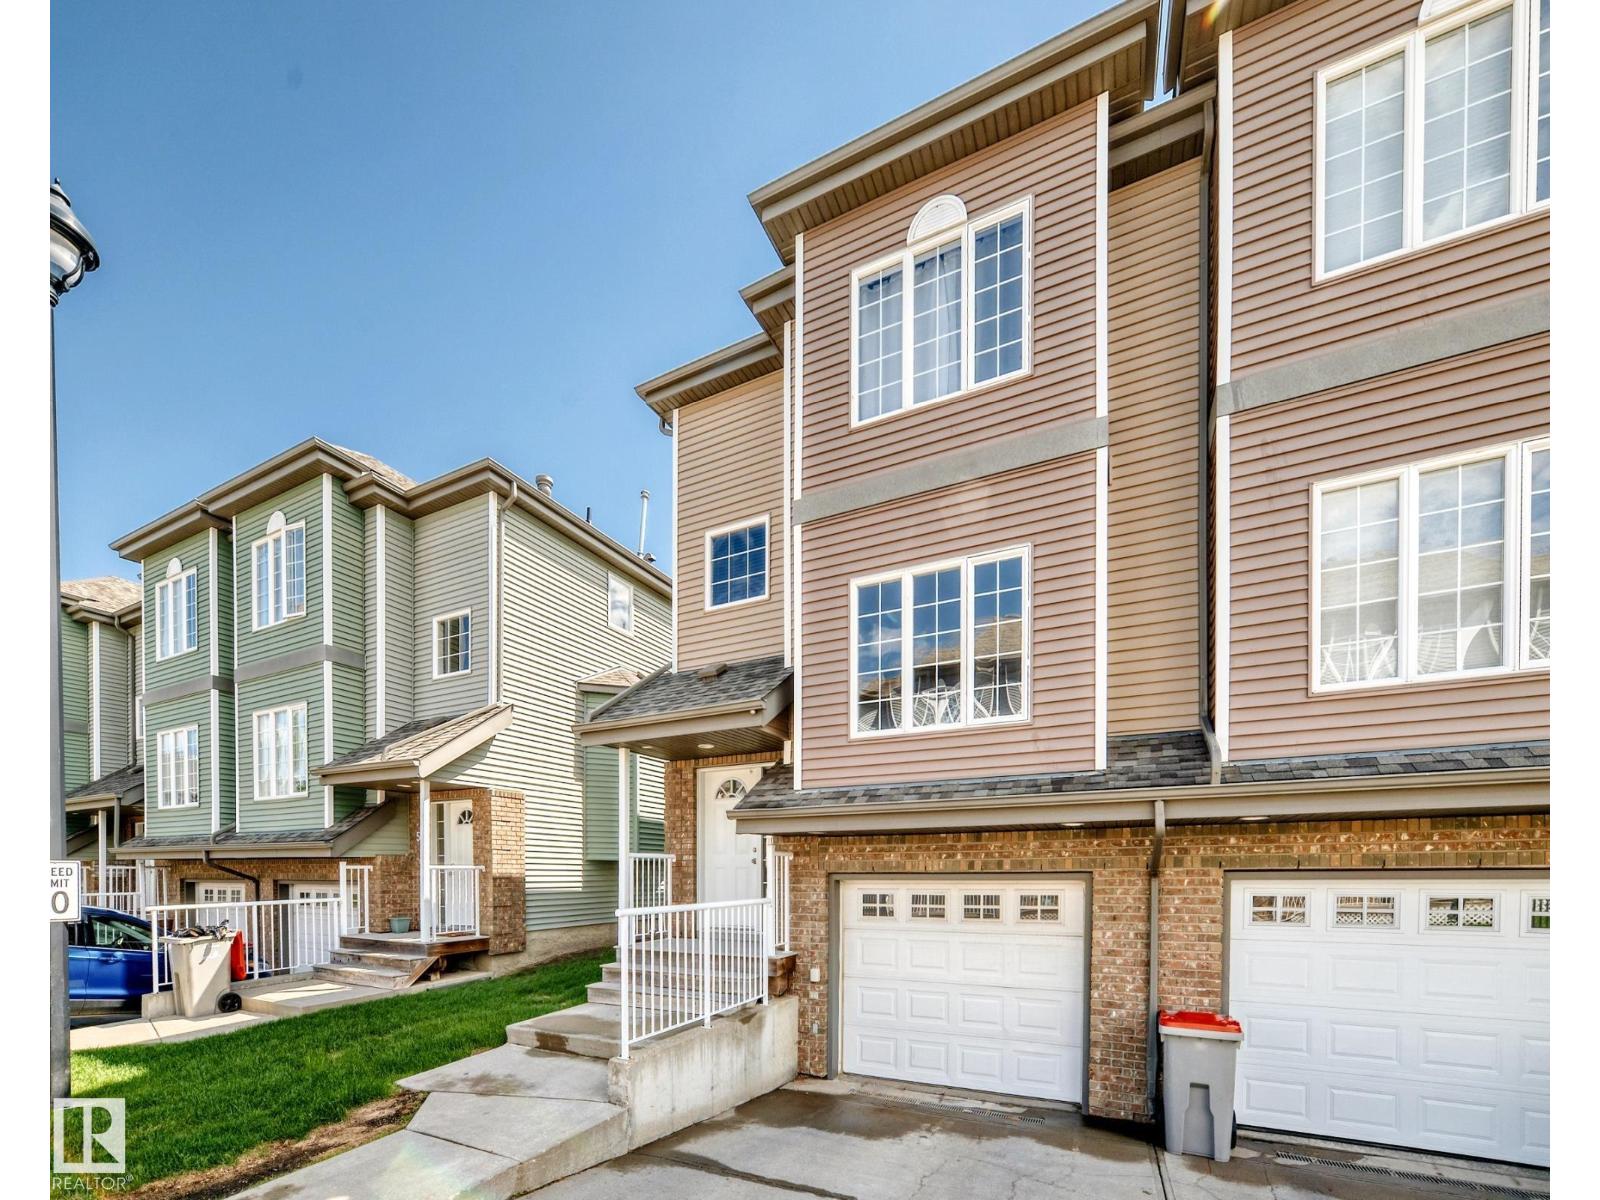
#4 5102 30 Av
Beaumont, Alberta
This 1,420 sq. ft. fully finished townhouse offers the perfect blend of comfort, style, and convenience.The upper level features a spacious primary retreat complete with a walk-in closet and private 3-piece ensuite, along with two additional generously sized bedrooms, a 4-piece main bathroom, and convenient upper-floor laundry.The bright and functional kitchen includes an eating area and patio doors leading to the deck, complete with a gas line for your BBQ—perfect for summer entertaining. The massive living room is the ideal gathering space, highlighted by a three-sided gas fireplace that adds warmth and character. Recent updates include all new paint, new carpet, and several new light fixtures, making this home move-in ready. Additional features include a single tandem garage, visitor parking, and the peace of mind that comes with living in a well-managed complex. Ideally located close to restaurants, shopping, schools, and amenities. YEG and Costco just a short drive.Some photos are virtually staged. (id:46923)
Maxwell Challenge Realty
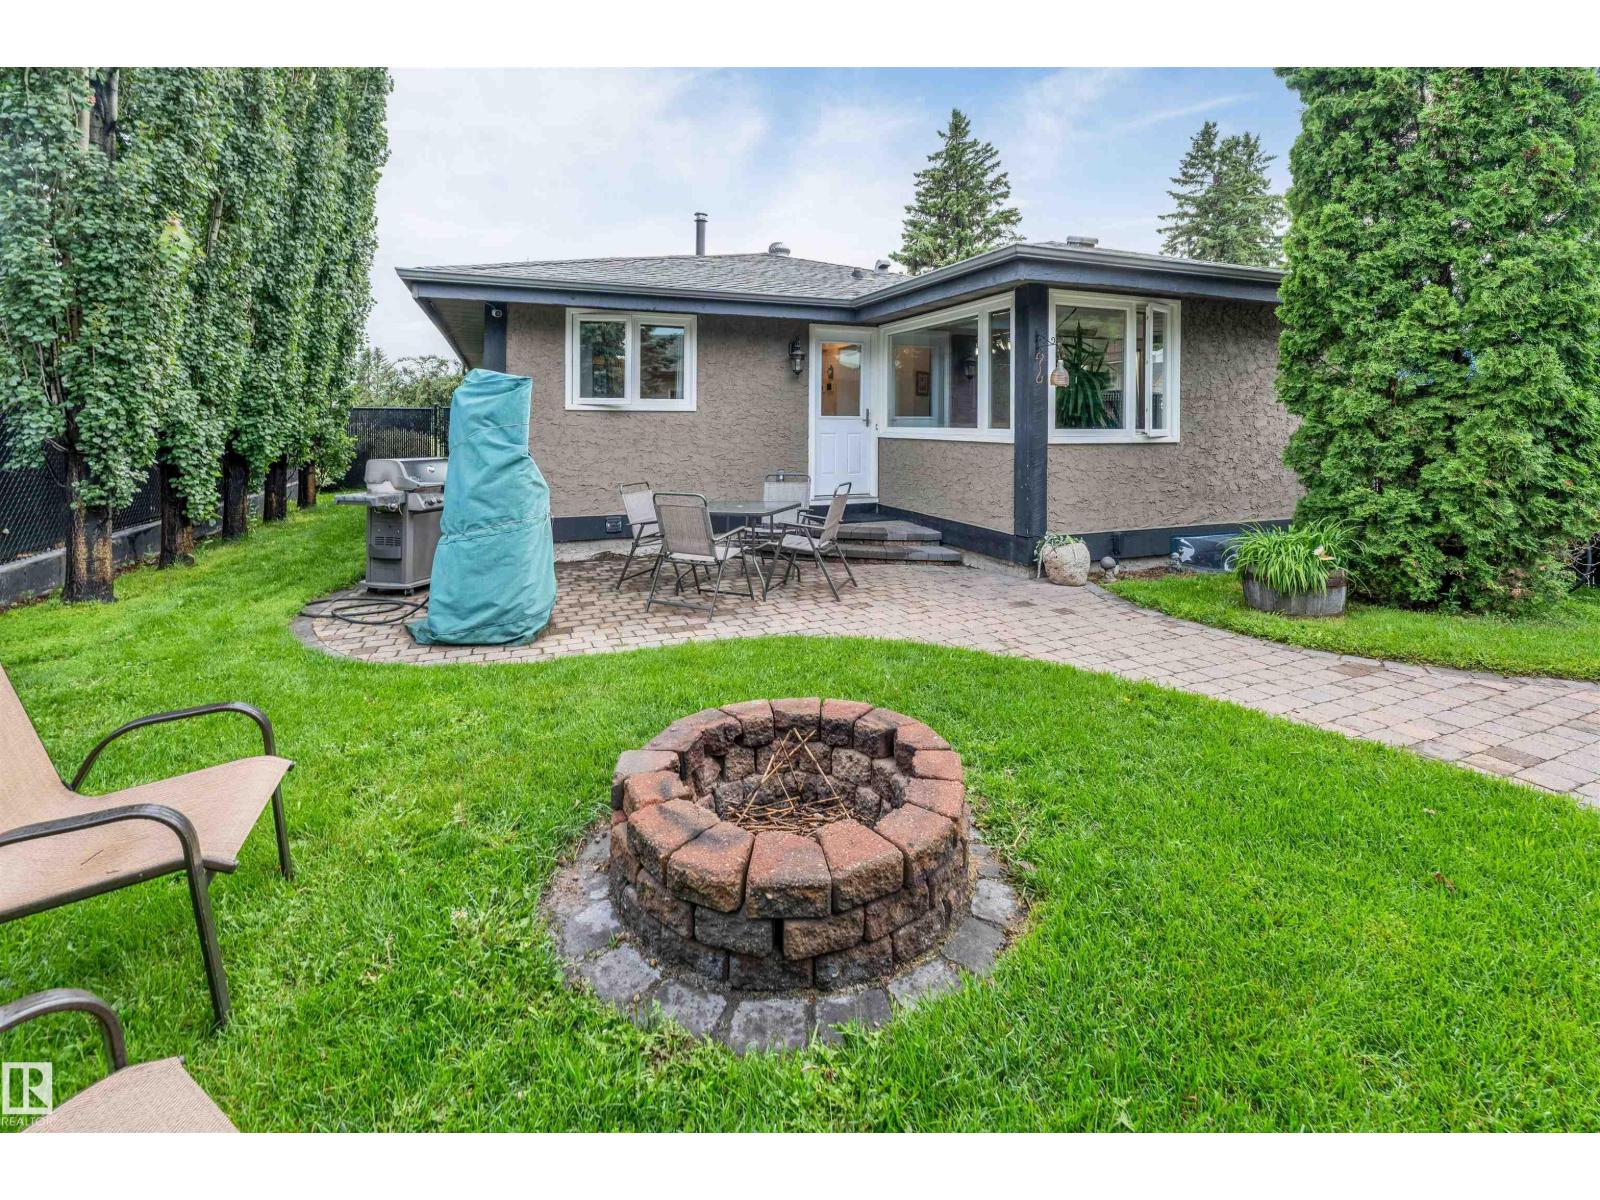
6008 37 Av NW
Edmonton, Alberta
Located in **Hillview, one of Mill Woods’ most desirable and tightly held communities**, this beautifully maintained **4-bedroom, 3-bathroom bungalow** offers the kind of location buyers watch for. Just minutes from the **LRT, Grey Nuns Hospital and Mill Woods Town Centre**, homes in this pocket are always in demand. Inside, you’ll find an **updated kitchen with high-end appliances, renovated bathrooms, updated windows and doors, a fully finished basement**, and plenty of pride of ownership throughout. Outside features **beautiful owner-maintained landscaping, a fenced yard, patio and large 25' x 27' heated garage with radiant heat**. **Upgraded, move-in ready and in a location that rarely stays available for long.** (id:46923)
Royal LePage Arteam Realty