
Property Results - On the Ball Real Estate
14 Stagecoach Li
Ardrossan, Alberta
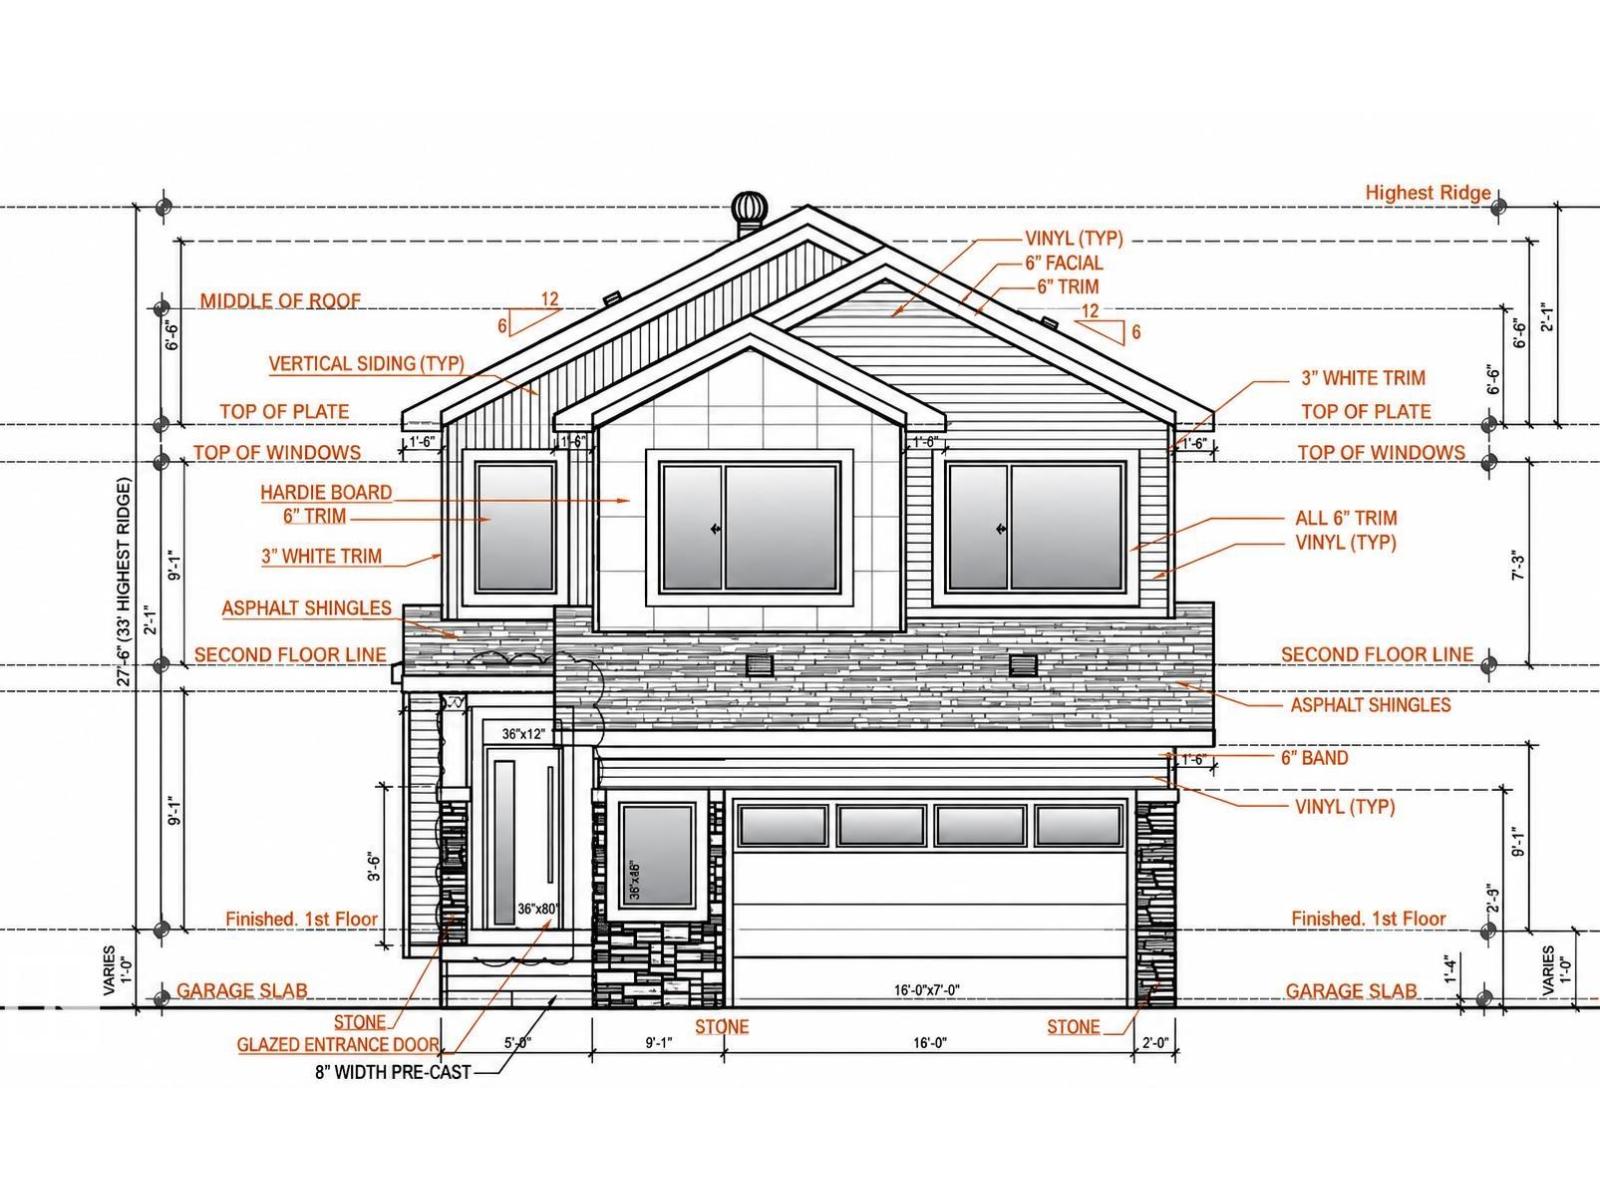
Active Homes proudly presents this STUNNING custom-built 2-storey home! This home is designed to impress with a bright OPEN-CONCEPT LAYOUT featuring SOARING OPEN-TO-ABOVE CEILINGS, a flexible OFFICE/BEDROOM, and functional MUDROOM. The UPGRADED chef-inspired kitchen features QUARTZ COUNTERTOPS, LARGE ISLAND, EXTENDED CABINETRY & BUTLER PANTRY, with additional cabinetry in the dining room! Upstairs offers a spacious LOFT, convenient UPPER-FLOOR LAUNDRY, and 3 generous bedrooms. The impressive primary suite features a CUSTOM FEATURE WALL, 5-PIECE ENSUITE & LARGE WALK-IN CLOSET. Additional upgrades include 9’ CEILINGS, 8’ DOORS & UPGRADED LVP FLOORING. The unfinished basement offers endless potential. A beautifully designed home with style & functionality throughout! (id:46923)
Maxwell Polaris
5708 50 St
Viking, Alberta
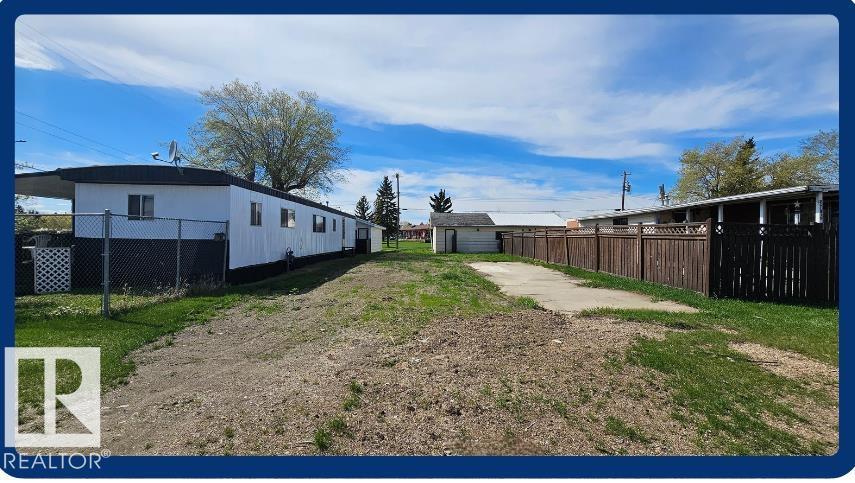
Affordable living can be had with this 35' x 112' mobile home lot close to school and hospital. No park fees as you own your own titled lot. This lot would accommodate a single-wide mobile and currently shares a garage with the neighboring lot. (id:46923)
Now Real Estate Group
7208 156 St NW
Edmonton, Alberta
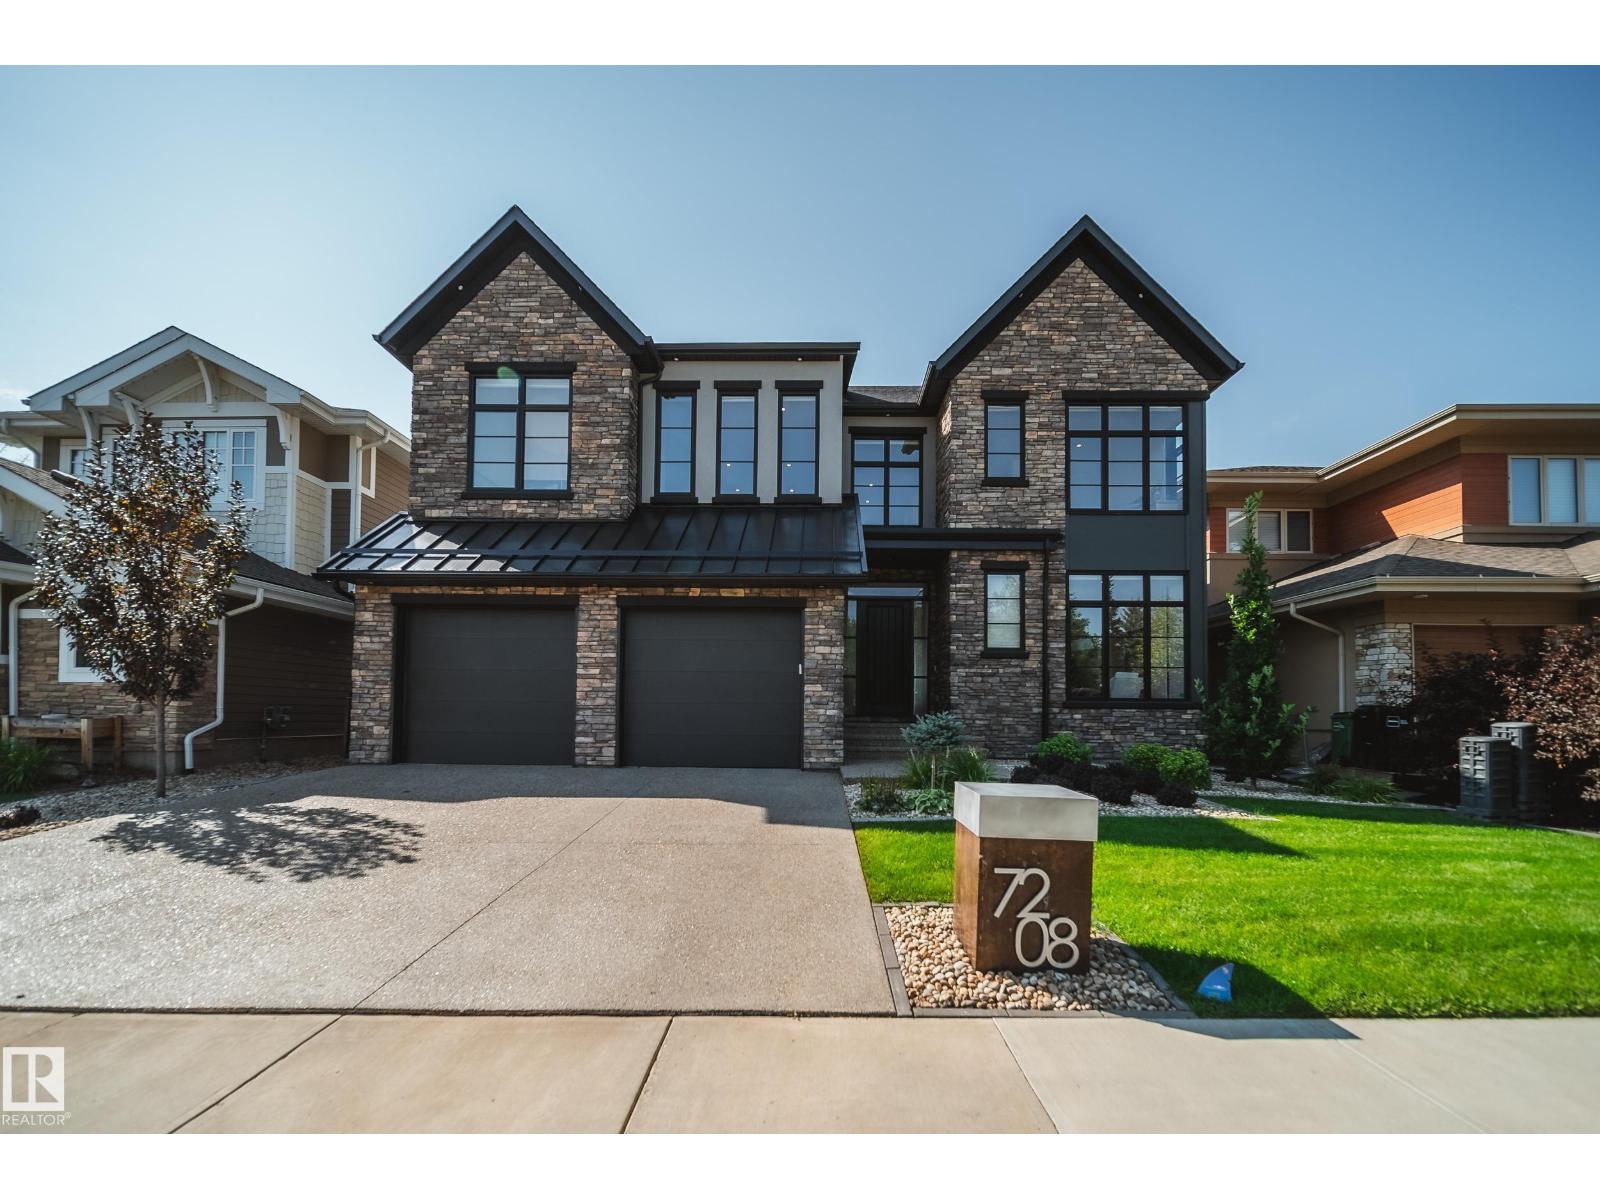
There are great locations, and then there are locations like this. Literally steps from Edmonton’s spectacular river valley and trail system, this 3,000 sqft home pairs an incredible setting with sophisticated, beautifully considered design. Inside, the open main floor is bright, spacious and made for entertaining, featuring a stylish open-concept office and a showpiece kitchen that commands attention. An oversized island, granite countertops, custom backsplash and built-in appliances combine to create a space that feels both elevated and inviting. Generous living and dining areas flow effortlessly together, while 3 bedrooms and 3 beautifully finished bathrooms offer exceptional space and comfort. The primary bed is spacious and truly feels more like a retreat/ AC and UG Sprinklers top it off. Morning walks, evening rides and endless kilometres of river valley trails begin practically outside your door—an exceptional home offering space, style and one of Edmonton’s most enviable lifestyles. (id:46923)
Rimrock Real Estate
34 Spruce Meadow Ln
Bon Accord, Alberta
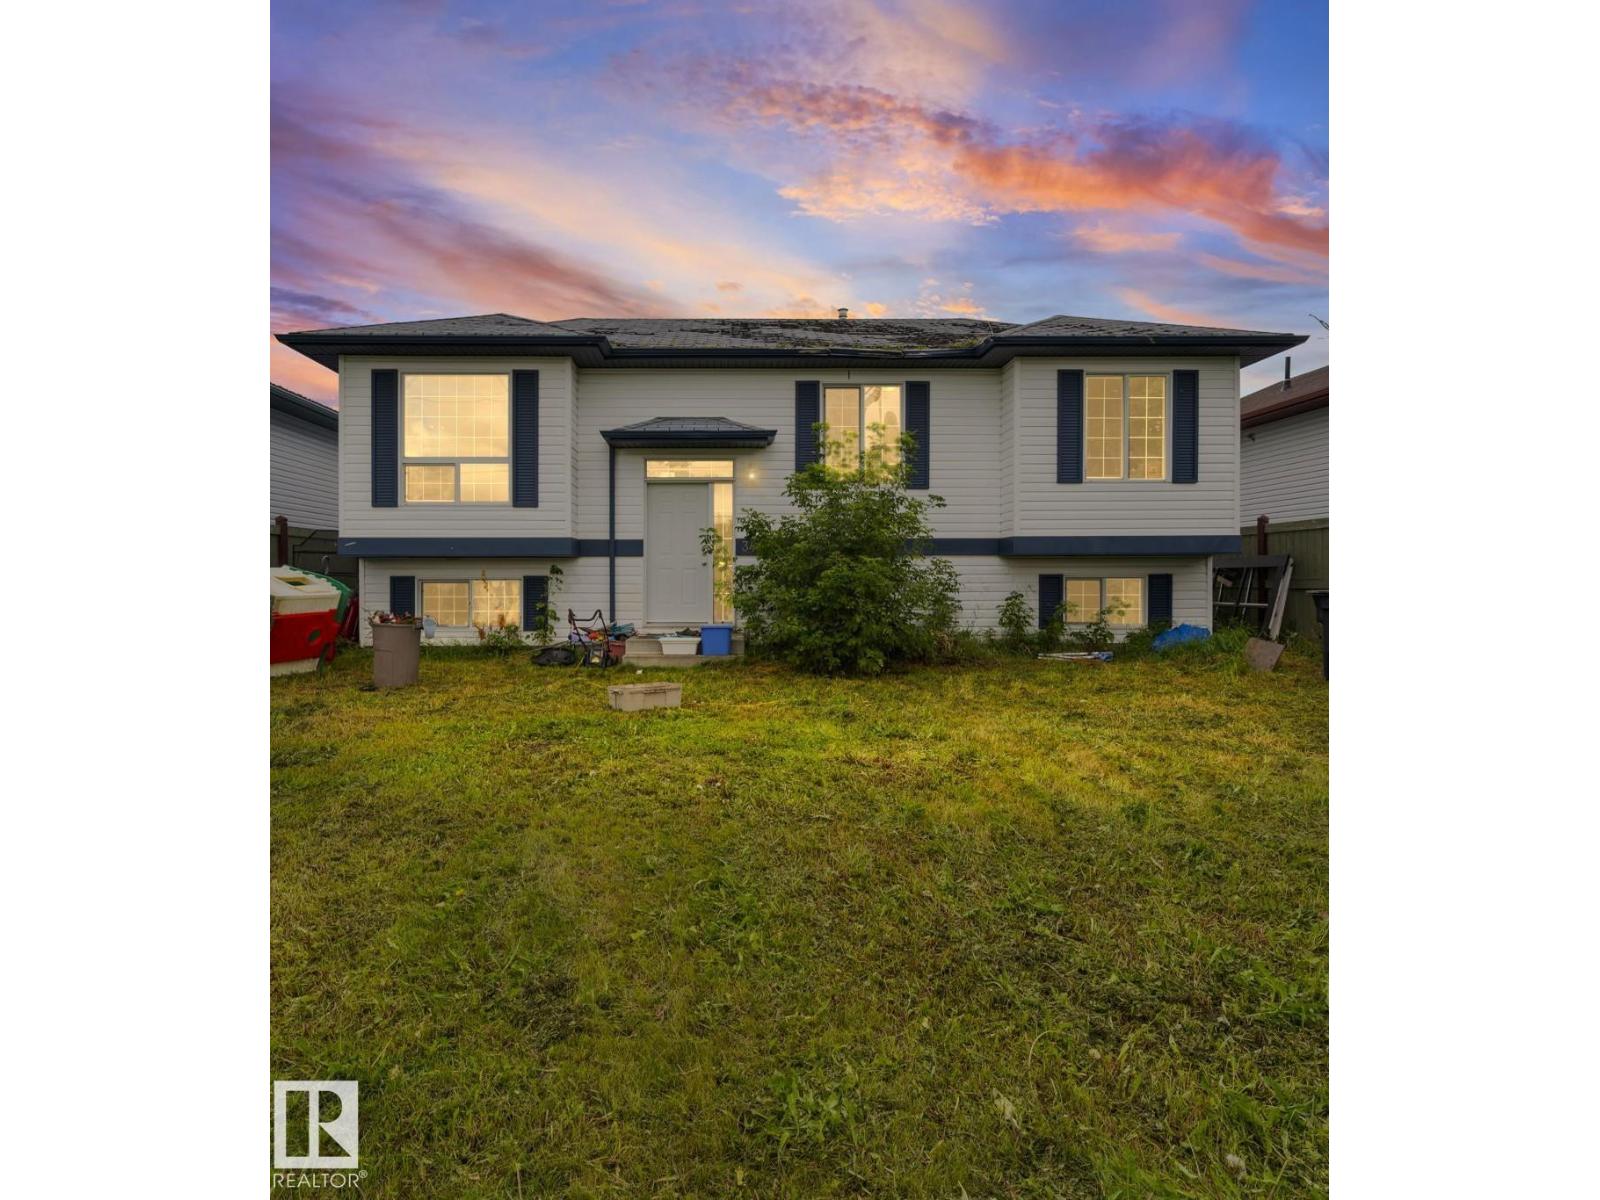
Welcome to this bright and inviting three-bedroom, one-bathroom bi-level in Bon Accord! Situated on a quiet street while still conveniently close to the town’s stores and amenities, this home offers the perfect balance of peaceful living and everyday convenience. The open-concept main floor features large windows that fill the home with natural light, creating a warm and welcoming atmosphere. The furnace and central air conditioning were both installed in May 2025, providing year-round comfort. The unfinished basement offers plenty of space and endless possibilities for future development. Outside, you’ll find spacious front and backyards with ample room for gardening, entertaining, or letting the kids and pets play. Enjoy the low-maintenance composite back deck and fully fenced yard, with one section currently down and scheduled to be repaired. A wonderful opportunity to make this home your own! (id:46923)
RE/MAX Excellence
65 Lakewood Bv
Beaumont, Alberta
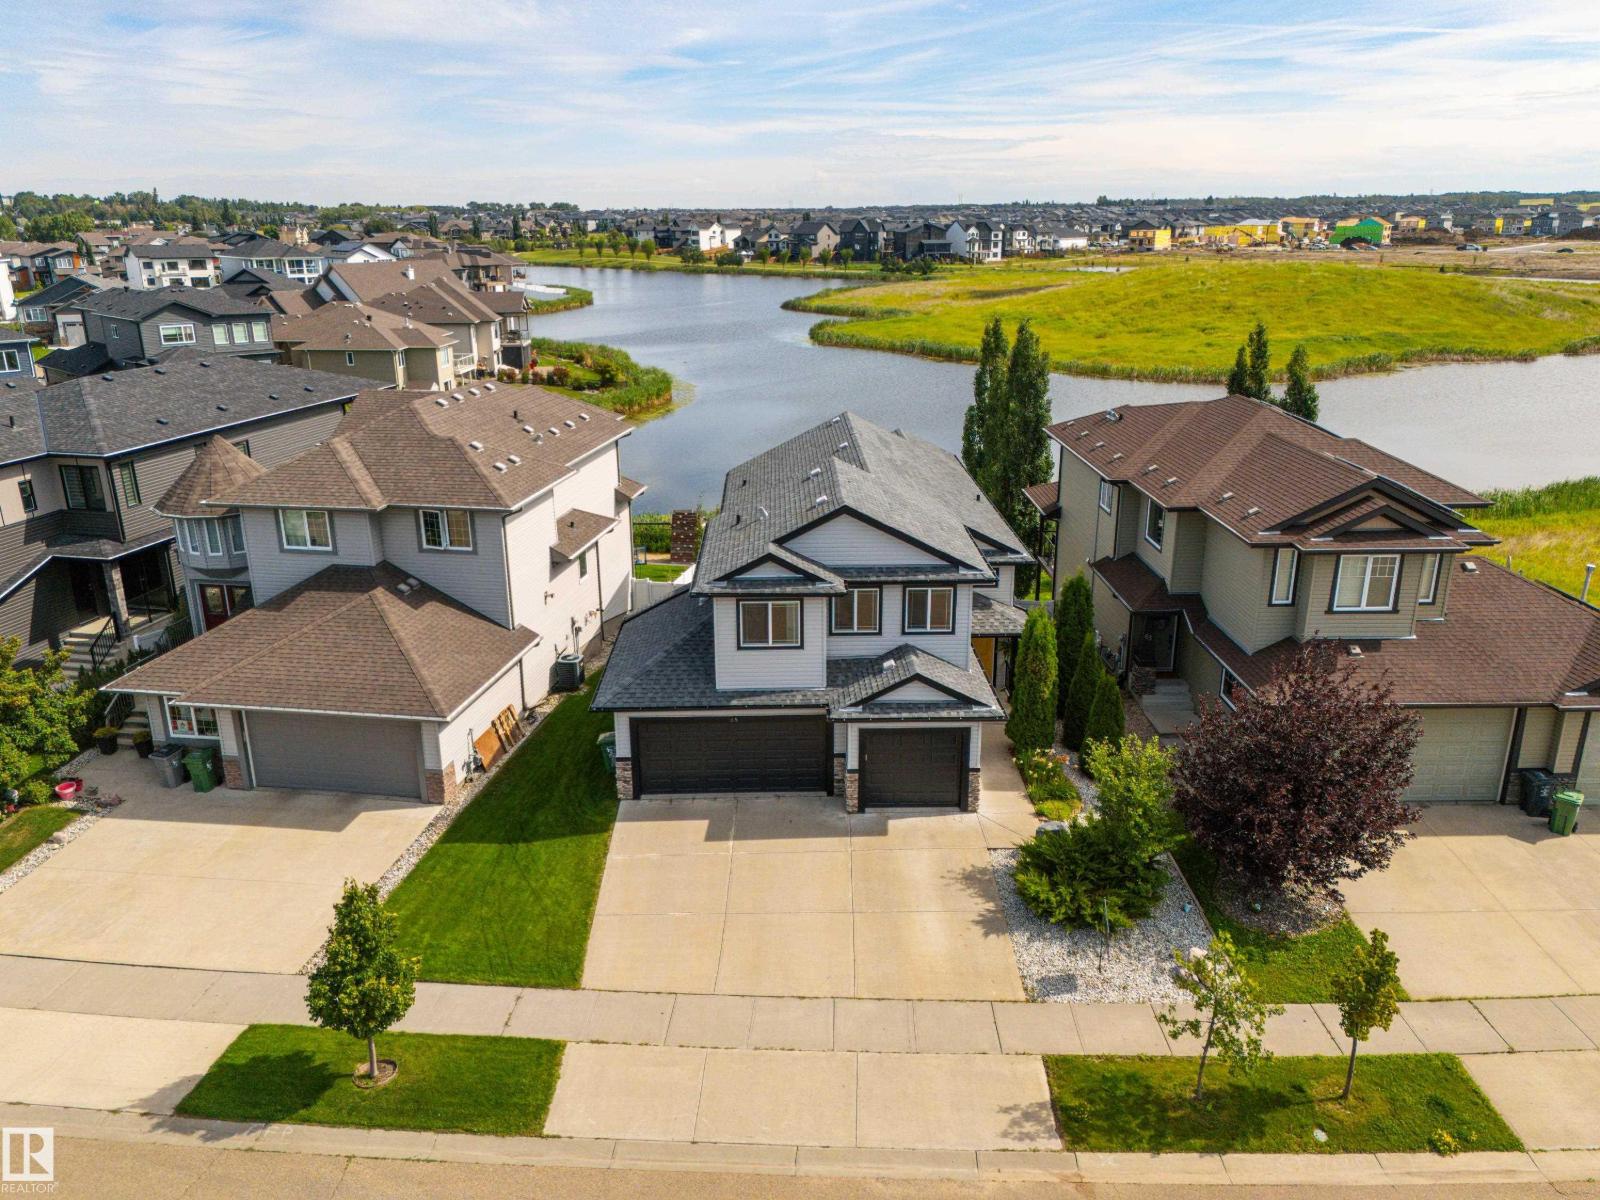
Pond Backing Serenity in Beaumont Lakes - offering a combination of elegance + comfort, designed to cater to all your lifestyle needs. The grandeur of the main floor is accentuated by impressive vaulted ceilings, creating a sense of openness + space. Custom Kitchen with cherry cabinets + ample cupboard + counter space, the kitchen is a chef's dream. An eat-up counter provides additional seating + functionality. The main floor includes a bedroom or den, dining, + living area, highlighted by a cozy corner gas fireplace—ideal for movie nights + family gatherings. Completing the main floor is a well-appointed 3-piece bathroom, with main floor laundry. Retreat to the upper level to the primary with 5 piece ensuite + walk-in closet. The fully finished basement complete, 9 ceilings, 2 additional bedrooms, 4 piece bathroom, rec room, and a walkout onto the back yard. Heated Triple garage, in floor heating in basement, hunter douglas blinds, covered deck, walkout basement with patio. What an opportunity. (id:46923)
Century 21 Masters
274 Kirkwood Av NW
Edmonton, Alberta
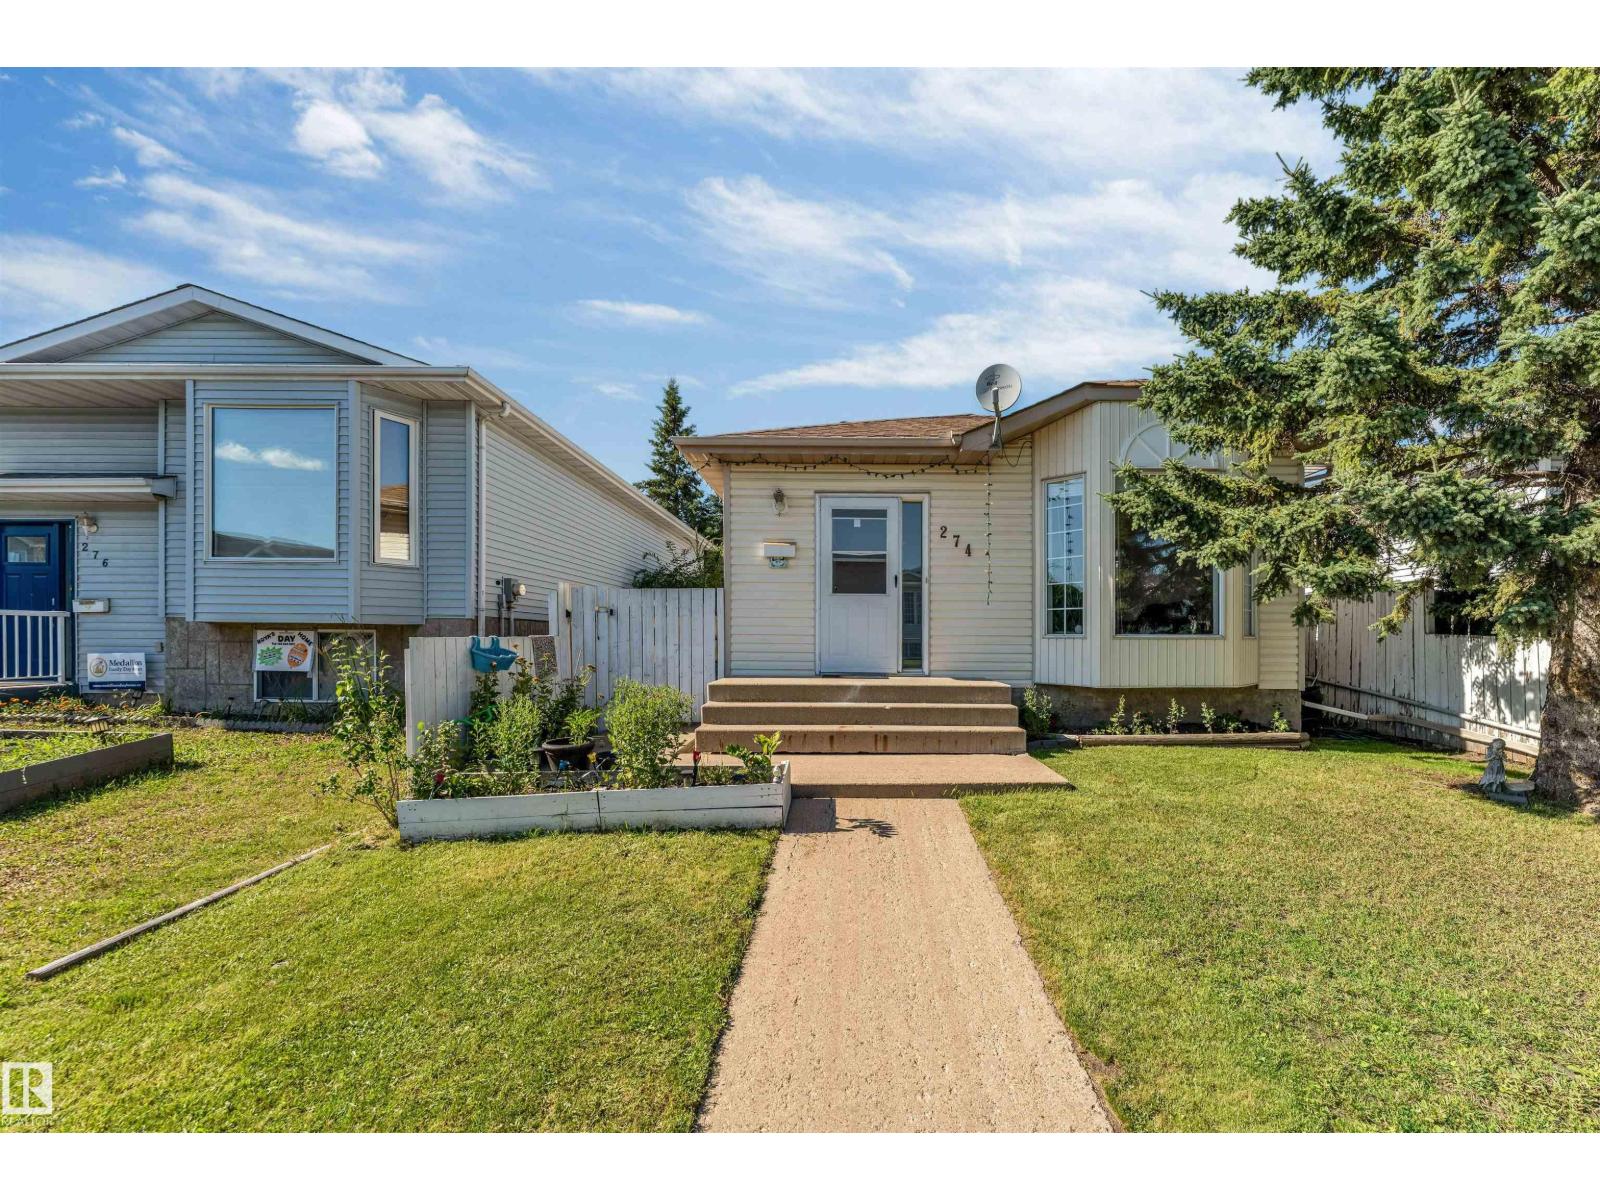
Your family deserves better! Perfect home for the discerning first time home buyer. This renovated bunglaow has over 1088 sqft on the main flr, 3 + 1 Bedrooms| Primary bedroom w. attached 1/2 bath| Basement Den| 2.5 baths| Finished basement with massive living room| New Furnace & new Roof| Vinyl and laminate flooring. Home has been freshly mesmerized with fresh new warm and cozy paint, LED light fixtures, SS appliances and kitchen backspalsh and new blinds. The kitchen offers an L shaped design with ample countertop and sink facing the side yard. Living room has a dormer window facing the street & laminate flooring. There is a proper dinning rooms space for your family dinners. Backyard has a deck, an unused hot tub, private and fenced. Side entrance to basement from kitchen. Backyard has parking for 2 to 3 cars. Kiniski gardens is great for quick access to transportation, shopping, whitemud and living in this home will offer you a perfect balance between home ownership and convenient lifestyle. OWNIT! (id:46923)
Maxwell Polaris
10548 40 St NW
Edmonton, Alberta
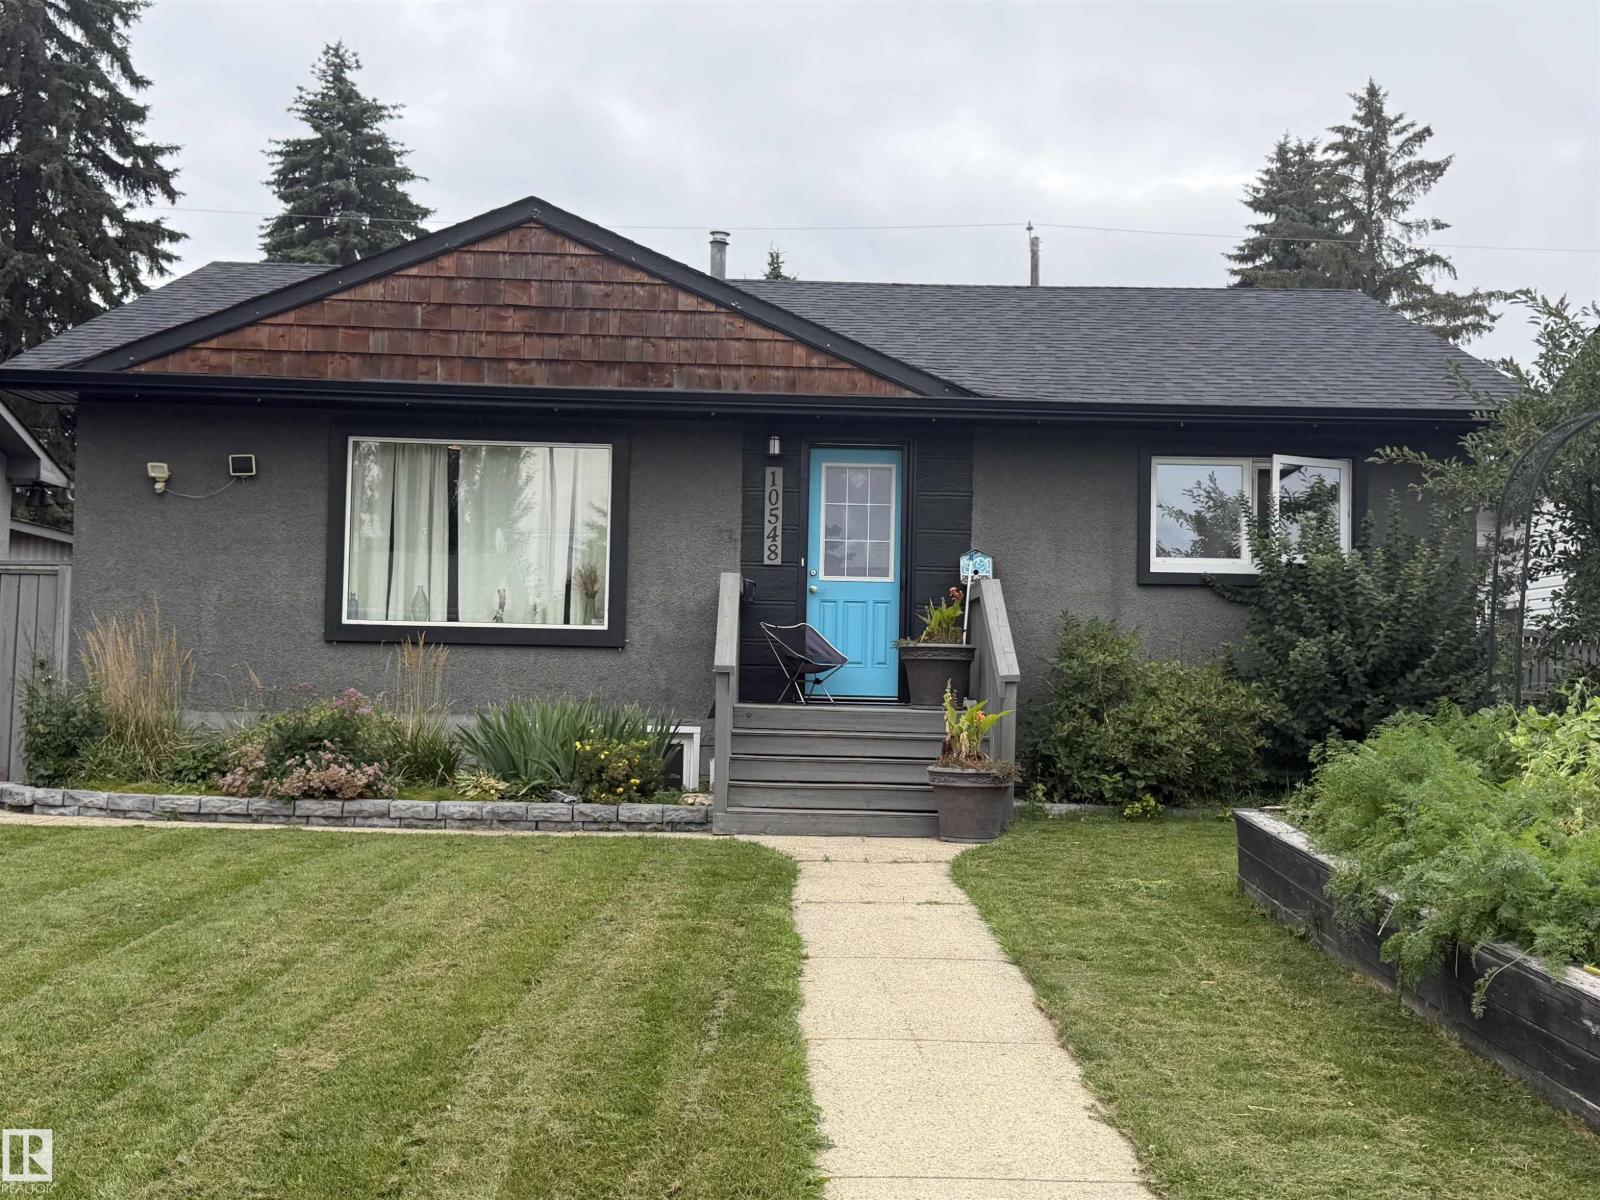
**Please note** This is a Judicial Sale; the property is sold “as is, where is at time of possession”. No warranties or representations. (id:46923)
Real Broker
#612 11307 99 Av NW
Edmonton, Alberta
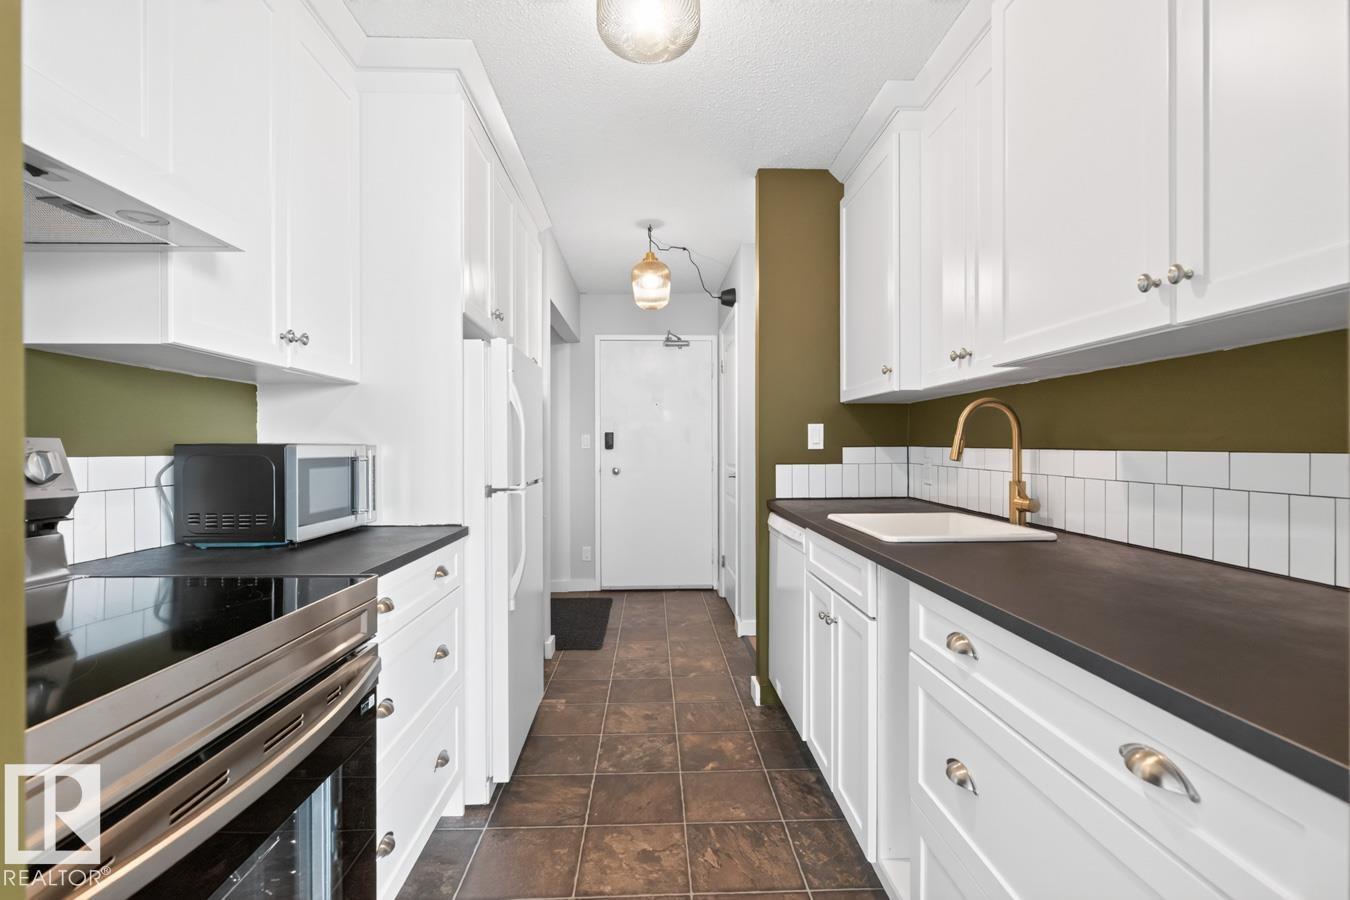
This spacious 2-bed, 6th-flr unit in the Valhalla; a pet-friendly concrete bdg perched above Edmonton’s stunning river valley, offers beautiful East/NE-facing views,with sunrises over the valley & cityscapes. The renovated kitchen and bathroom, laminate floors & huge living room create a comfortable, inviting home. Both bedrooms are generously sized, & a large in-suite storage room provides plenty of space. Enjoy the convenience of one titled, heated underground parking stall, while condo fees include heat, water, power & laundry! The bldg features central A/C, an on-site mgr & a swoon-worthy, fully equipped fitness facility w/a saltwater pool—your own all-inclusive getaway at home. The main-level deck overlooks the river valley and offers an incredible spot to relax or enjoy a front-row view of the Canada Day fireworks. Tucked away on a quiet, tree-lined street in an unbeatable location, you’re steps from trails, golf, the Brewery District, Gov Bldgs, & Universities w/restaurants and shopping all nearby. (id:46923)
Royal LePage Noralta Real Estate
3924 41 Av
Beaumont, Alberta
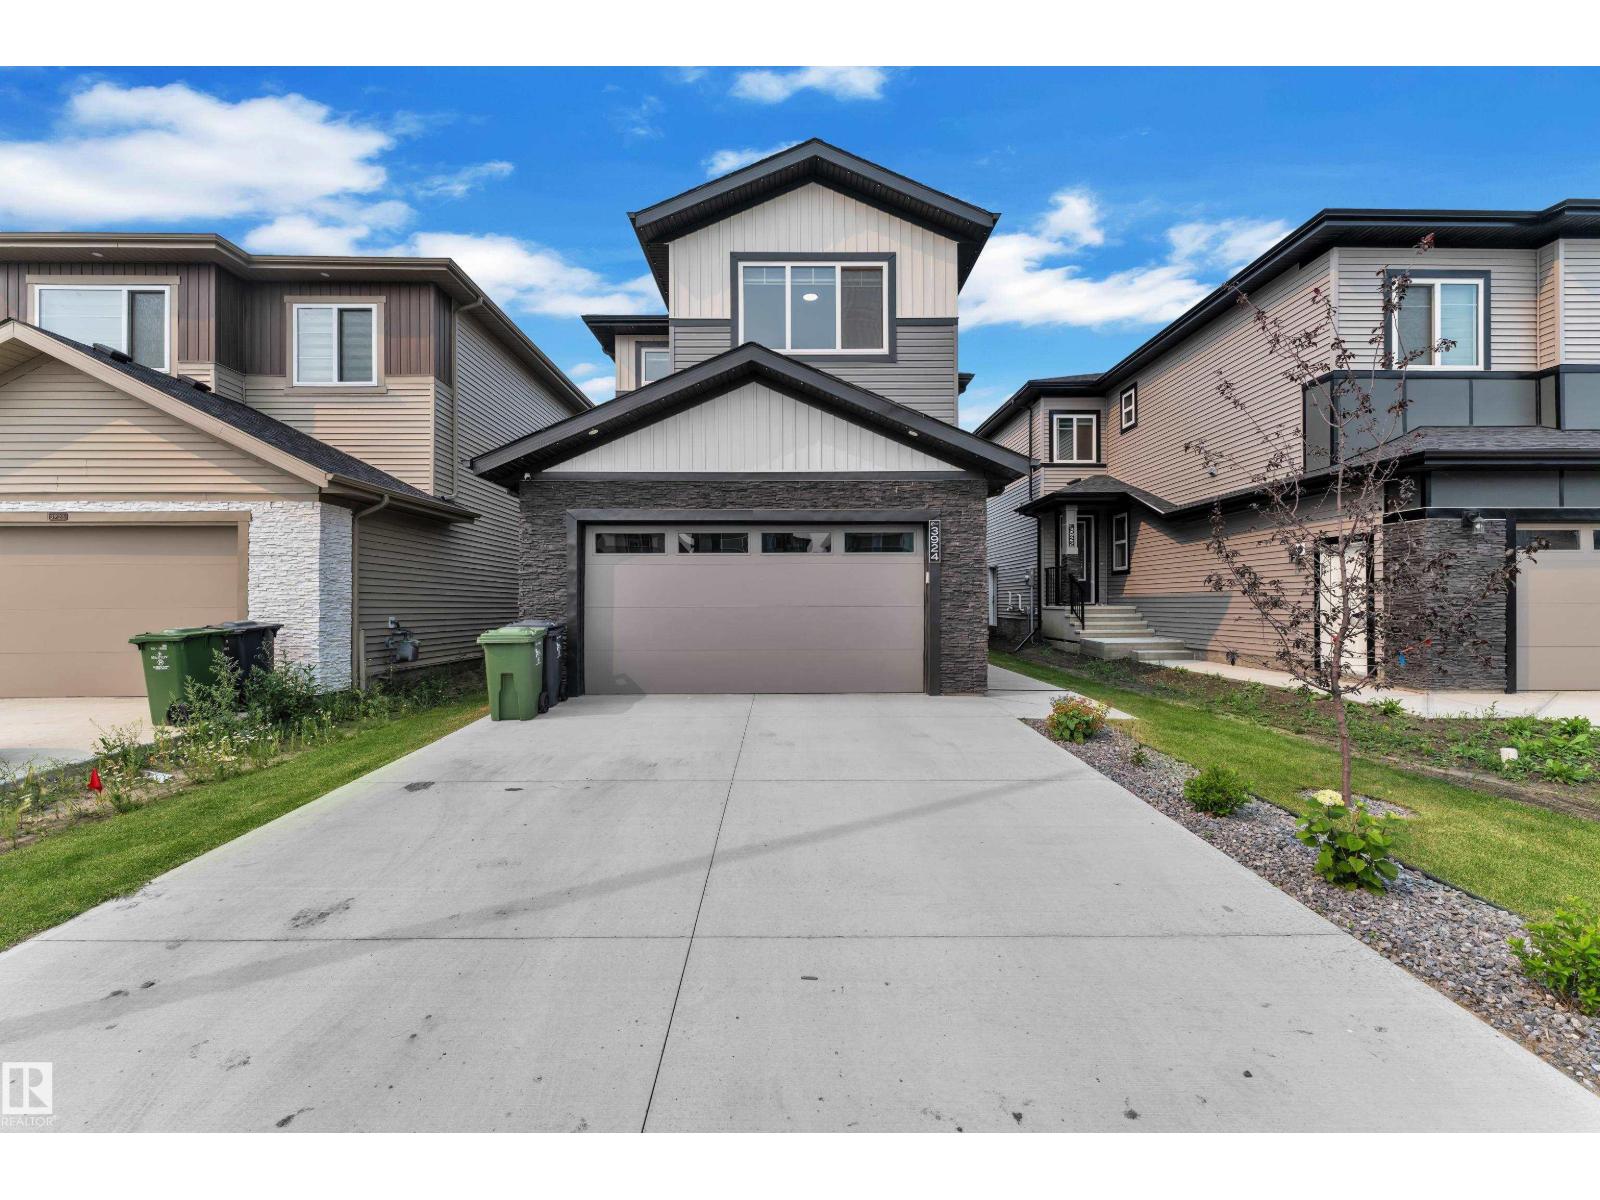
28 POCKET LOT, 2 MASTER BEDROOMS, NO NEIGHBOURS BEHIND, FULLY LANDSCAPED, MAIN FLOOR BEDROOM + FULL BATH, OPEN TO BELOW. Welcome to this beautifully crafted 2-storey home in the sought-after community of Beaumont! Thoughtfully designed with style and functionality, this home features a bright open-concept layout with a spacious open to below living room showcasing a cozy fireplace, a modern kitchen with quality finishes, ample cabinetry, and a generous dining area. The upper level offers a luxurious primary suite with a spa-inspired ensuite and walk-in closet, a second master bedroom with an attached ensuite, convenient upstairs laundry, and a spacious bonus room . Enjoy the fully landscaped backyard with a deck and no neighbours behind. Close to parks, schools, shopping, walking trails, and all major amenities. UPGRADED CHRISTMAS LIGHTING IS ALREADY INSTALLED!! (id:46923)
Lpt Realty
#114 2207 44 Av NW
Edmonton, Alberta
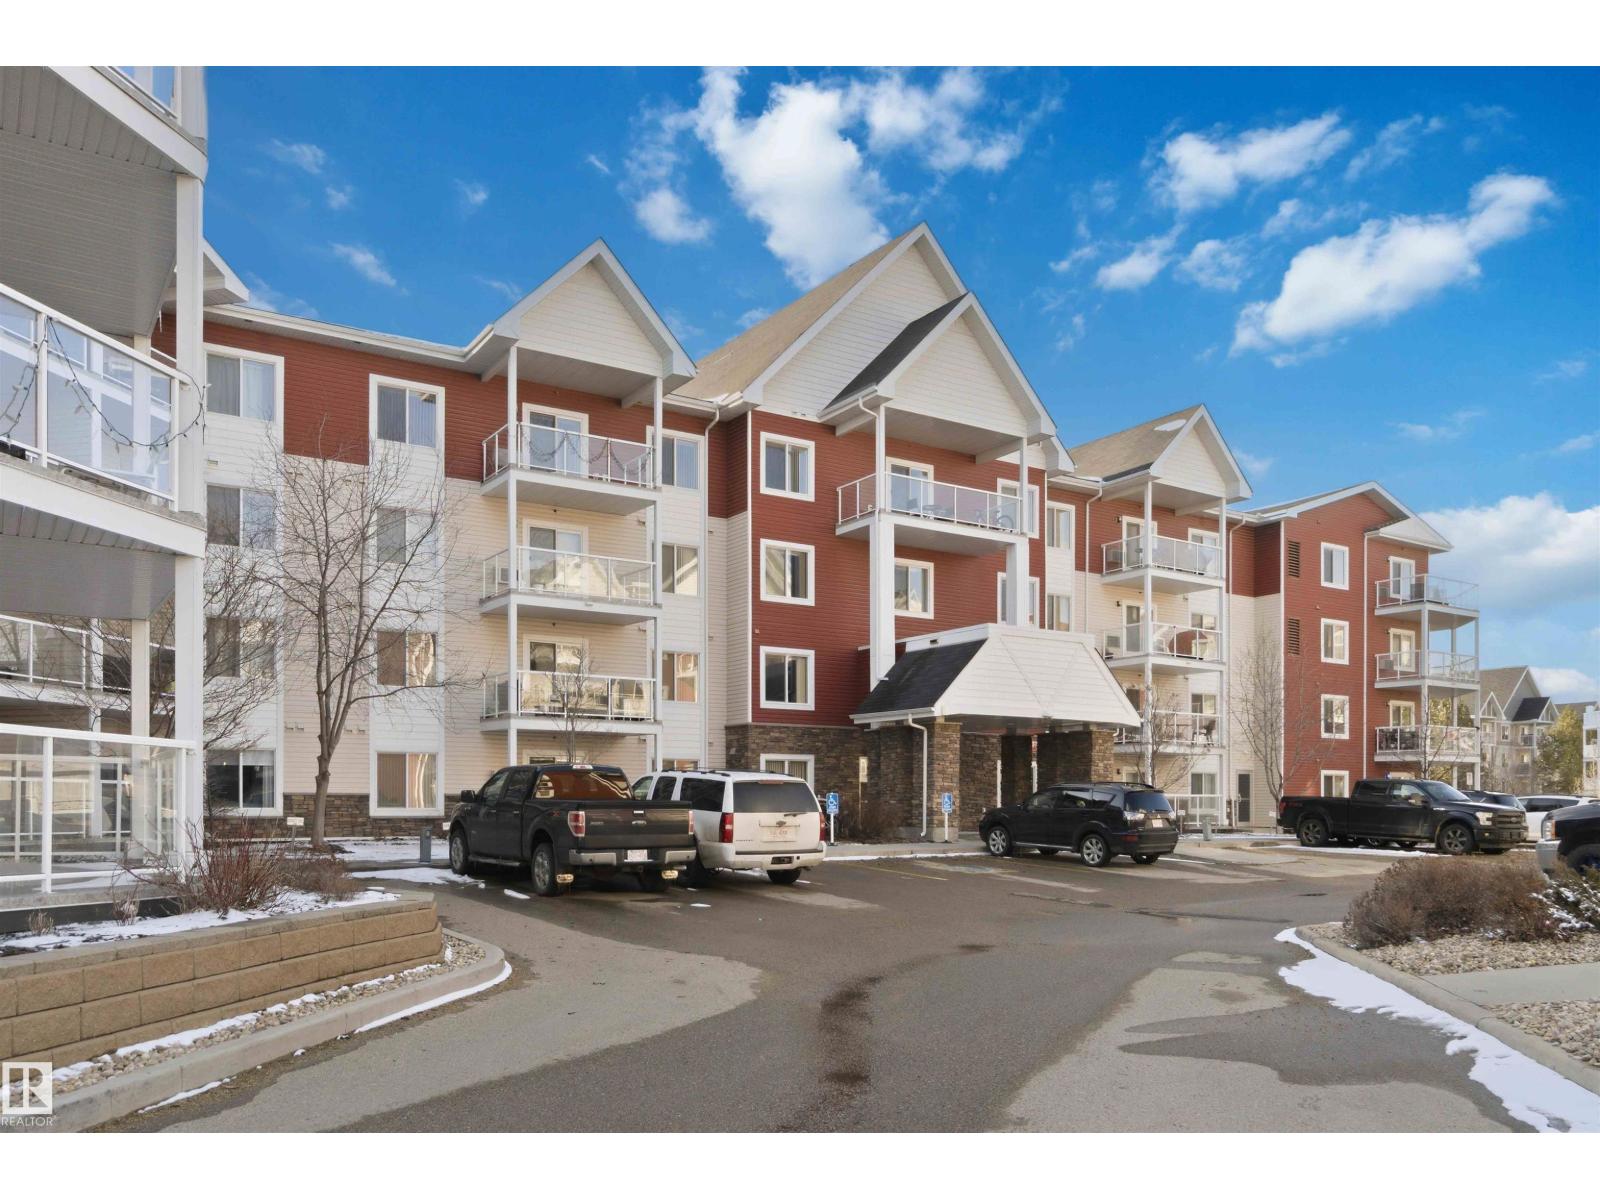
Discover modern, low-maintenance living in the desirable Larkspur community of Edmonton! This stylish 1-bedroom plus den, 1-bathroom condo offers the perfect blend of comfort and functionality with a bright living area, versatile den—with condo fees that include water, gas, and heat for added value and convenience. Additional highlights include a window air conditioning unit and the convenience of two outdoor parking stalls. Conveniently located near Meadows Transit Centre, shopping, schools, parks and all essential amenities. Ideal for first- time buyers, downsizers, or investors! (id:46923)
Venus Realty
325 Hawks Ridge Bv NW
Edmonton, Alberta
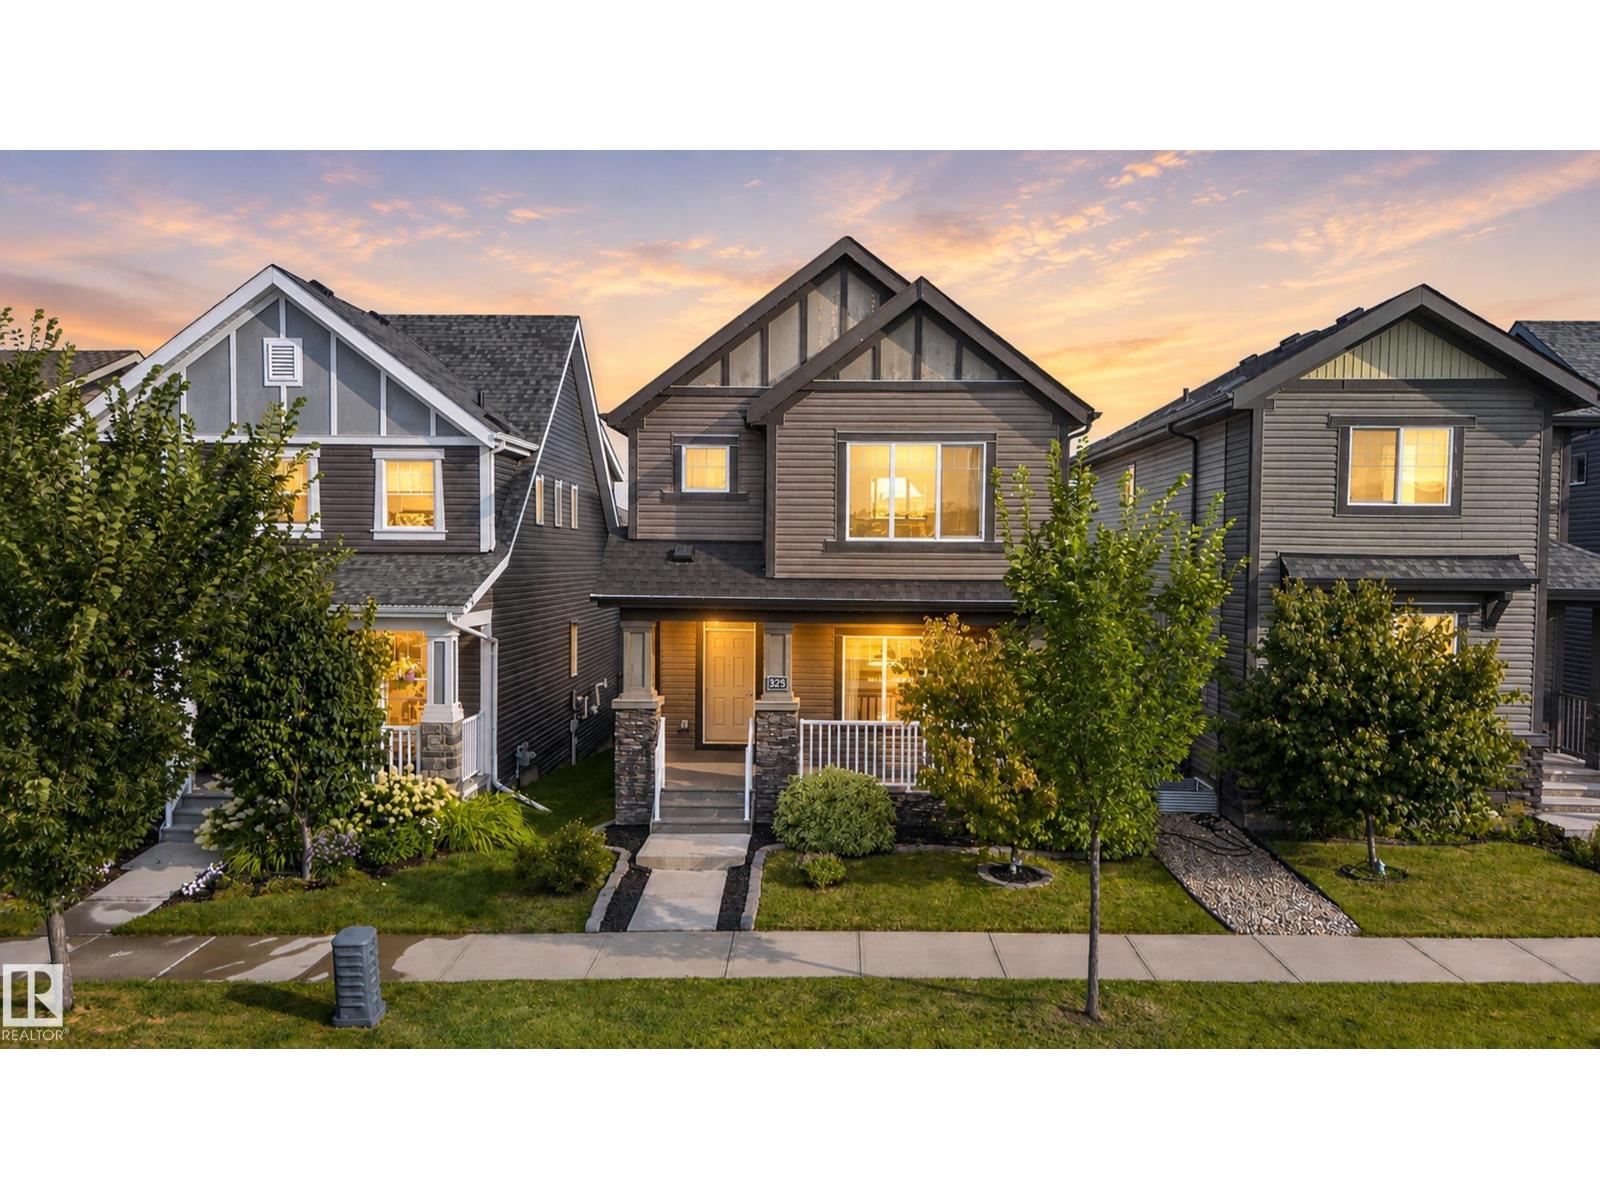
FULLY LOADED! This exceptional residence in Hawks Ridge stands head & shoulders above the rest. Perfect family home across from Hawks Ridge park & future K-6 school slated for 2029. Enjoy the peace & serenity of Big Lake & its trail system just steps from your door. Fully fenced yard, landscaped including brick walkways, full length composite deck, dream 22x26 garage w/ EV set up & programable exterior under soffit lighting. It doesn't stop there...A/C, triple pane windows & water softener system. Inside features open floor plan with 3 finished levels, 3 bedrooms, 3.5 bathrooms, 9ft. upgraded ceilings on main & bsmt. levels, LVP flooring, quartz counters thru most of the home, 42in. cabinetry in kitchen, pot lighting, top of the line appliances. pre-wired basement home theatre & electric fireplace for cozy movie nights, 2nd floor family room w/ built ins. large primary suite fit for a king bed & W/I closet. There is not enough room to list this amazing homes features & upgrades. (id:46923)
2% Realty Pro
1103 11307 99 Av NW
Edmonton, Alberta
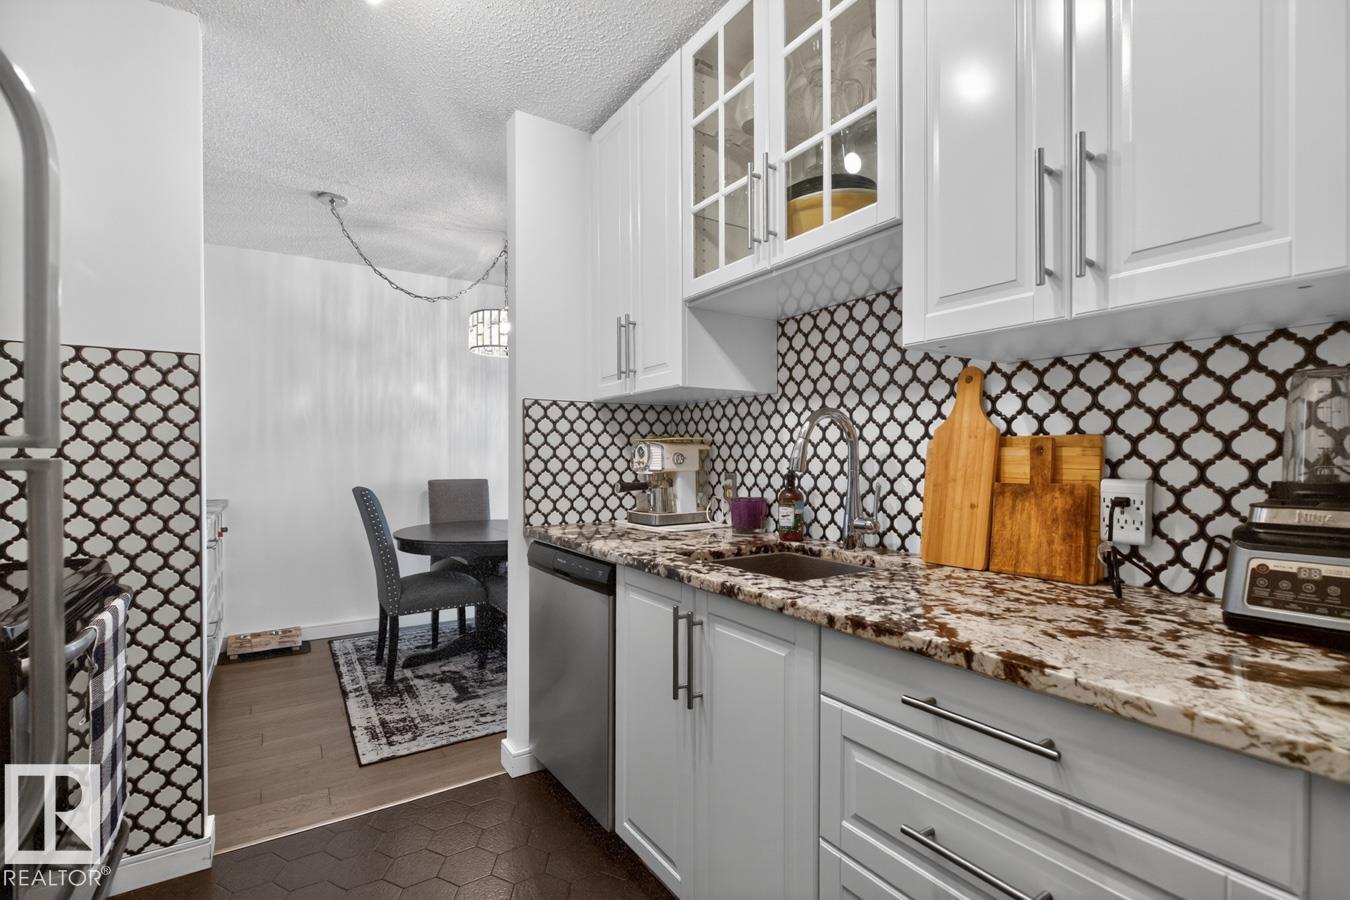
Renovated top to bottom in 2019, this 11th-floor one-bedroom in the Valhalla offers 721 sq. ft. with condo fees that include heat, water and electricity for predictable monthly costs. The remodeled kitchen features full-height white cabinetry, granite counters, tiled backsplash and stainless-steel appliances. Updates also include a renovated 4-piece bath, engineered hardwood, tiled kitchen and bath floors, new interior doors and light fixtures. The spacious living room opens to a private balcony with northwest city and sunset views. The primary bedroom easily fits a king-sized bed, plus there's a 4' x 7' in-suite storage room. Building air conditioning, an electric fireplace, titled heated underground parking and free laundry on the same floor add everyday convenience. Pet-friendly concrete building (board approval, no size restrictions) with a saltwater pool, large gym, social rooms, river valley deck, onsite manager and a walkable Wîhkwêntôwin location. (id:46923)
Royal LePage Noralta Real Estate