
Property Results - On the Ball Real Estate
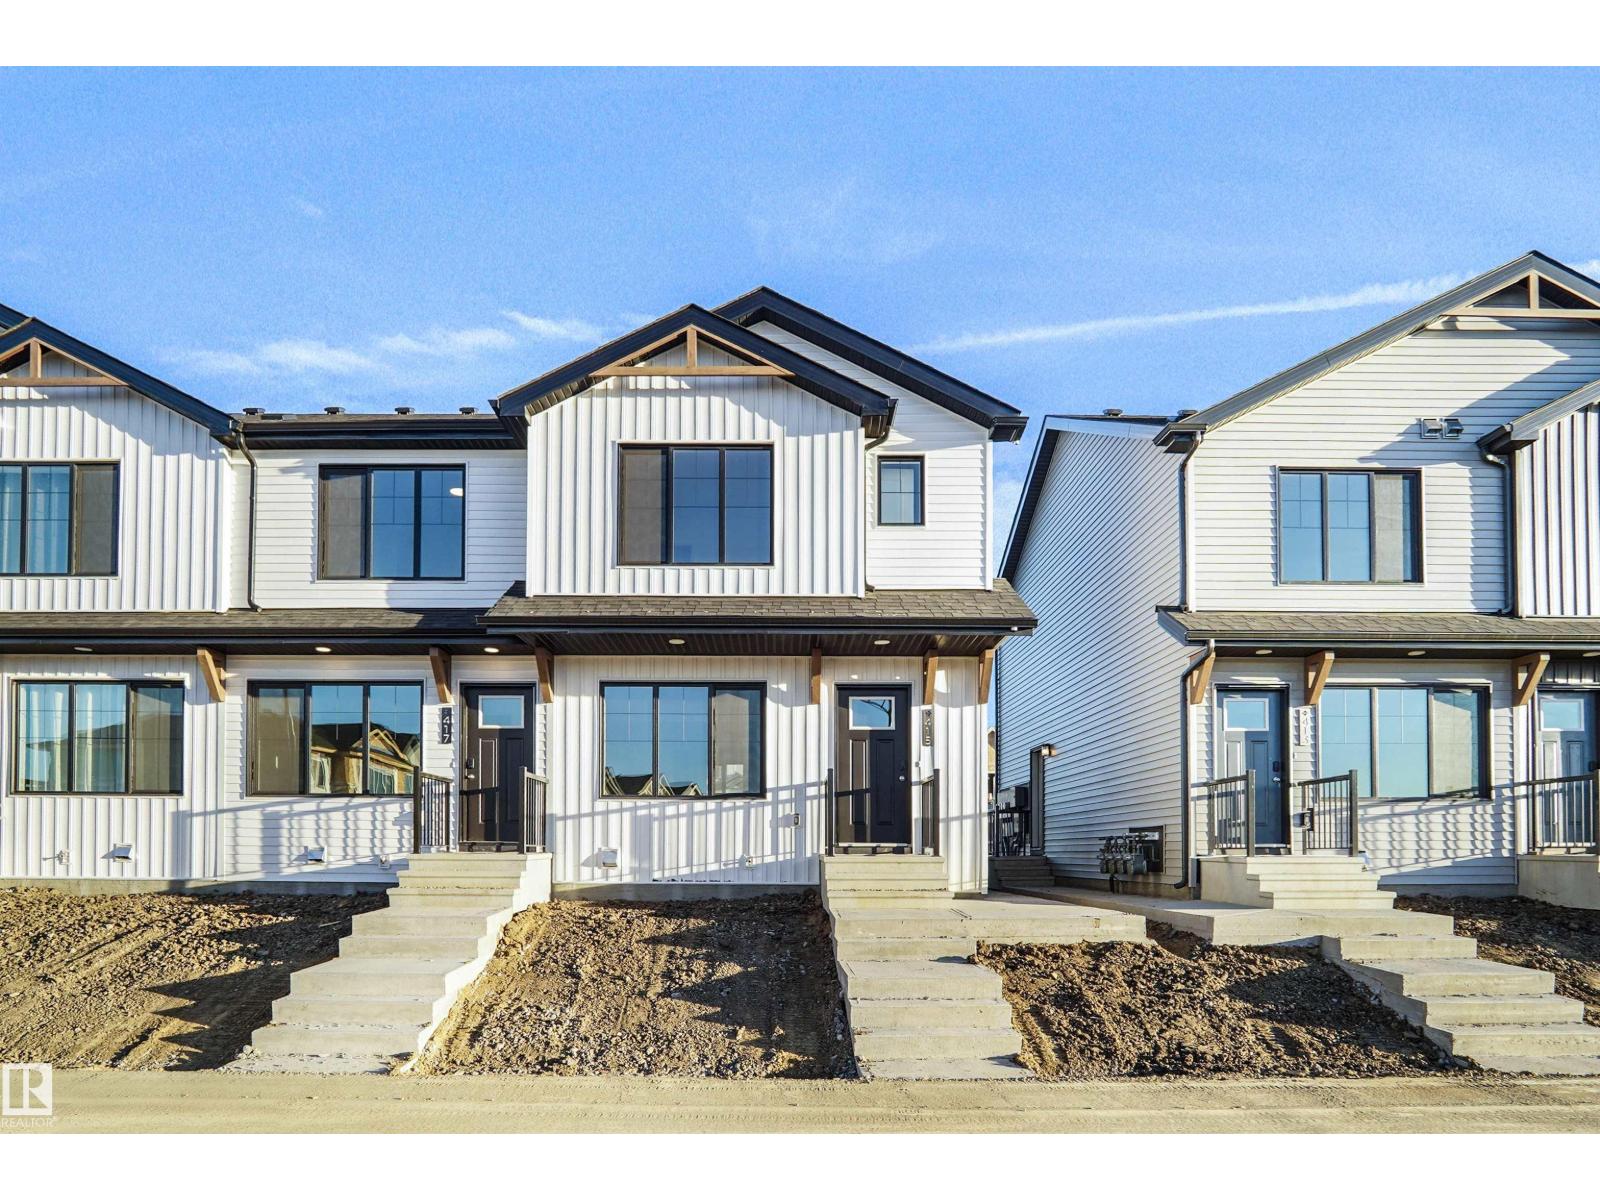
415 Aster Dr NW
Edmonton, Alberta
SIDE SEPARATE ENTRANCE , NO CONDO FEES and AMAZING VALUE! You read that right welcome to this brand new townhouse unit the “Bentley” Built by StreetSide Developments and is located in one of Edmonton's newest premier south east communities of Aster. With over 1250 square Feet, front and back yard is landscaped , also has a fenced back yard and a parking pad, this opportunity is perfect for a young family or young couple. Your main floor is complete with upgraded luxury Vinyl plank flooring throughout the great room and the kitchen. Highlighted in your new kitchen are upgraded cabinets, upgraded counter tops and a tile back splash. Finishing off the main level is a 2 piece bathroom. The upper level has 3 bedrooms and 2 full bathrooms that is perfect for a first time buyer. This home also comes with a side separate entrance perfect for future development. This home is move in ready ! (id:46923)
Royal LePage Arteam Realty
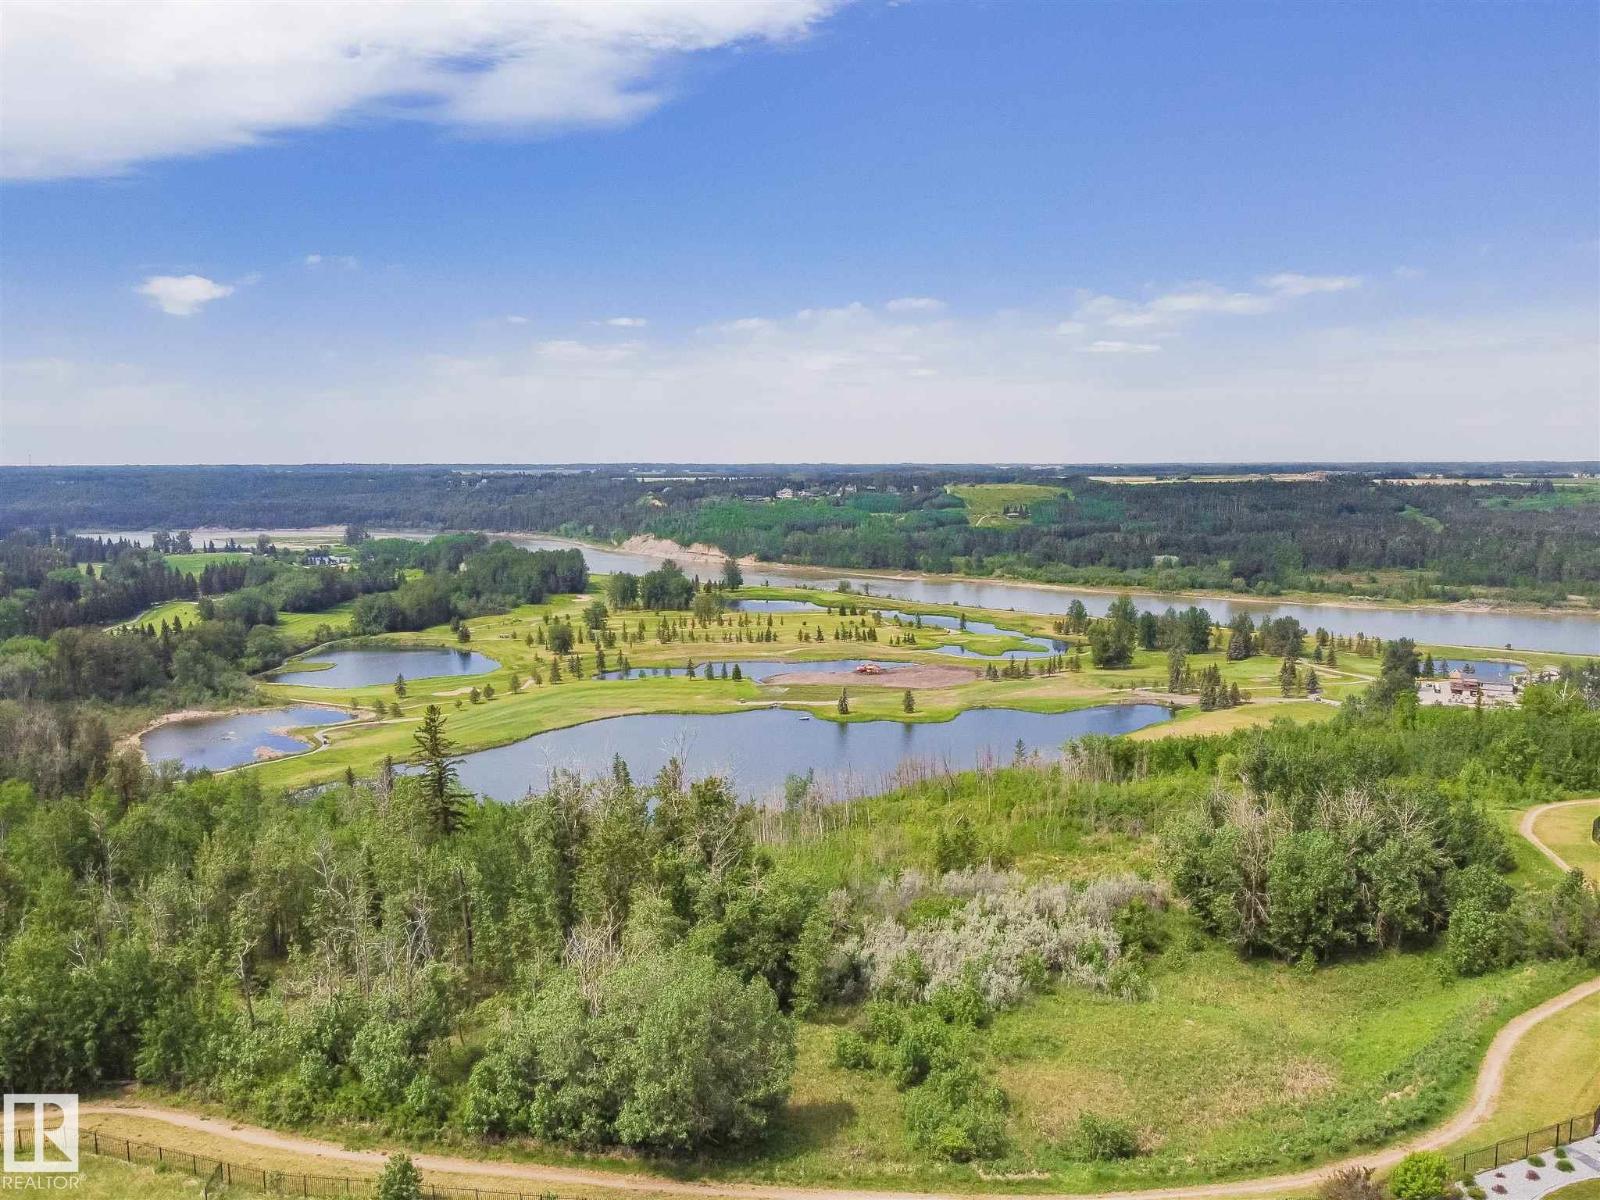
34 Windermere Dr SW
Edmonton, Alberta
Welcome to the street of dreams where success is rewarded in Windermere Ridge Estates. Over 28,000 sq ft lot (.66 of an acre.) No time limit to build choose your own builder. A rare opportunity to create your dream residence with no time limit to build. Let your imagination lead you. Incredible lot backing onto North Saskatchewan River in the prestigious community of Windermere Ridge Estate. This lot offers the rare opportunity to build your dream home and enjoy the exceptional beauty of sunsets and breathtaking River Valley views. Quick access to Anthony Henday, Whitemud & QE2. 20 minutes to Downtown. Close to golf, schools, shopping and much more! (id:46923)
Century 21 Masters
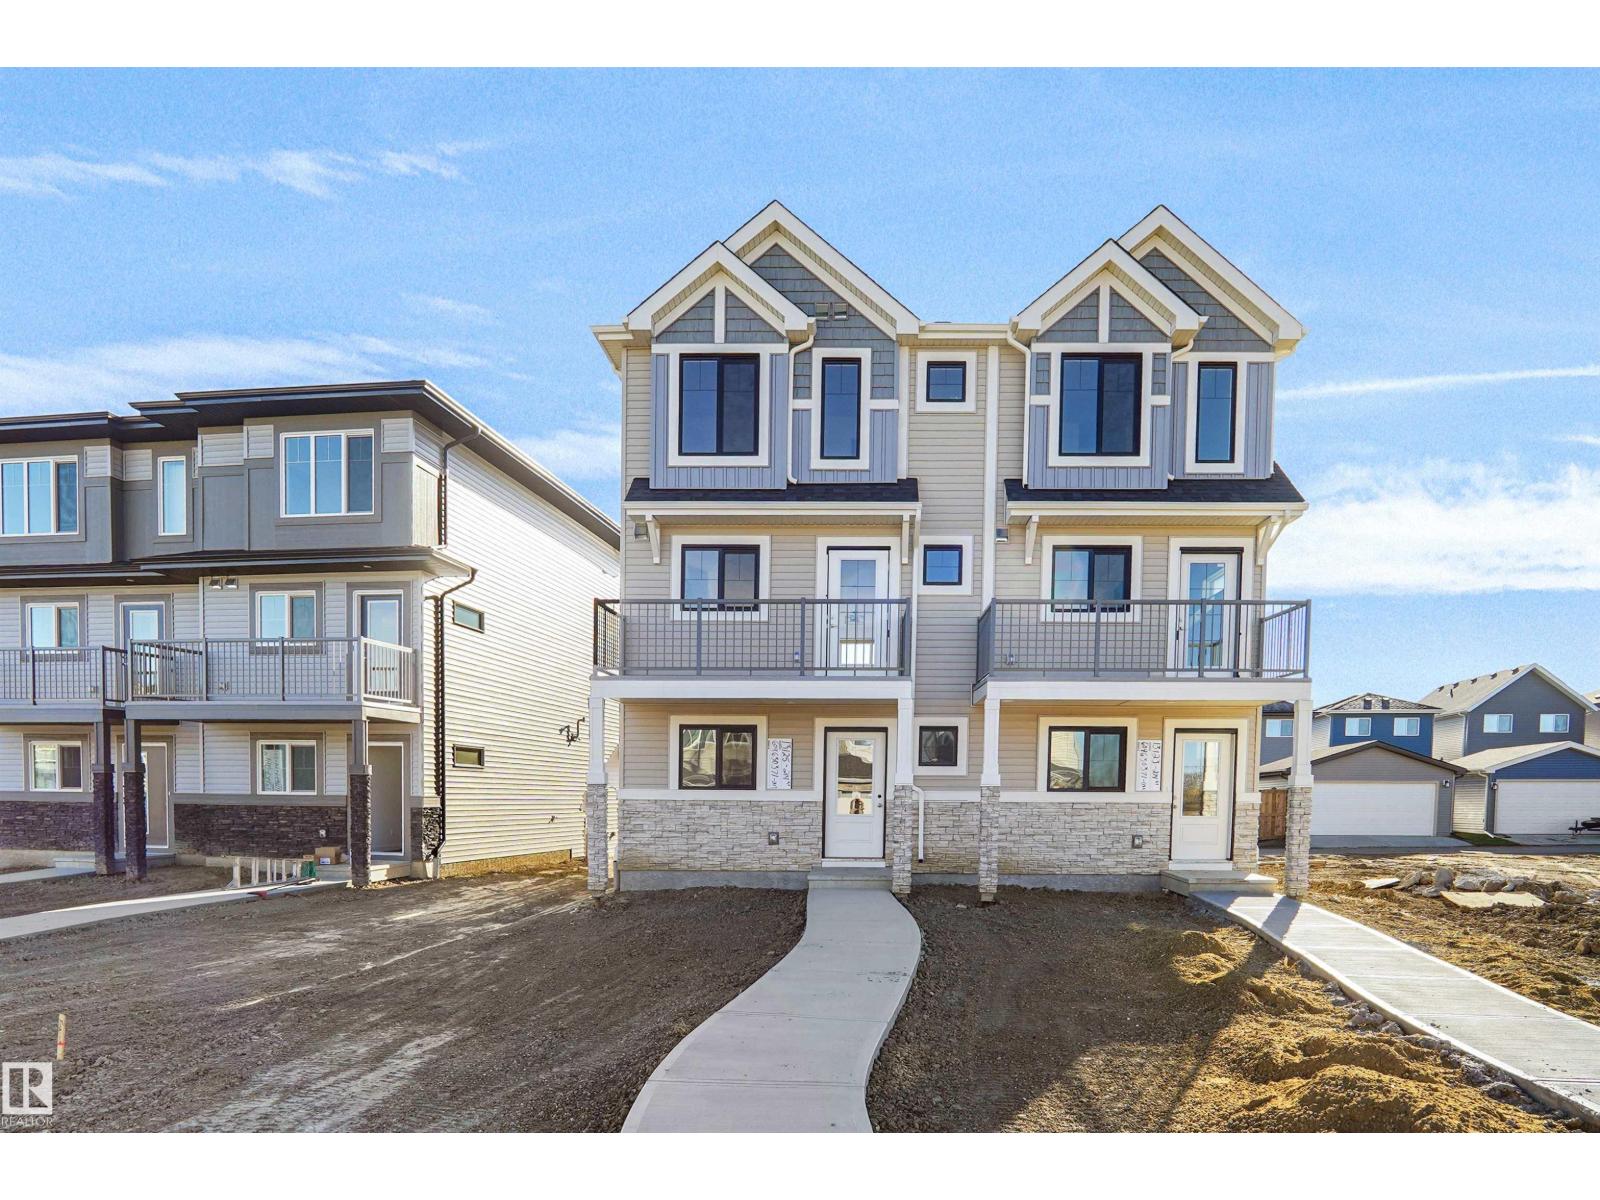
13125 214 St NW
Edmonton, Alberta
NO CONDO FEES and AMAZING VALUE! You read that right welcome to this brand new townhouse unit the “Bryce” Built by the award winning builder Pacesetter homes and is located in one of North West Edmonton's nicest communities of Trumpeter at Big Lake. With over 1295 square Feet, this opportunity is perfect for a young family or young couple. Your main floor as you enter has a flex room/ Bedroom that is next to the entrance from the garage with a 3 piece bath. The second level has a beautiful kitchen with upgraded cabinets, upgraded counter tops and a tile back splash with upgraded luxury Vinyl plank flooring throughout the great room. The upper level has 3 bedrooms and 2 bathrooms. This home also comes completed with an a attached garage. This home is now move in ready! (id:46923)
Royal LePage Arteam Realty
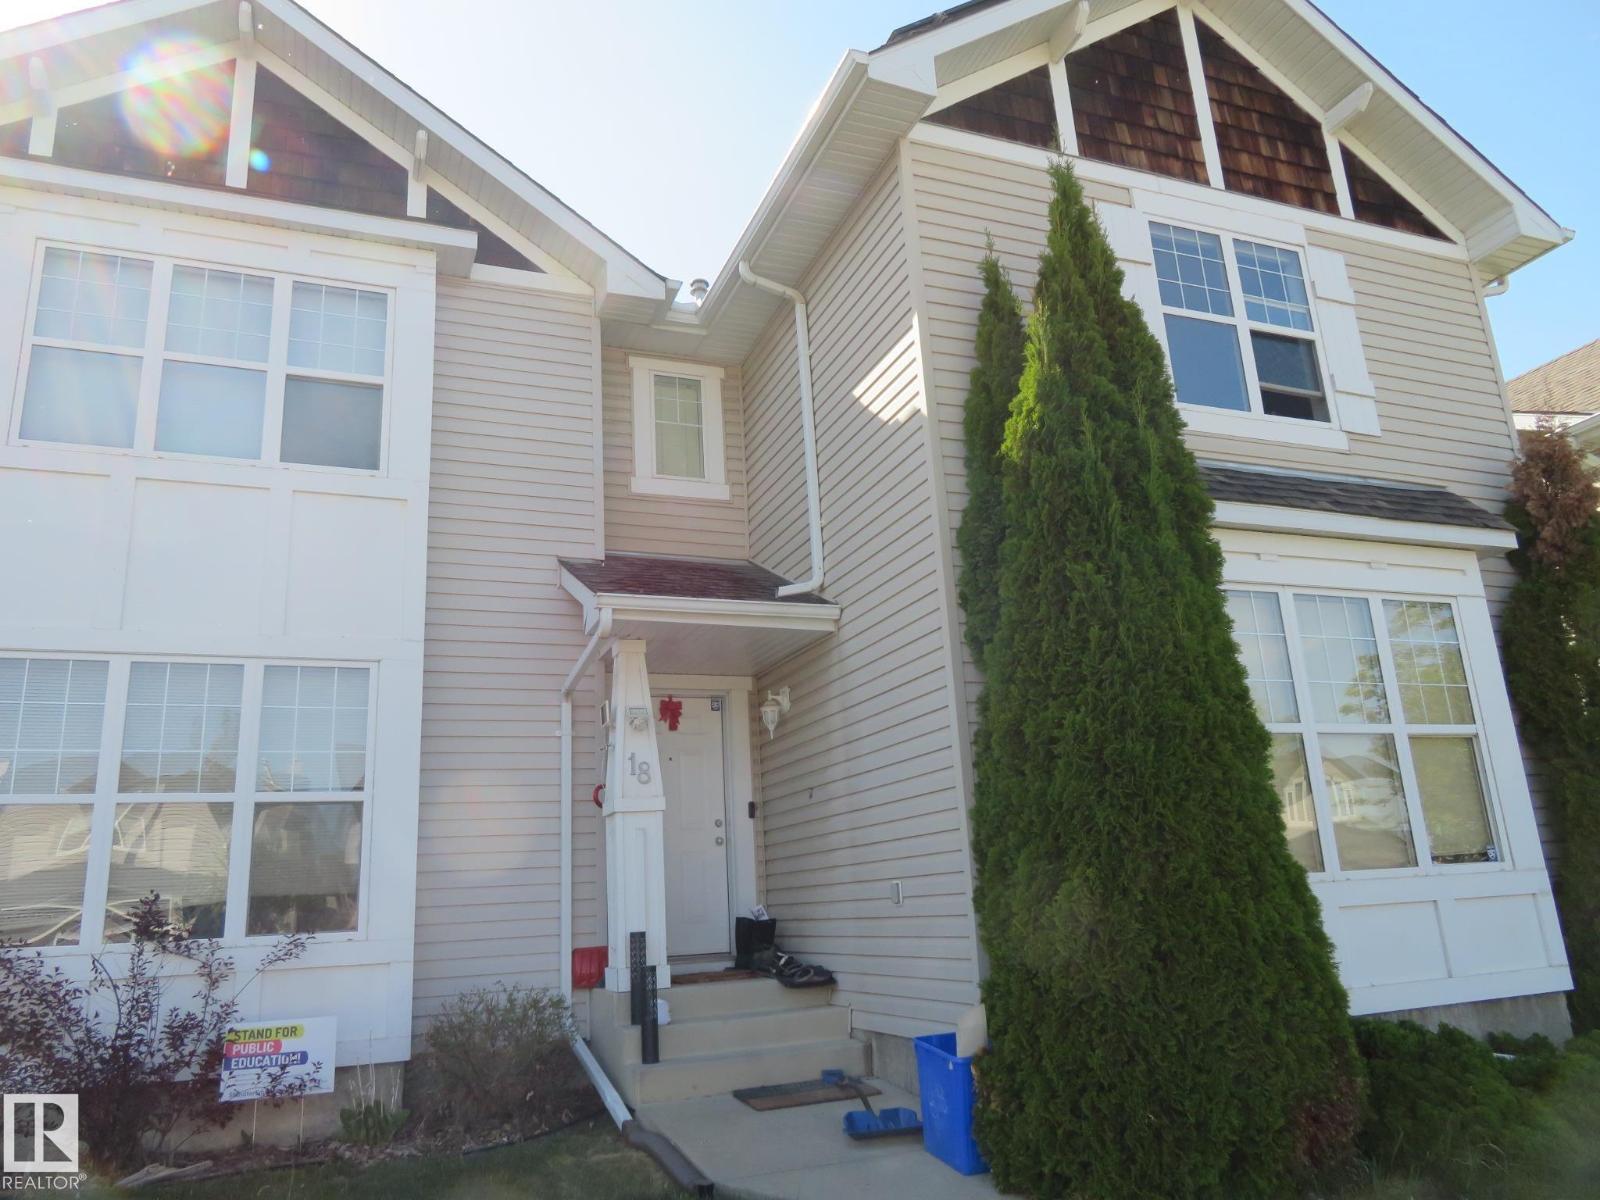
18 Connor Ln
Sherwood Park, Alberta
Welcome to the Lakeland Ridge! This 3 bedrooms, 2-storey, half duplex is a perfect choice for the first time home buyers or investors! Open floor plan. The front flex room serves double duty as an office or a formal dining room. Kitchen offers ample space for meal preparations. The living room is highlighted by a corner gas fireplace. Upstairs, primary bedroom complete with 4-pc ensuite and walk-in closet. The 2nd bedrooms is good-sized and has 3pc ensuite. The partially finished basement provides flexible future space, with the 3th bedroom already in place. 2-car cement pad at the back. Only steps to 2 schools, 3 playgrounds and a park. Close to shopping, public transportation and quick access to highways 21 & 16 to get wherever else you need to be. (id:46923)
Century 21 All Stars Realty Ltd
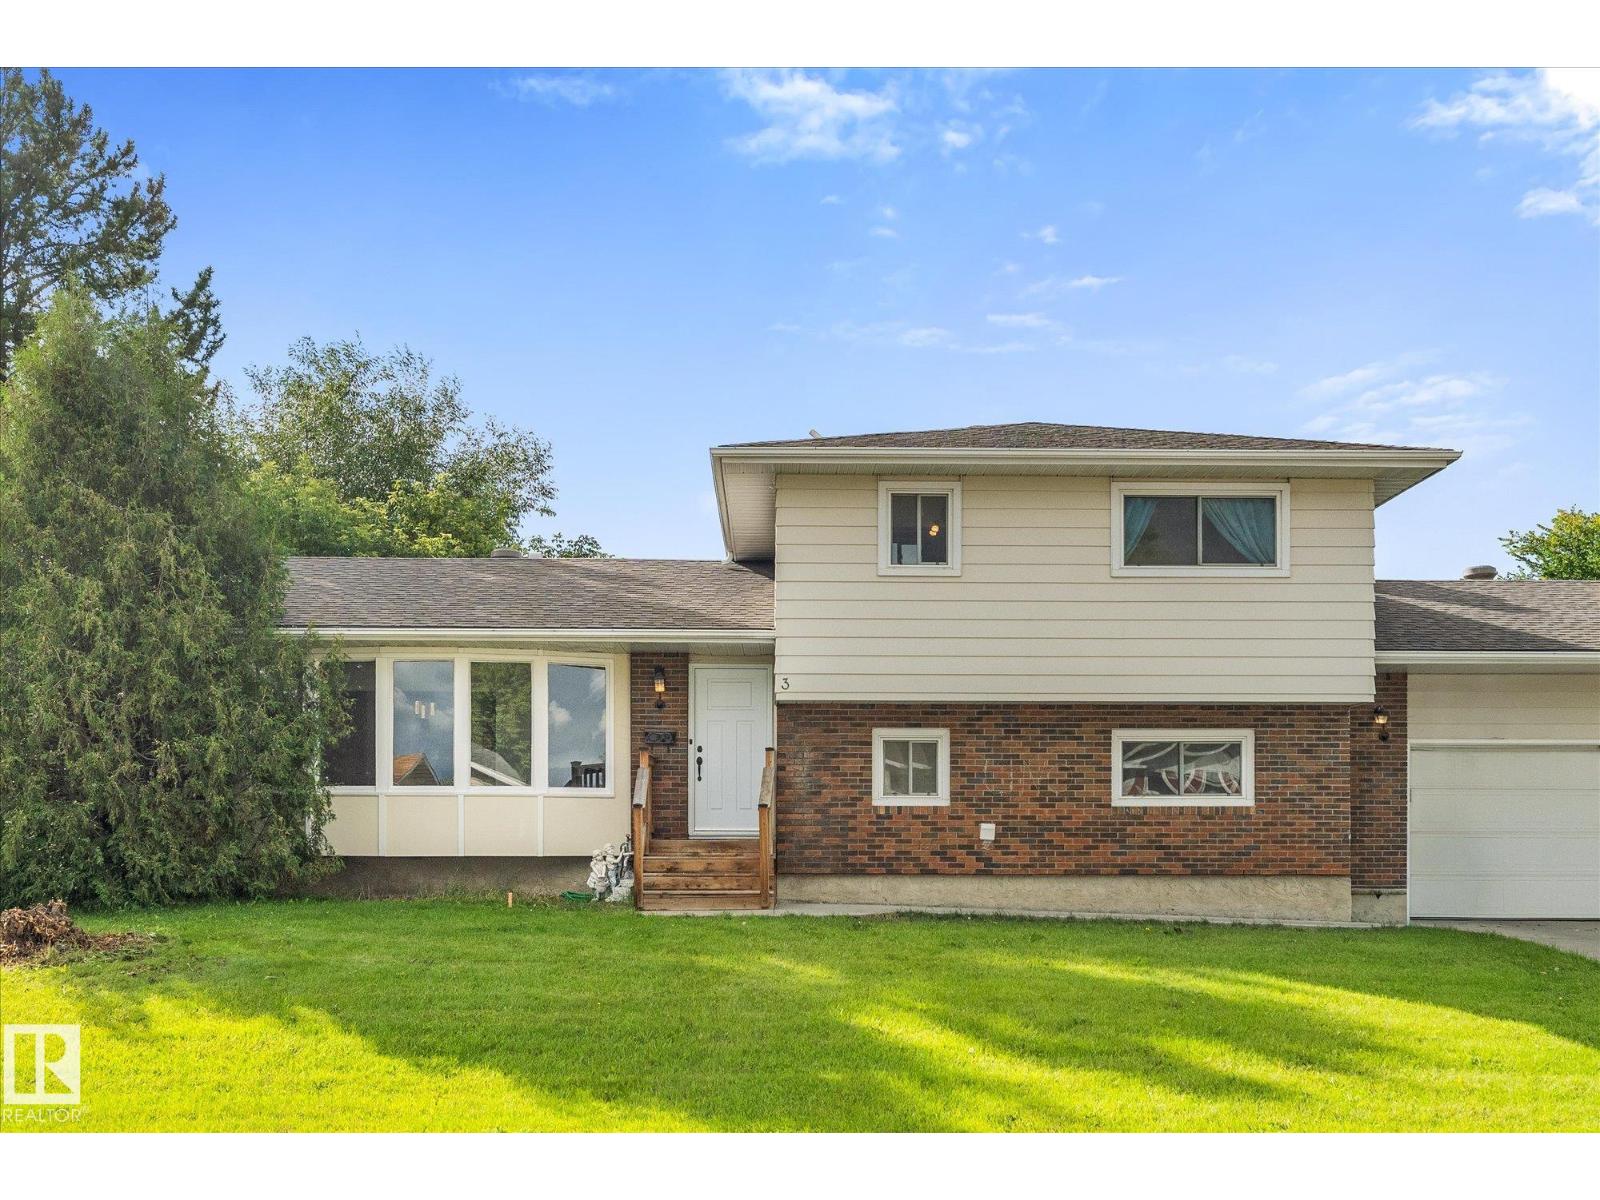
3 Windermere Dr S
Spruce Grove, Alberta
Situated in the mature community of Woodhaven, this beautifully updated 4-bedroom, 4-bathroom home offers plenty of space for the whole family. The bright main level features a spacious living room with a large picture window that opens to the dining room space & an updated kitchen with stainless steel appliances, gorgeous granite countertops & glass tile backsplash. Upstairs, the primary bedroom includes a walk-in closet & 2-piece ensuite, along with 2 additional bedrooms & a renovated 4-piece main bath. The lower level is made for relaxing and entertaining with a generous family room, 4th bedroom & 2-piece bath/laundry room combo. The finished basement adds even more living space with a second family room, den with potential for a 5th bedroom & a 3-piece bathroom. Outside, enjoy a mature yard with newer deck, oversized & finished double attached garage & a newer concrete driveway. All within a short walk of schools and Heritage Grove Park with Spruce Grove's extensive trail system! (id:46923)
RE/MAX Preferred Choice
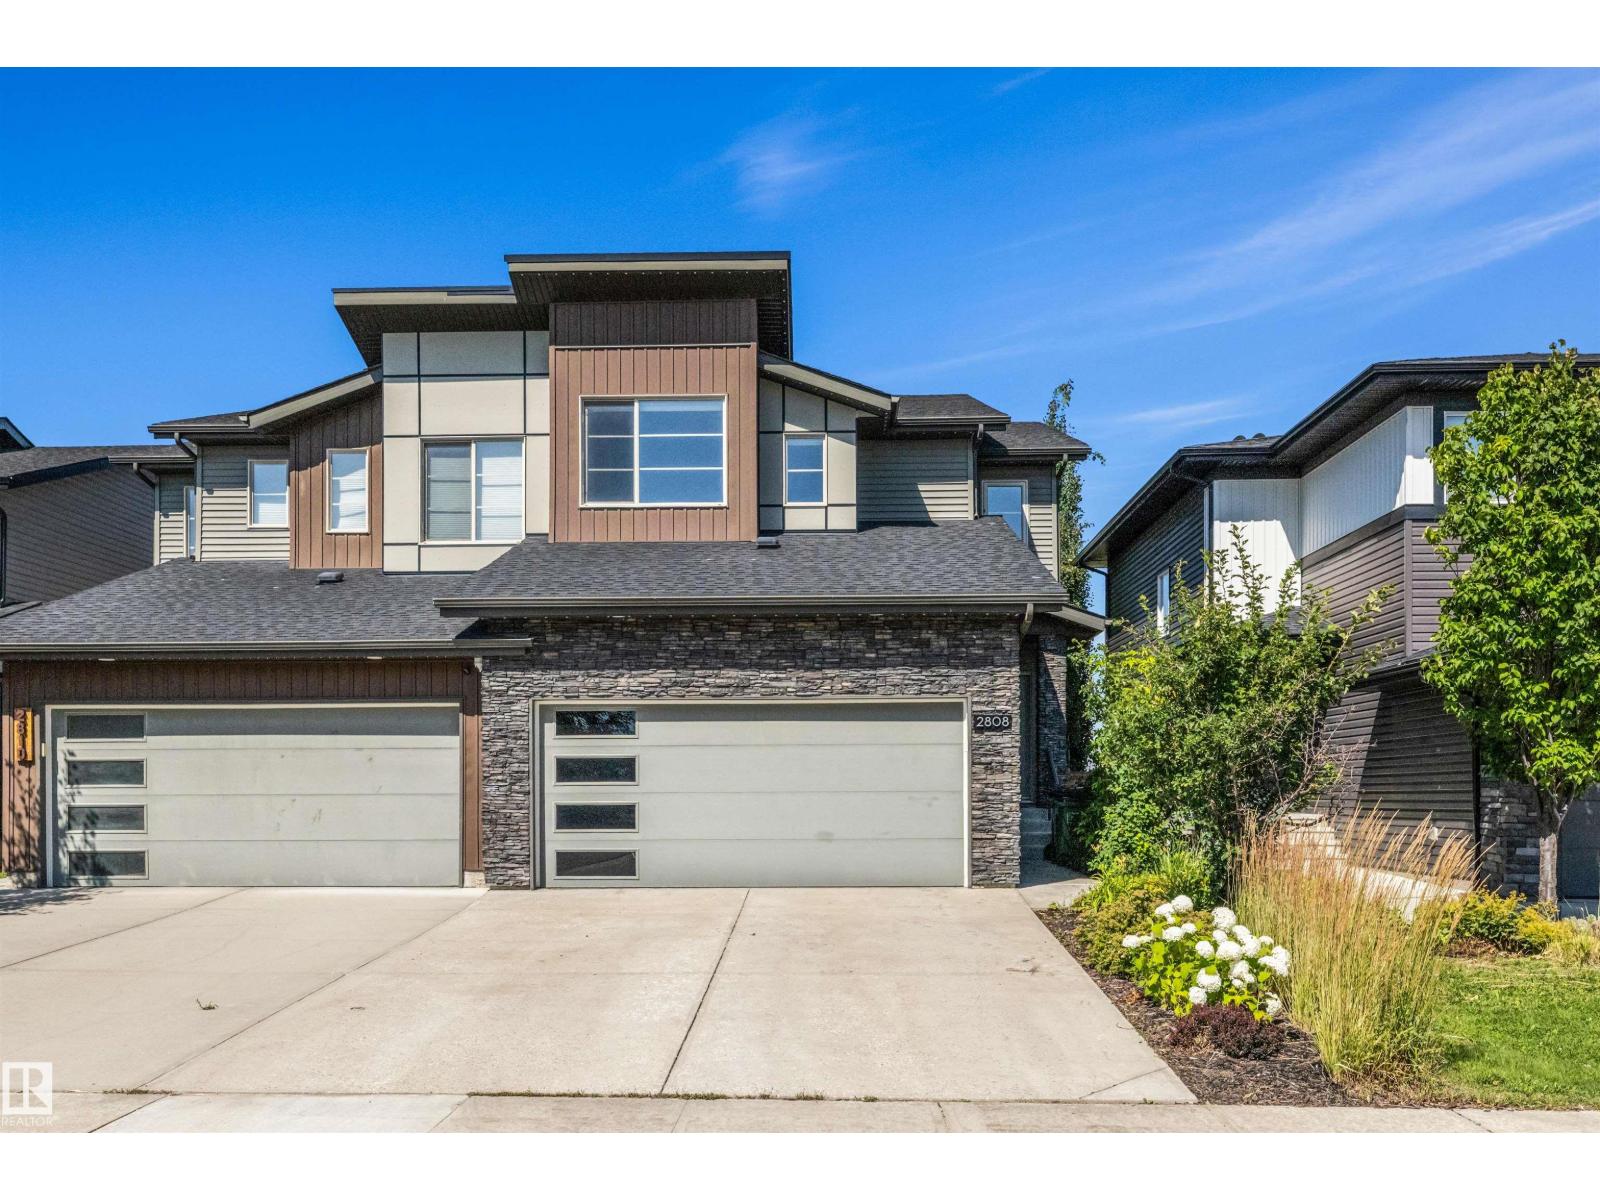
2808 Koshal Cr SW
Edmonton, Alberta
Welcome to this former Bedrock SHOW HOME in the One at Keswick! This original-owner home is one of the largest duplexes and has been fully upgraded w/ a MAIN FLOOR bedroom/office, engineered hardwood floors, Hunter Douglas blinds, A/C, and Astoria LED exterior lighting. Inside, the home features a spacious living area, a beautiful kitchen w/ quartz countertops & back splash, walk-in closets in EACH of the 3 bedrooms upstairs, a large vaulted bonus room, and rough-ins in the basement for future development. Outside, there is a fully fenced & landscaped front/backyard, BBQ gas hookup, NO rear neighbours for added privacy & unobstructed views, and space for additional parking on the large driveway and street. The home has also been cleaned inside & out, the walls painted, hardwood floors oiled, and furnace replaced in preparation for its new owners. There are plenty of amenities, schools, and walking trails nearby making this one of the most convenient and sought-after communities to live in, welcome home! (id:46923)
RE/MAX Elite
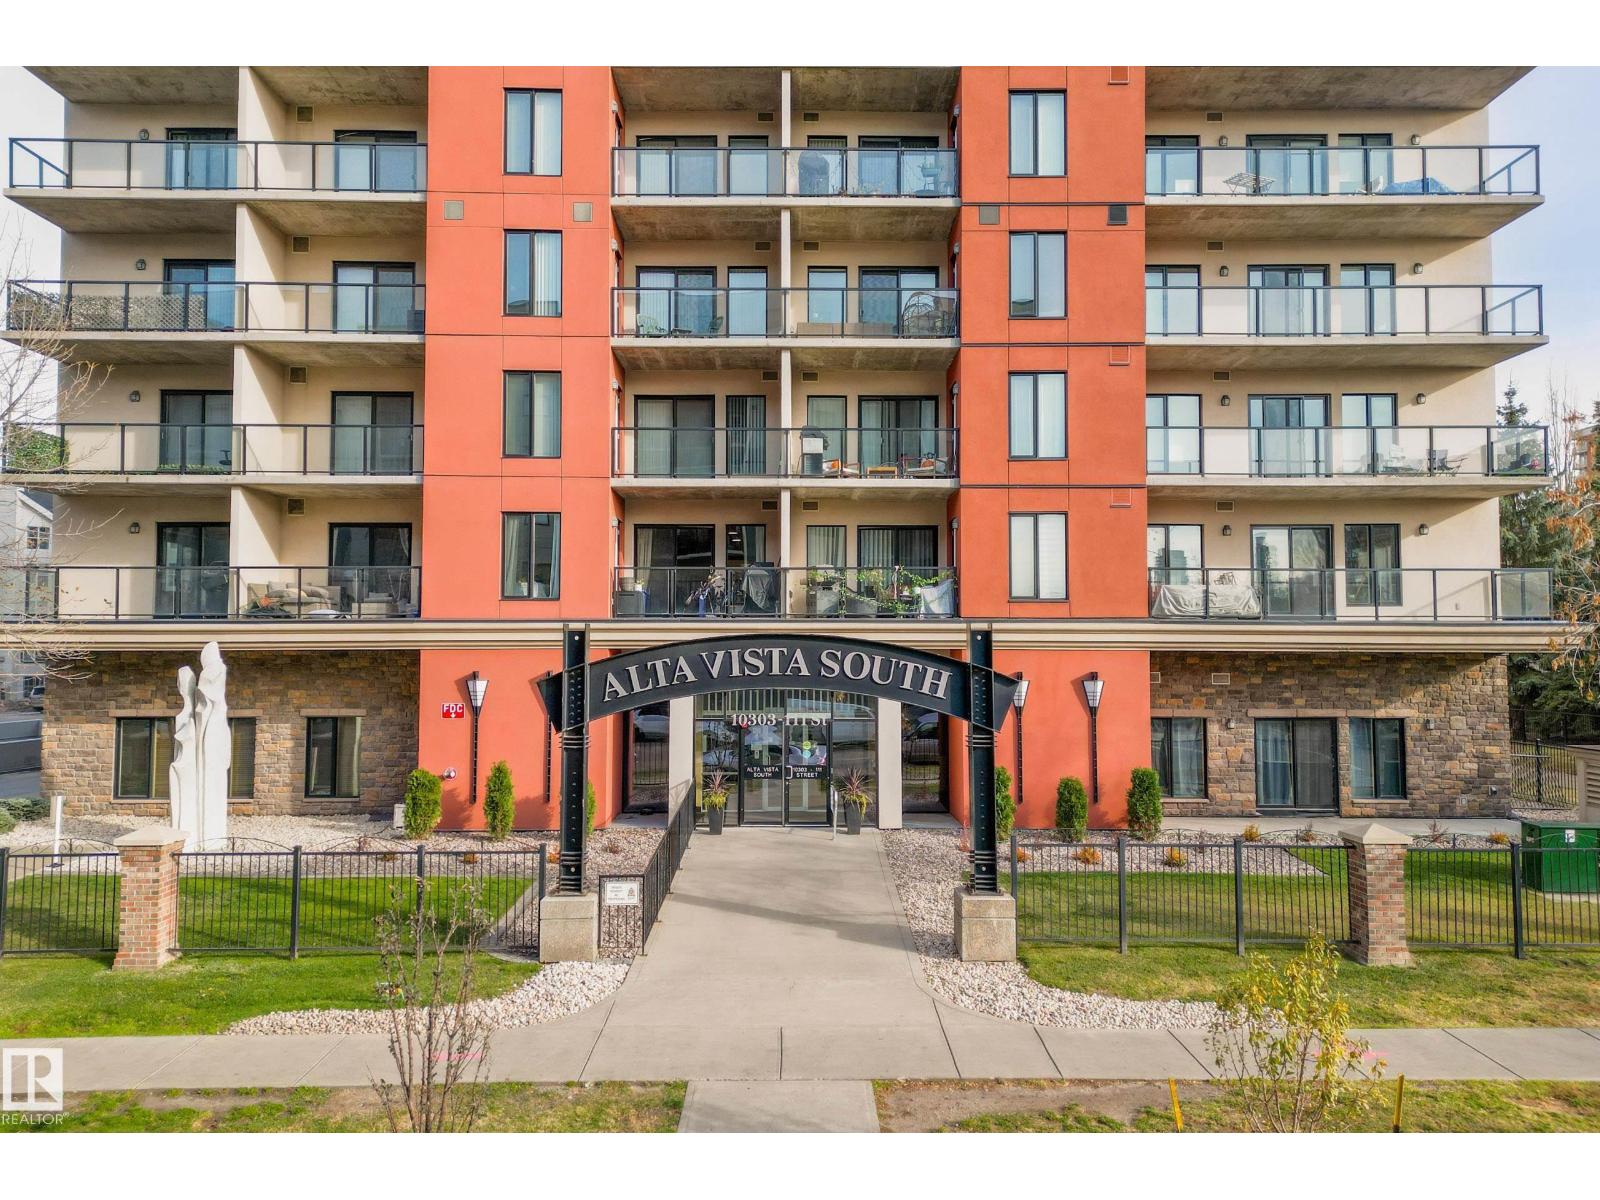
#1006 10303 111 St NW
Edmonton, Alberta
VIEWS! VIEWS! and MORE VIEWS!! This 2 bed, 2 bath CORNER UNIT condo is MOVE IN READY! Located on the 10th floor, this unit offers SPECTACULAR views of downtown! The spacious kitchen has TONS of storage, beautiful island, stainless steel appliances, newer microwave hood fan (2023), granite countertops and a walk-in PANTRY. The master bedroom has its own 3 piece ensuite with a gorgeous tiled shower and large closet. Other features include beautiful hardwood flooring throughout, IN-SUITE LAUNDRY, newer heat pump (2024), a private south facing balcony and 1 titled underground parking stall (#36)! Building amenities include a gym, social room and furnished guest suite. Located just minutes away from Rogers Place and Oliver Square, restaurants, shopping and public transportation. (id:46923)
Rimrock Real Estate
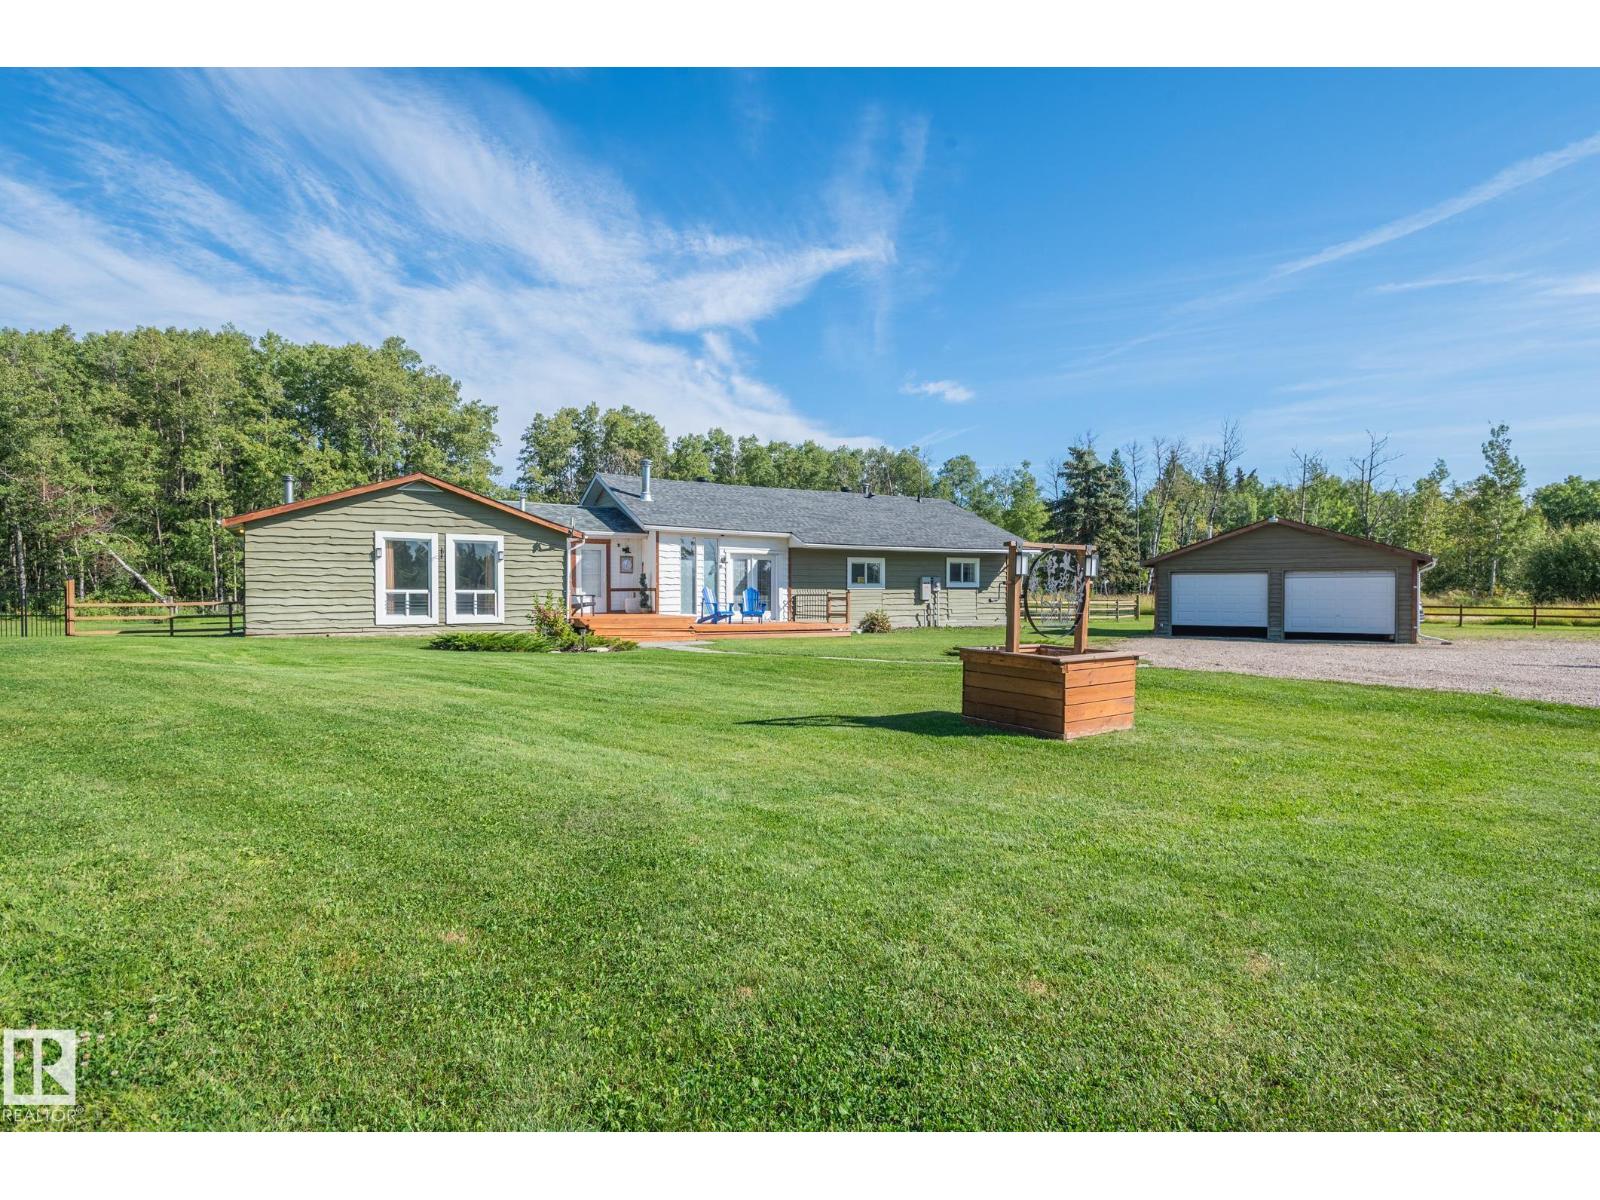
21508 Wye Road
Rural Strathcona County, Alberta
It’s not the structure or possessions that ends up mattering, it’s the memories. This is where your life begins. Escape to your private paradise just 10 minutes from Sherwood Park. Tucked away on 4.4 acres of secluded nature, this acreage offers the ultimate country living experience. Surrounded by mature trees yet boasting breathtaking open spaces, it is the perfect sanctuary for those craving privacy. At the heart of the property sits a large, lovingly maintained bungalow radiating warmth and pride of ownership. Inside, generous spaces effortlessly accommodate entertaining and quiet everyday living. Step outside to discover a beautiful blend of sheltered forest and sprawling clearings. Enjoy the rare freedom that only country living can provide. With 3 versatile outbuildings, the grounds are a pristine canvas. They offer endless room to expand and wide-open skies absolutely perfect for stargazing on summer nigts. Properties blending this level of care and natural beauty rarely hit the market. (id:46923)
Homes & Gardens Real Estate Limited
#26 4325 Lakeshore Rd
Rural Parkland County, Alberta
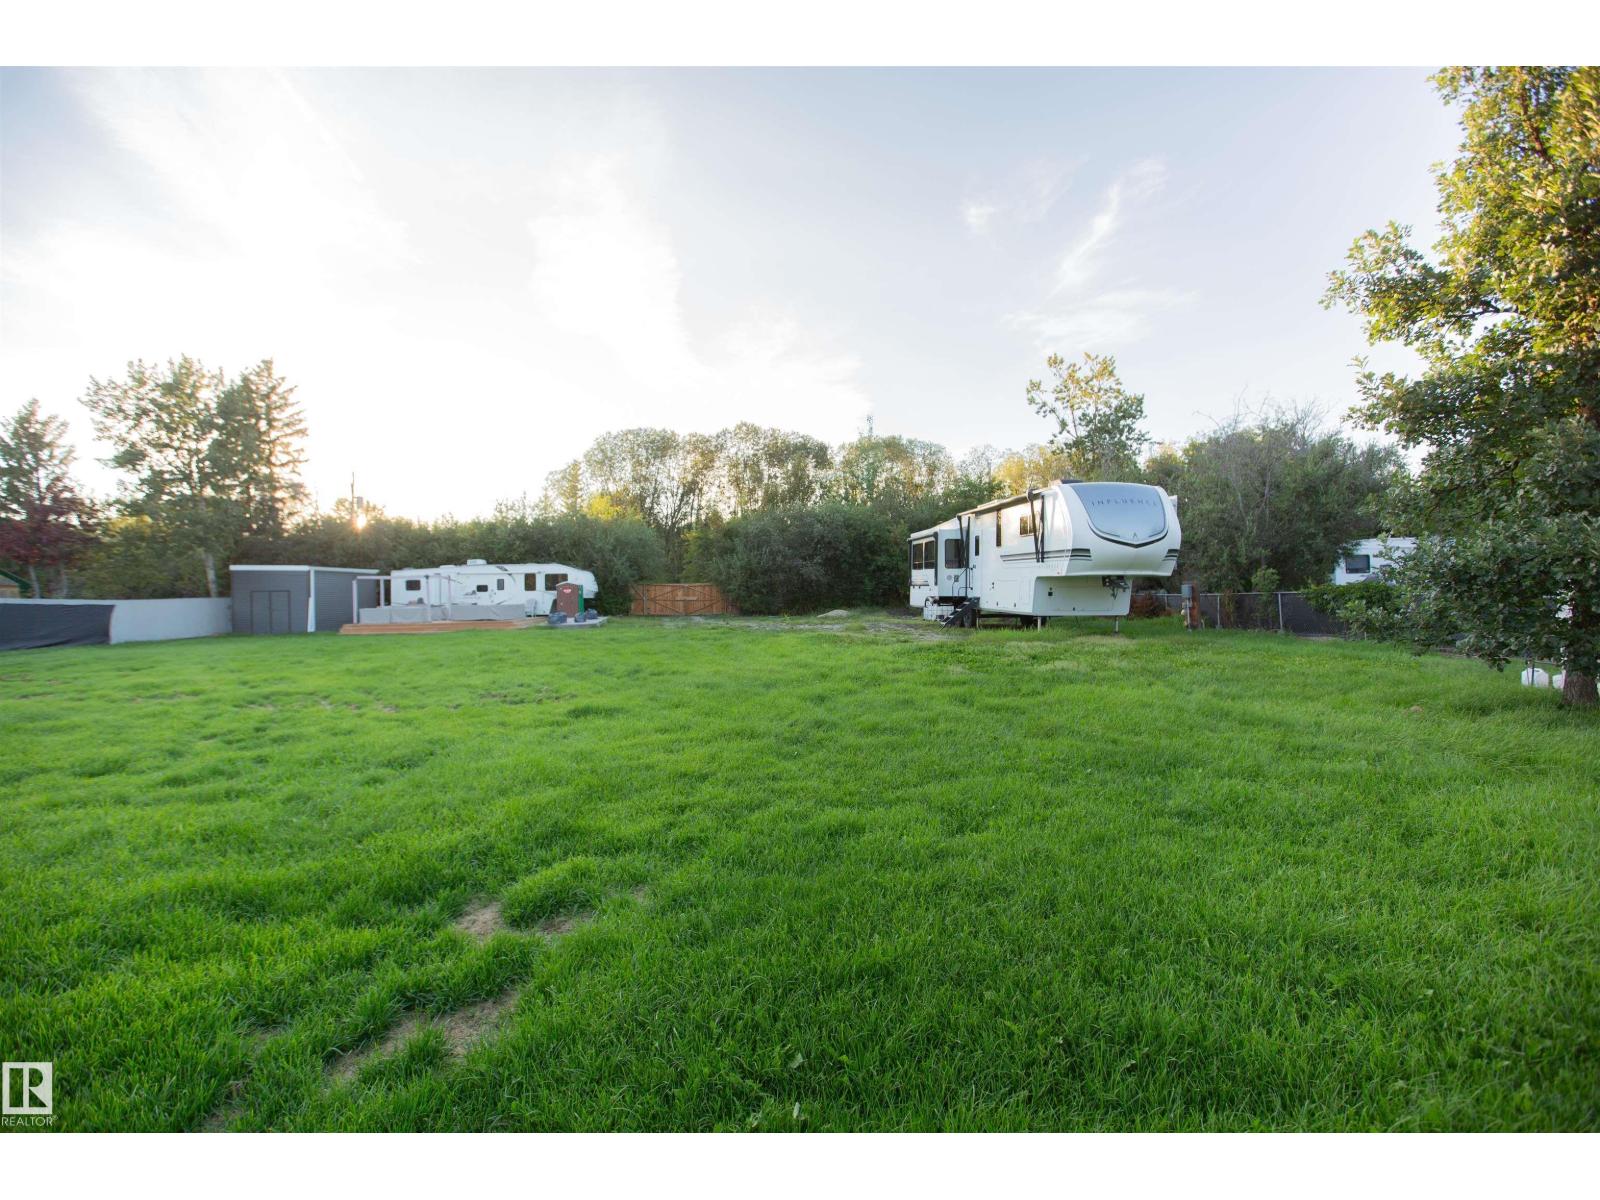
Build the four-season cabin you've been dreaming of or set up a seasonal spot for the fifth wheel with a deck and a fire pit. This 0.46-acre lot at Ascot Beach comes with a 31-foot 2010 Canyon Trail fifth wheel, along with a deck, storage shed, established gardens and perennial beds. The property is fenced with gravel access, and power has been run to the property line and paid for. With beach access and boating on Lake Wabamun, you can look forward to days on the water next summer. Approximately 45–50 minutes from Edmonton, with shopping nearby, it’s an easy escape from the city. Keep it as your seasonal getaway, or plan your dream cabin or home when you’re ready. Photo renderings of 4 season cabin and RV are made using AI and are only illustrations for visual planning purposes. (id:46923)
Century 21 Masters
1061 Cy Becker Rd NW
Edmonton, Alberta
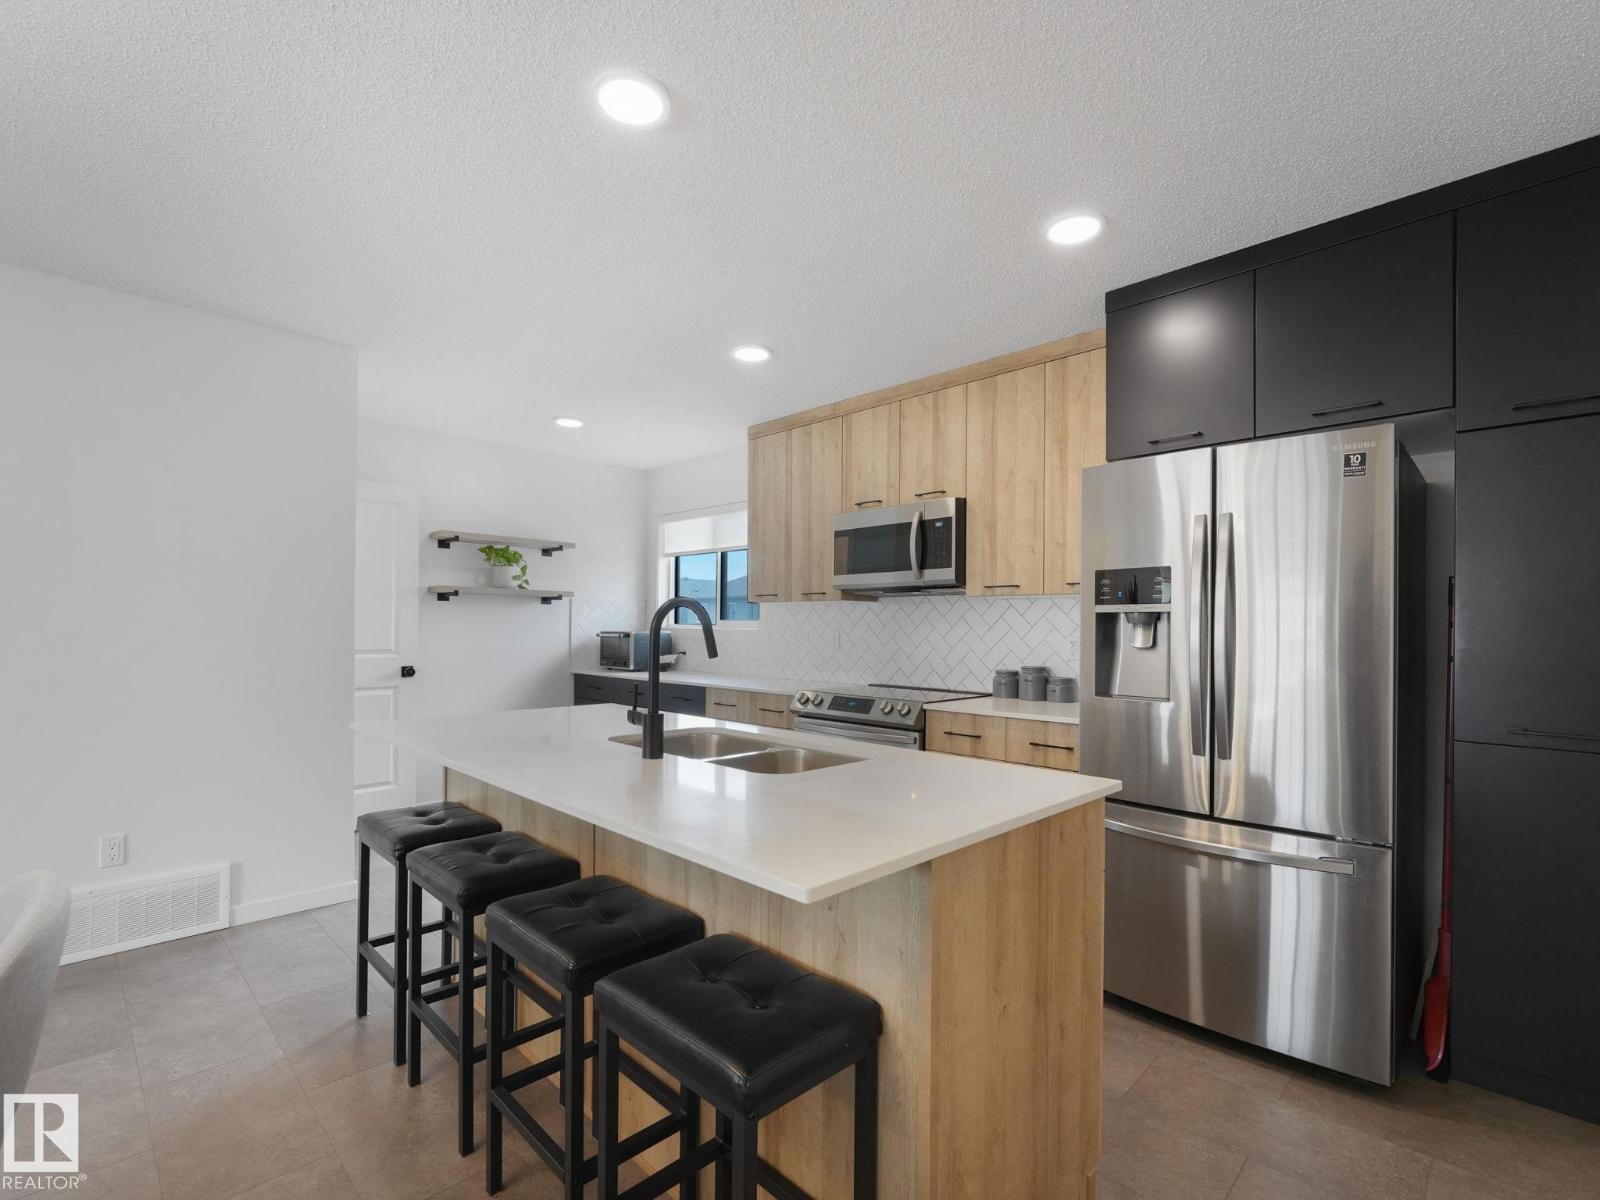
NO CONDO FEE! Immaculate Original Owner Cy Becker Townhome with TWO Primary Suites! Loaded with Upgrades, Bright & Inviting with open main floor layout w/ Luxury Vinyl Tile flooring. The Kitchen is treated w/ Rich Two-Tone Cabinetry w/ Extended Uppers, Quartz Central Island w/ Undermount Sink & Eating Bar, Upgraded Faucet & Herringbone Backsplash, Stainless Appliances incl. Fridge w/ Water & Ice. The 2 pc Powder Room is thoughtfully tucked away. The rest of this level is perfect for entertaining with Large Central Dining Space and inviting Living Room filled with Natural Light. Enjoy your evenings with views to the South on your Private Patio! Upstairs you will find Two King Sized Primary Suites each with a 4pc Ensuite & Walk-In Closet. Upper Laundry w/ Full Size Stacking Pair. The Ground level has a spacious foyer and access to your DOUBLE ATTACHED Garage. Summers are cool with Central A/C added in 2023. Cy Becker is a Family Centric Community Surrounded by Schools, Shopping & Parks. Its a Perfect 10/10! (id:46923)
Century 21 Masters
134 Cameron Cr
Wetaskiwin, Alberta
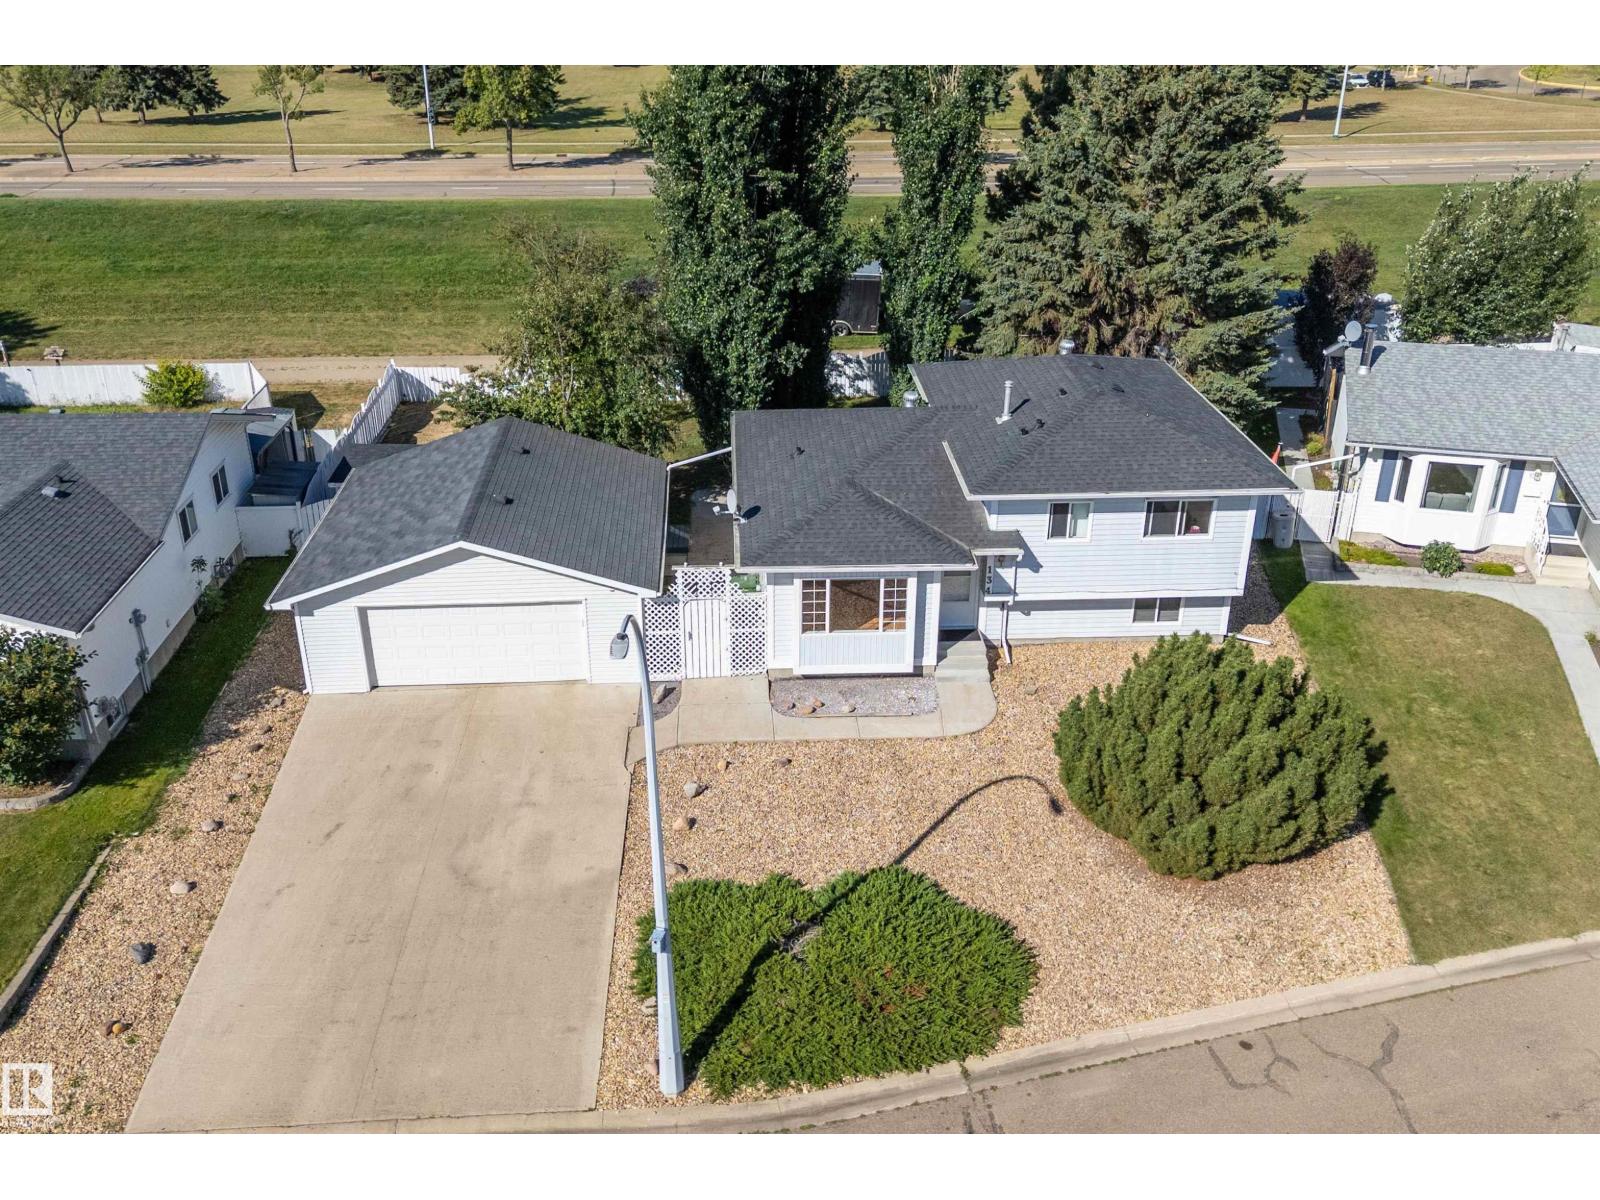
Welcome to this spacious 4-level split home in Aspen Ridge Subdivision, ideally located close to the hospital and offering the added privacy of no neighbours behind. With 4 bedrooms + 3 bathrooms, this home offers plenty of room for the whole family with a thoughtful layout that provides space for everyone. Main level features a bright kitchen w/ dining & living areas, offering a comfortable space for everyday living & entertaining. Upstairs, you will find 3 bedrooms, including the primary w/ 4-pc ensuite and 4-pc main bath. Third level offers even more versatility w/ 4th bedroom, 3-pc bath & family room featuring a pellet stove, a cozy spot to relax on cool evenings. The lowest level provides another usable space w/ recreation room, laundry room w/sink & utility room. Enjoy the comfort of central air-conditioning. Outside, the fully fenced backyard is designed for enjoying the outdoors, featuring a back deck, fire pit area, RV parking & shed for additional storage. The double detached garage is heated. (id:46923)
Royal LePage Parkland Agencies
#4 5714 50 St
Wetaskiwin, Alberta
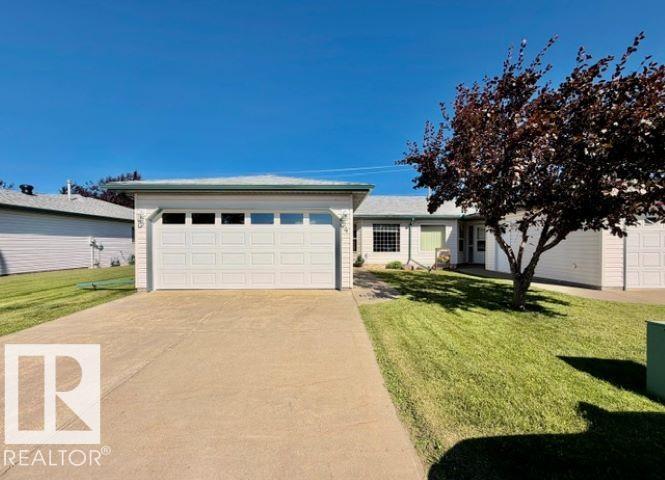
Welcome to #4 Brentwood Estates! Enjoy easy, maintenance-free living in this well-cared for 45+ adult bungalow offering the convenience of one-level living w/ added benefit of your own private outdoor space. The functional floor plan features a welcoming living room w/ hardwood flooring, flowing into the bright kitchen & dining area. A convenient island provides extra counter space while a garden door opens to your private patio, perfect for enjoying your morning coffee or relaxing outdoors. The spacious primary bedroom offers double closets & 3-pc ensuite w/shower, a second bedroom provides flexibility for guests, an office or hobbies, 4-pc main bath and laundry. The 4 ft basement offers access to mechanical along w/valuable bonus storage space. Enjoy the convenience of the dbl attached garage offering plenty of room for vehicles and storage. A wonderful opportunity to enjoy comfortable, carefree living in a welcoming community. (id:46923)
Royal LePage Parkland Agencies
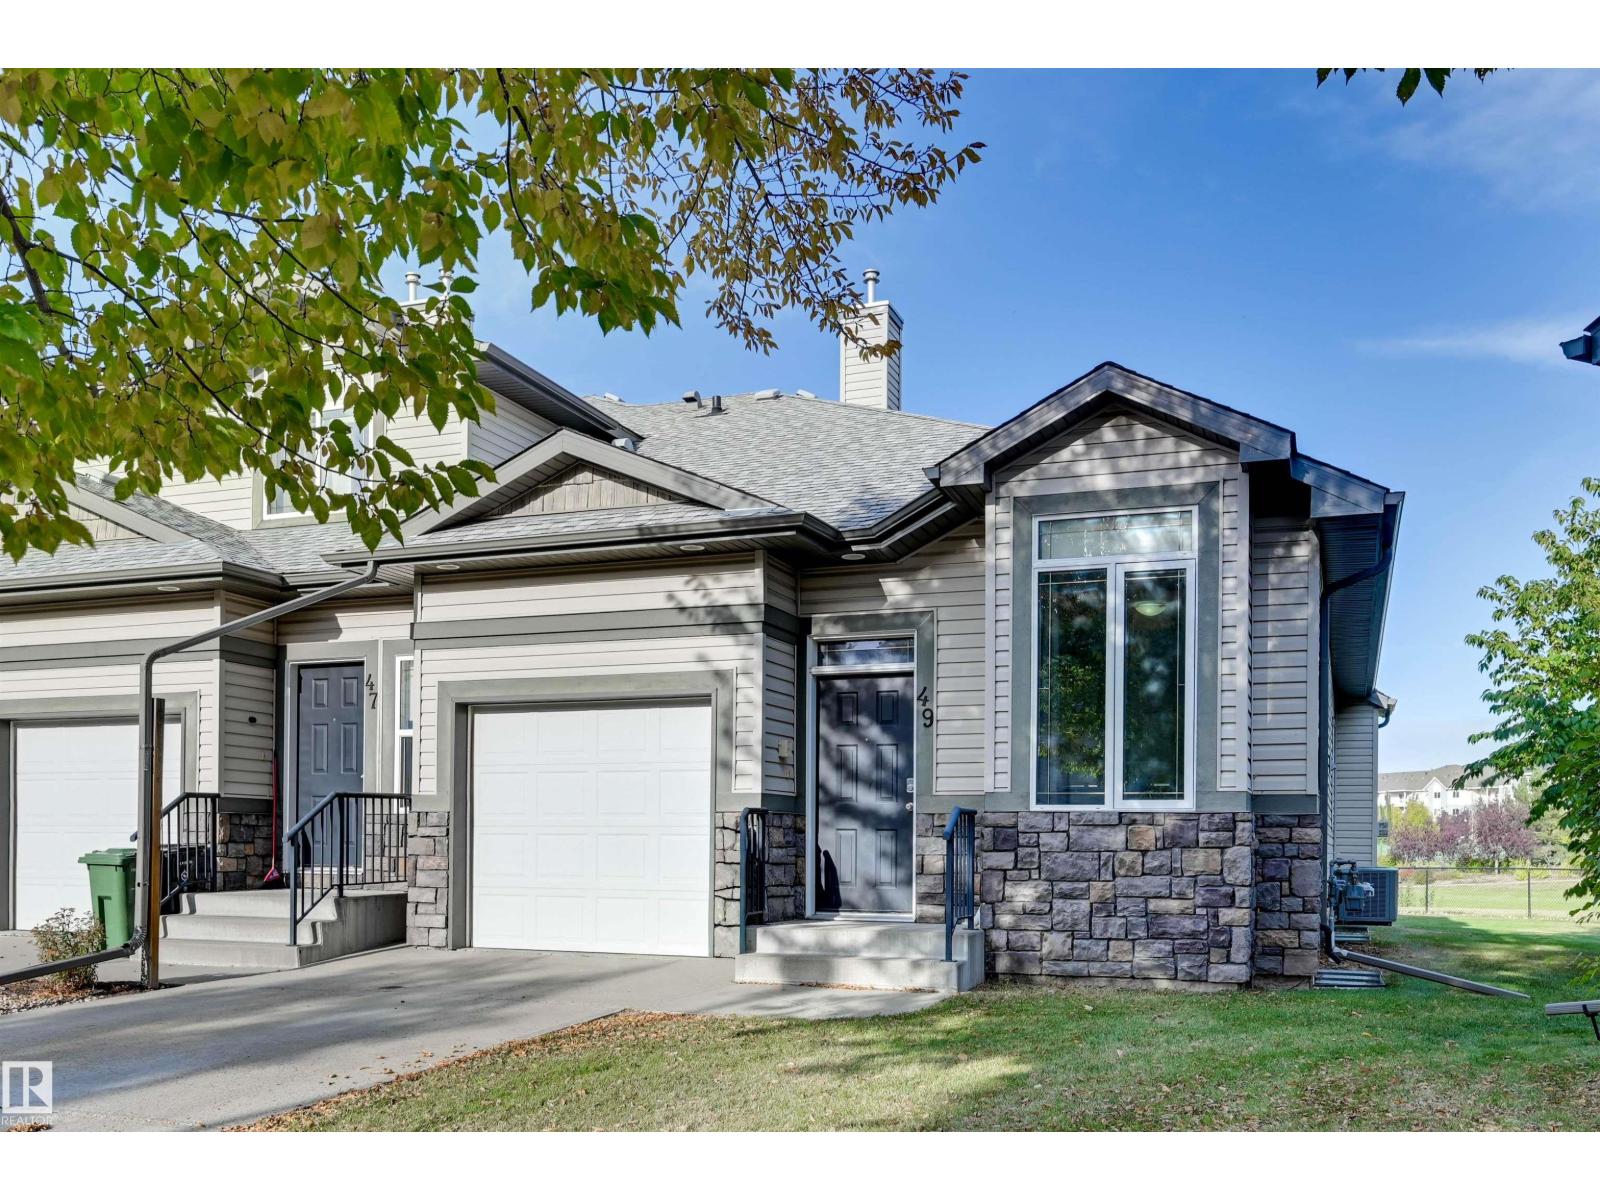
#49 10 Woodcrest Ln
Fort Saskatchewan, Alberta
Welcome to this bright and well-designed home featuring an open-concept layout with plenty of natural light throughout. The spacious living room is highlighted by a cozy gas fireplace and flows seamlessly into the dining area and kitchen, making it ideal for everyday living and entertaining. The kitchen offers plenty of rich cabinetry, generous counter space, a raised eating bar, tile backsplash, and a full set of appliances. The primary bedroom features a walk-in closet and private 3-piece ensuite, while an additional bedroom and full 4-piece bathroom provide excellent flexibility for guests, family, or a home office. Additional highlights include convenient in-suite laundry, ample storage, and patio doors leading outside. A comfortable, functional home with a great layout and everything you need for easy living. (id:46923)
RE/MAX Edge Realty
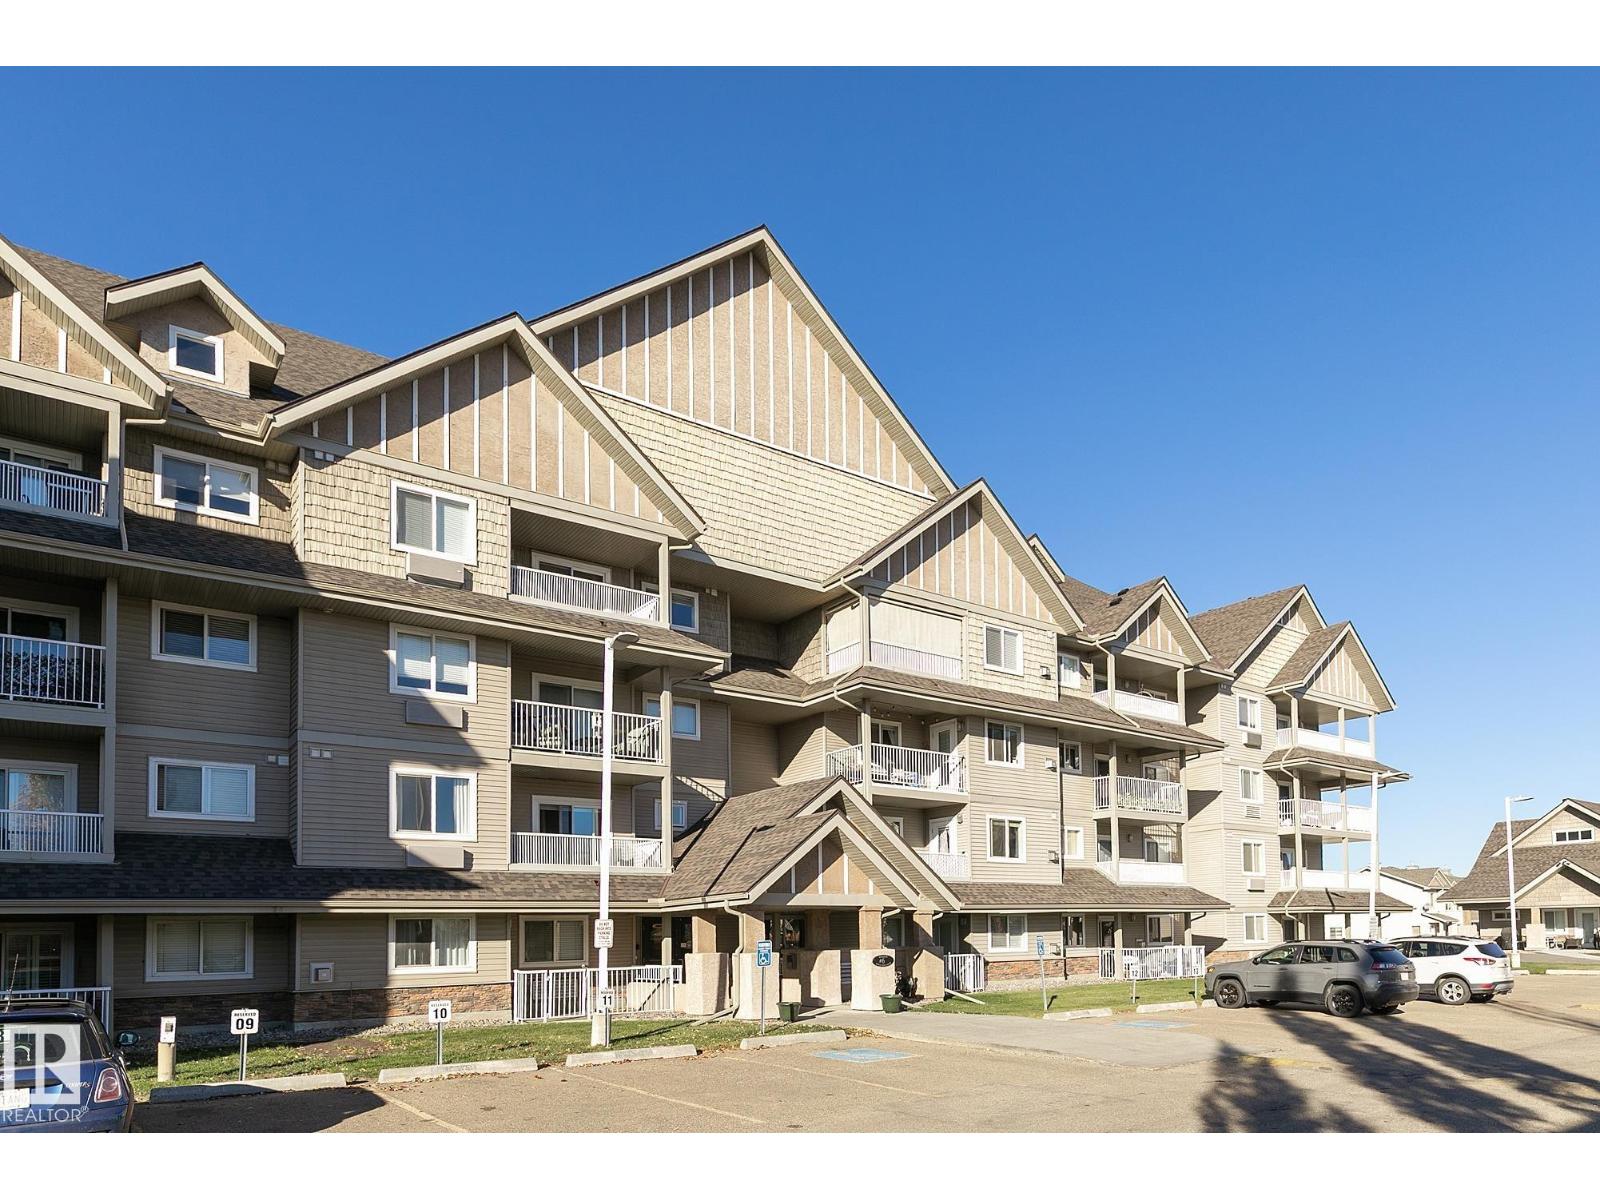
#208a 6 Spruce Ridge Dr
Spruce Grove, Alberta
The Palisades welcome you to this well-kept, 2nd floor, 2 bdrm condo! Laminate flooring (NO CARPET) and neutral paint make this spacious condo feel airy and fresh. This home has an OPEN CONCEPT living space with a spacious LR showcasing an electric fireplace. The kitchen boasts lots of cabinetry, counter space and also has a breakfast counter. The biggest feature for this kitchen is the enviable walk-in pantry! NATURAL LIGHT flows throughout this unit with the windows and east facing balcony. The master suite is huge with loads of room for a king-size bdrm suite. There are his and hers walk-through closets on the way to the 4 pce ensuite bthrm. There’s a laundry room with space for storage. 1 titled parking stall is included with a storage cage in the heated underground parkade. This secure building also offers a gazebo, amenities building, and ample visitor parking + underground carwash bay. Walking distance to the Tri-Leisure Centre, parks, trails, and more PLUS easy access to all main thoroughfares. (id:46923)
RE/MAX Excellence
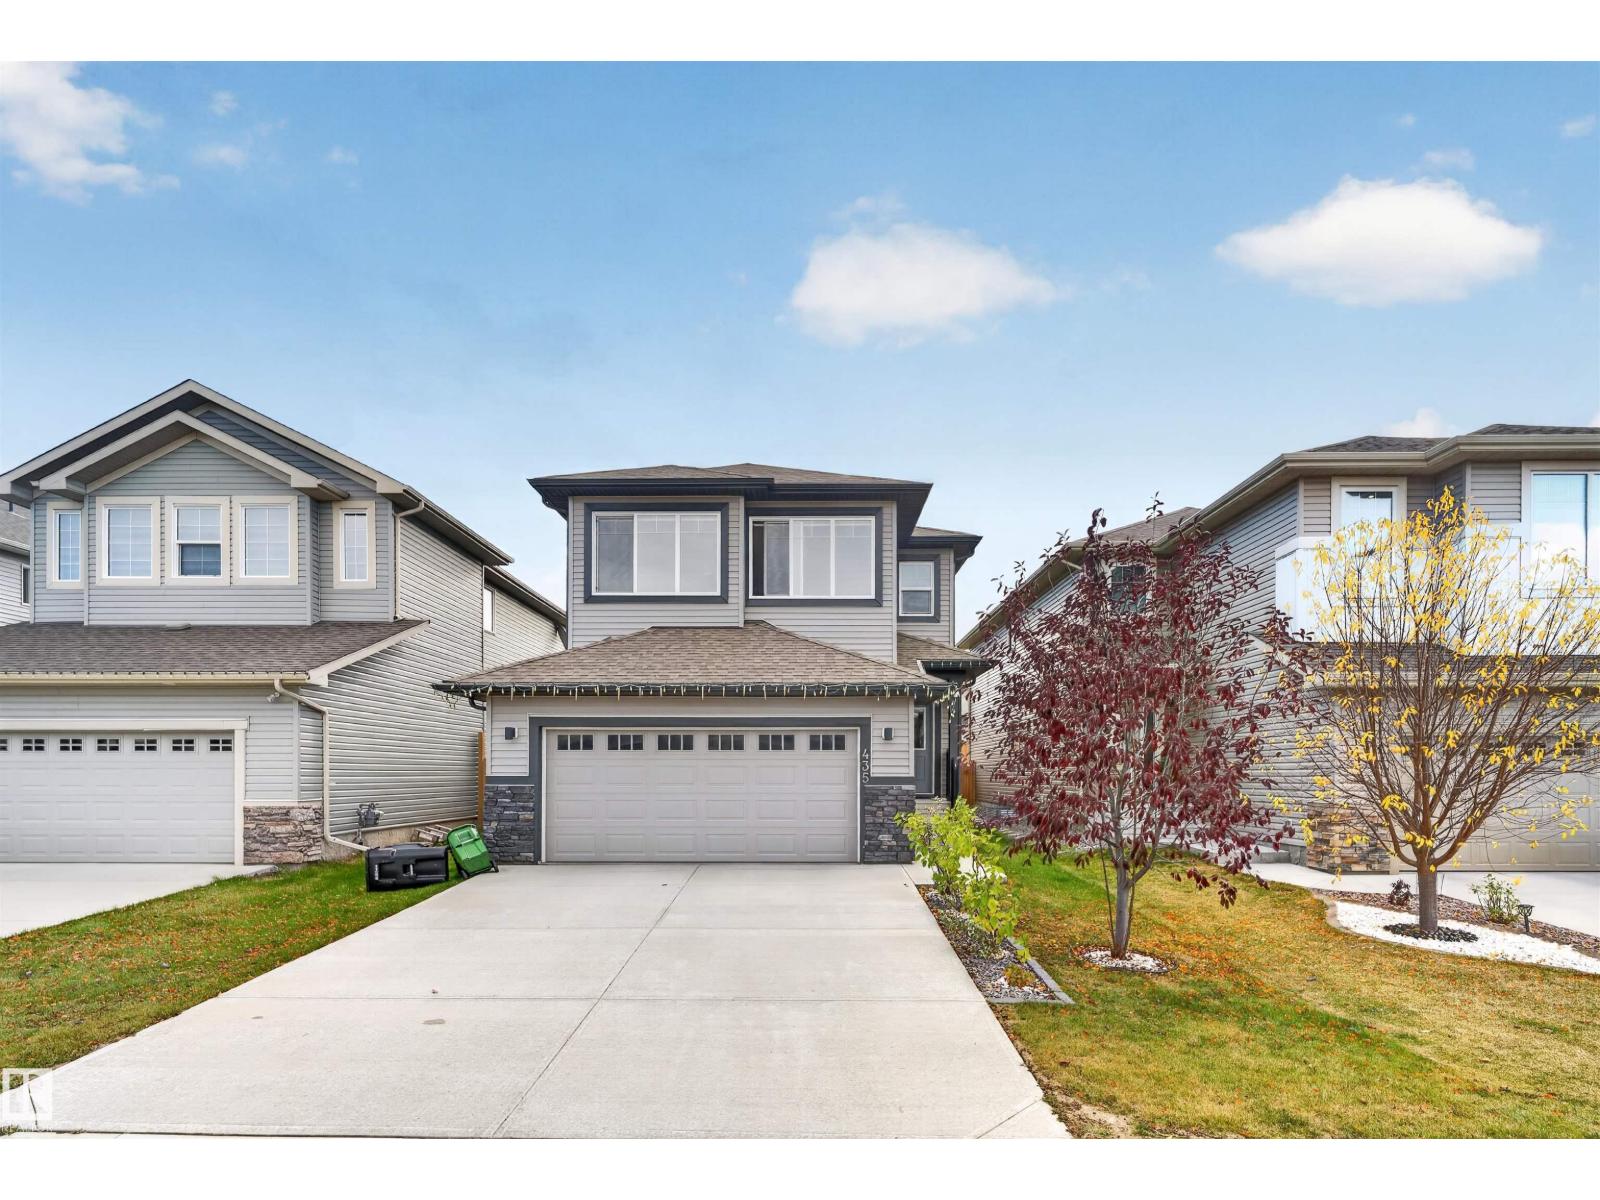
435 41 Av NW
Edmonton, Alberta
2174 SQ FT, 9 FT CEILINGS, AIR CONDITIONED, BIG DECK, ABUNDANT NATURAL SUNLIGHT, FULLY LANDSCAPED AND FENCED, 5 MIN TO EVERYDAY AMENITIES. Welcome to this stunning Coventry-built home in the desirable community of Maple Crest, Southeast Edmonton! Featuring 9-ft ceilings and a bright, open-concept layout, this home boasts a modern white kitchen, spacious living room, and large windows that fill the space with natural sunlight. Upstairs, enjoy a spacious primary bedroom with a luxurious ensuite featuring dual sinks, a soaker tub, and walk-in closet. Two additional bedrooms, a 3-piece bathroom, bonus room, and convenient upper-floor laundry closet complete the level. Step outside to your fully landscaped backyard with a BIG PRIVATE DECK, perfect for summer gatherings and relaxation. Enjoy easy access to shopping, restaurants, everyday amenities, public transportation, Whitemud Drive, and Anthony Henday Drive. (id:46923)
Lpt Realty
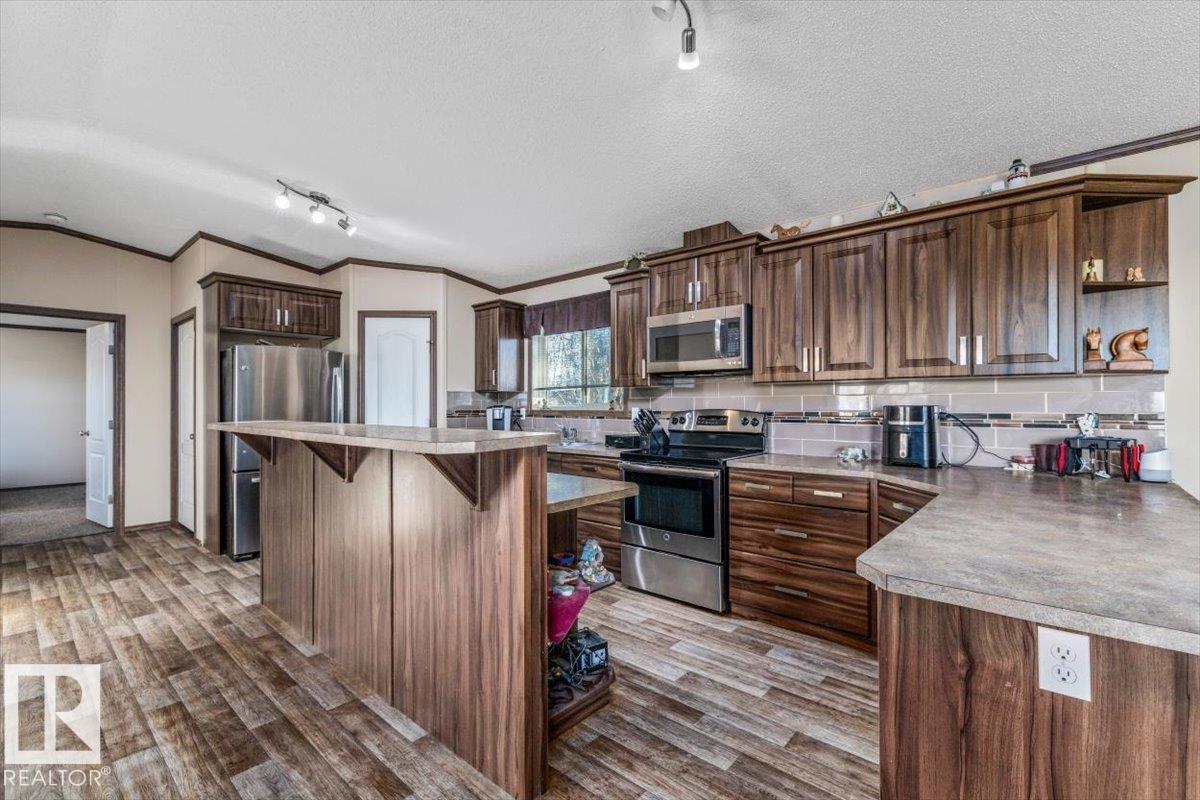
54215 Rge Road 13
Rural Lac Ste. Anne County, Alberta
Enjoy the space, privacy, and freedom of acreage living. Create a hobby farm with corrals and water ready to go! Located in Lac Ste. Anne County, just 15 minutes northwest of Stony Plain, this 15 acre property offers the perfect opportunity to enjoy country living while staying close to everyday amenities. Built in 2014, the spacious modular home features 4 bedrooms and 2 bathrooms, with a bright, open-concept layout enhanced by vaulted ceilings. The large kitchen offers plenty of space to cook and gather, complete with a convenient corner pantry. Vinyl plank flooring adds a modern touch, while cozy carpet in the bedrooms creates a comfortable place to unwind. You'll also find plenty of storage throughout the home. Outside, enjoy 15 acres of room to spread out, explore, and make your own, with ample space to build a massive future shop, or park trucks on the property. Located just a short drive to Stony Plain and Spruce Grove, this property offers the perfect balance of rural living and convenience! (id:46923)
Century 21 Masters
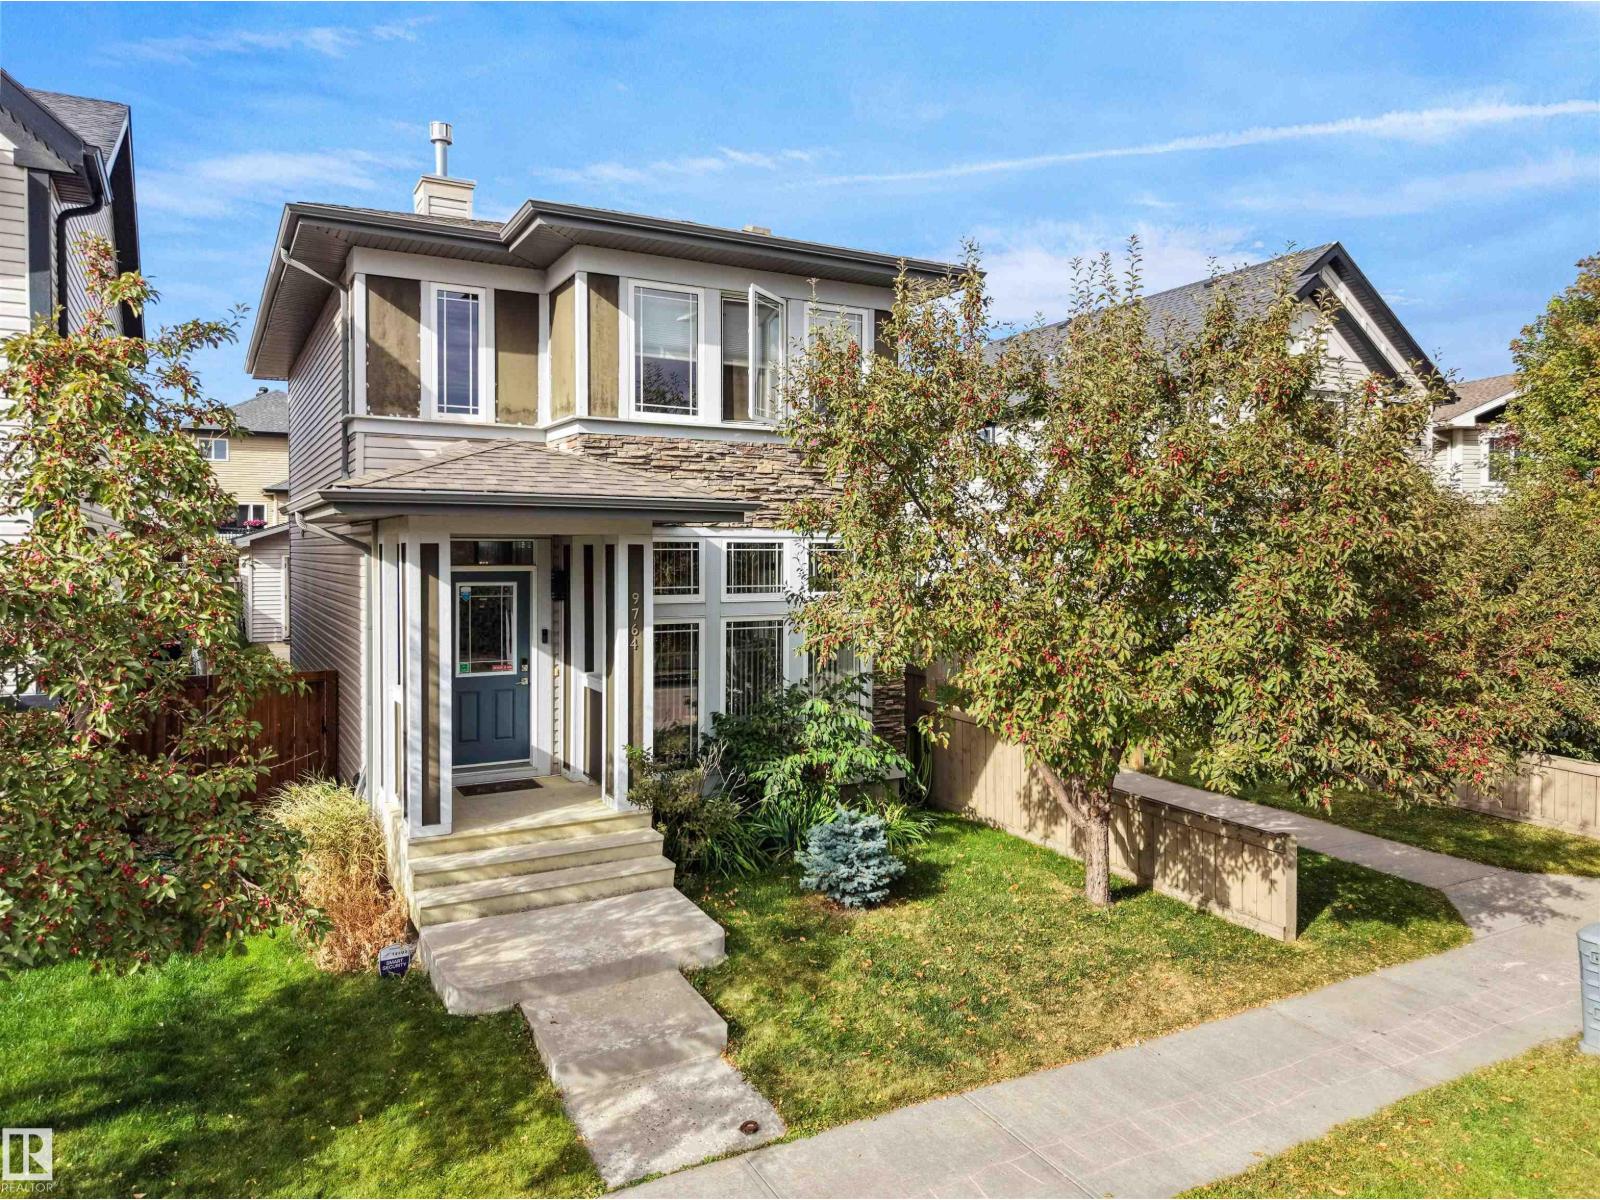
9764 221 St NW
Edmonton, Alberta
Welcome to this bright and inviting 2-storey home featuring an open-concept layout and abundant natural light. The main floor boasts large windows, a cozy gas fireplace, and a spacious kitchen with a large centre island, granite countertops, stainless steel appliances, and a full backsplash. The dining area features high ceilings, creating an airy feel. Upstairs, the spacious primary bedroom offers a large walk-in closet, complemented by two additional bedrooms and a 4-piece bathroom. The basement features high ceilings and a bonus room completed by the builder, ideal for a home office, gym, or extra living space. Recent updates include a deck (2024), sidewalk (2022), and professional painting of all walls, doors, and trim in May 2026. Enjoy year-round comfort with central A/C and the convenience of a double detached garage. Situated beside a walkway in desirable Secord, this home offers comfort, functionality, and excellent value! (id:46923)
RE/MAX Real Estate
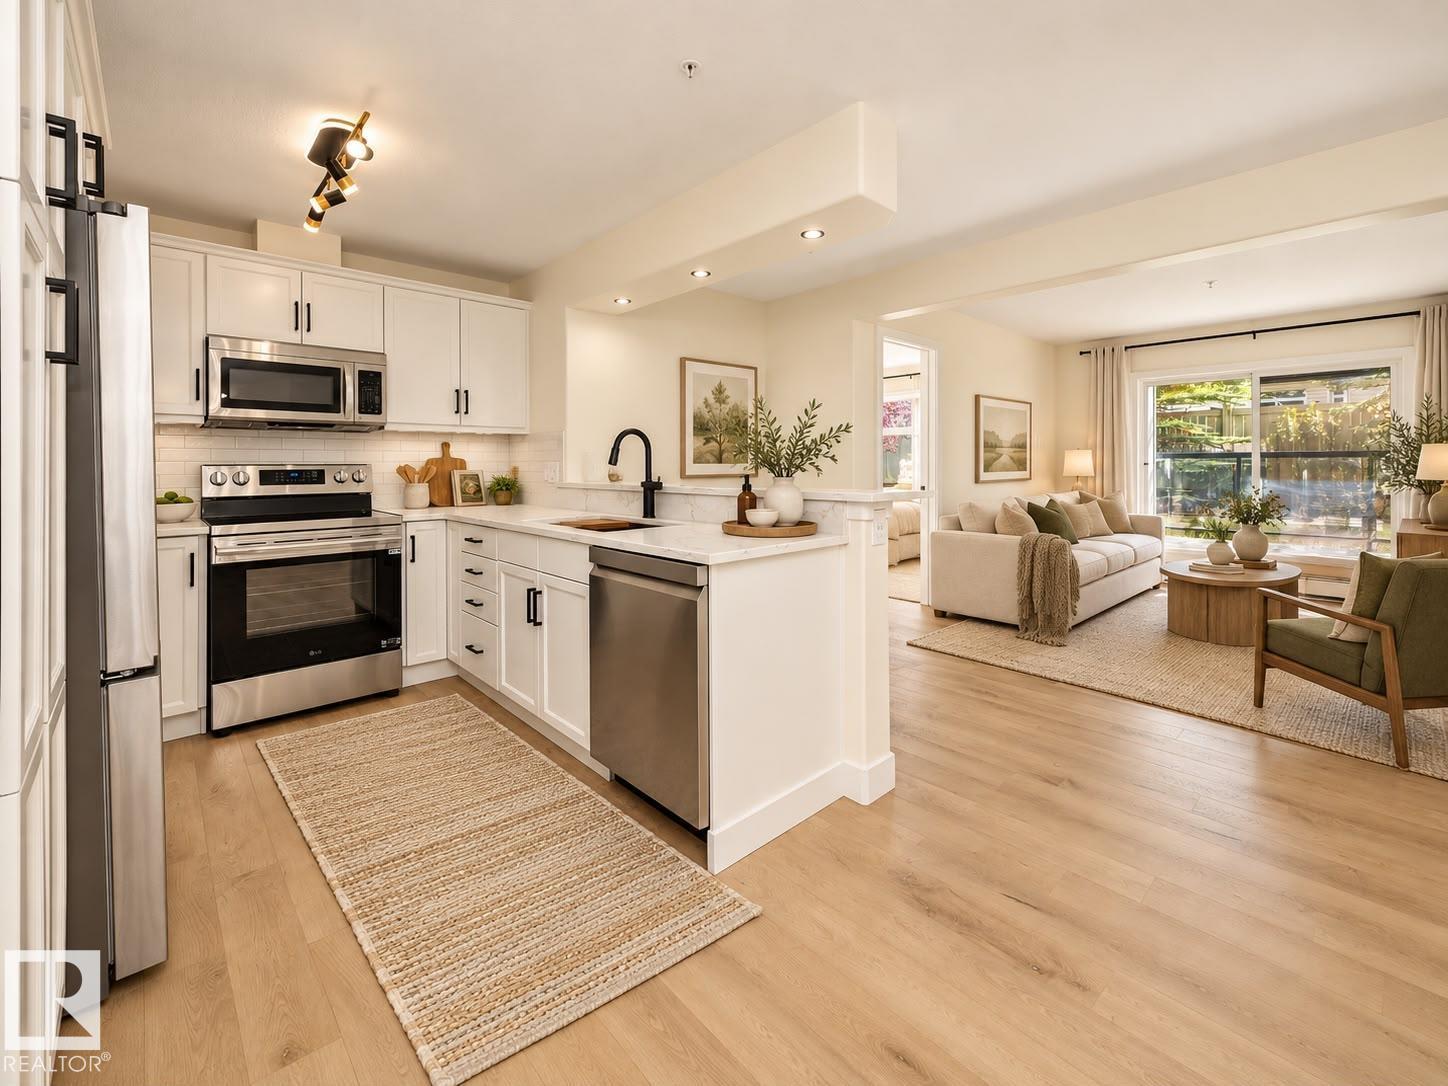
#143 11505 Ellerslie Rd SW
Edmonton, Alberta
Extensively renovated ground-floor 2 bed, 2 bath condo in quiet, pet-friendly Rutherford Gate with an oversized patio and TWO titled parking stalls, one heated underground with attached storage and one surface. Bright, modern and move-in ready with new luxury vinyl plank flooring, fresh paint, baseboards, refinished cabinetry, quartz countertops and backsplash. The kitchen features all-new LG stainless steel fridge, stove and dishwasher, plus a new LG full-size stacked washer/dryer combo, all with warranty. Both bathrooms feature new tile, toilets, lighting and fixtures. The open-concept kitchen, dining and living areas flow to the oversized patio, ideal for relaxing, entertaining or BBQs. Spacious primary bedroom plus a versatile second bedroom for guests, kids or a home office. Building amenities includes a gym, guest suite and social rooms. Excellent south Edmonton location close to shopping, restaurants, transit, schools, Anthony Henday and the airport. Turnkey and ready to enjoy! (id:46923)
RE/MAX River City
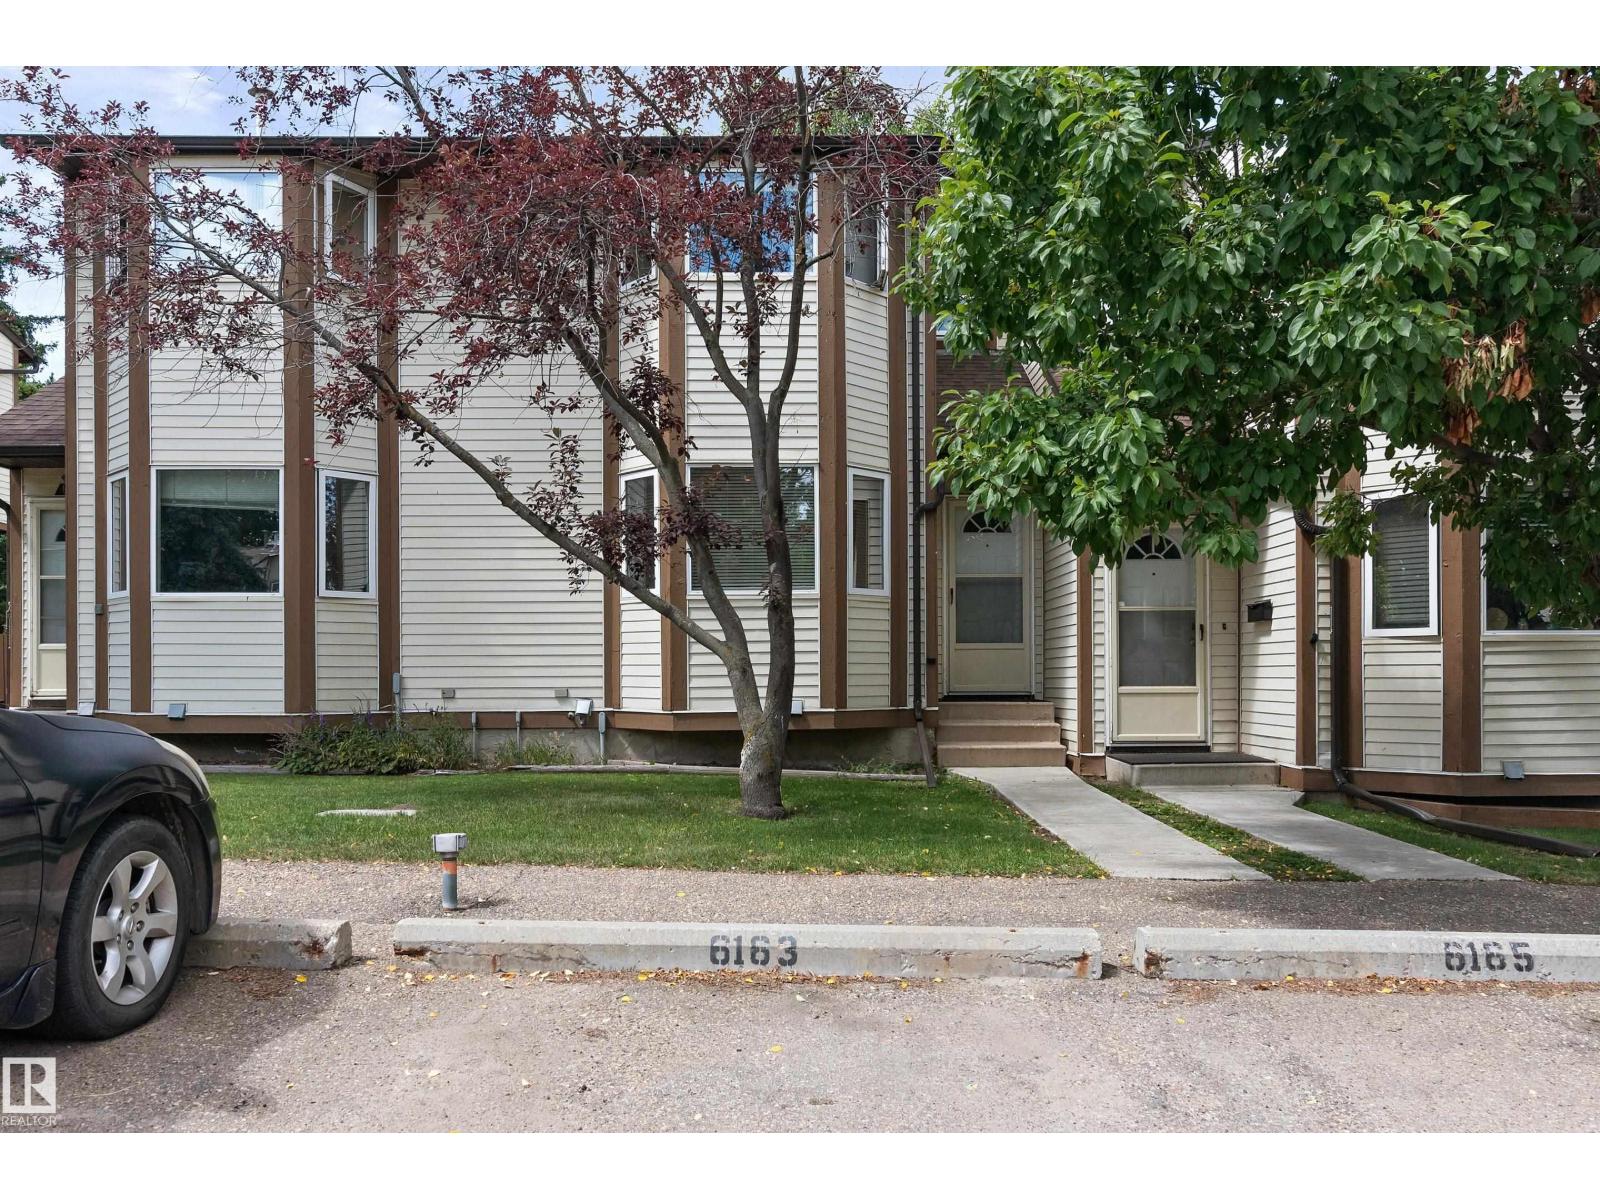
6163 38 Av NW
Edmonton, Alberta
Welcome to this well cared townhouse in Gatesboro in the community of Hillview. Enjoy the convenience of 2 parking stalls. LRT station is close by. 2 schools are also close by and parks. Total of 3 bedrooms and 2 bathrooms. The primary bedroom is spacious. The 2 other bedrooms are a good size. The kitchen has 3 appliances and a large bay window allowing lots of natural light. A good size living room, stoned face fireplace and hardwood floor. The basement is fully finished with a storage room, laundry with washer and dryer and rec room. Although pets are permitted, this condo is pet free. (id:46923)
RE/MAX Excellence
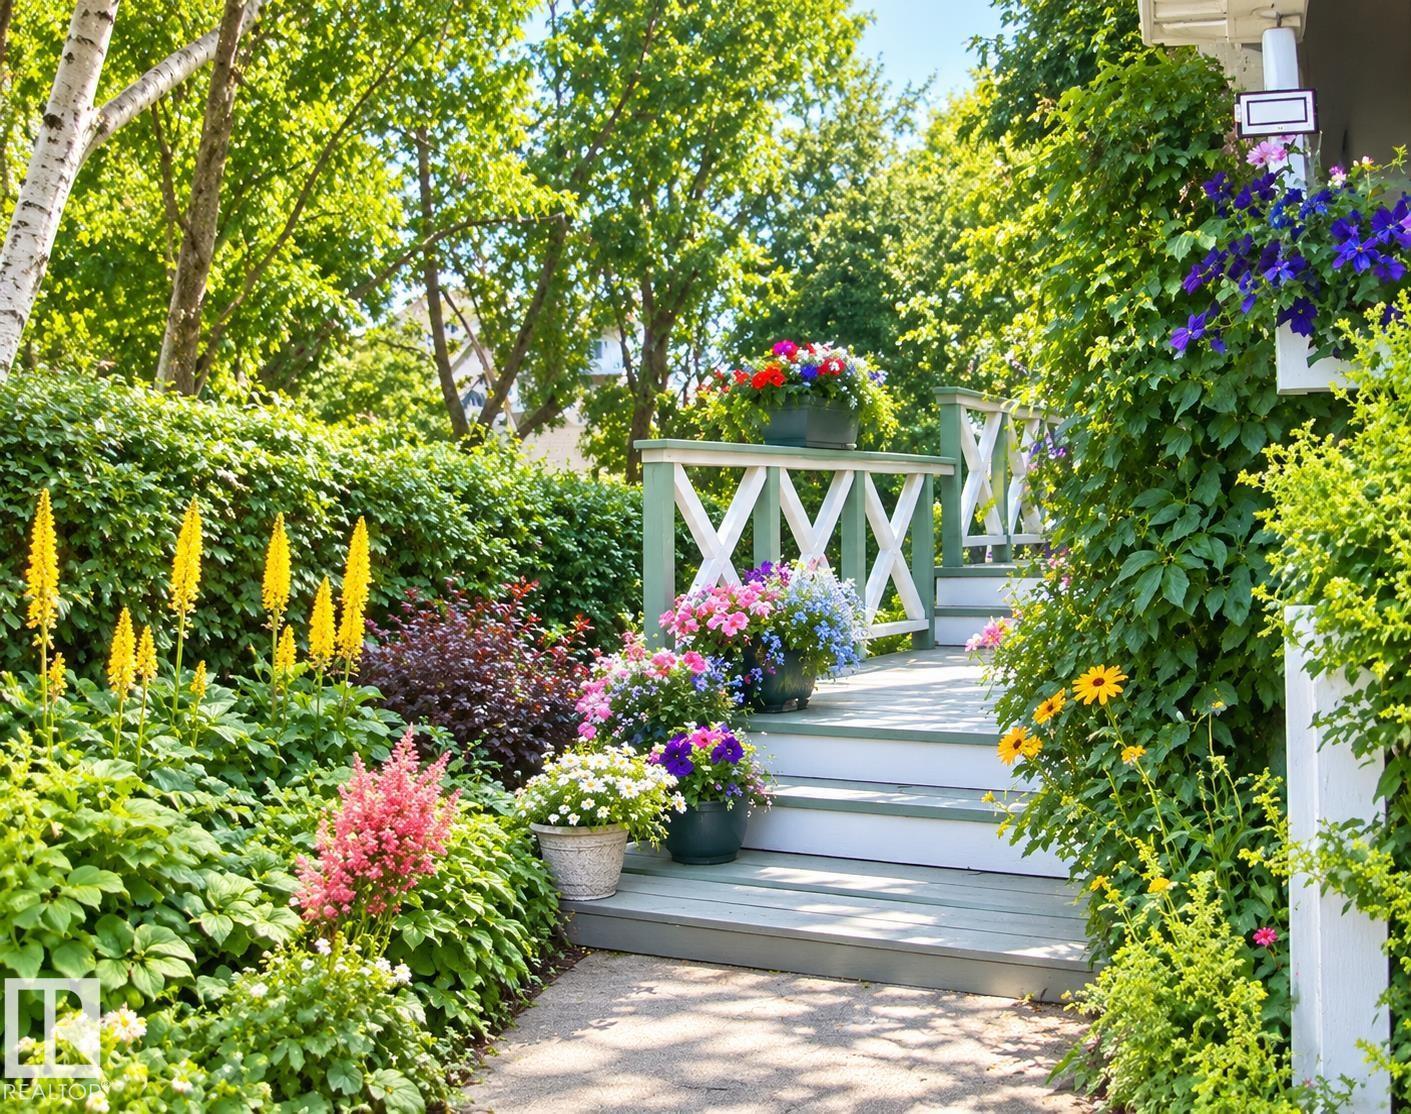
11518 101 St NW
Edmonton, Alberta
Character, privacy and a spacious double garage—all in a convenient central Edmonton location. This charming 1½-storey home offers 1,108 sq. ft. above grade, 3 bedrooms and 2 full bathrooms. A functional layout combines everyday comfort with character, complemented by a new high-efficiency furnace and new hot water tank. The developed basement adds living space, a 3-piece bathroom and laundry/utility area. Outside, the beautifully treed yard features a former award-winning gardens, a patio and excellent privacy—a peaceful retreat close to downtown. The approximately 23' × 23' detached double garage offers generous room for parking, storage or workspace. Conveniently located near the Royal Alexandra Hospital complex, Kingsway and NAIT, with easy access to transit, shopping and major employment centres. A welcoming opportunity for buyers seeking a character home with updated mechanical systems, a private yard and substantial garage. (id:46923)
RE/MAX Real Estate
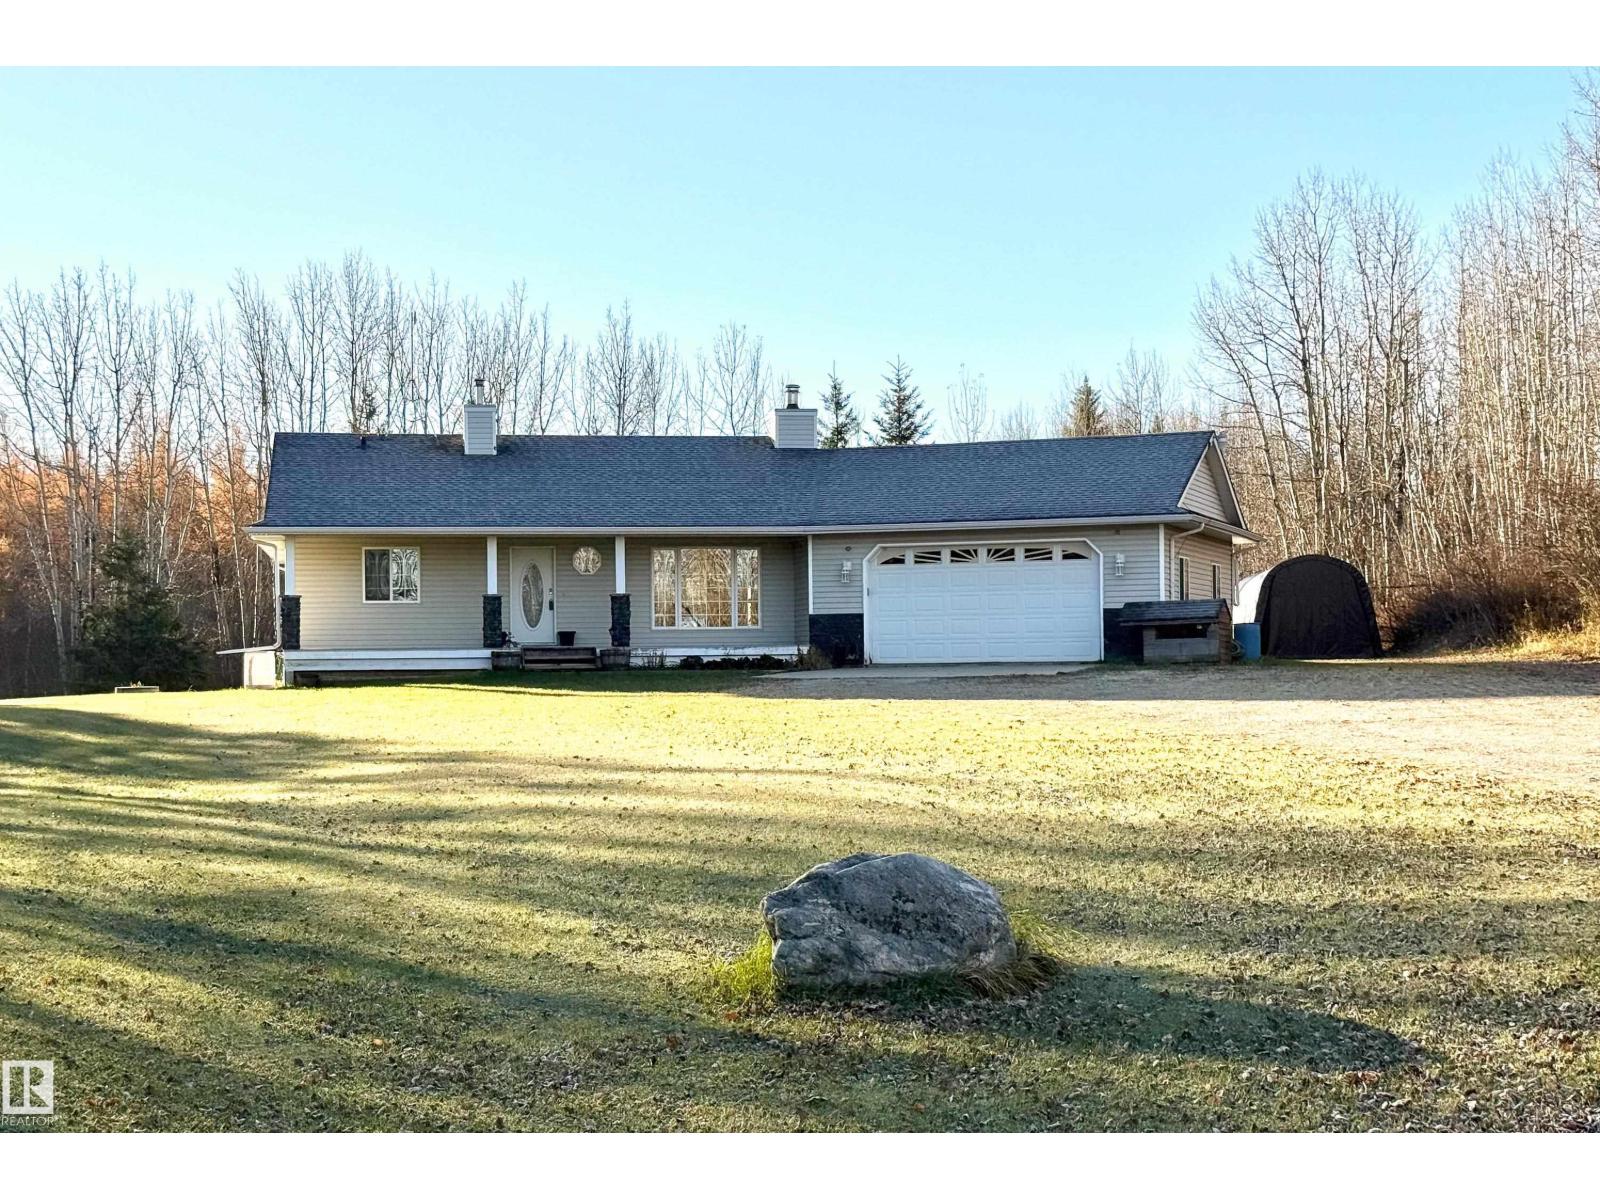
#2 53407 Rge Road 30
Rural Parkland County, Alberta
This is your chance to own a beautifully treed and landscaped 4.14-acre property, offering peace, privacy, & room to grow—just minutes from Alberta Beach & Stony Plain, with easy access to Cougar Creek Golf Course. Built in 2002, this charming 2+1 bedroom, 1244 sq ft home offers a perfect blend of comfort, functionality &country living with an open-concept kitchen /dining /living room space, flooded with natural light & anchored by the stunning wood-burning fireplace in the living room! There’s even access from the garage to the fireplace area for ‘no mess’ clean-up & wood storage! The partially finished WALK-OUT basement offers a LARGE family room, bedroom, den, laundry / utility room plus another partially finished bathroom. BUT THE GARAGE!! With over 700 sq. ft of space, this HUGE DOUBLE+ garage offers TONS of space for the PERFECT MAN-CAVE, AND it offers a RADIANT HEATER! The yard also features a covered front porch, a large back deck & an inviting firepit area. A truly great acreage property!! (id:46923)
Century 21 Masters
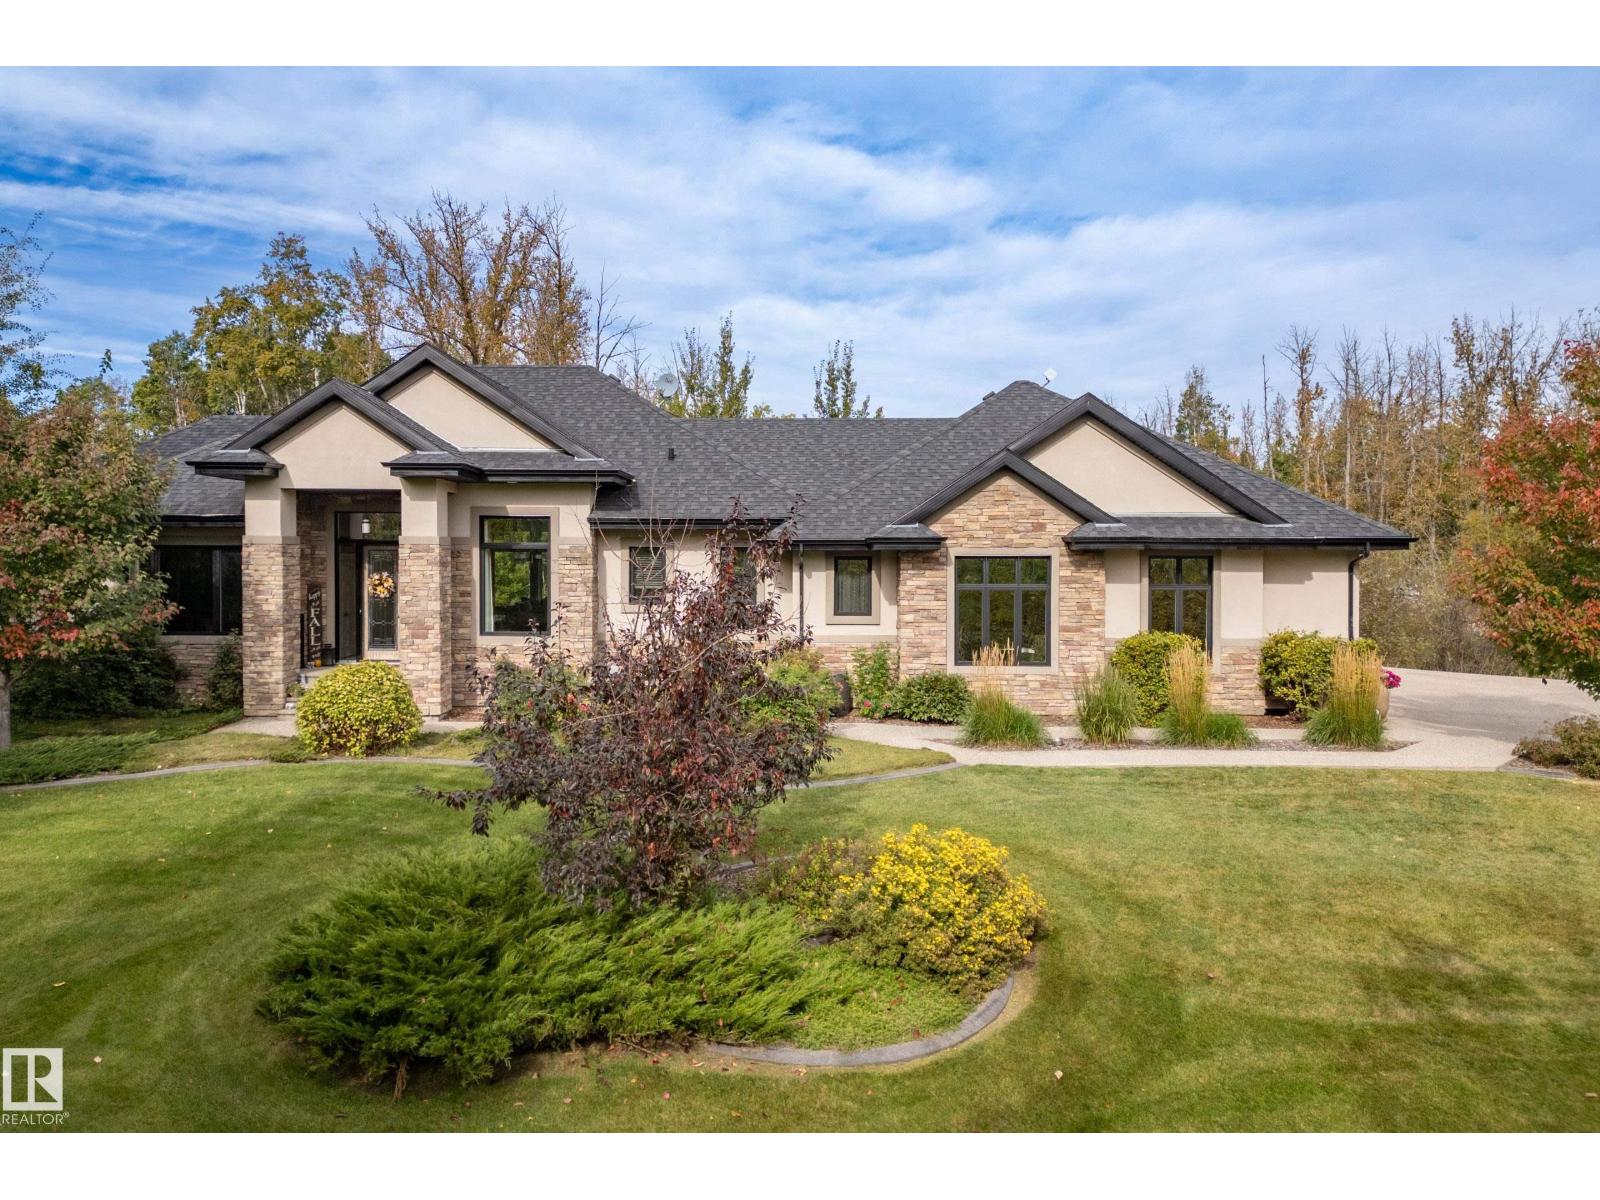
#14 53424 Rge Road 274
Rural Parkland County, Alberta
Just five minutes north of Spruce Grove located in an executive subdivision with paved access, this custom walkout bungalow spans nearly 4,200 sqft of refined living space on a private, treed lot with complete rear privacy, adjacent to a peaceful pond. The gated grounds showcase a durable asphalt driveway, kwik edge curbing, and vibrant perennial beds. Vehicle and workshop enthusiasts are served by a heated 55x26 four-car garage with epoxy flooring and a separate 30x24 heated shop. Hardwood and ceramic tile flow across a carpetless interior, anchored by a main-floor primary suite with five pce ensuite and open landscape views. The kitchen centers on a large island supported by a walk-in pantry and practical separate mudroom. A walkout lower level adds in-floor heat, a wet bar, a versatile recreation space, and three generous bedrooms with walk-in closets. Recent mechanical updates include 12 new windows, hot water tank, septic pump, float, and septic alarm and Furnace Blower Motor and ignitor replaced. (id:46923)
Royal LePage Noralta Real Estate
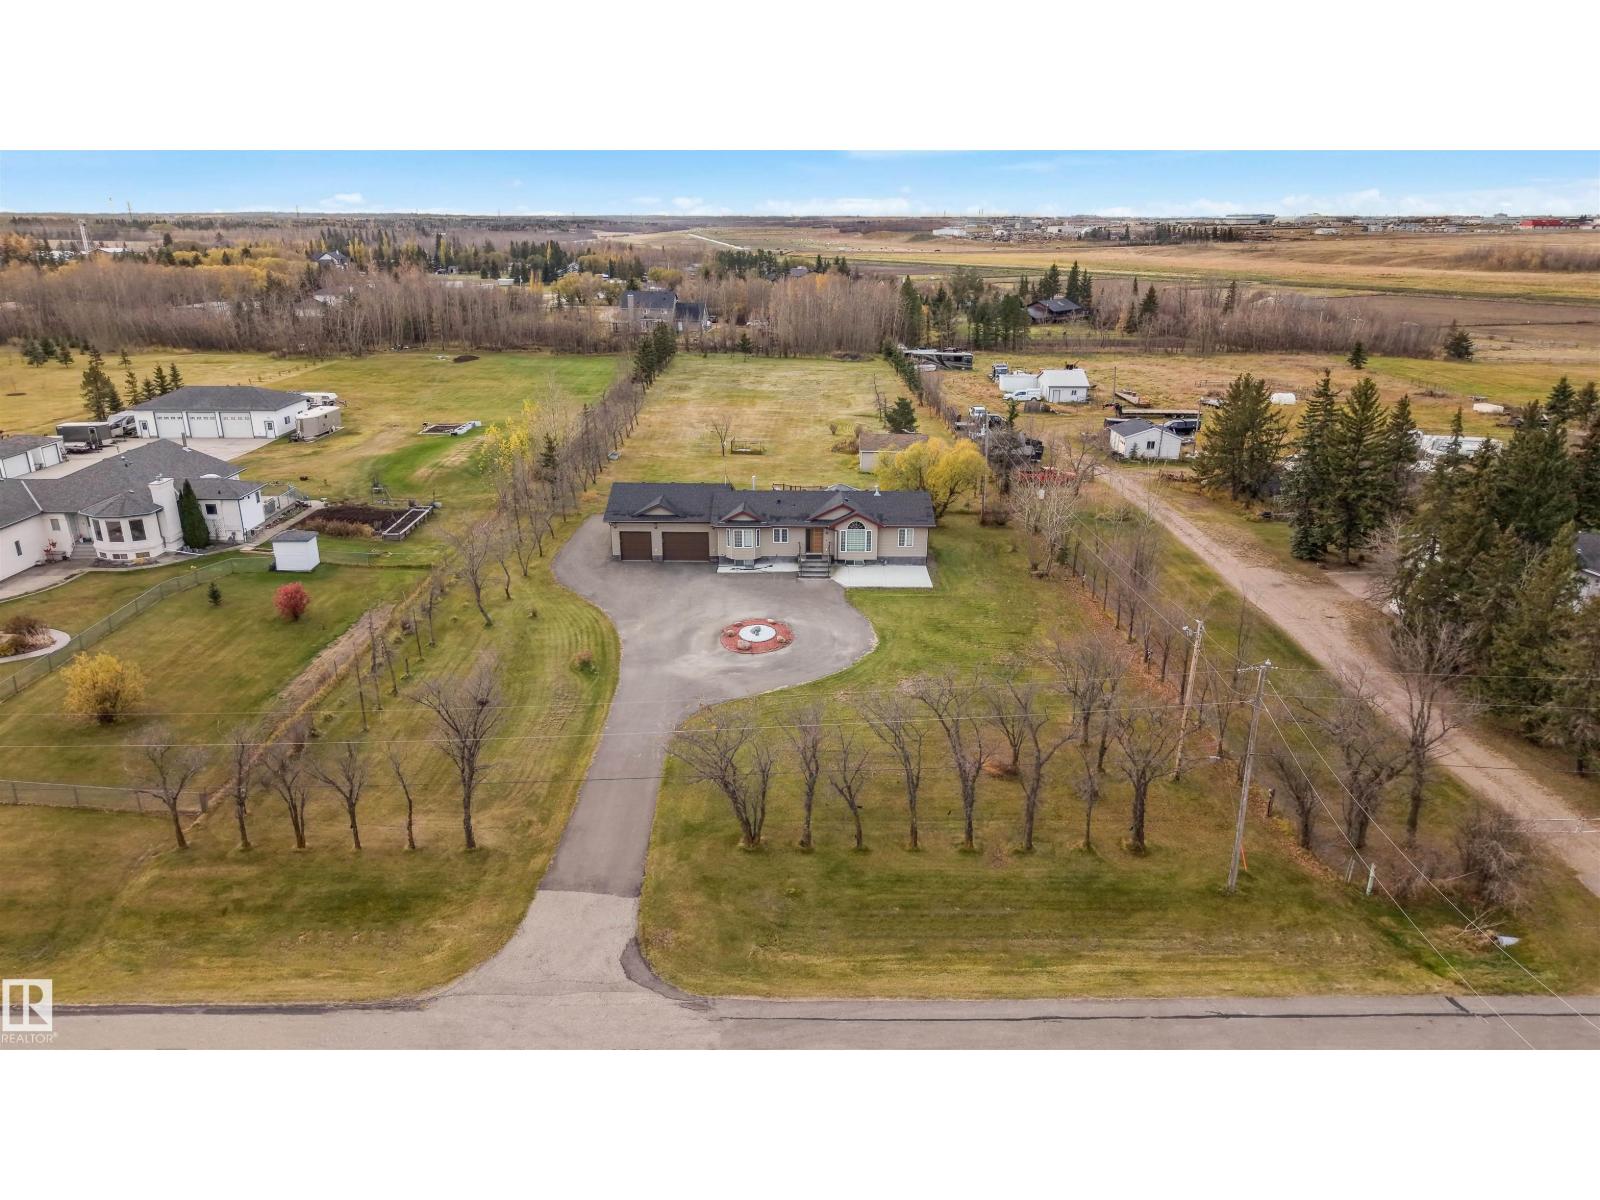
55 50452 Range Road
Rural Leduc County, Alberta
Welcome to country living minutes from the city! This fully renovated 1,556 sq ft (RMS) 6-bedroom estate bungalow sits on 2.5 acres in Beau Vista North, just 5 minutes to South Edmonton, Beaumont and the airport, with the rare bonus of MUNICIPAL (city) WATER. Substantially remodeled in 2023 from top to bottom: modern kitchen with open-concept dining and bar, gold fixtures, new doors, tile and vinyl plank flooring, 2 electric fireplaces and on-demand hot water, Central Air Condition. The main floor offers a living room, laundry/mud room, powder room, 2 bedrooms with a full bath, and a huge primary suite with 4-pc ensuite and barn-door walk-in closet. The fully finished basement (1,468 sq ft) adds a family room, wet bar, 3 more bedrooms and a 3-pc bath. Oversized, heated and insulated triple attached garage plus parking for 15. Fully fenced, landscaped and level lot with deck, gazebo, fire pit and vegetable garden. No smoking, no pets. Over 3,000 sq ft of finished living space. Move in and enjoy! (id:46923)
Royal LePage Arteam Realty
Nationwide Realty Corp
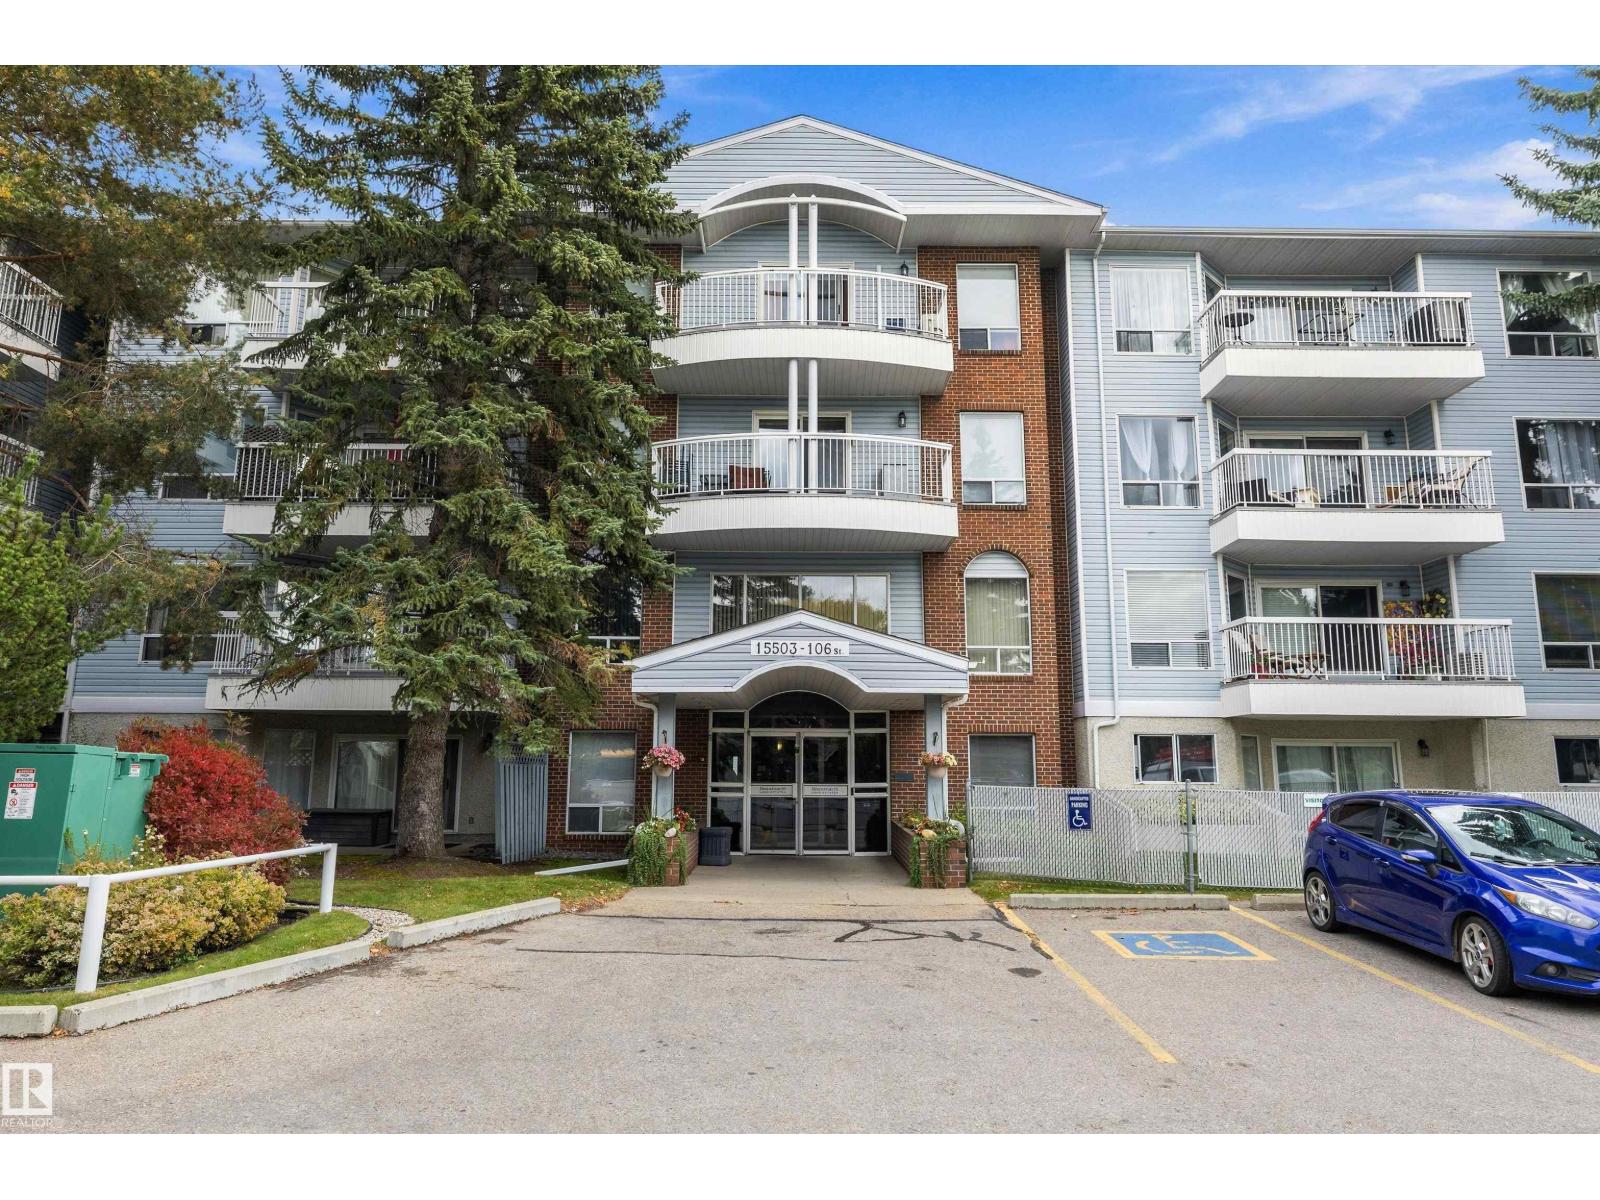
#208 15503 106 St NW
Edmonton, Alberta
Wonderful location facing the largest lake in North Edmonton. Very quiet building, 18+, clean and inviting foyer, no pets allowed. This second-floor unit has laminate flooring throughout. Spacious living room, dining area, and access to a private west-facing balcony. Galley kitchen features oak cabinets, refrigerator, stove, dishwasher and direct access to enclosed laundry-storage room. The two bedrooms, on opposite sides of the unit, can be closed off to provide private access to full bathrooms and storage. Perfect for shared living with family member. Master bedroom open to built-in closets, vanity/sink, and enclosed toilet and walk-in shower. Second bedroom features two large windows, plenty of storage, and private access to a full 4-piece bathroom. Building has many amenities, like games and social room just around the corner, exercise room and sauna. Plenty of parking, great access to bus service, shopping, and of course the Beaumaris Lake with its majestic views, walking and biking trails. (id:46923)
Keystone Realty
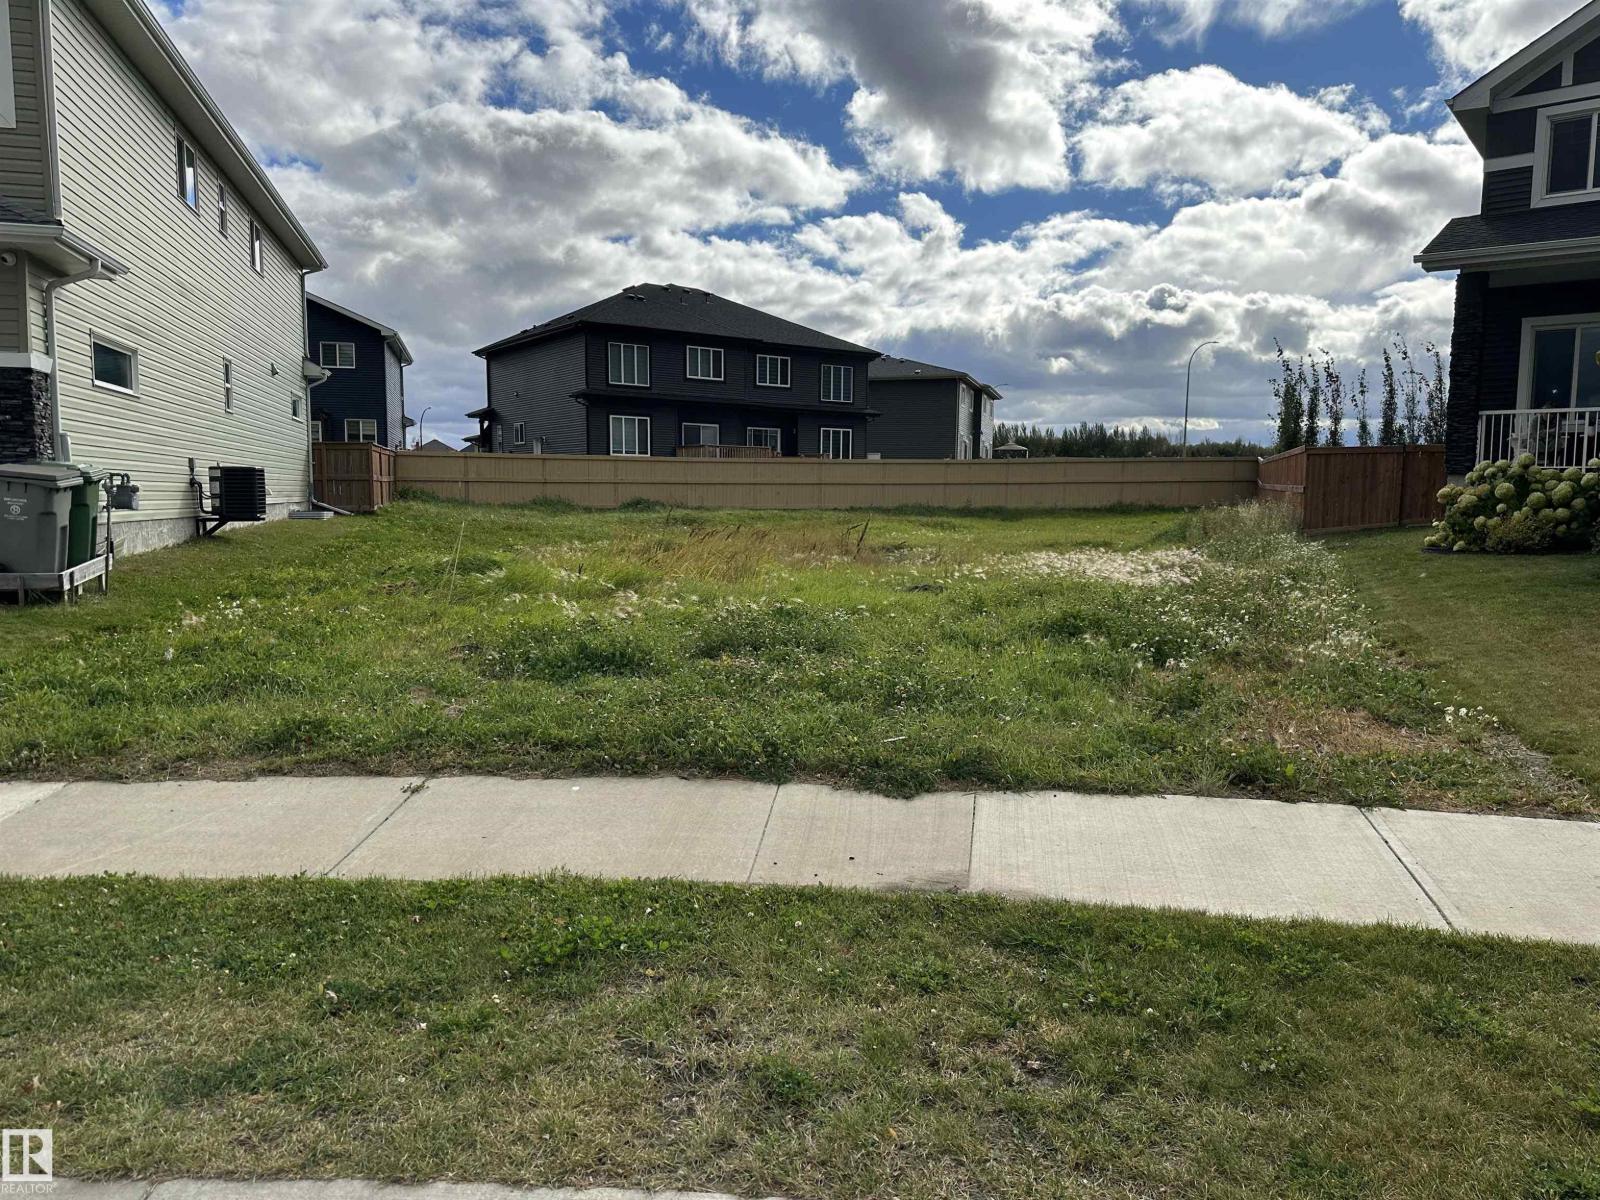
6613 38 Av
Beaumont, Alberta
Discover the possibilities in Montrose Estates, Beaumont. This 702.35 m² pie-shaped partially fenced lot sits in a quiet cul-de-sac, with a northeast-facing front and a southwest-facing backyard. Choose your builder and create a home that suits your needs. Schools, parks, and a pond are within walking distance, while shopping, everyday amenities, the Beaumont Aqua-Fit Centre, and the recreation centre are just minutes away. (id:46923)
Nationwide Realty Corp
Royal LePage Arteam Realty
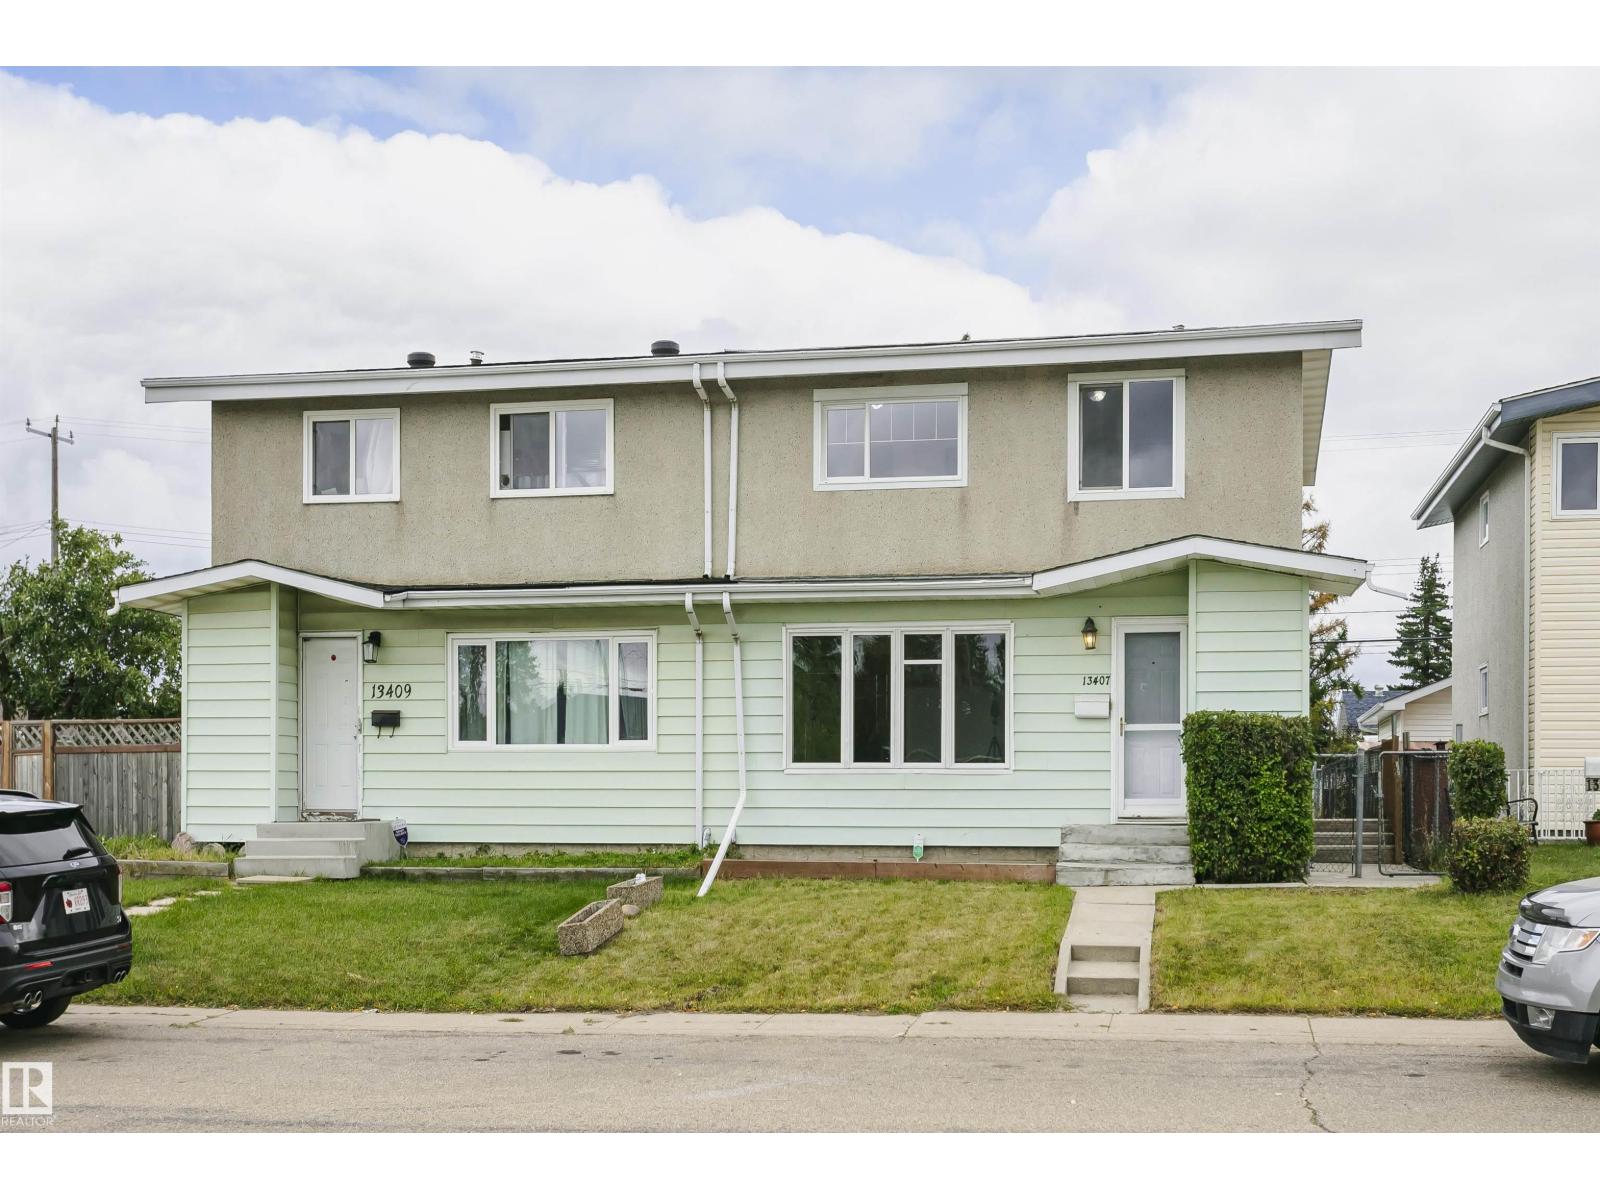
13407 82 St NW
Edmonton, Alberta
OPPORTUNITY KNOCKS IN DELWOOD! NO CONDO FEES! 1,333 SQFT ! Beautiful half-duplex offering major upside for first-time buyers, investors or renovators! This well-located 2-storey features 3 bedrooms and 1.5 bathrooms, providing a practical layout with plenty of potential to personalize and add value. The unspoiled basement offers excellent opportunity for future development and additional living space. Outside, enjoy the convenience of a double detached garage and established neighbourhood surroundings. Located close to schools, parks, shopping, transit and everyday amenities. Whether you’re looking for an affordable place to call home or your next investment opportunity offers tremendous potential. Bring your ideas and make it your own! (id:46923)
Century 21 Masters
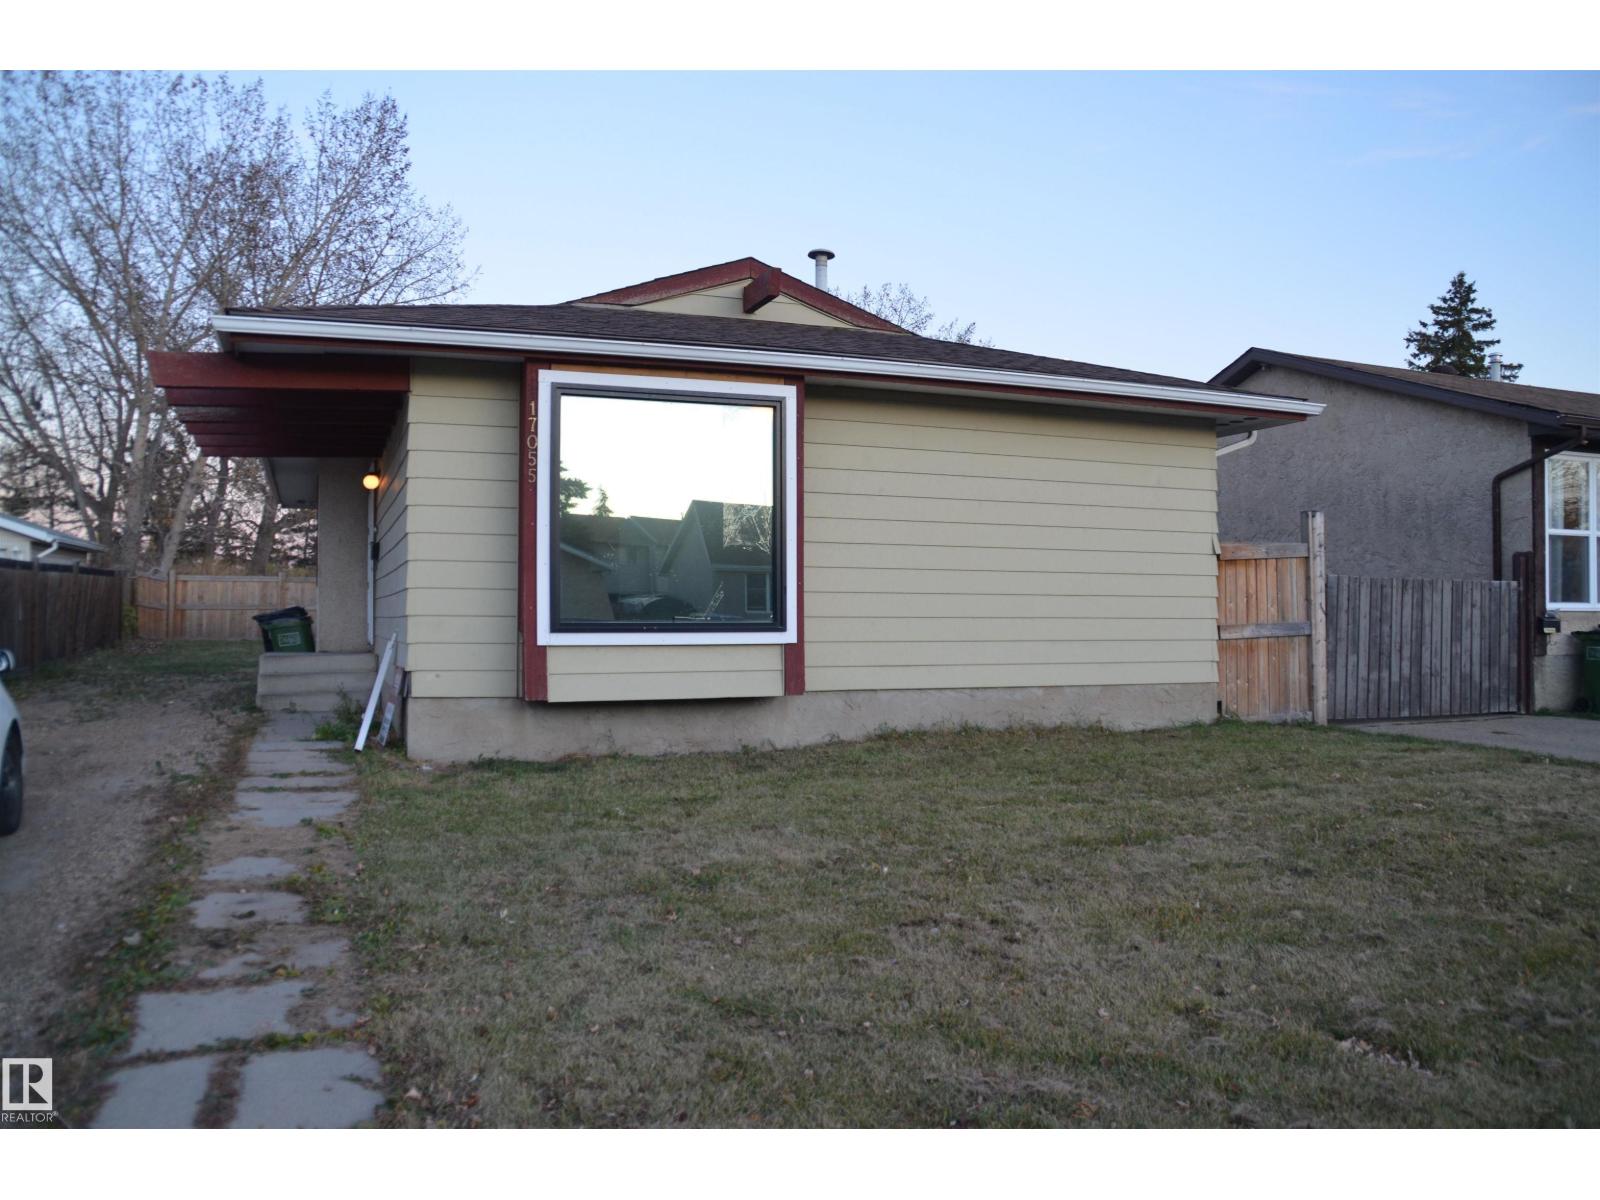
Unknown Address
,
Excellent opportunity for Rental income or a first-time buyer. Newly renovated and painted bungalow home in the family-oriented neighbourhood of Baturyn on Edmonton's north end. Fully renovated on the entire main floor and partially in the basement, including flooring, new cabinets & Quartz countertops, and paint. This 5-bedroom home has a spacious living room and a dining room across from the kitchen on the main floor. There is a huge recreation room in the basement, with two additional bedrooms and a laundry area. Enjoy the massive backyard with walking-trail access. Close to public transportation, playgrounds, schools, and shopping centers. Don’t let this pass by. (id:46923)
Sterling Real Estate
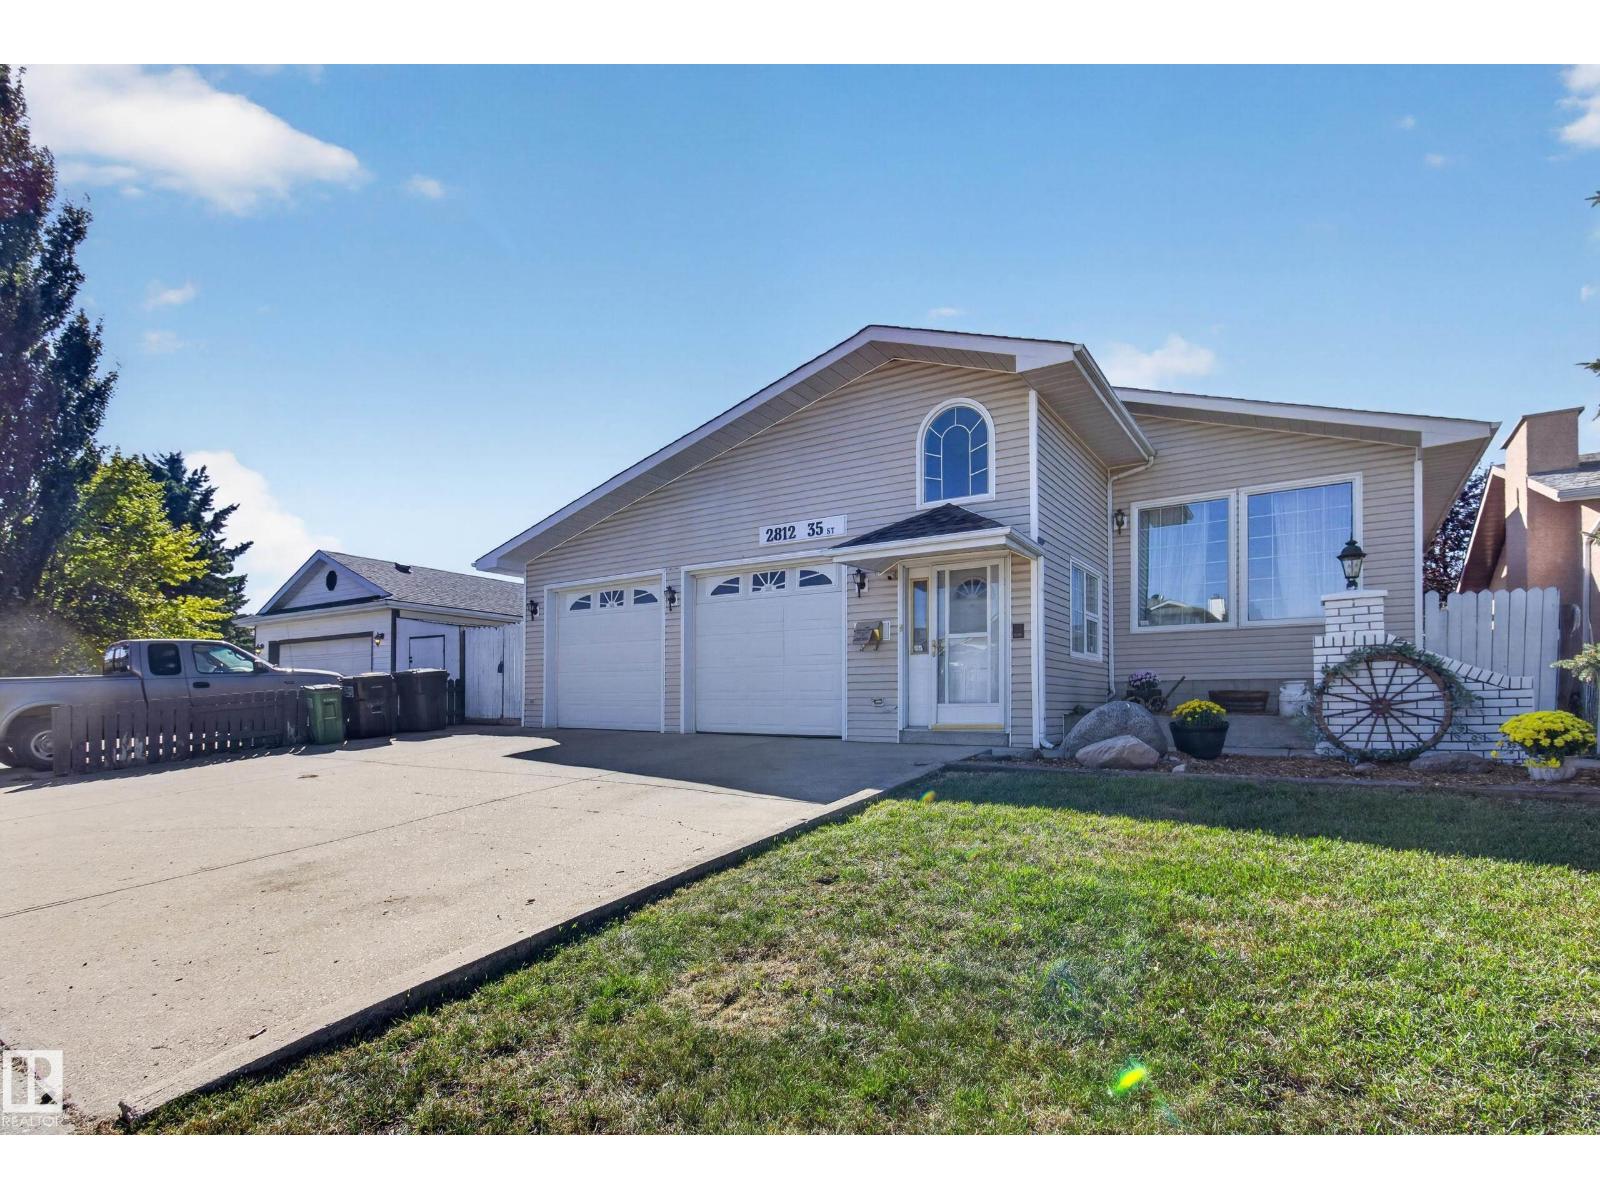
2812 35 St NW
Edmonton, Alberta
Fantastic property for the large, blended or extended family! 6 bds & 3 full baths in this spacious split close to schools, public transportation, shopping & all essentials! Enter the heated porch with enclosed garage access to the oversized 24x23 garage with independent boiler heating or straight into this inviting functional family home. Enjoy the kitchen with solid oak cabinets, granite counters & stainless steel appls. Main floor has formal DR & LR with the kitchen overlooking the huge but cozy FR with gas fp with mantle to hang Christmas stockings from. 3 bds & 2 full baths up including large primary with private full ensuite. 3rd level has 4th bd & awesome 6 pc bath with jetted swirlpool! F-fin bsmt offers 2 more bds & a storage room. Lots of additional storage available in crawl space under 3rd level as well. The highlight is the south facing 4 season sun room featuring tall vaulted ceilings with 6 skylights, tile flooring, built in cabinets & walkout to west facing yard with generous apple tree. (id:46923)
RE/MAX Elite
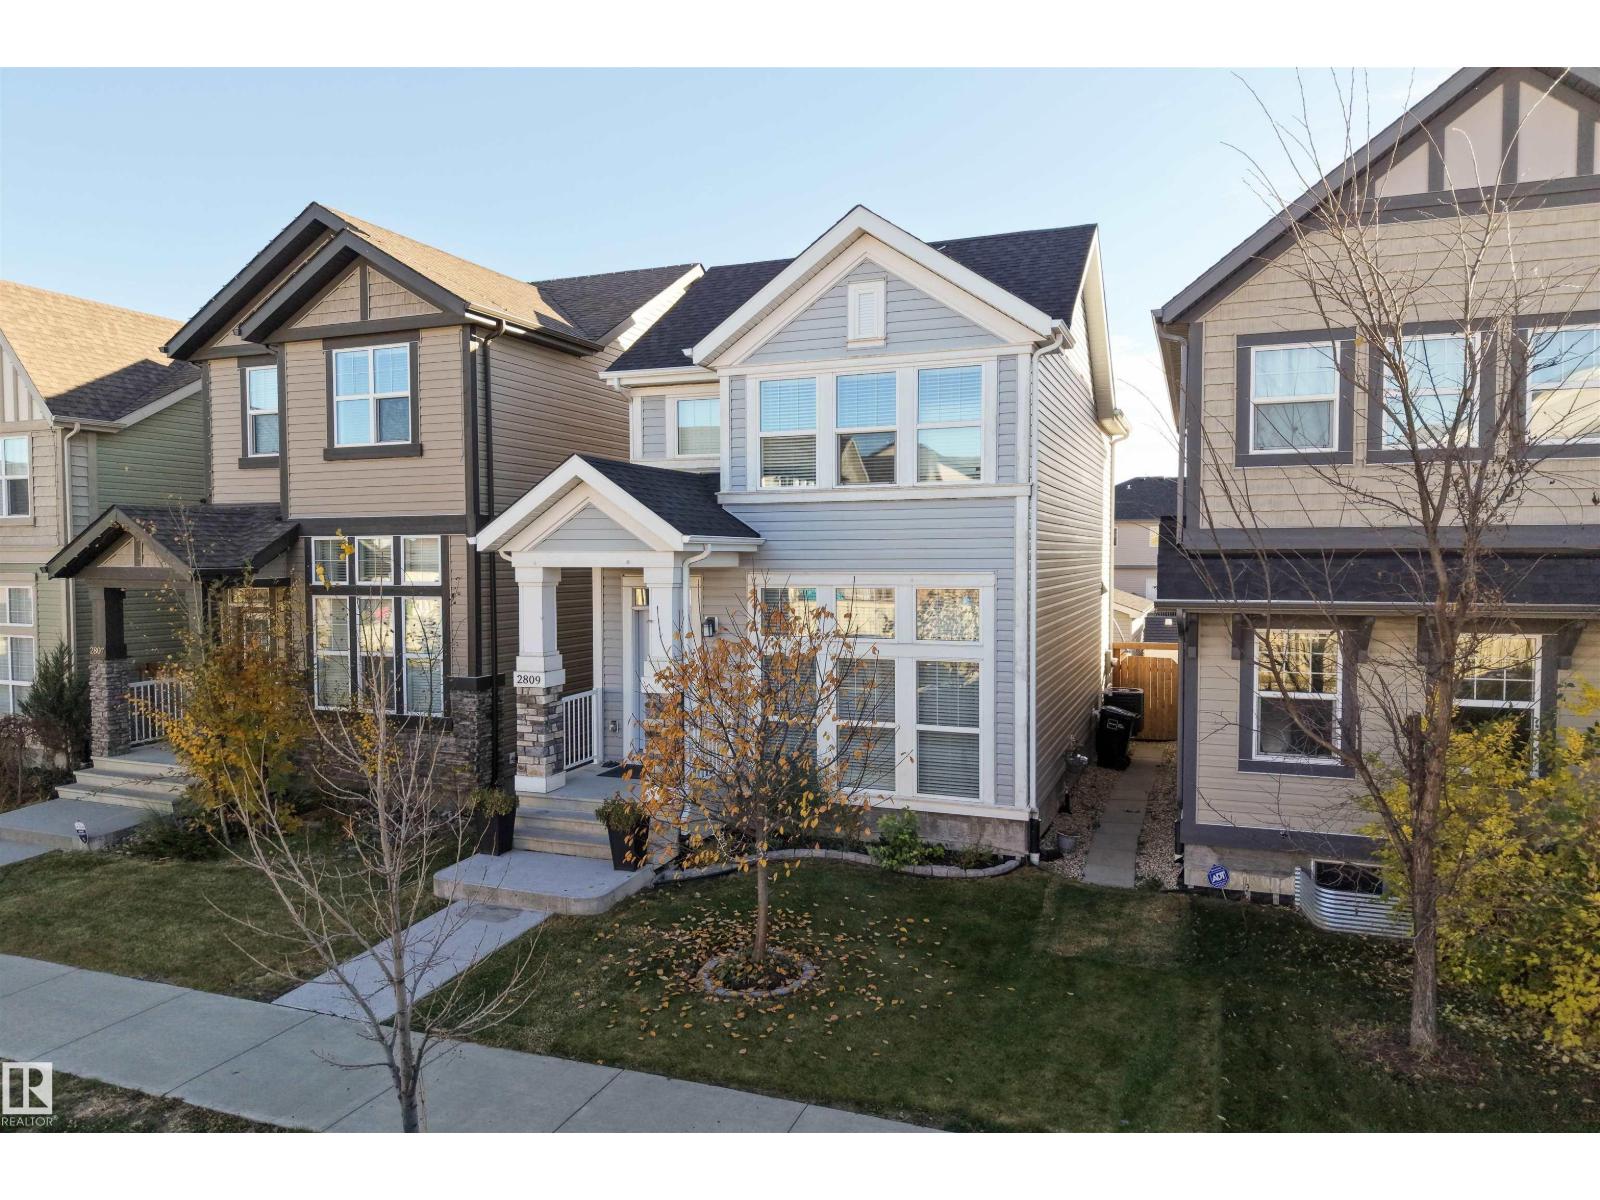
2809 Anton Wd SW
Edmonton, Alberta
Welcome to this beautifully upgraded Jayman-built home in the desirable community of Allard! Offering over 2,100 square feet of total living space, this thoughtfully designed 2-storey features over $8,000 in original builder upgrades and Jayman's unique open-to-below design, allowing natural light to flow into the fully finished basement! The bright, open-concept main floor showcases a spacious kitchen with an extended island, granite countertops, stainless steel appliances, and plenty of room for entertaining. Upstairs offers 3 bedrooms, including a spacious primary suite with its own ensuite. The fully finished, permitted basement adds valuable living space with a 4th bedroom and 4-piece bathroom. Enjoy summer evenings on the generous 20' x 8' deck, while central A/C keeps you comfortable year-round. Additional highlights include a tankless hot water system and double detached garage. Ideally located near schools, parks, trails, shopping, and major commuter routes! (id:46923)
Royal LePage Arteam Realty
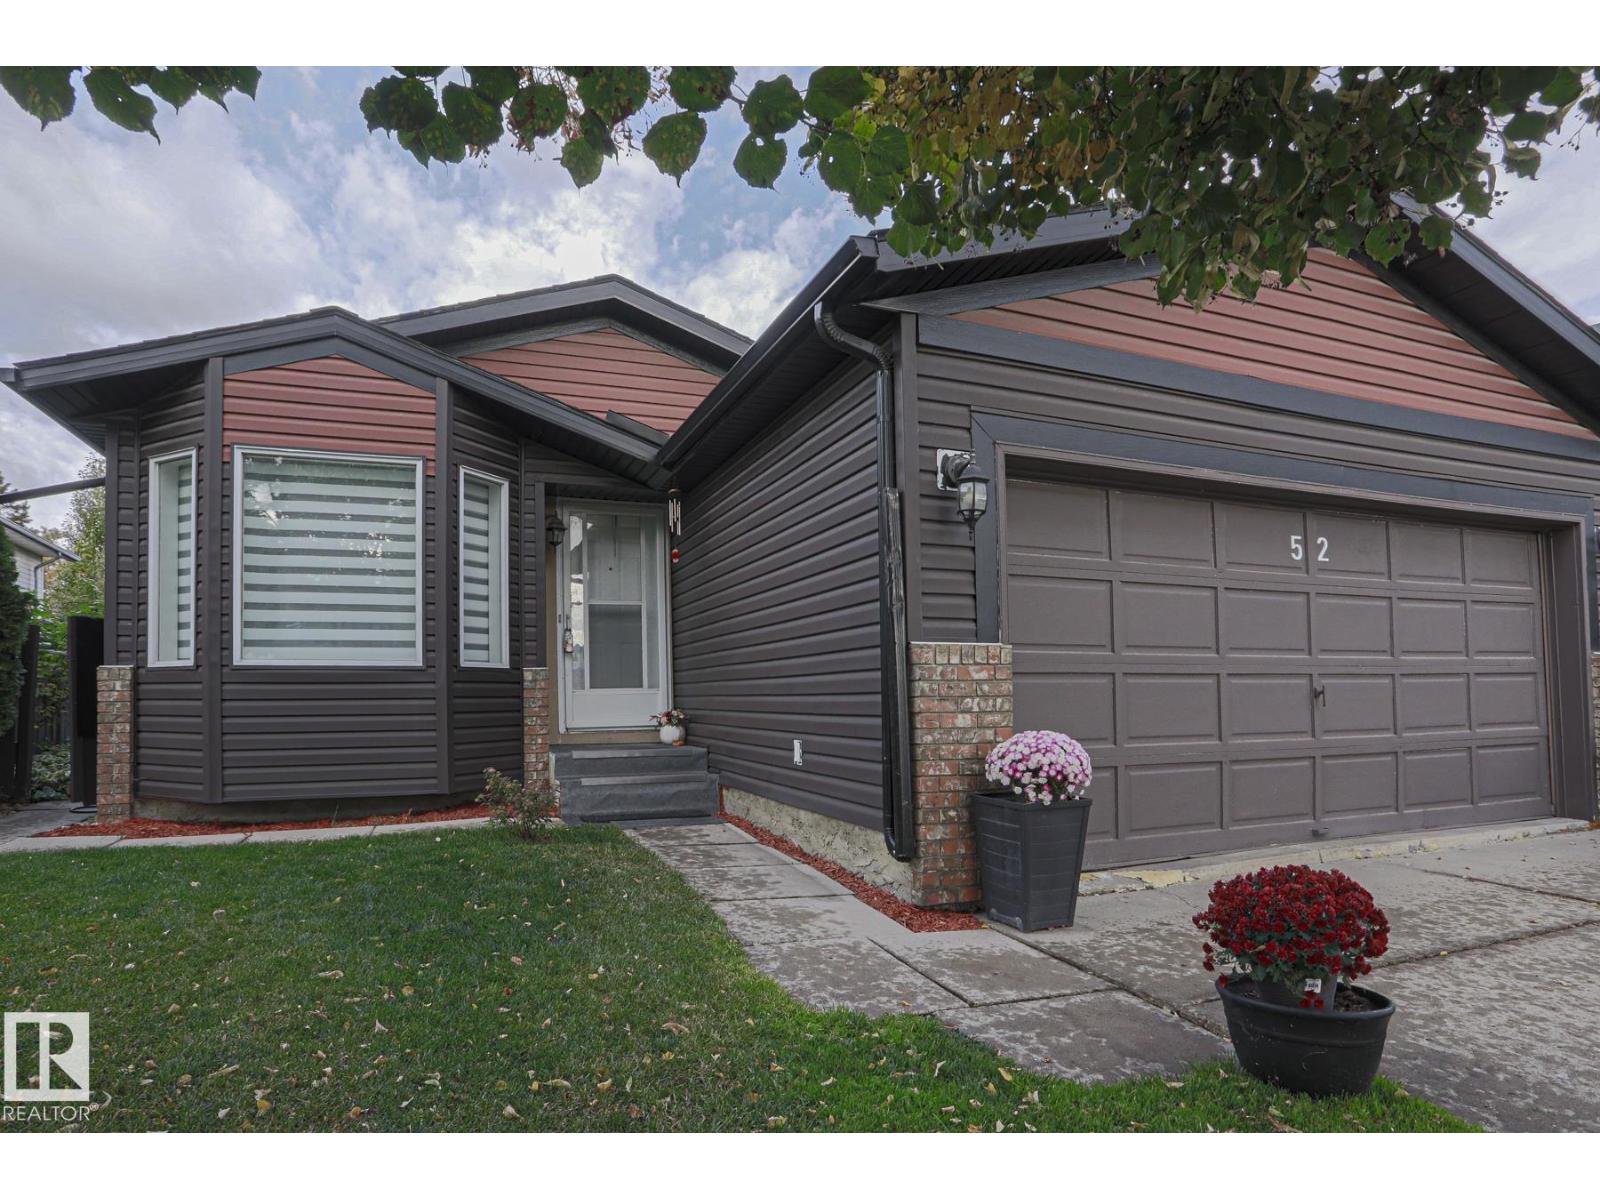
52 Westlake Dr
Spruce Grove, Alberta
The Perfect starter family home in Spruce Grove DOES exist! 30 years of ownership, obvious pride and care, fully finished home, ensuite in the primary bedroom, double attached garage, LOVELY backyard, RASPBERRIES FOR DAYS and so much work completed! Siding, shingles and eavestroughs recently done. 3 beds 3 baths 3 living rooms and lots of space! Central to schools, shopping, walking trails, tri lesiure centre and more! Main floor has soaring VAULTED ceilings w updated vinyl plank and trim. Kitchen has upgraded SS appliances and a dinette island! Upstairs, 3 bedrooms and a 4 pc bathroom, upgraded flooring and a 3 pc ensuite in the primary! 3rd Level is HUGE! Wide open FAMILY SPACE with a wood burning stove, extra flex space and 3 pc bathroom! You can fit a christmas tree here and watch the kids run around from the kitchen! Basement has new washer and dryer, storage, and a massive 4th room or convert to another bedroom easily! As good as it gets to have a full fledged affordable family home!! (id:46923)
The Good Real Estate Company
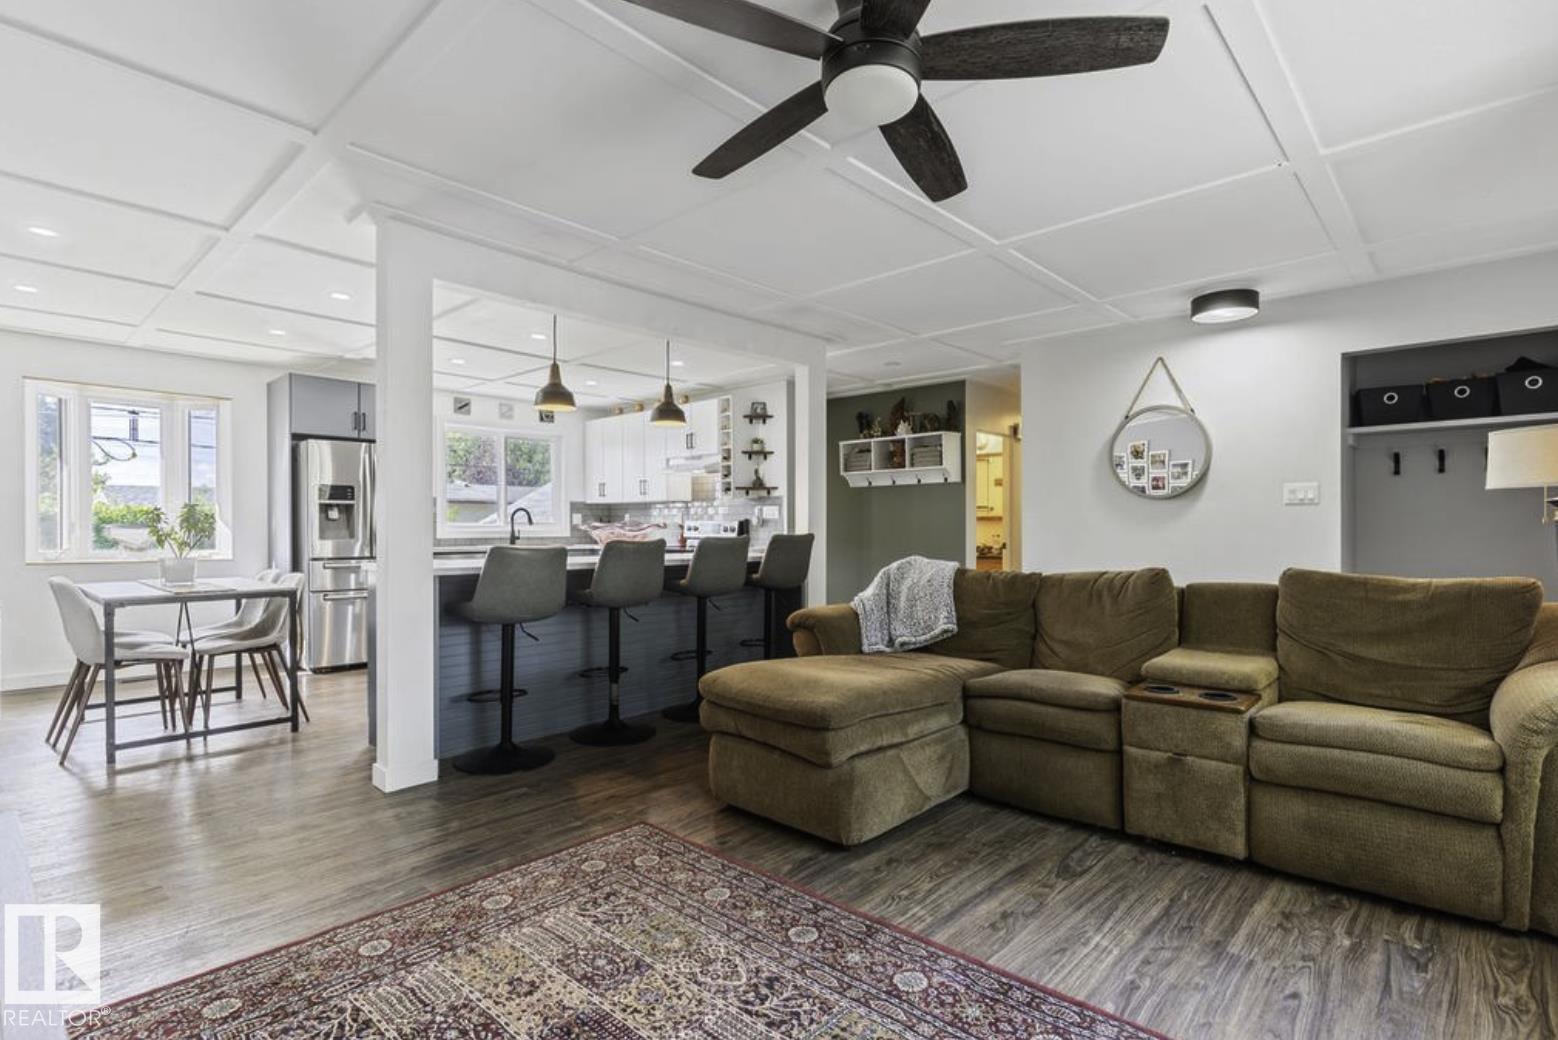
6221 44b Avenue
Camrose, Alberta
Beautifully renovated and move-in ready, this spacious Camrose bungalow features a completely reimagined open-concept main floor that seamlessly connects the kitchen, dining and living areas. Tasteful coffered ceilings add character to the bright living space, complemented by vinyl plank flooring and updated vinyl windows throughout. At the heart of the home is a stunning two-tone modern kitchen featuring sleek cabinetry, subway tile backsplash and stainless steel appliances. With 4 spacious bedrooms, 2 bathrooms and a fully finished basement, there is plenty of room for the entire family. Outside, enjoy a large fenced yard with ample space to relax, entertain or play, along with the convenience of a detached single-car garage. A stylish, extensively updated home offering space, functionality and modern finishes inside and out. (id:46923)
Maxwell Polaris

303 Fundy Wy
Cold Lake, Alberta
NEW BUILD coming this Winter 2026! Select your personalized colours and final touches. Stunning home with 5 bedrooms and 3 bathrooms in Cold Lake North! Completely finished from top to bottom, heated triple garage(29X24), sod front and back and pressure treated fence to top it all off. Situated close to Kinosoo Beach and all amenities.. Spacious front entrance with vinyl plank flooring throughout. Bordeleau kitchen cabinets, stone counters, middle island, soft close drawers, gas stove, stainless steel appliances & a WOW walk in pantry with built in shelving and counter. Electric fireplace in the living room. 2 bedrooms and a 4 piece bathroom complete the main area. The primary bedroom sits above the garage. The ensuite boasts heated floors, his/her sinks, tiled shower & an inviting soaker tub. Basement is fully finished w/heated floors, 2 bedrooms, HUGE family room and a 4pc bathroom. 10 year warranty.Photos are an example only. Included is a pic of house with white siding option. (id:46923)
Royal LePage Northern Lights Realty

301 Fundy Wy
Cold Lake, Alberta
NEW BUILD coming this Winter 2026! Select your personalized colours and final touches. Stunning home with 5 bedrooms and 3 bathrooms in Cold Lake North! Completely finished from top to bottom, heated triple garage(29X24), sod front and back and pressure treated fence to top it all off. Situated close to Kinosoo Beach and all amenities.. Spacious front entrance with vinyl plank flooring throughout. Bordeleau kitchen cabinets, stone counters, middle island, soft close drawers, gas stove, stainless steel appliances & a WOW walk in pantry with built in shelving and counter. Electric fireplace in the living room. 2 bedrooms and a 4 piece bathroom complete the main area. The primary bedroom sits above the garage. The ensuite boasts heated floors, his/her sinks, tiled shower & an inviting soaker tub. Basement is fully finished w/heated floors, 2 bedrooms, HUGE family room and a 4pc bathroom. 10 year warranty.Photos are an example only. Exterior siding colours optional. (id:46923)
Royal LePage Northern Lights Realty
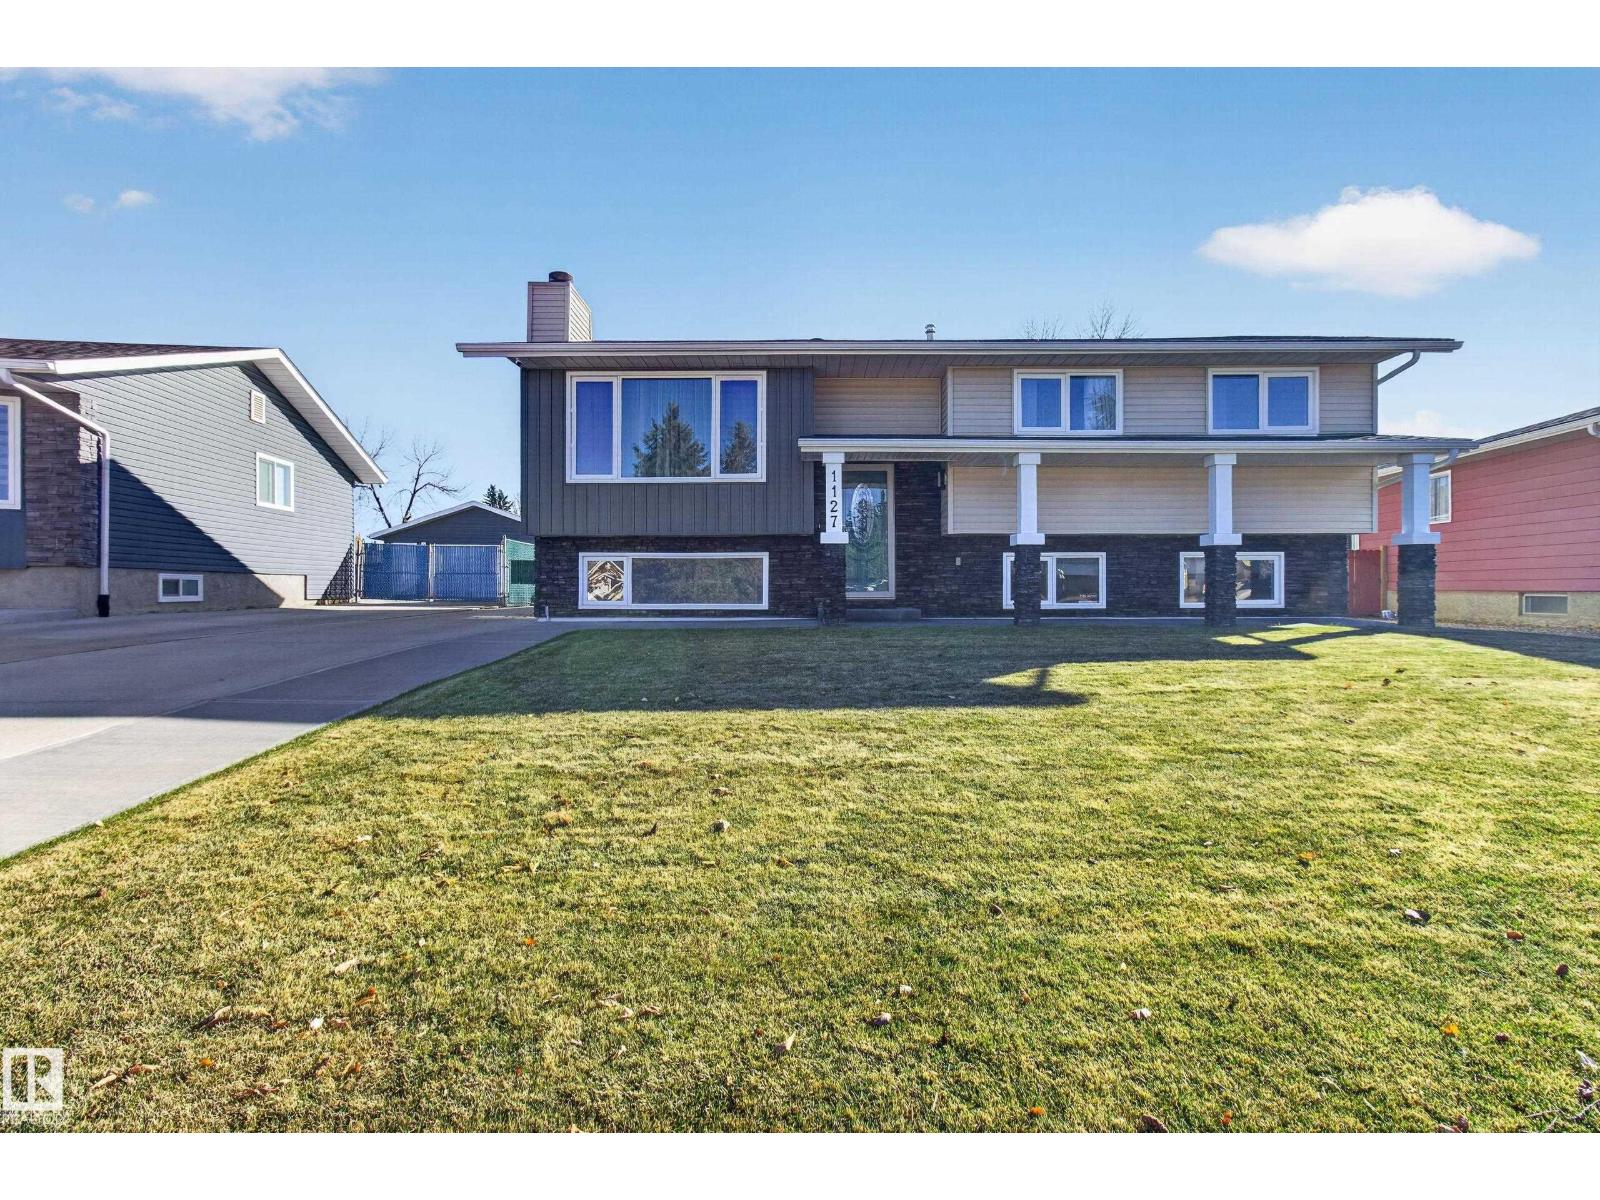
1127 68 St NW
Edmonton, Alberta
METICULOUSLY MAINTAINED and Well appointed with PRIDE of OWNERSHIP on Full Display! This 1216 sqft 3 bed Bilevel offers Amazing curb appeal! Hardwood floors and Quality Oak kitchen Cabinets around the island, Gas Stove top, built in oven and lots of counter top space. Cozy sitting room with Fireplace. Primary bedroom has ensuite! Main bath is a 4piece. 26x28 HEATED GARAGE (220 power of course) built with 2x6. Lots of Cabinets and has extra insulation in attic! Furnace and hot water tank 2 yrs old. 50 yr shingles installed on both home and garage 5 yrs ago A/C also at this time. Siding/windows/doors also have been done! Deck with built-in BBQ (gas). 10x12 Storage Shed too! Must be owned to be fully appreciated! (id:46923)
Now Real Estate Group
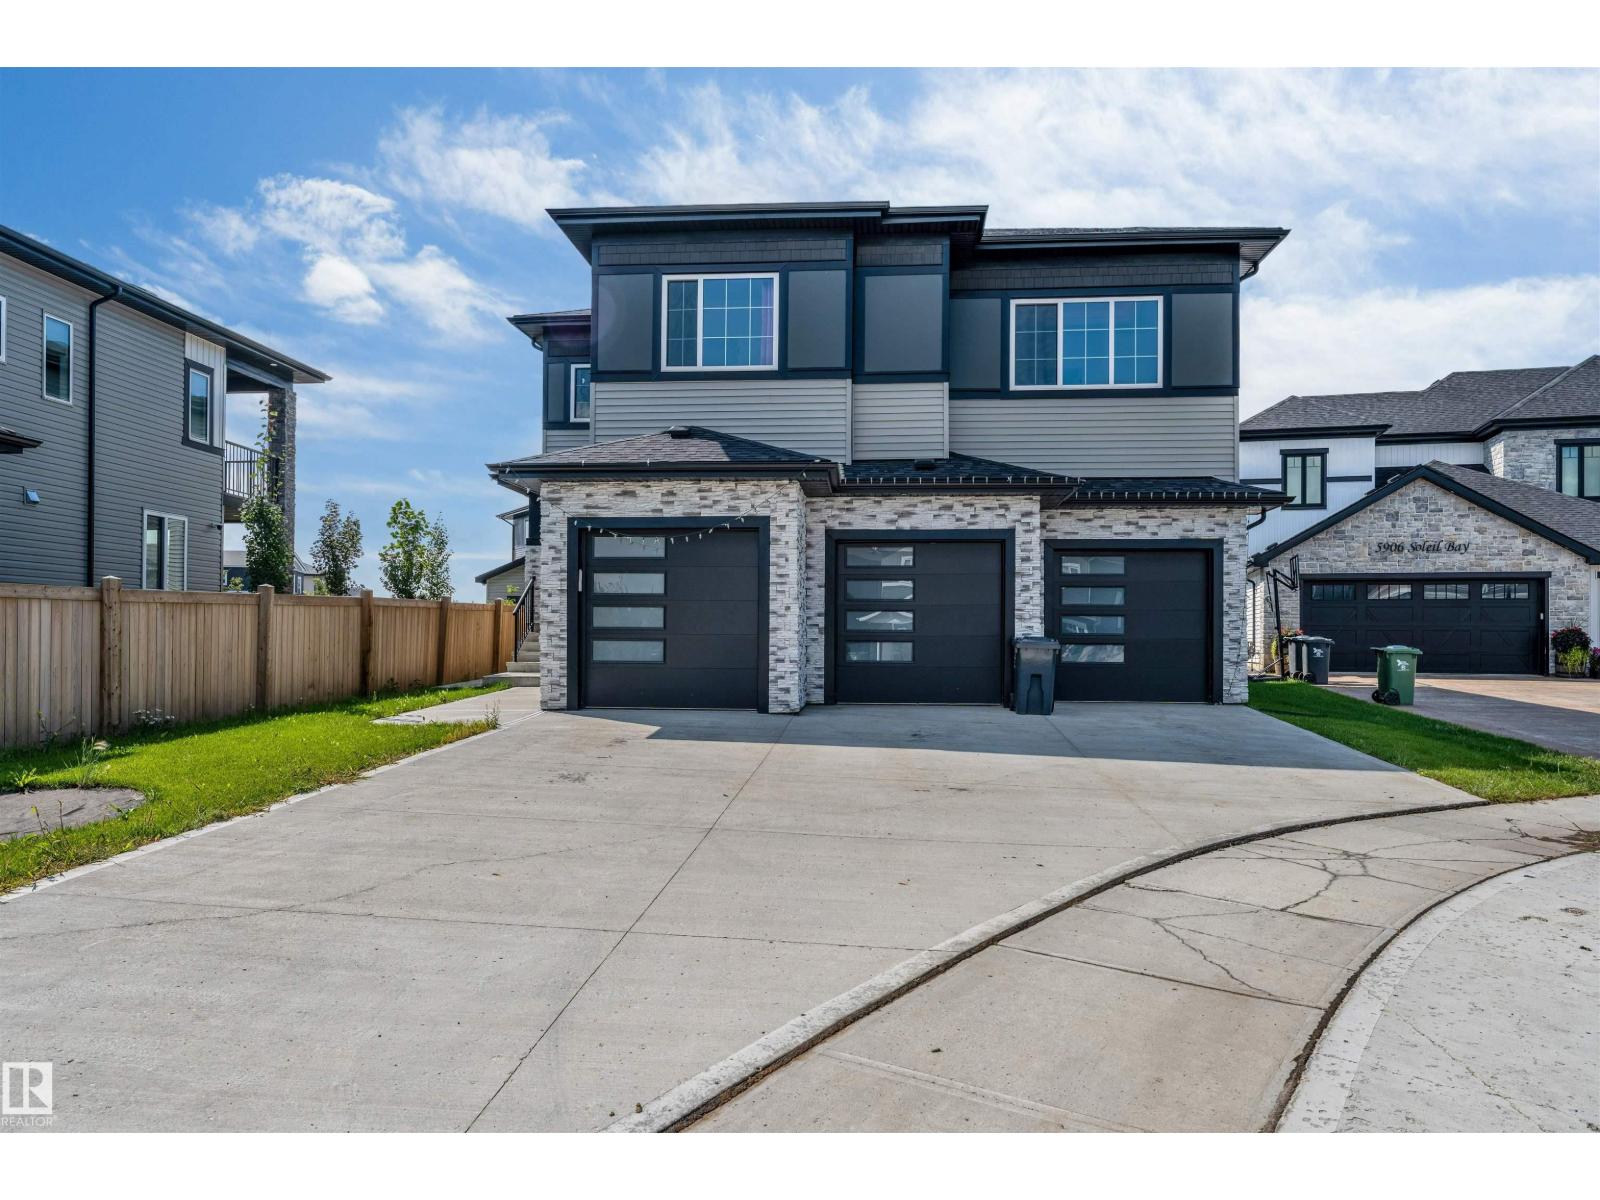
5904 Soleil Ba
Beaumont, Alberta
Stunning luxury home offering 5 bedrooms, 4 bathrooms, plus a legal 2-bedroom, 1-bathroom basement suite! The open-concept main floor features pacious living room with electric fireplace, main-floor den, and full bathroom. The kitchen showcases elegant quartz countertops, an oversized waterfall island, two-toned cabinetry, convenient cooktop, built-in microwave and oven, SS appliances, plus a separate spice kitchen. Upstairs offers convenient laundry and a luxurious primary retreat with a 5-piece ensuite, walk-in closet, and PRIVATE balcony. The upper level offer 3 additional bedrooms and 2 bathroom. Outside, enjoy the fully fenced yard and covered deck. The legal basement suite provides excellent income potential, while the tandem triple attached garage offers plenty of parking and storage. A perfect blend of luxury, style, and functionality! Ideally located near schools, parks, and a recreation centre, with a 14-minute drive to the Henday and Edmonton International Airport. (id:46923)
Exp Realty
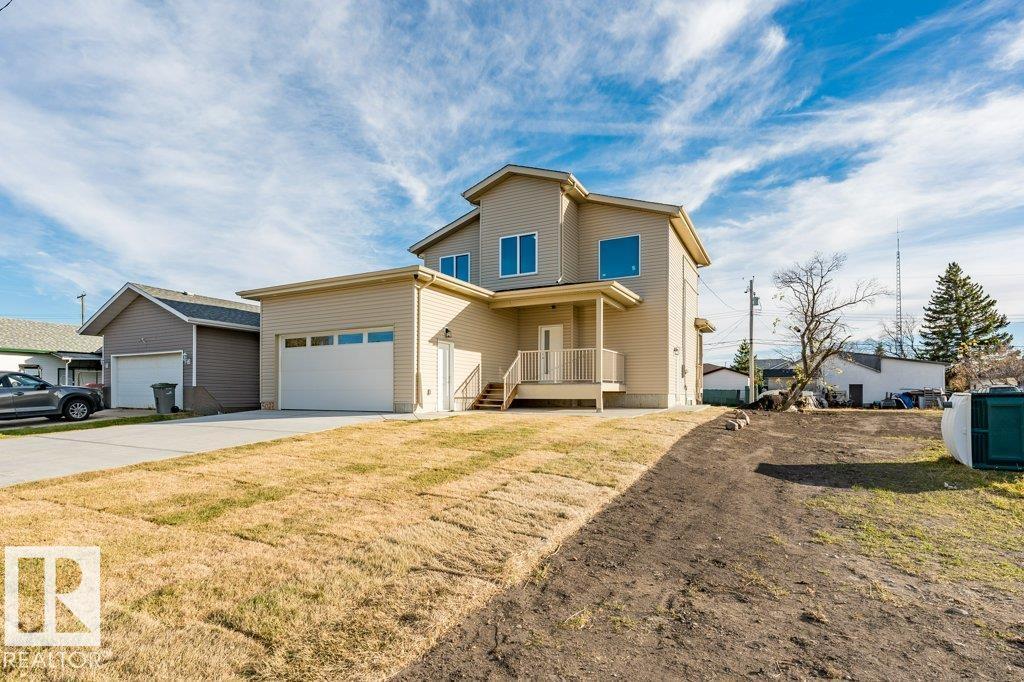
5023 48 Av
Millet, Alberta
**BRAND NEW HOME IN THE HEART OF MILLET!** Discover this beautifully crafted 1,692 sq. ft. two-storey home, perfectly situated on an established lot in the center of town, just a short walk to schools, playgrounds and shopping! Designed with modern living in mind, this stunning new home features an inviting open-concept main floor, contemporary décor, quality finishes and a bright, spacious layout ideal for family living and entertaining. Upstairs, the generous primary suite offers a luxurious 5-piece ensuite, complemented by two additional family bedrooms and a full 4-piece bathroom. The double attached garage adds everyday convenience, while the basement features a separate exterior entrance, offering exciting possibilities for future development. South Facing Covered deck for Friends and Family to gather. Enjoy the benefits of BRAND NEW construction in an established neighborhood with small-town charm and amenities close at hand. A fantastic opportunity to make Millet your home! (id:46923)
RE/MAX Real Estate
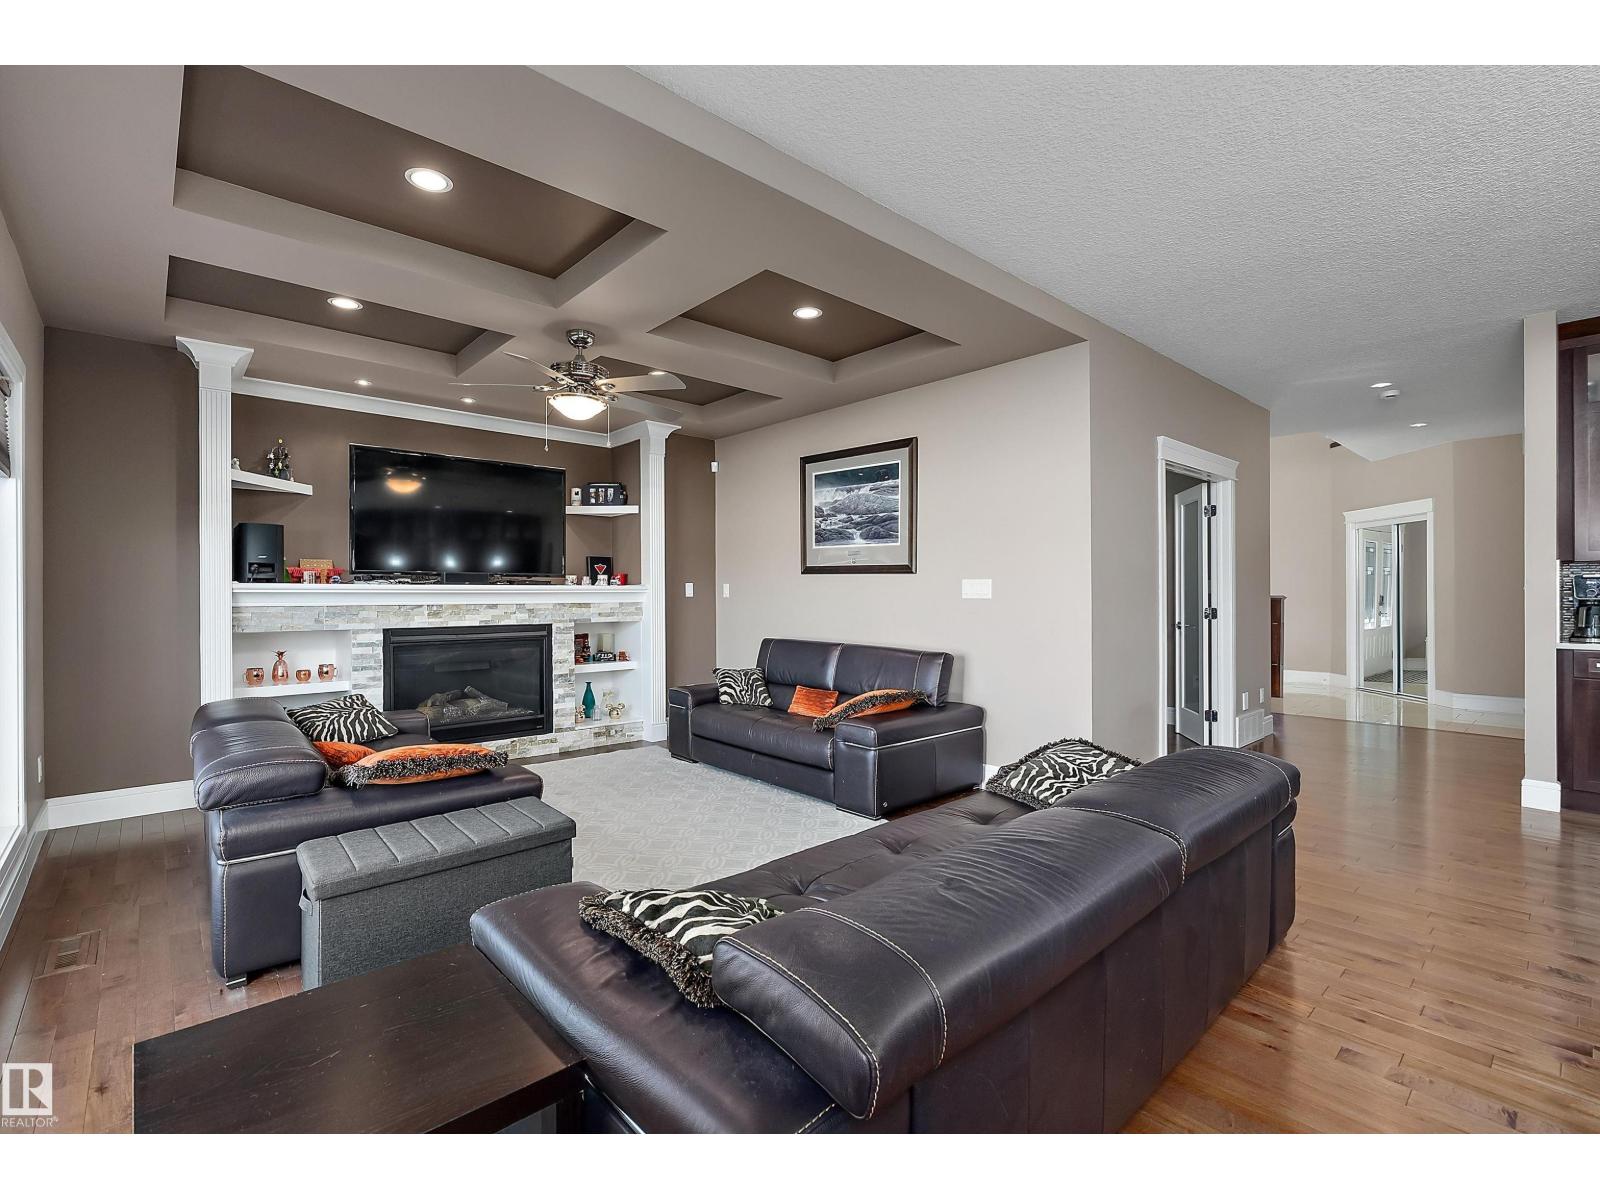
3620 Claxton Pl SW
Edmonton, Alberta
Room to live, work, and unwind in Chappelle! This 2,618 sq. ft. two-storey offers 4 upstairs bedrooms, 2.5 bathrooms, and a double attached garage. Double entry doors open to a main floor with a versatile den for a formal dining room or potential fifth bedroom, hardwood and ceramic tile flooring, and a bright living room with a stone-faced gas fireplace. The kitchen features maple cabinetry, quartz countertops, and a large island with an eating bar, opening to a dining nook overlooking the backyard. Main-floor laundry and a half bath add convenience. Upstairs, enjoy a generous bonus room, a primary bedroom with a walk-in closet and 5-piece ensuite, and three additional bedrooms sharing a full bathroom. The unfinished basement has side-door access and potential for a future income-generating suite, subject to municipal approval and permits. Enjoy the rear deck and fenced, landscaped yard. Close to schools, playgrounds, shopping, golf, and public transportation. (id:46923)
Real Broker
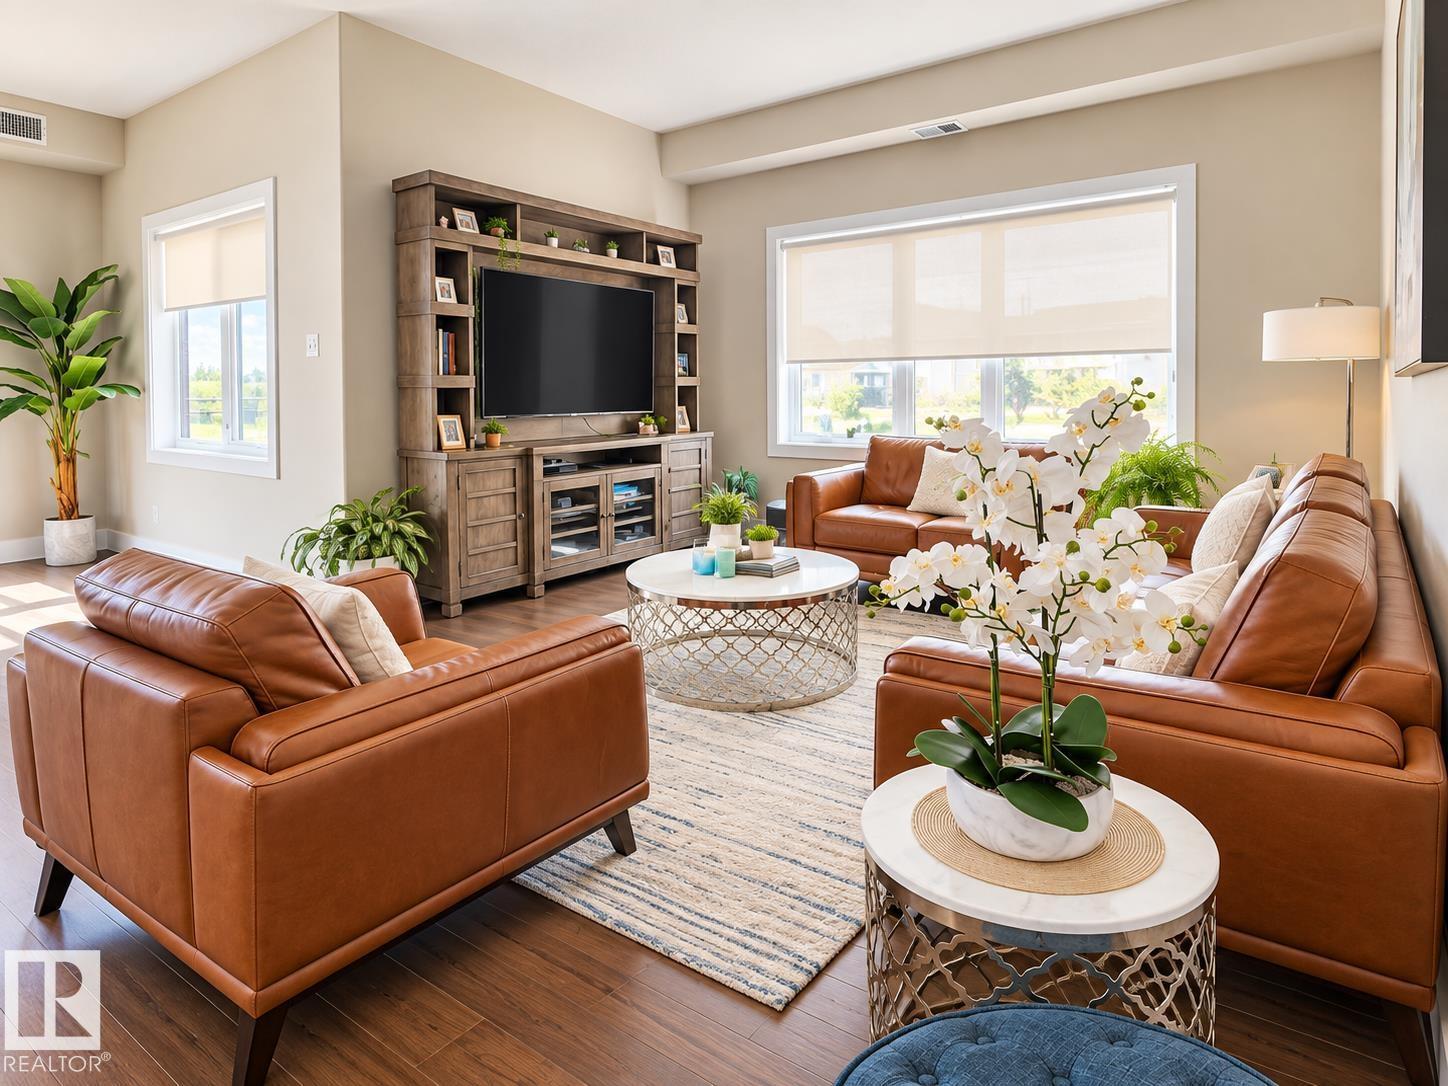
#424 11074 Ellerslie Rd SW
Edmonton, Alberta
Exceptional PENTHOUSE LIVING! This bright and spacious 1,277 sq ft, 2 bedroom condo offers a rare combination of space, comfort and style. Soaring 10 ft ceilings, large windows and east-facing exposure fill the home with natural light. The open-concept layout features a beautiful kitchen with quartz countertops, quality cabinetry and plenty of room for entertaining, complemented by hardwood flooring and central air conditioning. Step outside to an approx. 250 sq ft balcony, perfect for relaxing or enjoying your morning coffee. Both bedrooms are generously sized and the home is truly move-in ready. Includes 2 TITLED underground parking stalls plus a storage unit. Building amenities include an exercise room, social room, billiards room, board room and guest suite. A fantastic opportunity for spacious, TOP-FLOOR condo living. (id:46923)
Royal LePage Arteam Realty
18855 29 Av NW
Edmonton, Alberta
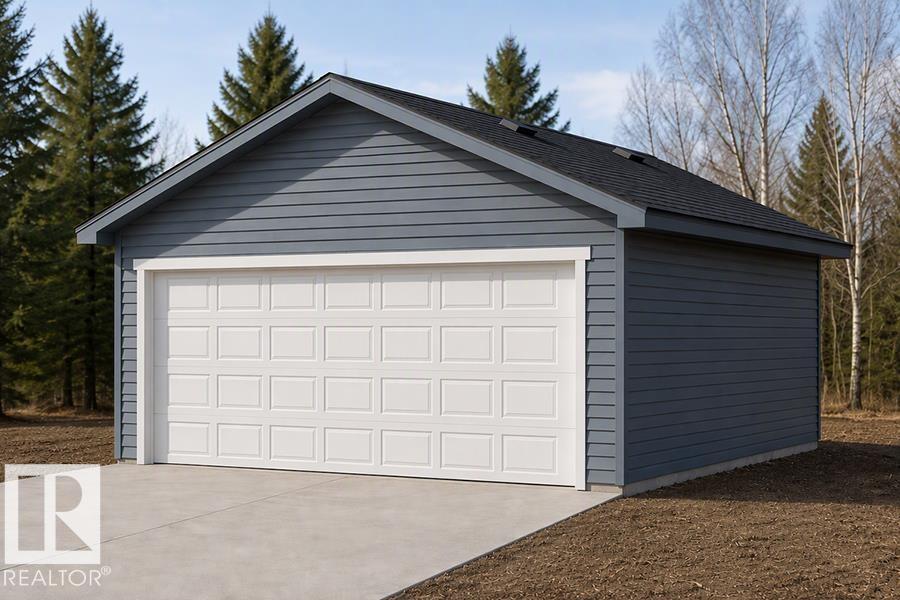
Detached garage included; under construction. Garage image for illustration only. Built by Sterling Homes, this beautifully designed laned home in The Uplands at Riverview offers modern comfort in West Edmonton. Triple-pane windows and 9’ ceilings create a bright, inviting main floor. The kitchen features quartz countertops, a spacious island, upgraded cabinetry, full-height tile backsplash, and corner pantry, opening to the living and dining areas. A garden door provides easy backyard access, while a main-floor bedroom and full bath offer flexible space for guests or a home office.Upstairs, a cozy bonus room complements the spacious primary suite with walk-in closet and private ensuite. Two additional bedrooms, a full bath, and convenient upper-floor laundry complete the level. Luxury vinyl plank flooring, a separate side entrance, and basement rough-ins provide added convenience and future development potential. (id:46923)
Exp Realty
3104 32 Av NW
Edmonton, Alberta
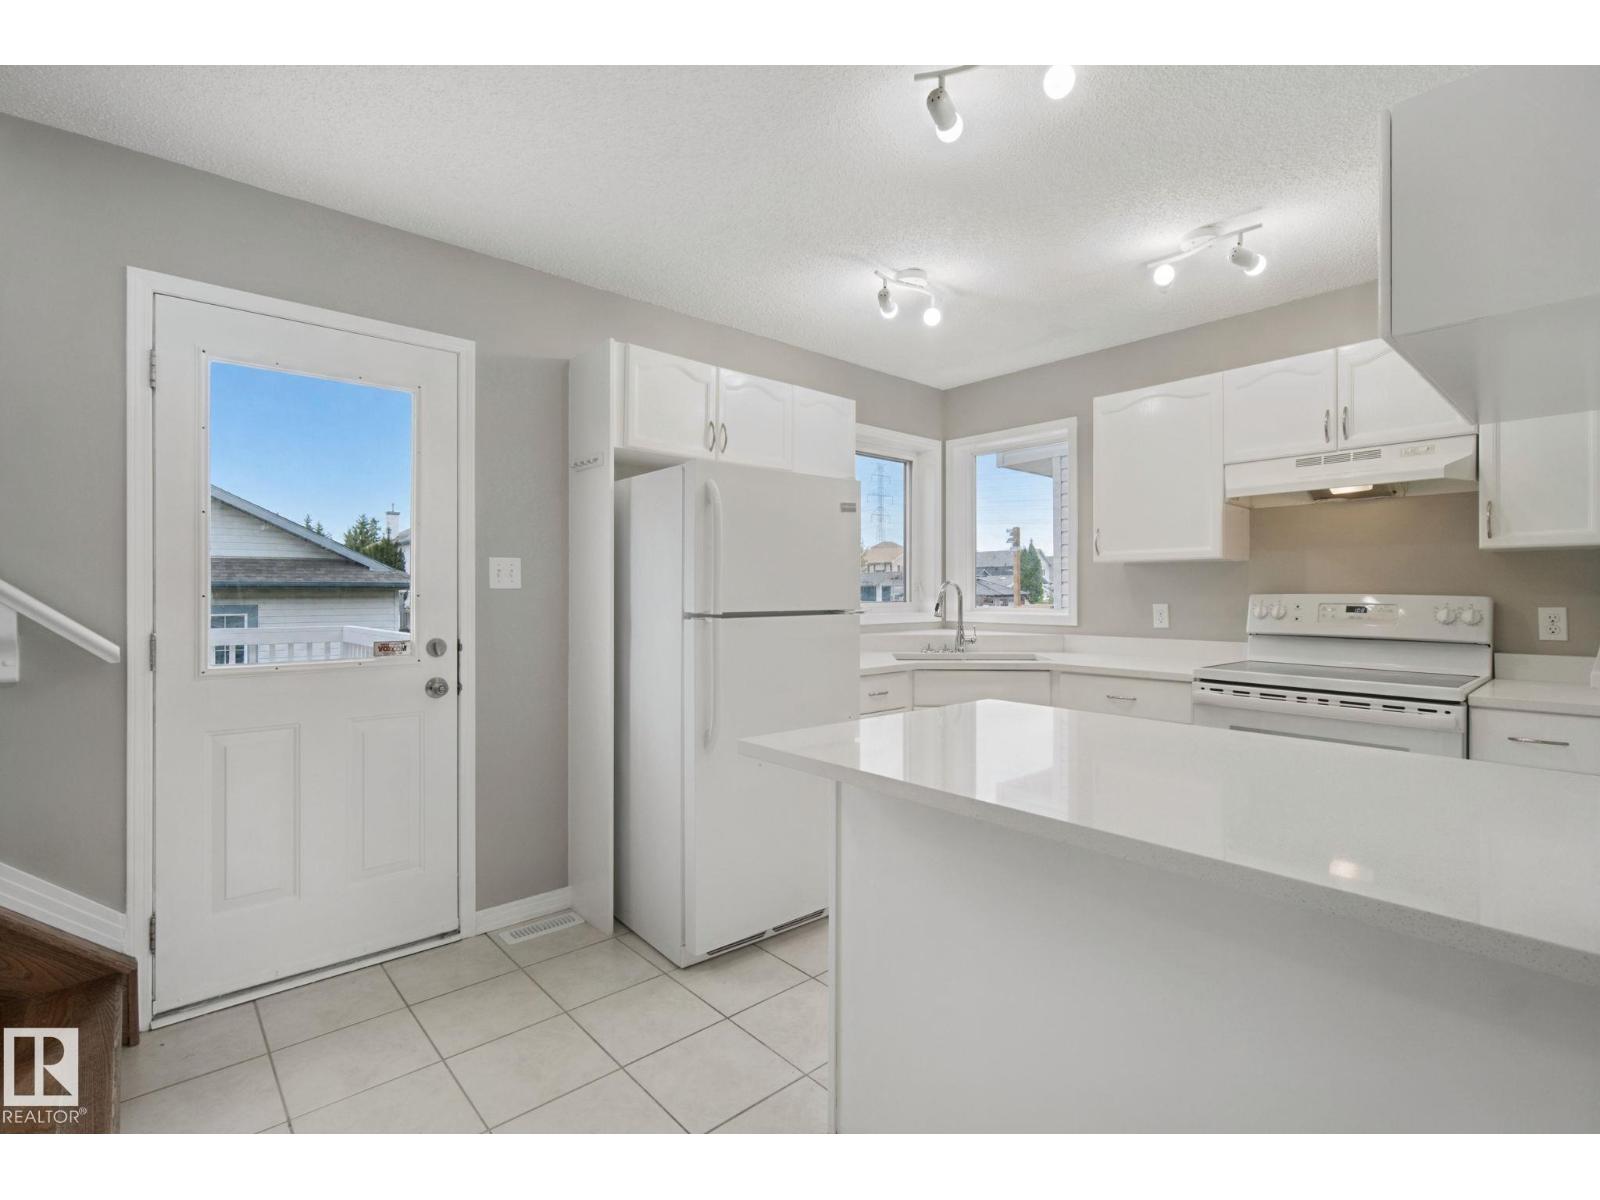
Heavy price reduction by $50,000 from original. Around 1700 sf of living space. A complete package and ready to move in. On a regular lot and NOT on a zero lot. Freshly renovated with new paint and new quartz countertops. Rooms are virtually staged. Features real hardwood and ceramic tile flooring with NO carpets. This house offers 4 bedrooms, 2.5 washrooms, a huge deck, a 2-car garage, and a fully fenced yard. All amenities—including schools, playgrounds, public transportation, shopping stores, and gas stations—are just a few minutes' drive away. You will love this house! The buyer must agree to accept a Title Insurance instead of a Real Property Report (RPR). (id:46923)
Royal LePage Summit Realty
#2104 11969 Jasper Av NW
Edmonton, Alberta
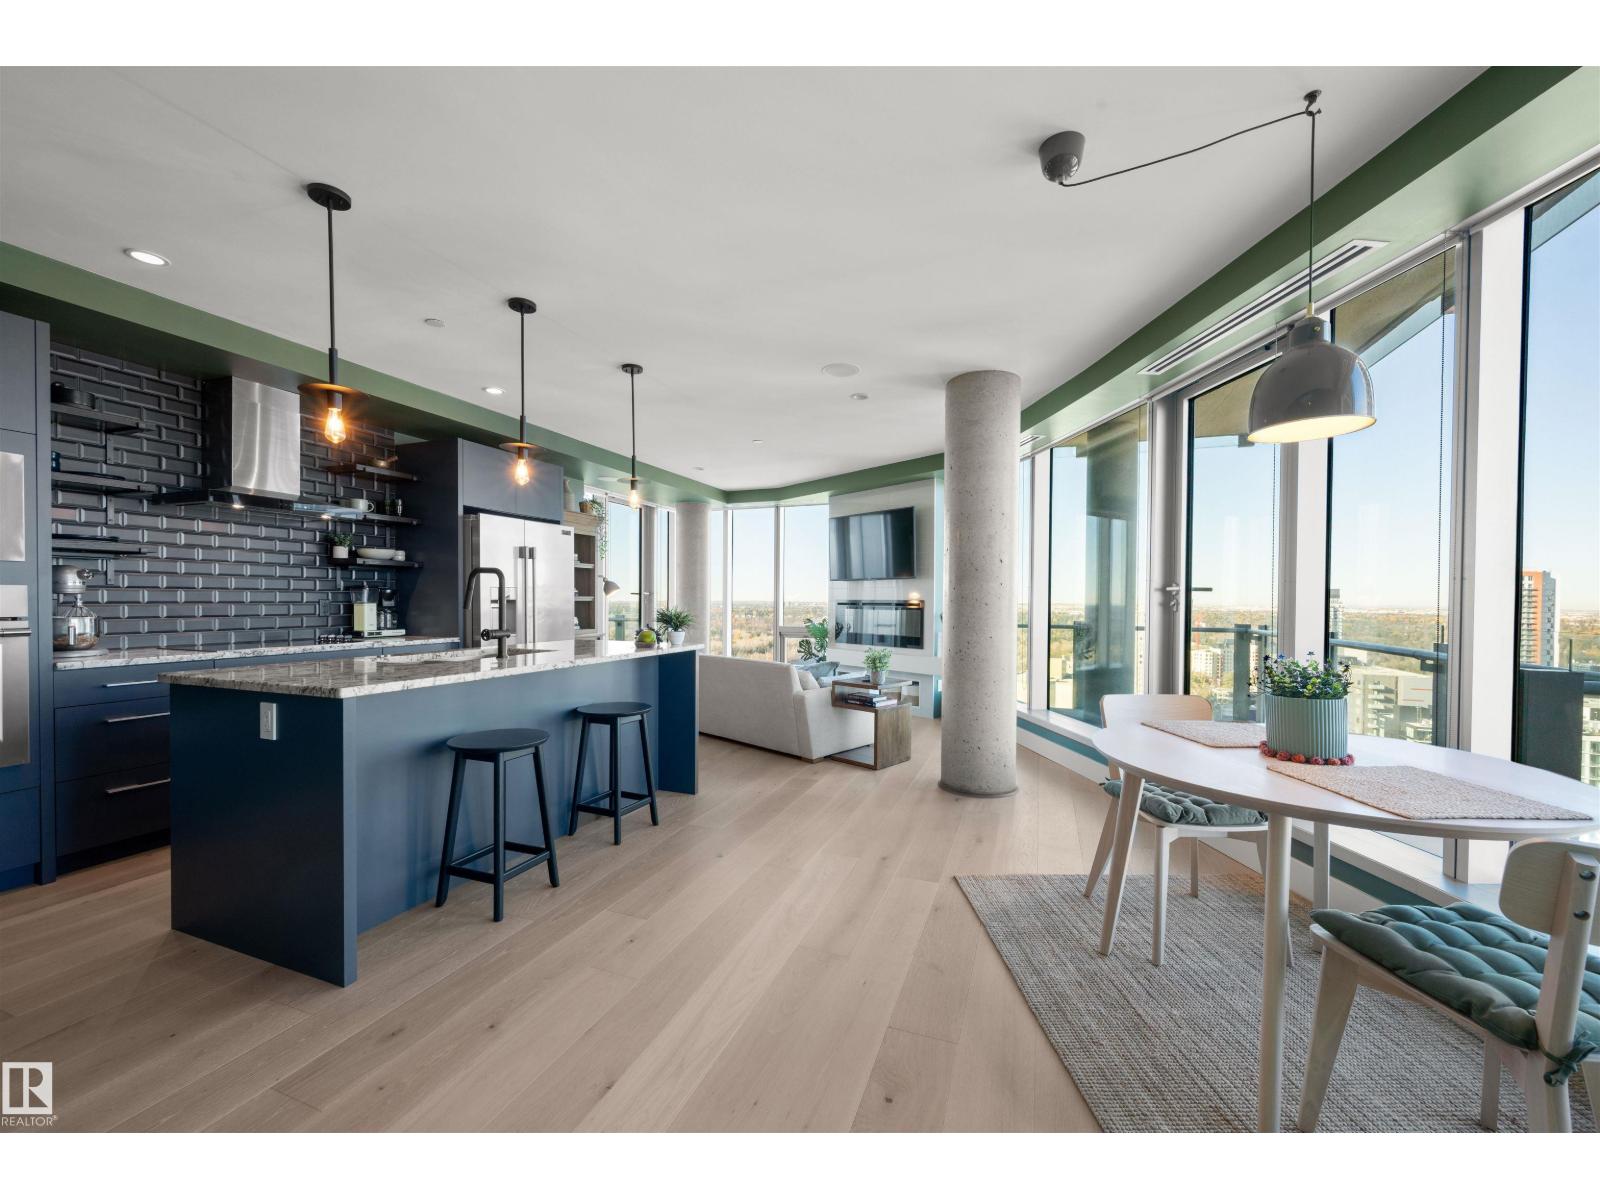
Million-dollar views at a fraction of the price! Perched on the 21st floor, this immaculate residence offers some of Edmonton's most spectacular views, with floor-to-ceiling windows overlooking the river valley and golf course. Beautifully updated with wide-plank white oak flooring, a stunning new kitchen, and contemporary light fixtures, this home is being sold fully furnished and move-in ready. Featuring 2 bedrooms, 2 bathrooms, 2 balconies, and 2 titled underground parking stalls (one with a storage cage). The well-managed building offers a healthy reserve fund, full-time concierge, spacious fitness centre, social room, and more. Enjoy the best of both worlds with the river valley's extensive trails and natural beauty just steps away, along with the exceptional restaurants, cafés, and amenities of 124 Street and Jasper Avenue. An exceptional opportunity to enjoy upscale urban living, breathtaking views, and tremendous value. (id:46923)
Real Broker
304 32 St SW
Edmonton, Alberta
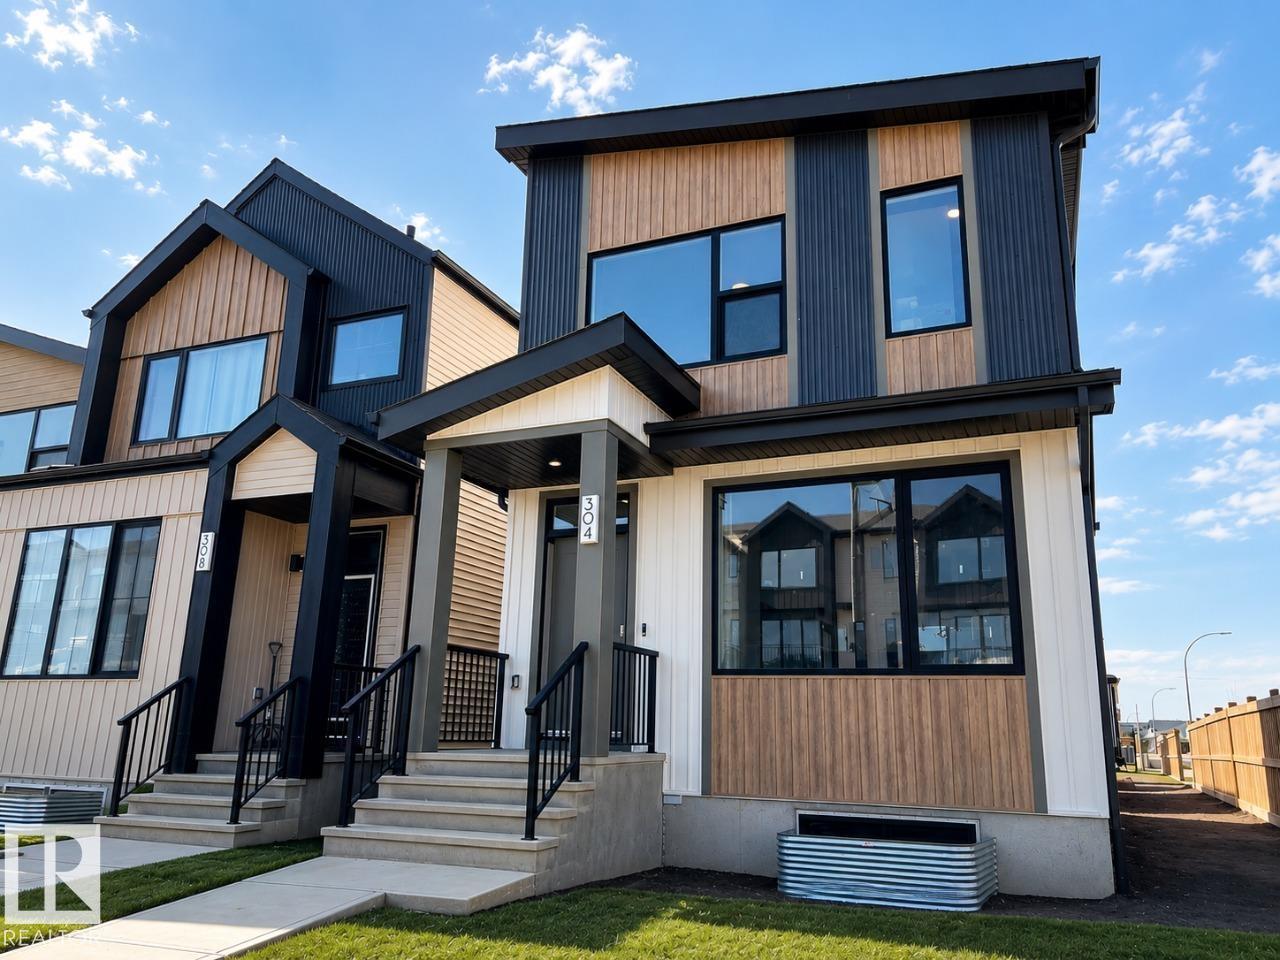
*PREVIOUS SHOWHOME* AVAILABLE FOR IMMEDIATE POSSESSION. Welcome to the Metro Shift 18 by Cantiro Homes! Designed for those seeking more space, flexibility, and future potential, this home delivers exceptional value. The main floor offers an open-concept layout with a spacious kitchen flowing into the dining and living areas. A tile fireplace adds warmth and character, while built-in rear entry storage provides everyday convenience. Upstairs includes two secondary bedrooms, a full bath, and laundry. The primary bedroom features a walk-in closet and ensuite, offering a private retreat. This home features a completed legal basement suite as well as a finished 18'x22' garage, full landscaping, all appliances, an electric fireplace, glass railing and an Air Source Heat Pump unit. Features the Sand interior style package. (id:46923)
Bode
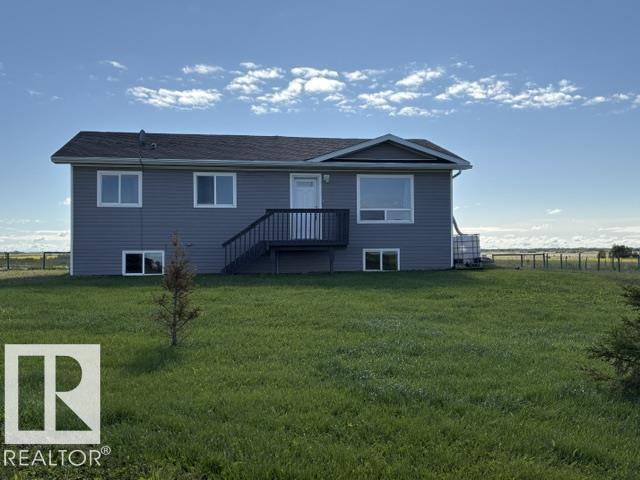
531061 Rr183
Rural Lamont County, Alberta
ALL HIGHWAY TO THIS 63 ACRE PROPERTY.... Located just south of hwy 16 this 2012 - 3 bedroom bungalow is a great place to bring your family and your animals. Nice open concept for the kitchen/dining/living room (all apliances stay). Three bedrooms down the hall with a 4pc. bathroom and 3 pc. ensuite. The basement is all ready for your final touchs. The land is fully fenced and cross fenced with 50 acres currently in canola. There is plenty of space to turn your rig around in the yard and no overhead power lines on the yard. Easy commute to Sherwood park or Vegreville. Priced to sell and quick possession is available. (id:46923)
RE/MAX Elite
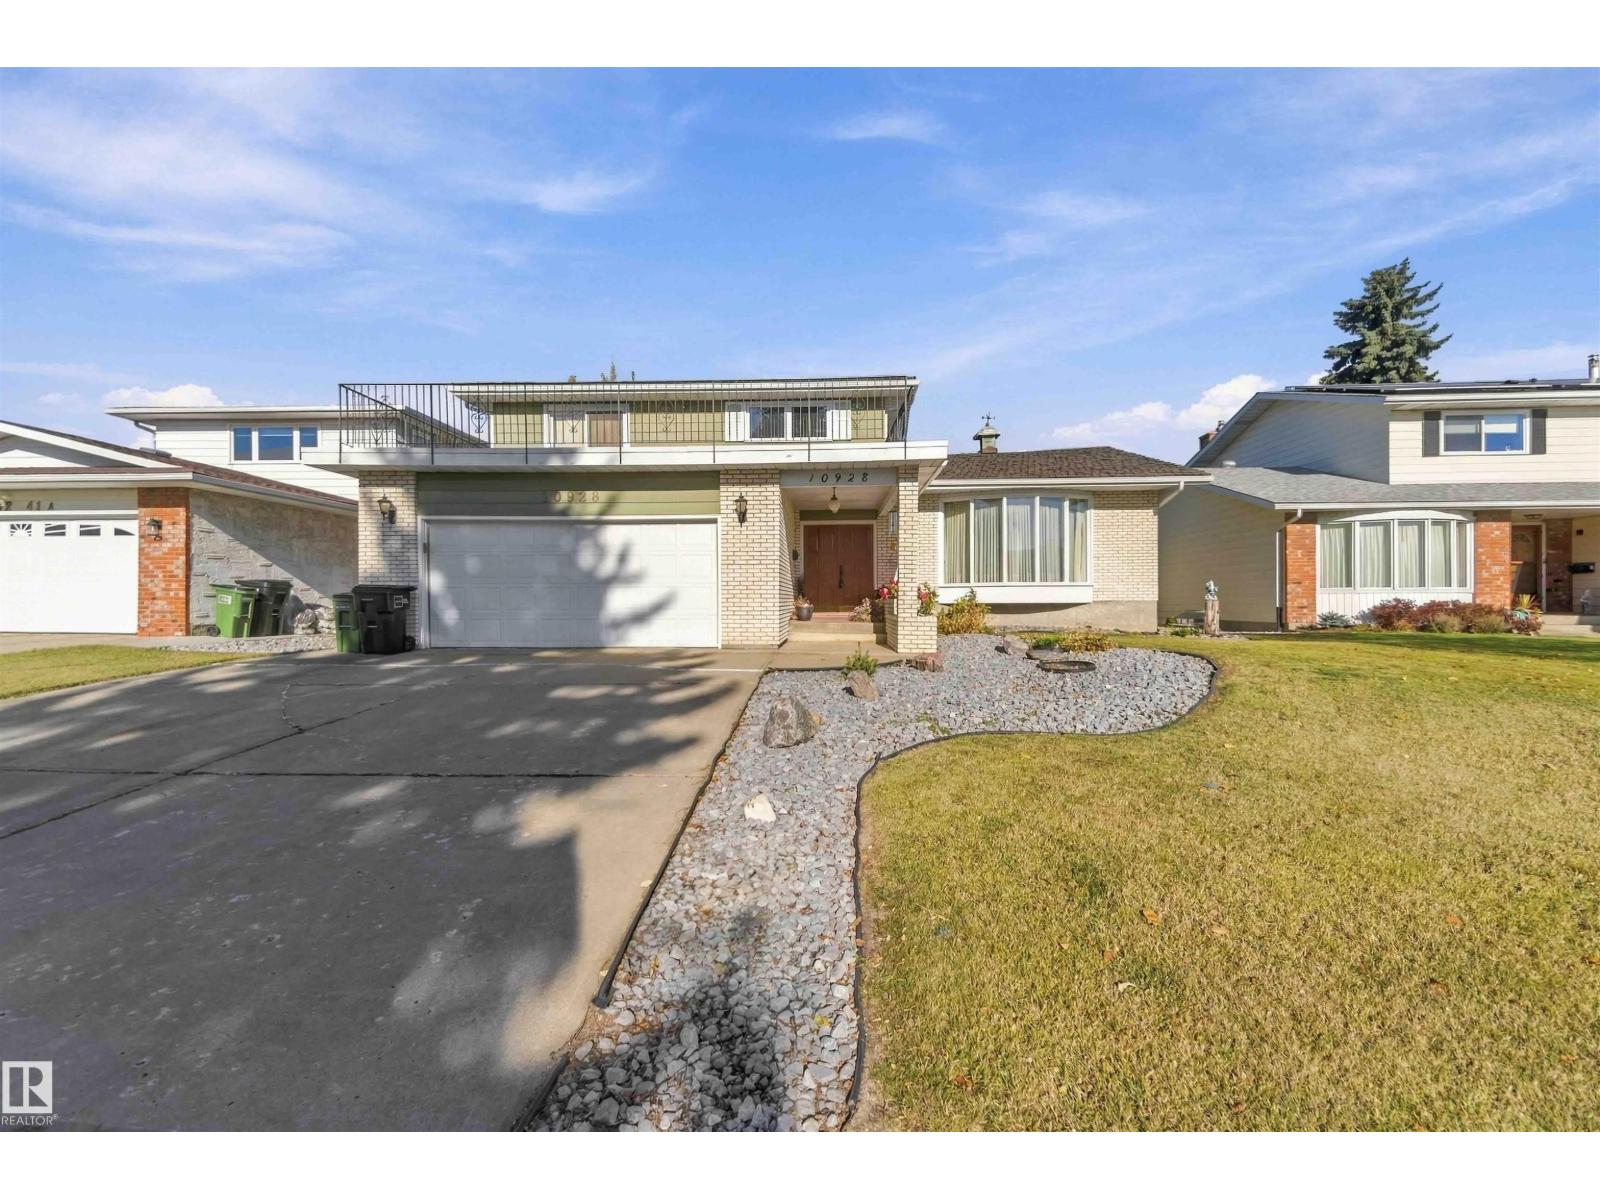
10928 41a Av NW
Edmonton, Alberta
Room for everyone, and then some! This 2 storey family home offers 5 bedrooms and 3.5 bathrooms, with four bedrooms upstairs, including a primary retreat that opens onto a huge walkout patio, perfect for your morning coffee. The main level is made for daily life and gathering, with a bonus/family room, a dining room and a breakfast area next to a bright kitchen, where a skylight lets the light pour in and tons of cupboard space keeps everything organized. The basement adds even more living space with a bedroom, a den, a recreation room and a storage room, so there’s a spot for guests, hobbies, movie nights or a home office. Step outside to a deck with an attached gazebo and a spacious yard, ready for summer barbecues and relaxing evenings. Whether you’re growing your family or simply love space to spread out, this home delivers the room and lifestyle to make it your own. All this home needs is YOU!! (id:46923)
Exp Realty

4916 51 Ave
Willingdon, Alberta
Charming, character home in Willingdon. Thirty minutes N of Vegreville. Close to schools, hospitals and shopping. On Edmonton water. Has original hardwood floors. Main floor has open living/dining room, eat in kitchen, bathroom and 2 bdrms. Upstairs has 2 separate bedrooms. Or use as office/den. Out back is a small deck, lower patio and a single detached garage with workshop. NEW - in 2024 - Plumbing, Furnace installed. In 2026 - Roof. Back door. Bathroom floor support, toilet, sink, electrical. Eaves and furnace ducts cleaned. Bdrm walls/ceilings replaced. Quick possession. All appliances stay.. (id:46923)
RE/MAX Elite
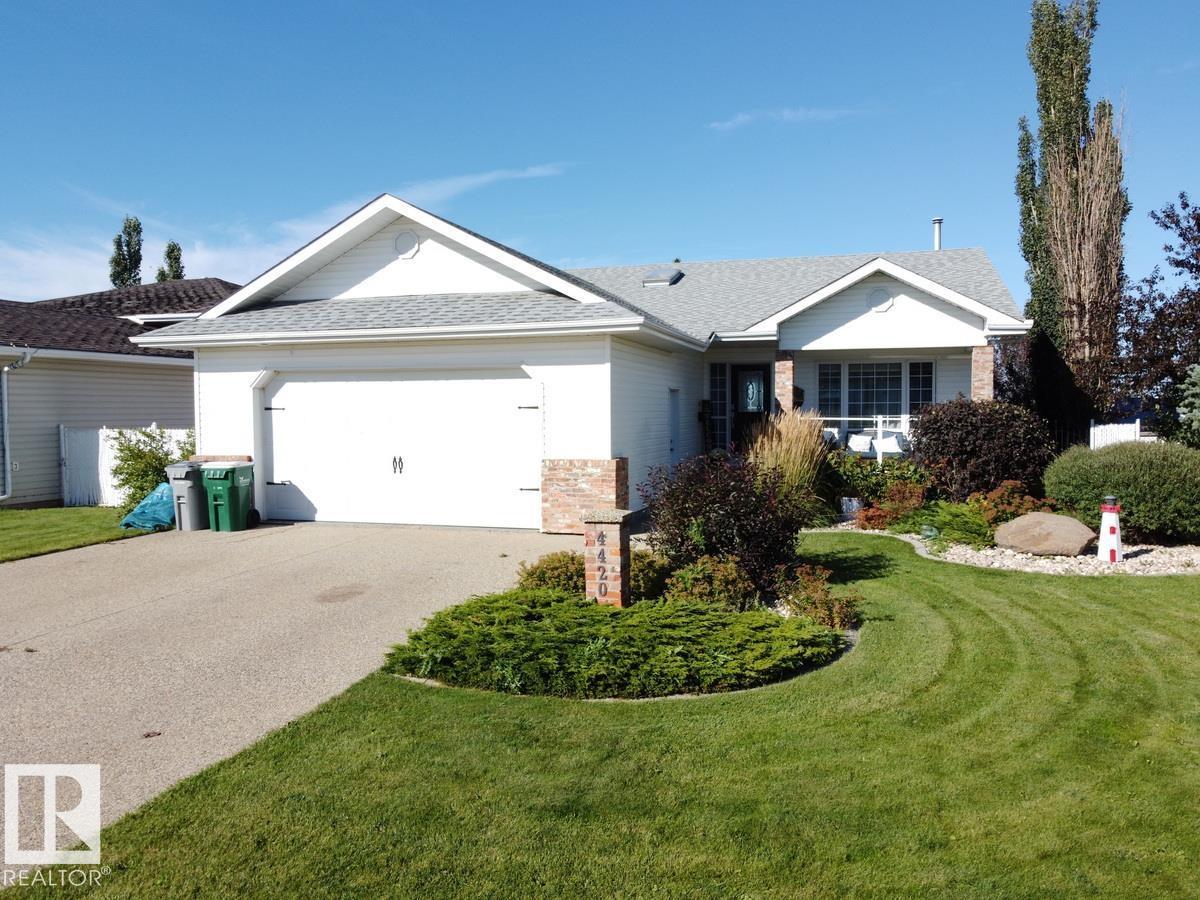
4420 56 Av
Lamont, Alberta
Stunning in Lamont! This gorgeous executive bungalow is wonderfully updated & features vaulted ceilings plus lots of natural light throughout with large windows. The bright kitchen is a dream with a beautiful granite island, gas stove, corner pantry plus an eating bar. The living room is spacious and features a corner gas fireplace and large windows to the back yard. The primary suite is king-sized with a 3 pc en suite and a walk-in closet. Beautiful re-finished oak hardwood, front family room, 2nd bedroom, large laundry room and an air-tub main bathroom round out the main floor. The basement is fully developed with a huge rec room, 3 large bedrooms, a 3 pc bathroom, storage room w/cold room, and in-floor heat. Located on a beautiful, quiet street and backing onto a wide open field for an unobstructed back yard view. A huge lot with exposed aggregate driveway for the attached double garage, a dog run, spacious deck, flower beds, and an above ground pool off the deck. Loads of updates & pride of ownership. (id:46923)
Royal LePage Noralta Real Estate
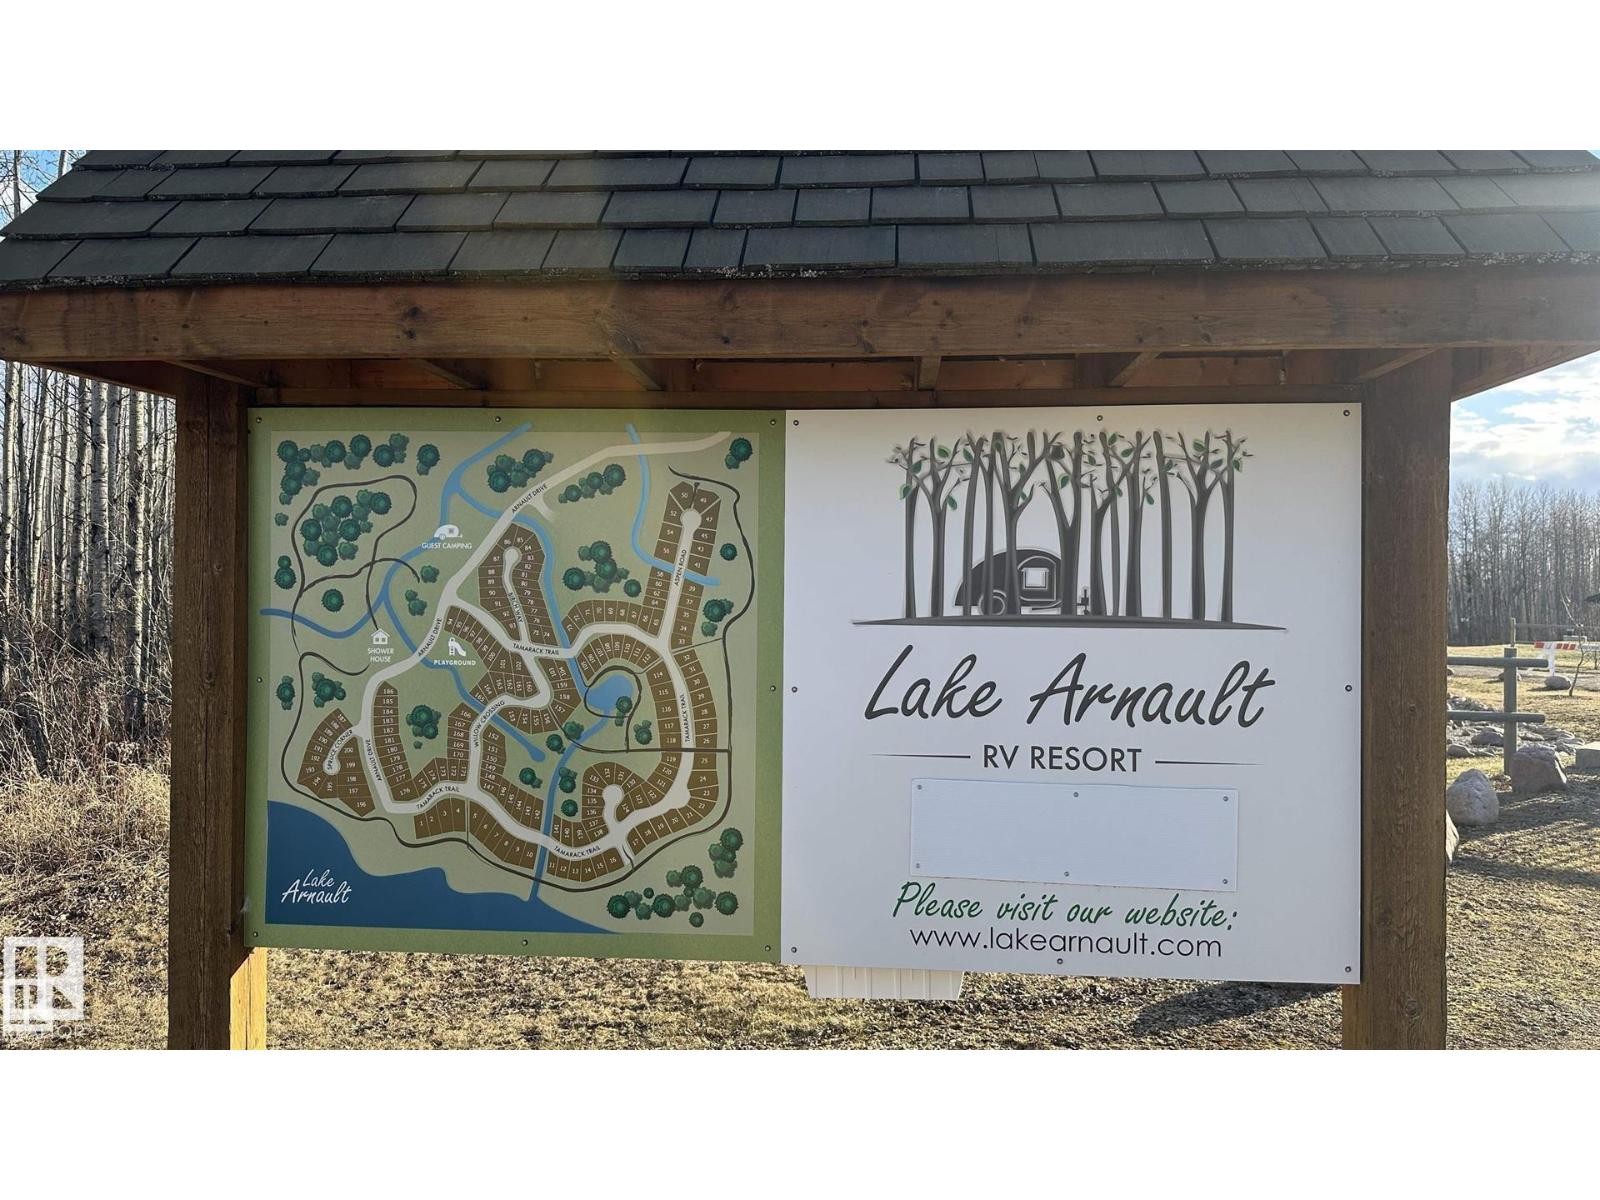
5519 Twp Rd 550
Rural Lac Ste. Anne County, Alberta
Welcome to Lake Arnault! A beautiful oasis in the middle of Lac Ste. Anne. This bareland condo RV resort is ideal for anyone looking for a piece of paradise at an affordable price. This lot features 50amp power, water, and a 750gal holding tank. The condo fees include 3 pump outs per year of the tank, plenty for most users. You'll love the peace and quiet, whether it be through nature walks to canoeing on the lake. Note that this RV resort and the lake do not allow powered recreation vehicles or boats. ATVs, motorboats, jetskis are not permitted. Lake Arnault has a strong community, with social events and services that you'll appreciate. Be a part of the community, make friends, and enjoy a sense of belonging. (id:46923)
Homes & Gardens Real Estate Limited
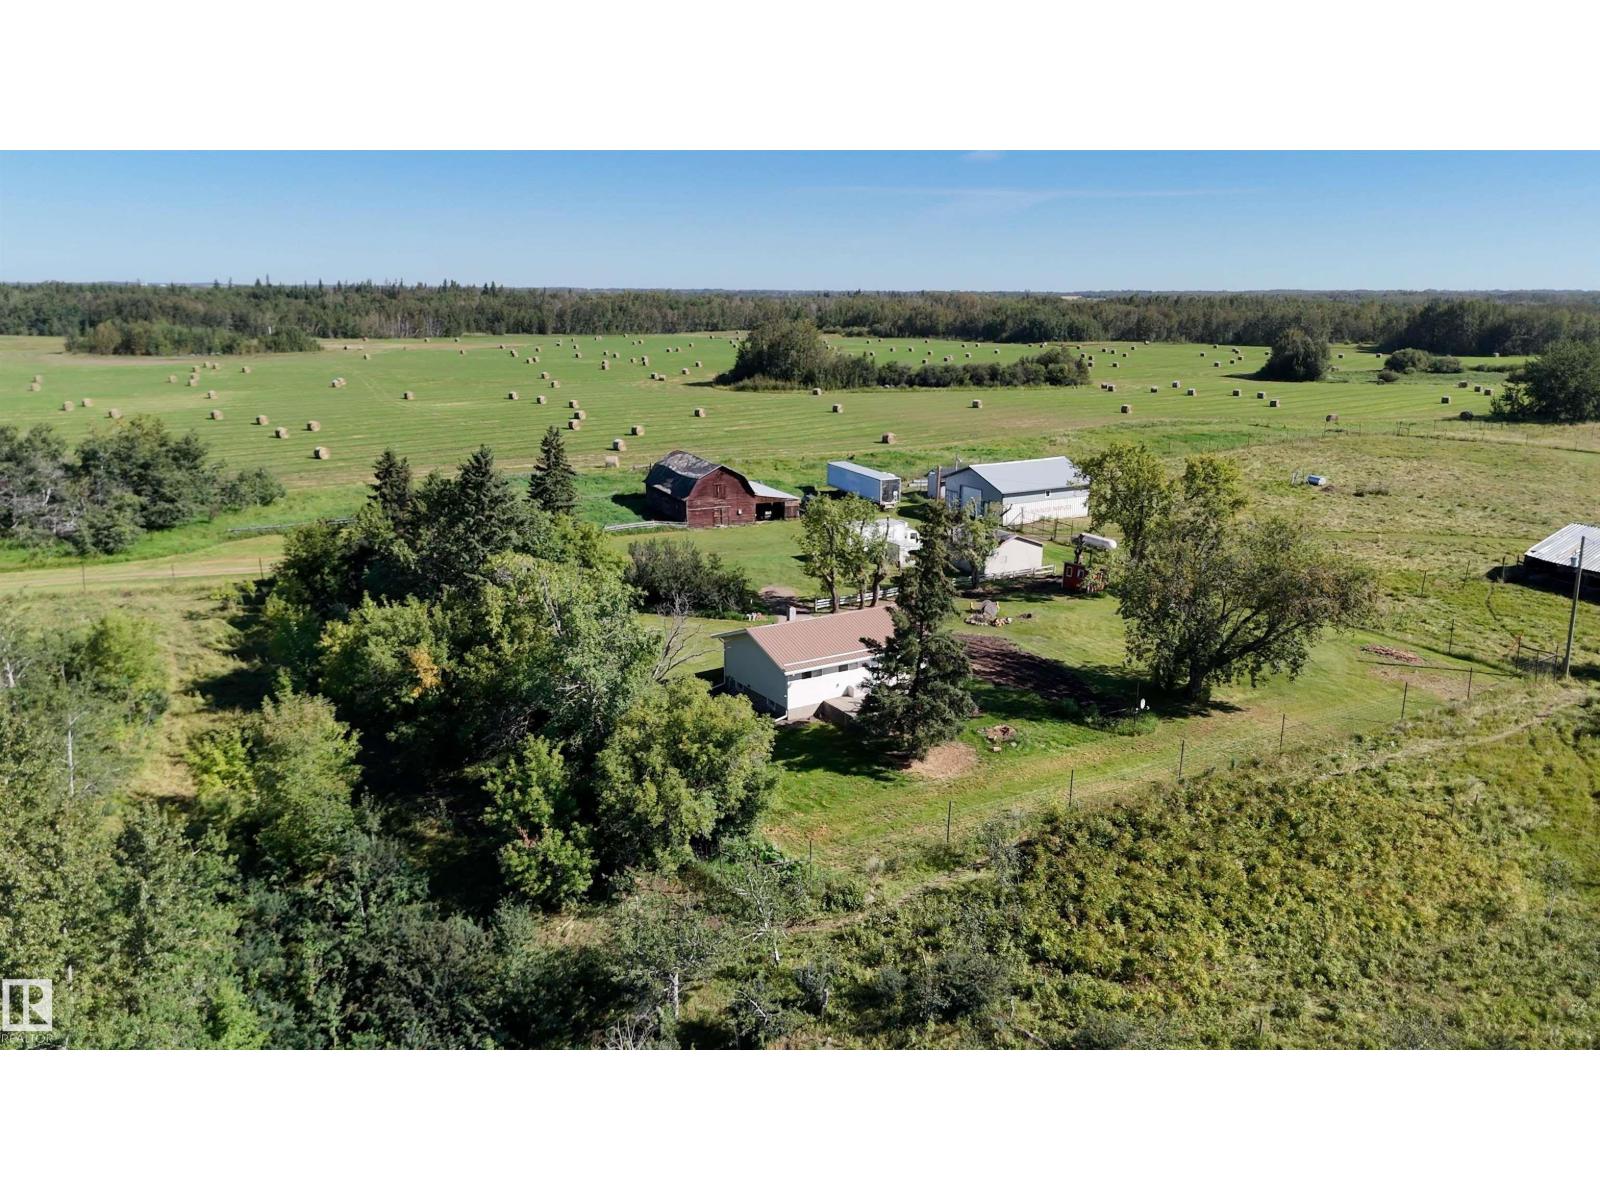
58231 Rge Rd 222
Rural Thorhild County, Alberta
Escape to peaceful country living on 5.5 acres in Thorhild County! Out of subdivision, this private acreage offers beautiful country views, quiet surroundings and plenty of space to enjoy the lifestyle you’ve been dreaming of. Bring the animals, garden, explore, ride quads, have evening fires or simply relax and enjoy the peace and privacy. The property offers useful outbuildings with room for storage, hobbies, animals and all your acreage toys. The 3-bdrm home has been freshly painted and features a 3-pce bath, with a partially finished basement offering an additional bedroom and bathroom plus plenty of potential to make it your own. A large front deck to enjoy the sunsets or just relax on. A new hot water tank in 2026 and durable tin roof add peace of mind. Plus a 27x40 shop with 2 sea cans attached. Whether you’re looking for a hobby acreage, space for animals or simply a quieter way of life, this property offers room to breathe, play and enjoy everything country living has to offer! (id:46923)
RE/MAX Excellence