
Property Results - On the Ball Real Estate
3308 Chickadee Dr NW
Edmonton, Alberta
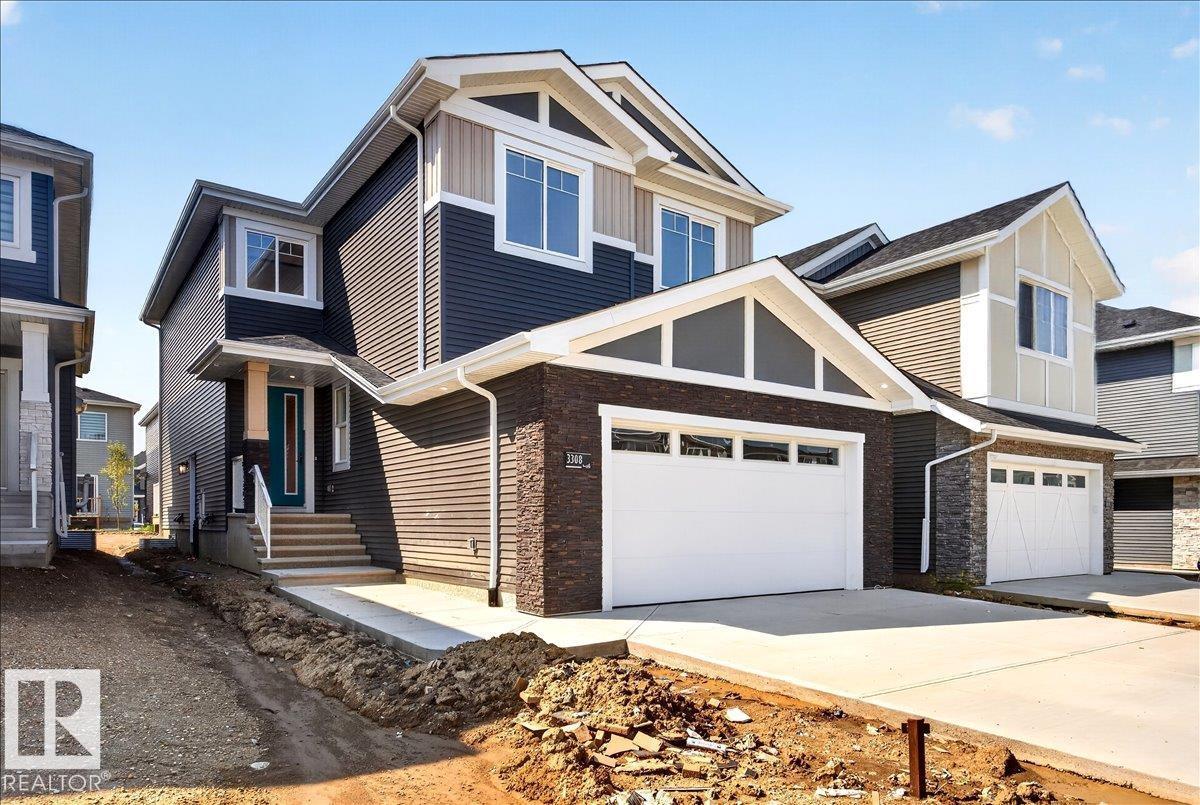
Experience refined luxury in this fully upgraded 2,200 sq. ft. masterpiece in the prestigious community of STARLING!!! Designed with timeless elegance and exceptional craftsmanship, the main level features a sophisticated FLEX ROOM, FULL BATH, soaring OPEN-TO-BELOW ceilings, and a breathtaking OPEN-CONCEPT design centered around a chef-inspired kitchen with a dramatic WATERFALL ISLAND, premium cabinetry, quartz countertops, and a fully equipped SPICE KITCHEN. Sleek GLASS RAILINGS enhance the home's bright, contemporary aesthetic. Upstairs offers 3 spacious bedrooms, a generous BONUS ROOM, and an opulent primary retreat showcasing a SPA-INSPIRED ENSUITE with a FREE-STANDING SOAKER TUB, oversized glass shower, and exceptional walk-in closet. The separate SIDE ENTRANCE offers future legal suite potential. Surrounded by scenic trails, parks, schools, shopping, and major commuter routes, this extraordinary residence seamlessly blends luxury, sophistication, and modern living. A truly exceptional opportunity... (id:46923)
RE/MAX Elite
#417 12045 22 Av SW
Edmonton, Alberta
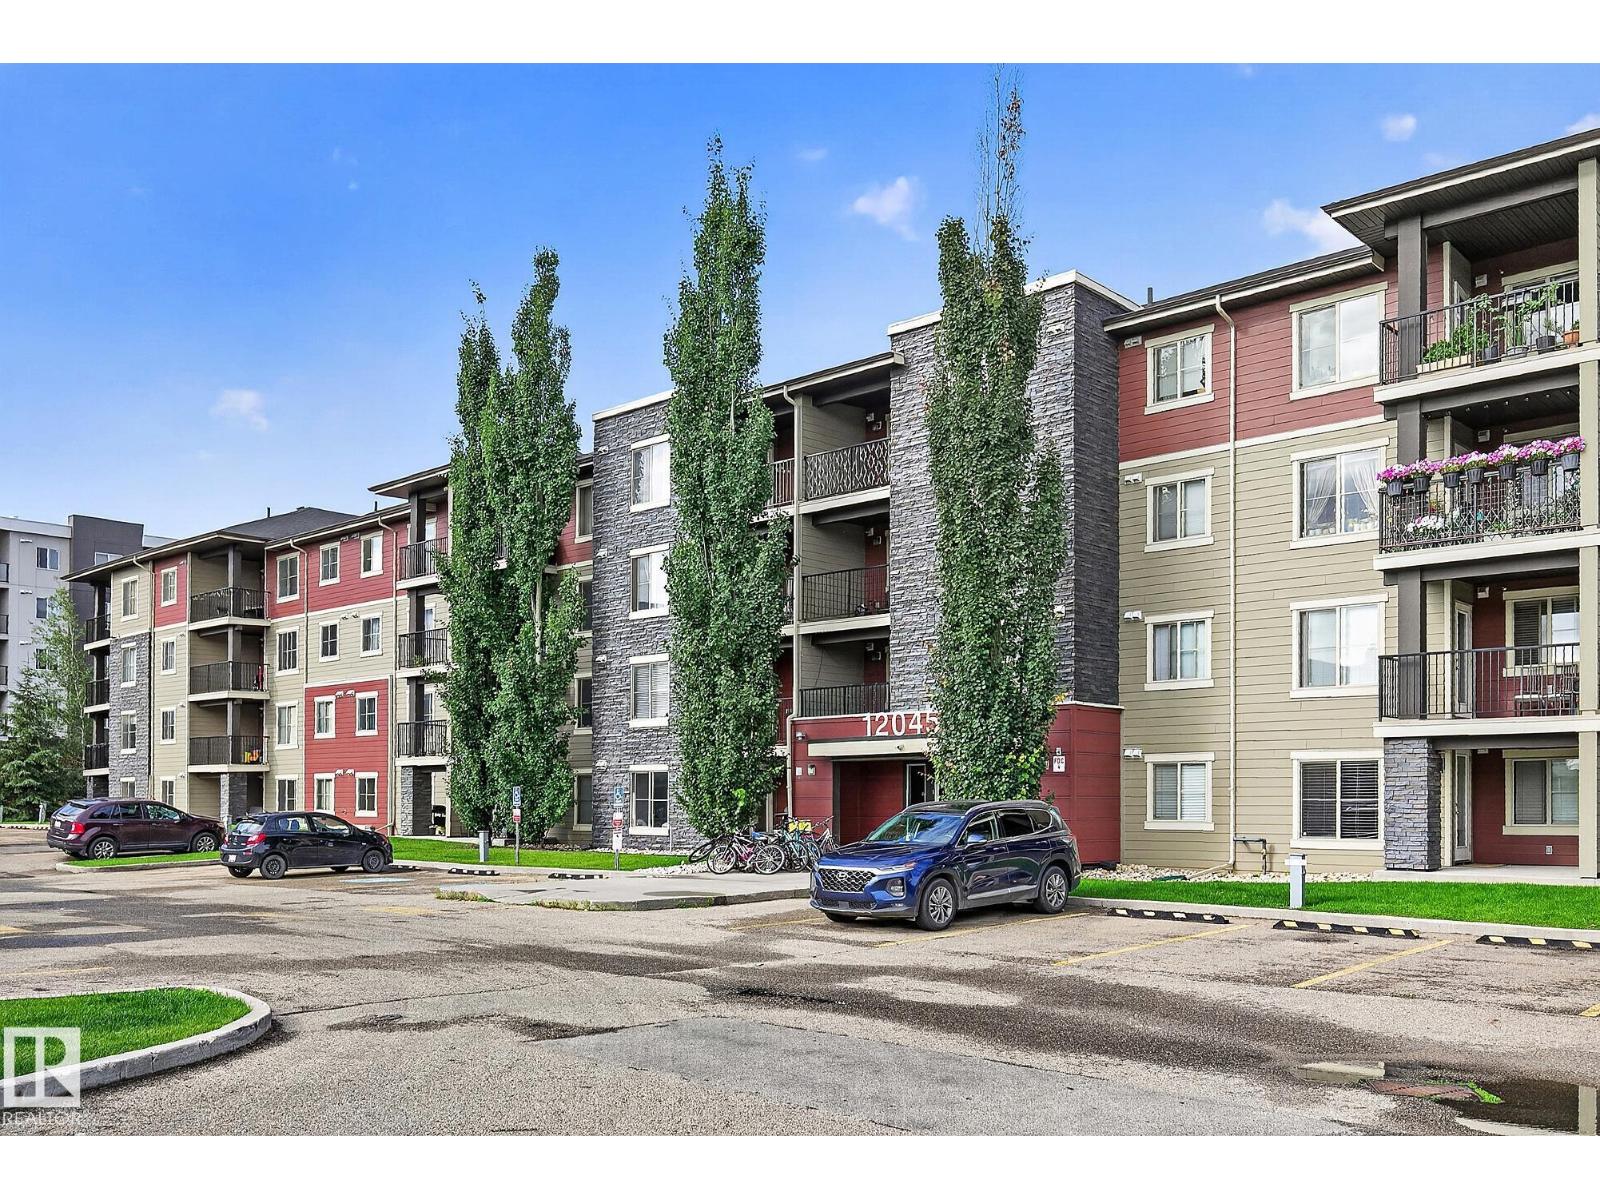
Welcome to Heritage Valley! This bright &inviting 2 bdrm, 2 bath 4th-floor condo offers comfort, convenience &exceptional value. Fresh paint, new carpet, rich cabinetry ¢ral AIR CONDITIONING create a stylish, move-in-ready feel. The functional layout features a spacious primary suite with 3-pc ensuite & walk-in shower, plus a generous 2nd bdrm & full bath. The kitchen showcases rich cabinetry, stainless steel appliances, granite countertops, modern backsplash & an eat-up peninsula with sink overlooking the bright living/dining area. Enjoy direct access to the balcony from the living room, perfect for entertaining. In-suite laundry, ample storage & titled heated underground parking add everyday convenience. Condo fees include heat, water &sewer. Ideally located close to shopping, restaurants, coffee shops, library, transit, Anthony Henday, Ellerslie Road, South Edmonton Common & Edmonton International Airport. Perfect for first-time buyers or investors! Welcome Home! (Some photos virtually staged) (id:46923)
RE/MAX Excellence
#433 5151 Windermere Bv SW
Edmonton, Alberta
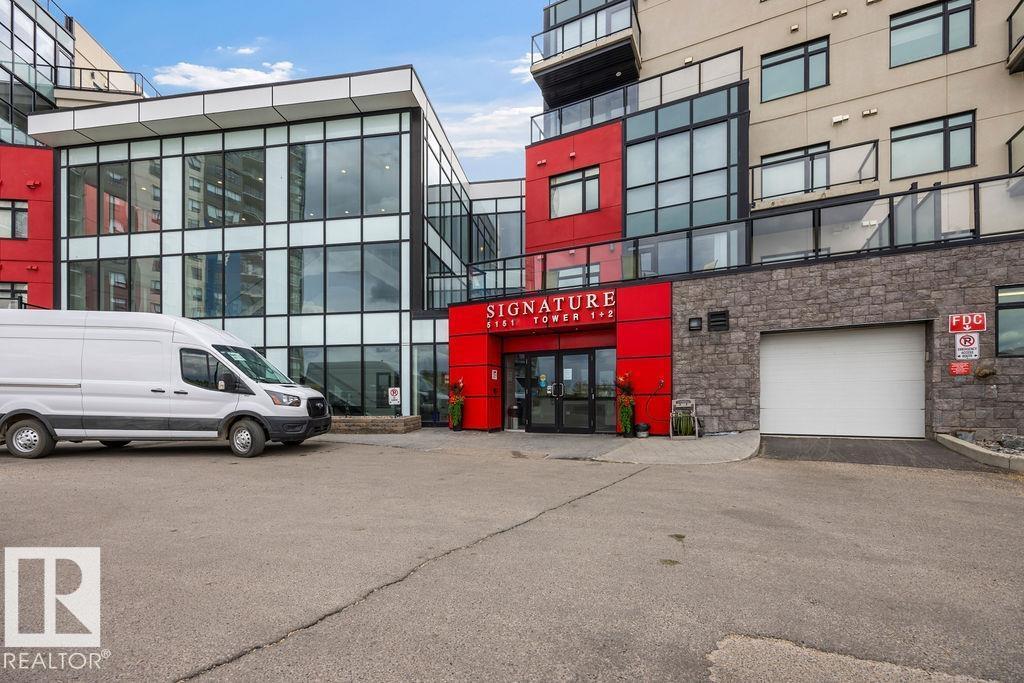
Welcome to Signature at Ambleside — one of Southwest Edmonton's most sought-after addresses! This stylish 2-bed, 1-bath condo on the 4th floor offers 644 sq ft of well-designed single-level living. Featuring hardwood and carpet flooring, an open-concept layout, and a kitchen equipped with built-in dishwasher, electric stove, and microwave hood fan. In-suite stacked washer/dryer for added convenience. Stay comfortable year-round with an efficient heat pump system. Step out onto your private balcony and enjoy the surroundings. Includes one titled underground parking stall w storage cage. Building amenities include concierge service, a party room, visitor parking, and natural gas BBQ hookups. Condo fees of $450/month. Pet-friendly subject to board approval. Ideally located near schools, shopping, public transit, a public pool, and even a ski hill. Built in 2014 with concrete construction and stone/stucco exterior. A fantastic opportunity for first-time buyers or investors (id:46923)
Maxwell Devonshire Realty
82 Patriot Wy
Spruce Grove, Alberta
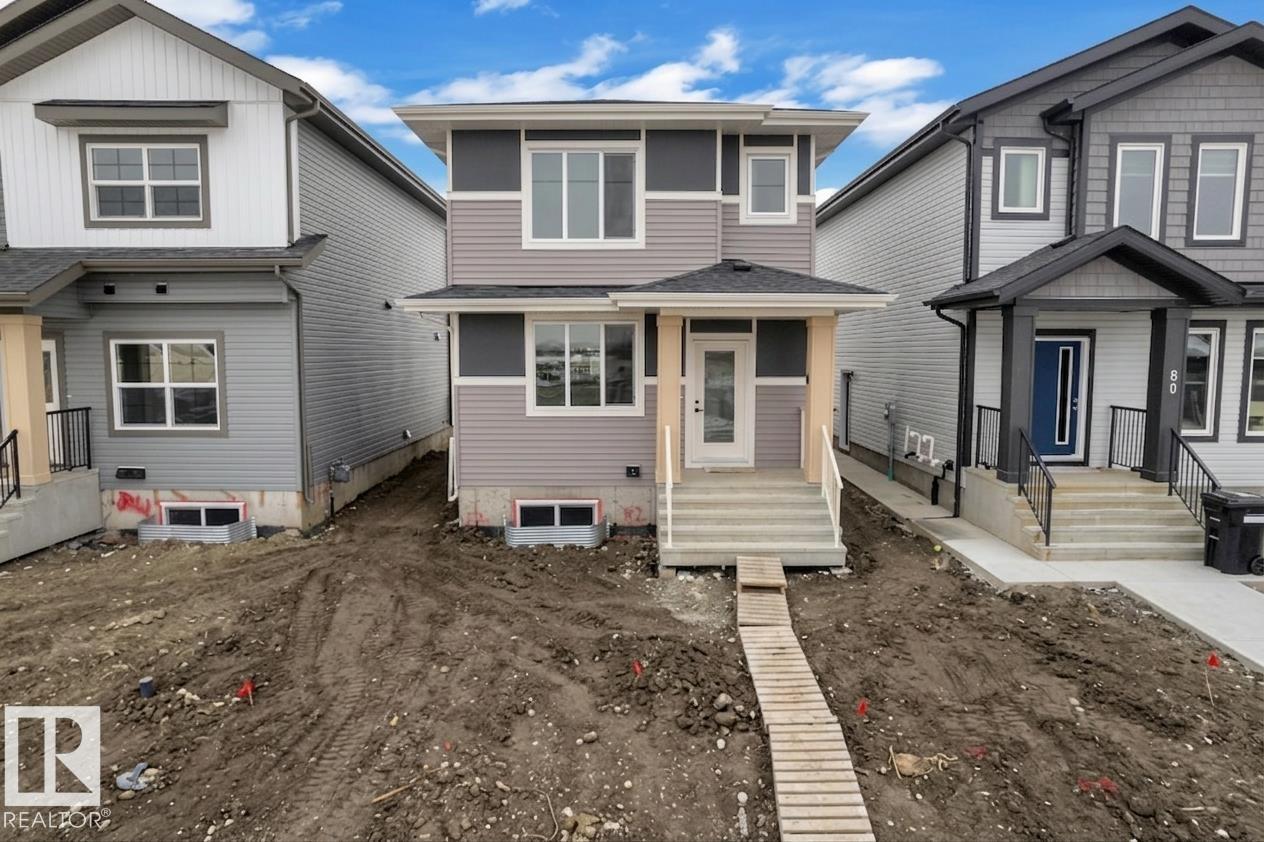
Another beautiful home by Cranston Master Builder, this thoughtfully designed 3-bedroom, 2.5 bathroom property is perfect for first-time buyers, growing families, or investors looking for a fantastic opportunity. Featuring an open-concept layout, this home offers a bright and functional main floor ideal for everyday living and entertaining. The spacious kitchen includes a large pantry for added storage and flows seamlessly into the dining and living area, highlighted by a beautiful and functional fireplace that creates a warm and inviting atmosphere. Upstairs, the primary suite features a private ensuite with a double sink vanity, offering both comfort and convenience. With well-sized bedrooms, thoughtful design and excellent investment potential, this home is the perfect blend of style, ,function and value. (id:46923)
Professional Realty Group
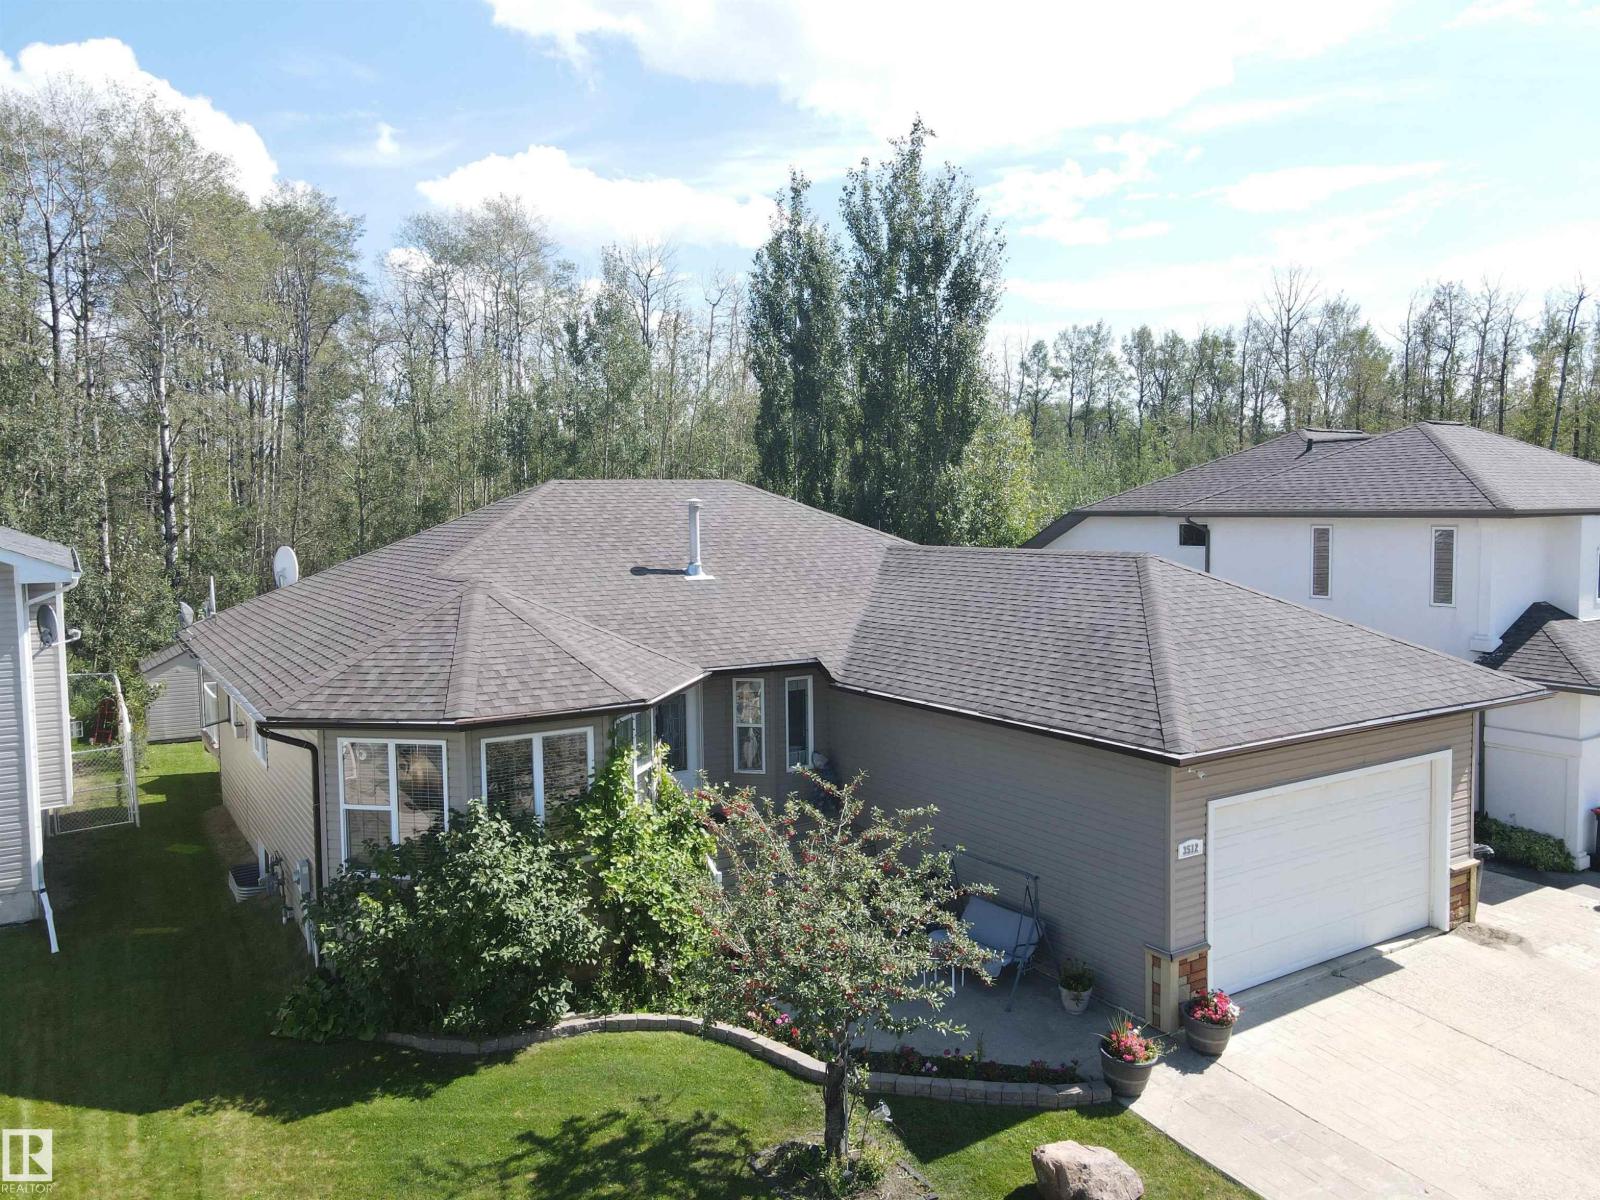
3512 45 St
Drayton Valley, Alberta
Beautiful Bungalow backing onto green space reserve in a fantastic location! This 1656sq. Ft. bungalow has stunning vaulted ceilings on the main floor with a unique and practical layout. The living room will grab your attention with the large bow window filling the room with natural light. The kitchen features alder cabinets, breakfast bar and large pantry. Leading into the cozy family room, which shares a double-sided fireplace with the dining area and access to large wood deck. Completing the main floor is the primary bedroom with 3 piece ensuite and walk in closet, two more bedrooms, a 4-piece bath and main floor laundry! The basement is well lit, with two additional bedrooms, 3-piece bath and a huge open space for a recreation area. The home is located in a quiet cul-de-sac with no thru road offering much privacy. To finish it off, the home has a double attached garage and an RV parking pad! (id:46923)
Century 21 Hi-Point Realty Ltd
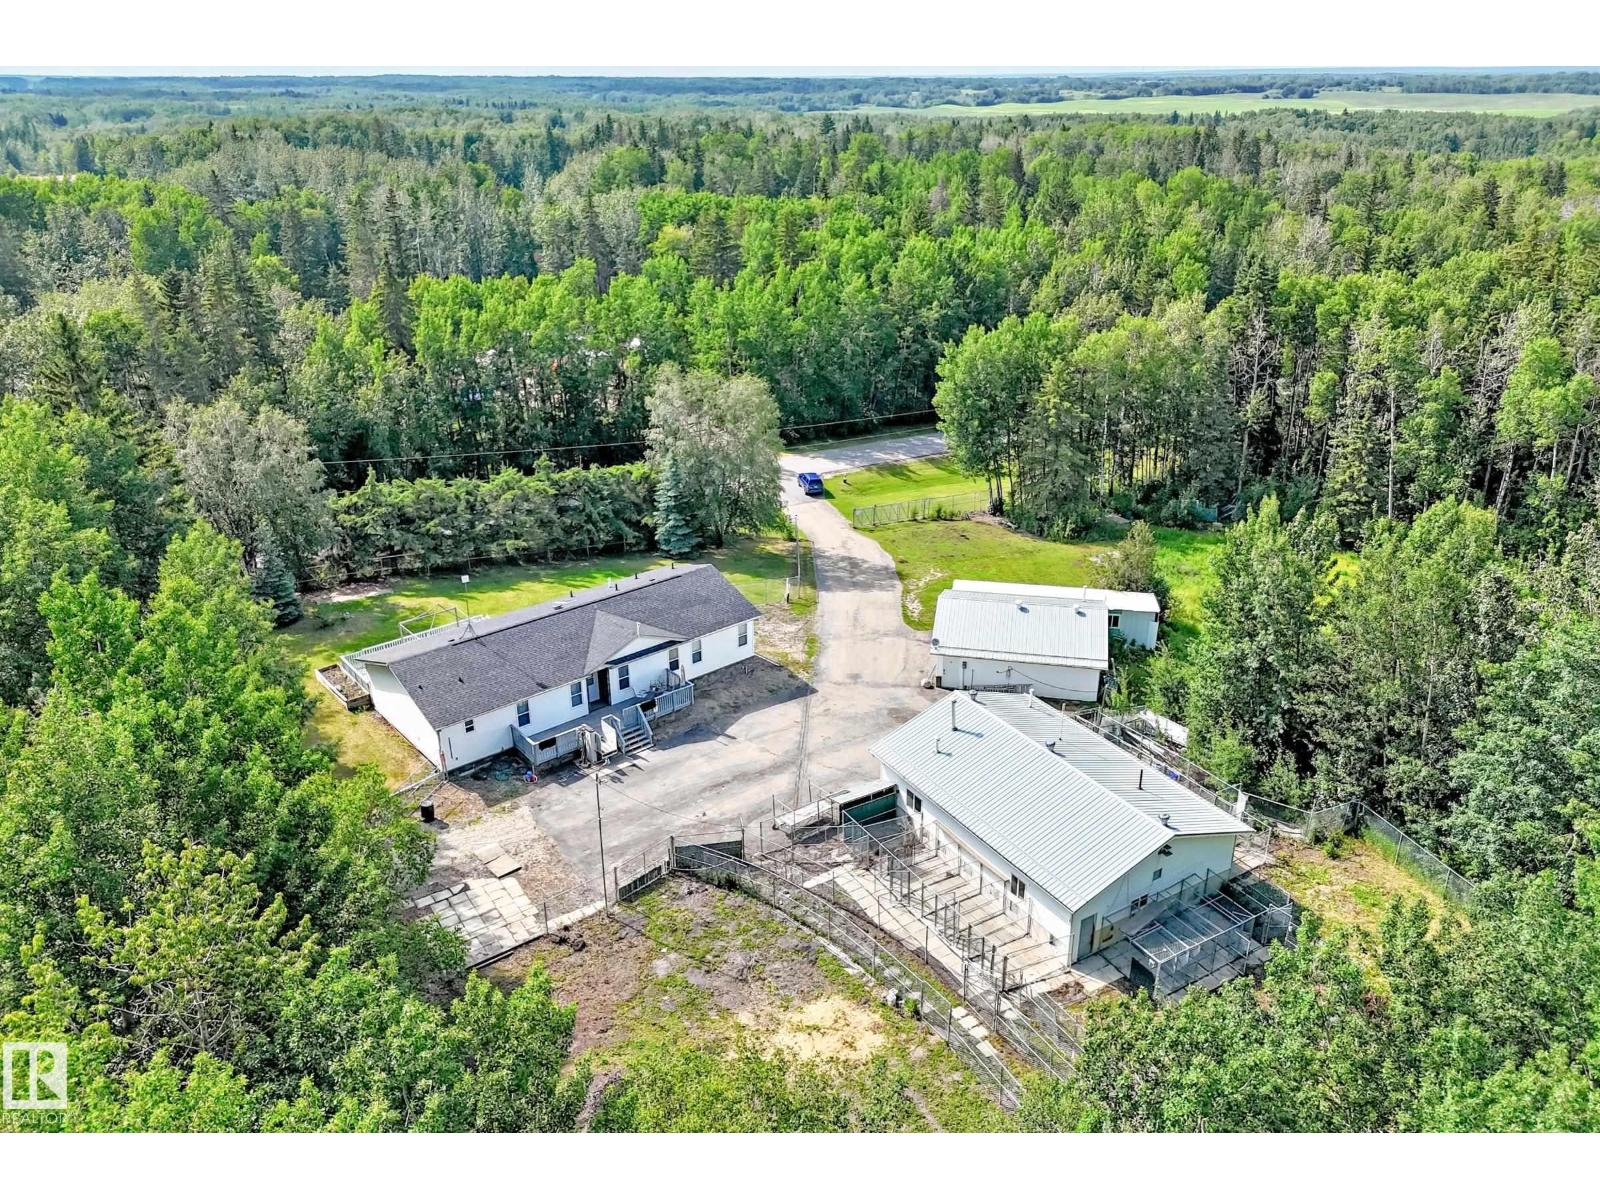
#3 2320 Twp Road 540
Rural Lac Ste. Anne County, Alberta
This peaceful, original-owner acreage in beautiful Spruce Lane Estates is situated on 3.25 acres and offers a lovely treed setting with a private driveway that must be seen! This 1,936 sq. ft. bungalow features a warm, open floor plan with vaulted ceilings, a maple kitchen, hardwood floors, and 3 bedrooms. The spacious primary suite includes a 5-piece ensuite, complemented by an additional 4-piece bath and 2-piece powder room. Enjoy the huge west-facing front deck and private fenced yard, perfect for kids and family gatherings. This exceptional acreage also includes two terrific outbuildings. One is a former 30' x 40' dog kennel that previously operated as a successful boarding business due to its location and is ready for a new owner, or used as a workshop or hobby space. The second is a huge oversized heated double garage that could also serve as a shop. A large fenced area beside the shop could easily become a sport court or whatever you can imagine. Truly a special acreage in a terrific, quiet setting (id:46923)
RE/MAX Excellence
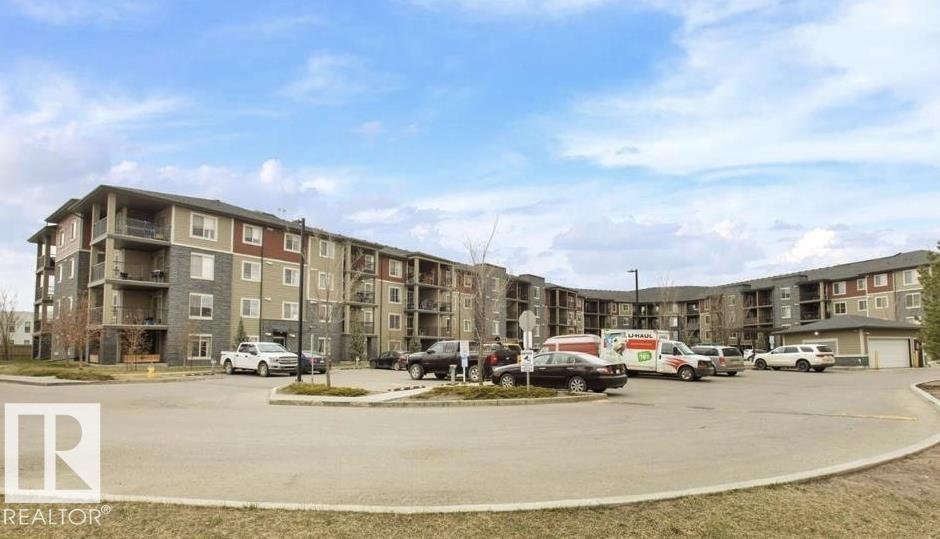
#421 3315 James Mowatt Tr SW
Edmonton, Alberta
Beautiful, cozy & bright 2 bed/2bath condo available IMMEDIATELY in the highly sought after neighbourhood of Allard! FRESHLY PAINTED UNIT!! Upon entering the unit you will find an open concept living room area with kitchen/dining room. The kitchen has many UPGRADES such as GRANITE COUNTERTOPS, STAINLESS STEEL APPLIANCES & lots of cabinets. The living room is flooded with lots of natural light & openness. Both bedrooms are on opposite sides of the living room for extra privacy. Master bedroom is spacious & has a walk-through closet leading to an ensuite bathroom. There's a DEN to enjoy & use as office space or as another room & the convenience of having a stacked washer/dryer in the suite. Walk out to a large sized balcony with a gas hook up to use for BBQ's all while enjoying the STUNNING VIEW OF OPEN SPACE!! Secure building, UNDERGROUND/HEATED PARKING. Located close to major routes, Superstore, Restaurants, Parks, Bus stops, Schools and much more!! (id:46923)
Century 21 Quantum Realty
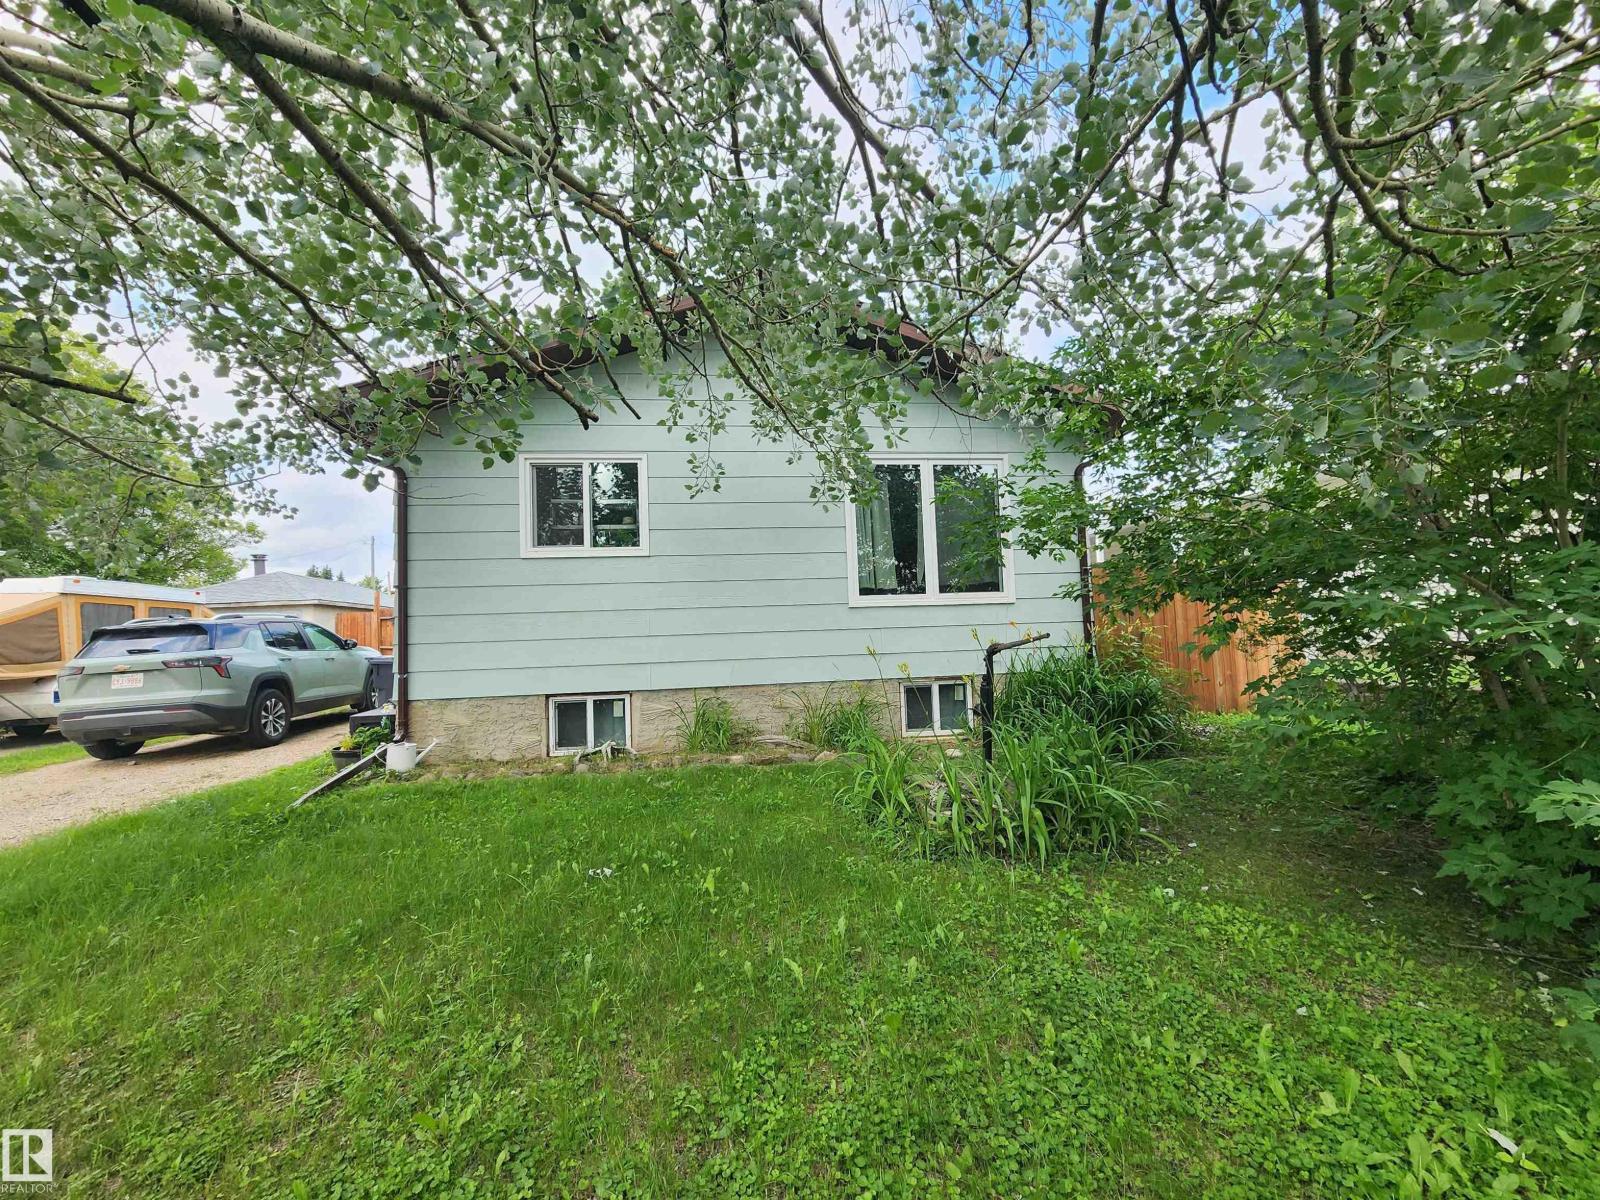
4806 52 Av
Elk Point, Alberta
Perfect for the first time home buyer, retirees or small families! This fantastic home with NEW SHINGLES is the perfect place to call your own if you are in the market for a beautiful modern design coupled with affordability. Built in 1984 with 2x6 construction, this 720 sq.ft. 2 bedroom, 1 bath home features an OPEN DESIGN with ample kitchen cabinets and a spacious living room with lots of natural light. Included are modern kitchen appliances including a smooth top stove, 3 door fridge & a portable dishwasher. This raised bungalow includes a full cement unfinished basement just waiting for your creative design or leave as is for storage, craft or fitness area. Front load washer & dryer are included as well as HIGH EFFICIENCY FURNACE & HOT WATER HEATER and also 100 AMP POWER. You'll love the large 50x150' lot with privacy fence and an amazing newer WRAP-AROUND WOOD DECK measuring appr. 500 sq.ft. The lot includes a storage shed, firepit and front driveway. This is one you don't want to miss! (id:46923)
Lakeland Realty
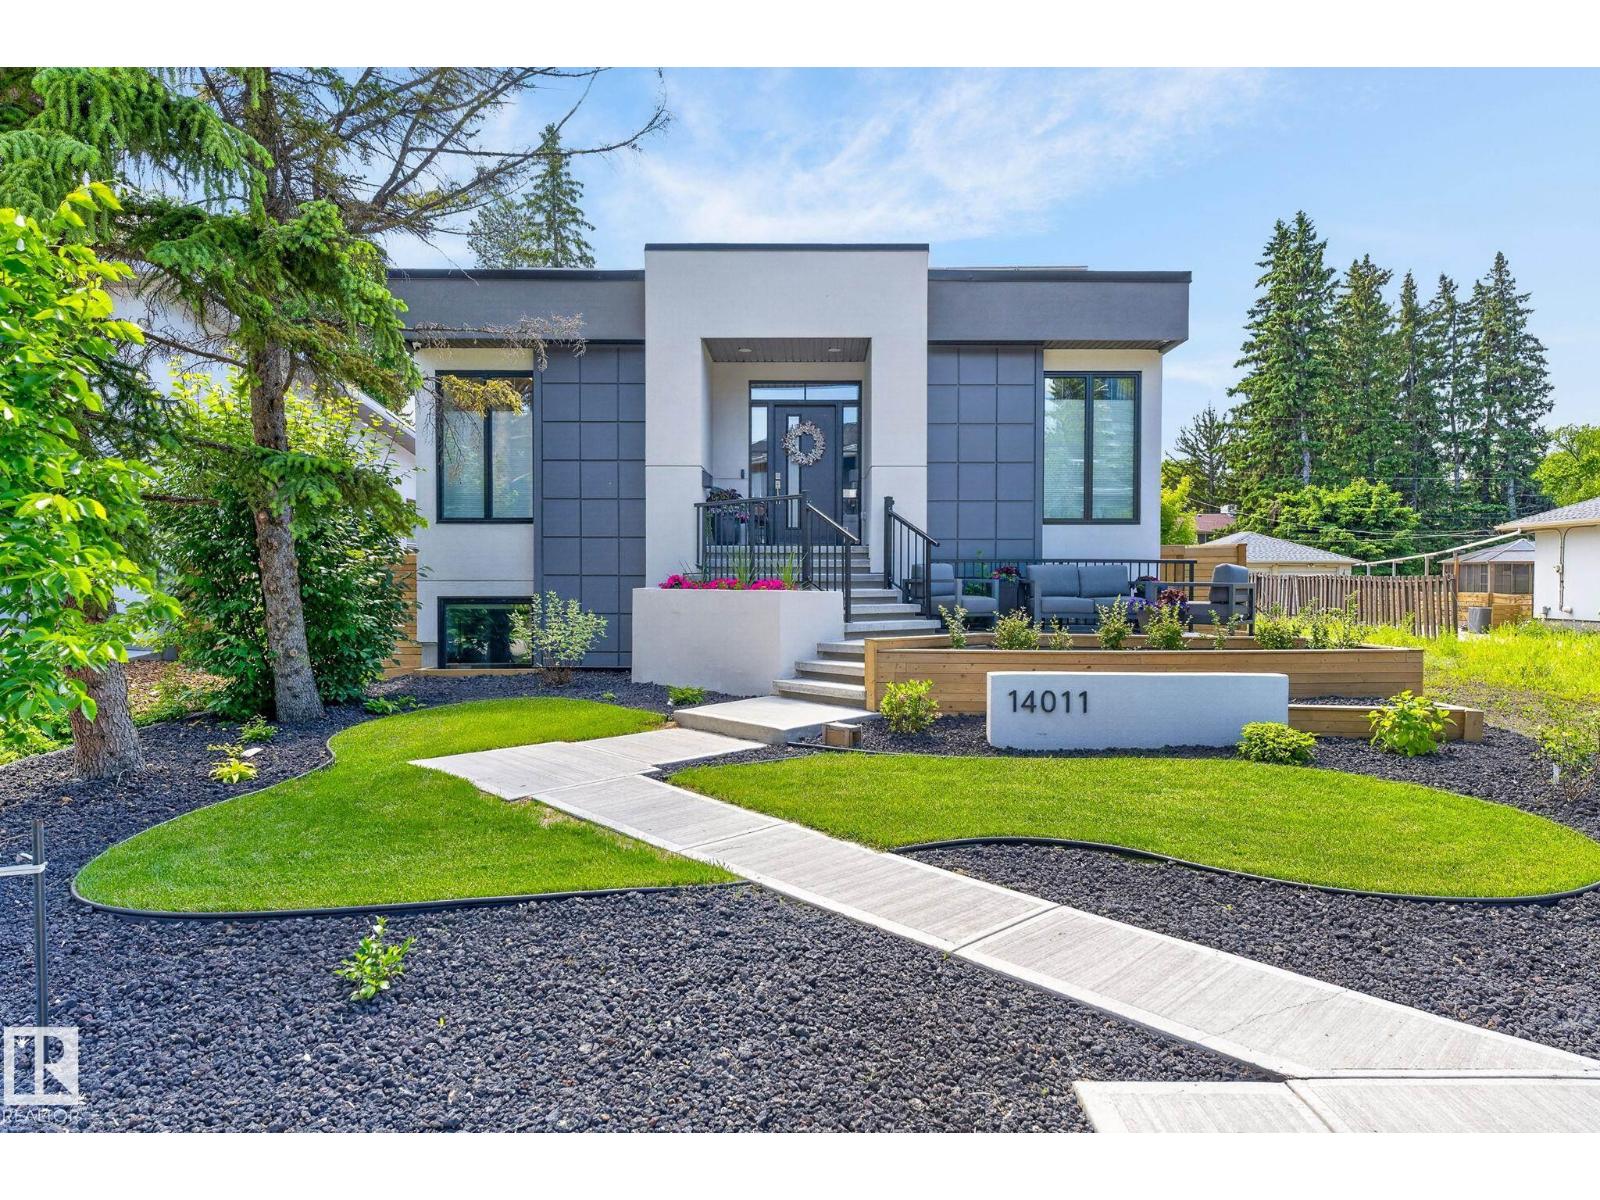
14011 101 Av NW
Edmonton, Alberta
Welcome to Old Glenora The area of choice in Edmonton, an area that exudes character, charm, beauty & elegance. Steps from everywhere, including the river valley, extensive ravine system, coffee shops, excellent restaurants & minutes from downtown. This is the home of the future today, combining sophistication & creative design along w/ near net zero utility costs, it is super insulated. Flat rooftop incorporates a huge solar array that generates a surplus income of almost $2000/ year after all electrical requirements are already covered (this includes 2 electric vehicles, hot tub, A/C, & garage suite). Includes programable sprinkler system, muti camara security system. The home comes w/ a separate triple car, heated garage, a fully self contained 550 sq ft garage suite, w/all the appls, incl’s fireplace, private rooftop patio/BBQ area. The property is beautifully landscaped & fenced c/w built up planters front & back, block fire pit, multi tiered decks, & hot tub. This home of the future has it all! (id:46923)
Maxwell Polaris
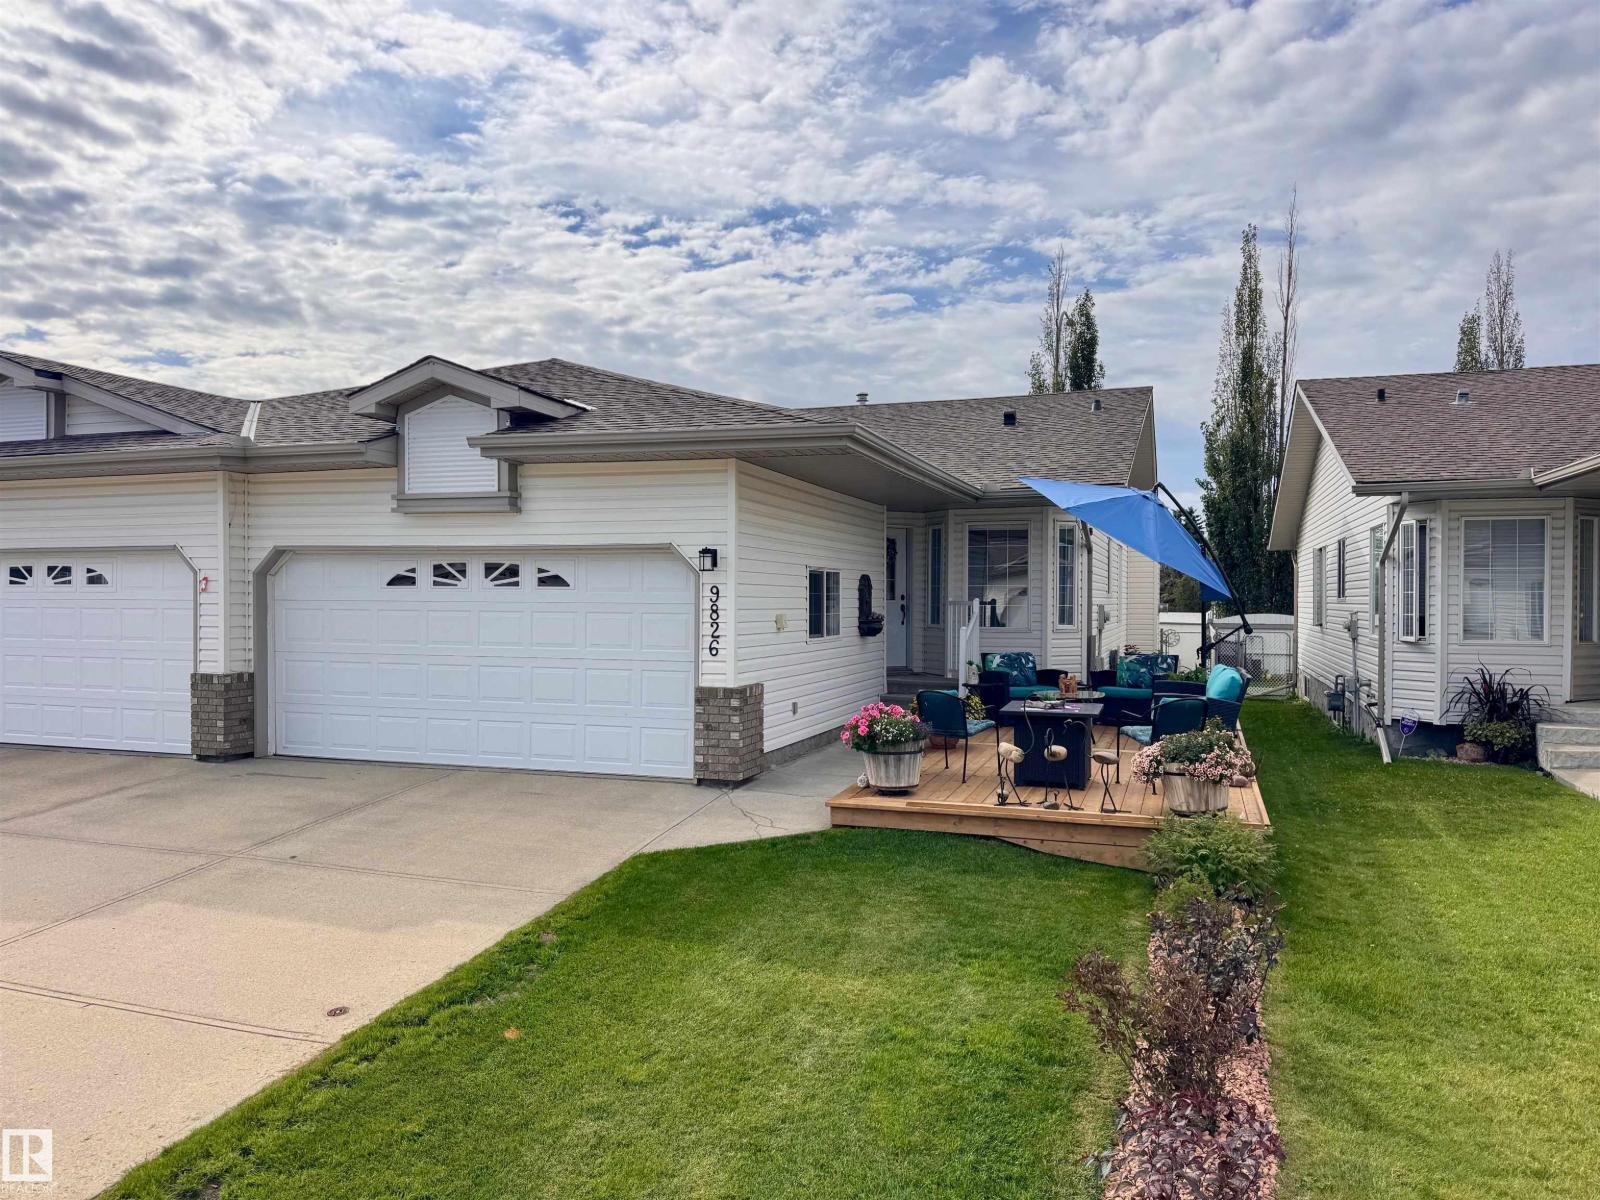
9826 100a Av
Morinville, Alberta
NO CONDO FEES! This fully updated bungalow half-duplex is situated on a quiet 45+ age-restricted street in the heart of Morinville. Renovated from top to bottom, this move-in-ready home boasts a brand-new roof, new hot water tank, Cental Air conditioning, news blinds, upgraded flooring, fresh paint and gemstone exterior LED lighting.The bright open-concept main floor features a cozy living room with a gas fireplace and a renovated kitchen complete with new cabinetry, high-end appliances, tile backsplash, and counter tops. The primary suite includes walk-through closets leading to a renovated 4-piece bath, complemented by a large den and main-floor laundry.The fully developed basement offers two spacious bedrooms, an updated 4-piece bath, new second living room with plenty of separate storage. Step outside via the garden door to brand-new rear deck, a gas BBQ hookup, and a zero-maintenance backyard featuring premium AstroTurf. There is nothing to do except move in and enjoy! (id:46923)
RE/MAX Real Estate
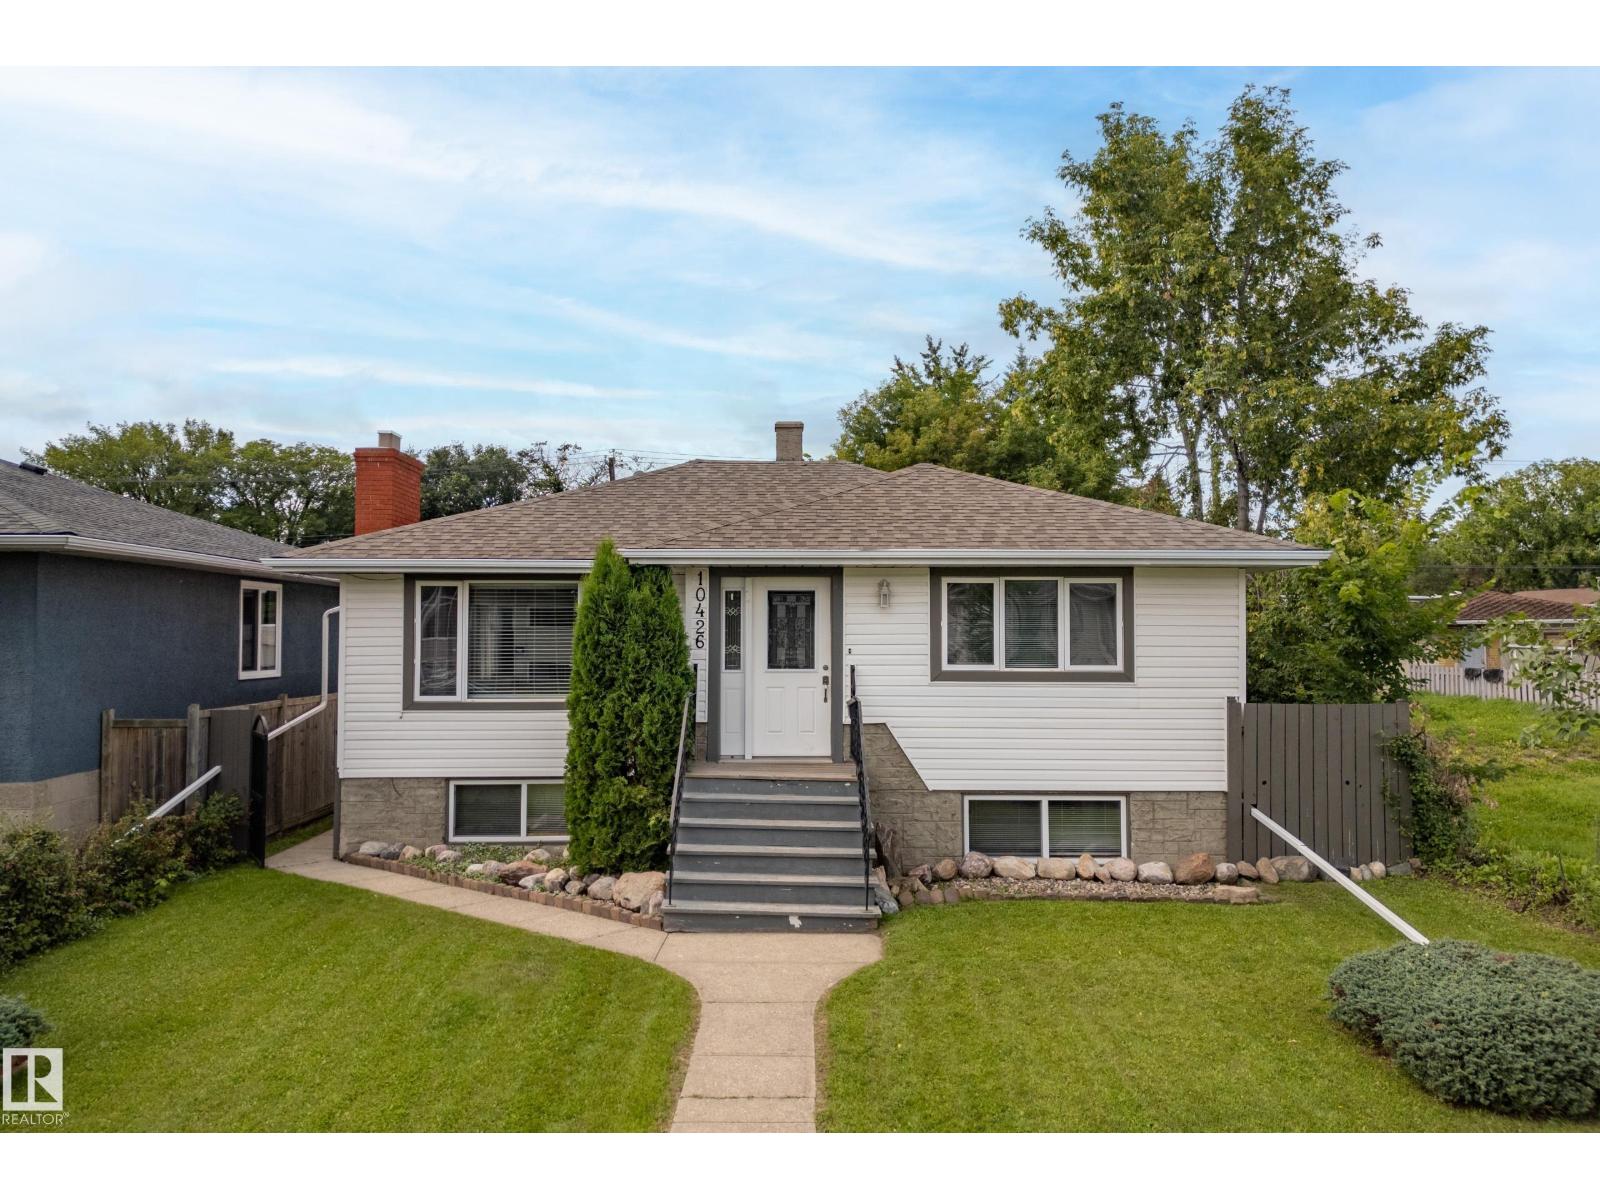
10426 79 St NW
Edmonton, Alberta
Solid raised bungalow in Forest Heights. Main level has living room/ dining area, kitchen, two bedrooms and 4 pce bathroom. Basement has second kitchen, two bedrooms, living room and 3 pce bathroom. Two separate rear entrances for basement and main floor. Furnace (2021)hot water tank(2024) Electrical 100 amp. Roof on the house replaced in 2020. Newer large vinal windows. Detached garage with concrete block construction divided in center to 2 separate garage spaces. Gazebo concreate block construction. Minutes to downtown and river valley. (id:46923)
Royal LePage Noralta Real Estate
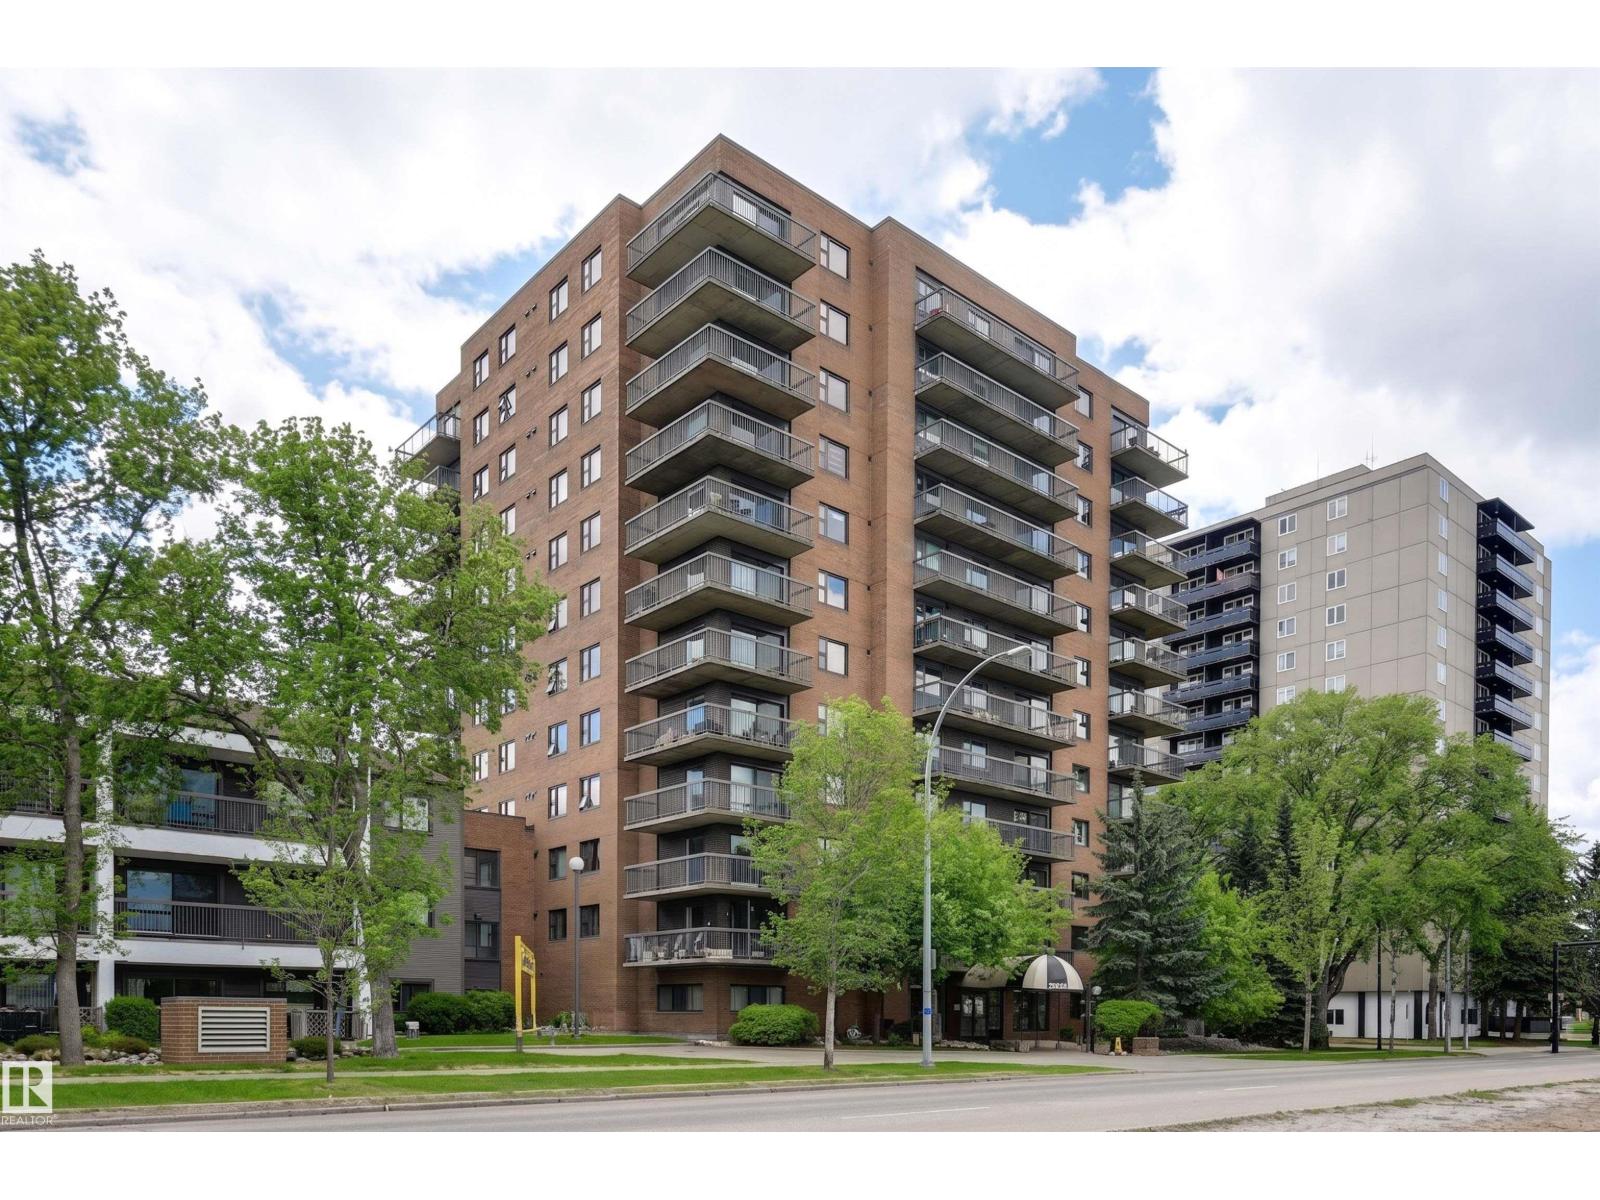
#502 10545 Saskatchewan Dr NW
Edmonton, Alberta
Welcome to Waterford House on prestigious Saskatchewan Drive! Great for investment or student opportunities. This southwest-facing condo offers over 1,000 sq. ft. of bright living space with neighbourhood views and the River Valley just outside your front door. Featuring 2 bedrooms, 2 full bathrooms, a spacious living room with access to a long private balcony, and a versatile dining area that also makes an ideal home office or study space. The kitchen is finished with white cabinetry and stainless steel appliances. Enjoy convenient in-suite laundry & additional storage. Included is one underground parking stall located close to the elevator plus a separate storage locker. Residents enjoy access to an exercise room and social room. An unbeatable location just steps from the River Valley trails and minutes to the University of Alberta, Whyte Avenue, Downtown Edmonton, hospitals, restaurants, and transit. (id:46923)
RE/MAX Excellence
8255 Kiriak Lo SW
Edmonton, Alberta
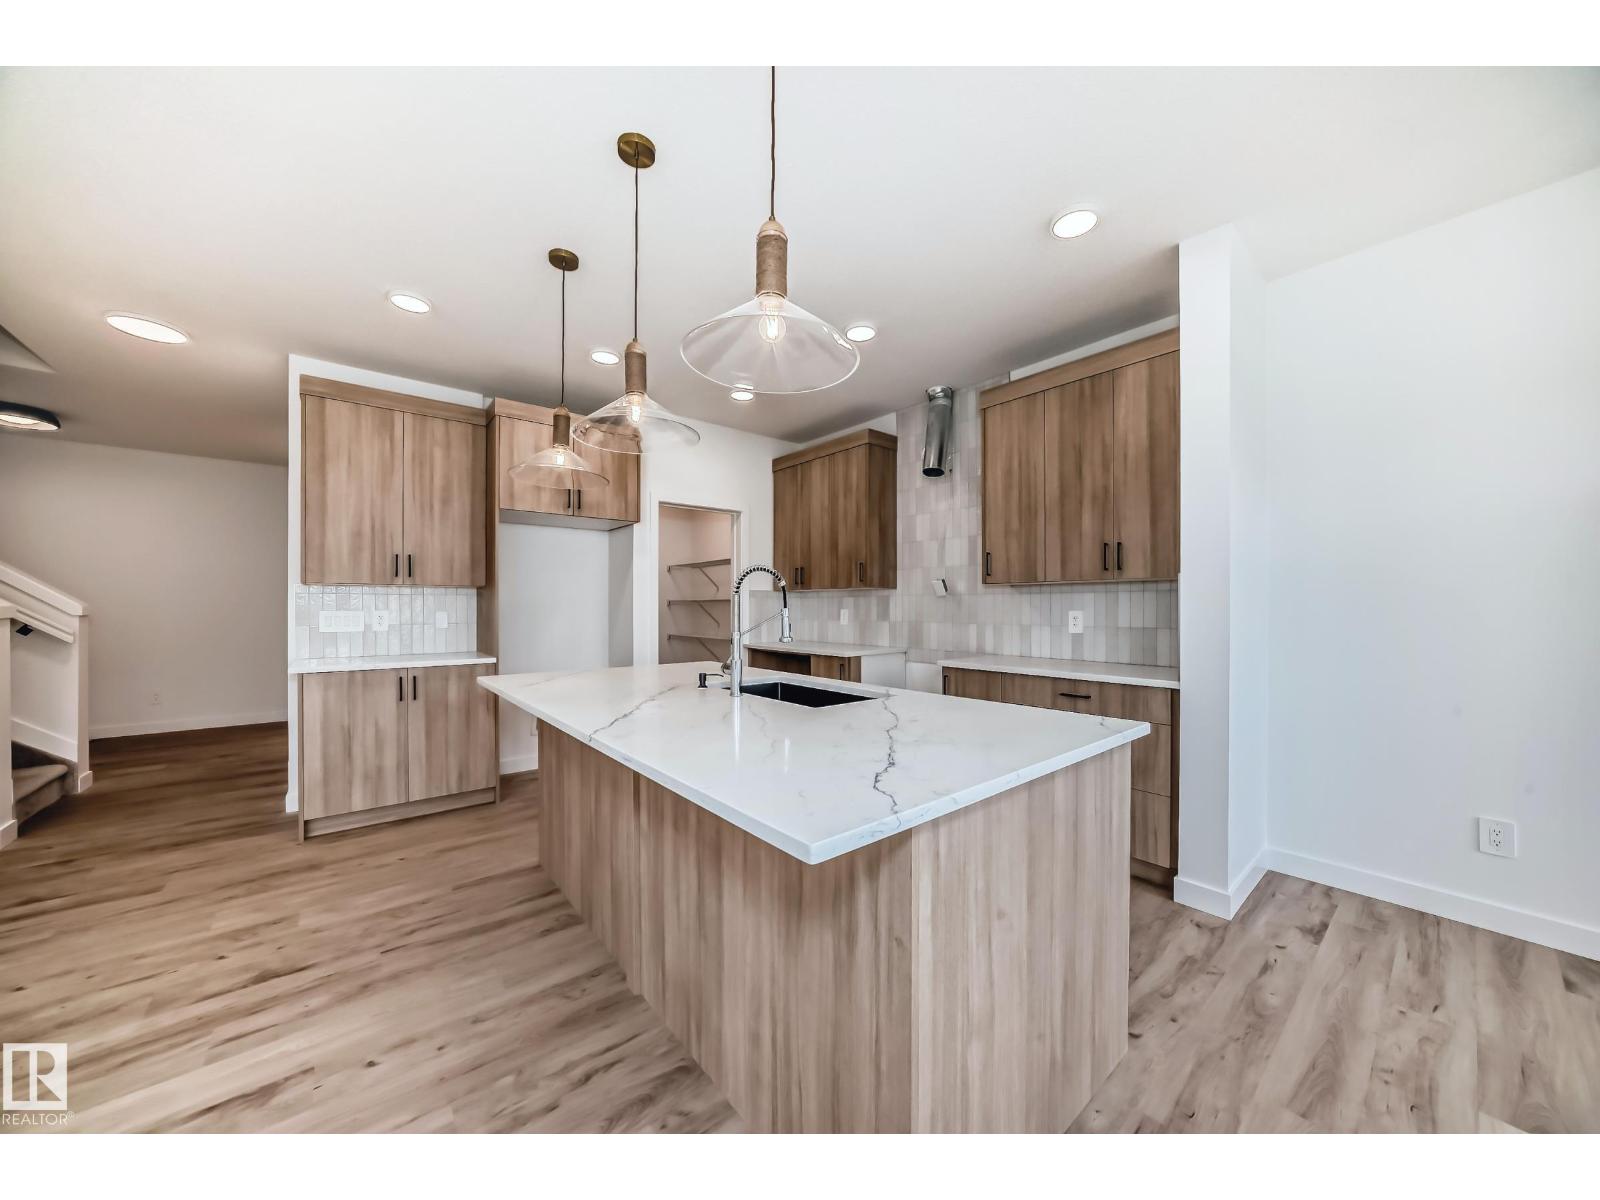
Welcome to a sleek, thoughtfully designed single-family home with a double attached garage and separate side door entrance in the sought-after community of Keswick. The kitchen stands out with 3cm quartz countertops, 42 white upper cabinetry, central island with complimentary wood toned cabinetry, water line to fridge, and a seamless walk-through pantry connecting to the mudroom for elevated everyday flow. Upstairs offers a central bonus room, dedicated office, convenient laundry, and a 4-piece main bath. Three well-appointed bedrooms complete the level, including a refined primary retreat with a walk-in closet and a spa-inspired 5-piece ensuite featuring dual sinks. Under construction, tentative completion Nov. Rough-grading and $3,000 appliance allowance included. Photos from a previous build & may differ; interior colors are not represented, upgrades may vary. (id:46923)
Maxwell Polaris
3613 Triomphe Bv N
Beaumont, Alberta
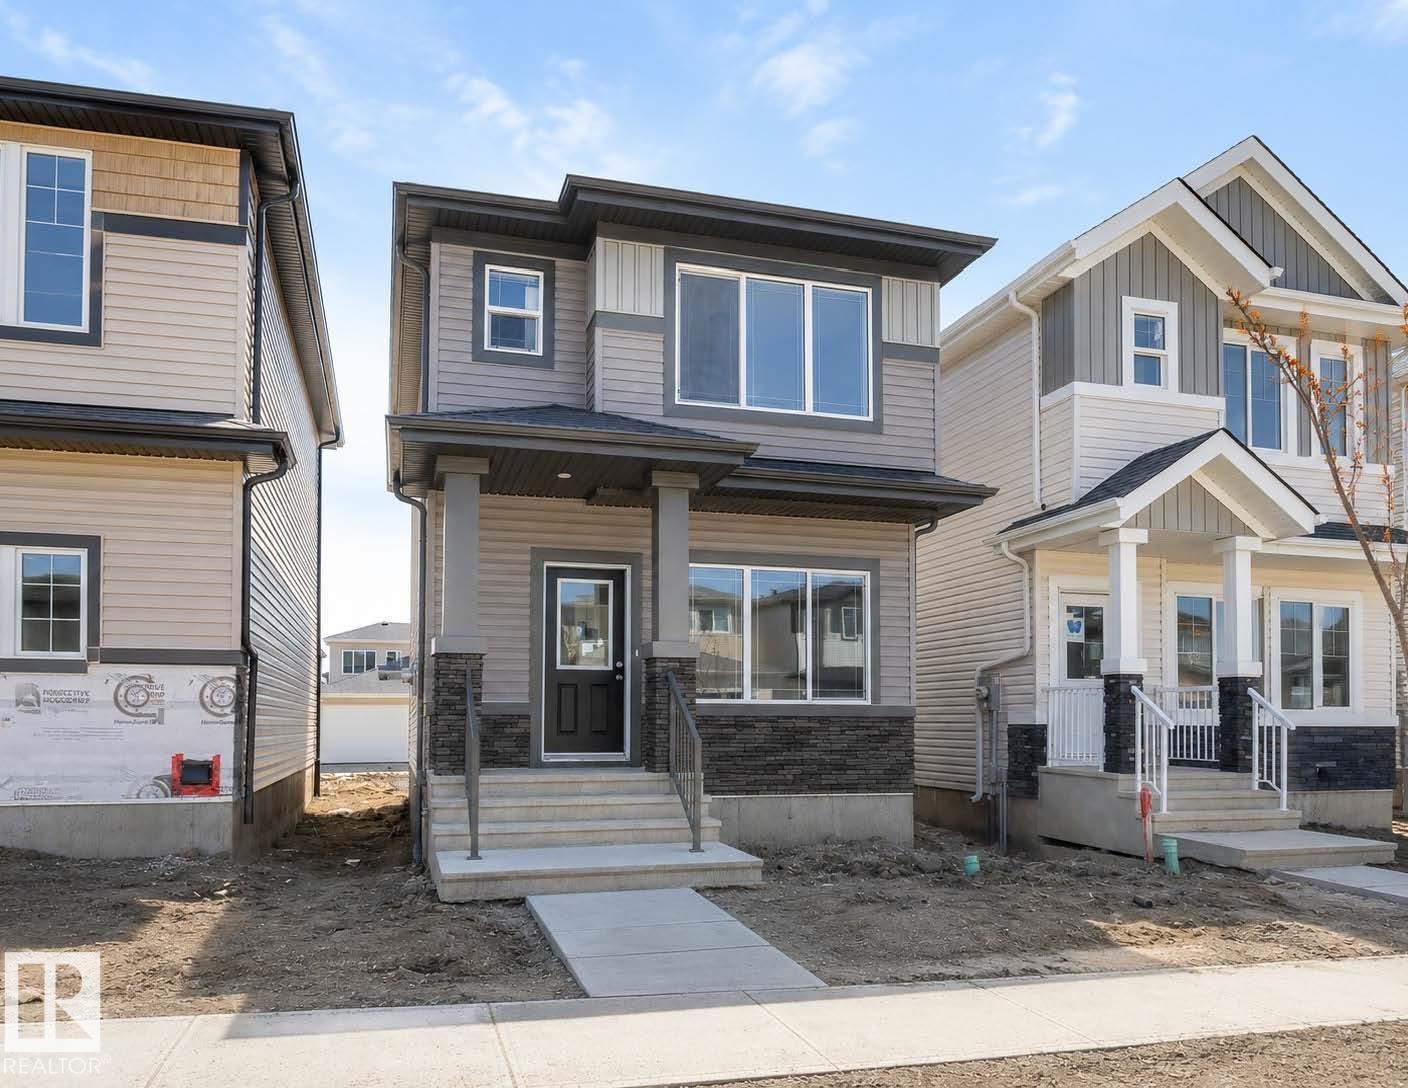
Award Winning Montorio Homes brings you the Lazio Model. Includes a SIDE ENTRY for a future legal suite, 3 bedrooms, 2 and a half bathrooms, 9'ceilings and LVP flooring on the main level. Beautifully finished with Quartz countertops throughout, high quality cabinetry w/soft close drawers & cabinets, tile backsplash, a generous sized pantry & appliances allowance included. Upstairs features the laundry, a spacious primary suite with walk in closet and ensuite. Located in the highly desirable area of Triomphe in the charming city of Beaumont, one of the safest cities in Canada and offers trendy restaurants & cafes. Rec. Centre with indoor pools, field house, hockey rink, skating and a designated school within walking distance. High efficiency furnace, Power Humidifier and an Active Heat Recovery Ventilator for your comfort. Enjoy your Back Yard on your 10'x10' Wood Deck! Alberta New Home Warranty provided. Fall in love with your new lifestyle. Inspired by Italian Craftmanship. Built for Today! (id:46923)
Cir Realty
12018 65 St NW
Edmonton, Alberta
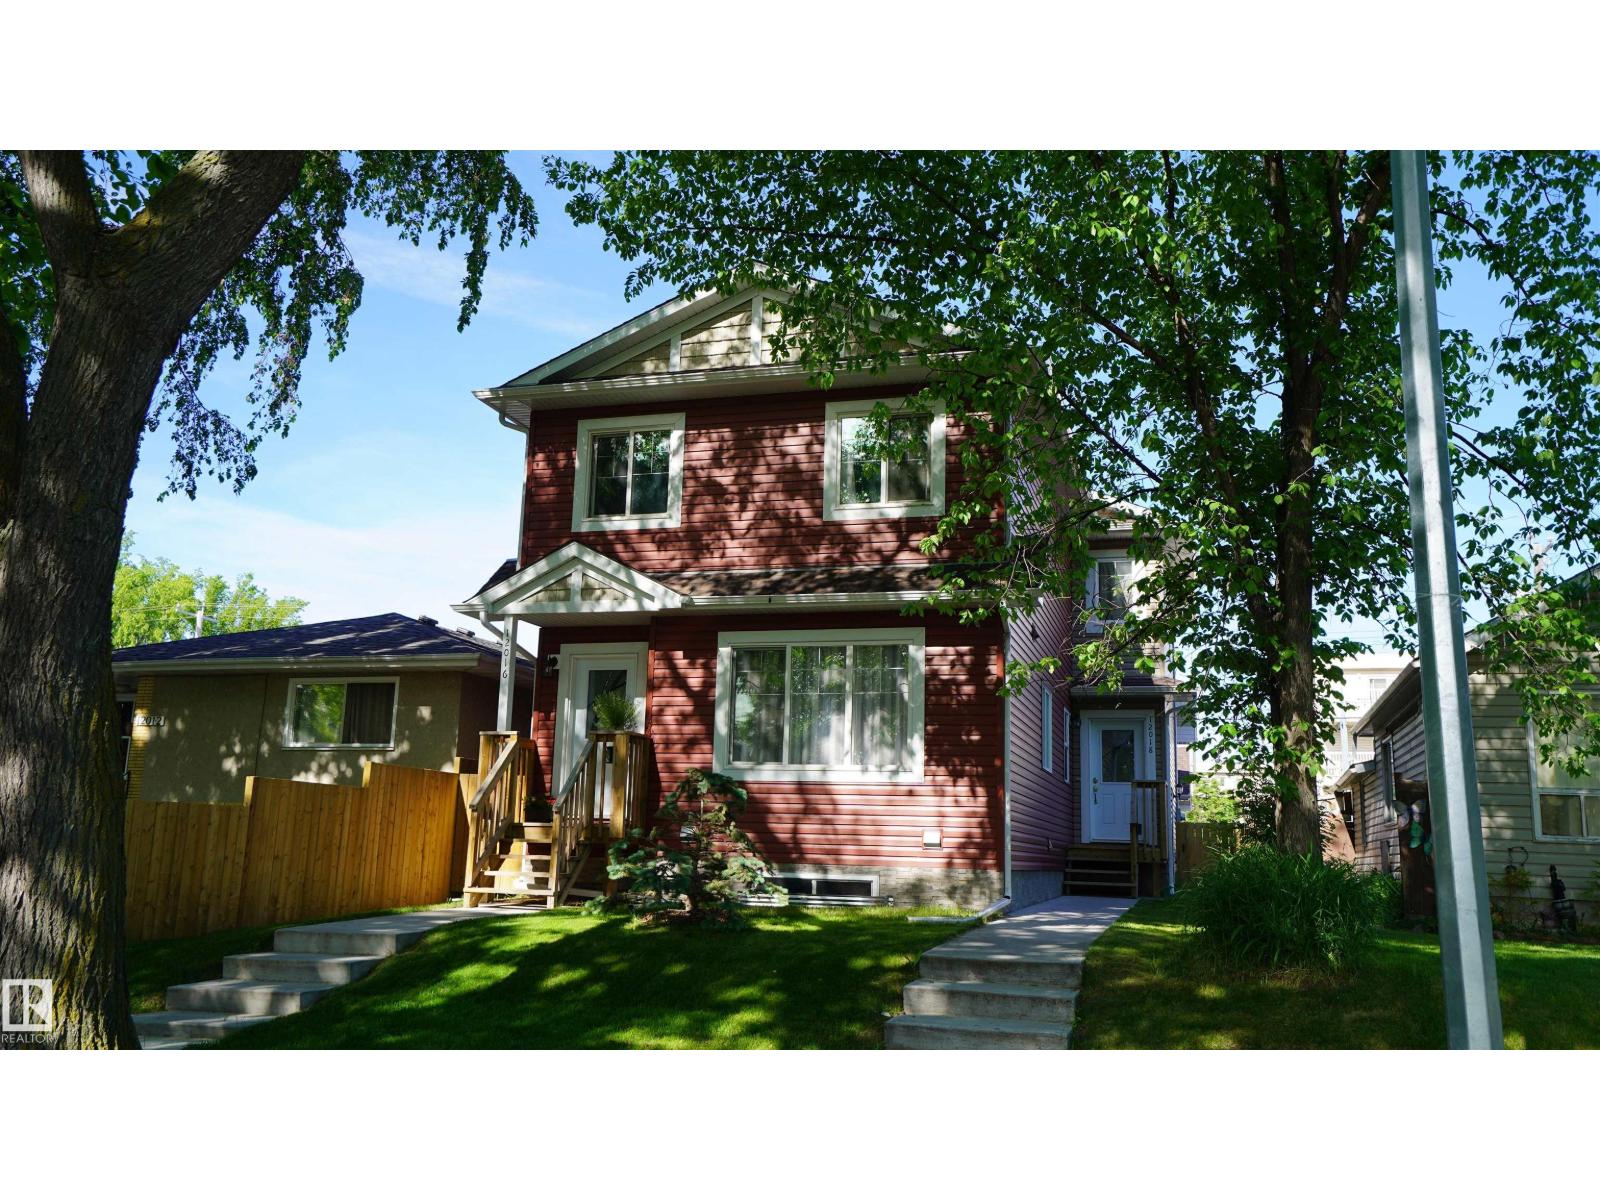
This quality built 2 storey half duplex offers open concept main floor and 3 large bedrooms upstairs. Porcelain tiles and gorgeous laminate flooring on the main and upper level. Beautiful open concept kitchen comes with maple cabinets w/soft closing drawers and stainless steal appliances (electric stove w/convection oven, refrigerator w/ice maker). Bright and sunny home, you will enjoy the big windows with natural light coming inside! There is a convenient 2 pc bath on the main floor. Upstairs 3 bedrooms, 4 pcs bath and linen closet. Primary bedroom has walk in-closet. Side entrance on main level takes you to unfinished basement (roughed in for the future bath/bar) that awaits your personal touch. Comes with single detached garage and oversized parking pad. It truly is a great home and investment! (id:46923)
Century 21 Leading
#118 1510 Watt Dr SW
Edmonton, Alberta
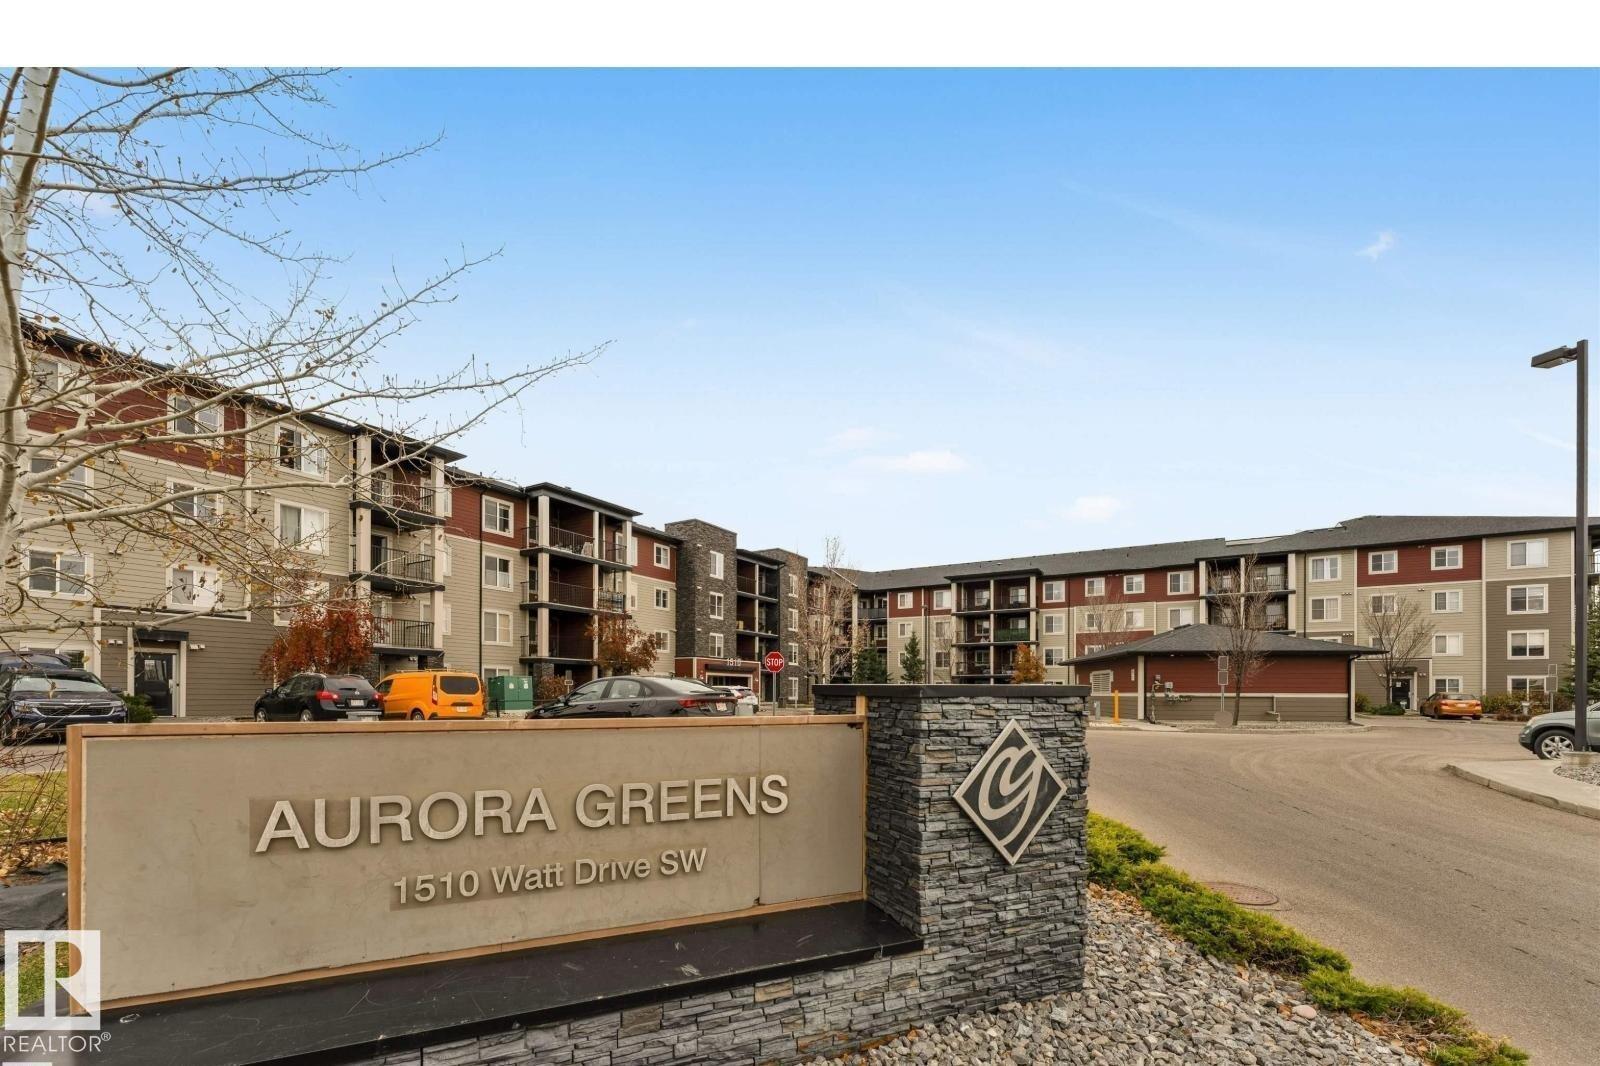
Welcome to the beautiful community of Aurora! This exceptionally priced, 724 sq. ft. 2-bedroom condo on Main level offers a bright, modern open-concept layout connecting the kitchen, dining, and living areas. The kitchen is a standout feature, boasting upgraded maple cabinetry, stunning granite countertops, and a 5-piece stainless steel appliance package. Enjoy the convenience of an included surface parking stall. Location is everything—you're just moments from ETS transit, Walmart, and Superstore! Commuting is a breeze with the Anthony Henday few minutes away, the hospital just a 7-minute drive, and all the shopping at South Edmonton Common only 10 minutes away. Whether you’re a first-time homebuyer looking to enter the market or an investor seeking a prime rental property, this unit delivers unbeatable value! (id:46923)
Sterling Real Estate
#7 9734 111 St NW
Edmonton, Alberta
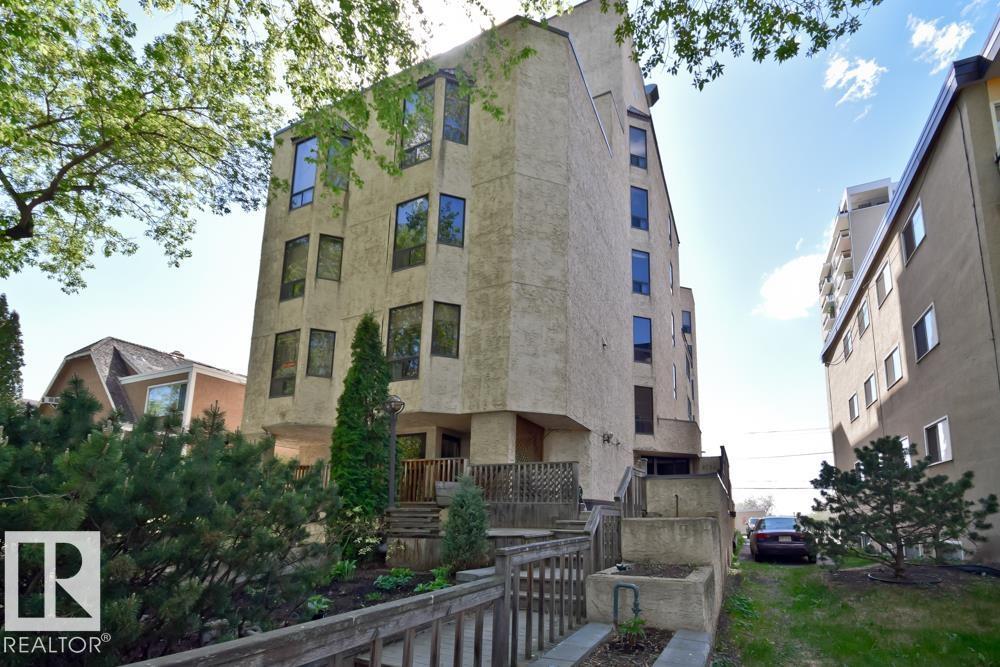
Spectacular RIVER VALLEY and GOLF COURSE views, paired with true UNIQUENESS put this 2 bed, 2 bath condo on the MOST WANTED LIST! Riverview House stands apart with only 10 units and a maximum of 2 suites per floor. The kitchen, open to the living and dining areas features ample hickory and grey lacquer cabinets, granite countertops, newer s/s appliances, ceramic cooktop, built-in oven and microwave, perfect for the chef in the family. New vinyl plank flooring runs throughout, adding a fresh, modern touch. Entertain or simply sit in the spacious living room with stunning year-round views from the balcony or cozy up to the wood-burning fireplace on snowy winter evenings. Down the hall, the primary retreat features a walk-through closet, shower, and vanity that leads into the bedroom with an additional 2pc ensuite. A second bedroom and partially upgraded 4pc bath with jetted tub complete this amazing unit. Can't forget the underground parking, building updates and a new rooftop patio. Just steps to the LRT! (id:46923)
RE/MAX Real Estate
251 Falcon Cr
Leduc, Alberta
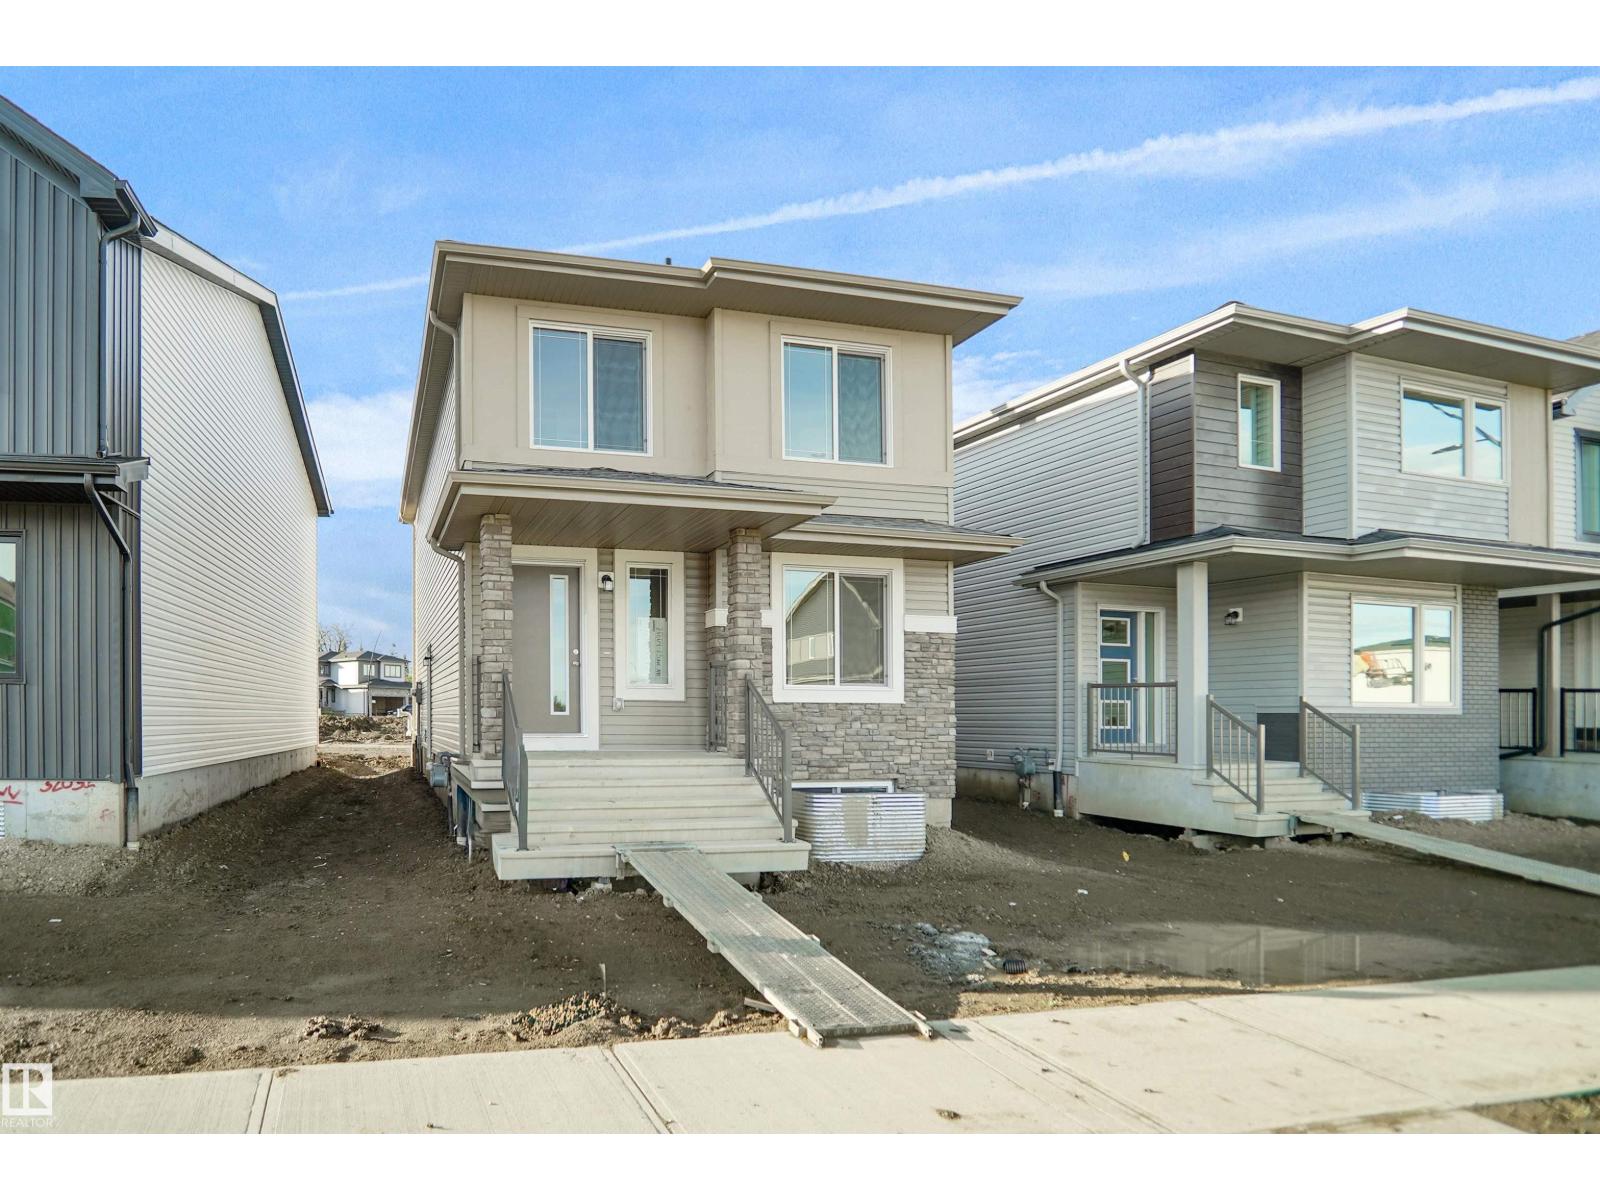
Welcome to the Blackwood built by the award-winning builder Pacesetter homes and is located in the heart of Fraser one of Leduc's newest community. The Blackwood has an open concept floorplan with plenty of living space. 3+1 bedrooms and 3 bathrooms are laid out to maximize functionality, allowing for a large upstairs laundry room and sizeable owner’s suite which also includes a bonus room / loft. The main floor showcases a large great room and dining nook leading into the kitchen which has a good deal of cabinet and counter space and also a pantry for extra storage. The main floor is complete with full bathroom and a large bedroom/Office. The basement has a side separate entrance perfect for future development. Close to all amenities and easy access to the QE2. *** Home is under construction and will be complete by October , the photos used are from the same style home recently built colors may vary *** (id:46923)
Royal LePage Arteam Realty
2518 33a Av NW
Edmonton, Alberta
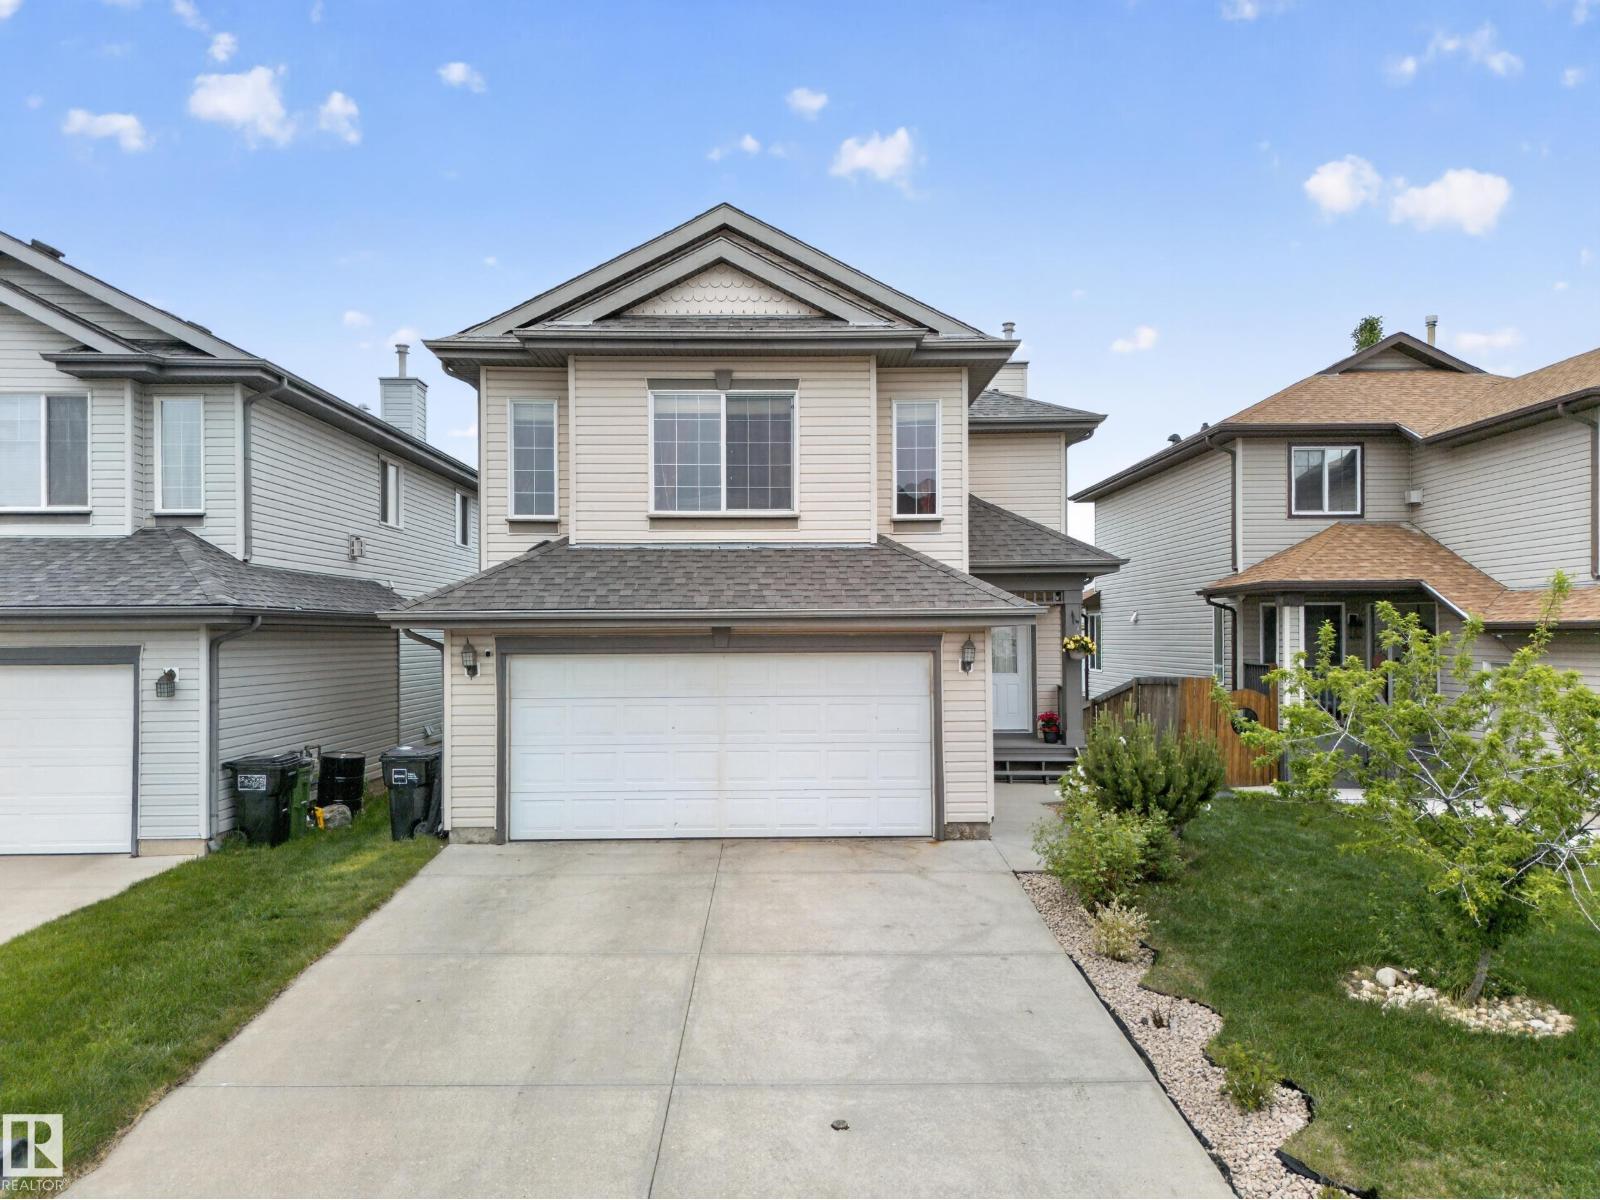
Welcome to this beautiful WALKOUT home in the sought-after community of Silver Berry. Featuring 4 bedrooms and 4 bathrooms, this spacious home offers an open-concept main floor with a bright living area, dining space, and a large kitchen overlooking a scenic pond and green space. The upper level includes a spacious primary bedroom with a walk-in closet and ensuite, two additional bedrooms, a full bathroom, and a large bonus room. The fully finished walkout basement features a living area, bar, one bedroom, and a full bathroom. Enjoy the good-sized backyard with stunning pond views. Conveniently located close to schools, parks, shopping, public transit, and all major amenities. (id:46923)
Maxwell Polaris
261 Falcon Cr
Leduc, Alberta
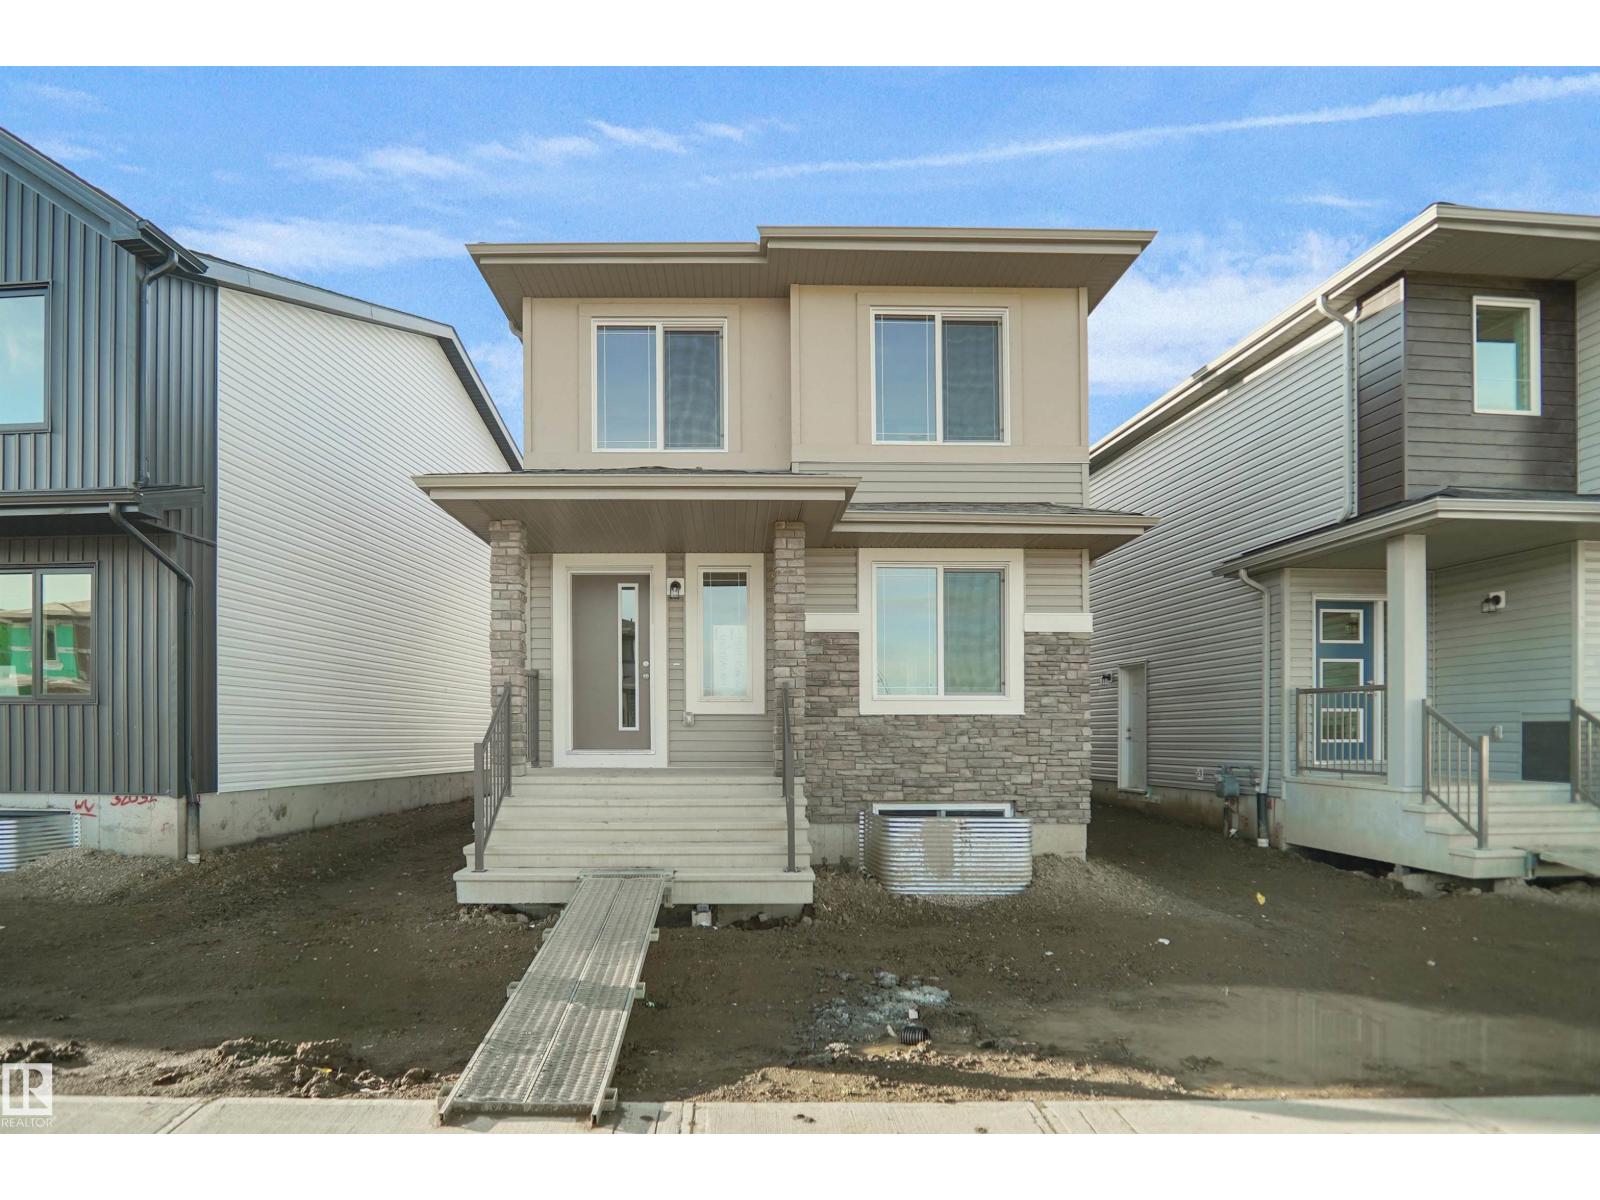
Welcome to the Blackwood built by the award-winning builder Pacesetter homes and is located in the heart of Fraser one of Leduc's newest community. The Blackwood has an open concept floorplan with plenty of living space. This 3 bedroom and 2.5 bathrooms are laid out to maximize functionality, allowing for a large upstairs laundry room and sizeable owner’s suite which also includes a bonus room / loft. The main floor showcases a large great room and dining nook leading into the kitchen which has a good deal of cabinet and counter space and also a pantry for extra storage. The basement has a side separate entrance perfect for future development. Close to all amenities and easy access to the QE2. *** Home is under construction and will be complete by October , the photos used are from the same style home recently built colors may vary *** (id:46923)
Royal LePage Arteam Realty
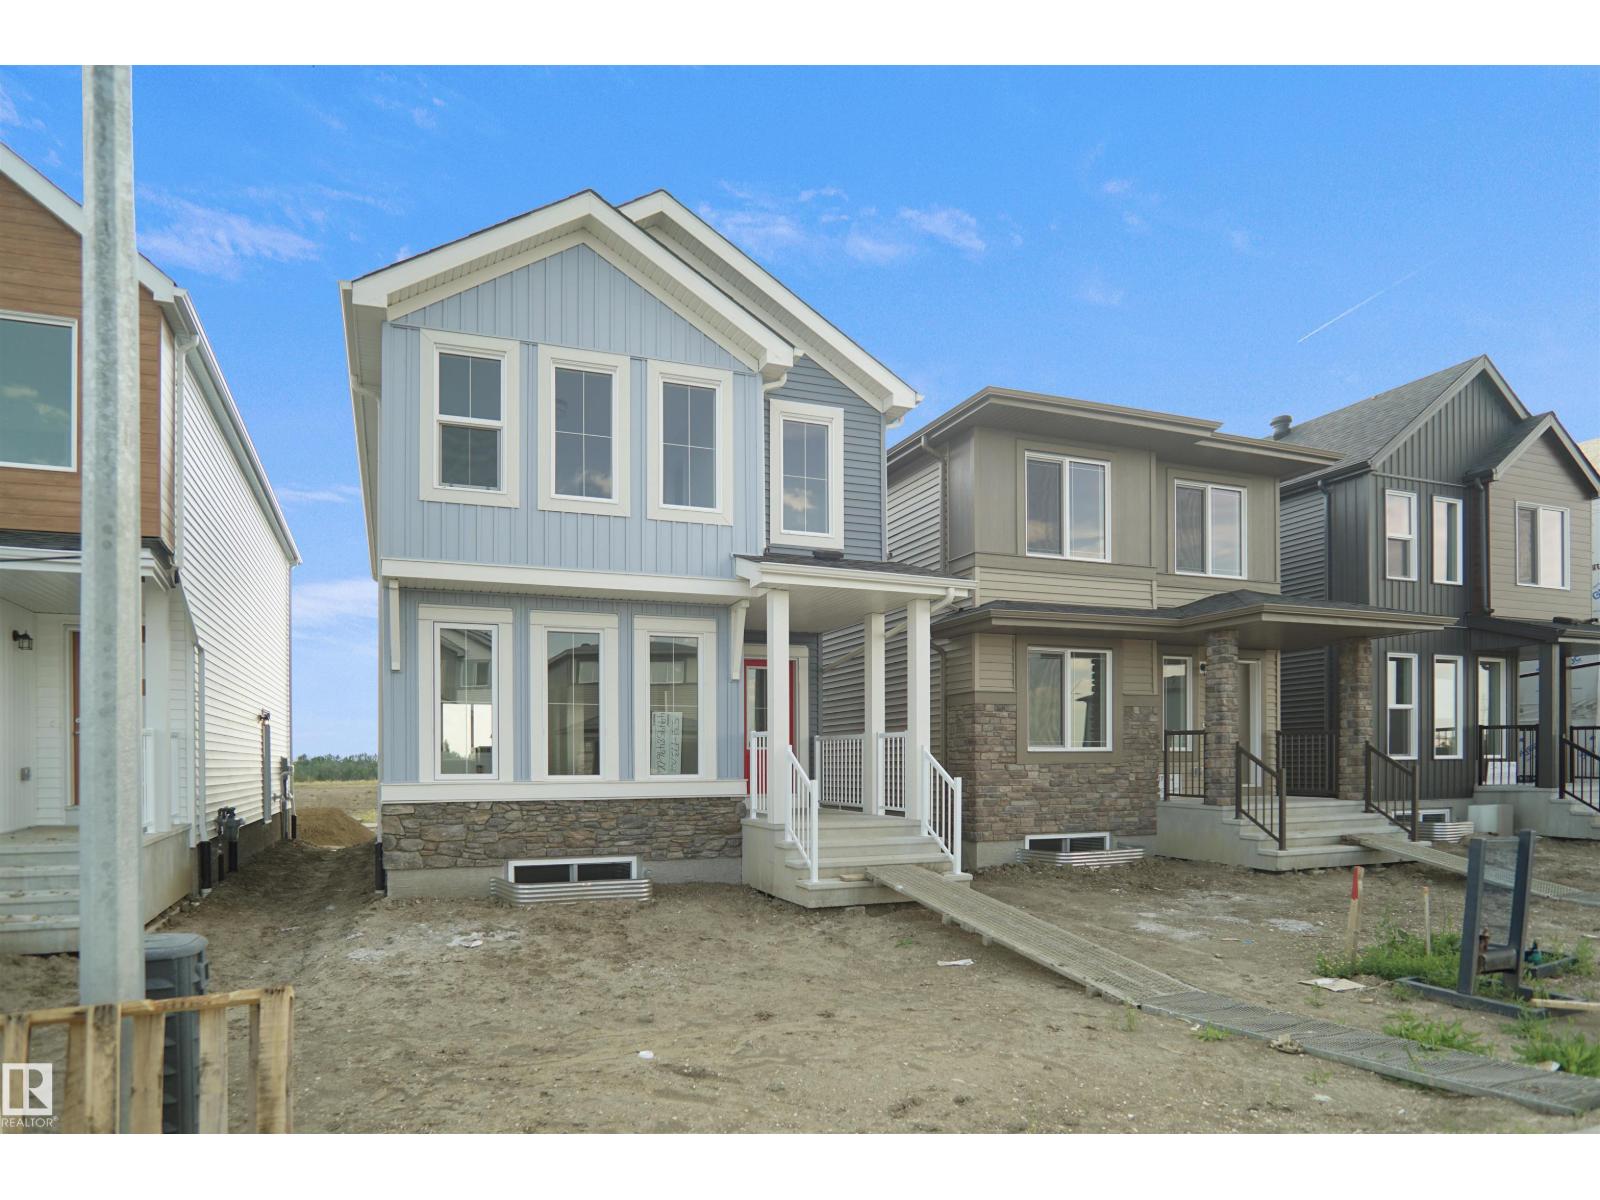
259 Falcon Cr
Leduc, Alberta
Welcome to the Brooklyn built by the award-winning builder Pacesetter homes and is located in the heart of one of Leduc's newest communities of Fraser. The Brooklyn model is 1,650+ square feet and has a stunning floorplan with plenty of open space that includes a 9 ft main floor ceilings. Three bedrooms and two-and-a-half bathrooms are laid out to maximize functionality, making way for a spacious bonus room area, upstairs laundry, and an open to above staircase. The kitchen has a design that includes a large island which is next to a sizeable nook and great room with slots of natural light. Close to all amenities and easy access to the QE2. This home also has a side separate entrance perfect for future development. *** Photos used are from the same model recently built the colors may vary , should be complete by October *** (id:46923)
Royal LePage Arteam Realty
#201 3425 19 St NW NW
Edmonton, Alberta
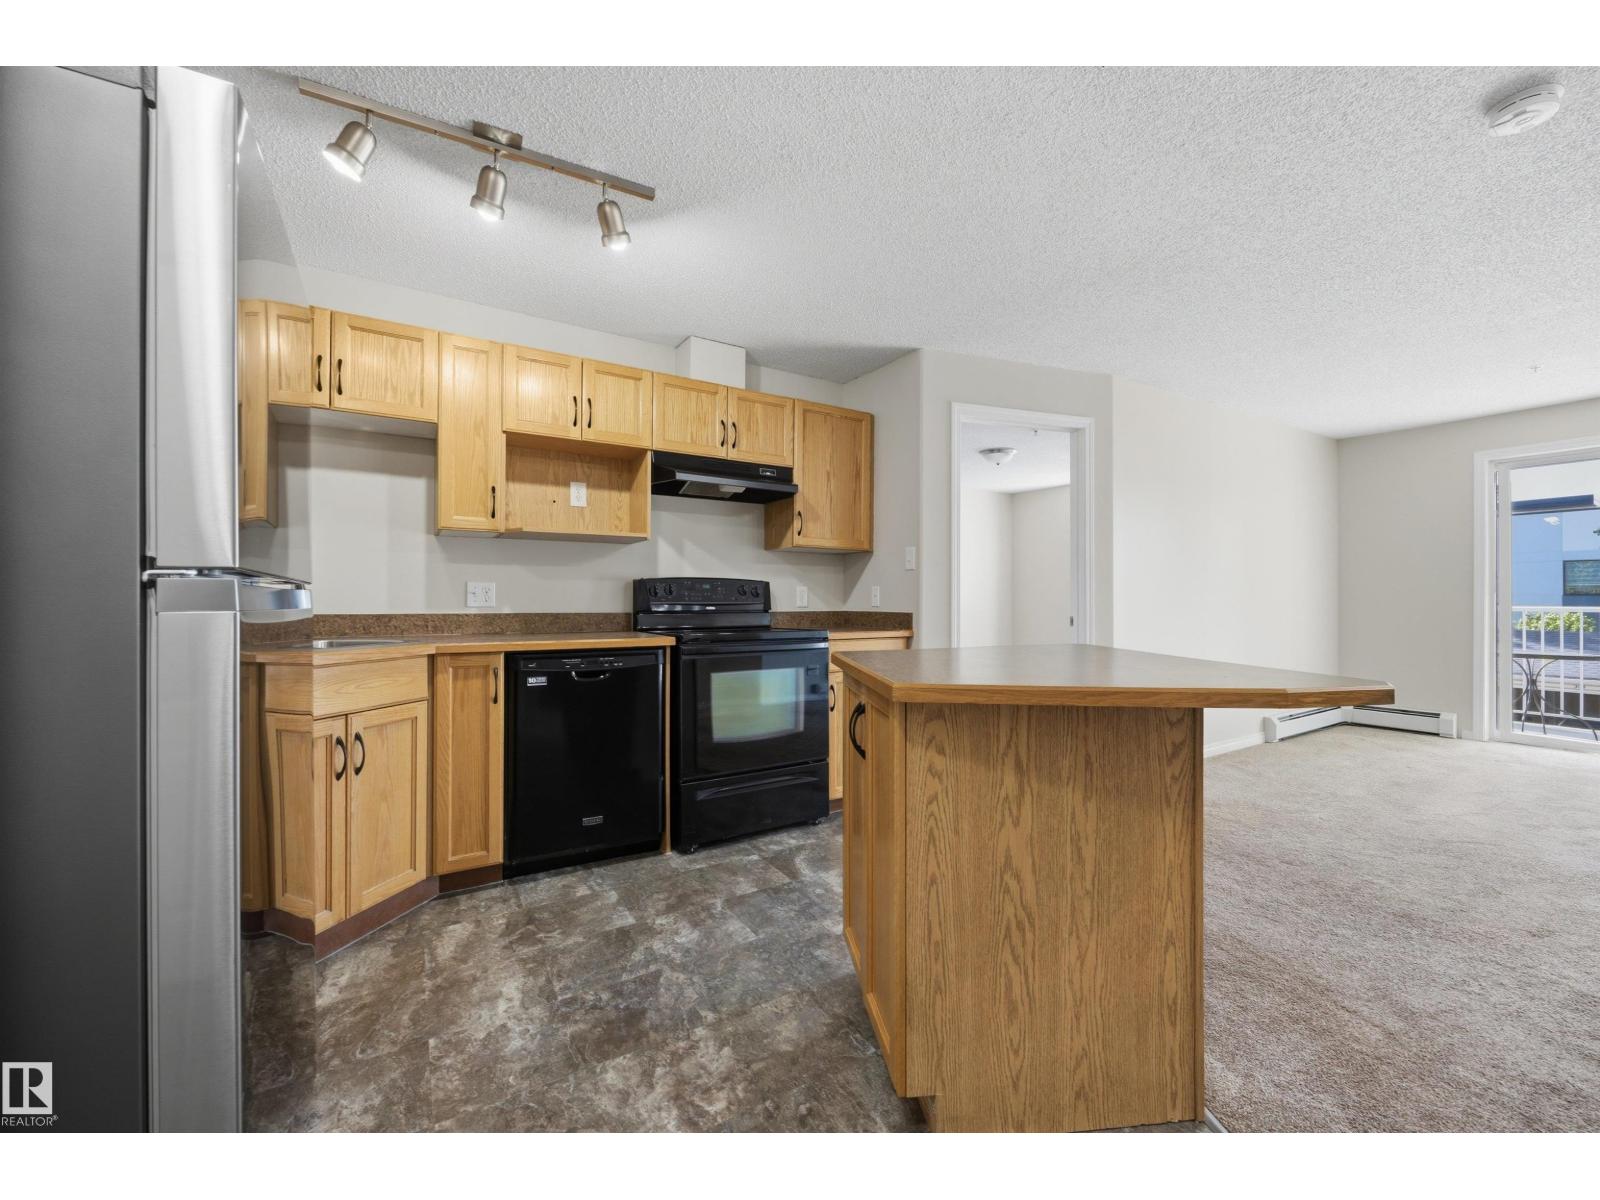
**Start condo living with NO condo fees for 6 months!** My sellers are offering to cover 6 months of condo fees! Come discover this inviting 2-bedroom condo in the desirable Wild Rose community, offering comfort, style, and convenience. The thoughtfully designed open-concept layout features a kitchen with a movable island that flows seamlessly into the living room—perfect for entertaining and everyday living. The primary bedroom offers a walk-through closet and 4-piece en suite, while the second bedroom is conveniently located across from the 4-piece main bathroom and laundry. Enjoy **2 titled parking stalls with plugins**, recently updated outlets, and Telus Fiber in the building. Residents also have access to a social room and guest suite. Close to shopping, dining, parks, and everyday amenities, this is a fantastic opportunity to enjoy comfortable, convenient condo living. (id:46923)
Maxwell Devonshire Realty
55020 Rr 260
Rural Sturgeon County, Alberta
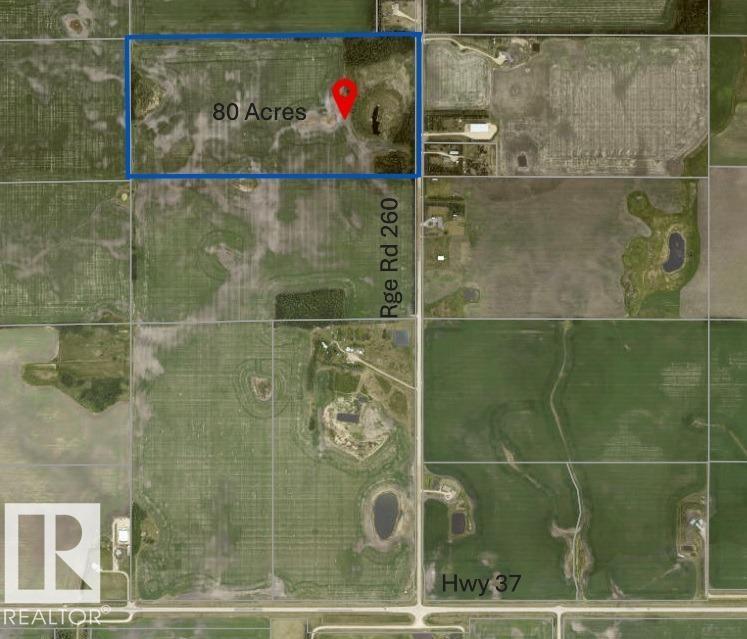
Here’s your chance to own a full 80 acres of pristine land—perfect for creating your own rural retreat or expanding your existing holdings. With subdivision potential still available, this property offers the flexibility to build a cozy acreage, a rancher-style forever home, or a private estate surrounded by open skies and natural beauty. Located less than 10 minutes from both St. Albert and Morinville, and under 20 minutes to Edmonton, it’s the ideal blend of peace and convenience. Plus, with only 1.5 km of gravel road off Hwy 37, access is easy and travel is a breeze. This is where tranquility meets opportunity. (id:46923)
Royal LePage Noralta Real Estate
Royal LePage Arteam Realty
179 Munn Wy
Leduc, Alberta
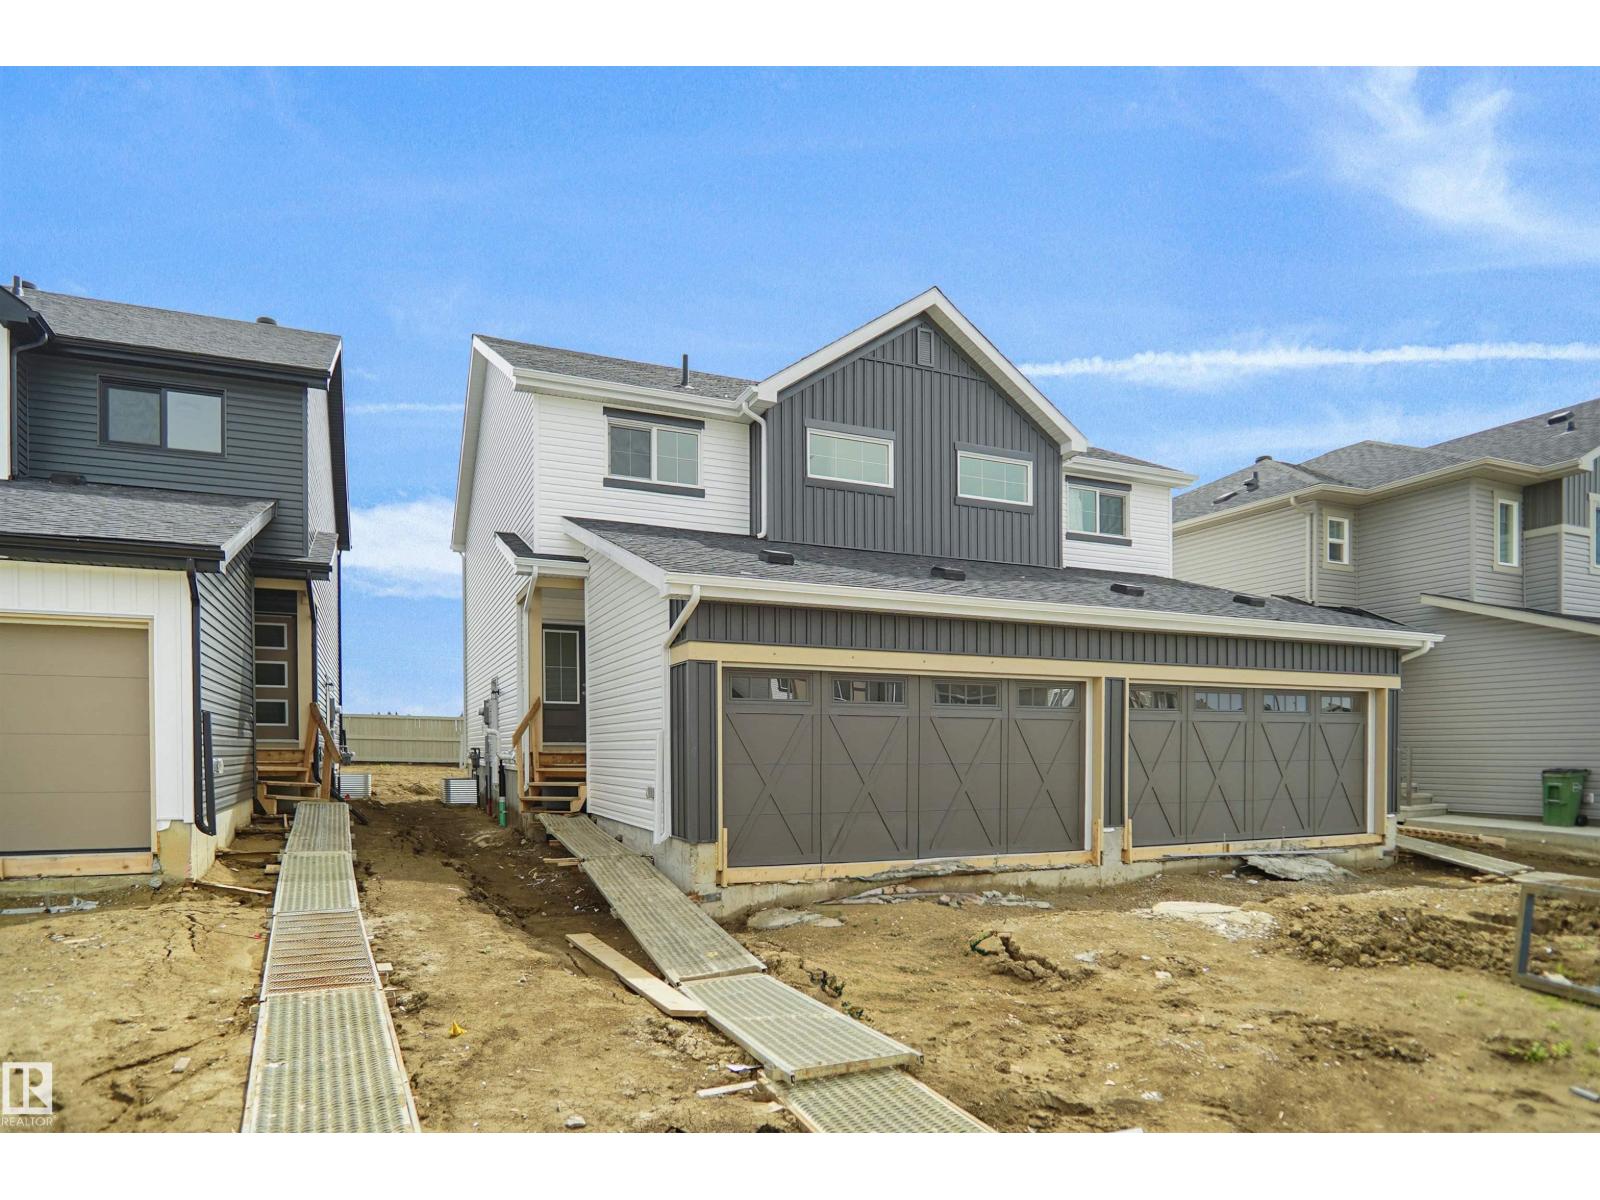
Welcome to the “Aspire” built by the award-winning builder Pacesetter Homes. This is the perfect place and is perfect for a young couple of a young family. Beautiful parks and green space through out the area of Meadowview. This 2 storey single family attached half duplex offers over 1400+sqft, includes Vinyl plank flooring laid through the open concept main floor. The kitchen has a lot of counter space and a full height tile back splash. Next to the kitchen is a very cozy dining area with tons of natural light, it looks onto the large living room. Carpet throughout the second floor. This floor has a large primary bedroom, a walk-in closet, and a 3 piece ensuite. There is also two very spacious bedrooms and another 4 piece bathroom. Lastly, you will love the double attached garage and the side separate entrance perfect for future basement development. ***Home is under construction the photos shown are of the show home colors and finishing's will vary, should be completed by October *** (id:46923)
Royal LePage Arteam Realty