
Property Results - On the Ball Real Estate
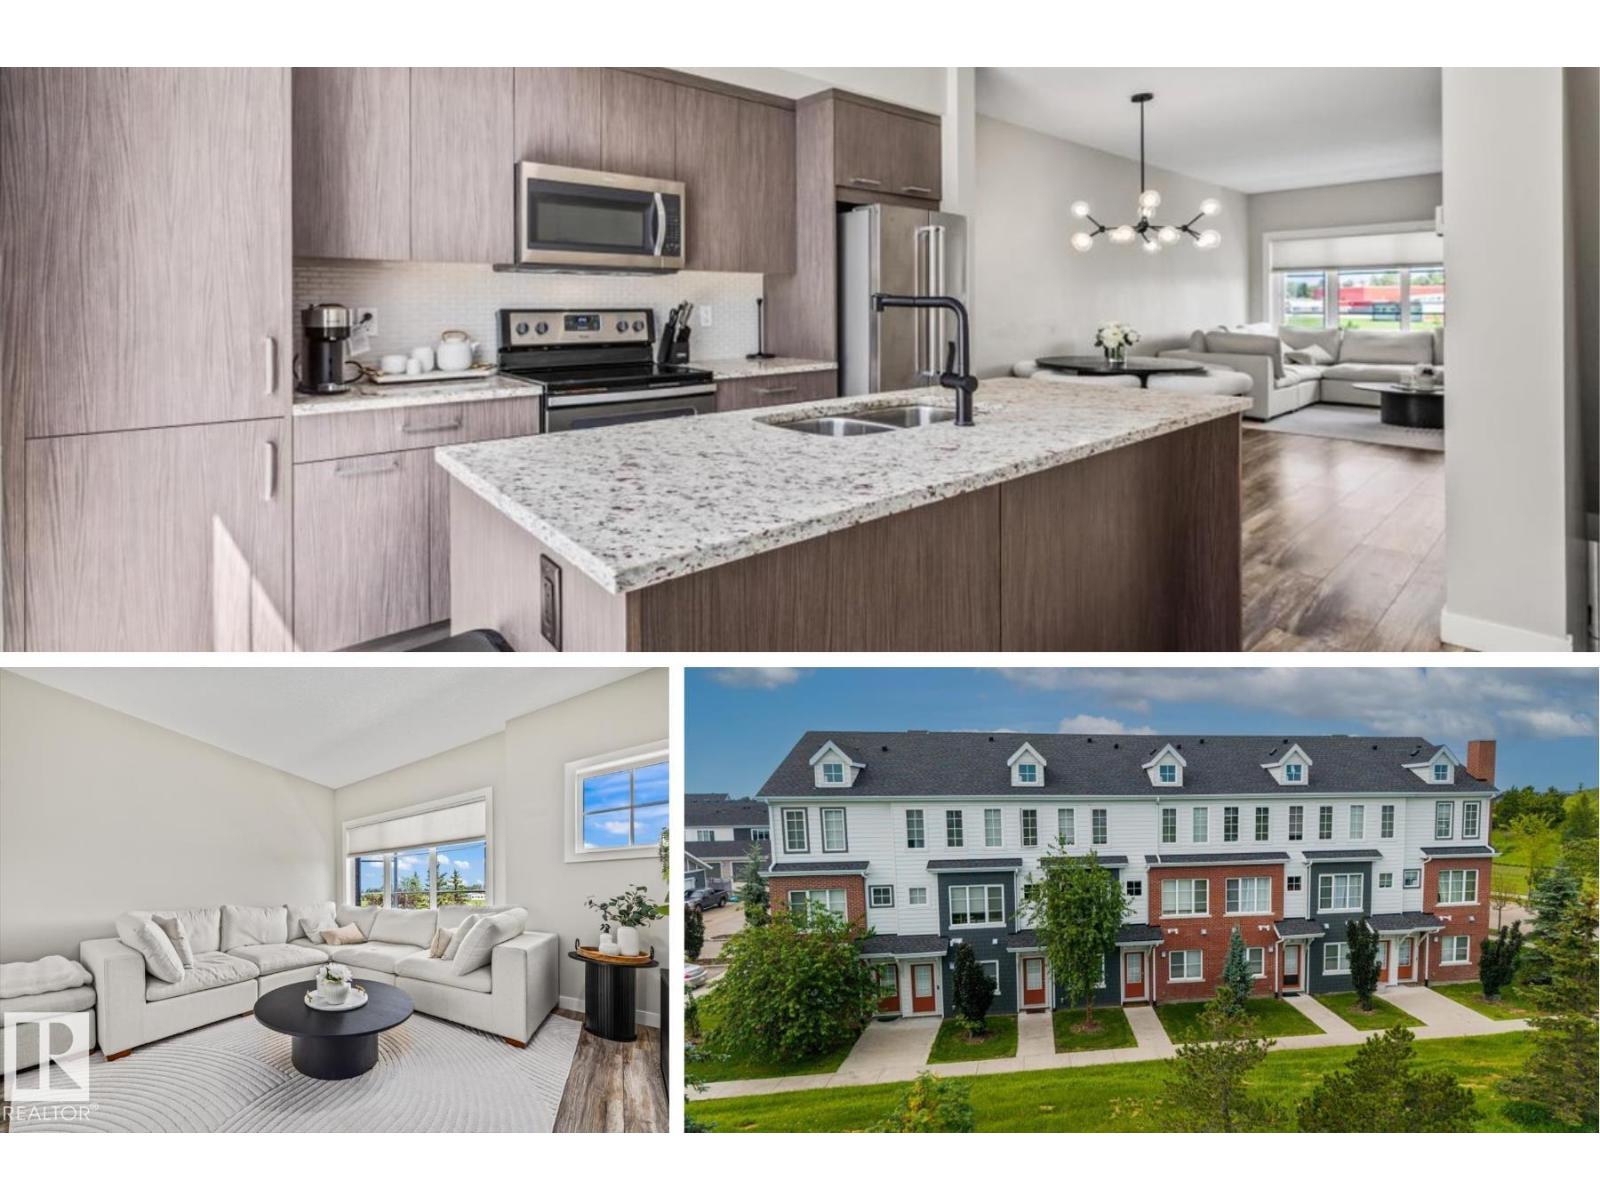
#4 1636 Kerr Rd NW
Edmonton, Alberta
Park views, a sun-soaked balcony and a low-maintenance lifestyle in the heart of Griesbach. This stylish 3-storey townhome offers 2 bedrooms, 2.5 bathrooms, an attached single garage and an ADDITIONAL PARKING STALL. The entry level features a bright flex space that's perfect for a home office, gym or reading nook, along with a convenient 2 pc bathroom. Upstairs, the open-concept main floor is designed for everyday living and entertaining with warm wood-look flooring, a spacious living area and a beautifully appointed kitchen featuring dark cabinetry, granite countertops, stainless steel appliances and an oversized island with seating. The upper level offers convenient laundry, a full bathroom, a versatile second bedroom and a private primary suite with dual closets and a 4 pc ensuite. Enjoy maintenance-free living just steps from parks, walking trails, shopping and all the charm that makes Griesbach one of Edmonton's most sought-after communities, with quick access to 97 Street, downtown and CFB Edmonton. (id:46923)
Real Broker
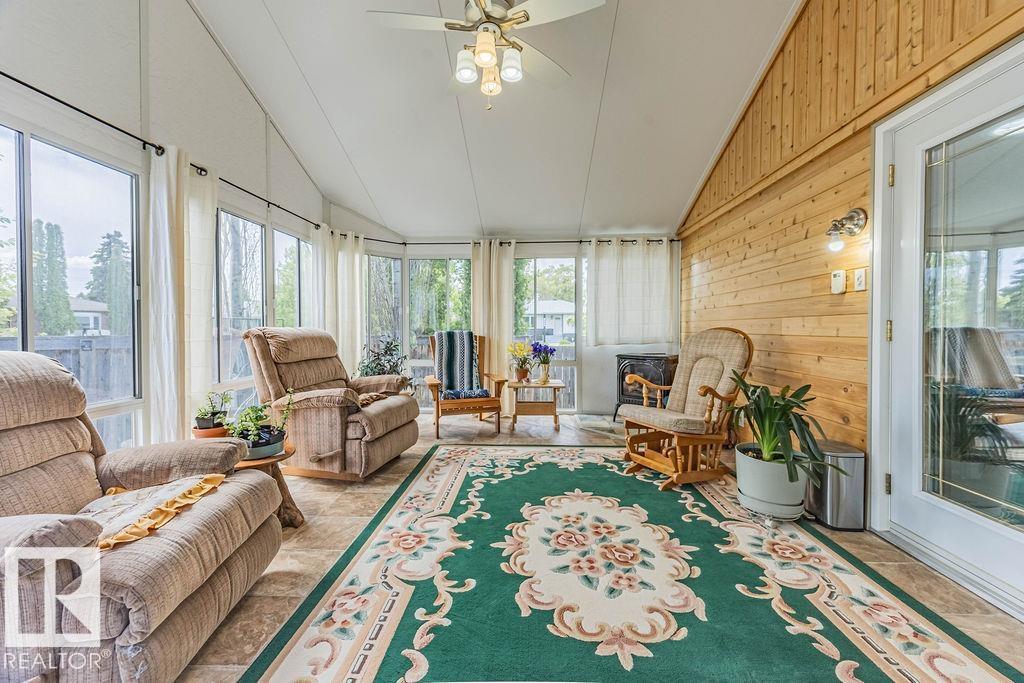
9503 54 St NW
Edmonton, Alberta
OVERSIZED 24’×28’ GARAGE, METAL ROOF & HEATED SUNROOM in sought-after Ottewell! This well-cared-for bungalow offers a rare combination of valuable upgrades, flexible living space and an exceptional mature-neighbourhood location. Inside, the bright main floor features a spacious kitchen with granite countertops, comfortable living and dining areas, an enlarged primary bedroom, and a walk-in steam shower. Garden doors lead to the heated three-season sunroom—an inviting bonus space for relaxing or entertaining through much of the year. Downstairs, the fully finished basement adds another bedroom and more living space. Central A/C keeps summers comfortable, while the newer metal roof offers long-term peace of mind. Outside, enjoy a low-maintenance landscaped yard with underground sprinklers, established perennials and a peaceful stream and pond feature. The detached garage offers exceptional room for vehicles, storage or a workshop. A distinctive Ottewell home with upgrades that are expensive to replicate. (id:46923)
RE/MAX River City
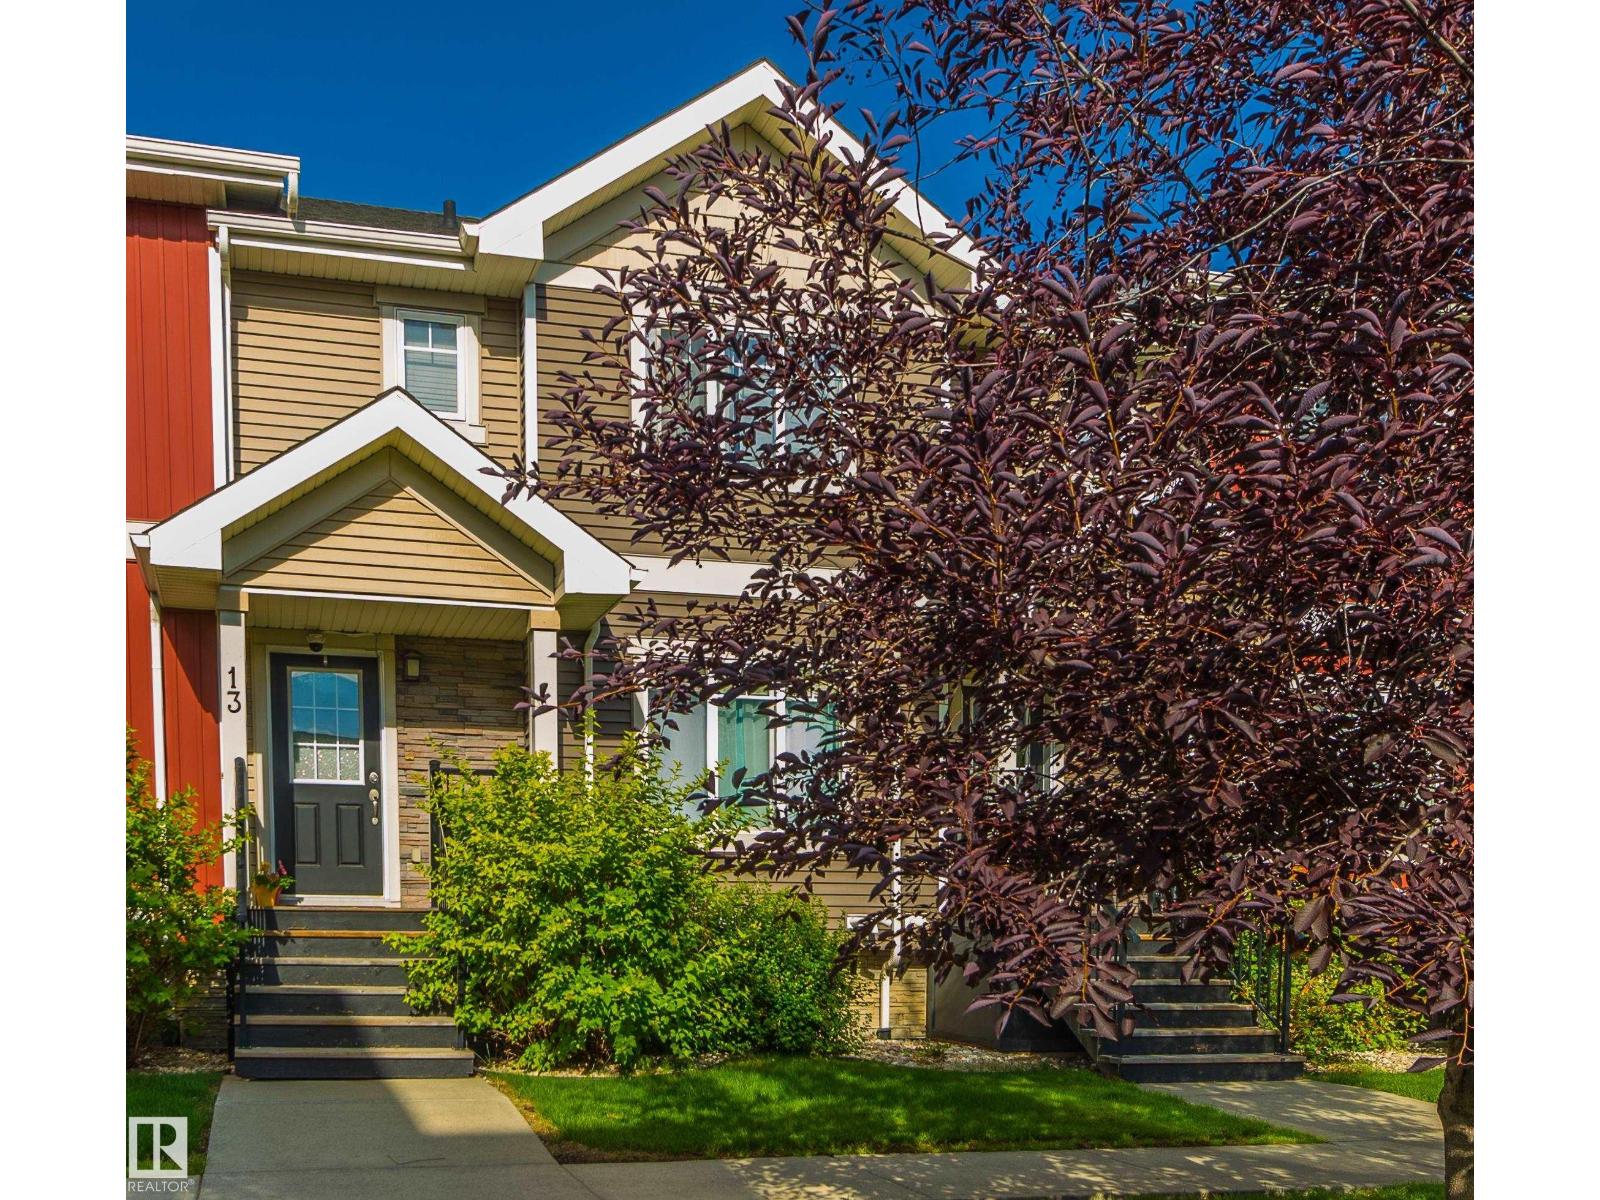
#13 7289 South Terwillegar Dr NW
Edmonton, Alberta
Experience refined living in this exquisitely renovated two-storey condo offering 1,434 sq. ft. of beautifully curated living space in the newer Phase 2 with lower condo fees. Overlooking tranquil green space, this exceptional home features a west-facing balcony, double attached garage, and an unbeatable location close to top-rated schools, parks, shopping, and transit. Nearly $35,000 in premium renovations showcase impeccable craftsmanship, including a designer kitchen with quartz countertops, custom soft-close cabinetry, floating shelves, an undermount sink, stylish backsplash, and new range hood. All three bathrooms have been thoughtfully redesigned with upscale finishes, while fresh paint, elegant wainscoting, custom wood accents, a built-in entertainment centre, and a water softener complete this turnkey home. Every detail has been thoughtfully upgraded to create a sophisticated space you'll be proud to call home. (id:46923)
Maxwell Progressive
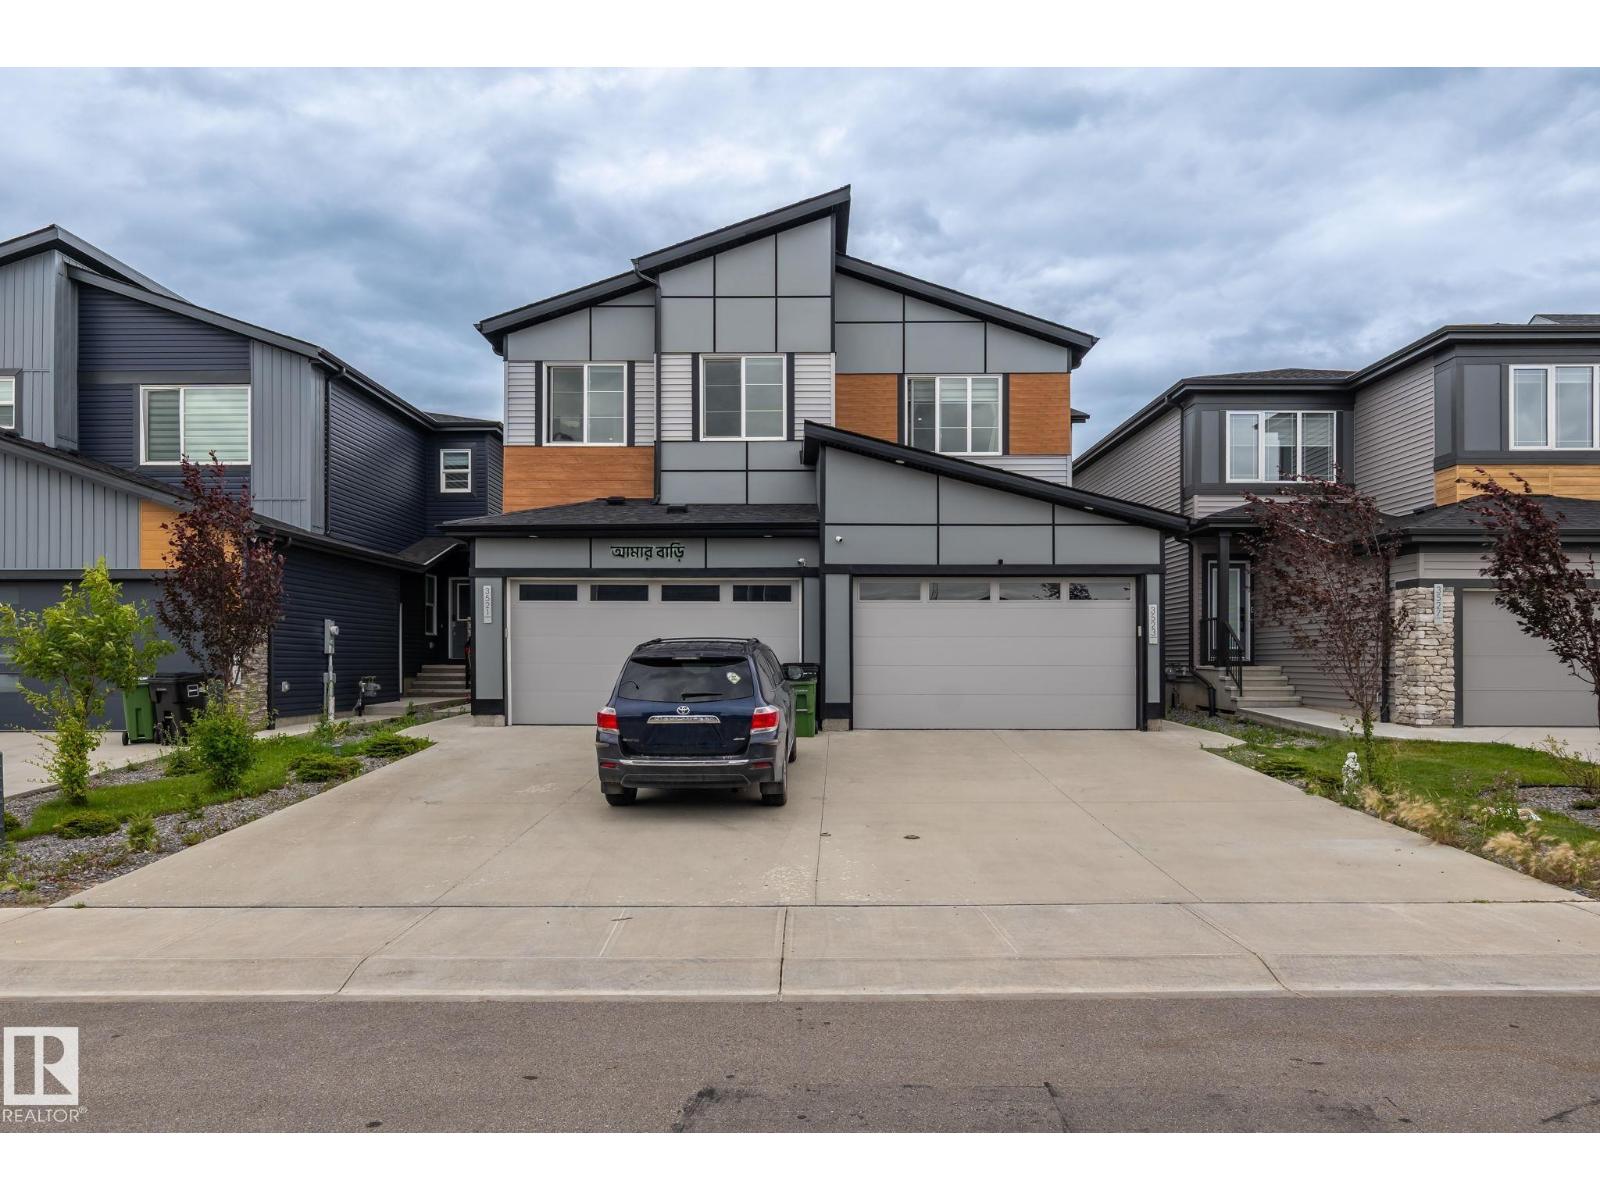
3523 5a Av SW
Edmonton, Alberta
Welcome to this beautifully maintained 2-storey duplex home in the desirable community of Hills of Charlseworth, close to all amenities. Come inside of 1818 sqft with 3 bedrooms, 3 full bath, with den on the main floor and bonus room on the second floor, 9' ceiling on the main floor, side entrance to basement and attached double garage. The living area offers an electric fireplace, large windows for natural light, and stylish updated light fixtures, glass railing, indented ceiling in bonus room and master bedroom. (id:46923)
Sterling Real Estate
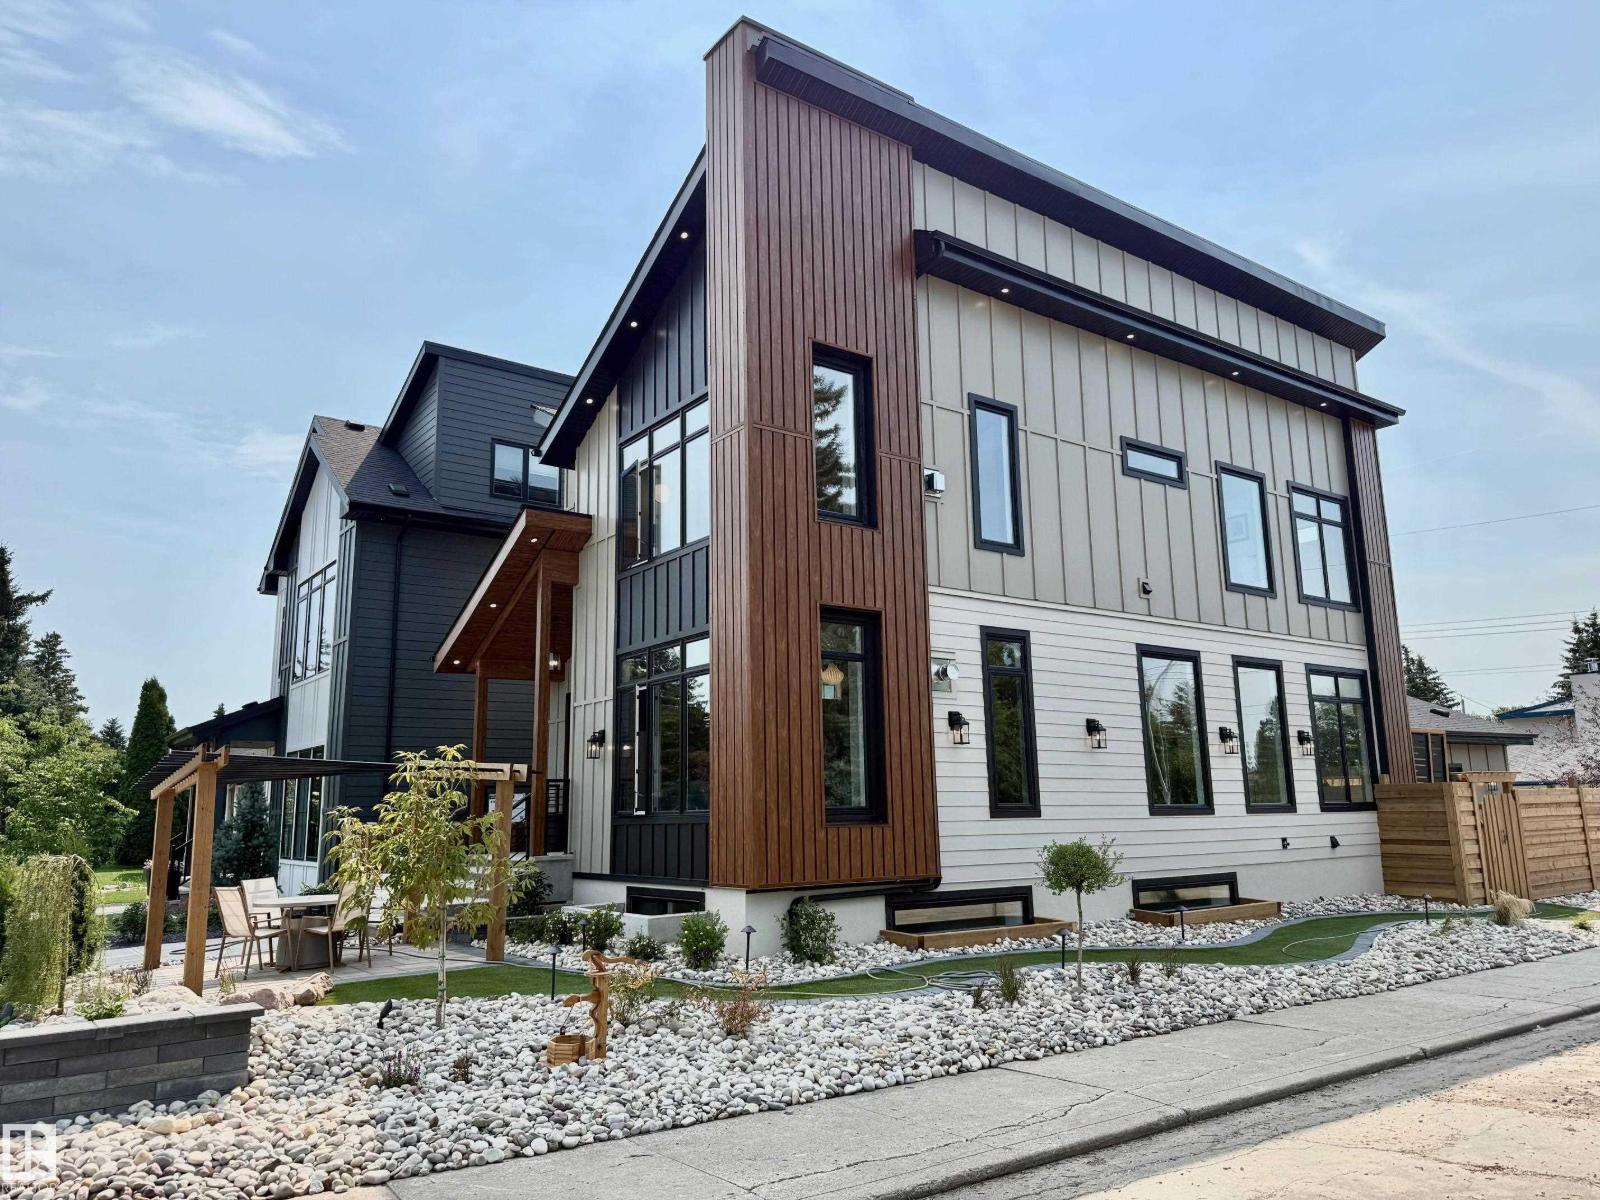
4142 122 St NW
Edmonton, Alberta
Welcome to Aspen Gardens, one of Edmonton’s most sought-after family communities. Homeownership in this neighborhood provides access to some of the city’s top schools, including Westbrook Elementary and Vernon Barford Junior High, both within walking distance. Perfectly situated, this exceptional property is just minutes from the White mud Creek trail system, The Derrick Golf & Winter Club, and the University of Alberta South Campus. This one-of-a-kind custom-built home has been thoughtfully designed to maximize space and functionality. Featuring a Main floor Gas Fireplace, 10 ft ceilings on the Main, upgraded windows that fill the interior with natural light. Premium finishes throughout include wide-plank engineered hardwood flooring, upgraded lighting, and custom cabinetry. Upstairs, vaulted ceilings create an open and airy feel, plus a hidden kids’ loft. Primary suite features a gas fireplace and a spa like Ensuite with a large soaker tub and a Wet room. Fully finished basement and an attached garage. (id:46923)
RE/MAX River City
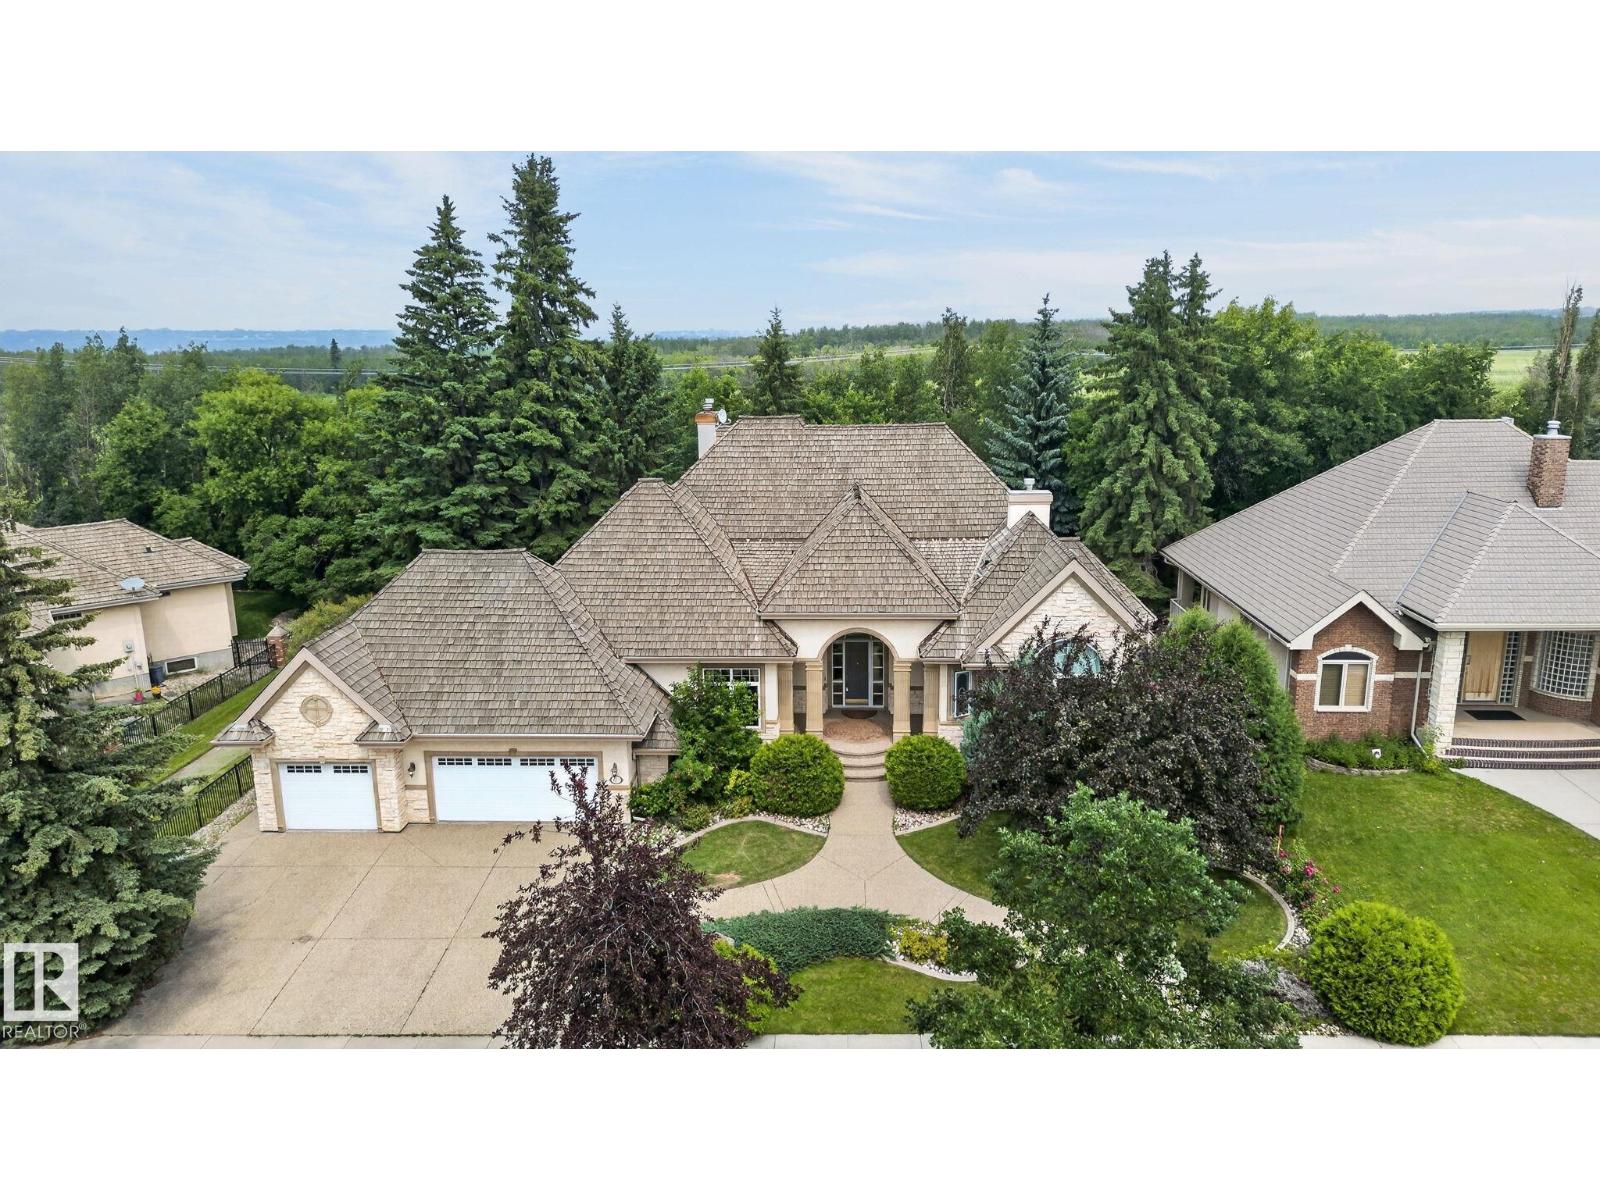
60 Kingsbury Cr
St. Albert, Alberta
Welcome to this exceptional 2845 sq.ft executive bungalow in prestigious Kingswood! Impeccably maintained & thoughtfully designed, this stunning home offers 3 bdrms, 3.5 baths & a triple att. garage, blending luxury w/ everyday comfort. Step inside to discover a bright, open-concept main flr filled w/ natural light, featuring a striking double-sided F/P & a chef-inspired kitchen w/ gas range, ample cabinetry & abundant prep space. The luxurious main-floor primary retreat boasts its own F/P, spa-like ensuite & jetted tub. The fully finished bsmt offers a huge rec rm, games rm, 2 additional bdrms, 2 full baths & theatre rm—perfect for family, guests or entertaining. Enjoy central A/C & a beautifully landscaped backyard complete w/ fire pit for relaxing summer evenings. Ideally located near scenic parks, walking trails, schools & amenities, this move-in-ready Kingswood gem combines sophisticated design, exceptional living spaces, & an unbeatable location. A rare opportunity you won't want to miss! (id:46923)
RE/MAX Excellence

1103 29 St NW
Edmonton, Alberta
Welcome to this stunning corner-lot home in the heart of Laurel, where style, comfort, and convenience come together seamlessly. Featuring a main-floor bedroom with full bath, it is ideal for guests or multigenerational living. Upstairs offers three spacious bedrooms, including a luxurious primary retreat with spa-inspired ensuite and generous closet space, plus a versatile bonus room perfect for a home office, media room, or kids’ play area. Designer indent ceilings, and LVP flooring on main floor add refined character thru-out. Step outside to a private backyard oasis with a concrete patio, huge yard, and lush natural grass, creating a beautiful yet functional outdoor space. An extended front driveway adds everyday practicality and extra parking convenience for larger families or guests. Nestled close to schools, parks, shopping, dining, and recreational facilities, this home delivers a connected, comfortable, and fulfilling lifestyle in one of Laurel’s most sought-after neighborhood. (id:46923)
Maxwell Polaris

3824 111b St NW NW
Edmonton, Alberta
*Price Improvement* Come discover this adorable bungalow with 5 beds, 2 baths & a 2-car garage that's situated in a quiet cul-de-sac in the Greenfield Park community; this house is ready for your next chapter and offers a seamless blend of comfort and practicality. The main floor living area is thoughtfully laid out with lots of family space. Looking out your west-facing kitchen window, you will discover your backyard. An ideal setting for outdoor relaxation, with your shaded deck & stone patio, both perfect for enjoying the fresh air & entertaining. Your garden plants include grapevines, rhubarb, hops, and many annuals, & the grass area is a great place for kids to play. The basement is ready for you to make it your own, with a large family living room, 2 bedrooms, and a bathroom. This is more than just a home; it's an opportunity to embrace a lifestyle of comfort and convenience in a truly appealing setting, close to all schools, shopping, & Whitemud Drive. (id:46923)
Maxwell Devonshire Realty
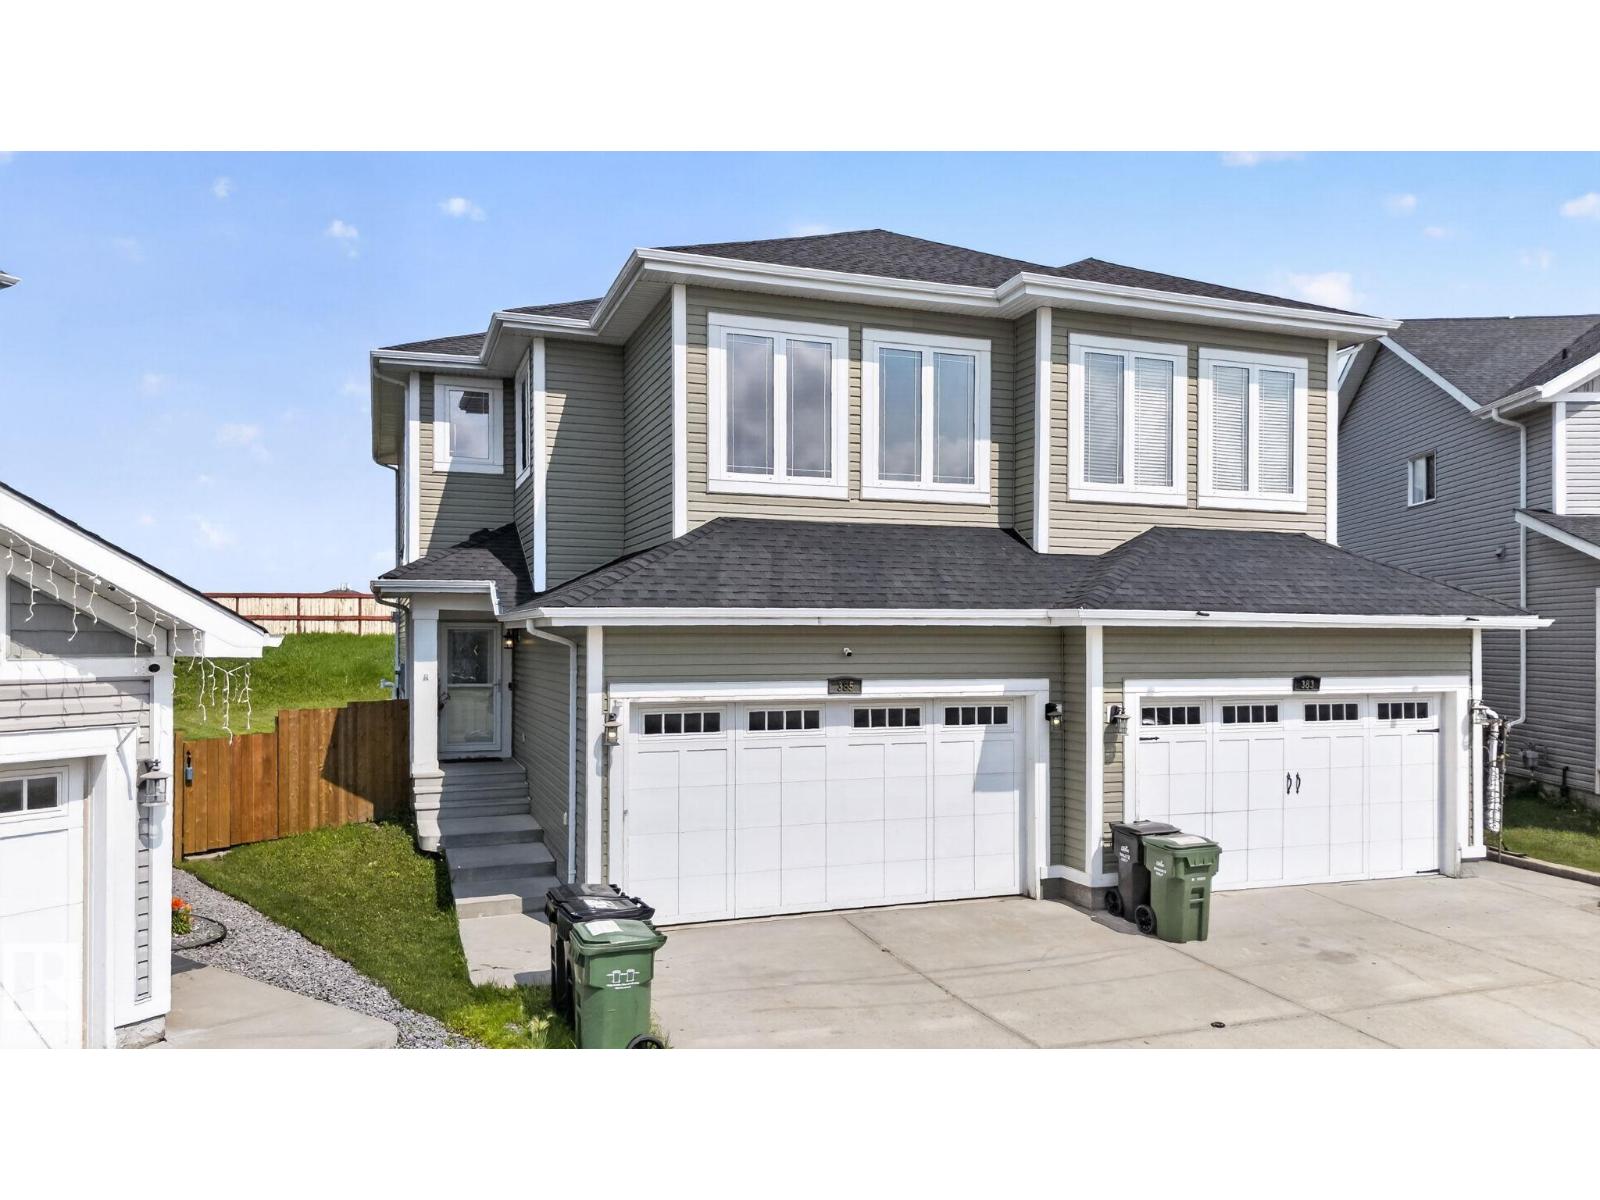
385 Simmonds Wy
Leduc, Alberta
Welcome to 385 Simmonds Way in the desirable Southfork community of Leduc! This beautifully renovated 1,758 sq. ft. half duplex offers the perfect combination of modern updates, functional living space, and exceptional pride of ownership. Extensively renovated throughout, this move-in-ready home features a bright, open-concept layout with stylish finishes and quality craftsmanship at every turn. The upper level offers 3 spacious bedrooms, including a generous primary retreat, while the partially finished basement adds a 4th bedroom, providing excellent flexibility for a growing family, guests, or a home office. With 2 full bathrooms and 1 convenient half bath, there is plenty of space for everyday living. Situated on a large lot in a fantastic family-friendly location, you'll enjoy ample outdoor space for entertaining, while being close to parks, schools, shopping, and all the amenities Leduc has to offer. This meticulously maintained home truly shows 10/10! Do not miss your opportunity to call this home (id:46923)
Exp Realty
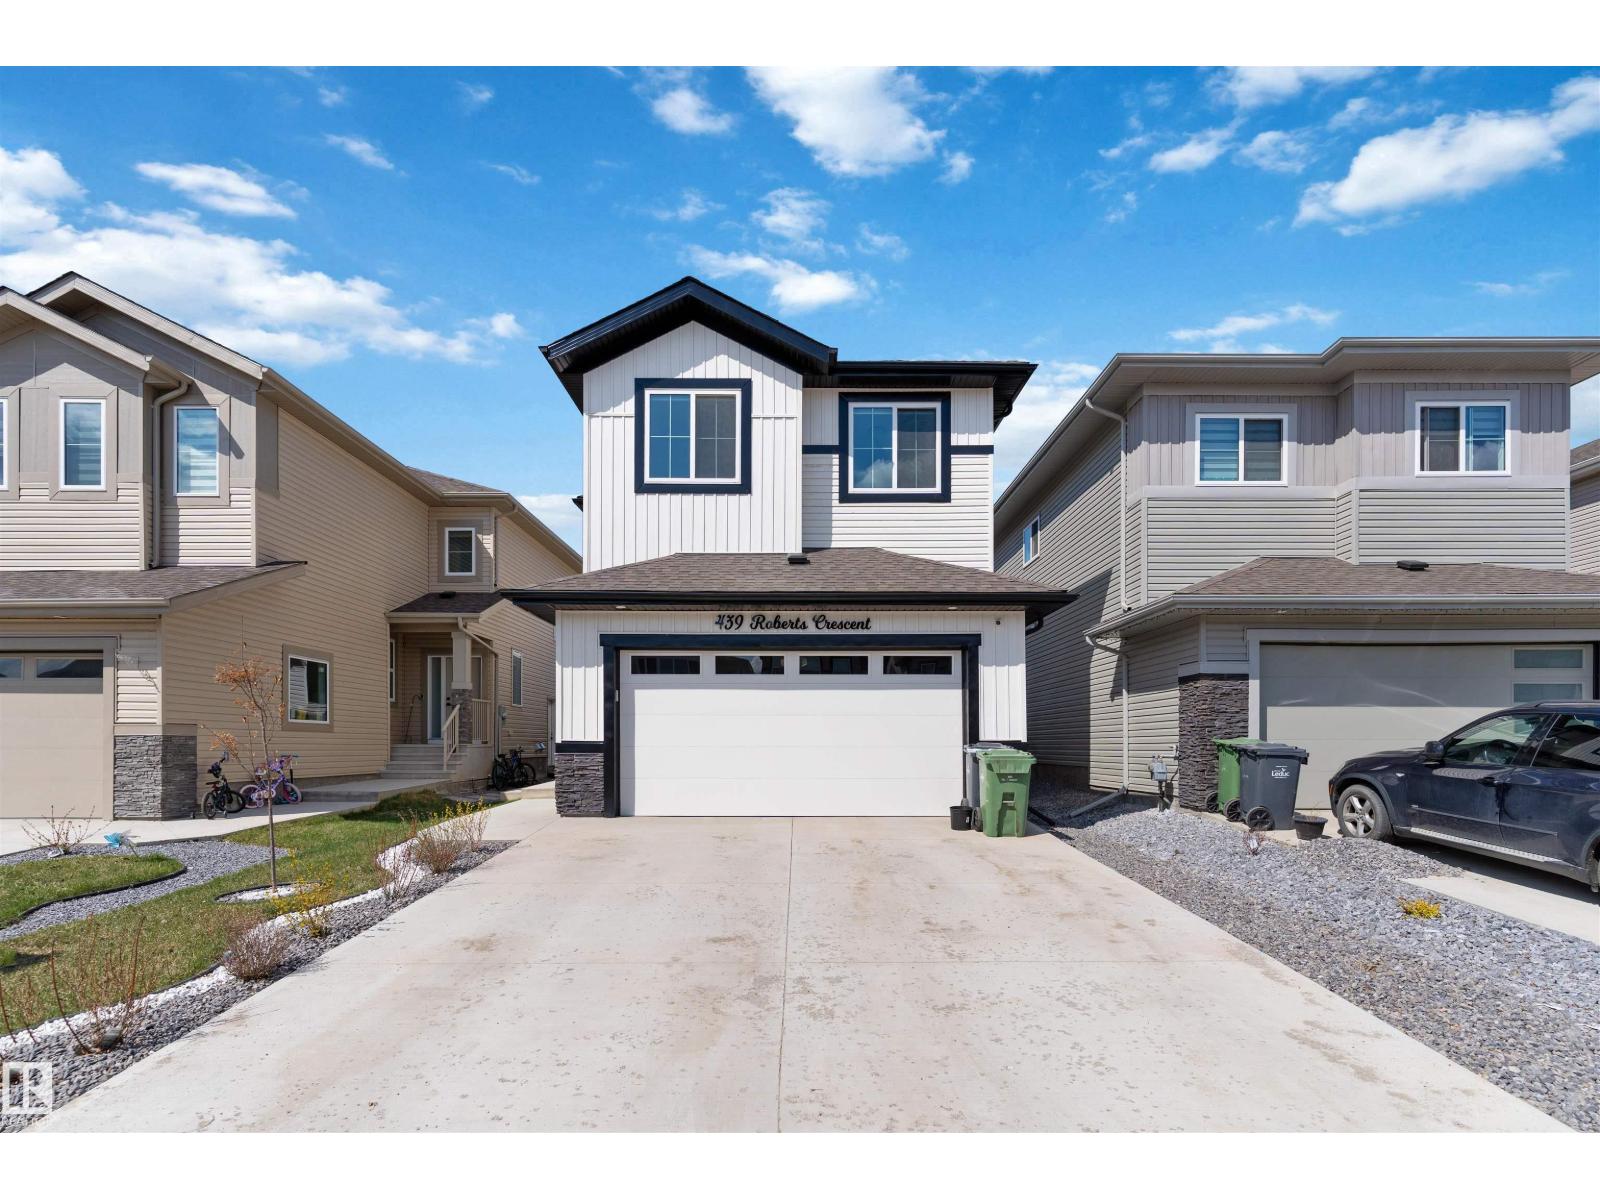
439 Roberts Crescent
Leduc, Alberta
Welcome to this stunning 2300+ sqft home offering a thoughtfully designed layout. This exceptional custom built home offers 7 bedrooms, 4 Washrooms and LEGAL BASEMENT SUITE ideal for large or multi-generational families with added income potential. Main floor features a BEDROOM & FULL BATH, along with a stunning open-to-below living room creating a bright & inviting space. The gourmet kitchen is perfect for everyday living & entertaining, complete with quartz countertops, BUILT-IN APPLIANCES & SPICE KITCHEN. Upstairs, you’ll find a spacious bonus room, upper-floor laundry, & 4 well-sized bedrooms including a luxurious Primary suite with an indented ceiling, feature wall, & a 5-piece ensuite with MDF shelving in closets. SEPERATE ENTRANCE to FULLY FNISHED 2 BEDROOM LEGAL BASEMENT SUITE, currently rented at $1700. House comes with 9 feet ceiling on all floors, BEAUTIFULLY LANDSCAPPED and FENCED. Close to AIRPORT, MALL, SCHOOL, PARK and all AMENITIES. (id:46923)
Maxwell Polaris
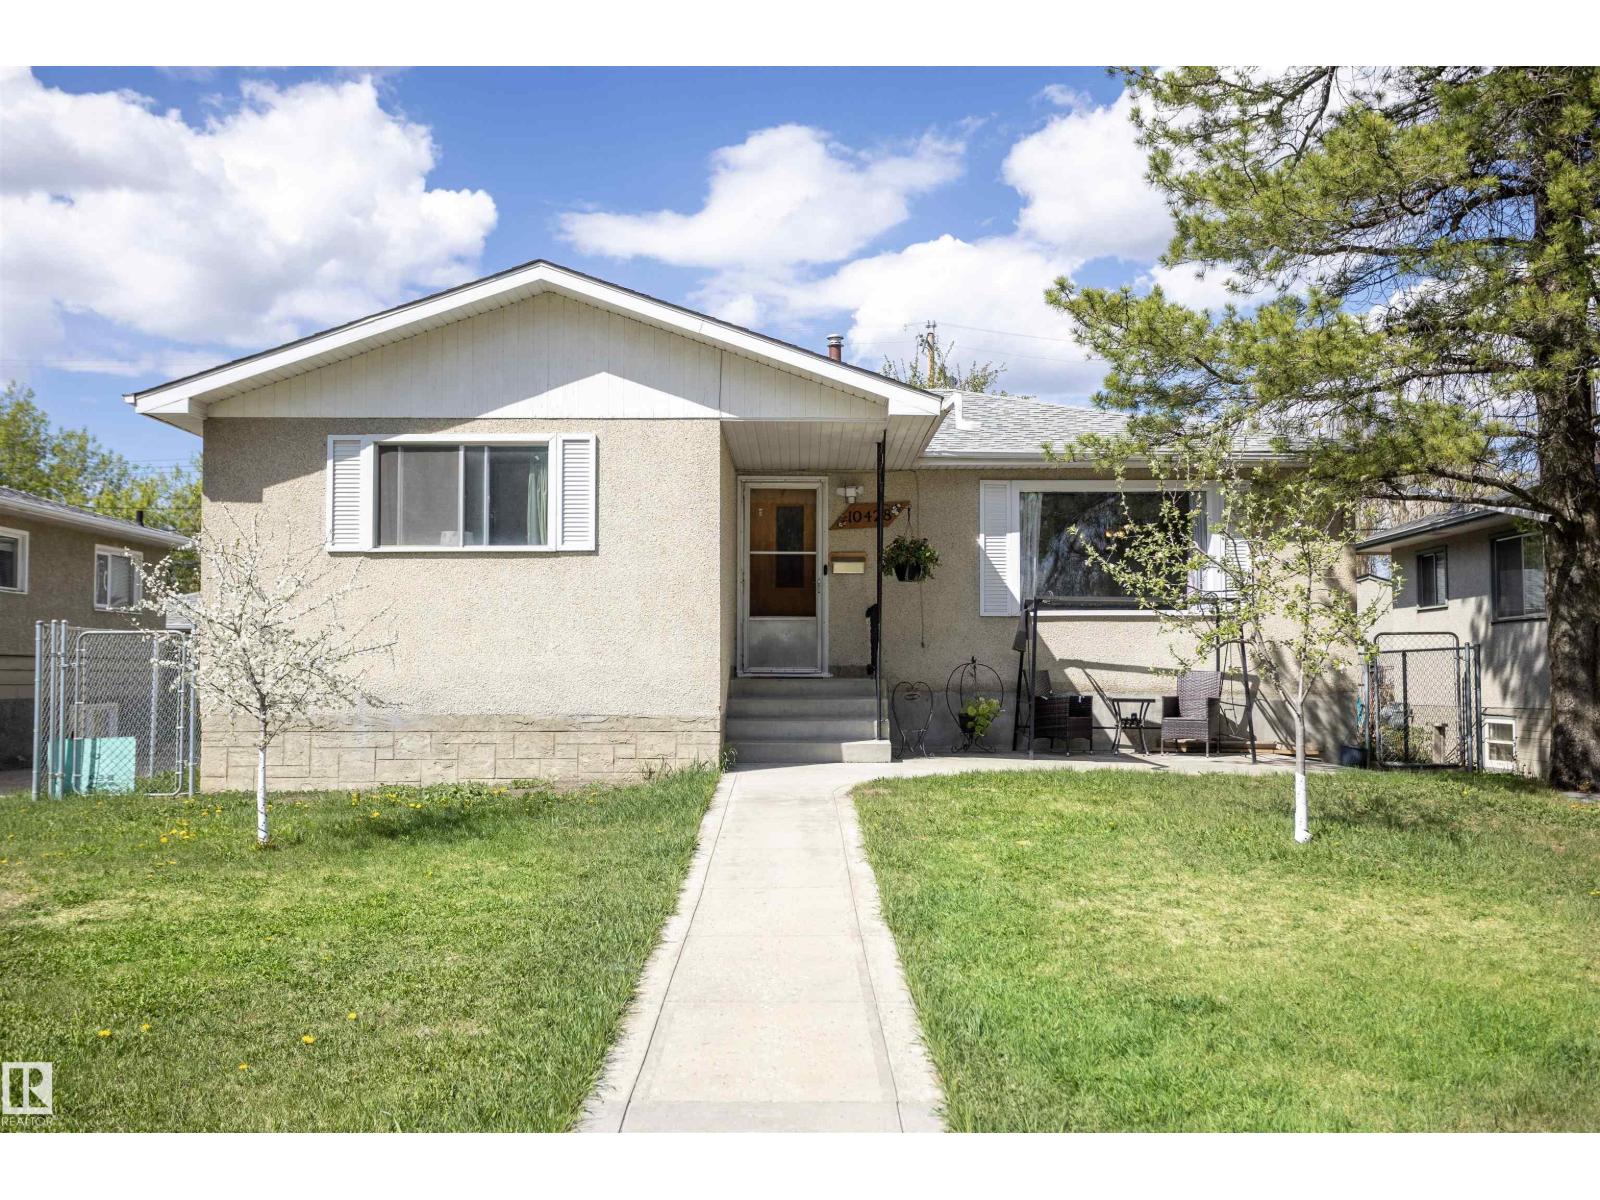
10428 68 Av NW
Edmonton, Alberta
Welcome to the Allendale neighborhood, where you’ll find this charming 5-bedroom, 1-bathroom bungalow. The main floor boasts a freshly painted living room with a large picture window overlooking a quaint park across the street. The dining room features a built-in china cabinet, while the updated kitchen offers ample storage and a large window that opens up to the backyard. The primary bedroom is spacious and comes with a generous closet. Two additional bedrooms and an updated 4-piece bathroom complete the main floor. The basement has a separate entrance and is partially finished, with a sink & toilet and 2 bedrooms but is ready for you to transform it into your dream space. Great sized lot measuring 47ft by 106.76ft. The landscaped yard is adorned with multiple fruit trees, newer fencing, newer concrete, and a double detached garage. Updates include asphalt shingles 8 years ago and high efficiency furnace.Enjoy easy access to Calgary Trail, shopping, schools, transit, and much more. (id:46923)
RE/MAX Real Estate
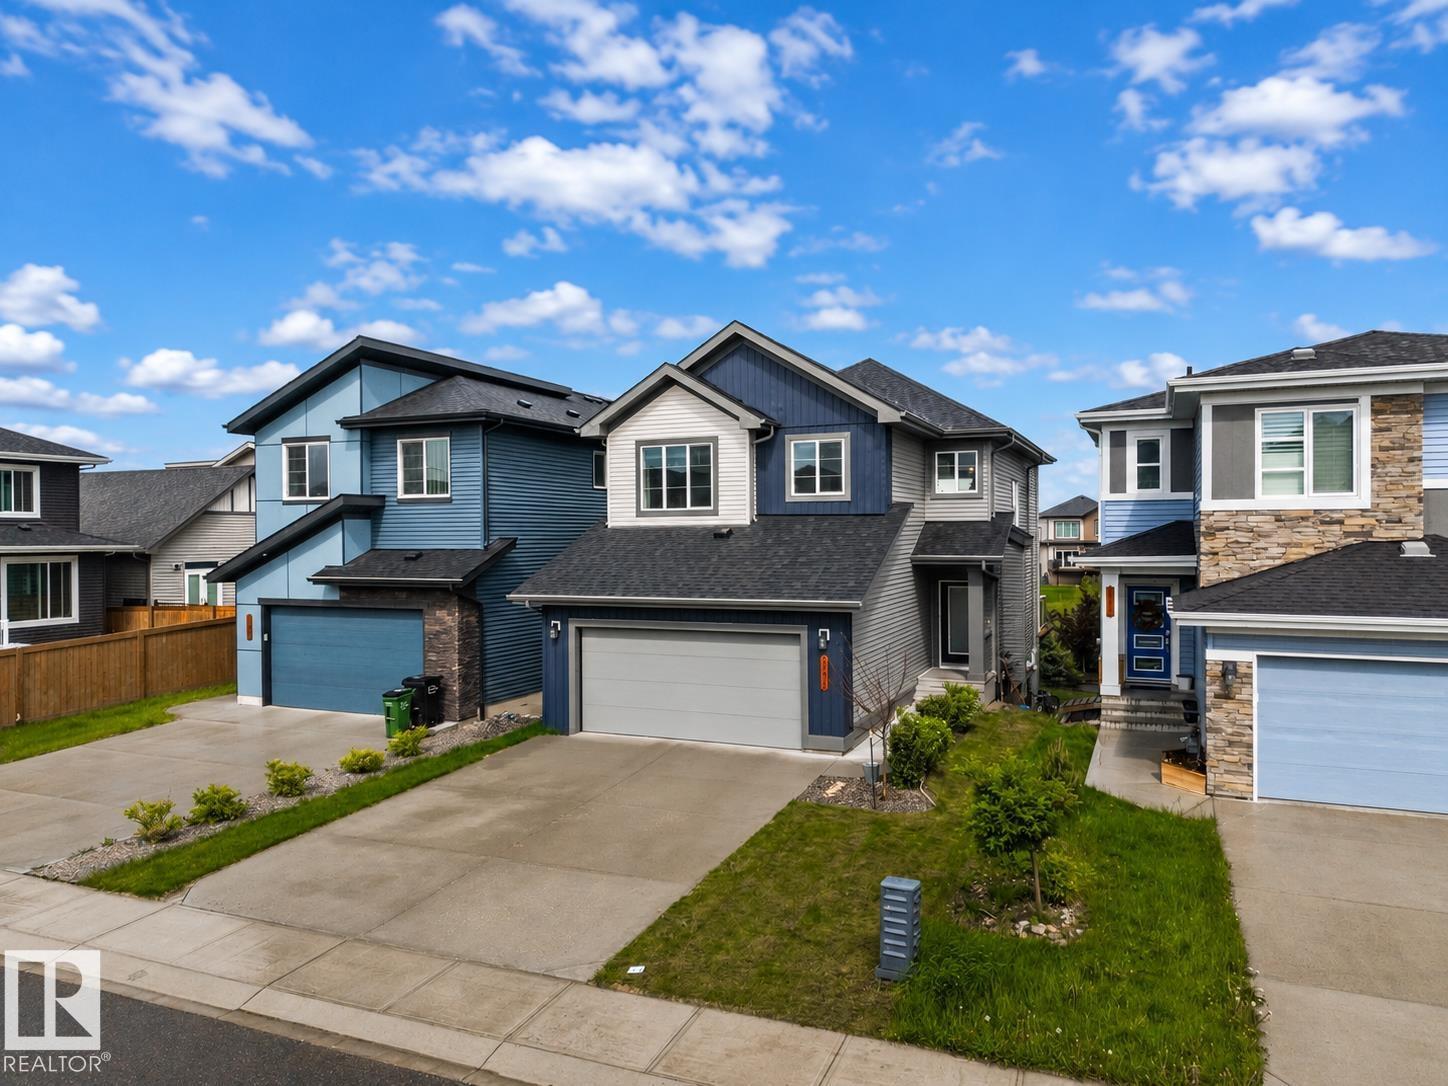
2742 Collins Cr SW
Edmonton, Alberta
Welcome to this stunning walkout home backing onto a tranquil pond in the sought-after community of Cavanagh! Offering just under 2,100 sq. ft. of thoughtfully designed living space, this home features 3 bedrooms, a main floor den, an upstairs bonus room, and an impressive open-to-above living room that fills the home with natural light. The spacious kitchen is designed for both everyday living and entertaining, complete with abundant cabinetry and storage. A large mudroom keeps life organized, while durable vinyl plank flooring adds style and functionality throughout the main floor. The unspoiled walkout basement provides endless possibilities to create additional living space while enjoying beautiful pond views. Ideally located close to walking trails, parks, schools, shopping, and quick access to Calgary Trail and Anthony Henday. (id:46923)
Royal LePage Arteam Realty