
Property Results - On the Ball Real Estate
17621 10 Av SW
Edmonton, Alberta
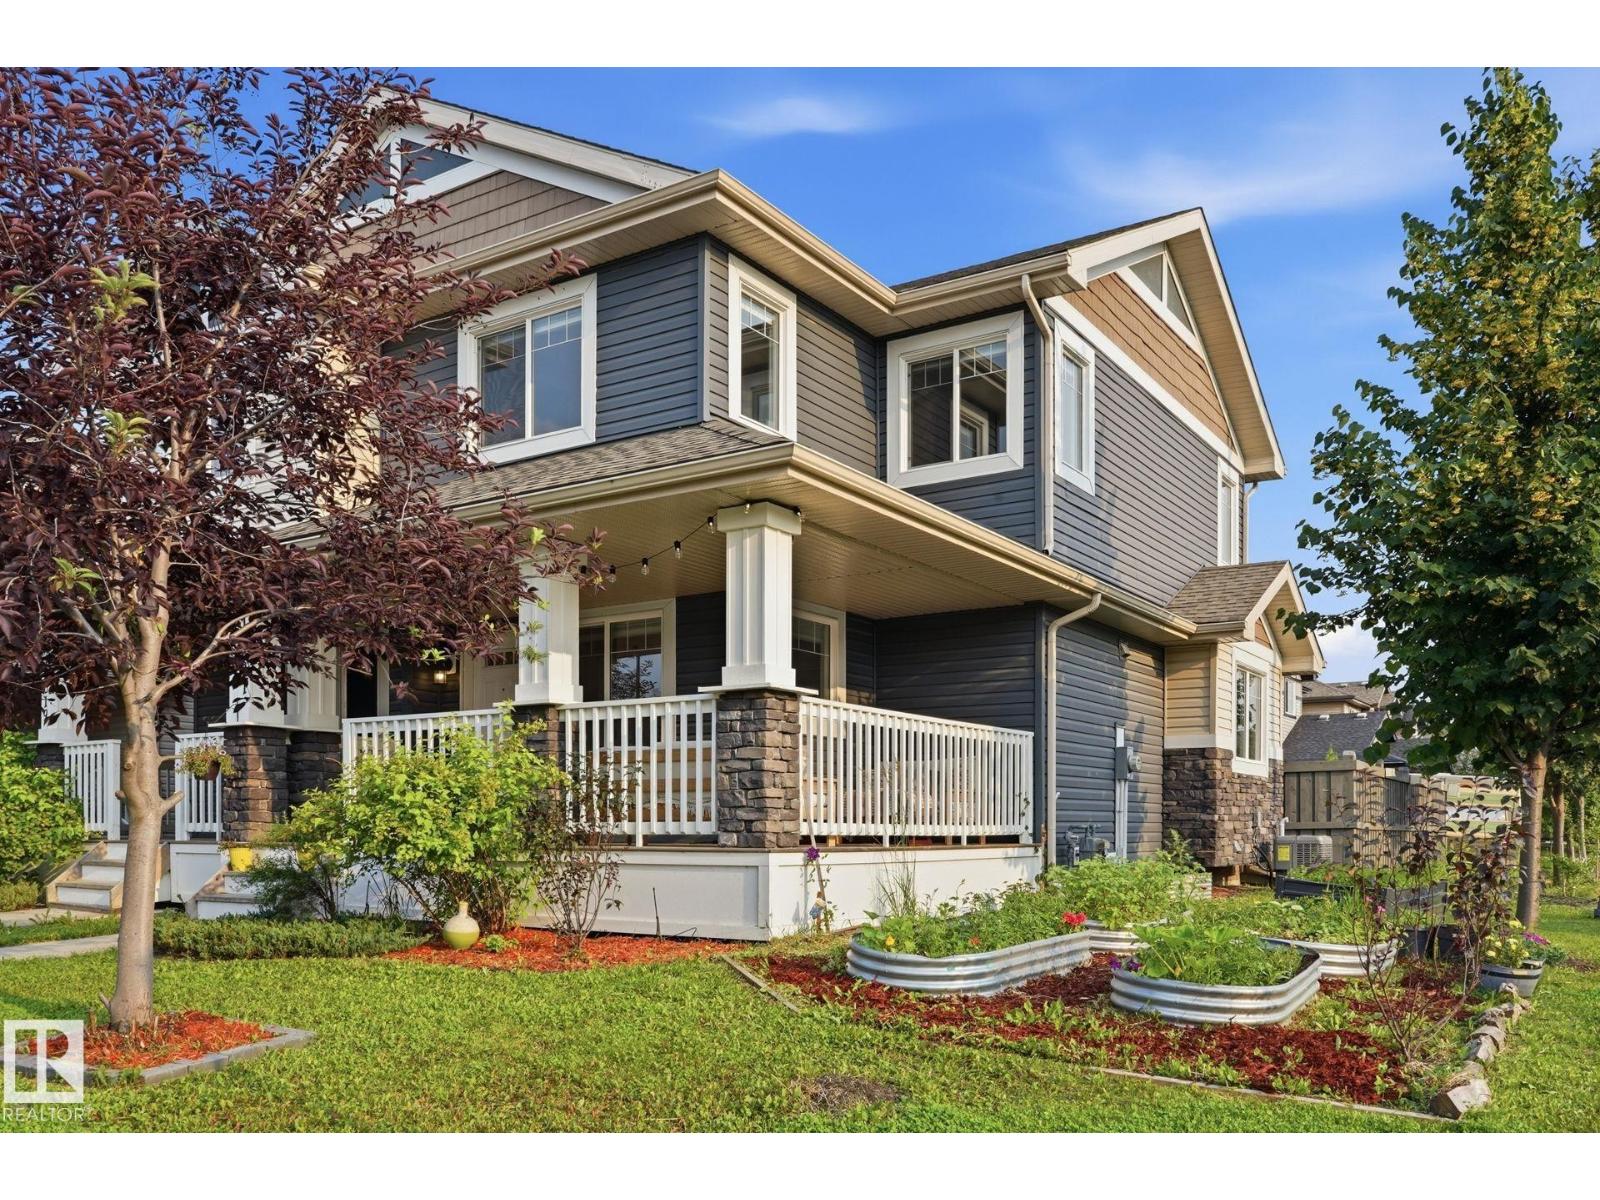
Welcome to this beautifully maintained 2014-built semi-detached home, perfectly situated on a desirable corner lot in the sought-after community of Windermere. Offering exceptional curb appeal, this home features inviting front and side covered porches—ideal for enjoying your morning coffee or relaxing with family and friends. Inside this air conditioned home, you'll find a bright and functional open concept layout designed for everyday living. Downstairs is fully developed, and was previously approved for a dayhome. The corner lot allows for an abundance of natural light especially with the extra large side windows! Step outside to the fully fenced backyard, providing a private space for children, pets, gardening, or summer BBQs. The rear attached garage adds to the home's practicality. Located in one of Edmonton's most desirable southwest communities, you'll enjoy close proximity to parks, walking trails, schools, shopping, restaurants, and easy access to Anthony Henday. Don't miss this opportunity! (id:46923)
Exp Realty
7642 91 Av NW
Edmonton, Alberta
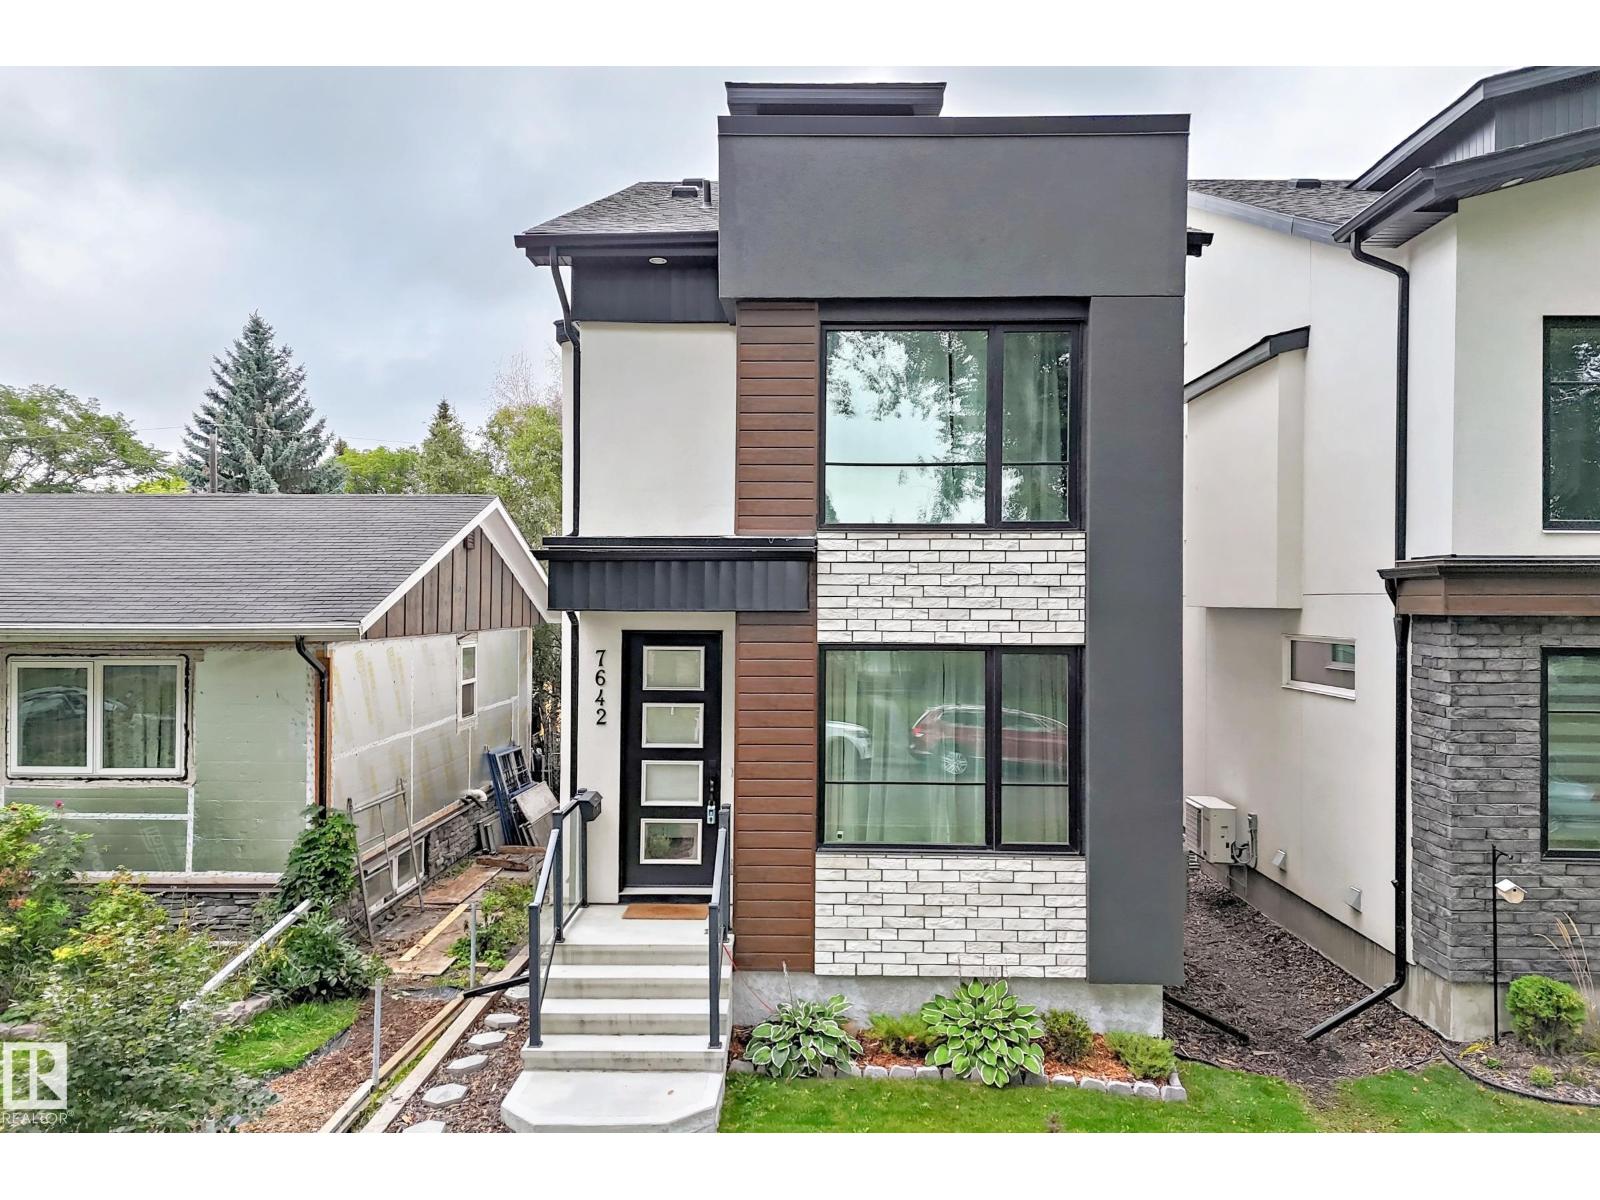
No, you haven't walked into a magazine. This cozy & modern home really IS this stunning! The are so many wonderful touches throughout this 2079 sq.ft. 3 bedroom, 4 bathroom home that you'll be dizzy from all the head turning as you check it out. The main floor is so bright & open with the large living room, dining area, and chef's kitchen, along with a mud room and half bath. The second floor has the owner's suite with gorgeous ensuite & walk-in closet, 2 bedrooms, full bath, and laundry. There is also a loft with coved ceilings, a half bathroom, and roof-top patio one more flight up (I love this space!). The basement has SEPARATE ENTRY and is ready for you to finish it to your preference like adding an income suite. The back yard has a deck with BBQ gas line and a double detached garage. Located in a mature community, you have the best of both worlds - a newer home but with tons of trees, schools that aren't on a lottery system, and many amenities, while being just across the river from downtown! (id:46923)
RE/MAX Real Estate
724 40 Av NW
Edmonton, Alberta
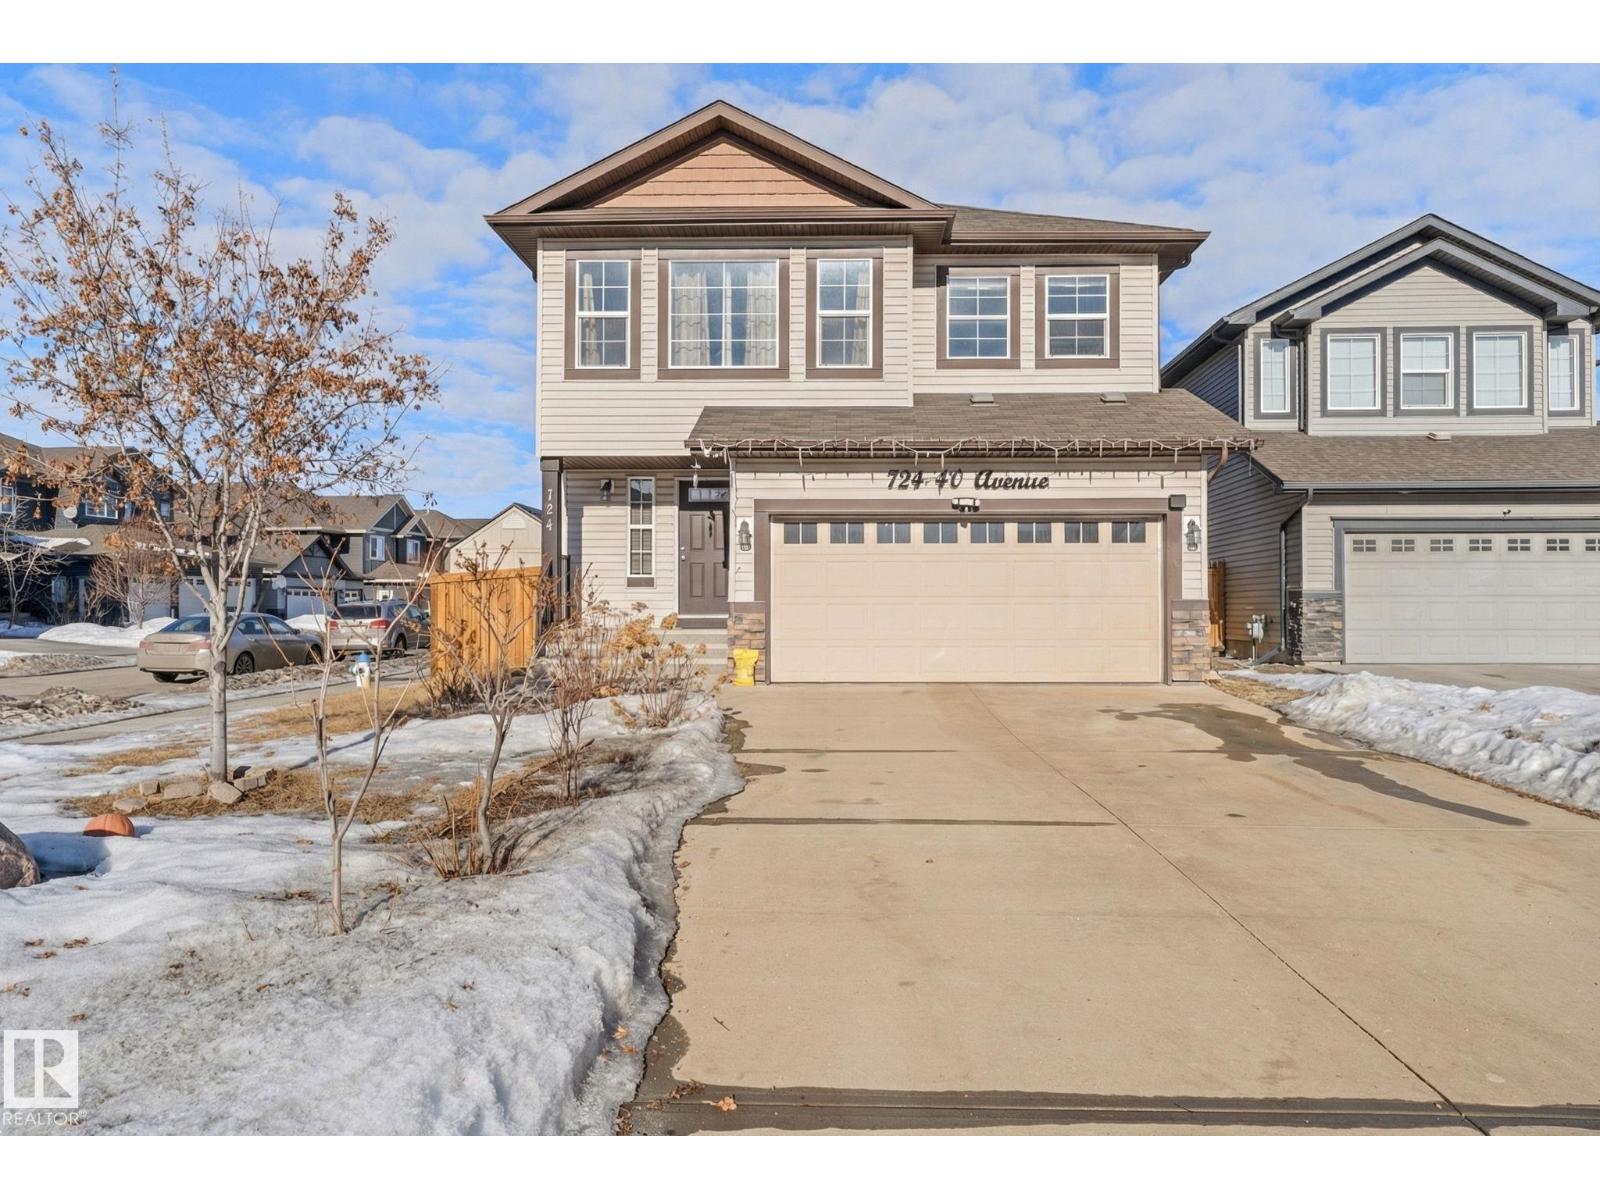
Tucked away on a CORNER LOT in a quiet cul-de-sac in the desirable community of Maple Crest, this meticulously maintained 2-storey home offers OVER 2300 SQ FT of well-designed living space with 9 ft ceilings, tons of natural light, and central A/C for year-round comfort. The massive living room features a striking electric fireplace feature wall and flows into the open-concept kitchen with quartz countertops, gas stove, modern backsplash, large pantry, plus main floor mudroom, laundry, and half bath. Upstairs offers four spacious bedrooms, two full baths, bonus space, and a relaxing primary retreat with ensuite and soaker tub. The fully finished basement with SEPARATE ENTRANCE includes a SECOND KITCHEN, SEPARATE LAUNDRY, two bedrooms, and full bath. Large backyard with deck, walking distance to the pond, close to schools, shopping, Walmart, movie theatre, all amenities, and under 5 minutes to Whitemud and Anthony Henday. (id:46923)
Royal LePage Arteam Realty
1409 Twp Rd 502
Rural Leduc County, Alberta
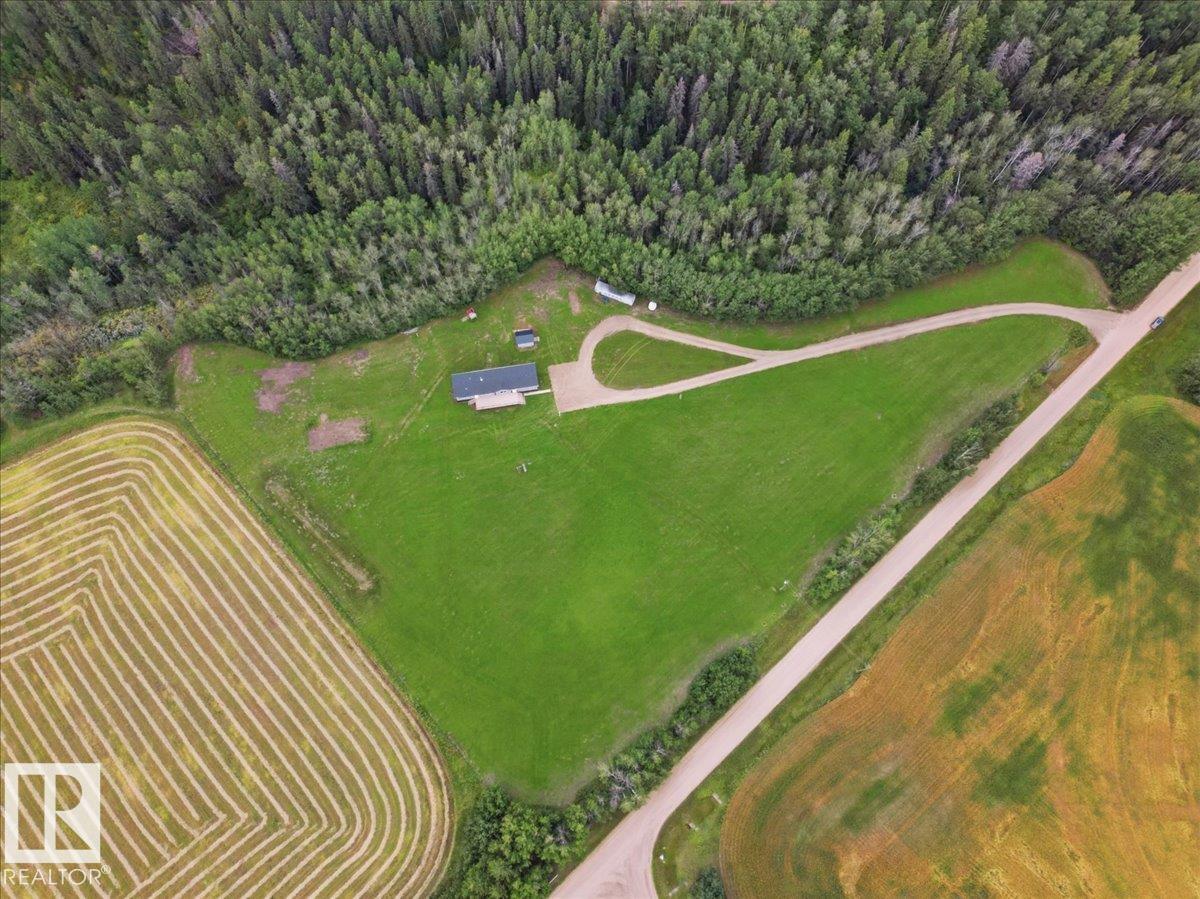
This 2021 Built Moduline Home Offers 1680 sq/ft of Living Space, and is Situated on 4.7 Acres. Take Pavement the majority of the way to the property that boarders a ravine with mature trees around. Past the large front deck, enter the home to the open concept Living Room, Dining, and kitchen with Modern Cabinets and an Island. The Primary Bedroom has its own walk-in closet, and 3 piece Ensuite Bathroom, While THREE more Bedrooms accompany it on the other side of the home. Centrally located is the Laundry room, and Mudroom entrance, while a 4 piece Bathroom concludes the main floor plan. This home has many upgrades including Air Conditioning, a metal storage shed, and underground power. Start enjoying life on this beautiful acreage! (id:46923)
RE/MAX Real Estate
219 Buchanan Cl NW
Edmonton, Alberta
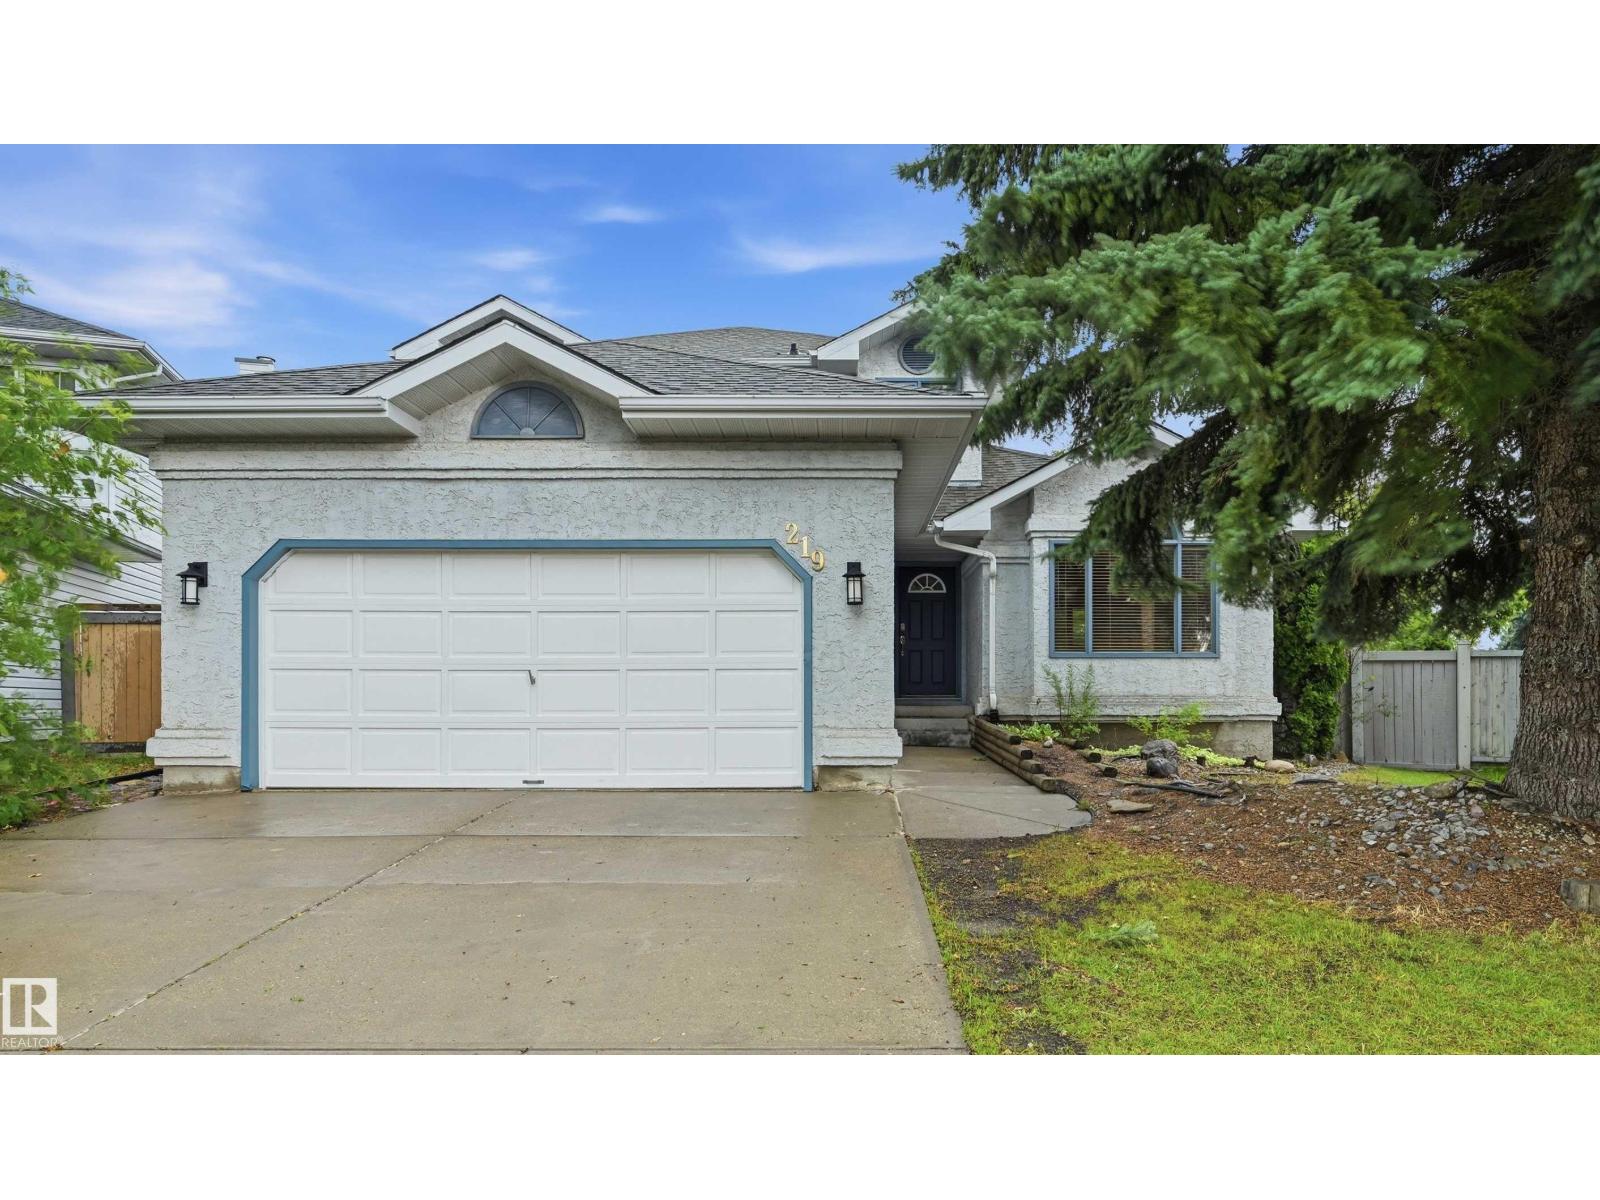
Massive pie lot in desirable Brookview! Situated on a quiet cul-de-sac, this well-appointed home features over 2,100sf of above grade living space + a fully finished basement! Main floor boasts a spacious formal living rm w/ dining space, cozy & bright family room (south facing), main floor bdrm/den, 2pc powder rm & kitchen w/ quartz counter updates & stainless steel appliances (newer fridge). Upstairs find 2 spare bdrms, shared 4pc bathrm & large primary bdrm w/ ensuite (quartz counters) & walk-in closet. Basement finished w/ 2 addtl bdrms, 4pc bathrm, flex rm, rec/living space & wetbar rough-ins. Lrg south-facing yard has massive deck, huge trees/perennials, swingset & shed. Features include new carpet, new washer/dryer (gas rough-in), back gate for small trailer, oversized/heated garage, central vac, lrg storage room & more. Immediate proximity to George Luck, plus Archbishop Joseph MacNeil & high schools nearby! Terwillegar Rec Centre close + lots of shopping & dining in the heart of Riverbend. (id:46923)
RE/MAX Excellence
RE/MAX Elite
11727 129 St NW
Edmonton, Alberta
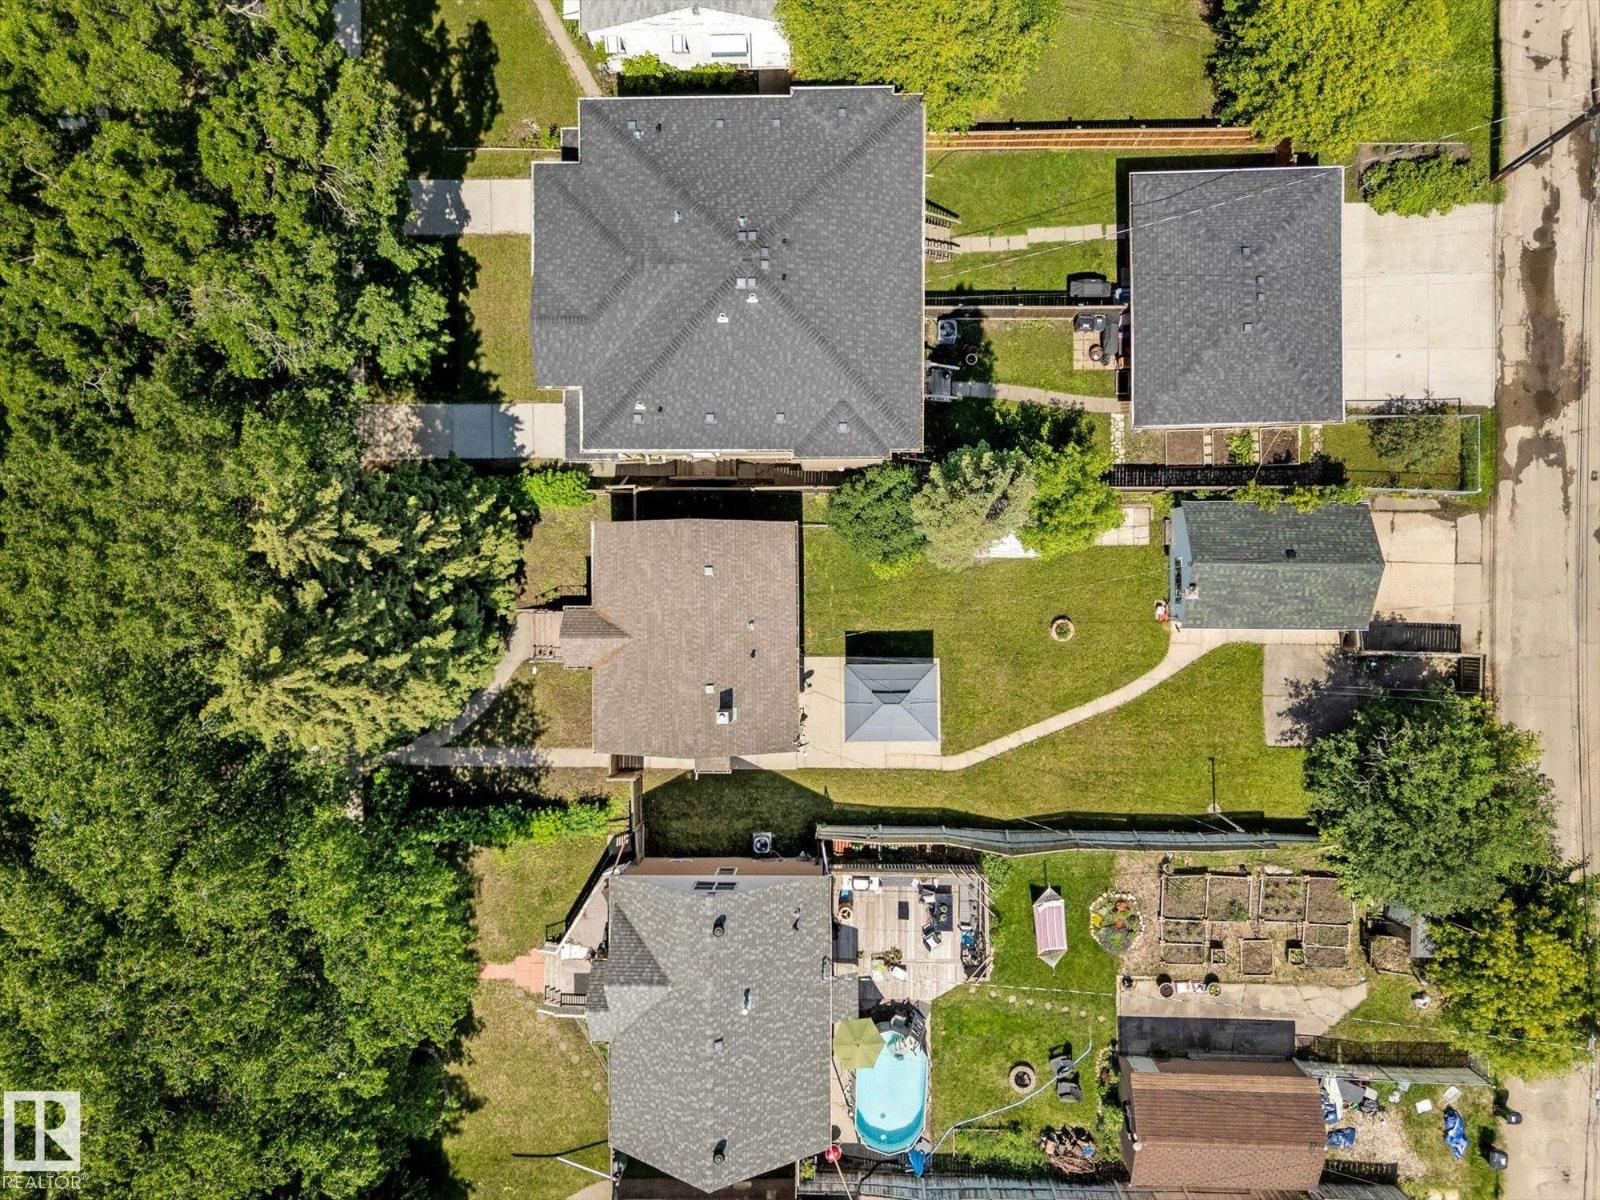
PRIME INVESTMENT and REDEVELOPMENT OPPORTUNITY IN INGLEWOOD! Situated on a beautiful tree-lined street in a neighbourhood experiencing ongoing revitalization and newer infill development, this 5,483 sq ft (42.5' x 129') lot with rear lane access is zoned RS (Small Scale Residential) with strong potential for duplex, rowhouse, or small multi-unit development (buyer to verify with the City of Edmonton). Rear lane access is an added bonus for anyone considering a future garage suite. Whether you're planning your next redevelopment project or looking to secure a property in this sought-after neighbourhood, this is an opportunity worth exploring! The existing bungalow, oversized single detached garage, and fully finished basement are included, with the property being sold as is, where is. Fantastic location just minutes from downtown, NAIT, Royal Alexandra Hospital, Glenrose Rehabilitation Hospital, shopping, restaurants, the vibrant 124 Street district, and Yellowhead Trail. (id:46923)
Maxwell Polaris
13407 161 Av NW
Edmonton, Alberta
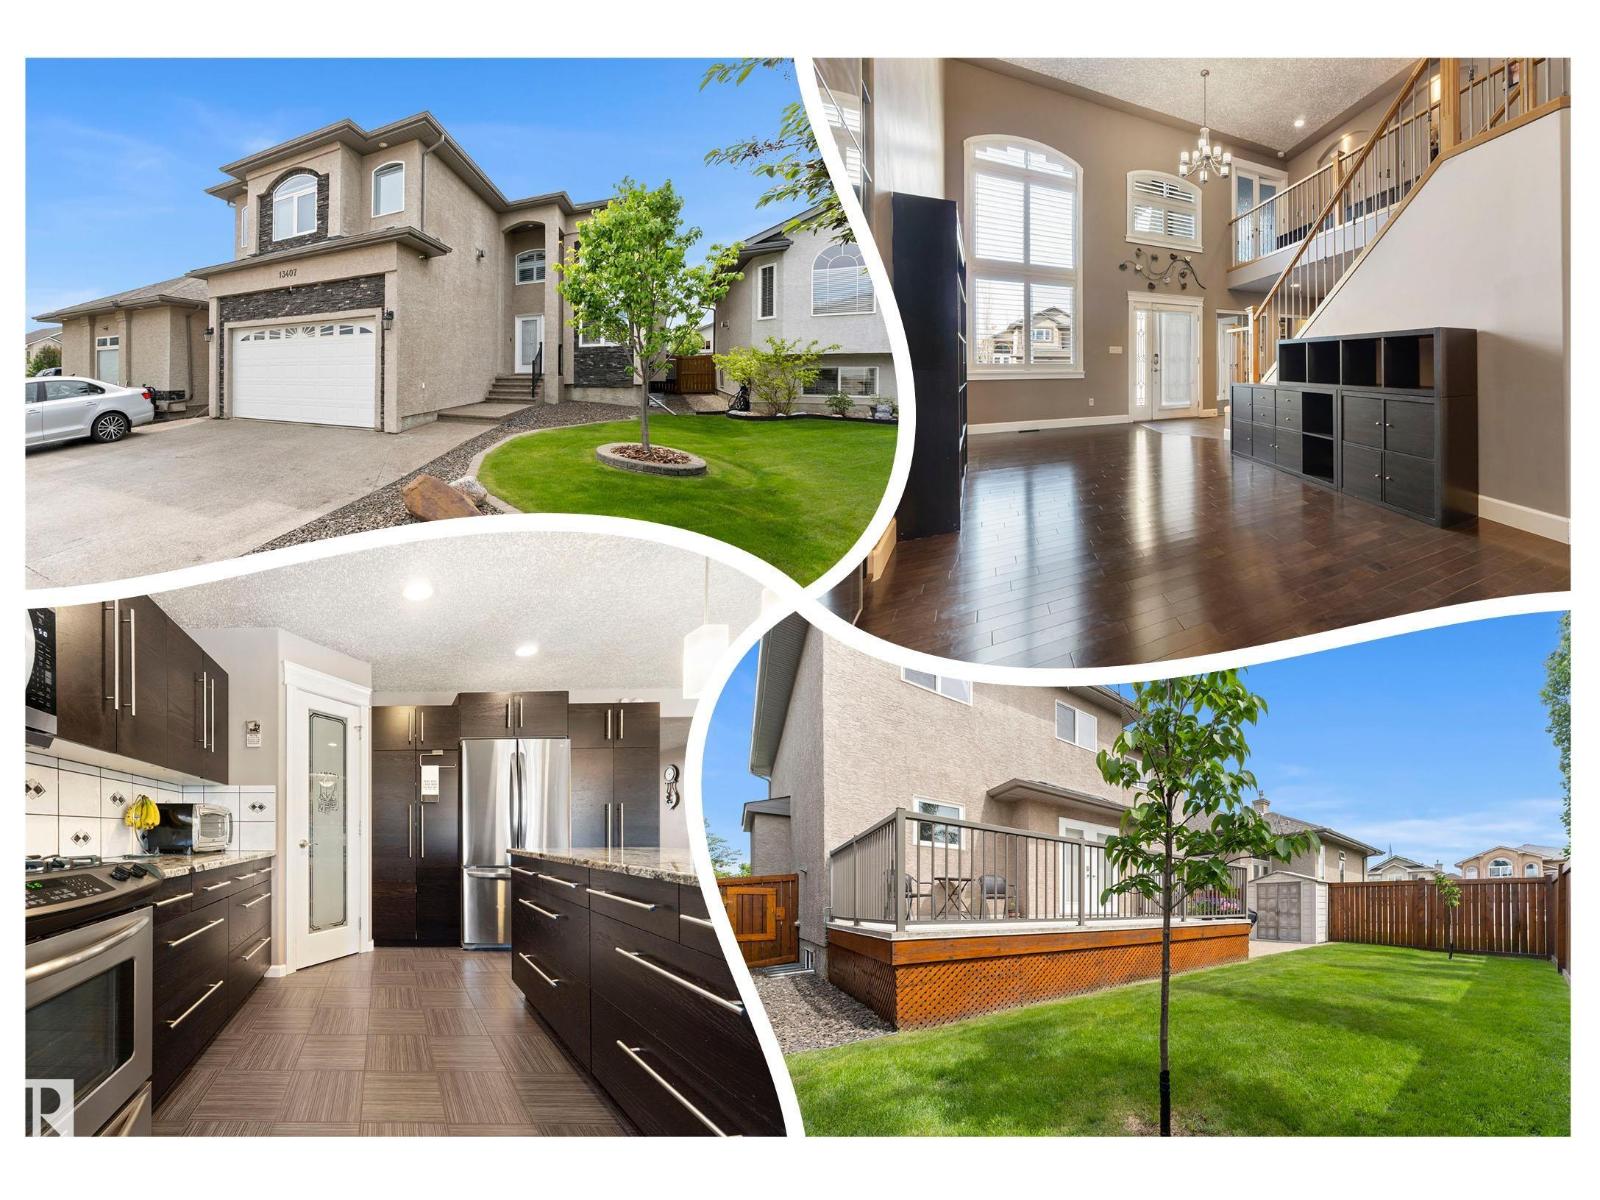
Stunning OPEN CONCEPT home w/GRAND curb appeal. 6 bedrooms, 2 KITCHENS+ office. Freshly painted throughout including garage! Features separate living space in FULLY FINISHED BASEMENT w/FULL KITCHEN, 2 sizable bedrooms, large full bathroom, & living room w/stand-alone GAS FIRE FIREPLACE. The BRIGHT main floor offers 9' ceilings, DRAMATIC 2-storey windows w/elegant SHUTTERS, tile, HARDWOOD flooring & convenient main floor bedroom w/full bathroom. Large kitchen ISLAND showcases STONE countertops & upgraded appliances, including 4-burner GAS RANGE. Upstairs offers 3 oversized bedrooms, including a luxurious Primary bedroom w/FIREPLACE & a SPA-inspired ensuite w/2-person jetted tub. Major UPGRADES include new 35-year shingles, Lennox furnace & A/C, NEWER windows, LED lighting, & 5 designer STORAGE SYSTEMS. Outside enjoy an OVERSIZED DRIVEWAY for 3 large vehicles plus a finished DOUBLE ATTACHED garage w/FULLY FENCED yard, concrete PATIO, & sizeable DECK. Close to shopping & great Schools. MOVE IN READY! (id:46923)
RE/MAX River City
58513 Range Road 231
Rural Thorhild County, Alberta
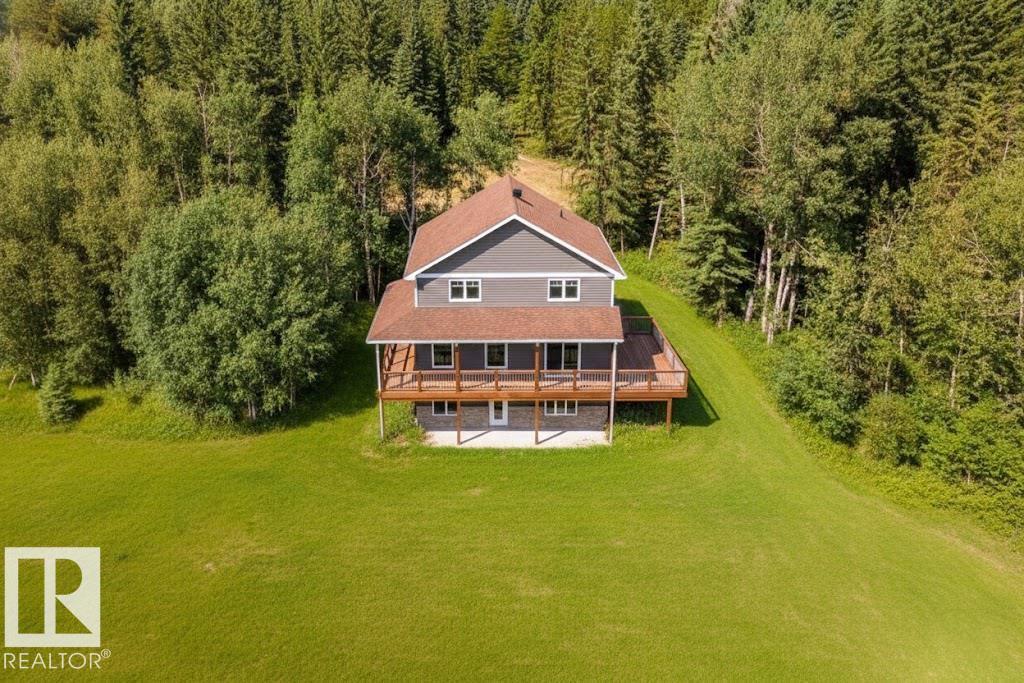
Escape to your own private retreat on this treed acreage boardering Crown land, where peace, privacy, and nature take center stage. This light-filled home features walls of windows that frame stunning farmland views and bring the outdoors in. A wraparound deck on 3 sides invites morning coffee, sunset dinners, and wildlife watching. Upstairs, oversized bedrooms & luxurious 5-piece bath with soaker tub and walk-in shower offer room to truly unwind. The walk-out basement expands your living space, with a 4th bedroom, 3pc bath and den perfect for entertaining or relaxing. No gas bill! Benefit from highly efficient geothermal heating. Along with basement woodstove, enjoy lower utility costs, and year-round comfort. Dont' forget the oversized garage featuring in-floor heating! Additional perks include convenient main floor laundry, central vac,a greenhouse, and a chicken coop for those embracing country living. With easy access to Half Moon Lake and nearby nature reserves, this is country living at its finest. (id:46923)
Now Real Estate Group
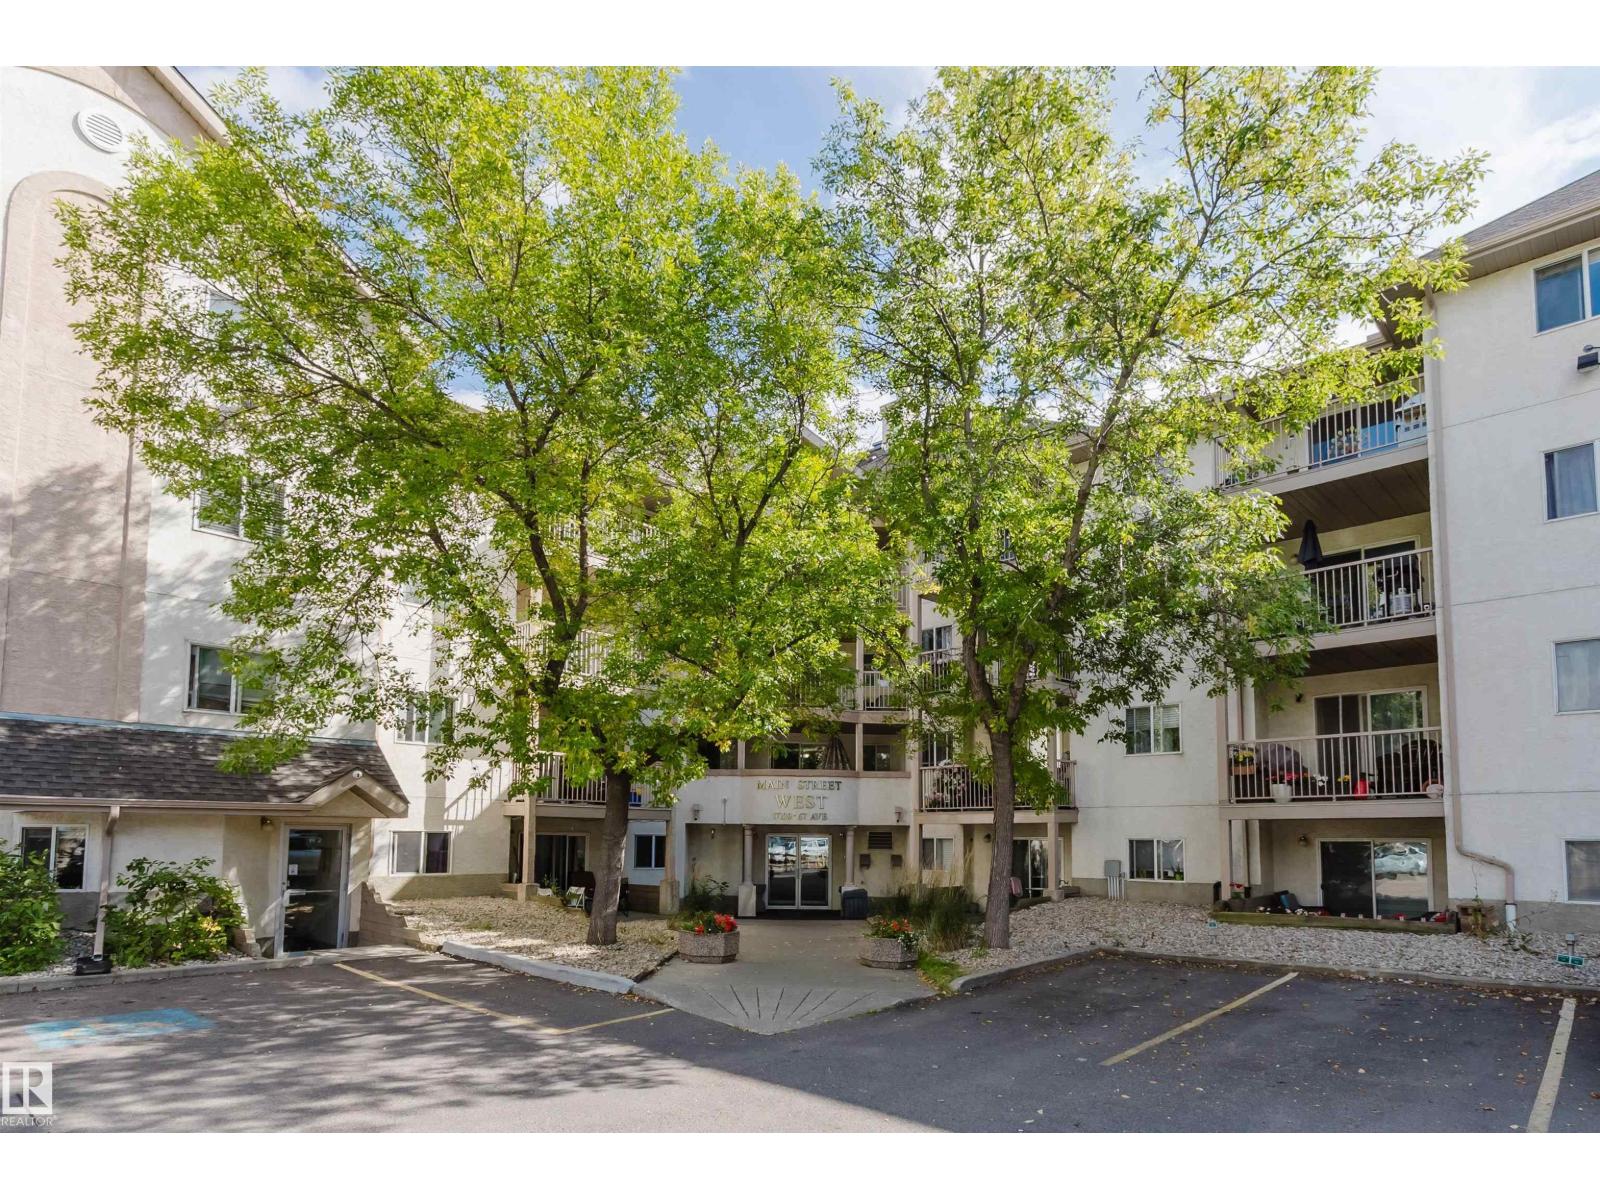
#316 17109 67 Av NW
Edmonton, Alberta
Welcome to this spacious 2 bedroom, 2 bathroom condo offering 805 sq ft of comfortable living space. The functional layout features a bright living and dining area, a well-appointed kitchen with stainless steel appliances, and convenient in-suite laundry with additional storage. The primary bedroom offers a walk-through closet leading to a private 4-piece ensuite, while the second bedroom and full bathroom provide added flexibility. An assigned parking stall is conveniently located just steps from the side entrance. Ideally situated with easy access to the River Valley, West Edmonton Mall, Whitemud Drive, shopping, restaurants, and everyday amenities. A great opportunity for first-time buyers, investors, or anyone looking for convenient condo living in West Edmonton. (id:46923)
Mozaic Realty Group
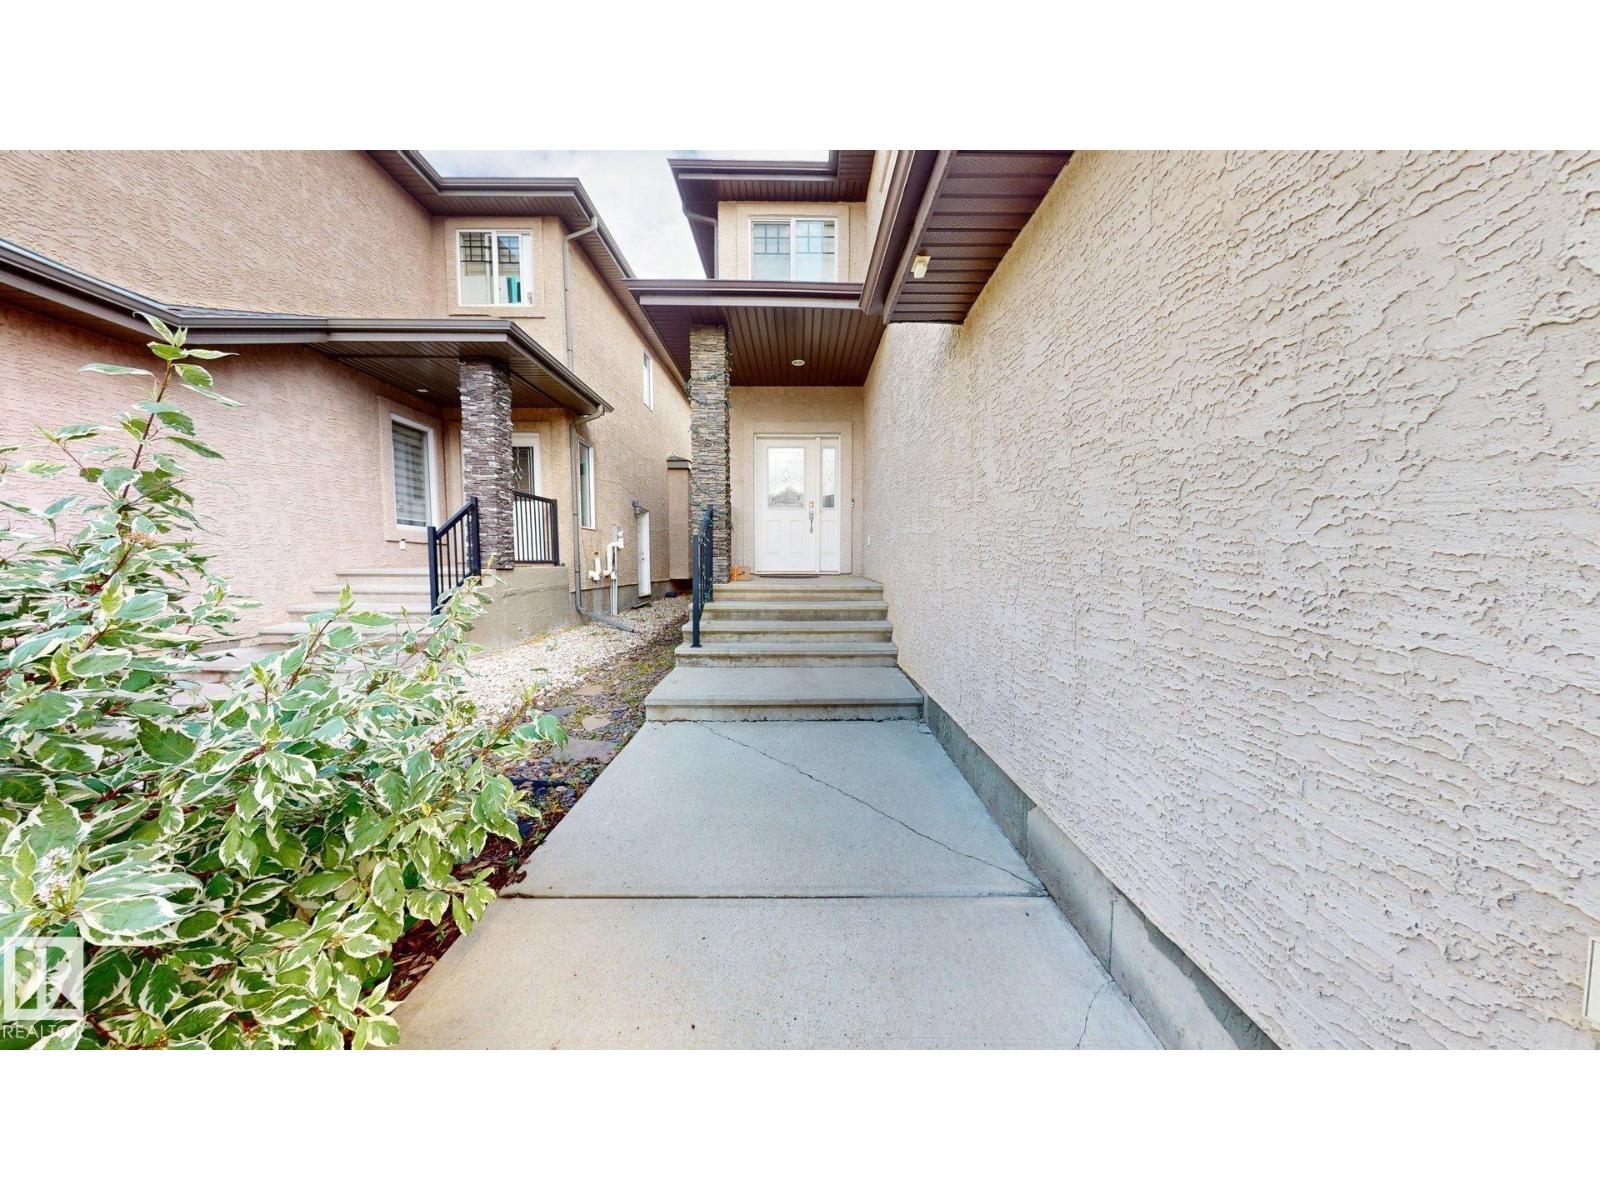
1232 Cunningham Dr SW
Edmonton, Alberta
Callaghan! Welcome to this beautiful 2,506 sq. ft. 2-storey 4 BEDROOMS+ DEN Well loved house. It offers a family-friendly layout with contemprary finishes, main floor features 9' ceilings, hardwood, ceramic tile, a bright living room with a cozy gas fireplace, and a spacious kitchen with a gas stove, granite countertops, ample cabinetry, and a large dining nook. A main-floor den/office and 2-piece bath complete this level. Upstairs are four generous bedrooms and three full bathrooms, including a luxurious 5-piece ensuite in the primary suite, a 4-piece ensuite in another bedroom, plus an additional 4-piece bath. A 20x18 ft vaulted bonus room provides an ideal space for relaxing family time. Double insulated attached garage.landscaped with brick patio and fire pit. Close to parks, schools, trails, shopping, and major routes,Easy access to Anthony henday and short drivr to EIA (id:46923)
Sterling Real Estate
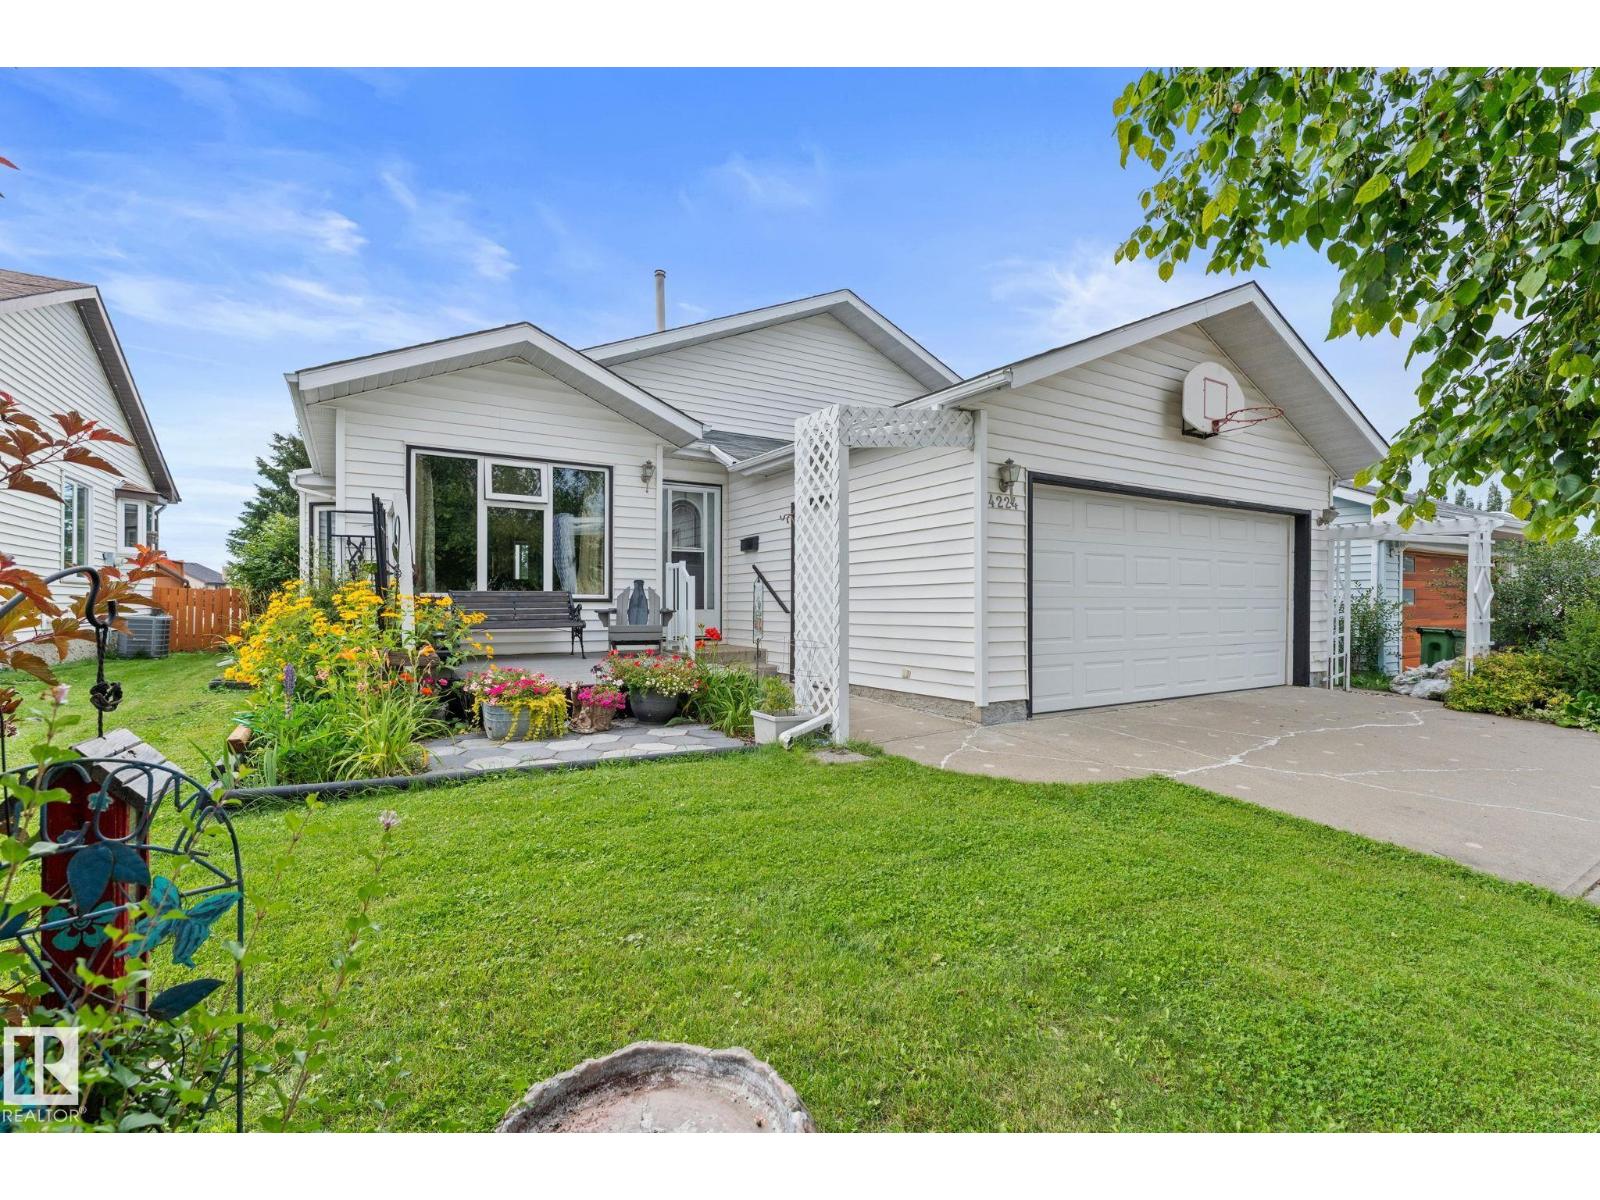
4224 33a St NW
Edmonton, Alberta
Meticulously maintained & extensively upgraded, this beautiful 2nd-owner home in Larkspur is move-in ready, offering over 2,200 SQFT of total living space across 4 levels! Step inside to a bright, open living space featuring vaulted ceilings & newer windows that fill the home w/ natural light. The kitchen offers a gas stove, some newer appliances, newer backsplash, newer countertops, tile flooring & full-size pantry. Upstairs features 3 bedrooms, including a spacious primary retreat w/ walk-in closet & beautifully renovated ensuite, plus an updated 4-pc bath. The lower level offers a generous family room w/ cozy gas fireplace, additional bedroom, full bath, spacious laundry room (newer dryer) & plenty of storage. Downstairs, enjoy a large rec room w/ newer flooring & an additional bedroom or den. Outside is your own private oasis w/ NO REAR NEIGHBOURS, a large deck, built-in pergola & gas line! Additional upgrades include newer windows throughout, shingles (2015), new HWT, updated light fixtures & A/C (id:46923)
Maxwell Polaris
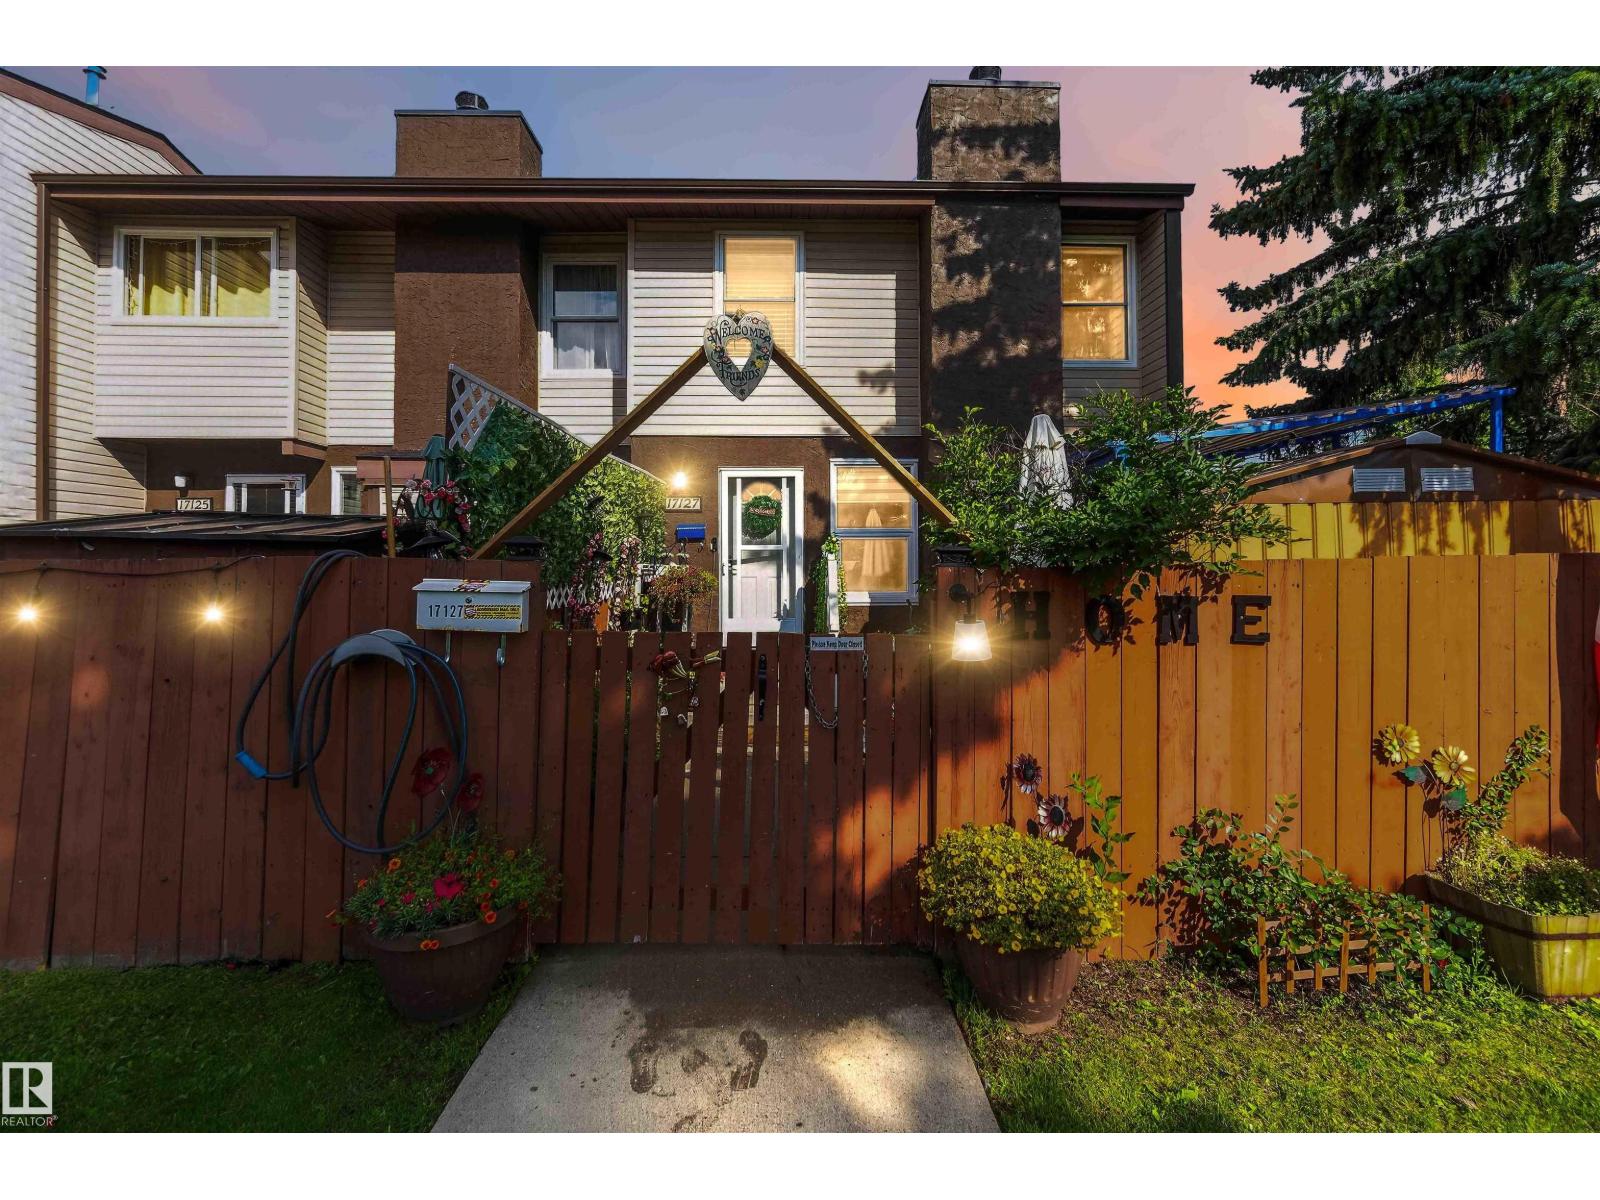
17127 109 St NW
Edmonton, Alberta
Welcome to this beautiful corner-unit townhouse! This home offers 3 bedrooms, a full bathroom upstairs, and a convenient half bathroom on the main floor. The fully finished basement provides plenty of additional living space, perfect for a family room, home office, gym, or entertainment area. And there’s more to love! You’ll enjoy the bright and spacious layout, great location, and the extra privacy that comes with a corner unit. Roof was replaced approximately 1 year ago and windows before 2023 (id:46923)
RE/MAX River City