
Property Results - On the Ball Real Estate
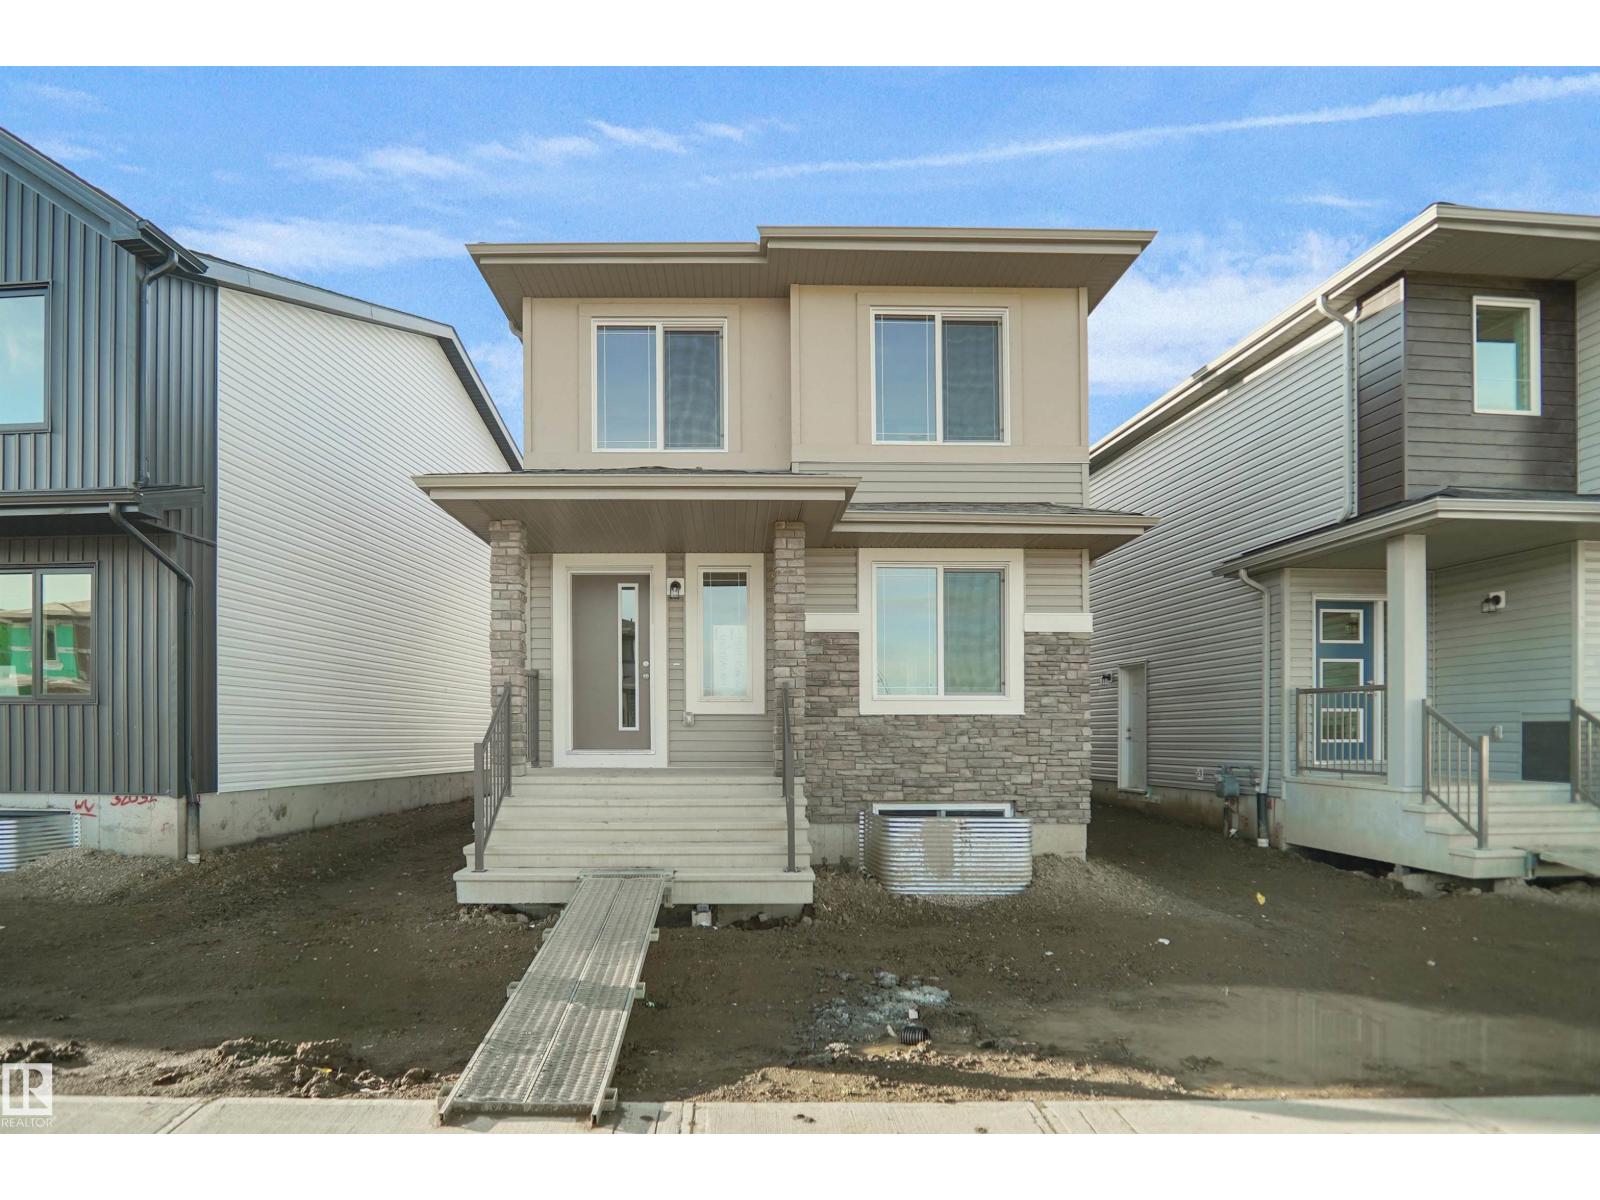
261 Falcon Cr
Leduc, Alberta
Welcome to the Blackwood built by the award-winning builder Pacesetter homes and is located in the heart of Fraser one of Leduc's newest community. The Blackwood has an open concept floorplan with plenty of living space. This 3 bedroom and 2.5 bathrooms are laid out to maximize functionality, allowing for a large upstairs laundry room and sizeable owner’s suite which also includes a bonus room / loft. The main floor showcases a large great room and dining nook leading into the kitchen which has a good deal of cabinet and counter space and also a pantry for extra storage. The basement has a side separate entrance perfect for future development. Close to all amenities and easy access to the QE2. *** Home is under construction and will be complete by October , the photos used are from the same style home recently built colors may vary *** (id:46923)
Royal LePage Arteam Realty
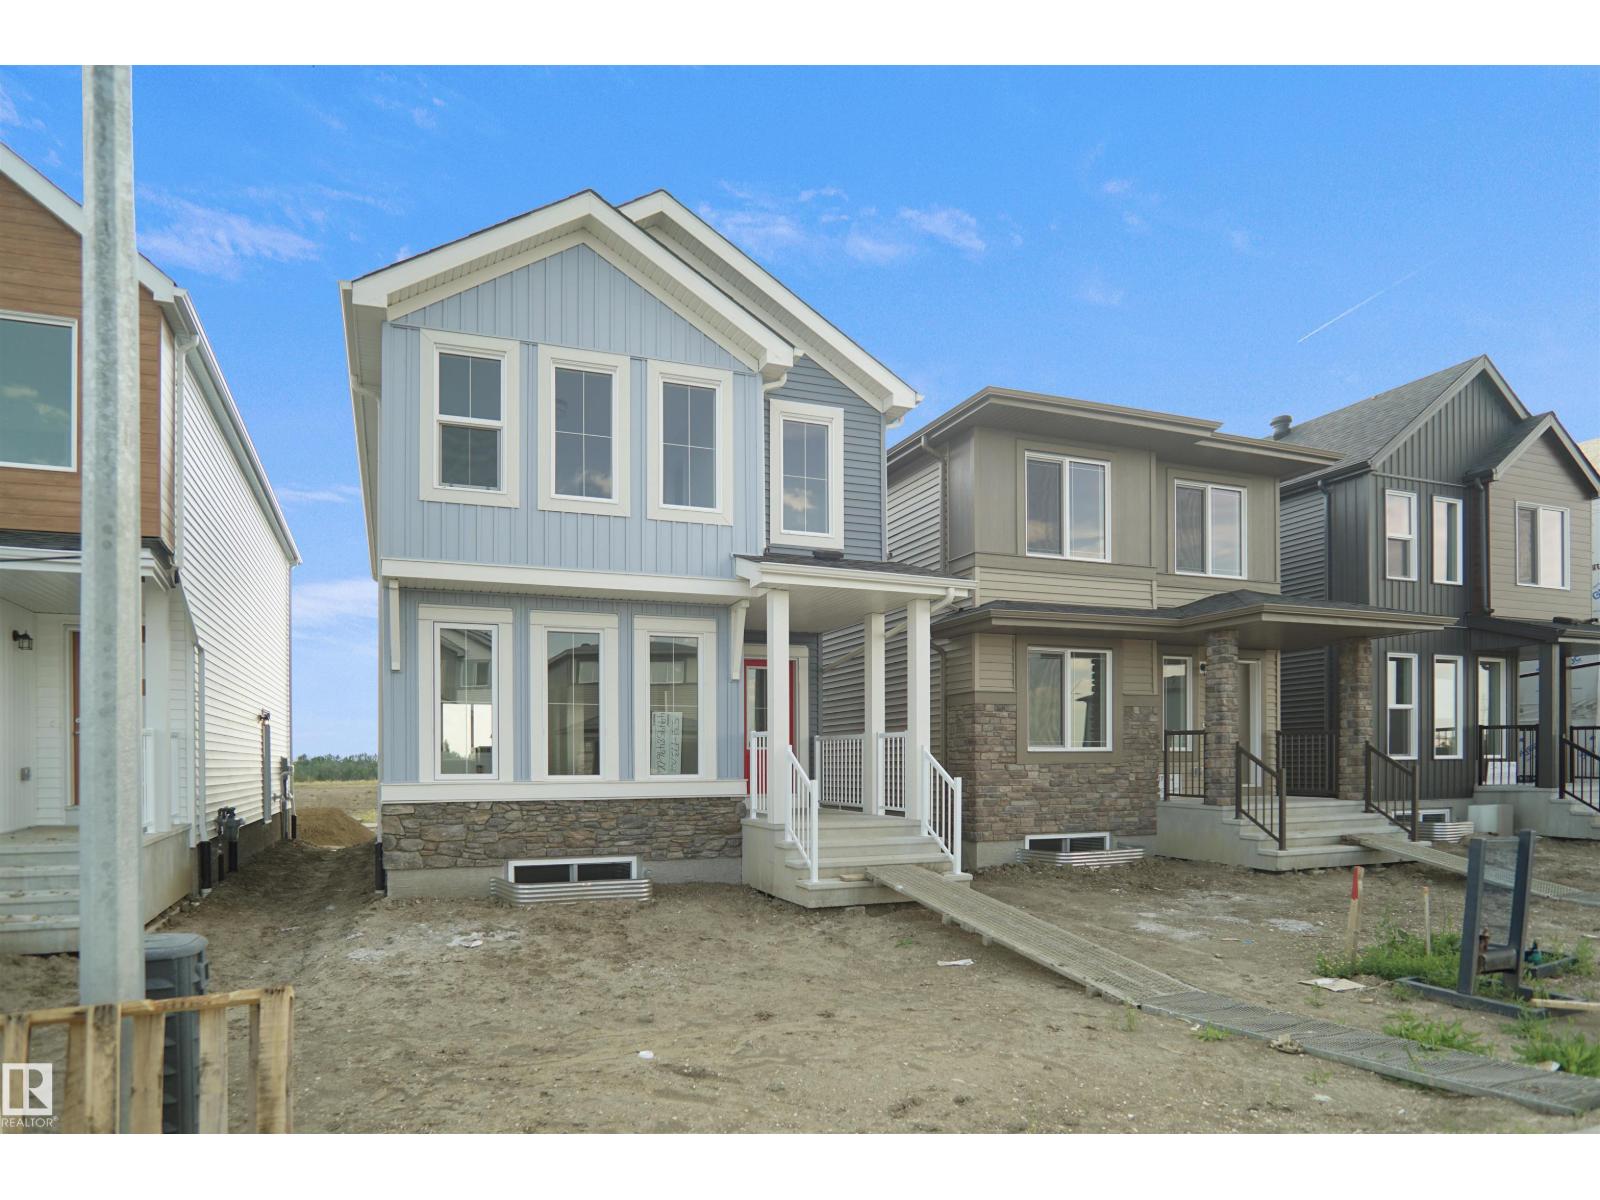
259 Falcon Cr
Leduc, Alberta
Welcome to the Brooklyn built by the award-winning builder Pacesetter homes and is located in the heart of one of Leduc's newest communities of Fraser. The Brooklyn model is 1,650+ square feet and has a stunning floorplan with plenty of open space that includes a 9 ft main floor ceilings. Three bedrooms and two-and-a-half bathrooms are laid out to maximize functionality, making way for a spacious bonus room area, upstairs laundry, and an open to above staircase. The kitchen has a design that includes a large island which is next to a sizeable nook and great room with slots of natural light. Close to all amenities and easy access to the QE2. This home also has a side separate entrance perfect for future development. *** Photos used are from the same model recently built the colors may vary , should be complete by October *** (id:46923)
Royal LePage Arteam Realty
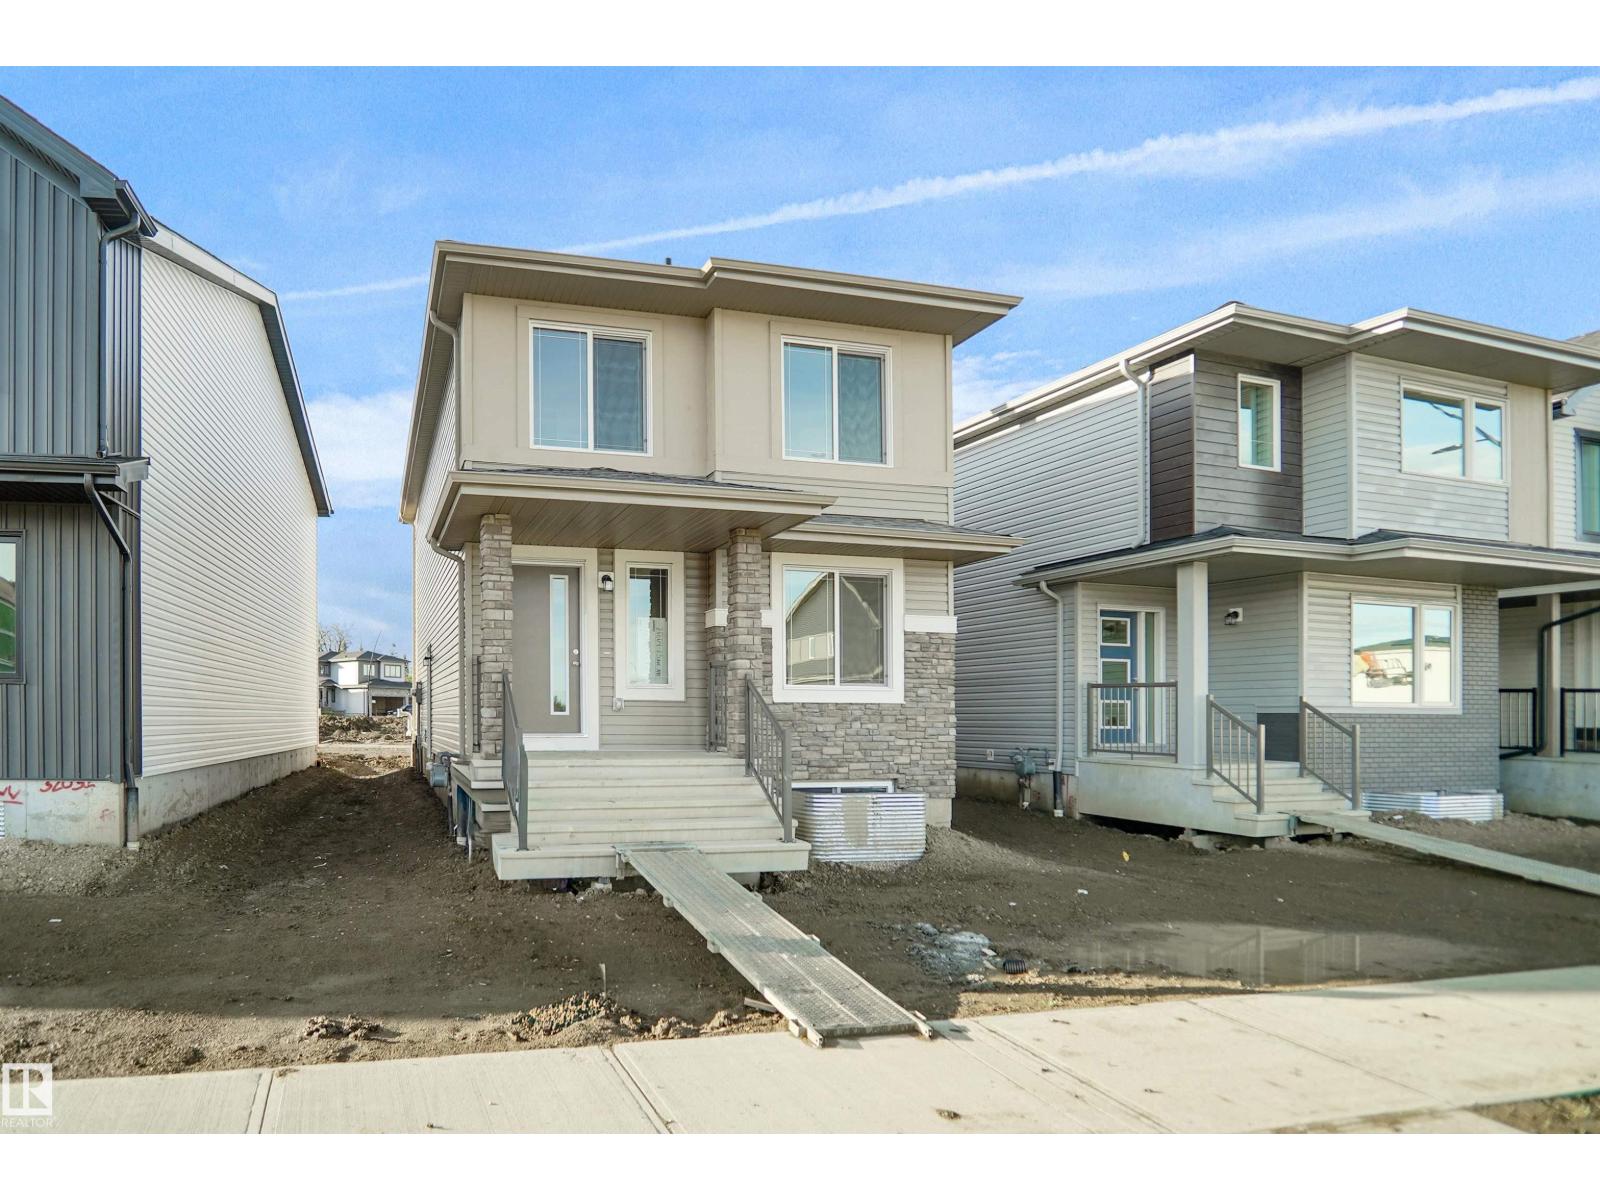
251 Falcon Cr
Leduc, Alberta
Welcome to the Blackwood built by the award-winning builder Pacesetter homes and is located in the heart of Fraser one of Leduc's newest community. The Blackwood has an open concept floorplan with plenty of living space. 3+1 bedrooms and 3 bathrooms are laid out to maximize functionality, allowing for a large upstairs laundry room and sizeable owner’s suite which also includes a bonus room / loft. The main floor showcases a large great room and dining nook leading into the kitchen which has a good deal of cabinet and counter space and also a pantry for extra storage. The main floor is complete with full bathroom and a large bedroom/Office. The basement has a side separate entrance perfect for future development. Close to all amenities and easy access to the QE2. *** Home is under construction and will be complete by October , the photos used are from the same style home recently built colors may vary *** (id:46923)
Royal LePage Arteam Realty
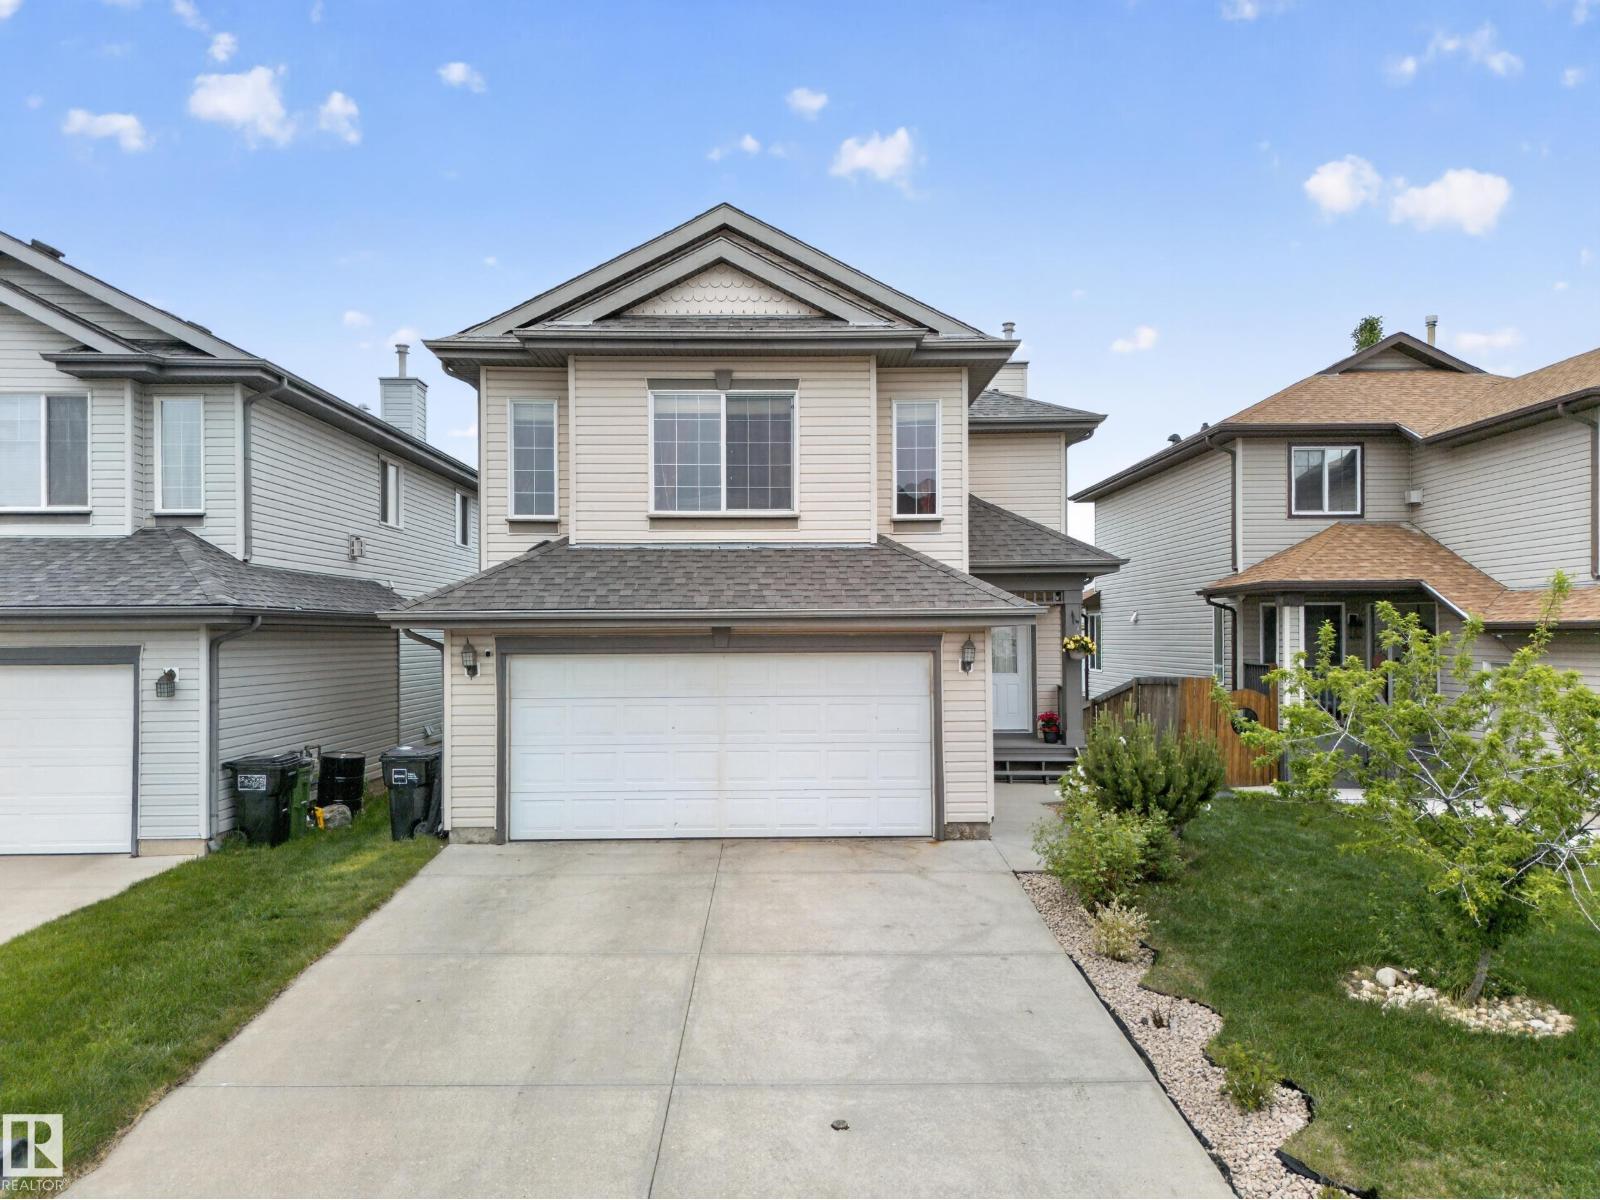
2518 33a Av NW
Edmonton, Alberta
Welcome to this beautiful WALKOUT home in the sought-after community of Silver Berry. Featuring 4 bedrooms and 4 bathrooms, this spacious home offers an open-concept main floor with a bright living area, dining space, and a large kitchen overlooking a scenic pond and green space. The upper level includes a spacious primary bedroom with a walk-in closet and ensuite, two additional bedrooms, a full bathroom, and a large bonus room. The fully finished walkout basement features a living area, bar, one bedroom, and a full bathroom. Enjoy the good-sized backyard with stunning pond views. Conveniently located close to schools, parks, shopping, public transit, and all major amenities. (id:46923)
Maxwell Polaris
#201 3425 19 St NW NW
Edmonton, Alberta
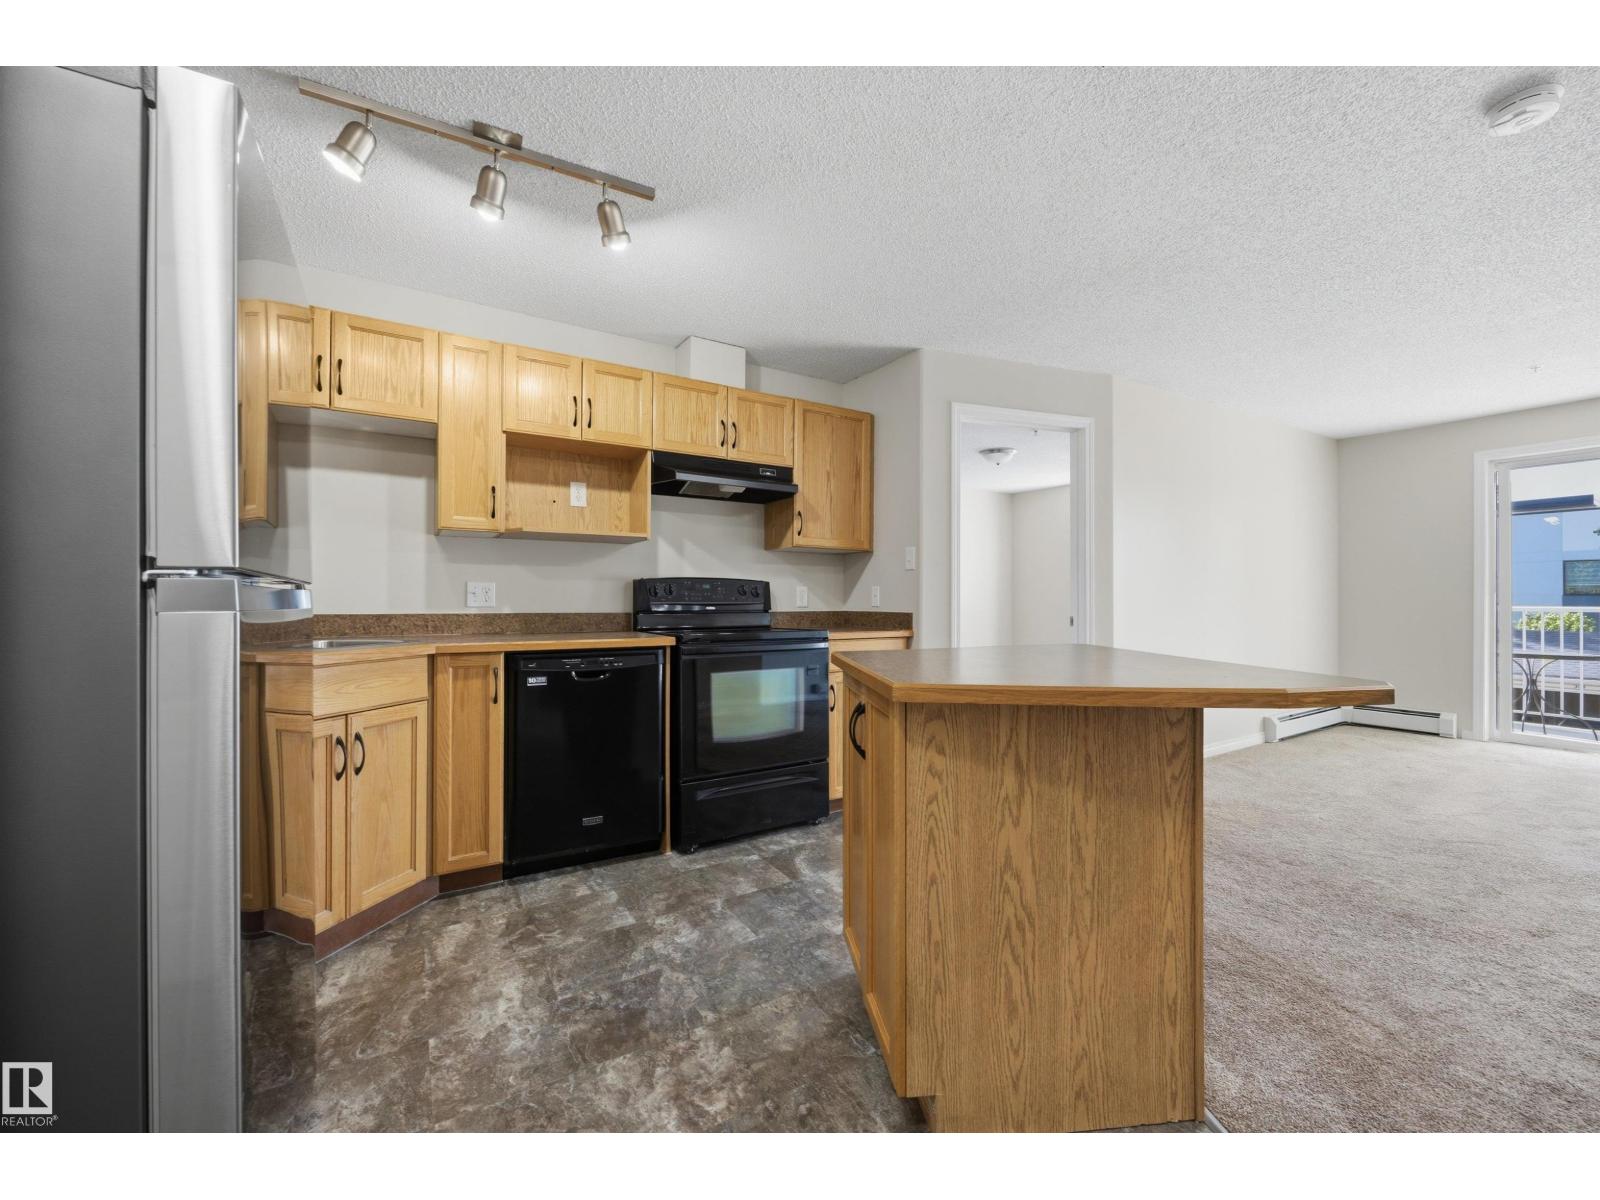
**Start condo living with NO condo fees for 6 months!** My sellers are offering to cover 6 months of condo fees! Come discover this inviting 2-bedroom condo in the desirable Wild Rose community, offering comfort, style, and convenience. The thoughtfully designed open-concept layout features a kitchen with a movable island that flows seamlessly into the living room—perfect for entertaining and everyday living. The primary bedroom offers a walk-through closet and 4-piece en suite, while the second bedroom is conveniently located across from the 4-piece main bathroom and laundry. Enjoy **2 titled parking stalls with plugins**, recently updated outlets, and Telus Fiber in the building. Residents also have access to a social room and guest suite. Close to shopping, dining, parks, and everyday amenities, this is a fantastic opportunity to enjoy comfortable, convenient condo living. (id:46923)
Maxwell Devonshire Realty
55020 Rr 260
Rural Sturgeon County, Alberta
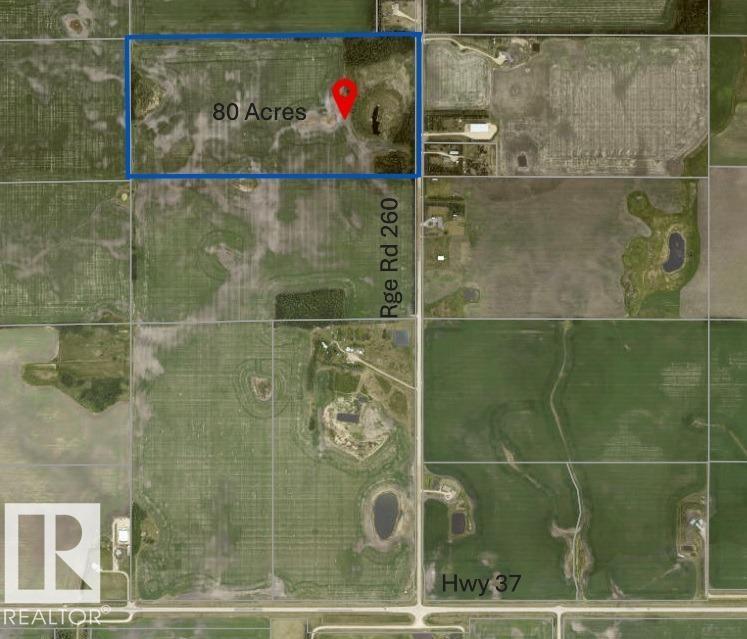
Here’s your chance to own a full 80 acres of pristine land—perfect for creating your own rural retreat or expanding your existing holdings. With subdivision potential still available, this property offers the flexibility to build a cozy acreage, a rancher-style forever home, or a private estate surrounded by open skies and natural beauty. Located less than 10 minutes from both St. Albert and Morinville, and under 20 minutes to Edmonton, it’s the ideal blend of peace and convenience. Plus, with only 1.5 km of gravel road off Hwy 37, access is easy and travel is a breeze. This is where tranquility meets opportunity. (id:46923)
Royal LePage Noralta Real Estate
Royal LePage Arteam Realty
179 Munn Wy
Leduc, Alberta
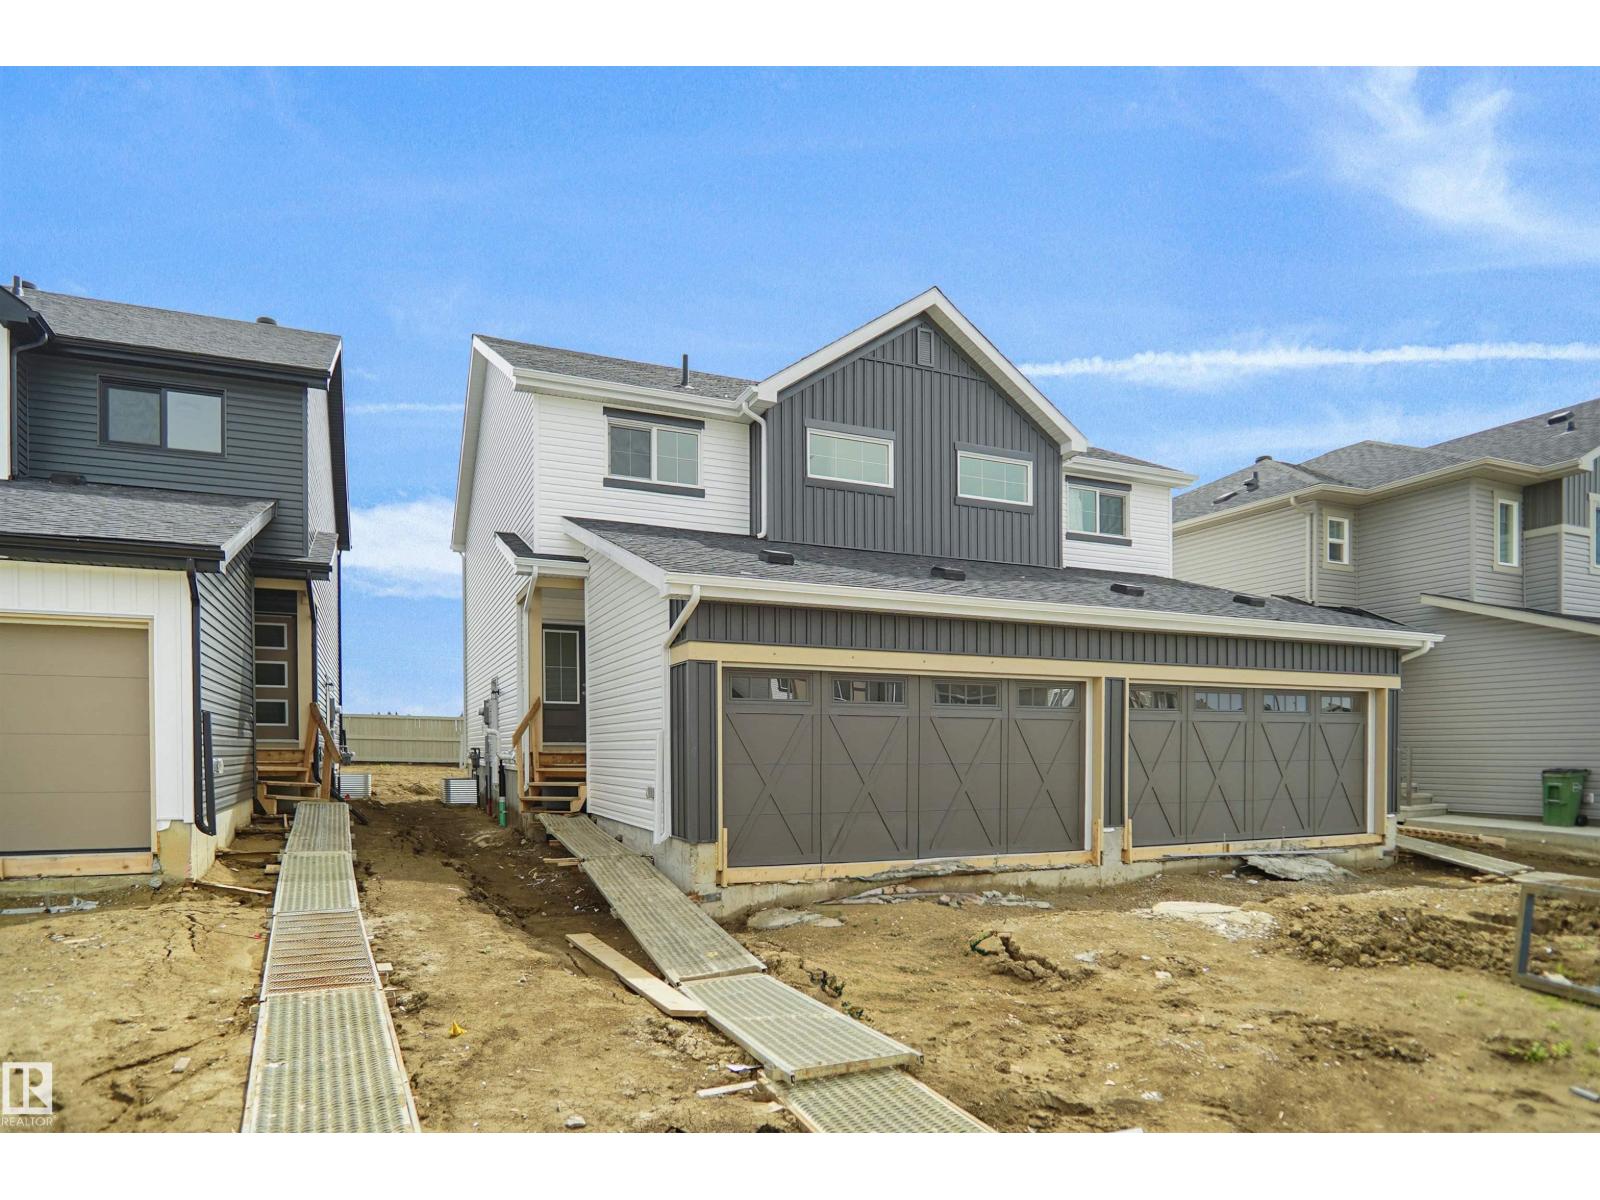
Welcome to the “Aspire” built by the award-winning builder Pacesetter Homes. This is the perfect place and is perfect for a young couple of a young family. Beautiful parks and green space through out the area of Meadowview. This 2 storey single family attached half duplex offers over 1400+sqft, includes Vinyl plank flooring laid through the open concept main floor. The kitchen has a lot of counter space and a full height tile back splash. Next to the kitchen is a very cozy dining area with tons of natural light, it looks onto the large living room. Carpet throughout the second floor. This floor has a large primary bedroom, a walk-in closet, and a 3 piece ensuite. There is also two very spacious bedrooms and another 4 piece bathroom. Lastly, you will love the double attached garage and the side separate entrance perfect for future basement development. ***Home is under construction the photos shown are of the show home colors and finishing's will vary, should be completed by October *** (id:46923)
Royal LePage Arteam Realty
#314 240 Spruce Ridge Rd
Spruce Grove, Alberta
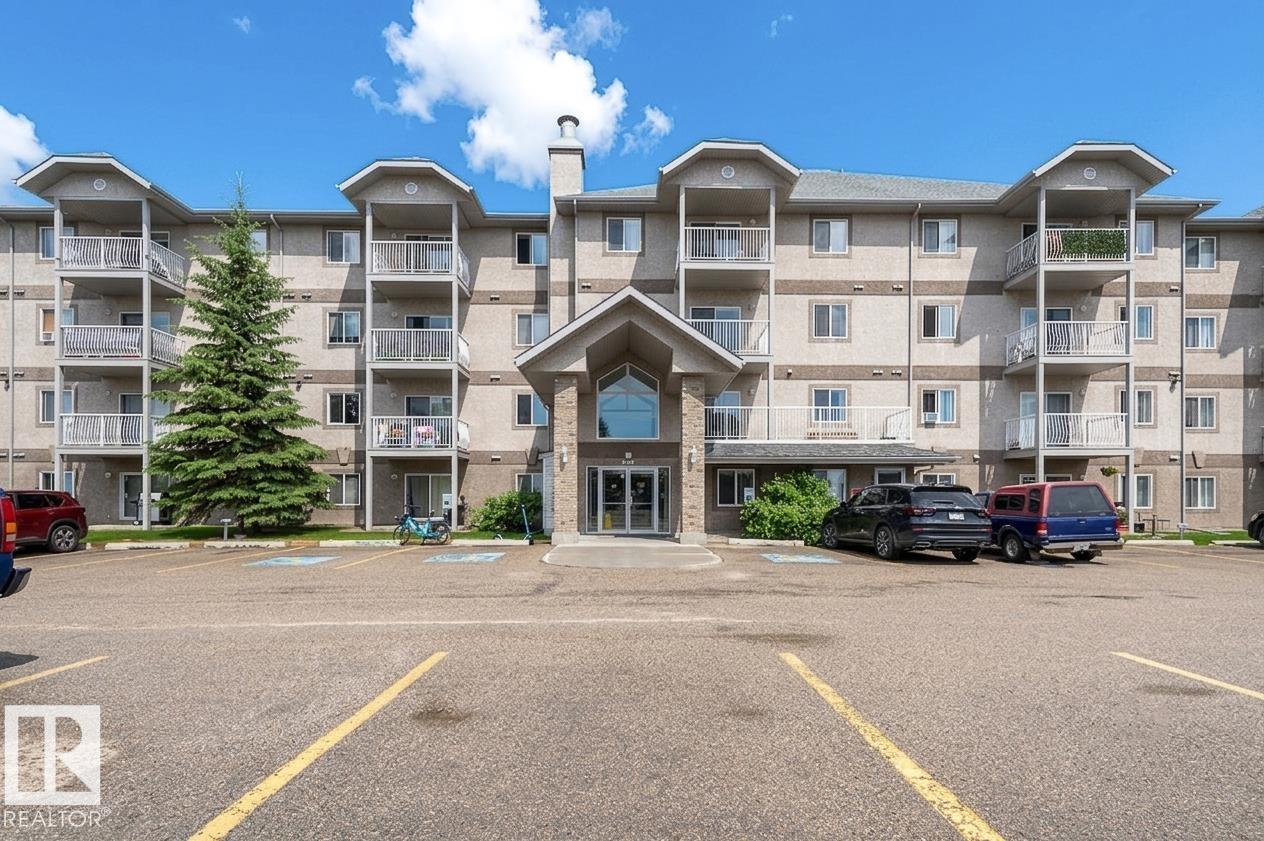
Welcome to this well managed, spacious 3rd Floor TWO bed TWO-bathroom Spruce Grove Condominium. Functional open kitchen is conveniently located adjacent to the dining area. Enjoy large living room w/ Patio doors that open onto a good size deck overlooking the green space and Tricentre leisure centre. The primary bedroom will fit a king-size bed with space to spare w/ a huge walk-through closet to the 4-pce Ensuite. 2nd bedroom is great for a roommate, guests, kids or work from home office. Enjoy the convenience of IN-SUITE LAUNDRY and large storage closet. This apartment comes w/ two titled surface parking stalls. Located just a short walk from the Tri-Leisure Centre, soccer fields, and shopping, with quick highway access for all commuting. Some images have been virtually staged. (id:46923)
Bermont Realty (1983) Ltd
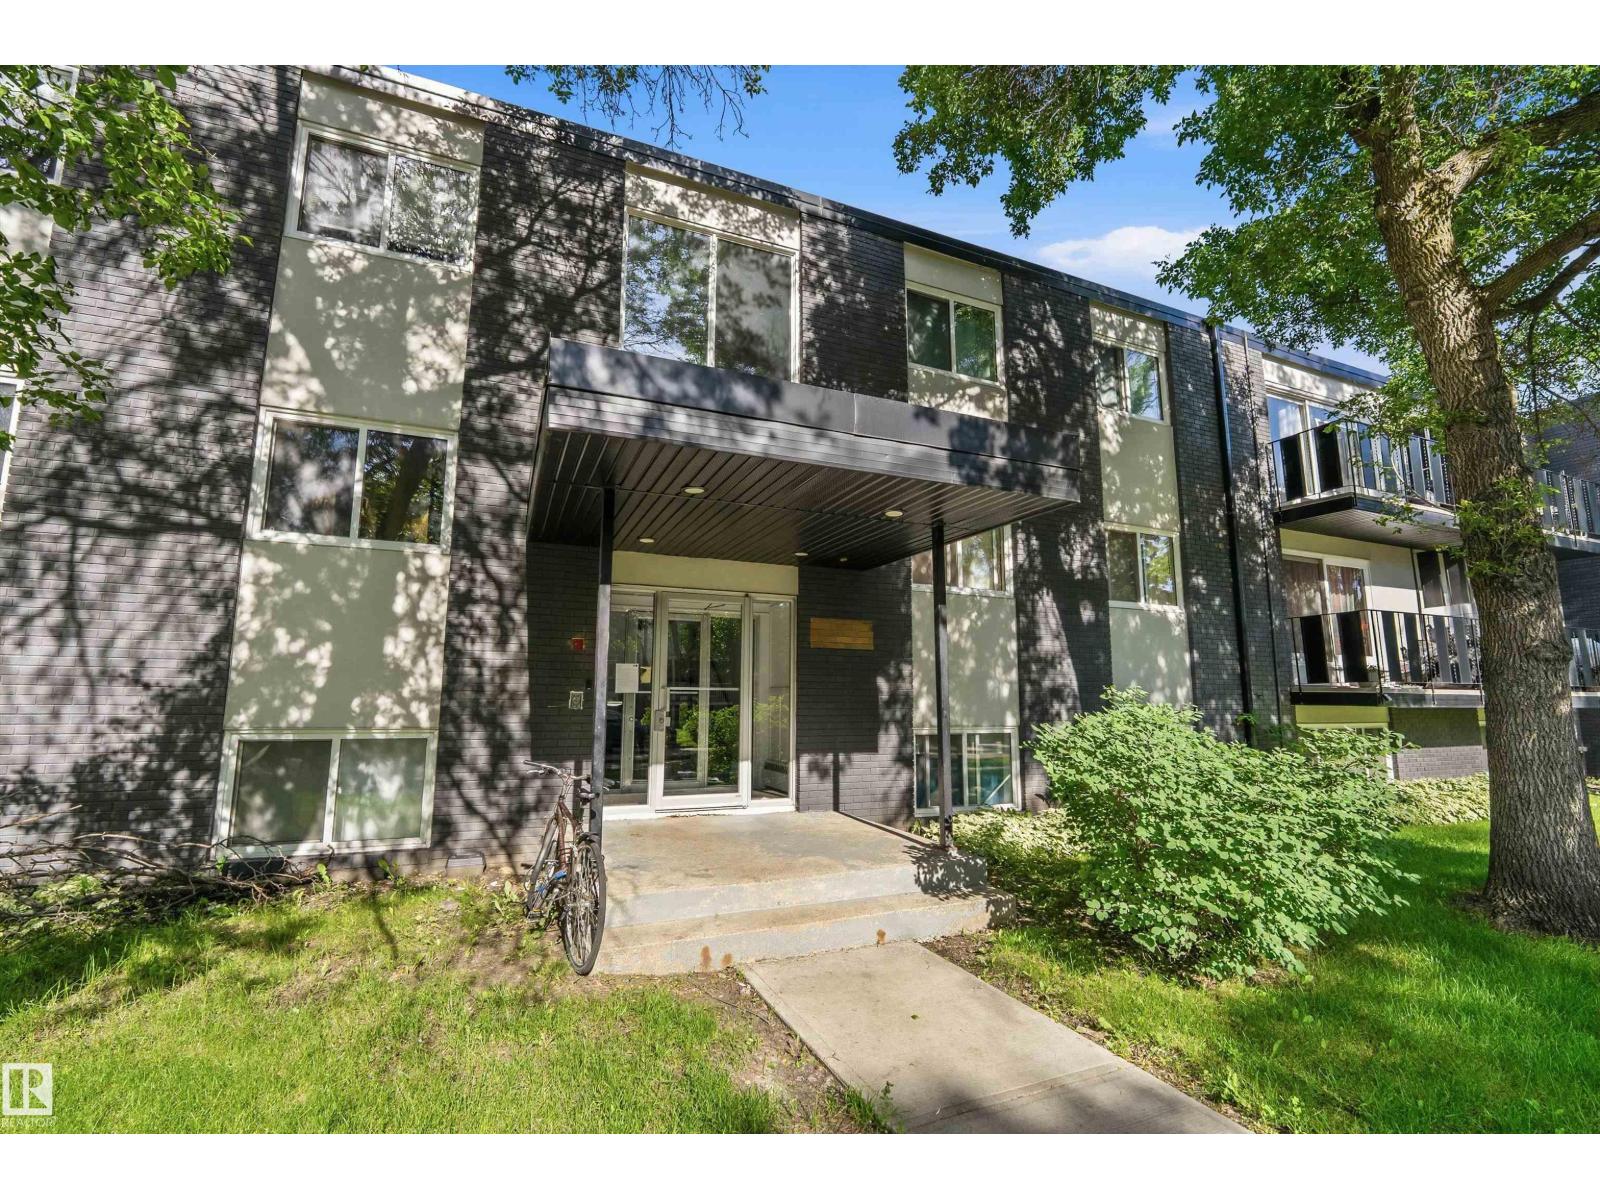
#304 10720 127 St NW
Edmonton, Alberta
Discover the charm of this top-floor 2-bdrm, 4-pc bath, condo in the heart of Westmount, one of Edmonton's most sought-after mature neighbourhoods. Just minutes from downtown, enjoy convenient access to 124 Street, the Brewery District, cafés, restaurants, boutiques, parks, excellent schools, the River Valley, NAIT, MacEwan University, UofA, public transit & major commuter routes.The updated kitchen features butcher block countertops, S/S appliances, glossy white cabinetry & a mosaic glass backsplash. The LR and bdrms showcase freshly steam-cleaned carpets. A walk-in closet w/ built-in shelves offers extra storage space. The full bath was finished w/ grey tile to the ceiling in the shower & extra above toilet shelfing. Freshly painted & professionally cleaned, this move-in ready home is available for a quick possession! Surrounded by beautiful tree-lined streets, this 725 SF penthouse combines comfort, character & exceptional value in a vibrant community where everything you need is w/i easy reach! (id:46923)
RE/MAX River City
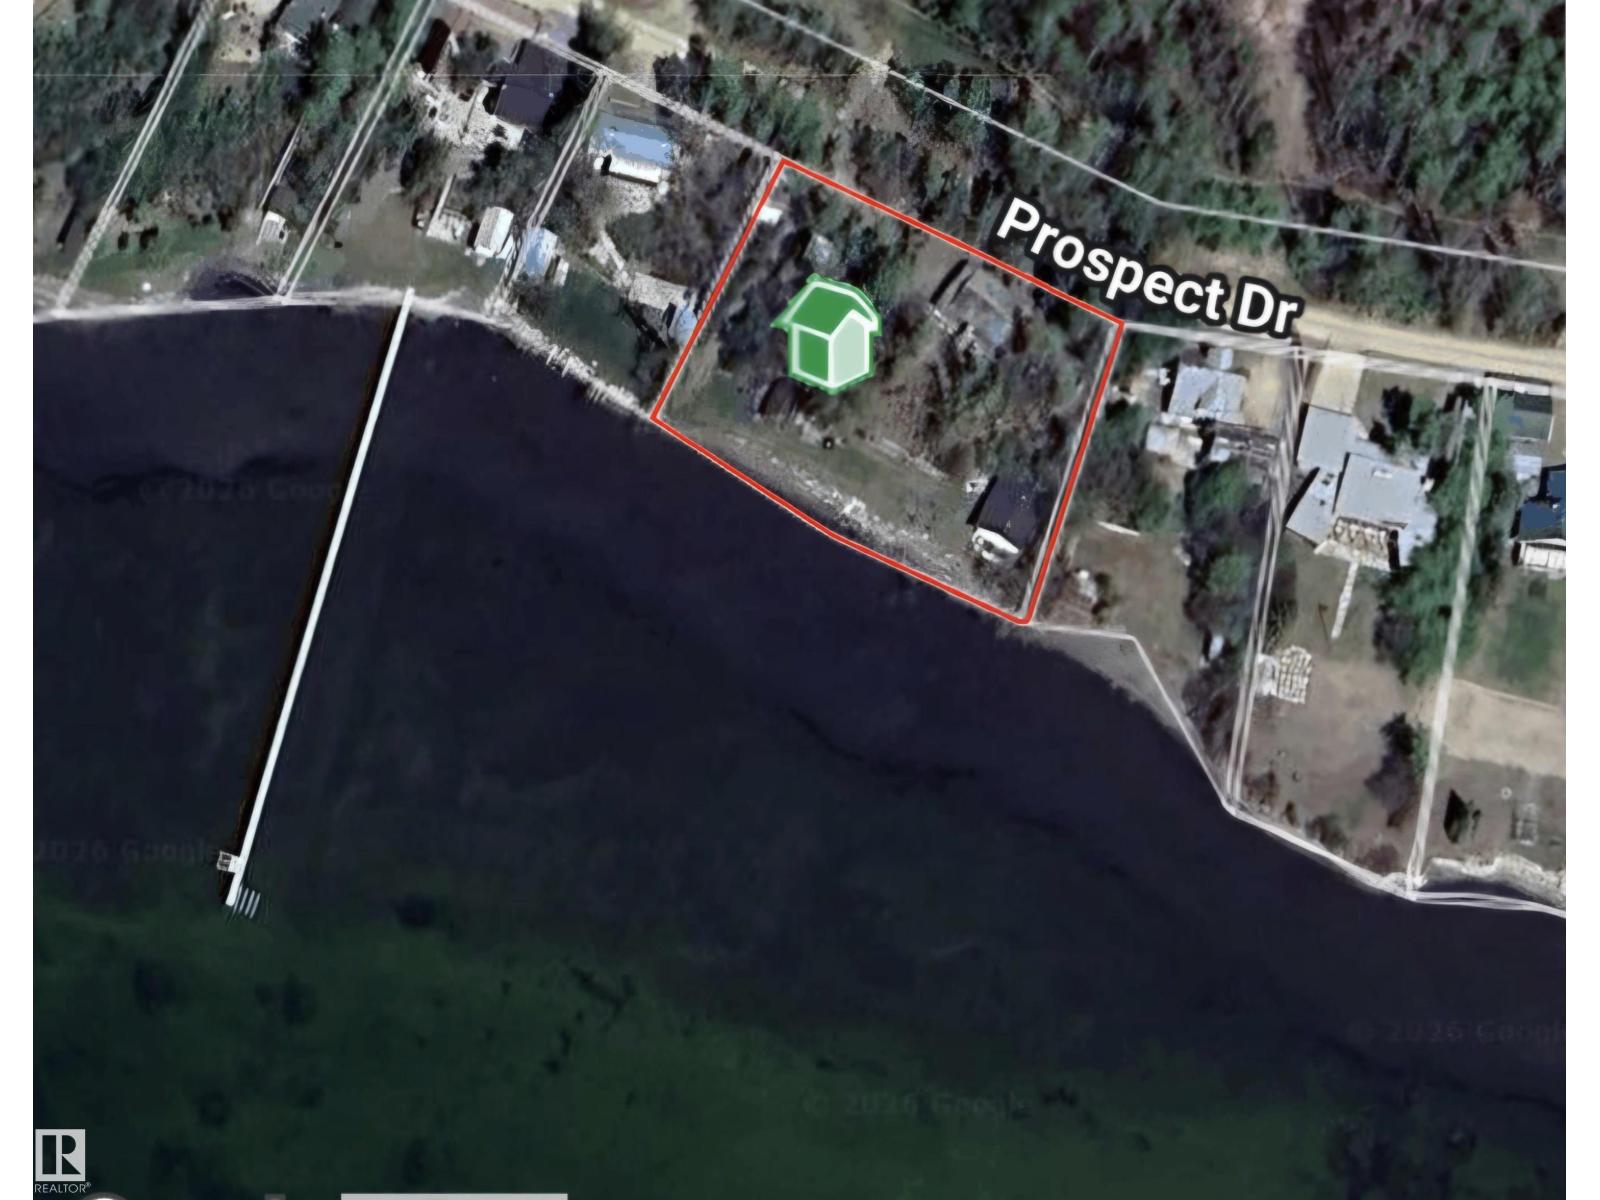
26 Prospect Dr
Rural Parkland County, Alberta
Exclusive gated lake front community of Point Alison on Wabamun Lake. Point Alison is only 60 kms or 40 minutes to West Edmonton. This unique property is on 2 lots with 219 feet of water frontage which is perfect for your dream home. The lot is 150' on the West, 195' on the North, 161' on the East and 219' on the South. This unique Trolley Cottage is built from 2 city of Edmonton streetcars and is good for 3 season living. There is also a large enclosed BBQ building that is great for family gatherings. (id:46923)
Century 21 Leading
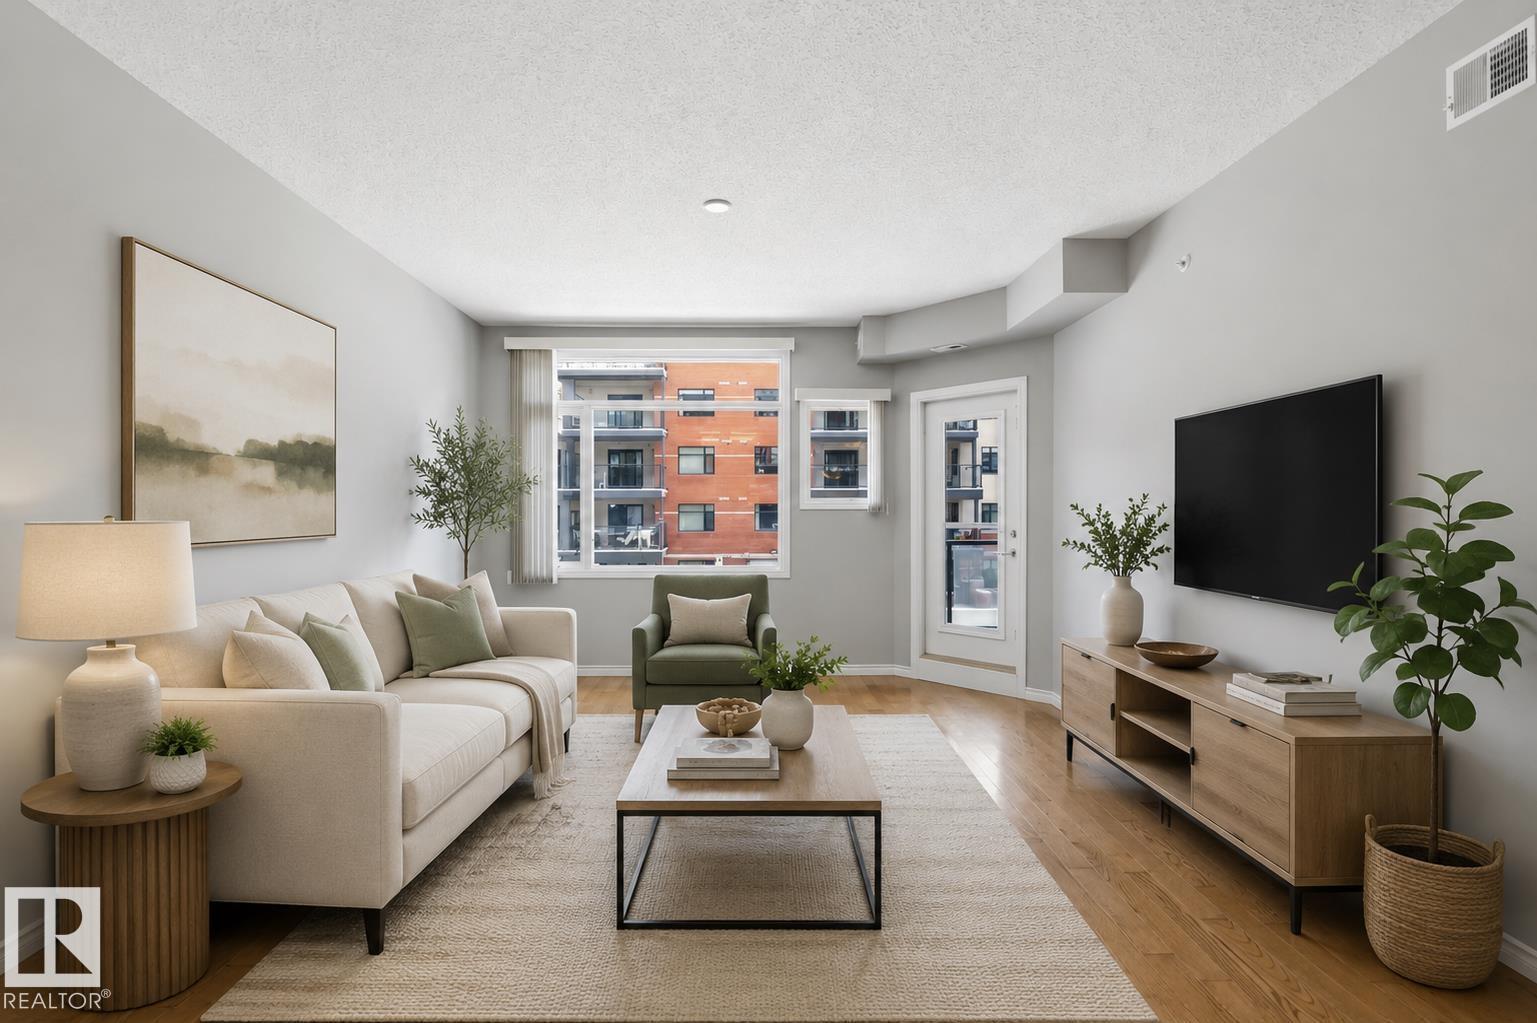
#201 141 Festival Wy
Sherwood Park, Alberta
Welcome to Park Vista, ideally located in the heart of Sherwood Park. This spacious 1,028 sq. ft. condo offers an open-concept. Featuring 1 bedroom, 2 bathrooms, and a versatile den .Bright kitchen, tile backsplash, ample cabinetry, and generous counter space. The primary bedroom includes dual closets and a 4-piece ensuite. Additional features hardwood in living room, a large laundry/storage room, and a massive east-facing balcony perfect for enjoying your morning coffee .This well-maintained unit comes with a titled heated underground parking stall and an assigned storage cage. Residents enjoy access to excellent building amenities, including a car wash bay, guest suite, fitness room, elevator access, and professional management. The CONCRETE construction provides added comfort and quiet enjoyment, while affordable condo fees include heat and water. Located within walking distance to parks, shopping, the community center, Festival Place, and Broadmoor Golf Course, this is condo living at its best! (id:46923)
Now Real Estate Group

2328 160 St SW SW
Edmonton, Alberta
Welcome to the Family Achieve 22 by Cantiro Homes! This thoughtfully designed front drive single family home blends functionality, style and future flexibility. The open concept main floor features a generous kitchen with multiple eating bar areas, a walkthrough pantry connected to the family entrance and a dedicated homework nook ideal for work, study, or organization. Upstairs you'll find 3 bedrooms, convenient laundry, a central bonus room, and a primary bedroom with a walk in closet an ensuite featuring a soaker tub and separate shower. The home includes a 9' foundation with SIDE ENTRY that supports future development for a basement. Additional features: Heritage elevation, Birch interior color board, upgraded iron spindle railing, proximity to Currents of Windermere shopping center, ravine, walking trails. **photos are for representation only, colors and finishes may vary** (id:46923)
Bode
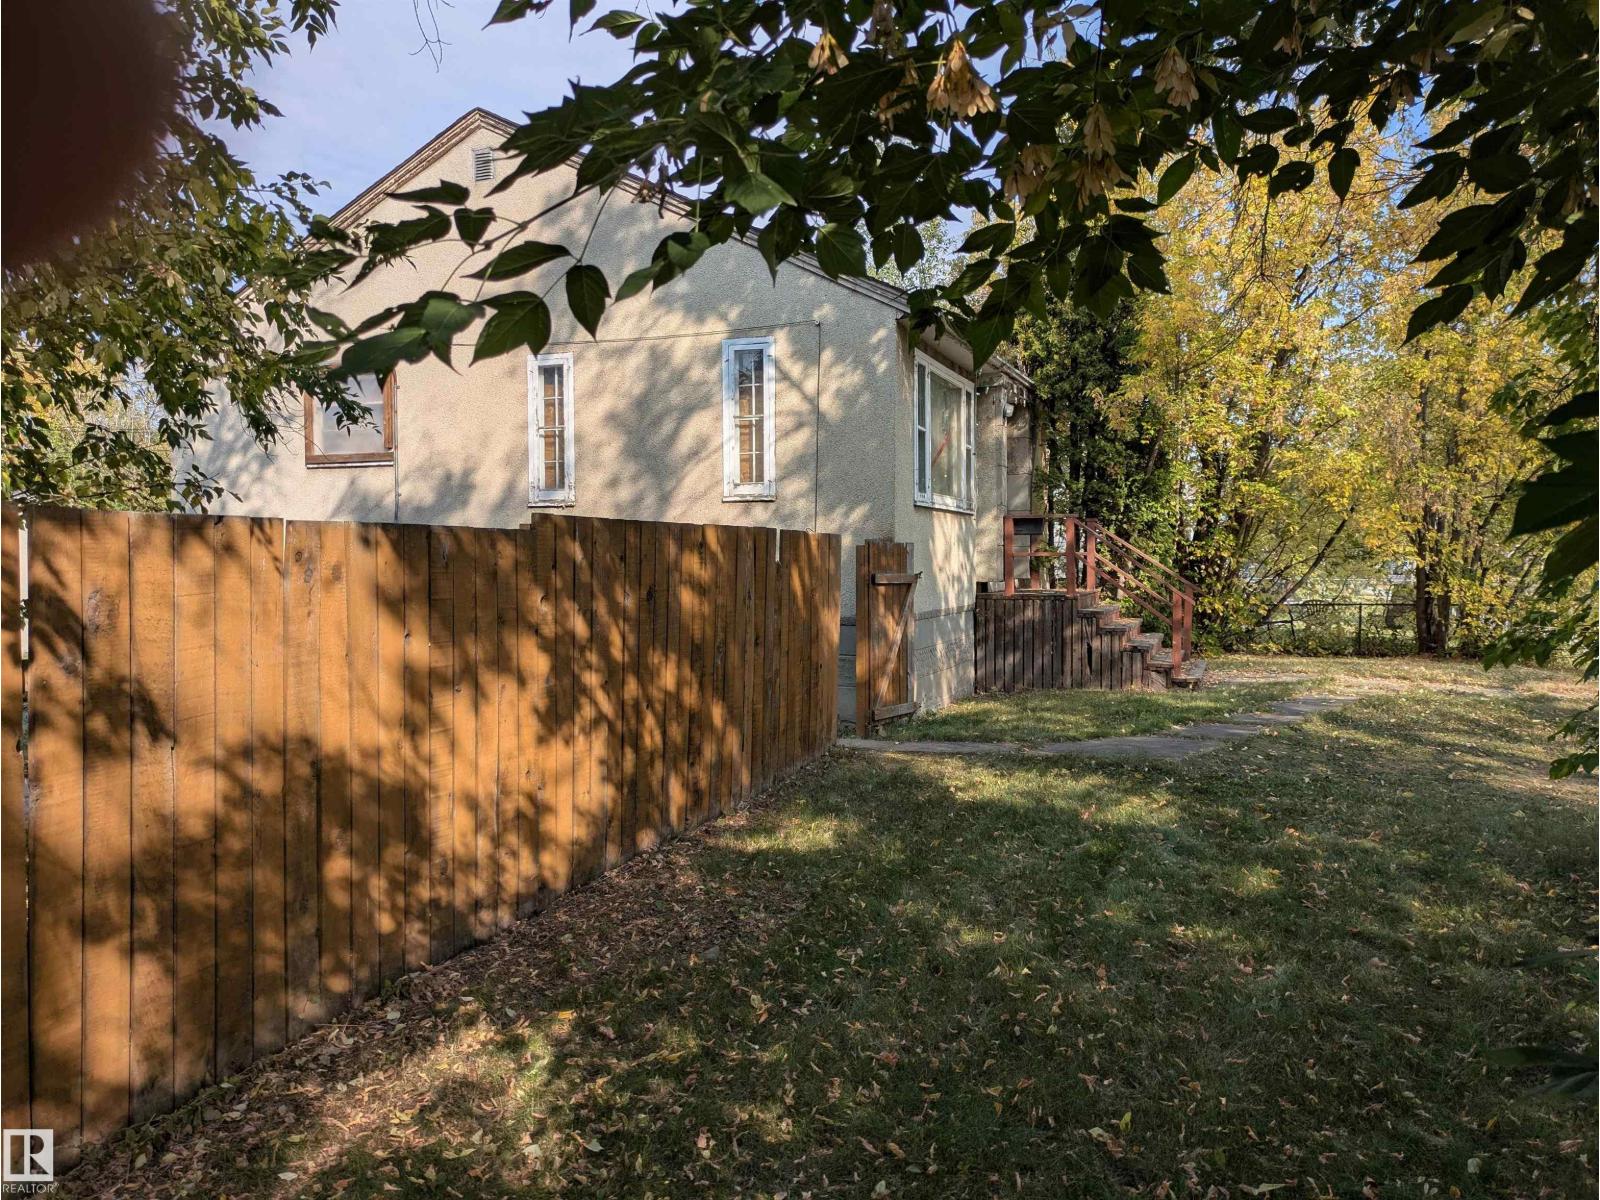
12804 126 St NW
Edmonton, Alberta
Attention!! Builders, Developers, Investors. 70.89 x 124.96 ft lot (821 Sq. Meters) in an excellent mature neighborhood close to all amenities. Prime infill. Opportunities like this are rare. House on lot of no value. Large lots like this are rare. 8,800 Sq. ft. of land. (id:46923)
Logic Realty
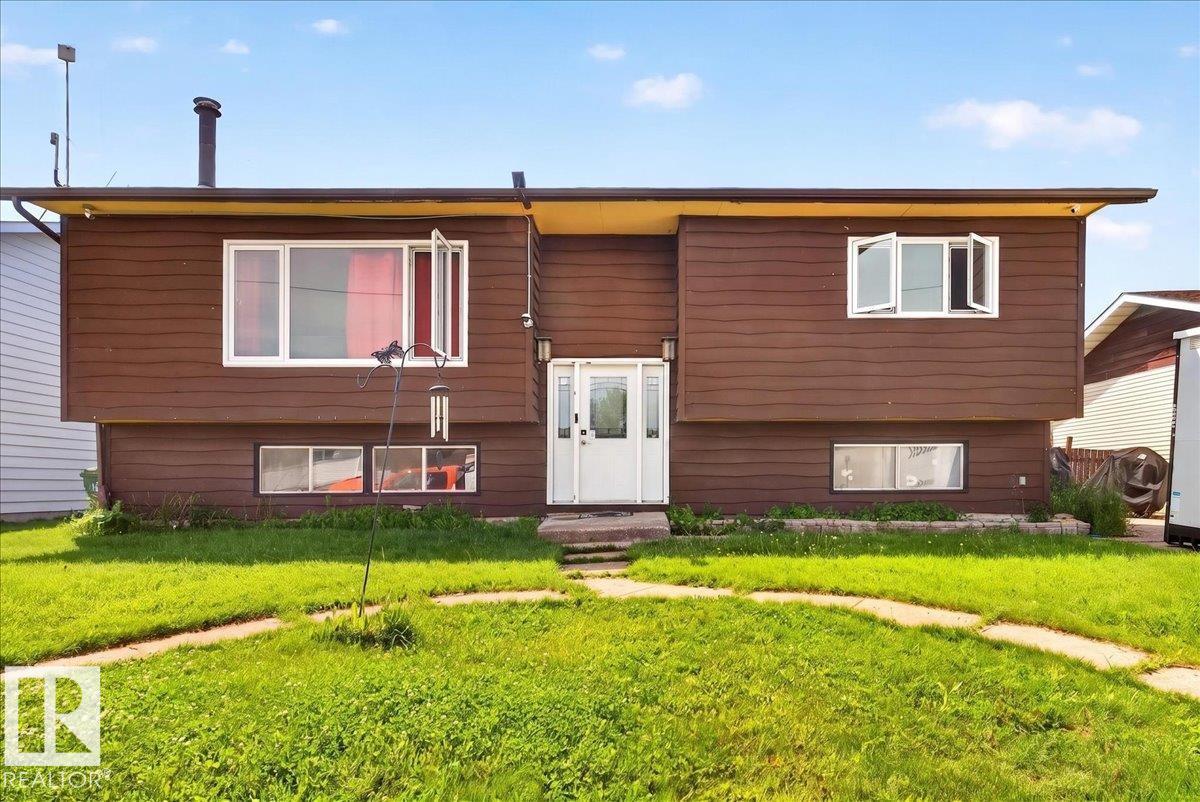
5215 50 Av
Bruderheim, Alberta
Welcome to this spacious 1,082 sq. ft. bi-level in the friendly community of Bruderheim, offering small-town living just 20 minutes from Fort Saskatchewan! Featuring 3 bedrooms and 2 bathrooms, this home boasts a bright, open-concept main floor with a sun-filled living room, cozy wood-burning fireplace, spacious dining area, and functional kitchen with ample cabinet space. Patio doors lead to an oversized deck overlooking the huge, fully fenced backyard—perfect for entertaining, kids, pets, or simply enjoying the outdoors. The fully finished lower level offers a large family room, third bedroom, full bathroom, laundry, and plenty of storage. Located on a quiet street close to parks, schools, and amenities, this home is perfect for first-time buyers, growing families, or investors. (id:46923)
RE/MAX Edge Realty
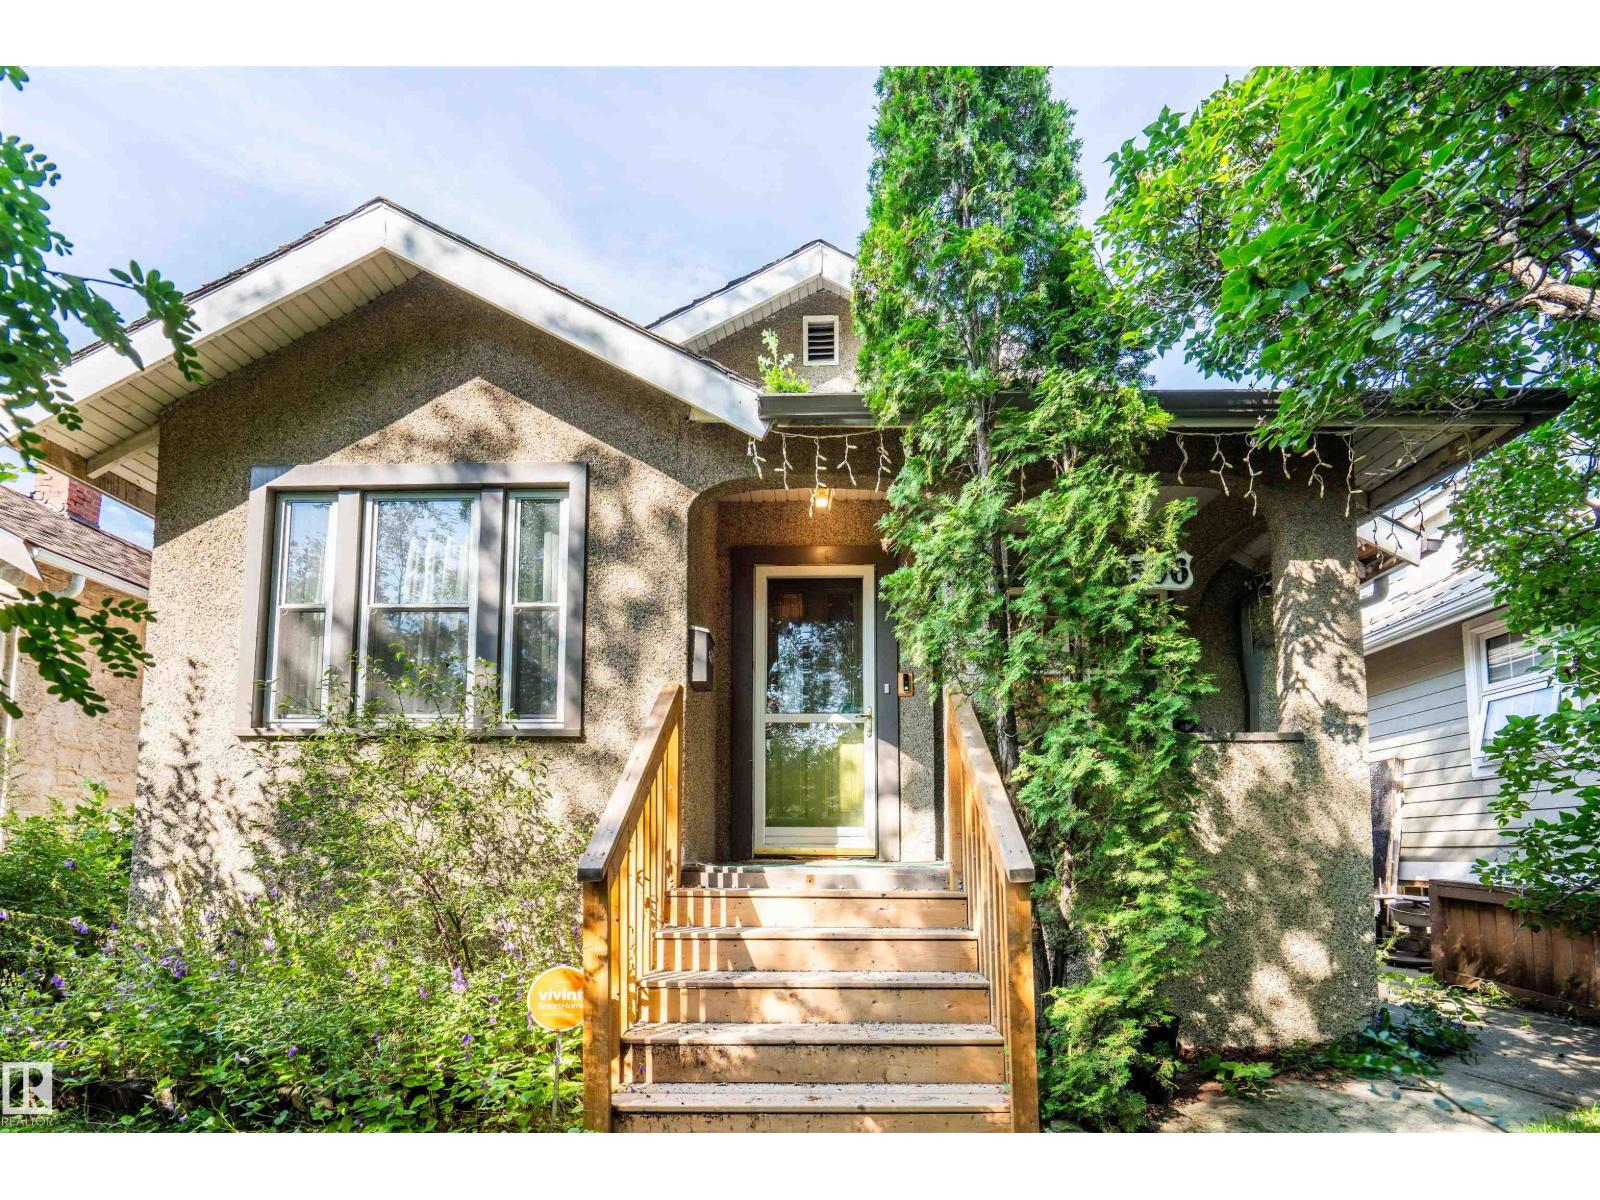
11506 94 St NW
Edmonton, Alberta
Charming and character-filled 3-bedroom, 2-bathroom home situated in a well-established central Edmonton neighbourhood! This inviting property offers a warm and functional layout with a bright living room, spacious dining area, well-appointed kitchen and two comfortable bedrooms. The basement provides a third bedroom, 3-piece bathroom, laundry and storage. Enjoy the convenience of a detached single garage and private, mature yard with a patio area, perfect for relaxing or entertaining. Conveniently located close to schools, shopping, parks, transit, and everyday amenities, with easy access to the rest of Edmonton. A great opportunity for first-time buyers, families, or investors looking for a well-located home with character and potential! (id:46923)
Exp Realty
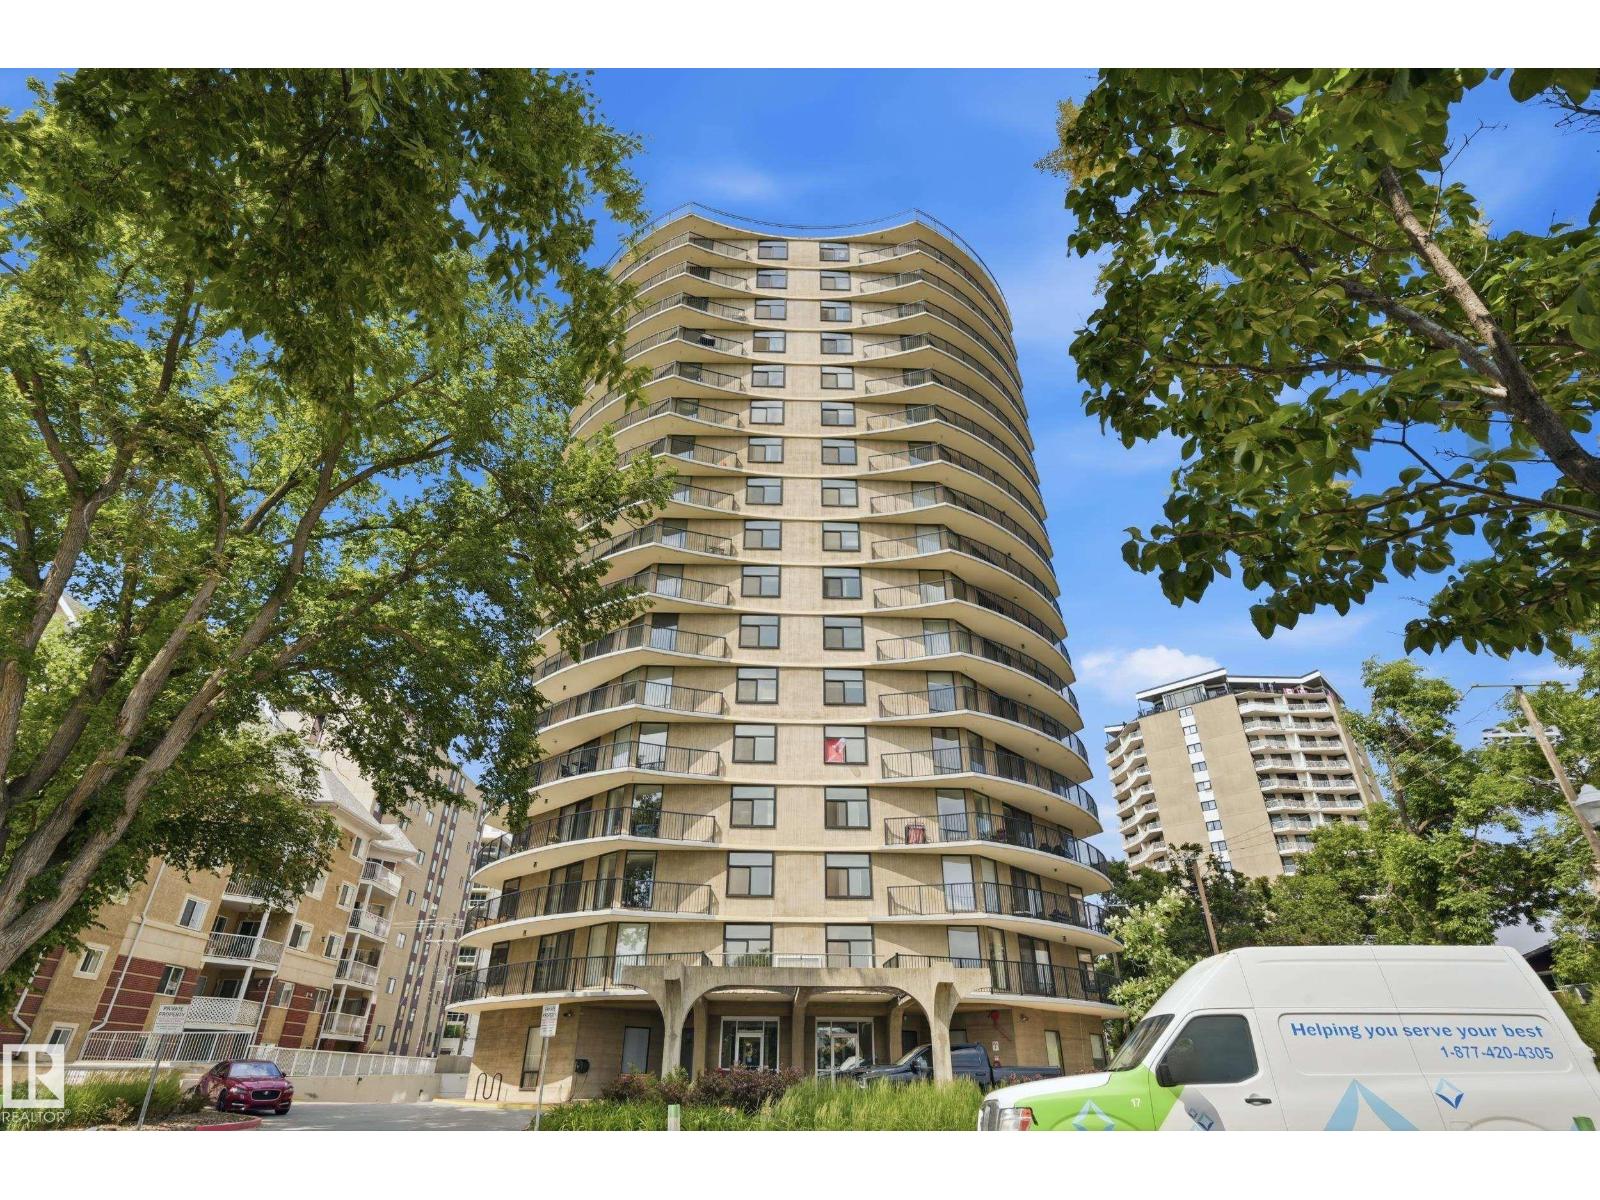
#504 11710 100 Av NW
Edmonton, Alberta
Stunning 1,413 sq. ft. executive corner condo with panoramic River Valley and downtown views, with all utilities included! Welcome to Victoria Plaza on prestigious Victoria Promenade. This beautifully renovated 2-bedroom suite offers bright, open-concept living with an expansive wraparound balcony showcasing breathtaking views. The updated kitchen features granite countertops, stainless steel appliances, and ample cabinetry, while luxury vinyl plank flooring and renovated bathrooms add modern style throughout. The spacious primary bedroom includes a 2-piece ensuite, plus in-suite storage and a heated underground parking stall. This quiet concrete building offers only four suites per floor and exceptional amenities, including an indoor pool, sauna, fitness room, and social lounge. Steps to River Valley trails, cafés, restaurants, Jasper Avenue, and downtown. (id:46923)
Maxwell Polaris
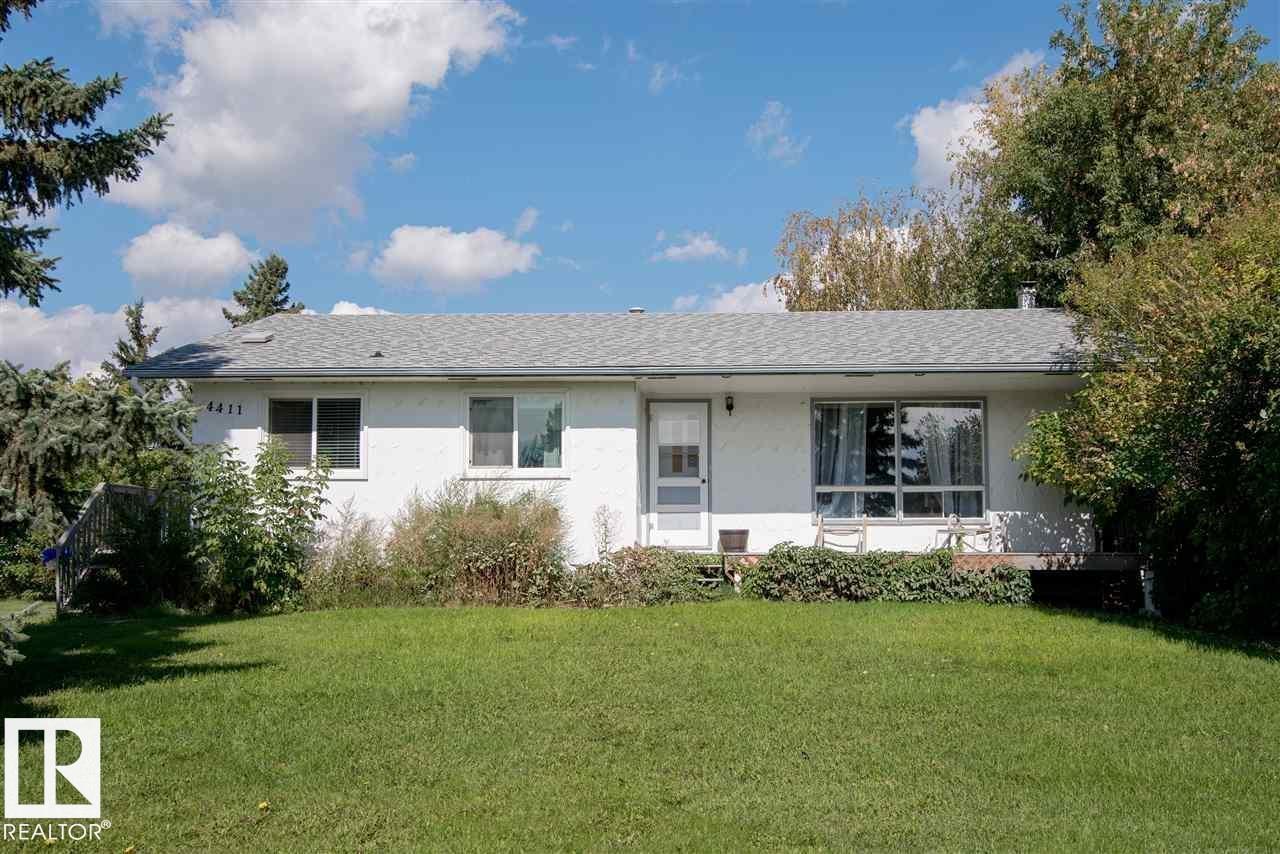
4411 49 Av
Bonnyville Town, Alberta
Bright, south-facing, well kept home conveniently located just a short walk from main street Bonnyville! The 1973-built, 3 bedroom, 2 bathroom house features lots of updates throughout, including new windows in much of the upstairs, refurbished kitchen, paint and floors. The main living areas let in lots of sunlight and the living room is particularly spacious. The finished basement has loads of space for recreation and storage, and great office/Den. The yard has beautiful mature trees, a shed, and a single detached garage that faces the back alley. A porch off the front of the house could be a perfect place to soak in the sunlight. This would make an excellent first family home or rental property. (id:46923)
RE/MAX Bonnyville Realty
#53 603 Watt Bv SW
Edmonton, Alberta
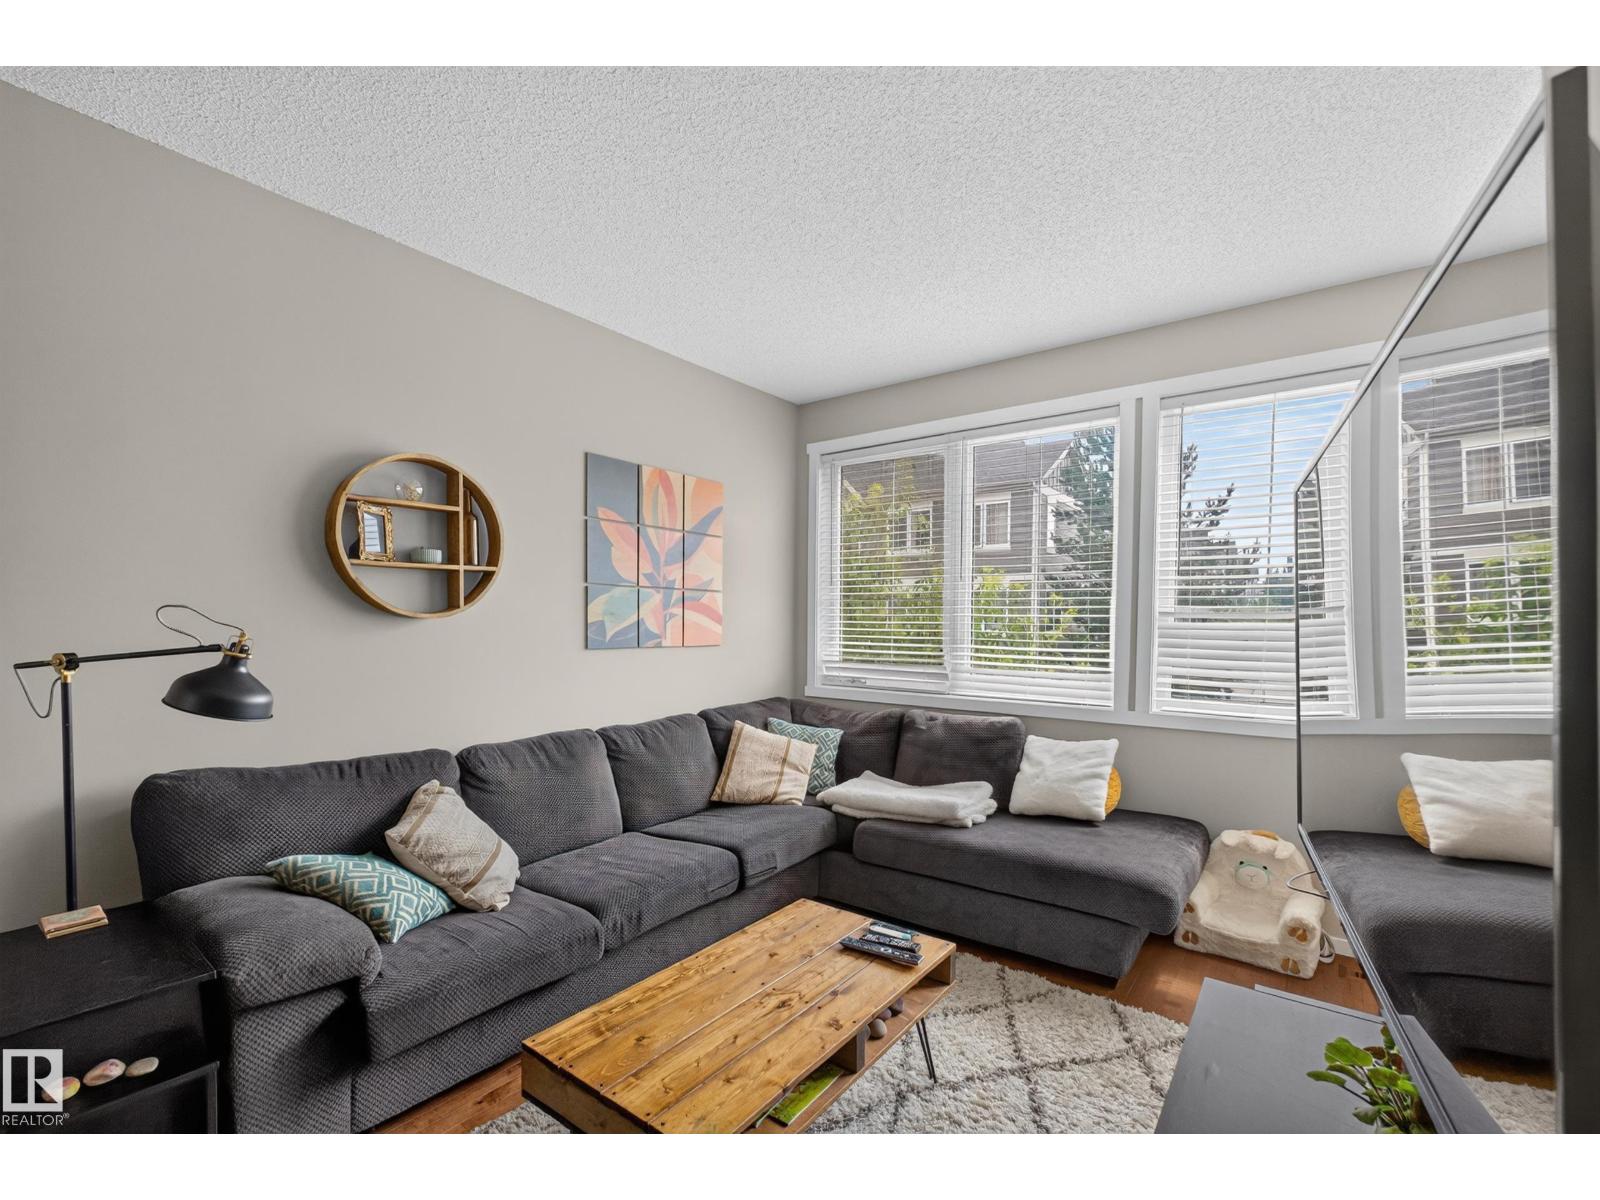
Double Primary Suites in Walker! Affordable, stylish, and full of possibilities, this air-conditioned 2-bedroom, 2.5-bath townhome is perfect for first-time buyers, young professionals, or investors! Enjoy an open-concept main floor with a spacious kitchen, pantry, raised eating bar, sunny south-facing windows, a north-facing balcony, powder room, and a stunning tiled gas fireplace that adds warmth and character. Upstairs you'll find two true primary suites, each with its own ensuite and walk-in closet. The double tandem garage features a rear entry door and window leading to the green space behind, and if you don't need two parking stalls, the back of the garage is ready for your imagination—home gym, workshop, extra storage, or the ultimate hangout space! All this in the heart of Walker, just minutes from parks, schools, shopping, restaurants, and Anthony Henday. This one checks all the boxes! (id:46923)
Liv Real Estate
2, 59031 Range Rd 232
Rural Thorhild County, Alberta
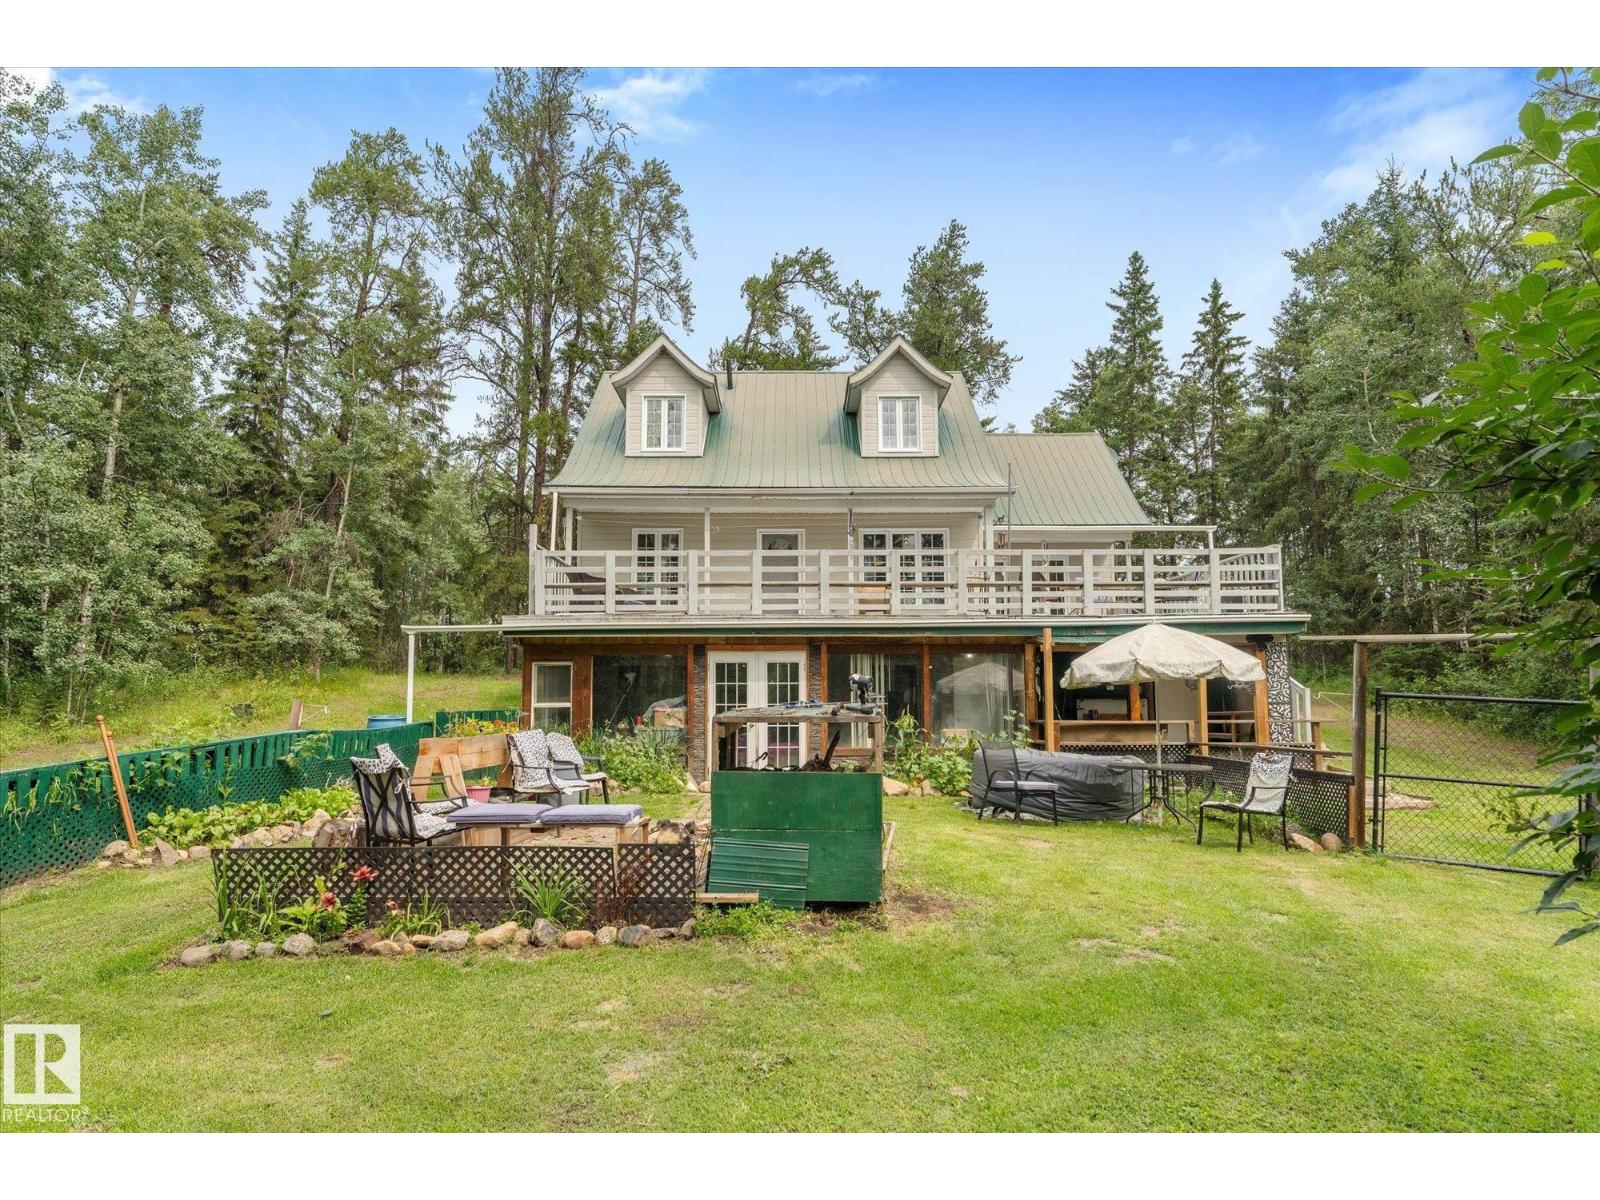
Enjoy caring community of Half Moon Lake this well-established corner 2.09 Acres backs to quarters of crownland- 1 ½ storey Hillside walkout Energy-efficient home, 2007 built, South facing open-concept living: natural light, generous spaces, Bruce oak hardwood+ tile flooring amongst mixed forested land. Cherrywood cabinets, central island compliment the kitchen with dining+ back yard access slider. South facing livingroom with access to front deck , 4 pce bath /stackable laundry, + bedroom 2 complete the main. Upper level primary suite or let others share this vaulted ceiling space with partial walls and 2 pce ensuite. Lower level walkout basement has a good start on finishing, A bedroom area, large rec room with woodstove, 4 pce bath, over size utility room where seller added front sunroom + work shop under the deck.. Consider the value of this location so close to Lake, River+ Natural area: community park, fish, algae free water to swim + boat, hike, camp, sled, etc. Easy commute 42 mins to cities. (id:46923)
Royal LePage Noralta Real Estate
#318 78a Mckenney Av
St. Albert, Alberta
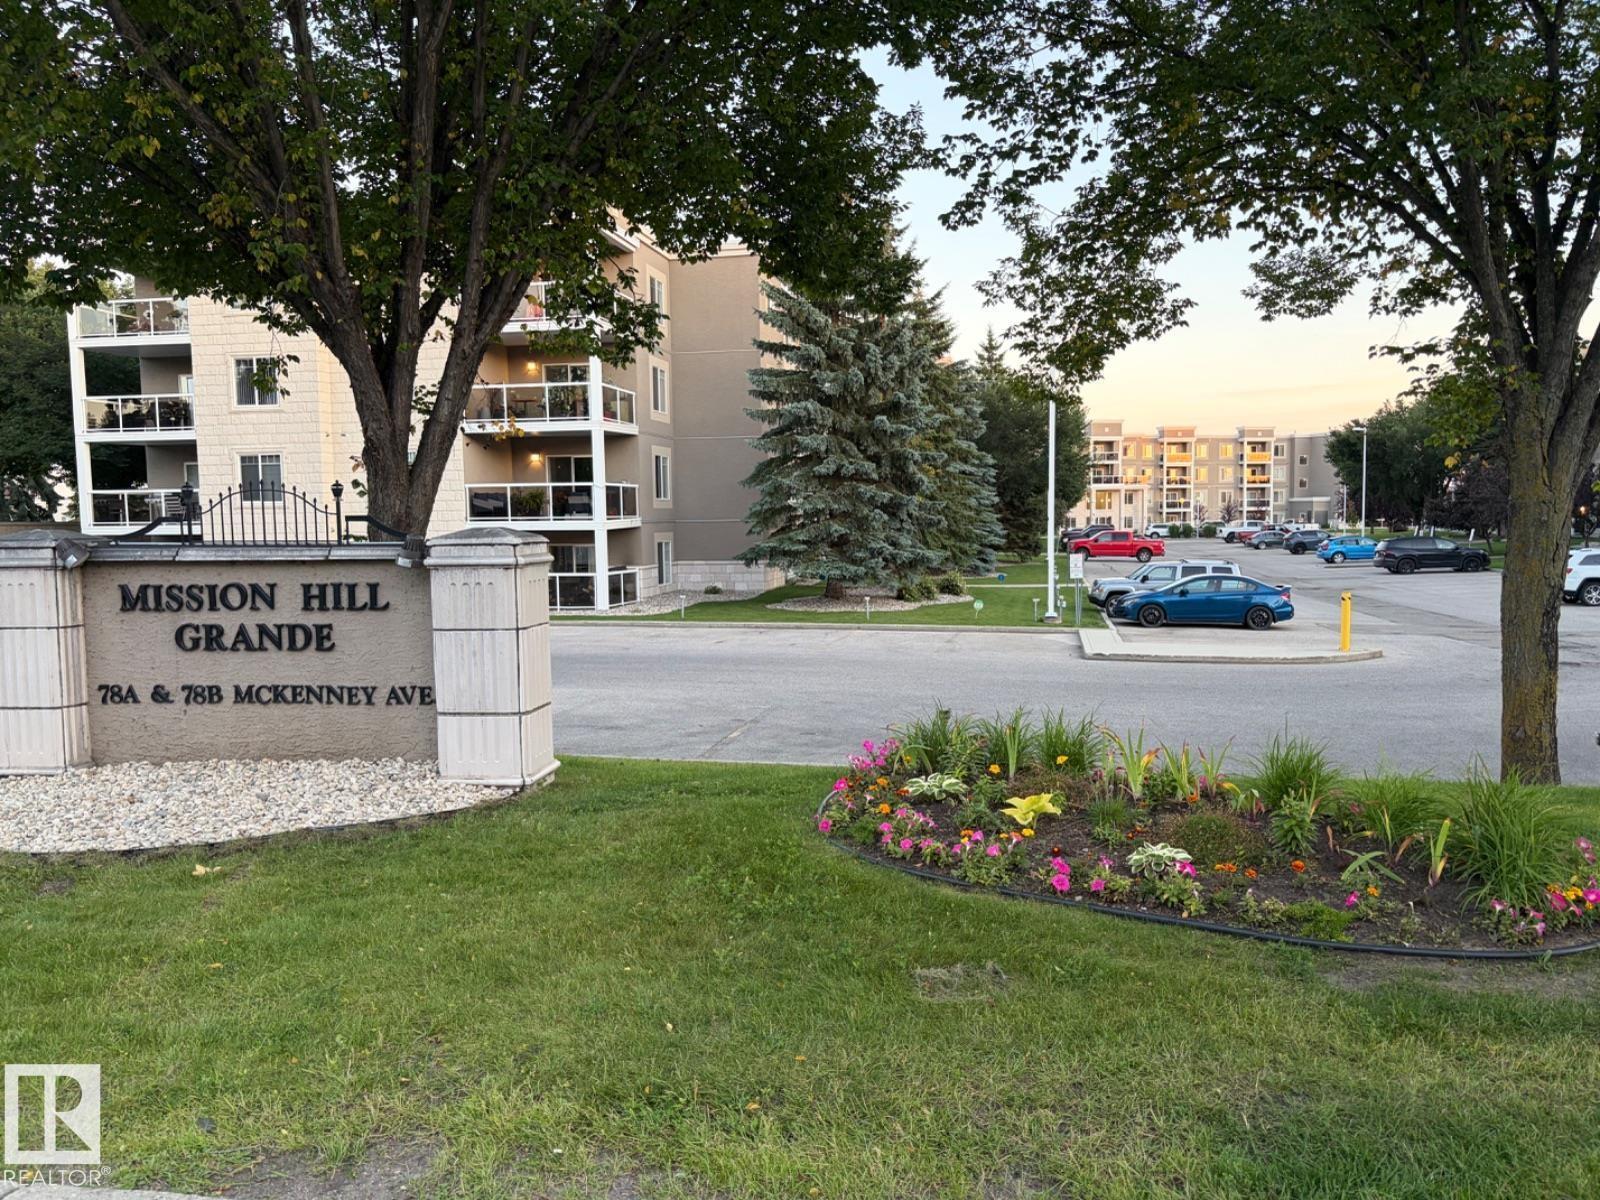
Visit the Listing Brokerage (and/or listing REALTOR®) website to obtain additional information. This Roomy Quiet Condo features 2 beds, 2 baths, and a versatile den. The primary includes dual mirror closets and a 3 pc Ensuite, while the second bedroom is conveniently located beside the 4 pc full bathroom. Spacious open concept floor plan offers over 1,000 sq.ft. of elegant living with A/C, oak hardwood flooring, crisp neutral tones, and numerous upgrades. Kitchen features updated S/S appliances, custom maple cabinetry, and large central island overlooking bright dining and living room with cozy gas fireplace and patio door to private covered balcony with gas BBQ hookup. Airy flex space (easily converted back to 2nd bedroom), 4 pc main bath, and oversized in-suite laundry/storage complete the plan. Heated underground parking stall with storage cage steps from elevator. Wonderful Multifaceted building with amenities incl. social lounge, guest suite, exercise room, visitor parking & more. (id:46923)
Honestdoor Inc
27519 79 Av
Stony Plain, Alberta
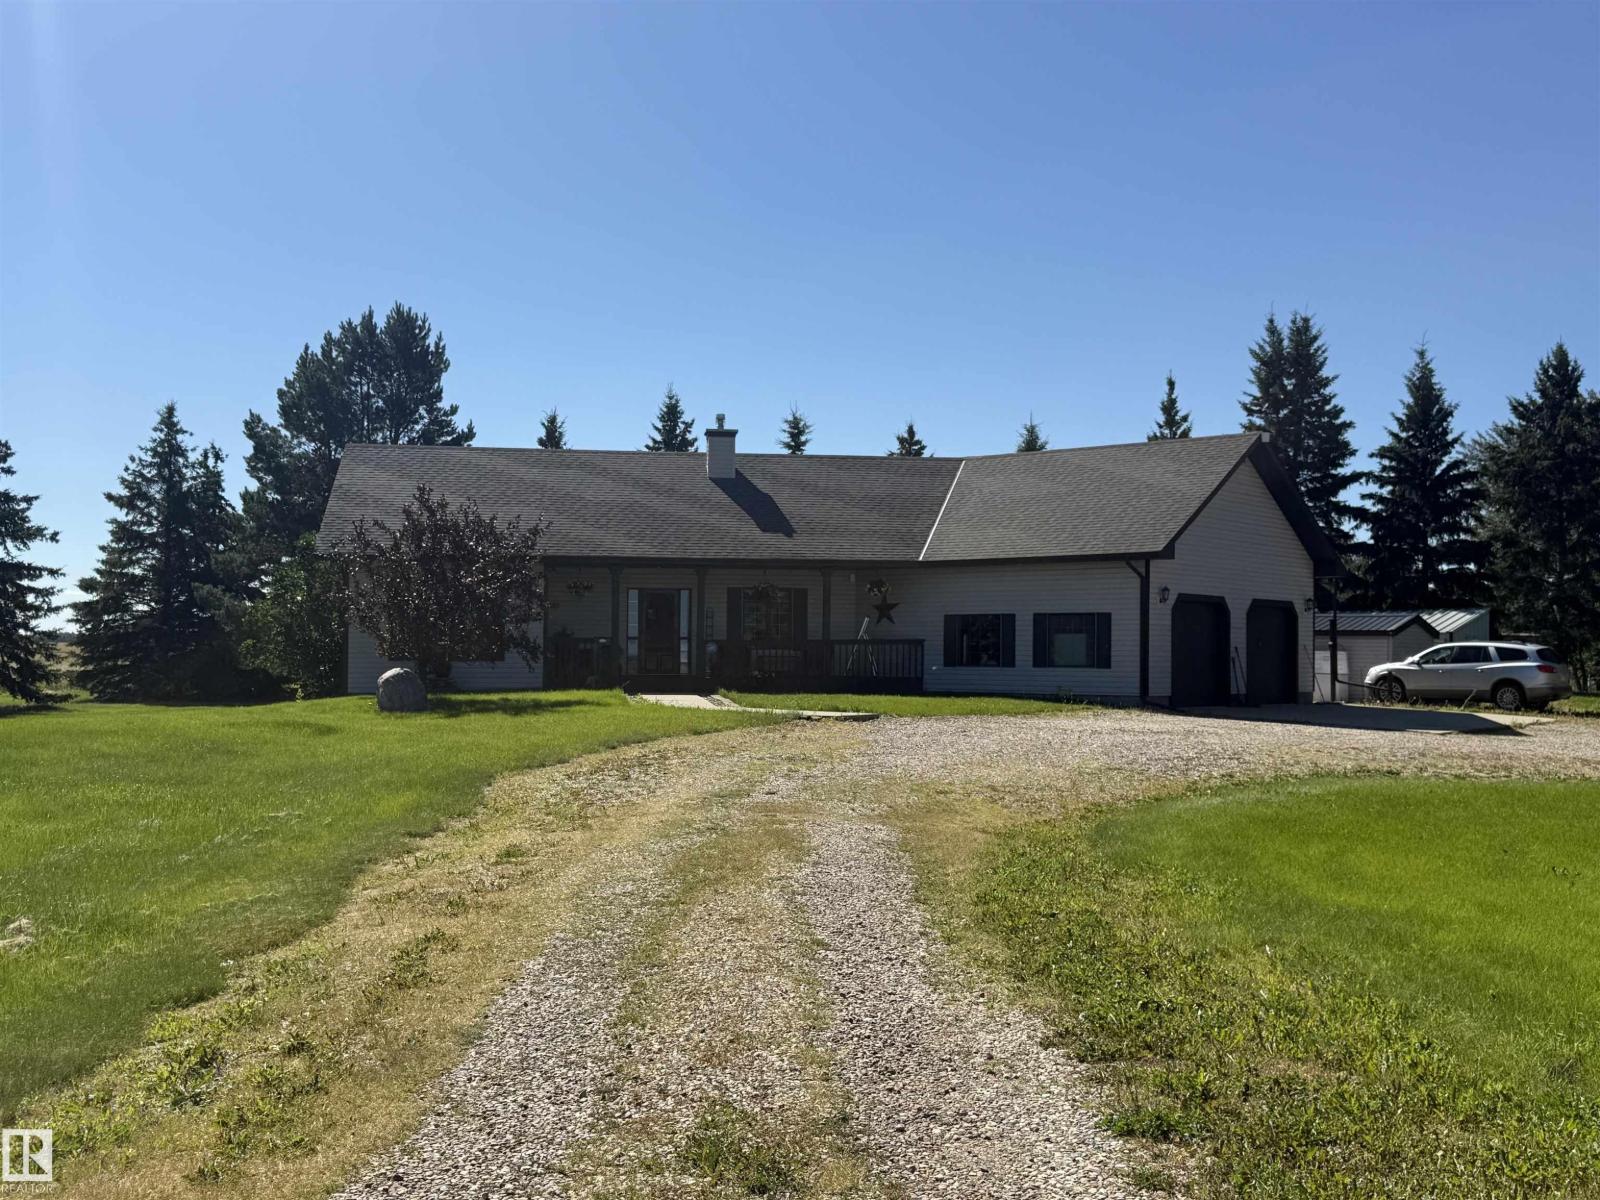
Location, Location, 1.88 Acre out of subdivision acreage with immediate access to Hwy 628 inside the Town limits of Stony Plain. Country Living with all the conveniences of town right out your door. Mature tree lined Property with gated entrance leads you into a circular driveway to this Custom Built 1,418 Sq ft 3 Bed 3 Bath plus den vaulted bungalow. The yard is nicely set up for outdoor entertaining on the rear deck & fire pit area nestled among the trees. Plenty of Space for RV parking & even 100 Ft of extra land on the east tree line for a possible shop or development. The front covered veranda entrance leads you into the bright open vaulted living room with a beautiful stone fireplace & open concept Living, dining & island kitchen. The large master bedroom has 4 pc ensuite, den / office, 2 pc bathroom & main floor laundry / mud room finish this level. The fully developed basement offers a large family room, two more bedrooms & 3 Pc Bath. The Huge Oversized Attached, Heated garage is a great Feature! (id:46923)
Century 21 Leading
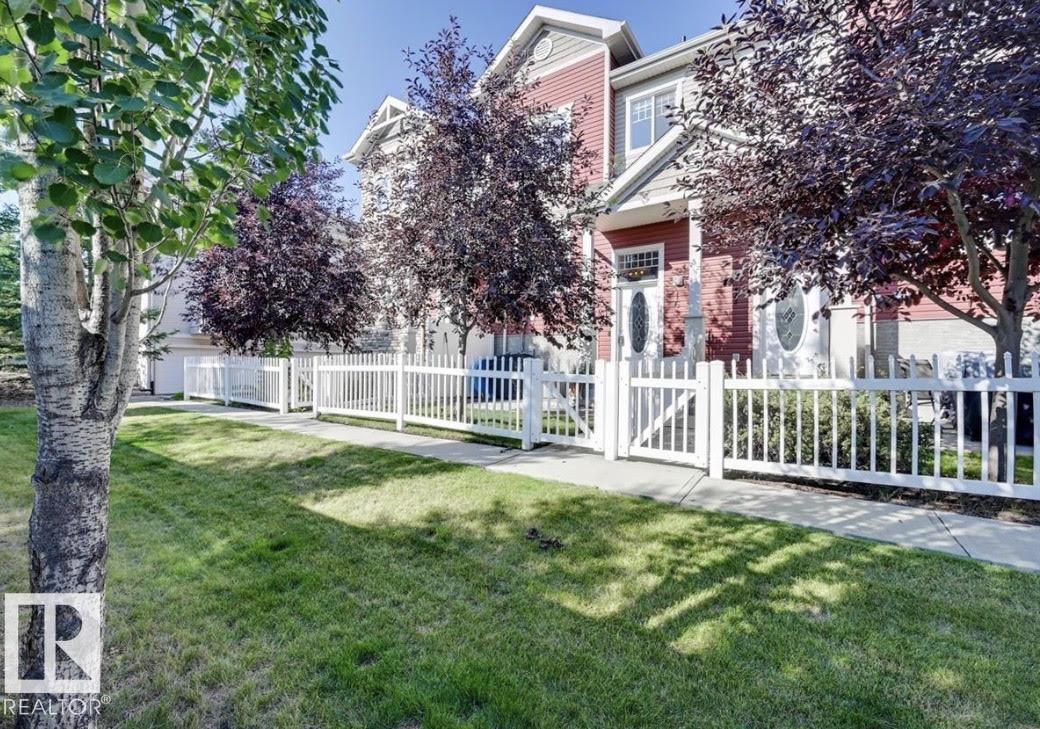
#16 460 Hemingway Rd NW
Edmonton, Alberta
Welcome to this beautifully maintained 3-bedroom, 2.5-bathroom townhouse offering approximately 1,125 sq. ft. of thoughtfully designed living space in the sought-after community of The Hamptons. Perfect for first-time buyers, young families, or investors, this bright and inviting home features a functional open-concept layout that maximizes both comfort and style. The spacious main floor is ideal for everyday living and entertaining, while the upper level offers three generously sized bedrooms, including a private primary suite with its own ensuite bath. An additional full bathroom and convenient main-floor powder room provide plenty of space for family and guests. Enjoy a rare fenced yard with patio space and grass area - perfect for your kids or pets! All of this plus a great double attached garage! (id:46923)
The E Group Real Estate
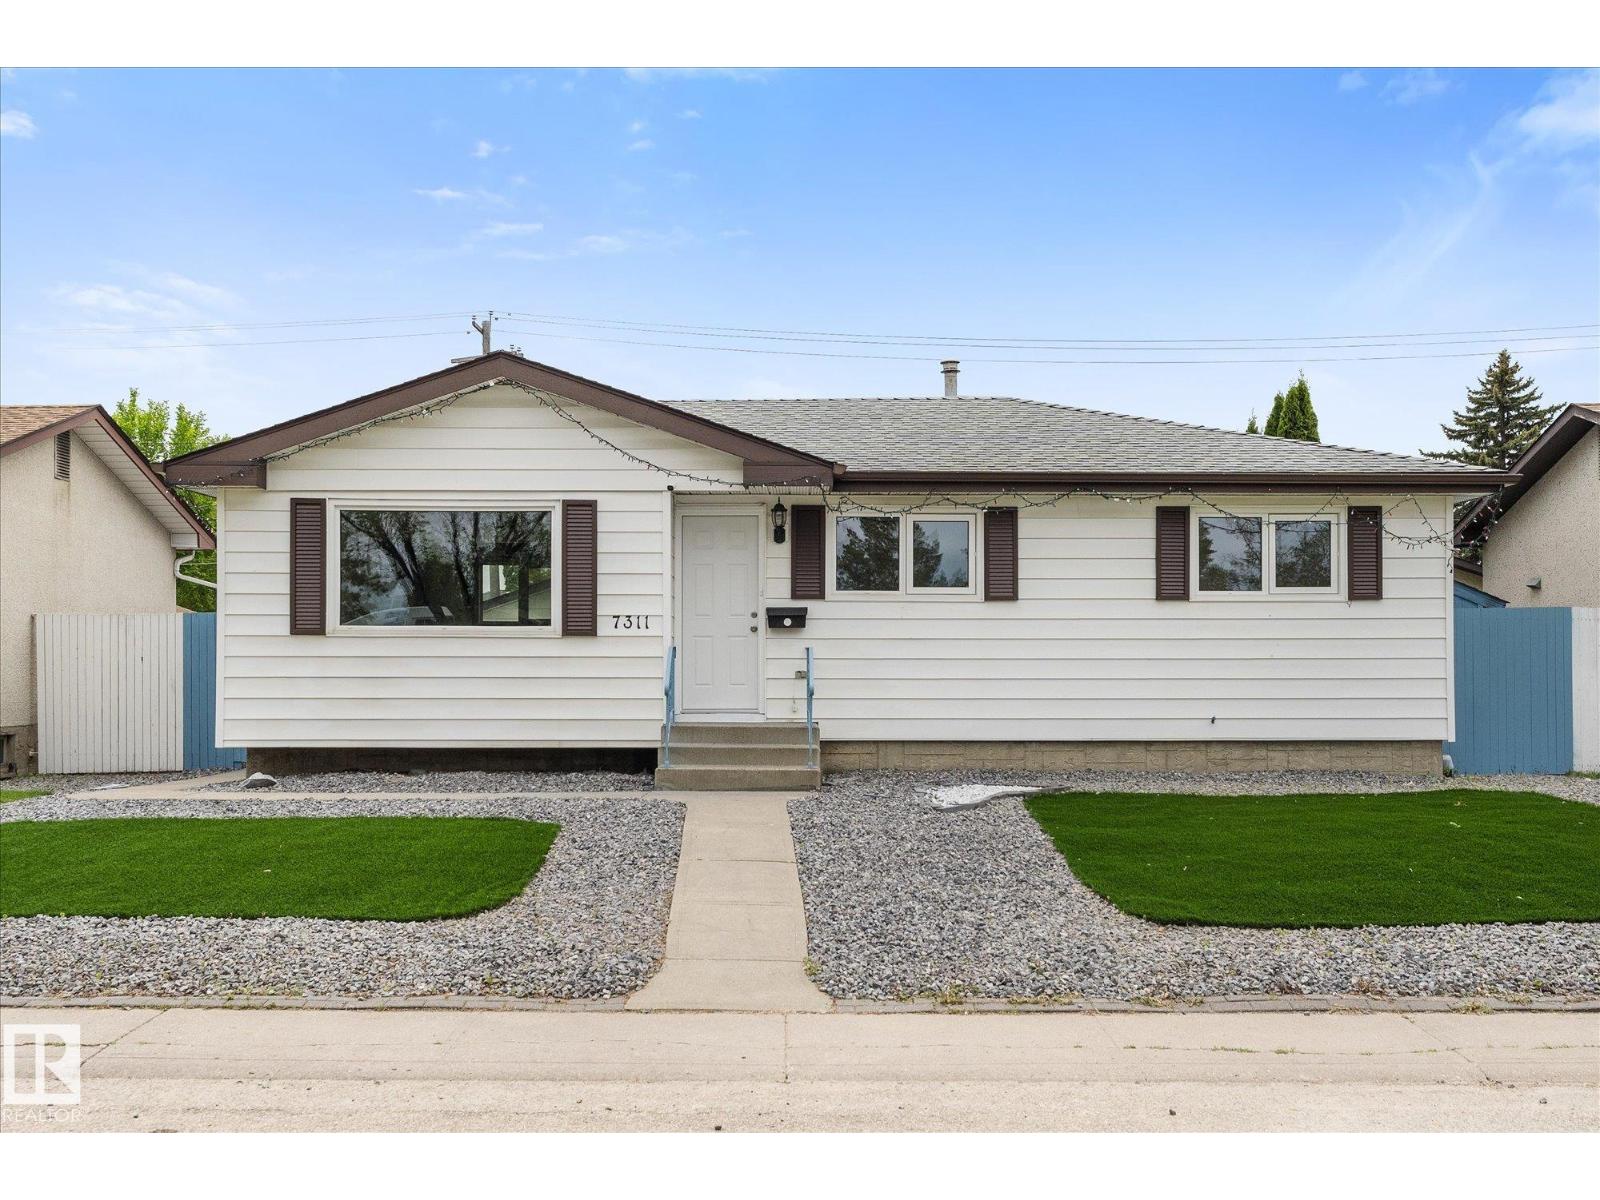
7311 137 Av NW
Edmonton, Alberta
Don't miss this SUBSTANTIAL upgraded Bungalow. OVER 1050 SQFT, 4 BEDROOMS, 2 BATHS. Upgrades Include: Paintings, Triple Glazed Windows, Shingles on house and garage, New Vinyl Plank floorings on both levels, New Kitchen cabinets and counter-tops, Bathrooms, Lights fixtures, NEW APPLIANCES, NEW DOORS (front, back, garage side door). Finished Basement WITH SEPERATE ENTRANCE TO A large family room, extra bedroom and bathroom. FREE MAINTENANCE FRONT YARD WITH STONES. South facing sundeck ready for summer BBQ. Extra parkings and room for RV. Just Move-in and enjoy this. Bright decor through out, open concept, spacious with MANY UPGRADED BUNGALOW. Located in desirable location. CLOSE TO ALL AMENITIES, BUSES, SHOPPING. (id:46923)
Century 21 Leading
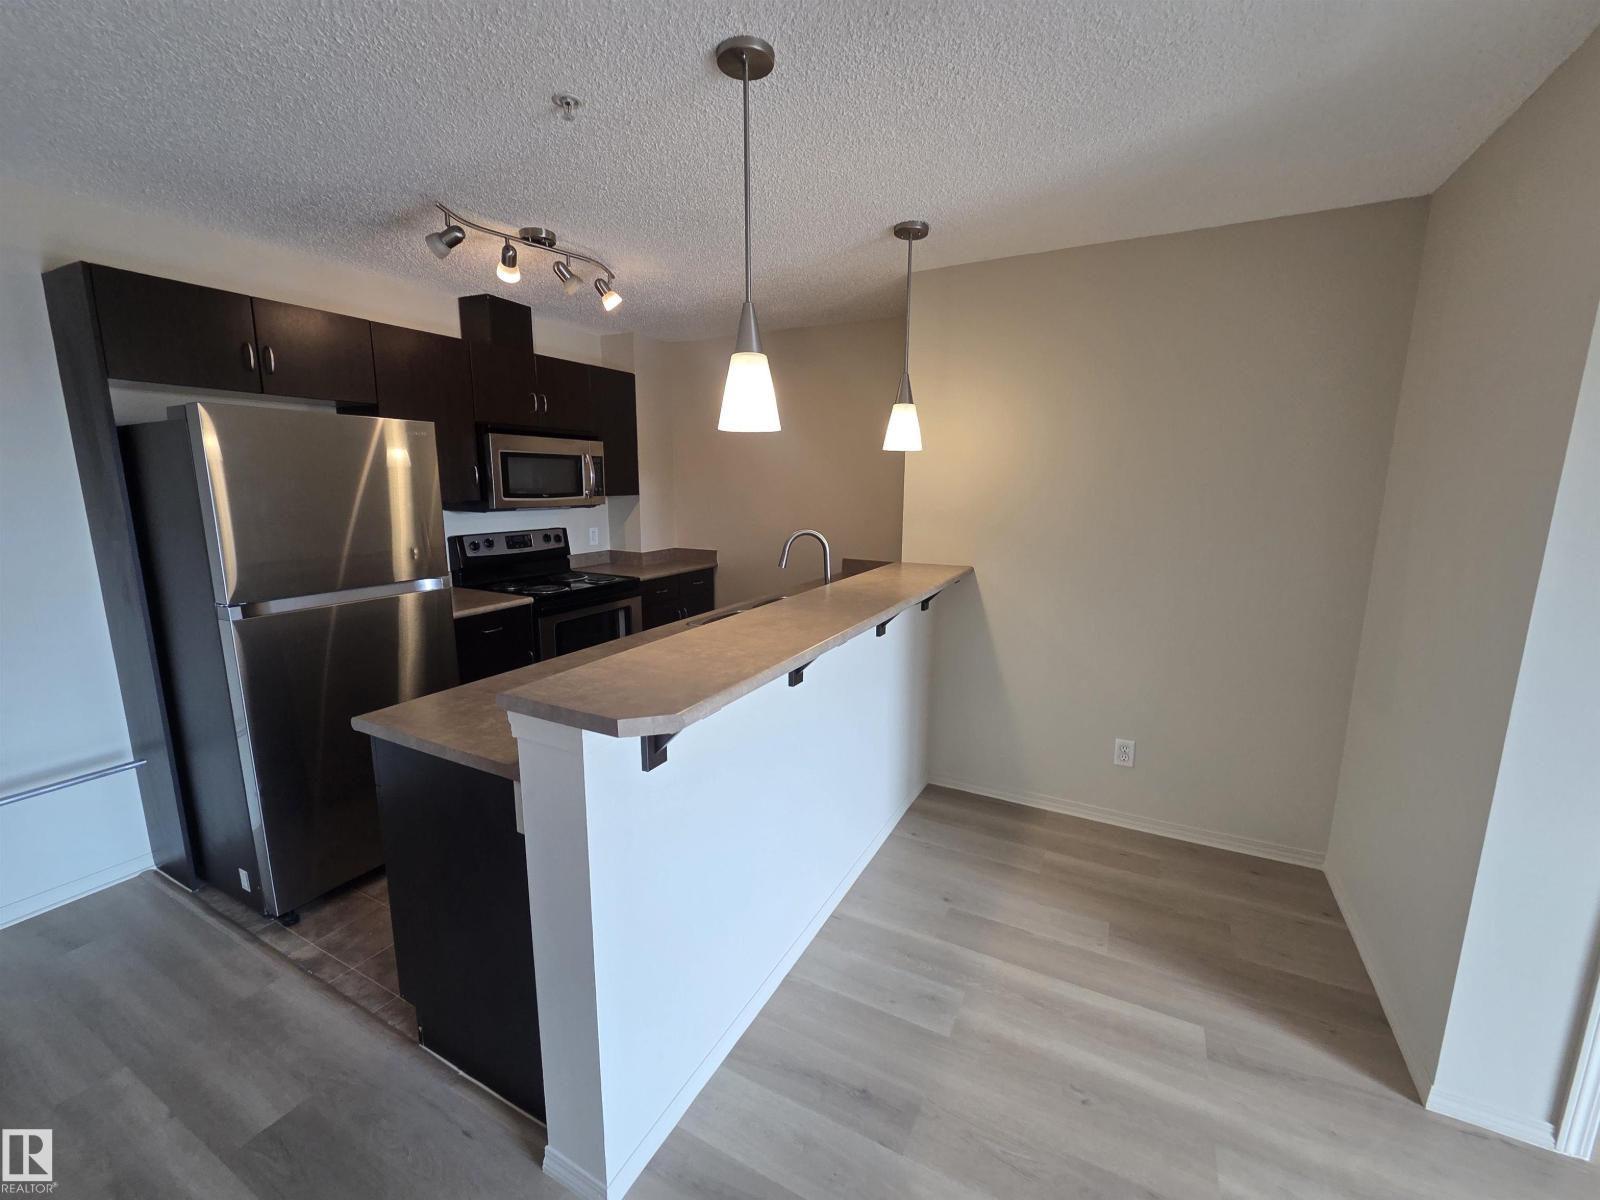
#223 1180 Hyndman Rd NW
Edmonton, Alberta
MOVE IN READY! This beautifully renovated two-bedroom, two-bathroom second floor condo offers southwest/west -facing views and is located just steps from Edmonton’s scenic RIVER VALLEY! The open-concept layout features large windows for ample natural light, and enhanced privacy due to its lovely tree shade. Recent upgrades include a new flooring and paint throughout. The purposeful split-bedroom floor plan provides additional privacy, while the primary bedroom boasts a walk-in closet and a 4-piece ensuite! Additional conveniences include in-suite laundry and office/den space. Heat and water included in the condo fees. This unit definitely sets itself apart from the others. Show with confidence! (id:46923)
Royal LePage Prestige Realty