
Property Results - On the Ball Real Estate
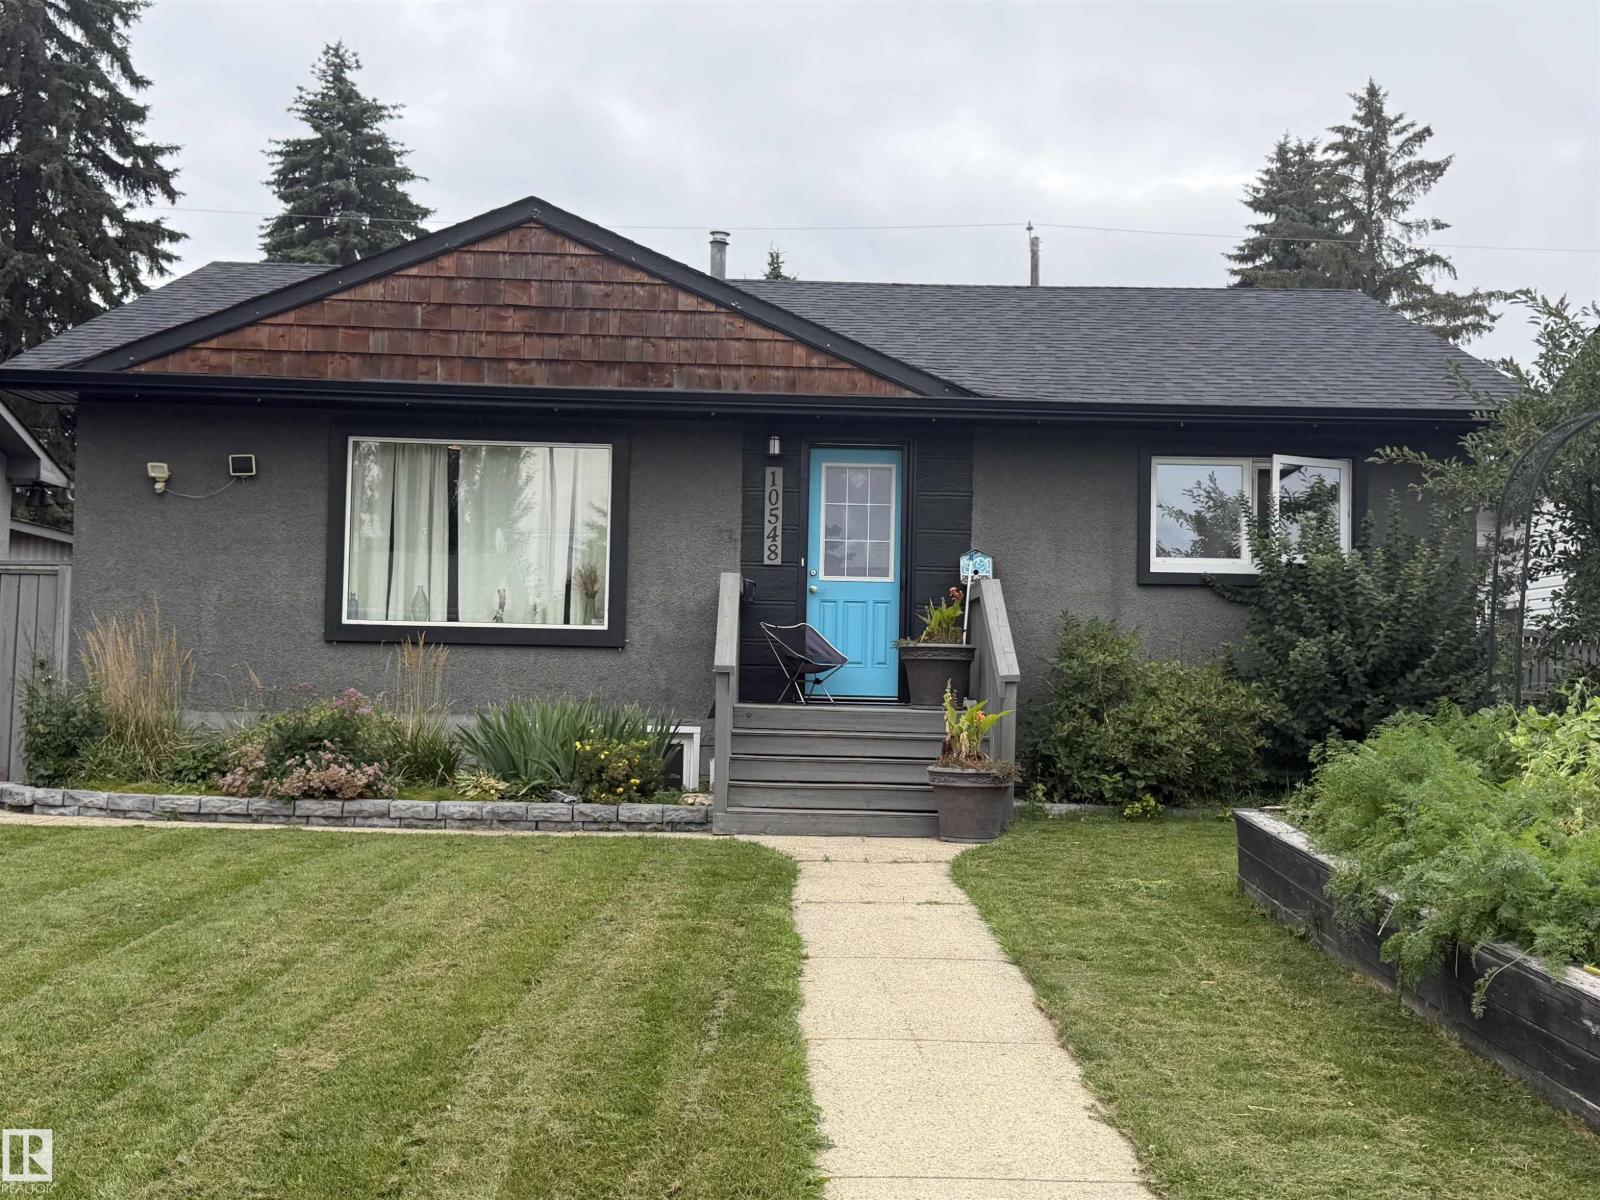
10548 40 St NW
Edmonton, Alberta
**Please note** This is a Judicial Sale; the property is sold “as is, where is at time of possession”. No warranties or representations. (id:46923)
Real Broker
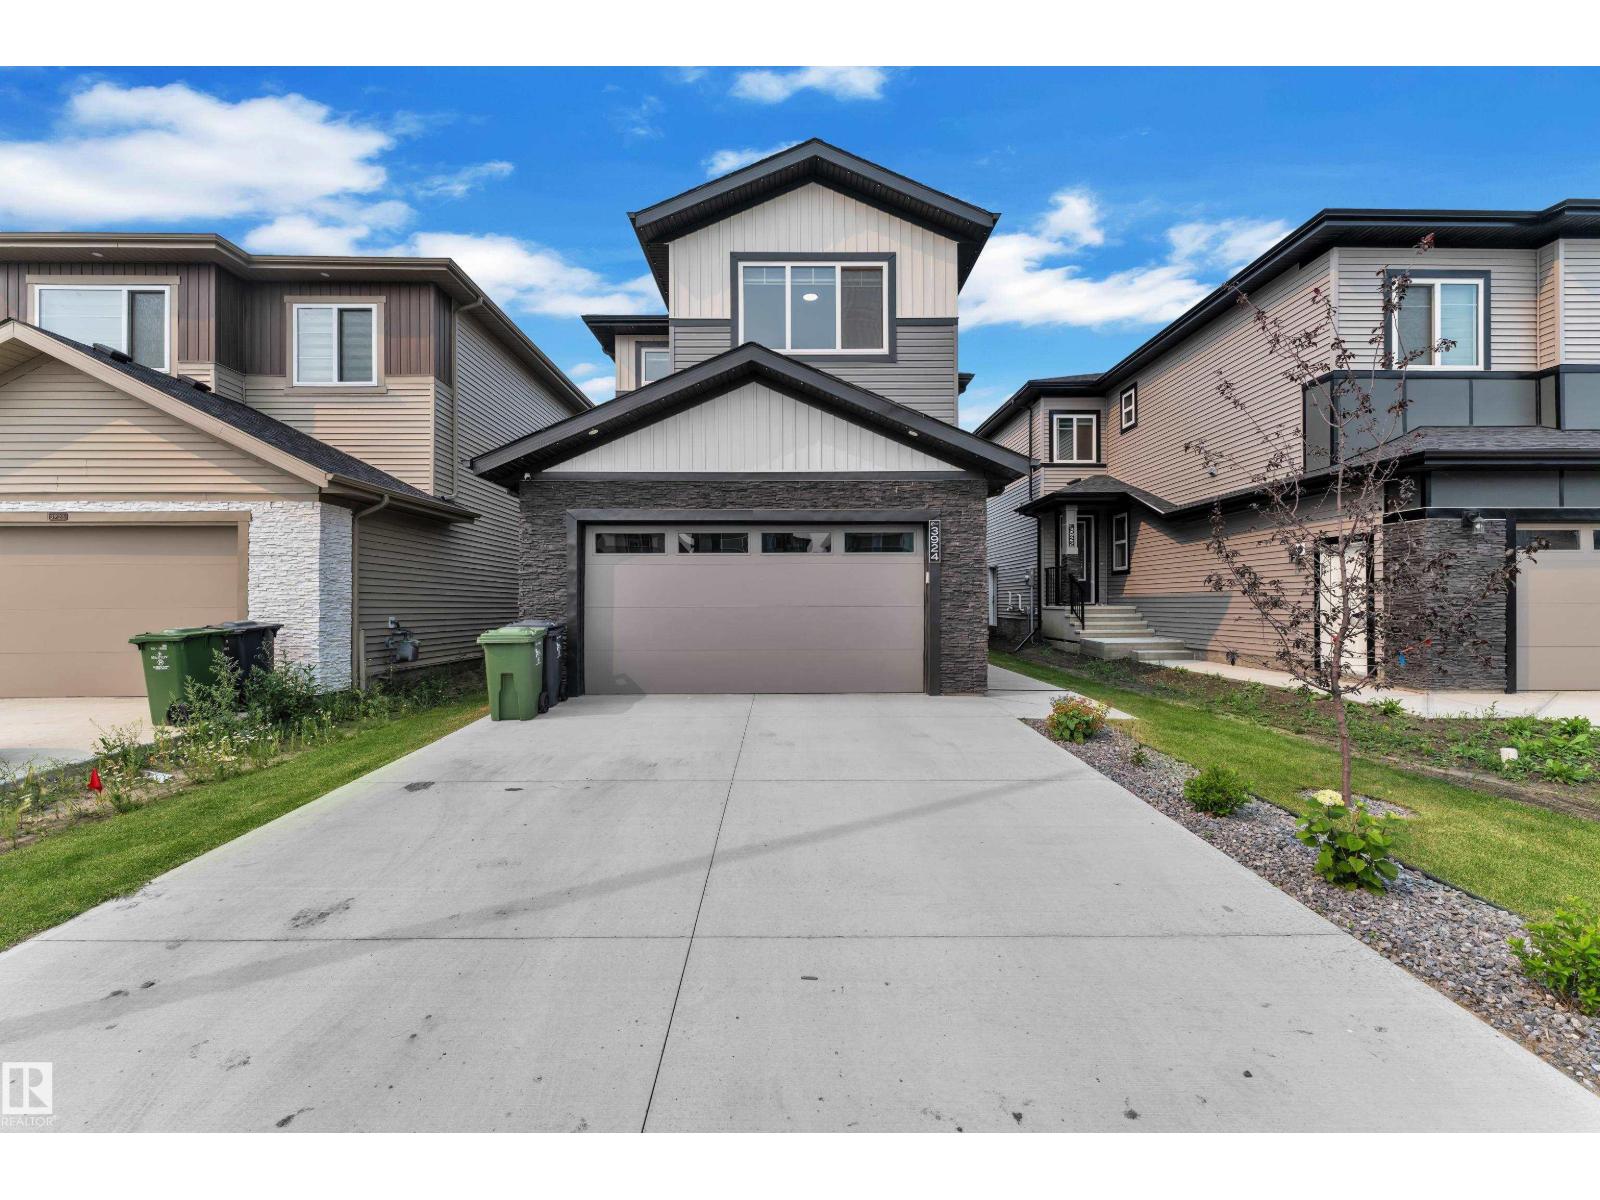
3924 41 Av
Beaumont, Alberta
28 POCKET LOT, 2 MASTER BEDROOMS, NO NEIGHBOURS BEHIND, FULLY LANDSCAPED, MAIN FLOOR BEDROOM + FULL BATH, OPEN TO BELOW. Welcome to this beautifully crafted 2-storey home in the sought-after community of Beaumont! Thoughtfully designed with style and functionality, this home features a bright open-concept layout with a spacious open to below living room showcasing a cozy fireplace, a modern kitchen with quality finishes, ample cabinetry, and a generous dining area. The upper level offers a luxurious primary suite with a spa-inspired ensuite and walk-in closet, a second master bedroom with an attached ensuite, convenient upstairs laundry, and a spacious bonus room . Enjoy the fully landscaped backyard with a deck and no neighbours behind. Close to parks, schools, shopping, walking trails, and all major amenities. UPGRADED CHRISTMAS LIGHTING IS ALREADY INSTALLED!! (id:46923)
Lpt Realty
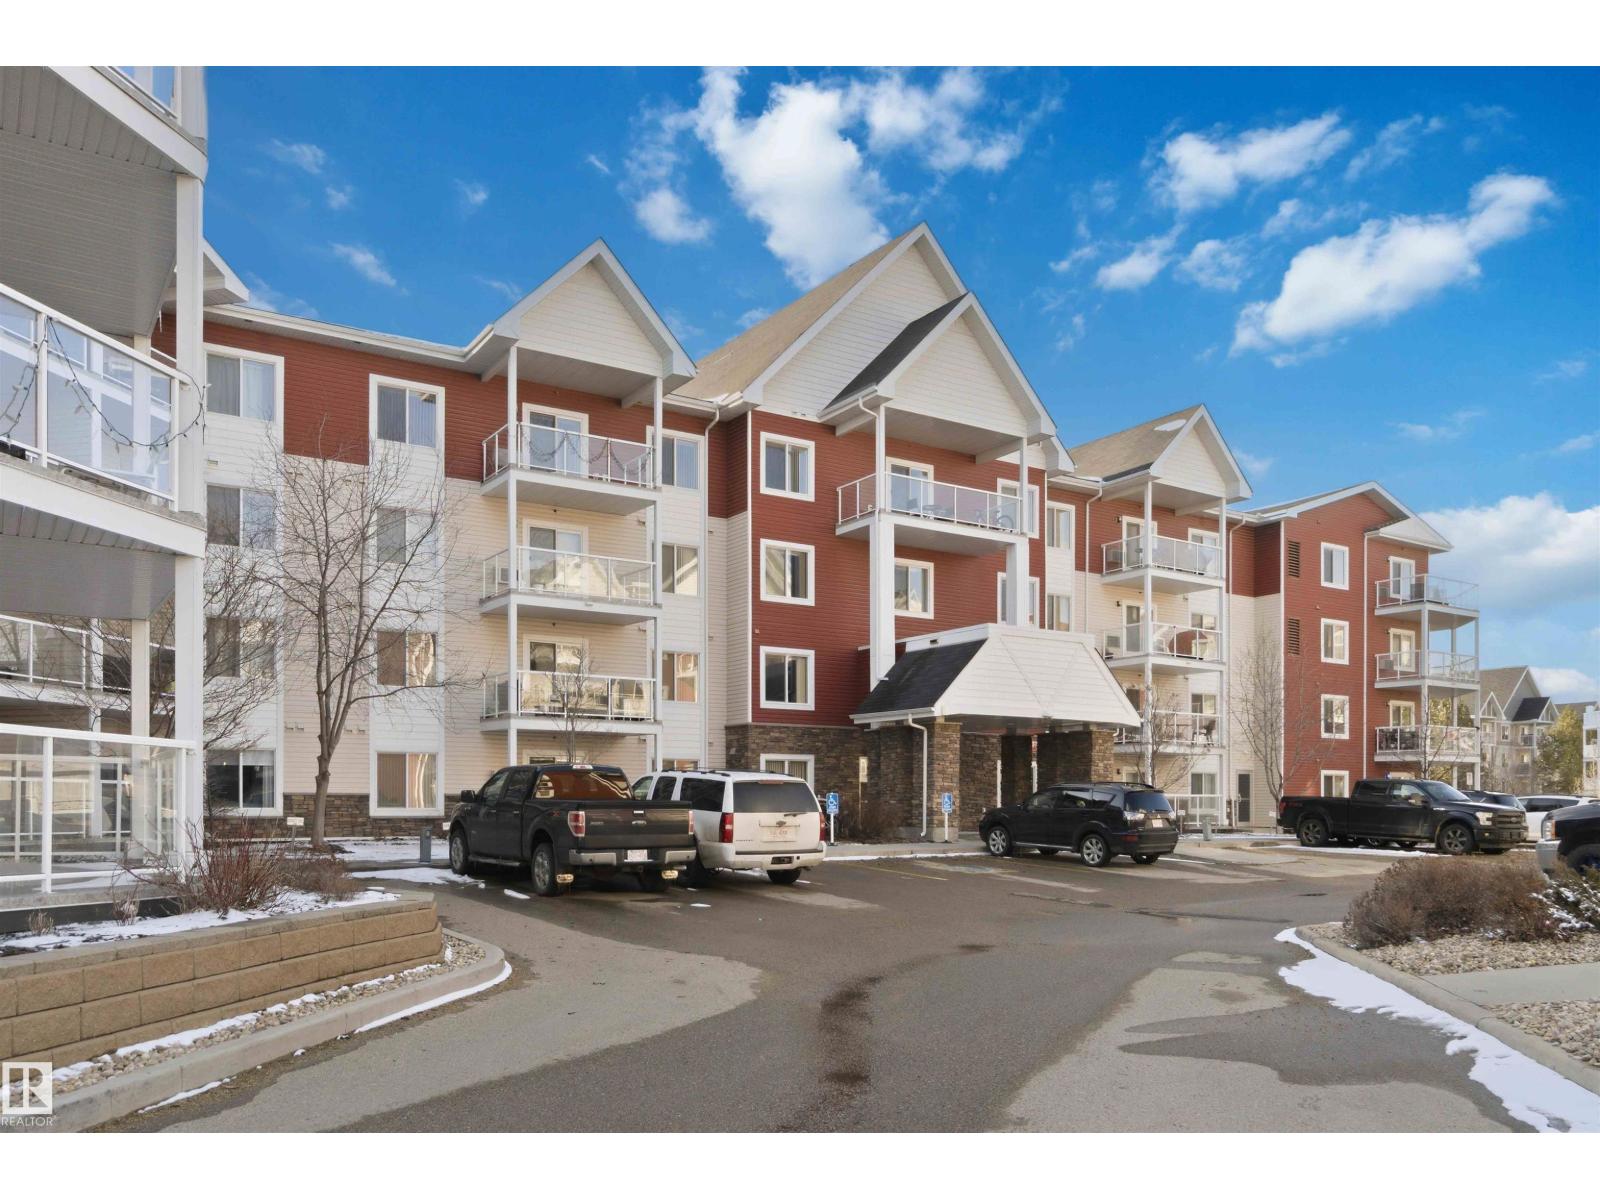
#114 2207 44 Av NW
Edmonton, Alberta
Discover modern, low-maintenance living in the desirable Larkspur community of Edmonton! This stylish 1-bedroom plus den, 1-bathroom condo offers the perfect blend of comfort and functionality with a bright living area, versatile den—with condo fees that include water, gas, and heat for added value and convenience. Additional highlights include a window air conditioning unit and the convenience of two outdoor parking stalls. Conveniently located near Meadows Transit Centre, shopping, schools, parks and all essential amenities. Ideal for first- time buyers, downsizers, or investors! (id:46923)
Venus Realty
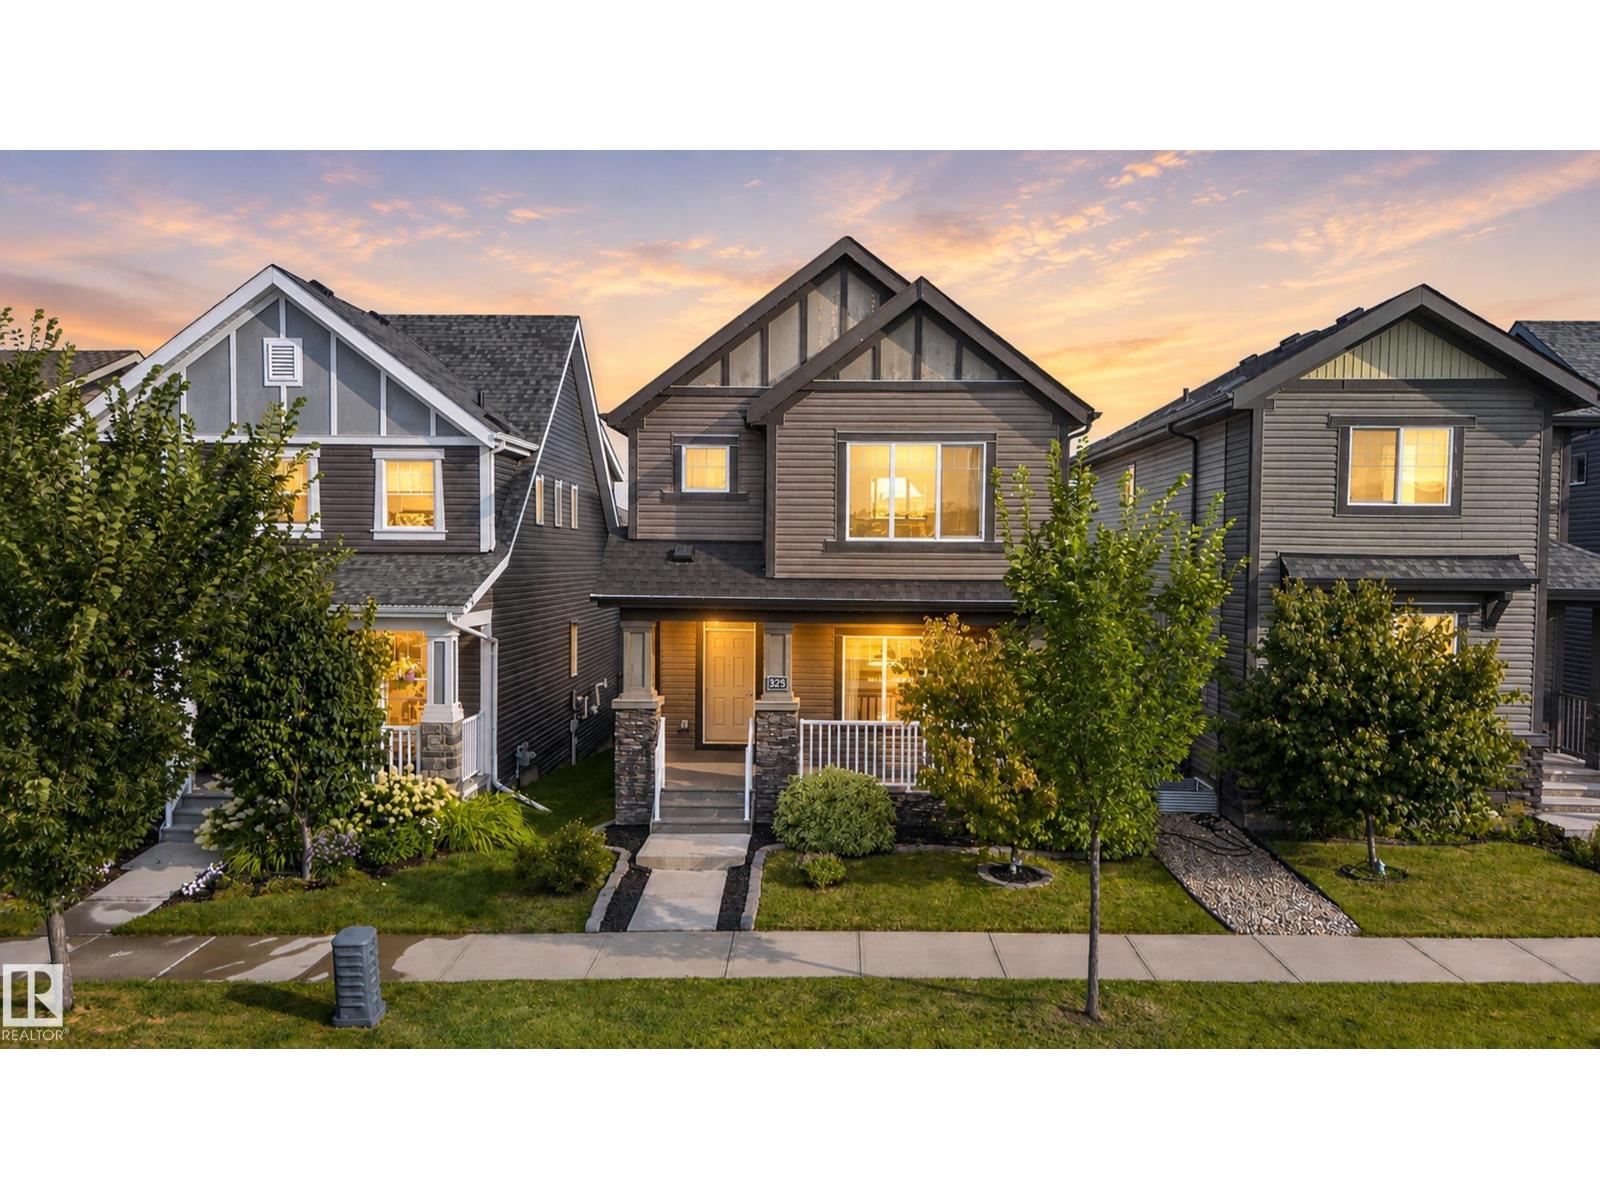
325 Hawks Ridge Bv NW
Edmonton, Alberta
FULLY LOADED! This exceptional residence in Hawks Ridge stands head & shoulders above the rest. Perfect family home across from Hawks Ridge park & future K-6 school slated for 2029. Enjoy the peace & serenity of Big Lake & its trail system just steps from your door. Fully fenced yard, landscaped including brick walkways, full length composite deck, dream 22x26 garage w/ EV set up & programable exterior under soffit lighting. It doesn't stop there...A/C, triple pane windows & water softener system. Inside features open floor plan with 3 finished levels, 3 bedrooms, 3.5 bathrooms, 9ft. upgraded ceilings on main & bsmt. levels, LVP flooring, quartz counters thru most of the home, 42in. cabinetry in kitchen, pot lighting, top of the line appliances. pre-wired basement home theatre & electric fireplace for cozy movie nights, 2nd floor family room w/ built ins. large primary suite fit for a king bed & W/I closet. There is not enough room to list this amazing homes features & upgrades. (id:46923)
2% Realty Pro
1103 11307 99 Av NW
Edmonton, Alberta
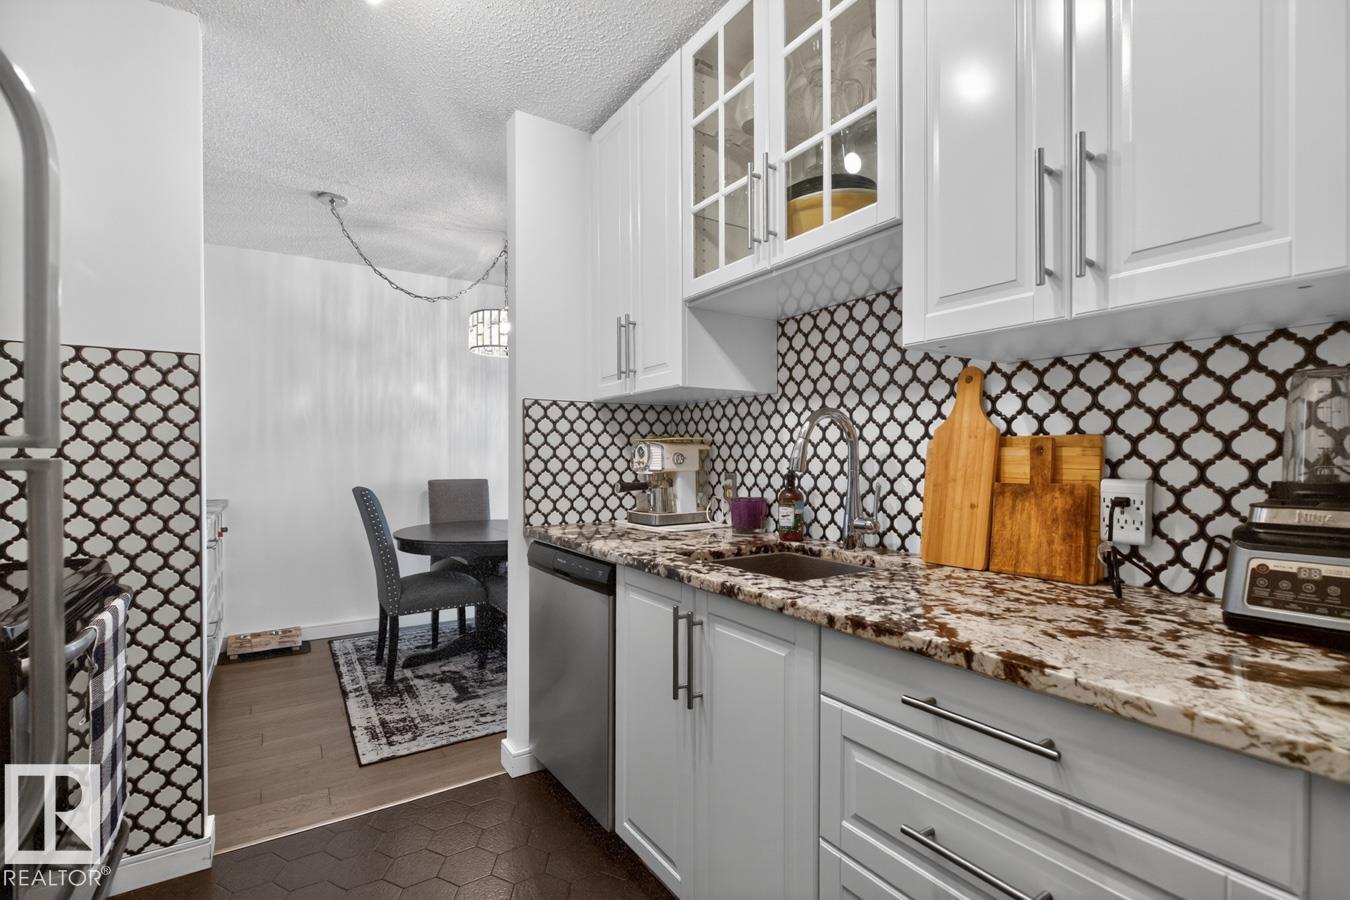
Renovated top to bottom in 2019, this 11th-floor one-bedroom in the Valhalla offers 721 sq. ft. with condo fees that include heat, water and electricity for predictable monthly costs. The remodeled kitchen features full-height white cabinetry, granite counters, tiled backsplash and stainless-steel appliances. Updates also include a renovated 4-piece bath, engineered hardwood, tiled kitchen and bath floors, new interior doors and light fixtures. The spacious living room opens to a private balcony with northwest city and sunset views. The primary bedroom easily fits a king-sized bed, plus there's a 4' x 7' in-suite storage room. Building air conditioning, an electric fireplace, titled heated underground parking and free laundry on the same floor add everyday convenience. Pet-friendly concrete building (board approval, no size restrictions) with a saltwater pool, large gym, social rooms, river valley deck, onsite manager and a walkable Wîhkwêntôwin location. (id:46923)
Royal LePage Noralta Real Estate
5505 3 Av SW
Edmonton, Alberta
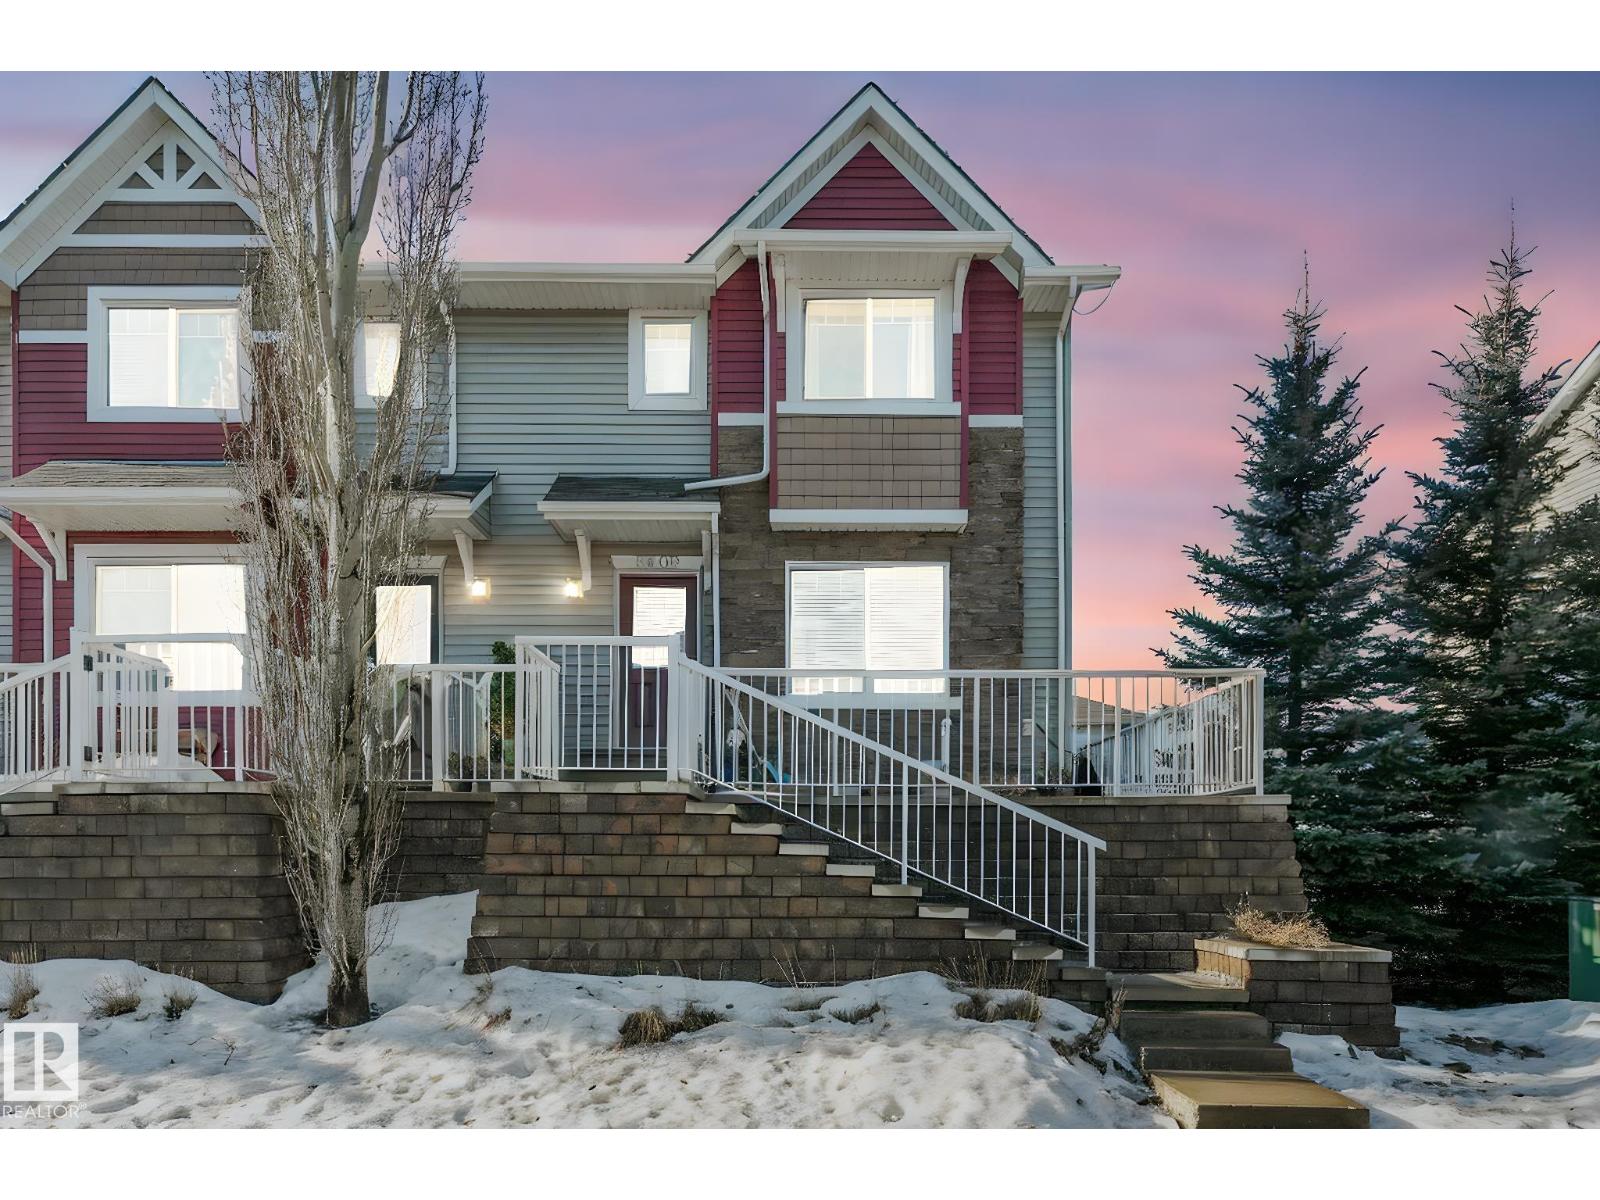
Stunning Landmark-built showhome in a prime location! Originally built as a showhome before the Sellers made it their own, this beautifully upgraded and well-loved home showcases exceptional craftsmanship throughout. Very well maintained inside and out, pride of ownership is evident at every turn. The kitchen boasts an abundance of cabinet space and generous counter space. Upstairs features 3 spacious bedrooms and 2.5 baths. Enjoy the convenience of a double car garage and the added bonus of being right beside visitor parking. Ideally situated just steps from the bus stop and minutes to the ravine, playground, shopping, and easy access to Anthony Henday Drive. (id:46923)
Maxwell Challenge Realty
4902 38 St
Beaumont, Alberta
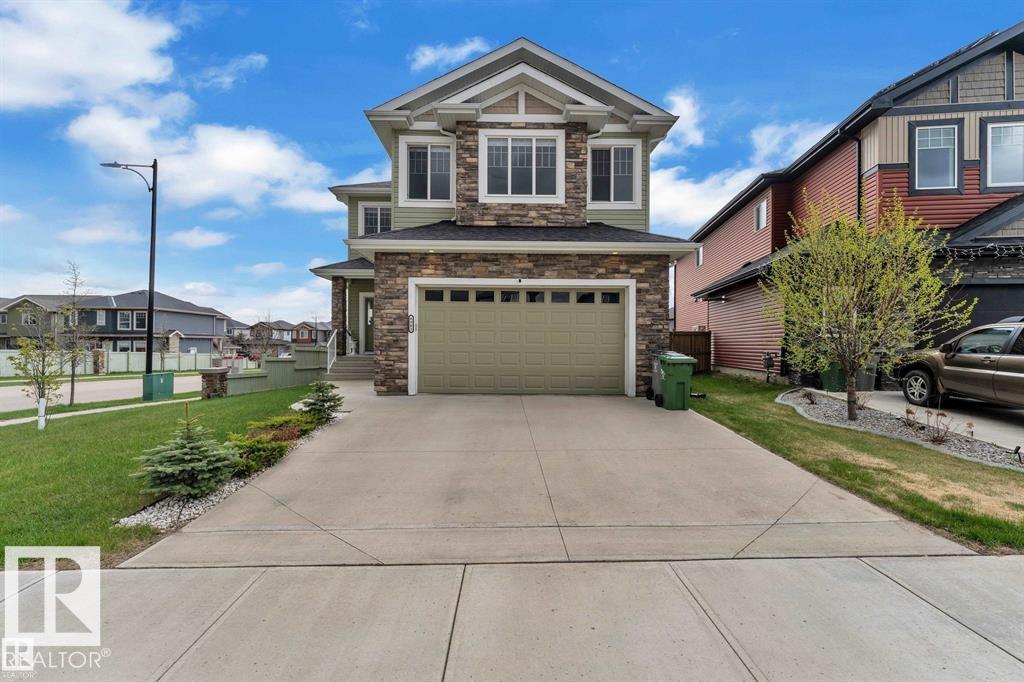
CORNER LOT | NORTH FACING | OVER 4000 SQFT OF LIVING SPACE | 6 BEDROOMS | 5 FULL BATHS | FULLY FINISHED BASEMENT | A/C | HEATED OVERSIZED GARAGE Stunning custom-built home in desirable Forest Heights, Beaumont featuring beautiful stonework exterior, OPEN TO BELOW design and 9 FT CEILINGS on all 3 levels. Bright GREAT ROOM with floor-to-ceiling windows and fireplace, separate LIVING & FAMILY rooms, DEN/OFFICE, FULL BATH and spacious dining area with deck access. Gorgeous kitchen offers BUILT-IN OVEN & MICROWAVE, S/S KITCHENAID appliances, EXTRA LARGE ISLAND and modern finishes. Ceramic tile, engineered hardwood, California drop ceilings, stainless steel railings and blinds throughout. Upstairs features 4 spacious bedrooms, 3 full baths including luxurious 5PC ENSUITE and BONUS ROOM. FULLY FINISHED BASEMENT includes large REC ROOM, BAR, 2 bedrooms, full bath and storage. Fully landscaped & fenced yard with vinyl deck. Prime Beaumont location! (id:46923)
Royal LePage Arteam Realty
17011 38 St NW
Edmonton, Alberta
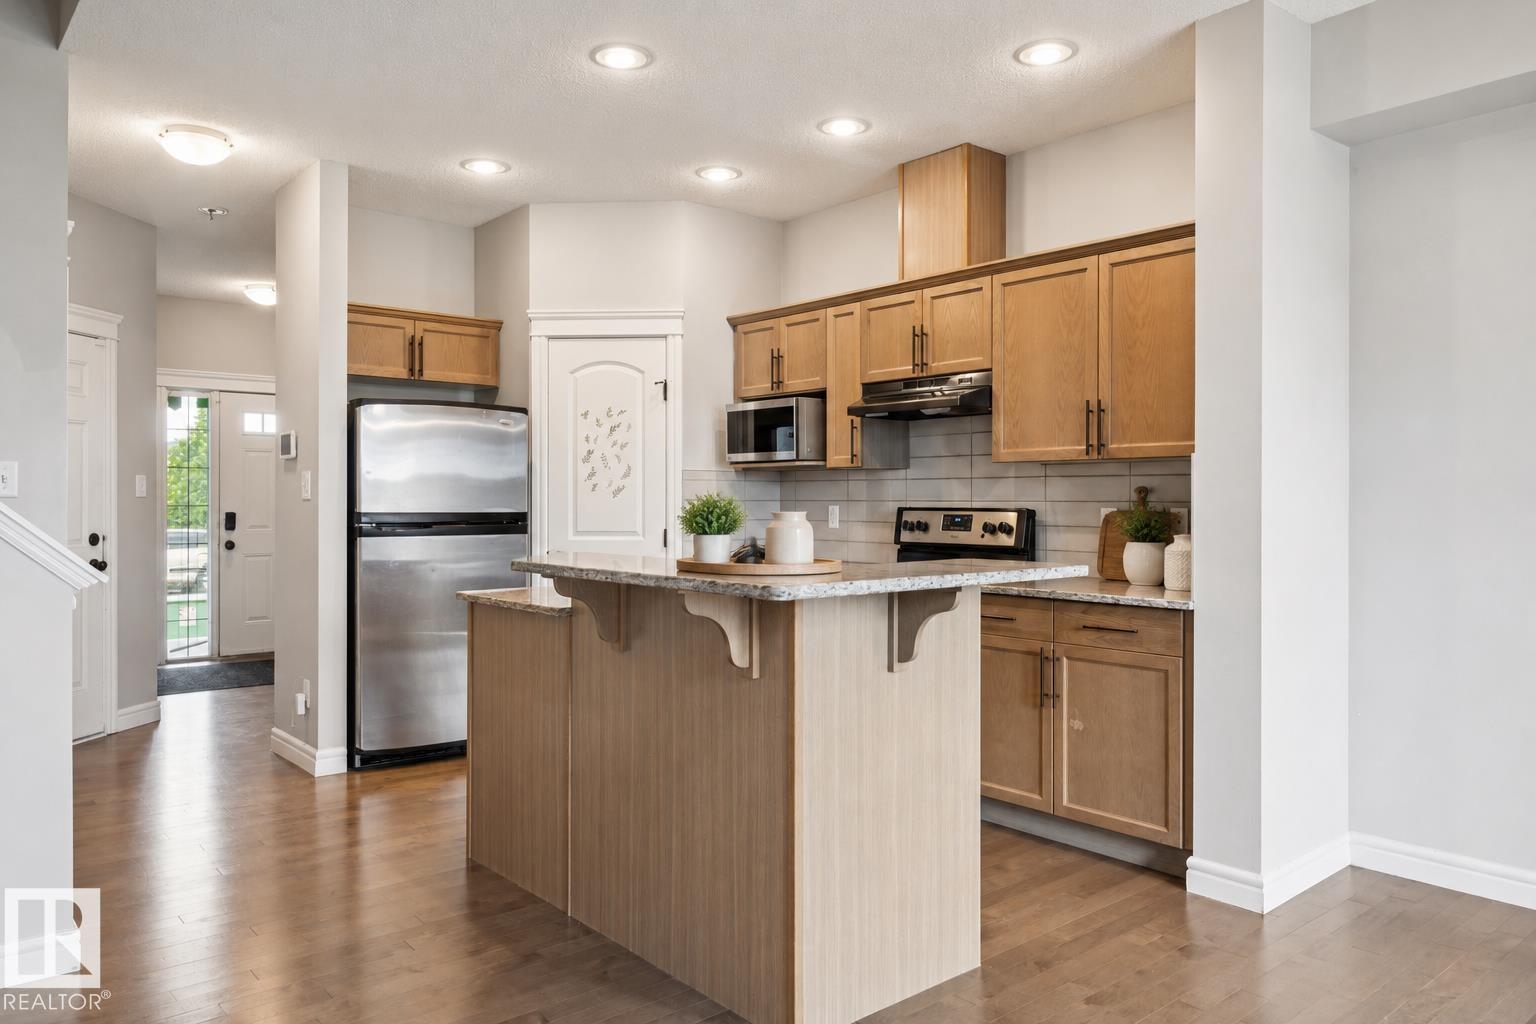
BRIGHT & FUNCTIONAL 3 BEDROOM HOME IN CY BECKER WITH MODERN FINISHES AND A FENCED BACKYARD! This well-designed approx. 1300 sqft home offers an open-concept main floor featuring hardwood flooring, a spacious living room with gas fireplace, and a kitchen complete with granite countertops, a walk-in pantry, and an approved natural gas hookup ready for a gas stove. The adjoining dining area is perfect for everyday living and entertaining, while a 2PC bath completes the main level. Upstairs you’ll find 3 comfortable bedrooms including a primary suite with its own 4PC ensuite, plus an additional 4PC main bath. Enjoy the fully fenced backyard, ideal for kids, pets, or relaxing outdoors. The single attached garage adds convenience year-round. Located in desirable Cy Becker, close to schools, shopping, parks, and everyday amenities, this home is perfect for families, first-time buyers, or investors alike! SOME PHOTOS ARE VIRTUALLY STAGED. (id:46923)
Century 21 All Stars Realty Ltd
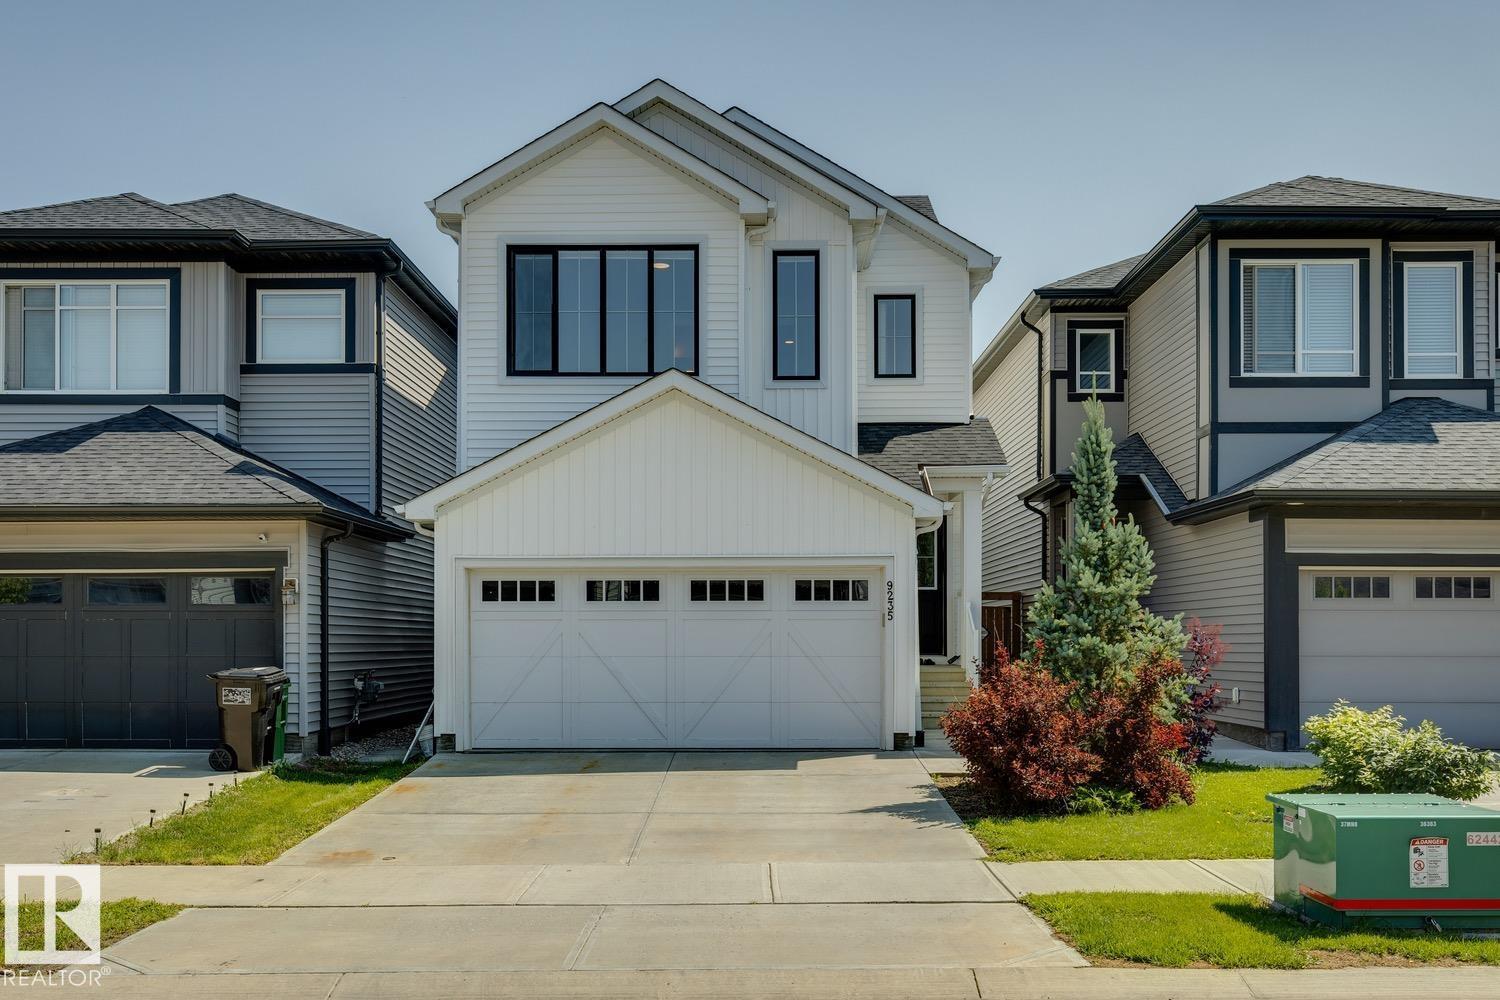
9235 223 St NW
Edmonton, Alberta
STUNNING OPEN-CONCEPT HOME WITH A MASSIVE KITCHEN ISLAND AND BONUS ROOM UPSTAIRS! Located in Secord, one of West Edmonton’s prime communities, this home offers the perfect blend of comfort and convenience. The main floor features a seamless open-concept layout connecting the kitchen, dining, and living areas, ideal for entertaining and everyday living. The kitchen showcases stainless steel appliances, a walk-in pantry, and a huge island perfect for gathering. Upstairs, enjoy the ease of upper-floor laundry, spacious secondary bedrooms, and a generous primary retreat. A central bonus room adds valuable extra living space. The unfinished basement is ready for your personal touch. Surrounded by schools, parks, and walking trails, this home is ideal for young families. With shopping, groceries, major roadways, and a new recreation centre, library, and school all just minutes or walking distance away, convenience truly meets lifestyle here. Don’t miss out! SOME PHOTOS ARE VIRTUALLY STAGED. (id:46923)
Century 21 All Stars Realty Ltd
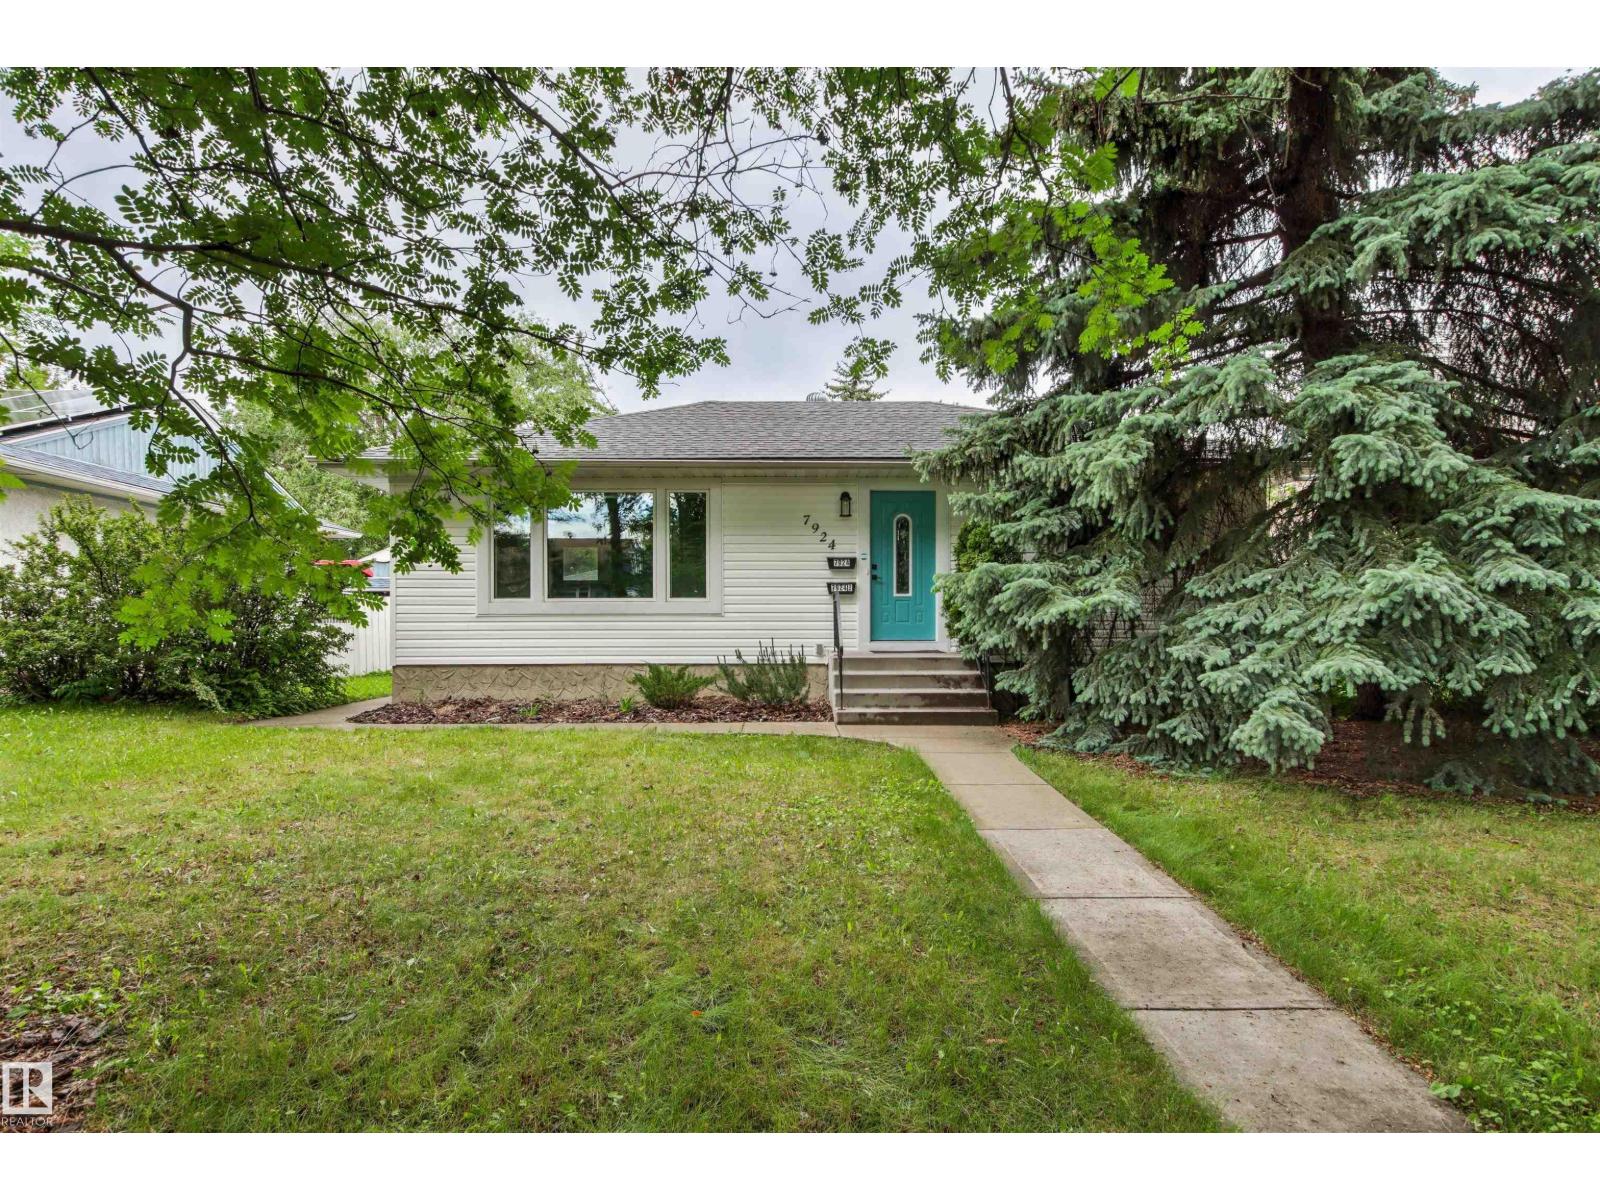
7924 89 Av NW
Edmonton, Alberta
Professionally renovated bungalow with legal basement suite just blocks from Bonnie Doon Mall. Exterior improvements include newer shingles and eavestroughs, upgraded insulation, and newer vinyl windows, vinyl siding, steel entry doors, and aluminum capping. Inside, enjoy updated luxury vinyl plank flooring, new built in murphy bed with book shelfs, and a barn door pantry. The stunning white kitchen features ceiling-height cabinetry, subway tile backsplash, granite countertops, undermount sink, and stainless steel appliances. The elegant 4-piece bath boasts a soaker tub with contemporary ceramic tile surround and mosaic niches. The legal basement suite offers a bedroom, spacious recreation room, bright kitchen, and access to a large shared laundry area. Additional highlights include an oversized single garage with newer overhead door, exposed aggregate patio, and concrete sidewalks. Prime location just half a block from Vimy Ridge School and Bonnie Doon Pool, with shopping, transit, and amenities near by. (id:46923)
Logic Realty
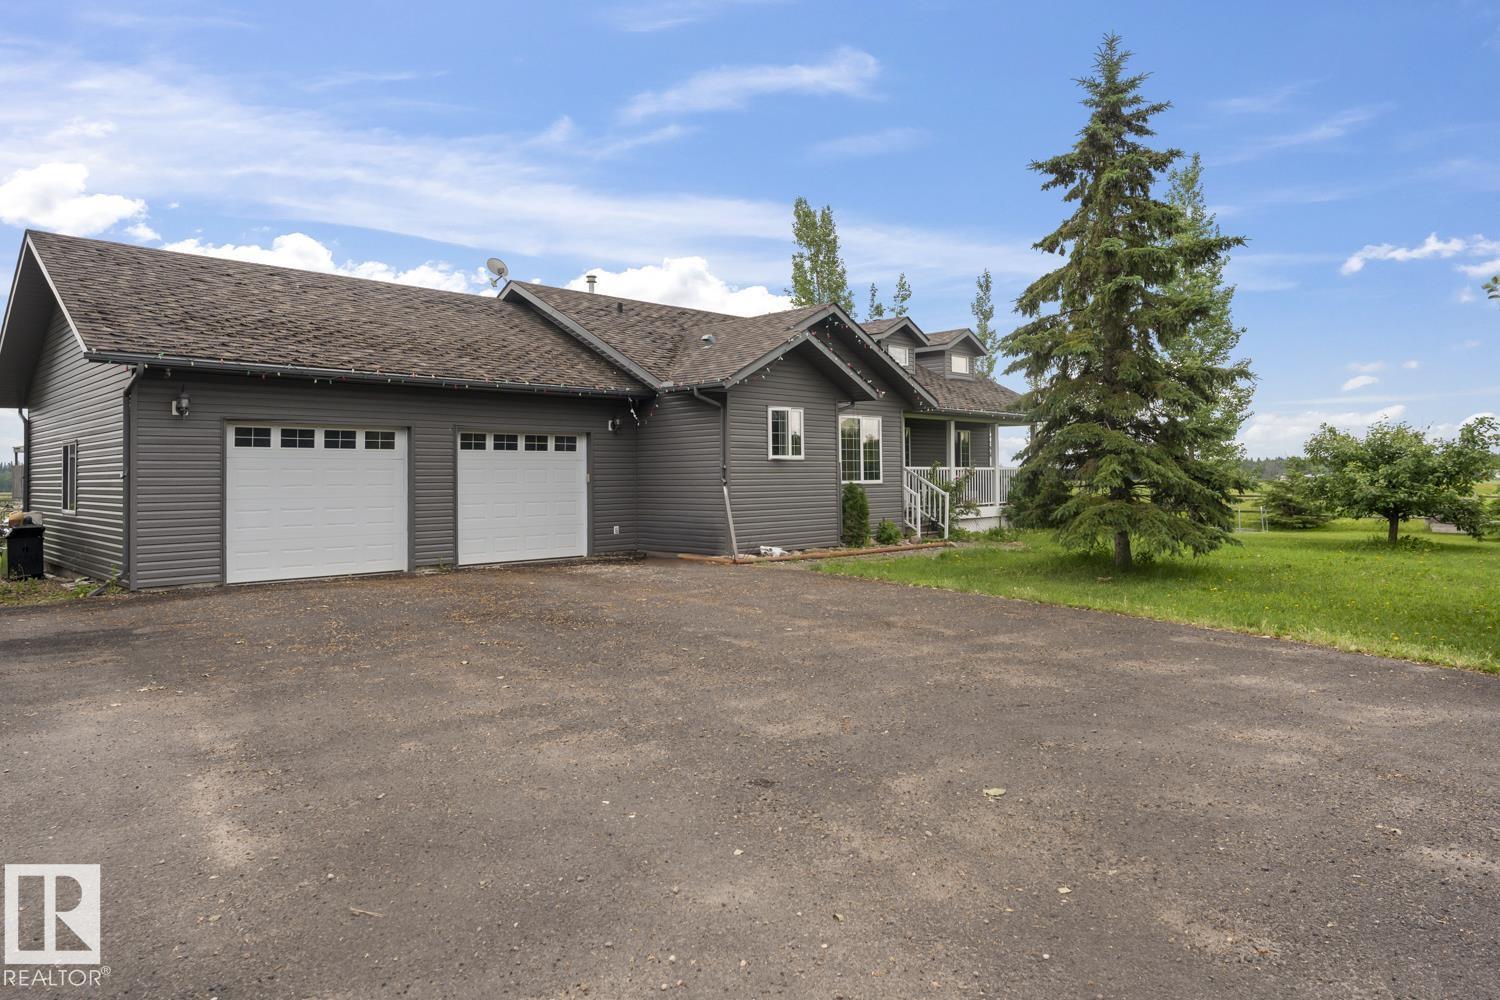
62031 Rge Rd 455
Rural Bonnyville M.d., Alberta
A home that memories are made of! Lovingly maintained, this 2006, 3+2 bedroom bungalow on 9.98 Acres is only 4.5 miles from Bonnyville. Offers a bright open kitchen with tons of elegant dark oak cabinetry, built-in desk, newer appliances, eat-at island, large dining area and limestone tile flooring. Cozy living room has a wood fireplace with stone feature wall and vaulted ceilings. Huge master bedroom includes 3 piece ensuite, walk-in closet and deck door leading into an enclosed hot tub area. Basement is fully completed with an expansive rec room, 2 additional bedrooms and a 3piece bathroom, the in floor heating keeps it cozy year round. Outside you'll find a paved parking pad in front of an oversized double attached heated garage, and a 40x60 shop with gravel floor and has 220 power. The property is fully fenced and Cross fenced with 2 paddocks and two pastures and has an auto waterer. Two chicken coops with enclosures, this would be the ideal hobby farm for anyone! (id:46923)
RE/MAX Bonnyville Realty
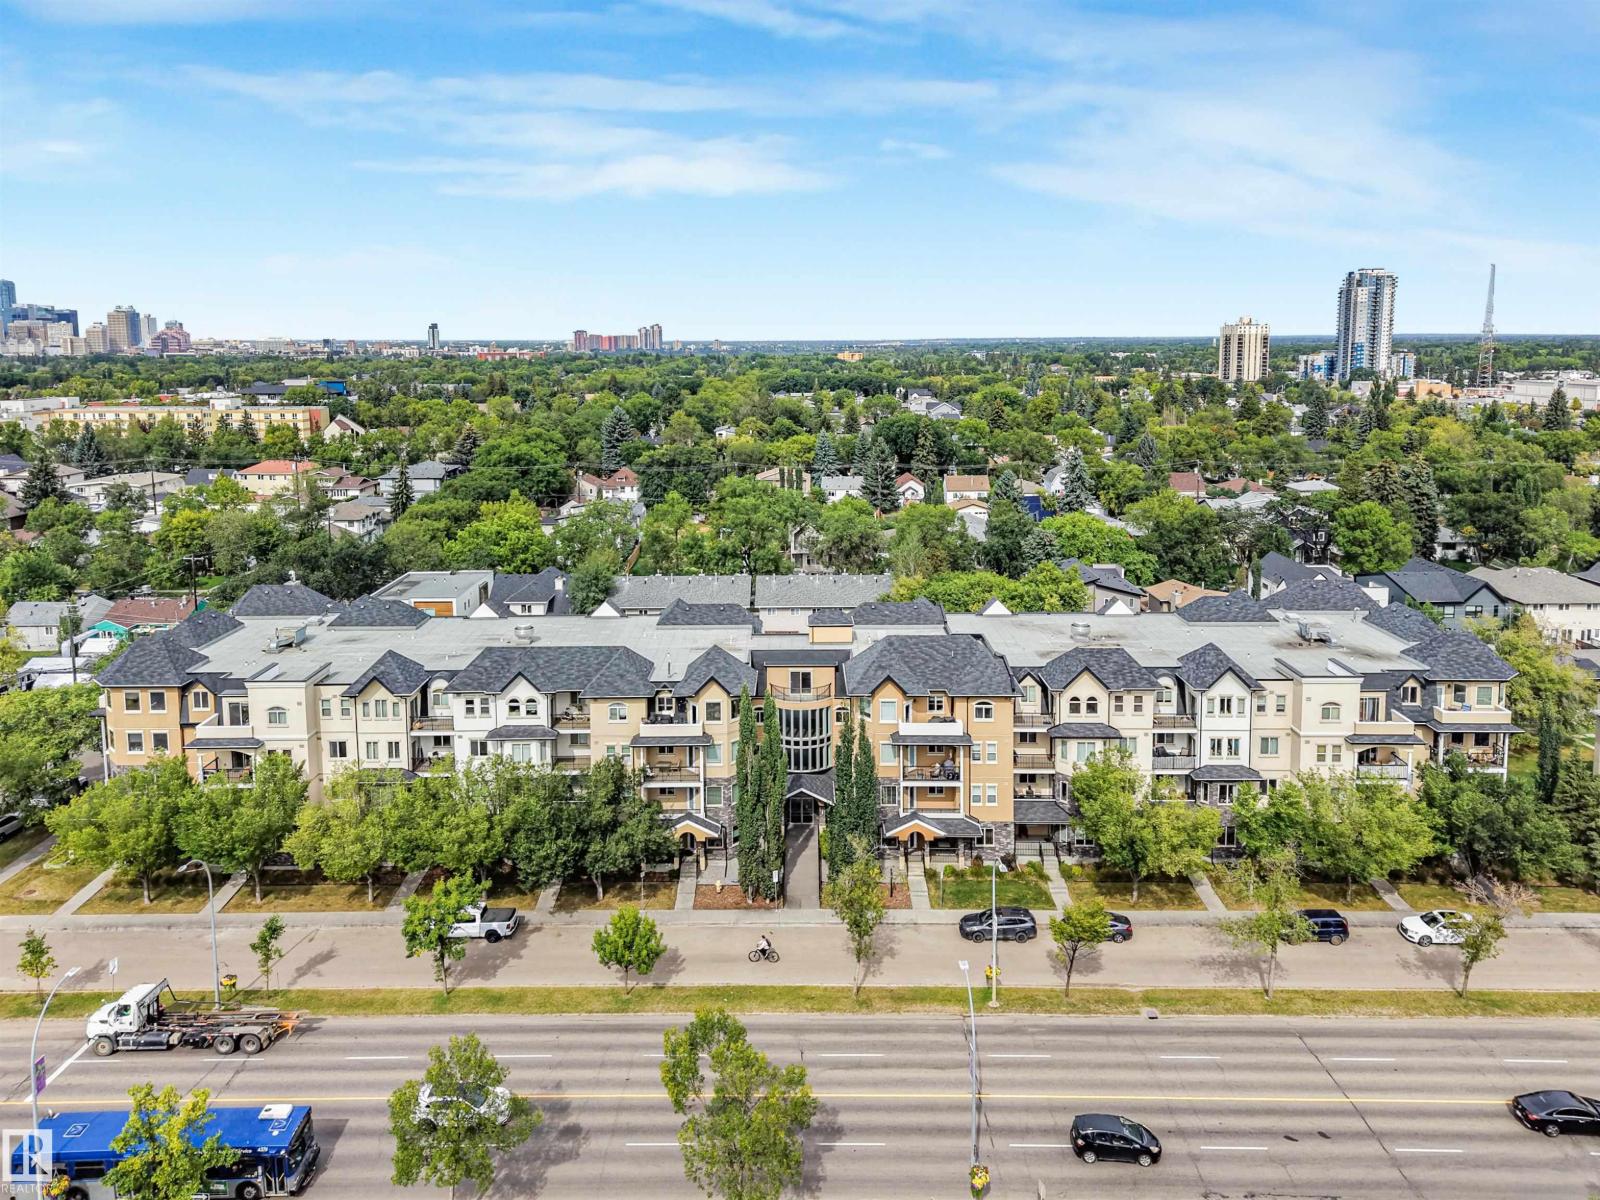
#214 8730 82 Av NW
Edmonton, Alberta
PRIME WHYTE AVENUE LOCATION!! Madison On Whyte is a well managed complex with LOW CONDO FEES. Walking distance to Bonnie Doon Mall, Mill Creek Ravine, U of A and all the vibrant restaurants, shops & entertainment on Whyte Avenue. Featuring open concept chef’s kitchen with large island, engineered hardwood floors, in-suite laundry, , plenty of quality cabinetry and high end stainless steel appliances with 9ft high ceilings. Spacious primary suite, full bathroom and a den/office! The living room is bright and airy with patio doors leading to the sunny balcony with gas BBQ hookup. With secure, heated, underground parking – this beautiful home definitely won't last long! (id:46923)
RE/MAX River City