
Property Results - On the Ball Real Estate
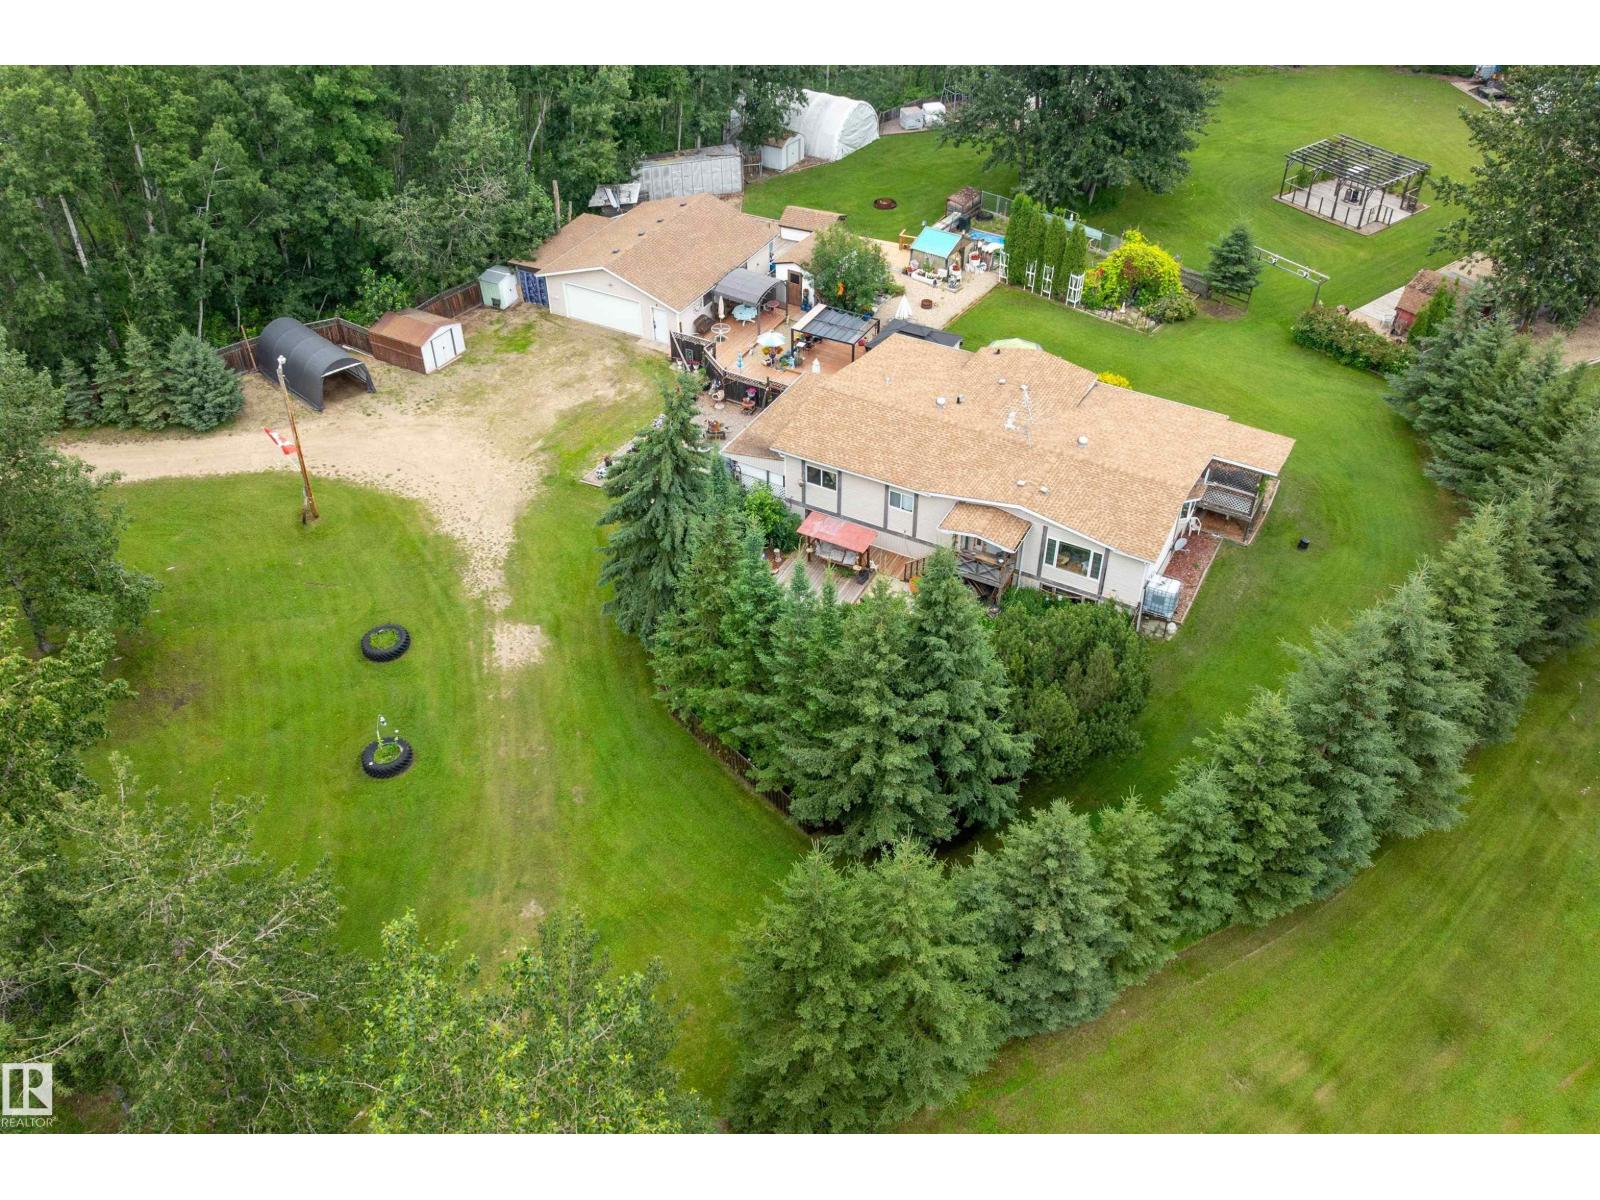
1001 45 St St
Rural Wetaskiwin County, Alberta
Private 4.21-acre treed retreat mins to Pigeon Lk (5 min Mulhurst Bay) & 20 min Wizard Lk. Tranquility, singing birds, mature trees & total privacy. Main flr: 3 bdrms incl. lg primary w/3-pc ensuite, add'l 4-pc bath, bright LR, spacious kitchen & enclosed sunroom w/full-size hot tub. Main flr laundry in porch. Dog door to fenced 10x20' dog run. FF bsmt: big bdrm, huge rumpus rm, bar, kitchenette w/sink & full fridge, 3-pc bath, storage & sep entrance—ideal in-law suite/guests. Updates: furnace/HWT 2020, house shingles 2014, garage 2016. 28x32’ Insulated, powered dbl garage w/opener; divided into garage + workshop. Outside: multi decks, 3 gazebos, landscaped yard, water fountain, greenhouse. Incl. 4 wood sheds, 5 metal sheds, 10x20' tarp carport, 20x30' powered tarp quonset, 50' ATCO trailer, powered saloon barn w/water, stove & fridge, outdoor kitchen area, dance area, porta potty, tower treehouse & 50' gravel RV/Boat pad. Spacious and inviting, making entertaining effortless. Make your Dream a Reality!!! (id:46923)
RE/MAX Real Estate
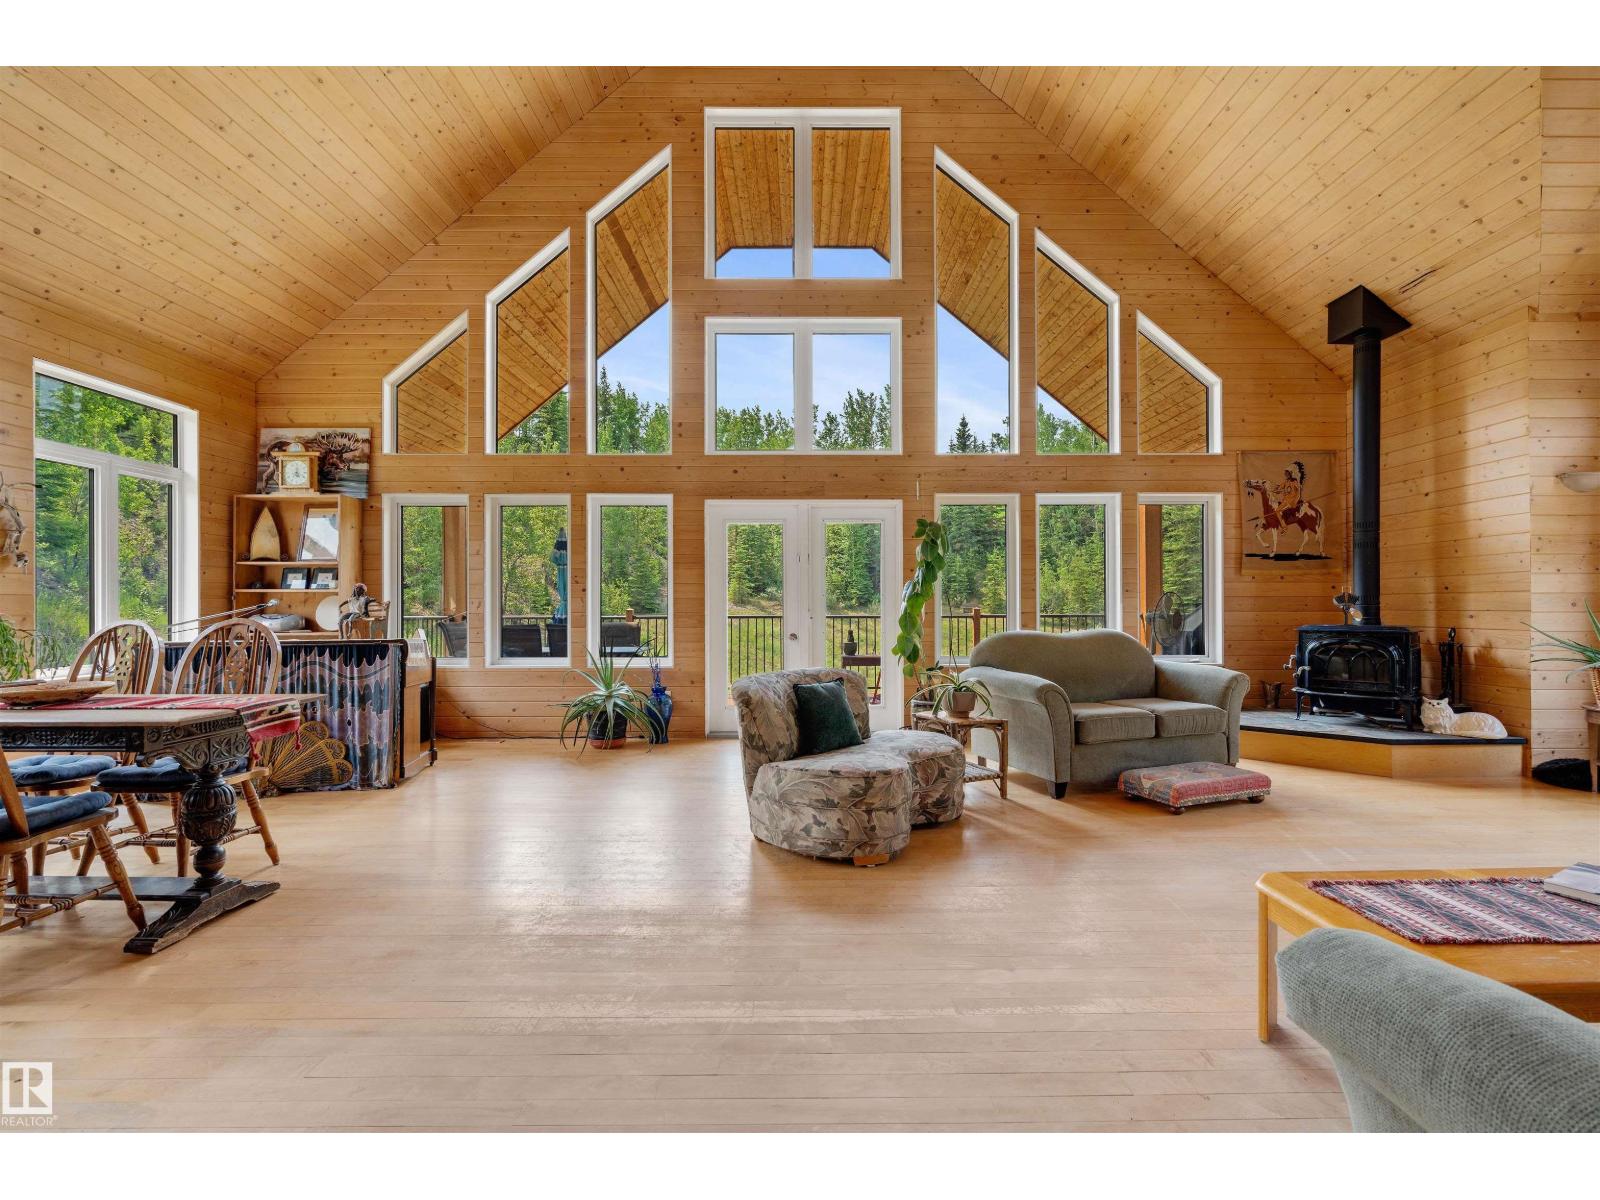
53309 A 65 Range Rd
Rural Parkland County, Alberta
Built to last & stand the test of time, this beautifully designed home located 55 mins from Edmonton is situated on 24 acres of rolling land. This well-designed custom-built home displays superb workmanship & attention to detail. A perfect balance of Cathedral Ceilings creating a sense of grandeur & elegance; Chalet Style Triple Pane Windows fill the home with sunlight & the meticulously built Pine interior adds a sense of warmth & coziness. With just over 3,000 Sqft of Living Space enjoy the Spacious Loft Style Primary Bedroom, or the Library which could double as an Office. Walk or Ski the many Groomed Trails. A portion of the basement has been left for you to complete allowing you to add Bedrooms and/or a Games Room with direct access to the vast Yard. Included is a small Workshop/Woodshed & Profitable year-round 2,000 Sqft Turnkey Kennel Business. Located just off HWY 16, Highway Frontage Land can add potential revenue for advertising signage & some exclusive RV Storage. Explore the possibilities! (id:46923)
RE/MAX Real Estate
Maxwell Progressive
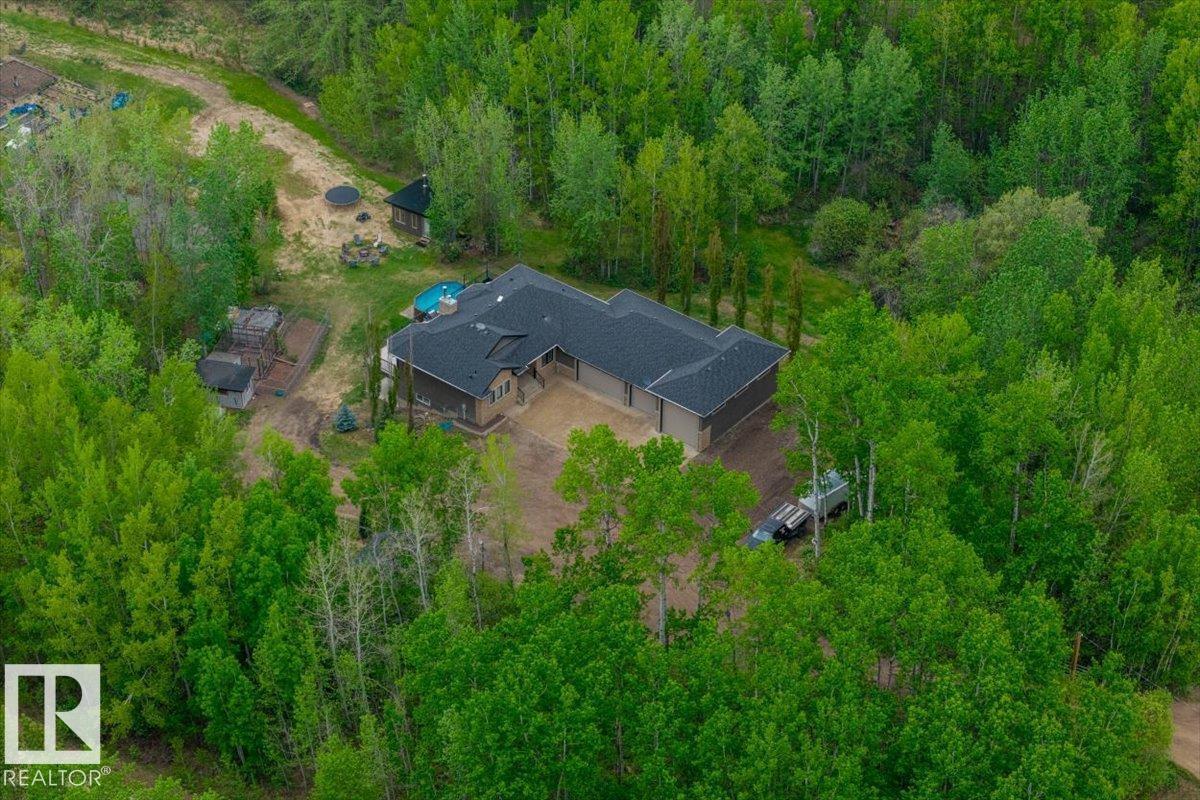
#6 2406 Twp Road 540
Rural Lac Ste. Anne County, Alberta
Escape to your own private acreage retreat! Nestled among mature trees, this stunning 4 bedroom, 3 bath walkout bungalow offers the perfect blend of peaceful country living and modern convenience. Located just minutes from the highway, enjoy an easy commute with Stony Plain approximately 20 minutes away and Edmonton approximately 30 minutes away. The school bus conveniently picks up the kids right at the end of the driveway! The triple attached garage, complete with an impressive RV bay, provides exceptional space for vehicles, toys, storage, and hobbies. Outside, discover a backyard built for adventure, featuring a beautiful pond area, BMX/ATV track, chicken coop, dog run, and easy access to nearby ATV trail systems. Take in the views from the upper deck or relax on the covered lower patio off the walkout basement. With incredible privacy, a fully treed setting, and endless room to play, and entertain, this is acreage living at its finest! A truly unique property! (id:46923)
Century 21 Masters
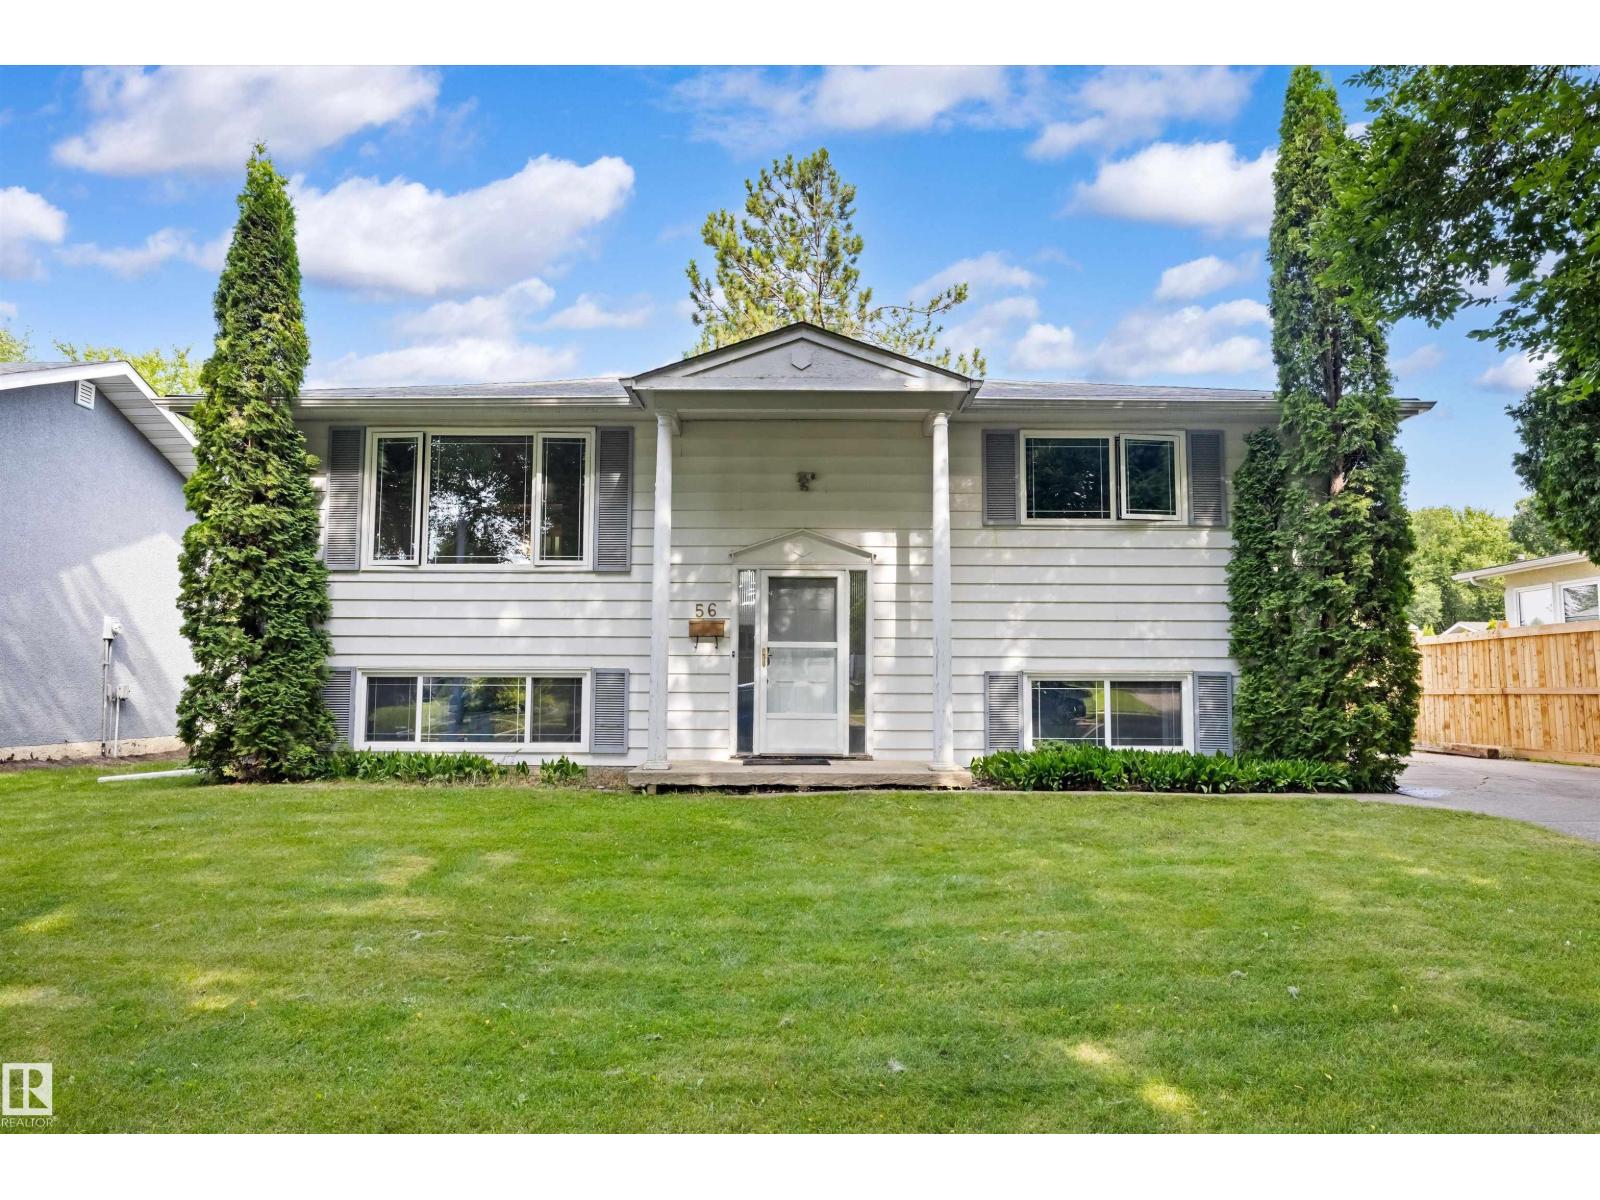
56 Flagstone Cr
St. Albert, Alberta
Welcome to this well-maintained bilevel nestled on a beautiful, tree-lined street where mature trees create a welcoming neighbourhood feel. Located within walking distance of Flagstone Park, this home offers space, functionality & thoughtful updates! Featuring 4 beds & 2 full baths, it’s ideal for families, and entertaining guests. The main floor offers a spacious living area & generous kitchen with granite countertops & tons of cupboard and counter space, & a sliding patio door leading to the 3-season, permitted sunroom, deck & expansive, fully fenced backyard. The fully finished basement provides even more living space with 2 beds, a 3pc bath & spacious rec room. The oversized single detached garage has a new roof & plenty of room for parking, storage, or hobbies. For added peace of mind, the aluminum wiring has been professionally pigtailed by a journeyman electrician. With a large yard, mature surroundings & a fantastic location close to the park, this is a wonderful place to call home! (id:46923)
Exp Realty
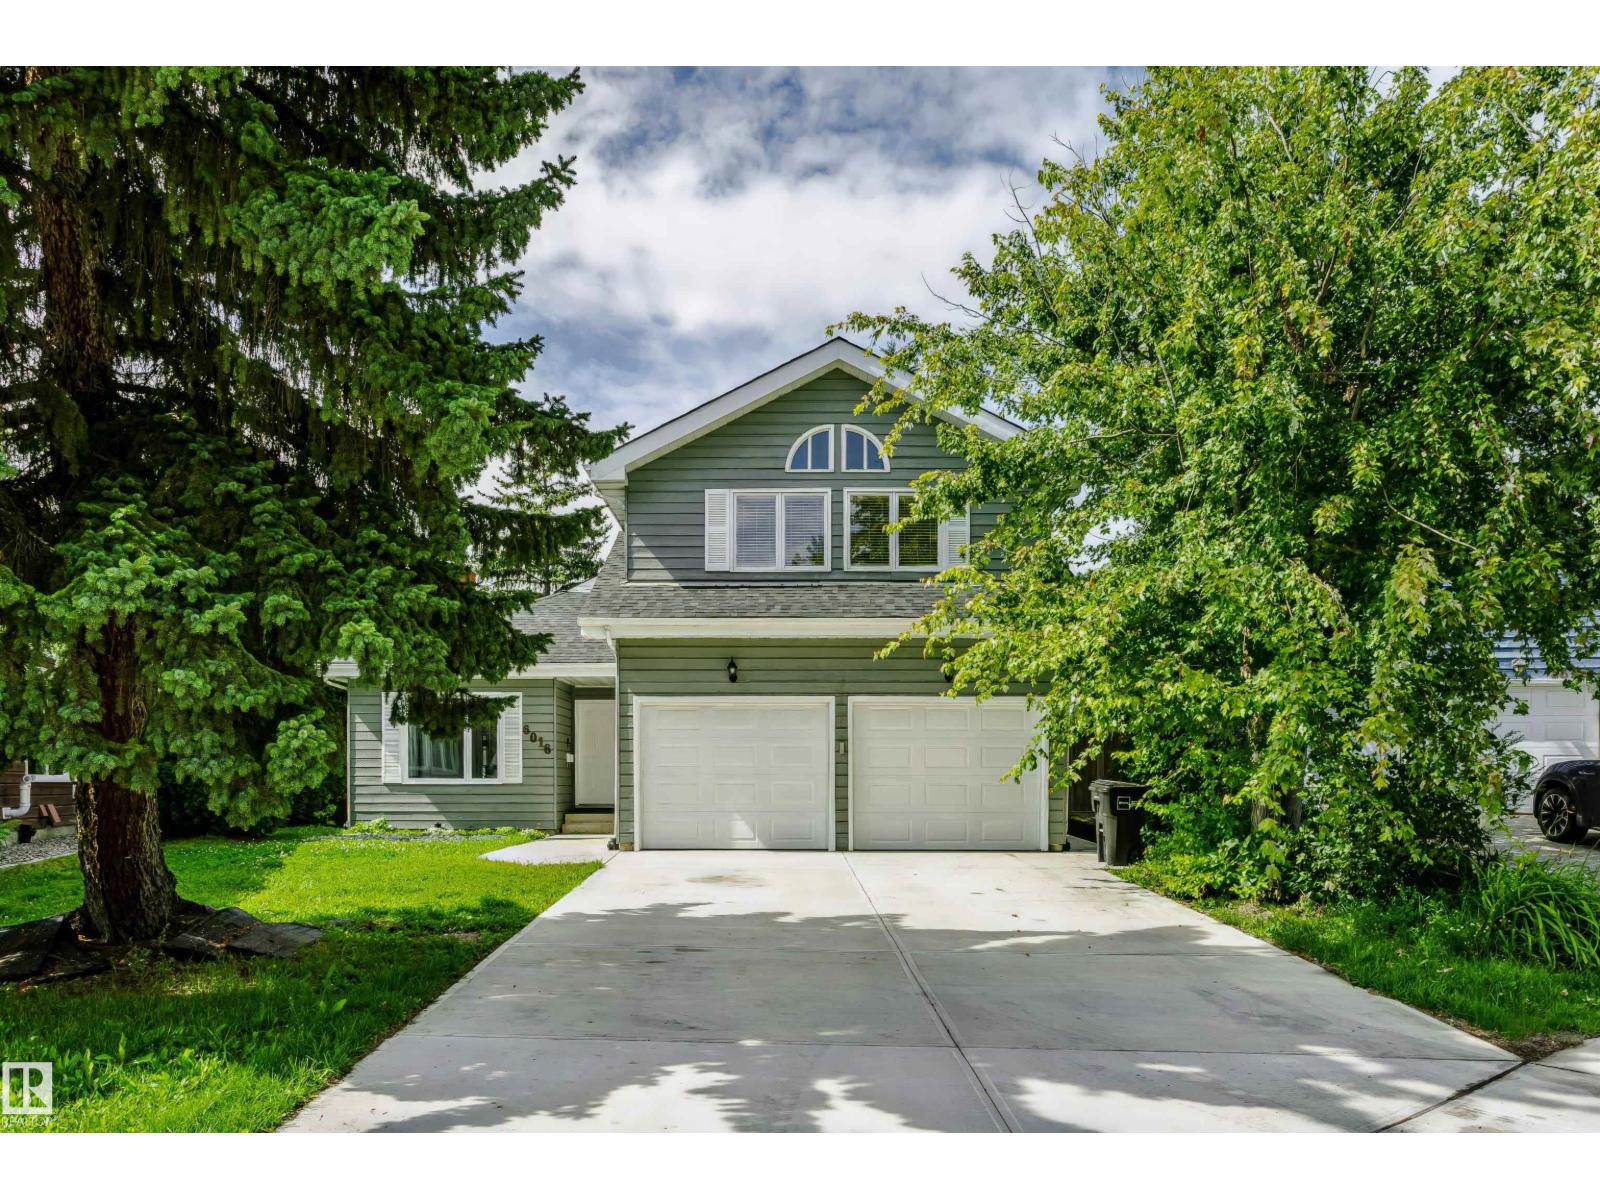
6016 177 St NW
Edmonton, Alberta
Discover this well-maintained home in the desirable Gariepy community of West Edmonton. Brand NEW Roof and Freshly Painted walls. Featuring 5 bedrooms, 4 bathrooms, with 2973 sq ft above including a finished basement for over 3800 sq ft total, it offers spacious living ideal for families. The open layout includes two large living rooms, a den, elegant dining area, and an updated kitchen cabinets, stainless steel appliances with granite countertops, ceramic tile and hardwood flooring through out. Upstairs are 4 bedrooms, including a primary suite with vaulted ceilings and ensuite. The lower level provides extra space for family activities or a home office. Enjoy the private backyard, ample driveway, double garage, and proximity to parks, schools, shopping, and major roads—making Gariepy a quiet, welcoming neighborhood. (id:46923)
Century 21 All Stars Realty Ltd
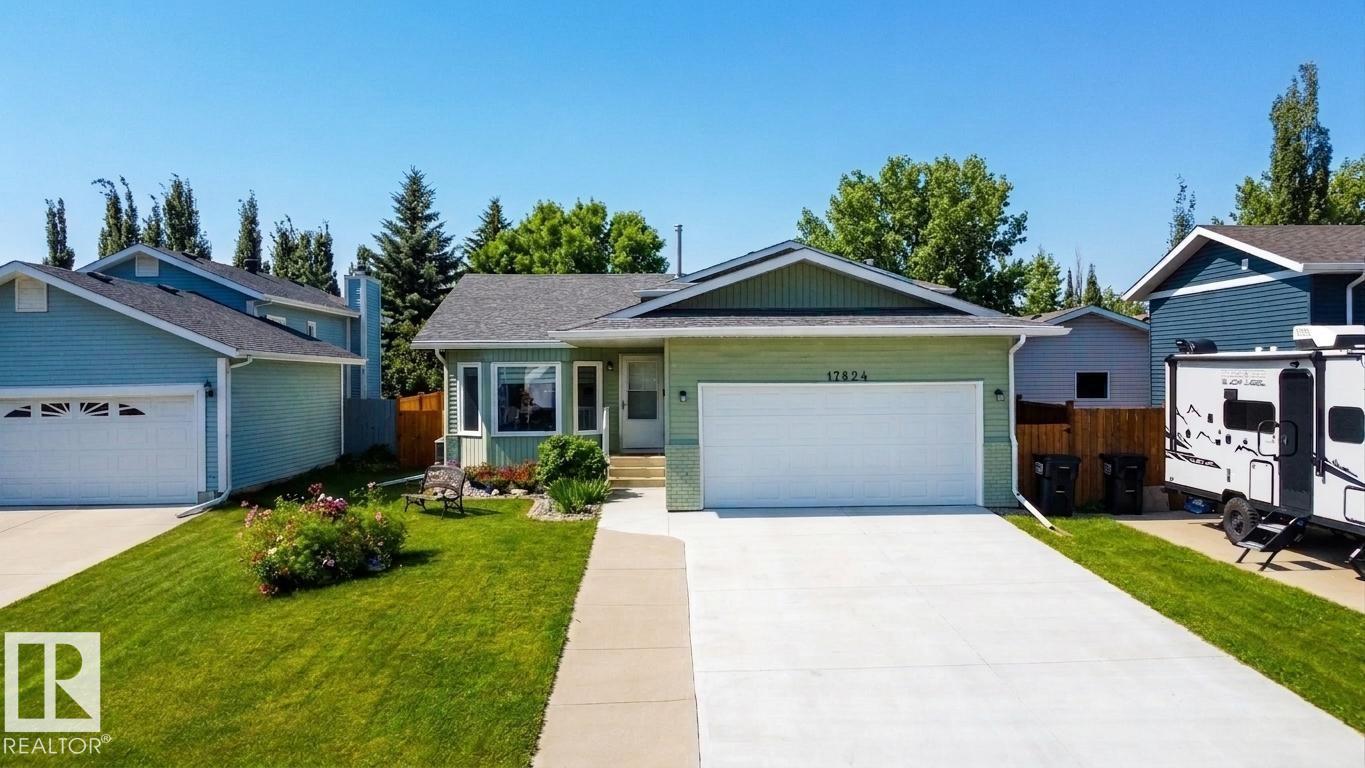
17824 93 St NW
Edmonton, Alberta
Beautifully renovated 1,217 sq. ft. family air conditioned home situated on a quiet cul-de-sac, offering 5 bedrooms and 3 bathrooms. The bright open-concept main floor features a spacious chefs kitchen with timeless maple cabinets, granite countertops, and plenty of room for large family gatherings. The inviting family room with a cozy fireplace creates the perfect space to relax and entertain. Outside, enjoy a huge driveway with enough room to park the RV, a large double attached garage, and a spacious rear deck with gazebo overlooking the beautiful backyard. Back alley access adds convenience, while mature perennials enhance the outdoor space. Located just steps from the walking trails surrounding Eusebio Garcia Park Lake and close to schools, this home combines comfort, functionality, and an exceptional family-friendly location. Pride of ownership is very evident throughout. A fantastic opportunity for growing families seeking space, style, and convenience. Come view, you wont be disappointed! (id:46923)
RE/MAX Elite
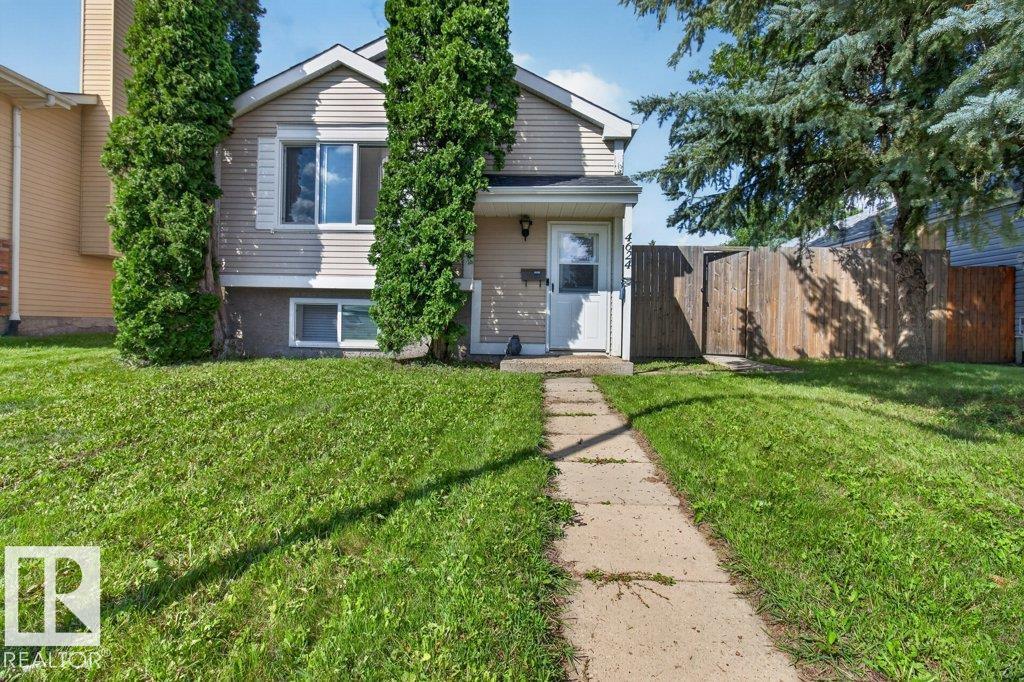
4624 36 Av NW
Edmonton, Alberta
Move in ready and COMPLETELY RENO'D 4 bedroom (2+2) 890 sq ft bilevel- Renos include roof, furnace & AC (2022), NEW Kitchen with new backsplash, countertops, cabinets & cupboards (2023), basement bathroom (2023), main bath (2025), New Windows (2023). New vinyl plank flooring throughout the main floor, two good sized bedrooms upstairs. Fully finished basement with big family room, 2 bedrooms and 3 pc bathroom. Main floor patio doors lead to big east facing deck- perfect for enjoying your morning coffee! Huge fully fenced yard with 2 big sheds has endless possibilities. Back lane access has a huge parking area- perfect to build your dream garage! Great family home close to Valley line LRT, schools, shopping & Grey Nuns! (id:46923)
RE/MAX Elite
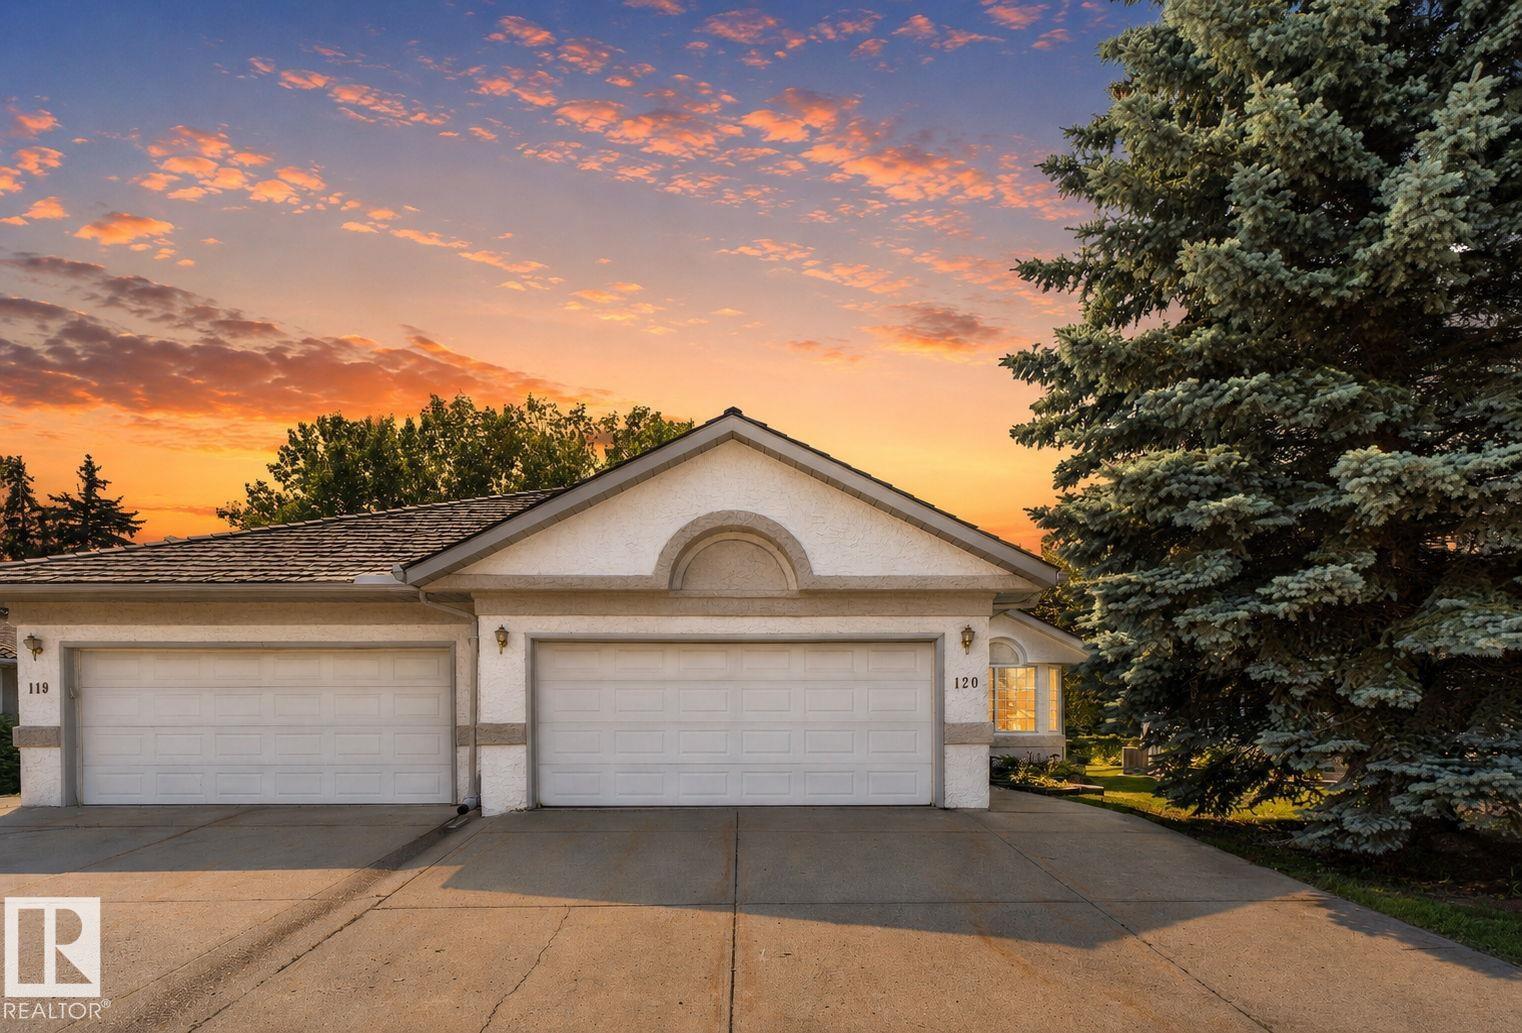
120 Ironwood Pl NW
Edmonton, Alberta
Backing directly onto the Derrick Golf Course and one of the largest units on the street. RARE 1900sqft BUNGALOW with a FULLY FINSIHED basement in IMMACULATE condition. Gorgeous views of the Golf course, WEST backing in the prestigious neighbourhood of Westbrook Estates. Stunning newer hardwood floors throughout the large living room, gas fireplace and high ceilings with solar lights. BRIGHT! Massive kitchen with tons of storage and endless workable space. Open to a dining nook with bay windows and seating bench overlooking your deck facing the Derrick! The views are fantastic and it is so relaxing and quiet. Primary bedroom is very large, features a walk-in closet and a 4pc ensuite. 2nd bedroom, additional 4 pc bath and laundry complete this level. Fully finished basement offers an additional ~1800sqft of space. MASSIVE rec room, additional family room, storage space, 2 more huge bedrooms, 4pc bath and UPGRADED mechanical! The only words to truly describe this home are RARE, VALUE and OPPORTUNITY! (id:46923)
RE/MAX Elite
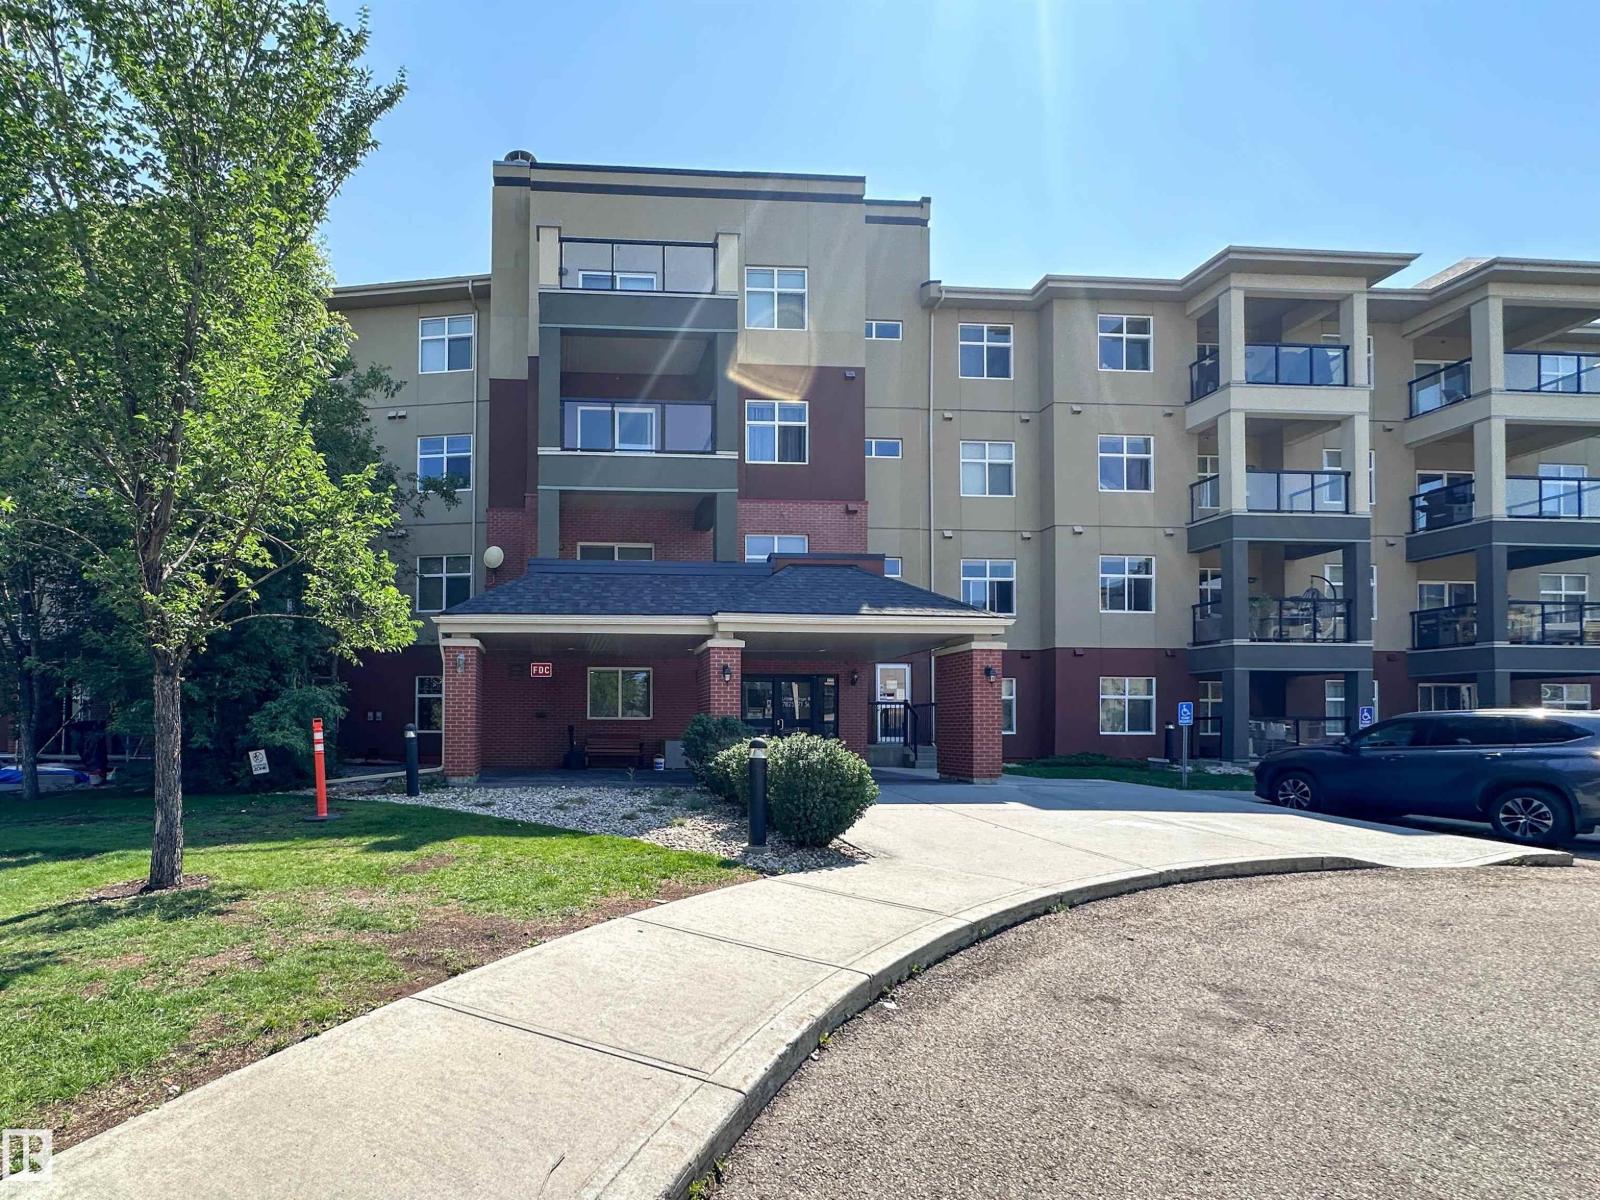
#337 7825 71 St NW
Edmonton, Alberta
Welcome to Urban Village, where style, comfort, and convenience come together in this beautifully maintained one-bedroom condo—an ideal opportunity for first-time buyers, students, or investors. Freshly painted and featuring 9-ft ceilings, and central A/C, this bright, open-concept home is move-in ready. The kitchen is finished peninsula style island with eat-up bar, and large dining nook. The laundry/storage room includes in suite washer and dryer. The spacious living room opens to a private balcony complete with a gas BBQ hookup, perfect for summer entertaining. Enjoy heated underground parking with a storage cage plus outstanding amenities including an indoor pool, fitness centre, saunas, social room, party room with kitchen, and guest suite. Condo fees include heat and water. Just minutes to Whyte Avenue, the U of A, downtown, shopping, dining, and transit. (id:46923)
Sarasota Realty
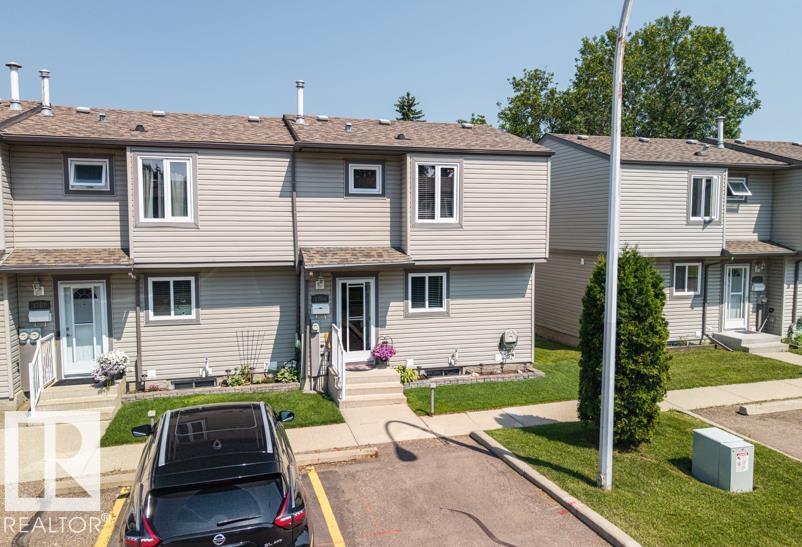
1705 Lakewood Rd S NW
Edmonton, Alberta
Welcome to this exceptionally well maintained end unit townhouse in the desirable community of Meyonohk. Offering 3 bedrooms and 2 bathrooms, this bright and inviting home is perfect for families, first time buyers or anyone looking for a move in ready property. The spacious layout is complemented by numerous updates, including kitchen flooring and appliances (2022), furnace (2022), electrical upgrades (2022), central A/C (2024) and new blinds (2026) and many more. Enjoy a private outdoor space in the fenced yard with deck. Added convenience can be found with nearby schools, parks, shopping, public transit and everyday amenities. This is a fantastic opportunity to own a beautifully cared for home in one of Mill Woods' most established and family friendly communities. (id:46923)
RE/MAX River City
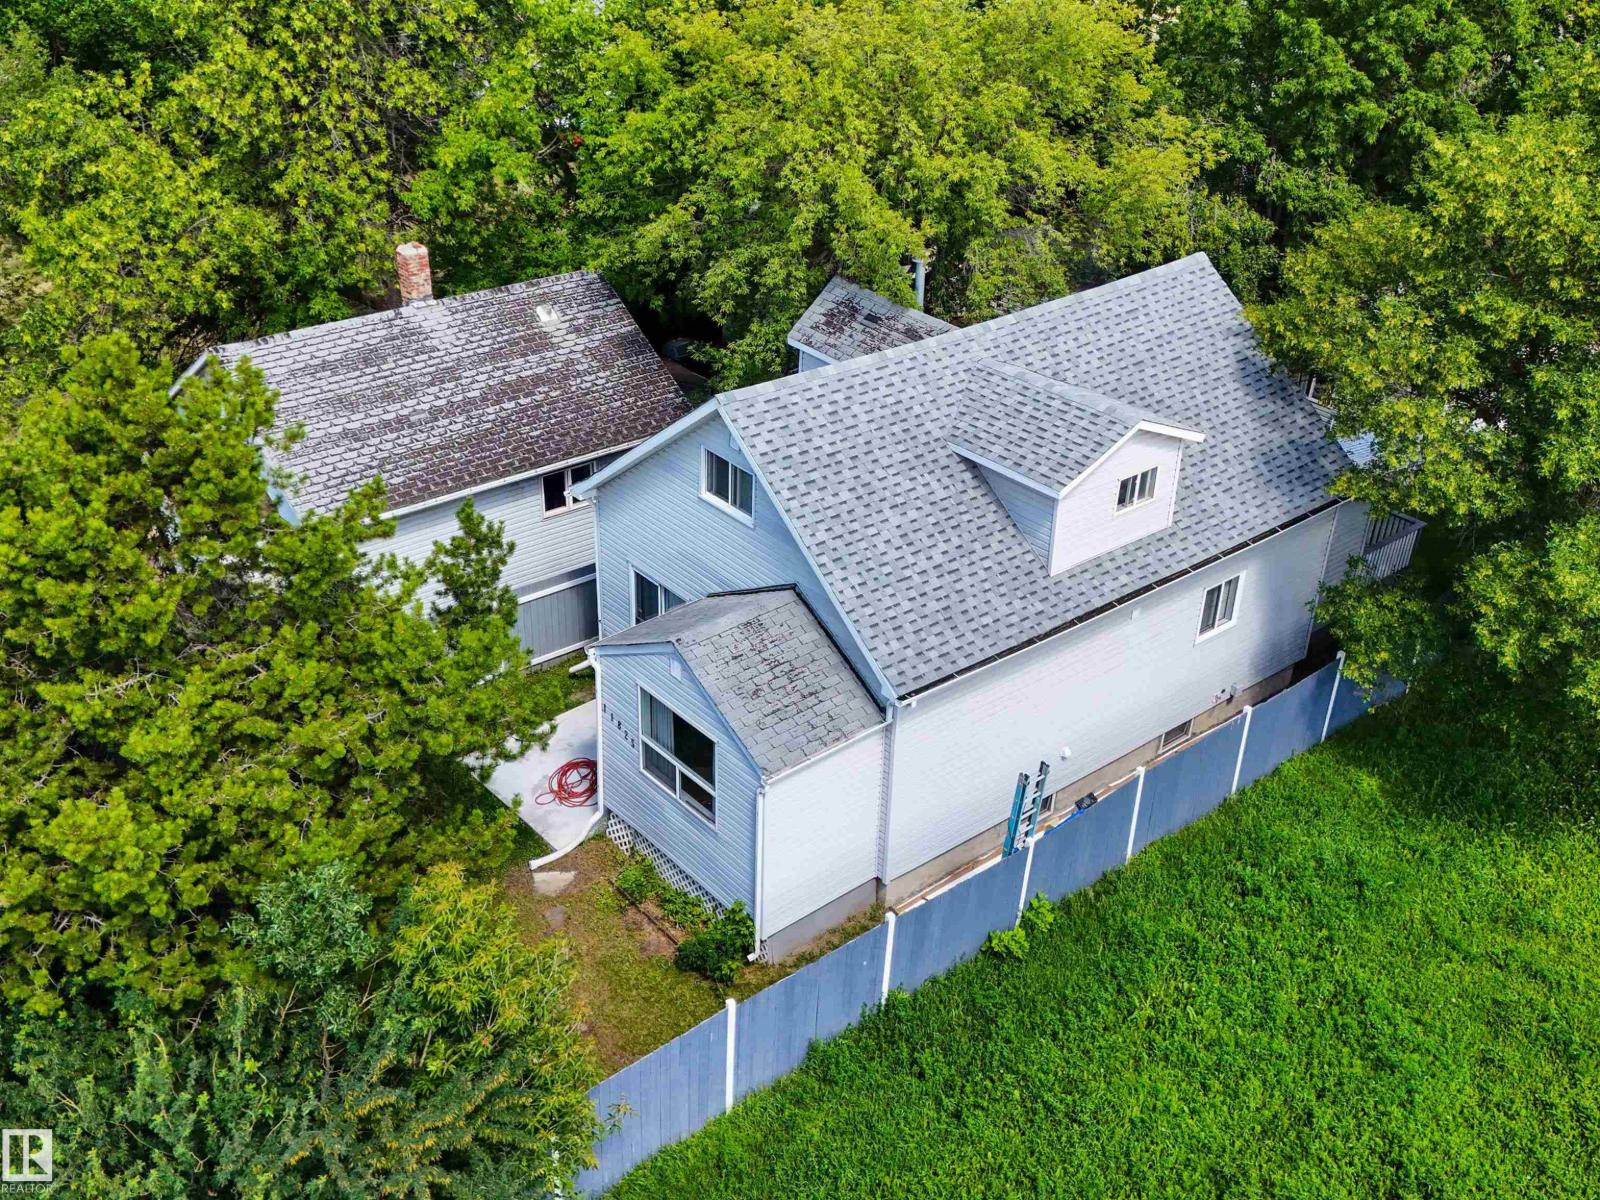
11825 80 St NW
Edmonton, Alberta
Step into the charm of this well maintained 1921 character home offering over 1,400 sq. ft. in the vibrant community of Eastwood. Blending timeless character with thoughtful updates, this home features 9’ main floor ceilings, hardwood flooring in the living room and flex room, modern paint tones, and abundant natural light. The main level offers a spacious living room, flex room, bedroom, dining area, kitchen, 2-piece bath with laundry, and a rear foyer leading to the fully fenced yard. Enjoy the covered porch, ground-level patio, and detached single garage with lane access. Upstairs you’ll find two bedrooms with charming angled ceilings, a renovated 4-piece bath, and a primary bedroom with patio doors opening to a private balcony. Updated trim, doors, windows, and bathrooms add to the appeal. The untouched basement is ready for your vision. Situated on a large lot just minutes to downtown and close to the LRT, this is a true character home you won’t want to miss. (id:46923)
Sarasota Realty
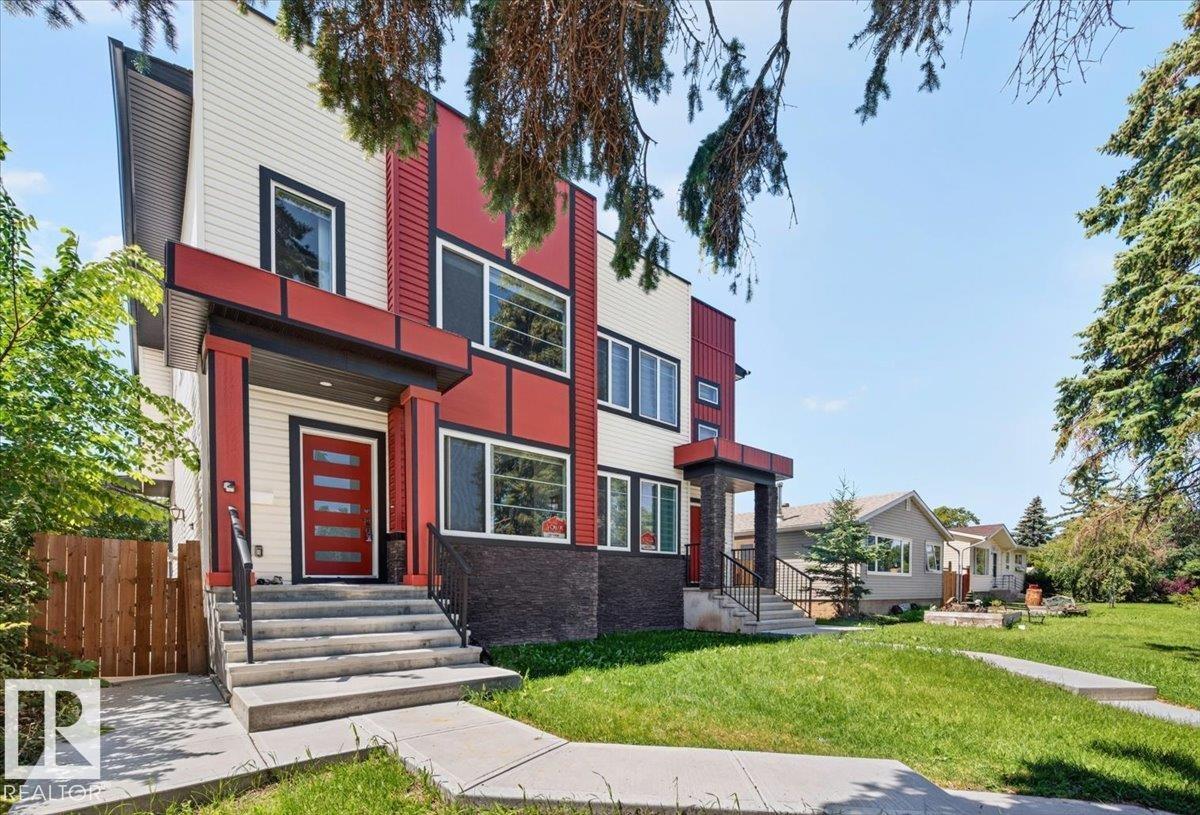
7332-7334 77 St NW
Edmonton, Alberta
Outstanding investment on this 2022 built sxs duplex. Located in great mature neighborhood of Avonmore. Benefiting both sides, over 4182Sft of fully finished living space including 2 legal 1 bed basement suites with second kitchen and 4pce bath & separate laundry. Excellent for investors or families wishing to live together. The layout is spacious & open with modern finishes, feature wall with elec. fireplace, large windows, 9ft ceiling, vinyl plank floors, carpet and tile in bathrooms. The kitchen, dining & living room has plenty of room for get togethers. Other features are the beautiful kitchen cabinets, granite countertops and backsplash. The main floor also offers a 2pce bath & laundry. Upper level offers spacious 3 bedrooms with a 4pce bath and a 3pce ensuite in the primary bedroom along with a walk-in closet. There is also a small flex area at the top of the stairs that can be used for what ever you wish. The backyard has a deck and your own private yard with each side having a double garage. (id:46923)
RE/MAX River City
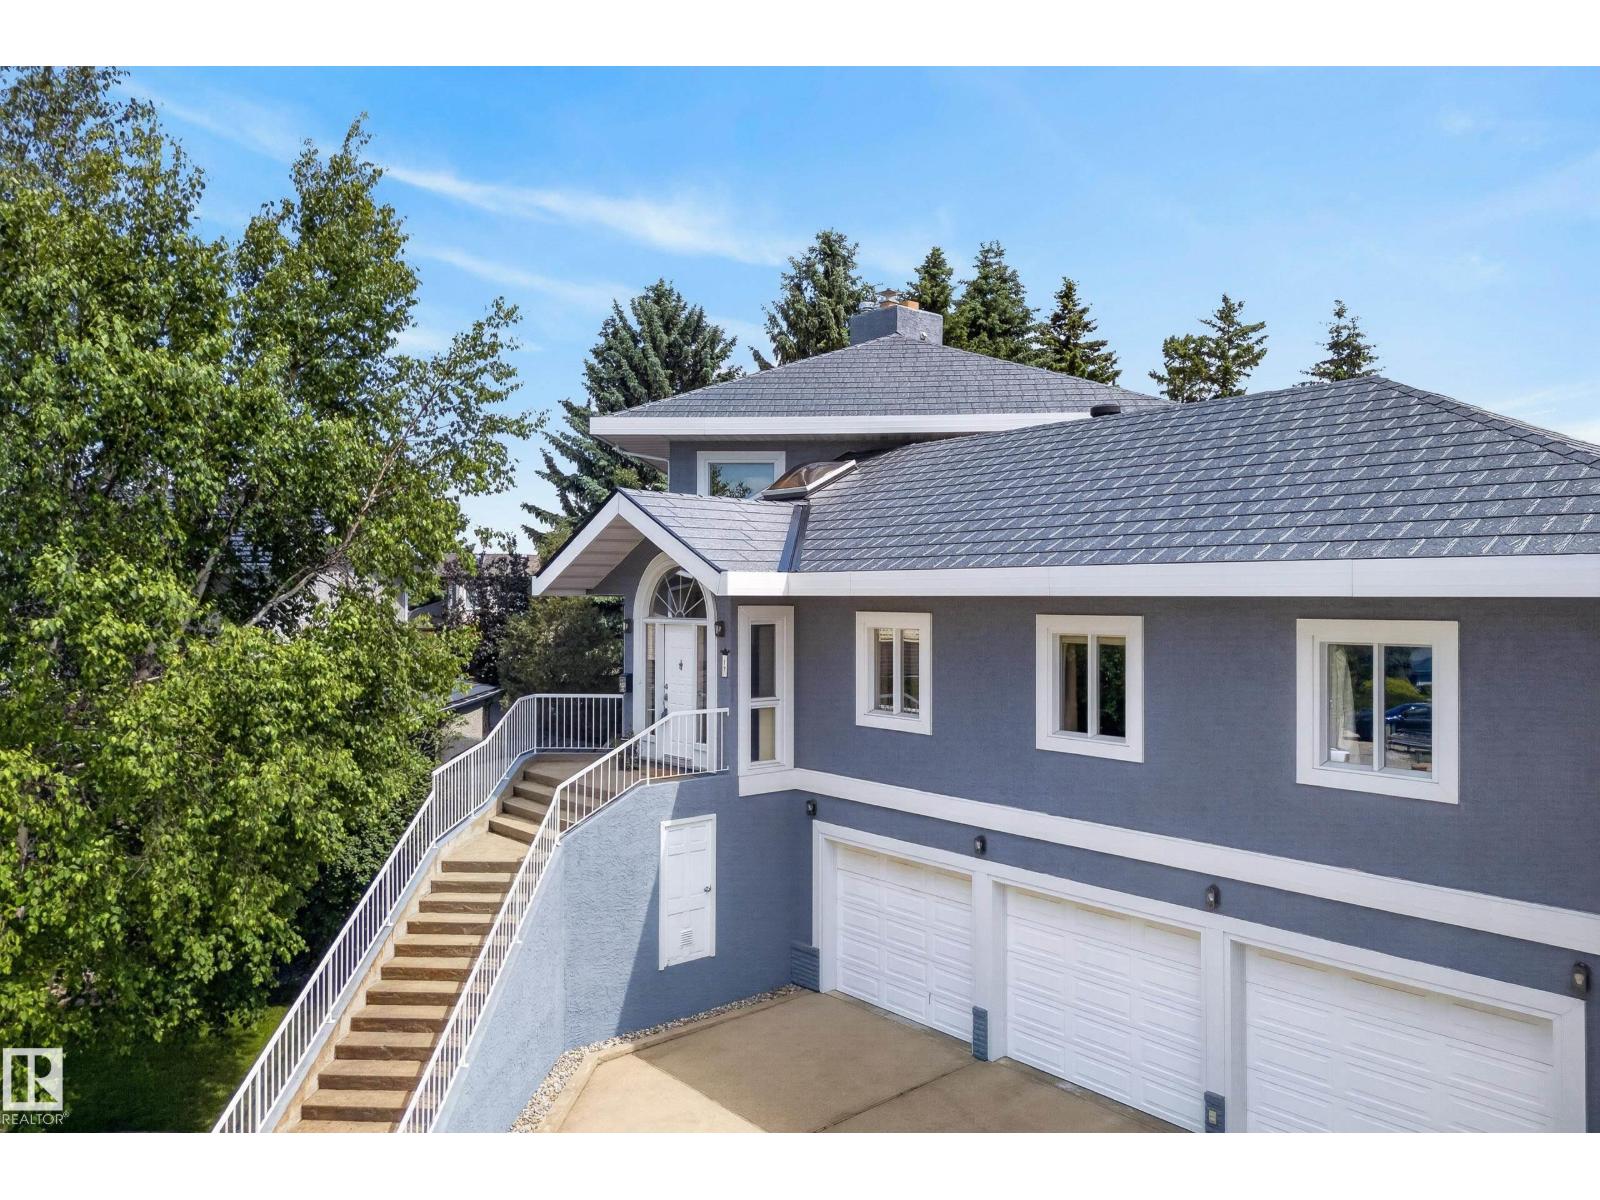
17 High Ridge Cr
Sherwood Park, Alberta
Impressive SIZE & LOCATION! This WALKOUT two-storey is located on a high & dry setting in a premium Heritage Hills cul-de-sac. With FIVE BATHROOMS and almost 4670 ft.² finished on 3 levels, there’s ROOM for everyone…including additional living space that's perfect for an extra family member: with its own separate entrance, a bedroom, a bathroom, a kitchen and living room. Other notable features include THREE BALCONIES, THREE FIREPLACES & a TRIPLE CAR ATTACHED GARAGE with in-floor heat/ floor drain/ tap. The large kitchen is finished in walnut, & equipped with microwave drawer, wine fridge, island with extra sink. This rare home sits on a 1040 m² lot, with a south-facing patio & private backyard. A new metal roof & skylight in 2020, laminate flooring 2025. Views of Sherwood Park and beyond to Fort Saskatchewan. Great location just a couple of blocks to Heritage Hills Elementary School. (id:46923)
Maxwell Devonshire Realty
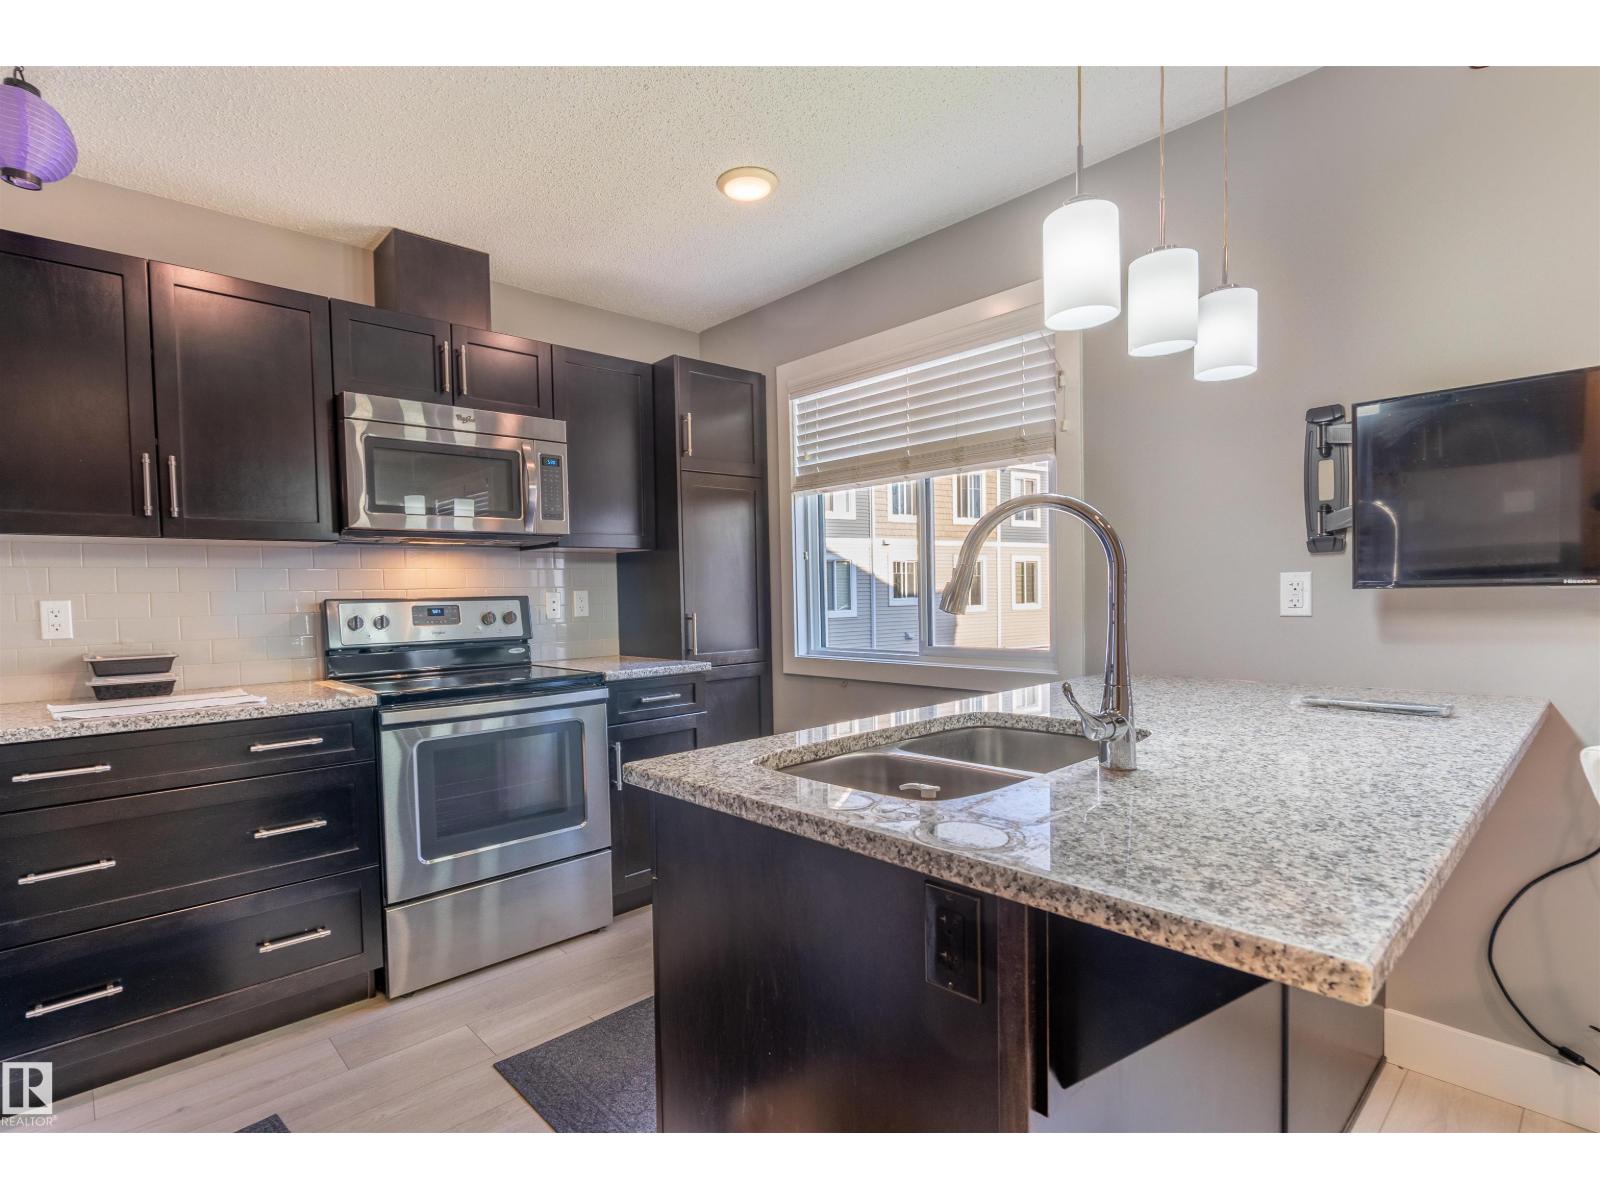
#57 415 Clareview Rd NW
Edmonton, Alberta
Welcome to Kernohan Ravine where Landmark quality meets thoughtful ownership. This exceptional townhouse has been meticulously maintained and is loaded with upgrades that elevate every corner of the home. Granite countertops grace the kitchen and all bathrooms, while the half-bath features an oversized mirror and premium fixture selections. For flooring, you'll find 12×12 Marble Falls Series tile and 5-inch luxury laminate throughout the main living area, complemented by a classic 3×6 Olympia subway tile backsplash in the kitchen. All appliances are part of a higher-end builder package, rounding out a kitchen that's as functional as it is stylish. The main level flows effortlessly from kitchen to dining to living area — an ideal layout for both everyday living and entertaining. Upstairs, two full bathrooms and all bedrooms await, each finished with upgraded plush carpet for added comfort. The double garage offers generous space, and visitor parking sits right beside the unit for convenience at every turn. (id:46923)
RE/MAX River City
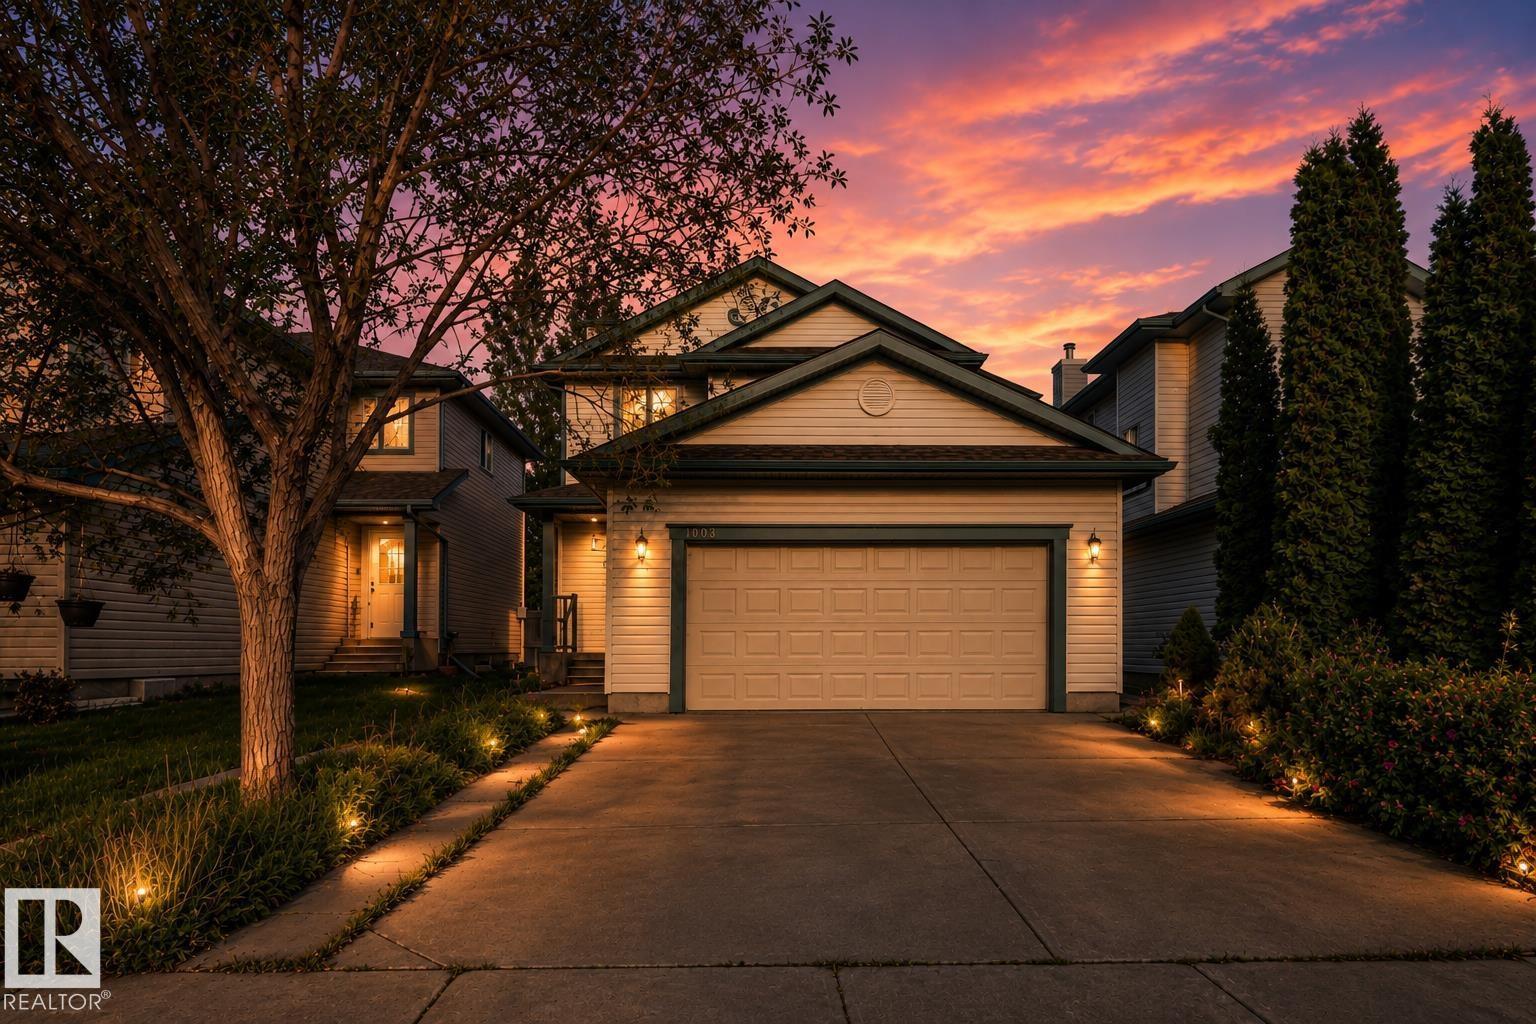
1009 Macewan Cl SW
Edmonton, Alberta
Welcome to this beautifully maintained and extensively upgraded 5-bedroom, 3.5-bath home, with FINISHED BASEMENT move-in ready for your family! The main floor offers generous-sized living and dining areas, a powder room, and brand-new luxury vinyl plank flooring extending through the main floor, upstairs and stairs—NO CARPET on the main or upper levels. Upstairs features a spacious primary bedroom with 4-piece ensuite, 2 additional bedrooms and another full bathroom. The fully finished basement adds excellent living space with a second living room, 2 bedrooms and a full bathroom. Major updates include a newer roof, furnace (2021), upgraded 50-gallon HWT (2021), A/C, sump pump, stove, dishwasher and humidifier. Enjoy the backyard with a large play centre, garden shed and deck. Conveniently located close to schools, shopping, parks and playgrounds, with easy access to Ellerslie Road and Anthony Henday Drive. A well-kept, upgraded home offering plenty of space for a growing family! (id:46923)
Maxwell Polaris
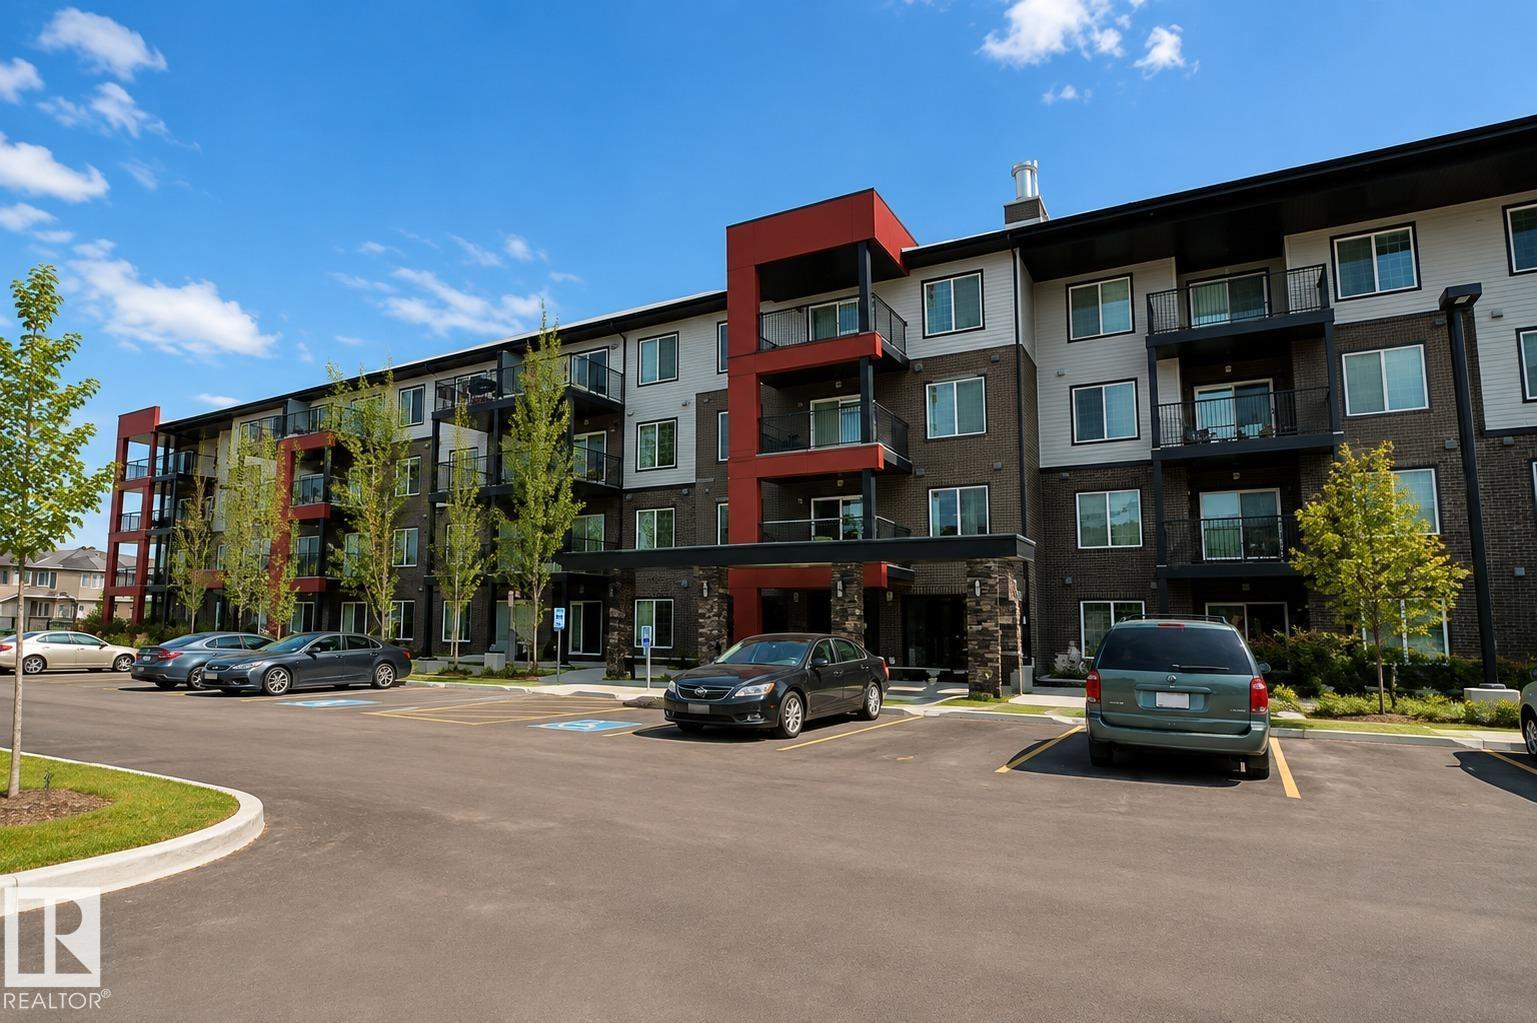
#430 5515 7 Av SW
Edmonton, Alberta
Welcome to this beautiful modern condo in Elements at Willowhaven, ideally located in Charlesworth, SW Edmonton. This well-maintained 2-bedroom, 2-bathroom unit offers a bright open-concept layout with the bedrooms and full bathrooms on opposite sides for added privacy. The stylish kitchen features ample cabinetry, generous storage, and a large island that flows seamlessly into the dining and living areas—perfect for everyday living and entertaining. Step onto your west-facing covered balcony and relax while enjoying beautiful sunset views. The building offers a spacious lobby, large elevator, and wide hallways. Includes two titled underground parking stalls. Conveniently located minutes from Anthony Henday Drive and within walking distance to shopping, restaurants, and everyday amenities. Ideal for first-time buyers or investors. Recent upgrades include brand-new fridge, washer, and dryer. (id:46923)
Maxwell Polaris
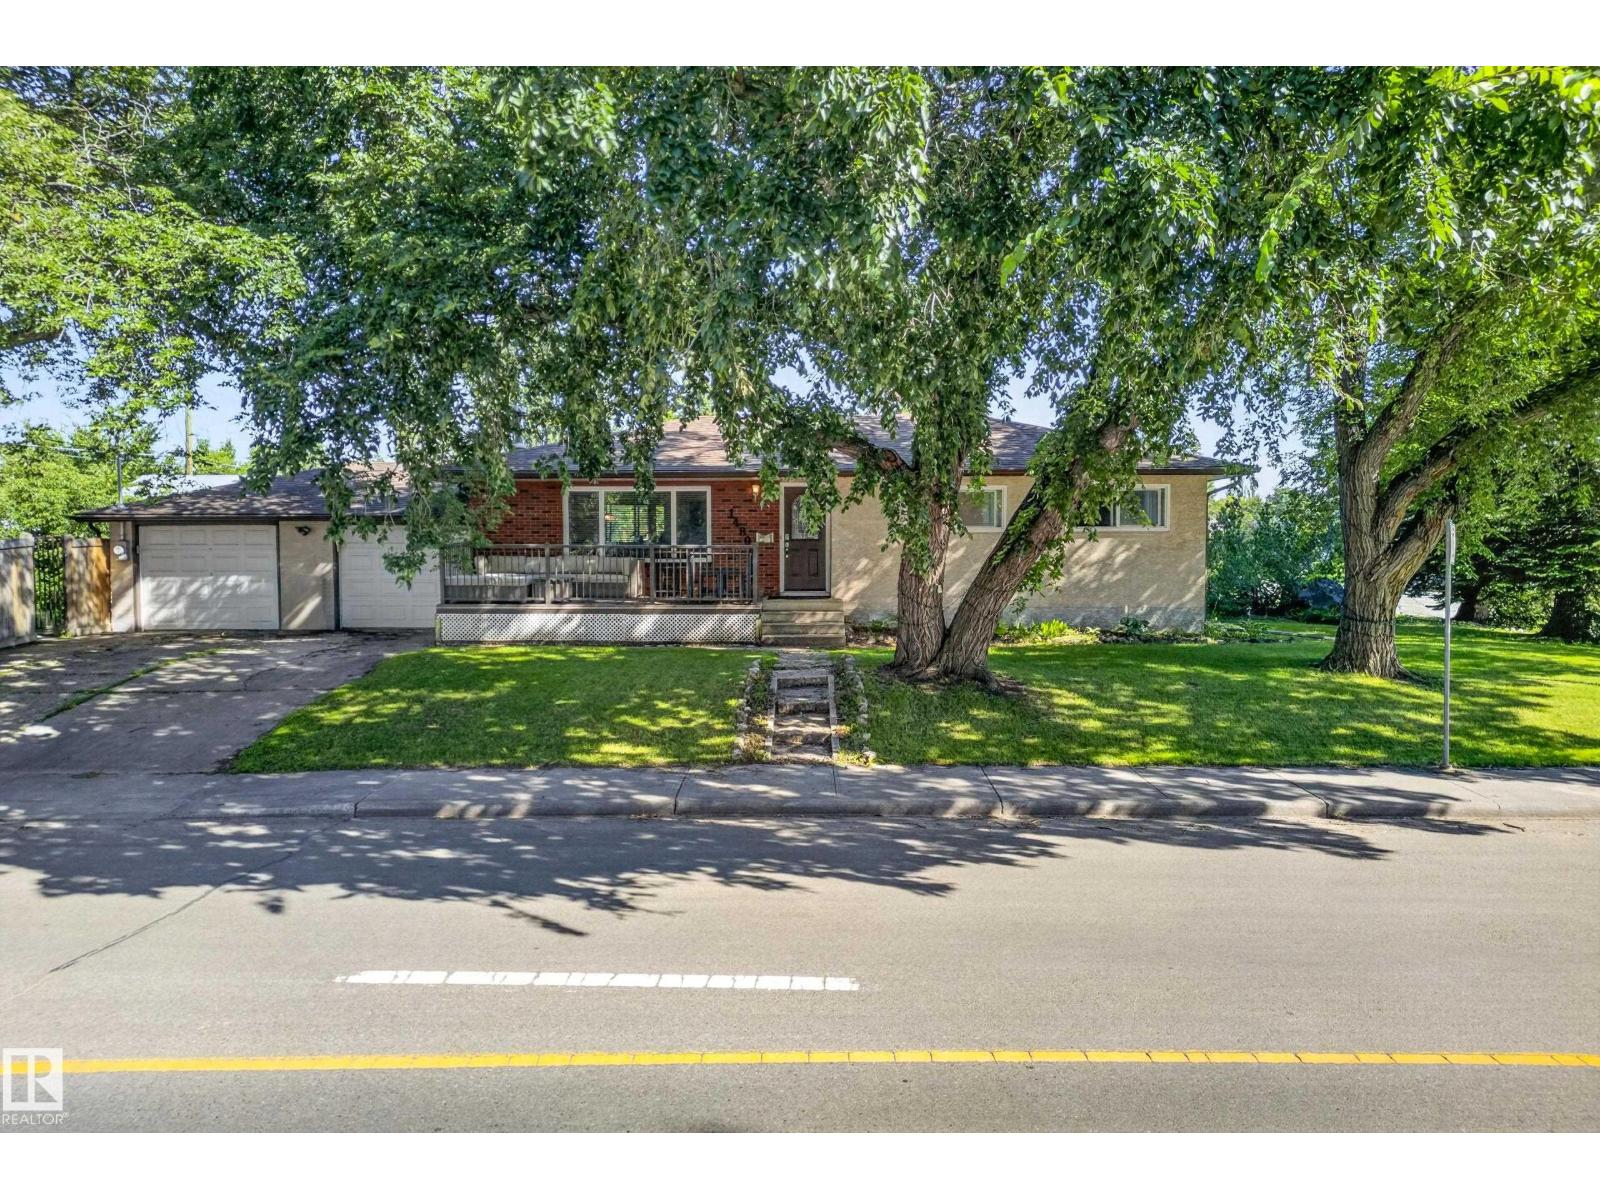
14804 95 Av NW
Edmonton, Alberta
Welcome to this charming 4-bedroom, 2-bathroom bungalow in the highly sought-after community of Crestwood. Ideally located on Candy Cane Lane and just steps from the scenic MacKenzie Ravine, this home offers a rare opportunity to enjoy one of Edmonton’s most desirable neighborhood settings. Surrounded by mature trees, beautiful walking trails, parks and a strong sense of community, the location is truly exceptional. Enjoy the convenience of being close to schools, shopping, restaurants, transportation and all the amenities of west-central Edmonton. Whether you’re looking for a comfortable family home, a fantastic investment, or simply a place to call home in one of Edmonton’s most established neighborhoods, this property offers an exceptional lifestyle in an unbeatable location. (id:46923)
Logic Realty
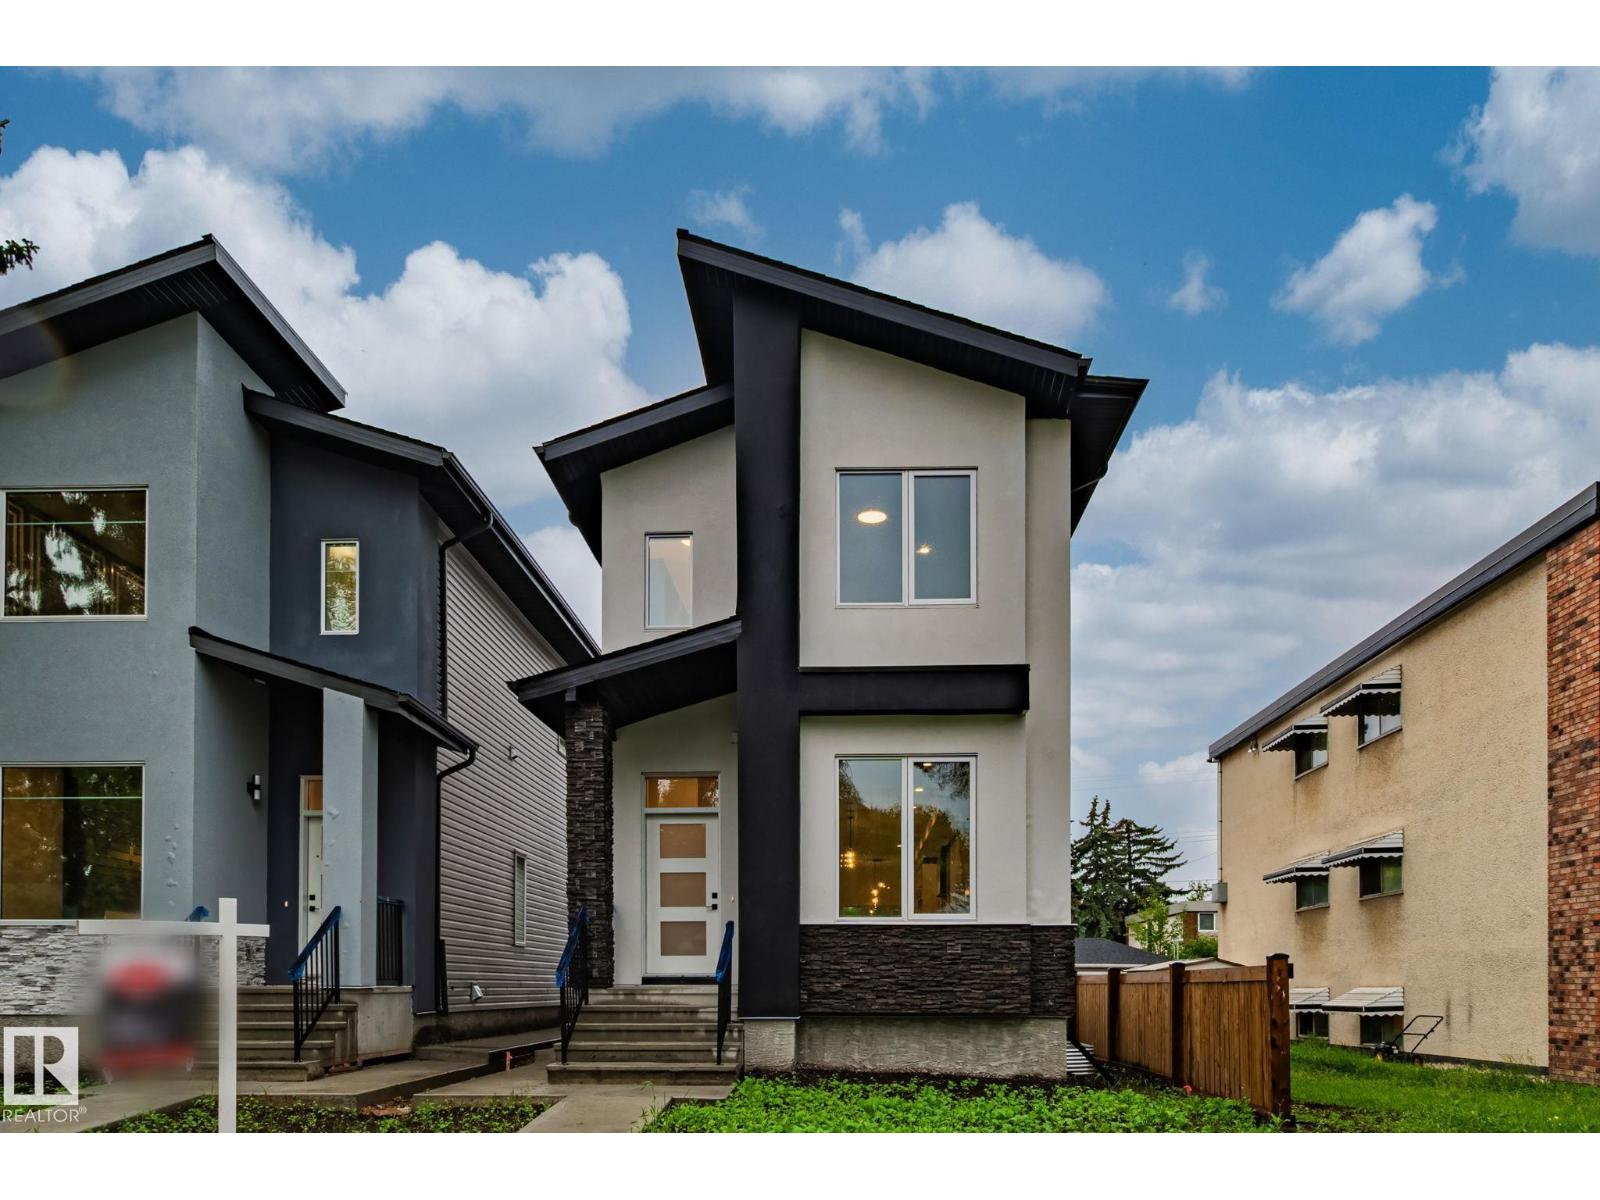
11036 128 St NW
Edmonton, Alberta
Welcome to this stunning brand new, architecturally designed 2-storey home in desirable Westmount! Featuring 5 bedrooms, 4 bathrooms, and a fully finished basement with separate entrance, this home offers space, style, and potential for a legal suite. The main floor features 10 ft ceilings, triple-glazed windows for natural light, a spacious living room with elegant fireplace, and a chef-inspired kitchen with quartz countertops, waterfall island, and premium finishes. Enjoy bright dining with access to the west-facing deck, plus a mudroom with built-in shelving and bench. The double detached garage is accessed via back lane. Upstairs offers a tranquil primary suite with walk-in closet and custom feature wall, 2 large bedrooms, full bath, and upper laundry. The basement provides a large rec room, 2 bedrooms, and full bath—ideal for extended family or future suite. Easy access to downtown, U of A, and the river valley. (id:46923)
Maxwell Polaris
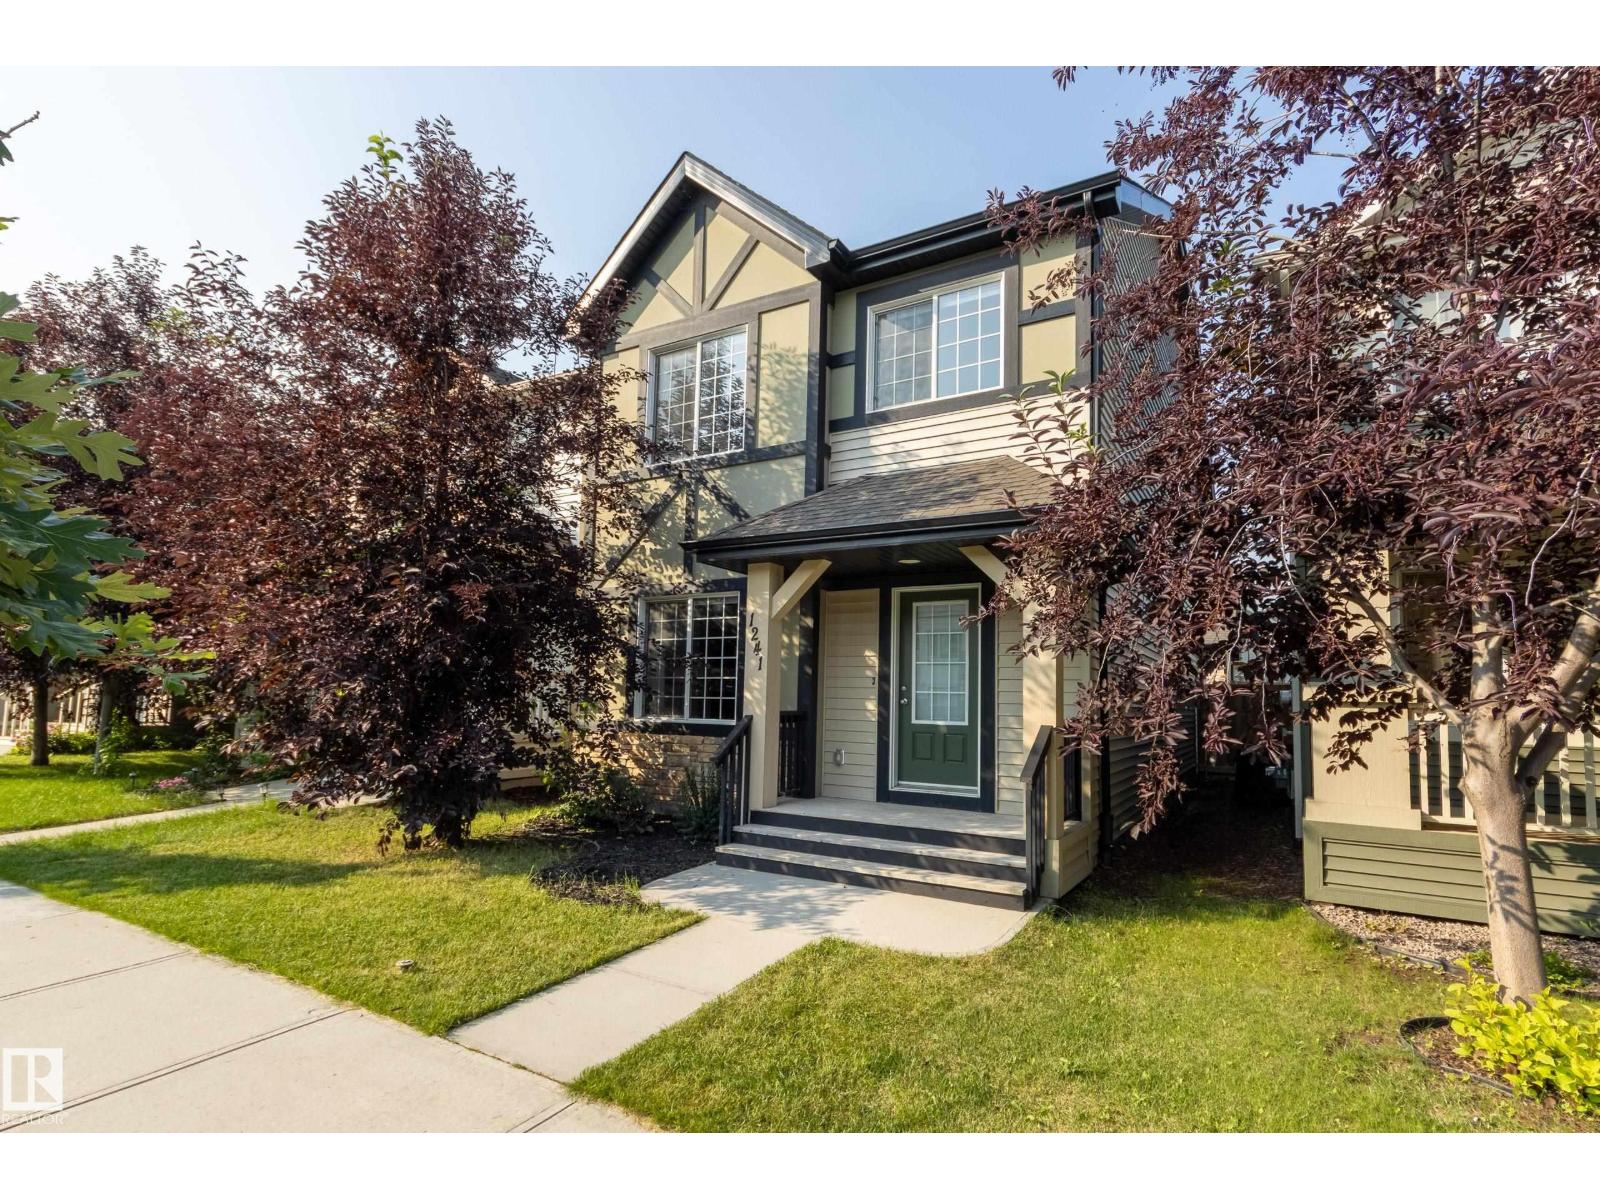
1241 Chappelle Bv SW
Edmonton, Alberta
This Chappelle beauty is ready for a new family! With 1668 square feet on two levels, the rooms all feel wonderfully spacious. Morning sun pours into the large living room thanks to the northeast exposure, while the dining room enjoys afternoon sun from the southwest. The kitchen is the heart of any home, and it's never been truer than in this floor plan! There's a large breakfast bar to enjoy casual meals and loads of counter space for meal prep and entertaining. Upstairs you'll find a spacious primary bedroom with a luxurious 5-piece ensuite bath and walk-in closet. The two additional bedrooms are also roomy, and there's a 4-piece bath to serve them. A big bonus of this plan is the second floor laundry room! Downstairs is open and undeveloped, ready for your future plans. The back yard is already fenced and landscaped, and there's a double garage as well! Just a stroll away from paved neighbourhood trails and beautiful green spaces, this is a home you'll enjoy for years to come! (id:46923)
Schmidt Realty Group Inc
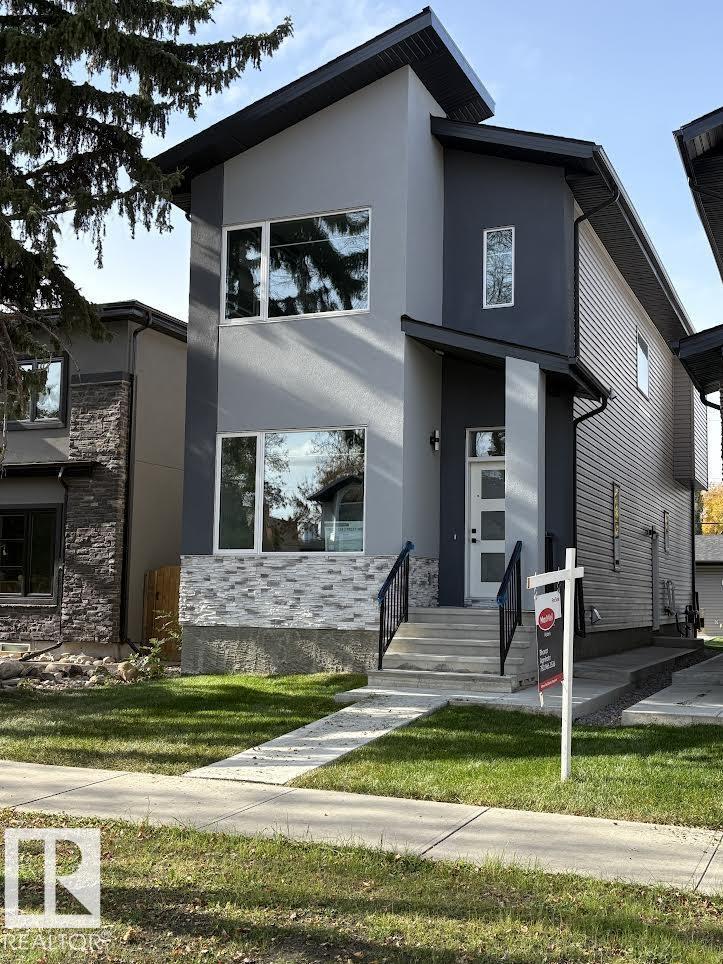
11032 128 St NW
Edmonton, Alberta
Welcome to this stunning brand-new architecturally designed 2-storey home in desirable Westmount. Featuring 5 bedrooms, 4 bathrooms, and a fully finished basement with separate entrance, this home offers space, style, and potential for a future legal suite. The main floor boasts 10 ft ceilings, triple-glazed windows for natural light, a spacious living room with elegant fireplace, chef-inspired kitchen with quartz countertops, large island with waterfall edge, premium finishes, bright dining area with west-facing deck access, and mudroom with built-ins. The double detached garage is accessed via the back lane. Upstairs offers a serene primary suite with walk-in closet and custom feature wall, two large bedrooms, full bath, and laundry. The finished basement has a rec room, two bedrooms, and full bath—ideal for extended family or suite. Prime location near downtown, U of A, and river valley. (id:46923)
Maxwell Polaris
101 1 St
Rural Lac Ste. Anne County, Alberta
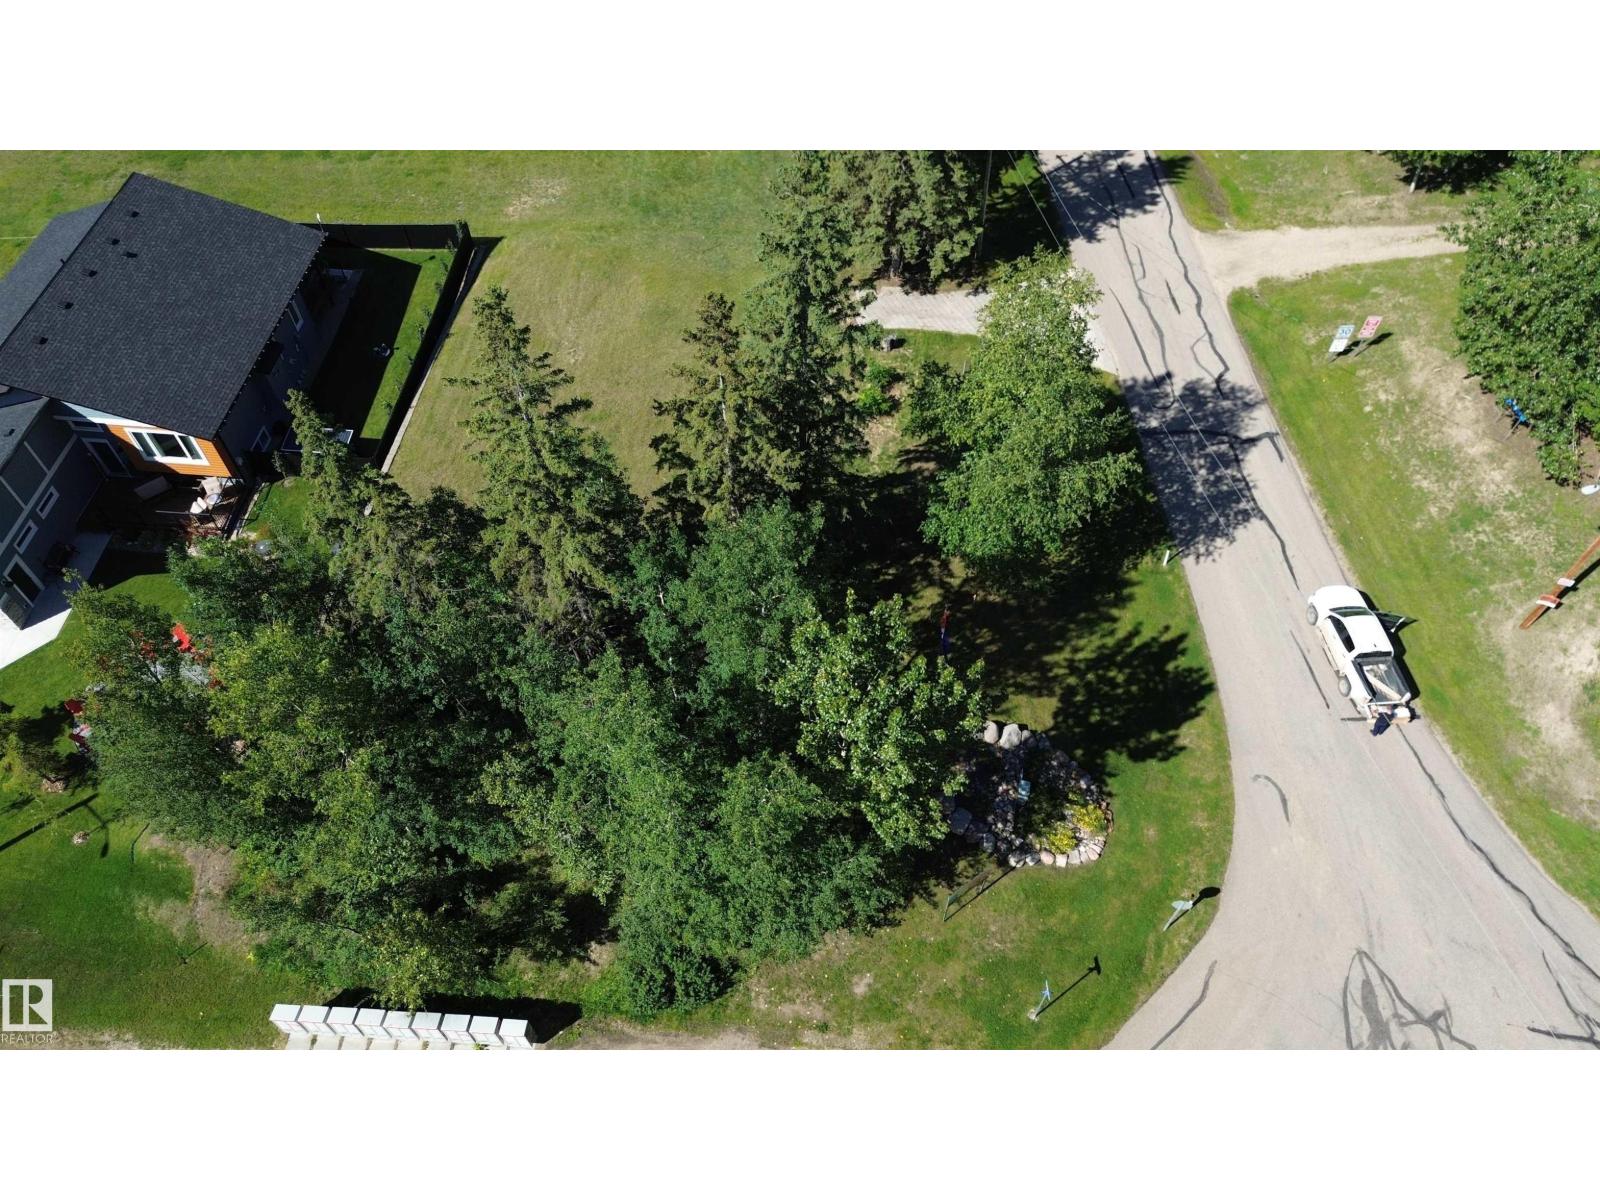
Build your dream home or weekend cabin in the desirable Summer Village of Yellowstone! This fantastic lot offers a peaceful setting, with a grove of trees for privacy - backing directly onto greenspace and providing partial lake views of Lac Ste Anne. Cement driveway/approach is already present on site. With services conveniently located at the property line, you can spend less time planning and more time enjoying everything lake life has to offer. The public boat launch is just down the street, making it easy to get out on the water for boating, fishing, and summer fun. Whether you’re looking for a year-round home or a relaxing getaway, this is the perfect opportunity to create your own lakeside retreat! Gas, power, municipal sewage available at the road. (id:46923)
Lpt Realty
5 Peace River Dr
Devon, Alberta
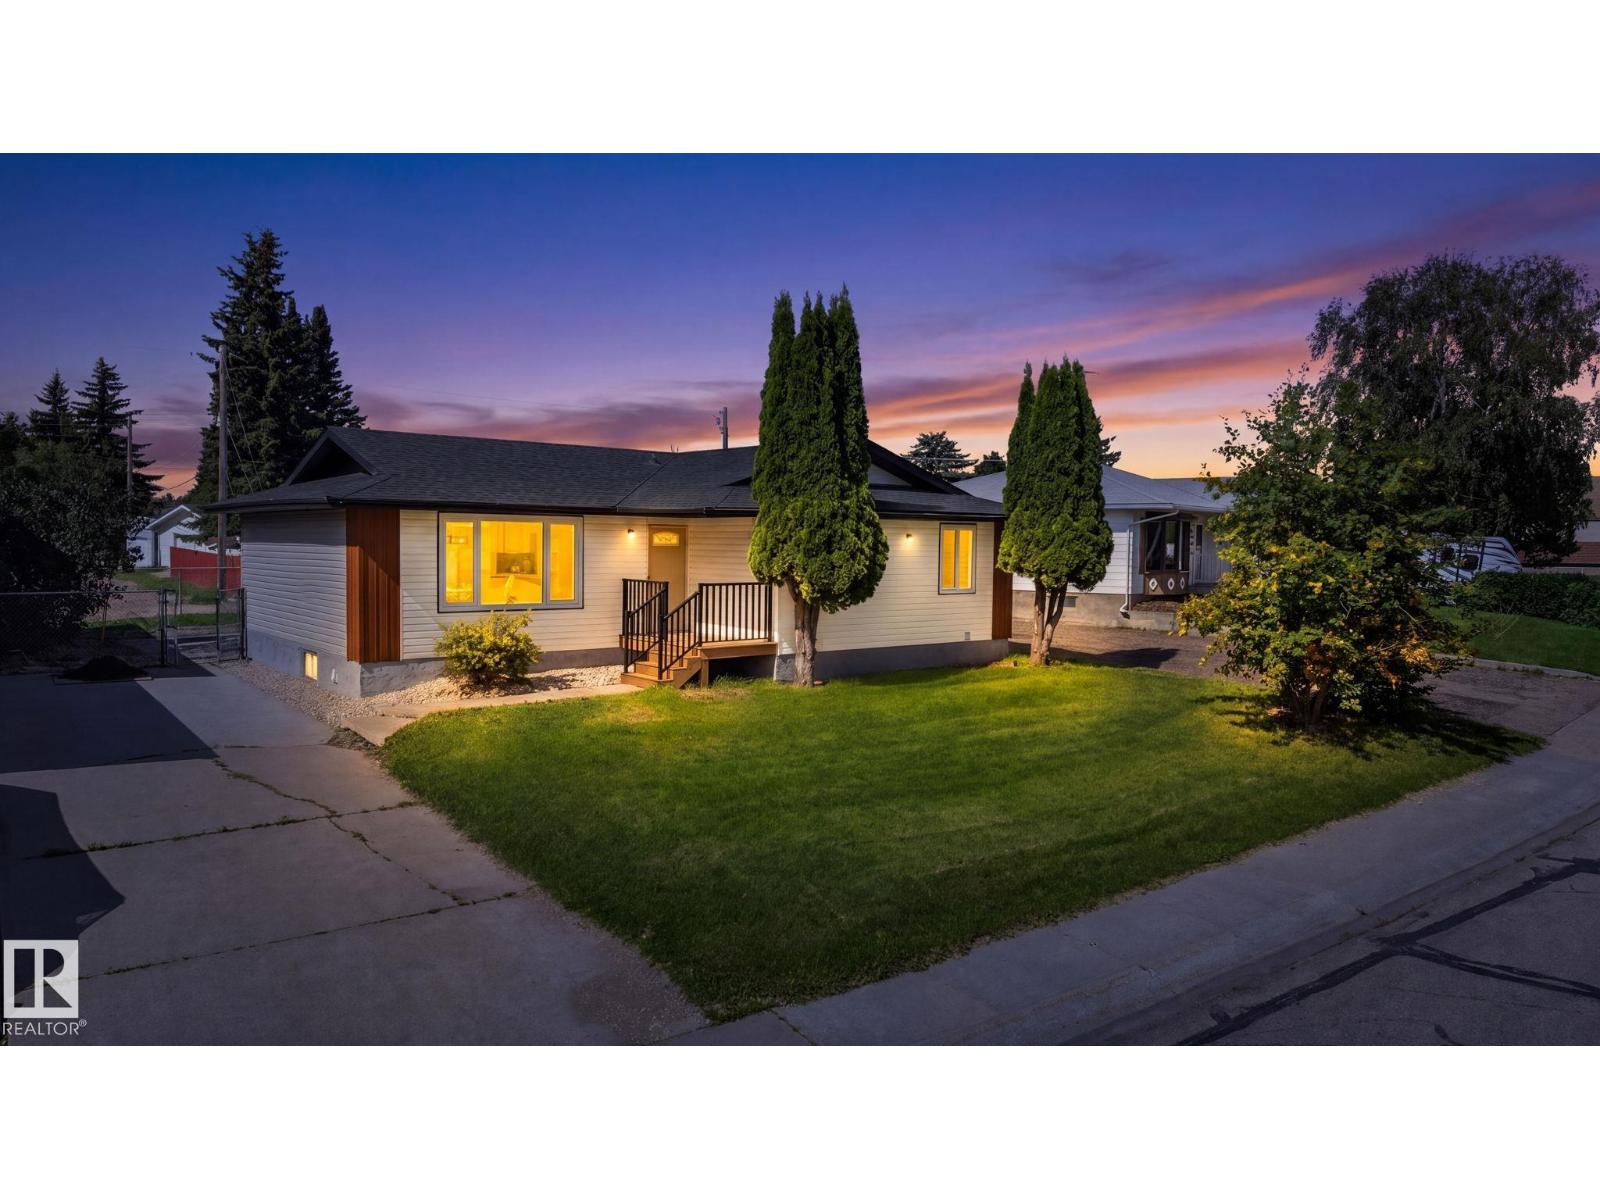
New Furnace, New Hot Water Tank, New Roof on Detached Garage. Appliance Credit of $5,000 provided by the Seller on Closing. An EXCELLENT Opportunity to own Completely Renovated Up & Down. LOCATION, LOCATION, LOCATION. Turn-Key 5-Bed Masterpiece in amazing area of Devon. This Home is Completely Remodeled with new taste.. This home has an Oversized Detached Garage for Workshop or Extra Parking at the back. Don't Miss Out On This Opportunity!!! Fully Upgraded 5-Bed Masterpiece + Huge Detached Workshop Garage Near Devon River & Walking Trails! Totally Renovated! Stop scrolling and look no further! 5 Peace River Drive is the turn-key, top-to-bottom renovated. (id:46923)
Sterling Real Estate
8644 173 Av NW
Edmonton, Alberta
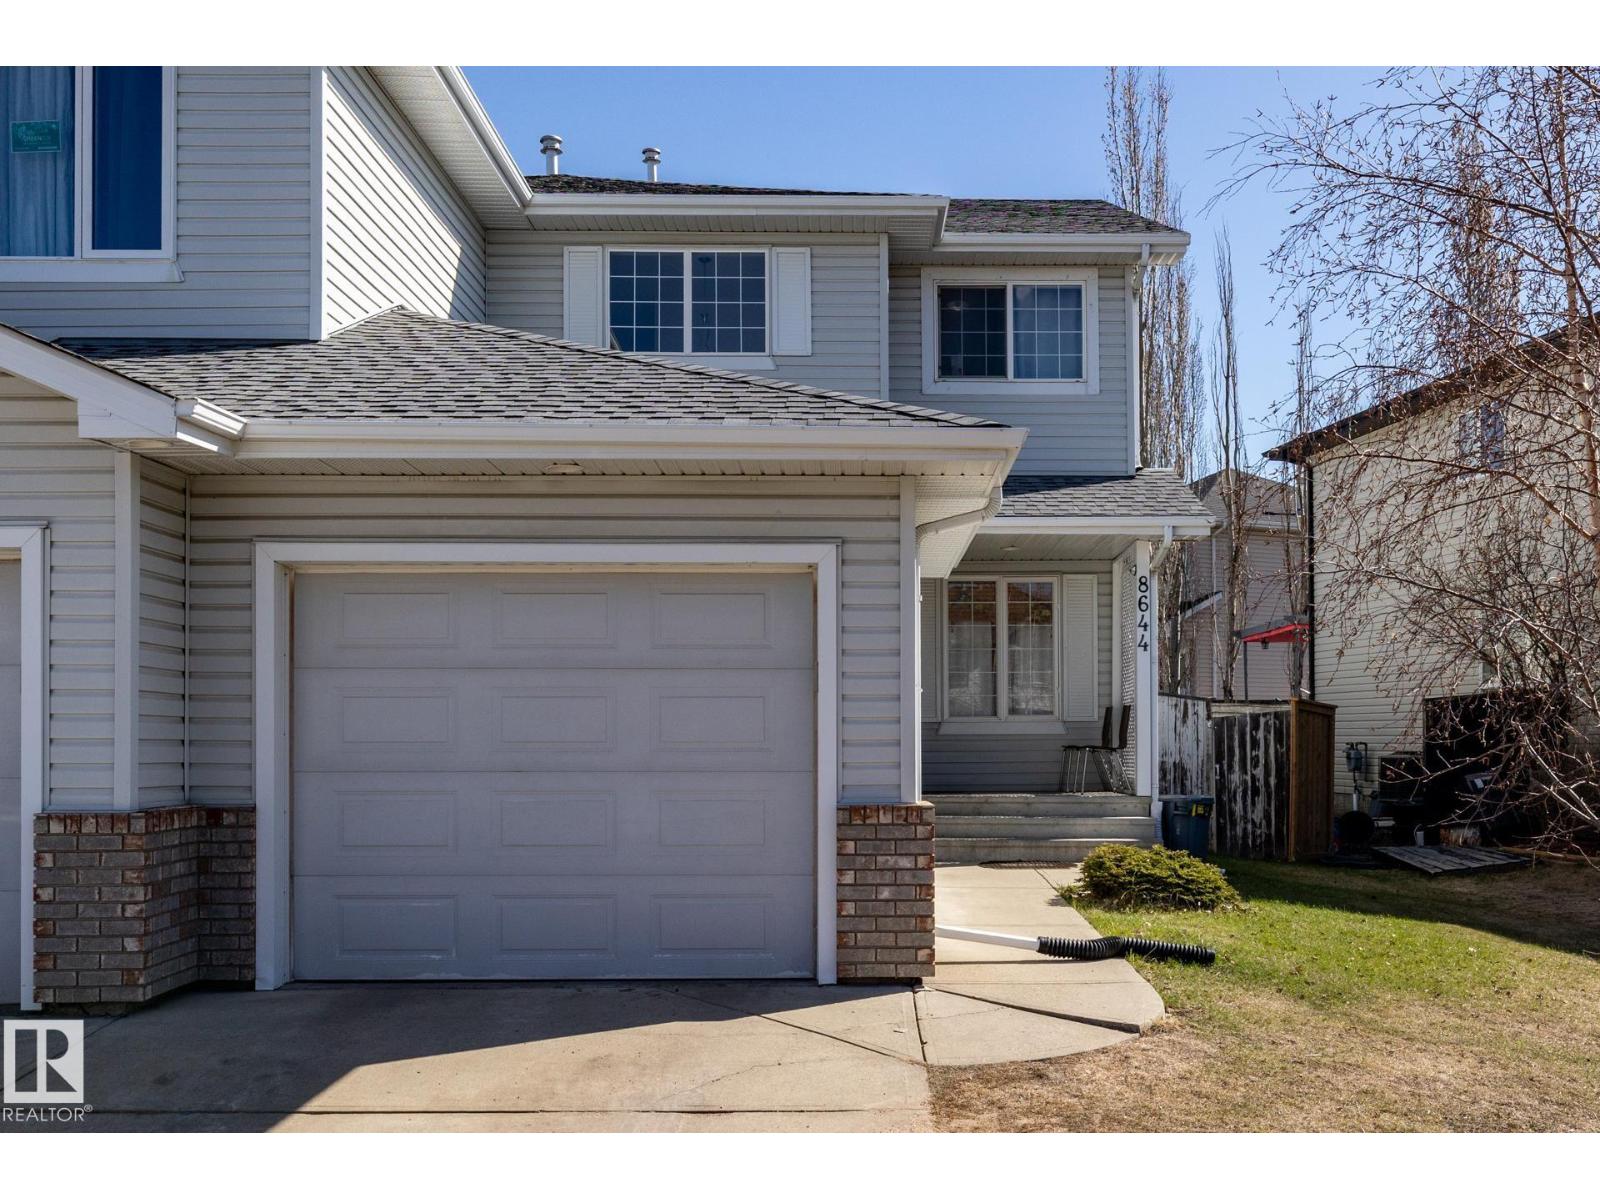
Welcome to this lovely, well-maintained half duplex in the desirable community of Klarvatten. Upon entering, you are greeted by a bright and inviting open-concept main floor with large windows that fill the space with natural light. The main level features a Den, spacious kitchen, dining area, comfortable living room, and a convenient 2-piece bath. Upstairs, you’ll find 3 bedrooms, a 4-piece bathroom, and a walk-in closet in the primary bedroom. The fully finished basement offers 2 additional bedrooms and a 3-piece bathroom, providing plenty of extra space for family or guests. This home also comes with a single attached garage and several recent upgrades, including: Roof (2022) Deck (2022) Hot Water Tank (2025) Washer (2026) A fantastic opportunity in a family-friendly neighbourhood close to parks, schools, and amenities! NO Condo Fees. (id:46923)
Front Door Real Estate
5024 50 St
Andrew, Alberta
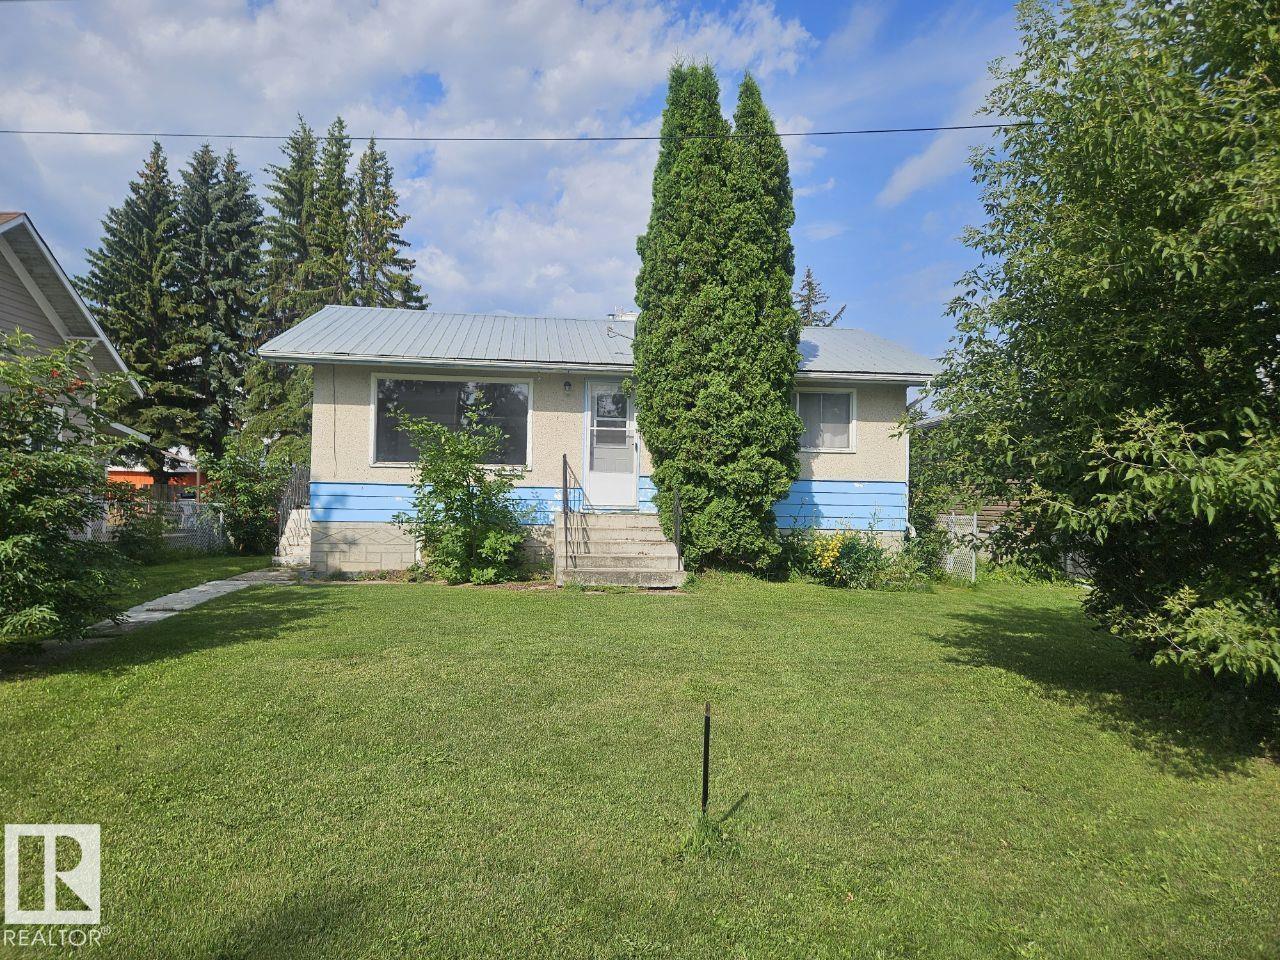
WELCOME HOME! This cute home in the Village of Andrew offers a 2+1 bedroom 2 bathroom, 1969 built bungalow with a fully finished basement. The main floor has a large living room, kitchen, and a breakfast nook eating area which is perfect for entertaining. Also the main floor includes 2 bedrooms, and a full 4 piece bathroom. The basement has a 3 piece bathroom/utility area, bedroom, laundry/storage area and family room space. The home sits on a large lot and has an oversized 24x14 single detached garage and wooden storage shed out back. A must see! (id:46923)
RE/MAX River City
RE/MAX River City