
Property Results - On the Ball Real Estate
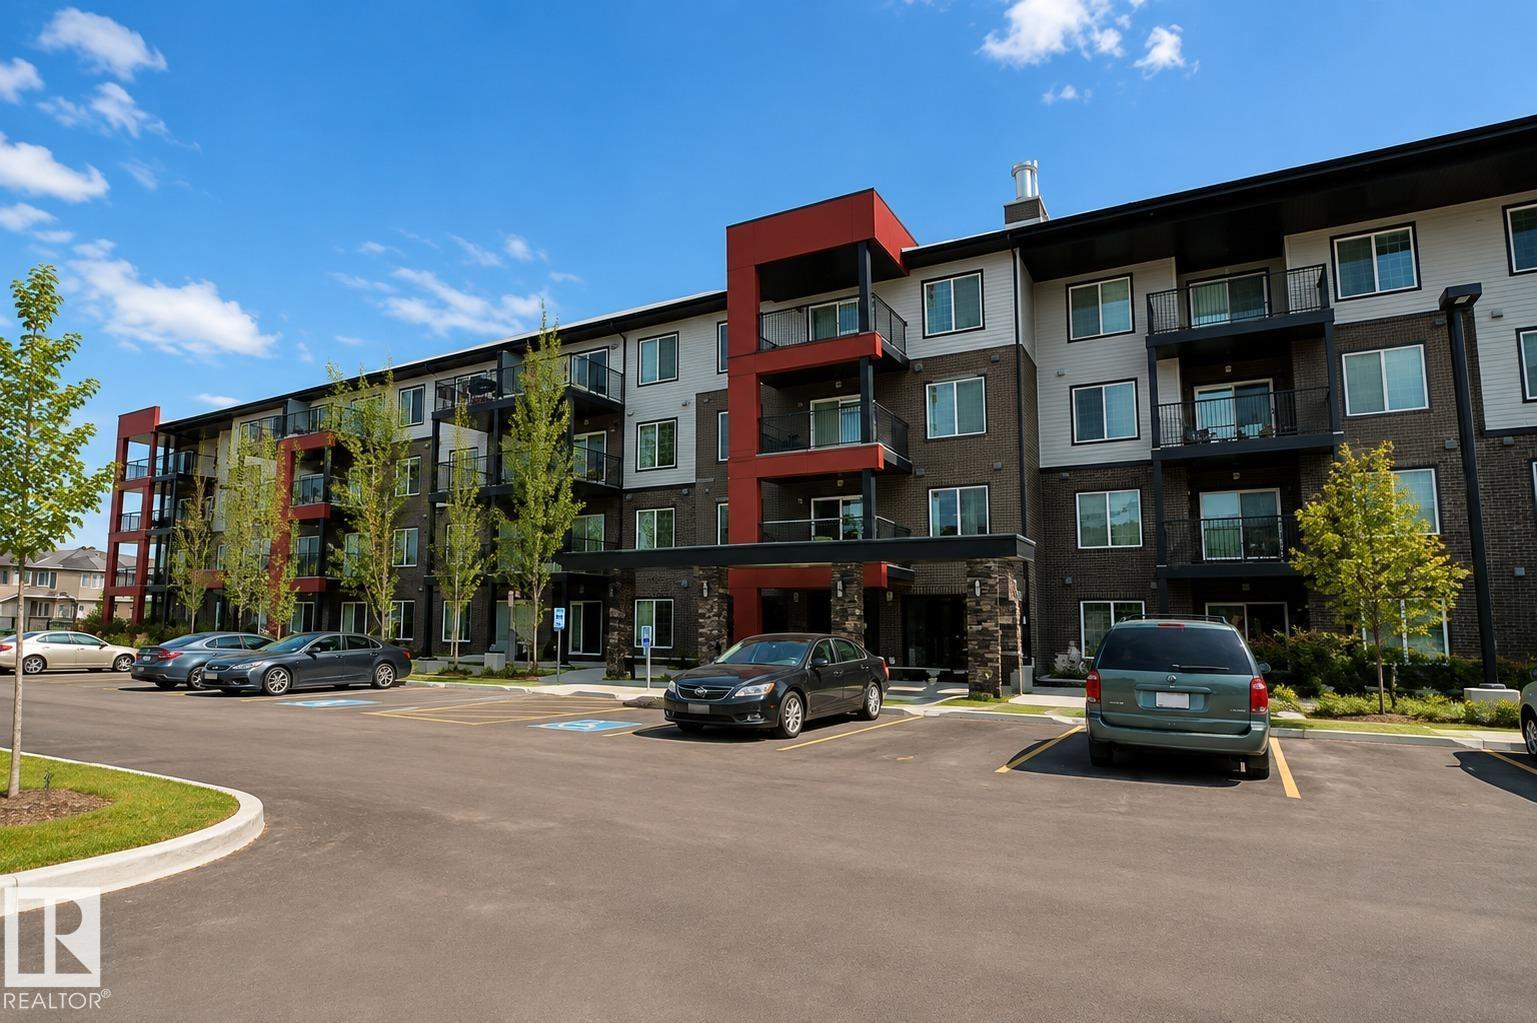
#430 5515 7 Av SW
Edmonton, Alberta
Welcome to this beautiful modern condo in Elements at Willowhaven, ideally located in Charlesworth, SW Edmonton. This well-maintained 2-bedroom, 2-bathroom unit offers a bright open-concept layout with the bedrooms and full bathrooms on opposite sides for added privacy. The stylish kitchen features ample cabinetry, generous storage, and a large island that flows seamlessly into the dining and living areas—perfect for everyday living and entertaining. Step onto your west-facing covered balcony and relax while enjoying beautiful sunset views. The building offers a spacious lobby, large elevator, and wide hallways. Includes two titled underground parking stalls. Conveniently located minutes from Anthony Henday Drive and within walking distance to shopping, restaurants, and everyday amenities. Ideal for first-time buyers or investors. Recent upgrades include brand-new fridge, washer, and dryer. (id:46923)
Maxwell Polaris
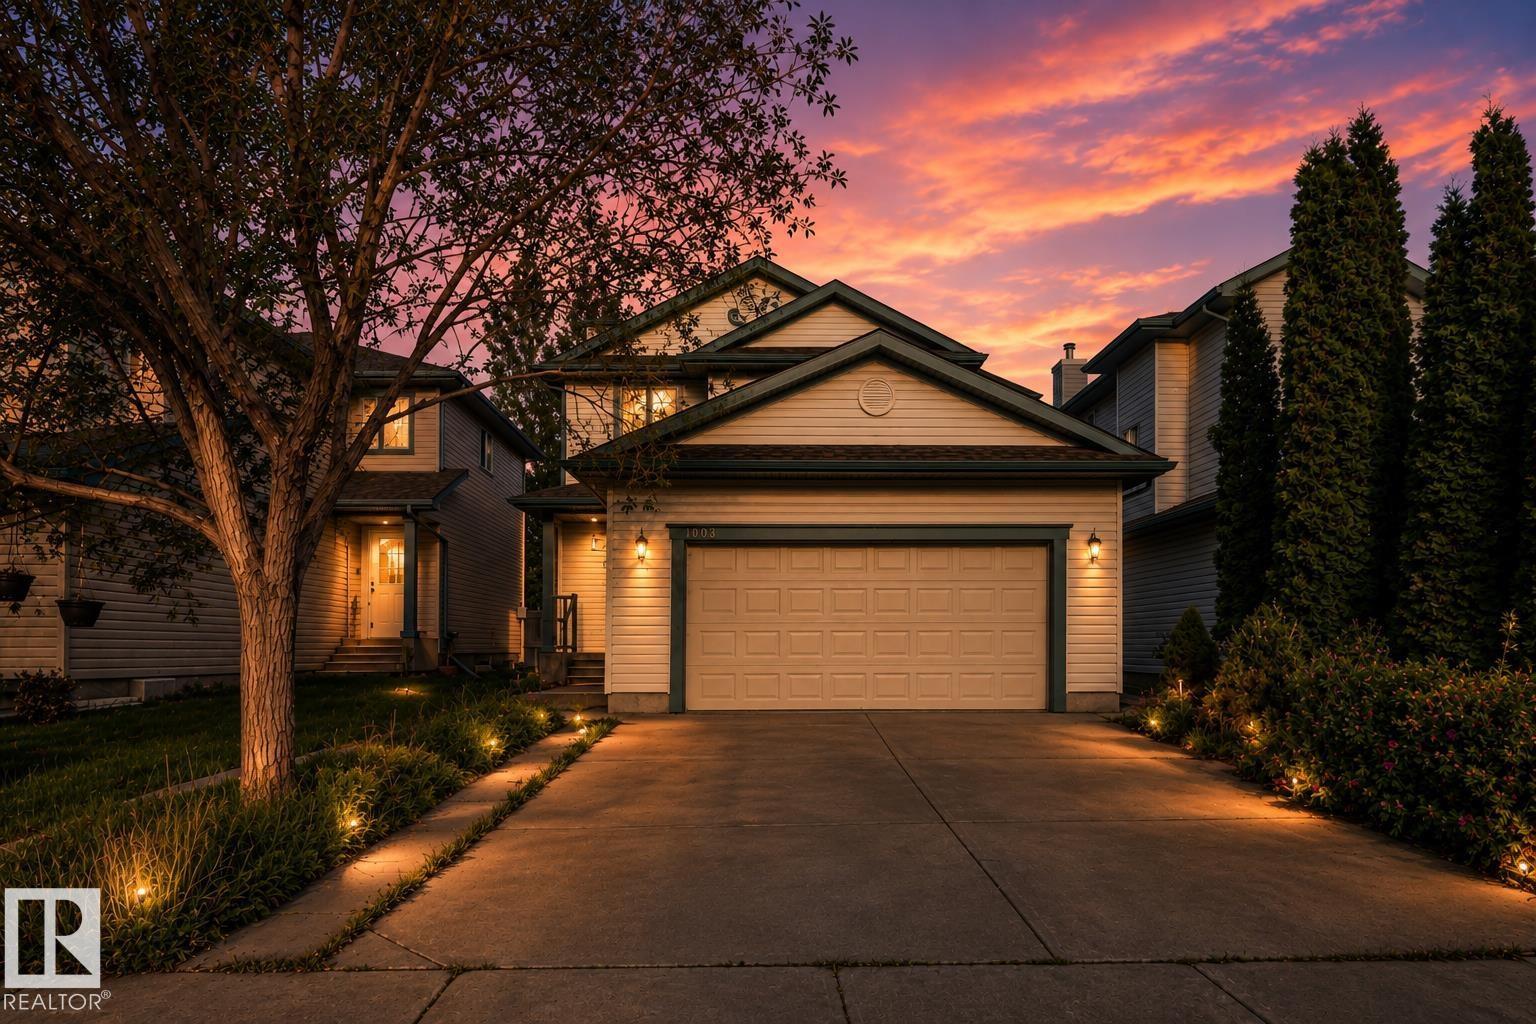
1009 Macewan Cl SW
Edmonton, Alberta
Welcome to this beautifully maintained and extensively upgraded 5-bedroom, 3.5-bath home, with FINISHED BASEMENT move-in ready for your family! The main floor offers generous-sized living and dining areas, a powder room, and brand-new luxury vinyl plank flooring extending through the main floor, upstairs and stairs—NO CARPET on the main or upper levels. Upstairs features a spacious primary bedroom with 4-piece ensuite, 2 additional bedrooms and another full bathroom. The fully finished basement adds excellent living space with a second living room, 2 bedrooms and a full bathroom. Major updates include a newer roof, furnace (2021), upgraded 50-gallon HWT (2021), A/C, sump pump, stove, dishwasher and humidifier. Enjoy the backyard with a large play centre, garden shed and deck. Conveniently located close to schools, shopping, parks and playgrounds, with easy access to Ellerslie Road and Anthony Henday Drive. A well-kept, upgraded home offering plenty of space for a growing family! (id:46923)
Maxwell Polaris
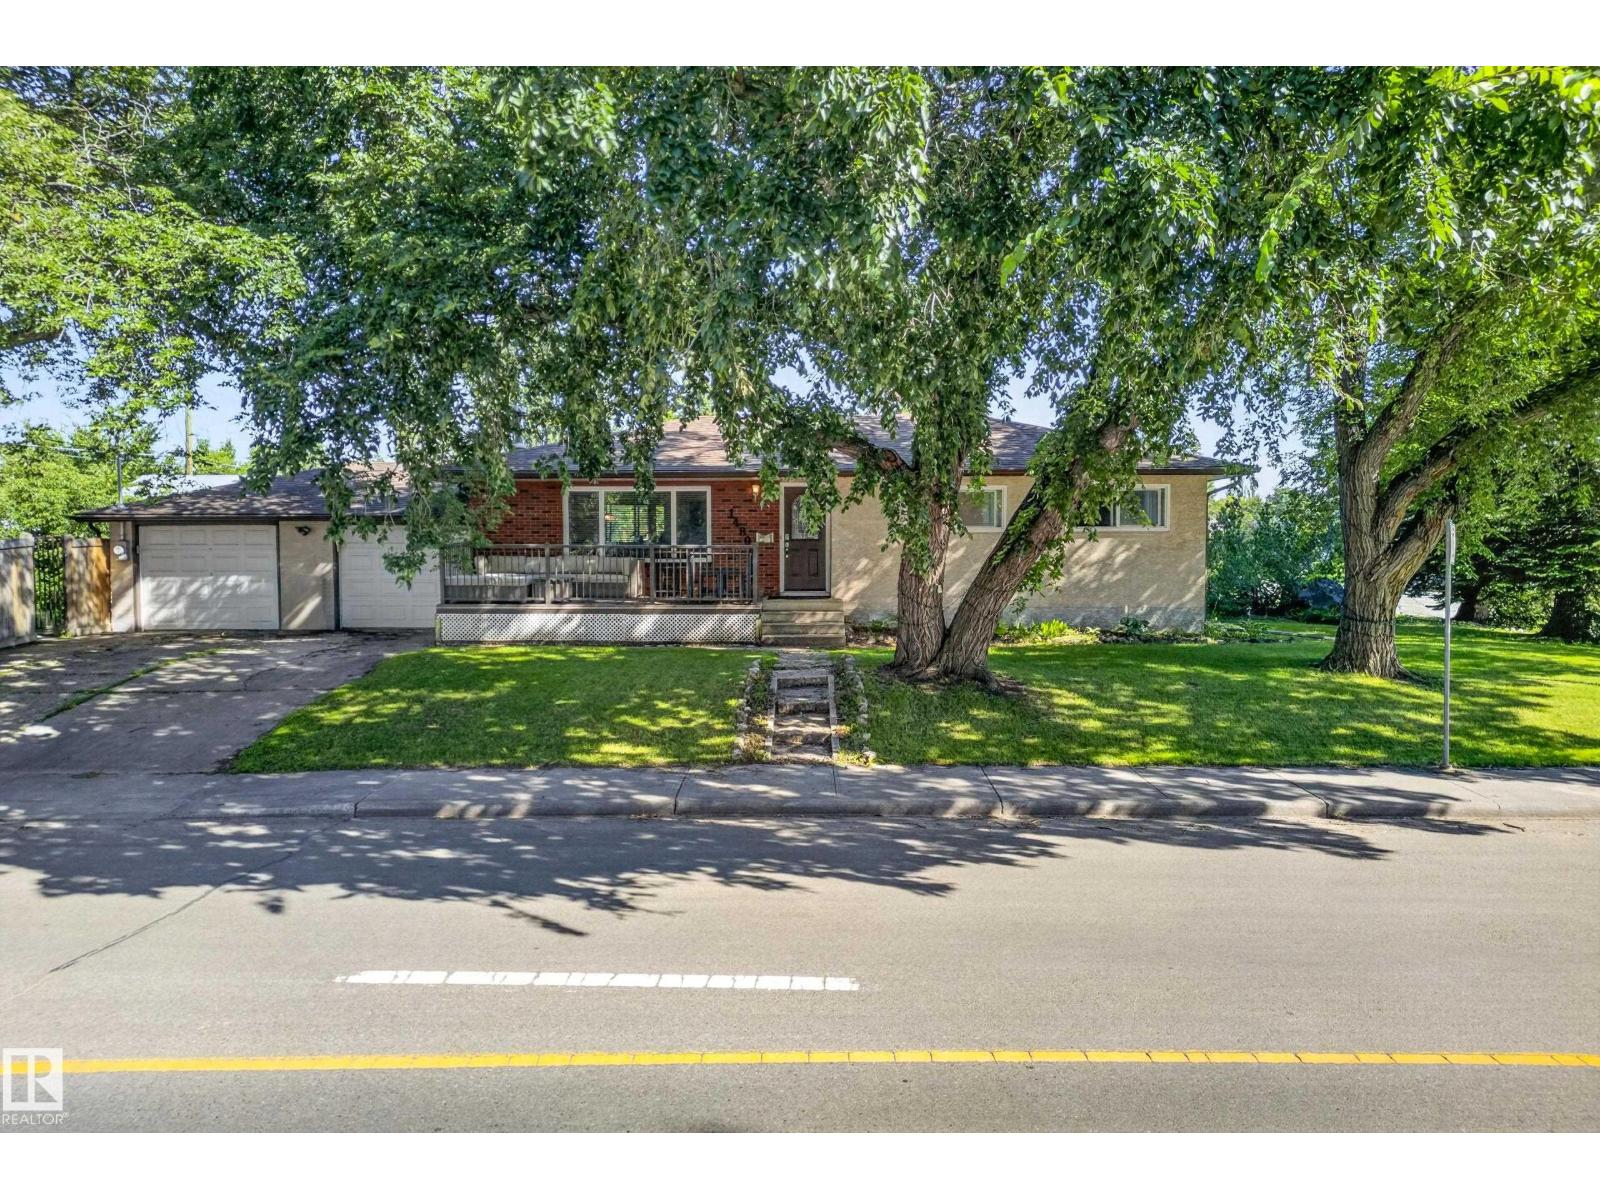
14804 95 Av NW
Edmonton, Alberta
Welcome to this charming 4-bedroom, 2-bathroom bungalow in the highly sought-after community of Crestwood. Ideally located on Candy Cane Lane and just steps from the scenic MacKenzie Ravine, this home offers a rare opportunity to enjoy one of Edmonton’s most desirable neighborhood settings. Surrounded by mature trees, beautiful walking trails, parks and a strong sense of community, the location is truly exceptional. Enjoy the convenience of being close to schools, shopping, restaurants, transportation and all the amenities of west-central Edmonton. Whether you’re looking for a comfortable family home, a fantastic investment, or simply a place to call home in one of Edmonton’s most established neighborhoods, this property offers an exceptional lifestyle in an unbeatable location. (id:46923)
Logic Realty
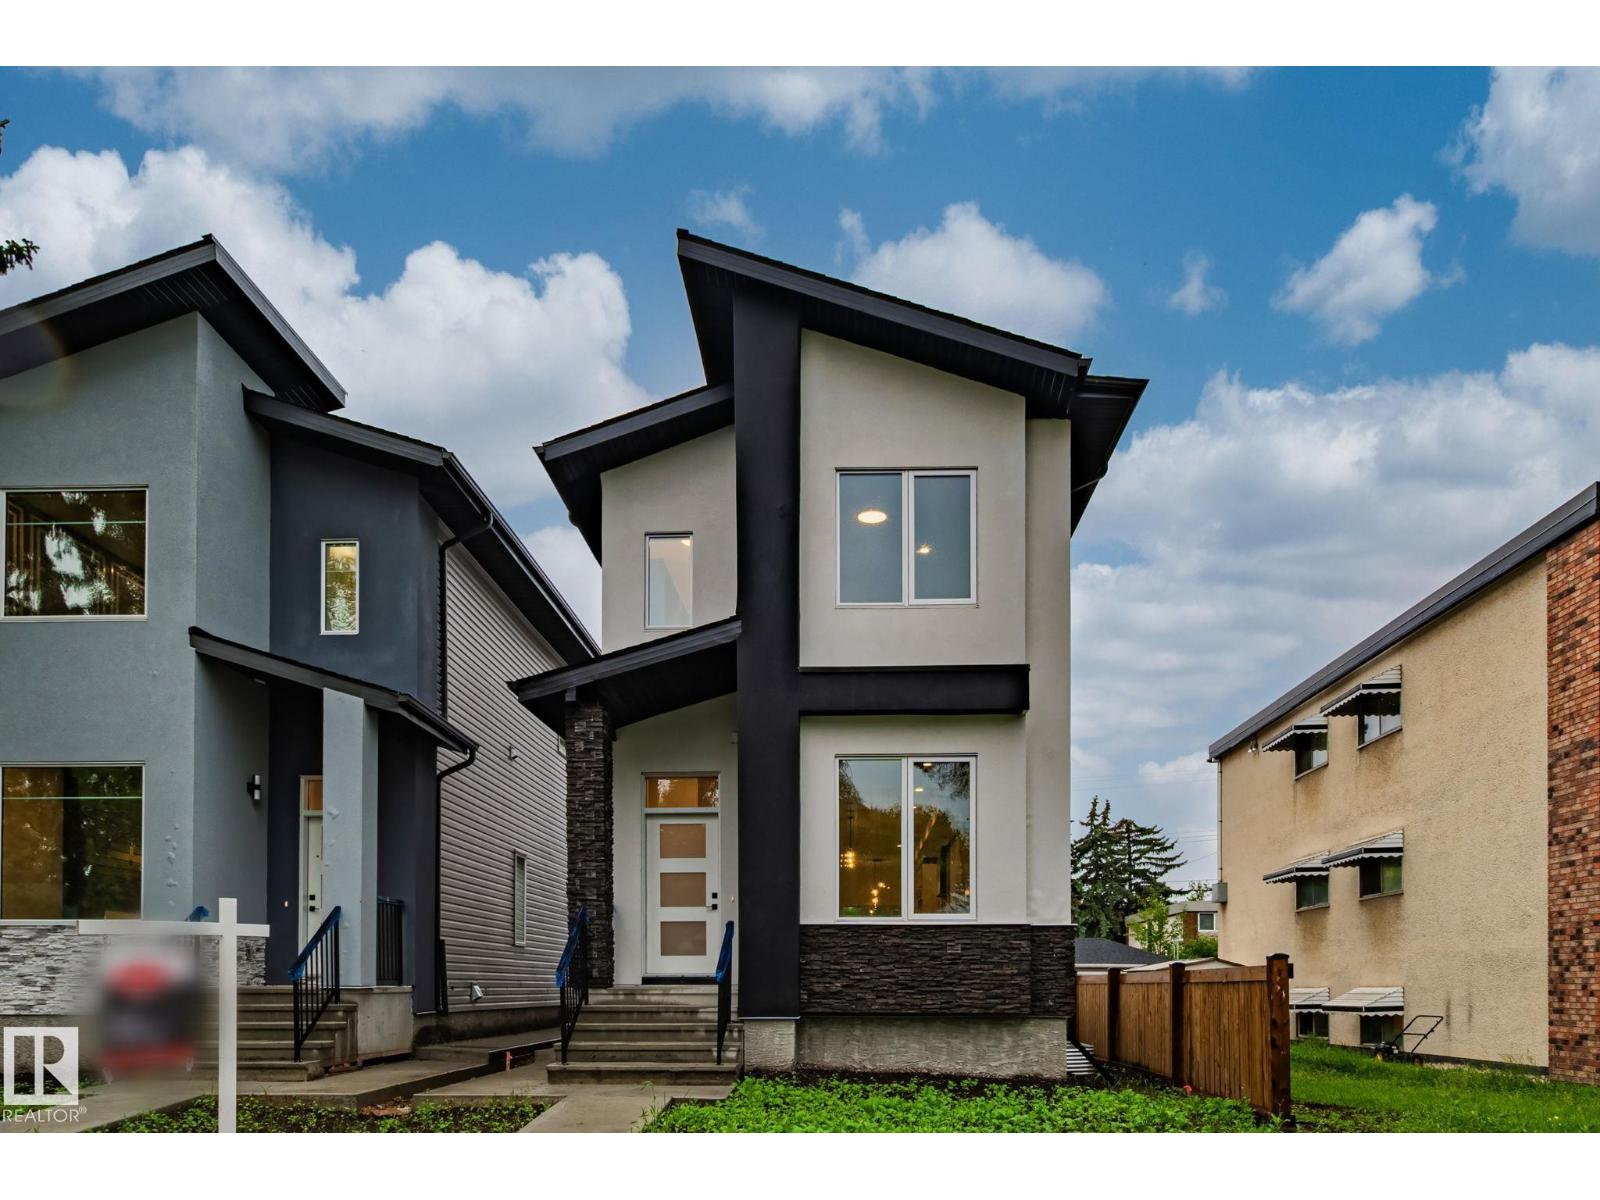
11036 128 St NW
Edmonton, Alberta
Welcome to this stunning brand new, architecturally designed 2-storey home in desirable Westmount! Featuring 5 bedrooms, 4 bathrooms, and a fully finished basement with separate entrance, this home offers space, style, and potential for a legal suite. The main floor features 10 ft ceilings, triple-glazed windows for natural light, a spacious living room with elegant fireplace, and a chef-inspired kitchen with quartz countertops, waterfall island, and premium finishes. Enjoy bright dining with access to the west-facing deck, plus a mudroom with built-in shelving and bench. The double detached garage is accessed via back lane. Upstairs offers a tranquil primary suite with walk-in closet and custom feature wall, 2 large bedrooms, full bath, and upper laundry. The basement provides a large rec room, 2 bedrooms, and full bath—ideal for extended family or future suite. Easy access to downtown, U of A, and the river valley. (id:46923)
Maxwell Polaris
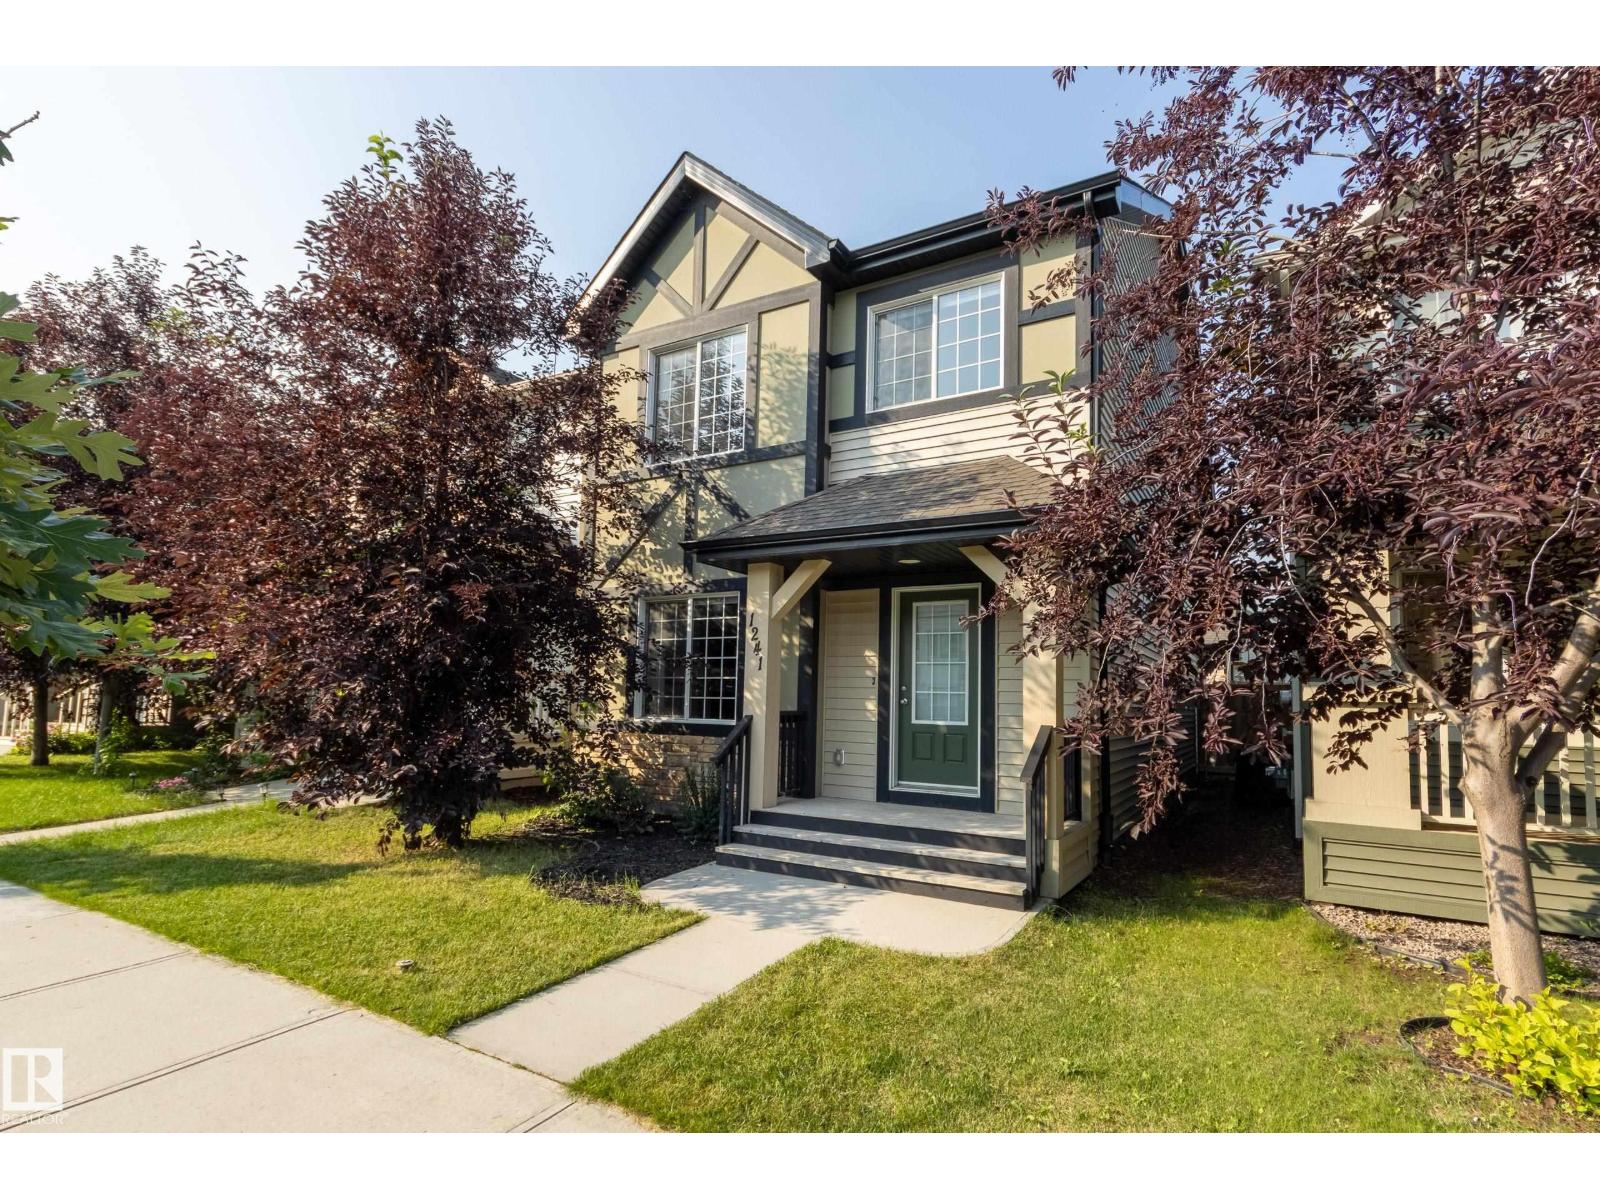
1241 Chappelle Bv SW
Edmonton, Alberta
This Chappelle beauty is ready for a new family! With 1668 square feet on two levels, the rooms all feel wonderfully spacious. Morning sun pours into the large living room thanks to the northeast exposure, while the dining room enjoys afternoon sun from the southwest. The kitchen is the heart of any home, and it's never been truer than in this floor plan! There's a large breakfast bar to enjoy casual meals and loads of counter space for meal prep and entertaining. Upstairs you'll find a spacious primary bedroom with a luxurious 5-piece ensuite bath and walk-in closet. The two additional bedrooms are also roomy, and there's a 4-piece bath to serve them. A big bonus of this plan is the second floor laundry room! Downstairs is open and undeveloped, ready for your future plans. The back yard is already fenced and landscaped, and there's a double garage as well! Just a stroll away from paved neighbourhood trails and beautiful green spaces, this is a home you'll enjoy for years to come! (id:46923)
Schmidt Realty Group Inc
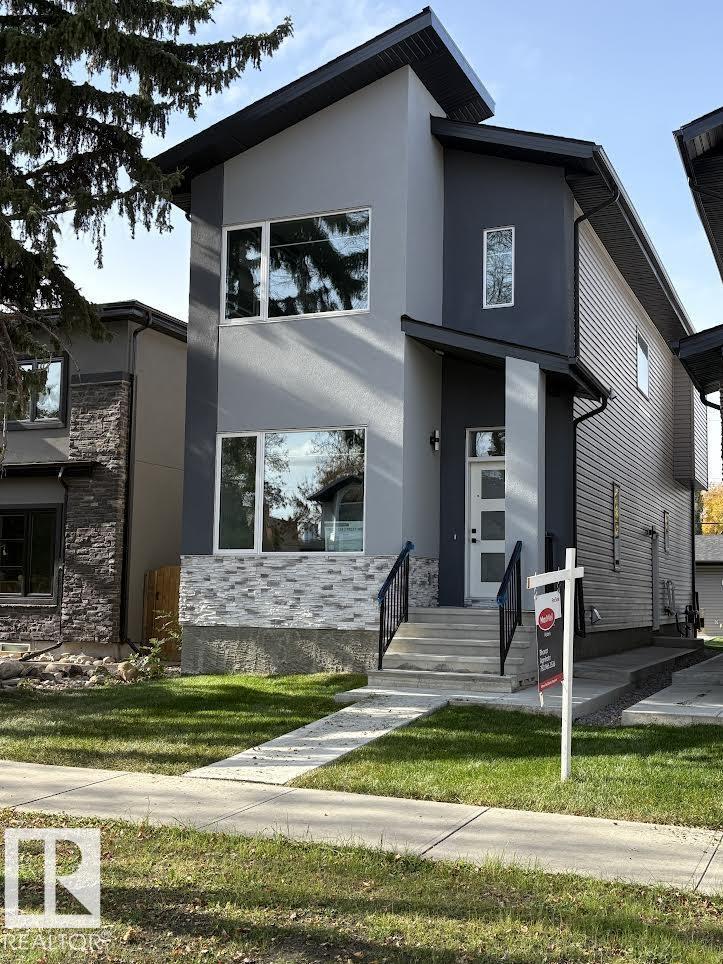
11032 128 St NW
Edmonton, Alberta
Welcome to this stunning brand-new architecturally designed 2-storey home in desirable Westmount. Featuring 5 bedrooms, 4 bathrooms, and a fully finished basement with separate entrance, this home offers space, style, and potential for a future legal suite. The main floor boasts 10 ft ceilings, triple-glazed windows for natural light, a spacious living room with elegant fireplace, chef-inspired kitchen with quartz countertops, large island with waterfall edge, premium finishes, bright dining area with west-facing deck access, and mudroom with built-ins. The double detached garage is accessed via the back lane. Upstairs offers a serene primary suite with walk-in closet and custom feature wall, two large bedrooms, full bath, and laundry. The finished basement has a rec room, two bedrooms, and full bath—ideal for extended family or suite. Prime location near downtown, U of A, and river valley. (id:46923)
Maxwell Polaris
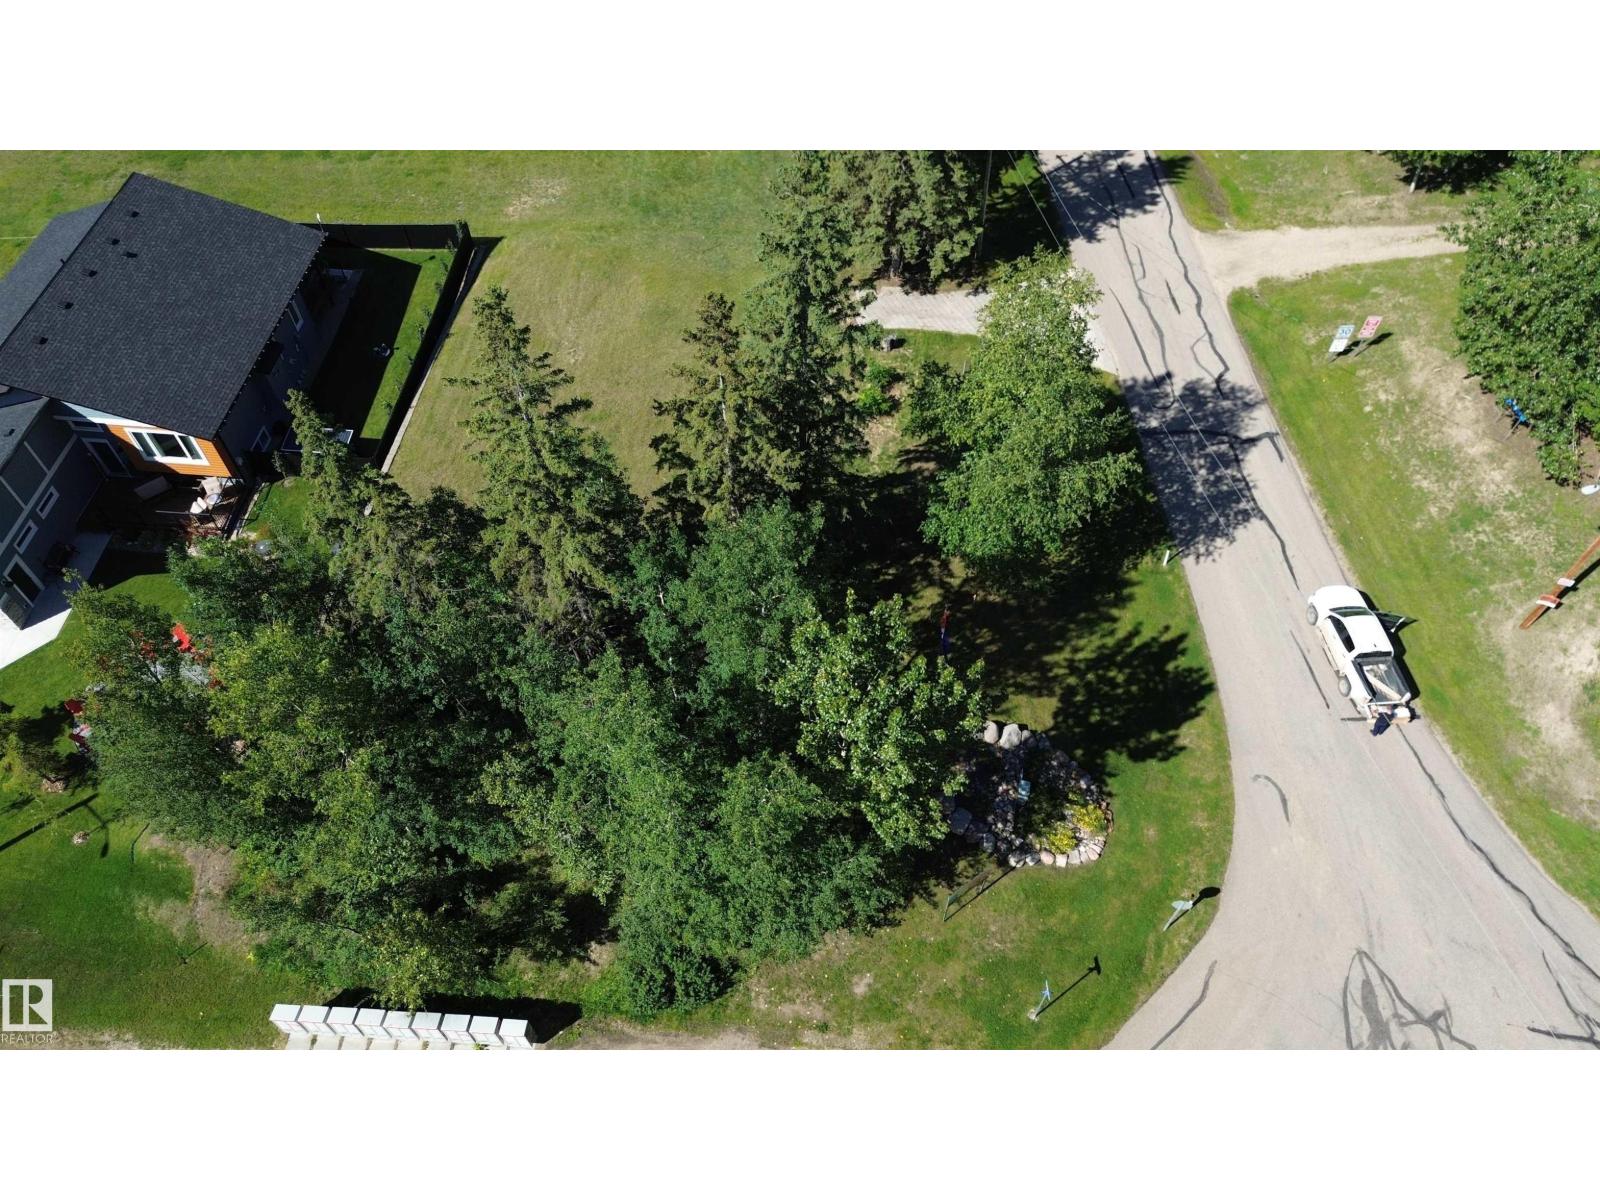
101 1 St
Rural Lac Ste. Anne County, Alberta
Build your dream home or weekend cabin in the desirable Summer Village of Yellowstone! This fantastic lot offers a peaceful setting, with a grove of trees for privacy - backing directly onto greenspace and providing partial lake views of Lac Ste Anne. Cement driveway/approach is already present on site. With services conveniently located at the property line, you can spend less time planning and more time enjoying everything lake life has to offer. The public boat launch is just down the street, making it easy to get out on the water for boating, fishing, and summer fun. Whether you’re looking for a year-round home or a relaxing getaway, this is the perfect opportunity to create your own lakeside retreat! Gas, power, municipal sewage available at the road. (id:46923)
Lpt Realty
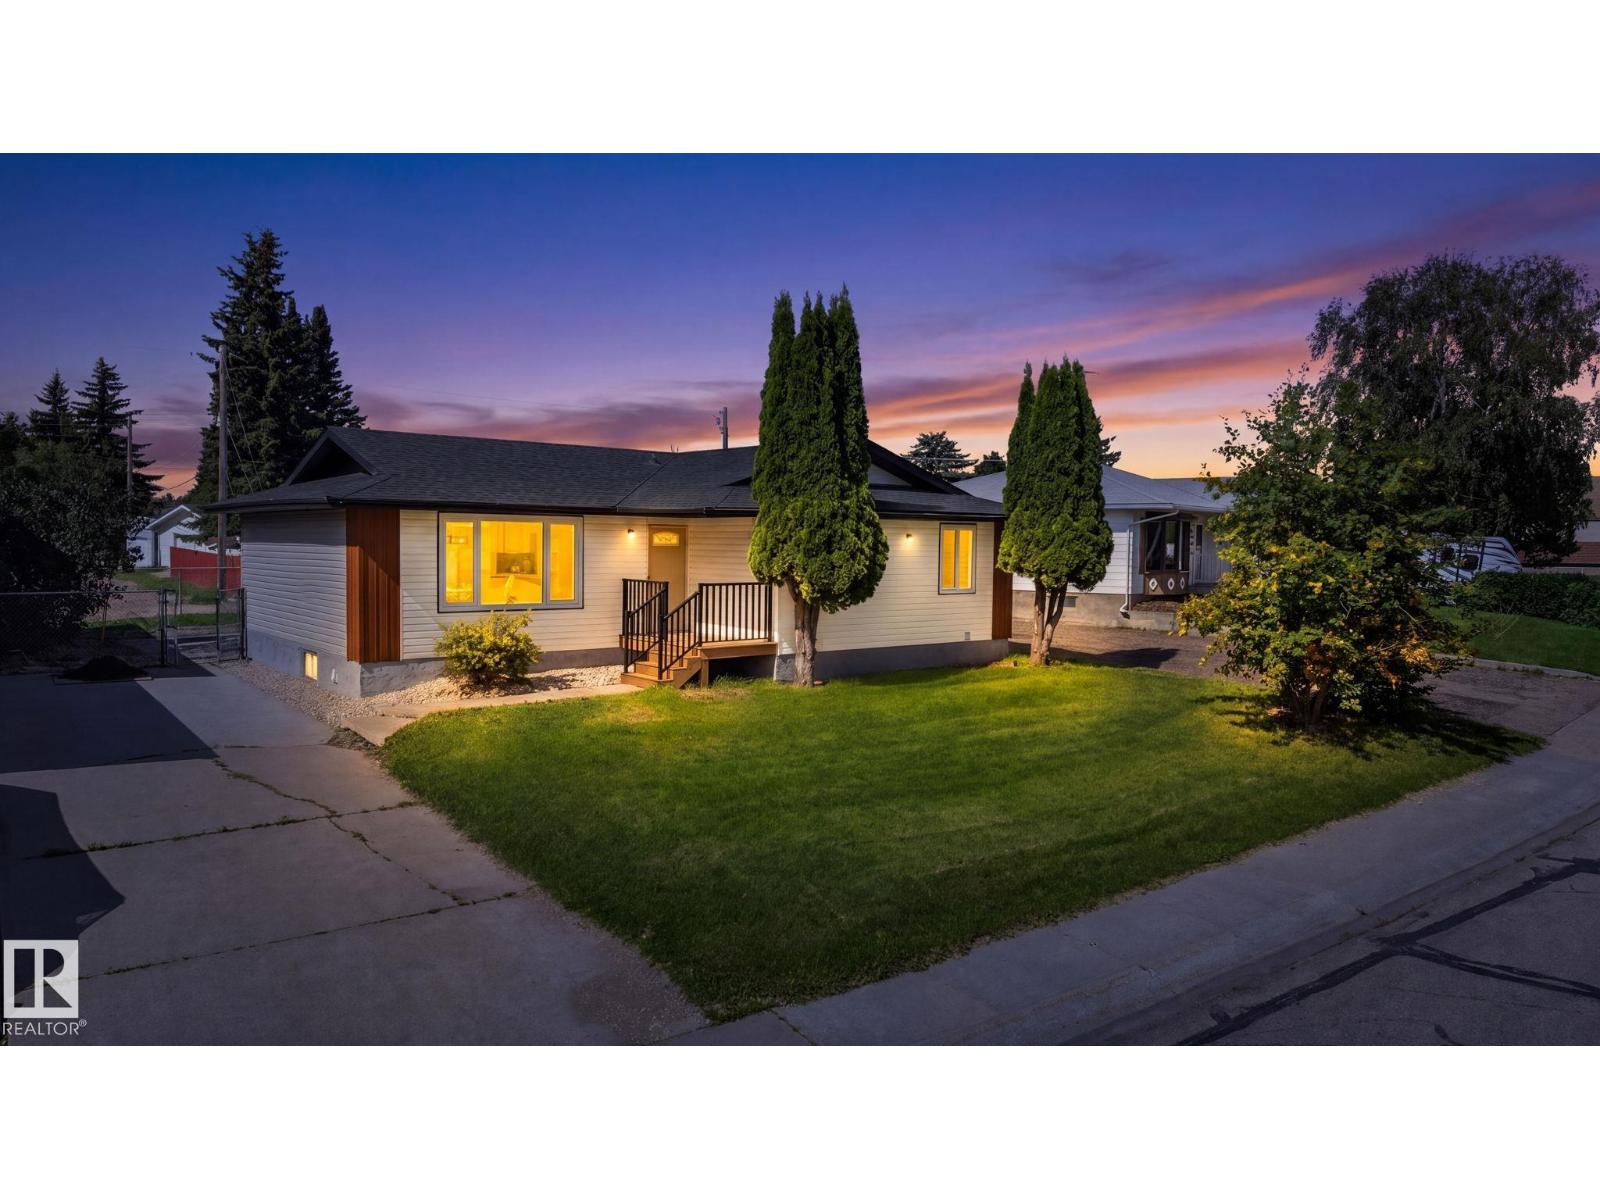
5 Peace River Dr
Devon, Alberta
New Furnace, New Hot Water Tank, New Roof on Detached Garage. Appliance Credit of $5,000 provided by the Seller on Closing. An EXCELLENT Opportunity to own Completely Renovated Up & Down. LOCATION, LOCATION, LOCATION. Turn-Key 5-Bed Masterpiece in amazing area of Devon. This Home is Completely Remodeled with new taste.. This home has an Oversized Detached Garage for Workshop or Extra Parking at the back. Don't Miss Out On This Opportunity!!! Fully Upgraded 5-Bed Masterpiece + Huge Detached Workshop Garage Near Devon River & Walking Trails! Totally Renovated! Stop scrolling and look no further! 5 Peace River Drive is the turn-key, top-to-bottom renovated. (id:46923)
Sterling Real Estate
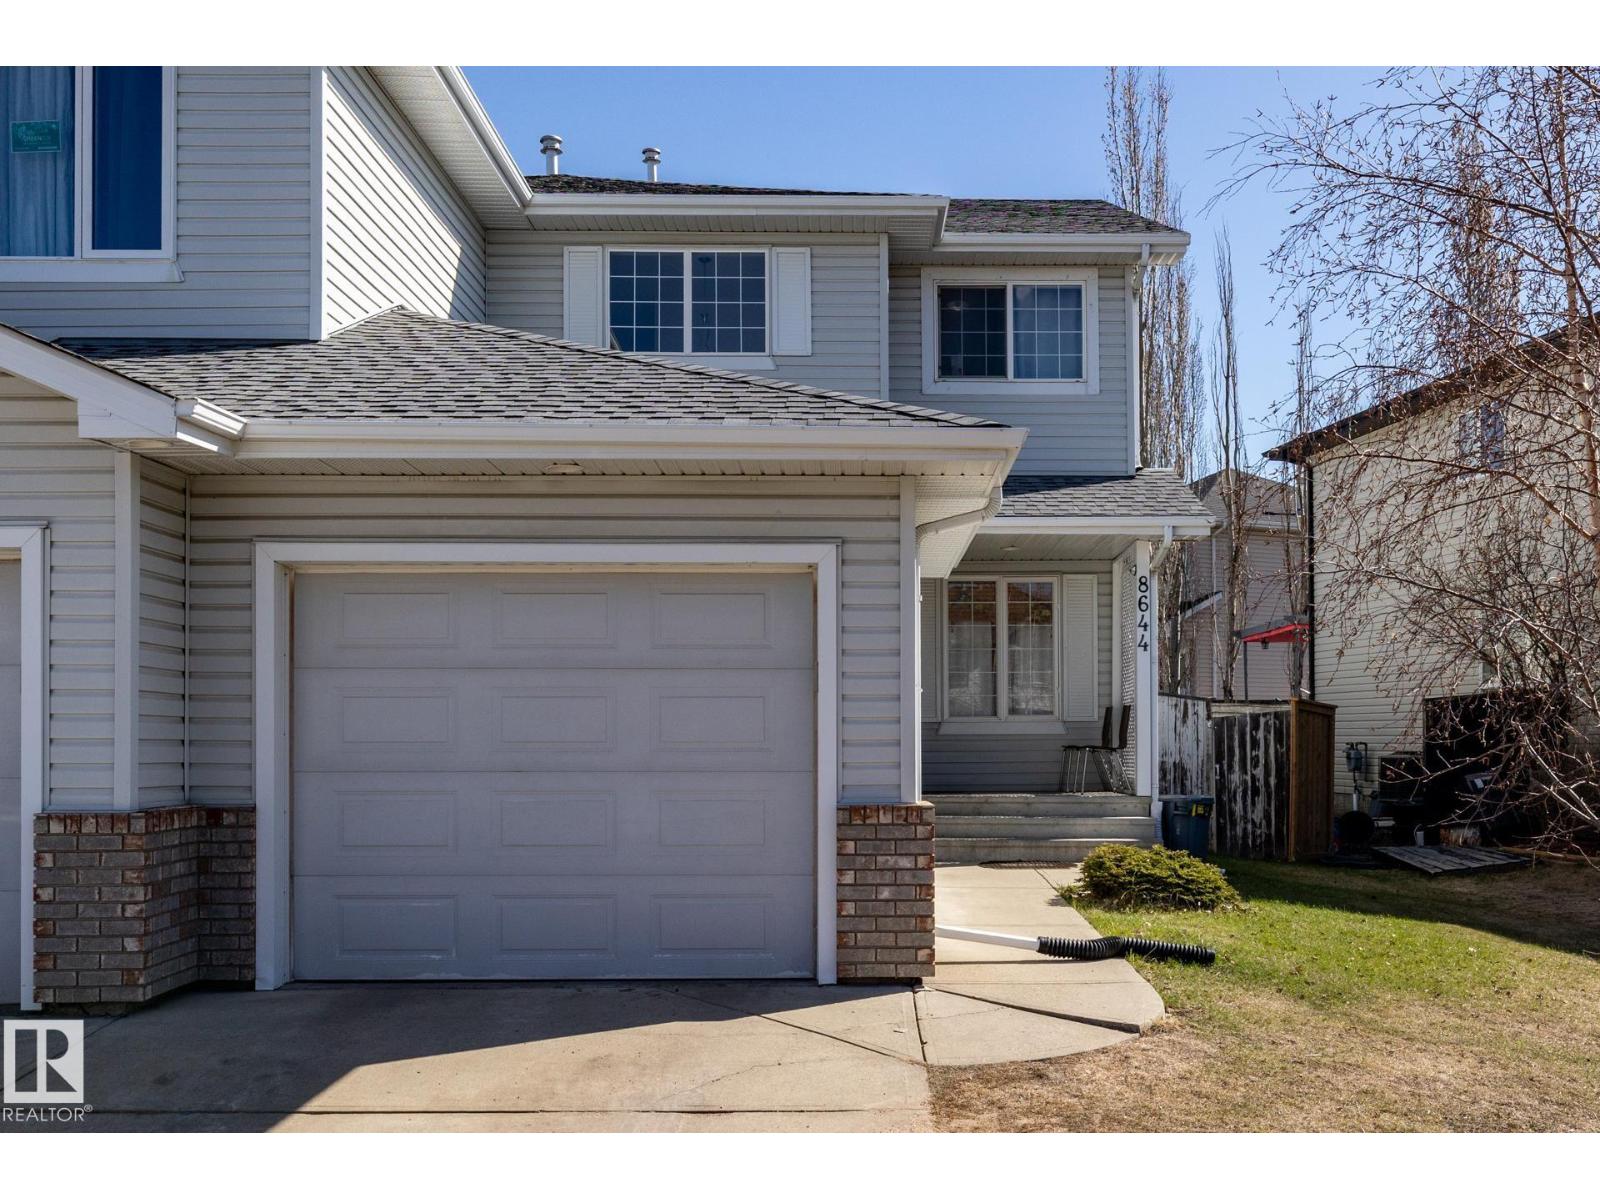
8644 173 Av NW
Edmonton, Alberta
Welcome to this lovely, well-maintained half duplex in the desirable community of Klarvatten. Upon entering, you are greeted by a bright and inviting open-concept main floor with large windows that fill the space with natural light. The main level features a Den, spacious kitchen, dining area, comfortable living room, and a convenient 2-piece bath. Upstairs, you’ll find 3 bedrooms, a 4-piece bathroom, and a walk-in closet in the primary bedroom. The fully finished basement offers 2 additional bedrooms and a 3-piece bathroom, providing plenty of extra space for family or guests. This home also comes with a single attached garage and several recent upgrades, including: Roof (2022) Deck (2022) Hot Water Tank (2025) Washer (2026) A fantastic opportunity in a family-friendly neighbourhood close to parks, schools, and amenities! NO Condo Fees. (id:46923)
Front Door Real Estate
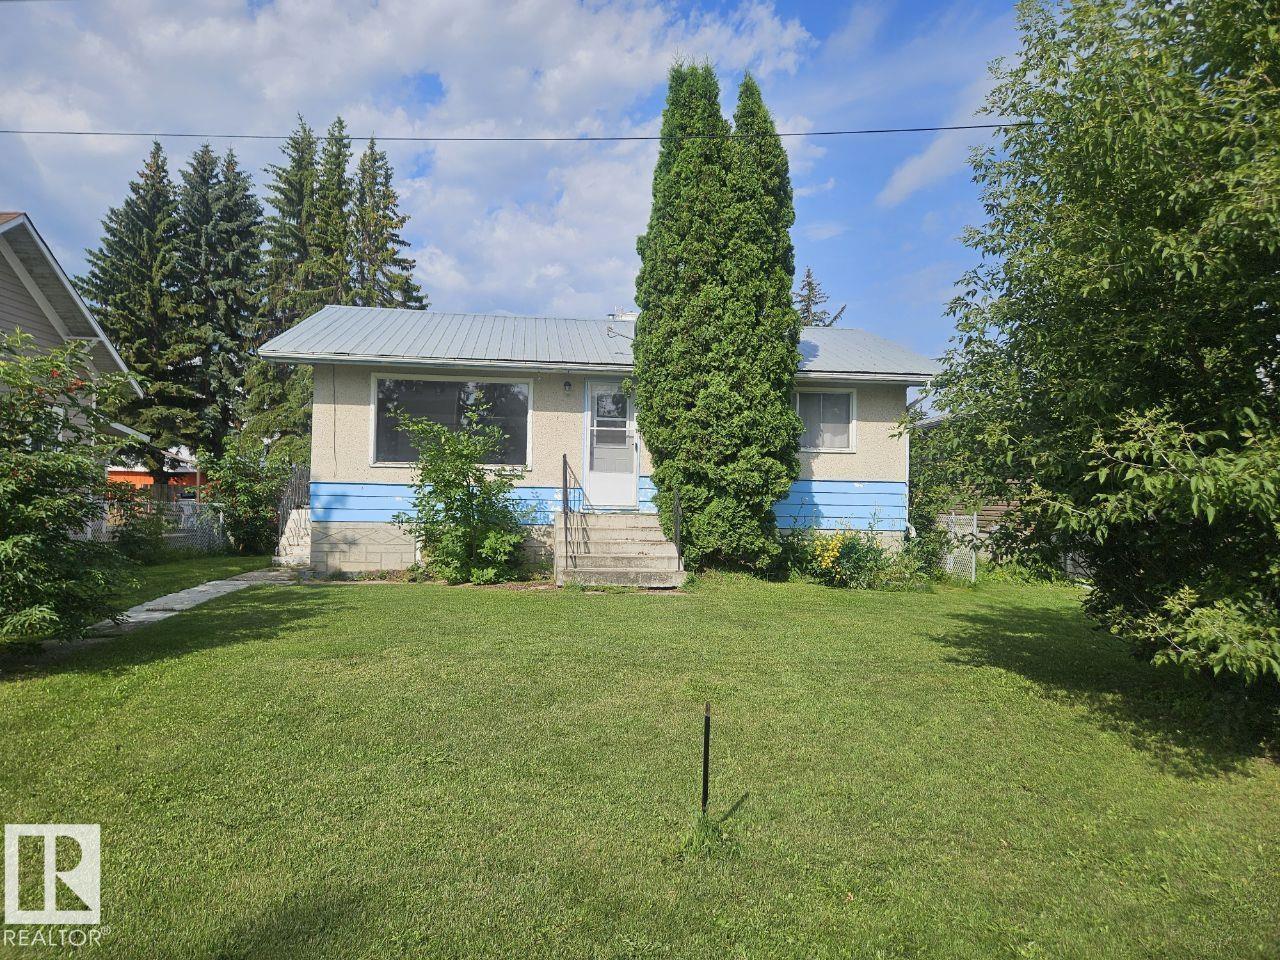
5024 50 St
Andrew, Alberta
WELCOME HOME! This cute home in the Village of Andrew offers a 2+1 bedroom 2 bathroom, 1969 built bungalow with a fully finished basement. The main floor has a large living room, kitchen, and a breakfast nook eating area which is perfect for entertaining. Also the main floor includes 2 bedrooms, and a full 4 piece bathroom. The basement has a 3 piece bathroom/utility area, bedroom, laundry/storage area and family room space. The home sits on a large lot and has an oversized 24x14 single detached garage and wooden storage shed out back. A must see! (id:46923)
RE/MAX River City
RE/MAX River City
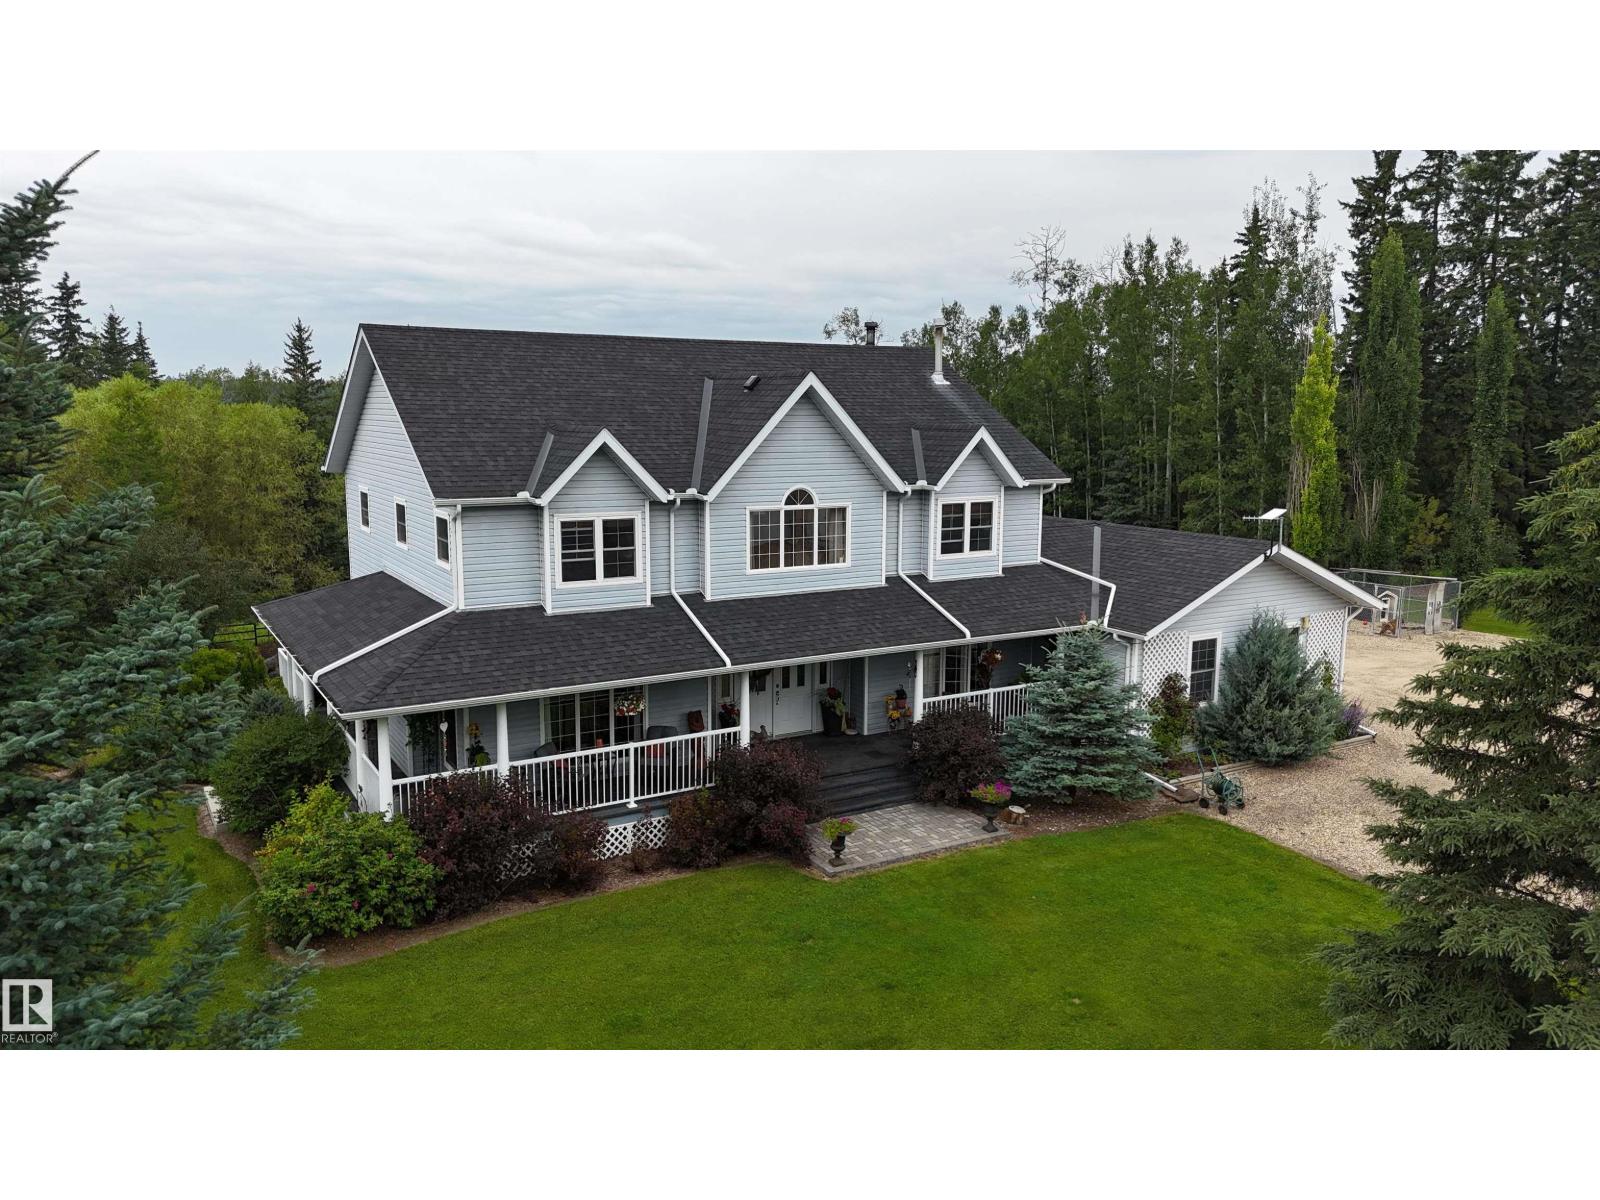
80031 Twp Rd 471
Rural Clearwater County, Alberta
“Immaculate” doesn’t do this property justice! This exceptional 2,500+ sq ft 2 storey home sits on a full quarter backing onto Crown land. Offering 4 bdrms up, 1 down, 3.5 baths, main floor laundry, 2 gas fireplaces, as well as a wood burning fireplace, this home truly checks all the boxes! The kitchen overlooks a backyard worthy of Homes & Gardens, complete with stunning stone walls, rock gardens, & picturesque pathways. Unwind on the rear deck while taking in Alberta’s breathtaking sunsets, or enjoy your morning coffee from the covered front deck. Outside, the heated 40x60 shop features a mezzanine, water, laundry, plumbing for a future bath, & a 16’ overhead door. The fenced property is ready for horses w/ hydrants, a barn, animal shelters, & a large pole shed. A beautiful gated pond beside the home hosts a cabin (negotiable), while a 2nd pond has previously been stocked w/ trout. Annual lease revenue of $10,582. 60 acres leased(2026 in wheat)with $1500 revenue. Rose creek is just a short walk away! (id:46923)
RE/MAX Vision Realty
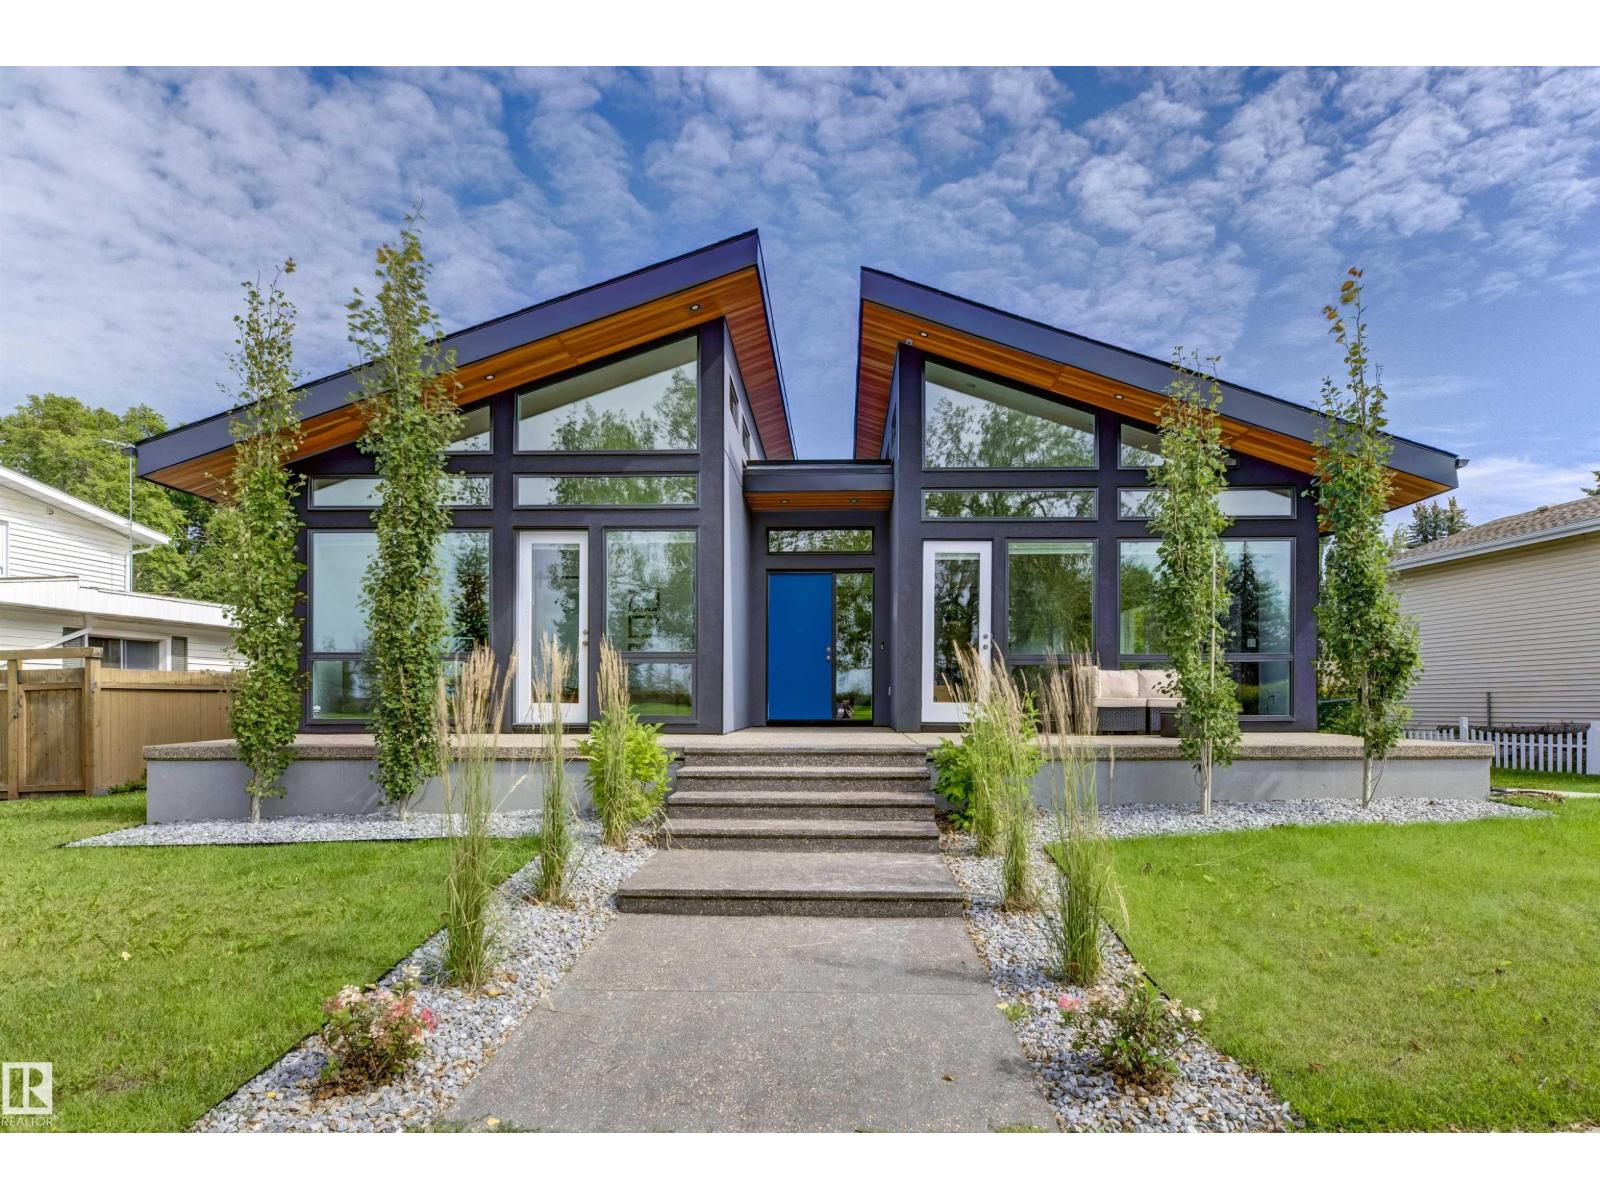
4111 Aspen Dr W NW
Edmonton, Alberta
Rare newer BUNGALOW on Aspen Drive WEST, fronting park and Whitemud Ravine Built in 2023, this 2,195sf home was designed around the west exposure: vaulted ceilings, floor-to-ceiling windows, and sunsets over the park from the great room and primary suite. The great room anchors on a cozy gas fireplace and opens to a two-tone walnut and grey gourmet kitchen with a full island, quartz countertops and upscale JennAir stainless appliances, gas range, built-in wall-oven and microwave. Butler pantry with second fridge, sink and dishwasher. 2 main fl bedrooms with ensuites. The primary bedroom shares the same park and ravine view with separate exterior entry, a spa-inspired ensuite featuring a soaker tub and glass steam shower. A thoughtfully planned mudroom off the back entry offers storage closets, drawers and a separate dog wash. Solar panels, central air conditioning, 9' basement ceilings, and an oversized double detached garage with floor drain. Executive living - steps to ravine. (id:46923)
Sweetly
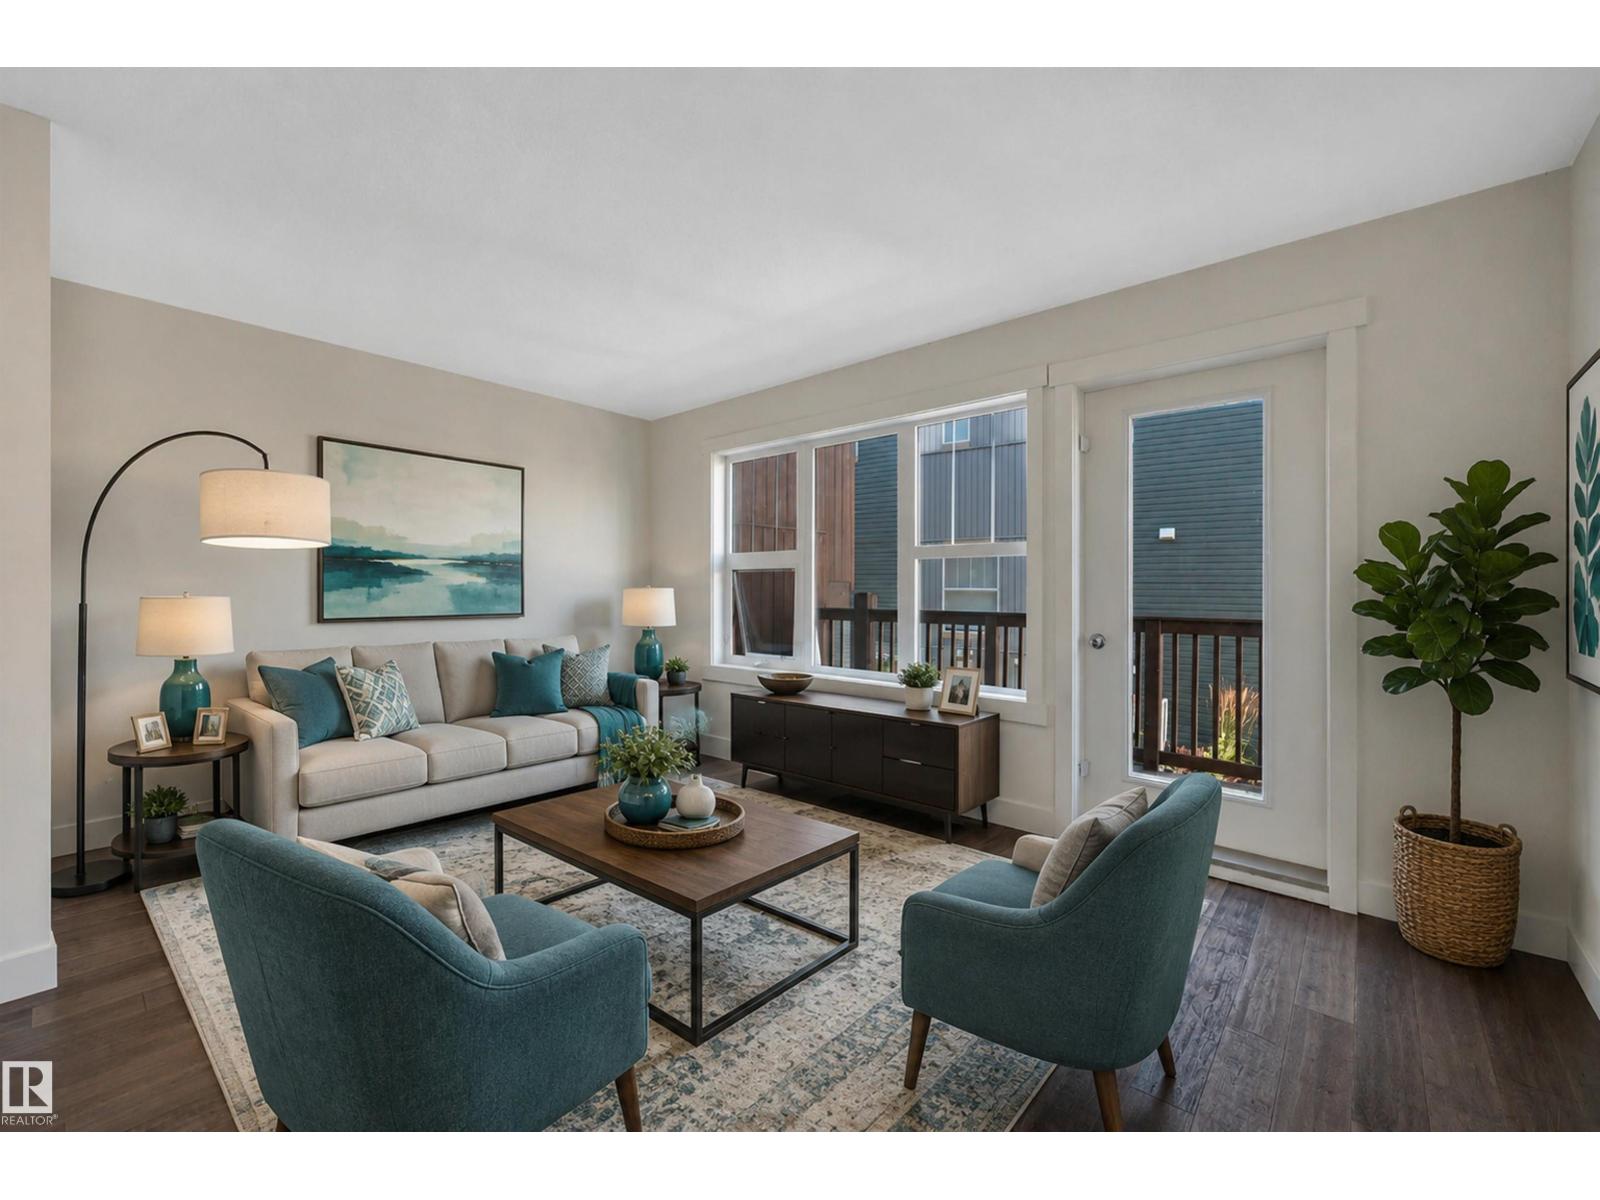
#296 401 Southfork Dr
Leduc, Alberta
END UNIT! HARDWOOD & GRANITE! FRESHLY PAINTED! IMMEDIATE POSSESSION! A terrific opportunity to own an original owner unit at the Rushes of Southfork! Decked out with the upgrades, this unique floor plan provides functional living w/ a character design. Split level entryway leads upstairs to an open concept main level galley kitchen / dining / living space. Large windows on either side for terrific natural lighting w/ deck access to the north. Engineered hardwood & granite countertops & stainless steel appliances provide an elegant touch! Upstairs brings a spacious primary bedroom w/ walk in closet, storage, & 4 pce bath. The lower level has the 2nd bedroom, 3 pce bath, laundry, & storage; carpet & tile flooring. Condo fees of $316.95 provides landscaping, snow removal, & more. Great property for the working professional or first steps into home ownership. A quick drive to the EIA & Hwy 2, Leduc Common, or LRC. Call Southfork home! *Some photos virtually staged* (id:46923)
RE/MAX Elite
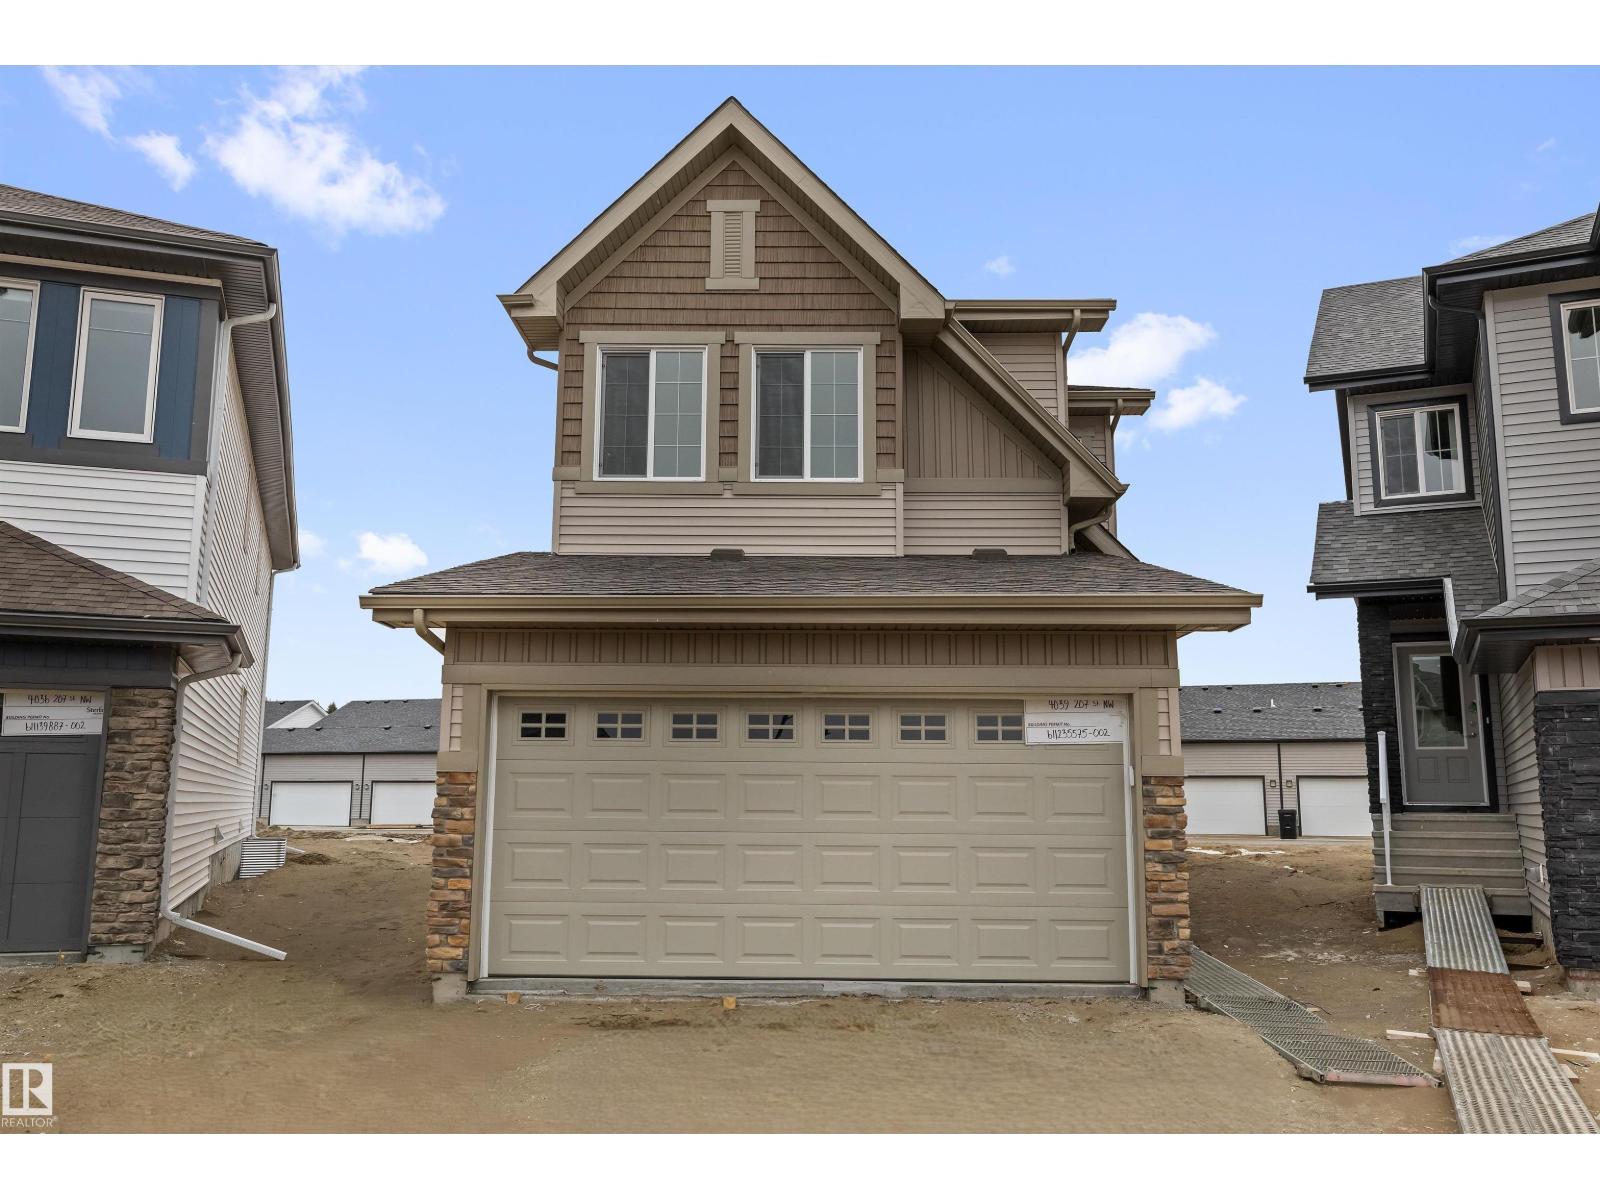
4039 207 St NW
Edmonton, Alberta
Rare opportunity on a huge pie-shaped lot with rear alley access in sought-after Edgemont Place — offering exceptional outdoor space and future flexibility. This beautifully finished home features 9' main floor ceilings, oversized triple-pane windows, LVP flooring, a separate side entrance, and a double attached garage with floor drain. The open-concept main floor is bright and functional with a kitchen built for everyday living and entertaining — quartz countertops, large central island with seating, upgraded cabinetry, chimney hood fan, built-in microwave, and a walk-through pantry connecting to the mudroom for easy grocery drop-off. Upstairs offers a spacious bonus room, convenient laundry, two generous secondary bedrooms, and a primary retreat with a spa-inspired 5-piece ensuite. The expansive pie-shaped lot is ideal for a backyard oasis, play space, garden, summer BBQs, or potential future RV parking with alley access. Includes a 150 AMP upgraded electrical panel. Comfort, style, and space to grow. (id:46923)
Exp Realty
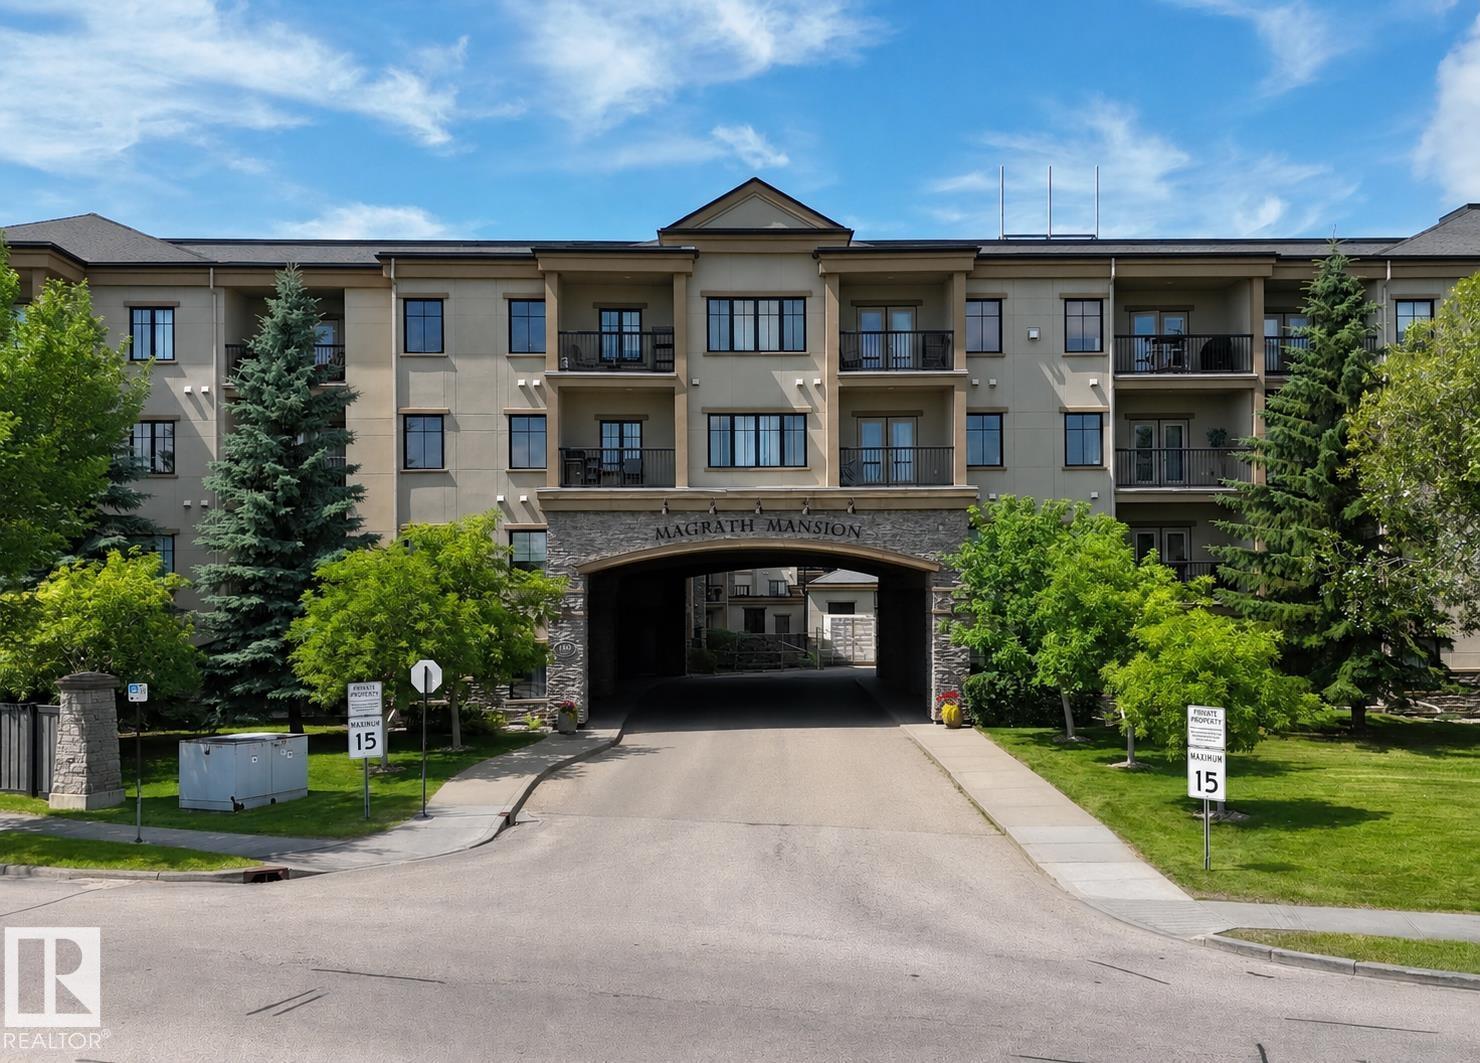
#106 160 Magrath Rd NW
Edmonton, Alberta
You will love this spacious main floor unit in prestigious Magrath Mansion with durable concrete and steel construction. Offering almost 1,200 sq. ft., this bright adult-living condo features 2 bdrms, 2 full baths, a den, and in-suite laundry. Fresh paint, new luxury vinyl plank flooring, and 9-ft ceilings create a bright, modern feel throughout. The open kitchen offers ample cabinetry, a new stove, and flows into the dining area and spacious living room with direct access to the private ground-level patio. The oversized primary bdrm has a walk-in closet, 5-piece ensuite, and its own patio access. The 2nd bdrm is privately located, while the den is ideal for a home office or reading room. This unit includes 2 titled underground parkings and 2 storage cages, a rare bonus. Enjoy outstanding amenities including a fitness centre, steam room, hot tub, theatre room, social lounge with fireplace, library, games room, and car wash bay with vacuum. A perfect opportunity for secure, low-maintenance luxury living. (id:46923)
Mozaic Realty Group
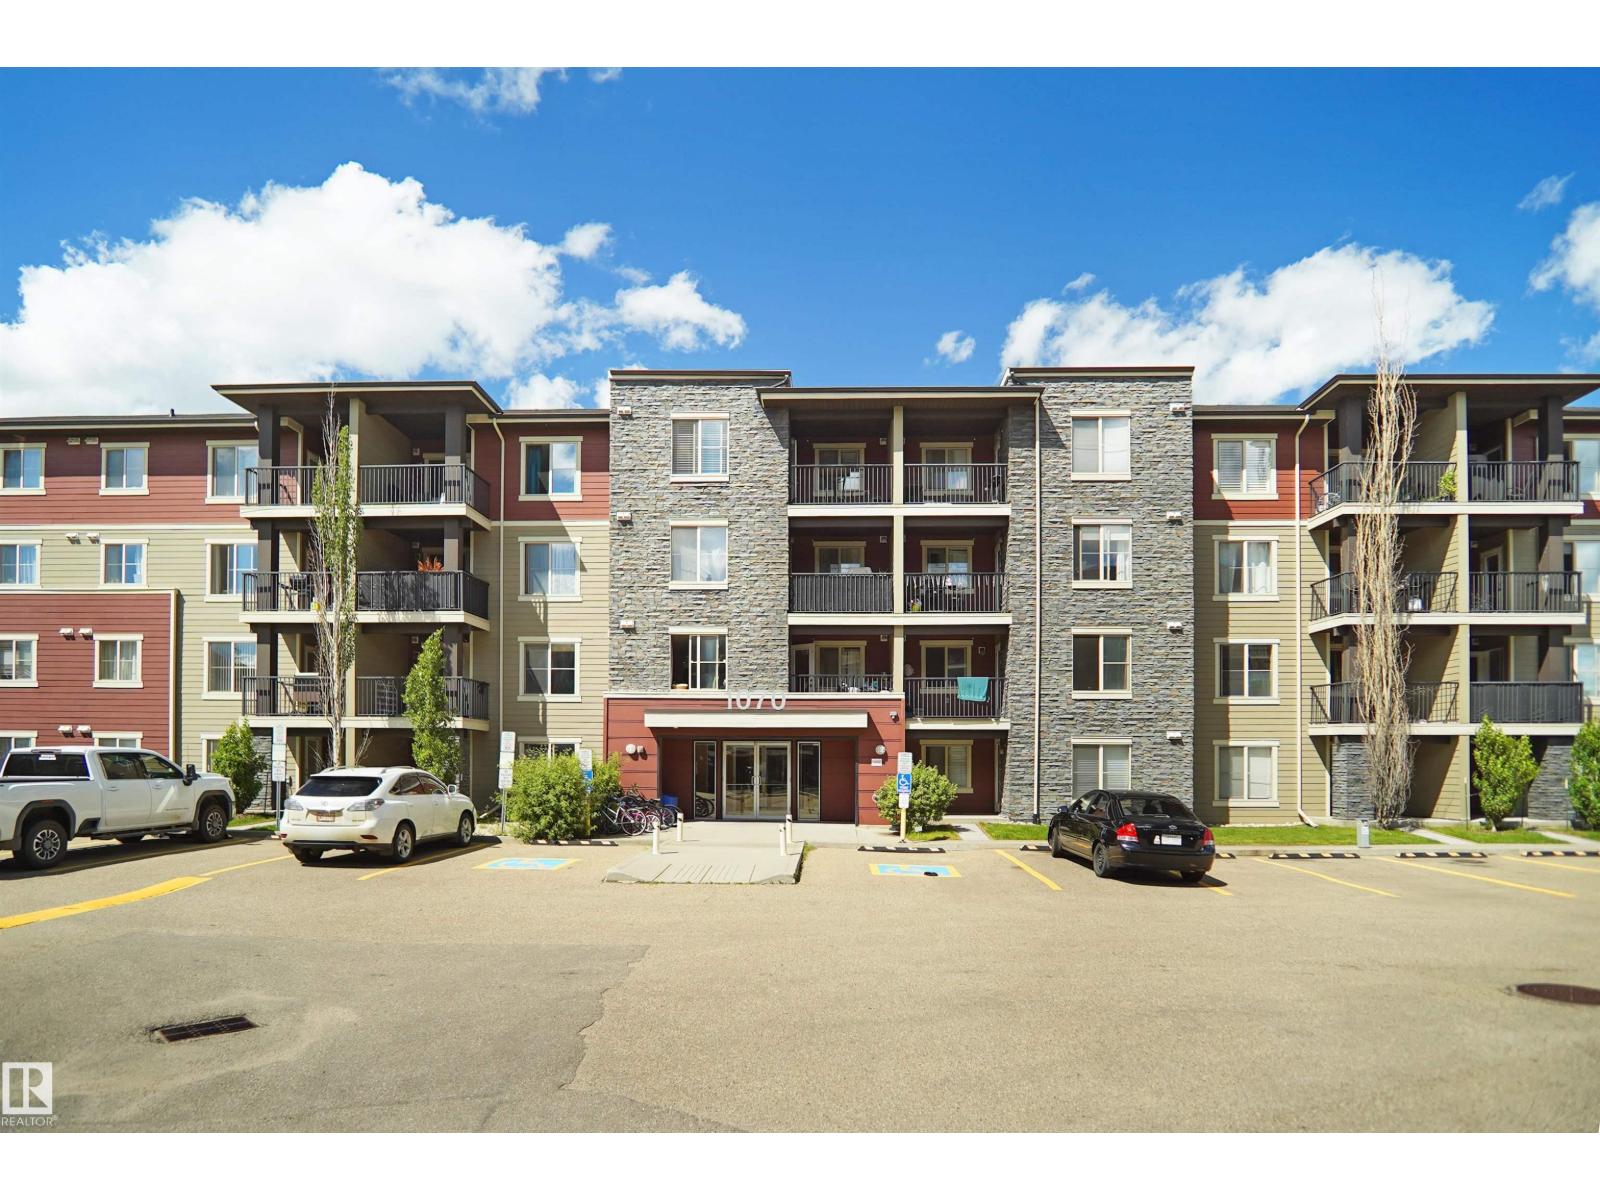
#215 1070 Mcconachie Blvd NW
Edmonton, Alberta
Welcome to this well-maintained condo in the desirable Elements at McConachie. This inviting home features a spacious open-concept living and dining area, along with a functional kitchen equipped with all appliances, granite countertops, maple cabinetry, and a convenient breakfast bar. The unit offers two generously sized bedrooms and a full bathroom. Additional highlights include in-suite laundry, an assigned parking stall, and a private balcony to enjoy warm summer days. Ideally located close to parks, schools, shopping, restaurants, public transit, and with quick access to Anthony Henday Drive, this condo offers both comfort and convenience. (id:46923)
Exp Realty
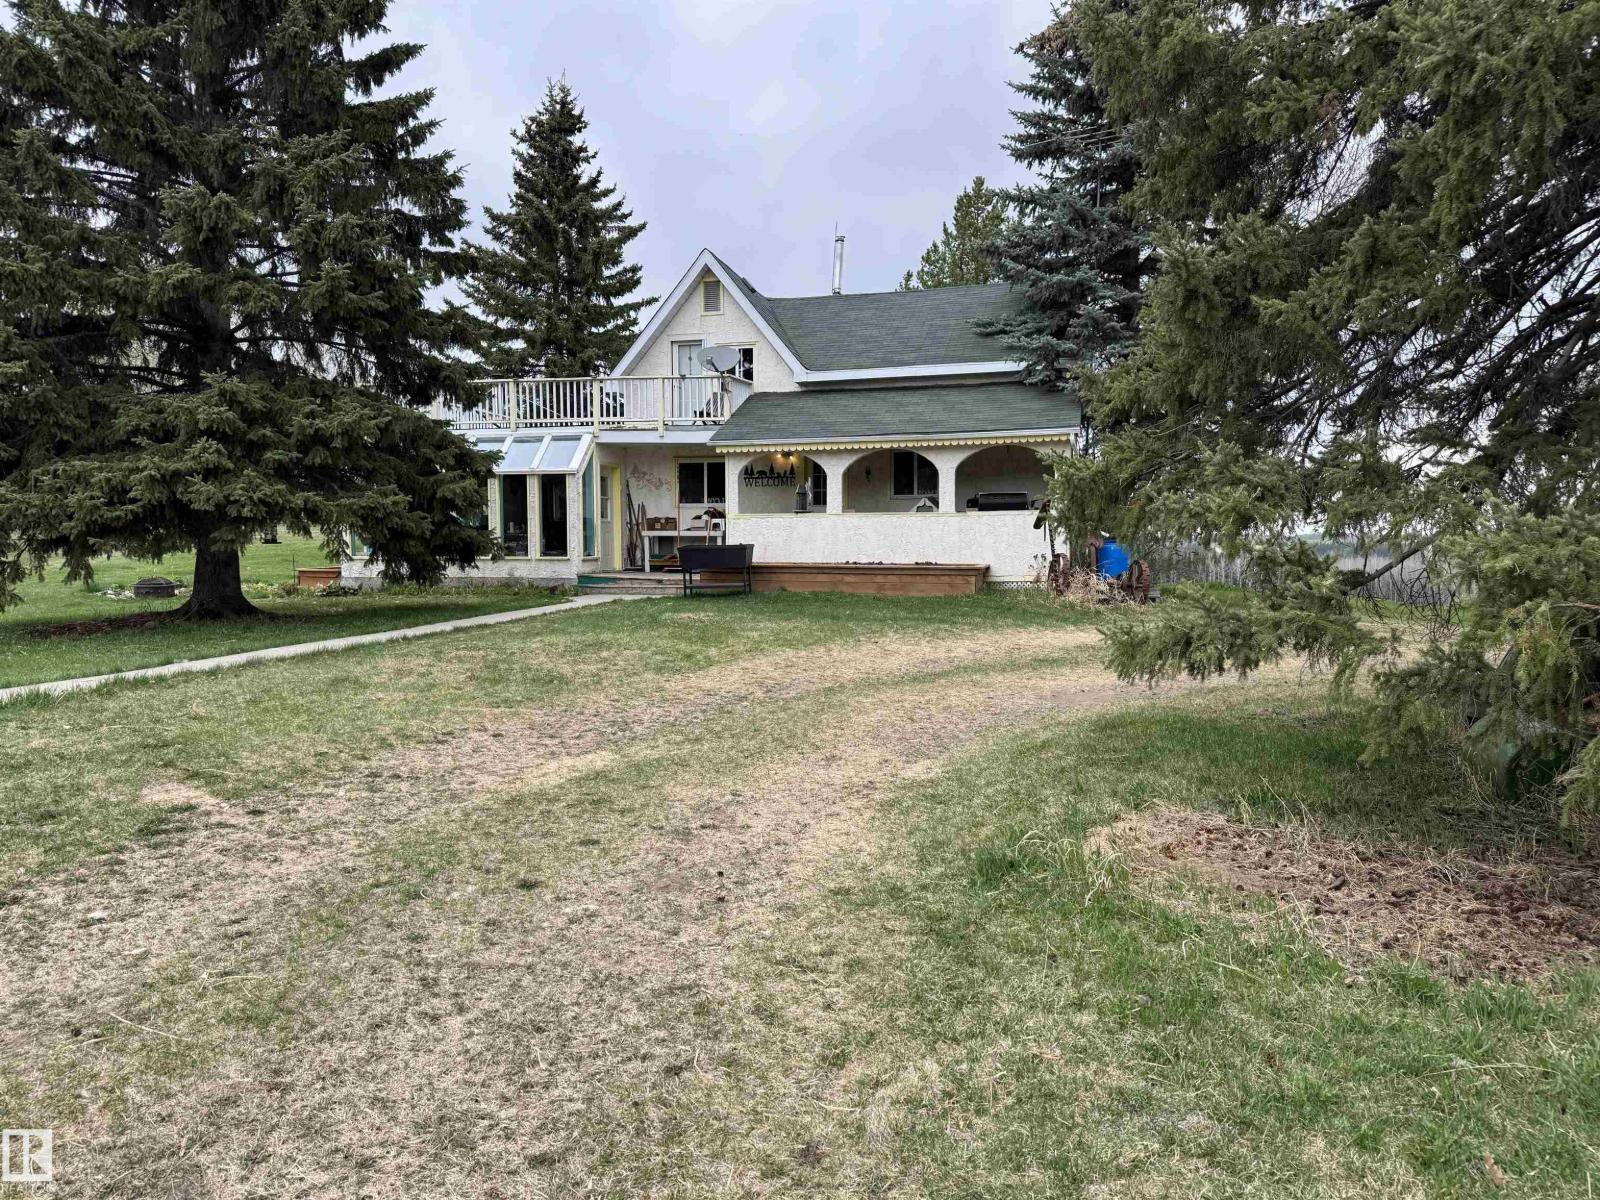
4104 Twp Road 473a
Rural Brazeau County, Alberta
Just south of Breton, this 155-acre property along Hwy 20 boasts a secluded yard & an older 2-bed, 2-bath home. The home features a main floor with a solarium equipped with a wood stove, dining room, kitchen, spacious living room, & a den that could serve as an additional bedroom (though it lacks a closet). The upper level includes two bedrooms and a 3-piece bathroom, with one bedroom providing access to a rooftop patio (the fabric for refinishing the patio is included). The yard site features a heated metal clad shop (with 220 wiring, concrete floor, bathroom, tool room or office space & its own septic holding tank), paddocks, large productive garden, modern root cellar, feed bunks, water hydrants. The land has approx 55 acres of cultivated land with the balance in mature forest. This is an exceptional opportunity to embrace rural living, whether you choose to farm the land or lease it out. The mature forest surrounding the property offers privacy and a tranquil setting to reconnect with nature. (id:46923)
Moore's Realty Ltd.
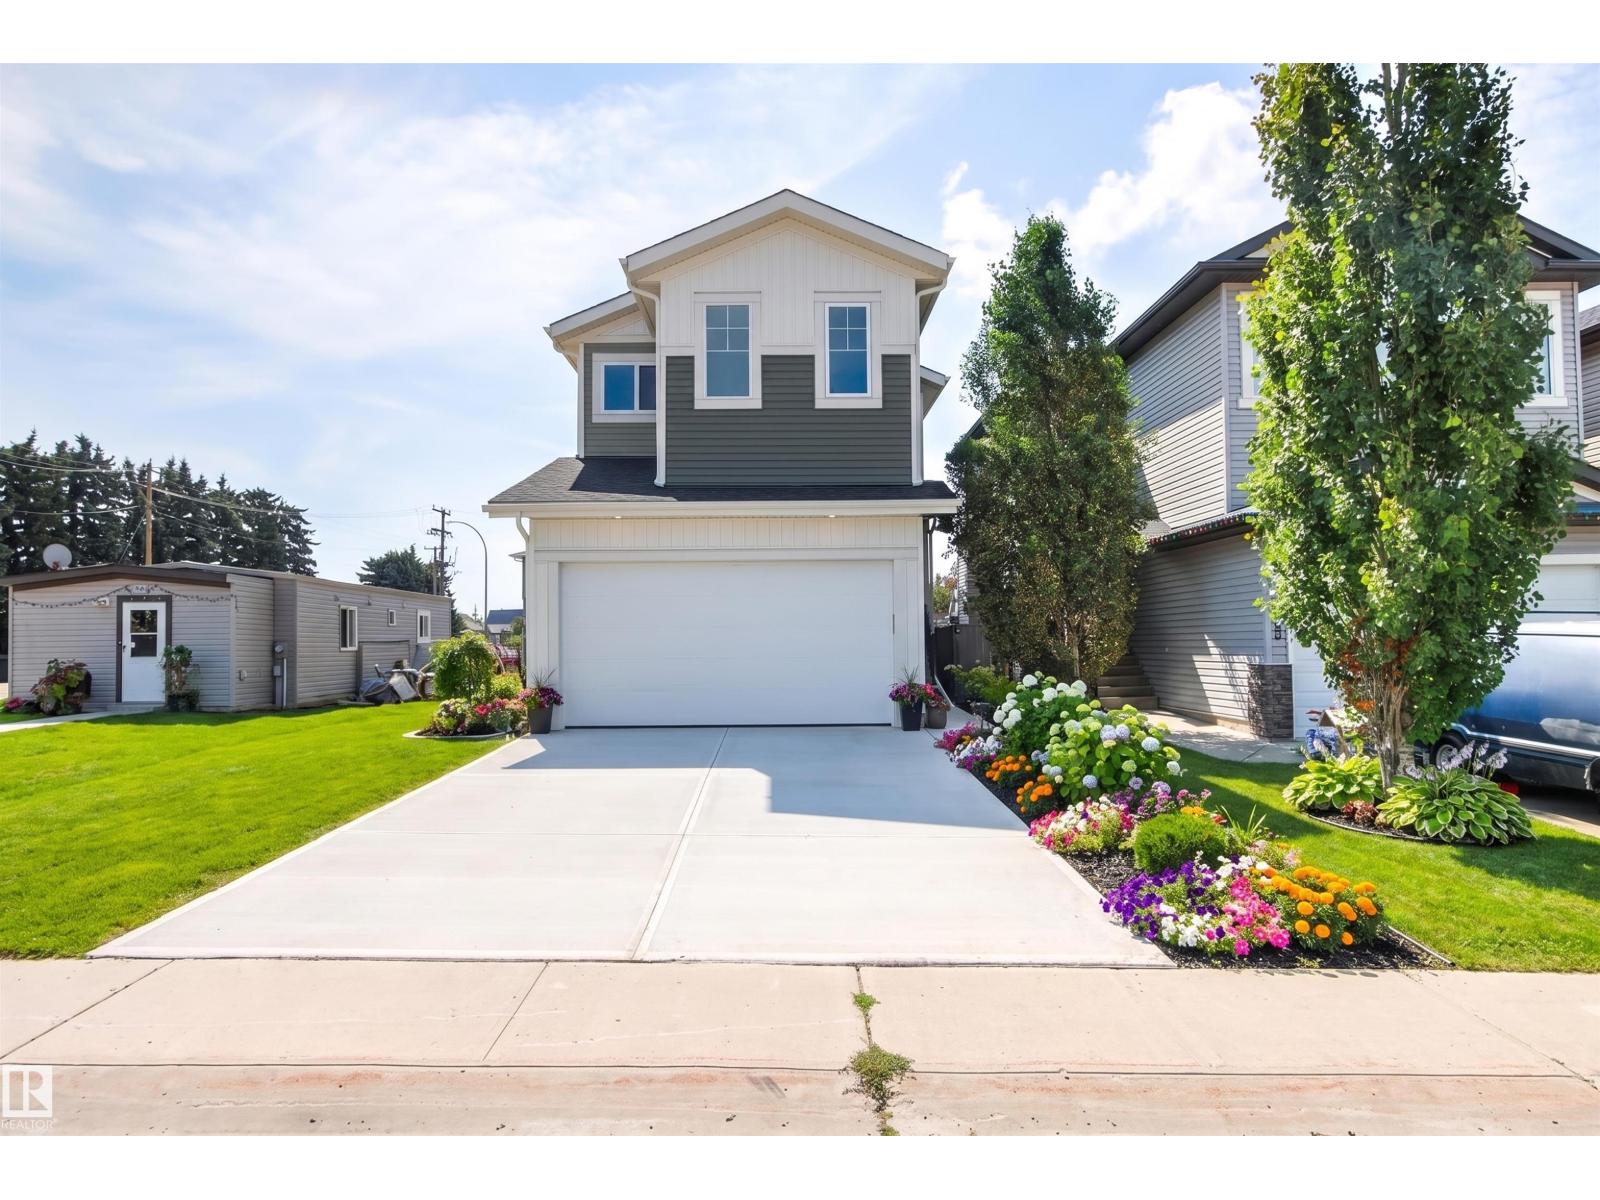
5003 53 Av
Calmar, Alberta
Eagle Quest Homes welcomes this beautiful brand new 1820+ Sq feet move in ready home. Open to above floor plan with 3 bedrooms, bonus room, main floor den / office and 3 full bathrooms. Available for quick possession. Back lane access allows for extra parking for your RV and toys. Separate side entrance to the future basement for that guest or family member requiring privacy or a future income generating suite. Laundry room on top floor near bedrooms.This 2 storey home has it all and is move in ready. New home warranty included . Country style living with city Amenities. The newest development in Calmar backing onto Calmar Elementary school. Quick access to the expanding Edmonton Airport, minutes to Leduc, Nisku and Edmonton. Welcome to Hawks Landing. Don’t miss this one ! (id:46923)
Sutton Premiere Real Estate
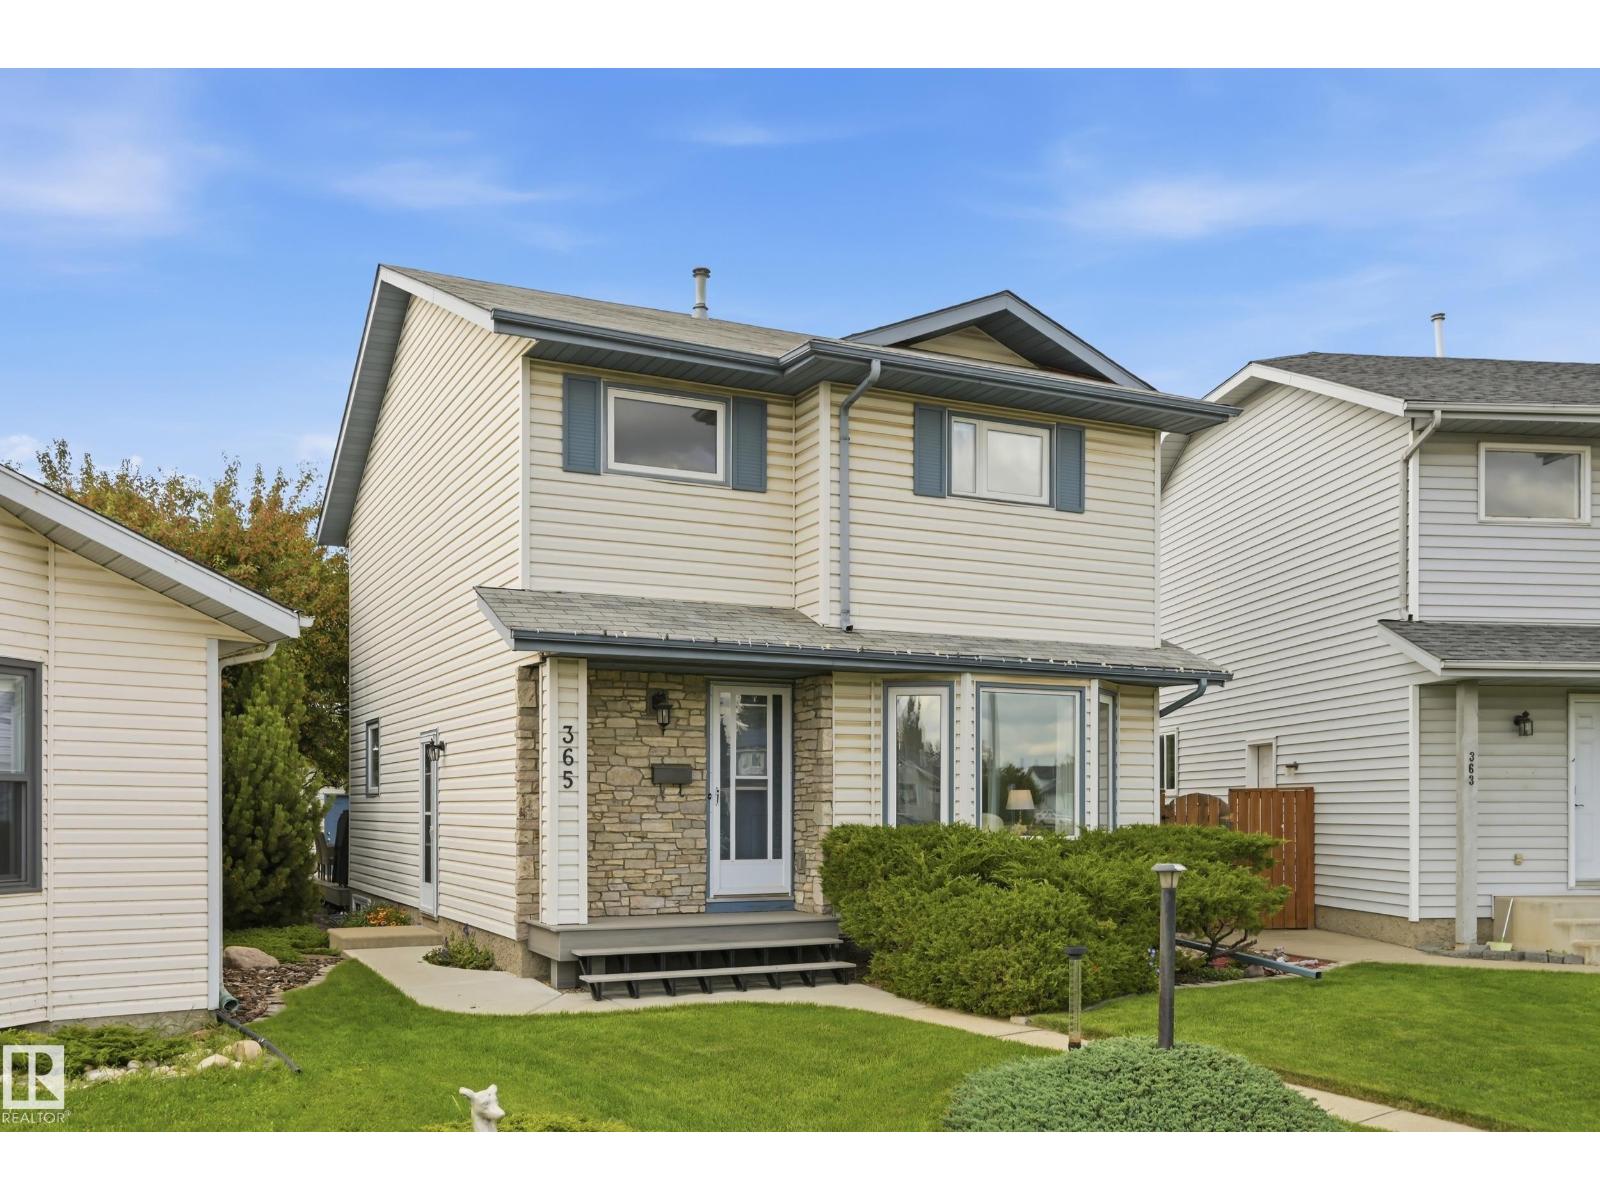
365 Kline Cr NW
Edmonton, Alberta
Welcome to this immaculately kept 1728.7 sq ft two-storey home in Kiniski Gardens! Gorgeous curb appeal and composite front steps lead to a vaulted entrance, where the bright living and dining rooms showcase large windows and hardwood flooring. The spacious eat-in kitchen offers abundant cabinetry and counter space, plus a built-in buffet. A gorgeous addition creates the heart of the home—a warm family room featuring a mantled gas fireplace and built-in cabinets for lots of storage. A convenient 3-pc bath completes the main level. Upstairs offers three bedrooms and a 4-pc main bath. The finished basement includes a recreation room, 4th bedroom and flexible space for an office. Upgrades include windows (2017), shingles (2013 home/2016 garage), hot water tank (2013), back deck (2020), and new carpet on stairs & upstairs flooring (2025). The large, fully fenced yard features a deck, 23x19 double detached garage and RV parking, all backing onto the greenspace! This is truly the perfect family home! (id:46923)
RE/MAX Edge Realty
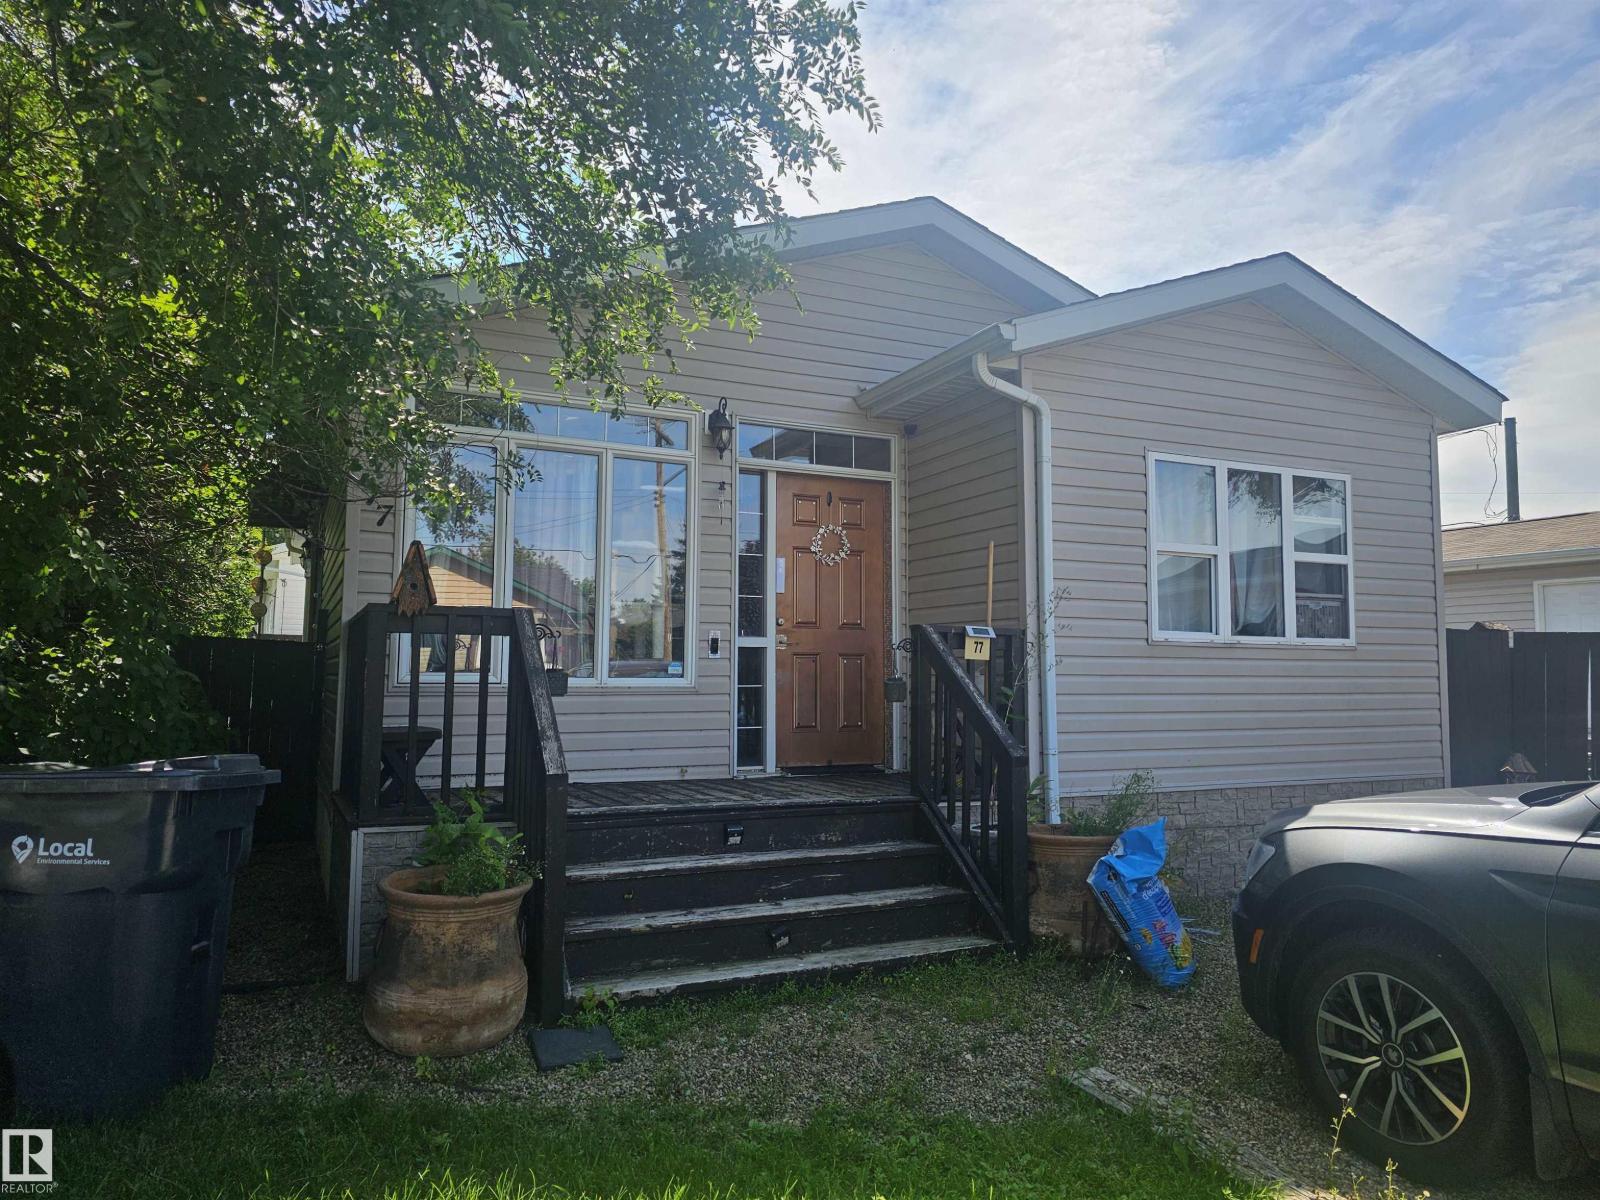
77 305 Calahoo Rd
Spruce Grove, Alberta
1206 sf 3 bedroom home with deck and fenced yard. Kitchen with eat up bar and panty, drywalled throughout, 2 baths, gas fireplace in living room, fenced yard and walking distance to all amenities. Located off Calahoo Road by Boston Pizza, Safeway and CiBC (id:46923)
Century 21 Masters
10919 96 St NW
Edmonton, Alberta
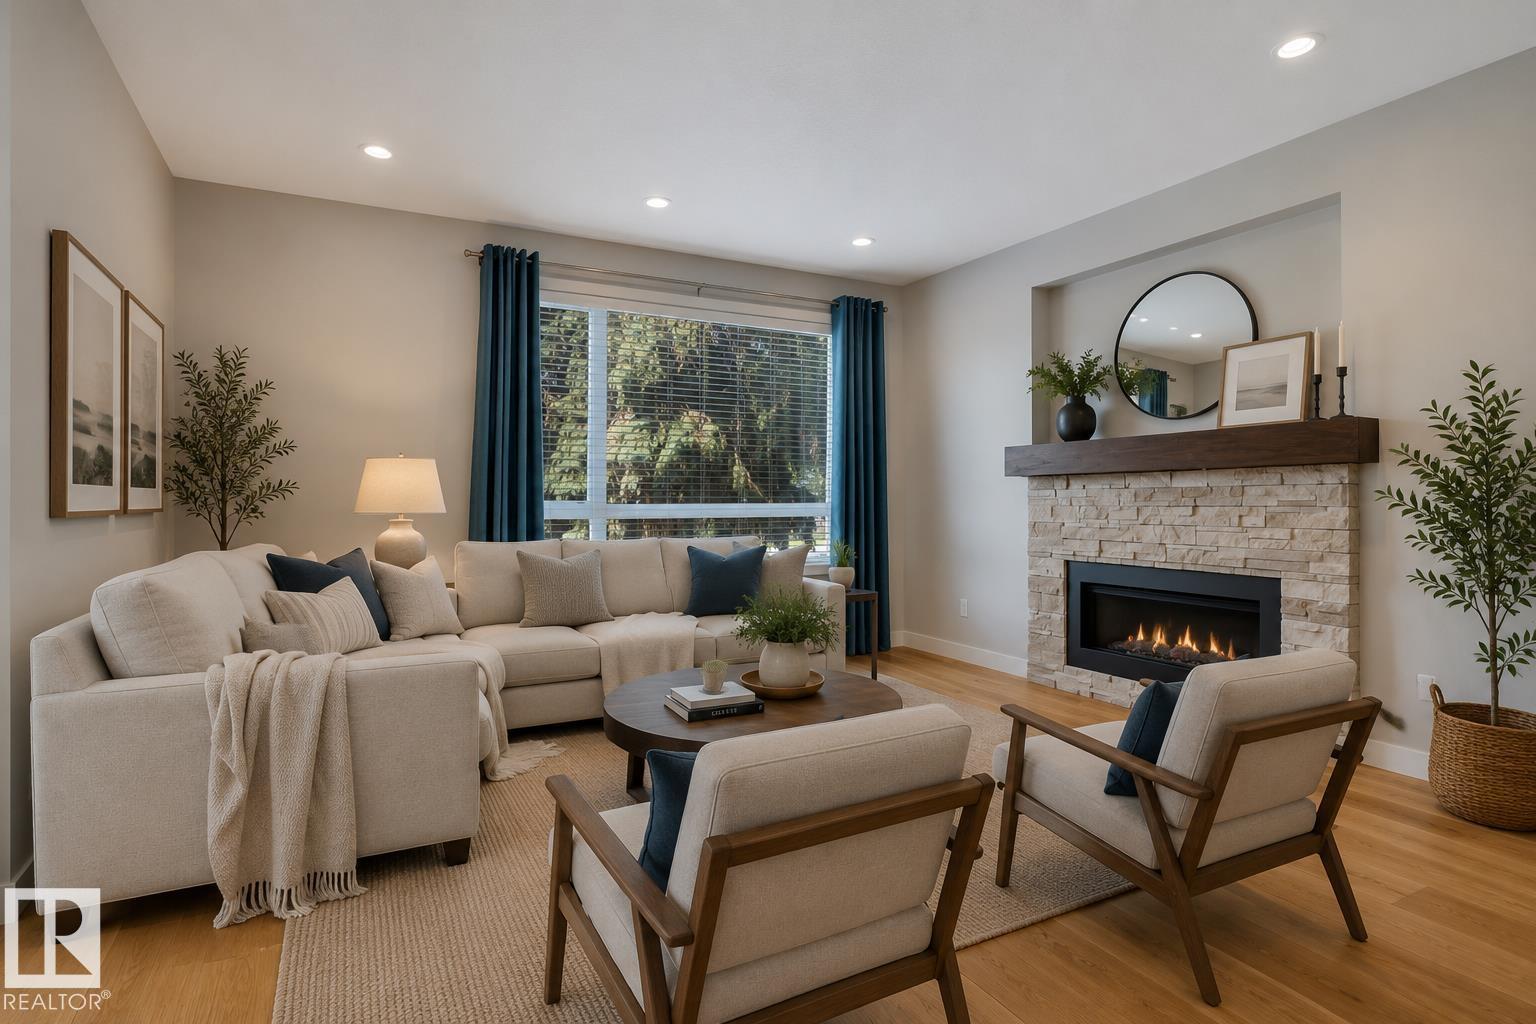
Modern infill living awaits just minutes from downtown! This beautifully designed 2storey in the heart of McCauley offers over 1835 sqft of stylish living space with 9' ceilings on the main floor, engineered hardwood floors, quartz countertops, a large island with eating bar, walk-in pantry, and a stunning stone-faced gas fireplace. Upstairs features 3 spacious bedrooms, convenient second-floor laundry, and a primary suite with a walk-in closet and private ensuite. The partially finished basement includes rough-ins for a future kitchen/wet bar and bathroom, offering endless possibilities to customize the space. Outside you'll find a fully fenced and landscaped yard, an oversized detached double garage with rear lane access, and a fantastic location close to downtown, the Ice District, LRT, schools, parks, shopping, and transit. Freshly painted, professionally cleaned, and ready for immediate possession! (id:46923)
RE/MAX Elite
#227 148 Ebbers Bv NW
Edmonton, Alberta
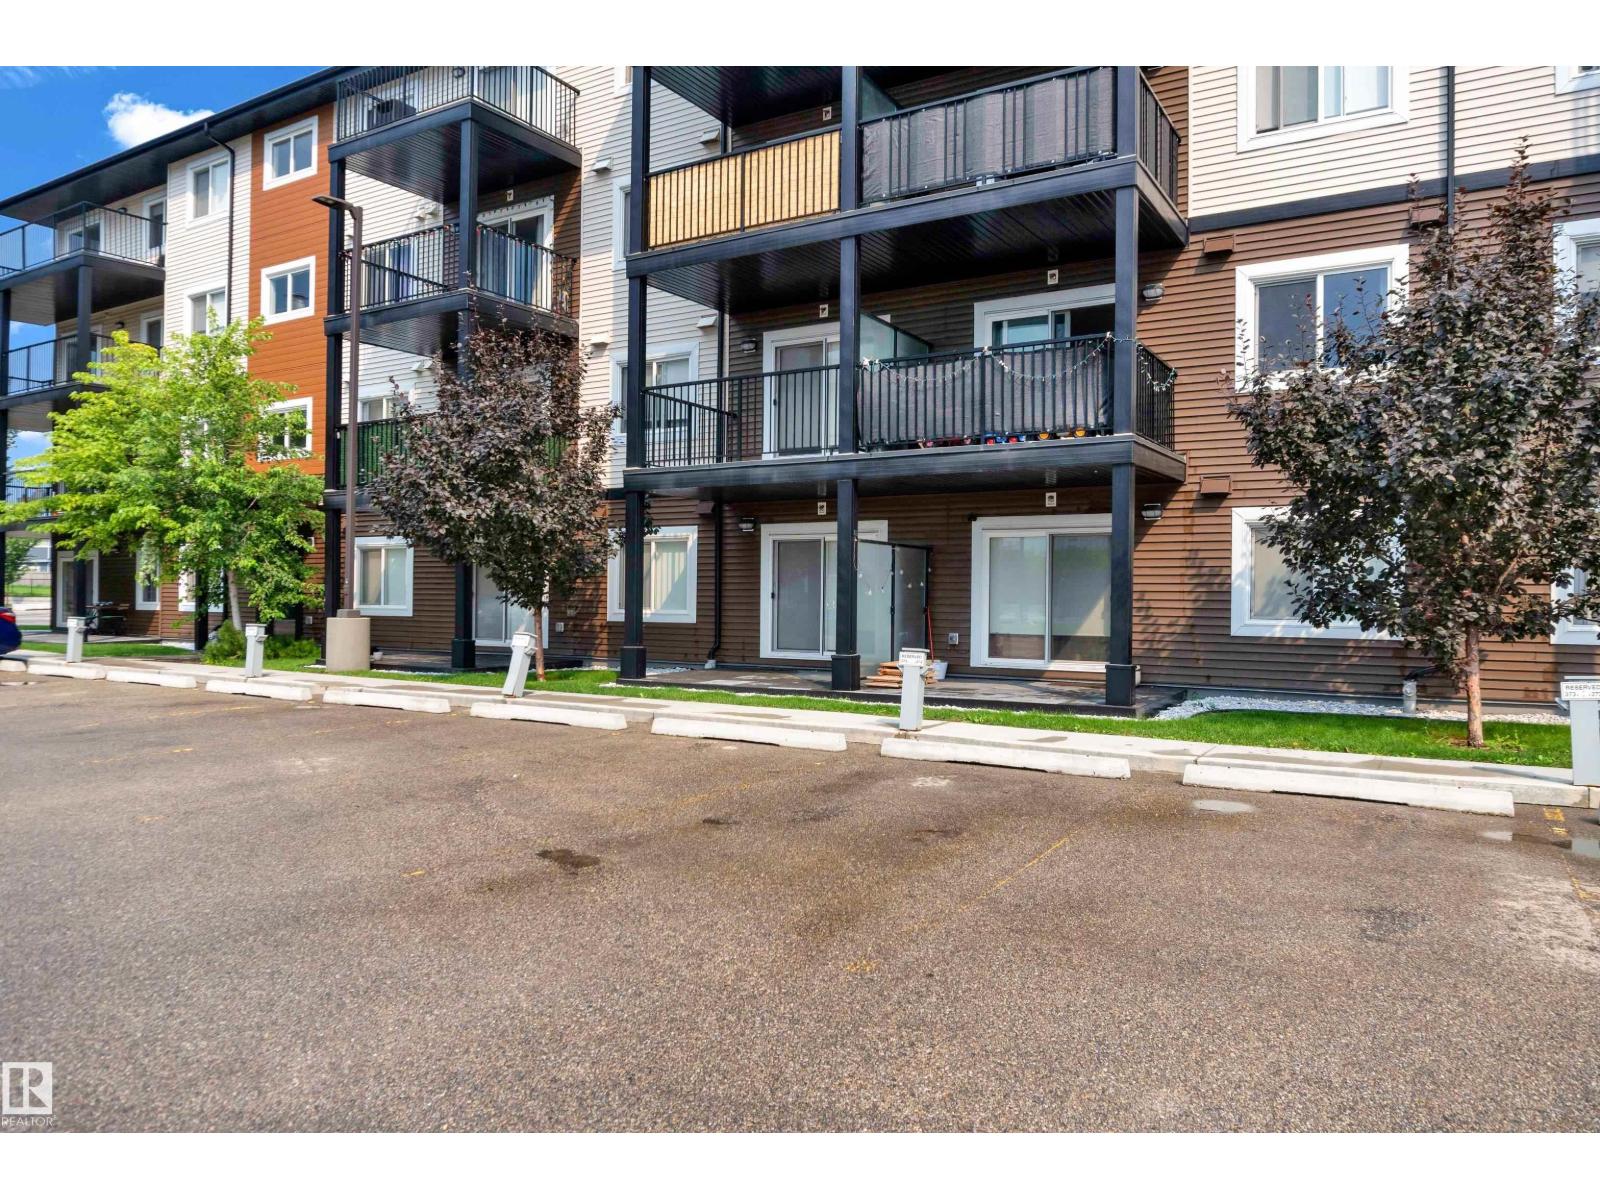
Welcome to your new home in the desirable community of Ebbers. This well-designed open-concept layout features 1 bedroom plus 1 den, with a good-sized closet providing ample storage space. Two full bathrooms, and one separately titled parking stall. Highlights include vinyl plank flooring, quartz countertops, a kitchen island, stainless steel appliances, an ensuite bathroom in the primary bedroom, in-suite laundry, a massive balcony, and more. Conveniently located near everything you need—shopping, dining, entertainment, groceries, schools, parks, playgrounds, Clareview Community Recreation Centre, transit, LRT, and easy access to Anthony Henday. Perfect for first-time buyers, professionals, young families, or anyone seeking a well-maintained home in a great location. (id:46923)
Lpt Realty
310 Hwy 13 E
Alder Flats, Alberta
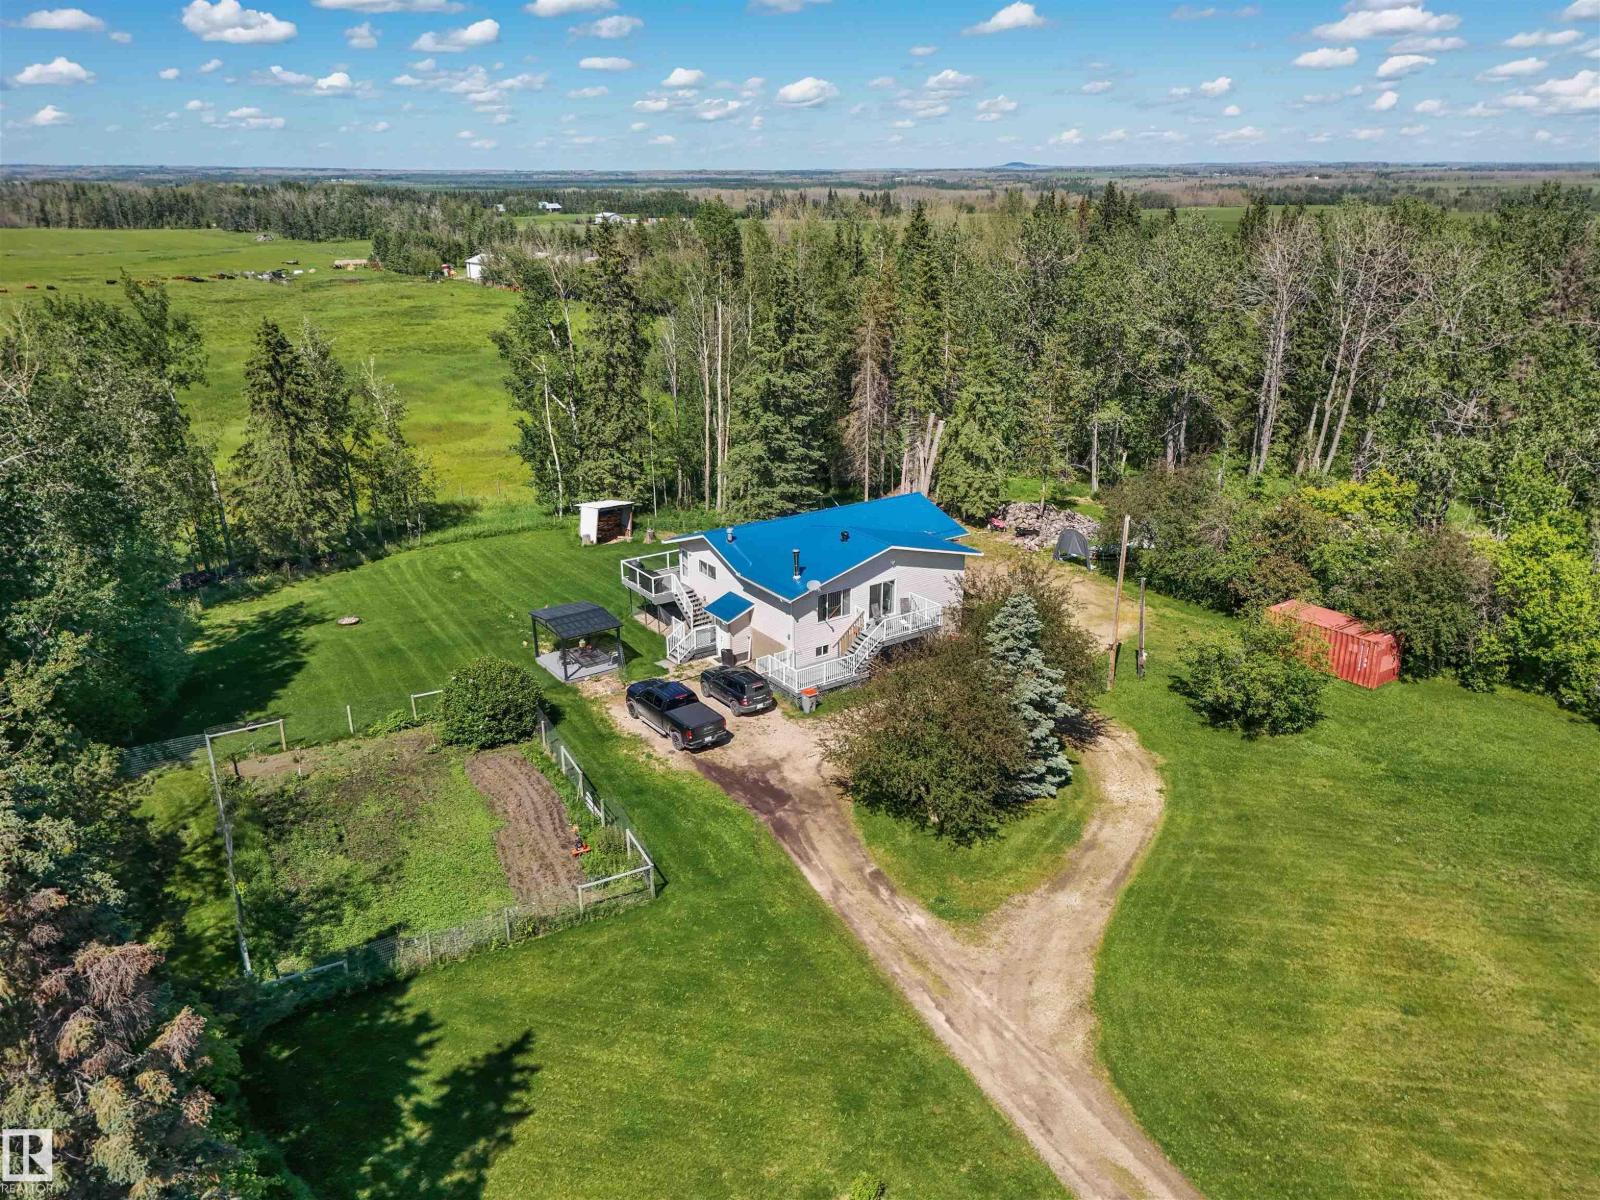
Enjoy mountain views just minutes away and the shores of Buck Lake only a 10-minute drive from this beautifully renovated bungalow situated on 1.9 acres. The home features a stunning new kitchen complete with a massive movable island, SS appliances, and a stylish tile backsplash. Large windows fill the home with natural light, enhancing the bright and welcoming atmosphere. Step outside and enjoy two spacious decks. The south-facing deck is perfect for soaking up the sun, while the north-facing deck offers a cooler retreat and a great spot to take in the sunset. The gazebo and firepit area provides additional outdoor living space for relaxing or entertaining. The lower level includes a basement workshop and an attached two-car garage, providing plenty of room for projects, storage, and vehicles. Outside, you'll find a massive fenced garden, a turnaround driveway, ample parking, extra storage and outbuildings. This is a move-in-ready acreage with modern upgrades and exceptional outdoor space! (id:46923)
Century 21 Hi-Point Realty Ltd
2584 Anderson Wy NW
Edmonton, Alberta
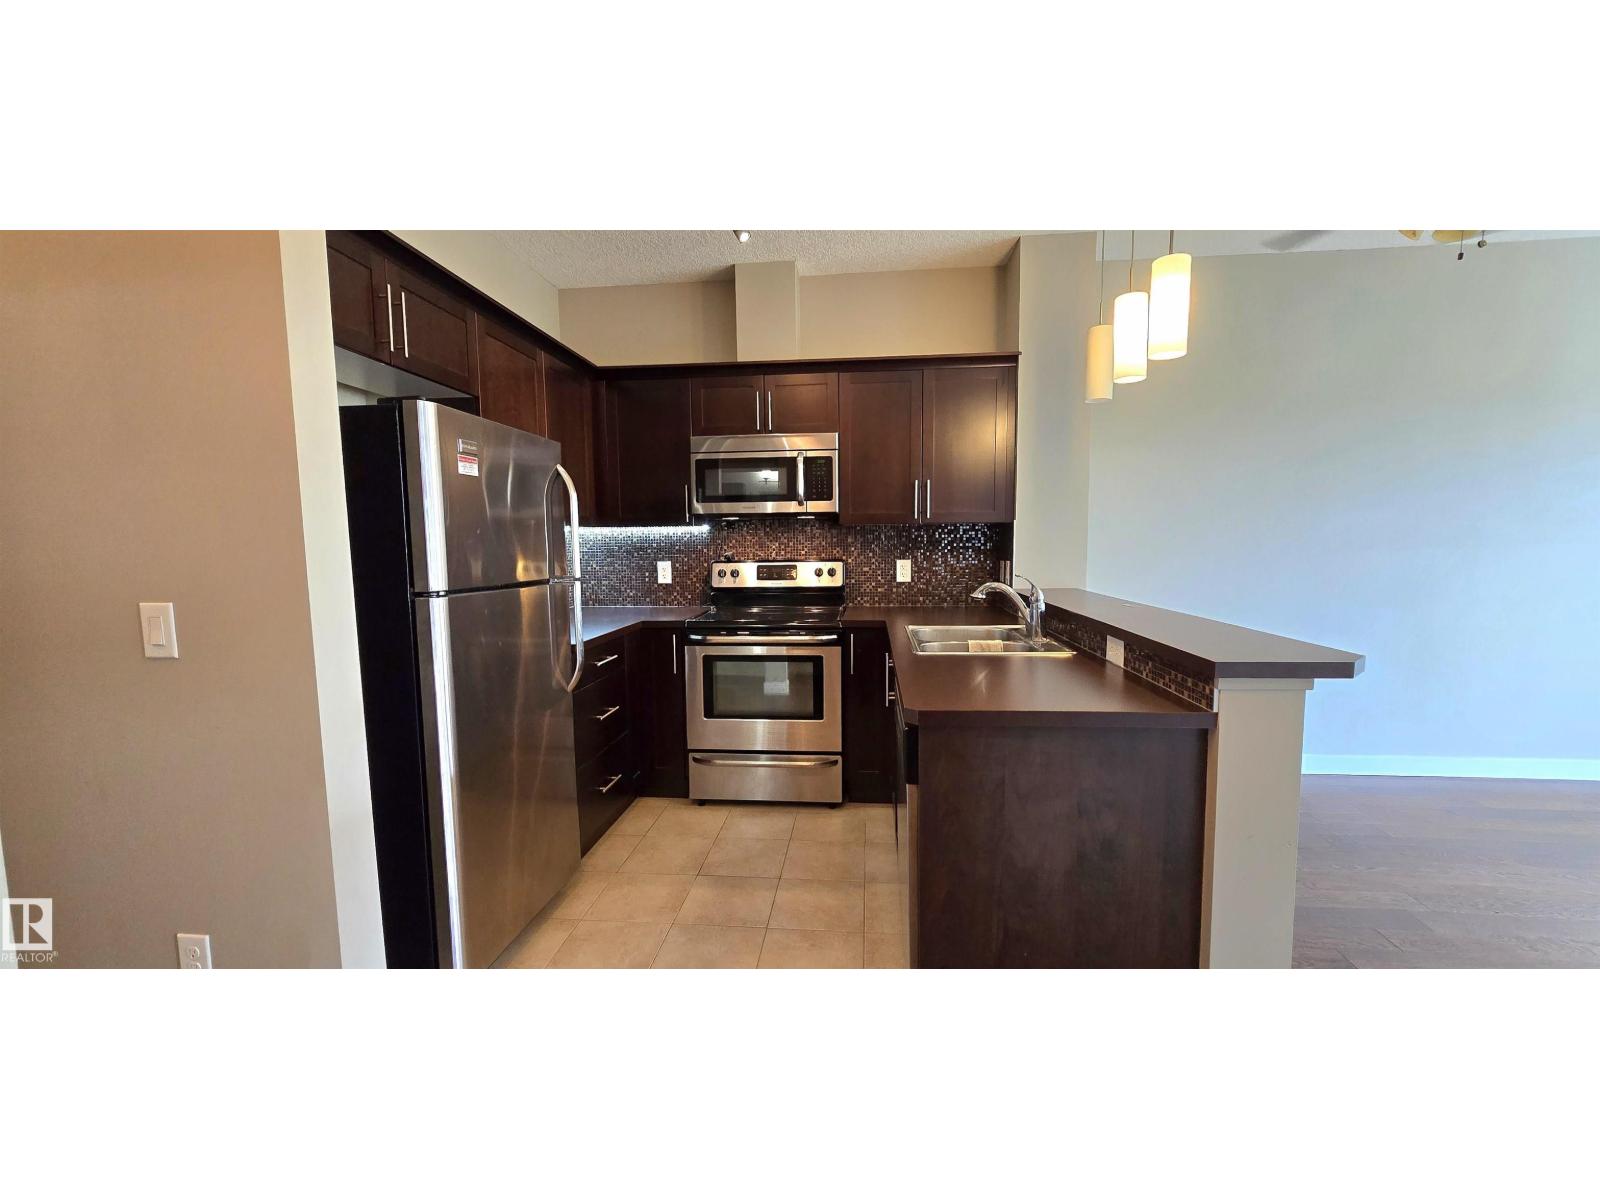
Perched on the top floor of the sought-after Ion in Ambleside, this beautifully designed one-bedroom, one-bathroom condo offers modern comfort with stunning views. The open-concept layout creates a bright and inviting living space, enhanced by large windows that flood the unit with natural light and showcase the scenic surroundings from your private balcony with natural gas hookup for your BBQ! The contemporary kitchen features sleek stainless steel appliances, ample cabinetry, and a functional layout perfect for both everyday living and entertaining. The spacious bedroom includes a walk-in closet, while the unit also offers the convenience of in-suite laundry and air conditioning for year-round comfort. Additional highlights include heated underground parking with a dedicated storage cage—ideal for tires or bikes—as well as elevator access for ease and accessibility. Residents of the building enjoy access to an on-site fitness room, adding to the lifestyle appeal of this well-maintained complex. (id:46923)
Royal LePage Arteam Realty