
Property Results - On the Ball Real Estate
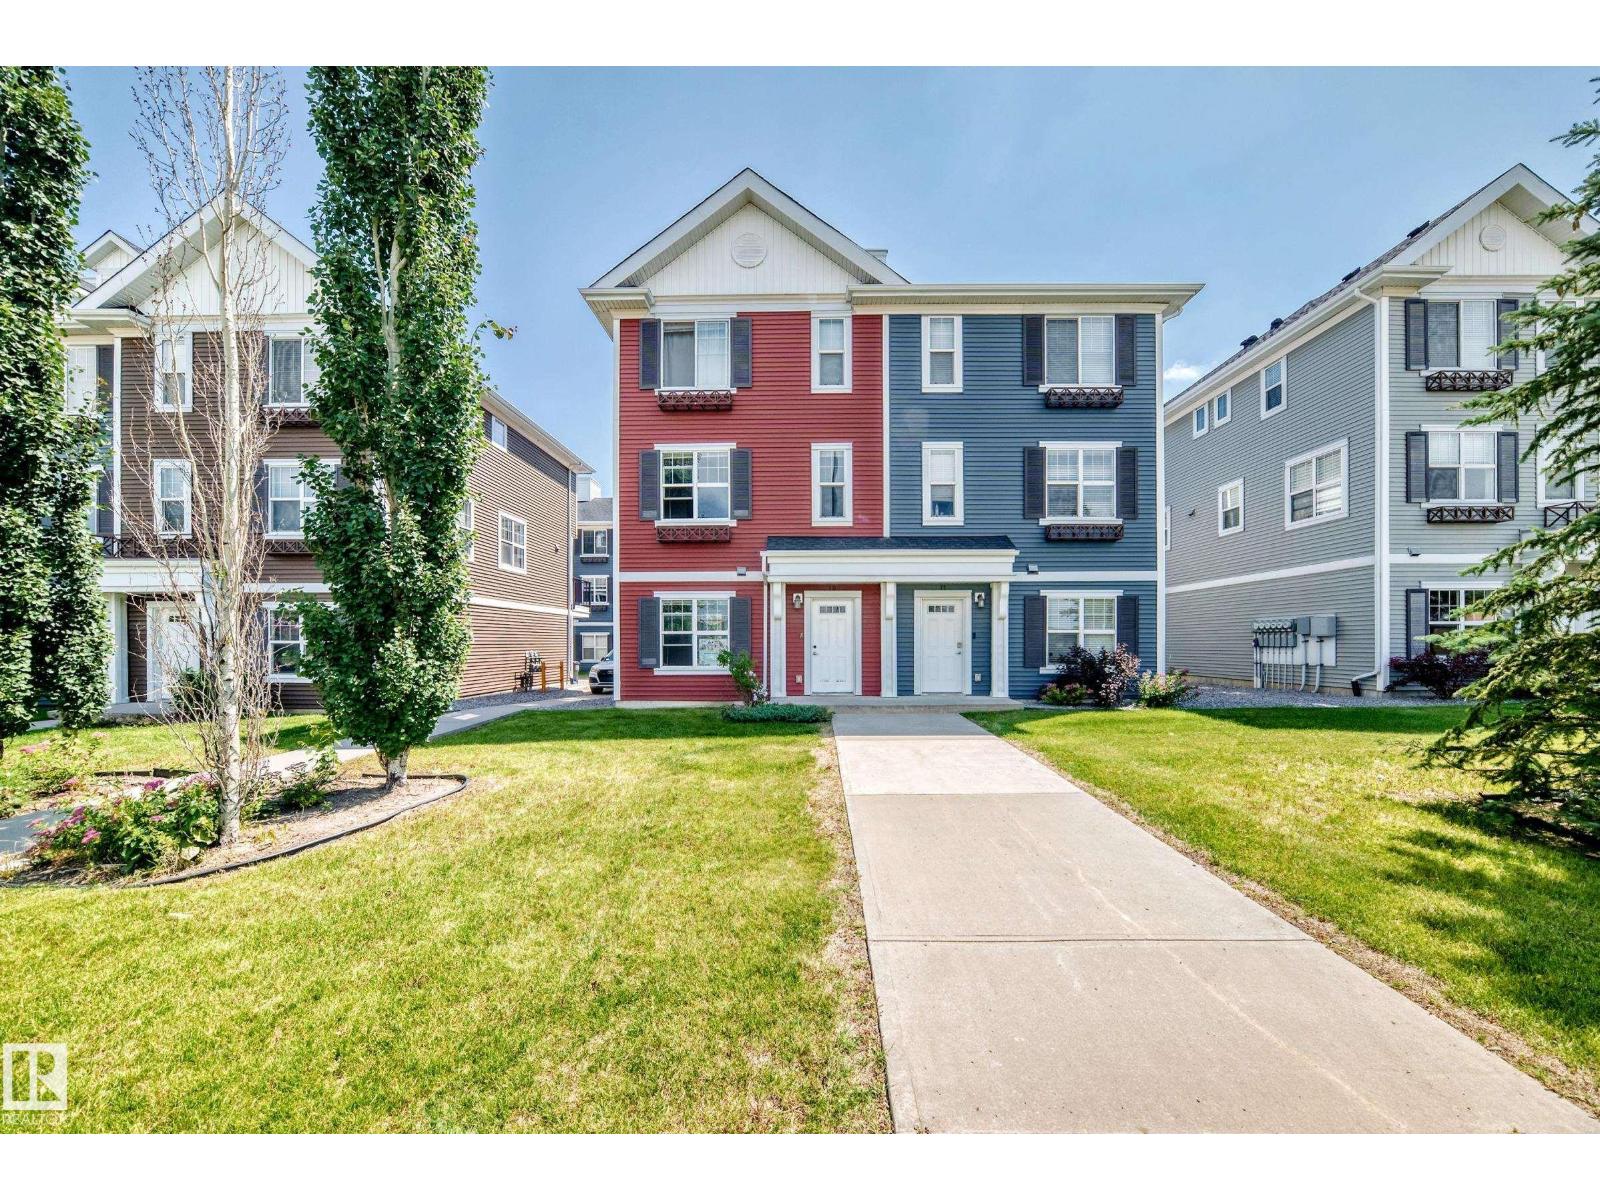
10-2803 James Mowatt Trail SW
Edmonton, Alberta
Welcome to this beautiful 3-Story Half Duplex Townhouse in the desirable Atria Complex, offering 1606 sq foot living space, located directly across from Heritage Valley Town Centre, Real Canadian Super Store, Drug Mart, Dollarama, McDonald, CIBC Bank and much more. This house offers the perfect mix match of space, function and convenience with low condo fee. Home is located in the prime Location, easy access to Anthony Henday and QE 2 highway. The entry level features a spacious Foyer/ Flex area, prefect for a home office, Gym or other use. Upstairs, the bright open- concept main floor offers a large living room, dinning area and modern kitchen with stainless steel Appliances, full Hight cabnetry, large island, 2 piece bathroom and access to the private balcony. The upper floor a spacious primary suit with attached bathroom with three large windows. Two additional bedroom, a main bathroom and laundry area complete this level. No pet no smoking history. (id:46923)
Royal LePage Arteam Realty
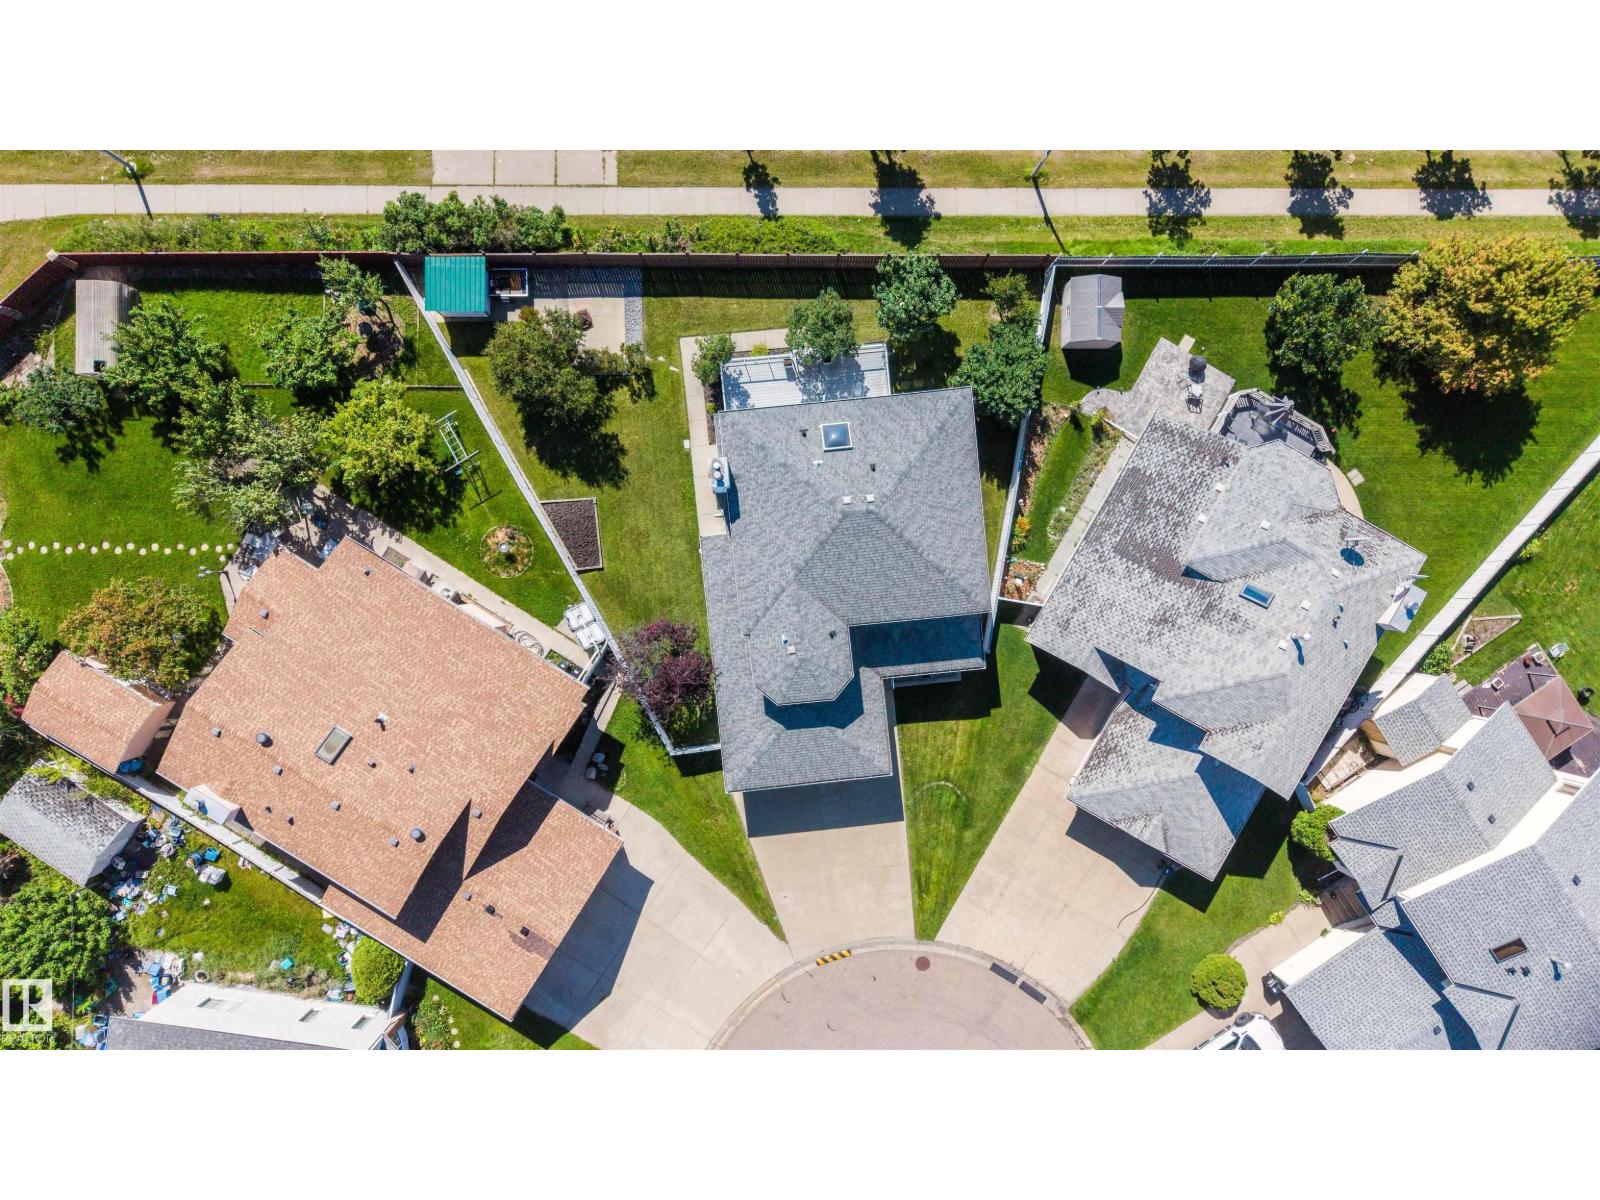
15304 74 St NW
Edmonton, Alberta
Welcome to the perfect family home on a Huge Sunny South-Facing Pie Lot with No Homes Behind You! You'll love the Impossible-to-find 35' Long TRIPLE Tandem Garage — with a heater, floor drain and man door! Located at the end of a quiet cul-de-sac, this large family home is everything you could want at an affordable price. Updates include all PolyB Replaced, Hot Water Tank, Kitchen Appliances with Gas Stove and Brand New Sump! At over 2000 sqft, this home has room for the whole family with Two Family Rooms, Two Dining Rooms, 3 Full Bathrooms, and Space for Two More Future Bedrooms! The manicured Sunny Pie Lot has a Deck, Shed, Garden Area, Fruit Trees, Fire Pit Area, and is Fully Fenced — perfect for kids or pets! This Original Owner home is in Pristine Condition, and is Move In Ready with Immediate Possession Available! Welcome Home! Some photos virtually staged. (id:46923)
Century 21 Masters
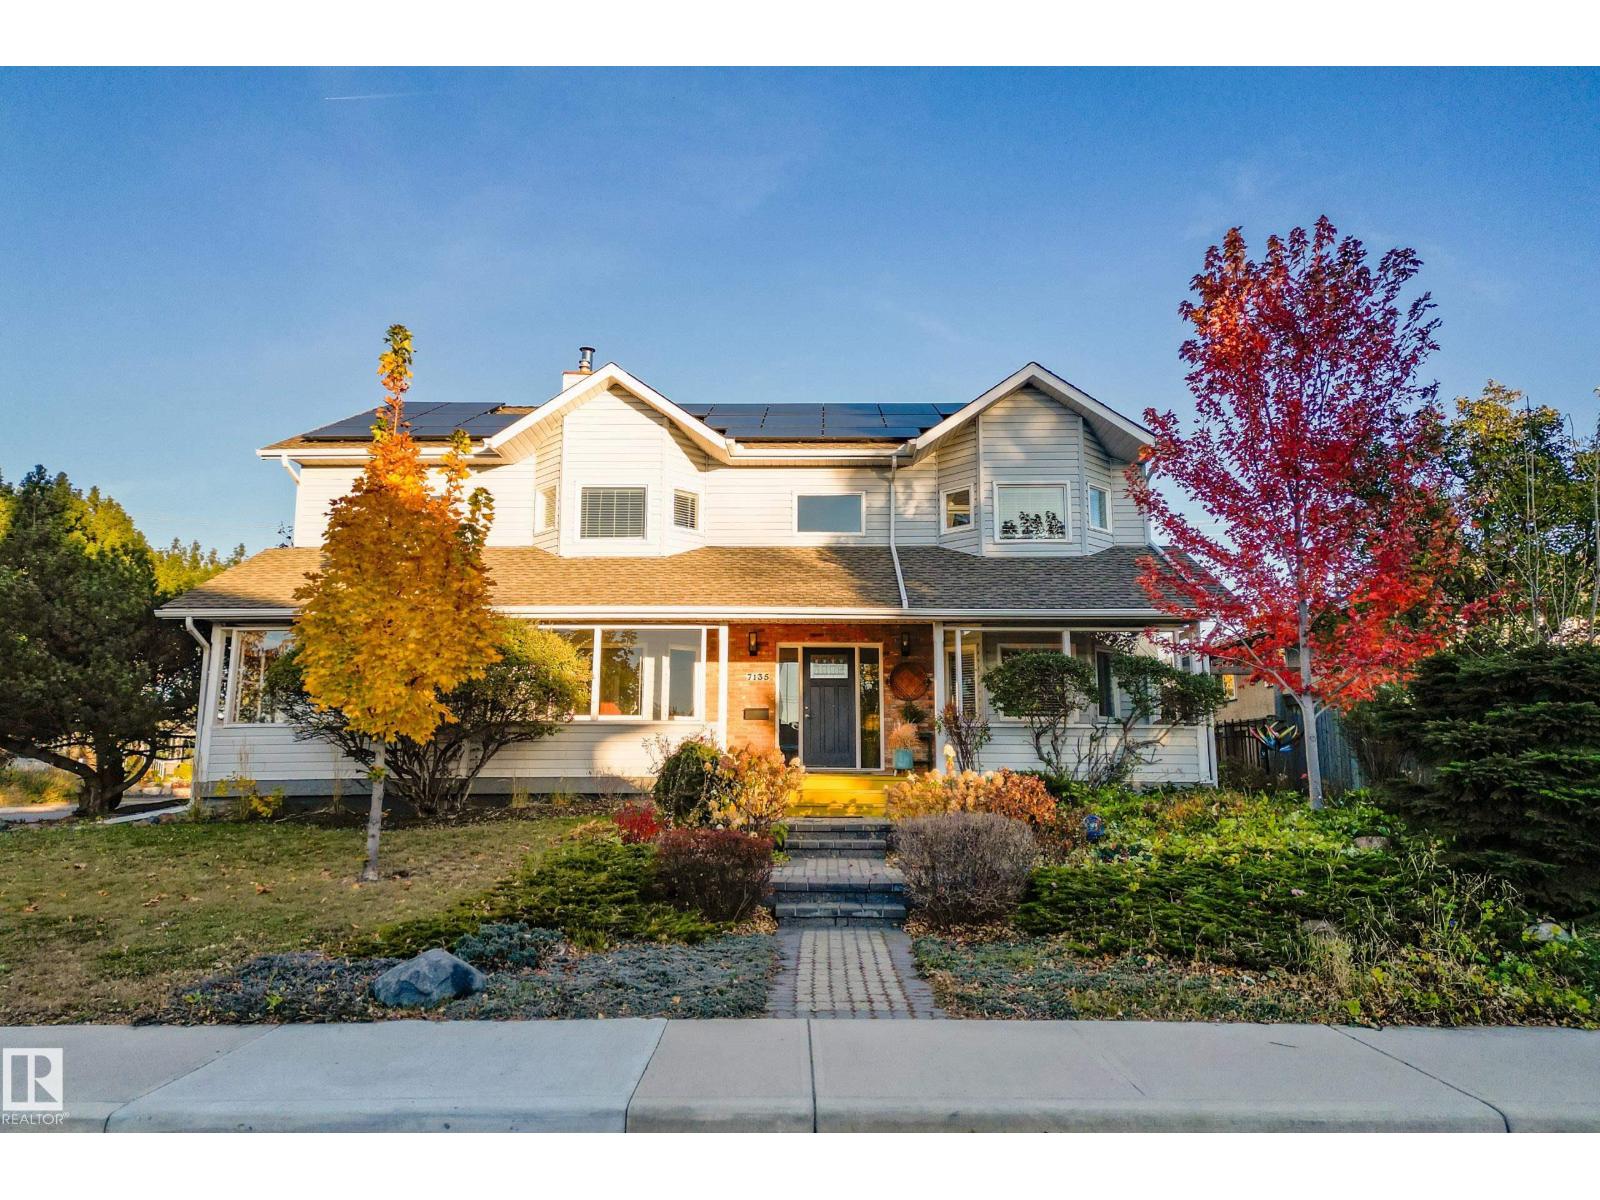
7135 81 St NW
Edmonton, Alberta
Tired of the same houses with no character and all the same colour? Want something eclectic, maybe even with some COLOUR DRENCHING? Then this 2651 sq ft 2 storey home has the personality to match. 7 bedrooms, a den, 2 living rooms and 4 full bathrooms give a big family room to spread out. With a RARE MAIN FLOOR BEDROOM AND FULL BATHROOM too! Split levels upstairs add character, and basement bedrooms share a Jack and Jill bath. VAULTED CEILINGS, engineered hardwood and a modern kitchen with quartz and stainless steel counters and a 6 burner GAS RANGE keep it as practical as it is bold. Outside: a nearly 1/4 acre landscaped CORNER LOT, COVERED PORCH for year round use, HEATED DOUBLE GARAGE with WORKSHOP, LOFT and 220V for your e-car, plus parking for 3 more. NEW FURNACE AND HEAT PUMP (no A/C needed) and a 46 panel, 19.6kW SOLAR PANEL array. Walk to Mill Creek Ravine and the LRT, or make the short commute downtown or to Sherwood Park. UPDATES: carpet (2026), furnace/heat pump/solar (2024), shingles (~2016). (id:46923)
Maxwell Devonshire Realty
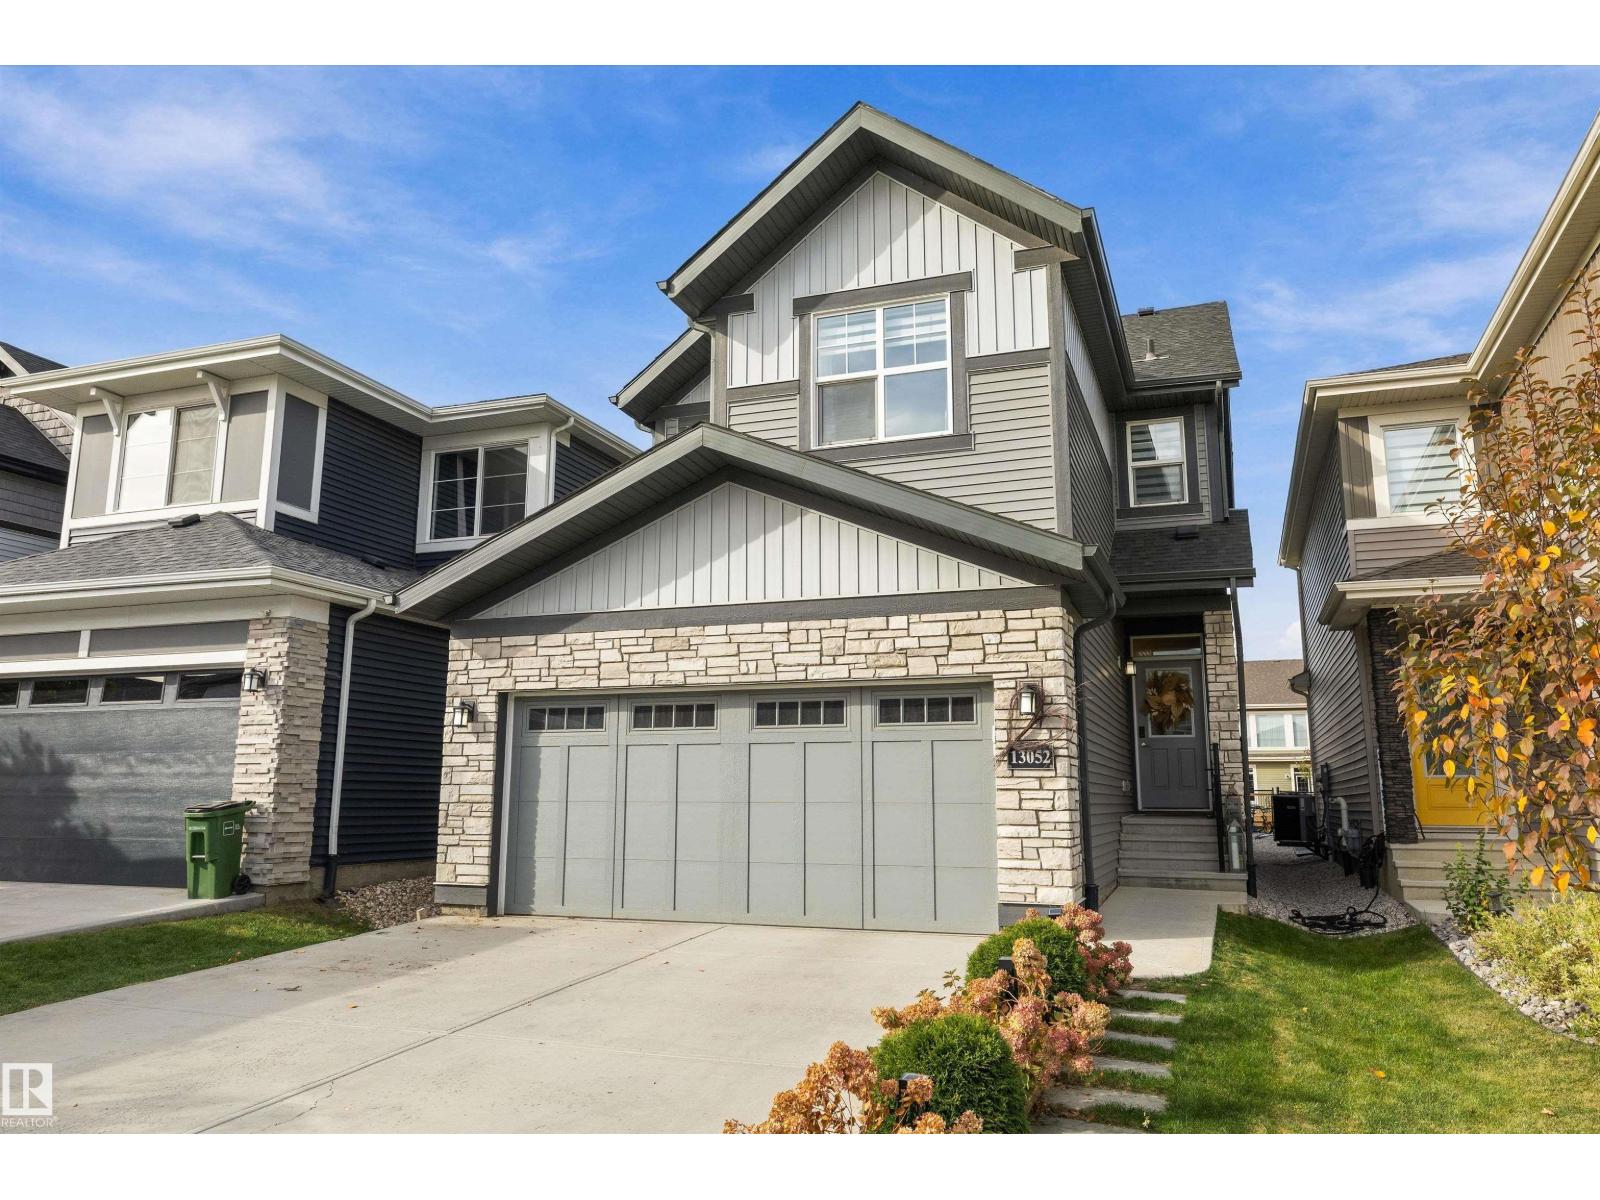
13052 211 St NW
Edmonton, Alberta
Welcome to this pristine home in the desirable community of Trumpeter! Thoughtfully designed and impeccably maintained, this 3 bedroom, 2.5 bathroom home is truly move-in ready. The heart of the home is the stunning kitchen, featuring a waterfall island that’s perfect for gathering, along with a convenient walk-through pantry that makes unloading groceries a breeze. Upstairs, a spacious bonus room offers the ideal spot for movie nights, a play area, or a home office, while second-floor laundry adds everyday convenience. The primary bedroom provides a comfortable retreat, joined by two additional well-sized bedrooms. Step outside to a beautiful backyard backing onto a walking trail, perfect for morning walks and evening strolls right from your doorstep. Trumpeter offers a peaceful setting with quick access to shopping, amenities, and the Anthony Henday for an easy commute across the city. (id:46923)
Exp Realty
#40 850 Secord Bv NW
Edmonton, Alberta
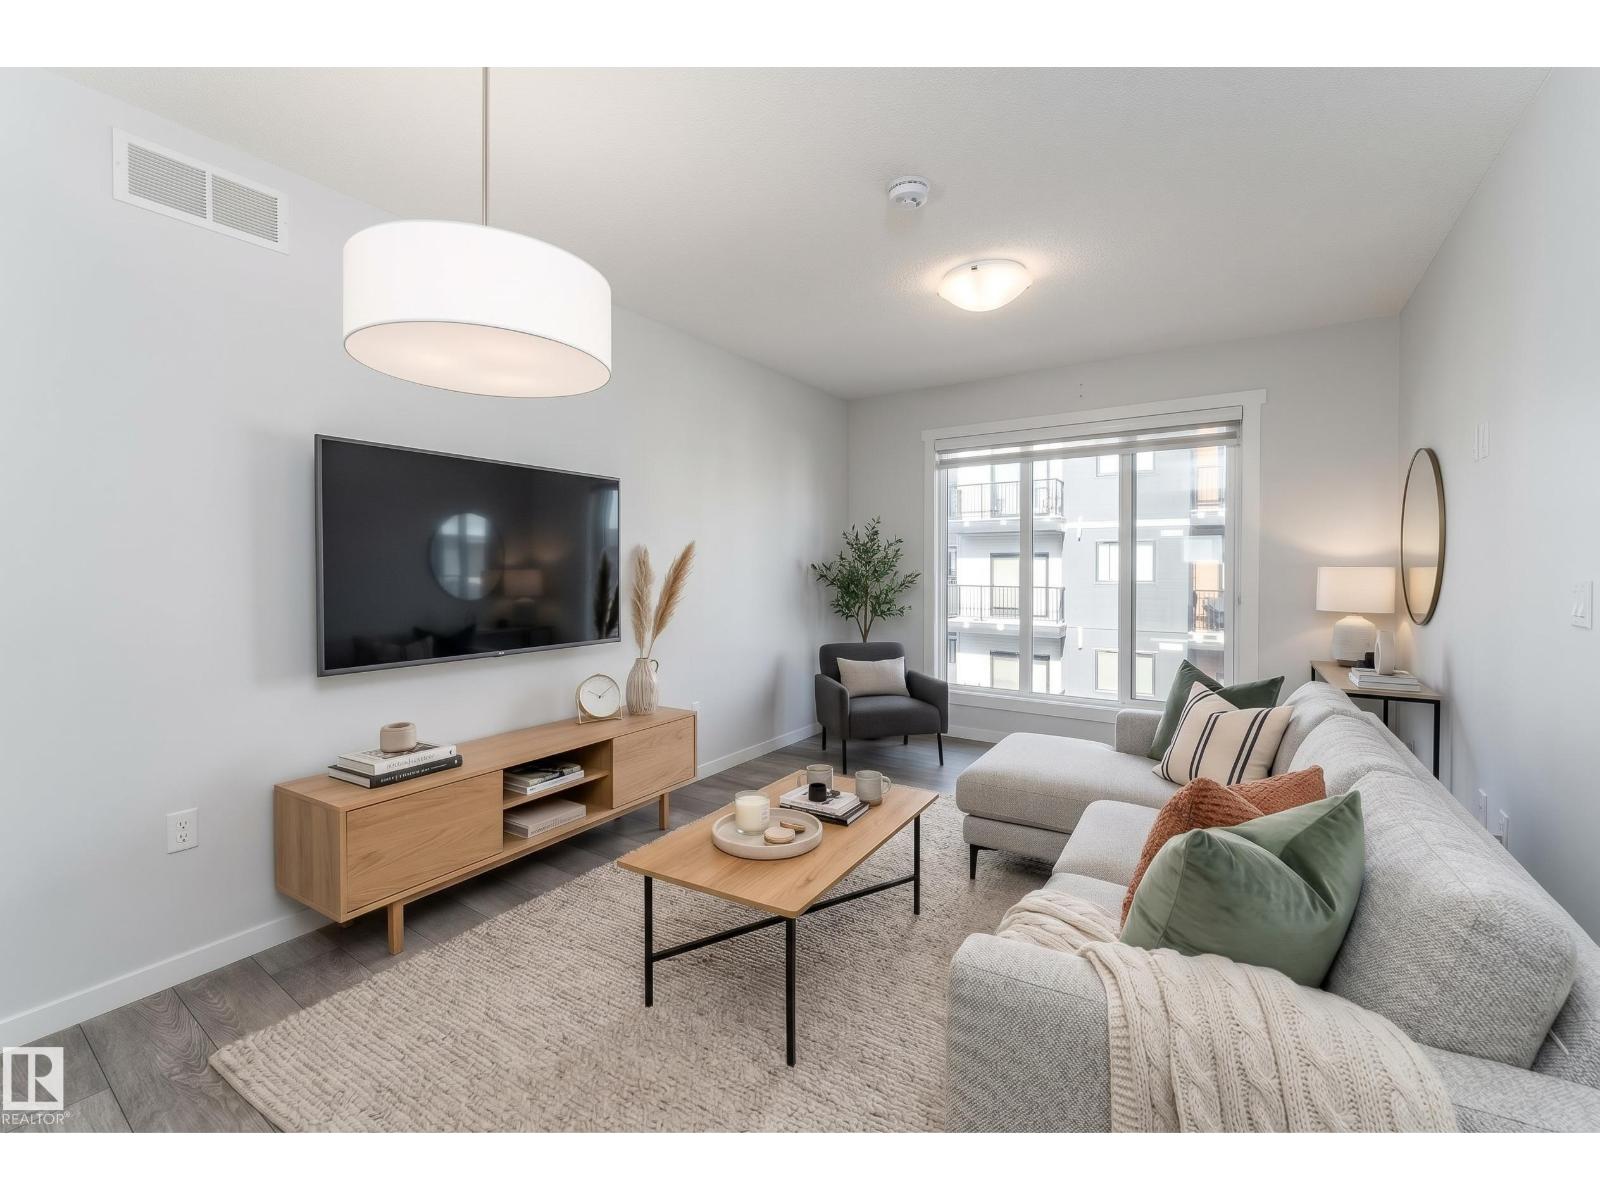
Modern, stylish and perfectly suited to everyday living, this 3-storey end unit townhouse in Secord offers 2 bedrooms, 1.5 bathrooms and an attached garage. The main floor welcomes you with sleek vinyl plank flooring and a contemporary kitchen featuring dark cabinetry, stainless steel appliances and plenty of counter space, flowing into the dining and living areas. A 2-piece bathroom completes this level, while the balcony provides the perfect spot to enjoy your morning coffee or unwind outdoors. Upstairs, you'll find two comfortable bedrooms and a full 4-piece bathroom, creating a private space to relax at the end of the day. The attached single garage adds convenient, year-round parking and storage. Located in the desirable community of Secord, you're close to parks, playgrounds, schools, shopping, public transportation & nearby golf. With its modern finishes, functional layout and great location, this home offers an easy, low-maintenance lifestyle with plenty to enjoy. Some photos are virtually staged (id:46923)
Exp Realty
#302 7951 96 St NW NW
Edmonton, Alberta
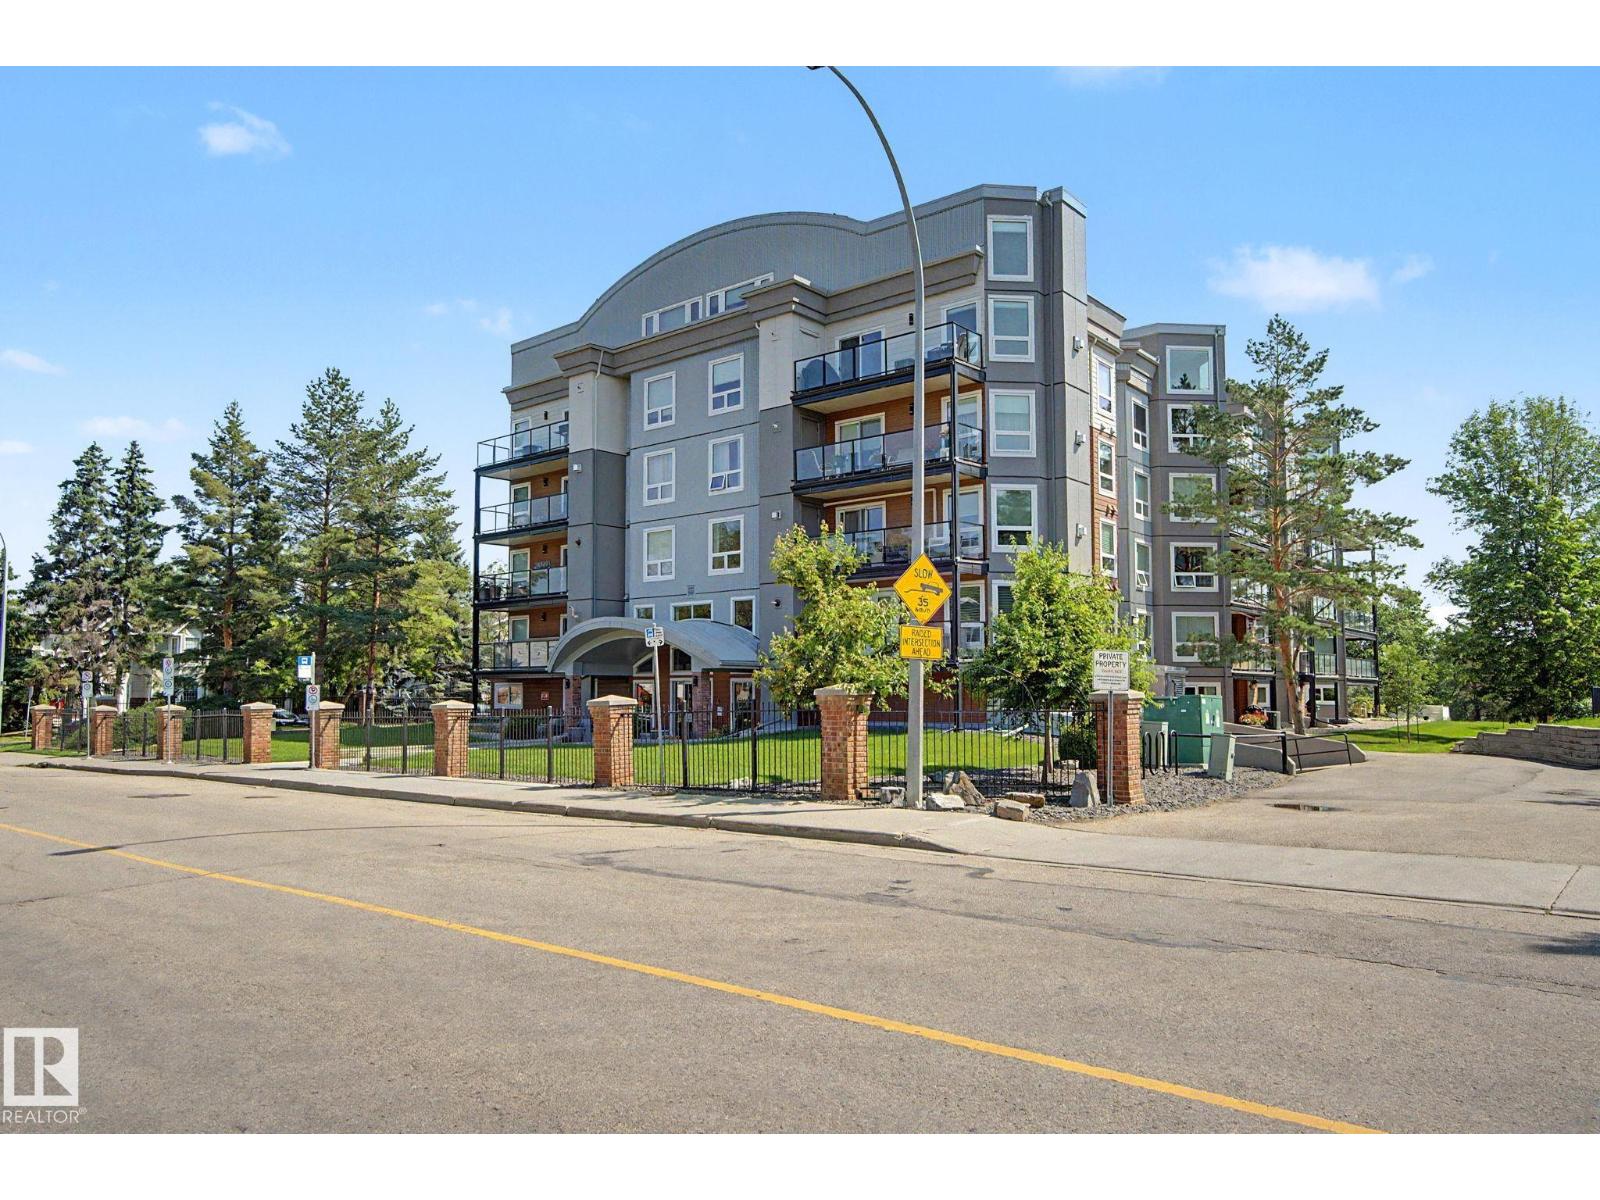
Ravine living at its best! This 2-bedroom, 2-bathroom condo at Creek Side offers stunning Mill Creek Ravine views, direct trail access and an unbeatable location just 2 blocks from Whyte Ave. Enjoy granite counters, newer stainless appliances, ceramic backsplash, sit-up bar, gas fireplace & Laminate Oak flooring. The primary suite features double closets and full ensuite; the second bedroom has French doors and is ideal as a bedroom or home office. In-suite laundry, central A/C, newer washer/dryer, 2023 hot water tank and 2024 condenser. Recent building upgrades include windows, patio doors and deck vinyl. Titled heated underground parking, storage locker, fitness room, guest suite and social room. ETS/DATS at the door and close to Ritchie Market. A fabulous location, beautiful ravine setting and wonderful lifestyle! Some photos virtually staged. (id:46923)
Homes & Gardens Real Estate Limited
88 Abbey Rd
Sherwood Park, Alberta
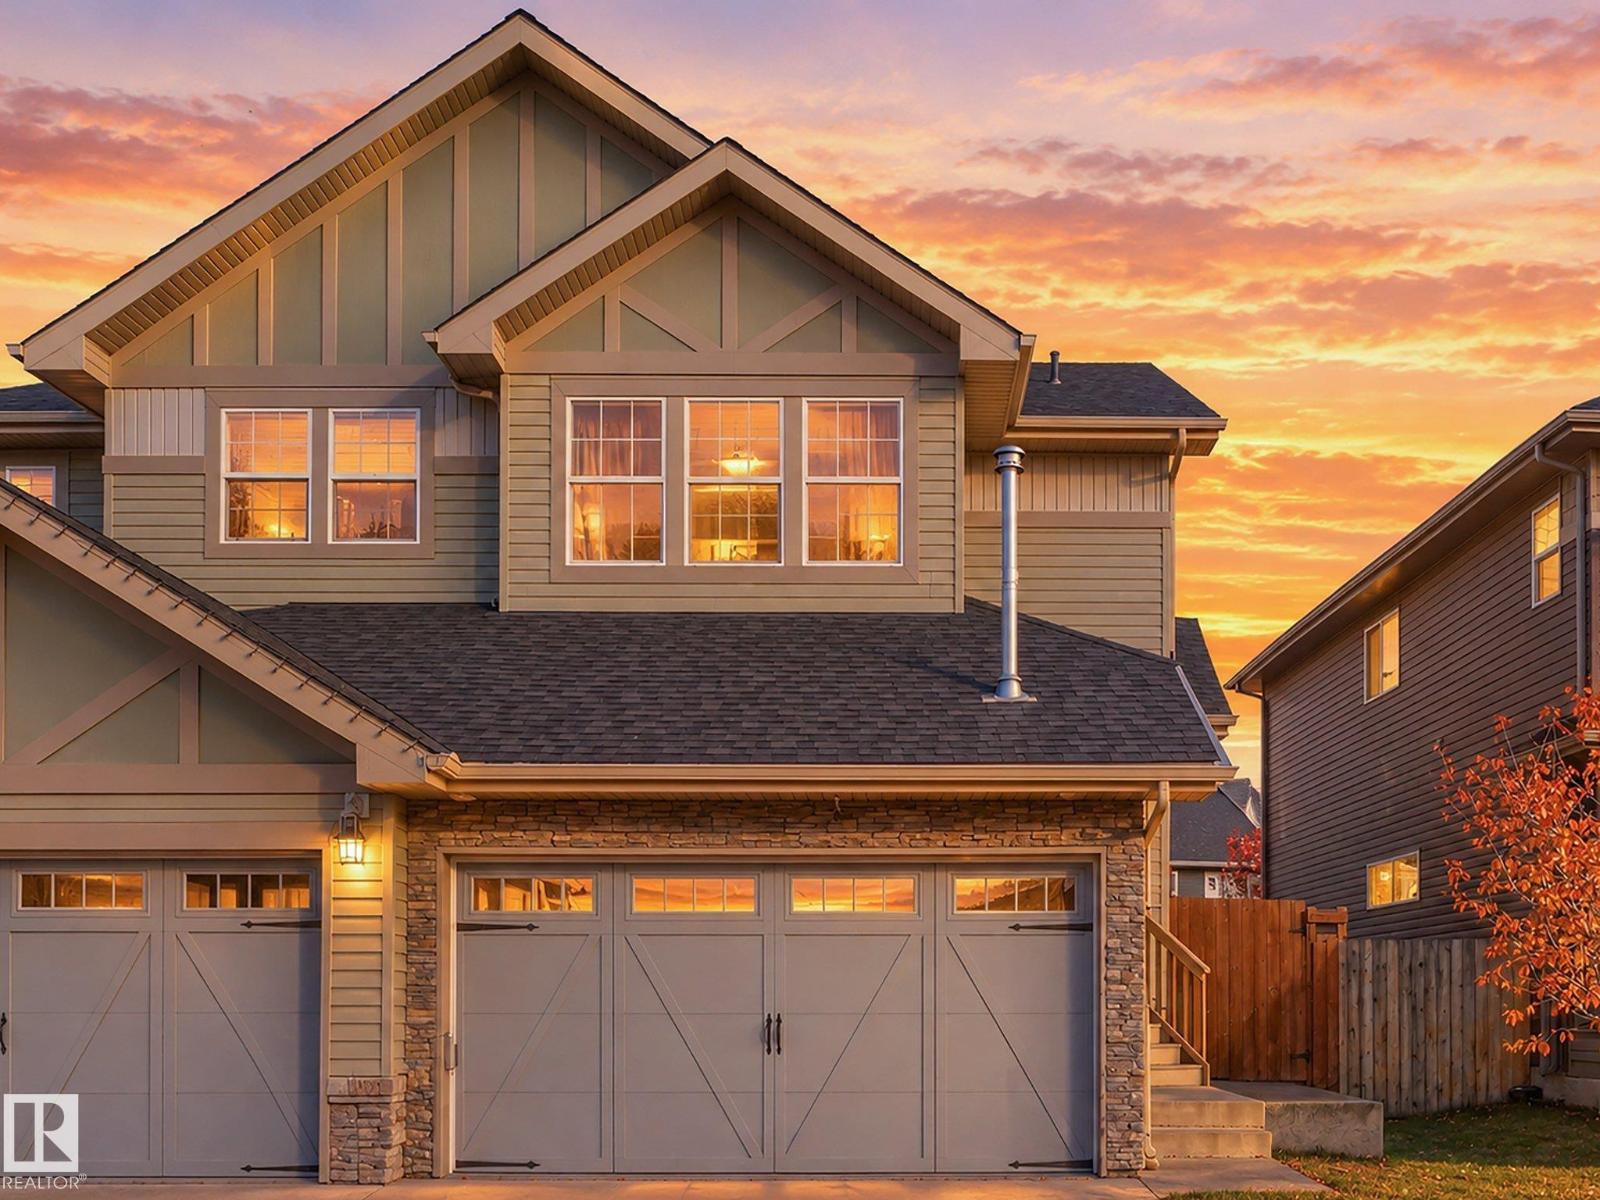
Welcome to Aspen Trails in Sherwood Park! This inviting 1,800 sq ft half duplex is perfect for families, offering an open-concept layout designed for comfortable everyday living and entertaining. The peninsula kitchen features quartz countertops, stainless steel appliances and a pantry, providing plenty of workspace and storage. A convenient mudroom keeps things organized, while the upper level offers 3 bedrooms and laundry. The spacious primary bedroom includes a walk-in closet and 3-piece ensuite. Enjoy outdoor relaxation on the patio, plus the convenience of a double attached garage. The unfinished basement is ready for your personal touch and future development ideas! Ideally located close to walking trails, playgrounds, shopping, schools, transit, a lake and sports fields, with easy access to Yellowhead Trail and Highway 21. A wonderful opportunity to make this family-friendly home your own! (id:46923)
RE/MAX Elite
7 Langholm Dr
St. Albert, Alberta
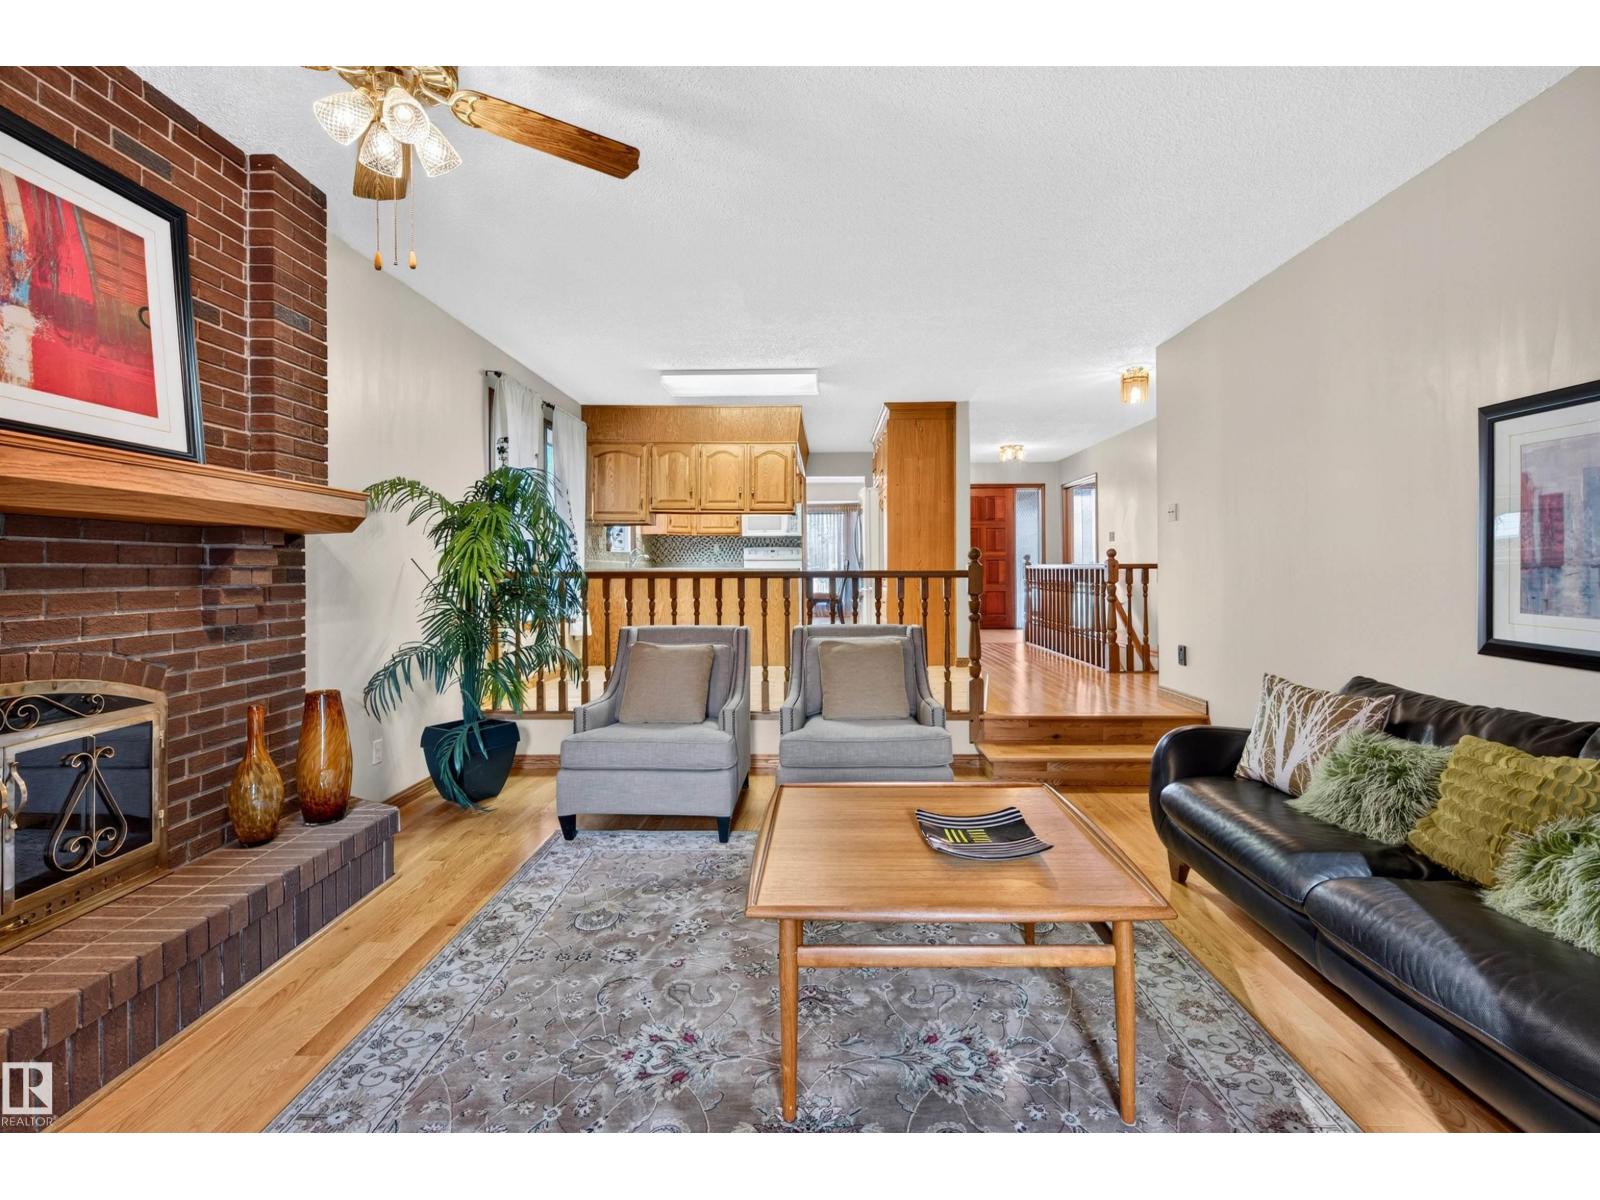
Spacious 1472 sq ft bungalow with double attached garage and fully finished basement. Lacombe park location, large south facing backyard. Enter this lovely home and view to the very back from your front door, To the right, a formal dining room or office, kitchen with breakfast nook, and sunken family room with fireplace and access to the large deck. From the garage, main floor laundry room. 3 bedrooms plus family bathrooom on this level. Primary bedroom is large with walk in closet and 3 pce ensuite bath. Hardwood floors through most of main floor. Open railing staircase to lower level with sunken family room 2, garmes area recreation room and lots of storage in addition to a 4th bedroom and another full bath. Newer furnace, air conditioning , shingles, and other upgrades. Lacombe park location with easy access to schools, shopping, restaurants, buses, and transportation routes. Move in or update to your dream home The location, sq ftge and good bones are here! (id:46923)
Century 21 Masters
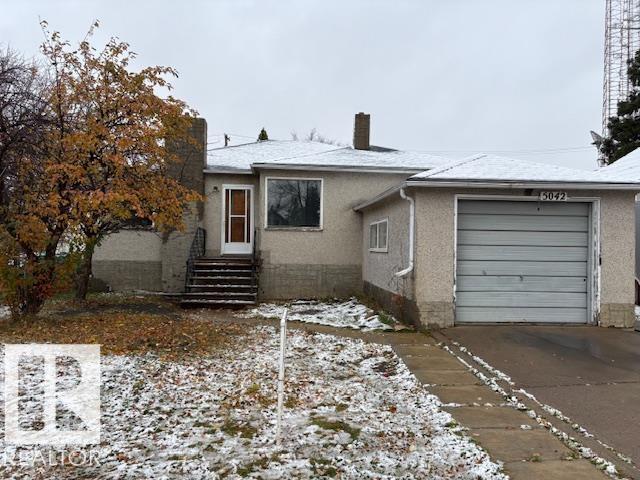
5042 49 Av
Vegreville, Alberta
HERE IS A GREAT STARTER HOME OR A PERFECT RENTAL PROPERTY!!! New Sump , New back water valve, has weeping tile installed - all nice an dry !!!! 100 amp panel, new shingles in 2022. The home has a huge kitchen with a breakfast nook, private dining area and an enormous living room. 2 bedrooms up and one bedroom down plus a den, 4pc bath upstairs (basement bath is roughed just needs the finishing touches) . Located one block from down town, one block from schools and parks, plus easy walk for groceries. Quick possession available move in before Christimas.. (id:46923)
RE/MAX Elite
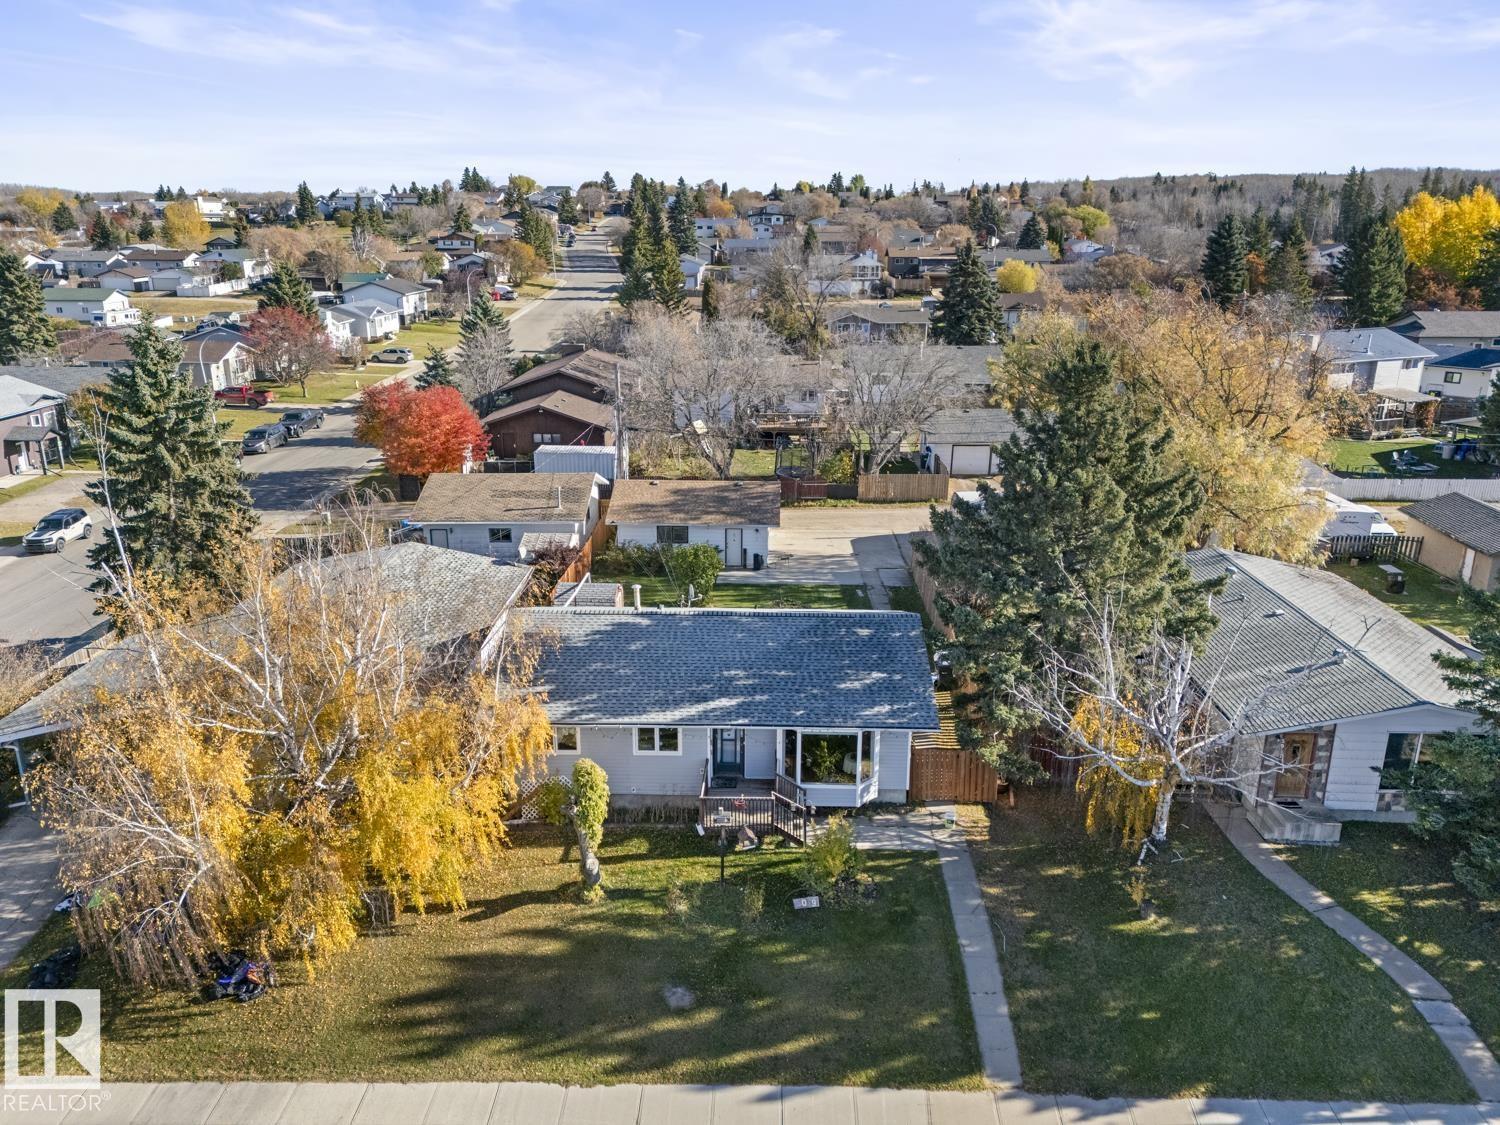
5019 45 St
Cold Lake, Alberta
Cold Lake South bungalow with 5 bedrooms and plenty of space inside and out! Updated throughout the years with new shingles and upstairs windows, this home offers an inviting open-concept main floor with a galley-style kitchen, large island, bright living room with bay window and a comfortable dining area. Three bedrooms are located on the main floor, including the primary bedroom. A convenient stackable laundry set in the 2pce. On the way downstairs, a separate exterior door provides direct access to the back yard. The lower level features a spacious family room with a natural gas fireplace and full brick feature wall, 2 additional bedrooms, a 4-piece bathroom, storage and a second laundry room. Outside, enjoy a huge backyard with a detached double garage, back alley, concrete pad extending into the yard, garden area, fruit bushes, perennials and a concrete sitting area. A comfortable, functional home with room for everyone! Move-in ready with space to grow, relax and enjoy every moment! (id:46923)
RE/MAX Prairie Realty
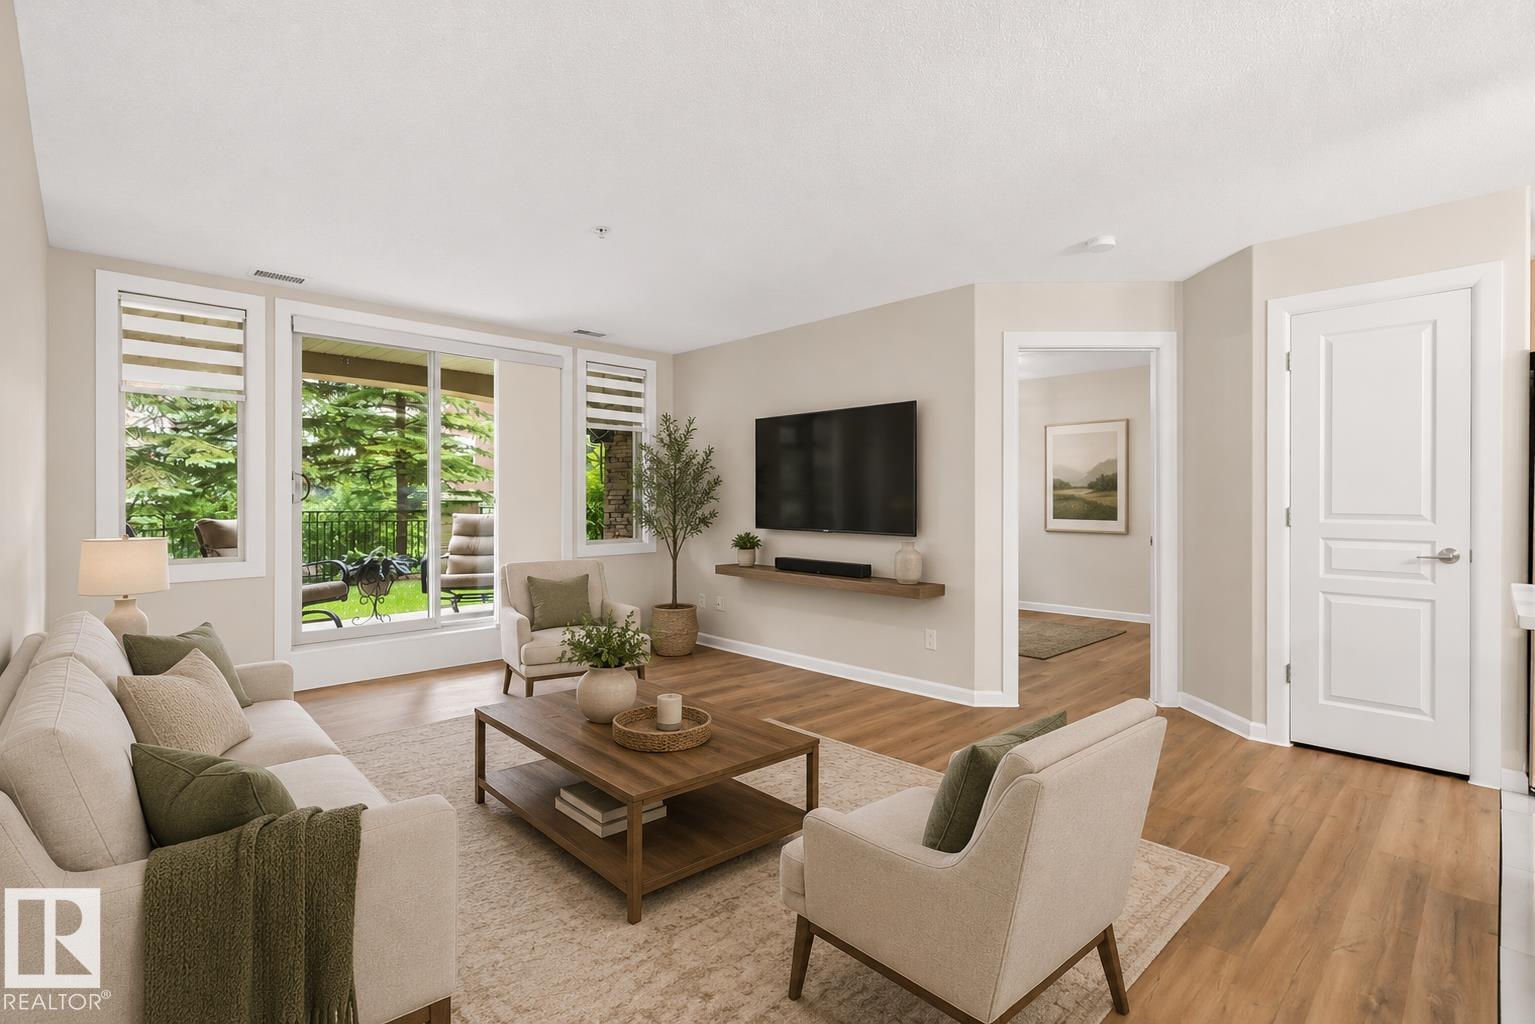
#108 400 Palisades Wy
Sherwood Park, Alberta
SIMPLIFY YOUR LIFESTYLE without sacrificing space! Welcome to Palisades on the Park, where this UPDATED ground-floor 2 bedroom, 2 bath condo offers over 1,000 sqft, TITLED HEATED underground parking & storage! Fresh paint, NEW vinyl plank & tile flooring complement the bright, open layout. The kitchen features abundant cabinetry & quartz island overlooking the dining area and spacious living room, with patio doors opening directly to your PRIVATE PATIO & greenspace. The king-sized primary offers a WI closet & ensuite, while a generous 2nd bedroom, 4pc bath & IN-SUITE LAUNDRY complete the home. Enjoy fantastic building amenities including a GYM, rec room, theatre, sauna & CAR WASH! Condo fees include HEAT & WATER plus exterior maintenance & snow removal. Close to parks, trails, shopping & amenities. Perfect for downsizers, snowbirds or anyone ready for easy, lock-and-leave living! Some pictures are virtually staged. (id:46923)
RE/MAX Excellence
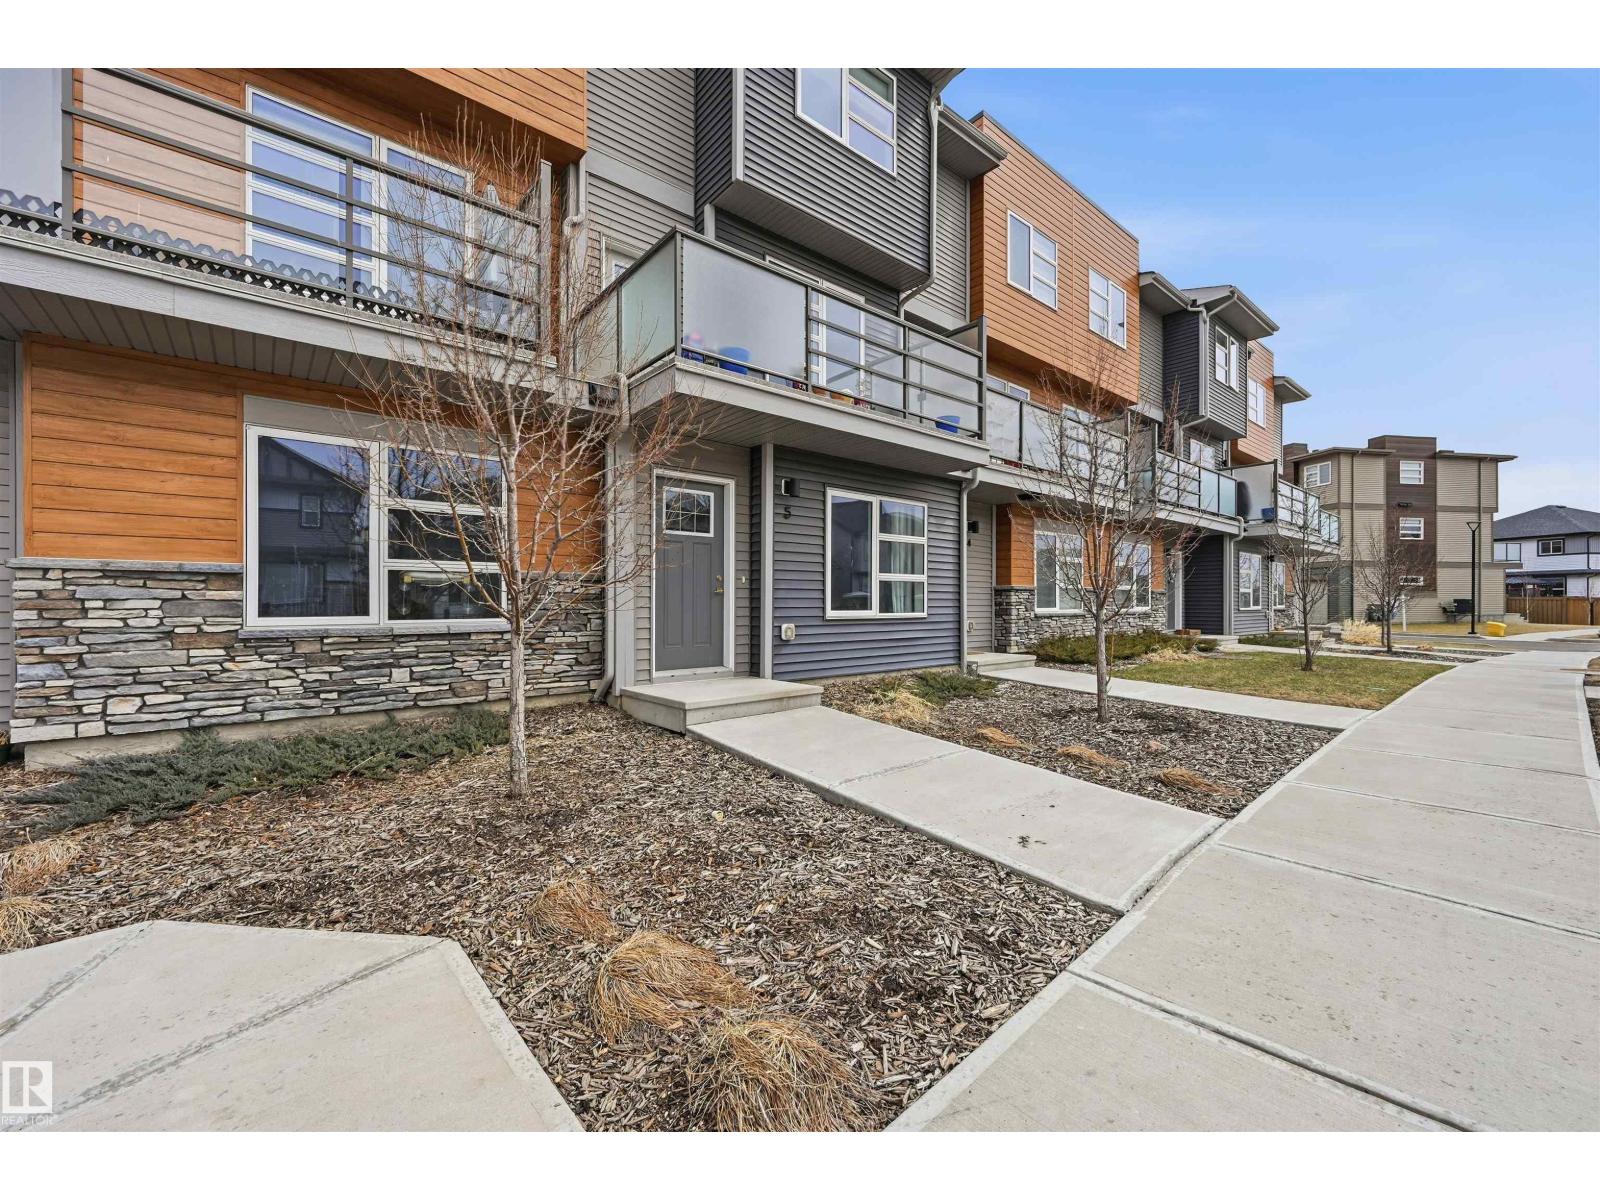
#5 17635 58 St NW NW
Edmonton, Alberta
Step into this pet friendly 3 storey townhome in McConachie, offering low condo fees and a bright, modern feel throughout. Set beside 58 Street, the location makes day to day living easy with quick access to parks, schools, shopping, transit, and major routes. The entry level includes an attached garage, laundry, and a flexible bonus space that can be used as an office, media room, workout area, or extra lounge. The main floor features an open layout with 9 ft ceilings, large windows, a spacious living room with an electric fireplace, a convenient half bath, and a stylish kitchen with quartz countertops, soft close cabinets, a generous pantry, and a comfortable dining area. From this level, step out to the southwest facing balcony with great natural light and a gas line for your summer BBQ's. Upstairs, you’ll find two bedrooms, both with walk in closets and private ensuites, making it ideal for guests, roommates, or added privacy. Some photos have been virtually decluttered for presentation purposes. (id:46923)
Maxwell Polaris