
Property Results - On the Ball Real Estate
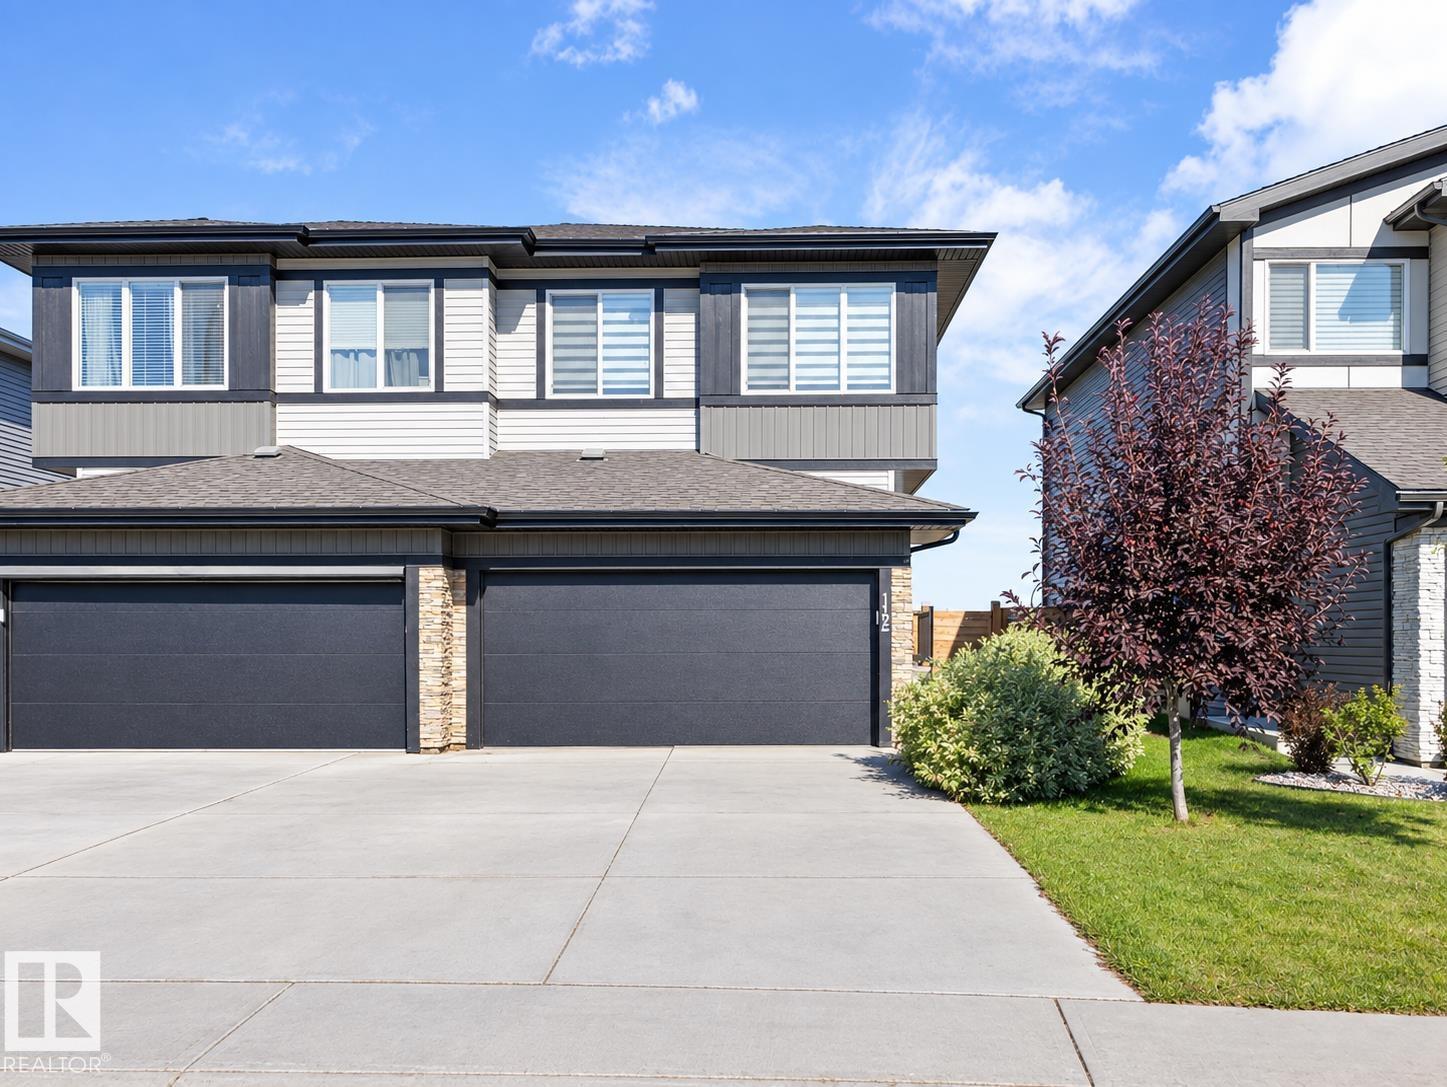
102 Kingsbury Ci
Spruce Grove, Alberta
Welcome to this stunning half duplex in Kenton! Offering a 3 bedrooms and 2.5 bath with a spacious layout, double attached garage, and a great-sized backyard, giving you everything you need. The main floor features a bright, inviting kitchen, separate dining room, 2-piece bathroom, and a warm living room complete with a fireplace, large windows, and direct access to the deck and backyard. Upstairs, you’ll find a very spacious bonus room, 4-piece bathroom, and three bedrooms, including a beautiful primary suite with a 4-piece ensuite and walk-in closet. Convenient UPSTAIRS LAUNDRY makes everyday living a breeze. Outside, you'll enjoy not backing any neighbours and very close to the new beautiful recreation center! With plenty of space inside and out, this beautiful home is ready to impress! Close to all amenities and public transportation! (id:46923)
Real Broker
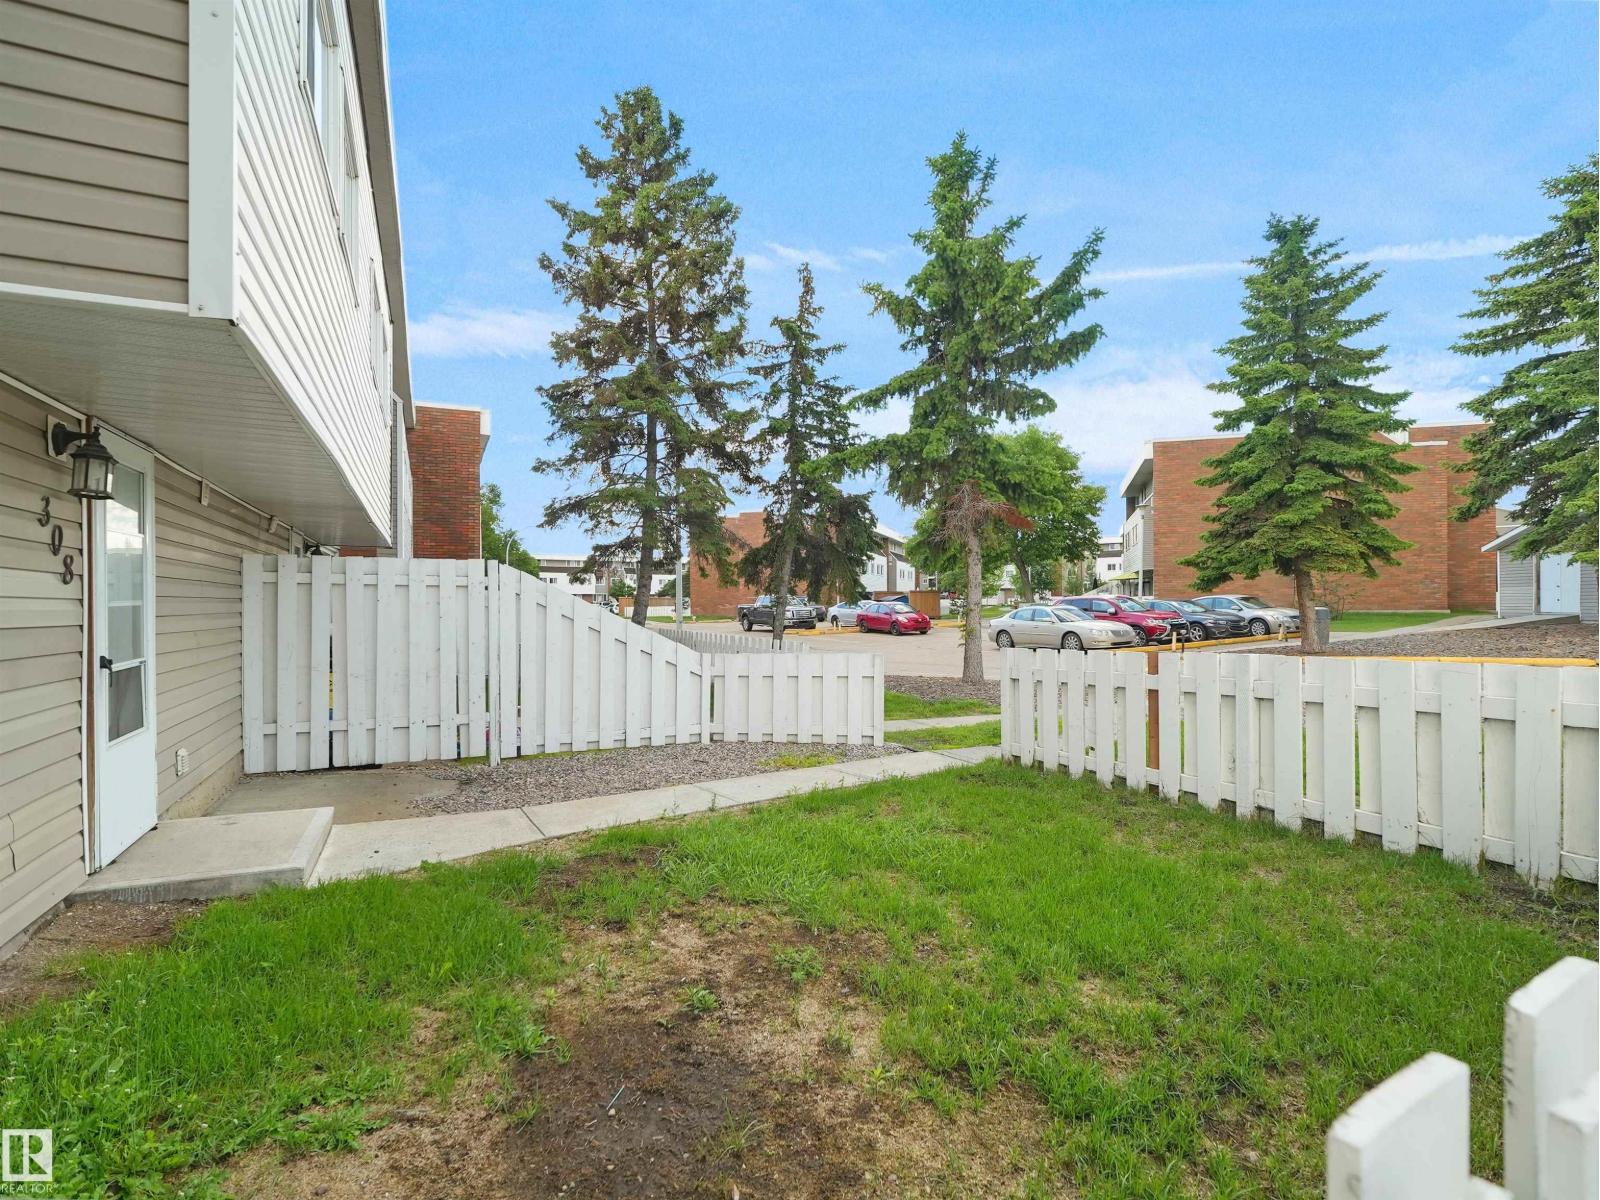
#308 2908 116a Av NW
Edmonton, Alberta
ONLY $124,900 for this 3 bedroom, MOVE-IN-READY END UNIT TOWNHOME! The home has recently been painted, has a NEWLY RENOVATED BATHROOM, newer carpet, vinyl flooring and a tiled backsplash. You'll appreciate the storage room with in-suite laundry! All the needed amenities are just around the corner too! The condo fee of $545 per month includes heat, water & sewer, and LOW city taxes of just $959 (in 2026). Close to Rundle Park - great for walking, biking and golfers!! INCREDIBLE OPPORTUNITY FOR ANYONE LOOKING FOR A GREAT AFFORDABLE HOME!! (id:46923)
Real Broker
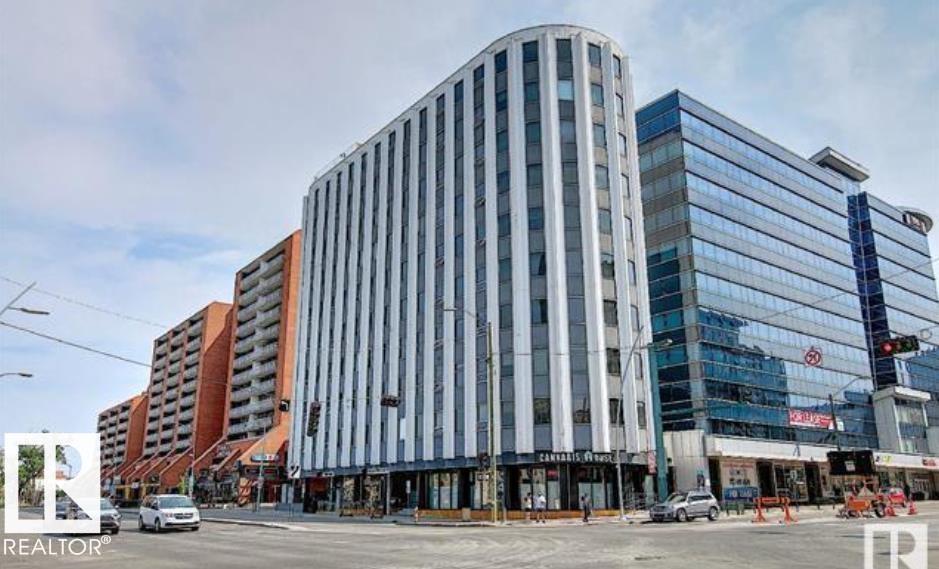
#903 10105 109 St NW
Edmonton, Alberta
This newly renovated, open concept modern condo.New kitchen,bathroom,flooring ,paint and list goes on.Executive Lofts in a concrete high rise building at the junction of Jasper Avenue and 109 St. just steps from uptown shopping, restaurants, LRT service. Walking distance to downtown offices,University of Alberta,Grant MacEwan University,river valley trails, …. Enjoy the city view from the huge windows of this modern loft.Located on the 9th floor. Quick possession.Recently under Airbnb (id:46923)
RE/MAX Elite
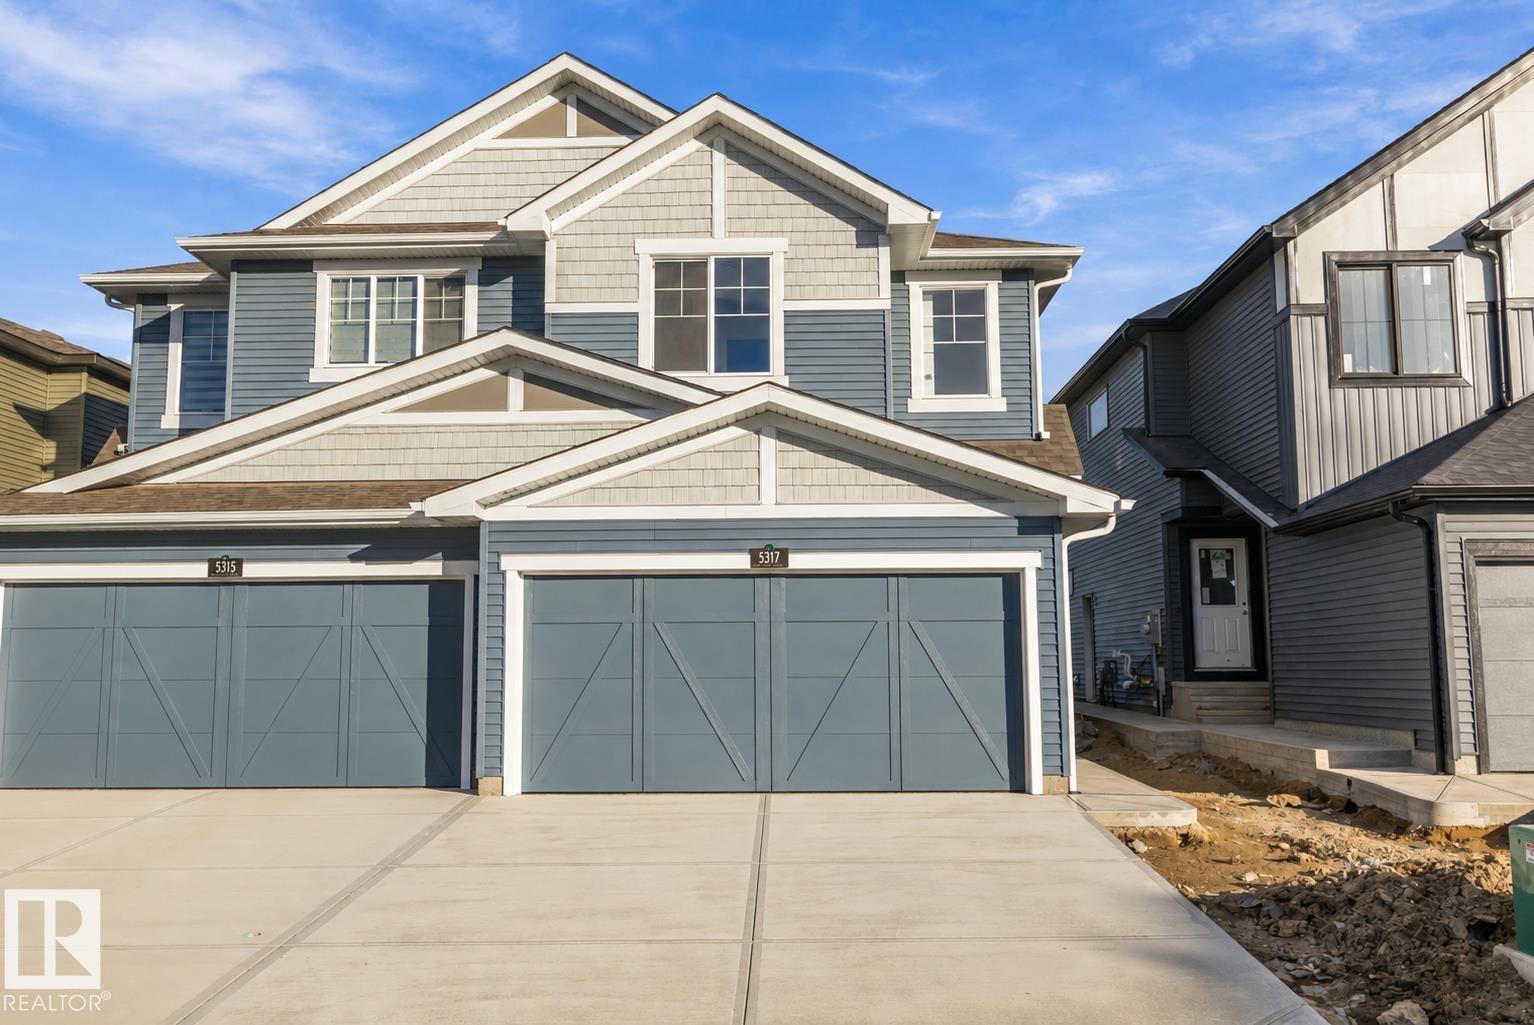
5317 Hawthorn Cl SW
Edmonton, Alberta
Room to gather, space to unwind and a fresh start in The Orchards at Ellerslie! This brand-new half duplex offers approximately 1,714.71 sq. ft., 3 bedrooms and 2.5 baths. The open main floor pairs 9-ft. ceilings with a spacious great room and a kitchen featuring upgraded cabinetry, quartz countertops and upgraded lighting. The adjoining dining area keeps meals and conversation connected. Upstairs, a versatile bonus room provides space for movie nights or a home office, while upper-floor laundry adds everyday convenience. The primary bedroom includes a walk-in closet and a 4-piece ensuite, complemented by two additional bedrooms and a full bath. A separate side entrance and basement offer flexibility for future development. A front porch and double attached garage complete the home, with parks, schools, shopping, transit and community resident amenities nearby. Immediate possession available. (id:46923)
Real Broker
708 22 St SW
Edmonton, Alberta
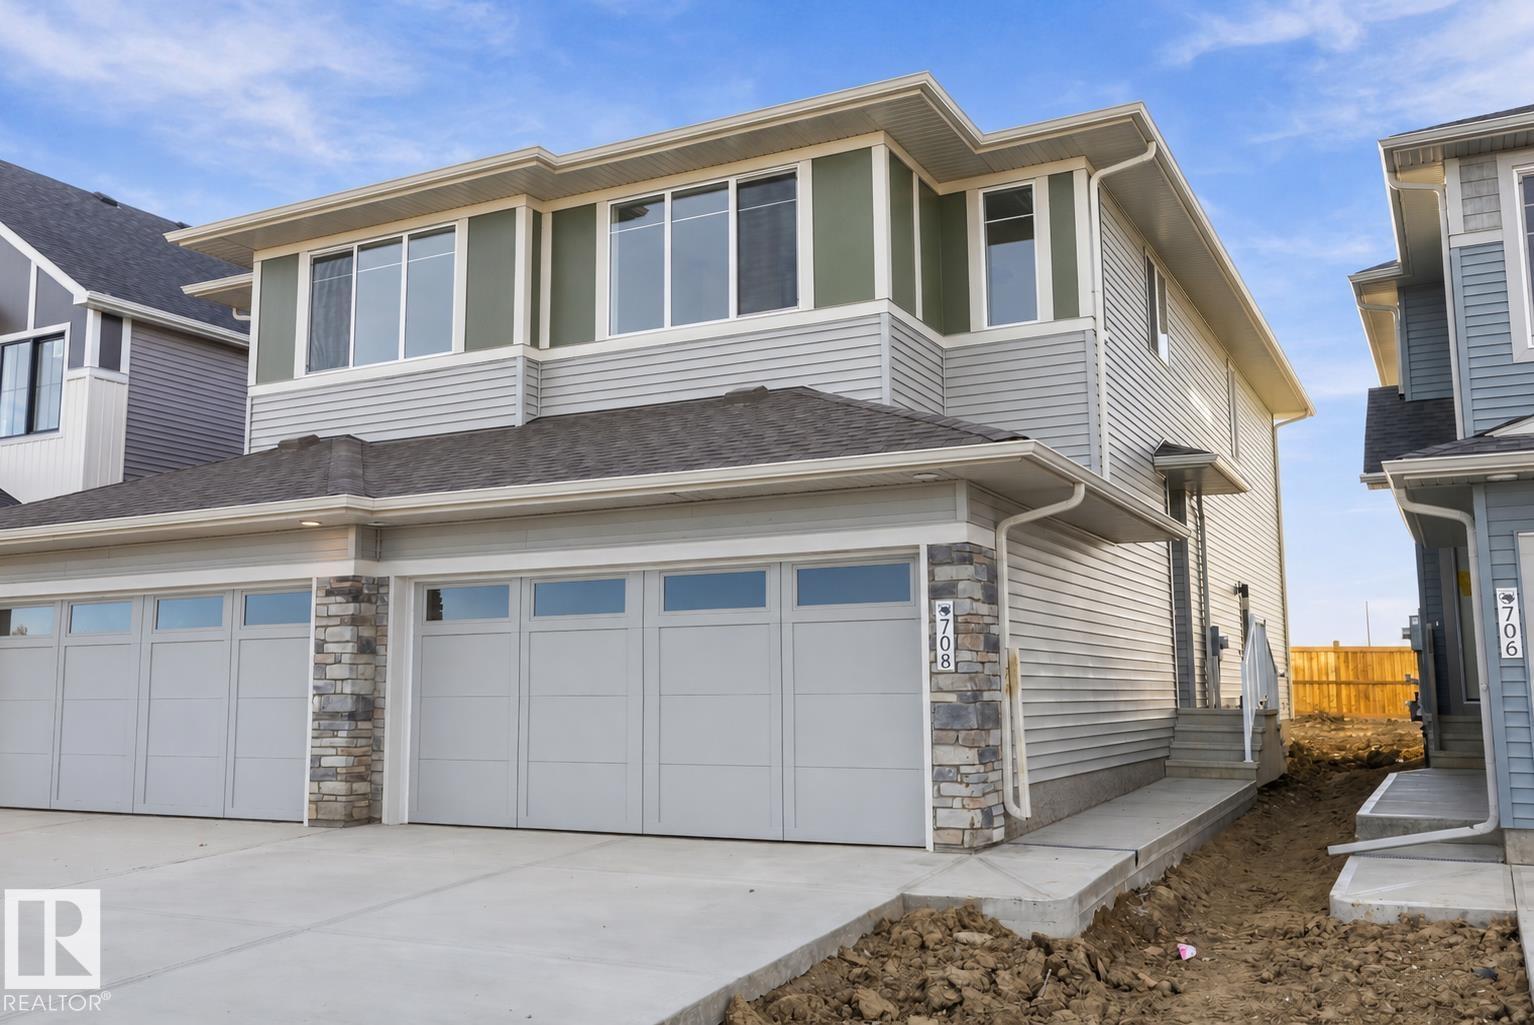
Welcome to this brand new 2-storey home in the growing community of Alces! Offering over 1,500 sq ft of thoughtfully designed living space, this home features 3 bedrooms, 2.5 baths, and a bright open-concept main floor perfect for entertaining. The modern kitchen flows seamlessly into the spacious great room and dining area, with convenient access to the pantry and garage. Upstairs, enjoy a versatile bonus room, ideal for a family lounge or home office, along with a generous primary bedroom complete with walk-in closet and private ensuite. Two additional bedrooms, a full bath, and upper-floor laundry add to the home’s functionality. The double attached garage and front drive access provide everyday convenience. Located close to parks, playgrounds, schools, shopping, and transit, this home is perfect for families or first-time buyers looking for style, comfort, and value. Don’t miss this opportunity! (id:46923)
Real Broker
494 Robinson Bv
Leduc, Alberta
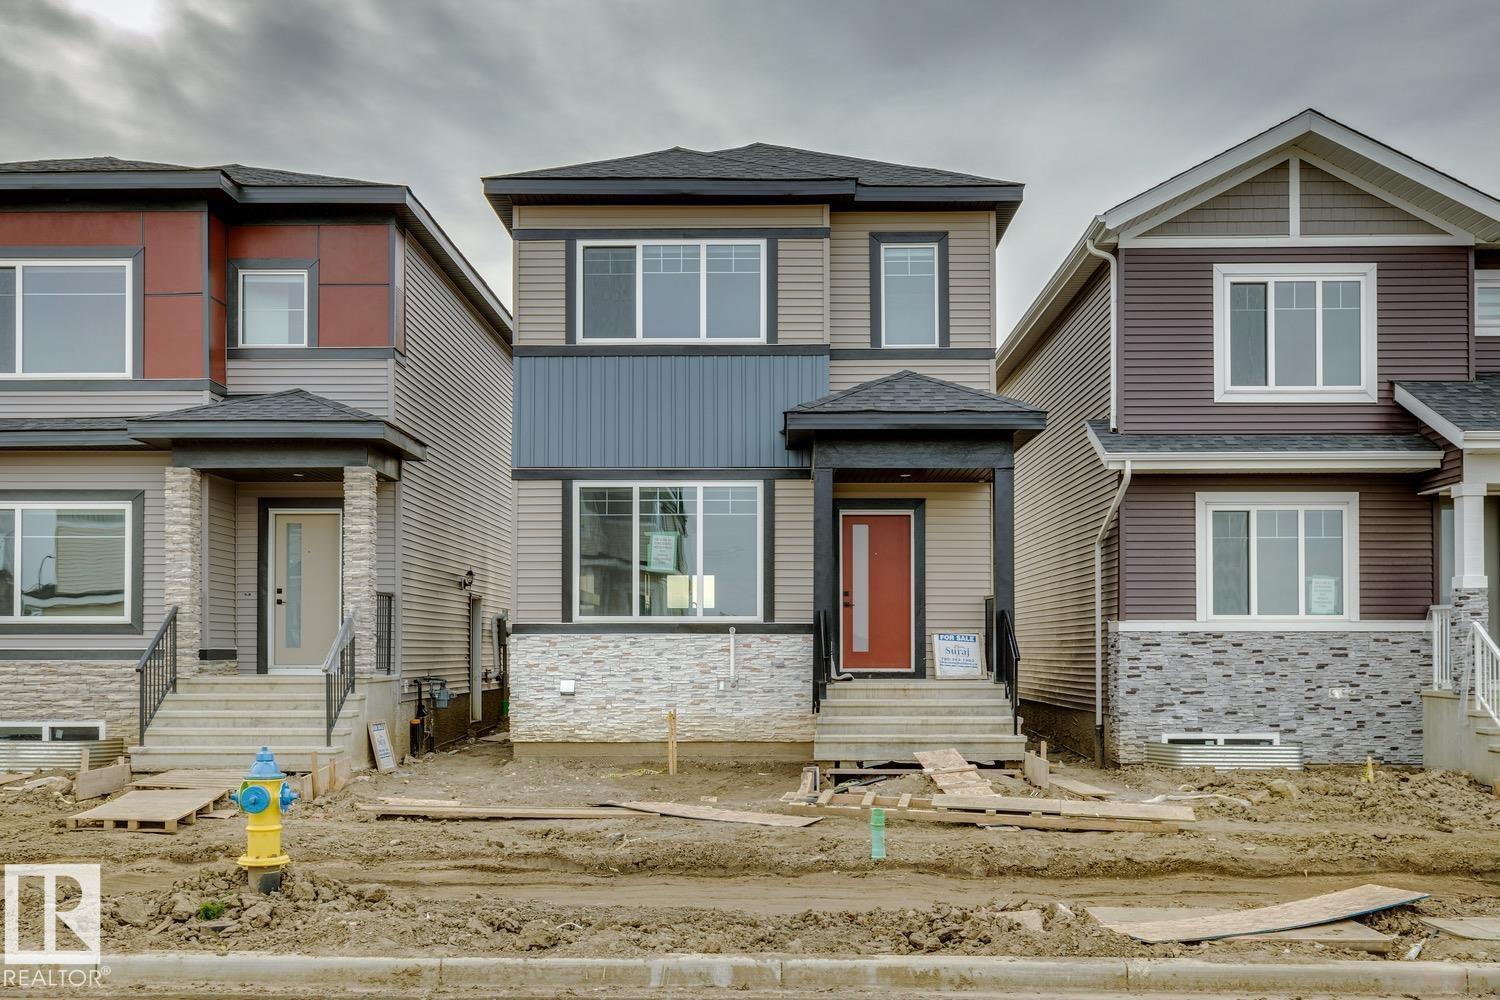
Thoughtfully designed with upgraded finishes throughout, this brand-new 1,725 sq. ft. two-storey offers 3 bedrooms, a bonus room and convenient upper-floor laundry. The spacious main floor features a large living room with an electric fireplace and custom detailing, a generous dining area and a large kitchen. A main-floor den and full bathroom provide added flexibility for guests or a home office. Custom millwork adds style and function throughout, including front-entry cubbies and cabinetry, plus a rear mudroom with custom cabinets to keep everyday essentials organized. Upstairs, the primary bedroom includes its own 4-piece ensuite, complemented by two additional bedrooms and a versatile bonus room. Upgraded lighting and plumbing fixtures, built-in speakers and carefully considered details complete this beautiful new home. (id:46923)
Royal LePage Arteam Realty
1241 Stoneside Rd
Sherwood Park, Alberta
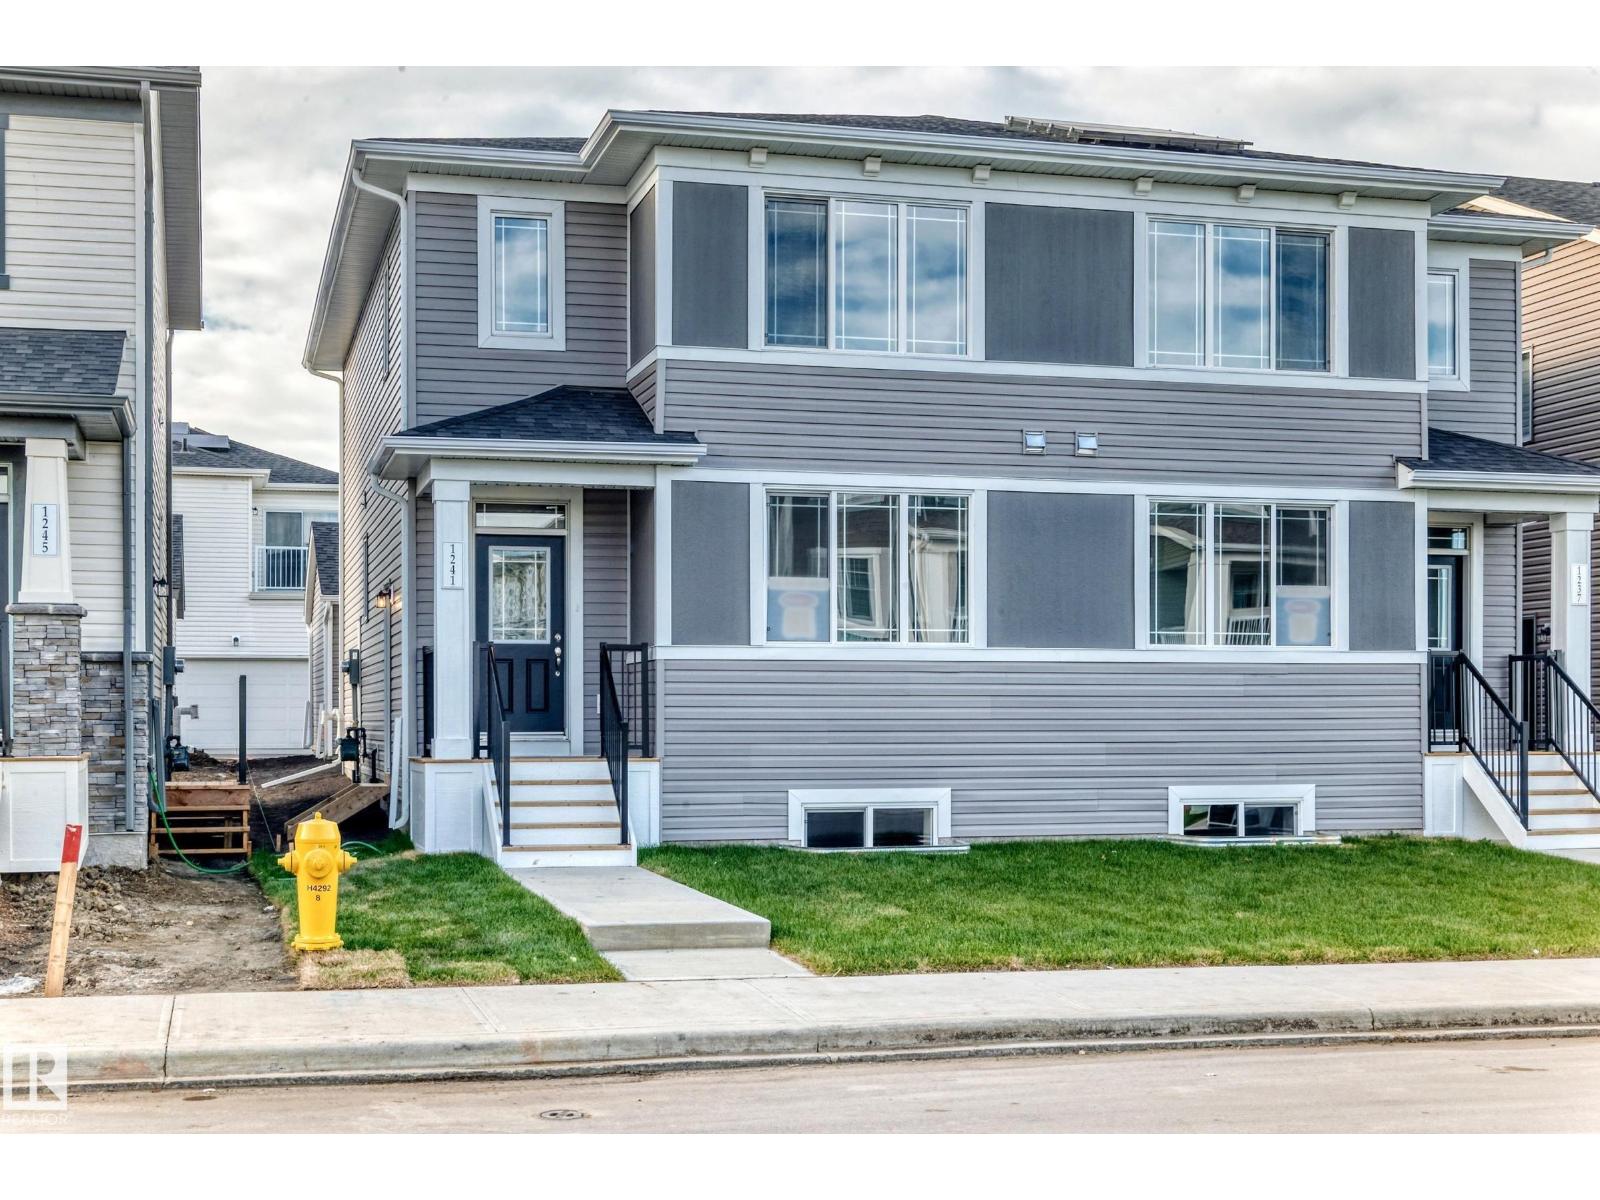
Visit the Listing Brokerage (and/or listing REALTOR®) website to obtain additional information. The Starling with a versatile main-floor bed and full bath provide the perfect space for guests, or a home office. The main level, you'll find 9' ceilings and luxury vinyl plank flooring, creating a bright and modern feel. The stylish U-shaped kitchen feat. quartz CT's and flows seamlessly into the dining area and spacious great room, making it ideal for entertaining. A generous rear mudroom adds valuable storage and keeps daily life organized. Upstairs, bedrooms two and three are conveniently located near the main bathroom and laundry room. The spacious primary retreat features a walk-in closet and a private ensuite complete with a glass shower enclosure, offering a comfortable space to unwind. The unfinished basement, featuring a 9' foundation and separate side entrance for added flexibility and legal basement suite potential. *Photos are representative - exterior colours may vary. (id:46923)
Honestdoor Inc
1219 Hghway 16
Rural Parkland County, Alberta
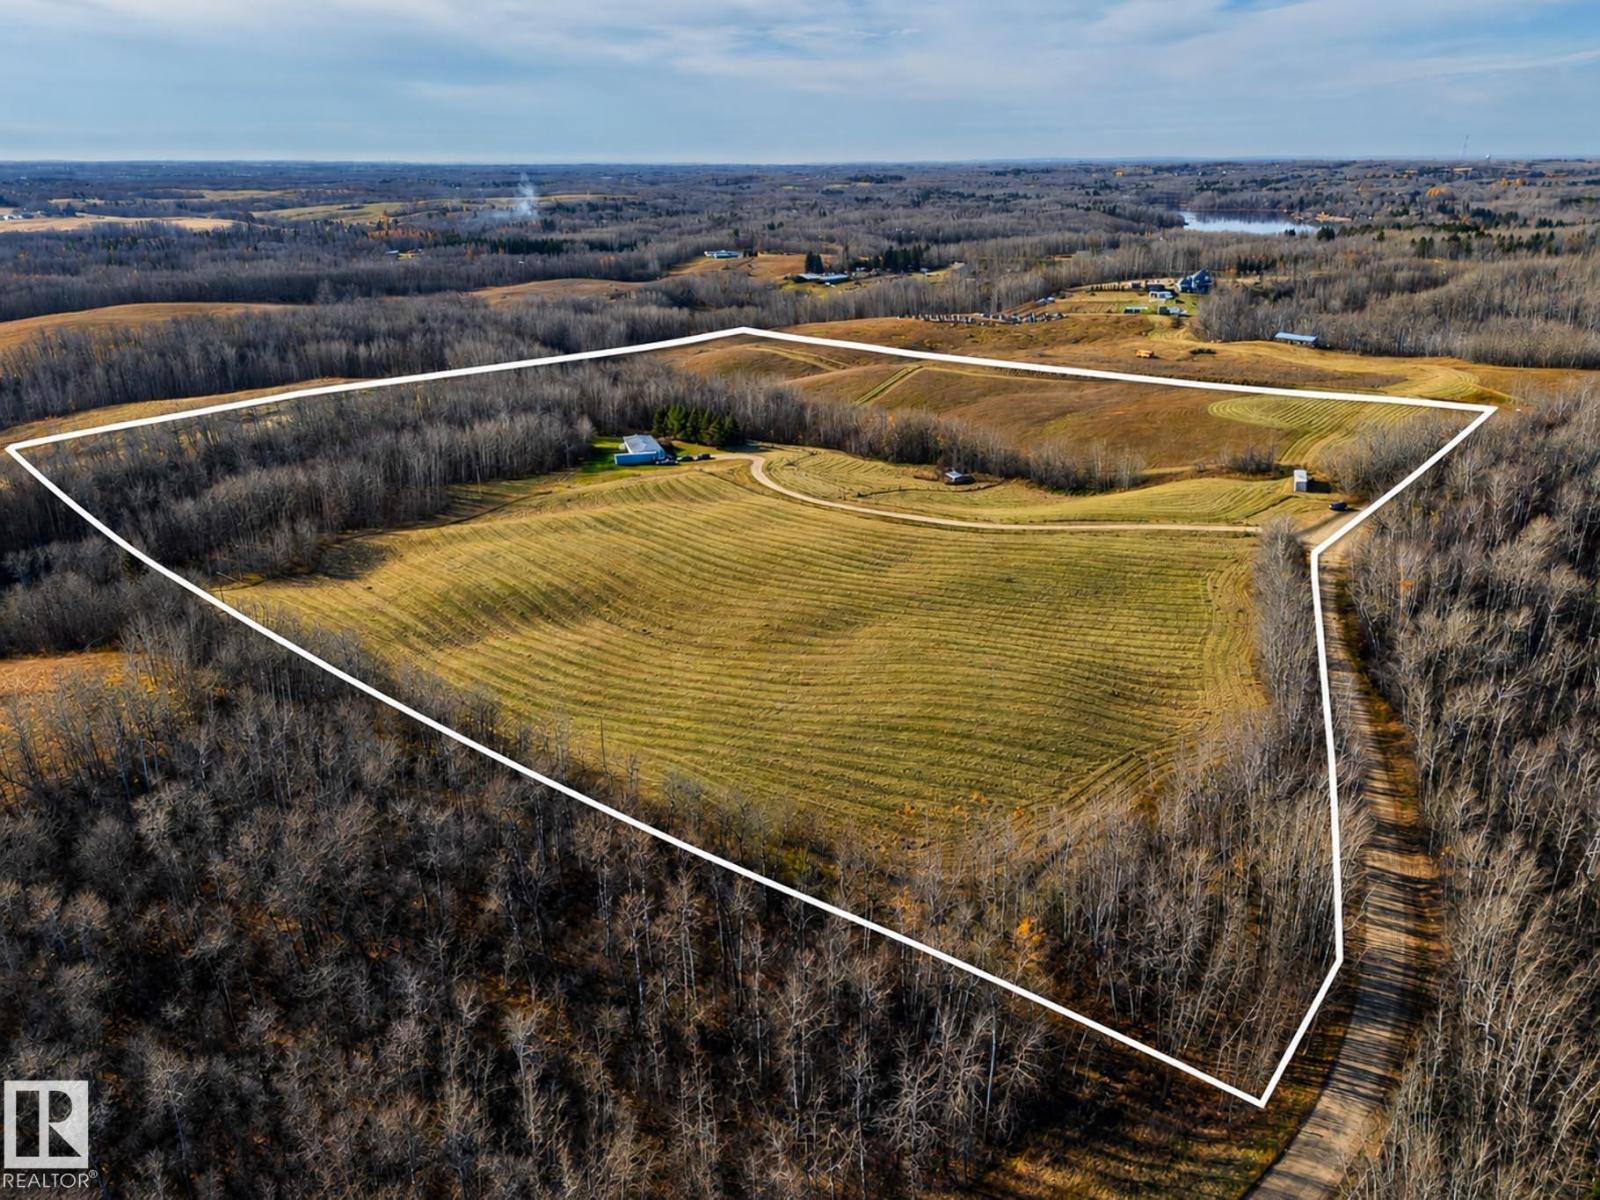
Just over 30 acres located less than 5 minutes from Stony Plain, with easy access to the Yellowhead Highway and West Edmonton, this incredible property offers space, privacy and endless possibilities! Situated OUT OF SUBDIVISION, the land features several beautiful potential building sites where you could create your dream home or private country retreat. The property already has utilities in place and an existing tenant-occupied residence, offering potential rental income while you plan for the future. The home requires TLC, but the real value here is in the land and its possibilities! Whether you're dreaming of country living and horses, exploring opportunities for a home-based business or considering future subdivision potential, this property offers flexibility that's becoming harder to find. All development and subdivision opportunities are subject to county approval. A rare opportunity to own 30 acres just minutes from town! (id:46923)
Century 21 Leading
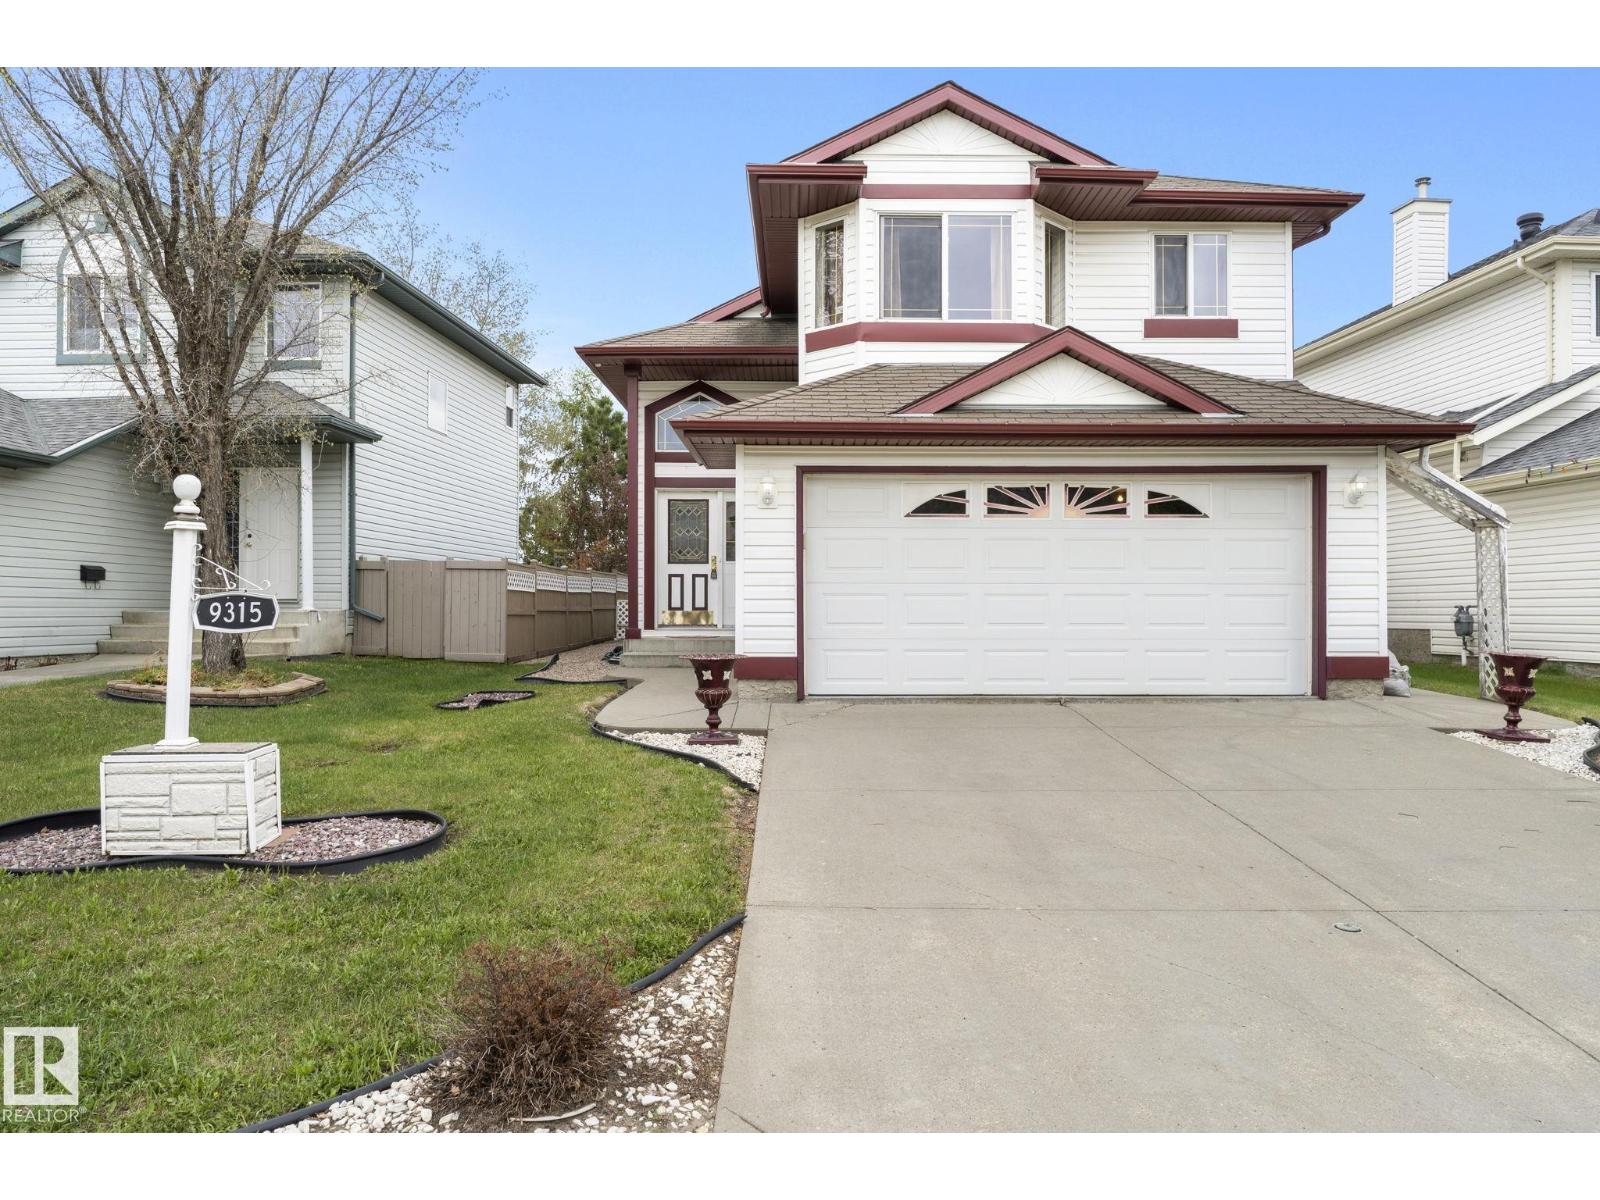
9315 162 Av NW
Edmonton, Alberta
WALK OUT Bi-level w/ 2 KITCHENS! BACKING a LARGE PARK & GREEN SPACE in Eaux Claires! Inside you are welcomed to a BRIGHT, open foyer w/access to the DOUBLE ATTACHED GARAGE & finished WALKOUT basement . Upper floor has a LARGE bedroom, full bath & LAUNDRY ROOM w/a DEN, very convenient! Cook in the bright, WHITE ISLAND KITCHEN (has a solar tube) adjacent to the ample EAT IN NOOK; a FORMAL DINING & living room has a VAULTED CEILING & corner gas FIREPLACE to keep you COZY in winter. A lovely addition is the 4 SEASON SUNROOM, surrounded by GLASS WALLS, enjoy morning coffee or an evening chat. Base-Mint! Finished by the builder it has 2 SEPARATE ENTRANCES & 1 semi PRIVATE ENTRY all leading to a custom wine storage wall, 2 bedrooms, U-SHAPED SECOND KITCHEN, & living room, SEPARATE LAUNDRY & a full bath; it is in like new condition w/a Mediterranean theme. Furnace & H20 tanks are just a few years old. A COVERED PATIO leads to an English styled GARDEN, fully FENCED and a VISUAL TREAT by any standard! (id:46923)
RE/MAX River City
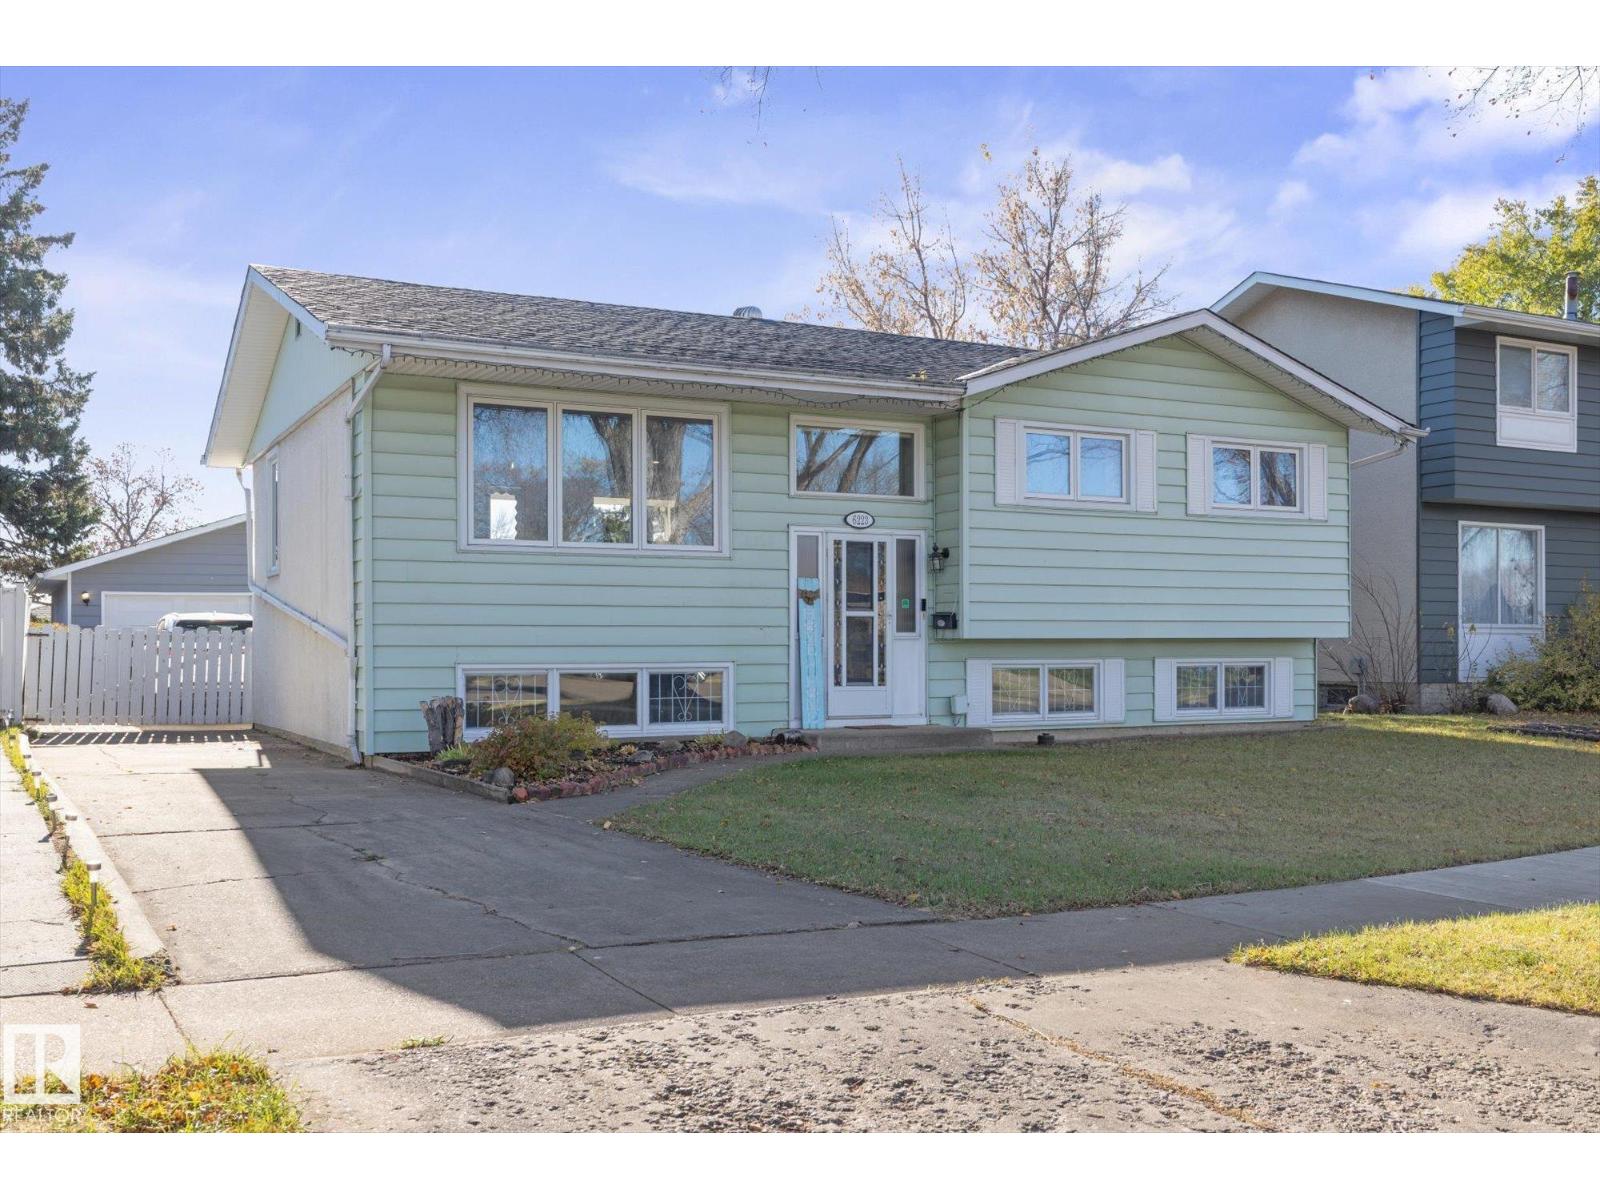
6223 147 Av NW
Edmonton, Alberta
Welcome to this beautifully RENOVATED home in the community of McLeod! The main floor features a welcoming open-concept layout with NEW FLOORING AND PAINT throughout, new lighting, baseboards, trim and hardware. Inside your RENOVATED kitchen you'll notice the large island with cabinetry, new sink and backsplash. Three bedrooms and a 4-piece bathroom with new bathtub and tile complete the main level. The fully finished basement offers a spacious rec room, perfect for entertaining, relaxing, or creating additional living space, along with a convenient laundry area. MAJOR UPGRADES include FURNACE (2024), NEW APPLIANCES, Windows and ROOF with LeafFilter gutter protection Step outside to enjoy the HUGE backyard with a spacious deck, ideal for summer BBQs and outdoor gatherings. An OVERSIZED (25.5 x 23.5) AND HEATED double detached garage with new furnace complete this move in ready property! A fantastic opportunity ideally located close to schools, shopping, and plenty of other amenities. (id:46923)
Real Broker
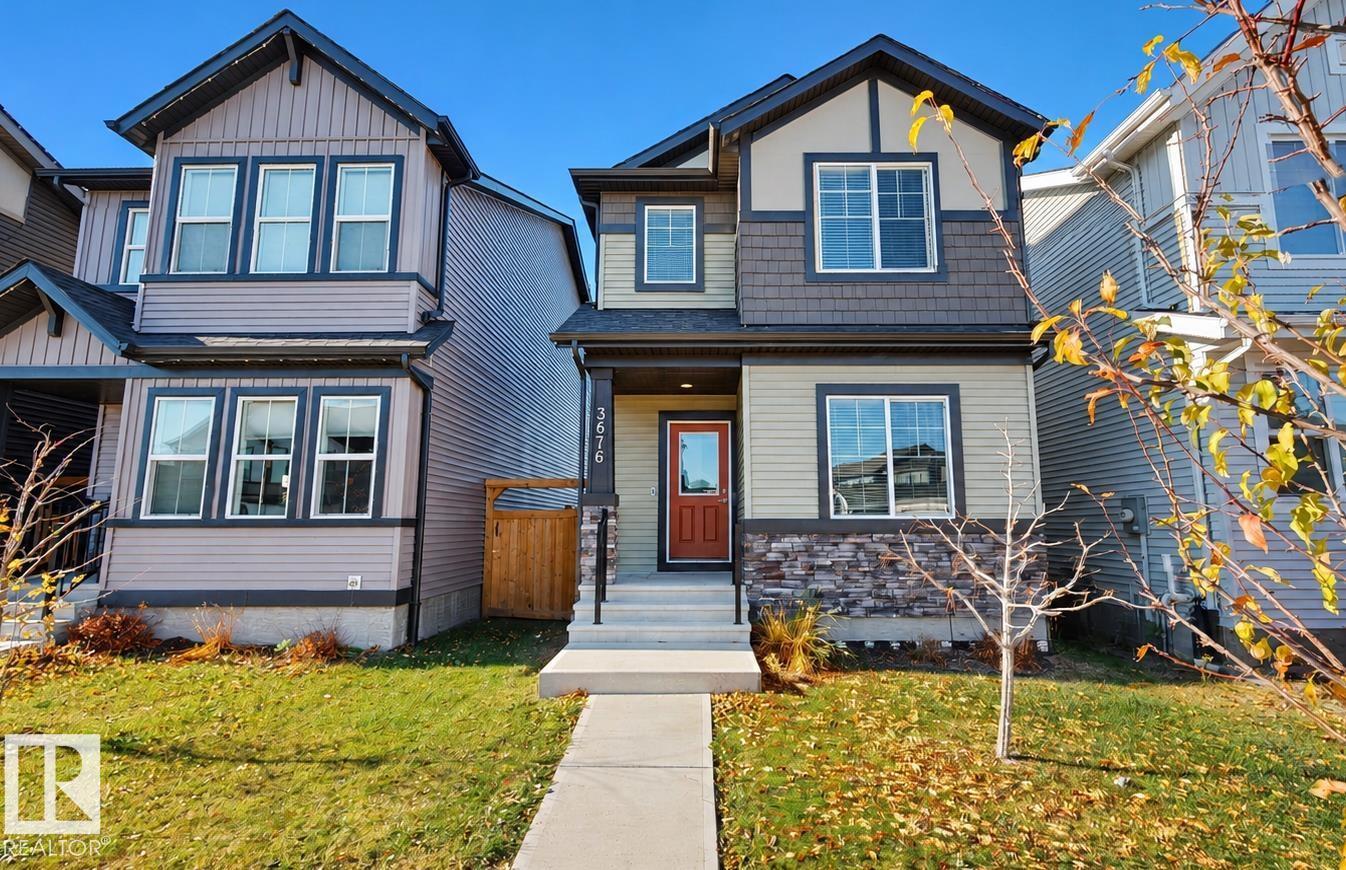
3676 Erlanger Rd NW
Edmonton, Alberta
Located in Edgemont, this well-maintained newer home offers approximately 1600 sq. ft. of modern living space. The bright, open-concept main floor features vinyl plank flooring, recessed lighting, a spacious living room, and a contemporary kitchen with stainless steel appliances, a large island, ample cabinetry, tile backsplash, and walk-in pantry. A versatile main-floor room, ideal for an office or den, and a full bathroom complete the main level. Upstairs offers 3 bedrooms, including a primary suite with walk-in closet and private ensuite, a bonus area, convenient laundry, and an additional full bathroom. The unfinished basement features a separate entrance and for future basement development. Outside, enjoy a fenced backyard, raised deck, and double detached garage with rear lane access. Alberta New Home Warranty coverage in place. Close to parks, trails, shopping, and Anthony Henday Drive. Flexible possession available. Some photos virtually staged. (id:46923)
Comfree
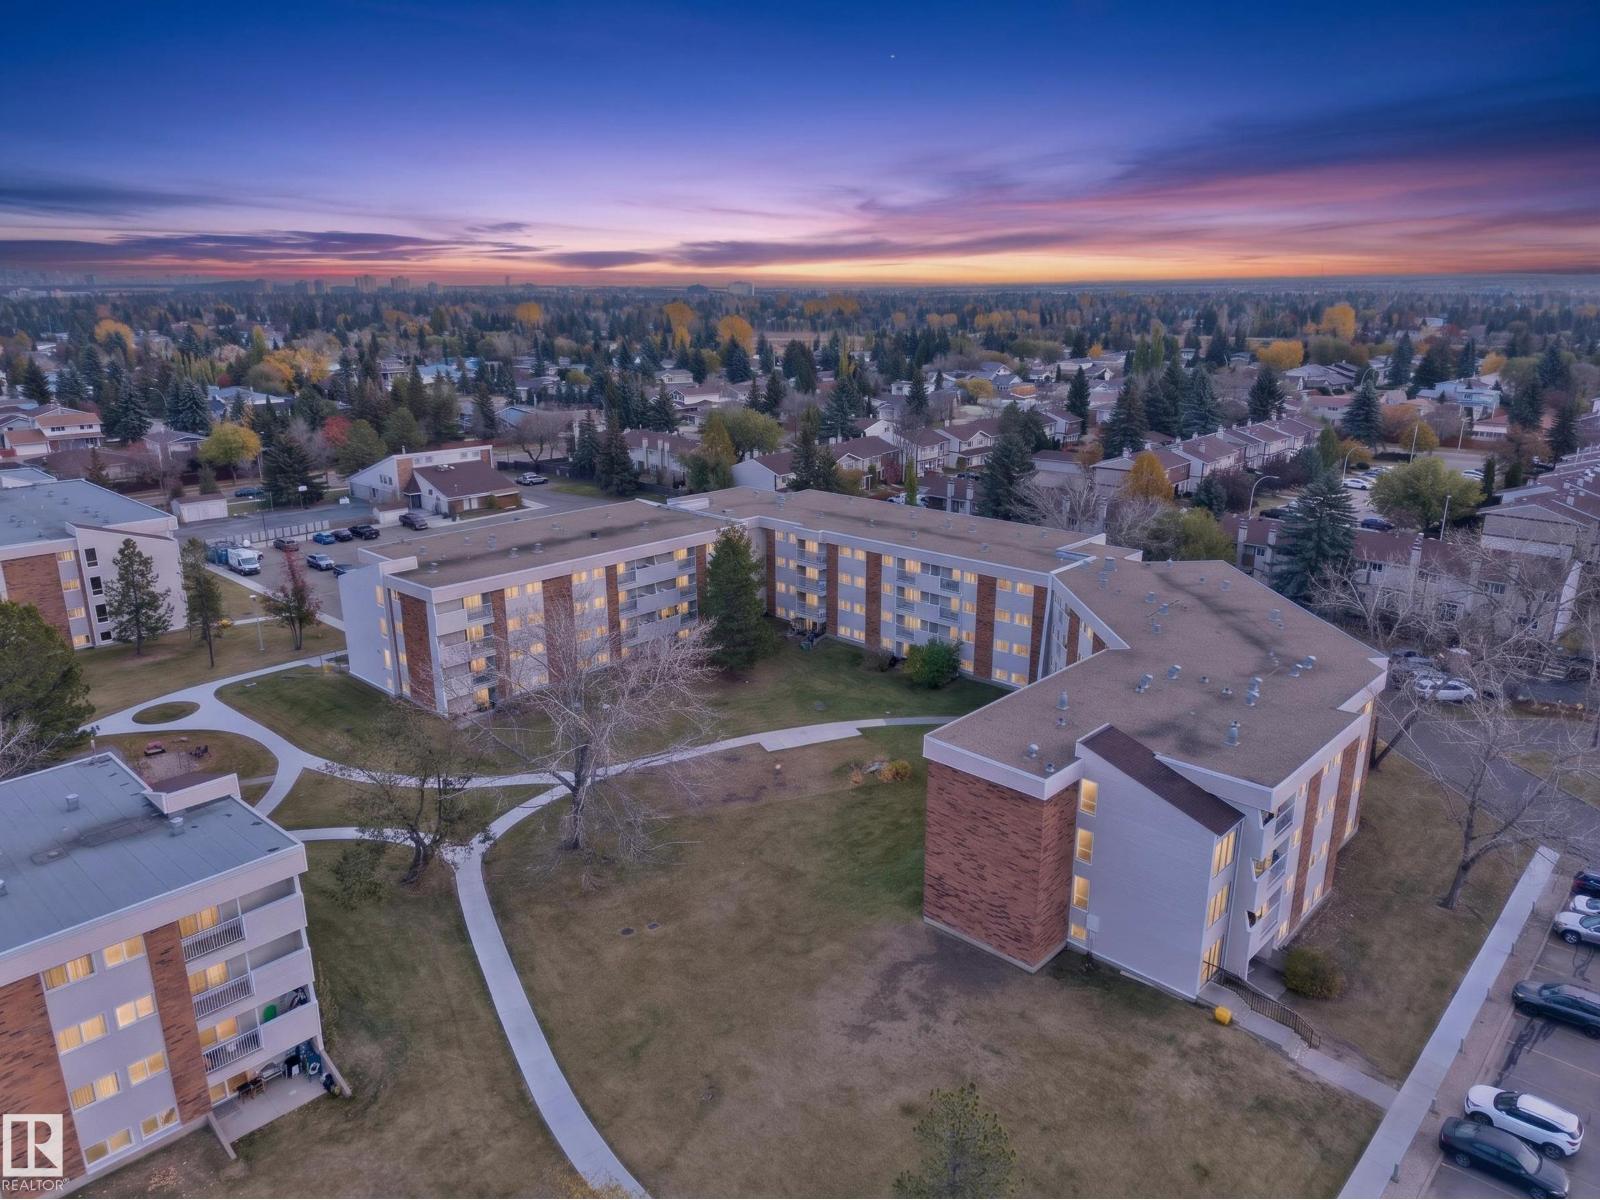
#27 11245 31 Av NW
Edmonton, Alberta
Welcome to Sweet Grass! This recently renovated 2 bedroom, 1 bathroom condo offers a fresh, inviting space with thoughtful updates throughout. Enjoy newer luxury vinyl plank flooring, fresh paint, additional pot lights, and a newer thermostat. Galley style kitchen features stainless steel appliances and updated counters. Custom shoe rack in the front closet adds practical storage and organization. Also features a large in-suite storage room & DBL TANDEM PARKING STALL. West facing courtyard views provide a peaceful view & afternoon sunshine. Residents enjoy access to great amenities, including an indoor pool, fitness centre, common laundry facilities & on site evening security. Investors will appreciate the option to participate in the complex's rental pool program. Ideally located near several schools, shopping, public transportation, everyday services & major commuter routes - this condo offers convenience & accessibility. This move-in-ready home is a great opportunity in an established neighbourhood! (id:46923)
RE/MAX River City