
Property Results - On the Ball Real Estate
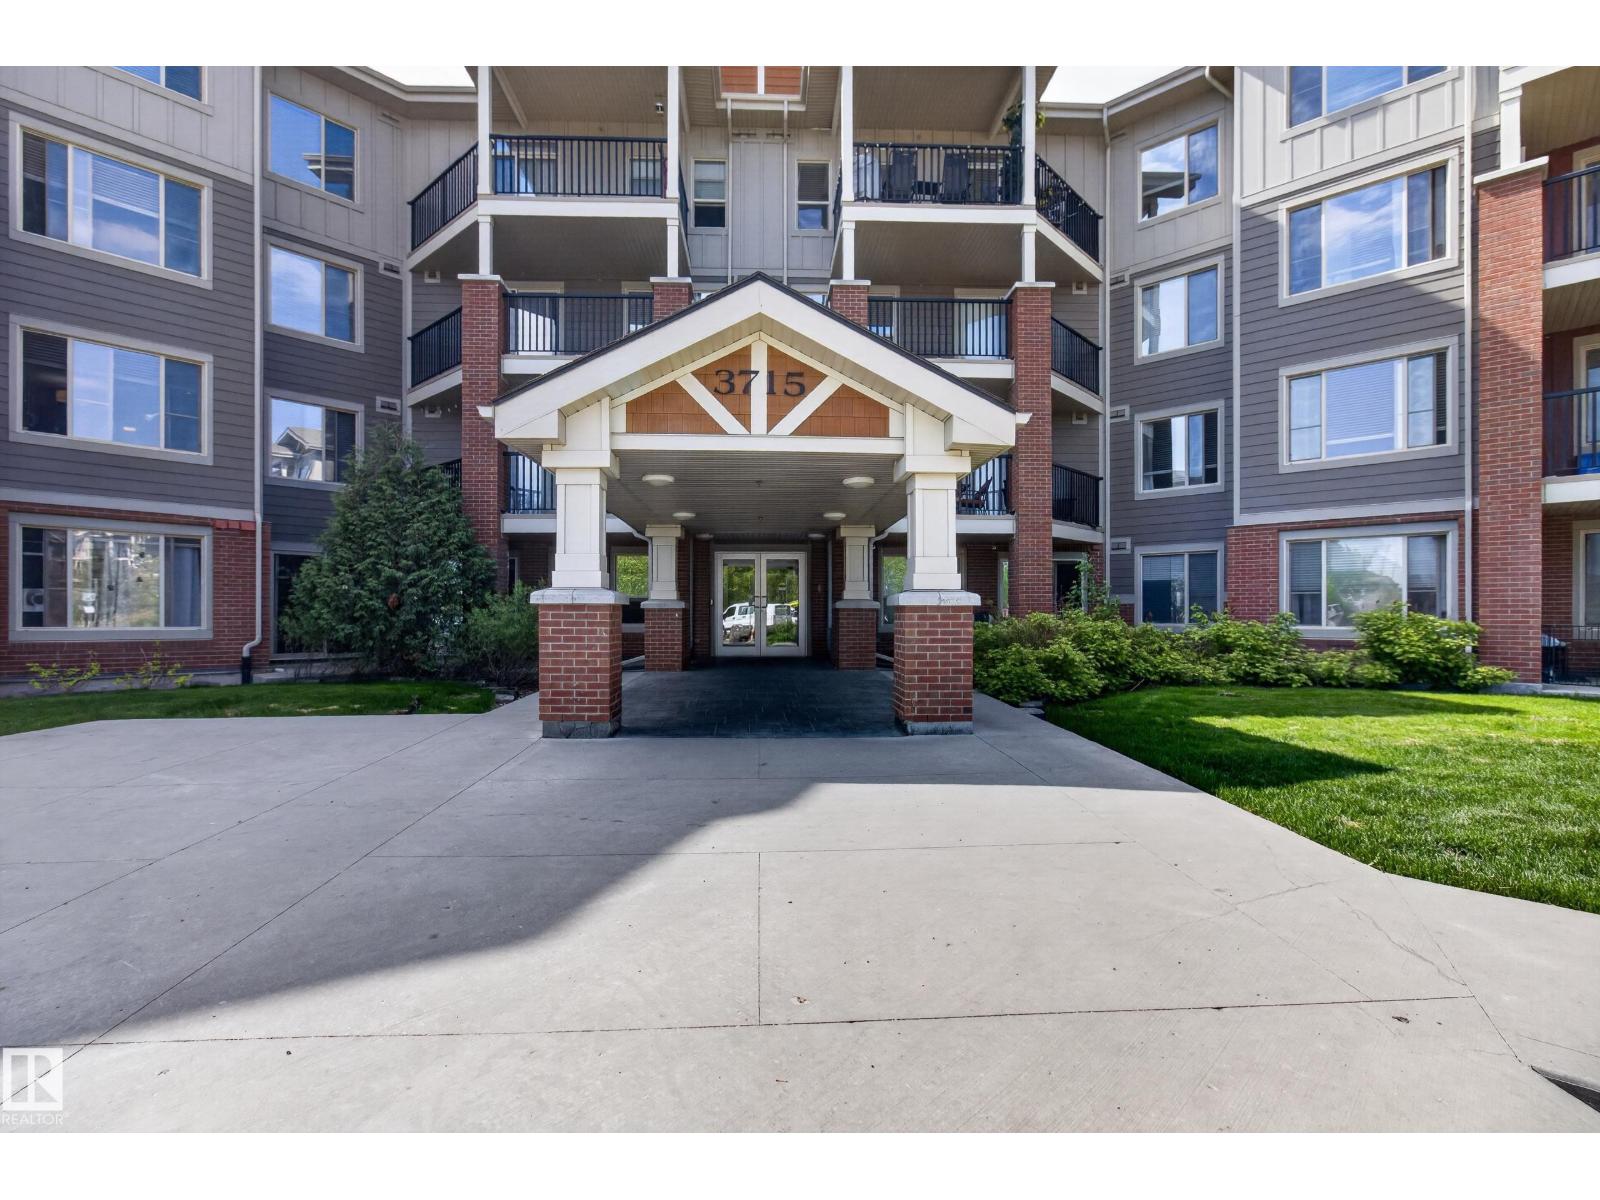
#302 3715 Whitelaw Ln NW
Edmonton, Alberta
Investors and homeowners alike will appreciate this well-maintained third-floor condominium offering an excellent combination of comfort, convenience, and long-term value. Featuring 2 spacious bedrooms and 2 full bathrooms, this bright and functional unit has a proven strong rental history, making it an attractive investment opportunity. Enjoy the convenience of two parking stalls, including one heated underground stall and one surface stall. The building is professionally managed with on-site management and offers desirable amenities including a fitness facility for residents. Situated in a sought-after neighbourhood, the property is surrounded by beautifully maintained grounds and is close to schools, shopping, restaurants, parks, and everyday amenities. Whether you're looking to expand your investment portfolio or secure a low-maintenance home in a prime location, this exceptional property is worthy of your attention. (id:46923)
Royal LePage Prestige Realty
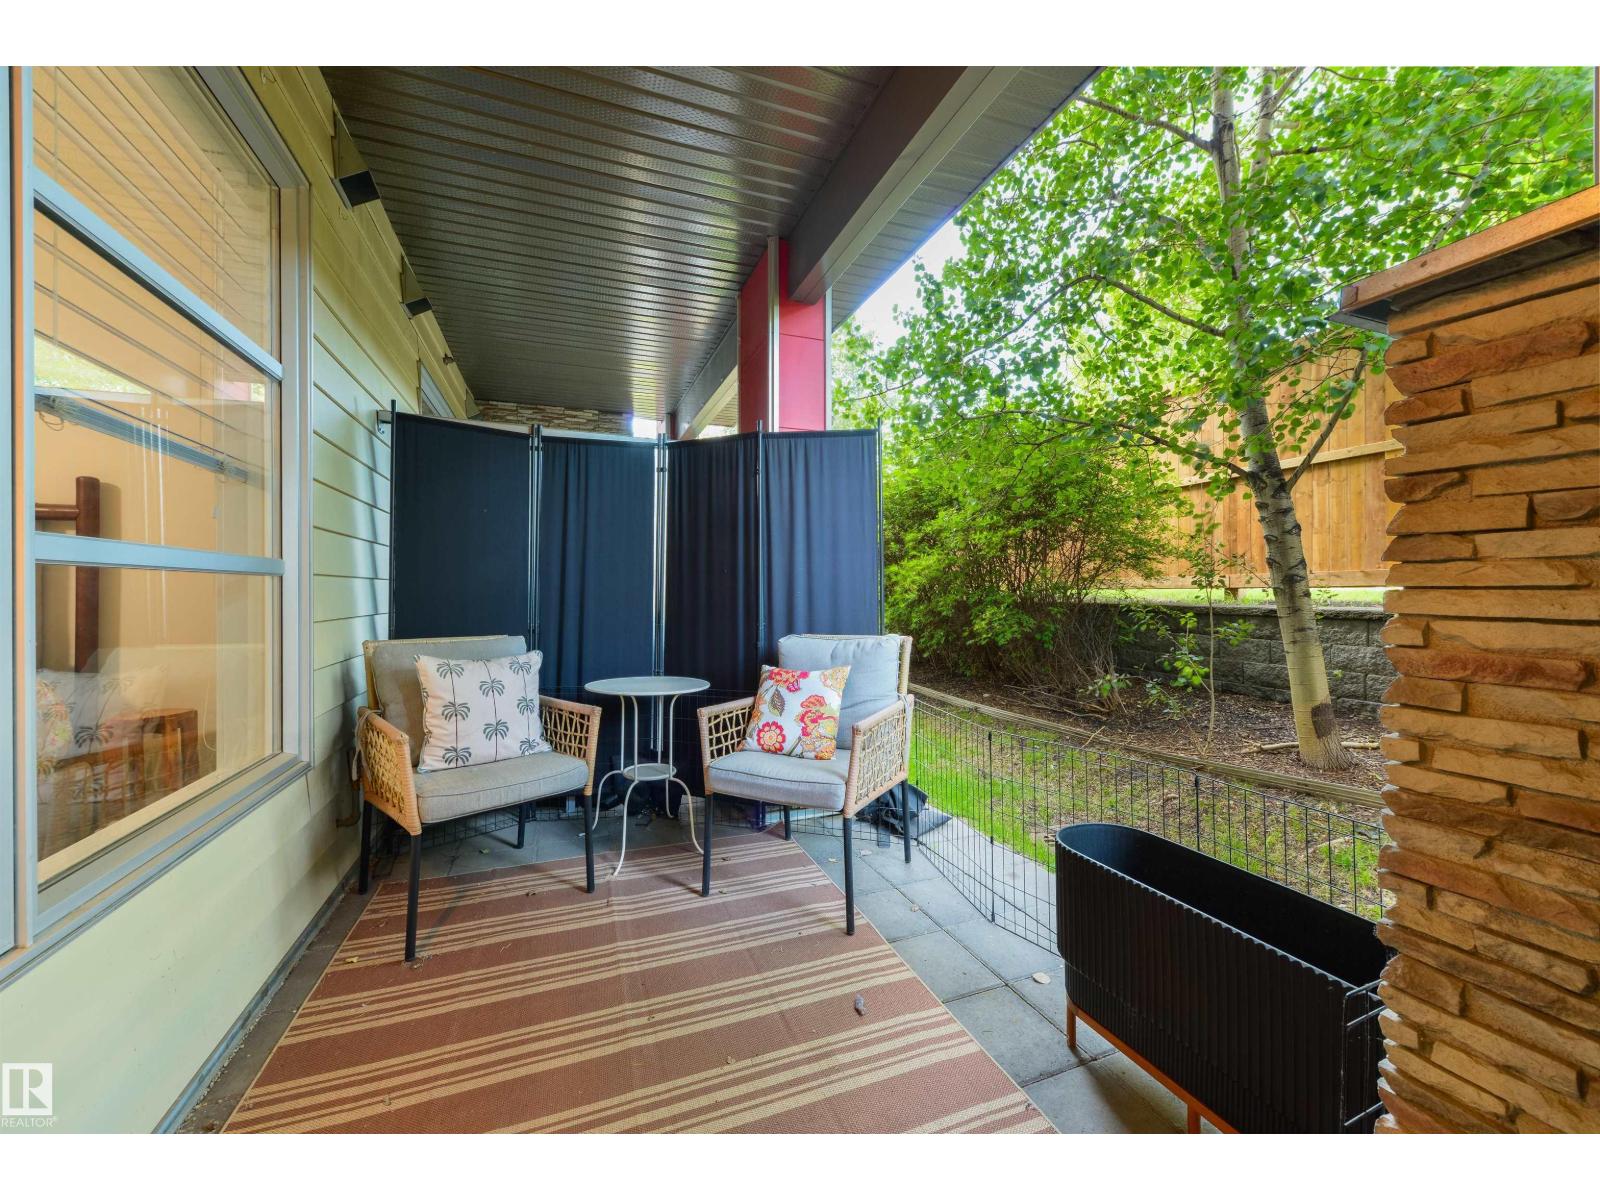
#110 2590 Anderson Wy SW
Edmonton, Alberta
This gorgeous west-facing ground-floor condo is tucked into a fenced green space that feels like your own little backyard (without any of the work!). At 636 sqft, it's the LARGEST ONE-BEDROOM FLOOR PLAN in The Ion, with 9' ceilings, beautiful BRAND NEW FLOORING, fresh paint throughout and a brand new Samsung washer and dryer (October 2026). The whole home feels bright, cozy and beautifully put together. The kitchen offers stainless steel appliances, lots of cabinetry and a great little alcove designed for a desk, but equally perfect for a coffee bar, cocktail station or just a huge mirror. The bedroom overlooks the greenery and features a WALK-IN CLOSET with built-in organizers, while the living room windows frame the lovely garden-like view and private covered patio. The Ion is PET FRIENDLY and offers a fitness room, social room, guest suite and gas BBQ hookup. If you love the convenience of ground floor living but don't want to feel like you're looking into a parking lot, this is a really special spot! (id:46923)
RE/MAX Elite
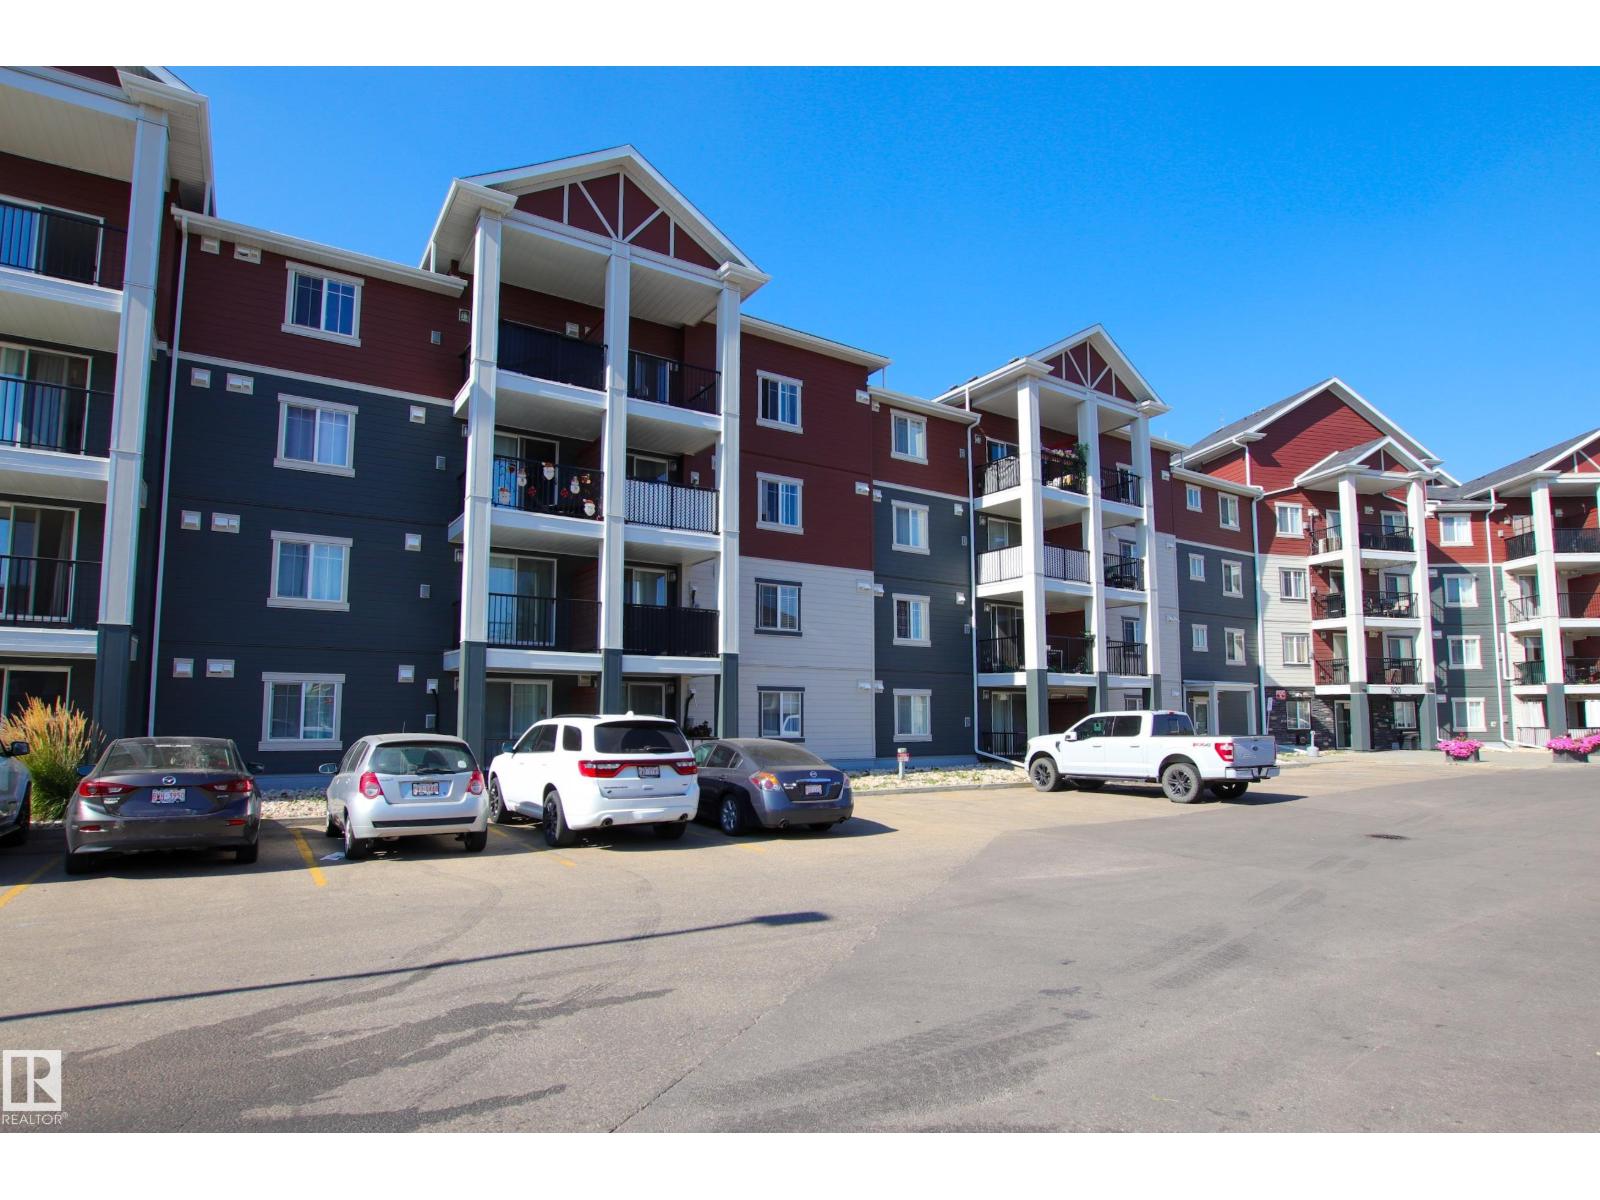
#125 920 156 St NW
Edmonton, Alberta
ATTENTION ALL INVESTORS OR FIRST TIME HOME OWNERS. What an awesome opportunity to own in this beautiful condo in Terwillegar. This home is one of the larger one bedroom units in Axxess, most 2 bedrooms is are this size. Walking in to this building you will notice how well kept it is. The unit it self is open concept, with new flooring (NO MORE CARPET), in suite laundry, large master bedroom with walk in closet & a 4 pc bath finish off inside. Even though ground level your balcony is very private with gas hook up for your BBQ & your parking stall directly in front & don't worry plenty of visitor parking for your guests. There is a fitness center just down the hall. Close to major shopping center, schools, golf and walking trails. (id:46923)
2% Realty Pro
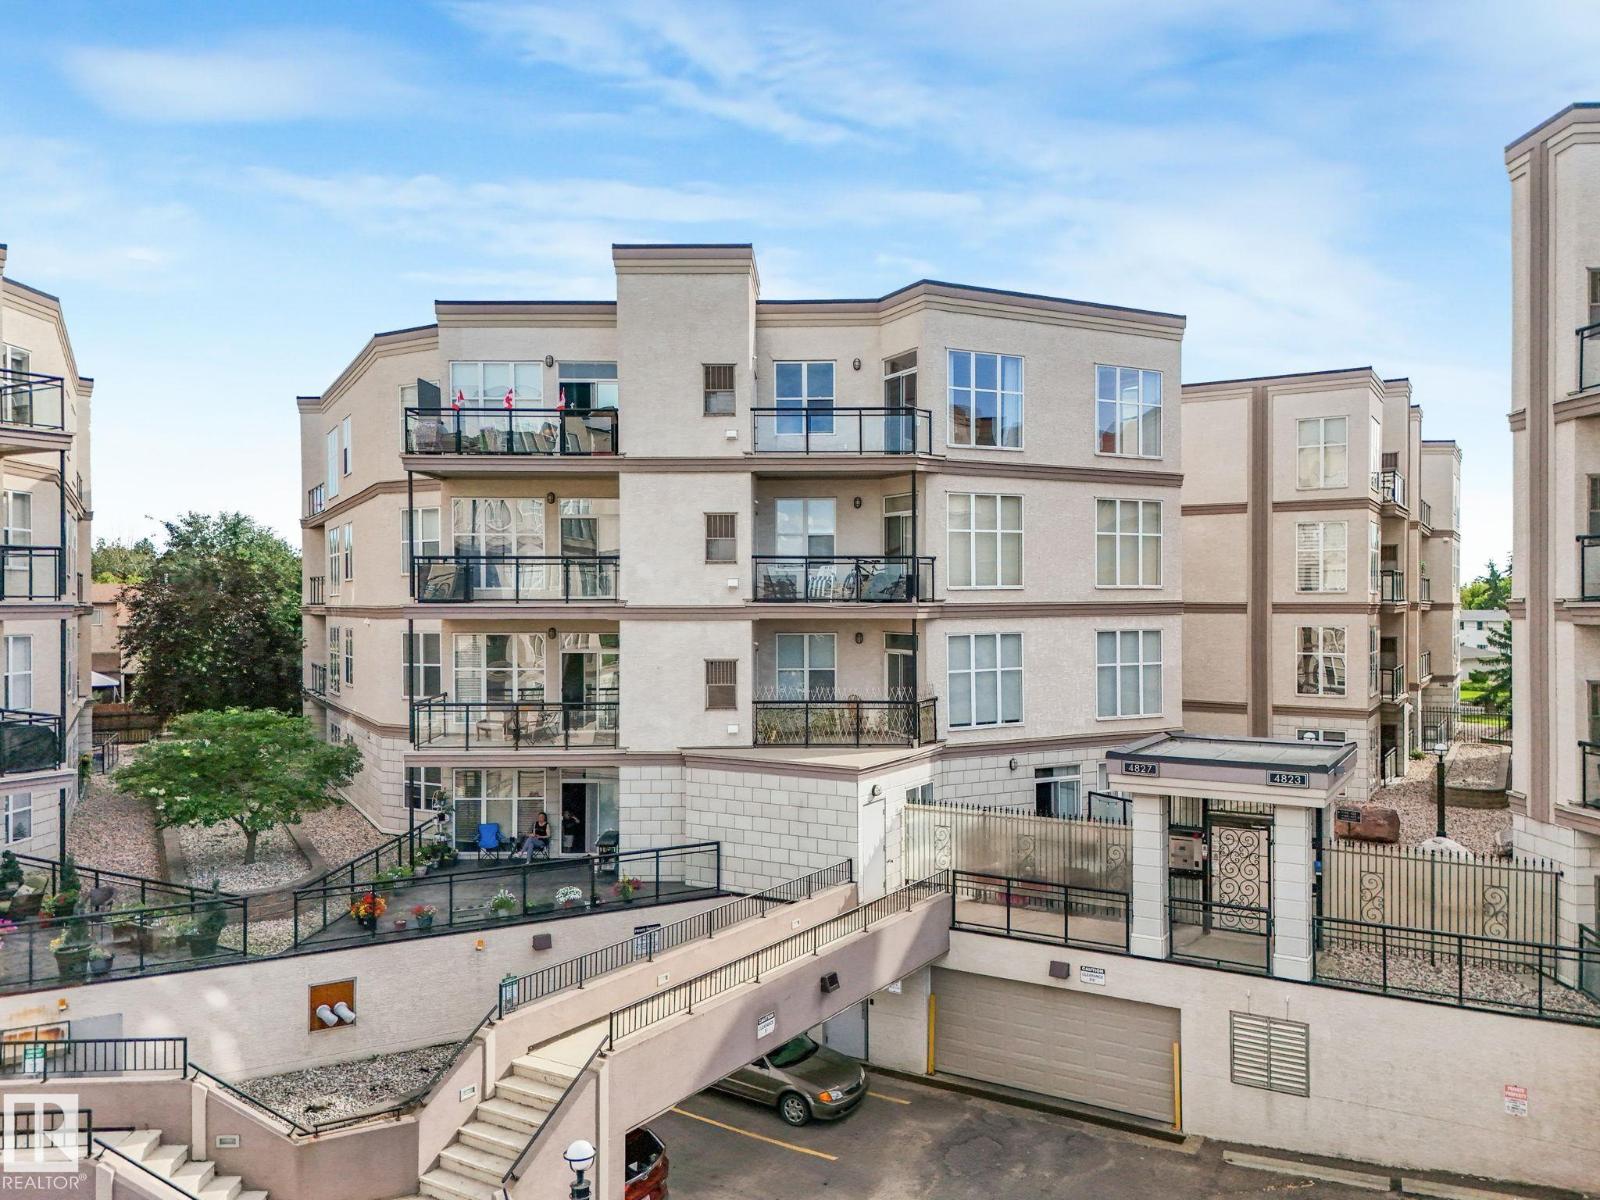
#150 4827 104a St NW
Edmonton, Alberta
Pride of ownership shines throughout this meticulously maintained 1-bedroom, 1-bath condo with 9' ceilings, a bright open layout, and a spacious living room opening to an extra-large patio overlooking the rock garden. The kitchen offers a raised countertop, ideal for casual dining or entertaining, while the bathroom features a deep soaker tub, extra storage, and in-suite laundry. Fresh paint, updated fixtures, newer hot water tank, and washer/dryer provide move-in-ready comfort and peace of mind. Enjoy landscaped walkways and a peaceful courtyard setting right to your front door. Includes one underground parking stall with storage cage, plus a second leased stall and storage cage. Set in an unbeatable location with easy access by car or public transit, direct routes to the university, a quick downtown commute, and shopping, coffee shops, pubs, restaurants, and amenities just outside your door. Low condo fees, clean, and move-in ready. A must-see, your new condo awaits! (id:46923)
Century 21 All Stars Realty Ltd
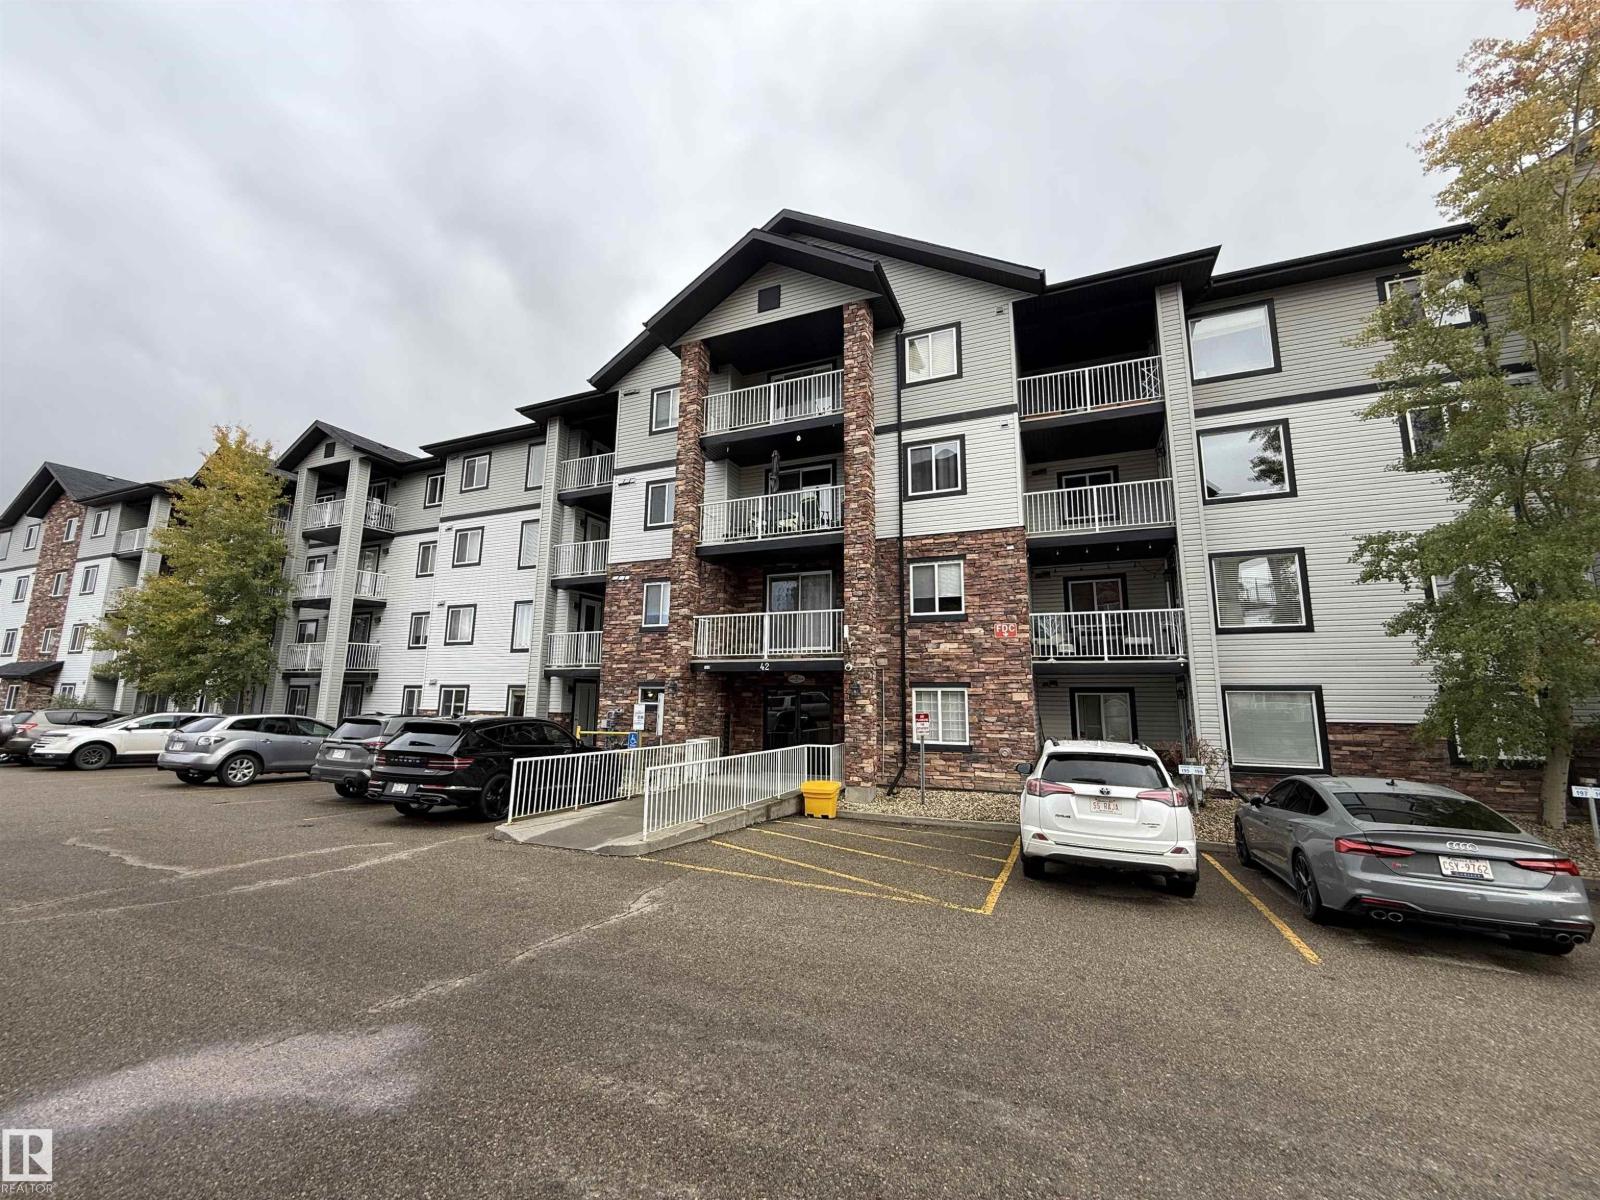
#310 42 Summerwood Bv
Sherwood Park, Alberta
Attention First Time Home Buyers, Investors, and Snowbirds! This condo is the perfect investment for you! Nestled in the beautiful neighbourhood of Summerwood which is within walking distance of shopping, groceries, transit, and trails, this home is sure to impress! As you arrive to this third floor unit, you will immediately notice the UPDATED luxurious vinyl plank flooring that floods the open concept kitchen and living room! The U-shaped kitchen has a great amount of counter and cupboard space for all of your cooking needs! Just off the kitchen you will find the dining nook that can also be used for a den, or for extra storage! The living room has large WEST facing windows that overlooks you spacious balcony! This condo is also home to two great size bedrooms and two 4pc bathrooms, so no one has to share! You will also find a stackable washer and dryer in your unit as well! Now the cherry on top is the HEATED UNDERGROUND parking stall that is titled to you! Do not miss out on this great opportunity! (id:46923)
RE/MAX Elite
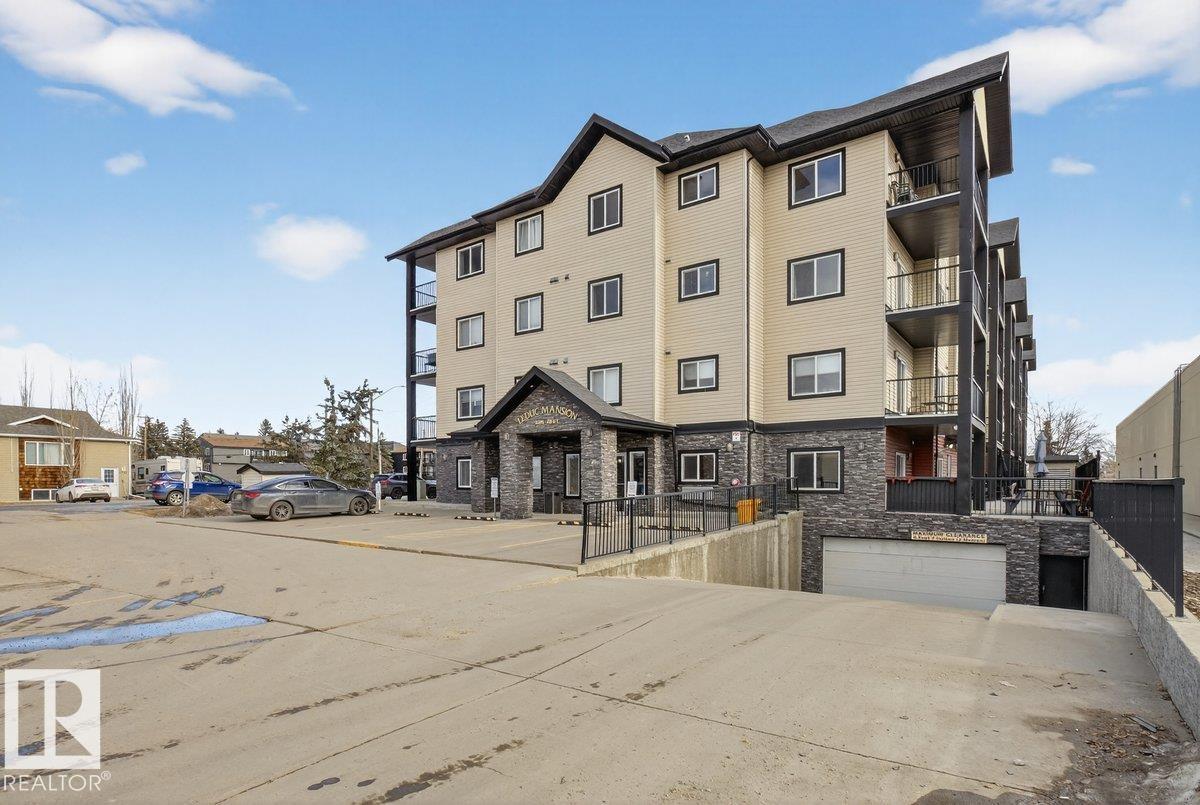
#101 4415 48 St
Leduc, Alberta
Welcome to this bright, well-maintained 2 bedroom, 2 bathroom open-concept condo in Leduc Mansion! The living room features a cozy corner fireplace and sliding doors to a spacious patio, making this main floor unit perfect for entertaining or relaxing in peace. The spacious kitchen offers ample cabinetry and counter space for easy, practical meal preparation. The primary suite boasts a generous walkthrough closet leading to a full ensuite. This lovely home also includes in-suite laundry and a titled, heated underground parking stall. Residents enjoy exclusive access to an exercise room, social lounge, and visitor parking. With its coveted main floor corner location, privacy, and low-maintenance lifestyle, this property is well-suited for first-time buyers, downsizers, or investors. (id:46923)
Liv Real Estate
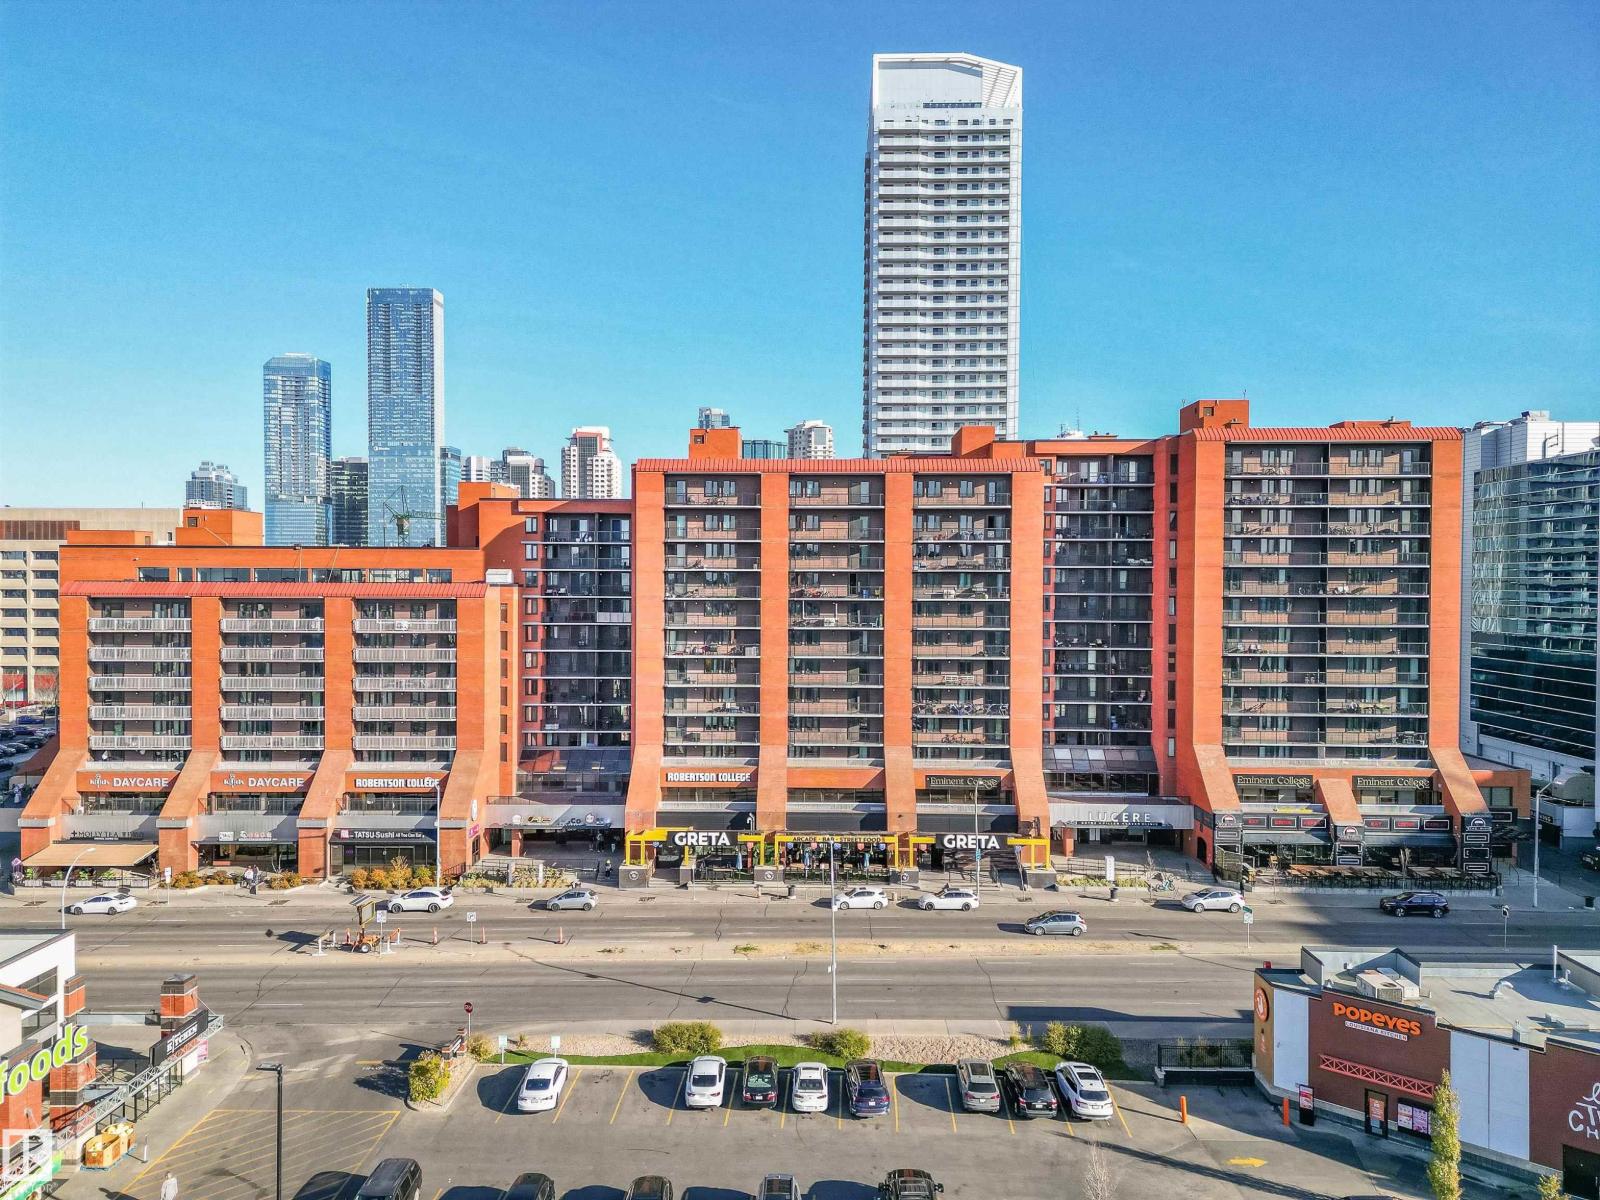
#802 10145 109 St NW
Edmonton, Alberta
This beautifully renovated 1-bedroom condo puts you right in the heart of downtown Edmonton — steps from your favourite restaurants, cafés, and local spots. Inside, you’ll find a thoughtfully designed layout with modern finishes, in-suite laundry, and plenty of room to unwind or entertain. The kitchen opens to the main living area, creating an easy flow that makes the space feel connected and comfortable. Enjoy access to great building amenities, including a rooftop patio with city views, a lounge with a pool table and big screen TV, and a fully equipped gym. With dining, shopping, and entertainment just outside your door, this condo is an ideal choice for first-time buyers or young professionals looking to enjoy everything downtown living has to offer. (id:46923)
Royal LePage Prestige Realty
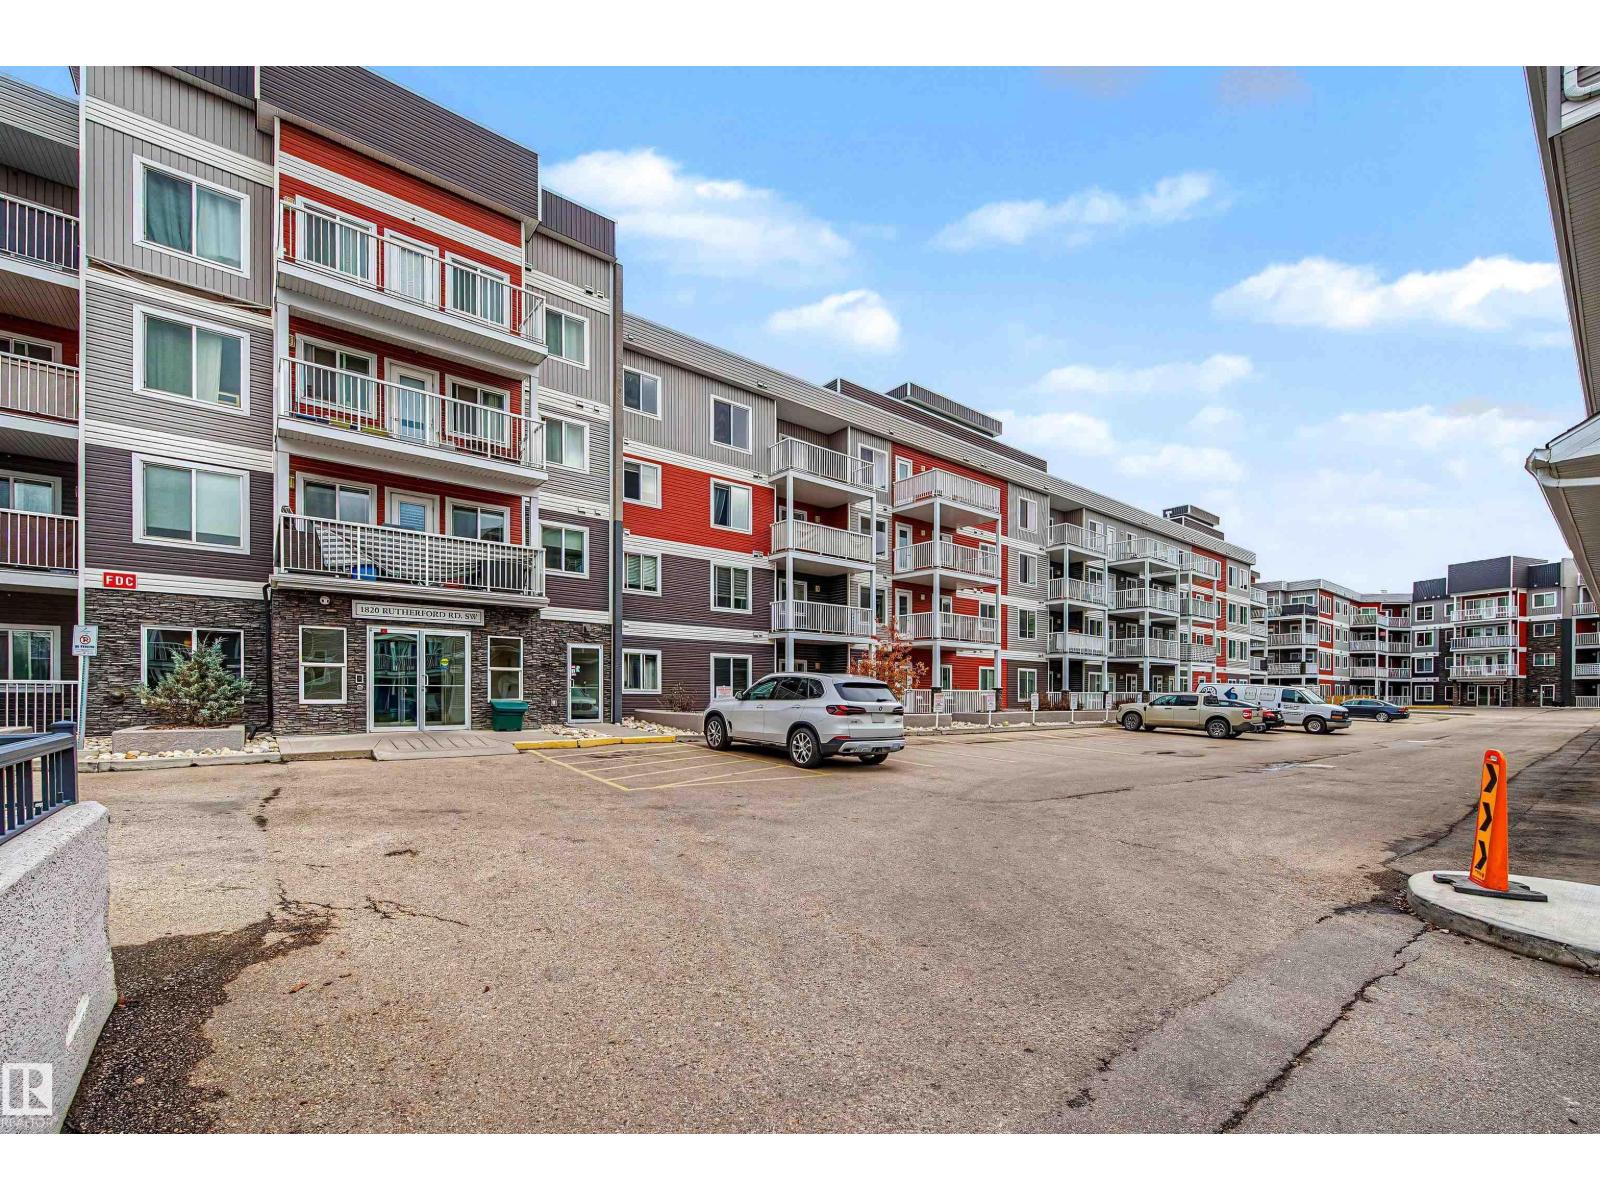
#405 1820 Rutherford Road SW SW
Edmonton, Alberta
GENEROUS SPACE, TOP-FLOOR COMFORT & THOUGHTFUL UPGRADES! Welcome to this beautifully appointed 2-bedroom, 2-bathroom condo in Rutherford, offering approximately 1,078 sq. ft. of inviting living space. An upgraded kitchen with tall cabinetry brings style and practical storage, while quality plank flooring adds a warm, polished finish. Both spacious bedrooms comfortably accommodate a king-size bed, complemented by a large walk-in closet. In-suite laundry makes daily living easy. An oversized parking stall provides room for a large vehicle and a motorcycle, and the parkade’s car wash adds another welcome convenience. Whether you’re purchasing your first home or downsizing without giving up space, this top-floor condo offers an appealing blend of comfort and practicality. With generous proportions and thoughtful upgrades, this inviting home deserves a closer look. (id:46923)
Century 21 Masters
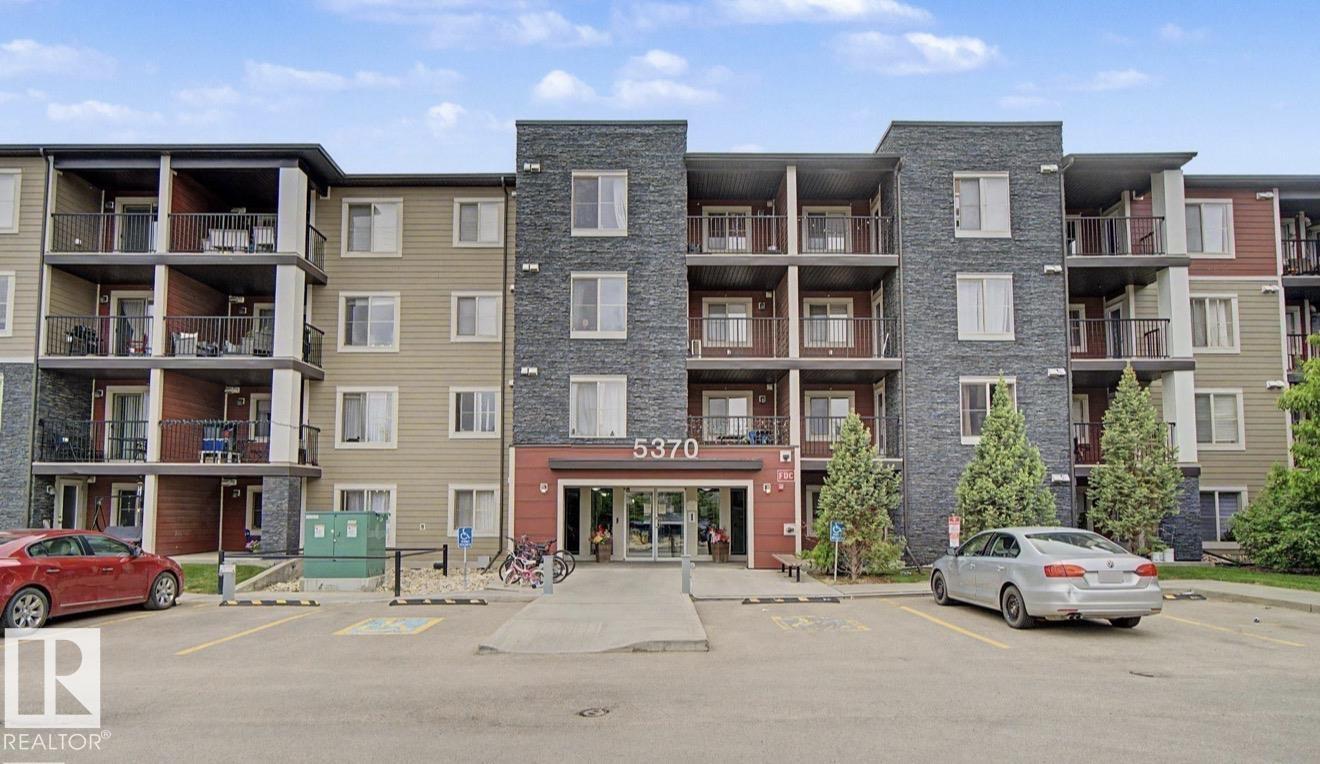
#321 5370 Chappelle Rd SW
Edmonton, Alberta
Welcome to this beautiful, secure building and convenient 2-bedrooms and 2-bathrooms condo is situated in a desirable neighborhood of Chappelle, making it excellent opportunity for first time home buyers or investment. This stunning condo offers the perfect blend of comfort and convenience. Located just steps away from school, public transit and shopping center. It has a large balcony backing on the walking trail. It's an ideal choice for families, professionals or anyone looking for easy access to Highway, Airport, as well as walking trails. Donald R. Getty school and playground at walking distance. (id:46923)
Nationwide Realty Corp
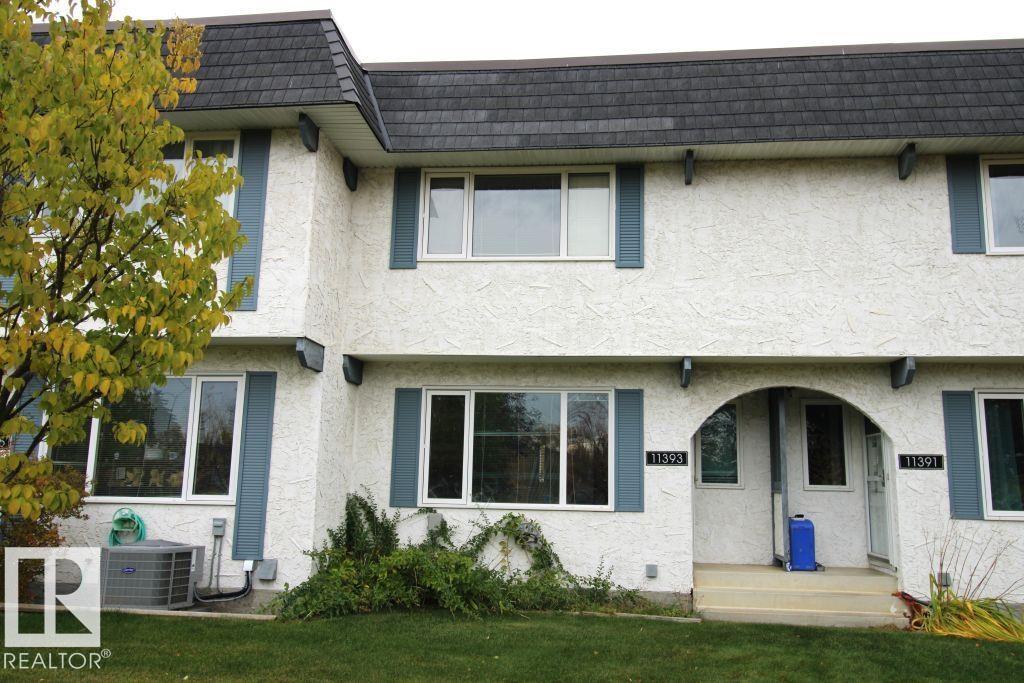
11393 22 Av NW
Edmonton, Alberta
BEST PRICE IN THE COMPLEX! Discover this bright, spacious, and move-in-ready townhouse in an unbeatable location, just a 1-minute ride to Century Park LRT and bus station! Featuring 3 generously sized bedrooms, 1 full bathroom, and a convenient half bath, this inviting home offers comfort and practicality. Enjoy newer windows, an updated roof, and beautiful new PVC fencing. Ideally situated near shopping, restaurants, entertainment, and Calgary Trail, with excellent access to public transit and major routes. Outstanding value in a highly convenient location—perfect for first-time buyers, families, or investors! (3 photos were virtually staged) (id:46923)
Maxwell Polaris
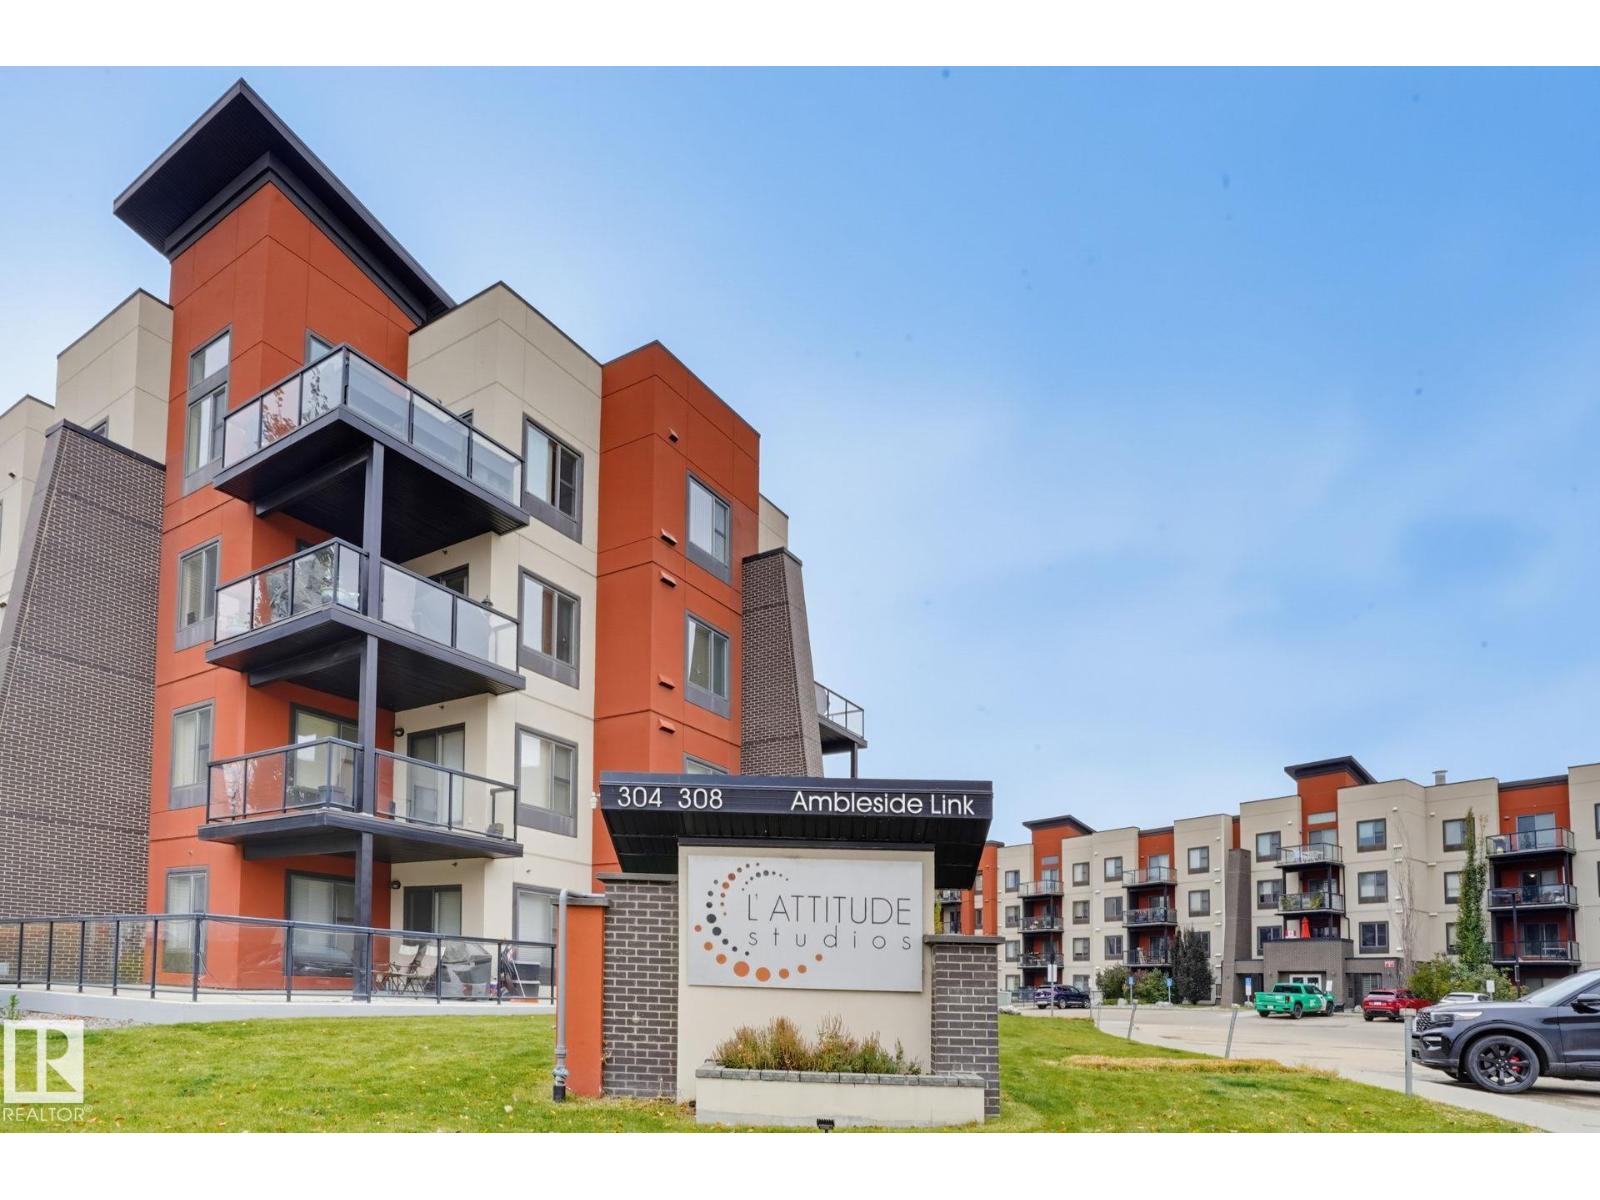
#310 304 Ambleside Li SW
Edmonton, Alberta
Welcome to this freshly painted, spacious 2 bedroom plus den condo in the desirable community of Ambleside! The bright & functional layout features a U-shaped kitchen with a large eating bar, while oversized windows fill the living space with natural light. The primary bedroom offers a generous walk-in closet & private ensuite with a walk-in shower. A second bedroom & 4 piece main bathroom provide additional space for family or guests. The versatile den, conveniently located near the entrance, is perfect for a home office, flex space, or extra storage. Step outside onto your private deck & enjoy the beautiful, unobstructed views of the park & nearby lake. Lastly, in-suite laundry & underground parking with storage cage adds everyday convenience. Located in a well-maintained building close to shopping, schools, parks, and everyday amenities, this is a great opportunity to enjoy comfortable living in one of southwest Edmonton's sought-after communities. Please note some pictures have been virtually staged. (id:46923)
Maxwell Polaris
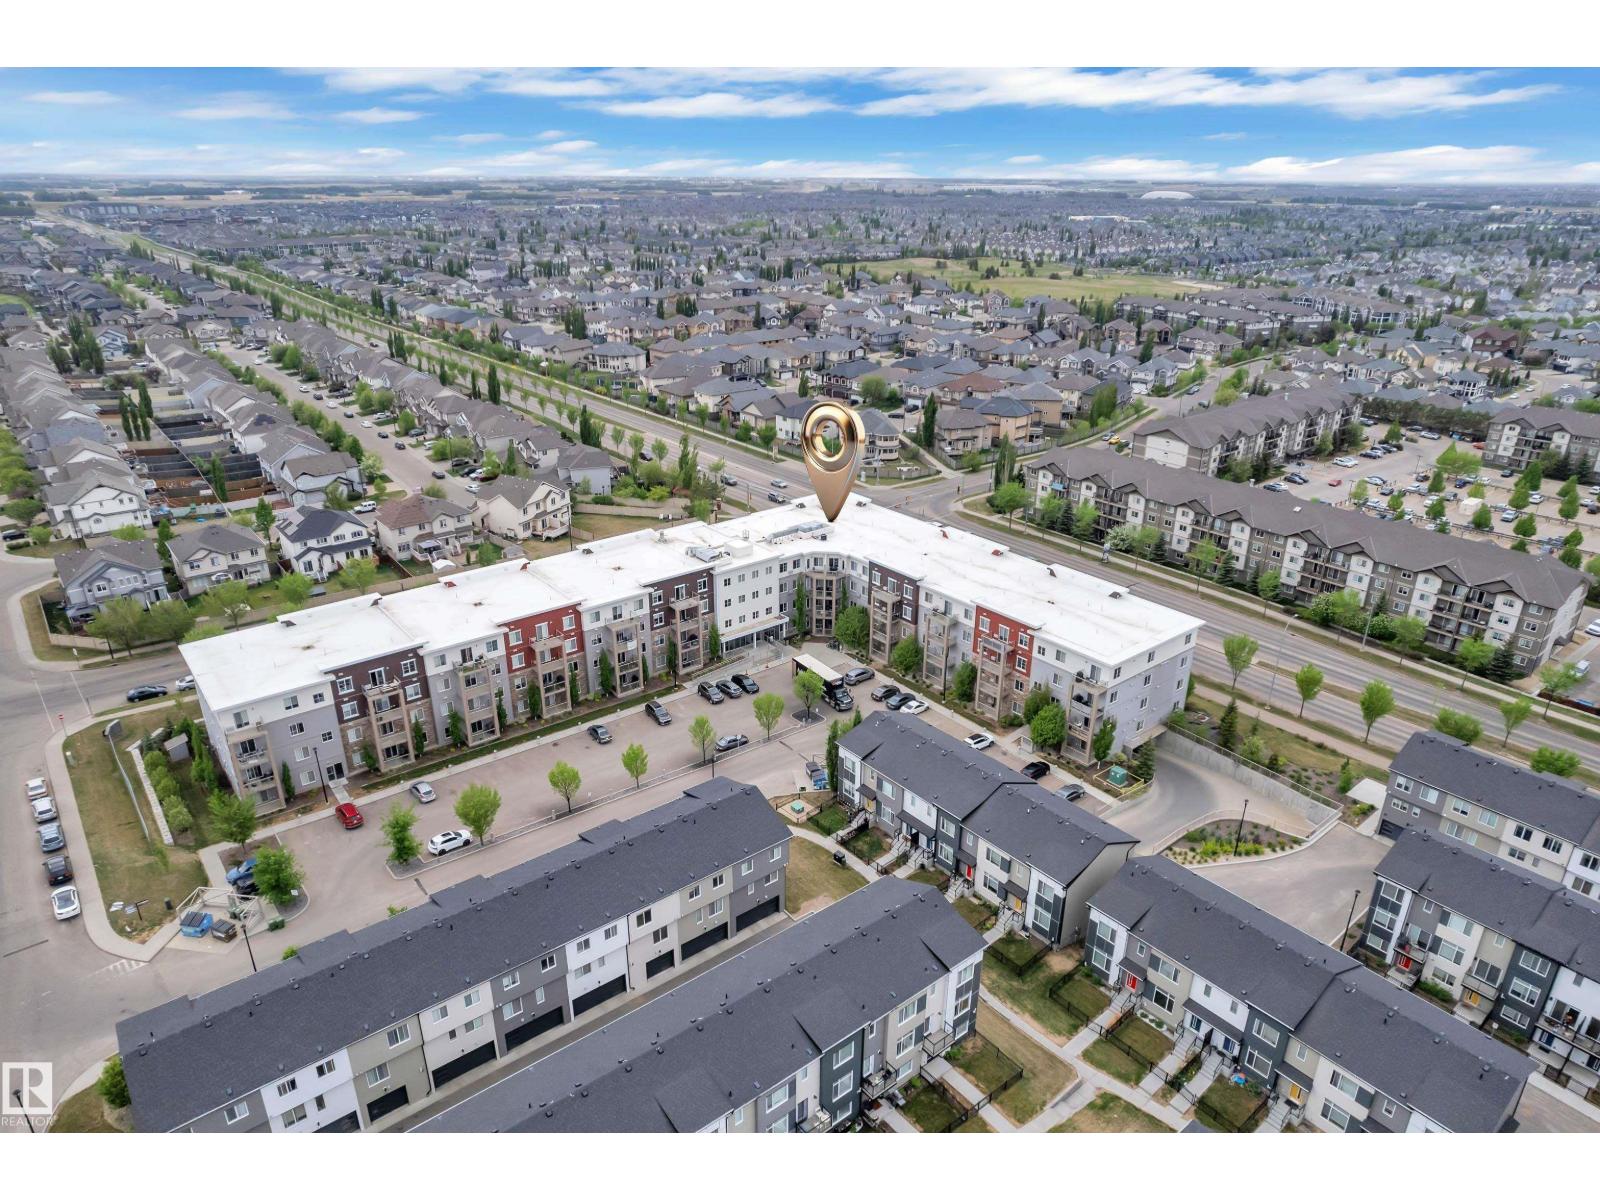
#115 812 Welsh Drive SW SW
Edmonton, Alberta
Welcome to Walker! This bright and modern 2-bedroom, 2-bathroom condo features an open-concept layout, large windows, and a private patio. The stylish kitchen offers stainless steel appliances, granite countertops, and a central island, flowing seamlessly into the spacious living area. The primary bedroom includes a walk-in closet and ensuite, while the second bedroom is ideal for guests, a home office, or family. Complete with secure underground parking, central air conditioning, and condo fees that include all utilities, this home offers exceptional value. Conveniently located near parks, schools, shopping, and amenities, it's the perfect blend of comfort and convenience. (id:46923)
Maxwell Polaris