
Property Results - On the Ball Real Estate
4806 48 St
Glendon, Alberta
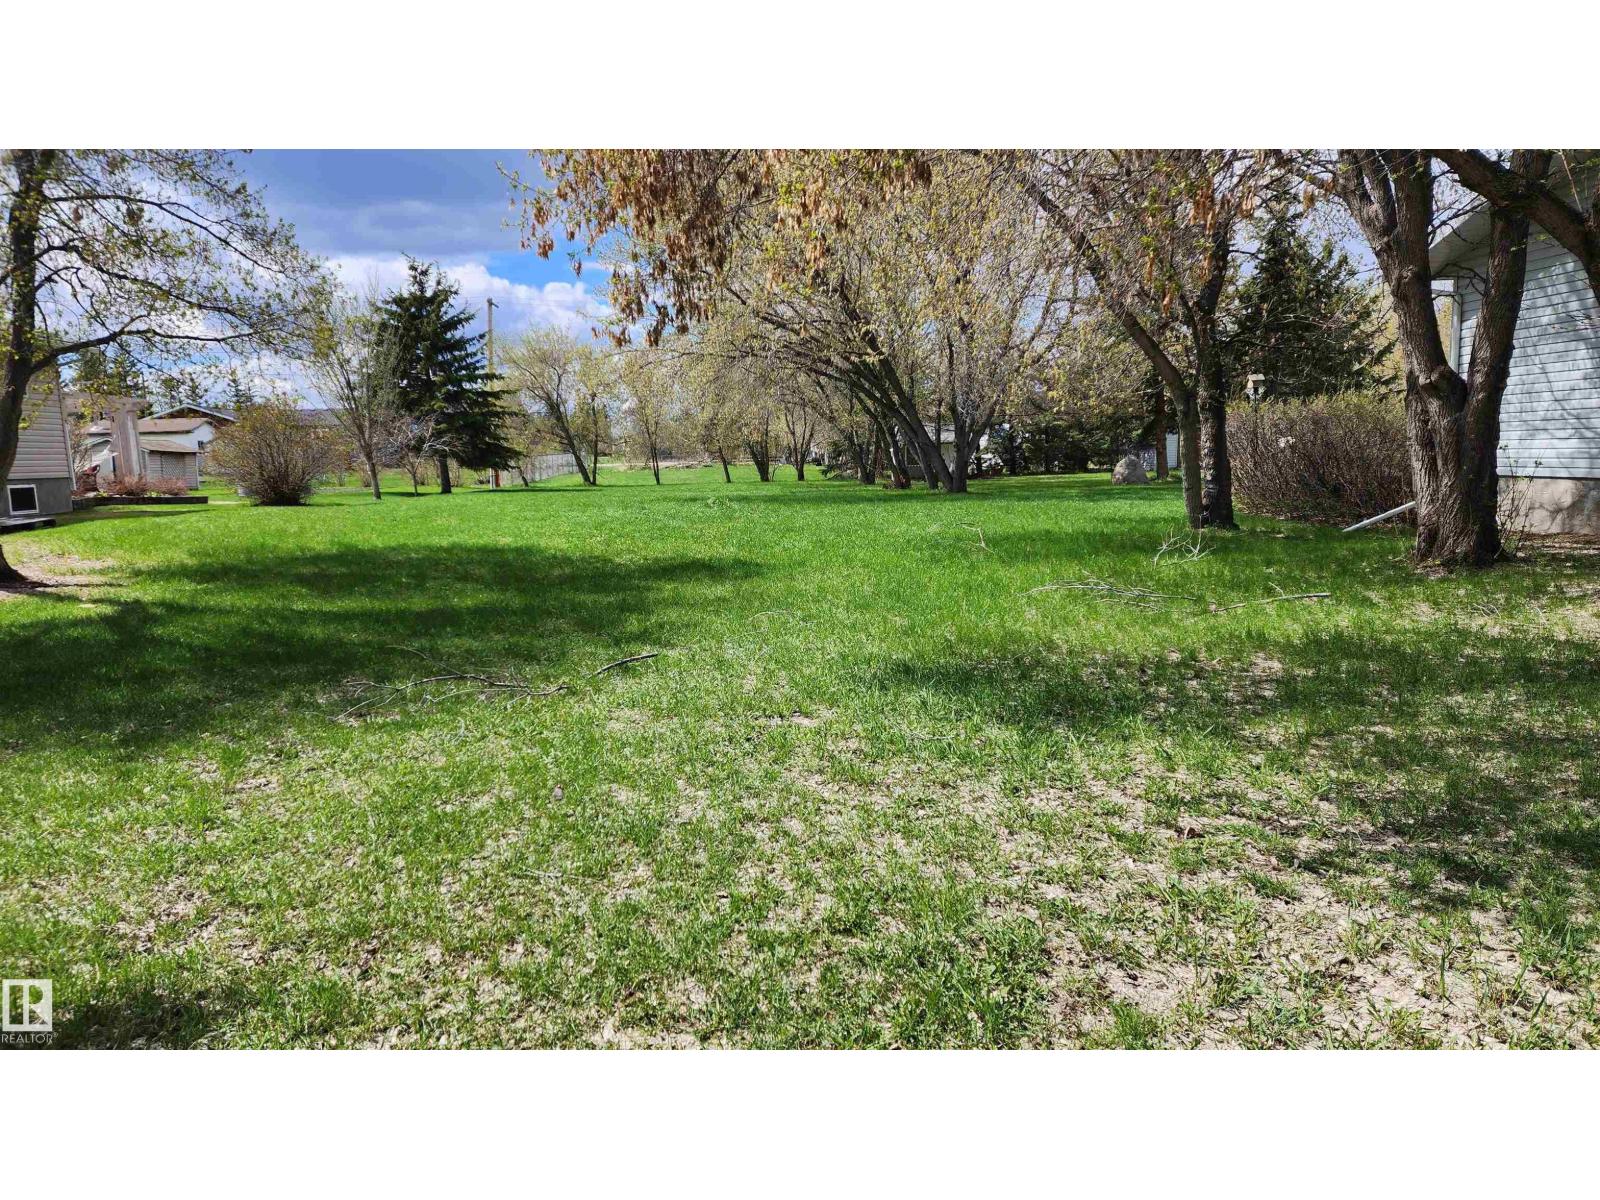
This serviced Residential lot, zoned R2, is located in a desirable area in Glendon, consists of a flat site & is absolutely beautiful. If you are in the market of building your own home and you want space and affordability, this is it! The lot features mature trees and measures 64' wide x 200' long (0.29 acres)! Think of the possibilities - a large home, attached garage, large garden, RV parking and storage. There is a public playground 3 lots to the north and the Iron Horse Recreational Trail, (partly paved and partly gravelled) is only 1 block away. Glendon is a friendly community within a 30 minute drive of St. Paul and Bonnyville & has amenities including K-12 School, active Senior's Center, RCMP Community Hall/Arena, Curling Club & more. Shopping includes Grocery store, Pharmacy/Medical Clinic, Auto parts store, Fuel sales, Car wash & more. Property taxes are $270 (2025). In the Lakeland - recreation abounds! Absolutely the best & most affordable place to build your future home! (id:46923)
Lakeland Realty
164 Durrand Bn
Fort Saskatchewan, Alberta
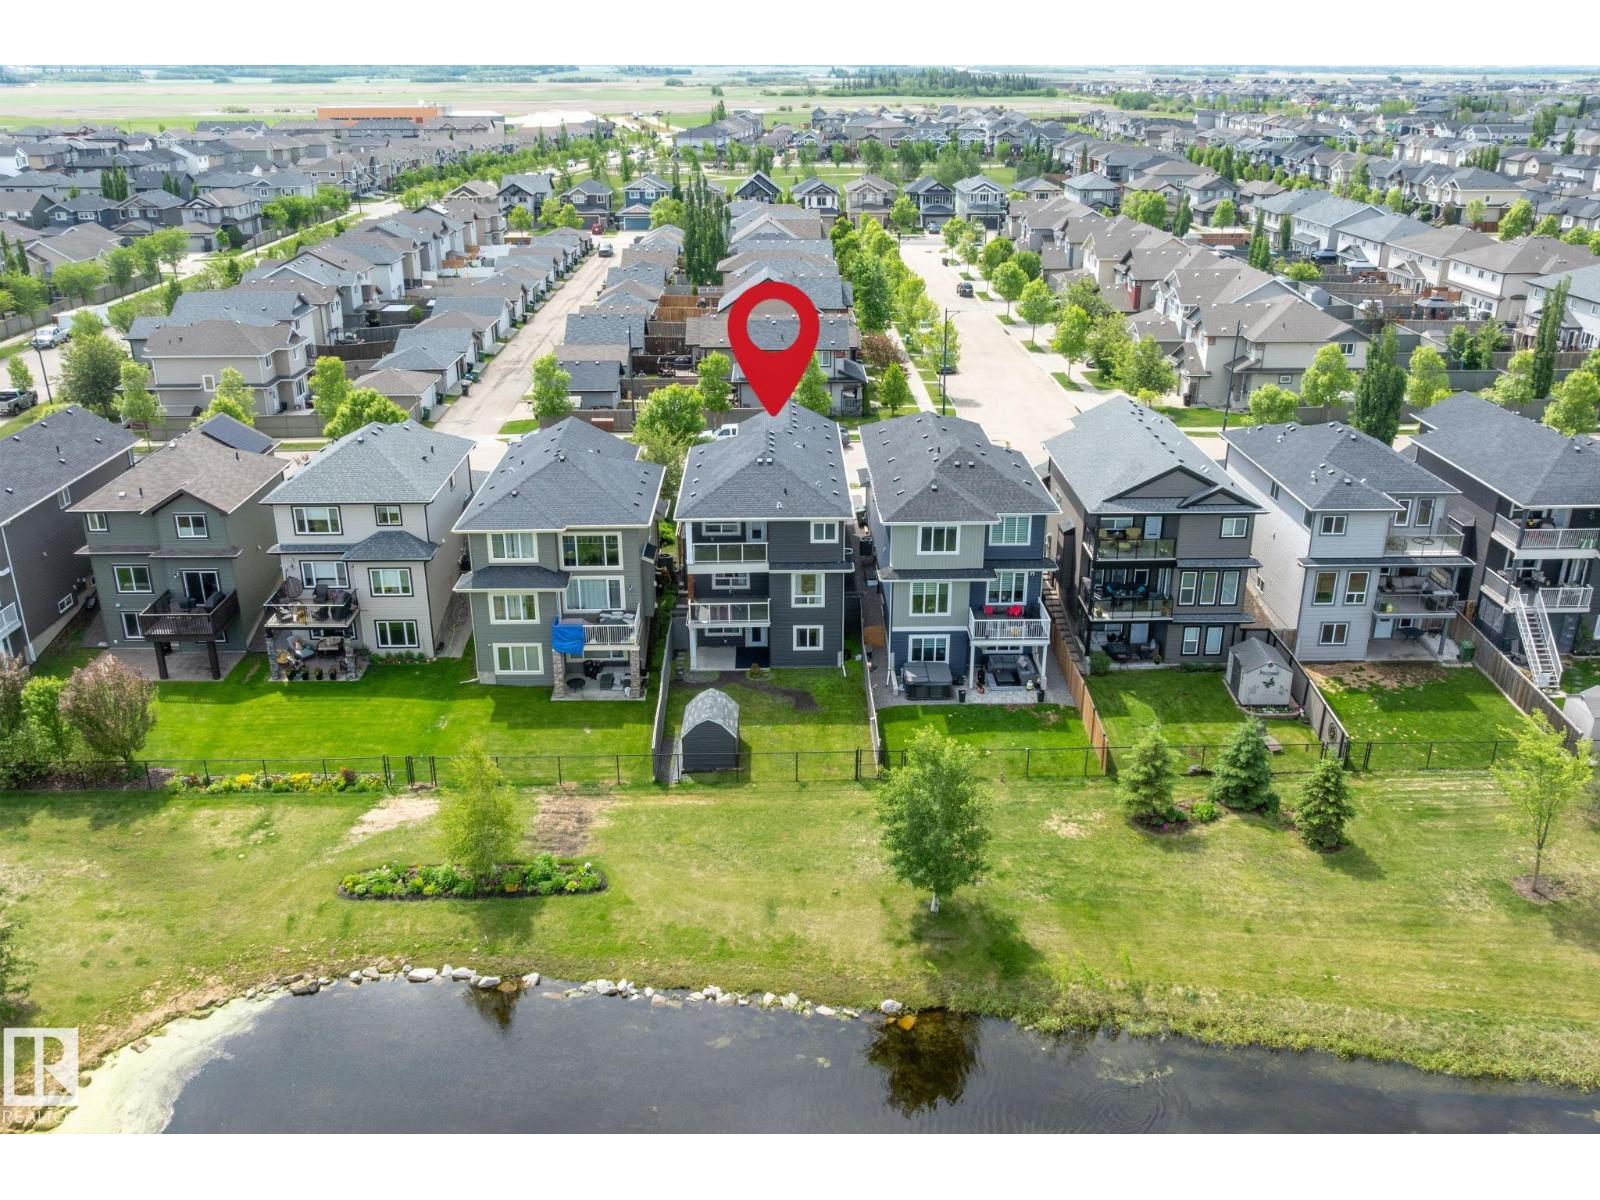
Backing onto pond, green space & walking trail!! At this 4 bdrm, former 2012 show home, the view never gets old. Located in sought-after Southfort, this fully finished walkout offers 2,900+ sq ft, 4 beds & 3.5 baths. The open main floor pairs new hardwood, fresh paint & a cozy fireplace with a stunning kitchen featuring new premium GE Café stove, fridge & range hood, new Bosch dishwasher & large island. Upstairs offers 4 bedrooms, including a primary retreat with w/i closet, 5-pc ensuite & private balcony, plus a 4-pc main bath. The walkout bsmnt with 3rd deck offers new carpet, large rec area, 3-pc bath with room to easily add a 5th bedroom. Walk to public & Catholic schools, 100+ km trails, Dow Centennial Centre & shopping; 15 min to Sherwood Park, 30 to Edmonton, golf nearby. A/C, dbl attached garage w/electric heat, new central vac & fenced yard w/ vinyl sided shed. Pet-free, smoke-free. Fully finished, pond-backing walkouts rarely come up! Quick possession available (id:46923)
Exp Realty
5311 Hawthorn Cl SW
Edmonton, Alberta
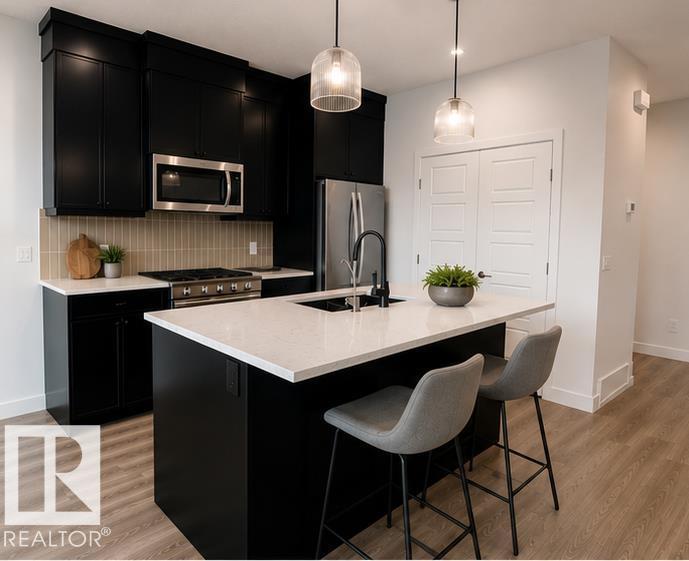
**LIMITED TIME: DECK & FULL LANDSCAPING PROMO**Welcome to the Hazel, a stylish double attached garage duplex in The Orchards, just steps from a pond and K-9 public school. The open-concept main floor features LARGE WINDOWS, a bright great room, spacious dining area with a sliding patio door, and a kitchen with full-height cabinetry, 3 CM quartz countertops, Silgranit sink, premium appliances, and gas line to the range rough-in. A enclosed SIDE ENTRANCE and 150 AMP panel offer excellent earning potential for future basement development. Upstairs you'll find 3 spacious bedrooms, a versatile bonus room, convenient upper laundry, and a well-designed family-friendly layout. Built with the Healthier Homes Initiative, this home includes reverse osmosis water filtration, radon mitigation, and a furnace equipped with UV light and carbon filtration. The Orchards is a vibrant, family-friendly community in southeast Edmonton, this home provides access to an abundance of parks, ponds. (Photos are of showhome) (id:46923)
Century 21 Leading
#6 53218 Rge Road 14
Rural Parkland County, Alberta
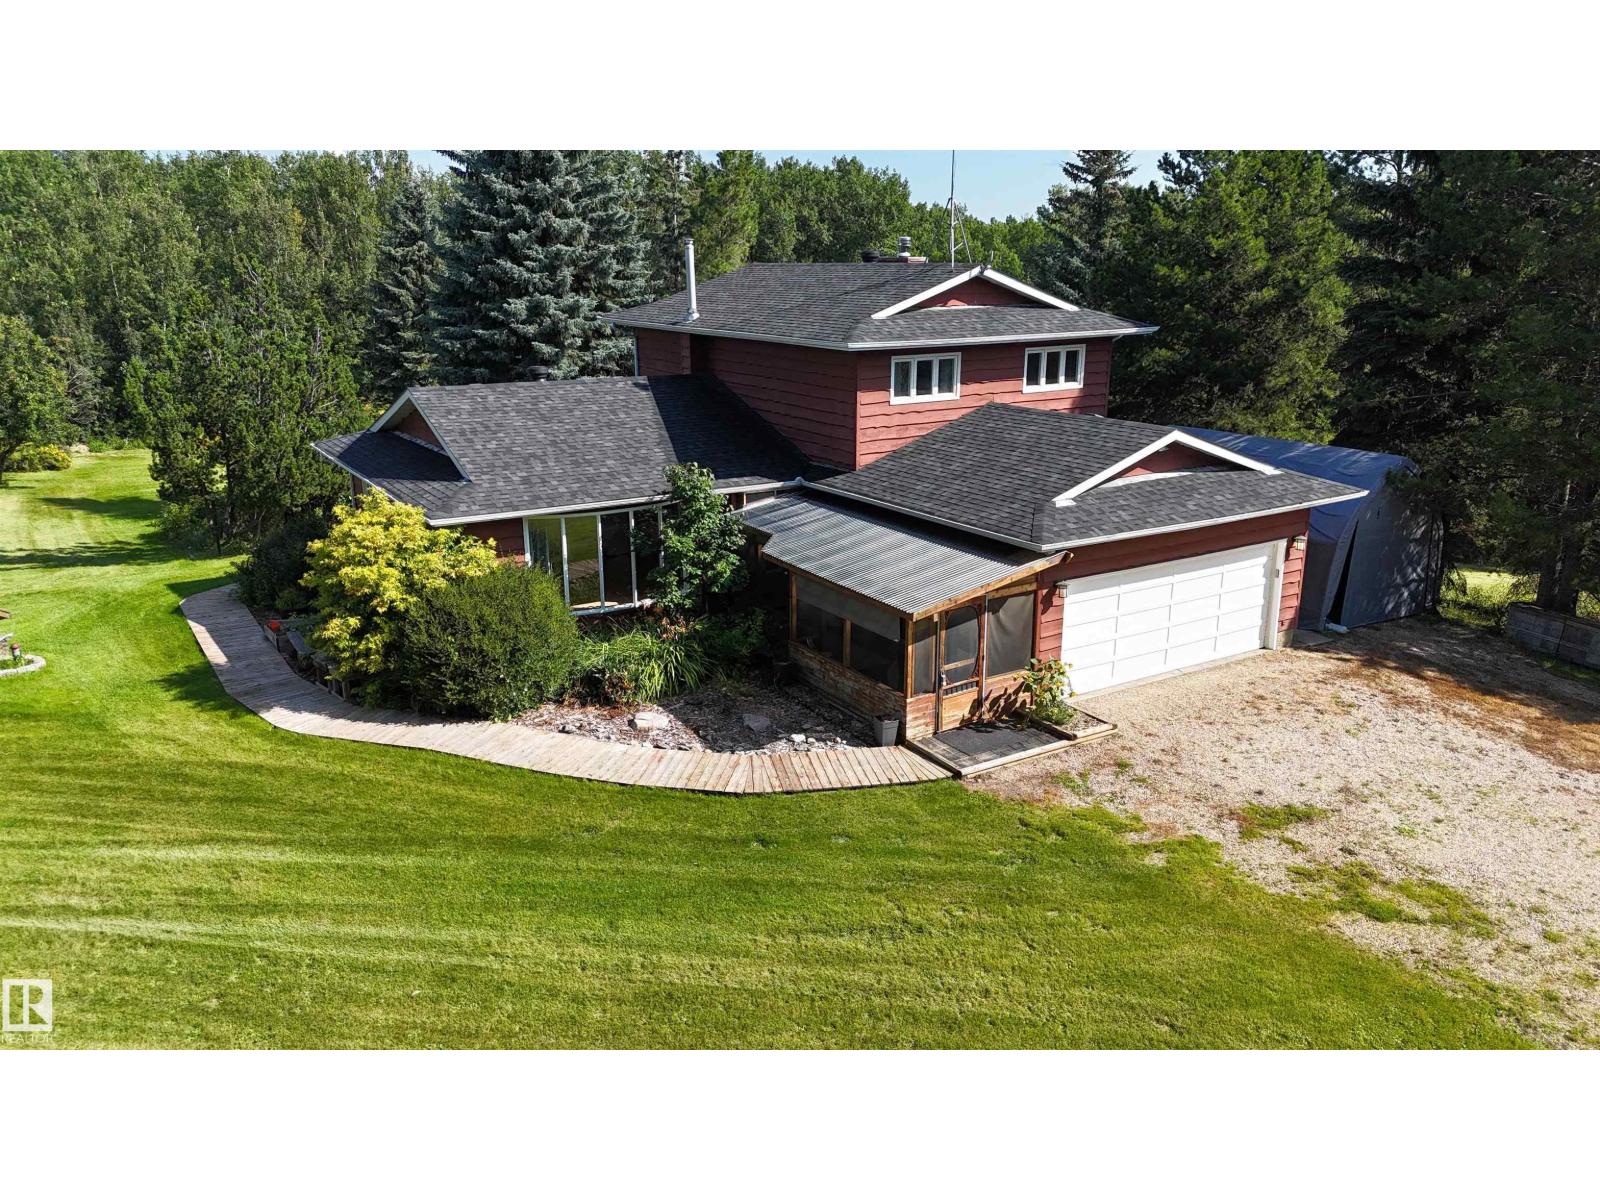
PEACEFUL RETREAT 10KM WEST OF STONY PLAIN. Custom built 2-storey with attached double garage (22Wx23L, insulated, water) on 6.84 acres in Hillside Estates subdivision. This 1,916 square foot (plus full basement) home features cedar ceiling, oak hardwood & tile flooring, main floor laundry and plenty of natural light throughout. Main level: front living room w/ bow window, 2nd living room w/ gorgeous wood fireplace, 3-pc bath, office/den, bright breakfast nook, 2nd dining area and a beautiful oak kitchen w/ large peninsula, Corian counters & built-in pantry. Upstairs: 2 full bathrooms & 3 bedrooms including the owner’s suite w/ private balcony, walk-in closet & 3-pc ensuite. Basement: 4th bedroom, games area w/ pool table & theatre area w/ projector & screen. Beautifully landscaped lot with 29x42 tiered deck, fire pit area w/ wood shelter, playground, multiple sheds and a wonderful private pond & walking trails throughout the trees and rolling hills. Easy access to Yellowhead Highway. (id:46923)
Royal LePage Noralta Real Estate
1216 29 Av NW NW
Edmonton, Alberta
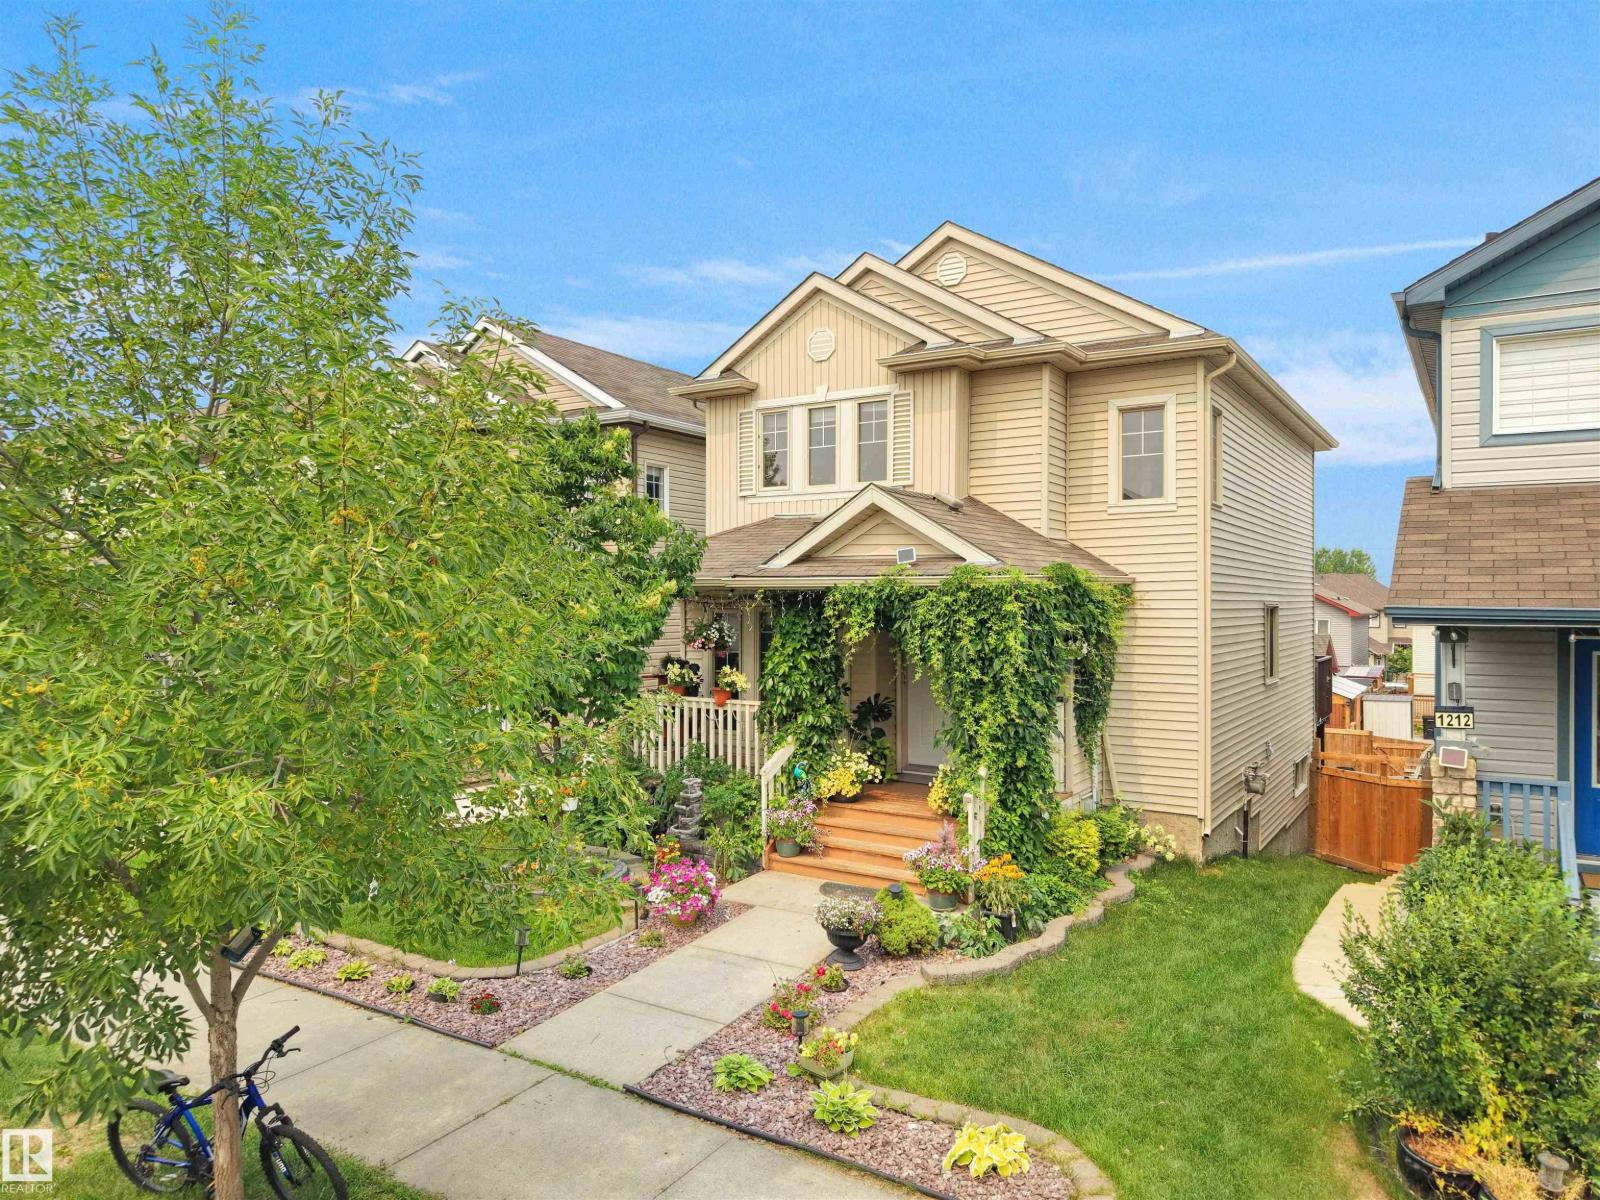
Welcome to this beautiful 2-storey home in the desirable community of Tamarack! Featuring 3 bedrooms, 2.5 bathrooms, and a main-floor den, this home offers granite countertops, stainless steel appliances, and an open-concept layout. The unfinished walkout basement with a roughed-in bathroom provides excellent future development potential. Enjoy the spacious deck and an unbeatable location just steps from a K–9 school, parks, Meadows Recreation Centre, shopping, transit, and with quick access to Whitemud Drive and Anthony Henday Drive. (id:46923)
Sterling Real Estate
18247 93 Av NW
Edmonton, Alberta
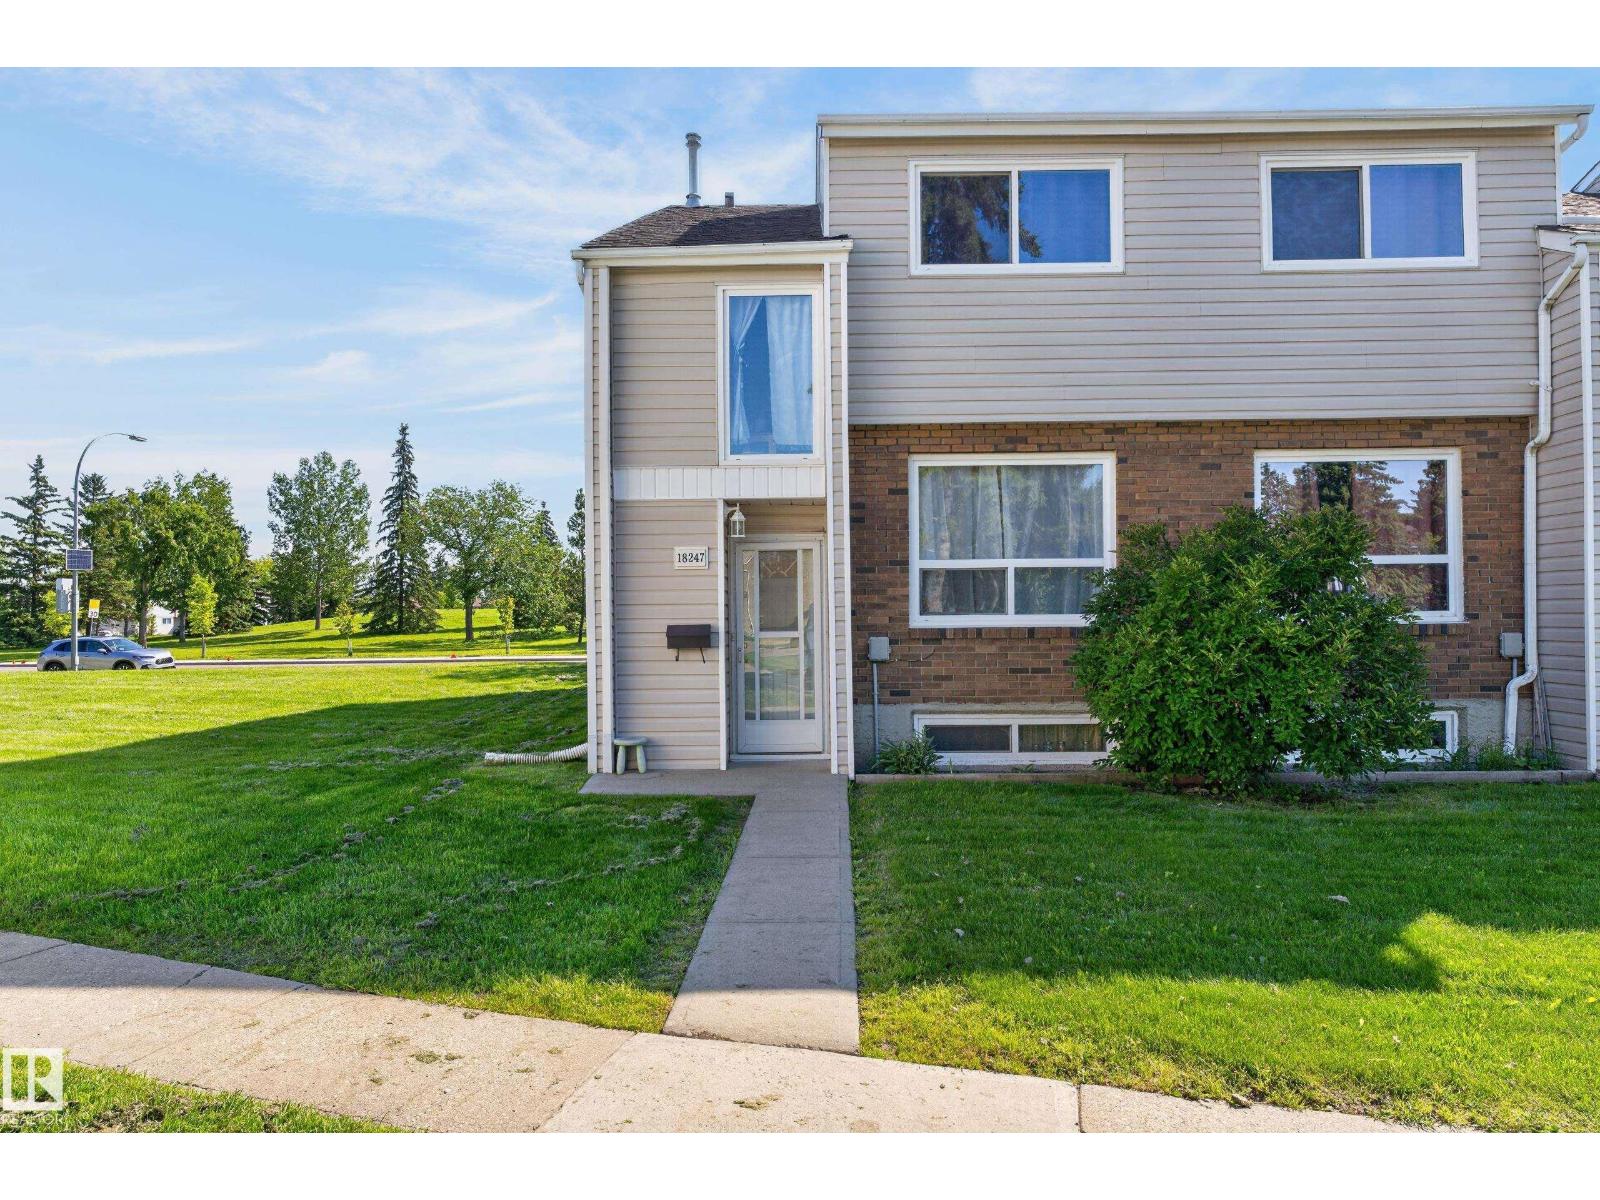
END UNIT. HUGE GREEN SPACE. PRIME LOCATION. Welcome to Decoteau Gardens! This bright, stylish & move-in-ready 3-bedroom, 1.5 bathroom townhouse delivers the space, privacy & lifestyle you’ve been looking for. As an end unit, you get extra windows, tons of natural light & just ONE shared wall. Inside the open layout creates the perfect space for everyday living and entertaining. Step outside and you’re immediately greeted by a massive green space, walking trails, parks & schools right across the street ideal for kids, pets & outdoor adventures. Pet-friendly, with 1 outdoor parking stall + plenty of visitor parking, this home checks all the boxes. Add in low condo fees, a well-maintained community, shopping, transit & major highways just minutes away, and you’ve got serious value in an unbeatable location. Whether you’re buying your first home or looking for an affordable family friendly home. (id:46923)
RE/MAX Excellence
48109 Rr 155
Rural Beaver County, Alberta
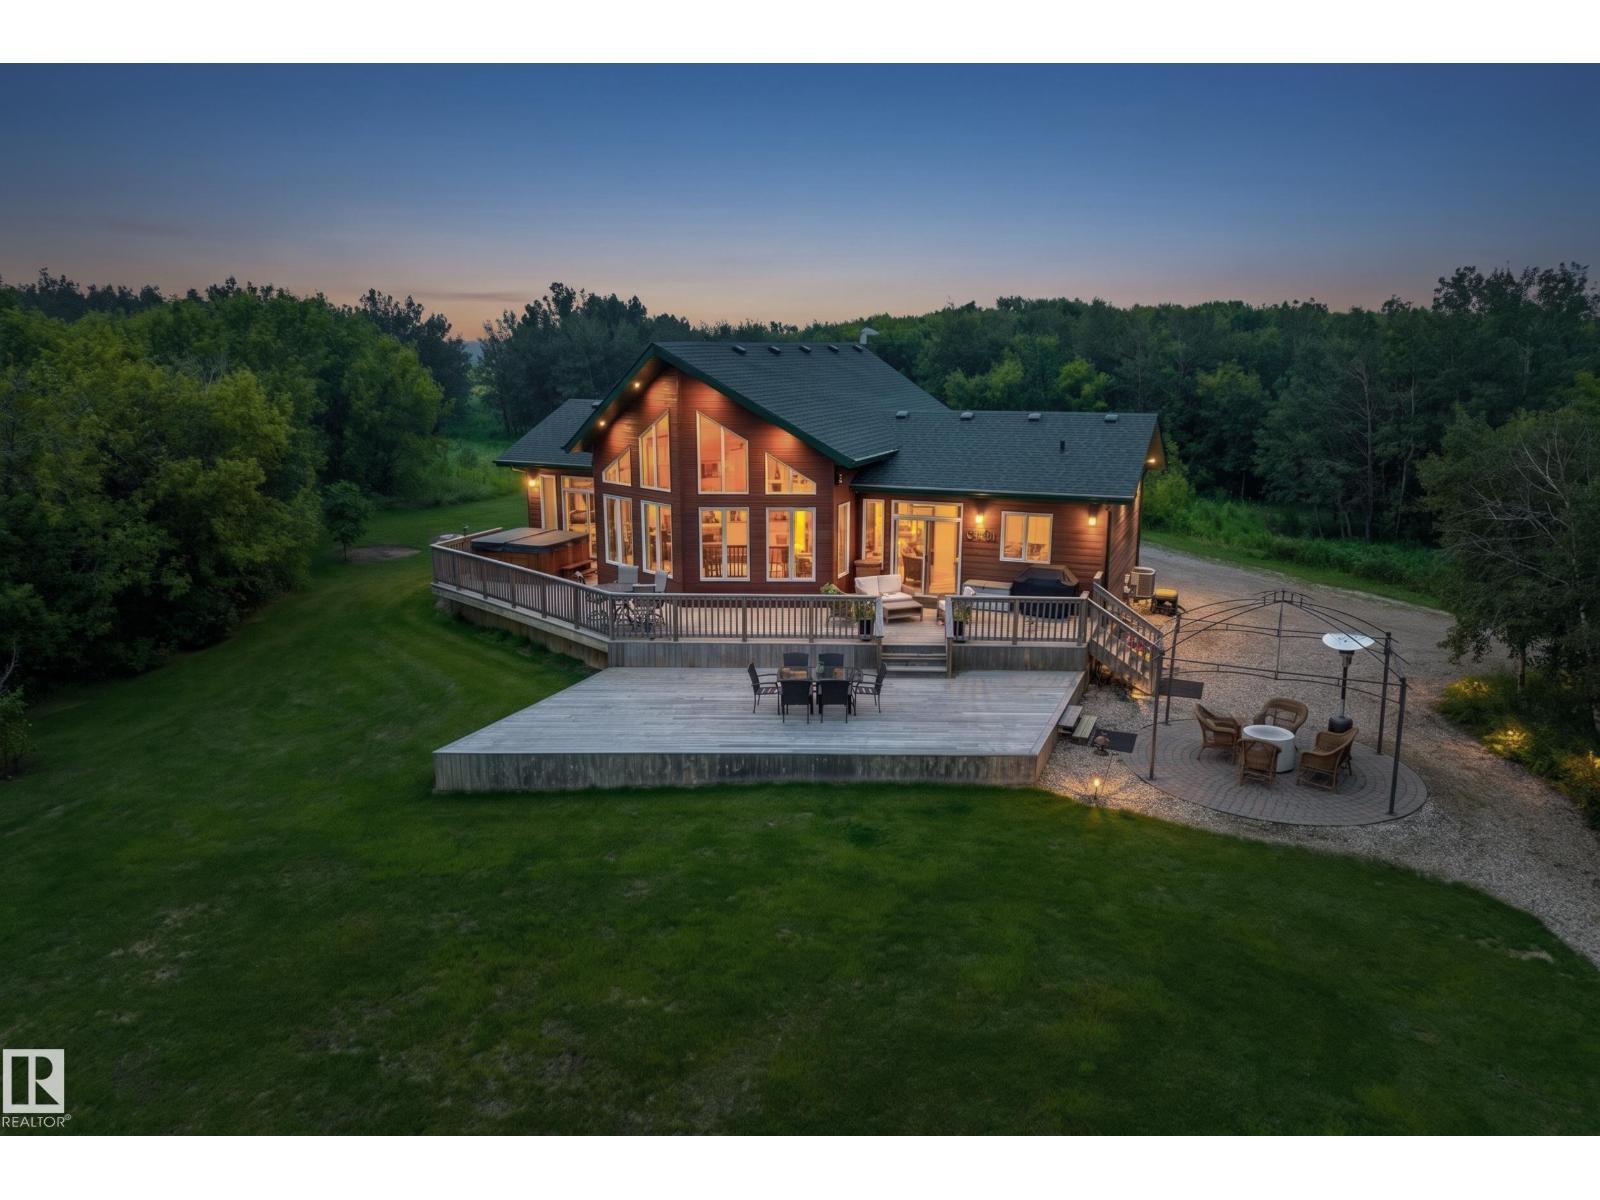
Remarkable 160-acre 1/4 Section Country Estate just 15 minutes from Holden. The property features a 1490sqft Bungalow Built in 2014. Magnificent Vaulted Ceilings, and a picturesque Country View off the Rear Deck, that overlooks a Private Pond and Prairie Land in the distance. The home was Custom-Built, with 3 Bedrooms up, 4 total, 3 Full Baths. Large vaulted windows, a chef-inspired kitchen with solid wood cabinetry, Gorgeous Countertops, S/S Appliances, a large island, and a full-length deck overlooking the countryside. The Primary Bedroom includes deck access, a walk-in closet, and five pc ensuite. The fully developed Basement has an Open Concept for all types of use. Outside, enjoy a 54x80 Quanset to store all your RVs and Toys. A 16x20 Kotty Pine Guest Cabin, Hot Tub, a Cook Shack, Fire Pit area, Playhouse and even a Cat House. The property earns $8952/yr from Cultivation and Atco Leases, transferable to buyers if they choose. Live your Country Dream, and get paid to do it! (id:46923)
Maxwell Progressive
5609 45a St
Vegreville, Alberta
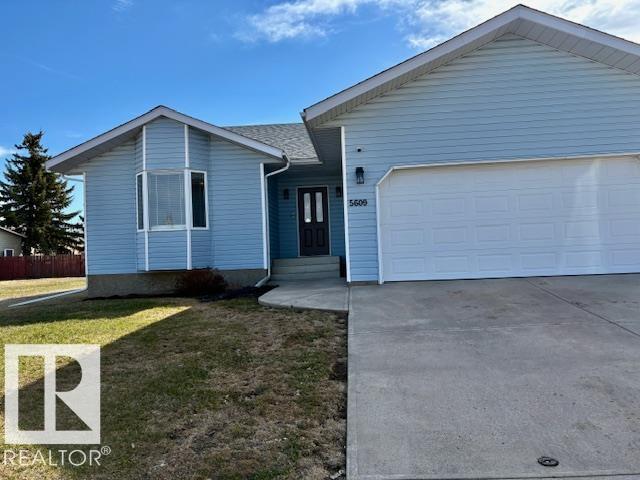
The upgrades are beautiful... the home is spacious... BRING THE FAMILY - this is the one. Fully finished with 2 bedrooms up and 2 bedrooms down plus 3 bathrooms. Enormous country kitchen with door to east facing deck and fenced in backyard. Nice open concept for dining and livingroom. Main floor laundry just off the access to the double attached garage. Large rec. room in the basement and cold storage. Situated on the north east side of Vegreville. Close to schools, walking trails and golf. Quick possession is available move in ready... (id:46923)
RE/MAX Elite
2152 1 Av SW
Edmonton, Alberta
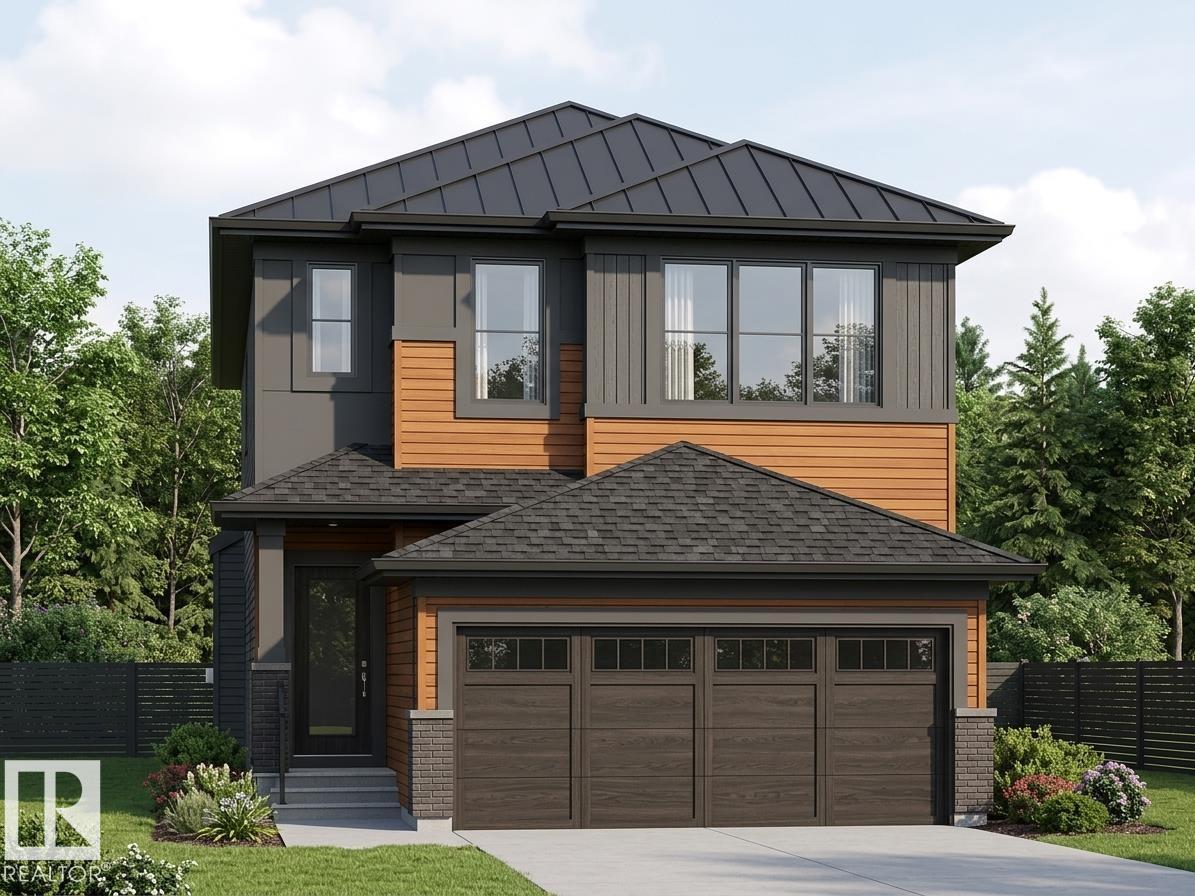
Designed for real life and built to last—welcome to the Built Green Certified Venture model built by Daytona Homes in the community of Alces. This smart, energy-efficient floor plan starts with an insulated garage that flows into a practical mudroom and bright foyer. At the heart of the home, the chef’s kitchen features a hood fan, walk-in pantry, and a flush island with a breakfast bar that naturally brings everyone together. The open-concept great room and sun-filled dining nook flow effortlessly together, giving you space to breathe and gather. Plus, a private side entry adds incredible future flexibility. Upstairs, a central bonus room offers the ideal setup for family movie nights or a play area. Two generous bedrooms share a full bath, while the second-floor laundry room keeps life simple. The primary suite serves as your private retreat, complete with its own dedicated ensuite. Experience the perfect balance of sustainable living and smart home design—quick possession available! (id:46923)
Exp Realty
37 Axelwood Cr
Spruce Grove, Alberta
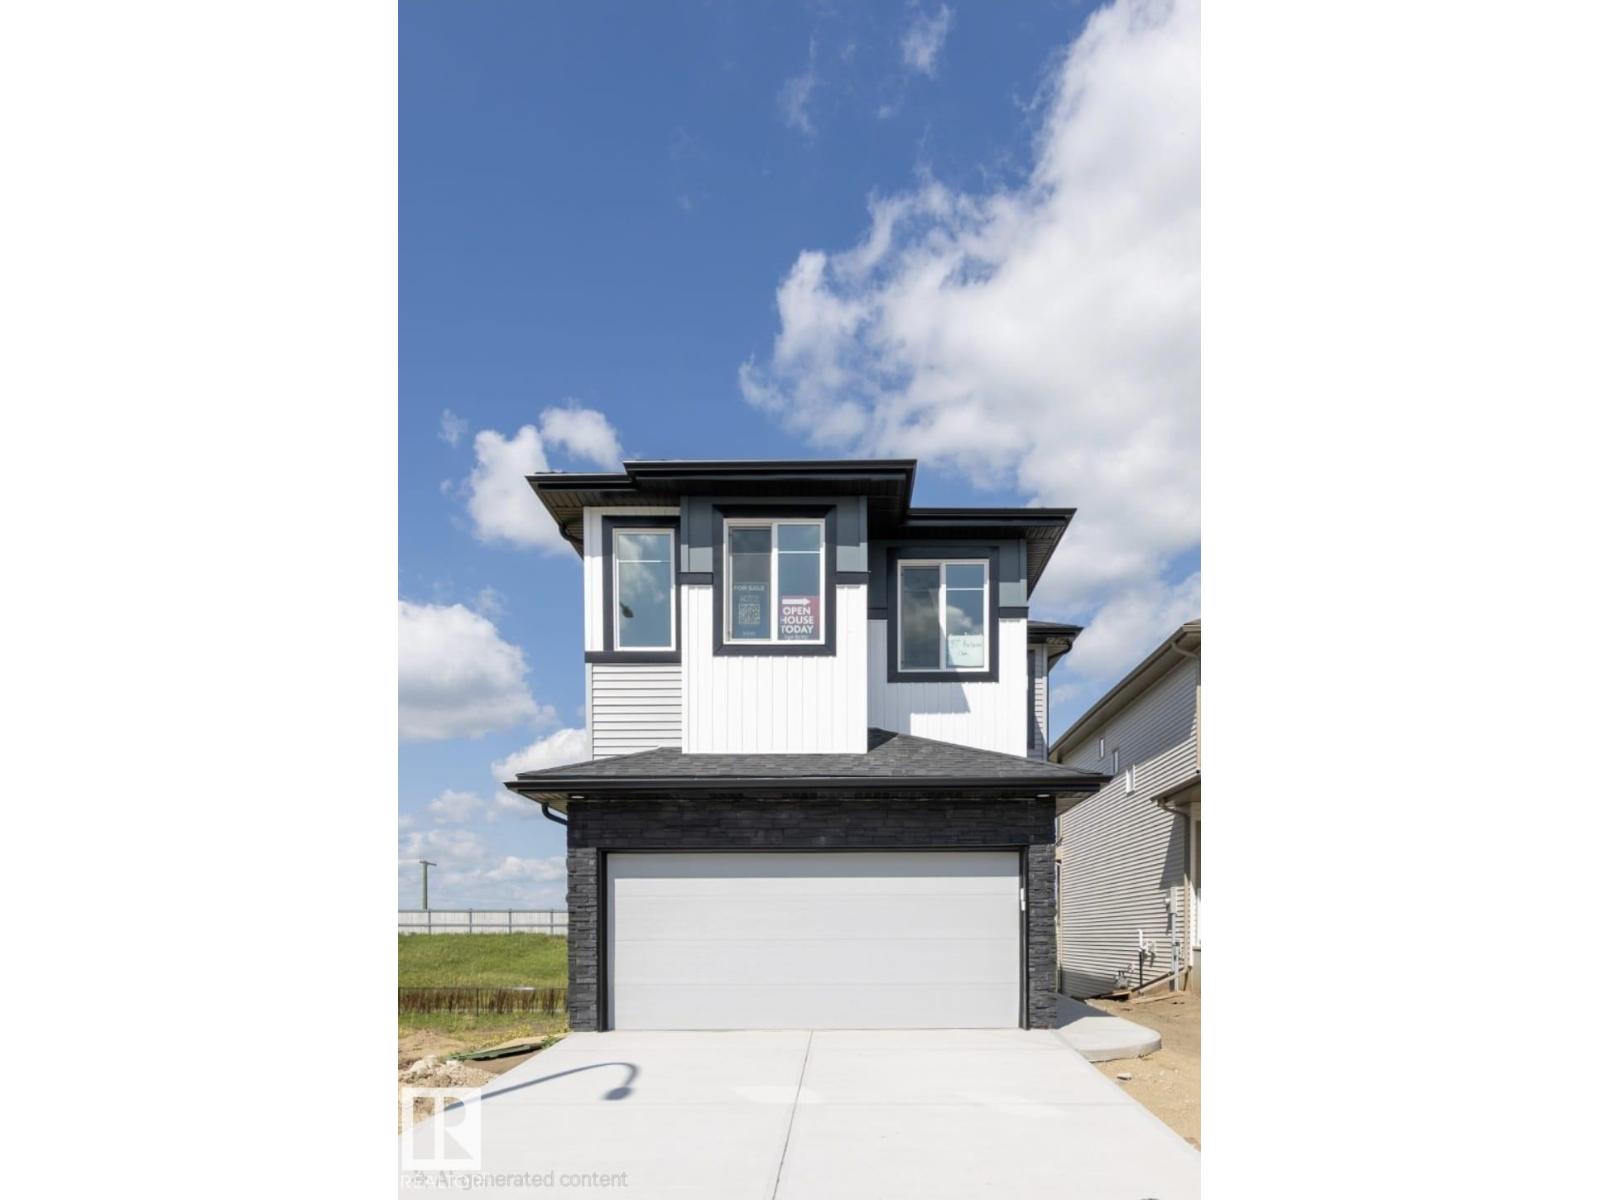
LUXURY WALKOUT! Built by San Rufo Homes, the stunning Victor Model delivers luxury, style & thoughtful design with approx. $47,000 in upgrades! This gorgeous 3-bed, 2.5-bath 2 storey WALKOUT backs onto a walking trail & features a Prairie Modern elevation, 18’x23’ garage & spacious rear deck. Step inside to a bright, open-concept main floor with 9’ ceilings, soaring Great Room open to above, expansive triple-pane windows, luxury vinyl plank flooring & striking feature wall with electric fireplace. The chef-inspired kitchen is a showstopper with 48” cabinetry, quartz counters, oversized 7’x4’ island & walk-through pantry. Upstairs offers a generous bonus room, convenient laundry & a spectacular primary retreat with large walk-in closet & spa-inspired 5-piece ensuite. The WALKOUT basement is ready for your future development with a bathroom rough-in. Backing onto a walking trail in one of Spruce Grove’s most desirable communities, this exceptional home offers a perfect blend of luxury, comfort & lifestyle! (id:46923)
Kic Realty
#407 50 Heatherglen Dr
Spruce Grove, Alberta
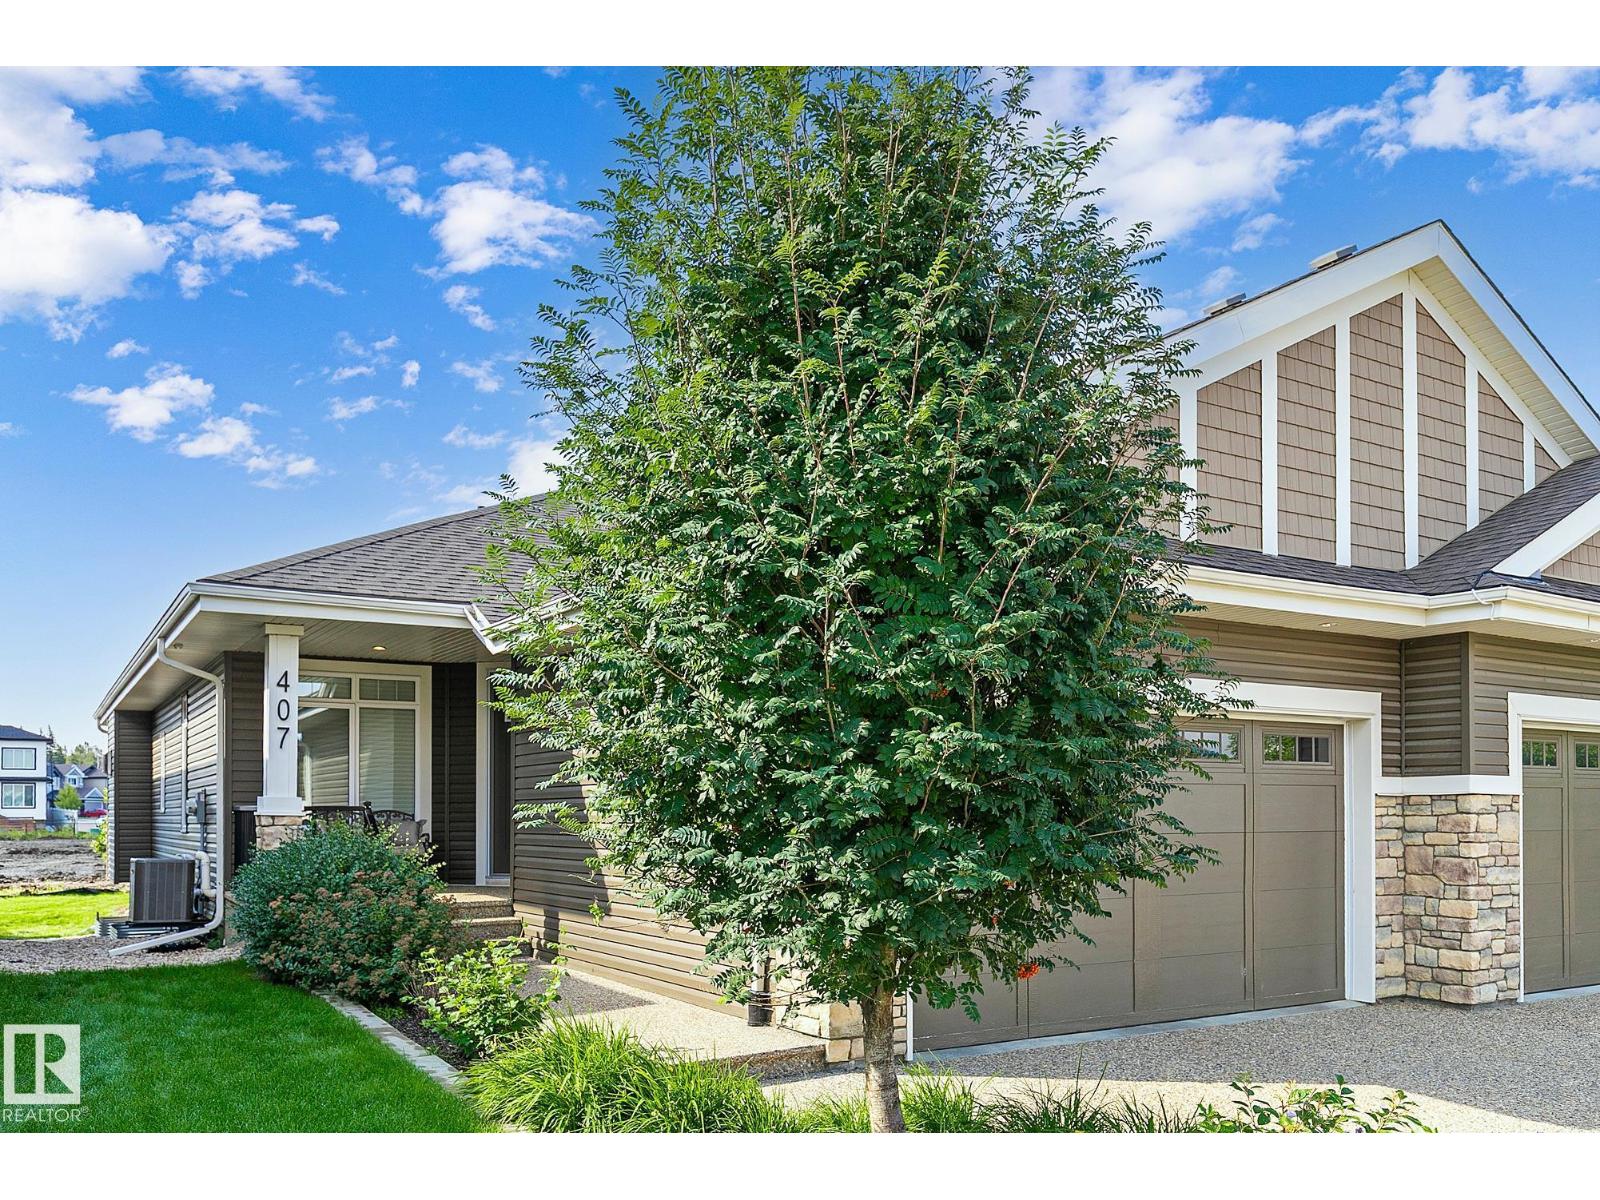
Superb in design, sophistication, & lifestyle! Excellence exudes throughout in this IMMACULATE executive, fully finished bungalow. Luxurious quartz laden countertops throughout, gourmet kitchen with ample cabinets, storage & high end appliances. Blankets of windows, a cozy, gas fireplace dons the great room, creating a warm & bright ambiance. Main floor den, grand primary bedroom boasts a walk in closet, 4 piece ensuite & a perfectly positioned main floor laundry room. The lower level greets you to a second family room, an oversized bedroom, massive storage room, and a 4 piece bath. This 52+ gated community has created a lifestyle for you to sit back, relax and enjoy life! Time to take up pickle ball, book club, host family gatherings etc in your private clubhouse! Its an ideal community to love being home with the freedom to travel with confidence that all is taken care back home. Live the dream! * This is a Freehold bareland condo, NOT leased* (id:46923)
RE/MAX Preferred Choice
2491 Alces Li SW
Edmonton, Alberta
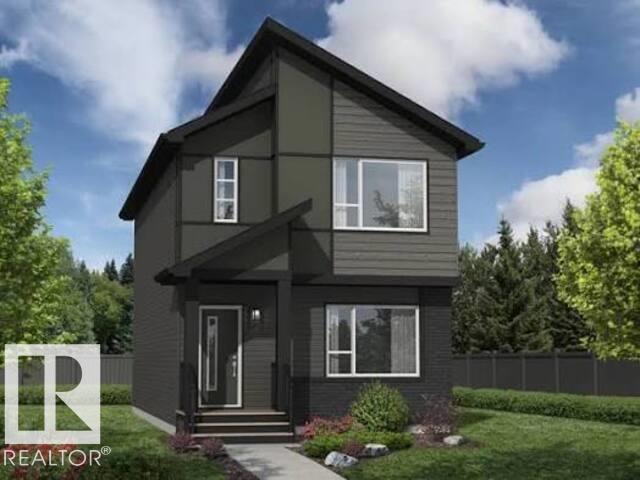
Welcome home to the Built Green Certified Tiguan model built by Daytona Homes—where smart design meets exceptional energy efficiency. Designed for modern living, the main level features a seamless open-concept floor plan. Step into the bright foyer that opens directly into the spacious living, dining, and kitchen areas, making everyday life and entertaining effortless. Ideal for extended family or guests, the main floor thoughtfully includes a private bedroom and a full 4-piece bathroom, along with convenient side and rear entries for added flexibility and future potential. Upstairs, you’ll find a massive bonus room that serves as the perfect central retreat for family movie nights or a play space. Two well-sized bedrooms share a full bath, while the primary suite offers a private, serene haven complete with its own dedicated ensuite. Sustainable, functional, and beautifully crafted for your family’s future—Quick possesison available! (id:46923)
Exp Realty
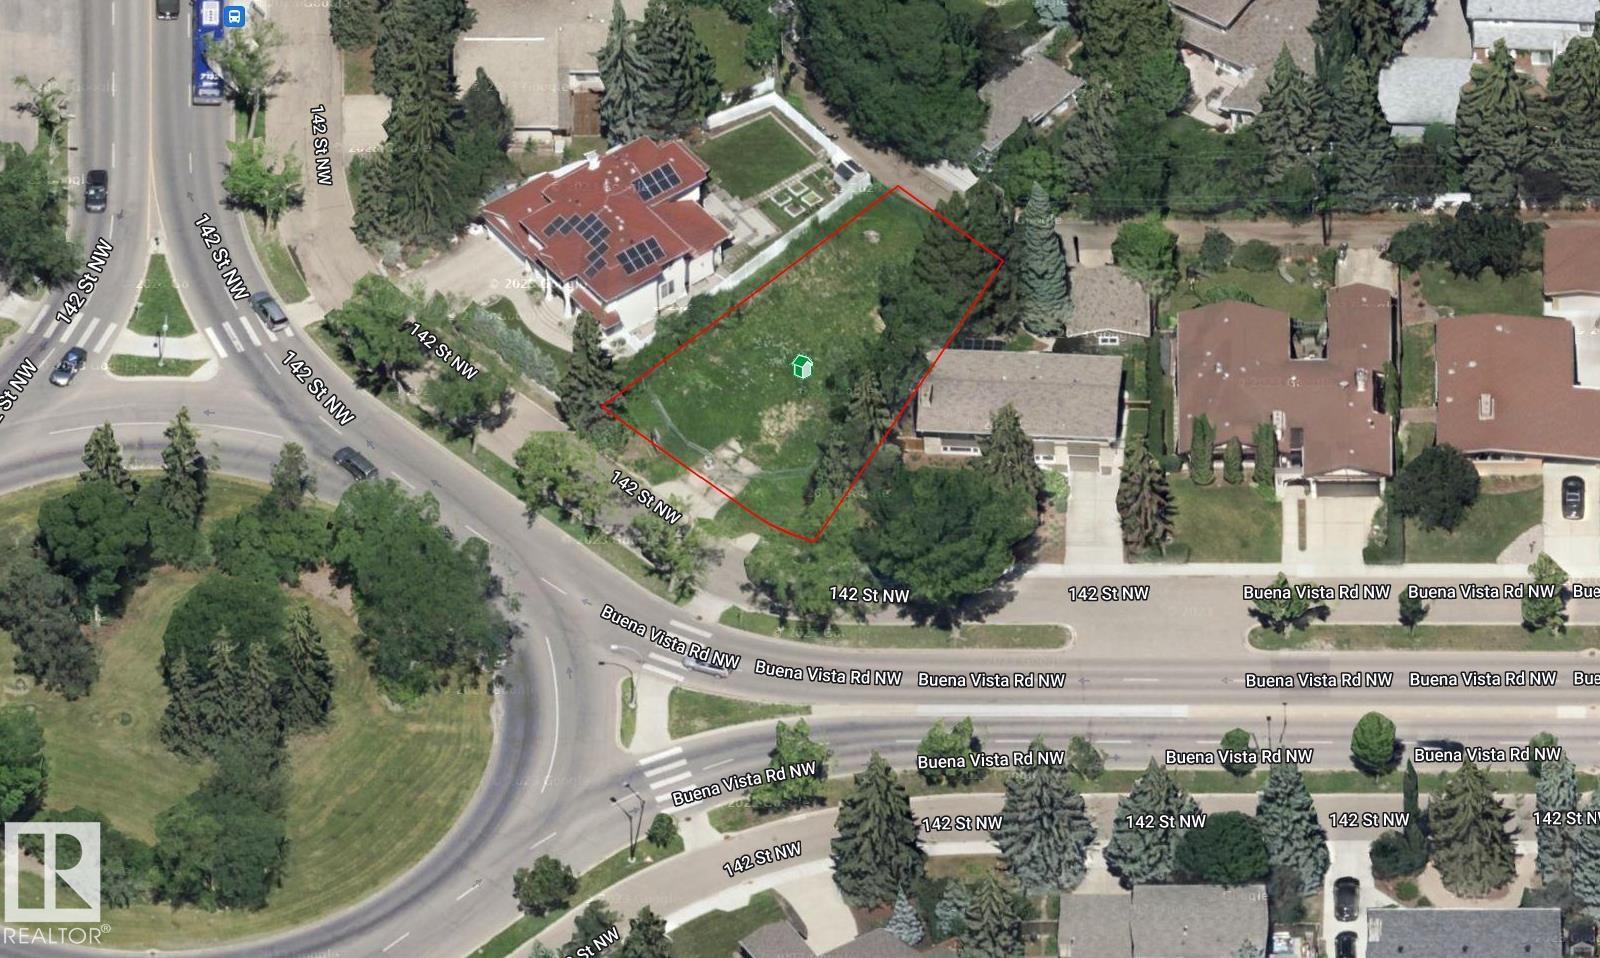
8703 142 St NW
Edmonton, Alberta
MASSIVE PIE shaped vacant lot ready for development in PARKVIEW... 83'F X 129' D Minutes to downtown, Walking distance to Edmonton's beautiful river valley, shopping, restaurants and public transportation. (id:46923)
Century 21 Quantum Realty
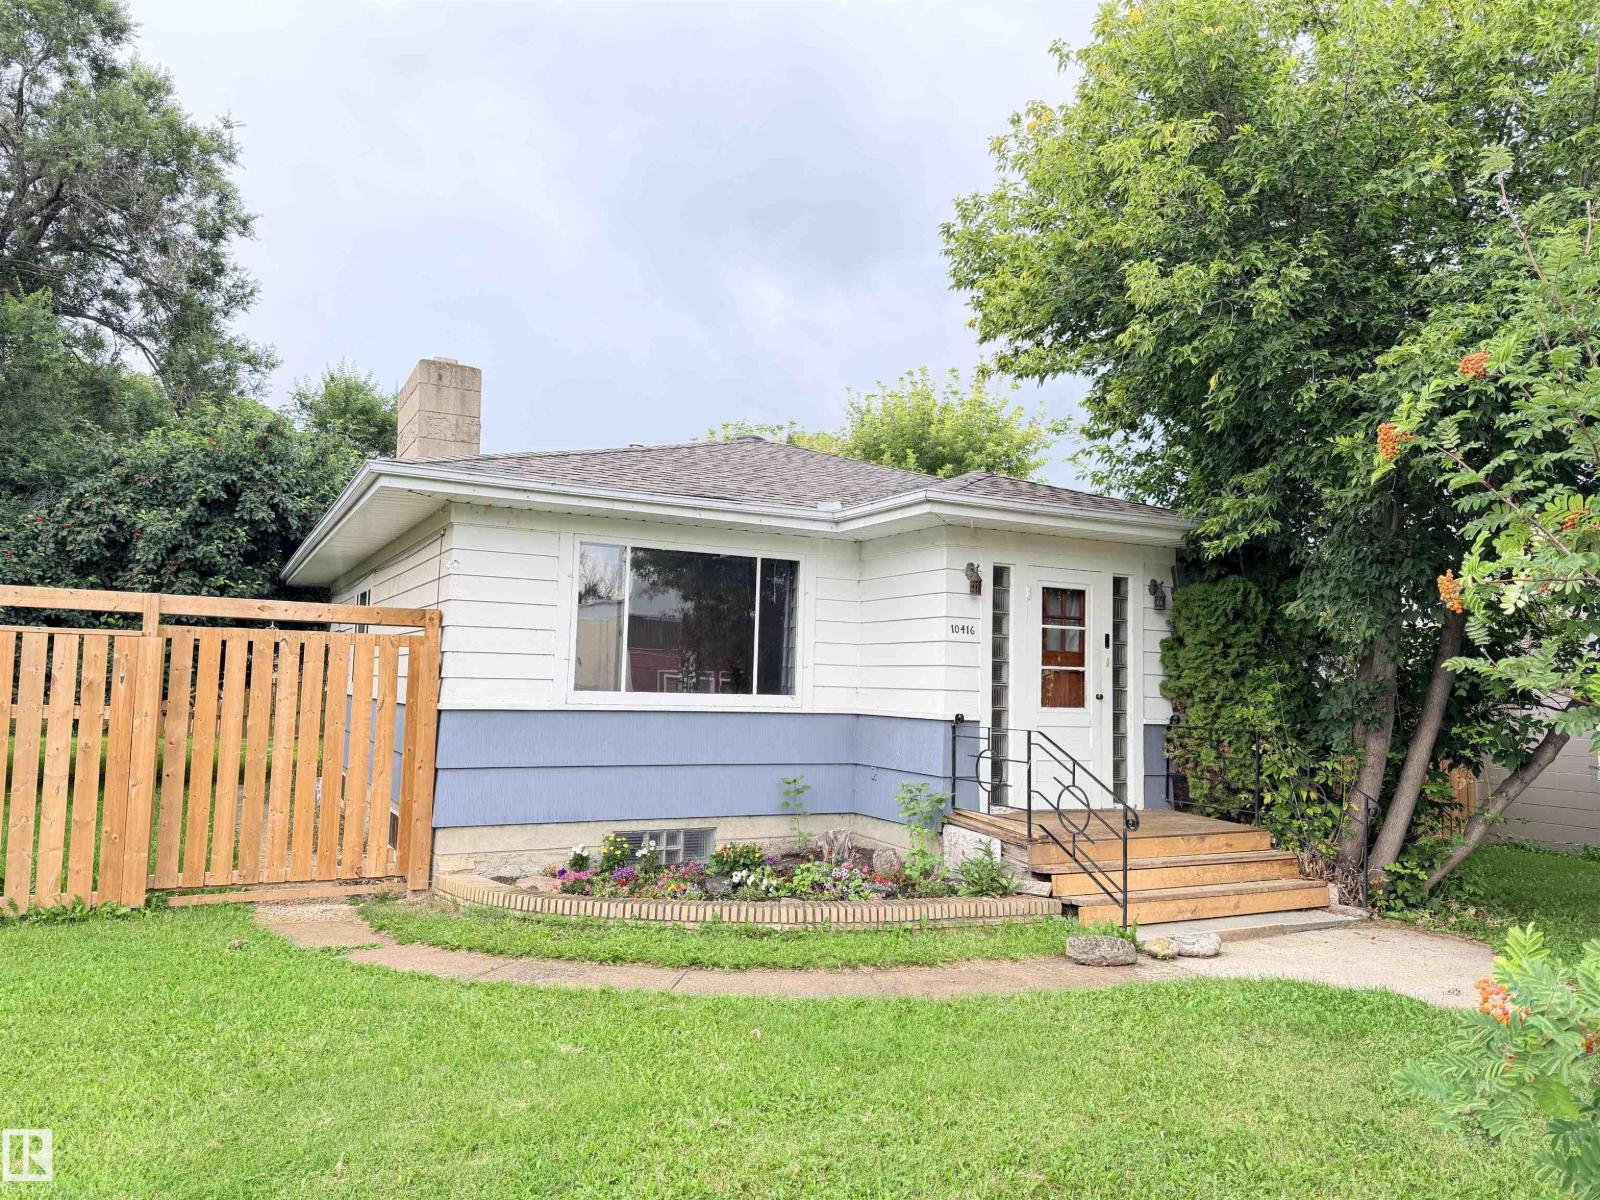
10416 100 Av
Westlock, Alberta
Downtown Westlock opportunity with commercial zoning & excellent redevelopment potential! This 992 sq ft bungalow sits on an oversized commercial lot in the heart of Westlock, just steps from shopping, services, schools & a grocery store. The home offers 2+1 bedrooms, laminate flooring, freshly painted original kitchen cabinets & full 4-piece bathroom. The basement features additional bedroom space, family room, & new vinyl plank flooring. Important updates include the electrical panel, plumbing, shingles, furnace, hot water & some windows, providing added peace of mind. Outside, you'll find a freshly fenced yard & a single garage with attached workshop (in rough condition). Located within walking distance of many downtown amenities & close to both elementary and secondary schools, this property offers flexibility as a residence, rental, business location, or future commercial development site. A rare chance to secure a sizable commercially zoned lot 74x130 in one of Westlock's most convenient locations. (id:46923)
Exp Realty
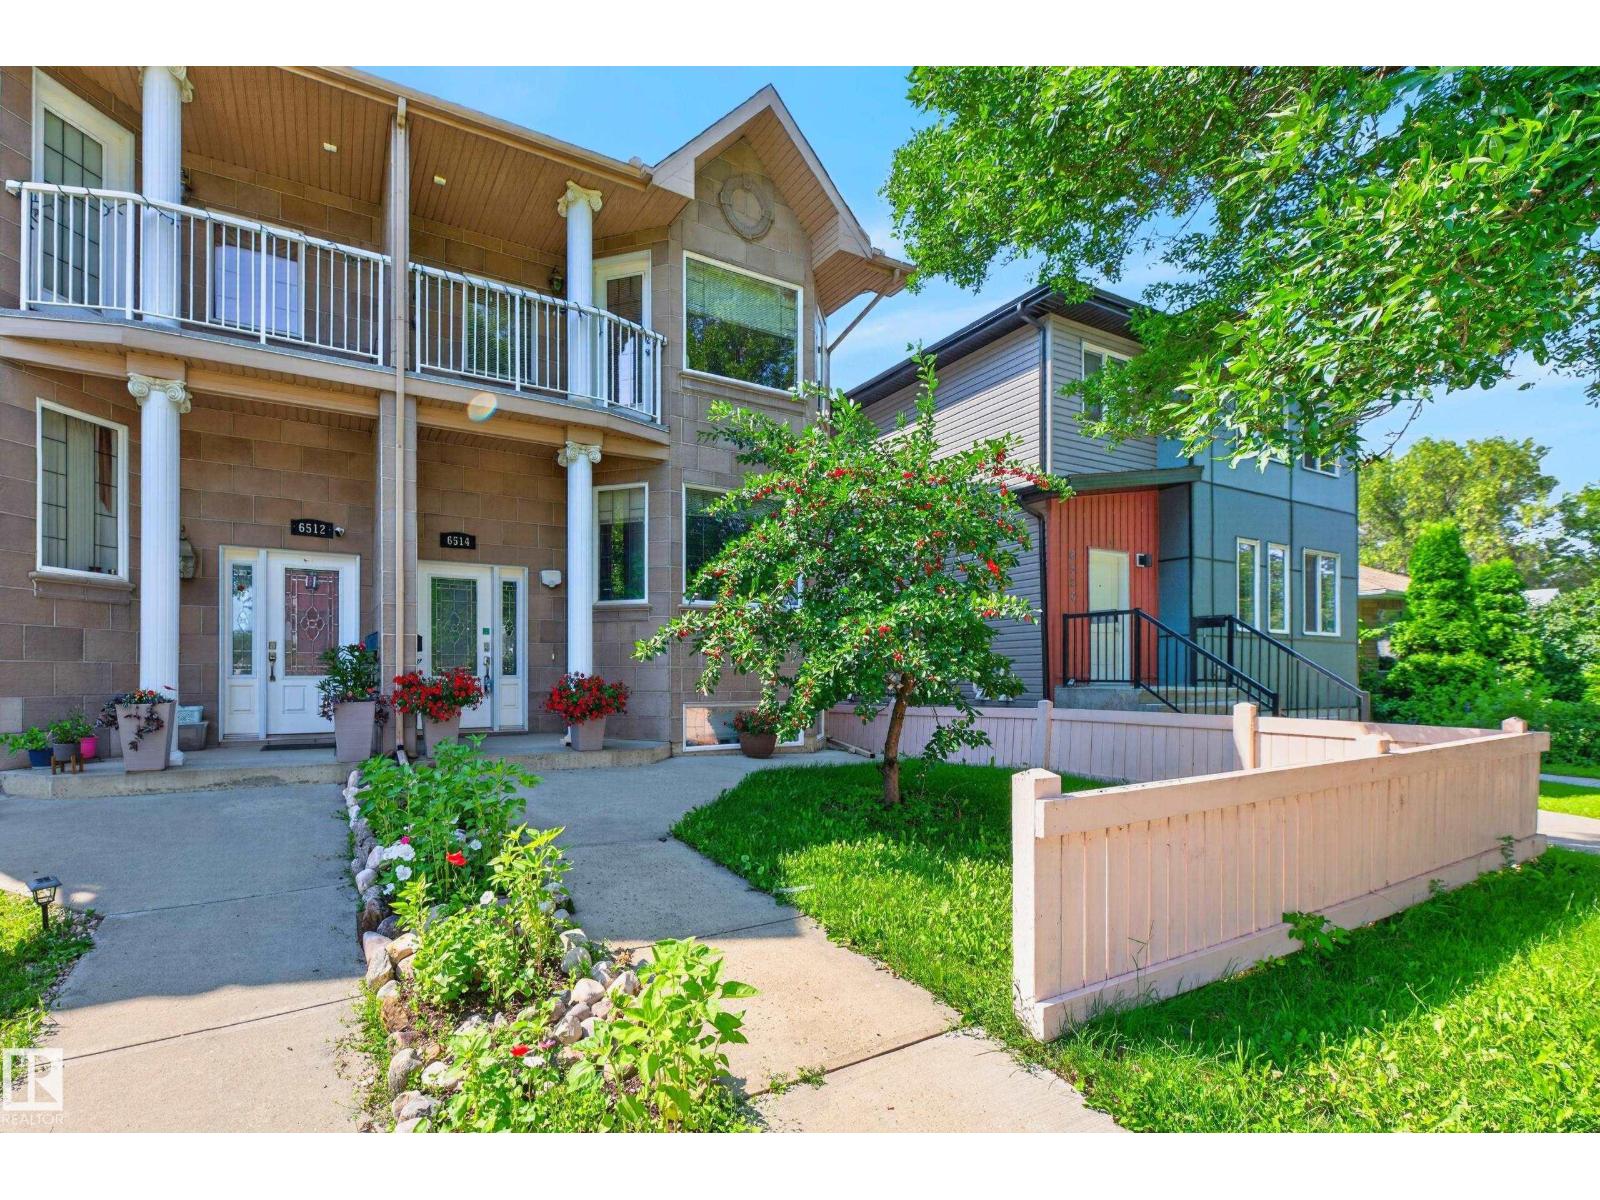
6514 106 St NW
Edmonton, Alberta
Welcome to this beautifully maintained 2-storey half duplex in desirable Allendale, offering over 1,600 sq. ft. of stylish, functional living space. The open-concept main floor is designed for entertaining, featuring rich hardwood floors, a cozy gas fireplace, an island kitchen with pantry, and a bright breakfast nook with garden door access to the spacious deck. Upstairs are two spacious primary suites, each with its own private ensuite and walk-in closets, including one with a balcony—ideal for enjoying your morning coffee. Convenient upper-level laundry completes the second floor. The fully finished basement features in-floor heating, a third bedroom, full bathroom, and additional living space for family, guests, or a home office. Complete with a double detached garage and back lane access, this exceptional home is just minutes from shopping, schools, public transit, and the University of Alberta, offering the perfect blend of comfort, style, and location. (id:46923)
RE/MAX Elite
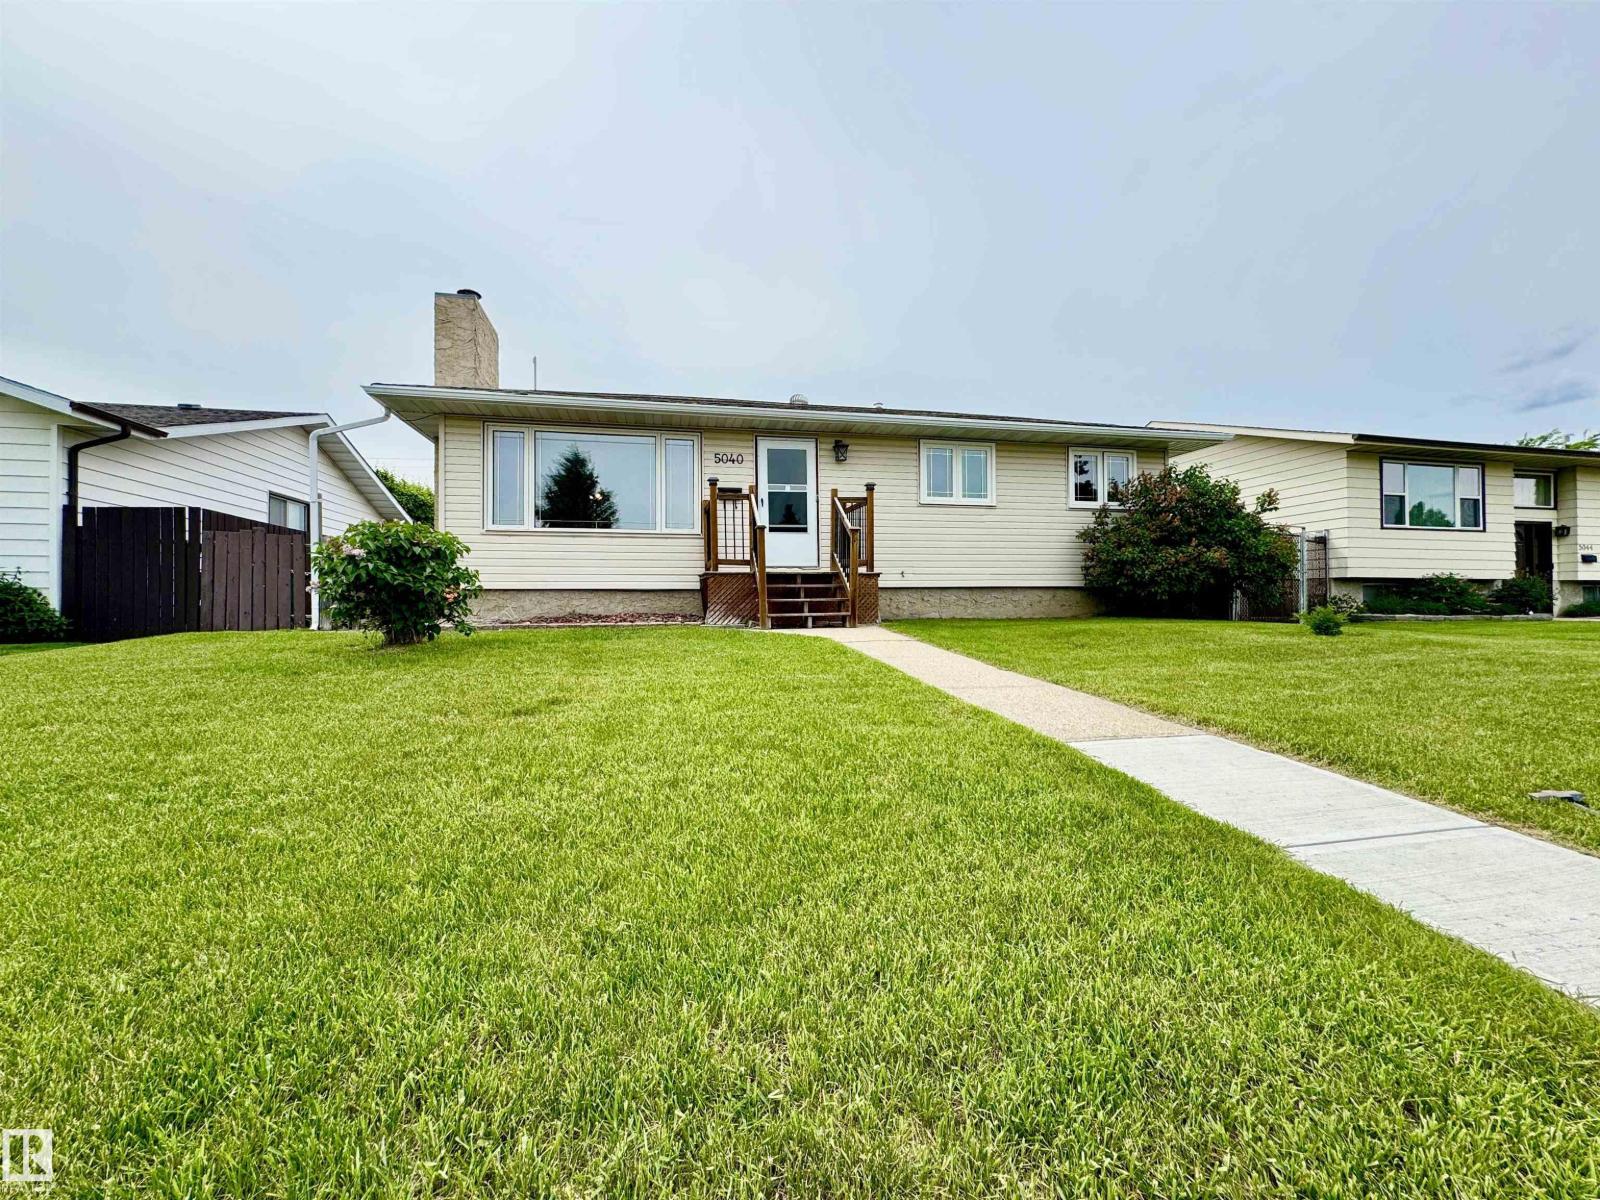
5040 47 St
Lamont, Alberta
3,2,1...GO! Your chance is now to get yourself a beautifully RENOVATED bungalow before it disappears! OVER $100,000 worth of RENOVATIONS went into this stunner. Everything from basement walls ripped down to the studs, to flooring, to paint, to kitchen with CUSTOM MADE cabinets, to doors, to Stainless Steel appliances, to Furnace, to 50 gal Hot Water Tank, to SUMP PUMP...& the list goes on! 3 Bdrm, 2 Bath, a wood-burning fireplace, GORGEOUS KITCHEN w/ a pantry adjacent to the dining room, & a great layout for a growing family. The basement has plush carpeting, a good sized laundry room, & roughed-in plumbing for a future BAR. Most Windows in the HOME have been replaced. Large main floor bathrm has a separate shower & jacuzzi tub. Home has over 18 of blown-in insulation. Roof on the house was replaced 2 years ago. Insulated over-sized Garage lines this LARGE LOT, with RV Parking (2 gates at back 14' wide). Great location - 5 min walk to schools! Your CHANCE IS NOW! DON'T MISS OUT!!! (id:46923)
Maxwell Progressive
9342 83 Av NW
Edmonton, Alberta
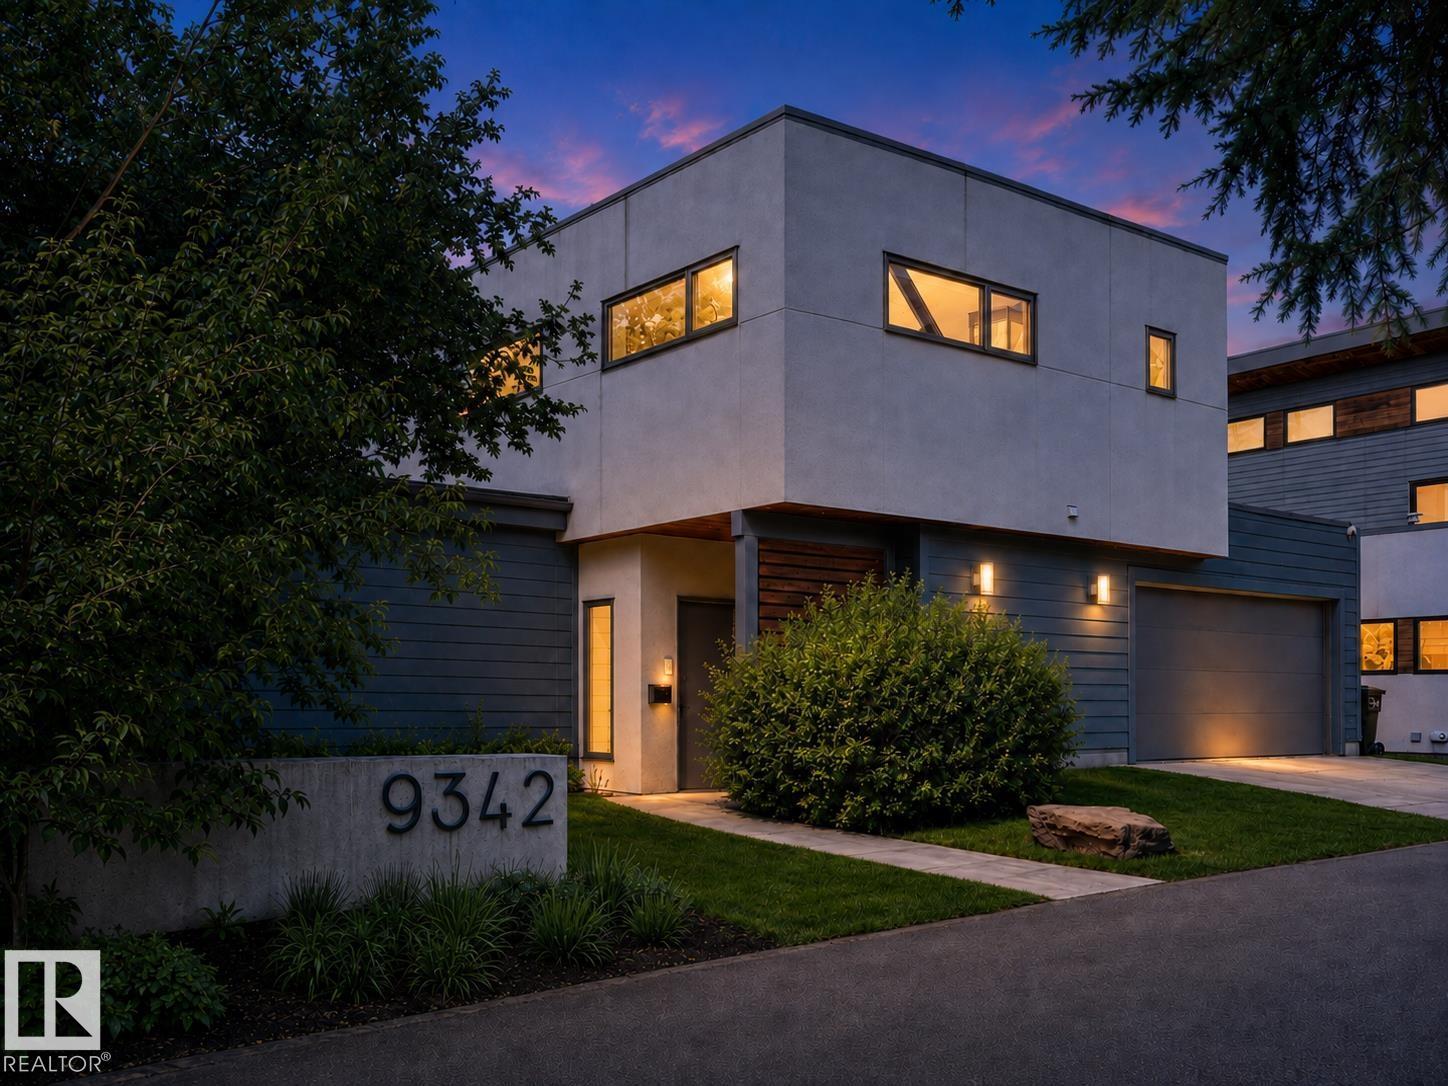
A one-of-a-kind modern sanctuary backing onto Mill Creek Ravine. Designed by Gravity Architecture & built by EFFECT homes, this architectural gem blends contemporary minimalism with warm mid-century character. Floor-to-ceiling windows frame treetop views and fill the home with natural light, while vaulted ceilings, hardwood, reclaimed wood accents and a fireplace define the main level. The open-concept kitchen offers an island, stainless steel appliances, floating shelves and a custom dining bench beneath corner windows. A whimsical indoor slide adds unforgettable personality. Upstairs features 3 bedrooms, including a spacious primary with 4-piece ensuite, plus another full bath and laundry with new washer/dryer. The finished 968 sqft lower level includes a rec room, 4th bedroom and full bath. Enjoy a 470+ sq ft attached garage, private deck, low-maintenance yard, new Daikin HVAC with A/C and HEPA filtration, and direct ravine access, minutes from Whyte Ave, Campus Saint-Jean, U of A and the hospital. (id:46923)
RE/MAX River City
15135 43 St NW NW
Edmonton, Alberta
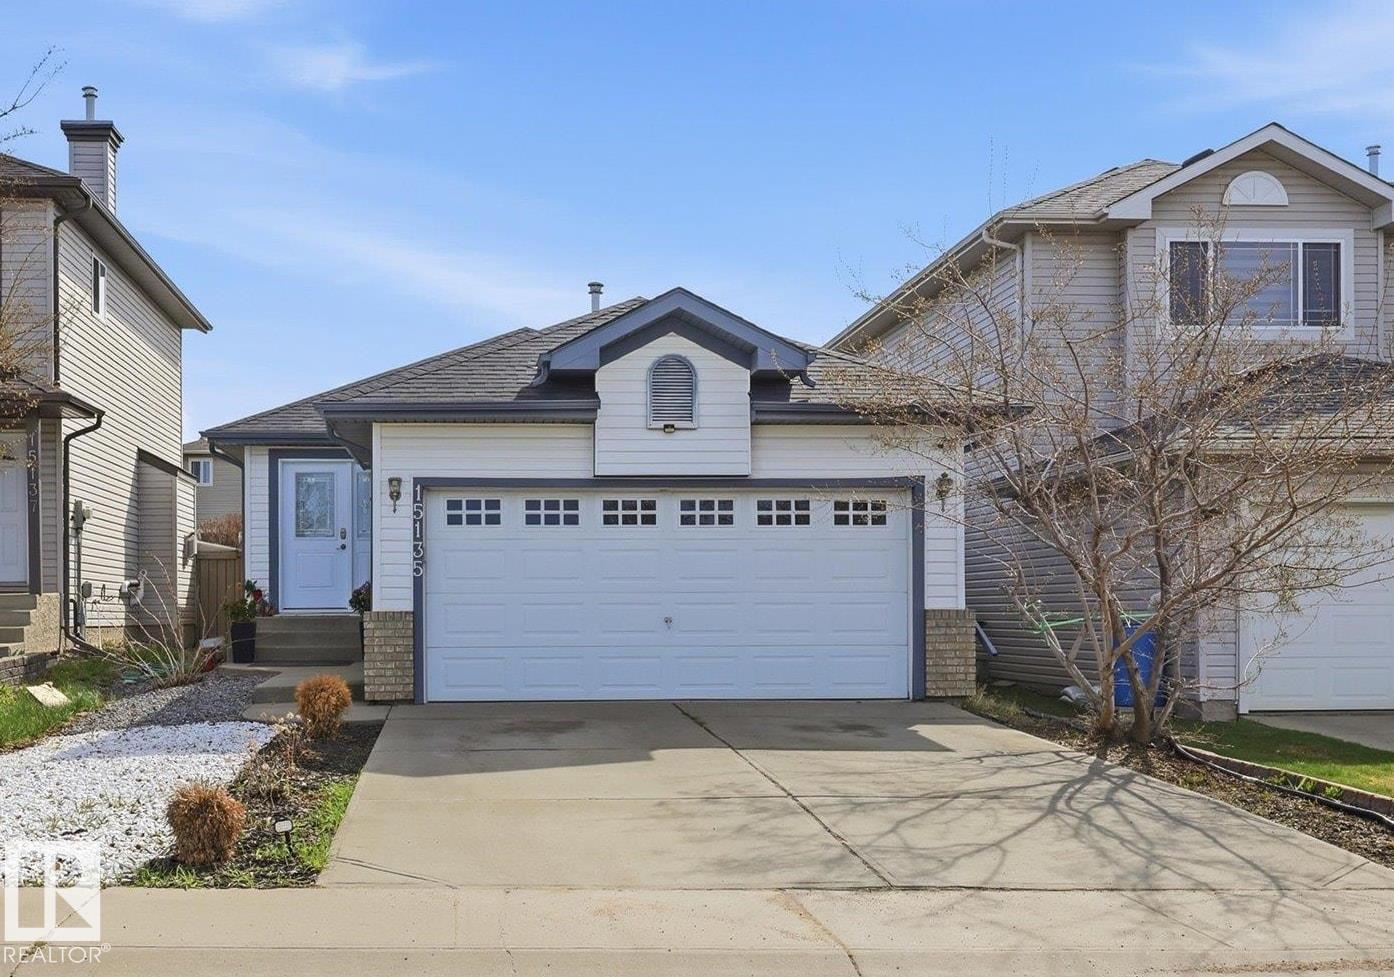
Located in Miller, this bungalow offers over 2,000 sq ft of developed living space with 5 bedrooms and 2 full bathrooms. The main floor a large living room, French doors, and an eat-in kitchen with newer stainless steel appliances (2023). The fully finished basement includes a large rec room, 2 bedrooms, full bath, and a SECOND KITCHEN with a brand-new stove (2026). Recent upgrades include a new roof (2022), new front door (2026), extended rear deck and a gazebo. Complete with an insulated and drywalled attached garage, this home offers excellent value in a convenient family-friendly location! (id:46923)
Professional Realty Group
4 Southbridge Crt
Calmar, Alberta
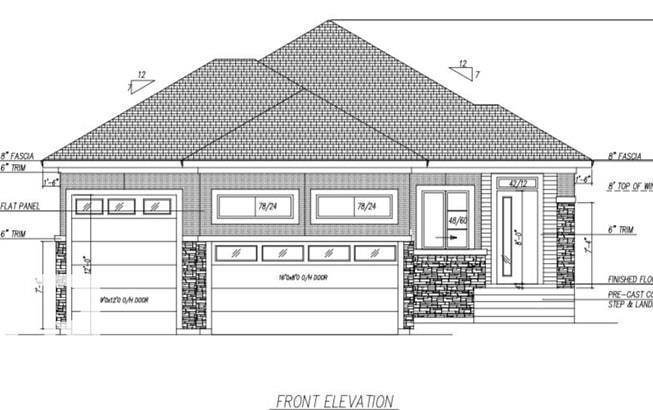
Welcome to this 1640 sq. ft. bungalow, a triple attached garage on a large 10,450 sq. ft. pie-shaped lot with a SW-facing backyard in a desirable community of Calmar. This thoughtfully designed home offers 3 bedrooms and 2.5 baths, with the third bedroom conveniently located for use as a home office, den, or guest room. The main floor features a vaulted-ceiling great room, spacious kitchen with walkthrough pantry, and a practical mudroom. Personalize your home with your choice of kitchen , paint, flooring, and lighting fixtures. The triple garage offers exceptional versatility, including one bay with a 12-ft-high garage door, ideal for an RV, truck, or other high vehicle. Conveniently located near schools, parks, shopping, and everyday amenities, with quick access to Edmonton International Airport, Costco, and Premium Outlet Collection. Interior finish photos are for illustration purposes only and are from a different property; actual finishes and selections may vary. (id:46923)
Century 21 Signature Realty
12120 95a St NW
Edmonton, Alberta
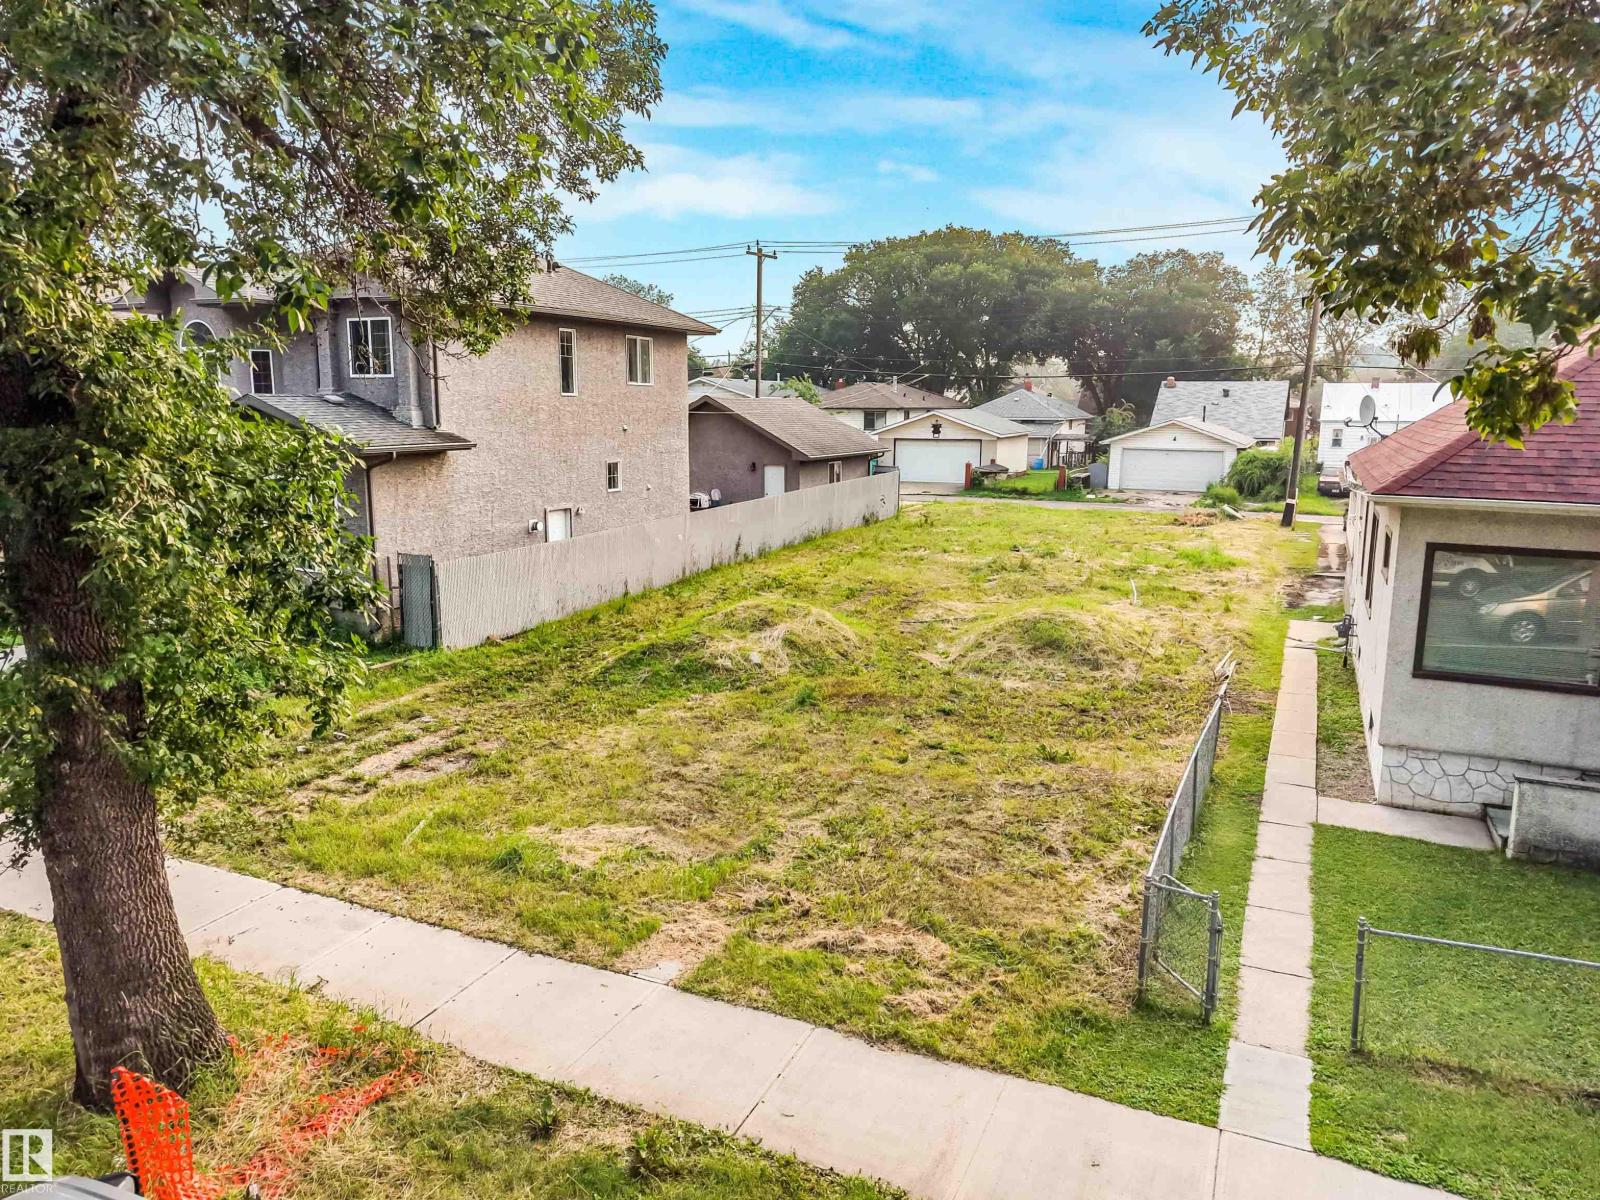
Shovel-ready 6-unit infill in Alberta Avenue with the heavy lifting done. Development permit issued, building permit in process, demolition complete, and full architectural plans for three 3-bed, 2.5-bath upper homes over three legal 2-bed basement suites. Approximately $50K of demolition, design, plans and permitting work already complete, saving months of pre-construction time. All six suites are fully self-contained: private entrances, in-suite laundry, individual meters, separate hot water tanks and thermostats, 9 ft ceilings. Approx. 45 x 125 ft RS-zoned lot with rear surface parking. Use the current builder or bring your own. Value packed and ready for savvy investors. Digital rendering used. (id:46923)
Exp Realty
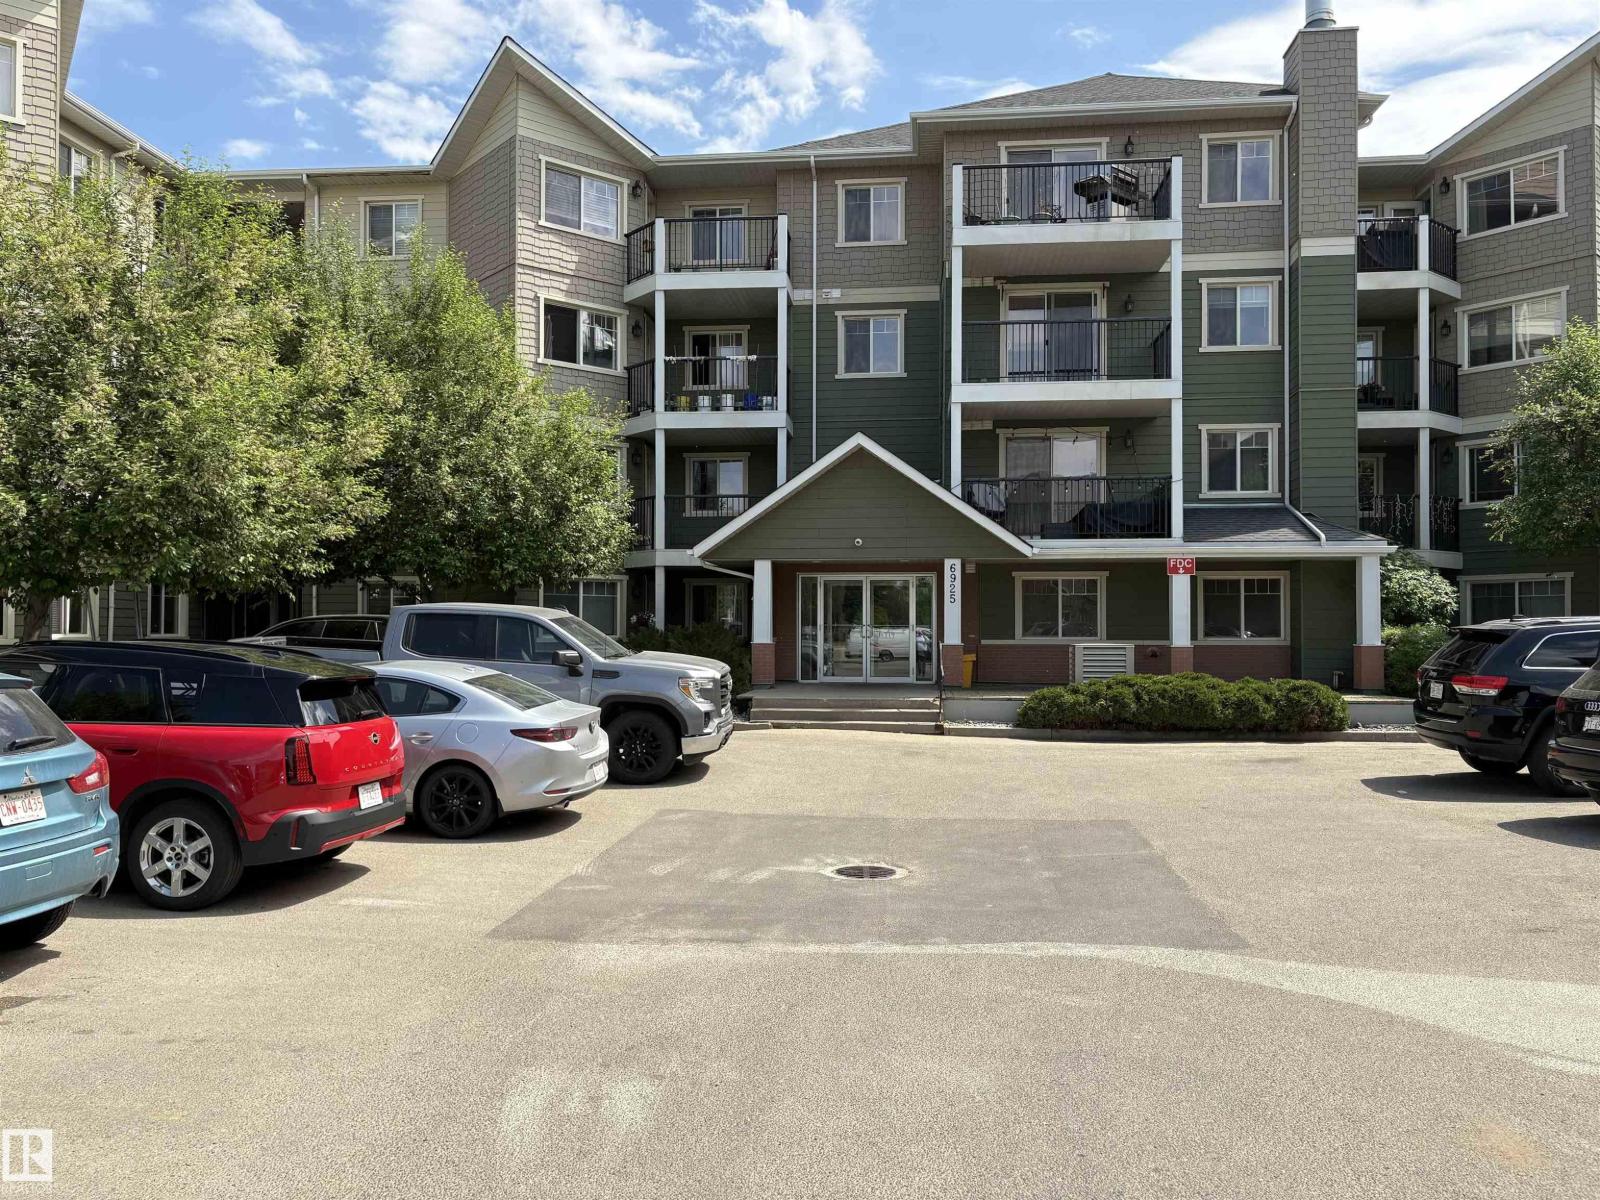
#411 6925 199 St NW NW
Edmonton, Alberta
This solid built concrete and steel frame building ---TERRA SOL COURT. This top floor unit offering 2 bedrooms and 2 full bathrooms. VINYL PLANK flooring throughout. Open kitchen concept and looking over dining and living room. There is a downtown view from balcony. It comes with one underground parking stall. Also there are EXERCISE ROOM and SOCIALROOM in the complex. HARDI PLANK CEMENT BOARD SIDING that give you better insulation and soundproofing. Heat pump system provides HEAT and COOL. Walking distance to PUBLIC TRANSIT, POND, PARK. Close to COSTCO, SCHOOL, RIVER CREE and all amenities. Easy access to ANTHONY HENDAY and WHITEMUD freeway. Daycare on site in basement of church. (id:46923)
Lux Real Estate Inc
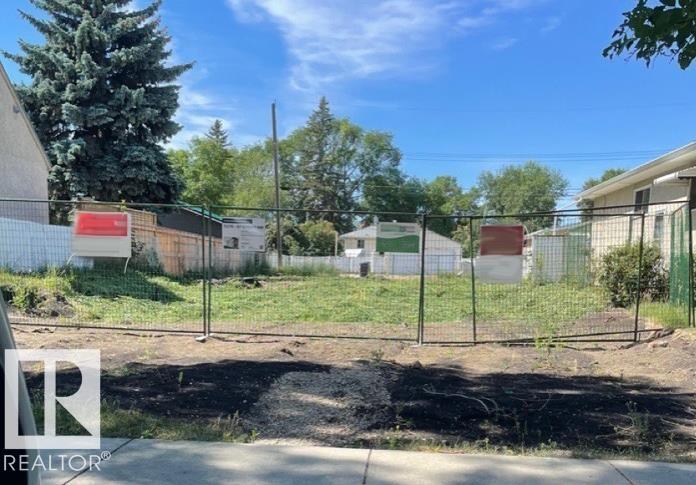
12220 87 St NW
Edmonton, Alberta
** CLEARED VACANT LOT ** NO DEMOLITION COSTS !!Delton Double Play ! ! Attention Developers, Builders , Investors. Inclusive PERMITS ( Building - Development ) IN PLACE for 1992 Sq Ft 2 Story including Secondary Suite, 22' x 19' Double Garage Located in the Up and Coming Central Mature Community of Delton 25 ' x 150' . Fully Serviced with All Utilities . PERMITS IN PLACE Tree Lined Boulevard , Steps to Delton Park. ** Note Adjacent Vacant lot 11218 - 87 St 25 ' x 150 ' Available MLS E 4497002 Offers !! Lets Build !! Reduced 11220 - 87 St (id:46923)
Royal LePage Noralta Real Estate
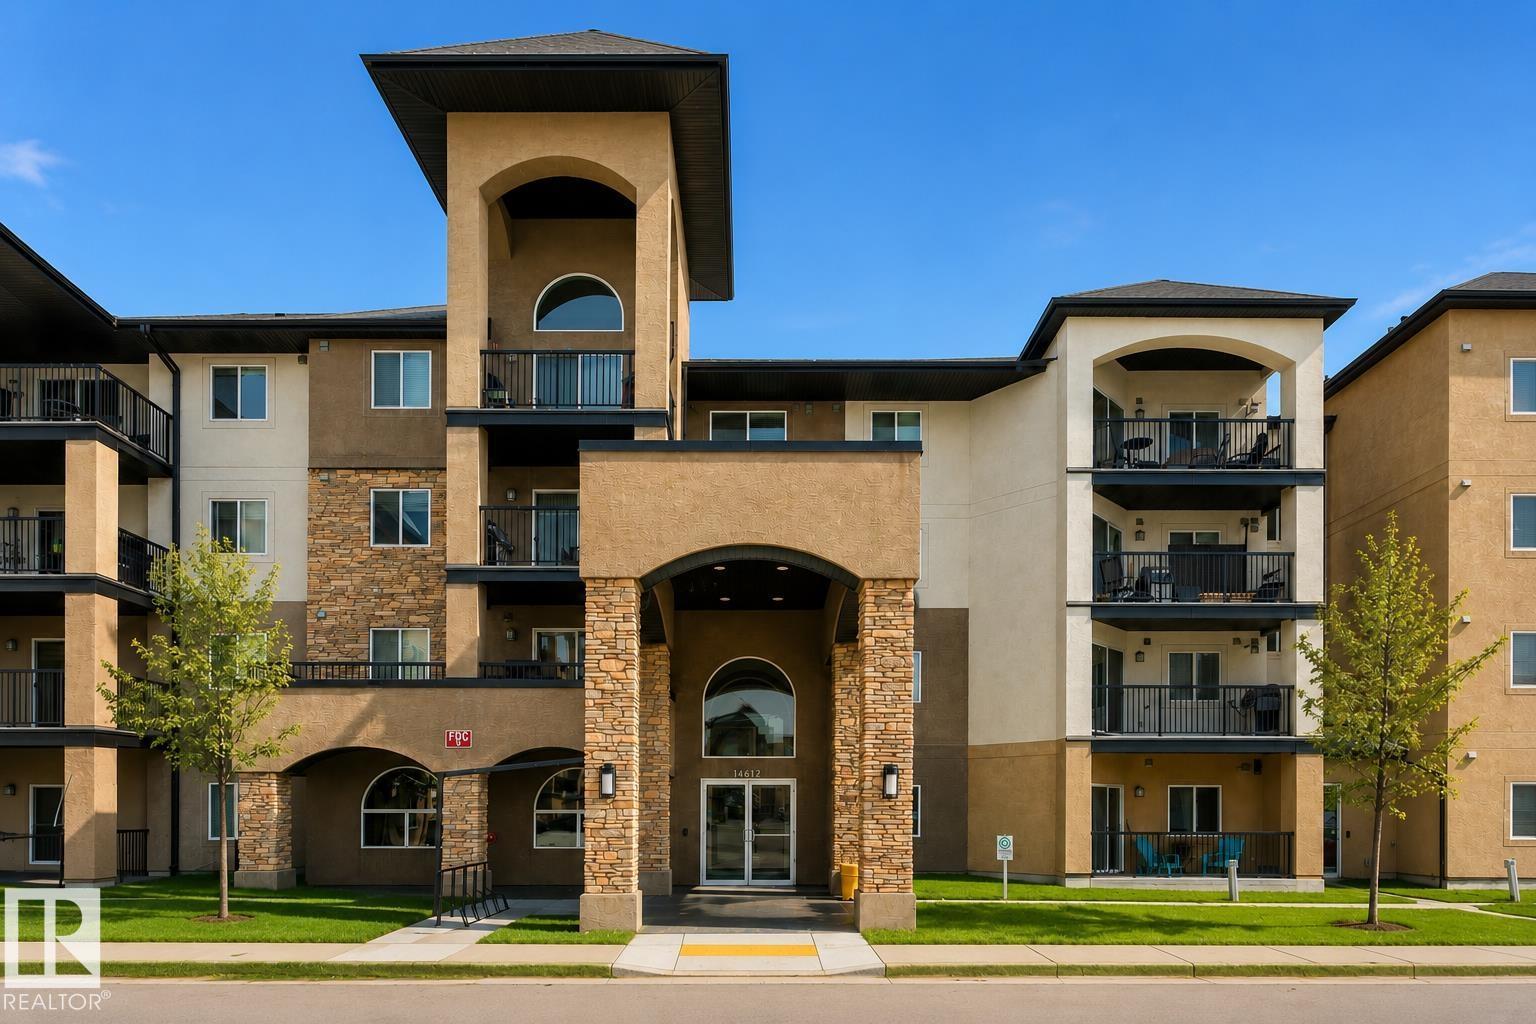
#207 14612 125 St NW
Edmonton, Alberta
Fantastic opportunity to own this stunning unit in Palisades Pointe Villas. This 1061sqft CORNER unit with its wrap-around balcony, offers an excellent floorplan with 2 very spacious bedrooms and 2 bathrooms. This property also includes 2 titled PARKING STALLS (underground & outdoor), storage locker and insuite laundry. The generous sized primary bedroom features its own walk-in closet and 4pc ensuite. The unit layout allows for a generous dining area, features a well-designed kitchen and eating bar and the perfect living room space. The wrap around balcony is quite the retreat and includes a bbq gas line. Finished with laminate flooring, newer carpet, upgraded lighting, this unit is a great combination of functionality and style. The building is professionally managed and conveniently located close to tons of amenities, public transportation routes and mins to the Henday. (id:46923)
Royal LePage Arteam Realty
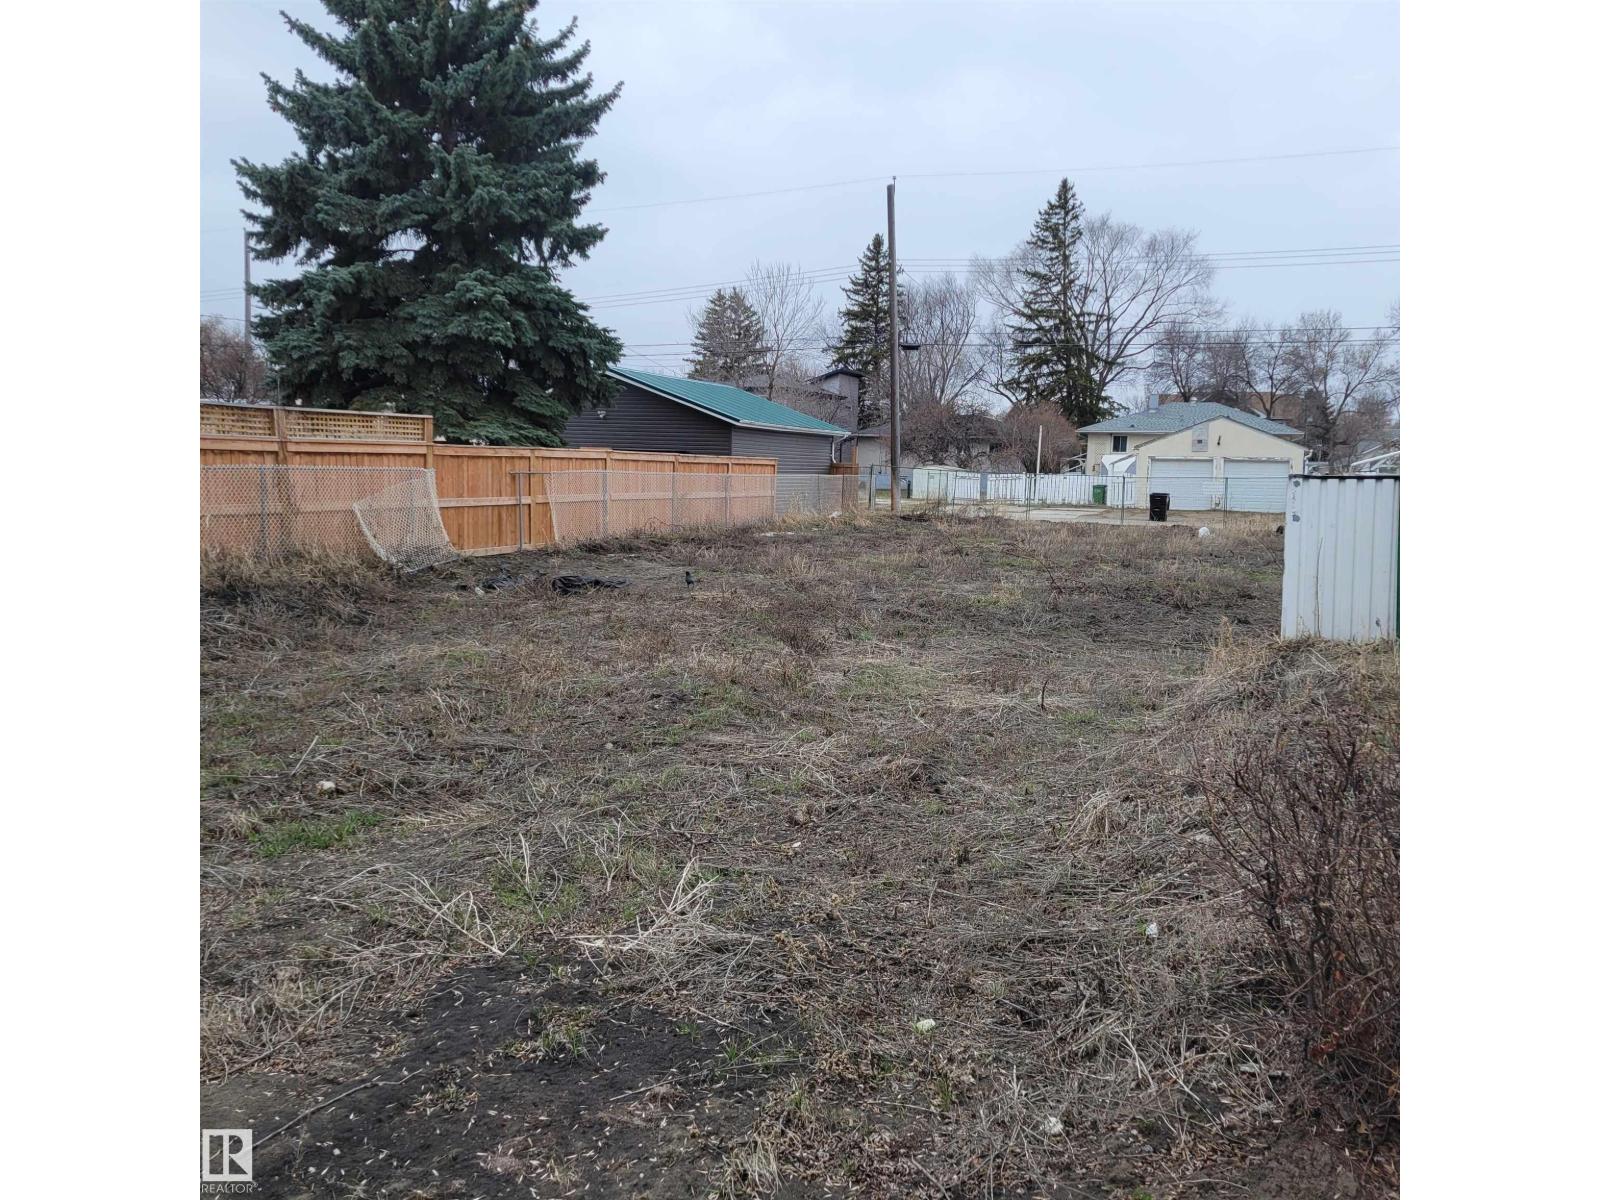
12218 87 St NW
Edmonton, Alberta
** ATTENTION CLEARED READY TO BUILD **Delton Double Play ! ! Developers , Builders, Investors. Located in the Up and Coming Mature North Central Community of Delton. 25' x 150' Lot Ready to Build Bare Land No Demolition Costs , Abatement All Completed. Tree Lined Boulevard, Steps to Delton Park.** Note Adjacent Vacant Lot 12220 - 87 St Available MLS E 4490050 ** Reduced 12218 - 87 St (id:46923)
Royal LePage Noralta Real Estate