
Property Results - On the Ball Real Estate
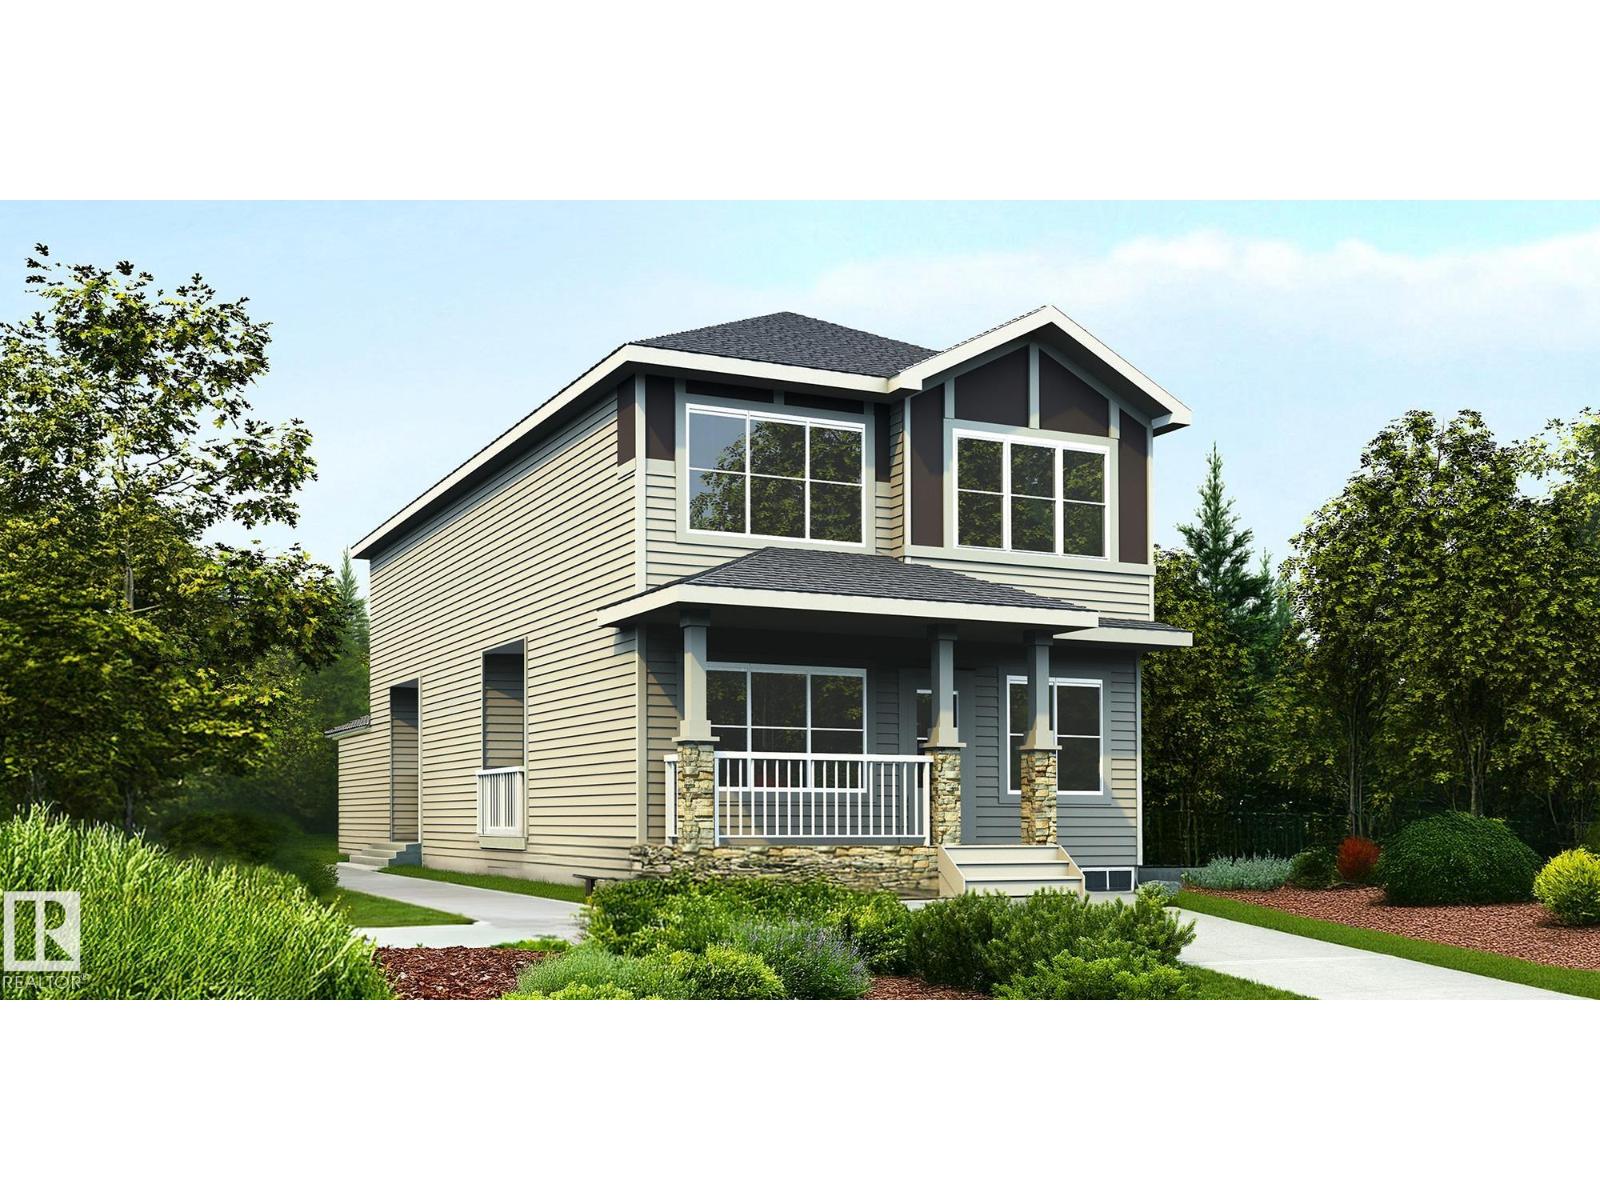
1626 210a St NW
Edmonton, Alberta
Beautifully designed 1,962 sq ft home with a unique rear-attached garage, offering standout curb appeal and bright, inviting living spaces. The open-concept main floor is perfect for both relaxing and entertaining, featuring a front great room with a cozy fireplace, open-to-below design, and large windows for abundant natural light. The adjoining nook is ideal for dining or casual gatherings. The chef-inspired kitchen showcases a rare double island, pendant lighting, Silgranit undermount sink, modern hood fan, full-height tile backsplash, built-in microwave, and upgraded soft-close cabinetry with a walk-through pantry. A covered side deck, roughed in for a future gas line, is accessible from the kitchen. Upstairs includes a spacious flex room, laundry, two bedrooms, and a full bath. The primary suite features a 5-piece ensuite with freestanding tub, separate shower, double sinks, and walk-in closet. (id:46923)
Exp Realty
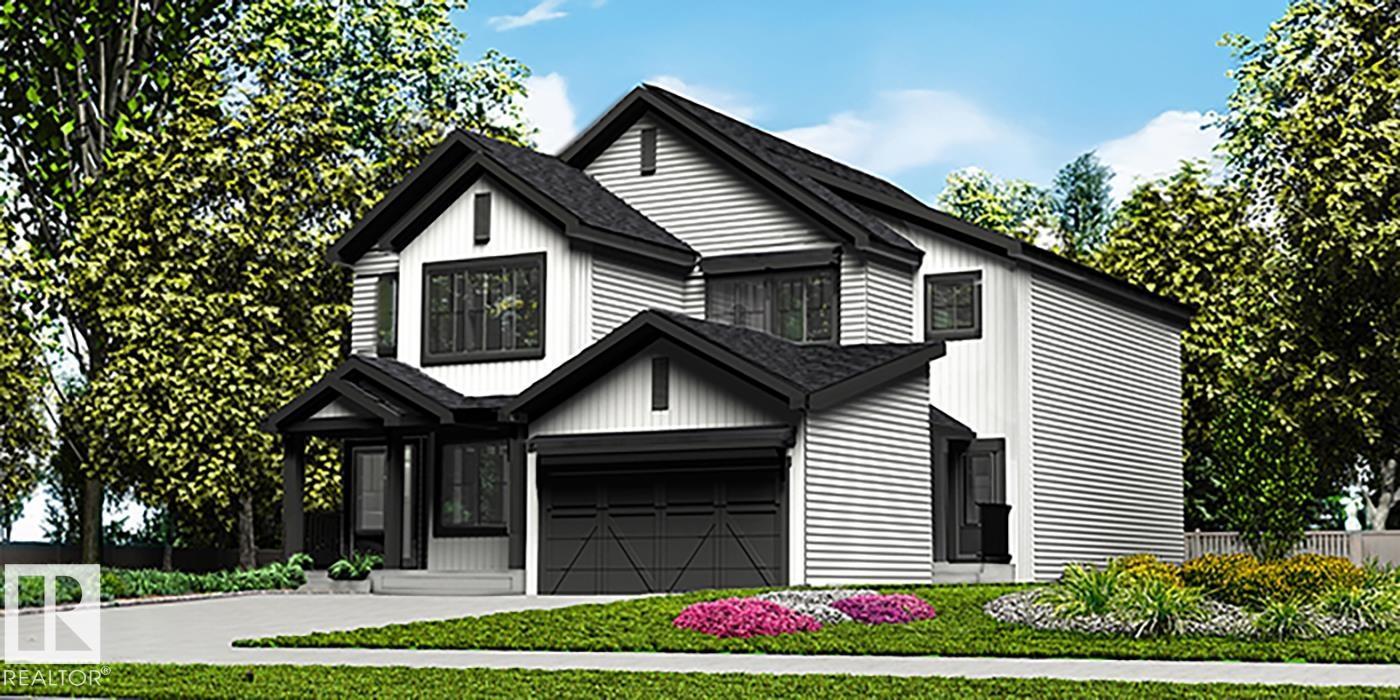
2031 Callihoo Li SW
Edmonton, Alberta
Stylish duplex designed for comfort and function, featuring a double attached garage with floor drain, 9' main floor ceilings, and LVP flooring throughout. A spacious foyer leads past a convenient 2-piece bath into the open-concept great room, kitchen, and dining area. The kitchen offers a central island with quartz countertops, a Silgranit undermount sink, a flush eating ledge, pendant lighting, a chimney-style hood fan, full-height tile backsplash, built-in microwave, upgraded soft-close cabinetry, and a well-placed pantry for added storage. Large rear windows and a sliding patio door fill the space with natural light and provide backyard access. Upstairs, the primary suite includes a walk-in closet and a 4-piece ensuite with double sinks. Two additional bedrooms, a full bath, and convenient laundry complete the level. Black fixtures and basement rough-in plumbing included. (id:46923)
Exp Realty
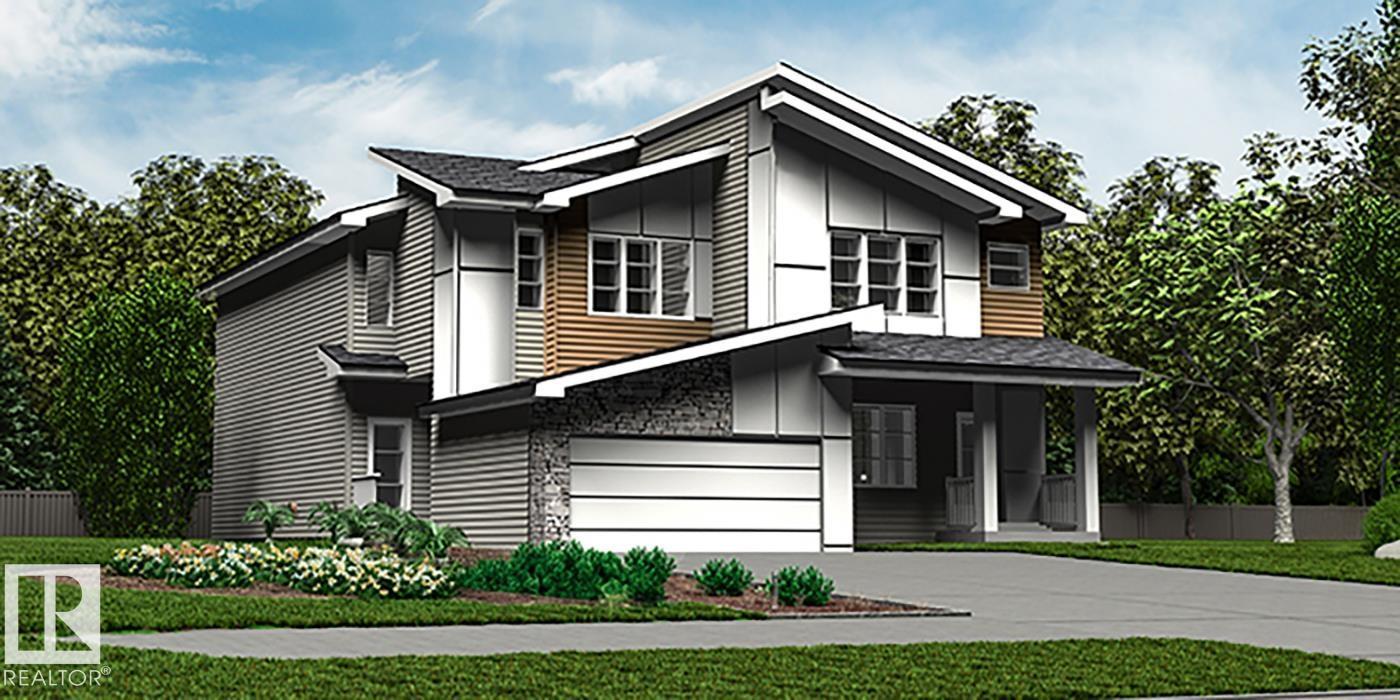
2029 Callihoo Li SW
Edmonton, Alberta
Elegant duplex designed for modern living, featuring a double attached garage, 9' main floor ceilings, LVP flooring, and upgraded railings. A spacious foyer leads past a convenient 2-piece bath into an open-concept great room, kitchen, and dining area—perfect for everyday living and entertaining. The kitchen offers a central island with quartz countertops, a Silgranit undermount sink, a flush eating ledge, a full-height tile backsplash, an OTR microwave, soft-close cabinetry, and a corner pantry. Upstairs, the expansive primary suite includes a walk-in closet and spa-inspired 4-piece ensuite with double sinks and a glass-enclosed shower. Two additional bedrooms, a 3-piece bath, upper laundry, and a versatile bonus room complete the level. Black plumbing and lighting fixtures, plus basement rough-in plumbing, add style and future potential. (id:46923)
Exp Realty
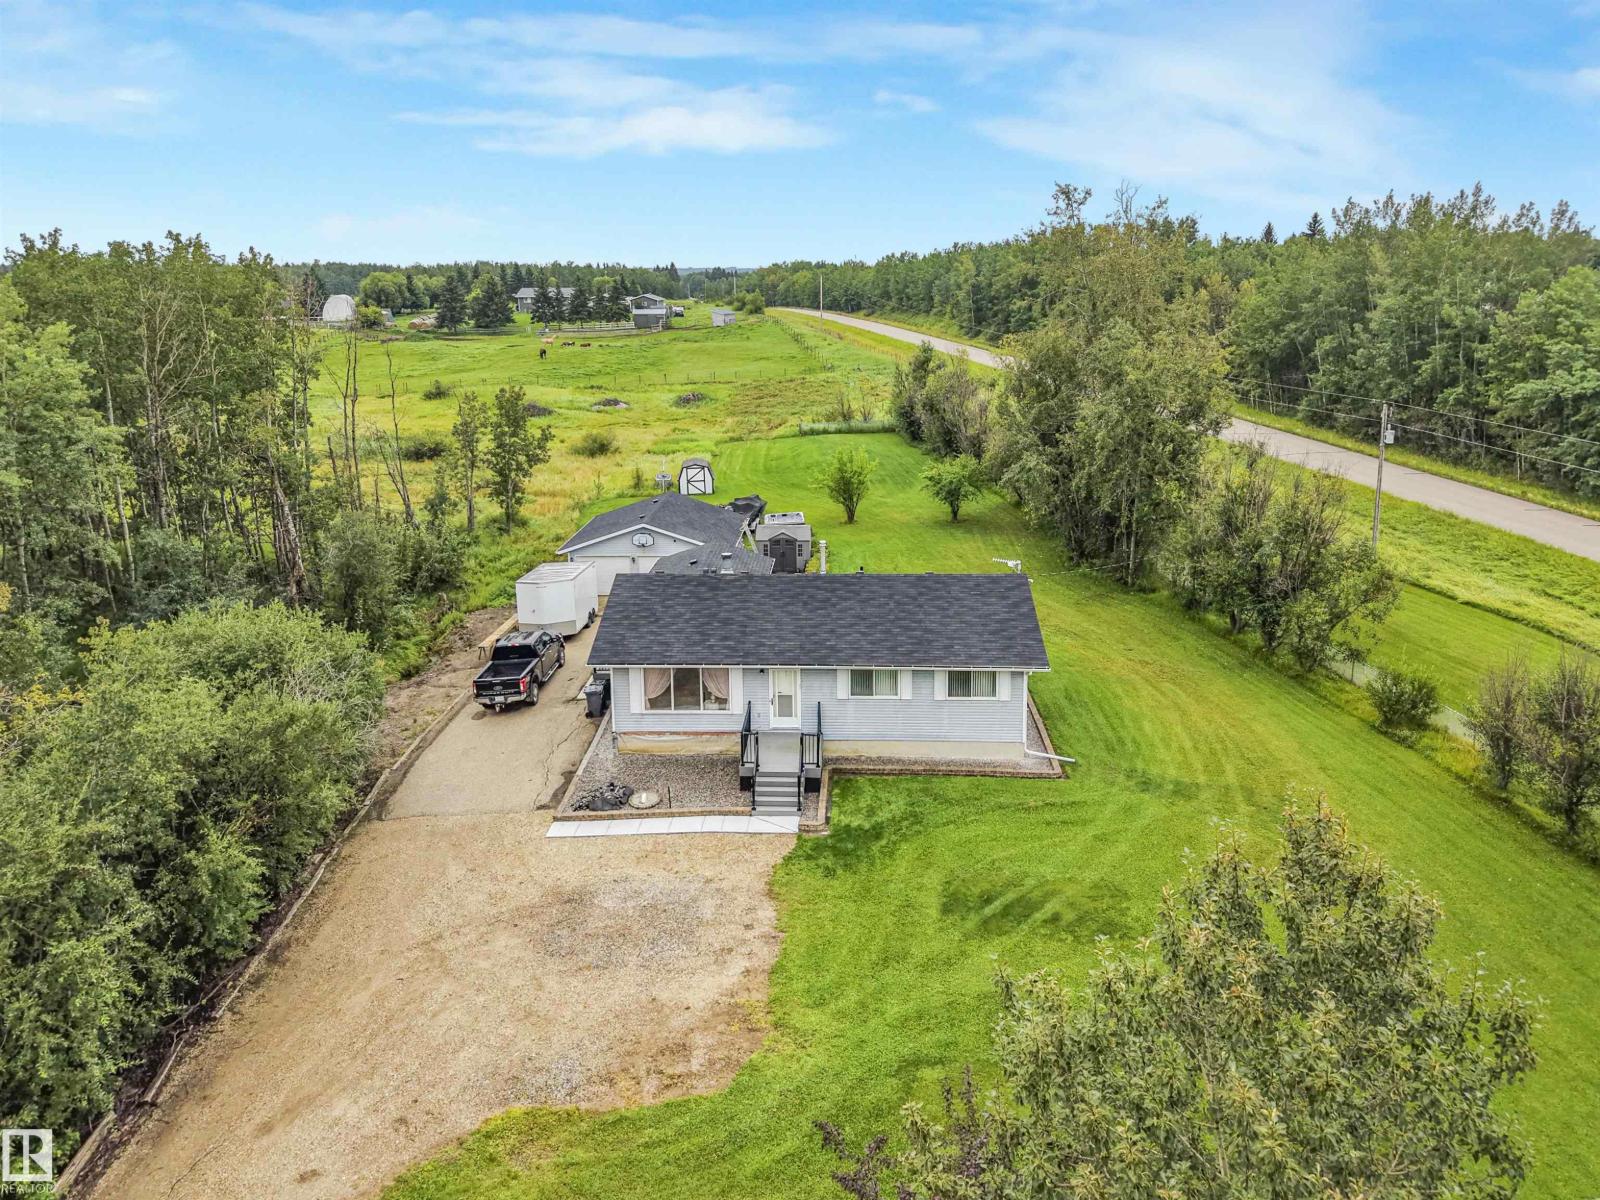
#254 52411 Rge Road 214
Rural Strathcona County, Alberta
Welcome to your own slice of country living in desirable Ardrossan! Set on 3.11 fully fenced acres, this spacious 5-bedroom acreage offers the perfect blend of comfort, updates and room to enjoy the lifestyle you’ve been dreaming of. The main floor features 3 bedrooms, including a primary with 3-piece ensuite, plus a 4-piece bathroom. The upgraded kitchen provides a welcoming space for family meals and entertaining. The fully developed basement adds 2 bedrooms, a 3-piece bathroom, large laundry room and ample storage. Recent improvements include a new sewage treatment septic system, roof approximately 5 years old, and updated decks and railings. Outside, enjoy plenty of space for kids, pets, hobbies and recreational toys, along with a gravel driveway, oversized detached garage and barn. The property is fully fenced with a combination of chain-link and post-and-barbed-wire fencing. Offering privacy, space and peaceful acreage living, all just minutes from Ardrossan amenities— don't miss this opportunity! (id:46923)
RE/MAX Elite
#86 23211 Twp Road 520
Rural Strathcona County, Alberta
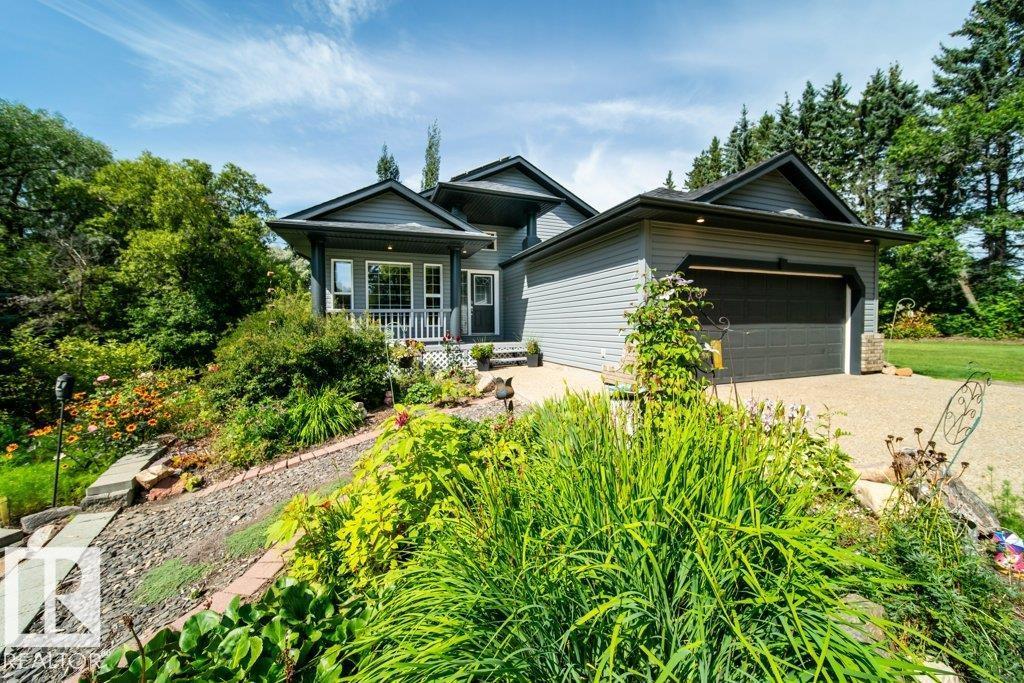
Just minutes from Sherwood Park, this immaculate 3-acre property shows true pride of ownership! This beautifully maintained bungalow offers 5 bedrooms, 3 bathrooms, fresh paint, Hunter Douglas blinds, wood burning fireplace, and a attached double garage. Extensive upgrades include a NEW WELL (2024), ROOF (2023), SOLAR (2023), SEPTIC SYSTEM (2020) and HWT (2022), offering peace of mind for years to come. Outside, enjoy beautifully landscaped grounds from your large low maintenance deck with mature trees, raspberry bushes, pear and apple trees, creating a private country setting. An older detached 3-car garage provides excellent additional storage for vehicles, equipment and acreage toys. Meticulously cared for inside and out, with room to breathe and an incredible location only minutes from Sherwood Park, walking distance to a playground and Colchester Hall—this is acreage living at its best! (id:46923)
Maxwell Progressive
14538 37 St NW
Edmonton, Alberta
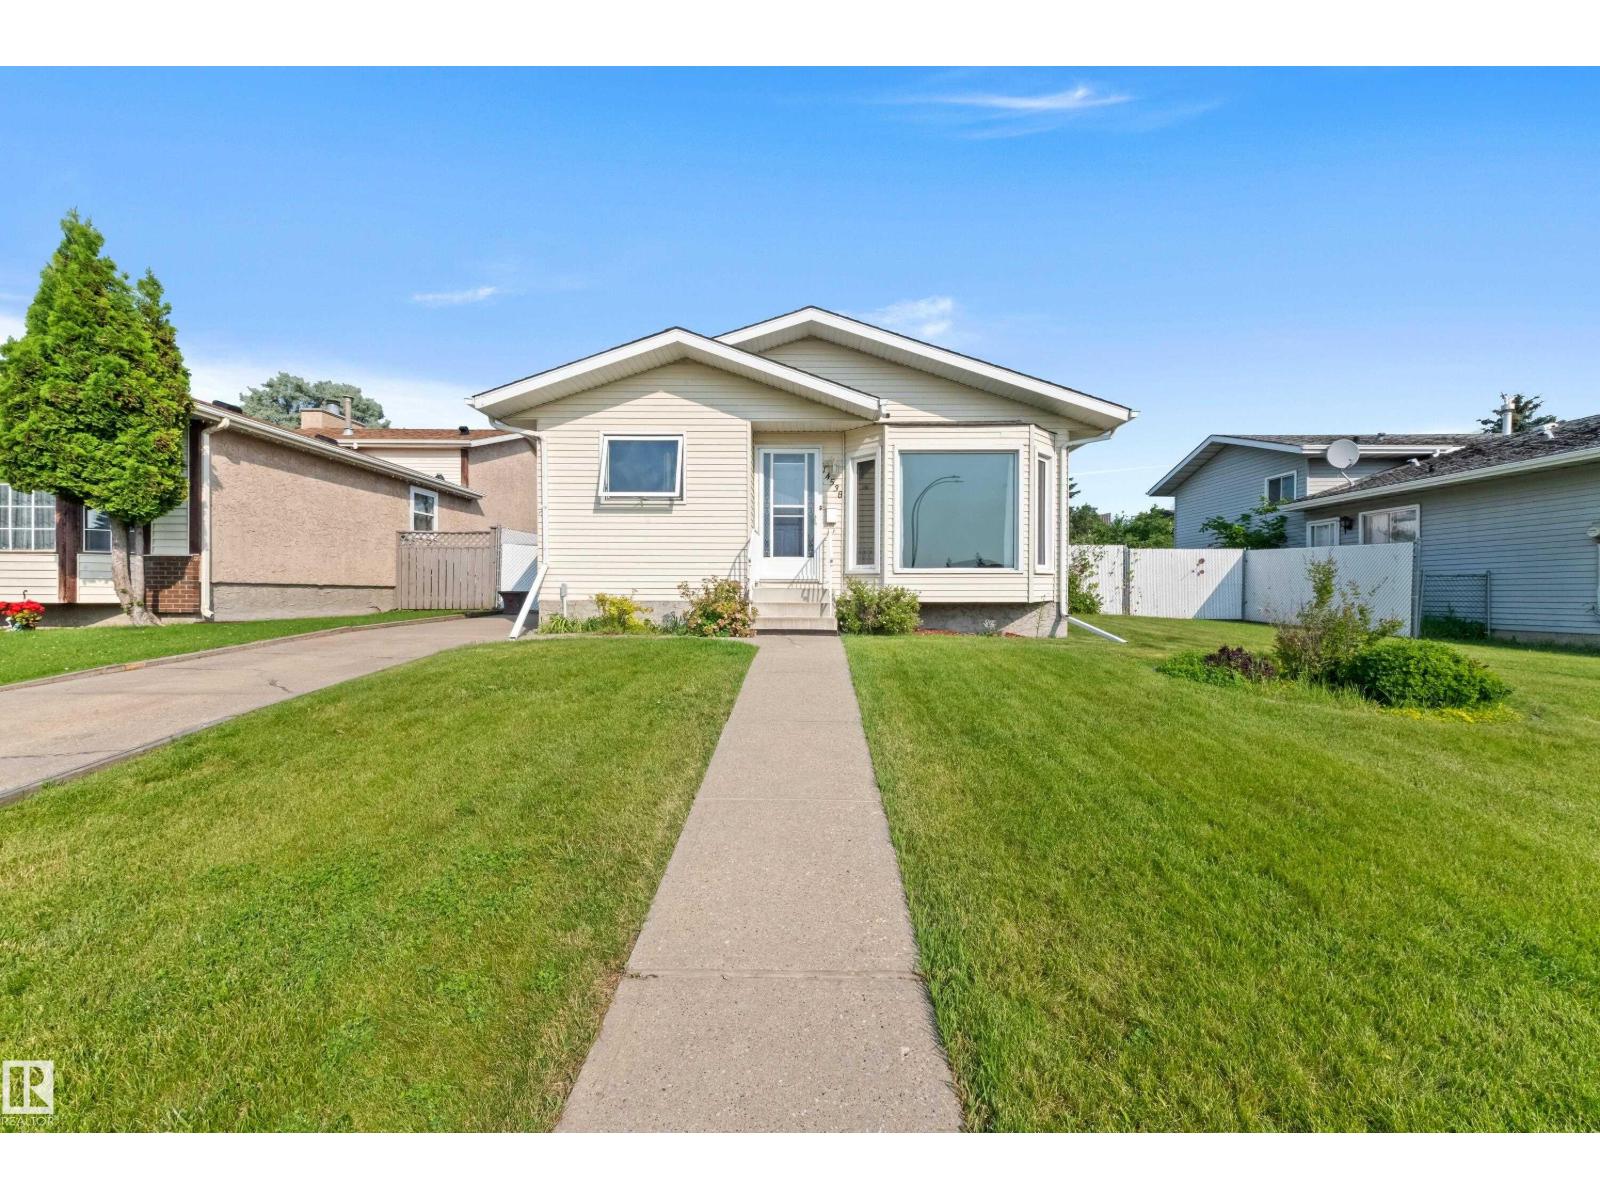
Discover a rare opportunity at 14538 37 Street NW—a home that truly stands out for its incredible outdoor space. Set on an oversized, fully fenced property with an additional lot included on title, this is the kind of yard that opens up possibilities: garden, play, entertain, let the pets roam, or simply enjoy having room to breathe. Inside, the home offers a functional three-bedroom layout with all bedrooms together on the upper level, plus two bathrooms and comfortable living spaces throughout. Out back, the property faces a rail corridor rather than neighbouring homes, creating an extra sense of openness and separation. If you’ve been searching for a home where the land is every bit as appealing as the house, this unique property deserves a closer look. Exceptionally clean and cared for, this beautiful house is ready for someone to call home. (id:46923)
Exp Realty
12022 43 St NW
Edmonton, Alberta
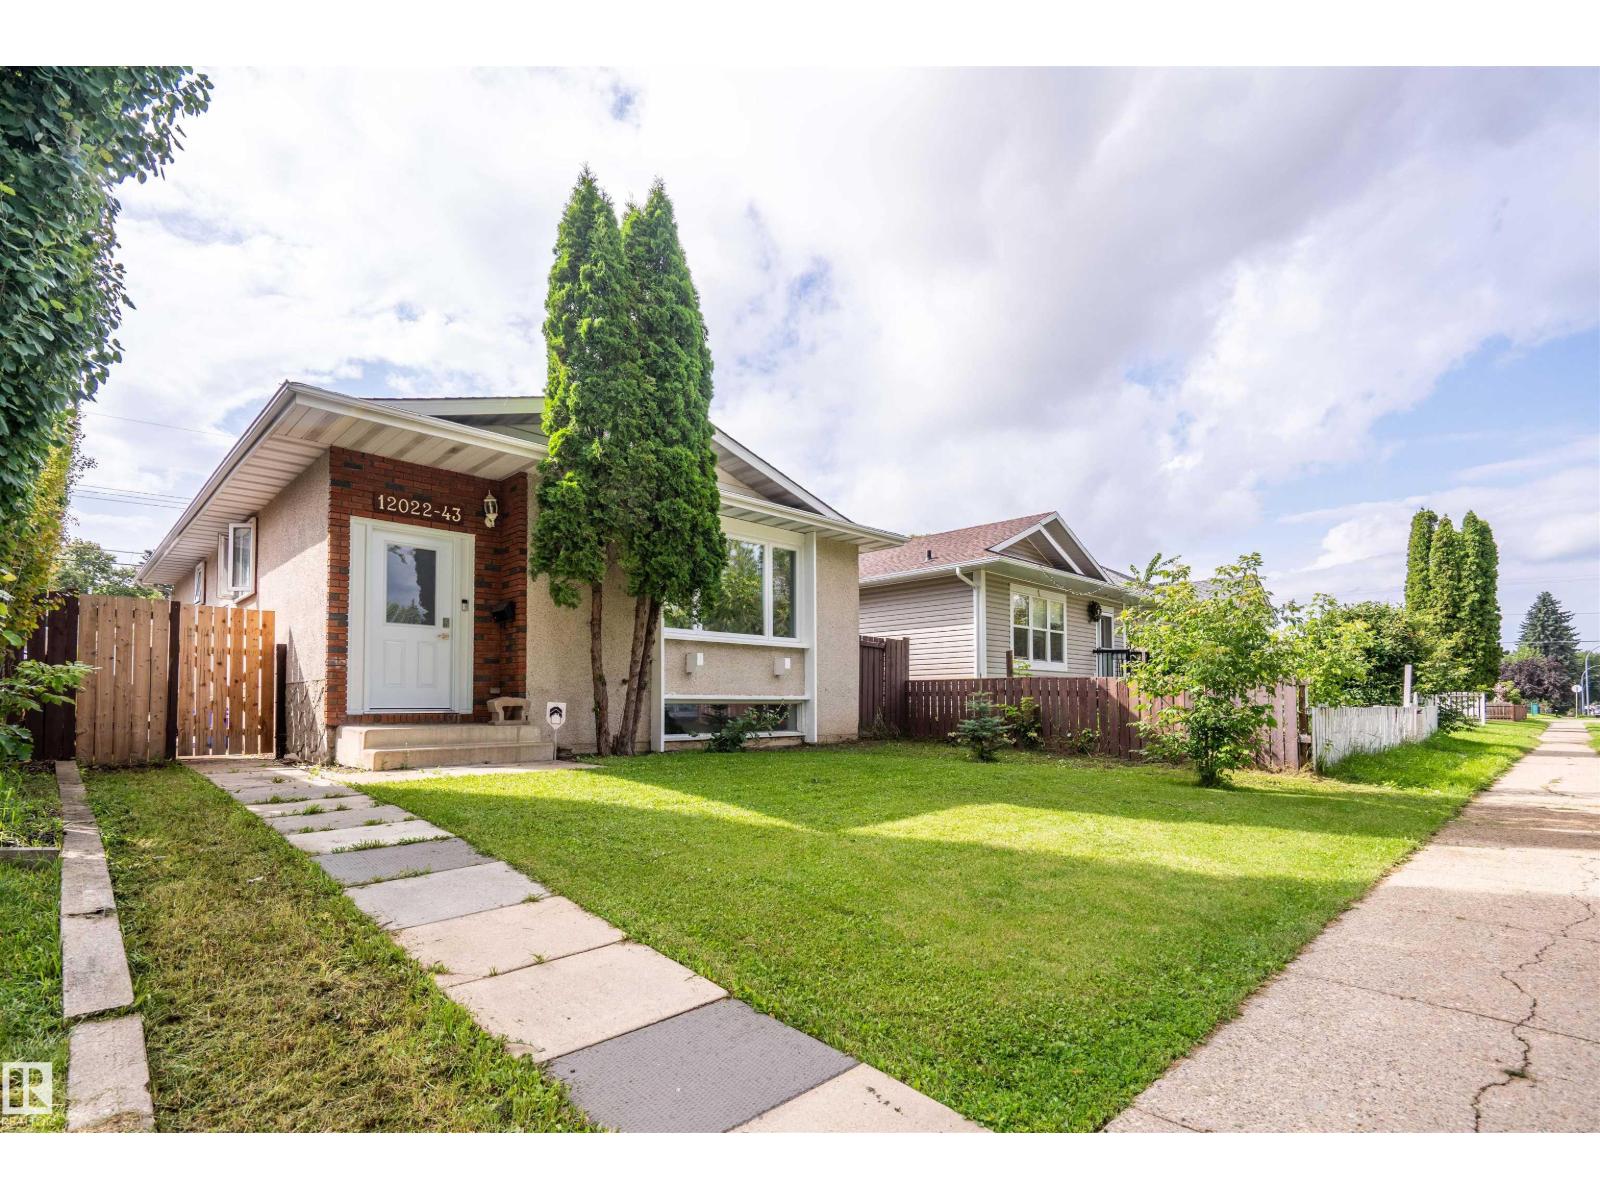
Welcome to this spacious 6-bedroom bungalow in Beacon Heights, ideally located directly across from Jubilee Park. Built in 1980, this home is much newer than many properties in the neighbourhood and offers a functional layout with plenty of room for a growing family. The bright open-concept main floor features a comfortable living room, kitchen and dining area, primary bedroom with a 2-piece ensuite, additional bedrooms and a full main bathroom. The fully finished basement adds even more living space with 3 extra bedrooms, a generous recreation or family room and a 3-piece bathroom. Outside, enjoy a west-facing backyard and oversized double detached garage with excellent parking and storage. Close to schools, shopping and public transit, this home offers great space, location and potential. (id:46923)
Exp Realty
229 Hillcrest Ct
Sherwood Park, Alberta
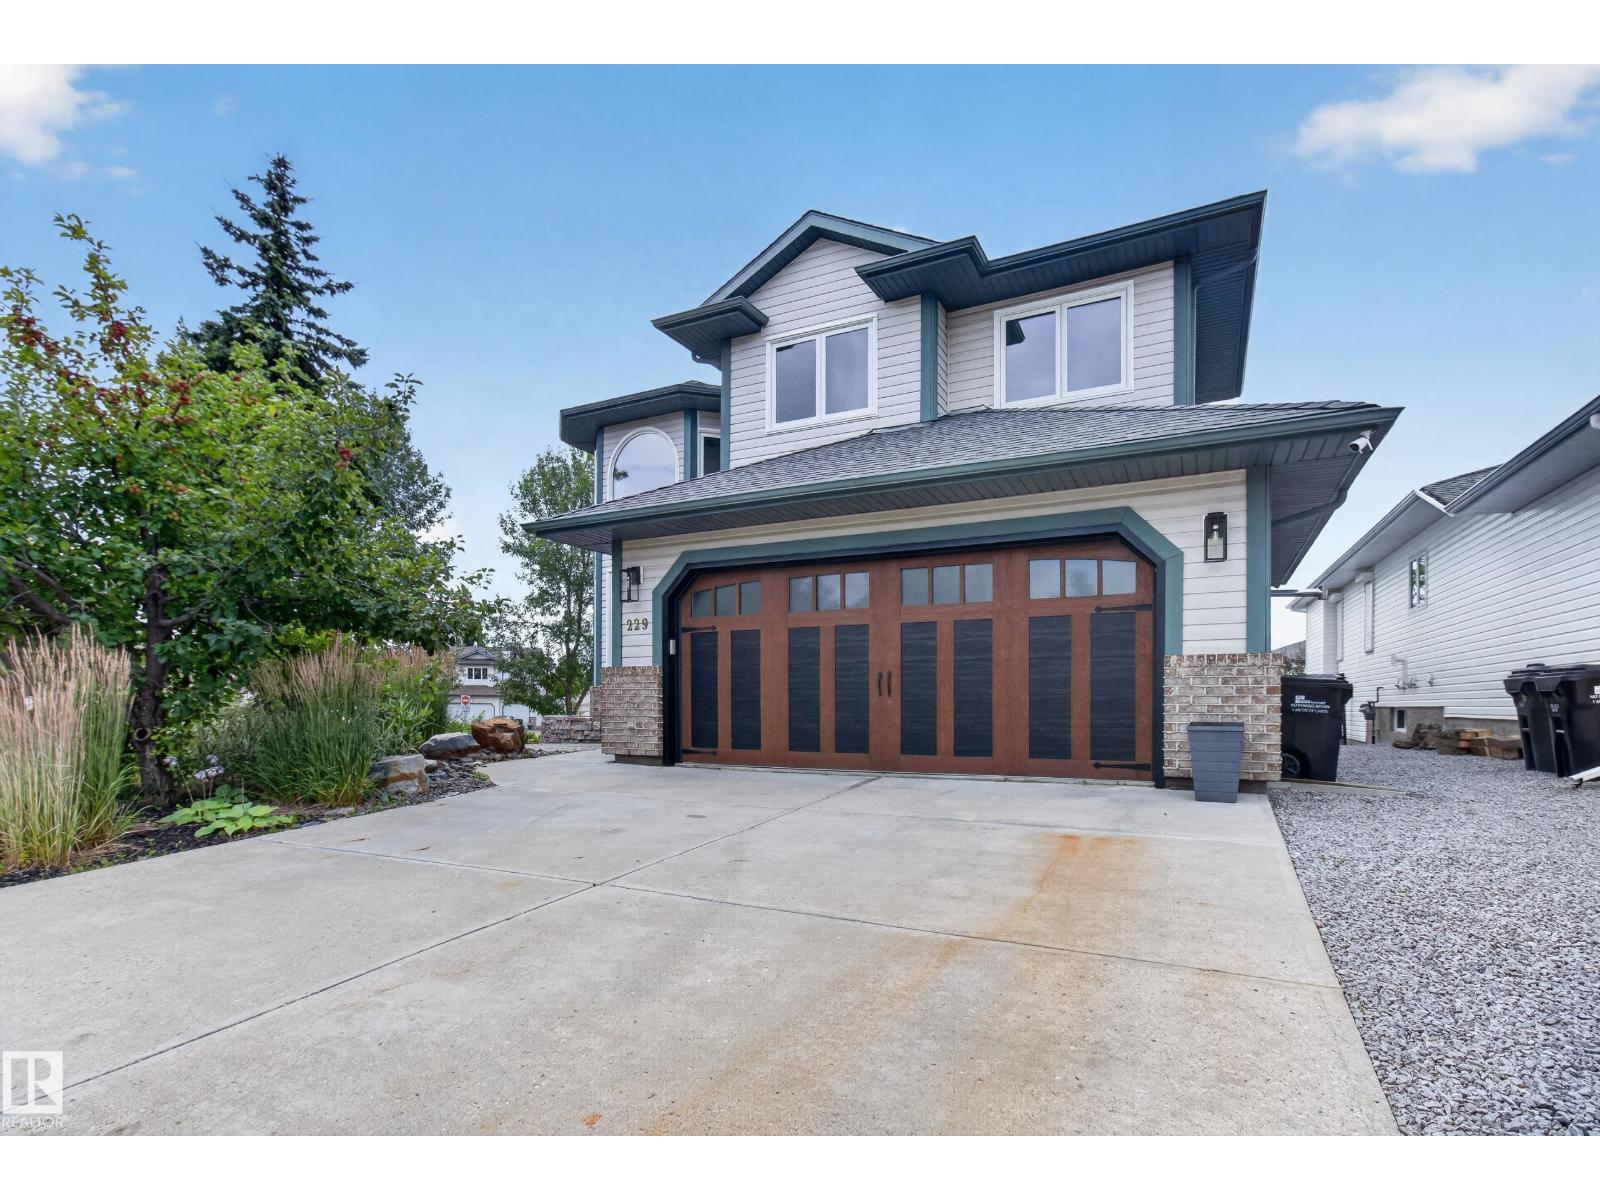
Welcome to this beautifully renovated Heritage Hills home, perfectly positioned on a spectacular custom-landscaped lot near scenic trails and park, schools and parks. Nearly every detail has been refreshed, including windows, flooring, kitchen, bathrooms, paint, shingles, lighting, fireplace and garage door. The showstopping gourmet kitchen features a generous island, quartz countertops and stainless steel appliances, opening to a spacious great room with a striking feature-wall fireplace. Upstairs, discover a huge primary retreat with a gorgeous newly renovated ensuite, plus a bright bonus room framed by oversized windows. The fully finished basement offers a family room, bedroom, full bath and convenient kitchen area with built-in coffee maker. Enjoy air conditioning, an upgraded furnace and HW tank, heated garage, fenced yard, low-maintenance PVC deck, stone patio, impressive rockwork and colourful perennials. Beautifully finished inside and out, this exceptional home is truly move-in ready to enjoy. (id:46923)
Royal LePage Prestige Realty
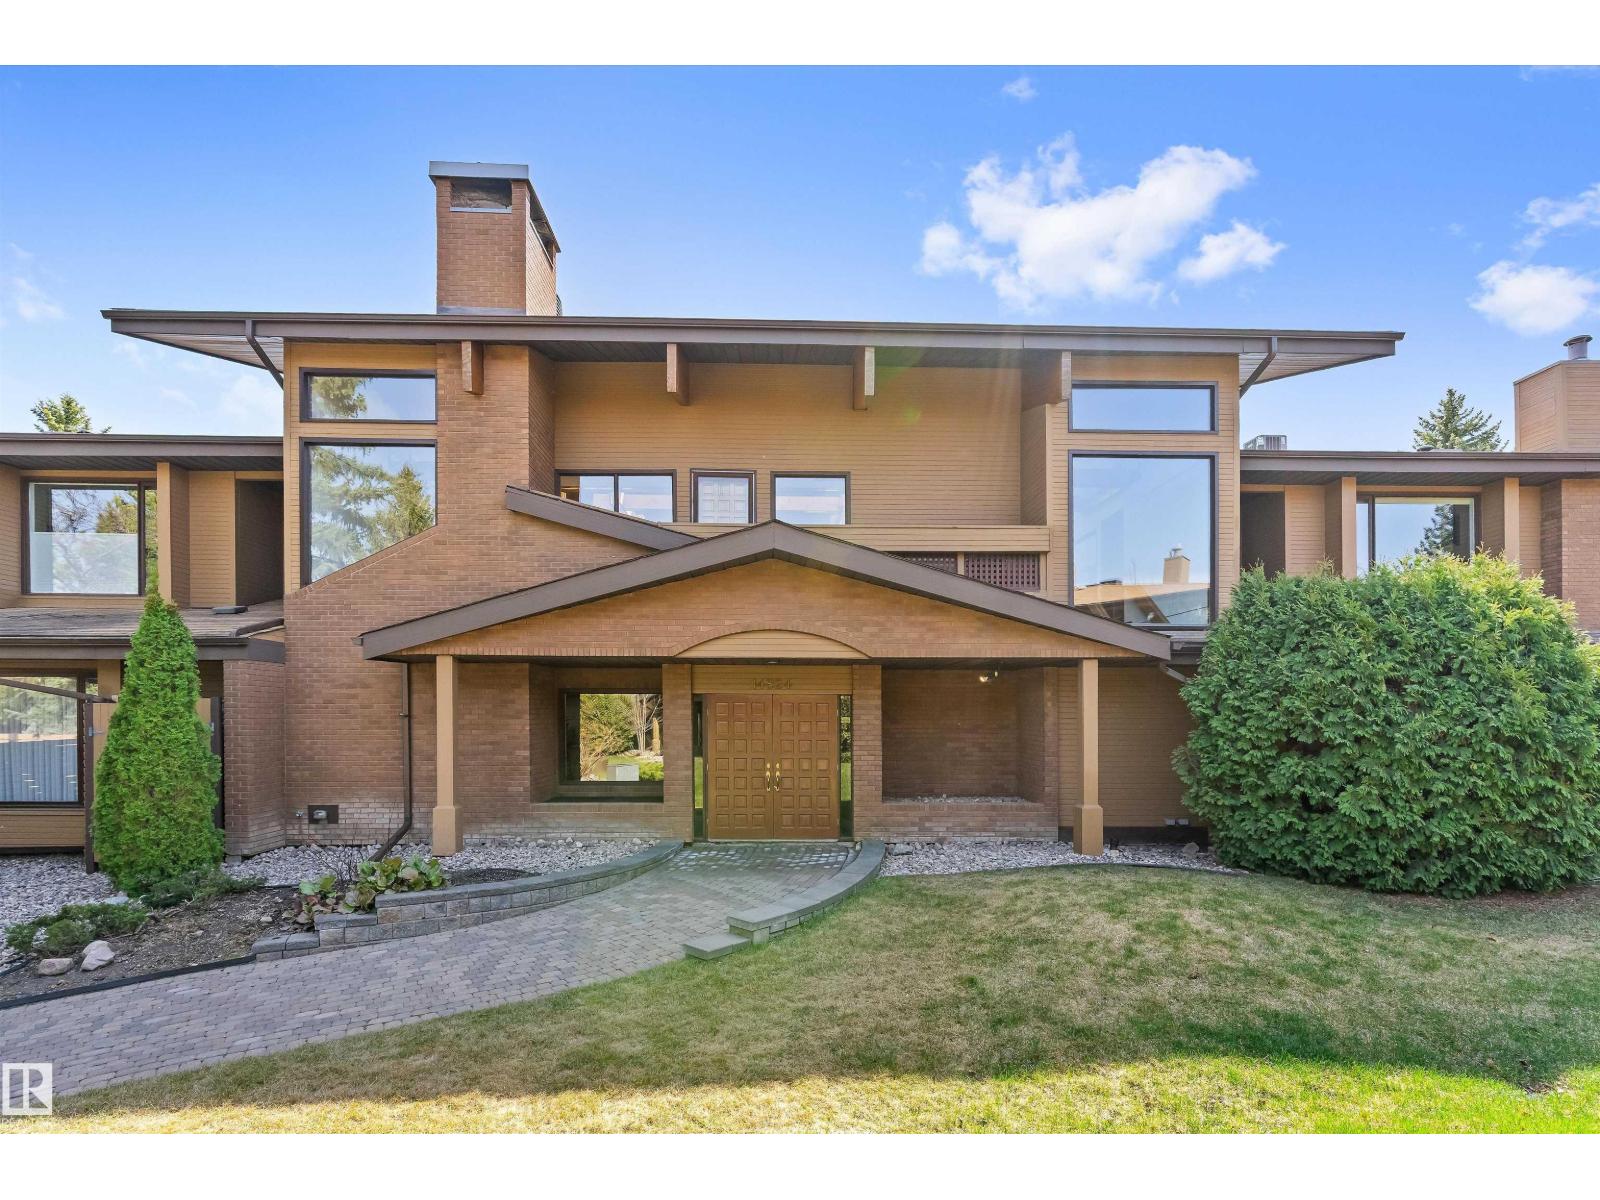
#7 14824 45 Av NW
Edmonton, Alberta
Welcome to the prestigious gated community of The Uplands, where privacy, safety, elegance, and convenience come together in one of Edmonton's most unique condo settings. With only eight units per building, this exceptionally maintained complex features an open-air atrium with exposed wood beams, skylights, lush greenery, elevator access, and visitor parking. Inside, you'll find original hardwood flooring, ceramic tile in the kitchen, hallway, and both recently updated bathrooms, plus an updated kitchen with quartz countertops, stainless steel appliances, and pot lighting. The spacious primary suite offers a walk-in closet and updated ensuite. A versatile den with a Murphy bed is ideal for guests or a home office. Enjoy the convenience of on-site maintenance/repair and the peace of mind of regular home checks while you're away to ensure your home is safe and secure. A rare opportunity in an impeccably managed Riverbend community. (id:46923)
Exp Realty
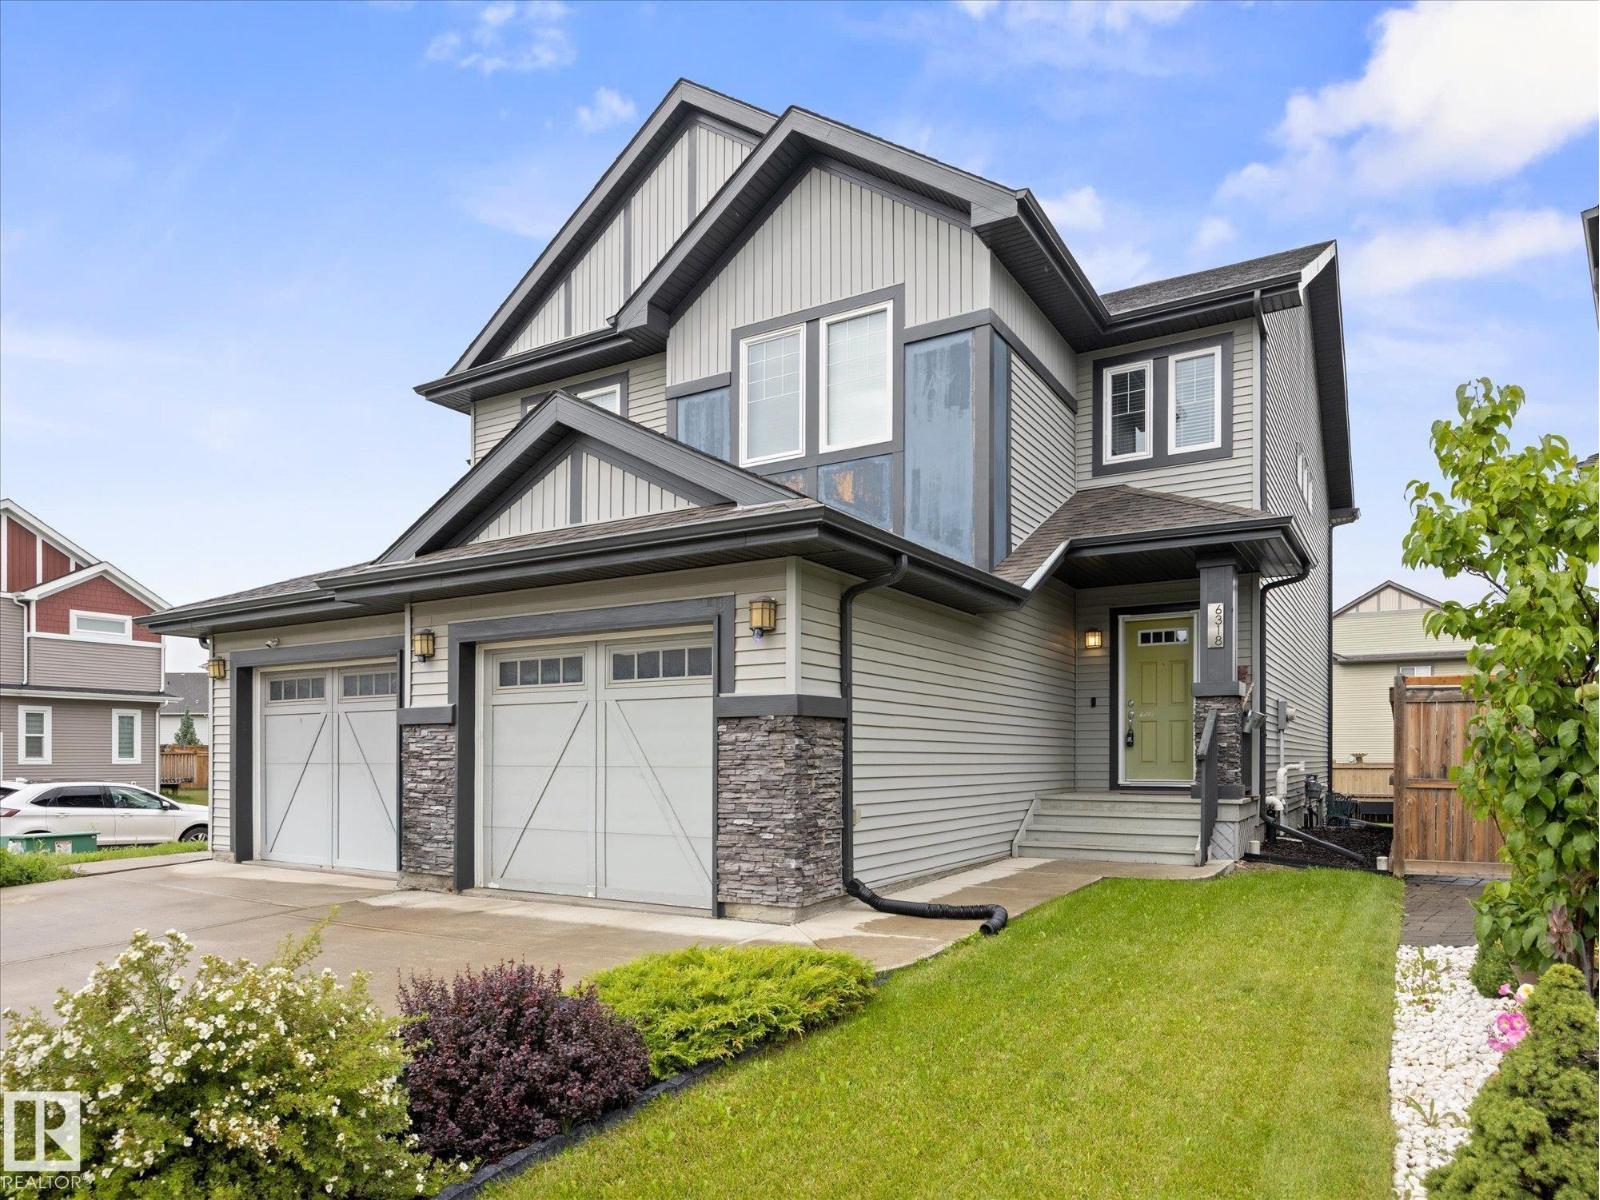
6318 167a Av NW
Edmonton, Alberta
Welcome to this stylish, air-conditioned, half-duplex with a single, oversize attached garage (fits a HALF TON TRUCK)! Step inside to a warm and inviting entryway, continue through the walk-through pantry into the bright main floor featuring an open concept kitchen with quartz island and stainless steel appliances, dining and living area, and a convenient 2-piece bathroom perfect for entertaining. Just steps out the back door is the raised newer, deck and landscaped backyard, perfect for enjoying the outdoors. Upstairs offers 3 spacious bedrooms each complete with Hunter Douglas blinds, including a large primary retreat with a walk-in closet featuring a California Closet and stunning 5-piece ensuite featuring double sinks and a gorgeous feature wall. Two additional generous bedrooms share a well-appointed 4-piece bathroom and a tech space. Conveniently located upstairs, the laundry makes everyday living a breeze. A charming home with thoughtful design and plenty to love! (id:46923)
Real Broker
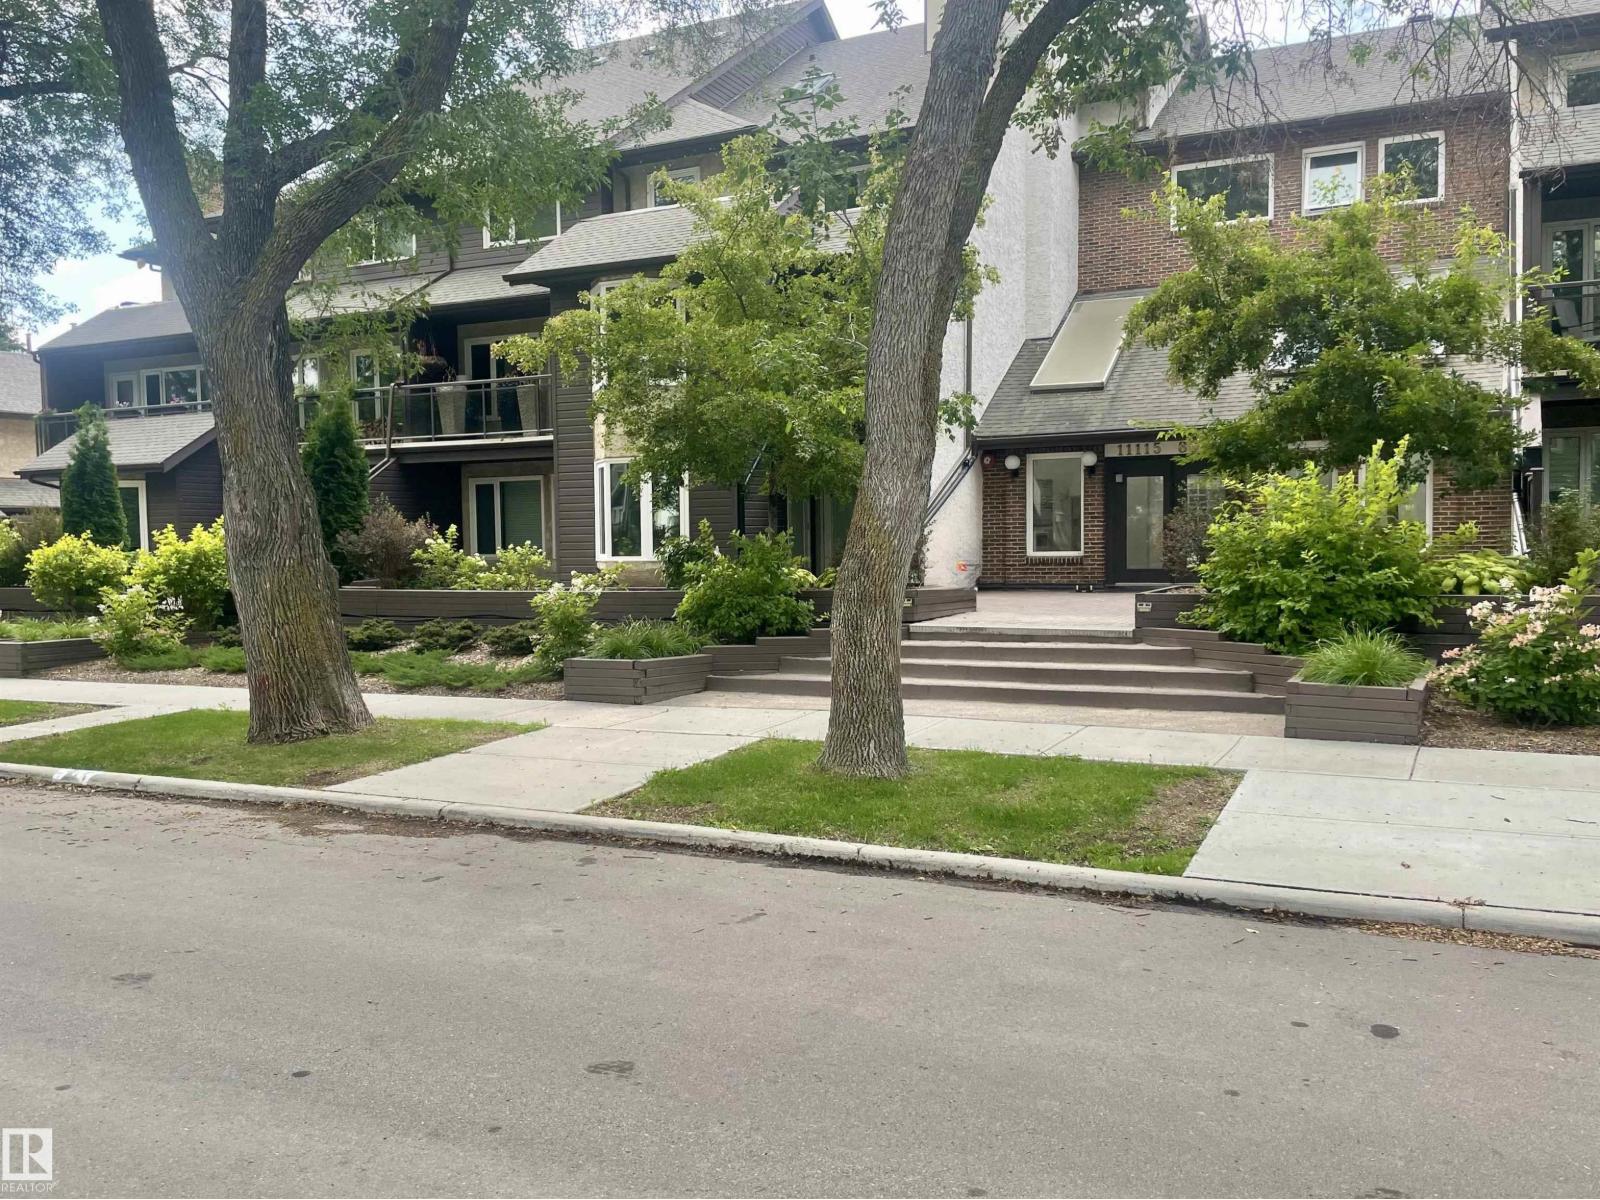
#109 11115 80 Av NW
Edmonton, Alberta
Welcome to Hampton Village, where urban convenience meets comfortable living in the sought-after community of Garneau. This spacious 2 bedroom, 1 bath condo is ideally located just a 10 minute walk from the University of Alberta Hospital & Campus, LRT Stations, and the vibrant shops, cafes, and restaurants of Whyte Avenue. The bright, open-concept layout features a contemporary kitchen with stainless steel appliances and a generous living room perfect for relaxing or entertaining. The primary bedroom offers a walk-through closet leading to the 4 piece bath, while the second bedroom provides excellent flexibility for guests, a home office, or roommate. A full den overlooks the charming patio and tree lined street. Enjoy the convenience of in suite laundry, a cozy wood burning fireplace, and a spacious brick patio surrounded by mature trees. Additional features include heated underground parking and storage. Condo fees include heat, water, and sewer. Enjoy the best of convenient, connected urban living! (id:46923)
RE/MAX Real Estate
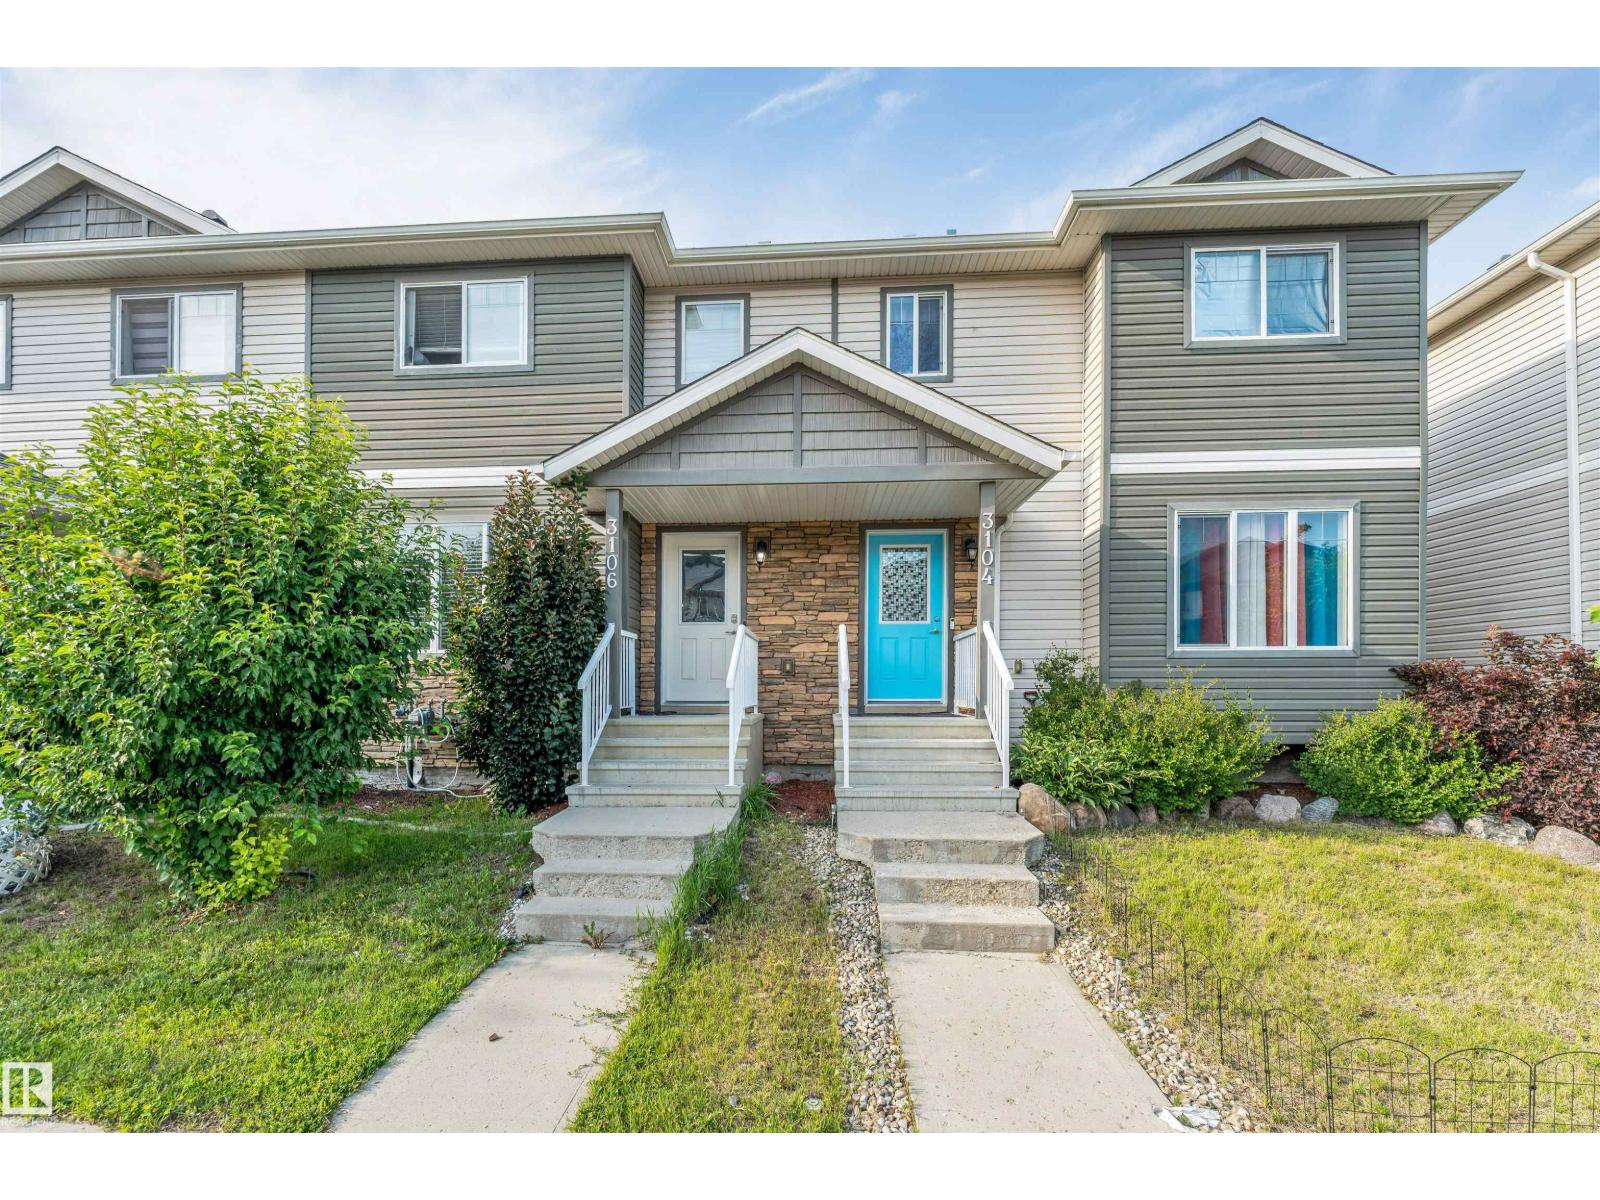
3106 15 Av NW
Edmonton, Alberta
NO CONDO FEES! Welcome to this well-maintained freehold home in the highly desirable community of Laurel. The main floor offers a spacious living and dining area, complemented by a functional U-shaped kitchen featuring a gas stove. Upstairs, you’ll find three generously sized bedrooms with no carpet, thanks to durable vinyl flooring throughout. Enjoy the fully landscaped and fenced backyard, complete with a large deck—perfect for outdoor entertaining and summer gatherings. Recent upgrades include a GAS STOVE, VINYL FLOORING UPSTAIRS, FURNACE MOTOR REPLACEMENT, and a SUMP PUMP (2026). Ideally located within walking distance to schools, parks, and everyday amenities. A great opportunity for first-time buyers, families, and investors! (id:46923)
Nationwide Realty Corp
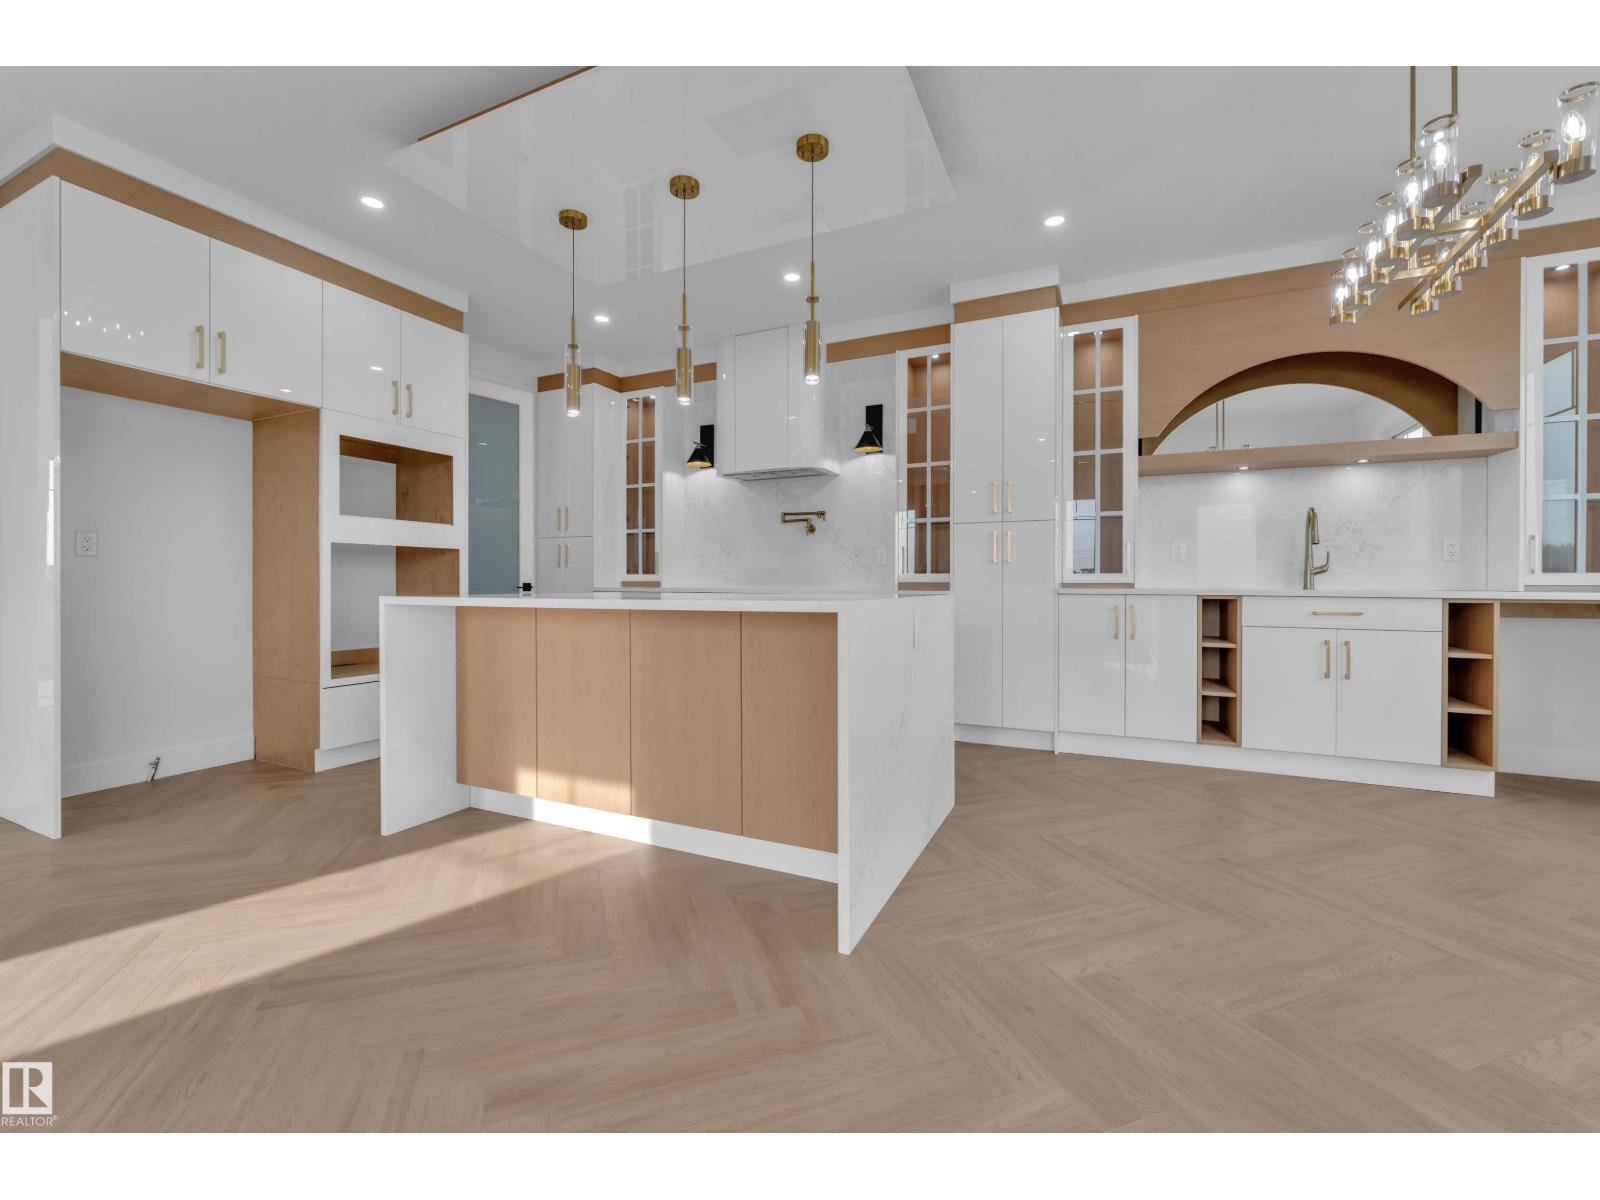
465 Crystal Creek Li
Leduc, Alberta
POND VIEWS | CORNER LOT | 5 BEDROOMS | 4.5 BATHROOMS | SPICE KITCHEN | OPEN-TO-BELOW Welcome to this stunning home offering over 2,700 sq. ft. of thoughtfully designed living space on a desirable corner lot. The main floor features a grand open-to-below entrance that takes you to living room and has a second family room, a modern kitchen with spice kitchen, and a rare main-floor bedroom with its own ensuite, plus an additional powder room. Upstairs, you'll find Bonus room along with one more Fireplace feature wall, 2 luxurious primary suites, one with vaulted and one with raised ceiling, both have walk-in closets and private ensuite, 2 additional bedrooms, a full bathroom, convenient laundry room, and a spacious bonus room. Step outside to the included deck and enjoy Scenic Pond and Trail views. Complete with a double attached garage and located close to schools, parks, shopping, golf courses, and the airport. (id:46923)
Maxwell Polaris
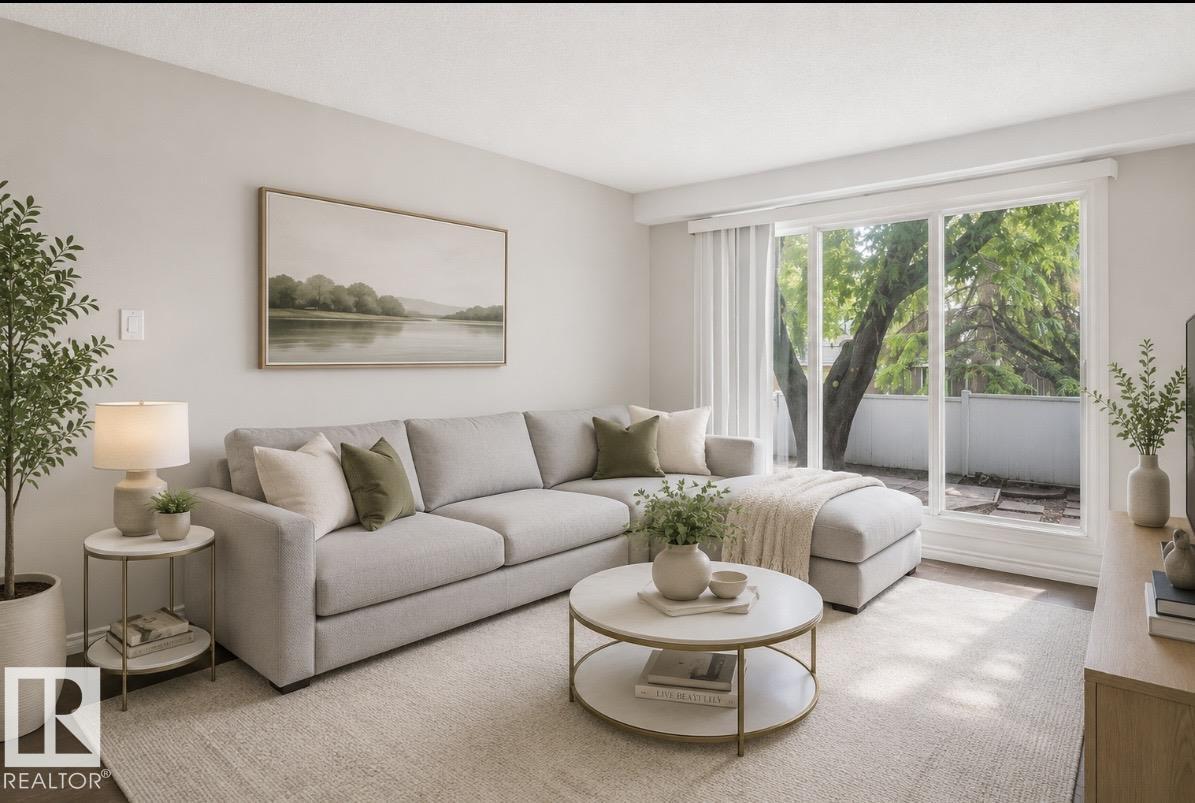
203b Homestead Cr NW
Edmonton, Alberta
Welcome to this beautifully renovated 3-bdrm townhouse in the family-friendly community of Homesteader! This move-in-ready home has been tastefully updated throughout & offers the perfect blend of style and functionality. The gorgeous modern kitchen features sleek cabinetry, a stylish backsplash, stainless steel appliances, & plenty of storage. The spacious living room is filled with natural light from the large picture window overlooking your private, fully fenced backyard with beautiful mature trees—perfect for relaxing or entertaining. Upstairs you’ll find 3 generous bedrooms & an updated 4-piece bathroom, while the fully finished basement provides the perfect space for a family room, home office, gym, or play area. Recent upgrades include the kitchen, bathrooms, flooring, windows, lighting, and more. Located in a well-managed complex close to schools, parks, walking trails, shopping, public transit, and major commuter routes, this home is ideal for first-time buyers, families, or investors. (id:46923)
RE/MAX Elite
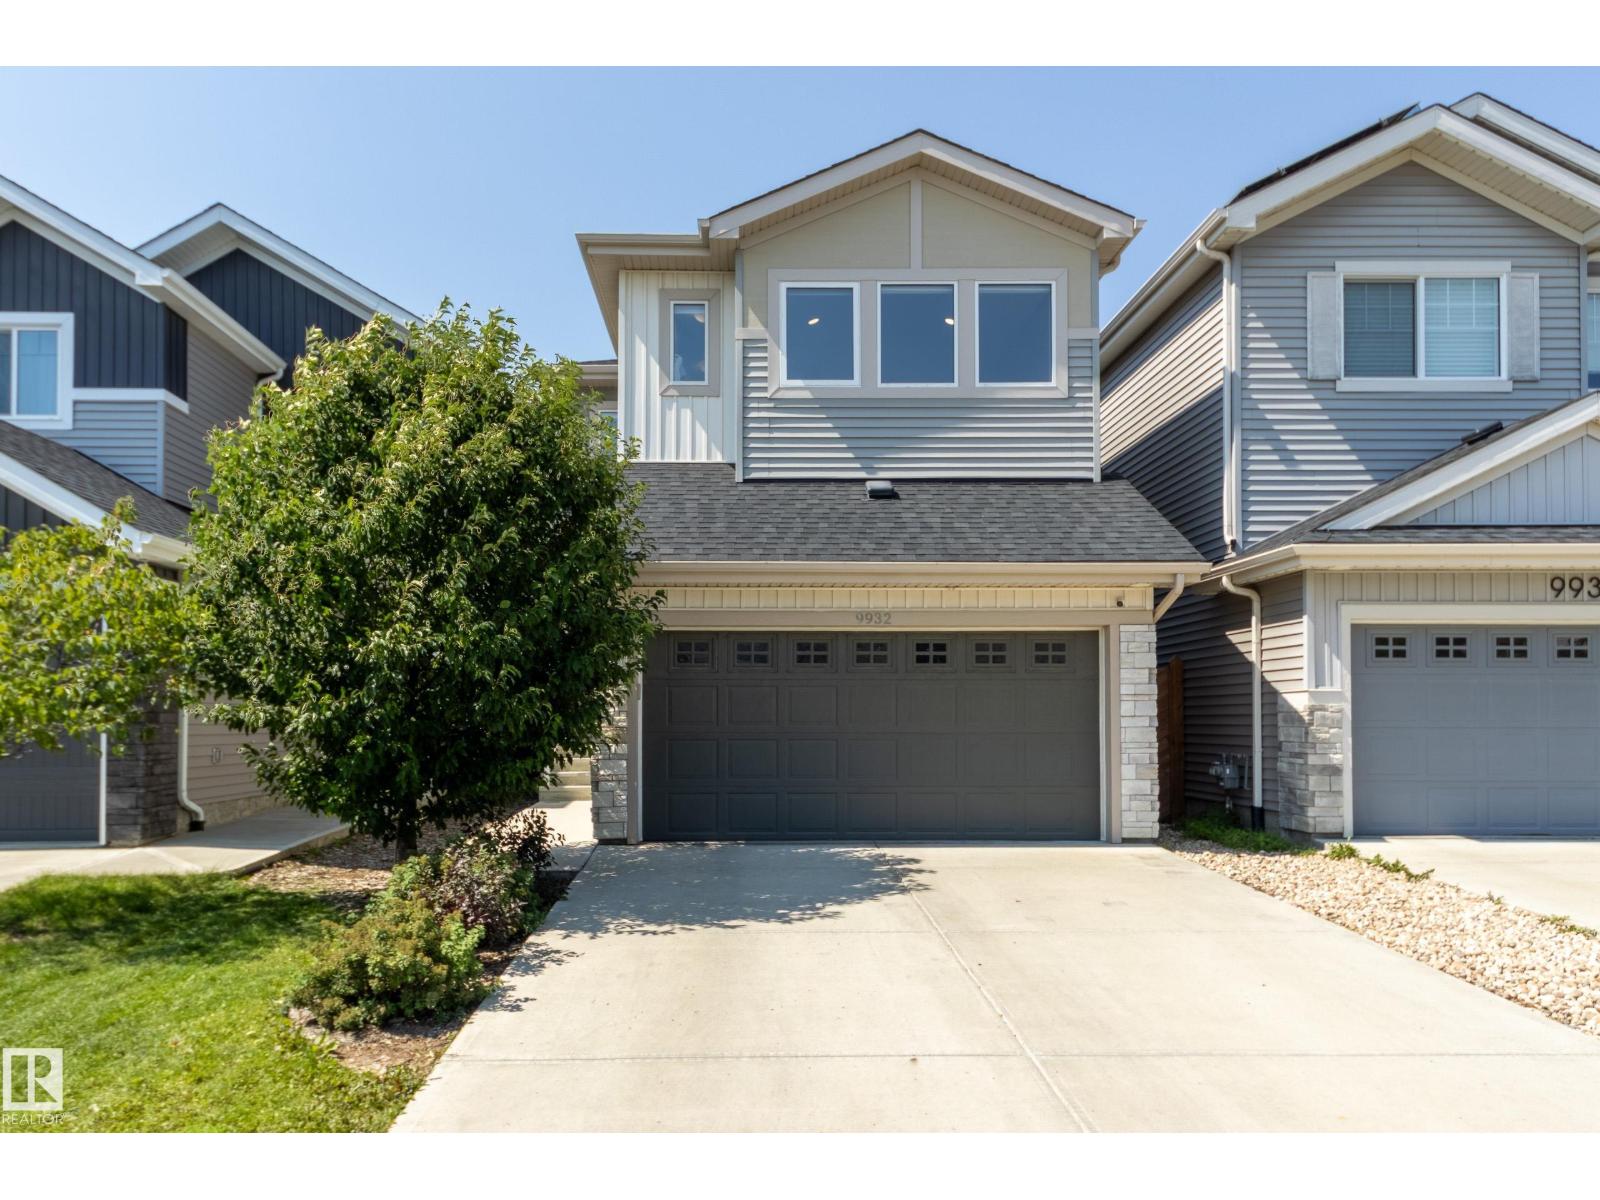
9932 223 St NW NW
Edmonton, Alberta
Spick-and-span! Tucked away on a quiet & friendly street, this immaculate Cameron-built home shines above the rest with thoughtfully placed windows throughout to maximize natural light. The open-concept main floor showcases 9ft ceilings, an upgraded kitchen with full height cabinetry, quartz counters & a generous walk-through pantry + a convenient mudroom & half bath. Upstairs, the unique primary retreat boasts 10ft vaulted ceilings & a fantastically practical design - a 4pc ensuite & huge walk-in closet directly attached to the laundry room to make wash day a breeze. 2 more bedrooms, a comfortable bonus room & 4pc bath complete the 2nd level. Finally, the unfinished basement offers a blank slate for future development while the private yard with 6ft fence & sunny deck awaits your summer BBQs. Minutes from numerous local shops, schools, HWY 16A & other major routes + future Lewis Farms Rec Centre, library & park (est completion 2028). Get everything you could want & more in vibrant, accessible Secord! (id:46923)
Schmidt Realty Group Inc
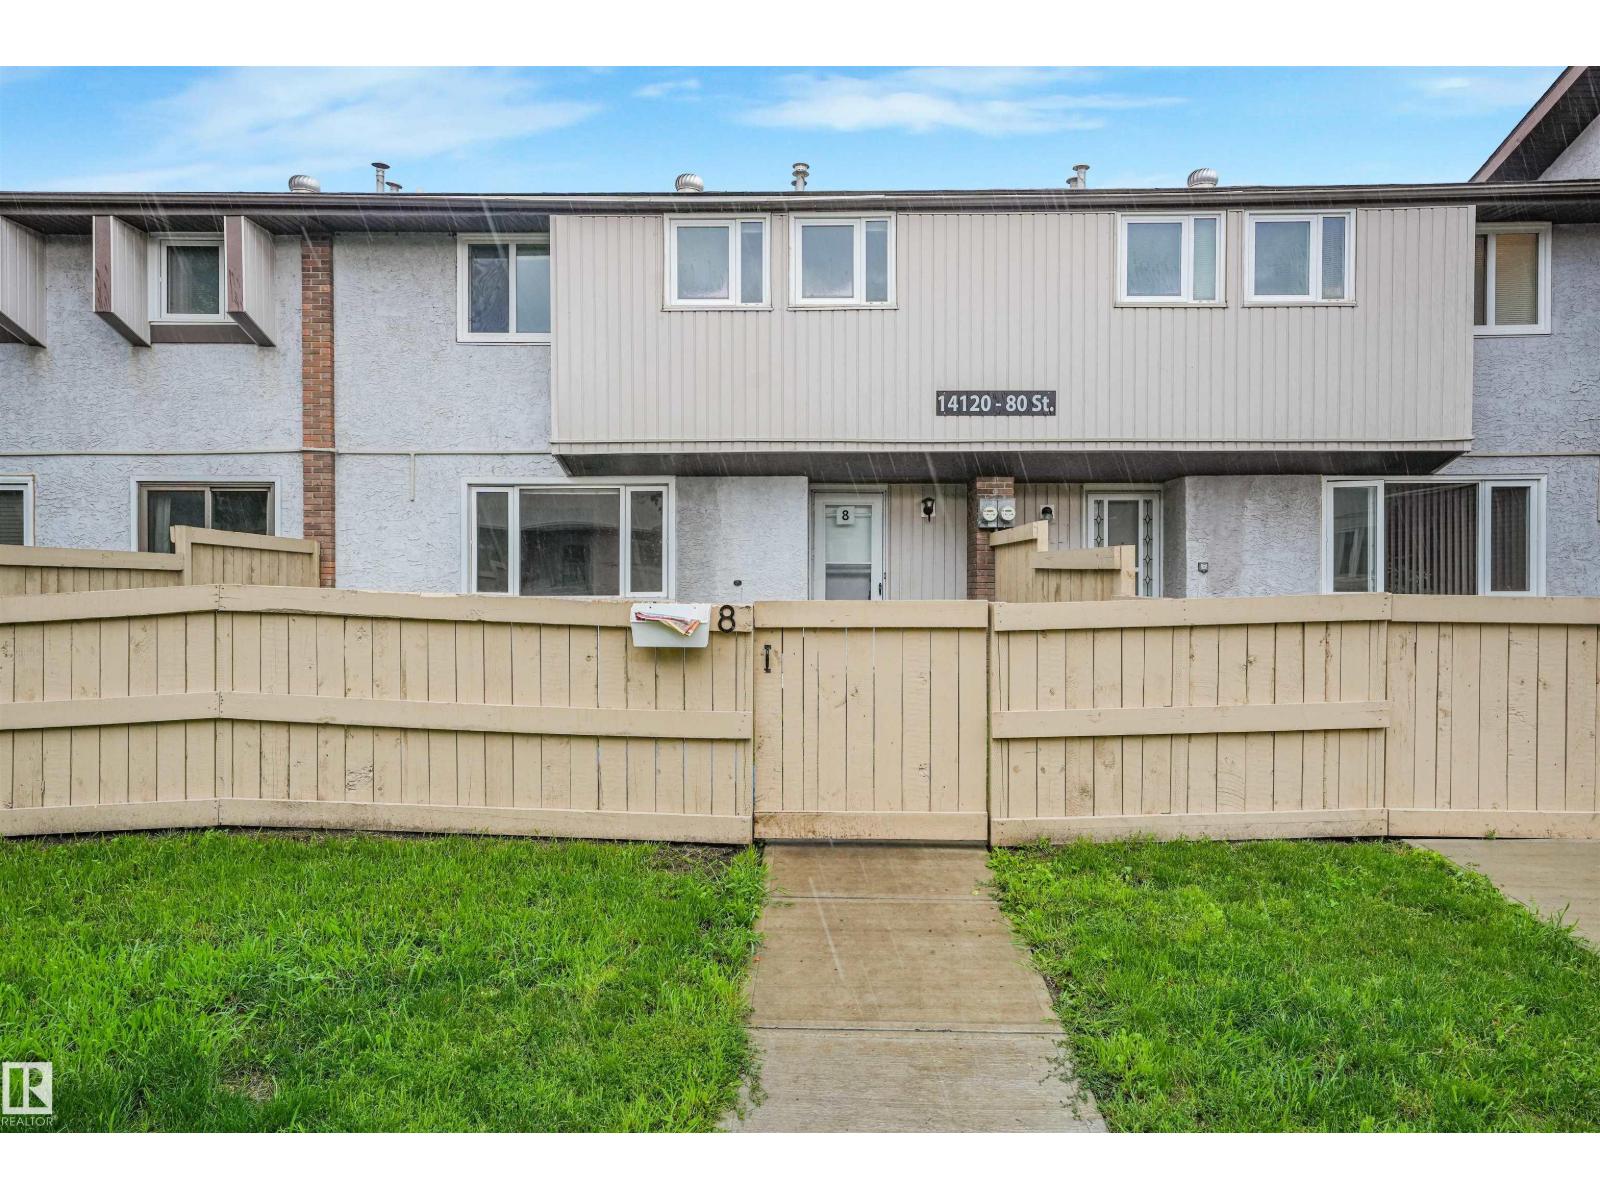
#8 14120 80 St NW
Edmonton, Alberta
Welcome to Norshire Gardens, a great opportunity to get into the market or add to your investment portfolio. This 3-bedroom townhouse offers an updated main floor with a modern kitchen and a bright, functional living space filled with natural light. Upstairs features three comfortable bedrooms and a full bathroom, while the partly finished basement adds extra room for a second living area, home gym, or storage. The fenced yard gives you your own private outdoor space, perfect for summer evenings or pets. Conveniently located near CFB Edmonton, public transit, schools, and Manning Town Centre, with quick access to Anthony Henday Drive, this home offers both value and location. Low condo fees make it an easy choice for first-time buyers or investors looking for solid potential. Some photos virtually staged. (id:46923)
Exp Realty
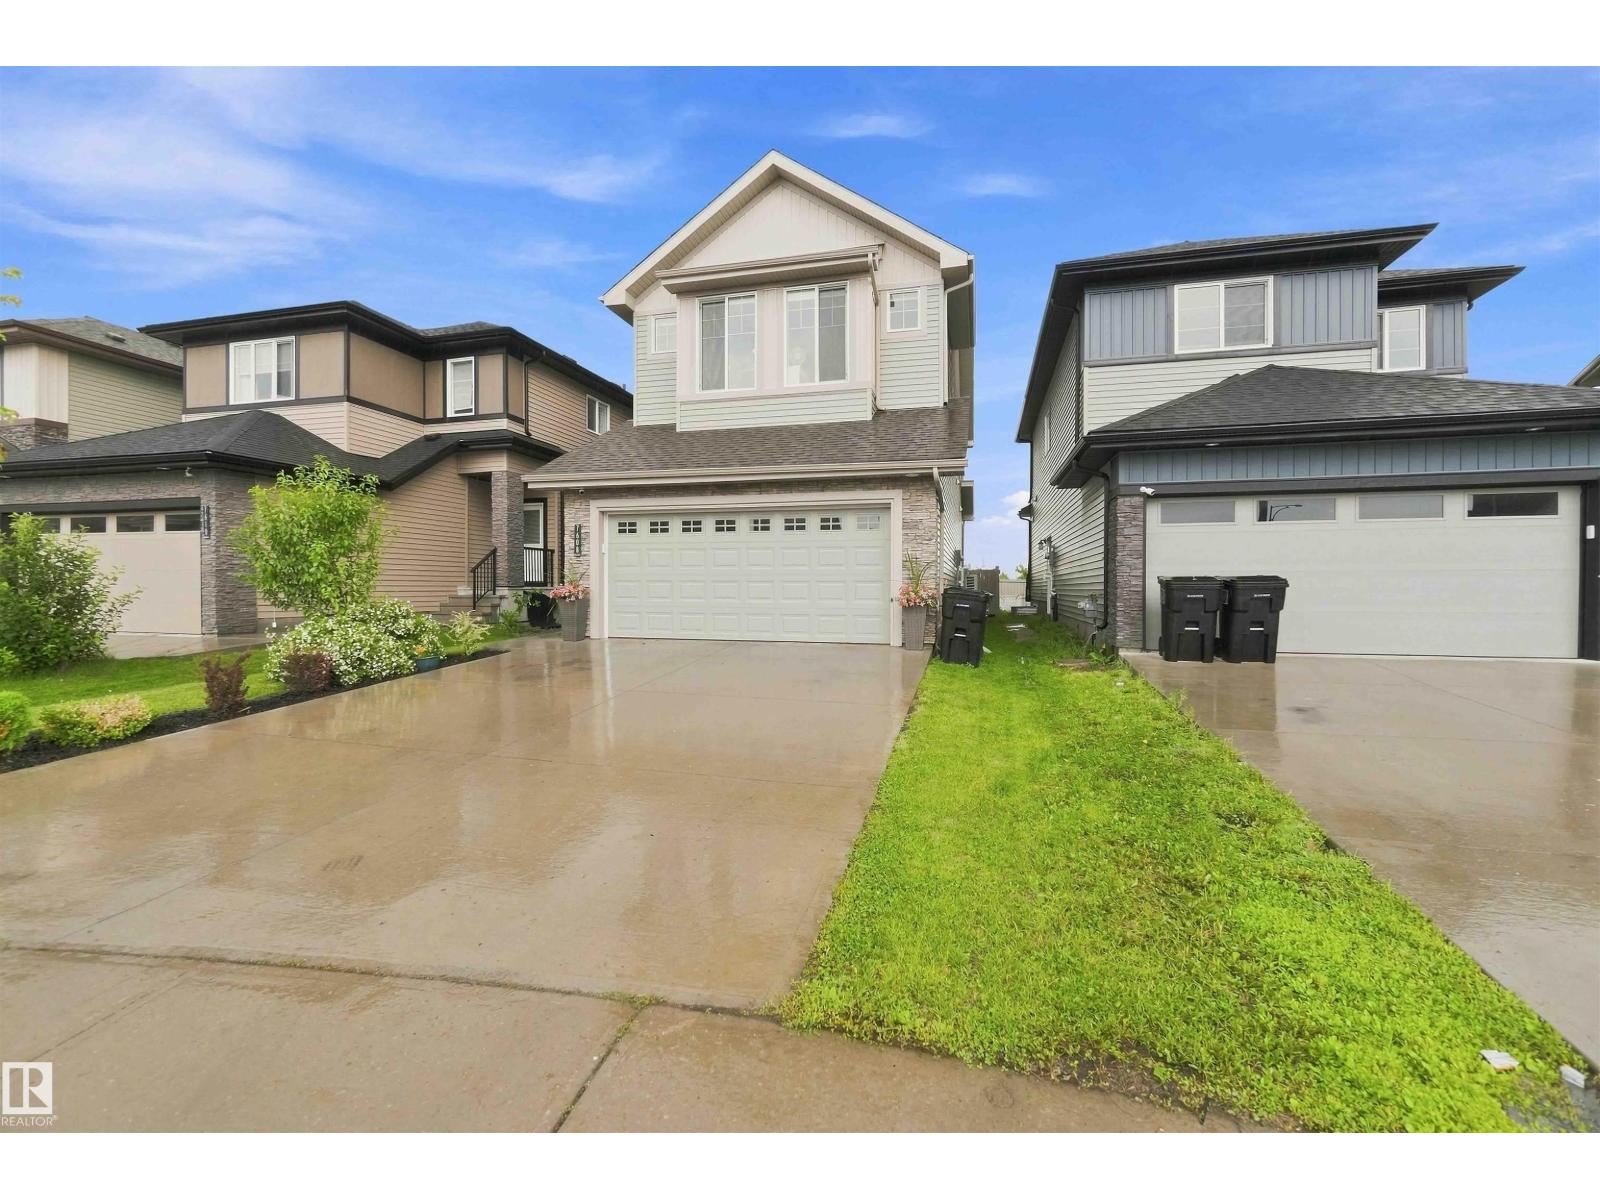
7608 Creighton Pl SW
Edmonton, Alberta
OUTSTANDING! A KIRKLAND HOMES MASTERPIECE! WELCOME TO 7608 CREIGHTON PLACE SW. THIS INCREDIBLE 2 STORY HAS 2057 SQ FT OF LIVING SPACE, 3 BEDROOMS, AND 3 BATHROOMS. THE STYLISH KITCHEN HAS A WALK-THROUGH PANTRY, QUARTZ COUNTERTOPS, GAS STOVE, A WATERED ISLAND, GIANT DOUBLE DOOR FRIDGE, SINGLE LEVEL EATING BAR, AND UPGRADED VINYL FLOORS. DINING AREA IS OPEN TO KITCHEN WITH SINGLE DOOR DECK ACCESS. SPACIOUS LIVING AREA IS PERFECT FOR ENTERTAINING WITH AN ELECTRIC FIREPLACE. MAIN FLOOR ALSO HAS A LARGE MUD ROOM, WAINSCOTTING, AND A HALF BATH. PRIMARY BEDROOM HAS A LARGE WALK IN CLOSET AND CHEATER LAUNDRY. ENSUITE IS 5 PIECE WITH A STAND ALONE TUB AND TILE SHOWER. THE UPPER LEVEL ALSO HAS A FULL 5 PIECE BATH, AND 2 ADDITIONAL BEDROOMS, UPPER FLOOR LAUNDRY, AND A CENTRE BONUS ROOM. BASEMENT IS UNSPOILED. ENJOY CENTRAL AC. HUGE LANDSCAPED SOUTH FACING BACKYARD HAS A DECK AND IS FULLY FENCED. (NO REAR NEIGHBORS). GARAGE IS 25X19. HOME HAS UPGRADED WINDOW COVERINGS. (id:46923)
Royal LePage Noralta Real Estate
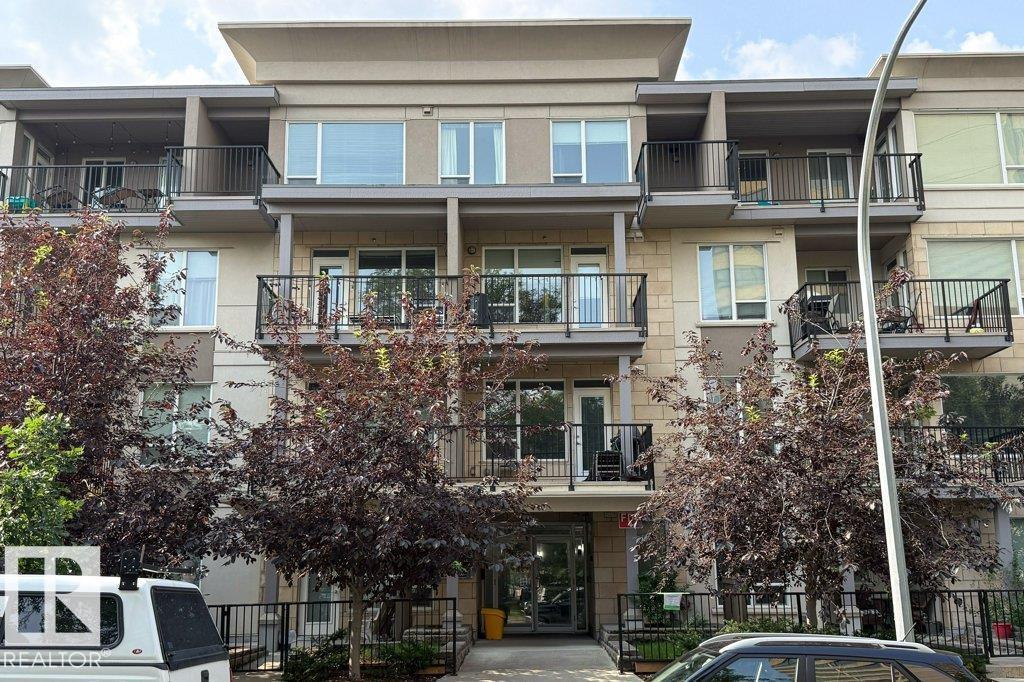
#207 9907 91 Av NW
Edmonton, Alberta
Walk, jog, bike anywhere! Fabulous condo in Strathcona, one block off Saskatchewan Drive and ravine. Minutes to Downtown and University. Beautiful modern one bedroom Executive Condo with Titled Underground Parking Stall, Central Air Conditioned, In-suite Laundry and large Covered Balcony. Bright and Airy. Many upgrades: Quartz countertops, Vinyl Plank flooring, modern Cabinet and Lighting package, Tiled wall and floor in bathroom. Secured parking and entry ways. Lots of visitor parking at the back and on street parking. Lots of amenities nearby, Strathcona Farmers Market, Edmonton Ski Hill, Muttart Conservatory, Kinsmen Sports Centre, Old Timers Cabin and famous Whyte Avenue venues. Perfect for University Students, Professionals and Investors. Priced to sell! (id:46923)
RE/MAX Excellence
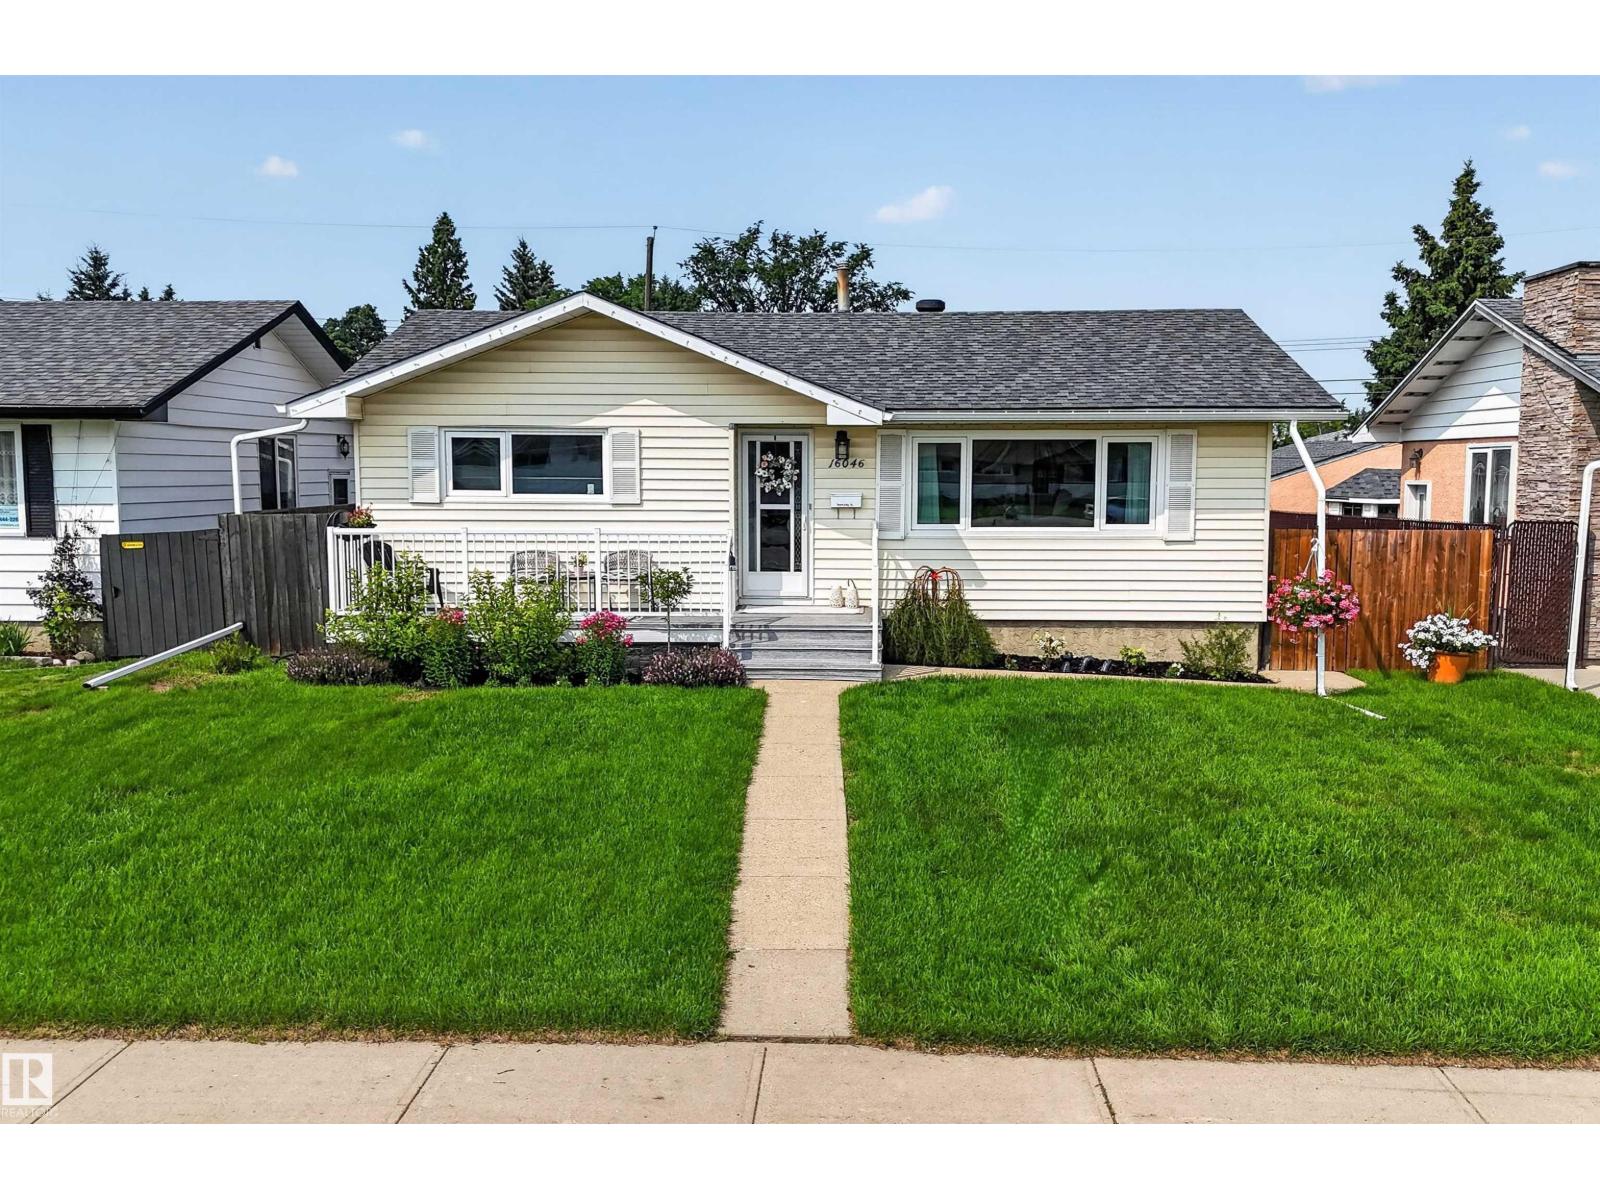
16046 95 Av NW
Edmonton, Alberta
Beautifully updated bungalow with detached double garage (22Wx26L, insulated) in Glenwood, 5 minutes northeast of West Edmonton Mall. This 950 sqft (plus full basement) home features central air conditioning, hardwood & tile flooring and upgrades throughout including electrical, appliances, windows, kitchen & bathrooms. On the main level: spacious living room with large windows, open dining area, gourmet kitchen with large built-in pantry, 4-pc main bathroom and 2 bedrooms. In the finished basement: 1 additional bedroom, family room, 3-pc bathroom, laundry and large storage room with sink. Newer, partially covered front porch; fully fenced back yard with patio, gazebo, above ground pool; RV parking from the back alley. Great location within walking distance to schools, parks, shopping and a quick drive to Misericordia Hospital, Valley Zoo, Telus World of Science, Fort Edmonton and more! Must see! (id:46923)
Royal LePage Noralta Real Estate
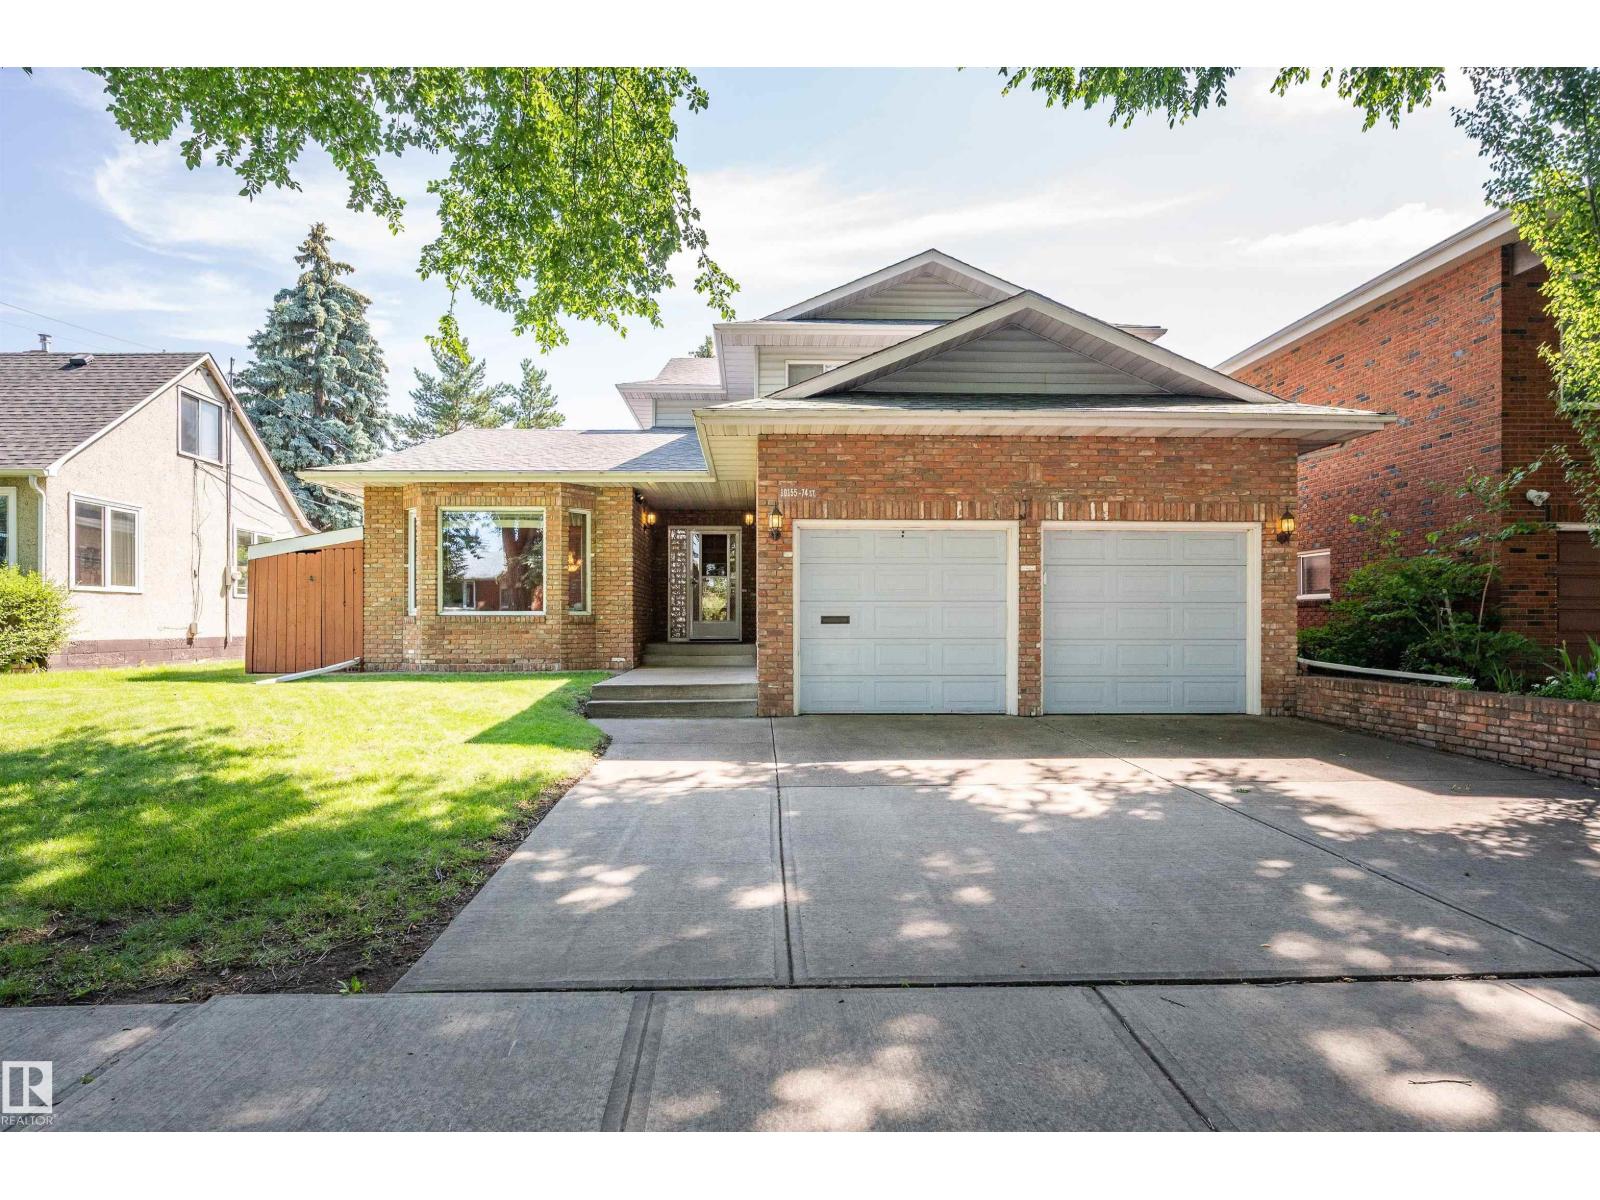
10155 74 St NW
Edmonton, Alberta
Pride of ownership is evident throughout this 2,236 sqft home in Terrace Heights. Offering 6 bedrooms & 3.5 baths, this home has the space to accommodate a growing family. The main floor features hardwood flooring, a living room w/ lrg windows that flows into the dining area, & a kitchen w/ granite counters, abundant cabinetry, a new fridge, & a breakfast nook. The family room is centred around a wood-burning FP w/ direct access to the composite deck & backyard. A main floor bedrm, 2pc bath, & laundry complete this level. Upstairs, the primary bedrm includes a 4pc ensuite w/ a separate tub & shower, while 2 additional bedrooms & a full bath complete the upper floor. The fully finished basement offers a large rec room, 2 more bedrooms, & another full bath. Outside, enjoy the beautifully landscaped yard, RV parking & a heated garage w/ a floor drain. Located in the mature community of Terrace Heights, you'll enjoy easy access to the River Valley trail system, parks, schools, shopping, & Wayne Gretzky Dr. (id:46923)
Royal LePage Prestige Realty
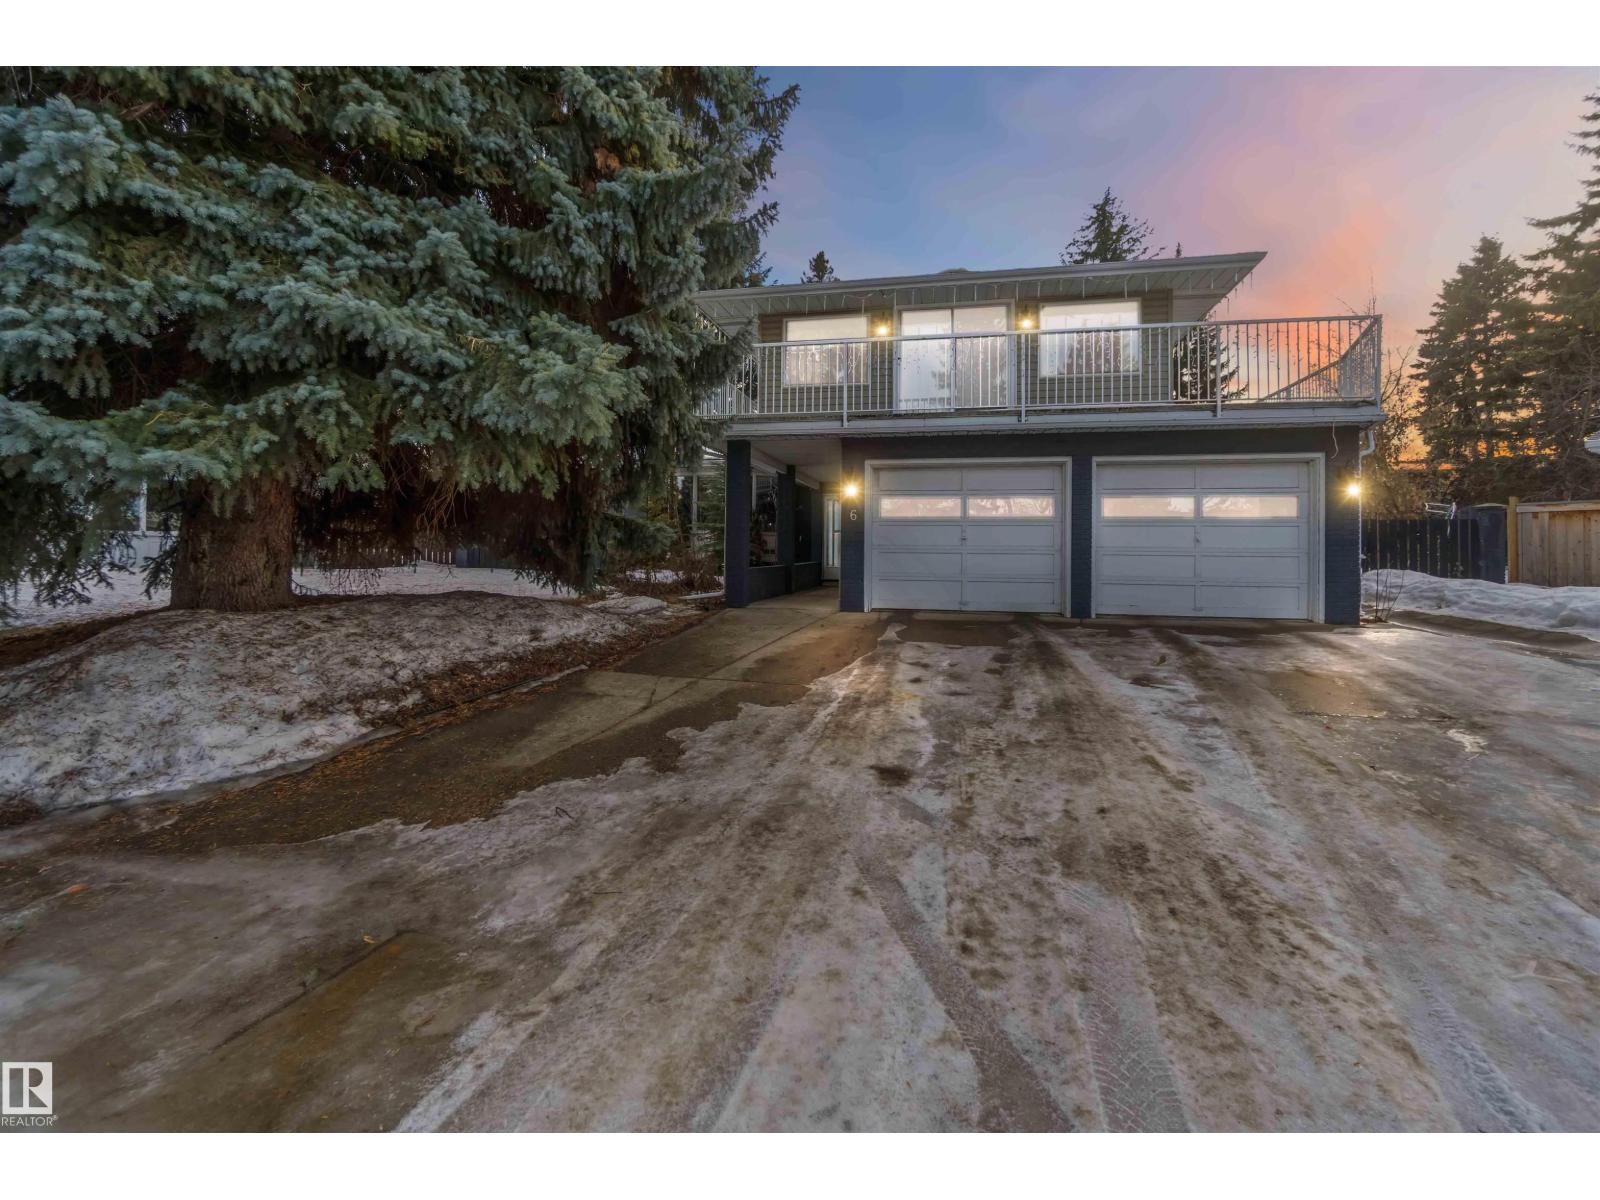
6 Garraway Pl
St. Albert, Alberta
Set an an EXPANSIVE pie shaped lot, this beautifully renovated 2574 sq ft mid century modern gem is truly one of a kind. Offering five bedrooms and 2 1/2 bathrooms, this home showcases rich chestnut hardwood flooring throughout and blends timeless character with thoughtful updates. Step into a spacious front entry that immediately feels welcoming. Just off the entrance, you'll find a main floor bedroom, perfect for guests or an ideal work from home office. Continue through to the fully renovated kitchen and dining area, designed for both every day, living an effortless entertaining. The primary retreat is impressively sized and features a huge walk-in closet, a luxurious five piece ensuite, and its own cosy gas fireplace. Enjoy direct access to the private patio, creating a peaceful escape right at home. The massive backyard is a rare once you find, complete with double gates for easy access, RV parking and an oversized shed workshop, making it perfect for hobbyists, storage, or extra vehicle (id:46923)
Royal LePage Premier Real Estate
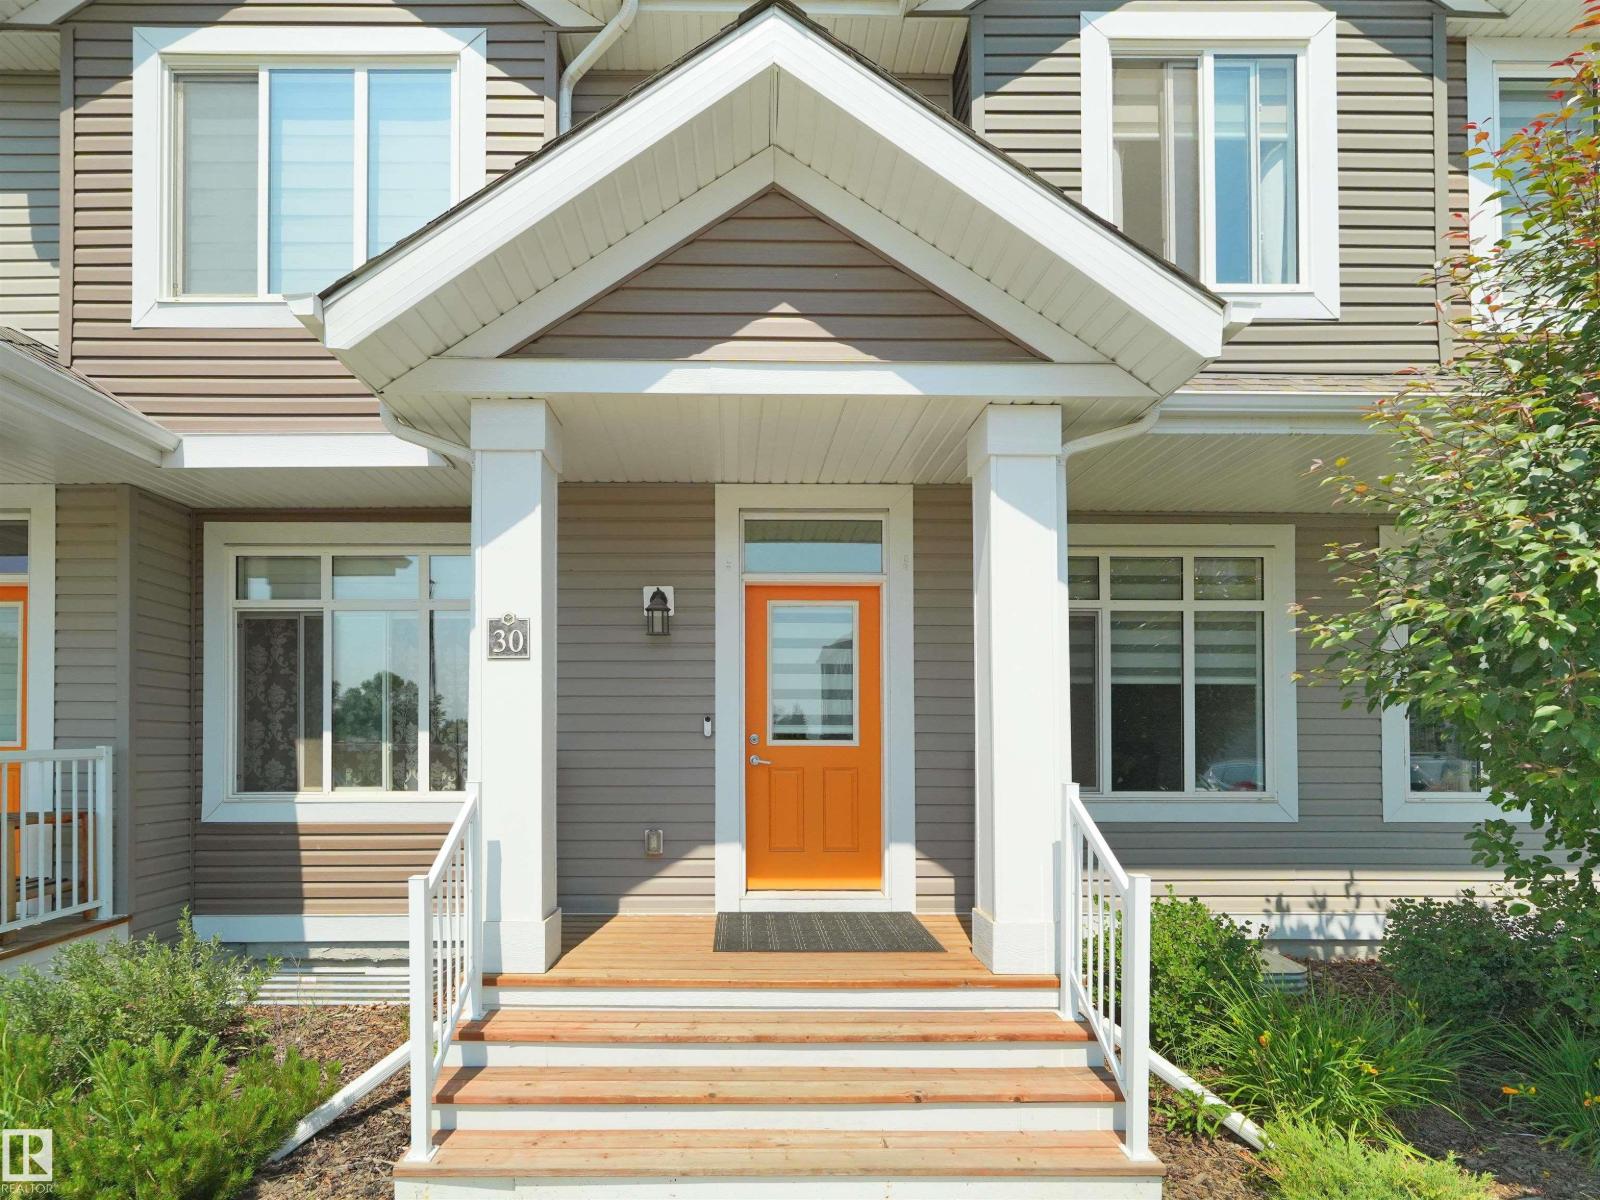
#30 4137 76 St NW
Edmonton, Alberta
Discover the perfect blend of space, comfort, and location in this beautifully designed 1,533 sq. ft. townhouse in the heart of Michaels Park, Mill Woods. Featuring an inviting open-concept layout, this home offers a bright and spacious living area that flows seamlessly into the kitchen, complete with stainless steel appliances, ample cabinetry, and generous counter space. Upstairs, you’ll find 3 spacious bedrooms, 2.5 bathrooms, and a versatile bonus room ideal for a home office, playroom, or second family room. The full basement offers endless potential for future development, additional living space, or extra storage. Ideally situated close to schools, parks, shopping, public transit, recreation, and all everyday amenities, this home is perfect for first-time buyers, growing families, or savvy investors. Don’t miss this exceptional opportunity to own a spacious home in one of Mill Woods’ most convenient and family-friendly communities. (id:46923)
Maxwell Polaris
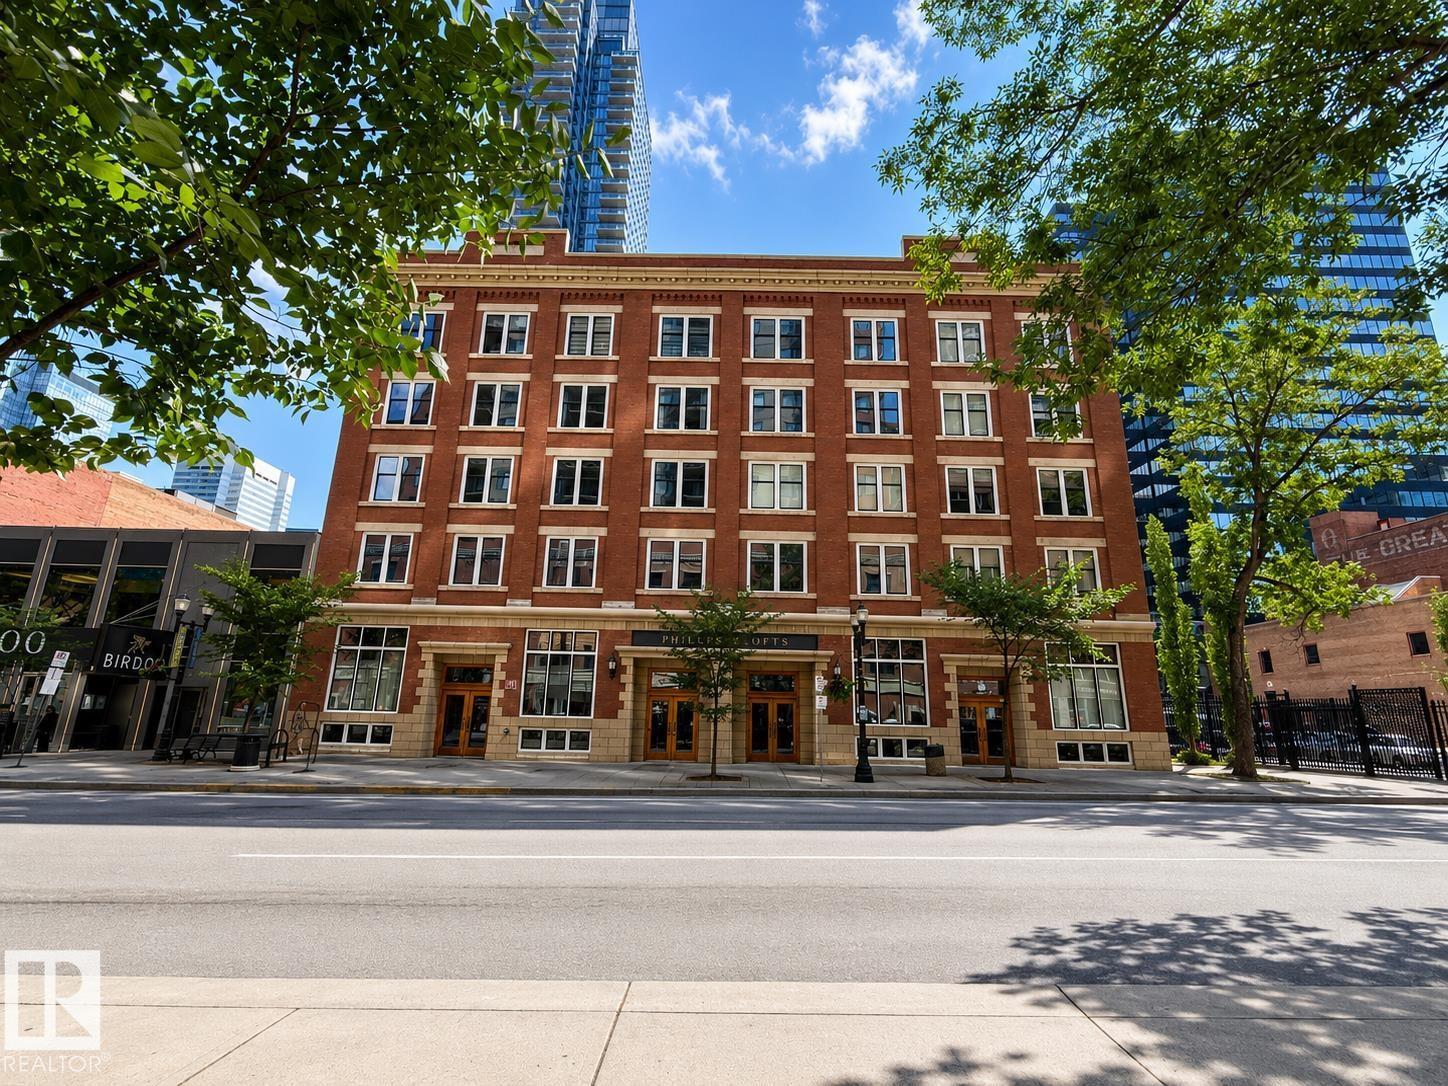
#506 10169 104 St NW
Edmonton, Alberta
Experience the perfect blend of historic charm and modern living in this spectacular 1,740 sq. ft. penthouse loft in the heart of Downtown. Located in the well-managed and secure Phillps Lofts, this unique corner suite features soaring 12+ ft. ceilings, timber beams, limestone brick walls, and large windows that flood the space with natural light. The large open-concept layout offers incredible flexibility, whether you're creating an entertainer’s dream, a creative workspace, or a stylish urban retreat. The spacious kitchen features stainless steel appliances and two islands, allowing you to customize the space to suit your lifestyle. Located on the vibrant 104 Street Promenade, you're steps from the best restaurants and cafés, the Downtown Farmers’ Market, Rogers Place, the Arts District with all the festivals, and the downtown library. End your day on your private rooftop patio while enjoying breathtaking sunset views. More than a home, this is a downtown lifestyle unlike any other. (id:46923)
Comfree
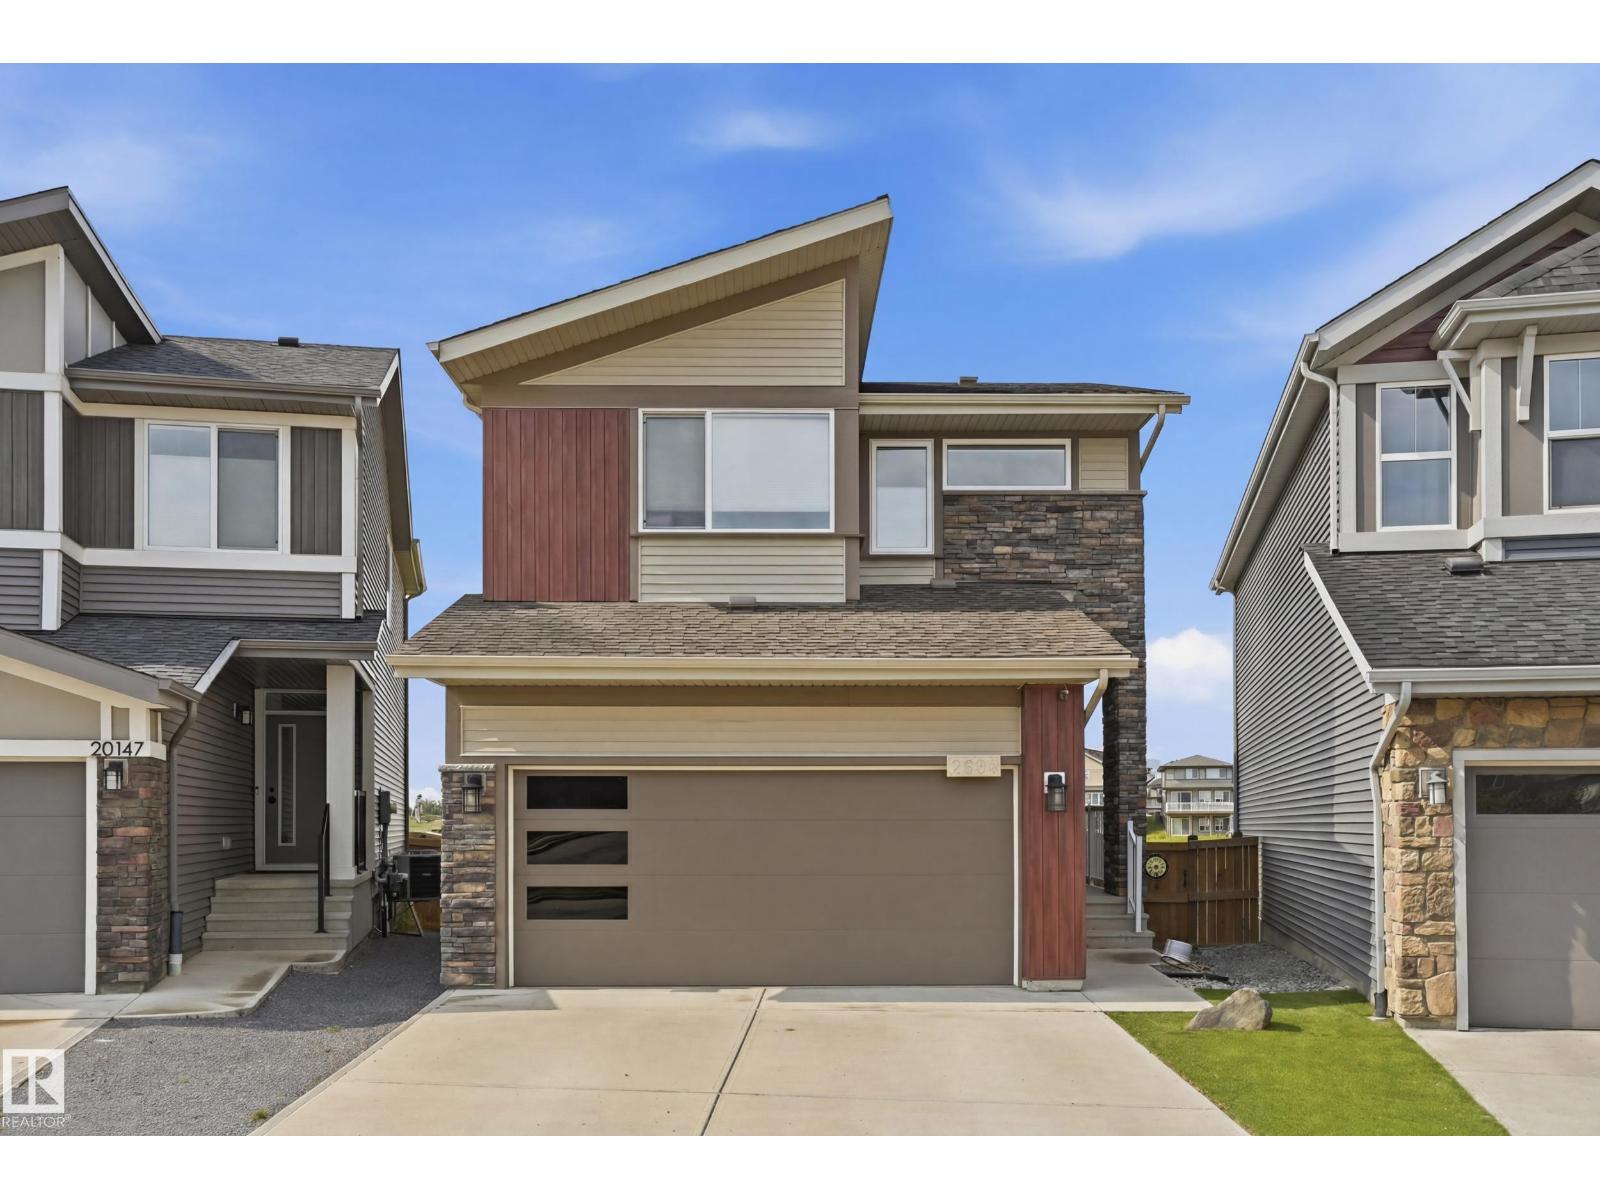
2604 202 St NW
Edmonton, Alberta
UNBEATABLE POND VIEW!!! This well kept 2 storey home located in a quiet CUL-DE-SAC. 9' ceilings throughout the main floor. Open kitchen layout with MODERN cabinets up to the ceilings. QUARTZ counter top throughout the kitchen, looking over the LIVING and DINING room. Glass insert railing leading to the upper floor. Features good sized master bedroom with 5 piece eu-suite, 2 sinks and make up table plus good sized W.I.C. There are 2 more nice sized bedrooms, another 5 piece full bath and BONUS room on the upper floor as well. Partly finished basement with drywalled family room and rough-in bathroom. HARDWOOD floor throughout the whole house except the stairway. AIR-CONDITIONER, Maintenance FREE 2 tier-COMPOSTIE deck on the lower lever with GAZEBO. ASTROTURF with stone features are raised the garden beds. 6 SOLAR panels, 220v circuit, EV charger outlet, HEATER in the garage. HE appliances and custom design window coverings. BACKING ONTO THE NATURE RESERVE and POND with SOUTH-WEST facing. (id:46923)
Century 21 Masters