
Property Results - On the Ball Real Estate
6424 29 Av SW
Edmonton, Alberta
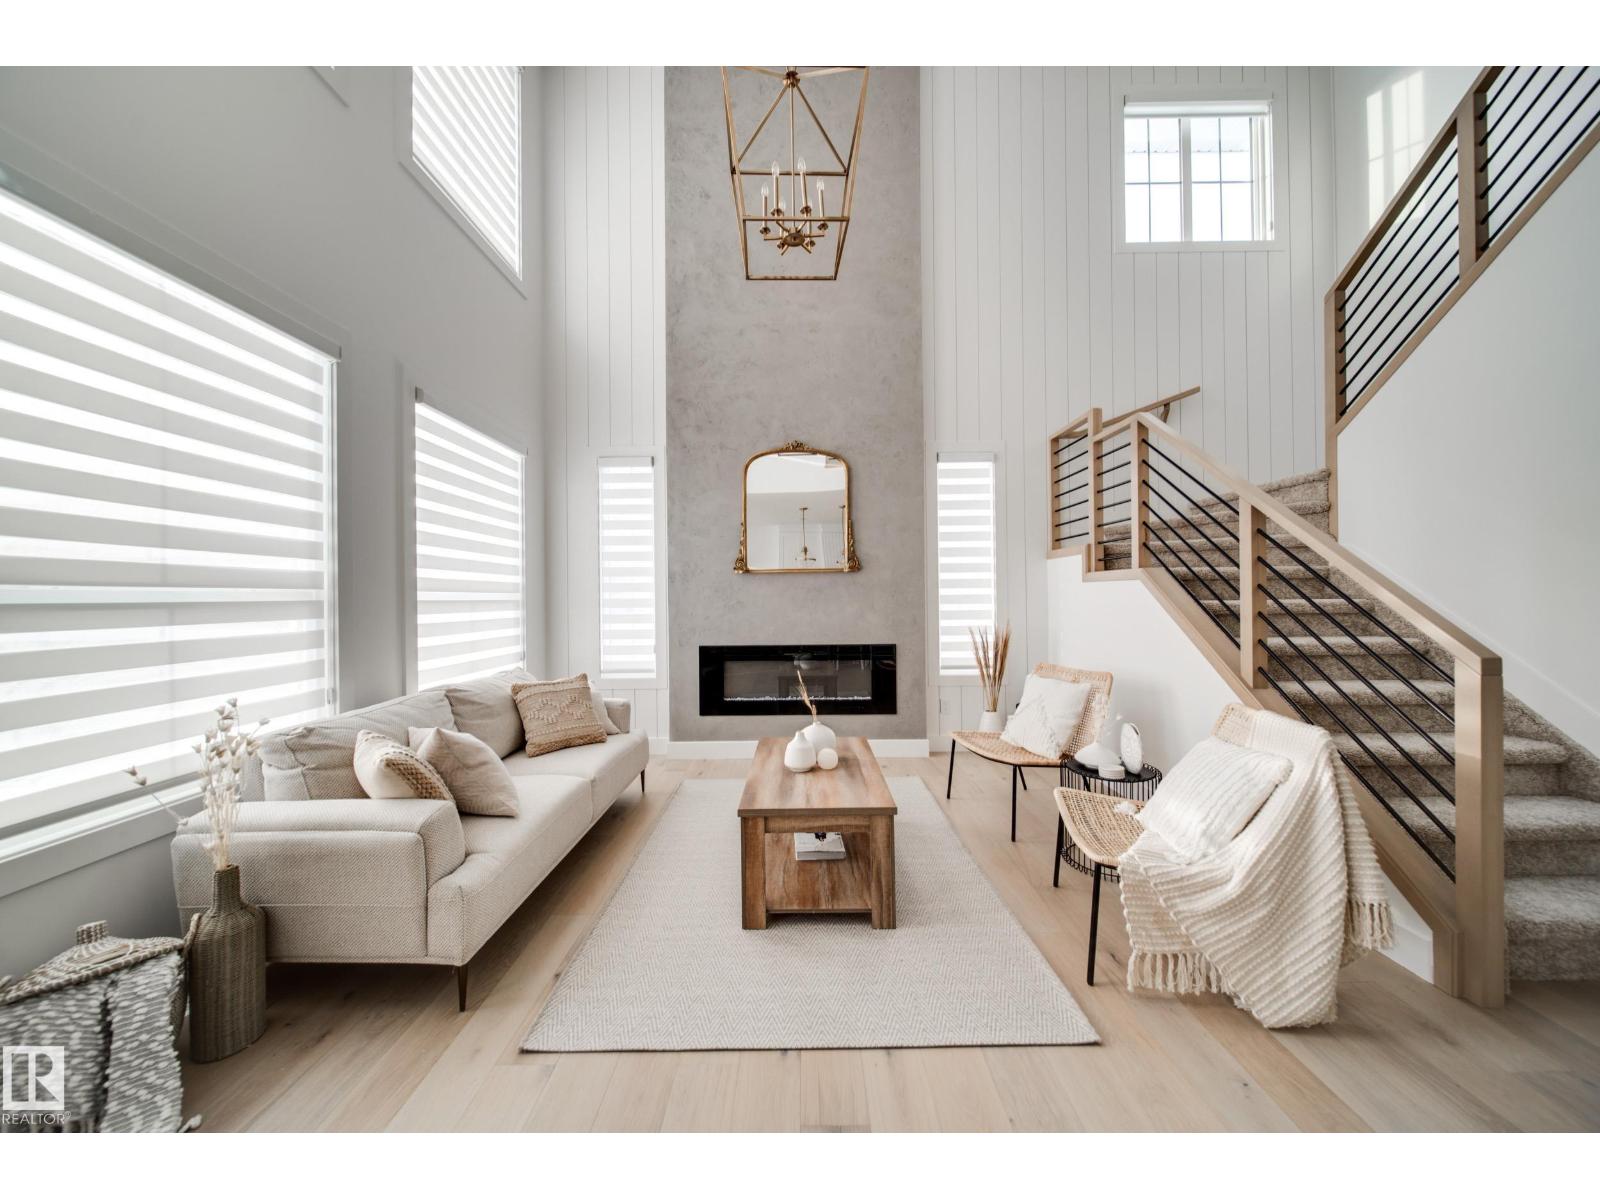
Offering over 2,600 sqft., 5 bedrooms, 3 full bathrooms, a main floor bedroom and full bath, a spice kitchen, a 3-car tandem garage, and a HUGE backyard, all located in a quiet cul-de-sac, this home has everything you’re looking for. The main floor features a bedroom and full bathroom, making it ideal for multigenerational living. The showstopping kitchen is designed to impress, featuring built-in appliances, quartz countertops, ceiling-height cabinetry, and a spice kitchen. The great room is the heart of the home, highlighted by a stunning feature wall and dramatic 18-ft. ceilings that create an incredible sense of space. Upstairs, the luxurious primary suite offers tray ceilings, a 5-piece ensuite, and a WIC. An upstairs laundry room adds convenience. Three additional bedrooms and a spacious bonus room with tray ceilings complete the upper level. December POSSESSION! ALL interior selections can still be made, choose your flooring, cabinets, features walls and more! Photos are from a similar home. (id:46923)
Exp Realty
9810 98a Av
Morinville, Alberta
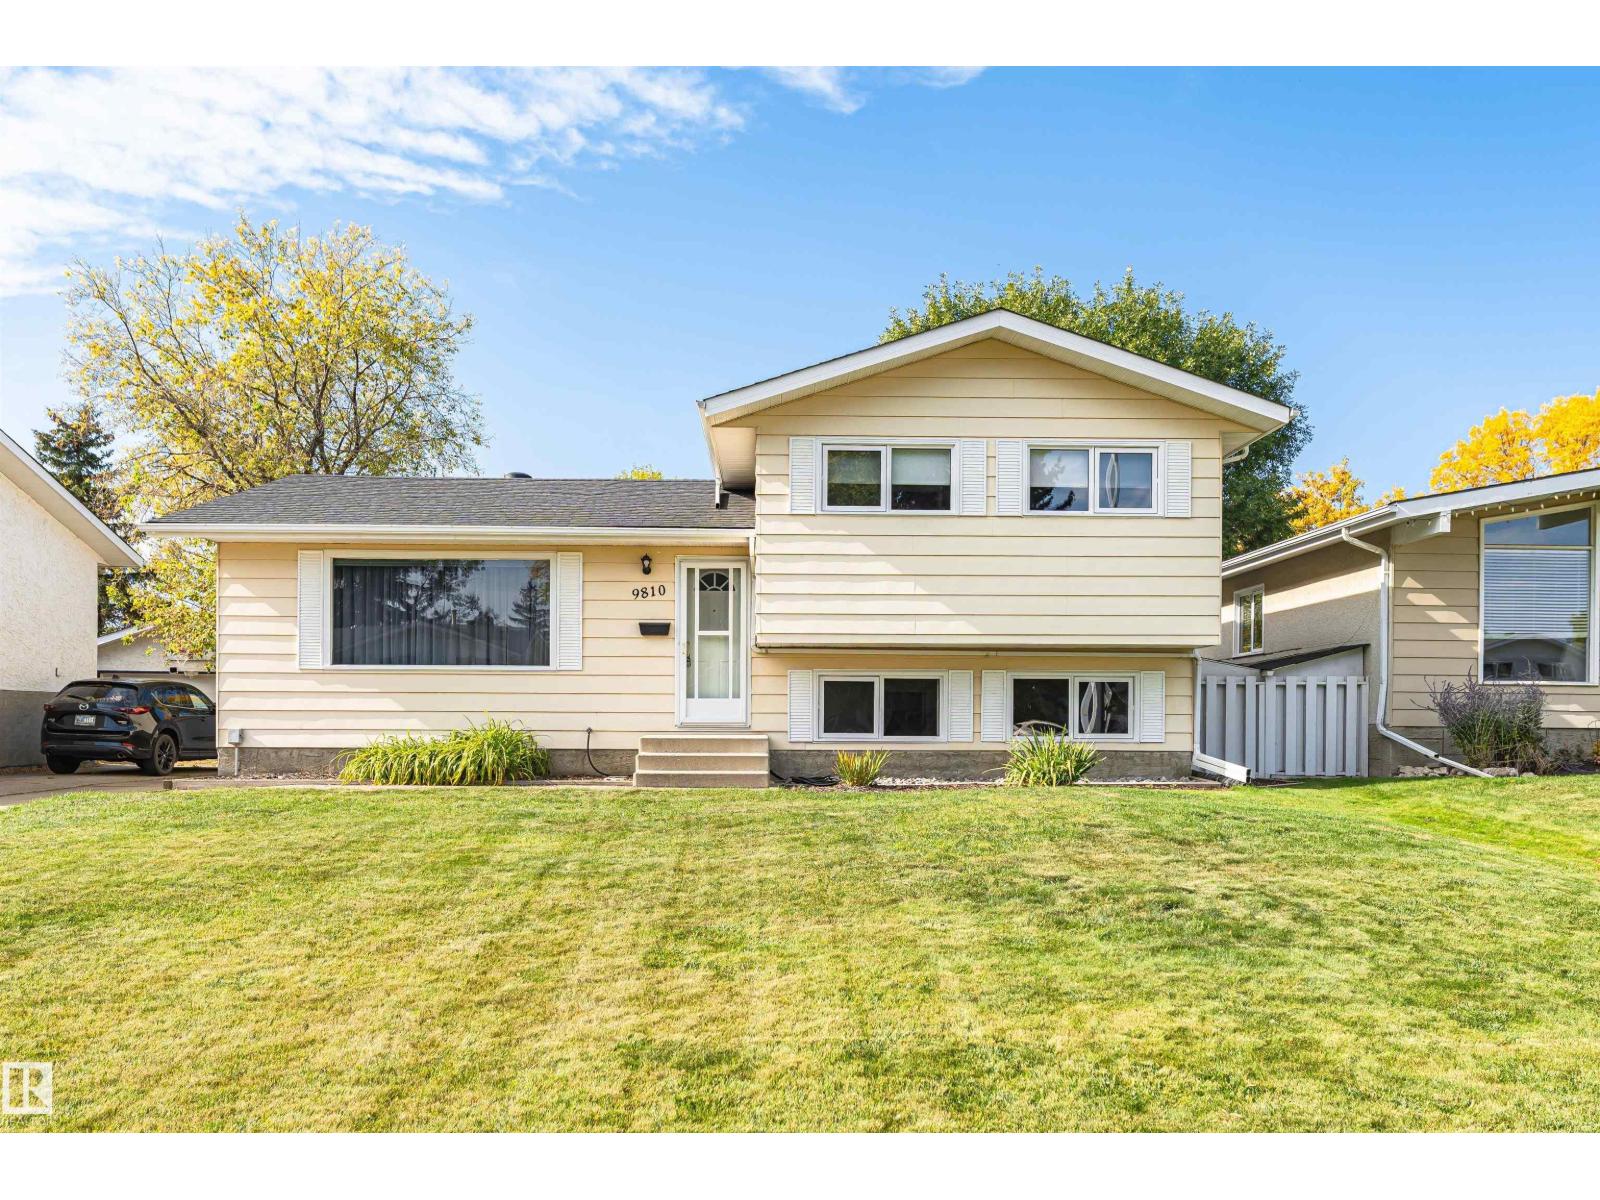
STUNNING, UPGRADED HOME IN A QUIET NEIGHBORHOOD! Located near downtown, parks, playgrounds & schools. This charming 4-level split offers plenty to love & features 3+1 bdrms, 2.5 baths & finished on three levels. The upper floor includes a spacious primary bedroom with a 2pc ensuite, two good-sized junior bdrms & a 4pc main bath. The main floor boasts a huge living rm with a bright oversized window & high-end vinyl plank flooring throughout, large dining area is fit for any sized table & flows seamlessly into the fully renovated kitchen. The lower level offers a smaller fourth bedroom or den, another 4-piece bath & a bright, spacious family rm. The unfinished fourth level houses the laundry area & a crawl space with tons of storage, with the potential for a third living room or man cave. Updates include shingles, flooring, kitchen cabinets, appliances, furnace, hot water tank, & windows & much, much more. Move-in ready with an oversized double detached garage, a huge fenced & landscaped yard plus a shed! (id:46923)
RE/MAX Real Estate
4812 Knight Cr SW
Edmonton, Alberta
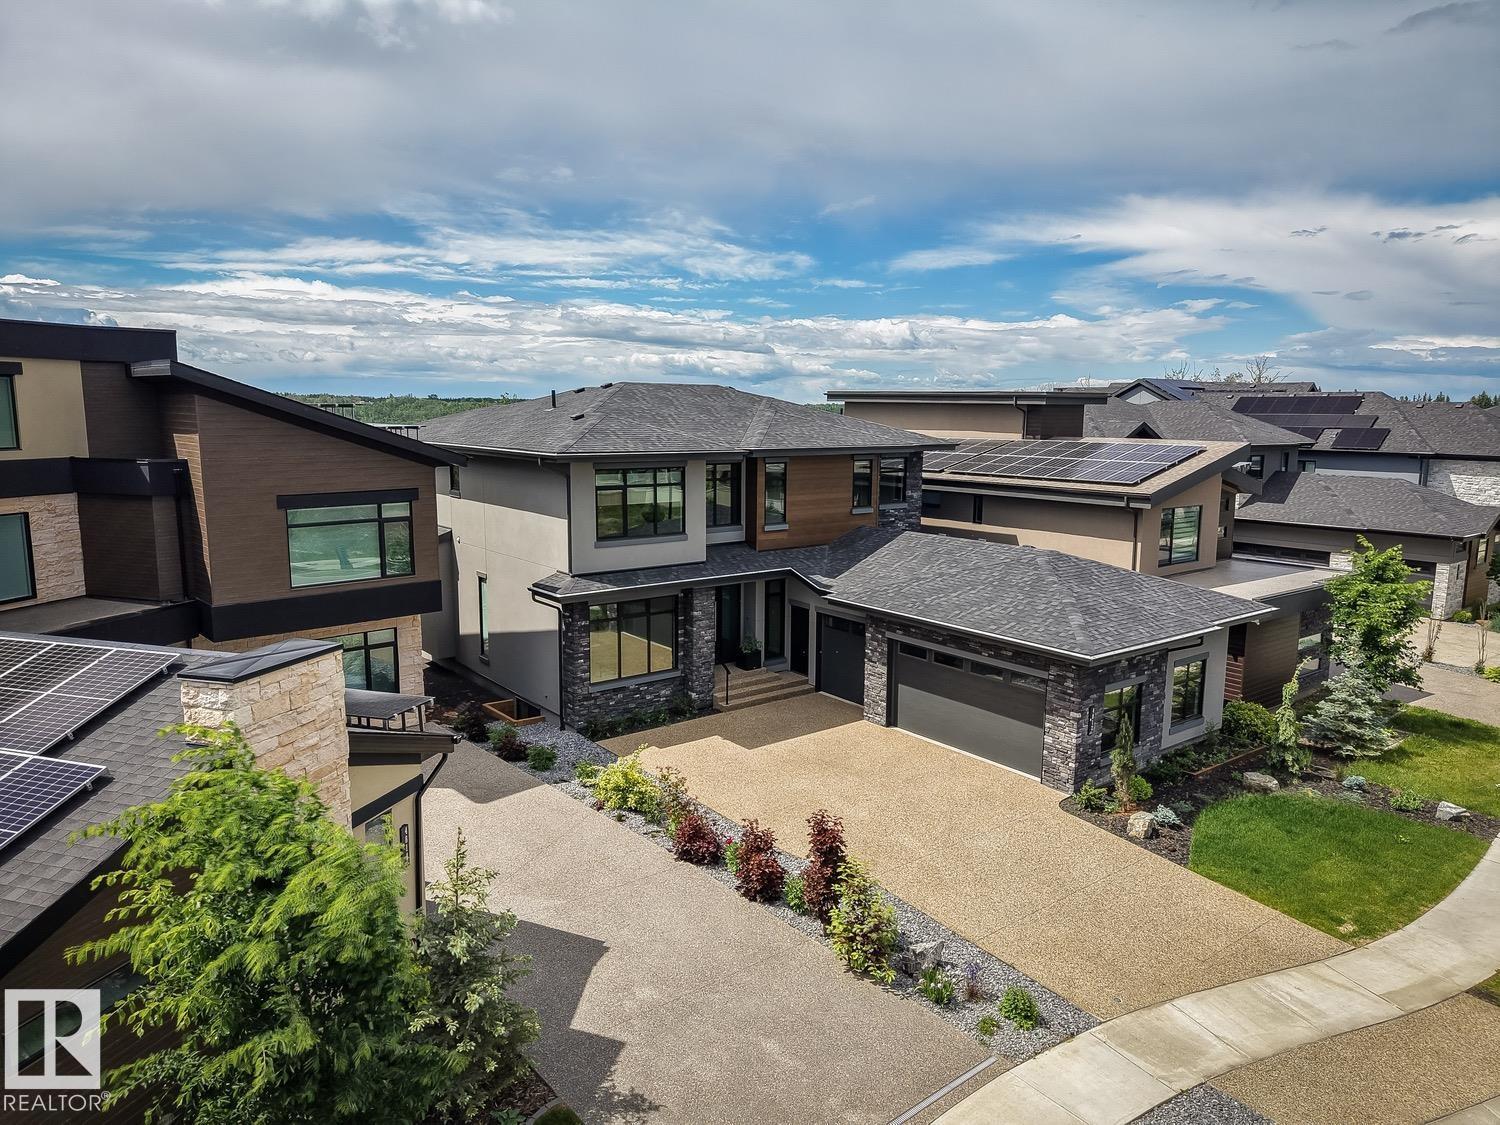
ABSOLUTELY BREATHTAKING! The 2026 Mighty Millions Lottery Home, built by Birkholz Homes, Edmonton's premier luxury home builder. This architecturally designed masterpiece has been developed with the utmost attention to detail and quality finishing. Located on the banks of the North Saskatchewan River, in one of Edmonton's most impressive estate/ravine communities, this gorgeous showstopper offers over 4600+ sqft of upgraded living space and sits upon a 7000 sqft lot w/panoramic river views. Features include: open floor plan, premium materials/finishing, lavish kitchen w/high end appliances, large living/dining areas, huge windows throughout, 4 total bedrooms, bonus/loft area, primary suite w/spa like ensuite, fully finished basement w/huge rec area/full wet bar, and gym/exercise area, ALL FURNITURE INCLUDED, and much more. Outside you will find the very private setting, two-tiered patio area, oversized/heated triple garage, and much more. This is truly a rare and spectacular opportunity! (id:46923)
RE/MAX Elite
10802 112 St NW
Edmonton, Alberta
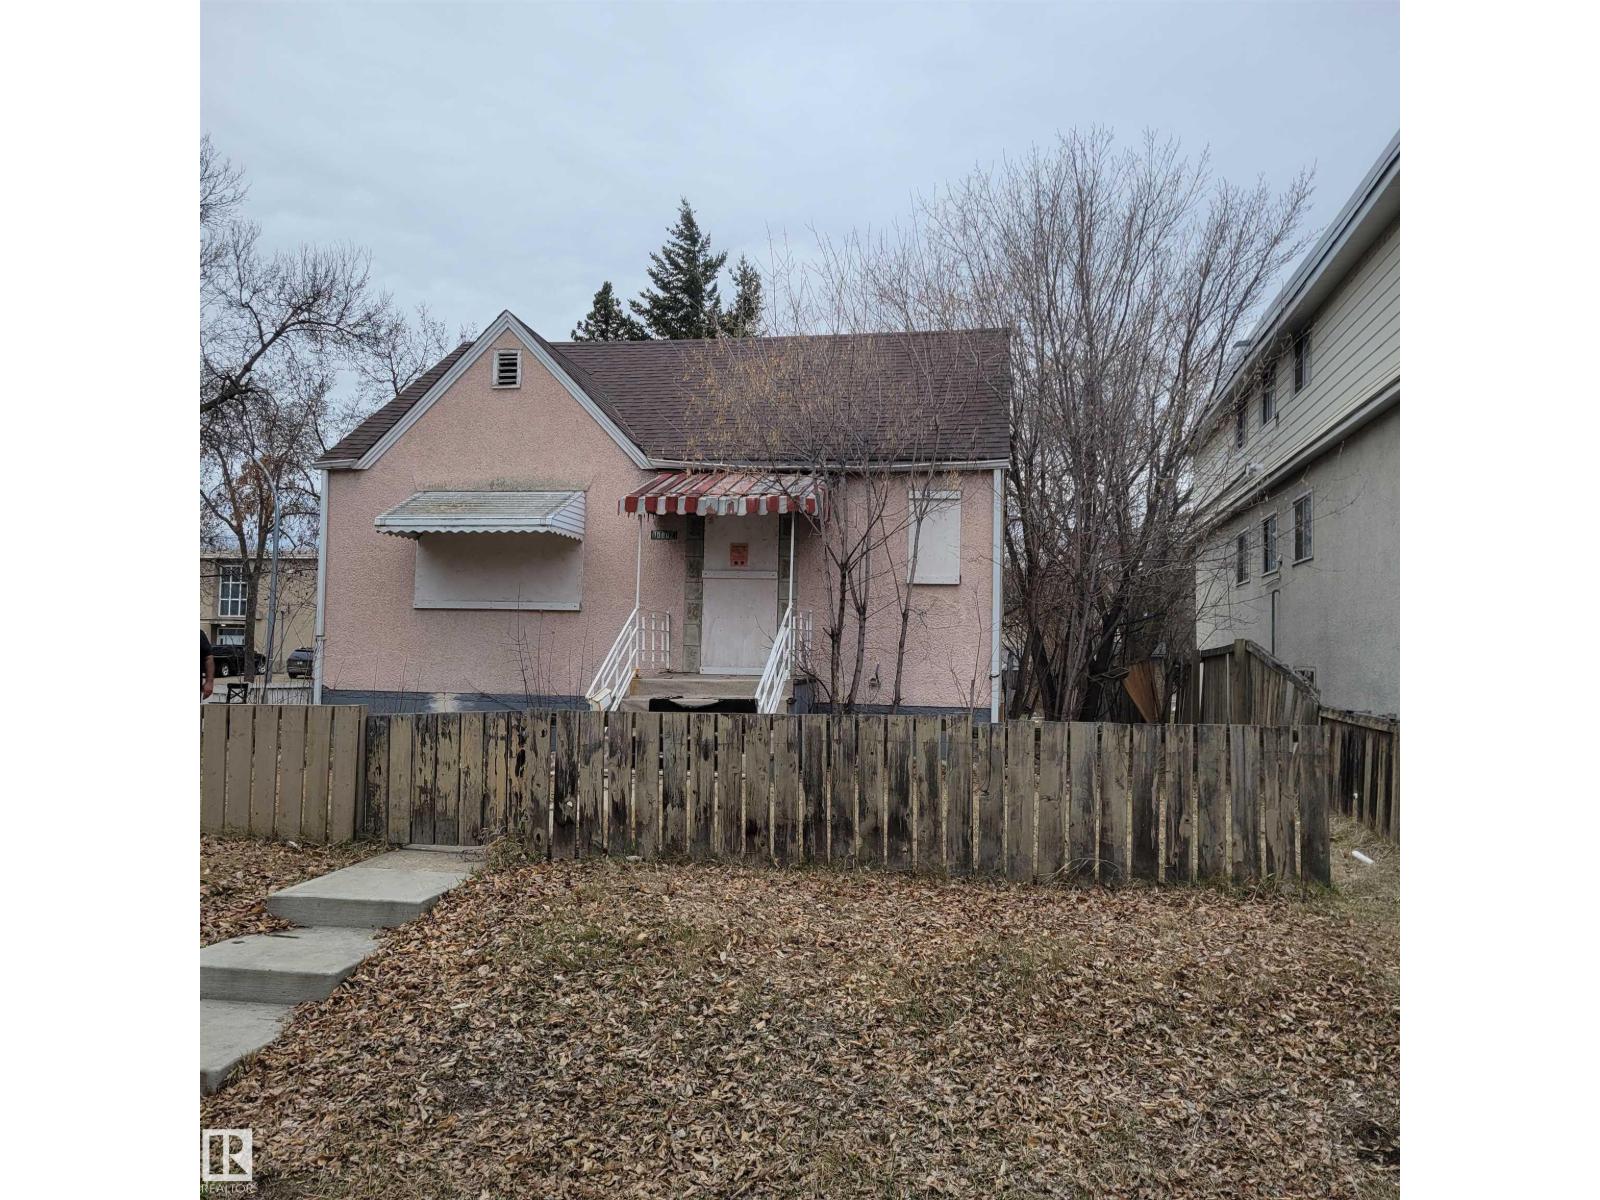
INVESTOR AND BUILDER ALERT. Zoned 2.40 RM H16 - Medium Scale Residential Zone. Property Sold As Is. 150 x 50 corner lot. No Representations or Warranties. Buyer to verify all information and details. Asbestos has been cleared. (id:46923)
The E Group Real Estate
4708 106 Av NW
Edmonton, Alberta
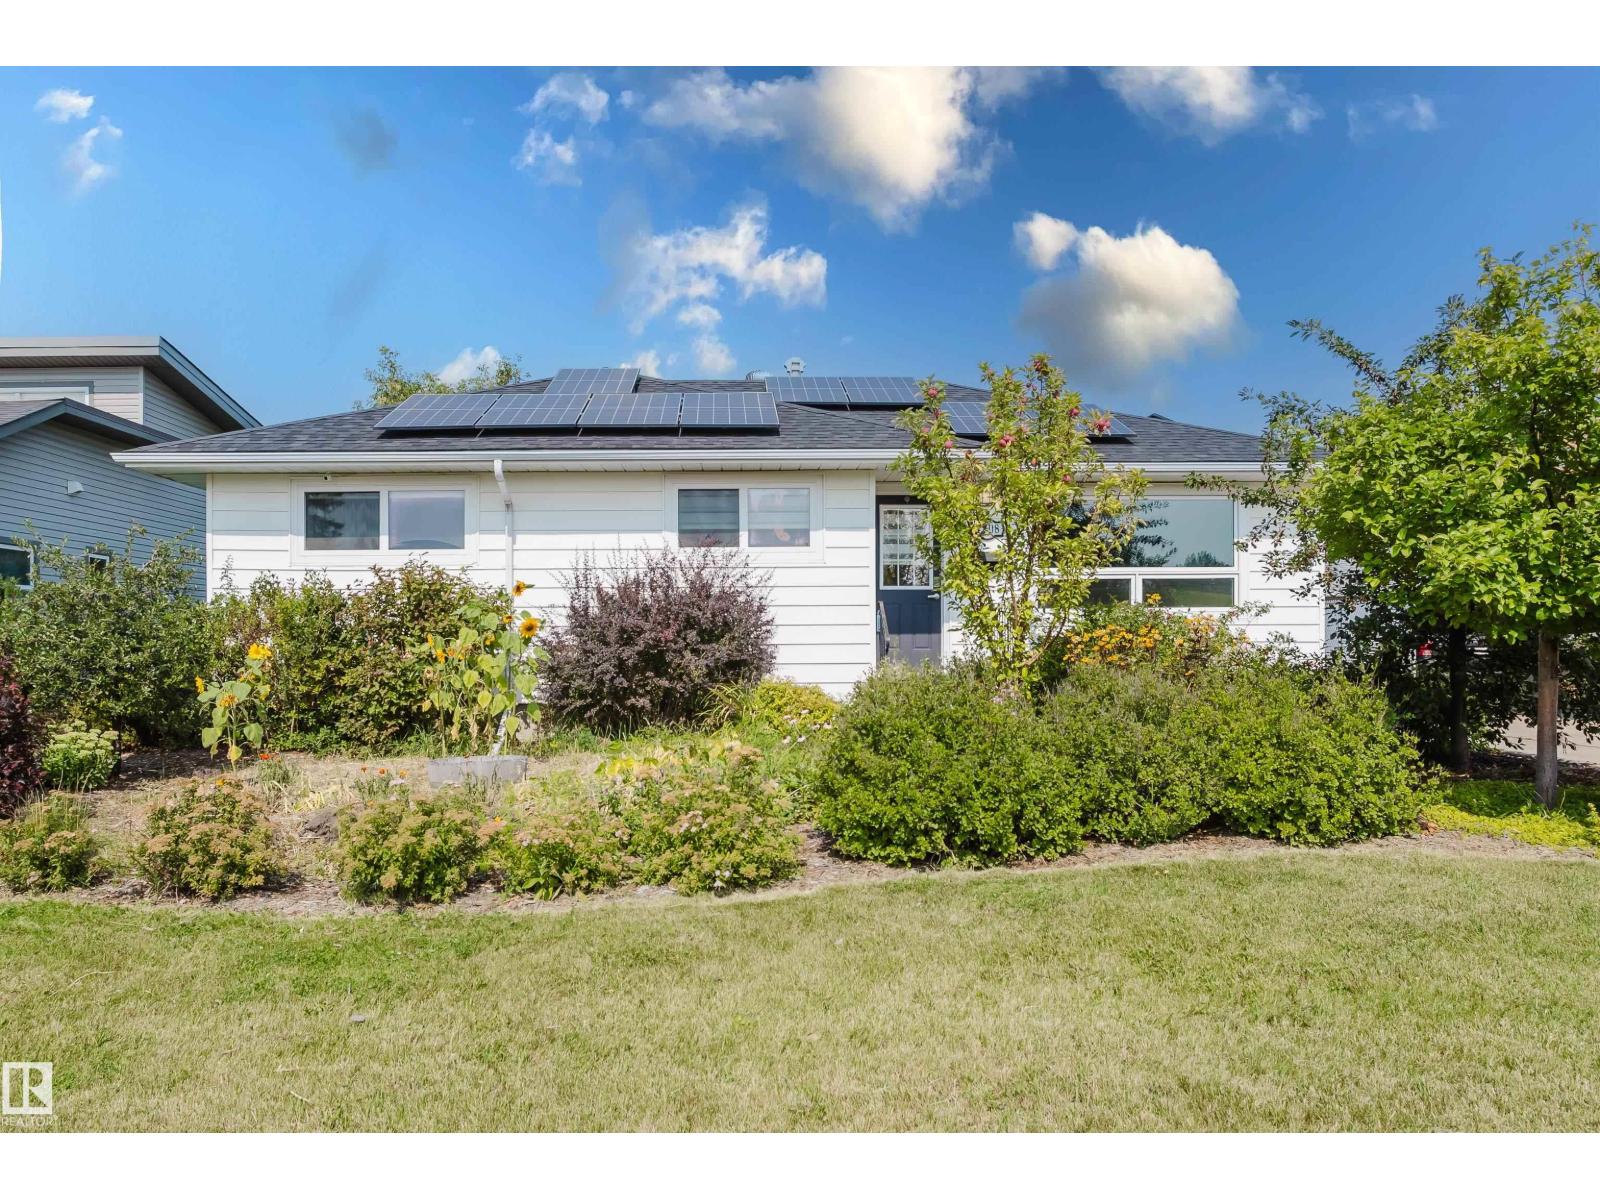
3-bedroom bungalow in Gold Bar. Fully renovated in 2019 with kitchen, bathrooms, windows flooring, trim, doors, window coverings and shingles. The basement is fully finished and has 2 additional bedrooms, 3-piece bathroom and a large family room. Upgraded attic insulation (R50) will keep you cool in summer and warm in winter. Heated over-sized single garage accessed by a front driveway. Large yard with beautiful landscaping. Sewer line replaced in 2025 and solar panels on the roof means no more power bills! (id:46923)
Maxwell Challenge Realty
11 Hillwood Tc
Spruce Grove, Alberta
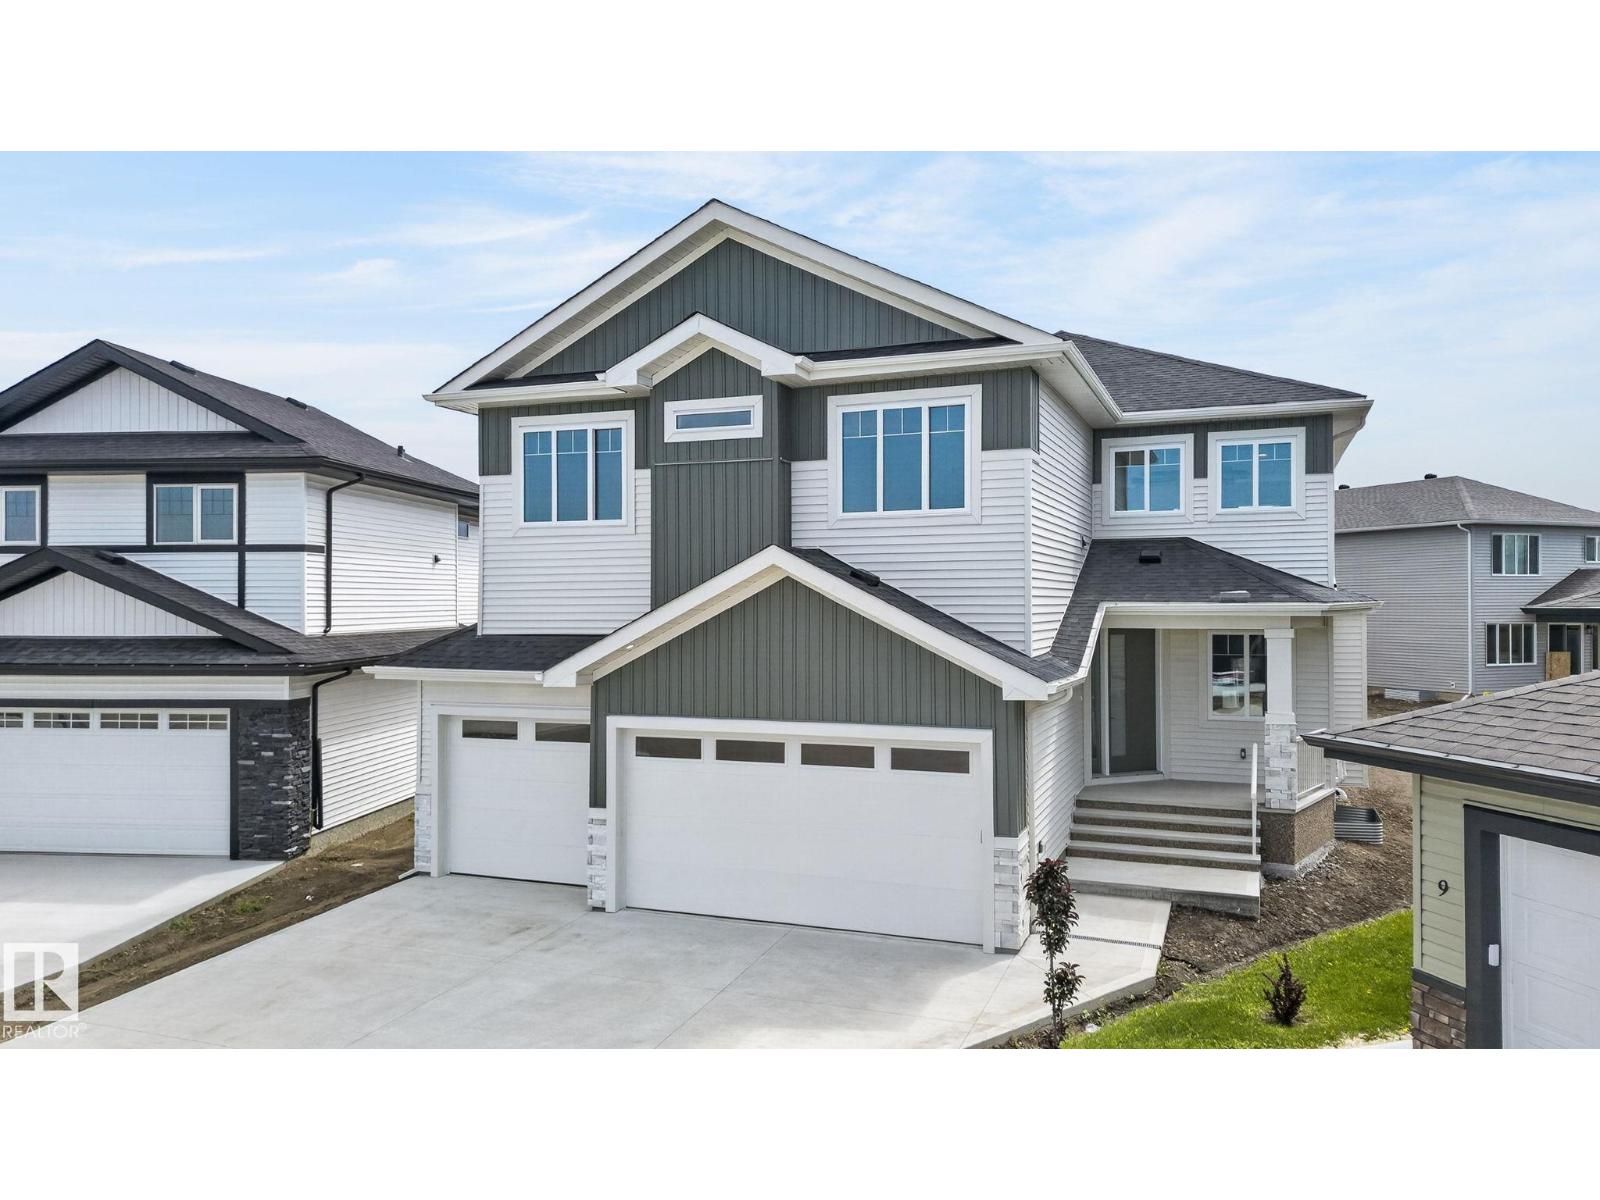
Built by Sunnyview Homes, this stunning 2702sqft home offers 5 BEDROOMS, 4 FULL BATHROOMS, TRIPLE attached garage with a 38-ft TANDEM bay, HUGE lot, separate side entrance to the basement w/3 windows. Double doors lead to a main floor bedroom, full bthrm w/tiled shower wall. The chef's kitchen has two-toned cabinets, quartz waterfall island, pull out organizers, under cabinet lighting and a sleek bar with pot lights and glass cabinets. Walk-through pantry w/MDF shelving. Open to below living room features a dropped ceiling with grand chandelier, custom accent wall with electric fireplace, glass railings, step lighting, and extra pot lights throughout. Upstairs includes a primary suite with indent ceiling and rope lighting, a feature wall, 5 piece en-suite w/ WIC. Plus good sized bonus room, 3 additional bedrooms, 2 bthrms and LR w/sink. Additional upgrades include high-end lighting pkg, jacuzzi, quality flooring, three gas lines, hot and cold water taps plus floor drain in the garage. Close to amenities. (id:46923)
RE/MAX Excellence
5 Hillwood Tc
Spruce Grove, Alberta
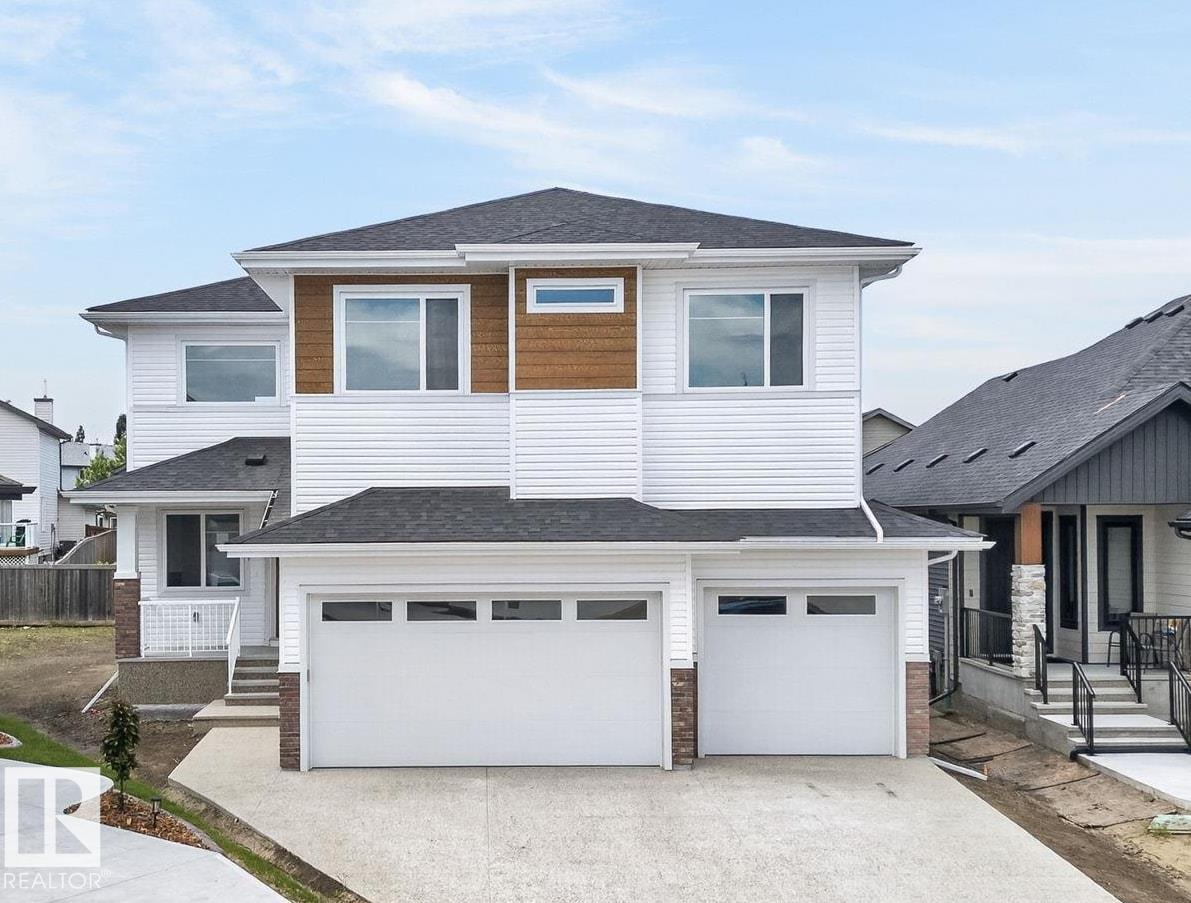
Built by Sunnyview Homes offering 2690sqft of thoughtfully designed space. TRIPLE attached garage w/38-ft TANDEM, 5 BEDROOMS, 4 FULL BATHROOMS, GOOD SIZED LOT, separate side entrance to the BSMT. Bedroom with 3-piece bthrm on the main floor. Mudroom with lots of storage space including dbl closets. The chef's kitchen boasts ceiling height cabinets, waterfall quartz countertops, SS appliances and walk through pantry with MDF shelving, organizers and under cabinet lighting. The nook is complete with a bar area with glass cabinets. Open to below living room showcases a custom accent wall, electric fireplace and exquisite chandelier. Upstairs is a good sized bonus room. The grand primary suite serves as a private sanctuary, showcasing a luxurious spa-inspired ensuite with a jacuzzi and WIC. 3 additional bdrms and 2 full bathrooms complete this floor. Additional upgrades include 3 gas lines, hot and cold water taps and drain in the garage. Wide overhead garage doors, garage can fit 4 vehicles. Must see! (id:46923)
RE/MAX Excellence
10709 103 St NW
Edmonton, Alberta
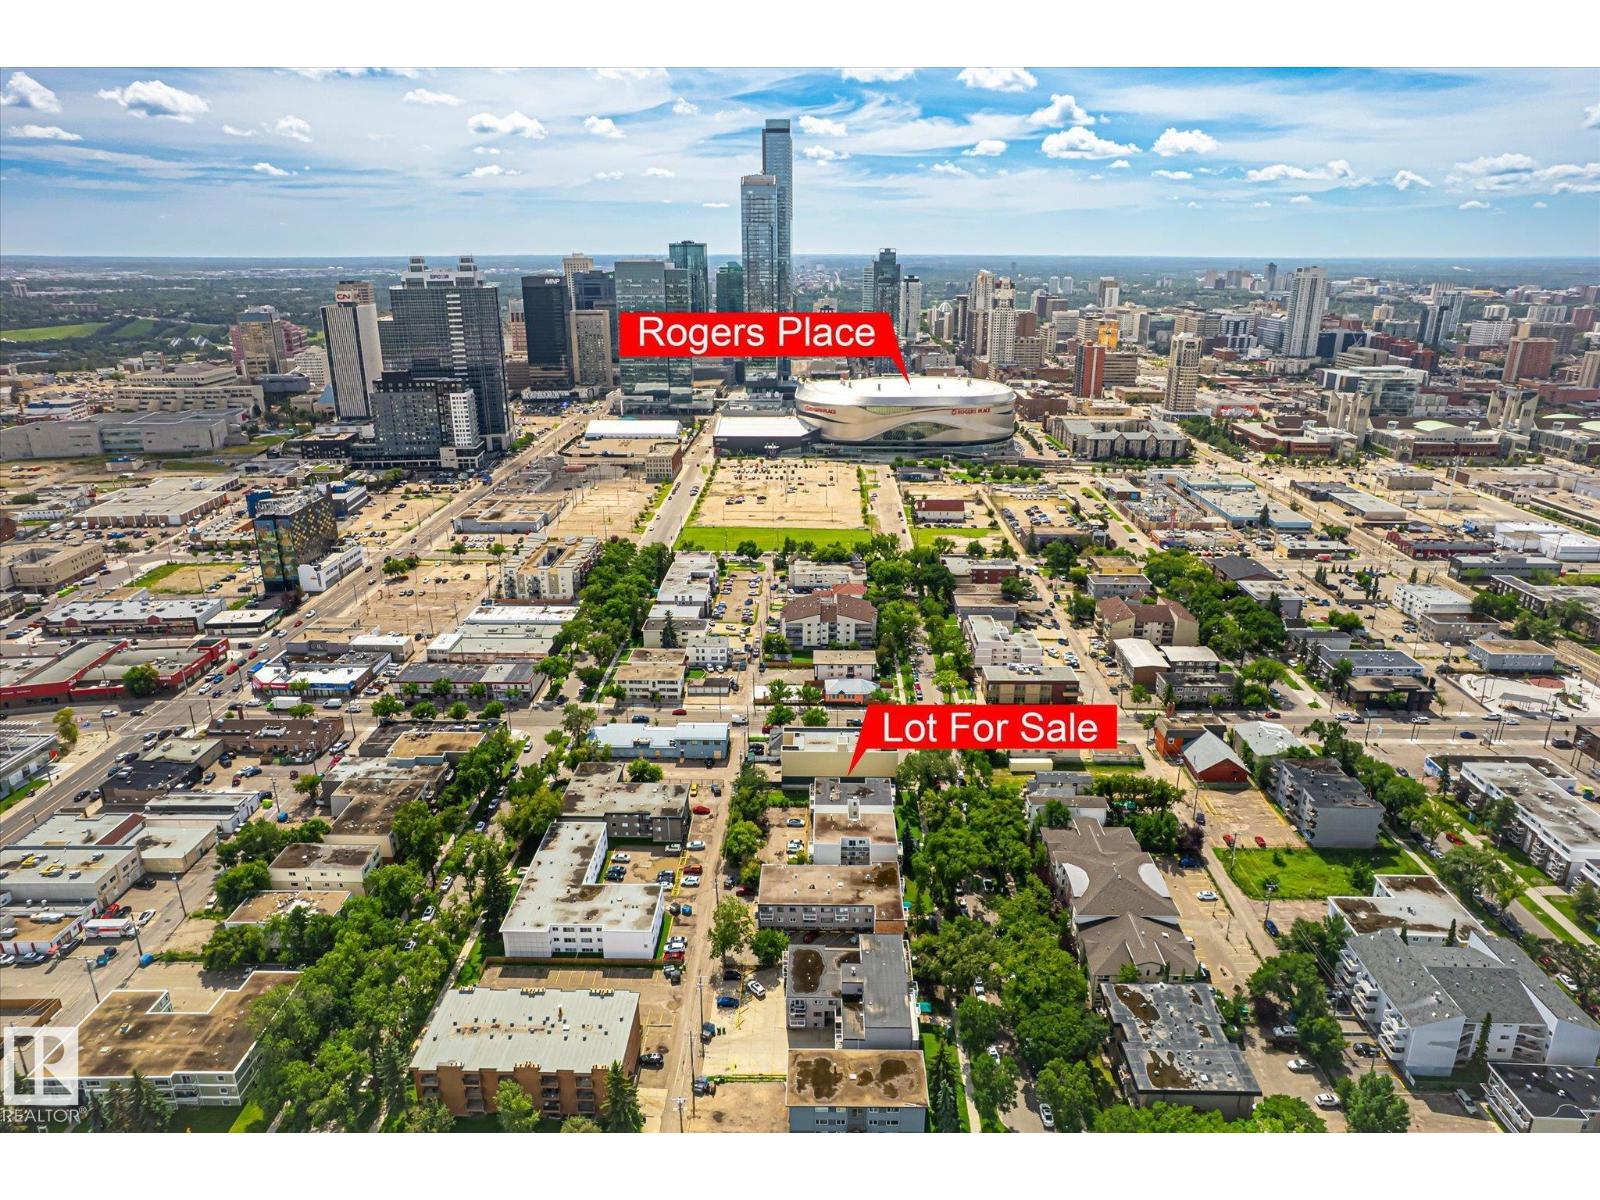
Commercial zoned lot in Central Edmonton close to Rogers Place Ice District and Victoria School of the Arts. Zoning is CB1, 33 feet by 150 ft deep lot on a mature tree lined street. Excellent options to build a property where you can live up and have a commercial space on the main. Uses include restaurant or pub less than 200 occupants, business support services, commercial school, convenience retail store, general retail, household repair etc. (id:46923)
Royal LePage Summit Realty
3741 Kidd Cr SW
Edmonton, Alberta
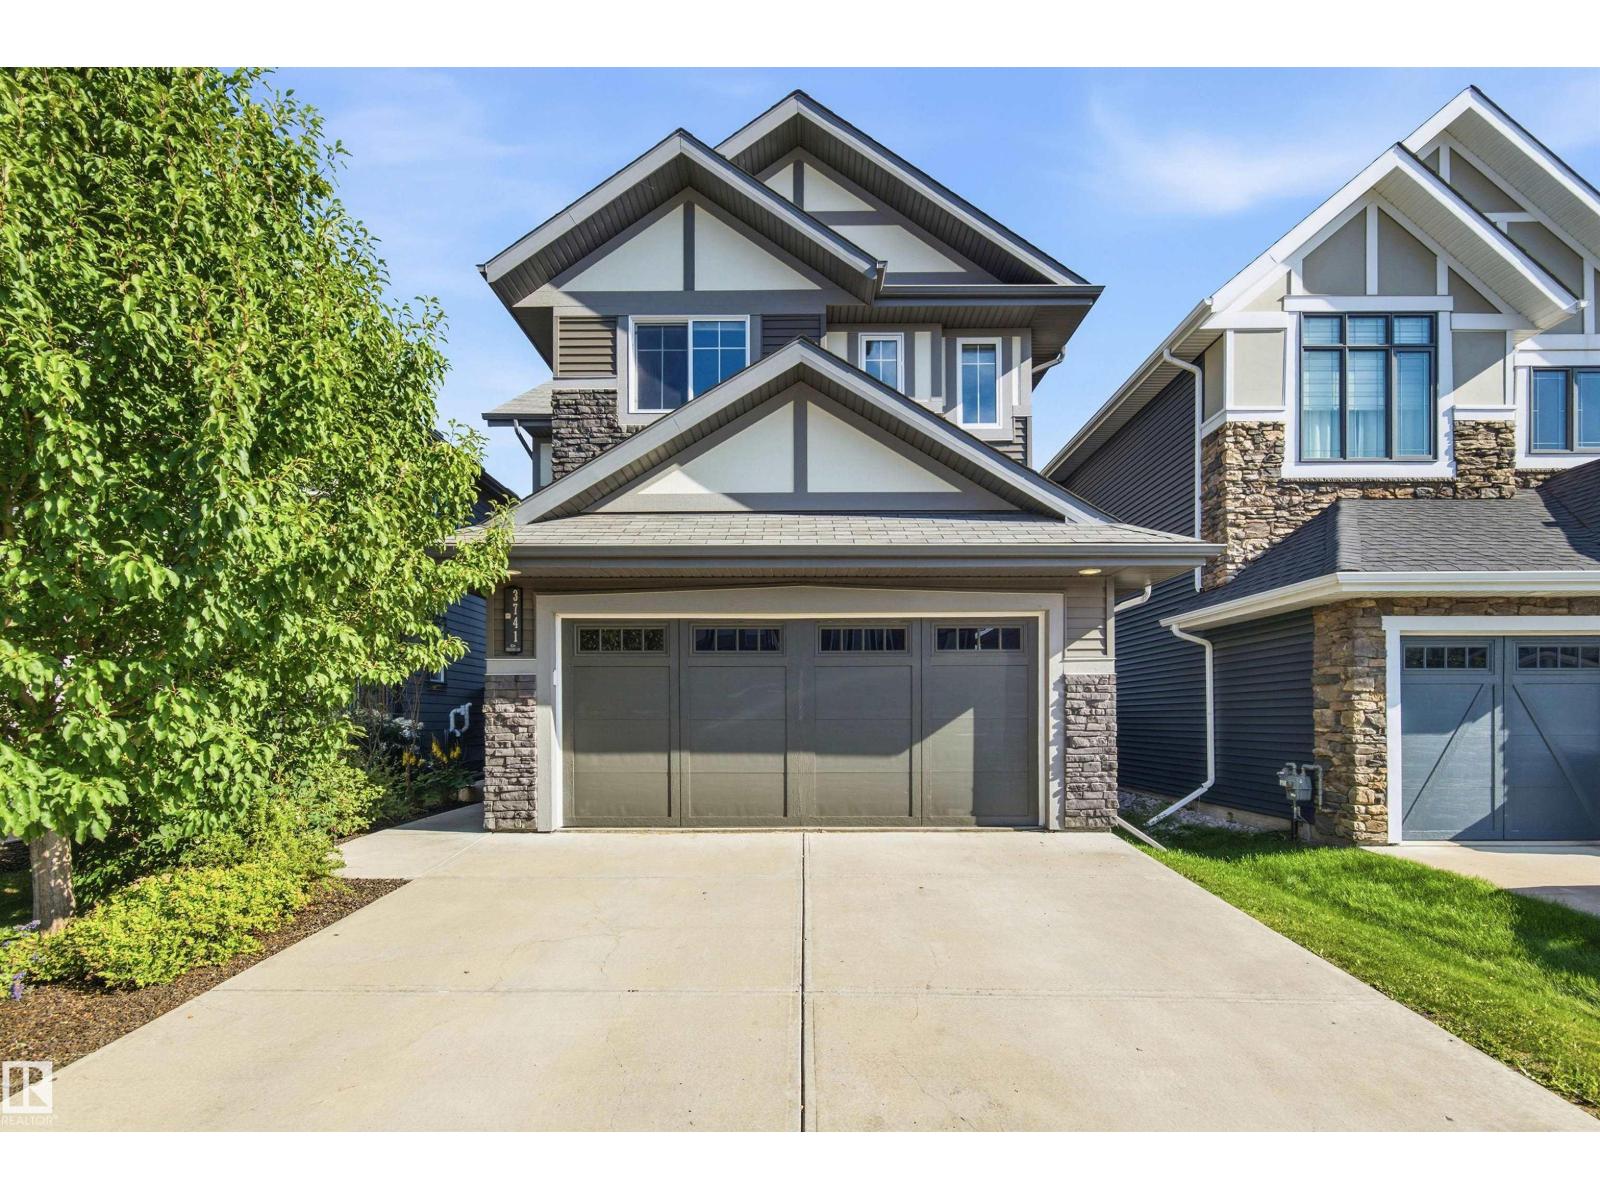
Set in the sought-after community of Keswick on the River, this impressive Kimberly Homes build offers the perfect blend of style, space and location, with parks, trails, schools and the River Valley nearby—just a short walk from the house. Inside, sunlight pours through expansive windows, creating a warm atmosphere throughout the open main level. The inviting living room features a gas fireplace, while the well-appointed kitchen offers granite countertops, a substantial island and plenty of pantry storage. Just off the kitchen, the spacious dining room opens directly to the beautifully landscaped backyard. A main-floor bedroom and full bath add versatility. Upstairs features a comfortable bonus room, convenient laundry and two additional bedrooms. The primary retreat includes a walk-in closet and ensuite with a soaker tub, separate shower, dual sinks and private water closet. A beautifully maintained home in one of southwest Edmonton’s most desirable communities. (id:46923)
Sotheby's International Realty Canada
11915 35 Av SW SW
Edmonton, Alberta
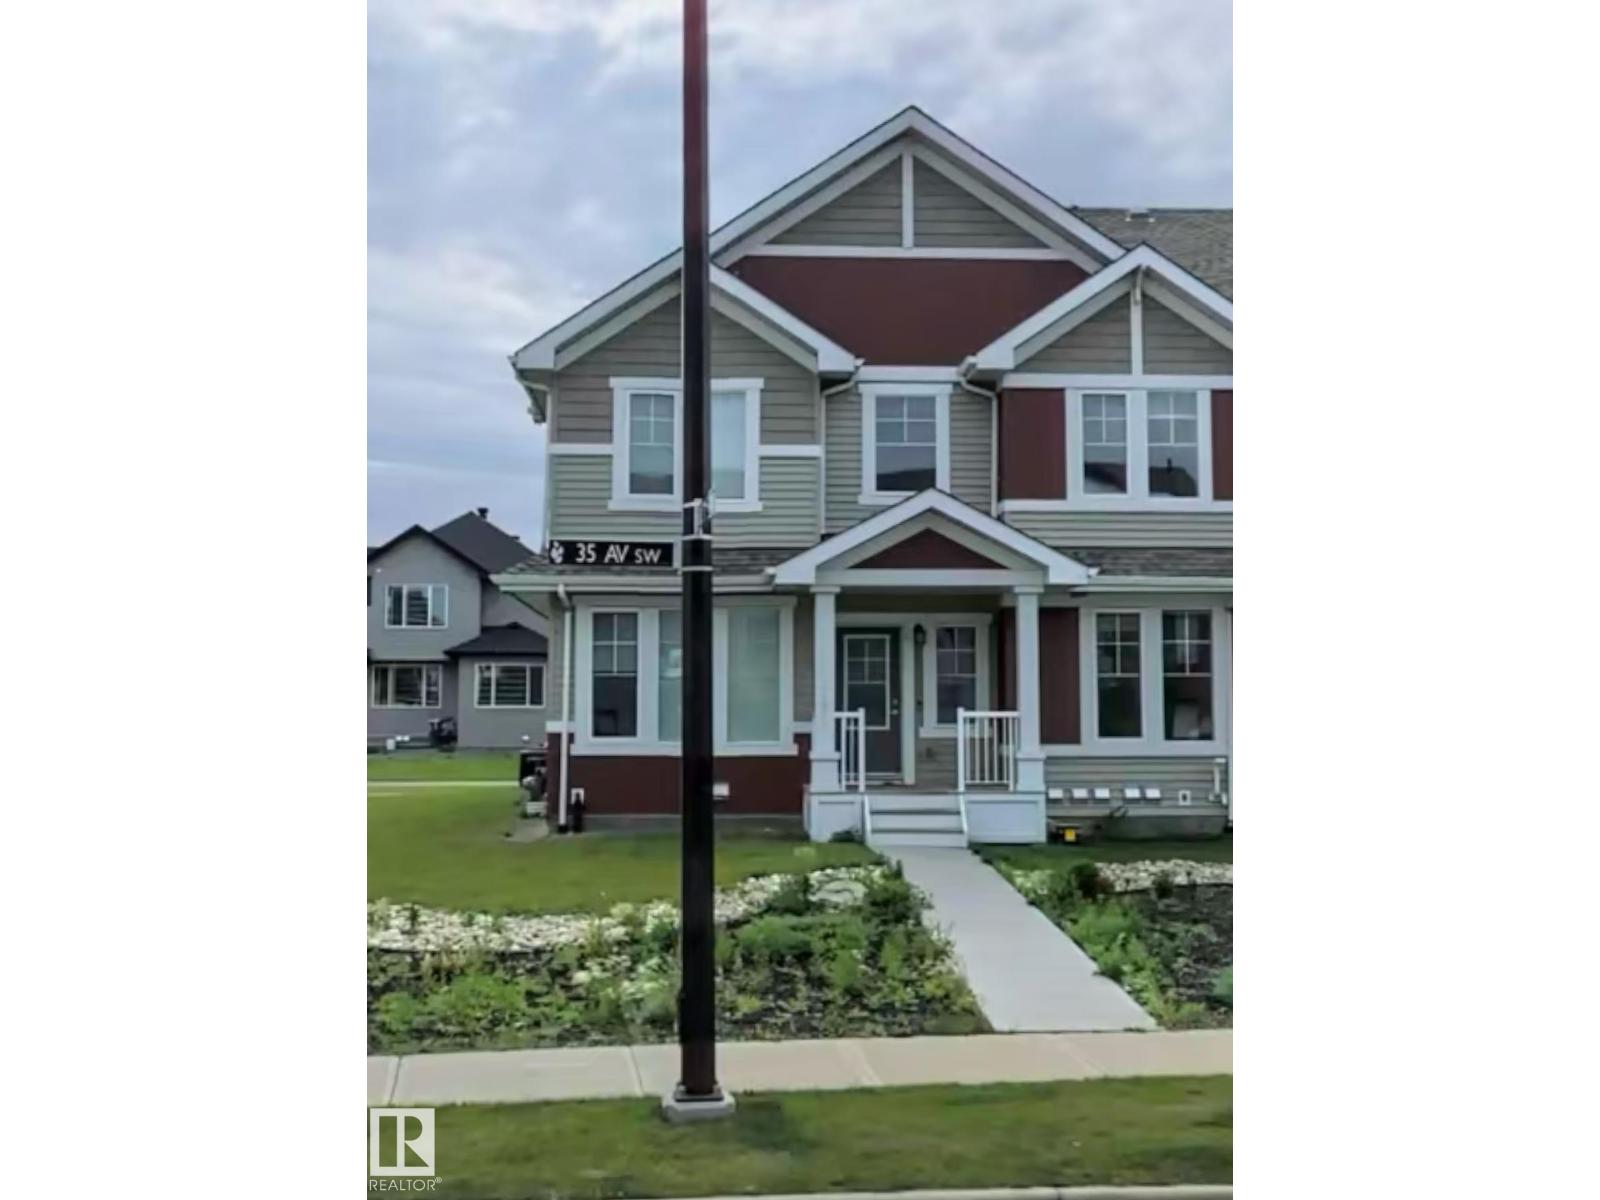
Welcome to this beautifully appointed Sterling Homes show home offering approximately 1,561 sq. ft. on an exceptional oversized corner lot with abundant green space and excellent natural sunlight. This impressive home features premium upgrades and designer finishes throughout, including an upgraded kitchen, cabinetry, flooring, lighting and fixtures. The bright open-concept main floor is ideal for everyday living and entertaining, while the upper level offers comfortable bedrooms, a spacious bonus room, and a well-appointed primary retreat. A unique opportunity to purchase the home with the original show-home furniture and furnishings included, providing a truly welcome home experience. The large corner lot offers additional outdoor space, beautiful sunlight exposure and a wonderful sense of openness rarely found in this style of home. (id:46923)
Maxwell Polaris
1423 Osprey Ct NW
Edmonton, Alberta
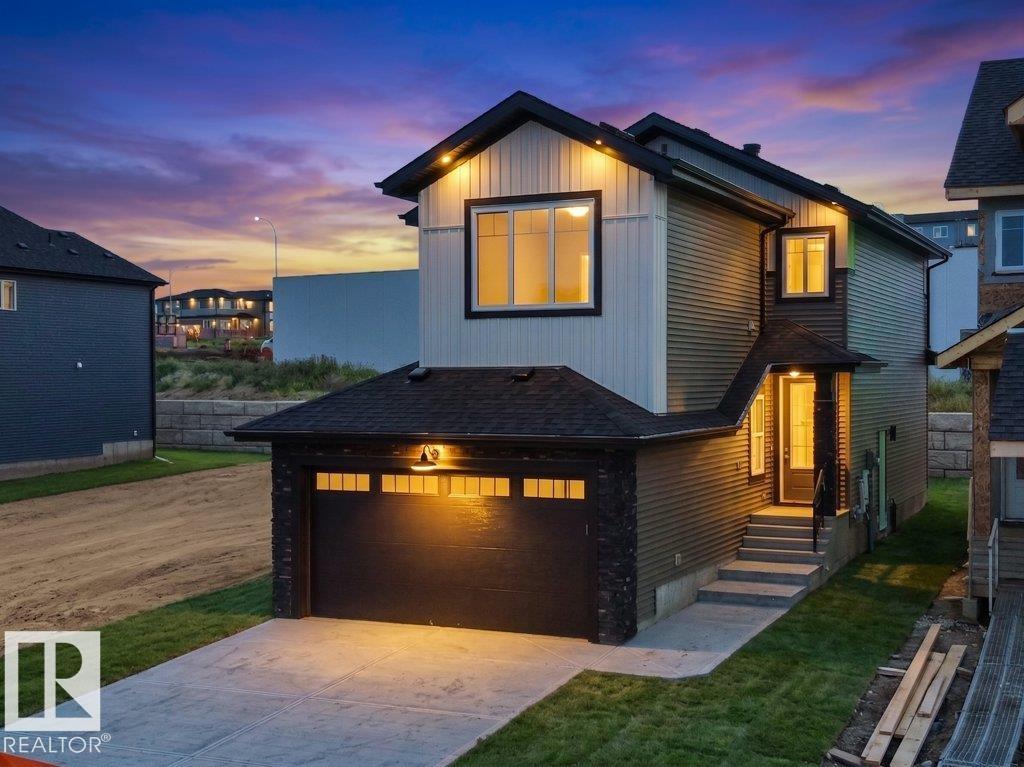
Brand New Detached Single family house built by the custom builder Happy Planet Homes and is located in the vibrant community of HAWKS RIDGE. This custom-built 2 Storey home features 4 BEDROOMS and 3 FULL WASHROOMS. Upon entrance you will find a MAIN FLOOR BEDROOM WITH HUGE WINDOW ,FULL BATH ON THE MAIN FLOOR , Huge OPEN TO BELOW living room, FIREPLACE FEATURE WALL and a DINING NOOK. Custom-designed Kitchen with High Gloss upper cabinets and textured bottom cabinets with a huge centre island. Upstairs you'll find a HUGE BONUS ROOM across the living room which opens up the entire space. The MASTER BEDROOM showcases a lavish ensuite comprising a stand-up shower with niche, soaker tub and a huge walk-in closet. Other 2 secondary bedrooms with a common bathroom and laundry room finishes the Upper Floor. Quick possession available! (id:46923)
RE/MAX Excellence
#931 5151 Windermere Bv SW
Edmonton, Alberta
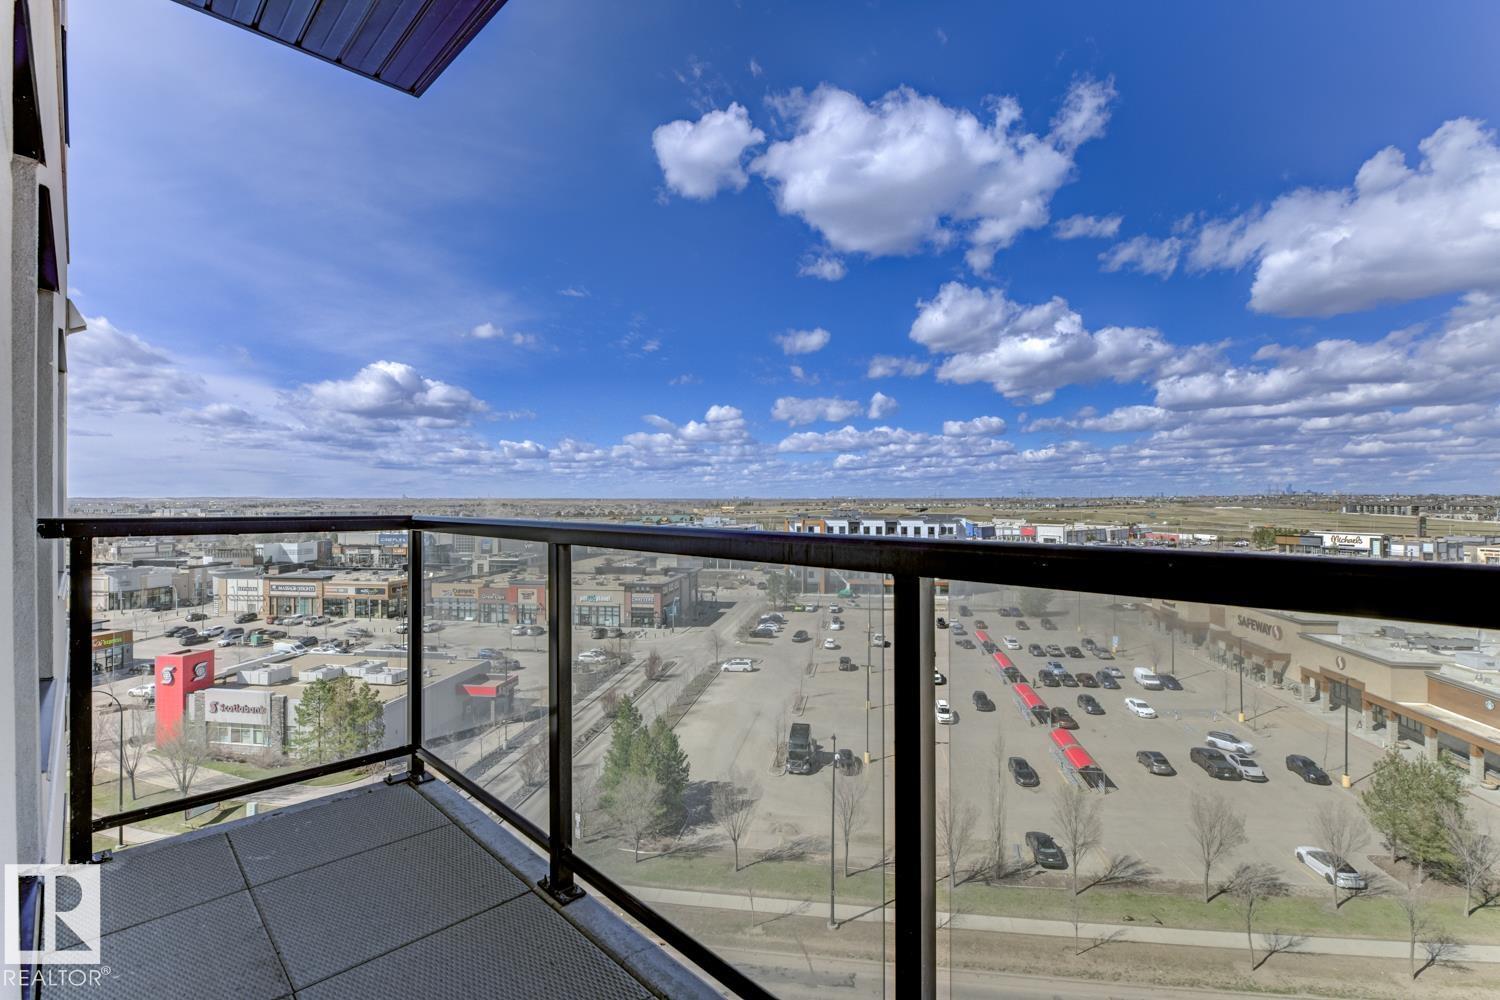
Welcome to Signature at Ambleside, where modern high-rise living meets convenience and breathtaking views! This stunning 2-bedroom, 1-bathroom condo offers approximately 643 sq. ft. of thoughtfully designed living space on the 9th floor, featuring spectacular city and shopping views from its private balcony. Enjoy an open-concept layout with 9-foot ceilings, modern finishes, hardwood flooring, upgraded cabinetry, granite countertops, stainless steel appliances, and in-suite laundry. The primary bedroom includes a walk-in closet, while underground parking and a storage locker add everyday convenience. Located in the vibrant community of Ambleside, just steps from shopping, dining, entertainment, public transportation, and everyday essentials at Currents of Windermere. A fantastic opportunity for first-time buyers, investors, or those seeking a convenient urban lifestyle! (id:46923)
Royal LePage Summit Realty
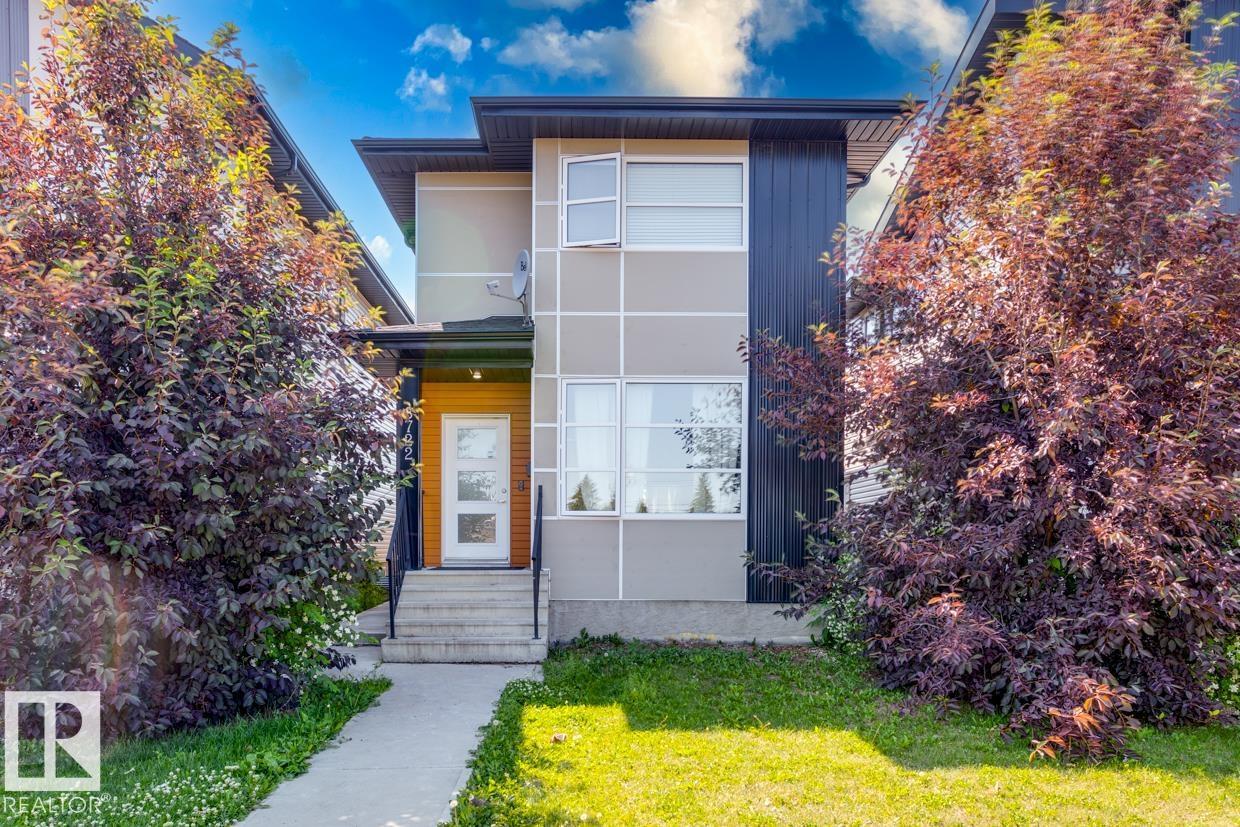
8722 150 St NW
Edmonton, Alberta
Great property in a fantastic location! This home has it all! Two-storey home with a two-bedroom legal suite that will amaze! Perfect for an investment property, or live in one unit and rent out the other one! As you step inside the main floor, you are greeted by a spacious, bright, open concept design, sure to impress! East facing living area; highlighted by the tiled fireplace & massive kitchen with high end modern finishings. Granite island is a focal point & is the perfect place for entertaining. Upstairs has 3 large bedrooms, with primary featuring a walk in closet & ensuite. Upper floor Laundry! Separate entrance to the lower LEGAL SUITE, highlighted by an inviting kitchen area, separate laundry & two bedrooms. Double detached garage and West facing deck! Fantastic location will make renting easy – close to schools, parks, West Edmonton Mall, Meadowlark Mall, Misericordia Hospital, & access to the Whitemud or downtown. House is also a short walk to a future LRT station. (id:46923)
Exp Realty
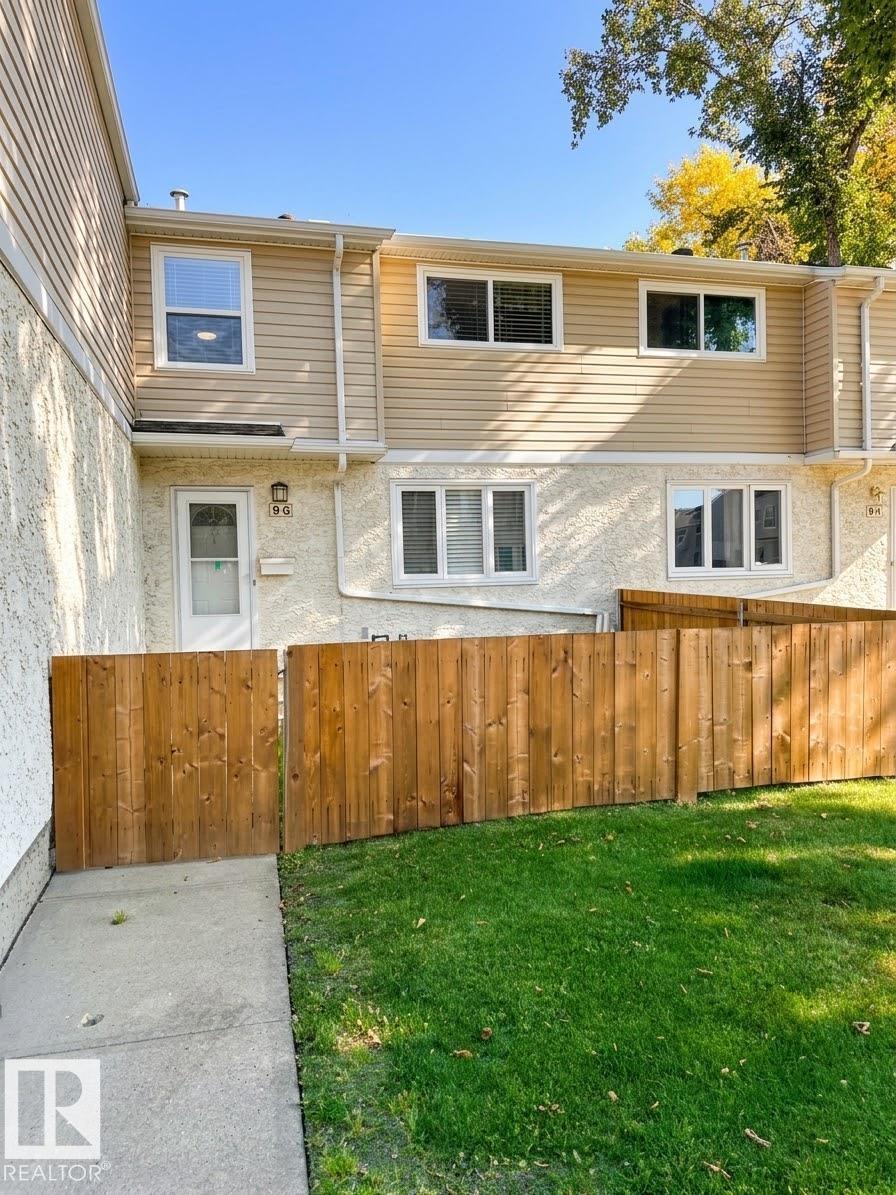
9g Clareview Vg NW
Edmonton, Alberta
INCREDIBLE VALUE! MOVE-IN READY 3-BEDROOM 1.5 BATH TOWNHOME WITH 2 YARDS! Welcome to this well maintained property in Belmont, offering the perfect combination of affordability, space, and convenience. Freshly painted with new carpet & vinyl flooring, this home is ready for you to move right in! The bright main floor features a spacious living room with a large window, functional kitchen with abundant cabinetry, & convenient 2-piece bath. Sliding doors lead to your private fenced backyard with deck & shed—ideal for summer BBQs, entertaining, or kids to enjoy the outdoors. Upstairs offers a generous primary bedroom, 2 additional bedrooms, and a full bath. The unfinished basement provides excellent potential for a future rec room, home office, gym, or extra storage. Assigned parking included. Conveniently located near schools, transit, Victoria Trail, Yellowhead Trail, and Anthony Henday. A fantastic opportunity for first-time buyers, investors, or families looking for exceptional value in a great complex. (id:46923)
Maxwell Progressive
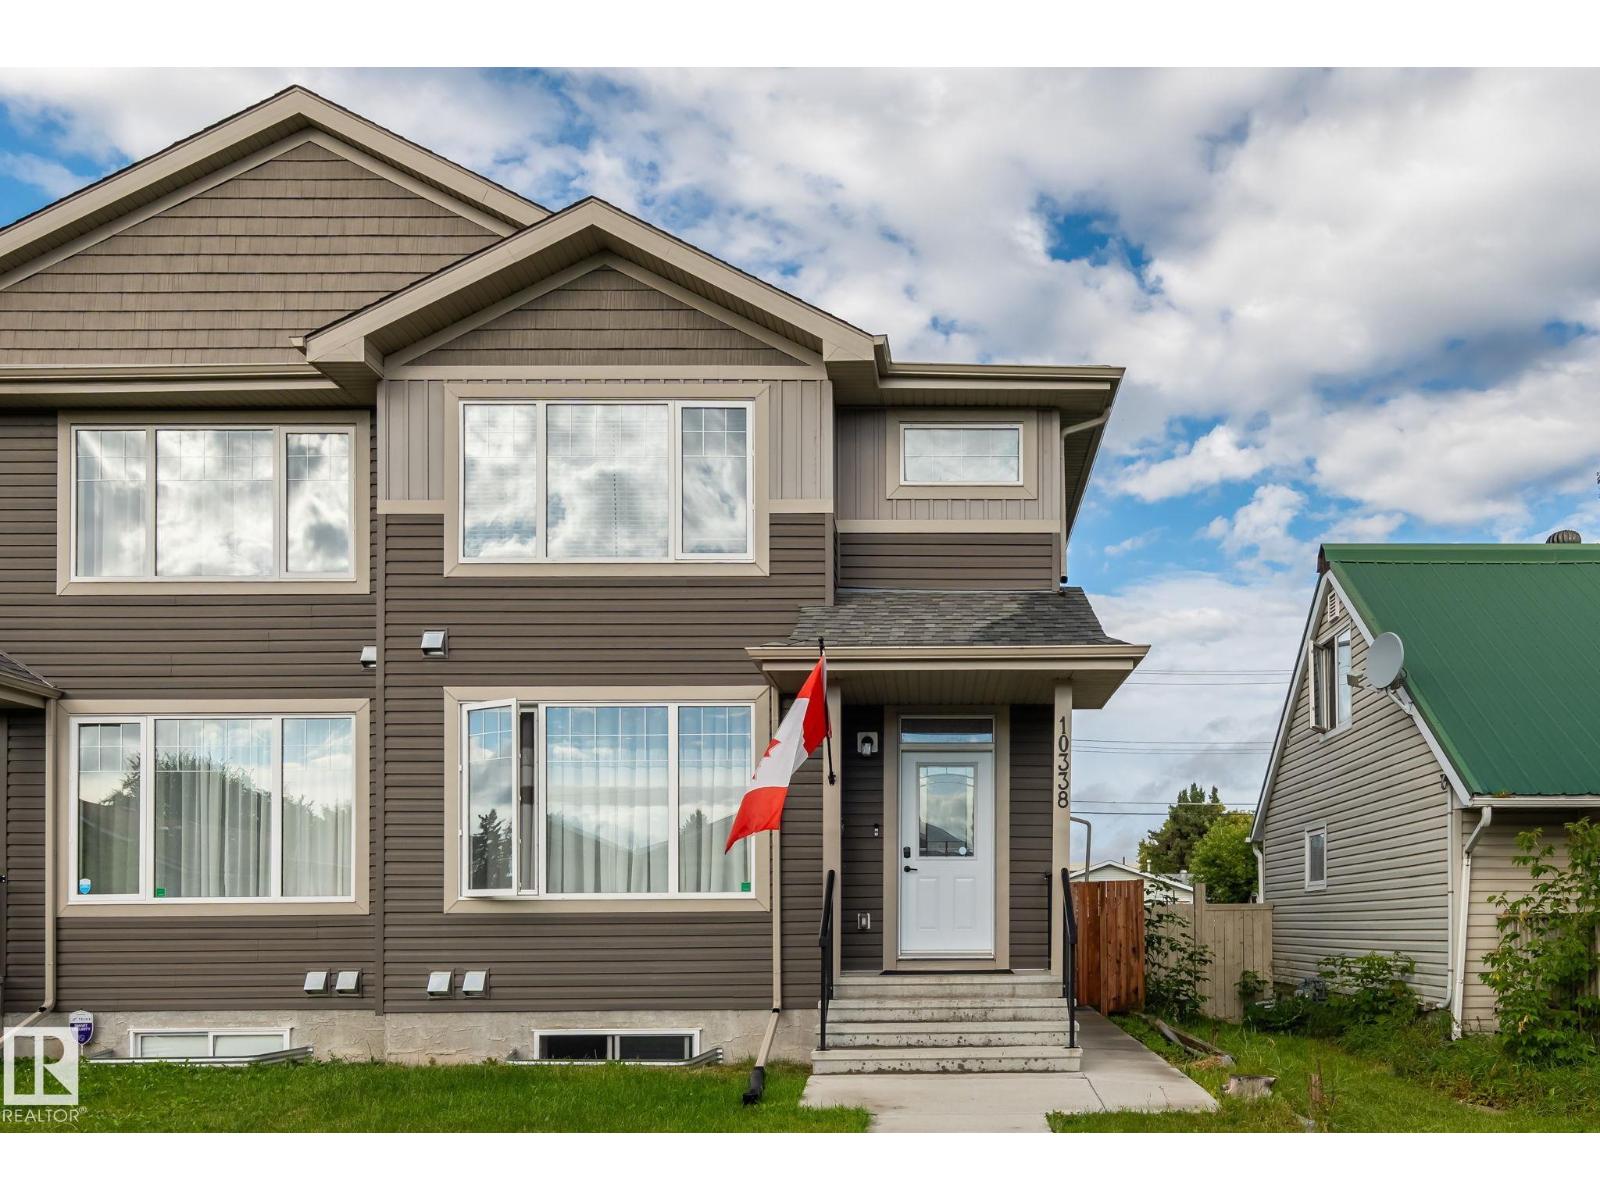
10338 162st NW
Edmonton, Alberta
Welcome to Britannia Youngstown! This well-designed half duplex features a 1-bedroom LEGAL SECONDARY SUITE , double detached garage, and an EXTRA LONG DRIVE WAY with parking for two additional vehicles. Conveniently located just two streets from the school. The main floor offers a bright, wide-open concept with spacious living, dining, and kitchen areas. Upstairs features 3 generous bedrooms, including a primary bedroom with ensuite and walk-in closet, plus a common bathroom and convenient upper-floor laundry. The basement has a separate entrance and a fully developed 1-bedroom legal secondary suite—an excellent mortgage helper or investment opportunity. Priced to sell at City-assessed value! A fantastic opportunity for homeowners and investors alike. (id:46923)
Maxwell Devonshire Realty
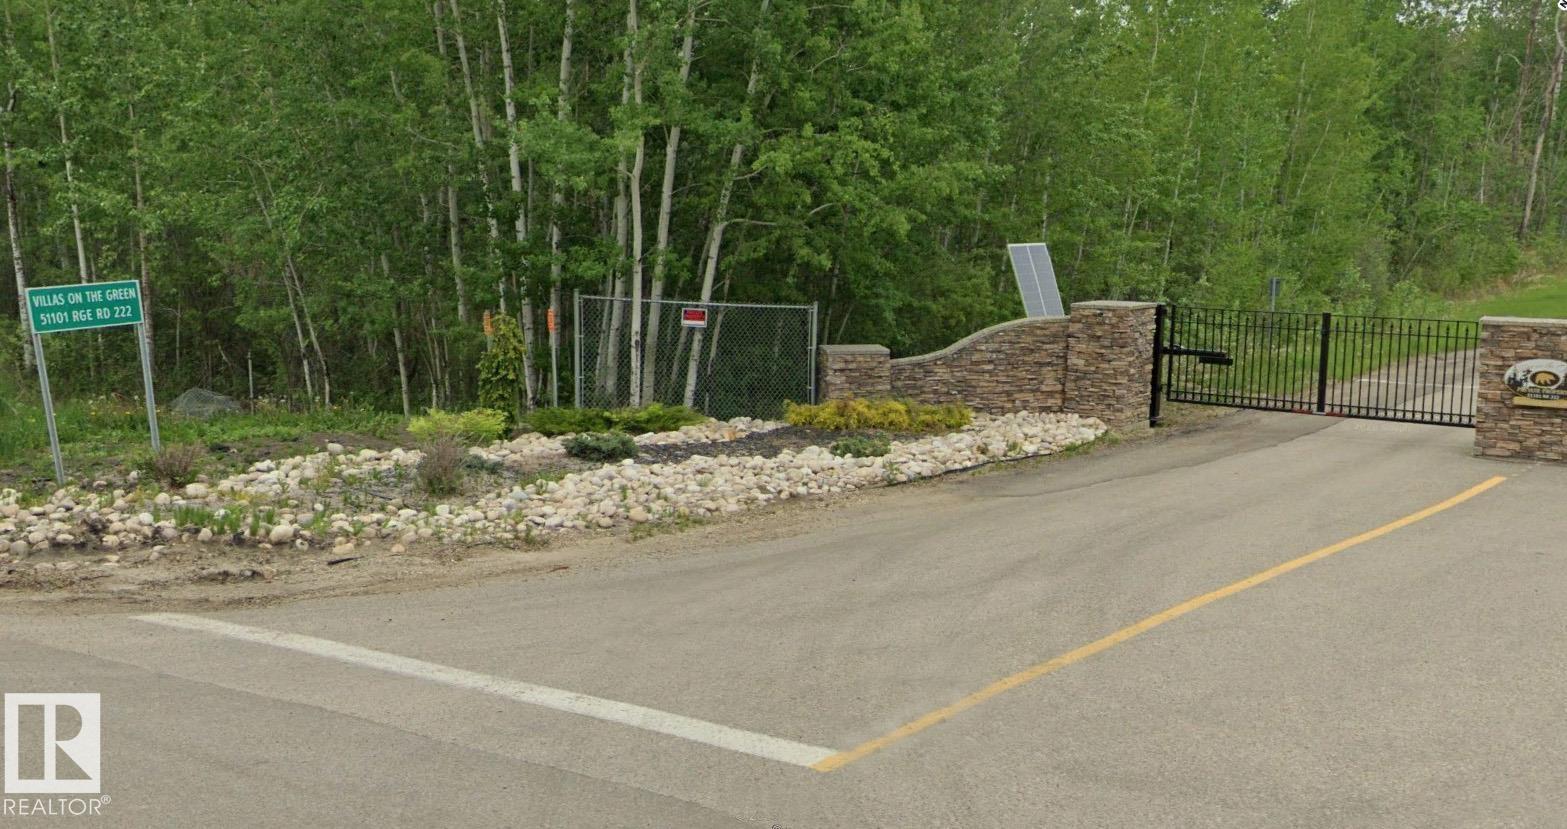
51101 Rr 222
Rural Strathcona County, Alberta
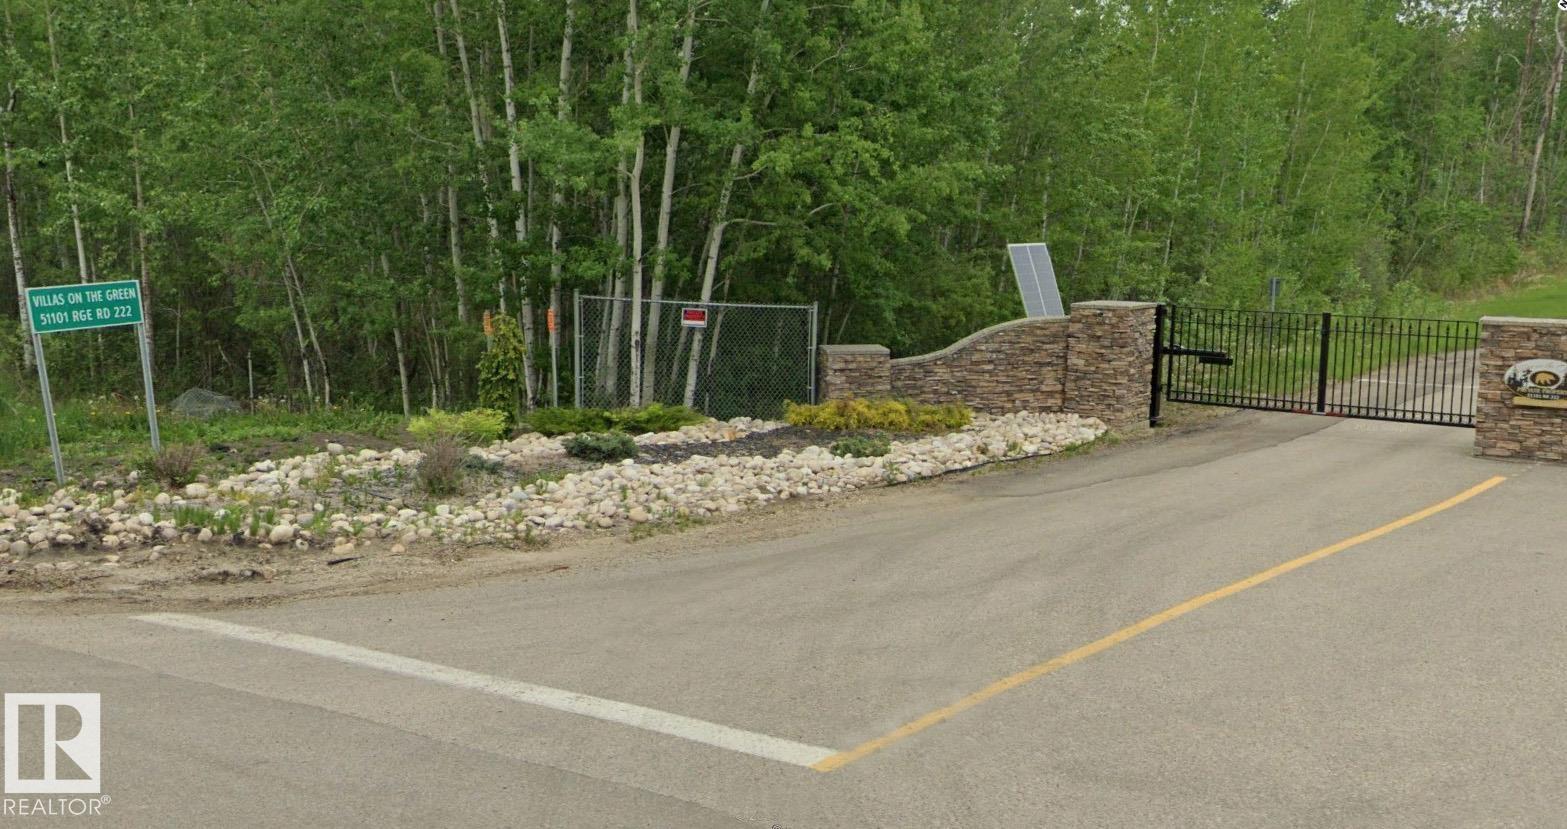
An unparalleled, turn-key opportunity awaits an ambitious developer on the quiet side of the world-renowned Northern Bear Golf Club. This package features 30 fully serviced residential lots strategically positioned between Units A & B, framing the pristine fairways of holes 7, 8, and 9. Designed to be completed as an exclusive enclave of executive-style residences, the topography is an absolute dream—offering coveted walkout views for the vast majority of the properties. Future homeowners will enjoy a luxurious, maintenance-free lifestyle; reasonable HOA fees are already established to cover snow removal and comprehensive lawn maintenance. The lifestyle appeal here is unmatched. It’s an effortless stroll to the prestigious Jack Nicklaus Signature course, featuring a clubhouse, lounge, and restaurant. Give buyers the peace and luxury of estate living with the convenience of a managed community. Bring your visions to life and complete this premier golf-side subdivision. (id:46923)
Royal LePage Noralta Real Estate
#343 51101 Rge Road 222
Rural Strathcona County, Alberta
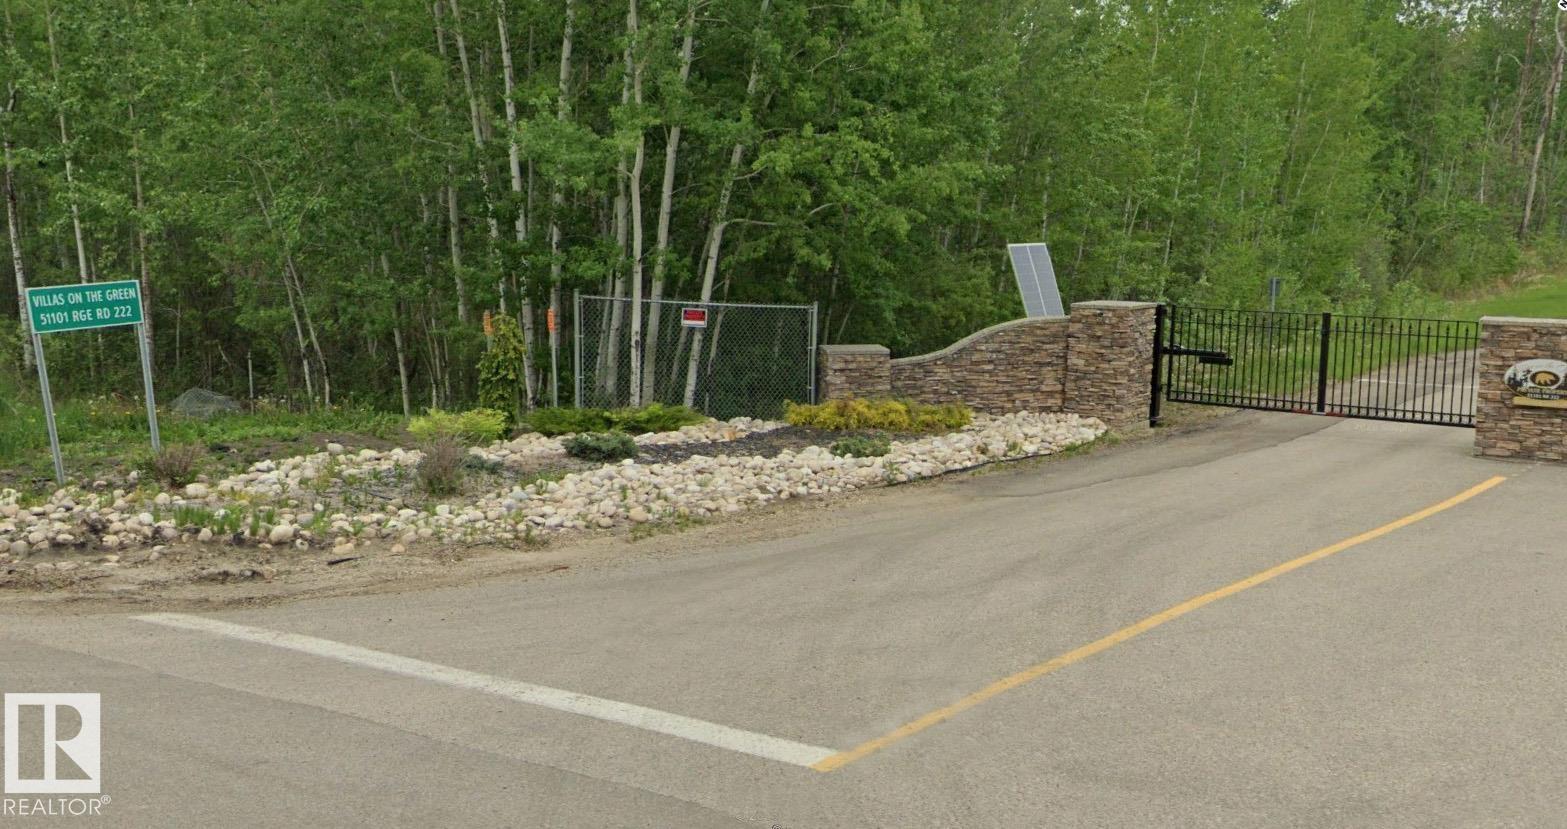
A gated community lot on one of Canada's top one hundred golf courses does not present itself often. This 0.12-acre lot in the Northern Bear Villas community, designed for half duplex homes, offers the opportunity to belong to a wonderful enclave! The site positions your future build along the 7th fairway of the layout created by Jack Nicklaus, ensuring your daily backdrop is defined by pristine, mature greens and the quiet separation that only a private, gated development can offer. This is land intended for a residence where the view is secure and the surroundings are established, complete with wildlife! While the setting delivers privacy and the distinct pace of country living, the practical connection to the city remains simple with Sherwood Park a straightforward 15–20-minute drive away. Low-maintenance living in a location that does the heavy lifting. (id:46923)
Royal LePage Noralta Real Estate
#341 51101 Rge Road 222
Rural Strathcona County, Alberta
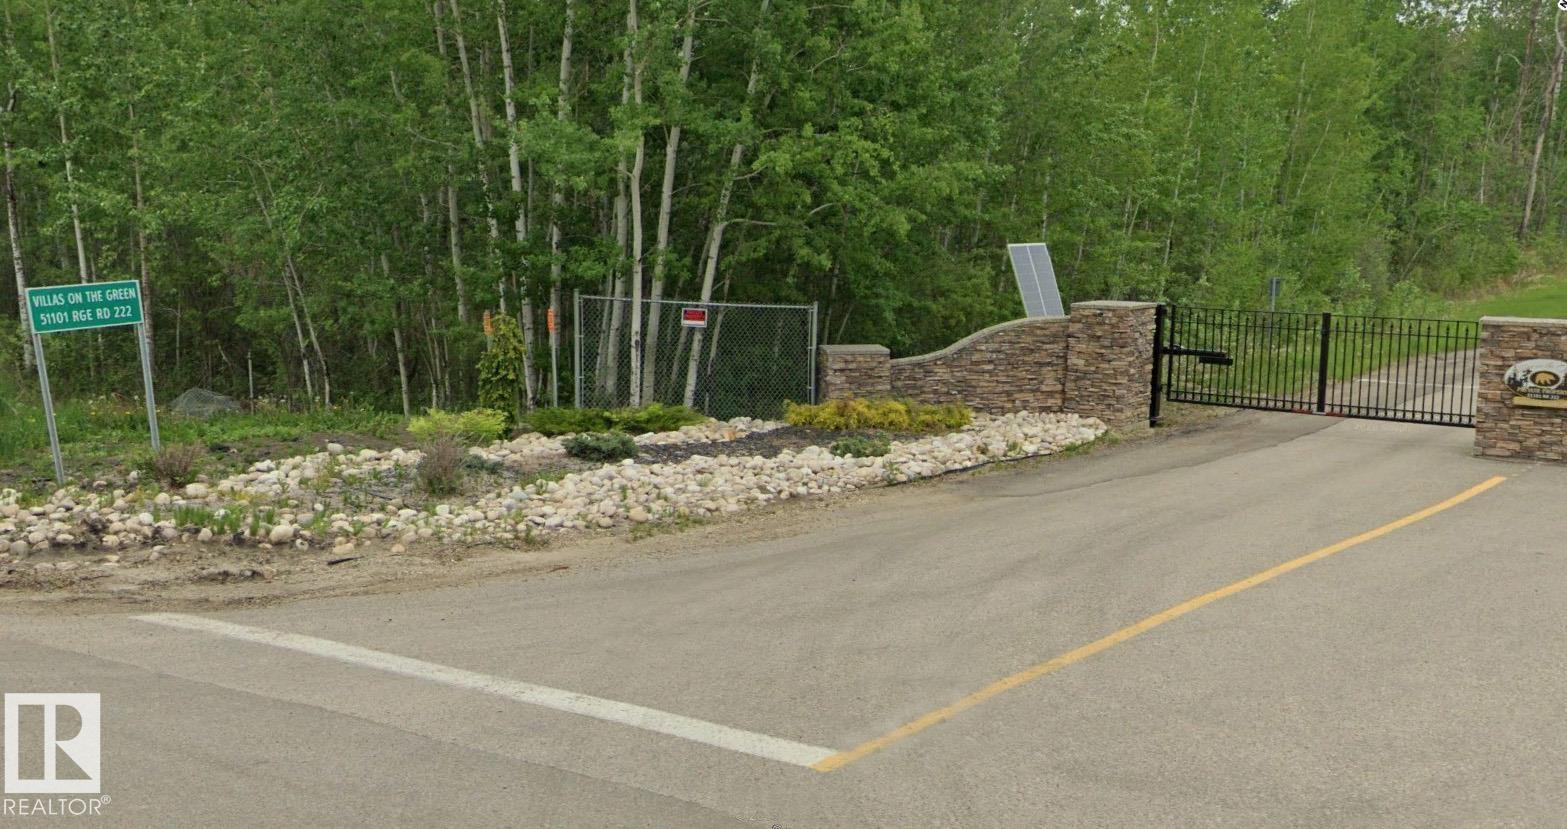
A gated community on one of Canada's top one hundred golf courses does not present itself often. This 0.12-acre lot inside the Northern Bear Villas community, designed for half duplex homes, offers the opportunity to become part of a wonderful enclave! The site positions your future build along the fairway layout created by Jack Nicklaus, ensuring your daily backdrop is defined by pristine, mature greens and the quiet separation that only a private, gated development can offer. This is land intended for a residence where the view is secure and the surroundings are established, complete with wildlife! While the setting delivers privacy and the distinct pace of country living, the practical connection to the city remains simple with Sherwood Park a straightforward twenty-minute drive away. Low-maintenance living in a location that does the heavy lifting. (id:46923)
Royal LePage Noralta Real Estate
51101 Rr 222
Rural Strathcona County, Alberta
An unparalleled, turn-key opportunity awaits an ambitious developer on the quiet side of the world-renowned Northern Bear Golf Club. This package features 30 fully serviced residential lots strategically positioned between Units A & B, framing the pristine fairways of holes 7, 8, and 9. Designed to be completed as an exclusive enclave of executive-style residences, the topography is an absolute dream—offering coveted walkout views for the vast majority of the properties. Future homeowners will enjoy a luxurious, maintenance-free lifestyle; reasonable HOA fees are already established to cover snow removal and comprehensive lawn maintenance. The lifestyle appeal here is unmatched. It’s an effortless stroll to the prestigious Jack Nicklaus Signature course, featuring a clubhouse, lounge, and restaurant. Give buyers the peace and luxury of estate living with the convenience of a managed community. Bring your visions to life and complete this premier golf-side subdivision. (id:46923)
Royal LePage Noralta Real Estate
1024 Berg Pl
Leduc, Alberta
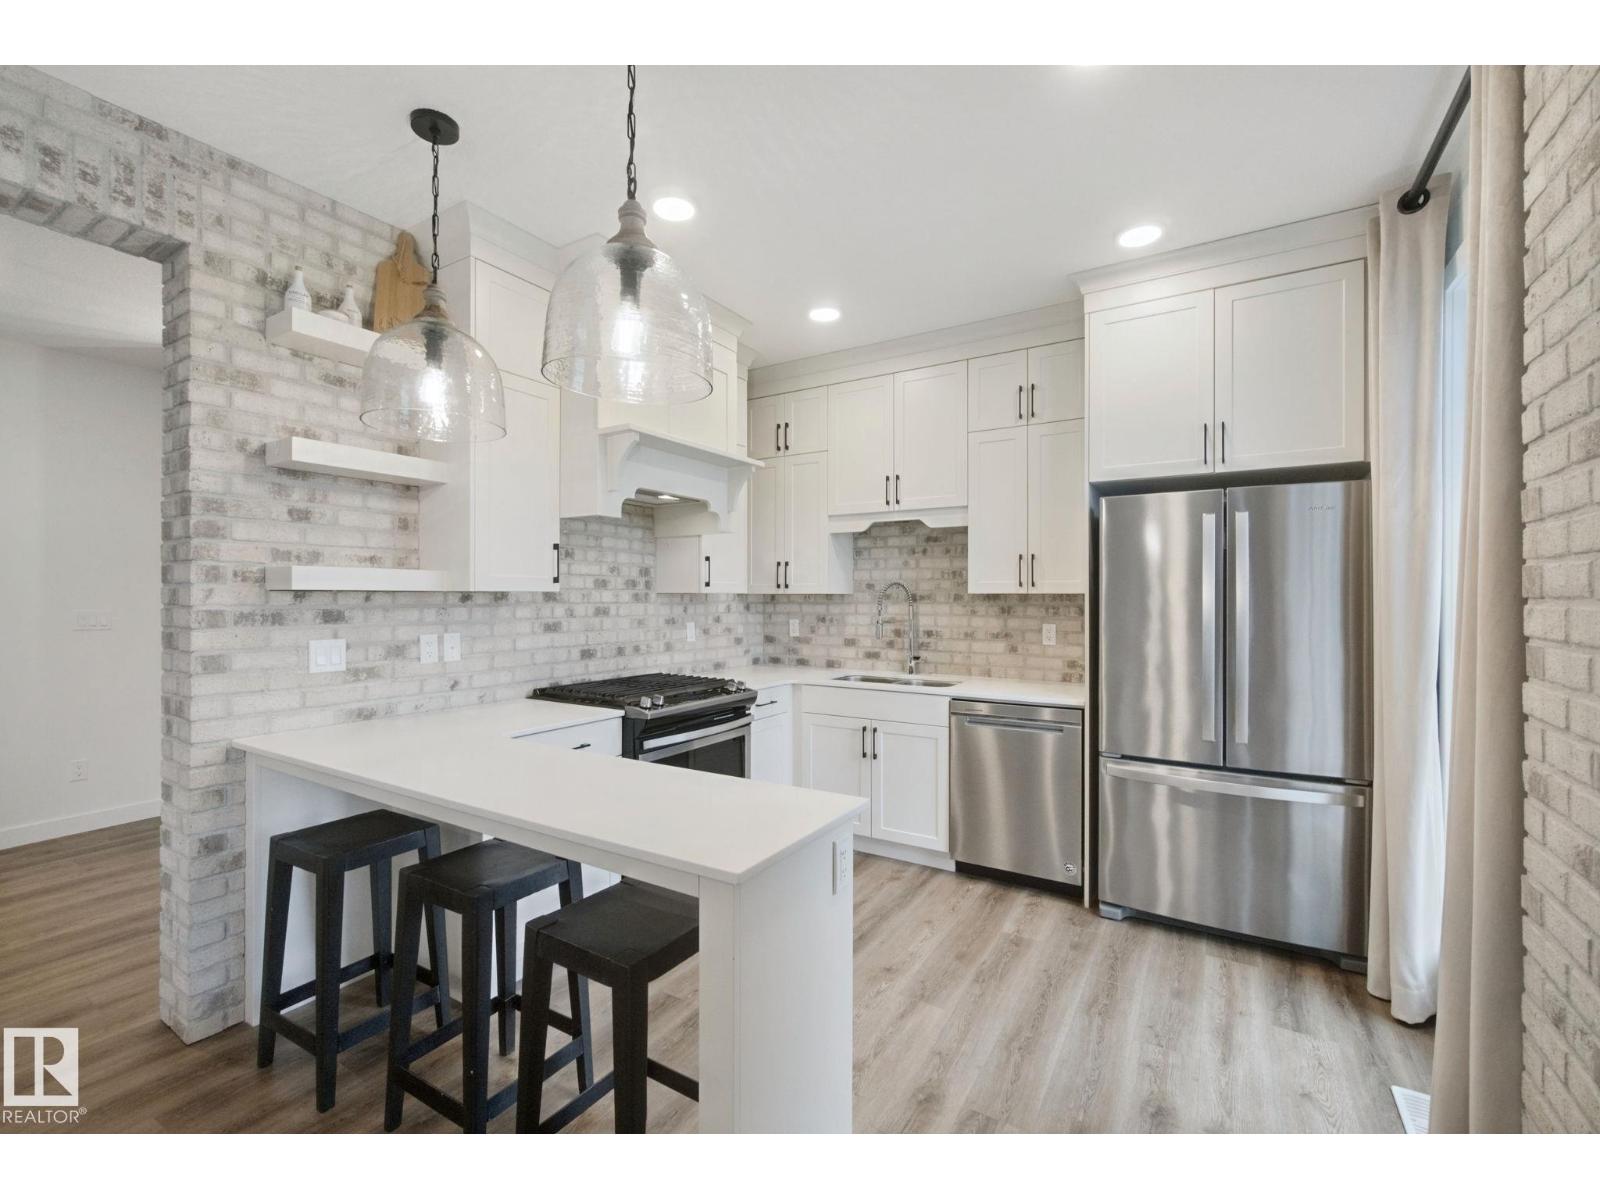
Former showhome with all the upgrades, a full legal basement suite and a west-facing backyard overlooking green space with a skating rink! Located in Blackstone, this fully developed home offers a total of 2273 sq ft with 4 bedrooms and 3.5 baths, including 3 bedrooms upstairs and a 1-bedroom legal basement suite with a separate entrance, full kitchen and its own laundry. The main home features hardwood flooring, 9' ceilings, a gas stove, beverage cooler, central A/C and an upstairs bonus room. The attached garage retains its finished showhome sales centre, offering an inviting space with potential for a home office or home business. Enjoy evening sun from the deck in the fenced, landscaped yard, with open green space behind you. Approximately 10 minutes to the airport, this home combines showhome style, flexible space and the added possibilities of a legal suite. Furniture negotiable. Immediate possession available! (id:46923)
Century 21 All Stars Realty Ltd
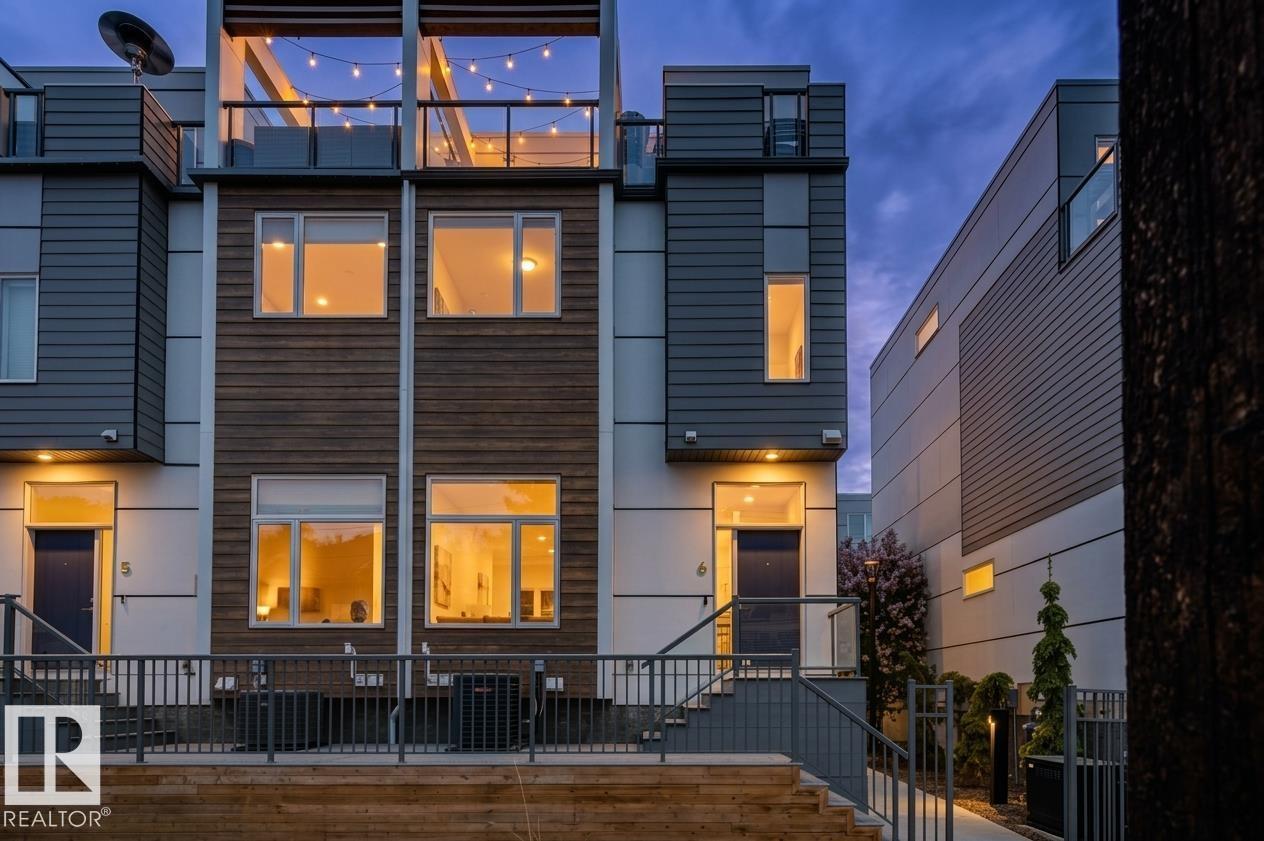
#6 9745 92 St NW NW
Edmonton, Alberta
Welcome to this stunning 1765 sq. ft., 2-bedroom, 4-bathroom luxury end unit townhome in The Clove in one of Edmonton’s most desirable neighbourhoods Cloverdale. Custom-built and designed by award-winning Parkwood Master Builder, this exceptional home features an extensive list of upgrades, central A/C, quartz countertops throughout, new Divine laminate flooring, Hunter Douglas blinds, SS appliances. Home has 13-ft ceilings in the living room, 9-ft ceilings throughout, and a spacious 3 floor family room with 2 piece bathroom & wet bar with access to a beautiful rooftop patio. Additional highlights include a sprinkler system, a large double attached insulated/drywalled garage in a pet-friendly complex. The CLOVE is ideally located within steps of the River Valley, downtown Edmonton, the Edmonton Folk Festival, Muttart Conservatory, Connors Hill, and countless amenities. Experience the best of both worlds: the charm of a mature community with the luxury home to live in! (id:46923)
Royal LePage Arteam Realty
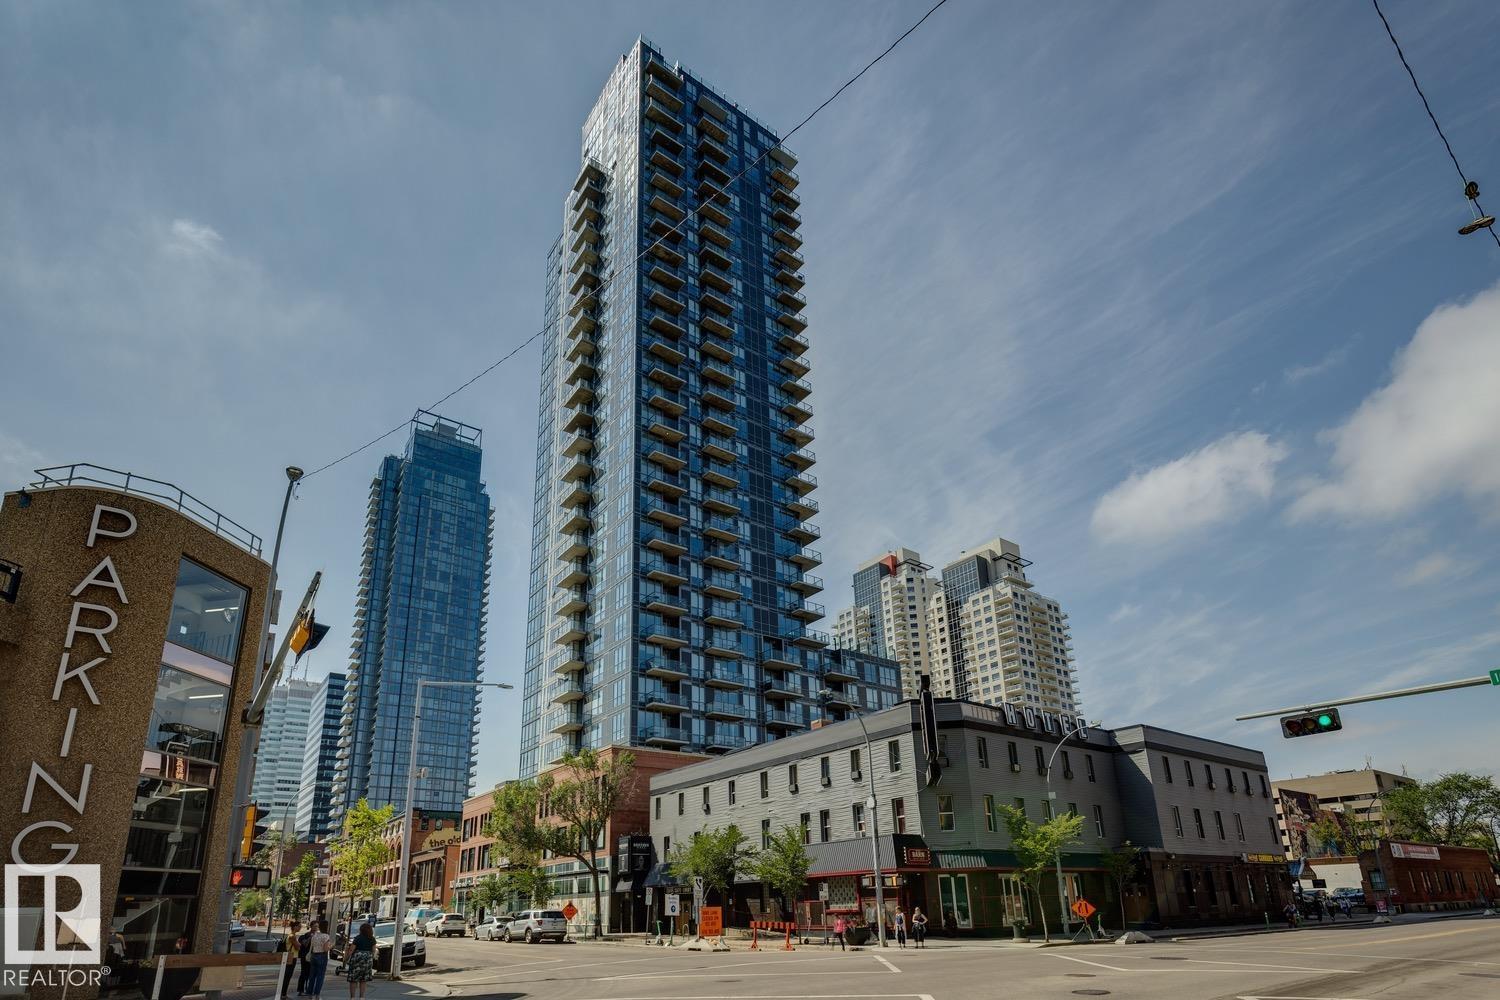
#808 10238 103 St NW
Edmonton, Alberta
LUXURY CORNER UNIT WITH 2 BEDS, 2 FULL BATHS, 2 TITLED UNDERGROUND PARKING, FLOOR-TO-CEILING WINDOWS & STUNNING CITY VIEWS! This beautifully maintained 988 SQFT 8th-floor corner unit offers a bright open-concept layout with central A/C, in-suite laundry, and a SW-FACING BALCONY overlooking Edmonton's vibrant downtown. The modern kitchen features granite countertops, a large island with eating bar, sleek cabinetry, and plenty of prep space, flowing seamlessly into the dining and living areas. The spacious primary suite includes a walk-in closet and private 3-piece ensuite, while the second bedroom is perfect for guests, a roommate, or home office, with a full 4-piece bath nearby. Enjoy premium amenities including concierge service, fitness centre, social lounge with kitchen, rooftop patio with hot tub, secured heated underground parking, and a storage cage. Steps to Rogers Place, restaurants, shopping, and LRT! (id:46923)
Century 21 All Stars Realty Ltd
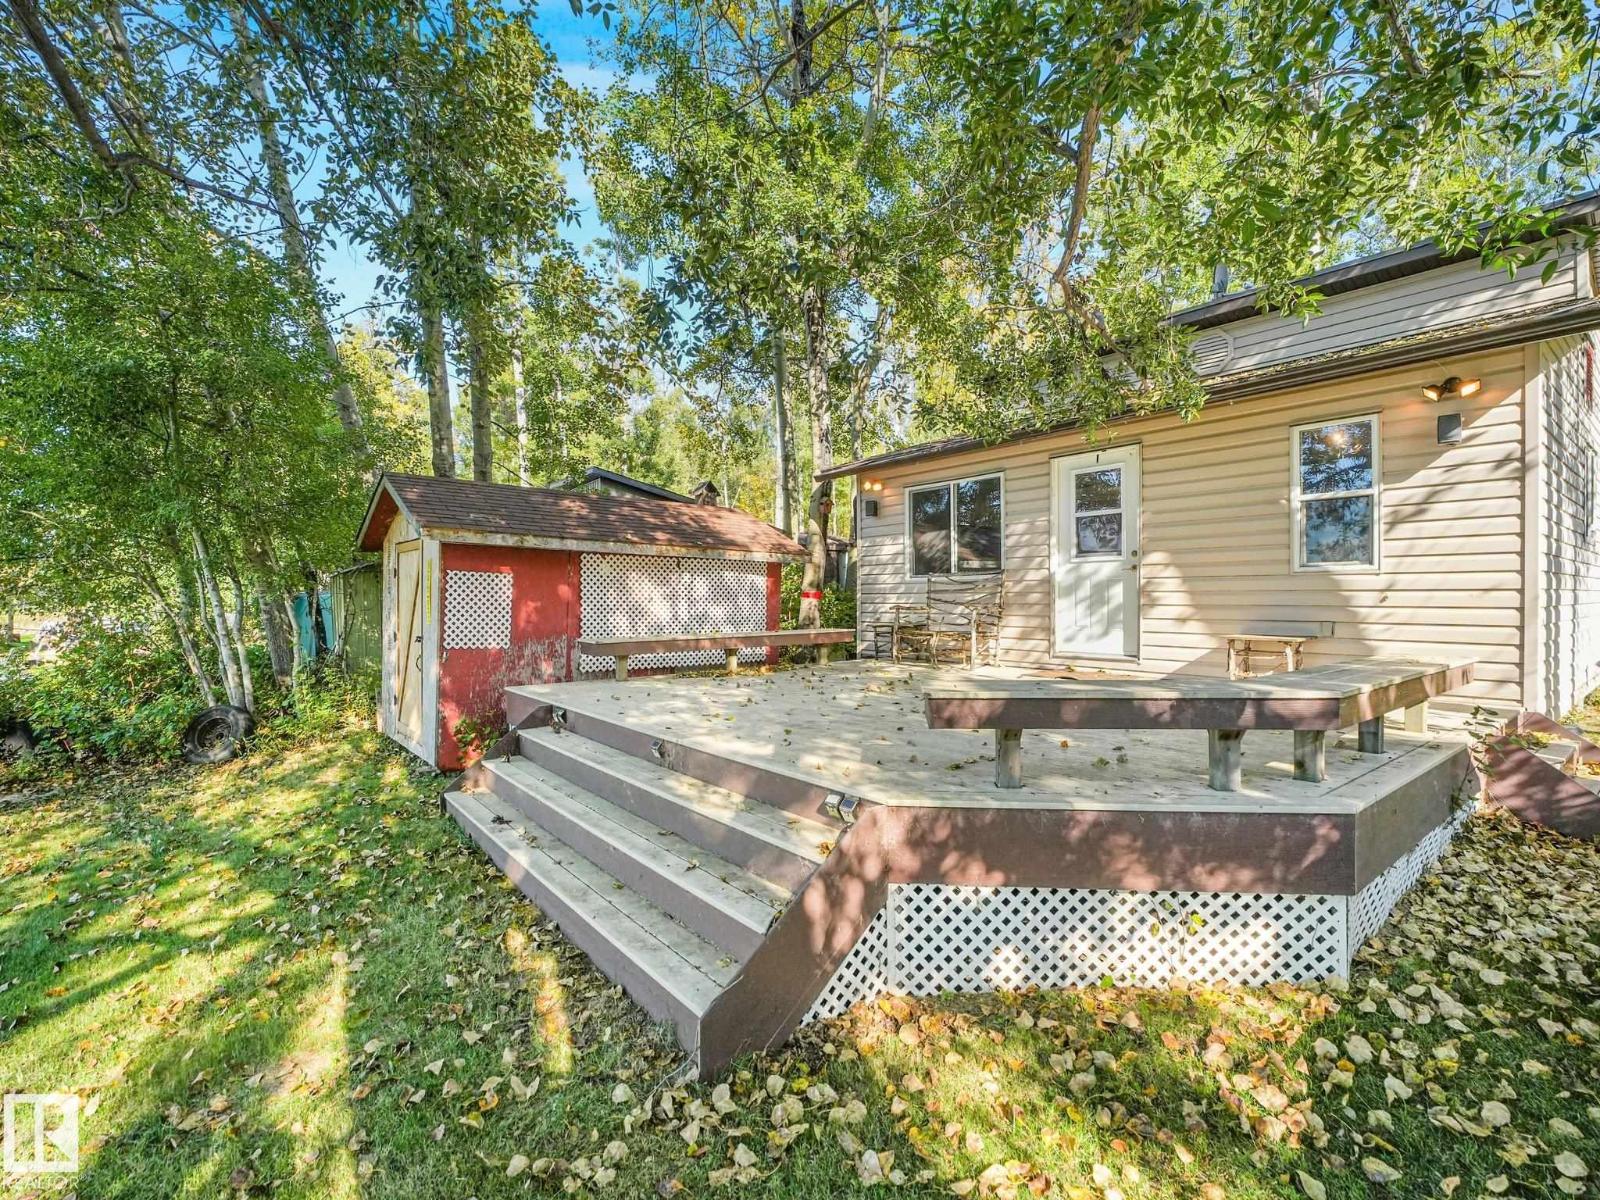
52220 Hwy 770
Rural Parkland County, Alberta
Cabin Living at its Finest! Welcome to Jackfish Lake, the perfect weekend retreat just 40 minutes from the city! This charming lakefront cabin offers nearly 800 sq. ft. of living space with 3 bedrooms and an incredible west facing location, perfect for enjoying long summer days and beautiful sunsets over the water. Outside, you’ll find an approximately 20' x 20' composite deck, storage sheds and your own dock, all within a welcoming lake community. Lovingly enjoyed by the same family for over 30 years, this cabin is filled with memories and ready for its next family to make their own. An incredible opportunity to experience lakefront cabin living at a surprisingly affordable price. Please note, this is a land lease community! (id:46923)
RE/MAX Elite
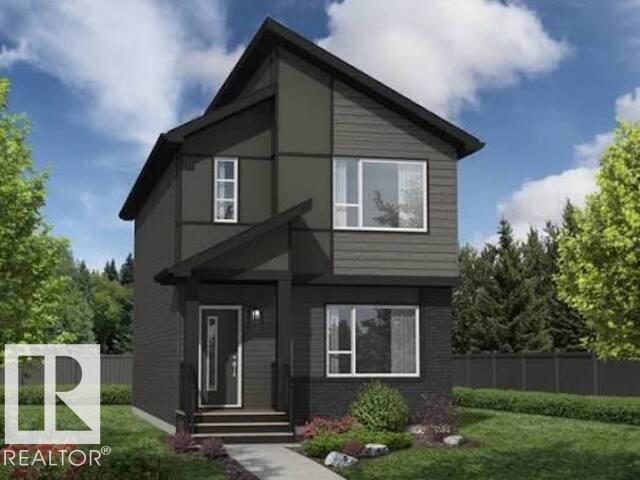
2491 Alces Li SW
Edmonton, Alberta
Welcome home to the Built Green Certified Tiguan model built by Daytona Homes—where smart design meets exceptional energy efficiency. Designed for modern living, the main level features a seamless open-concept floor plan. Step into the bright foyer that opens directly into the spacious living, dining, and kitchen areas, making everyday life and entertaining effortless. Ideal for extended family or guests, the main floor thoughtfully includes a private bedroom and a full 4-piece bathroom, along with convenient side and rear entries for added flexibility and future potential. Upstairs, you’ll find a massive bonus room that serves as the perfect central retreat for family movie nights or a play space. Two well-sized bedrooms share a full bath, while the primary suite offers a private, serene haven complete with its own dedicated ensuite. Sustainable, functional, and beautifully crafted for your family’s future—Quick possesison available! (id:46923)
Exp Realty