
Property Results - On the Ball Real Estate
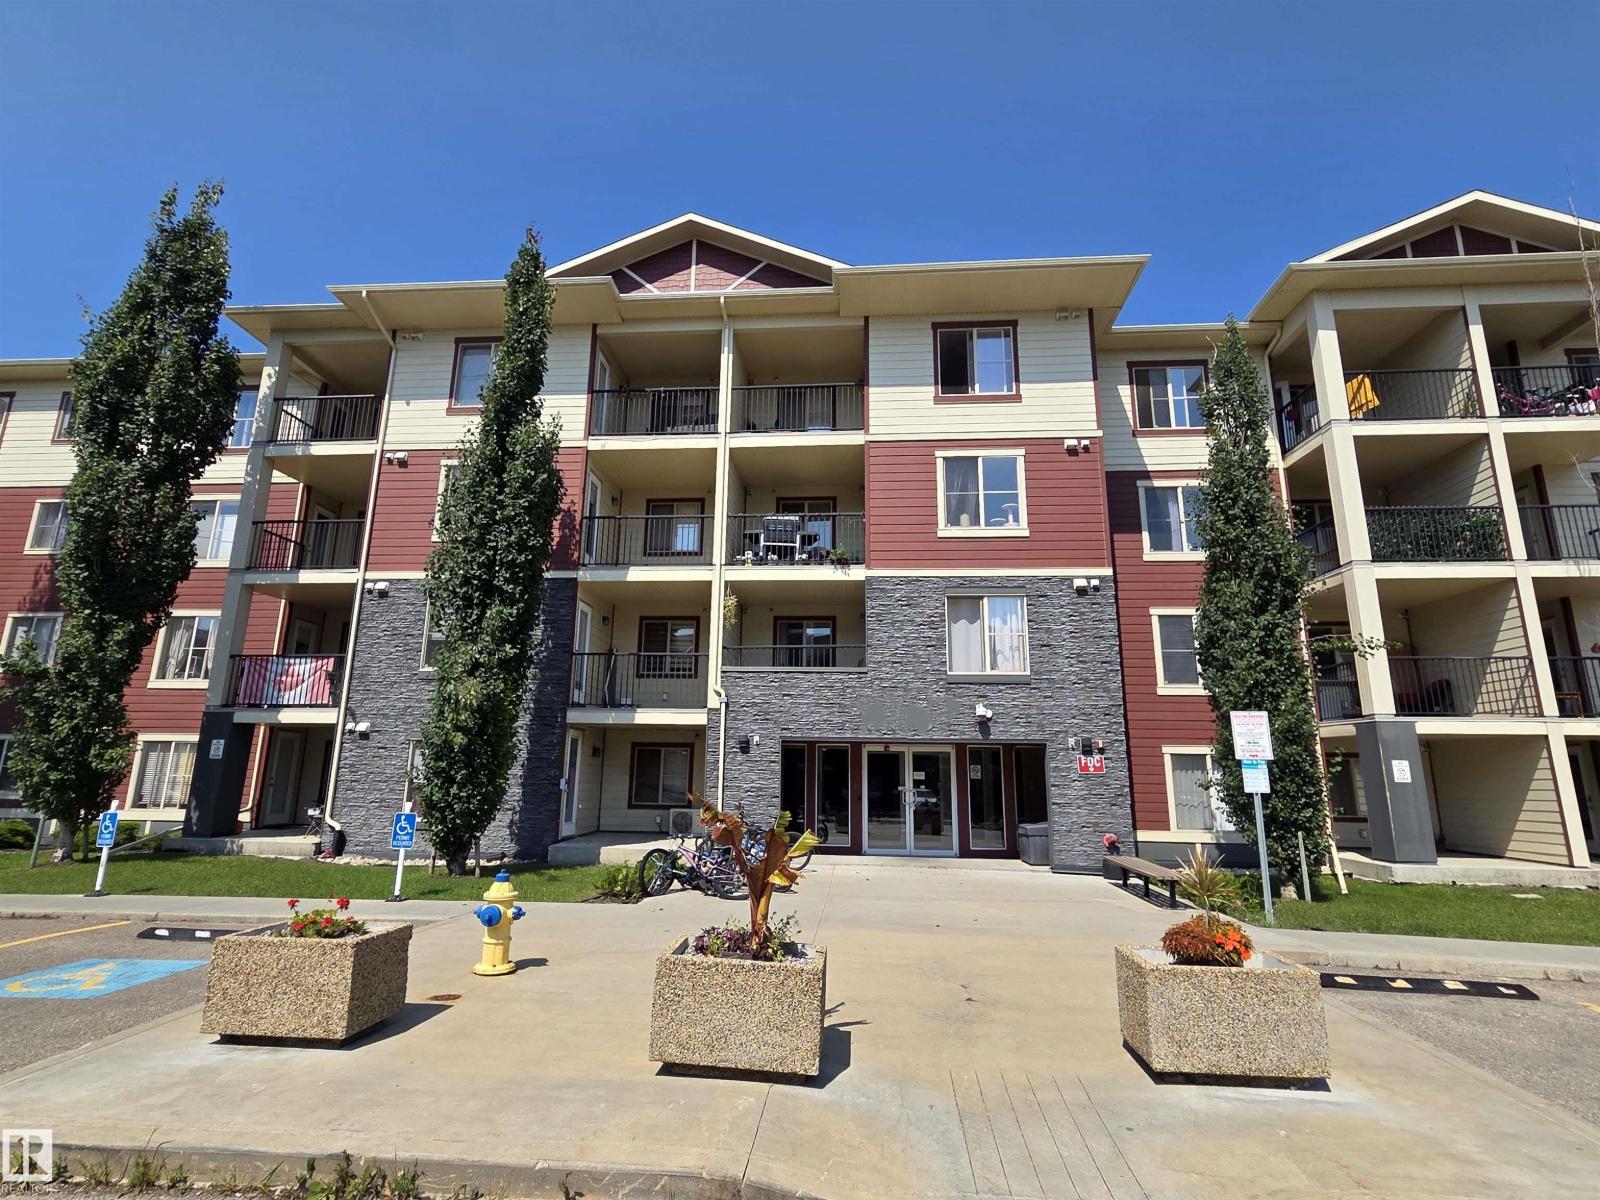
#309 5816 Mullen Pl NW
Edmonton, Alberta
3 BEDROOMS FRESHLY PAINTED** NEW FLOORING** NEW CUPBOARD FRONTS** 3RD FLOOR** COVERED BALCONY** UNDERGROUND TITLED PARKING**! Welcome to MacTaggart — one of Southwest Edmonton's most desirable communities, surrounded by scenic walking trails and the natural beauty of the Whitemud Creek ravine. This bright 3rd-floor unit has been tastefully refreshed with new flooring, new cupboard fronts, and fresh paint throughout, offering a clean, move-in-ready home. The functional layout provides comfortable separation between bedrooms, ideal for families, roommates, or a home office. Step outside to your own COVERED BALCONY, perfect for enjoying the seasons year-round. Includes 1 UNDERGROUND TITLED PARKING STALL for year-round convenience. Just minutes from Freson Bros, shopping, and restaurants, with quick access to Anthony Henday Drive — combining everyday convenience with a peaceful, low-maintenance lifestyle. (id:46923)
Maxwell Progressive
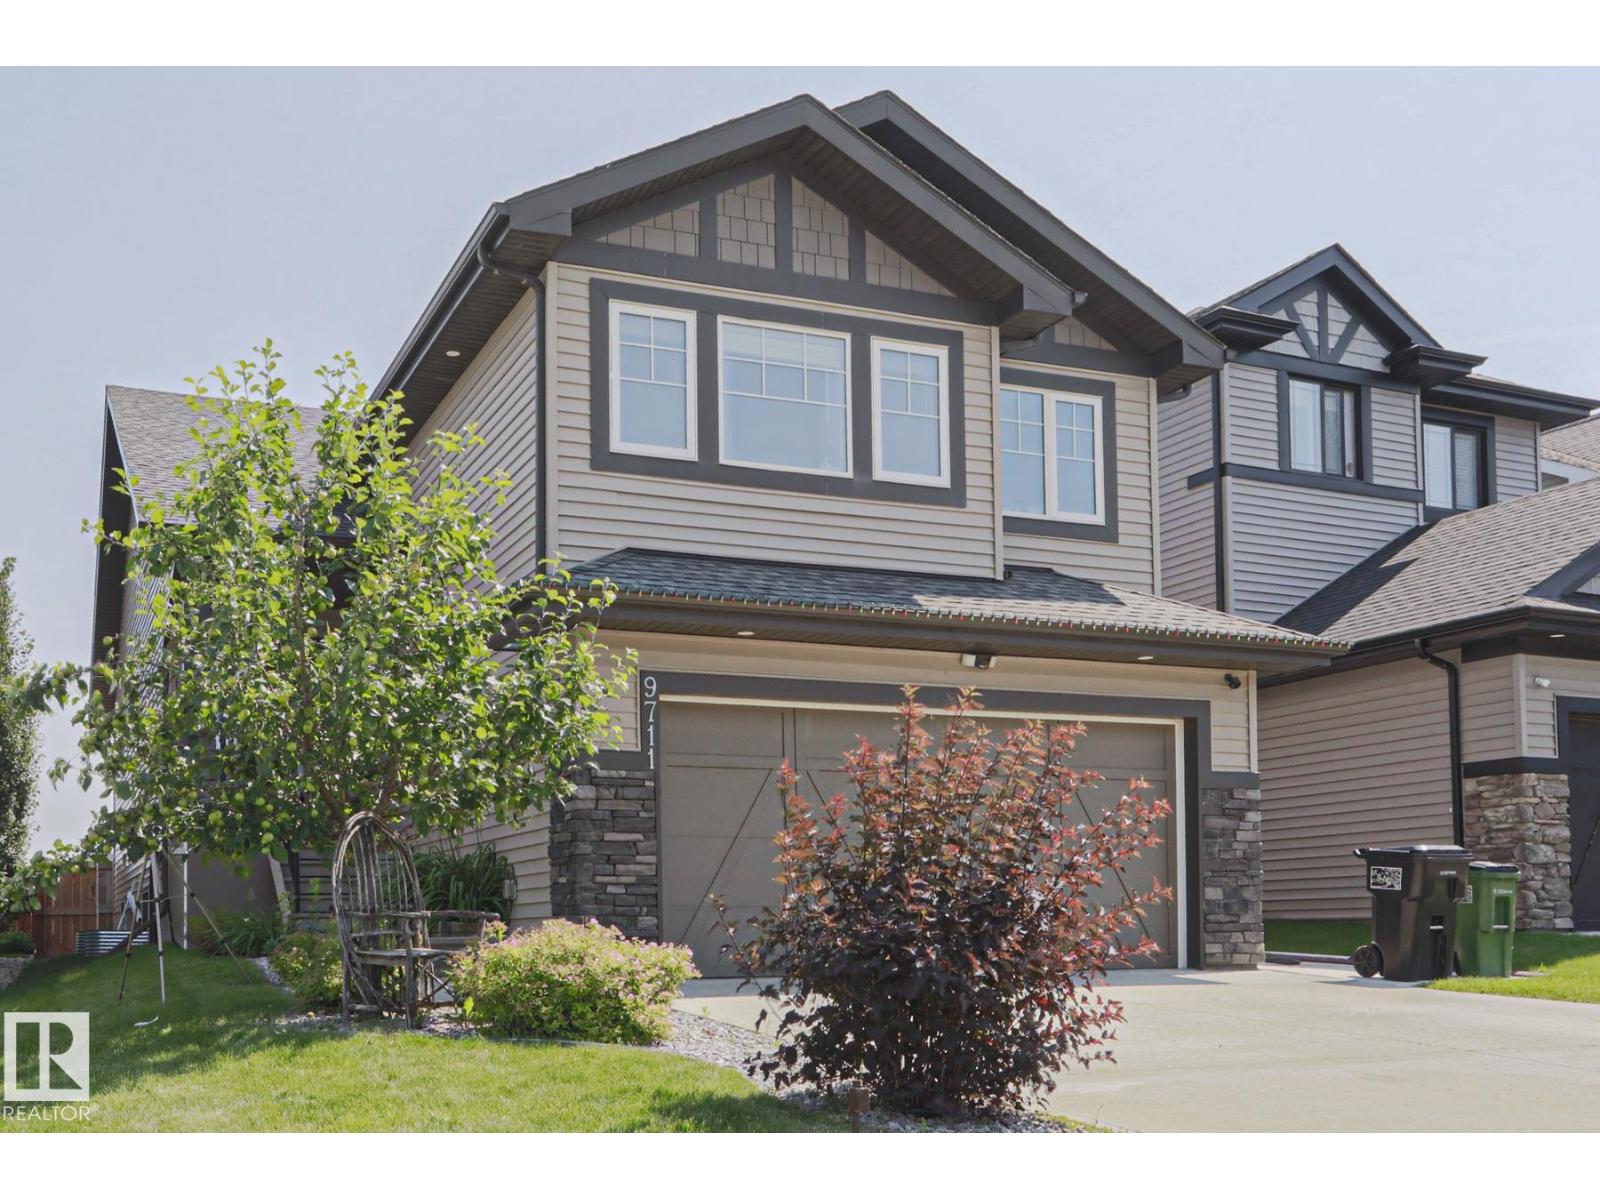
9711 223 St NW
Edmonton, Alberta
In the Heart of Secord this EXECUTIVE bilevel has everything! 5 Beds, 3 FULL Baths, possible GENERATIONAL LIVING in the builder completed bsmnt w a kitchen, 2 bedrooms, separate laundry, and a MASSIVE living space!! 11/10 upgrades and design incl 8’ doors on the main floor, SOARING vaulted ceilings, expert Built ins, STUNNING Kitchen w high end appliances, commanding gas fireplace, top tier shaker cabinets, Granite Counters, HUGE KITCHEN and striking backsplash! All of this with TONS OF windows and natural light, AC, Heated Double Garage, Sound proof tiles in bsmt w Rockwell insulation so you can finally have that band practice with Nickelback. 3 tiered MASSIVE deck in the back with a lower level big enough for a pool! Gorgeous privacy screen and metal railings. New sidewalk and shed along the side. PERFECT landscaping incl a full-on apple tree in the front, blooming perennials, and low maintenance backyard. Primary rooms and ensuite is LUXURY. Giant light filled room, 5 pc ensuite with soaker tub! 11/10! (id:46923)
The Good Real Estate Company
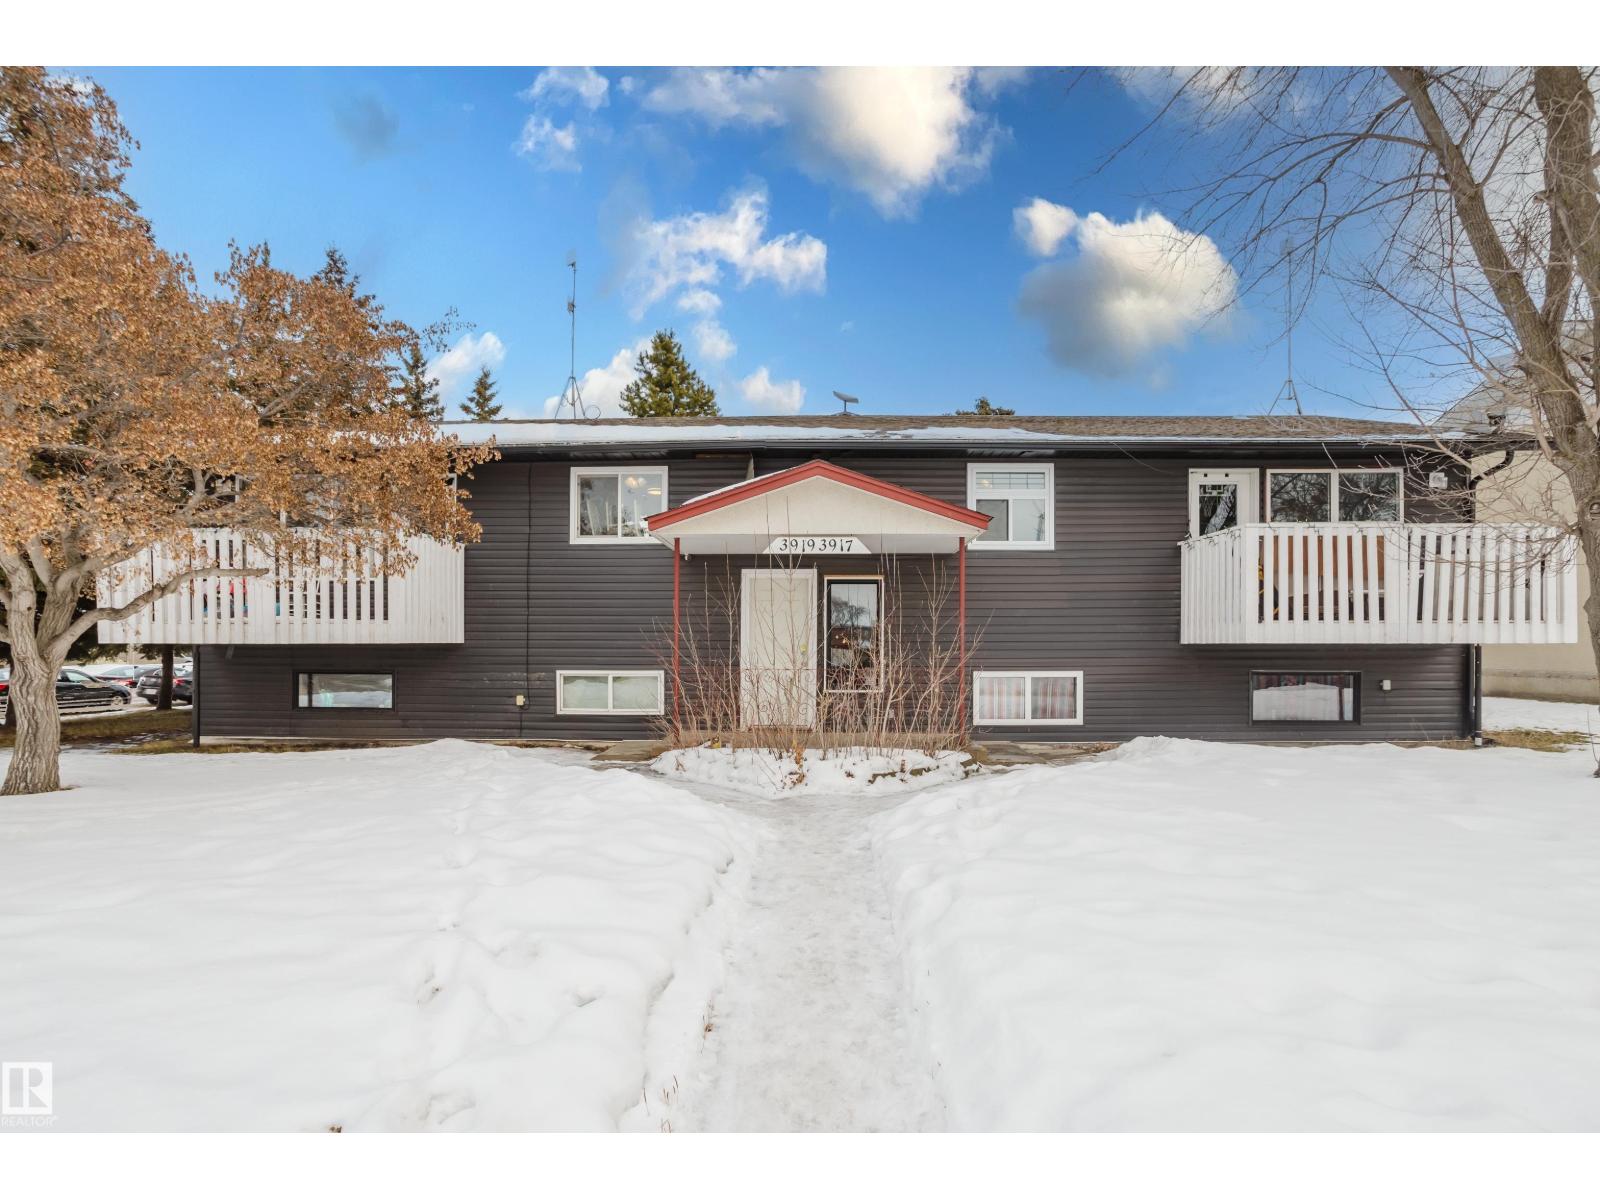
3917/3919 54 St
Wetaskiwin, Alberta
Fully rented 4-plex located on a large double lot within walking distance to the downtown core. The property features two upper suites, each offering 2 bedrooms and 1 bathroom. The lower level includes one 1-bedroom, 1-bathroom suite and one 2-bedroom, 1-bathroom suite. A shared laundry area is available and offers future potential for tenant use. Over the past 8 years, the property has seen several key updates, including shingles, siding, and windows. Heating is provided by a single boiler system, and both hot water tanks were replaced in 2022. Tenants are responsible for their own power, while the owner pays for gas and water. Ample on-site parking provides space for two vehicles per unit. The building is fully occupied, with recent improvements already completed and no major upgrades currently anticipated. A solid investment opportunity offering steady rental income in a convenient central location. Some photos have been virtually staged. (id:46923)
Exp Realty
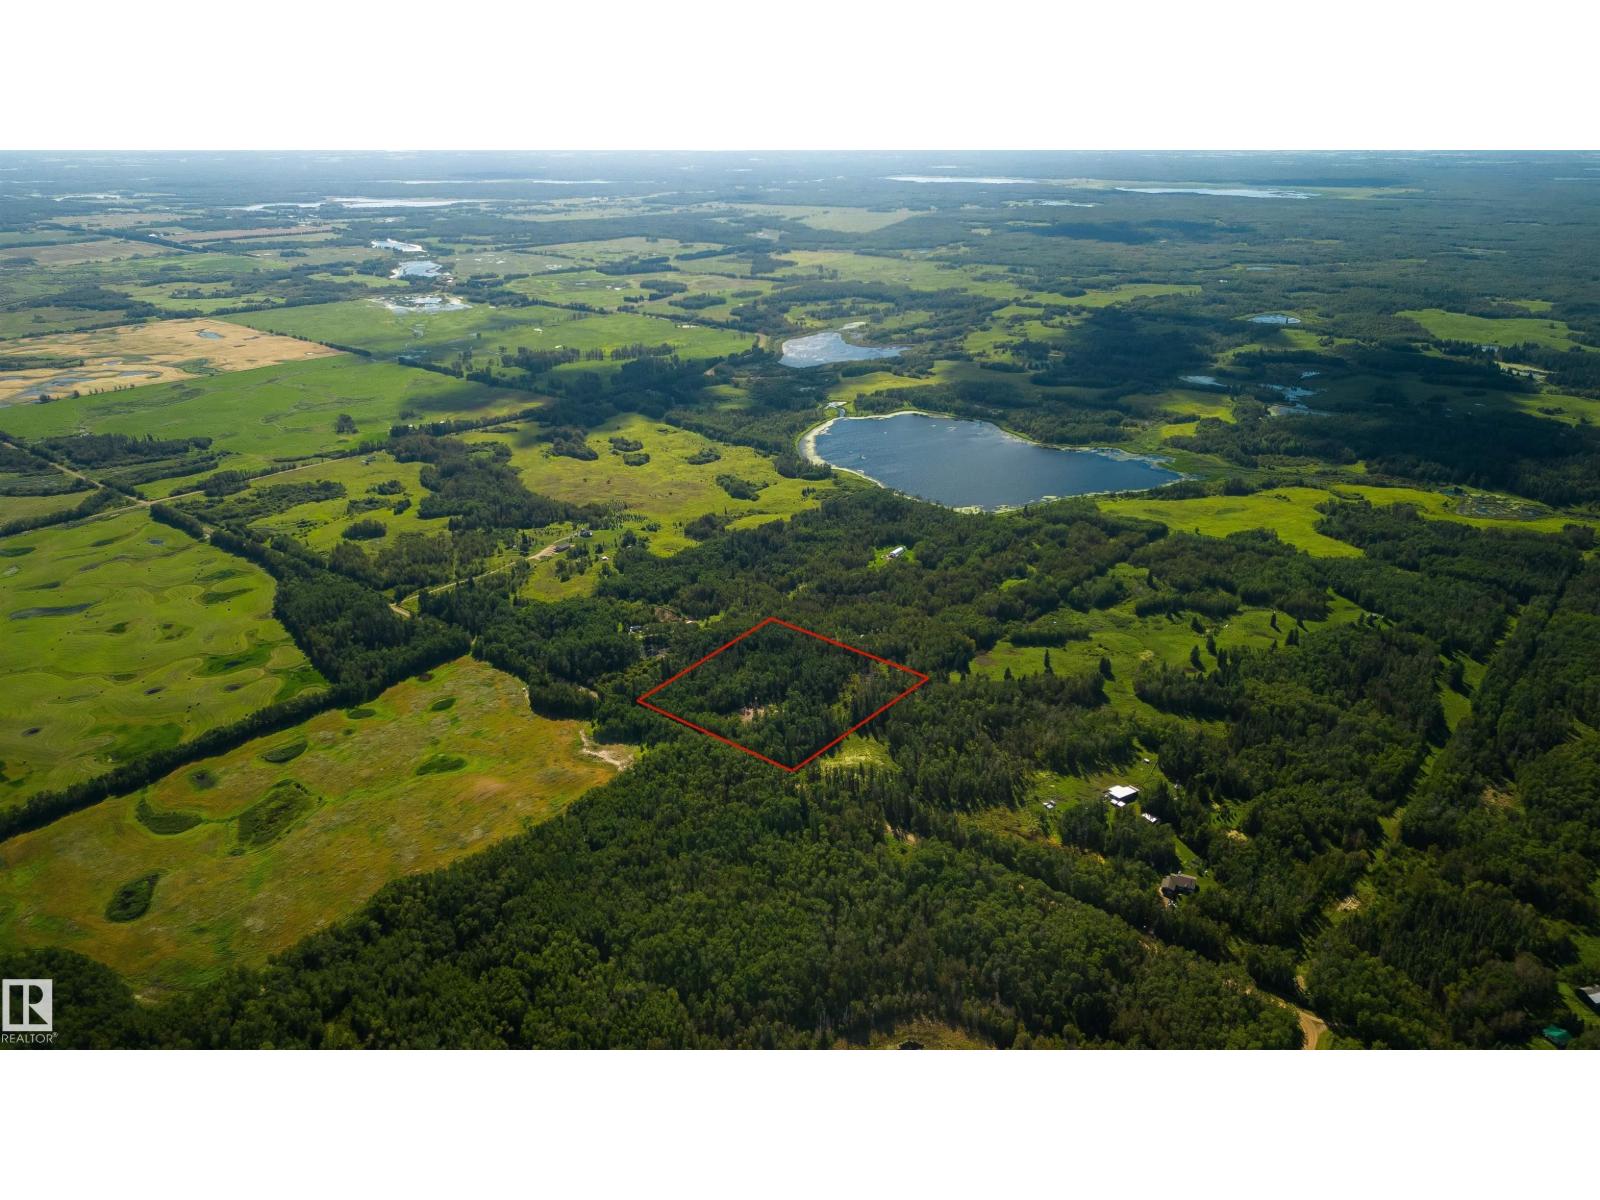
535048 Range Road 194
Rural Lamont County, Alberta
Rare opportunity to own 10 private, treed acres in Lamont County near Chipman! Featuring level land with a scenic, tranquil backdrop, this prime parcel offers endless possibilities. Whether you are looking to build your custom dream home, establish a hobby farm, keep livestock, or set up a private outdoor recreational getaway, for ATVs, hunting, and camping. This property provides the space and freedom you need. Enjoy peaceful rural living with convenient gravel road access, just 17.5 km to Chipman and 42 km / 30 minutes to Sherwood Park. (id:46923)
Maxwell Devonshire Realty
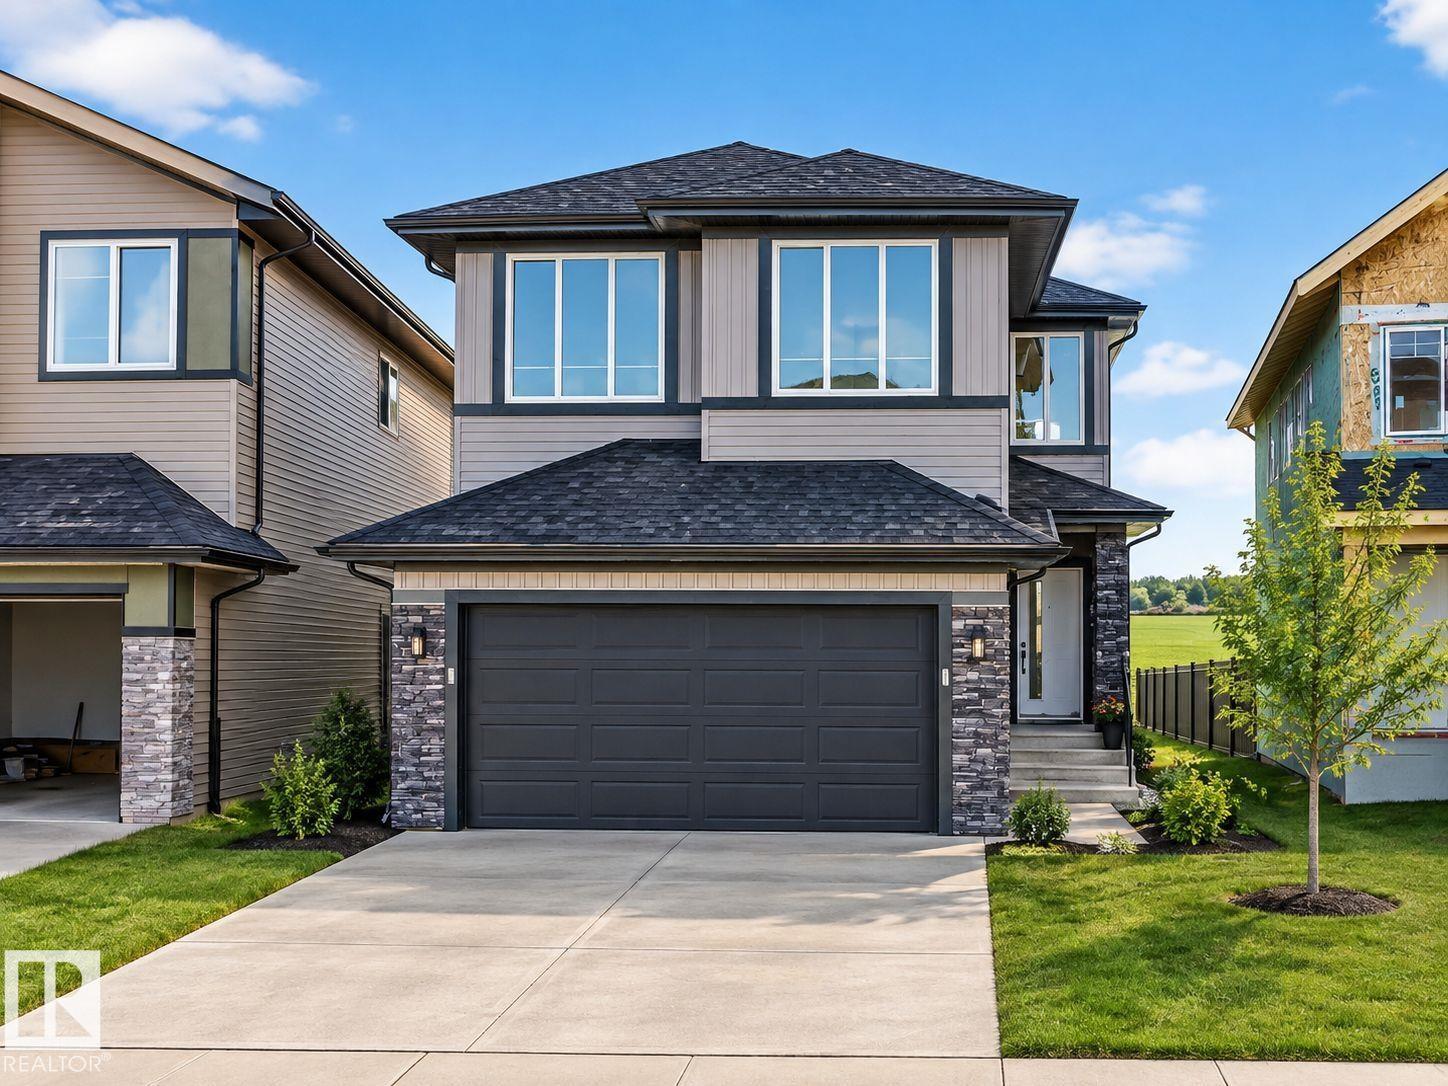
461 Crystal Creek Li
Leduc, Alberta
POND-BACKING WALKOUT – MOVE-IN READY! This fully upgraded home offers no rear neighbors, stunning pond views, and a bright open-concept layout filled with natural light. Featuring a modern main kitchen plus a fully equipped spice kitchen, along with all appliances already installed, it’s truly ready for you to move in and enjoy. The main floor bedroom and full bath add flexibility, while the walkout basement provides great future development or income potential. Upstairs includes two primary suites with private ensuites, additional bedrooms, and a spacious bonus room. Located close to schools, shopping, the airport, and Highway 2—this home is perfect for families or investors alike! (id:46923)
Maxwell Polaris
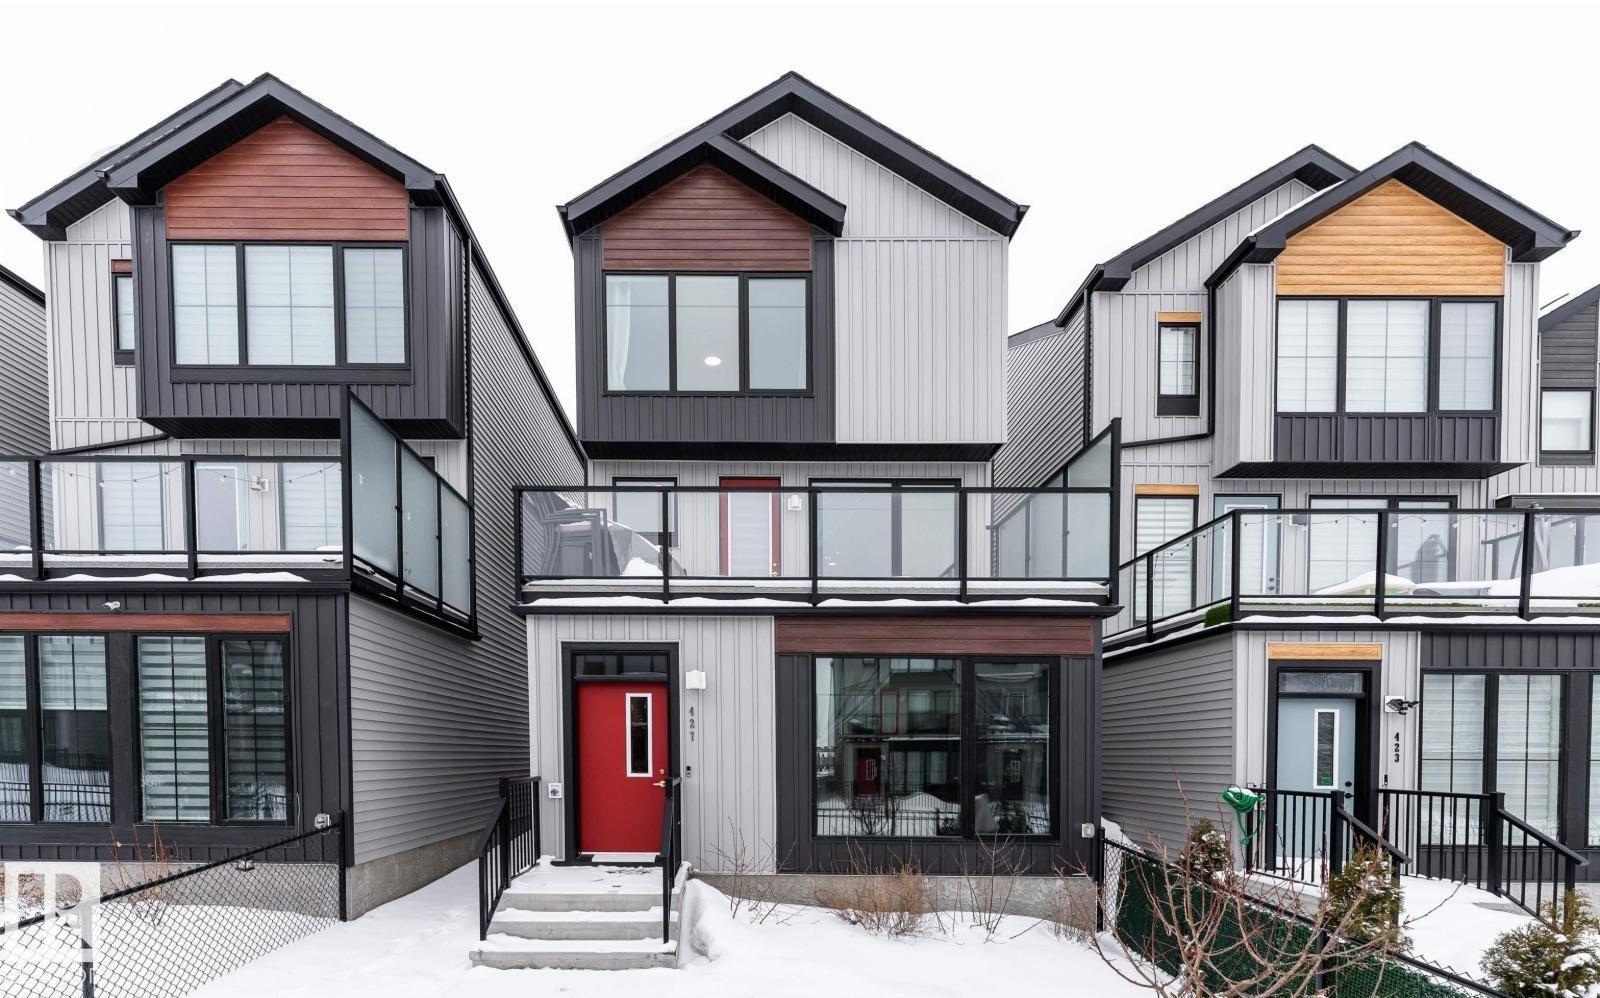
427 39 St SW
Edmonton, Alberta
Natural light pours into this stunning 3 storey home creating a bright and welcoming feel throughout the approximate 1,870 sq ft of modern living space. With its east facing exposure, sunshine fills the home beautifully each morning. Step up to the 2nd level and enjoy the open concept layout featuring a spacious living room with oversized windows, a modern white kitchen with stainless steel appliances and a large island with a sink, and a dining area with direct access to the balcony. A convenient half bath completes this level. Upstairs on the 3rd floor, the primary bedroom offers an oversized window and a sleek 4 piece ensuite with ample counter space and a gorgeous soaker tub, along with 2 additional bedrooms and a full bathroom. On the ground floor, a bright den with large windows makes the perfect home office, plus access to the spacious 2 car tandem garage. Low maintenance landscaping and nearby disc golf and schools complete this impressive home. Experience sun soaked elevated living. (id:46923)
Comfree
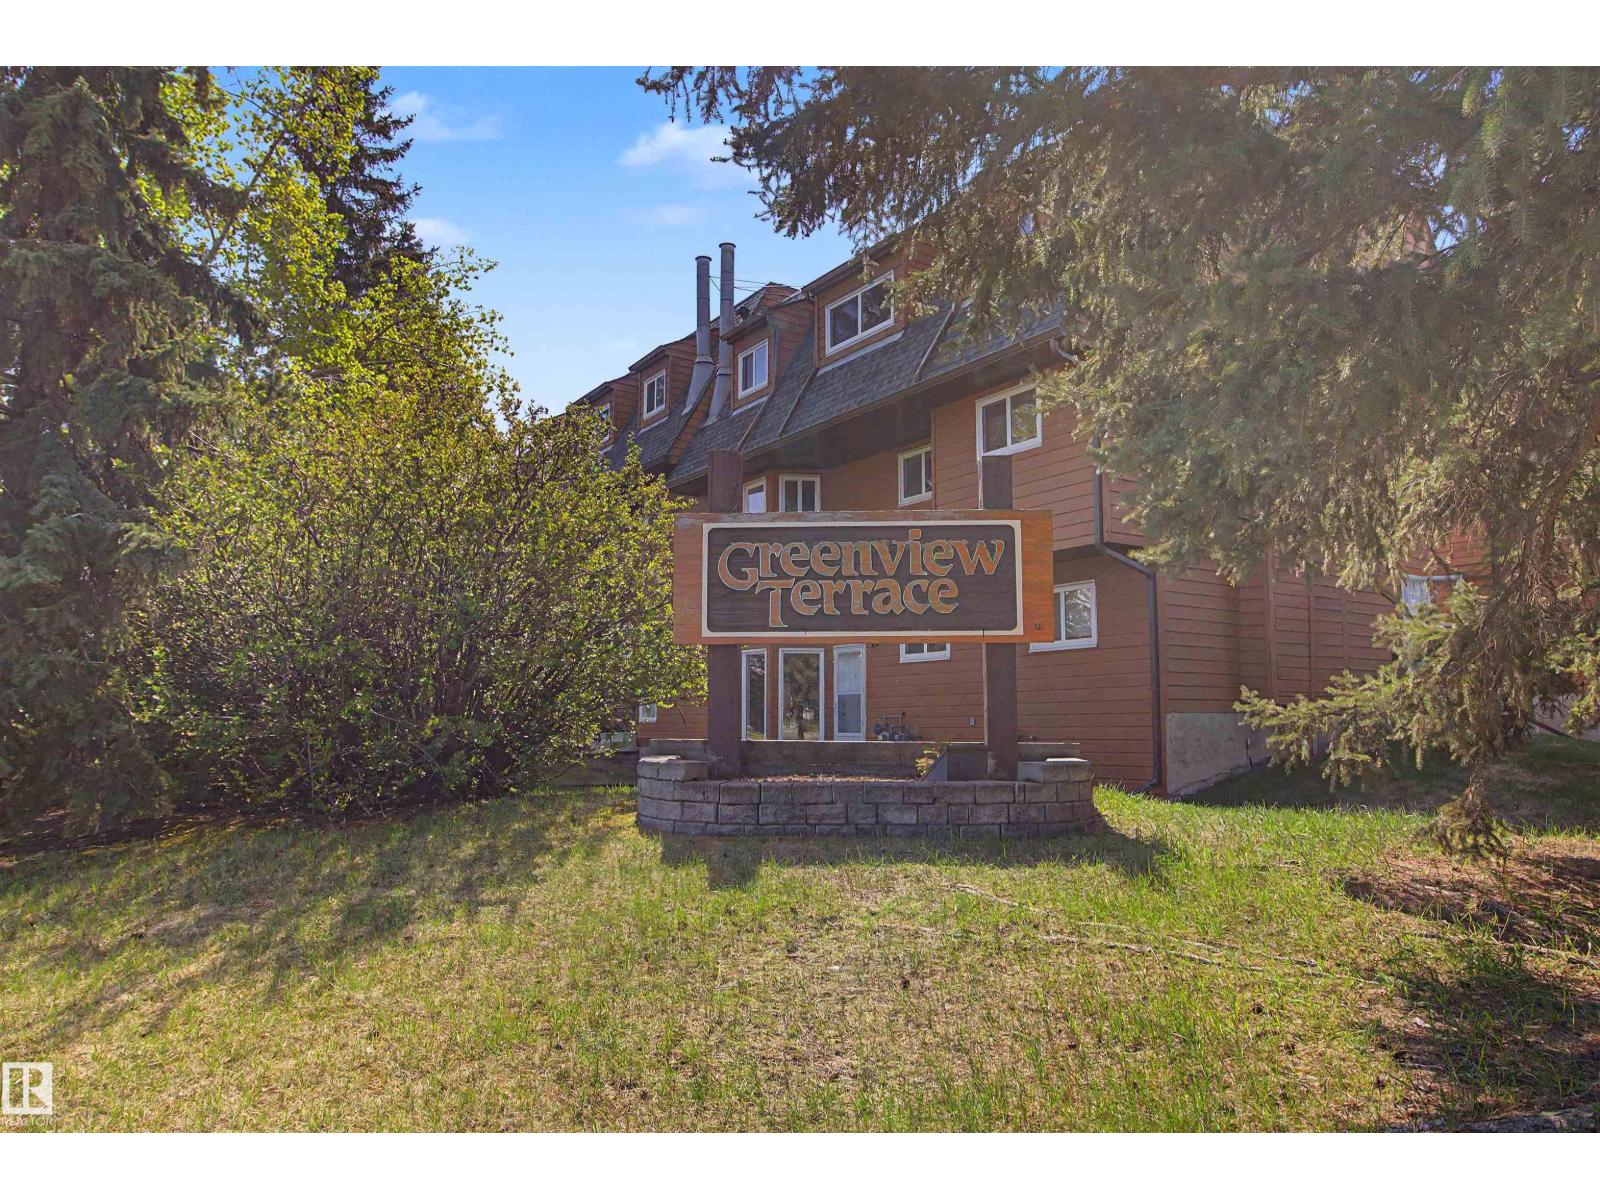
5953 40 Av NW
Edmonton, Alberta
This townhouse condominium offers a fantastic opportunity for first-time buyers, investors, or anyone looking to add their own style. Featuring an open floor plan, 2 bedrooms including a spacious primary and 1 full bathroom. Condo association replacing siding and windows over the next few years. This home has great potential and is priced to allow you to update and build equity. Enjoy an unbeatable location right next to Greenview school & Park together with Jackie Parker park and Mill Woods Golf Course just a short walk away. A great chance to own in a well-established community with exceptional amenities close at hand! (id:46923)
2% Realty Pro
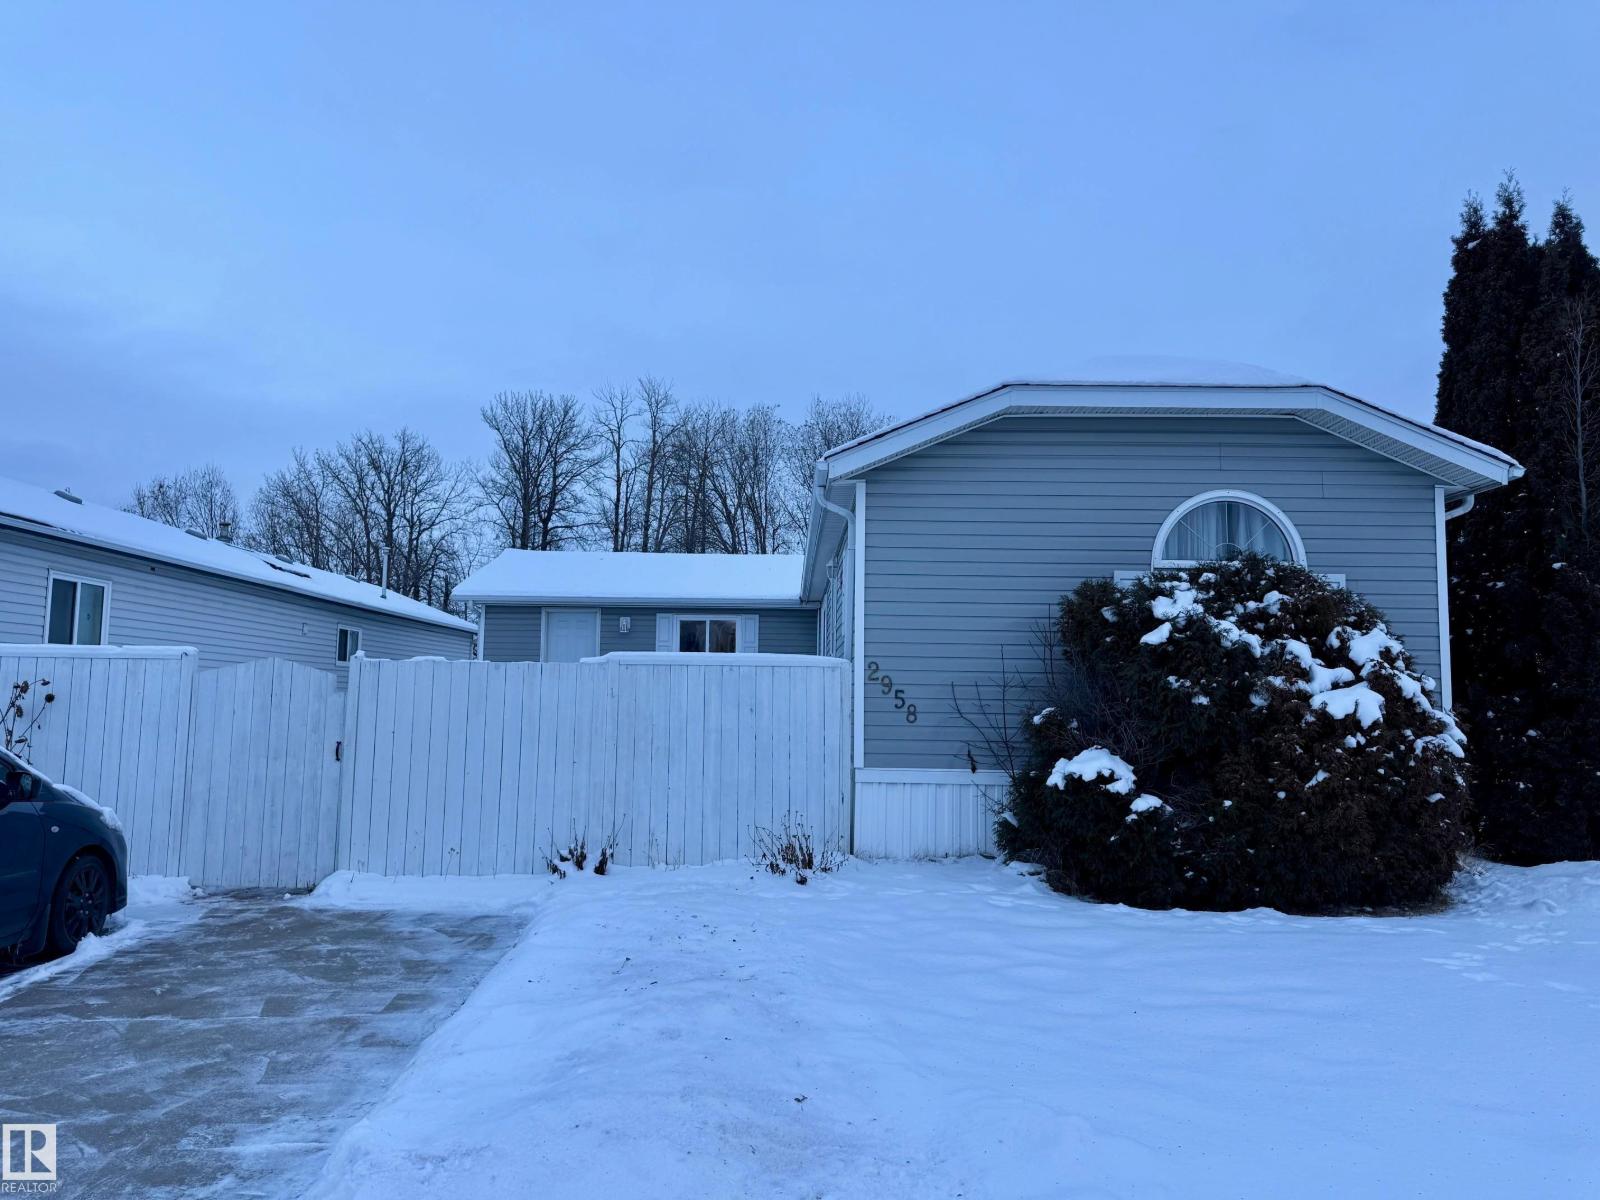
2958 Lakewood Dr NW NW
Edmonton, Alberta
Welcome to this 3-bedroom, 2-bathroom, 1,650 sq. ft. mobile home in WVV. Numerous updates have been completed, including fridge (2021), heat trace repairs (2022), shingles (2023), furnace, stack, thermostat and hot water tank (2024), deck upgrades and wall primer (2025), range and washer/dryer (2026), plus select plumbing upgrades (2026). Living/entrance addition and powered shed completed in 2012. The fully fenced lot features mature trees, flower beds, two vegetable gardens and raspberry plants, and backs onto treed green space. Community amenities include playgrounds, pond, ice rink, gym, gas station, pharmacy, daycare, pub and RV storage. Located near schools, transit, Anthony Henday Drive and Highway 16. Windows are original. Exterior doors are functional but may require replacement. Jetted tub may require a new motor and reinsulating. (id:46923)
Comfree
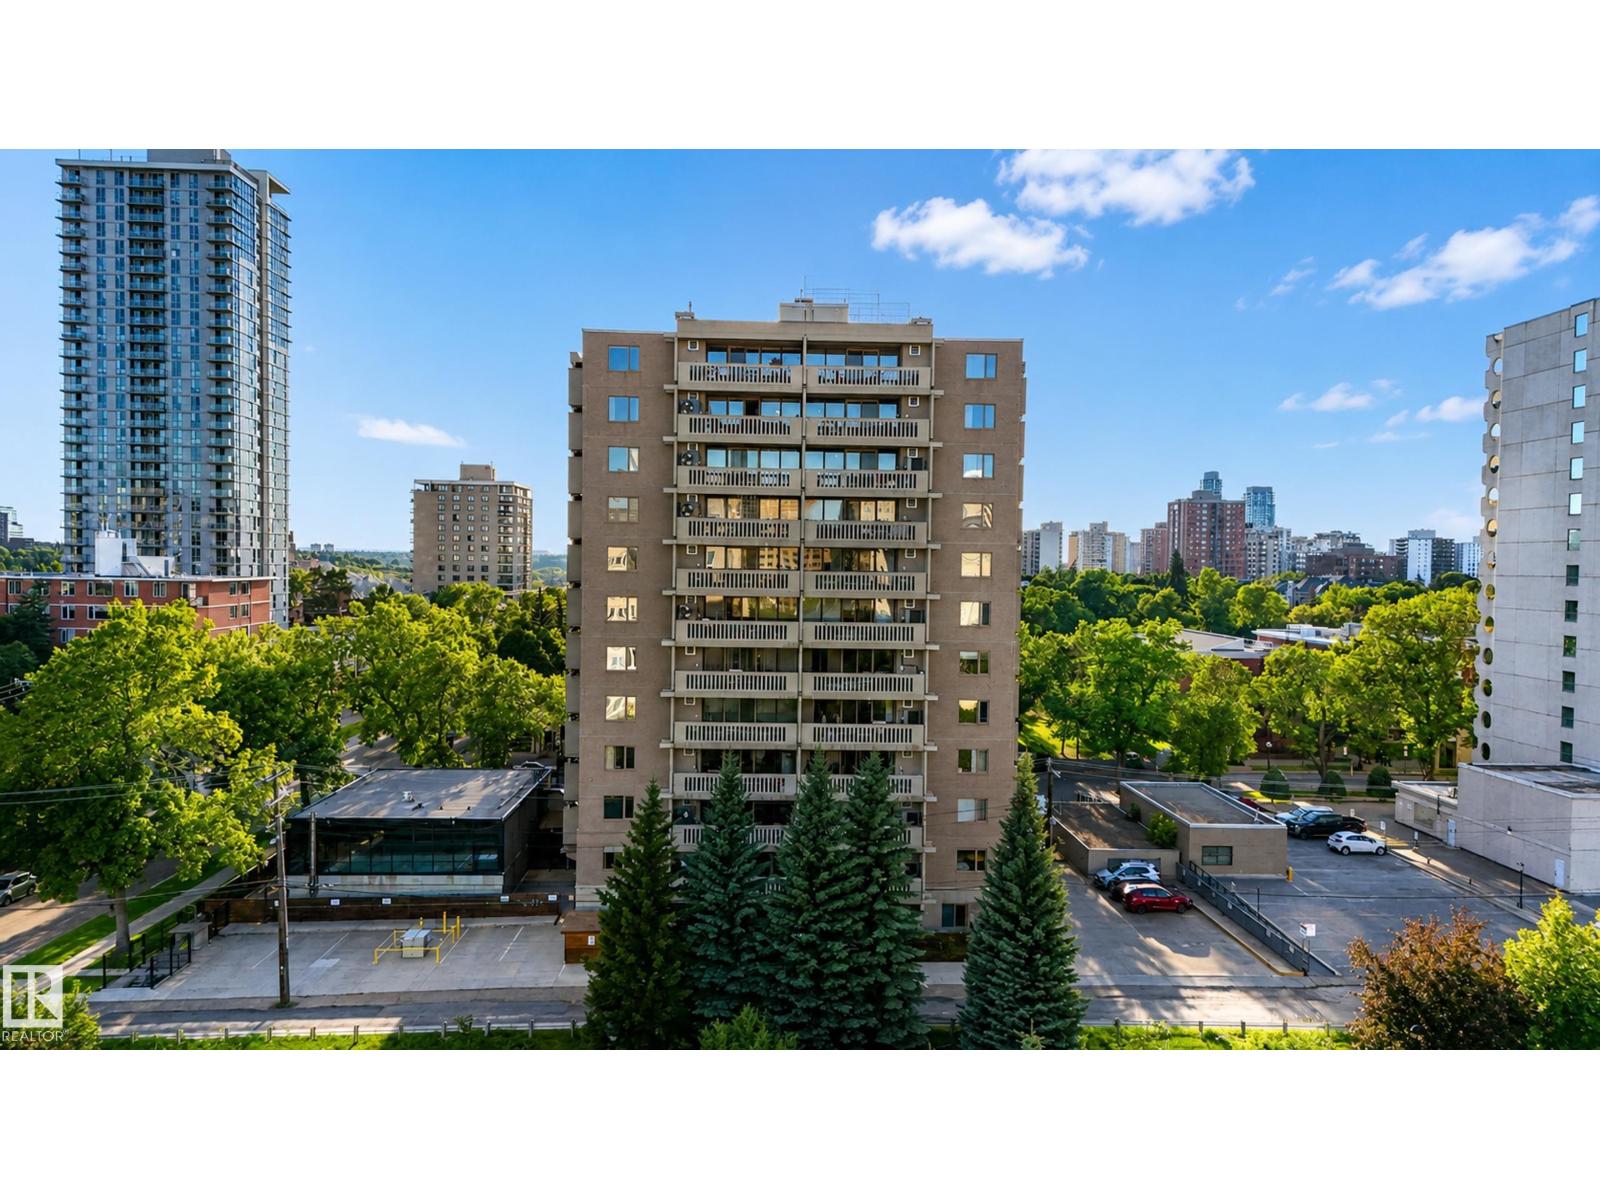
#301 9809 110 St NW
Edmonton, Alberta
Live in the heart of it all! This spacious 2-bedroom condo offers an unbeatable walkable lifestyle in Wîhkwêntôwin, overlooking Monsignor William Irwin Park and directly across from the underground LRT station. Leave the car in your heated underground parking stall and walk, bike or take transit to downtown restaurants, cafés, shops and the river valley. Inside, enjoy a large foyer, oversized living room with floor-to-ceiling windows, wood-burning fireplace with marble surround and a private balcony with peaceful views. The kitchen offers plenty of cabinetry, counter space and a generous dining nook. Both bedrooms are tucked away for privacy, with the primary featuring a 4-piece ensuite, plus a second full bath for guests. In-suite laundry and a large storage room add convenience. Amenities include a freshly refinished saltwater pool, sauna, garden patio with gazebo, and meeting room/library. (id:46923)
Exp Realty
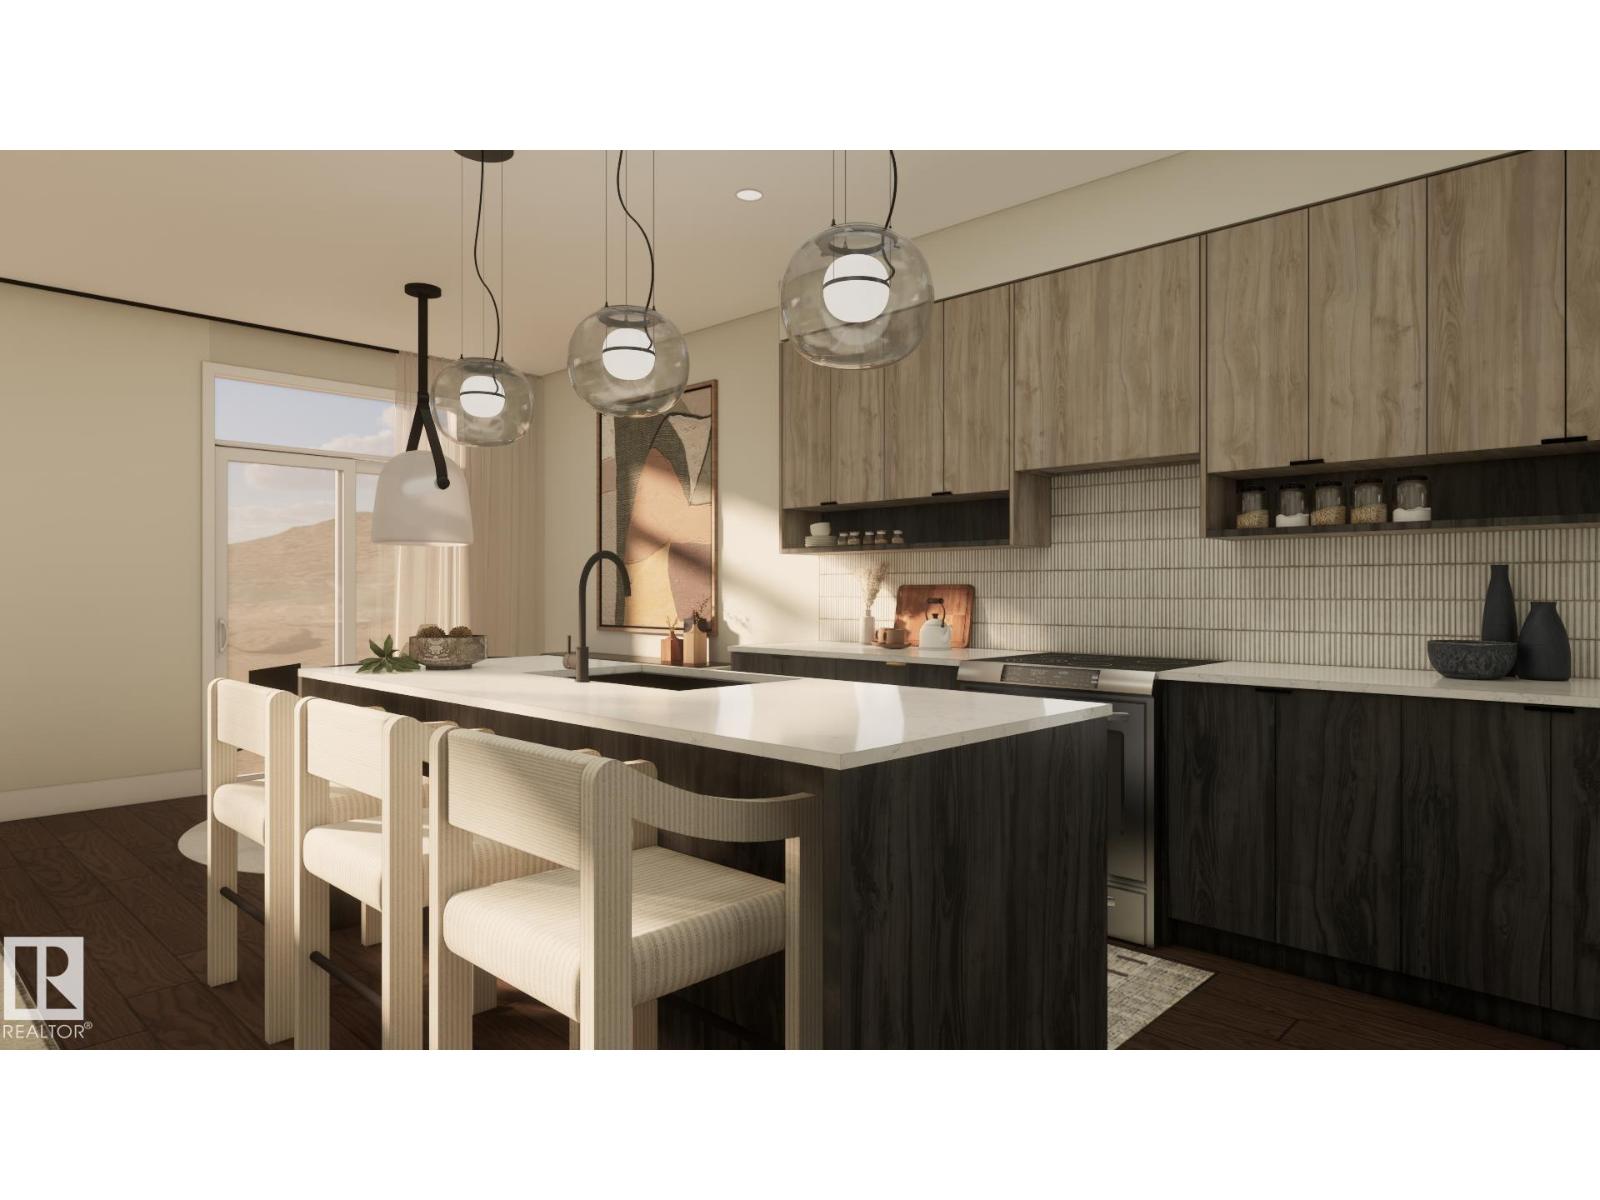
34 Cheval Cl
Sherwood Park, Alberta
Welcome to Cambrian in Sherwood Park! The Cooper model by award-winning Rohit Homes offers 1386sqft with 3 bedrooms, 2.5 baths and a double attached garage tucked onto a quiet cul-de-sac on a large lot. Finished in the Wild North Design Interior, blending earthy textures and grounded warmth inspired by the land. The open-concept main floor features 9' ceilings & a modern kitchen with quartz island, pantry and abundant cabinetry overlooking the dining and living areas. Upstairs you’ll find a spacious primary suite with walk-in closet and ensuite, plus two additional bedrooms, full bath, upstairs laundry and convenient linen storage. Separate side entrance provides excellent potential for a future basement suite. Highlights include triple-pane windows, a high-efficiency furnace, and front & back landscaping included. Steps from parks, playgrounds and 8 km of ravine trails through Oldman Creek with easy access to the Henday. Photos may not reflect exact home. (id:46923)
RE/MAX Excellence
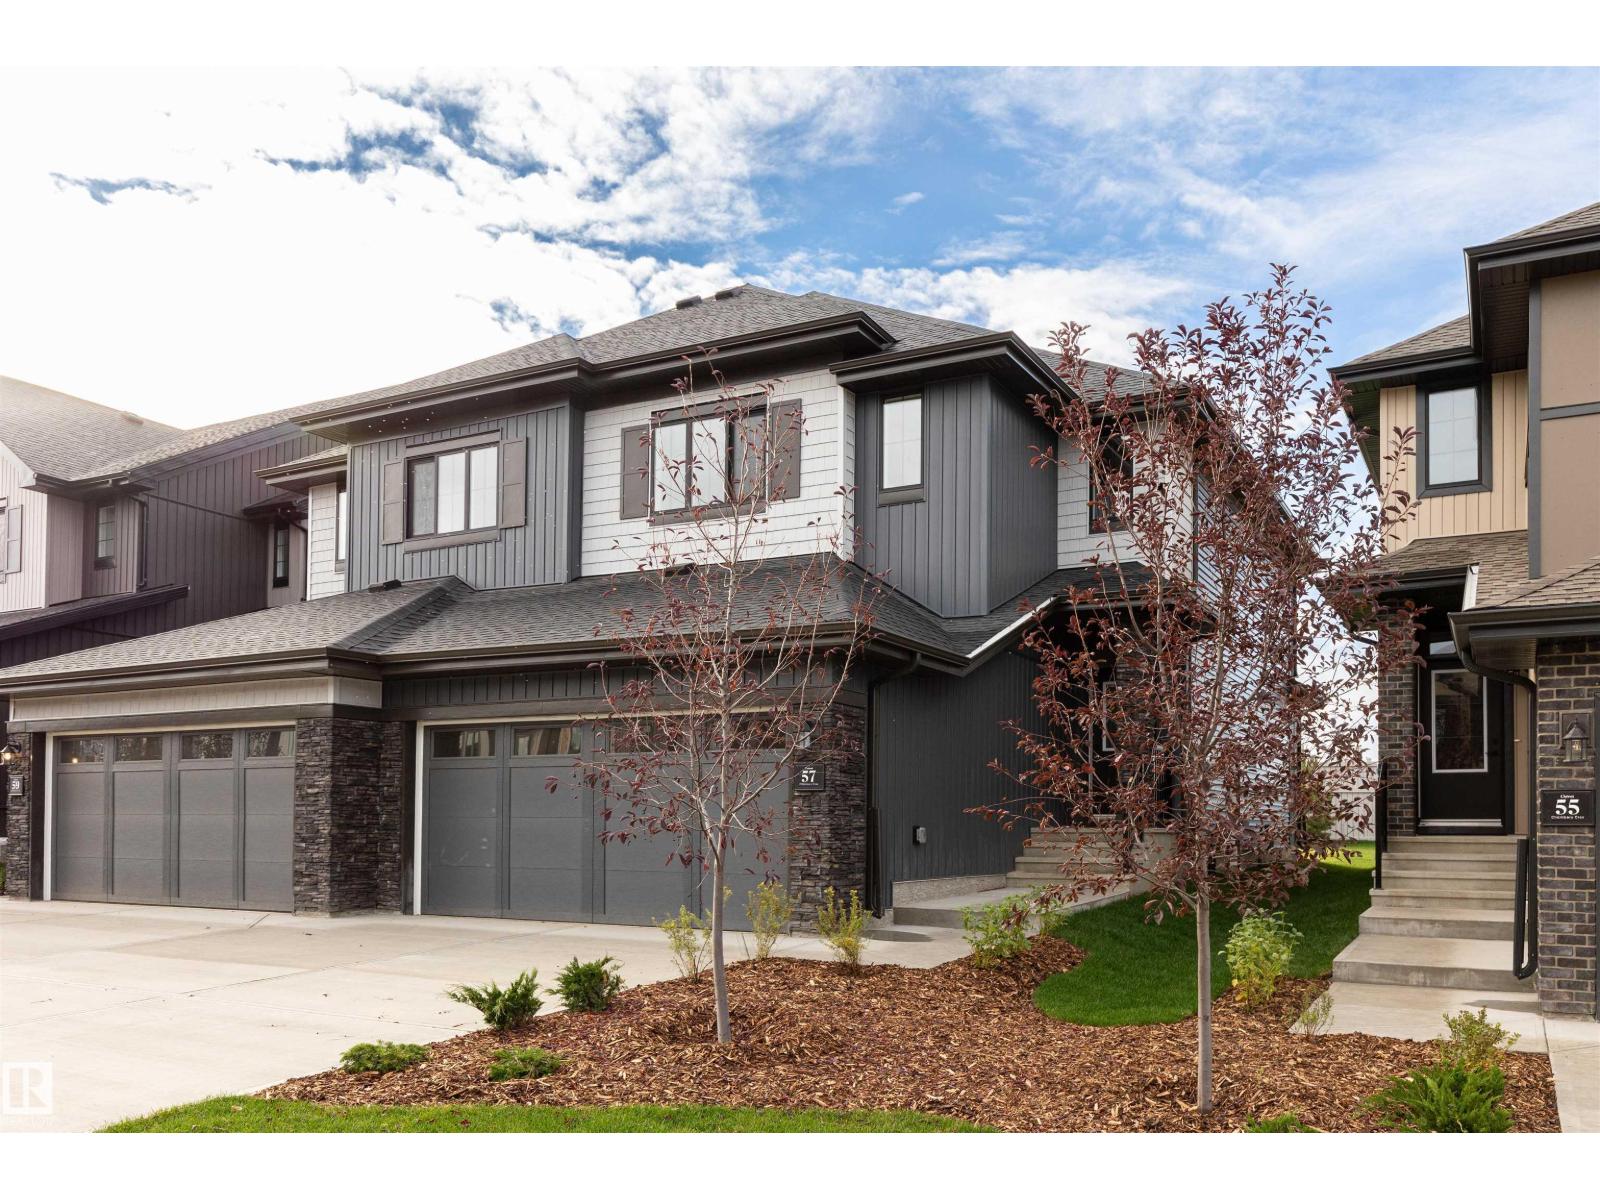
49 Chartres Cl
St. Albert, Alberta
Welcome Home to Cherot in St Albert, this quality-built Rohit home featuring the popular Dallas floor plan BACKING GREENSPACE, finished in NeoClassical Revival Design Interior, this home blends timeless design with modern elegance. Bright open main floor offers 9' ceilings, a spacious kitchen with plenty of cabinets, walk thru pantry & island that looks over the dining area and large living room, with access to the LANDSCAPED yard. Separate SIDE ENTRANCE provides access to the unfinished basement, excellent potential for future development. Moving upstairs you'll find a king sized primary suite that includes a walk-in closet and ensuite with dual sinks. 2 additional generous sized bedrooms, a versatile BONUS room, and upper-floor laundry complement the layout. Highlights include triple-pane windows, quartz countertops, high-efficiency furnace and more! Photos may not reflect exact home as rendering to show design/plan selections; other home options available. (id:46923)
RE/MAX Excellence
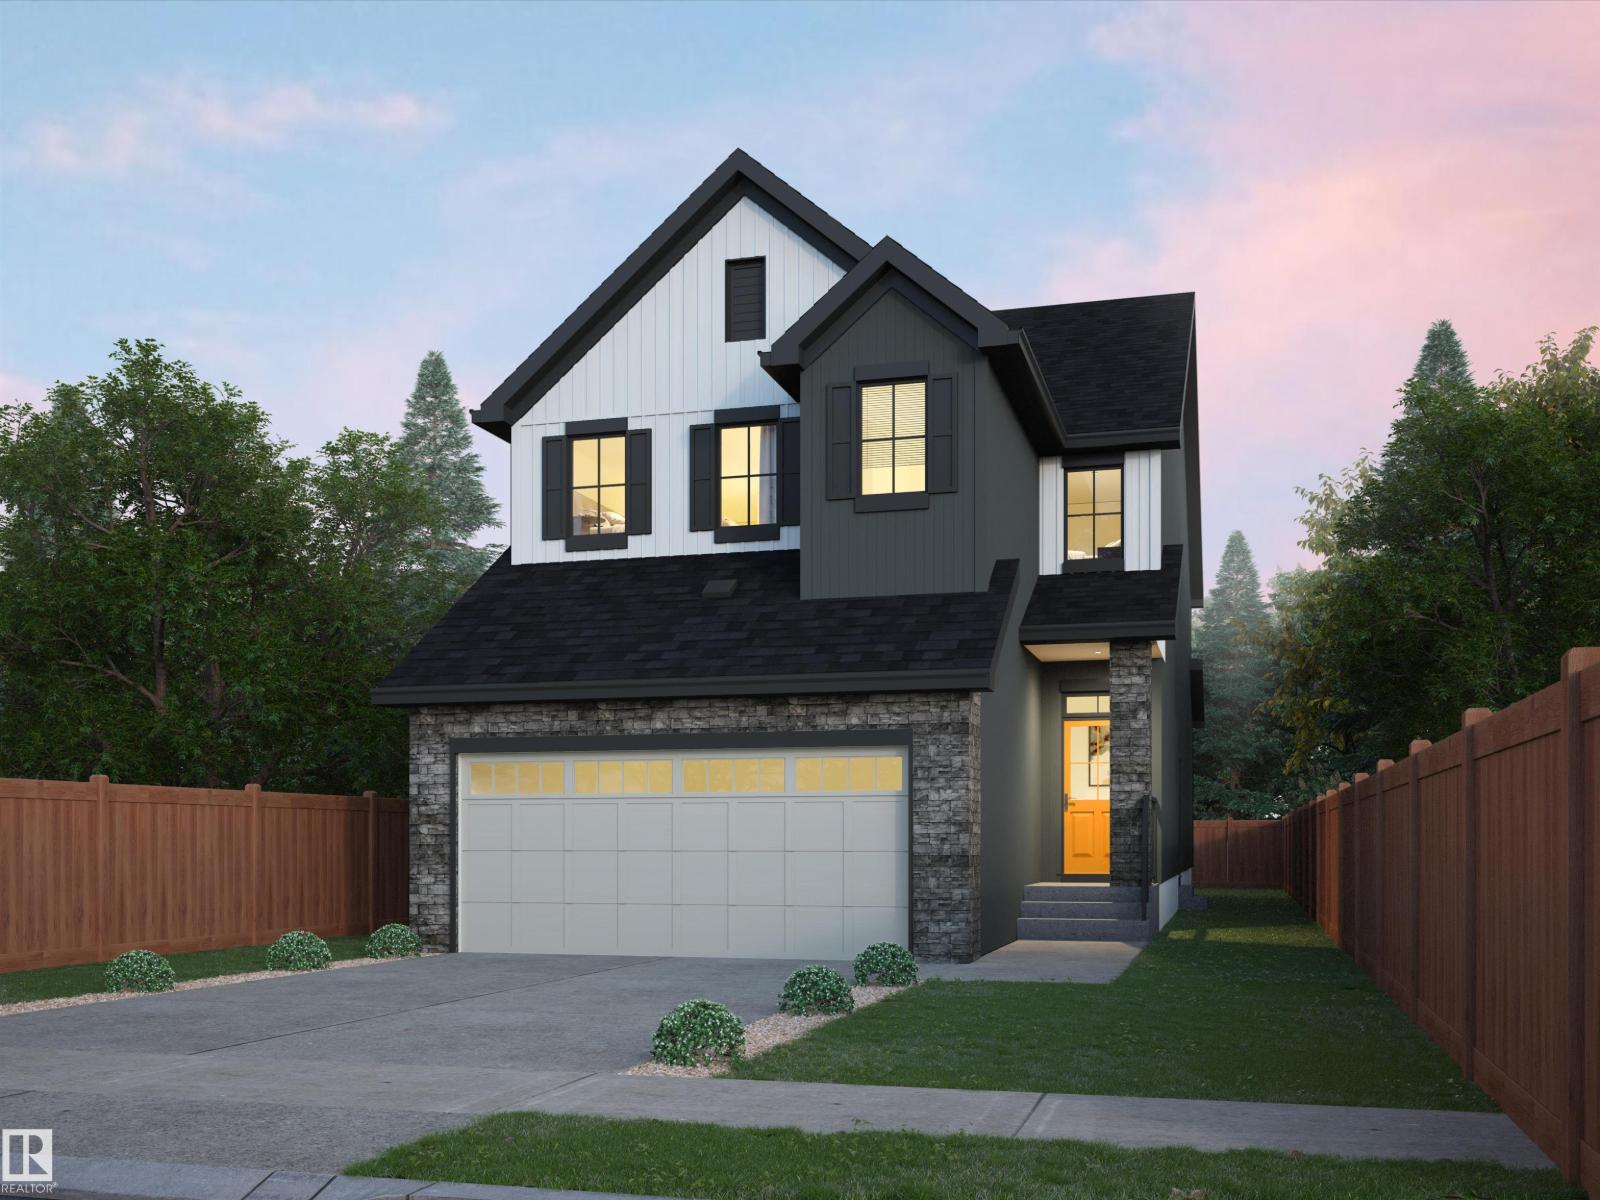
19 Cessy St
St. Albert, Alberta
Welcome to The Sydney, by Rohit - Award Winning Builder, located in the newest St Albert community of Cherot. This 2208 sqft, 2 Storey offers 4 bedrooms, 2.5 baths & DOUBLE garage. Finished in Haute Contemporary Design Interior, crafted for those who appreciate clean lines and standout design, with a stylish kitchen that offers plenty of cabinets, walk through pantry & island that over looks the dining & living area. Den & 1/2 bath compliment the layout. Moving upstairs you will find a king sized primary suite featuring a WI closet & 4pc ensuite. 3 additional bedrooms (1 with walk in closet) are all generous in size, a 4pc bath, laundry & bonus room compliment this stylish home! SIDE ENTRANCE SUITE POTENTIAL. Photos may not reflect the exact home for sale, as some are virtually staged or show design selections. (id:46923)
RE/MAX Excellence