
Property Results - On the Ball Real Estate
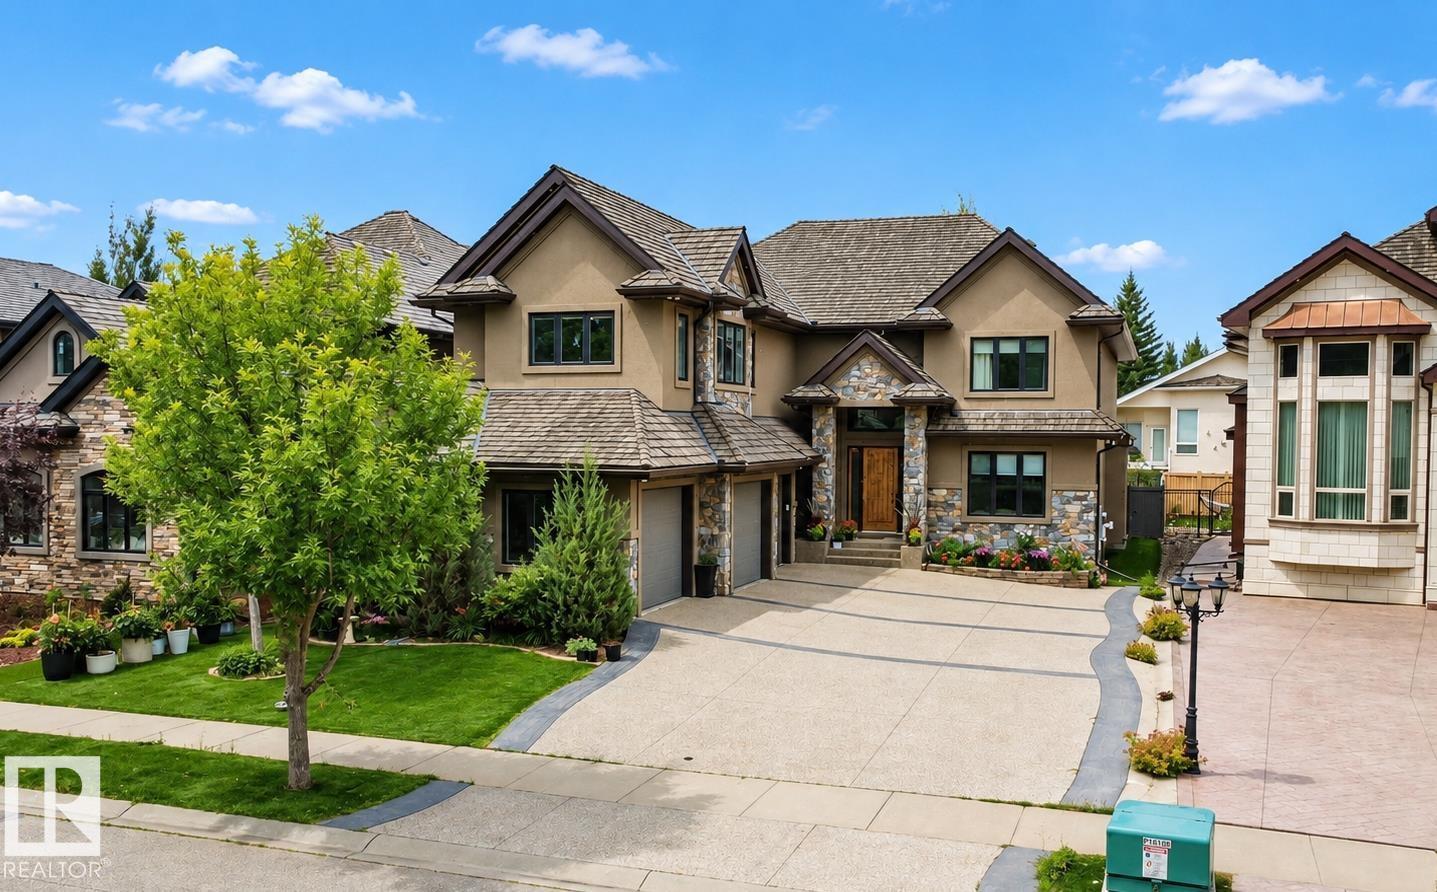
4810 Donsdale Dr NW
Edmonton, Alberta
Custom-built estate in Properties of Donsdale. Offering approximately 6,952 sq ft, this home blends design, functionality and craftsmanship. The open floor plan features 10-ft ceilings, a spiral staircase, durable tile flooring and abundant natural light. The chef's kitchen includes quartz counters, dual ovens, two dishwashers, two fridges, a massive pantry and coffered ceilings. Additional main-floor spaces include a stately office, formal dining room and spacious mudroom. Upstairs, the primary suite offers a walk-in closet and a spa-inspired ensuite with heated floors, jetted tub and fireplace. Three additional bedrooms each have a walk-in closet and 3-pc ensuite, complemented by upper-floor laundry and a bonus room. The finished basement has 9-ft ceilings, zoned in-floor heating, a wet bar, hidden-bookshelf theatre, multi-TV sports area, hockey room, art room or two flexible bedroom spaces. Triple heated garage with drains, full vacuum access and low-maintenance turf yards. (id:46923)
Comfree
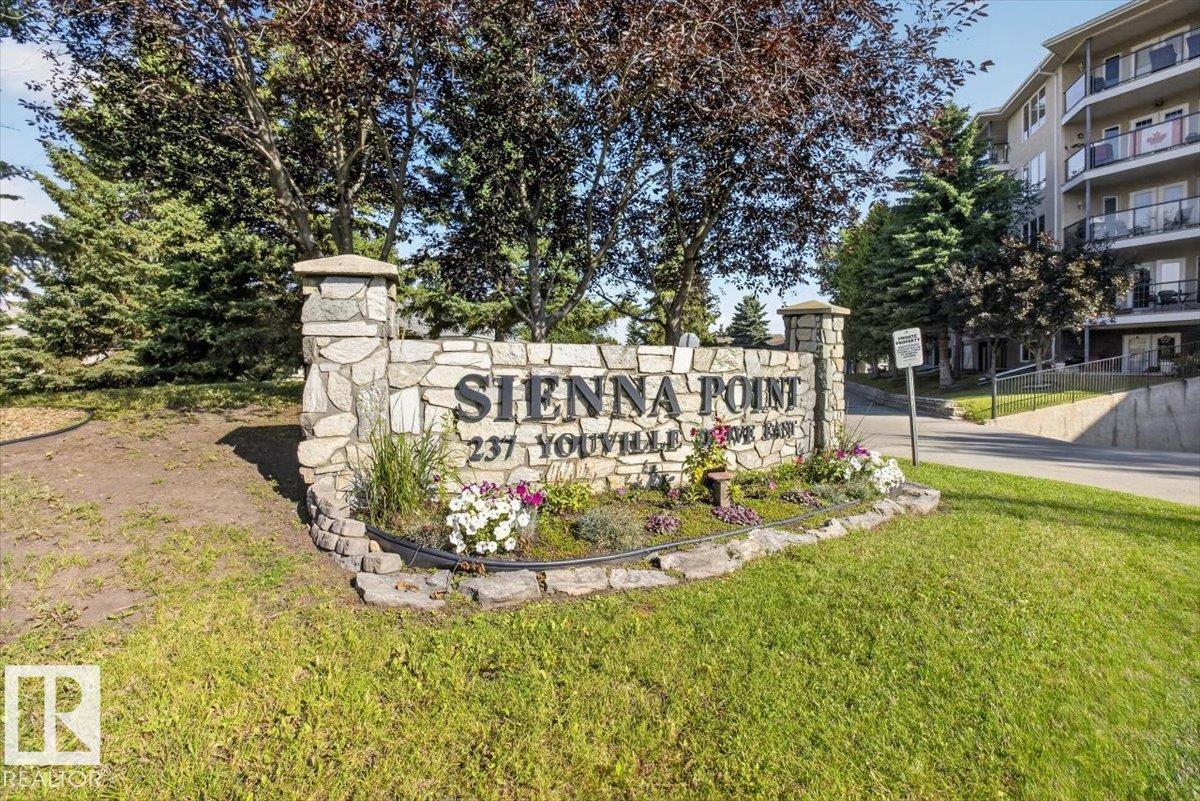
#116 237 Youville Dr E NW
Edmonton, Alberta
Rare main-floor 2-bedroom, 2-bathroom condo in highly sought-after Sienna Point! Enjoy the convenience of titled underground parking plus a south-facing private patio perfect for morning coffee or evening BBQs (separate gas line included). Stay cool year-round with in-unit air conditioning. The location is outstanding - steps from Grey Nuns Hospital, close to all amenities, and just minutes from the LRT for quick access across Edmonton. Well-priced units in this popular development don’t last. (id:46923)
Exp Realty
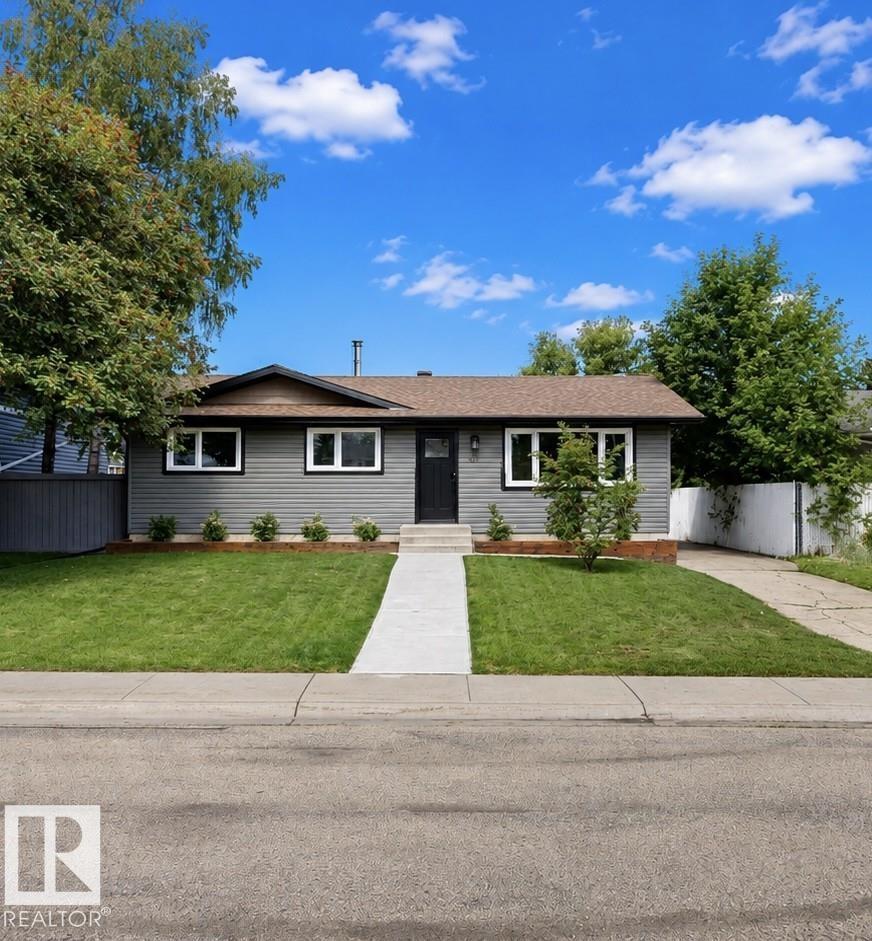
67 Menlo Cr
Sherwood Park, Alberta
Fully renovated 4-bedroom, 3-bathroom home featuring extensive updates throughout. The main floor offers an open-concept living space with new LVP flooring, smooth ceilings, pot lights, and a renovated kitchen with a large island, upgraded appliances, and a built-in TV console. The primary bedroom includes a custom walk-in closet and private ensuite with a floor-to-ceiling tiled shower. The fully finished basement features 2 additional bedrooms and a large full bathroom with a tiled shower. Exterior improvements include new vinyl siding, soffits, fascia, gutters, exterior doors, garage door, sidewalk, and front planter beds. Situated on a large lot with a park and playground directly across the street, the property is also within walking distance of the mall, library, Broadmoor Lake, and a variety of nearby amenities. Photos are virtually staged. (id:46923)
Comfree
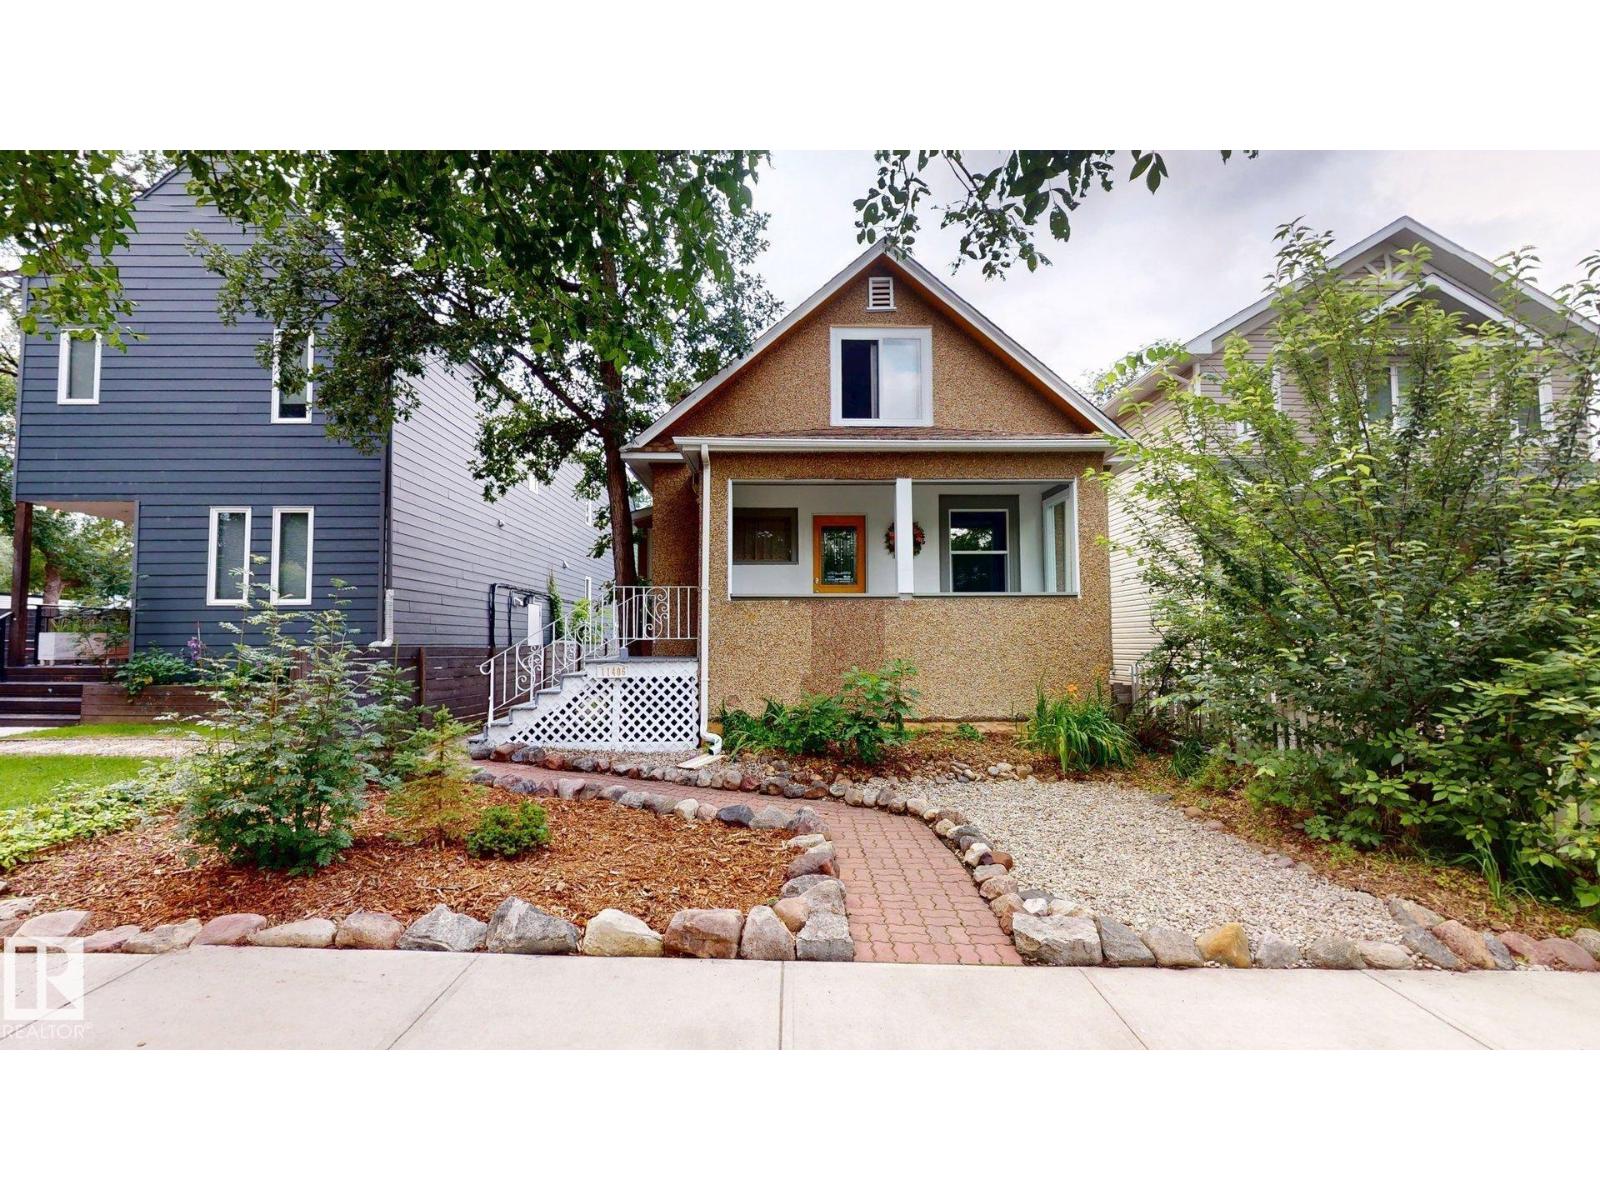
11406 66 St NW
Edmonton, Alberta
Charming and well-maintained 2-storey character home offering 1,258 sq. ft. above grade with 6 bedrooms and 2.5 bathrooms, including 2 full baths and 1 half bath. The spacious kitchen has been updated with granite countertops, new sink and taps, and stainless steel appliances. Fresh paint, large windows, abundant natural light, new window coverings, a newer roof, a 60-gallon hot water tank, and newer Samsung washer and dryer add to the home's appeal. The fully finished basement features approximately 8' ceiling height, a raised floor, generous headroom, and approximately 1,134 sq. ft. of additional finished space. Additional features include 2 washing machines, 2 refrigerators, and 1 stove. Outside, enjoy a large backyard and low-maintenance front yard. Conveniently located near the river valley, restaurants, pubs, local shops, and neighbourhood amenities, with newer infill homes on either side. (id:46923)
Comfree
4510 Wingfield Ba NW
Edmonton, Alberta
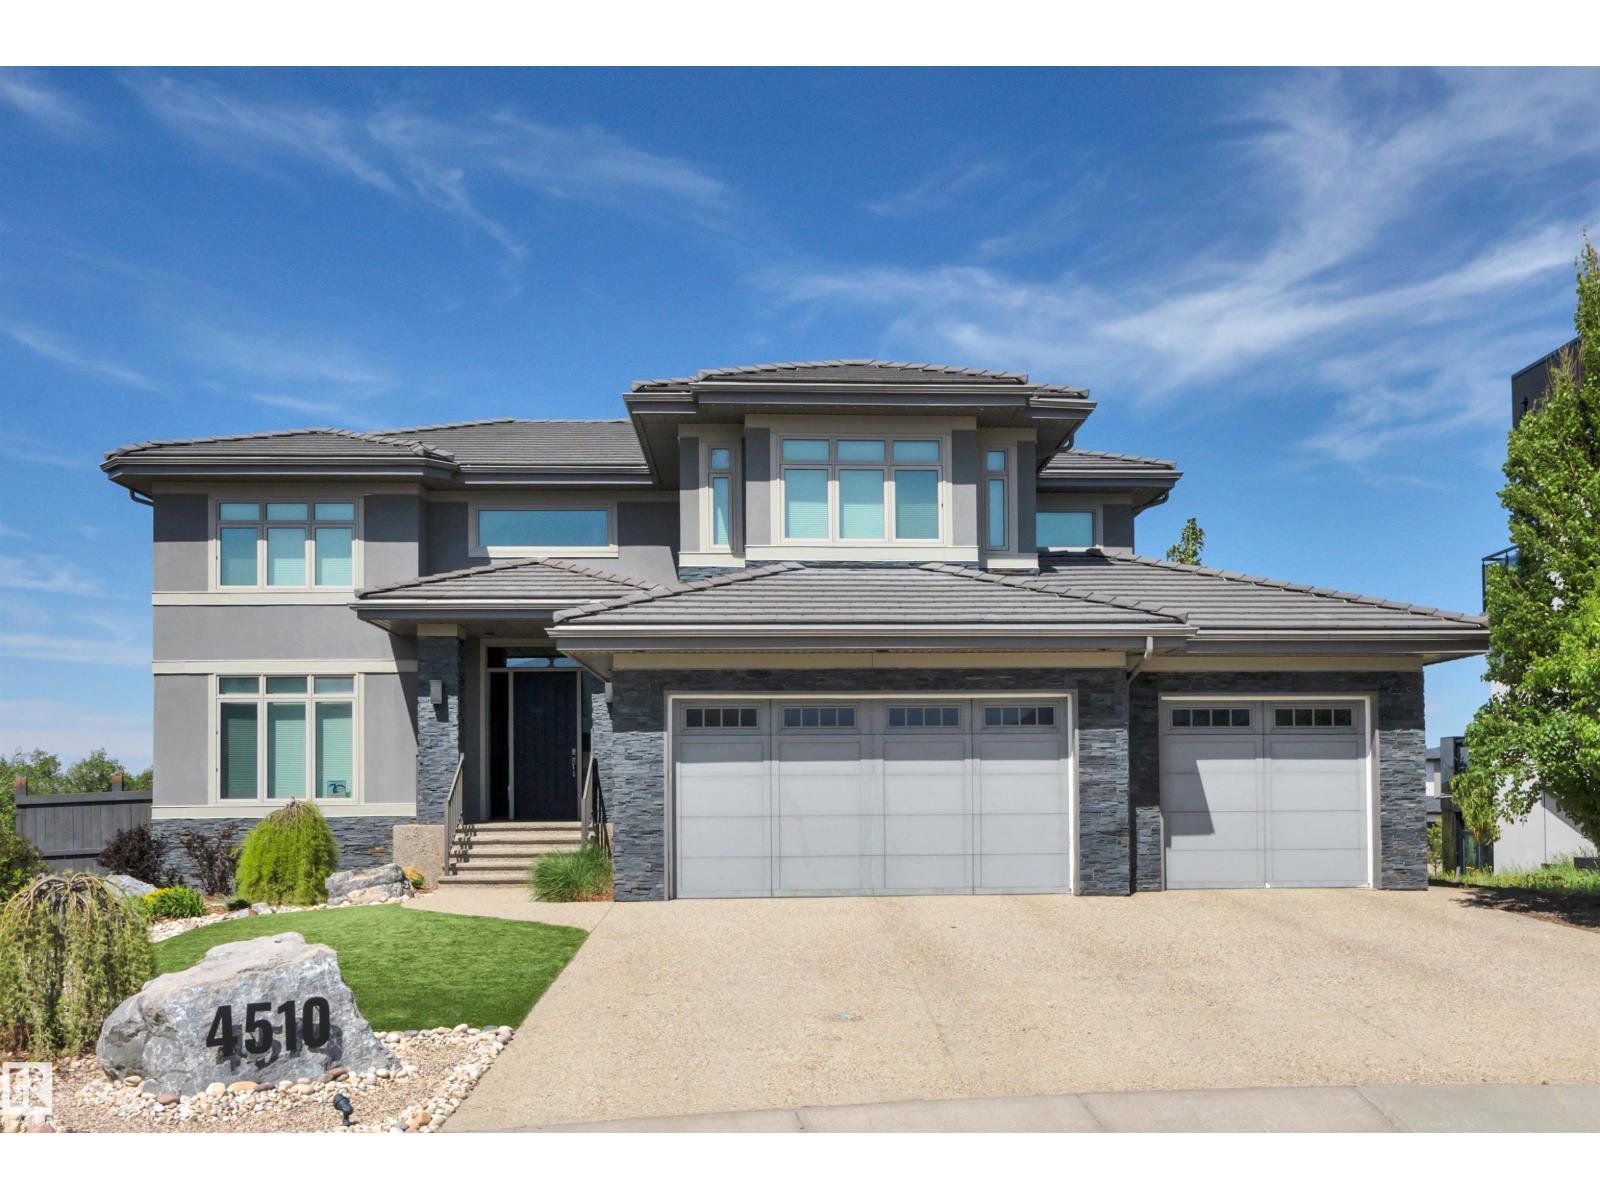
Welcome home to this stunning property in the prestigious community of Westpoint of Windermere. Nestled in a quiet cul de sac location it also boasts a fully finished walk out basement backing on to a pond ! This home features a grand foyer with a magnificent stair case, chefs kitchen, high end appliances, granite counter tops, custom hood fan, tons of storage, walk through pantry, huge mud room with dog wash and main floor office! Upstairs the primary bedroom features it own balcony to soak in the sunsets with a wet bar and a double sided fireplace to the ensuite with attached walk in and laundry. The basement has a massive rec room with full wet bar, wine room and exercise room . Upgrades to this home include; in floor heating, gemstone lighting, EV charger (48 amp), Sonos speakers in & out, 90k in landscaping including a water feature and artificial turf for low maintenance. Fantastic location steps to the river valley and trails, golf, shopping and schools! (id:46923)
Century 21 All Stars Realty Ltd
#128 1008 Rosenthal Bv NW
Edmonton, Alberta
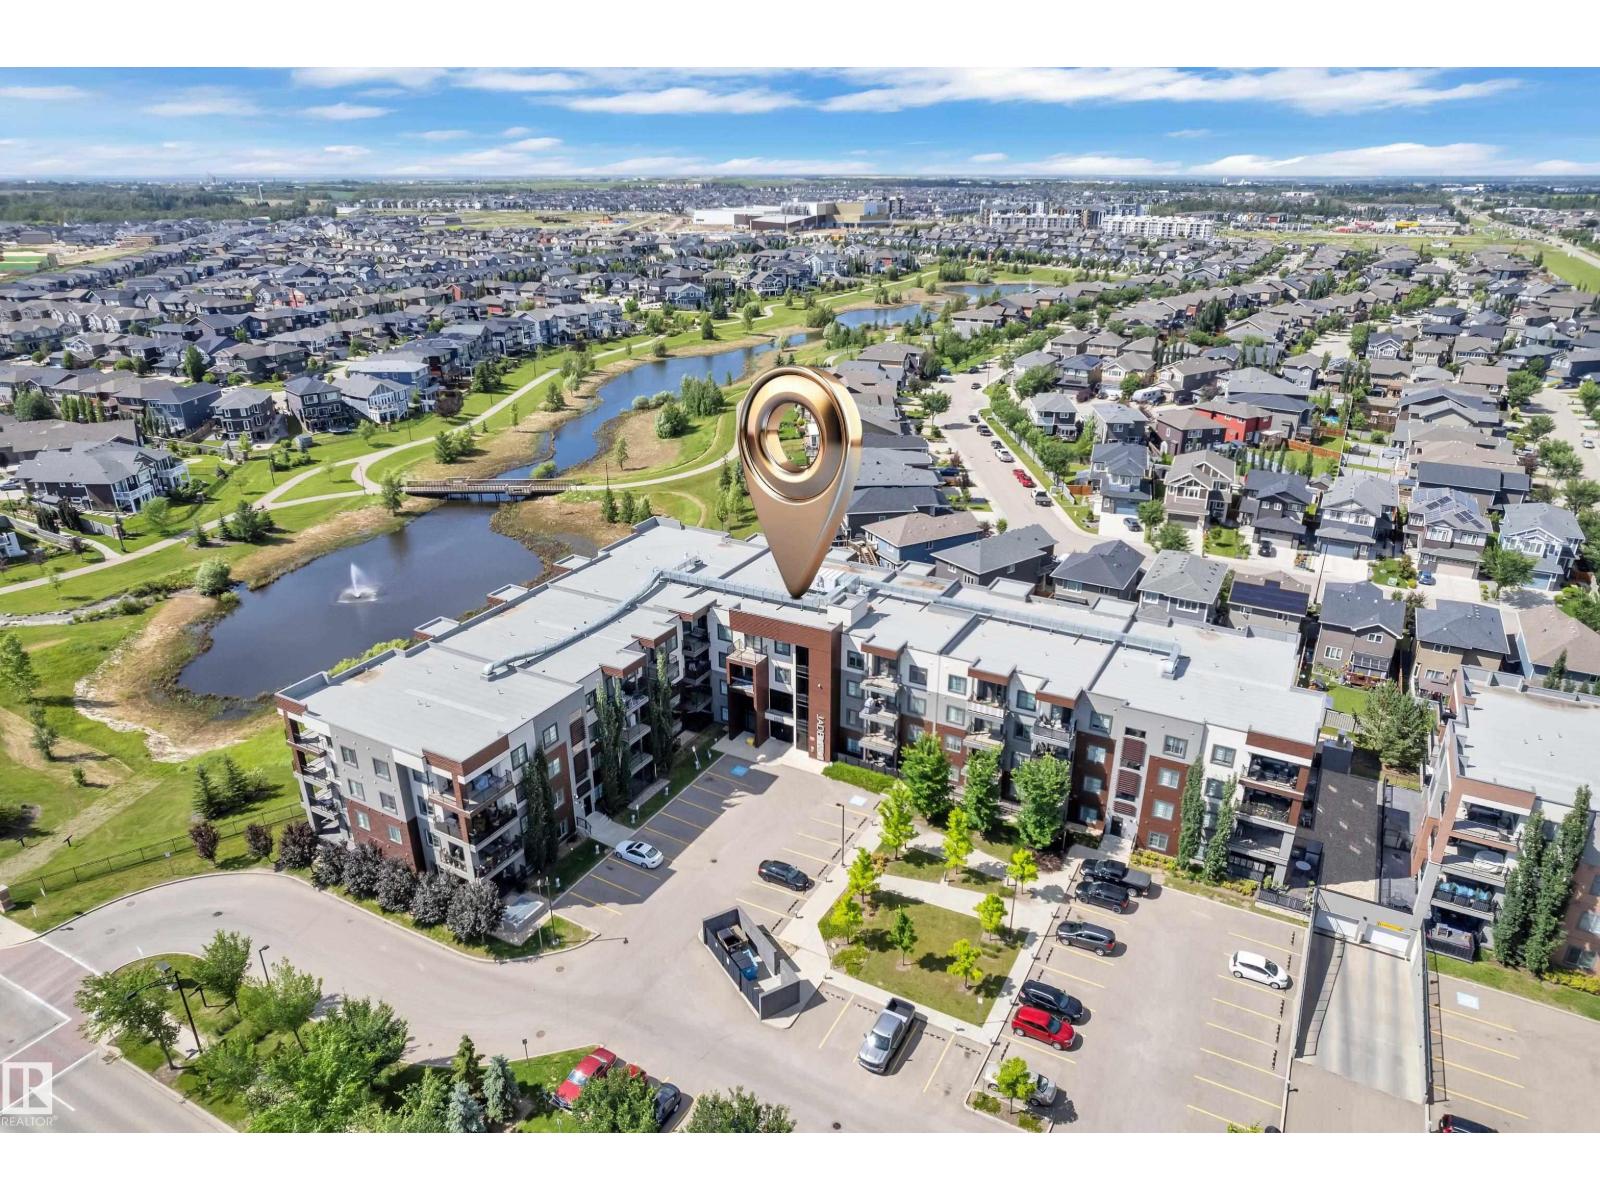
**Welcome to this stunning 2-bedroom, 2-bathroom corner unit in Jade Two, where modern style meets exceptional convenience!** Offering the rare advantage of **no neighbouring suites on either side**, this bright and private home is filled with natural light and thoughtfully designed for comfortable living. The open-concept floor plan showcases a contemporary kitchen featuring stainless steel appliances and a spacious pantry. ** Exclusive oversized extended balcony**, available only on this level, where you can relax, entertain, and enjoy being just steps from the beautiful community lake and walking trails. Residents of Jade Two enjoy outstanding amenities, including a fitness centre, social room, and a guest suite for hosting family and friends. This **pet-friendly** building also offers the convenience of **heated underground parking** You'll be just minutes from Anthony Henday Drive, Whitemud Drive, Costco, River Cree Resort & Casino, shopping, restaurants, schools, and parks. (id:46923)
Nationwide Realty Corp
617 55101 Ste Anne Tr
Rural Lac Ste. Anne County, Alberta
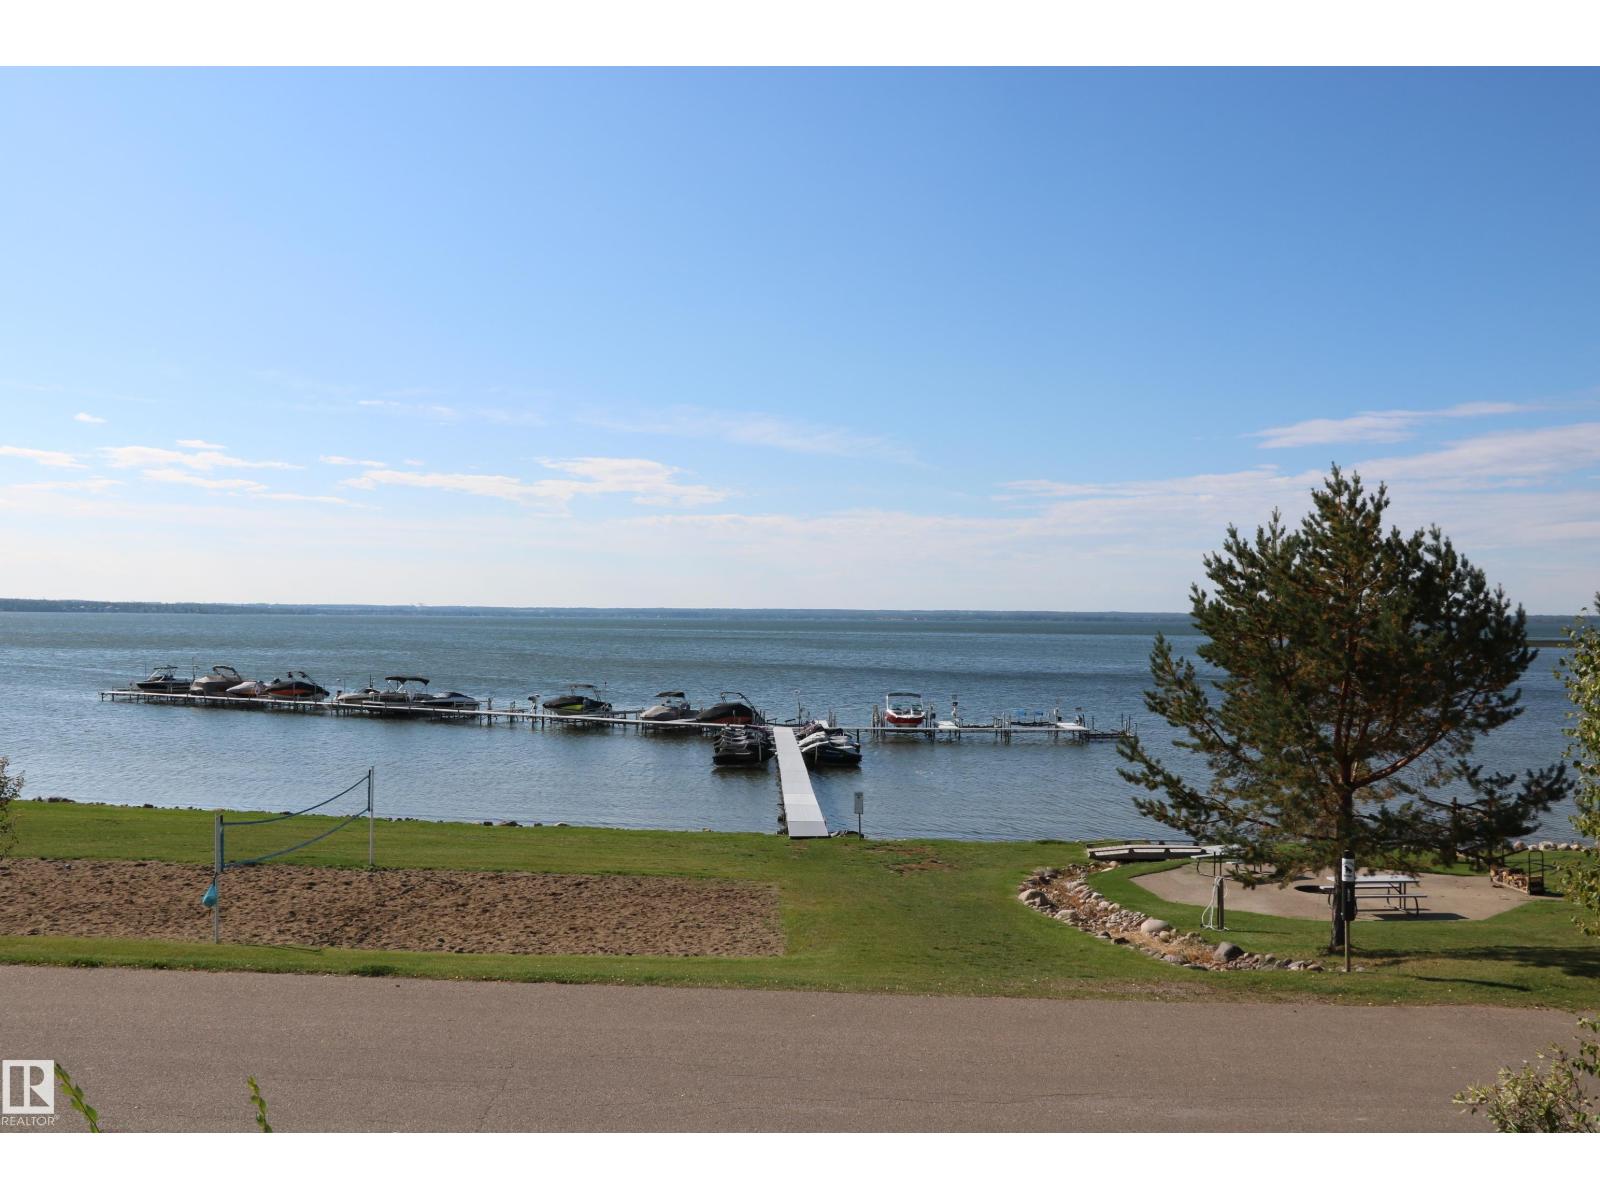
Lakeview's out front and trees in behind so no rear neighbors and you can fence the yard! Great large 13,396 sqft (over 1/3 acre) lake-view lot for sale. So many options! You can build your own home or have on-site contractor build for you. No timeline to build but only 2 lots remaining. Make Waters Edge your permanent residence or get-away home. Amenities include gorgeous waterfront pool, marinas, clubhouse, fitness centre, beachfront park, and walking trails. Municipal water and sewer. Paved roads, RV storage. (id:46923)
RE/MAX Preferred Choice
4903a 47 Av
Rural Westlock County, Alberta
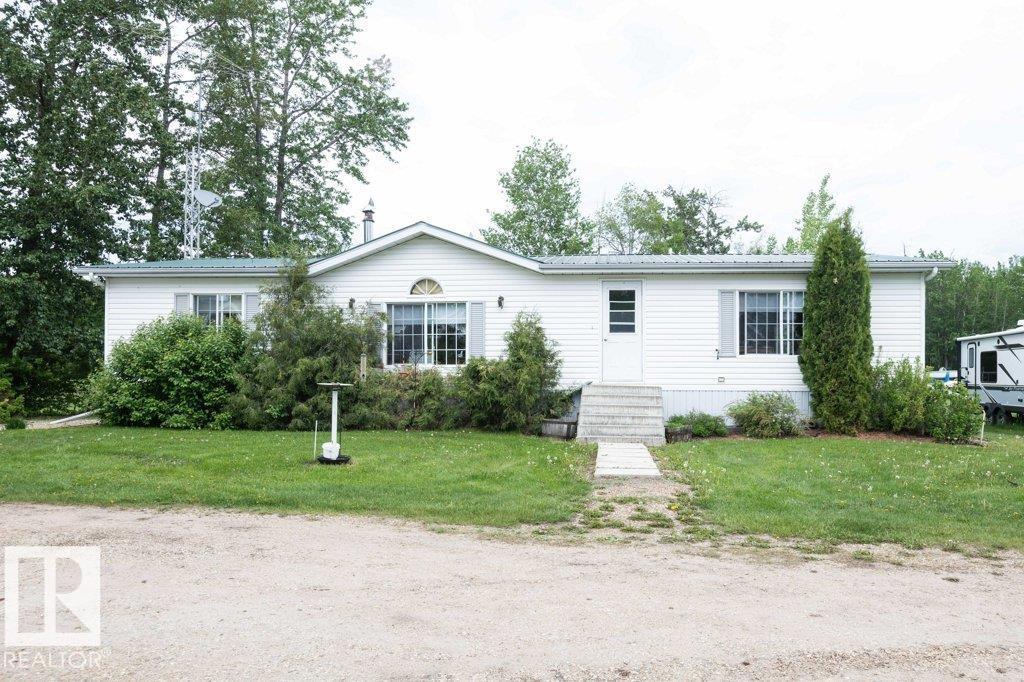
Acreage living with municpal water and sewer BONUS. 1.98 acres of peaceful space. This home has been well cared for over the years with a hugh back deck to sit and enjoy the birds/wildlife. Hugh oversized heated double garage plenty of space for cars and tools. Outside features garden spot, greenhouse, wood shed, storage sheds and plenty of space to play. Inside is kitchen with island, dining area opens onto deck. Cosy living room with fireplace, huge master bedroom with 5 piece ensuite. 2 additional bedroom, laundry room make this a very comfortable and affordable place to call home. (id:46923)
Royal LePage Town & Country Realty
#48 12050 17 Av SW
Edmonton, Alberta
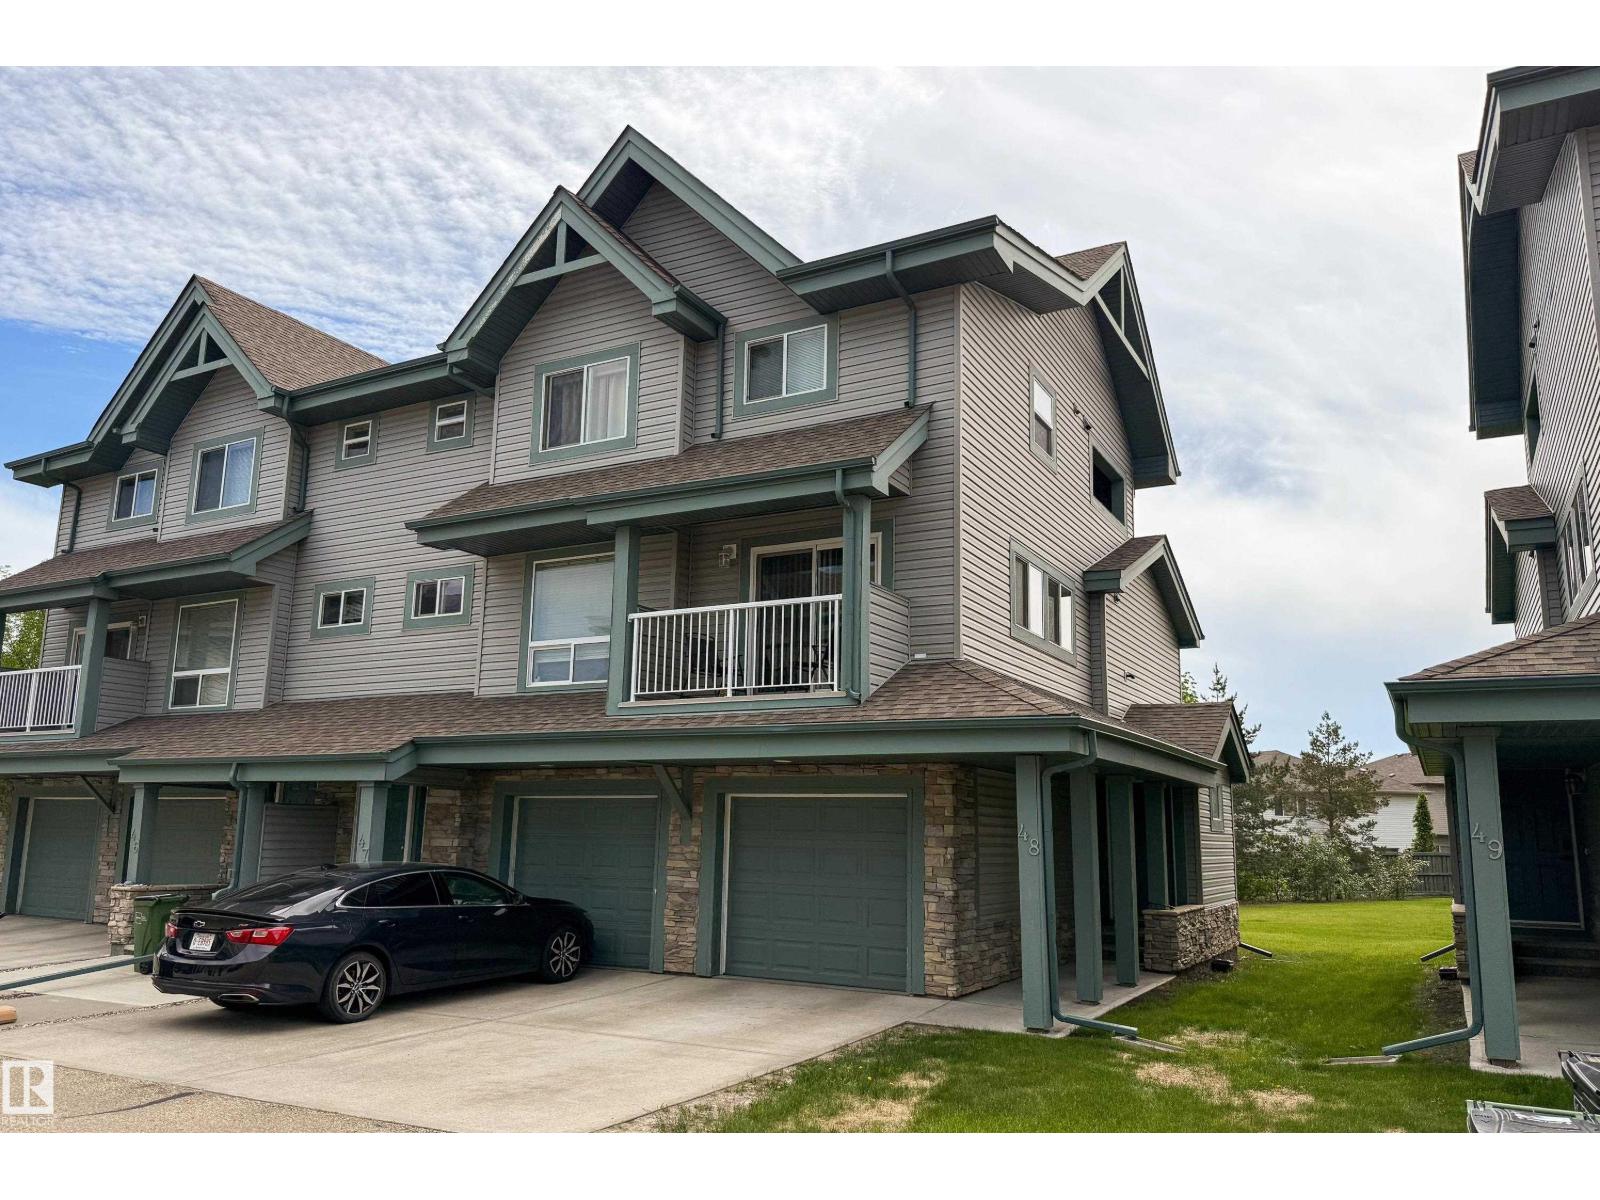
With over $100k in renovations, this fully updated END unit townhouse is a must see! Nothing else like it on the market. Bright and open layout with lots of natural sunlight. Main floor features engineered hardwood floor throughout, brand new kitchen and 2 piece bathroom. U shaped kitchen with new two tone cabinets, quartz counters and tiled backsplash. Stainless steel whirlpool appliances including gas stove. Flat ceiling throughout with added potlights, custom shelving, new light fixtures, doors and hardware and fresh paint. Sliding doors out to a patio and overlooking a greenspace. Modern railing leading upstairs where you will find 2 large bedrooms, laundry room and 4 piece bathroom. New carpet upstairs, and an amazing bathroom with tiled floor, tub surround and floating vanity. Even motion sensor undermount lighting! Quiet spot in the complex, single attached garage with new door and opener (also water lines added). Newer furnace and hot water tank. Just move in and enjoy! (id:46923)
Maxwell Devonshire Realty
10524 84 Av NW
Edmonton, Alberta
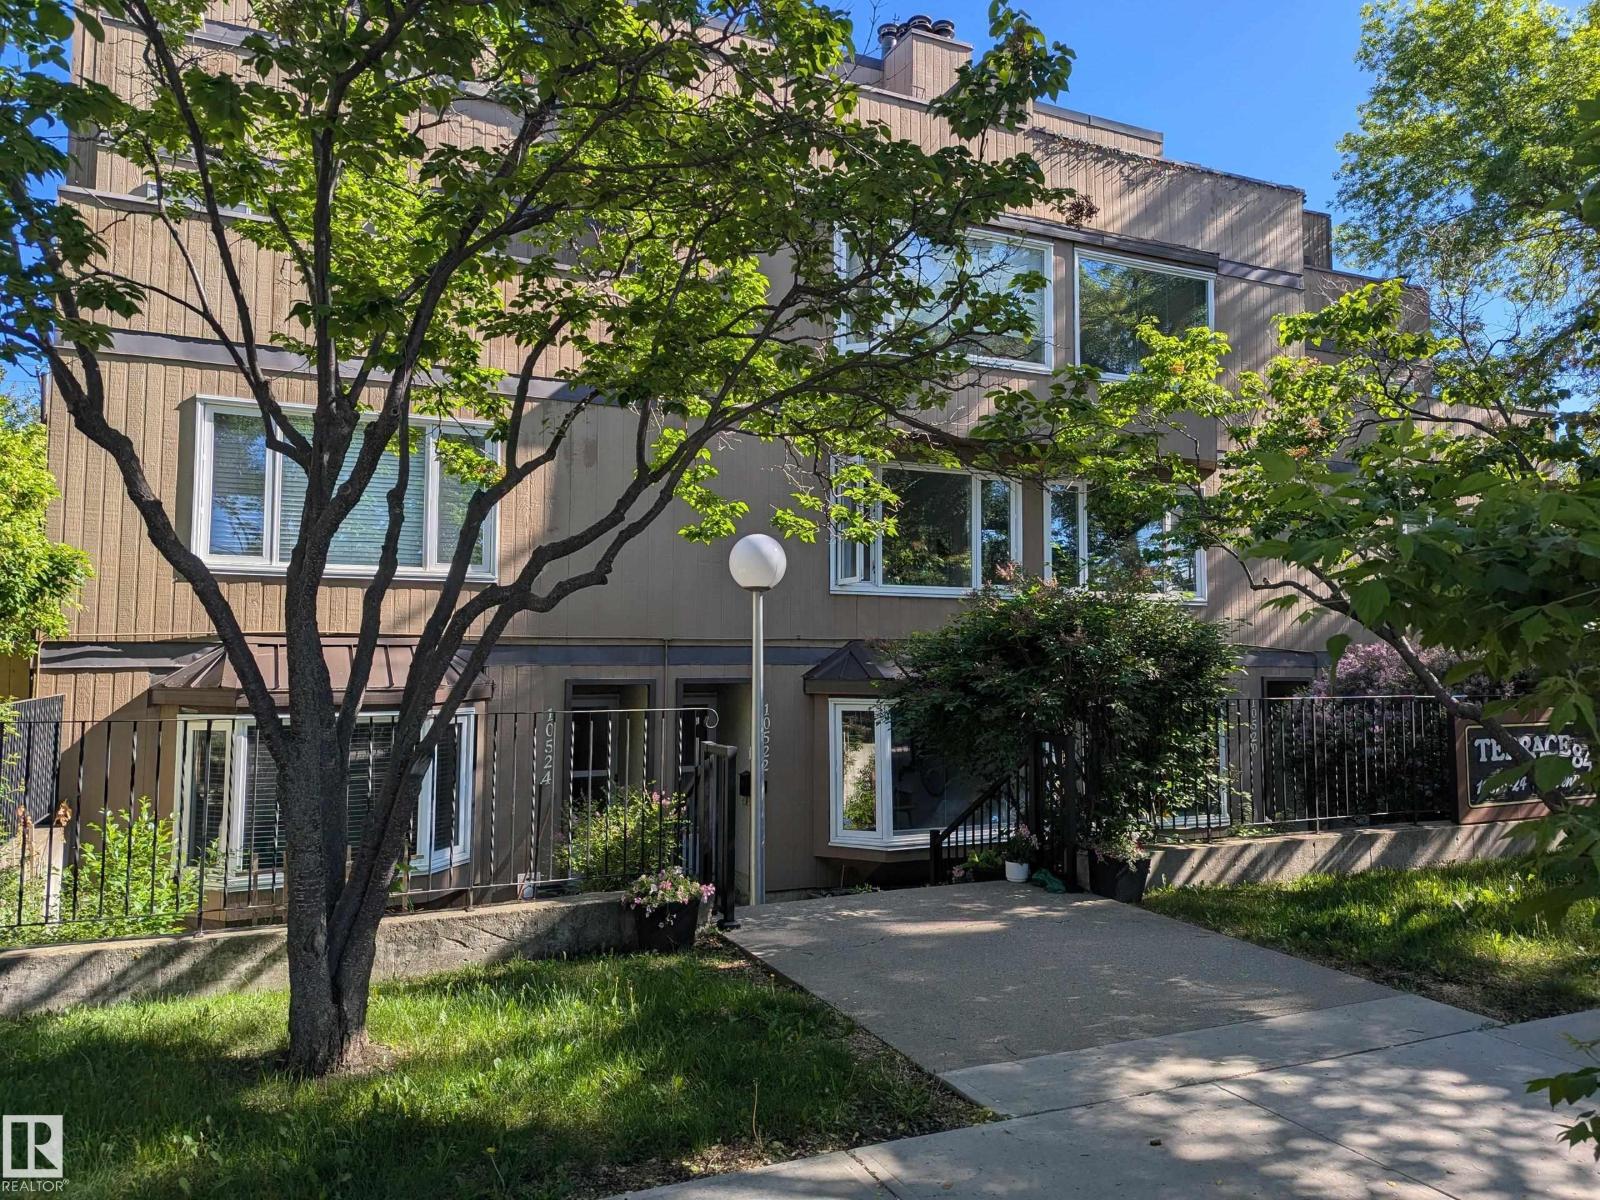
SUBSTANTIAL renovations and move-in ready 2 story condo in the heart of Strathcona. Great investment property being just blocks from Whyte Avenue, U of A campus and other great amenities. Rare 1200+ sq ft END unit. New high end laminate flooring throughout main floor. Brand new kitchen with custom cabinets and quartz countertops. Renovated 2 piece bathroom to finish off main floor. Upstairs has new carpet throughout the halls and 2 large bedrooms. Primary bedroom is oversized with 2 double closets and bonus 2 piece ensuite. There is also a 4 piece bathroom upstairs and big laundry/storage room with stacked washer/dryer . South facing unit across from a schoolyard with a quaint yard out front. Front and rear entry on main floor; rear entry leading directly to 2 outdoor parking stalls. (id:46923)
Maxwell Devonshire Realty
10650 76 Av NW
Edmonton, Alberta
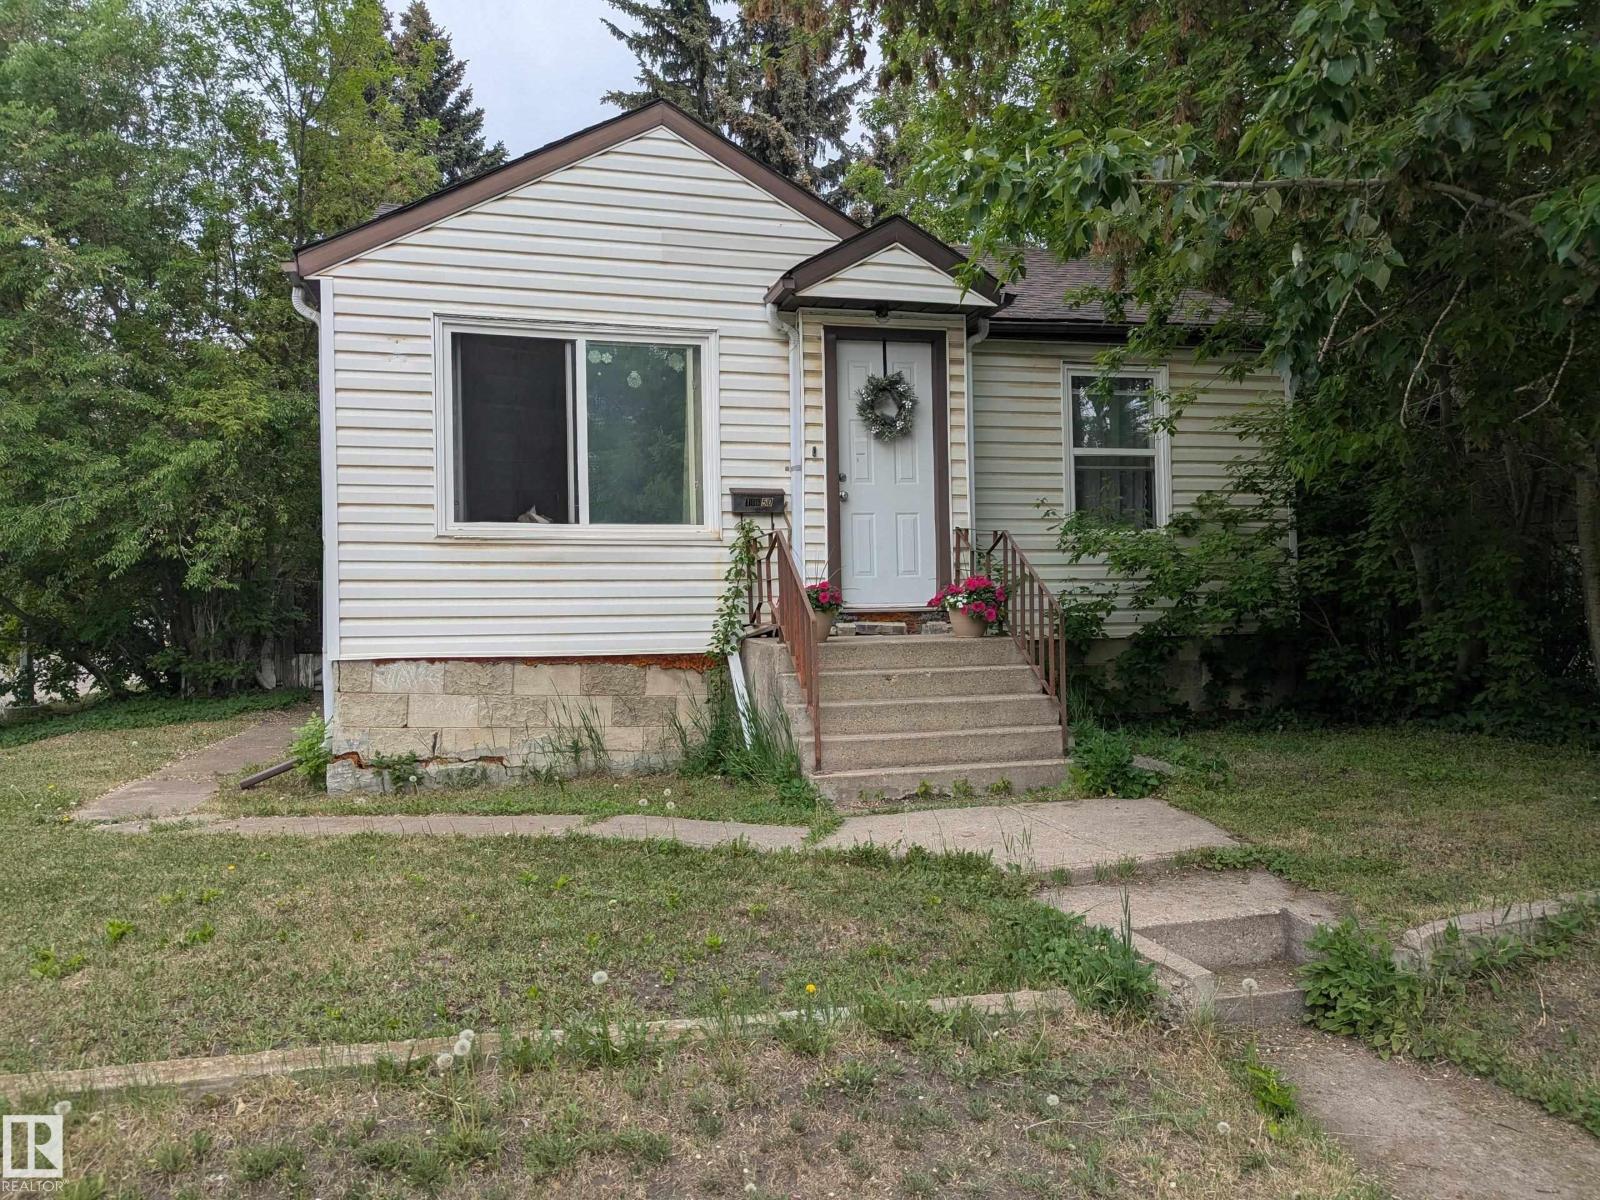
Great location for redevelopment on this CORNER lot in desirable Queen Alex. Just a few blocks from 109 st, Calgary Trail and Whyte Ave. Walking distance to U of A hospital and campus. Currently has a 2 bedroom 800 sq ft house with partly finished basement. Large backyard with single detached garage. Close to many amenities and situated right beside all of Queen Alex School school/park, Our Lady of Mount Carmel School/park and Strathcona High School. Great opportunity for future development! (id:46923)
Maxwell Devonshire Realty
9824 91 Av NW
Edmonton, Alberta
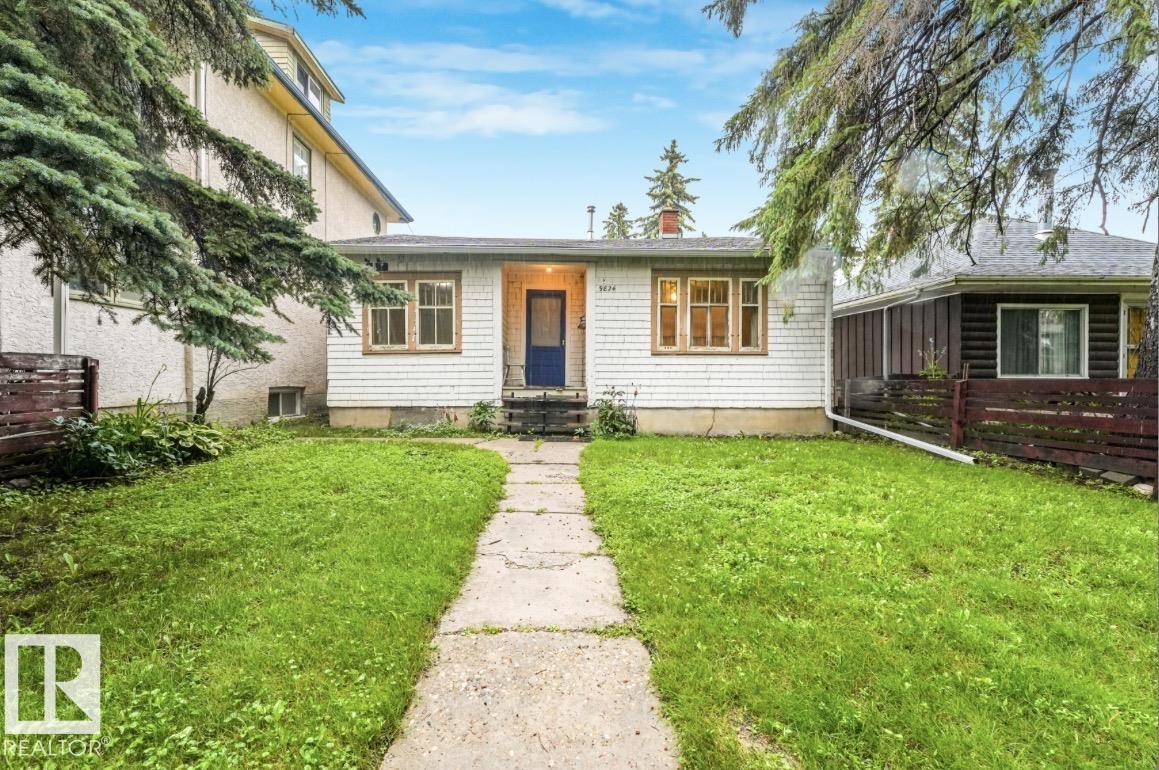
Welcome to this charming 2-bedroom, 1-bath home, ideally located in one of the city's most sought-after neighborhoods. Brimming with original charm and endless potential, this property is the perfect opportunity for first-time home buyers looking to build equity or investors seeking a home in a prime location.Inside, you'll find a functional layout with plenty of opportunity to update and make it your own while preserving the character that gives this home its unique appeal. Whether you're looking to renovate, personalize, or add to your investment portfolio, the possibilities are endless.The location truly sets this property apart. Just minutes from downtown and steps from the beautiful ravine and its scenic walking and biking trails, you'll also enjoy convenient access to parks, schools, shopping, restaurants, public transit, and all the amenities that make this area so desirable. Don't miss your chance to bring your vision to life in one of the city's most established and sought-after communities. (id:46923)
Exp Realty
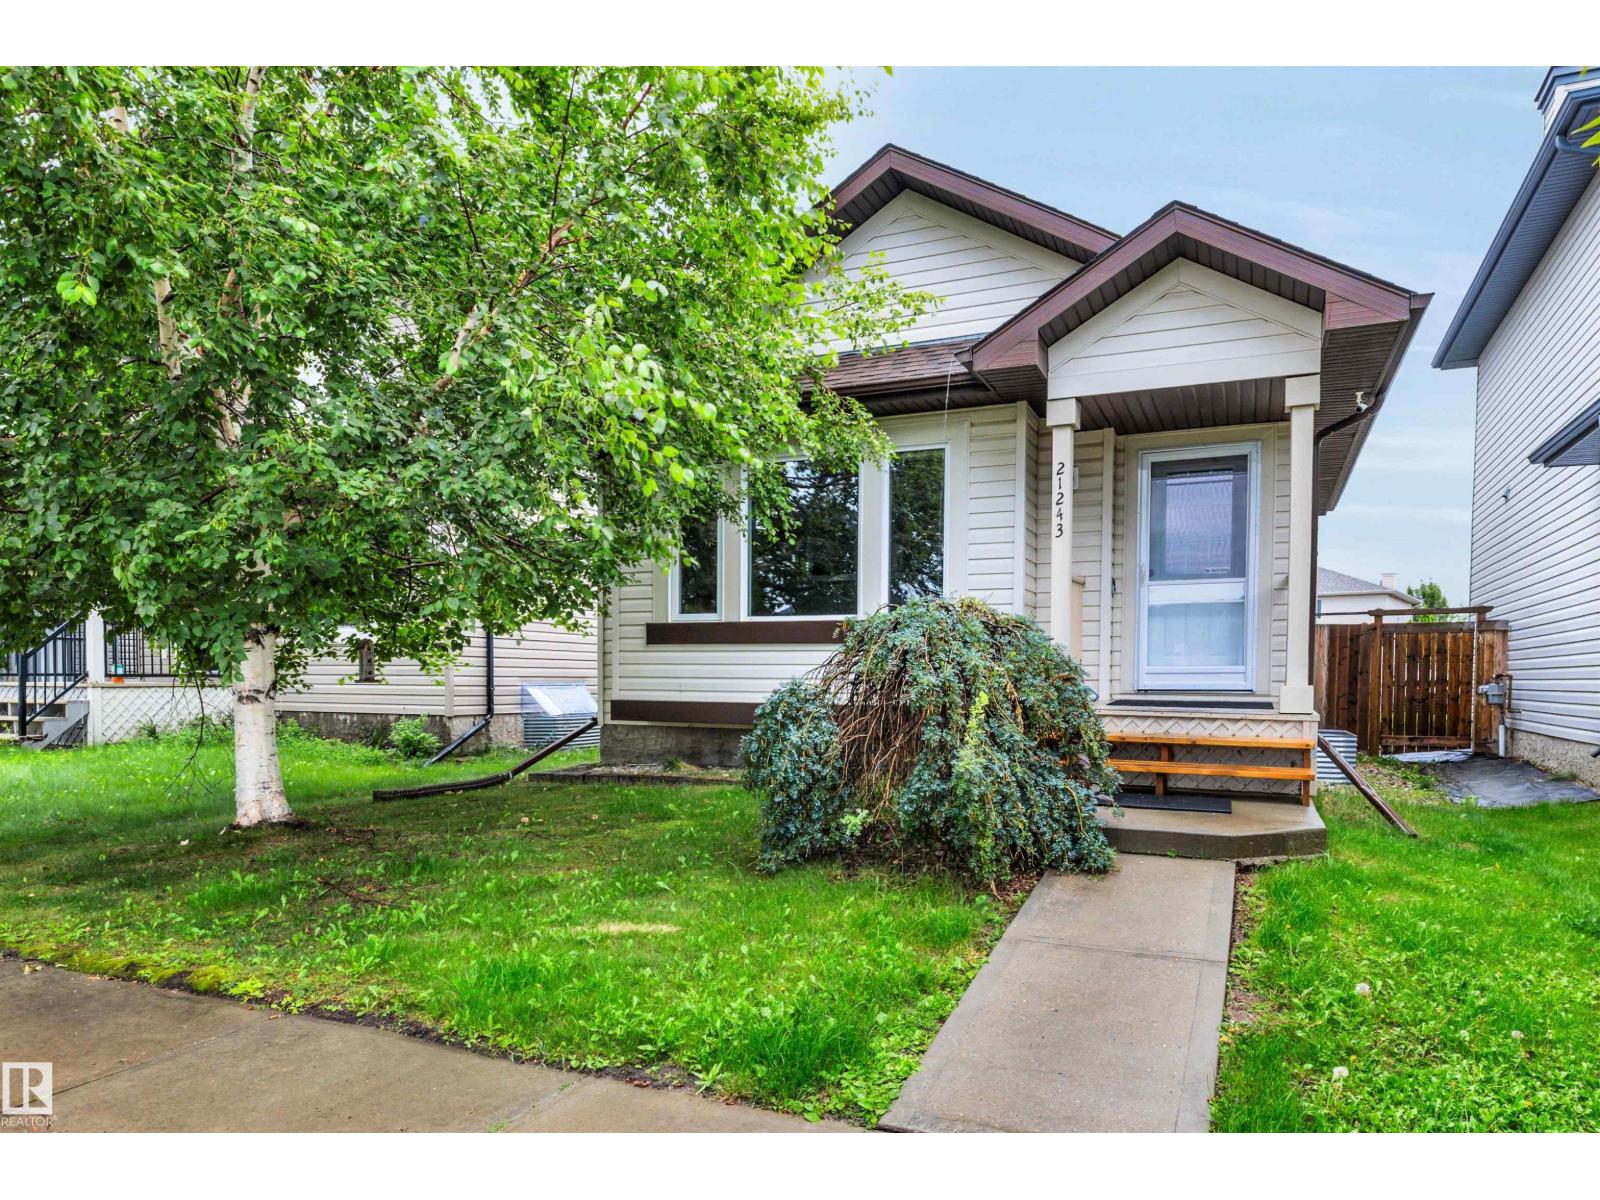
21243 91 Av NW
Edmonton, Alberta
Beautiful 4-level split with an OVERSIZED double detached garage! The home offers 2 bedrooms, including a generous primary suite complete with a private 3-piece ensuite. The stunning kitchen is sure to impress with thick granite countertops, stainless steel appliances, a stylish backsplash, corner pantry, and an extended eating bar. Beautiful inlaid glass walls add architectural interest while providing views of both the upper and lower levels, creating an open and modern feel, cozy living room with big windows to the front yard, finished third level provides a big family room, 2 piece bath & features a convenient walk-up to the fully fenced backyard, complete with established raspberry plants Recent upgrades include shingles (2023), newer flooring & most windows replaced with energy-efficient triple-pane windows. Additional features include reverse osmosis & hot water on demand. Unique & well-appointed home close to all major amenities, schools, shopping and connecting routes. (id:46923)
2% Realty Pro
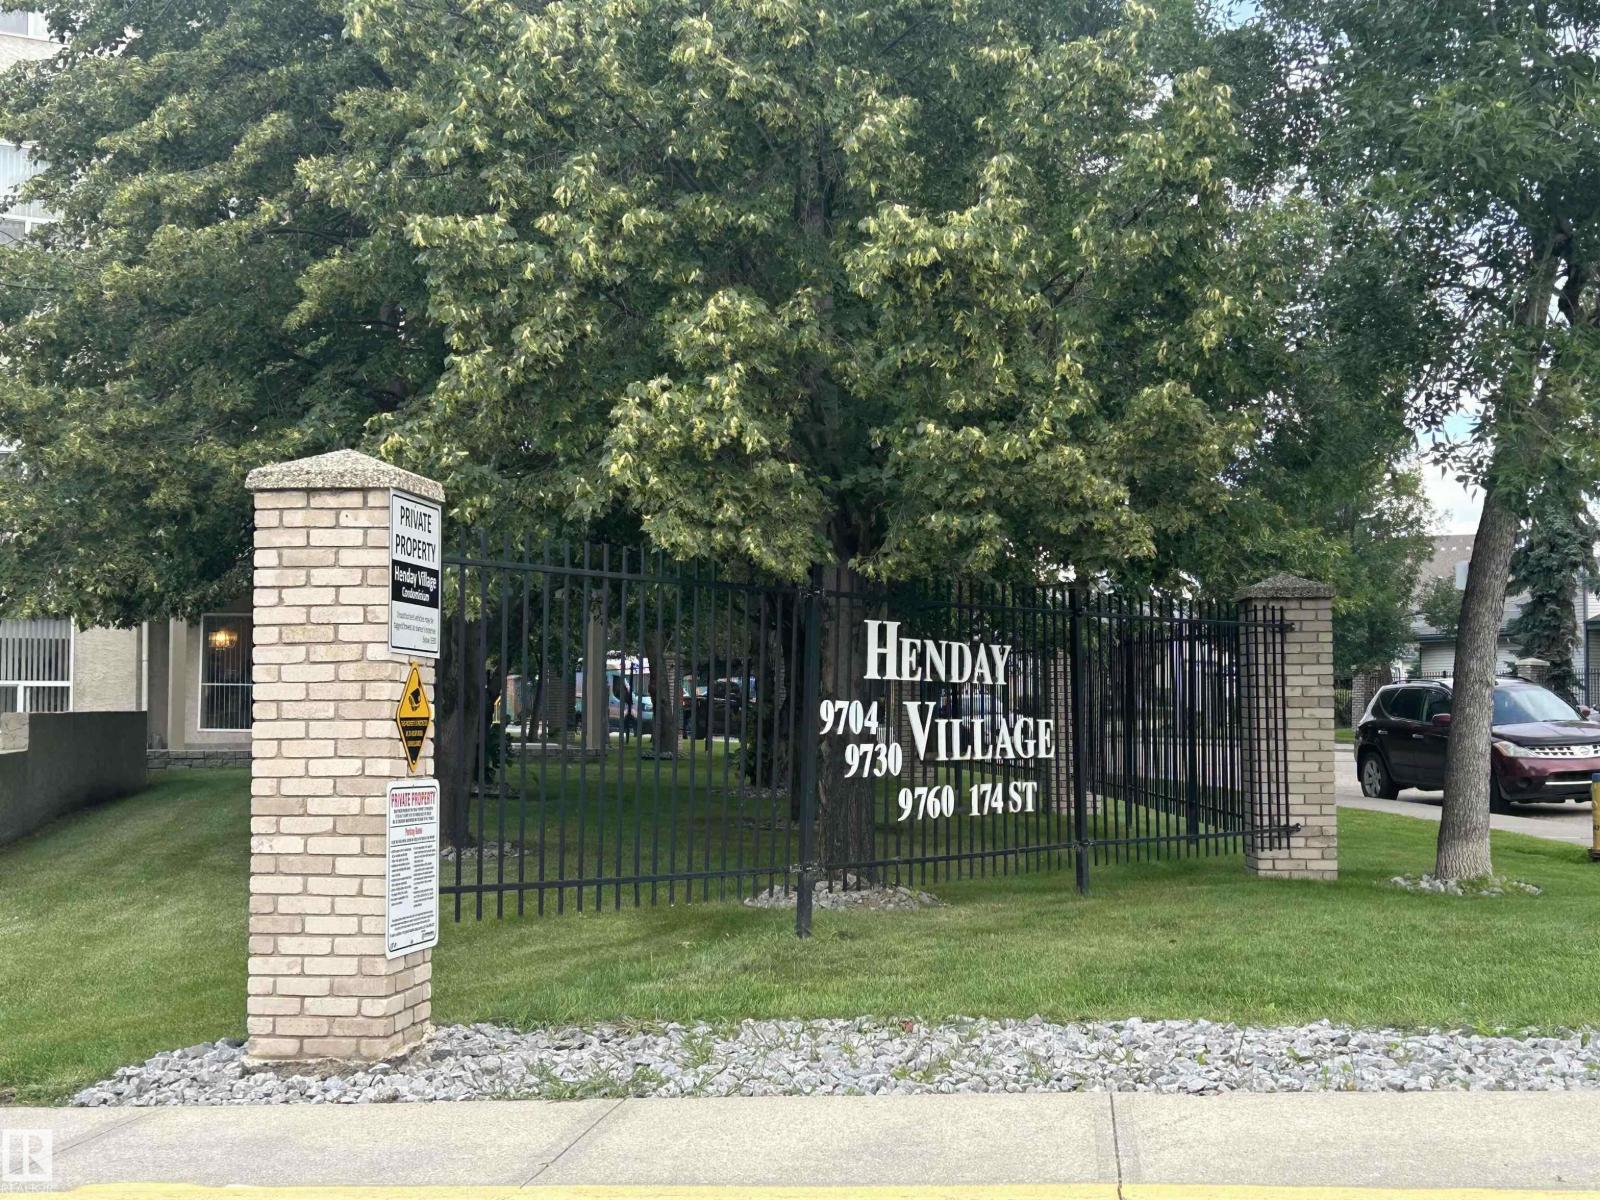
#331 9704 174 St NW
Edmonton, Alberta
Henday Village is an exceptional place to call home! With 2-BEDROOMS & 2-BATHROOMS, this CORNER UNIT with FIREPLACE and CENTRAL A/C offers year round comfort. The spacious primary bedroom easily accommodates a KING-SIZED BED & features a private 4-PC ENSUITE. The bright second bedroom is perfect for guests or a home office. The open kitchen boasts a peninsula with BREAKFAST BAR, abundant cabinetry & all appliances. The cozy living area, flex space, dining area and 3 pc bathroom round out the space. And don't forget the LAUNDRY ROOM featuring a stacked washer/dryer & additional storage. Then step outside to the spacious WRAP-AROUND PATIO overlooking peaceful trees & green space. Enjoy TITLED HEATED UNDERGROUND PARKING with STORAGE LOCKER conveniently located near the elevator, plus access to 3 FITNESS ROOMS, 3 REC ROOMS, 3 CAR WASHES & AMPLE VISITOR PARKING. Ideally located close to the lake, seniors centre, shopping, public transportation, WEM & major thoroughfares, this is a great place to call home. (id:46923)
Maxwell Challenge Realty
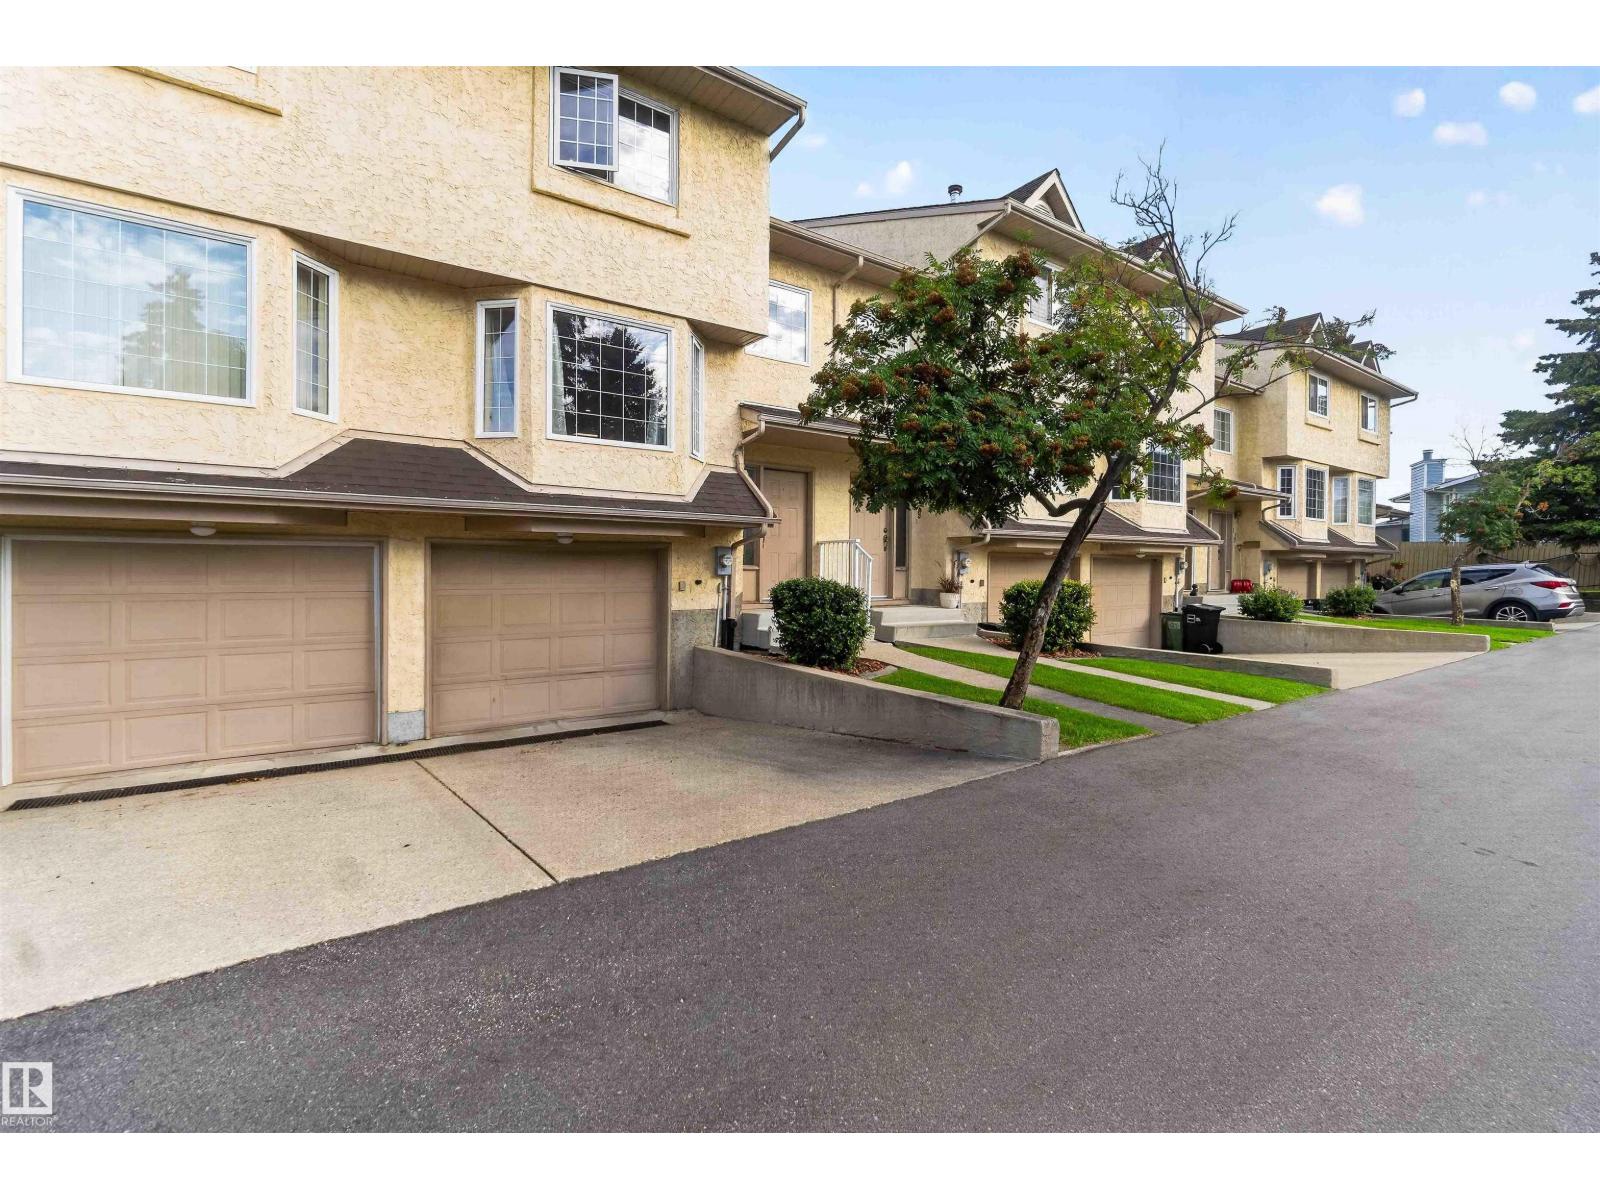
#28 3645 145 Av NW
Edmonton, Alberta
Looking for something cute AND affordable?? Well look no further than this LOW COST townhome in Kirkness!! This 1,350+ sq. ft. 3 bed, 3 bath, 2 storey townhome is located in a private, well taken care of complex with no through traffic and all of the amenities you could ever imagine, just minutes away! Some of the lovely features of this home include: 2 large living spaces, a gas fireplace, a renovated kitchen with sparkling granite, white cabinets, a modern backsplash and laminate flooring. The primary suite boasts a luxurious full ensuite and a spacious walk through closet. An added bonus is the fully finished basement with space to hang out or make it your own- it has endless possibilities. Not to mention it leads to a single attached garage, an adorable fully fenced, well manicured backyard with gardening space and a concrete pad. This well managed complex has LOW LOW LOW Condo Fees, LOW utility costs and is close to schools, outlet shopping, the Anthony Henday and the LRT! (id:46923)
Royal LePage Arteam Realty
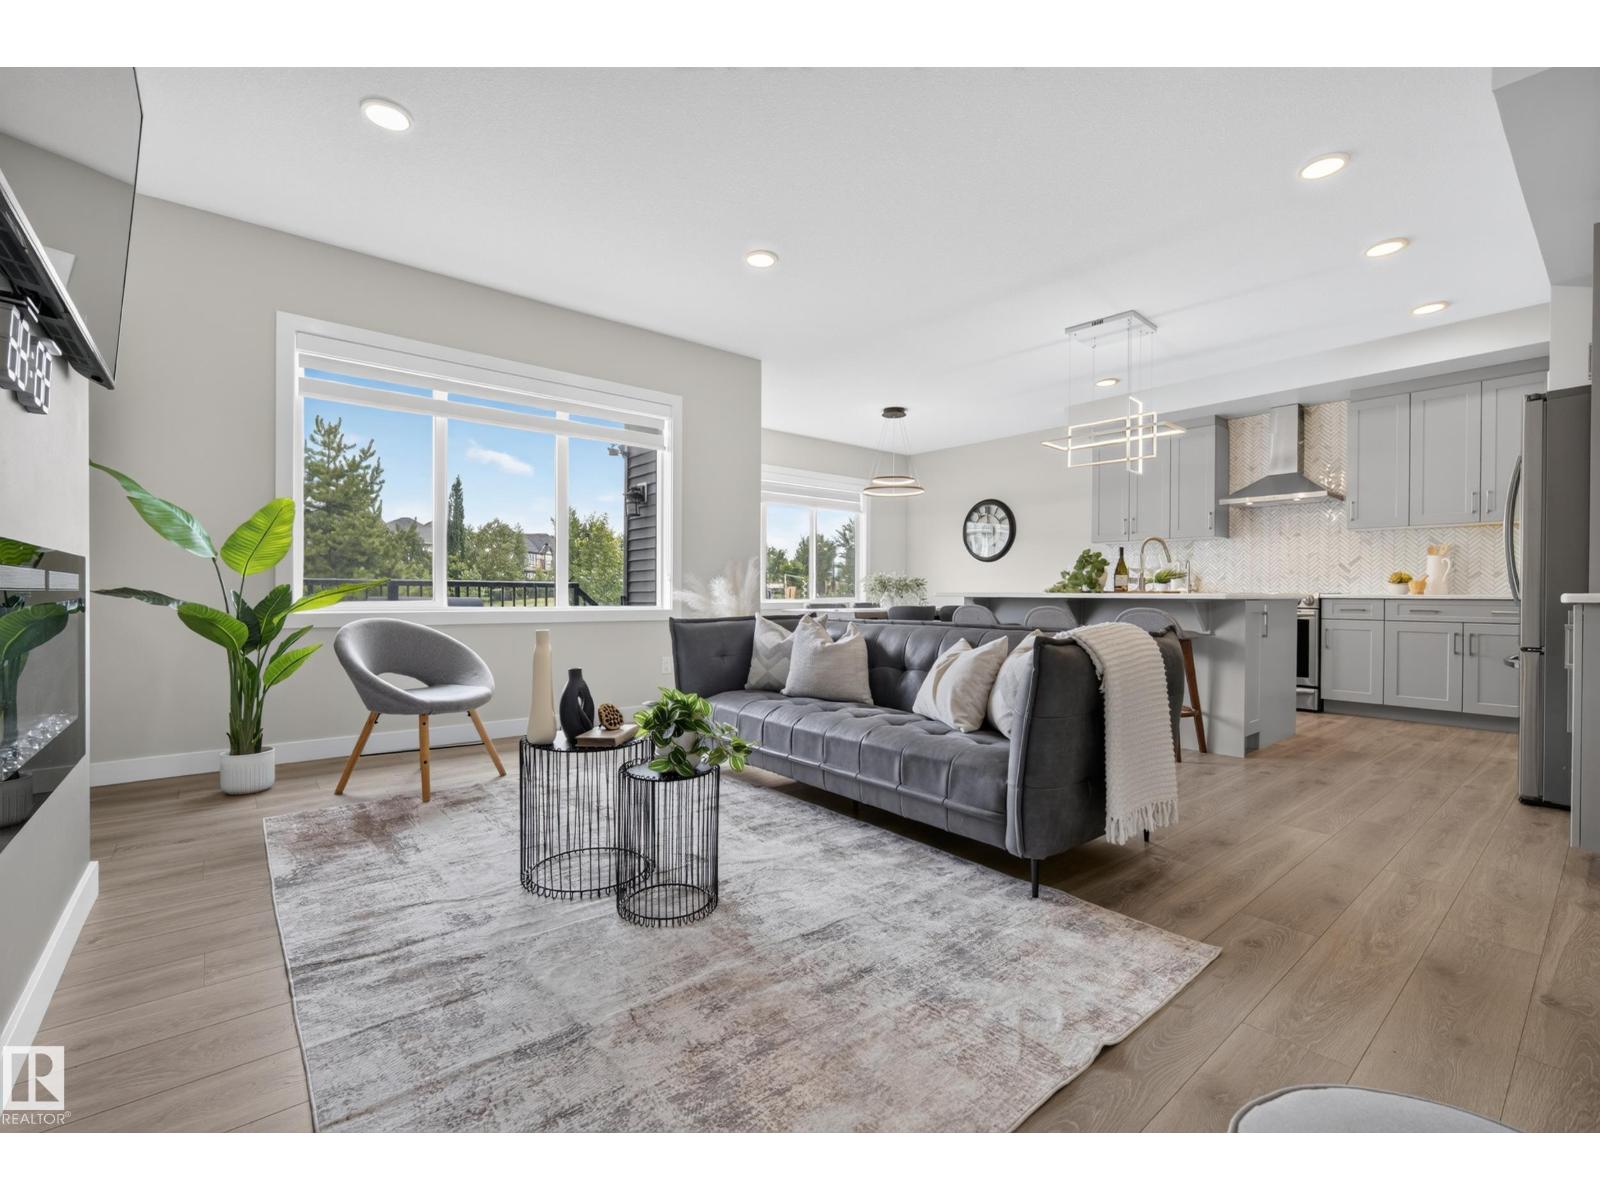
5727 Keeping Cr SW
Edmonton, Alberta
* 7 things to Remember! * 1.Over 2,300 sq ft beautifully maintained home in FAMILY-FRIENDLY KESWICK ON THE RIVER, backing onto PEACEFUL GREEN SPACE & MATURE TREES. 2. KITCHEN TO IMPRESS – Featuring HIGH-END APPLIANCES, Quartz countertops, an elegant HERRINGBONE BACKSPLASH & a spacious WALK-THROUGH PANTRY 3. NO CARPET THROUGHOUT, INCLUDING THE STAIRS, with stylish laminate flooring offering PRACTICAL, LOW-MAINTENANCE LIVING. 4.A STYLISH FIREPLACE & OVERSIZED WINDOWS bring the outdoors in, while the bright dining area opens directly onto the deck. 5. PRIMARY RETREAT – Enjoy GREEN SPACE VIEWS, a generous WALK-IN CLOSET & SPA-LIKE ENSUITE with SEAMLESS GLASS SHOWER, DOUBLE VANITY, Quartz countertops & corner windows. 6. BRIGHT & FUNCTIONAL – Upper-level BONUS ROOM, TWO spacious bedrooms, full bath & convenient SECOND-FLOOR LAUNDRY. 7.PIE-SHAPED BACKYARD with direct WALKING TRAIL ACCESS to TWO PONDS. Close to SCHOOL & PLAYGROUND + A/C, EV CHARGER, GARAGE FLOOR DRAIN & UPGRADED LIGHTING FIXTURES.*Move in Ready* (id:46923)
Maxwell Polaris
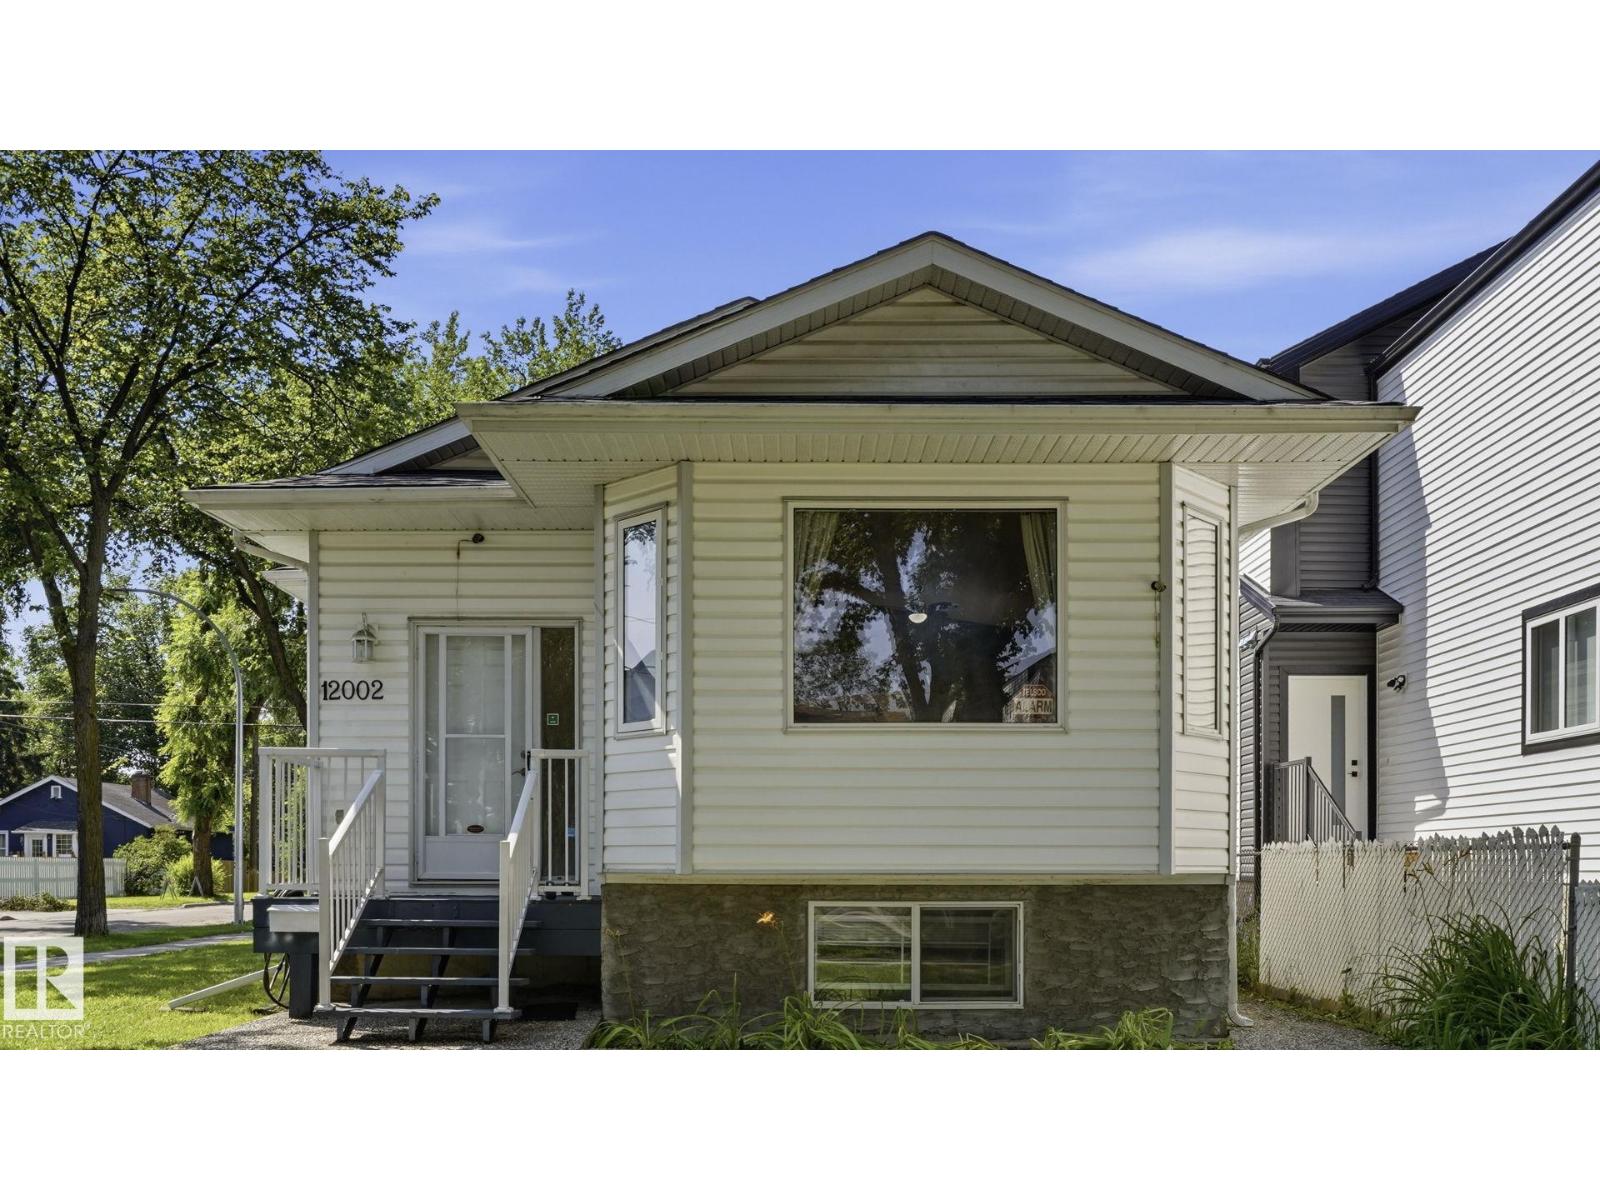
12002 91 St NW
Edmonton, Alberta
2004-BUILT 5-BEDROOM BI-LEVEL ON A MATURE CORNER LOT WITH A DOUBLE DETACHED GARAGE! Recent upgrades include a NEW roof and basement flooring. Vaulted ceilings, a large bay window and hardwood flooring create a bright, inviting main living area. The kitchen offers oak cabinetry, a centre island, corner pantry, generous workspace and an adjoining dining area ideal for everyday meals or entertaining. The main level features three bedrooms, including the primary bedroom with a walk-in closet, plus a 4-piece bathroom. The fully finished basement offers a spacious family/rec room, two additional bedrooms, a second 4-piece bathroom and a separate laundry/utility area. Outside, enjoy a fenced yard with mature trees, ample lawn space and rear-lane access to the garage. Conveniently located near schools, playgrounds, public transit, shopping and services along 118 Avenue, with quick access to downtown and Yellowhead Trail. A flexible home with space for families, guests, home offices, hobbies. (id:46923)
RE/MAX Real Estate
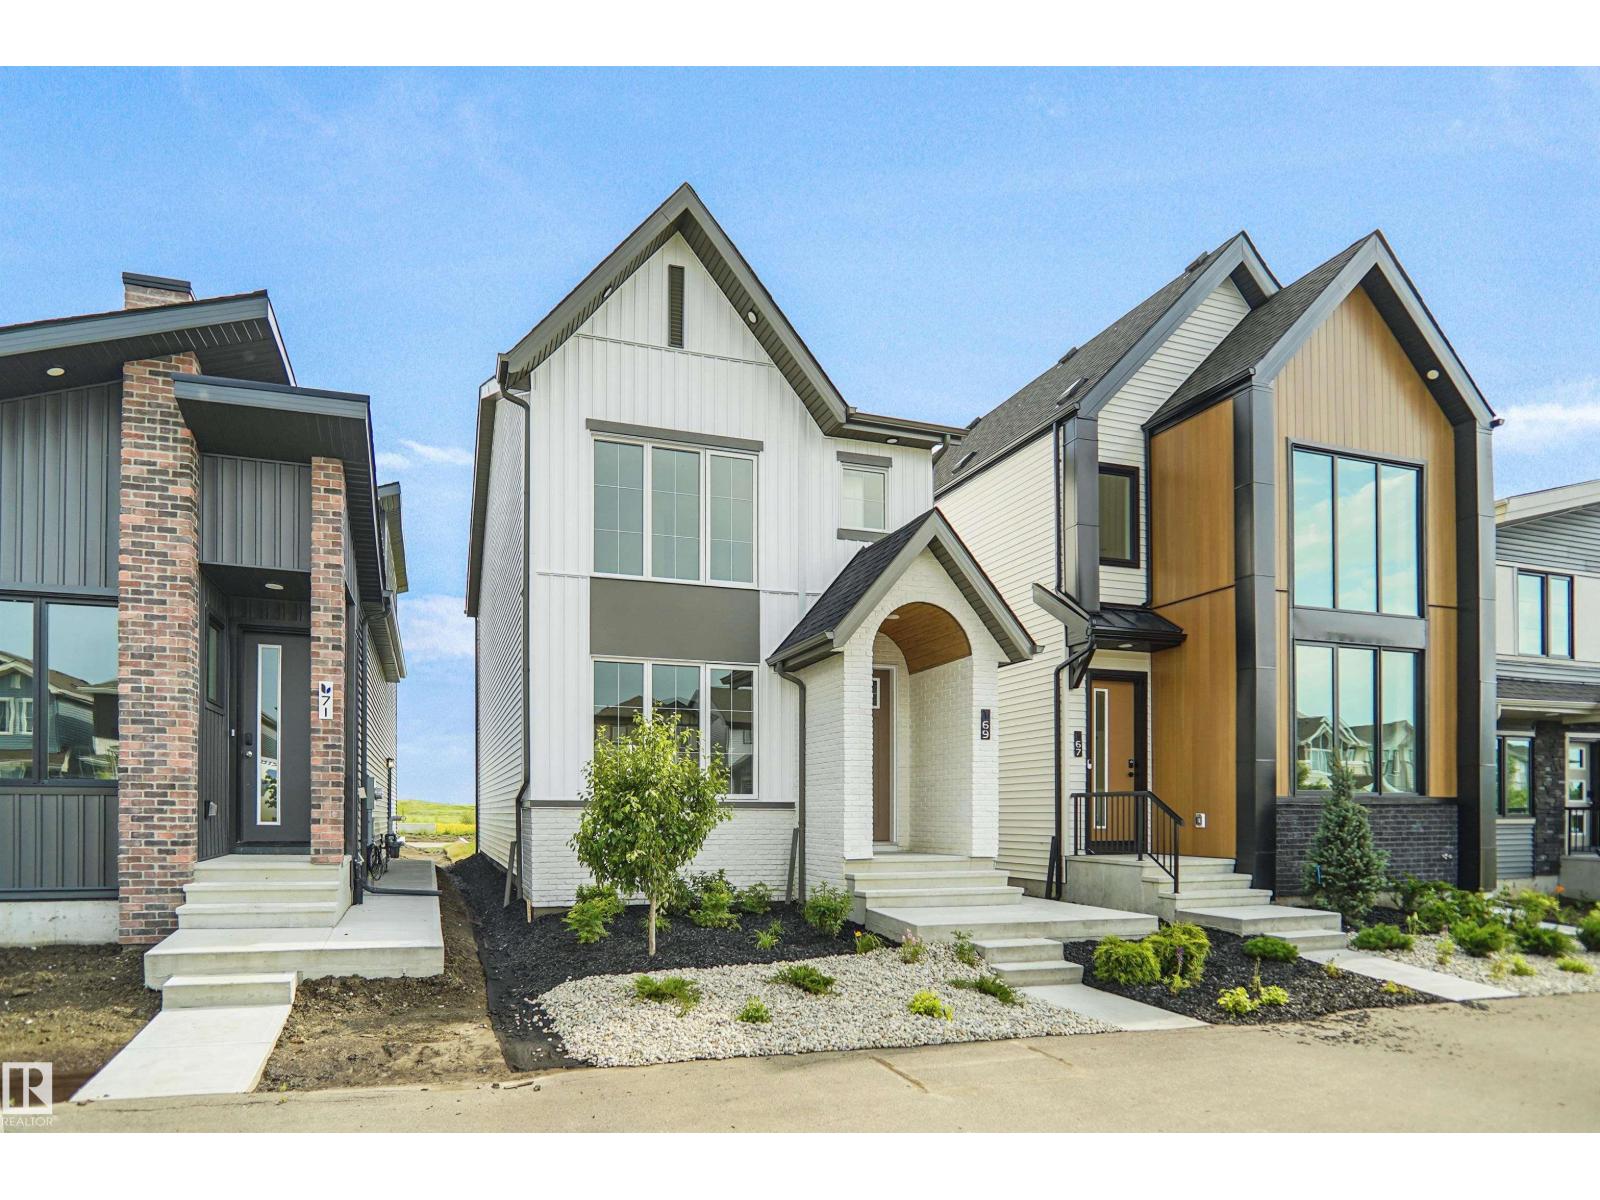
611 176 Av NE
Edmonton, Alberta
Welcome to the Ritchie, a brand new home built by Broadview Homes, located in one of north east Edmonton's newest premier communities of Marquis. Offering just over 1,500 sq. ft., this thoughtfully designed home features a double parking pad and is ideal for a young family, couple, or first-time buyer. The main floor showcases luxury vinyl plank flooring throughout the bright great room and kitchen. The modern kitchen is highlighted by upgraded cabinetry, upgraded countertops, and a stylish tile backsplash, creating a functional and inviting space. A convenient 2-piece bathroom completes the main level. Upstairs, you’ll find three bedrooms and two full bathrooms, providing comfortable living and excellent value for first-time homeowners. *** Home is under construction and photos used are from the same style home recently built but colors and finishings may vary , should be complete by November/ December of this year **** (id:46923)
Royal LePage Arteam Realty
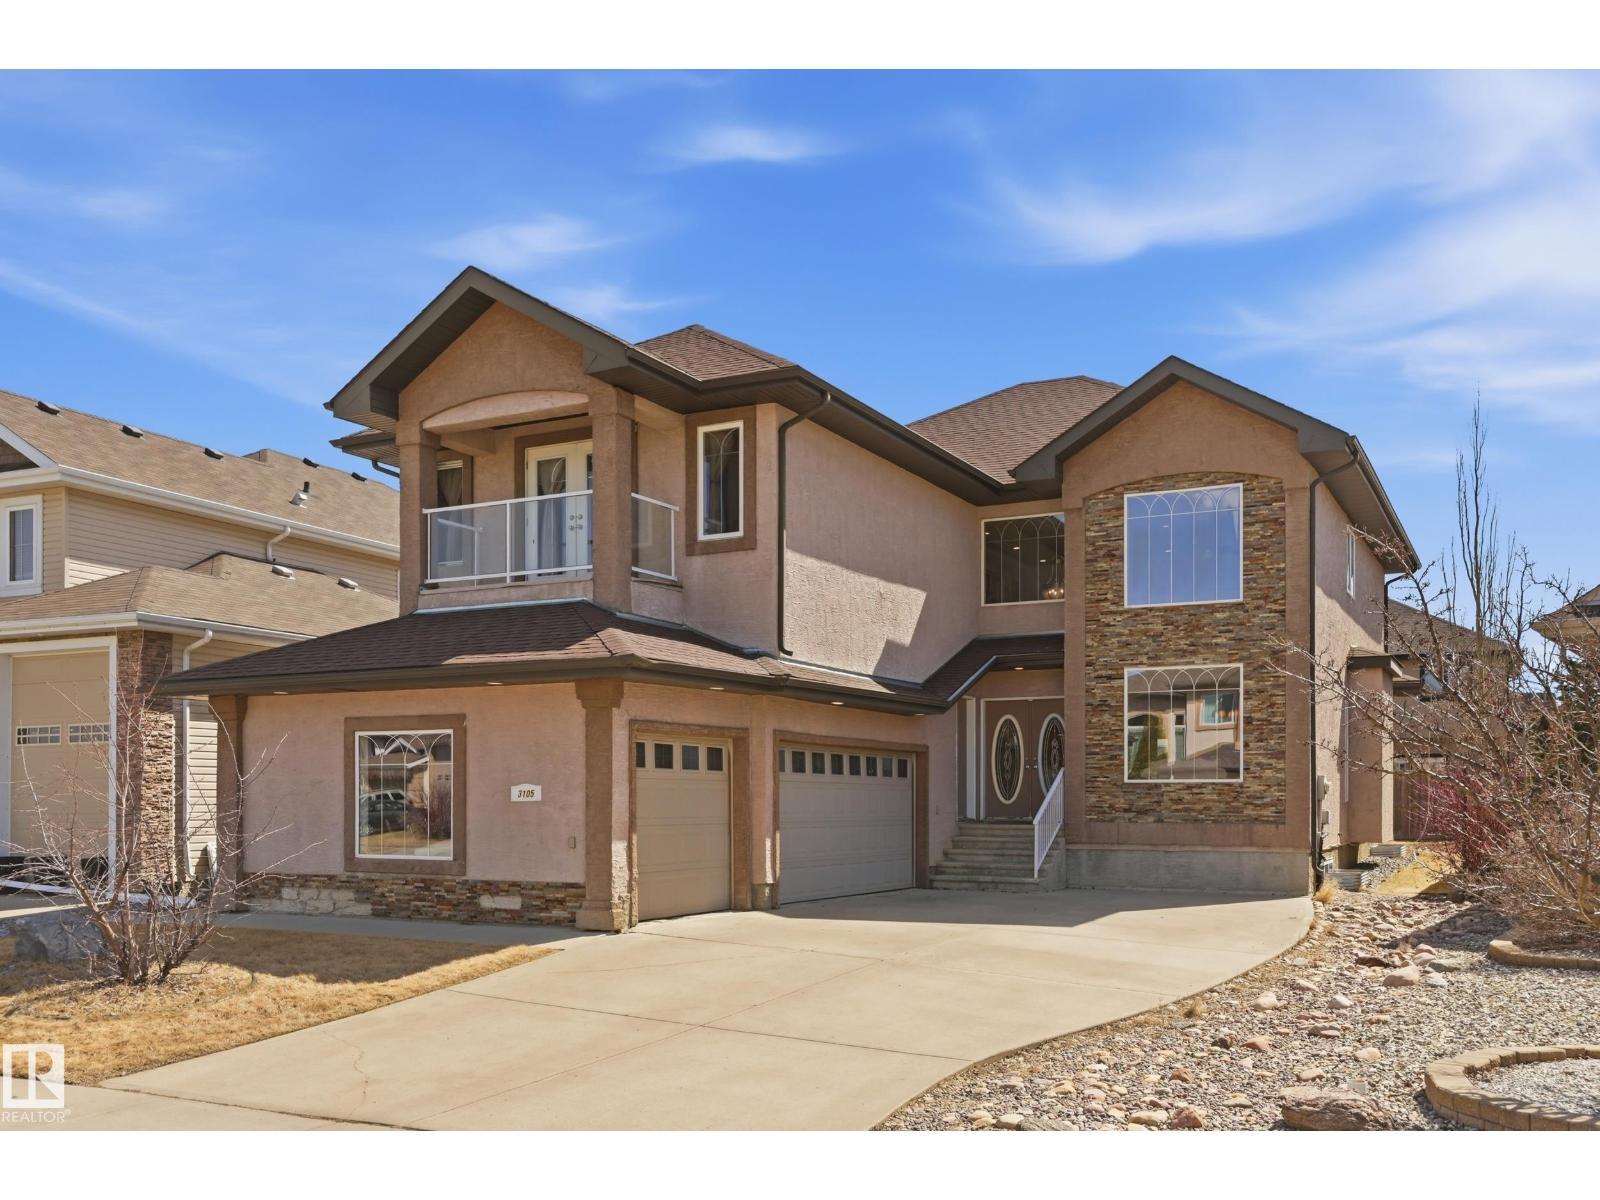
3105 65 St
Beaumont, Alberta
Welcome to this exceptional luxury residence in prestigious Montrose Estates in Beaumont. Offering 2,965 sq/ft of refined living space, this stunning home features 5 bedrooms & 4 full baths, including a main floor bedroom ideal for guests or multigenerational living. A grand formal living room with soaring vaulted ceilings creates an impressive first impression, while the elegant formal dining room is perfect for entertaining. The spacious family room is anchored by a cozy gas fireplace & flows into the beautifully appointed kitchen & dining areas. Upstairs offers 4 generous bedrooms including a luxurious primary retreat. Enjoy the triple attached garage, expansive rear yard & large deck ideal for outdoor gatherings. Situated in one of Beaumont’s most sought-after communities, this home combines timeless design, functionality & upscale living in a prime location. (id:46923)
Rimrock Real Estate
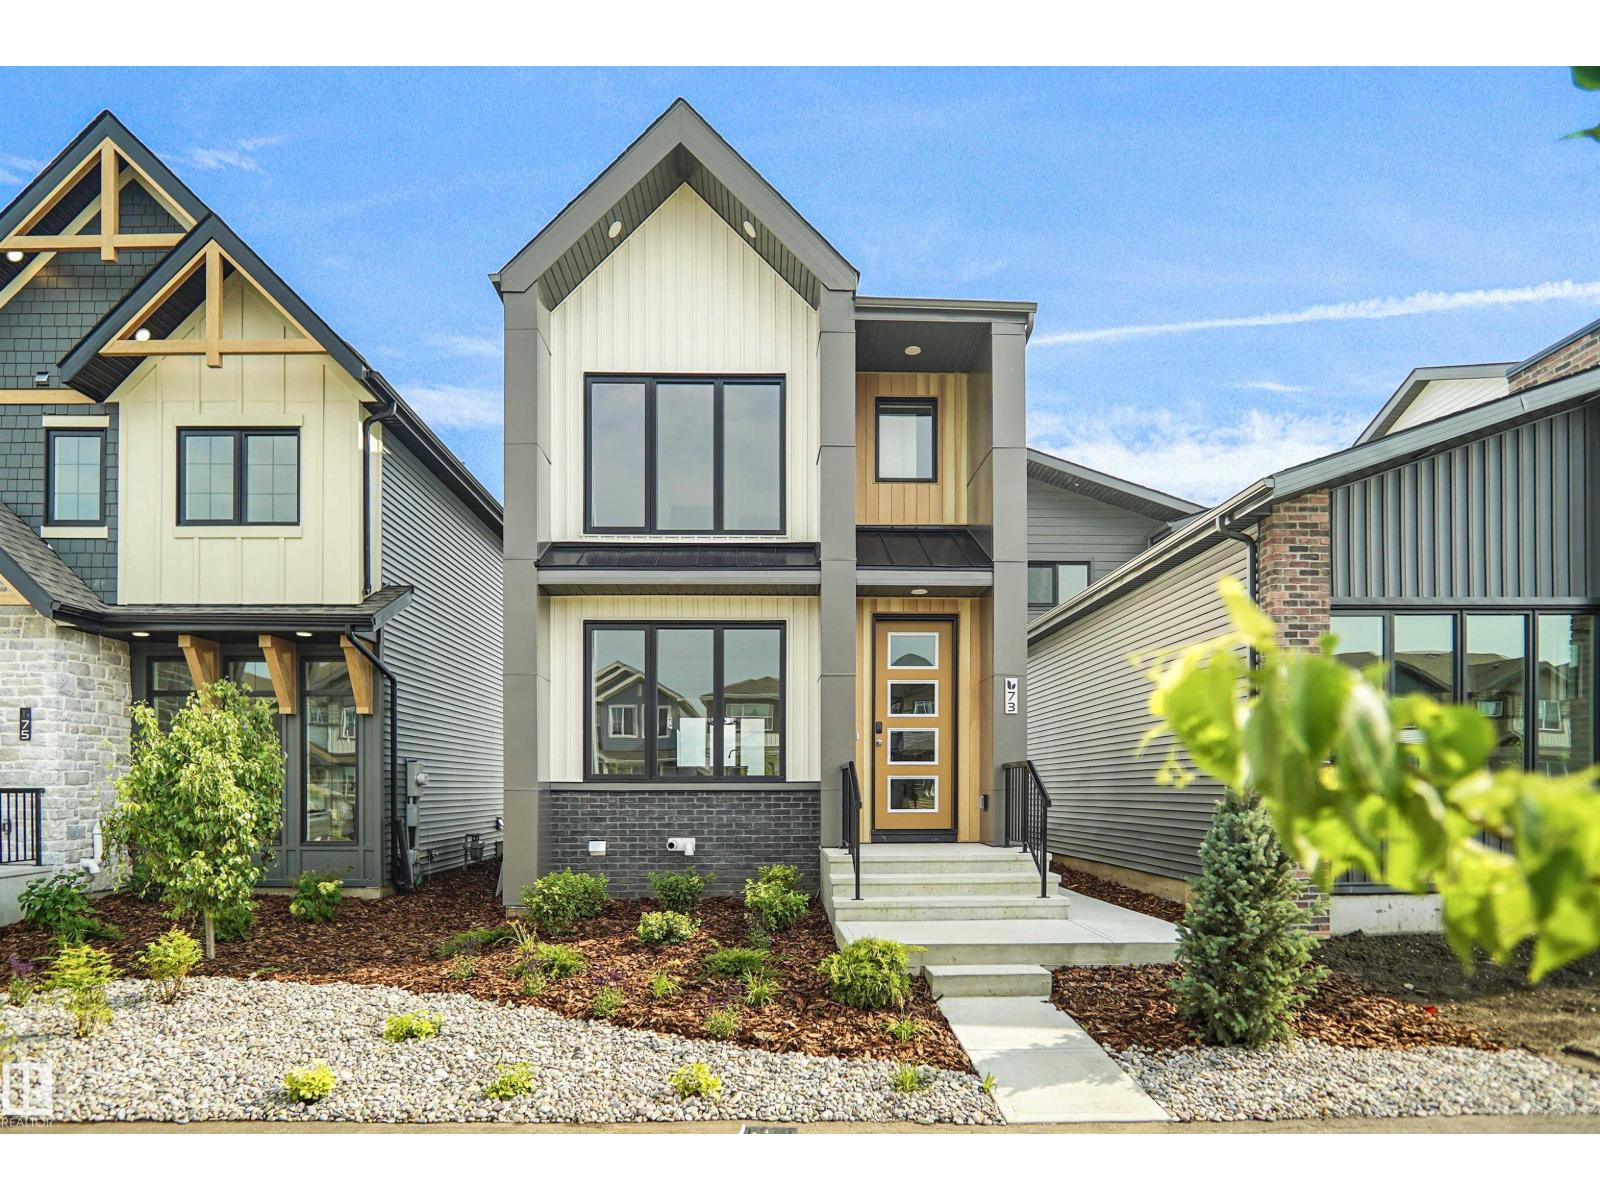
73 Sienna Bv
Fort Saskatchewan, Alberta
Welcome to the all-new Evita by Broadview Homes, a beautifully designed home that perfectly blends timeless architecture with modern functionality. Thoughtfully crafted for growing families and first-time home buyers alike, this stunning home offers an open-concept main floor that creates a bright and inviting space for everyday living and entertaining. The well-appointed kitchen seamlessly flows into the dining and living areas, making it the heart of the home. Upstairs, you'll find spacious bedrooms, including a comfortable primary retreat with a private ensuite, along with additional bedrooms that provide plenty of room for the whole family. Located in the heart of Sienna, one of Fort Saskatchewan's newest and most desirable communities, you'll enjoy easy access to parks, walking trails, playgrounds, schools, shopping, and everyday amenities. With exceptional curb appeal, thoughtful design, and outstanding value, the Evita is the perfect place to call home. (id:46923)
Royal LePage Arteam Realty
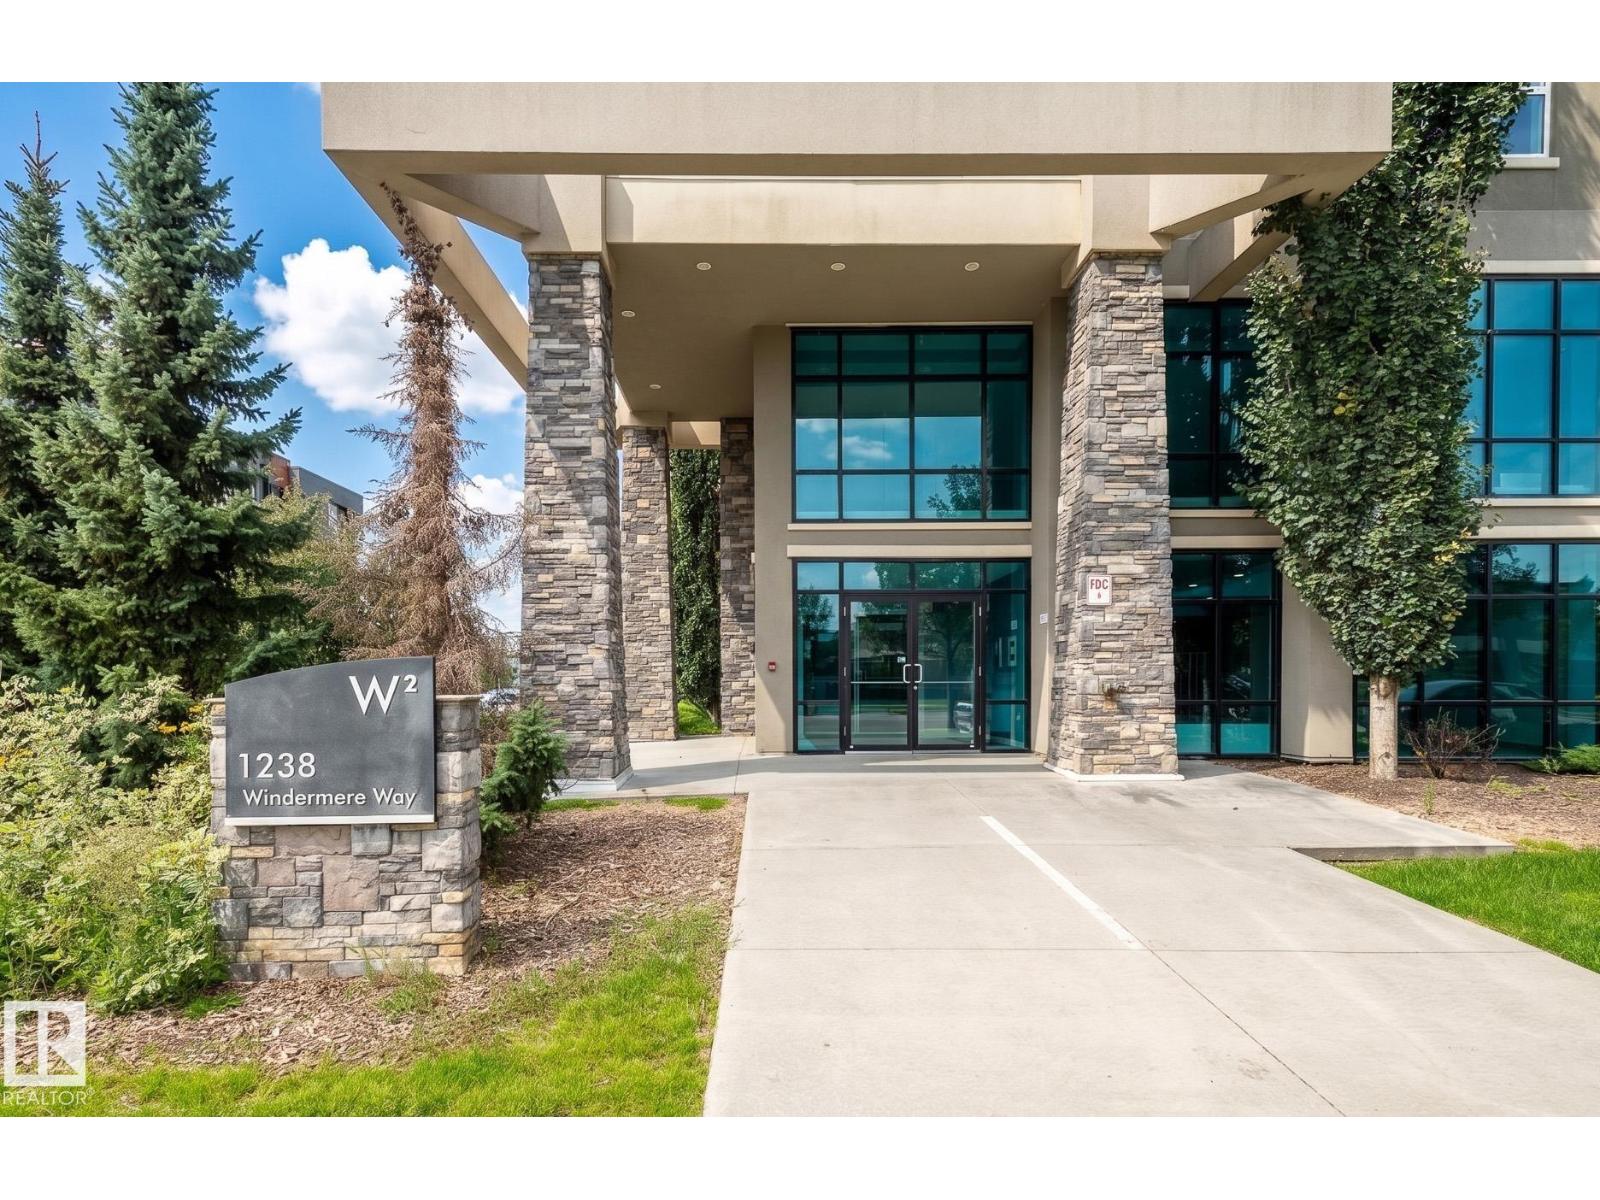
#114 1238 Windermere Wy SW
Edmonton, Alberta
Refined elegance defines this stunning 2 bedroom, 2 bath luxury condo, where modern finishes meet effortless comfort. A spacious entryway leads to a proper dining area silhouetted by a gorgeous feature wall. The bright, thoughtfully designed kitchen featuring stainless steel appliances, gorgeous granite countertops, sleek subway tile backsplash & a peninsula island with bar seating—perfect for entertaining. The sunkissed living room is framed by large windows which opens to your adorable outdoor space. The spacious primary suite easily accommodates a bed for a king & offers a large walkthrough closet leading to a 3-piece ensuite. The 2nd bedroom is ideal for guests, a home office or gym. Insuite laundry & heated underground parking add everyday convenience. Enjoy the peace & privacy of a quiet concrete building with only one neighbouring unit. Ideally located in the heart of Windermere, close to every amenity you could need plus walking paths & a tranquil pond right in your backyard. Simply perfection! (id:46923)
Century 21 Masters
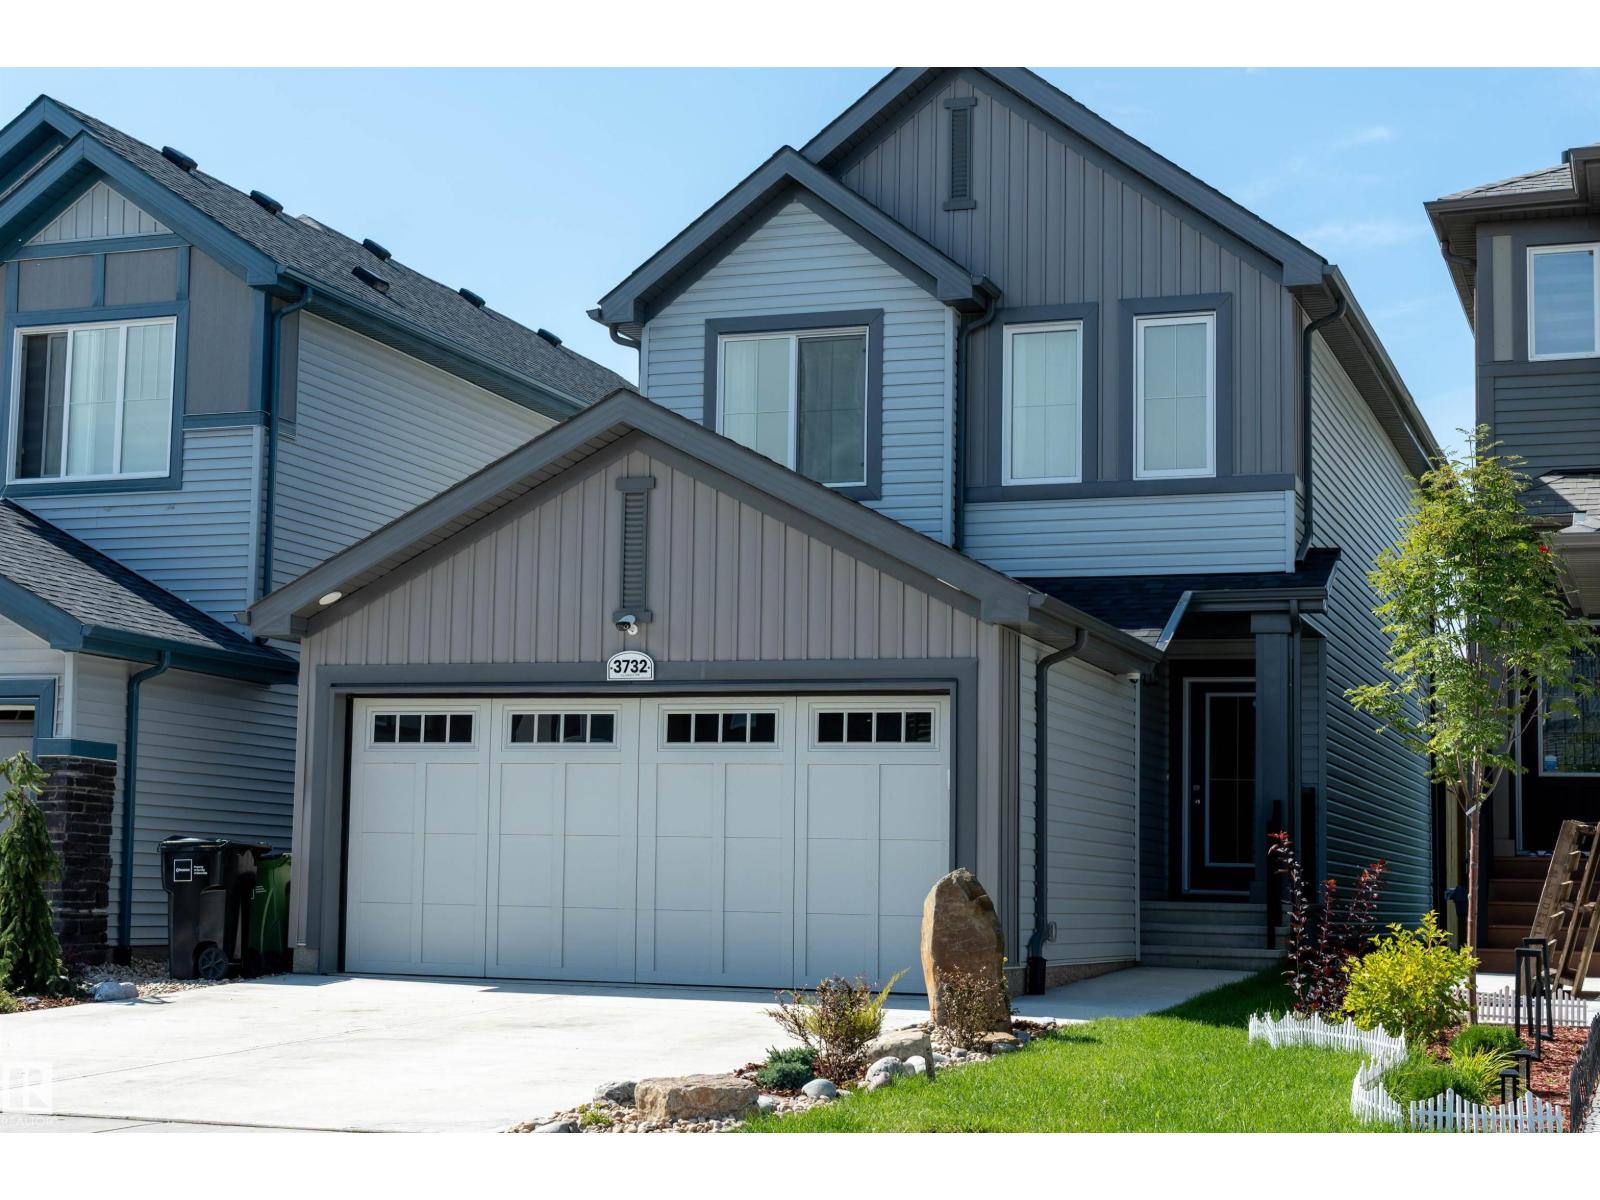
3732 214 St NW
Edmonton, Alberta
Welcome to modern luxury in the sought-after community of Ellis Greens , this beautifully upgraded home offers over 2,000 sq. ft. of finished living space, including the developed basement. Ideally located minutes from Costco, major shopping, West Edmonton Mall, and everyday amenities. The home features 4 bedrooms, 2.5 bathrooms, elegant finishes, smart lighting, a smart thermostat, hard wired cameras, and central A/C. The gourmet kitchen is designed for both everyday living and entertaining, while the primary suite features a custom walk-in closet. The finished basement is an entertainer’s dream with a professional Dolby Atmos theatre featuring sound isolation, acoustic treatments, and a wet bar. Outside, enjoy a landscaped and fenced yard complete with a composite deck and storage shed. Move in ready and packed with premium upgrades. This exceptional home is perfect for a growing family or even a first time buyer. (id:46923)
Royal LePage Arteam Realty
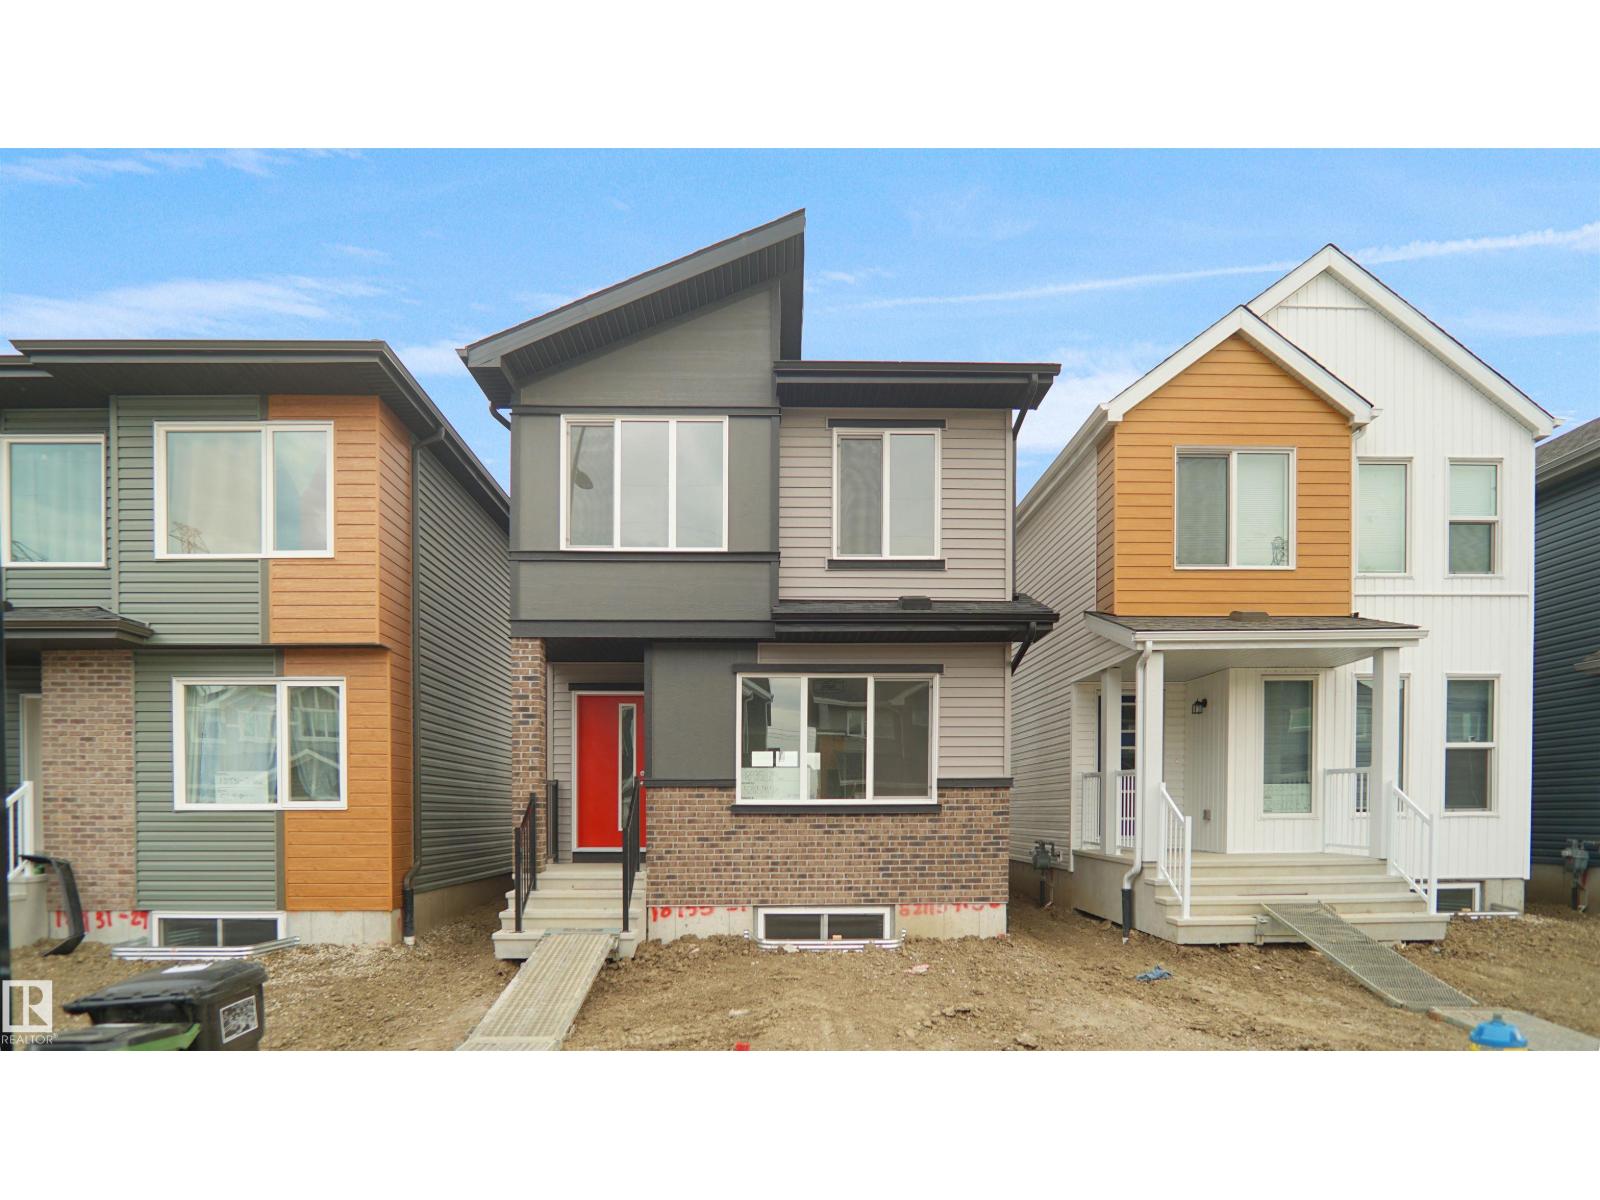
18832 28 Av NW
Edmonton, Alberta
Welcome to the Phoenix built by the award-winning builder Pacesetter homes and is located in the heart of The Uplands at Riverview. Once you enter the home you are greeted by luxury vinyl plank flooring throughout the great room, kitchen, and the breakfast nook. Your large kitchen features tile back splash, an island a flush eating bar, quartz counter tops and an undermount sink. Just off of the nook tucked away by the rear entry is a 2 piece powder room. Upstairs is the master's retreat with a large walk in closet and a 4-piece en-suite. The second level also include 2 additional bedrooms with a conveniently placed main 4-piece bathroom. This home also comes with a side separate entrance perfect for a future development. Close to all amenities and easy access to the Anthony Henday. *** Under construction and will be complete by October of this year , so the photos shown are from the same model that was recently built colors may vary **** (id:46923)
Royal LePage Arteam Realty
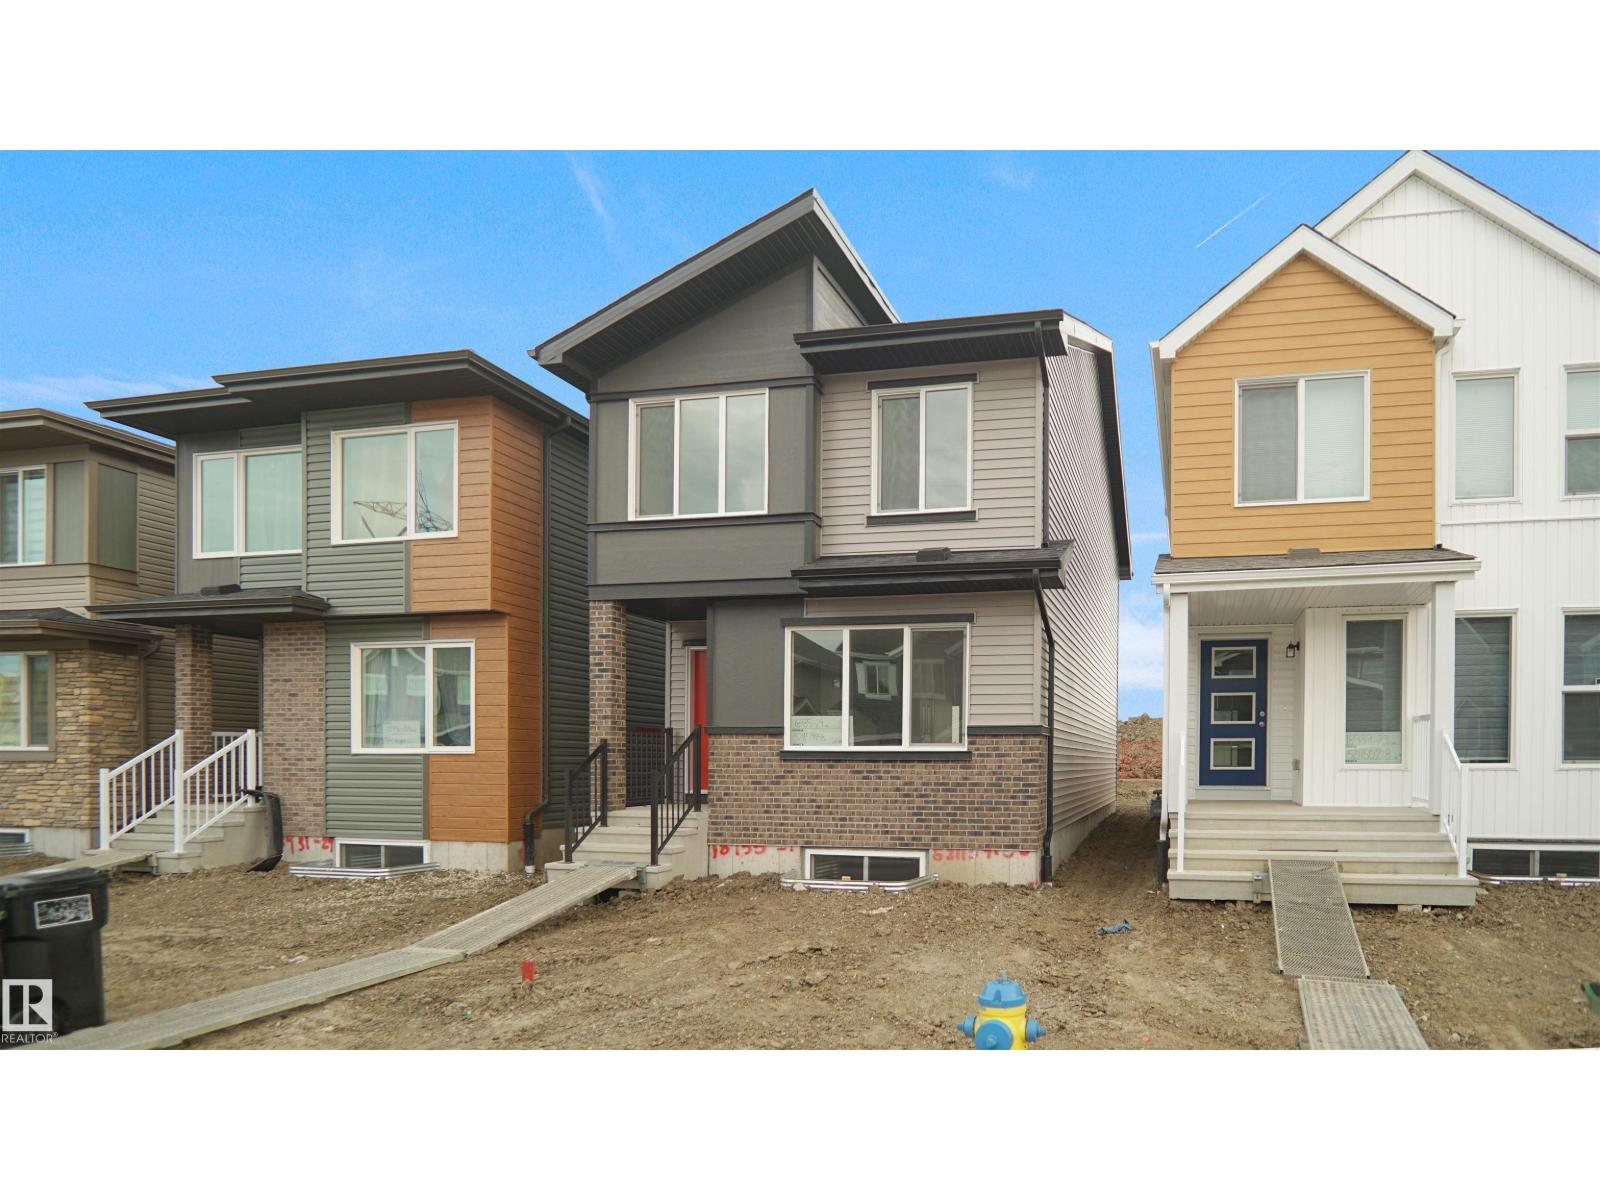
21139 25 Av NW
Edmonton, Alberta
Welcome to the Phoenix built by the award-winning builder Pacesetter homes and is located in the heart of The Uplands at Riverview. Once you enter the home you are greeted by luxury vinyl plank flooring throughout the great room, kitchen, and the breakfast nook. Your large kitchen features tile back splash, an island a flush eating bar, quartz counter tops and an undermount sink. Just off of the nook tucked away by the rear entry is a 2 piece powder room. Upstairs is the master's retreat with a large walk in closet and a 4-piece en-suite. The second level also include 2 additional bedrooms with a conveniently placed main 4-piece bathroom. This home also comes with a side separate entrance perfect for future development. Close to all amenities and easy access to the Anthony Henday. *** Under construction and will be complete by the end of the month so the photos shown are from the exact model that was recently built colors may vary **** (id:46923)
Royal LePage Arteam Realty