
Property Results - On the Ball Real Estate
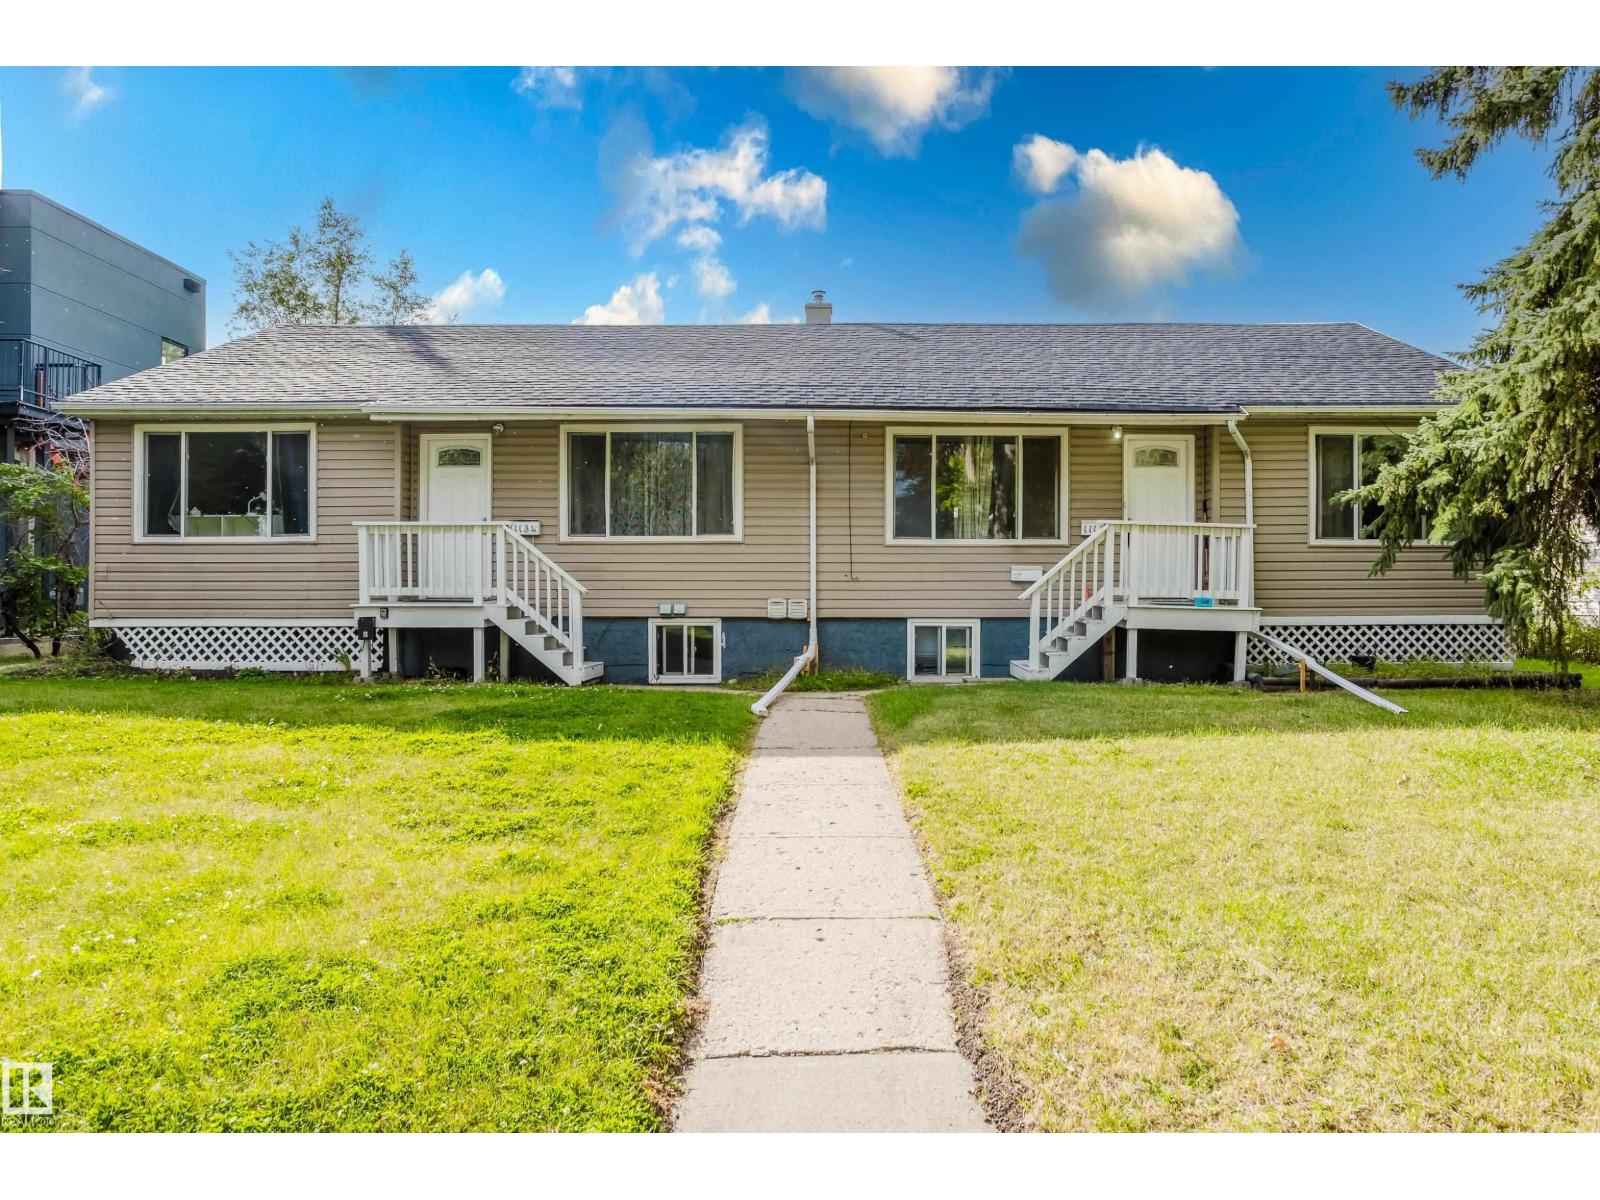
11134 11138 116 St NW
Edmonton, Alberta
Four units, one investment opportunity in Prince Rupert. This side-by-side duplex includes two legal basement suites, giving you four 2-bedroom, 1-bathroom units in total. Each unit has its own entrance, in-suite laundry and a dishwasher, with no shared interior space. The yard is shared, and four outdoor parking stalls are provided on a gravel pad. All four units have been refreshed with updates throughout. These are the practical features tenants look for, brought together in a four-unit property on an 80' x 125' lot. Close to transit, Westmount, Kingsway and downtown, it’s a compelling option for an investor looking to add four doors to an Edmonton portfolio—or an owner looking to live in one unit and rent the other three. (id:46923)
Exp Realty
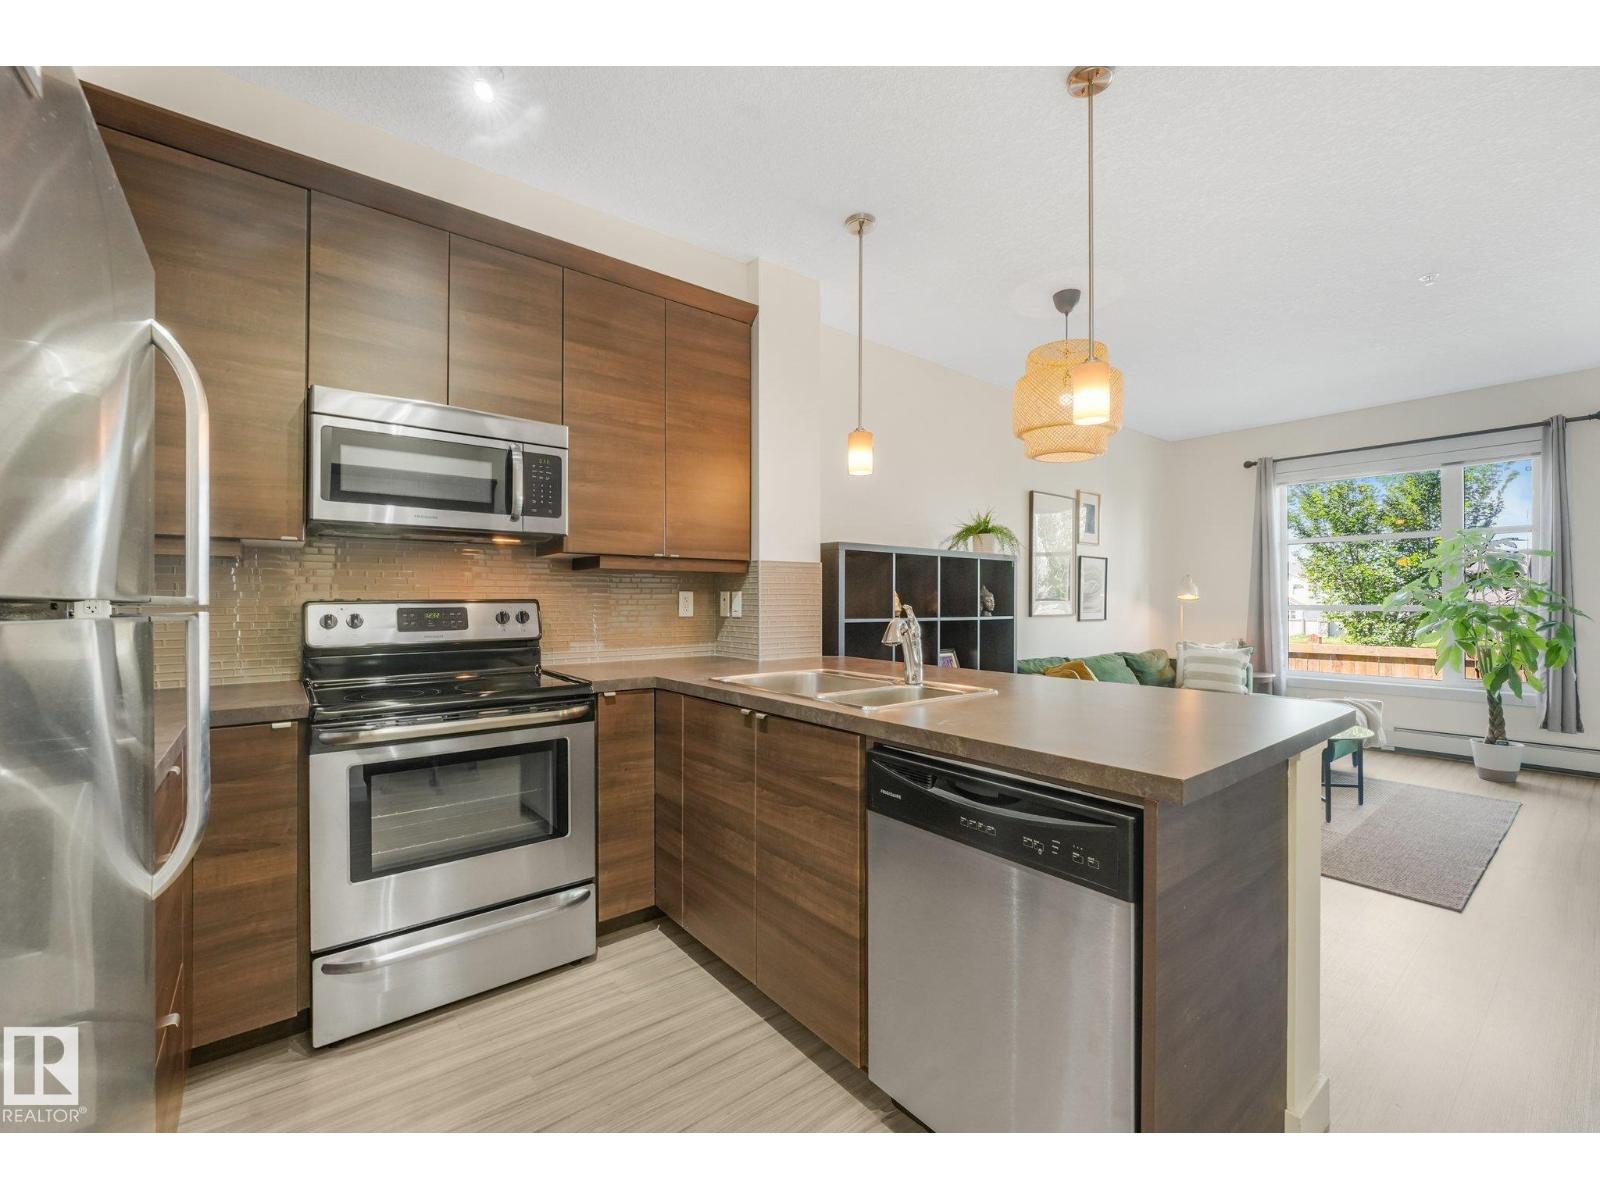
#207 2590 Anderson Wy SW
Edmonton, Alberta
Welcome to The Ion in Ambleside! This bright 1 bedroom, 1 bathroom condo is a great opportunity for a first-time buyer, investor, or anyone looking for easy, low-maintenance living in one of southwest Edmonton’s most convenient communities. Featuring 9 ft ceilings and a west-facing balcony, the space feels bright and open with plenty of afternoon and evening sun. Enjoy the convenience of in-suite laundry, a gas BBQ hookup on the balcony, plus heated underground parking and your own storage cage. The Ion also offers some great building amenities, including a fitness room, outdoor picnic area, and a guest suite for visiting friends and family. Outside your door, Ambleside has so much to offer with beautiful parks, ponds, walking and biking trails throughout the community, while Currents of Windermere is just minutes away for shopping, restaurants, groceries, entertainment and more. Comfortable, convenient and in a fantastic location, this one checks all the boxes! Welcome home! (id:46923)
Real Broker
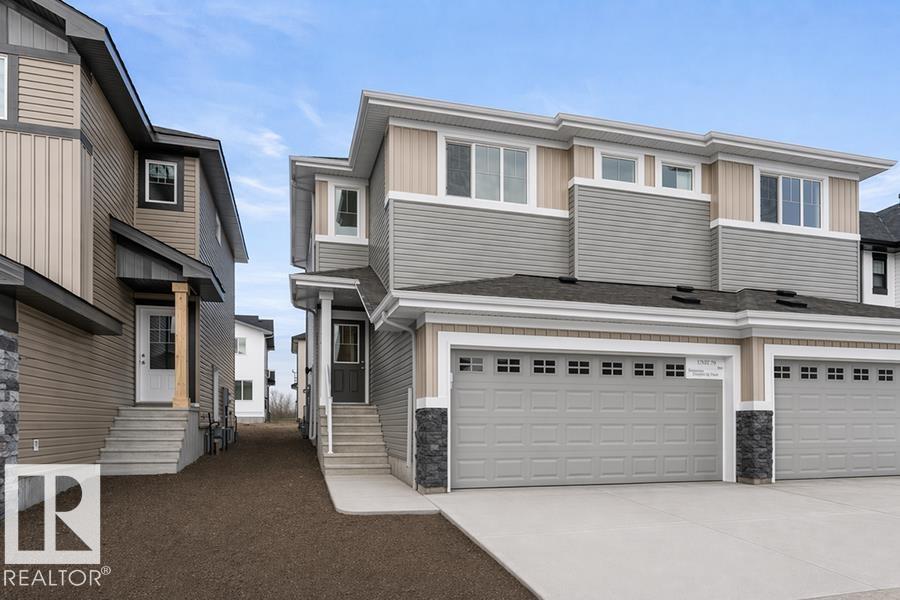
922 18 Av NW
Edmonton, Alberta
Built by Sterling Homes, this beautifully finished duplex in Aster offers bright, modern living in a Southeast Edmonton community close to schools, parks, and family-friendly amenities. Triple-pane windows and 9’ ceilings fill the main floor with natural light, creating a warm, welcoming feel. The kitchen features quartz countertops, a central island with seating, upgraded cabinetry, a corner pantry, full-height tile backsplash, and an over-the-range microwave—perfect for daily living and entertaining. Open dining and living areas feature large windows and a patio door leading to the future deck and backyard. Upstairs, a versatile bonus room adds extra space, while the primary suite includes a walk-in closet and 4-piece ensuite. Two additional bedrooms, a full bath, upper-floor laundry, luxury vinyl plank flooring, a separate side entrance, double attached garage with floor drain, and basement rough-ins complete this thoughtfully designed home. (id:46923)
Exp Realty
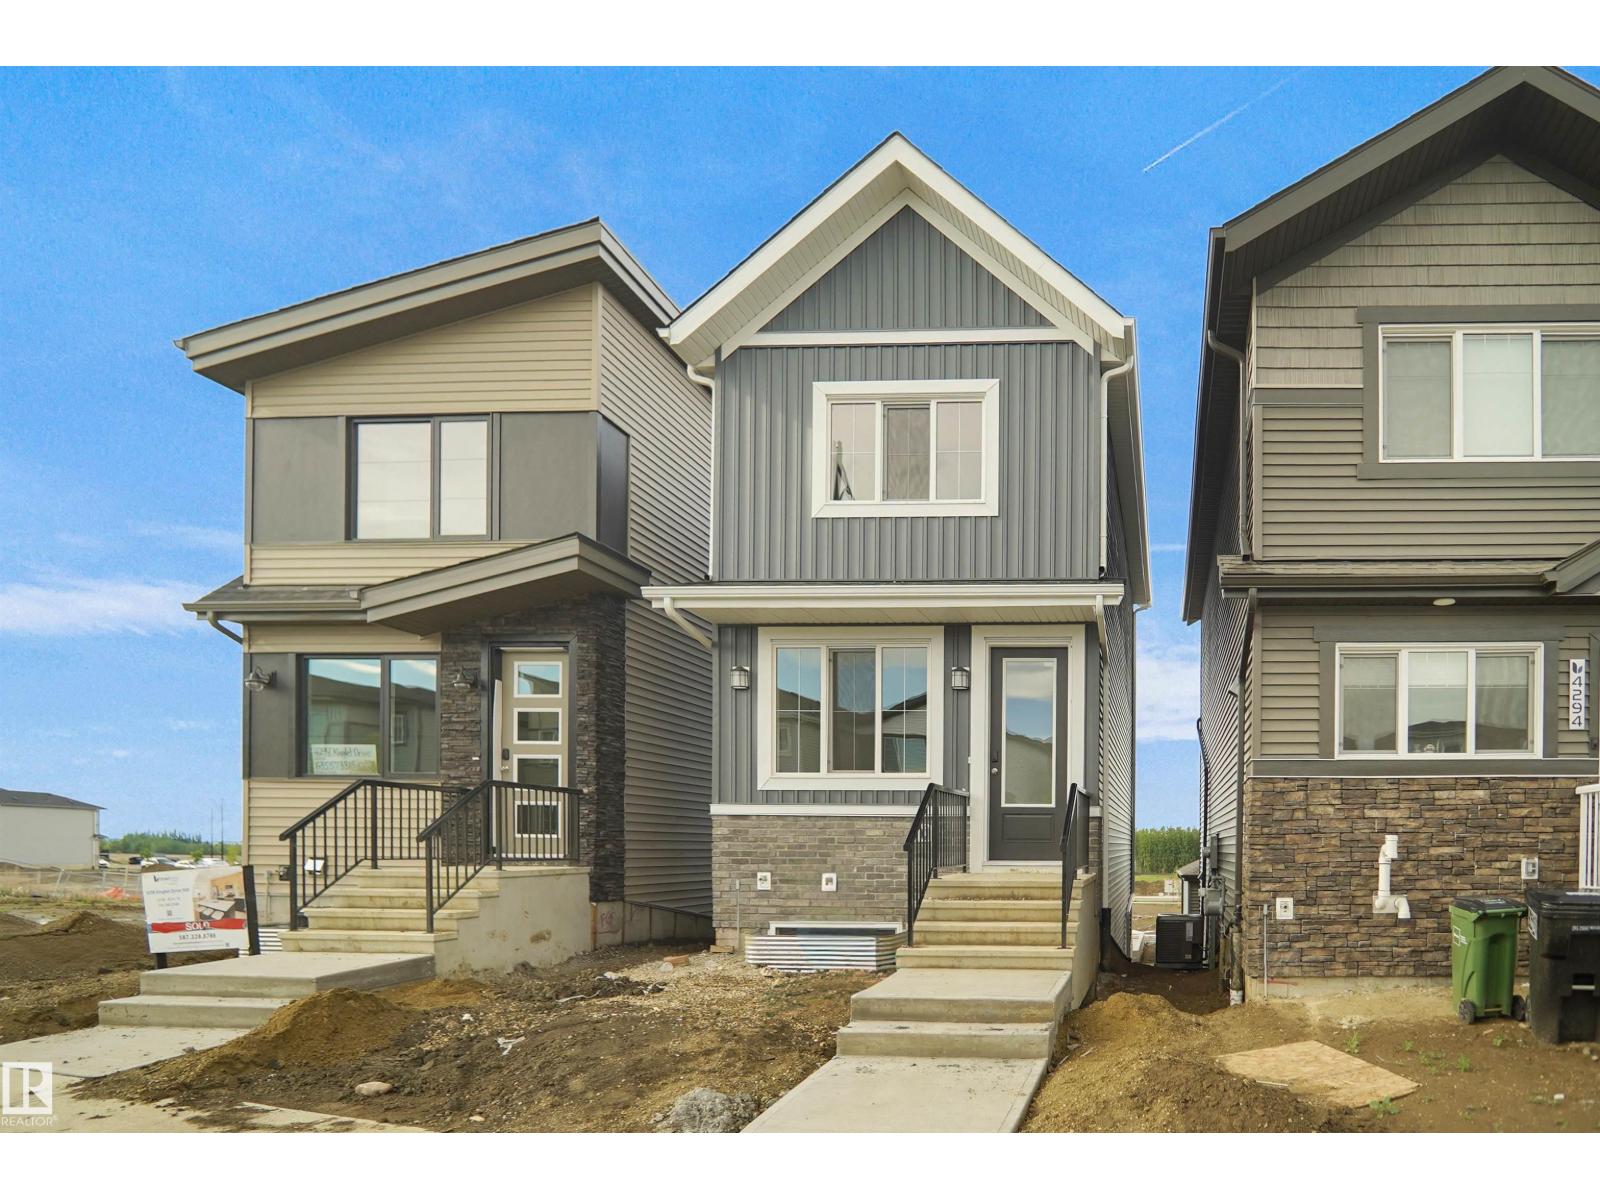
4296 Kinglet Dr NW
Edmonton, Alberta
*** WALK OUT BASEMENT *** Welcome to the all new “Brooke RPL” Built by Broadview Homes and is located in one of North West Edmonton's newest premier communities of Kinglet. With almost 1000 Square Feet it comes with a over sized parking pad, this opportunity is perfect for a young family or young couple. Your main floor is complete with Vinyl Plank flooring throughout the great room and the kitchen. The main floor open concept has a beautiful open plan with a kitchen that has upgraded cabinets, upgraded counter tops and a tile back splash. The upper level has 2 bedrooms and 2 full bathrooms. This single family home also comes with a unspoiled basement perfect for future development. This home is now move in ready! (id:46923)
Royal LePage Arteam Realty
27 Whitetail Cv
Mundare, Alberta
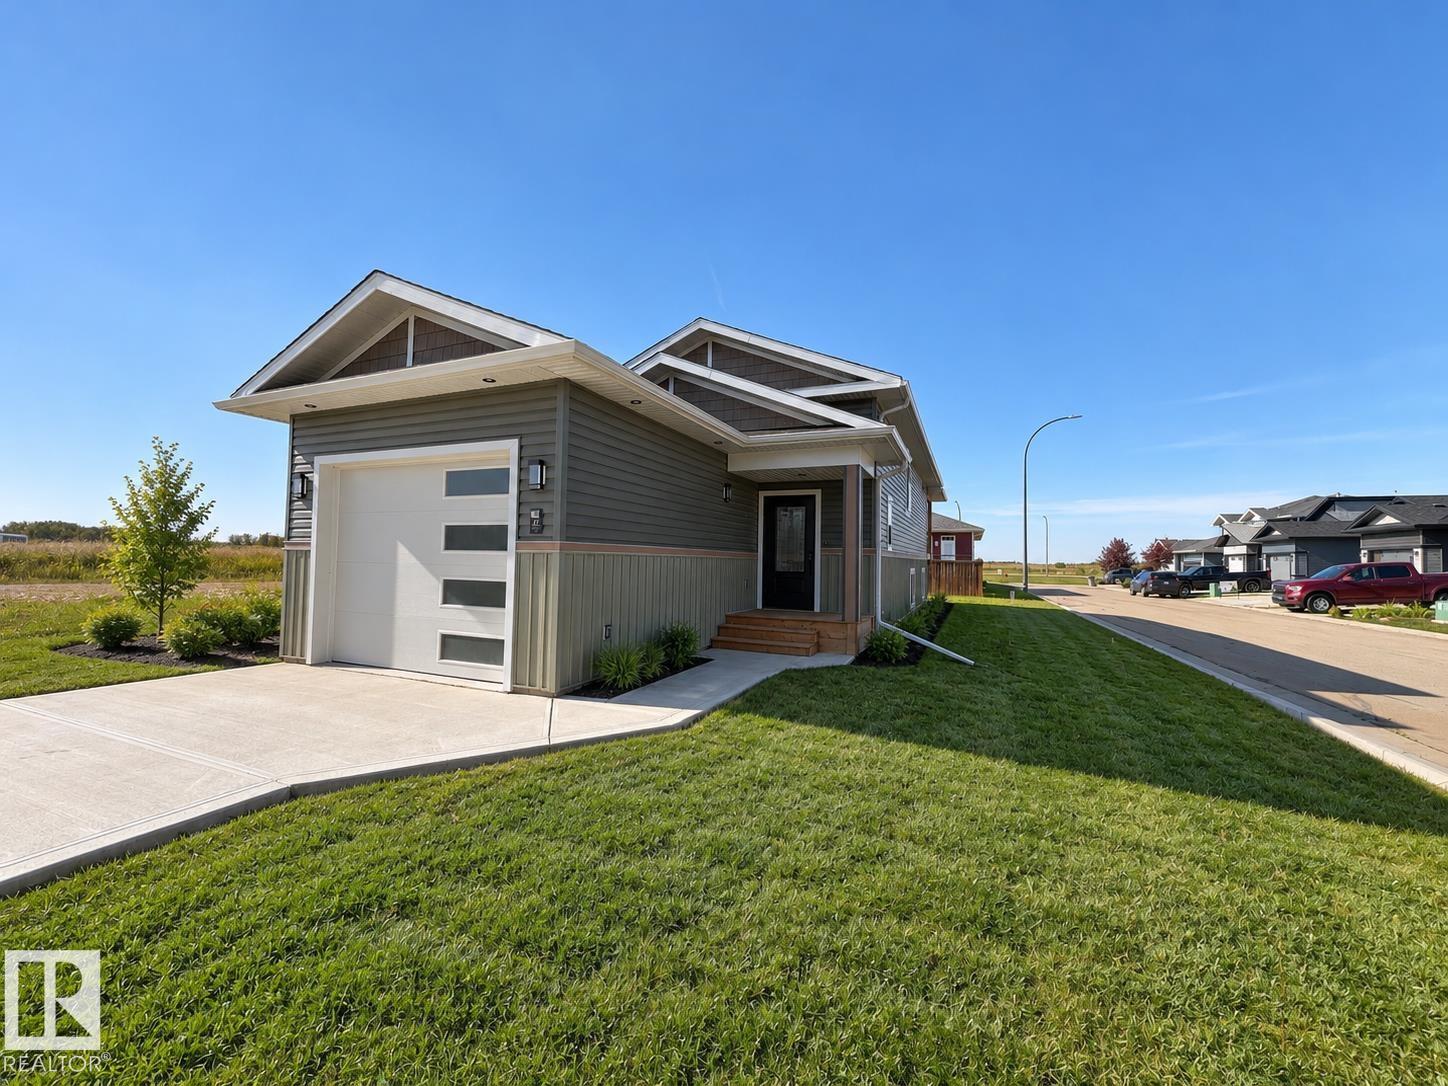
Steps away from the GOLF COURSE! A smart opportunity for first-time buyers or those ready to downsize! Enjoy affordable homeownership, low property taxes, lower monthly bills, & a quieter lifestyle—all within 40 minutes of Sherwood Park. This well-designed bi-level offers total 3 bedrooms, 2 full bathrooms, and a bright, functional layout that gives you the space you need without the upkeep & expenses of a larger home. Convenient upstairs laundry makes everyday living easy, while the lower level includes rough-ins for a second laundry setup, rec room, huge windows with 2 bedrooms + 1 full bathroom, & is ready for flooring, and door trims to be installed to complete the finishing touches. An insulate-oversized-attached single garage provides extra storage and year-round convenience. Best of all, you’re within walking distance of the golf course! Whether you’re looking to stop renting & own your first home, or simplify into something more manageable, this home delivers it all! *pics are virtually staged* (id:46923)
Exp Realty
#50 1904 48 St NW
Edmonton, Alberta
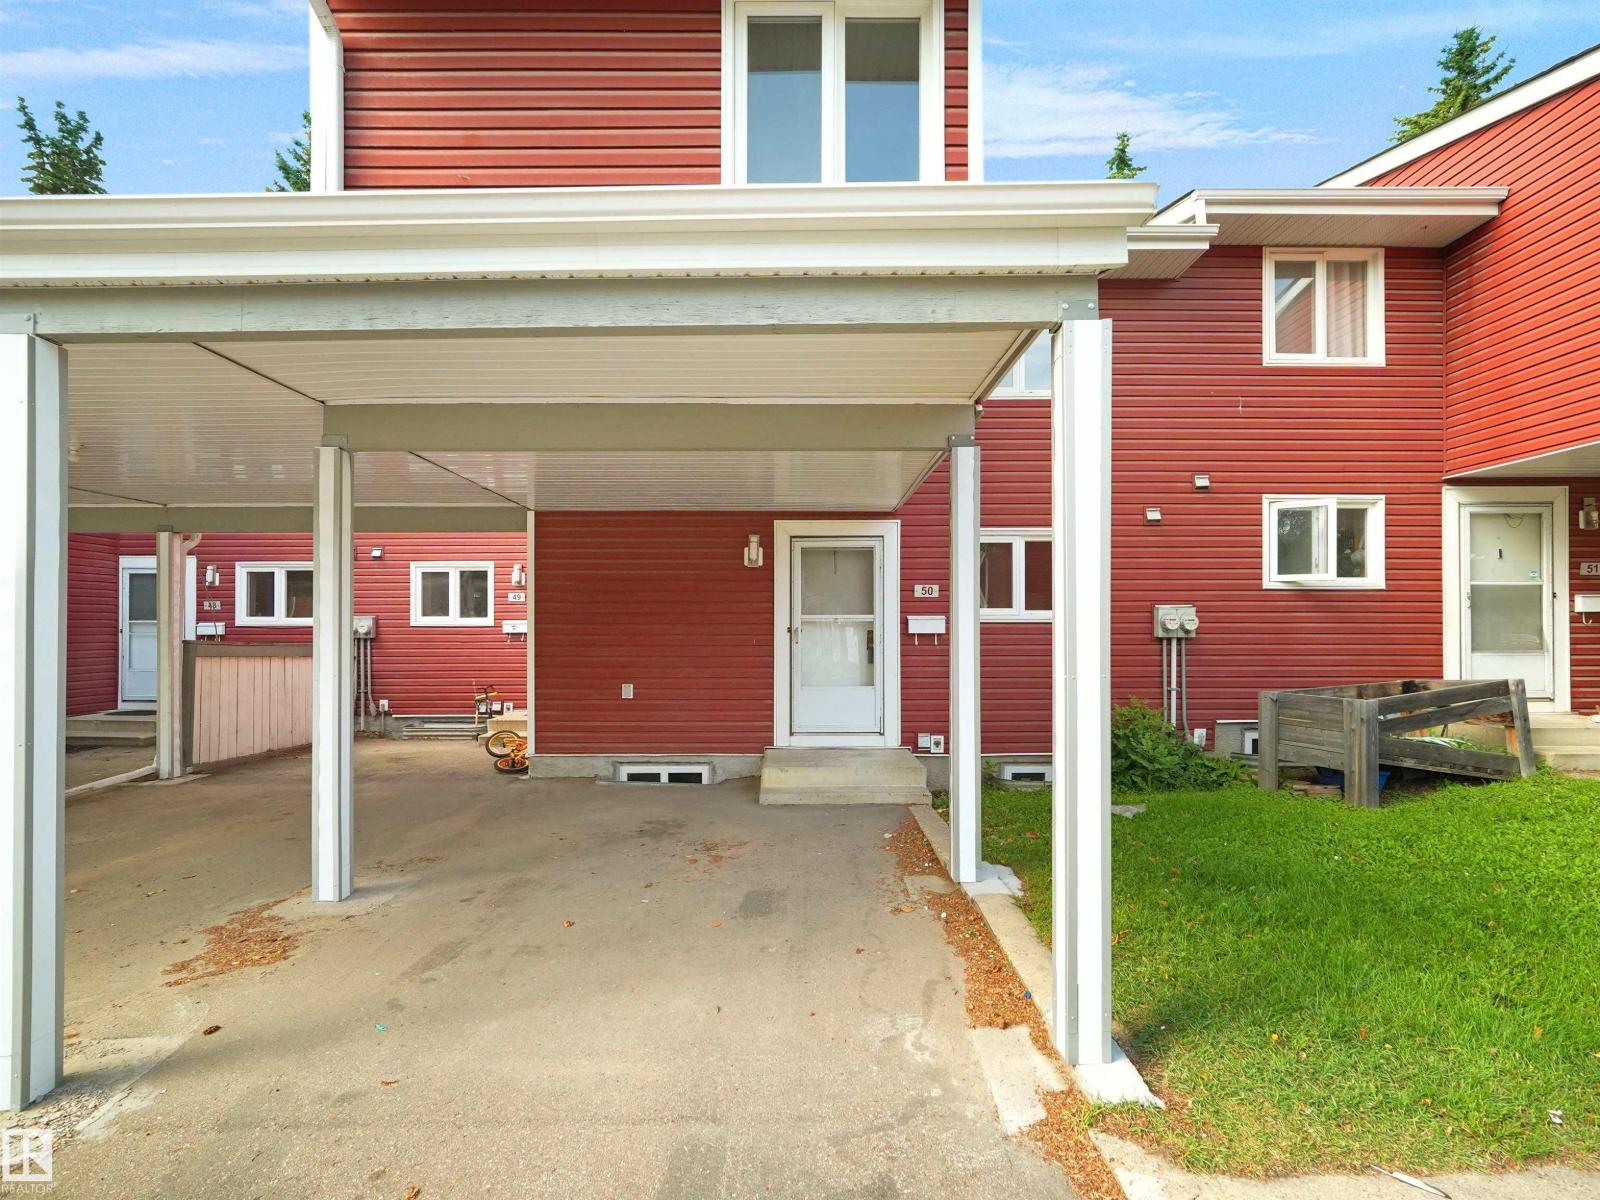
INCREDIBLE VALUE in this VERY SPACIOUS 3 bedroom townhome that has COVERED PARKING!! Enjoy the fantastic layout here (with new carpet and vinyl plank flooring and new paint and baseboards) - great kitchen space, dining area roomy enough for a large table, a HUGE living room with fireplace, door to your private fully fenced yard! Upstairs enjoy a large five piece bathroom, three OVERSIZED bedrooms, and get this - the primary bedroom has a walk-in closet AND a private balcony!! The basement is perfect for storage, a home office, kids play area or rec space. The condo fee is just $321.11 per month! (id:46923)
Real Broker
920 18 Av NW
Edmonton, Alberta
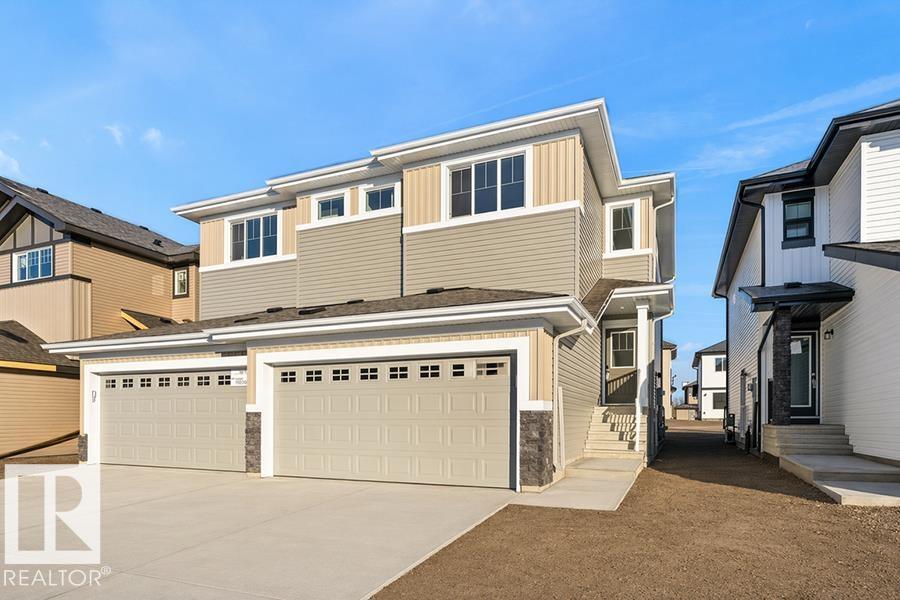
Built by Sterling Homes, this beautifully designed duplex in Aster offers bright, modern living in a Southeast Edmonton community known for its parks, schools, and convenient amenities. Triple pane windows and 9’ ceilings fill the open-concept main floor with natural light, while luxury vinyl plank flooring adds warmth and durability. The kitchen features quartz countertops, a central island with seating, upgraded cabinetry, a corner pantry, chimney hood fan, and microwave—perfect for family meals or entertaining. Large windows and a patio door connect dining and living areas to the backyard for seamless indoor-outdoor living. Upstairs, a spacious bonus room provides flexible space for movie nights, play, or a home office. The primary suite includes a walk-in closet and private 4-piece ensuite. Two more bedrooms, a full bath, and laundry complete the level. With a double attached garage, side entrance, upgraded railings, and basement rough-ins, this home blends comfort, function, and style. (id:46923)
Exp Realty
1242 Mcleod Av
Spruce Grove, Alberta
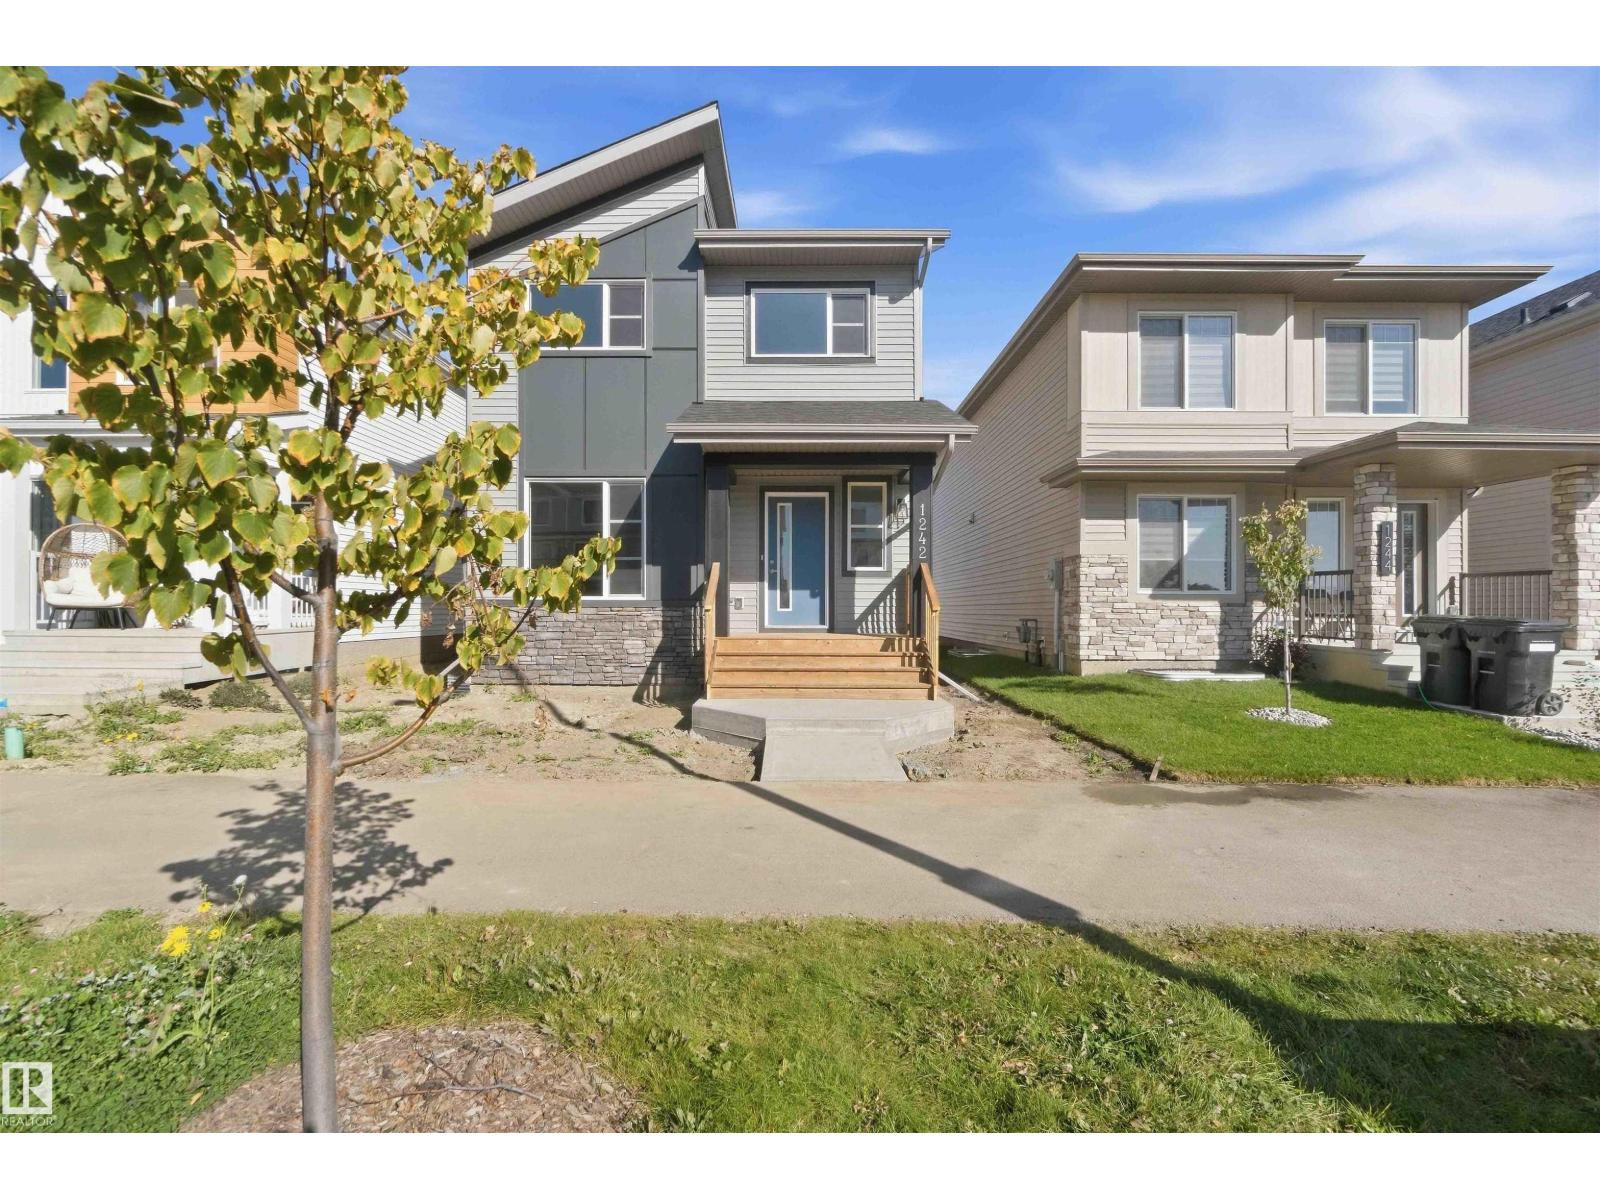
BRAND NEW! READY FOR IMMEDIATE OCCUPANCY! AMAZING LOCATION! WELCOME TO 1242 MCLEOD AVE! BUILT BY IMPACT HOMES, THIS INCREDIBLE 2 STORY HAS 1845 SQ FT OF LIVING SPACE, 3 BEDROOMS AND 3 BATHS. THE KITCHEN IS OPEN TO MAIN FLOOR WITH IVORY CABINETRY, QUARTZ COUNTERTOPS, EATING BAR STYLE ISLAND, VINYL FLOORS, AND TILE BACKSPLASH. SPACIOUS DINING AREA BORDERS KITCHEN. MAIN FLOOR LIVING AREA HAS 9 FOOT CEILINGS AND IS PERFECT FOR RELAXING OR ENTERTAINING. MAIN FLOOR ALSO HAS A HALF BATHROOM AND REAR MUDROOM WITH LAUNDRY. UPPER LEVEL HAS A GIANT PRIMARY BEDROOM WITH A WALK-IN CLOSET. ENSUITE IS A 4-PIECE WITH A TUB/SHOWER. UPPER LEVEL ALSO HAS 2 ADDITIONAL BEDROOMS, CENTRE BONUS ROOM, AND AN ADDITIONAL FULL BATHROOM. PROPERTY HAS A DOUBLE PARKING PAD WITH ALLEY ACCESS. PROPERTY IS LOCATED IN EAST SPRUCE GROVE WALKING DISTANCE TO SHOPPING AND IS SECONDS FROM ACHESON/WEST EDMONTON. HOME INCLUDES FULL NEW HOME WARRANTY AND HAS A SIDE ENTRANCE. (id:46923)
Royal LePage Noralta Real Estate
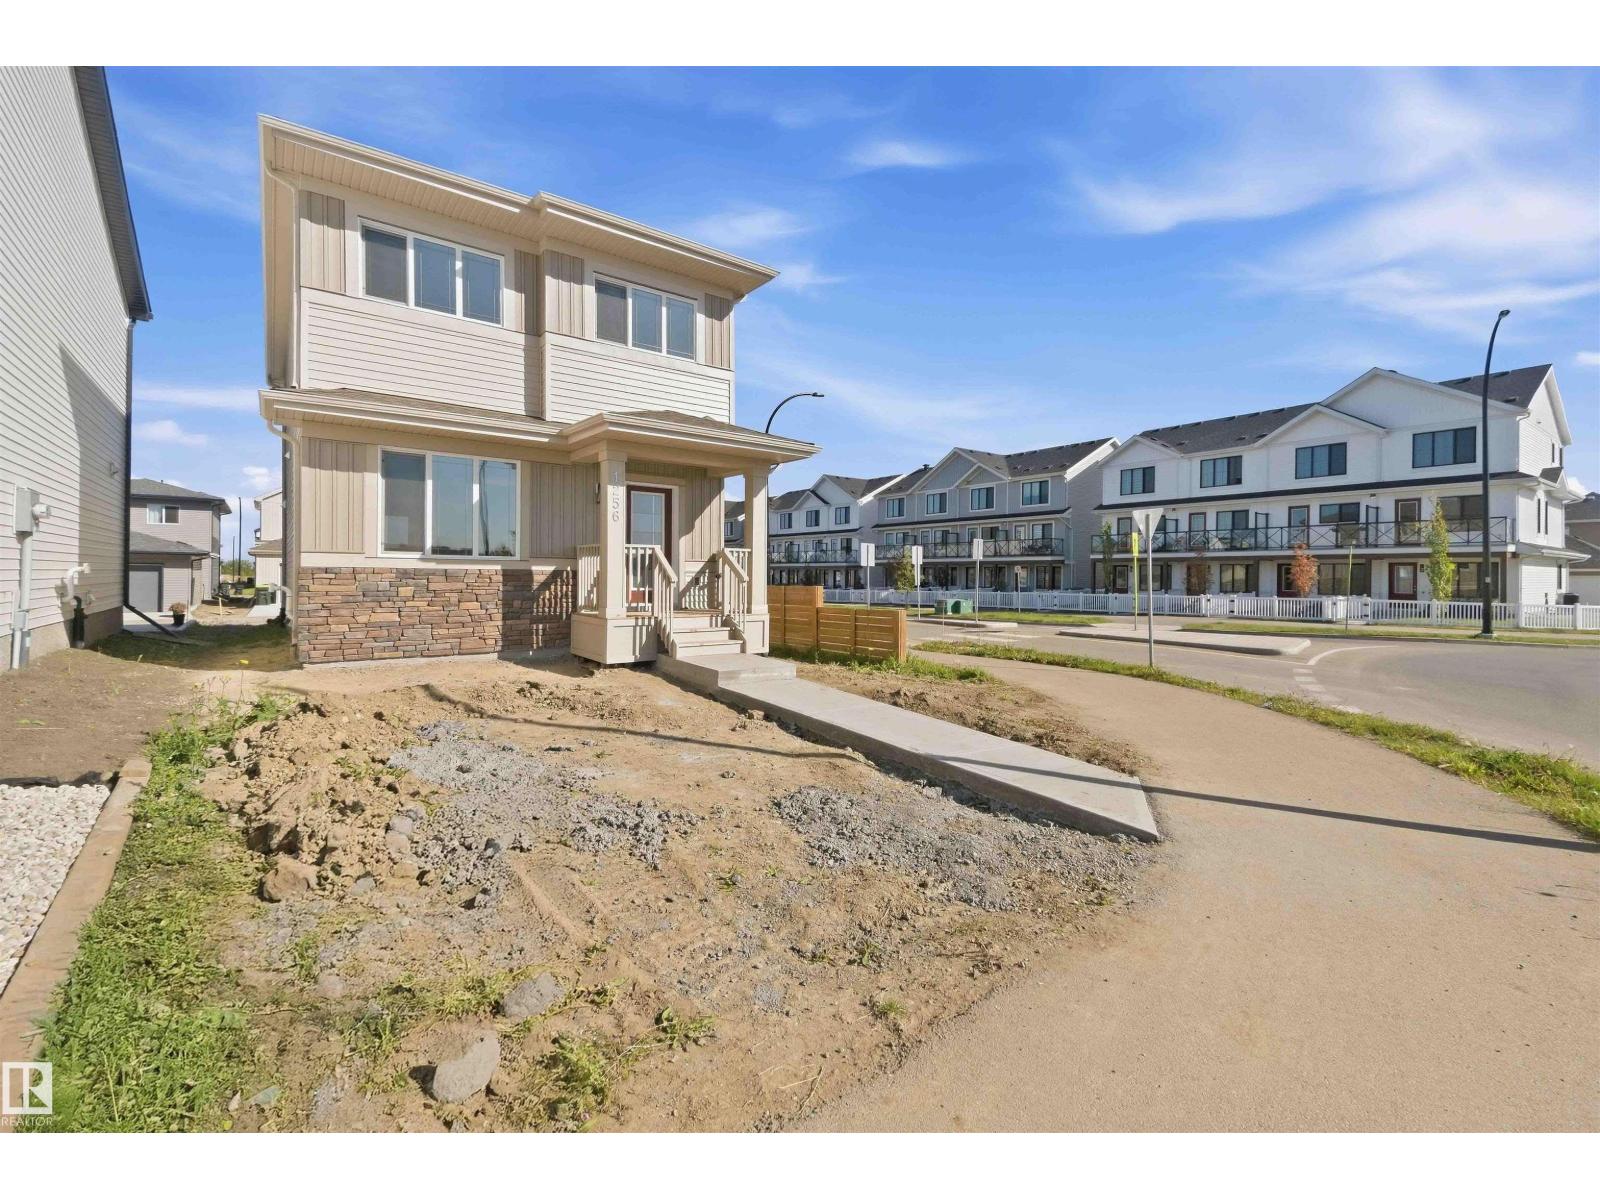
1256 Mcleod Av
Spruce Grove, Alberta
BRAND NEW! READY FOR IMMEDIATE OCCUPANCY! AMAZING LOCATION WITH A GREAT BACK YARD! WELCOME TO 1256 MCLEOD AVE! BUILT BY IMPACT HOMES, THIS INCREDIBLE 2 STORY HAS 1622 SQ FT OF LIVING SPACE, 3 BEDROOMS AND 3 BATHS. THE KITCHEN IS OPEN TO MAIN FLOOR WITH IVORY CABINETRY, QUARTZ COUNTERTOPS, EATING BAR STYLE ISLAND, VINYL FLOORS, AND TILE BACKSPLASH. SPACIOUS DINING AREA BORDERS KITCHEN. MAIN FLOOR LIVING AREA HAS 9 FOOT CEILINGS AND IS PERFECT FOR RELAXING OR ENTERTAINING. MAIN FLOOR ALSO HAS A HALF BATHROOM AND REAR MUDROOM. UPPER LEVEL HAS A GIANT PRIMARY BEDROOM WITH A WALK-IN CLOSET. ENSUITE IS A 4-PIECE WITH A TUB/SHOWER. UPPER LEVEL ALSO HAS 2 ADDITIONAL BEDROOMS, LAUNDRY ROOM, AND AN ADDITIONAL FULL BATHROOM. PROPERTY HAS A DOUBLE PARKING PAD WITH ALLEY ACCESS. PROPERTY IS LOCATED IN EAST SPRUCE GROVE WALKING DISTANCE TO SHOPPING AND IS SECONDS FROM ACHESON/WEST EDMONTON. HOME INCLUDES FULL NEW HOME WARRANTY AND HAS A SIDE ENTRANCE. (id:46923)
Royal LePage Noralta Real Estate
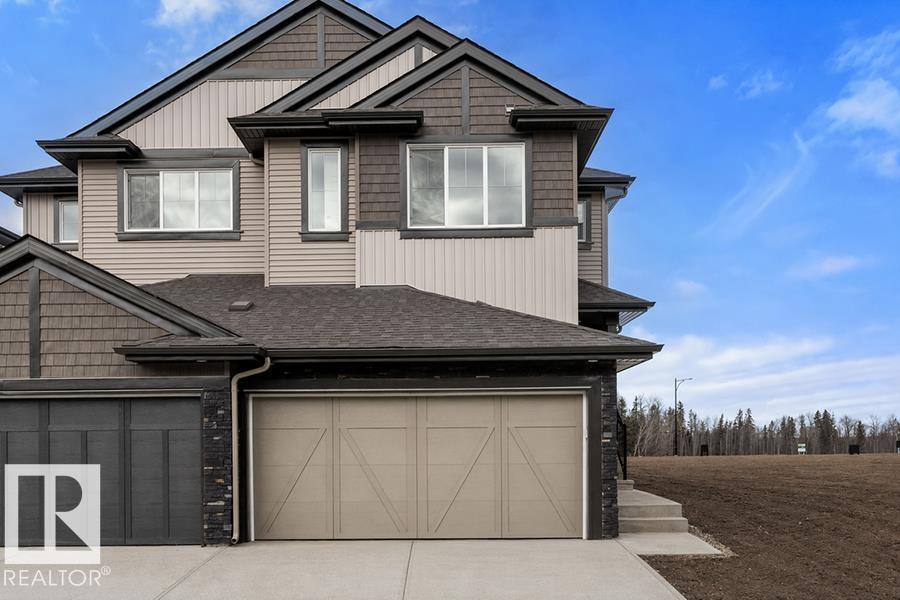
4178 Kinglet Dr NW
Edmonton, Alberta
A rare opportunity awaits in Kinglet! Only three quick possession duplexes remain, and these are the only duplexes backing onto the breathtaking environmental reserve, offering unmatched views and a peaceful natural setting. Built by Sterling Homes, this exceptional home blends luxury, comfort, and thoughtful design. The bright open-concept main floor features 9’ ceilings, triple pane windows, luxury vinyl plank flooring, and a cozy electric fireplace. The designer kitchen impresses with quartz countertops, a large island, upgraded cabinetry, corner pantry, chimney hood fan, full-height backsplash, and built-in microwave. Upstairs, enjoy a versatile bonus room, convenient laundry, two spacious bedrooms, and a private primary retreat with a walk-in closet and ensuite. Complete with a separate side entrance, basement rough-ins, and double attached garage with floor drain, this home is the perfect blend of modern living and future potential. (id:46923)
Exp Realty
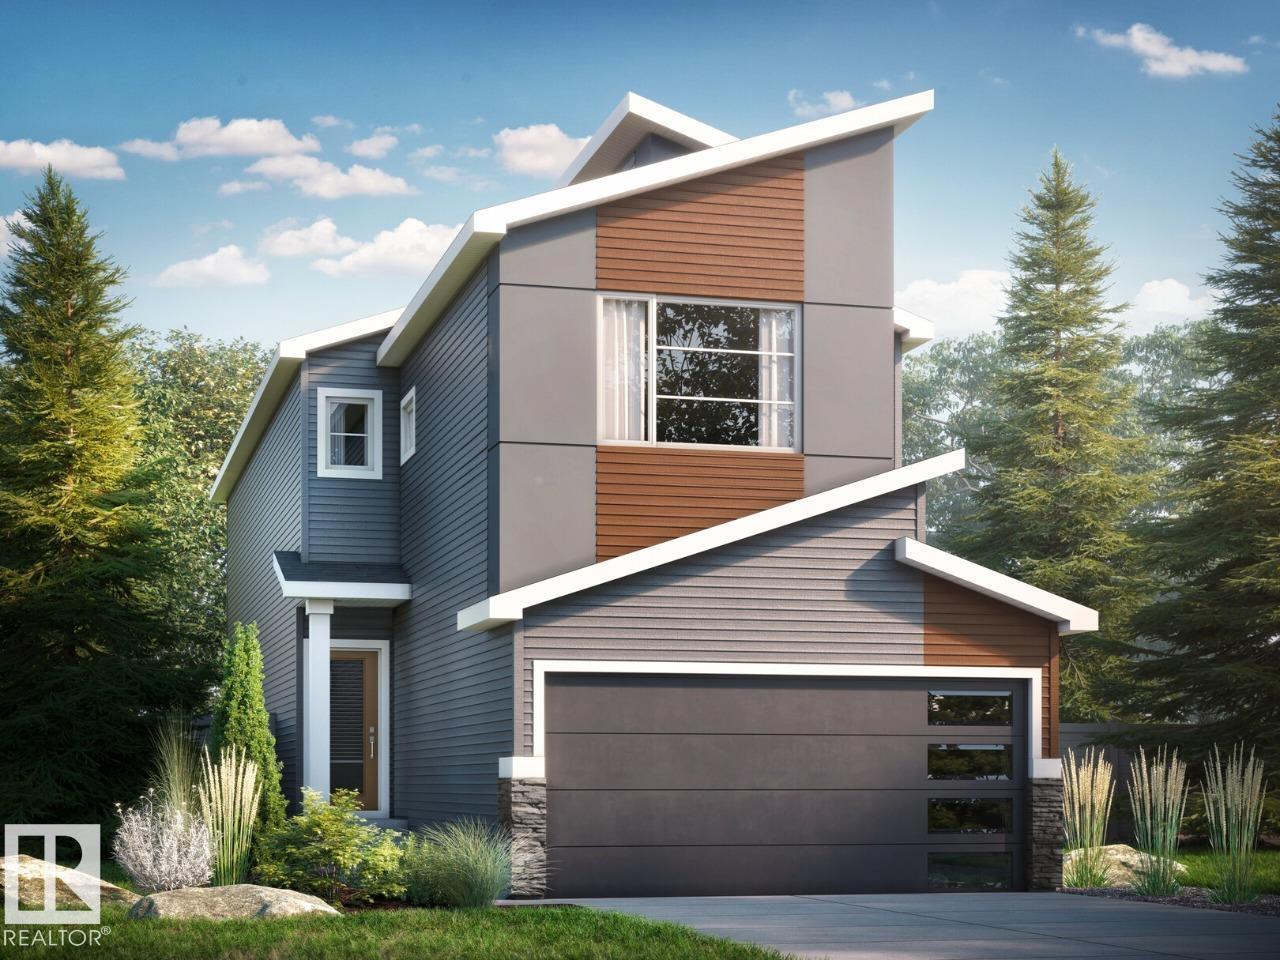
264 Lodge Pole Pl
Leduc, Alberta
Welcoming foyer leading to a versatile main-floor flex room, convenient half bath, and mudroom with direct access to the double attached garage. L-shaped rear kitchen overlooking the open-concept great room and dining area, ideal for entertaining. Striking open-to-above great room with a second-floor bridge that adds architectural interest and natural light. Upper level featuring a central bonus room, two secondary bedrooms, a full bathroom, and a dedicated laundry area. Spacious primary retreat complete with a walk-in closet and private ensuite. Smart Home technology including Ecobee thermostat, video doorbell, and smart front door lock for comfort and security. Photos representative. (id:46923)
Bode
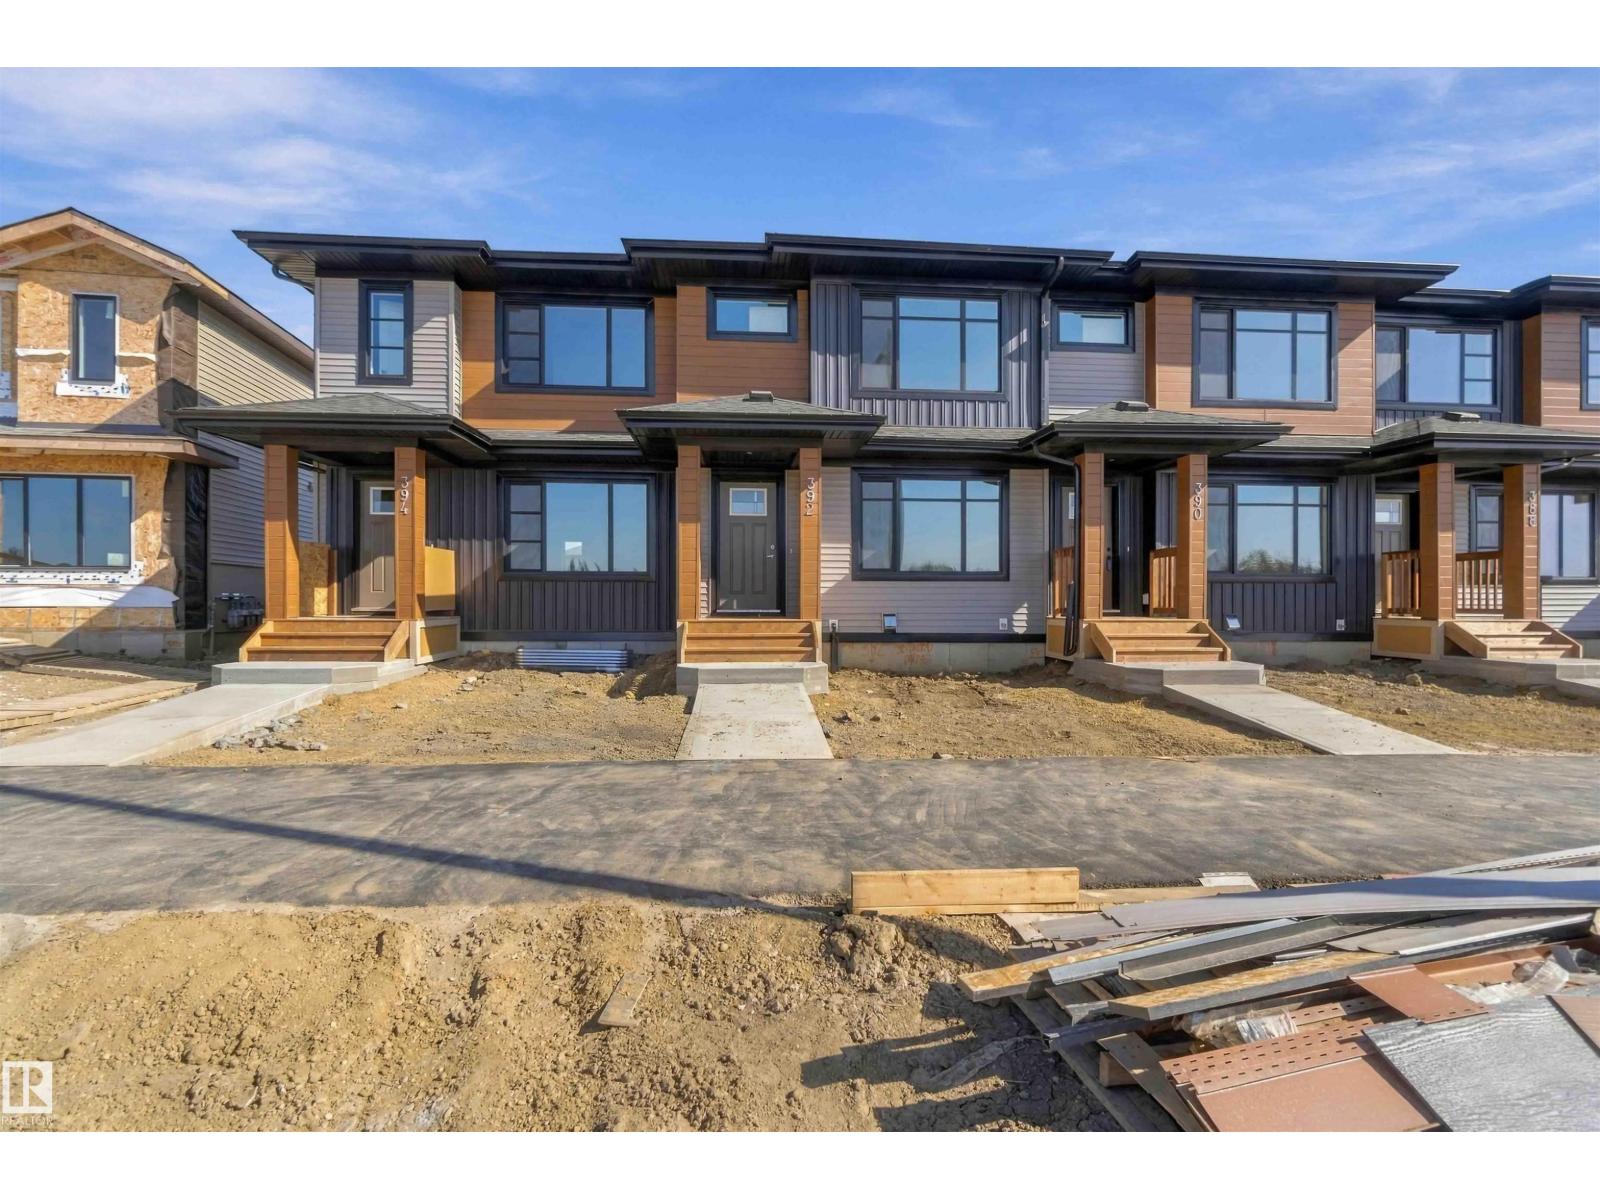
390 Eastwood Dr
Spruce Grove, Alberta
GREAT HOME! GREAT LOCATION! DOUBLE GARAGE! WELCOME TO 390 EASTWOOD DRIVE. LOCATED WALKING DISTANCE FROM SHOPPING, ENTERTAINMENT, AND SCHOOLS, THIS NEW COVENTRY-BUILT 2 STORY HAS IT ALL! FEATURES INCLUDE 3 BEDROOMS, 3 BATHS, 1286 SQ FT OF ABOVE GRADE LIVING SPACE, AND AN UNSPOILED BASEMENT. KITCHEN INCLUDES A SINGLE LEVEL EATING BAR ISLAND, UPGRADED IVORY CABINETRY, VINYL FLOORS, AND STAINLESS KITCHEN APPLIANCES. DINING AREA IS OPEN TO KITCHEN. SPACIOUS LIVING ROOM BORDERS FRONT ENTRANCE. MAIN FLOOR ALSO INCLUDES A HALF BATH AND REAR MUDROOM. UPPER LEVEL HAS 3 BEDROOMS. THE KING SIZED PRIMARY BEDROOM HAS CARPET FLOORING AND A WALK-IN CLOSET. ENSUITE IS 4 PIECE INCLUDING A TUB/SHOWER. UPPER FLOOR BATHROOM IS 4 PIECE. BASEMENT IS UNFINISHED. REAR YARD LANDSCAPING IS INCLUDED. DOUBLE DETACHED GARAGE IS 18X23' AND HAS ALLEY ACCESS. NO FEES! NOT STRATA! MOVE IN AND ENJOY! (id:46923)
Royal LePage Noralta Real Estate
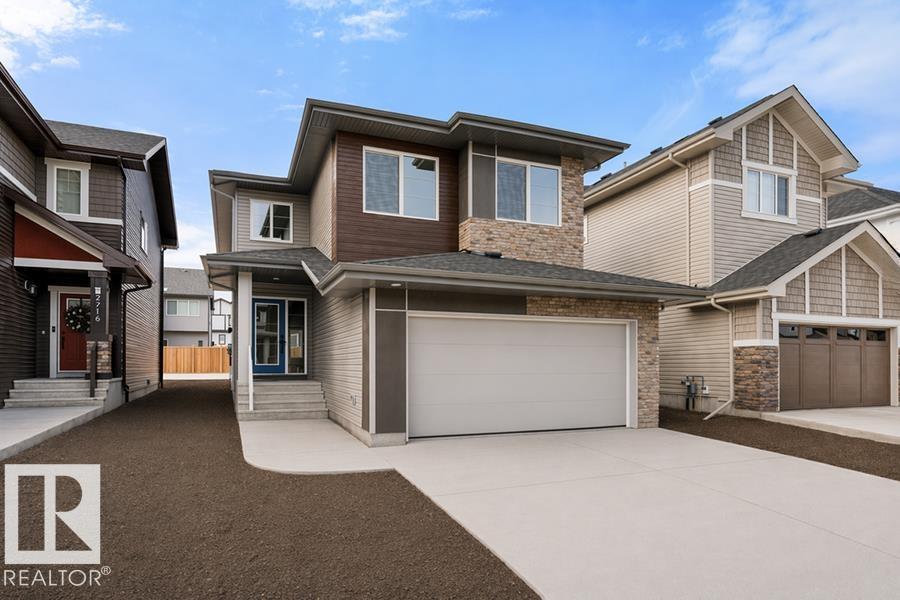
2720 194 St NW
Edmonton, Alberta
Built by Sterling Homes, this front-attached home in The Uplands at Riverview blends elevated style with family-focused design. Triple-pane windows and 9’ ceilings fill the main floor with natural light. A welcoming foyer leads to a spacious mudroom connecting to a walk-in butler’s pantry with prep sink and bar-fridge space. The chef-inspired kitchen offers quartz countertops, a large island with seating, custom cabinetry, chimney hood fan, built-in microwave, and full-height tile backsplash. The great room features a tiled fireplace and patio door with backyard views. Upstairs, the primary suite includes a 5-piece ensuite with glass shower, double sinks, tiled tub surround, and walk-in closet with direct laundry access. A bright bonus room, double-sink bath, and two bedrooms with walk-in closets complete the level. Finished with luxury vinyl plank flooring, upgraded black fixtures, side entrance, and basement rough-ins, this home delivers style and function in a thriving west-end community. (id:46923)
Exp Realty
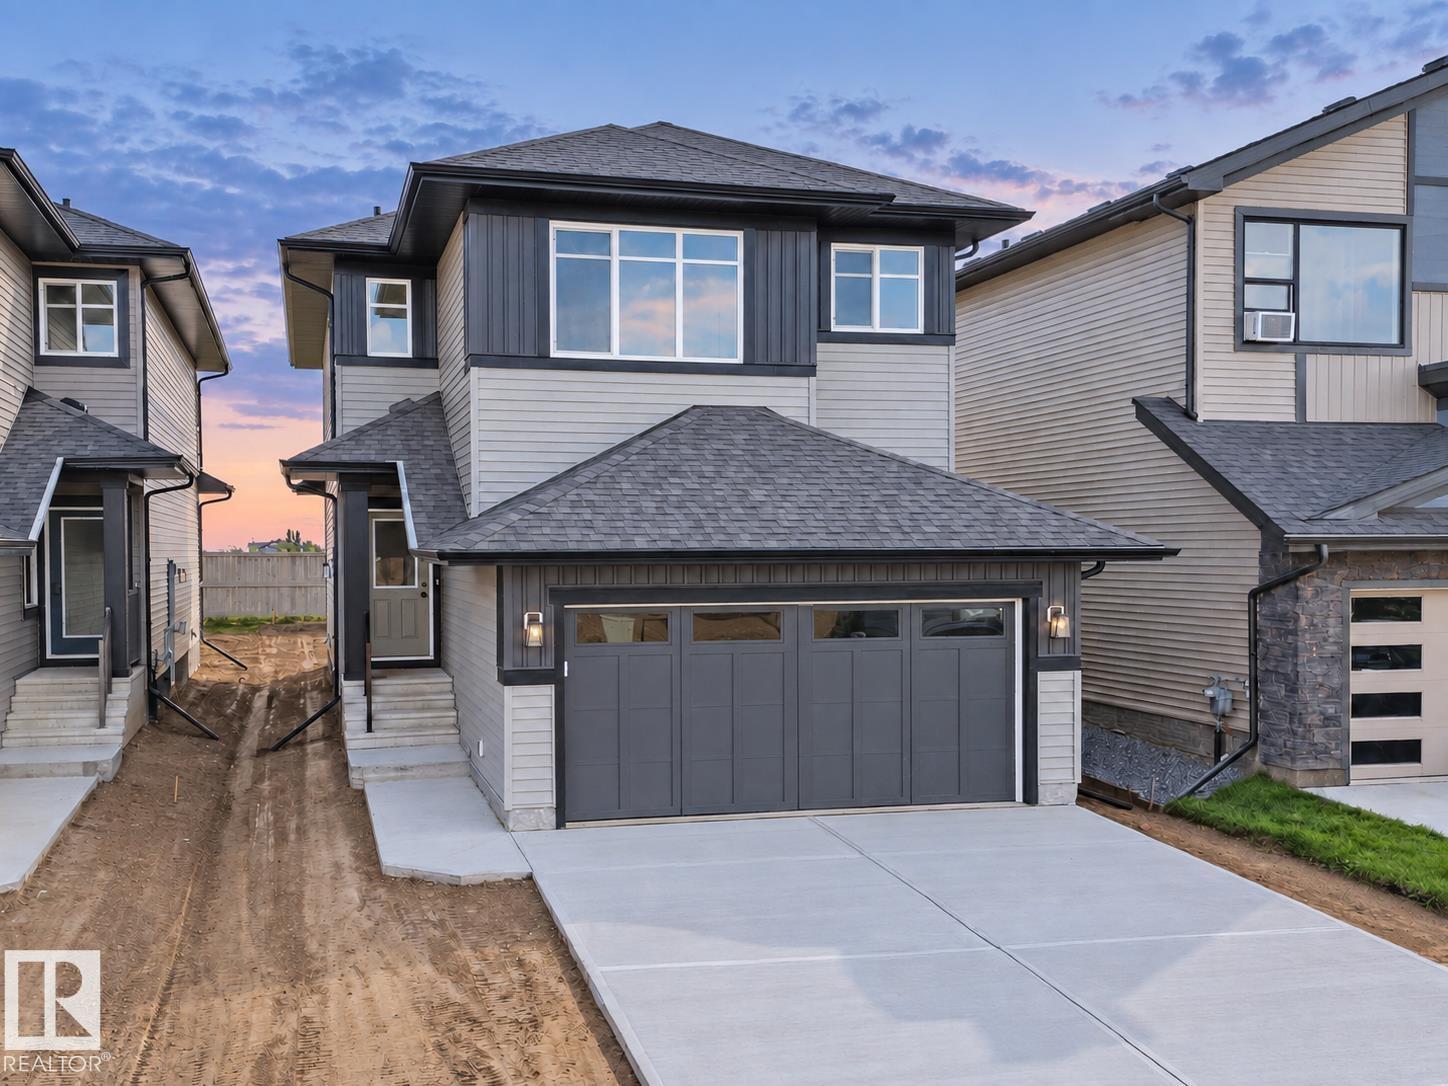
8921 223a St NW
Edmonton, Alberta
Step into a home designed for comfort, connection & the moments that matter most. This thoughtfully crafted Coventry Home welcomes you w/ 9' ceilings on both the main floor & basement, creating a bright, open feel with exciting future possibilities. A SEPARATE ENTRANCE adds even more flexibility. At the heart of the home, the kitchen pairs style & function w/ quartz countertops, tile backsplash, S/S appliances, beautiful cabinetry & a walkthrough pantry. The Great Room features a cozy fireplace & flows effortlessly into the dining nook, perfect for quiet mornings, family dinners & memorable gatherings. A mudroom & half bath add everyday convenience. Upstairs, retreat to the primary suite w/ a spa-inspired 5-piece ensuite & walk-in closet. Two additional bedrooms, a full bath, bonus room & upstairs laundry offer space for everyone. Built w/ care & backed by the Alberta New Home Warranty Program. Some photos are virtually staged. (id:46923)
Maxwell Challenge Realty
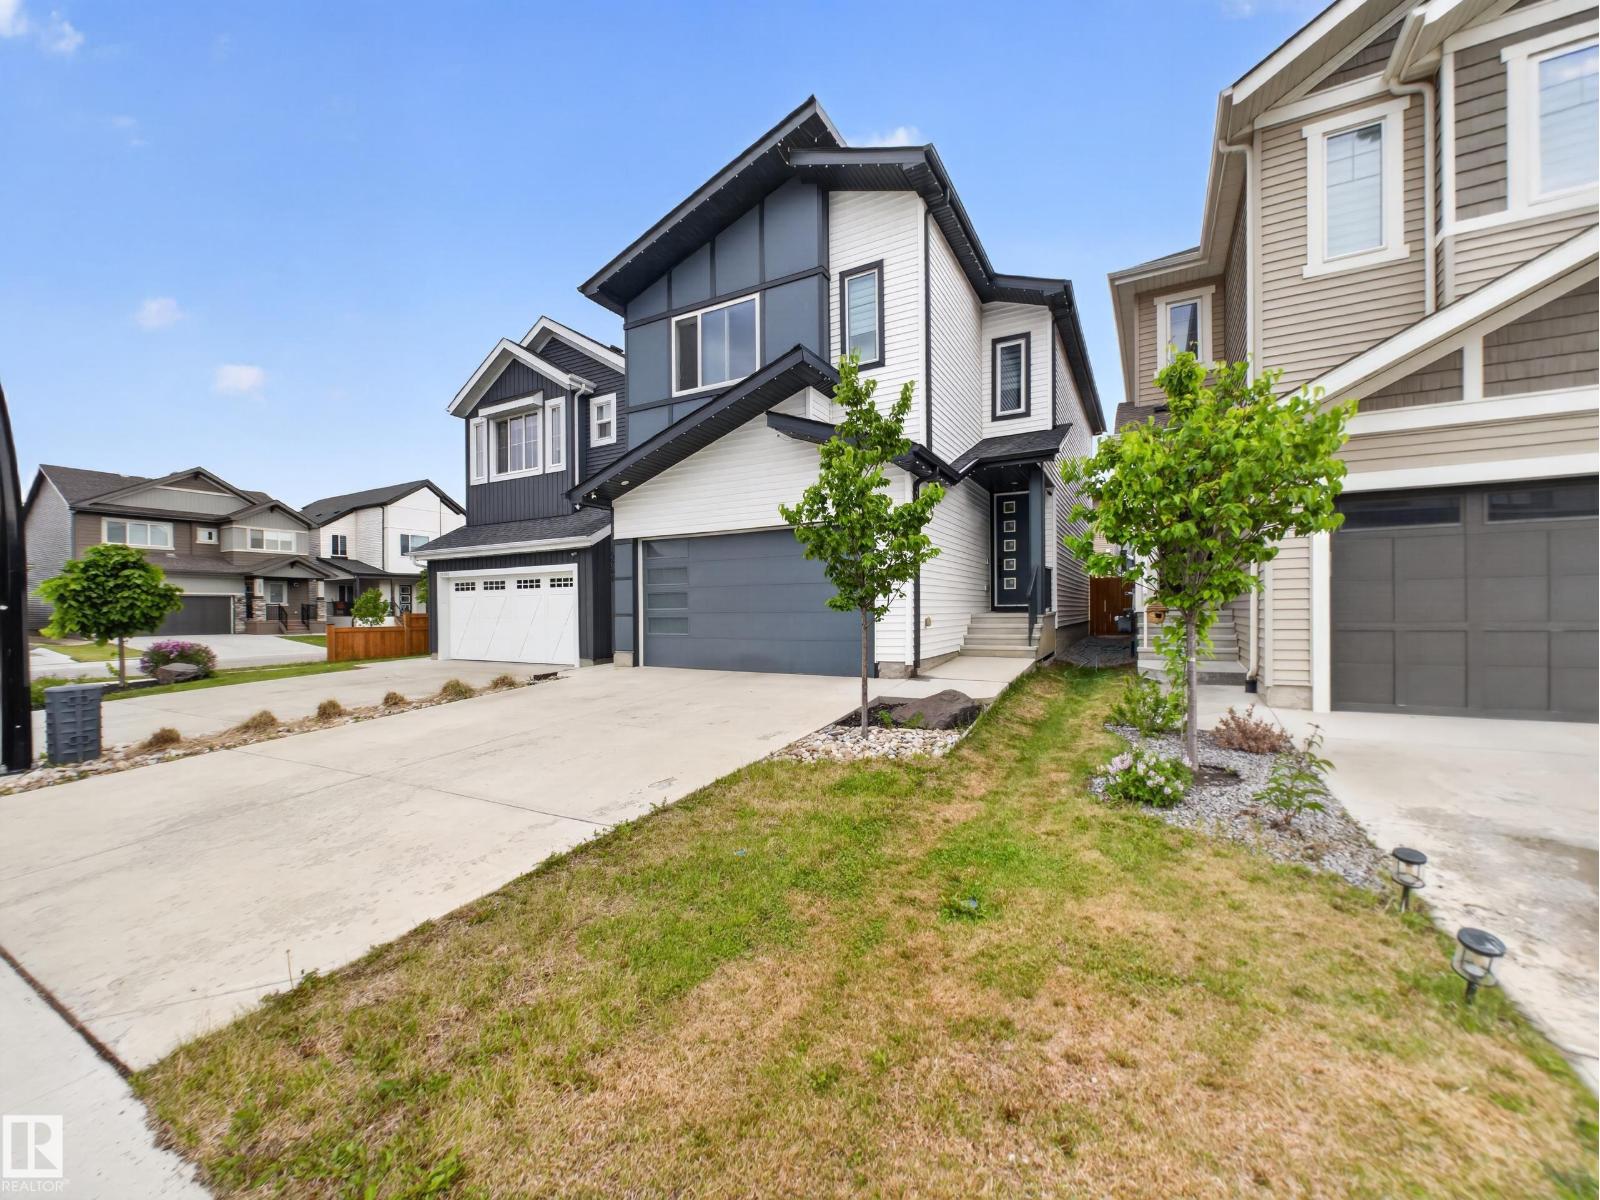
19744 28 Av NW
Edmonton, Alberta
This stunning 4-bedroom, 3.5-bath home is located in the desirable community of Uplands, offering over 2,260 sq ft of total living space. Featuring modern designer finishes throughout like black hardware & luxury vinyl plank flooring. The kitchen boasts quartz countertops, high-end stainless steel appliances including a gas stove, eat-up island & pantry. The living room showcases a unique ceiling feature & a beautiful electric fireplace. Also on this level is a 2pc powder room & mudroom with built-in shelving & hooks. Upstairs you’ll find a large bonus room with 9' ceilings & a convenient laundry closet. The luxurious primary retreat has a stunning wallpaper feature & coffered ceiling, 5-piece ensuite with dual sinks, & two walk-in closets. The additional bedrooms are nicely finished with feature walls & custom closets. A stylish 4-piece bath with quartz countertops is steps away. The one bedroom LEGAL SUITE boasts with the same finishes & includes a 4pc bathroom plus separate laundry. Former showhome. (id:46923)
Century 21 Reward Realty
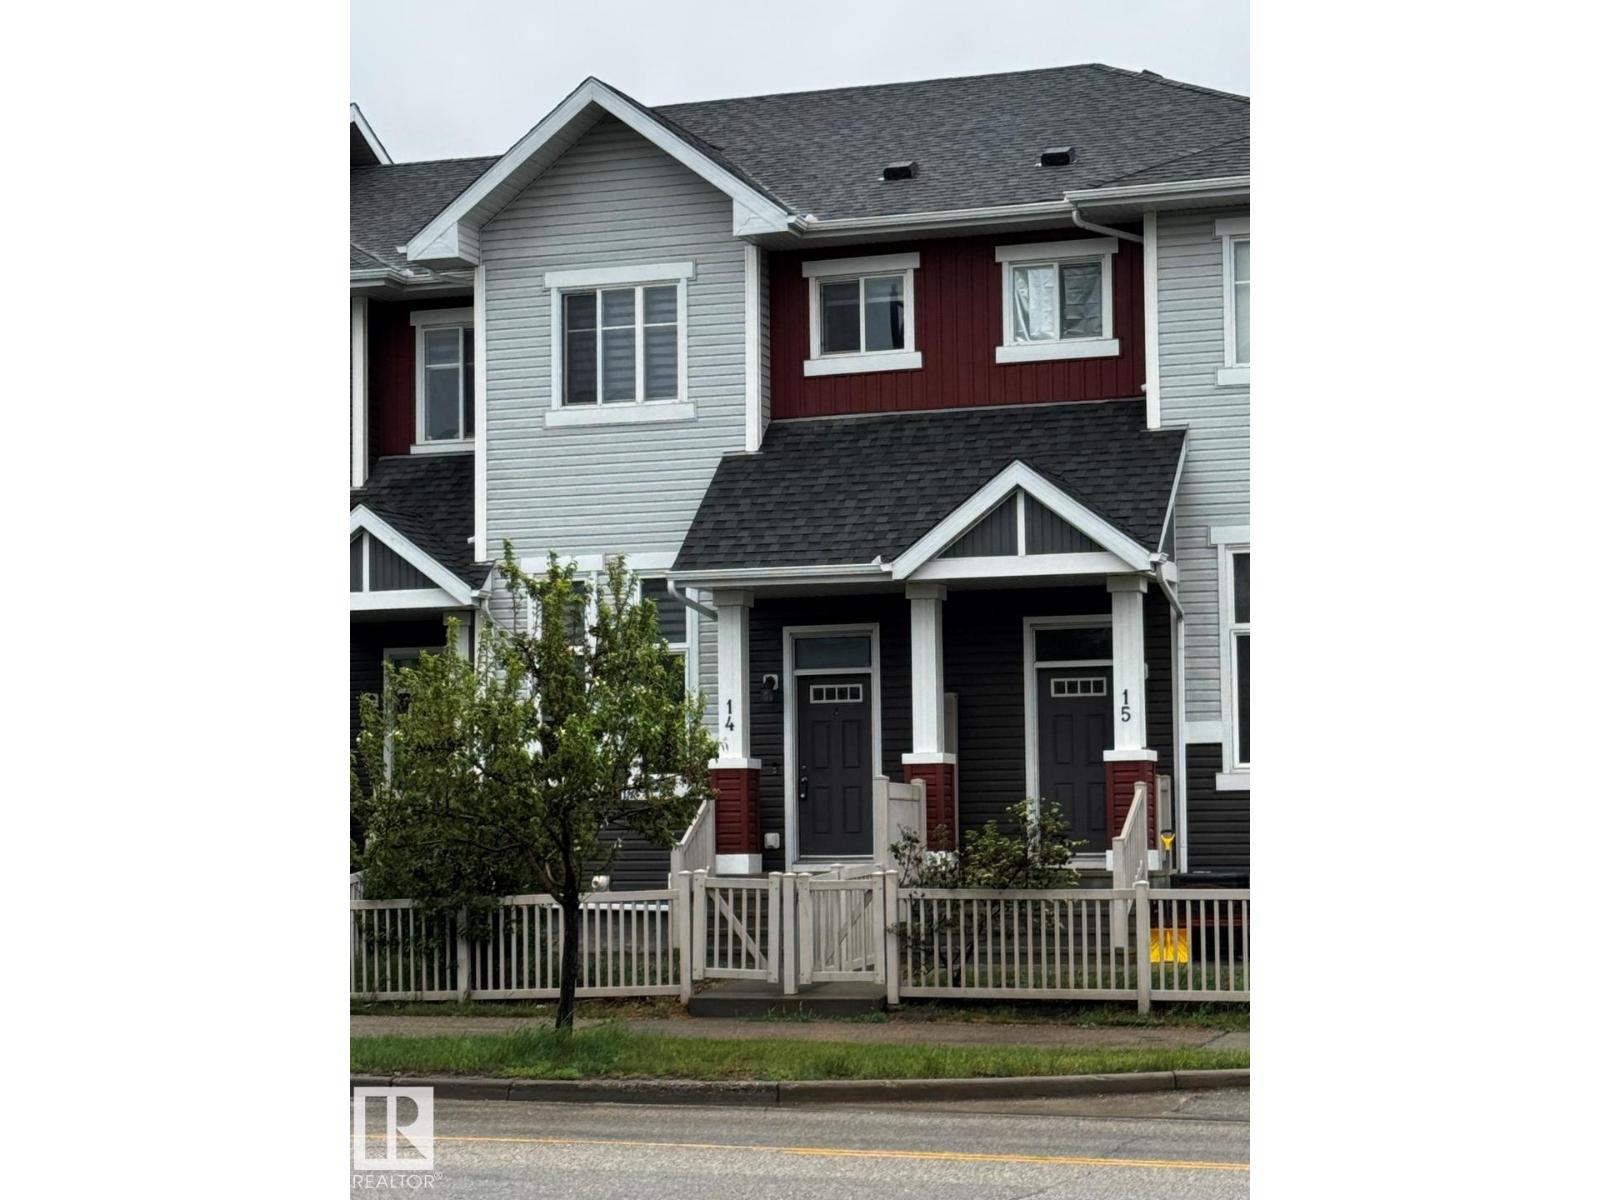
#14 2905 141 St SW
Edmonton, Alberta
2 bedroom, 2.5 bathroom with double attached garage. *Please note* property is sold “as is where is at time of possession”. No warranties or representations. (id:46923)
RE/MAX Real Estate
18818 29 Av NW
Edmonton, Alberta
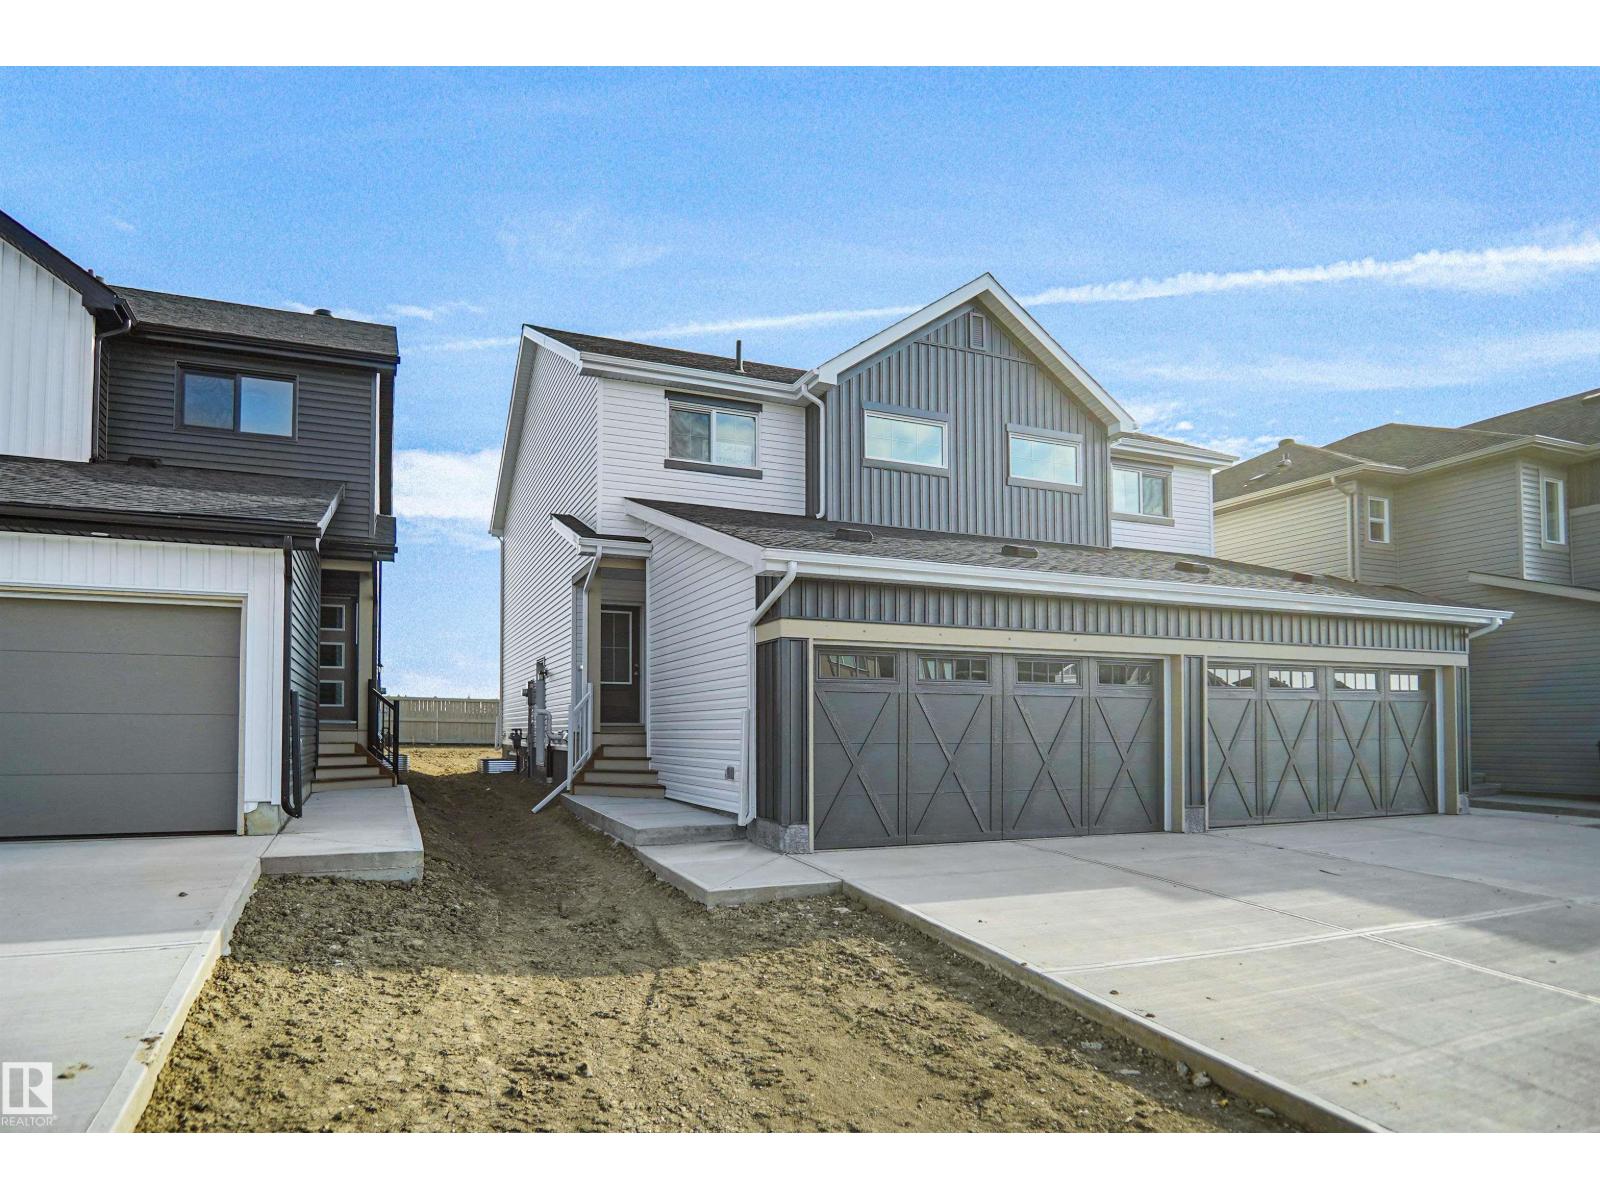
Welcome to the “Aspire” built by the award-winning builder Pacesetter Homes. This is the perfect place and is perfect for a young couple of a young family. Beautiful parks and green space through out the area of The uplands. This 2 storey single family attached half duplex offers over 1400+sqft, includes Vinyl plank flooring laid through the open concept main floor. The kitchen has a lot of counter space and a full height tile back splash. Next to the kitchen is a very cozy dining area with tons of natural light, it looks onto the large living room. Carpet throughout the second floor. This floor has a large primary bedroom, a walk-in closet, and a 3 piece ensuite. There is also two very spacious bedrooms and another 4 piece bathroom. Lastly, you will love the double attached garage and the side separate entrance perfect for future basement development. ***Home is under construction the photos shown are of the show home colors and finishing's will vary, should be completed by the end of the week *** (id:46923)
Royal LePage Arteam Realty
169 Stonehouse Wy
Leduc, Alberta
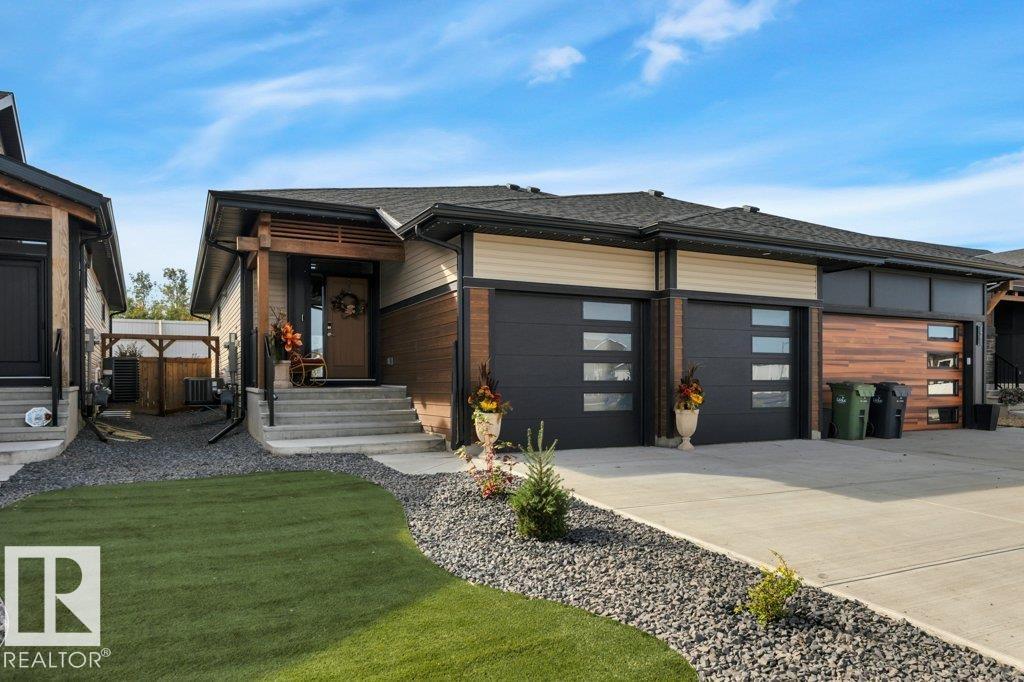
Better than new !! Tucked away in Southfork with no through traffic. An Absolutely GOURGEOUS BUNGALOW 1361 sq ft, FULLY FINISHED BASEMENT, double attached garage, LANDSCAPED, Central air conditioning, triple pane windows, Dual zone furnace, tankless hot water, luxury vinyl plank & many more upgraded features. Floor plan is open concept. Den & 2 pc bath are just off the entry. Kitchen features attractive designer cabinetry, high end quartz counter tops, large island, stainless steel appliance package & recessed & under cabinet lighting. Adjacent dining room is wide open to kitchen & great room. Spacious Great room has large windows allowing lots of natural light & door to rear deck. Primary suite has walk in closet & beautiful 5 pc ensuite. Basemt development includes 2nd den, big family room, 2 bedrooms & 2 full baths. Smart home technology & solar panels. Close to all amenities including schools, shopping, play grounds, Leduc Rec Centre, golf, airport & quick access to Hwy 2A and QE2. MUST BE SEEN. (id:46923)
Maxwell Heritage Realty
#310 50247 Rge Rd 232
Rural Leduc County, Alberta
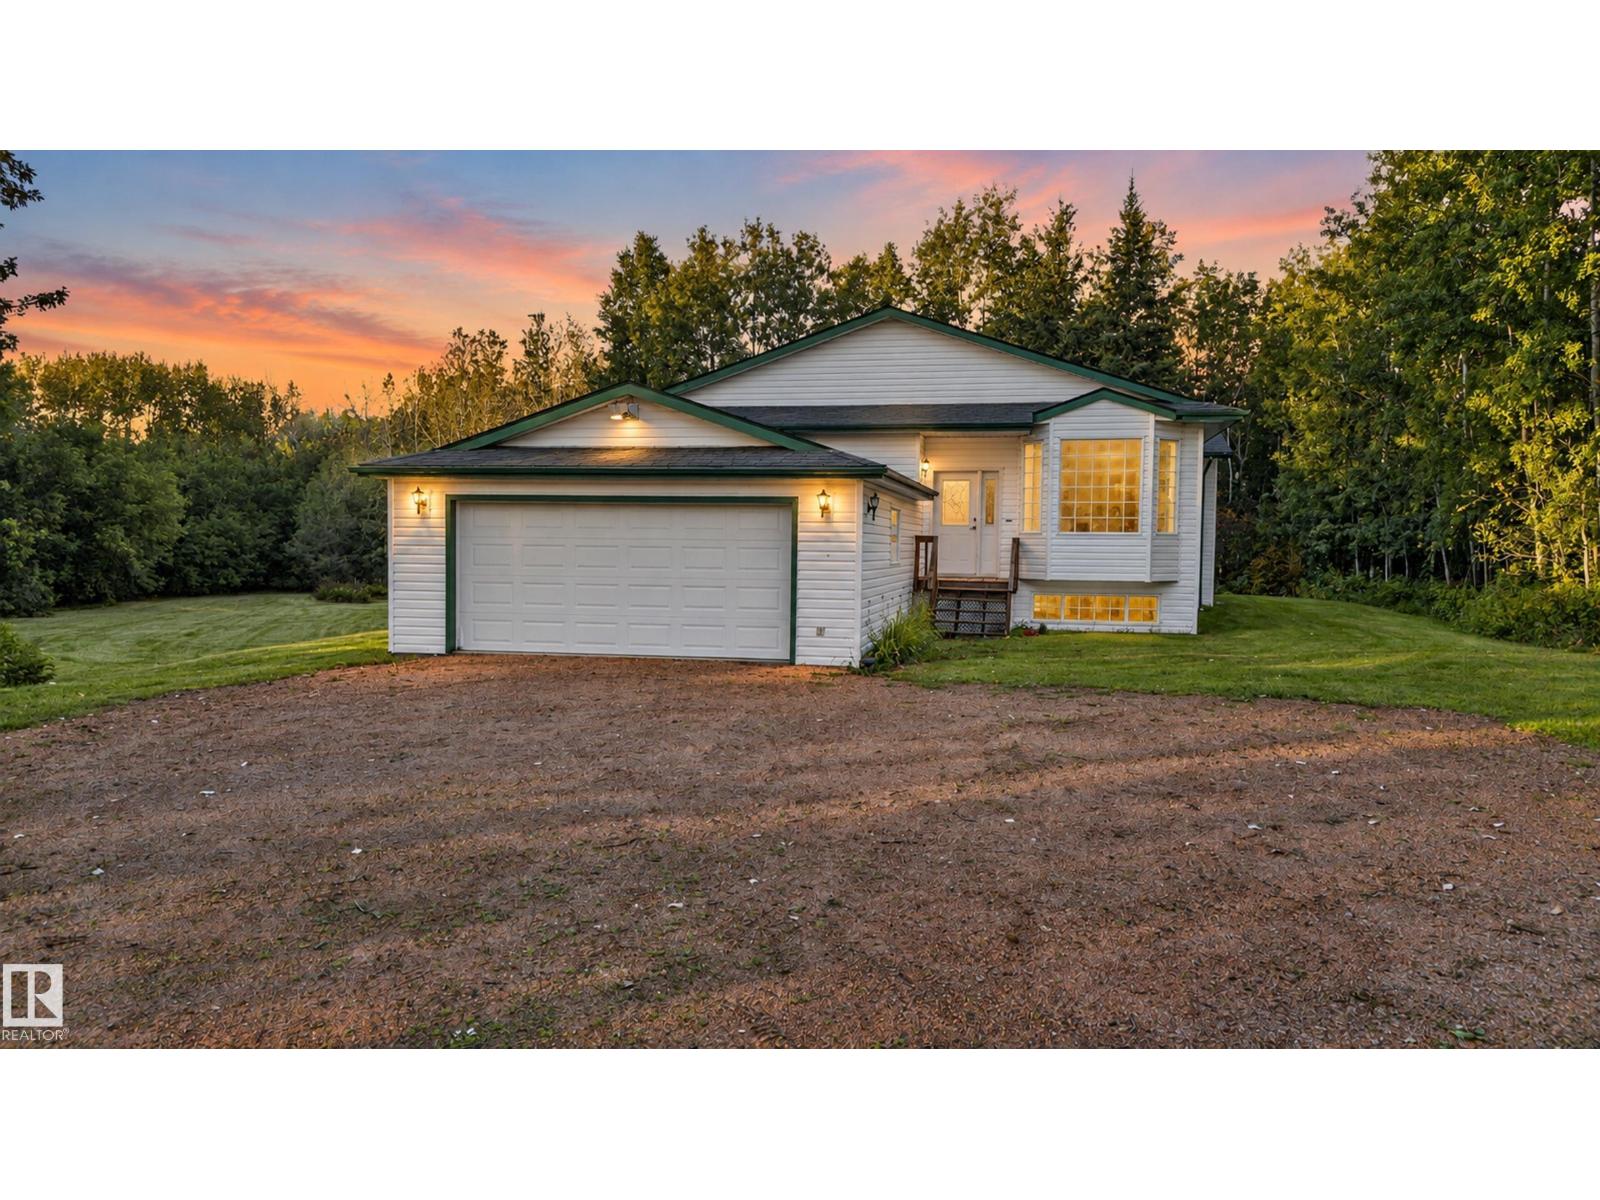
Welcome to this beautiful raised bungalow on 5.42 acres, surrounded by mature trees and offering privacy, space, and convenience just minutes from town. The bright main floor features a functional kitchen with ample dining space and a warm, inviting living room with a gas fireplace. Upstairs offers 3 bedrooms, including a primary bedroom with ensuite. The WALKOUT basement provides extra room for the whole family with a large family room, 2 bedrooms, and a full bathroom—ideal for guests, teens, or multi-generational living. Enjoy outdoor living on the spacious deck, with plenty of room to explore, entertain, and even snowmobile right from your property. Includes a double attached garage and paved access. (id:46923)
Maxwell Polaris
#6201 7331 South Terwillegar Dr NW
Edmonton, Alberta
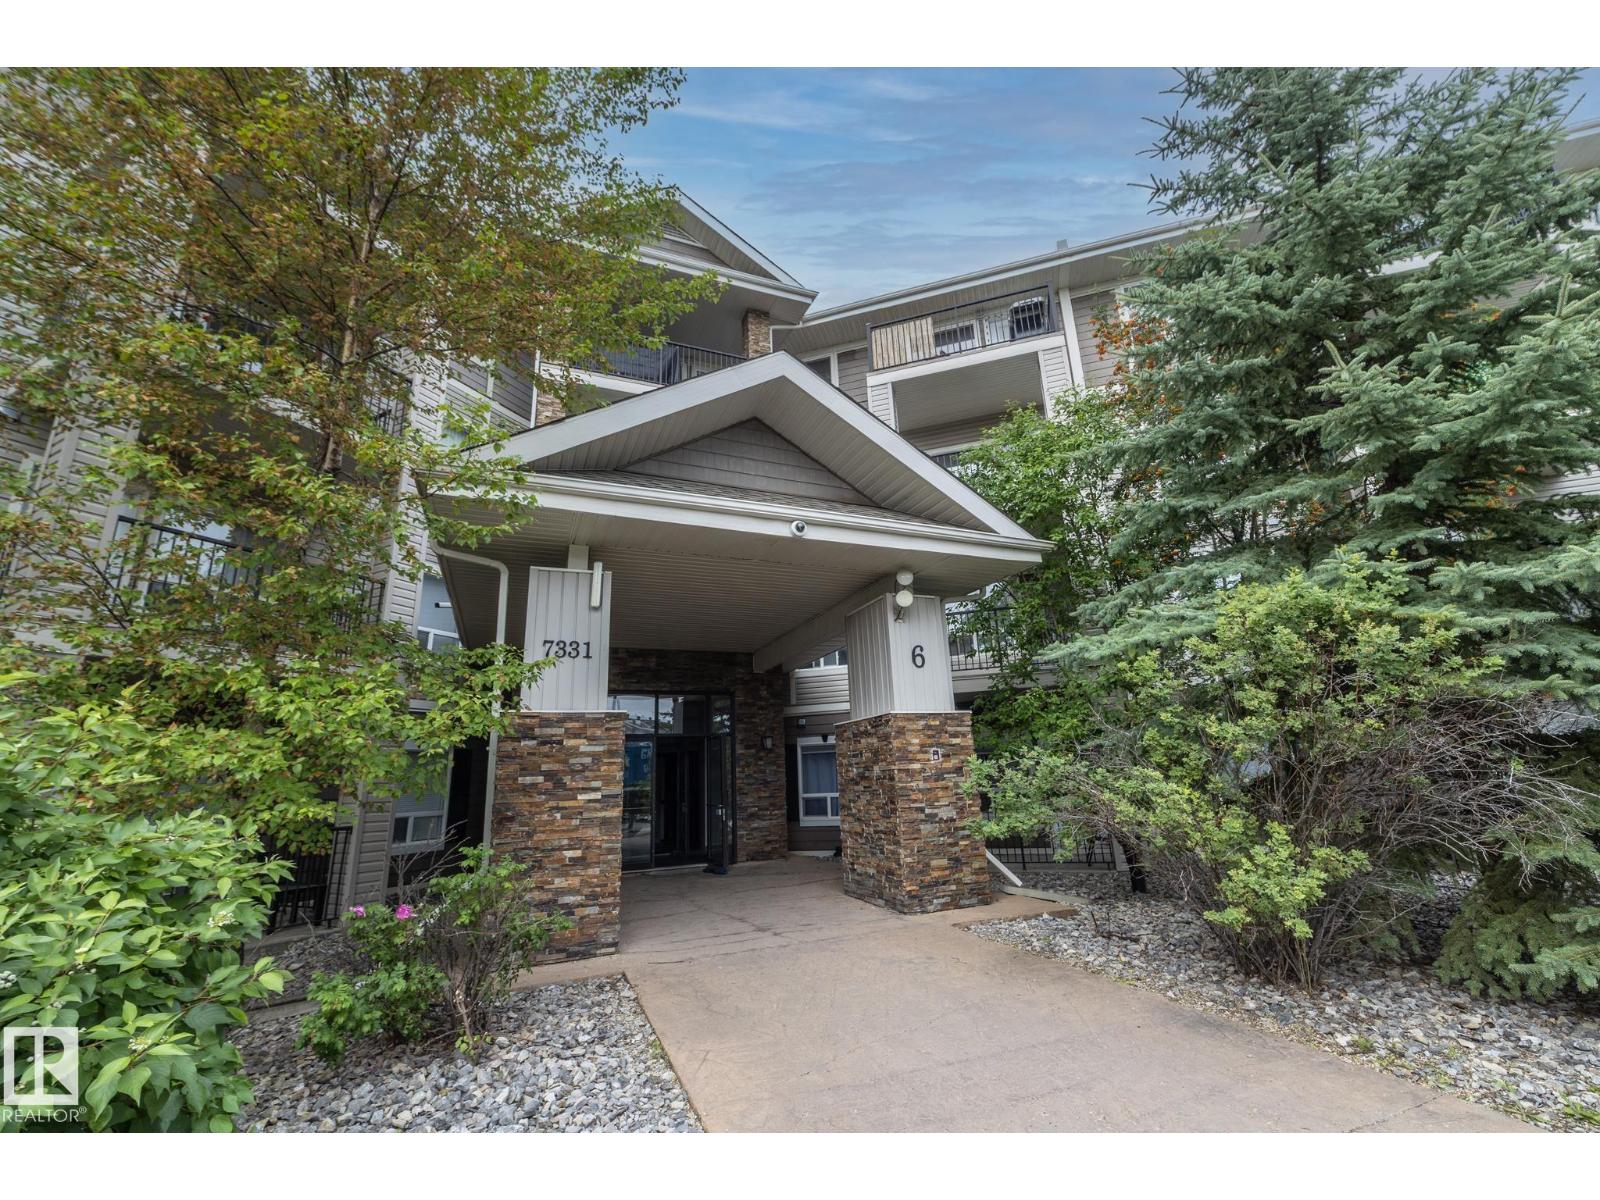
Welcome to this freshly painted 2nd-floor condo in the sought-after community of South Terwillegar! This well-maintained 1-bedroom, 1-bathroom home features a bright open-concept layout with a spacious kitchen that flows seamlessly into the living area, creating a comfortable space for everyday living and entertaining. The generous primary bedroom is complemented by a full bathroom, while the convenient in-suite laundry and utility room provide additional storage. Enjoy the southwest-facing balcony, a titled outdoor parking stall, and the added convenience of being located in close proximity to the elevator. Low monthly condo fees include heat and water/sewer. Ideally situated with easy access to Rabbit Hill Road, Terwillegar Drive, Anthony Henday Drive, the ETS Transit Centre, and the Terwillegar Community Recreation Centre, this is an excellent opportunity for first-time buyers, downsizers, or investors. (id:46923)
Exp Realty
251 Dunvegan Rd NW
Edmonton, Alberta
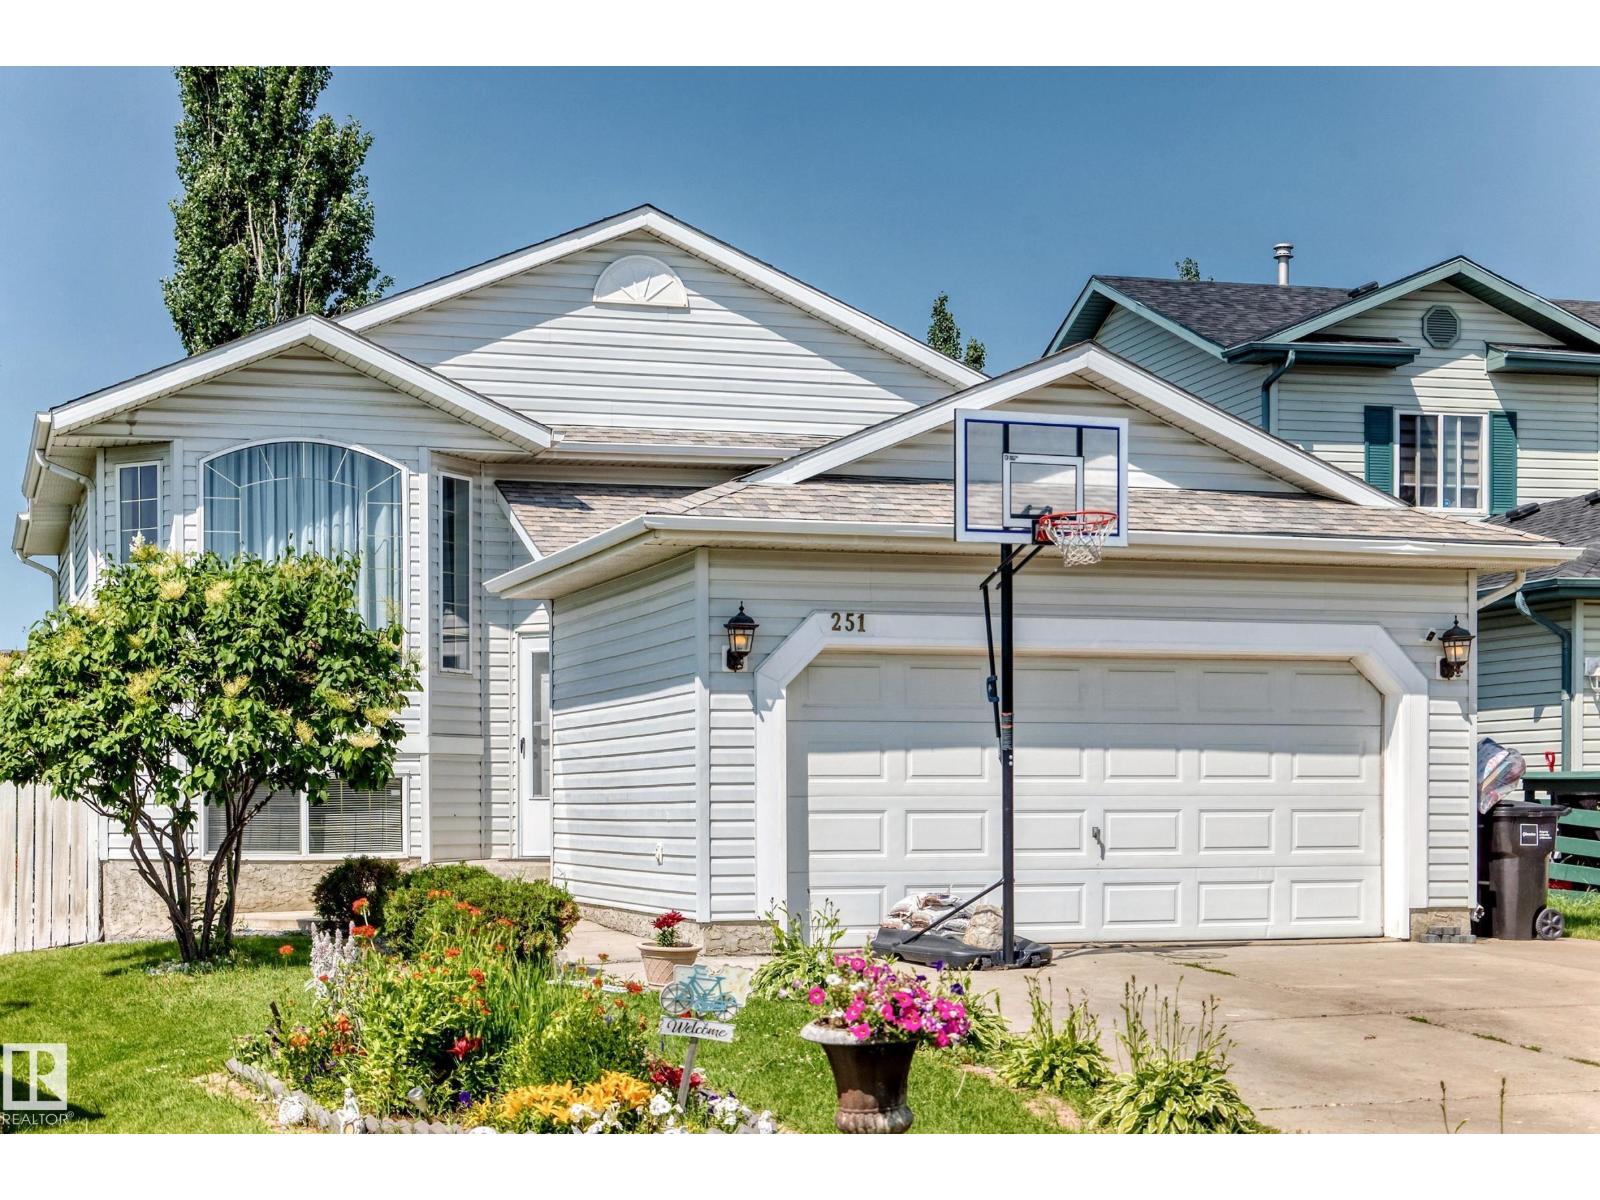
THIS METICULOUSLY MAINTAINED BI-LEVEL AT 251 DUNVEGAN ROAD OFFERS 4 SPACIOUS BEDROOMS, 3 BATHROOM, & EXCEPTIONAL PRIDE OF OWNERSHIP. THE BRIGHT LIVING ROOM FEATURES A LARGE PICTURE WINDOW THAT FILLS THE HOME W/ NATURAL LIGHT. THE STYLISH KITCHEN SHOWCASES CUSTOM-BUILT CABINETRY, GRANITE COUNTERTOPS, A PANTRY, A UNIQUE BACKSPLASH, & BRAND-NEW STAINLESS STEEL APPLIANCES. THE MAIN LEVEL INCLUDES THE PRIMARY BEDROOM WITH A WALK-IN CLOSET & 2 PC ENSUITE, PLUS 2 ADDITIONAL BEDROOMS AND A FULL BATHROOM. BOTH MAIN-FLOOR BATHROOMS FEATURES GRANITE COUNTERTOPS & CUSTOM-BUILT VANITIES. THE FULLY FINISHED BASEMENT BOASTS A SPACIOUS FAMILY ROOM WITH 2 FIREPLACES, A LARGE 4TH BEDRM, 5 PC BATHRM W/ DUAL SINK, UTILITY ROOM & LAUNDRY RM. AN ATTACHED DOUBLE GARAGE, MAINTENANCE-FREE DECK OFF THE KITCHEN, AND BEAUTIFULLY LANDSCAPED YARD W/ A FIREPIT, WATER FEATURE & VIBRANT PERENNIALS. ROOF REPLACED 2024. NO CARPETS IN THE HOUSE IT'S ALL IN LAMINATE FLOORING. THIS HOME IS DAY HOME APPROVED. (id:46923)
Century 21 Leading
4307 Spruce Pt
Rural Lac Ste. Anne County, Alberta
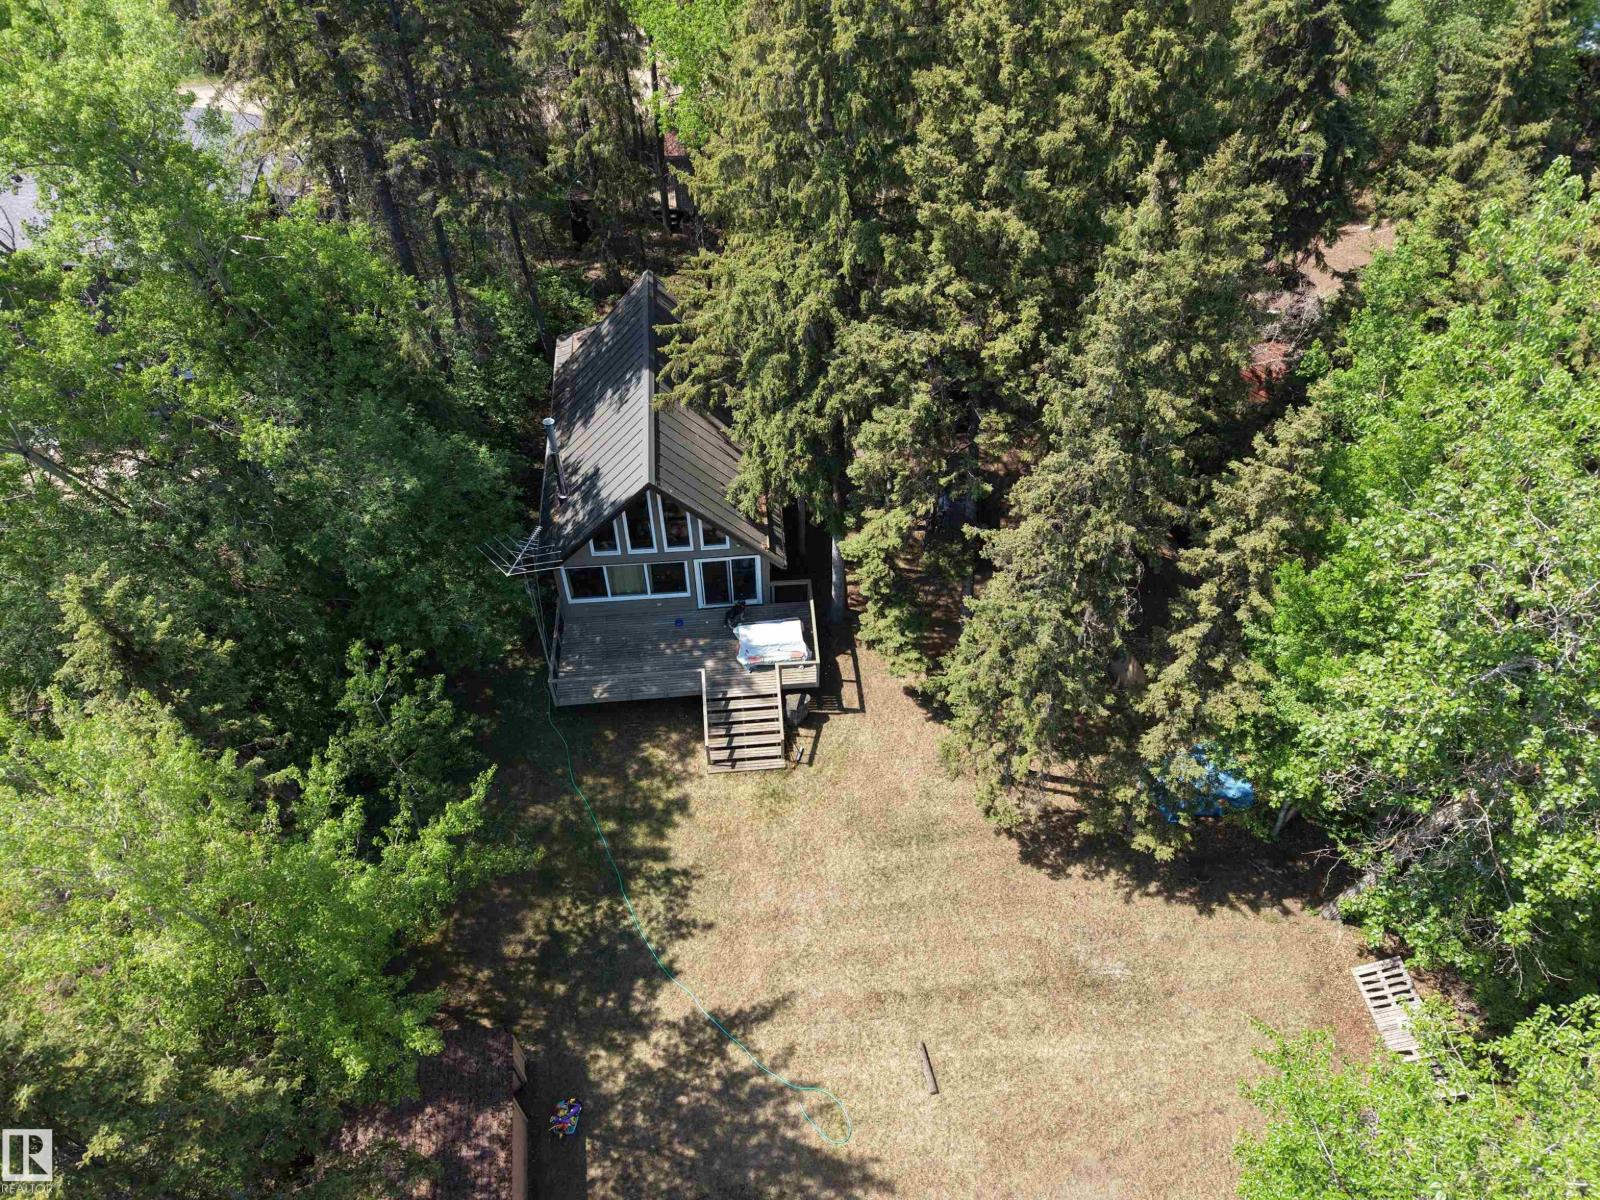
Just breathe ... ah, fresh country air ... Peace, calm, quiet ... birds, wildlife, nature ... refresh, retreat, relax. This property is a dream! Complete privacy. Tucked in the trees, this chalet style home offers a wide open kitchen, dining and living room with an open loft above. You'll find two cozy bedrooms and a full 4 piece bathroom on the main floor. This floor plan is perfect for entertaining, family gatherings that spill out onto the party sized deck, down onto the lawn, and the sun going down around a bonfire with laughter, stories and amazing memories! And of course you'll have company so there's extra room in the charming one bedroom guest house with a private living room and bathroom. In addition, there's plenty of space for all your toys in either the 10x20 or 12x24 storage sheds. Located in the family friendly community of Sunrise Beach, with local shopping, parks and community events organized year round for everyone's enjoyment. Sunrise Beach is an easy 30 min commute NW of Edmonton. (id:46923)
Royal LePage Arteam Realty
56326 Rge Rd 65
Rural Lac Ste. Anne County, Alberta
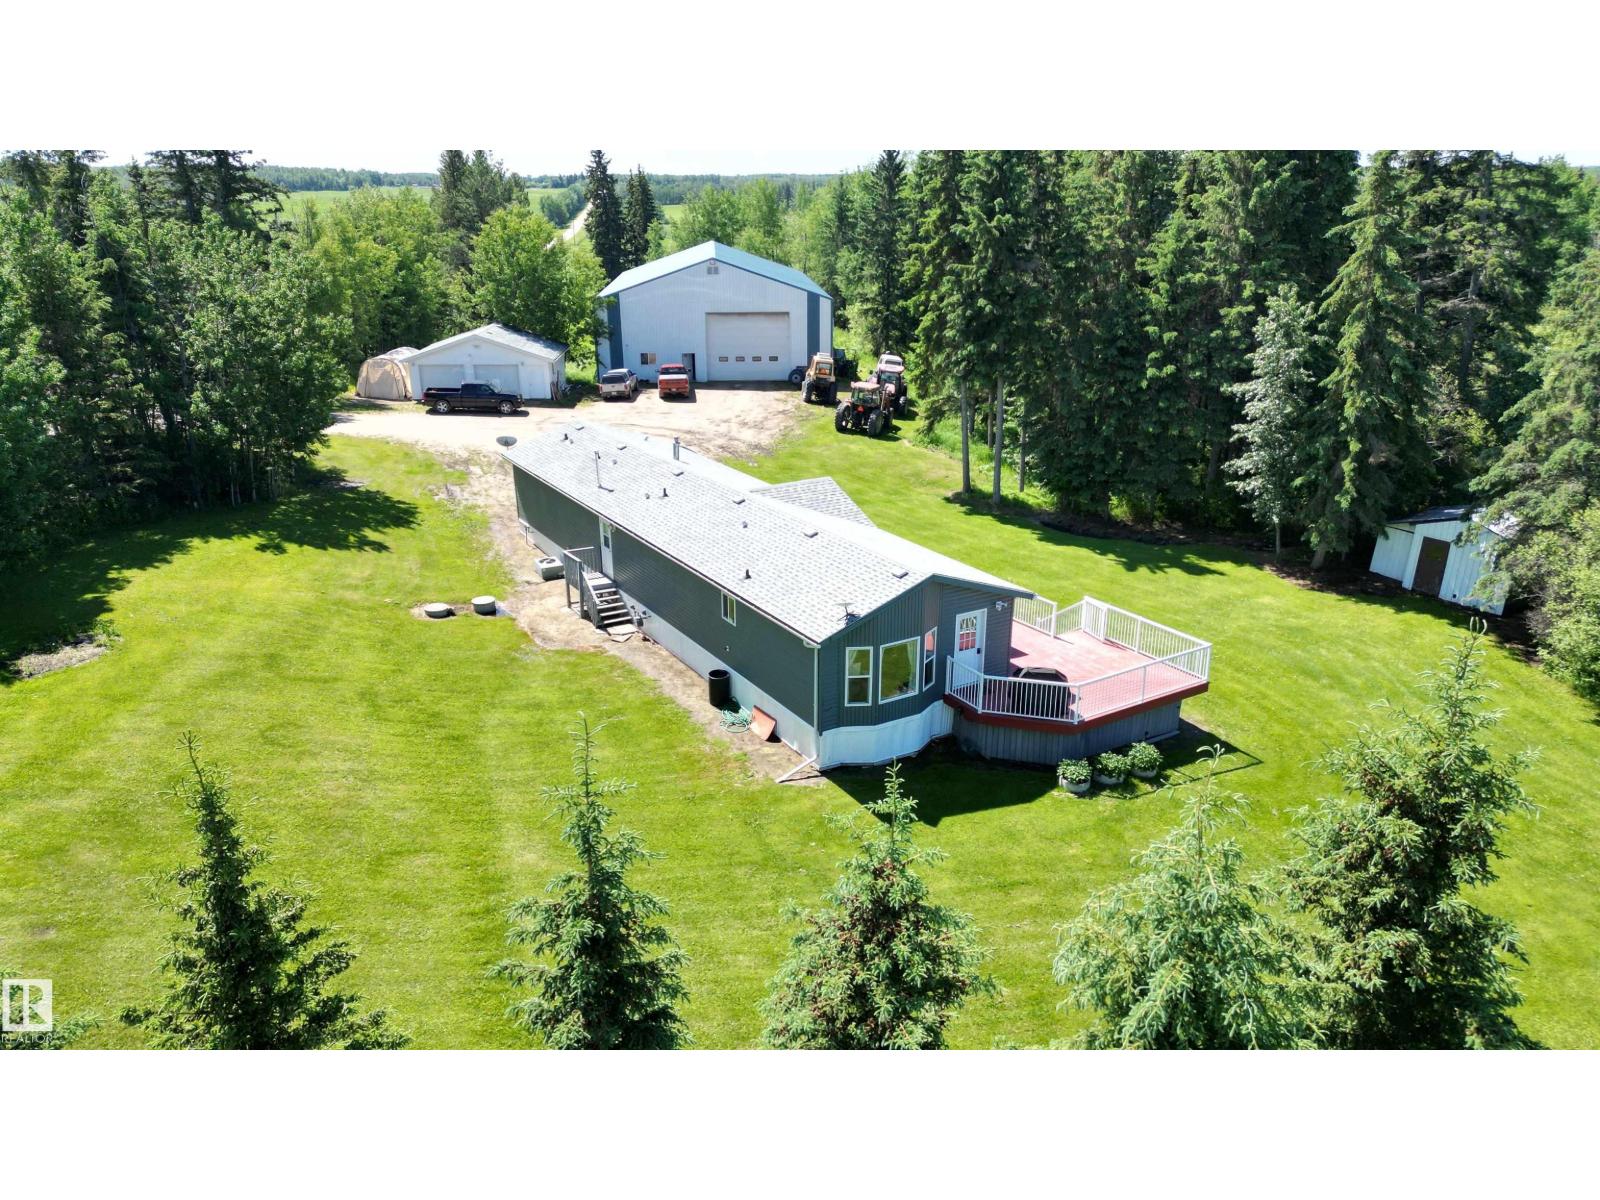
Modern home with HUGE shop on just under 3 acres minutes off pavement south of Sangudo. The 2007 home is in excellent condition with many recent updates including a new roof 4 yrs ago, new deck 5 yrs ago, new washer, dryer, fridge and dishwasher 3 yrs ago and new hot water/pressure tank 5 yrs ago. Newer paint and flooring as well. Furnace serviced every year. Home features central air conditioning. Septic tank and field with newer pump. 26'x28' double garage for your toys and a 5600sq ft commercial grade heavy-duty shop. Complete with thicker concrete slab, upgraded lighting, 3x overhead doors sized for heavy equipment and office/tool crib + more. Set up with drive-thru bay, can accommodate a super-b no problem. No more cold starts. Excellent central location & quick access to pavement with out of subdivision country privacy. Mature tree coverage & manicured yard with possibility to expand for additional storage and parking space. Truly a unique opportunity with this one, don't miss out! (id:46923)
Sunnyside Realty Ltd
#421 10523 123 St NW
Edmonton, Alberta
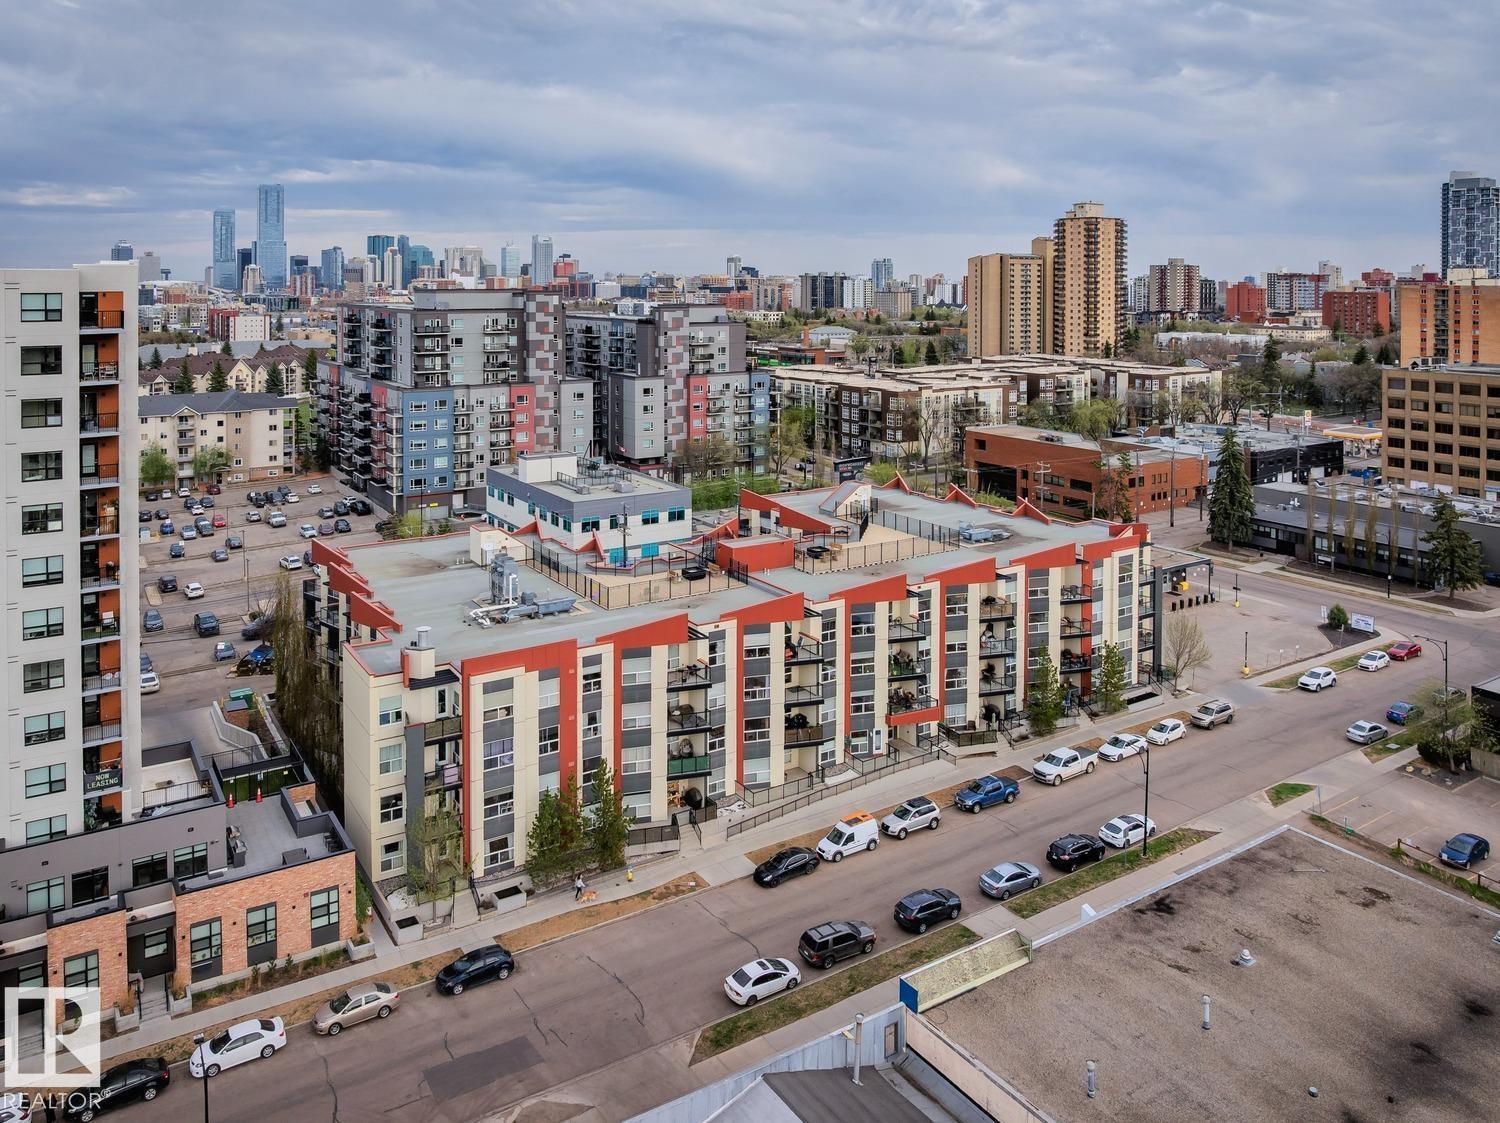
INVESTMENT OPPORTUNITY IN WESTMOUNT WITH A 12-MONTH TENANCY IN PLACE! This top-floor end unit offers an attractive opportunity for investors looking for a well-located property with an existing tenant. Featuring 2 bedrooms and 2 bathrooms, the bright open-concept layout includes hardwood floors, granite countertops, a modern kitchen with eat-up island, A/C, and in-suite laundry. The spacious primary bedroom features a walkthrough closet and private ensuite, while the second bedroom and full bath add flexibility. Enjoy a titled underground parking stall, gas BBQ hookup, rooftop patio, and impressive city views. Ideally located minutes from the Brewery District, 124 Street, downtown, restaurants, cafés, shopping, parks, trails, and everyday amenities. A turnkey addition to your investment portfolio in desirable Westmount! (id:46923)
Century 21 All Stars Realty Ltd