
Property Results - On the Ball Real Estate
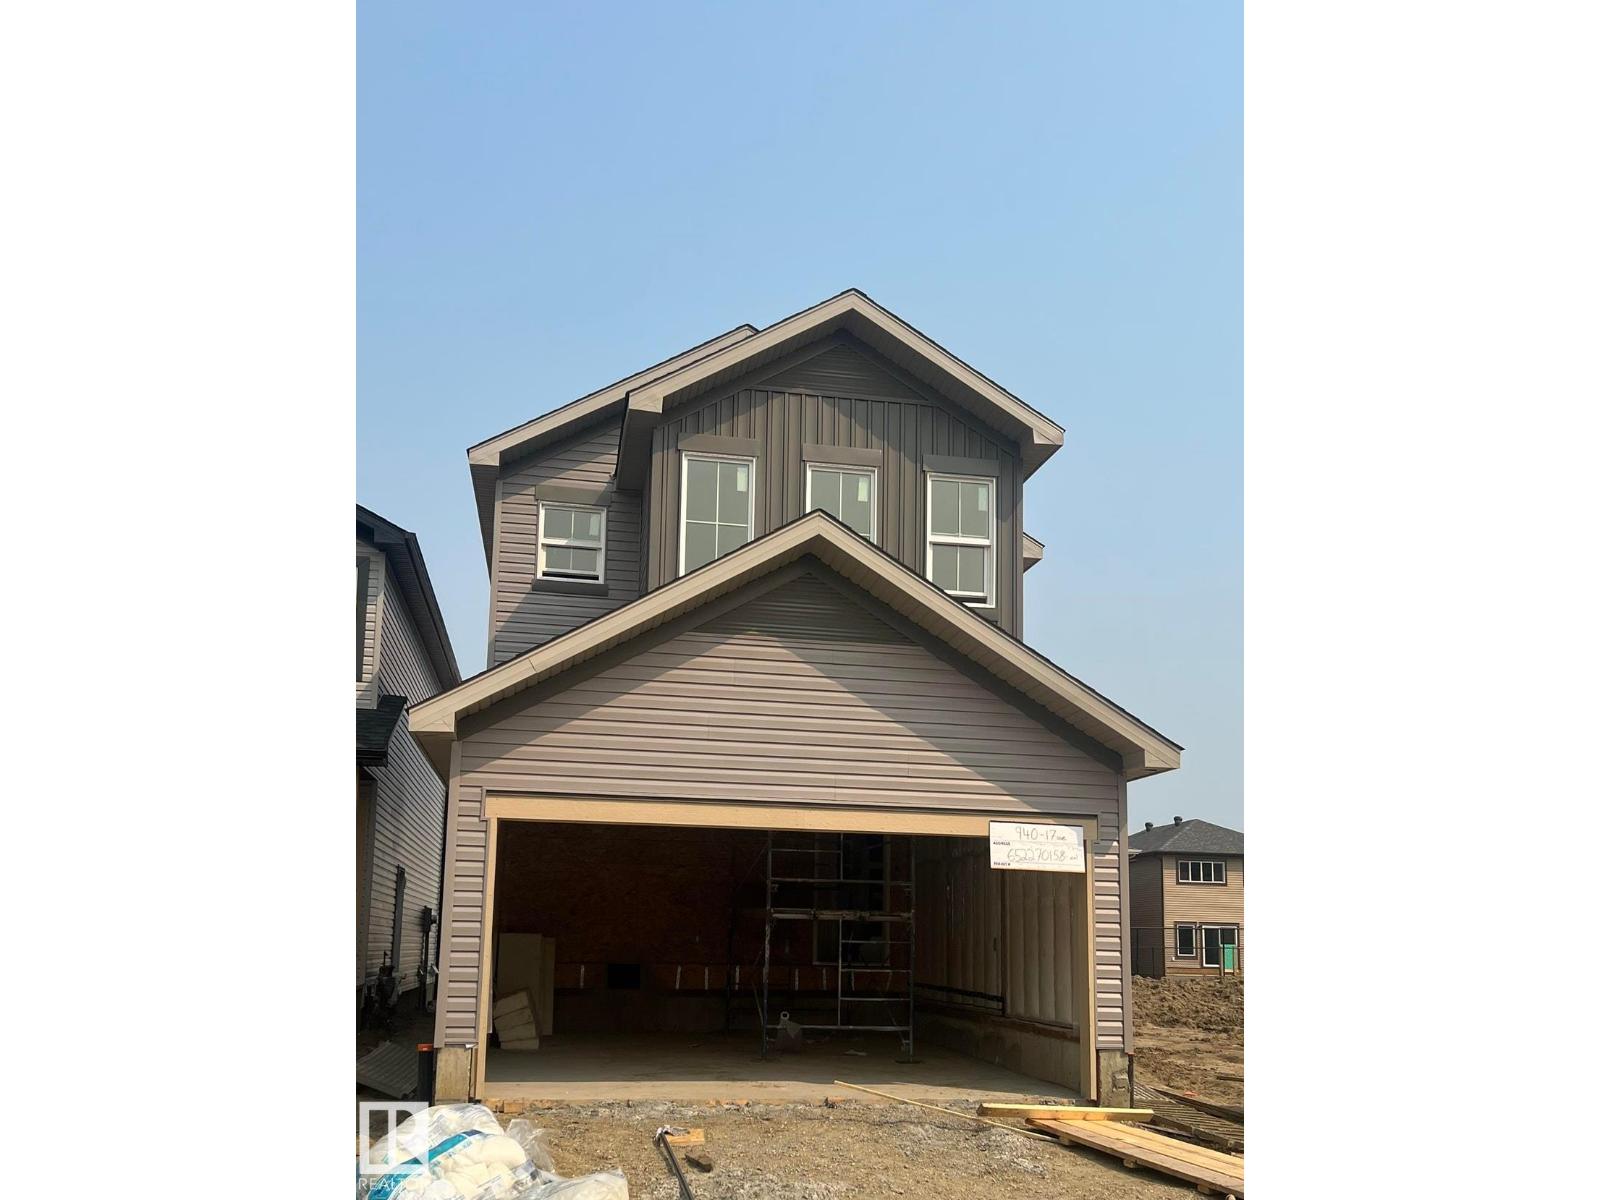
940 17 Av NW
Edmonton, Alberta
Welcome to the Willow built by the award-winning builder Pacesetter homes and is located in the heart Aster and just steps to the walking trails and parks. As you enter the home you are greeted by luxury vinyl plank flooring throughout the great room, kitchen, and the breakfast nook. Your large kitchen features tile back splash, an island a flush eating bar, quartz counter tops and an undermount sink. Just off of the kitchen and tucked away by the front entry is a 3 piece bathroom and den. Upstairs is the Primary retreat with a large walk in closet and a 4-piece en-suite. The second level also include 2 additional bedrooms with a conveniently placed main 4-piece bathroom and a good sized bonus room. Close to all amenities and also comes with a side separate entrance perfect for future development. *** Home is under construction and will be complete by the end of the month, photos used are from the same style home recently built and finishings and colors may vary *** (id:46923)
Royal LePage Arteam Realty
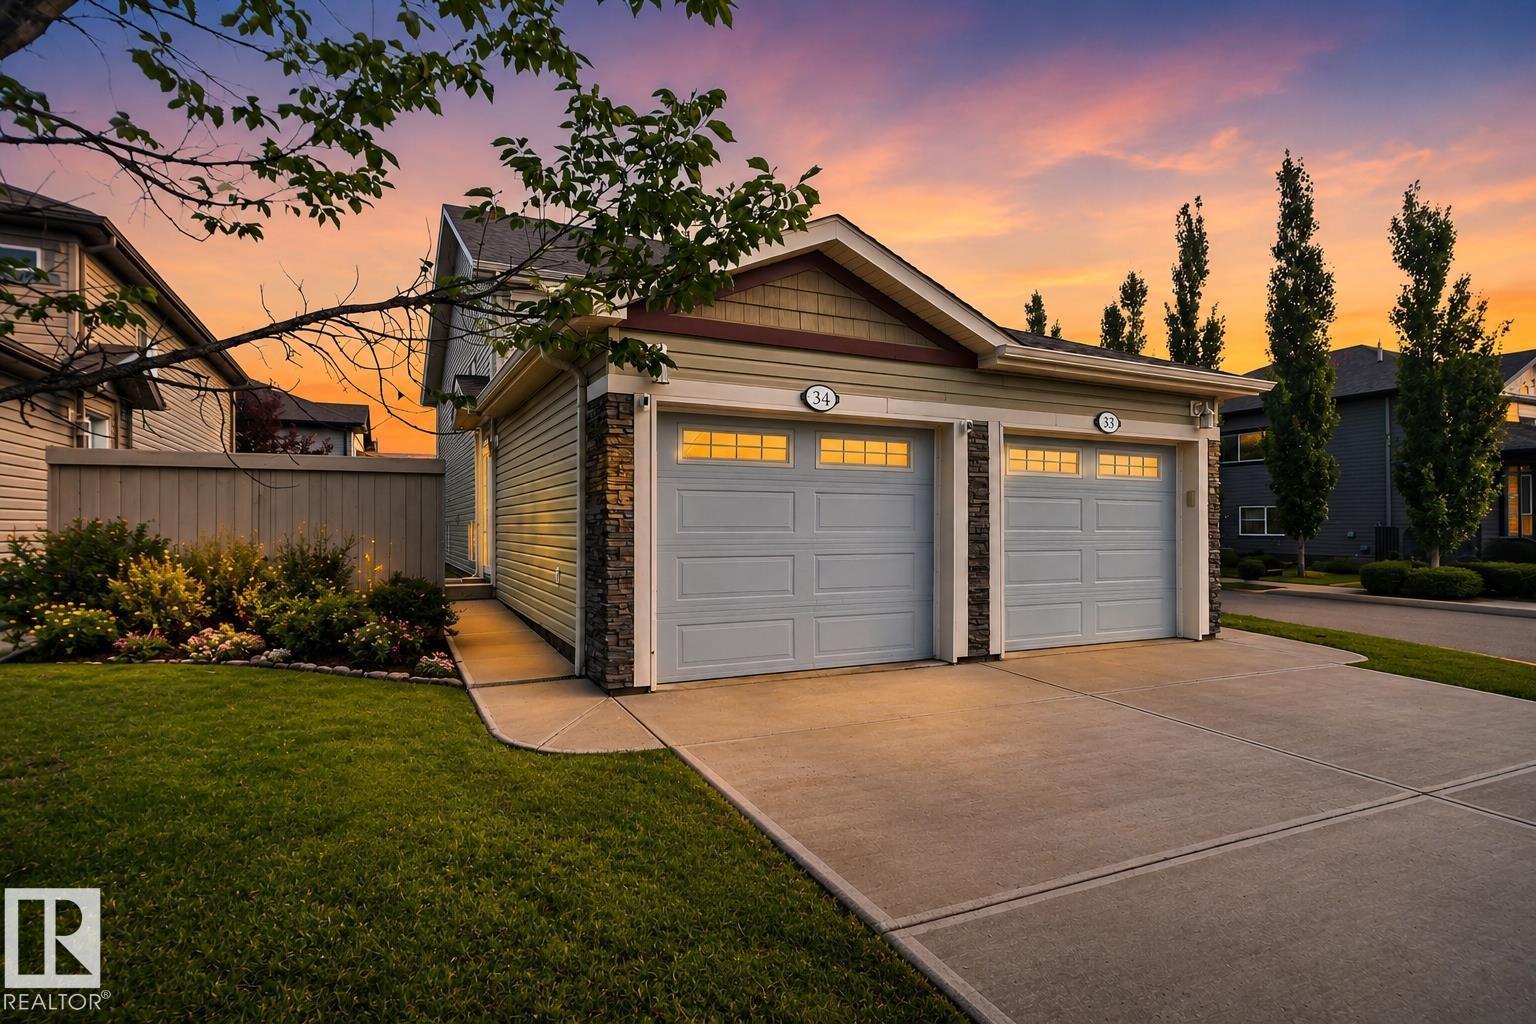
#34 6520 2 Av SW
Edmonton, Alberta
If you’re considering a south-side condo, check out this unique bungalow-style up/down duplex. With over 890sqft plus your own attached garage, this home offers space, privacy and convenience. Nearly 10’ ceilings create a bright, open feel throughout. The modern kitchen features stylish cabinetry, stainless steel appliances and a movable island, opening directly to a spacious living room large enough for any size furniture. Two generous bedrooms are separated by a full 4-piece bath. New flooring August 2026, Enjoy new washer and dryer and your own high-efficiency furnace and hot water tank. New cast iron sump pump has kept this suite perfectly dry. Ideally positioned on a corner near visitor parking, away from main roads and just steps from the nature reserve. (id:46923)
Century 21 Masters
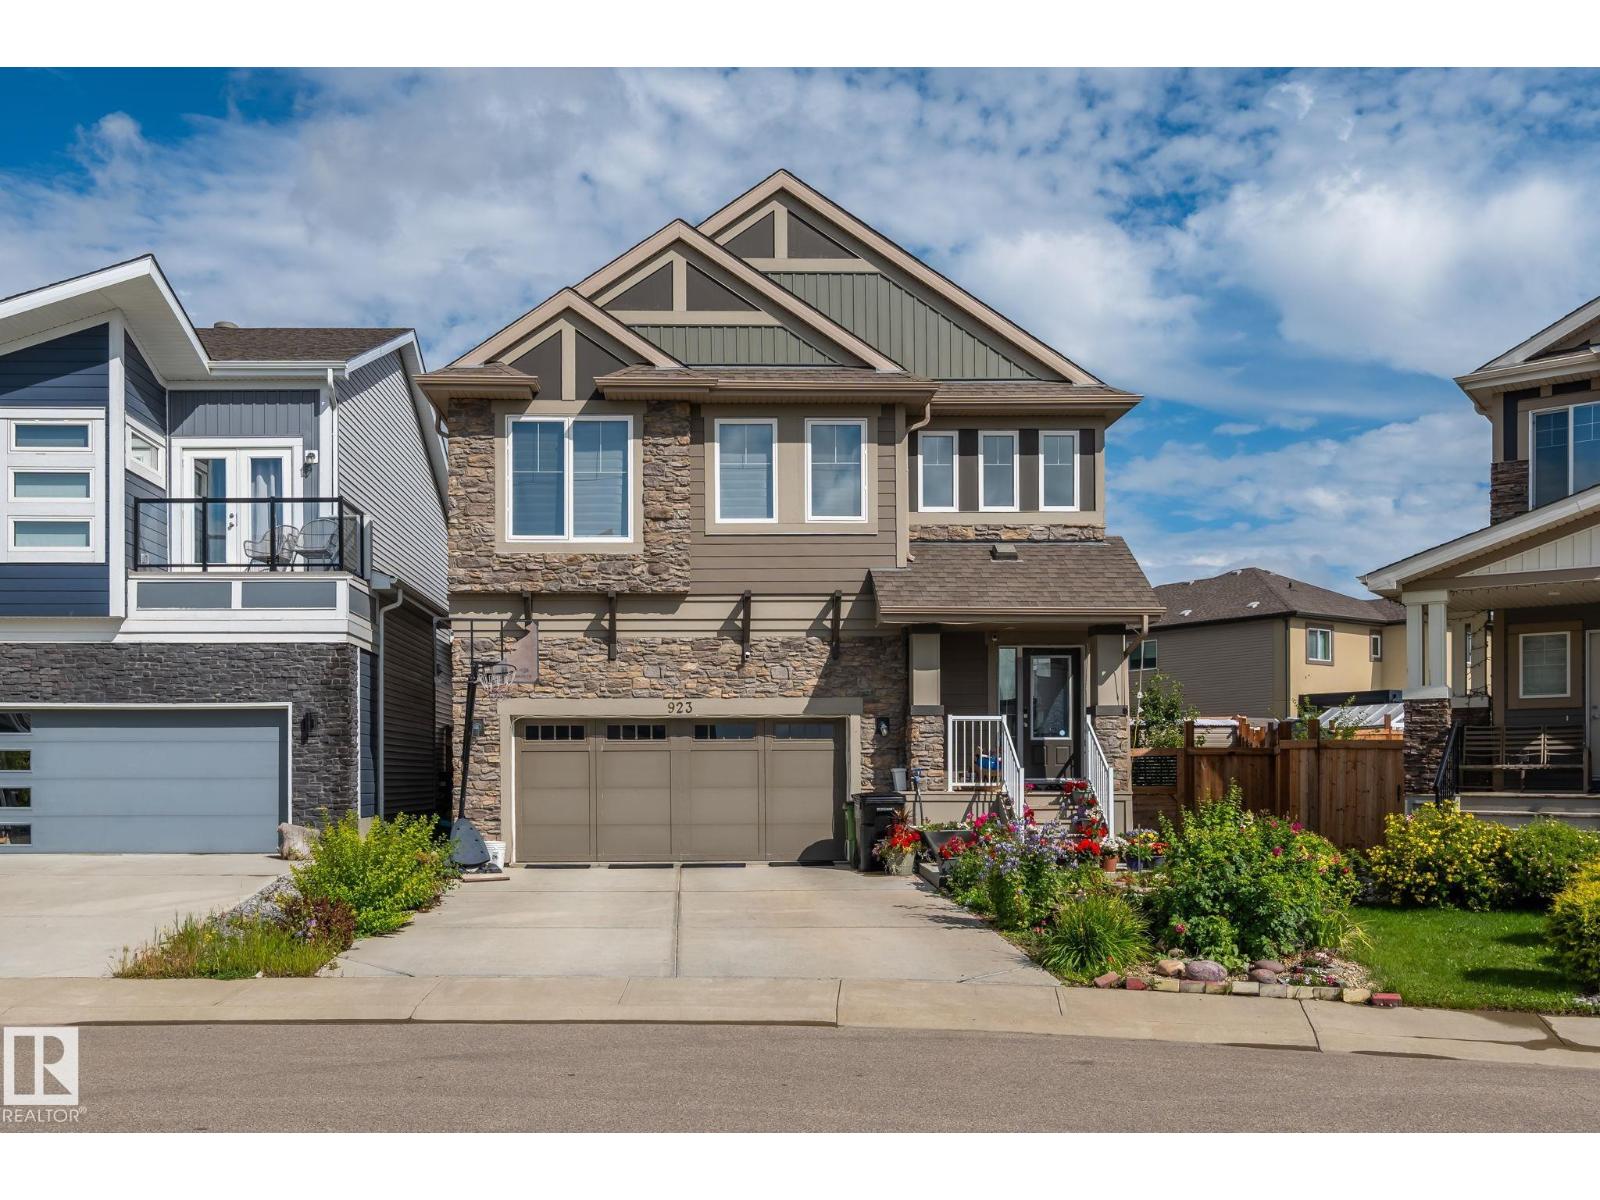
923 174st SW
Edmonton, Alberta
Welcome to Windermere! This beautifully maintained home offers over 3,300 sq. ft. of total living space and a rare, spacious floor plan—perfect for a growing or larger family. The main floor features a bright open-concept layout connecting the living room, dining area, and kitchen, creating an ideal space for everyday living and entertaining. Upstairs, you’ll find a massive primary bedroom with a private ensuite, a versatile loft area perfect for a home office, and an oversized bonus room for family entertainment. Two additional generously sized bedrooms and a full common bathroom complete the upper level. The fully finished basement adds even more living space with a large recreation area, an additional bedroom, and a full bathroom. Step outside to your own backyard oasis! Situated on a desirable pie-shaped lot, the beautifully landscaped yard features a premium-built deck and gazebo, offering plenty of space to relax, entertain, and enjoy the outdoors. Welcome home. (id:46923)
Maxwell Devonshire Realty
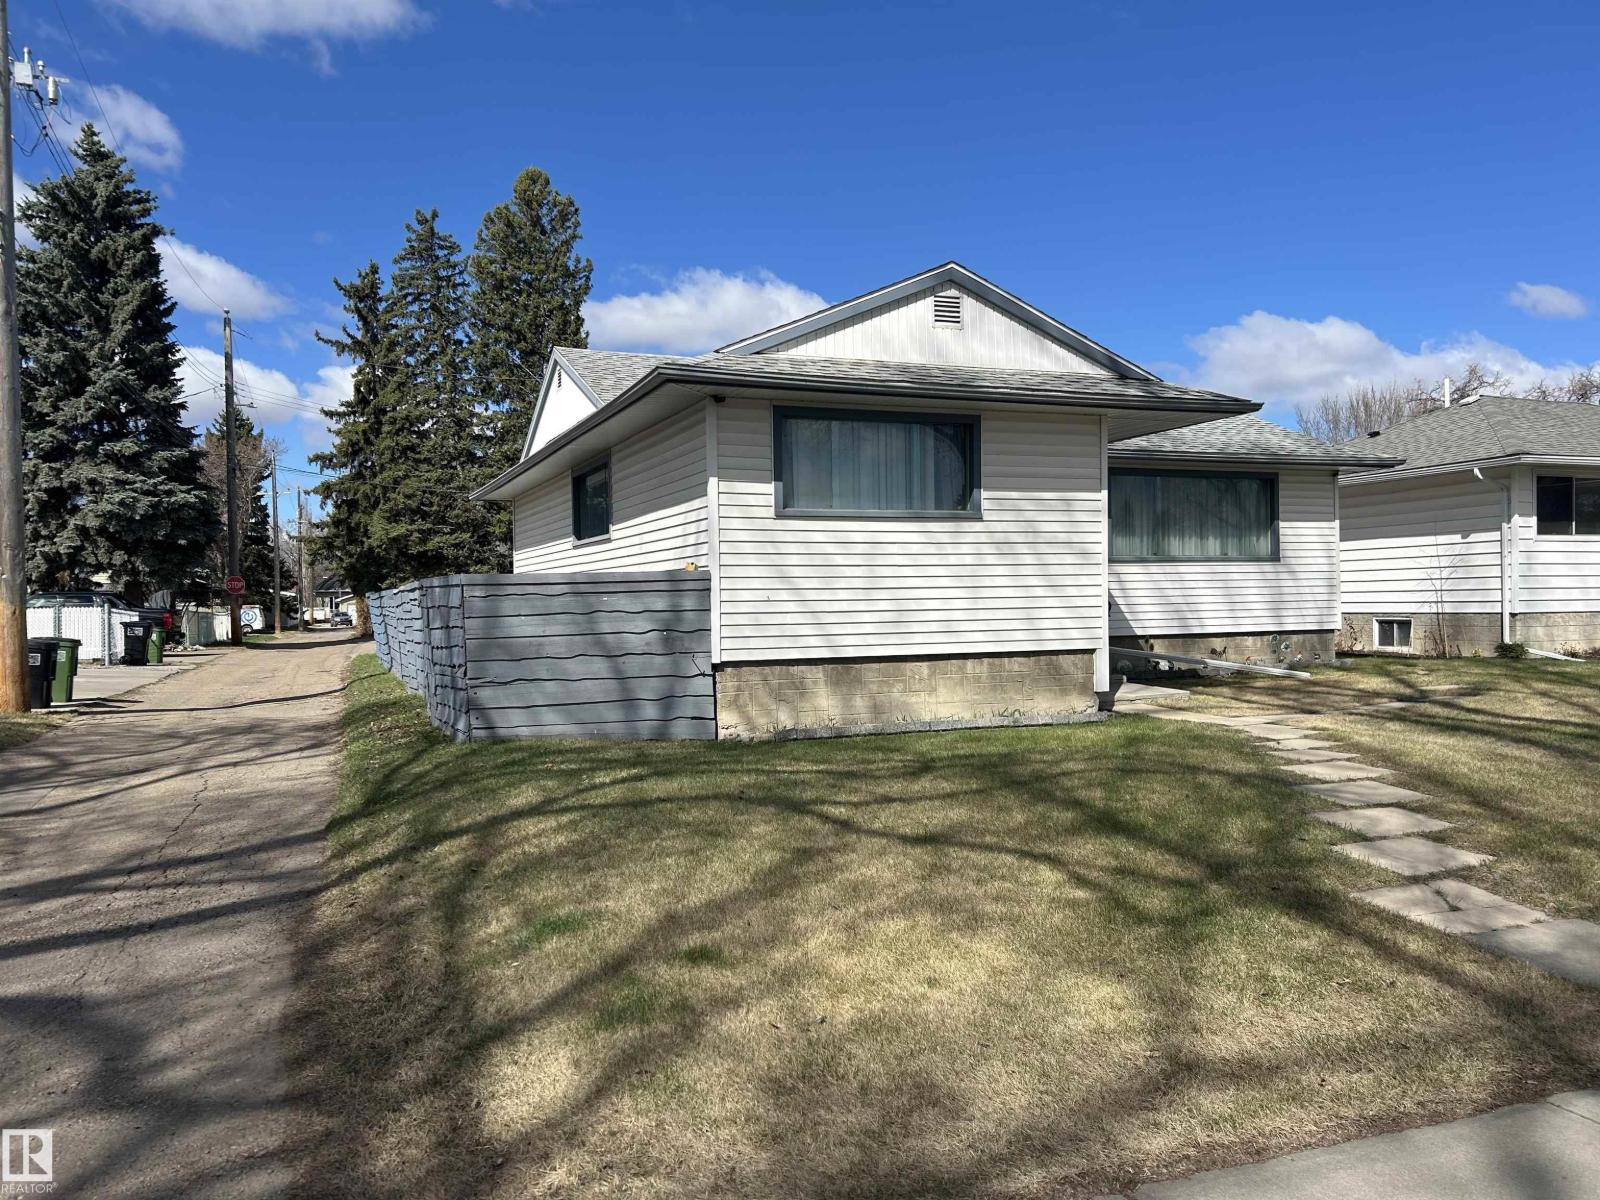
9612 75a St NW
Edmonton, Alberta
One of the best neighbourhoods in the city! This home is located in the mature neighbourhood of Holyrood. This property has a great location and great potential to rebuild, subdivide, or build a 3-plex. The alley runs on the side and back of the lot to allow for easy access to the potential units. This bungalow has 3 bedrooms up and 1 bedroom down and 2 full bathrooms. There is an oversized double detached garage in the back. The lot is 52 feet wide and 127 feet deep which gives this property a very large yard. The house is all orginal and does require some TLC. Close to Ottewell School, Holyrood School, and WISE Charter School. Walking distance to the river and walking/bike paths (id:46923)
Logic Realty
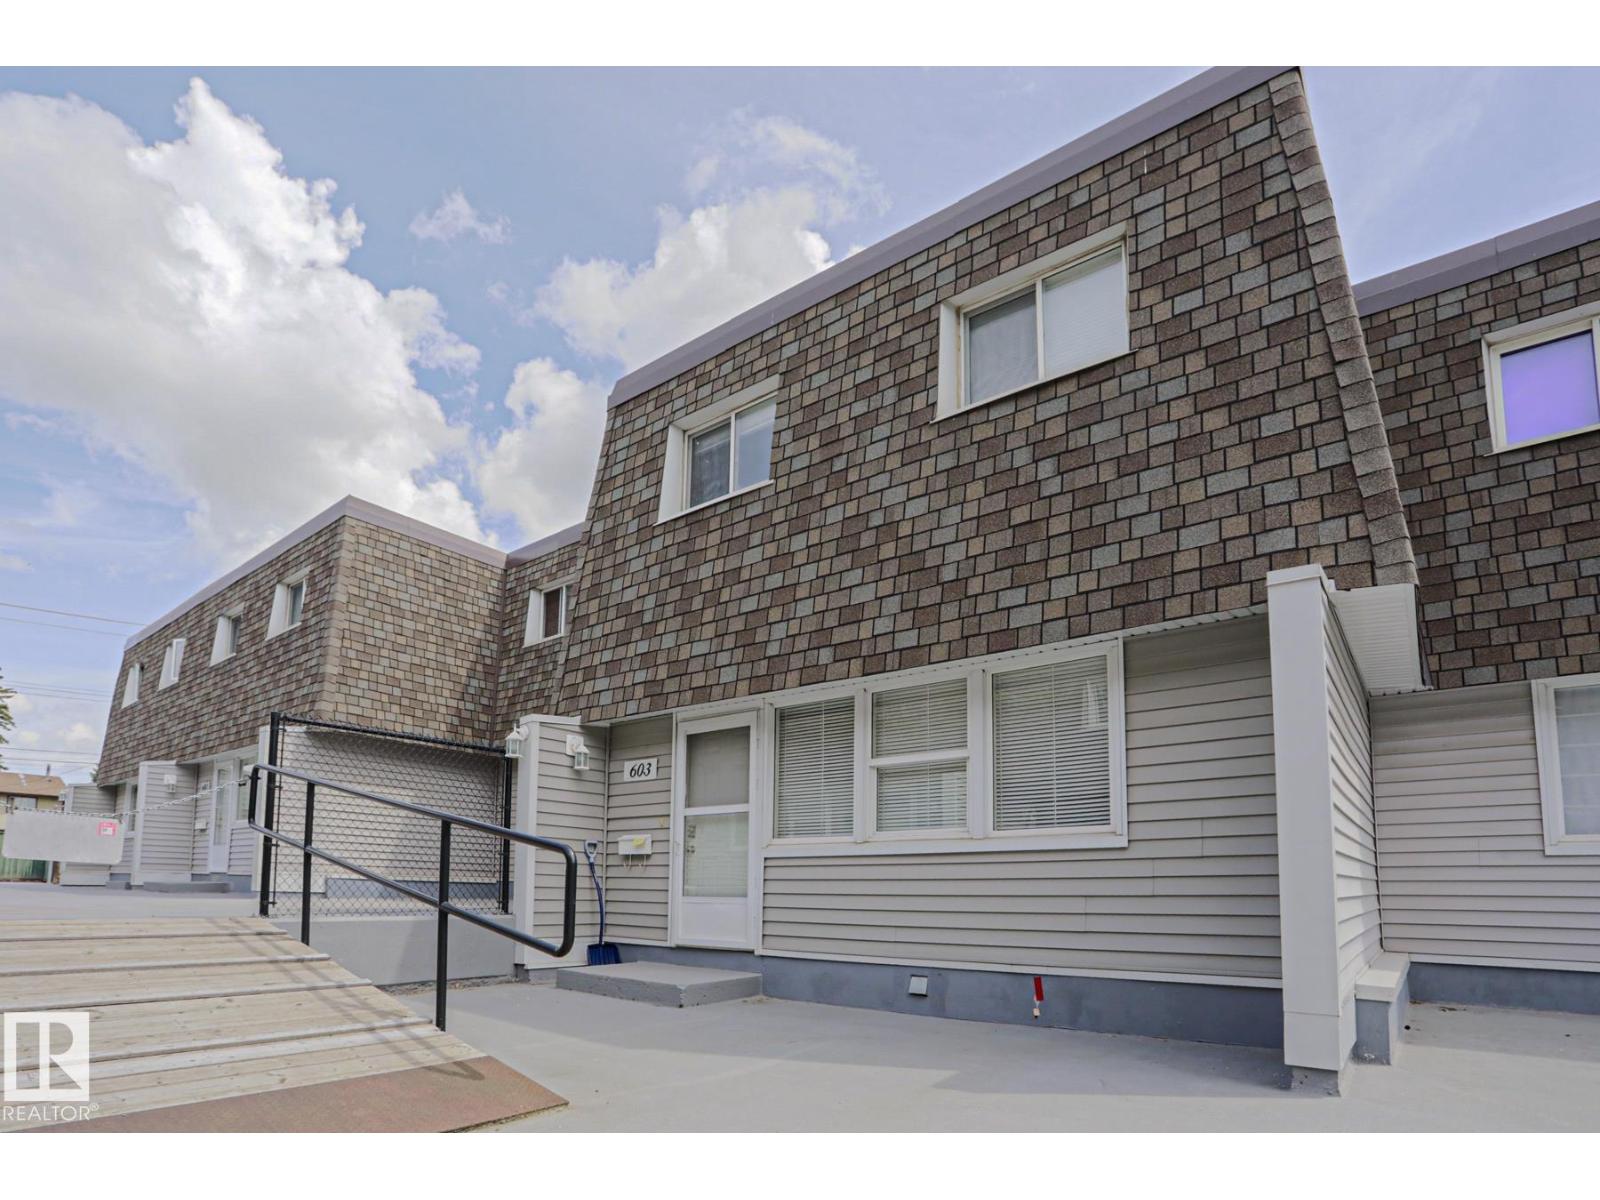
603 Village On The Green Gr NW
Edmonton, Alberta
If you have been waiting to buy for yourself or looking for an excellent investment ... you are in luck! This three bedroom completely renovated condominium is now available. All new gorgeous woodgrain vinyl plank flooring on the main. Spacious open entry to a large dining area off the brand new kitchen. All stainless steel appliances with main floor laundry. Plenty of cupboard space with an added feature of a coffee/wine bar area! New cabinets counter tops and sink. Two piece new bath on the main. Upstairs has two good sized bedrooms and a very large master bedroom. Four piece bathroom is all new!! Brand new lighting and carpet as well. Basement is open and has the access door to two underground parking stalls. No more winter scraping for either of you!. Quiet complex across the street from Londonderry mall. Guaranteed you will not regret purchases this unit in the Village on the Green. Nothing to do but move in and enjoy. (id:46923)
Homes & Gardens Real Estate Limited
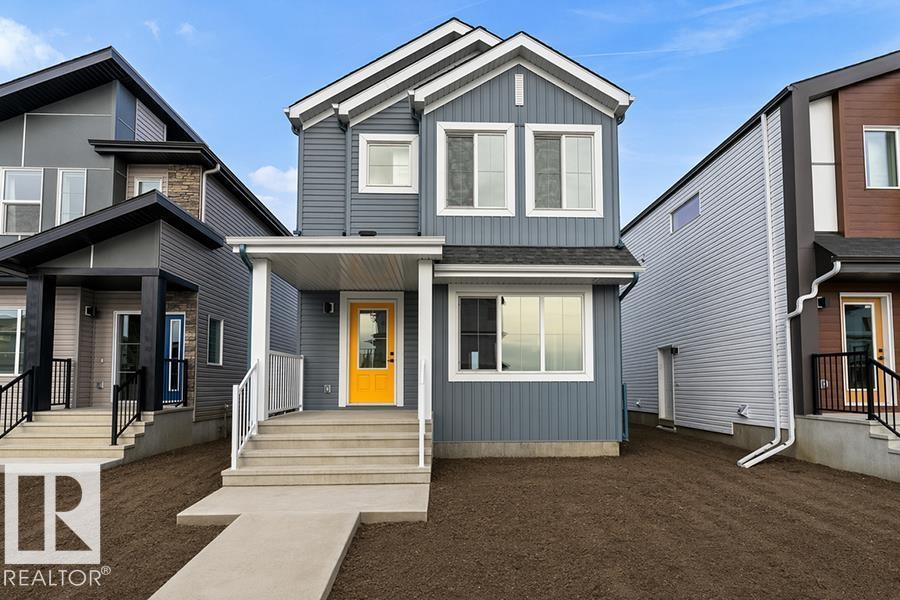
1216 Mcleod Av
Spruce Grove, Alberta
Built by Sterling Homes, this inviting laned home in Easton blends modern style with everyday comfort in one of Spruce Grove’s most family-friendly communities. Triple pane windows and 9’ ceilings fill the main floor with natural light, enhancing the open-concept layout that flows from the living and dining areas to a rear kitchen featuring quartz countertops, upgraded cabinetry, a spacious pantry, and a backyard-facing window. A tucked-away half bath and rear entry add smart functionality. Upstairs, a cozy loft offers flexible space, while the bright primary suite includes a walk-in closet and private 3-piece ensuite. Two additional bedrooms, a full bath, and upper-floor laundry complete the level. Finished with luxury vinyl plank flooring, a backyard parking pad, side entrance, and basement rough-ins, this home is designed for modern living and future growth. (id:46923)
Exp Realty
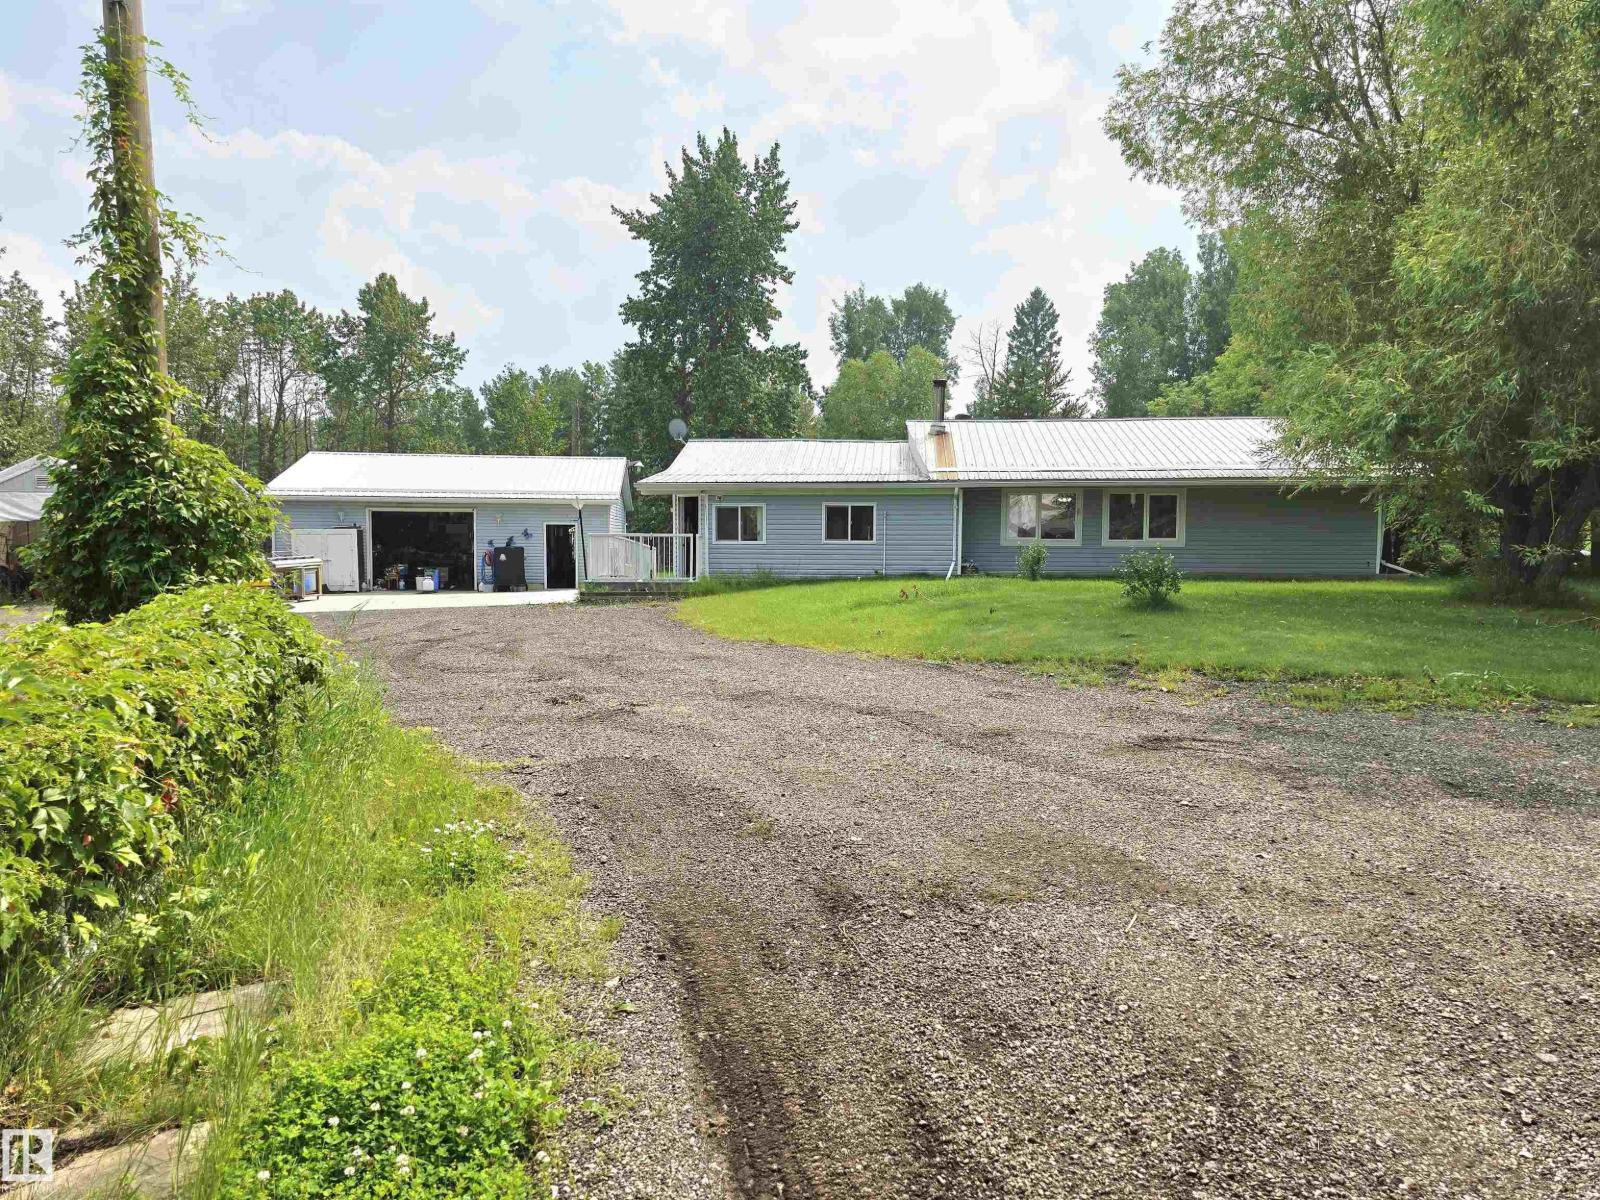
#308 53319 Rge Road 31
Rural Parkland County, Alberta
This cozy 2-bedroom home on 4 acres has a lot to offer. The 28x32 detached, double-car garage has in-floor heating with a new boiler. The garage has a huge industrial sink and its own bathroom. Spend hours on projects, or make it your man cave. 3 outside carports; one is big enough for trailers and your RV. This property has huge apple trees, a gazebo with water access, a deck, and a greenhouse. The backyard is fenced for your pets, but the property line is farther back to another fence. Come in and see the covered entry, boot room, and the sunroom. The living room has plenty of sunlight and a wood stove for those long winter nights. The kitchen offers a trash compactor and plenty of room for entertaining. The primary bedroom has access to the back deck and can easily fit a king-sized bed with furniture. The driveway is reclaimed asphalt and doesn't get muddy, even in all this rain. New pump on the well, and appliances, blinds and flooring are about 4 years old. Not much left to do but move in and enjoy! (id:46923)
Century 21 Leading
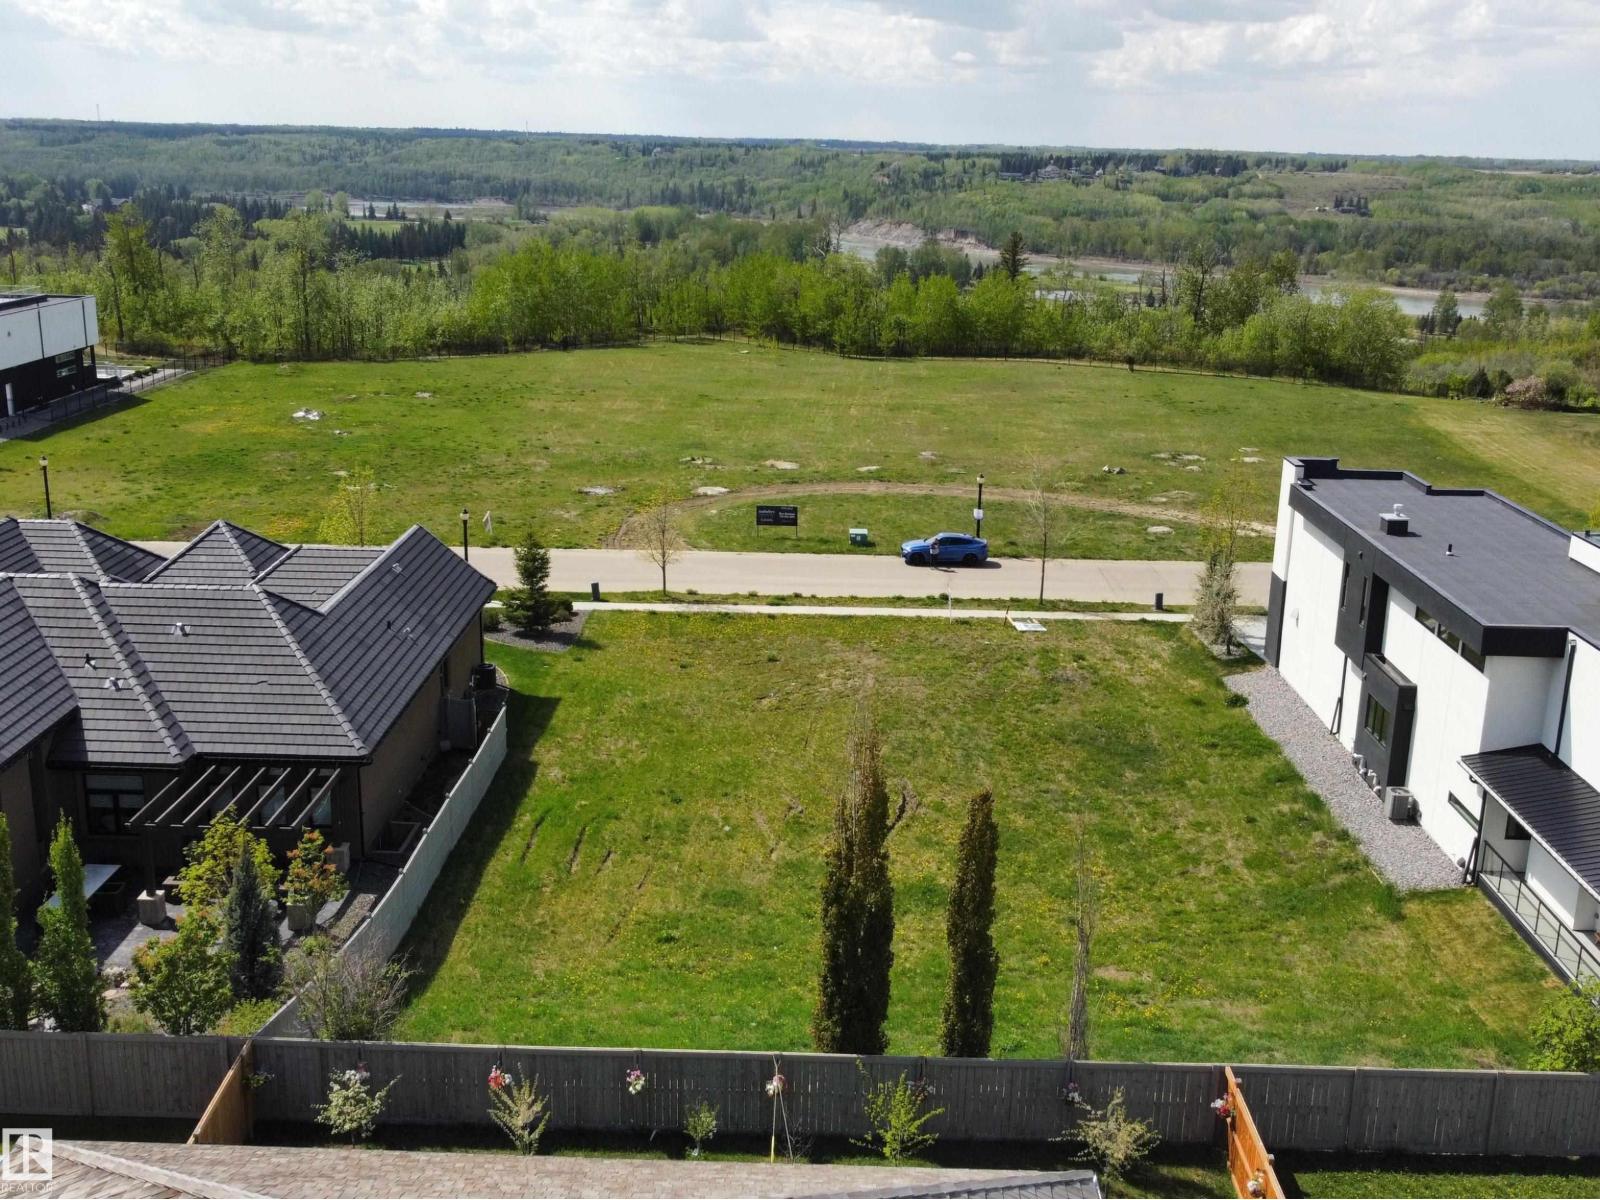
21 Windermere Dr SW
Edmonton, Alberta
Vastu-Compliant Lot on Prestigious Windermere Drive – Build Your Dream Home! A rare opportunity to own a Vastu-compliant 93.7' x 157.5' lot on sought-after Windermere Drive. Design and build your luxury dream home with the builder of your choice. This exceptional lot allows for potential builds between 7,000 – 8,000 sqft, offering endless possibilities for a grand estate. Perfectly positioned between prestigious golf clubs, with the North Saskatchewan River and scenic trails just minutes away, this prime location provides access to recreational centres, top-rated schools, shopping, and essential services. One of the few remaining lots in this exclusive community, this is your chance to create a residence that blends luxury, sophistication, and Vastu principles. (id:46923)
Exp Realty
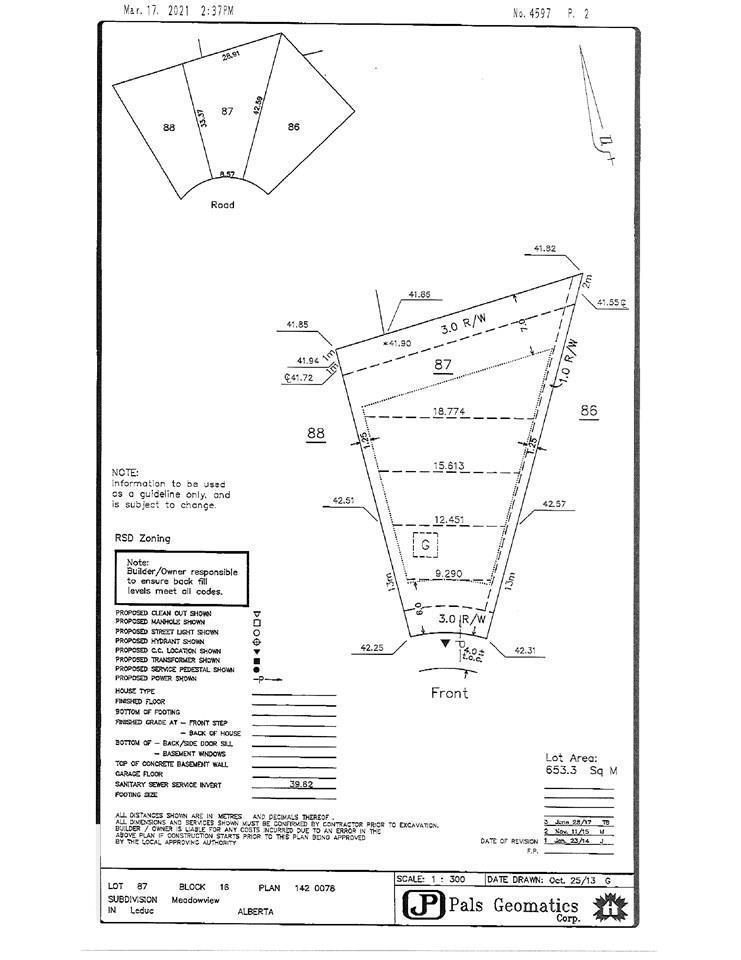
38 Mckenzie Cl
Leduc, Alberta
Build your dream home on this exceptional 7,031 sq. ft. pie-shaped lot located in a quiet cul-de-sac in a mature Leduc community. This 36’ pocket lot offers excellent potential for a spacious custom home with a triple-car garage, subject to municipal approvals and building plans. Bring your own builder, or take on the project yourself and build your dream home your way. Conveniently located close to schools, parks, shopping, and everyday amenities. A fantastic opportunity to build a custom home in an established and desirable neighbourhood. (id:46923)
Maxwell Polaris
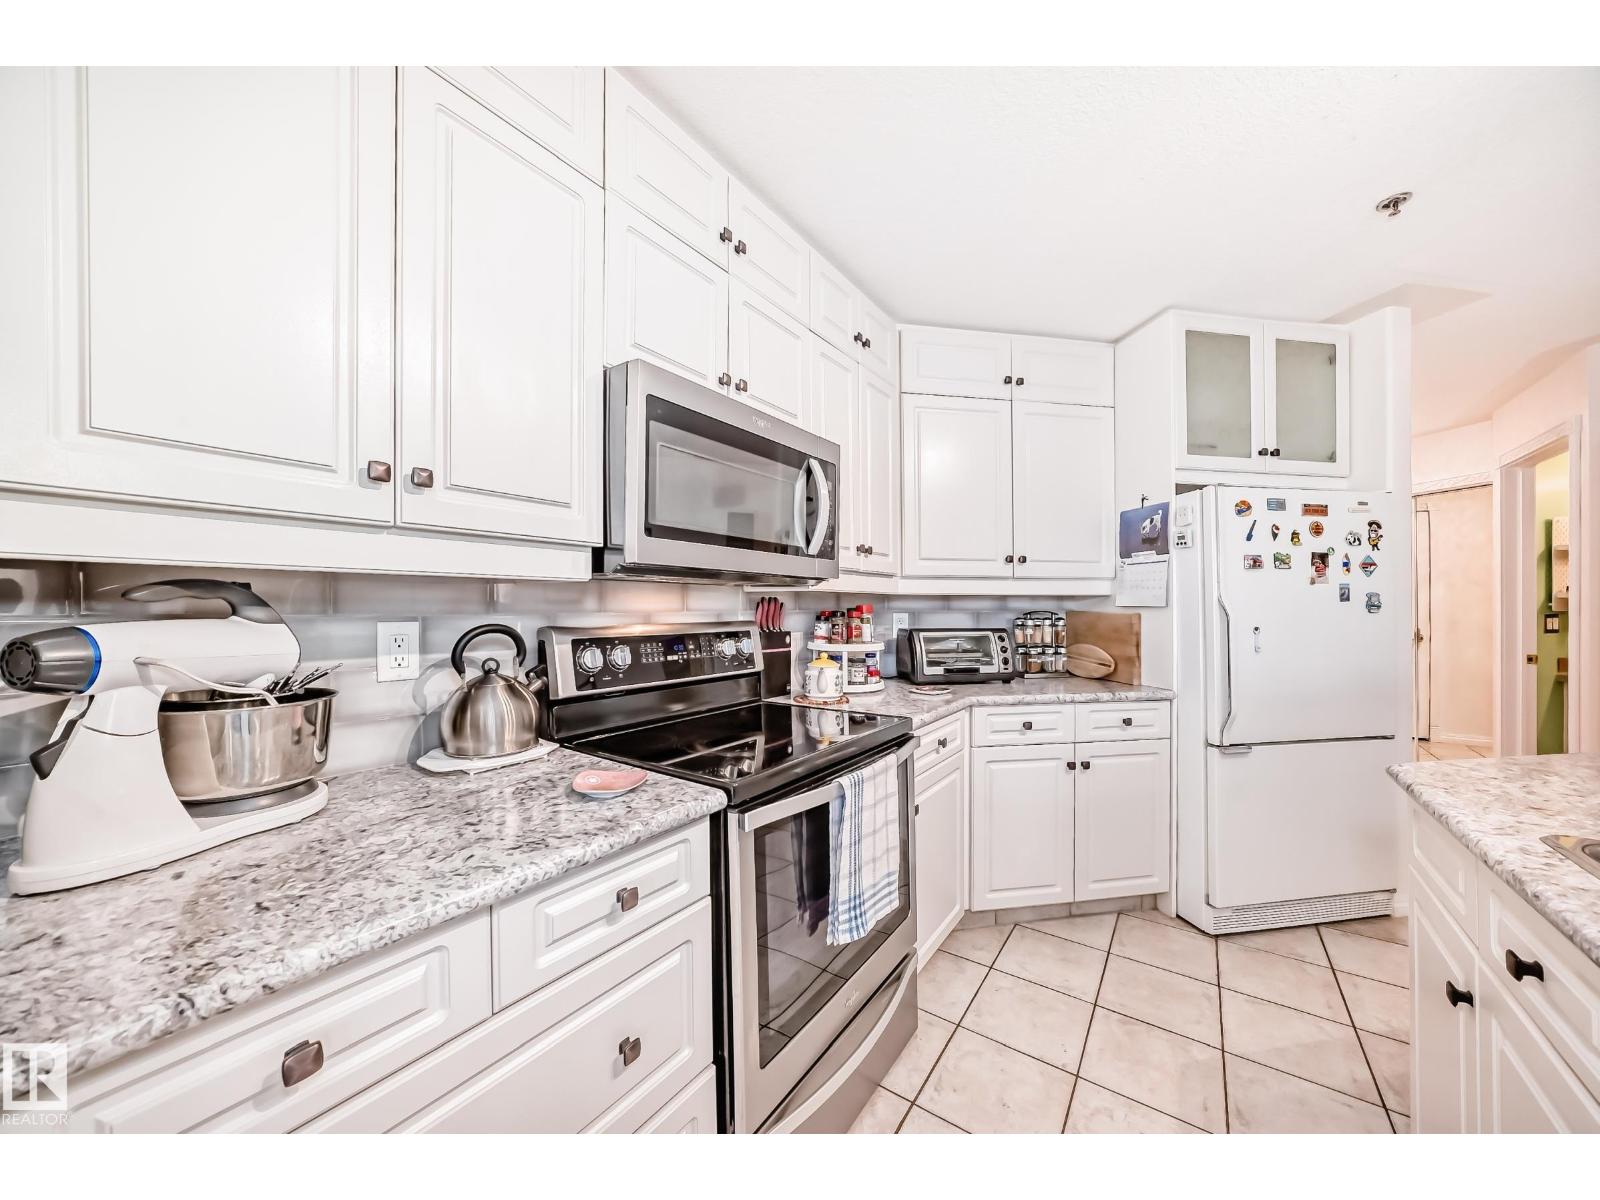
#108 12028 103 Av NW
Edmonton, Alberta
Well-maintained ground-floor condo offering 2 bedrooms and 2 bathrooms in a convenient central location. Features include in-floor heating, custom cabinetry, custom blinds, a custom primary closet, and newer appliances. The functional floor plan provides comfortable living space with generous storage. Includes one heated underground parking stall with a heated access ramp and a private storage locker. Located within walking distance of the Brewery District and close to Jasper Avenue, downtown, shopping, restaurants, public transit, and other amenities. **Some photos are virtually stagged** (id:46923)
People 1st Realty
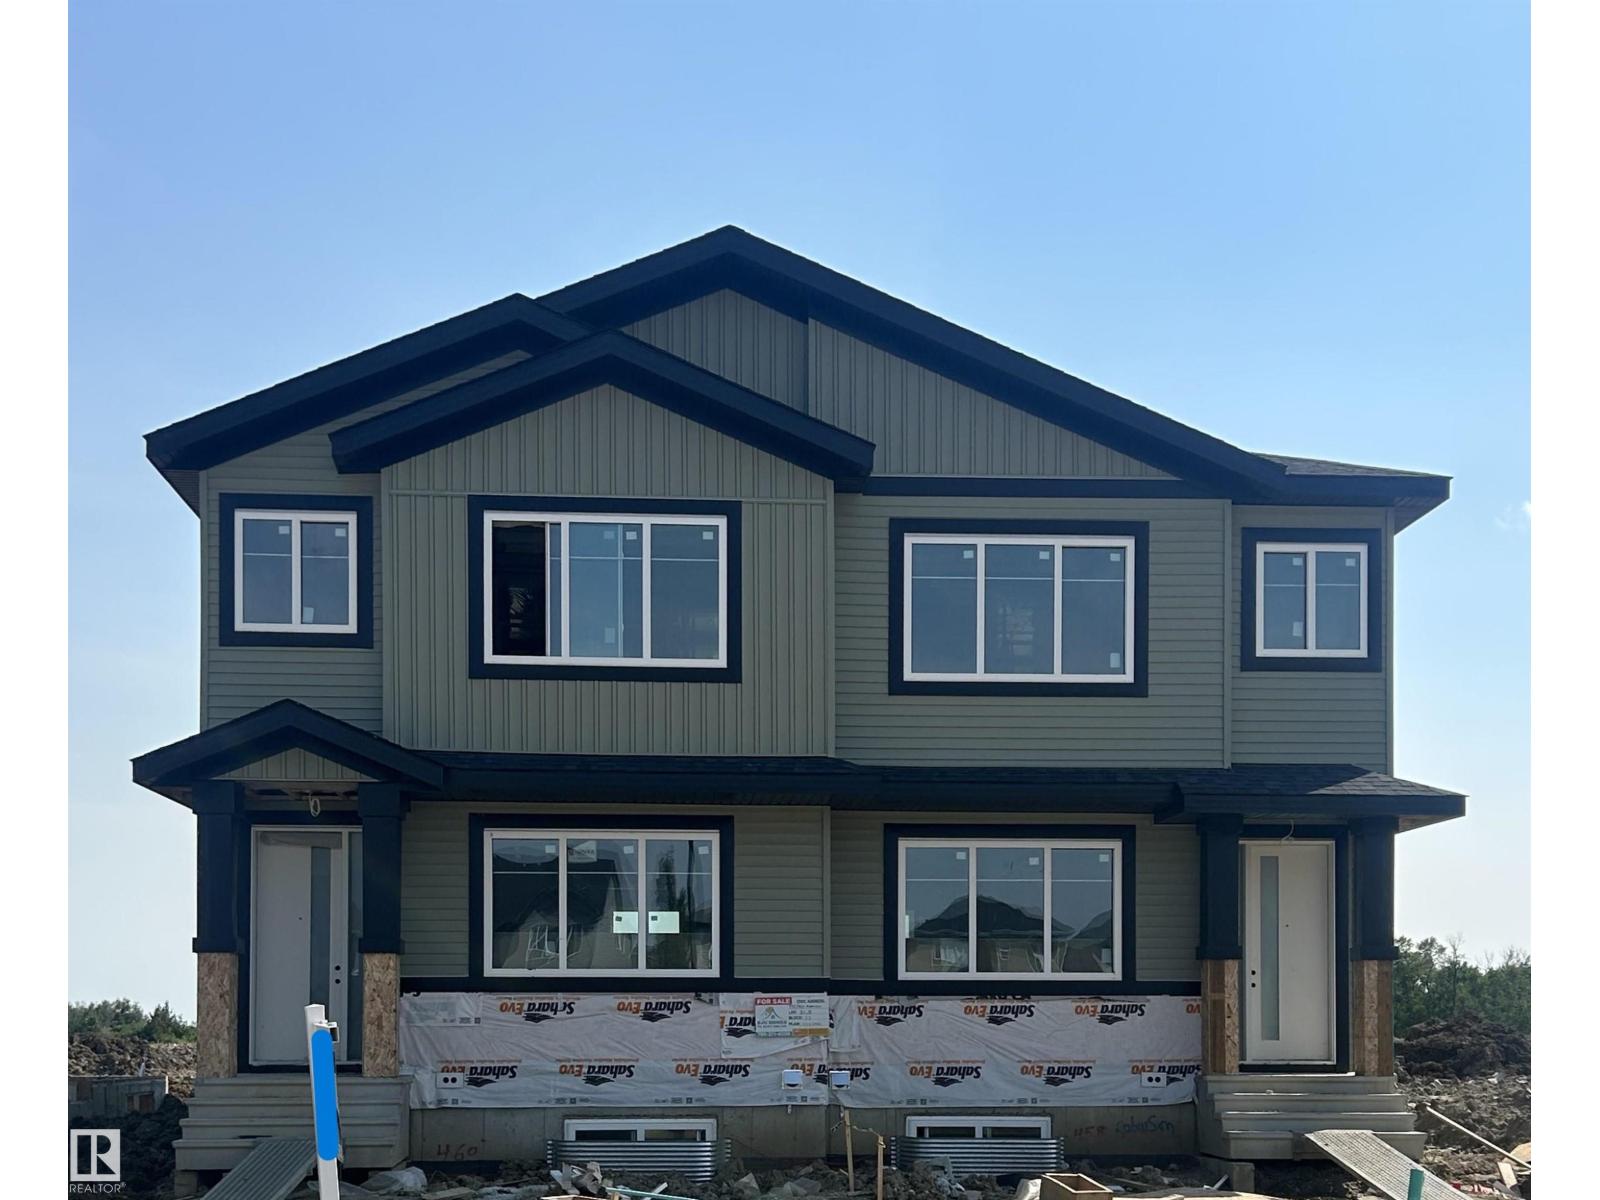
460 Robinson Blvd
Leduc, Alberta
Welcome to this stunning brand-new half duplex in the highly desirable community of Robinson, Leduc! Designed with modern living in mind, the bright open-concept main floor features a spacious living room, dining area, and a stylish kitchen with access to the rear deck. Upstairs offers a generous primary bedroom complete with a walk-in closet and a private 4-piece ensuite, along with two additional bedrooms, a full bathroom, and convenient upper-floor laundry. The unfinished basement includes a separate side entrance and three large windows, providing excellent potential for a future legal basement suite. Ideally located close to schools, parks, walking trails, shopping, and all essential amenities, this beautiful new home is perfect for first-time buyers, growing families, or investors looking for a quality property in a thriving community. (id:46923)
Maxwell Polaris
458 Robinson Blvd
Leduc, Alberta
Welcome to this beautiful half duplex in the sought-after community of Robinson, Leduc. The open-concept main floor features a bright living room, spacious dining area, modern kitchen, and access to the rear deck. Upstairs offers a generous primary bedroom with a walk-in closet and 4-piece ensuite, plus two additional bedrooms, a full bathroom, and convenient upper-floor laundry. The unfinished basement includes a separate side entrance and three large windows, providing excellent potential for a future legal basement suite. Ideally located close to schools, parks, shopping, and all major amenities, this home is perfect for families, first-time buyers, or investors. (id:46923)
Maxwell Polaris
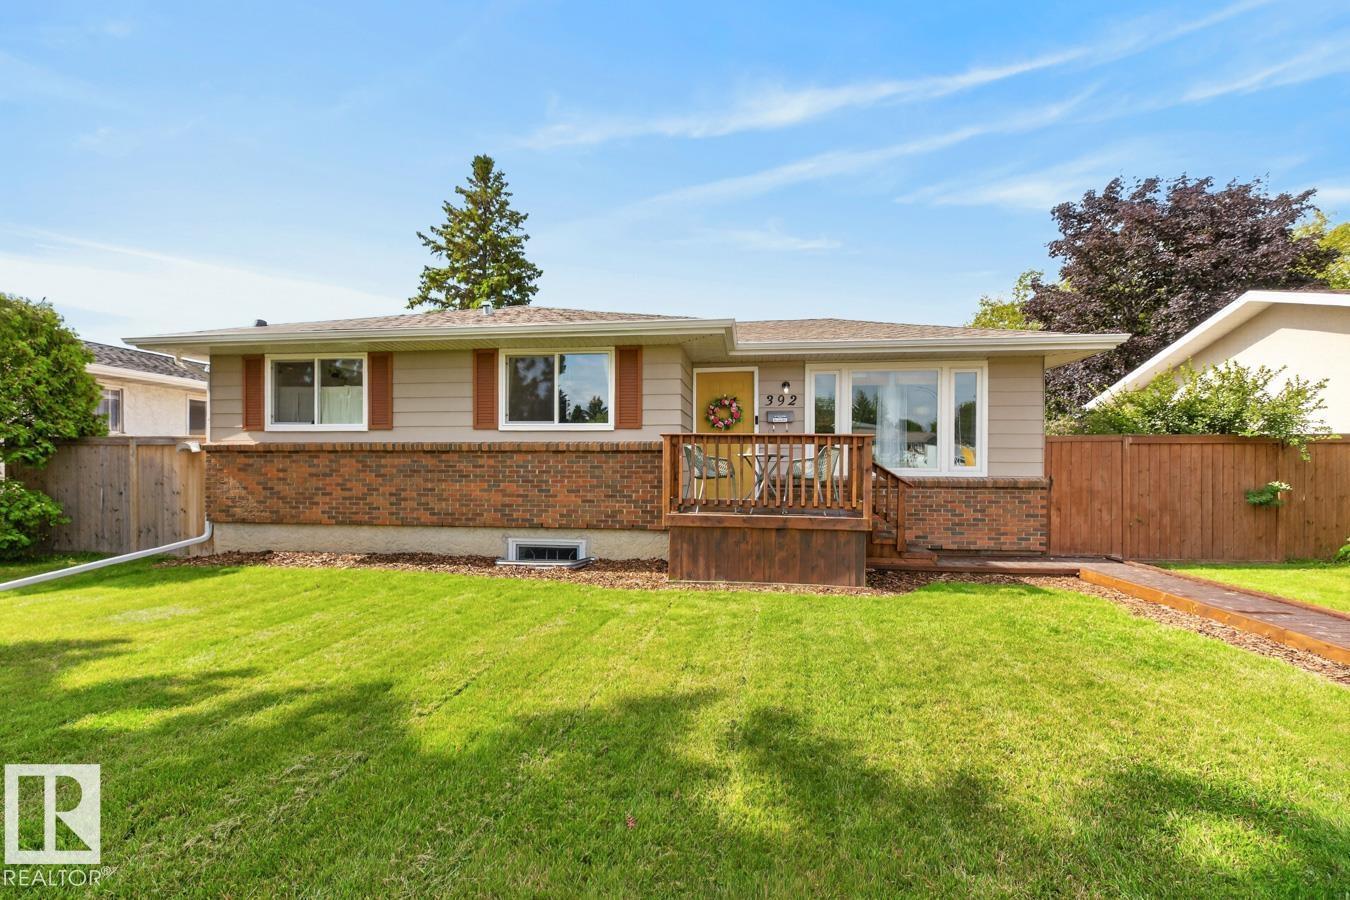
392 Lee Ridge Rd NW
Edmonton, Alberta
Welcome to this beautifully curated 4 bed, 2.5 bath bungalow, 1,207 sq ft, in the sought-after community of Lee Ridge. The open-concept kitchen and dining room feature fresh paint, new stainless steel appliances, updated flooring, and new kitchen windows (2023). Both living areas have gas fireplaces, perfect for entertaining guests. Downstairs offers a wet bar, laundry, and plenty of storage space. New furnace (2023) and air conditioning (2026). Outside, freshly landscaped grounds and mature trees offer privacy you won't find in newer communities. Enjoy the rest of summer on the deck, with a fully fenced yard for the dog. Double garage, cement pad, plus ample street parking. (id:46923)
RE/MAX Elite
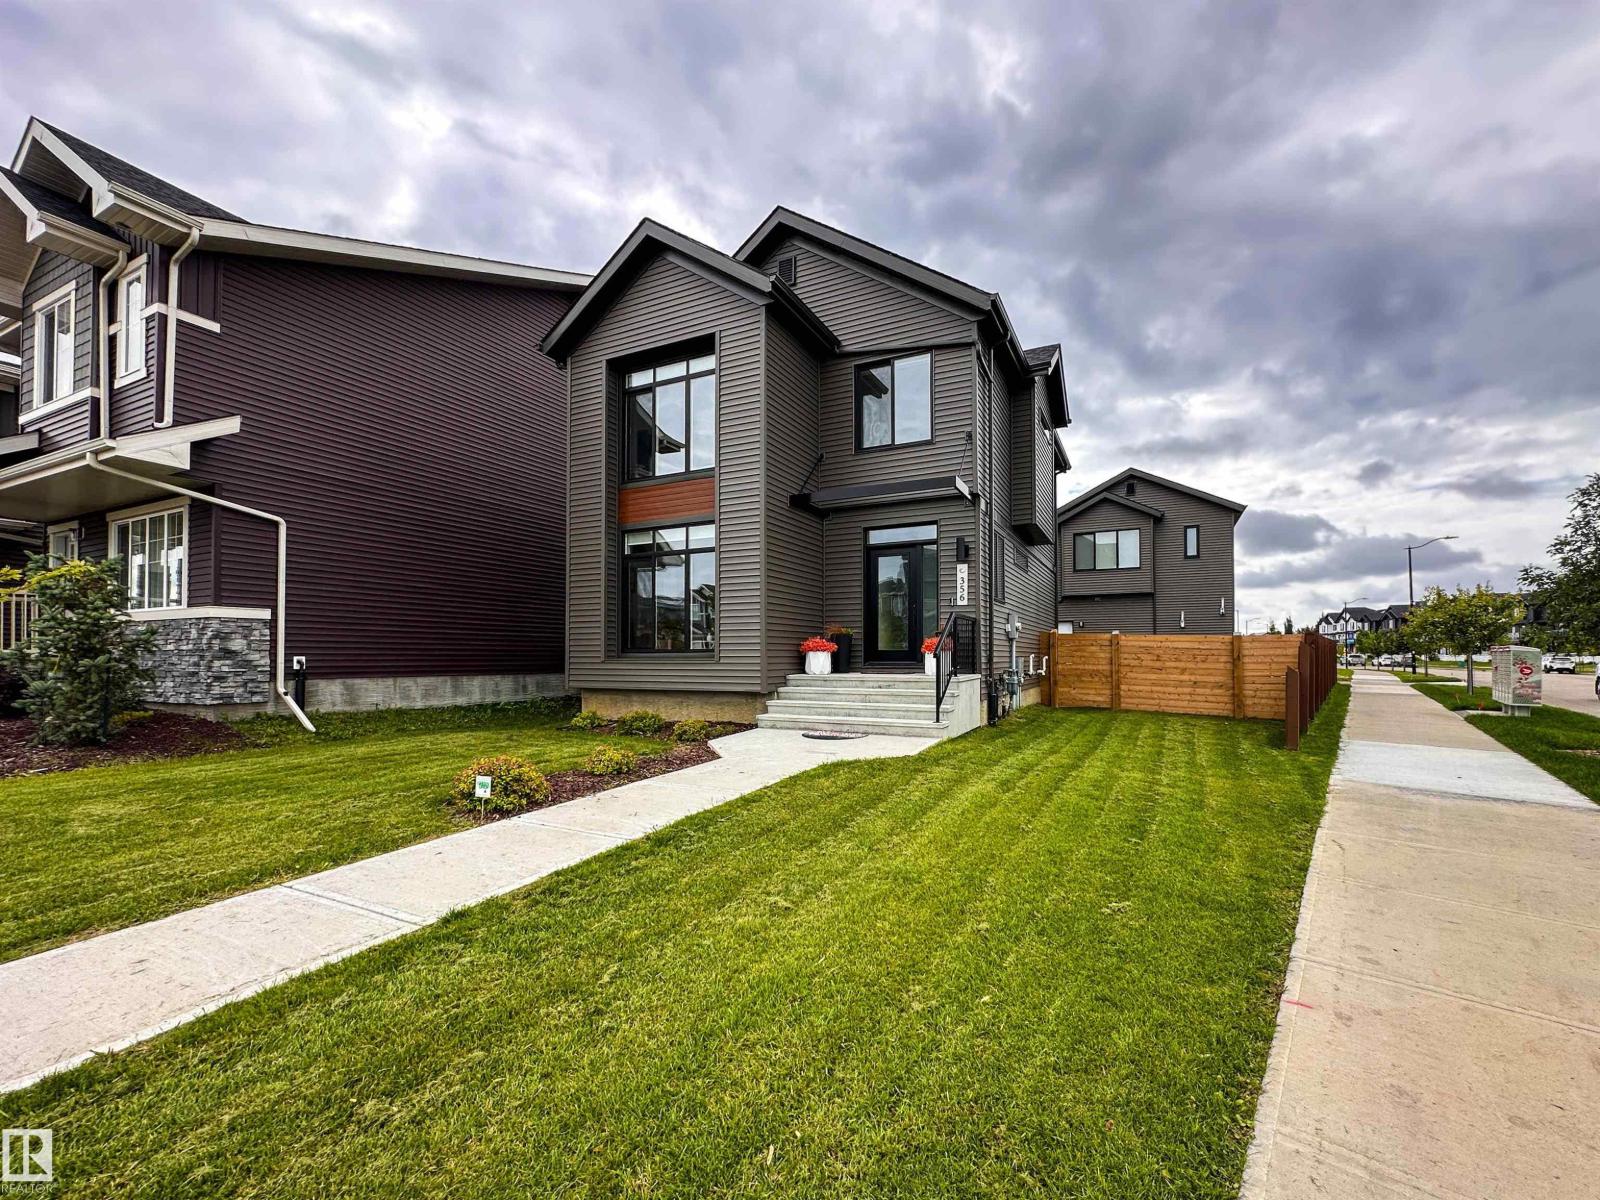
356 Jensen Lakes Bv
St. Albert, Alberta
Welcome to this beautifully designed Sarasota built 2-storey laned home in Jensen Lakes, St. Albert’s premier beachside community! Ideally situated on a professionally landscaped corner lot, this home offers exceptional style, comfort & functionality. The bright, open concept main floor features soaring windows, abundant natural light, a spacious kitchen with ample cabinetry, inviting breakfast nook & gorgeous great room. A spacious mudroom, 2-pc bath & main-floor office add convenience & functionality. Upstairs offers a generous primary retreat with 4-pc ensuite & massive walk-in closet, 2 add’l bedrooms, 4-pc bath & convenient upper level laundry. The detached double garage includes a legal garden suite complete with bedroom, 4-pc bath, laundry, kitchen & living room, ideal for extended family, nanny or rental income. An adjacent paved parking pad provides 2 add’l spaces. Enjoy Jensen Lakes private Beach Club, swimming, kayaking, skating & scenic walking trails, all close to schools, shopping & dining! (id:46923)
Sarasota Realty
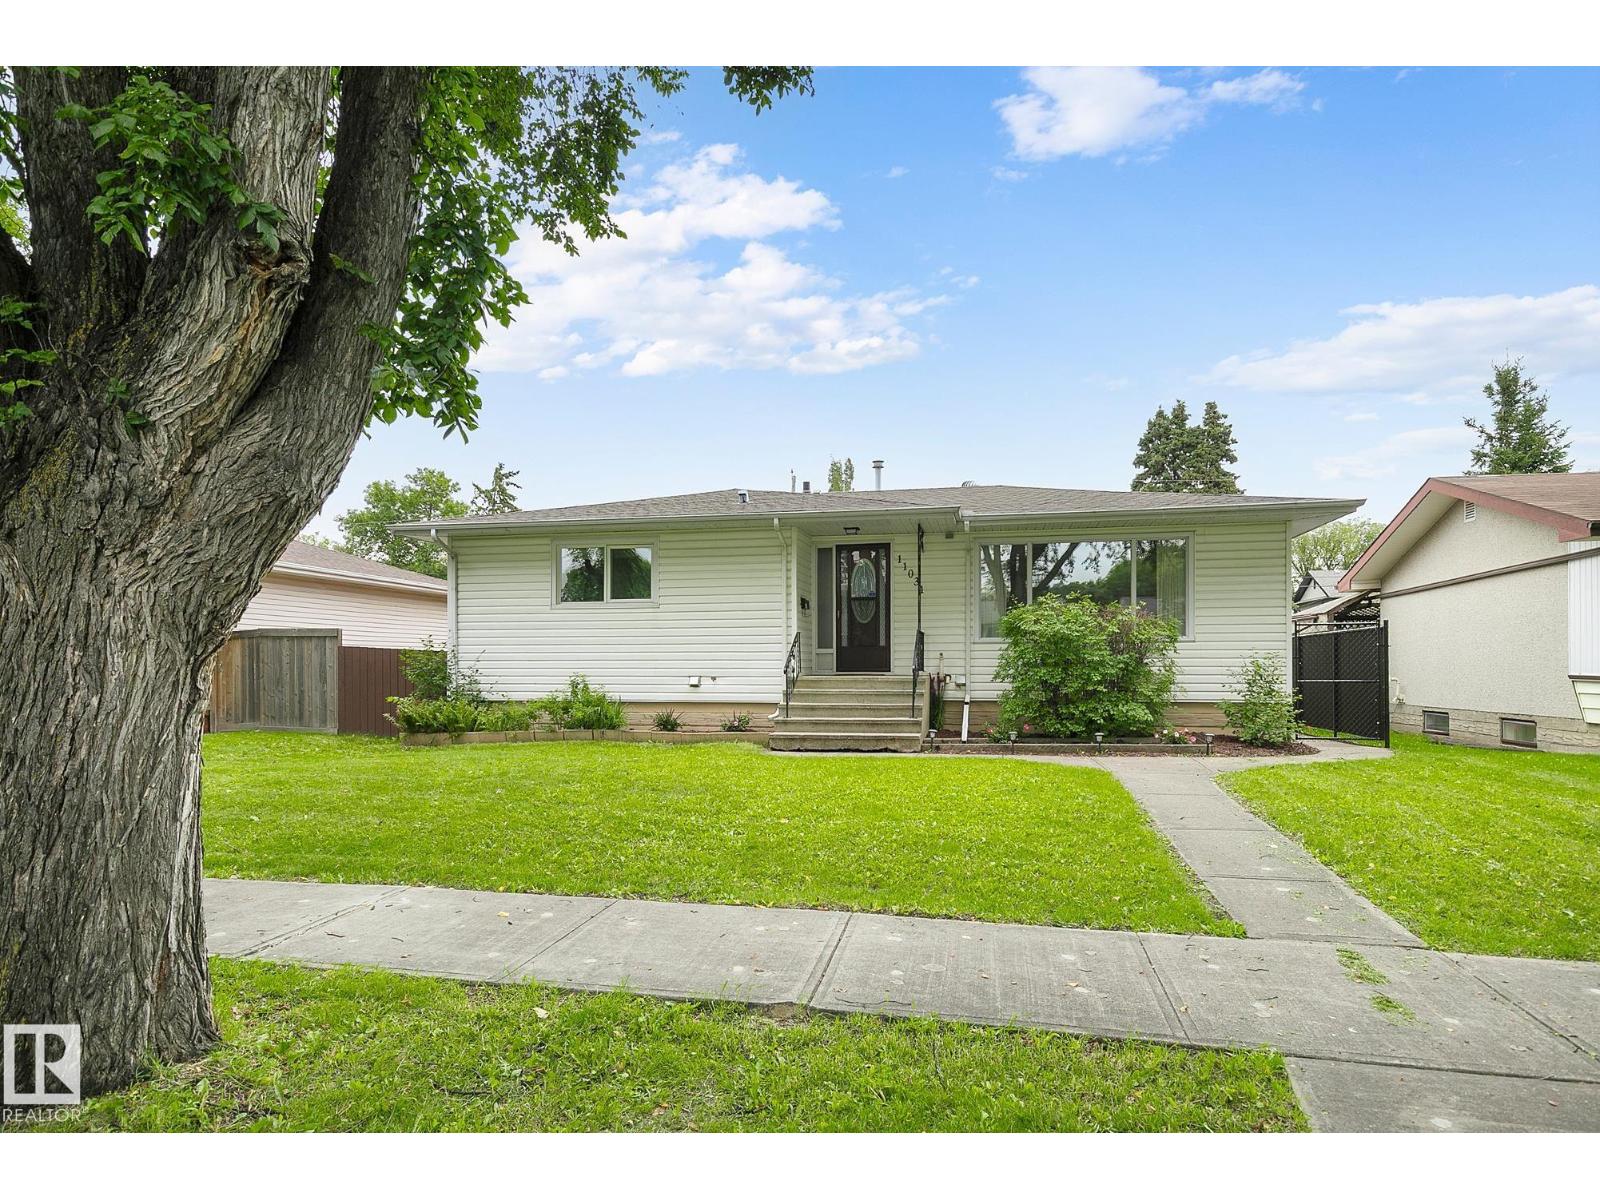
11031 152 St NW
Edmonton, Alberta
Well maintained and updated 1,196 square foot bungalow with 3 bedrooms up and a LEGAL BASEMENT SUITE in High Park. The main floor features a Family sized living room with hardwood flooring, separate dining area, ample kitchen with lots of cupboards & counter space plus a coffee bar. Down the hall , you will discover a Primary bedroom with a 2 piece ensuite & 2 closets, in addition to 2 other bedrooms (one with a beautiful built-in Murphy bed), and an upgraded 4 piece bath with a jetted tub. The lower level houses the 2 bedroom Legal Basement Suite with a second living room, full sized kitchen (fridge, electric stove, built-in dishwasher & over the range microwave), updated 4 piece bath and lots of storage. The laundry area comes with a full size washer and dryer, reverse osmosis system and 2 furnaces. The large rear yard has a covered deck , RV pad with a gate & Double Detached Garage (23' x 21' ). All located on a tree lined street, close to shopping, public transit. Lot is 54.13' wide x 122' deep. (id:46923)
RE/MAX Excellence
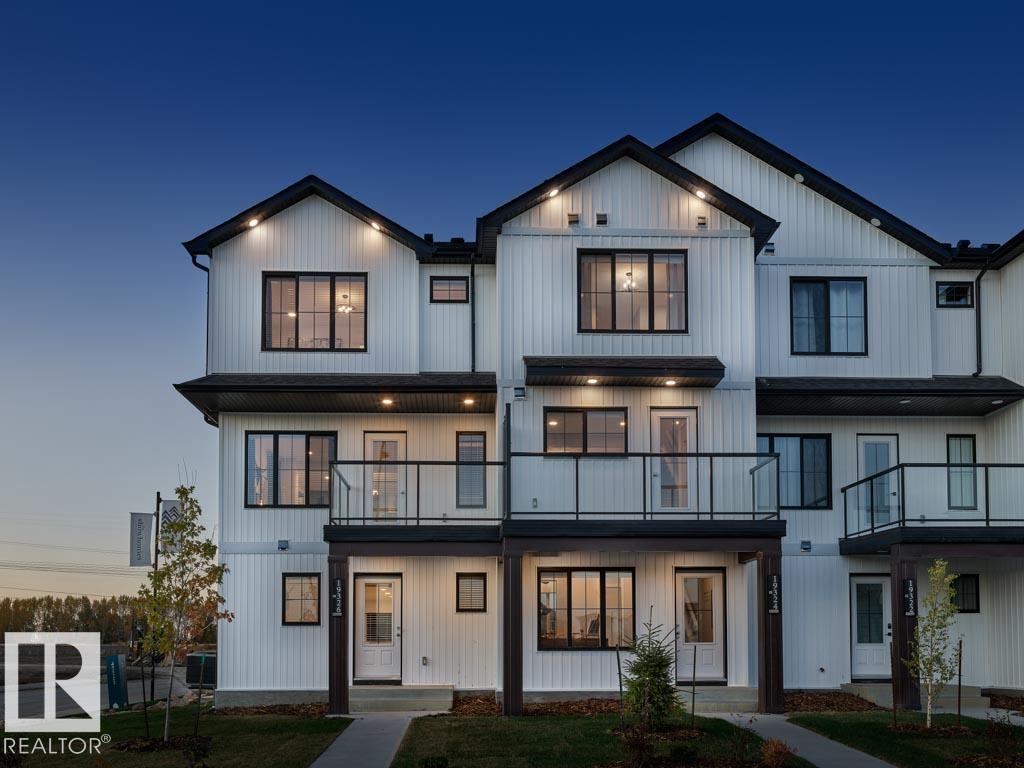
2714 Alces Wy SW
Edmonton, Alberta
NO CONDO FEES and AMAZING VALUE! You read that right welcome to this all new townhouse unit the “Iris” Built by StreetSide Developments and is located in one of Edmonton's newest premier south east communities of Alces With over 1100 square Feet, it comes with front yard landscaping and a single over sized attached garage, this opportunity is perfect for a young family or young couple. Your main floor is complete with upgrade luxury Vinyl Plank flooring throughout the great room and the kitchen. The main entrance/ main floor has a good sized den and access to the garage. Highlighted in your new kitchen are upgraded cabinets, upgraded counter tops and a tile back splash. The upper level has 2 bedrooms and 2 full bathrooms.***Home is under construction and will be complete by October 2026 , photos used are from the previous show home colors and finishings may vary*** (id:46923)
Royal LePage Arteam Realty
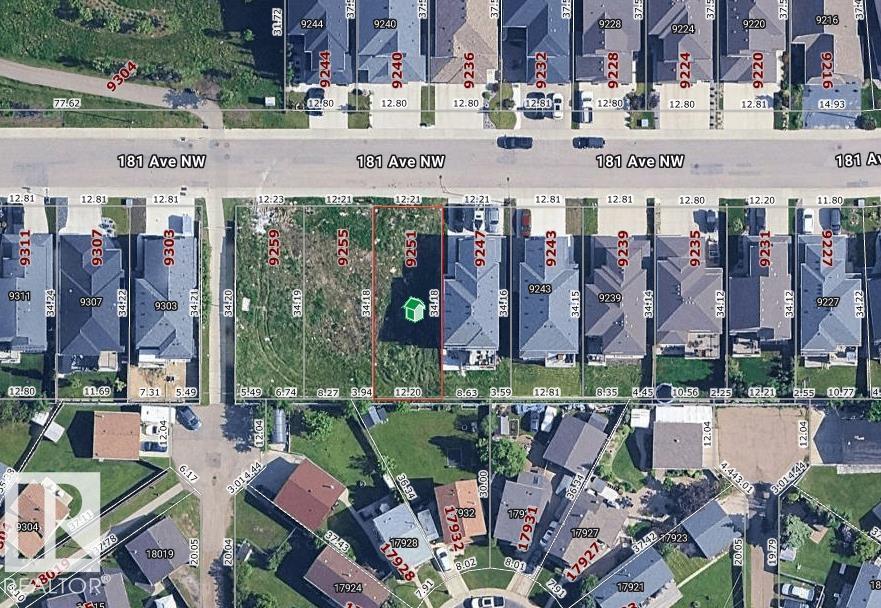
9251 181 Av NW
Edmonton, Alberta
Next door lot is also for sale. WALK-OUT!! This 40 ft. wide, 32 pocket lot in upscale College Woods is ideally located close to the lake and gorgeous walking trails. Surrounded by Executive style homes - this is the perfect location to build your dream home! Close to great schools, major shopping and parks, not to mention the quick access to the Anthony Henday! (id:46923)
Exp Realty
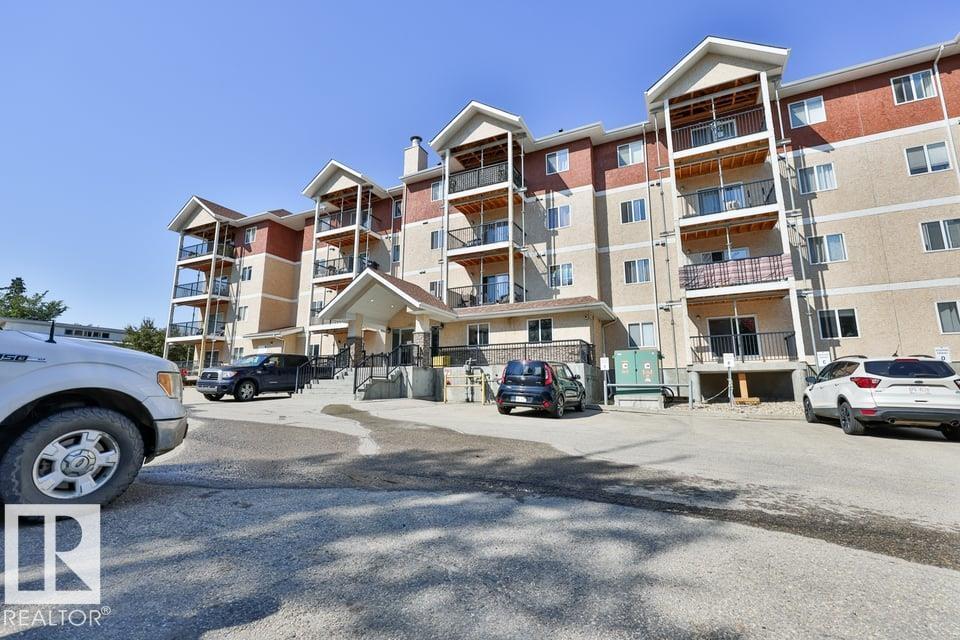
#406 4903 47 Av
Stony Plain, Alberta
Nestled in a quiet area of Stony Plain, this bright and spacious 2-bedroom, 2-bathroom condo is move-in ready. The open floor plan features a well-appointed kitchen with plenty of cupboard and counter space, complete with all major appliances and convenient in-suite laundry. Carpet flooring runs throughout the living areas, with easy-care linoleum in the bathrooms. Titled underground parking is included for your convenience. Ideally located close to schools, shopping, and all amenities, this unit offers both comfort and accessibility. (id:46923)
Maxwell Devonshire Realty
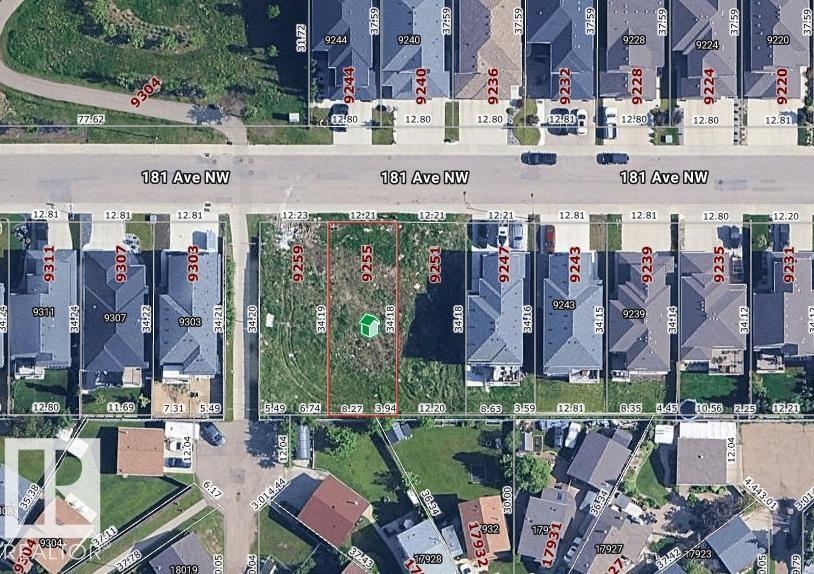
9255 181 Av NW
Edmonton, Alberta
Next door lot is also for sale. WALK-OUT!!!! This 40 ft. wide, 32 pocket lot located in the highly sought after community of College Woods and is ideally located close to the lake and gorgeous walking trails. Surrounded by Executive style homes, this is the perfect location to build your dream home! The width of this lot can accommodate most all plans even homes designed with the living room and family room on the main floor. This lot is located close to the amenities including: schools, shopping, transportation, parks, fine dining, and not to mention the quick access to the Anthony Henday! (id:46923)
Exp Realty
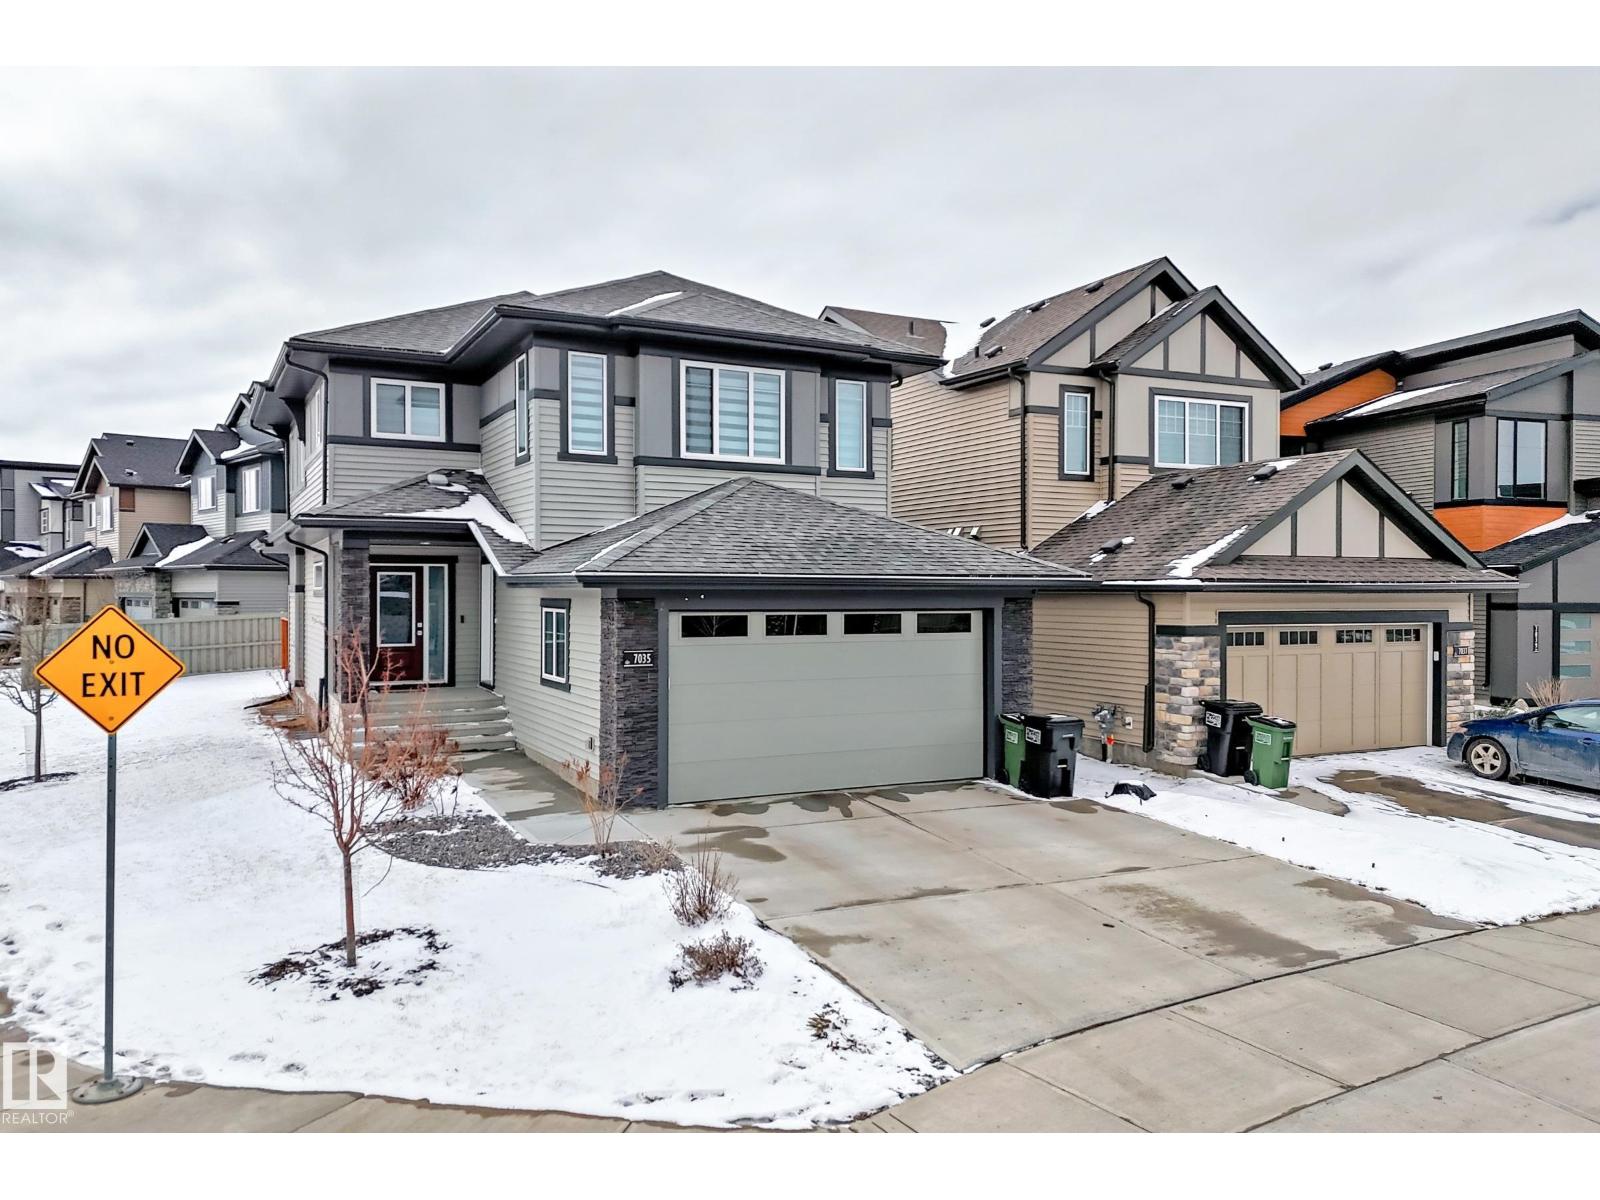
7035 Chivers Lo SW
Edmonton, Alberta
Welcome to this exceptional 2,100 sq. ft. home with separate side entrance, ideally located on a premium corner lot in the desirable community of Chappelle, SW Edmonton. Offering immediate possession, this home combines modern design with strong investment potential. The main floor features a bright open-concept layout with large windows, spacious living room, and electric fireplace. The chef’s kitchen offers full-height cabinetry, quartz countertops, large island with seating, designer ceiling feature, and walk-in pantry. Dining area opens to a deck and south-facing backyard. Main floor includes a powder room and mudroom with built-in shelving. Upstairs offers a thoughtfully separated bonus room with elegant coffered ceilings, huge windows offering a versatile lounge space, plus two bedrooms,full bath, and laundry. The primary suite includes walk-in closet and a 5-piece spa-like ensuite.The unfinished basement with separate entrance and 4 windows provides excellent potential for a legal basement suite. (id:46923)
Venus Realty
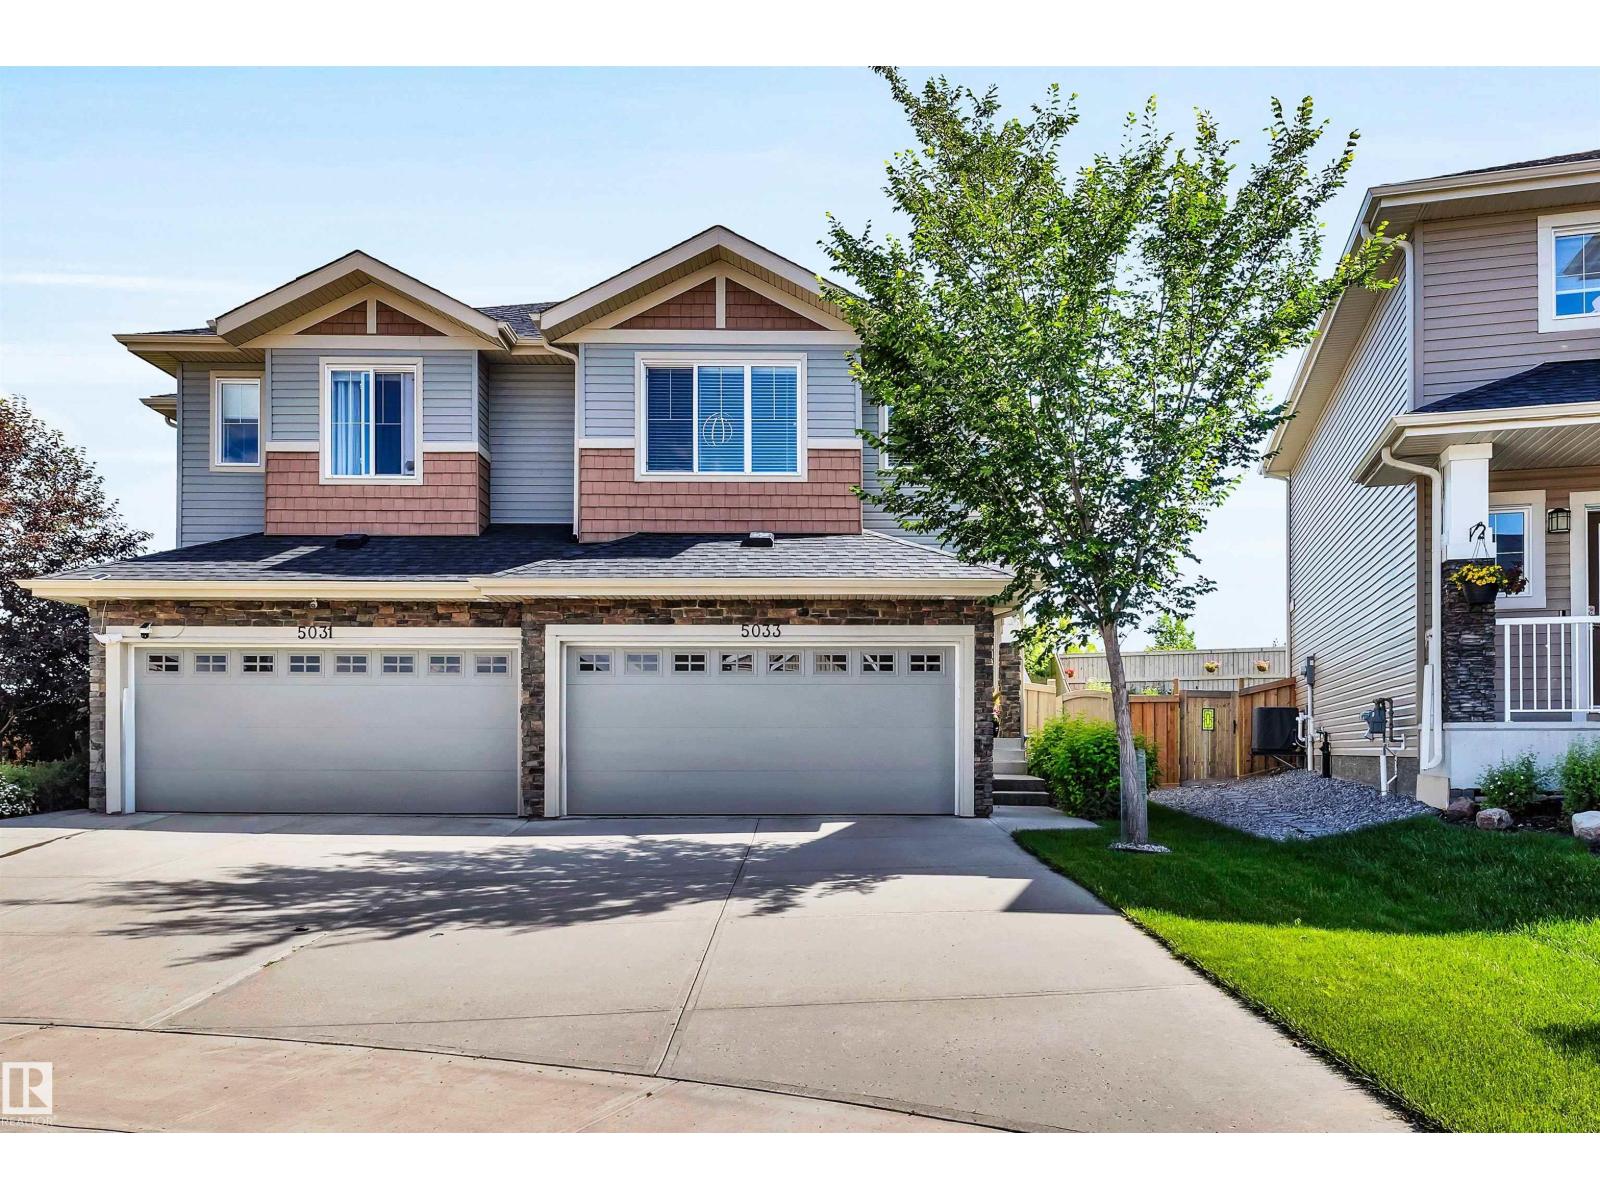
5033 Andison Cl SW
Edmonton, Alberta
Affordable in Allard! Offering almost 1500 sqft this beauty boasts a super functional floor plan with 3 bedrooms & 3 bathrooms! Gourmet kitchen with sleek dark cabinets to the ceiling, QUARTZ cabinets, stainless appliances, big island with extended eating bar, bonus butlers pantry with additional cabinets and counter space, kitchen open to dining nook with Garden door access to the attached back deck and fenced and landscaped back yard, living room with nice view of the back yard and 1/2 bath complete the main level. The 2nd level offers a cozy bonus room 3 good sized bedrooms, primary with walk in closet and private 3 piece ensuite, the additional 2 bedrooms share a full 4 piece bath, convenient laundry completes the upper level, basement is unspoiled with some framing completed. Double attached garage completes the package. Great location in popular SW Edmonton with easy access to connector routes, all major amenities and schools. Meticulously maintained, add this one to your must see list. (id:46923)
2% Realty Pro
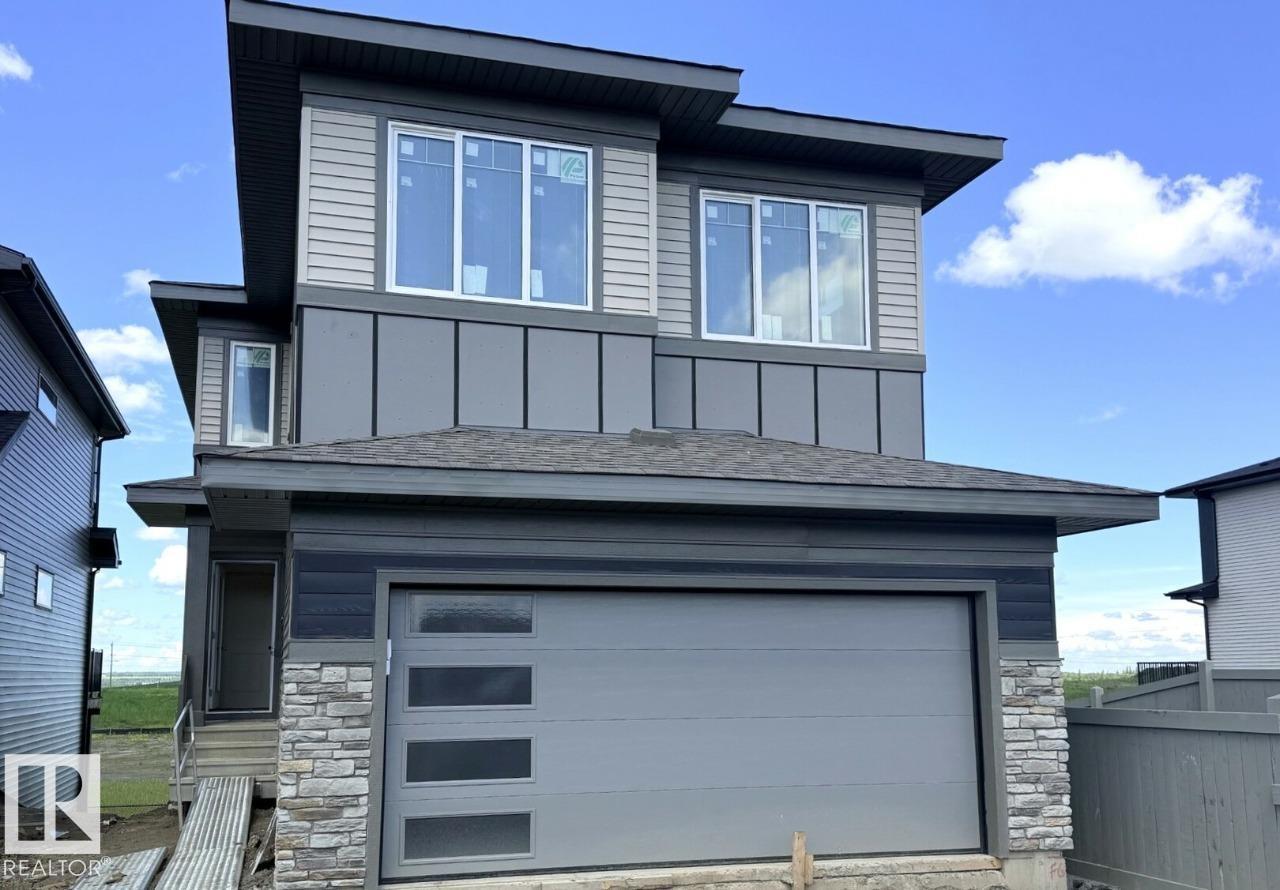
52 Gambel Lo
Spruce Grove, Alberta
Welcome to 52 Gambel Loop — a stunning brand-new 2026-built detached home offering 2,368 sq ft of beautifully designed living space on a premium corner lot in the sought-after community of Greenbury, Spruce Grove. This walkout home backs directly onto serene green space and a pond, delivering breathtaking views and exceptional privacy right from your backyard. Designed with versatility in mind, the main floor features a bedroom and a full bathroom complete with a stand-up shower — ideal for guests, or a private home office setup. 10x12 deck is the perfect spot to relax and enjoy the natural surroundings. The main bathroom features dual sinks, and window coverings are included throughout. With 4 bedrooms and 3 bathrooms across a spacious layout. Photos are of same model. Virtually staged. (id:46923)
Bode
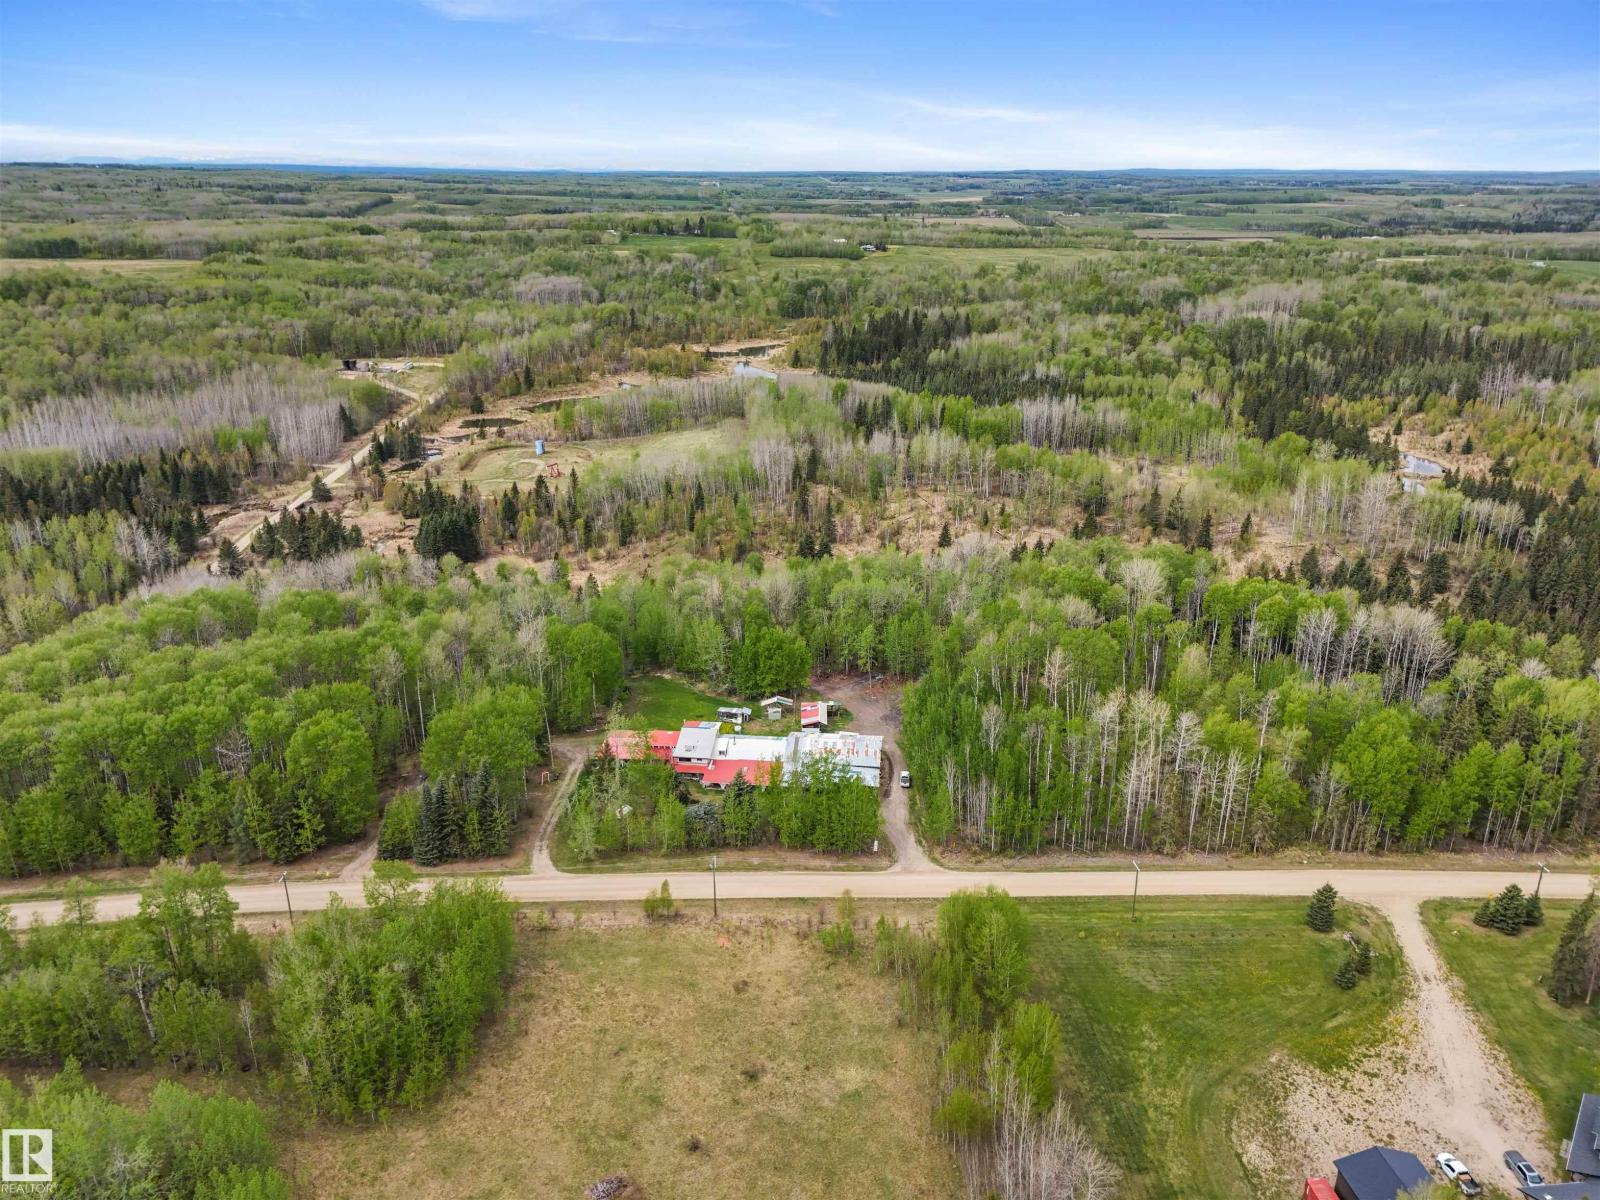
453038 Rge Road 61
Rural Wetaskiwin County, Alberta
Located just minutes south of Buck Lake, this 10.06 acre parcel of land has two drilled water wells, an attached 40'x80' workshop, a small cabin (with power) and a 1978 built 4,000+ sq ft, 5 bed, 2.5 bath home. Tons of room to build an additional shop, plant a huge garden, or keep as-is! The main floor of the home consists of 1 bedroom, a 4-pc bathroom, 2-pc bathroom, a large kitchen, dining room, large living room, a breakfast area, utility room and laundry room. Upstairs is another 4 bedrooms, 3-pc bathroom, and an atrium (perfect for indoor plants) that overlooks a portion of the main floor. Very unique home! (id:46923)
Century 21 Hi-Point Realty Ltd
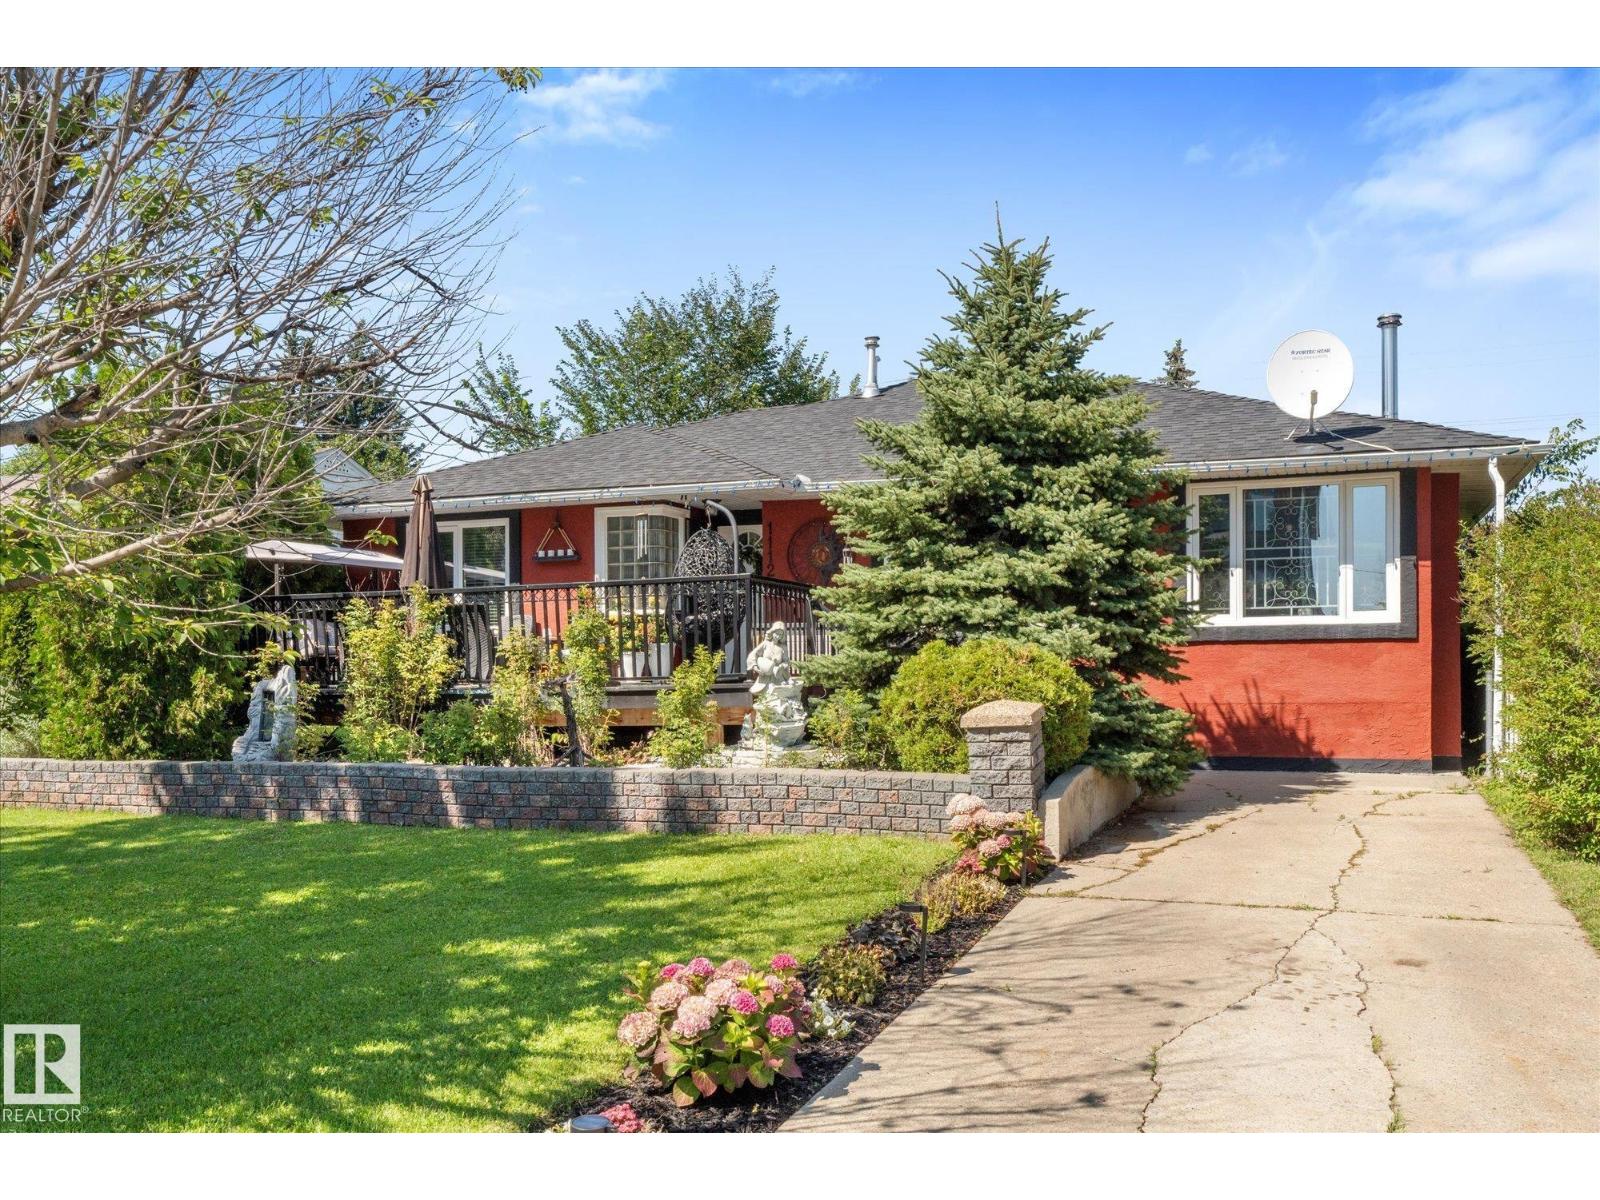
11124 110a Av NW
Edmonton, Alberta
Fully renovated & expanded Spanish Colonial home sparing no expense upgrading to meet the modern lifestyle! Sitting on a massive 785 sq meter lot, this equally large bungalow with an engineered addition offers over 2,700 total sq feet of living space, 3 beds, & 3.5 gorgeous baths (2 with steam showers). The main floor alone is over 1,800 sq feet, bright & wide open with clean sight lines, laundry, plus h/e wood fireplace. The massive kitchen is a chef’s dream complete with wall oven, induction cooktop, & tons of counter space/large island covered with rare Brazilian granite. The list of upgrades is long: A/C, new furnace/hot water tank, bathrooms, weeping tile, sump pump, waterproofing foundation, electrical, plumbing, windows, roof, gas bbq hook up, insulation, hot tub rough in, & exterior Italian old world style stucco. Gorgeous views of Stantec from your front window/deck, Queen Mary Park is the perfect proximity to downtown, LRT stations, K to University schools, the Royal Alex, & Kingsway Mall! (id:46923)
Exp Realty