
Property Results - On the Ball Real Estate
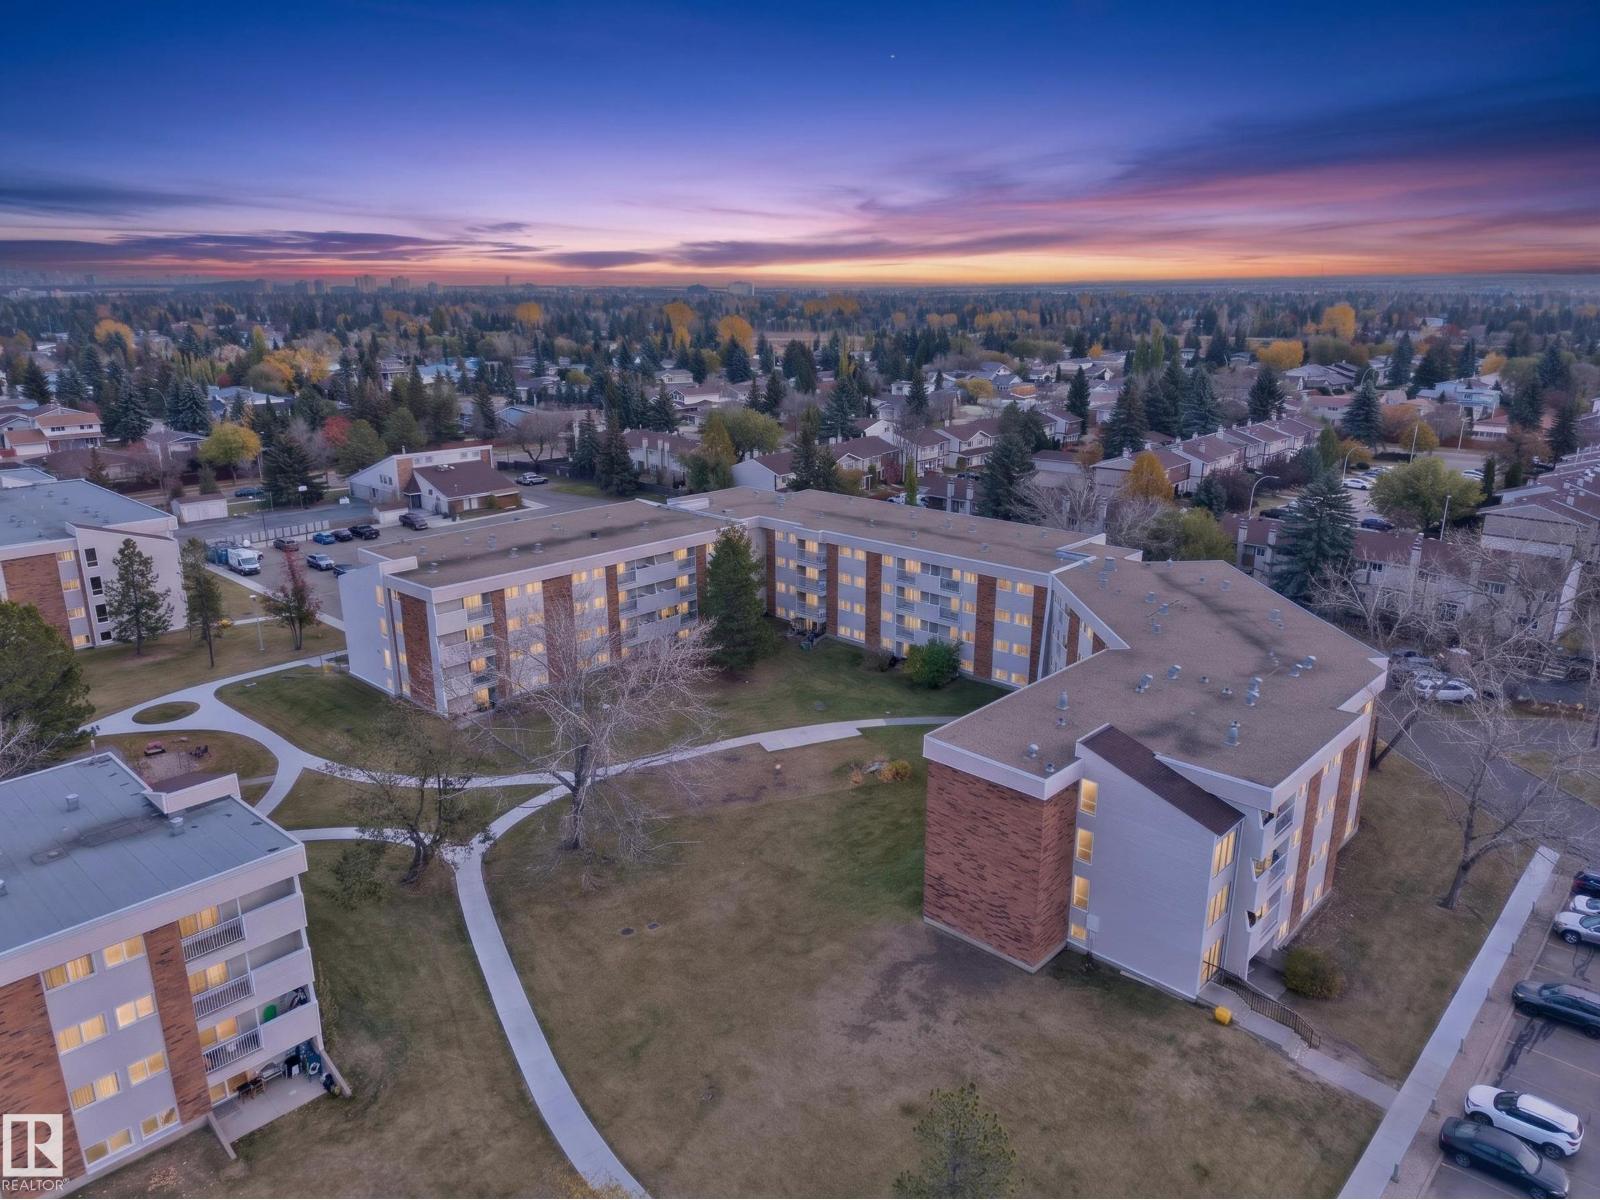
#27 11245 31 Av NW
Edmonton, Alberta
Welcome to Sweet Grass! This recently renovated 2 bedroom, 1 bathroom condo offers a fresh, inviting space with thoughtful updates throughout. Enjoy newer luxury vinyl plank flooring, fresh paint, additional pot lights, and a newer thermostat. Galley style kitchen features stainless steel appliances and updated counters. Custom shoe rack in the front closet adds practical storage and organization. Also features a large in-suite storage room & DBL TANDEM PARKING STALL. West facing courtyard views provide a peaceful view & afternoon sunshine. Residents enjoy access to great amenities, including an indoor pool, fitness centre, common laundry facilities & on site evening security. Investors will appreciate the option to participate in the complex's rental pool program. Ideally located near several schools, shopping, public transportation, everyday services & major commuter routes - this condo offers convenience & accessibility. This move-in-ready home is a great opportunity in an established neighbourhood! (id:46923)
RE/MAX River City
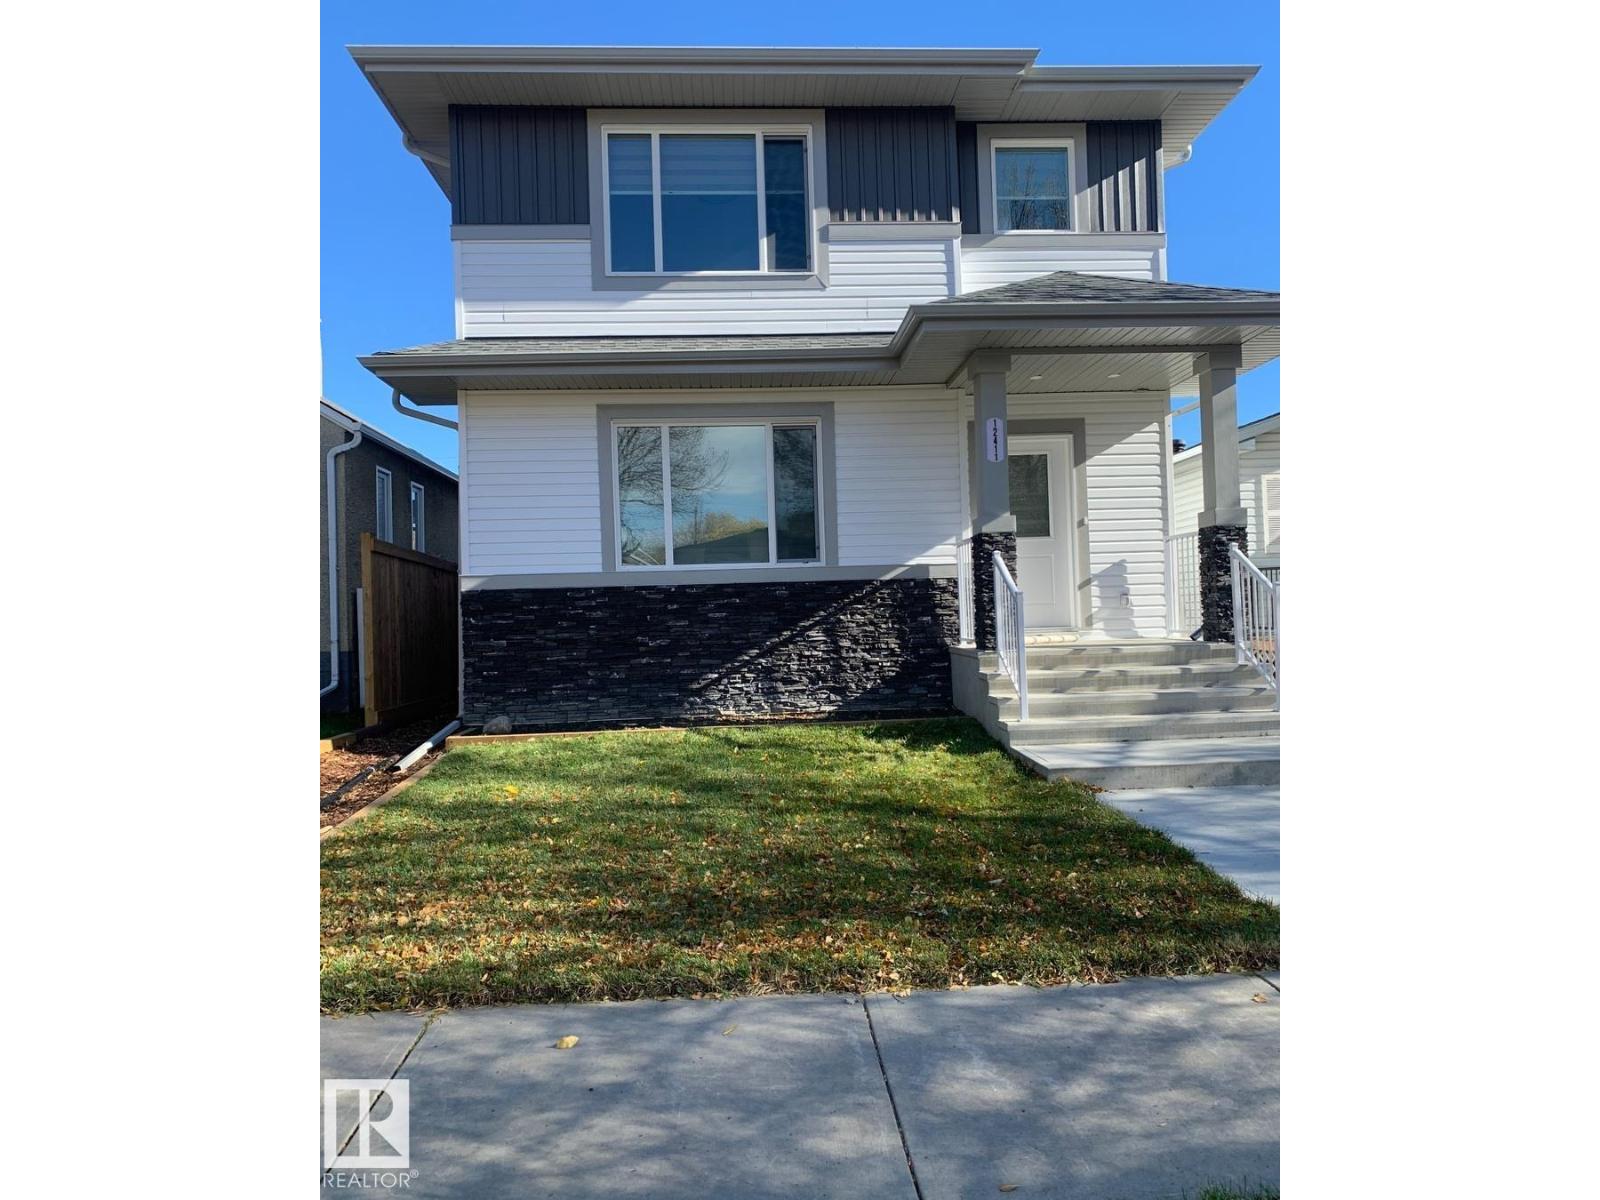
12411 86 St NW
Edmonton, Alberta
YOU MUST VIEW THIS HOME! This brand new 1,768 sq. ft. 2-storey offers an exceptional combination of quality construction, premium finishes, thoughtful design, privacy and convenience. Located on a beautiful, mature tree-lined street with easy access to Yellowhead Trail, downtown and nearby elementary schools, this is an excellent location for families. Inside, you’ll find a gorgeous open-concept floor plan featuring a beautiful island kitchen with quartz countertops, full-height cabinetry and stainless-steel appliances, overlooking the spacious living room and dining area. The main floor also offers a bedroom and full 4-piece bathroom—perfect for guests, extended family or a home office. Upstairs features three generous-sized bedrooms, including an extra-large primary suite with a beautiful ensuite featuring double sinks and a stand-up shower. A convenient upper-level laundry room completes this floor. Outside, you’ll appreciate the separate side entrance, 24' x 24' garage/RI gas line. A must see. (id:46923)
RE/MAX River City
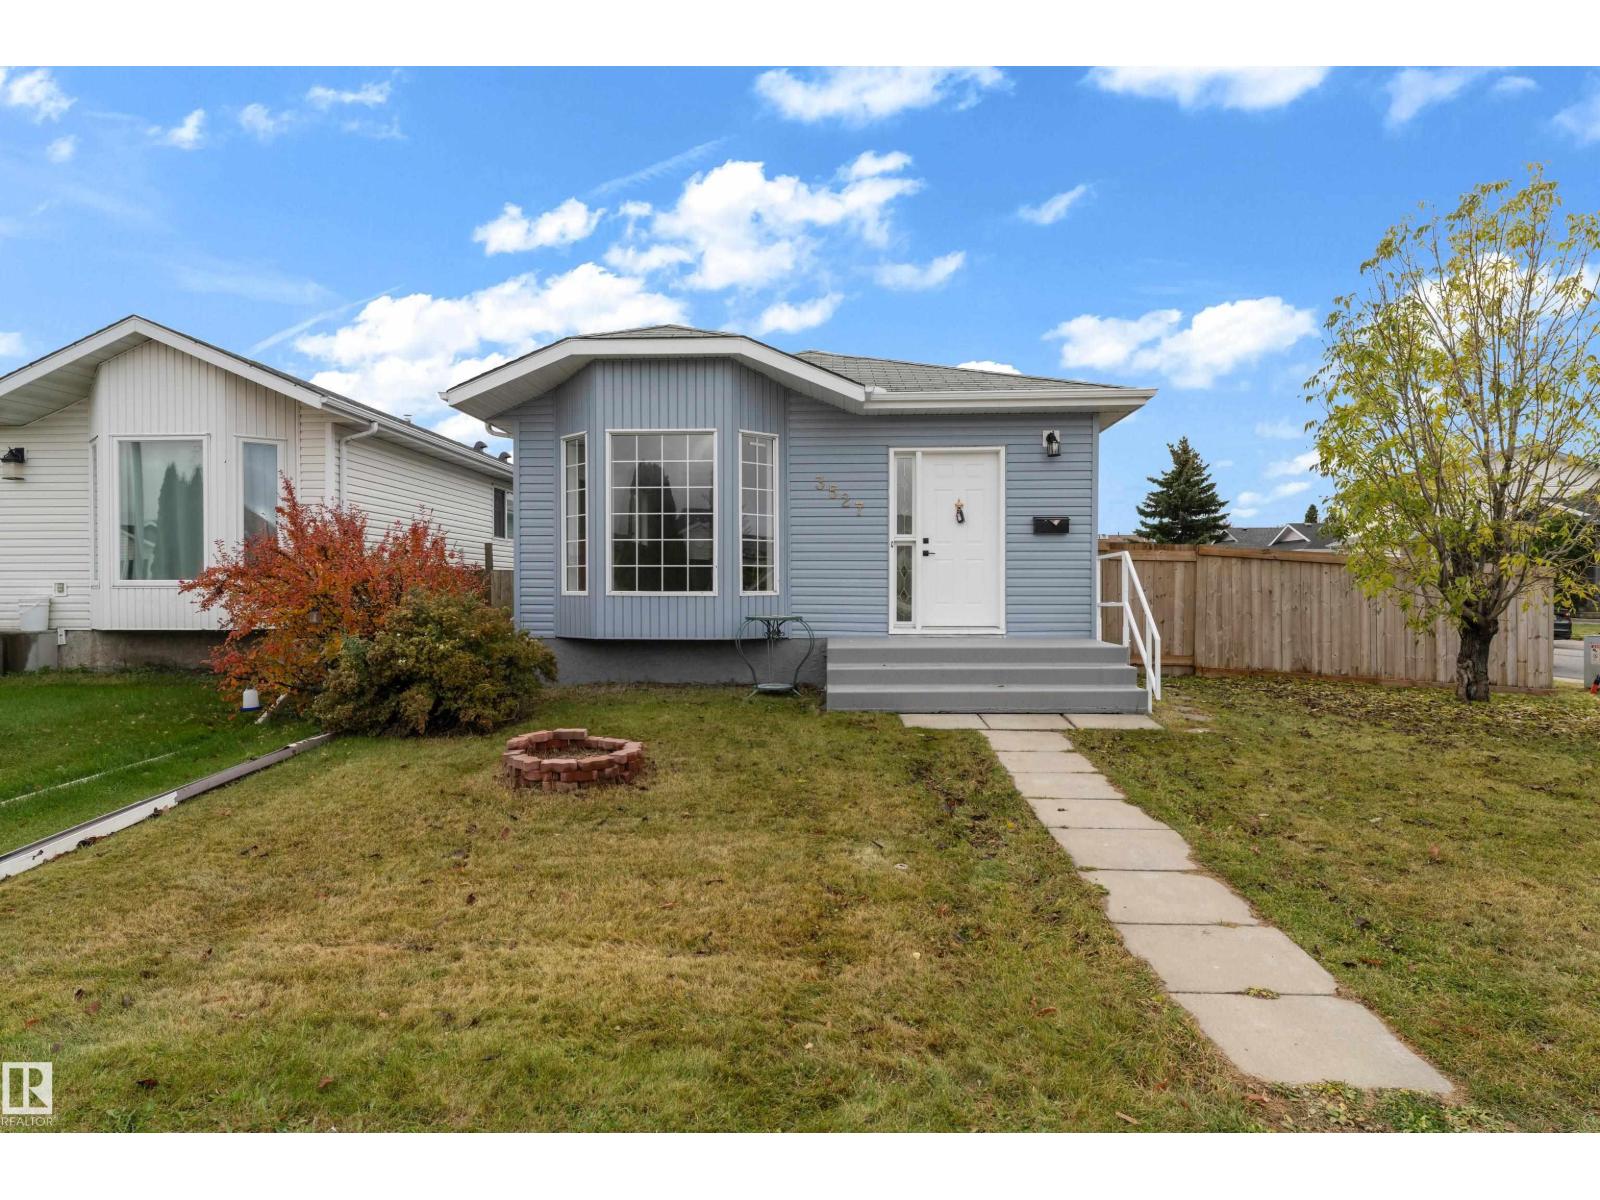
3527 44a Av NW
Edmonton, Alberta
Excellent Opportunity for Investors and First-Time Home Buyers! This newly renovated bungalow, situated on a desirable corner lot, offers a spacious and functional layout. The main floor features a bright living area, a modern kitchen, a dining area, a primary bedroom with an ensuite bathroom, two additional bedrooms, and a full bathroom. The fully finished basement includes a separate entrance, a kitchen, two bedrooms, additional living space, and separate laundry. With its recent renovations, versatile layout, and potential for rental income, this property is an excellent opportunity for both homeowners and investors. (id:46923)
Royal LePage Arteam Realty
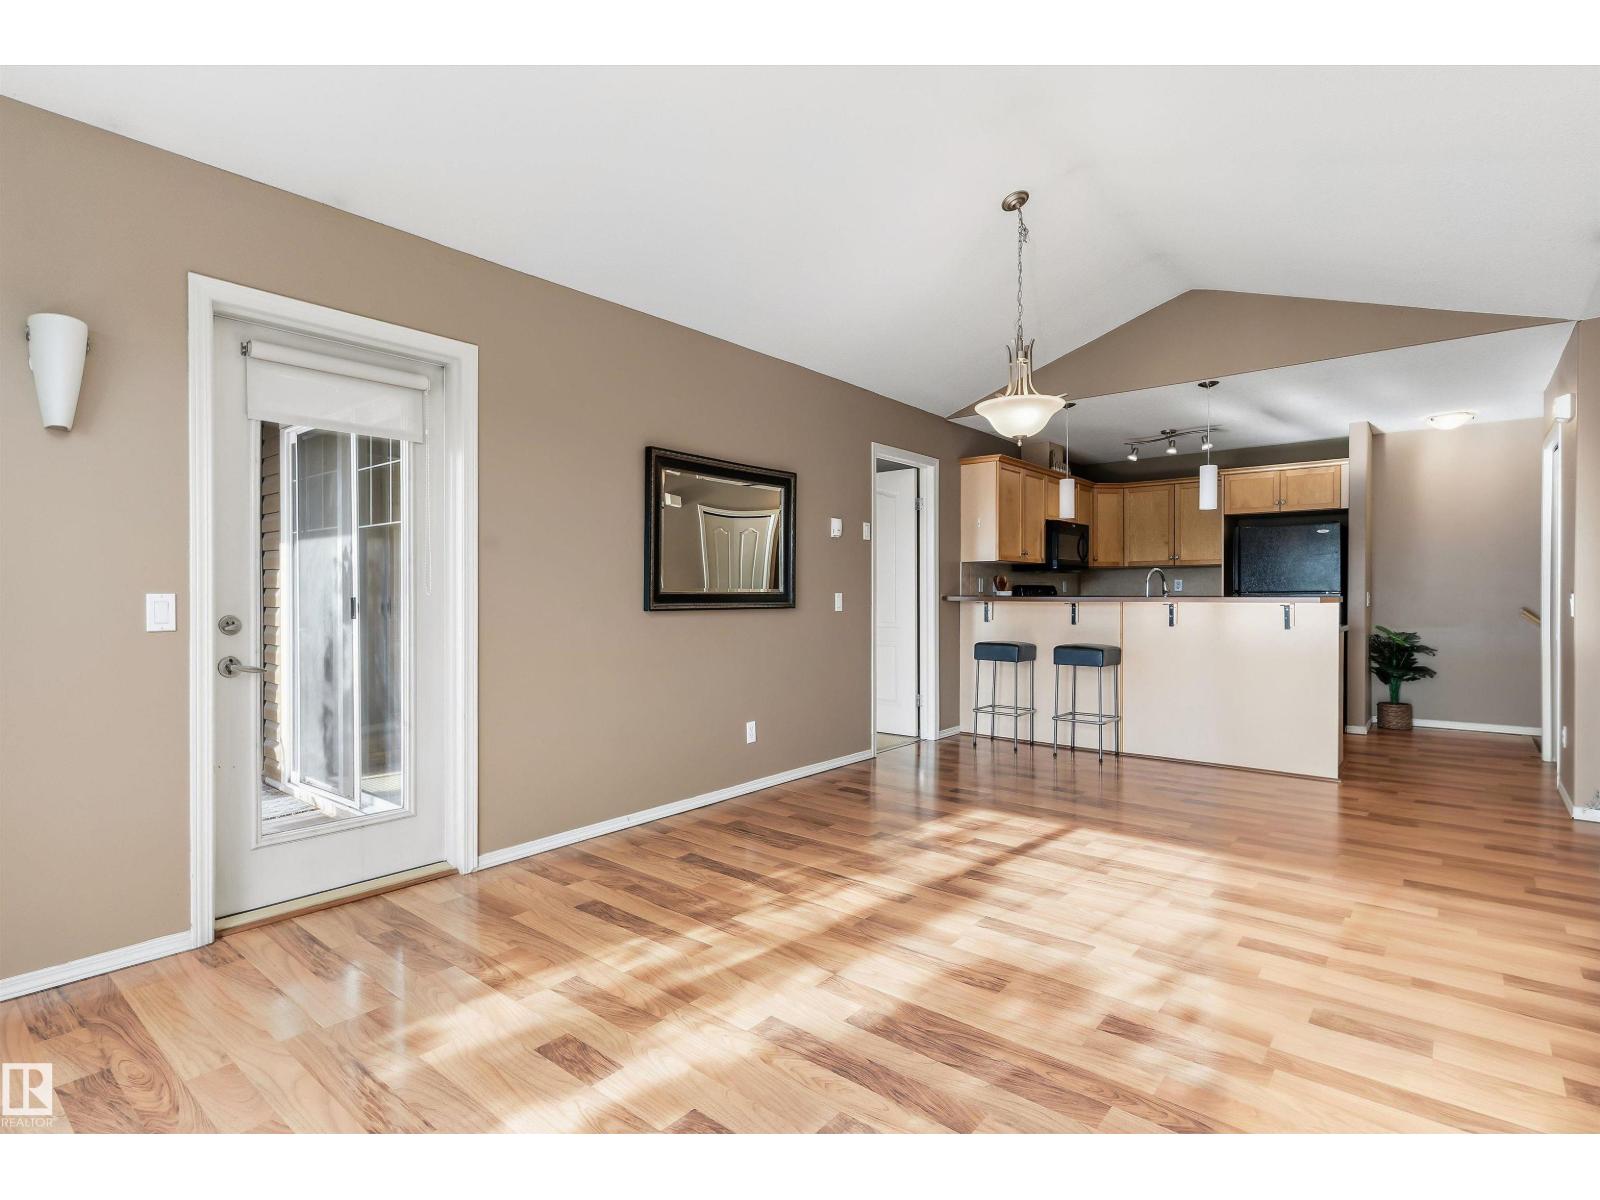
#7 671 Silver Berry Rd NW
Edmonton, Alberta
WELCOME TO EASY, LOW-MAINTENANCE LIVING IN THE HEART OF SILVER BERRY! THIS WARM & INVITING 2 BED, 2 BATH HOME IS A FANTASTIC FIT FOR FIRST-TIME BUYERS, DOWNSIZERS, EMPTY NESTERS OR SAVVY INVESTORS. STEP INSIDE TO A BRIGHT OPEN-CONCEPT LAYOUT WHERE HEATED FLOORS ADD AN EXTRA LEVEL OF COMFORT & WARMTH. THE FUNCTIONAL KITCHEN WITH BREAKFAST BAR OPENS TO A SPACIOUS LIVING/DINING AREA FILLED WITH NATURAL LIGHT. THE PRIMARY BEDROOM OFFERS A WALK-IN CLOSET & PRIVATE ENSUITE, WHILE THE SECOND BEDROOM & FULL BATH PROVIDE FLEXIBILITY FOR GUESTS OR A HOME OFFICE. STEP OUT TO YOUR COVERED BALCONY, SURROUNDED BY MATURE TREES & OVERLOOKING GREEN SPACE - A PEACEFUL SPOT FOR MORNING COFFEE THAT FEELS LIKE A LITTLE ESCAPE TO CANMORE. ENJOY 1 ENERGIZED PARKING STALL WITH PLUG-IN, PLUS PARKS & TRAILS NEARBY AND CONVENIENT ACCESS TO SCHOOLS, SHOPPING, RESTAURANTS, THE MEADOWS REC CENTRE, GREY NUNS HOSPITAL & MAJOR COMMUTER ROUTES. COMFORT, PRIVACY & EVERYDAY CONVENIENCE COME TOGETHER HERE - A WONDERFUL PLACE TO CALL HOME (id:46923)
Real Broker

#213 2510 109 St NW
Edmonton, Alberta
This 2 bedroom, 2 bathroom unit was built with high end craftsmanship and contemporary architecture. Sun drenched corner unit with South and West exposures and loads of windows and panoramic views. The chef's kitchen has a clean modern feel with built in SS appliances, quartz countertops/backsplash and built-in appliances. There are two spacious bedrooms with large windows. The master bedroom features a stunning ensuite with dual sinks, soaker tub and large glassed in shower. Also features a fireplace, laundry, underground parking, titled storage unit and more! For more details visit the REALTOR's® Website. (id:46923)
Maxwell Polaris
20512 15 Av NW
Edmonton, Alberta
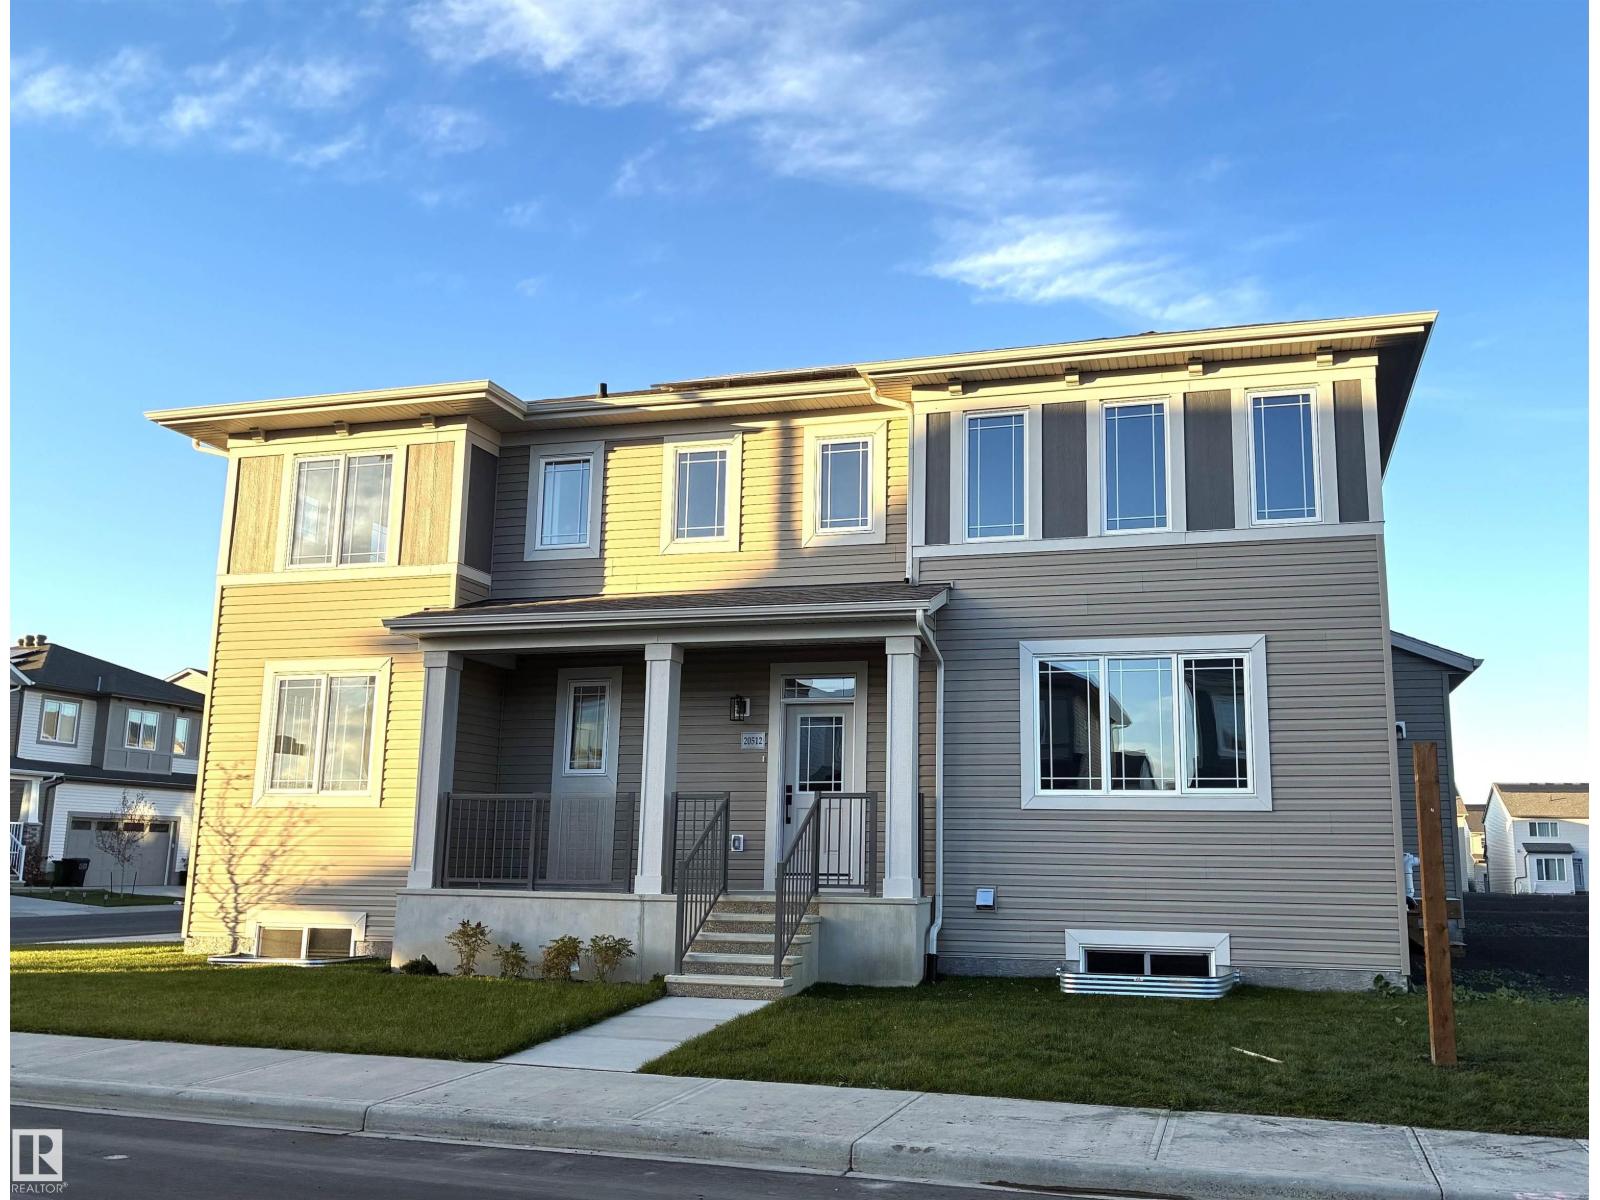
Visit the Listing Brokerage (and/or listing REALTOR®) website to obtain additional information. The Norquay is on a desirable corner lot and makes a striking first impression with a generous array of windows and welcoming front porch. A thoughtfully designed main floor now features a full bedroom and bathroom. A convenient side entrance for everyday practicality, and a 9ft foundation adds to the home’s sense of space and potential. The open-concept great room is filled with natural light, flowing seamlessly into the dining area. The spacious L-shaped kitchen is an entertainer’s dream, complete with a large pantry, oversized island, and flush breakfast bar that invites everyone to gather and enjoy. Upstairs, retreat to your primary bedroom featuring a walk-in closet and ensuite. Space will never be an issue, with bedrooms 2 and 3 each of with their own walk-in closets. The loft provides the perfect escape for movie nights. Includes 8 solar panels!*Renderings are representative - exterior colours may vary. (id:46923)
Honestdoor Inc
#18b 18305 89 Av NW
Edmonton, Alberta
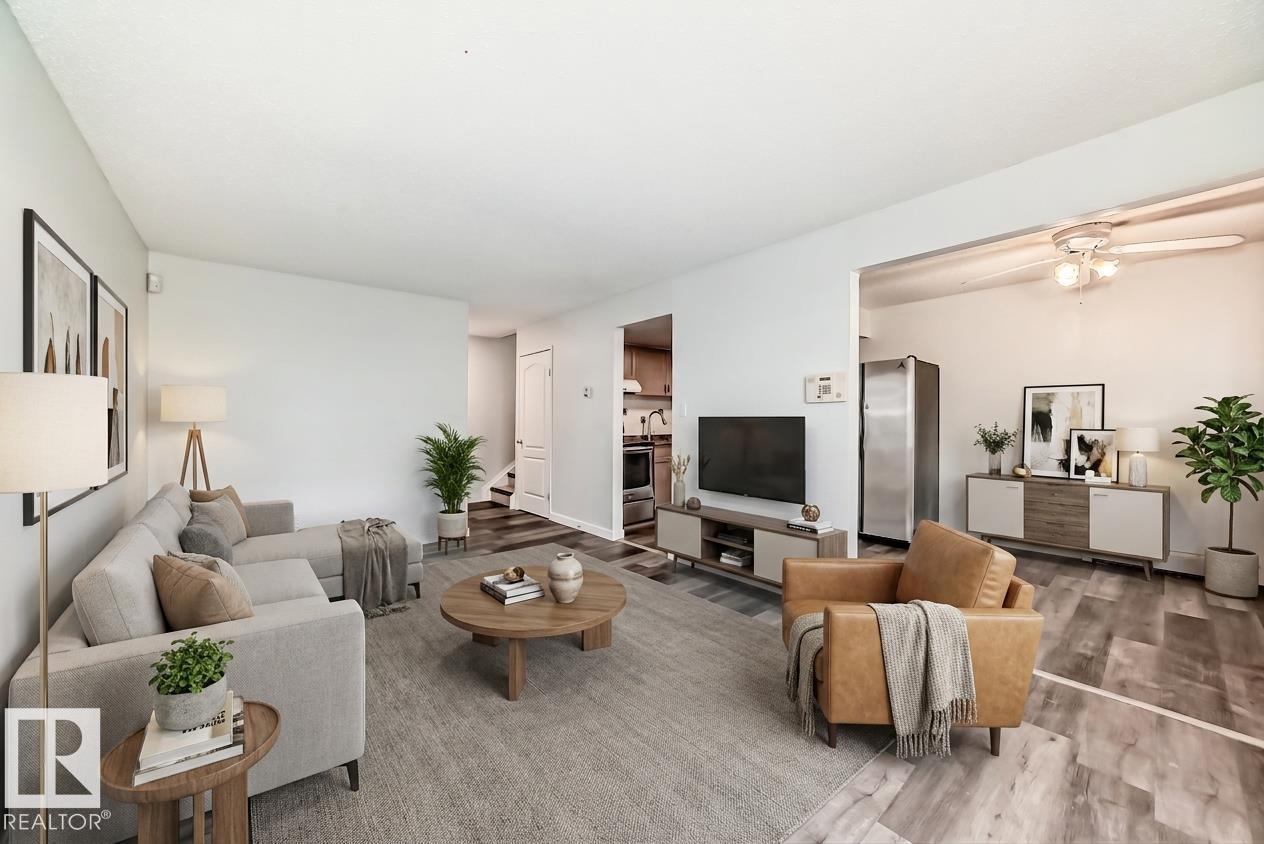
This warm and inviting home is perfect for families! With 3 spacious bedrooms, a finished basement, and a fully fenced yard, there’s plenty of room for everyone to enjoy. The bright and open living room flows into the kitchen and dining area, creating the perfect space for family gatherings. Large windows fill the home with natural light, making it feel bright and welcoming. Upstairs, you’ll find three generously sized bedrooms and a full 4-piece bathroom. The finished basement offers a fantastic rec room, a den, a laundry area, and plenty of storage space. Located in a well-maintained complex, this home is just minutes from West Edmonton Mall, great schools, and has easy access to the Anthony Henday. Plus, condo fee of $629.12 include heat and water, (you pay power and NO FURNACE OR WATER TANK TO WORRY ABOUT!) and the unit comes with a convenient parking stall right outside the door. A wonderful place for your family to call home! (id:46923)
Real Broker
633 Willow Co NW
Edmonton, Alberta
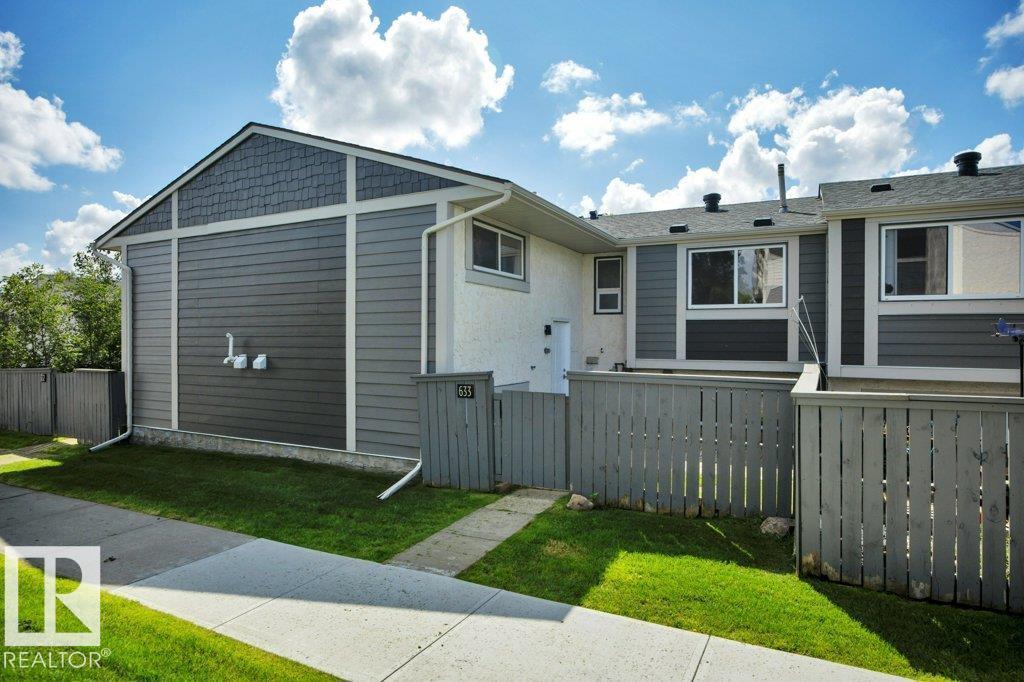
LOCATION, LOCATION, LOCATION! Beautifully renovated 3 bdrm bi-level townhome with a LARGE FRONT YARD FACING GREENSPACE, OVERLOOKING THE PARK & PLAYGROUND! Offering over 1,200 sq. ft. of living space on 2 levels, this bright, inviting home welcomes you with a stunning foyer chandelier. The main flr features vaulted ceilings, a spacious living rm with large windows & cozy gas fireplace with a striking rock accent extending to the ceiling. The dining area flows into the dream kitchen with ample cabinetry, a wine rack insert & BRAND-NEW SS APPLIANCES. A 2 pc bath & bdrm complete the main level. Durable 8mm vinyl plank flooring with underlay throughout both levels, CUSTOM ZEBRA BLINDS, Park Lighting fixtures, mirrored closets & updated hardware & faucets add modern appeal. The fully fin bsmnt offers 2 additional bdrms, a 4 pc bath, laundry/utility rm & ample storage. Furnace & hot water tank each have approximately 1 year of warranty remaining. Conveniently located near all amenities and is MOVE IN READY! (id:46923)
RE/MAX Excellence
1603 206 St NW
Edmonton, Alberta
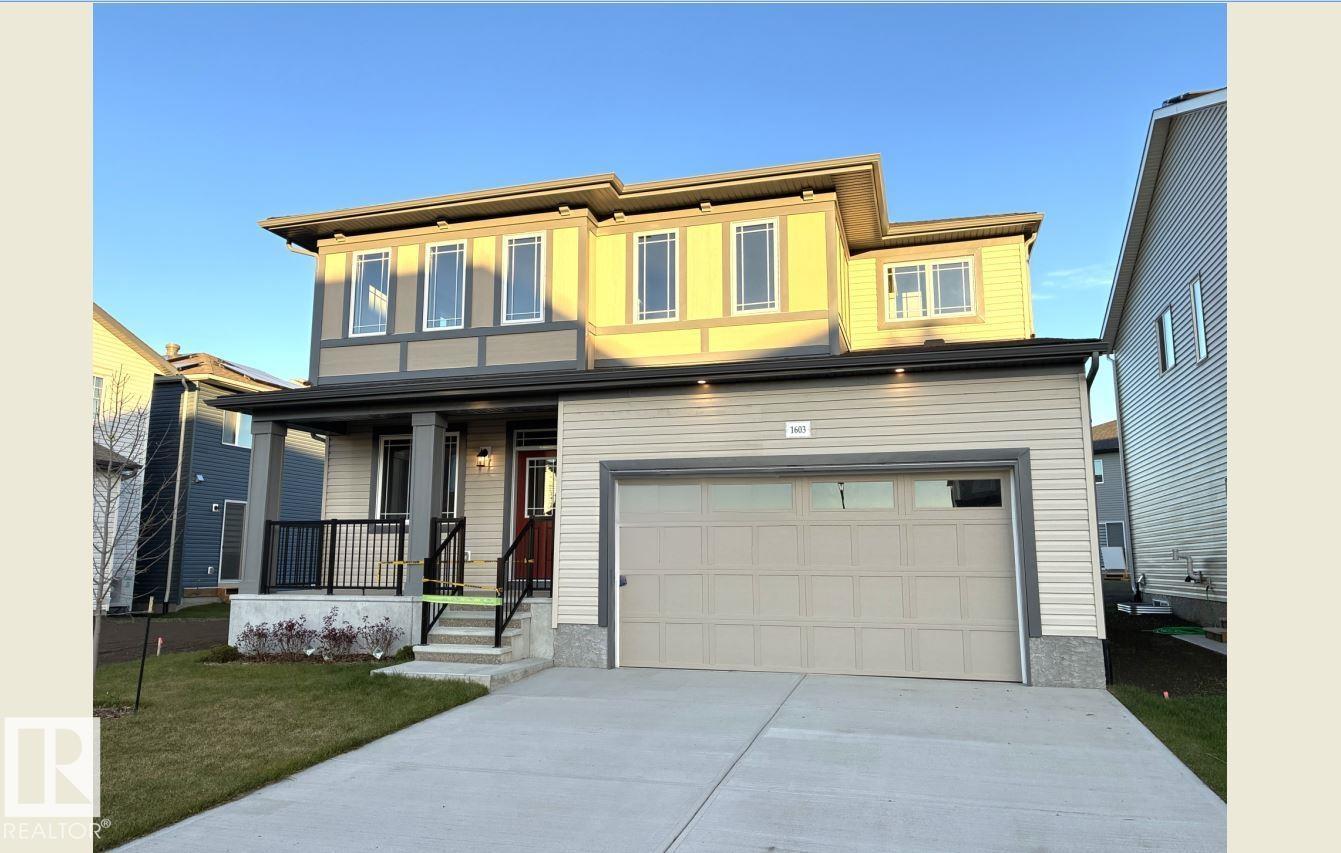
Visit the Listing Brokerage (and/or listing REALTOR®) website to obtain additional information. As part of Mattamy’s WideLotTM collection, the Maclaren amplifies living space through shorter hallways and brighter windows. Enter through a welcoming foyer and den/office space to find yourself in an open and inspiring living space. The kitchen wows with full height cabinetry, stainless-steel chimney hood fan, built-in microwave, stainless steel appliances with a gas stove. The oversized quartz island and charming breakfast bar will bring everyone together. Enjoy the convenience of a pantry, powder room and mudroom. Find ample storage space upstairs, with bedrooms 2 and 3 both including walk-in closets. Relax with a book in your upper loft. Escape to your primary bedroom, complete with a walk-in closet and ensuite. A separate side entrance and 9’ foundation have been added to your benefit for any future basement development plans. Mattamy Homes includes 8 solar panels on all homes as standard. (id:46923)
Honestdoor Inc
10223 130 St NW
Edmonton, Alberta
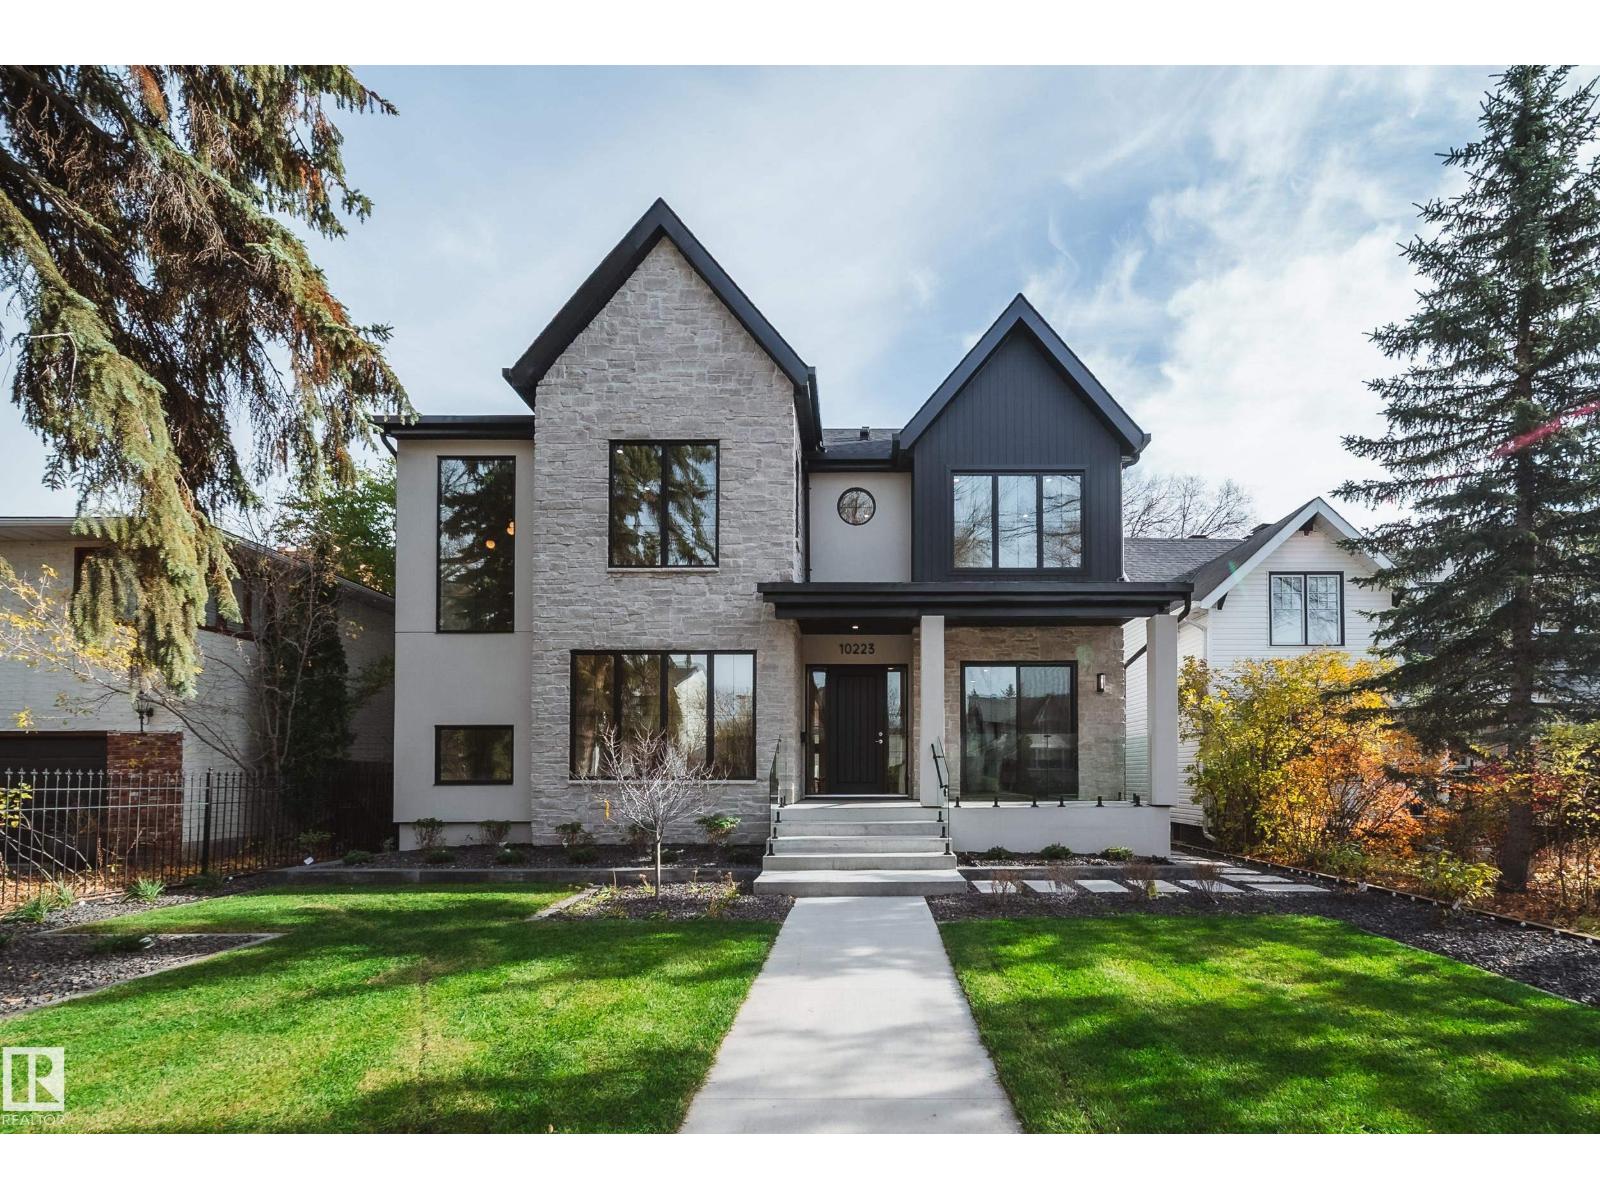
Brand new Sinova Developments custom home in Glenora, within the Carruthers Caveat, and ready for occupancy. Over 5,280 sq ft of finished living space with 5 bedrooms, 5 bathrooms, 10 ft ceilings on the main and lower levels, and a rare heated triple garage attached to the home by a breezeway. Limestone and stucco exterior, covered veranda and rear patio. The main floor features a great room with a fluted Verona marble fireplace and full-height white oak millwork. The kitchen has natural dolomite counters, a full stone backsplash, a pot filler, a butler pantry and a walk-in pantry, plus a den/office. Upstairs, every bedroom has its own full ensuite. The vaulted primary suite has a walk-in closet with a make-up desk, a freestanding ledge tub and a Kohler Anthem shower with a built-in sauna. The fully finished basement adds a theatre, a walnut wet bar, an exercise room and the fifth bedroom. In-floor heating in the basement and all baths, central vac, and landscaping and irrigation are complete. (id:46923)
Sable Realty
1047 Paisley Dr SW
Edmonton, Alberta
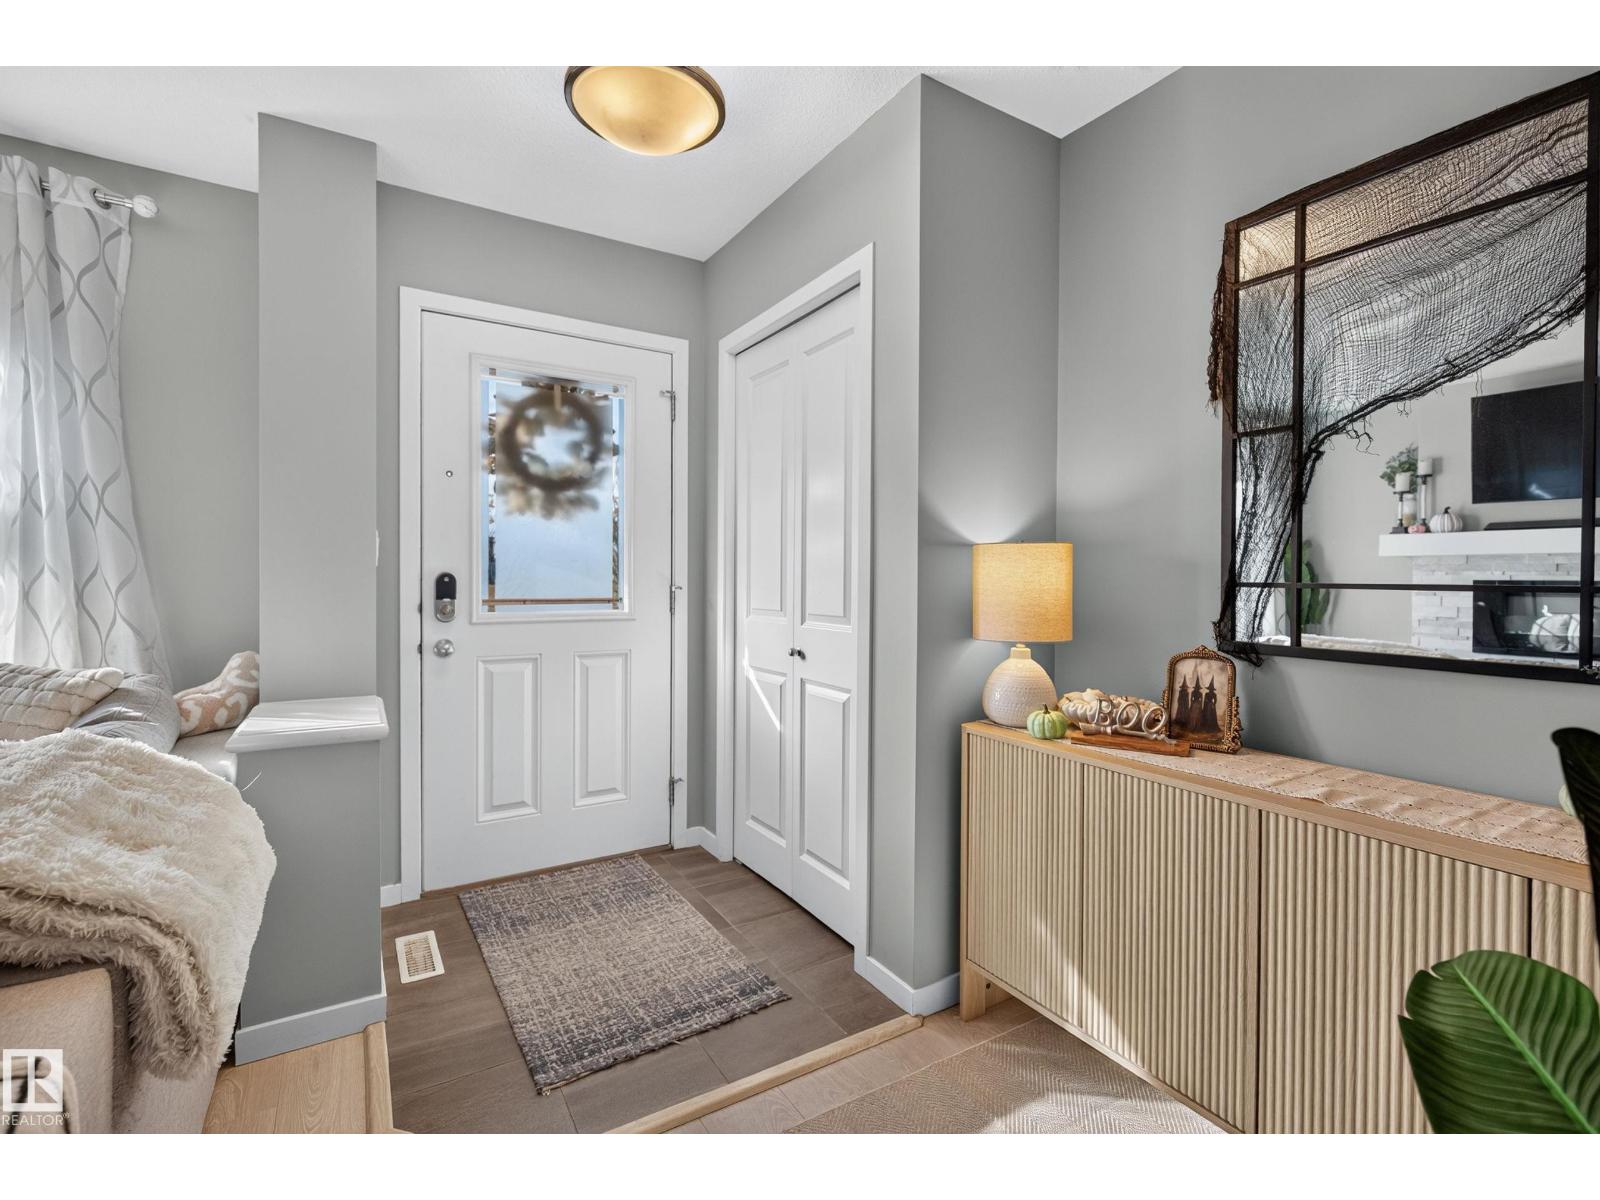
Immaculate 2-storey fronting onto Park/Green space and walking paths! Open concept home loaded with upgrades and ready to move in . Bright foyer with plenty of room and storage over looking into the modern Living area complete with electric fireplace. Kitchen hosts 10' island - modern off white textured cabinetry, stainless steel appliances, quartz counter tops, pantry/cabinet wall including coffee station. Dining area over looking fully landscaped back yard, including privacy fence and beautiful deck. Upstairs hosts 3 bedrooms, primary large enough for king furniture including walk-in closet, 4pc ensuite. Other bedrooms good size, bright and sunny with warm paint tones. Downstairs completely developed with dry bar, rec-room, laundry, mechanical room, office/den...Central A/C...Double detached garage/insulated, yard fully landscaped front and back. (id:46923)
Now Real Estate Group
4804 53 Av
Thorsby, Alberta
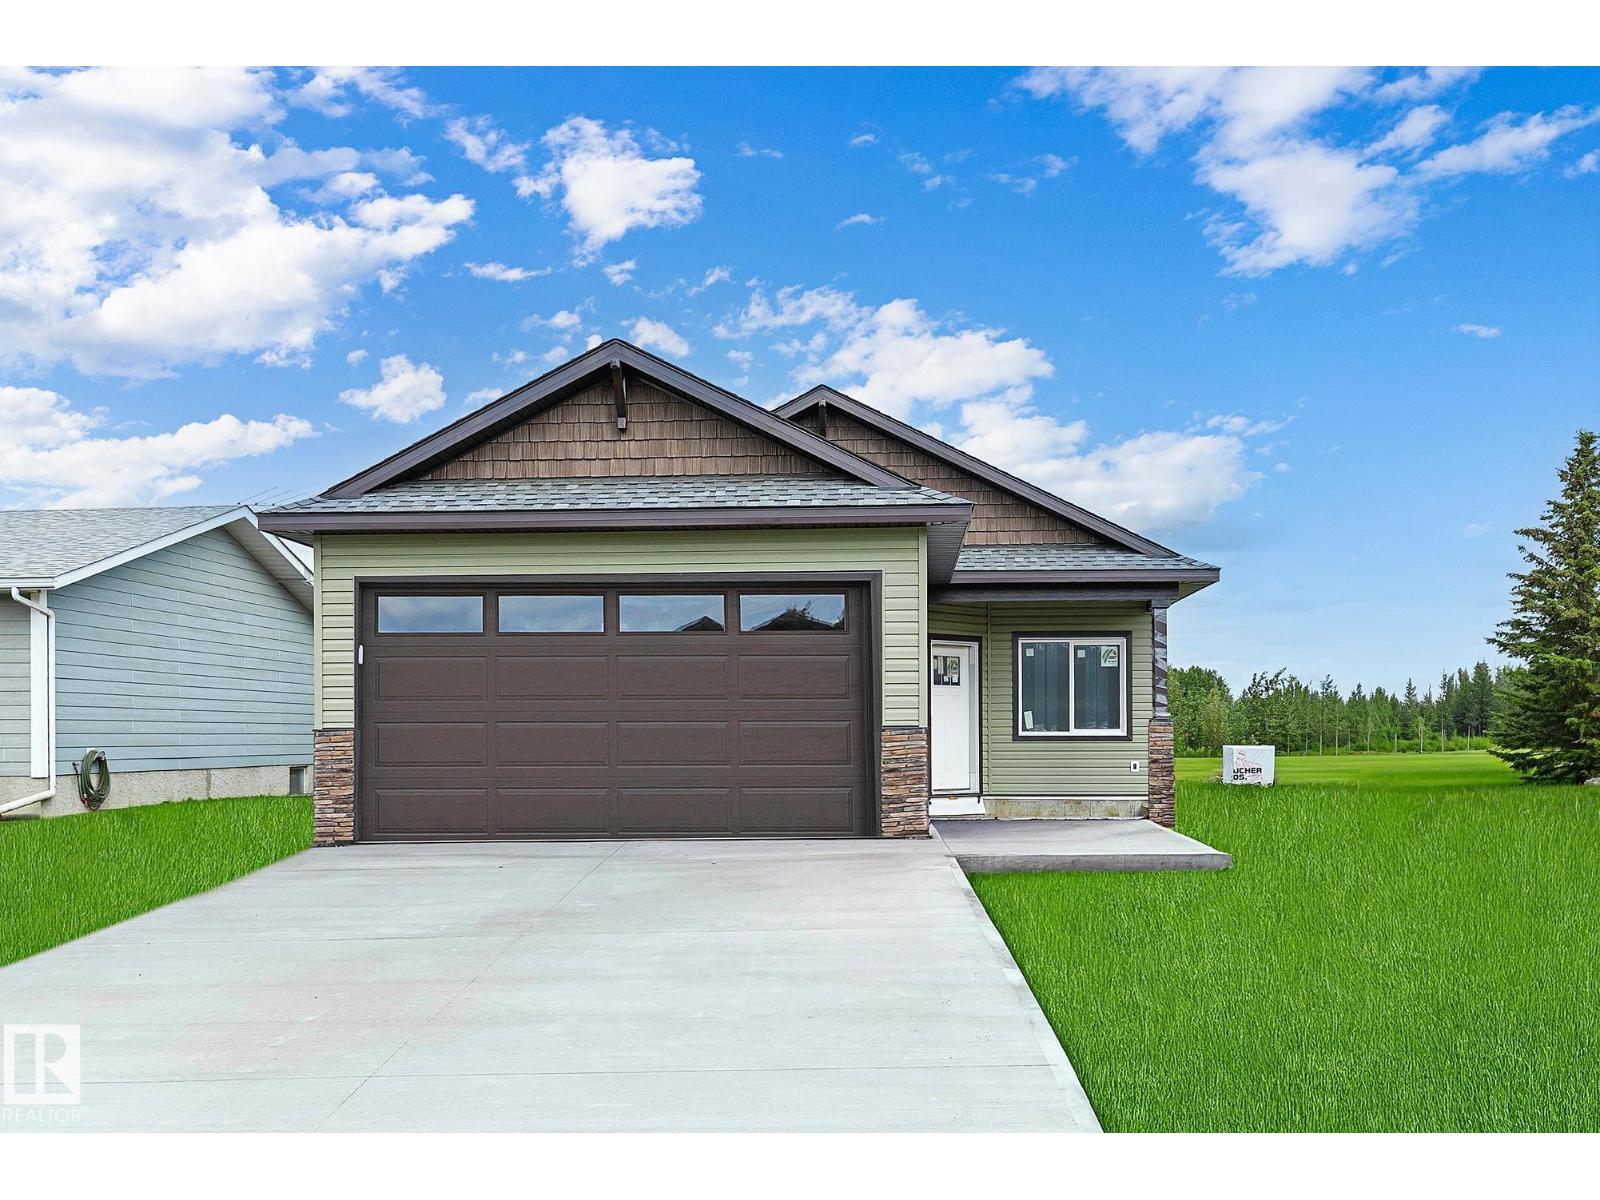
Discover modern country living in the peaceful community of Thorsby! This brand new bungalow offers the ease of single level living with 3 bedrooms, 2 full bathrooms, and an attached double garage, all thoughtfully designed with comfort in mind. The bright, open concept floor plan features granite countertops, stainless steel appliances, quality finishes, and spacious living areas perfect for everyday living and entertaining. Step outside to enjoy peaceful views as the home backs onto green space, providing privacy and a beautiful natural backdrop. Experience the charm of small-town living with big Alberta skies, fresh country air, and an easy commute to Edmonton and the International Airport. Built on a thickened concrete on an engineered 5’ footing foundation with no basement, this home offers convenient, accessible living and low maintenance peace of mind. City close and country quiet! (id:46923)
RE/MAX Preferred Choice
RE/MAX Excellence