
Property Results - On the Ball Real Estate
719 65 Ave NW
Edmonton, Alberta
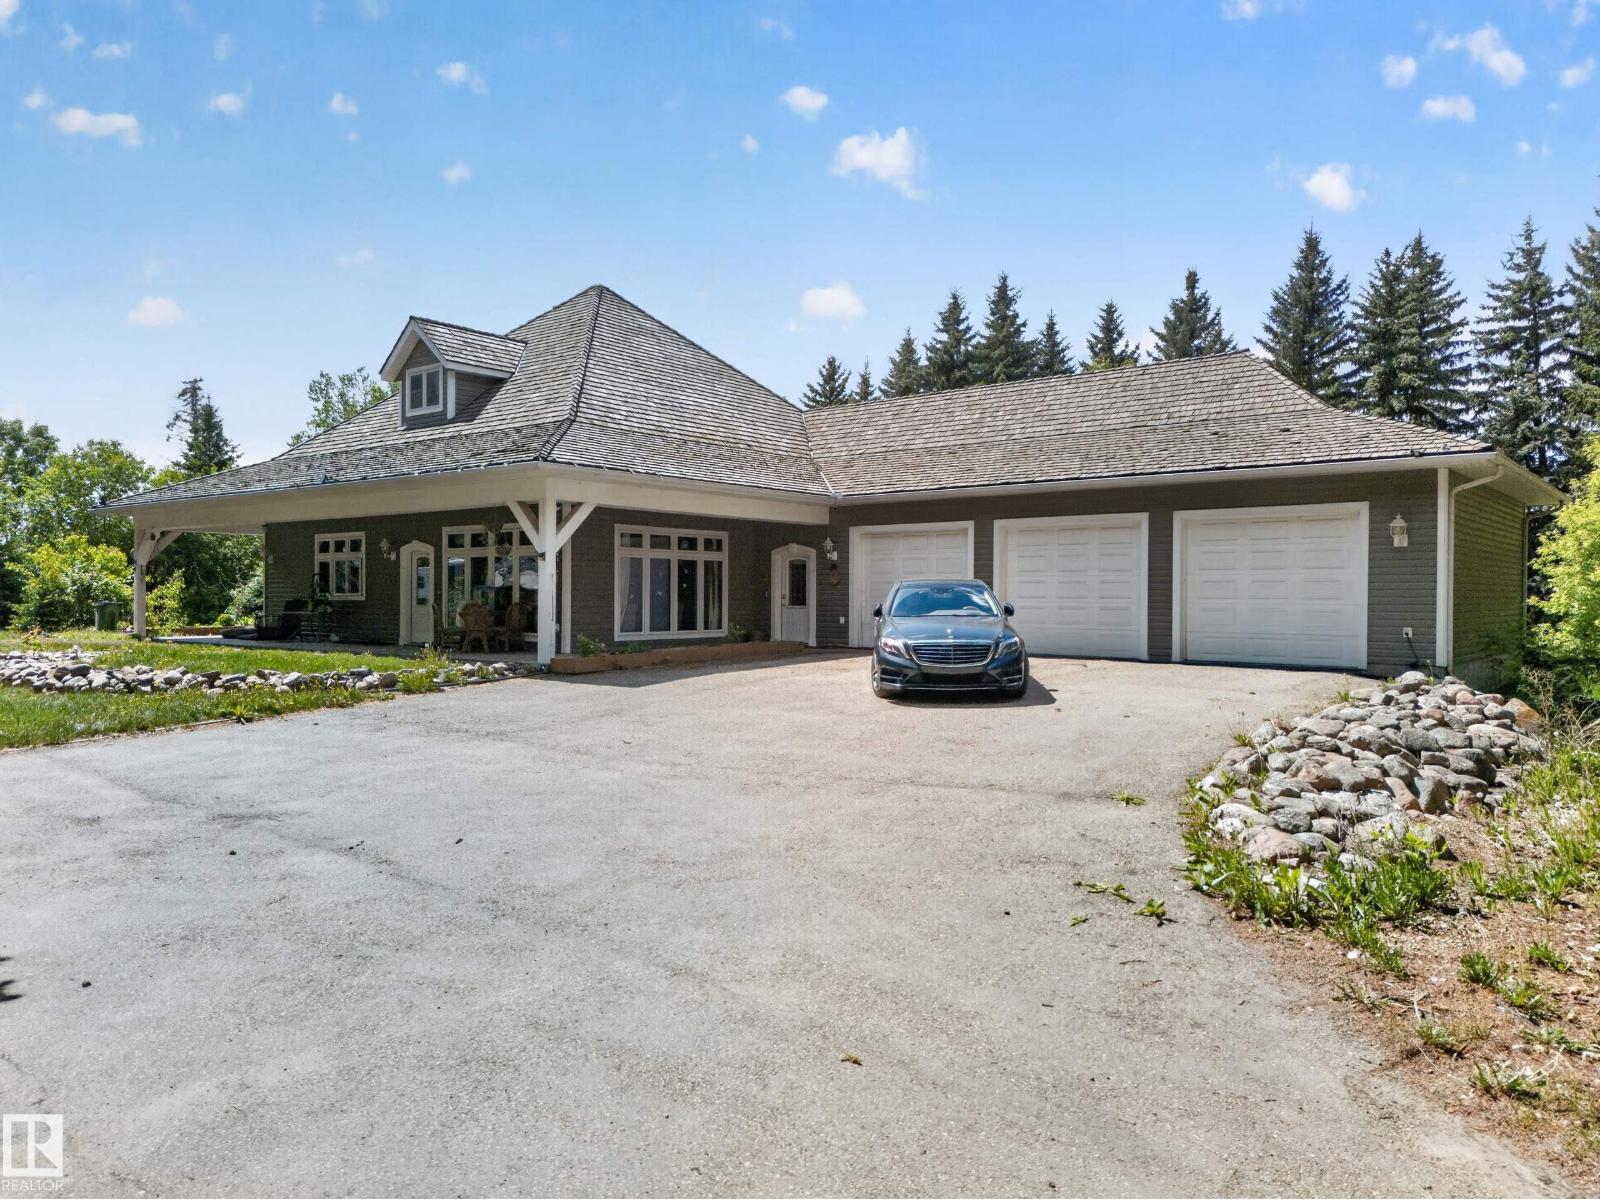
1-acre property offering approximately 4,000 sq. ft. of living space in a bungalow-style home. The upper floor features approximately 2,000 sq. ft., with an additional approximately 2,000 sq. ft. of finished living space on the lower level. The finished basement includes a separate side entrance and represents approximately $80,000 in improvements. The property also features a triple-car heated garage with its own separate furnace, providing ample space for vehicles, storage, or a workshop. City services are coming soon, adding further potential and convenience. An excellent opportunity for buyers seeking space, privacy, and future growth potential. (id:46923)
Exp Realty
12631 161 Av NW
Edmonton, Alberta
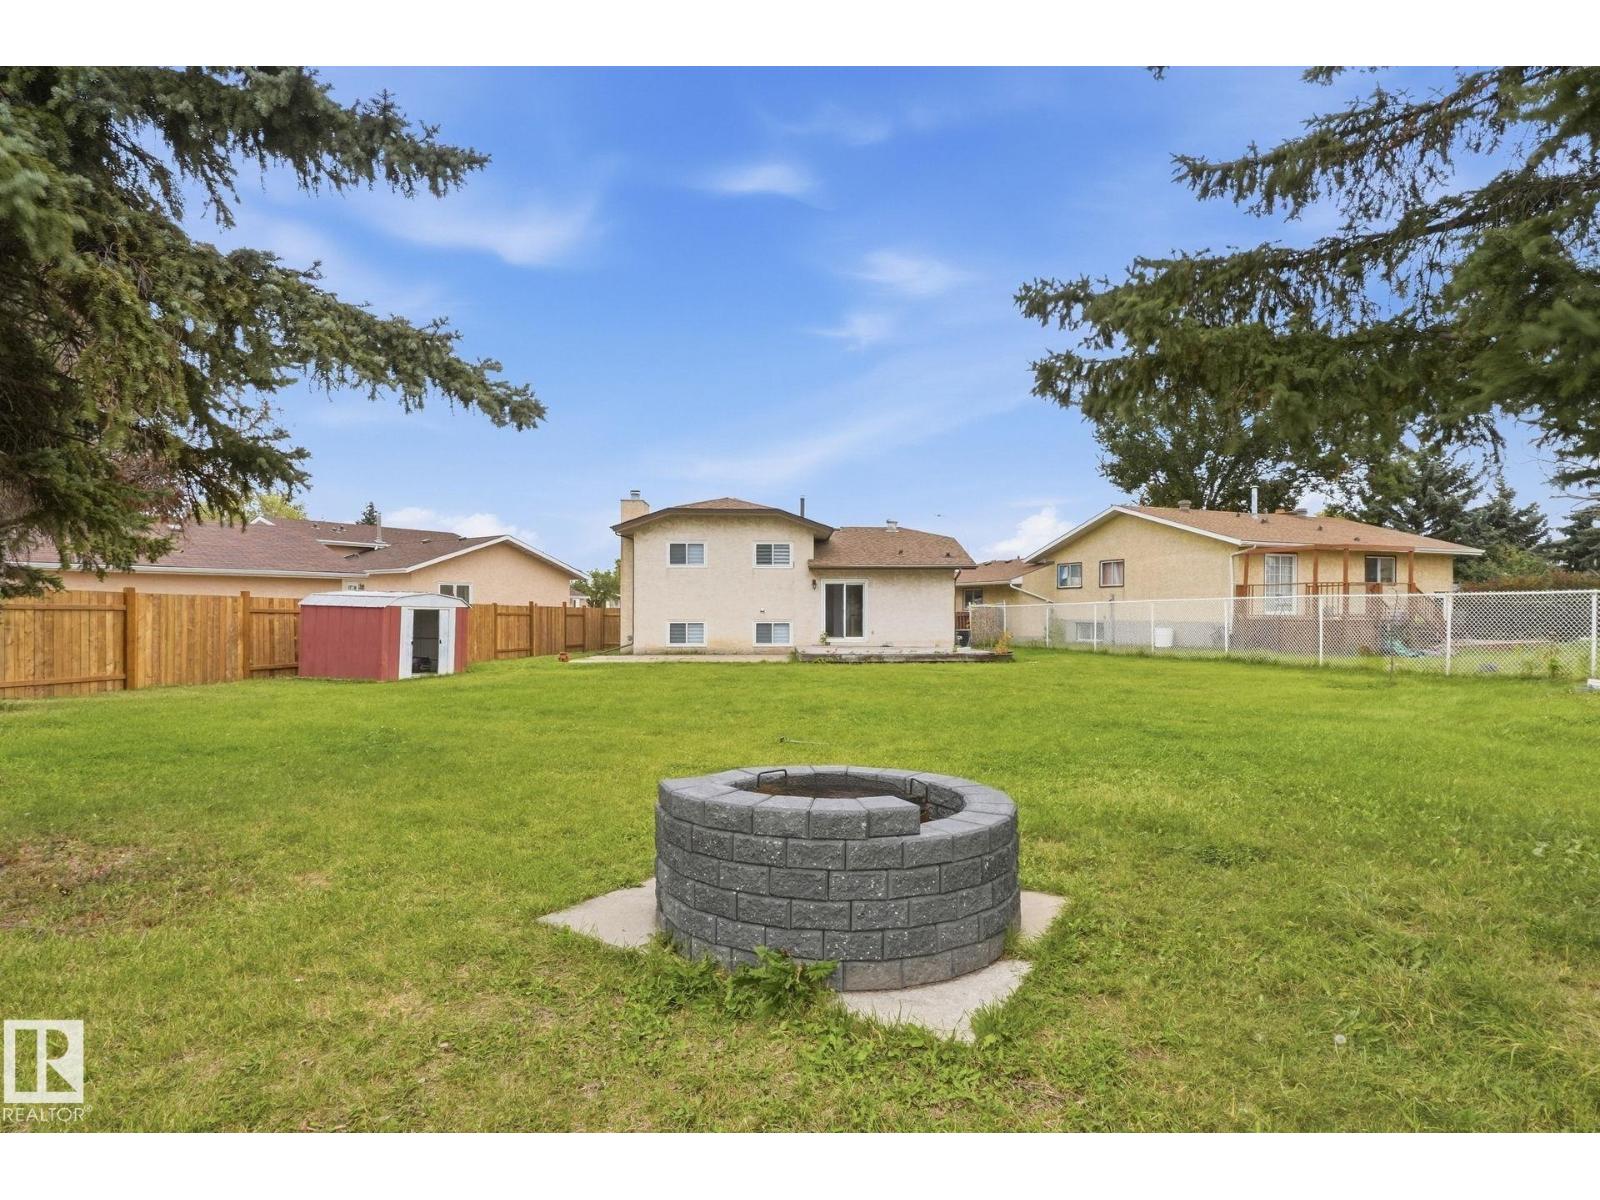
YES, THAT COULD BE YOUR BACKYARD! Tucked away in a peaceful cul-de-sac in the desirable community of Dunluce, this beautifully maintained 4-level split offers 1,180 sq. ft. of above-grade living space, 4 bedrooms, 3 bathrooms, and a HUGE backyard perfect for family gatherings, summer BBQs, or simply enjoying your own outdoor retreat! Step inside to a bright and welcoming main floor featuring a spacious sunken living room with a beautiful bay window, a generous dining area, and a functional kitchen with appliances just one year old. Upstairs, you'll find the primary bedroom with its own 4-piece ensuite, two additional bedrooms, and another full bathroom. The lower level offers a cozy family room with a wood-burning fireplace, a fourth bedroom, and a 3-piece bathroom. The unfinished basement provides plenty of storage and room for future possibilities.THE BIG-TICKET UPGRADES ARE ALREADY DONE! Enjoy peace of mind with a furnace, hot water tank, central air conditioning, and windows ALL replaced in last year. (id:46923)
Realty Focus
6 Sunset Bv
Spruce Grove, Alberta
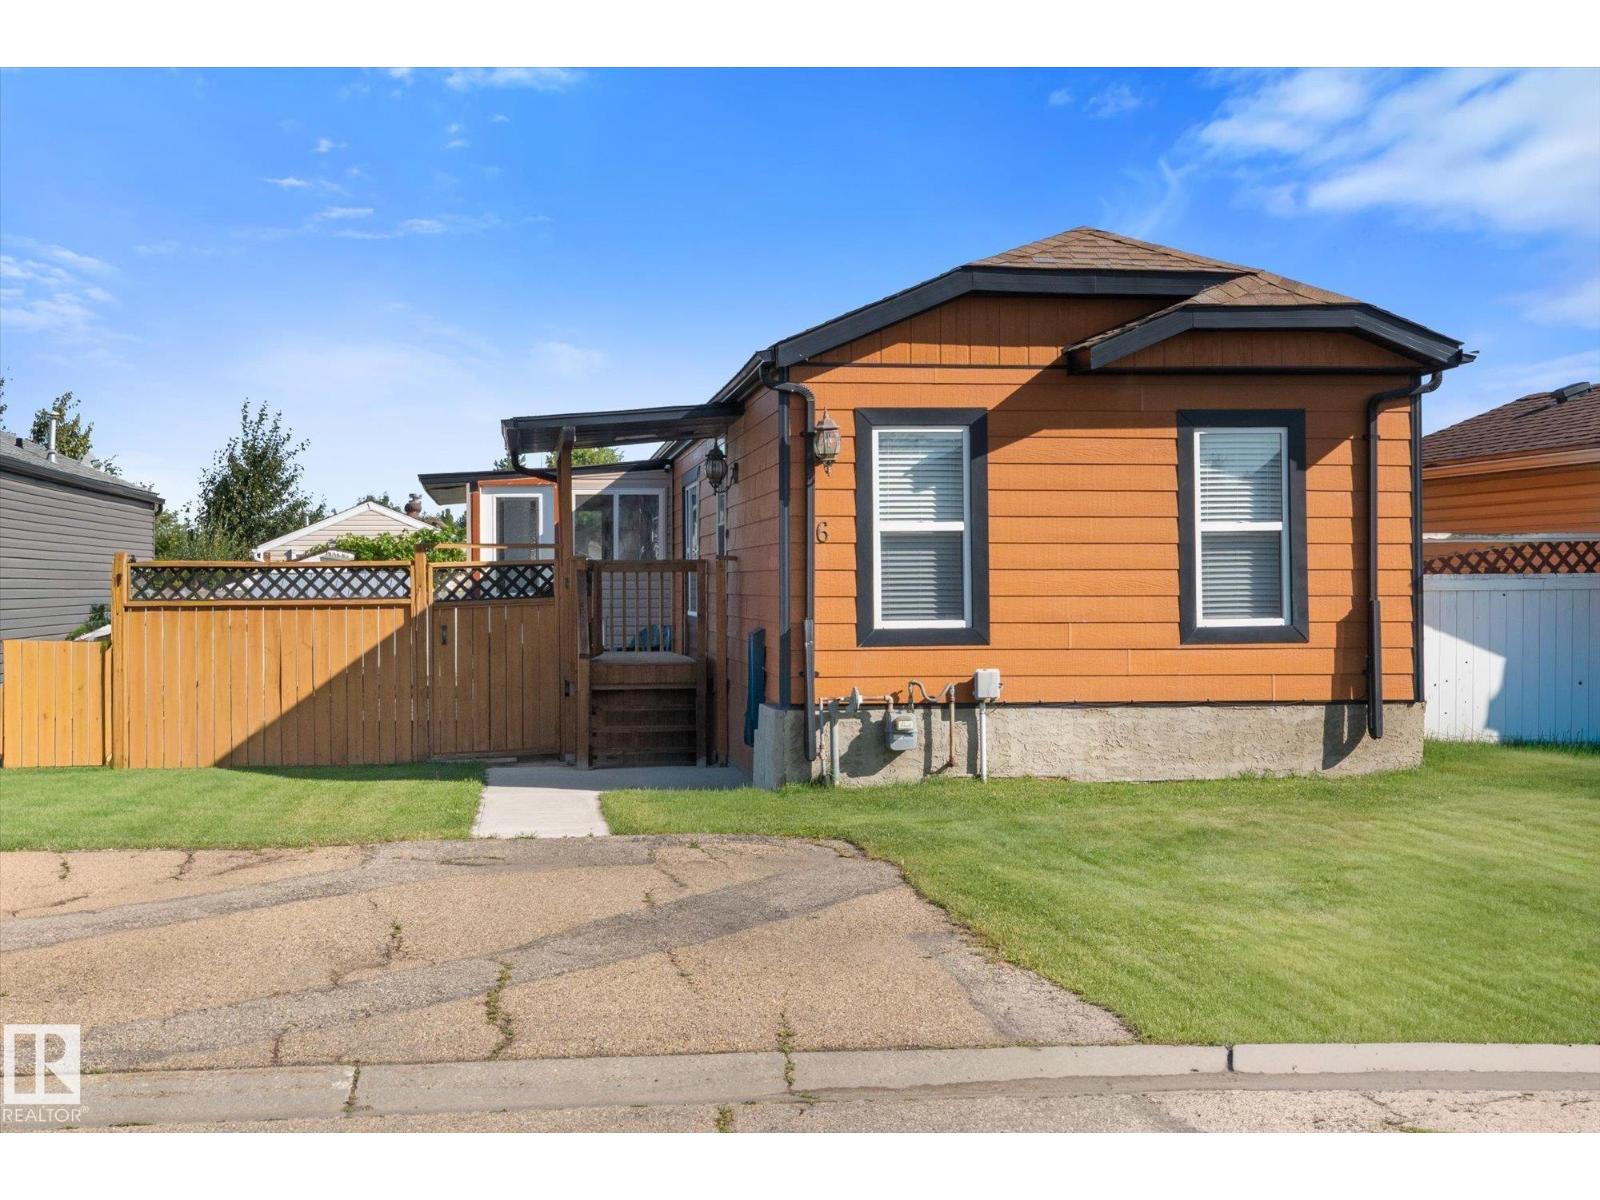
STOP PAYING LOT FEES! Welcome to your own, private slice of Spruce Grove! This beautifully renovated, turn key home sits on OWNED LAND! A low maintenance yard with NEW deck, covered porch, firepit and 2 sheds. Spacious vaulted ceilings and a skylight welcome you into the bright, open concept, living & dining area. Large kitchen & dining area that have new SS appliances & new vinyl plank flooring throughout. The primary bedroom has a nice walk in closet, space for a King bed and a renovated ensuite. 2 other bedrooms on the same level with a 4 piece bath for kids or guests. Good sized laundry room with newer appliances. Everything on the same level for ease. Enjoy the covered porch outside in the summer away from the bugs. Fully fenced for kids & pets. Upgrades include: NEW HWT, NEW furnace, NEW countertops, NEW roof, A/C and Hardie Board siding. Generous parking spaces out front. Situated in a fantastic, family-friendly community, minutes from shopping, schools, golf & playground. (id:46923)
RE/MAX Preferred Choice
10105 98 Av
Morinville, Alberta
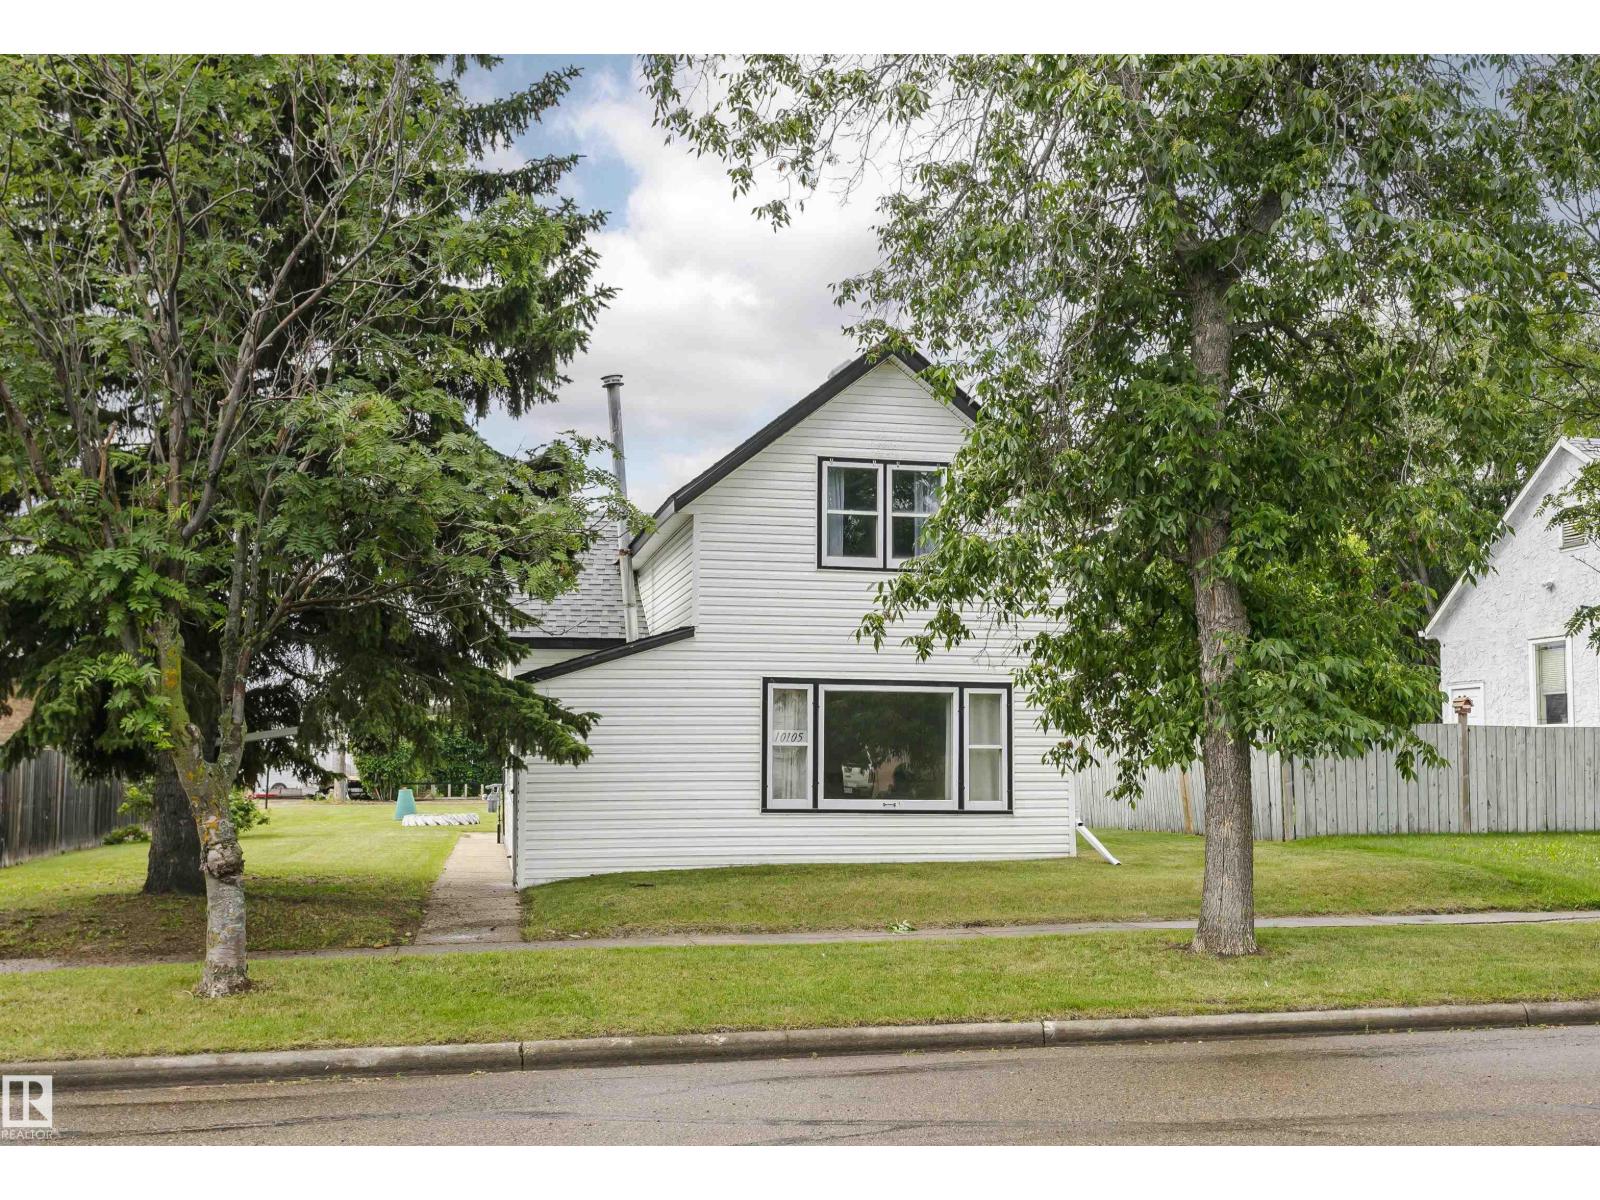
MOTIVATED SELLER!! Here's your chance to own your own home, own an investment property or build a new home on a large lot!. This 1910, 1177 sq. ft. 1- 1/2 Story home situated in old Morinville features 2 bedrooms, 1 bath and is the perfect price range to get into the real estate market. Home boasts a large eat in kitchen, front living room, main floor laundry and a 4pc main floor bath. The huge lot has loads of potential featuring a flat site with tons of space for your out door plans and an oversized, singe, detached garage and back alley access. This home is also still on well water. Priced to sell! (id:46923)
RE/MAX Real Estate
#83 53302 Rge Road 261
Rural Parkland County, Alberta
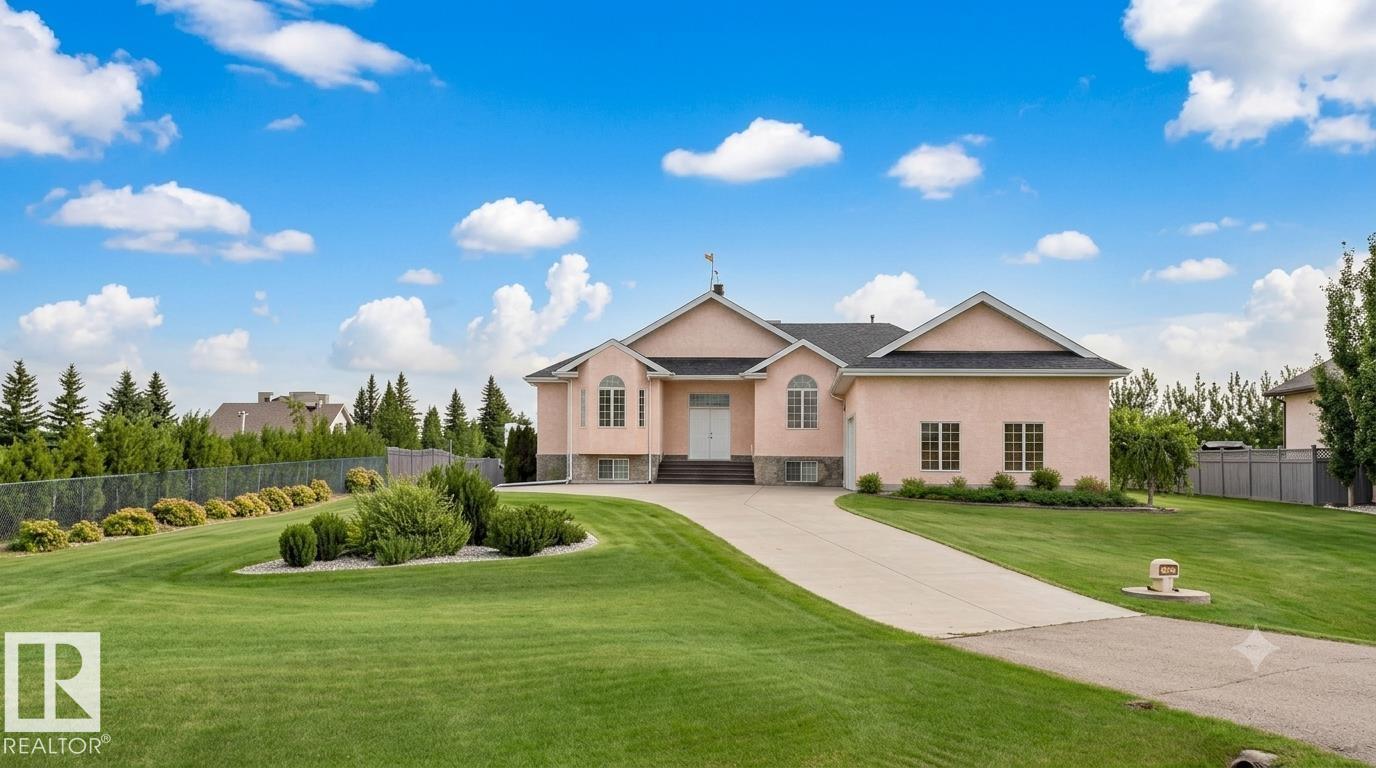
STUNNING EXECUTIVE ACREAGE MINUTES FROM EDMONTON. This meticulously maintained bungalow offers luxury living with the convenience of municipal water and sewer services. The expansive floor plan features 5 spacious bedrooms plus a dedicated den, providing ample space for a home office or library. Culinary enthusiasts will appreciate two fully equipped kitchens, ideal for multi-generational living or grand-scale entertaining. Comfort is paramount with heated flooring throughout, complemented by high-end finishes and abundant natural light. The property includes 3.5 bathrooms, ensuring convenience for family and guests alike. Vehicle storage is a dream in the oversized triple attached garage, which is fully finished and heated. Situated on a lush, professionally landscaped lot, the outdoor space is a masterpiece featuring a massive garden area, mature trees, and a grand driveway. Enjoy the peace of rural living with city-grade utilities just a short drive from Edmonton’s amenities. (id:46923)
Logic Realty
#69 1203 163 St SW
Edmonton, Alberta
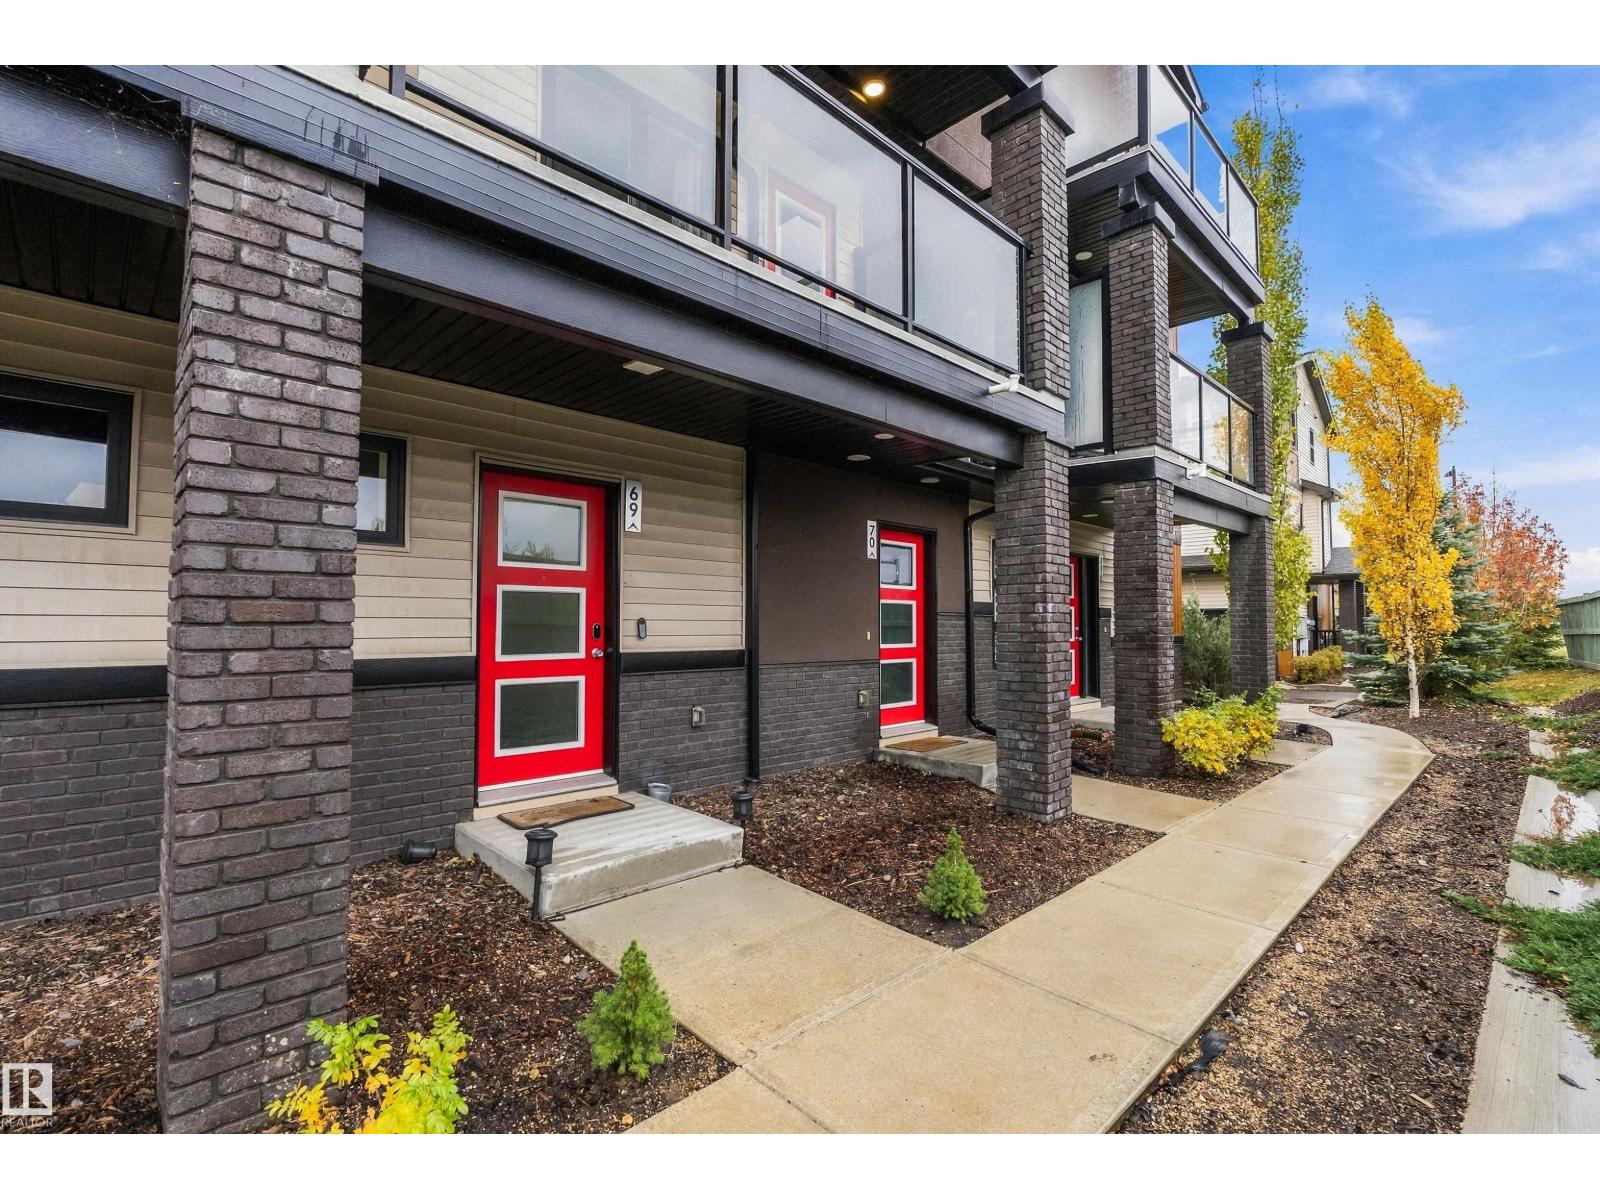
Style, comfort & convenience come together in this beautifully maintained top floor townhome with a vaulted ceiling! Start your day with coffee on the private balcony, then enjoy a bright, open main floor designed for everyday living & easy entertaining. Large windows fill the living space with natural light, & the floor to ceiling stone fireplace, combined with the vaulted ceiling, is a statement piece that will be sure to impress! The kitchen offers quartz countertops, black stainless steel appliances & ample cabinetry. 2 bdrms offer a relaxing retreat, including a spacious primary. Enjoy the practicality of upper-floor laundry, an attached single garage with epoxy flooring. Vinyl plank flooring and carpet add warmth throughout, while landscaped grounds and visitor parking complete the package. With schools, shopping, restaurants, parks, transit nearby, this inviting home is a smart choice for first-time buyers, downsizers or investors. (id:46923)
Exp Realty
7623 166 Av NW
Edmonton, Alberta
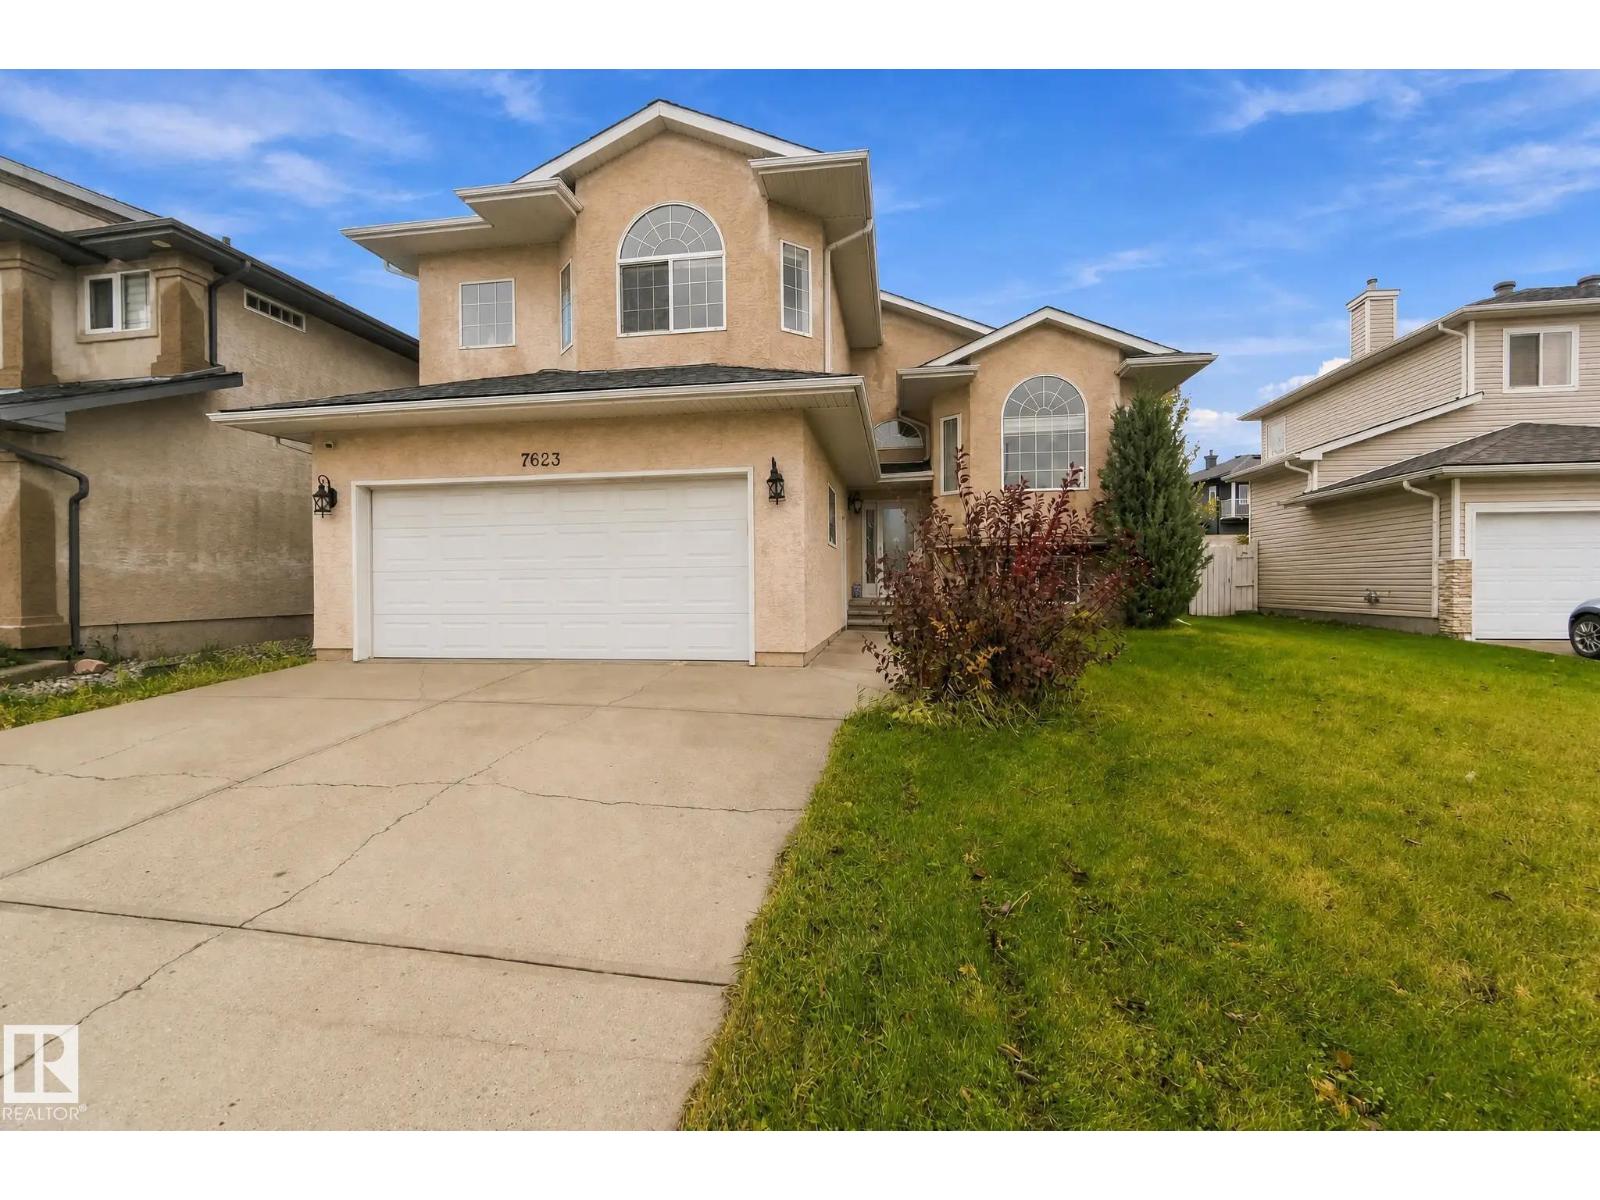
Picture your family’s next chapter beginning right here! Big and bright with soaring vaulted ceilings, this 5 bedroom, 3 bath home shines! The eat-in kitchen is made for big holiday feasts with granite counters, tons of cabinets, an oversized island and patio door to the deck. The spacious living room is perfect for the whole family, with a gas fireplace for cold nights. A separate dining area accommodates a table for 10! Retreat to the huge primary bedroom with walk-in closet and spa-like ensuite. Two more bedrooms and a full bath complete the upper level. Downstairs you’ll find a large bonus room (used as office), gym area, 2 more bedrooms, a full bath and laundry room worthy of Pinterest. Out back, the fully fenced, south-facing yard bathes the deck in sunshine, ideal for summer evenings with friends and family. The big-ticket items are done: paint, new roof ($13,000), new furnace (2023), new hot water tank (2021) and A/C. Near Edmonton Garrison, shopping and transit. Come fall in love! (id:46923)
Maxwell Polaris
9910 115 St NW
Edmonton, Alberta
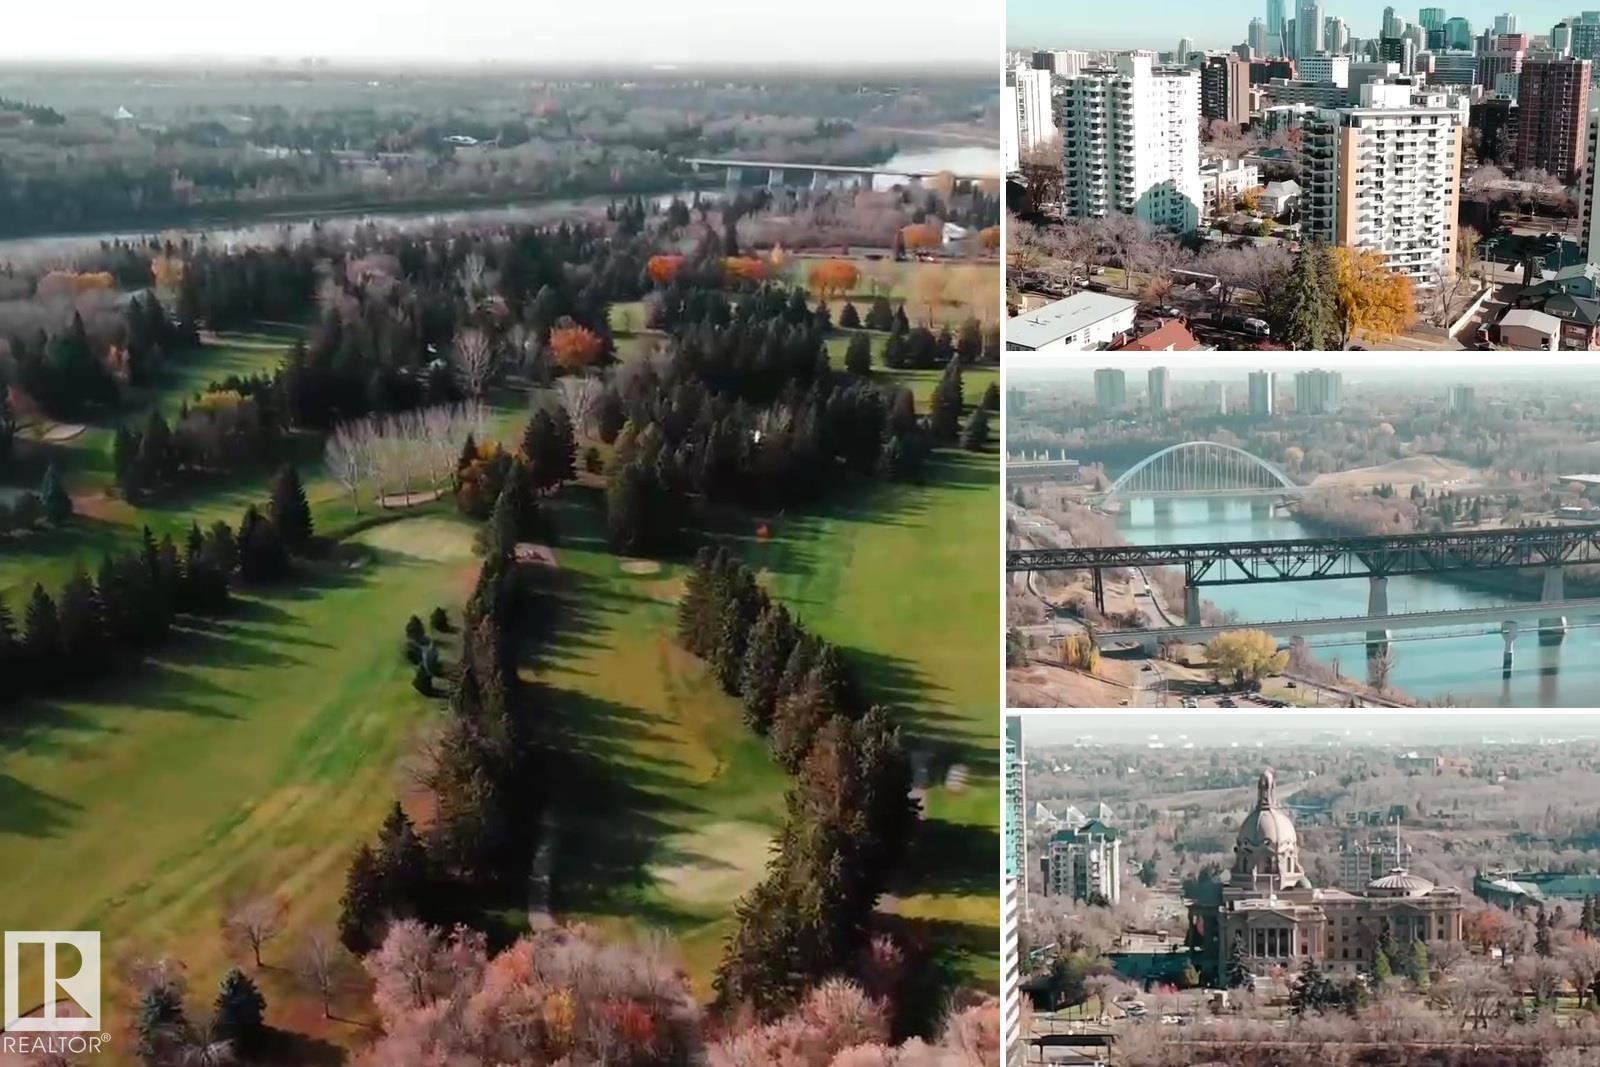
Build your dream home on one of Edmonton's most prominent river valley lots. Perched at the top of the bank in Oliver, this 7,043 sq ft west-facing lot offers breathtaking panoramic views south and west over Victoria Golf Course, the North Saskatchewan River and the river valley. Watch the sun rise in the east, pour in all day and set in the west, with views most never knew were available to the public. Held by the same family for over five decades, this property has NEVER been on MLS, and lots like this simply don't come up for sale. Minutes to downtown, the Ice District, MacEwan, the U of A and river valley trails, on a quiet, tree-lined street. Rebuild here and become part of the history of this iconic block. For developers, 9910 sits beside an RA9 high-rise zoned parcel and is a key piece of a potential 29,145 sq ft, 3-lot assembly. Lot sold separately. Value is in the land; the home is sold as is, where is. A once-in-a-lifetime opportunity on the river valley. (id:46923)
Exp Realty
#306 Condo 11460 40 Av NW NW
Edmonton, Alberta
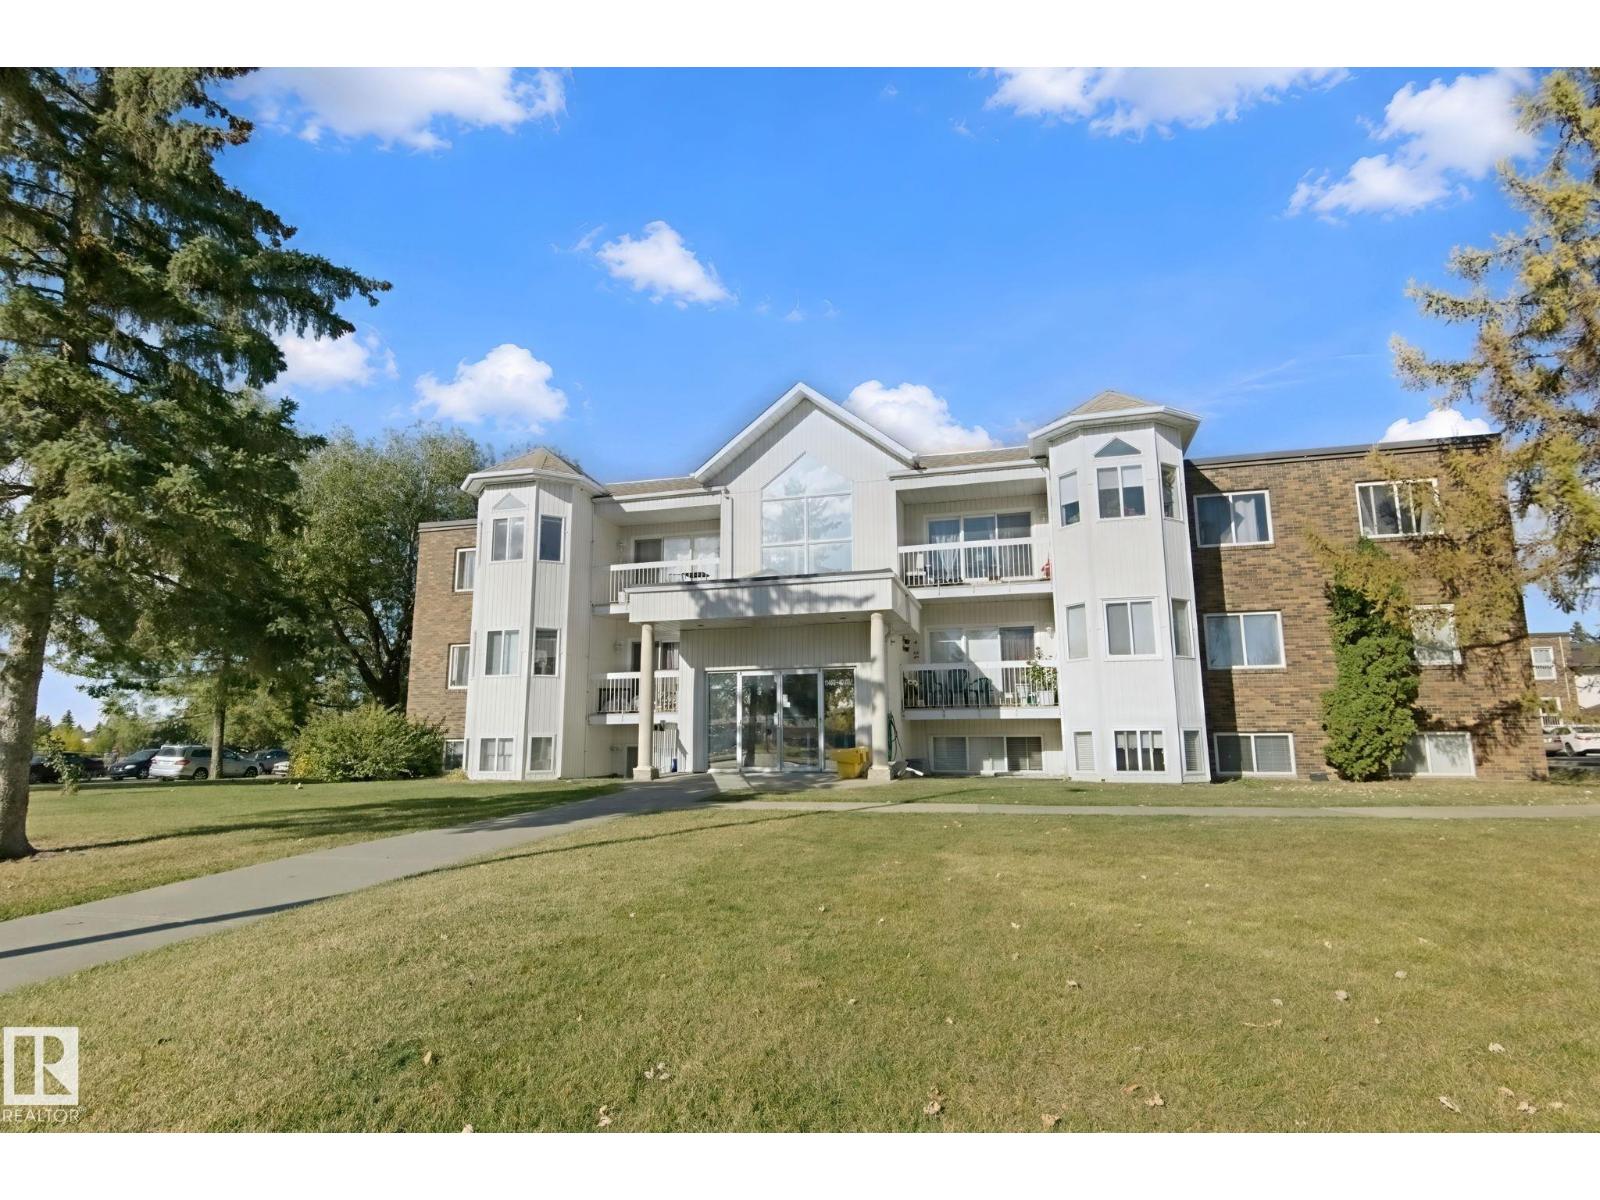
Under $120K, Including TITLED PARKING! and you still get a real dining room, a big balcony and his and hers closets. This Cedarbrae condo in Royal Gardens has the kind of room that's hard to find at this price. Decorative arches frame the living and dining rooms and give the suite character you won't get in a new build. The galley kitchen is loaded with cupboards, the fridge was replaced in 2017 and the dishwasher has never been used. There's storage throughout the suite, your own stacking washer and dryer, and Telus fibre optic so fast internet is ready when you are. Fridge, stove, washer, dryer, dishwasher and window coverings all stay. Southgate Centre, the Southgate LRT and Whitemud Drive are all minutes away. Some photos virtually staged (id:46923)
Homes & Gardens Real Estate Limited
#302 7951 96 St NW NW
Edmonton, Alberta
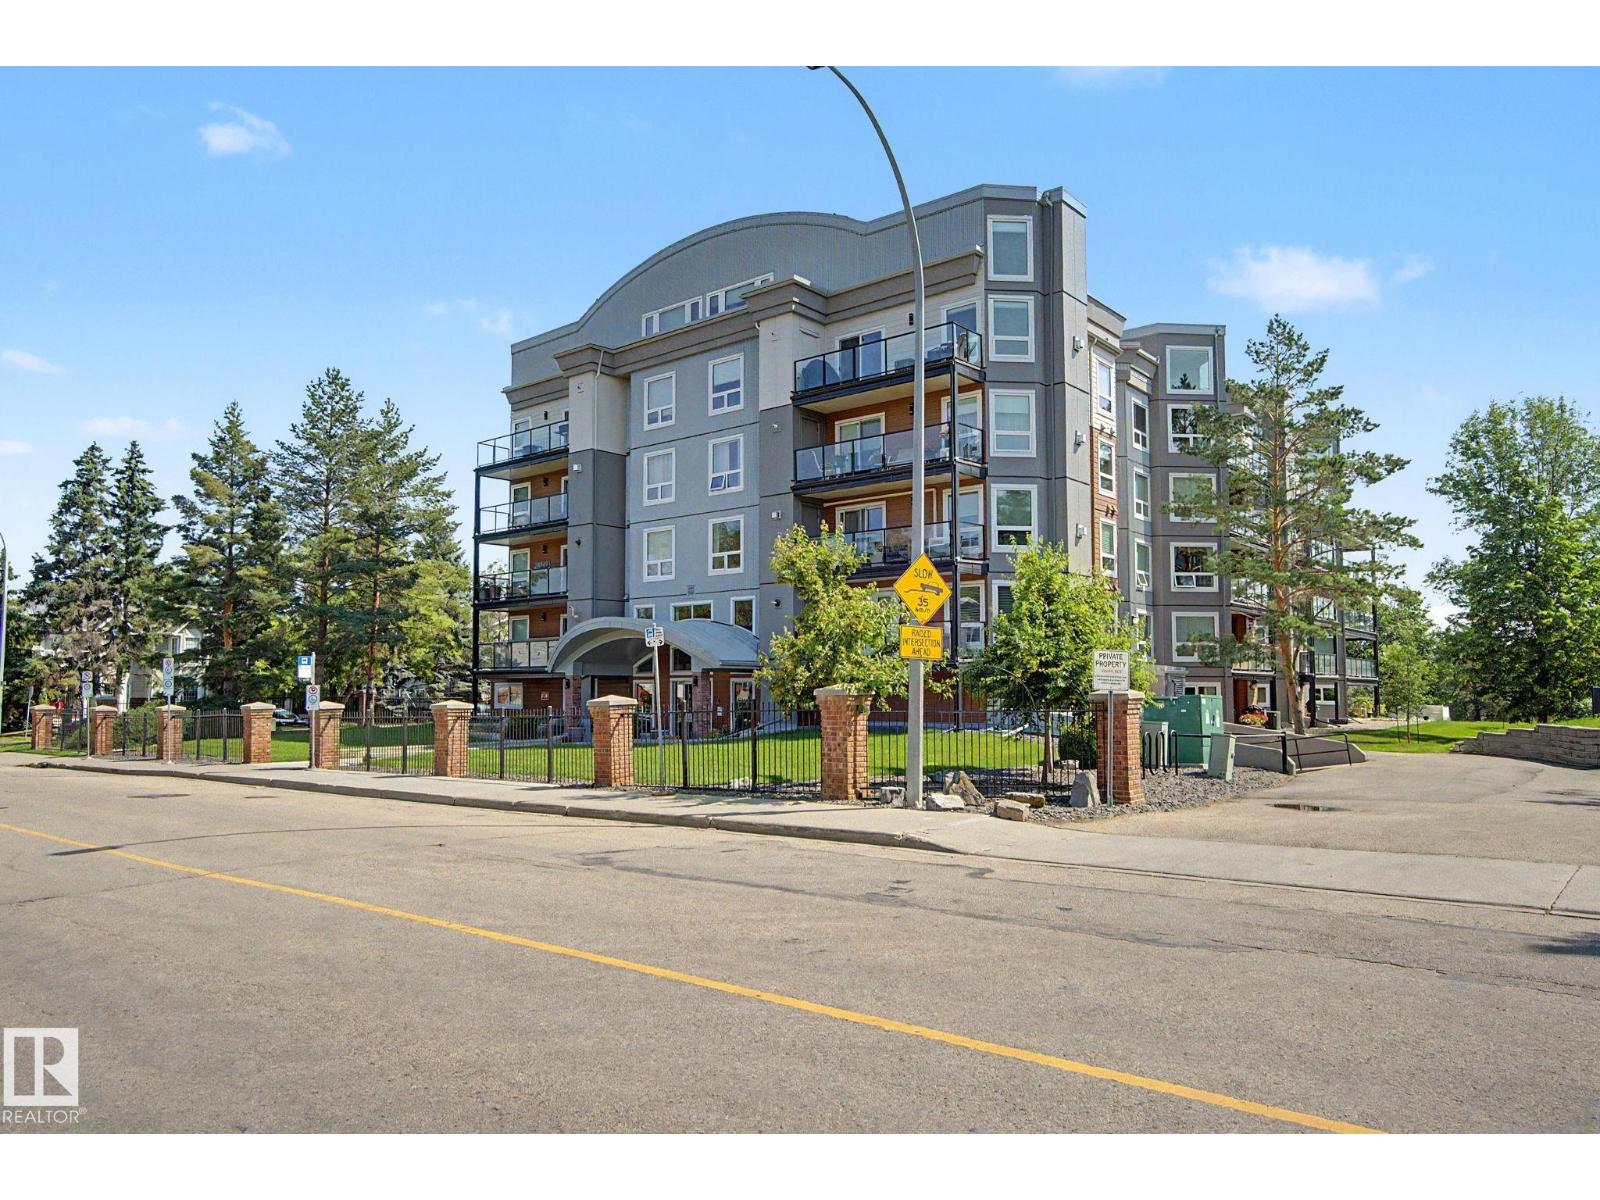
Ravine living at its best! This 2-bedroom, 2-bathroom condo at Creek Side offers stunning Mill Creek Ravine views, direct trail access and an unbeatable location just 2 blocks from Whyte Ave. Enjoy granite counters, newer stainless appliances, ceramic backsplash, sit-up bar, gas fireplace & Laminate Oak flooring. The primary suite features double closets and full ensuite; the second bedroom has French doors and is ideal as a bedroom or home office. In-suite laundry, central A/C, newer washer/dryer, 2023 hot water tank and 2024 condenser. Recent building upgrades include windows, patio doors and deck vinyl. Titled heated underground parking, storage locker, fitness room, guest suite and social room. ETS/DATS at the door and close to Ritchie Market. A fabulous location, beautiful ravine setting and wonderful lifestyle! Some photos virtually staged. (id:46923)
Homes & Gardens Real Estate Limited
4616 191 St NW
Edmonton, Alberta
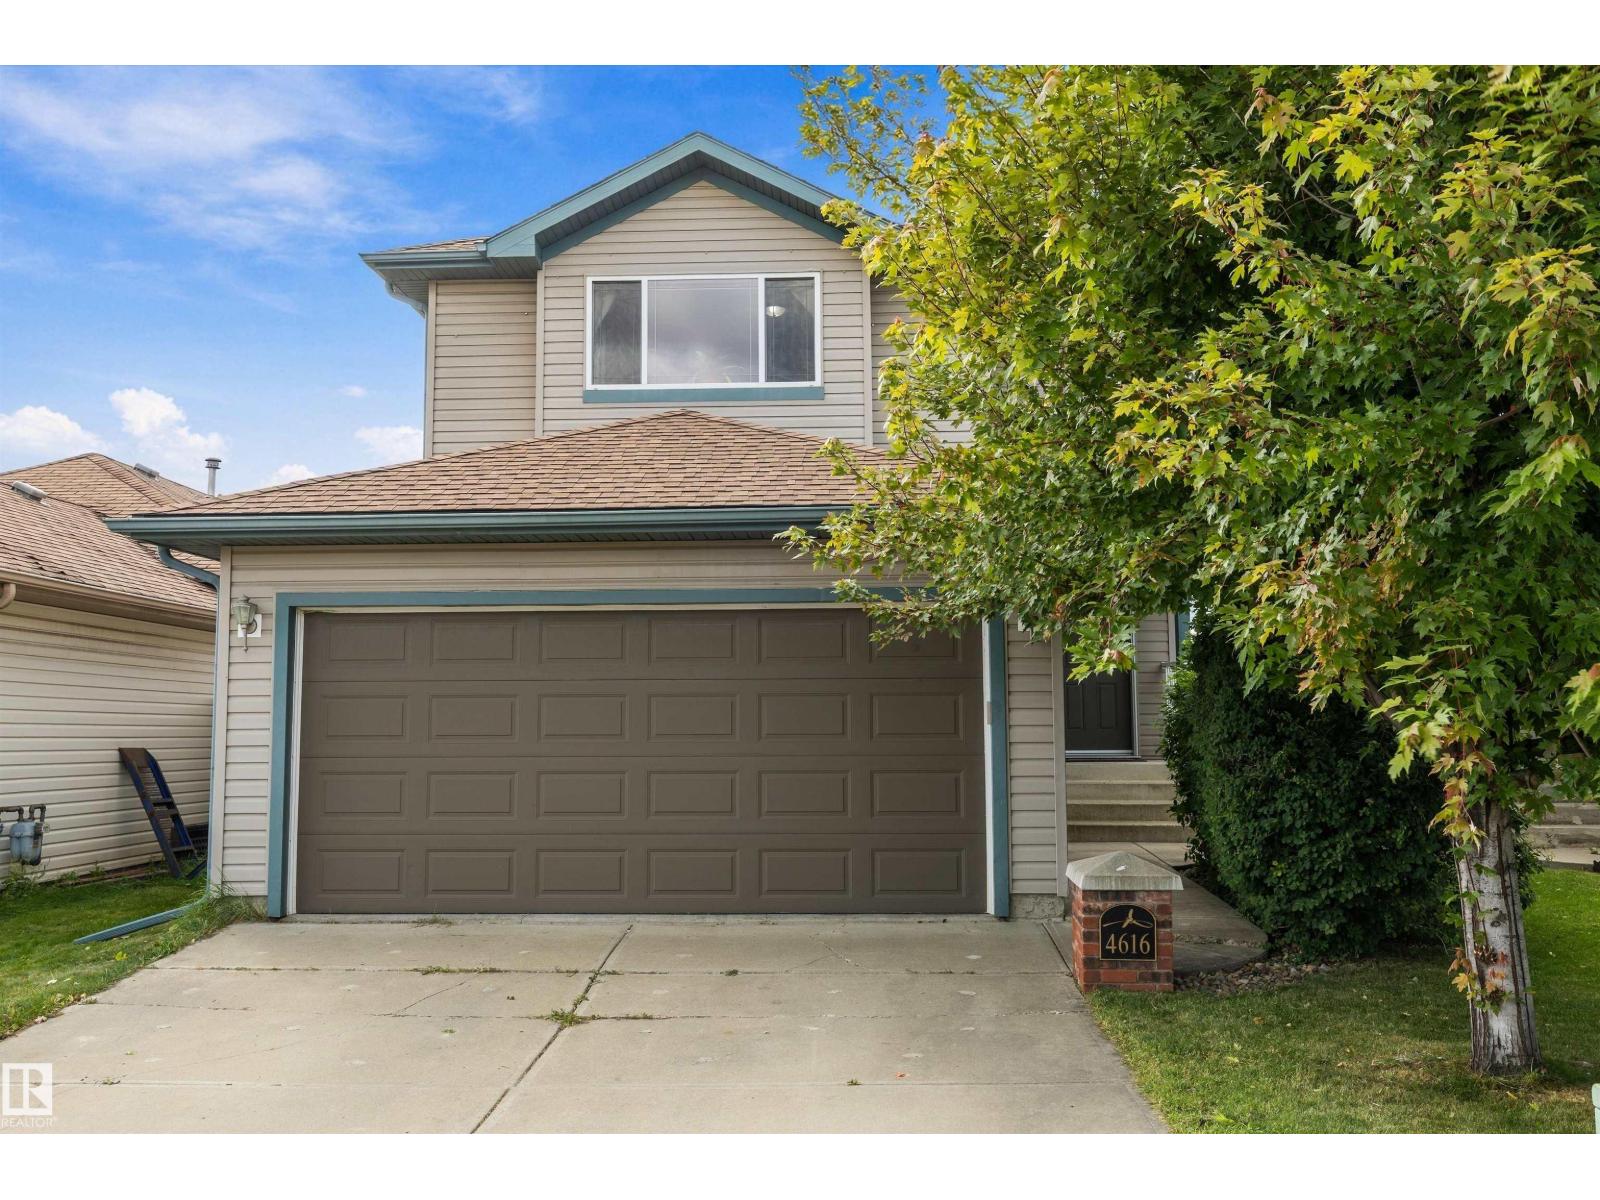
Tucked away on a quiet street with over 2000 sq ft of living space in Jamieson Place. Well maintained 2 Storey home with welcoming foyer flows into a well appointed kitchen with stainless steel appliances, walk-in pantry & spacious open dining & living areas. Main-floor laundry & half bath for added convenience. Large bright windows over looking the fully fenced west facing backyard & open green space behind. Large 2 tiered deck with covered gazebo expands your living space for entertaining or relaxing. Upstairs to your large primary bedroom with walk in closet & 4 piece ensuite. 2 additional nice sized bedrooms & 4 piece main bath complete the top floor. Basement features a great space for kids & entertaining, a beautiful wet bar with 2nd full size fridge & dishwasher, open rec room area, 2 piece bathroom & plenty of storage. UPDATES include flooring main floor 2019, Furnace & AC 2019, H2O tank 2023, Shingles 2024, Dishwasher 2025. Close proximity to schools, parks and shopping. Easy access to Henday. (id:46923)
Maxwell Progressive
3416 126 St SW
Edmonton, Alberta
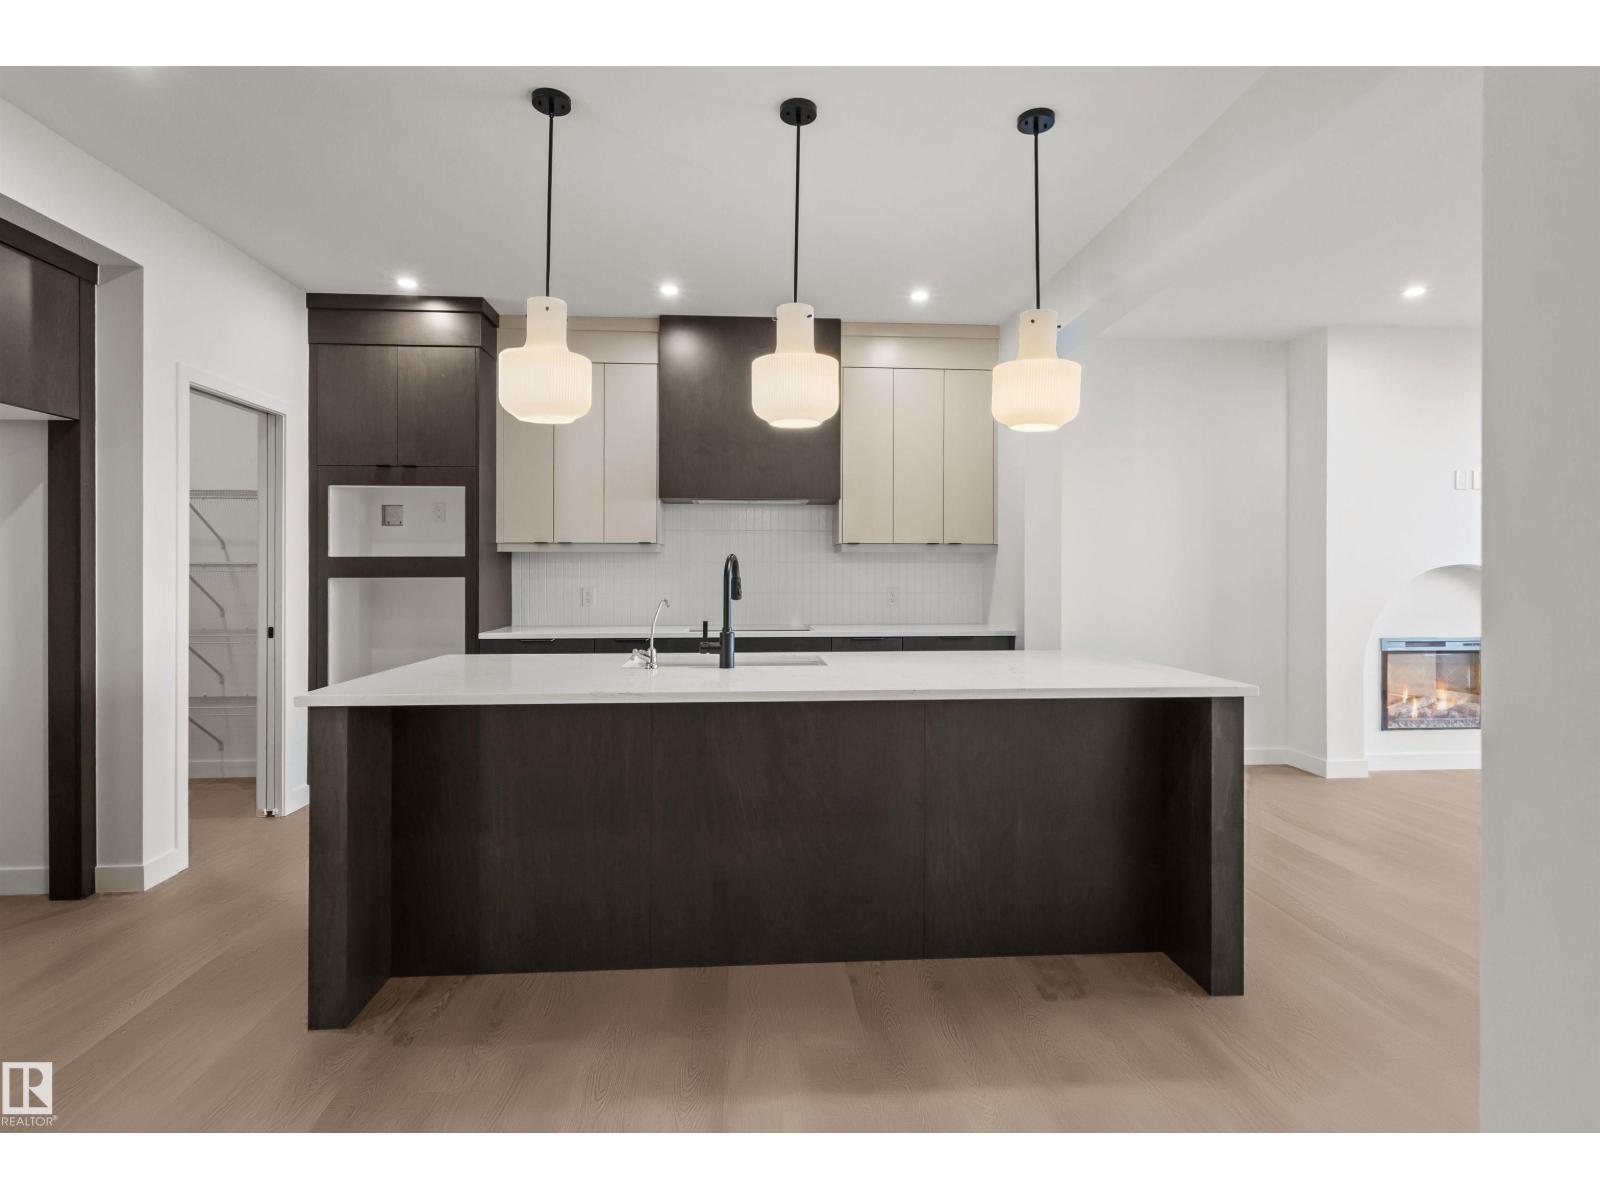
Introducing a brand new community, Desrochers Grove nestled in Heritage Valley. Visualize treelined streets, front porches and sidewalks. Desrochers Grove is inspired by a nostalgia feel. This community is a short walk away from Father Michael McCaffery & Dr. Anne Anderson High School, as well as, Garth Worthington School. The Columbia floor plan offers 2435sqft of functional and stylish design to support modern family living. Side Entry is included with this versatile main floor featuring a rear-den and arched electric fireplace, this home provides a convenient home office and space for relaxation. This home's thoughtfully designed gourmet kitchen includes a french door fridge, full height cabinets with risers, built-in oven and microwave, cooktop & integrated hoodfan. Built with the Healthier Homes Initiative, this home includes reverse osmosis water filtration, radon mitigation, and a furnace equipped with UV light and carbon filtration. ** photos are of actual home. (id:46923)
Century 21 Leading